
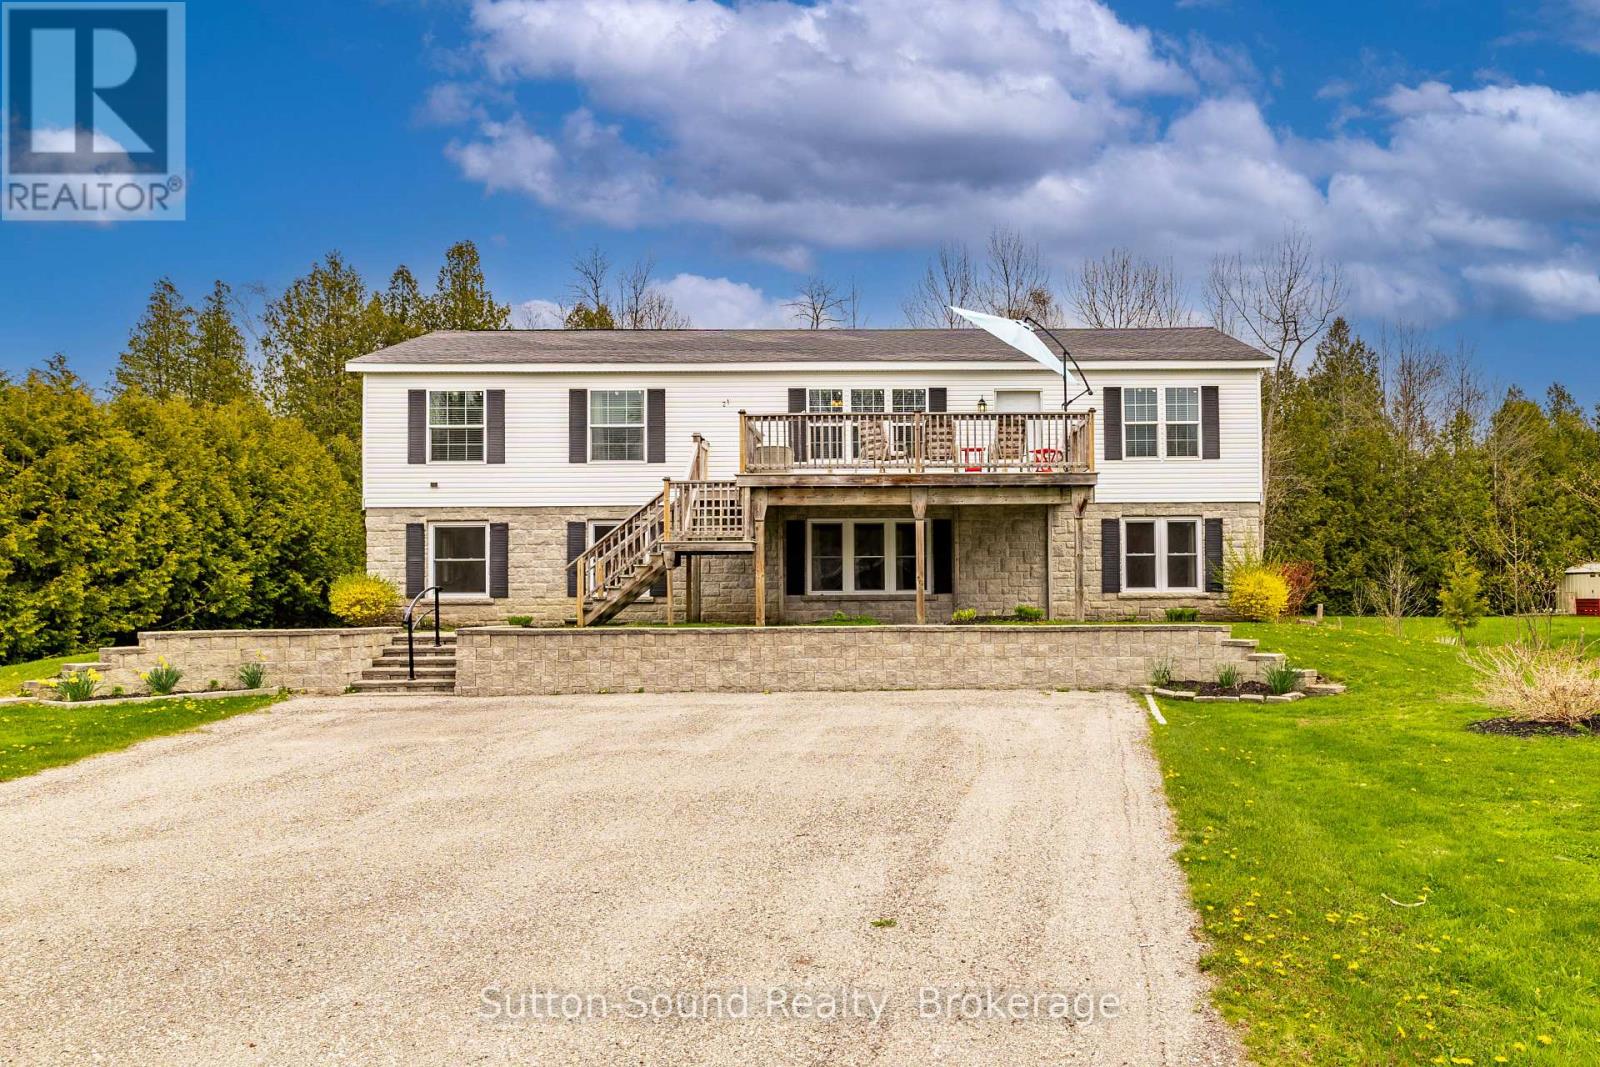
South Bruce Peninsula, Ontario
Welcome home to this spacious 5-bedroom, 3-bathroom property located just a short walk or bike ride from the beautiful shores of Lake Huron. Whether you're searching for a year-round residence or the perfect seasonal getaway, this home offers comfort, flexibility, and room for the whole family. The upper level features three bedrooms, a 4-piece bathroom, and a bright open-concept kitchen, dining, and living area designed for gathering with family and friends. The kitchen is a chef's dream, with ample cupboard space, a large island, a built-in oven, and a cooktop, making both everyday living and entertaining effortless. The primary bedroom serves as a private retreat, complete with a walk-in closet and a 4-piece ensuite. The lower level offers two additional bedrooms, a 3-piece bathroom, a spacious family room, and a versatile bonus room ready to suit your needs - whether it's a home office, gym, hobby room, or extra living space. Step outside and enjoy both front and back decks, perfect for morning coffee at sunrise or relaxing evenings watching the sunset. With ample parking for family and guests, this property is ready to welcome everyone and create lasting memories for years to come. (id:19593)
Sutton-Sound Realty
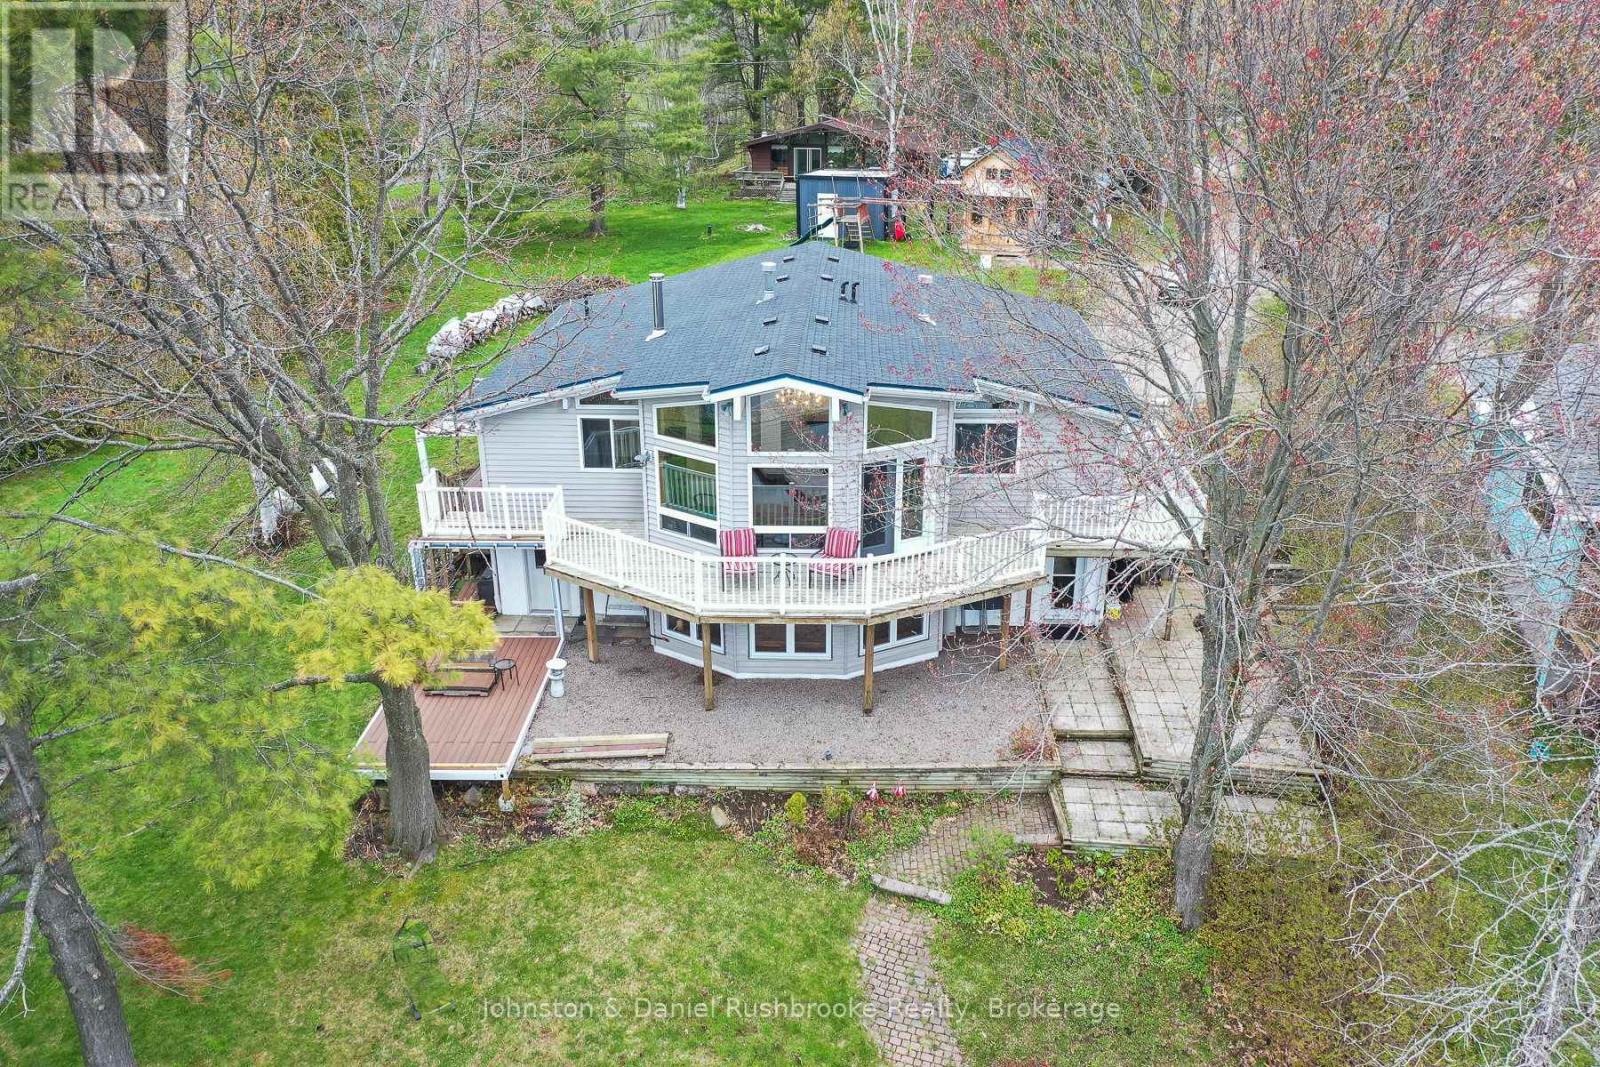
Ramara, Ontario
An incredible opportunity to enjoy waterfront living on Lake St. John just an hour and a half from the GTA. A waterfront setting for family summers today, with the potential to create something special over time. Set on 100 feet of south-facing frontage, this 3-bedroom plus den, 3-bath property captures sun throughout the day and offers a gently sloping lot down to the water, making access easy for families of all ages. The waterfront features a shallow sandy beach area with deep water off the dock for swimming and boating. Located on a municipally maintained year-round road, the property is equally suited for full-time living or as a four-season cottage getaway. Only 20 minutes from both Orillia and Gravenhurst, the location offers quick access to shopping, dining, golf, healthcare and everyday amenities while still feeling tucked away at the lake. The lower level features a separate entrance with a kitchenette, den and bathroom, offering added flexibility for guests or extended family. Whether used as a year-round waterfront home or a place to gather during the summer months, this is a property that families return to for generations. (id:19593)
Johnston & Daniel Rushbrooke Realty
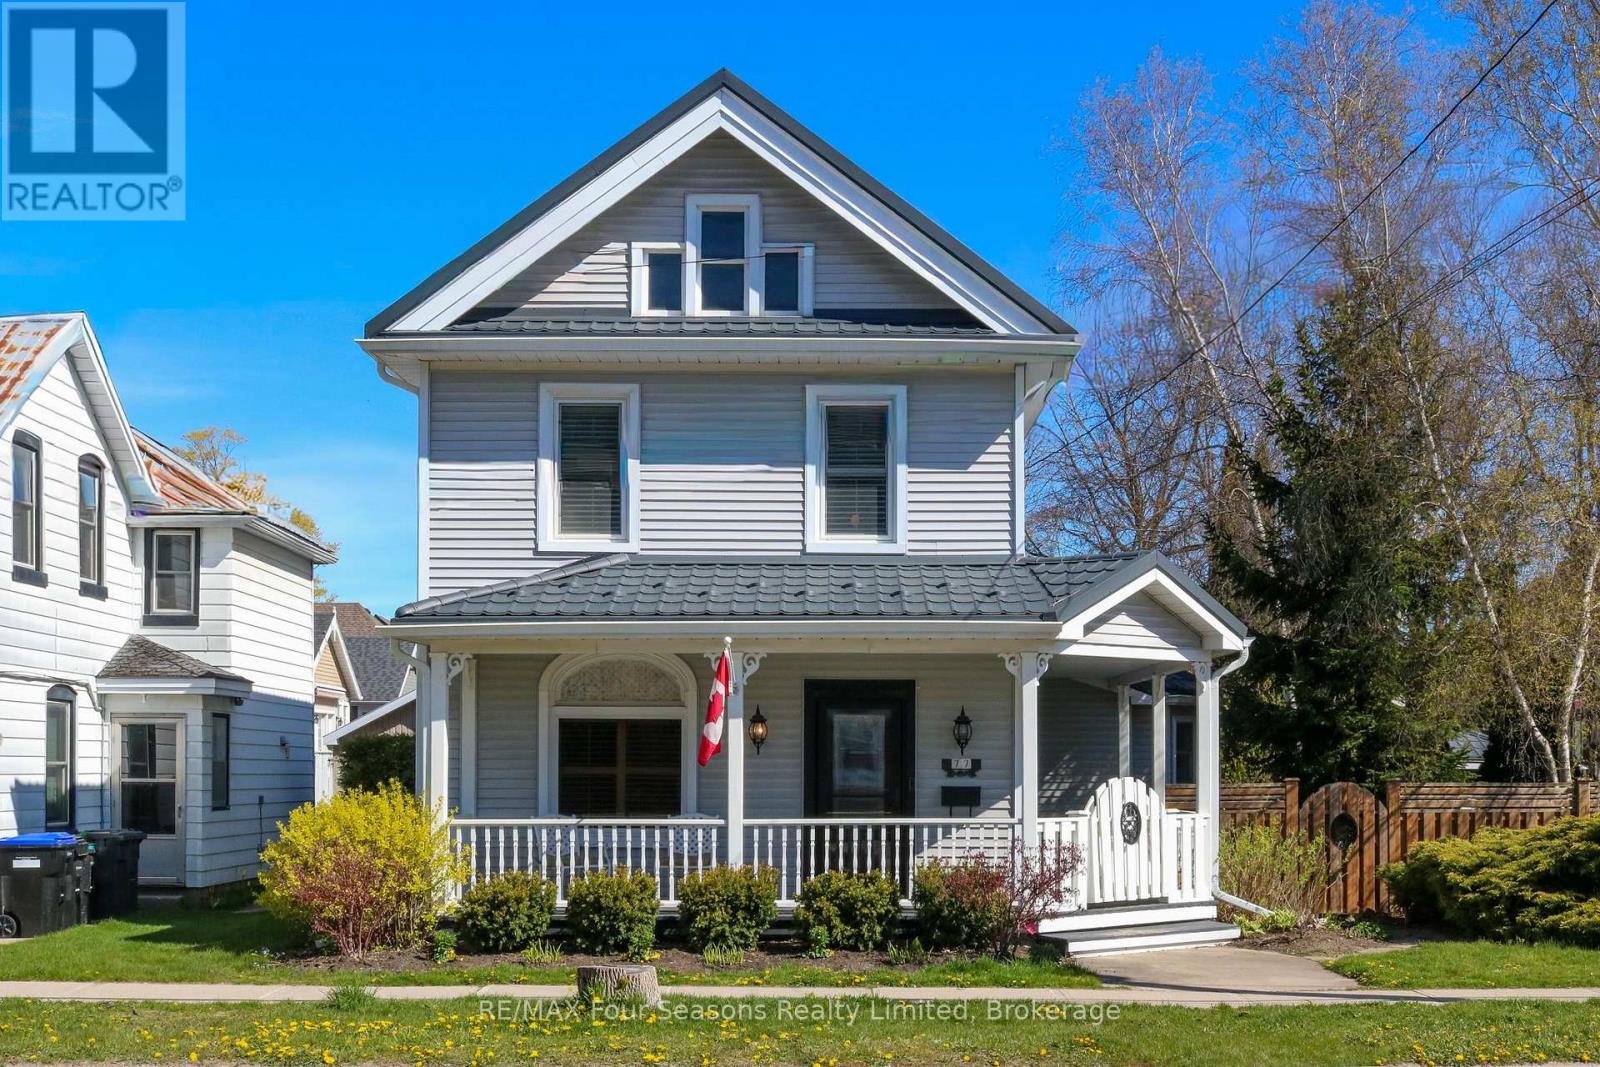
Collingwood, Ontario
Rare opportunity to own an updated century home on an large lot in the heart of downtown Collingwood! This captivating century home beautifully preserves its historic soul in the original portion of the home, featuring exquisite trim work, original flooring, and elegant pocket doors. The seamless rear addition introduces a bright, upgraded chef's kitchen and a spacious family room anchored by a warm gas fireplace. Walk out through elegant French doors to your own private, landscaped backyard and side yard garden oasis or enjoy sitting on the large wrap around front porch. The main floor also offers a sitting room, dining room, ultra-convenient laundry room, pantry and a full bathroom. Upstairs holds three bright bedrooms and a second bathroom. Rear laneway to the property from McCaffery Lane grants access to a detached one car garage as well as a concrete parking pad. Notable upgrades include: metal roof on house and garden shed, wood fence and gates, windows, exterior front door and storm door, window coverings, exterior doors, eaves, leaf guards and downspouts, gas stove, main floor bathroom, laundry room, primary bedroom built-in closet shelving, insulation. All of this within an immediate walk to historic Collingwood's downtown shops, world-class dining, and waterfront from this move-in-ready gem! Call and schedule your private viewing today! (id:19593)
RE/MAX Four Seasons Realty Limited
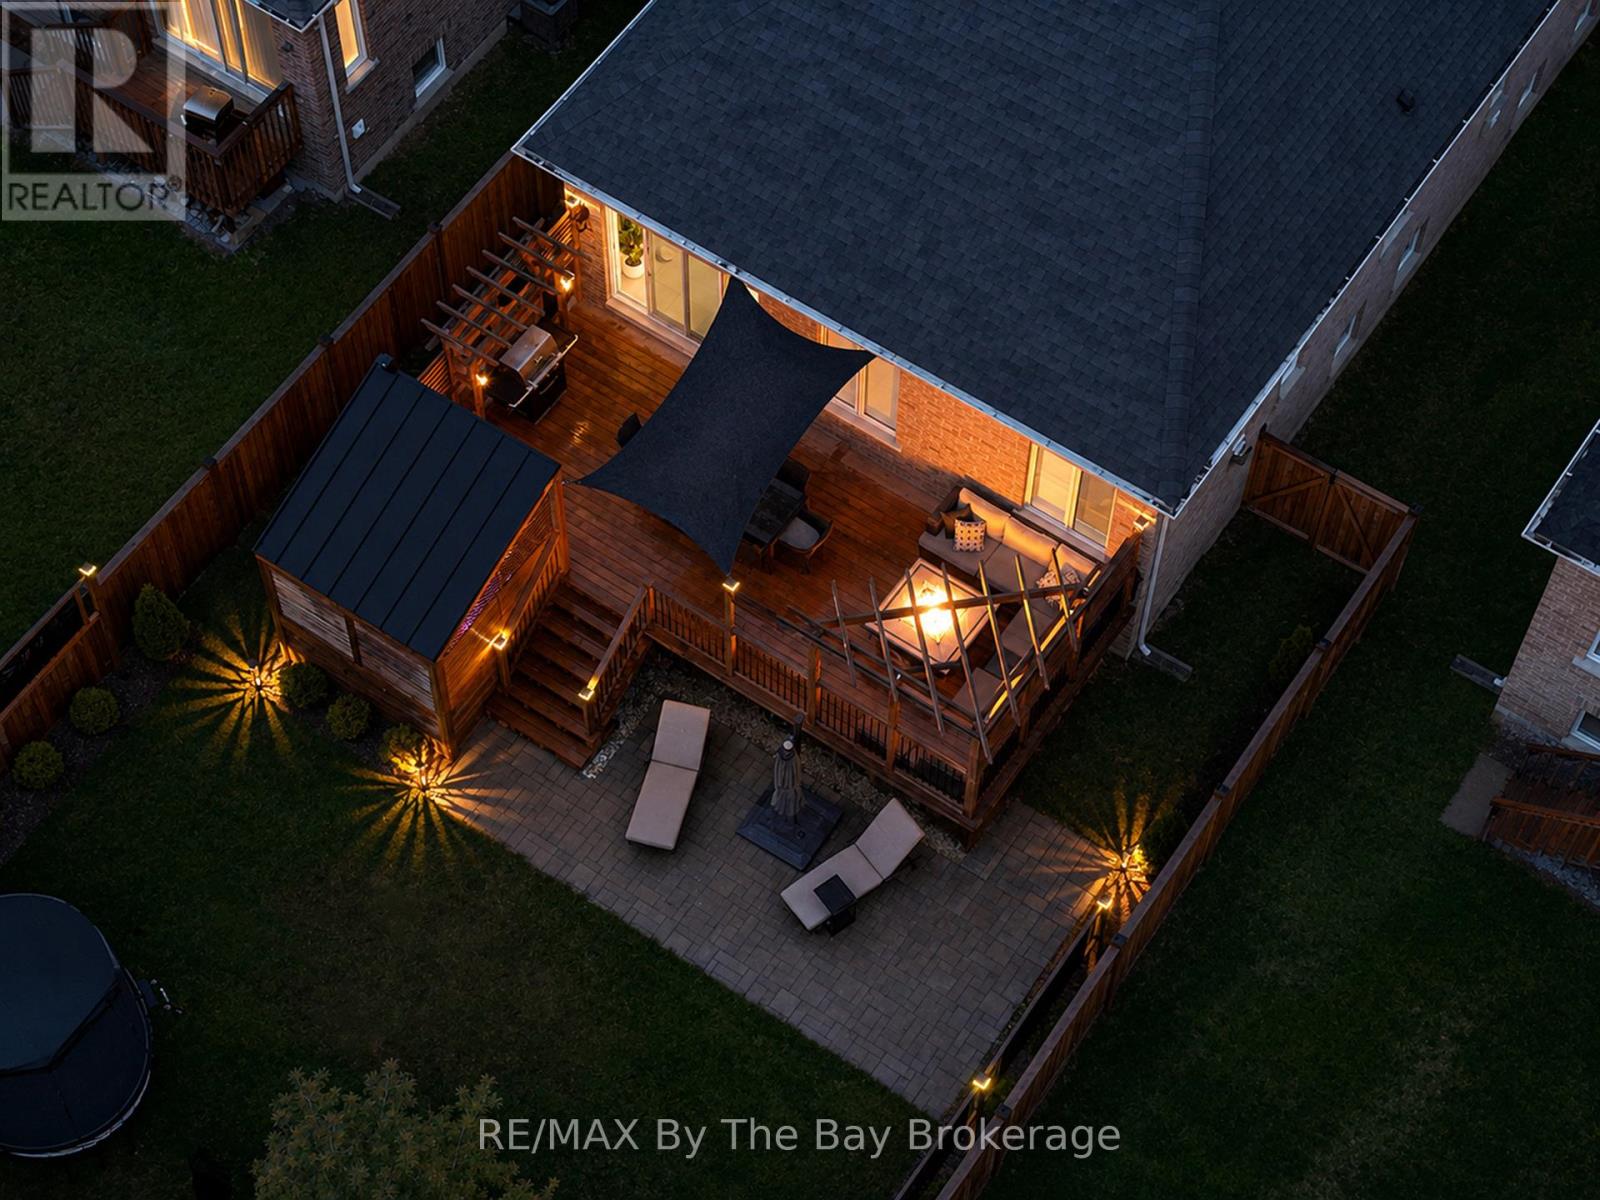
Wasaga Beach, Ontario
Thoughtfully upgraded from top to bottom, this beautifully enhanced home offers over $100,000 in recent improvements designed for both everyday comfort and refined entertaining. The heart of the home features a stunning kitchen renovation (2022) complete with upgraded appliances and a stylish matching dining server, complemented by premium custom window shutters throughout. The elegant owners suite with fully renovated ensuite and walk-in closet, is a soothing space to rest and recharge. Sophisticated touches including crown moulding, wainscoting, decorative iron stair railings, and designer accent walls add warmth and character throughout the main floor. Step outside to your own private backyard retreat, with extensive landscaping, a spacious ground-level patio and large deck, decorative privacy screens, and a luxurious hot tub complete with covered privacy enclosure - creating the perfect year-round oasis for relaxing or hosting guests. Additional highlights include a custom garage loft with staircase access for additional storage, upgraded laundry room cabinetry and sink, and a charming loft-style bedroom bunk with handcrafted solid maple railing and ladder - blending function, craftsmanship, and style in every detail. This is a truly move-in ready property where the major upgrades have already been done for you. Noteworthy features include an all brick exterior, high ceilings throughout the main and lower level, dedicated home gym, recreation/play room, cozy gas fireplace, fully fenced backyard, driveway parking for 4 vehicles, plenty of natural light and carpet free living. Just 7 years new, this home resides in an established and safe neighbourhood with a blend of new retirees and young families alike. Located in Wasaga's highly sought after West end, a short 3 minute drive brings you to peaceful Beach 6, grocery and dining, 10 minutes to Collingwood and 25 minutes to Barrie. Visit one of our open houses, or book your private tour today! (id:19593)
RE/MAX By The Bay Brokerage
Penetanguishene, Ontario
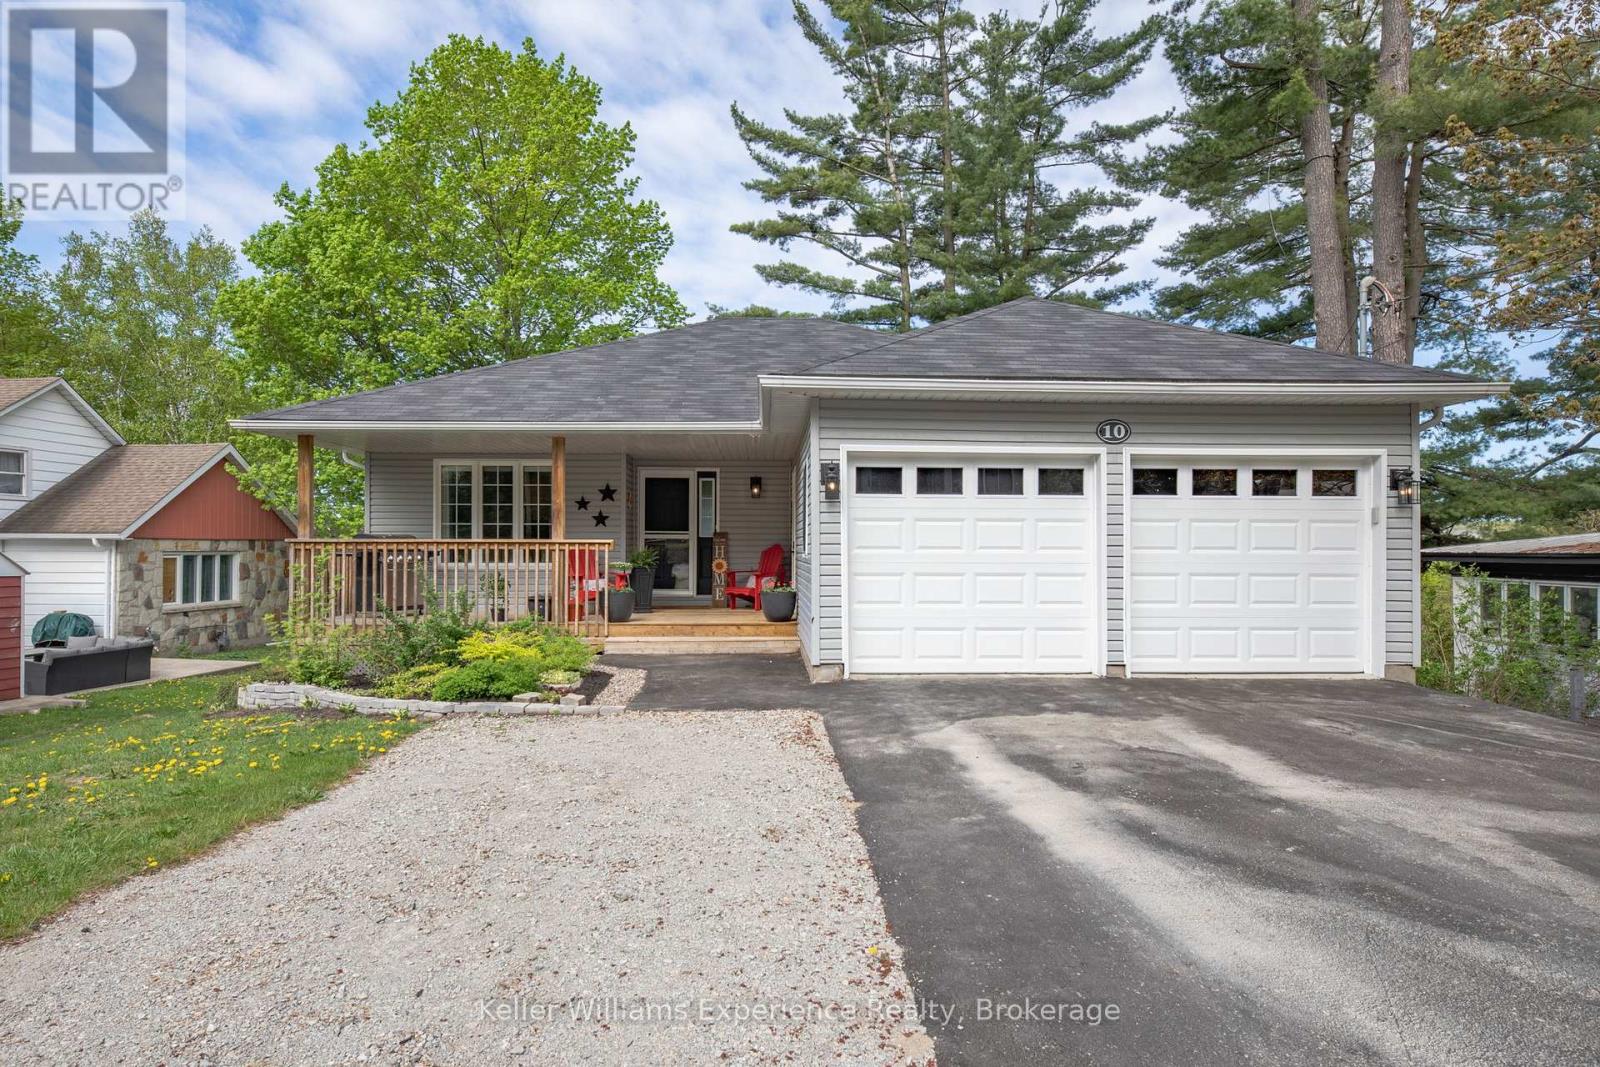
Discover one of Penetanguishene's most versatile properties - a solidly built, beautifully updated home offering breathtaking sunset views over Georgian Bay from a quiet residential street. Whether you're looking for a primary residence with rental income, a multigenerational family setup, or a turnkey investment in one of Simcoe County's most sought-after waterfront communities, this property delivers on every front. The legal duplex includes a vacant walk-out lower-level apartment completed in 2021 (permits available), ready to generate immediate rental income or house extended family with full privacy. The main living space was fully renovated in 2024, featuring new flooring, trim, barn doors, roof, garage doors, and appliances - meaning nothing has been left untouched. A newly added bathroom in the lower level adds flexibility and further long-term value. Economical to operate with low utility costs, this home is as practical as it is beautiful. Steps from trails and everyday amenities, you're immersed in the lifestyle that draws buyers to the Georgian Bay area - waterfront sunsets, small-town charm, and year-round community living. Built in 2009 | 1,827 sq ft finished | Permits available for lower suite | Contact the listing agent for full floor plans. (id:19593)
Keller Williams Experience Realty
Stoney Creek, Ontario
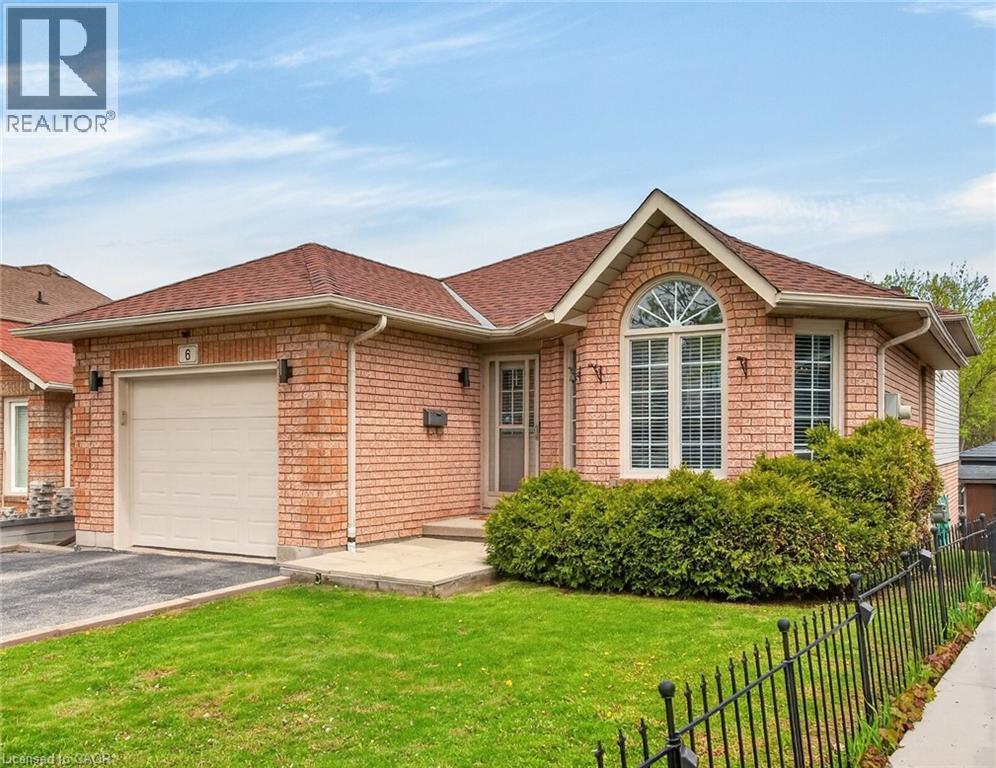
Clean & versatile four-level brick backsplit in sought-after Stoney Creek Mountain featuring 3 bedrooms, 2 full bathrooms and 1 car attached garage. Step inside to a bright main level offering a warm and inviting layout with vaulted ceilings, hardwood flooring flowing through the living and dining rooms. The updated kitchen features updated finishes, ample cabinetry and access to the backyard from the side door. The upper level offers three well-sized bedrooms, all with hardwood flooring, along with a full bathroom designed for family comfort. The lower level provides additional living space with a spacious family room offering a gas fireplace, second full bathroom and walkout to the private backyard where a peaceful greenspace create a relaxing outdoor setting. The basement level features a finished recreation room, flex room, cold storage and laundry room with kitchen rough-in already in place, offering excellent in-law suite or multi-generational living potential. Complete with a one-car garage and double driveway, this home is ideally located close to the Lincoln Alexander Parkway, shopping, restaurants, parks, schools, and all major amenities while still offering the tranquility of a family-friendly Mountain neighbourhood. (id:19593)
Purerealty Brokerage
Paris, Ontario
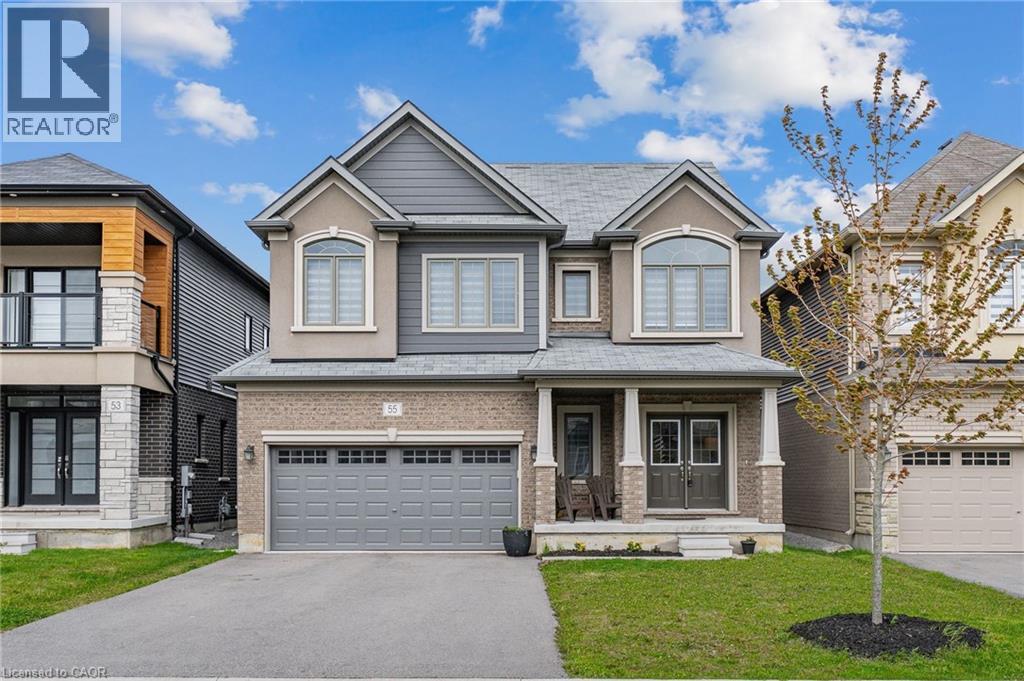
Welcome to 55 Scenic Ridge Gate in the beautiful town of Paris, built in 2021 by LIV Communities (Churchill Model Elevation A). This spacious 4 bedroom and 3 bathroom home is exactly what you need for a growing family. As you enter the home, you are greeted by a newly painted main floor, with a large foyer, 9ft ceilings on the main floor and features including but not limited to, granite kitchen countertops with an undermount sink in the kitchen, waterline and cold water line to the fridge, a powder room, main floor laundry room, inside entry into the garage, and patio doors leading out onto your backyard. The second floor has 4 spacious bedrooms, including a large primary bedroom with a walk-in closet and a bathroom ensuite. A second main floor bathroom completes the upper level. The basement is unspoiled, and has a 3 piece rough in, 200 Amp electrical panel, large basement windows and is just waiting for your finising touches. The exterior has a long driveway with no sidewalk, perfect for that large family who have mutiple vehicles. Located just minutes from Highway 403, walking distance to parks, trails and the Brant Sports Complex. This home is move in ready and sure to impress. (id:19593)
RE/MAX Real Estate Centre Inc. Brokerage-3
Guelph, Ontario
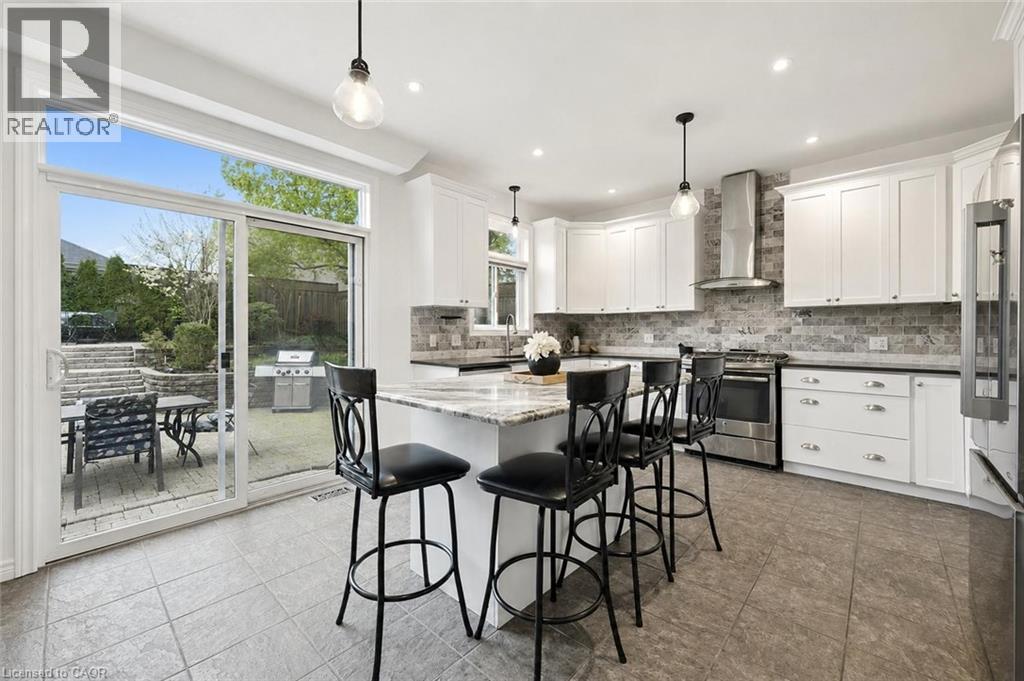
Beautifully Renovated 4+2 bdrm home W/in-law suite on premium lot in prestigious St. George’s Park neighbourhood on quiet no-through street! Home offers rare combo of space, privacy & charm within walking distance to downtown. Home makes a lasting impression W/stone exterior, architectural details, landscaping, mature trees & driveway W/parking for 6 cars. 2-car garage W/14ft ceilings for floating storage & pre-installed Level 2 EV charger. Front porch offers perfect spot to enjoy morning coffee. Foyer welcomes you W/18ft ceilings & Palladian window. DR is framed by elegant columns creating beautiful spot for entertaining. FR W/hardwood, fireplace & windows offering views of backyard. Kitchen W/white cabinetry, crown moulding, R/O filtration system, S/S appliances, quartz counters, backsplash, pantry cupboards & granite island W/seating. Sliding doors lead to backyard creating indoor-outdoor flow for entertaining. 2pc bath & mud/laundry room W/garage access completes main level. Solid wood staircase W/wood railings & wrought iron spindles leads to 2nd floor where light-filled loft offers versatile space for reading nook, office or lounge. Primary bdrm with W/I closet & ensuite W/soaker tub, granite countre, sep shower & linen closet. 3 add'l bdrms offer closet space & large windows, main bath W/granite counters & one bdrm is accented by dark wood doors that add character! Finished bsmt W/private side ent is ideal for guests, older kids or in-law or income suite potential. 2 bdrms, 3pc bath with W/I glass shower, living area & storage. Private backyard is low-maintenance W/perennial gardens, trees & terrace W/upgraded patio stones, perfect for outdoor dining, BBQs & hosting in a peaceful & secluded setting. Garden paths lead up to elevated patio where you can enjoy an escape surrounded by greenery. Down the street from Franchetto Park, trails, playground & sports fields. Close to schools, mins from downtown, GO Station, restaurants, River Run, Sleeman Centre & UofG (id:19593)
RE/MAX Real Estate Centre Inc.
Hamilton, Ontario
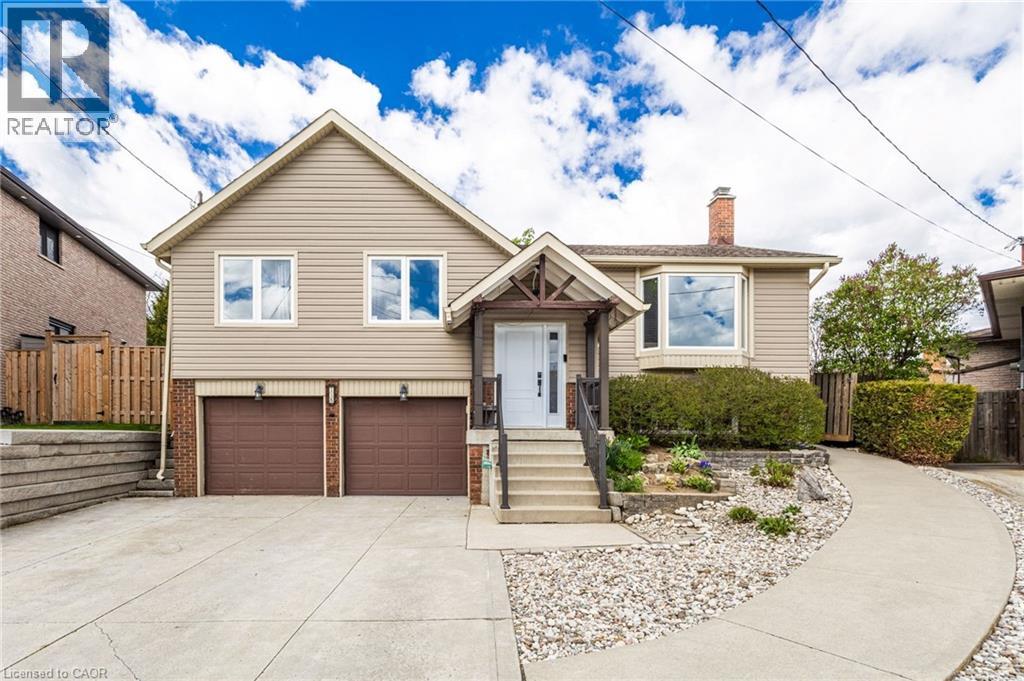
Welcome to 118 Napoli Dr, a beautiful family home located in a quiet, family friendly neighbourhood. This bright and spacious 3 bedroom raised bungalow features new flooring throughout, an open concept kitchen overlooking the beautiful backyard, and sliding doors from the dining room leading to a large private deck. The primary bedroom offers ensuite privileges, and the bathrooms have been tastefully updated. The lower level features a large family room with a cozy gas fireplace, an updated 3 piece bathroom, and potential for an in law suite. Enjoy the spacious fenced backyard with mature trees, two garden sheds including one with a loft, and wheelchair accessibility for added convenience. A wonderful opportunity for families seeking comfort, space, and versatility in a peaceful setting. (id:19593)
Coldwell Banker-Burnhill Realty
Cambridge, Ontario
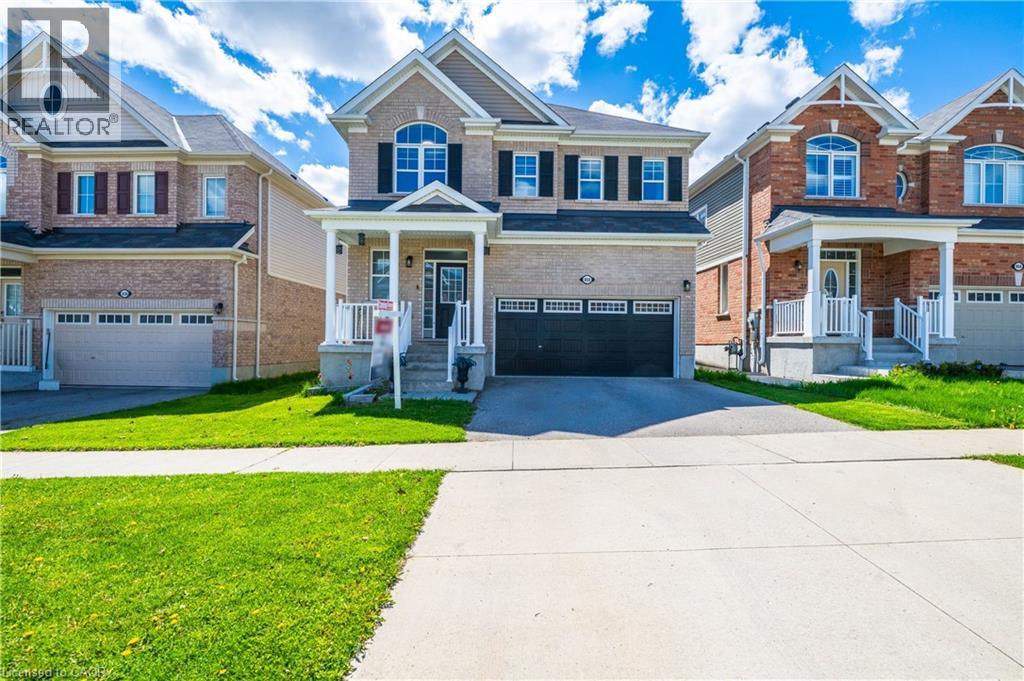
Welcome to 460 Equestrian Way. This spacious and thoughtfully designed home offers 5 bedrooms above grade, including a convenient main floor bedroom perfect for guests, extended family, or a home office. The main floor features 10 foot ceilings, pot lights throughout, hardwood flooring, granite counters and a beautiful large kitchen island. The fully finished basement has been professionally completed with permits and presents excellent in-law suite or rental income potential, featuring 1 bedroom (with the possibility to easily convert to 2), a large rec room, full bathroom, and kitchenette. Upstairs, you’ll find a luxurious primary bedroom complete with a stunning ensuite and his-and-her walk-in closets. A second bedroom enjoys its own private ensuite bathroom and walk-in closet, while two additional bedrooms are connected by a convenient Jack-and-Jill bathroom. (id:19593)
RE/MAX Real Estate Centre Inc. Brokerage-3
Dunnville, Ontario
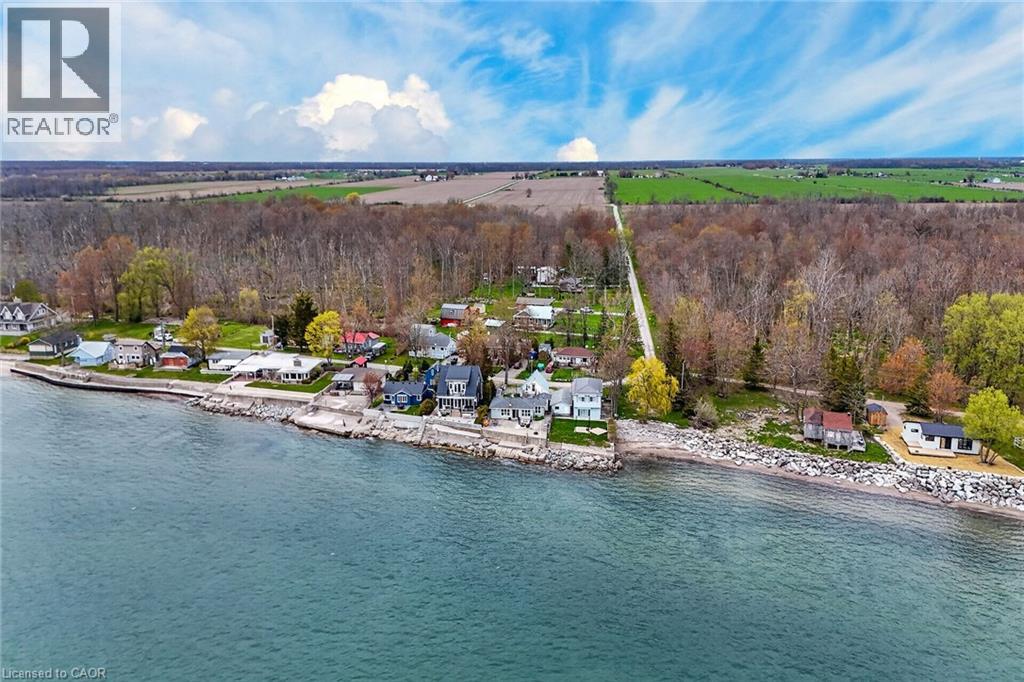
Welcome to the peace & serenity of Baygrove Line! Located down a quiet private road, you will feel like you are in Muskoka as you hear the birds and the lake waves. Gorgeous views from the wall of lakeside windows will relax you immediately as you enter this renovated cottage/home. Open concept living, dining and kitchen with wood plank floors make the space feel airy and spacious. Enjoy the living room views and cozy up with the woodstove on the cooler nights. Fall asleep in the primary bedroom with the Lake Erie breeze and lapping of the water. An updated 3 pc bath and a second bedroom complete the main living area. ***BONUS - this property offers a 24 x 24 detached garage/workshop with a steel roof and a full finished loft area above for your guests (3rd bedrm). Attached to the garage is a shed and a pottery barn with large propane kiln. The waterfront yard offers a concrete patio and a 2018 constructed breakwall (Wilkenson). Enjoy both sunrise and sunsets on your patio! Book today to view and start living your waterfront dream! (id:19593)
RE/MAX Real Estate Centre Inc.
Burlington, Ontario
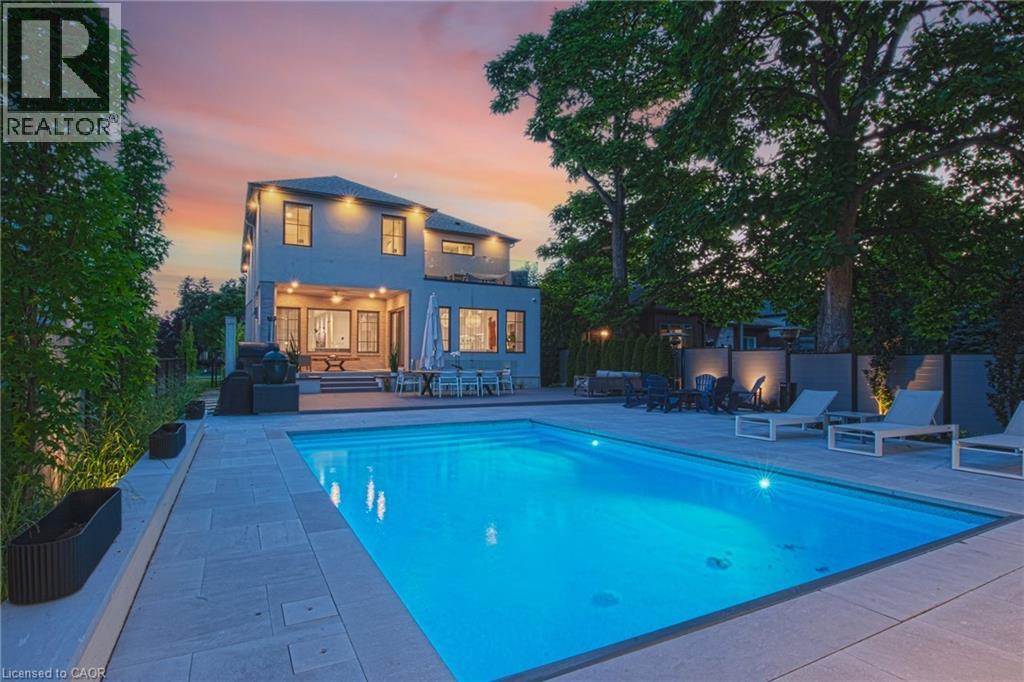
This stunning 2022 custom-built home sits on a deep 50 x 198 ft lot in Burlington’s coveted Aldershot South, offering 4,700+ sq. ft. of refined living space and $500,000 in recent luxury upgrades. Designed for both everyday comfort and entertaining, the main level boasts soaring 10’ ceilings, wide-plank oak floors, Control4 smart lighting, 8-zone Sonos system, and a warm modern great room with custom wall unit and sleek fireplace. The chef’s kitchen features top-tier appliances, a built-in bar/servery with crystal glassware display, and seamless access to the covered patio with fireplace. Upstairs, the boutique-style primary retreat offers a private balcony and spa-inspired 5-piece ensuite with skylight, glass shower, soaker tub, heated towel rack, and automated heated toilet with bidet, complemented by three additional bedrooms and two baths. The fully finished lower level showcases a French-inspired custom bar, designer +/-60-bottle display, 1,100-bottle temperature-controlled wine cellar, spacious recreation area, and a private entrance ideal for an in-law or nanny suite. Outdoors, a resort-like oasis awaits: in-ground swimming pool with motorized cover, porcelain-tiled pool-deck, cabana lounge, Sonance speakers, landscape lighting, and a luxury outdoor kitchen with DCS grill, cabinetry, fridge, and Bella pizza oven. A 2 car garage with heated epoxy finished flooring and driveway parking for 8 completes this exceptional property. Close to top-rated schools, parks, waterfront, downtown Burlington, and GO access, this residence blends modern sophistication, smart-home technology, and resort-style living. (id:19593)
RE/MAX Escarpment Realty Inc.
Simcoe, Ontario
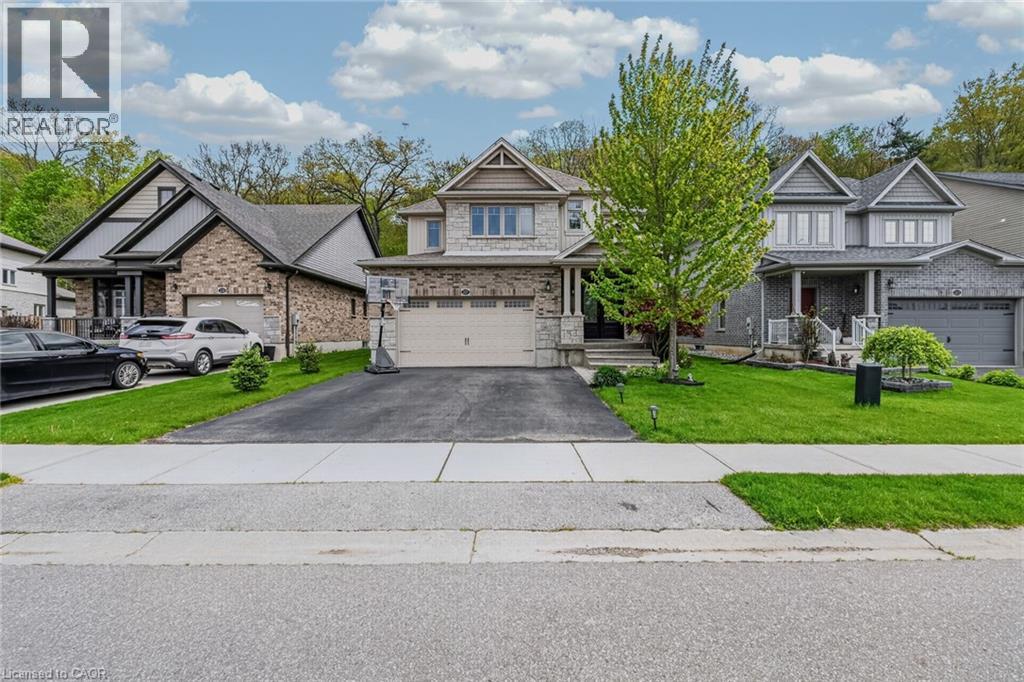
Beautiful 2-storey family home located in the sought-after Woodway Trails community in Simcoe. This 2,375 sq. ft. home offers open-concept living with vaulted ceilings in the great room, upgraded finishes throughout, wood stairs and railings, and a spacious foyer with convenient main floor 2-piece bathroom. The spacious kitchen features a walk-in pantry, upgraded cabinetry, granite countertops, stainless steel appliances, and a large peninsula with seating for six, perfect for entertaining and family gatherings. Convenient main floor laundry includes direct access to the insulated 2-car garage.Upstairs offers 4 large bedrooms, including a spacious primary bedroom with walk-in closet and private ensuite. The partially finished basement provides large windows, a roughed-in bathroom, and plenty of extra living space for the whole family. Enjoy added privacy with no rear neighbors as the home backs onto beautiful woods and green space with mature trees. Relax outdoors on the covered backyard deck and enjoy being close to schools, shopping, hospital, walking trails, wineries, breweries, Port Dover Beach, and all amenities. A fantastic opportunity to live in one of Simcoe’s most desirable communities. (id:19593)
Century 21 People's Choice Realty Inc. Brokerage
Ayr, Ontario
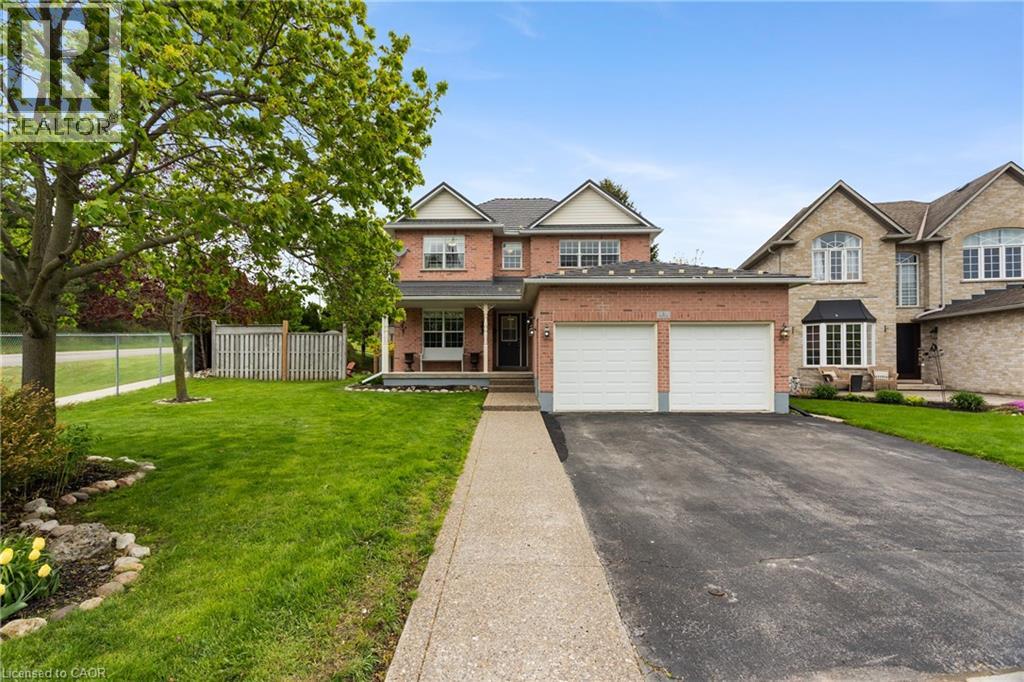
Welcome to 1 Hilltop Drive where small town living meets space and comfort in the heart of Ayr. This 4-bedroom, 4-bathroom gem offers a rare combination of space and sophistication. The upper level is designed for family comfort, featuring four impressively large bedrooms, ensuring every family member has a private retreat of their own. The primary suite serves as a true sanctuary, complete with a private ensuite bathroom for a spa-like end to your day. The main floor continues to impress with a sun-filled, open layout and a chef's kitchen boasting updated premium appliances. Beyond the main living areas, discover the recently renovated in-law suite featuring a sleek modern finish and its own separate entrance perfect for multi-generational living or a high-end rental. The massive backyard, with no rear neighbours, offers unparalleled peace and quiet for outdoor hosting. Located in a premier neighborhood steps from schools and parks, this home is the perfect fusion of small-town tranquility and high-end functional living. Schedule your tour of this versatile Waterloo Region standout today! (id:19593)
Flux Realty
Brantford, Ontario
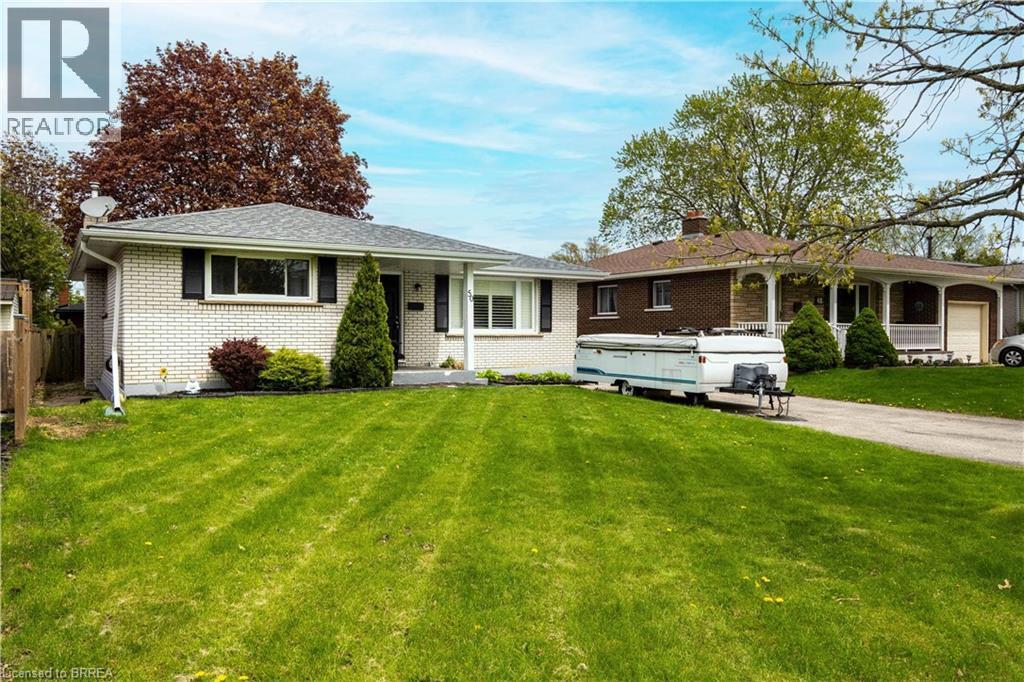
Nestled on a quiet, mature street in the desirable North End, 50 Ellenson Drive is a spotless brick ranch that perfectly balances classic charm with modern updates. Step inside to find gleaming hardwood floors that flow seamlessly through the bright living area, where natural light pours in through elegant California shutters.The main floor features three comfortable bedrooms and a fresh, inviting decor that makes you feel instantly at home. For those who love to entertain or need extra space, the fully finished lower level offers an expansive recreation room, an additional bedroom, a three-piece bathroom, and abundant storage.Peace of mind comes standard here, with a furnace, central air and roof shingles updated in 2020, along with a 100-amp electrical service. Outside, the paved double driveway provides ample parking, while the patio doors lead you to a private rear yard perfect for summer gatherings.Located directly across from Centennial-Grand Woodlands Public School and the sprawling greenery of Centennial Park, this home offers a premier lifestyle for families. Whether you’re looking for a top-tier educational environment for Kindergarten through Grade 8 or a peaceful stroll through the municipal park, everything you need is right at your doorstep. (id:19593)
RE/MAX Escarpment Realty Inc.
Wasaga Beach, Ontario
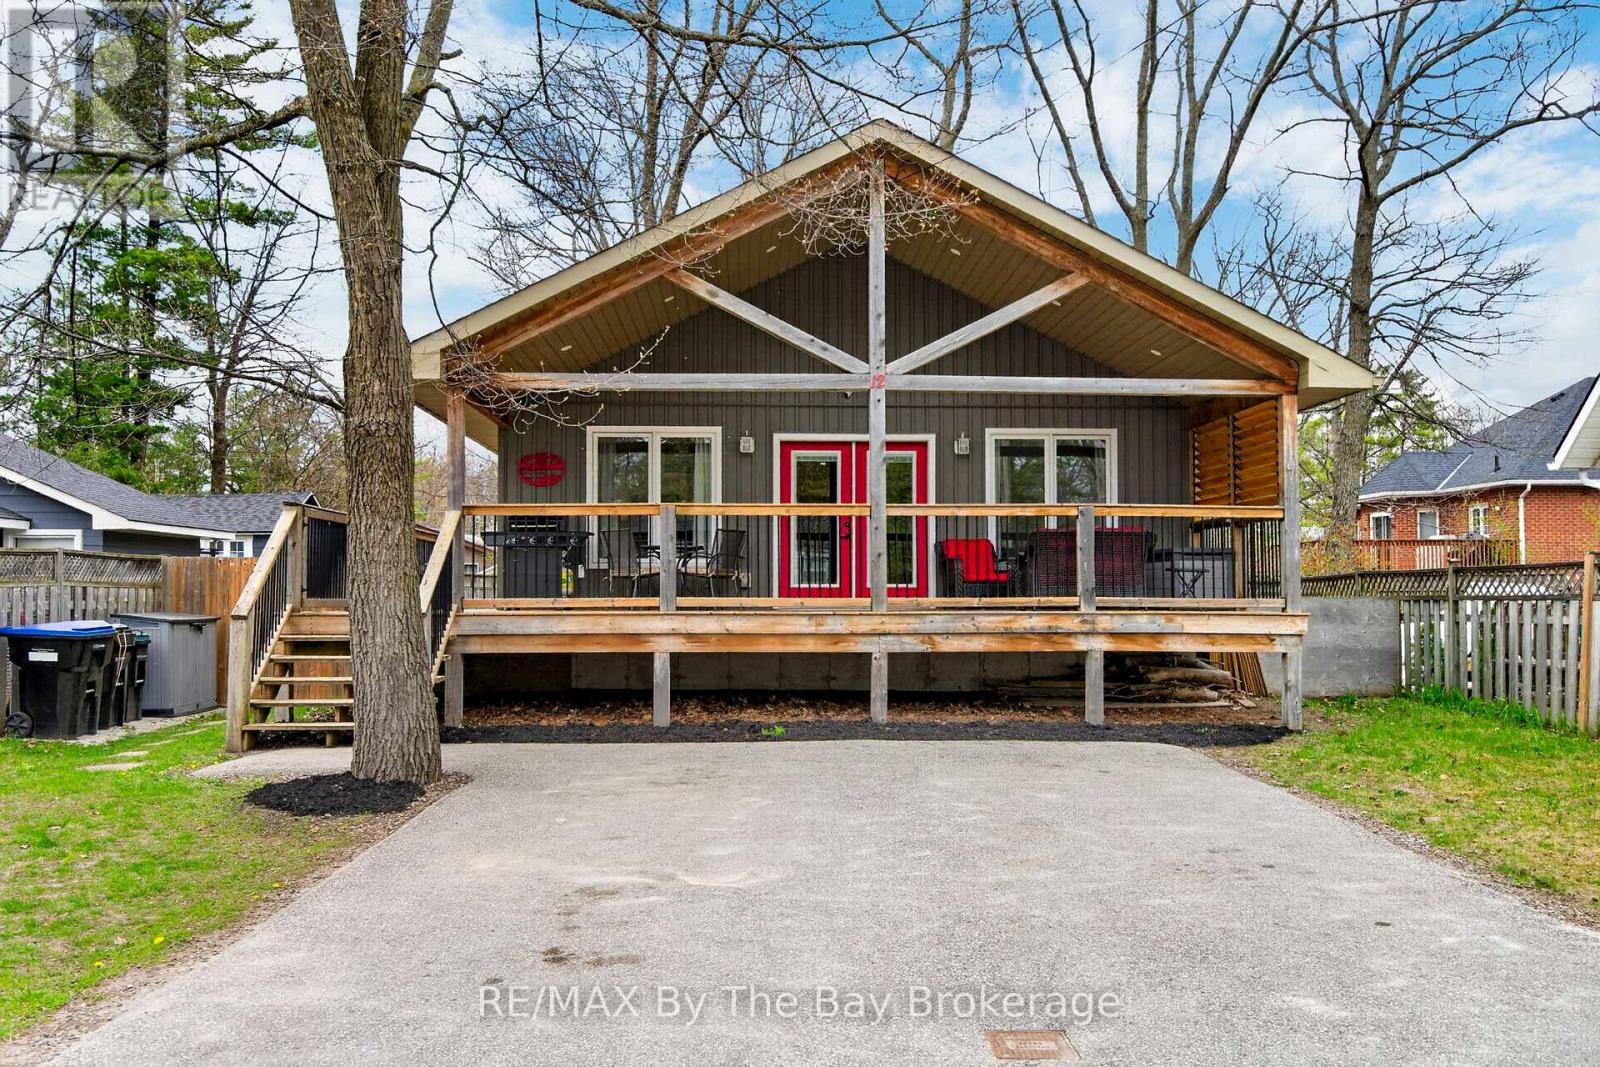
Welcome to the sought-after Lanes of Wasaga Beach, located in the desirable Oakview Beach community just a short 5-minute walk to the sandy shores of Beach 4. Tucked away on a quiet dead-end street on the North Side of Mosley St, this well maintained raised bungalow offers privacy along with the perfect blend of cottage living and year-round comfort. Nestled in a peaceful, family-friendly neighbourhood, this property is ideal for those looking to enjoy the relaxed four-season lifestyle close to Georgian Bay. The main floor features 3 spacious bedrooms, a 4-piece bathroom, and a bright open-concept living and dining area filled with natural light from the large windows throughout. The inviting living room is highlighted by a cozy gas fireplace with a custom stone surround and mantle, creating the perfect place to relax after a day at the beach. The functional kitchen offers ample cabinetry, a convenient bar fridge built into the island and easy access to the outdoor deck. The partially finished basement provides additional living space with endless potential for a recreation room, home office, or guest accommodations. Step outside and enjoy everything cottage life has to offer with the impressive 10' x 32' covered deck, perfect for hosting family BBQs, entertaining friends, or enjoying your morning coffee rain or shine. After spending the day at the beach, rinse off in the convenient outdoor shower before relaxing in the fully fenced backyard, complete with a fire pit, gazebo, and storage shed for added functionality and enjoyment. Conveniently located close to parks, walking trails, shopping, restaurants, and the world's longest fresh water beach, this property is ideal as a full-time residence, weekend retreat, or investment opportunity. Don't miss your chance to have your very own piece of paradise in Wasaga Beach! (id:19593)
RE/MAX By The Bay Brokerage
Wasaga Beach, Ontario
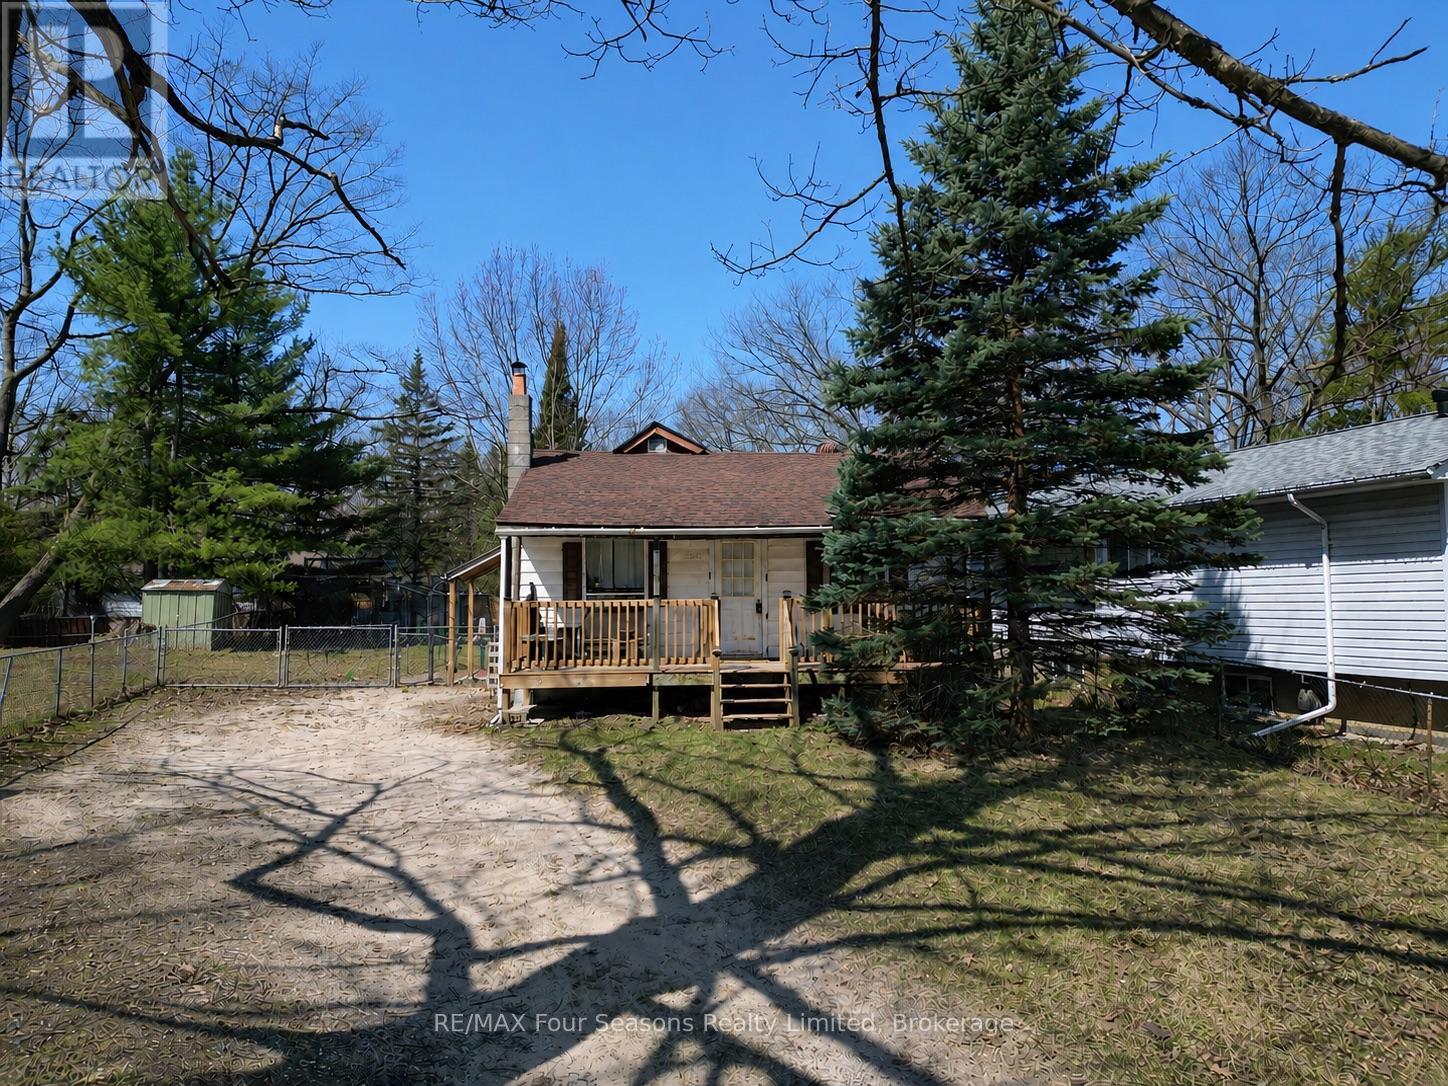
2-bedroom, 1-bathroom bungalow with a FULL BASEMENT in a great central Wasaga Beach location, just minutes to the beach, shops, restaurants, and everyday amenities. Offering approximately 900 sq ft of living space on the main level, this home features a functional layout, comfortable bedrooms, and the added bonus of a full basement for storage or future potential. Situated on a large, 50' x 150' lot with a covered front deck, this property is a great opportunity for first-time buyers, investors, downsizers, or those looking for a cottage getaway close to the water. Gas Furnace (2017), Front Shingles Replaced (2023). (id:19593)
RE/MAX Four Seasons Realty Limited
Tiny, Ontario
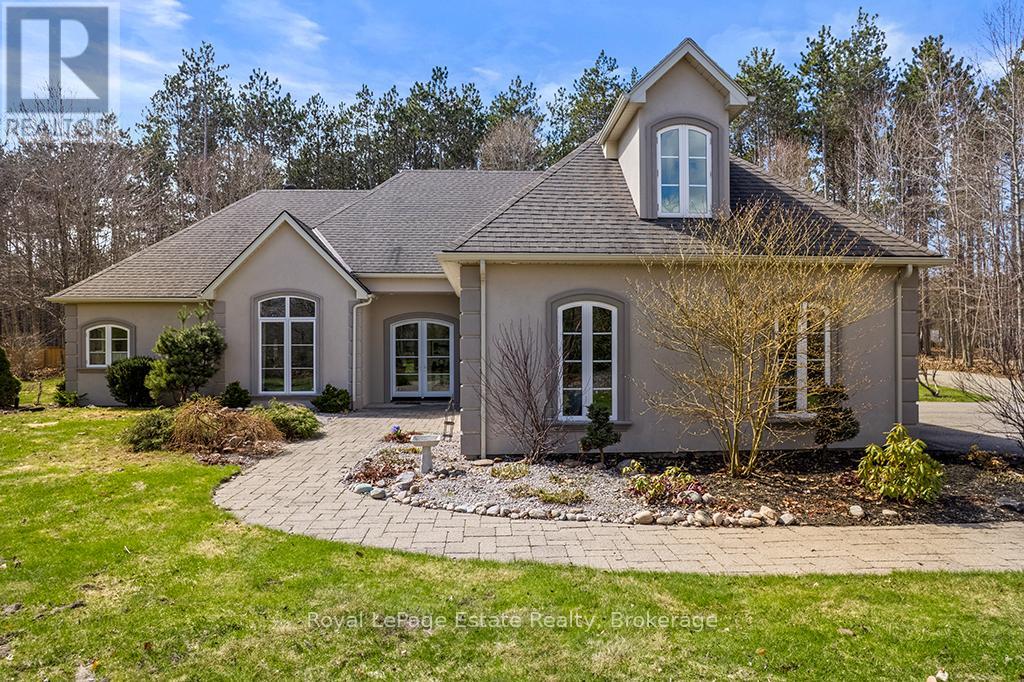
Welcome to Copeland Creek, a friendly neighbourhood with large estate lots and beautiful homes. This 3 bedroom bungalow is situated on a 1.65ac lot and with a tree lined driveway leading to a private getaway. A lovely pond and expansive perennial gardens complement the convenient and functional single floor living. Lovely glass double door front entrance leads to an open concept living area with large windows allowing for a bright, versatile and comfortable space. Featuring a spacious kitchen with granite countertops, plenty of storage and a breakfast bar overlooking the dining area. The open concept area looks out to both the front and back yards, making the house light filled all day. The primary suite features large windows and french doors leading out to the patio and backyard. The large 5-piece ensuite, includes a stand alone tub and separate shower and leads to the generous walk-in closet. Two bright main floor bedrooms and a spacious bonus room with closet above the garage complete the well laid out design. The attached double-car garage allows easy entry to the house without steps and features multiple storage areas. An additional one car detatched garage provides extra room for toys, garden items or car. This property includes a Generac backup generator, irrigation system, high-speed internet, and flexible closing availability. Close proximity to marinas, golf courses, services and shops and of course beautiful Georgian Bay. (id:19593)
Royal LePage Estate Realty
Tillsonburg, Ontario
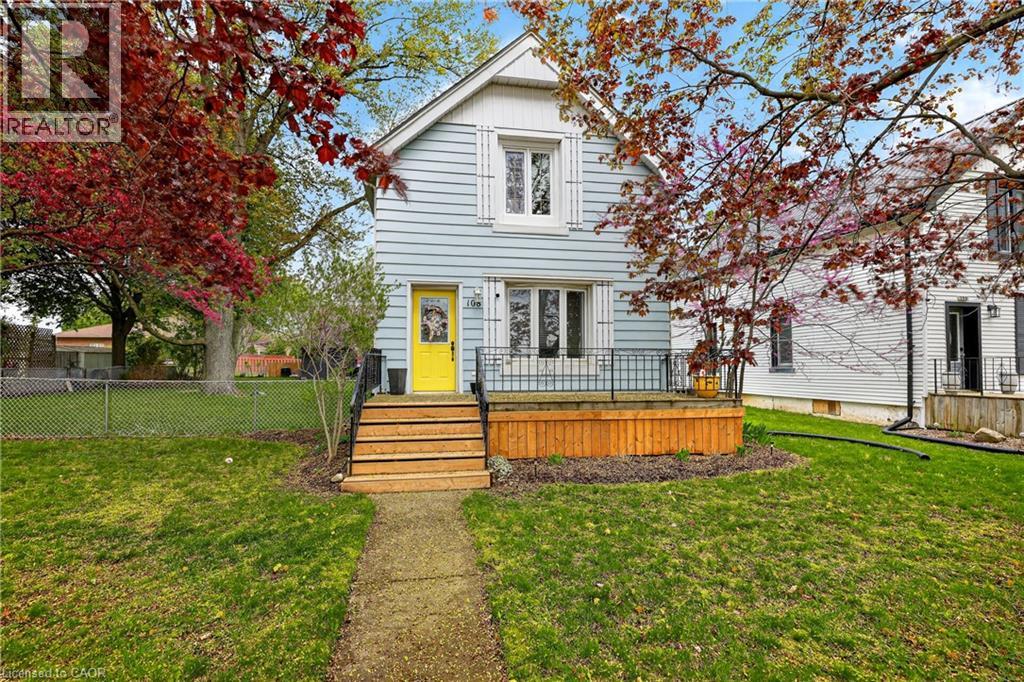
Welcome to this inviting 3-bedroom, 1-bathroom two-storey home. An excellent opportunity for first-time buyers or anyone seeking an affordable, move-in-ready property. Entering the front door from Baldwin St., you are greeted by a spacious and bright living room, perfect for relaxing or entertaining guests. The living room flows seamlessly into a generous dining room, offering plenty of space for family meals and gatherings. Adjacent to the dining room is the functional kitchen, providing a practical layout and easy access for everyday cooking. Upstairs, you'll find an updated second floor featuring new insulation, new drywall, and electrical, giving the space a clean, refreshed, and modern feel. Each bedroom offers comfortable living space all with closet space, natural light, and flexibility for a growing family, home office, or guest room. The exterior of the home includes ample parking at the rear, a fenced yard-ideal for kids, pets, gardening, or outdoor enjoyment. Located in a quiet, family-friendly area, this property offers the convenience of nearby amenities while maintaining a peaceful residential atmosphere. This well-maintained home is ready for its next owners to move in and make it their own. (id:19593)
Peak Realty Ltd.
Kitchener, Ontario
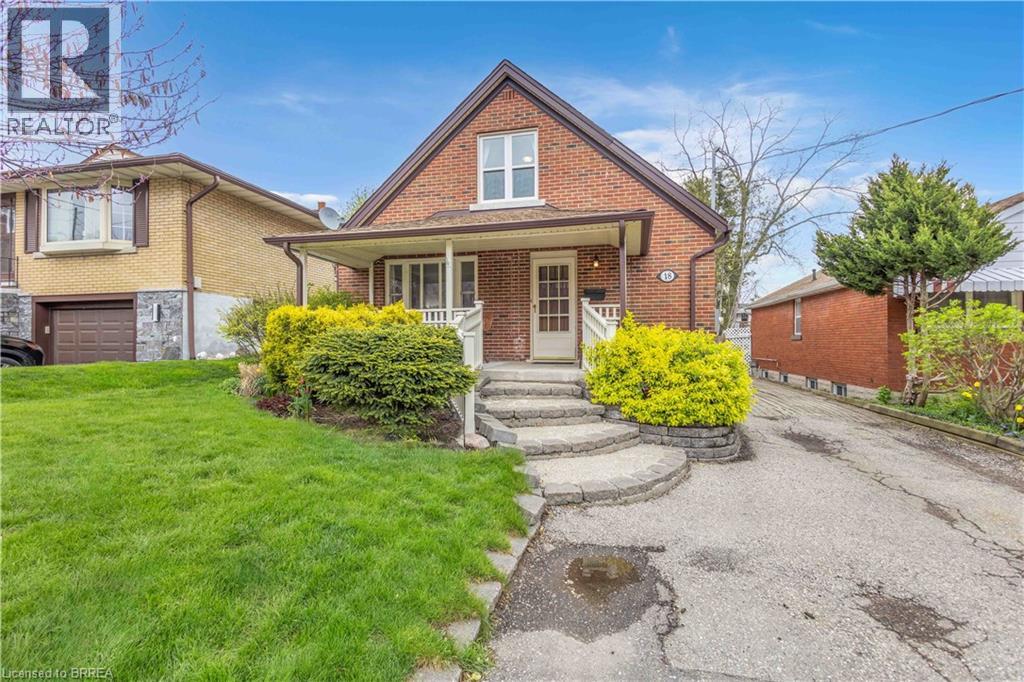
Lovely red brick 1.5-storey home ideally located just a short walk from St. Mary’s General Hospital. This charming property offers excellent curb appeal with a welcoming front porch, a pair of handcrafted solid wood doors, and has been lovingly maintained over the years. The home features a separate entrance to the basement, complete with a newly installed kitchen, kitchen flooring, bathroom, one bedroom, and a walk-in closet (2026), ideal for multi-generational living, an in-law suite, or a potential mortgage helper. Inside, you’ll find refinished hardwood floors, fresh paint, an updated kitchen completed in 2024, a gorgeous dining room with a beautiful chandelier, patio doors with access to the deck, and beautifully renovated bathrooms. Major updates include a new 200-amp electrical panel (2026), along with the roof, furnace, and air conditioning (2011). Additional improvements include spray foam insulation in the basement, basement and second-floor windows replaced in 2011, and an energy program rating of 52. The outdoor space is a standout feature, offering a beautifully landscaped backyard with mature perennial gardens, a large refinished and freshly stained deck, and a detached single-car garage/workshop with hydro and enough power to run equipment. An attached shed provides additional storage, while the oversized driveway offers exceptional parking for up to seven vehicles. Don’t miss your chance to own this truly unique property. (id:19593)
Royal LePage Brant Realty
Blue Mountains, Ontario
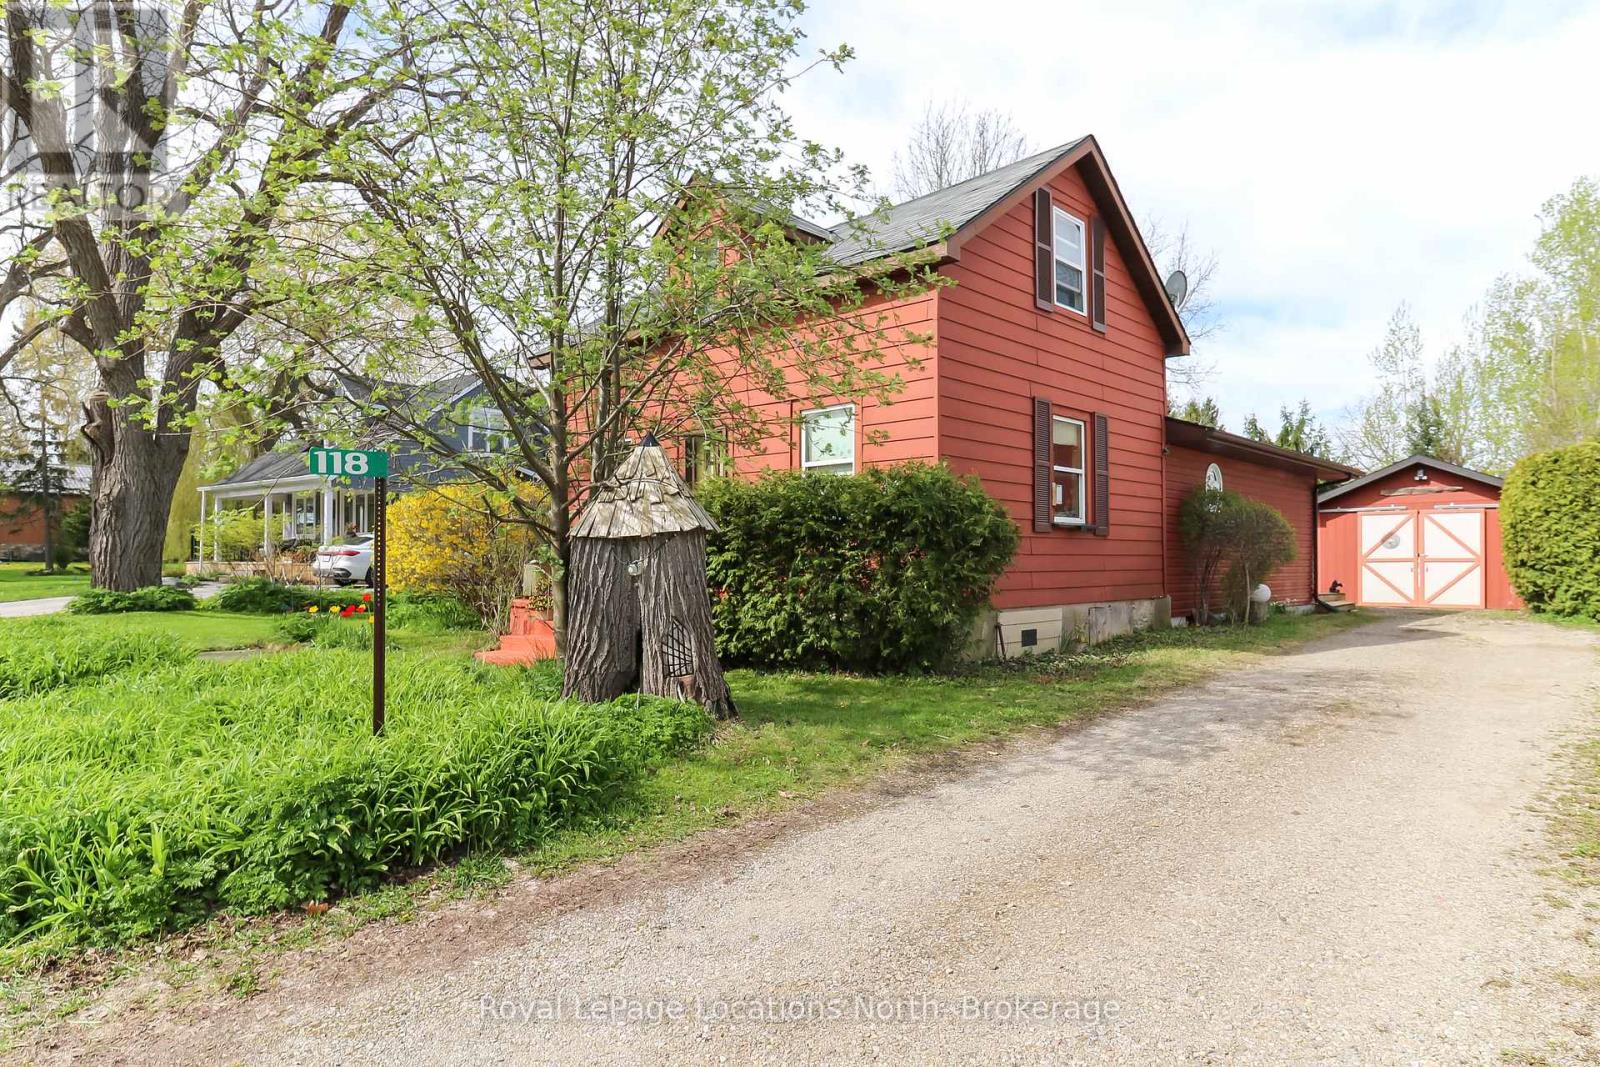
Welcome to the charming town of Clarksburg; a small-town, art-forward community full of character and charm. This 2-bedroom home with loft features a newer rear addition, a detached garage, fire pit area and two garden outbuildings, ideal for hobbies, projects, or gardening enthusiasts. Set on a large, treed lot just steps from downtown shops, galleries, and cafés, this property offers an incredible opportunity just under $500K. Perfect for first-time buyers, investors, or those looking for a renovation project with great potential. Home is being offered in "as is, where is" condition. Opportunities like this in Clarksburg don't come along often. (id:19593)
Royal LePage Locations North
Parry Sound Remote Area, Ontario
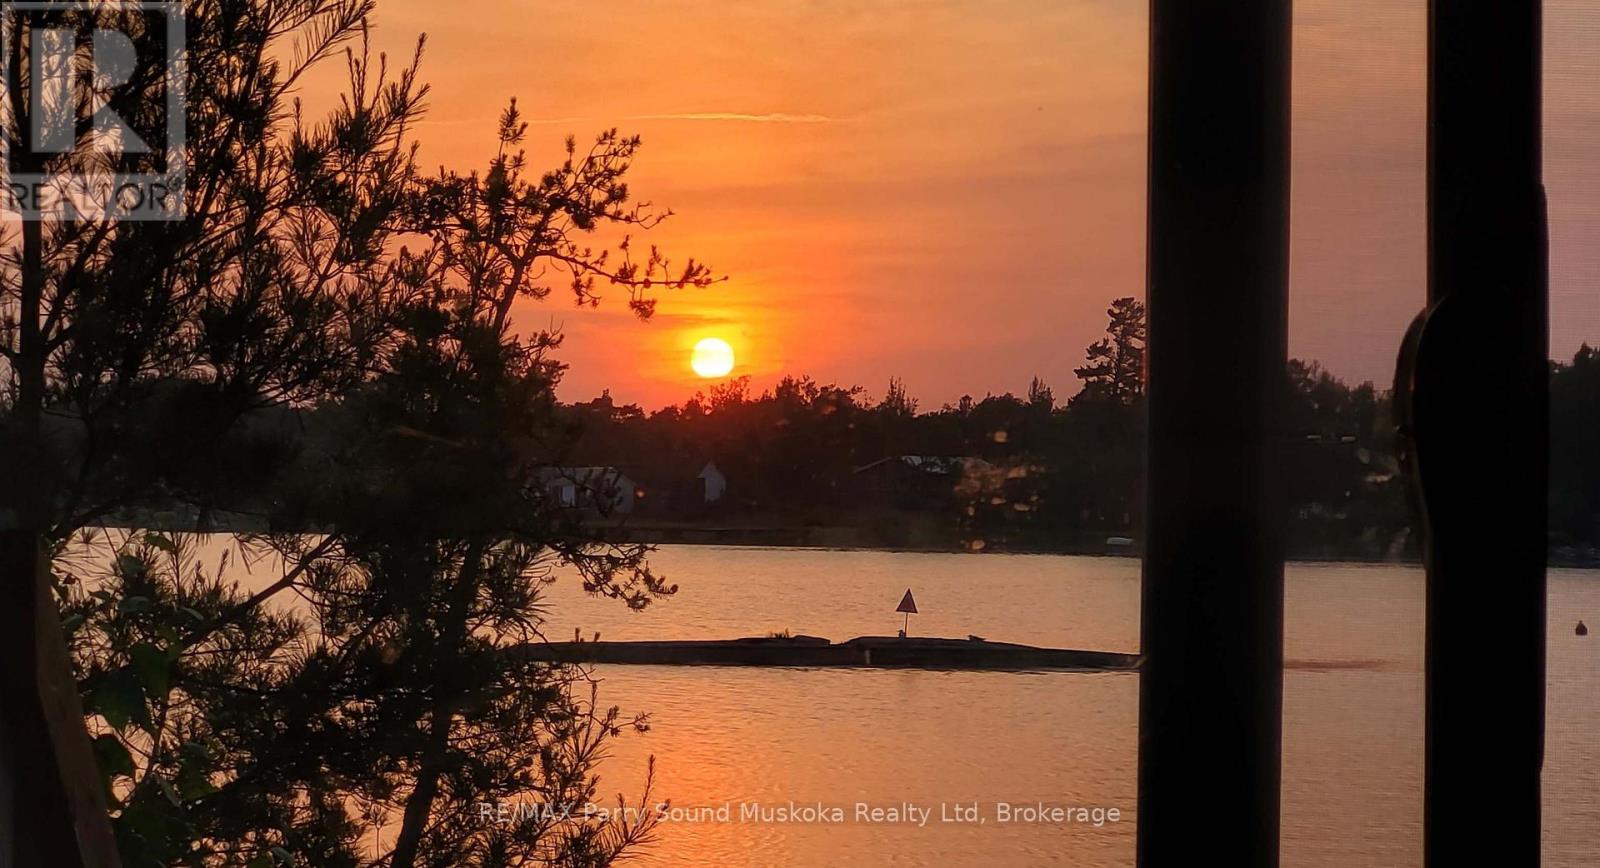
HISTORIC KEY RIVER of GEORGIAN BAY! STUNNING SOUTH WEST SUNSET SKIES! Beautifully positioned 4-bedroom 2-bath cottage, TURNKEY OFFERING! Includes furniture & contents! Bring your suitcase & begin Cottage Life! Spacious 2,023 sq. ft. of comfortable living space where the Key River opens into the Breathtaking waters of the Bay. Accessible by boat from Key River Marina, this water-access retreat is ideal for recreational anglers, canoeists & naturalists, Designed for family gatherings, the cottage offers Large Great Room with Vaulted Ceilings, Classic floor to ceiling stone fireplace, Family room/games room, Multiple sleeping areas for family and guests, Seamless indoor-outdoor living. Enjoy morning coffee on the expansive deck or Screened Sunroom, Spend Afternoons exploring the iconic shoreline and islands, and evenings watching the sun disappear over the Bay, night after night. Located in one of the area's most sought-after boating destinations, this property offers exceptional access to fishing, kayaking, swimming, and endless Georgian Bay adventures right from your dock. Whether you're seeking a private family getaway or the ultimate waterfront escape, this Key River property delivers the classic cottage lifestyle buyers dream about! (id:19593)
RE/MAX Parry Sound Muskoka Realty Ltd
Waterloo, Ontario
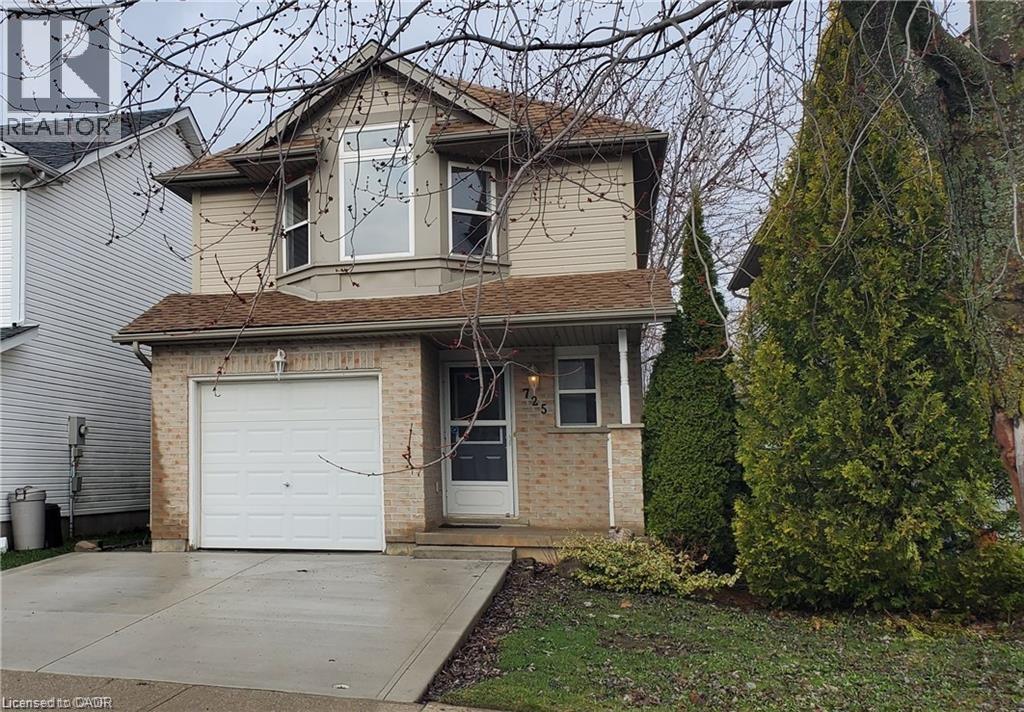
Welcome to this beautifully renovated family home in the highly desirable Clair Hills community! This 3-bedroom gem features a spacious MBR with ensuite privilege and two other spacious bedrooms. Step outside from the living area onto a large deck overlooking a private, fully fenced yard complete with a charming pond and storage shed.. Enjoy peace of mind with major updates including a new roof (2021) and a brand-new furnace (2026). Complete with a concrete double driveway & full single garage, this home is ready for you to move in and enjoy (id:19593)
Red And White Realty Inc.
Hamilton, Ontario
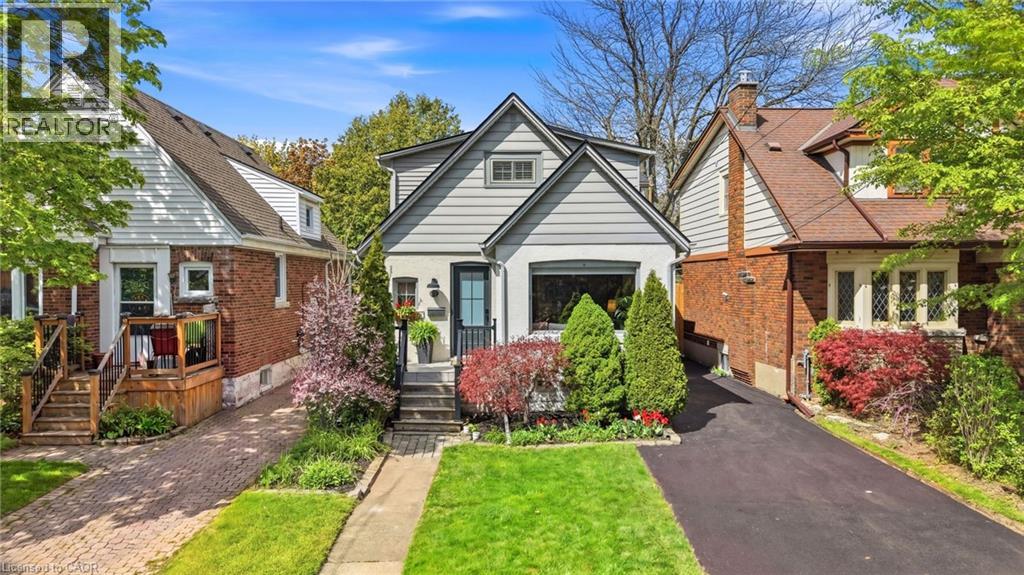
Welcome to an exceptional opportunity in prestigious Westdale Hamilton, one of the city’s most sought-after neighbourhoods. Situated on a quiet street and outside the student rental zone, this two-storey home blends timeless character with elevated modern finishes. Extensively remodelled with an impressive 800 sq. ft. addition with a matching custom shed (2022), this move-in ready Westdale home checks all the boxes. Rare features for a Westdale home include a large open-concept kitchen with island, eating area, and sliding glass doors leading to the backyard, a spacious and bright living room, and a main floor mudroom with custom built-ins. The main level also features a bedroom and beautifully updated 4pc bathroom. Upstairs, the stunning primary bedroom offers vaulted ceilings, walk-in closet, and elegant 3-piece ensuite bathroom. Two additional bedrooms complete the upper level, including one with an oversized walk-in closet. This renovated home has been thoughtfully upgraded throughout with updated flooring, trim, bathrooms, mini-split systems (2022), driveway and front doors (2026), fence (2023), gutter guards, furnace, owned hot water heater, and water pipe (2015). Located near Cootes Paradise, Churchill Park, trails, parks, Coronation Arena, and the McMaster area, this Westdale home offers an exceptional blend of nature, convenience, and community. Rarely offered in one of Hamilton’s most prestigious neighbourhoods. (id:19593)
RE/MAX Escarpment Realty Inc.