
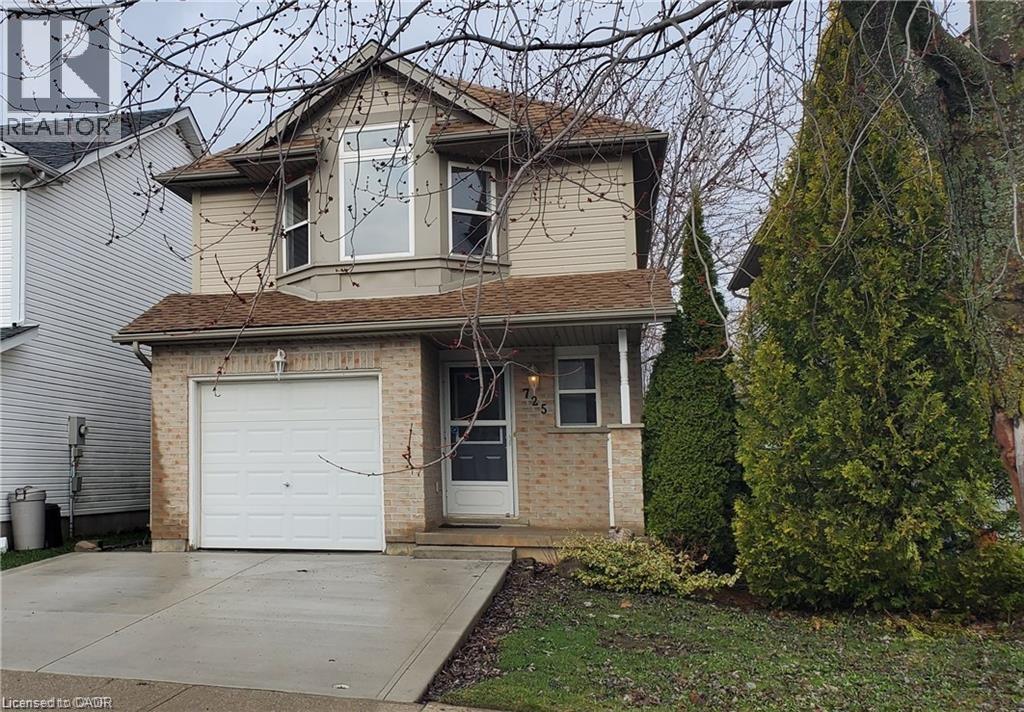
Waterloo, Ontario
Welcome to this beautifully renovated family home in the highly desirable Clair Hills community! This 3-bedroom gem features a spacious MBR with ensuite privilege and two other spacious bedrooms. Step outside from the living area onto a large deck overlooking a private, fully fenced yard complete with a charming pond and storage shed.. Enjoy peace of mind with major updates including a new roof (2021) and a brand-new furnace (2026). Complete with a concrete double driveway & full single garage, this home is ready for you to move in and enjoy (id:19593)
Red And White Realty Inc.
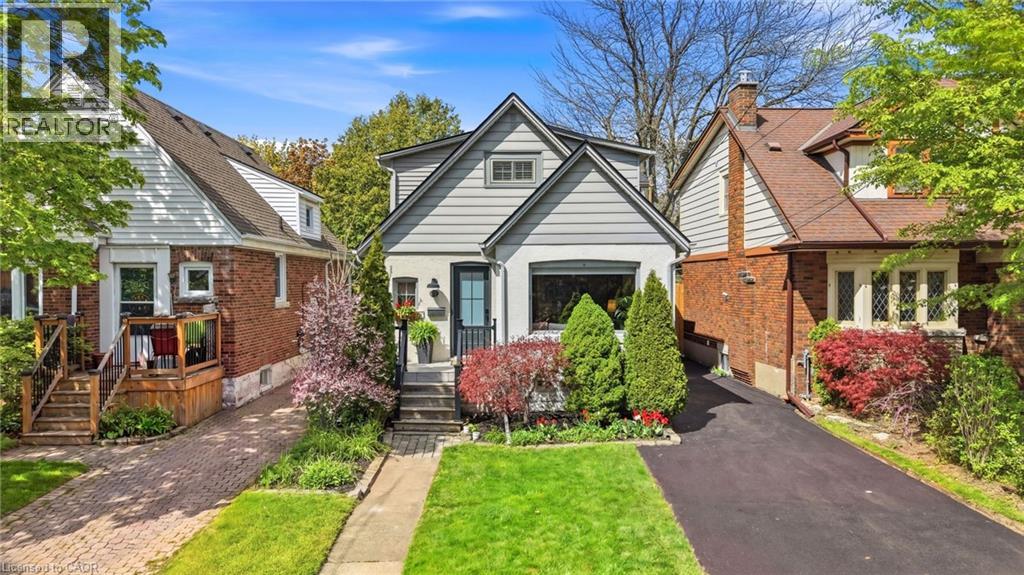
Hamilton, Ontario
Welcome to an exceptional opportunity in prestigious Westdale Hamilton, one of the city’s most sought-after neighbourhoods. Situated on a quiet street and outside the student rental zone, this two-storey home blends timeless character with elevated modern finishes. Extensively remodelled with an impressive 800 sq. ft. addition with a matching custom shed (2022), this move-in ready Westdale home checks all the boxes. Rare features for a Westdale home include a large open-concept kitchen with island, eating area, and sliding glass doors leading to the backyard, a spacious and bright living room, and a main floor mudroom with custom built-ins. The main level also features a bedroom and beautifully updated 4pc bathroom. Upstairs, the stunning primary bedroom offers vaulted ceilings, walk-in closet, and elegant 3-piece ensuite bathroom. Two additional bedrooms complete the upper level, including one with an oversized walk-in closet. This renovated home has been thoughtfully upgraded throughout with updated flooring, trim, bathrooms, mini-split systems (2022), driveway and front doors (2026), fence (2023), gutter guards, furnace, owned hot water heater, and water pipe (2015). Located near Cootes Paradise, Churchill Park, trails, parks, Coronation Arena, and the McMaster area, this Westdale home offers an exceptional blend of nature, convenience, and community. Rarely offered in one of Hamilton’s most prestigious neighbourhoods. (id:19593)
RE/MAX Escarpment Realty Inc.
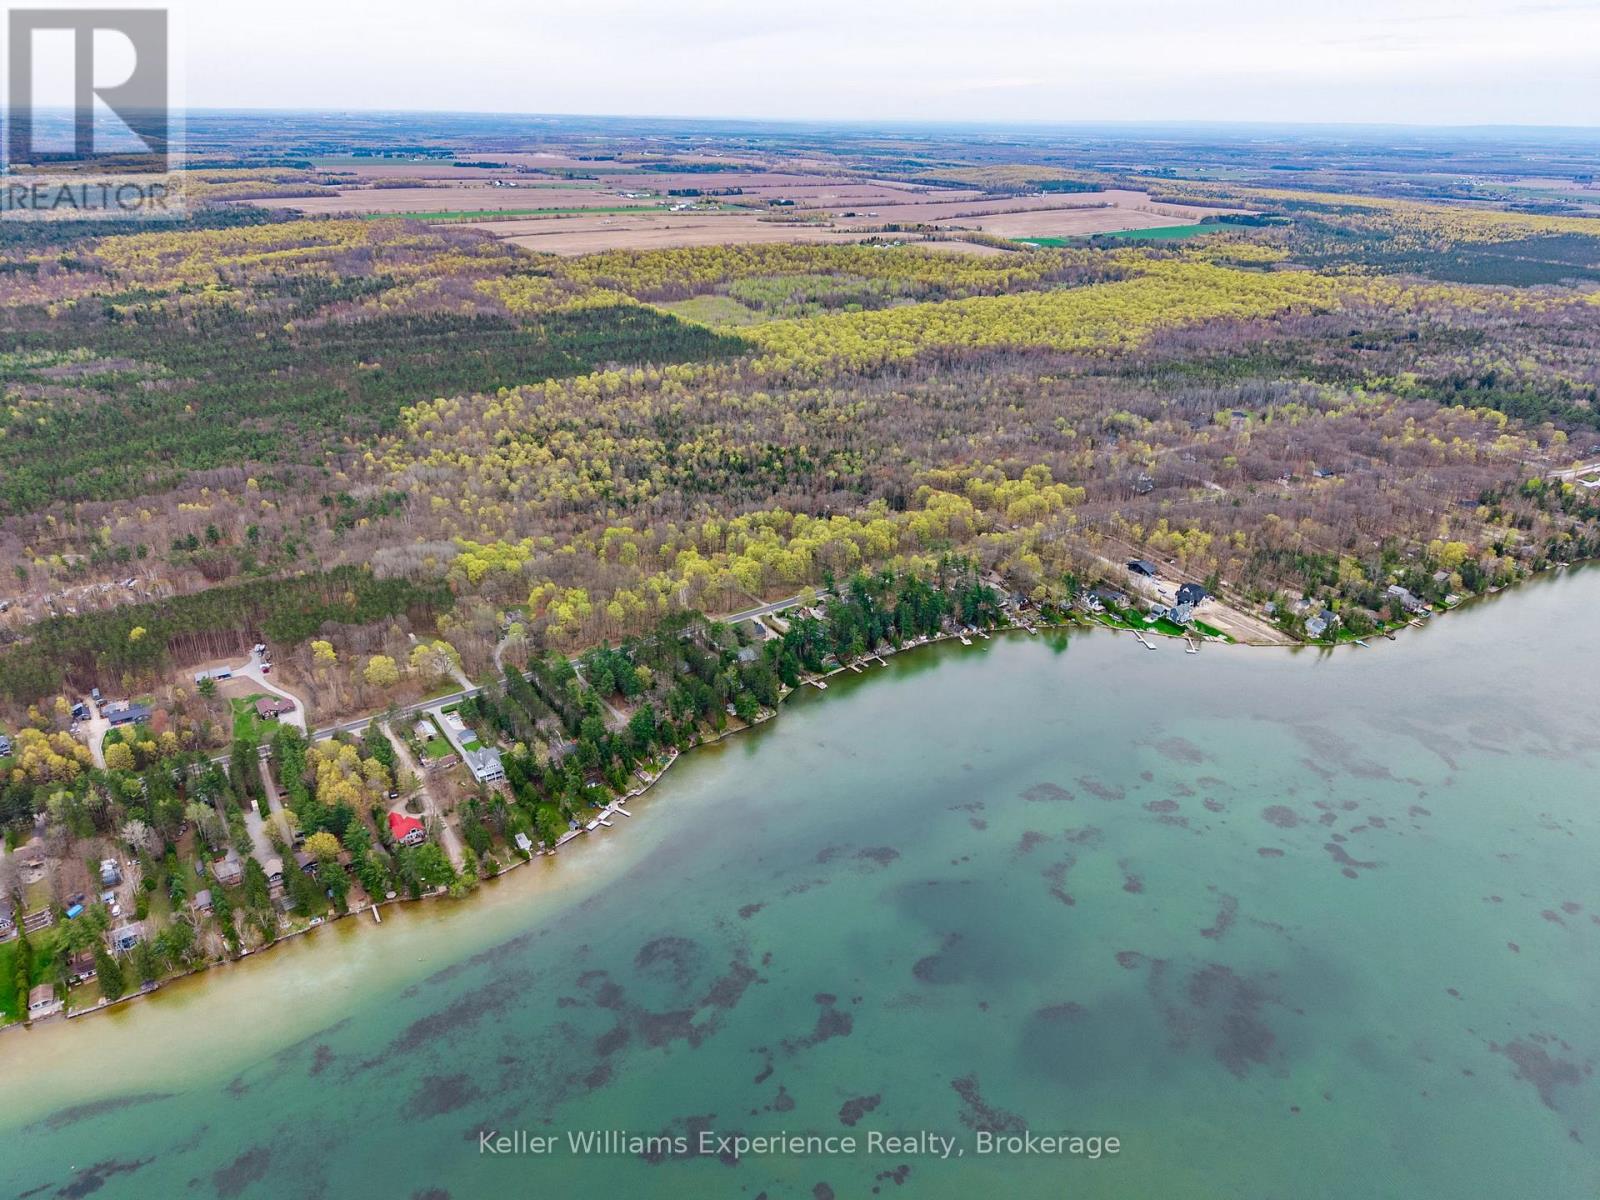
Springwater, Ontario
Set along one of South Orr Lake's most desirable stretches of shoreline, this exceptionalwaterfront property captures breathtaking northwest sunset views and delivers the ultimatelakefront lifestyle. Designed for unforgettable summers on the water, the property features ahard packed sandy shoreline with shallow entry and beautiful hard sand right off the dock,creating the perfect place to swim, float, and spend entire days relaxing in the lake. Anexpansive dock system, multiple lakeside sitting areas, and incredible outdoor spaces make iteasy to entertain and gather with family and friends all season long. The standout lakeside barcreates the perfect waterfront hangout, complete with two fun swing seats, a full size fridge,flat screen TV, and belly up bar seating, while the nearby firepit area offers the ideal placeto unwind under the stars after a day on the water. A charming bunkie provides additionalaccommodation for overnight guests, while the detached double garage offers room for twovehicles, excellent storage, and workbench space, complemented by a spacious driveway withample room for guests and recreational equipment. Inside, the beautifully maintained bungalowshowcases pride of ownership throughout, blending timeless cottage inspired design withtasteful updates including refreshed flooring, updated decking, and a warm inviting atmosphere.A thoughtfully designed laundry area with adjoining mudroom adds everyday practicality andconvenience for easy transitions from lake life to indoor comfort. With most furnishings andcontents included, this rare turnkey opportunity allows you to move in and immediately enjoyrefined waterfront living on beautiful Orr Lake. (id:19593)
Keller Williams Experience Realty
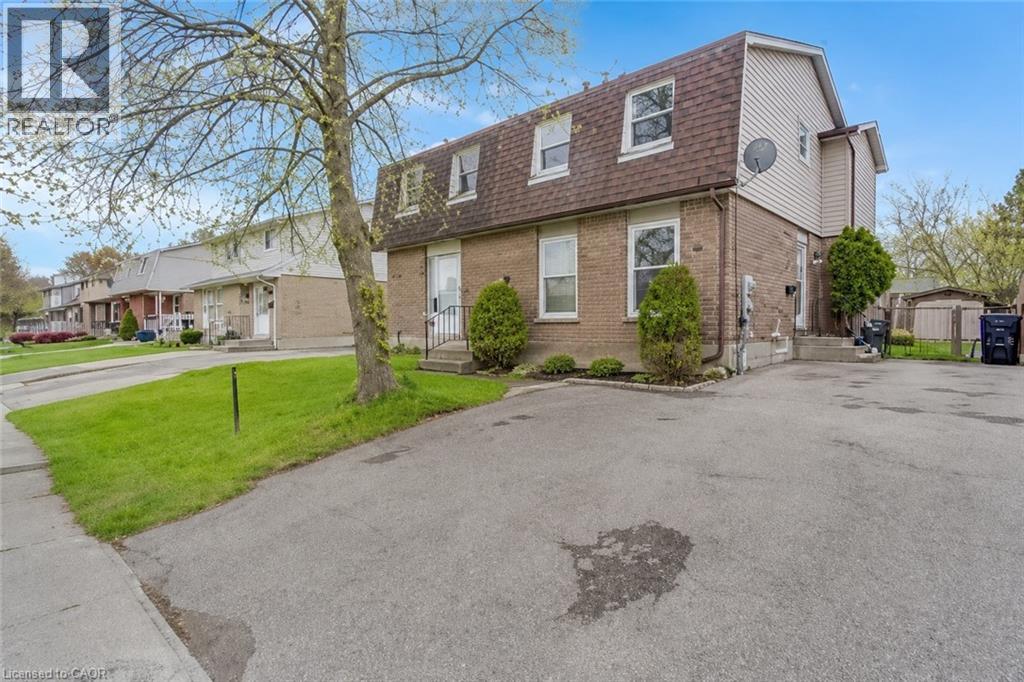
Kitchener, Ontario
Do you like the schools, shopping, trails and lifestyle that the Forest Heights location has to offer? Then book your showing at this freehold semi with 3 bedrooms & 1.5 baths at 33 Meadow Woods today. Improvements include dark cabinetry in the kitchen with Quartz countertops, pot lights, pendant lights & under counter lighting. Updated upper bath with tiled shower and flooring, tub, faucets, vanity and sink and the lower bath has also been improved. The good sized living room has hardwood floors, large windows and pot lights. The lower level has a larger rec room that is currently being used as a bedroom. Also at the lower level you will find the laundry, storage and utility area. Private fenced backyard, with 250 sq.ft.stone patio & shed. Parking for 3+ cars. Other recent updates include Sliding patio door (2011), High efficiency furnace (2012), Shingles (2025), Expanded double driveway (2013), Air Conditioning & Breaker Panel (2015), Please take a moment to view the photography, floor plans, 360 degree photography and the marketing video. (id:19593)
Bosley Real Estate Ltd.
Port Dover, Ontario
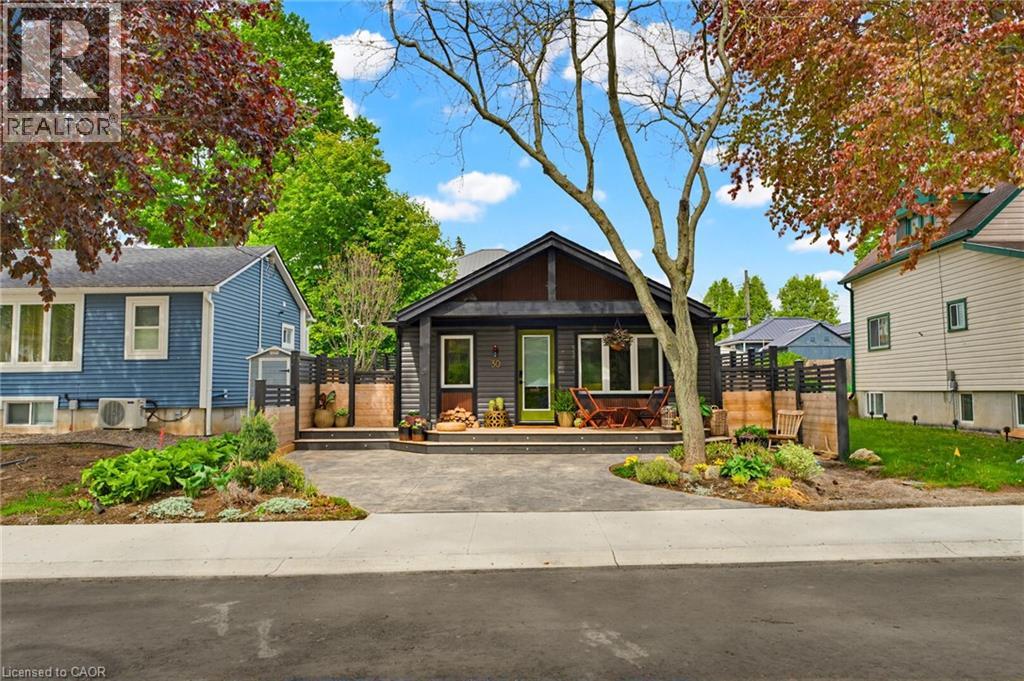
Make 30 Glenwood St., Port Dover, your Home away from Home all four seasons! Located 45 minutes from Brantford, an hour from Hamilton, and an hour and a half or less from Burlington, Oakville and Toronto, why fight the traffic up North when you can enjoy the South Coast. This fully renovated Bungalow has an all new interior including luxury vinyl plank flooring throughout, a gorgeous eat-in Kitchen, cozy Living Room with shiplap walls, additional storage, and a gas fireplace. Hop out of the spacious shower onto a toasty warm heated floor, and toss your dirty clothes into the laundry closet just outside the door. Also featuring newer vinyl siding, shingles, custom woodwork and trim inside and out, and new insulation, including spray foam in the crawl space. Keeping you warm and cool is a dual head mini split and with the energy efficiency of newer windows, it's a very affordable place to staycation this summer! Let's not forget the hidden but oh so important stuff like new wiring (including a 100 Amp panel), updated plumbing that’s been heat-wrapped, and a new sewer line connected to the municipal service. Just a couple of blocks to the beach via a public access, you can put your... toes in the sand anytime you like! Don't spend your weekends working, just enjoy the very low maintenance yard and perennial gardens. A short walk to downtown will get you to the world class Lighthouse Theatre, boutique shopping, yummy restaurants and beautiful Powell Park. Looking to adventure a little further? Visit one of the wineries, breweries, golf courses, amazing outdoor music venues, or glamping sites that are a scenic short drive. Come to Dover where you'll be one of the local Folk in no time. (id:19593)
Mummery & Co. Real Estate Brokerage Ltd.
London, Ontario
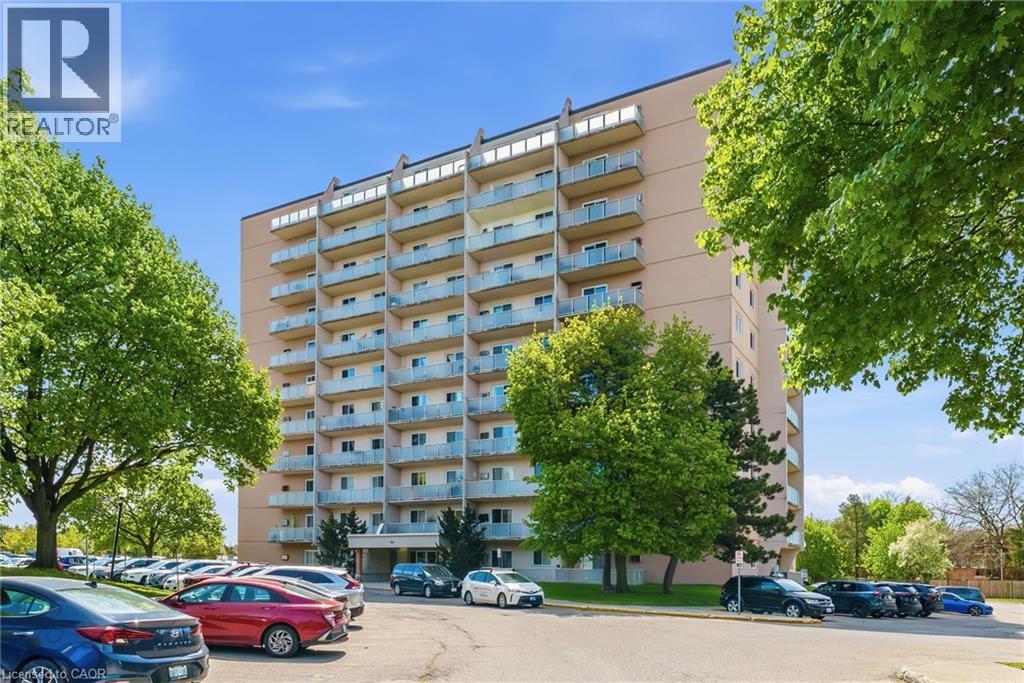
Spacious and beautifully updated 2-bedroom condo. Features include 1 full bathroom with sink, toilet, and bathtub/shower combination, plus extra shelving in bedroom closets for added storage and organization. The kitchen and bathroom have been fully renovated, complemented by new flooring throughout and modern light fixtures. Condo fees include all utilities for added convenience. The building offers controlled entry and a recently upgraded fire system for enhanced safety and peace of mind. Ideally located in a highly desirable area within walking distance to Fanshawe College and just minutes from shopping, dining, public transit, parks, and quick access to Highway 401. (id:19593)
Comfree
Brantford, Ontario
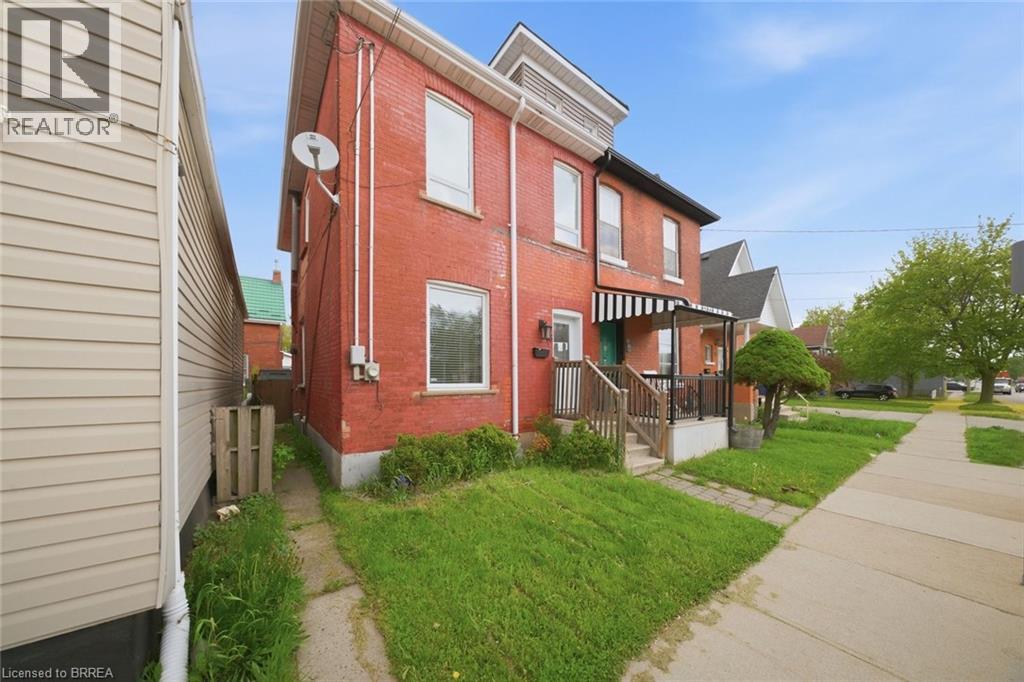
Welcome to 76 Grey street this beautifully updated semi-detached home blends timeless character with modern finishes and thoughtful upgrades throughout. Offering 3 bedrooms, 1.5 bathrooms, and impressive 9-foot main floor ceilings, this move-in ready home is bright, stylish, and exceptionally well maintained. The renovated kitchen features quartz countertops, glass cabinetry, updated appliances, and contemporary finishes, while the bathrooms showcase custom details including a striking waterfall mosaic feature wall. Extensive updates completed in 2020 include new flooring, paint, doors, pot lights, LED lighting, most windows, roof with transferable warranty, dormer siding, and R60 attic insulation. Furnace and A/C updated in 2016. Smart home features include USB outlets and an Ecobee WiFi thermostat. Step outside to enjoy the private backyard with a spacious two-tier deck, perfect for entertaining or relaxing. Conveniently located close to schools, shopping, transit, parks, and easy highway access. No driveway, however plentiful year-round street parking is available on both sides of the street. A fantastic opportunity for first-time buyers, downsizers, or investors alike - book your private showing today and experience everything this turnkey home has to offer! Some photos are virtually staged. (id:19593)
RE/MAX Twin City Realty Inc
Waterloo, Ontario
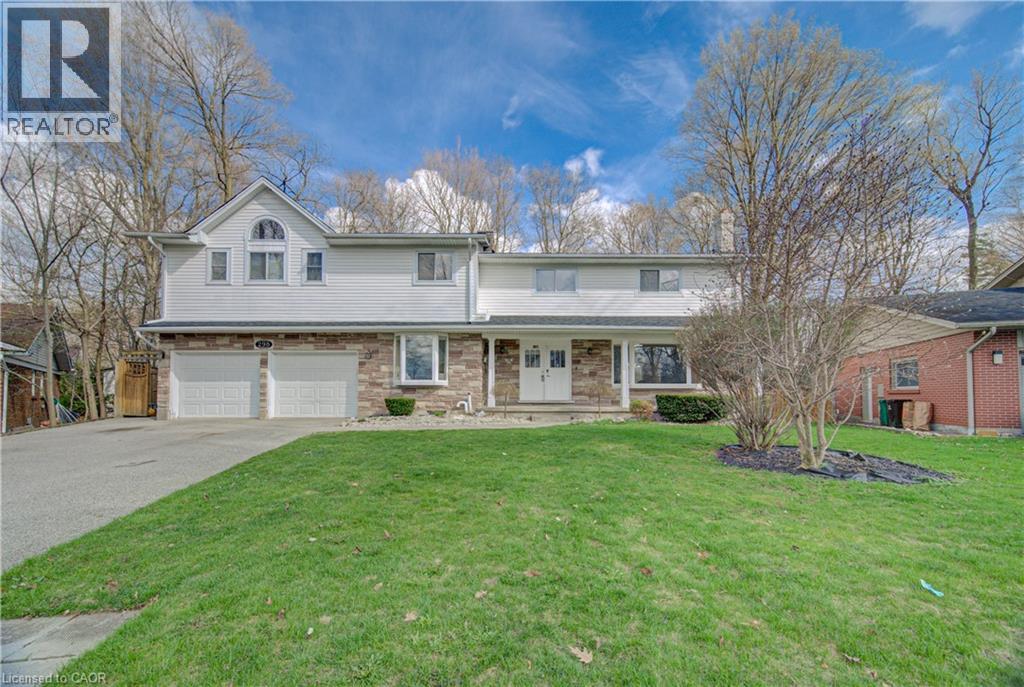
Welcome to 298 Ferndale Place—a spacious, family-friendly home tucked away at the end of a quiet court, offering privacy and minimal traffic. Situated on an impressive quarter-acre lot in a desirable, well-established neighborhood, this property provides both space and a strong sense of community. Boasting over 4,300 sq. ft. of total living space, the home features six bedrooms and two separate living areas, ideal for entertaining or multi-generational living. The kitchen is designed for both function and style, complete with stainless steel appliances, a large center island, and ample cabinetry. The finished basement adds valuable living space, along with heated flooring in the washroom for added comfort. Located in a highly sought-after area, the home is close to several schools, parks, and everyday amenities. It also offers convenient access to the University of Waterloo, Wilfrid Laurier University, Conestoga College, and Highway 85—perfect for commuters. Furnace 2023. Roof 2022. (id:19593)
Exp Realty
Collingwood, Ontario
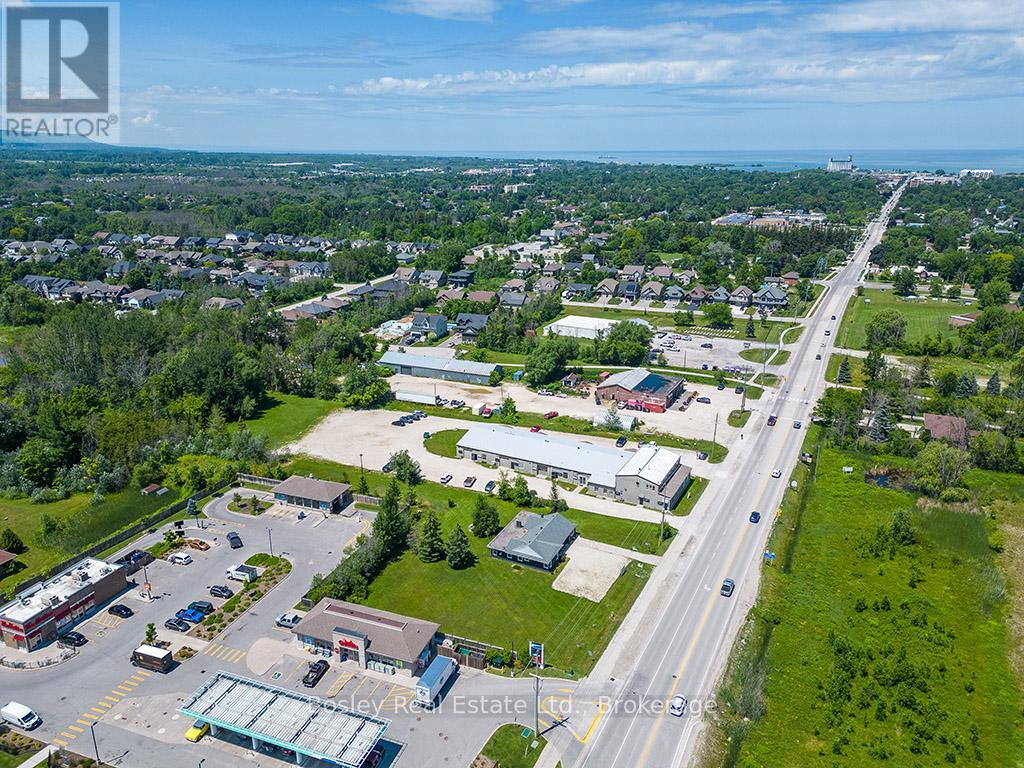
Prime office space available on vibrant Hurontario Street the gateway to Collingwood. This well-maintained unit offers functional light-filled space ideal for professional services, creative studios, or boutique operations. Ample on-site parking, high visibility, and easy access to downtown amenities make this an exceptional leasing opportunity. Flexible layout with private offices, open workspace, and welcoming reception area. C5 zoning allows for a wide range of commercial uses. Don't miss this opportunity to establish your business in one of Collingwood's most desirable commercial corridors. Sub-leasing available! (id:19593)
Bosley Real Estate Ltd.
Elmira, Ontario
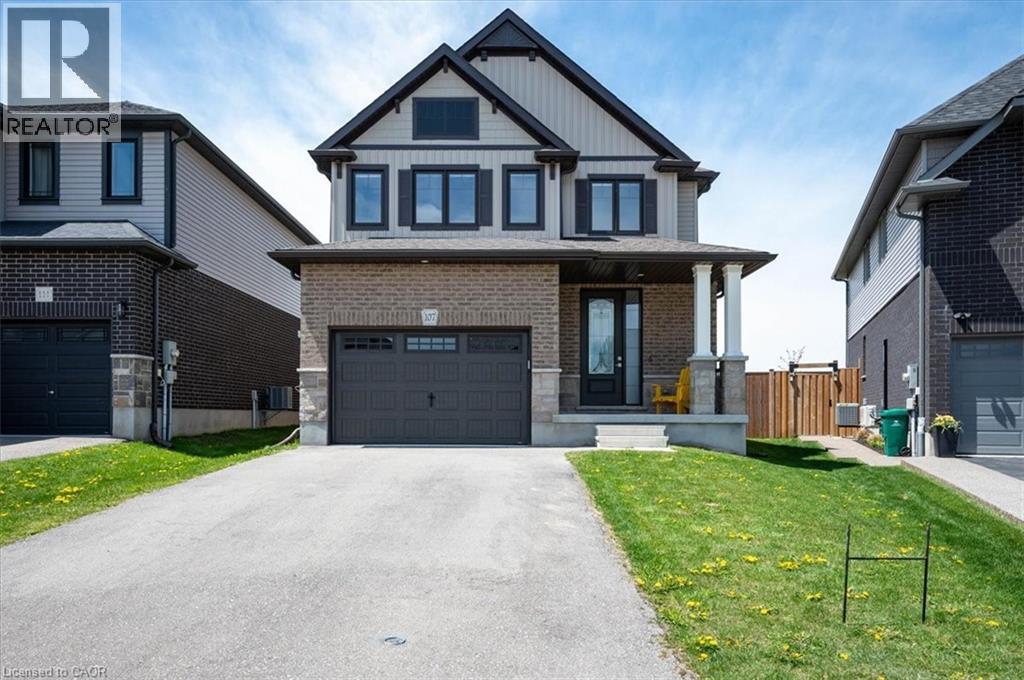
Welcome Home! Step into this gorgeous FINORO Glendale custom-built home with 4+1 bedrooms and 3 1/2 bathrooms in an open-concept floorplan. This modern family-sized home has something for everyone. You will fall in love with the spacious kitchen, which offers beautiful quartz counters, a breakfast bar in the peninsula, and a large pantry cupboard. All upper cabinets feature luxury push-to-open latches, and there are both electrical and gas hookups for your stove. The formal dining room offers a walkout to your future sundeck. Just wait until you see what's upstairs! A primary bedroom suite with your own large walk-in closet and a gorgeous luxury 4-piece ensuite equipped with a tile and glass door shower. 3 additional bedrooms have large windows to let in lots of natural light. But wait...there's more! The home offers a finished basement complete with an additional 4-piece bathroom, 2 additional bedrooms and a large recreation room brightened by two 4' x 3' windows. Other finishing touches and upgrades include quality windows and doors by Jeld-Wen, a 200 amp hydro service, a Lifebreath air exchanger, central air conditioning, ethernet ports throughout the house, a rough-in for a gas BBQ, living room and dining room have automatic blinds, and so much more. The Guelph to Goderich rail trail is 500m from the house, you can't get better than that. Come and see your new home today! (id:19593)
Peak Realty Ltd.
Welland, Ontario
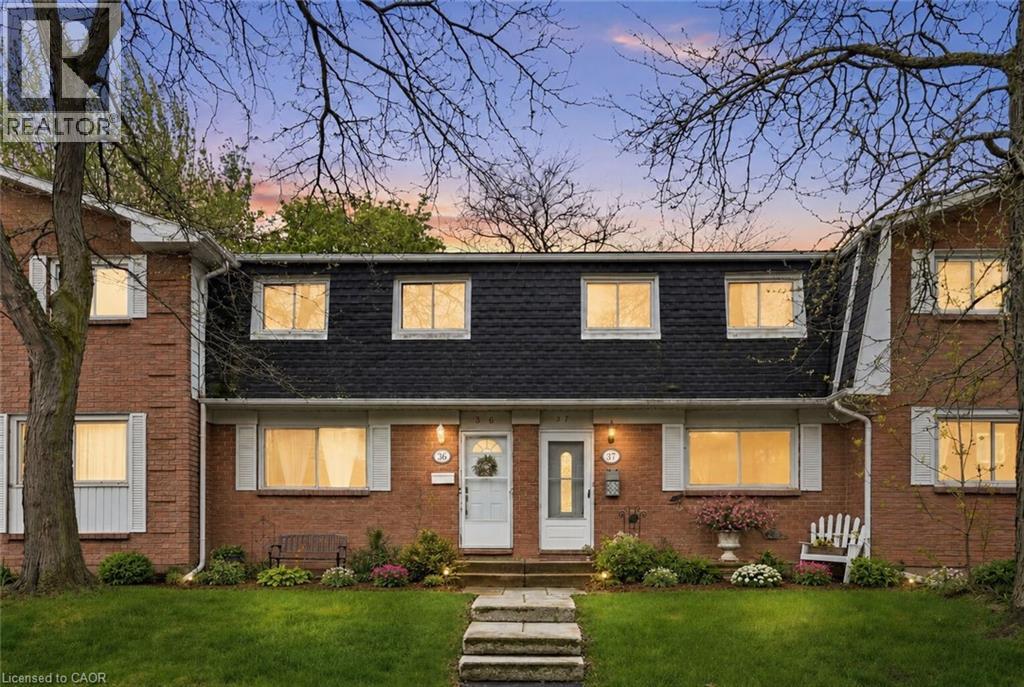
Welcome to Fairview Estates Condominium, where comfort and convenience meet in this beautifully renovated 3-bedroom, 1-bathroom two-storey townhome. Situated in a quiet, well-kept complex set back from the main road, this move-in ready inner unit offers the perfect blend of style and functionality. The main level features a spacious open-concept kitchen and dining area complete with a centre island, stainless steel appliances, recessed pot lighting, and charming French doors. The adjoining living room offers a warm and inviting space with lovely backyard views. Upstairs, you’ll find a generously sized primary bedroom with double closets and ample storage space, along with two additional bedrooms and a 4-piece bathroom featuring a relaxing jetted tub. Outside, enjoy the well maintained front and backyard gardens along with a private fenced patio area, ideal for enjoying quiet mornings, evening relaxation, or entertaining family and friends. Low condo fees and maintenance-free living allow you to spend more time enjoying the fantastic amenities, including an inground pool and tennis court. Perfectly situated just steps from Welland’s recreational canal, this home offers endless opportunities to enjoy the outdoors with nearby walking trails, kayaking, paddle boarding, fishing, swimming, a splash pad, and skatepark. Conveniently located close to shopping, schools, public transit, everyday amenities, and quick access to Highway 406, this property is ideal for families, first-time buyers, or anyone looking for comfortable, low-maintenance living in a great location. (id:19593)
Michael St. Jean Realty Inc.
West Grey, Ontario
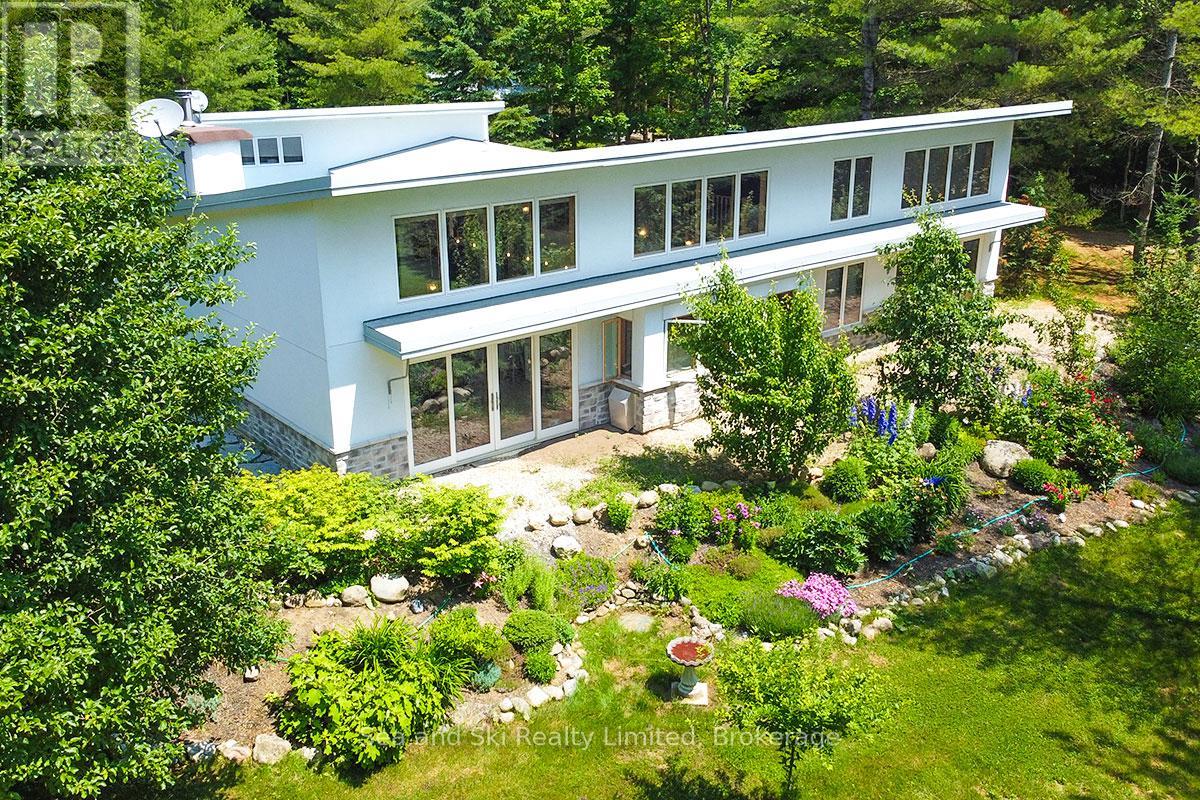
Modern Country Home on 4+ Acres. Contemporary Living Meets Natural Beauty! Discover the perfect blend of modern design and peaceful country living in this stunning custom-built Contemporary Style home, set on just over 4 private wooded acres. Thoughtfully designed with clean contemporary lines, soaring ceilings, and a wall of south-facing windows, this open-concept main floor living home captures natural light and passive solar heat throughout the winter months. The spacious primary suite offers a luxurious escape with a large walk-in closet and a spa-like walk-in shower. The sleek kitchen features White countertops and a stylish, functional layout ideal for entertaining or everyday living. In-floor hot air heating ensures year-round comfort and peace of mind. A large office with direct access to the great outdoors, The oversized 2-car garage is built for more than just vehicles, boasting heated floors and a spacious storage loft, perfect for hobbyists or additional gear. Outside, enjoy a large fire pit, a private, well-treed lot with winding trails, a large garden/storage shed, and landscaping materials including multiple skids of flag stone ready for your finishing touches. Located just outside of Markdale, 15 minutes to the Beaver Valley, 40 minutes from Blue Mountain, 2 hours from the GTA, and minutes from hiking, cross-country skiing, ATV trails, and dozens of lakes and rivers for fishing and paddling, this is the ultimate four-season escape package. (id:19593)
Sea And Ski Realty Limited
Waterloo, Ontario
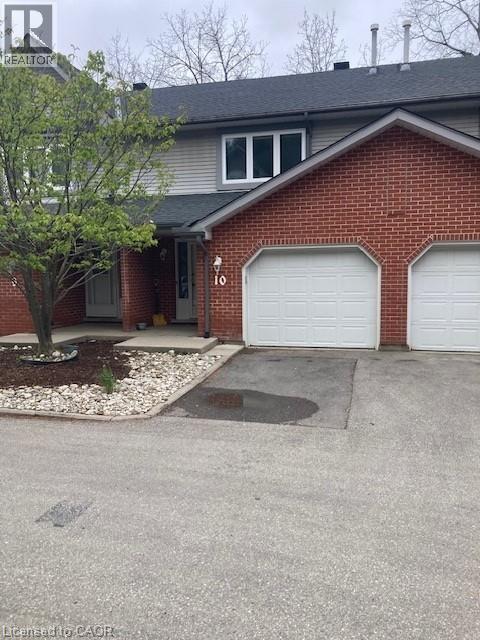
Completely upgraded top to bottom in 2026, this executive condo has easy access to all amenities. new appliances. carpet free. 4 minutes to express way. Easy to show vacant. walkout to patio from dining room. flexible closing date Do not miss this one. Furnace (2026) Curtains (2026) (id:19593)
RE/MAX Twin City Realty Inc.
Brantford, Ontario
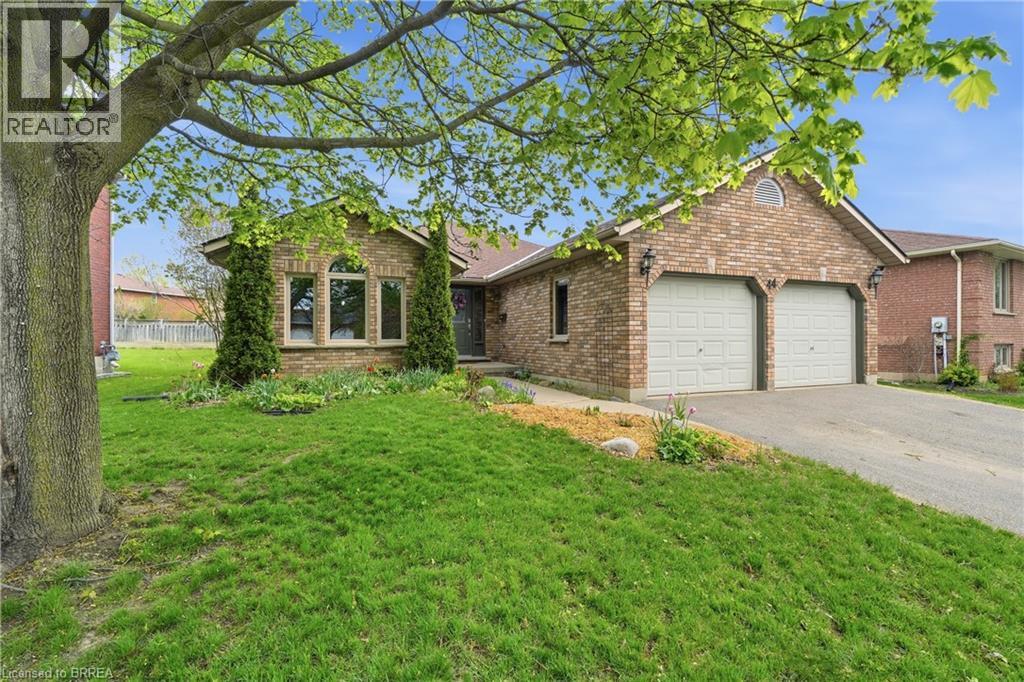
Welcome to 44 Blackfriar Lane in Brantford — a beautifully maintained full brick bungalow offering over 1,800 sq. ft. of spacious main-floor living in a highly sought-after family-friendly neighbourhood. Designed for both comfort and functionality, the main level features 2 generous bedrooms (originally a 3-bedroom layout and easily converted back), 2 full bathrooms, including a spacious primary suite complete with a private ensuite featuring a separate tub and shower. Enjoy elegant formal living and dining rooms, a bright eat-in kitchen with patio doors leading to the backyard, and a cozy family room highlighted by a natural gas fireplace — perfect for relaxing or entertaining. Convenient main-floor laundry and direct garage access add to the home’s practical appeal. The mostly finished lower level provides additional living space with 2 more bedrooms, a large recreation room, 3-piece bathroom, workshop, and ample storage space — ideal for growing families, guests and hobbies. Outside, you’ll find a double driveway and garage, a large storage shed, and a backyard retreat featuring a spacious deck with pergola for outdoor enjoyment. Perfectly located just steps from a beautiful park and within walking distance to Catholic and public elementary schools as well as North Park Collegiate secondary. This home also offers quick access to shopping, amenities, and Highway 403 for commuters. Spacious, versatile, and ideally located — this is a fantastic opportunity to own a wonderful family home in one of Brantford’s most desirable neighbourhoods. (id:19593)
RE/MAX Twin City Realty Inc

Huntsville, Ontario
Beautiful 0.33-acre level residential building lot featuring a mix of hardwood and softwood growth. Just off Florence St., 7 Rice Lane is located at the end of a quiet cul-de-sac, which provides a perfect balance of privacy and neighbourhood charm. Only a short walk away from Huntsville's vibrant town centre, local trails, parks and schools, this lot is conveniently close to essential amenities. Zoned UR1, which allows for several different building types. Municipal water and sewer, hydroelectricity, natural gas and high-speed internet are available at the lot line for connection to your future build. Don't miss this opportunity. (id:19593)
Royal LePage Lakes Of Muskoka Realty
Bracebridge, Ontario
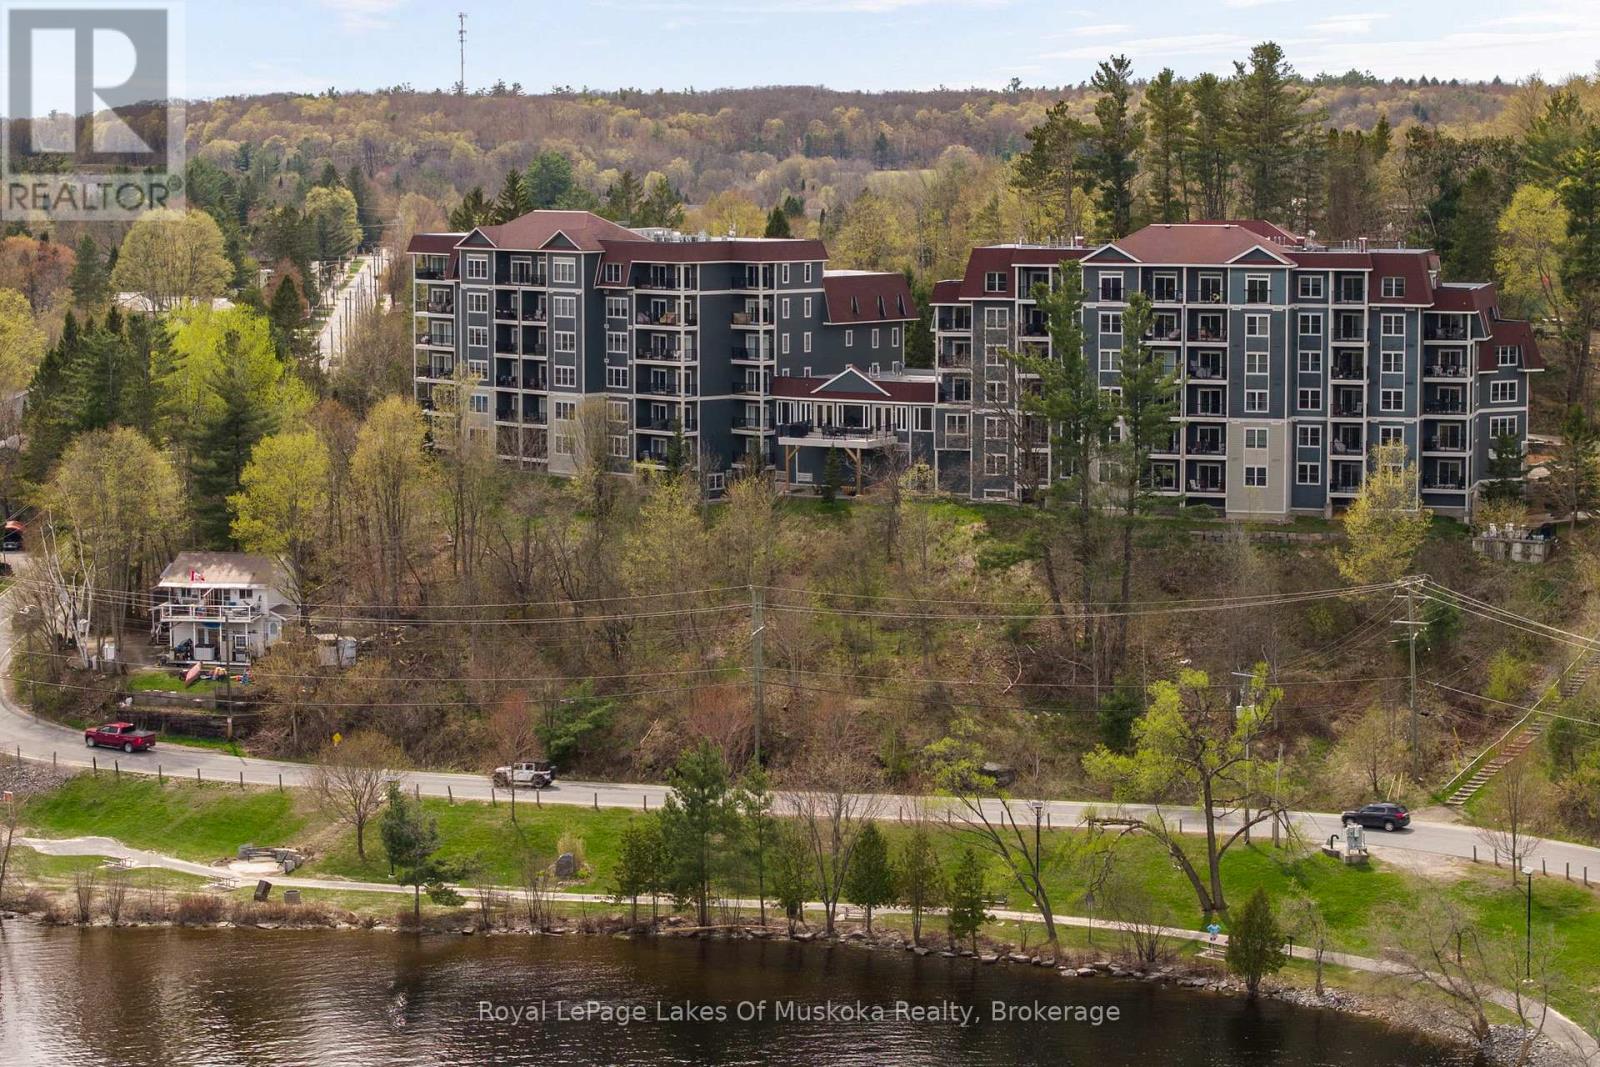
Step into a life of effortless elegance and breathtaking natural beauty in this coveted downtown residence. Imagine sliding open your private balcony door to welcome a light morning breeze and stunning panorama: the rushing power of Bracebridge Falls, serene Muskoka River, and the lush green expanse of Bracebridge Bay Park, Kelvin Grove Park and walking/cycling trail.This spacious 892 sq ft suite offers a perfect 1-bedroom plus den layout, ideal for a home office, guest space, or quiet retreat. Enjoy the unparalleled ease of main-floor living-bypass the elevator and walk directly into your suite. Peace of mind with amenities designed for ultimate comfort: secure entry, heated parking with a dedicated car wash, well appointed lobby, on site mail delivery, private storage locker, workshop, fitness room, and built in steps to the walking trail. Thanks to a diligent Condo Board, you gain all the convenience of maintenance-free living and none of the work - with a well managed reserve fund and condo fees of just $571.00 monthly. Worried about entertaining? The spectacular Wooliver Room can be rented as your private event space, boasting a full kitchen, elegant pool table, spacious outdoor balcony, and a separate entrance-a gorgeous venue large enough to comfortably host your entire group of friends and family. Or meet your neighbours over receptions, outdoor bbq's and holiday meals together. Surrounded by beautiful, meticulous natural landscaping and offering plenty of visitor parking, this is more than a condo-it's a definitive lifestyle choice. Stop wondering if the time is right. It is. Contact us now for your personal, private tour. (id:19593)
Royal LePage Lakes Of Muskoka Realty
Milton, Ontario
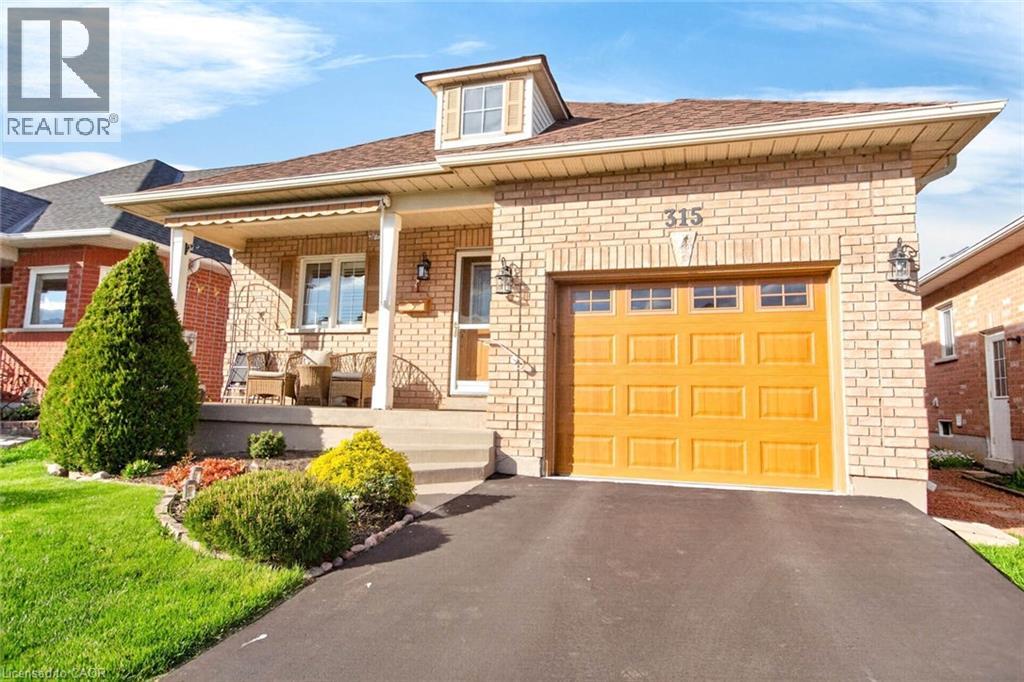
A True Gem in Sought After Drury Park! This bright and spacious 2-bedroom bungalow offers an inviting open-concept layout. The beautifully upgraded kitchen features granite countertops, a stylish backsplash, and a large center island that overlooks the living and dining areas. The open-concept main floor boasts warm hardwood floors, a cozy gas fireplace, and seamless walk-out access to a backyard deck, perfect for entertaining or quiet relaxation. A charming front porch with a retractable awning adds even more outdoor living space and welcoming curb appeal. The generous primary bedroom includes a 4 piece ensuite with a jet tub and walk-in closet. The second bedroom offers a double closet and is conveniently located near a 3-piece bathroom. Main-floor laundry and direct garage entry provide everyday ease and practicality. The fully finished basement extends your living space with a large recreation room, games area, an additional bedroom, a 3-piece bathroom with an over sized shower, plus excellent storage and a large cold room.Set on beautifully landscaped grounds, this home is perfectly located near shopping, hospitals, parks, and all essential amenities. Within a prestigious, coveted enclave of bungalows in an adult lifestyle community, this property is a rare opportunity. A must see! (id:19593)
Right At Home Realty Brokerage
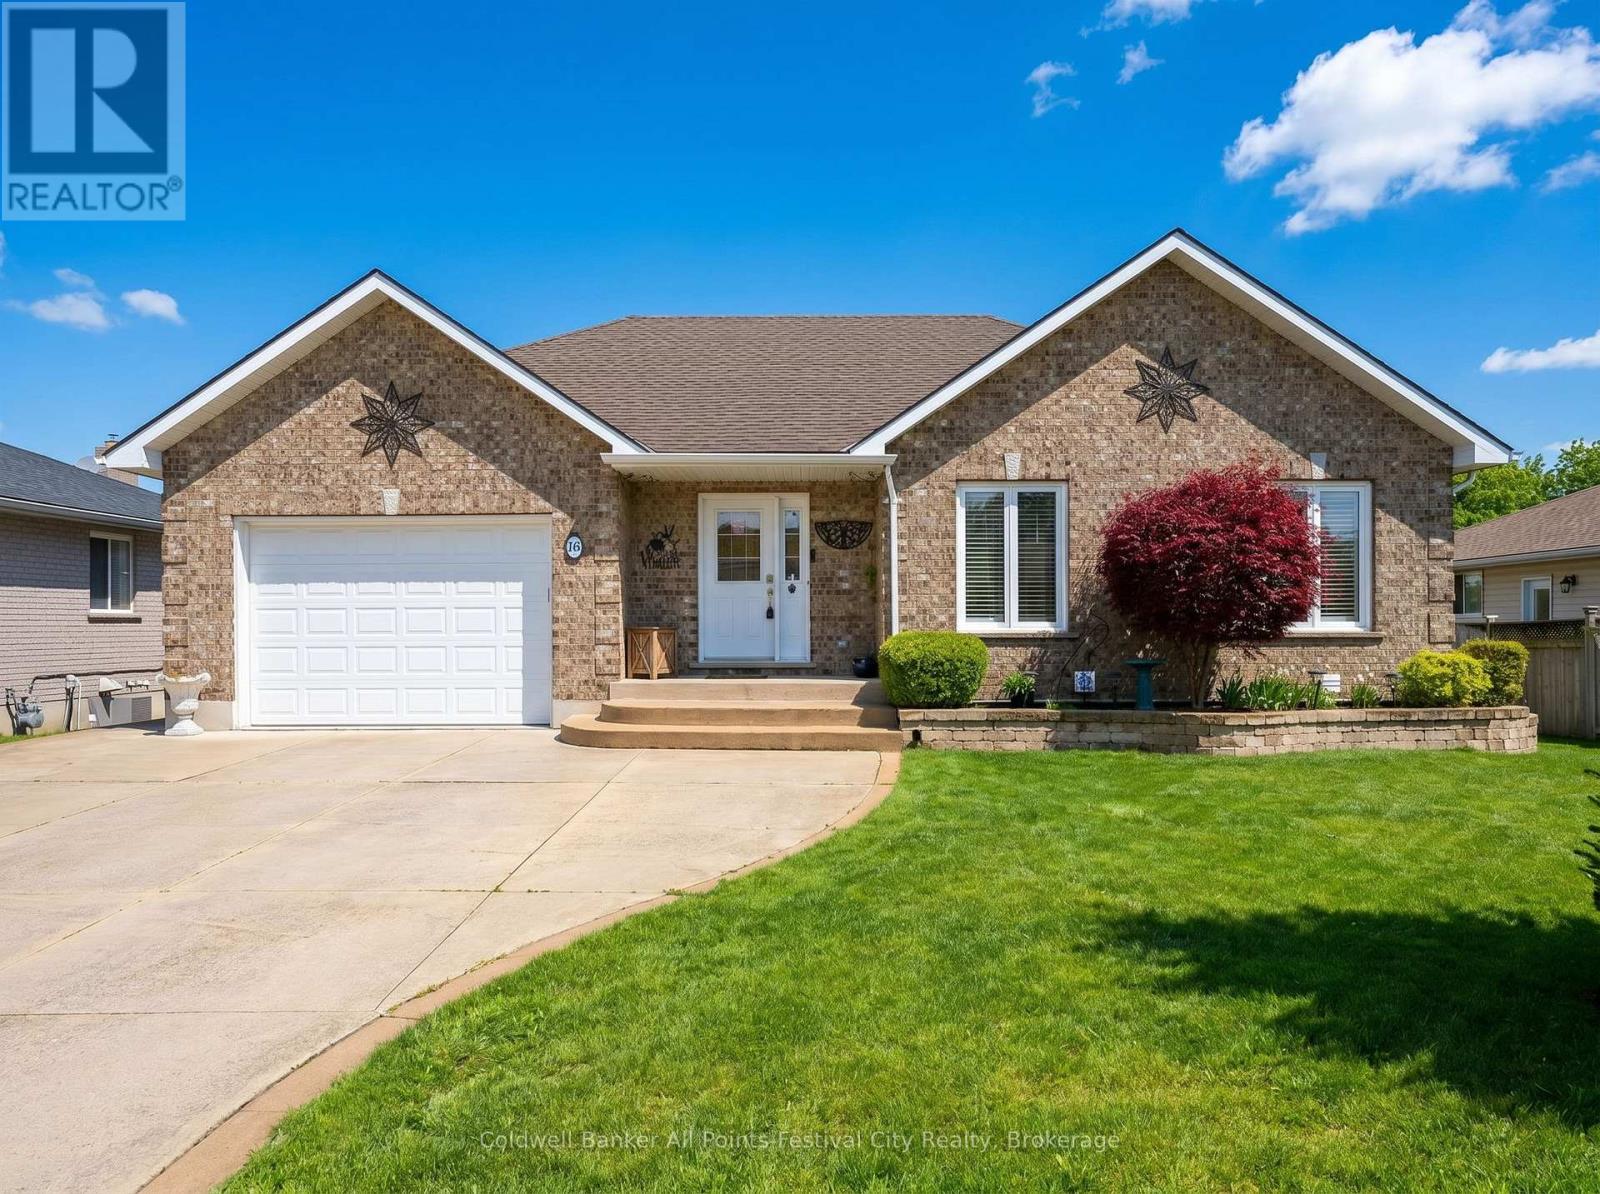
Goderich, Ontario
The dream - an updated brick bungalow in Goderich! This beautifully maintained family home offers the perfect blend of space, comfort, and quality finishes throughout. With 5 bedrooms and 3 bathrooms, this move-in ready home provides ample room for growing families, entertaining guests, or creating the flexible spaces today's lifestyle demands. Thoughtfully designed and exceptionally cared for, pride of ownership is evident from the moment you arrive. The spacious layout offers bright, inviting living areas designed for both everyday enjoyment and special gatherings. The well-appointed and updated kitchen (2025) flows seamlessly into the main living spaces, creating a warm and functional heart of the home. Downstairs, you'll find sizeable bedrooms, ample storage and a walkout patio. You can also enjoy the added comfort of in-floor heating and a gas fireplace- the perfect cozy retreat for movie nights and lots of room to play. Outside, the low maintenance property offers spaces to enjoy, while the convenient location places you close to schools, parks, shopping, and local amenities, making daily life easy and connected. A wonderful opportunity to own a spacious family home in a desirable location. (id:19593)
Coldwell Banker All Points-Festival City Realty
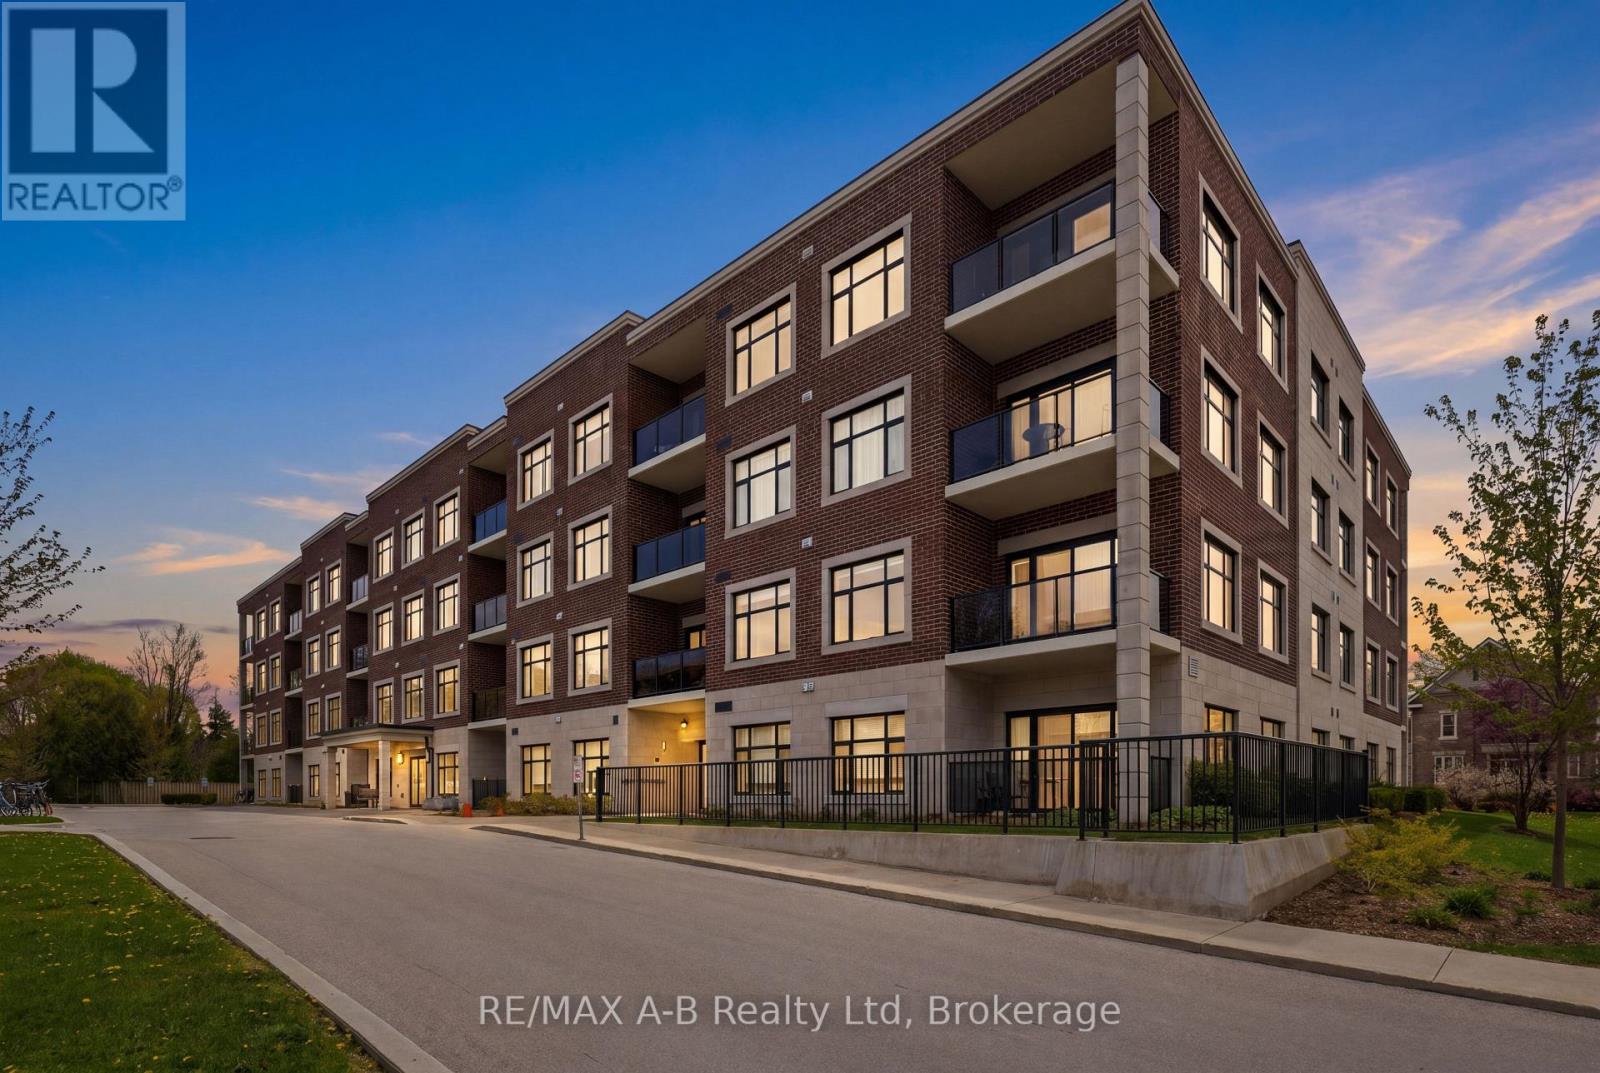
Stratford, Ontario
Welcome to the Villas of Avon II by Tricar, where condominium excellence awaits! This spacious 2-bedroom, 2-bath condo offers 1360 sq ft of refined living space with extensive upgrades throughout. Enjoy hardwood flooring, gorgeous marble countertops, and a cozy electric fireplace in your open living area. The kitchen is outfitted with sleek stainless appliances, while both bedrooms are generously sized. Retreat to a luxurious ensuite with a soaker tub, walk-in glass shower with rainfall shower head, and a roomy walk-in closet. Additional highlights include a huge laundry/storage room, underground parking, and a storage locker. This energy-efficient condo is walking distance to downtown, combining convenience with luxury living. (id:19593)
RE/MAX A-B Realty Ltd
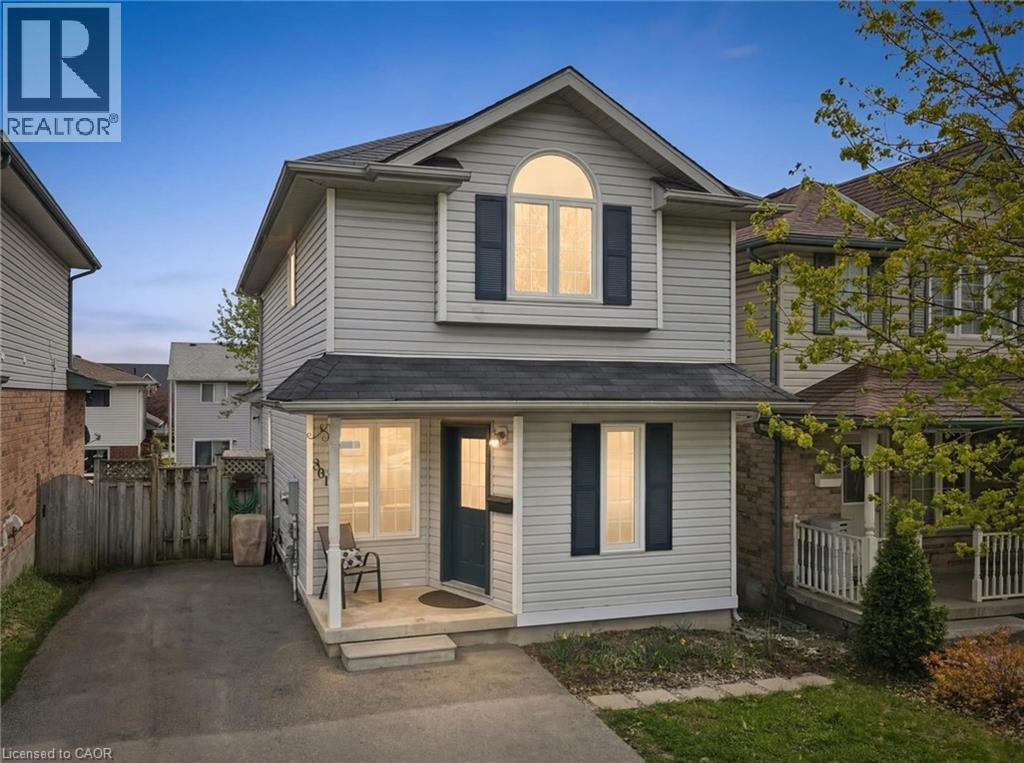
Guelph, Ontario
Located in the family-friendly East End, this spacious two-story home is perfectly suited for a growing or large family. Expanded with a substantial addition in 2015, the home now offers over 2000 sq. ft. of living space. Designed with family living in mind, the main floor features an oversized kitchen, generous living and dining areas, and plenty of space for entertaining and everyday life. Upstairs offers 3 bedrooms and a full 4-piece bath, while the fully finished lower level includes 2 additional bedrooms with large egress windows, ideal for guests, teenagers, or a home office. This property also features pull-down stairs for easy access to additional storage in the attic as well as parking for up to 5 vehicles — a rare and practical bonus for a growing family. Situated in a welcoming family-friendly neighbourhood close to schools, parks, shopping, and all everyday amenities, this home offers the perfect combination of space, convenience, and versatility. (id:19593)
Bosley Real Estate Ltd.
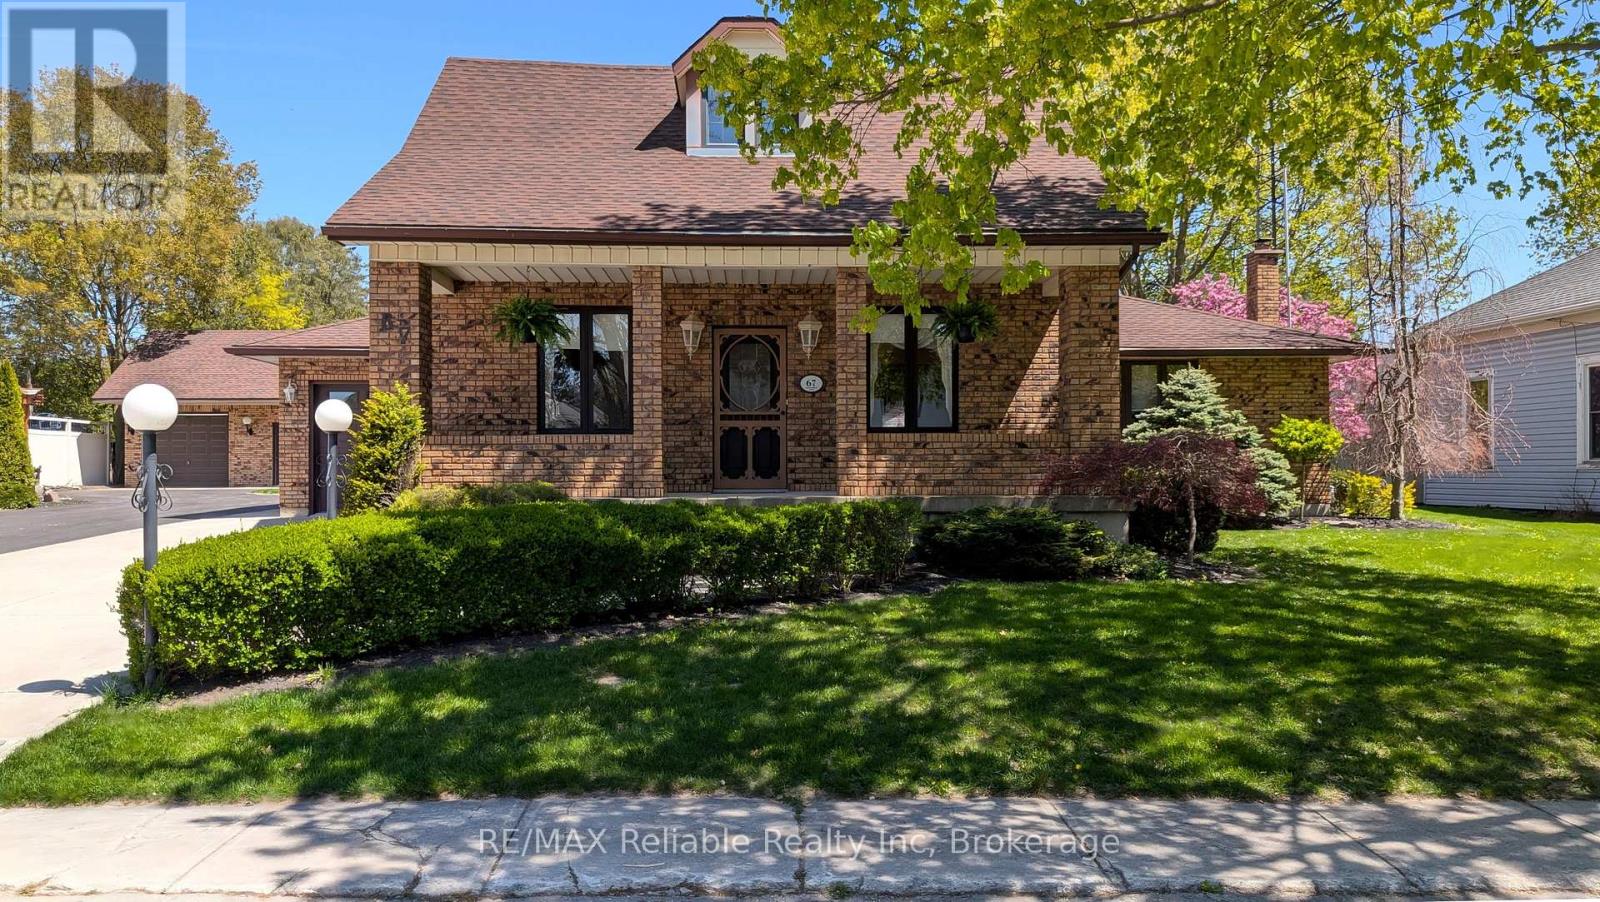
Central Huron, Ontario
Welcome to 67 Rattenbury Street West in the town of Clinton - a charming 1.5 storey brick home offering comfort, character, and flexible living space in a desirable location close to the hospital and downtown amenities. This well-maintained 2-bedroom home features a warm and inviting main floor with beautiful hardwood flooring throughout the living areas. The spacious kitchen offers an abundance of cupboard space and comes complete with included appliances, making it both functional and move-in ready. A separate dining area and bright living room provide excellent space for everyday living and entertaining. The large primary bedroom is conveniently located on the main floor and features double closets for ample storage. Upstairs, the loft-style bedroom offers versatility and could easily serve as a hobby room, studio, or home office. The finished lower level adds even more living space with a cozy rec room highlighted by a gas fireplace and wet bar - perfect for relaxing or hosting family and friends. The basement also offers additional space that could potentially be used turned into an additional bedroom or office, depending on your needs. Outside, you'll appreciate the attached garage, beautifully landscaped yard, and private patio area ideal for enjoying summer evenings and barbecuing. Combining charm, functionality, and a fantastic location, this property is a wonderful opportunity for anyone looking to enjoy small-town living with conveniences nearby. (id:19593)
RE/MAX Reliable Realty Inc
Brampton, Ontario
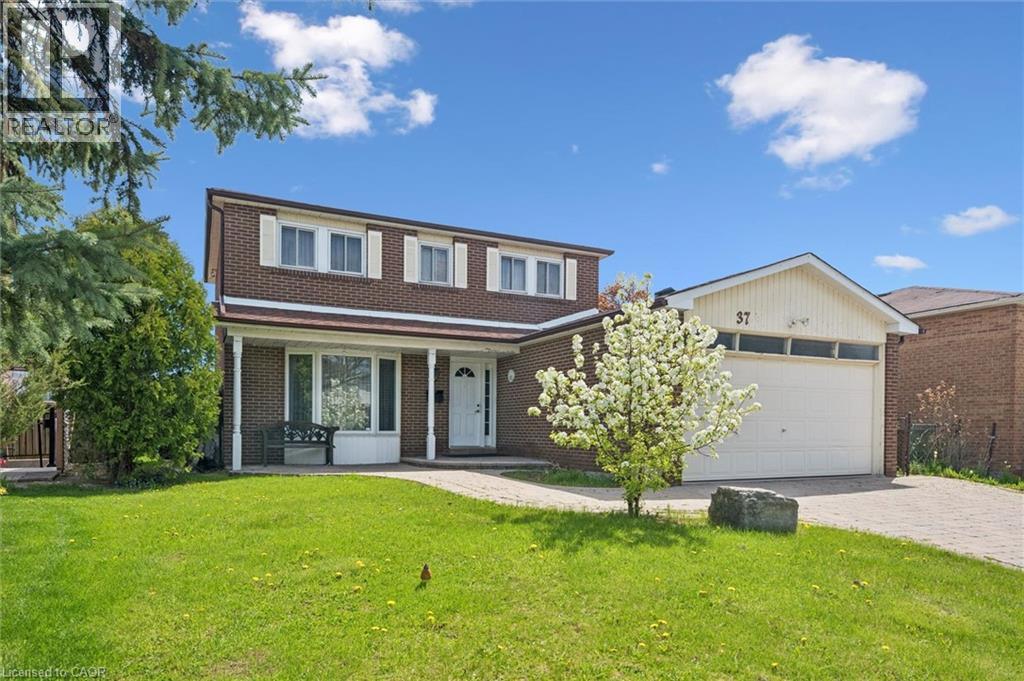
Sprawling *All-Brick* Meticulously Maintained Home In Highly Sought After Community! Glowing From Top To Bottom With Homeownership Pride, Fully Fenced Extra Wide Lot Offering Both Privacy & Beauty Complete With Fruit Trees, Gardens & Patio, Warm & Welcoming Curb Appeal, Gleaming Hardwood Flooring Throughout, Professionally Painted, Sprawling Open Concept Layout, Truly The Epitome Of Family Living! Generously Sized Bedrooms, Spacious Layout Ideal For Entertaining & Family Fun Without Compromising Privacy! Open Concept Basement Awaits Your Personal Touch, Ideal For Extra Family Space Or Rental Income, Custom Cedar Sauna, Plenty Of Natural Light Pours Through The Massive Windows, Peaceful & Safe Family Friendly Neighbourhood, Beautiful Flow & Transition! Perfect Starter Or Downsize Home, Surrounded By All Amenities Including Trails, Parks, Playgrounds, Golf, & Highway, Ample Parking, Packed With Value & Everything You Could Ask For In A Home So Don't Miss Out! (id:19593)
Right At Home Realty Brokerage
Guelph, Ontario
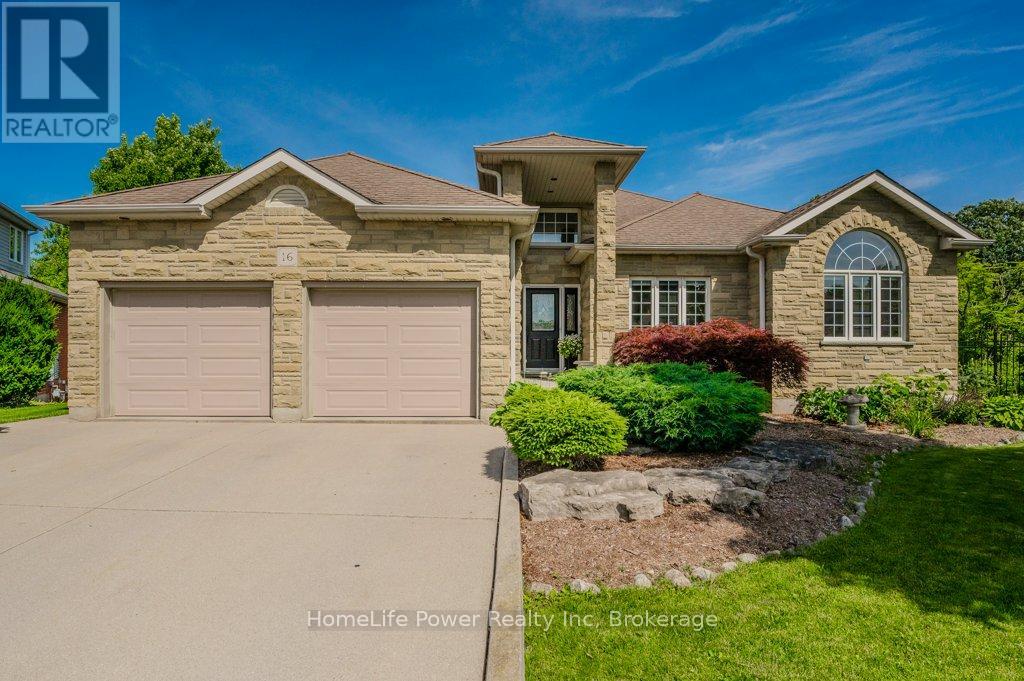
You will be swept away by the picture-perfect street that meanders down towards this beautiful bungalow that is brimming with character, on one of the best lots in town. Tucked away at the end of a cul-de-sac in the highly sought after Pine Ridge area, sits this well appointed over 2000 sq foot home with a finished basement, a pie shaped conservation lot, with a stunning inground pool. The main floor of this home was fully renovated in late 2023; features of this home include a bright open concept great room with vaulted ceilings and skylights, a fireplace and wide planked vinyl flooring. The kitchen area has lots of cabinetry, granite countertops, a good sized island stainless appliances, undermount lighting, beautiful backsplash a peninsula for extra seating. Just steps away is the gorgeous primary bedroom with an updated ensuite that includes a modern spa like glass shower and soaker tub, plus two walk-in closets. There are 2 more bedrooms on the main floor which are perfect for the kids or would make a great den or office space. There is also a laundry room on the main floor, perfect for those looking for main floor living. Downstairs offers a large, finished rec room, with a gas FP and a walk-out to the backyard. A fantastic area for entertaining guests or a teen hang-out. There is a 4th bedroom, a 3 pce bath, office area and an area currently used as a gym. The backyard is a dreamy oasis with a beautiful inground pool surrounded by conservation. There is lots of room to throw the ball around as well on this large pie shaped lot. The location is one of the best in town, with its awardwinning walking trails, parks, schools, and the amenities are all walking distance or a short car ride. Located in the south end this makes it a perfect spot for commuters as well. This one ticks all the boxes! A luxurious family bungalow waiting for you!! If you don't know this area, let me tell you how great it is!!! The location alone will make you want to buy this home! (id:19593)
Homelife Power Realty Inc
Meaford, Ontario
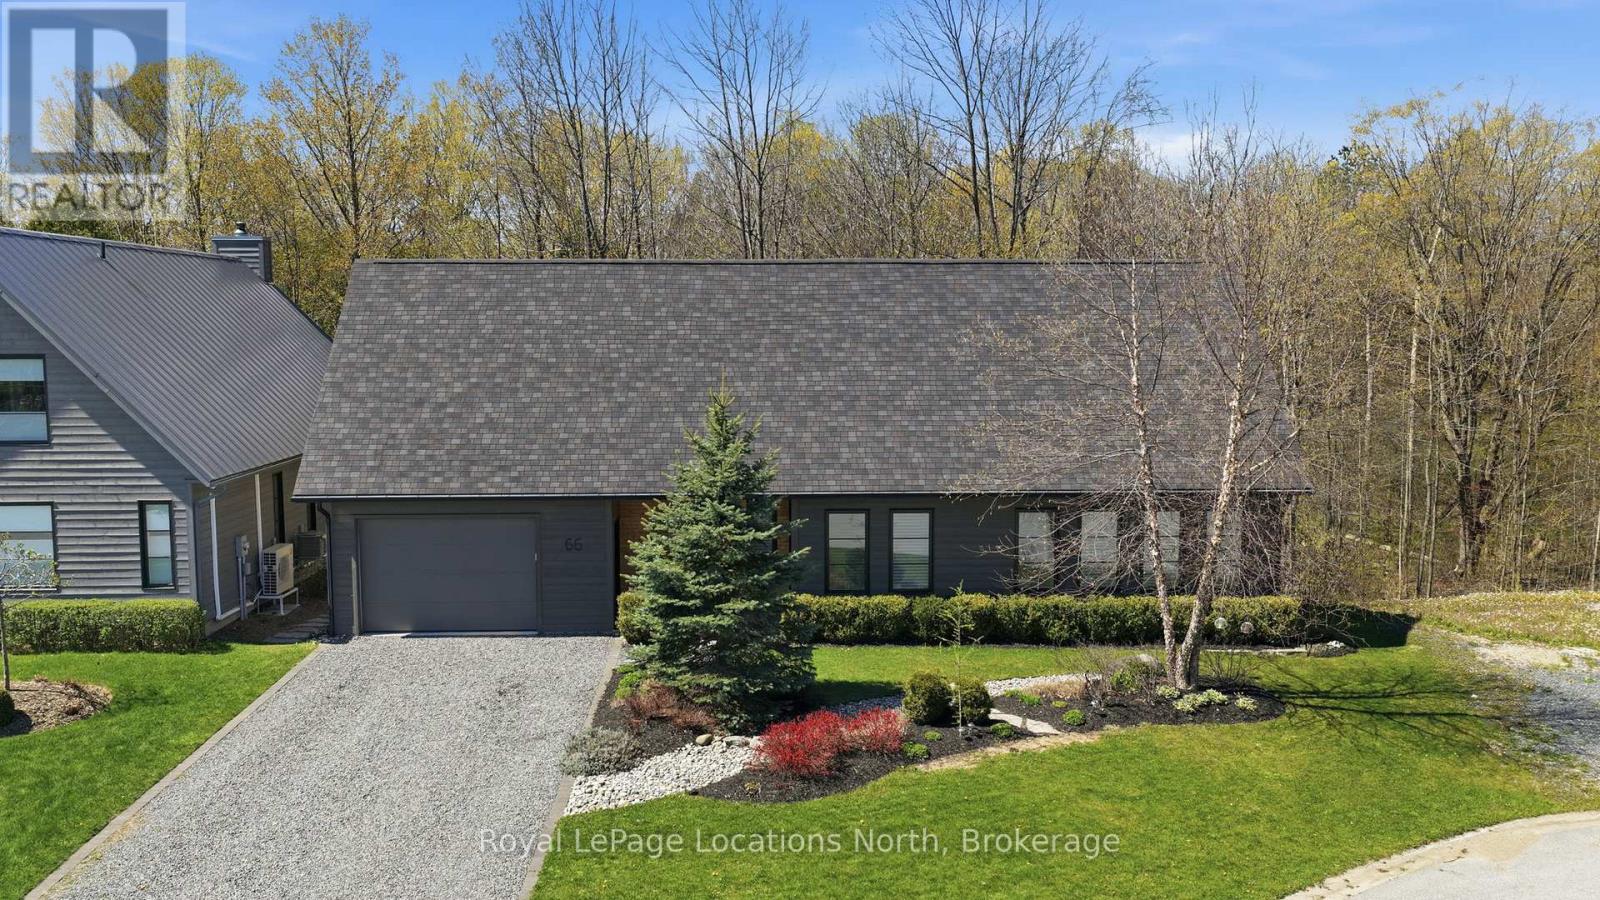
Tucked away on a quiet in-town cul-de-sac, this beautifully designed home offers a rare combination of privacy, nature, and everyday convenience. Set on a stunning treed ravine lot, the backyard feels like a private retreat with an expansive deck that blends seamlessly into the surrounding forest and creates exceptional space for entertaining, dining, or simply unwinding outdoors.Designed to embrace its natural surroundings, the home incorporates thoughtful passive solar principles, maximizing natural light and creating a warm, comfortable living environment throughout the seasons. Oversized windows frame the ravine setting from nearly every room, making the landscape feel like part of the home itself and bringing the outdoors into everyday living.Wake up with coffee on the deck listening to the birds, host friends surrounded by nature, or simply enjoy the calm and privacy this remarkable setting offers.The thoughtfully designed layout features three bedrooms, including a main floor primary suite for easy everyday living. Above the garage, a flexible bonus room offers endless possibilities: a media lounge, home office, fitness studio, creative space, or anything you can dream of to fit your lifestyle.All of this is just moments from local shops, restaurants, trails, and amenities, offering the perfect balance of peaceful natural surroundings and walkable in-town living. (id:19593)
Royal LePage Locations North