
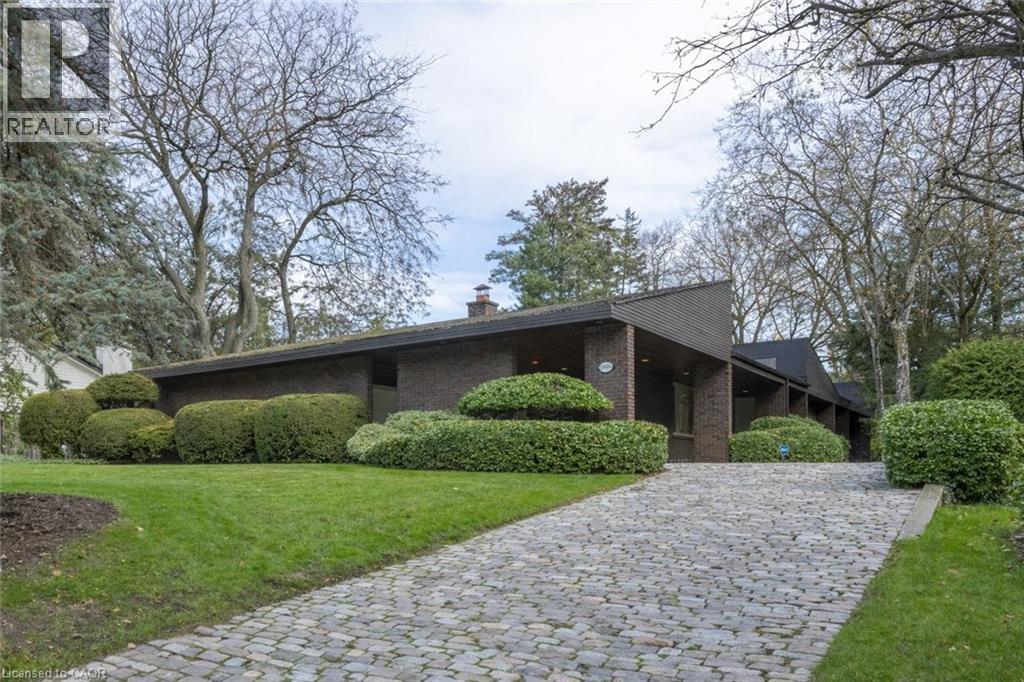
Oakville, Ontario
This bespoke architecturally designed single-storey residence, created in the Contemporary Shed Style, combines refined architecture with exceptional functionality and craftsmanship. Designed for sophisticated entertaining and comfortable family living, the home features dramatic interior rooms, clean lines, and seamless indoor-outdoor connections. Principal living spaces and bedrooms are positioned to maximize privacy and natural light through expansive floor-to-ceiling windows overlooking landscaped gardens. A generous foyer introduces over 3,100 sq. ft. of refined single-level living. At the heart of the home, a striking four-sided wood-burning fireplace connects the formal living and dining areas. The gourmet kitchen is equipped with premium appliances, sky-lighting, custom cabinetry, walk-in pantry storage, and built-in serving functions, while oversized glass doors open directly to the gardens and outdoor entertaining spaces. The adjoining family room is filled with natural light from extensive glazing and skylights, complemented by wide plank white oak flooring, custom millwork, and cathedral tongue-and-groove willow ceilings. The private primary suite includes a spa-inspired ensuite, walk-in closet, and direct garden access. Two additional bedrooms feature oversized windows and double closets. The lower level offers excellent versatility with a recreation room, oversized laundry and craft area, workshop, cedar storage room, and wine storage. Completing the property are a cedar shake roof, cobblestone driveway, double carport, and oversized double garage with parking capacity for up to seven vehicles, delivering a rare blend of luxury, comfort, and practicality. (id:19593)
RE/MAX Escarpment Realty Inc.
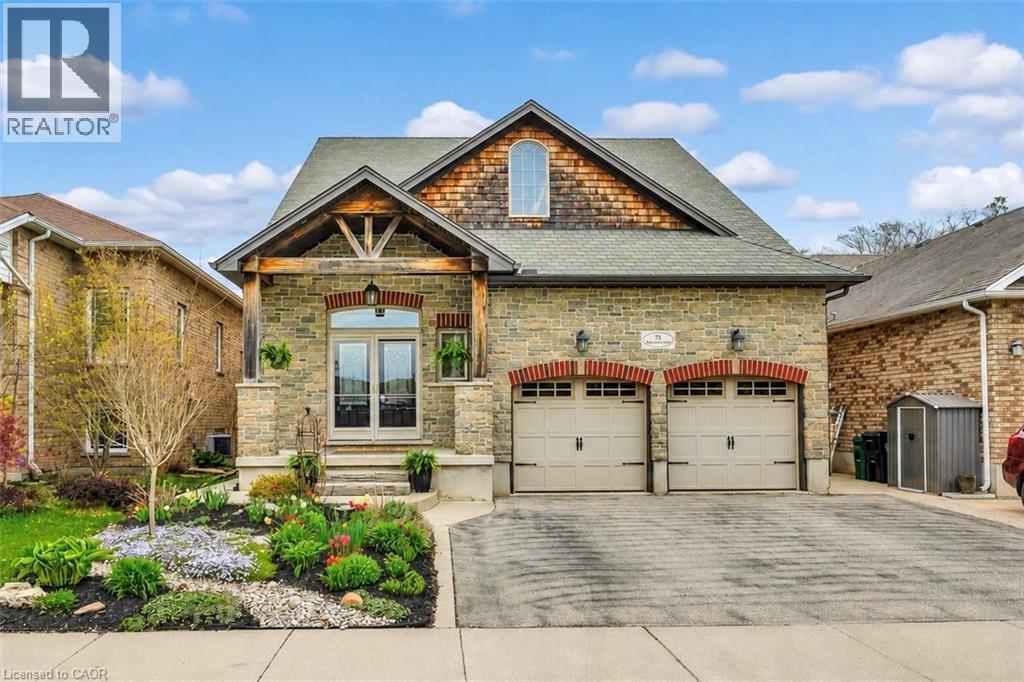
Cambridge, Ontario
Set in one of Cambridge’s sought-after family neighbourhoods and backing onto peaceful greenspace and walking trails, this beautifully maintained home offers the kind of lifestyle buyers rarely find in the city. From the moment you arrive, the curb appeal stands out with its stone exterior, covered front entry, double garage, and mature landscaping, while inside the home opens into an impressive open-concept layout designed for both entertaining and everyday family life. Rich hardwood flooring, oversized principal rooms, 9-foot ceilings, custom built-ins, and wired surround sound create a warm yet upscale atmosphere throughout the main level. The heart of the home is the bright chef-inspired kitchen featuring quartz countertops, extensive cabinetry, stainless appliances, and generous prep space overlooking the spacious living and dining areas anchored by a gas fireplace. Large windows across the rear of the home bring in natural light and connect seamlessly to the covered outdoor living space, creating the perfect setup for summer evenings, family gatherings, or simply relaxing while overlooking the private backyard and greenspace beyond. Upstairs, the updated primary retreat offers vaulted ceilings, custom windows, a Juliette balcony, and a spacious ensuite with a soaker tub and separate shower, while quartz countertops continue throughout all bathrooms in the home. The lower level adds incredible flexibility with a fully finished two-bedroom in-law suite featuring its own separate entrance, full kitchen, living area, updated 2024 bathroom, and private space ideal for multigenerational living, guests, or mortgage-helper potential. Additional recent updates include a new water heater, water softener, and reverse osmosis system in 2024. Located close to schools, parks, recreation, shopping, and commuter routes while still surrounded by nature, trails, wildlife, and peaceful outdoor spaces, this is a home that truly blends comfort, practicality, and lifestyle. (id:19593)
RE/MAX Twin City Realty Inc.
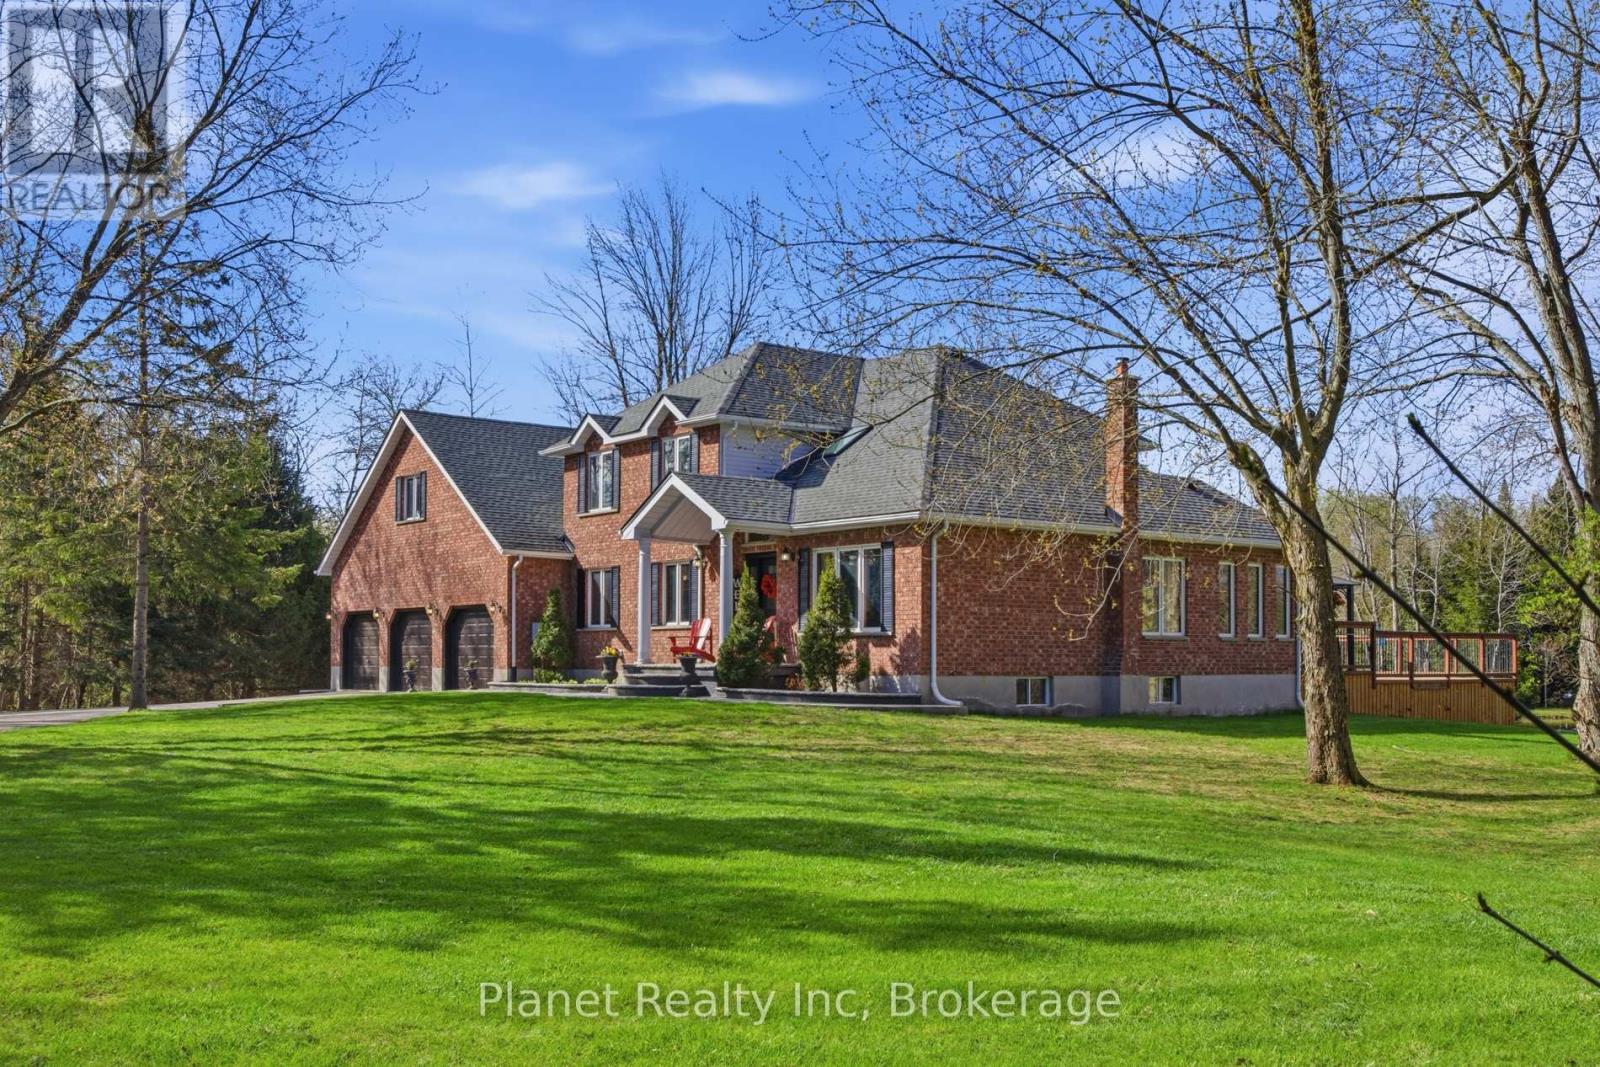
Guelph/eramosa, Ontario
This expansive 10 acre estate offers the perfect blend of country privacy and functional luxury located just 15 minutes from both Guelph and Erin. Boasting just under 3,000 square feet of finished above grade living space, this 5 bedroom home is designed for both large scale entertaining and comfortable family life. The main floor features a bright, traditional layout including a spacious kitchen with an adjacent sunroom and breakfast nook, a formal dining area, and a large living room. A convenient main floor bedroom or office provides excellent flexibility for your specific needs. Upstairs, you will find the primary suite complete with a private ensuite and walk in closet, alongside two additional generously sized bedrooms and an expansive bonus rec room with in-law capability. Outdoor living is truly elevated here. The backyard is an oasis featuring a large tiered deck, an above ground pool, and a scenic pond, all set against a backdrop of mature trees and expansive green space. For the hobbyist or car enthusiast the property includes a 3-car attached garage plus a massive 3-bay 30' x 50' heated shop perfect for equipment, toys, or a home business. The finished basement adds even more value with a massive recreation room, a built in bar, and ample storage. This is a rare opportunity to own a significant piece of land with a versatile, move-in-ready home in a prime rural location. (id:19593)
Planet Realty Inc
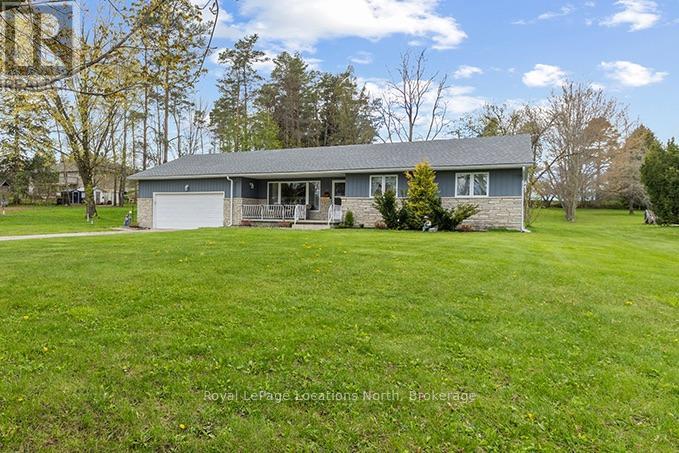
Chatsworth, Ontario
Welcome to this well-maintained 3-bedroom, 2-bathroom bungalow situated on a spacious property just under an acre, offering the perfect balance of comfort, functionality, and convenience. This clean and inviting home features a practical one-floor layout with bright living spaces, generously sized bedrooms, and plenty of room for both everyday family living and entertaining. The property offers ample outdoor space to enjoy gardening, relaxing, or creating your own private outdoor retreat while still remaining manageable in size. The detached shed with hydro provides excellent additional space for storage, hobbies, or workshop potential. Conveniently located with easy highway access, this home is ideal for commuters or anyone looking to enjoy a quieter setting without sacrificing accessibility to nearby amenities and community conveniences. Additional updates include a newer roof completed in 2019 and a new furnace installed in 2025, offering added peace of mind for future owners. Whether you are a first-time buyer, downsizer, growing family, or investor, this solid bungalow offers excellent potential and the opportunity to add your own personal style over time. Many furnishings may also be included, creating an excellent turnkey opportunity for buyers seeking added convenience and value. A wonderful place to call home with comfortable living space both inside and out to enjoy for years to come. (id:19593)
Royal LePage Locations North
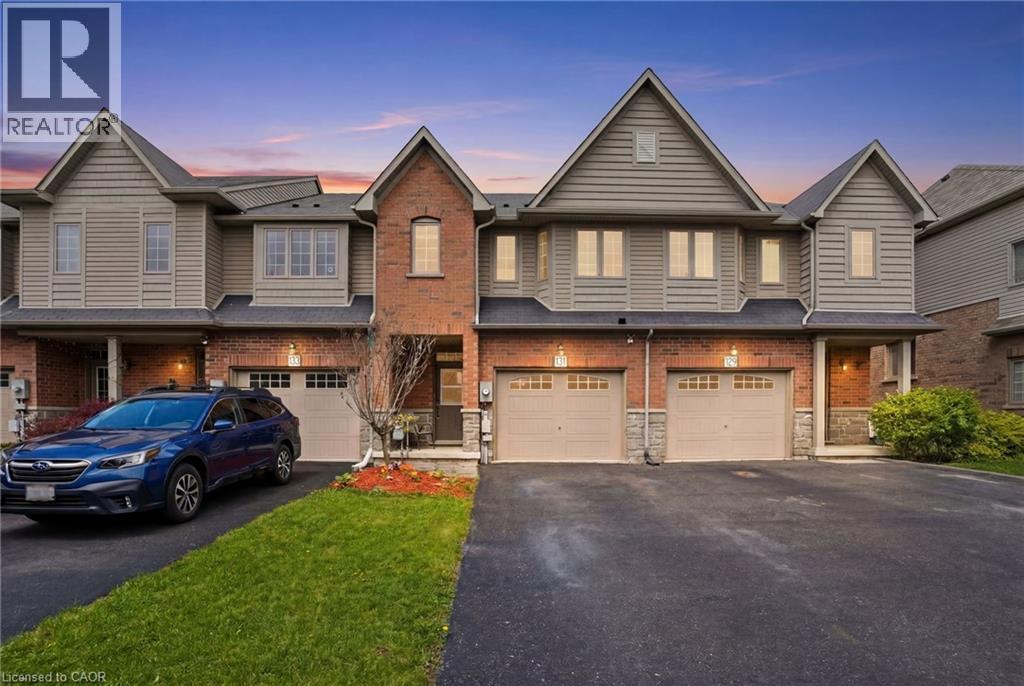
Hamilton, Ontario
Welcome to this well-maintained freehold townhome in a sought-after Stoney Creek location, nestled in the desirable Leckie Park community. This spacious home offers 3 generously sized bedrooms and 3 bathrooms, perfect for families or professionals alike. The primary bedroom features a private ensuite for added comfort. Enjoy the convenience of second-floor laundry and an open-concept main level that seamlessly blends the kitchen, living, and dining areas, ideal for entertaining or everyday living. The fully fenced backyard provides a great space for outdoor relaxation or for kids and pets to play safely. Located close to parks, schools, shopping, and easy highway access, this is a fantastic opportunity to own in a family-friendly neighbourhood. (id:19593)
Michael St. Jean Realty Inc.
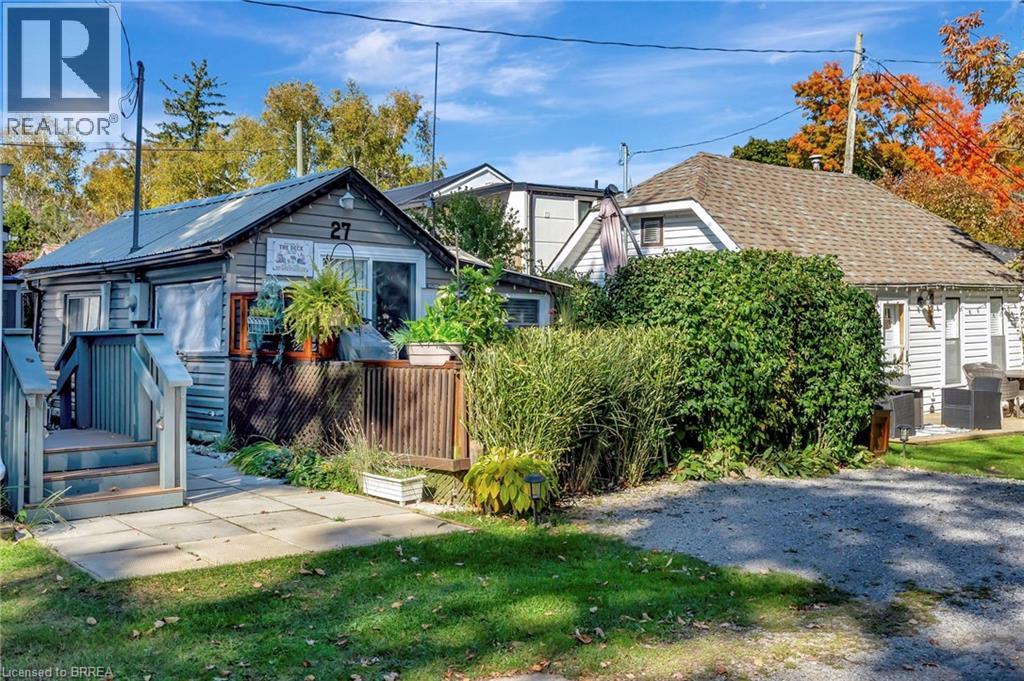
Port Dover, Ontario
Coastal living at its finest! This cozy fully furnished cottage is located in the historic Buck's Park in downtown Port Dover, and right on the sandy beach of Lake Erie. Otherwise known as 207 St. George St. Many recent upgrades throughout including; new kitchen (2024), new kitchen/ living room vinyl plank flooring (2023), ductless split unit for heat/AC (2023), half of the windows replaced (2022), and metal roof 2018. Just turn the key and relax at your new cottage! Enjoy downtown shopping, restaurants and the famous beach is literally steps from your front door. Entertain your friends and family on a large and private south-facing deck, complete with furniture, gas BBQ--even the lawnmower for your manageable lawn! Ample storage inside and out for all your cottage needs. Park directly in front and have your guests park in the visitor parking or in the ample street parking steps away. You own the structure, rent the land annually, and pay your utilities and minimal taxes. As a seasonal park owner, occupancy is permitted from mid April to mid October. Pets are allowed with conditions, cottages cannot be rented out. Come meet some great people, kick back and relax in the sun all summer long! (id:19593)
RE/MAX Twin City Realty Inc
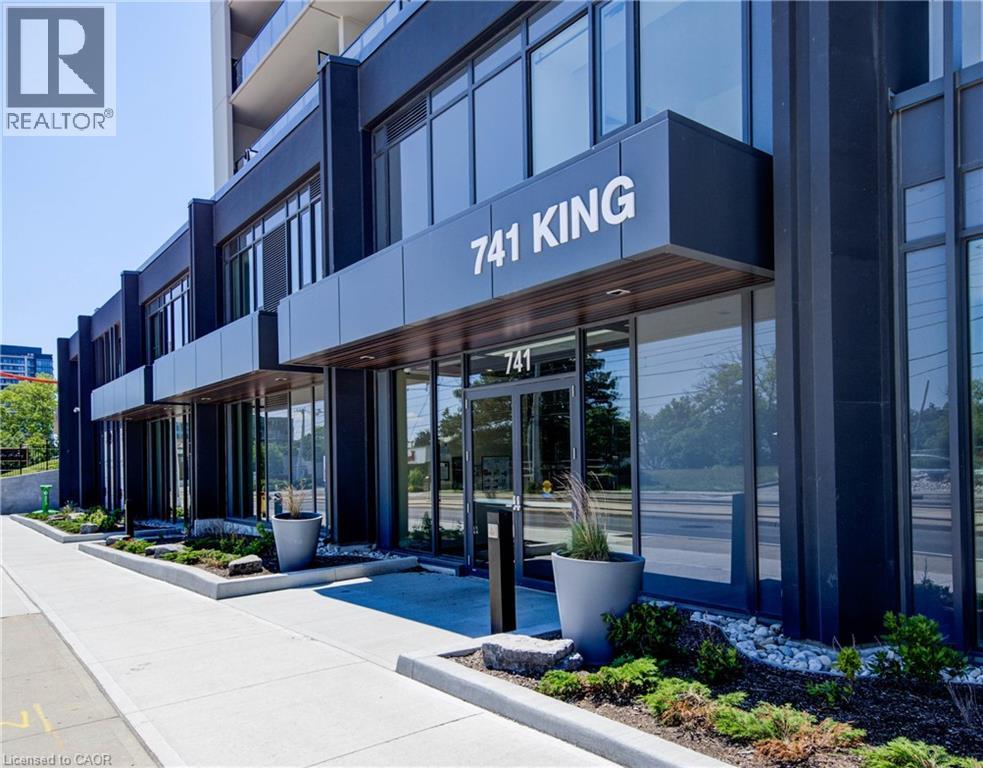
Kitchener, Ontario
Chic one-bedroom unit with parking offers stylish and convenient downtown living in a high-end modern building. The suite features in-unit laundry, contemporary finishes, built-in appliances, a sleek glass shower, and carpet-free flooring throughout. Enjoy enhanced peace of mind with a Smart Security System right in your suite. Residents have access to an exceptional range of amenities, including a party room, fully equipped fitness center, and the inviting Hygge lounge—complete with a library, café, and cozy fireplace seating. The outdoor terrace provides a true retreat, featuring two saunas, a communal harvest table, landscaped garden, lounge space, outdoor kitchen, and shaded seating areas. Visitor parking is also available. Ideally located with easy access to parks, highways, and public transit, this unit offers everyday convenience. Internet is included in the rent, with water and hydro combined on one bill. Garage parking is included. (id:19593)
RE/MAX Twin City Realty Inc.
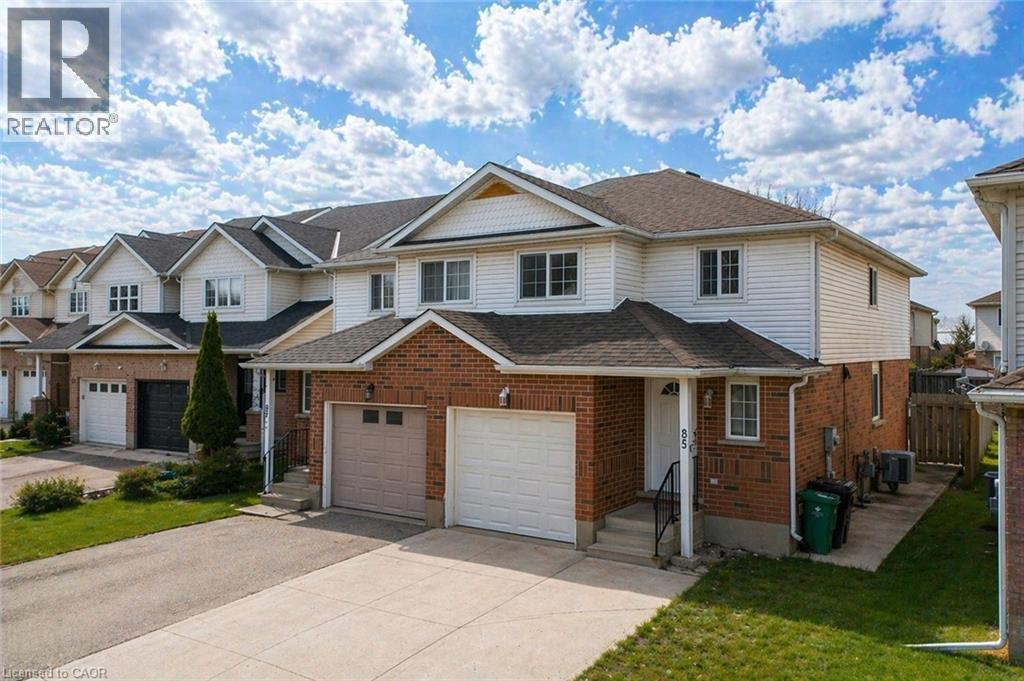
Kitchener, Ontario
Welcome to 85 Activa Avenue, Kitchener: an absolutely stunning, beautifully upgraded semi-detached home located in the heart of the highly sought-after Williamsburg neighborhood. Offering tasteful renovations from top to bottom and a fully finished basement, this property is ideal for first-time buyers, growing families or savvy investors. Step inside and experience a thoughtfully designed open-concept layout which is Freshly painted and showcasing brand new flooring on the main and upper levels (2026). Sunlight pours through the large windows, filling the spacious living room with warmth and natural light. The beautifully designed kitchen features stainless steel appliances, ample cabinetry, newer refrigerator (2024) and an RO water system for added convenience. Adjacent is a charming dining area, perfect for enjoying family meals and special gatherings. The staircase has also been recently upgraded, enhancing the overall appeal of the interior. Upstairs, there are 3 spacious bedrooms, Every room offers generous closet space, large windows and an abundance of natural light. A full 4pc bathroom completes the upper level. The fully finished basement features a large recreation room along with a convenient 2pc bathroom. Additional valuable upgrades include dryer (2025), water softener (2020), hot water heater (2023), air conditioner (2017), furnace (2018), and insulated garage door (2019),allowing buyers to move in with peace of mind. Step outside into your fully fenced backyard featuring a concrete patio. Enjoy summer BBQs, family gatherings in your own peaceful outdoor space. The property also features a concrete driveway and sidewalk (2021), along with a concrete base ready for a future storage shed. Situated just minutes from Williamsburg’s top-rated schools, parks, scenic trails, Sunrise Shopping Centre, everyday amenities and quick access to Highway 7/8, 401, this home truly checks all boxes. Don’t miss this rare opportunity, Book your private showing today! (id:19593)
RE/MAX Twin City Realty Inc.
Muskoka Lakes, Ontario
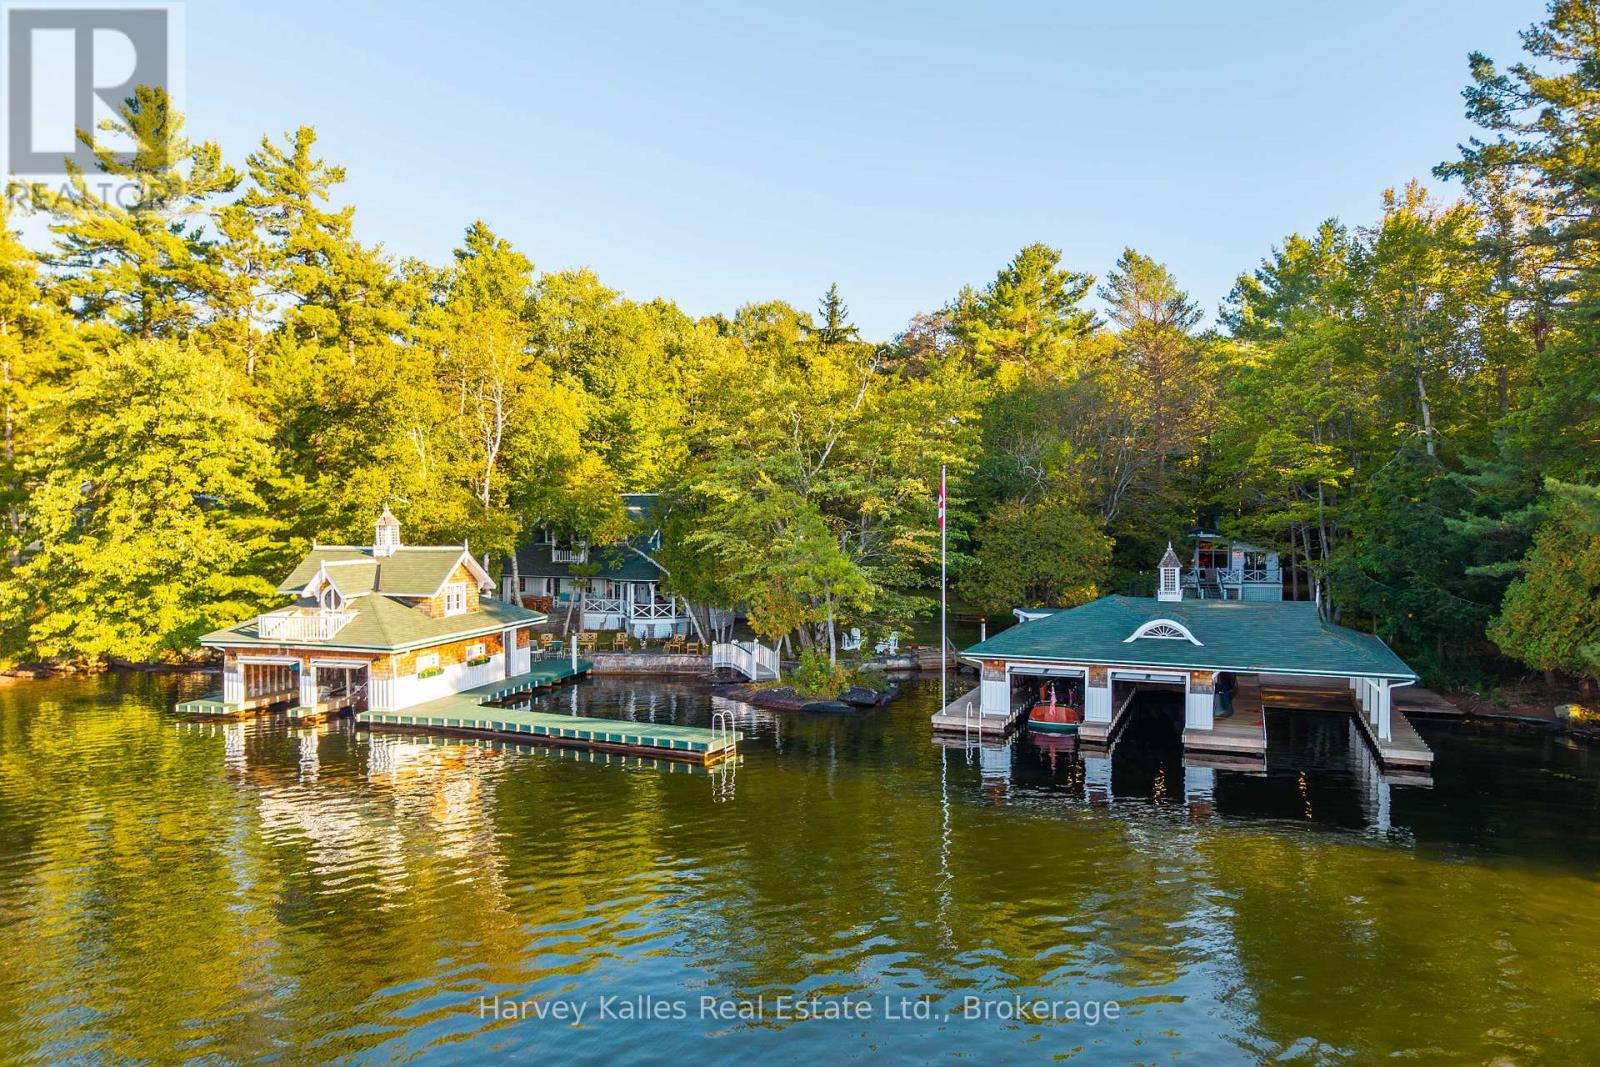
Welcome to Birchcove - a notable historic Lake Rosseau Landmark offering unparalleled prestige on the Iconic summer sunset shores of Windermere. Family held for 5 generations this Heirloom jewel is elegantly anchored in finer provenance, outstanding views, idyllic shoreline compositions of rocky points, sandy shores, irreplaceable twin cottages and twin boathouses all enveloped amid exquisite privacy - a rarefied offering. The 6 Bedroom Principal Cottage circa 1906 beautifully presents in it's magical fairytale feel with warm bass wood interior, Romantic dining room with hand carved FP mantle, gorgeous floor to ceiling Living rm FP, 2 main floor primary's, chic vintage kit, dreamy window frames throughout both storeys & Gingerbread scalloped terrace lake doors opening everywhere to a classic wicker clad waterside Olde Muskoka Verandah. A 3 bedroom secondary Cottage with full kitchen complements this generational Estate where exclusivity and memories have been etched into every timber. Stunning level lands for children's play and cocktail parties are accented by ancient stone paths and outstanding waterside stone sunset terrace framed by an ancient stone shore wall. Two boathouses gift 5 enclosed slips and splendidly bookend a whimsical walking bridge that is an iconic favourite of these shores. These Grandfathered waterfront structures are irreplaceable with long antique boat slips in one (30') w boat port & sailboat ramp, 2nd hosts more slips and charming space atop, all boasting extensive docking and lounging areas sun-drenched with bountiful views to Windermere and beyond. Presented for sale for the first time ever this is a singular opportunity in a very Historically elite enclave of South Lake Rosseau. Accessed by a Narnia like woodsy road into and thru one of Muskoka's most prestigious neighbourhoods. "Birchcove" fully furnished is where legacy and landscape fully meet amidst glorious summer sunsets. (id:19593)
Harvey Kalles Real Estate Ltd.
Chestnut Park Real Estate
Guelph, Ontario
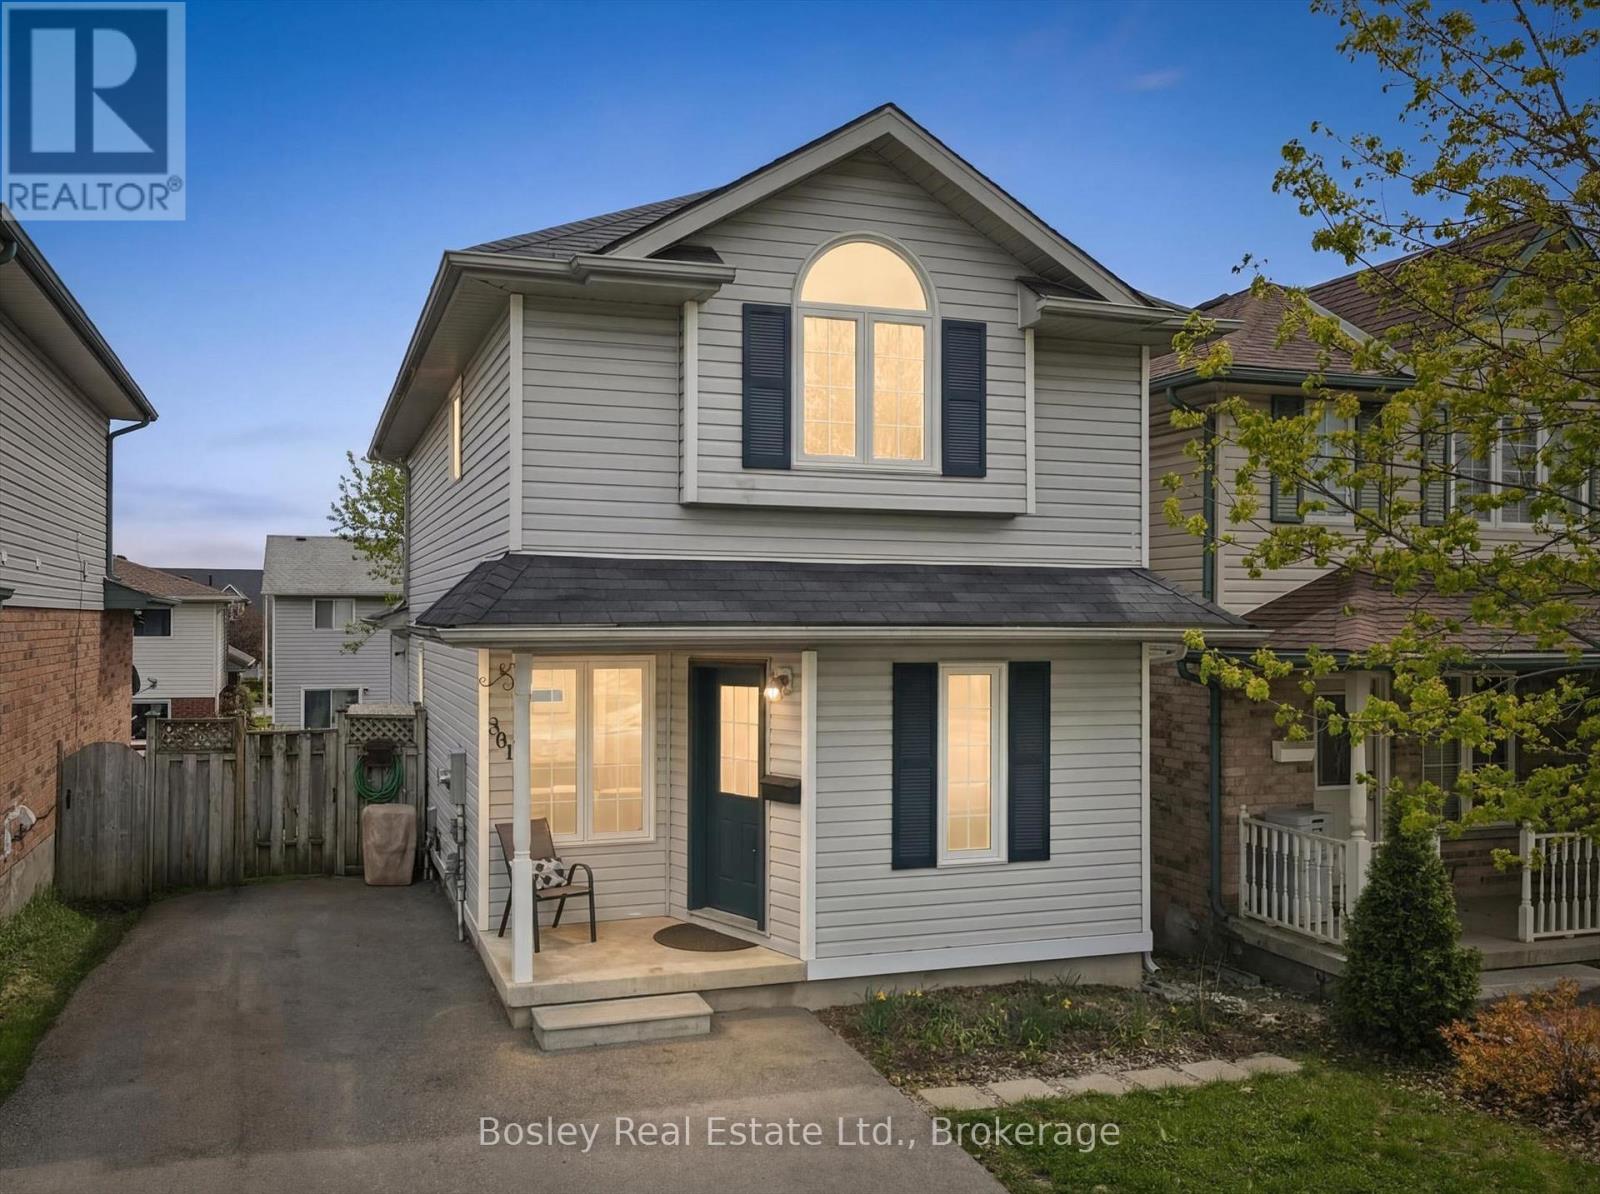
Located in the family-friendly East End, this spacious two-story home is perfectly suited for a growing or large family. Expanded with a substantial addition in 2015, the home now offers over 2,000 sq. ft. of living space. Designed with family living in mind, the main floor features an oversized kitchen, generous living and dining areas, and plenty of space for entertaining and everyday life. Upstairs offers 3 bedrooms and a full 4-piece bath, while the fully finished lower level includes 2 additional bedrooms with large egress windows, ideal for guests, teenagers, or a home office. This property also features pull-down stairs for easy access to additional storage in the attic, as well as parking for up to 5 vehicles - a rare and practical bonus for a growing family. Situated in a welcoming, family-friendly neighbourhood close to schools, parks, shopping, and all everyday amenities, this home offers the perfect combination of space, convenience, and versatility. (id:19593)
Bosley Real Estate Ltd.
Hamilton, Ontario
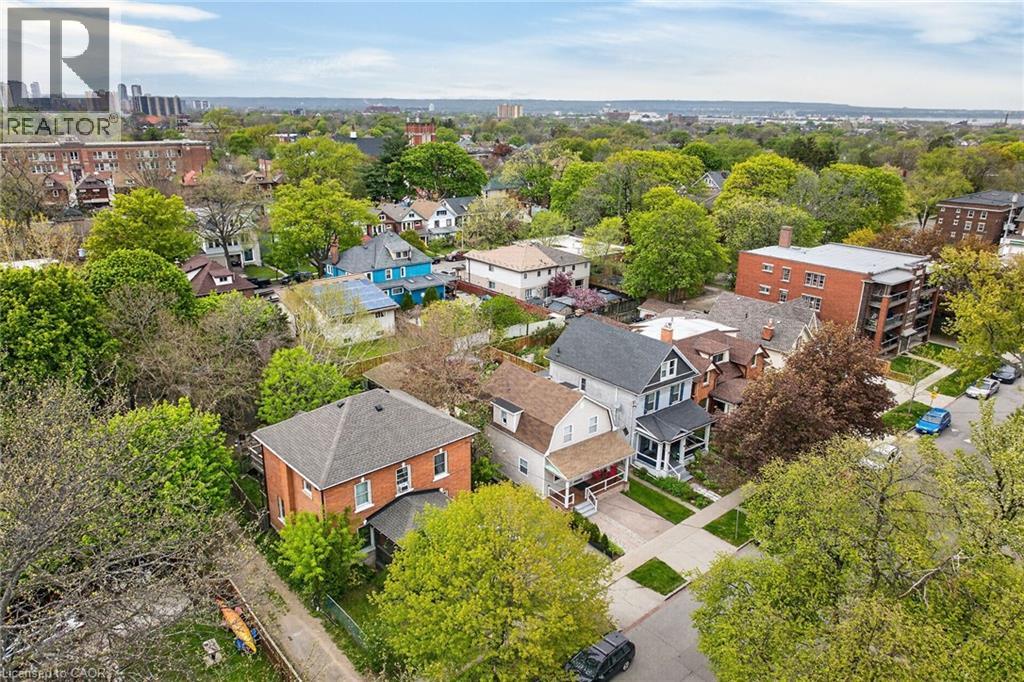
The Ultimate Hobbyist’s Haven in St. Clair/Blakeley Forget the honey-do list. This 1¾-storey home has been maintained with a level of pride of ownership that is rare to find. From the custom-lit staircase to the high-voltage garage, every inch of this property has been planned for safety, style, and serious utility. The interior perfectly blends classic charm with modern functionality. The Eat-In-Kitchen features cabinetry & granite countertops, with smart built-ins—designed for those who love to host. . A bright living room and a dining area currently utilized as a cozy den provides versatility to suit your lifestyle.. The finished lower level is a fully completed basement which can provide that essential extra space for a media room, home office, or gym. . In a neighborhood where parking is a premium, this home features a triple the opportunity with front-drive parking, a rear backyard spot, and a detached garage that is a hobbyist’s dream. The garage is outfitted with a dedicated 110-200amp electrical panel, a built-in air compressor, and ventilation fan. Whether you’re a gearhead, a woodworker, or a weekend tinkerer. The fully fenced backyard is built to last with steel posts and a durable aluminum gate. Enjoy summer evenings under the fiberglass gazebo, illuminated by hardwired electric lighting. You are steps away from the city's natural beauty. Minutes from the Rail Trail, Gage Park, and the Escarpment stairs. Easy access to downtown transit makes this an ideal hub for those balancing remote work with a GTA commute. This is in our opinion a no-compromise property. With three bedrooms, two bathrooms, and upgrades, this home is ready for its next chapter. Book your private showing today—properties with this level of utility don’t stay on the market long! (id:19593)
Royal LePage State Realty Inc.
Saugeen Shores, Ontario
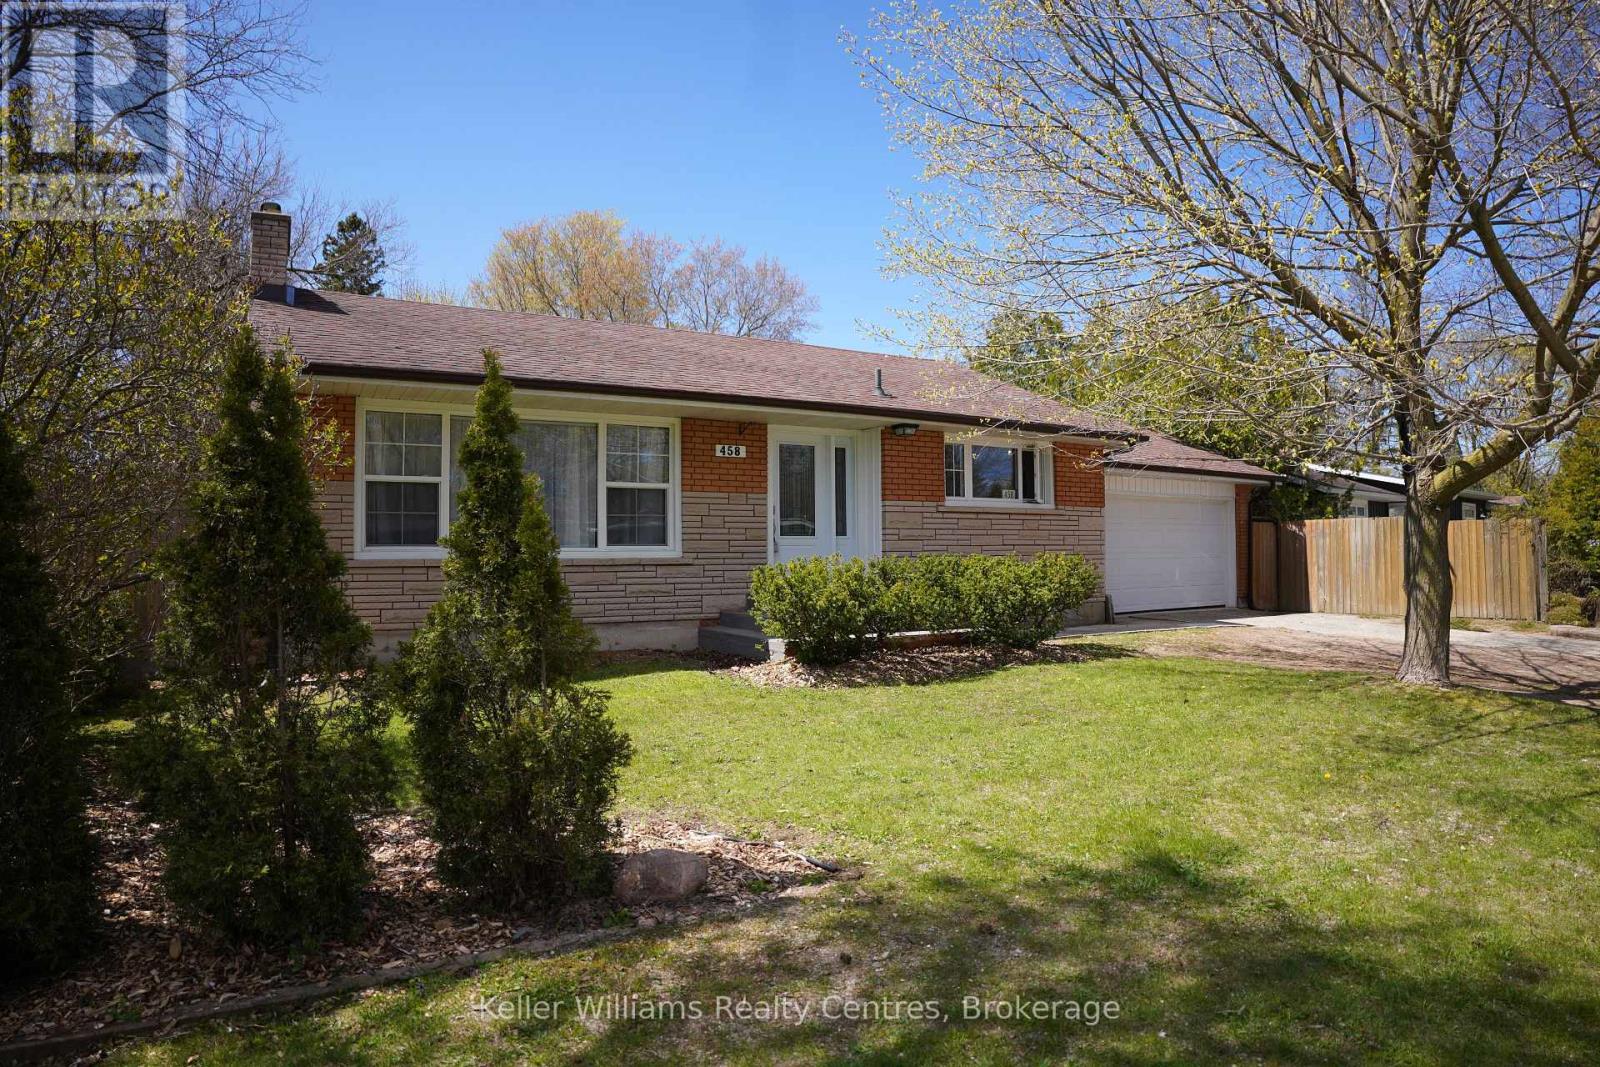
Welcome to 458 Market Street in Port Elgin, a well-located home offering comfort, style, and room to grow. Situated walking distance from downtown, local parks, beautiful beaches, and a variety of restaurants, this property places you close to everything that makes Port Elgin such a desirable place to live. The home features 2 bedrooms and 2 bathrooms, with the upper level showcasing modern luxury finishes that create a bright, contemporary living space. Thoughtfully updated, the main living areas offer a stylish yet comfortable setting for everyday living and entertaining. A large single-car garage provides ample space for parking, storage, or even a workshop area. Step outside to a fully fenced backyard, ideal for pets, children, or relaxing with family and friends. The property also benefits from convenient municipal access at the rear of the lot, offering added flexibility and accessibility. The finished basement adds valuable additional living space and presents excellent potential to add more bedrooms (2 temporary bedrooms are set up in basement with curtains). With a few finishing touches, it could easily be converted to include additional bedrooms, or the expansion of the downstairs bathroom, making this home a great option for growing families or those looking to maximize the home's versatility. Since 2022, this home has been upgraded with impeccable attention to detail: durable upstairs laminate flooring, a refreshed bathroom vanity and toilet, stylish new pot lights, a modern kitchen with quartz counters and a marble backsplash, a new kitchen and living room window installed, appliances updated (refrigerator, stove, dishwasher in 2022), enhanced attic insulation, a drywalled/insulated garage, and an automatic garage door opener. (id:19593)
Keller Williams Realty Centres
South Bruce Peninsula, Ontario
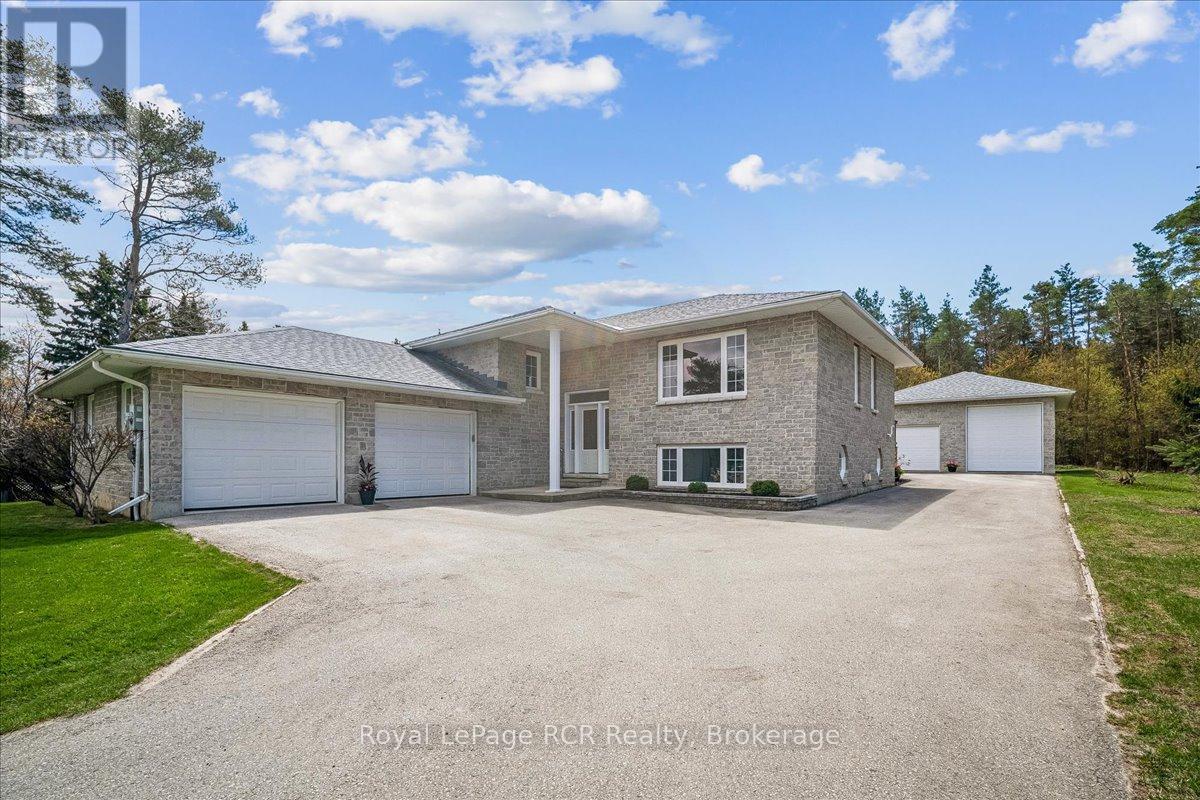
This stunning stone exterior raised bungalow offers a blend of durability and impressive utility on a quiet Hepworth cul de sac. Perfectly positioned for those who enjoy the lifestyle of the Grey Bruce region, you are a short drive from the sandy shores of Sauble Beach and the convenient amenities of Owen Sound. The main floor is defined by spacious rooms and an abundance of natural light. A functional kitchen flows into the dining area, where a walkout leads directly to the back deck for easy outdoor dining. With two generous bedrooms on this level, the layout serves families and retirees alike. The lower level significantly expands your living space, featuring a large family room anchored by a comfortable gas fireplace. This level also includes a third bedroom, a large laundry room, and a three piece bathroom. A dedicated walkup provides direct access to both the garage and the backyard, offering excellent potential for a secondary entrance or home business setup. Car enthusiasts and hobbyists will find unmatched value in the parking options. In addition to the attached two car garage, the property features a detached two car garage equipped with an oversized 14 foot door, perfect for storing a boat, trailer, or recreational vehicles. This home combines practical mechanical features with a premier location near local schools and Bruce Peninsula trails. (id:19593)
Royal LePage Rcr Realty
Waterloo, Ontario
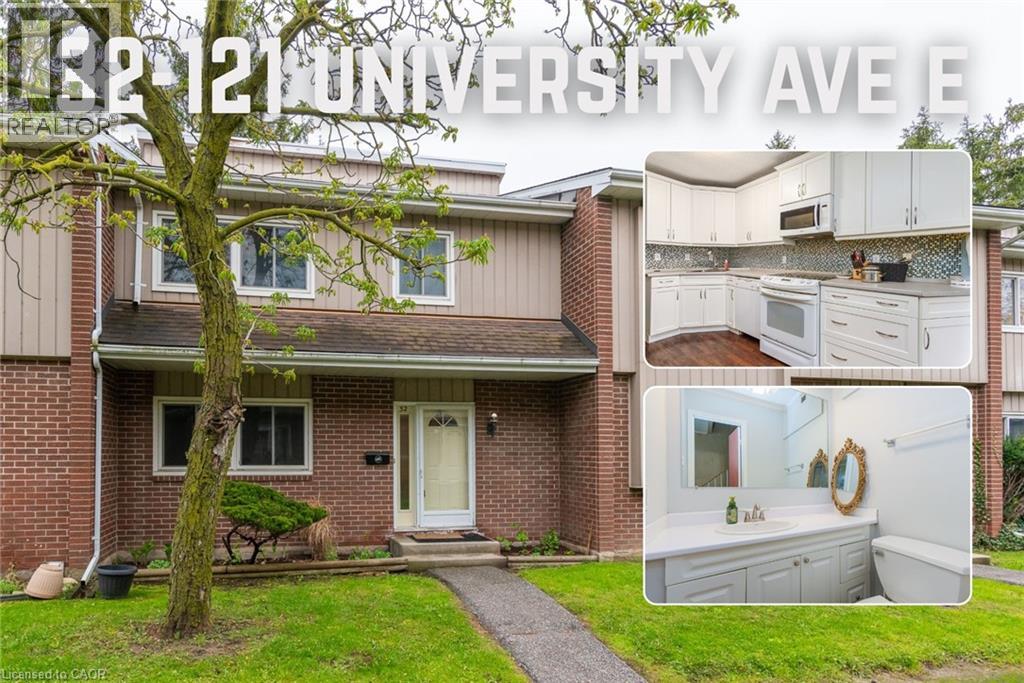
Exceptional 5 bedroom condo townhouse that is perfect for investors ($3,500 a month estimated monthly rent), first time home buyers and families a like. The spacious layout seamlessly flows from room to room, creating an inviting atmosphere for both relaxation and entertainment. Enjoy preparing meals with ease as there is no shortage of counter space in the kitchen. Morning coffee or barbecues with friends on your patio. Each bedroom offering plenty of space, natural light, and closet storage. The master bedroom features an ensuite bath & walk in closet . Downstairs, is a rec room for movie nights and entertaining. There is an abundance of storage in the basement for all of your extra belongings. Take advantage of the proximity to excellent schools, Wilfred Laurier University, Waterloo University as well as the Conestoga College campus, Miles of scenic walking trails for outdoor enthusiasts to explore the natural beauty of the surrounding area. For those who enjoy shopping and dining, you're in luck! This property is conveniently located within walking distance to great shopping destinations and local eateries, providing endless opportunities for leisure! No scraping your car this upcoming winter as there is a underground parking space included. (id:19593)
Keller Williams Innovation Realty
Seguin, Ontario
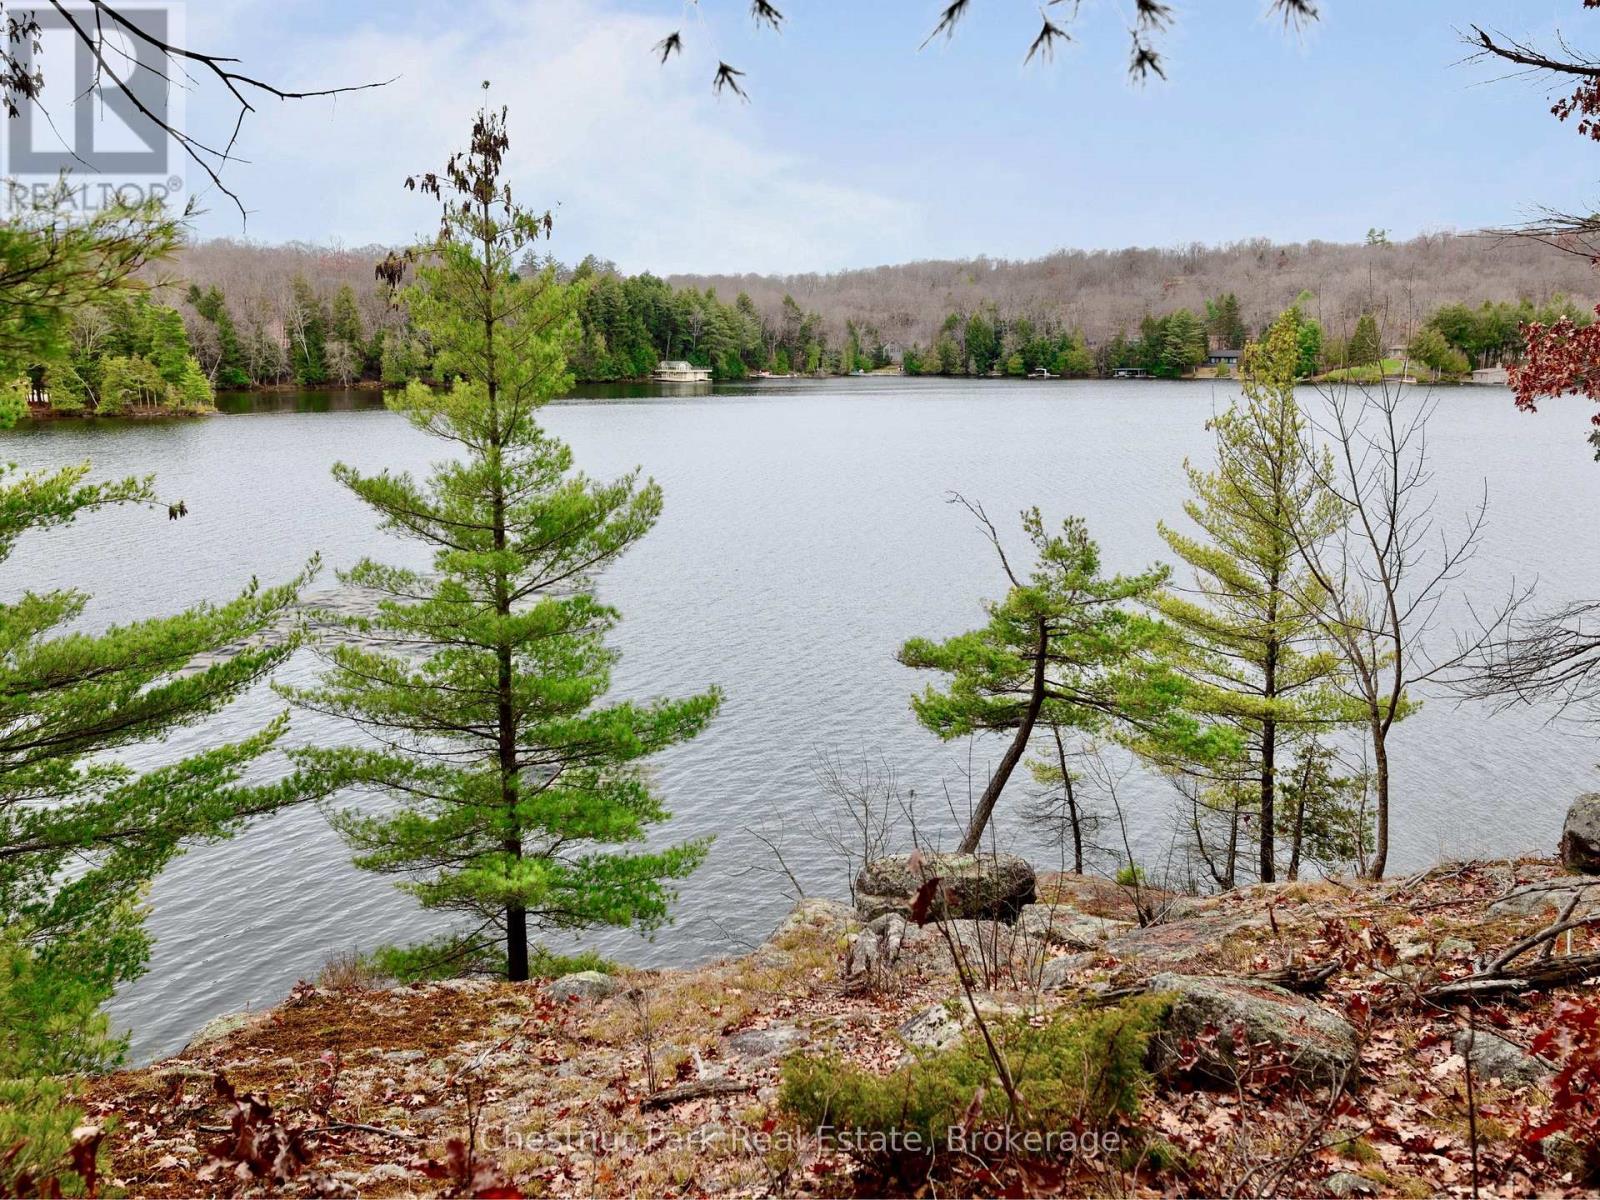
Rarely available opportunity to build your dream cottage on sought-after Lake Rosseau! This picturesque, well treed lot with desirable south-west exposure allows you to enjoy all day sun and long elevated views of evening sunsets and Sucker Bay from a gorgeous granite plateau. Being located at the end of a private 4 season road with a rounded shoreline and a stretch of unobstructed waterfront to the west gives this lot extra privacy in a quiet bay. Situated amongst some of Muskoka's finest summer homes and only a short drive to the charming town of Rosseau. (id:19593)
Chestnut Park Real Estate
Blue Mountains, Ontario
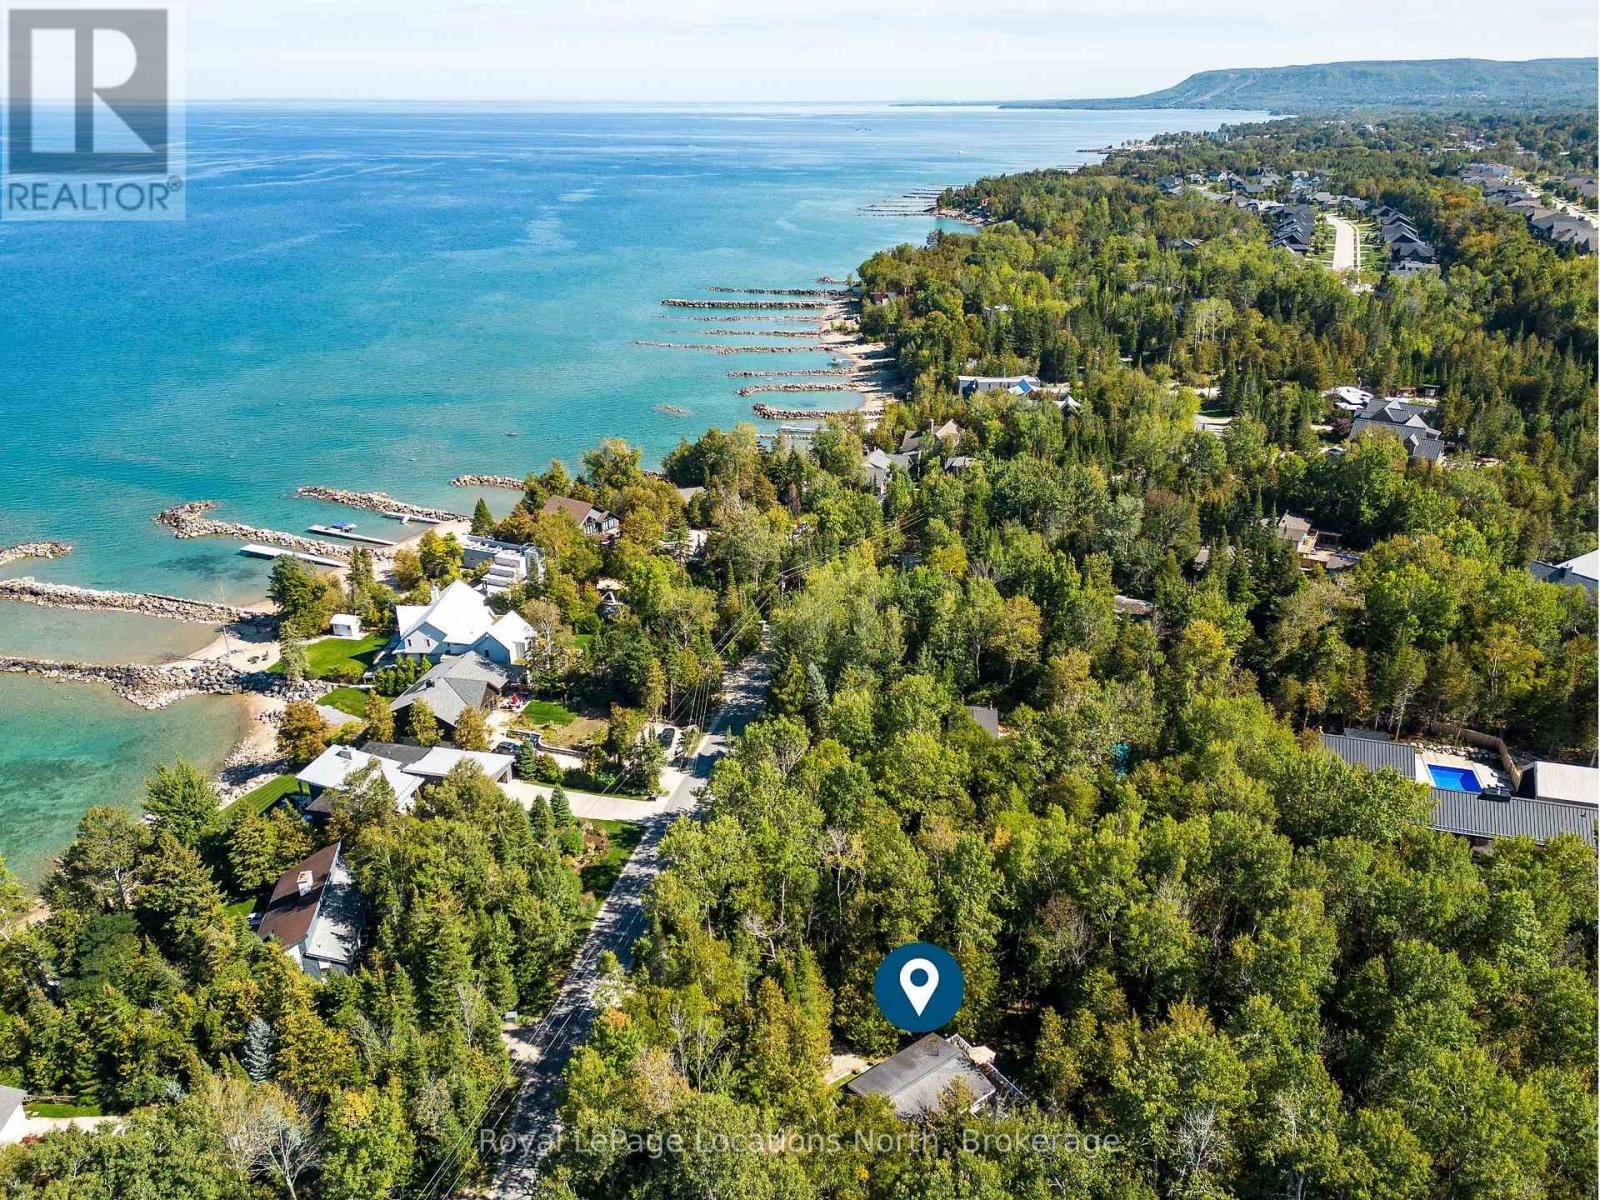
Welcome to Cameron Street - one of Thornbury's most coveted addresses. This tree-lined, winding road hugs the shoreline of Georgian Bay, offering a setting of unmatched charm and beauty. Nestled on one of the largest lots on the street, this property is surrounded by mature trees and lush gardens, providing a rare sense of privacy and tranquility. Step outside and you're just moments from a Georgian Bay access point, where you can listen to the waves rolling against the shore or launch your paddle board into the crystal-clear water. Start your mornings with coffee on the elevated deck, watching the sun rise through the trees, and spend your afternoons walking or biking the Georgian Trail into downtown Thornbury to enjoy boutique shops, cafés, and restaurants. Pick up dinner at Goldsmiths, then return home to savour the serenity of Cameron Street living. Inside, the home is designed with a reverse floor plan to maximize natural light and views. The main level offers three comfortable bedrooms that share a well-appointed bathroom, with laundry thoughtfully placed on this floor for convenience. Upstairs, the heart of the home features soaring vaulted ceilings, warm wood accents, and an open-concept living and dining space that invites connection. The well-equipped kitchen offers generous prep space and access to a deck thats perfect for grilling or entertaining. A second deck sits among the trees, creating an intimate retreat for unwinding. After a day of adventure, sink into the hot tub and watch the stars light up the night sky. Two outdoor sheds provide ample storage for paddle boards, bikes, and all your four-season toys. This isn't just a home - its a lifestyle. A place where sunrises, shoreline adventures, and small-town charm come together in one perfect package. (id:19593)
Royal LePage Locations North
Sarnia, Ontario
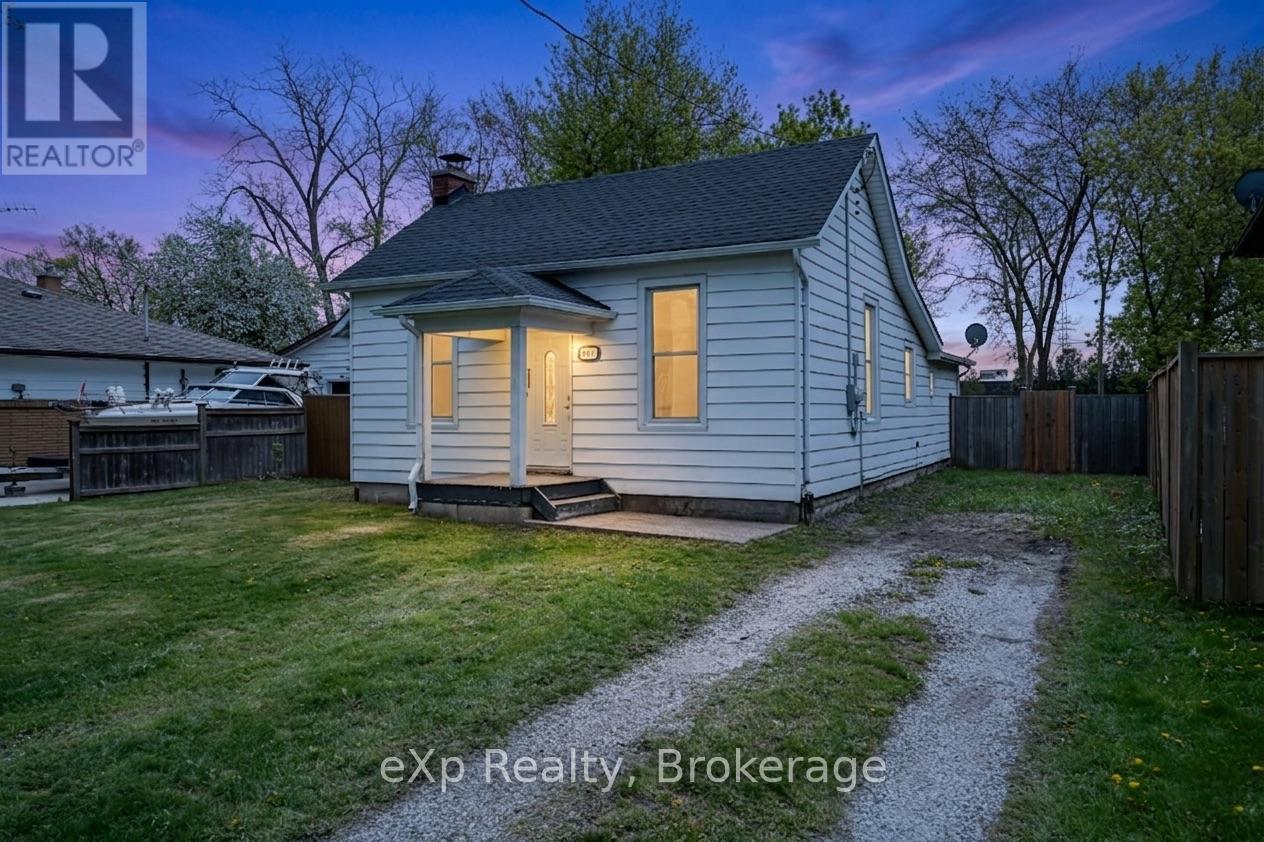
Welcome to this charming turnkey bungalow in the heart of Sarnia! Conveniently located close to schools, shopping, parks, restaurants, and all amenities - this well-maintained 1-storey home offers comfortable living at an affordable price. Step inside to an inviting open-concept layout featuring a bright kitchen, dining area, and living room - perfect for everyday living and entertaining. The home offers 3 bedrooms, a spacious laundry room, and a 4-piece bathroom, all thoughtfully laid out on one level. Outside, enjoy the fully fenced backyard with plenty of space for kids, pets, or relaxing outdoors. Whether you're a first-time buyer, downsizing, or looking for an investment opportunity, this move-in ready property is a fantastic option with great value. Book your private showing today! Please email Abe.thiessen@thehomesteadteam.ca for all showing requests. (id:19593)
Exp Realty
Guelph, Ontario
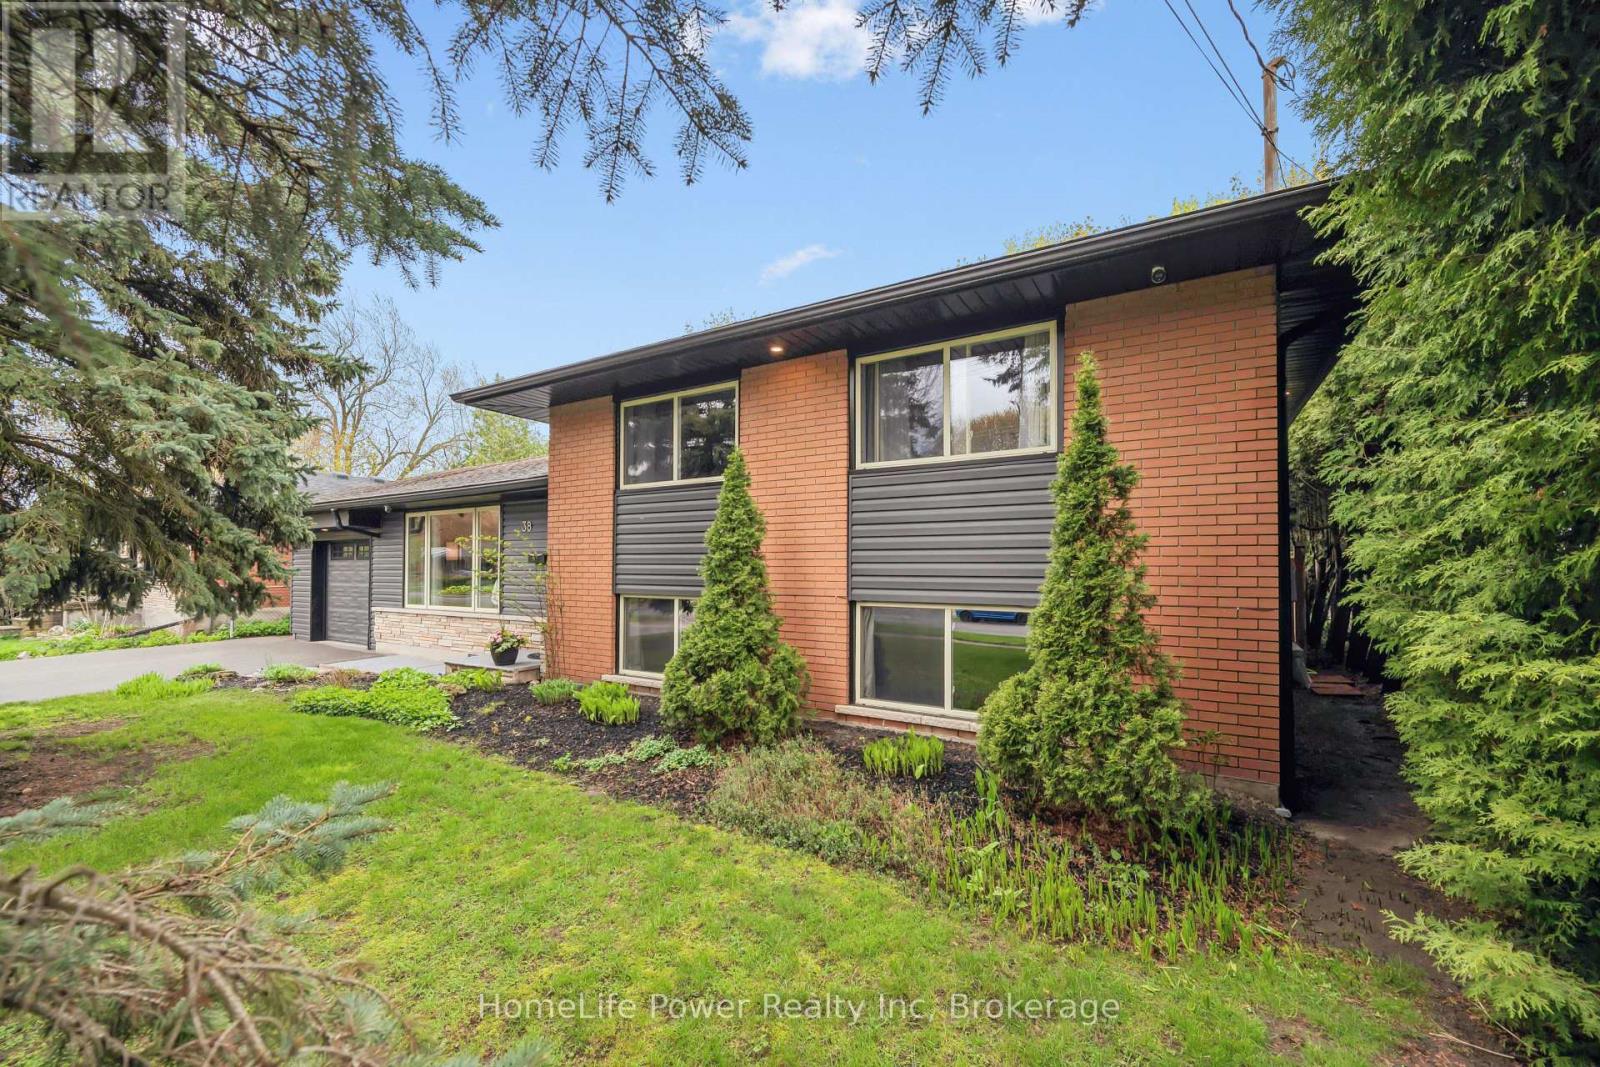
STEP INTO SUMMER... with your private backyard pool oasis, perfect for entertaining or relaxing with family and making lasting memories. Backing directly onto Waverley Park, this special home is located in a quiet family friendly neighborhood that will make you feel right at home. This move-in ready side-split home offers 3 bedrooms, 2 bathrooms, and 1,864 sq. ft. of finished living space. Inside, the tastefully done kitchen with quartz counters anchors both the living room and the sunroom which overlooks the backyard. The open concept layout creates an ideal space for both daily living and entertaining. Up a few steps, the bedroom level offers three comfortable bedrooms, a full 5-piece bathroom, and a convenient laundry closet. The home's side-split design creates a nice separation between living and sleeping areas while maintaining a cohesive, easy flow. The lower level is partially above grade, allowing for large windows and a bright, welcoming feel that is uncommon in many basements. Here you will find a spacious rec room, a convenient 3-piece bathroom, and a den that can flex as a home office, hobby room, or guest space. With modern curb appeal, the outside has been updated with low-maintenance finishes over the years, (windows, soffits, siding) letting you spend more time enjoying the property and less time on upkeep. The quiet, established neighbourhood is known for its friendly atmosphere, mature trees, and walkable access to parks, schools, and amenities. So whether you're hosting, relaxing, or simply enjoying day-to-day life, this beautifully maintained home truly feels like a retreat from the everyday. (id:19593)
Homelife Power Realty Inc
Northern Bruce Peninsula, Ontario
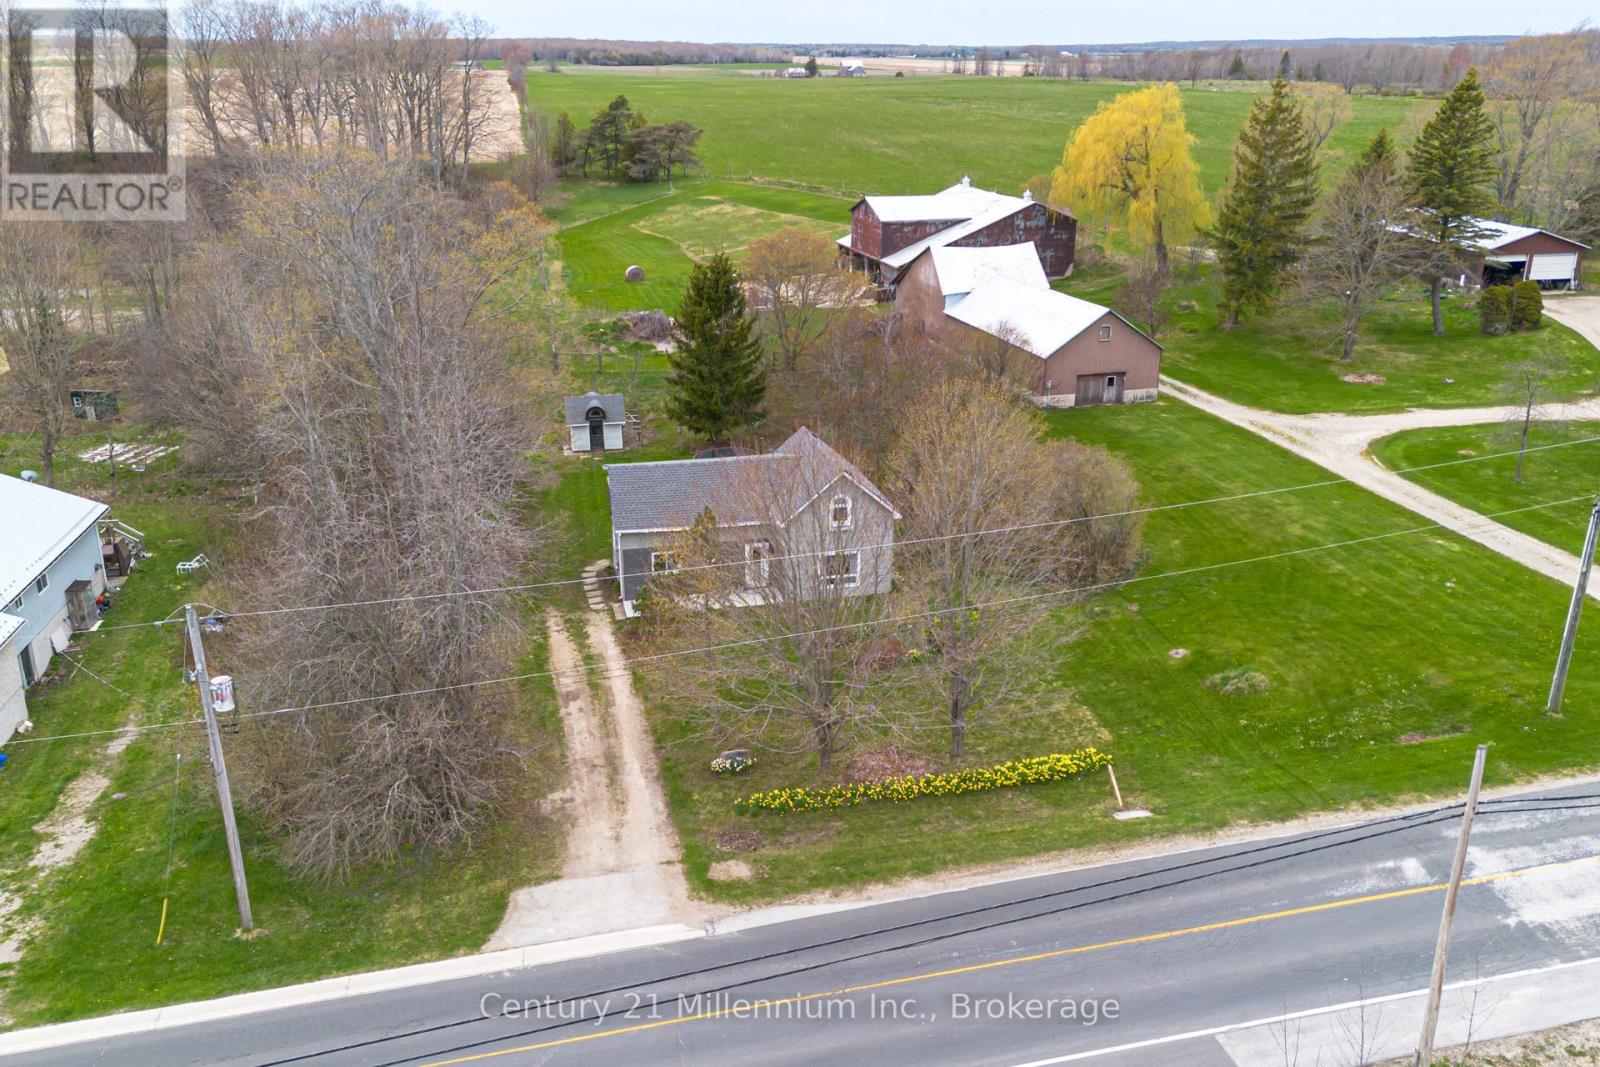
Welcome to your perfect retreat in beautiful Lion's Head! This spacious 3-bedroom, 2-bathroom home offers the ideal blend of comfort, privacy, and convenience. Nestled on a large, private lot, you'll enjoy peaceful surroundings with plenty of room to relax, entertain, or simply take in the natural beauty of the area. Inside, the home features a generous layout with bright, open living spaces. The cozy propane fireplace creates a warm and inviting atmosphere-perfect for unwinding on cooler evenings. The primary bedroom is a true highlight, complete with its own private deck, offering a serene spot to enjoy your morning coffee or evening sunsets. Step outside and you'll appreciate the expansive yard, providing both privacy and versatility for outdoor living. Whether you're gardening, hosting gatherings, or enjoying quiet time, this property has the space to make it your own. Located just a short walk to the beach, local shops, and the school, this home offers the convenience of in-town living while still feeling like a peaceful getaway. A wonderful opportunity to own a spacious, well-located home in one of the Bruce Peninsula's most charming communities. (id:19593)
Century 21 Millennium Inc.
Chatsworth, Ontario
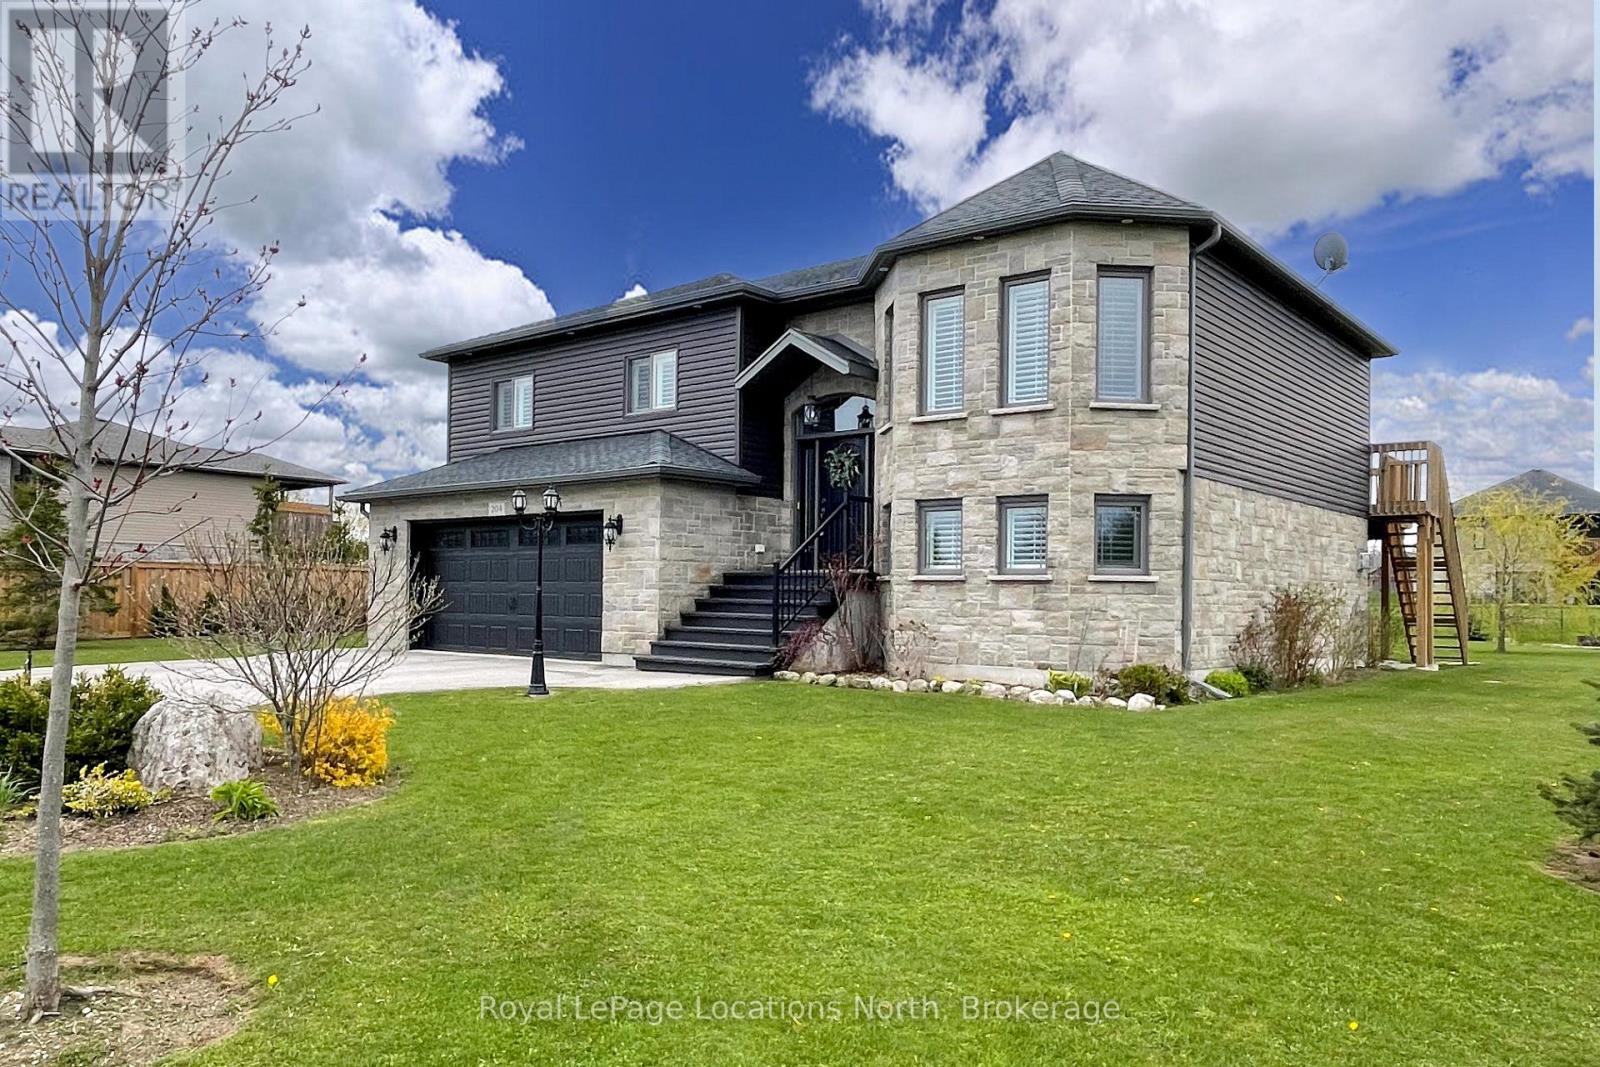
Exceptional TAYLOR ESTATES raised bungalow with many upgrades including 9ft ceilings on both upper and lower levels. Functional kitchen with black stainless steel appliances and quartz countertops, open to both living and dining room with patio door that leads to the expansive upper deck. Primary Bedroom with 4pc Ensuite, 2 additional bedrooms and a second 4pc bath complete the main level. Downstairs, a fully finished basement, with gas fireplace and walkout to the rear yard, laundry room with an additional door leading to the rear yard, a fourth bedroom and 3pc bath. Inside entry to the double car heated garage. Imported Black Volcanic Live Edge Steps with custom tiled landing leads to the front door with upgraded exterior hanging lantern. Large garden shed, fire pit in the yard that is fenced on three sides. The property exudes pride of ownership and is sure to please. (id:19593)
Royal LePage Locations North
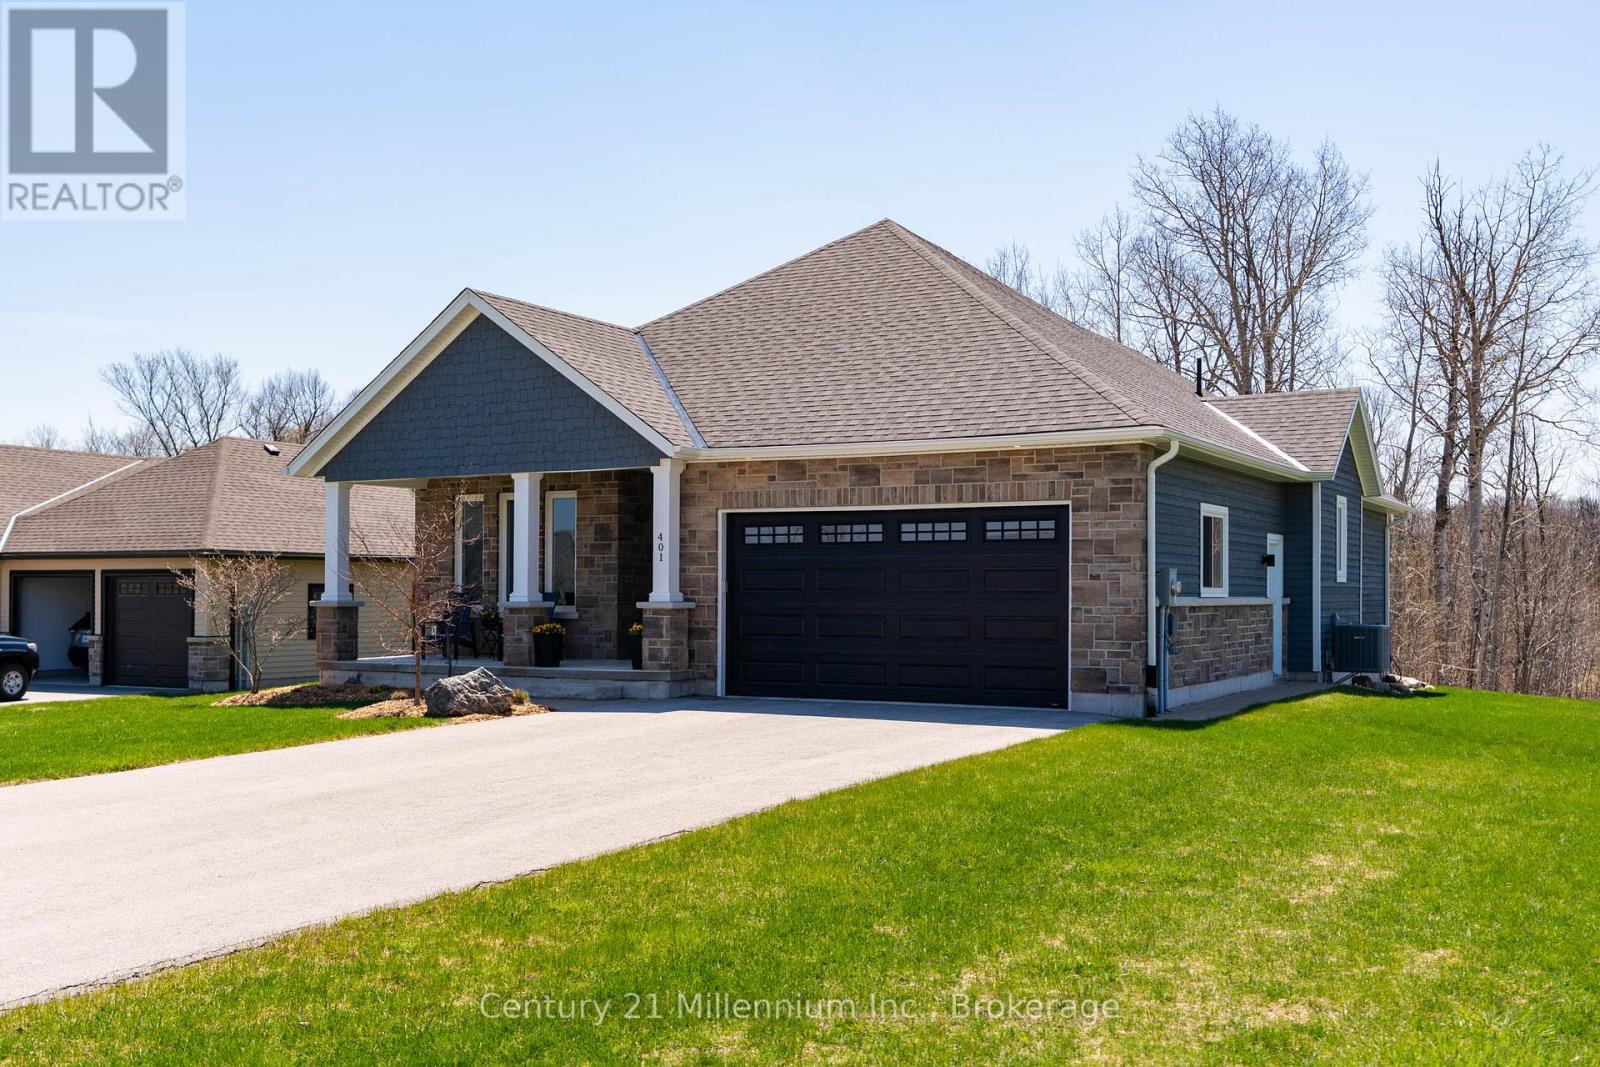
Georgian Bluffs, Ontario
Are You Looking For A Private Lot Backing Onto Serene Trees & Greenspace With Georgian Bay Views , Offering Peace, Privacy & Natural Views In The Prestigious Cobble Beach Golf Resort? Then 401 Algoma Crescent May Be The Perfect Fit. This Beautifully Designed 2736 SqFt Berner Built Bungalow (Somerset Model) Features A Large Covered Front Porch That Welcomes You Into A Bright Foyer. The Open Concept Den/Office Provides The Perfect Space For Working From Home, Reading Or Enjoying A Quiet Retreat. A Well Appointed Guest Bedroom Sits Just Steps From A 4-Piece Bathroom, Providing A Comfortable & Private Retreat For Family And Guests. The Custom "Exquisite Design" Kitchen Is Both Stylish & Functional, Complete With A Large Centre Island & Stainless Steel Appliances. The Great Room Boasts A Dramatic Double-Raised Ceiling, Cozy Gas Fireplace & Expansive Windows Overlooking The Deck & Tranquil Treed Backdrop. The Dining Area Features Elegant French Doors That Lead To A Covered Porch & Deck, Ideal For Your Year Round BBQs & Effortless Indoor-Outdoor Entertaining. The Primary Suite Offers A Relaxing Retreat Complete With A Beautifully Appointed 4-Piece Ensuite With Elegant Porcelain Tiles, An Oversized Shower & A Custom Walk-In Closet. Convenience Meets Function With Main Floor Laundry Offering A Spacious Double Closet, Storage Closet & Direct Access To The Double Car Garage Which Includes A Custom Slat Storage Wall And A Sleek Polyaspartic-Coated Floor. Need More Space For Family Or Guests? The Lower Level Features A Spacious Family Room Or Gym Area, A Third Bedroom, A Convenient 3-Piece Bathroom & An Oversized Storage Room With Future Bedroom Potential, Complemented By An Additional Storage/Utility Space To Keep Everything Effortlessly Organized. Enjoy Resort-Style Living With Access To Golf, Tennis, A Beach Club, Dining, Spa, Scenic Trails And More, All Within This Sought-After Community. (id:19593)
Century 21 Millennium Inc.
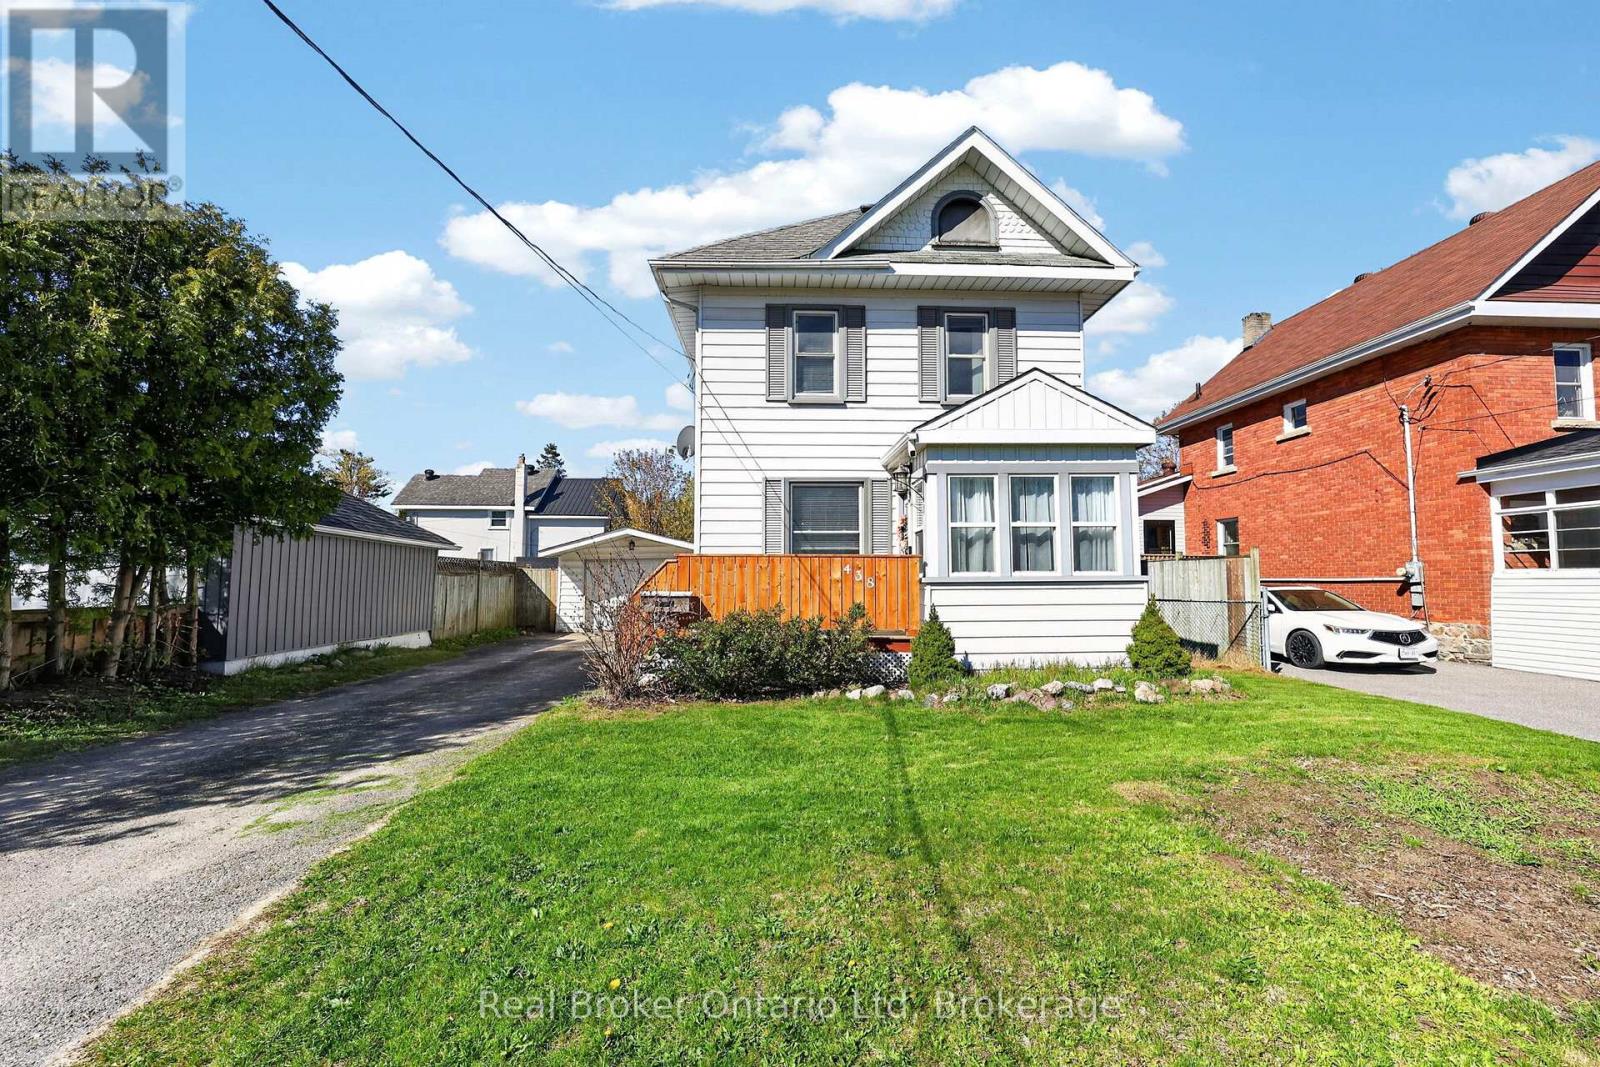
Midland, Ontario
Located in a family-friendly neighbourhood just steps from downtown Midland, this charming 3 bedroom, 1.5 bath home offers a functional layout, fully fenced yard, detached garage and bonus flex space off the kitchen perfect for a mudroom, office or playroom. Bright living spaces, hardwood floors, and room to make it your own over time make this a great opportunity for first time buyers or young families. Walking distance to Little Lake Park, schools, trails, restaurants, local events and the farmers market, this home offers the perfect mix of comfort, convenience and small town lifestyle. (id:19593)
Real Broker Ontario Ltd
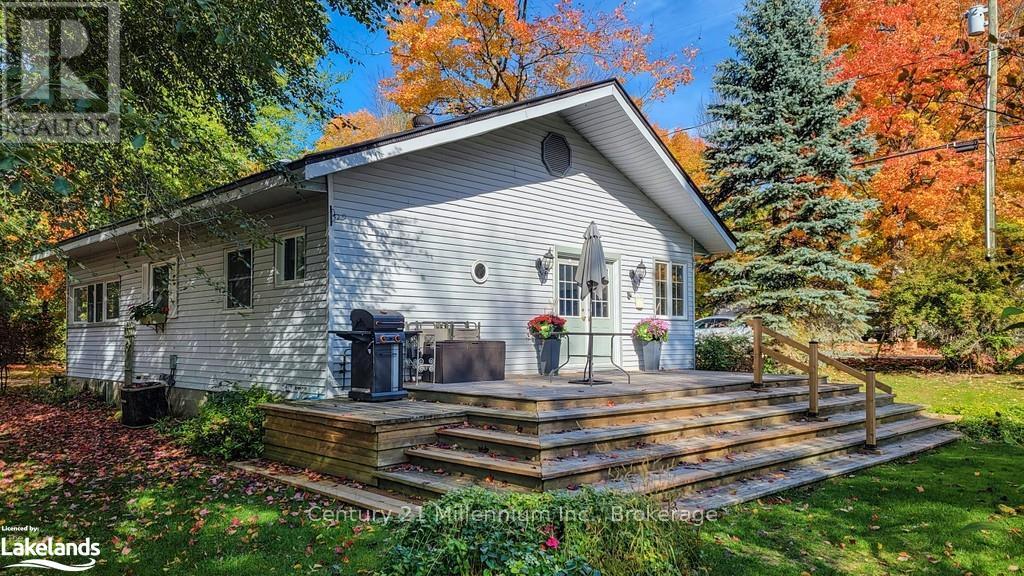
Tiny, Ontario
Updated charming three-bedroom, one bathroom home located steps from Woodland Beach. This home offers an open concept kitchen/dining/living room with a new gas fireplace for four season comfort. Enjoy the large, treed lot with perennial gardens. The street ends at the beach! The property includes a single car garage, a garden shed and two decks for entertaining and enjoying the breeze off the bay. This home has many upgrades including a new kitchen with quartz countertops (2021) new hardwood floors in living room (2021) new natural gas fireplace(2022) and new holding tank (2018) Plumbing updated and replaced (2023) Electrical updated(2023). New siding and soffit (2024). New insulation board under siding (2024) New fascia and eavestroughs (2024) New front and back doors (2024) New hardwood floors and inside hatch to the crawlspace(2026).New HWT and dishwasher (2026). Two driveways fronting on both Tiny Beaches Rd and Hastings Ave. Walking distance to shops and LCBO agency. Enjoy the Beach life! (id:19593)
Century 21 Millennium Inc.
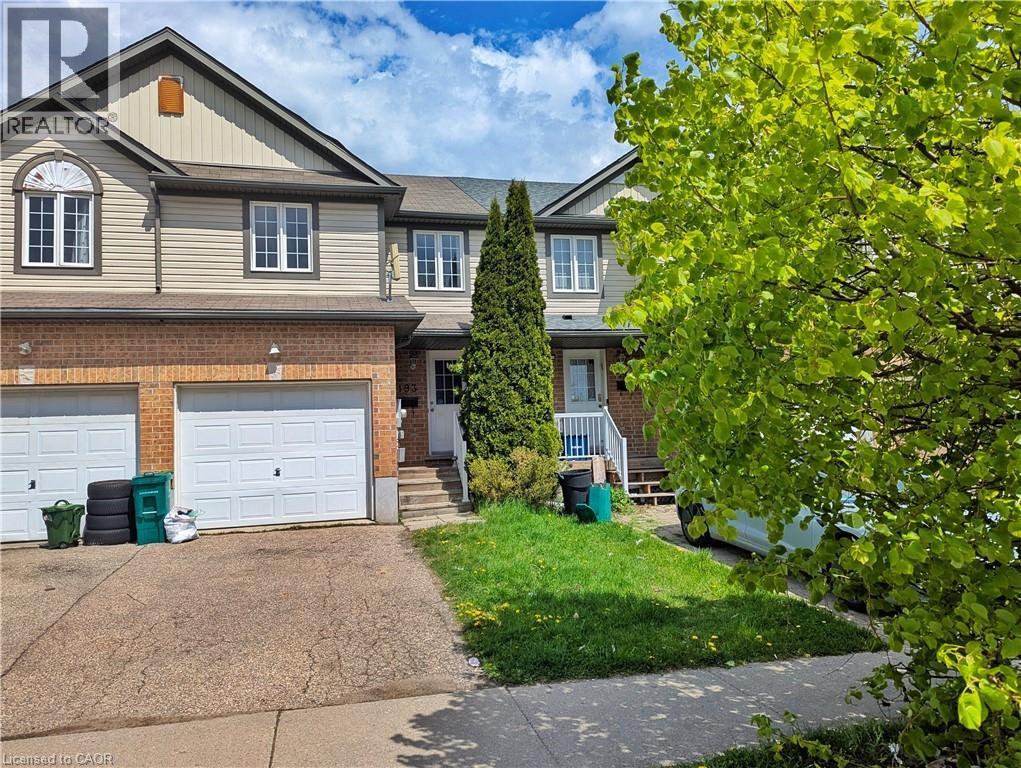
Kitchener, Ontario
Move in June 1st! This beautifully updated 2-level townhouse offers bright, modern living with an open-concept main floor and abundant natural light throughout. The home features three spacious bedrooms, fresh paint, and upgraded flooring. A fenced backyard with a raised deck creates a great outdoor retreat, while the attached garage and driveway parking add everyday convenience. The large basement provides excellent storage space.Located just minutes from Sunrise Shopping Centre, this home offers quick access to public transit, schools, parks, shopping, dining, and nearby trails-an ideal blend of comfort and convenience. (id:19593)
Homelife Miracle Realty Ltd