
Stratford, Ontario
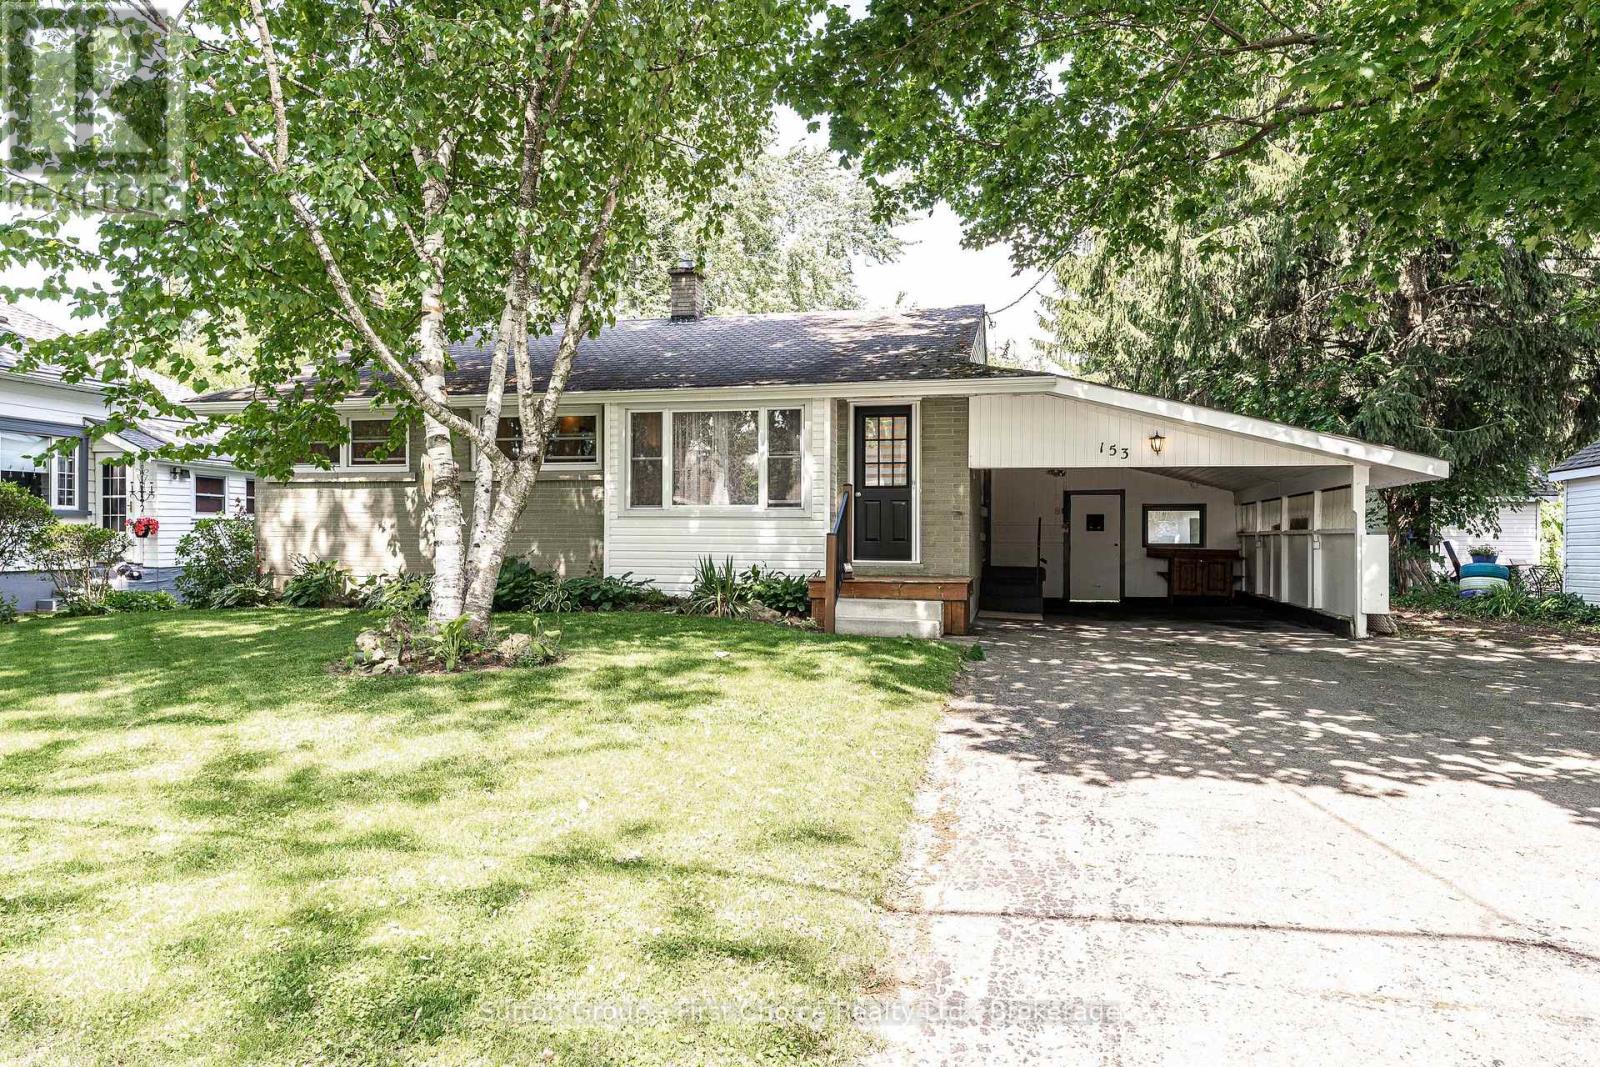
Welcome to 153 Home Street, a well-maintained and versatile home offering the potential convenience of main-floor living and an incredible backyard rarely found in today's market. This inviting 2-bedroom home has been thoughtfully designed to maximize both comfort and functionality. The oversized primary bedroom features a spacious walk-in closet with enough room to create a dressing area, nursery or cozy reading nook. The second bedroom already equipped with main-floor laundry hookups, provides an easy transition for those seeking the convenience of one-floor living. The bright and spacious eat-in kitchen is truly the heart of the home, offering a perfect gathering place for everyday meals and hosting special occasions. The partially finished lower level adds valuable living space with a large recreation room complete with a cozy gas fireplace, bar, and 3-piece bathroom. It's the perfect setting for entertaining guests, watching the big game, creating a hobby space, or simply unwinding at the end of the day. The 66' x 154' lot, the backyard provides exceptional outdoor space that is becoming increasingly difficult to find. With plenty of room for children, pets, gardening or future outdoor projects. Located within walking distance of Stratford's vibrant downtown core, parks, schools, walking trails, shopping, restaurants, and recreational facilities. This property offers the perfect blend of space, convenience, and flexibility. Whether you're a first-time buyer, young family, downsizer, or someone looking for a home that can adapt to your changing needs, 153 Home Street is ready to welcome you home. (id:19593)
Bluewater, Ontario
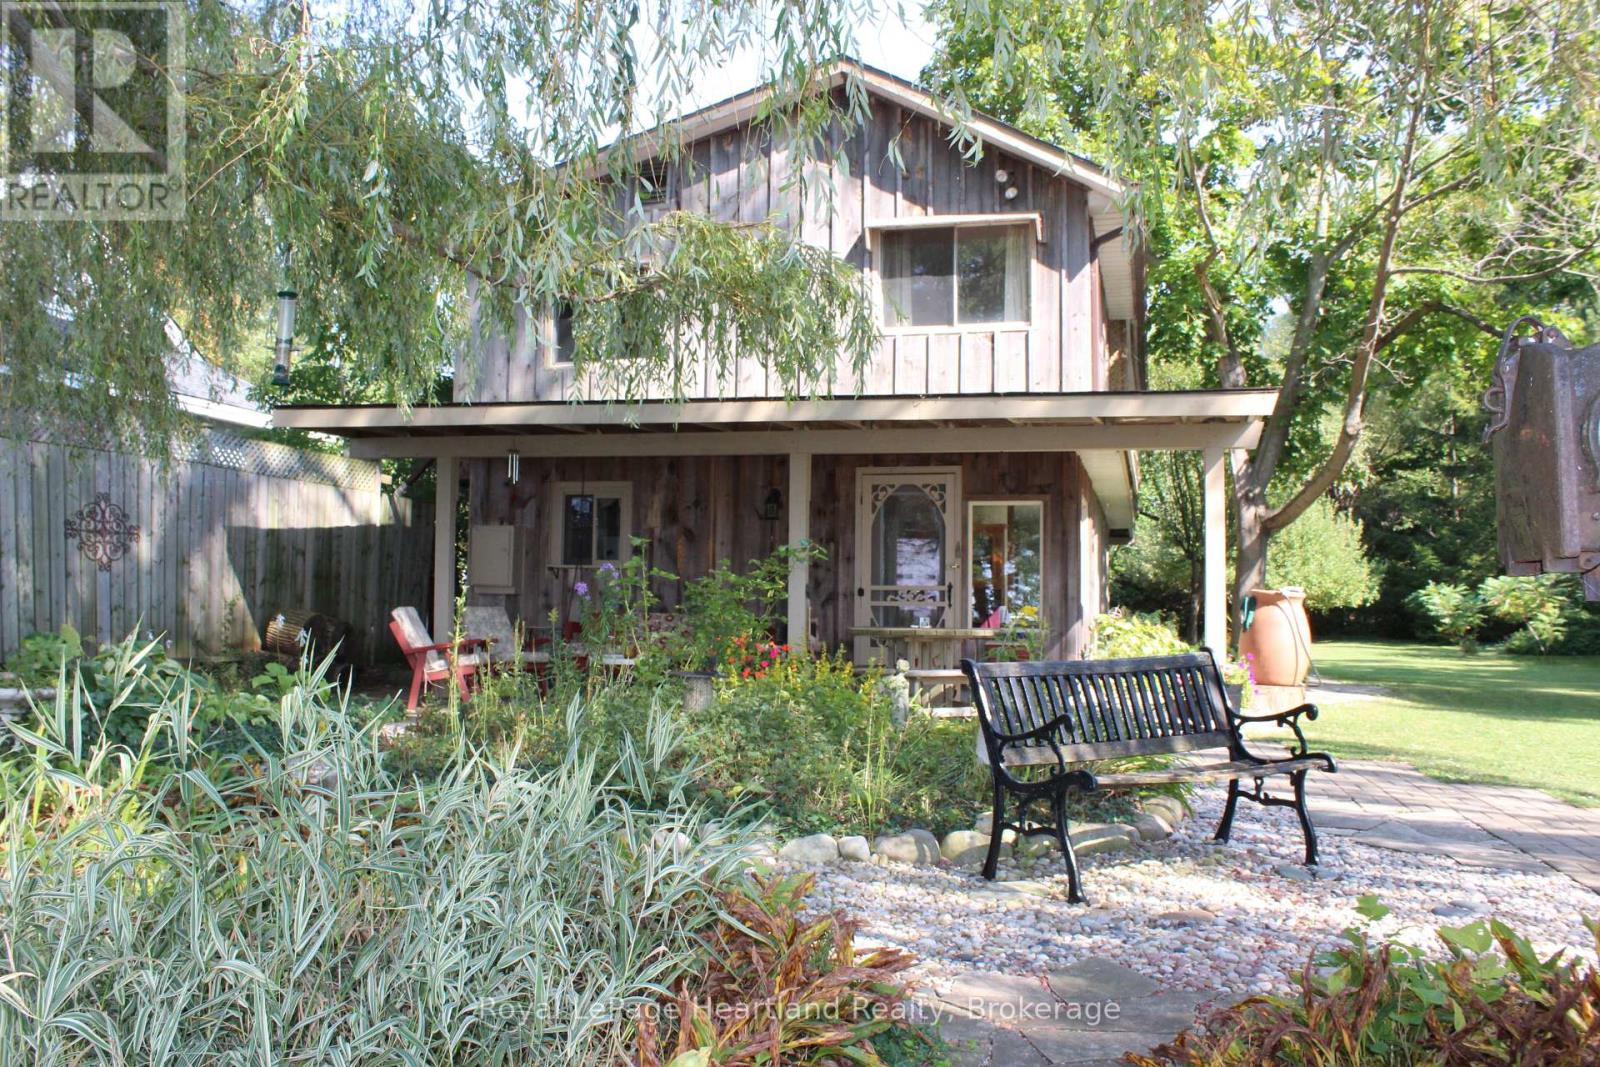
Private Lakefront cottage located just North of Bayfield. Your own private stairs to the beach. Stairs as is. Three season cottage. Located on a municipal road with year round access. A well manicured property with its breathtaking views of Lake Huron will impress you the moment you arrive.This passive solar designed cottage was built to maximize the heat from the sun in the winter and to naturally cool the inside in the summer. There are four bedrooms located on the second floor and a four piece bathroom. Enjoy one of the access points from the primary bedroom onto the oversized wrap around balcony area. Follow down onto the main floor consisting of a generous sized living/entertaining room which leads into the kitchen and dining areas. The Rustic decor and woodworking throughout this cottage is reminiscent of older day authentic cottaging. There is also a sleeping bunkie for some of your guests. An outdoor shower. A second shed containing a wood fired cedar sauna with an additional room perfect for an art studio. The third shed is being used as a tool shed. There is a large sized frog pond with established plants. This cottage has been well maintained and has had several recent upgrades. A brand new 80 foot break wall was professionally installed in 2022. A Significant amount has been spent on erosion protection. This cottage is being sold fully furnished. Contact your REALTOR today to start your new Lake Huron cottage adventure. (id:19593)
Bracebridge, Ontario
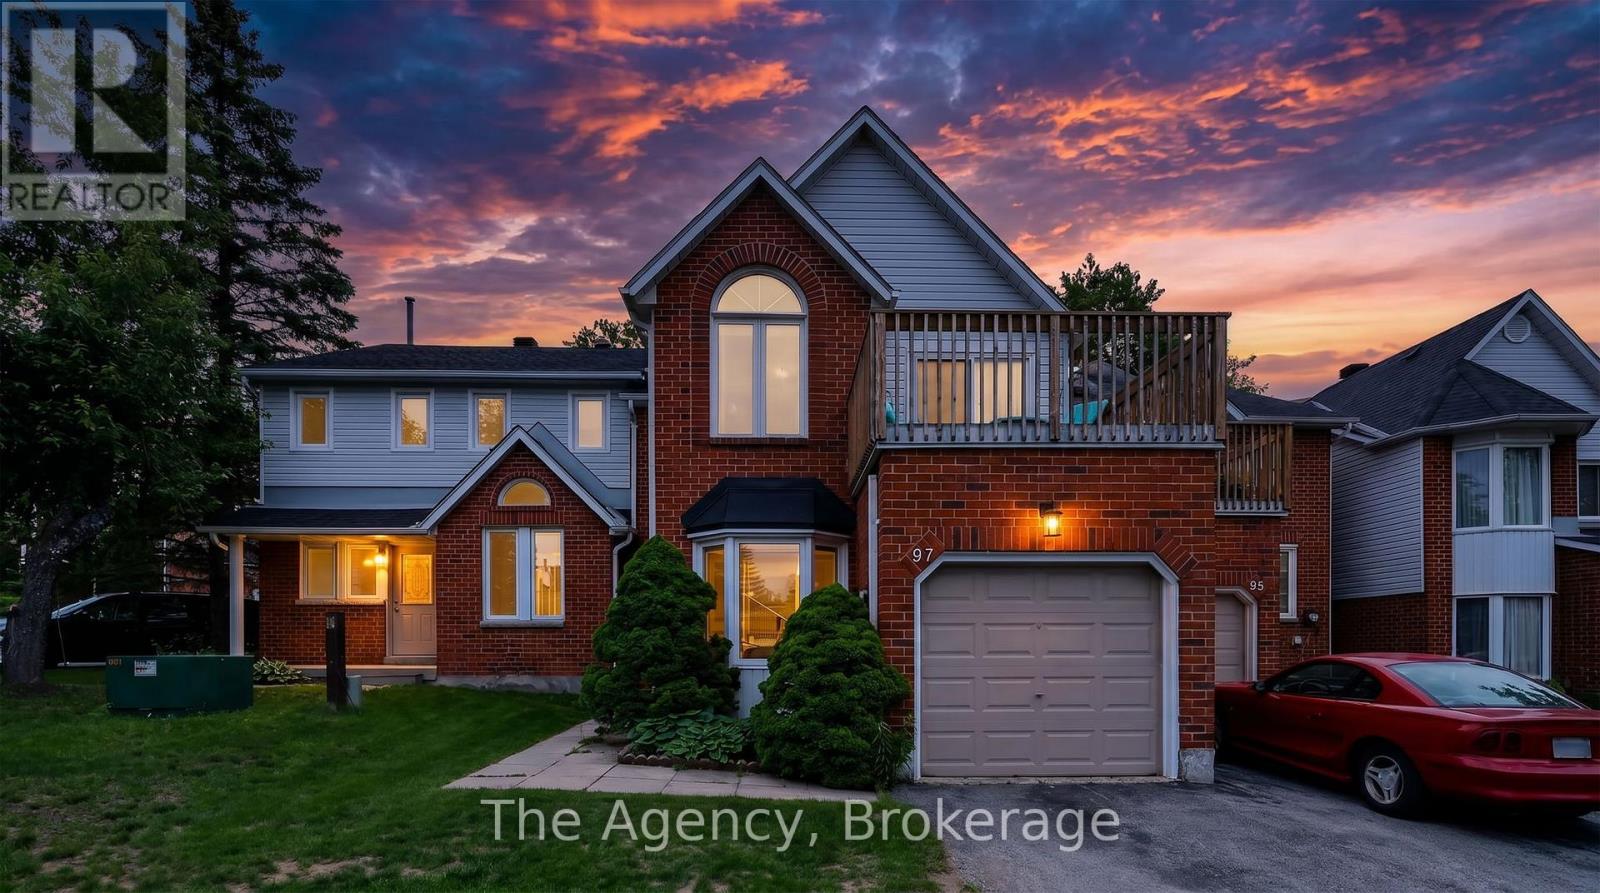
Welcome to effortless Muskoka living on the banks of the Muskoka River. This spacious 1,596 sq ft condominium offers 3 bedrooms, 3 bathrooms, and an exceptional lifestyle just a short stroll from Bracebridge Falls and the shops, restaurants, cafes, and amenities of vibrant downtown Bracebridge. Enjoy direct boating access to the renowned Big Three Lakes: Lake Muskoka, Lake Rosseau, and Lake Joseph, with docking and canoe/kayak storage available through the condominium corporation. Residents also enjoy access to a heated outdoor pool, beautifully maintained grounds, and all the convenience of low-maintenance condo living. Designed for both comfort and entertaining, the main level features an inviting living room with soaring vaulted ceilings, skylights, and a cozy gas fireplace. The open concept kitchen flows seamlessly into the dining area, where sliding doors lead to a full-width, south-facing deck perfect for relaxing or entertaining outdoors. A versatile office, den, or formal dining room, convenient main floor laundry, and a powder room complete this level. Upstairs, the spacious primary suite enjoys southern exposure and features a private balcony and ensuite bathroom. A second bathroom offers its own walkout to an upper deck overlooking the pool and could easily serve as a family room or media space. A third bedroom with a walk-in closet and full bathroom completes the upper level. Additional highlights include an attached car garage with inside entry, natural gas fireplace, central air conditioning, abundant heated crawl space storage, and a pet-friendly condominium community. Offering an exceptional combination of space, location, and waterfront lifestyle, this is an outstanding opportunity to enjoy everything Muskoka has to offer. (id:19593)
Minto, Ontario
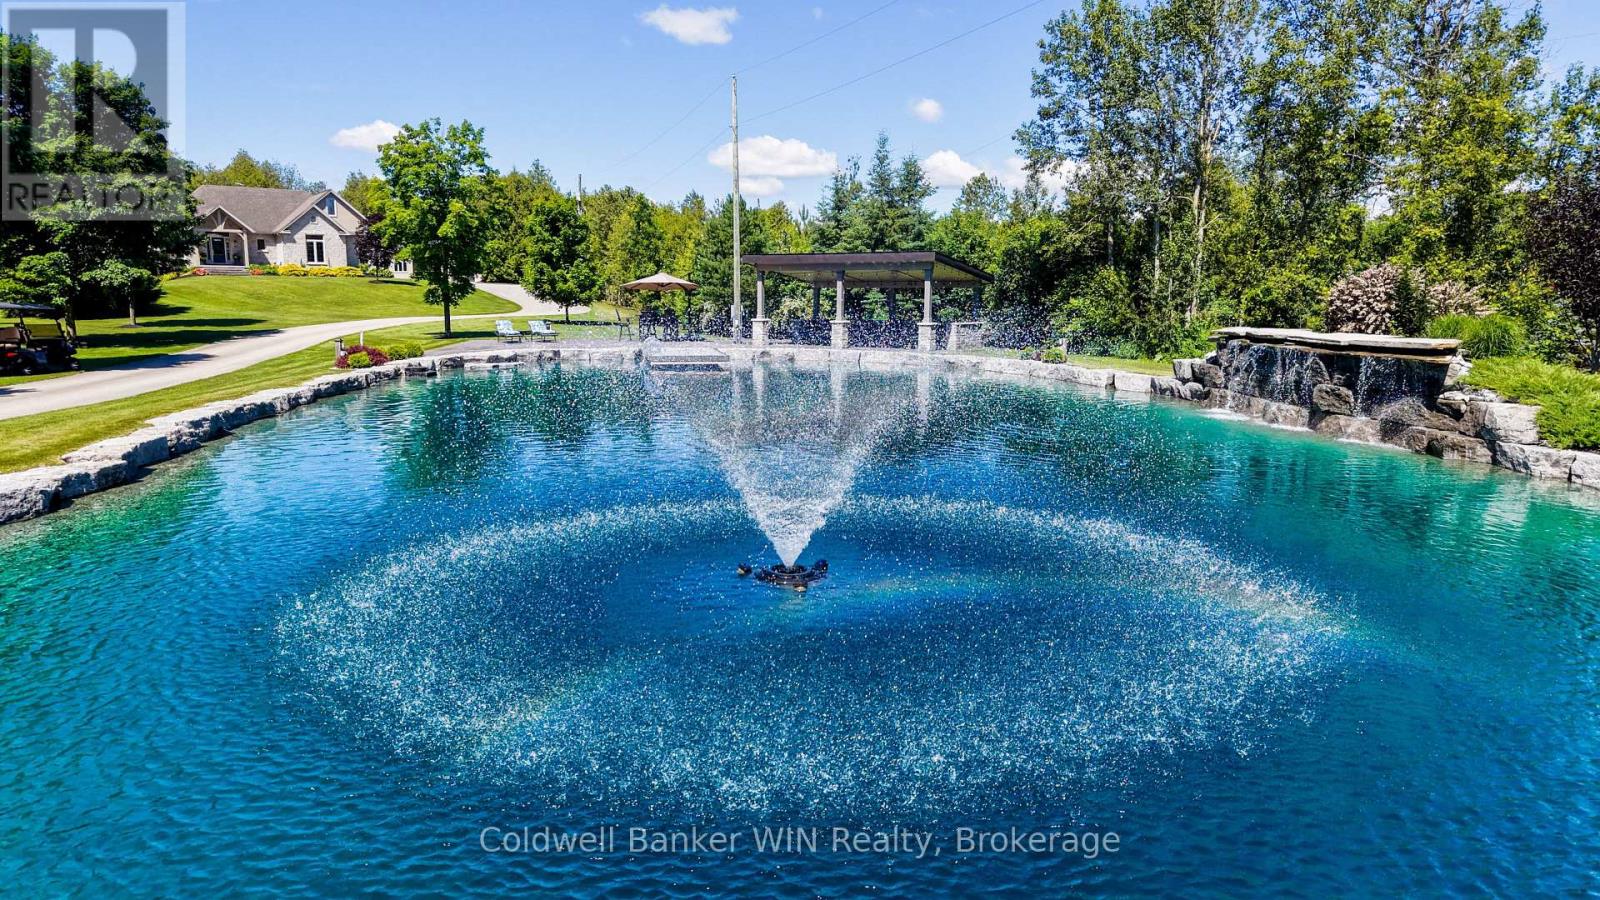
Escape to your own private paradise in Wellington County. Located on a paved road with natural gas and just minutes from Mount Forest, this stunning 3.9-acre estate offers luxury living, incredible outdoor amenities, and unmatched privacy. A paved driveway winds through mature trees to a spectacular pond oasis featuring an 11-foot-deep lined pond, stamped concrete patio, large pavilion, and hydro with lighting throughout. Whether hosting family and friends or enjoying a quiet evening by the water, this outdoor space is truly exceptional. Continue up to the beautifully maintained and updated bungalow with attached dbl-car garage. Inside, the open-concept main floor, with 9ft ceilings, is filled with natural light and scenic views of the pond and nature. The living room features vaulted ceilings, a natural gas fireplace, and large windows. The custom kitchen boasts quartz countertops, a large island to seat 6+, abundant cabinetry, and excellent workspace. The adjoining dining area has access to the covered rear patio, creating a perfect setting for everyday living. The primary suite offers a walk-in closet, updated ensuite, and private deck for morning coffee or evening relaxation. Two additional bedrooms, both with walk-in closets, and a 4-piece family bathroom complete the main level. Main floor updates completed in 2022 include the kitchen, appliances, flooring, lighting, ensuite, and layout improvements. The finished walkout basement provides exceptional additional living space with a versatile rec room, fourth bedroom, 4-piece bathroom, laundry room, two cold storage rooms, and ample storage. Outside, hobbyists and entrepreneurs will appreciate the impressive three-bay shop featuring 11-foot ceilings, natural gas heat, and a wood stove for year-round comfort. Completing this remarkable property, Bells Creek flows along the rear of the land, providing a peaceful backdrop and the soothing sounds of nature.. (id:19593)
South Bruce Peninsula, Ontario
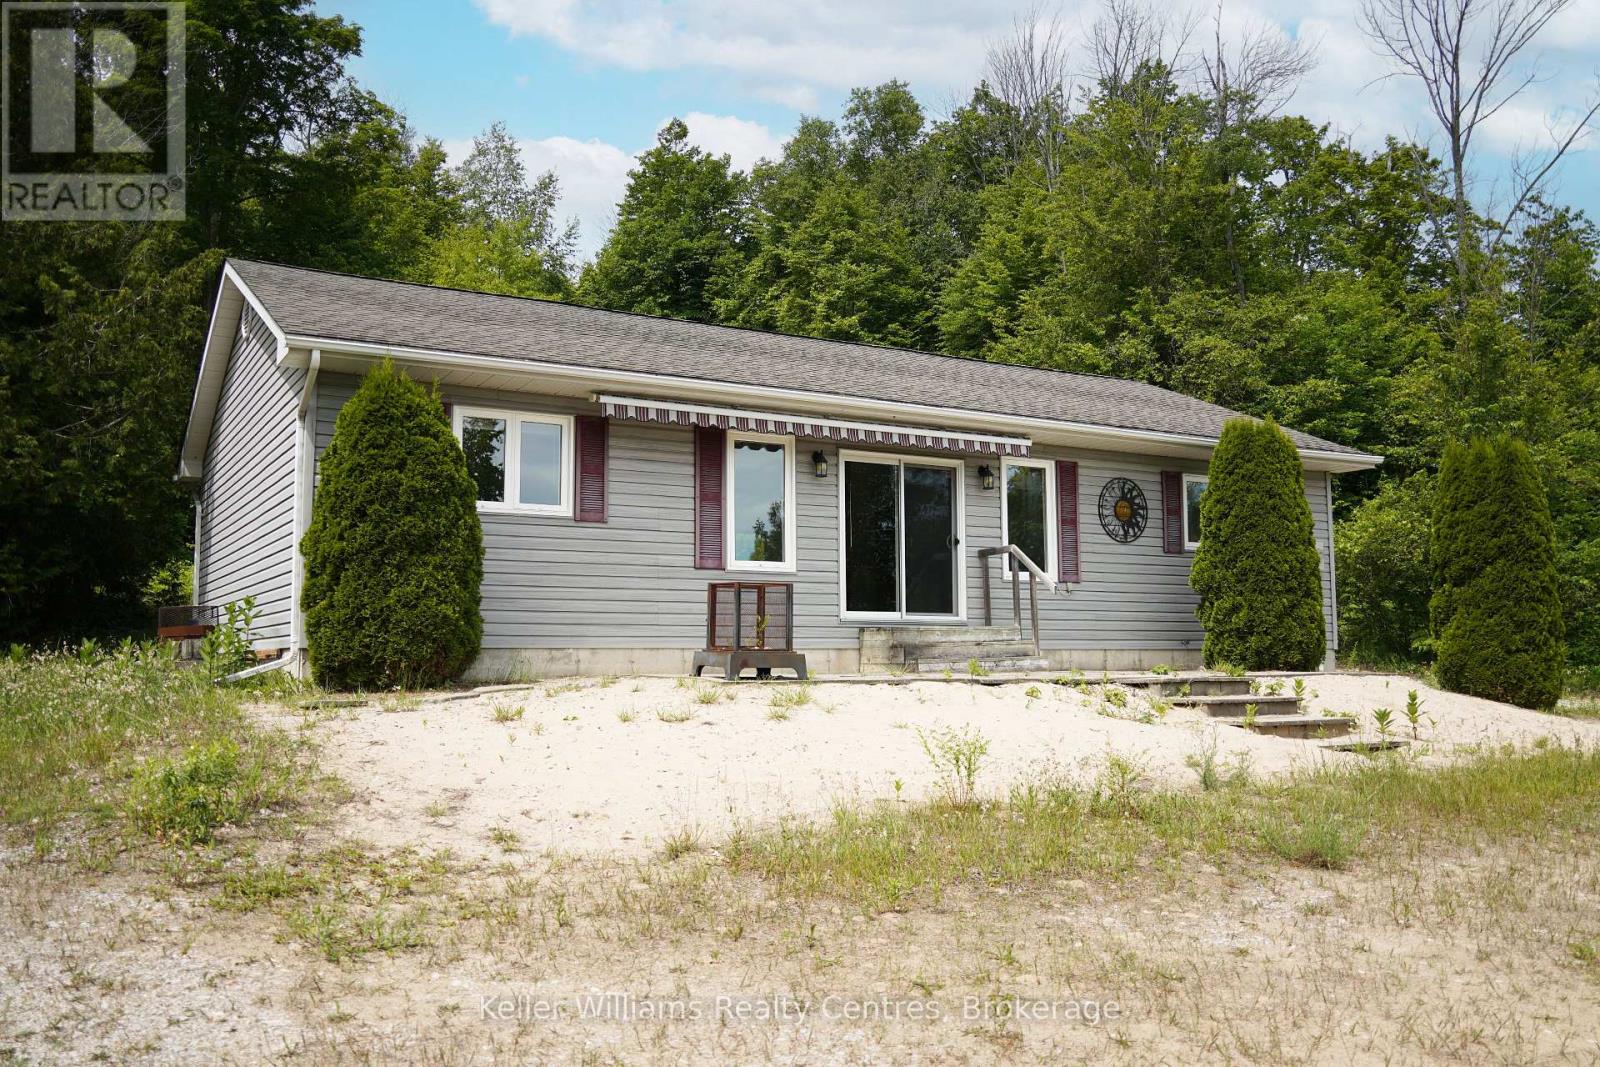
1200 sq. ft Waterfront Bungalow on Spry Lake - Oliphant, Bruce Peninsula. Rare waterfront opportunity on the peaceful shores of Spry Lake in Oliphant and just a 3-minute drive to Oliphant Beach, Marina, and only 10 min to Sauble Beach for the legendary Lake Huron sunsets that make this stretch of the Bruce Peninsula so coveted. Here, you truly get the best of both worlds, your own private waterfront retreat on a quiet inland lake, with the wide-open shores of Lake Huron always within easy reach. Set on a beautifully private 2-acre lot, this property offers the seclusion and breathing room that waterfront buyers dream of. Wake up to glassy water views with nothing but nature around you. Launch a kayak or canoe straight from your shoreline, cast a line off the dock, or simply sit back and take in the tranquility that Spry Lake delivers season after season. Whether it's a morning paddle or an evening spent watching the sky turn gold over the water, this property puts nature right at your doorstep. The bungalow itself is a bright and inviting 3-bedroom, 1-bath home that frames the lake from virtually every angle - large windows draw the water views inside, creating a seamless connection between indoor comfort and outdoor beauty. The open layout is warm and functional, ideal as a year-round home, a weekend escape, or a turn-key cottage investment. A detached workshop adds exceptional versatility - use it as a studio, a storage hub for all your water toys and gear, or a space to pursue your favourite hobbies year-round. Properties with this combination of 2 acres, direct waterfront, livable space, and a functional outbuilding on Spry Lake are a true rarity. (id:19593)
Muskoka Lakes, Ontario
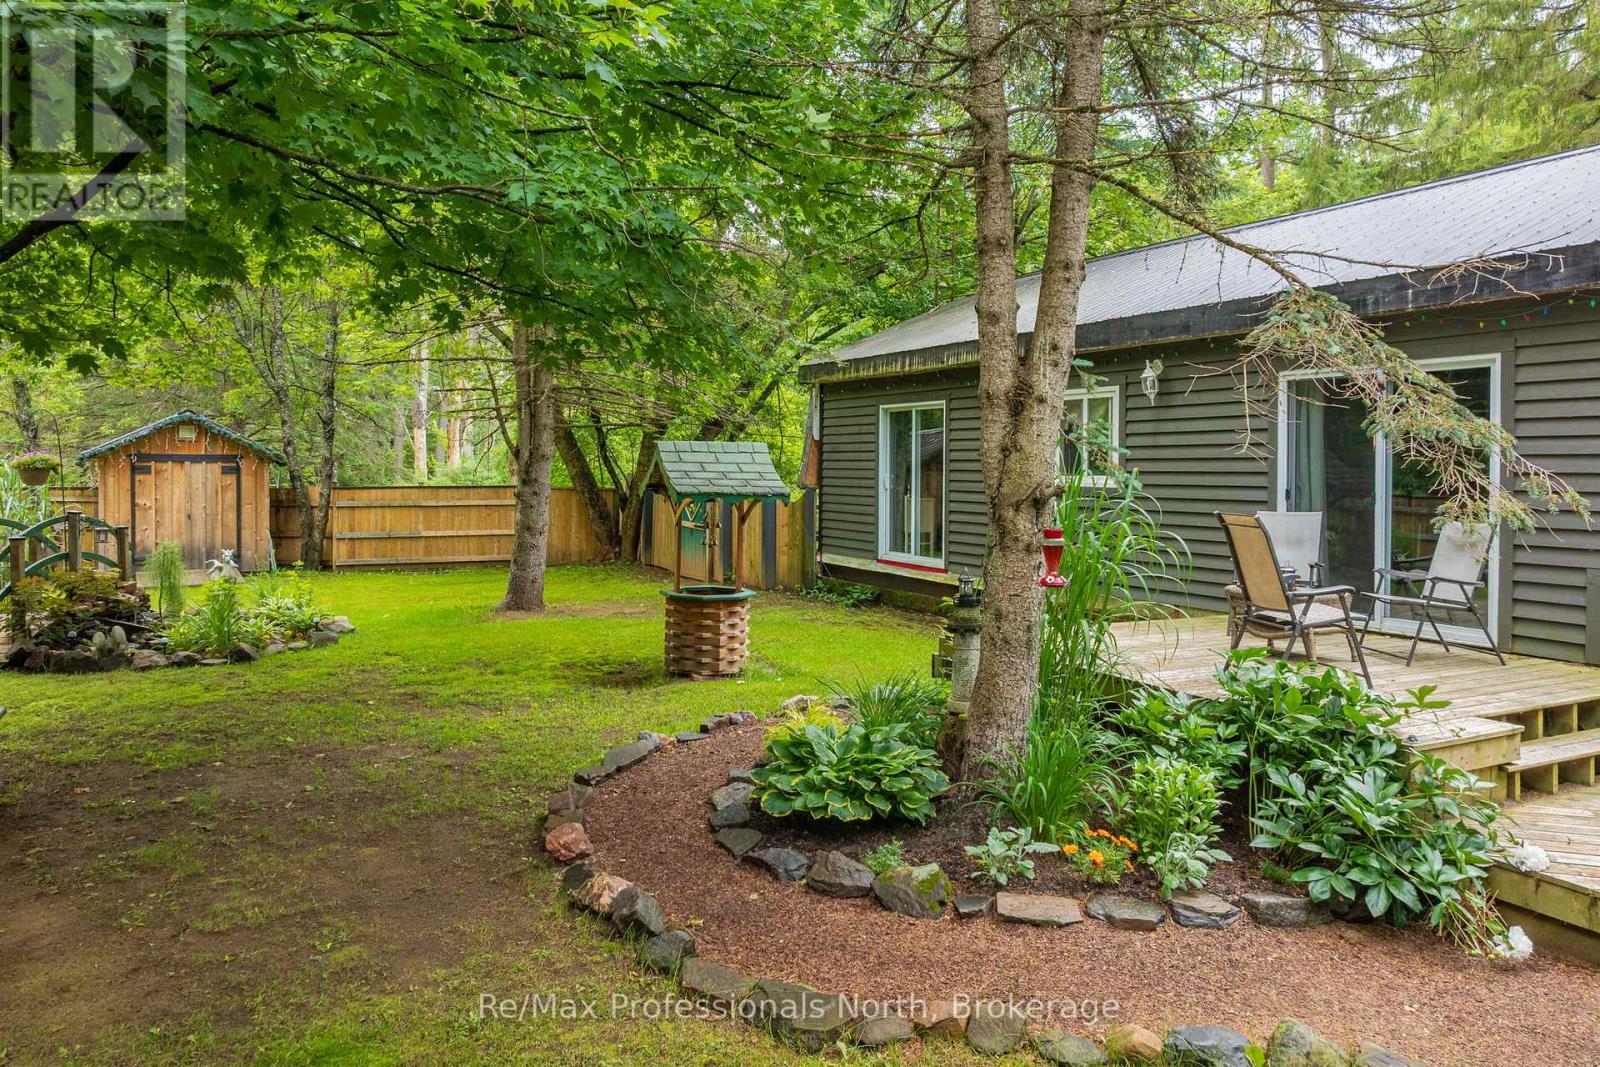
Set on a private and beautifully treed 2-acre parcel of land, this 3-bedroom bungalow offers an excellent entry-level opportunity for buyers looking to create value in a peaceful Muskoka setting, just 15 minutes from downtown Bracebridge. The property is surrounded by mature forest and features a fenced area ideal for pets, established gardens, two storage sheds, and a detached garage with workshop space. Inside, the home is fully livable and functional, with a practical layout, one full bath, and a primary bedroom with a walkout to a future deck or patio area. The unfinished walkout basement offers significant future potential for additional living space; buyers should note that water intrusion has occurred during snowmelt and periods of heavy rain and will require remediation, presenting a clear opportunity for improvement and customization. Heated by a newer propane forced-air furnace and priced well below comparable properties, this home is well suited for buyers seeking privacy, land, and the chance to improve and personalize a property over time. (id:19593)
Wellington North, Ontario
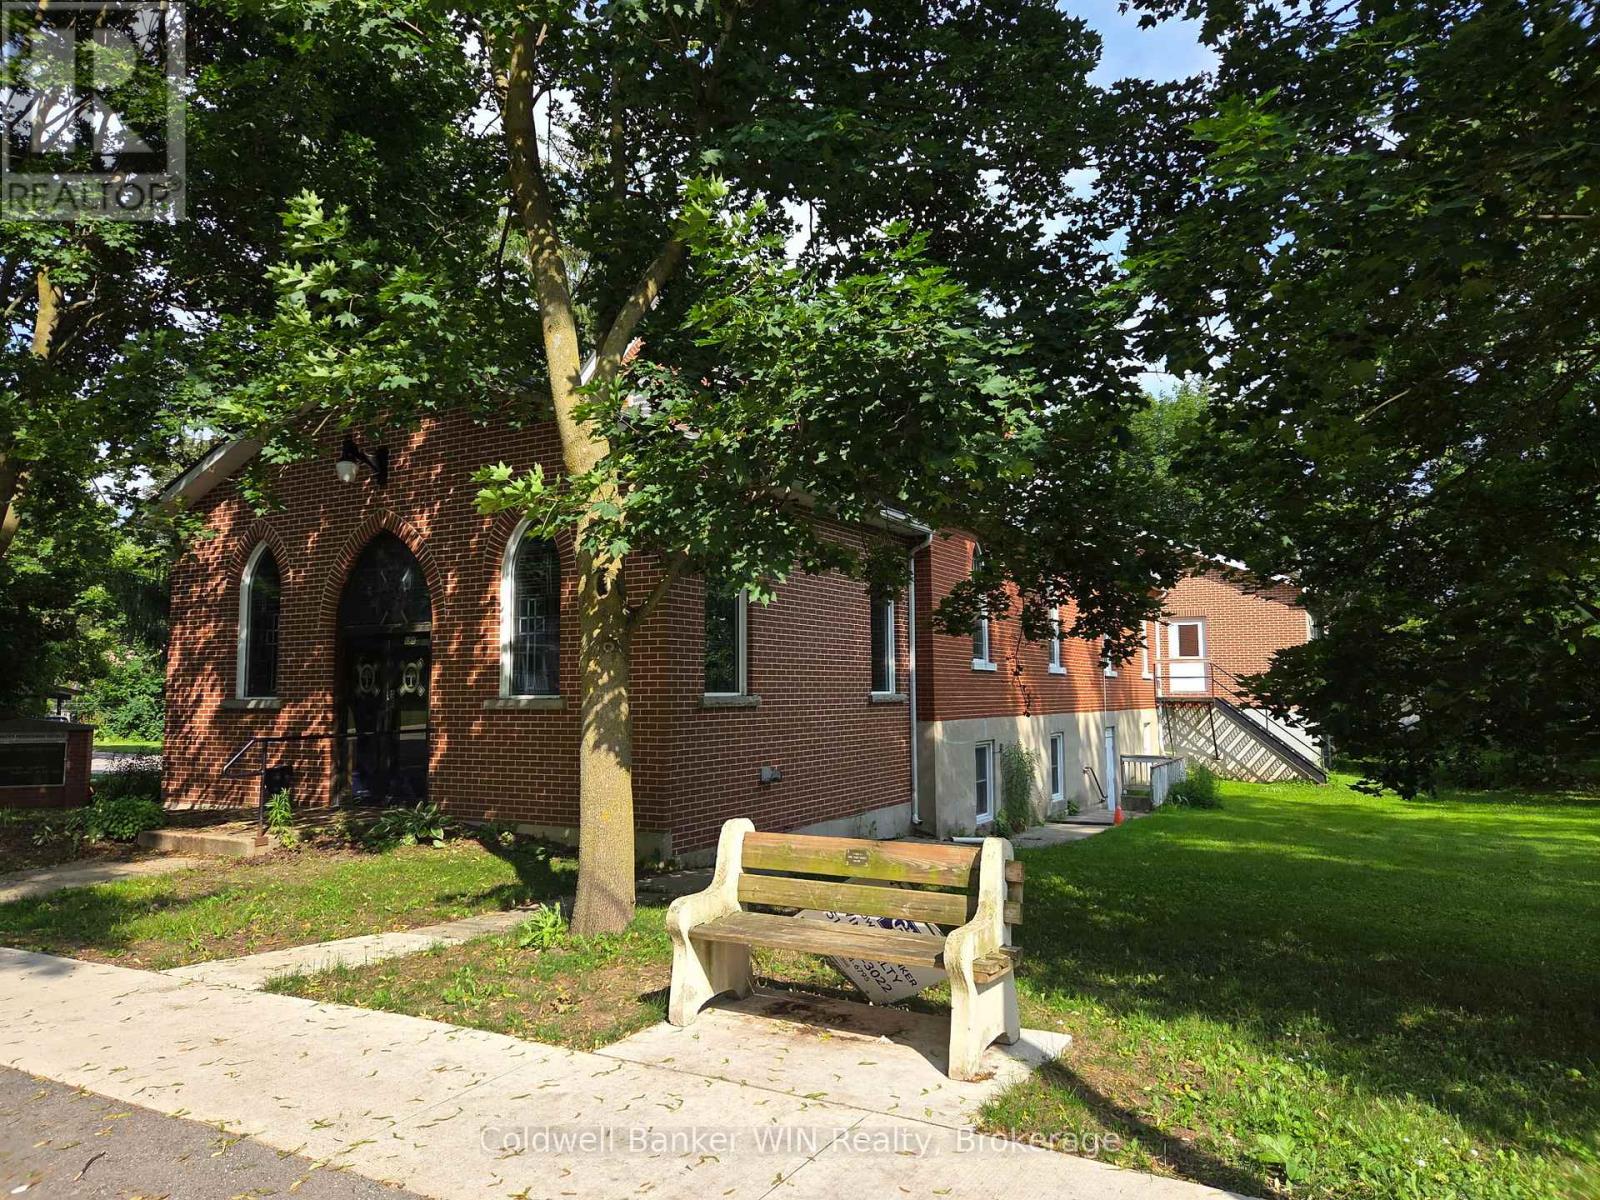
Looking for something of quality which is unique. Picture yourself living in one portion and renting out the basement for commercial or residential use. The flexible MU1 zoning offers many possibilities. The building has 5 entrances/exits, is equipped with a chair lift, a full kitchen and many, many more features. The basement has a modern in floor heating system fueled by a one year old boiler. Conversion to a multi-residential building is also quite feasible. There are also 2 house adjacent to this property listed for sale if you want to create increased rental opportunities. This former church is being offered for sale for the first time. (id:19593)
Burlington, Ontario
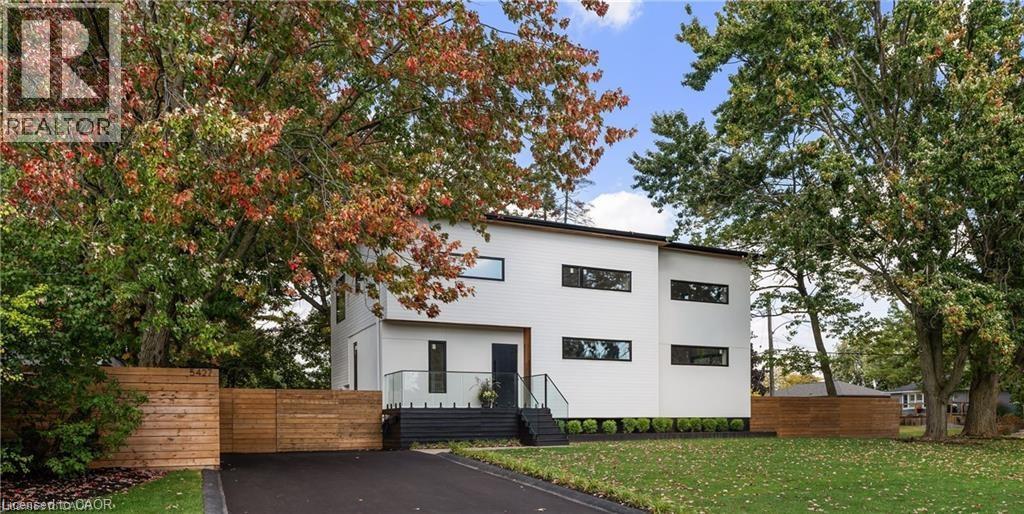
Immediate possession for this stunning custom home completed in 2023. Smart home security with multiple 4K cameras and video doorbell. This high-performance home is offered at a price comparable to a basic code-built home, providing luxurious, family-friendly living with exceptional comfort and energy efficiency. 2023 construction includes first & second storeys. Triple-insulated 14” thick walls for energy efficiency, built on existing 1958 foundation with basement update (2023). White oak hardwood floors throughout principal rooms, with master carpenter-built oak focal walls/ceiling. Exterior: premium Maibec wood siding, clear cedar & stucco. Truly unique high-performance home built using Passive House principles. Rheem hot water heat pump, Daikin heat pump, Hero-HRV, triple-glazed windows, EV charger. 2472 sq ft above grade, 1186 below grade (3658 gross). Main floor: gourmet kitchen (approx. 20’ x 11’) with island, quartz counters, 36” sink and Thermador appliances. Open-concept great room with eating and living areas. Large powder room. Mudroom with double closets. Top floor: 3 large bedrooms, 2 extra-large heated-floor bathrooms, laundry, den/storage/playroom. Primary corner suite with shiplap feature wall, Closets By Design walk-in closet and luxurious ensuite with soaker tub. Ceilings approx. 9 feet. Large closets in the two additional bedrooms. Lower level: large 4th bedroom/flex room, expansive heated-floor 3-pc bath, oak wine cellar with tasting table, media room. Wet bar/beverage centre with fridge. 16-speaker + Sonos amp system throughout lower and main floors. Driveway paved 2023. Stone patio 23’9” x 16’10”. Fully fenced (mostly double-sided). Some room sizes irregular. See floor plans in supplements. Most measurements per builder’s plans. Square footage per builder’s plans. (id:19593)
Grimsby, Ontario
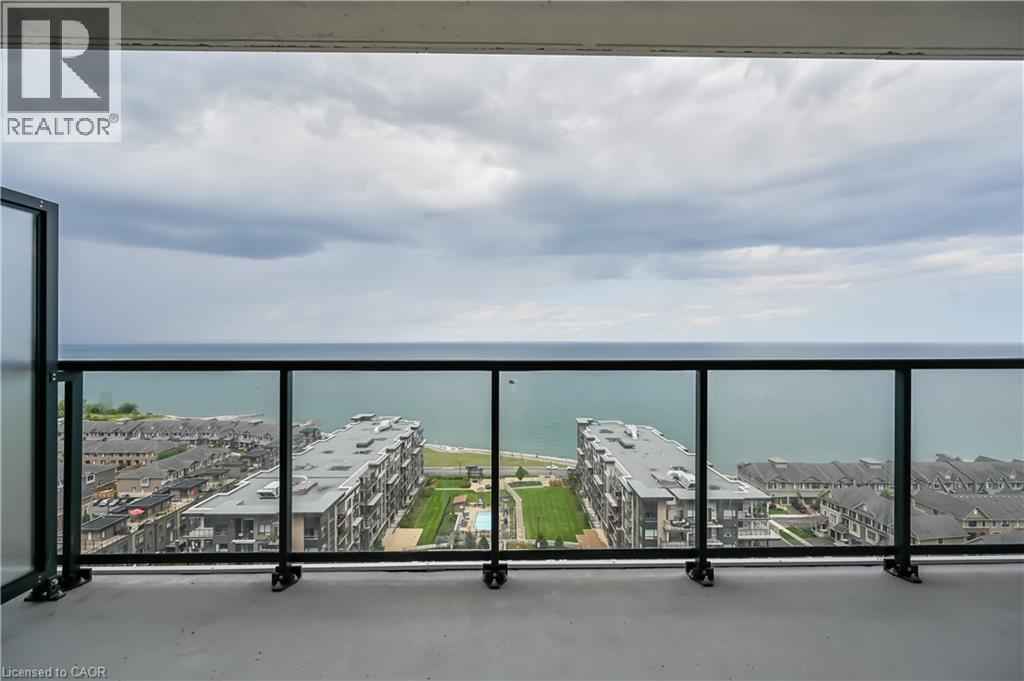
Welcome to Odyssey at Grimsby-on-the-Lake. This beautifully maintained 1 bdrm + den suite (Float model by Rosehaven) is ideally situated on the 16th floor, offering unobstructed full-face-on lake views from an oversized 130 SF private balcony, perfect for relaxing or entertaining. Bright & thoughtfully designed with 9' ceilings, wide vinyl plank flooring throughout, & a contemporary kitchen featuring extended height cabinetry, quartz countertops, stainless steel appliances, & a stylish backsplash. Additional highlights include in-suite laundry, 1 underground parking space, and 1 locker. Enjoy premium building amenities including a gym, yoga studio, party room & a rooftop terrace. Located steps to the lake, shops, restaurants, & with quick QEW access for commuters. Currently tenanted with an excellent tenant willing to stay, ideal for investors seeking a turnkey opportunity or for buyers planning a future move. Some images have been virtually staged (id:19593)
Grimsby, Ontario
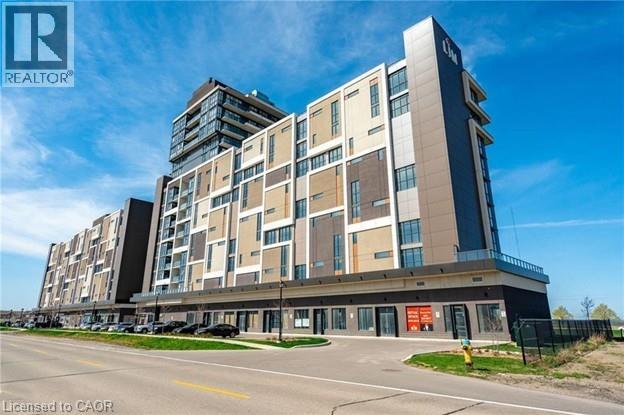
9th-floor unit at the Waterview Condominiums featuring a generously sized balcony with stunning views of Lake Ontario, 2 bedrooms, and 2 full bathrooms, close to all major amenities. Property Sold As Is, Where Is basis. Seller makes no representation and/ or warranties. (id:19593)
St. Catharines, Ontario
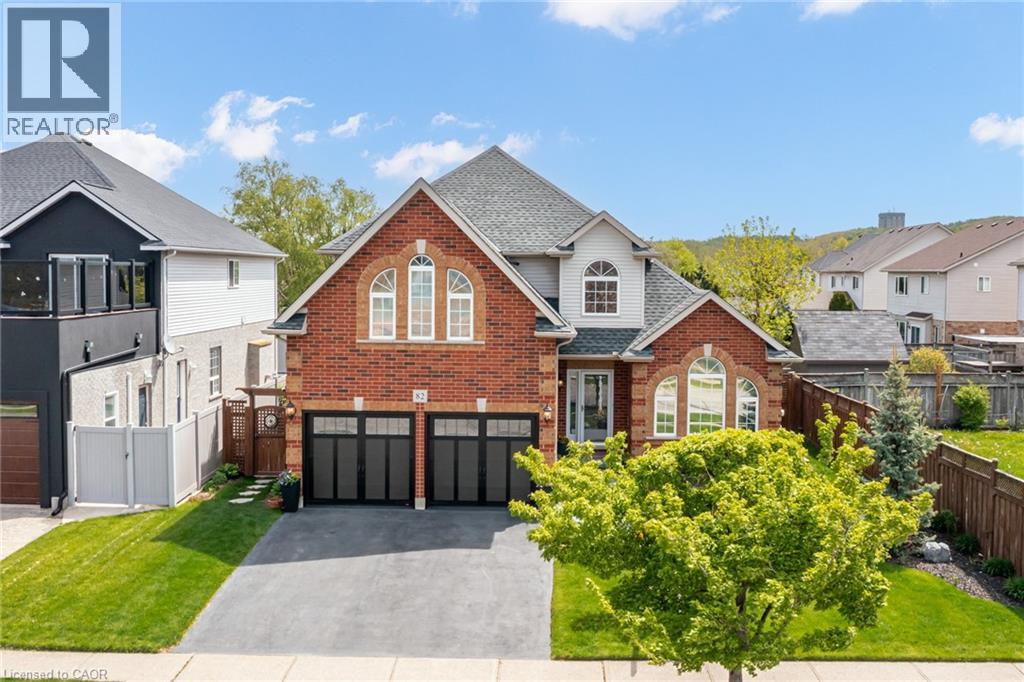
Come join us in beautiful Niagara, Ontario where the great lakes and vineyards meet and whose residents enjoy many amenities plus an active lifestyle in family-friendly neighbourhoods. Set across from a beautiful park and minutes from local shopping and schools. Charming 2600 square feet of living space. Enter into the spacious vaulted ceiling living room and dining room with brand new light oak wood flooring. The office, family and laundry rooms added with a large eat-in kitchen and island are all on the main floor. The second floor has 3 bedrooms - all have walk-in closets. The home has many updates including new garage doors (2025), pool liner (2019), pool robotic vacuum (2020), pool pump (2022), driveway (2019), heat pump (furnace/AC) 2023, bathrooms, lighting (2026) and oak flooring (2025) and carpeting (2024). A recent home energy audit completed with spray foam insulation in the studio bedroom floor over the garage (2023). Regarding the partially finished basement, all exterior walls are framed with insulation, and electrical outlets and lighting throughout. Enjoy a backyard retreat with a covered veranda off the kitchen and heated, salt water pool - a welcoming space for time with family and friends. Custom-built pool house provides a convenient change room and storage for pool equipment and recreational gear. The space is outfitted with two gas pipe connections for convenient outdoor cooking. This vibrant community meets all your needs with a wide variety of local shops, entertainment and services as well as a new regional hospital. Major arteries link quickly to Niagara and the Golden Horseshoe. Commuter trains are nearby and recently upgraded. Private, public and French Immersion schools are nearby. Surrounded by wine country including Niagara-on-the Lake and Jordan Valley where there are many hiking and biking trails at your doorstep. Come and see all that this home and community have to offer! (id:19593)
Hamilton, Ontario
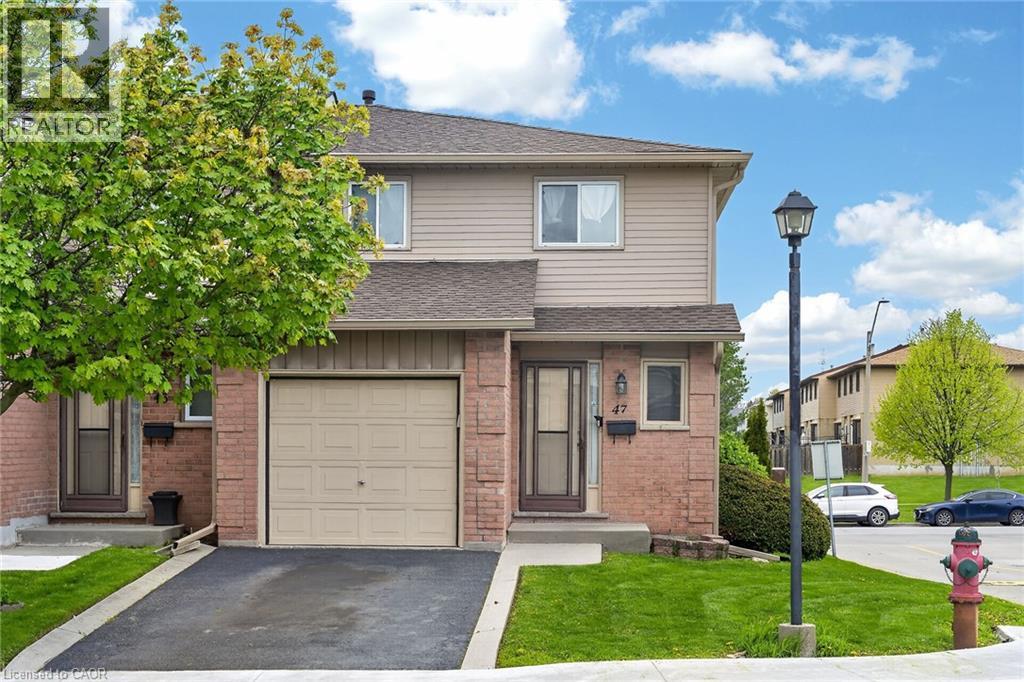
Beautifully maintained end-unit townhome on the Hamilton Mountain, located in a quiet and well-managed complex. Features include a bright living area, spacious primary bedroom, two additional bedrooms, and a fully finished basement offering extra living space. Attached single-car garage and ample storage throughout. Close to schools, parks, shopping, transit, and major amenities. Move-in ready and ideal for families or first-time buyers. (id:19593)
Burlington, Ontario
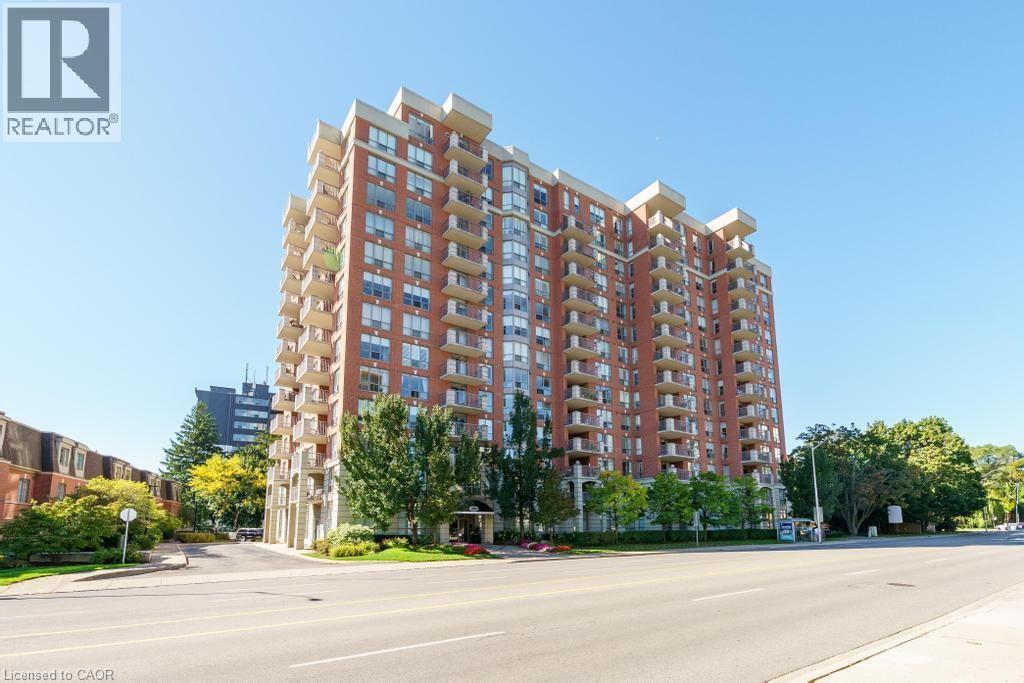
Stunning 2 bed, 2 bath condo in sought-after Spencer’s Landing, downtown Burlington. This spacious, beautifully updated unit features engineered brushed white oak flooring, new interior doors/hardware, and a custom kitchen with cabinets (2020) and newer appliances (2021/2022). Both bathrooms boast new vanities; the bright primary offers a walk-in closet and ensuite with soaker tub. Updated electrical outlets throughout. Enjoy lake views from the balcony and dining area. Walk to Spencer Smith Park, waterfront trails, restaurants, shops, and more. The many amenities include an indoor pool, sauna, outdoor gazebo and BBQ area, gym, party room and 24 hour front desk security. Exceptional location with modern upgrades, ready for you to move in! (id:19593)
Hamilton, Ontario
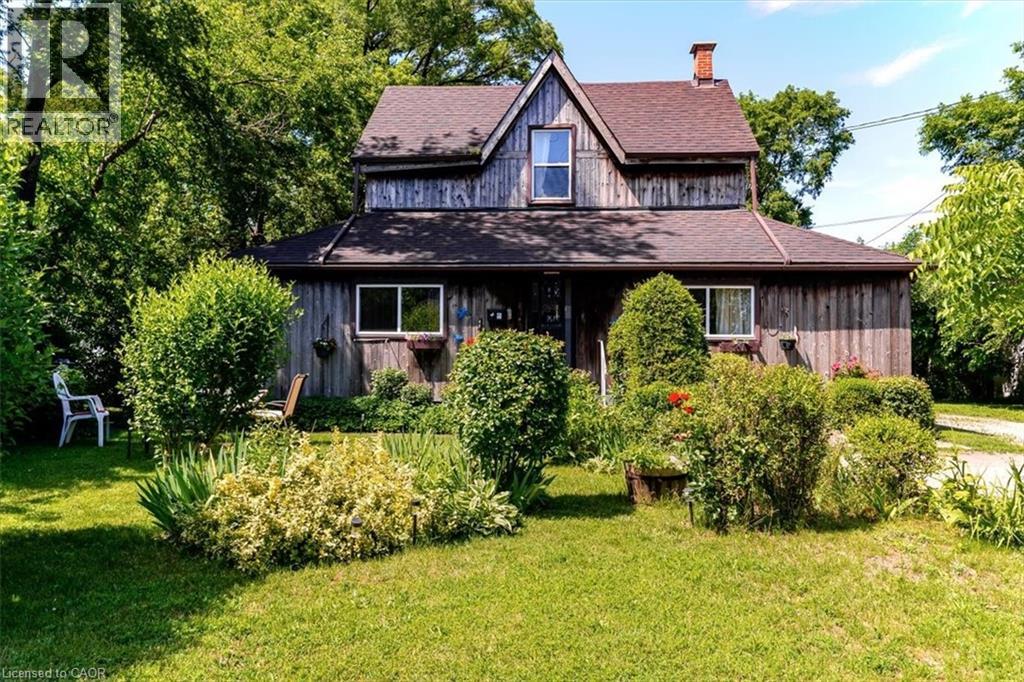
382 Beach Blvd. – Exceptional Waterfront Community Living Situated in one of Hamilton's most sought-after waterfront neighbourhoods, this distinctive property offers a rare combination of character, space, and versatility. Set on an impressive 76' x 301' lot (over ½ acre) with beautiful lake views, the home has been cherished and meticulously maintained by the same family for more than 50 years. Inside, you'll find generous living spaces, including a spacious 23' x 15' living room featuring a fireplace and built-in bar, a large eat-in kitchen, main-floor laundry, a private office, and a den. The dining area opens onto a sizeable deck overlooking the mature backyard, complete with a patio and outdoor fireplace—an ideal setting for relaxing or entertaining. Additional features include a detached double garage with workshop space and two storage sheds. Currently arranged as two separate living units, the home offers the flexibility to continue as is or be converted back into a spacious 4-bedroom single-family residence, making it well-suited for multi-generational living or investment opportunities. Ideally located just steps from Lake Ontario and across from Kinsmen Park, residents can enjoy nearby waterfront trails, cycling paths, local dining, recreational amenities, and convenient highway access. A wonderful opportunity to enjoy a unique lakeside lifestyle in a family-friendly community. (id:19593)
Grimsby, Ontario
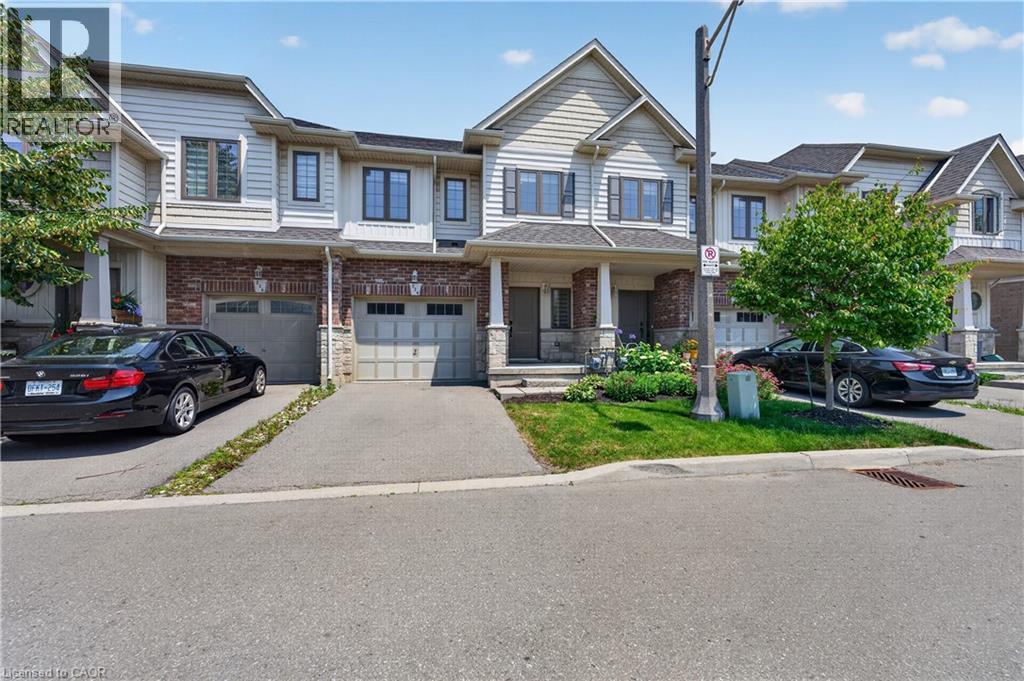
LAKESIDE LIVING MEETS EVERYDAY CONVENIENCE. Enjoy an elevated lifestyle in this beautifully upgraded townhome located in the sought-after Grimsby on the Lake community. Backing onto protected lands and a bird sanctuary with waterfront walking trails nearby, this home offers the perfect blend of peaceful surroundings and modern convenience. The bright open-concept main floor features 9-foot ceilings, tasteful finishes, and a timeless white kitchen with stone countertops that flows effortlessly into the living and dining areas and spilling onto your private rear porch creating an ideal space for both everyday living and entertaining. Upstairs, three spacious bedrooms provide flexibility for families, professionals, or those working from home. The primary suite offers a private retreat with a generous walk-in closet and an ensuite featuring a separate soaker tub and walk-in shower. An attached single garage and private driveway add everyday convenience. Located just minutes from the QEW, GO Transit, waterfront parks, trails, cafés, restaurants, Metro, Real Canadian Superstore, Costco, and other everyday amenities, this location makes commuting and daily errands effortless while keeping nature close to home. Thoughtfully designed, tastefully upgraded, and ideally situated, this townhome delivers comfortable, low-maintenance living in one of Grimsby's most desirable waterfront neighbourhoods. (id:19593)
Beamsville, Ontario
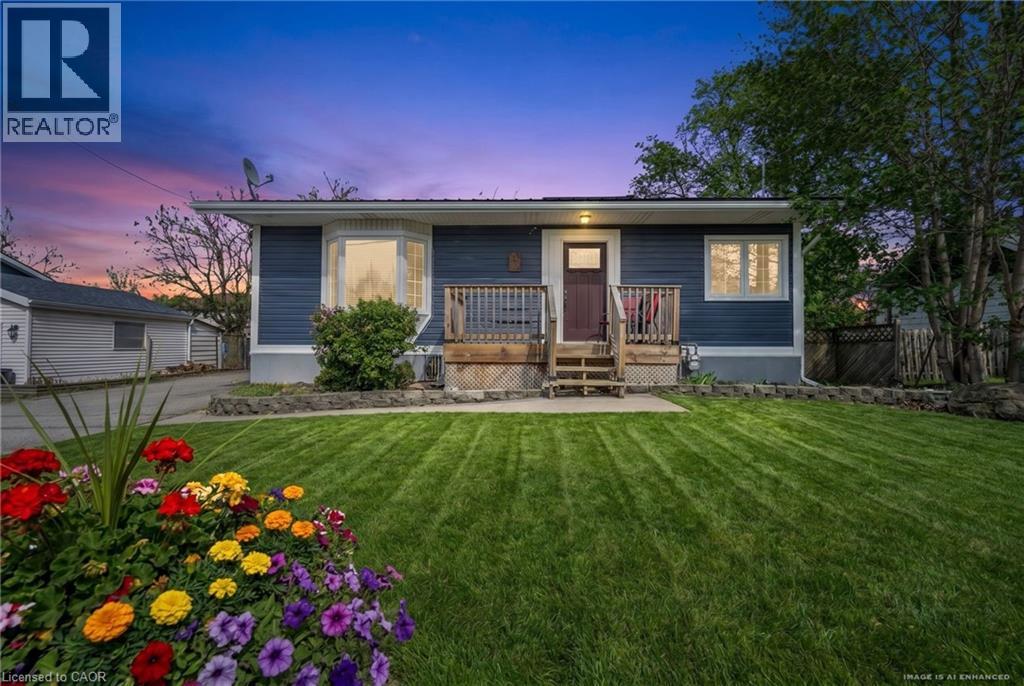
This charming raised bungalow in the heart of Beamsville is set on a generous lot with a large driveway, detached garage, and an expansive backyard perfect for entertaining, relaxing, or future possibilities. Inside, you’ll find a bright and spacious living room highlighted by a beautiful bay window, flowing into an eat-in kitchen ideal for everyday living. The main floor offers two spacious bedrooms and a full bathroom, creating a comfortable and functional layout. The lower level features a separate rear entrance, offering excellent in-law or multi-generational living potential. Downstairs includes two additional bedrooms, a large family room, a second full bathroom, and a utility/laundry area. Located in one of Niagara’s fastest growing communities, Beamsville continues to gain attention for its small town charm, proximity to wineries, highways, and everyday amenities, with exciting future development on the horizon. Get it before it's gone, because homes like this in communities on the rise don't sit around for long! (id:19593)
Copetown, Ontario
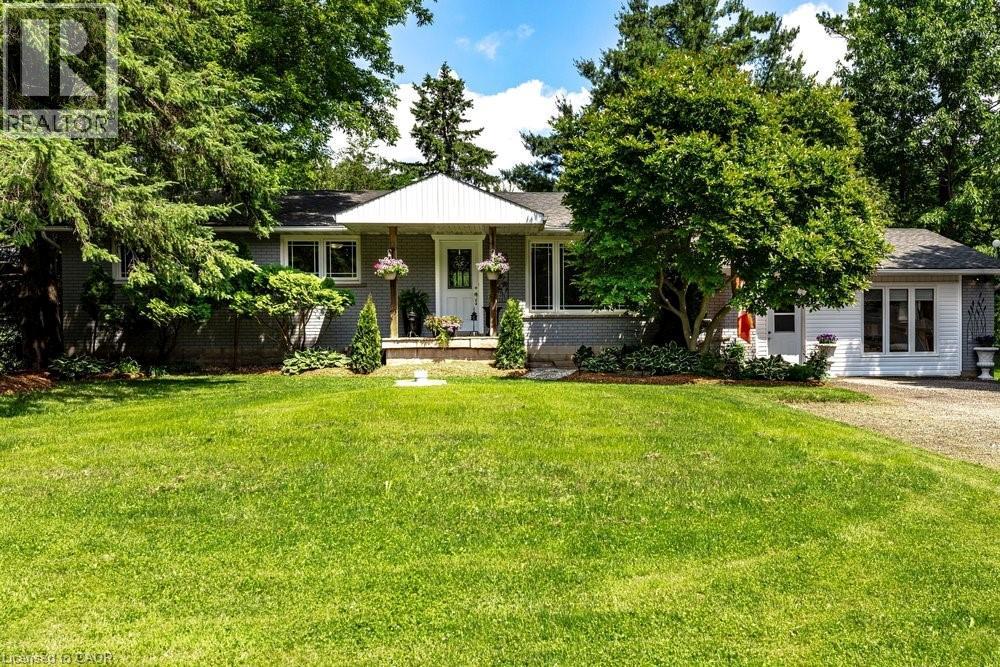
There are homes... and then there are properties that make you stop and imagine your life there. Imagine hosting holiday dinners without wondering where everyone will sit. Imagine your morning coffee on the deck while the garden comes to life. Imagine finally having the workshop you've always wanted... while someone else has already claimed the studio retreat. Imagine giving family members their own private space without giving up your own. Imagine ending every summer day with a swim before relaxing around the fire. That's what 2147 Governors Road is all about. Set on a stunning 100' x 297' property, this beautifully updated bungalow offers generous living spaces, a dedicated home office, an incredible lower level with private entrance for multi-generational living, a pool, gardens, workshop, studio retreat, and enough outdoor space to truly enjoy every season. This isn't just another listing. It's the kind of property that adapts to whatever chapter life brings next. **Office/Den easily converted back to 2nd bedroom on main floor (see virtual photos in listing). (id:19593)
Central Huron, Ontario
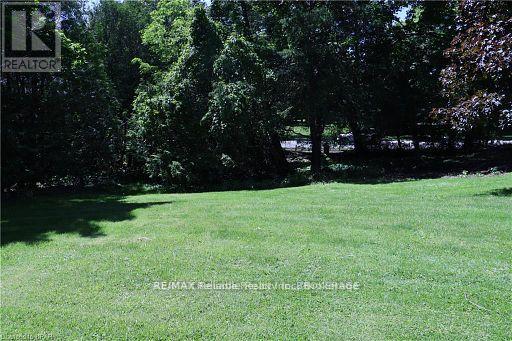
A fantastic opportunity to own a vacant single-family building lot. Ideally located with municipal services available at the road, this property is ready for your vision. Buyer will be responsible for all service connection and hook-up fees. Don't miss this chance to create the home you've always wanted on a brand-new building lot! (id:19593)
Chatsworth, Ontario
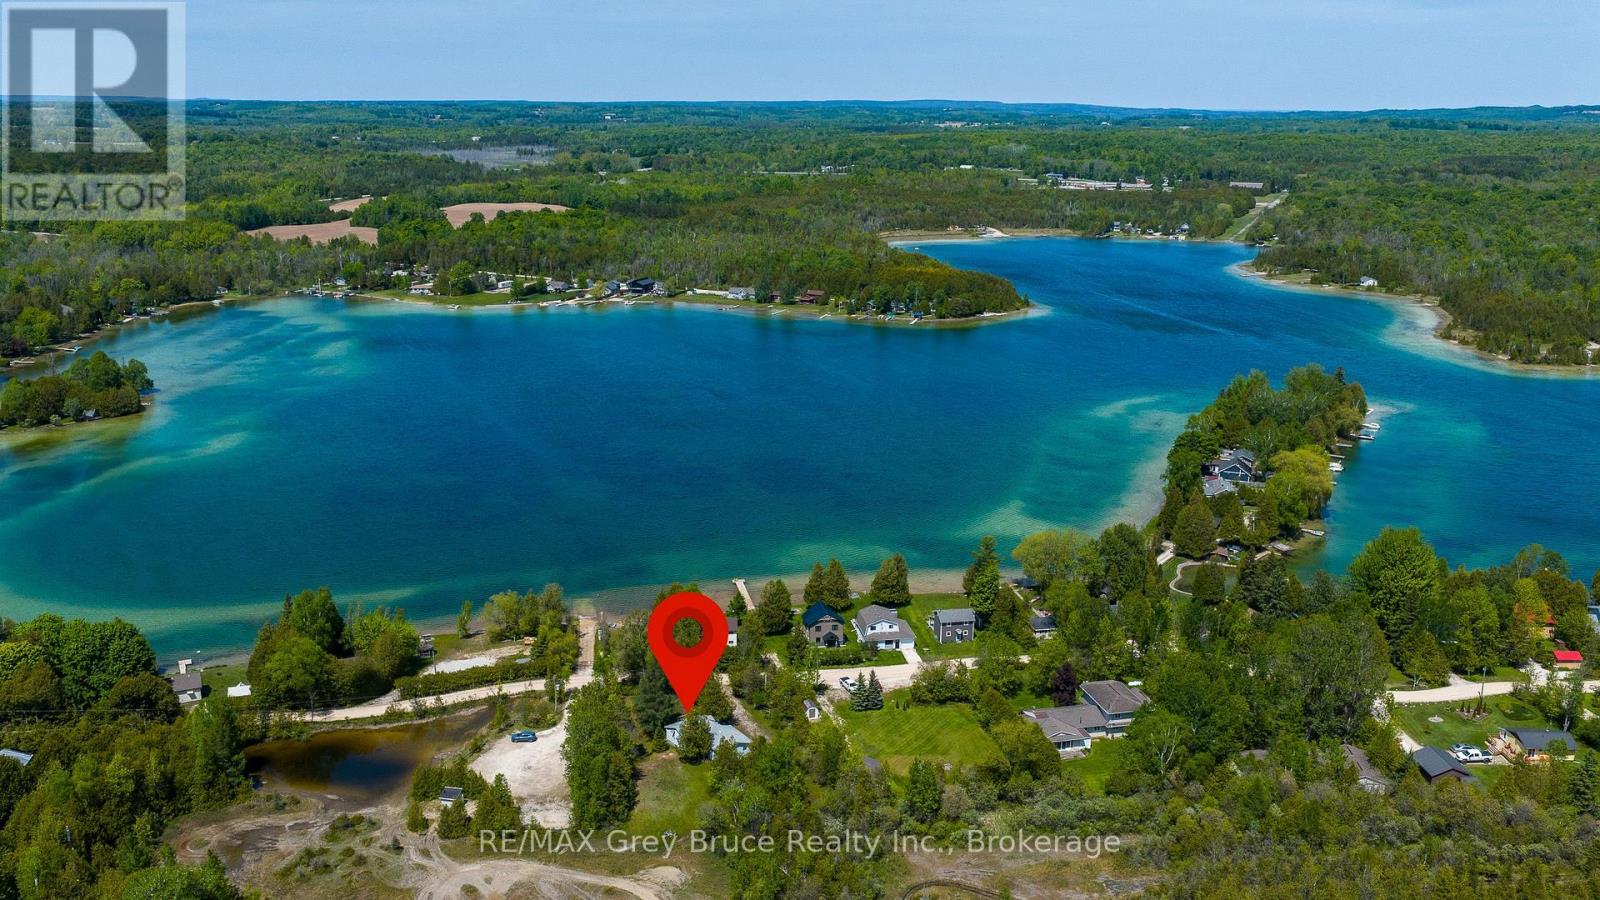
Enjoy everything the sparkling blue waters of Williams Lake have to offer-without the waterfront price tag. This charming 3-bedroom, 1-bathroom seasonal cottage is located just across the road from the lake, with public access and park space only steps away. Set on a generous 120' x 125' lot, there's plenty of outdoor space to enjoy, including a private backyard that's perfect for campfires, lawn games, entertaining, and making family memories. Two sheds provide handy storage, and there's lots of parking for vehicles and boats.Inside, the cottage has a bright, comfortable feel with a functional layout. The kitchen offers plenty of cupboard space and a large picture window with views of the sparkling turquoise waters of Williams Lake. There's a good-sized dining area that easily fits family and friends for meals and get-togethers, along with a welcoming living room to relax in after a day at the lake.Williams Lake is one of Grey County's most popular recreational lakes, known for its clear water and family-friendly atmosphere. Spend your days swimming, boating, fishing, or just relaxing by the shore, then head back to your own private retreat just steps away. Enjoy a 3 season retreat, or easily make it into a year round place. A great opportunity to enjoy cottage life at an affordable price-ideal for families, retirees, or anyone looking for a simple escape to the lake. (id:19593)
Muskoka Lakes, Ontario
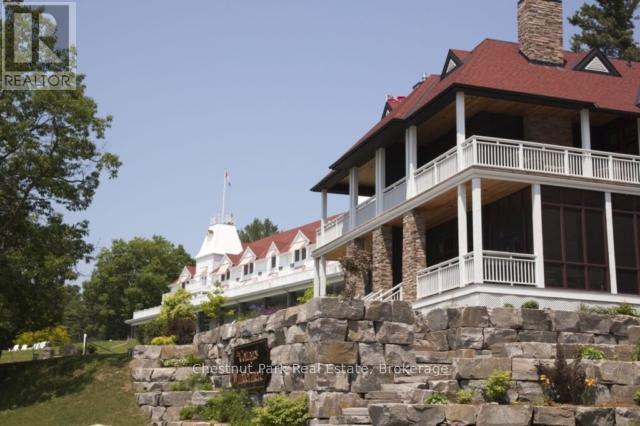
CHECK OUT THIS AFFORDABLE WAY TO ENJOY A LUXURY MUSKOKA COTTAGE LIFESTYLE - Overlooking beautiful Lake Rosseau, The Cottages at Windermere is a pet-free EQUITY fractional ownership property. Now available in Cottage #2 is a 7-week fraction which includes back-to-back summer weeks, and for those seeking quarter-ownership please inquire about the possibilities. IMAGINE having COMPLETELY CAREFREE time at the cottage where someone else looks after all of the maintenance and you just get to relax & enjoy. South-west exposure, amazing lake views & sunsets abound. Sand beach, public docking, marina amenities & golf course are also conveniently at hand. Plenty of room for family and friends - sleeps 8 with 3BRs plus den. 2,275 sq.ft. interior plus over 800 sq.ft. of outdoor space to enjoy. Property sits adjacent to the historic Windermere House lakeside resort where 5-star service at restaurants, spa and more are only steps away & now open 4 seasons. How does it work? YOU WILL ENJOY the same FOUR (4) Fixed weeks EVERY YEAR with TWO (2) in the summer, plus there are THREE (3) MORE floating weeks included with Cottage 2 Fraction 7C in every calendar year. That's SEVEN (7) WEEKS of Muskoka luxury every year. A detailed schedule of weeks and FAQ's are available upon request. Act fast and your family, friends and/or renters can start enjoying all that Muskoka has to offer - right from this prime location on Lake Rosseau shores! (id:19593)
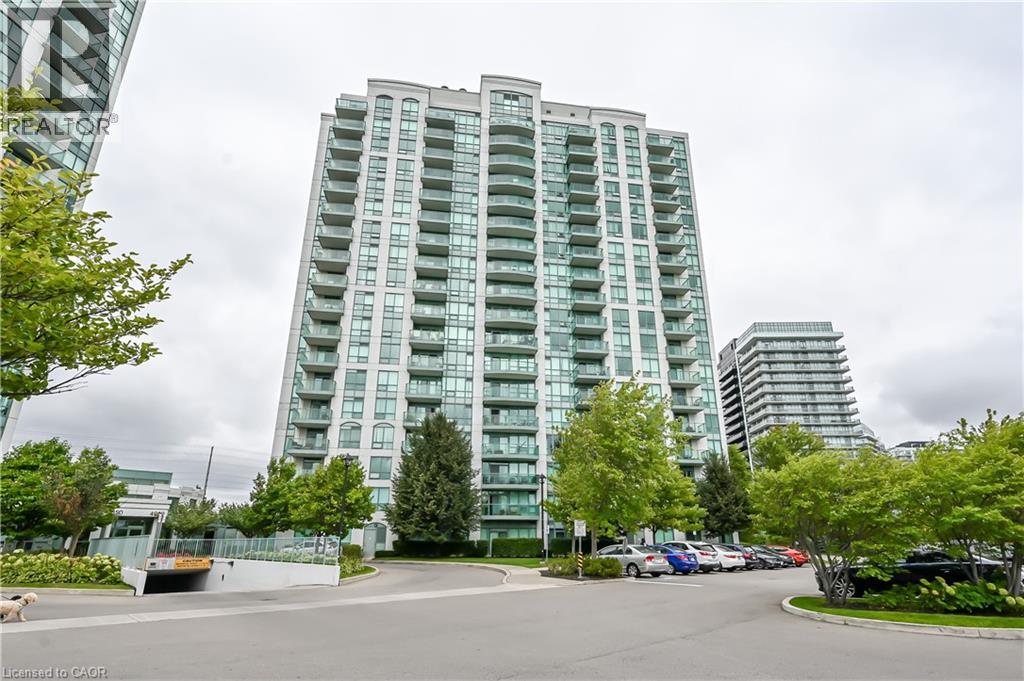
Mississauga, Ontario
One Bedroom Condo with great layout, In Sought After Building, in prime location. 24 Hr Concierge. Parking included. Close To Restaurants, Shopping Mall, Schools, Public Transit, Hospital, Hwy 403 & 407. (id:19593)
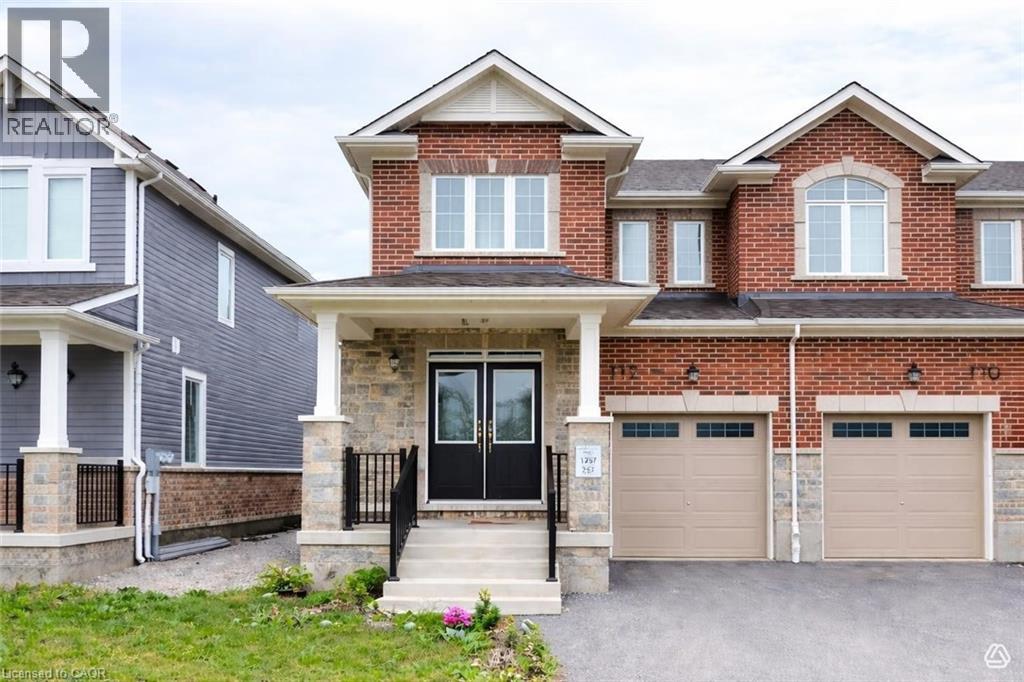
Kitchener, Ontario
Welcome to this bright and modern end unit townhome located in the highly sought after Mattamy community off Beam Road in Kitchener. Offering approximately 1,825 sq ft of thoughtfully designed living space, this spacious 4 bedroom home combines style, comfort, and functionality for todays family. The carpet free main floor features an open concept layout filled with natural light, creating a warm and inviting atmosphere. The contemporary kitchen flows seamlessly into the living and dining areas, making it ideal for both everyday living and entertaining. Large windows throughout enhance the homes airy feel while showcasing the benefits of an end unit location. Upstairs, you will find four generously sized bedrooms, providing ample space for growing families, guests, or a home office. The well designed floor plan offers comfortable living with modern finishes throughout. Conveniently located close to parks, schools, shopping, and major commuter routes, this move in ready home offers an exceptional opportunity to own in one of Kitcheners desirable newer communities. (id:19593)
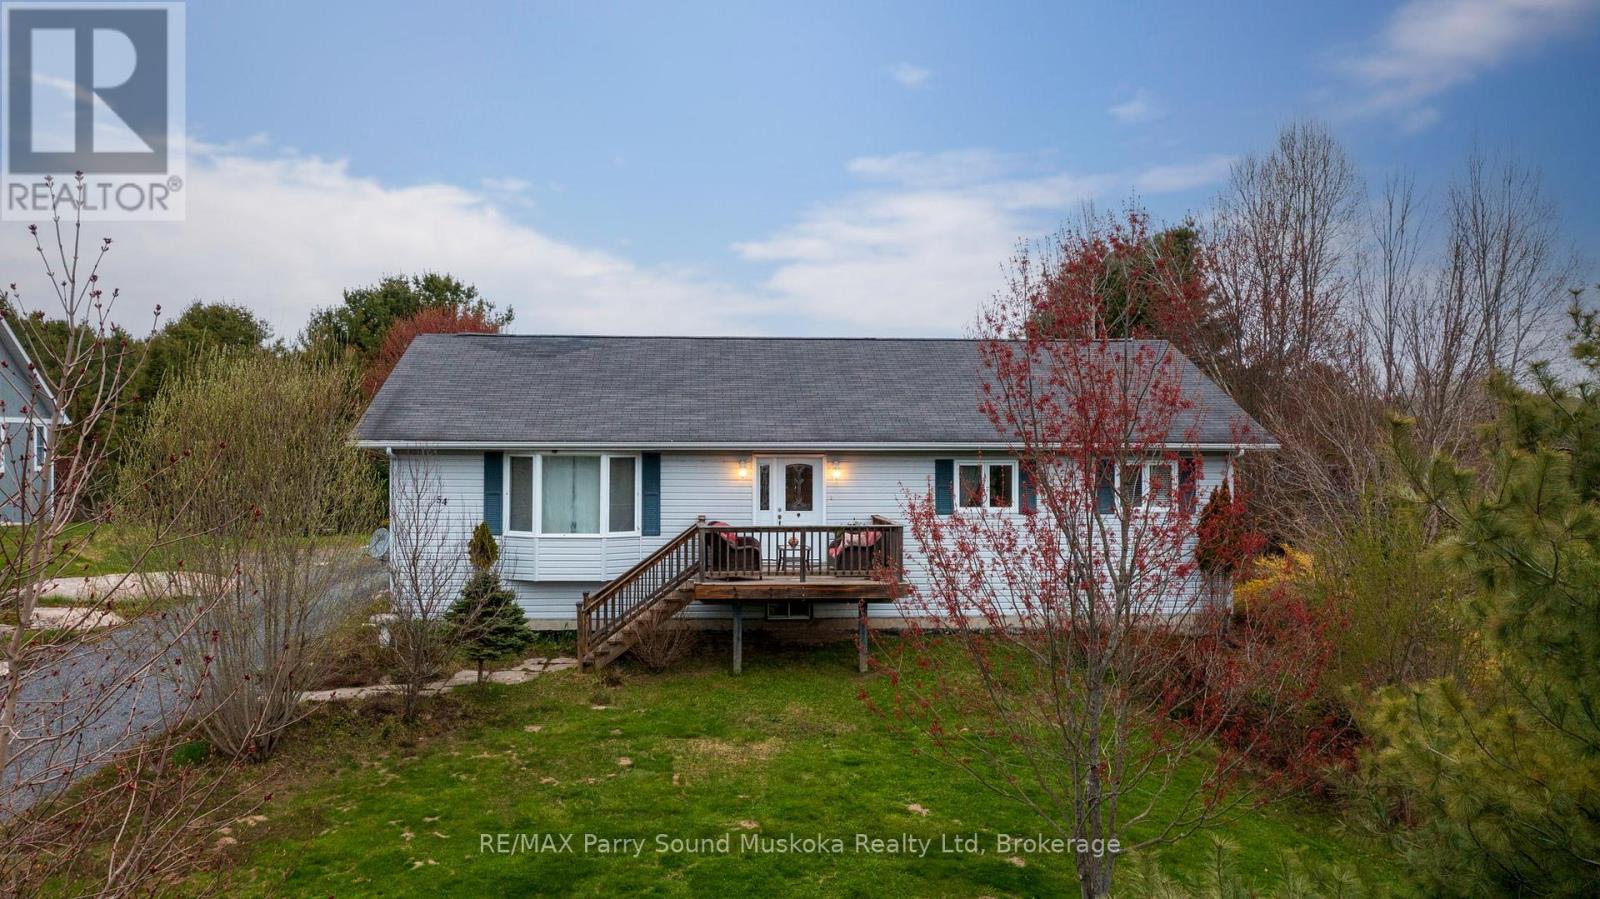
Mcdougall, Ontario
Welcome to 54 Pineridge Dr, in McDougall Township - the kind of property that feels like home the moment you arrive. Tucked away on a quiet dead-end street where neighbours look out for one another, this beautifully maintained bungalow offers peaceful family living just minutes to town amenities, the golf course, highway access, Kinsmen Park, Georgian Bay, and Nobel Beach. Set on the rugged beauty of the Canadian Shield and surrounded by mature trees, the large grassy backyard is perfect for kids, pets, entertaining, or simply relaxing on the deck while watching deer and blue jays pass through. Inside, the bright bungalow is warm, functional, and filled with natural light. The spacious kitchen offers plenty of cabinetry and workspace, along with a cozy breakfast nook overlooking the backyard. The kitchen flows into the dining and living areas, where a propane fireplace creates the perfect gathering space on chilly evenings.The main floor features three bedrooms, including a primary suite with private ensuite, plus a second full bathroom. Downstairs, the partially finished lower level adds extra living space with a large rec room, second propane fireplace, an additional bedroom, workshop area, and plenty of storage. Warm, inviting, and designed for everyday comfort, this is the kind of home families grow into and never want to leave. Come check it out! (id:19593)
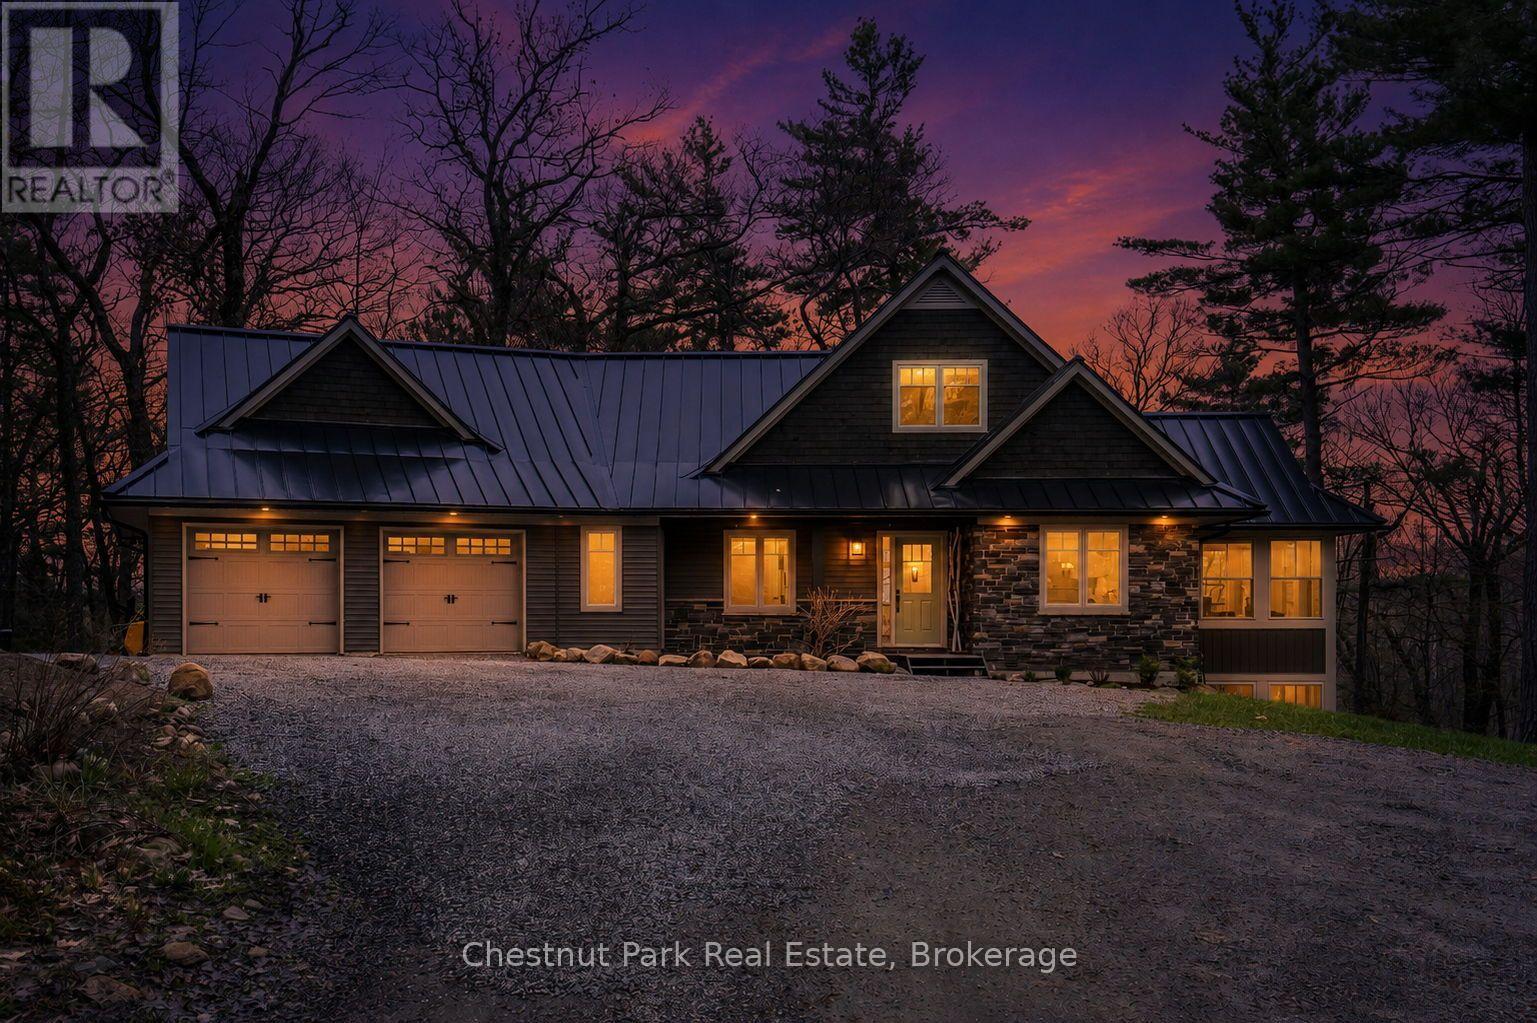
Muskoka Lakes, Ontario
Exceptional privacy and numerous high-end recent updates at this 3,477 sq. ft. 4 bedroom, 5 bathroom home set on 2.45 tranquil, beautifully treed acres with partial views of Silver Lake and walkable access to Port Carling, the hub of Muskoka. Natural light fills the home through expansive windows, enhancing the open concept kitchen with heated flooring, dining area, and living room with a propane fireplace, plus a heated three season Muskoka Room with walkout to the deck. The main floor primary bedroom wing includes a three piece bath with heated flooring, walk in closet, and private balcony. Upstairs, two beautifully appointed bedrooms share a four piece bathroom, while the newly finished walkout lower level with hydronic heated flooring throughout offers a spacious recreation area with a propane fireplace, powder room, and a generous office with scenic forest views and exterior access to the hot tub. An oversized heated double garage provides year round comfort, with a newly built privacy suite above featuring heated floors and an ample three piece bath. Fully transformed from top to bottom, recent upgrades include a new septic system, wired generator, on demand hot water, steel roof, custom kitchen island, updated flooring and much more. Low maintenance and beautifully refined, this stunning home is ideal for modern living or cottage overflow, with nearby boat launches connecting you to Lake Rosseau and Lake Muskoka for the Big Three boating experience that defines the Muskoka lifestyle. A full list of features and improvements is available upon request. (id:19593)
Burlington, Ontario
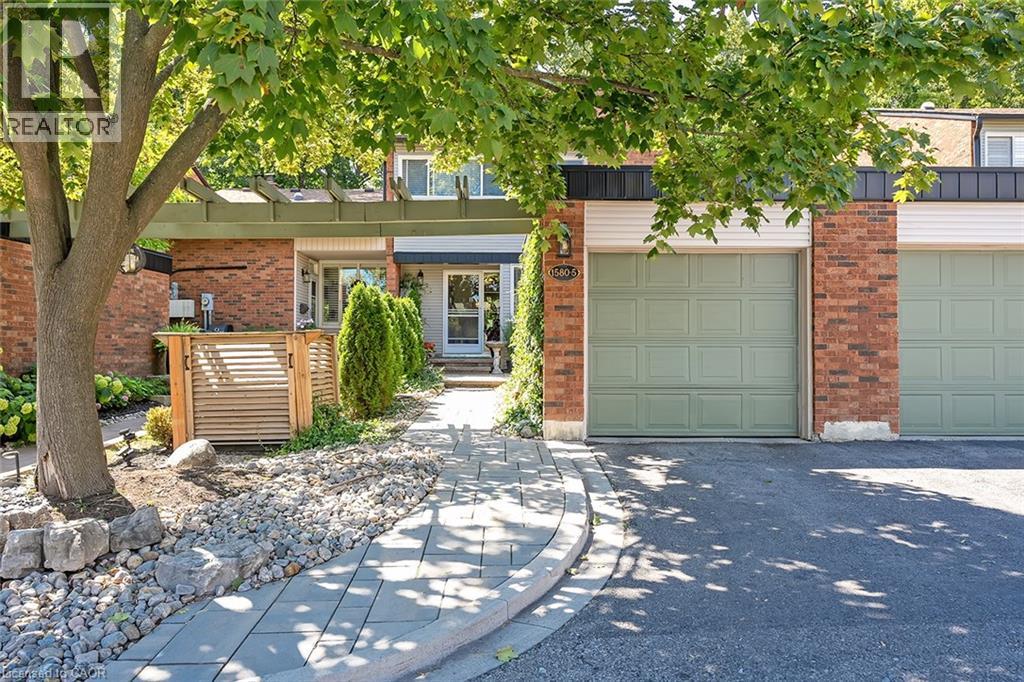
This stunning townhome offers 3 bedrooms, 2.5 baths and backs onto a beautiful ravine in Tyandaga! This updated unit boasts almost 1600 square feet of well-appointed space PLUS a finished walk-out lower level! The main level has hardwood flooring throughout, a large family room with a gas fireplace and separate dining room. The kitchen features solid wood cabinetry, stainless steel appliances, quartz counters and a stone backsplash. The main level also has a 2-piece bathroom and screened in porch overlooking the ravine. The upper level includes 3 spacious bedrooms and hardwood flooring throughout. The primary bedroom has a 3-piece ensuite, walk-in closet and its own private screened in porch overlooking the ravine. There is also a 4-piece main bath with a separate tub and shower. The walk-out lower level has vinyl flooring, a large family room with plenty of natural light, a gas fireplace, a laundry room and plenty of storage space! The exterior of the home features a single car garage and beautiful landscaping. The private gated backyard patio overlooks the ravine. This quiet complex boasts an in-ground pool, party room and full snow removal / grass cutting! Situated in a quiet, family friendly neighbourhood and close to schools, parks and all amenities! (id:19593)
Stoney Creek, Ontario
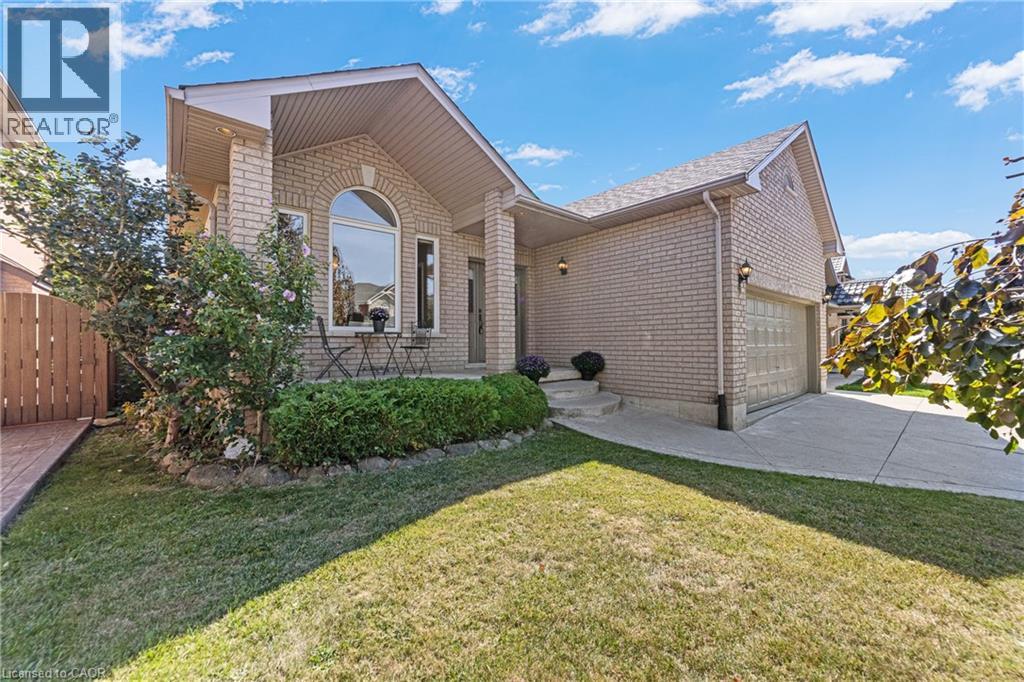
Welcome to this beautifully maintained all-brick bungalow offering over 2500 sq ft of finished living space. Enjoy 3 bedrooms in total, 3 bathrooms, and a thoughtfully designed layout perfect for family living. The inviting living room with a cozy fireplace flows into a large eat-in kitchen and dining room, ideal for entertaining and everyday comfort. Convenient main floor laundry adds to the ease of living. The primary bedroom features a private ensuite and a spacious walk-in closet. Downstairs, the finished basement with in-law suite capabilities , offers versatile living options for extended family or guests. Enjoy the outdoors on the deck overlooking a private backyard, perfect for the relaxation and gatherings. A double car garage provides ample parking and storage. Located close to amenities and transit, this home provides the best of comfort and convenience. (id:19593)
Simcoe, Ontario
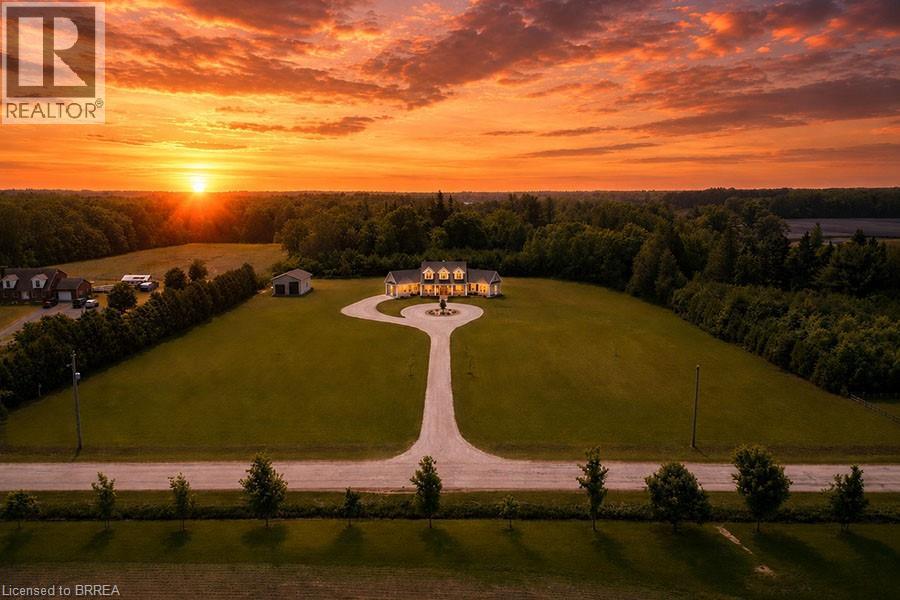
Welcome to your dream home in the heart of Norfolk County! Nestled on a picturesque 4.66-acre property, this custom-built masterpiece blends thoughtful design, modern luxury, and rural tranquility—just minutes from Norfolk’s beaches, trails, wineries, & local charm. A long driveway leads to this stunning Cape Cod-style home w/a large front porch. Step inside through a 41x96 solid mahogany door & be greeted by custom stainless steel & cut glass stair railings w/comfort-rise steps. The main level has 10' ceilings, 8' doors, European laminate flooring, & oversized Andersen windows & doors that flood the space w/natural light. A fireplace beneath a soaring 21' ceiling anchors the great room. The chef’s kitchen is a showstopper w/quartz countertops, European-style cabinetry w/pullouts & drawer-in-drawer systems, a double-door bar fridge, hands-free Moen faucet, & 5-burner propane range w/WiFi-connected hood. A massive island & custom pantry wall add both function & style. The main-flr primary suite has private access to the deck, hot tub, & above-ground pool, plus a fireplace, floor-to-ceiling windows, & huge walk- in closet w/chandelier & custom organizers. The spa-like ensuite includes heated floors, freestanding tub, 4’x6’ glass shower w/bench, double vanity, Riobel chrome fixtures, & quartz finishes. Also on the main flr is a versatile room for bedroom, office, gym, or playroom, a 2-piece powder room, & laundry room w/custom closets & ample workspace, accessible from both foyer & back hallway. Upstairs, a flexible loft overlooks the great room & could become a 4th bedroom. A full bath w/double sinks, quartz counters, & rainfall shower, plus a large front-facing bedroom, complete the level. Bonus: a detached shop w/insulated steel drive-through doors (10x14 and 10x10), 16’ ceilings, 60-amp panel, RV receptacle, Andersen windows, & fibreglass shingles. This 5-Star Plus Energy Rated home offers unmatched quality, peace, & privacy. A true Norfolk County gem. (id:19593)
Paris, Ontario
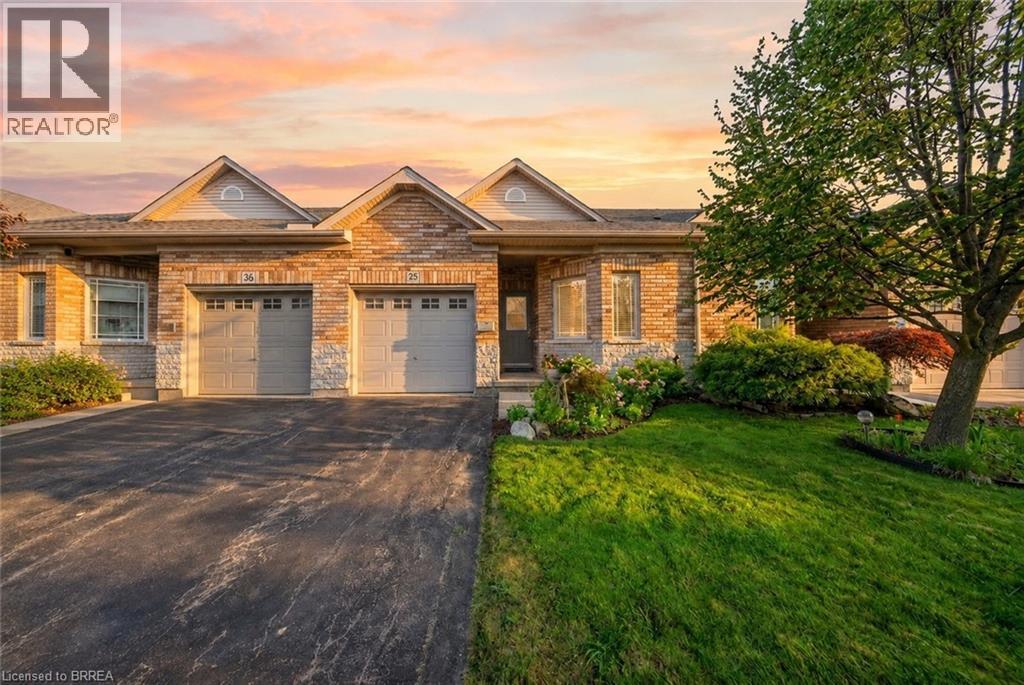
Welcome to #35-10 Cobblestone Drive, a beautifully maintained condominium bungalow in the charming town of Paris, affectionately known as “The Prettiest Little Town in Canada.” This spacious home offers the ease and convenience of one-story living with a bright open-concept layout designed for both comfortable everyday living and effortless entertaining. The inviting living room, dining area, and kitchen flow seamlessly together, creating a warm and welcoming atmosphere. A garden door from the living room provides direct access to the backyard deck, creating the perfect setting for summer BBQs, outdoor dining, and relaxing outdoors. Hardwood flooring throughout the living and dining room adds warmth and elegance to the main level. The convenience of main floor laundry further enhances the home’s practical and functional design. The main floor primary bedroom features a walk-in closet and ensuite privilege to the spacious main bathroom, complete with a large vanity, separate soaker tub, and walk-in shower. An additional main floor bedroom offers flexibility for guests, a home office, or hobby space. The fully finished lower level provides exceptional additional living space, featuring a large family room with a cozy gas fireplace, a dedicated media room, two additional bedrooms, a 3-piece bathroom, utility room, and an abundance of storage space. Step outside to enjoy the semi-private backyard with a deck, ideal for relaxing and enjoying the peaceful surroundings. Conveniently located just minutes from Highway 403, excellent schools, shopping, restaurants, and all amenities, this home offers the perfect blend of comfort, convenience, and small-town charm. Some photos are virtually staged/enhanced. (id:19593)
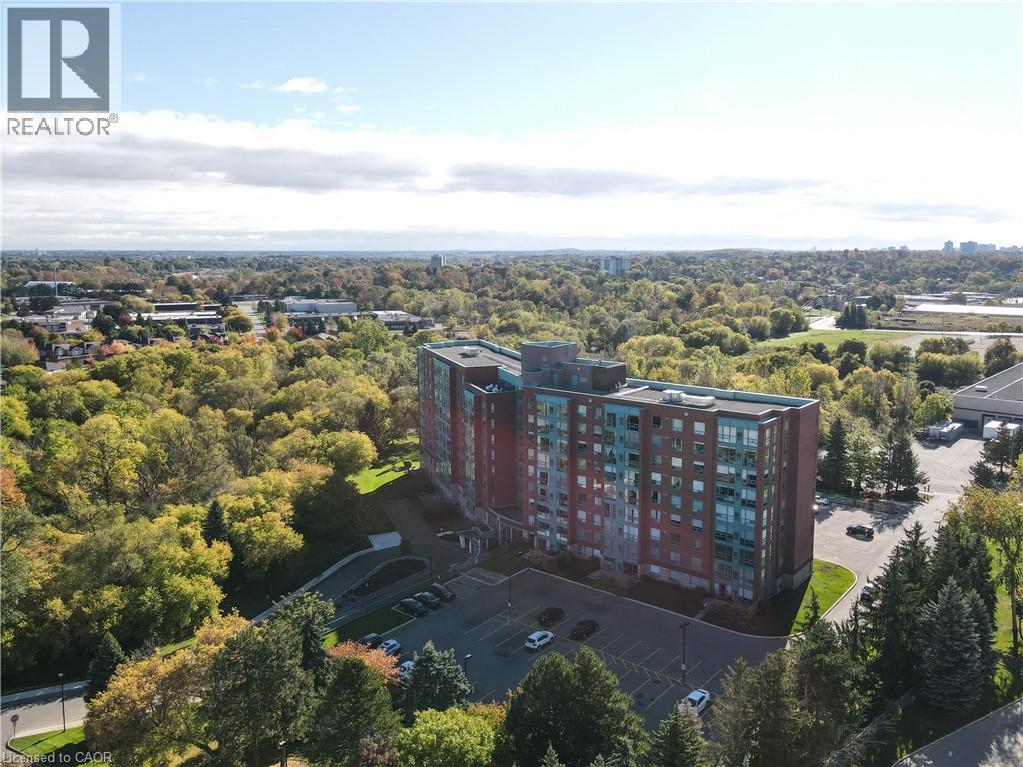
Waterloo, Ontario
ON TOP OF THE WORLD! Enjoy the scenic views of the beautifully wooded grounds, trails and sparkling lights of the city through the floor to ceiling windows in this captivating 2 bedroom, 2 bath PENTHOUSE condo located in the sought after 'Atriums'. One underground parking space and 1 locker included. AN ADDITIONAL PARKING SPACE CAN BE ACQUIRED FROM SELLER! It will be a joy to cook in the beautifully upgraded kitchen with white shaker style cabinetry with soft close hinges, pantry with pull-out drawers, stainless steel fridge & stove, granite counters and mosaic backsplash situated next to the bright breakfast nook. You'll appreciate the abundant sunlight offered in the spacious living room and inviting dining room. The convenient in-suite laundry offers more storage. The primary bedroom features 2 closets and a RENOVATED ENSUITE BATHROOM with a glass shower, granite vanity and 2 sinks. The second bedroom is situated at the opposite end right next to the updated second bath offering privacy and comfort. Building features 2 party rooms, roof-top lounge, library, workshop and a guest suite. Desirably located close to greenspace, expressway, shopping and restaurants. PANORAMIC VISTAS! (id:19593)
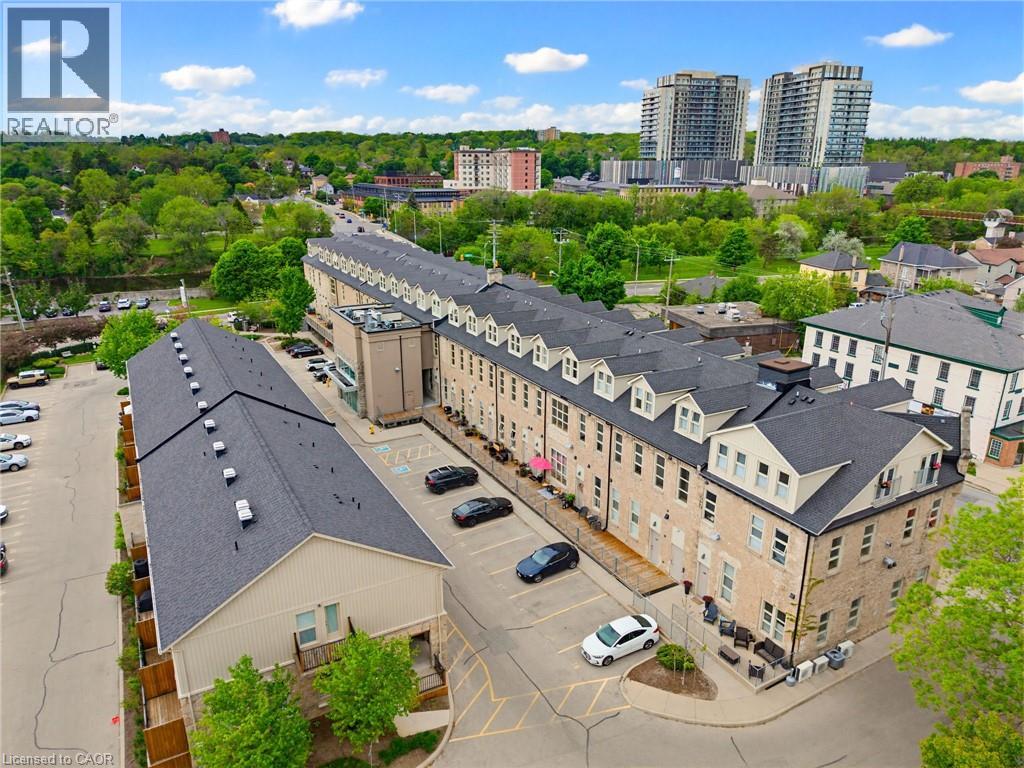
Cambridge, Ontario
What if you could keep the character...and leave the maintenance behind? Hidden inside one of Downtown Galt's most iconic heritage conversions, Suite 111 offers something increasingly difficult to find: authentic architecture paired with the ease of single-level condominium living. Thoughtfully designed living space unfolds across one level, where exposed stone walls, original timber beams, soaring ceilings and oversized heritage windows create a home filled with warmth, history and natural light. It's the character of a century home—without the stairs, exterior upkeep or ongoing maintenance. And then there's the feature almost no other condominium can offer. A private lower level—nearly 1,000 square feet—provides exceptional bonus space for storage, a workshop, fitness area, hobbies, seasonal items or whatever your lifestyle requires. It's flexibility that's simply unavailable in most condominium living. Two dedicated side-by-side parking spaces, one of the building's few covered entrances located directly beside the main vestibule and elevator, and an effortless walkable lifestyle complete the package. Step outside to the Gaslight District, Hamilton Family Theatre, the Grand River trails, cafés, restaurants, boutique shopping and the Cambridge Farmers' Market—all just minutes from your door. This isn't trying to be another condominium. It's for someone who appreciates authentic architecture, values timeless design over cookie-cutter construction, and wants the charm of a historic home with the simplicity of single-level, low-maintenance living. (id:19593)
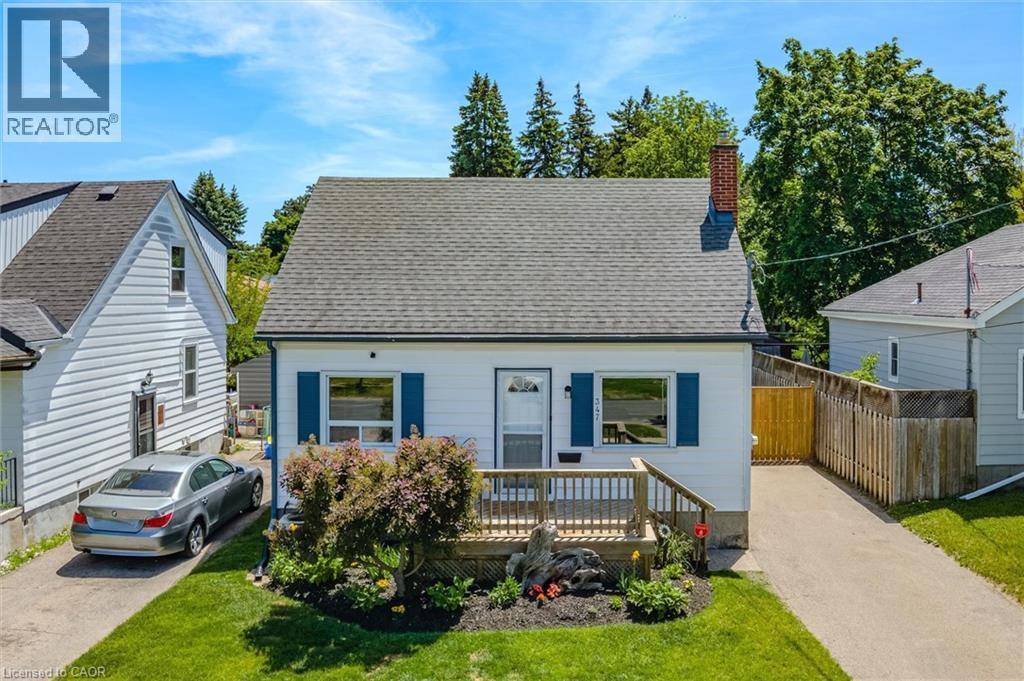
Kitchener, Ontario
Cute, Cozy and Comfortable! Welcome to 347 Blucher Blvd located in an excellent family friendly neighborhood. As you approach the home you are welcomed by a nice garden and front porch, perfect for that morning coffee. As you step inside, the main floor provides updates galore, including laminate flooring, a newer kitchen (2022), pot lights, quartz countertops and stainless steel appliances. Also present are 2 bedrooms, and an updated 4 piece bathroom (2020). Upstairs offers a spacious primary bedroom with an additional bedroom that could also be used as a walk in closet, office or even an ensuite bathroom (rough in present). The finished basement is a great spot for a family movie night, a home office and lots of room for the kids to play. One of the great features of this home is the fully fenced backyard complete with large deck, pergola, huge gardens and plenty of space. There is also a space for a hot tub (rough in wiring present), and a garage like structure to store your tools, sports equipment or those small toys like a 4 wheeler or sea doo! This home is conveniently located to HWY 7/8, HWY 85 and all major amenities. It also backs onto an easement leading to Hillside Park. Don't miss out on this fabulous family home. (id:19593)
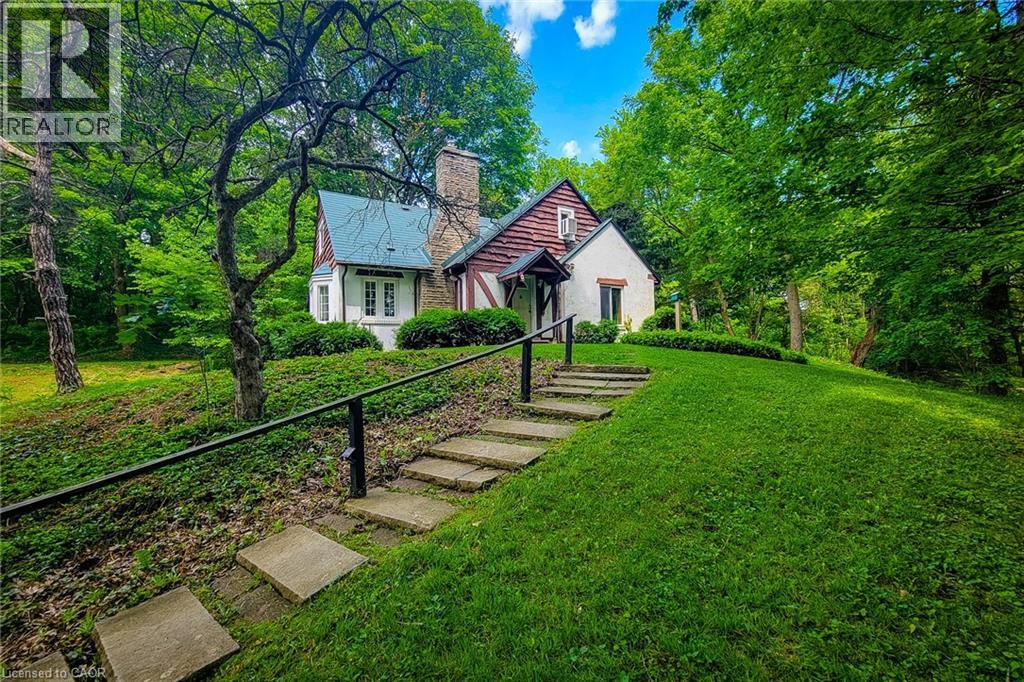
Hamilton, Ontario
Nestled in one of Ancaster's most sought after locations, this charming (yet dated) home has been lovingly held by the same family for over 59 years. Set on a rare and expansive 1.8 plus acre lot, the property offers exceptional privacy and potential. Tucked away at the end of a private laneway and directly across from the Hamilton Golf and Country Club, this beautifully mature, treed setting is truly unique. The lot features full frontage onto Ancaster Park and the Radial Line walking and biking trail, offering a seamless connection to nature. Enjoy a walkable lifestyle just steps from the Village Green Park, Ancaster Tennis Club, Ancaster Lawn Bowling Club, library, local restaurants and the Farmer's Market. This is a unique property. Buyer's are encouraged to consult directly with the Municipality and relevant professionals to fully understand potential uses. A rare opportunity to own a premium piece of land in a prime, secluded location. Room measurements taken at widest locations. Listing realtor has the Basic Zoning Report and will attend all viewings. All offers must be conditional upon review by the Vendor's lawyer. (id:19593)
Blue Mountains, Ontario
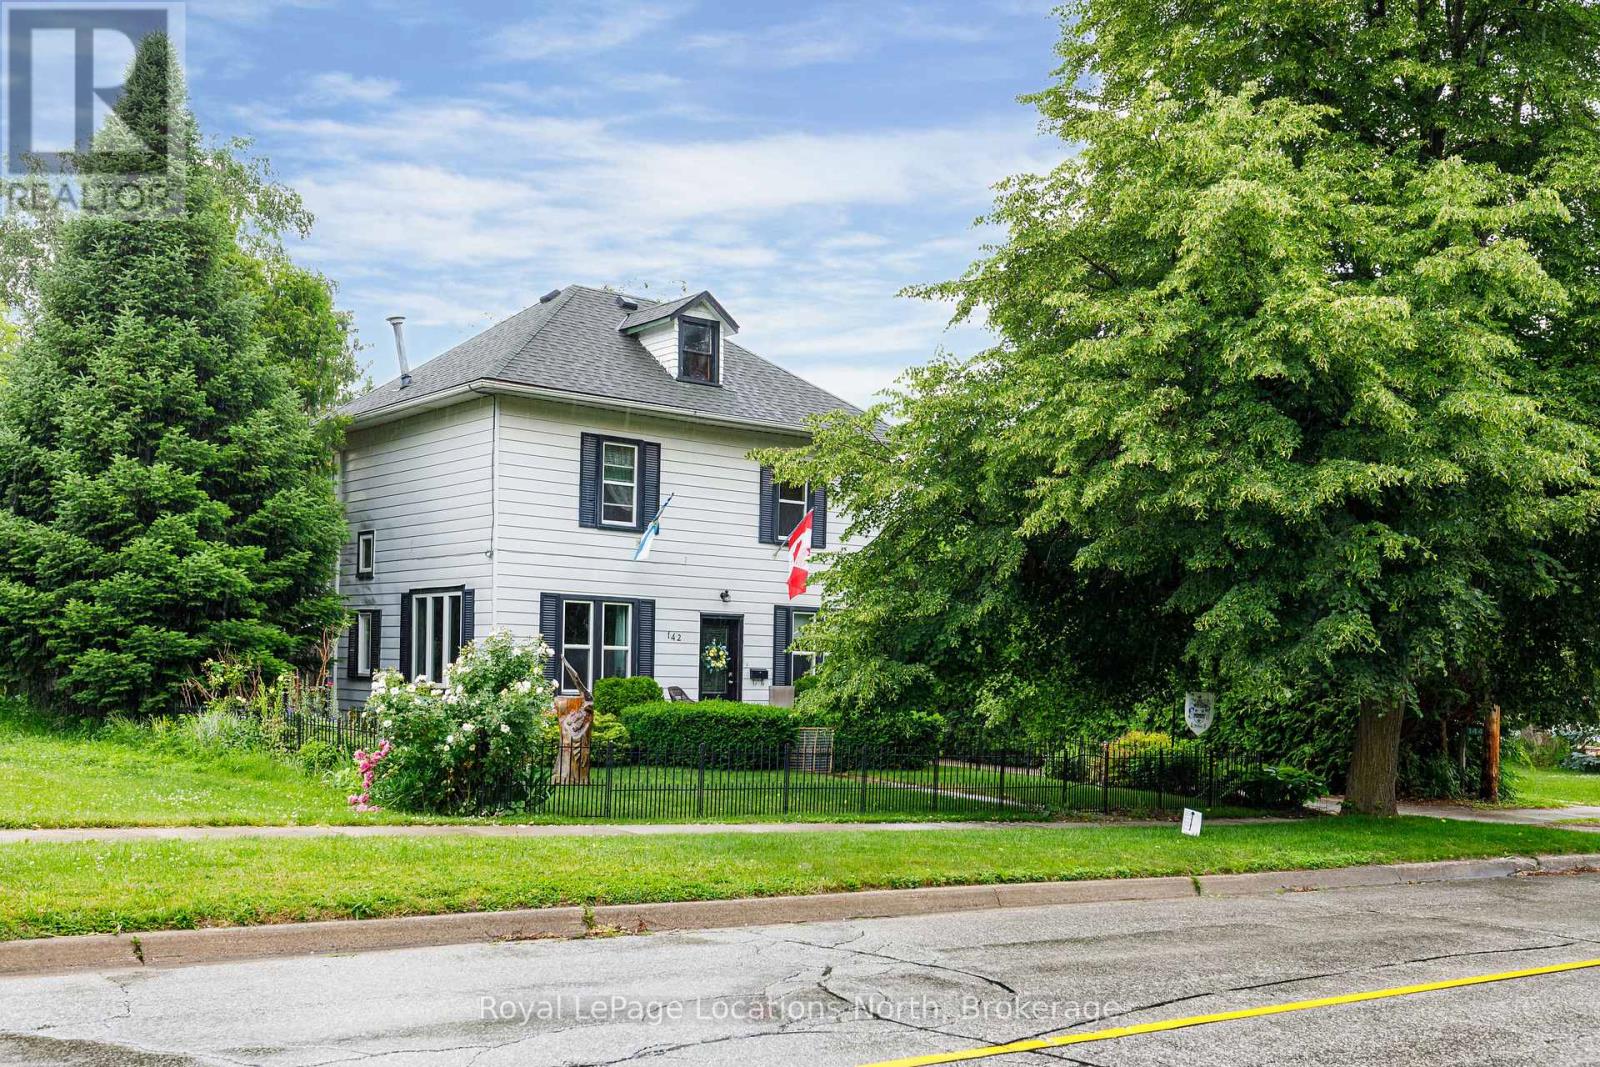
Warmth, character, and timeless appeal define this charming Clarksburg residence, offering the comfort and relaxed atmosphere of a bygone era. Ideally located in the heart of the village, you're just a short stroll to Clarksburg's renowned shops, art galleries, cafés, the Beaver River, and all the charm that makes this vibrant community so desirable.The thoughtfully designed main level features a spacious galley-style kitchen with an adjoining dining area overlooking the private backyard, creating an inviting setting for everyday living and casual entertaining. The generous living room is anchored by a cozy gas fireplace and opens directly onto a private deck complete with a hot tub-an ideal place to relax and enjoy every season.Upstairs, three comfortable bedrooms and a well-appointed three-piece bathroom provide practical accommodation for family and guests alike.Offering comfortable and economical living, this versatile property is perfectly suited as a full-time residence, weekend getaway, or investment opportunity. Rich in character and filled with natural warmth, it provides an ideal backdrop for showcasing antiques, artwork, or your own personal design style.Set on a generous, private lot, this well-maintained home is move-in ready and offers immediate enjoyment of the coveted Clarksburg lifestyle. Whether you're seeking a peaceful retreat or an affordable home in one of Southern Georgian Bay's most picturesque villages, this is a rare opportunity to become part of a welcoming four-season community just minutes from Thornbury, Georgian Bay, skiing, golf, and countless outdoor recreational amenities. (id:19593)
Hamilton, Ontario
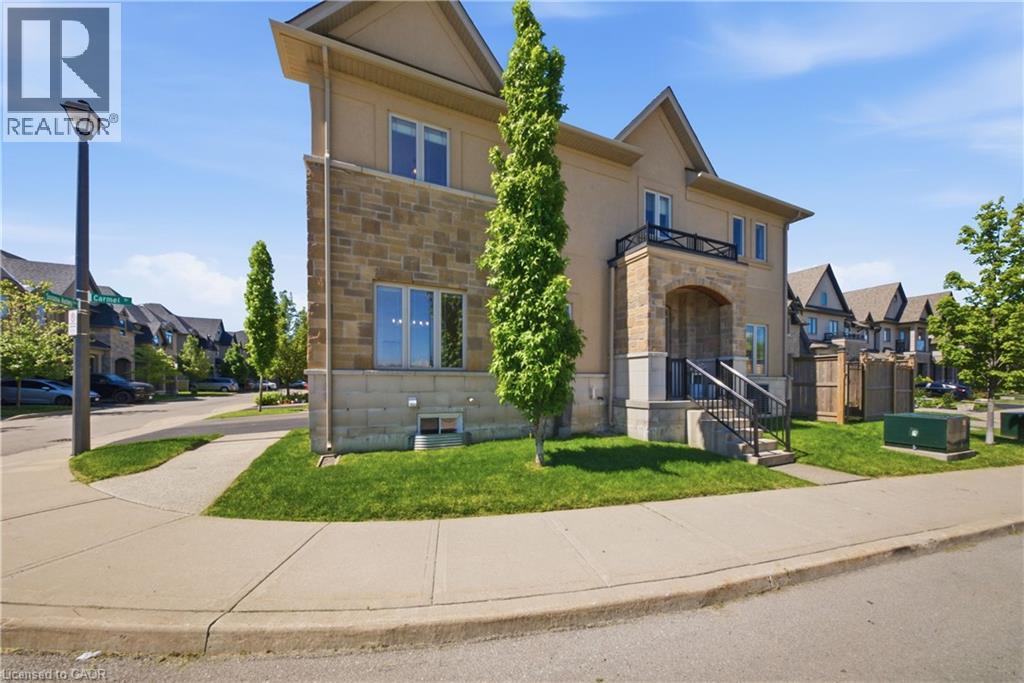
Discover a bright and beautifully laid-out home in Hamilton’s desirable Sonoma Valley community. this corner unit with carpet free top to bottom with many upgrades to offer. The main floor offers an inviting living space with a modern kitchen and dining area, perfect for everyday living and entertaining. Upstairs, enjoy a spacious primary suite with walk-in closet and ensuite, plus THREE additional bedrooms, a full bath, and convenient upper-level laundry. The finished basement adds even more versatility with a large rec room, full bathroom, and ample storage. A comfortable, well-designed home ready for its next chapter. (id:19593)
Southgate, Ontario
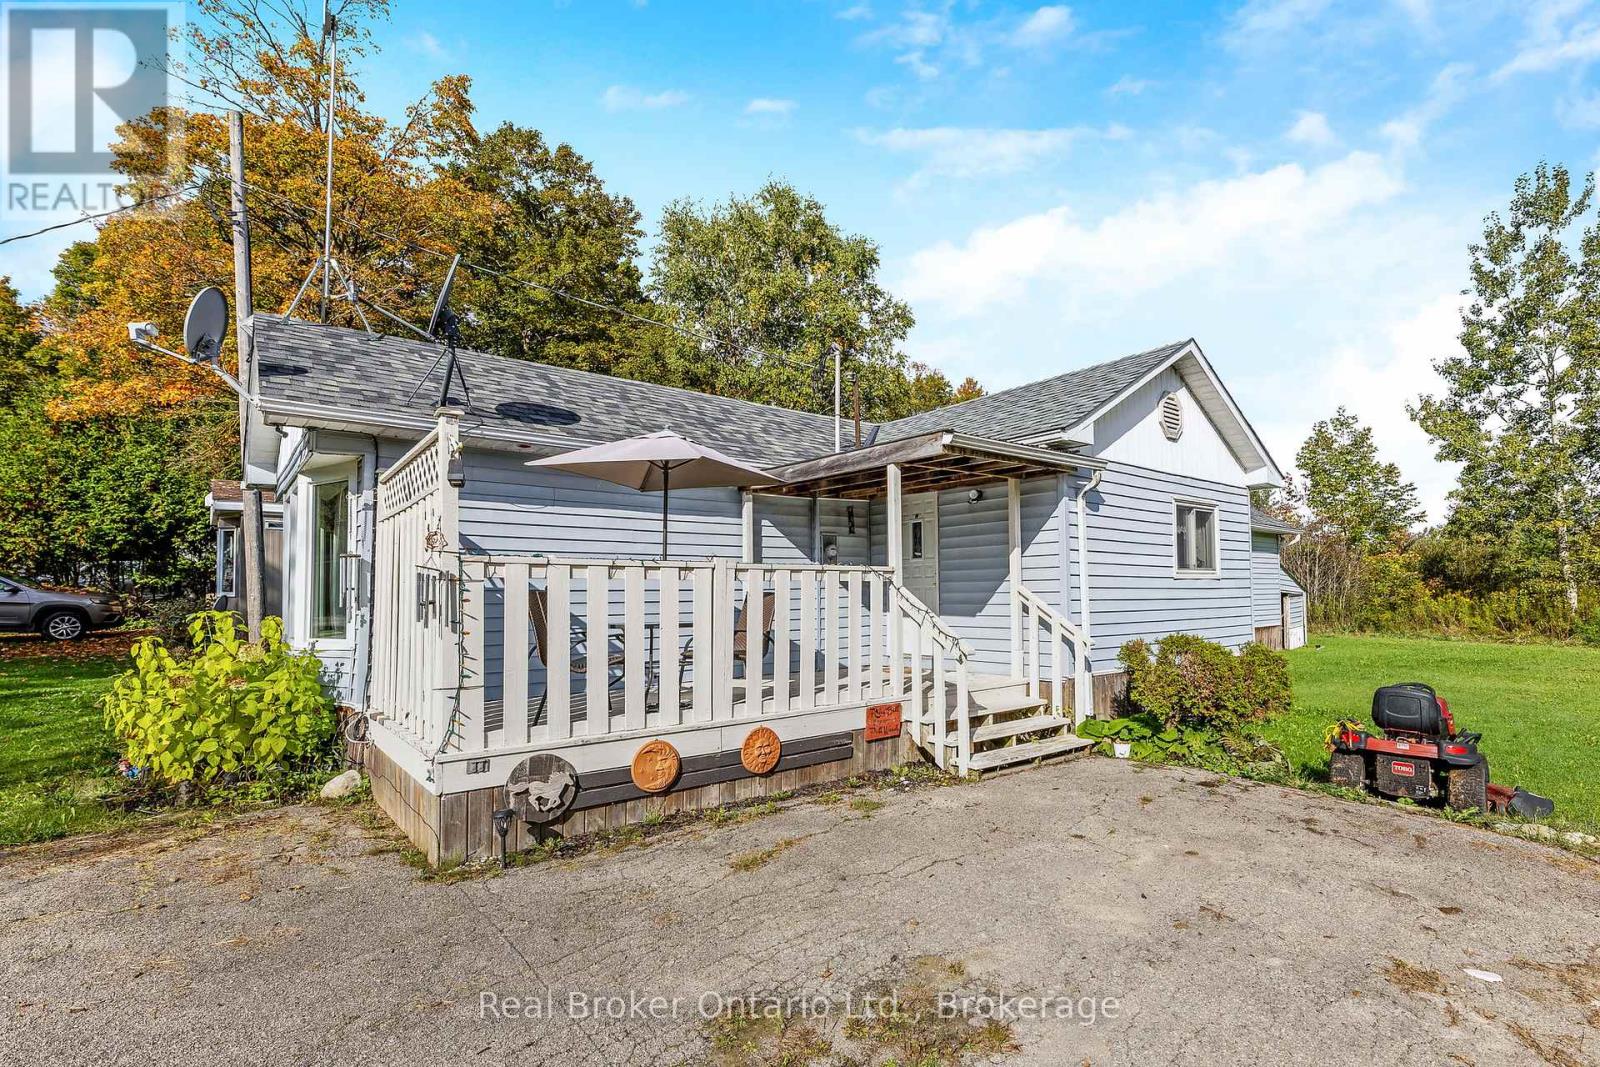
Welcome to a well-kept land lease community designed for comfort, simplicity, and ease of living. This bright and inviting manufactured home offers a relaxed lifestyle in a setting that appeals to those seeking peace and connection. A monthly lease of $700 ensures affordability while providing the benefits of low-maintenance living in a friendly neighbourhood.Inside, the open floor plan is filled with natural light and creates an inviting atmosphere the moment you walk in. The living room offers a warm space to unwind, while the dining area blends seamlessly with the kitchen, making everyday living and entertaining effortless. The kitchen provides ample cabinetry, functional counter space, and an efficient layout, ready to be personalized. Two well-sized bedrooms offer comfort and flexibility for guests, hobbies, or a quiet retreat, complemented by a full bathroom with clean finishes designed for convenience. Step outside to enjoy a covered porch that extends your living space and invites relaxation through the seasons. The lot is tidy and easy to maintain, with driveway parking available. The surrounding community is predominantly retired residents, fostering a welcoming environment where neighbours value calm and security. This home offers a thoughtful balance of function and comfort, ideal for those looking to simplify without compromise. Move-in ready and waiting for its next chapter, it provides an excellent opportunity to enjoy home ownership in a community where lifestyle and affordability come together. (id:19593)
Georgian Bluffs, Ontario
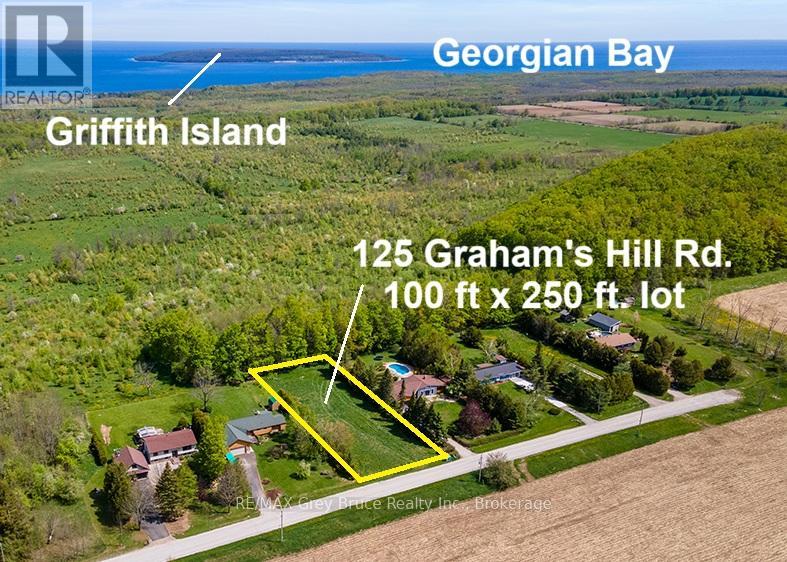
This lot is one of the few remaining vacant lots in an established subdivision and is accessed by well maintained, paved, municipal roads. This level, dry and private 100' x 250' lot is located on Graham's Hill Road in Georgian Bluffs which runs along the the top of the bluff with breathtaking water views of Big Bay, and of Griffith, White Cloud and Hay Islands at the mouth of Colpoys Bay. Most services are available at the road, including newly installed fibre. There is a culvert installed and a roughed-in driveway. Views to the West, North and East are of the Escarpment and Georgian Bay, while to the South, across the road is worked farmland. The Grey-Bruce area is Ontario's affordable vacation-land and a great place to work, play, relax or retire. Build your dream home or cottage this year. You are approximately midway between the city of Owen Sound and the town of Wiarton, providing shopping, dining, full medical services, etc. At the bottom of the hill, is the hamlet of Big Bay where you will find a public shore stone beach, boat launch and municipal dock affording access to swimming, fishing and boating on Georgian Bay. There are several golf courses within 30 minutes. Come and walk the property, take in the amazing views and then make an offer on this beautiful piece of land. (id:19593)
Dysart Et Al, Ontario
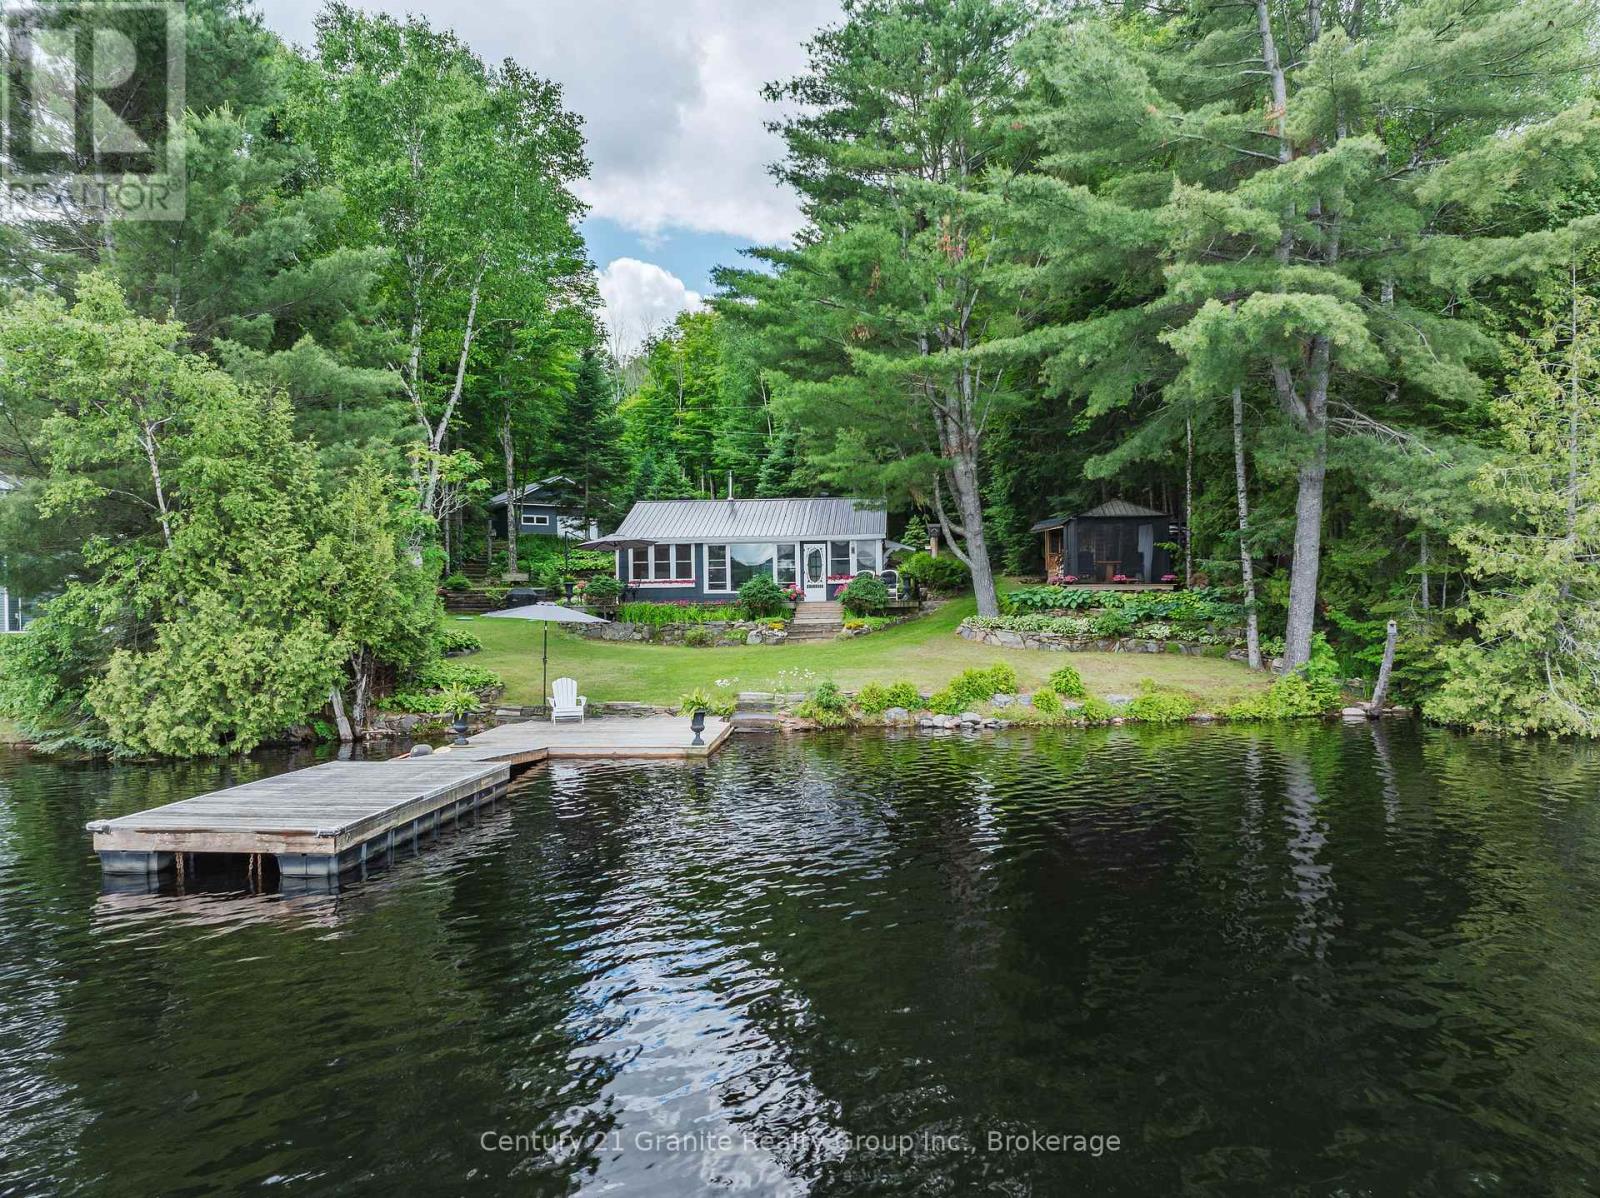
Set on the highly sought-after south end of Haliburton Lake, this beautifully updated year-round cottage offers an exceptional turnkey waterfront lifestyle just steps from the water's edge. With breathtaking lake views from nearly every room, the property is designed to make the most of its stunning setting, featuring a spacious lakeside deck, enclosed porch, and multiple outdoor living areas perfect for relaxing or entertaining. Inside, the warm and inviting open-concept living and dining space showcases vaulted ceilings, tongue-and-groove pine accents, and a cozy woodstove that creates the perfect cottage atmosphere year-round. The updated kitchen combines style and functionality, while three bedrooms provide space for family and guests. The lakeside primary bedroom captures panoramic water views, and the renovated 3-piece bathroom is complete with heated floors for added comfort. Thoughtfully landscaped with stone walkways, gardens, and private sitting areas, the property offers a true outdoor retreat. Enjoy a clean sandy shoreline with deeper water off the dock, ideal for swimming, boating, and lakeside fun. Additional highlights include a finished 3-season bunkie for extra guest accommodation, an enclosed lakeside gazebo, and a side patio with awning for shaded afternoons by the lake. The oversized insulated and heated garage provides excellent storage and workspace, along with a private "man cave" retreat and plenty of parking for visitors. Haliburton Lake is part of a desirable 2-lake chain with premium boating access into Oblong Lake, offering endless opportunities to explore the water. Conveniently located just minutes from Fort Irwin's marina, restaurant, and gift shop, and only 20 minutes from Haliburton Village for shopping and amenities, this exceptional property is also within easy reach of the GTA at just 2.5 hours away. A rare opportunity to own a move-in-ready waterfront escape in one of Haliburton's most desirable locations. (id:19593)
Collingwood, Ontario
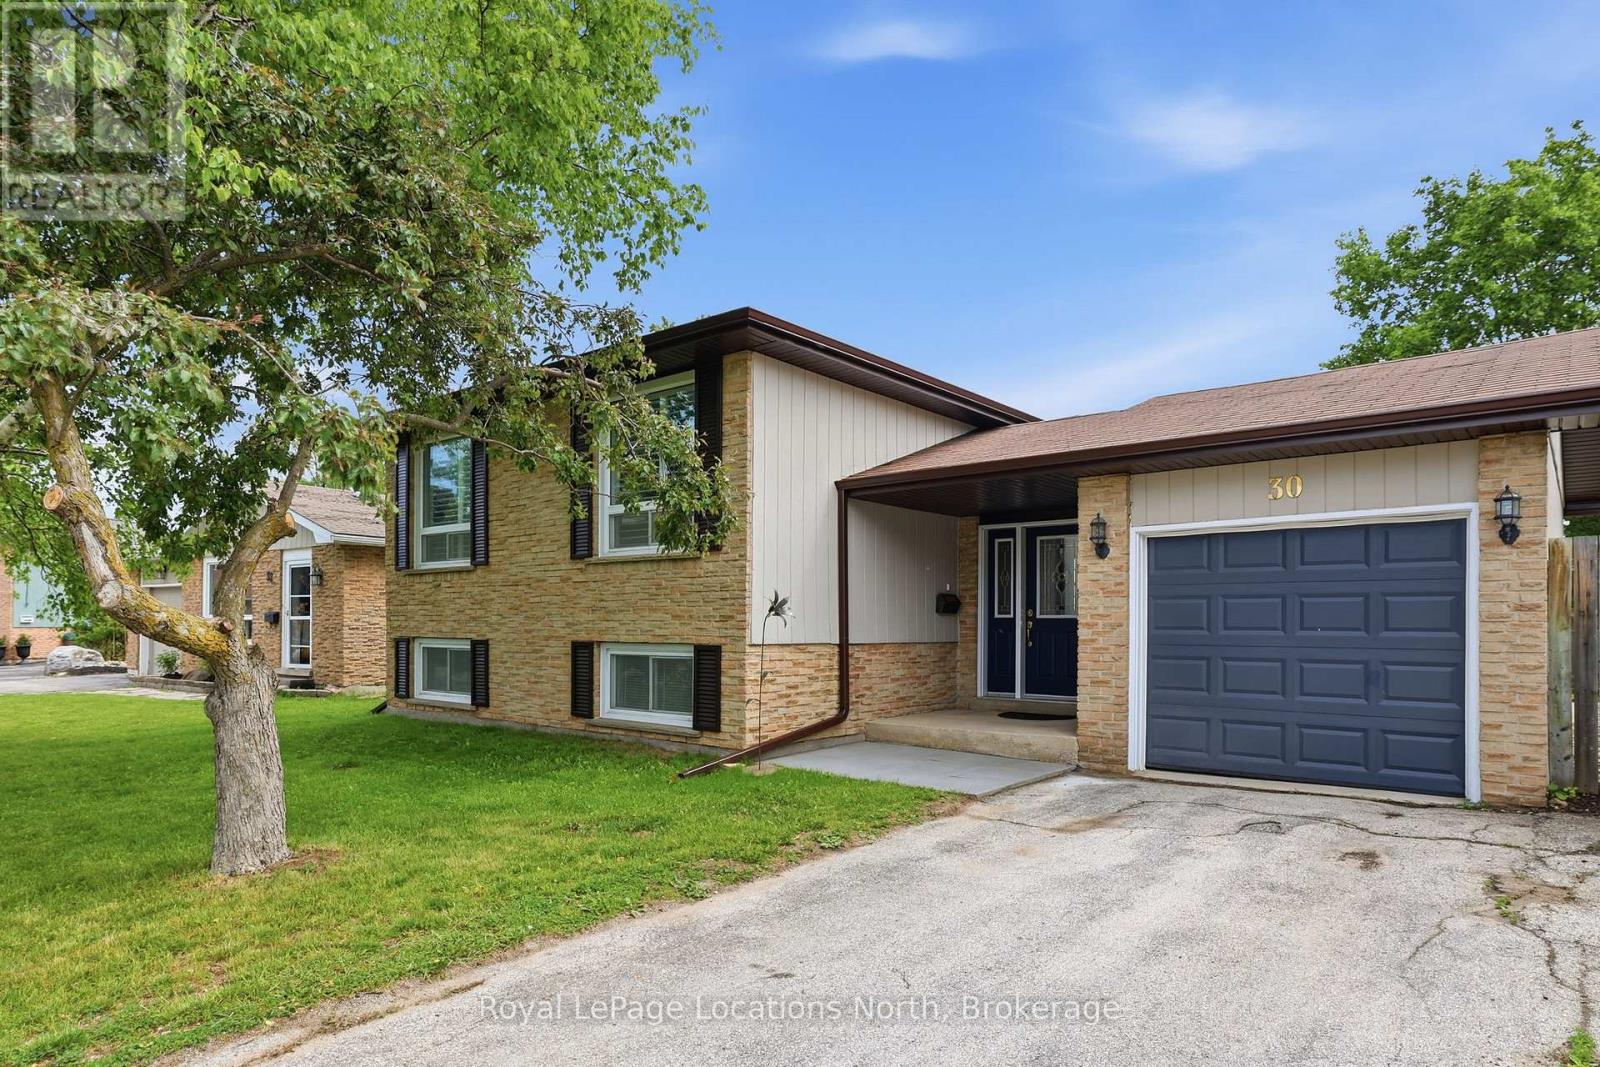
Step into a home where memories have been made for generations. Lovingly cared for by the same family for many years, this beautifully maintained raised bungalow blends comfort and flexibility in one of Collingwood's established family neighbourhoods. Set on a 55-foot lot with no sidewalks and a large driveway, the home offers excellent curb appeal. A spacious garage adds valuable parking, storage and workshop potential ideal for hobbyists and outdoor gear. Inside, a bright and welcoming foyer sets the tone for a home designed for family life. Fresh paint throughout enhances the move-in ready feel. The main level features a generous living room with oversized windows, California shutters and abundant natural light. The open-concept kitchen flows into the dining area with a built-in bar nook perfect for entertaining. Three well-sized bedrooms on this level include a spacious primary with semi-ensuite access to an updated bathroom with walk-in shower. The above-grade lower level is a standout feature offering exceptional flexibility for multi-generational living, extended family or a private work-from-home setup. With a full walkout to the backyard, large windows, a cozy gas fireplace, and new carpet, the space feels bright and inviting. Two additional bedrooms, a second bathroom with rough-in for a shower and multiple layout options make it ideal for guests, teenagers or a separate home office suite. With a total of 5 bedrooms, this home easily adapts to changing family needs whether that's working from home, hosting long-term family or creating independent living space. Outside, enjoy a private backyard with patio space for summer gatherings. Located within walking distance to schools, parks and trails and just minutes to all of Collingwood's amenities, this is a neighbourhood known for community connection. A refreshed home in an old-school Collingwood neighbourhood, ready for its next chapter. (id:19593)
Burlington, Ontario
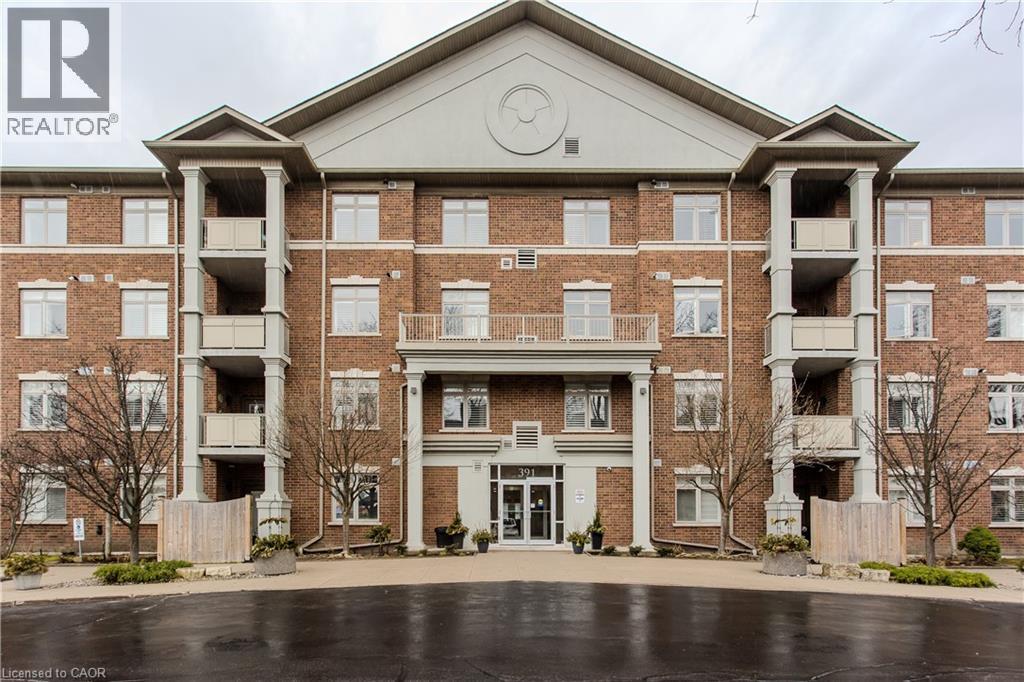
Welcome to this beautifully designed condo in The Dovercourt, a well-maintained low-rise building nestled in the sought-after Aldershot community. Offering one of the larger custom layouts in the building, this customized suite blends space, functionality, and style in a prime location—just mins to the GO Station, QEW, Royal Botanical Gardens, Burlington Golf & Country Club, and everyday amenities. Step inside to discover a bright and inviting open-concept layout, with hardwood flooring throughout the main living areas. The kitchen is a true focal point, featuring quartz countertops, an oversized breakfast bar perfect for casual dining or gathering with guests, a stylish tile backsplash, black stainless steel appliances, and ample cabinetry to meet all your storage needs. Overlooking the main living space, it connects beautifully to the dining and living areas. The spacious living room is filled with natural light and showcases a tray ceiling with a beam accent, along with walkout access to a private balcony. A versatile den offers the potential to convert into an additional bedroom, while a separate home office with French doors provides the ideal work-from-home setup. The primary bedroom is generously sized and designed as a private retreat, complete with dual closets and a well-appointed 3-piece ensuite featuring an oversized granite vanity and a walk-in shower. A second bedroom also offers direct access to the balcony, creating a bright and airy space for family or guests. A 4-piece main bathroom adds further convenience. Additional features include a storage locker and two parking spaces—one underground and one surface. Residents enjoy access to a party/media room within this well-managed building. This is a rare opportunity to own a spacious, move-in-ready condo with a flexible layout in one of Burlington’s most convenient and connected locations—perfect for professionals, downsizers, or those seeking low-maintenance living without compromising on space. (id:19593)
Brantford, Ontario
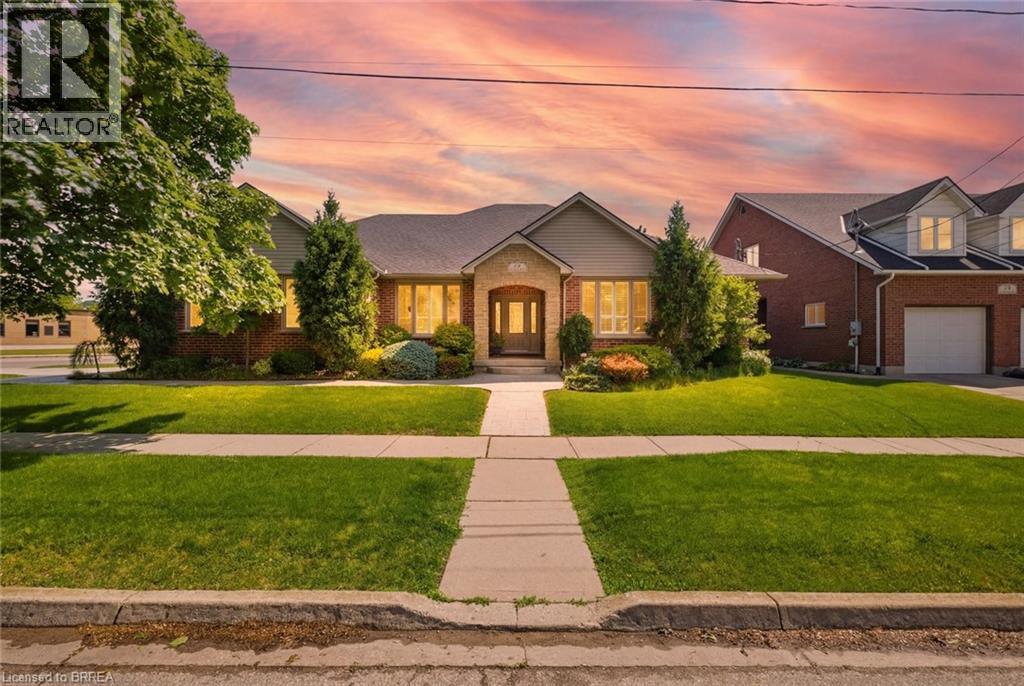
Exceptional one-of-a-kind home in Henderson Survey! Custom-built with quality craftsmanship and attention to detail, this impressive 3+1 bedroom, 3 bathroom home offers over 2800 sq ft of beautifully designed living space in one of Brantford’s most sought-after neighbourhoods. Featuring a built-in 17-foot indoor Hydropool Aqua Trainer swim spa—perfect for staying active or simply unwinding—this home delivers a truly elevated lifestyle experience. Stunning curb appeal, impeccable landscaping, and beautiful stone detailing provide an upscale, executive-style presence from the moment you arrive. Inside, the thoughtful layout is tailored to suit active families, avid entertainers, and those seeking the convenience of main-floor living. At the heart of the home is the striking kitchen, with an abundance of cabinetry, that flows seamlessly into the family room, an ideal gathering place for everyday living. The formal dining room connects perfectly to the kitchen, while the separate living room offers additional space to relax or entertain. The main floor bedroom layout is equally impressive, offering 3 bedrooms (one is currently an office). Two bedrooms feature ensuite privileges to spacious 4-piece bathrooms, creating a flexible layout for families, guests, or multi-generational living. The indoor pool room is a standout gathering space—bright, airy, and designed for year-round enjoyment. Surrounded by windows and filled with natural light, it offers sliding patio doors to the backyard, as well as sliders to the covered deck, and a beautiful two-way fireplace shared with the family room. Completing the main level is a conveniently located laundry room with direct access to the garage & side entrance. The lower level adds even more versatility with a finished sitting area/den, spacious 4th bedroom, 4-pc bathroom and the massive unfinished area—already intended for the future rec-room and offering endless possibilities. This is a rare offering not to be missed! Book today! (id:19593)
Burlington, Ontario
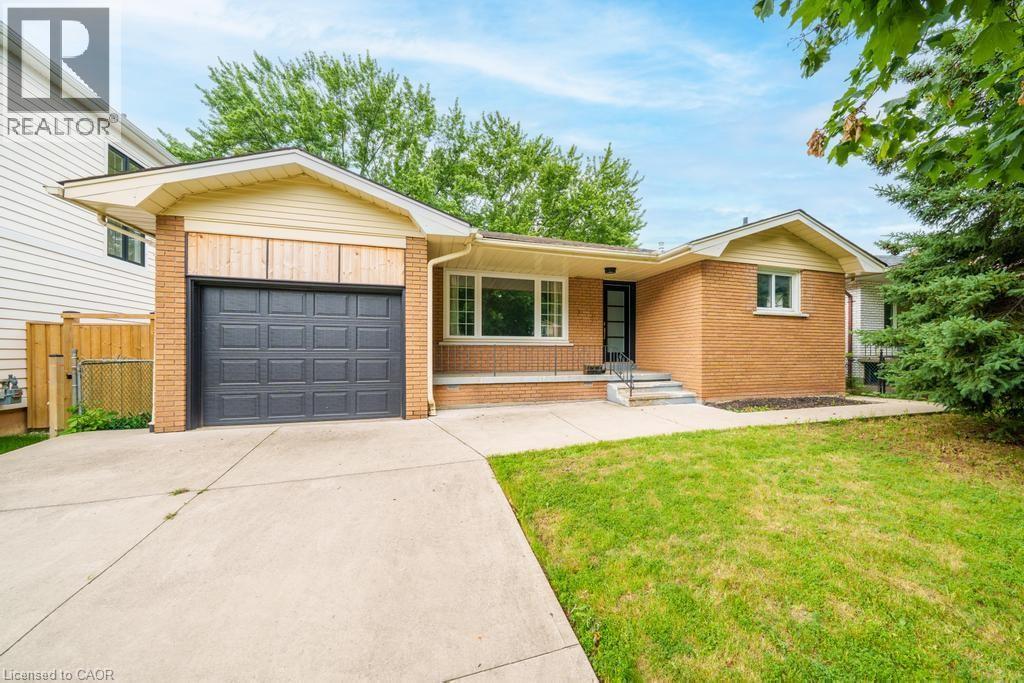
Welcome to 662 Montego Crescent, a charming all-brick bungalow situated on a mature 50 x 106 ft lot. Nestled on a beautiful tree-lined street between Guelph Line and Walkers Line, this home offers an exceptional location just minutes to downtown Burlington, shopping, restaurants, schools, parks, major amenities, and convenient highway access. Offering 1,214 sq ft above grade, the main floor features an updated kitchen, renovated 4-piece bathroom, spacious living and dining rooms, and three well-sized bedrooms. The lower level includes a large rec room, fourth bedroom, 3-piece bathroom, utility/laundry room, and separate entrance, creating excellent potential for an in-law suite, duplex conversion, or multigenerational living. Outside, enjoy a covered front porch, single-car garage, oversized concrete driveway, and a mature backyard surrounded by lush greenery, providing a private setting for outdoor enjoyment. Whether you're a first-time buyer, investor, renovator, or someone looking to customize a home in a premium Burlington location, this property presents an outstanding opportunity to add your own personal touch while building equity in an established and highly desirable community. (id:19593)
Paris, Ontario
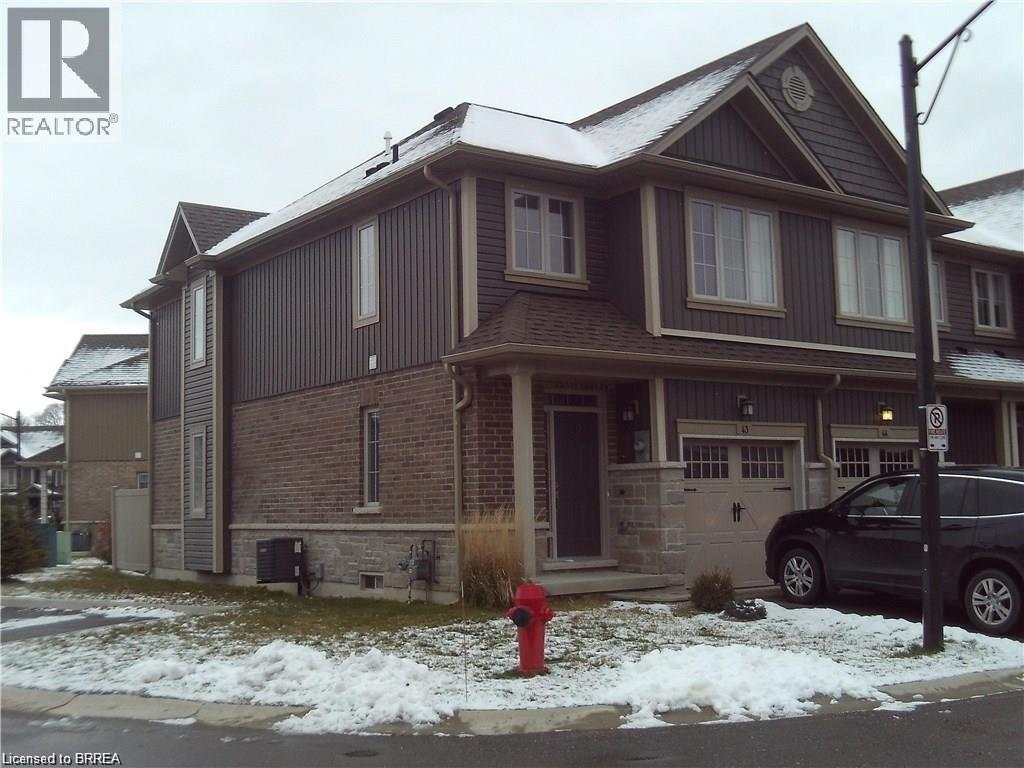
Move in September 1st 2026 3 bedroom 3 bath townhouse in town of Paris! This Open Concept house has many upgrades. Bedroom Level Laundry. just a couple minutes walk from downtown Paris ,Easy access to 403. Fridge Stove, Dishwasher ,Washer and Dryer for tenant use. Rent 2300+Utilities (id:19593)
Scarborough, Ontario
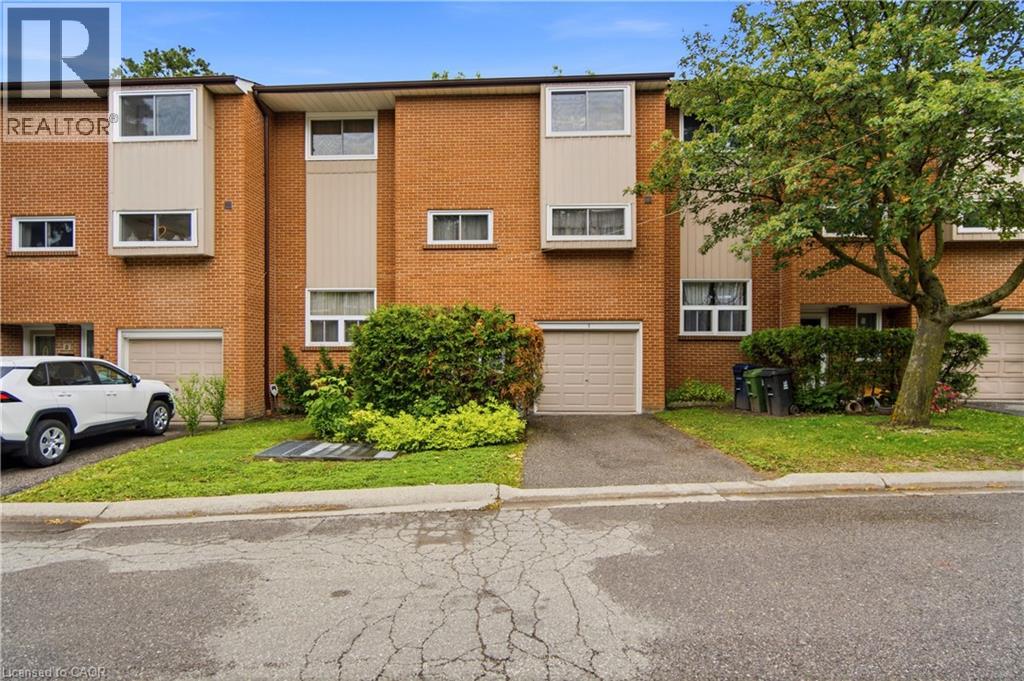
Welcome to this spacious 3-bedroom, 2-bathroom condo townhouse located near Morningside Avenue and Military Trail. Offering a unique split-level layout, this home provides excellent separation between living and sleeping areas while maintaining a comfortable and functional flow throughout. The upper level features three generously sized bedrooms, providing plenty of space for growing families, a home office, or guests. The main living areas offer a practical layout with great potential for buyers looking to personalize and add their own touch over time. Step outside to enjoy a private, fully fenced backyard, perfect for entertaining, gardening, or relaxing outdoors. Parking is a bonus with two dedicated spaces, including a garage and private driveway. Maintenance fees include landscaping, building insurance, and common area maintenance, helping simplify homeownership. Situated in a highly convenient Scarborough location with a Walk Score of 87, you'll be within walking distance to Centennial College, the University of Toronto Scarborough campus, public transit, schools, parks, shopping, and everyday amenities, with quick access to Highway 401 for an easy commute. A fantastic opportunity for first-time buyers, investors, or anyone seeking a well-laid-out home with strong fundamentals and the chance to build equity in a well-connected community. (id:19593)
Hamilton, Ontario
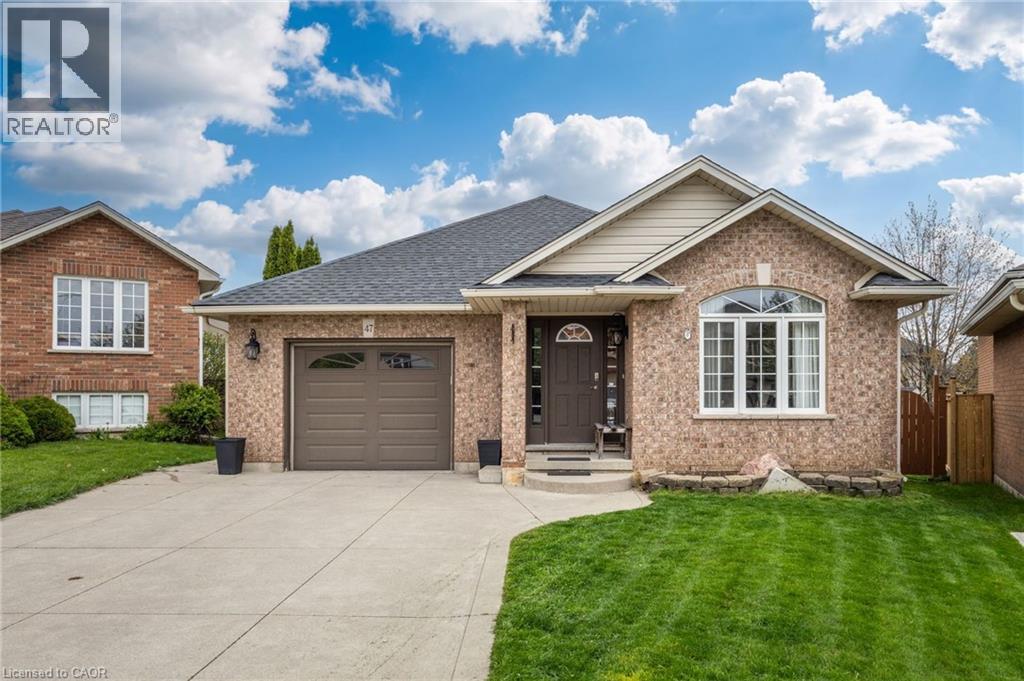
Exceptional 4-Level Backsplit offering over 2,283 sq. ft (including lower level) of beautifully finished living space in one of Hamilton West Mountain’s most sought-after upscale family communities. This move-in-ready home delivers the perfect blend of luxury, comfort, and lifestyle — just in time for summer. Every level of this stunning home is fully finished and thoughtfully updated, featuring an upgraded modern kitchen, stylish flooring throughout, 2 full bathrooms, and an impressive Great Room with a cozy gas fireplace designed for both entertaining and everyday family living. Situated on an oversized premium lot, the backyard is your private summer retreat — built for unforgettable pool parties, family gatherings, and making lifelong memories. Enjoy the heated above-ground pool, expansive custom sun deck, plenty of green space for kids and pets to play, and even room for your own vegetable garden. Whether you’re hosting friends or enjoying a quiet evening outdoors, this backyard truly has it all. Located in a prestigious, family-friendly neighborhood known for excellent neighbors and strong community appeal, you’re within walking distance to parks, transit, shopping, amenities, and top-rated schools including St. Thomas More Catholic Secondary School. Rarely does a home combine this much finished space, functionality, outdoor enjoyment, and prime location. This is more than a house — it’s the complete family lifestyle buyers have been waiting for, view the floor plans (id:19593)
Georgian Bluffs, Ontario
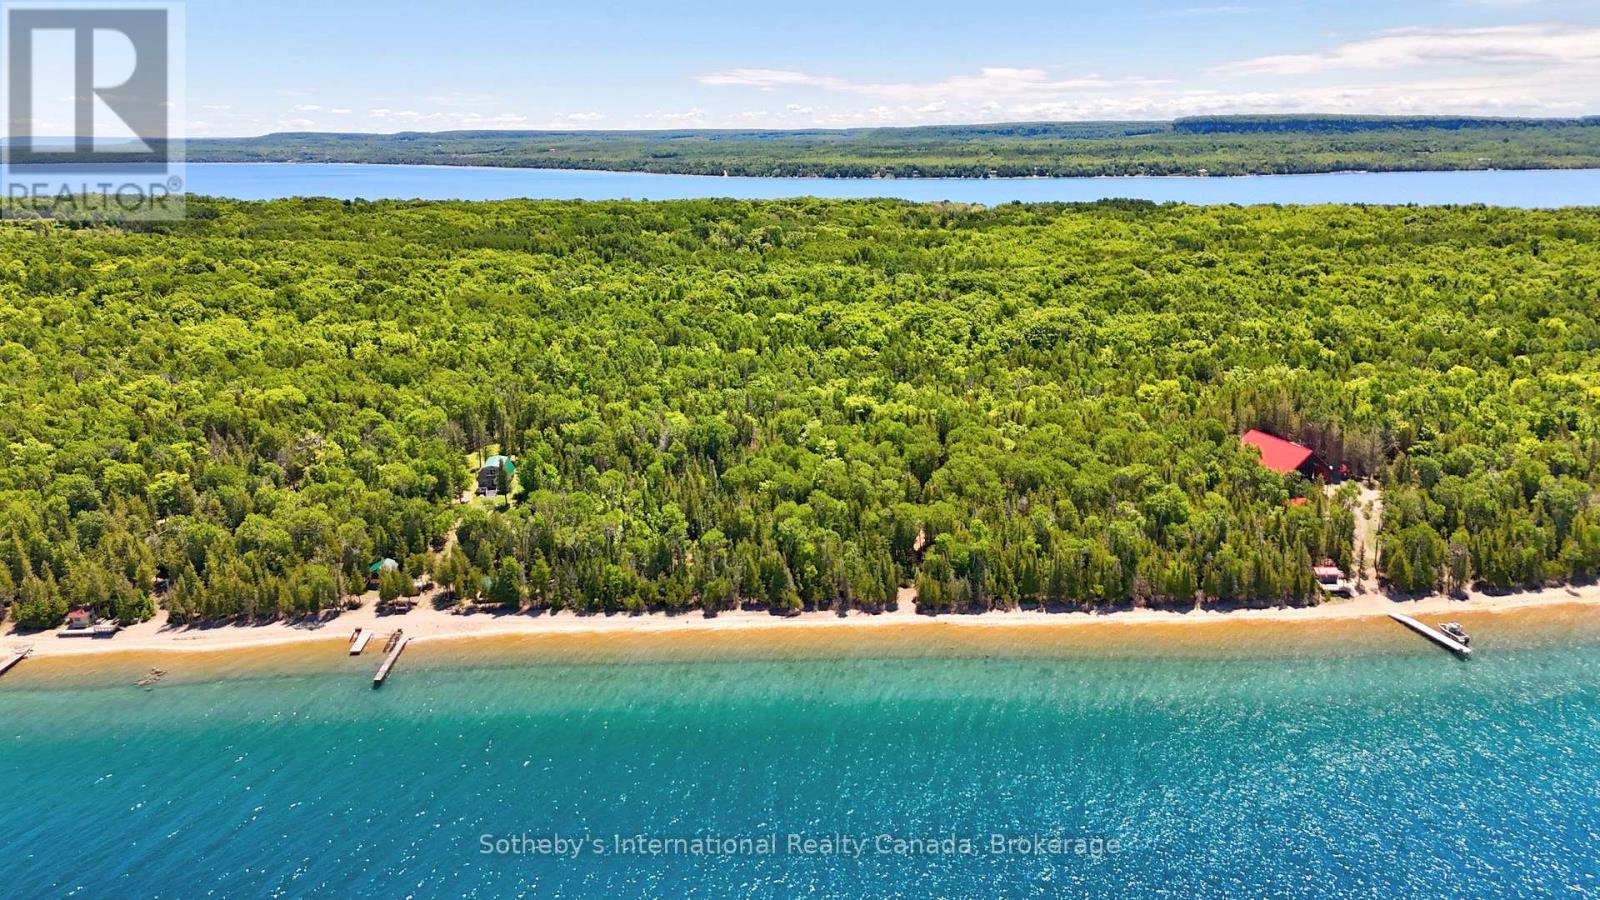
Enjoy the perfect balance of island seclusion and convenient mainland access. Just a quick 10-minute boat ride from shore, the property offers an easy escape while maintaining the peace and privacy of island living. A highly sought-after, transferable boat slip at Cameron Harbour provides secure mainland docking and adds lasting value for future owners. For those who prefer to fly, White Cloud Island's private turf airstrip (CA-0562) allows for direct arrivals by private aircraft, with a short ATV ride from the runway to the cottage in just minutes. The mainland is also within easy reach, offering a scenic drive to Wiarton for local shops, restaurants, and small-town charm, or to Owen Sound for a full range of shopping, dining, healthcare, and everyday amenities. (id:19593)
Orillia, Ontario
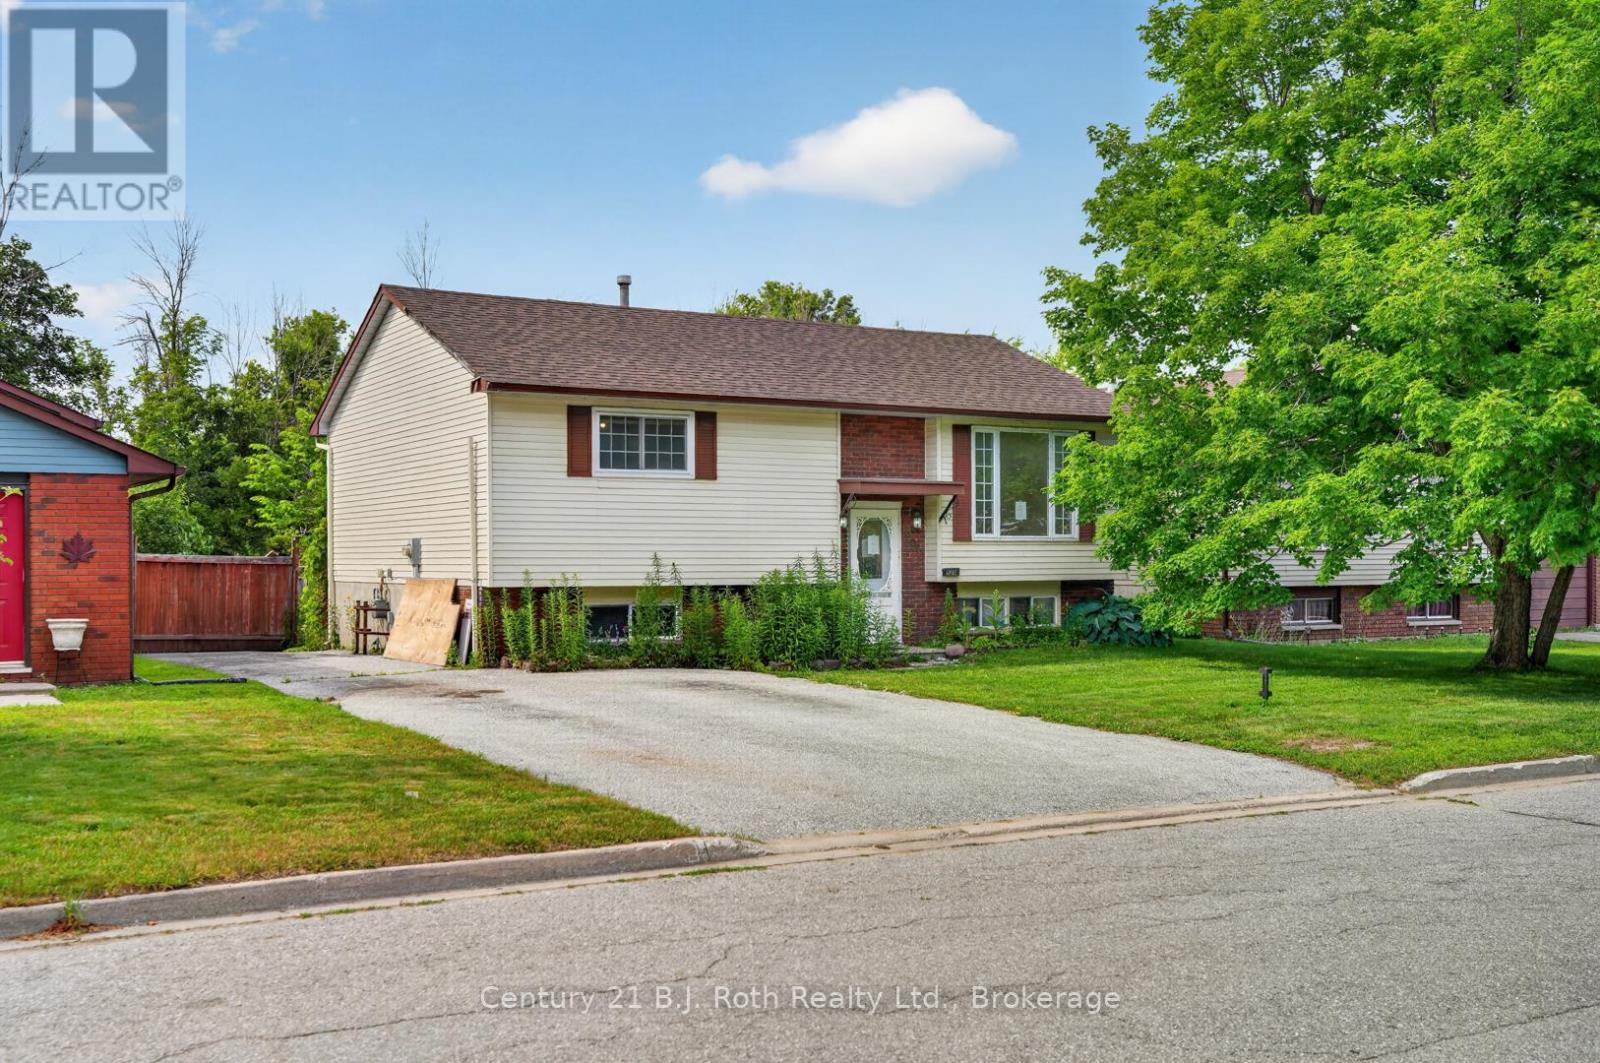
Opportunity awaits at 232 Shannon Street in Orillia. This raised bungalow offers a practical layout with 2 bedrooms on the main level, 1 additional bedroom in the lower level, a 4-piece bathroom on the main floor, and a 3-piece bathroom in the basement. The home requires updating and repair, making it a suitable option for buyers, renovators, or investors looking to build equity and add their own vision. The rear yard includes a large two-level deck, offering outdoor space with potential for future improvement. Located in an established Orillia neighbourhood, this property is close to schools, parks, trails, shopping, transit, and everyday amenities, with convenient access to Orillia's Tudhope Park, downtown, and major commuter routes. A great opportunity for those seeking value in a well established area. (id:19593)
Kitchener, Ontario
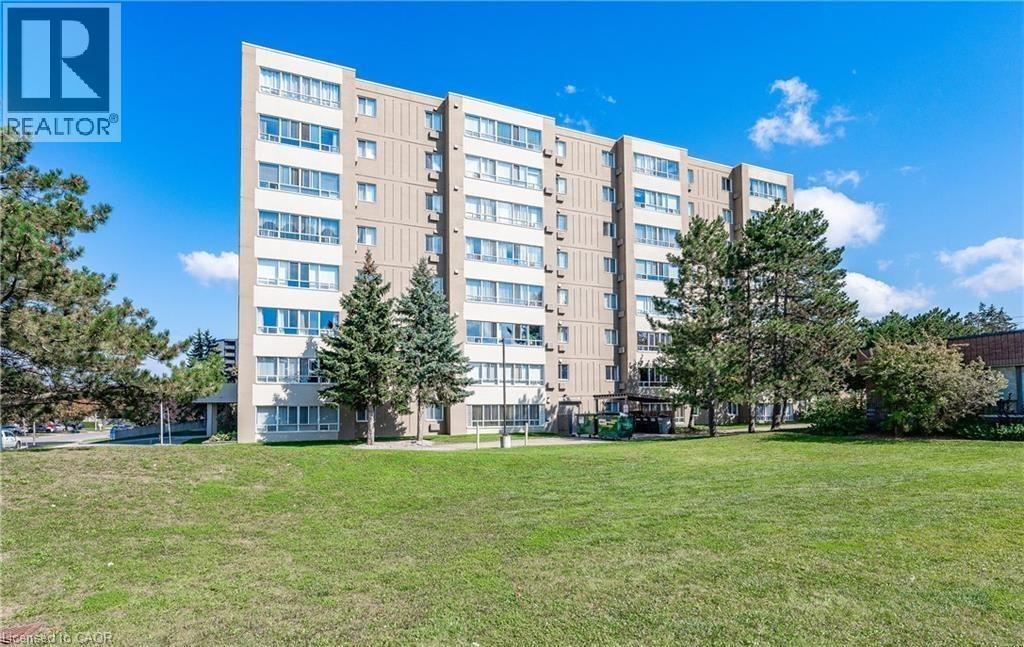
AWESOME updated top floor 1 bedroom, 1 bathroom condo in a desirable Kitchener location. Offering approximately 720 sq. ft. of bright and inviting living space, this move-in-ready home features a stunning kitchen complete with a center island and newer appliances. Stylish laminate flooring runs throughout the unit, complemented by updated trim and modern light fixtures. The spacious open concept layout includes a convenient in-suite laundry room with a stacked washer and dryer. Residents enjoy access to excellent building amenities, including a sauna, jacuzzi, and outdoor picnic area. This units parking space ( 8 ) is conveniently located near the building entrance for easy access. Situated close to schools, shopping, parks, and many desirable amenities. This condo offers the perfect blend of comfort, convenience, and low-maintenance living. Don't miss your opportunity to own this wonderful condo unit. (id:19593)
Stoney Creek, Ontario
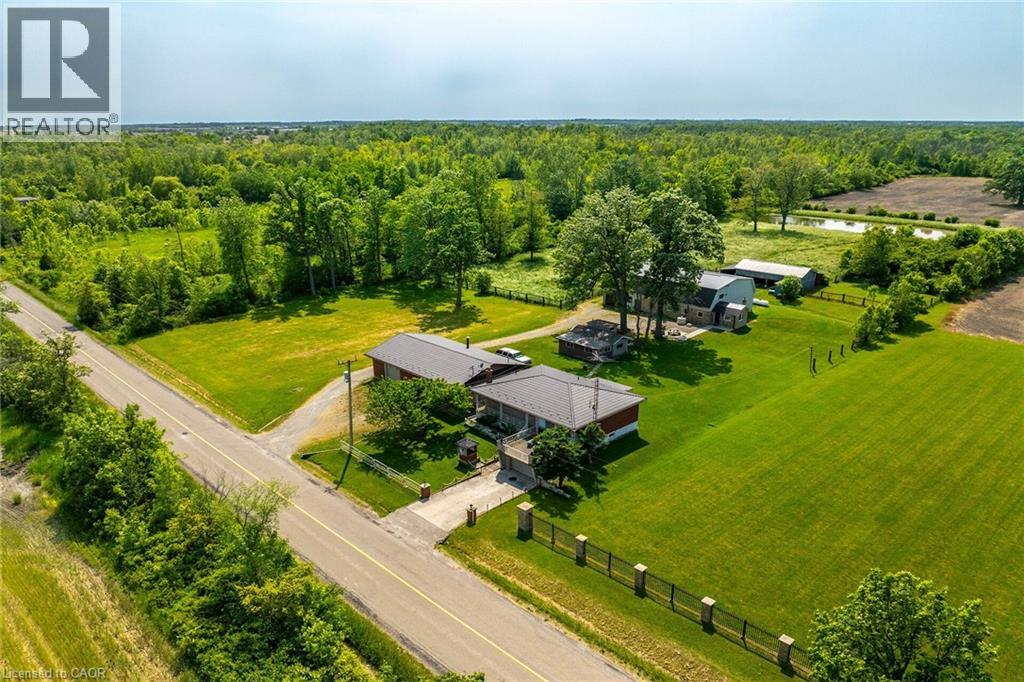
Experience country living at its finest here at 617 Eighth Rd conveniently located on east Stoney Creek Mountain - central to Smithville, Winona, Grimsby & QEW - with Escarpment Brow mins north. This versatile 10ac rural Estate lends itself to either multi-generational scenario, hobby farm venue, single family residence w/income generating component or Investor’s dream property. Incs extensively renovated (2010-2015) brick bungalow situated near front of manicured lot introducing 1140sf of clean living space ftrs oak kitchen sporting granite countertops & tile back-splash, living room boasting sliding door WO to 280sf concrete entertainment patio constructed above 217sf front garage segueing to adjacent 294sf rear garage. Design continues w/3 bedrooms, 5pc bath & rear sunroom. Oak staircase descends to 1309sf finished lower level offers family room, 3pc bath, utility/laundry room, cold room & storage room. Extras -newer windows, p/g furnace, AC, water purification, steel tile roof, cistern & septic. Situated south of dwelling is impressive 1500sf brick/block garage incs 2 separate bays, 3pc bath, 200 amp hydro, 10ft ceilings, 2 RU doors & steel tile roof. Continue past multi-purpose block building where large metal clad/brick skirted 62x42 building is nestled under mature trees - incorporates 2018 built “Barndominium” style unit - provides residential potential ftrs open conc. interior highlighted w/milled hardwood flooring incs kitchen w/island, BI appliances, living room, 3pc bath, laundry station, primary bedroom + upper level loft incs 2 bedrooms, huge hallway & 3pc bath. Serviced w/cistern, separate septic, p/g furnace & AC. Remainder of building is comprised of 480sf E-bay incs aggregate flooring, 12.6ft ceilings & 10x12 RU door -continues to 2604sf W-bay ftrs concrete floor, 12.5ft ceilings & 2-10x12 RU doors + open-style 1544sf livestock barn. Mature orchard, 6ac workable land, 2ac wood-lot & healthy pond add to the setting's natural charm. TOTAL PACKAGE! (id:19593)