
Blue Mountains, Ontario
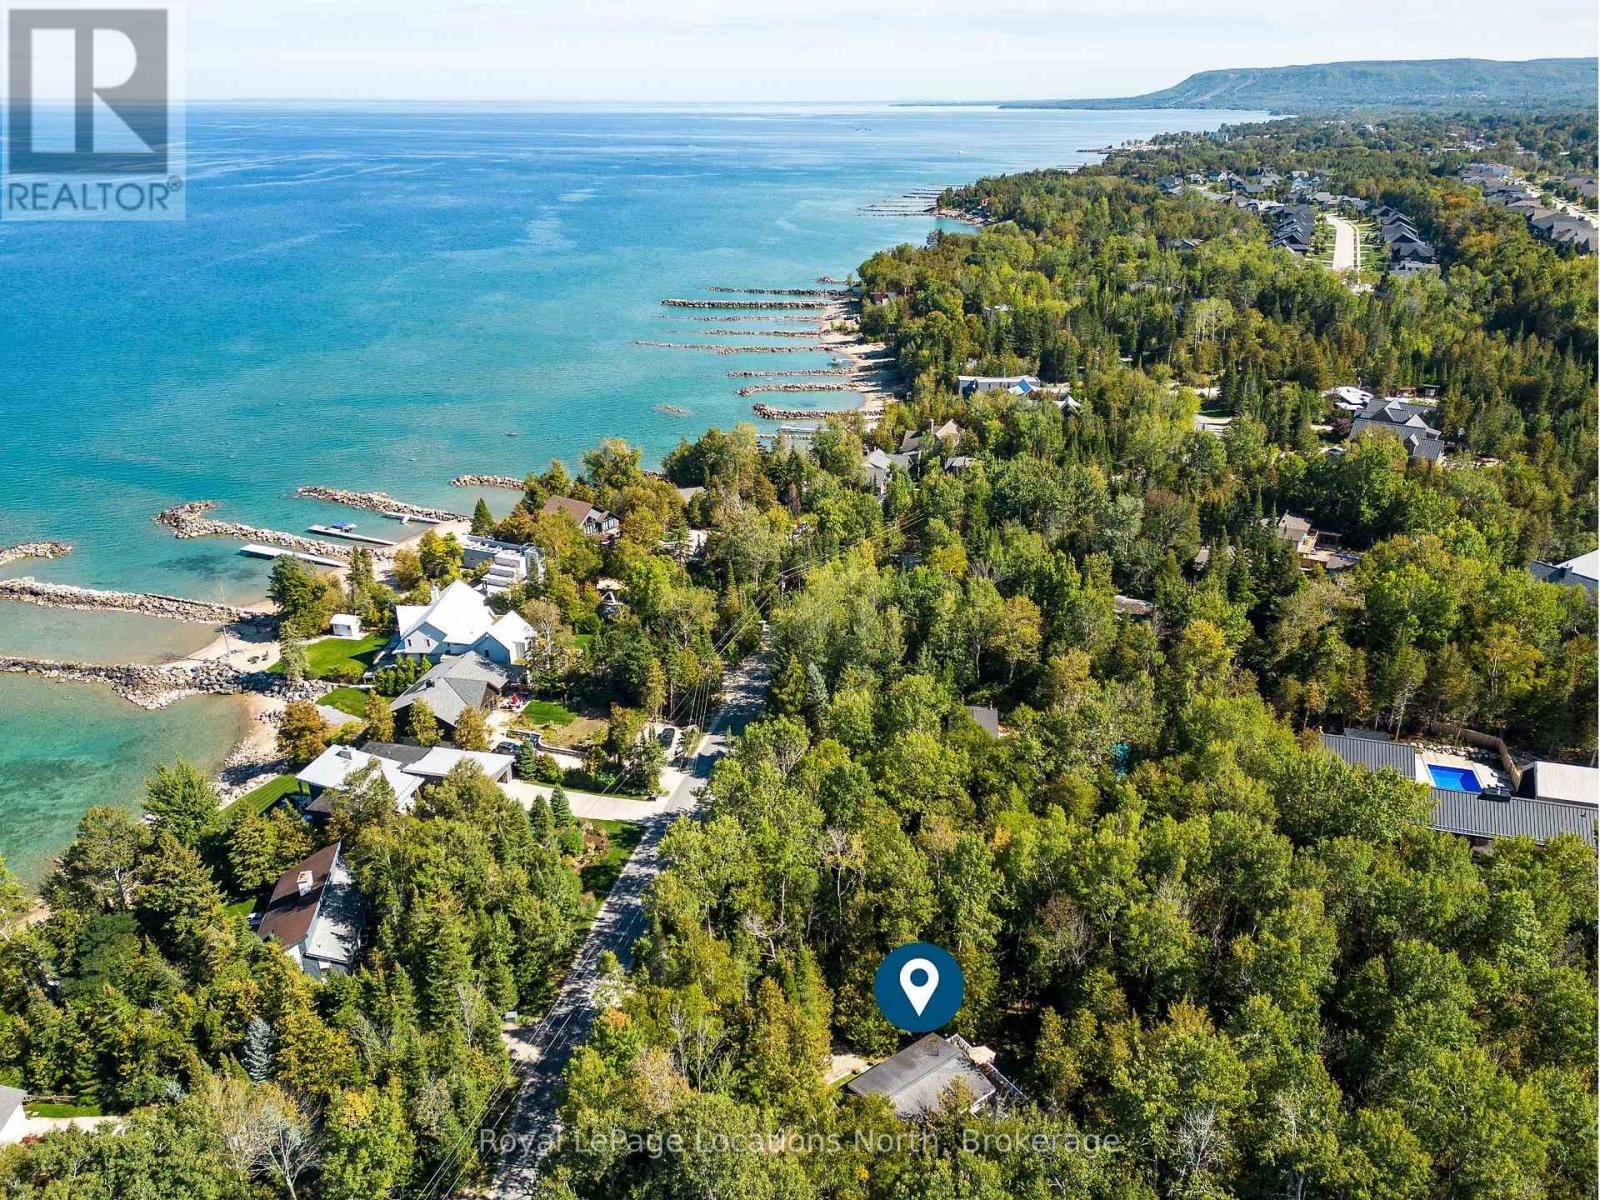
Welcome to Cameron Street - one of Thornbury's most coveted addresses. This tree-lined, winding road hugs the shoreline of Georgian Bay, offering a setting of unmatched charm and beauty. Nestled on one of the largest lots on the street, this property is surrounded by mature trees and lush gardens, providing a rare sense of privacy and tranquility. Step outside and you're just moments from a Georgian Bay access point, where you can listen to the waves rolling against the shore or launch your paddle board into the crystal-clear water. Start your mornings with coffee on the elevated deck, watching the sun rise through the trees, and spend your afternoons walking or biking the Georgian Trail into downtown Thornbury to enjoy boutique shops, cafés, and restaurants. Pick up dinner at Goldsmiths, then return home to savour the serenity of Cameron Street living. Inside, the home is designed with a reverse floor plan to maximize natural light and views. The main level offers three comfortable bedrooms that share a well-appointed bathroom, with laundry thoughtfully placed on this floor for convenience. Upstairs, the heart of the home features soaring vaulted ceilings, warm wood accents, and an open-concept living and dining space that invites connection. The well-equipped kitchen offers generous prep space and access to a deck thats perfect for grilling or entertaining. A second deck sits among the trees, creating an intimate retreat for unwinding. After a day of adventure, sink into the hot tub and watch the stars light up the night sky. Two outdoor sheds provide ample storage for paddle boards, bikes, and all your four-season toys. This isn't just a home - its a lifestyle. A place where sunrises, shoreline adventures, and small-town charm come together in one perfect package. (id:19593)
Royal LePage Locations North
Sarnia, Ontario
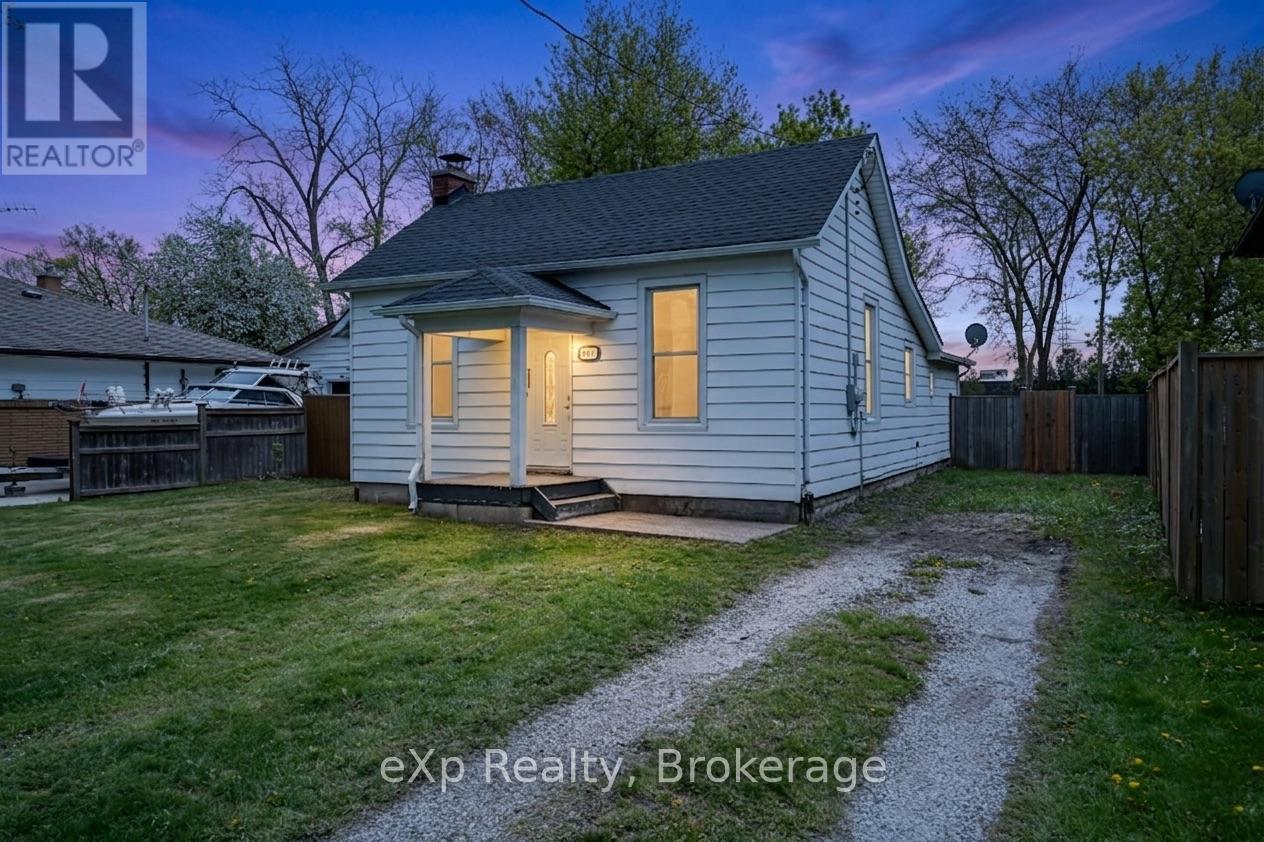
Welcome to this charming turnkey bungalow in the heart of Sarnia! Conveniently located close to schools, shopping, parks, restaurants, and all amenities - this well-maintained 1-storey home offers comfortable living at an affordable price. Step inside to an inviting open-concept layout featuring a bright kitchen, dining area, and living room - perfect for everyday living and entertaining. The home offers 3 bedrooms, a spacious laundry room, and a 4-piece bathroom, all thoughtfully laid out on one level. Outside, enjoy the fully fenced backyard with plenty of space for kids, pets, or relaxing outdoors. Whether you're a first-time buyer, downsizing, or looking for an investment opportunity, this move-in ready property is a fantastic option with great value. Book your private showing today! Please email Abe.thiessen@thehomesteadteam.ca for all showing requests. (id:19593)
Exp Realty
Guelph, Ontario
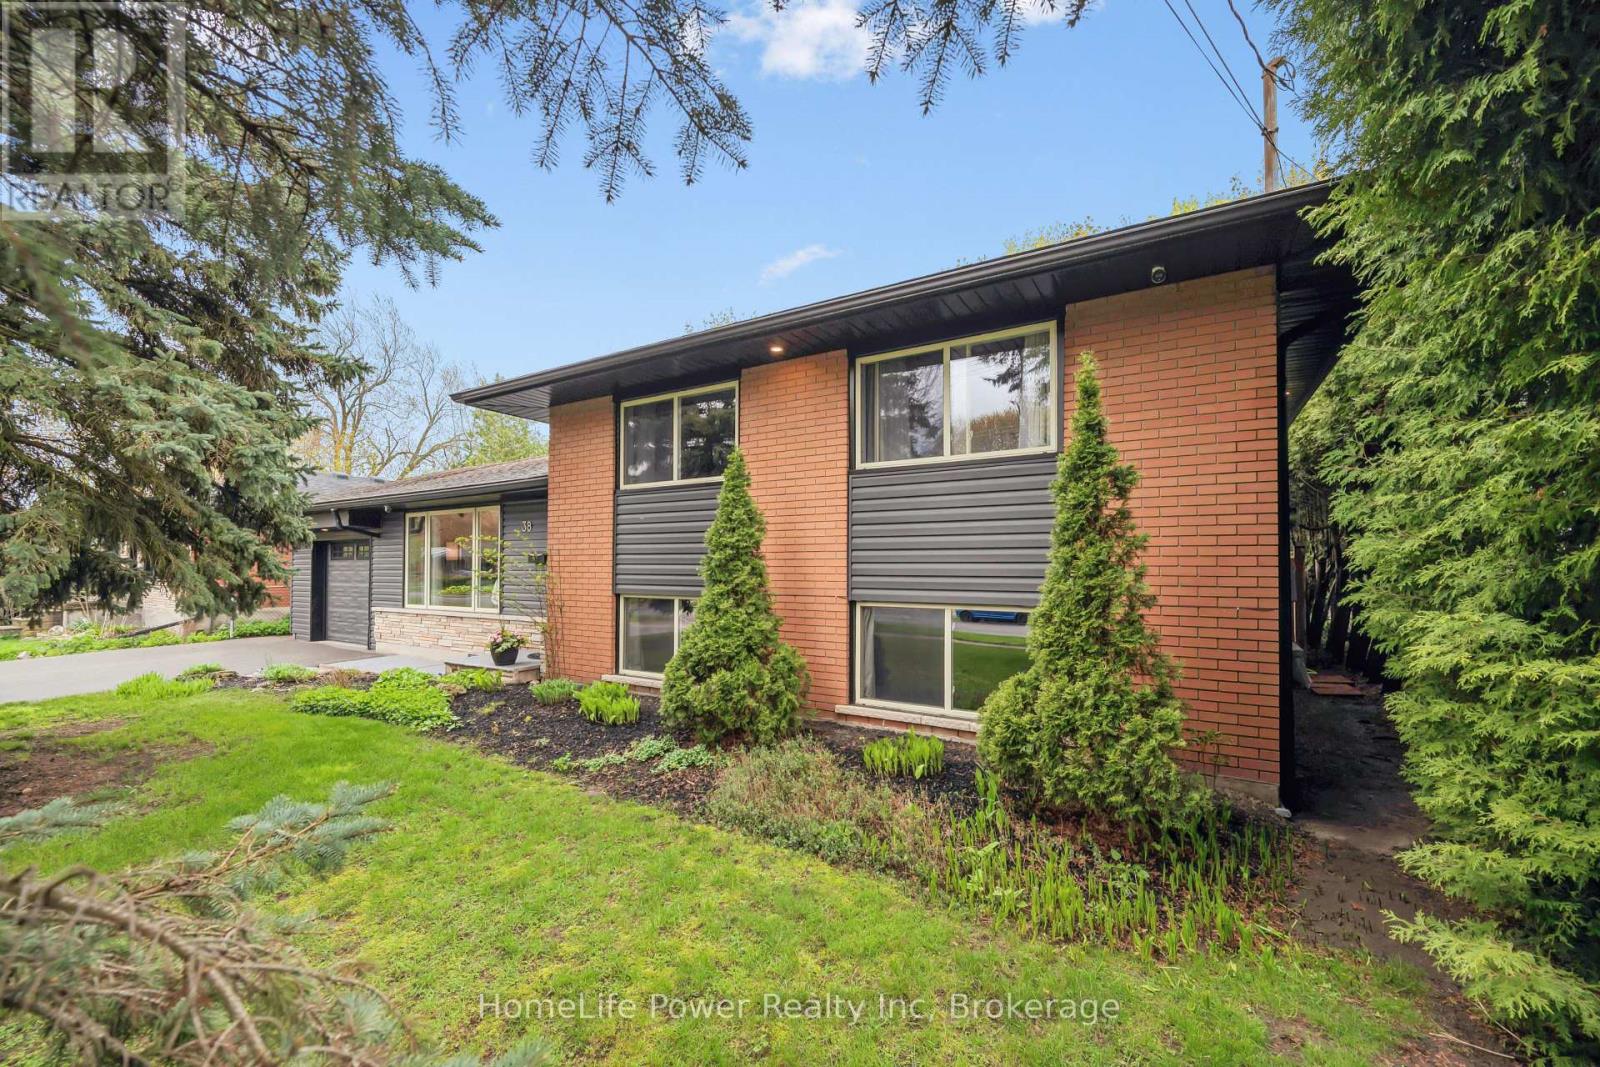
STEP INTO SUMMER... with your private backyard pool oasis, perfect for entertaining or relaxing with family and making lasting memories. Backing directly onto Waverley Park, this special home is located in a quiet family friendly neighborhood that will make you feel right at home. This move-in ready side-split home offers 3 bedrooms, 2 bathrooms, and 1,864 sq. ft. of finished living space. Inside, the tastefully done kitchen with quartz counters anchors both the living room and the sunroom which overlooks the backyard. The open concept layout creates an ideal space for both daily living and entertaining. Up a few steps, the bedroom level offers three comfortable bedrooms, a full 5-piece bathroom, and a convenient laundry closet. The home's side-split design creates a nice separation between living and sleeping areas while maintaining a cohesive, easy flow. The lower level is partially above grade, allowing for large windows and a bright, welcoming feel that is uncommon in many basements. Here you will find a spacious rec room, a convenient 3-piece bathroom, and a den that can flex as a home office, hobby room, or guest space. With modern curb appeal, the outside has been updated with low-maintenance finishes over the years, (windows, soffits, siding) letting you spend more time enjoying the property and less time on upkeep. The quiet, established neighbourhood is known for its friendly atmosphere, mature trees, and walkable access to parks, schools, and amenities. So whether you're hosting, relaxing, or simply enjoying day-to-day life, this beautifully maintained home truly feels like a retreat from the everyday. (id:19593)
Homelife Power Realty Inc
Northern Bruce Peninsula, Ontario
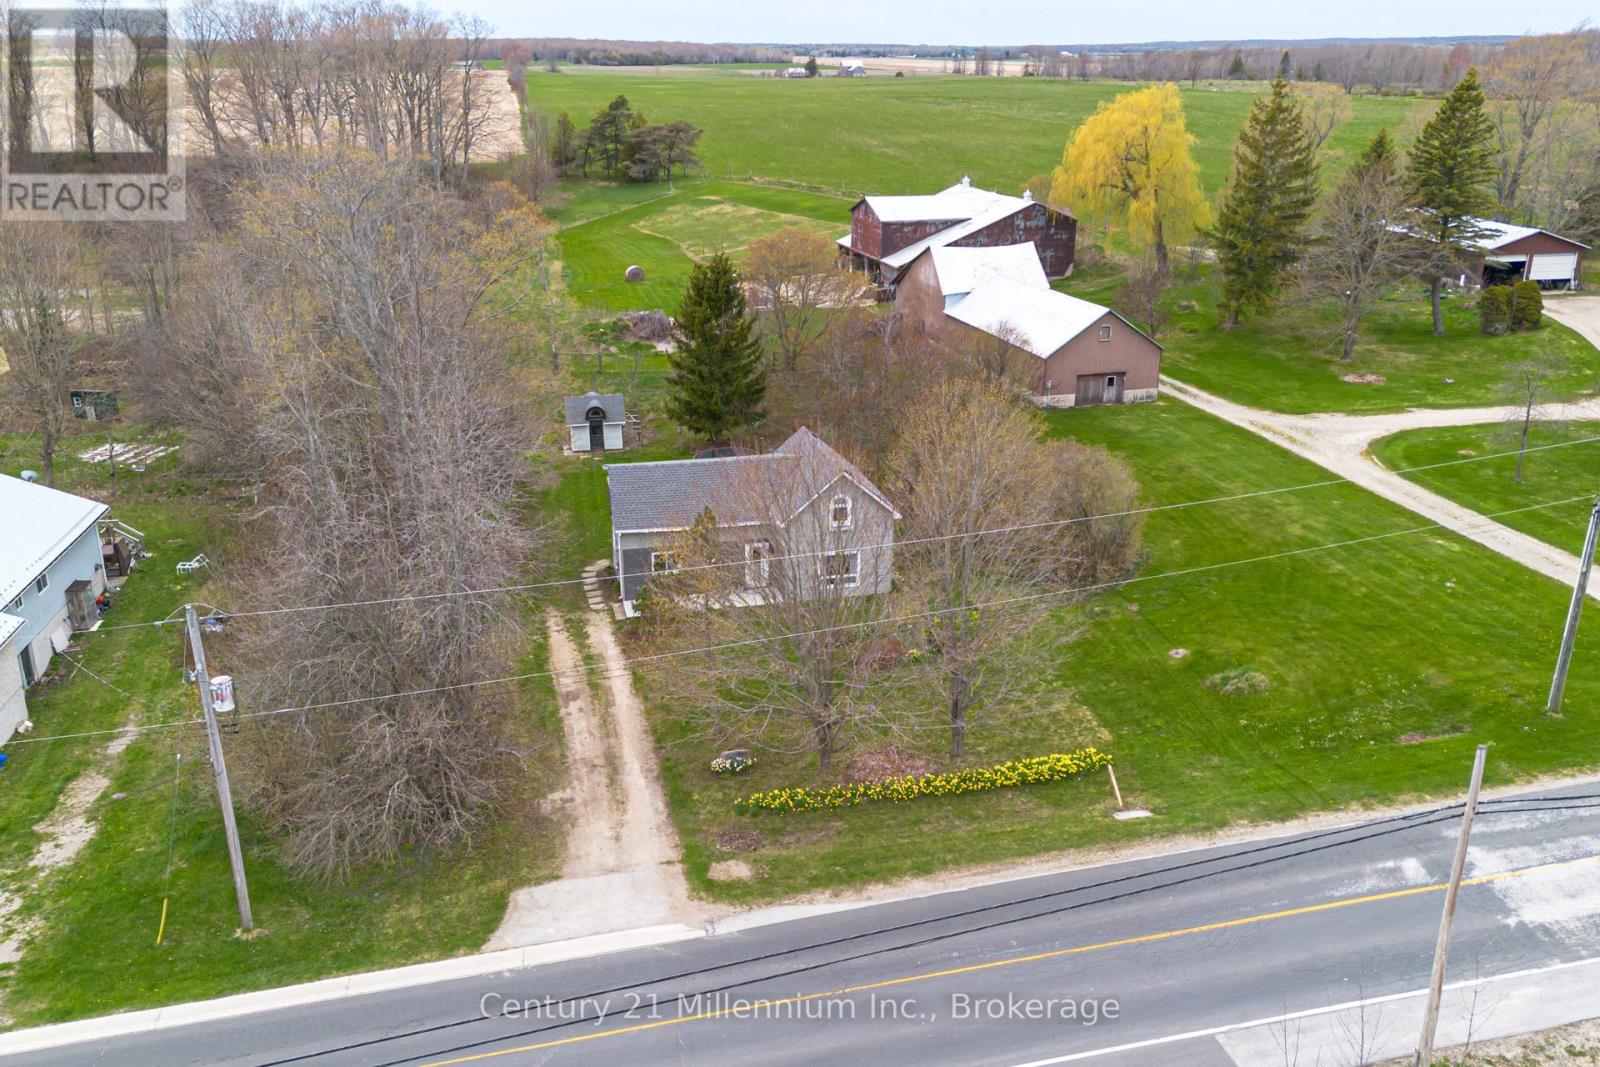
Welcome to your perfect retreat in beautiful Lion's Head! This spacious 3-bedroom, 2-bathroom home offers the ideal blend of comfort, privacy, and convenience. Nestled on a large, private lot, you'll enjoy peaceful surroundings with plenty of room to relax, entertain, or simply take in the natural beauty of the area. Inside, the home features a generous layout with bright, open living spaces. The cozy propane fireplace creates a warm and inviting atmosphere-perfect for unwinding on cooler evenings. The primary bedroom is a true highlight, complete with its own private deck, offering a serene spot to enjoy your morning coffee or evening sunsets. Step outside and you'll appreciate the expansive yard, providing both privacy and versatility for outdoor living. Whether you're gardening, hosting gatherings, or enjoying quiet time, this property has the space to make it your own. Located just a short walk to the beach, local shops, and the school, this home offers the convenience of in-town living while still feeling like a peaceful getaway. A wonderful opportunity to own a spacious, well-located home in one of the Bruce Peninsula's most charming communities. (id:19593)
Century 21 Millennium Inc.
Chatsworth, Ontario
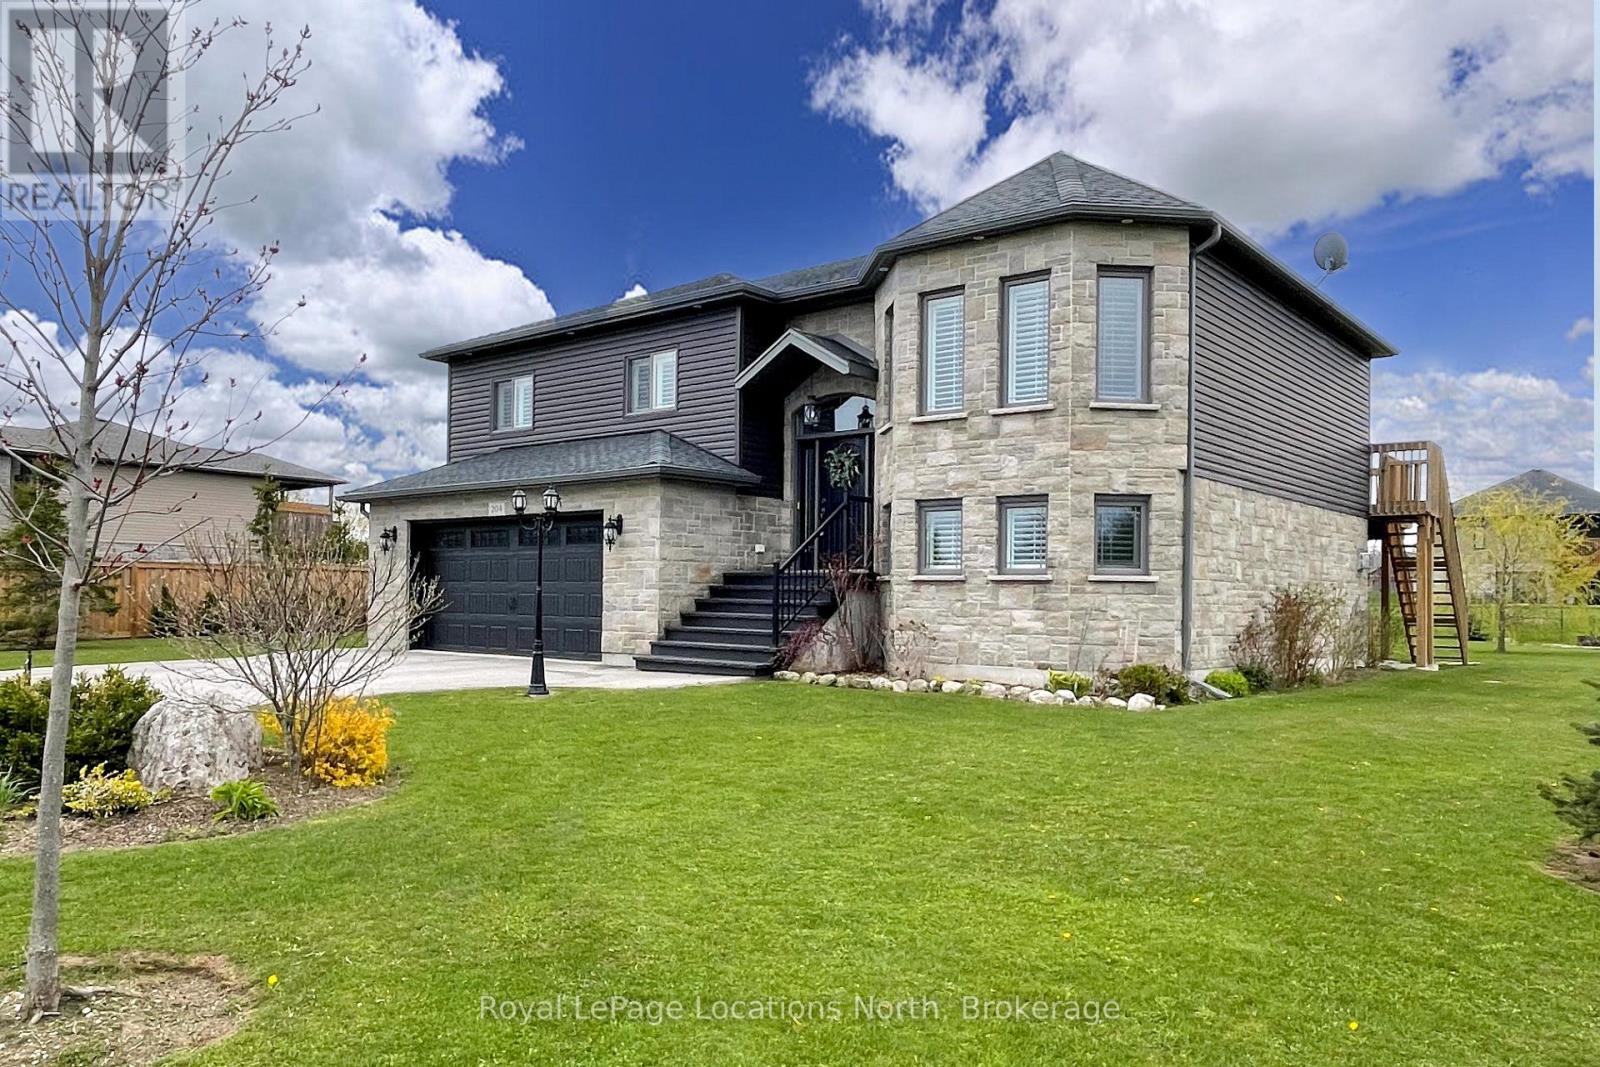
Exceptional TAYLOR ESTATES raised bungalow with many upgrades including 9ft ceilings on both upper and lower levels. Functional kitchen with black stainless steel appliances and quartz countertops, open to both living and dining room with patio door that leads to the expansive upper deck. Primary Bedroom with 4pc Ensuite, 2 additional bedrooms and a second 4pc bath complete the main level. Downstairs, a fully finished basement, with gas fireplace and walkout to the rear yard, laundry room with an additional door leading to the rear yard, a fourth bedroom and 3pc bath. Inside entry to the double car heated garage. Imported Black Volcanic Live Edge Steps with custom tiled landing leads to the front door with upgraded exterior hanging lantern. Large garden shed, fire pit in the yard that is fenced on three sides. The property exudes pride of ownership and is sure to please. (id:19593)
Royal LePage Locations North
Georgian Bluffs, Ontario
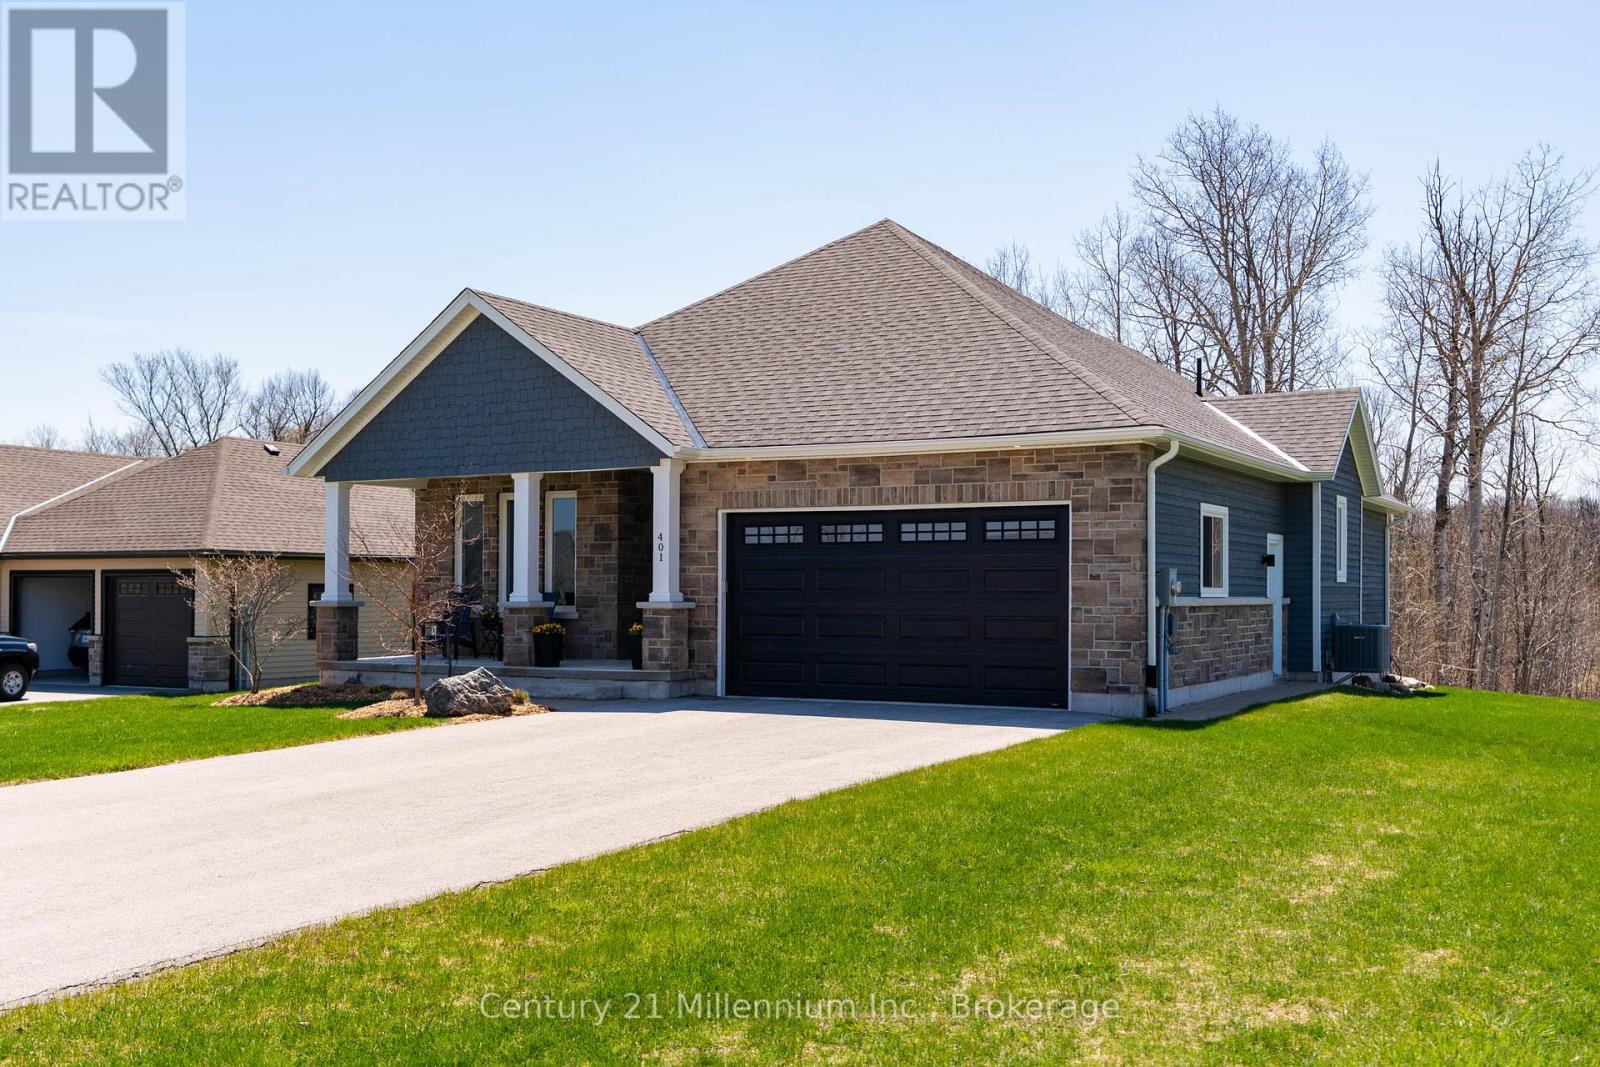
Are You Looking For A Private Lot Backing Onto Serene Trees & Greenspace With Georgian Bay Views , Offering Peace, Privacy & Natural Views In The Prestigious Cobble Beach Golf Resort? Then 401 Algoma Crescent May Be The Perfect Fit. This Beautifully Designed 2736 SqFt Berner Built Bungalow (Somerset Model) Features A Large Covered Front Porch That Welcomes You Into A Bright Foyer. The Open Concept Den/Office Provides The Perfect Space For Working From Home, Reading Or Enjoying A Quiet Retreat. A Well Appointed Guest Bedroom Sits Just Steps From A 4-Piece Bathroom, Providing A Comfortable & Private Retreat For Family And Guests. The Custom "Exquisite Design" Kitchen Is Both Stylish & Functional, Complete With A Large Centre Island & Stainless Steel Appliances. The Great Room Boasts A Dramatic Double-Raised Ceiling, Cozy Gas Fireplace & Expansive Windows Overlooking The Deck & Tranquil Treed Backdrop. The Dining Area Features Elegant French Doors That Lead To A Covered Porch & Deck, Ideal For Your Year Round BBQs & Effortless Indoor-Outdoor Entertaining. The Primary Suite Offers A Relaxing Retreat Complete With A Beautifully Appointed 4-Piece Ensuite With Elegant Porcelain Tiles, An Oversized Shower & A Custom Walk-In Closet. Convenience Meets Function With Main Floor Laundry Offering A Spacious Double Closet, Storage Closet & Direct Access To The Double Car Garage Which Includes A Custom Slat Storage Wall And A Sleek Polyaspartic-Coated Floor. Need More Space For Family Or Guests? The Lower Level Features A Spacious Family Room Or Gym Area, A Third Bedroom, A Convenient 3-Piece Bathroom & An Oversized Storage Room With Future Bedroom Potential, Complemented By An Additional Storage/Utility Space To Keep Everything Effortlessly Organized. Enjoy Resort-Style Living With Access To Golf, Tennis, A Beach Club, Dining, Spa, Scenic Trails And More, All Within This Sought-After Community. (id:19593)
Century 21 Millennium Inc.
Midland, Ontario
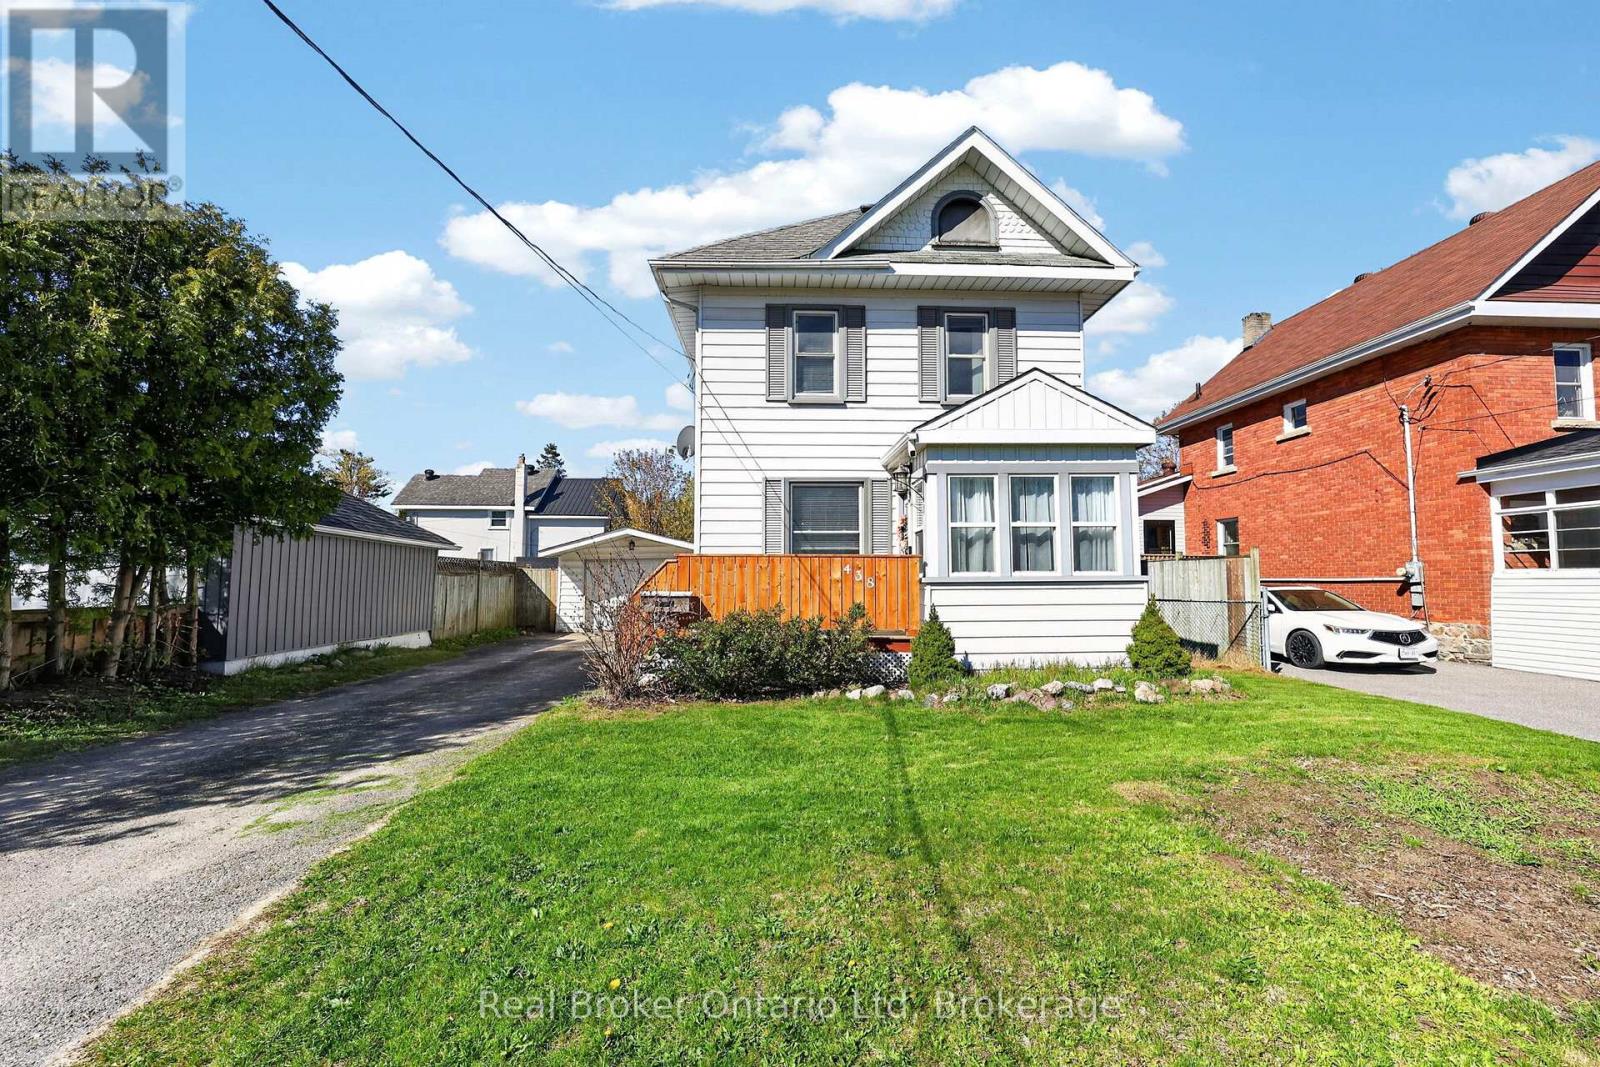
Located in a family-friendly neighbourhood just steps from downtown Midland, this charming 3 bedroom, 1.5 bath home offers a functional layout, fully fenced yard, detached garage and bonus flex space off the kitchen perfect for a mudroom, office or playroom. Bright living spaces, hardwood floors, and room to make it your own over time make this a great opportunity for first time buyers or young families. Walking distance to Little Lake Park, schools, trails, restaurants, local events and the farmers market, this home offers the perfect mix of comfort, convenience and small town lifestyle. (id:19593)
Real Broker Ontario Ltd
Tiny, Ontario
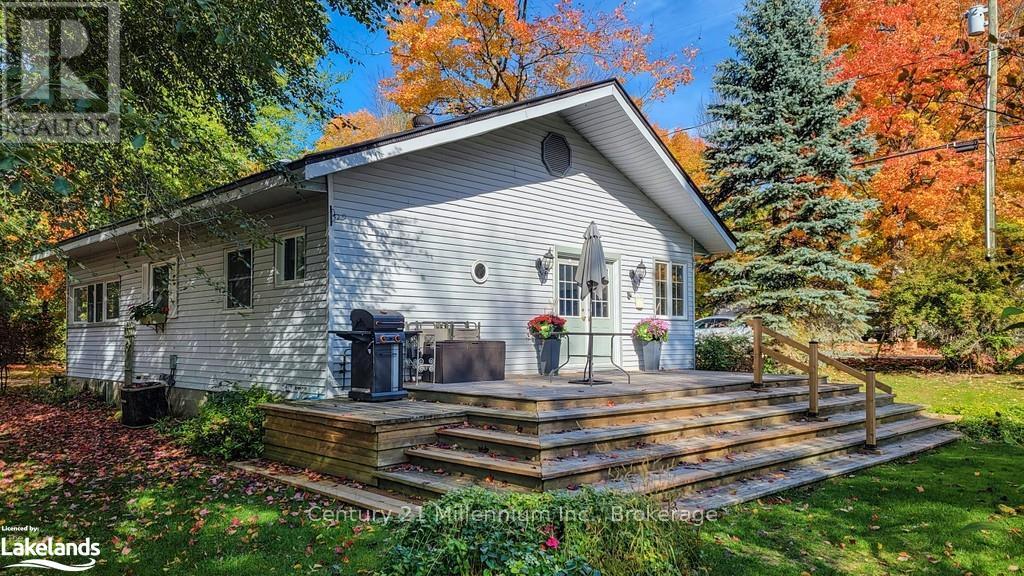
Updated charming three-bedroom, one bathroom home located steps from Woodland Beach. This home offers an open concept kitchen/dining/living room with a new gas fireplace for four season comfort. Enjoy the large, treed lot with perennial gardens. The street ends at the beach! The property includes a single car garage, a garden shed and two decks for entertaining and enjoying the breeze off the bay. This home has many upgrades including a new kitchen with quartz countertops (2021) new hardwood floors in living room (2021) new natural gas fireplace(2022) and new holding tank (2018) Plumbing updated and replaced (2023) Electrical updated(2023). New siding and soffit (2024). New insulation board under siding (2024) New fascia and eavestroughs (2024) New front and back doors (2024) New hardwood floors and inside hatch to the crawlspace(2026).New HWT and dishwasher (2026). Two driveways fronting on both Tiny Beaches Rd and Hastings Ave. Walking distance to shops and LCBO agency. Enjoy the Beach life! (id:19593)
Century 21 Millennium Inc.
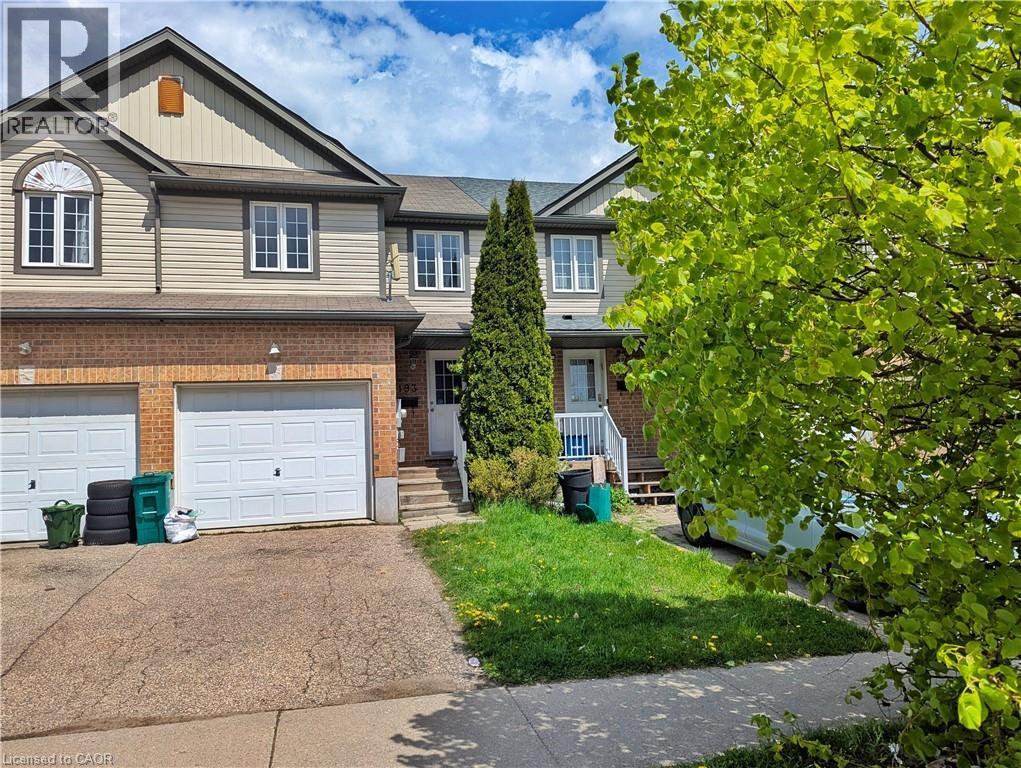
Kitchener, Ontario
Move in June 1st! This beautifully updated 2-level townhouse offers bright, modern living with an open-concept main floor and abundant natural light throughout. The home features three spacious bedrooms, fresh paint, and upgraded flooring. A fenced backyard with a raised deck creates a great outdoor retreat, while the attached garage and driveway parking add everyday convenience. The large basement provides excellent storage space.Located just minutes from Sunrise Shopping Centre, this home offers quick access to public transit, schools, parks, shopping, dining, and nearby trails-an ideal blend of comfort and convenience. (id:19593)
Homelife Miracle Realty Ltd
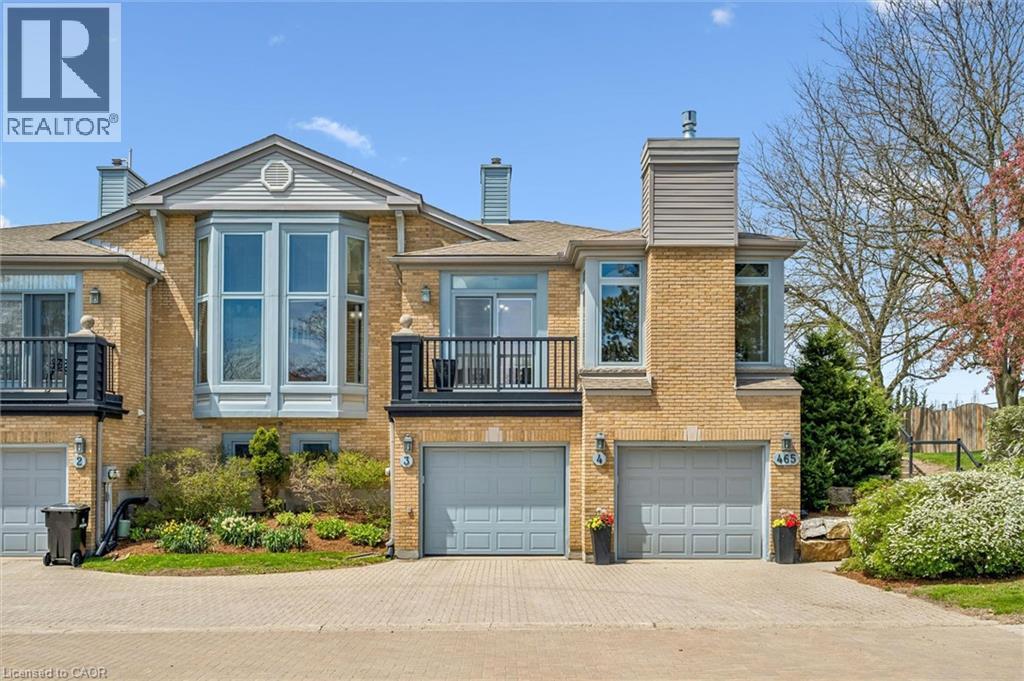
Waterloo, Ontario
Prestigious Upper Beechwood bungalow end-unit condo nestled among the beautiful treed surroundings of Roxton Park. Offering carefree living style for the busy professional, young executive & active empty nesters. An intimate complex with 8 owners. Filled with natural light, this elegant bungalow features large windows, transoms, soaring 9’ ceilings, 3 full bathrooms, and 2 walkouts. The spacious kitchen with a dinette showcases an impressive 12’ ceiling, while the open-concept dining area and great room create an inviting atmosphere complete with oversized windows and a cozy gas fireplace. The primary bedroom retreat offers a beautifully updated 3pc ensuite featuring quartz countertops and a glass shower. Step outside from the 2nd bedroom to the oversized deck and enjoy peaceful views in a serene setting. The finished lower level adds exceptional living space with a large recreation room and an additional full bathroom. Recent Updates: Kitchen sink faucet (2026), Range Hood (2021), newly painted most walls (2026), all 3 bathroom vanities, faucets and toilets (2024, 2026). Master bedroom ensuite shower (2024). Dining room sliding door (2020). Gas Fireplace (2021). Dryer (2018). Washer (2020). Outstanding location within walking distance to Shopping, Roxton Park, Conservation area, transit, University of Waterloo, Library, YMCA. A short drive to Costco, the Boardwalk, and all other amenities. (id:19593)
Royal LePage Peaceland Realty
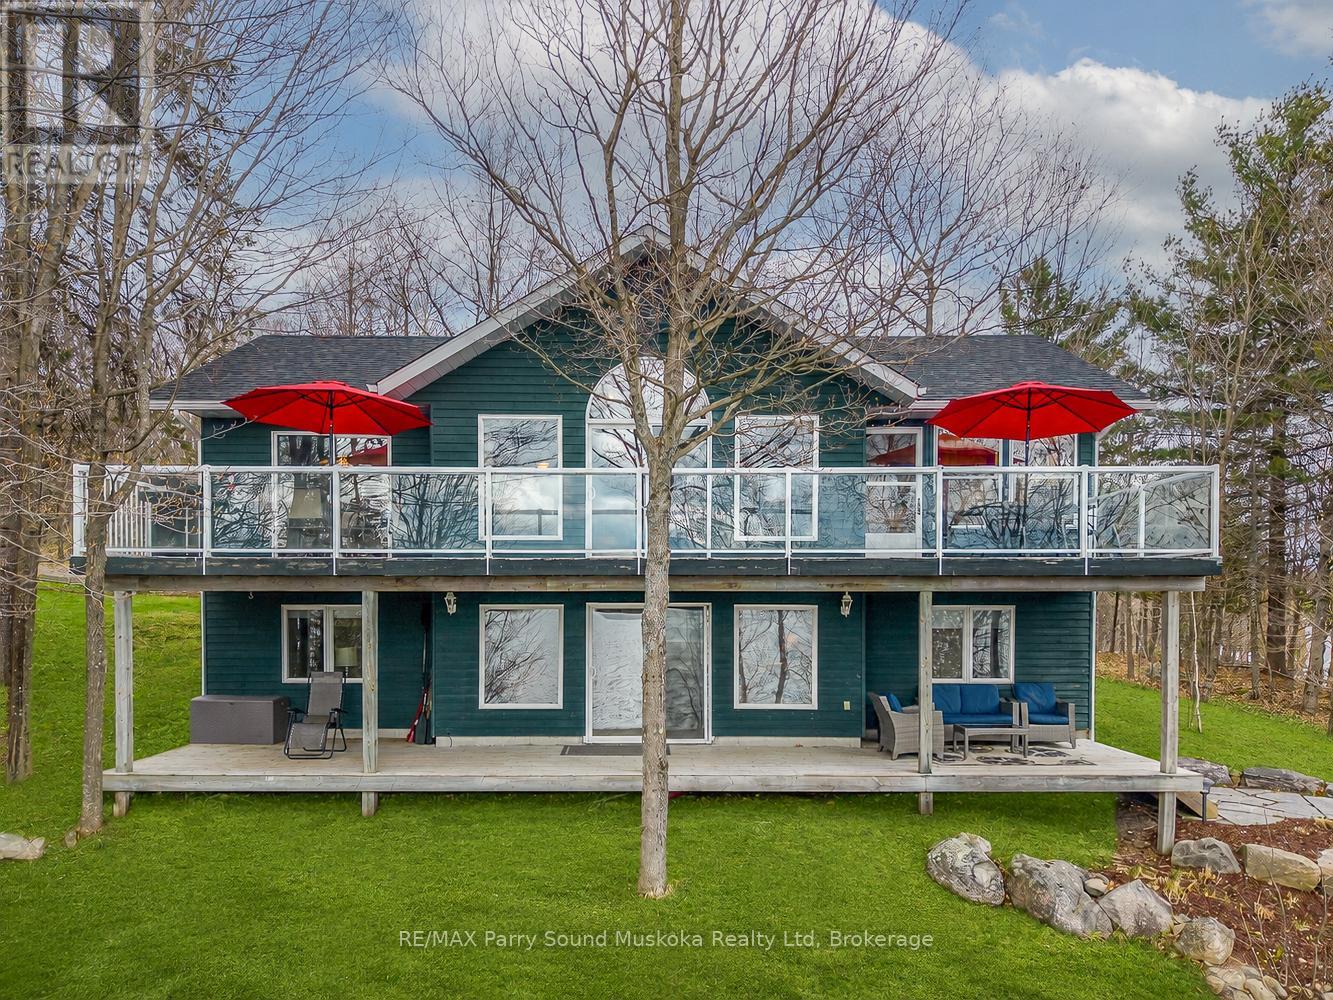
Magnetawan, Ontario
Western exposure point of land with 340 feet of pristine shoreline with a gorgeous 4 season fully furnished cottage on a 4 season municipal paved road. Enjoy beautiful panoramic views and endless sunsets from your gentle entry beach, your dock or your upper or lower deck on the cottage. The large main floor is great for entertaining or have kids in one of the other rooms and adults in another, there is plenty of space. The sunroom and the finished walkout basement provide additional finished sq. ft totaling over 2200 sq. ft. The cottage has a drilled well and beautiful hickory kitchen cabinets along with big windows throughout letting in lots of light. There is deep water off the end of the dock great for swimming and diving. Video to be added shortly. (id:19593)
RE/MAX Parry Sound Muskoka Realty Ltd
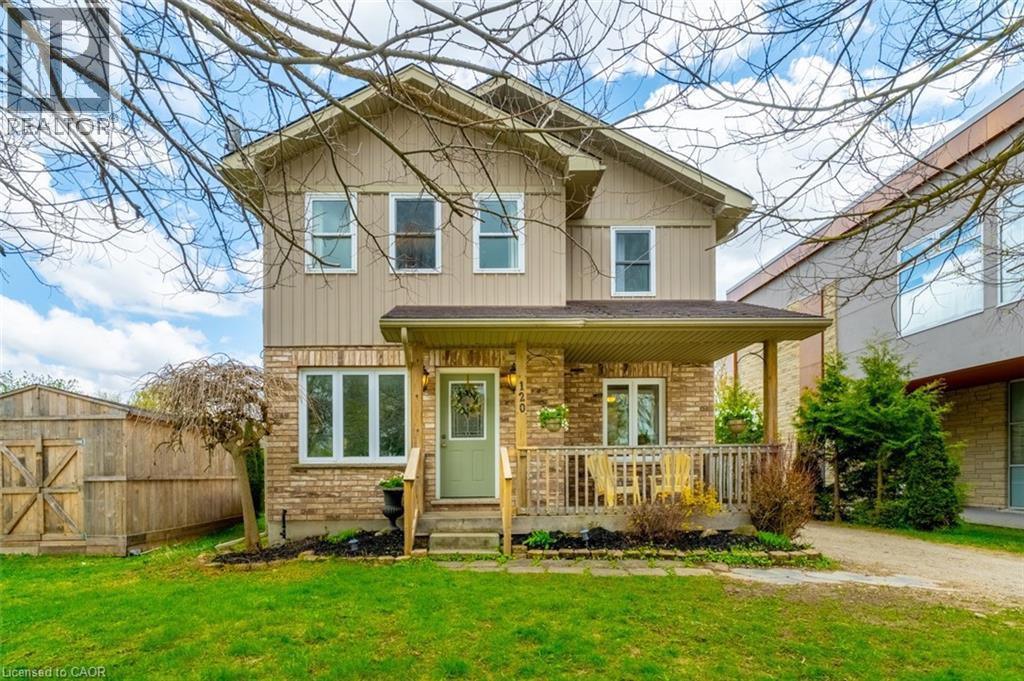
Wellington North, Ontario
A rare opportunity in the heart of Arthur. Located steps from the downtown core and directly beside the public library, 120 Charles Street E offers a centrally positioned C1 Commercial property with an existing single detached residential dwelling and a wide range of future-use possibilities. The property currently features a spacious 2-storey dwelling with 2,137 sq. ft. above grade, 5 bedrooms, 2.5 bathrooms, second-floor laundry, a partially finished basement, parking for 3 vehicles, and a fully fenced rear yard. The existing layout includes a rare main-floor bedroom with walk-in closet and private 4-piece ensuite, creating useful flexibility for a variety of owner-user, investor, or adaptive-use considerations. The C1 Central Commercial zoning permits a broad range of commercial uses, including business or professional office, medical clinic, retail store, personal service shop, restaurant, financial office, commercial school or studio, art gallery, public building, and more. The property also contains an existing single detached residential dwelling, with Schedule C forming part of the listing documentation regarding the property’s existing non-conforming residential use. Recent improvements include major mechanical updates completed in 2025, including furnace, air conditioner, and owned hot water heater, along with an HRV system, Ecobee Smart thermostat, select interior painting and light fixtures, and partial roof, eavestrough, and downspout replacement. Whether explored as a future commercial conversion, owner-user opportunity, investment property, or central Arthur redevelopment consideration, this property offers location, visibility, zoning flexibility, and existing usable space in one package. (id:19593)
Century 21 Miller Real Estate Ltd.
Glanbrook, Ontario
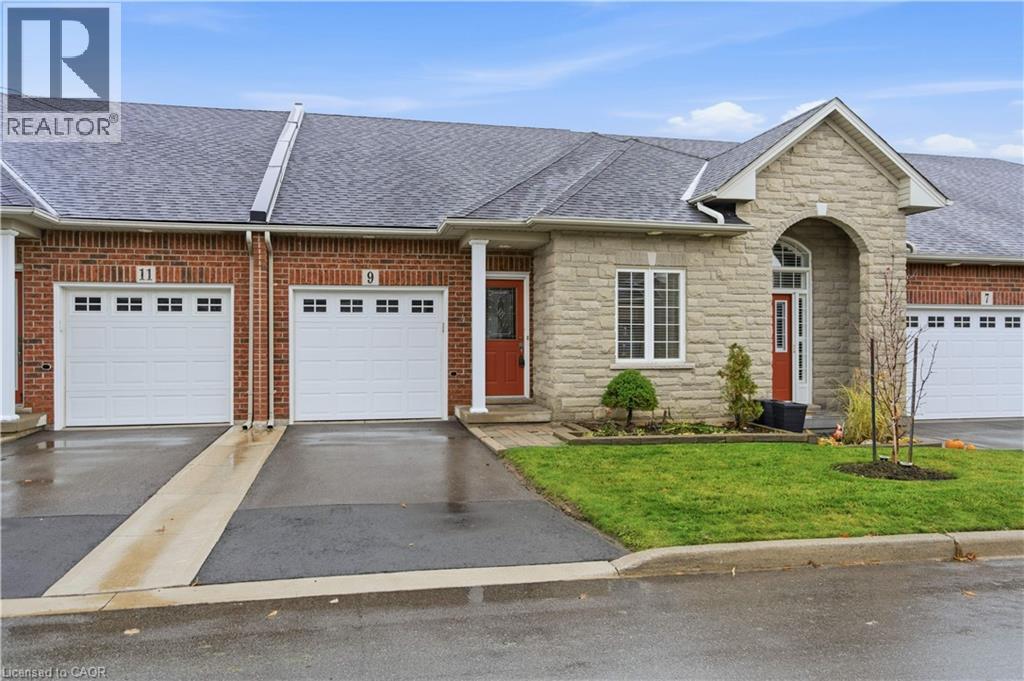
An exceptional opportunity to own a beautifully maintained 3-bdrm, 3-bath bungaloft in the highly sought-after Garth Trails community. Offering 1,782 sq ft of thoughtfully designed living space, this home showcases a timeless brick & stone façade, a single garage w/ inside entry, & a 1 single-car driveway. The main lvl feat a generous foyer w/ both a storage & bonus linen closet, leading to a bright front bdrm and a convenient 3-pc bath w/ a corner shower. The spacious kitchen provides abundant cabinetry, a peninsula with seating, and a seamless connection to the open-concept living and dining area. A charming corner gas fireplace anchors the space, while French doors open to the rear deck overlooking tranquil green space with no neighbouring unit directly behind. The soaring vaulted ceiling enhances the airy feel and draws the eye to the loft above. A desirable main-floor primary bedroom offers double closets and a well-appointed 4-piece ensuite complete with a linen closet. Main-floor laundry adds everyday convenience. The upper level features a versatile open loft overlooking the living room - ideal as a family room, office, or hobby space - plus a third bedroom with double closets and ensuite privileges to a full 4-piece bathroom. The large, unfinished basement provides exceptional storage or potential for future customization. Painted in neutral tones and updated with recent roof shingles, a furnace (October 2025), and more, this home is truly move-in ready. Ideally located, residents enjoy the best of Garth Trails living. Moments from the spectacular residents' clubhouse, the community offers a vibrant adult-lifestyle experience with resort-style amenities: indoor pool, sauna, whirlpool, fitness centre, games and craft rooms, tennis and pickleball courts, bocce, shuffleboard, putting green, and a grand ballroom for year-round social events. Stroll the private parkland, take in the pond’s wildlife, and enjoy the ease of low-maintenance, turnkey living. (id:19593)
Royal LePage State Realty Inc.
Kitchener, Ontario
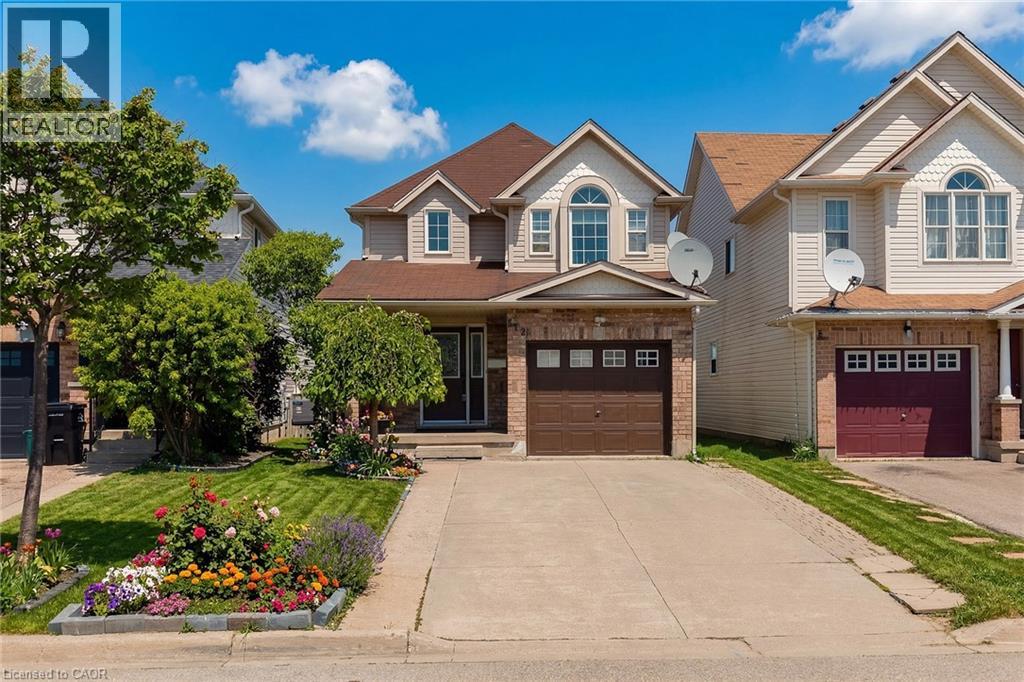
Welcome to 512 Snowdrop Court, a beautifully updated 3-bedroom, 2.5-bath home tucked away on a quiet, family-friendly court and backing onto a scenic trail. Thoughtfully designed with a modern colour palette and stylish finishes throughout, this home is perfect for both everyday living and entertaining. The stunning renovated kitchen features quartz countertops, a marble backsplash, gas stove, and ample cabinetry, seamlessly flowing into the bright open-concept living and dining areas filled with natural light. Step outside to enjoy the spacious 10 x 22 ft. deck and fully fenced backyard, an ideal setting for summer gatherings, relaxing evenings, and family enjoyment. Upstairs, you’ll find generously sized bedrooms with exceptional closet space, including a spacious primary suite complete with an oversized walk-in closet. The finished basement adds even more versatile living space with a bright recreation area, full 3-piece bathroom, cold room, and large laundry room. Ideally located close to schools, parks, trails, Sunrise Shopping Centre, and just minutes from Highway access and the 401, this move-in-ready home offers the perfect combination of comfort, style, and convenience. (id:19593)
Exp Realty
Stoney Creek, Ontario
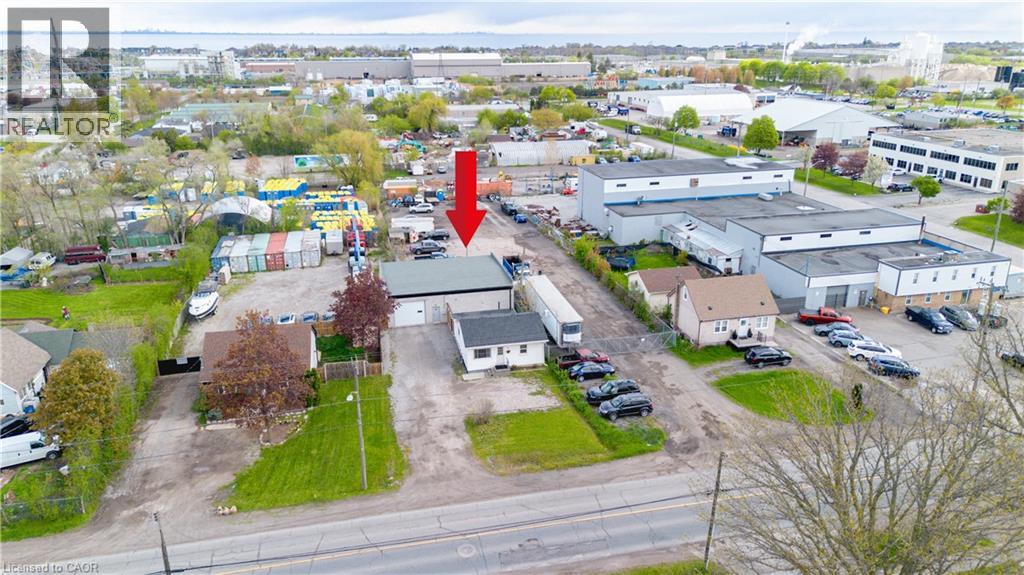
Discover the perfect live/work opportunity at 727 Barton St in the heart of Stoney Creek. This unique property offers a well kept residential home paired with a versatile 2,000 sq ft detached commercial shop built just 2 years ago, making it an incredible option for small business owners, entrepreneurs, tradespeople, or savvy investors. Zoned M3, the possibilities are endless with permitted uses that can accommodate automotive operations, contractors, warehousing, light industrial uses, and much more. The impressive outbuilding features two bay doors with electric openers, soaring 12 foot ceilings, dedicated office space, a private washroom, rear sewer and wash drain, and running water, creating a functional and professional setup ready for business. The rear building is equipped with its own separate hydro meter, 100 amp service, and natural gas heating, offering convenience and efficiency for a variety of commercial uses. Whether you choose to operate your business from the shop while renting out the home, live on site and work steps away, or lease both spaces for investment income, this property offers exceptional flexibility and value. Conveniently located close to major highways and amenities, this is a rare opportunity to secure a multi use property with endless potential in a highly accessible Stoney Creek location. (id:19593)
Exp Realty
Ayr, Ontario
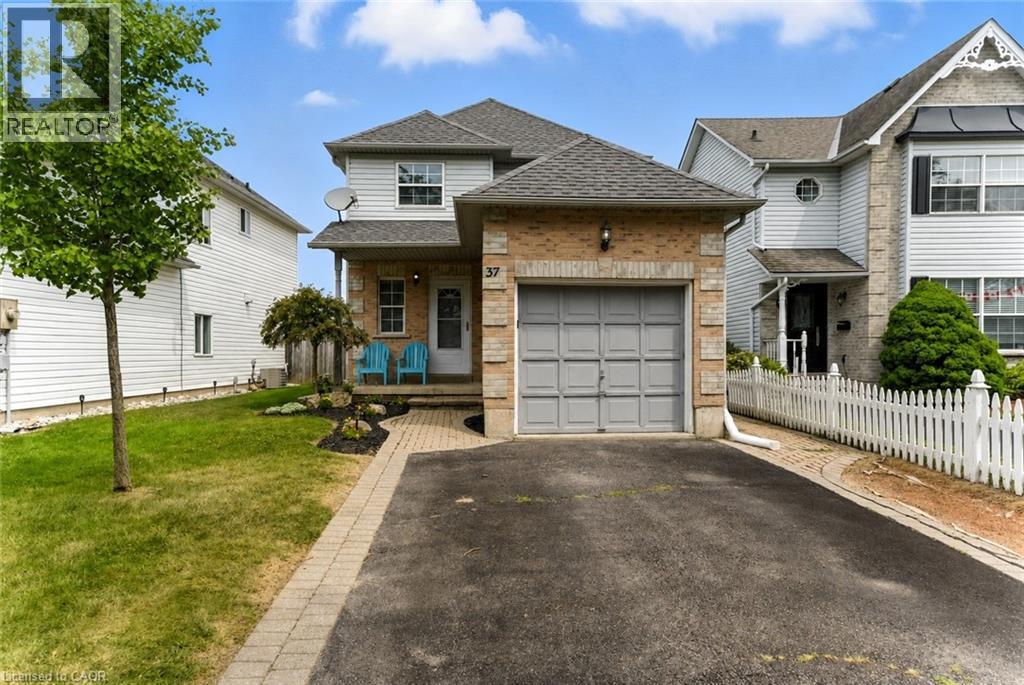
Backing directly onto Schmidt Park with no rear neighbours, you’ll enjoy peaceful views and unbeatable access to green space, including a playground, baseball diamond, tennis courts, and Cedar Creek Public School just steps away, an incredible setting for families and active lifestyles alike. Set on a deep, fully fenced lot, the backyard is designed for both relaxing and entertaining, complete with a spacious deck, gas BBQ hookup, storage shed, and plenty of room for kids and pets to play. Inside, the bright and welcoming main floor features a stylish kitchen with updated fridge, stove, and microwave (2020), flowing seamlessly into the dinette area where sliding doors (2020) open to the backyard for effortless indoor-outdoor living. Upstairs, you’ll find three comfortable bedrooms including a spacious primary bedroom, along with a 4-piece bathroom. The finished basement, completed in 2020, adds valuable extra living space with modern flooring and recessed lighting, perfect for a rec room or home office. Several updates have already been completed for peace of mind, including a furnace (2023), central air conditioning (2024), water softener (2021), and most windows replaced in 2020. Whether you're upsizing, downsizing or searching for a welcoming neighbourhood with parks and schools nearby, this move-in-ready home delivers exceptional value, thoughtful updates, and an unbeatable location. (id:19593)
Red And White Realty Inc.
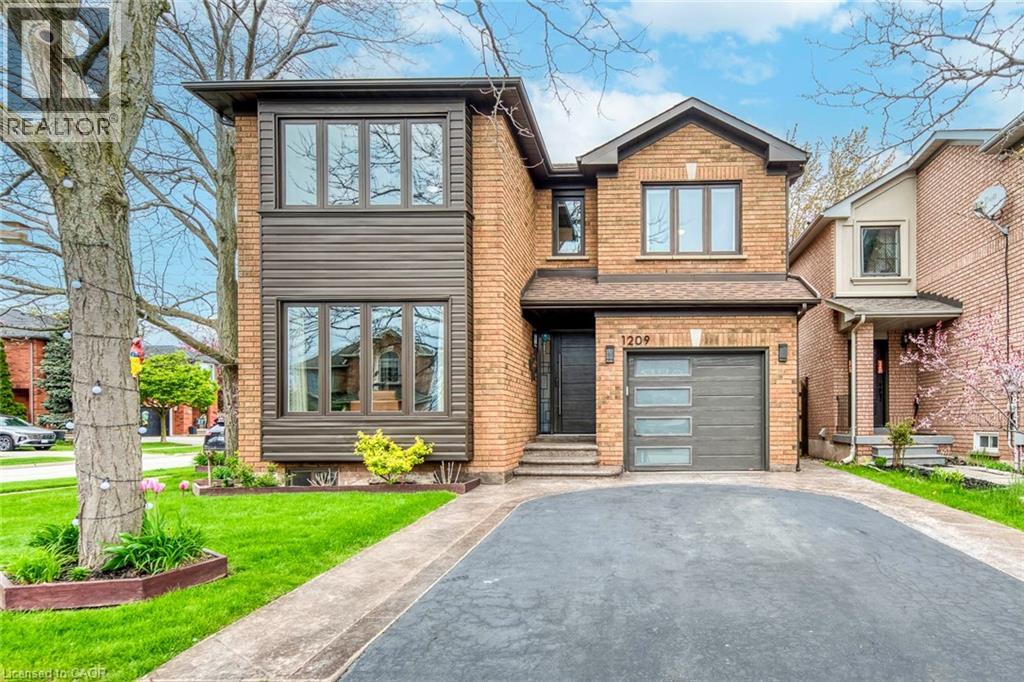
Oakville, Ontario
Lovingly maintained by the original owners, this spacious 3+1 bedroom, 4 bathroom detached home sits on a desirable corner lot in the highly sought-after West Oak Trails community. Beautifully cared for throughout and offering a number of updates and improvements over the years, this home presents an outstanding opportunity for families looking to move into one of Oakville's most family-focused neighbourhoods. The main level offers a warm and functional layout featuring generous principal rooms, a bright kitchen with dining area, and a separate living room ideal for both everyday living and entertaining. Large windows throughout the home flood the space with natural light, creating an inviting and comfortable atmosphere. Upstairs offers three spacious bedrooms, while the finished basement with separate entrance provides exceptional additional living space featuring a fourth bedroom, full bathroom, kitchen area, and large recreation/living area - ideal for extended family, guests, or in-law potential. Step outside to a beautifully landscaped backyard retreat complete with a stunning deck and mature gardens, creating the perfect setting for summer entertaining or quiet evenings outdoors. Additional highlights include a single-car garage, ample outdoor space, and an excellent corner lot location close to top-rated schools, parks, trails, shopping, highways, and transit. A fantastic opportunity to own a beautifully cared for family home with tremendous potential in one of Oakville's most coveted and sought-after neighbourhoods. (id:19593)
RE/MAX Aboutowne Realty Corp.
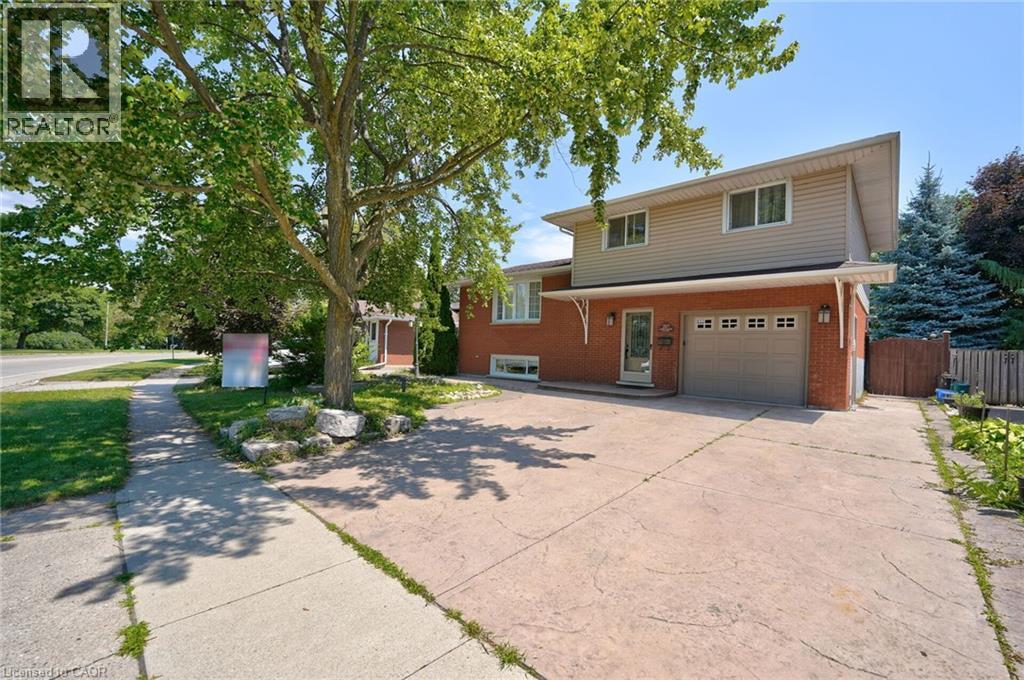
Cambridge, Ontario
Welcome to this Beautifully Renovated side-split gem in the heart of East Galt. This 3+1 Bedroom home offers top tier functionality, with modern finishes all throughout. The spacious & vibrant foyer flows seamlessly into your living space, continuing through to your main floor Kitchen, 2 fully renovated bathrooms, and 3 ample sized bedrooms. There is no shortage of lighting in this home! With direct access to the garage, head downstairs into a basement full of possibilities! With its very own 2nd Kitchen, full bathroom, reverse osmosis water treatment & its very own separate entrance & bonus room! Making it perfect for an In-Law set up with a plethora of future opportunities.. whether it be rental income, extended family or more! Walk into your very own serene and peaceful backyard, perfect for those summer events! Located right in front of Churchill Park, Close To Schools, Trails, Shopping And Public Transit.. this home is perfect for first time buyers or inventors looking to secure a gem in this highly desirable neighborhood! (id:19593)
Shaw Realty Group Inc.
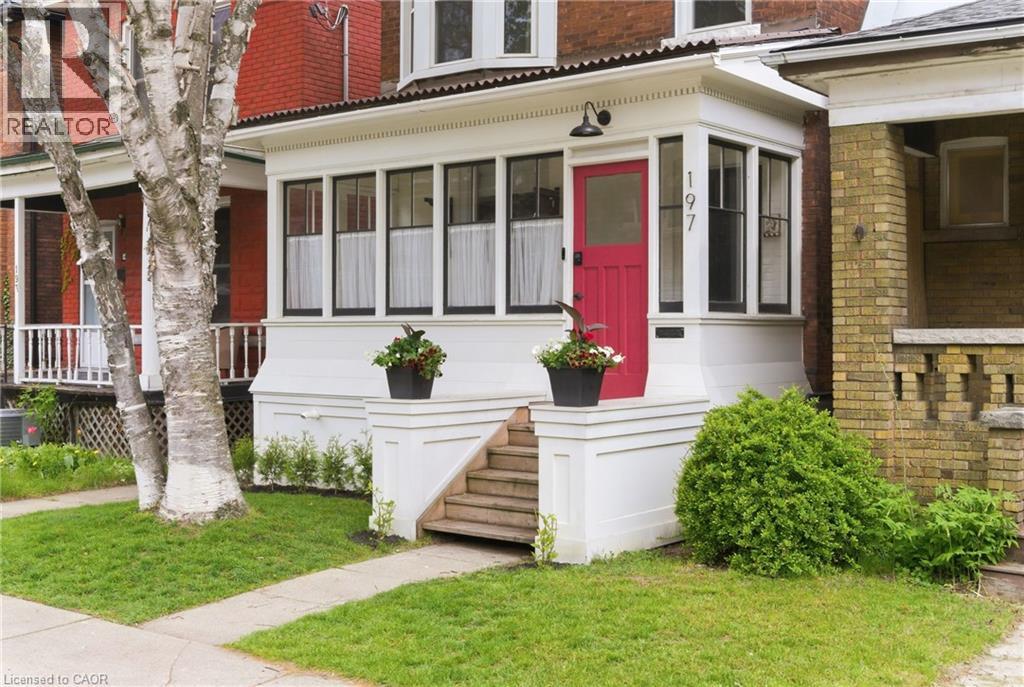
Hamilton, Ontario
Stunning century home in the heart of St. Clair. Built in 1911 & thoughtfully updated throughout the years, it’s the kind of home that feels warm and substantial - where original craftsmanship & modern function coexist perfectly. The curb appeal speaks for itself: oversized front porch (fully restored in 2023) framed by original detailing that gives the home its unmistakable presence. Inside, clear sight lines through the airy & bright home greet you; old-world charm remains w/ original trim, banister, hardwood flooring w/ inlay detail, and soaring ceilings. Spacious eat-in kitchen opens to the separate dining room & features breakfast bar seating, pot lights, pendant lighting, ample storage, and high-end appliances including Blue Star gas stove & Sakura hood fan. Second level hosts 3 bedrooms & refreshed full washroom w/ clawfoot bath, while the finished loft level offers incredible bonus space for bedrooms, offices, studio, or playroom use. Basement includes rec room (currently home gym), 3-piece bath, laundry, and more storage. Meaningful mechanical & infrastructure improvements throughout: furnace (2024), ductwork inspected/cleaned (2024), A/C (2019), electrical upgraded to 200 amp w/ pony panel + EV charger in garage (2023), chimney removal (2024), floor restoration (2023), preventative remortaring (2021), and yearly eaves maintenance/repairs. Detached garage with laneway parking. Contractors have acknowledged straightforward potential for future attic bathroom addition using existing plumbing stack. Fully fenced yard, mature tree-lined streets, and a neighbourhood people specifically wait for (bonus of being inside the catchment for Adelaide Hoodless!). Steps to Gage Park, transit, and amenities. Character homes are easy to find - ones this well cared for are not. (id:19593)
Real Broker Ontario Ltd.
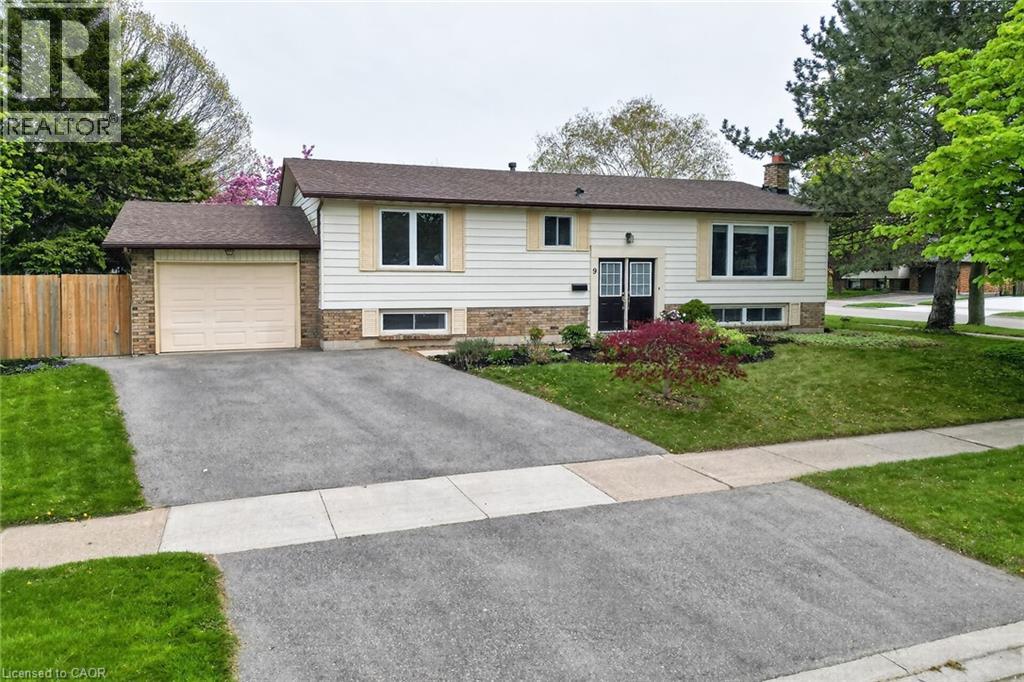
Grimsby, Ontario
FULLY FINISHED RAISED BUNGALOW IN A MATURE, FAMILY-FRIENDLY NEIGHBOURHOOD! Welcome to this beautifully maintained raised bungalow offering over 2,100 sq. ft. of finished living space, featuring 3+1 bedrooms (with potential for an additional lower-level bedroom), 2 bathrooms, a single-car garage, and double driveway parking. Ideally located within walking distance to downtown amenities and offering quick QEW access, this home combines comfort, convenience, and versatility. Step inside to the bright and inviting main level, where the sun-filled living room features a large bay window overlooking the front yard and flows seamlessly into the dining area with walkout access to the upper deck — perfect for summer BBQs and outdoor entertaining. The updated kitchen is equipped with an abundance of Shaker-style cabinetry, stainless steel appliances, solid surface countertops, and pot lighting. Recently installed luxury vinyl flooring runs throughout the living and dining areas as well as all bedrooms. The main floor also features 3 spacious bedrooms and a beautifully renovated 5-piece bathroom complete with double sinks, solid surface counters, and stylish modern finishes. The fully finished lower level offers exceptional flexibility with a large bonus room rs ideal as a home office, den, guest room, or potential 5th bedroom, along with a 4th bedroom, 3-piece bathroom, cozy recreation room (gas fireplace currently not operational), and laundry/utility area. Situated on a large, fully fenced corner lot, the private backyard retreat features mature landscaping, a spacious patio, and side yard — ideal for families, pets, and entertaining. A fantastic opportunity to own a move-in-ready home in a desirable established neighbourhood! (id:19593)
Royal LePage State Realty Inc.
Stoney Creek, Ontario
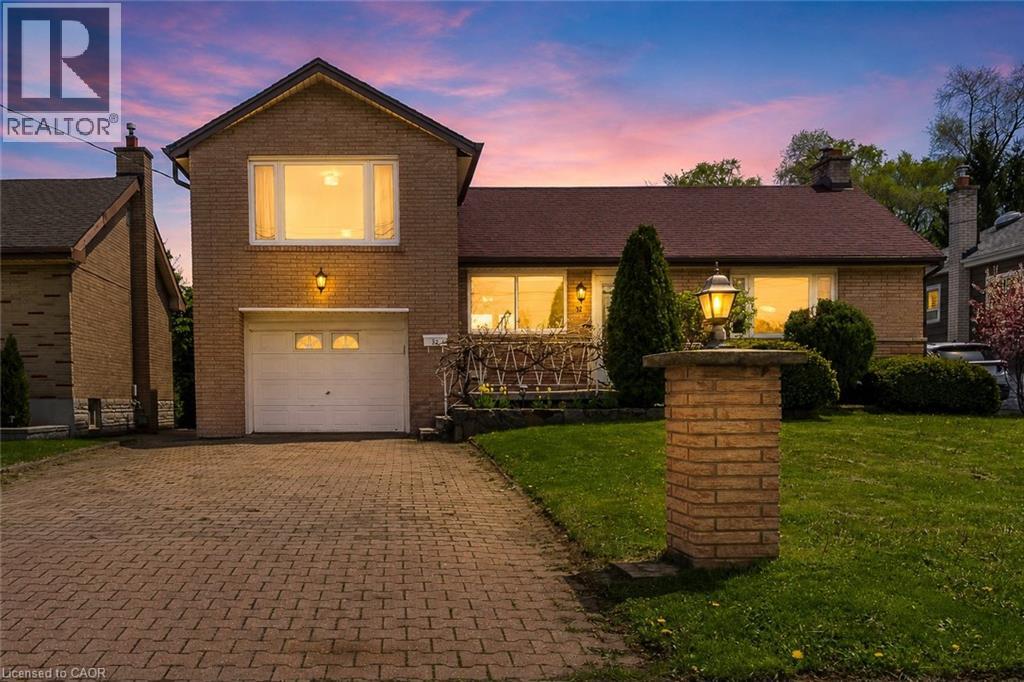
ORCHARD LIVING MEETS CITY CONVENIENCE! Welcome to 32 Durham Road in sought-after Stoney Creek! Set on an oversized 175-foot deep lot backing onto greenspace with no rear neighbours, this charming home offers privacy, comfort, and nature-inspired living. The backyard feels like your own mini organic orchard, featuring mature trees like apple, cherry, pear, nectarine, apricot and grape vines that produce an abundance of fresh fruit year after year. Cherry and apple picking right at home - Truly priceless. Inside, the home offers tasteful updates and a warm, functional layout. The main level features an upgraded full washroom, a versatile bedroom ideal for guests, extended family, or a home office, an upgraded kitchen with quartz counters and built-in induction cooktop, plus bright and separate living and dining areas perfect for everyday living or family gatherings. Upstairs, you'll find 2 generous bedrooms with large windows and plenty of natural light. The finished basement includes a full washroom, kitchenette, and separate entrance, offering excellent in-law suite, rental, or multi generational living potential. The house has been fully upgraded with modern finishes and thoughtful upgrades throughout, offering a perfect blend of style, comfort, and functionality. Conveniently located near parks, trails, schools, shopping, Confederation GO Station, and quick QEW access - this is the perfect blend of peaceful living and city convenience. Come experience it for yourself - you truly have to see it to believe it! (Some Backyard pictures are from last season/last year; Also must check the 3D Virtual Tour) . (id:19593)
Homelife Miracle Realty Ltd
Niagara Falls, Ontario
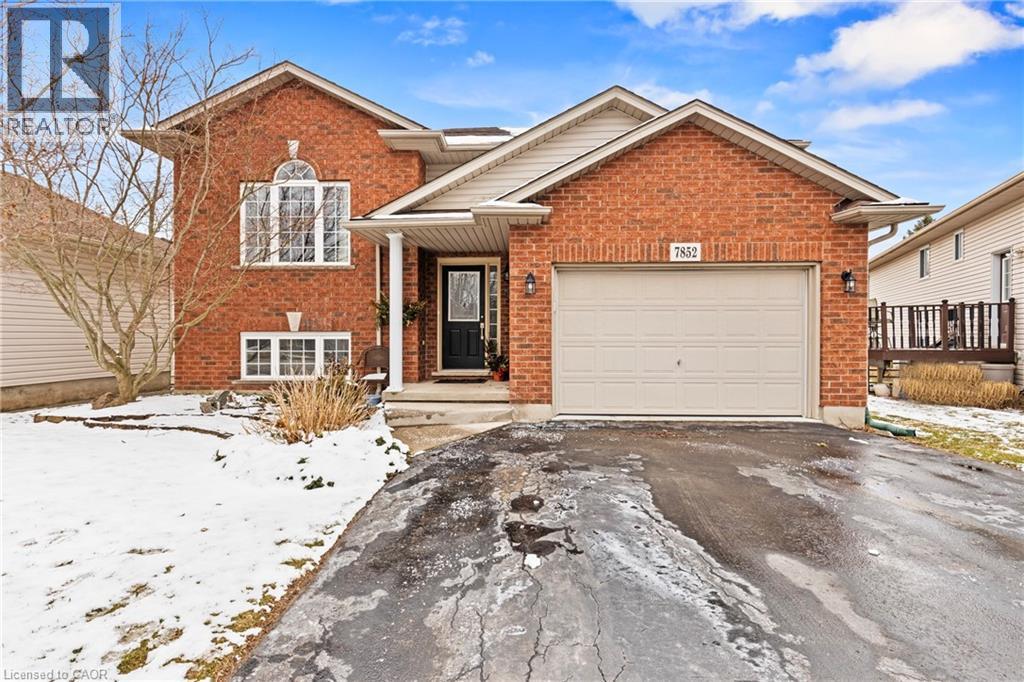
A rare opportunity to own a park-backed home with no rear neighbours and over 2,400 sq ft of finished living space in one of Niagara Falls’ most peaceful pockets. Welcome to this well-maintained raised bungalow, offering the perfect combination of space, flexibility, and privacy. With 2+2 bedrooms and 2 full bathrooms, this home is ideal for families, multi-generational living, or buyers needing extra room to work from home. The main floor features bright, spacious living areas with large windows, while the fully finished, walk out, lower level provides two additional bedrooms, a full bath, and a generous rec room—perfect for guests or extended family. The real standout is the backyard—backing directly onto the woods of Charnwood Park with no rear neighbours, offering a private, peaceful setting rarely available at this price point. A solid home in a great location with room to grow and a backyard you’ll actually use. (id:19593)
RE/MAX Escarpment Realty Inc.
Waterdown, Ontario
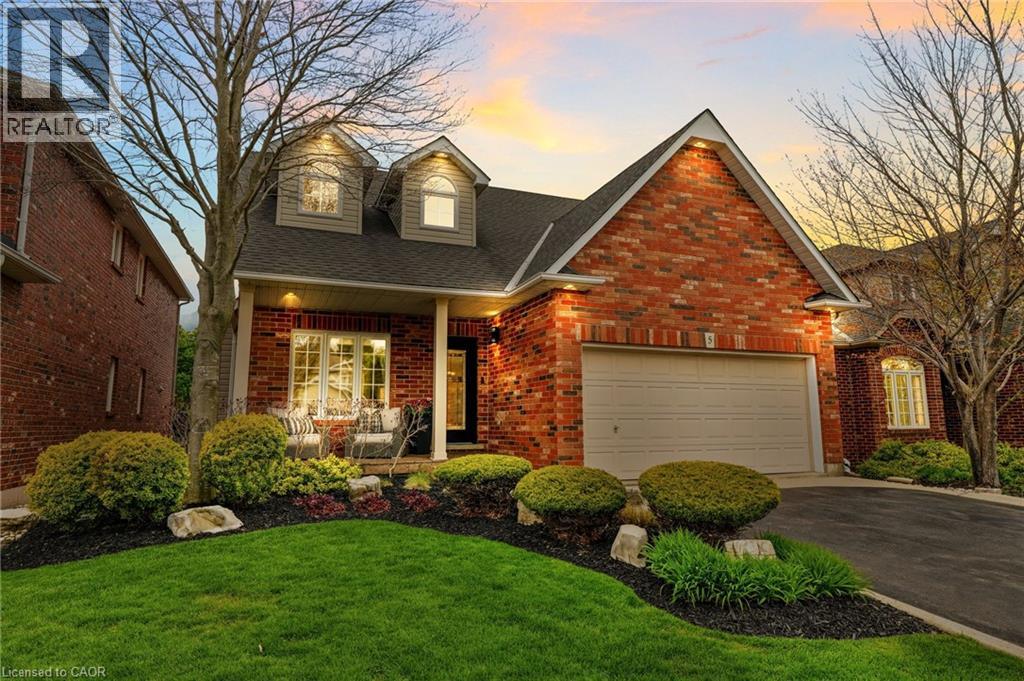
Stunning 4-bedroom home tucked away on a desirable court in the heart of Waterdown. Completely renovated from top to bottom, this move-in-ready residence offers exceptional design and quality finishes throughout. Step inside from the inviting front porch to a thoughtfully designed floor plan featuring separate living and dining areas highlighted by a cozy gas fireplace. The impressive, modern kitchen overlooks the spacious family room, which also features a gas fireplace—ideal for everyday living and entertaining. The state-of-the-art kitchen is designed with family and functionality in mind, boasting a breakfast bar, coffee station, and abundant cabinetry. Upstairs, a charming reading nook leads to four generous bedrooms. The spacious primary suite offers excellent storage and a spa-inspired ensuite with a seamless glass shower and stand-alone soaker tub. A stylish 4-piece main bath completes the upper level. The finished walk-out lower level, currently used as a gym, provides flexible space to suit your family’s needs and includes an additional full bathroom with a glass shower conveniently located for access to the in-ground pool and hot tub. The backyard is a private retreat featuring multi-tiered decks with multiple seating areas—perfect for entertaining and outdoor living. Excellent curb appeal front and back. Nothing to do but move in and enjoy this turnkey home. Lets get you home! (id:19593)
RE/MAX Escarpment Realty Inc.
Burlington, Ontario
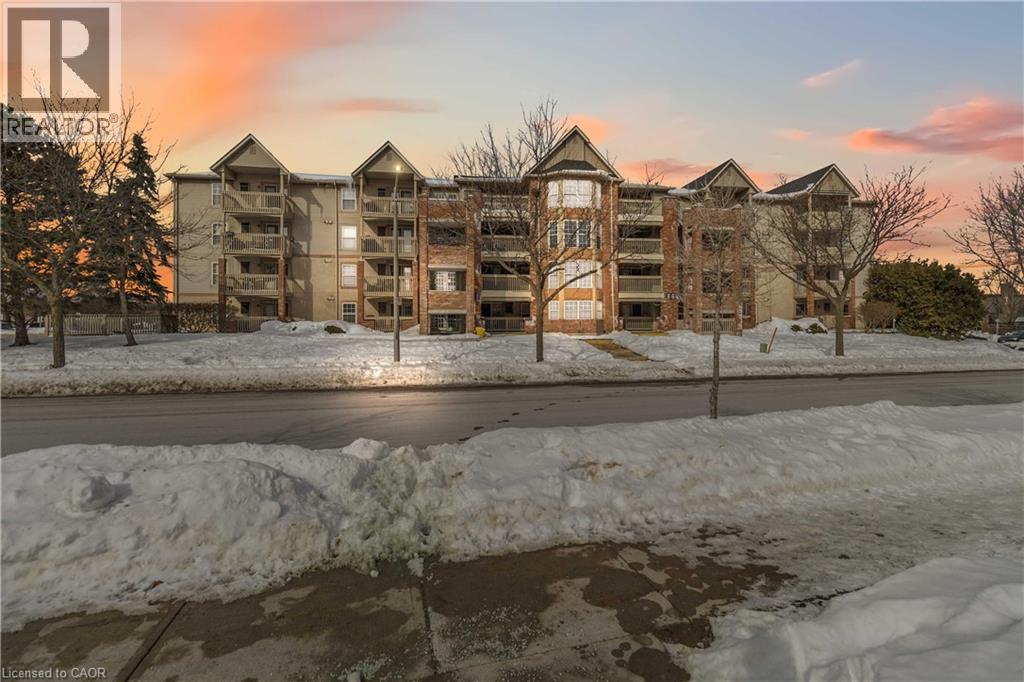
Thoughtfully designed and ideally located in the sought-after Tansley Woods neighbourhood of Burlington, this 1-bedroom open-concept condo offers comfort and convenience in equal measure. The modern kitchen with stylish backsplash and peninsula seating flows into a bright, spacious living area, extending to an expansive covered balcony. Features include a generous bedroom with walk-in closet, a beautifully finished 4-piece bath, in-suite laundry, storage locker, and one underground parking space. Enjoy a highly walkable setting near shopping, dining, parks including Tansley Woods Park, and quick access to major highways and Appleby GO Station. A refined, move-in-ready opportunity in one of Burlington’s most established communities (id:19593)
RE/MAX Escarpment Realty Inc.