
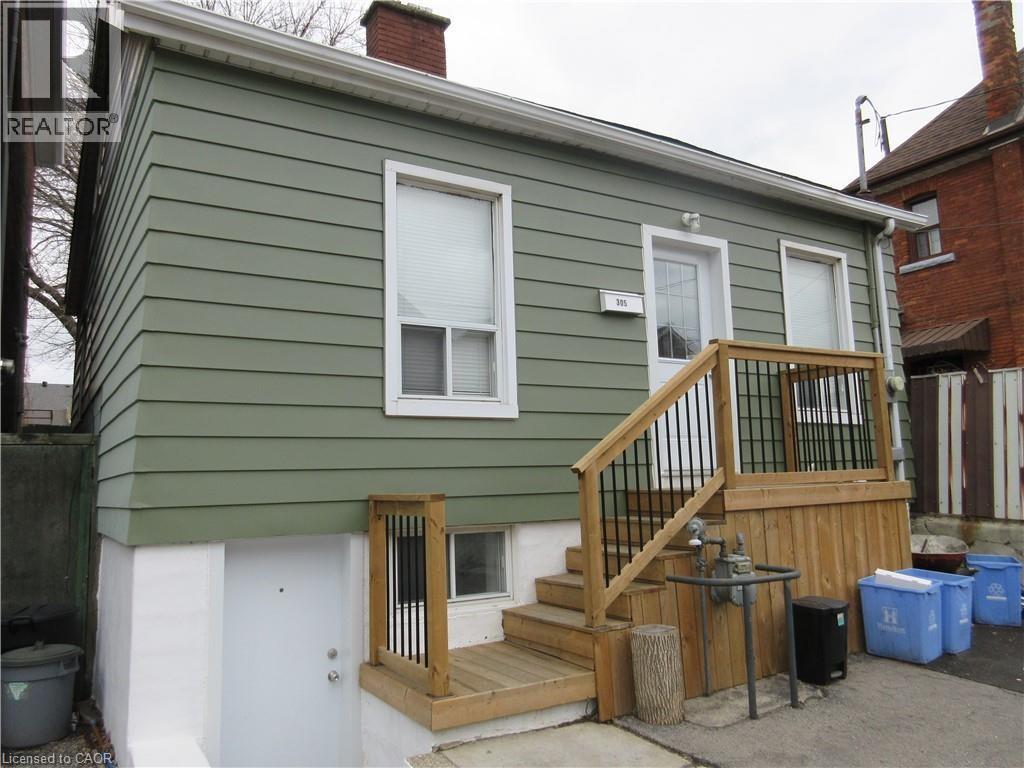
Hamilton, Ontario
Come and enjoy this beautiful 2-bedroom + den area, 1 bathroom apartment. Unit has a newer kitchen with newer appliances, newer bathroom, in suite laundry; 2 bedrooms + den area. Everything in this unit is like new. Plenty of street parking. Local, premier landlords seeking A+ tenant. Avail immediately Walking Distance to James Street North, Go station, Bayfront Park, Jackson Square, General Hospital, Waterfront, King William St Restaurants, Art Crawl & More. Applicants to provide a completed lease application, credit report & employment verification, first & last months rent. Successful candidate to provide proof of tenant insurance. $1395.00 per month + 40% portion of heat, hydro & water. Room sizes approx. & irreg. Landlord is related to Listing Agents. (id:19593)
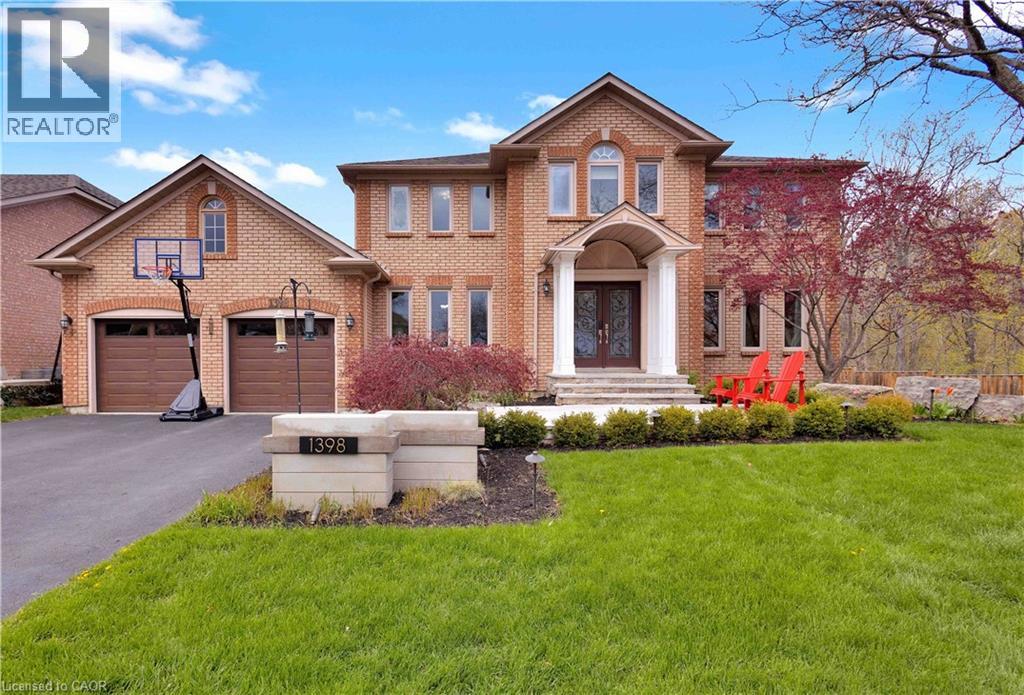
Burlington, Ontario
Welcome to an extraordinary family retreat in the heart of prestigious Tyandaga. Perfectly positioned on a premium lot siding onto a tranquil forest with walking trails and a park, this exceptional home offers the rare combination of luxury, privacy, and space for large families who love to entertain. With over 175 feet of lot line bordering the forest and no neighbours on one side, this is backyard living at its finest. Designed for both everyday comfort and unforgettable entertaining, the main floor features a spacious chef-inspired kitchen with a large island ideal for gathering with family and friends. The bright breakfast area walks out to a spectacular backyard oasis complete with a swim spa, pergola lounge, and multiple entertaining spaces. The main level also offers a formal living room, an oversized dining room ready to host your largest dinner parties, and a warm, inviting family room with custom built-ins and a gas fireplace perfect for cozy movie nights. A private office with peaceful forest views and a powder room complete the main floor. Upstairs, the expansive primary suite overlooks the park and features a walk-in closet and luxurious 5-piece ensuite. Three additional spacious bedrooms and a beautifully appointed main bathroom provide plenty of room for the growing family. The fully finished lower level is an entertainer’s dream, featuring a dedicated movie viewing area with surround sound and video projector, games area, home gym, wet bar, 3-piece bathroom, and abundant storage space. Step outside to your own private resort-style backyard surrounded by mature trees and forest views. Enjoy summer evenings on the large dining deck, unwind beneath the new pergola with elegant tile flooring and custom stone fire feature, or relax year-round in the swim spa with spa and hot tub features surrounded by a custom composite deck. This is a rare opportunity to own a truly exceptional family home in one of Burlington’s finest locations. (id:19593)
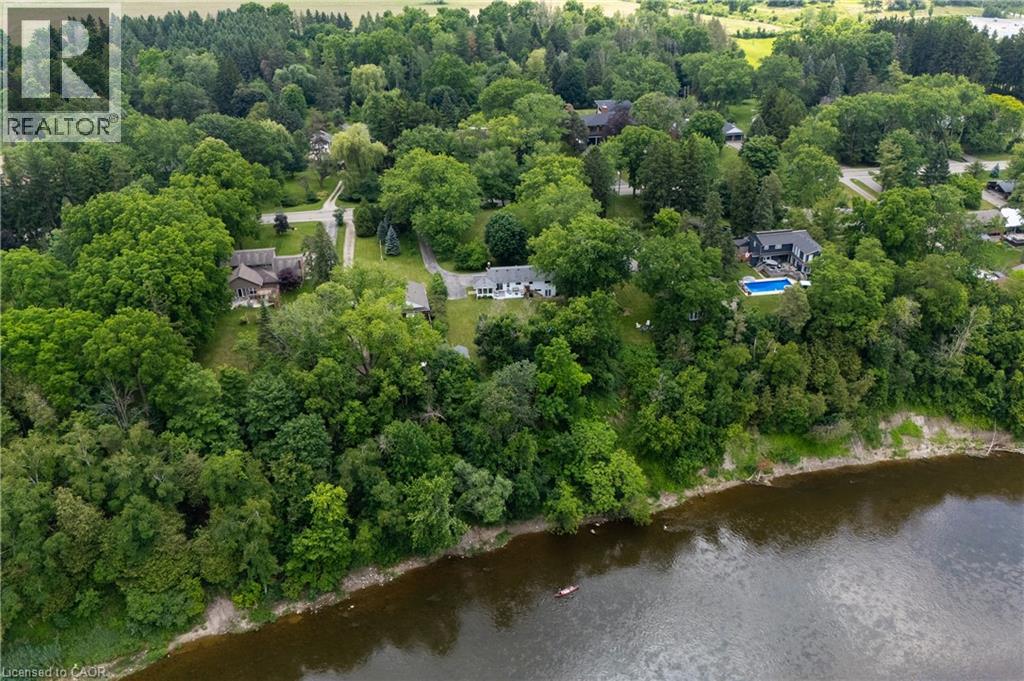
Cambridge, Ontario
This property offers the unique potential for severance into two separate lots, allowing for the opportunity to build a new home on this extraordinary, serene 1.06-acre lot or add a second dwelling, with the owner having already initiated the severance inquiries and process. The seller even has a dream house plan ready to go if you’re interested in making this vision a reality! Imagine living on a secluded, tree-lined estate right within the city. 176 Riverbank Drive offers a tranquil sanctuary featuring a 3+1 bedroom bungalow spanning around 2,600 sqft of living space with a fully finished walkout basement. The serene lot gently slopes down to the Grand River, creating a private haven of peace surrounded by lush, mature trees and meticulously landscaped grounds. Step inside to find rich parquet hardwood floors, expansive windows flooding the space with natural light, and a cozy fireplace. Sliding glass doors from the dining room open to a generous deck with stunning views of your private yard. The updated kitchen is a dream, featuring elegant maple cabinetry, granite countertops, a stylish backsplash, and stainless-steel appliances, while a delightful, sun drenched sunroom provides the perfect spot for morning coffee. The home features three spacious bedrooms, including a serene primary suite, and an updated family bathroom. The finished lower level offers a large fourth bedroom, a full bath, an office nook, an oversized laundry room, generous storage, and a garden walkout leading to your backyard retreat. For those with recreational vehicles, the expansive driveway offers ample parking and plenty of room to store a boat or trailer. Conveniently located near major highways, Chicopee Ski & Summer Resort, and Fairview Mall, this property perfectly balances peaceful living with city convenience. Notable updates include the roof (2014), water softener (2011), furnace and AC (2015), updated kitchen/bathrooms, and a Venmar HRV HEPA filter system (2010). Don't miss it! (id:19593)
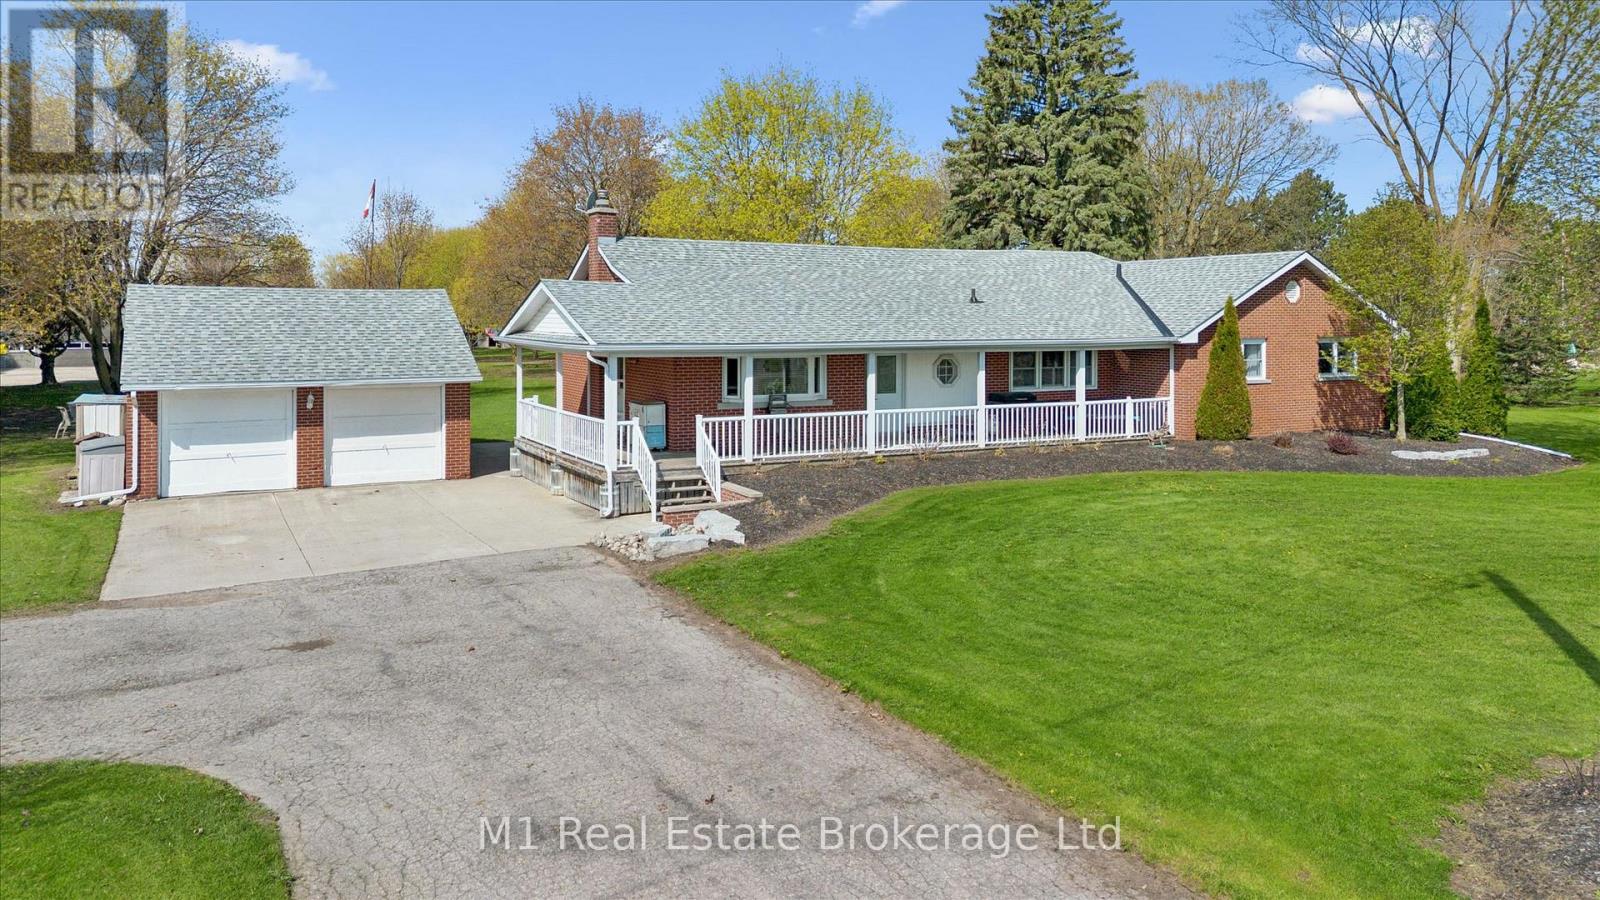
Woolwich, Ontario
This rare and picturesque 2.9-acre Woolwich property presents a remarkable opportunity to experience expansive living, versatility, and timeless country charm. Offered for the first time in 40 years, this well-maintained 4-bedroom bungalow features large windows that fill the home with natural light, an inviting family room gas fireplace, along with a den, two bathrooms and main floor laundry, this home offers comfortable and flexible living for families or those working from home.The heart of the home is the gorgeous, oversized kitchen, complete with new stainless steel appliances (2025) and an abundance of cupboard and counter space-perfect for hosting, cooking, and gathering with family and friends.The unfinished basement with a separate entrance provides outstanding potential for additional living space, an in-law suite, or income opportunities. Step outside to the back deck with a covered hot tub, ideal for relaxing and entertaining year-round. The property's exterior amenities are equally impressive, including a detached two-car garage, an oversized gravel yard ideal for parking equipment, trailers, or multiple vehicles, a storage barn suitable for a chicken coop, and a 1/2 acre partially fenced pasture. The star of the show is the impressive 35' x 80' insulated shop, making this property ideal for hobbyists, tradespeople, or home-based businesses. A rare offering with endless possibilities, just minutes from town conveniences. (id:19593)
Grey Highlands, Ontario
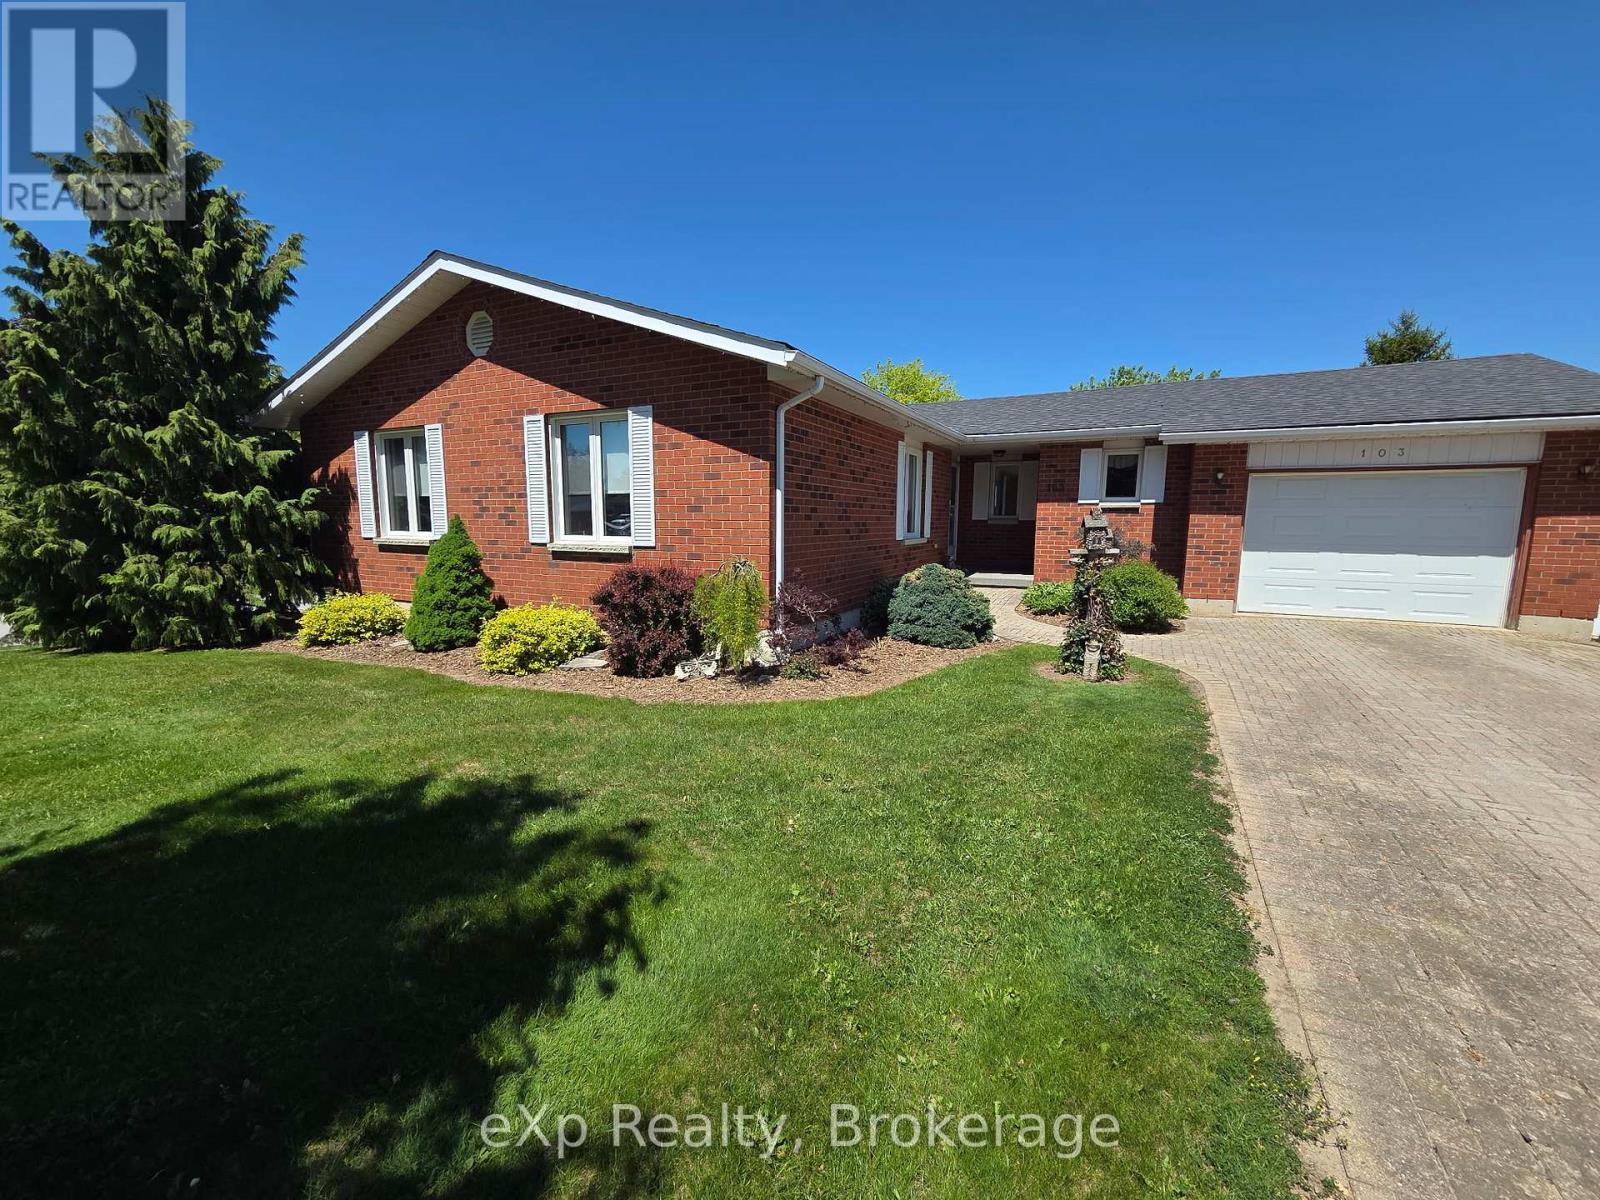
This well-maintained 3-bedroom, 2-bath brick bungalow in the heart of Markdale offers easy, comfortable living with an ideal in-town location. Enjoy an oversized living/dining room and a bright eat-in kitchen, both with walkouts to a large deck that spans the length of the home - perfect for relaxing or entertaining.The layout is thoughtfully designed with main-floor laundry located just inside the kitchen entrance from the garage, making day-to-day living and unloading groceries a breeze. The spacious primary bedroom features a walk-in closet and 3-piece ensuite, while the two additional bedrooms are bright, good-sized, and versatile. The basement is a clean slate awaiting your finishing touches, with ample space for a family or rec room, another bedroom, and plumbing already roughed in for a third bathroom. Mature trees, a corner lot, a lovely patio area, and a new shed for extra storage complete this property, all within walking distance to Markdale's shops, restaurants, and everyday amenities. (id:19593)
South Bruce Peninsula, Ontario
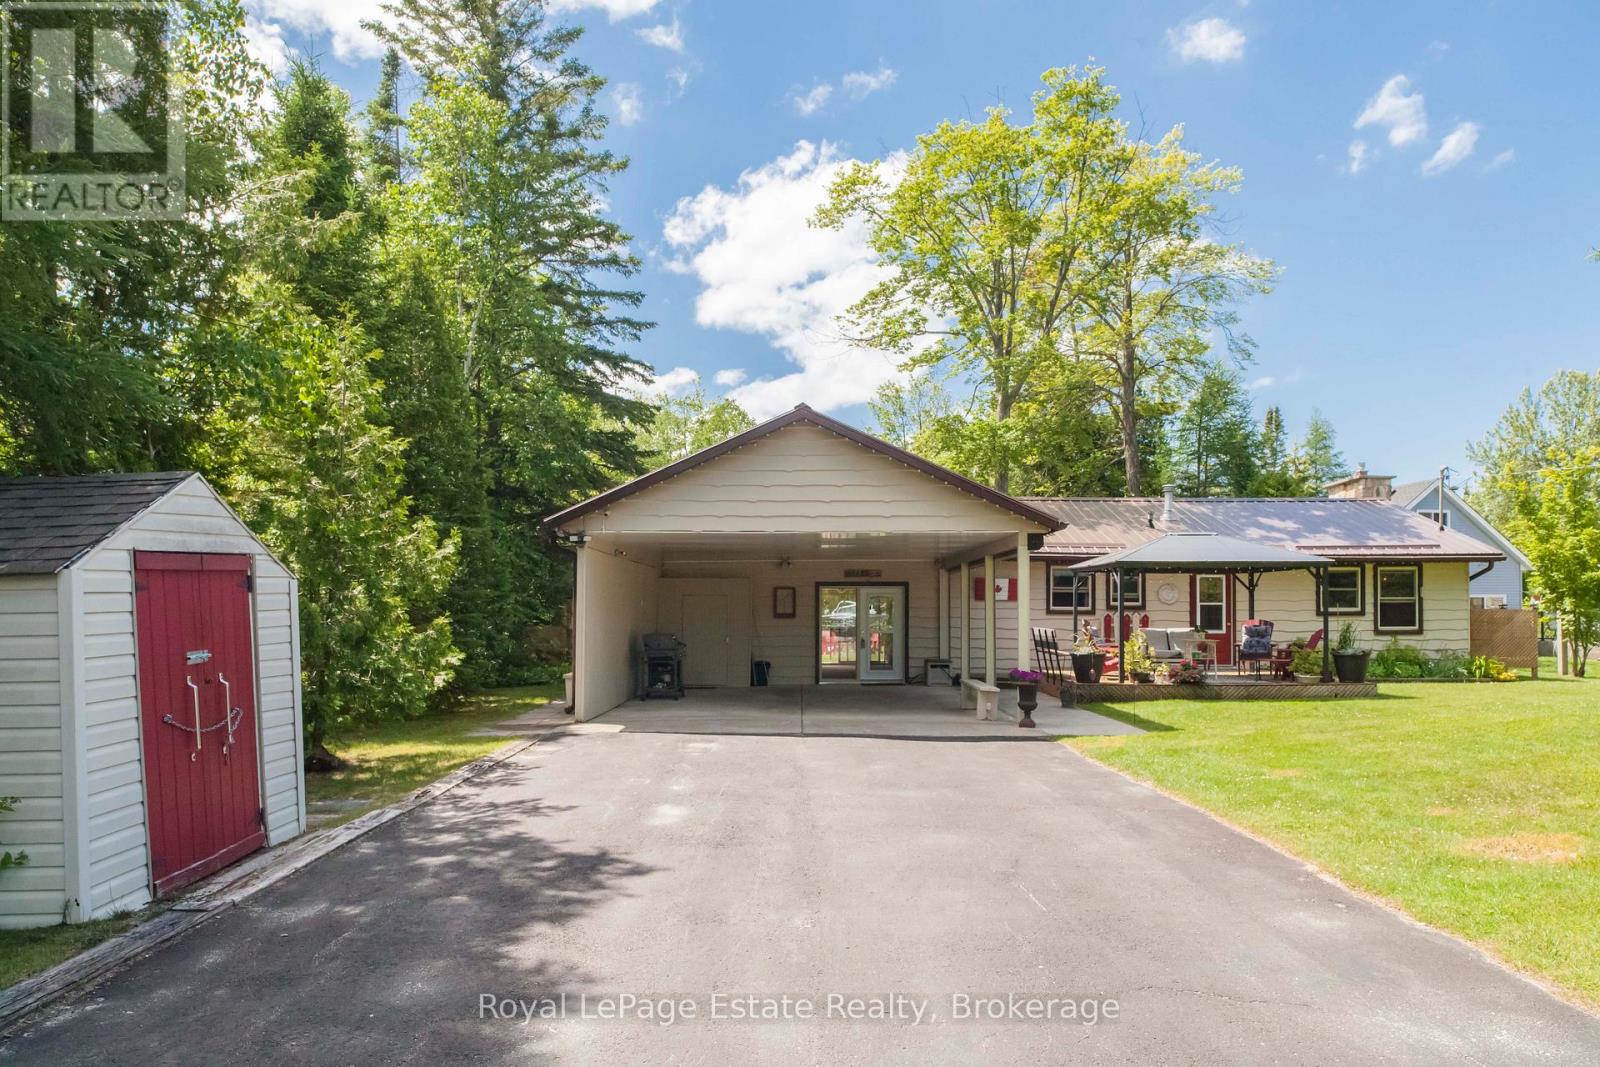
CHARMING FOUR SEASON BUNGALOW IN SAUBLE BEACH JUST A SHORT WALK TO THE BEACHFRONT! Welcome to this beautifully maintained 2-bedroom, 1.5-bath bungalow, perfectly situated within walking distance of all downtown amenities and the Sandy shores of Sauble beach. Fully winterized for year-round enjoyment, this home offers comfort, convenience, and plenty of space for your family and friends. The extra living space could easily be converted to a 3rd bedroom or make it into your home office. The bright and functional layout is complemented by a large private landscaped yard designed for relaxation and entertaining. Take in the peaceful setting created by the mature trees and charming pond. The home offers plenty of parking with a large Double Driveway and a 24' x 23' Carport with heavy-duty retractable roll Shutters for extra entertaining or winter protection. A large separate bunkie provides additional sleeping accommodations, making it perfect for hosting your overnight guests. With ample storage sheds plus a workshop throughout the property, you'll have plenty of room for all your recreational gear and seasonal items. Whether you're looking for a full-time residence, a weekend getaway, or an investment opportunity, this property offers it all. (id:19593)
Wellington North, Ontario
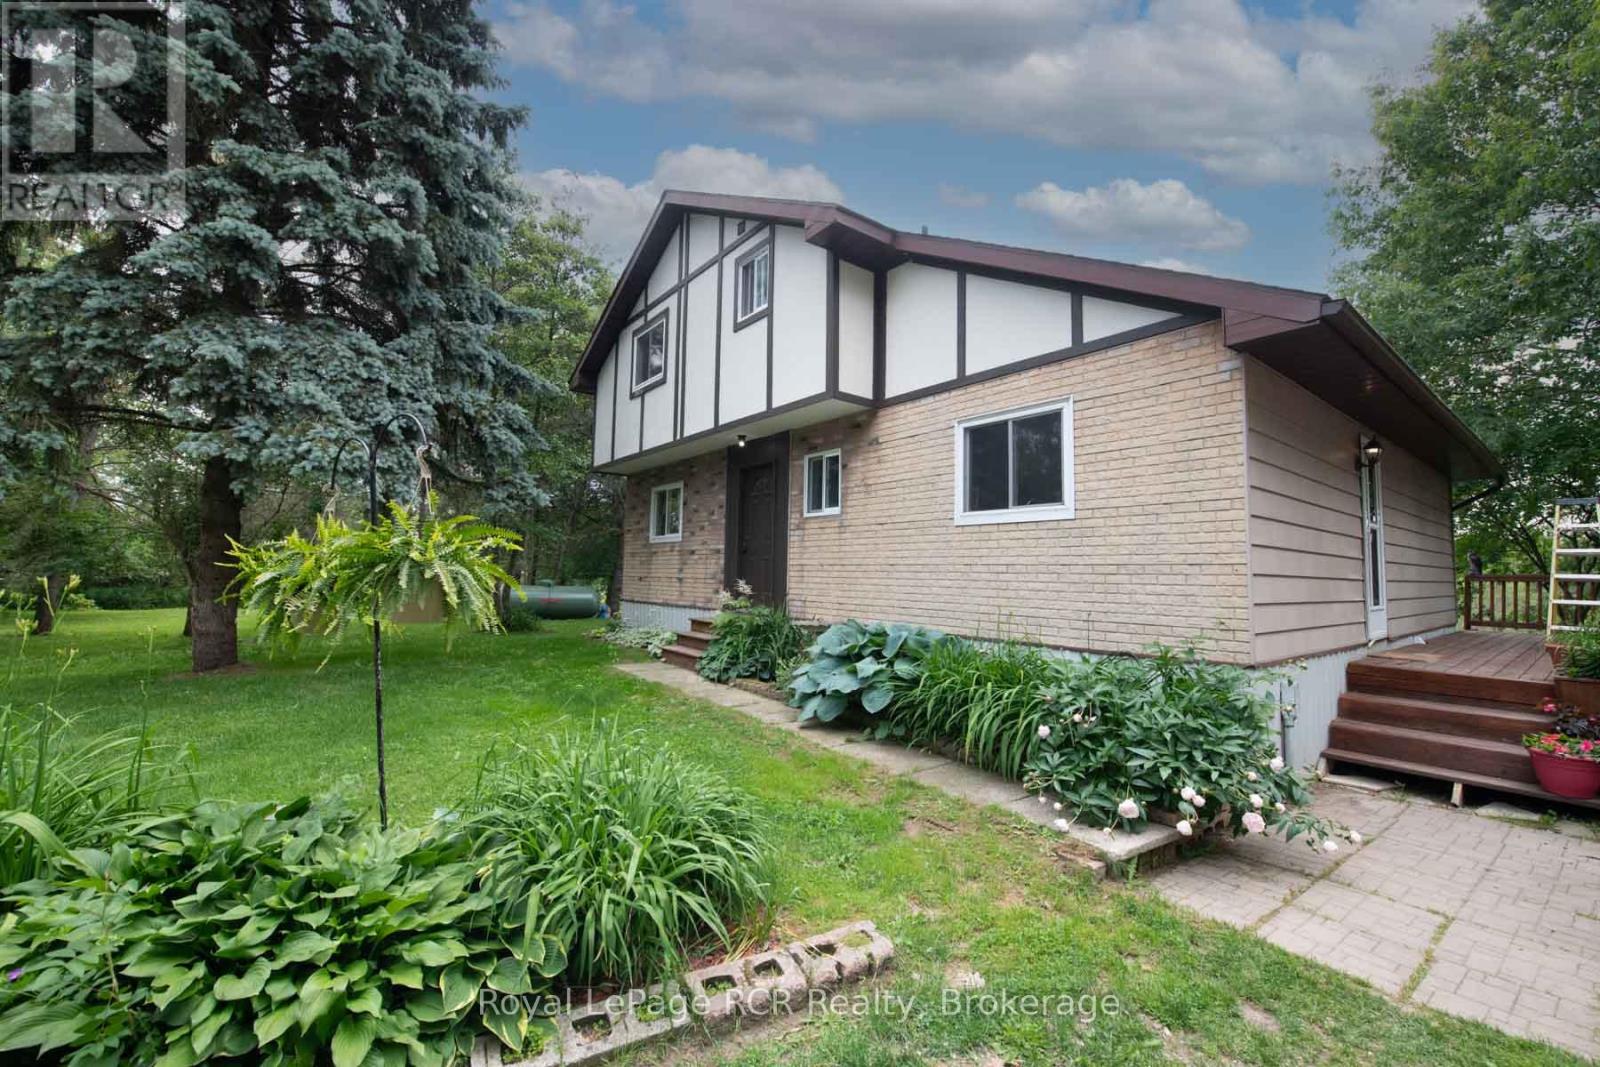
THIS RURAL PRIVATE LANEWAY LEADS TO THIS 1 1/2 STOREY HOME IN A REAL PRIVATE TREED SETTING, ON 4 ACRES. HOME HAS OPEN CONCEPT KITCHEN AND DINING, WITH ARCHWAY TO LIVING ROOM WITH WOOD STOVE AND DOOR LEADING TO DECK OVERLOOKING REAR TREED YARD, MAIN FLOOR BEDROOM, MAIN FLOOR LAUNDRY AND 4PC BATH, OPEN STAIRCASE TO UPPER LEVEL AND 2 BEDROOMS AND 4PC BATH, FULL BASEMENT UNFINISHED WITH WALK OUT TO REAR YARD, PROPANE FORCED AIR FURNACE, DRILLED WELL AND SEPTIC, DETACHED GARAGE/SHOP, WITH LOFT, HEATED. PROPERTY IS VERY PRIVATE IN TREED SETTING, ALL PAVED ROAD CLOSE TO TOWN. YOU WILL ENJOY THIS PROPERTY. (id:19593)
Blue Mountains, Ontario
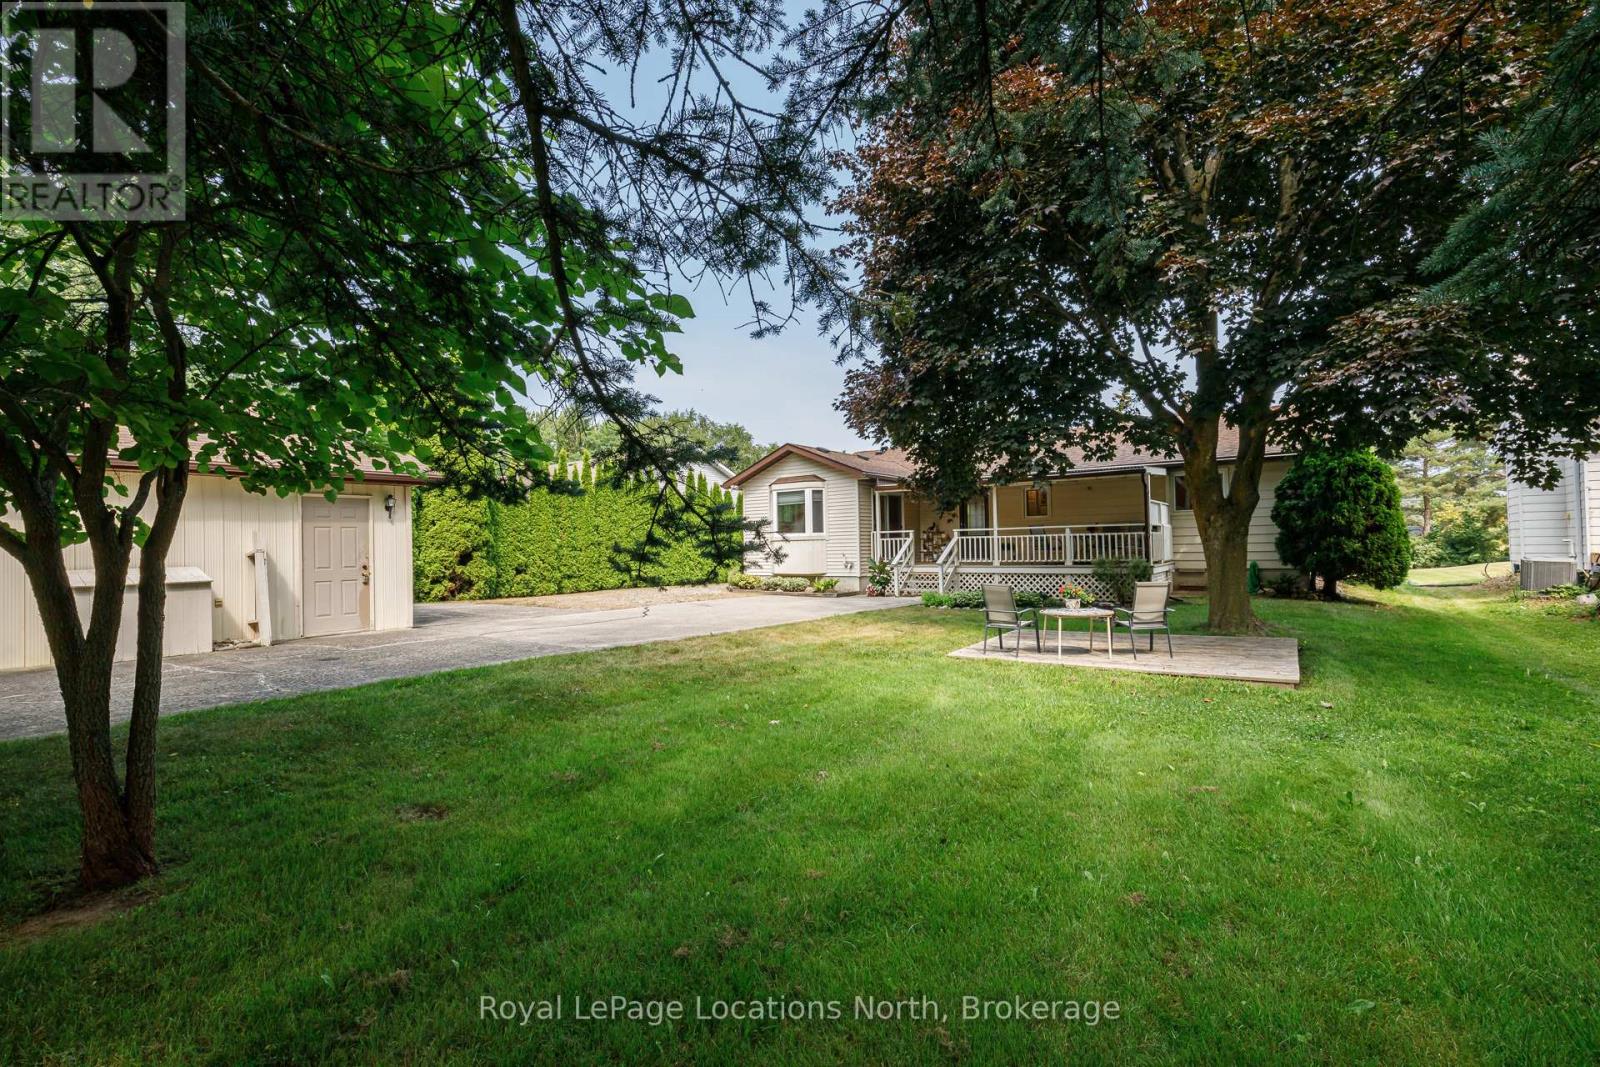
Pretty bungalow on half an acre just south of Thornbury in the hamlet known as Clarksburg, or colloquially "Artsburg" due its laid back artsy vibe. One owner since 1996 and meticulously maintained, this sweet home offers 3 main floor bedrooms, a spacious kitchen and a separate dining room opening onto a covered back porch. The porch is an oasis of calm, facing south into the shade of mature trees and a cool grassy lawn, now with a lovely new privacy fence. Alongside the home is an oversized double car garage that can also serve as a workshop or ideal ski tuning space. Thornbury boasts a charming downtown, with boutique shops, restaurants, art galleries, and waterfront access to a public beach. Many golf courses and hiking/biking trails are nearby. In winter, you are just a few minutes west or north of all the primary ski areas. Roof had new 30 year shingles 2020, crawl space is approx 4' high, access is in laundry room, central vac cannister & furnace are in the crawl space, 2025 utility costs: gas - $1,000/yr, Hydro - $1,000/yr, HWT rental - $42/mth, flooring varies - vinyl, laminate & carpet. Septic tank pumped out May 2026. June drinking water test shows 0 Coliform/0 E. coli, report available. Floor plan is available. (id:19593)
Ashfield-Colborne-Wawanosh, Ontario
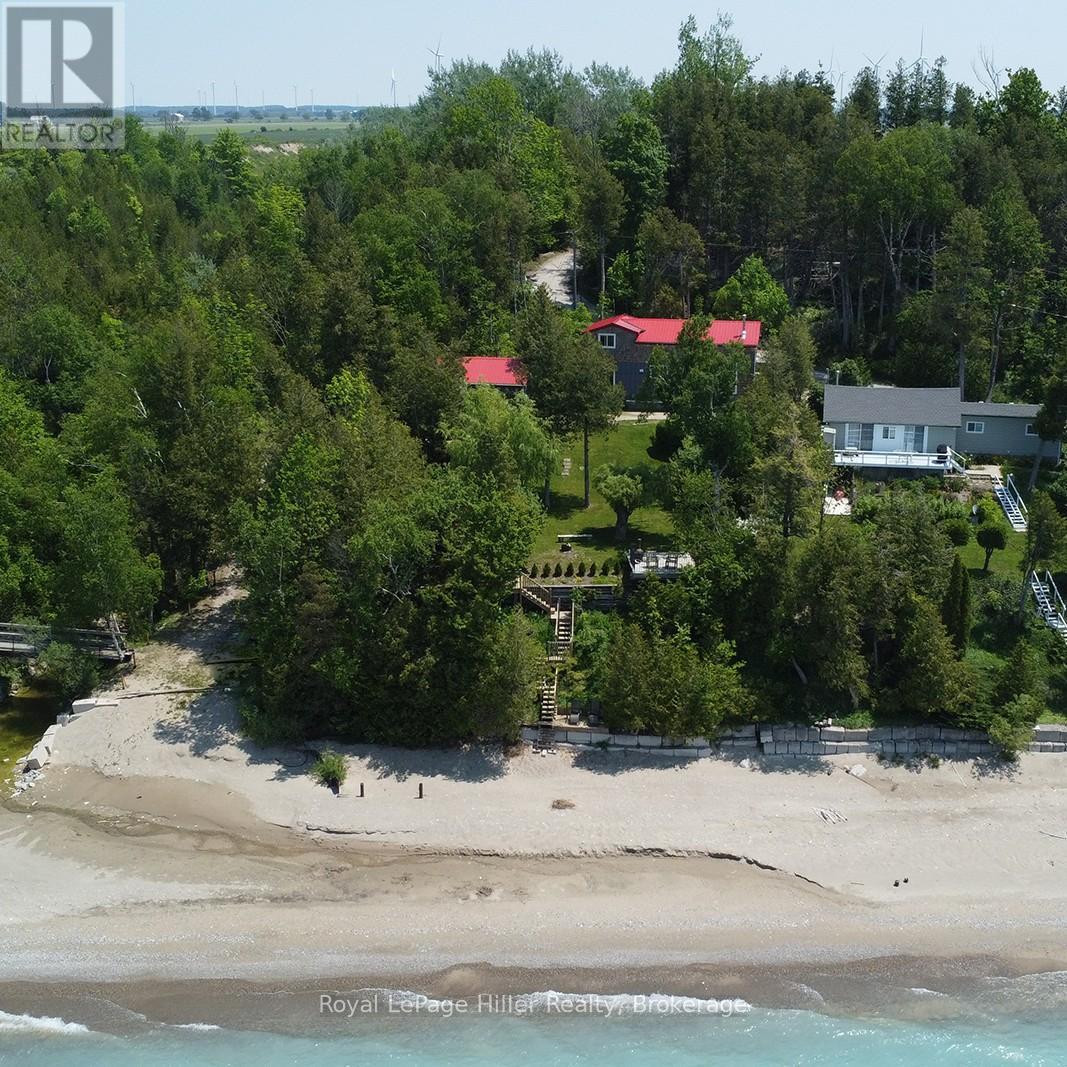
Discover the ultimate lakeside getaway with this exceptional cottage property offering over 80 feet of beachfront on the shores of Lake Huron. Only 20min to Goderich and Kincardine, This property features two beautifully newly constructed buildings. The main house was completely rebuilt in 2020 and boasts two bedrooms plus an additional loft area. It features 16-foot vaulted ceilings, a grand 12 x 8 picture window that perfectly frames the lake. A beautiful circular staircase leads to the loft, making it perfect for large family gatherings. The galley kitchen is a chefs dream with quartz countertops, soft-close cabinetry, high-end stainless steel appliances (range, fridge with water & ice), and a deluxe over-the-range microwave/vent combo. The open-concept living area is anchored by a glass-front Napoleon wood stove/fireplace (WETT certified) and is complemented by modern electric baseboard heating. Additional conveniences include a stackable washer/dryer, owned HWT and water softener. The full 4-piece bathroom includes a relaxing tub, perfect after a day on the beach. The large bunkie was completed in 2016, offering 2 more bedrooms, a cozy loft area, second washroom, and a handy kitchenette with running water and a full-size fridge. Independent systems include its own hot water heater, electrical heating, and electric fireplace, making it a comfortable, self-contained space for guests. Both buildings have upgraded window packages, showcasing breathtaking views of the Lake, letting in an abundance of natural light. Step outside onto newer decks for each building ideal for morning coffee. A third deck, above the beach with stairs leads down to the beach, perfect place to unwind with a glass of wine and soak in the million-dollar sunsets. Whether you are looking for a peaceful family retreat or an investment in a slice of paradise, this property offers comfort, style, and unbeatable views. Don't miss your chance to own this Lake Huron gem. (id:19593)
Saugeen Shores, Ontario
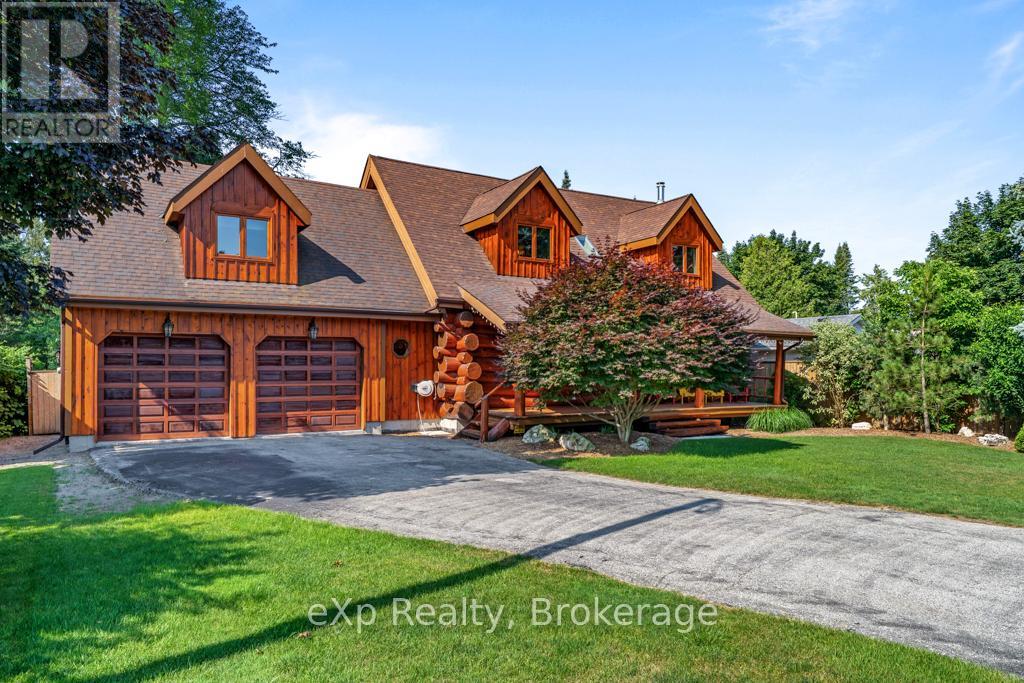
Executive Hand-Crafted Custom Built, Scandinavian Open Concept White Pine Log Timber Frame House. This Well-Maintained, Turn Key Log House is a 2 Storey, Single Family Home, an attached 2 Car Garage thats insulated and finished. 271 Bay Street Has It All: Curb Appeal, Quality Throughout & Prime Location in Southampton, Ontario. Within 500M Walking Distance to Sandy Lake Huron Beaches, Downtown Southampton & Saugeen Shores Multi-Use Rail Trail. Live or Rent @ 271 Bay During the Summer Months. It was an Active AirBNB Listing, Successful for Over 5 Years. 33'x14' Back Deck. Natural Gas BBQ Connections. Birch Wood Kitchen Cabinets. Pot & Pan Drawers. Pantry, Plus Pantry with Pull Out Drawers. Hand Carved Totem Pole. Double Closets All Bedrooms. Comfort Height Toilets. Wet Bar Plumbing Hookups. 200A Electrical Service Panel. White Pine Logs on the Main Floor. Tongue & Groove Pine Cathedral Ceilings. Exposed Timber Beams on 2nd Floor with Drywall. Spray Foam Insulation. Covered Front Porch. Granite Kitchen Countertops & Vanities from Brazil. Quartz Double Deep Kitchen Sink. Sandpoint Well with Pump for Irrigation Sprinklers & Garden Hoses. Irrigation Programmer with remote. Oak & Pine Floors. Douglas Fir Stair Treads. Cedar Wood Hand Railings. (id:19593)
Clearview, Ontario
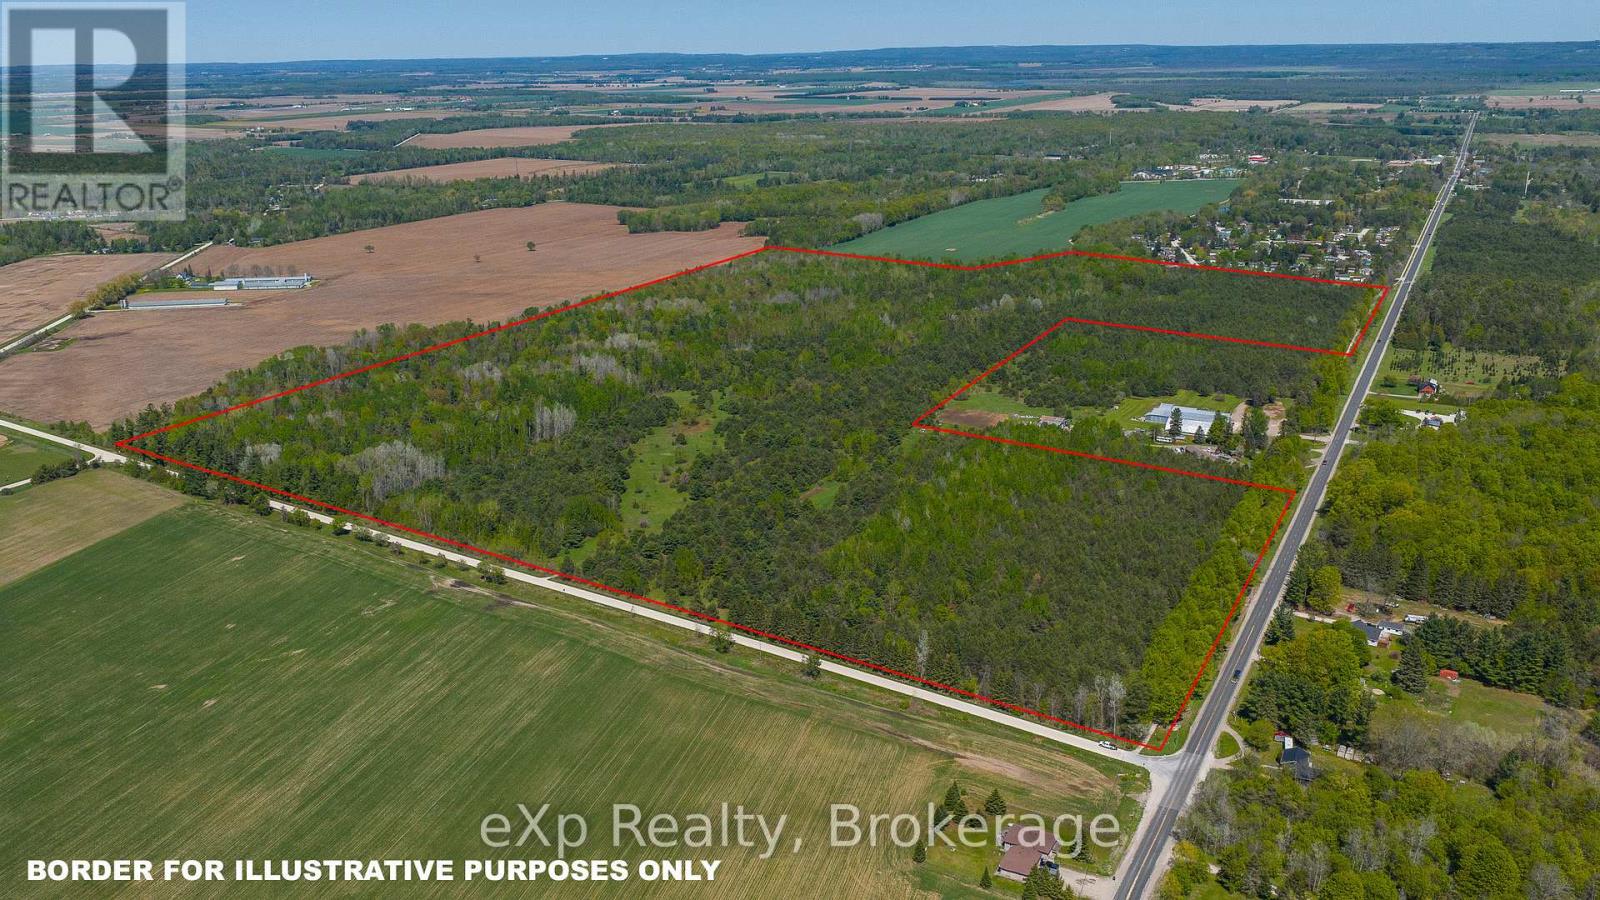
Large acreage in a fantastic location on County Rd 9. 141 acres flat site just outside New Lowell. Part of the property is zoned "DA" Development Area on the East end and may permit a cidery, home industry and produce stands. Historically the land was used for growing potatoes. Trees planted years ago provide a mature softwood bush with lots of privacy. Balance of property is zoned AG and EP. Road frontage on 2 roads and North boundary has an unopened road allowance along property line. Lots of possibilities for this property so bring your ideas as this might be the opportunity you have been waiting for. Approximately 10 minutes to Creemore or Angus and easy commute to Barrie. (id:19593)
Tay, Ontario
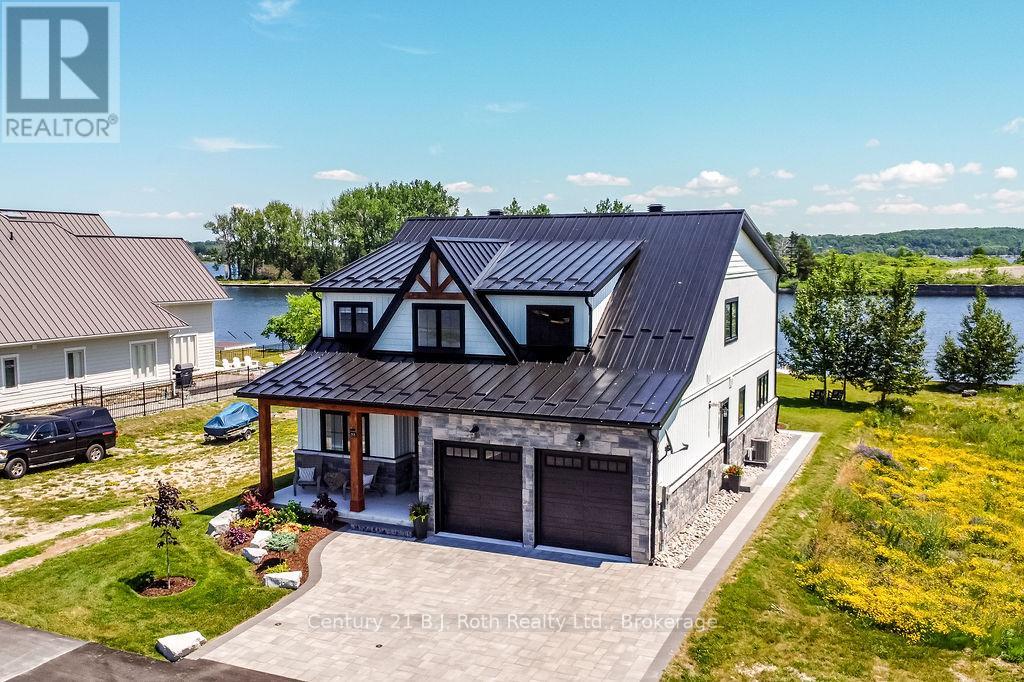
Welcome to Port McNicoll's best - kept secret, Exclusive community, serene peninsula on Georgian Bay, offering an unparallel waterfront living. This stunning 4 bedroom, 3 bathroom home is nestled within an intimate prestigious neighborhood, where tranquility meets modern elegance. With only a handful of homes, surrounding you privacy and breathtaking water-views from every window are yours to enjoy. Modern black framed windows and stone exterior. Step inside this meticulously maintained 4 yr old home and experience abundance of light and open space. The Livingroom is a true masterpiece boasting 20ft high ceilings, with intricate coffered ceiling and recessed pot lights, creating a grand inviting atmosphere. With 9ft ceilings throughout the main. The ensuite is a luxurious retreat offering double sinks a separate soaker tub a beautiful glass tiled shower. Every corner of this home radiates comfort and class with high end features. A cold room in the basement, a heated garage and professionally installed pavers on both the driveway and backyard patio. Outside your 10X34 ft private dock sits in deep water. Perfect for enjoying a morning coffee or stepping out for an afternoon of boating and water activities. The expansive backyard is an entertainers dream, with a multi-colored LED pot lights adding a touch of magic to your outdoor gatherings. This exceptional home is not just a residence it's a lifestyle, your very own paradise awaits. (id:19593)
Clearview, Ontario
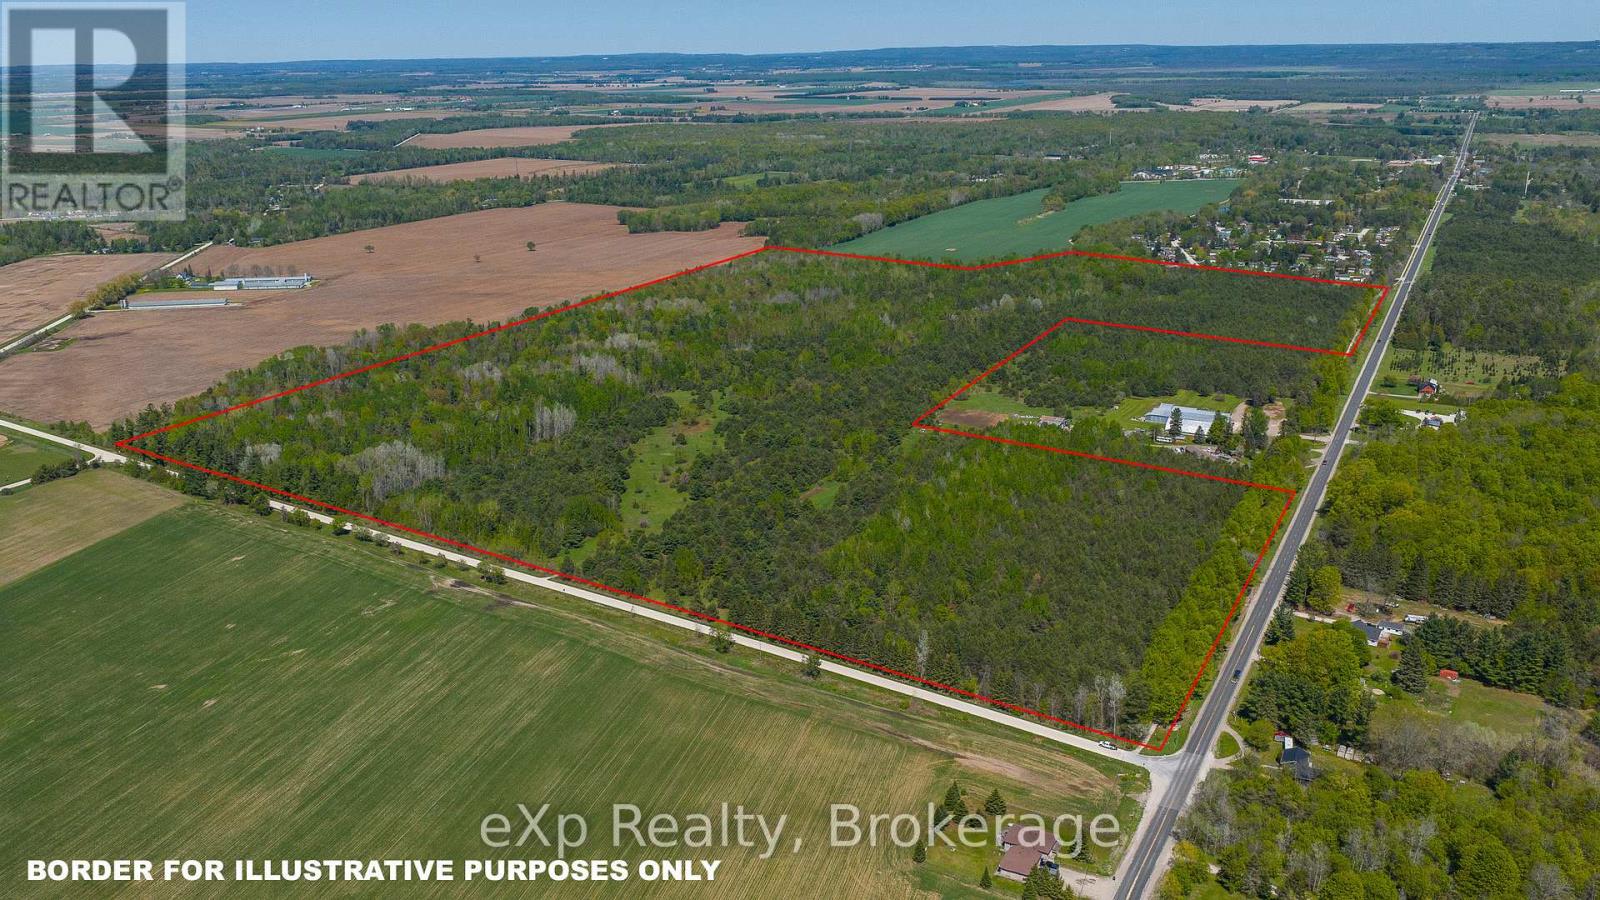
Large acreage in a fantastic location on County Rd 9. 141 acres flat site just outside New Lowell. Part of the property is zoned "DA" Development Area on the East end and may permit a cidery, home industry and produce stands. Historically the land was used for growing potatoes. Trees planted years ago provide a mature softwood bush with lots of privacy. Balance of property is zoned AG and EP. Road frontage on 2 roads and North boundary has an unopened road allowance along property line. Lots of possibilities for this property so bring your ideas as this might be the opportunity you have been waiting for. Approximately 10 minutes to Creemore or Angus and easy commute to Barrie. (id:19593)
Wasaga Beach, Ontario
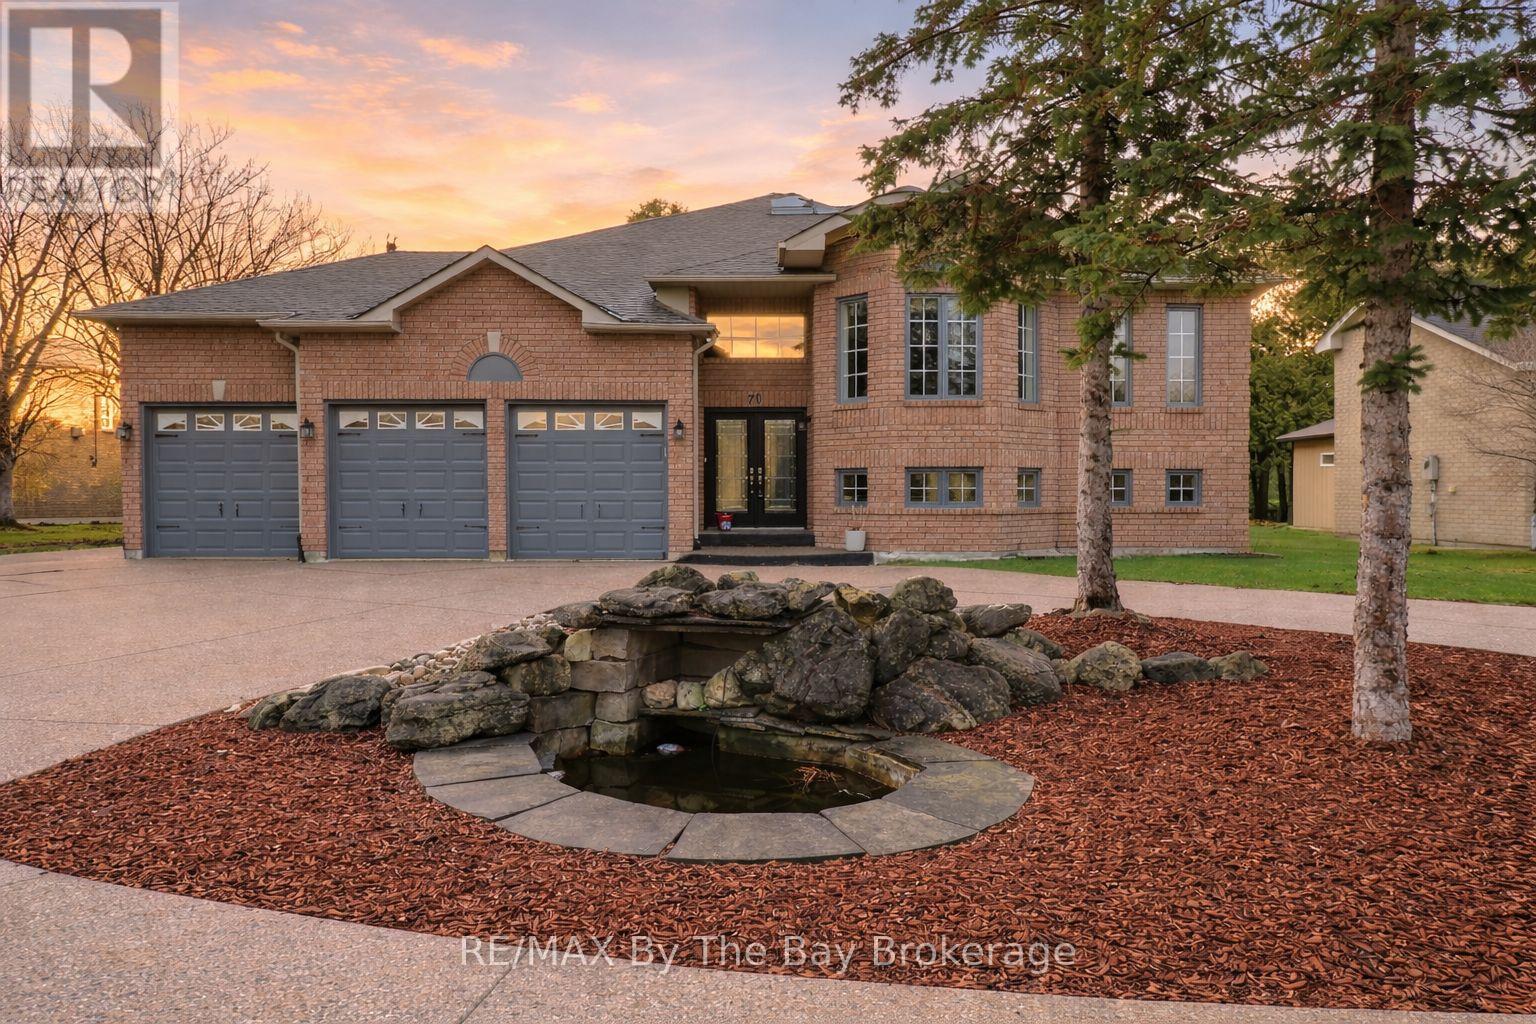
Enjoy golf course living with beautiful views every day. This home is ideally located on the 7th fairway of the Marlwood Golf Course, backing onto Marl Lake and set in a quiet, well-established area of Wasaga Beach with a mixture of families and retirees-perfect for those seeking a peaceful lifestyle surrounded by nature.The main floor has over 2,000 sq ft of well-designed living space, featuring 3 bedrooms including a spacious primary suite with a separate tub and shower plus a full family bathroom. The bright, open-concept kitchen and family room provide space for everyday living, while the separate dining room is ideal for entertaining or gatherings.The fully finished basement adds exceptional versatility, large recreation room with wet bar, two additional rooms currently used as offices (potential bedrooms 4 and 5) and a bathroom. Two separate staircases provide convenient access, along with a walk-up to the solarium.The solarium offers a relaxing space to enjoy golf course views year-round. Step outside to the two-tier deck, perfect for hosting friends and family or relaxing. A triple-car garage is always an added bonus for vehicles, storage, or hobbies. Located in the desirable east end on the edge of town, only 5 minutes drive to the stores and restaurants at Stonebridge town centre, Wasaga Beach Main Street and Beach 1. These include Walmart, Boston Pizza and of course Tims. Redevelopment plans at Beach 1 promise further enhancement to this iconic beachfront . Projects that include a 150- room boutique-style Marriott hotel and condominiums and commercial spaces, balancing living spaces with family-friendly public areas. Work has already begun and this huge investment will see property values increase very, very quickly. (id:19593)
Northern Bruce Peninsula, Ontario
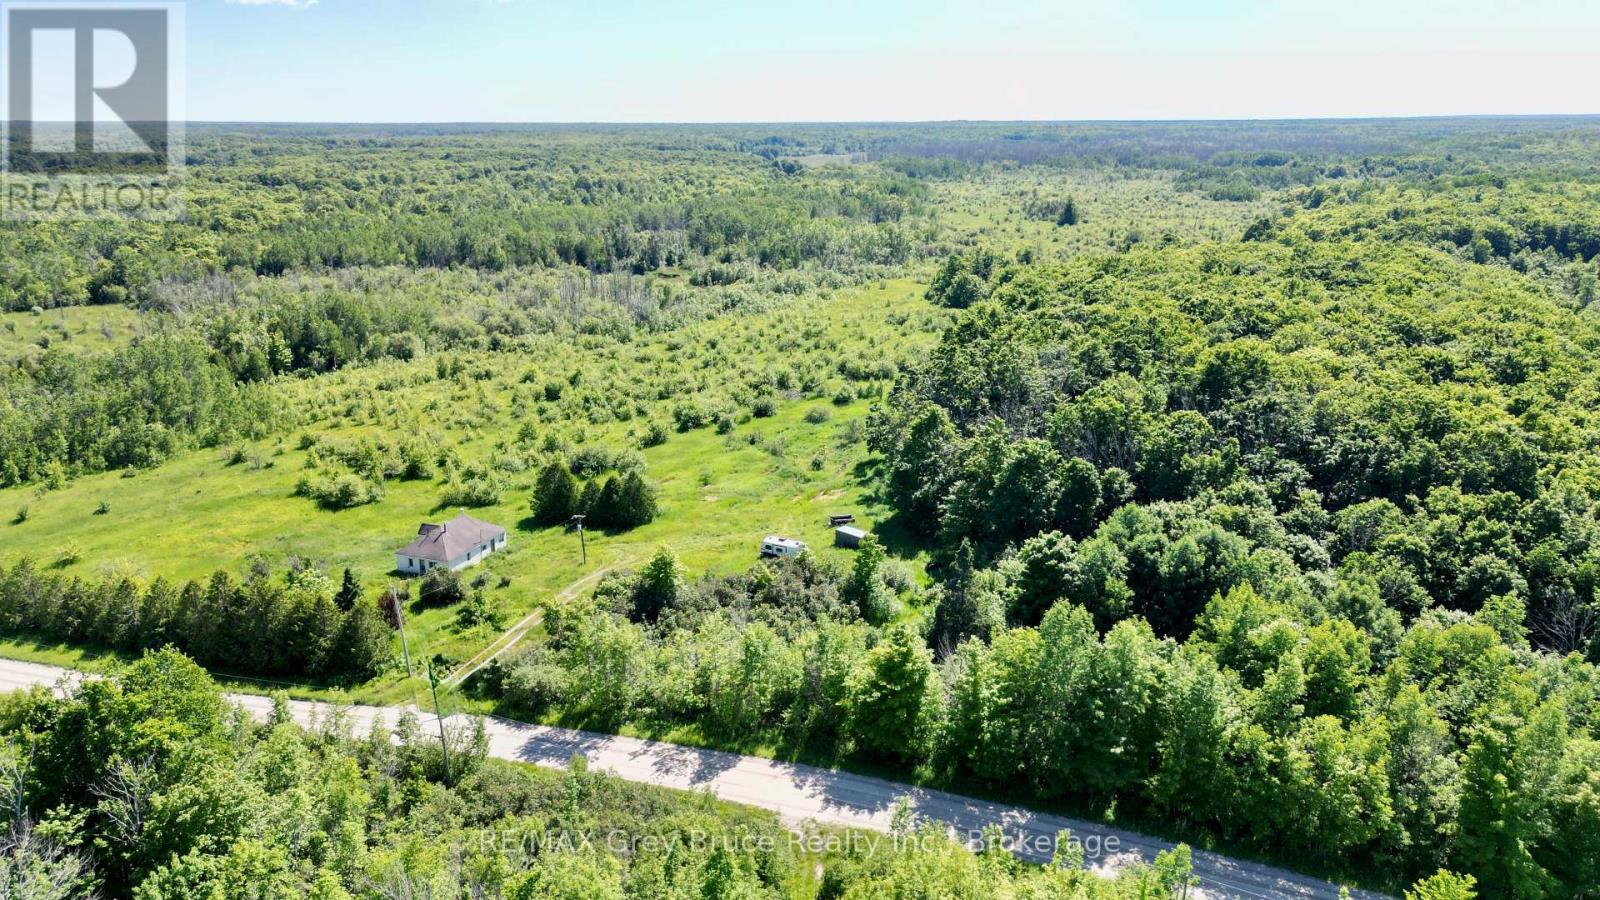
If you're looking for a large parcel of land to roam around on and enjoy nature, this 298 acres of mixed bush consisting of some cleared areas, hardwood and some softwoods just might be a good fit for you! There's a possibility to have some crops or could make some good pasture land. There are also some wetlands. The property is located on a year round road. There is a home, which could be repaired for year round use. There are two bedrooms, living area, kitchen, a four piece bath, a sunroom and a loft upstairs that could be third bedroom. Home is AS IS as no one has lived in the house for years. Property also fronts on Lindsay Road 40 and Crane Lake Road. The government dock at Dyer's Bay is just a short drive away, if you enjoy fishing, boating, swimming and other water activities. Located centrally between Tobermory and Lion's Head for shopping and other amenities. The Bruce Trail is nearby. A great property for privacy, exploring, or a would make a good hobby farm. Taxes: $1907.00. (id:19593)
Northern Bruce Peninsula, Ontario
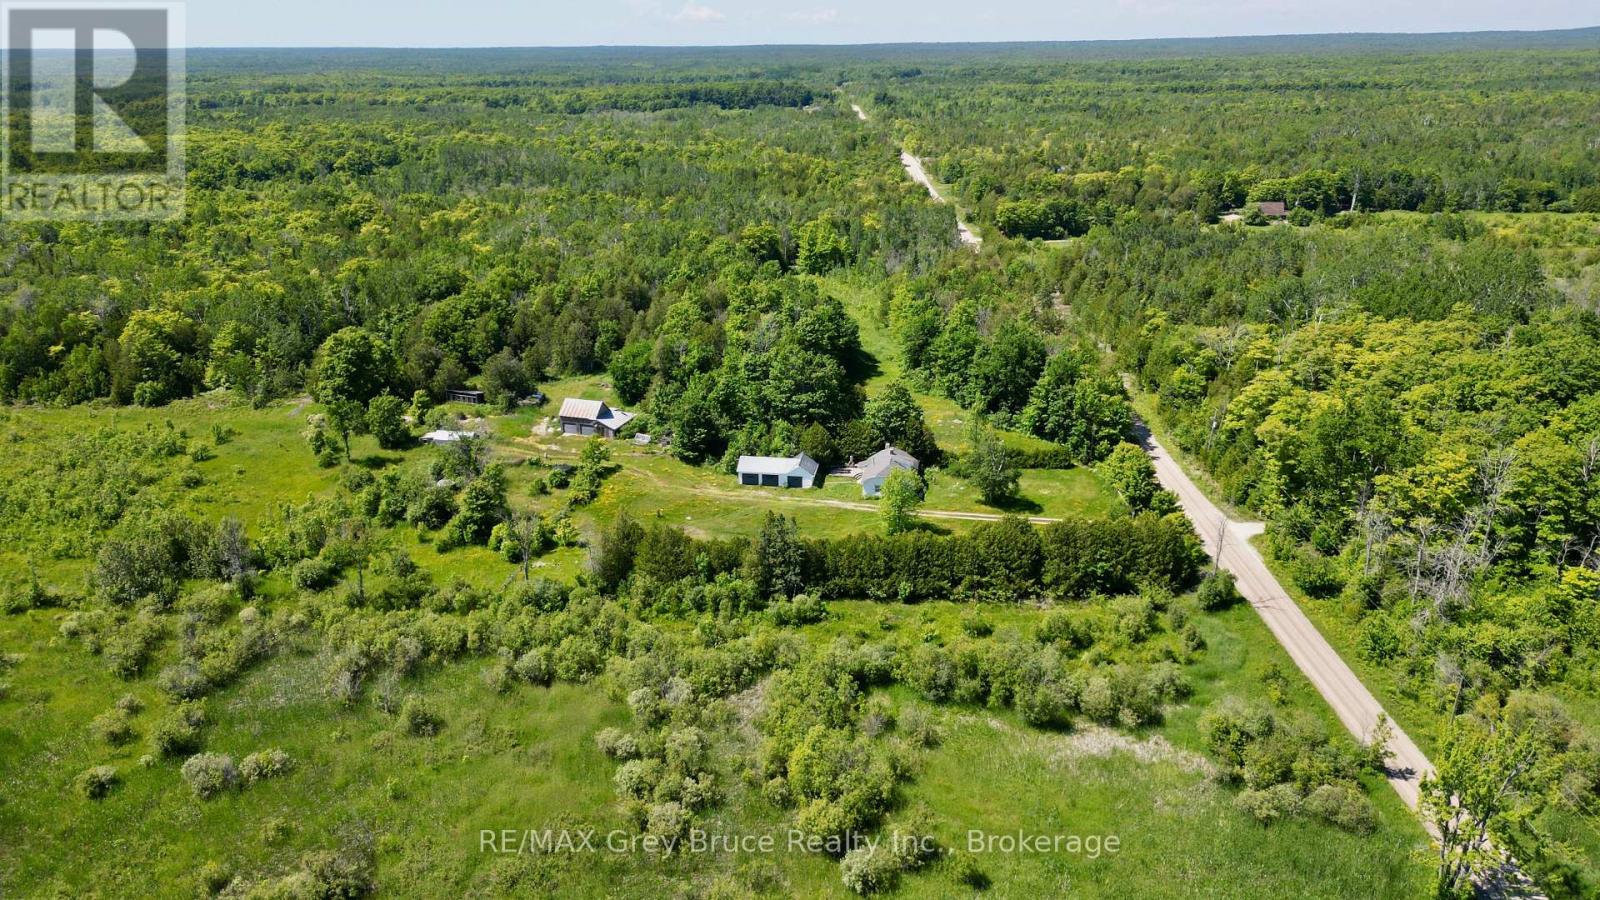
If you're the hobby enthusiast, here's a 200 acre property that has a little of it all! Starting with the three bedroom, 4 piece bath - storey and a half country home that has plenty of ideal living space. Some improvements to the property include an updated septic system that is approximately four years old and a heat pump unit. The property has several outbuildings, including a detached garage/workshop, a large barn that measures 18'X36' and other buildings that could "house" some game birds, sheep or goats, perhaps some horses. There is some pasture land that could be used for grazing and there are sunny areas for gardens. This property offers many opportunities for a hobby farm or to enjoy some quiet nature surrounded by a healthy mixture of hardwood and softwood bush. Taxes: $4809.00. Property is located on a year round municipal road. The government dock at Dyer's Bay is just a short drive away. Bruce Trails nearby. Property is centrally located between Lion's Head and Tobermory for groceries, and other amenities. (id:19593)
Kitchener, Ontario
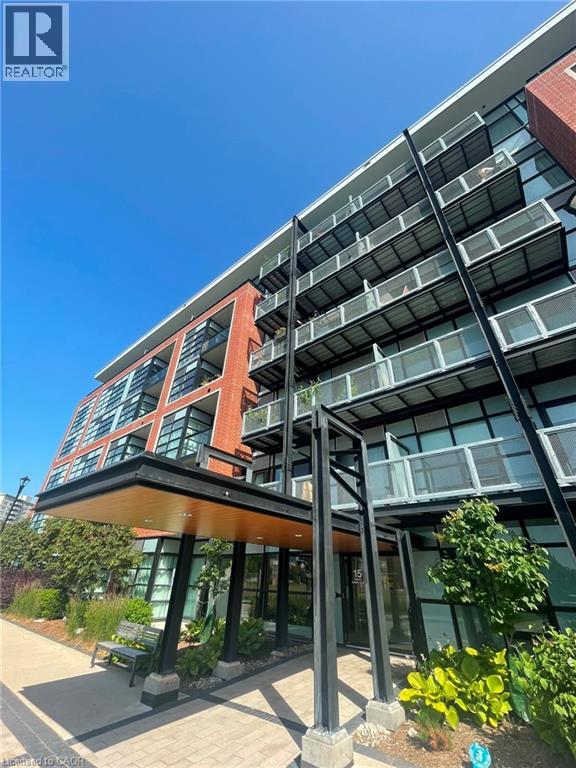
15 Prince Albert Blvd, Unit 210, Kitchener Welcome to this modern condominium offering approximately 650–700 square feet of thoughtfully designed living space in a convenient Kitchener location. Featuring a functional layout, this unit is ideal for professionals, couples, or individuals seeking a comfortable and low-maintenance lifestyle. The condo offers 1 bedroom plus a den, 2 full bathrooms, in-unit laundry, central air conditioning, and central heating for year-round comfort. One underground parking space and a private storage locker are included, providing additional convenience and storage space. Conveniently situated close to shopping centres, restaurants, parks, public transit, and major commuter routes, this property offers easy access to a wide range of amenities and everyday services. Property Features: • Condominium Unit • Unit 210 • 1 Bedroom + Den • 2 Full Bathrooms • Approximately 650–700 Sq Ft • 1 Underground Parking Space Included • 1 Storage Locker Included • In-Unit Laundry • Central Air Conditioning • Central Heating Available Date July 1st. (id:19593)
Kitchener, Ontario
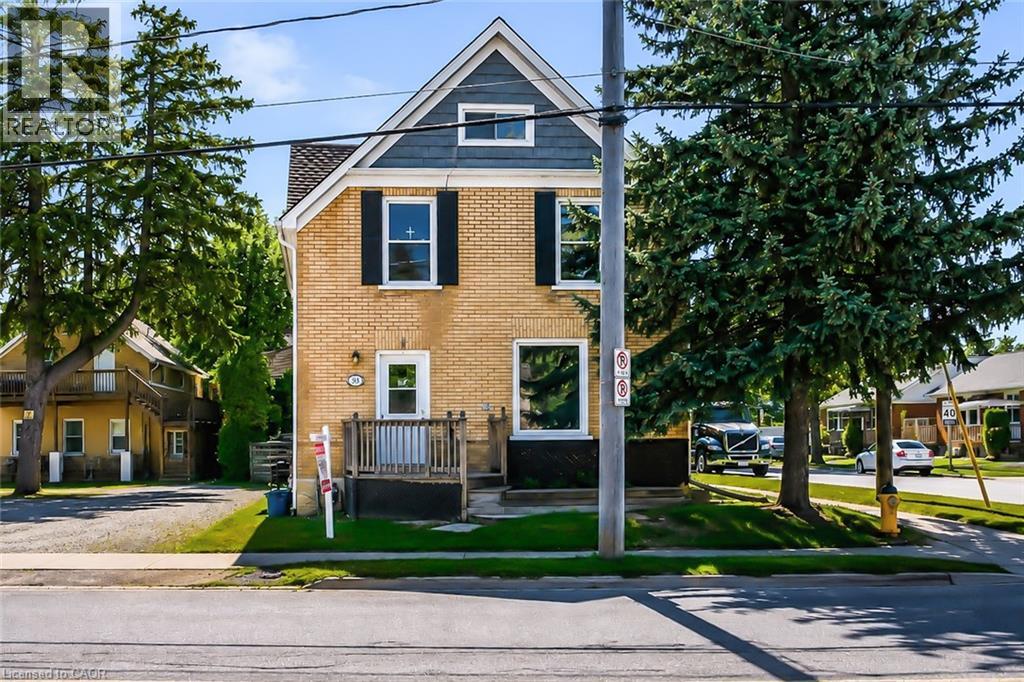
Legal duplex in a prime area, desirable East Ward. Perfect for entry level investors or adding to existing portfolio. The buyer may choose to live there since one 2 bedroom unit is available. 2 x 2 bedroom units each unit self contained. Recent renovation done including flooring,painting updated kitchen, one window changed. Another finished unit in lower level which the buyer may work on it to make it legalized, now vacant. Corner location close to expressway and shopping, transit. Currently one unit pays 859/month plus hydro(long time there) plus projected rent for another 2 bedroom unit is 1600/month. Developer, builder opportunity to buy next door(87 Lancaster) so it makes good developing project (id:19593)
Kitchener, Ontario
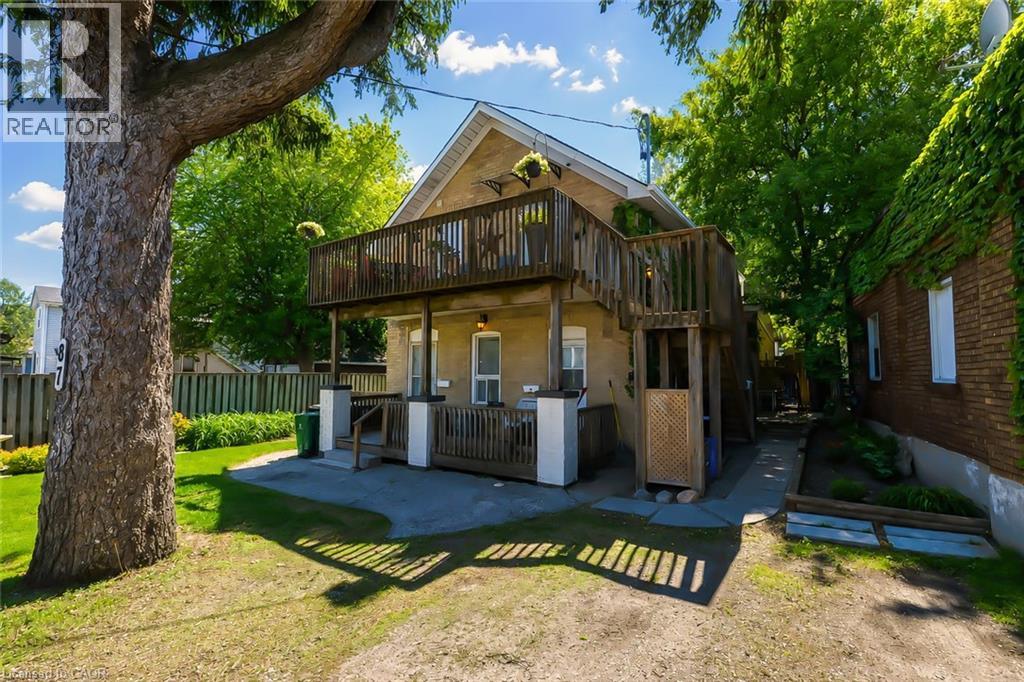
Legal duplex plus extra unit in a prime area, desirable East Ward. Perfect for entry level investors or adding to existing portfolio. The buyer may choose to live there since one unit is available now. 3 x 1 bedroom units each unit self contained. Recent renovation done including flooring,painting updated kitchen. Close to expressway and shopping,transit. Currently unit 1 pays 1144/month, unit 2 1144/month plus projected rent for another 1 bedroom is 1400/month. Developer, builder opportunity to buy next door(93 Lancaster) so it makes good developing project. (id:19593)
Dysart Et Al, Ontario
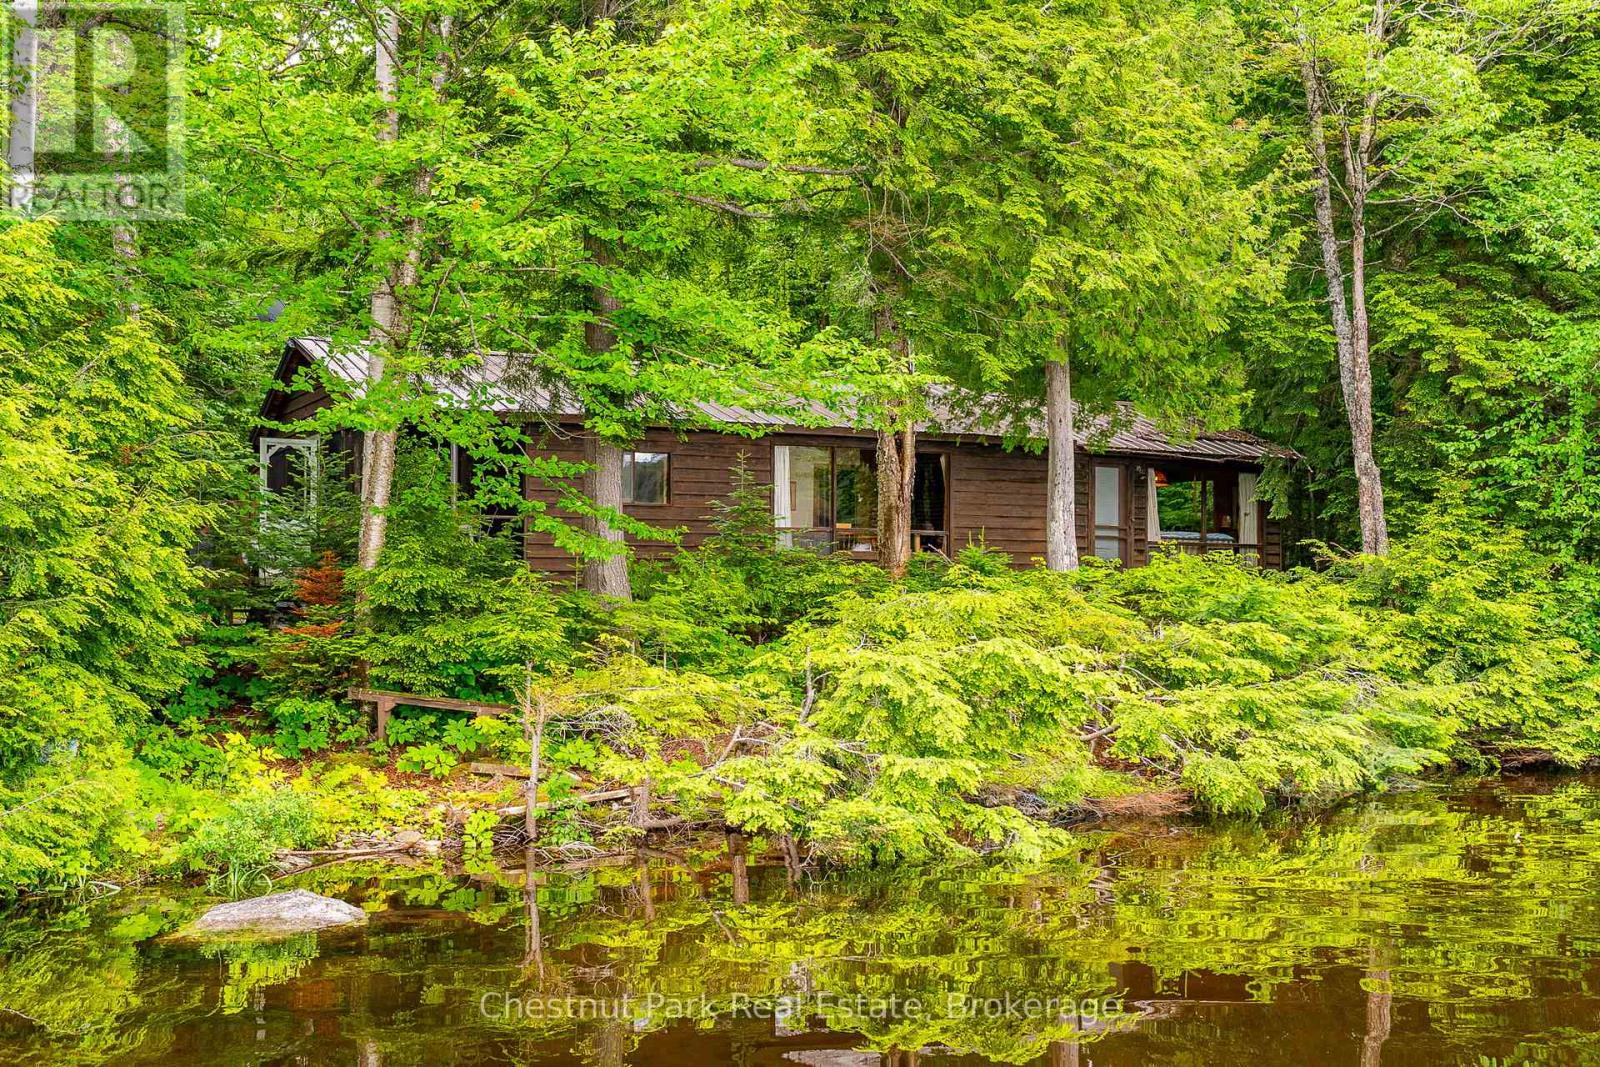
Escape to the timeless charm of cottage life on one of the area's most prestigious lakes, Little Kennisis Lake with access to (Big) Kennisis Lake. This traditional 3-season cottage has been enjoyed by generations and offers a wonderful opportunity to create lasting family memories or renovate to suit your vision. Nestled on a beautiful, level, well-treed lot with 113 feet of gorgeous sandy beach and a rocky point, the property provides easy access to the waterfront and exceptional privacy. Deep, clear water off the end of the dock. The cottage features 3 bedrooms, 1 bathroom, a cozy woodstove, and the authentic character of a classic 60-year-old lakeside retreat. A level driveway ensures easy year-round access. Enjoy endless days of boating, swimming, fishing, and exploring this sought-after lake, complete with miles of scenic shoreline and an active marina boasting pickleball courts, community activities and live entertainment. Outdoor enthusiasts will appreciate the close proximity to Haliburton Forest & Wildlife Reserve, offering year-round recreation including hiking, cycling, snowmobiling, and wildlife experiences. Whether you're looking to restore a beloved family cottage or build your dream waterfront getaway, this outstanding property offers an exceptional setting and incredible potential in a highly desirable location. Property is being sold As Is, Where Is, with no representations or warranties by the Seller. (id:19593)
Paris, Ontario
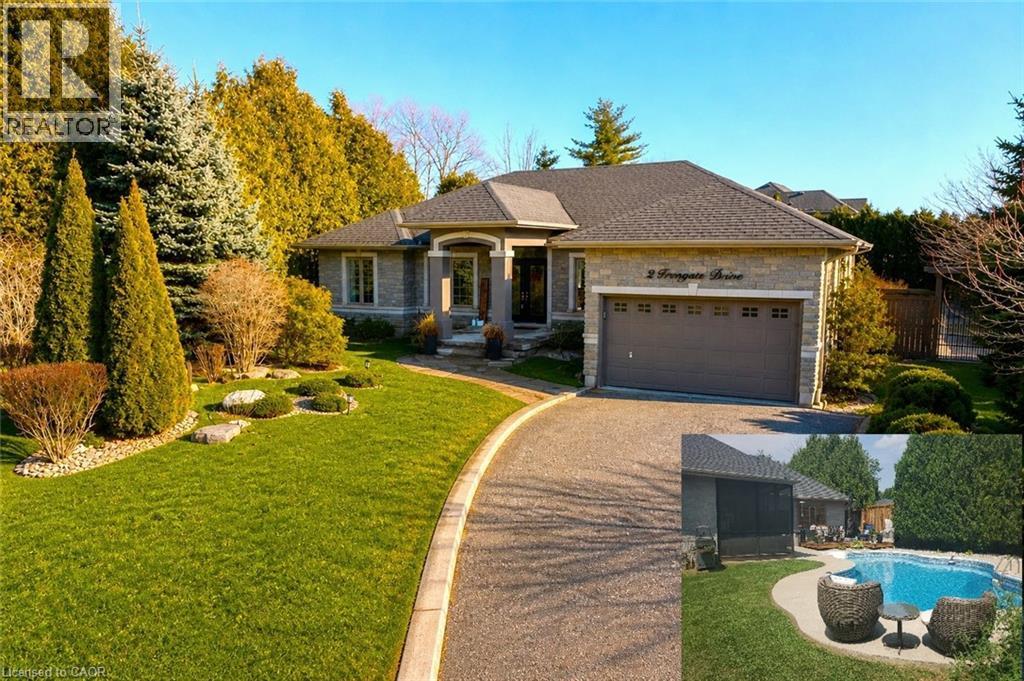
This charming executive bungalow with an amazing Backyard Oasis, sitting on a premium half acre corner lot offers the perfect blend of country serenity and modern comfort. As you step inside, the home opens into an inviting layout designed for both quiet relaxation and lively gatherings, featuring four generously sized bedrooms that provide ample space for a growing family or a dedicated home office. The custom Kitchen offers plenty of counter space, newer modern appliances and an eat-in area overlooking the picturesque backyard. The fully finished basement offers plenty of space for entertaining and fun. As you make your way down to the lower level you will see a beautiful built-in aquarium, a relaxing and cozy family room followed by the entertainment area featuring a pool table and a wet bar. The true crown jewel of the property lies just beyond the back door, where a pristine in-ground pool serves as your private summer oasis. Surrounded by a spacious patio perfect for lounging with a book or hosting weekend barbecues, the pool area feels like a high-end resort tucked away in the heart of the countryside. Whether you are enjoying a morning swim or watching the stars reflect in the water at night, this outdoor space transforms the home into a year-round sanctuary. (id:19593)
West Grey, Ontario
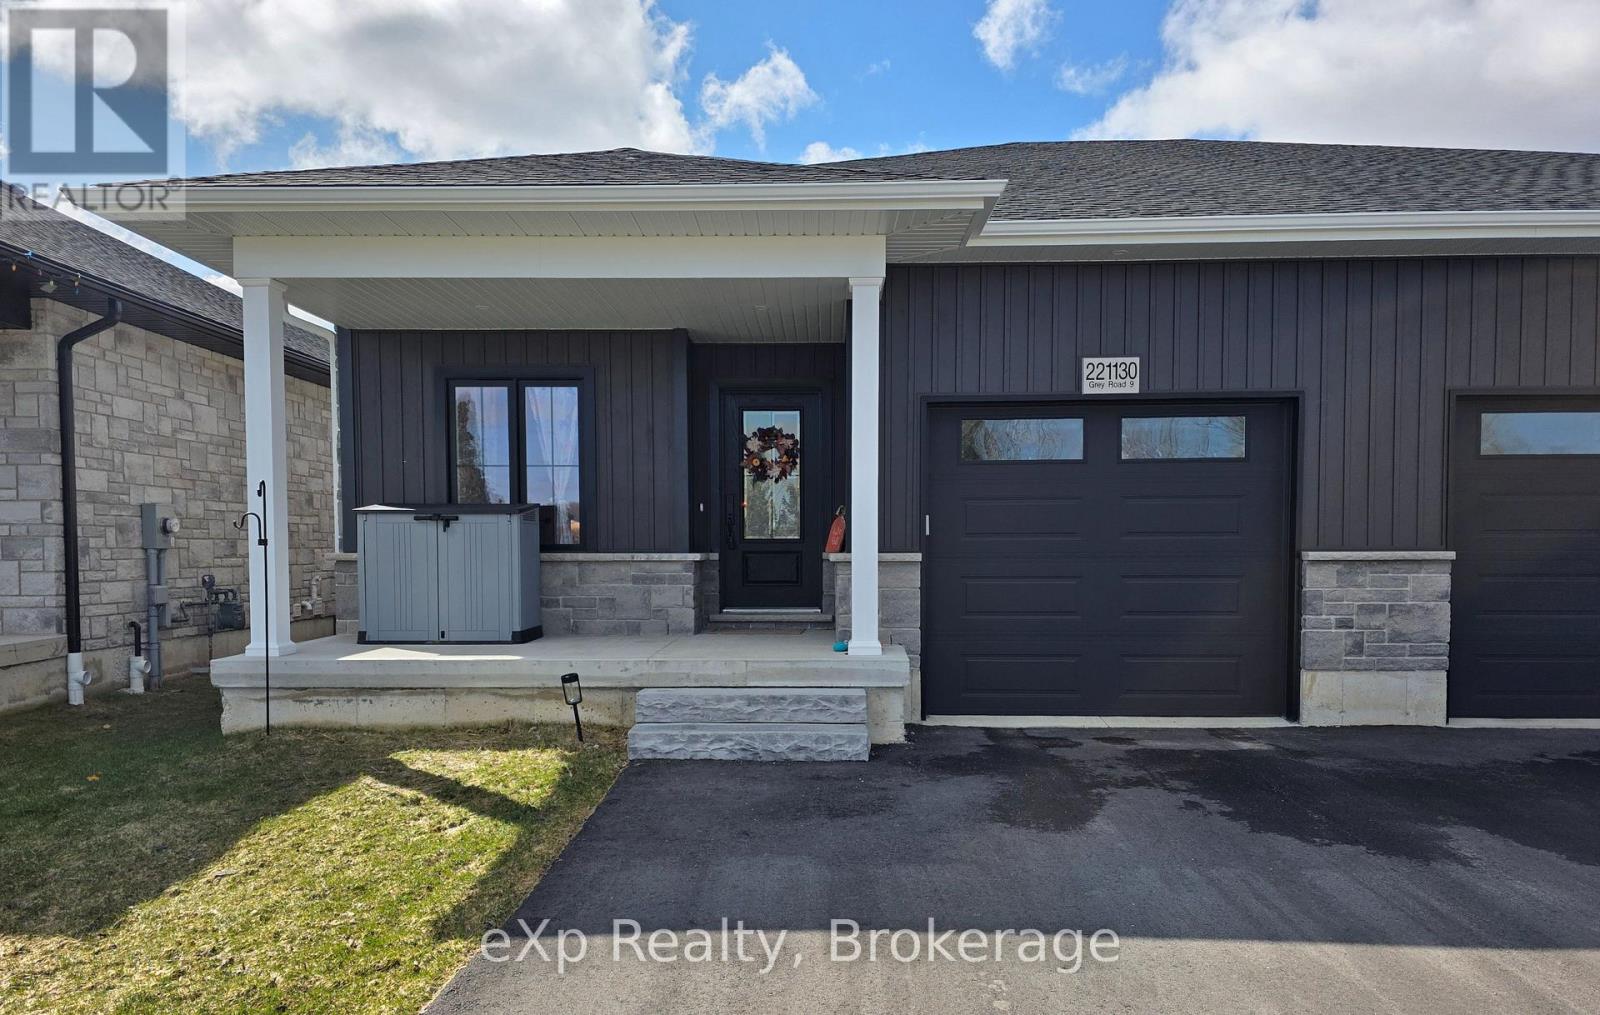
Semi-detached home by Candue Homes offering main-level living, single-car garage, and finished basement. Covered front porch entry leads to a bright, open-concept kitchen, dining, and living area. Kitchen features quartz countertops, island with bar seating, pantry, and appliances. Living room includes a fireplace and patio door walkout to a rear deck, ideal for outdoor entertaining-overlooking a fully fenced backyard with a 12' x 14' garden shed. Two bedrooms on the main level. Convenient 3-pc bath with quartz counters, laundry, and linen closet all on the same level. Vinyl flooring throughout, including the finished basement with rec room, 4-pc bath, two additional bedrooms, and good storage. Built in 2024 with Tarion Warranty. 2026 taxes have not yet been assessed and are expected to be finalized in July 2026. MPAC estimate is $3,345 for 2025. Easement is for entry for municipal drainage. (id:19593)
Huntsville, Ontario
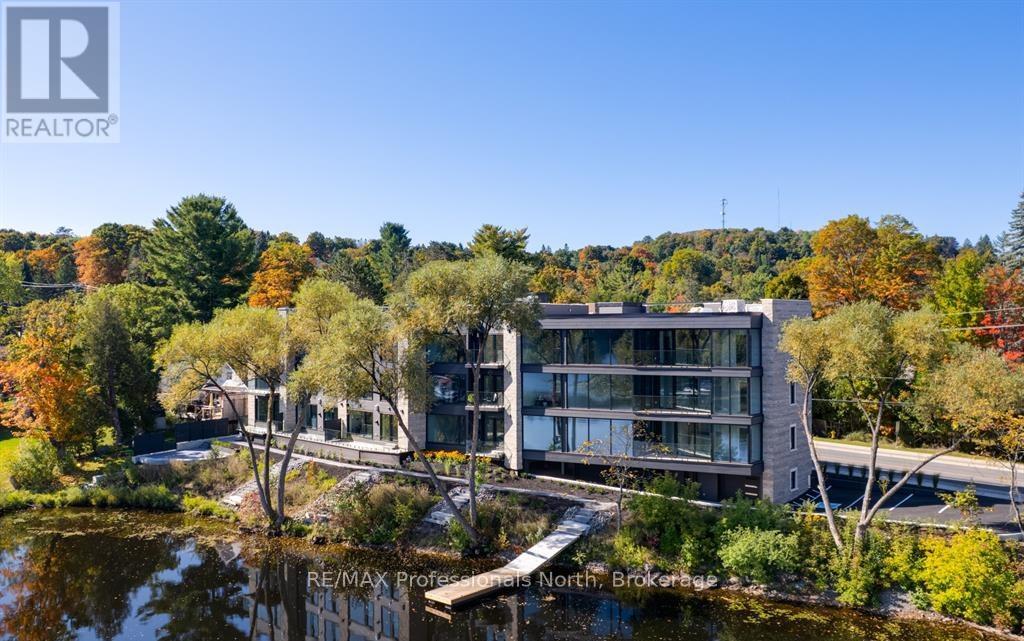
HST REBATE PRICING!Welcome to Muskoka Riverbend Condos, an exclusive boutique condominium community located at 32 Brunel Road in the heart of Huntsville. Suite 205 showcases the development's largest and most sought-after floor plan for those looking for a little bit of extra room, featuring over 1,700 square feet of thoughtfully designed living space with 3 bedrooms and 2 bathrooms.This intimate three-storey building is home to just 15 private residences, offering a rare blend of luxury, privacy, and convenience. Enjoy being steps from downtown Huntsville's vibrant Main Street, where shopping, dining, waterfront parks, and local amenities are all within walking distance.Beautifully appointed standard features include custom cabinetry, engineered wide-plank hardwood flooring, large-format porcelain tile, and premium plumbing fixtures. Buyers who purchase now have the unique opportunity to personalize their home by selecting interior finishes and design details with our professional design team, creating a space tailored to their individual style.With summer occupancy available, now is the perfect time to secure your new Muskoka residence and enjoy luxury condominium living in one of Ontario's most desirable destinations. Contact for Details on HST and potential rebates! (id:19593)
Waterloo, Ontario
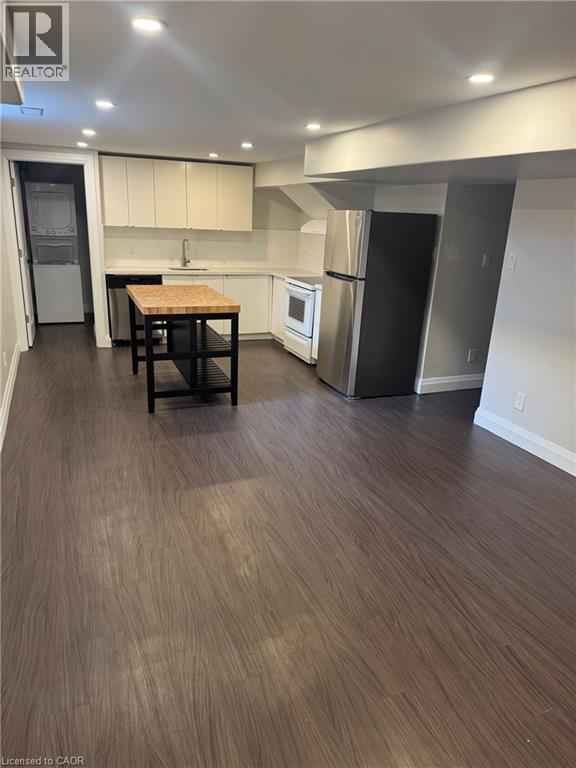
This lower level unit is perfect for mature professionals wanting to be close to uptown Waterloo, UW/WLU, Waterloo Park, shopping, dining while situated on a quiet mature tree lined Beechwood street. This 2 bedroom, 1 bathroom unit offers spacious bedrooms with large closets and a 4-piece bath. The kitchen is equipped with a new dishwasher, stove, quartz counter top & island seating. There is parking for 1 vehicle and access to the large backyard. (id:19593)
Greenstone, Ontario
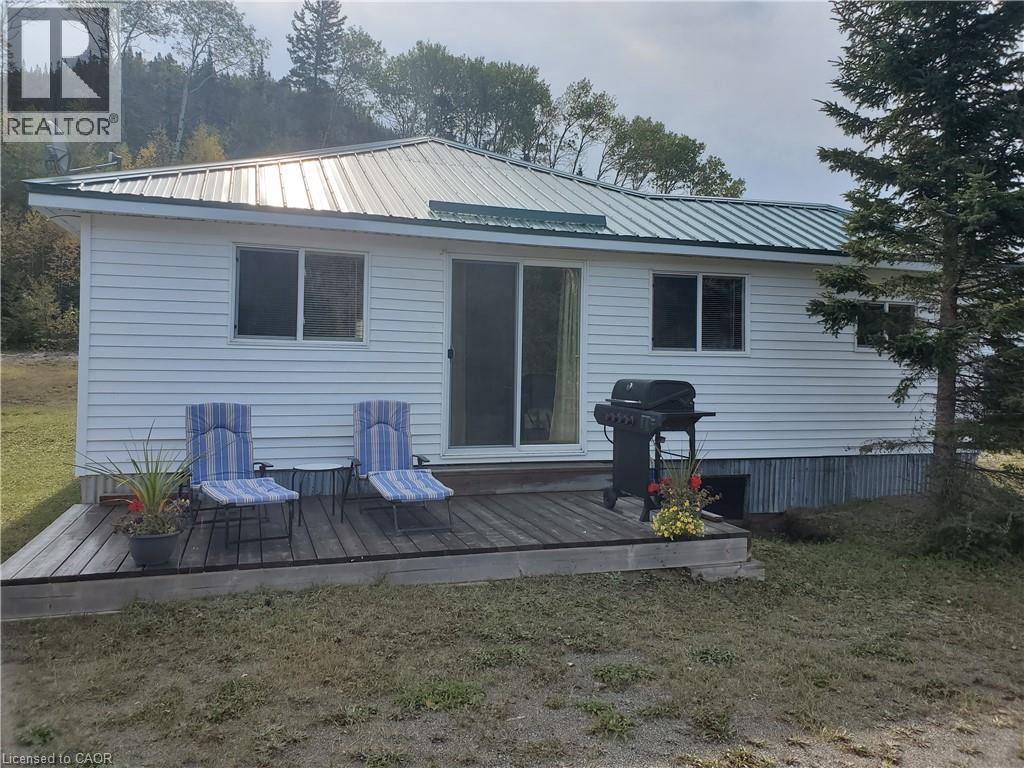
Amazing property with approx 950 feet of lake frontage on beautiful Lake Nipigon surrounded by the Canadian Shield. An absolutely breathtaking view. Former marina with 2 large post and beam buildings as well as 2 lovely modern cottages fully furnished overlooking Orient Bay - Lake Nipigon. You could live in one cottage and rent the other or rent both. Plenty of space on the property to construct additional cottages subject to permits. The property is being sold as-is where-is. $113 per year Right of way CN crossing permit. Square footage as provided by the owner is as follows: Cottage 1 is 1008 sq ft; cottage 2 is 1060 sq ft; Storage Bldg 1 is 2886 sq ft; storage bldg 2 is 2730 sq ft. (id:19593)
Hamilton, Ontario
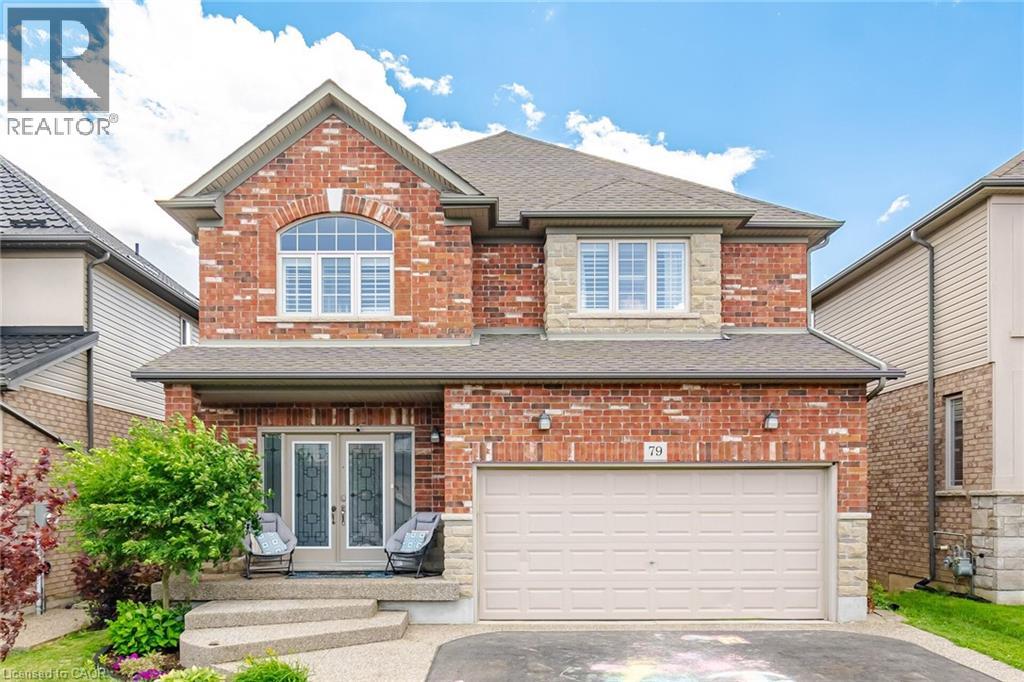
Absolutely stunning, move-in ready family home backing onto the Binbrook Fairgrounds with no rear neighbours and a bright walk-out basement. Offering approximately 2,553 sq. ft. above ground of beautifully designed living space, this home features 4 spacious bedrooms plus a versatile loft, upper-level laundry, and California shutters throughout. Thousands spent on quality upgrades, including newer appliances, new roof (2024), pot lights, fresh paint, and many more thoughtful improvements that make this home truly turnkey. The main floor boasts 9-ft ceilings, a welcoming foyer, separate living and family rooms, a formal dining room with walkout to a large deck featuring a pergola, and an inviting family room with a gas fireplace. The spacious eat-in kitchen offers custom cherrywood cabinetry, pantry, granite countertops, breakfast bar, and a generous dinette with picturesque views. Upstairs, the primary Bedroom features a walk-in closet and a luxurious 5-piece ensuite with double sinks, separate shower, and corner soaker tub, complemented by three additional spacious bedrooms and a loft ideal for a home office or play area or a Baby bedroom. The bright walk-out basement provides excellent additional living space with a finished recreation room, two bedrooms, a 3 Peice bathroom rough-in, and direct access to a large patio and a private, good-sized backyard, perfect for family gatherings and entertaining. Beautifully landscaped, a backyard shed, double asphalt/aggregate driveway, and an attached two-car garage. Ideally situated on a family-friendly street within walking distance to parks, schools, shopping, and everyday amenities. A rare opportunity to own an upgraded home with exceptional indoor and outdoor living space in one of Binbrook's most desirable locations. (id:19593)
Hamilton, Ontario
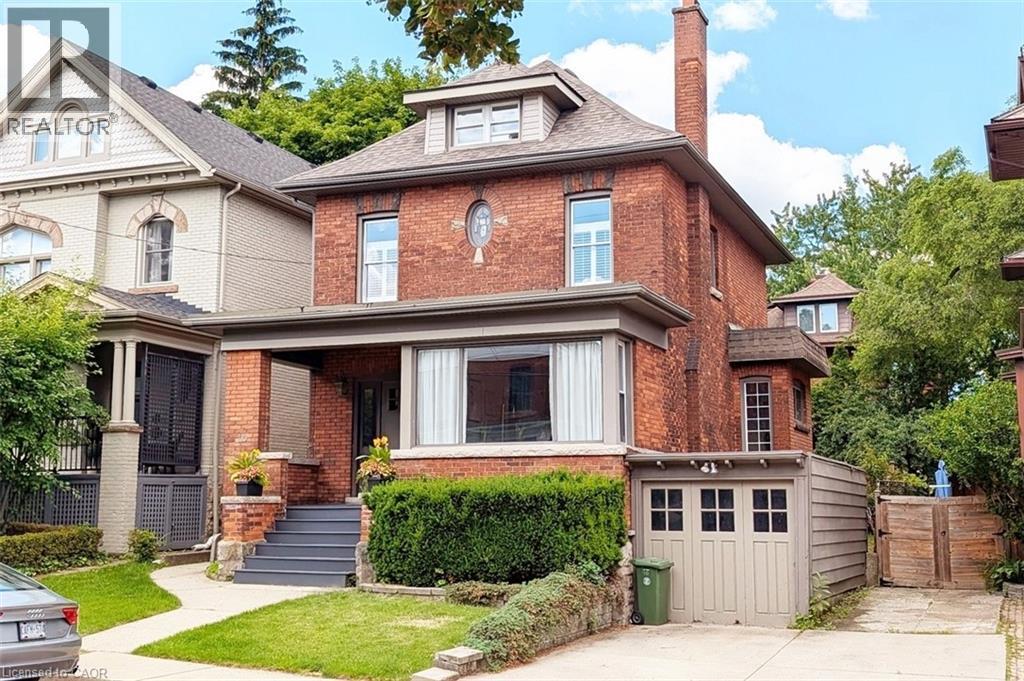
Old world charm meets elegance and style in a wonderfully walkable location within steps of forested escarpment nature trails and just a short stroll to the trendy Locke St. shops, restaurants, cafes & foodie destinations! Bright, airy, uplifting & bathed in natural light throughout, this lovely 4-bedroom home has been brilliantly renovated top to bottom for today’s modern living. From the neighbourly front porch to the gracious foyer, this house welcomes you in. The seamless open concept layout blends eras beautifully. The Living room, with its traditional fireplace and beautiful mantle opens onto the spacious dining area. The focus of this marvelous space - the kitchen, has been recently renovated and is definitely the heart of this home. Custom designed to maximize counter space as well as storage, with clean fresh lines and ample use of marble - it literally sparkles! Every meal will be a joy to create and share. Entertain with ease from intimate diners to backyard BBQs - your family & guests will delight in all the lovely gathering areas inside and out. Upstairs you’ll find plenty of room with 3 good sized bedrooms and a sumptuous main bath. A sanctuary awaits on the third floor in your own private master bedroom suite with ensuite bathroom. Completing the inside renovations is the professionally finished basement featuring a spacious multimedia room and even more custom storage. Step outside and enjoy the 3-season covered porch overlooking the wonderfully private, low maintenance yard surrounded by mature trees and bushes. (id:19593)
South Bruce Peninsula, Ontario
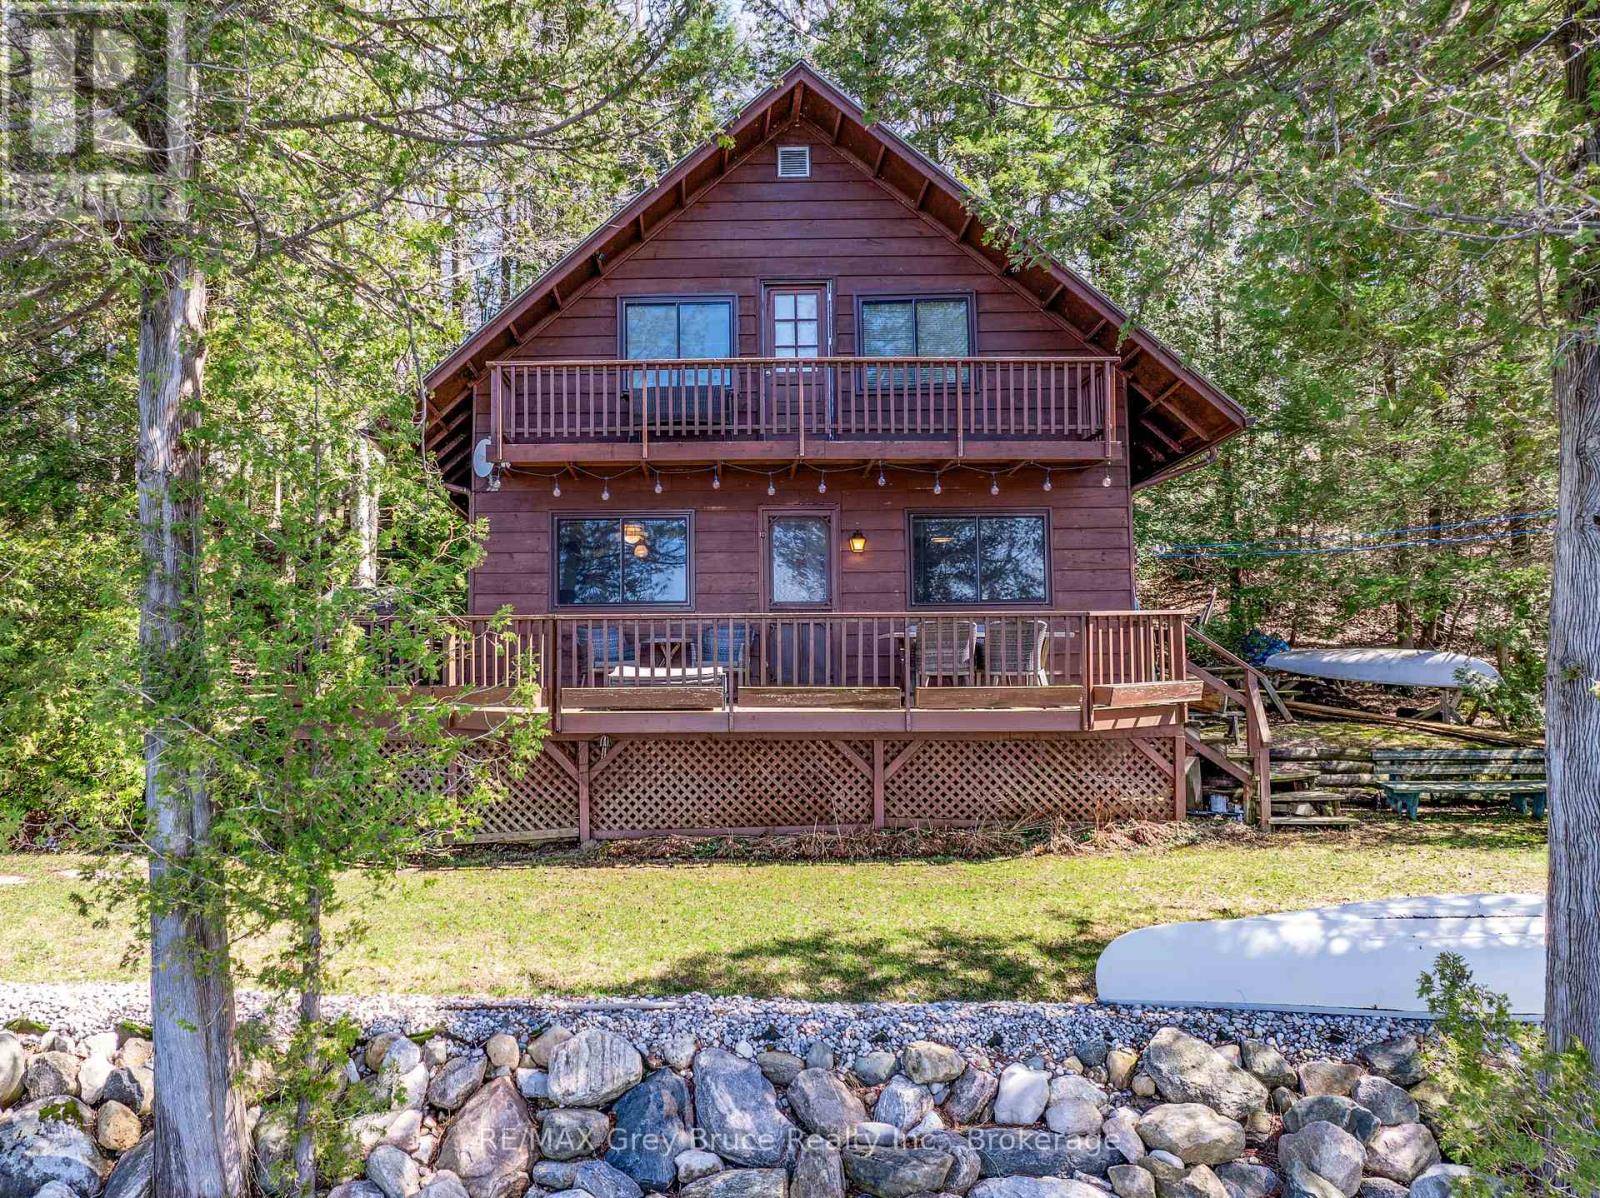
Tucked along the shores of a beautiful inland lake, this charming waterfront cottage offers the perfect blend of privacy, relaxation, and year-round recreation. Featuring 2 bedrooms plus a versatile loft area,this cozy retreat is ideal for family getaways or quiet weekends by the water.A standout feature is the spacious bunkie, providing additional sleeping accommodations and bringing the total capacity to comfortably host up to 12 guests-perfect for extended family and entertaining.Large windows frame stunning westerly views, filling the living space with natural light and showcasing sunsets that truly are second to none. Step outside to your private dock and enjoy everything the lake has to offer-whether it's swimming on warm summer days, water skiing, casting a line for great fishing, or embracing the tranquility of ice fishing in the winter months.With a peaceful, private setting and just a short drive to the sandy shores of Sauble Beach and the amenities of Southampton, this property offers the best of both worlds: seclusion and convenience. A rare opportunity to own your own slice of waterfront paradise. (id:19593)
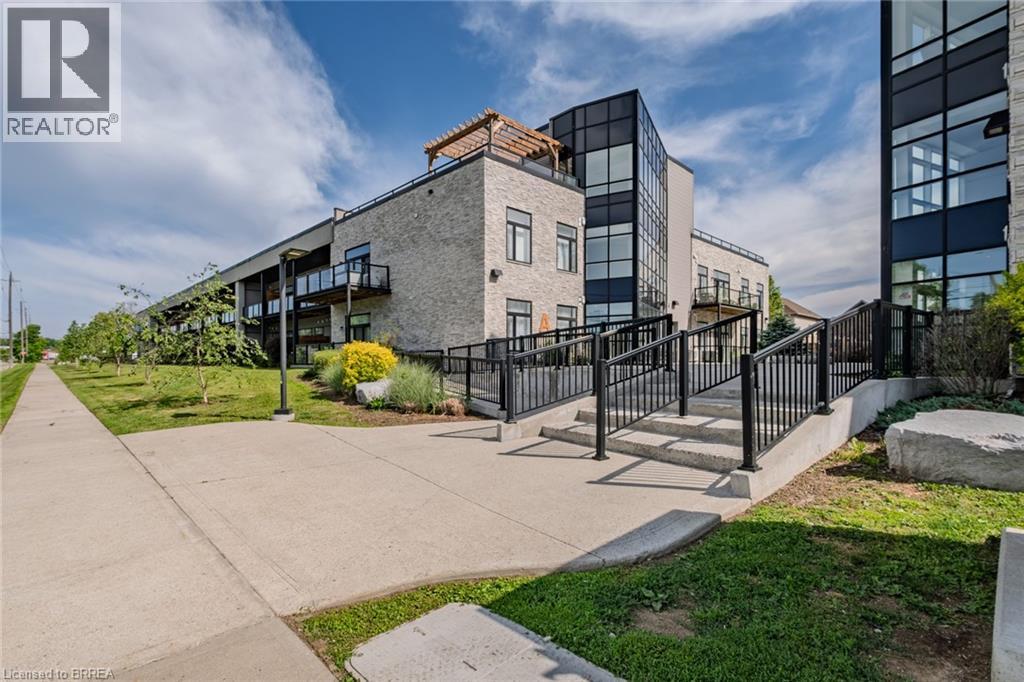
Brantford, Ontario
An inviting corner condo with two bedrooms and one-and-a-half bathrooms brings smart value to one of Brantford’s appealing residential pockets. Tucked within a well-situated community, this new listing offers an excellent option for buyers seeking low-maintenance living without giving up comfort, privacy, or everyday convenience.Because it is a corner unit, the home enjoys an added sense of openness and separation, with natural light helping the living spaces feel bright and comfortable. The layout is practical and easy to enjoy, with room to unwind, work from home, host dinner, or simply keep life organized behind closed doors. Two bedrooms provide flexibility, while the half bathroom adds welcome function for guests and busy routines.The neighbourhood is a standout. A nearby bus stop at Morrell and Webster makes getting around the city straightforward, while Holmedale Park is close enough for morning walks, fresh air, or a quiet reset after the day. Great location for Wilfrid Laurier students, first-time buyers, down-sizers, or investors looking for a manageable property in a connected area, this condo delivers a compelling blend of location, livability, and approachable ownership potential. With its corner-unit advantage, it is a home that feels both sensible and easy to settle into. Schedule your private showing and see how well this Brantford condo fits. (id:19593)
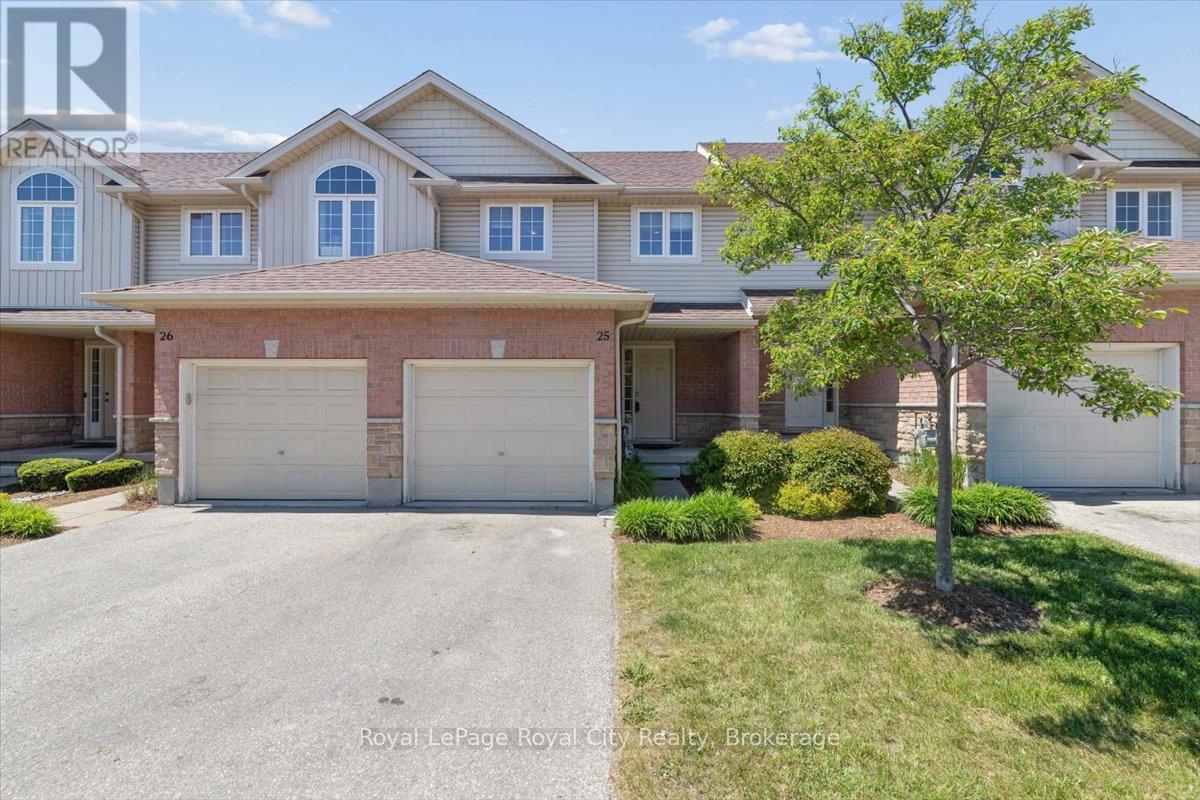
Guelph, Ontario
*Perfect for UoG Students - Short-Term Lease Until End of April 2027 - Rooms Starting at $900/Month! Sample Monthly Rent: *Primary Bedroom *$950* | Basement Bedroom *$950* | Third Bedroom *$900* | Fourth Bedroom *$900* | Spacious 4-bedroom, 4-bathroom home in a prime location, just under a 10-minute bus ride or 5-minute drive to the University of Guelph. This short-term lease runs until the end of April 2027 and is ideal for students looking for flexible housing. The home offers larger bedrooms, 4 bathrooms including 2 ensuites, central air conditioning, 2 parking spaces (garage and driveway), and more privacy than a typical student rental. The main floor features an open-concept kitchen, living room, and powder room. The second floor includes 3 bedrooms and 2 bathrooms, including the primary bedroom with its own ensuite. The finished basement offers a private bedroom with an ensuite bathroom, a dedicated study area, and a laundry room. Now renting-don't miss this opportunity! (id:19593)
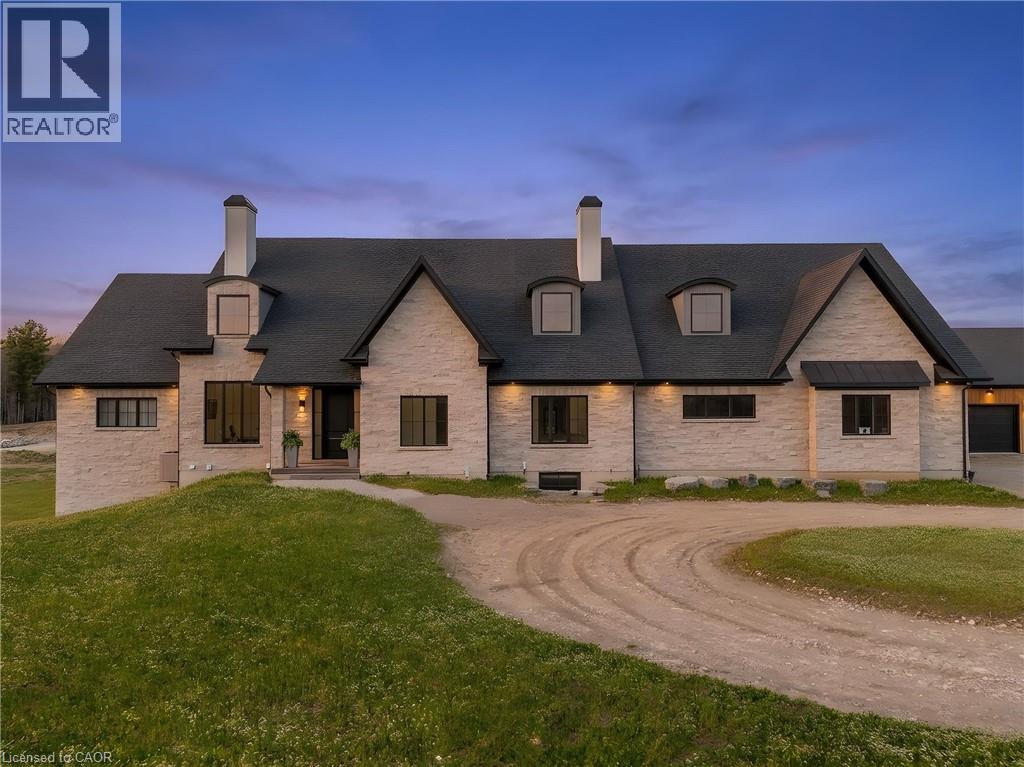
Waterloo, Ontario
French Château–inspired country estate set on 22 private acres in WATERLOO, offering nearly 8,400 sq. ft. of finished living space blending timeless craftsmanship with modern luxury. The residence features a hand-rocked stone exterior, steeply pitched rooflines, symmetrical façade, and soaring chimneys. A long private drive leads to a circular gravel courtyard, while oversized windows capture panoramic views from sunrise to sunset. Ideally located in a quiet Waterloo enclave, with the Grand River at one end & Canada’s tech-hub at the other, this is a rare offering on prestigious Country Squire—known for estate living, acreage, and exceptional privacy. A custom 9-ft mahogany door opens to an interior defined by scale: 10-ft ceilings, wide-plank oak floors, vaulted tongue-and-groove ceilings, exposed Douglas Fir beams, and iron accents. The dining room is ideal for entertaining, filled with natural light. The gourmet kitchen features double islands, quartz counters, beverage fridge, & Thermador appliances including gas range, double ovens, and full-size fridge/freezer, plus pot filler and farmhouse sink. The home offers 5 bedrooms & 6 bathms, including 4 ensuites with heated floors. The main-floor primary suite features vaulted ceilings, fireplace, hidden sunroom, and a spa-like ensuite with walnut vanity, glass shower, and soaker tub. A loft leads to a private suite and lounge. The finished walkout basement includes a fireplace, gym, sauna rough-in, 3 ensuite bedrooms, and a large rec room. A secondary staircase connects to the 6-car garage with EV rough-in. Premium systems include 600-amp service, Viessmann boiler, natural gas, and 4-zone HVAC. In-floor heating extends through key areas. With 4 fireplaces and a timber-framed rear porch, this estate offers seamless indoor-outdoor living. The grounds are a blank canvas for a luxury landscape or private retreat. A detached 3-bay garage adds space for 6 more vehicles. A rare opportunity in a highly desirable community. (id:19593)
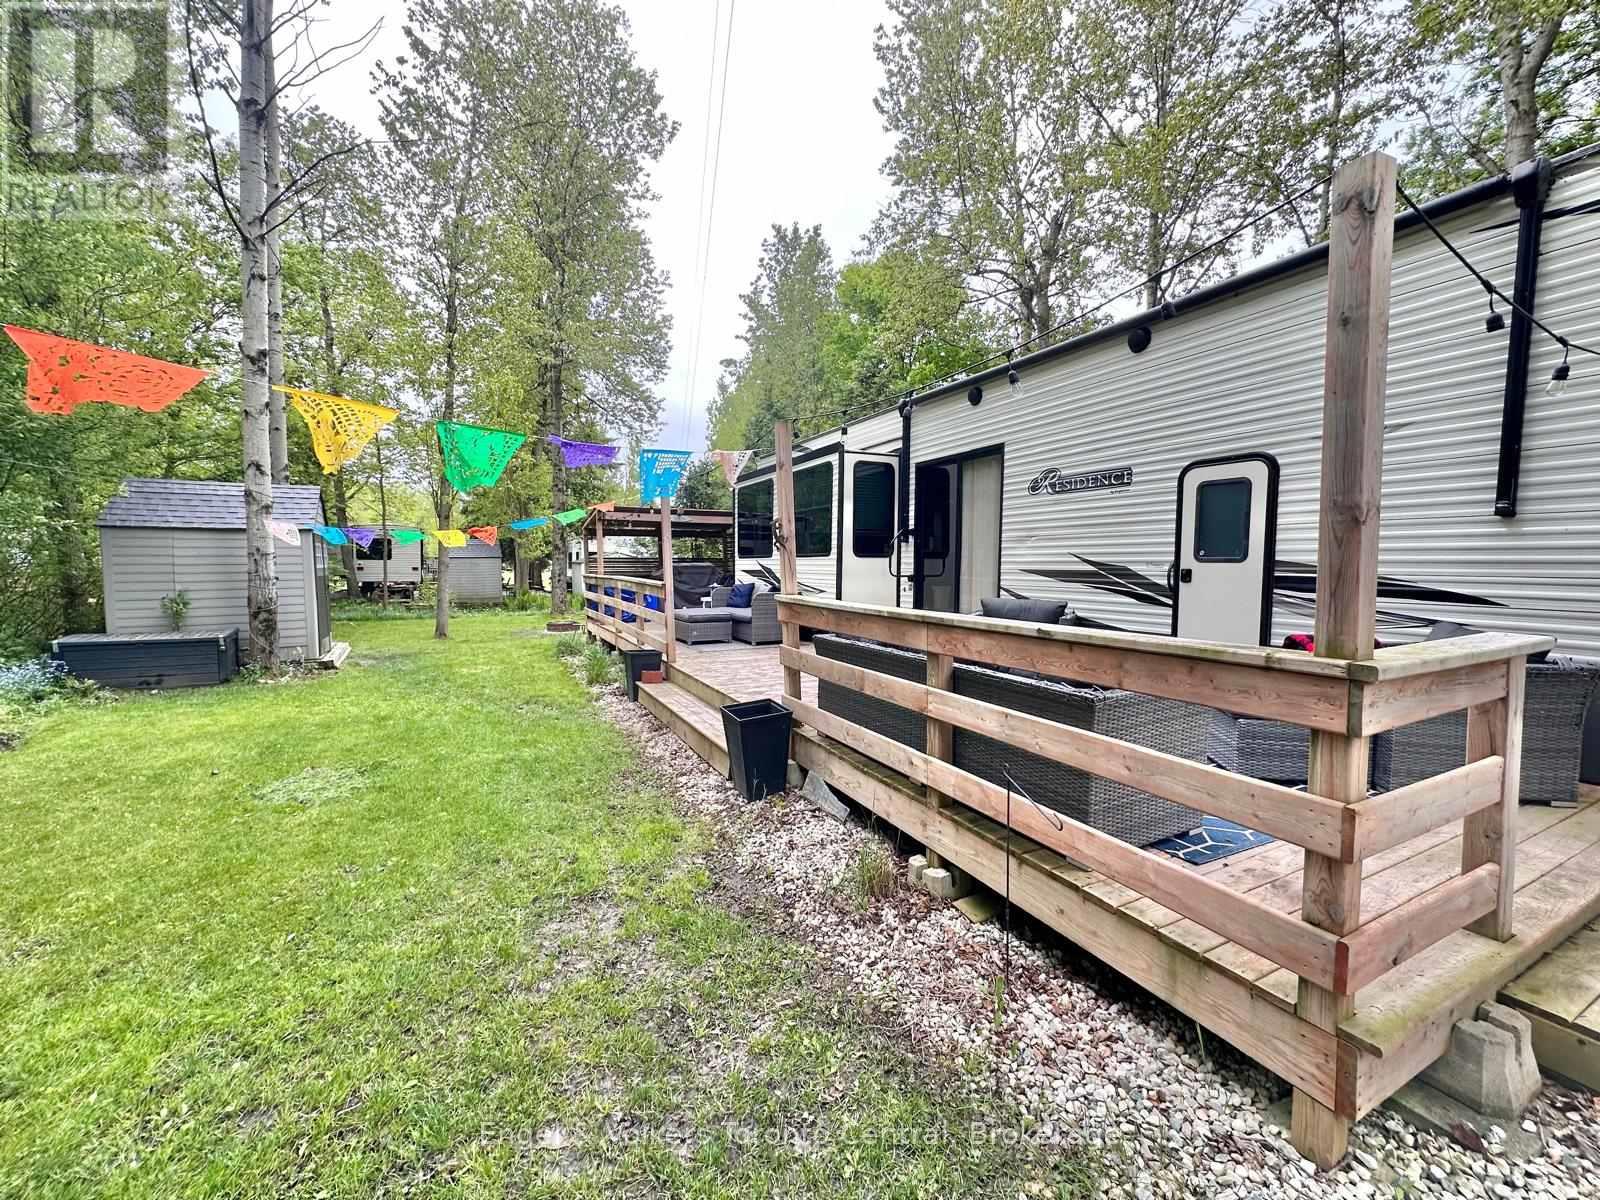
Wellington North, Ontario
Looking for the perfect summer getaway? This beautiful Keystone Residence 40FLFT offers an ideal cottage alternative with all the space and comfort you need for relaxing weekends and memorable family time. With three generous sleeping areas, including a spacious primary bedroom featuring a king-sized bed, a large closet, built-in dresser, and a vanity, there's room for everyone. Upstairs, two oversized loft spaces provide the perfect retreat for kids or guests, with plenty of room to sleep, play, and hang out.The three slide-outs create a bright, open interior that feels roomy and inviting. The living area is outfitted with stylish leather furniture, including a pull-out sleeper sofa for additional guests, and a built-in entertainment centre complete with an elegant fireplace and TV perfect for cozy evenings after a day outdoors. An upgraded hot water tank ensures long, comfortable showers, adding to the home-like feel of this exceptional unit. Outside you will find a private and very large lot with deck, covered barbq area and a shed for extra storage. Located in the popular Spring Valley Resort, this seasonal property offers access to a wide range of amenities.Enjoy two swimming pools (one adult-only and one family pool), sandy beach area and spring fed swimming lake, 2 non-motorized lakes ideal for kayaking, paddle boating, swimming, and fishing, as well as mini-putt and organized recreational programs for the whole family. 2026 fees are $5,095.00 and include everything but the hydro, propane, and internet, if you choose to install it. There are no additional fees for visitors, property taxes, water, etc. (id:19593)
Kitchener, Ontario
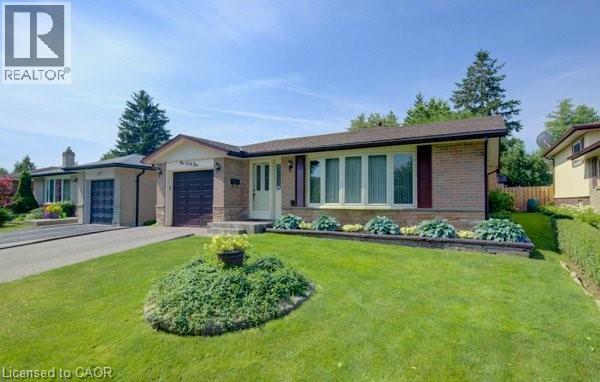
Welcome home to this clean, well kept, 3 bedroom detached backsplit offering over 1,800 square feet of finished living space ideally located in the family oriented Victoria hills area of Kitchener. The single-car garage, along with a private driveway offers excellent parking and convenience. The location of this home provides unbeatable convenience of nearby grocery stores, restaurants, parks, schools, both Waterloo universities, public transit and quick access to the expressway, all just minutes away. Inside, you will appreciate the carpet free environment throughout the home. Much of the home has been recently painted, creating a fresh, modern feel throughout. The bright & spacious formal living room features a large bay window that fills the space with natural light & flows seamlessly into the adjoining dining room – perfect for hosting family dinners & special occasions. The kitchen offers ample cabinetry, generous counter space, & an adjoining dinette. Included are a stainless steel fridge, stove, and a newer dishwasher (2026). Upstairs you will find a generous primary bedroom, 2 additional well sized bedrooms, and an updated full bathroom. The lower level features a spacious rec room with a gas fireplace. This level also includes a convenient two-piece bathroom, a cold cellar, a laundry area with washer and dryer, & a large crawl space providing extra storage space. Step outside to your private backyard oasis featuring a tiled patio – an ideal setting for summer barbeques, outdoor dining, or relaxing with your morning coffee. The fenced yard also includes 2 storage sheds. Additional updates include recently replaced roof shingles (2026), central vac (2025), updated electrical panel & newer front and side entry doors. Central air conditioning is also included for year-round comfort. This versatile home offers space, comfort, and a great location – everything your family needs. Book your private showing today & experience all this wonderful home has to offer! (id:19593)
Georgian Bay, Ontario
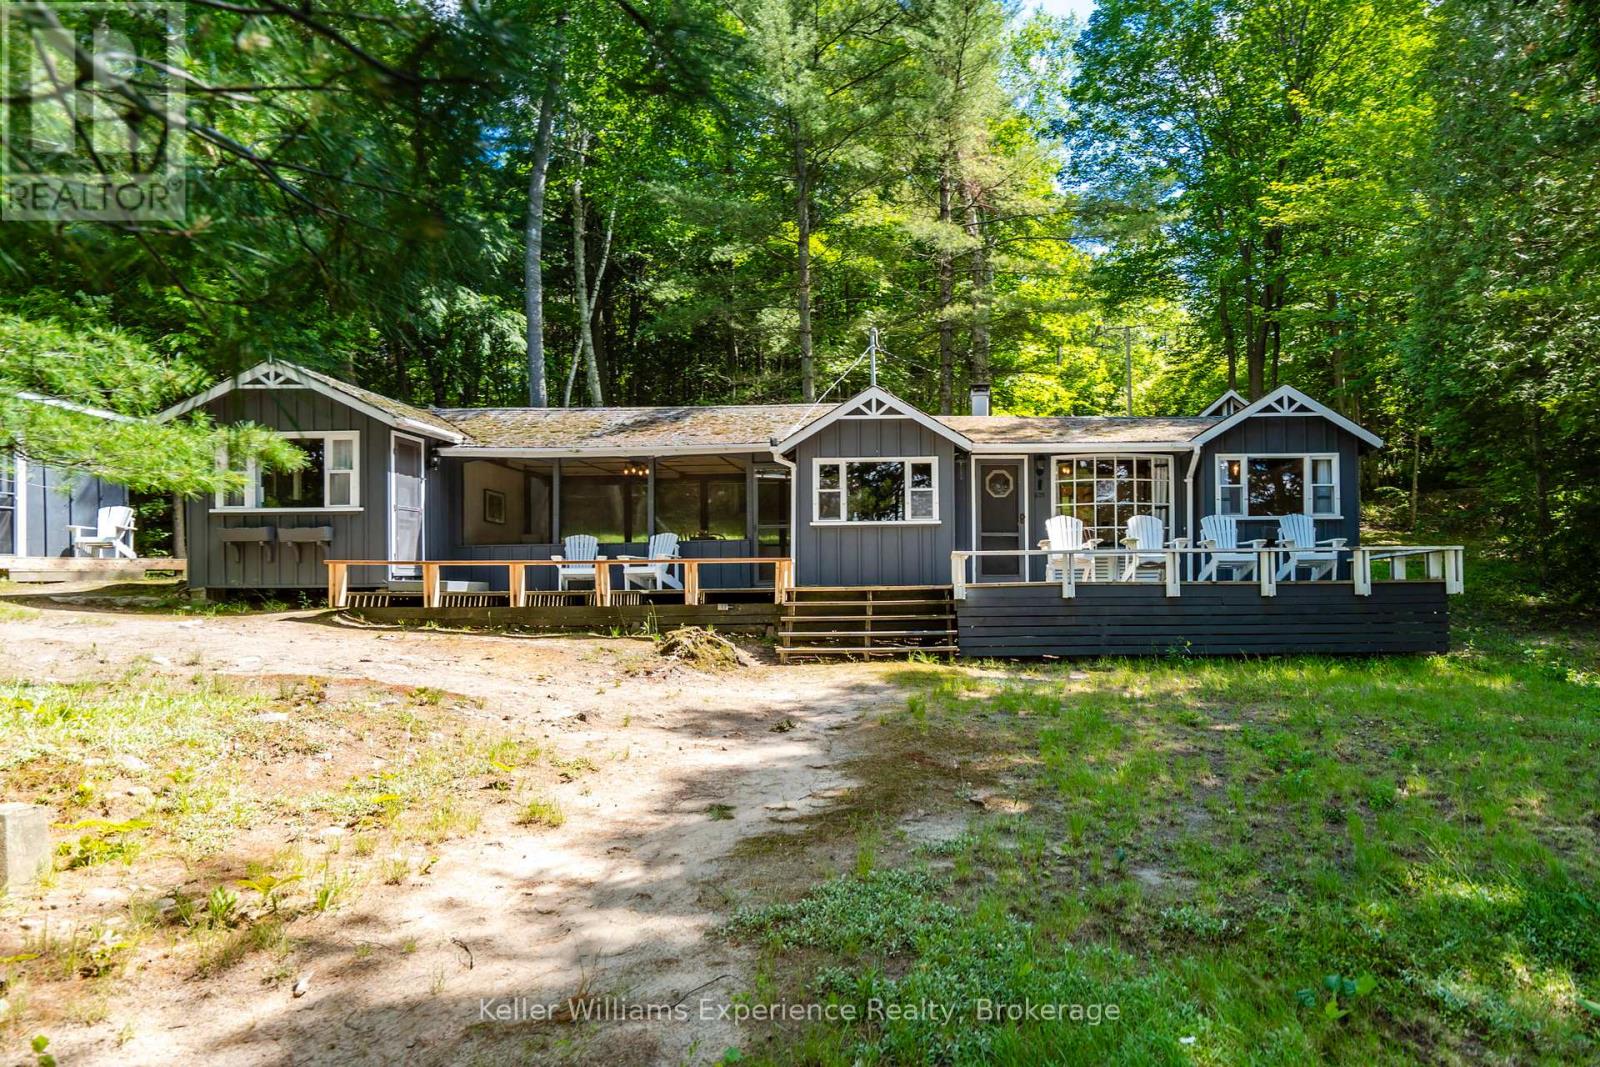
Welcome to Little Beausoleil Island, a rare family legacy cottage on the spectacular shores of Georgian Bay. Lovingly owned and cherished by the same family since the 1960s, this special waterfront retreat has been thoughtfully improved over the years while preserving its timeless cottage charm. Set on an exceptional 1.79-acre property with 255 feet of pristine waterfront, the main cottage features a welcoming living room with a cozy wood stove, kitchen, 4-piece bathroom, two bedrooms, and a screened-in porch perfect for relaxing summer evenings. Two newer bunkies provide plenty of space for family and guests-one with two beds, and the second offering two beds plus its own screened-in porch-comfortably sleeping 7-10+ people. Enjoy effortless waterfront living with a level walk to expansive docks, two sandy beach areas, deep water at the dock, and an included boat ramp with rollers, making it easy to launch and enjoy your watercraft. A large storage shed provides ample room for all your cottage essentials. Conveniently located on Little Beausoleil Island, just minutes from marinas, the boat launch, restaurants, and grocery stores, this is an extraordinary opportunity to own a beloved Georgian Bay retreat where memories have been made for generations and where your family can begin creating traditions of its own. (id:19593)
Huntsville, Ontario
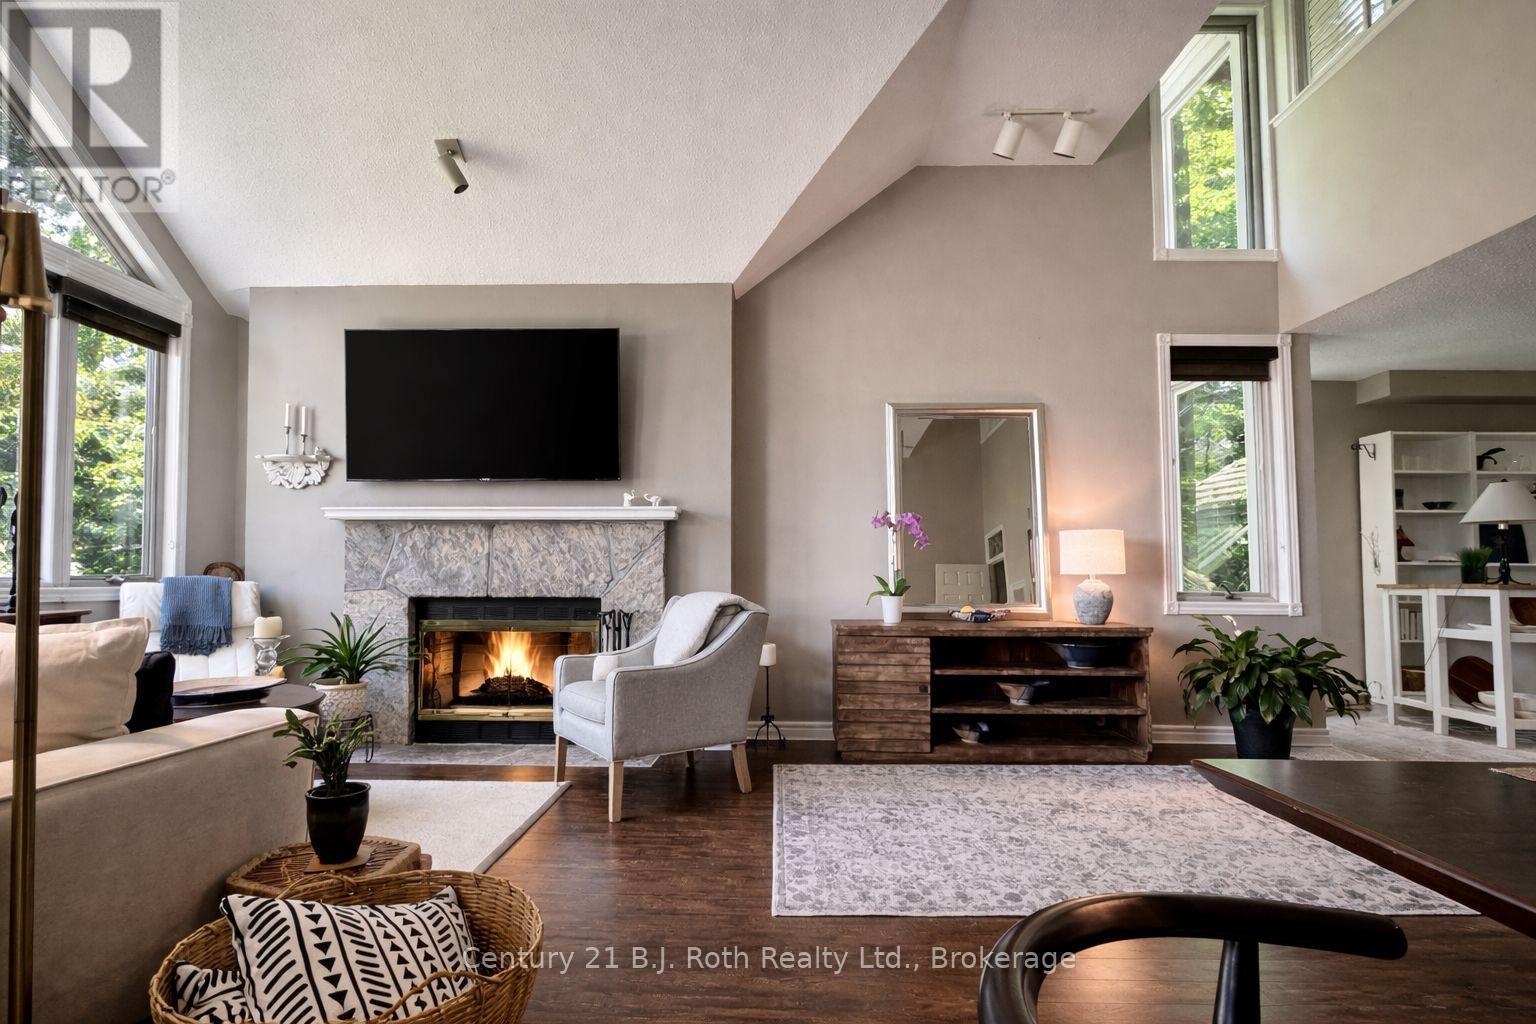
Discover refined Muskoka living with this exceptional top-floor, corner, loft in the Grandview community. Offering a rare and thoughtfully designed open-concept floorplan - one of only four units like this. This bright and spacious unit features two generously sized bedrooms each complete with it's own private ensuite. Expansive windows throughout the home invite abundant natural light. This has a wide spacious feel (not a long narrow feel that is a typical condo feel) with high soaring ceilings. The versatile Loft space is currently utilized as a primary bedroom retreat but can easily be adapted as a home office, den or guest suite. As a top floor corner unit, enjoy enhanced privacy with no neighbours above, eliminating overhead noise. Step out onto your private patio, perfect for relaxing or entertaining. There is a Laundry room off the renovated kitchen (winter 2026) The roof was replaced late Fall 2025. Surrounded by Muskoka's signature landscape of trees, rock and lakes, residents can follow a scenic forested pathway to Fairy Lake. Here you can swim, kayak, canoe or just unwind dockside in a welcoming, community-orientated setting. Four seasons of beauty and ample outdoor activity. Grandview is ideally located just minutes from local amenities- this property offers the perfect balance of cottage charm and urban convenience without the maintenance. Whether you are seeking a full time residence, a weekend retreat or an investment opportunity with short term rental potential, this property presents outstanding value. Grandview is a well established, pet friendly community of like minded people. Condo fees are $621/month, Taxes $3,057. I can give you a personal showing any time just give me a call! (id:19593)
Kitchener, Ontario
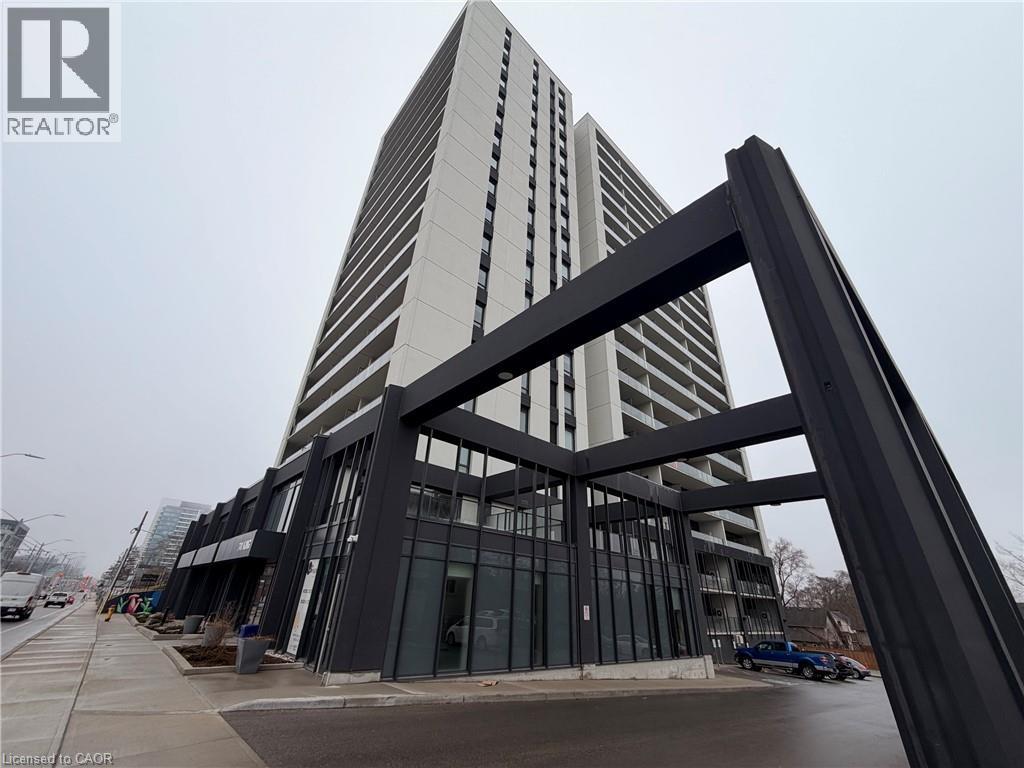
Welcome to the exceptional ORI+ suite-an uncommon offering that seamlessly blends modern design with intelligent living. Spanning 730 sq ft of thoughtfully designed interior space, this two-bedroom residence features spacious, well-appointed closets that double as efficient storage solutions, keeping your home effortlessly organized. The elegant full bathroom showcases premium finishes, including porcelain tiles with in-floor heating for year-round comfort. Step outside to your expansive 350 sq ft private terrace-an impressive extension of your living space, ideal for hosting guests or enjoying quiet outdoor moments. Inside, floor-to-ceiling windows flood the suite with natural light, enhancing the open and inviting atmosphere. The upgraded kitchen is both stylish and functional, complete with quartz countertops, sleek European-inspired cabinetry, and integrated appliances for a clean, contemporary look. This suite is equipped with advanced smart home features, including keyless entry and a centralized control system for lighting, climate, and security-delivering convenience and peace of mind at your fingertips. Perfectly positioned along the LRT corridor, this location places you between major employment hubs and healthcare facilities, while just steps from the Innovation District and a wide range of urban amenities. Situated within one of Kitchener-Waterloo's most sought-after developments, this building reflects the vision of a highly regarded developer known for shaping vibrant, community-focused spaces. (id:19593)
Brantford, Ontario
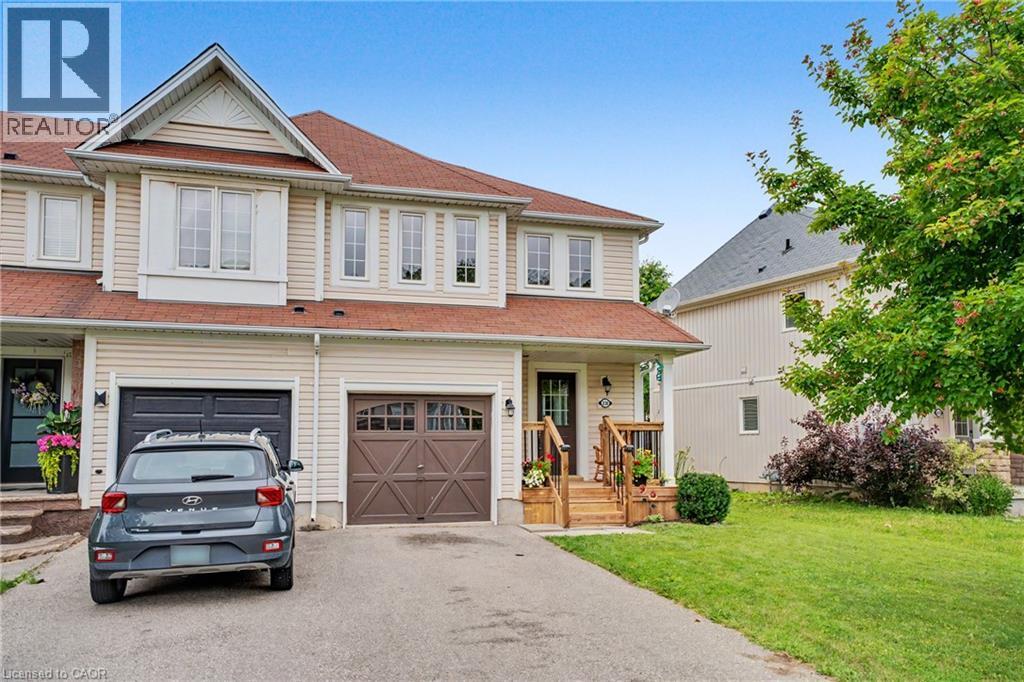
Welcome to this beautiful 3-bedroom townhome in sought-after Brantford. Move-in ready and meticulously maintained, this carpet-free home features hardwood and tile flooring throughout, creating a clean and modern feel from top to bottom.The bright and functional main floor offers a spacious kitchen with updated and very stylish appliances and a 'touch' faucet for great convenience, open to the dining area and an inviting living room, perfect for everyday living and entertaining with a gas fireplace. Upstairs, you'll find three generous bedrooms, including a spacious primary retreat complete with an extra large walk-in closet and luxurious 5-piece ensuite with a soaker tub and separate shower. A second 4-piece bathroom provides added convenience for family and guests. Step outside to enjoy the newly updated front porch and a fully fenced backyard with plenty of space for children, pets, gardening, or summer gatherings.Located in a family-friendly neighbourhood close to parks, schools, shopping, and amenities, this beautiful home offers the perfect combination of comfort, style, and convenience. Simply move in and enjoy! (id:19593)
Pelham, Ontario
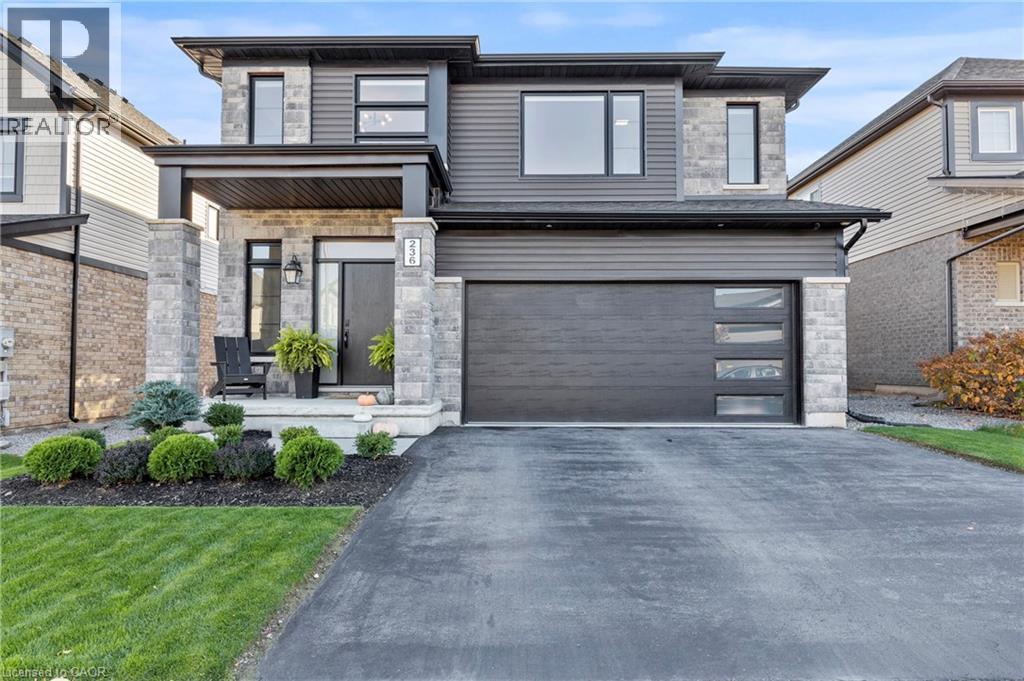
Welcome to 236 Walker Road - a home that truly shines inside and out. The resort-like backyard is the standout feature here: south-facing and naturally sun-drenched from morning to evening, showcasing a heated 12x22 saltwater pool, expansive Kichler low-voltage landscape lighting, smart automation controls, and a 10x12 covered deck with aluminum railings. Whether hosting, relaxing, or unwinding after a long day, this outdoor living space has the perfect atmosphere from sunrise to evening. Inside, the thoughtful design continues. This 4 bedroom, 3 bathroom custom-built home is finished with exceptional attention to detail. The kitchen features Hanstone quartz countertops, Moen faucets, a 36 gas range, built-in microwave/oven, and a Venetian plaster hood vent. Under-cabinet and valance lighting brighten the workspace, while raised outlets keep the backsplash clean and refined.Oversized upgraded windows and 200 amp service fill the home with both efficiency and natural light. Upstairs, you'll find three bedrooms plus a fourth bedroom currently opened up as a loft (easy to enclose if desired). The spa-inspired ensuite includes Silestone quartz and a glass-enclosed rain head shower. The lower level benefits from 8'4 basement ceiling height, enhancing space and comfort.Every upgrade reflects care, quality, and longevity - from the cartridge pool system to the smart lighting controls to the full spectrum of upgraded lighting throughout the home. A beautifully built home, designed for relaxed luxury living - both indoors and outdoors. (id:19593)
Kingston, Ontario
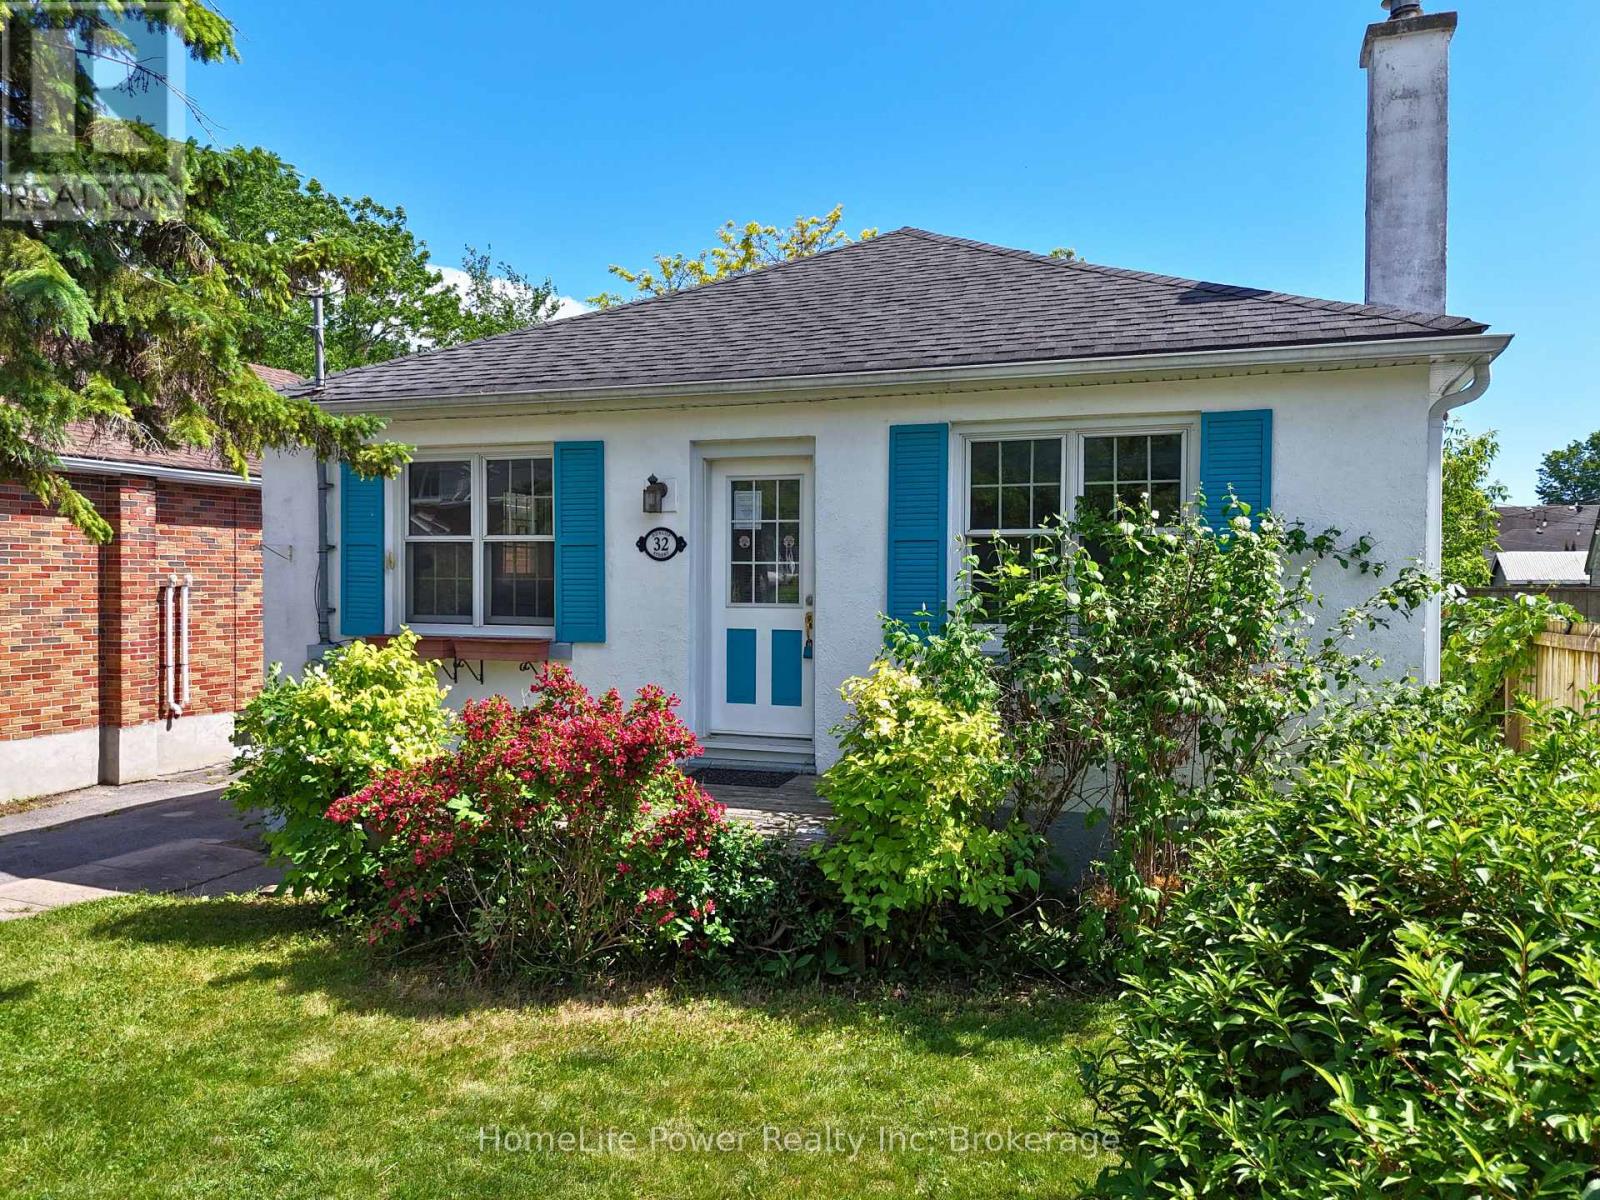
Charming three-bedroom detached bungalow in Williamsville, one block south of Princess Street in central Kingston. Situated on an approximate 40 x 105 ft lot, the property offers a rare blend of privacy and convenience in one of Kingston's most established and walkable neighbourhoods.The main floor is approximately 1,176 sq ft with a living room anchored by built-in wood cabinetry and shelving through an arched doorway - the kind of character detail that doesn't get built anymore. Eat-in kitchen with a combined dining area. Hardwood floors through the main living spaces. Three bedrooms, two with views to the backyard, and a 4-piece bath with original tilework. The full unfinished basement adds over 1,150 sq ft of potential below grade. A separate side entrance off the driveway steps down to the basement or up to the main-floor hall - a practical layout that may lend well to a potential in-law suite or just to get some additional living space. Laundry, utility, and sump pump are on this level. Out back, a fully fenced yard with mature greenery, a detached garden studio - usable as a potential home office, workshop, or creative space - and a separate storage shed. Private driveway fits 3 cars. Central Kingston living at its most convenient. Two universities, a major hospital, parks, sports venues, and the downtown core are all within easy reach. Transit runs along Princess Street and the Lake Ontario waterfront is minutes south. This is a neighbourhood people stay in. Offered under Power of Sale, as-is/where-is. No representations or warranties. All measurements approximate. E&OE (id:19593)
Hamilton, Ontario
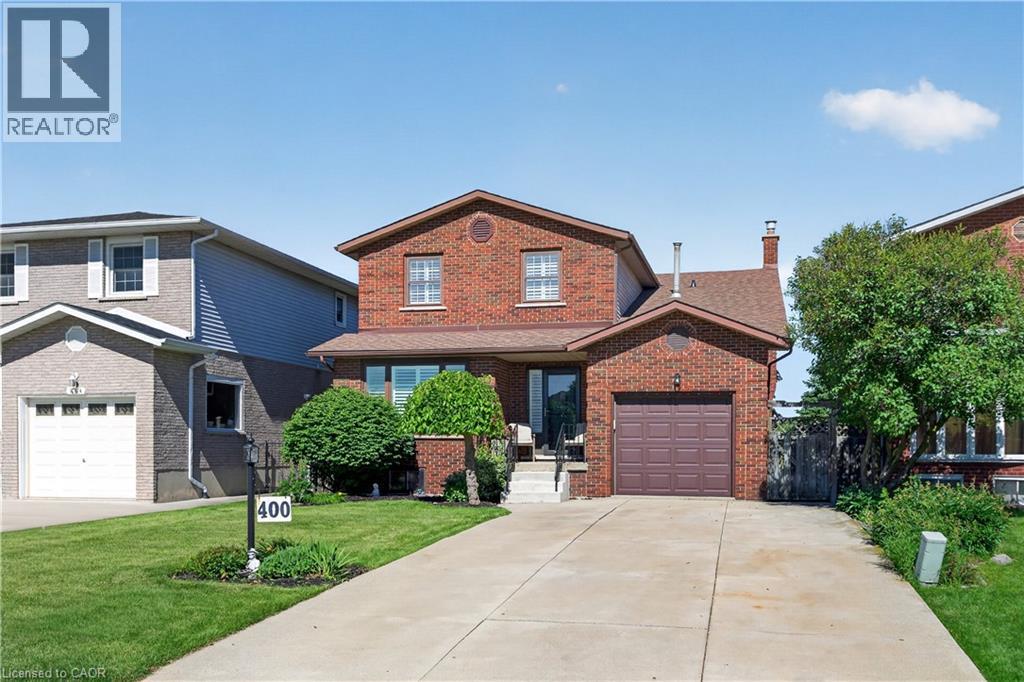
This stunning 4+1 bedroom, 2 bathroom detached 2-storey, With extra long lot checks every box. The open-concept main floor features a bright kitchen, spacious dining area, and large living room perfect for entertaining. Upstairs offers an oversized primary bedroom, three additional bedrooms, and a full bath. The fully finished basement adds a massive rec room plus a private 5th bedroom — ideal for guests, teens, or a home office. Step outside to your own private retreat — a 200+ foot deep lot backing directly onto a park with no rear neighbors. Room for a pool, workshop, or whatever you can dream up. Single attached garage with inside entry. Forced air gas heat and central air throughout. Both public and Catholic schools are within easy walking distance — a rare find that makes the morning rush a thing of the past. Quiet, family-friendly street minutes to parks, transit, and all amenities. Flexible closing available. (id:19593)
Brantford, Ontario
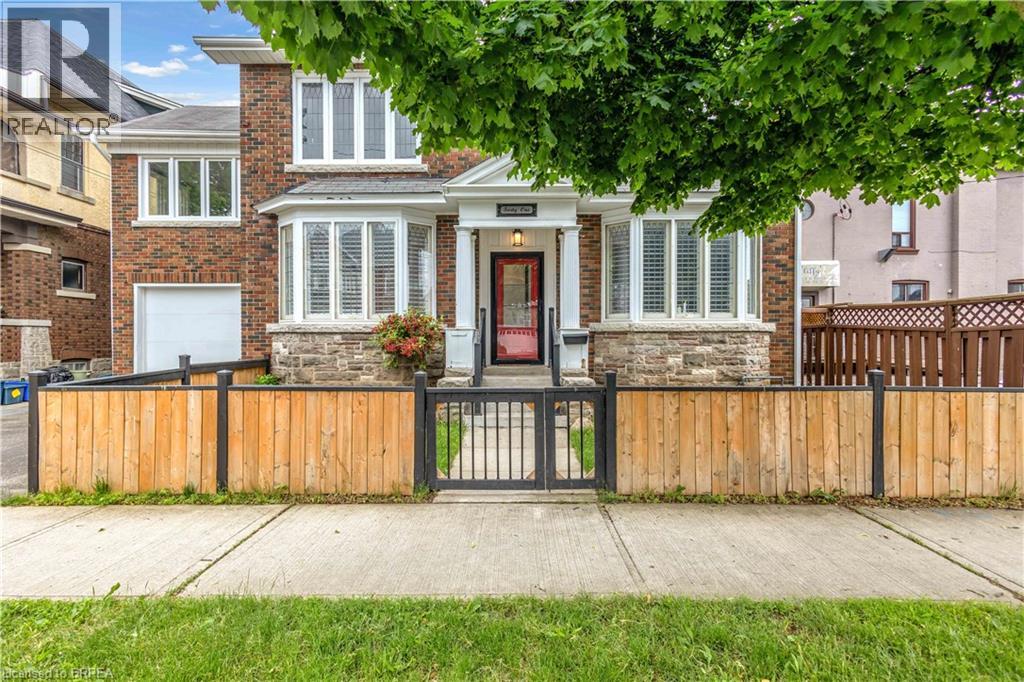
PET FRIENDLY! Bring your furry family members with you without worry of being rejected for having pets. Offering you something rarely found in today's rental market; a fully renovated detached home in the middle of Brantford with 3 bedrooms, 2 bathrooms, nearly 1,900 sq. ft. above grade, plus a finished basement for even more living space! Did we mention the attached garage? There is also an incredible heated/cooled office space above the garage. We'll save you the surprise, there is no rear yard but does offer a fully fenced in front yard! AVAILABLE IMMEDIATELY! (id:19593)
Kitchener, Ontario
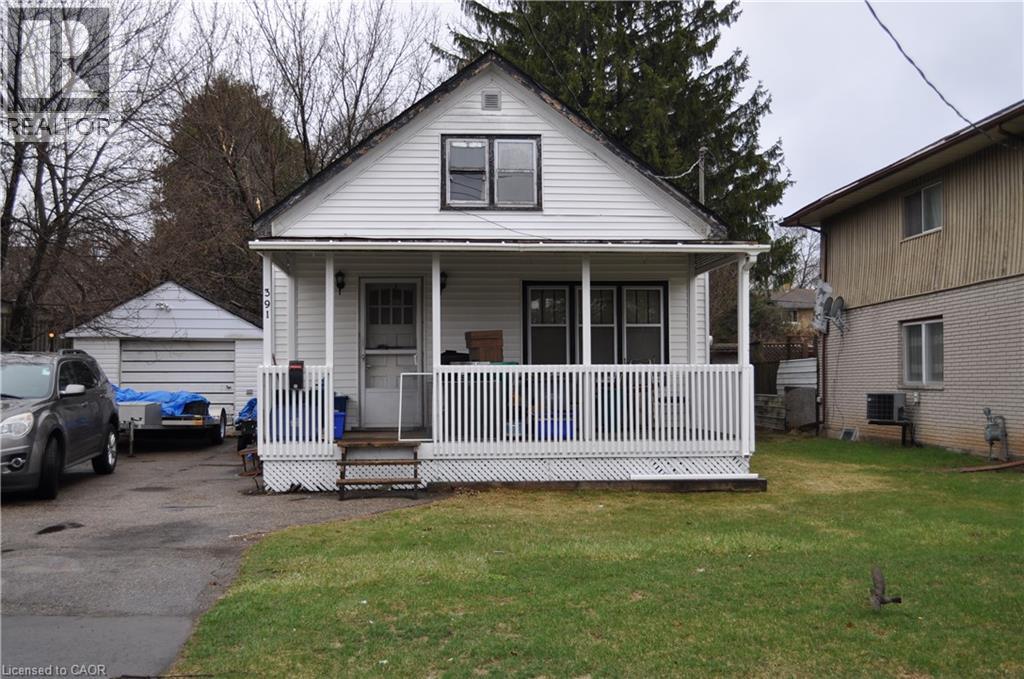
Opportunity knocks! This 1.5 storey home is the perfect project for investors or handy buyers looking to create something special. Set on a great lot on a quiet street, the potential here is undeniable. Featuring 3 bedrooms and 1 bathroom, this home offers a solid starting point but will require significant updates and renovations. Whether you’re looking to restore and renovate, this property is full of possibilities. The exterior includes a detached single-car garage and a driveway with parking for up to three vehicles—an added bonus for future plans. Bring your vision and transform this diamond in the rough into something truly remarkable. Being sold as-is. (id:19593)
Gravenhurst, Ontario
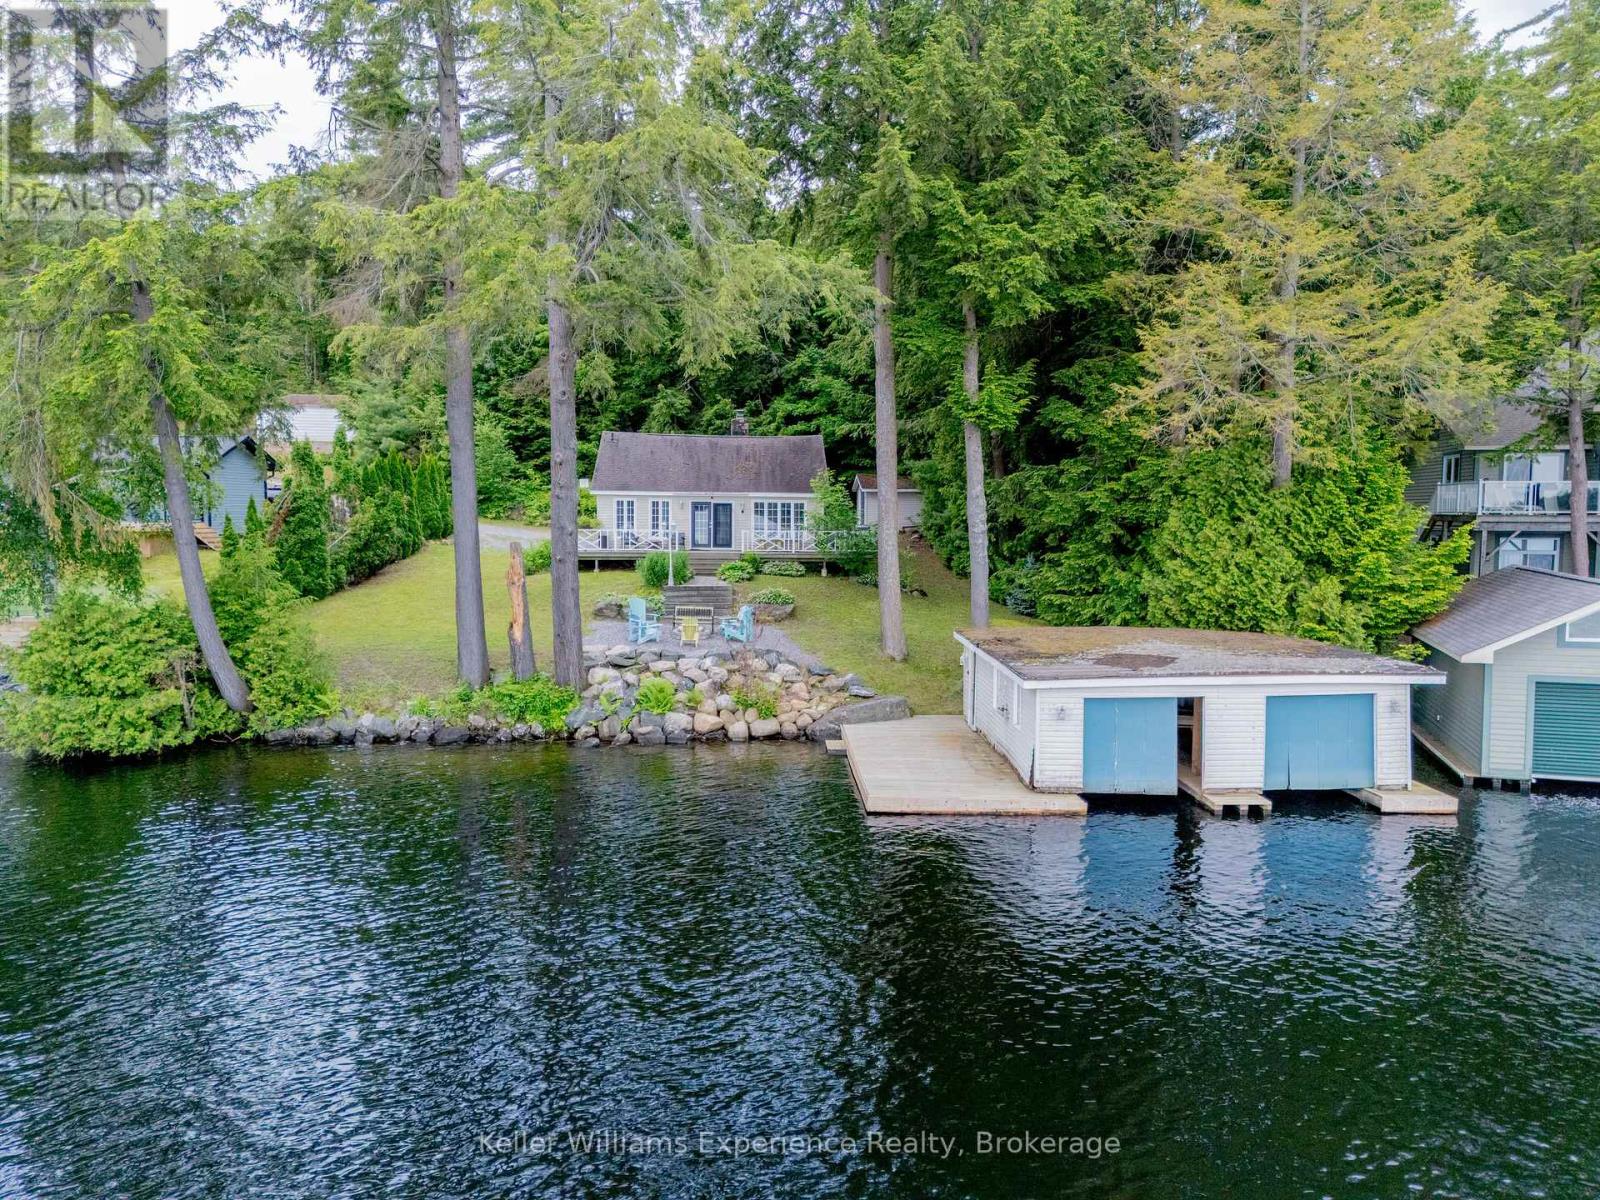
BIG VIEWS | LAKE MUSKOKA COTTAGE + 2-Slip BOATHOUSE and DETACHED GARAGE at an Affordable Price! Enjoy stunning panoramic views over Muskoka Bay from this charming 3-season cottage in an excellent location west of Gravenhurst, just off Parkers Point Road. This property offers easy access to all the best Muskoka has to offer - a short drive to Gravenhurst's waterfront amenities, Wharf restaurants and shops, the town boat launch, historic steamship tours, and quick Hwy 11 access for GTA commuters. The gently sloping lot provides effortless waterfront access with minimal stairs, leading to 100 feet of frontage on approximately half an acre. A spacious double-slip boathouse protects your boats from the elements while offering plenty of additional docking space. Swim right off the dock in clear Lake Muskoka water! Inside, the cottage features 3 bedrooms, 1 bathroom, and a loft for extra sleeping space. A mini-split heating and A/C system extends your comfortable enjoyment from early spring through late fall. Perfect for families or first-time Muskoka buyers looking for big views, great boating, and an affordable entry into a 'BIG THREE' Muskoka property to add your personal touch and updates! (id:19593)
The Archipelago, Ontario
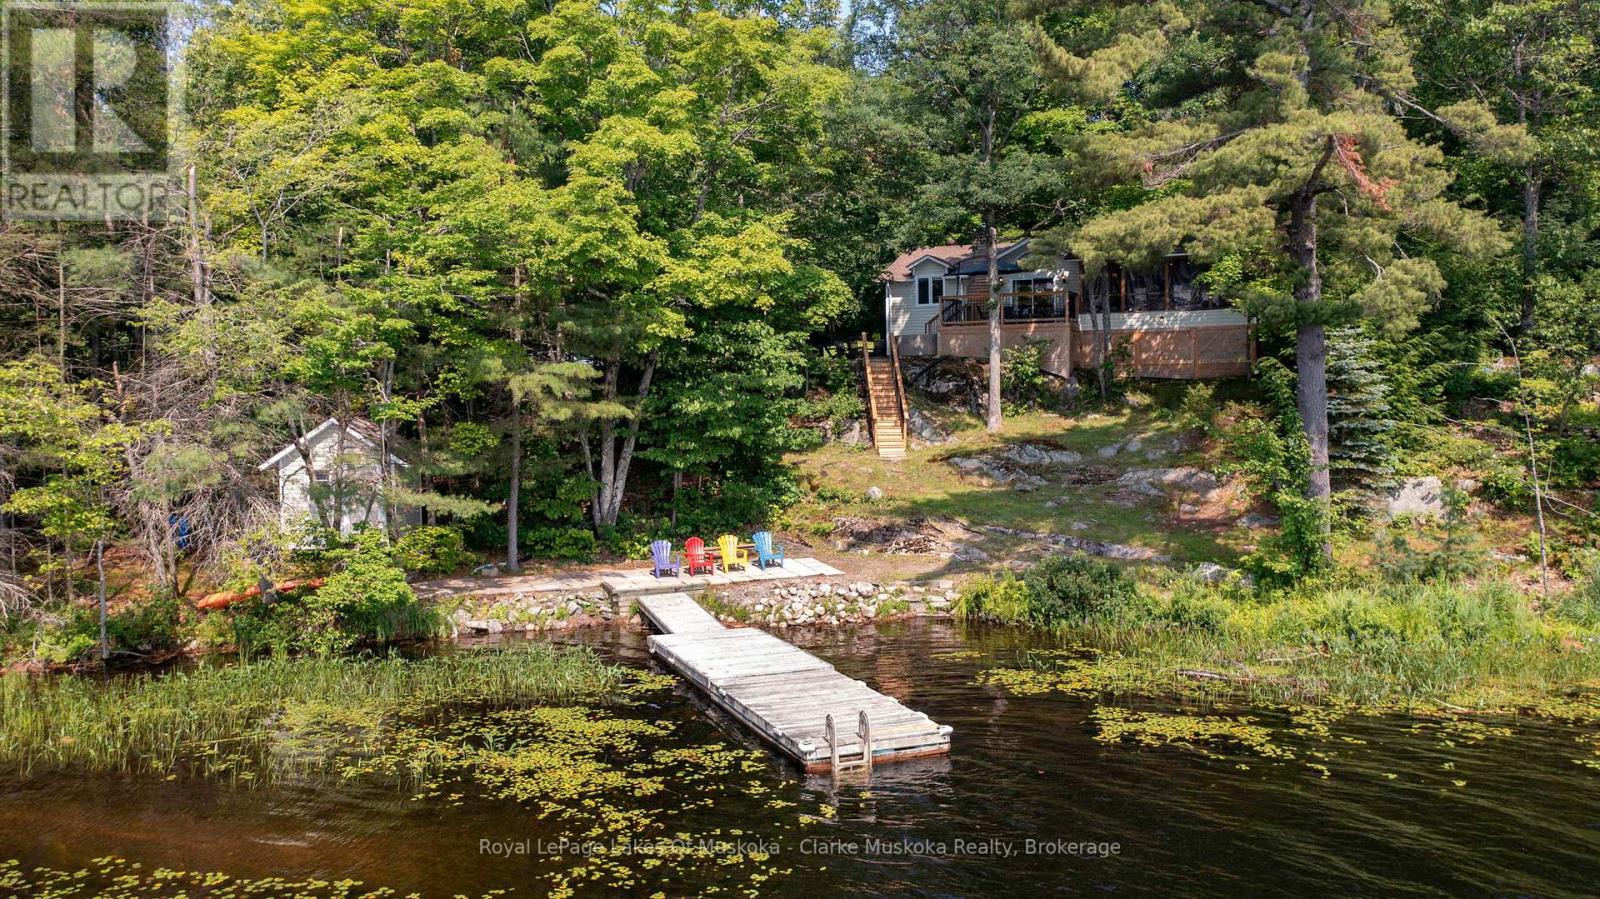
Escape to this tranquil 3-season retreat nestled on the serene shores of Kapikog Lake. Cottage has been used during winter months, this spacious 4-bedroom, 2-bath cottage is the perfect blend of rustic charm & modern comfort, offering everything you need for lifetime memories in the heart of cottage country. Step into the expansive Muskoka room, equipped with a wet bar and 200 amp outlet and heaters for Muskoka room and kitchen, perfect for enjoying panoramic views of the water, morning sunrises, & gentle lake breezes. The bright living room is anchored by a wood-burning stove, creating a warm & inviting atmosphere for cool evenings & family gatherings. Outdoors, enjoy direct waterfront access with a dry boathouse ideal for storing water toys & equipment. Unwind in the hot tub, perfectly positioned to overlook the lake & take in the peaceful, natural surroundings. The property features a bunkie for extra guests, a garden shed, & a storage building, providing ample space for all your seasonal needs. Whether you're enjoying the peaceful setting, entertaining guests, or out for a paddle, boat ride, cross country skiing, snowmobiling (lake is on the CTrail), snowshoeing, or hiking, 27 Joyce Lane is a rare opportunity to own a piece of paradise in the sought-after Nobel area. (id:19593)
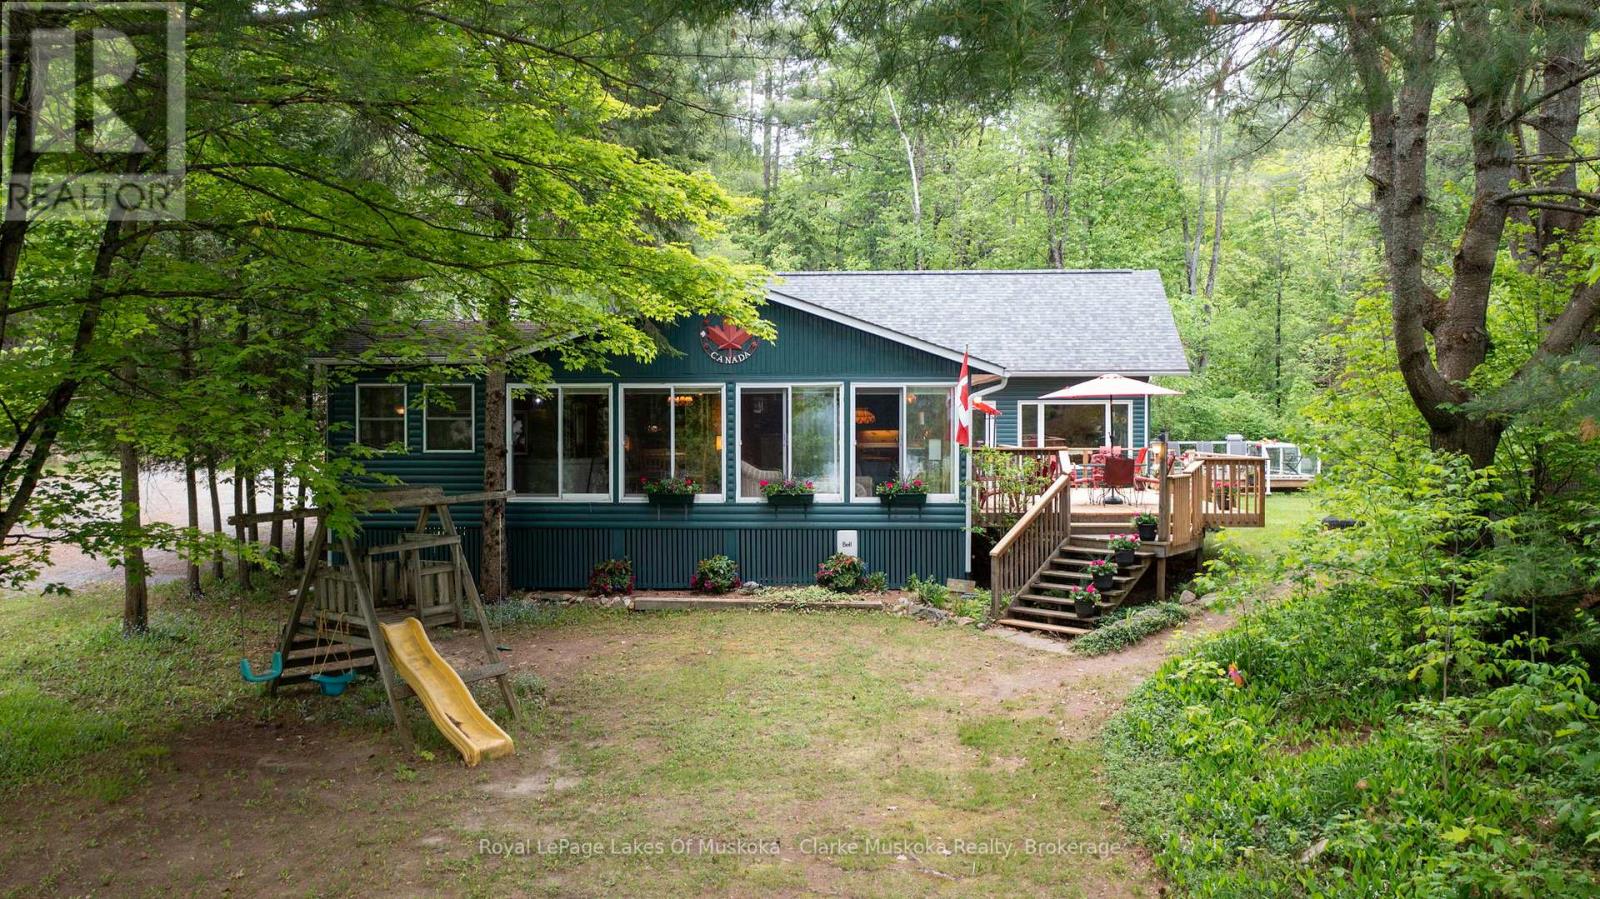
Muskoka Lakes, Ontario
Escape to classic Muskoka charm at this beautiful cottage, currently being utilized for 4 seasons, perfectly positioned with serene north-facing views of Lake Rosseau. Originally built in 1967, the cottage retains its timeless appeal while benefiting from a 43-foot by 20-foot addition completed in 2017, expanding the living area and offering even more space to relax and entertain in comfort. Nestled in a waterfront community on a wooded and flat landscape, this inviting 3-bedroom, 2-bath cottage provides plenty of room to gather with family and friends. The sale includes a 1/9th share of 120 acres and a 1/9 share in dock ownership, under homeowners agreement with 8 other shareholders, Enjoy deeded water access with a designated parking spot at a shared dock, and an adjacent free municipal boat launch making lakeside living with access to the Big Three lakes easy and convenient. Inside, the cottage blends traditional Muskoka character with modern amenities, providing cozy yet spacious living areas ideal for unwinding after a day on the lake. Outside, spend time by the water or take in the stunning views from the decks. A separate workshop on site adds functionality and flexibility. Located just minutes from Rosseau and Bent River, your'e never far from local restaurants, shopping, and essential amenities. In the winter, snowmobile trails are within walking distance, offering year-round outdoor adventure. Whether you're seeking a peaceful getaway or a lively family retreat, this charming cottage offers the very best of cottage country living. (id:19593)
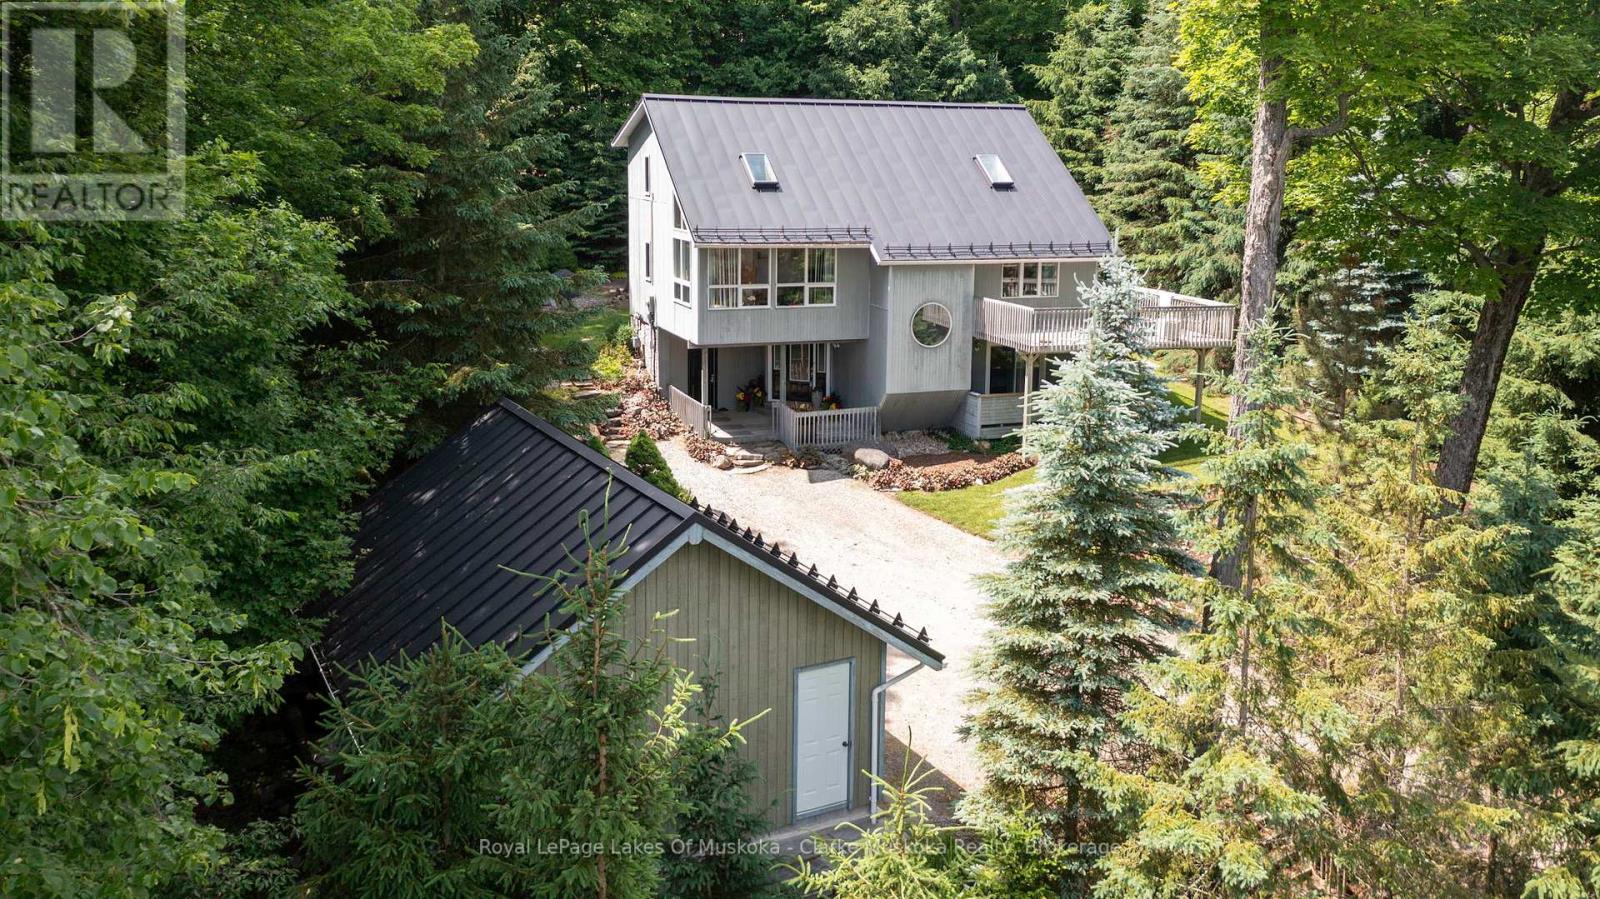
Huntsville, Ontario
Nestled in a serene and tranquil neighbourhood located right next to Hidden Valley, this beautiful 4 bedroom, 3 bathroom home offers ample space for family living. With 2,198 sq. ft. of living area, this home is the best of both worlds by providing the cozy comfort of cottage living and the convenience and amenities of a residential community. The spacious layout features large windows that allow natural light to flood in, and gives the feeling of being in a treehouse with a panoramic view of the forest and Peninsula Lake. The charming kitchen is equipped with modern appliances, perfect for entertaining guests.The backyard provides a private outdoor oasis, ideal for relaxing or hosting gatherings. The 2 car detached garage provides ample extra space year-round. Located in a quiet area, with easy access to major roads and highways, you'll enjoy the peace of being surrounded by nature with the convenience of nearby amenities. You are only a short drive to the bustling town of Huntsville, Deerhurst Resort, Hidden Valley, Arrowhead Park, trails, lakes and so much more.With ample upgrades and improvements that have been made to the home, the property is ready for you to relax and enjoy! Some of the recent upgrades completed include, installation of a metal roof on the house and garage, skylights replaced, installation of a forced air gas furnace, gas lines installed from Valley Rd, deck repaired and reinforced, internet upgraded to 5G Wifi and much more.1806 Valley Rd offers the perfect combination of space, comfort, and location. Don't miss the opportunity to make this beautiful property your new home! (id:19593)
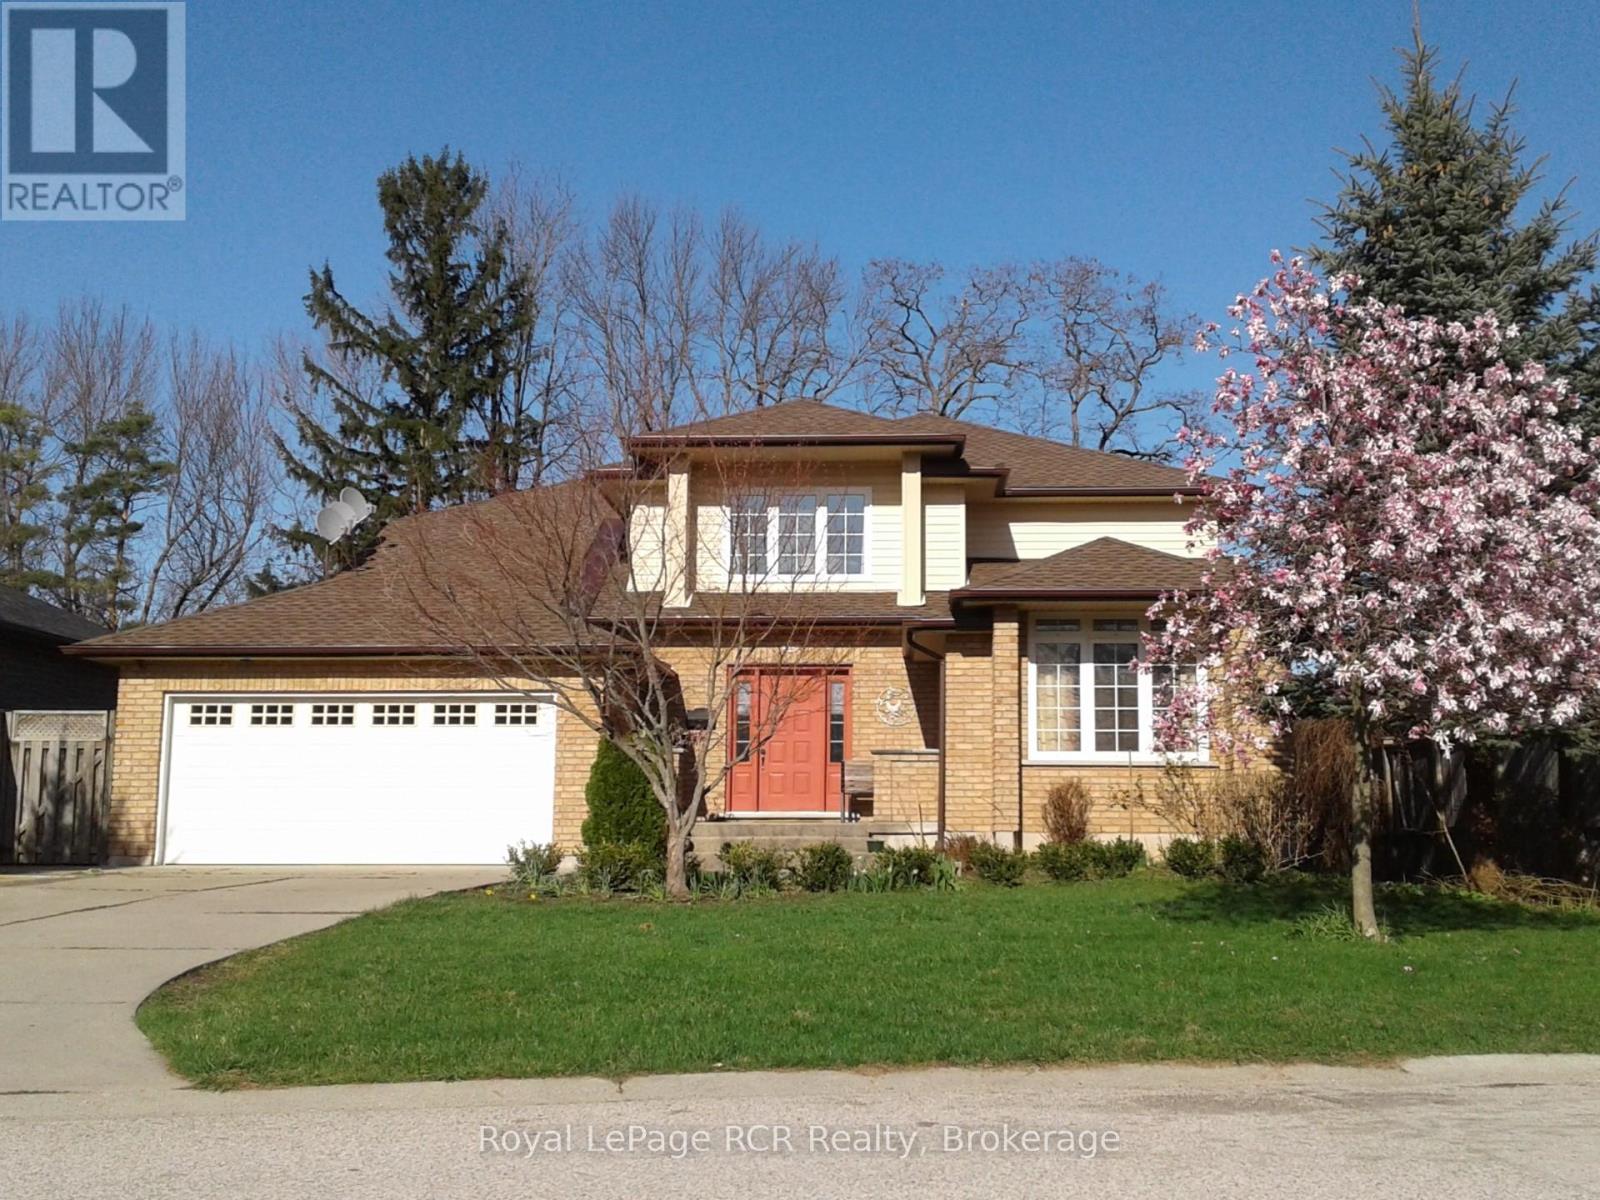
Owen Sound, Ontario
Welcome to 335 3rd Ave W, This is the home with the space you have been looking for! Nestled in a premier west-side neighbourhood and backing onto the majestic Niagara Escarpment, this custom Mark Berner-built residence is a sophisticated solution for the modern family. Offering an expansive layout with five bedrooms and four bathrooms, this home provides communal gathering spaces alongside private retreats for every member of the household. The property offers executive-grade infrastructure, specifically engineered for the high-demand professional. With a new roof installed in 2023 and enhanced electrical throughout, the home features an unparalleled connectivity suite including RG-11 cable upgrades and hard-wired Ethernet to almost every room, from the kitchen and garage to both living areas and the recreation room. Whether you are managing a global team from your home office or hosting a movie night in the rec room, the dual-cable back feed systems ensure seamless, high-speed performance across all devices. Enjoy partial views of the Sydenham River and an incredible lot that overlooks the city, providing a peaceful sanctuary just minutes from the cultural heart of Owen Sound. You are a short drive from the refined leisure of Harrison Park, the library, and the weekend tradition of the Farmers Market, with all the essential east-side amenities within easy reach. This is more than just a house; it is a future-proofed estate designed for the ambitious, connected family. (id:19593)
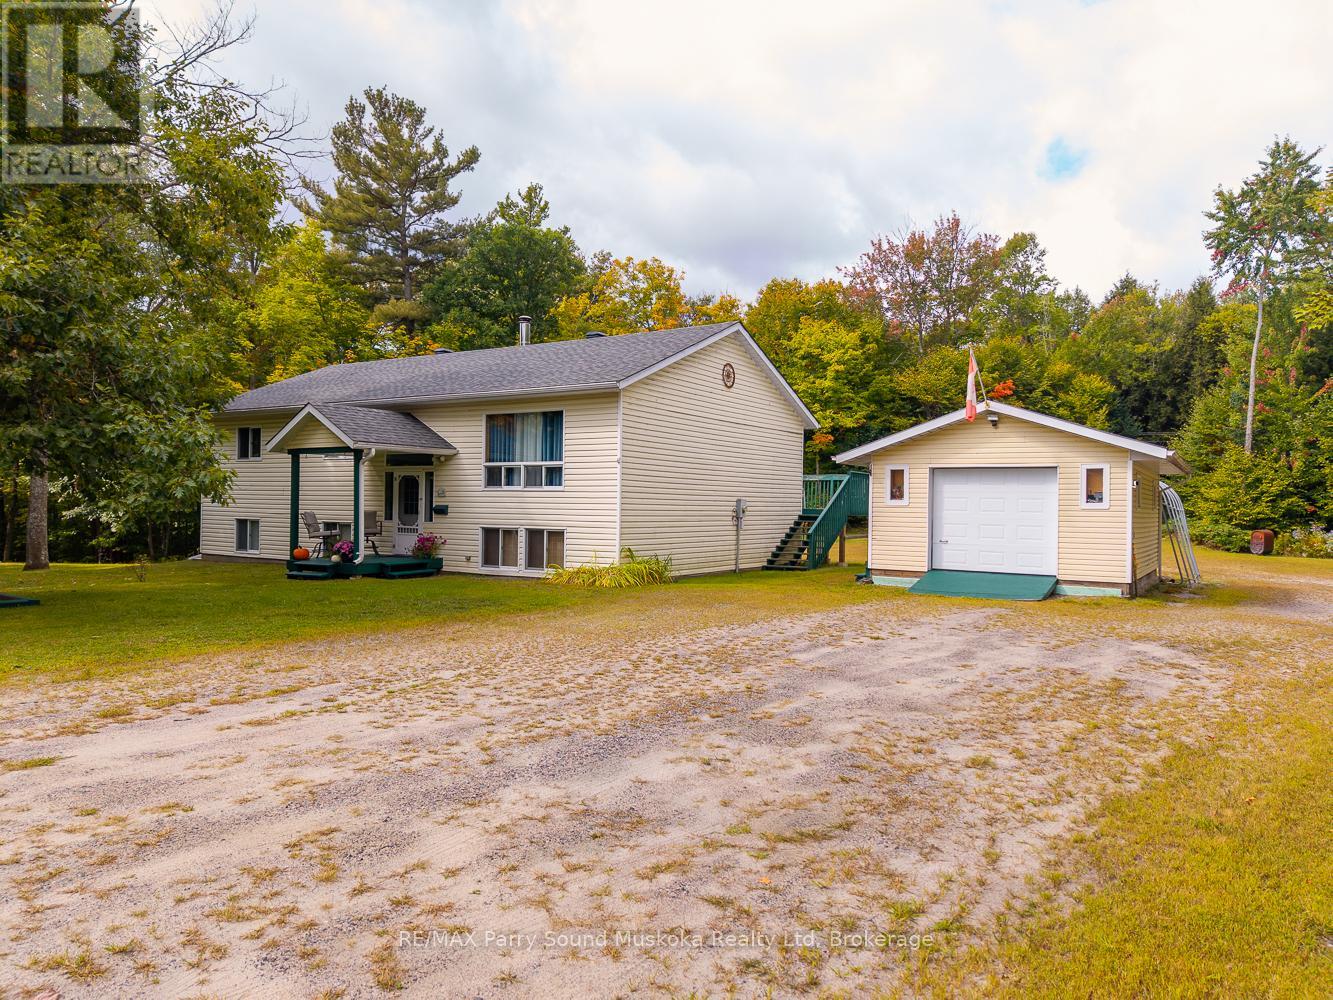
Seguin, Ontario
This spacious three-bedroom home sits on a flat, tree-filled 1.4-acre lot just 10 minutes from Parry Sound. Families will like being in the Humphrey School catchment area and enjoying the quiet and privacy of a larger rural property. The bedrooms are roomy, making them great for a growing family or guests, and the main-floor laundry adds convenience. The finished basement gives you extra space for a family room, home office, or hobbies. Outside, there is a large workshop or shed with plenty of room for tools, toys, or outdoor projects. The level lot is easy to care for and has space for gardens, play areas, or relaxing under mature trees. Recent updates include an energy-efficient propane furnace and central air conditioning for year-round comfort. (id:19593)