
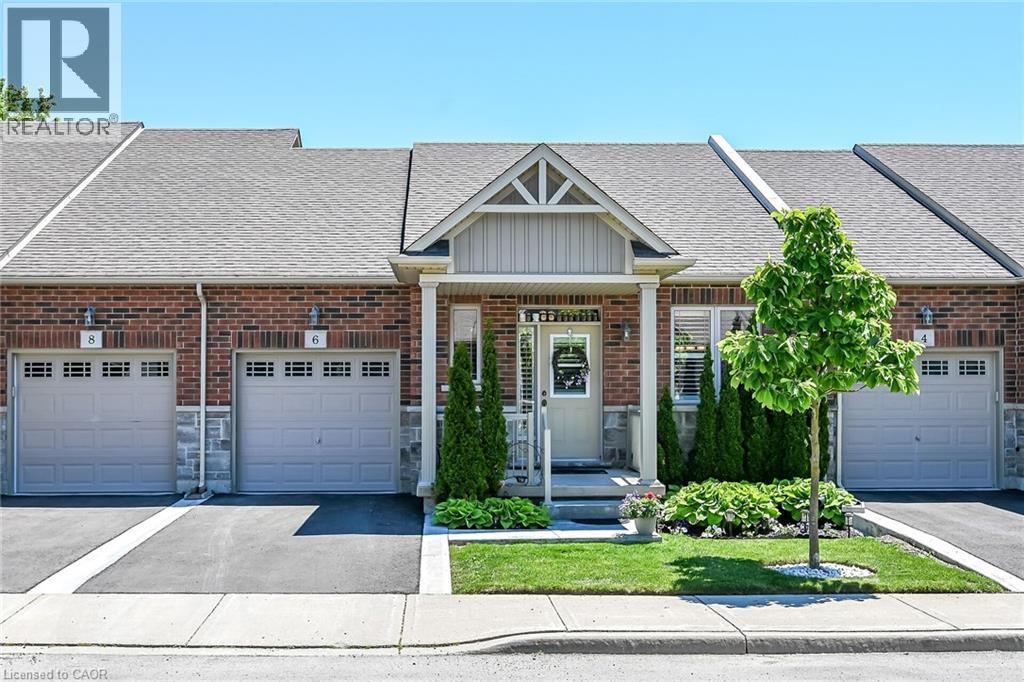
Binbrook, Ontario
Welcome to this beautifully presented former model home offering approximately 1,075 sq.ft. on the main level, plus a professionally finished basement (completed by the builder). Thoughtfully designed, this charming 1+1 bedroom, 2.5 bathroom bungalow townhouse offers comfortable, low-maintenance living in a highly desirable, walkable community. From the moment you enter, you'll appreciate the attractive beadboard wainscotting that extends through the foyer and living room, creating warmth and character. Hardwood flooring flows throughout the main level, with the exception of the bedroom and kitchen while upgraded beadboard interior doors add to the home's appeal. A stylish sliding barn door provides a unique entrance to the primary suite. The classic white kitchen is both functional and timeless, featuring quartz countertops, stainless appliances, abundant cabinetry, ample workspace and a spacious dining area perfect for everyday meals or entertaining guests. California shutters enhance both the kitchen and living room. Retreat to the spacious primary bedroom, complete with a double closet, cozy electric fireplace, and a private 4-piece ensuite featuring a separate shower. Convenient main-floor laundry. Step outside to enjoy the lovely private outdoor space on the deck with plenty of privacy—an ideal setting for gardening, relaxing or entertaining. The finished lower level greatly expands the living space, offering a huge family room with an electric fireplace, second bedroom, and a 3-piece bathroom. With plenty of room for movie nights, family gatherings, hobbies, or overnight guests, this level provides exceptional versatility. Adding even more appeal are the low condo fees and fabulous location just steps to shopping, restaurants, and everyday amenities. Enjoy the convenience of a welcoming, walkable neighbourhood where everything you need is close at hand, along with a strong sense of community. Furnace replaced Dec 2025. Simply move in and enjoy! (id:19593)
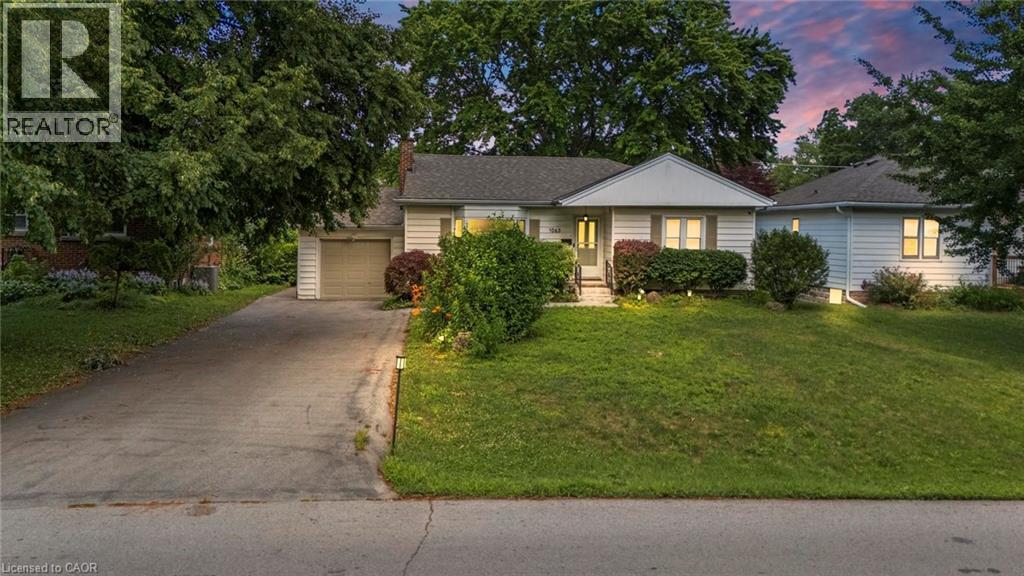
Burlington, Ontario
Rarely do properties like this hit the market in Burlington's highly desirable, mature LaSalle neighborhood. This beautiful bungalow sits on an impressive, 63 ft wide and 125 ft deep lot surrounded by mature trees, directly across from a quiet local park. Main Level: ~1,200 sq ft of bright above grade living space with rich hardwood floors, a fireplace, an expansive dining area, a pristine white kitchen with stainless steel appliances, 2 bedrooms, 1 bathroom and a fully heated rare sunroom extension. Basement Level: A fully finished, carpet-free lower level offering massive income potential or perfect multi-generational living with 2 bedrooms, 1 full bathroom, living area, and endless custom storage. The Backyard: A beautifully landscaped, private oasis complete with a striking center tree block and a storage shed. Bungalows of this size and capability are a rare find in LaSalle. (id:19593)

Severn, Ontario
Step Into The Life You've Always Dreamed Of. Welcome To This Beautifully Maintained Modern Family Home Where Comfort, Warmth, And Elegance Come Together Perfectly. Imagine Waking Up Every Morning In A Peaceful Lakeside With Exclusive Lake Access Just Moments Away. Designed For Both Family Living And Entertaining, The Bright Open-Concept Main Floor Flows Seamlessly From The Inviting Living Room Into The Dining Area And Spacious Kitchen, All Overlooking A Massive Backyard Ready For Countless Family Gatherings, Summer Barbecues, And Lasting Memories.This Stunning 2-Storey Home Offers 4 Generously Sized Bedrooms And 4 Bathrooms, Including Luxurious Second-Floor Bathrooms Featuring Heated Floors And Relaxing Jacuzzi Comfort. Rich Hardwood Floors Run Throughout The Home, Adding Timeless Beauty And Warmth Across Over 2,400 Sq. Ft. Of Living Space.Situated On An Impressive 93 x 150 Ft. Lot, The Property Also Features An Oversized 19 x 22 Garage And A Long Double Driveway With Plenty Of Space For Family And Guests. The Finished Basement Opens The Door To Endless Possibilities - From A Recreation Space To A Home Theatre, Gym, Or In-Law Suite. Enjoy Peace Of Mind With A New Furnace And The Convenience Of Being Within Walking Distance To West Shore Elementary School. As A Resident, You'll Also Have Exclusive Access To The Private Beach, Bramshott Community Waterfront Park, And Playground Area - A Truly Special Place Where Families Grow, Laugh, And Create Lifelong Memories.This Isn't Just A House - It's A Lifestyle Waiting To Be Yours. (id:19593)
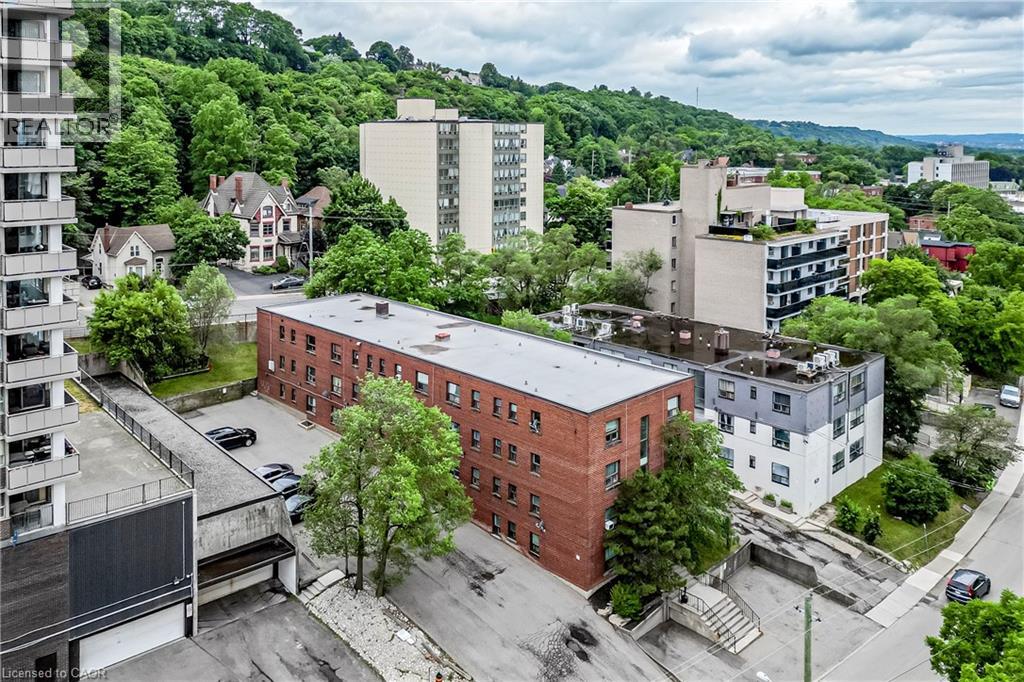
Hamilton, Ontario
Welcome to this well maintained studio plus den apartment in the heart of Corktown. Take advantage of this location with a lifestyle filled with local restaurants, shops and the ease of a very walkable neighbourhood. Close to public transit, hospitals, schools and great trails, this well maintained building is a great choice. Photos were taken of model units and will vary from actual unit. Photos are of model suites, there will be some differences to the available unit. (id:19593)
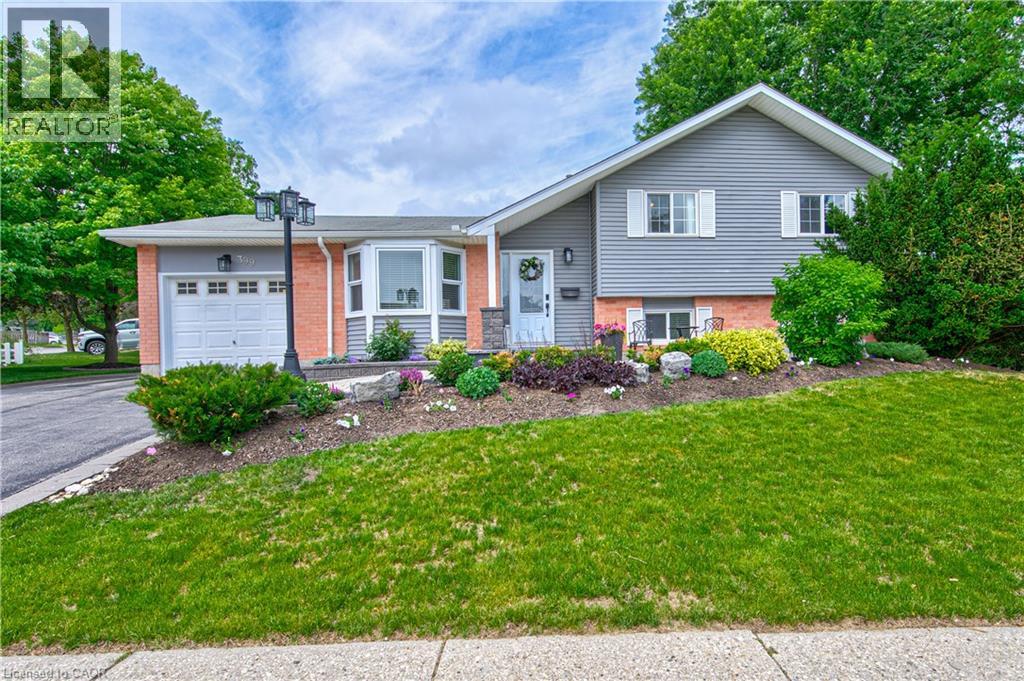
Kitchener, Ontario
Discover this exceptional family home in the sought-after Chicopee neighbourhood of Kitchener. Nestled at 399 Grand River Boulevard on a desirable corner lot, it offers enhanced privacy, generous outdoor space, and ample parking for four vehicles—ready for your active family lifestyle. Step into the sun-filled eat-in kitchen with a bay window framing views of the private backyard oasis featuring mature trees and a two-tier deck, perfect for summer barbecues and creating lasting memories. A separate dining room and spacious family room provide versatile space for daily life and gatherings, while the generous L-shaped primary bedroom boasts a large walk-in closet. The fully finished basement delivers incredible flexibility with extra room for recreation, a home office, gym, or guest suite. Recent updates bring modern comfort, including furnace and air conditioning system installed in 2022. A gas BBQ hookup and beautifully landscaped yard complete this inviting outdoor retreat. This turnkey property blends timeless charm with contemporary convenience in a prime family location. (id:19593)
Kitchener, Ontario
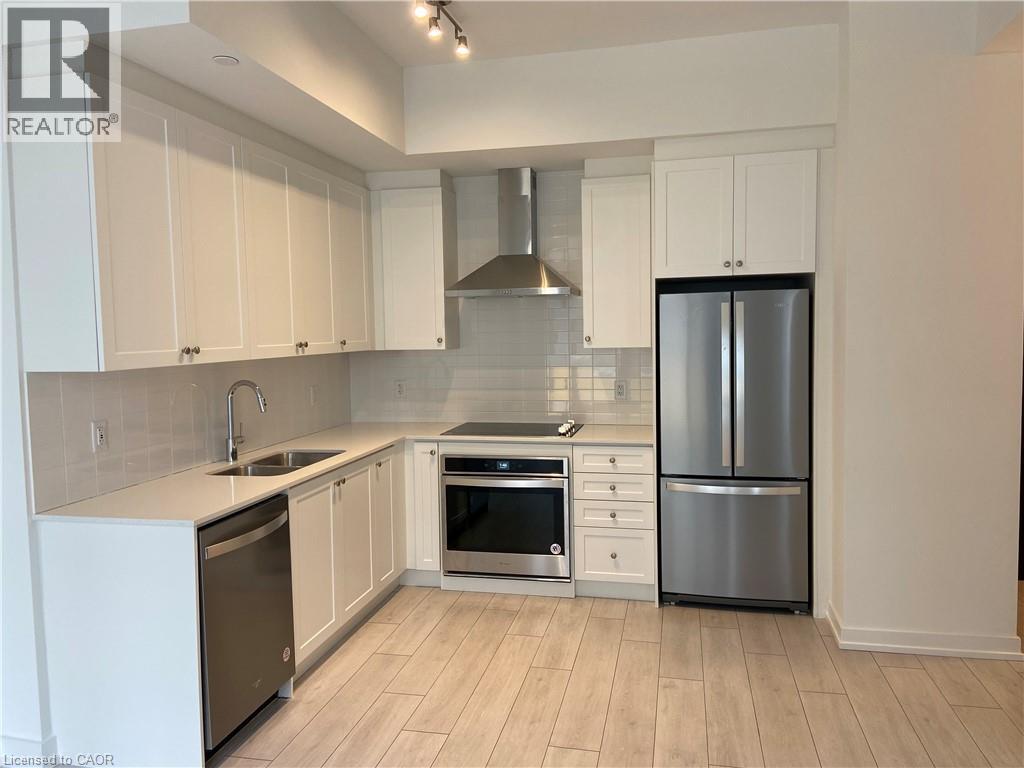
Urban living at its best! LRT, City Hall, Google as well as The City's Shopping, Restaurants and Victoria Park. This Property Is Located In TheCenter Of Kitchener's Downtown. No need for car! Unit features: 10' high ceilings, Granite kitchen counter and ceramic backsplash, Stainlesssteel appliance package includes Fridge, Stove, dishwasher and built in microwave, Granite bathroom counters, Ensuite Stackable washer &dryer. There is also a storage locker available for extra cost. Carpet free, Quality laminate & ceramic flooring. Building Amenities: At YoungCondos, there’s a whole world of amenities that will put life in your lifestyle. Entertain friends on the 5th floor dining area with terrace. Pump upyour energy in the Extreme Fitness Area, the Spin Room or the Rooftop Running Track. Inspire mind, body and spirit in the Yoga Studio. Keepyour bike in shape at the Bike Fixit. Or pamper your pooch at our dog wash station. Feel comfortable and welcomed home by the Concierge. Notonly will you have all of these amenities at your fingertips, you’ll be able to enjoy all that City Centre Phase 1 has to offer. Enjoy the 3rd floorparty room complete with sunbathing terrace, firepit and shared BBQ space, and relish in the ground level courtyard complete with bike racksperfect to park your ride after biking around Downtown Kitchener. At Young Condos, there’s as much to do at home as there is right outside yourdoor. Downtown Amenities: At Young Condos you can walk to: •Google Canada in 5 minutes • Victoria Park in 4 minutes • Kitchener Market in 9minutes • Kitchener GO Train Station in 10 minutes The 401 is just 15 minutes away!! The new LRT stops right at your door, connecting you to: •Research/Technology Facilities • University of Waterloo • Laurier-Waterloo Park • Grand River Hospital • Google/Central Station • KitchenerMarket • Conestoga and Fairway Malls (id:19593)
Hamilton, Ontario
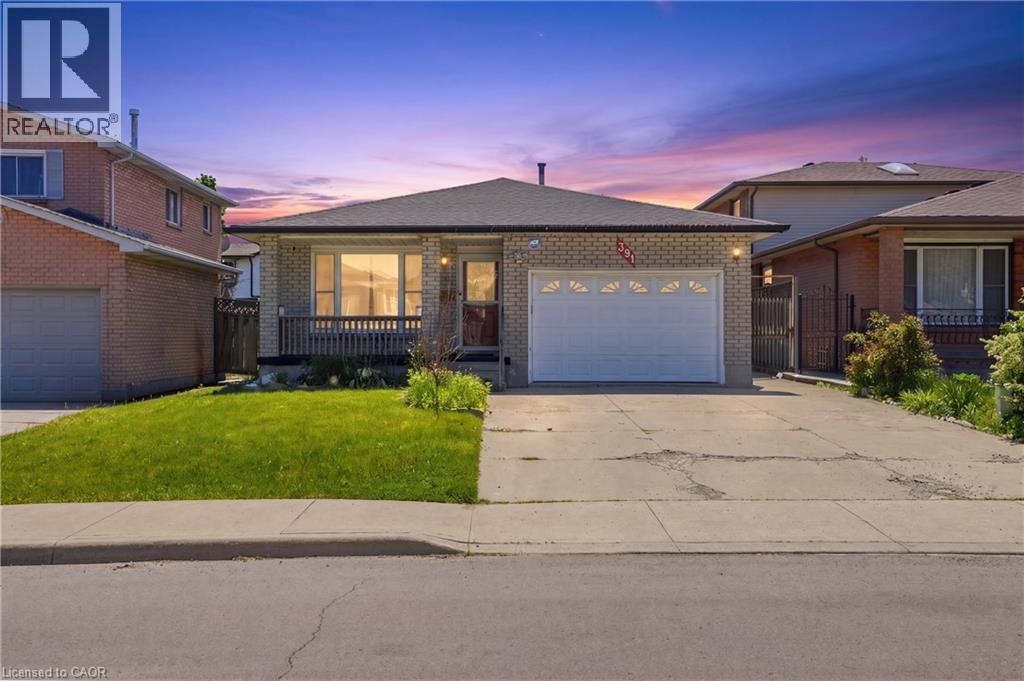
Welcome to 391 East 24th Street, a beautifully updated 4-level backsplit nestled in a highly sought-after Hamilton Mountain neighbourhood, offering the perfect blend of modern upgrades, functional living space, and pride of ownership throughout. This extensively renovated 3+1 bedroom, 3 full bathroom home is ideal for families, multi-generational living, or buyers seeking a move-in-ready property with quality finishes from top to bottom. Situated on a desirable north-facing lot, this home enjoys excellent natural light and an appealing orientation. The fully renovated custom kitchen is the heart of the home, showcasing quartz countertops & matching quartz backsplash, updated cabinetry, premium stainless steel appliances including a stove with built-in convection oven & air fry feature, refrigerator, microwave, dishwasher, deep pantry storage, and a thoughtfully redesigned layout opening into the family living space. Updated vinyl flooring throughout replaces all carpeting, creating a clean, modern, and low-maintenance feel across the home. The spacious living & family rooms are enhanced with pot lights, smart switches, updated light fixtures, and modern finishes throughout. All 3 full bathrooms have been completely renovated featuring updated vanities, glass shower doors, tubs, toilets, custom cabinetry, and quality fixtures. Additional upgrades include attic insulation (2022), energy-efficient tankless water heater, heat pump system replacing traditional A/C, water softener, Oxyclean system, updated metal entry doors, custom closet systems, accent feature wall in the dining room, built-in china cabinet, blinds & curtain rods throughout, and a finished lower level complete with additional bedroom and living space. Situated close to schools, parks, shopping, transit, and all major amenities, this exceptional Hamilton Mountain home offers outstanding value in a fantastic family-friendly location. (id:19593)
Guelph, Ontario
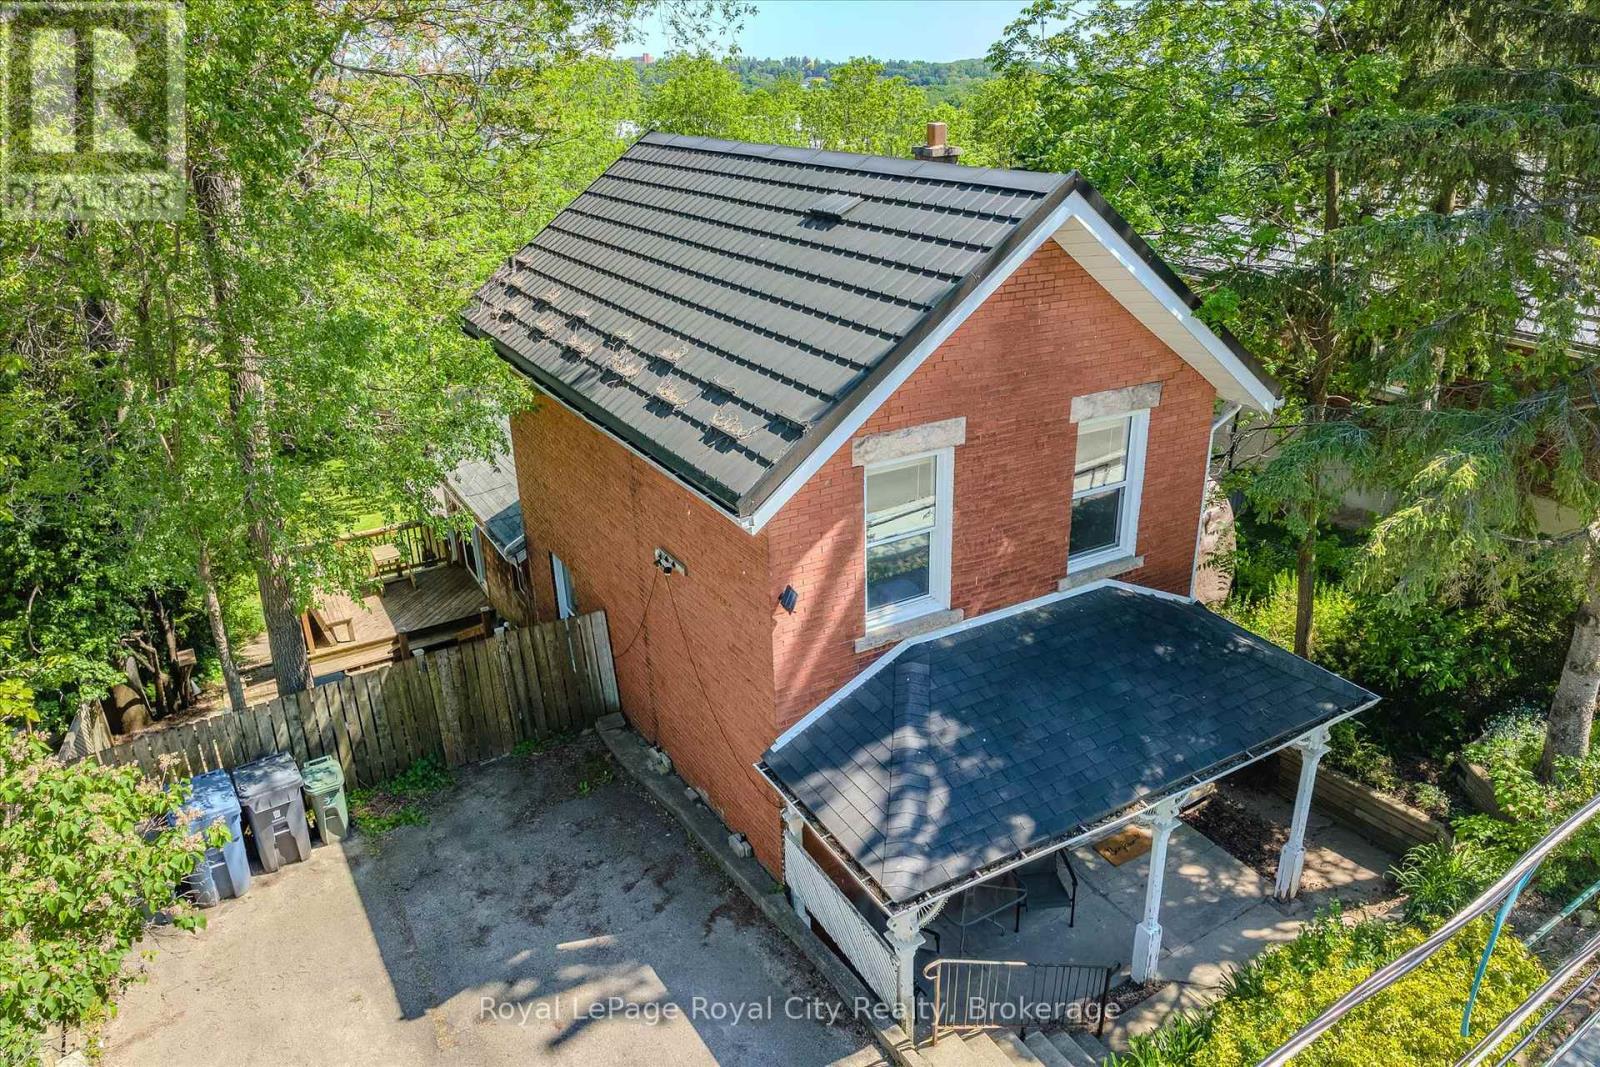
Welcome to St. George's Park! This charming 2-storey brick century home sits on an incredible, premium 60 ft x 136 ft lot, offering breathtaking, panoramic city views without the premium price tag. Located just steps from vibrant Downtown Guelph, this property perfectly blends a peaceful, tight-knit community vibe with unbeatable urban convenience. Step inside to a bright main floor featuring both a living room and a family room, offering excellent flexibility to easily add a main-floor bedroom if desired. The kitchen is perfectly situated at the back of the home, framing stunning views of your expansive, fully fenced backyard oasis. Upstairs, you'll find two generously sized bedrooms, a 4-piece bathroom, and bonus hallway shelving for your book collection. The basement provides ample storage, a recreation space, and a dedicated workshop area for your tools and hobbies. The outdoor space is a true showstopper, complete with a new cedar deck and stairs (they are movable), a backyard putting green, flourishing veggie gardens, and perennial blooms. It's a tranquil haven where you can enjoy your morning coffee alongside local wildlife. Whether you choose to move right in, expand, renovate to taste, or build your dream home from scratch, this property offers rare potential, complete with a durable metal roof and a double-wide driveway with parking for 4 cars. Walk to St. George's Park (tennis and pickleball await!), the Weekend Farmers' Market, great schools, and the GO Station for an effortless commute. An exceptional opportunity for first-time buyers, down-sizers, or savvy investors in one of Guelph's most desirable neighbourhoods! Book your showing today and start packing! (id:19593)
Centre Wellington, Ontario
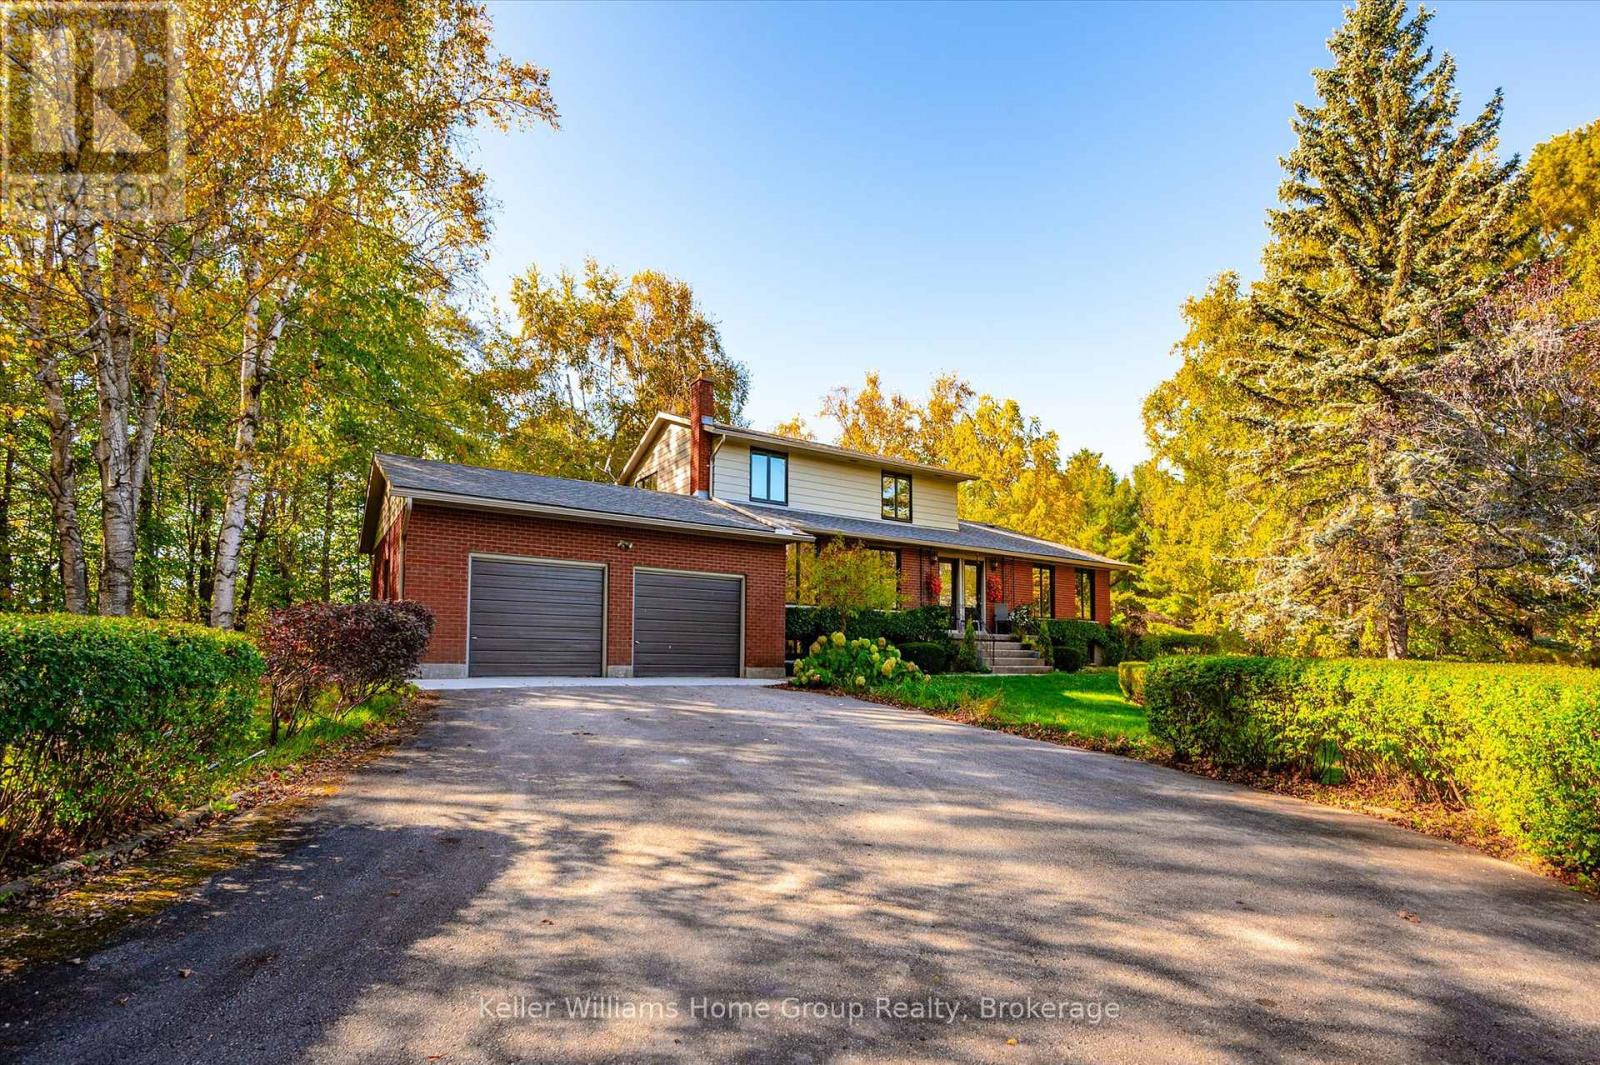
Nestled among mature towering trees, this stunning property offers an unmatched level of privacy, space and pure natural beauty. Meandering trails weave through your own private forest, opening to a peaceful pond and picturesque clearings ... absolutely perfect for star gazers, summer bonfires, sky watching and night time quiet. The two-storey 6 bedrooms, 3 1/2 bath home was originally purpose-built for multigenerational living and is thoughtfully laid out with separate entrances and separation between living spaces. It's currently enjoyed as a single family home, but the flexibility remains in place for extended family, caregiving, income potential or future dual use. A small 4 stall barn with paddock sits on the property as well - ideal for hobby animals, workshop, equipment, creative studio or storage. You are also walking distance to a family-friendly private golf course and only minutes to the Centre Wellington Sportsplex - a rare mix of rural lifestyle plus recreation so close by. This is rural privacy, nature, recreation and convenience - all wrapped into one very special offering. (id:19593)
Wilsonville, Ontario
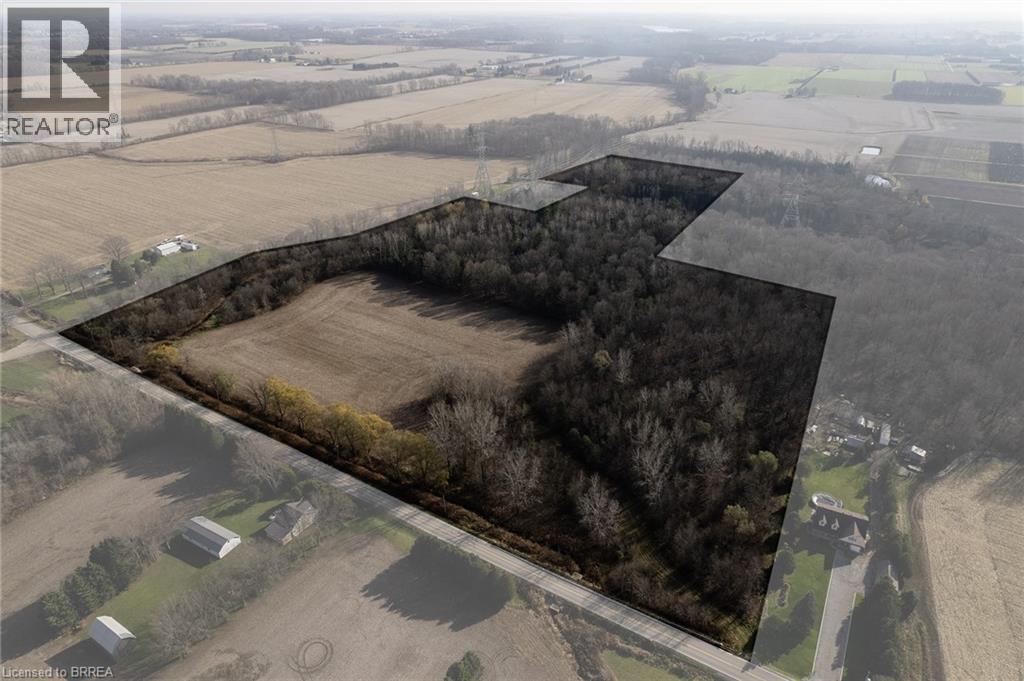
Stunning building lot on approximately 37.1 acres of prime Norfolk County mixed farmland and bush. Build your dream home on this picture-perfect site, set back off the quiet paved road and behind the front treed area, offering you tremendous privacy. Approx. 6 workable sandy loam acres that have most recently been in a cash crop rotation but were previously used for market gardening. This property is also located just a short drive to neighbouring cities: Brantford 20 mins, Ancaster/Hamilton 45 mins, Tri-Cities 45 mins. Woodstock 30 mins. London 45 mins so commuting is simple and pleasurable. Properties like this one are very rare. Escape the city life and get started building today! (id:19593)
Wilsonville, Ontario
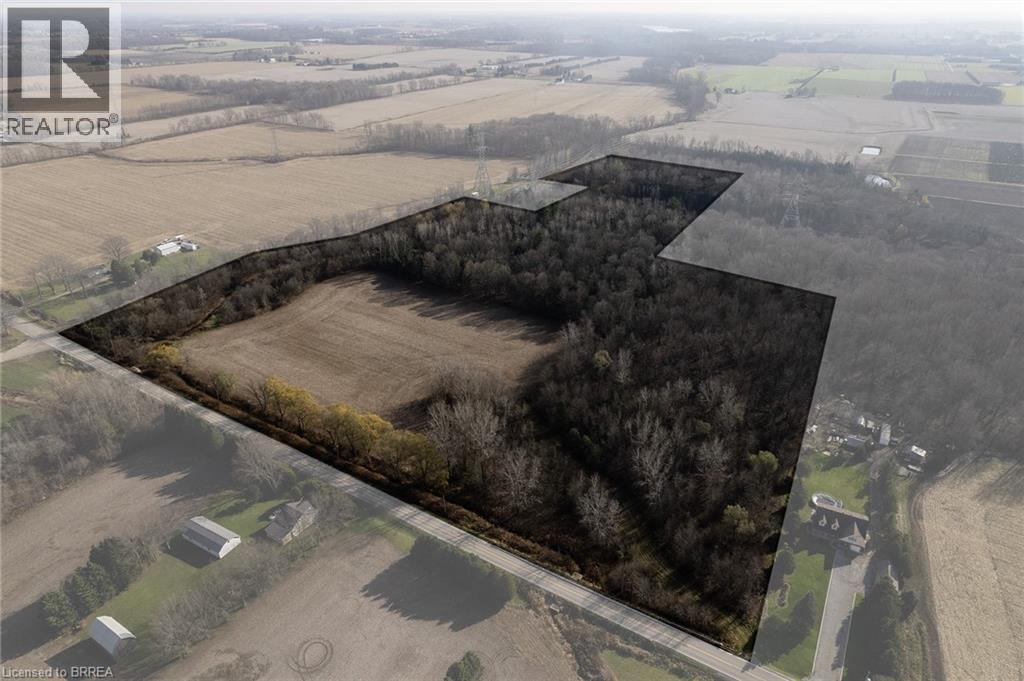
Stunning building lot on approximately 37.1 acres of prime Norfolk County mixed farmland and bush. Build your dream home on this picture perfect site, set back off the quiet paved road and behind the front treed area, offering you tremendous privacy. Approx. 6 workable sandy loam acres that have most recently been in a cash crop rotation but were previously used for market gardening. This property is also located just a short drive to neighbouring cities: Brantford 20 mins, Ancaster/Hamilton 45 mins, Tri-Cities 45 mins. Woodstock 30 mins. London 45 mins so commuting is simple and pleasurable. Properties like this one are very rare. Escape the city life and get started building today! (id:19593)
Port Albert, Ontario
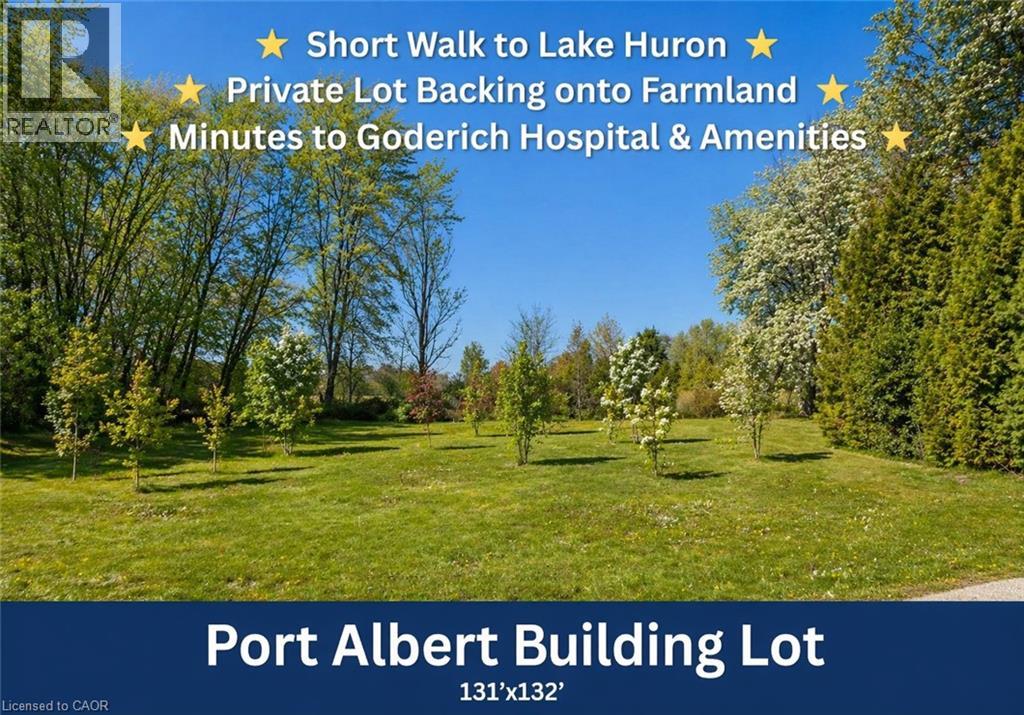
7 William Street — a rare vacant lot in charming Port Albert, just an easy walk to the shores of Lake Huron, Where kids ride bikes, neighbours wave, and life moves at the right pace. Backing onto peaceful farmland and surrounded by mature trees, this oversized lot offers privacy, open skies, and true small-town tranquility. Deer wander through, birds sing in the morning, and Lake Huron sunsets are minutes away. Enjoy quiet country living with close proximity to Goderich — offering a full-service hospital, waterfront dining and entertainment, boutique shopping, and strong family recreation including baseball, hockey, and community sports programs. Ideal for: • Growing families seeking space and safety • Retirees building a custom bungalow for easy one-floor living • Anyone wanting serenity without sacrificing amenities Design and build your dream home — open concept, covered porch, triple garage, workshop, accessory dwelling, walk-out basement — the choice is yours. Build-to-suit options available. Established community. Close to the water. Minutes to major amenities. Peace. Space. Lake life. (id:19593)