
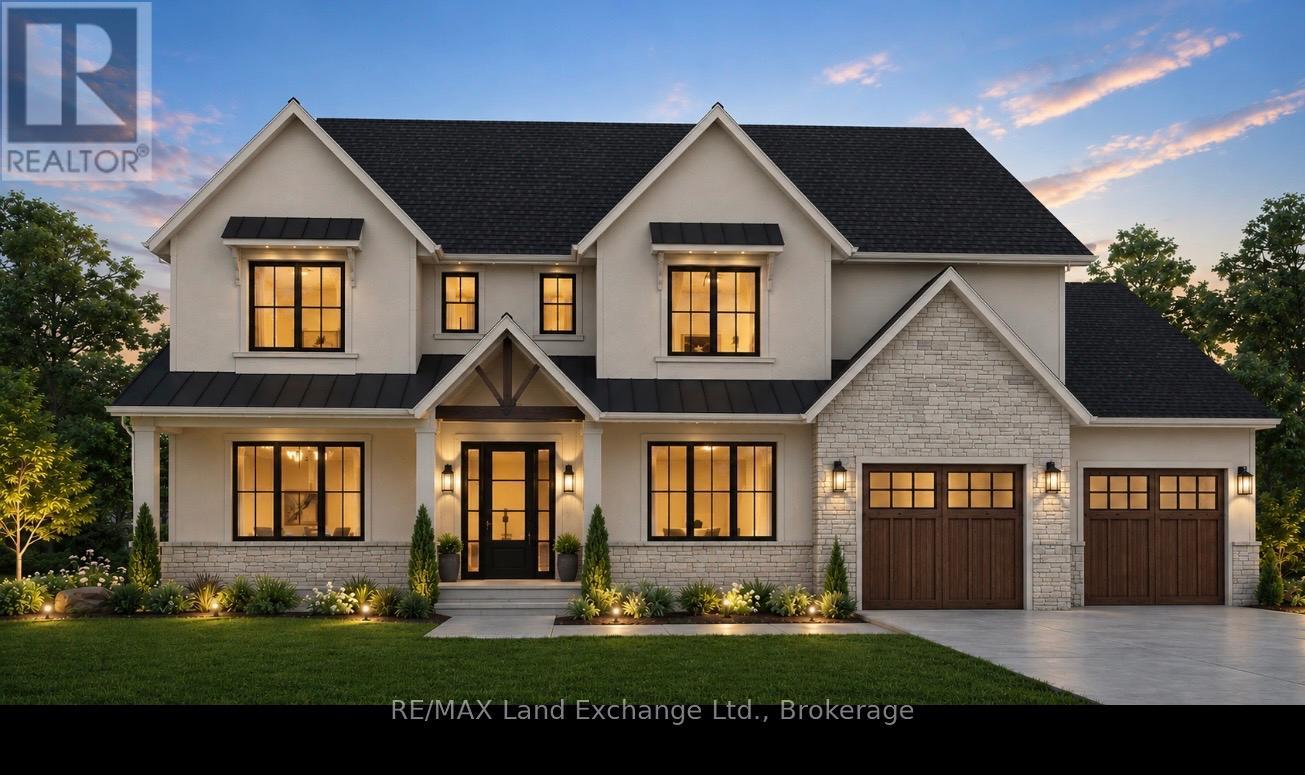
Huron-Kinloss, Ontario
Introducing 955 Bogdanovic Way, an elegant 2-storey new build in Crimson Oak Valley, an enclave of executive homes on estate sized lots, just south of Kincardine. This captivating home has 'European Farmhouse' inspired curb appeal, from the stone and stucco facade, wood and metal accents, to the peaked roof lines and covered front porch. The open foyer welcomes you inside, with the adjoining study allowing for working from home. The great room is where the 'WOW' factor begins, with the timber beamed ceiling and gas fireplace giving a grand but cozy atmosphere. Open to the dining area and kitchen with a large walk-in pantry, this floor plan is perfect for family life or entertaining! Walk out from the great room to a spacious covered porch to enjoy your private back yard. The mudroom with walk-in closet leads to the oversized garage offering a future workshop area or an extra storage bay. Upstairs the primary suite is a sanctuary featuring a spa-inspired ensuite with soaker tub and a huge walk-in closet. Two additional bedrooms share a Jack & Jill bathroom, ideal for kids or guests. The laundry is conveniently located on the upper level as well, completing this efficient and thoughtful layout. Finishes include engineered hardwood flooring, stone countertops, elevated lighting, and designer touches throughout. The full basement with almost 9' ceilings offers a blank canvas for your imagination, and can be finished by the builder if desired. Completing this awe-inspiring home is a concrete driveway, walkway and sodded yard. A short stroll or golf-cart ride away is a gorgeous sandy beach on Lake Huron, with the lovely town of Kincardine only minutes away! With an expected completion date of spring 2027, take advantage of the temporary rebate pricing on this spectacular new build in a highly sought-after neighbourhood! (id:19593)
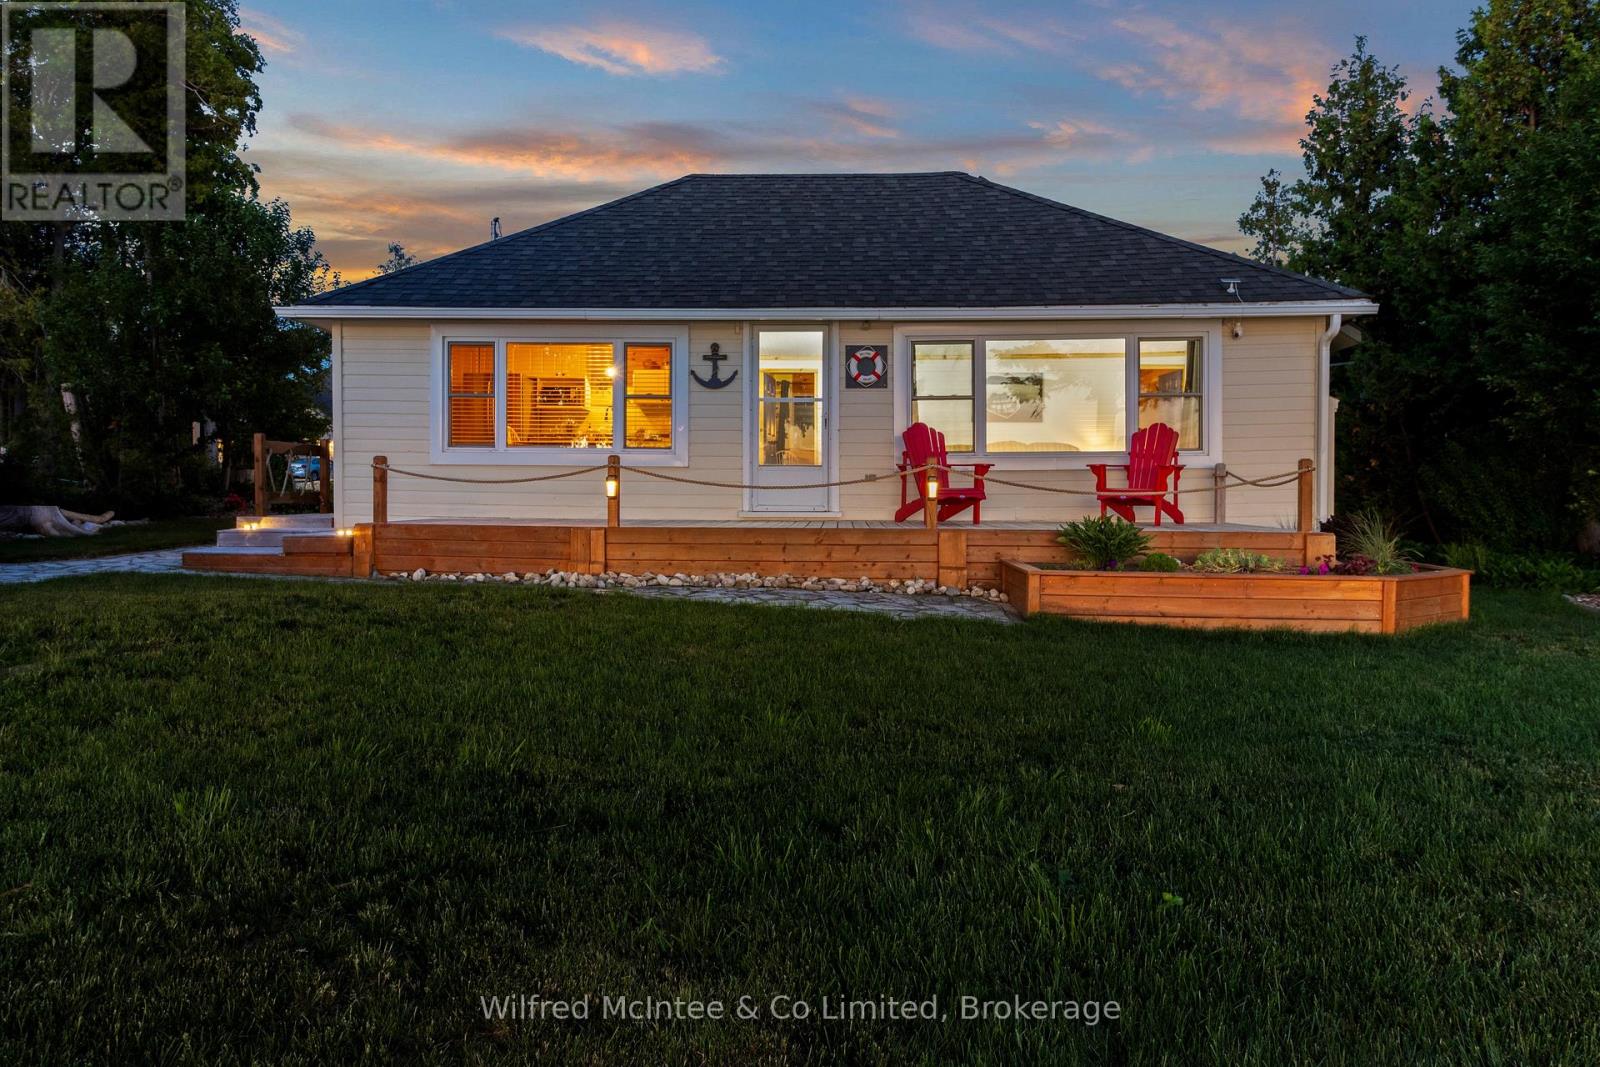
Saugeen Shores, Ontario
Welcome to 43 Fenton Drive, a rare waterfront opportunity along the lake in Port Elgin, just a 2-minute walk to North Shore Park, where you can enjoy the splash pad, dog beach, marina, and relaxed Lake Huron lifestyle right at your doorstep. Set on a 66' x 100' waterfront lot, this 3-bedroom, 1-bath property offers the kind of setting buyers wait for - sunsets from the kitchen and living room, outdoor space to unwind, and a true summer-at-the-lake feel. This property comes turnkey, making the move simple, stress-free, and ready to enjoy from day one. What you see is how the owners intend to pass it on, creating a carefree transition for the next owner to start enjoying waterfront living right away.Inside, the home offers a comfortable layout with laundry, walk-in shower, electric fireplace, baseboard heat, three wall units, and smart storage throughout, including under-bed drawers ideal for clothing, linens, and week-long stays. The kitchen includes a Samsung fridge and Frigidaire Stove. Recent updates include a new roof on the home and garage in 2019, all new windows since 2020, newer hot water tank, stackable washer and dryer installed in 2023, and an updated electrical panel converted from fuses to breakers. The home also features 6-inch insulated walls, a spray-foamed floor, and natural gas available at the road.Outside, the mature, well-kept gardens add privacy, seclusion, and a beautiful natural backdrop. Spend summer days by the water, then enjoy evening fires from your own flagstone oasis under the stars - a perfect place for kids to roast marshmallows, guests to gather, and memories to be made. With three parking spots, a wood shed, garden well for watering, waterfront views, and turnkey convenience, this property is ideal for personal enjoyment, family getaways, or short-term accommodation potential. Buyer to complete their own due diligence regarding short-term accommodation use. (id:19593)
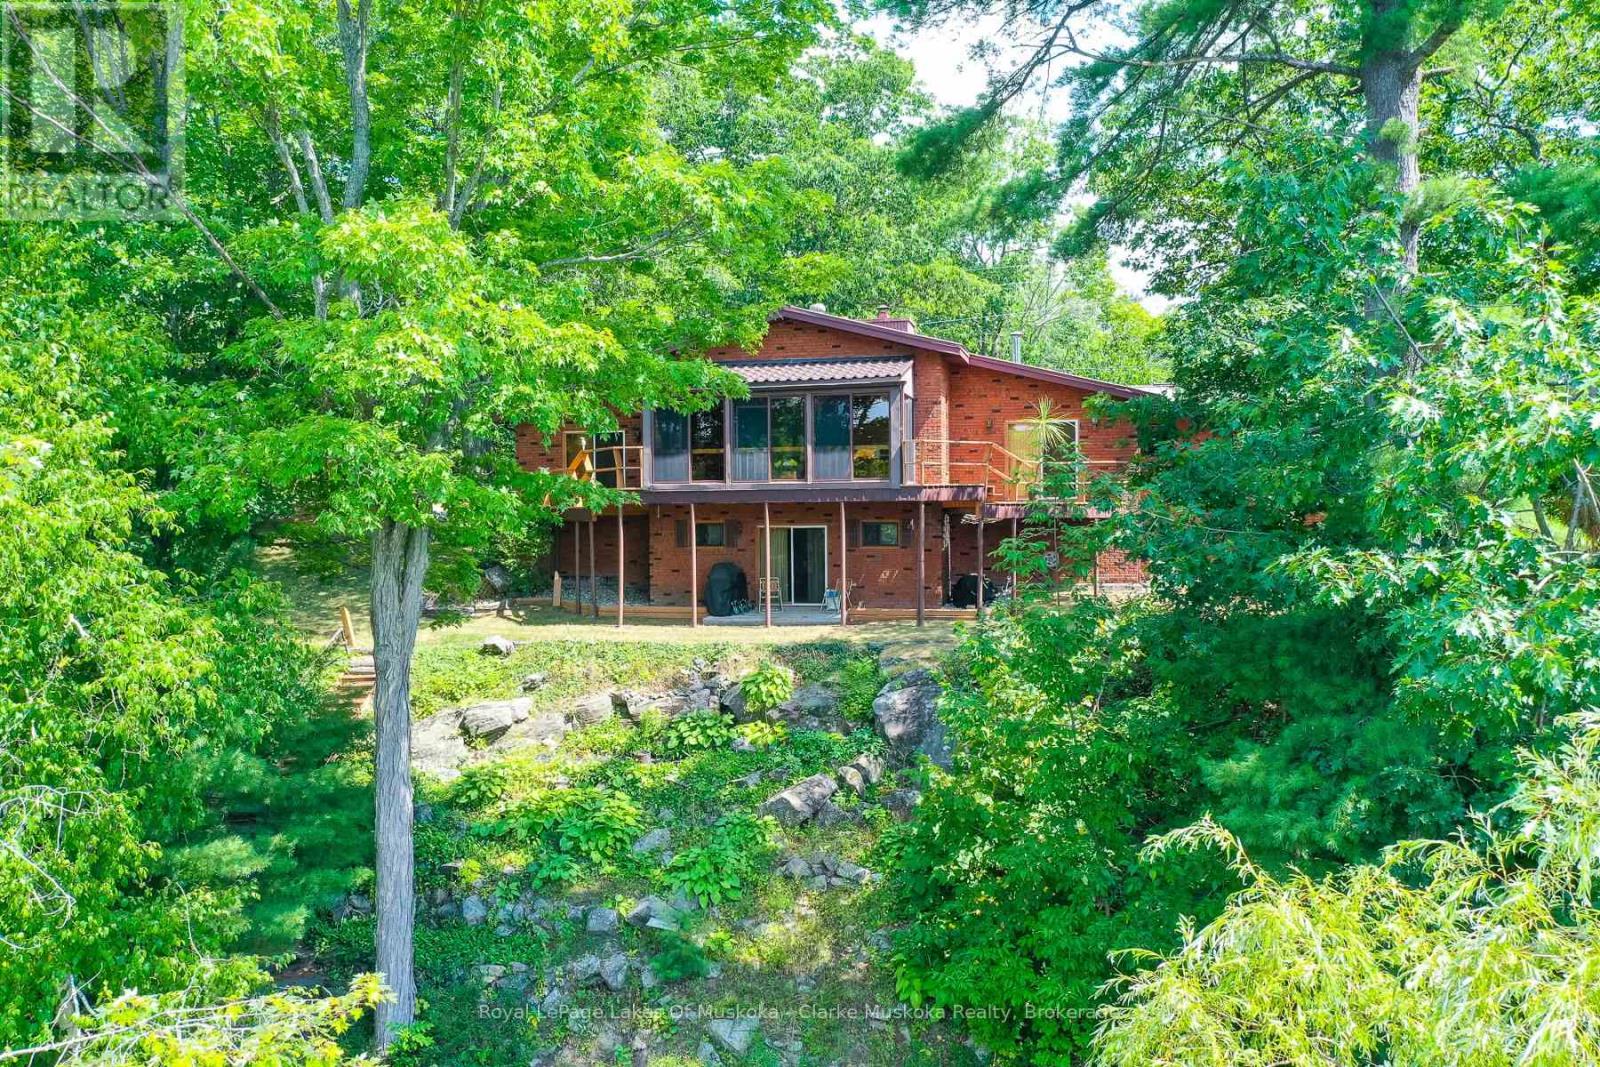
Georgian Bay, Ontario
Welcome to this well-built brick bungalow, tucked away on a private, treed lot with 202 feet of waterfront on Six Mile Channel with access to the Trent Severn Waterway, Gloucester Pool and Little Lake. Offering 5 bedrooms and 2 bathrooms, this inviting home features a walkout basement, forced-air heating, central air conditioning, a cozy wood-burning fireplace, and a bright Muskoka room where you can unwind while taking in beautiful lake views. The southwest exposure fills the property with afternoon sun and unforgettable sunsets. Just steps from the home, the waterfront offers a level area that's ideal for swimming, along with two docks providing plenty of space for family and guests to enjoy life on the water. A detached three-car garage, woodshed, and garden shed provide excellent storage for vehicles, boats, and outdoor equipment. The property is serviced by a drilled well and also features a lake water intake that supplies the irrigation system and exterior taps, making it easy to maintain the grounds. Conveniently located with quick access to Highway 400 and close to local amenities, this is a wonderful opportunity to enjoy the privacy, comfort, and beauty of waterfront living year-round. (id:19593)
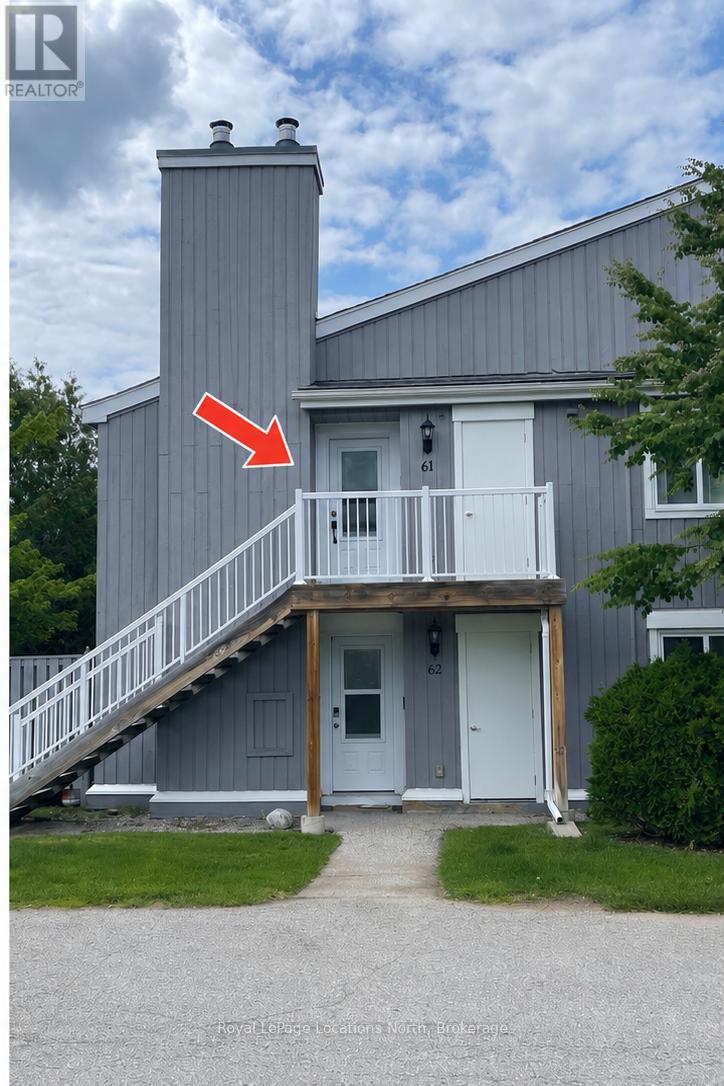
Collingwood, Ontario
Charming 2 Bedroom Condo Located Near Blue Mountain available for ANNUAL Lease! Living Waters is a quiet sought after community and is located within walking distance to shopping and restaurants, with public transit also available. Living Room has a cozy wood burning fireplace and walkout to balcony. Open Concept Kitchen To Living Space, Large Laundry/Utility Room. Plus storage locker outside front door, one dedicated parking space. Enjoy hiking, biking, shopping, skiing, golf, and dining, all just a short drive, walk, or bus ride away. (id:19593)
Brock, Ontario
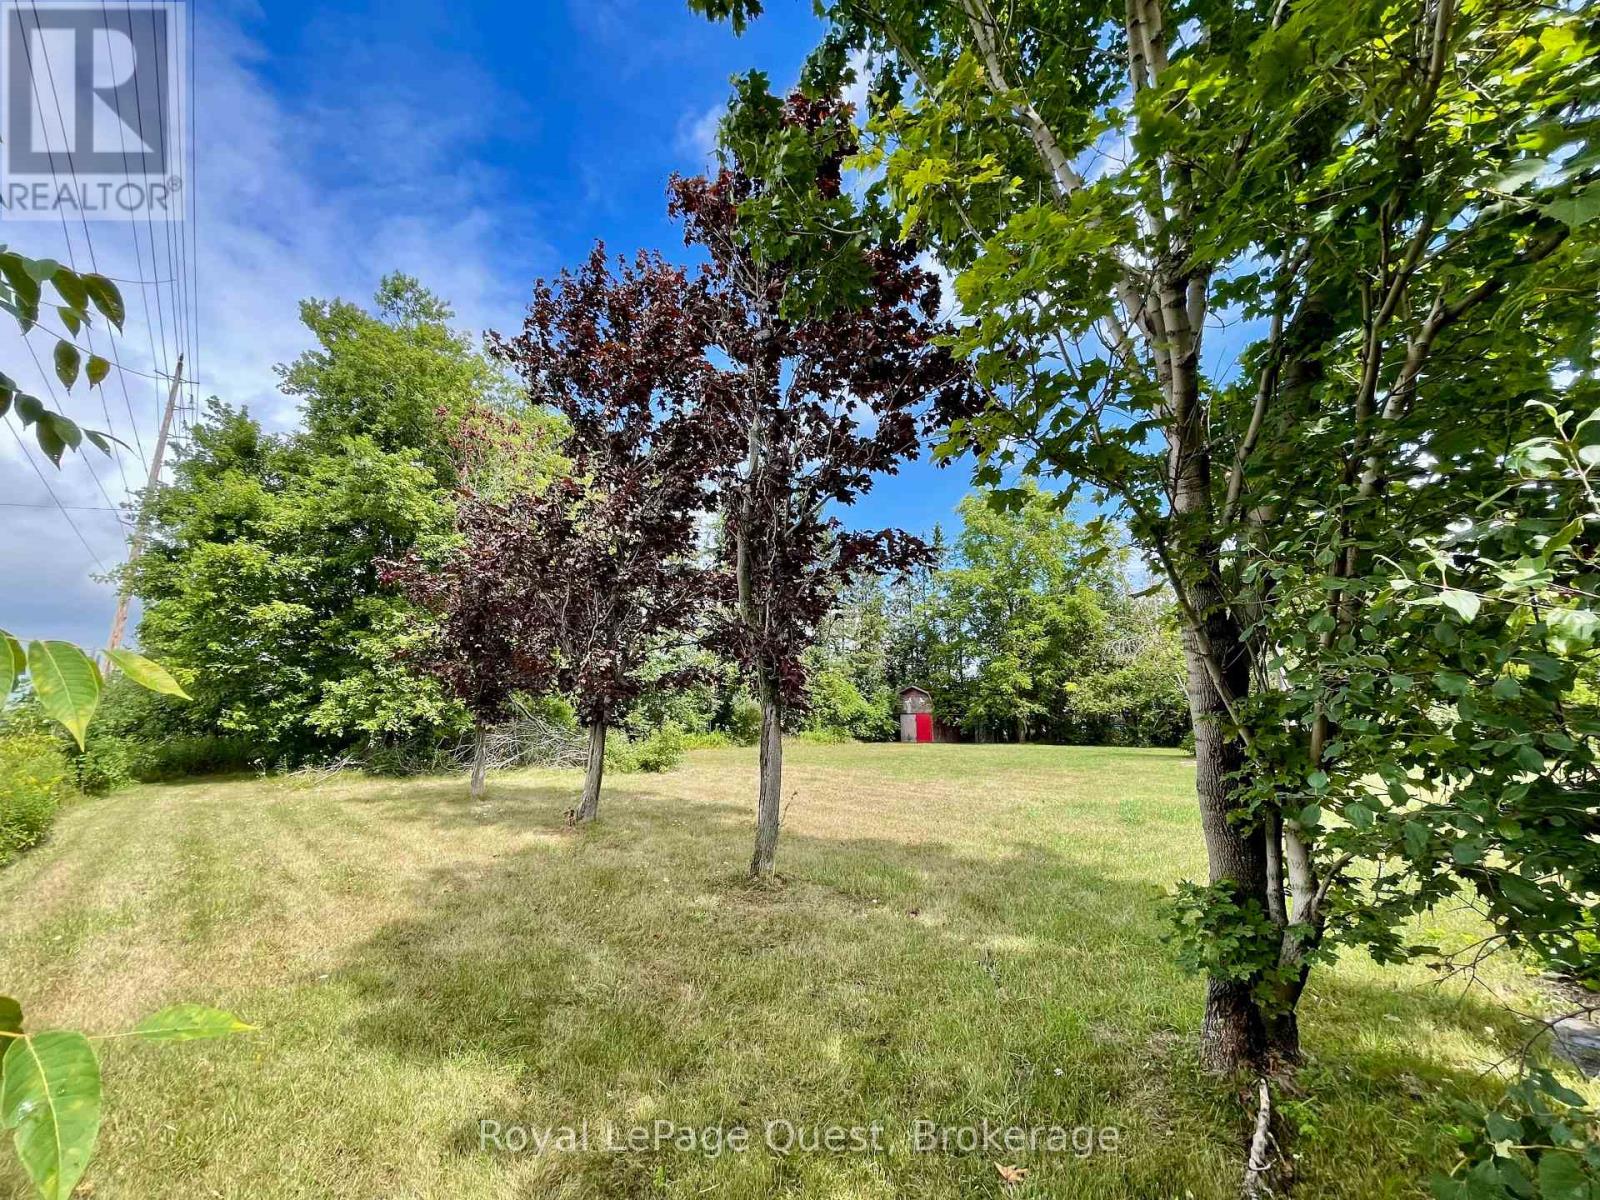
Discover your own 0.62-acre rural retreat in Beaverton, offering the perfect blend of country privacy and urban convenience. Enclosed by mature treelines, this flat, open lot is an ideal, low-maintenance escape perfect for parking an RV/Tiny house/trailer home or enjoying weekend getaways. With an established driveway on the Concession 6 side, a past history of hydro connection, and an existing small shed and outhouse at the rear, you can park, unplug, and enjoy the land from day one without the usual hassles of raw land setup.For seasoned builders or investors with the vision and capital to tackle a rewarding project, this property also holds unique potential. Please note that constructing a permanent structure here will require topographic surveys, engineering reports, and approvals from the Lake Simcoe Conservation Authority (LSCA) and MTO. For those with a vision, guiding this property through the local planning steps is a deeply rewarding path to securing a rare piece of land in a highly sought-after pocket. Conveniently located just a stone's throw from Beaverton's schools, shops, and beaches, and with easy access to Highway 12 for quick commutes to Orillia or the GTA, you truly get the best of both worlds. The seller is highly motivated and welcomes all serious offers. Whether you want a private spot for your trailer or a development opportunity to sink your teeth into, this land is ready for its next chapter. Bring your ideas and make an offer today! (id:19593)
Kitchener, Ontario
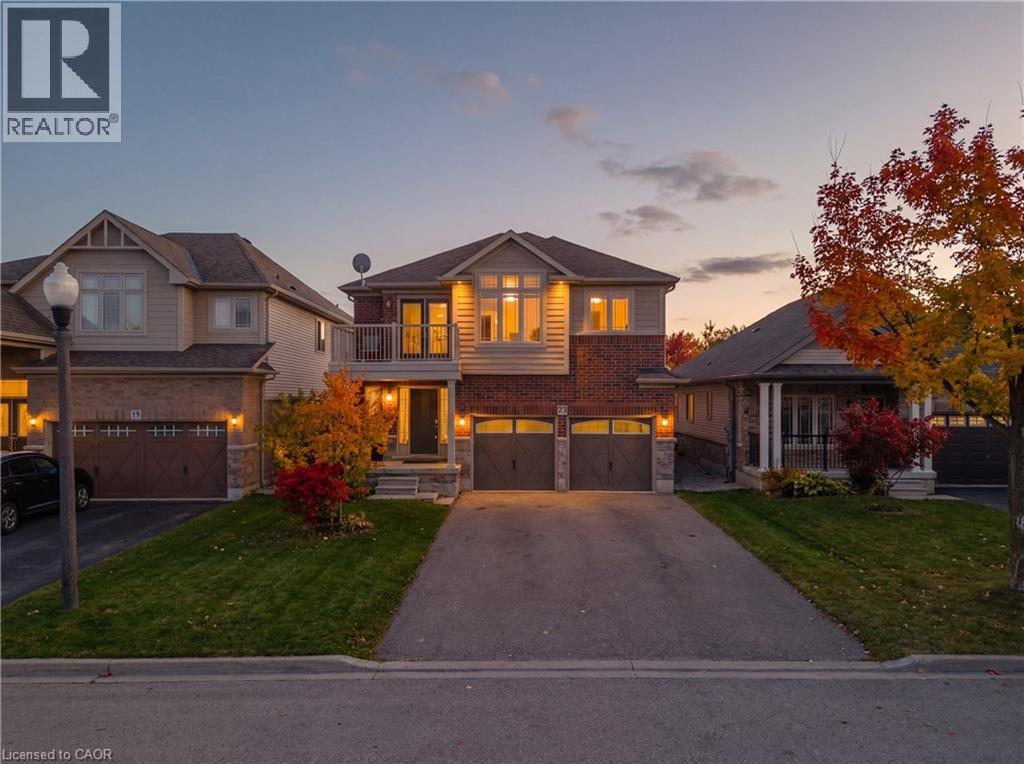
*** LEGAL DUPLEX***Welcome to 23 Down Creek Street, Kitchener, a rare legal duplex backing onto a beautiful conservation area, offering an exceptional blend of space, income potential, and lifestyle. Surrounded by nature and filled with natural light, this home is ideal for families, multi-generational living, or investors looking for a strong mortgage helper. The main residence features 4 spacious bedrooms and 2 full bathrooms, thoughtfully laid out for everyday comfort. The main floor impresses with a large, open kitchen complete with a huge island, perfect for entertaining, along with a generous dining area that comfortably seats up to 10 people. The bright living room, highlighted by a stone fireplace, creates a warm and inviting atmosphere with plenty of windows throughout. Upstairs, you’ll find 4 generously sized bedrooms, upper-floor laundry, and well-appointed bathrooms, making daily living convenient and functional for a busy household. The fully furnished walk-out basement apartment includes 2 bedrooms and 1 full bathroom, a separate entrance, and is ready to rent, offering an income potential of up to $2,000 per month. This space is ideal for extended family, guests, or tenants while maintaining privacy for both units. The home boasts a massive backyard with unobstructed views of the conservation area, filled with wildlife and natural beauty. Enjoy over 700 sq. ft. of upper + lower deck space with elegant glass railings, perfect for taking in the views for tenants or extended family to enjoy. Additional features include a double-car garage which is one foot wider than the standard, triple-car driveway, central vacuum system and excellent curb appeal. Conveniently located close to Conestoga College, steps to public transit, and minutes from schools, shopping, restaurants, trails, and all amenities, with easy access to Hwy 401 for commuters. This is a rare opportunity to own an income-generating property in a sought-after location. (id:19593)
Lake Of Bays, Ontario
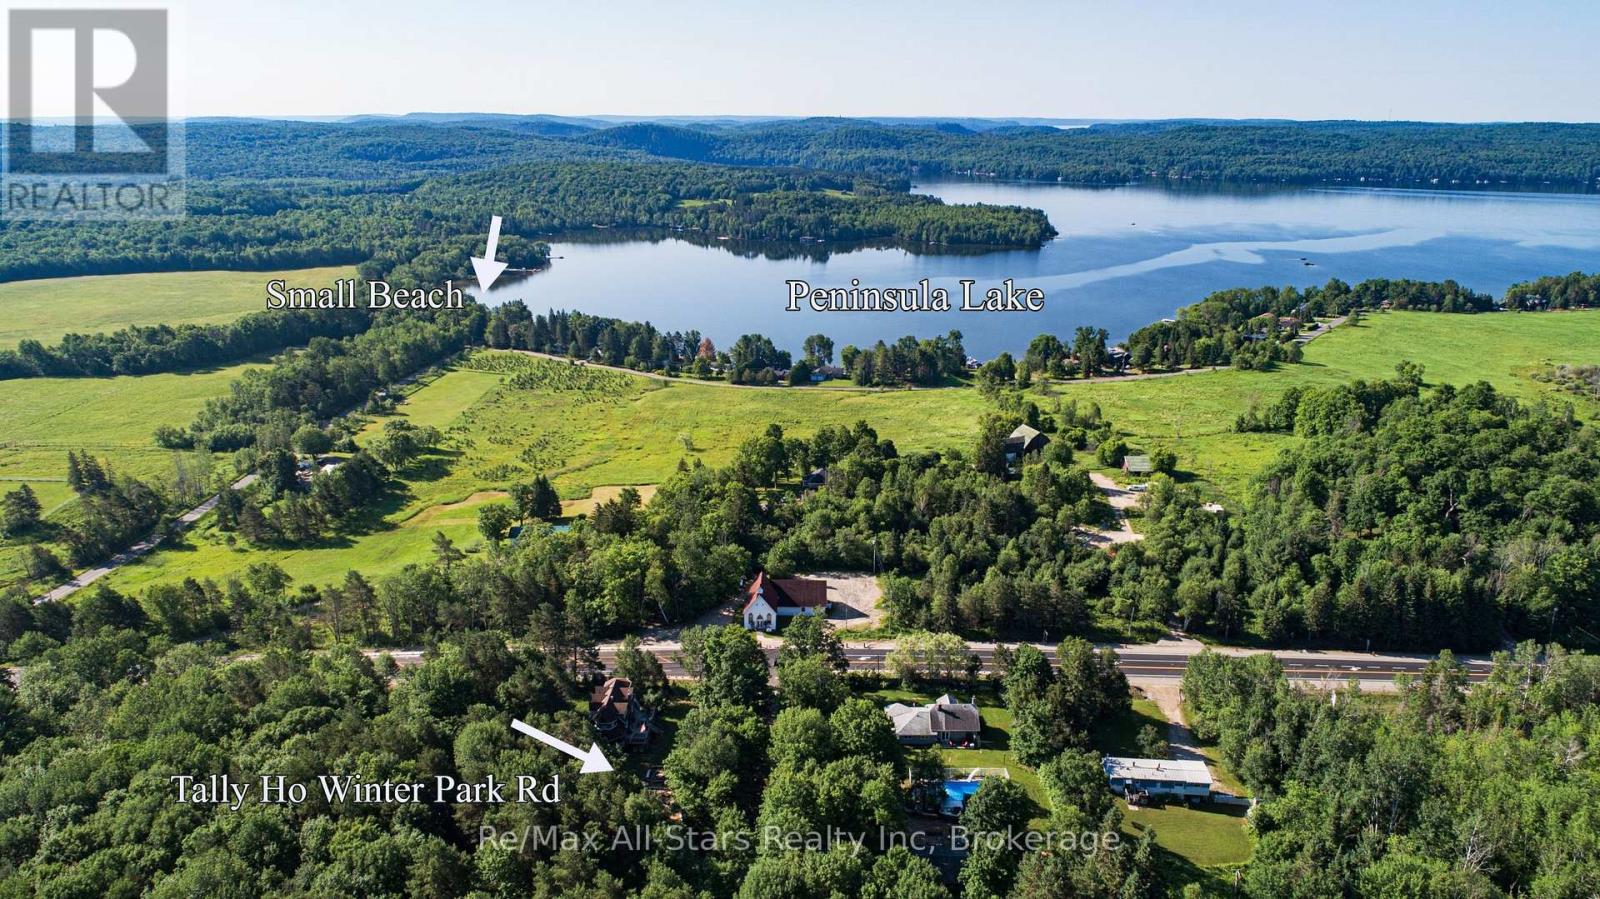
Discover a picturesque location and acreage on Tally Ho Winter Park Road, the perfect canvas for your new dream Muskoka home! This newly created 3-acre building lot offers assured privacy with its well-treed, gently sloping terrain, providing multiple ideal spots to construct your dream home. Situated beside a 66' unopened road allowance, privacy is guaranteed in this well treed area surrounded by upscale residences. Enjoy a fantastic location just minutes from restaurants, world-class golf, downhill skiing, scenic trails, parks, pristine beaches, and Lake of Bays, public boat launches. A short 10-minute drive brings you to the bustling town of Huntsville, while the quaint village of Dwight is also only a10 minute drive away. Nature enthusiasts will delight in the proximity to Algonquin Park and Limberlost Forest Reserve, offering endless recreation trails. Lake of Bays township is home to 100 explorable lakes and this property's proximity is a gateway to adventure. Peninsula Lake, with its Huntsville four-lake chain, is just 2 minutes away, and Dwight Beach on Lake of Bays, Muskoka's second-largest lake, Lake of Bays is less than 10 minutes away, promising all-day boating enjoyment. Build your legacy in this idyllic quiet setting! (id:19593)
Guelph, Ontario
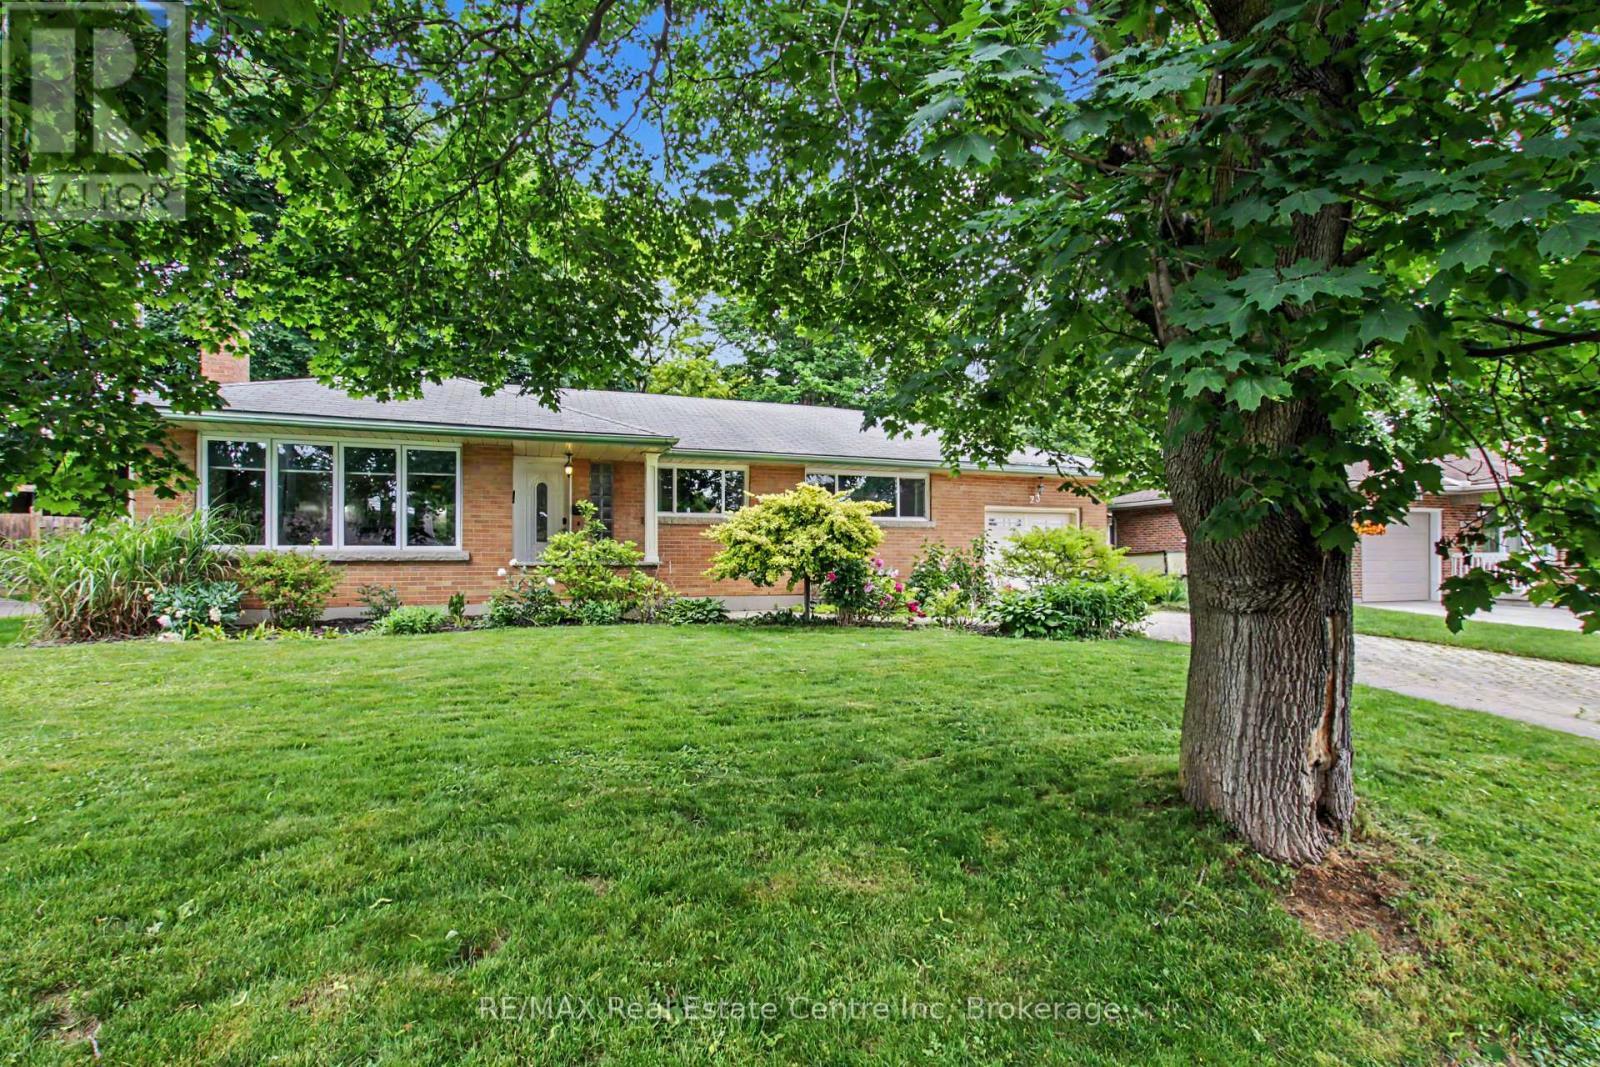
Solid brick bungalow in desirable, mature east end neighbourhood. This wonderful family home features a bright living room with hardwood flooring and a cozy wood burning fireplace. The adjacent dining room has lots of space and walks out to the wood deck. The kitchen has lots of cabinet space and features stainless steel appliances. The main level also has 3 spacious bedrooms and a full 4 piece bath. The fully finished basement has a beautiful recreation room, an office, guest room and a 3 piece bathroom. You won't want to miss summertime in the private, oversize backyard where options for play spaces and gardens are endless. Located on a huge 70' x 110 lot in a great area. Walking distance to schools, parks, and Victoria Road Rec Centre. (id:19593)
Kincardine, Ontario
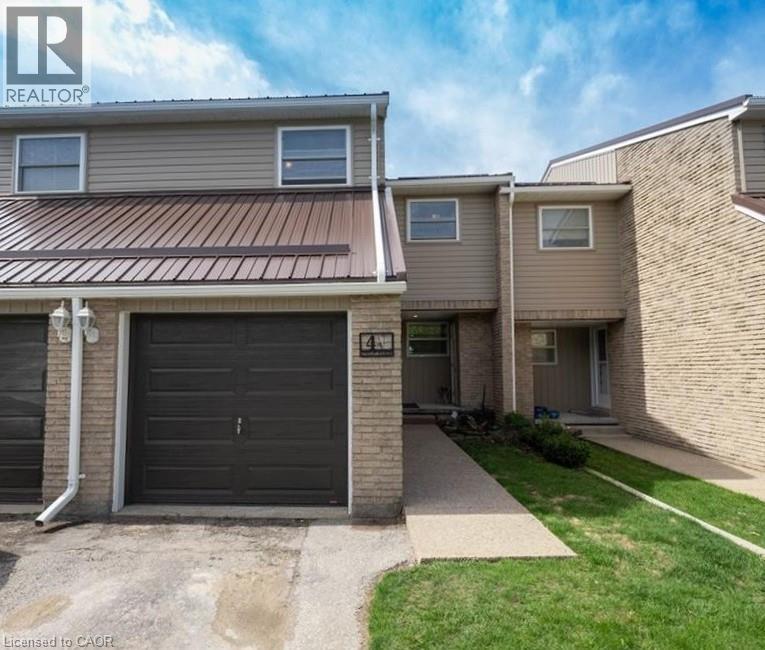
Large four bedroom condo townhome that has been completely renovated on the top 2 floors. New Kitchen with granite counter tops and a breakfast bar opening into the the living space with walout to yard. Four bedrooms, 1.5 baths, formal diningroom, large basement. All freshly painted, new lights throughout, New 4 pc bathroom, new powder room, new laminte floors. This is a well kept and low maintenance home within popular condominium complex in Kincardine. Pride of ownership is evident; steel roof, updated windows, upgraded front door & windows! Located within walking distance to shopping, schools, downtown, beach / harbor and recently constructed Bruce Power training center. Nearly 1300 finished sq ft finished of living space. Main floor; kitchen with dinette, living room and dining space plus 2 pc bathroom. Upstairs has 4 bedrooms and a 4 pc bathroom completey redone with soaker tub, new vanity, sink and floor. Sliding patio door leads out to the stamped concrete patio where you can enjoy the landscaped gardens. Finishing this condo off is an attached single car garage great for additional parking or storage spacel (id:19593)
Dysart Et Al, Ontario
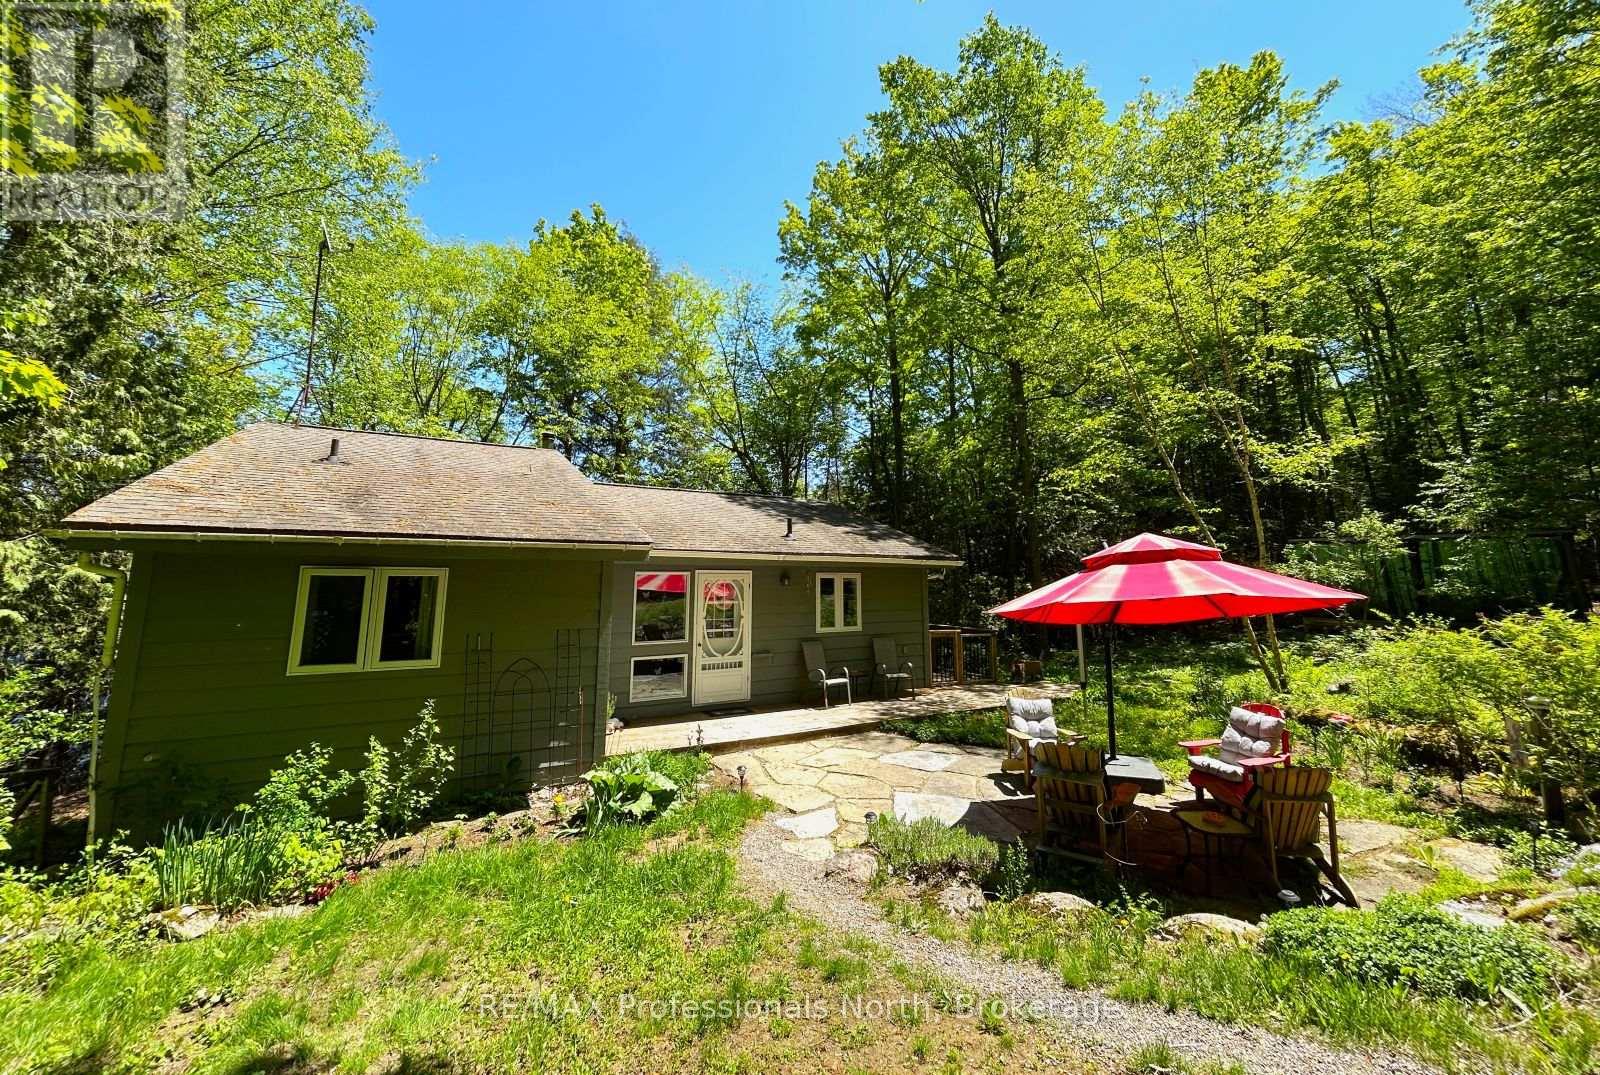
This all season waterfront property would appeal to those looking for quiet enjoyment, small community and an outdoor lifestyle! Glen Lake is a motor free lake that is located in the Hamlet of Eagle Lake and known to be a peaceful, calm and pictuesqe lake that is conducive to kayaking, paddle boating ,swimming and fishing. With Sir Sam's Ski/Ride a short and comfortable walk away, enjoy the summer activities of mountain biking or hiking or alternatively, downhill skiing in the winter. This beautifully treed, 2 acre property is set off the road and has 154.9 ft. of water frontage that is deep off of the end of the dock. The home features 3 BR/2 Baths with a full finished basement. There is an upper and lower walk- out to their own decks. The beautifully appointed custom Kitchen(updated in 2022)features stove with double oven, quartz counter top, built in wine rack and recycling, bosch dishwasher and maple floors. The open concept Dining and Living area has vaulted ceilings with walk- out and lots of windows highlighting mature trees and nature outside. The upstairs 4 pce. Bathroom has been updated and has heated floors. To complete the Main Level there are also 2 BRs and Den. The Lower Level has a finished Family Room, 3rd. BR, Office, Laundryroom, 2nd. Bathroom and Workshop. The 24'x24' garage has 1 car bay with Electric Car Charger and the attached Workshop is insulated and heated. Shopping and amenities are located only minutes away at the Eagle Lake Store, and the Village of Haliburton is located approx. 12 minutes away. (id:19593)
Mississauga, Ontario
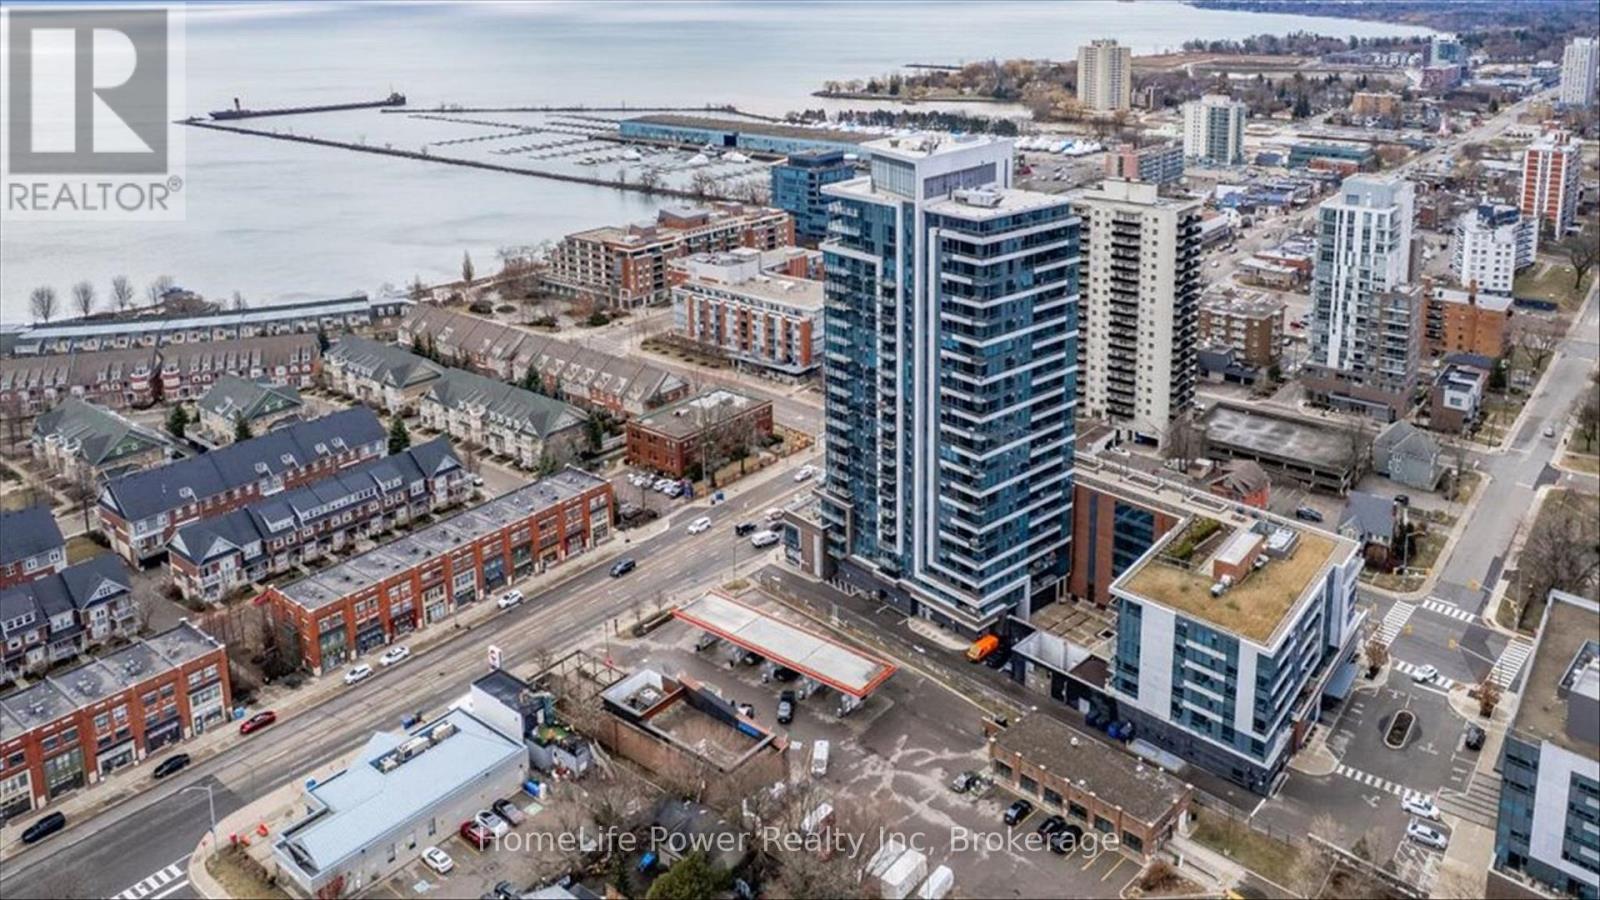
Live in the heart of vibrant Port Credit! Welcome to this beautifully upgraded 12th-floor suite offering stunning lake, village, and Mississauga city views in the sought-after North Shore building. This spacious layout features approximately 1,463 sq ft with 3 bedrooms and 2 full bathrooms, ideal for families seeking comfort and style. Enjoy a bright open-concept living, with 9Ft ceilings, dining, and kitchen area with floor-to-ceiling windows and seamless flow-perfect for entertaining. Recent renovations include fully updated bathrooms, upgraded kitchen, new flooring, modern appliances and custom-made closets, providing a turnkey, move-in-ready experience. This well-maintained unit includes 2 parking spaces and an exclusive-use locker. Steps to the lake, marina, waterfront trails, shops, restaurants, and GO Station, as well as future LRT line offering the ultimate Port Credit lifestyle. Residents enjoy state-of-the-art amenities, including a fitness center, two party room, a 24-hour concierge, a rooftop garden terrace with BBQs, vegetable & flower gardens, library and lounge areas. Optional: Furniture can be included and negotiated separately. Buyers have the option to apply for, purchase and install private EV chargers at their parking spaces through a building-approved program (subject to arrangements). (id:19593)
Collingwood, Ontario
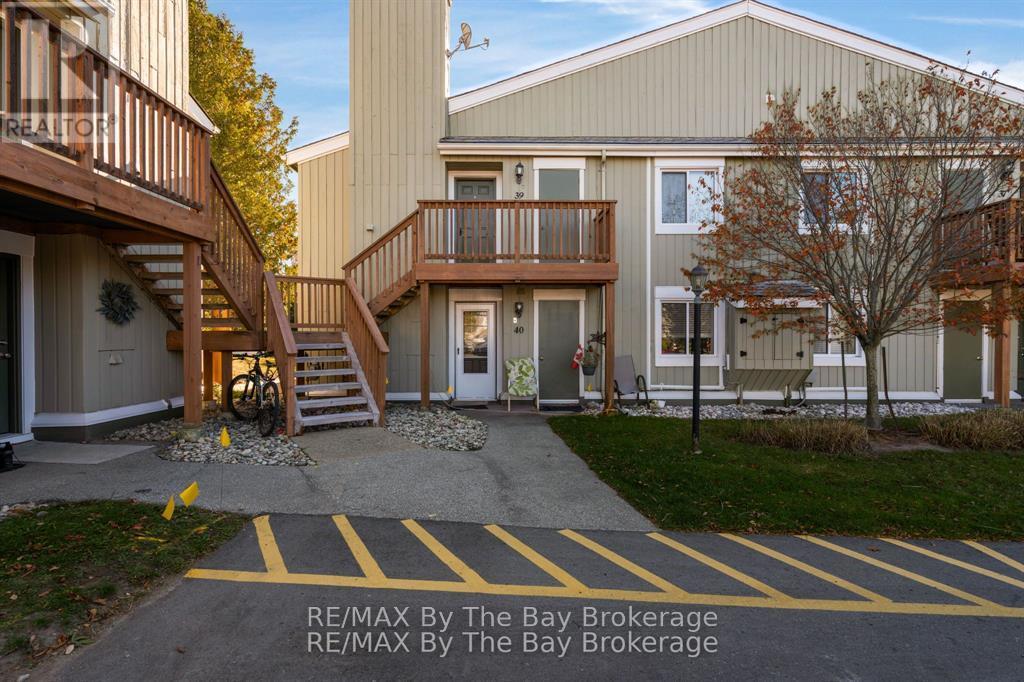
Welcome Home to 19 Dawson Drive, Unit # 39 Located In The Beautiful Town of Collingwood. Perfect Location Close To Amenities, Trails and Close To Blue Mountain For Winter Activities.Step Foot In This Spacious Open Concept Unit With Ample Natural Light. Kitchen Offers Breakfast Bar Perfect For Entertaining, Plenty of Storage, Stainless Steel Appliances, Upgraded Sink, Soft Closing Drawers + Cupboards and Built-In Microwave. This Unit Has Two Spacious Bedrooms and 2 Bathrooms. Primary Bedroom Has Walk-Out To Deck. Enjoy This Carpet Free Unit Making it Easy to Maintain. In Unit Laundry Room With Stackable Washer and Dryer. Newly Installed Temperature Monitoring Thermostat For Cost Efficiency. Close To Restaurants, Downtown Collingwood, Grocery Stores, Shopping and Schools. Option To Be Sold Furnished or Unfurnished. (id:19593)
St. Catharines, Ontario
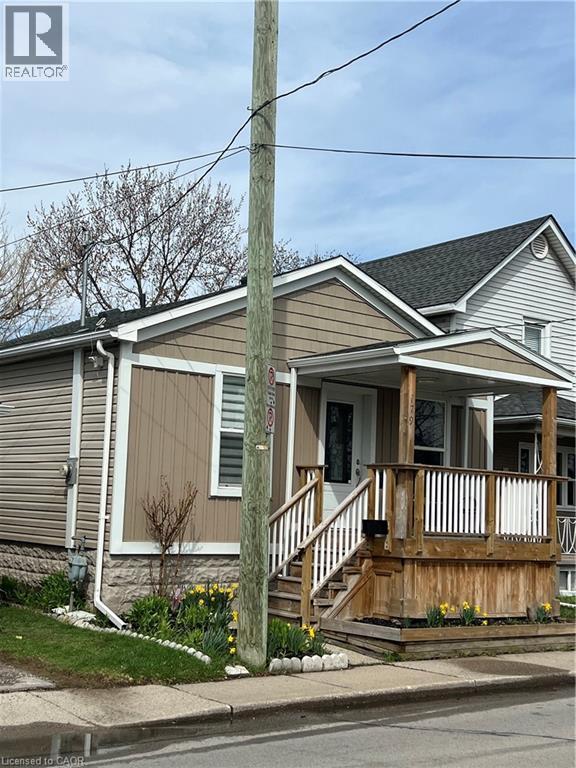
Nicely renovated bungalow with large covered front porch. The house was fully renovated few years ago for modern finishes & features. Open concept kitchen-Family room with lots of natural lights, stainless steel appliances, Quartz countertops, all hardwood floors... The back door offers access to a small deck and a nice private fenced backyard... Easy access to highway, close to all amenities and beautiful historic & touristic sites... 10-15 min drive to Niagara Falls, Sunset Beach, Welland Canals... Move in ready. Great opportunity for starters, commuters, retirees and French communities... Great for a short and long terms rent investment... Private assigned parking generously offered by Kemira Paper Chemicals Canada Inc at no charges. street parking available and small side private parking available as well for smart car... Listed for quick sale. Don't miss out... (id:19593)
Waterloo, Ontario
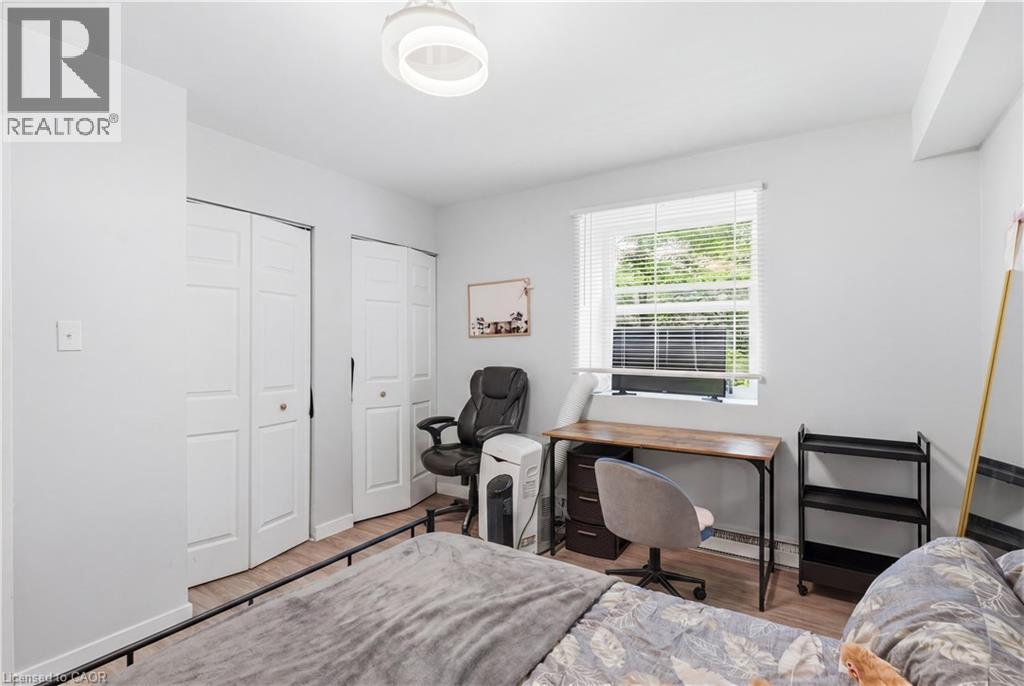
Steps from the University of Waterloo, this fully furnished 4-bedroom condo is a rare leasing opportunity you won't want to miss! Perfect for students and young professionals, this move-in-ready home offers the ultimate blend of comfort, style, and convenience. Featuring 4 spacious bedrooms, 2 renovated bathrooms, an open-concept kitchen with ample cabinetry, newer appliances, in-suite laundry, and plenty of storage space, this well-maintained unit comes fully furnished so you can move in and settle down with ease. Located right beside a major bus stop and a large grocery store, everything you need is just outside your door. Walk to the University of Waterloo, enjoy nearby shopping, restaurants, Waterloo Park, and convenient access to all daily essentials. A true gem in one of Waterloo's most sought-after student-friendly neighbourhoods—skip the commute and enjoy the convenience of living steps from campus. Opportunities like this are hard to find. Don't miss your chance to call this exceptional home yours—book your showing today! (id:19593)
Lake Of Bays, Ontario
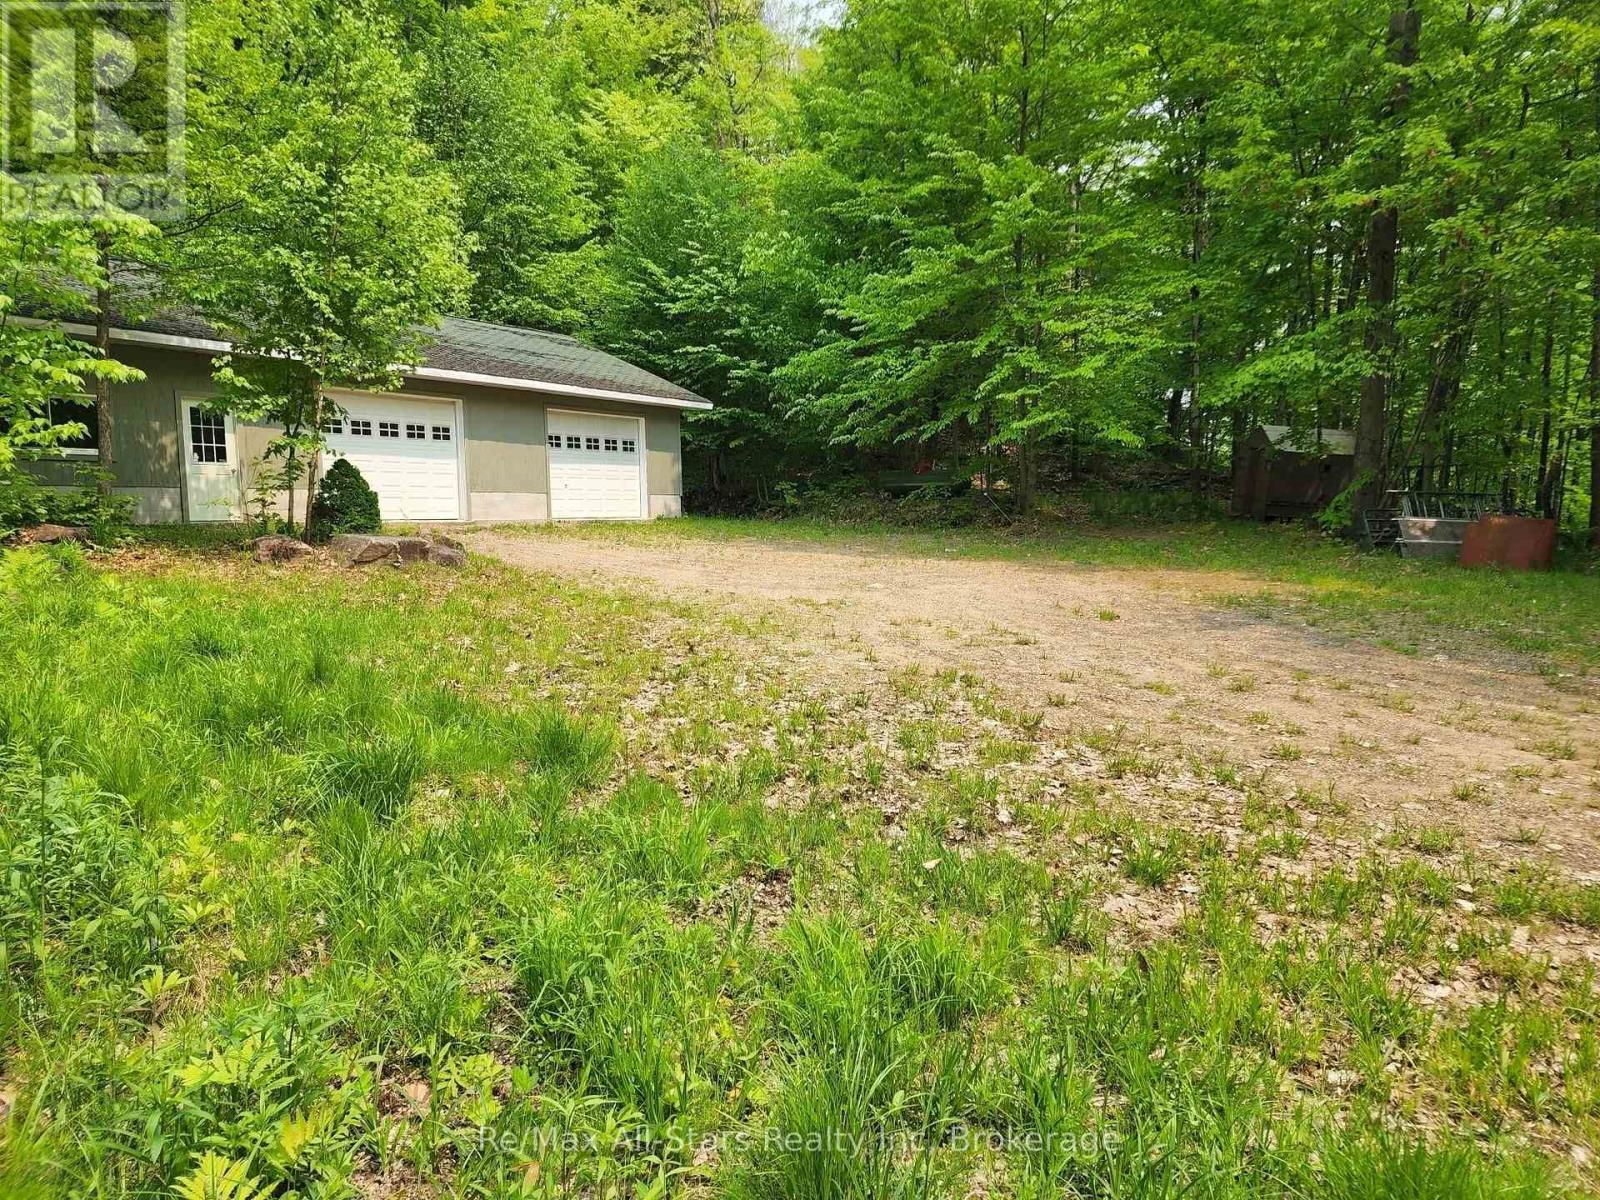
Privacy and acreage in Muskoka! Explore the well treed 11.47-acre lot, perfect for building your dream home or reno the shop to a home, just minutes from Dwight, Dorset and Huntsville. This property features an insulated, 1500 sq.ft. garage/woodworking shop, ideal for storage, hobby or business. It could also be finished to become a nice home. Plenty of room to expand. Enjoy a private location with hardwood forest and an ATV trail in the woods, perfect for a sugar shack or hunting. Its prime location offers year-round recreational activities, with Lake of Bays nearby for boating, fishing, and relaxation. Boating enthusiasts will love the close proximity to Lake of Bays marinas and boat launches in Dwight or Dorset, while Dwight Beach provides a sandy shore for swimming and family fun. Minutes away, Algonquin Parks world-class hiking trails offer stunning scenery and abundant wildlife. Perfect location in rural setting with excellent possibilities. There is a dug well on the property but it is not hooked up. Showings by appointment only, premises are under video surveillance. (id:19593)
Seguin, Ontario
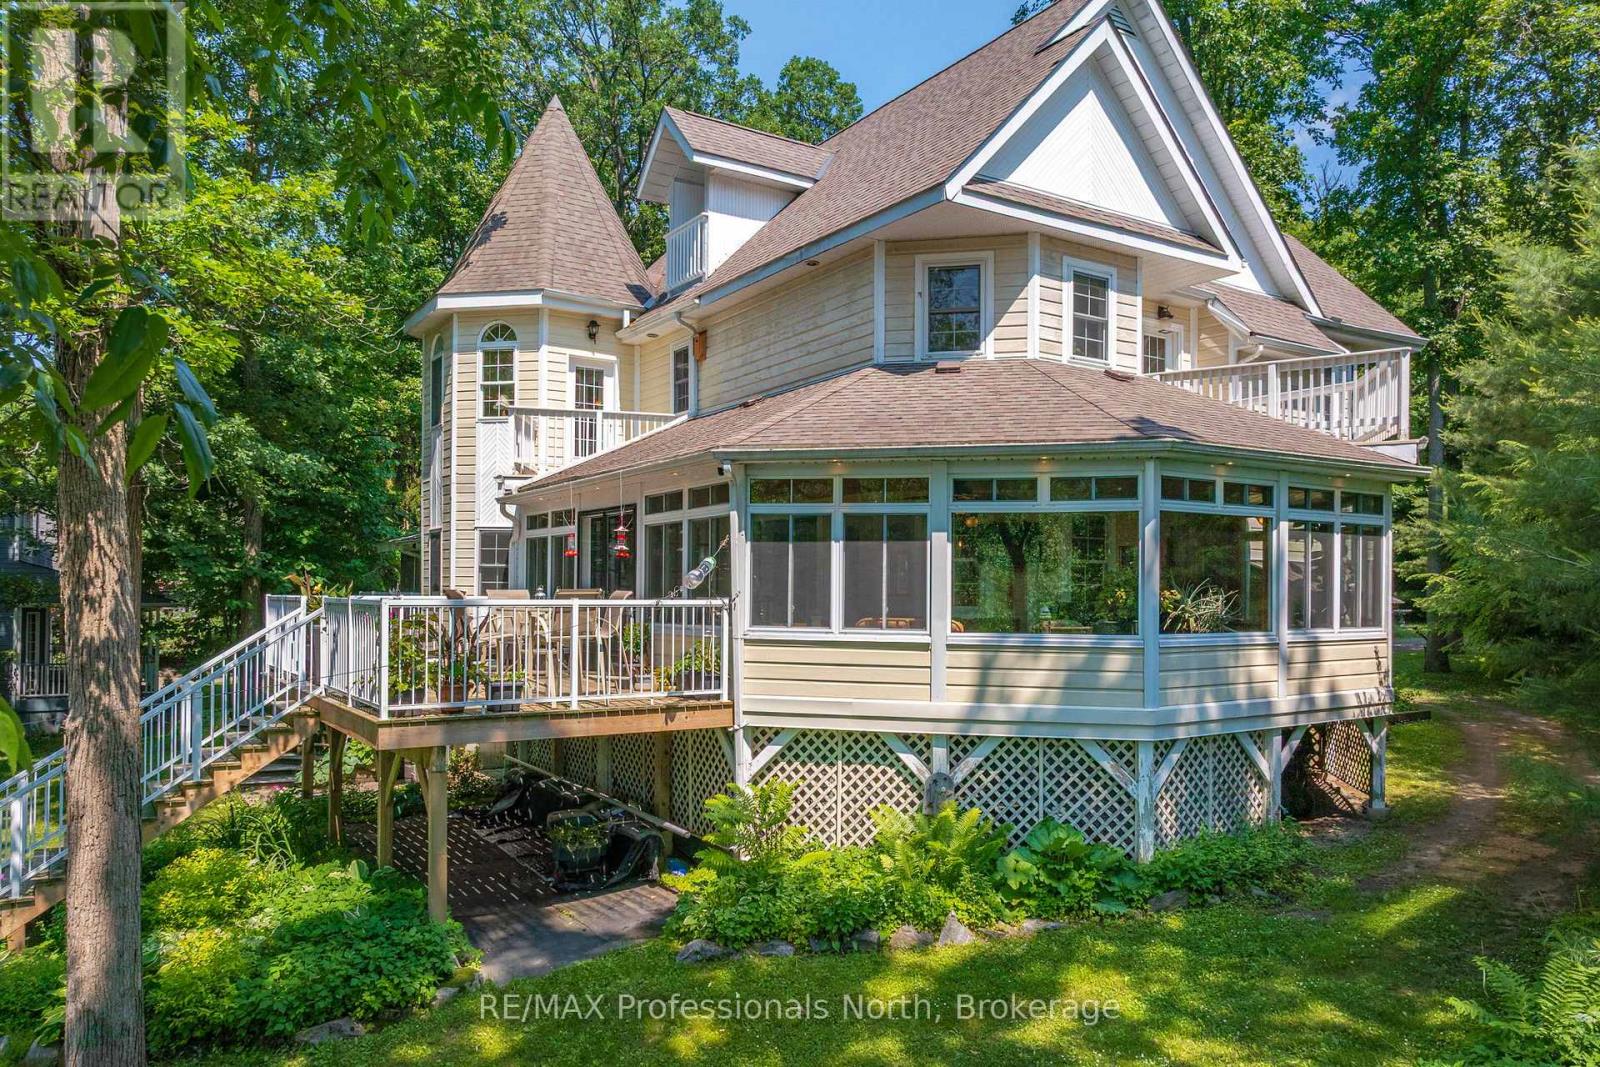
Set at the mouth of the Shadow River with direct deep-water access to Lake Rosseau just steps from your dock, this exceptional six-bedroom, six-bathroom residence offers over 5,000 square feet of thoughtfully designed living space in one of Muskoka's most sought-after locations. Built for gathering and gracious entertaining, the home features expansive principal rooms, soaring 10-foot ceilings, and a timeless warmth that reflects the character of traditional Muskoka luxury. Several bedrooms offer cathedral ceilings, fireplaces, and private balconies, creating inviting retreats for family and guests alike. A stunning heated covered porch overlooks beautifully landscaped grounds and the waterfront beyond, providing the perfect setting for long summer evenings. The fully finished lower level includes a recreation room with pool table and built-in bar, an exercise room, and abundant space for hosting. Additional highlights include a covered hot tub room, attached double garage, and numerous recent upgrades, including a new furnace and heat pump. Just a short walk from the charming Village of Rosseau, this remarkable property combines classic Muskoka elegance with effortless access to the lake, offering an exceptional setting for making memories with family and friends for years to come. (id:19593)
Orillia, Ontario
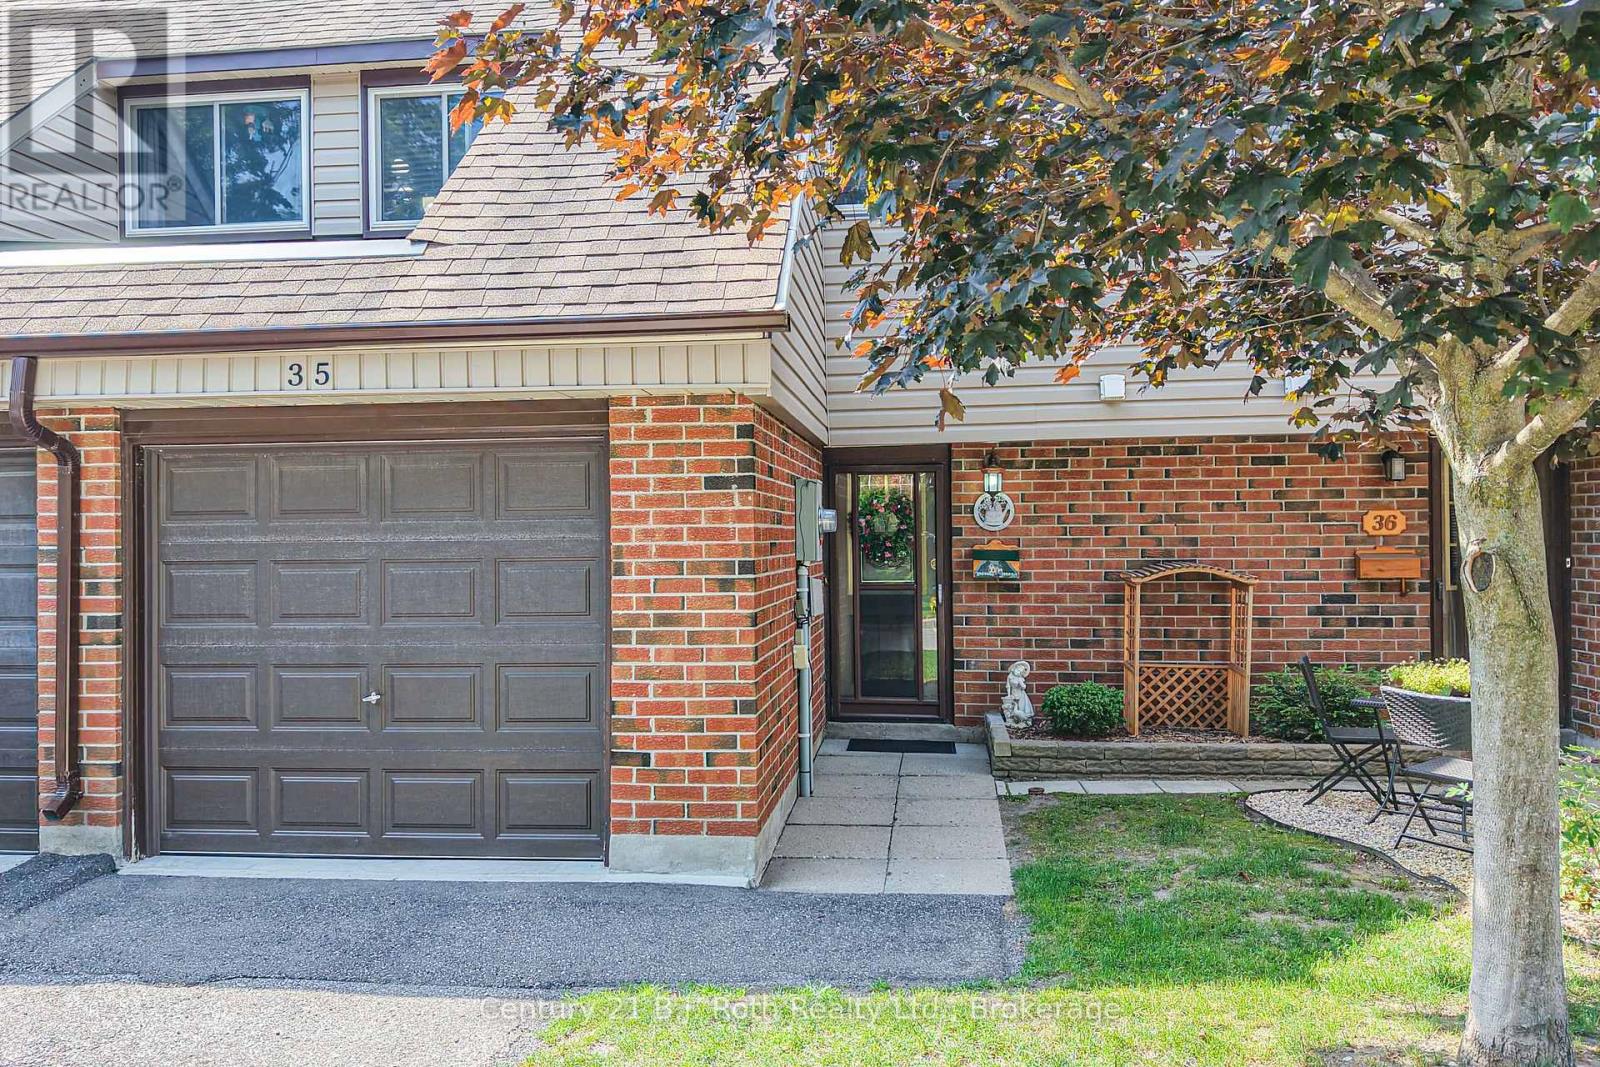
Affordable Homeownership in Orillia's Woodlands Community! This neat & tidy 3 Bedroom townhouse offers an excellent opportunity for first-time buyers, young families, or those looking to downsize without sacrificing space. Ideally situated directly across from the community park and playground, this home combines comfort, convenience, and a family-friendly setting. The welcoming front foyer features ceramic tile flooring & a convenient 2-pc powder room. The bright, open-concept living room showcases easy-care laminate flooring & a large sliding patio door leading to a private rear patio-perfect for relaxing, summer BBQs, or enjoying your morning coffee. The functional kitchen offers ample cabinetry and workspace while remaining open to the main living area, creating an inviting space for everyday living. Upstairs, you'll find a spacious primary bedroom with an abundance of closet space, along with two additional bedrooms & a full bathroom to comfortably accommodate family or guests. The full unfinished basement provides excellent storage & awaits your personal finishing touches, offering the opportunity to create additional living space, a recreation room, home office, or workout area. Complete with an attached single-car garage, level driveway parking, and low-maintenance condominium living, this home is ideally located close to schools, shopping, parks, public transit, and all of Orillia's amenities. (id:19593)
Northern Bruce Peninsula, Ontario
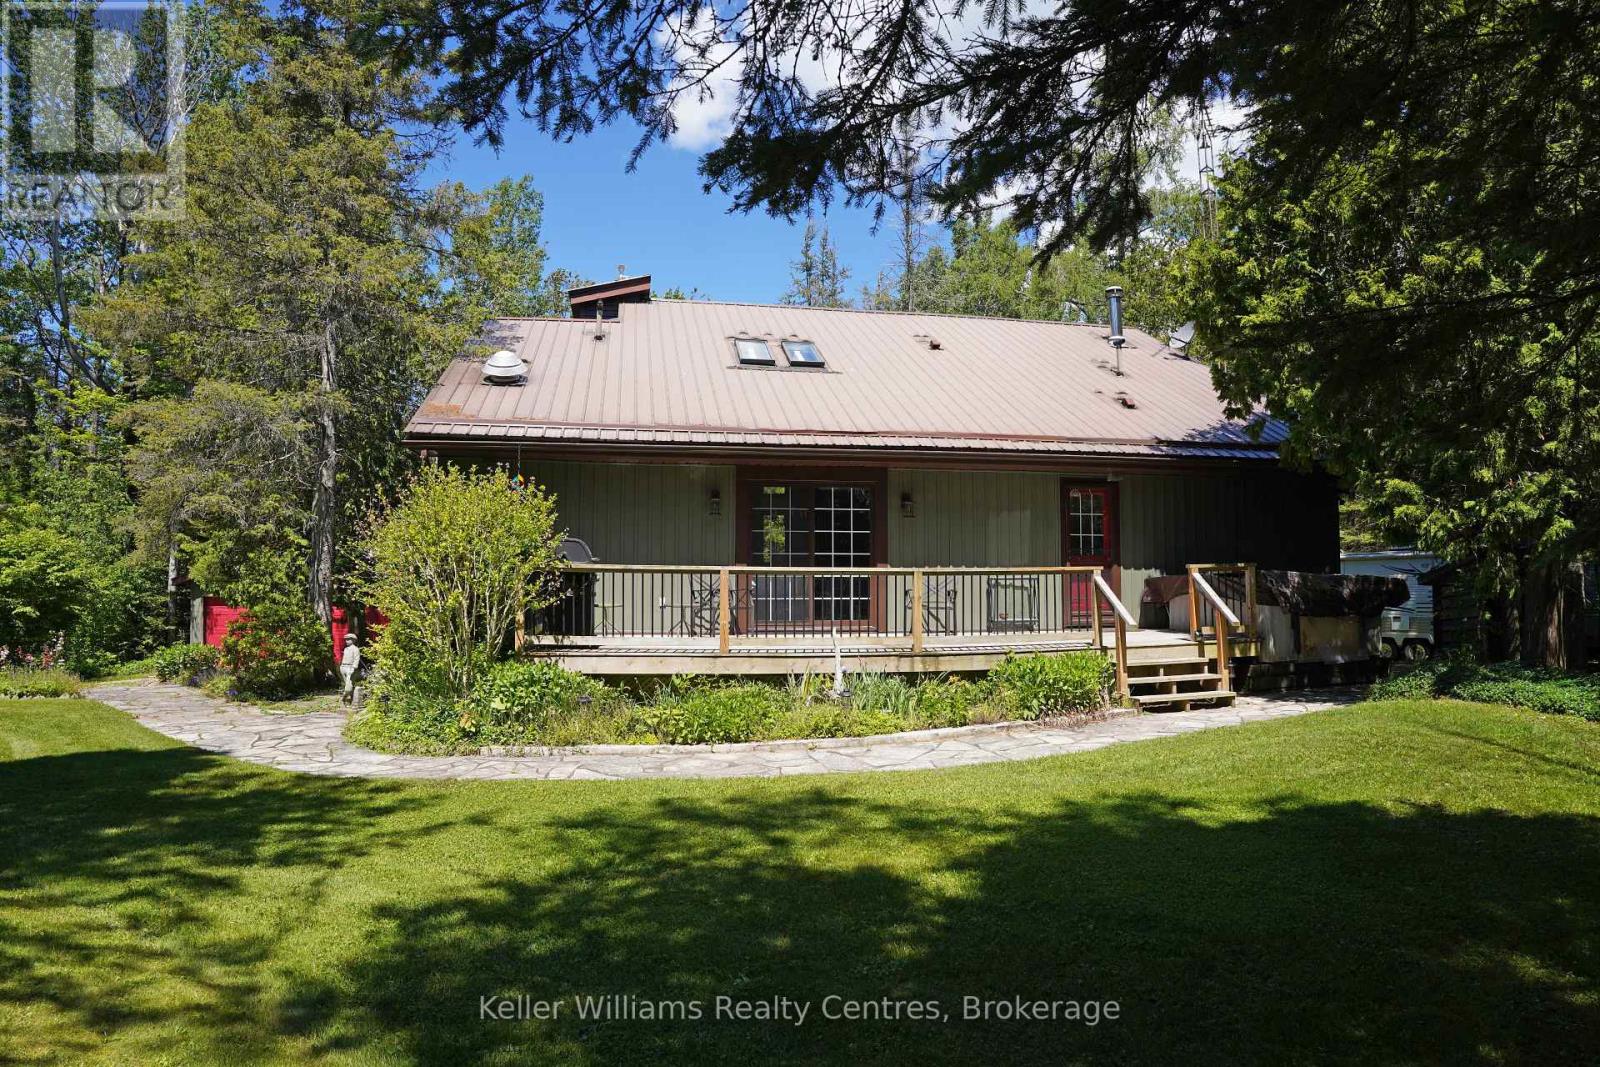
Where nature, light, and coastal living meet - welcome to 20 Burgess Road, a serene retreat just a 4-minute walk to the water's edge and sandy shores of lake Huron. Set on a beautifully treed double lot of just under an acre, this 3-bedroom, 2-bath home delivers the perfect blend of comfort, character, and relaxed lifestyle. The heart of the home is the living room, anchored by a striking floor-to-ceiling fireplace that creates a warm, architectural focal point. Paired with floor-to-ceiling windows, the space is filled with natural light and framed views of the surrounding landscape, giving it an airy yet grounded feel. In the dining area, a skylight overhead brings in even more natural light, enhancing the open, uplifting atmosphere throughout the main living space. The kitchen offers smart functionality and charm with lofted storage above, maximizing space while adding a unique design touch. The main floor features a spacious layout and a well-appointed 5-piece bathroom, ideal for everyday living and entertaining. Upstairs, the loft-style primary suite offers a private retreat complete with a cozy woodstove, perfect for quiet evenings, along with its own 2-piece ensuite bath for added comfort and convenience. Outdoors, the property continues to shine with two detached garages, a large garden bed for growing your own produce, and nearly an acre of space to enjoy privacy, nature, and outdoor living. Whether you're searching for a full-time residence or a peaceful getaway near the water, 20 Burgess Road offers a rare combination of standout features, thoughtful design, and lifestyle location - where every detail is designed to feel like home. Great cottage, full time home or short term rental investment. (id:19593)
Blue Mountains, Ontario
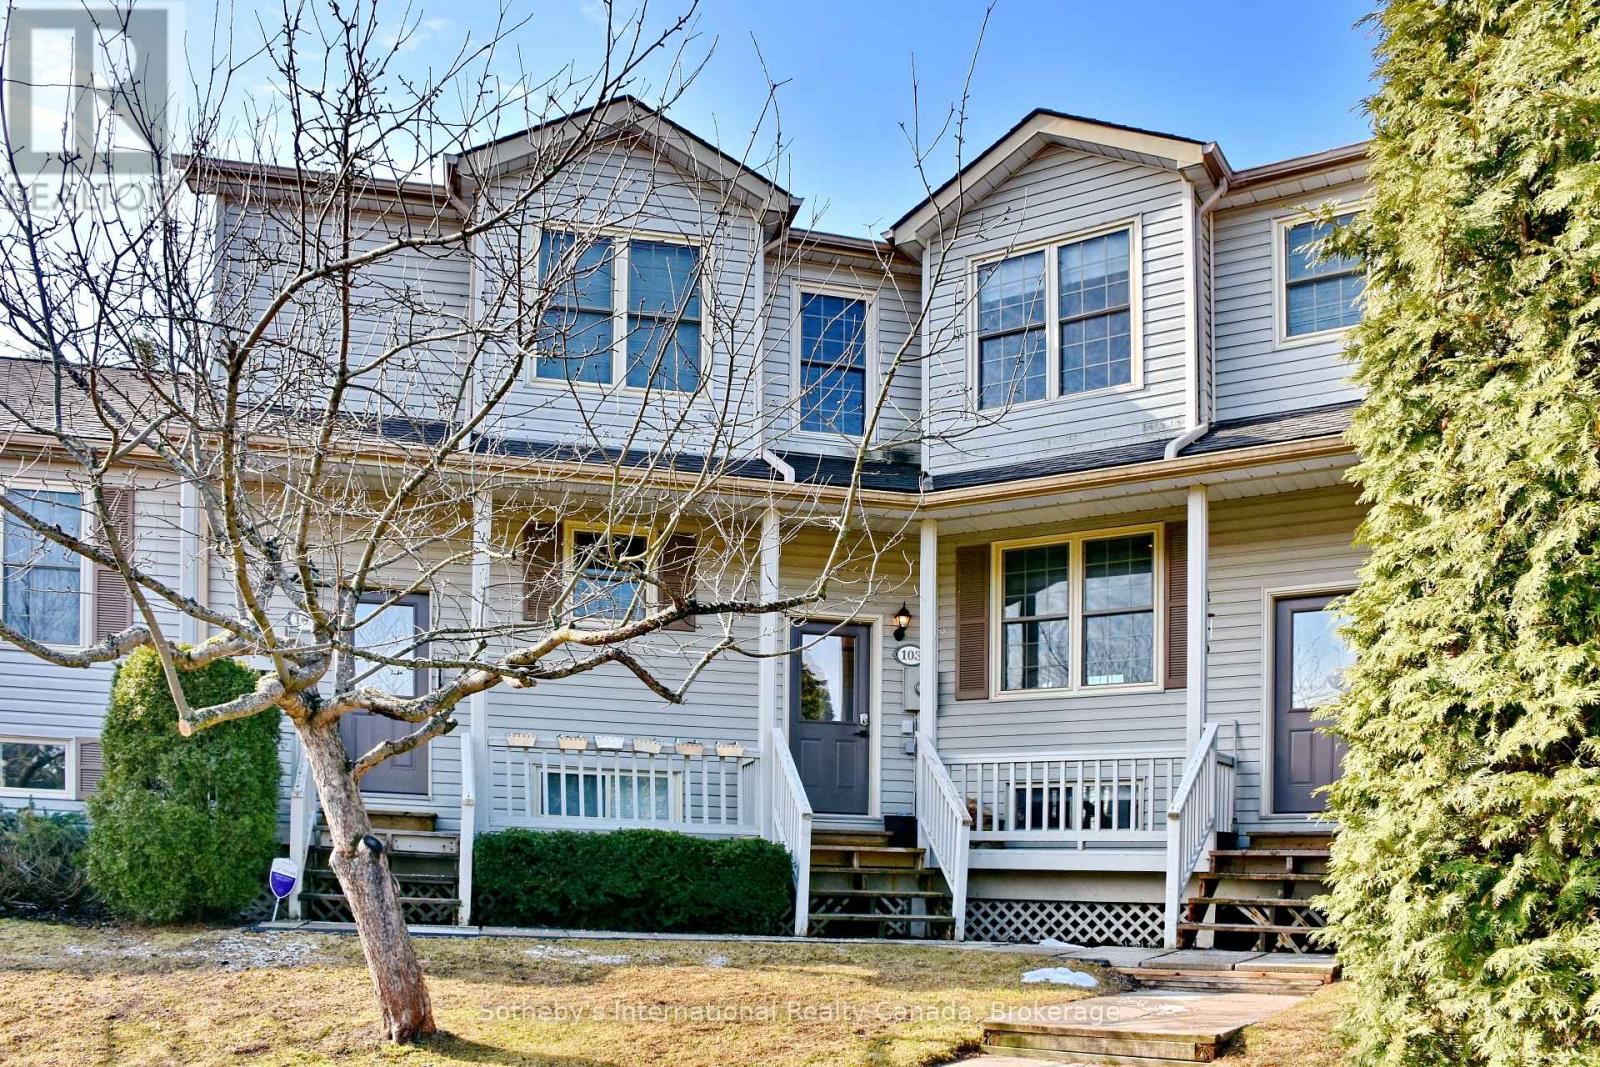
Nestled in the charming town of Thornbury, this bright and beautifully maintained Applejack condo offers 4 bedrooms, 3 bathrooms, and an exceptional layout across three finished levels. The open-concept main floor impresses with an updated kitchen, stainless steel appliances, and a wood-burning fireplace, with walk-out access to a private south-facing deck that floods the space with natural light and overlooks a serene, mature treed setting. Upstairs, two bedrooms share a well-appointed 4-piece bath. The expansive lower level is an entertainer's dream - featuring a spacious rec room, gas fireplace, two additional bedrooms, a full bath, sauna, and walk-out to the patio. As a resident, enjoy exclusive access to two outdoor pools, tennis and pickleball courts, and a clubhouse. All of this just steps from the Georgian Trail and a short drive to Georgian Peaks Ski Club, making this an exceptional four-season retreat. Thornbury's vibrant downtown, waterfront, shops, restaurants, and schools are all close at hand.This property has proven itself as a strong investment, with an excellent track record as both a seasonal and long-term rental - ideal for buyers looking to offset carrying costs or build income from day one. (id:19593)

Centre Wellington, Ontario
Welcome to an exceptional family home that perfectly blends everyday warmth with timeless sophistication, tucked away on a quiet, desirable crescent in the heart of Elora. With striking curb appeal & meticulously landscaped grounds, this beautiful two-story home immediately feels like your own private retreat. The main floor features an inviting layout with rich hardwood flooring that flows seamlessly between the formal living & dining spaces, setting the stage for quiet family nights or lively dinner parties. At the back of the home, a warm family room with a cozy gas fireplace opens up to a bright, beautifully appointed eat-in chef's kitchen, complete with quartz countertops, a matching backsplash, and plenty of storage space. A convenient main-floor laundry room & powder room add an extra layer of daily convenience. Upstairs, the home boasts three spacious, sun-drenched bedrooms, including a primary suite that acts as a true private oasis with its own luxurious ensuite bath and beautiful large windows. The expansive lower level offers a fantastic recreation room renovated in 2021 with thoughtful updates including the Natural Organic wood floors, and an insulated ceiling for sound. Step outside, and the backyard transforms into a tranquil oasis featuring a stunning pool, spill over spa and pool heater for comfort, multiple seating areas, making it the ultimate spot for al fresco dining or morning coffees. Beyond the front door lies a lifestyle defined by natural beauty and a close-knit community. This home is perfectly positioned just minutes from top-rated schools, local daycares, and the enchanting heart of downtown Elora. You will love spending weekends exploring the historic streets lined with 19th-century limestone architecture, browsing artisan boutiques, or dining at world-class restaurants. For outdoor enthusiasts, the breathtaking Elora Gorge and Grand River are practically in your backyard, offering endless hiking, kayaking, and fly-fishing adventures. (id:19593)
Hamilton, Ontario
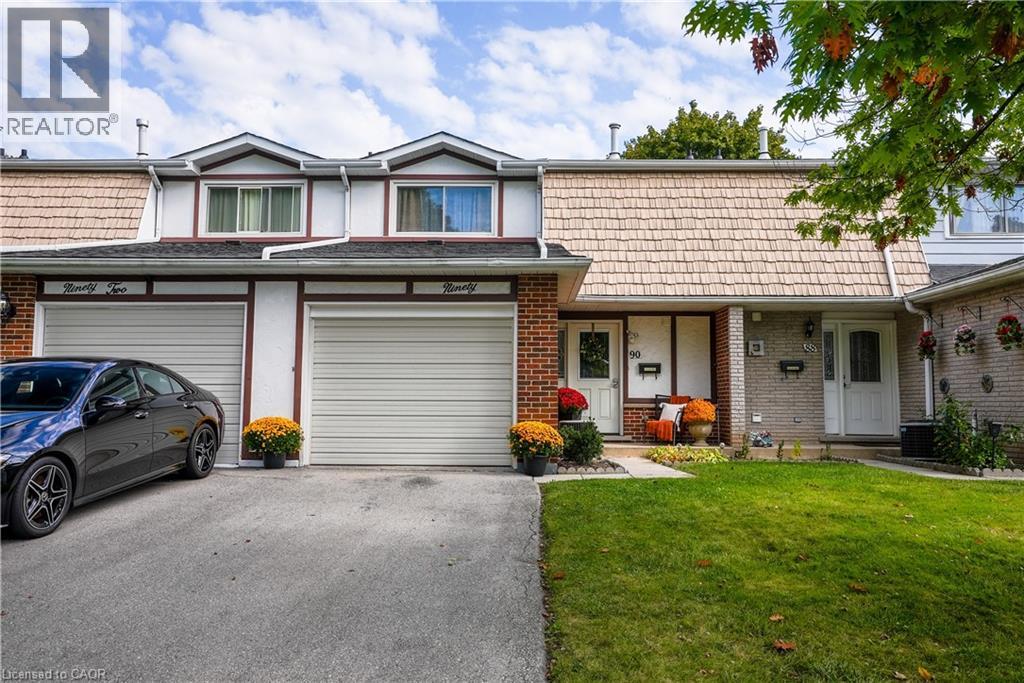
Proudly presented quality rental townhome that has been nicely maintained and updates in 2023 include: neutral paint, main level vinyl plank flooring throughout with trim & subfloors, powder room bath, upgraded lighting & window coverings included. Furnace and central air 2026. Fridge 2024, Stainless steel appliances. Washer 2026. Close to schools, shopping, golf & trails, easy highway access. Spacious layout, 3 generous sized bedrooms, 1.5 Baths, inviting living room with lots of natural light, functional eat in kitchen & separate dining room with rear yard access. Large recroom with wet bar & character built in's. Great fenced patio backing onto greenspace. Garage access into home with asphalt drive for 2 midsize cars. Utilities extra heat/hydro/cable/phone, 1 yr min lease. Triple A tenants only. Landlord is a registered real estate agent. Available September 1st. No pets preferred (owner allergic). (id:19593)
Brantford, Ontario
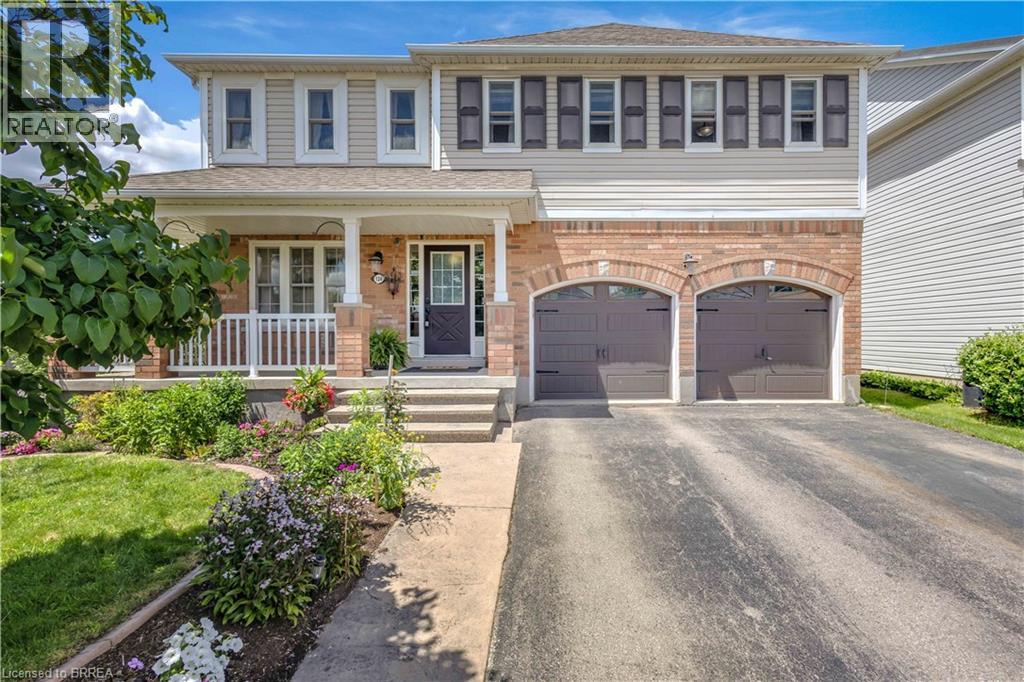
Welcome to this beautifully maintained two-storey home situated on a spacious corner lot in a family-friendly neighbourhood. From the moment you arrive, you’ll appreciate the double car driveway, concrete walkway, and wraparound concrete porch that create great curb appeal and a warm welcome home. Step inside to hardwood floors that flow throughout the main level, beginning with a bright front living room and convenient two-piece powder room. The main floor continues into a second living area featuring a cozy gas fireplace, all open to the dining space and kitchen complete with stainless steel appliances, making it the perfect layout for both everyday living and entertaining. Just off the kitchen, you’ll also find the convenience of main floor laundry. Walk out from the dining area to your private backyard oasis featuring a wooden pergola, fully fenced yard, and mature trees offering added privacy and charm. Upstairs, hardwood flooring continues throughout the second level where you’ll find an oversized primary suite complete with a spacious walk-in closet and four-piece ensuite featuring a large soaker tub. Three additional generously sized bedrooms and another full three-piece bathroom provide plenty of space for the growing family. The finished basement adds even more living space with a large rec room and updated three-piece bathroom, perfect for movie nights, a play area, home gym, or guest space. This home offers the perfect combination of space, functionality, and outdoor living all in a desirable location. (id:19593)
Kitchener, Ontario
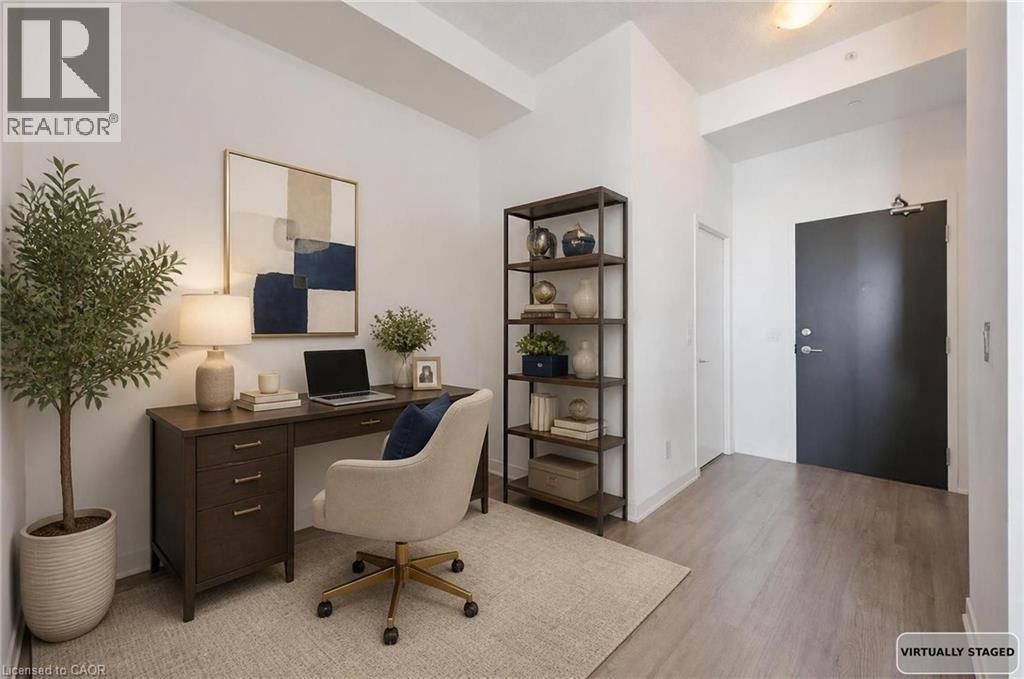
Welcome to the top. Perched above the city at 85 Duke Street West, this 1 Bedroom + Den penthouse suite delivers elevated living in the heart of Downtown Kitchener. Step inside and immediately feel the difference — soaring ceiling heights create an airy, expansive atmosphere rarely found in condo living. Natural light pours through oversized windows, highlighting the clean lines and modern finishes throughout. The kitchen is thoughtfully designed with extended upper cabinetry, offering valuable additional storage while maintaining a sleek, contemporary aesthetic. Whether you're entertaining guests or enjoying a quiet night in, the open-concept layout provides effortless flow between kitchen, dining, and living spaces. The spacious primary bedroom offers comfort and privacy, while the versatile den is perfect for a home office, guest space, or creative studio — ideal for today’s flexible lifestyle. Step out and unwind with west-facing views, where you’ll enjoy stunning sunsets and warm afternoon light — a true penthouse perk. Unit Highlights: Penthouse level with elevated privacy, Impressive ceiling heights, Larger upper kitchen cabinets for added storage, Functional 1 Bed + Den layout, West-facing exposure with sunset views, Located in the vibrant Downtown Kitchener core, Just steps to the LRT, restaurants, tech hubs, and Victoria Park, this is urban living at its finest. (id:19593)
Georgian Bluffs, Ontario
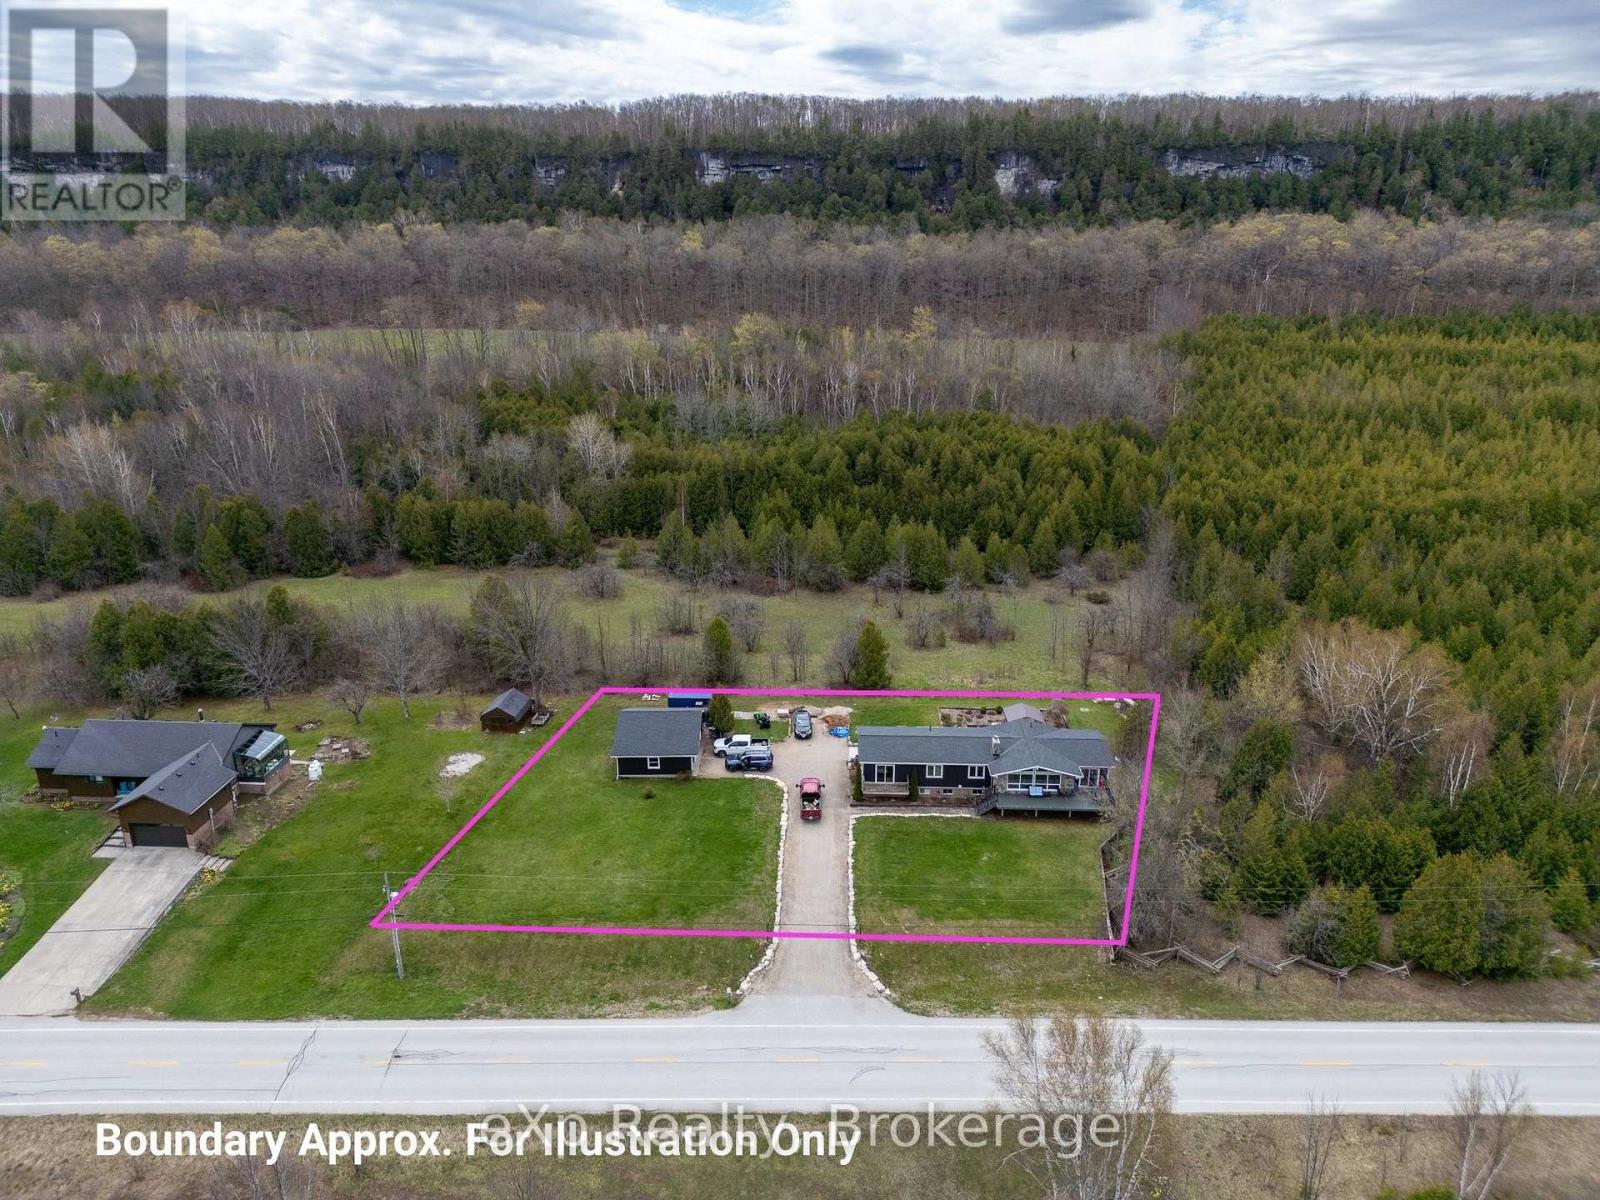
EXCITING NEW PRICE ! Perched against the breathtaking backdrop of the Niagara Escarpment with sweeping panoramic views of Colpoys Bay, this quality-built raised bungalow offers an extraordinary lifestyle surrounded by nature and beauty. With 3+2 bedrooms and almost an acre to enjoy, this is the perfect blend of privacy, comfort, and unforgettable scenery. Step inside and be immediately impressed by the bright, open-concept main living space, where soaring vaulted ceilings, walls of windows, and spectacular water views create a truly stunning first impression. The spacious kitchen, dining, and living area is ideal for entertaining, featuring natural quartz countertops and a seamless flow for family gatherings and everyday living. The main floor offers a peaceful primary bedroom retreat with its own private walkout, perfect for slow mornings with a coffee and a view. An additional generous bedroom and two smaller rooms provide endless flexibility for a growing family, home office space, hobby rooms, or guest accommodations. The fully finished walkout basement expands the living space beautifully with a warm and inviting family room centred around a cozy wood fireplace, ideal for relaxing on winter evenings. Two additional bedrooms and a full bath make this level perfect for guests, teenagers, or multi-generational living. Outside, the fully landscaped grounds and patio area are made for entertaining, whether hosting large family gatherings, summer barbecues, or quiet evenings under the stars. There is plenty of parking, a detached two-car garage, and ample space for gardens. Located just minutes from both Wiarton and Owen Sound, this one-of-a-kind property offers the rare opportunity to enjoy incredible escarpment views, abundant wildlife, and the ever-changing beauty of the bay right from your own backyard. (id:19593)
Kitchener, Ontario
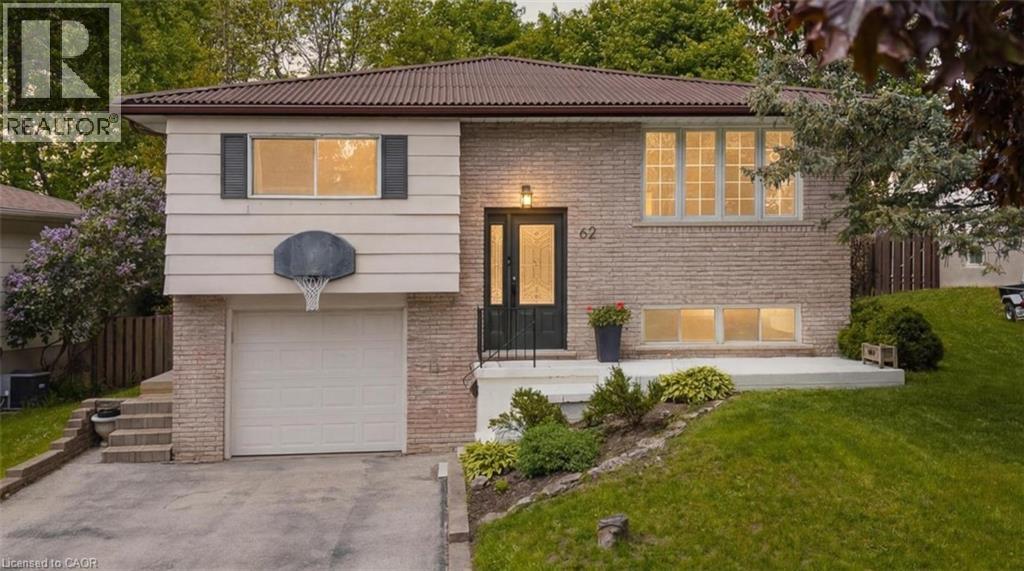
Welcome to 62 Bechtel Drive with 4 Total Bedrooms, 2 Full Bathrooms. The second you step inside this beautifully updated raised bungalow, you're going to fall in love. It's bright, it's modern, it's home. The main floor flows beautifully, with rich natural light pouring through a big front window and pot lights carrying that warmth from room to room. You'll love the details like the railing, the modern flooring under your feet, and the fresh, updated feel throughout, right down to the newer doors and the little touches like the gold handles and accents that make this home feel special. The kitchen is the kind of space you'll never want to leave. A dream island is a highlight piece in the room, surrounded by fancy cabinetry, open shelving, generous storage, a stylish backsplash, and stainless steel appliances. There's even a dedicated coffee bar / appliance counter, the perfect spot to start your morning. It's a kitchen that genuinely looks like something off a TV show. The main floor offers three beautiful bedrooms and gorgeous, updated bathrooms with double sinks and shower and tub. The primary features a dance-in walk-in closet plus extra closet storage, so there's a place for everything. Downstairs, the home keeps giving: a big, bright second living space, a fourth bedroom, and a separate entry in from the garage, making it perfect for guests or in-laws who want their own space. You'll also find smart storage tucked under the stairs and a great laundry area. Step out back and fall in love all over again. The fully fenced yard is built for summer, with a sparkling pool, a fun slide, a deck, and so much room for activities and to entertain family and friends. Phenomenal location for parks, trails, amenities and commuters. With 4 total bedrooms, 2 full bathrooms, modern updates throughout, and a layout made for real family living, 62 Bechtel Drive isn't just your next house. It's the one you'll fall for. (id:19593)
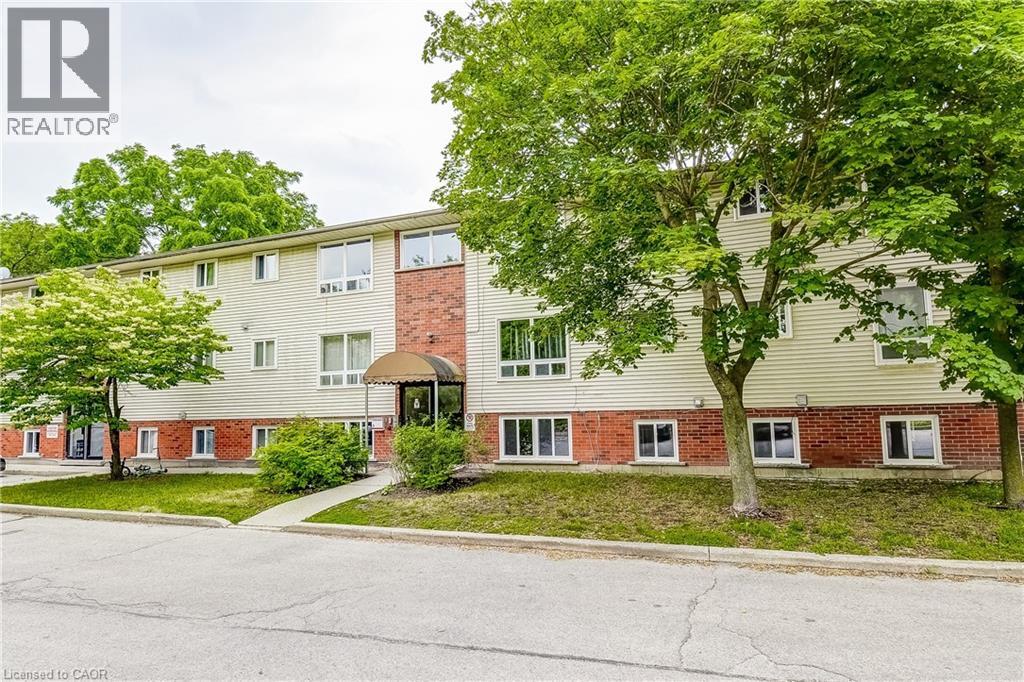
Kitchener, Ontario
Live at the centre of it all in this bright, well-appointed 2-bedroom unit in the heart of Downtown Kitchener. The space features two spacious bedrooms, an updated bathroom, a stylish kitchen, and a comfortable living area — all thoughtfully maintained and move-in ready. In-suite laundry adds everyday convenience you'll appreciate. Step outside and you're surrounded by everything Downtown Kitchener has to offer — trendy cafes, restaurants, boutique shops, cultural landmarks, and a thriving arts scene. With public transit right at your doorstep, getting around the city is effortless. Clean, bright, and perfectly located — this one won't last. (id:19593)
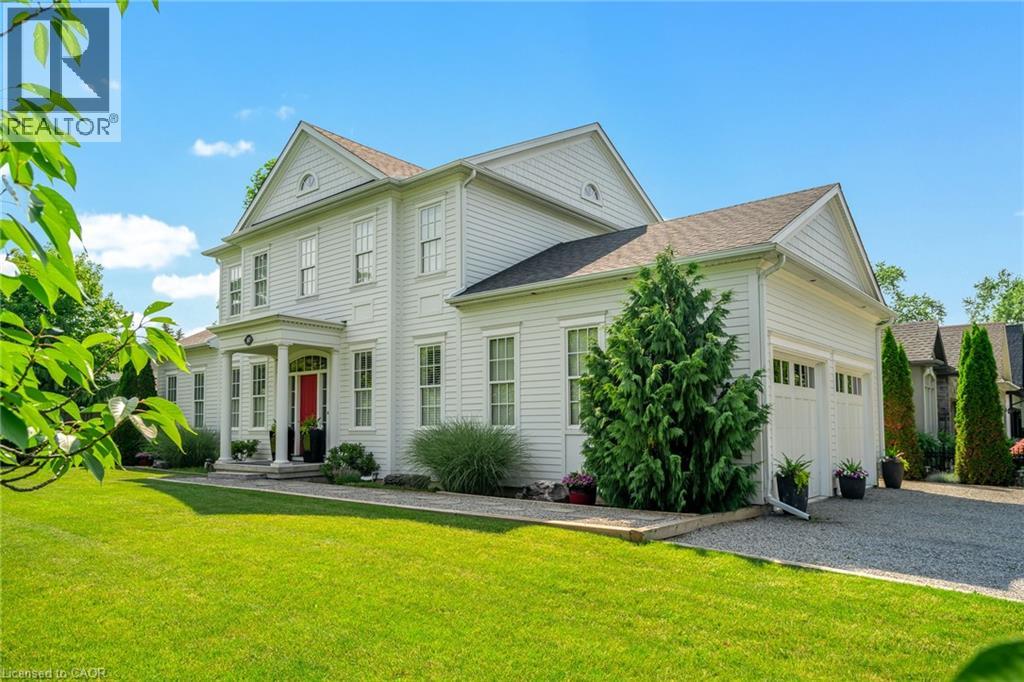
Niagara-On-The-Lake, Ontario
ALL DRESSED UP & WAITING! Located in the heart of wine country, a true custom-built home crafted by local high-end Builder, DFB Designs. Every inch offers the perfect blend of sophistication, charm, & space. Perfectly situated on Mississagua Street, bringing you straight into the heart of Old Town NOTL in just 2 mins. This 2-storey home has a reproduction exterior look suitable for several possibilities FAMILY HOME, B+B (FURNISHINGS CAN BE INCLUDED), RETIRED COUPLE W/ MF BEDROOM! The mf welcomes you with stunning hardwood floors & abundance of natural light. Chef's kitchen - a show-stopper designed w/ quartz countertops, custom blt tall cabinets, high-end appliances including double wide chef’s refrigerator/freezer & 11ft island perfect for entertaining. Primary suite on the main level offers vaulted ceilings, W/I closet, generous 5-pc ensuite w/ dbl vanity. Living rm features architecturally detailed vaulted ceilings, cozy high-end gas fireplace, several walk-outs to the garden, while a separate dining area is spacious inviting for family gatherings. Powder rm & laundry complete main level. Upstairs, 2 adtl over-sized bedrooms w/ their own ensuites. 2nd-level den/office. Basement feat. 9-ft ceilings, framed, insulated exterior walls w/ rough-in plumbing for full bathrm, electric & gravity sump pump - plenty of potential, promising a personalized space for you & potential to bring sqft to 4300 (easy to complete - drawings available). Home is surrounded by professionally landscaped gardens & double-car garage w/ space for 6 cars. Stone interlock rear patio is crowned by a covered gazebo, w/ gas line for BBQ. Live the dream in Niagara-on-the-Lake mins to restaurants, world-class theatre, wineries, boutiques, golf & sailing club! With peaceful, small-town feel & so much to explore within walking distance, Old Town - perfect neighbourhood for history, heritage, culture, the arts, and foodies that enjoy Michelin-star type restaurants. SHOW WITH PRIDE! (id:19593)
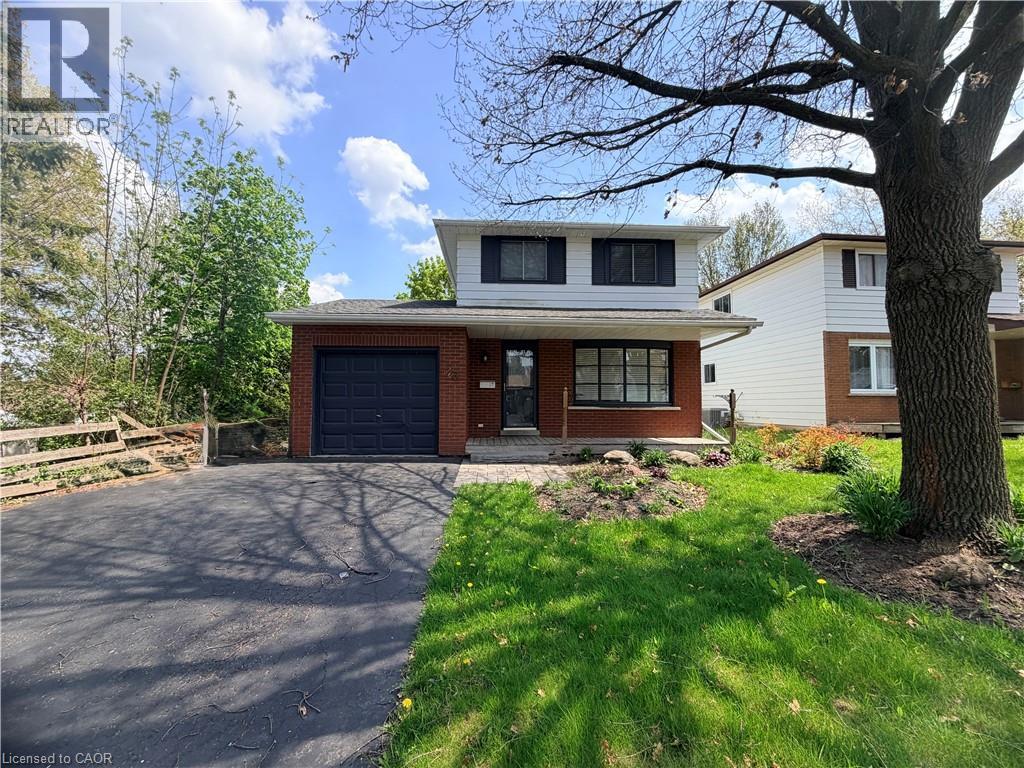
Kitchener, Ontario
Welcome to this exceptional 2 storey 1970s family home in the highly desirable Forest Heights neighbourhood. Nestled on a quiet crescent in a mature, tree-lined community, this move-in-ready residence perfectly blends comfort, and unparalleled outdoor living. Step outside to your private summer oasis on the oversized lot and covered deck ideal for memorable family cookouts in this truly a family sized backyard. The kitchen is bright and and the dinette area opens to the backyard. Upstairs, three bedrooms await along with the 4-piece bath. The recreation room in the basement provides additional living space - perfect for gatherings. Additionally there is a attached garage and ample. Forest Heights is a family-friendly haven with abundant amenities: multiple parks and trails (including Forest Heights Park and the Community Trail), playgrounds, sports fields, tennis courts, soccer pitches, a skateboard park, running track and the Forest Heights Community Centre with gymnasium, indoor pool and programs. Fantastic schools like Driftwood PS, Westheights PS and Forest Heights Collegiate are nearby, along with convenient shopping at The Boardwalk, Sunrise Centre and Highland Hills Mall, plus easy access to restaurants and groceries. Just minutes away are broader attractions like Chicopee Ski & Summer Resort, Kitchener’s vibrant markets, parks, and cultural sites—offering the perfect balance of suburban tranquility and urban convenience. This stunning property offers great living, fun-filled outdoor space and a welcoming community. Don’t miss your chance to make 43 Forest Glen Crescent your forever home! (id:19593)
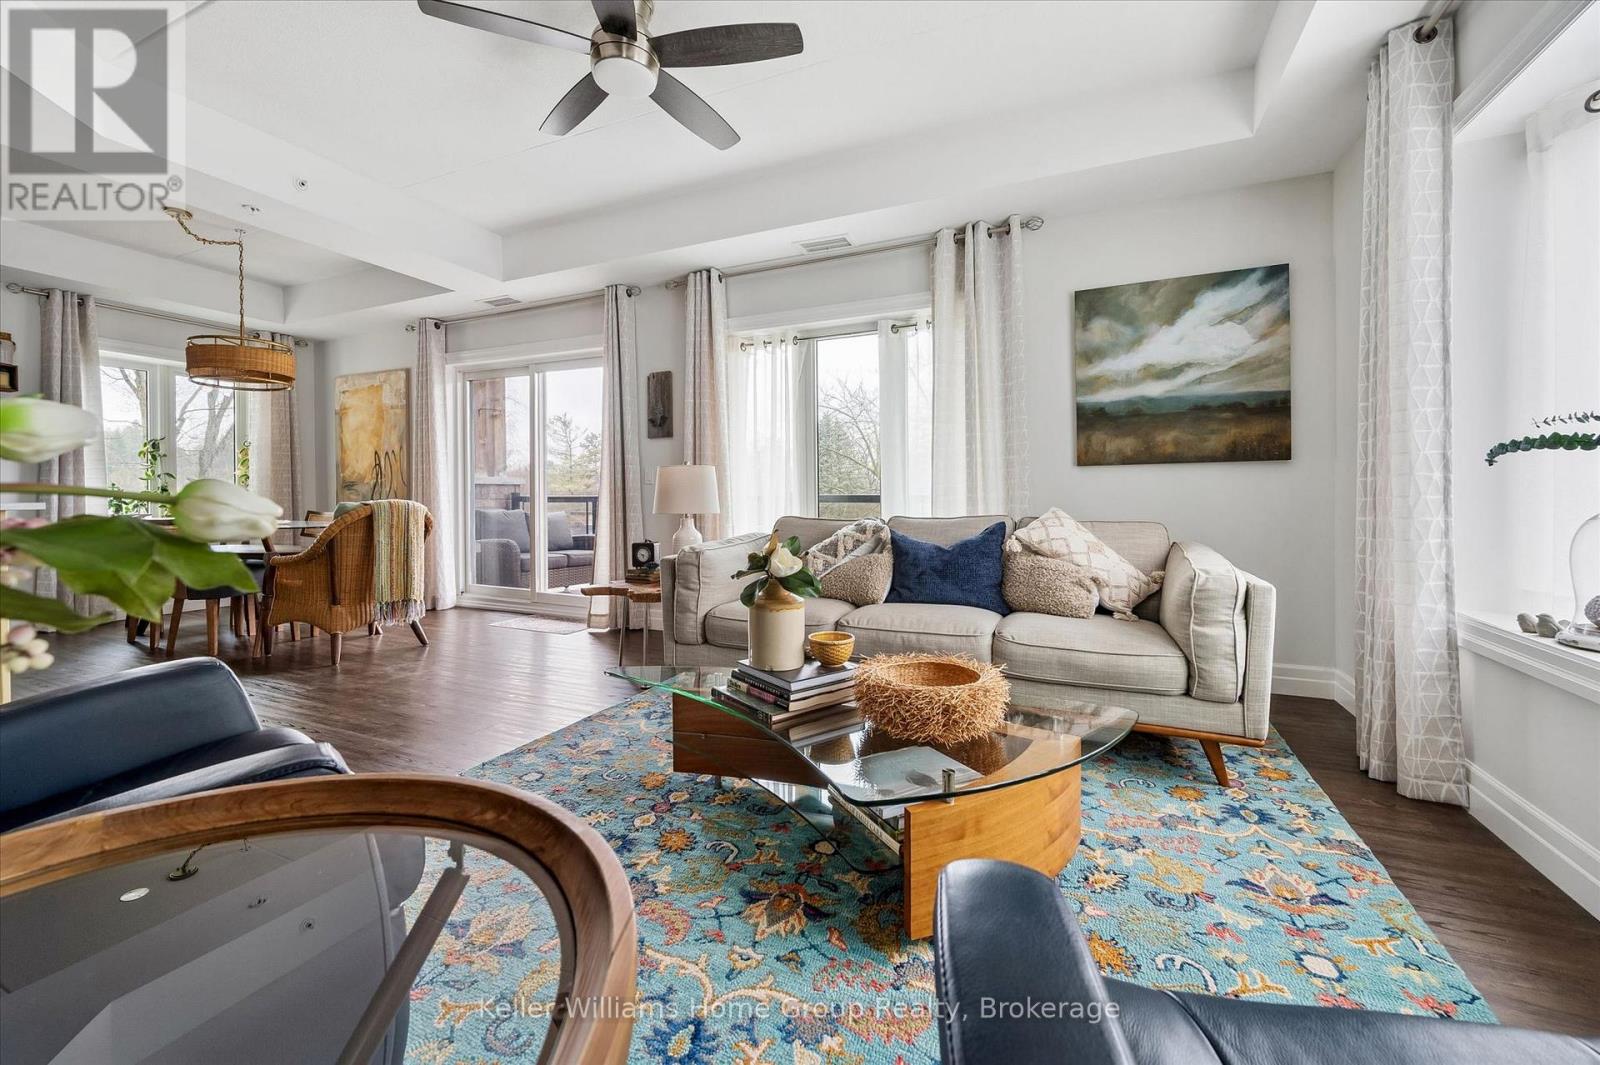
Centre Wellington, Ontario
Welcome to this stunning, light filled end unit condo offering 1200+ square feet of beautifully designed living space. With windows on three sides and a smart, open layout, the suite delivers an airy, modern feel wrapped in timeless, high quality finishes. The sleek kitchen anchors the main living areas and features an induction stove, reverse osmosis water filtration system, and high end appliances - a seamless blend of function and style. It all flows effortlessly into the dining and living areas. Every room feels bright and inviting, blending contemporary design with a warm, classic aesthetic. The bedrooms are positioned for privacy, including a spacious primary suite with a full ensuite and walk in closet. An impressive 28 foot balcony spans the width of the suite, extending the living space and capturing natural light throughout the day - ideal for morning coffee, evening unwinding, or hosting friends. With premium finishes throughout, a generous floor plan, and the comfort of a newer, well managed building, this home offers a refined, move in ready lifestyle in one of the area's most desirable communities. (id:19593)
Kitchener, Ontario
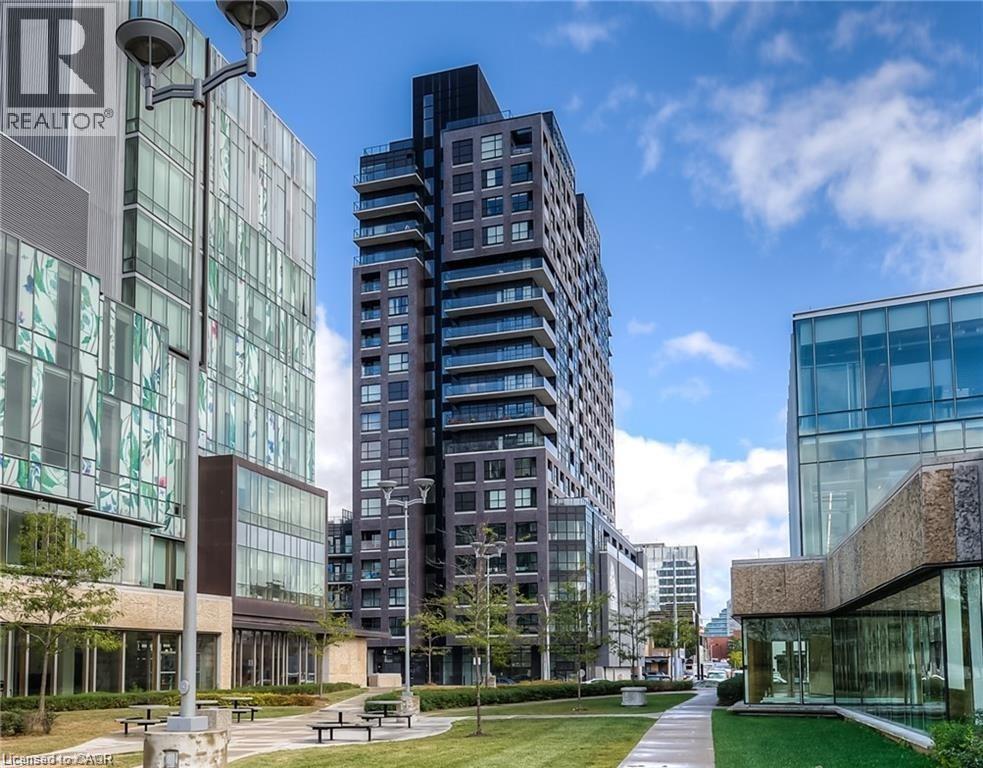
This elegant and spacious condo on Victoria and King . steps to Google, Pharmacy School, LRT, GO Station, Victoria Park, cafes and restaurants. L shape kitchen with granite countertops, breakfast bar , 9 foot ceilings, 4 pc bathroom with shower, Spacious bedroom with floor to ceiling windows and huge private balcony with breathtaking views .Building amenities including outdoor terrace, entertainment room, fully-equipped gym, and theater etc. Enjoy sunset in Balcony. The rooftop patio is perfect for community gatherings. LRT and bus stops are steps away for easy transportation. the only thing you need to pay is Hydro. Just move in and enjoy! one underground parking and exclusive locker.Perfect for young professionals or young couple. (id:19593)
South Bruce, Ontario
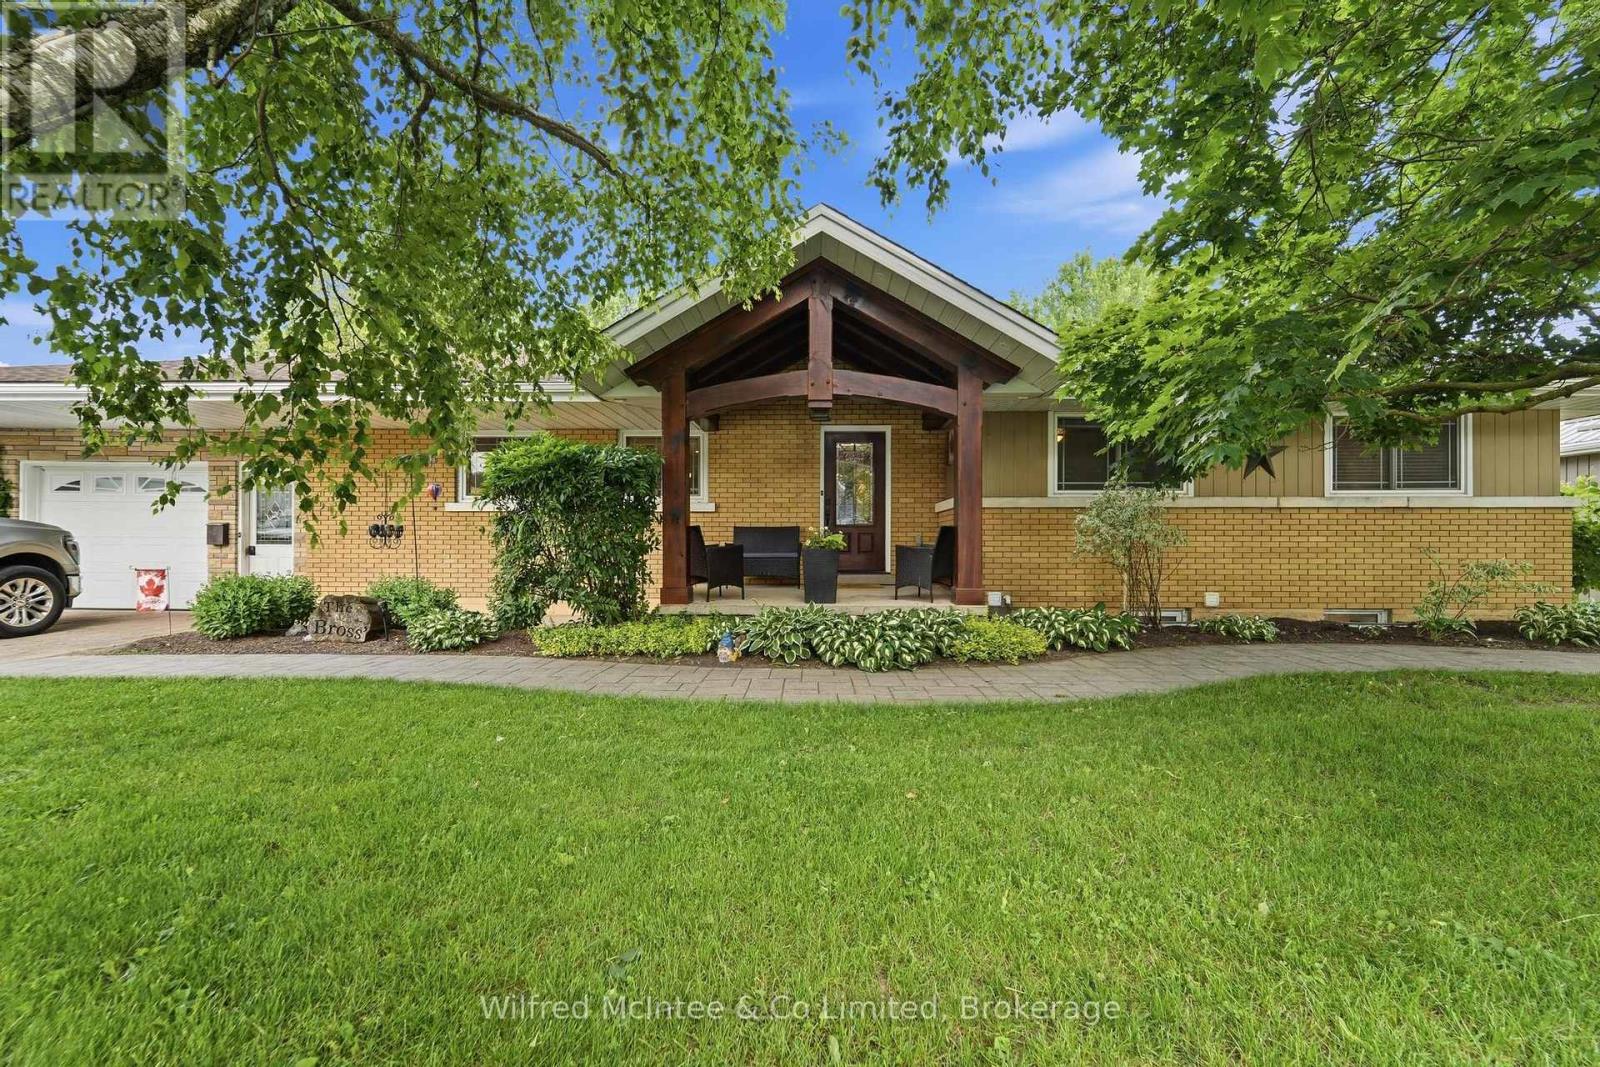
Welcome to this exceptional, fully renovated bungalow tucked away on a quiet street in the charming town of Mildmay. Situated on a rare double lot backing onto a park, this property offers the perfect combination of privacy, space, and convenience with mature trees, a massive backyard, and no rear neighbours. Designed for both family living and entertaining, the home features four spacious bedrooms on the main level, plus a fifth bedroom in the fully finished walk-out basement. Every inch of this home has been thoughtfully updated from top to bottom, with an extensive list of improvements including a stunning new kitchen, beautifully renovated bathrooms, updated flooring throughout, roof, furnace, in-floor heating, patio, landscaping, and so much more. The quality of workmanship and attention to detail are evident throughout. Enjoy your morning coffee on the covered front porch or unwind on the covered rear porch overlooking the park-like backyard. The expansive deck and beautifully landscaped outdoor space provide the perfect setting for family gatherings, summer barbecues, or simply relaxing in your own private retreat. Car enthusiasts, hobbyists, and anyone needing extra space will appreciate the attached single-car garage as well as the impressive 30' x 45' detached shop/garage, offering endless possibilities for vehicles, recreational equipment, a workshop, or additional storage. Two separate driveways provide ample parking for family, guests, trailers, or RVs.Properties offering this level of renovation, a rare double lot, a walk-out basement, an incredible detached shop, and a location backing onto a park seldom come to market. This truly is a move-in ready home where all the hard work has been done-simply unpack and enjoy. (id:19593)
Blue Mountains, Ontario
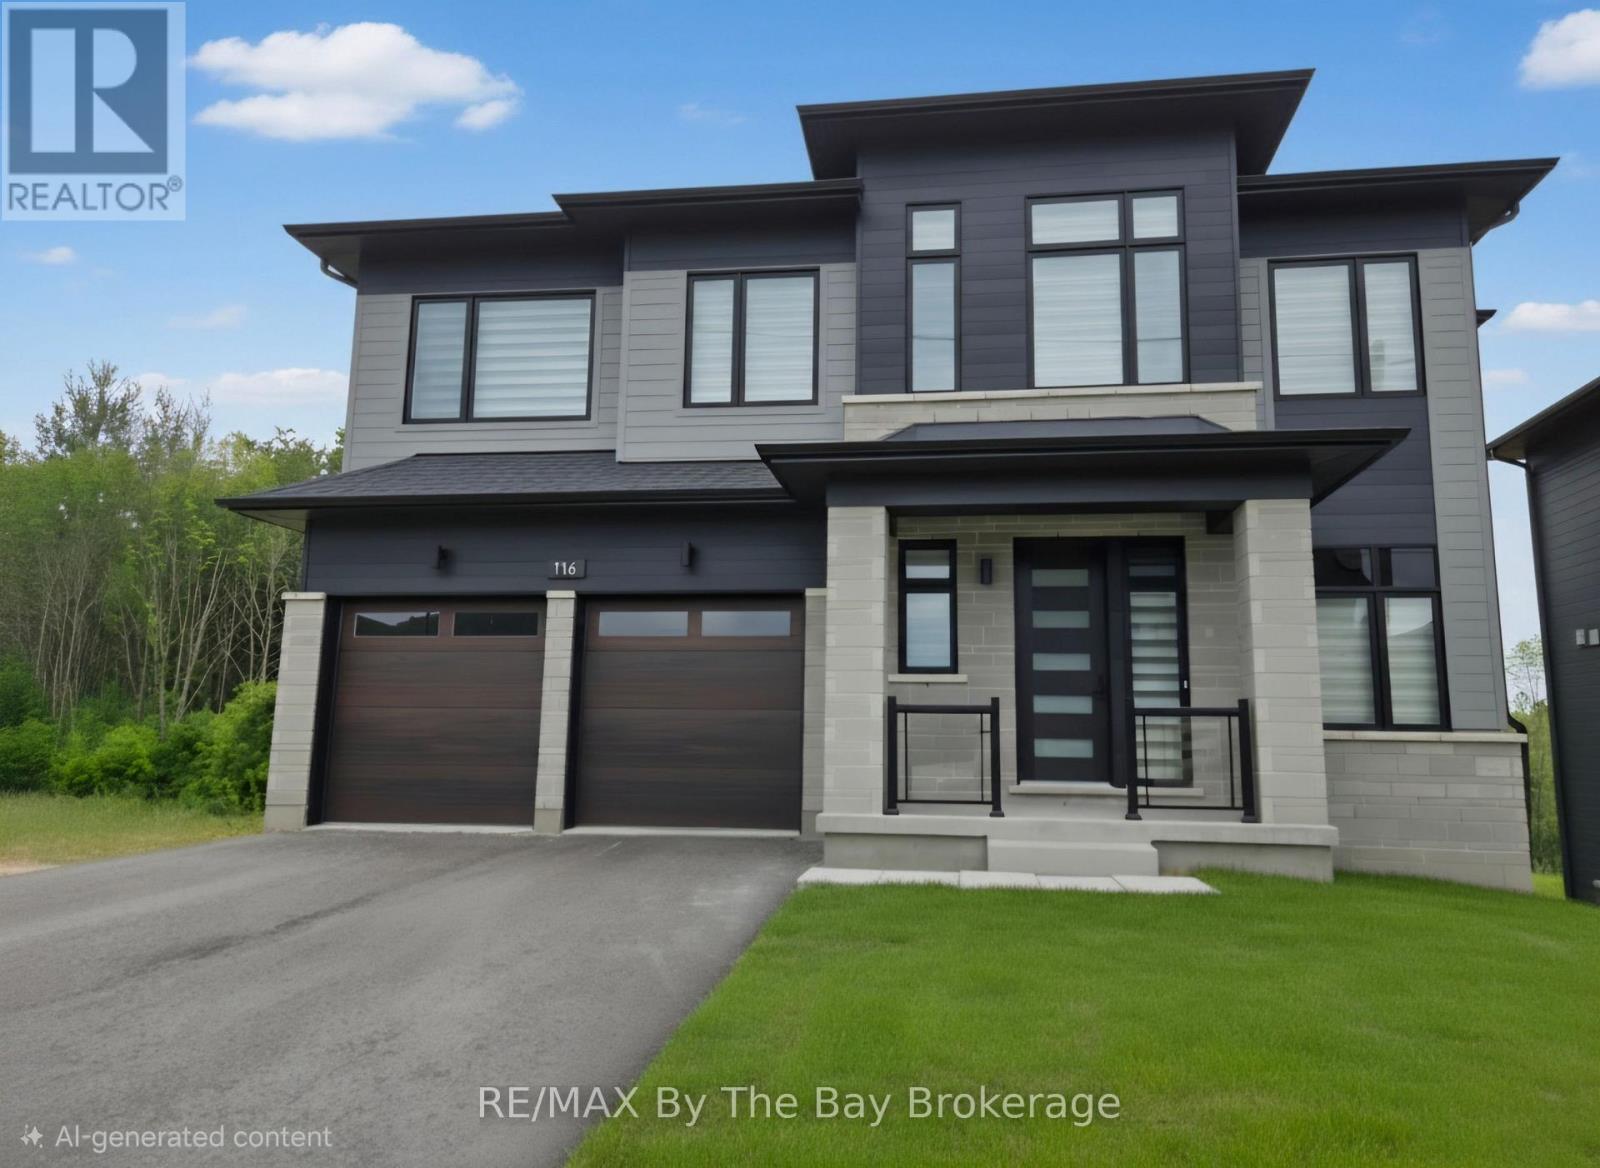
Welcome to The Summit Phase 2 at Camperdown. Tucked in between Georgian Bay, the Georgian Bay Club Golf Course, and the Blue Mountains' premier ski clubs, is this exceptional four-bedroom home, thoughtfully designed for both full-time living or as a luxury weekend getaway retreat. This 3300 sq.ft.+ Zermatt model is offered for annual Lease for the very first time. Experience the open concept design of the living room with soaring ceilings, floor-to-ceiling windows, and two-way gas fireplace flowing seamlessly into the chef's kitchen with quartz countertops, a walk-in pantry, wet bar, and an oversized island. The Breakfast area opens through double sliding doors to a 18' x 8' deck overlooking the expansive forest. Custom blinds with motorization on the main, are an added bonus for revealing the panoramic views at the touch of a button. Upstairs you'll find a primary suite with 5-piece ensuite, plus three additional bedrooms and two bathrooms - each bedroom with access to an ensuite or jack and jill bath. Come experience the luxury lifestyle you deserve, with lawn care and snow removal service included in the rent. Looking for A++ tenants that will appreciate this lovely new home. (id:19593)
Muskoka Lakes, Ontario
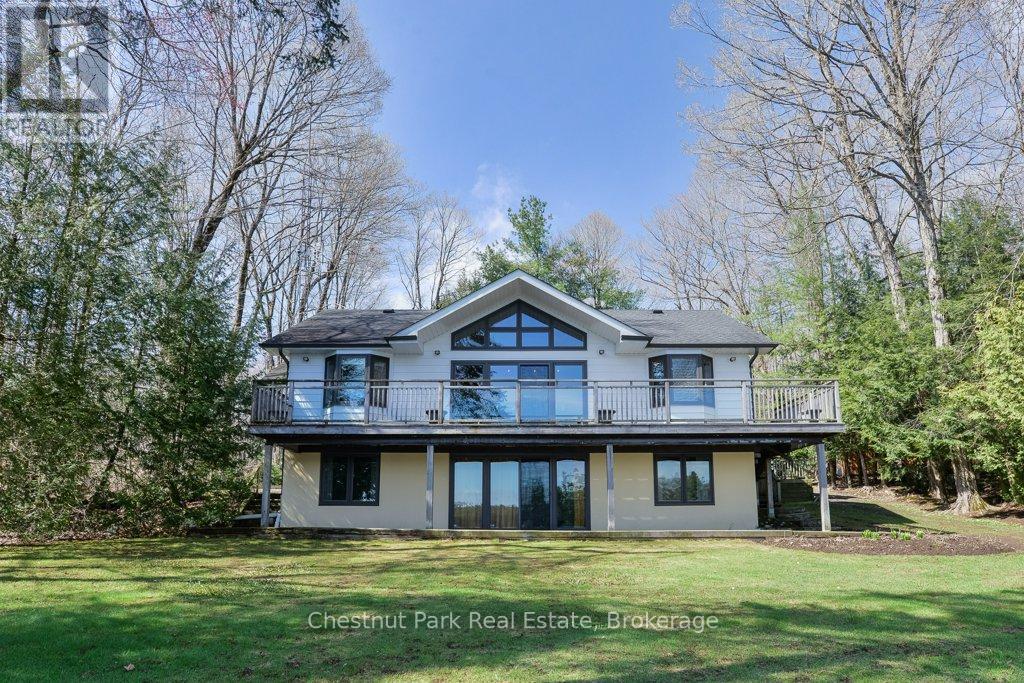
Set on the coveted shores of Lake Muskoka in sought-after Sunset Bay, this inviting four-bedroom, 2.5-bath cottage offers the perfect blend of classic Muskoka charm. Located on a municipally maintained township road for year-round access, the property gently slopes to a level lakeside setting-ideal for families, with a generous grassy area where kids can run and play. At the water's edge, a single-slip boathouse provides convenient docking and a front-row seat to long summer days on the lake. A separate finger dock extends your waterfront enjoyment-perfect for swimming, lounging, or accommodating additional boats. The setting captures a beautiful view, creating an easy, relaxed connection between cottage and waterfront.Inside, the main level is bright and welcoming with an open-concept layout, vaulted ceilings, and warm wide-plank pine floors throughout. Four bedrooms offer plenty of space for family and guests, including a primary suite with its own ensuite bath. Large windows draw in natural light and frame the lake beyond, enhancing the cottage's airy feel.The full walkout lower level is currently unfinished, presenting a valuable opportunity to expand-whether you envision additional living space, a recreation area, or a private guest suite. Ideally situated just a short drive to both Bala and Port Carling, you'll enjoy easy access to shops, dining, and all the amenities of Muskoka's most vibrant hubs while still feeling tucked away in a peaceful bay. A wonderful opportunity to enjoy Lake Muskoka living now, with room to make it your own for years to come. (id:19593)
Collingwood, Ontario
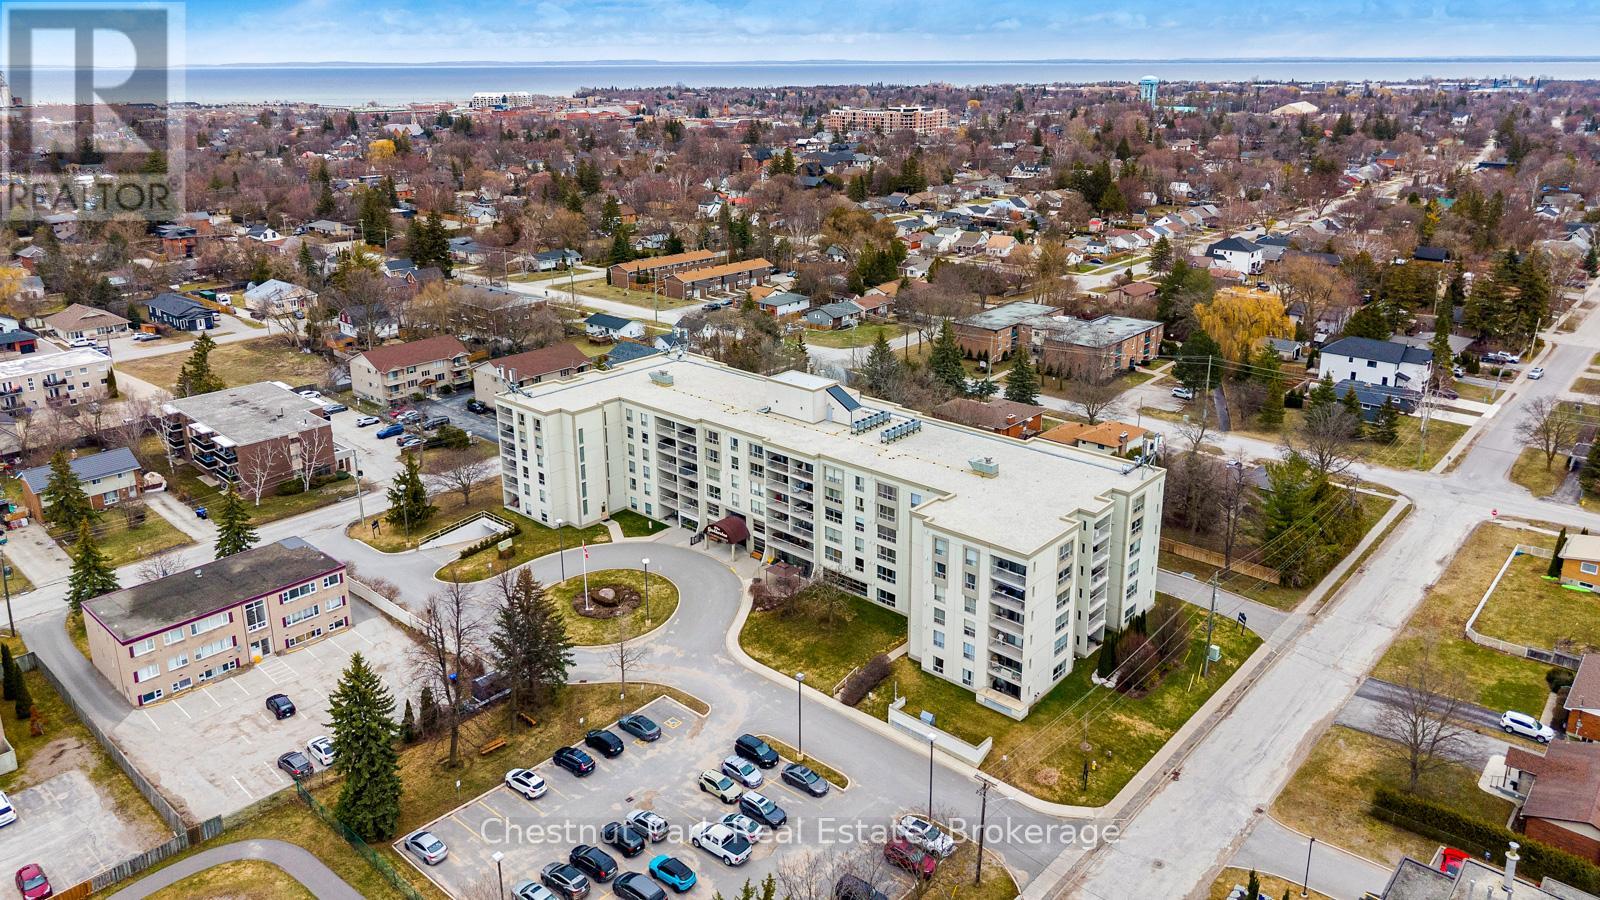
Bright and light 2 bedroom condo on the main floor in The Galleries. This west facing unit boasts ample space with over 1100 sqft; newly installed vinyl plank flooring; and freshly painted. Easy access to the secure front entrance with concierge service or keyless fob side entry to the building, no elevator is needed! Enjoy the convenience of main floor living, easy access to the sauna/fitness/games room, the social room/library, the guest suite (rental rates apply), and your locker. Your heated underground parking space #27 is conveniently located near your unit, access it using the stairs closest to your unit or the elevator just down the hall. Your condominium fees conveniently include heating, air conditioning, water and parking. The building is pet friendly for small pets. Located on the town bus route, giving you access to all in town amenities ~ downtown, shoppes, grocery stores, Georgian Bay, and a short drive to Blue Mountain Resort. This move in ready condominium offers something for everyone, comfort, convenience, and camaraderie! Enjoy the westerly sunshine and escarpment views from your new home. (id:19593)
Brantford, Ontario
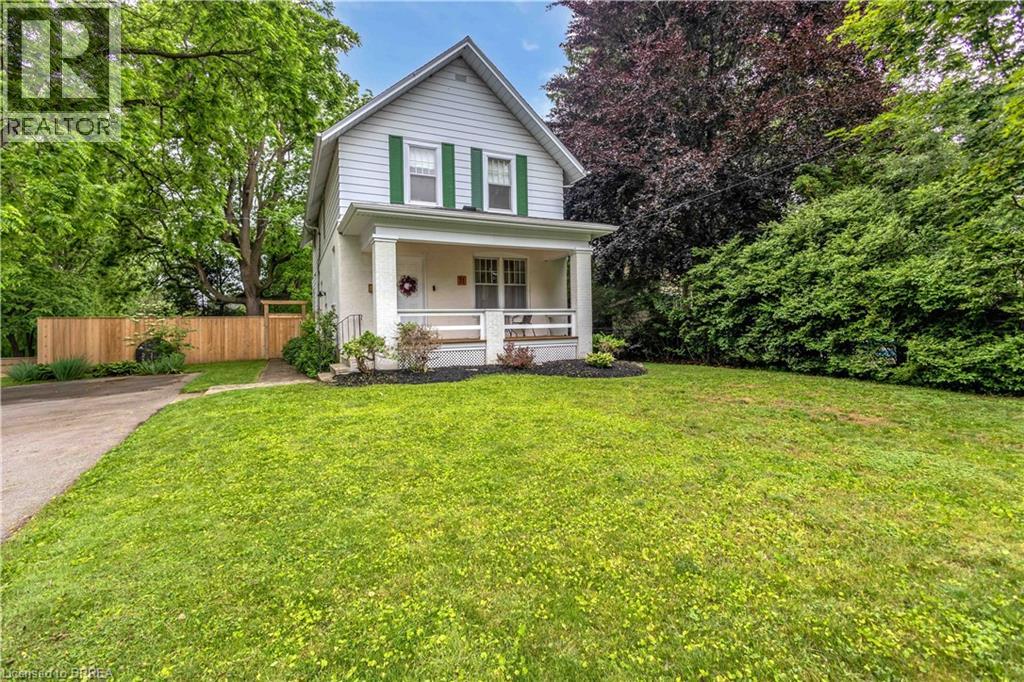
Welcome to 11 Tutela Heights Road, a rare opportunity to own a spacious family home on a beautiful, mature lot in one of Brantford’s most established and desirable neighbourhoods. Offering nearly 2,000 sq. ft. of above-grade living space, this well-cared-for two-storey home features 5 generous bedrooms, 2 full bathrooms, and a functional layout designed for comfortable everyday living. The bright and inviting main floor offers spacious living and dining areas, a well-appointed kitchen, and a welcoming family room highlighted by a charming wood-burning fireplace. Upstairs, you'll find five sizeable bedrooms, a large 5-piece bathroom, and the added convenience of second-floor laundry. Set on a beautifully treed lot, the fully fenced backyard provides exceptional privacy and ample space for entertaining, gardening, or enjoying the outdoors. Extensive recent upgrades offer peace of mind, including a newly finished recreation room with premium flooring and spray-foam insulation, updated electrical with pot lights throughout, new plumbing in the upper bathroom, new ductwork, sump pump, central air conditioning, backyard lighting, select interior doors, and a new wood fence enclosing the entire yard. A new septic tank was installed in 2024 and serviced in January 2026, while the roof shingles were updated in 2016. With parking for four vehicles, a partially finished basement, and a separate entrance offering excellent in-law suite potential, this move-in-ready property presents endless possibilities. Ideally located close to schools, parks, hospitals, places of worship, and everyday amenities, this home also offers excellent commuter convenience, situated just 36 minutes from the Aldershot GO Station on the Lakeshore West line. Combining space, character, modern updates, and future potential, 11 Tutela Heights Road is a property you'll be proud to call home. (id:19593)
Simcoe, Ontario
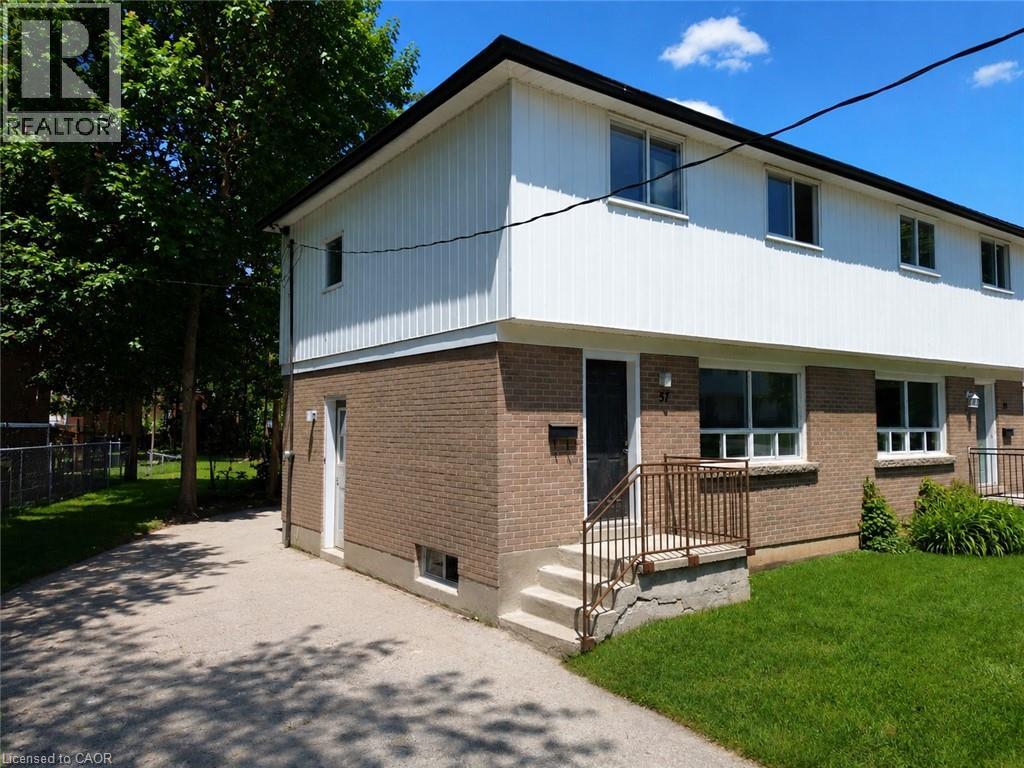
Welcome to 57 Oakwood Ave in Simcoe! This newly updated semi-detached home offers 3 bedrooms, 1 bathrooms, a full basement, and a private driveway. Enjoy the convenience of in-basement laundry and a fenced in backyard. Kitchen equipped brand new cabinetry and stainless steal appliances. Located in a quiet neighbourhood, this home combines comfort, space, and style for just $2,000/month plus hydro, gas, and water.--- Available for August 1st!---Don’t miss this great leasing opportunity — schedule your private viewing today! (id:19593)
Gravenhurst, Ontario
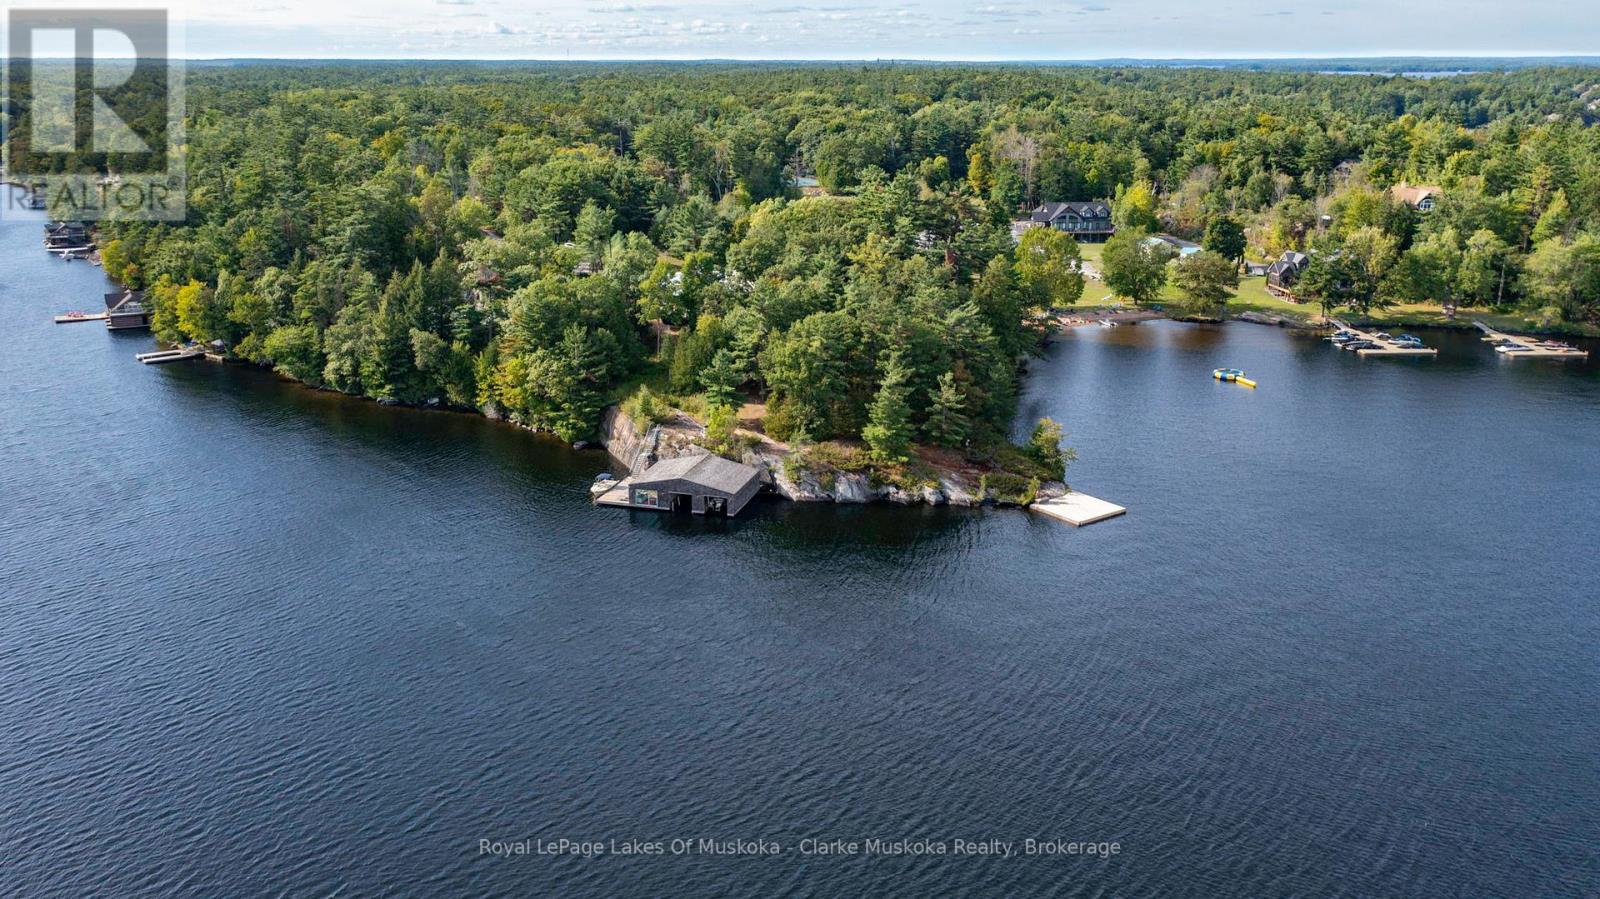
This is not just a cottage it's a statement. Designed by world-renowned architects Arrhov Frick, this Lake Muskoka estate is where bold modern design meets untouched natural beauty. Tucked privately among towering trees, the home is perfectly positioned on a dramatic granite point, boasting 975 feet of pristine shoreline and sweeping, elevated views that capture Muskoka sunsets like nowhere else. Every inch of this property is built for lifestyle. Spend your days at the two-slip boathouse, hit the private tennis and basketball court, or relax at the inground pool with its smart retractable cover and expansive sun-soaked patio. Evenings call for gathering in the Muskoka room, where floor-to-ceiling folding windows open the entire space to the outdoors, erasing the line between inside and out. This isn't just luxury it's complete privacy. Yet, your'e only minutes from the best of Muskoka living, with and Muskoka Bay Resort and Taboo Muskoka right nearby for championship golf, fine dining, and curated wellness. Arrhov Frick is known for creating homes that connect people to nature in the most striking ways and this property is the ultimate example. A rare blend of architectural pedigree, resort-style amenities, and Muskoka's most dramatic views, this is the kind of retreat that comes around once in a generation. (id:19593)
Minden Hills, Ontario
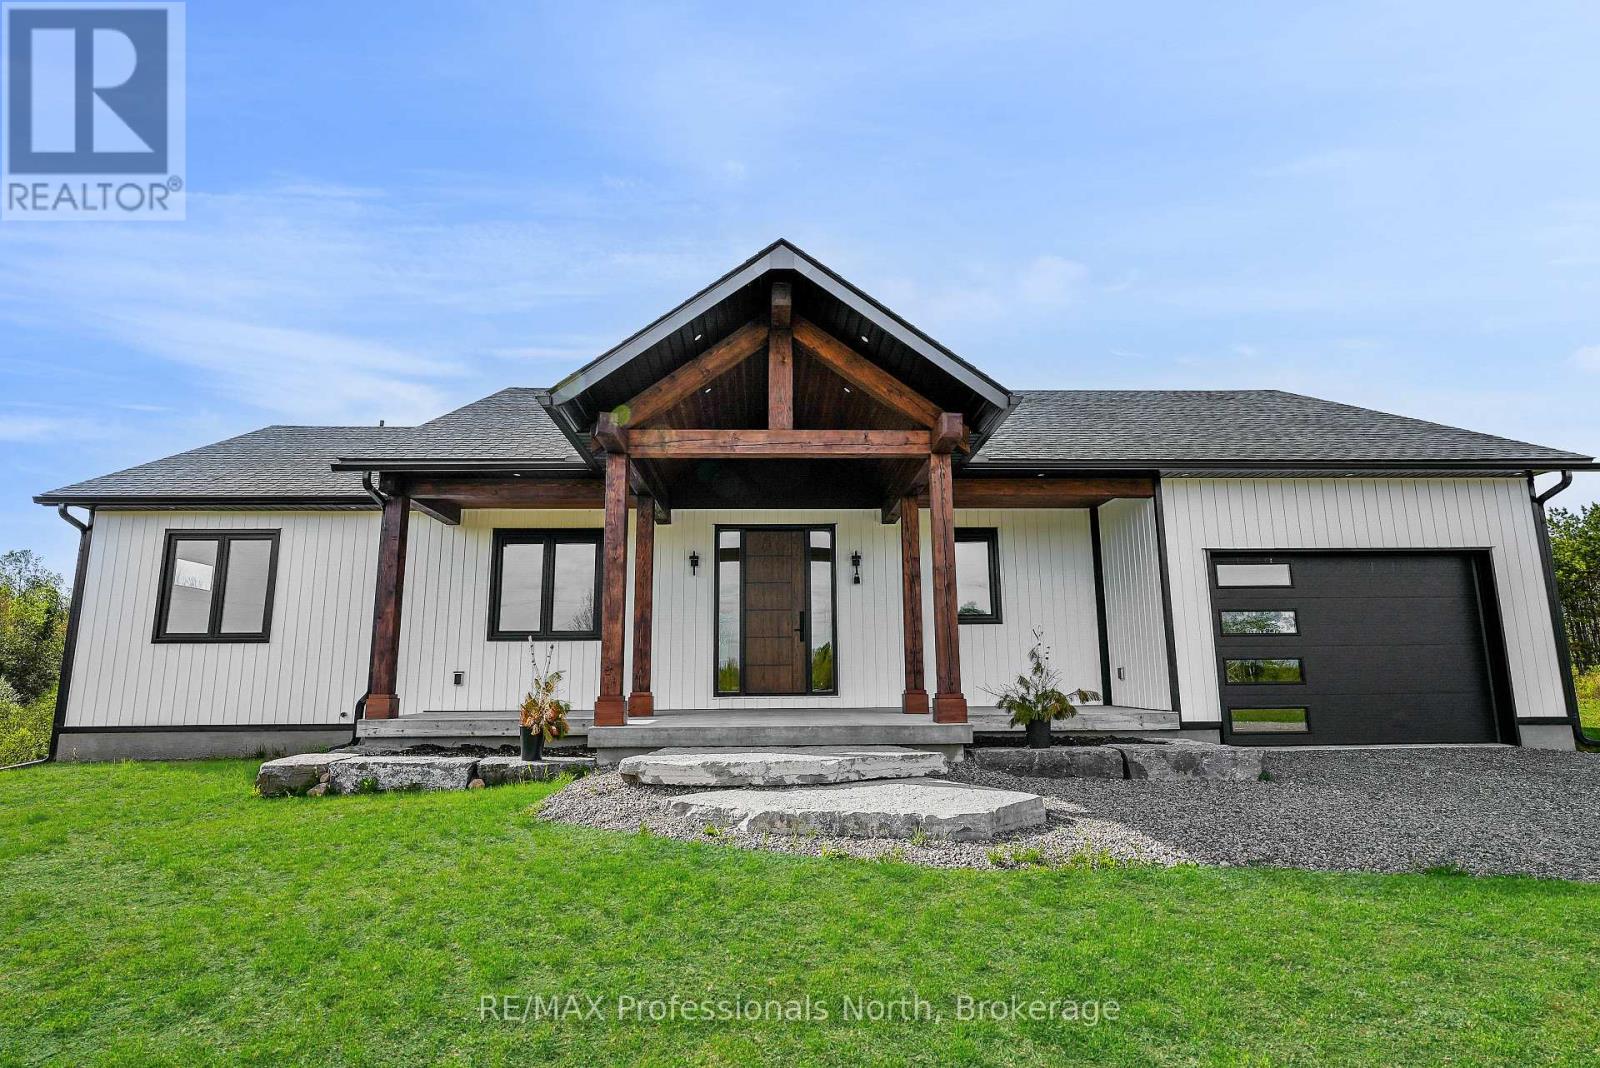
This beautifully built, custom home offers a perfect blend of craftsmanship, comfort, and natural beauty. Featuring 3 spacious bedrooms and 2 bathrooms, the home is thoughtfully designed for functional, everyday living. The main-floor laundry adds convenience, while the bright open-concept kitchen, living, and dining area creates an inviting space ideal for entertaining or relaxing with family.Quality finishes are showcased throughout, including white oak hardwood flooring and fine custom details. The home welcomes you with a stunning timber-frame entry, complemented by a timber-frame porch at the rear, perfect for enjoying the peaceful surroundings. An attached garage with direct access to a mudroom provides practicality in all seasons. Set on a private 2-acre lot surrounded by wilderness, this property offers exceptional privacy and a true connection to nature. Despite its serene setting, the home enjoys a convenient location between Minden and Haliburton, providing easy access to amenities while maintaining a tranquil lifestyle. As a bonus, this home comes with Tarion Warranty Coverage! This home also qualifies for the Enhanced new housing rebate for purchasers buying as their primary residence. List price includes hst. (id:19593)
Innerkip, Ontario
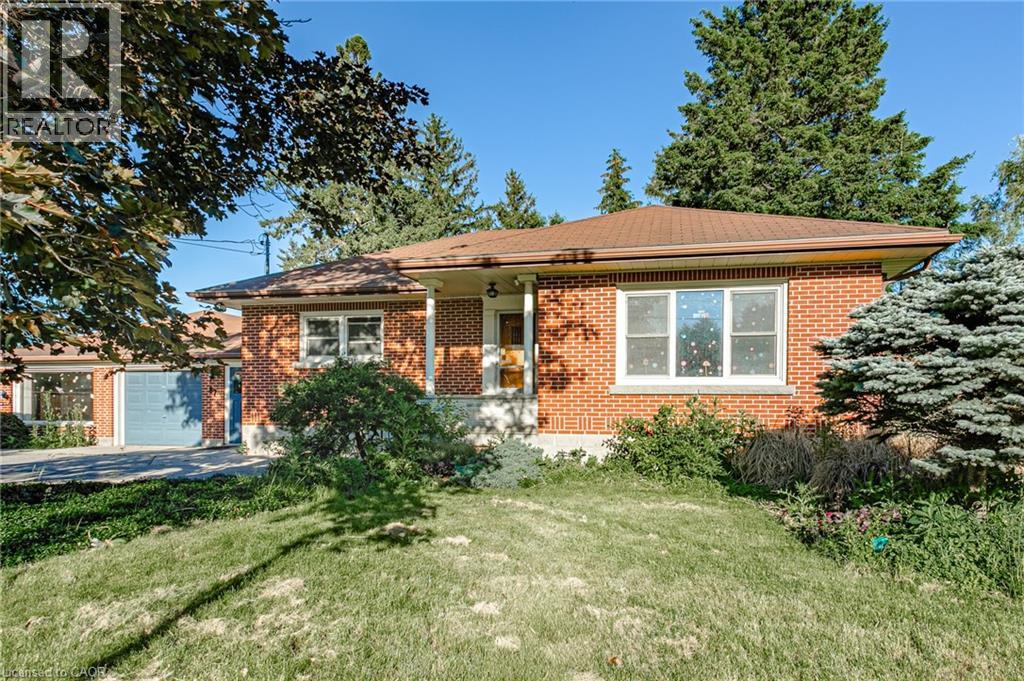
Position your business for success at 87 Blandford Street, a well-appointed commercial property offering a flexible layout and outstanding potential. Previously operating as a private school, the space features three large classrooms and is approved for an occupancy of up to 62 people, making it ideal for educational, childcare, office, medical, wellness, or professional service uses. Centrally located with excellent exposure and convenient access, this property is designed to accommodate a variety of business needs. Central Commercial zoning provides flexibility for numerous permitted uses, giving tenants the opportunity to tailor the space to their vision. A rare leasing opportunity in a high-visibility location ready for its next chapter. (id:19593)
Arran-Elderslie, Ontario
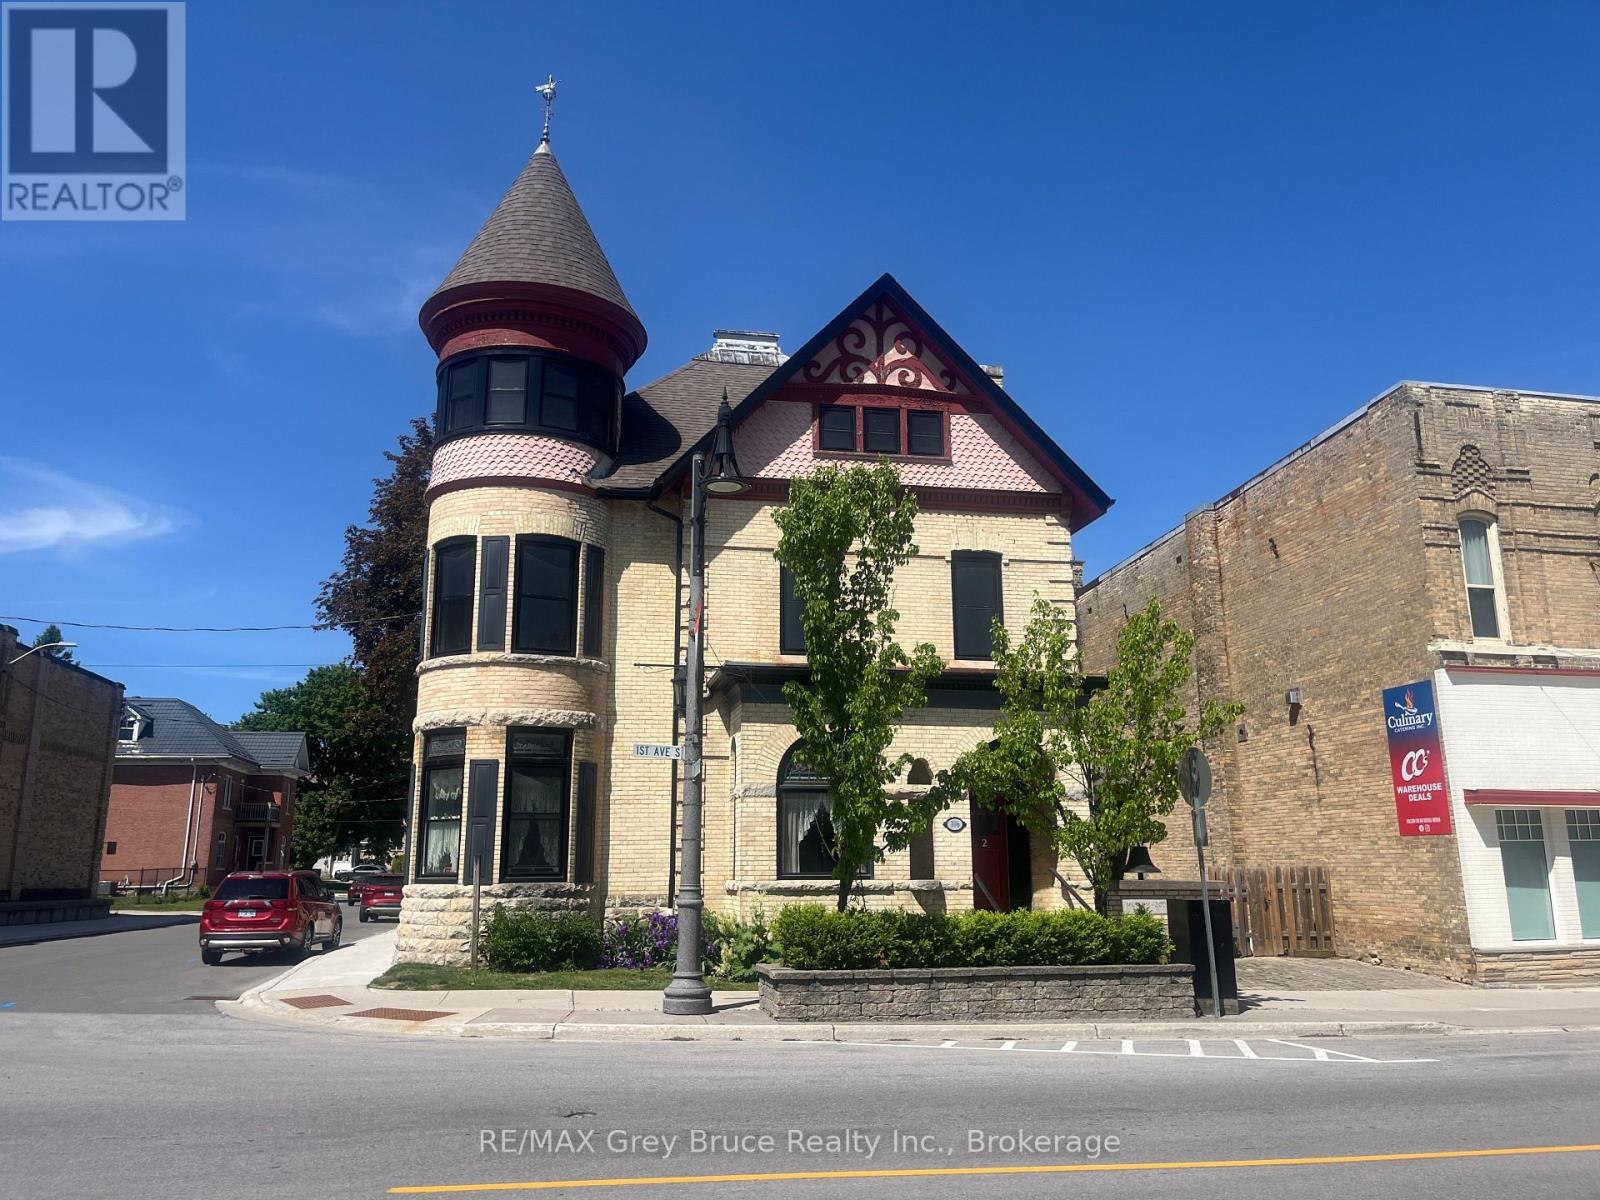
Welcome to Dawson House! This iconic unit sits on the main street of the nicest town around, and is an easy walk to all amenities. The 2 bedroom unit boasts bright and airy rooms, high ceilings and in unit laundry. With one parking spot for your vehicle, and private entrance, this apartment is the obvious choice for those looking to rent. Prospective tenants are required to complete a rental application. A credit check will be conducted as part of the screening process. Applicants must also provide recent pay stubs or other proof of current employment. Only full year lease terms will be considered. Gas & Hydro are in addition to rental. Applicant to obtain their own account. (id:19593)
Saugeen Shores, Ontario
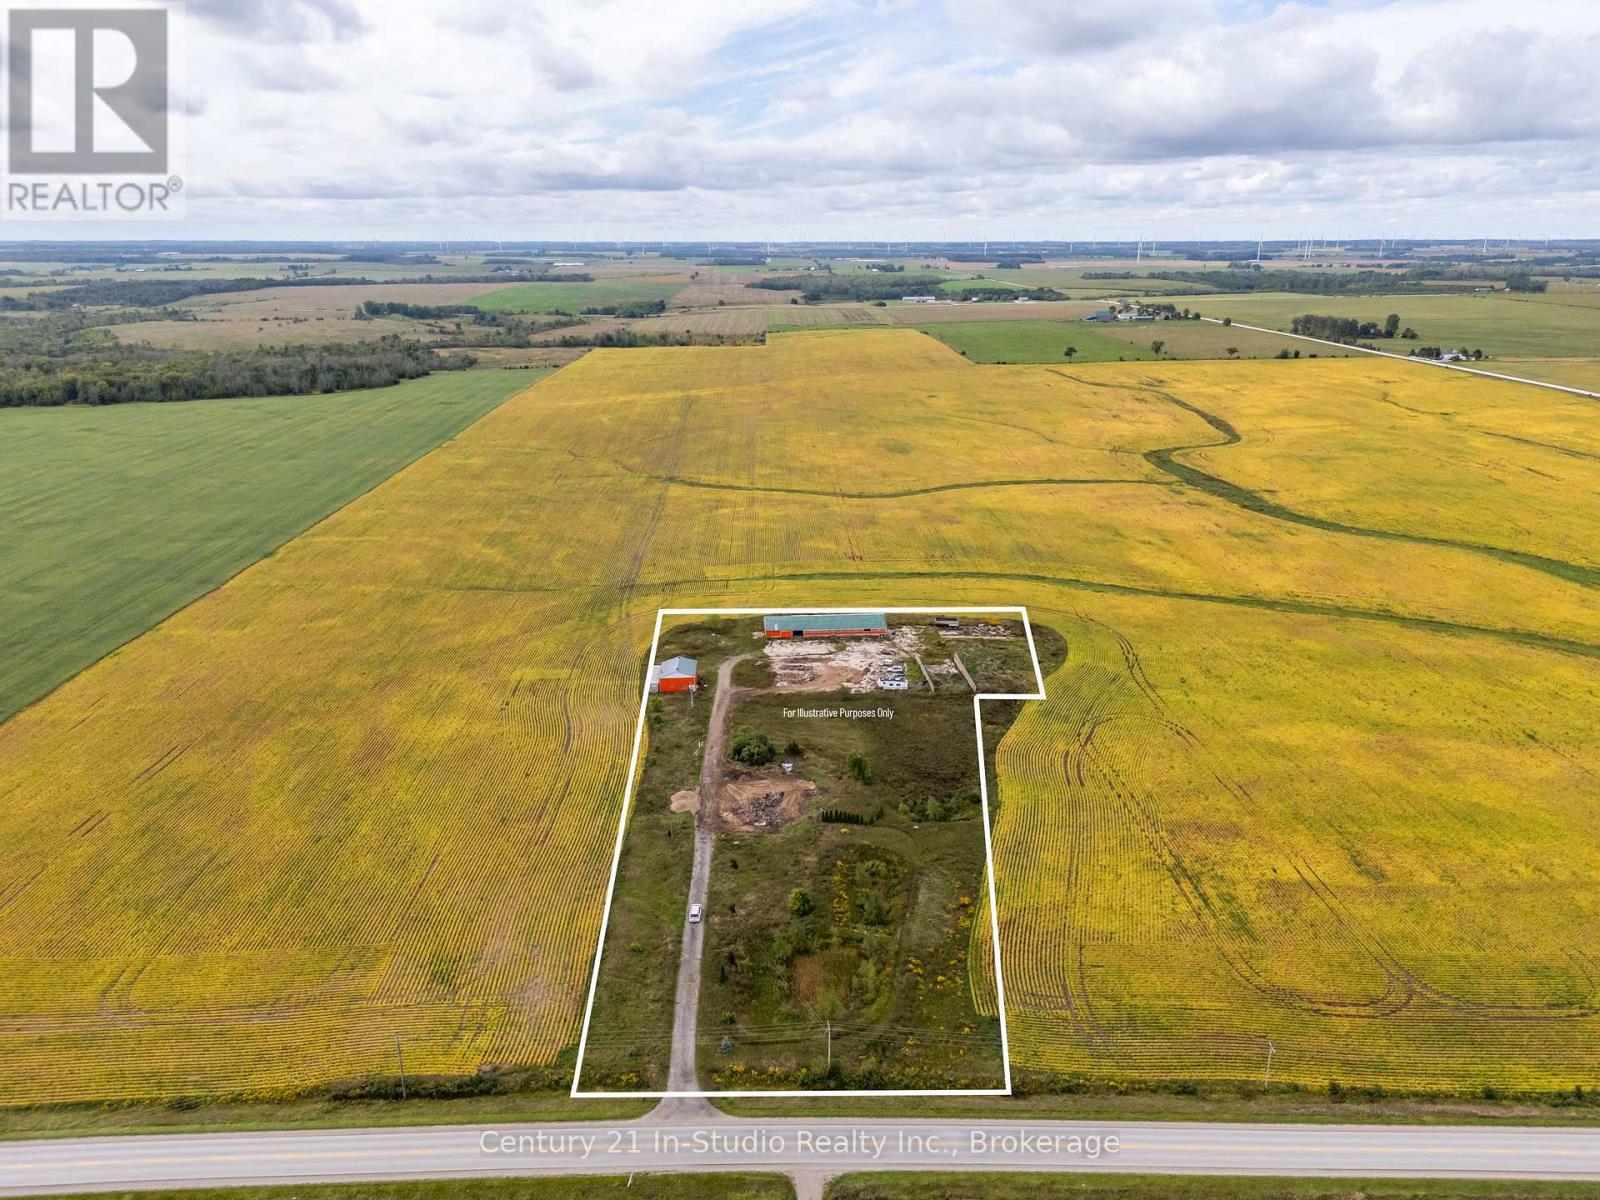
Welcome to 2231 Bruce Road 40 a beautiful country property offering over 4.5 acres of opportunity just minutes from downtown Port Elgin. Located only 3 hours from the GTA, 20 minutes to Bruce Power, and close to the natural beauty of MacGregor Point Provincial Park and Lake Huron, this property is the perfect blend of convenience and rural charm.This expansive lot is ready for your vision whether you're looking to design and build your dream home or start a new business venture. The property features two substantial outbuildings with concrete floors (32' x 40' and 46' x 128') and a large outdoor concrete pad, offering excellent potential for storage, workshops, or room for your toys. Whether you're an investor, entrepreneur, or someone looking for space to grow, this is your chance to bring your ideas to life in a sought-after location. Note: Property taxes were assessed with a previous home on the site. (id:19593)
Wasaga Beach, Ontario
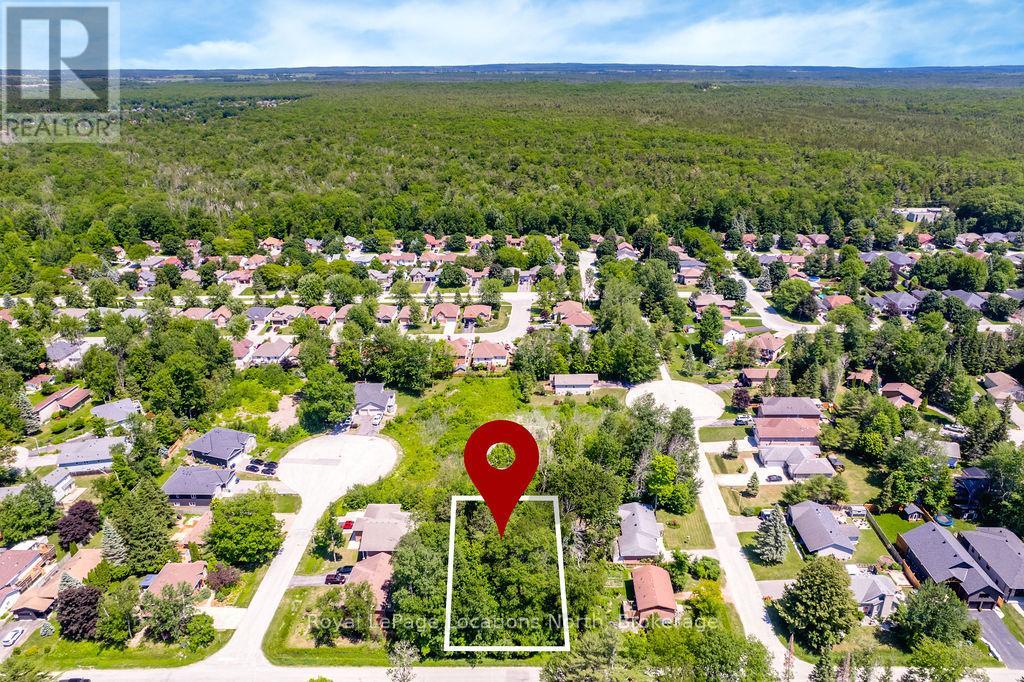
Finding a 100 ft x 150 ft building lot in Wasaga Beach is becoming increasingly difficult, making this property an exceptional opportunity for buyers looking for space, privacy, and long-term value. With twice the frontage of many residential lots, you'll have the flexibility to design a home that truly stands out while still leaving room for a pool, detached garage, workshop, or expansive outdoor living space. Best of all, it's priced to sell, making it one of the best values for an oversized lot in the area. Surrounded by mature trees, this property offers a beautiful natural setting while still providing the convenience of municipal services, with one service already connected to help simplify the building process and reduce upfront costs.Whether you're ready to build now or planning for the future, this property is ideally located just minutes from Beach Area 3, shopping, restaurants, schools, parks, golf courses, and walking trails. Everything you need is close by while still enjoying the quiet feel of an established neighbourhood.Wasaga Beach continues to grow, making vacant land like this an increasingly valuable investment. Large parcels with 100 feet of frontage are rarely available, especially at this price point. Don't miss your chance to secure an oversized lot in one of Ontario's fastest-growing waterfront communities before it's gone. (id:19593)
Thedford, Ontario
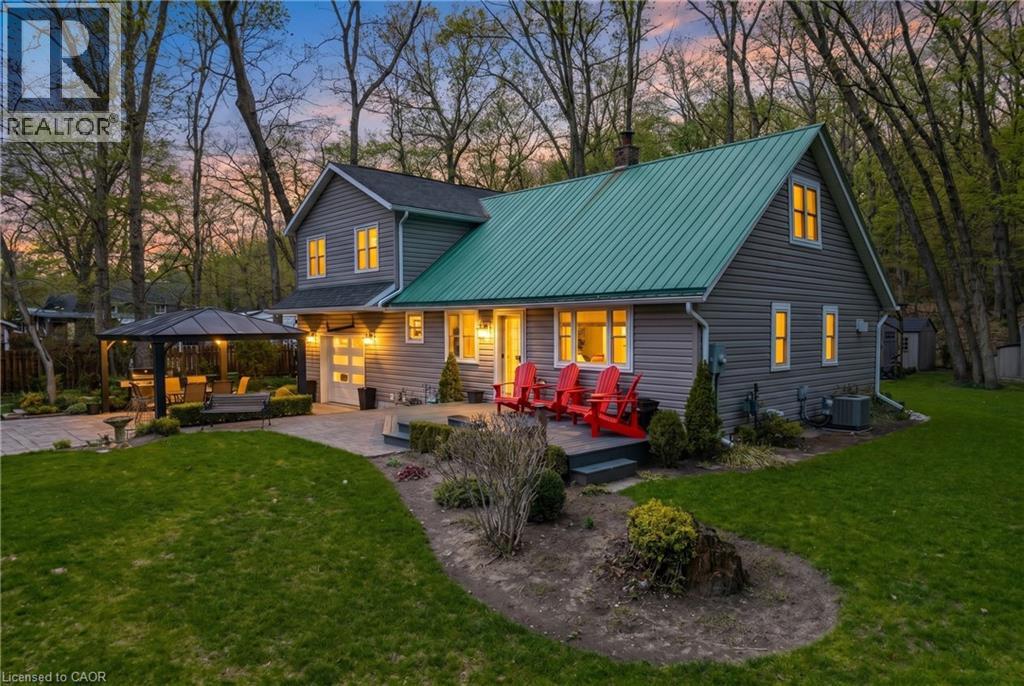
Welcome to your private retreat, ideally located just minutes from Port Franks, Grand Bend, Ausable River Conservation Area, and the stunning sandy shores of Lake Huron. Set on just under an acre, this property boasts a beautifully expansive yard-perfect for relaxing, entertaining, or simply enjoying the peaceful surroundings that make this area so desirable. Step inside this 2 story, 4+ bedroom, 2 bathroom home. The renovated main floor in 2015 has been thoughtfully designed with modern finishes while maintaining a warm and inviting atmosphere. Major upgrades provide lasting peace of mind, including updated electrical, plumbing, furnace, and central A/C. The custom kitchen showcases quality cabinetry and craftsmanship, offering both style and functionality for everyday living and entertaining. A standout feature of the property is the fully insulated garage, this was an addition in 2007 along with the 2nd floor above garage. The garage offers exceptional versatility, ideal for parking, a workshop, or the ultimate man cave/entertainment space, it is finished with pine board detailing, an epoxy floor, insulated garage door with bug screen, and a cozy wood stove-perfect for year-round use. Whether you're searching for a full-time residence, weekend escape, or investment opportunity in a prime cottage-country setting, this property delivers the perfect blend of comfort, updates, and lifestyle. (id:19593)
Hanover, Ontario
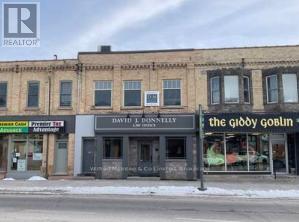
Great opportunity to acquire a commercial building in Hanover with great tenants. In the middle of securing a long term commercial lease for the most of the main floor, and a tenant in 1 residential space and with a little reno a 2nd small apartmentcould also be rented out. Structurally strong building nicely renovated and updated. (id:19593)
Burlington, Ontario
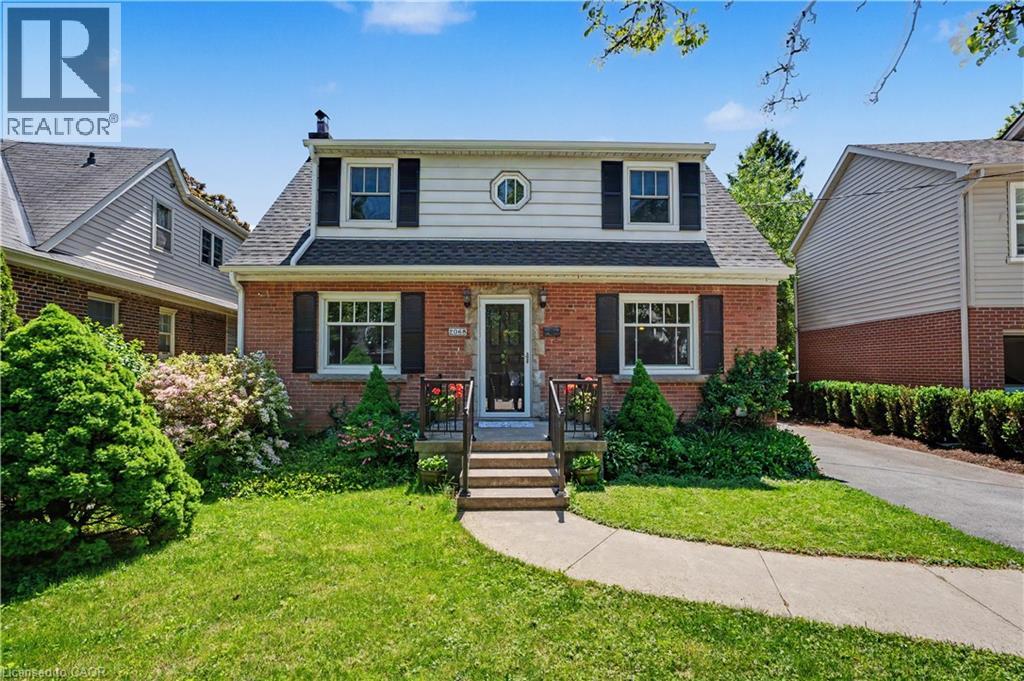
2068 Wellington Ave, Burlington - Some homes are just houses. This one is an opportunity. Nestled in Downtown Burlington, the heart of the city, coveted Brant neighbourhood and just moments from vibrant Brant Street, this 4-bedroom, 2.5-bath Solid detached home puts you steps from the waterfront trails, boutique shopping, diverse restaurants, shops, cafés, nearby Joseph brant Hospital and everything that makes this city one of the most desirable places to live in Ontario. People wait years to get into this area - and for good reason. Move in, make it yours, and grow into it. Renovate on your terms, use the basement as the ultimate hangout space, or explore an in-law suite or duplex down the road. This home bends to your vision. Freehold. Detached. About 2200sqft Above ground. One of Burlington's best neighbourhoods. Opportunities like this don't wait. Neither should you. (id:19593)
South Bruce Peninsula, Ontario
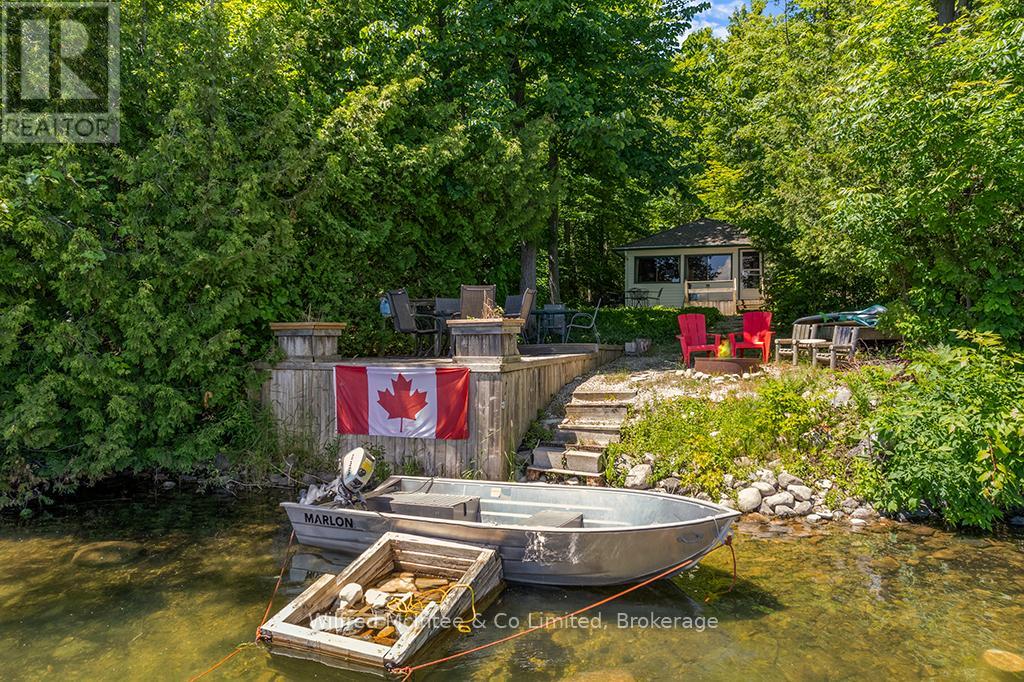
GOULD LAKE WATERFRONT ~ Check out this classic waterfront cottage on highly sought-after Gould Lake in South Bruce Peninsula. This charming 3-Season cottage offers two bedrooms, a three-piece bathroom, and a spacious open-concept living, dining, and kitchen area with beautiful views of the water. The naturally landscaped lot features excellent privacy with a gentle slope leading down to the water's edge. At the lakeside, you'll love the the awesome bunkie, outdoor shower, spacious deck, and a dock for the boat, kayaks, and sup's. Gould Lake is renowned for its warm water, good fishing, water sports, and cruising the lake on your pontoon boat. Grab a cold beverage and let your worries drift away as the sun sets on another perfect day at the lake. Situated just 10 minutes from Sauble Beach, you'll have easy access to 11 km's of sandy Lake Huron shoreline, world-class sun sets, and a vibrant mix of shopping, dining, and entertainment. The central location is ideal for day tripping small town Bruce/Grey County and Bruce Peninsula sites and attractions. This is your opportunity to turn the cottage life dream into reality! (id:19593)
Kitchener, Ontario
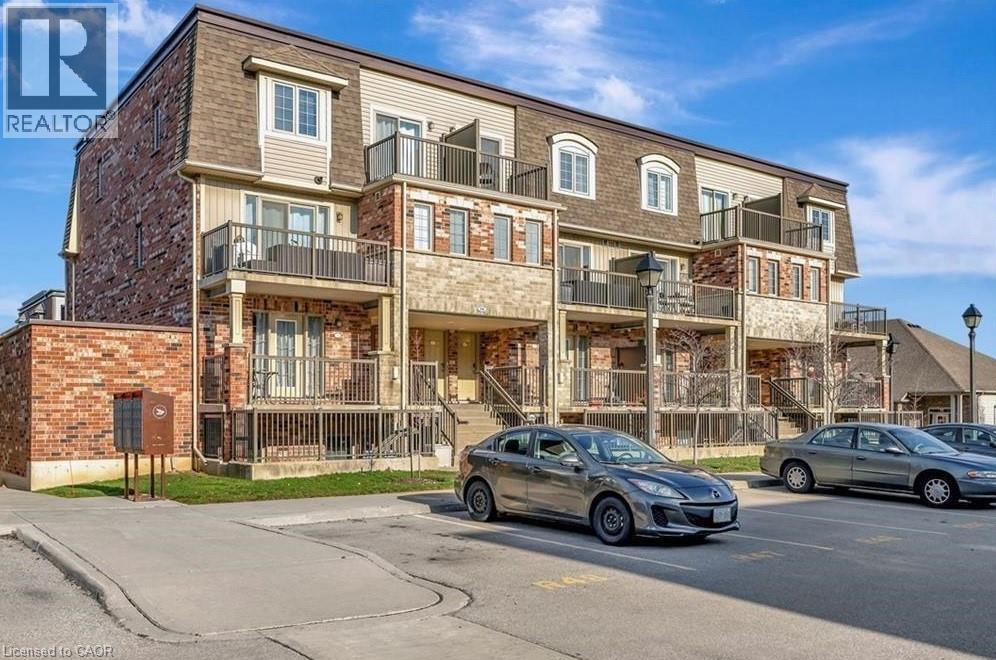
236 Rachel Cres, Kitchener Welcome to this spacious 2-bedroom, 2-bathroom condominium offering approximately 925 square feet of comfortable living space in a desirable Kitchener neighborhood. Featuring a functional layout and generous living areas, this unit is ideal for professionals, couples, small families, or downsizers seeking a convenient and low-maintenance lifestyle. The condo offers two well-sized bedrooms, two full bathrooms, and one included parking space. Designed for everyday comfort and practicality, the layout provides excellent flexibility for both living and entertaining. Conveniently located close to shopping, restaurants, parks, schools, public transit, and major commuter routes, this property provides easy access to a wide range of amenities and services. Property Features: - Condominium Unit - 2 Bedrooms - 2 Full Bathrooms - Approximately 925 Sq Ft - 1 Parking Space Included Available for Occupancy Aug 16 (id:19593)
Welland, Ontario
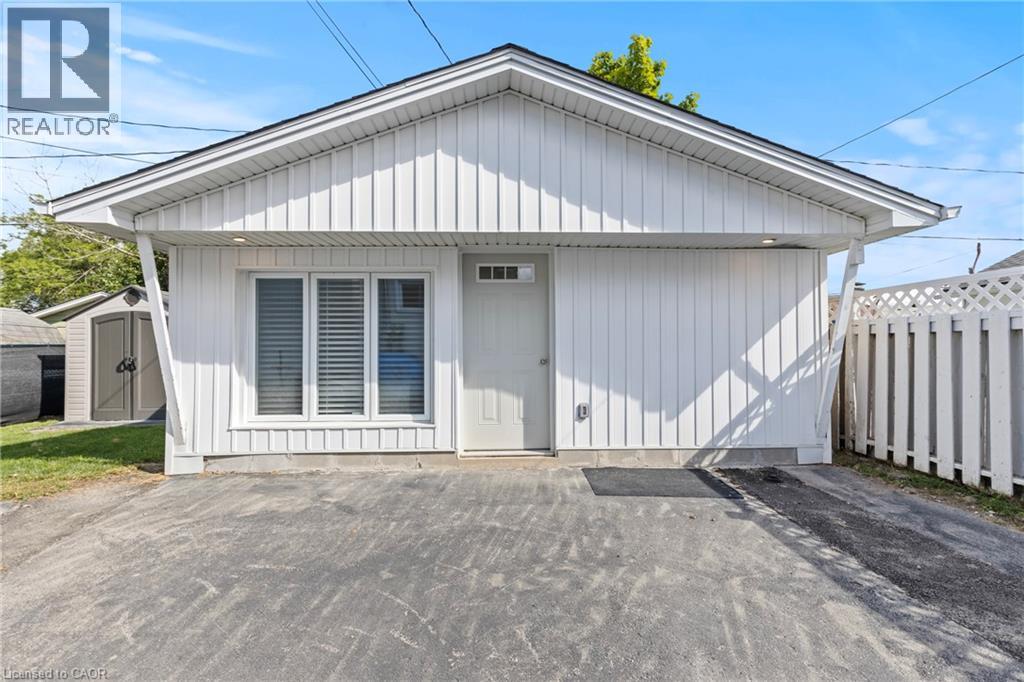
Welcome to this beautifully renovated 1-bedroom detached apartment in Welland! Bright and inviting, this unit offers an open-concept kitchen and living area with a large window that fills the space with natural light. The modern kitchen is equipped with brand-new, full-sized stainless steel appliances, while the convenience of in-suite laundry and a private entrance adds to the appeal. Nestled in a quiet neighbourhood, youll enjoy easy access to Highway 406, Memorial Park, schools, shopping, restaurants, and grocery stores. A perfect blend of comfort and convenience. (id:19593)