
Hamilton, Ontario
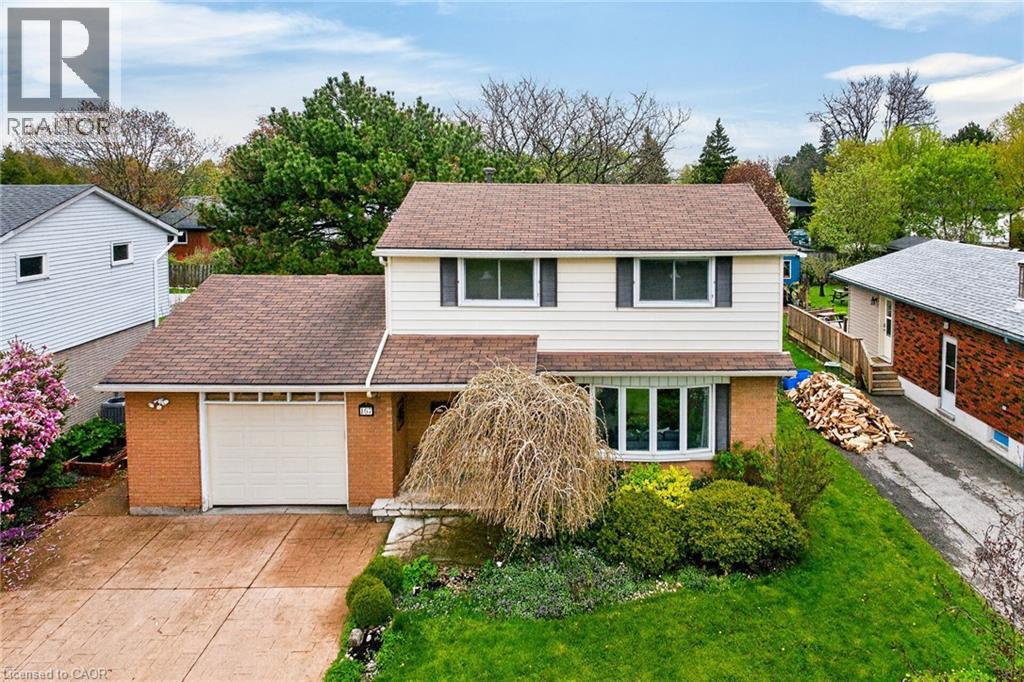
Welcome to 167 Darlington Drive! Beautifully presented, tastefully updated 4 bedroom, 2 bathroom 2 storey home situated on mature 55’ x 125’ lot with desired West Hamilton Mtn locale. Great curb appeal with concrete driveway, attached garage, welcoming front covered porch, lush landscaping, & large back deck for entertaining overlooking private back yard. The exquisitely updated interior is highlighted by gorgeous hardwood flooring throughout, custom designed kitchen with oversized eat at island, ample cabinetry, subway tile backsplash, & stunning countertops, formal dining area, built in desk / office area, large living room, bright family room, 2 pc bathroom, & welcoming foyer. Upper level includes 4 spacious bedrooms, primary 4 pc bathroom, & hardwood flooring. The finished basement features large rec room, laundry room, & storage / utility area. Updates include flooring, modern decor, lighting, fixtures, & more. Ideally located close to amenities, parks, schools, shopping, & public transit. Easy access to the 403, Linc, Red Hill, & QEW. A great location, home, neighborhood, & price! Experience & enjoy west Hamilton Mountain Living! (id:19593)
RE/MAX Escarpment Realty Inc.
Minden Hills, Ontario
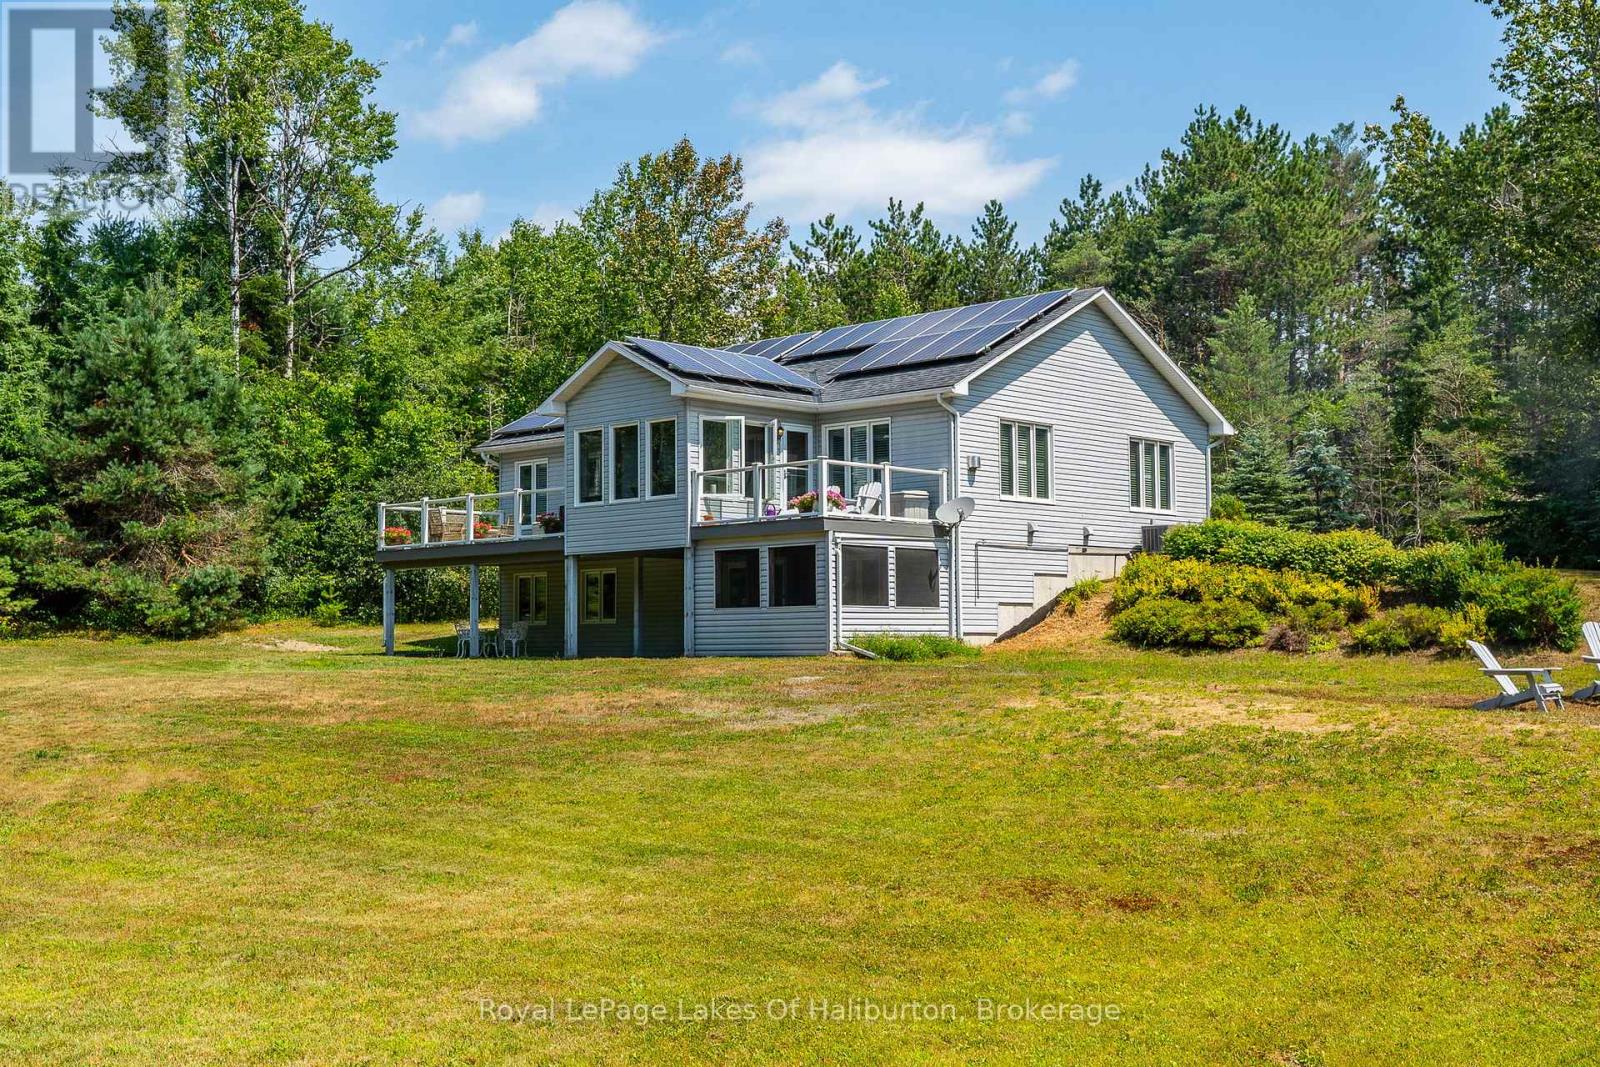
Large 3-Bedroom Home with Modern Comforts & Exceptional Value! Welcome to this beautifully maintained home offering the perfect balance of space, functionality, and energy-efficient living in a peaceful country setting. Featuring 3 SPACIOUS BEDROOMS and 3 BATHROOMS, this property is ideal for families, retirees, or anyone seeking comfort and convenience with room to relax and entertain.At the heart of the home is a stunning GREAT ROOM with a bright open-concept layout, showcasing a modern kitchen with breakfast bar, perfect for casual dining and hosting guests. The living and dining areas flow seamlessly together and lead to a screened-in porch with walkout access to expansive SUN DECKS, creating the ultimate indoor-outdoor lifestyle. A large FAMILY ROOM provides additional living space for movie nights, games, or quiet evenings at home. Modern upgrades include SOLAR POWER GENERATION system (contract transferable) which virtually eliminate hydro costs and a whole-home generator for year-round peace of mind.Step outside and enjoy your own private retreat with a HOT TUB ROOM, multiple patios and decks, a generous backyard, and a two-car garage with ample storage. Located just off Gelert Road on a municipally maintained year-round road, the property offers reliable access in every season.Outdoor enthusiasts will appreciate being close to the Haliburton County Rail Trail, offering four-season recreation including hiking, cycling, ATV riding, and snowmobiling. The beautiful Drag River is also within walking distance, ideal for paddling or peaceful nature walks. Conveniently located only 10 minutes from the town of Minden, with shops, restaurants, schools, and essential amenities nearby.This is an incredible opportunity to own a well-appointed home that combines modern efficiency, generous living space, and the best of Haliburton Highlands living. (id:19593)
Royal LePage Lakes Of Haliburton
Hamilton, Ontario
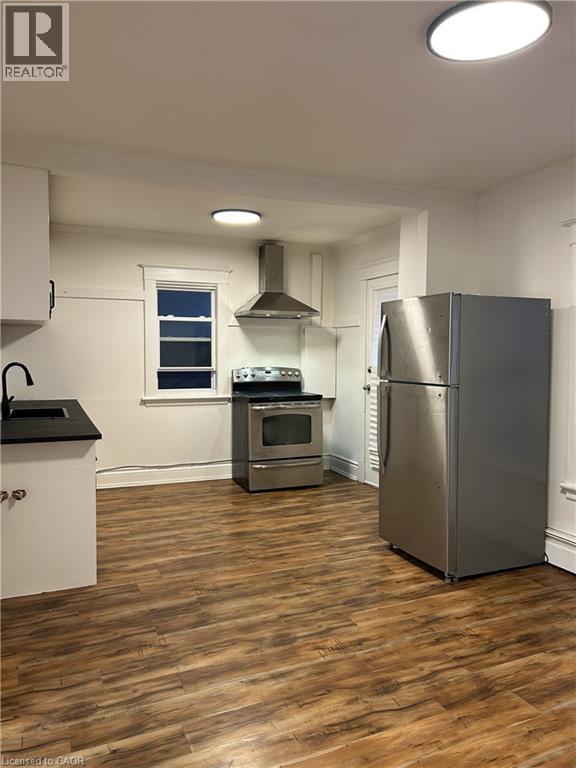
Delta Neighbourhood 2 bedroom unit located in a vibrant and walkable community. Bright and spacious with 2 entrances (front and side). Conveniently located close to public transit, shopping, parks, schools, and just minutes to highway access, this unit is ideal for commuters and professionals alike. Shared Laundry is available in the building. Tenant's to pay electricity. Heat & Water are included. (id:19593)
RE/MAX Escarpment Realty Inc.
St. Catharines, Ontario
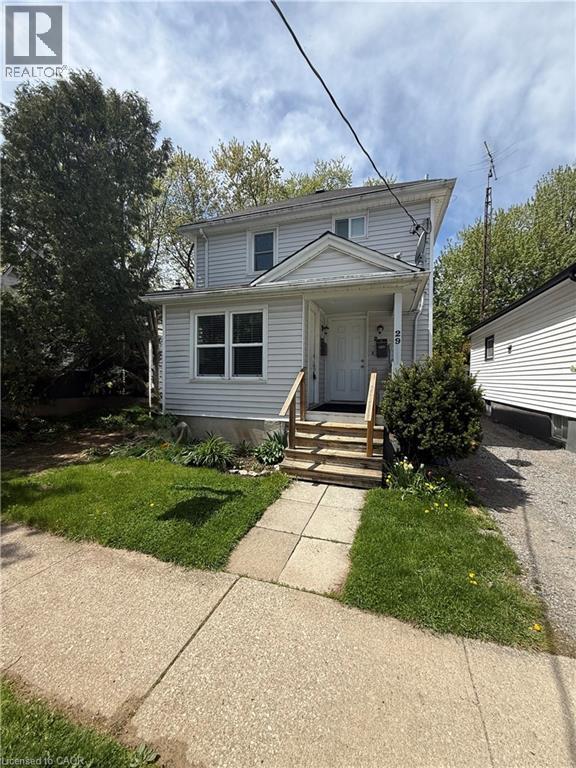
Welcome to 29 Rodman Street, a fantastic duplex opportunity offering flexibility for both investors and owner-occupants alike! This well-maintained property features two separate units, including a spacious 2-bedroom, 1-bathroom main floor unit and a bright 1-bedroom, 1-bathroom upper unit. Whether you’re looking to expand your investment portfolio or live in one unit while renting the other to help offset your mortgage, this property offers incredible potential. Conveniently located close to downtown St. Catharines, parks, public transit, shopping, restaurants, and highway access, this property combines strong rental appeal with everyday convenience. Featuring a detached garage, private yard space, and a functional layout, 29 Rodman is an excellent opportunity for first-time investors, savvy buyers, or those looking for multi-generational living options. A turn-key opportunity in a growing area you won’t want to miss! (id:19593)
Platinum Lion Realty Inc.
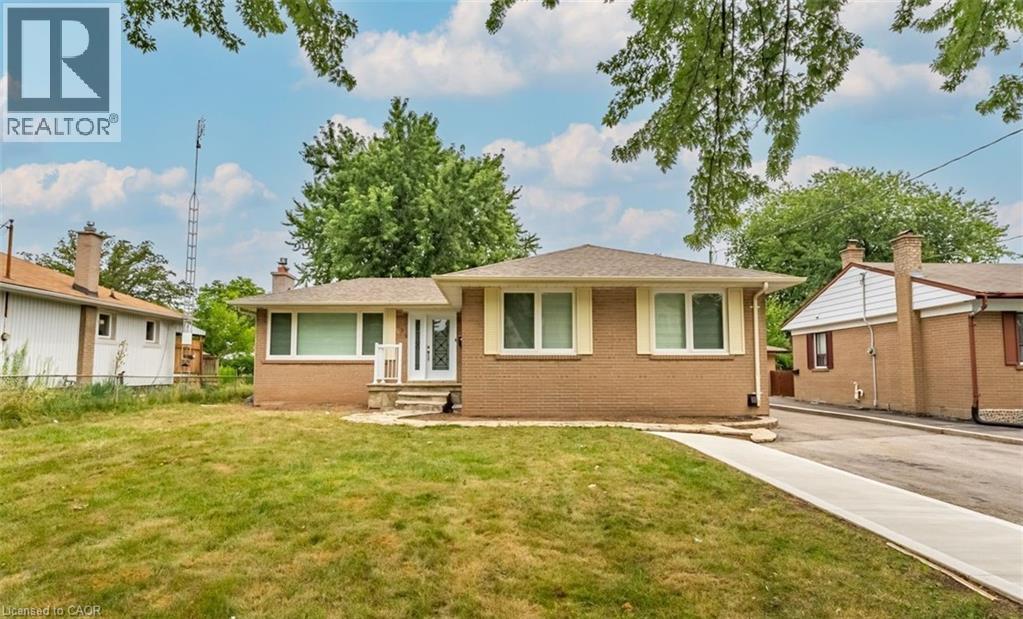
Oakville, Ontario
Beautifully updated lower level in desirable Bronte East! Featuring luxury vinyl floors, recessed lighting, a modern kitchen with stone counters and stainless steel appliances, two bright bedrooms, and a spa-like bath. Enjoy a large shared backyard and two parking spaces—all in a top Oakville neighbourhood close to parks and excellent schools. (id:19593)
Sutton Group Quantum Realty Inc
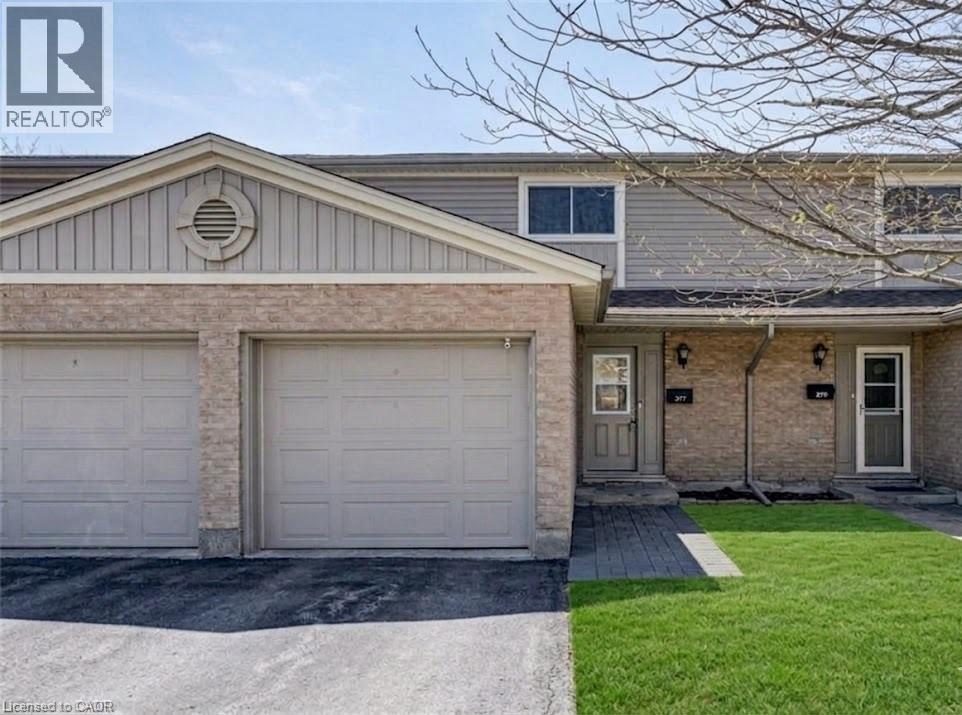
Kitchener, Ontario
FINISHED TOP-TO-BOTTOM. 5 MIN TO 401/CONESTOGA. STEPS TO SHOPPING & BUS STOP. Welcome to 277 Pioneer Drive! A spacious and well-maintained 3+1 bedroom, 2 bathroom condo offering over 1,700 sq. ft. of finished living space. The main level features a bright and inviting layout with a generous living room, dedicated dining area, and a functional kitchen complete with white cabinetry, stainless steel appliances, stylish backsplash, and a double sink—perfect for everyday living and entertaining. Upstairs, you’ll find 3 well-sized bedrooms and a shared 4-piece bathroom, providing comfortable accommodations for families or guests. The fully finished lower level adds valuable additional living space with a 4th bedroom, 3 piece bathroom, utility room with ample storage, and laundry. Ideally located just minutes to the highway, schools, public transit, shopping, amenities and nearby parks, this home offers both comfort and convenience. Parking is a breeze with a single-car garage plus two additional driveway spaces. An excellent opportunity for first-time buyers or investors. (id:19593)
RE/MAX Twin City Realty Inc.
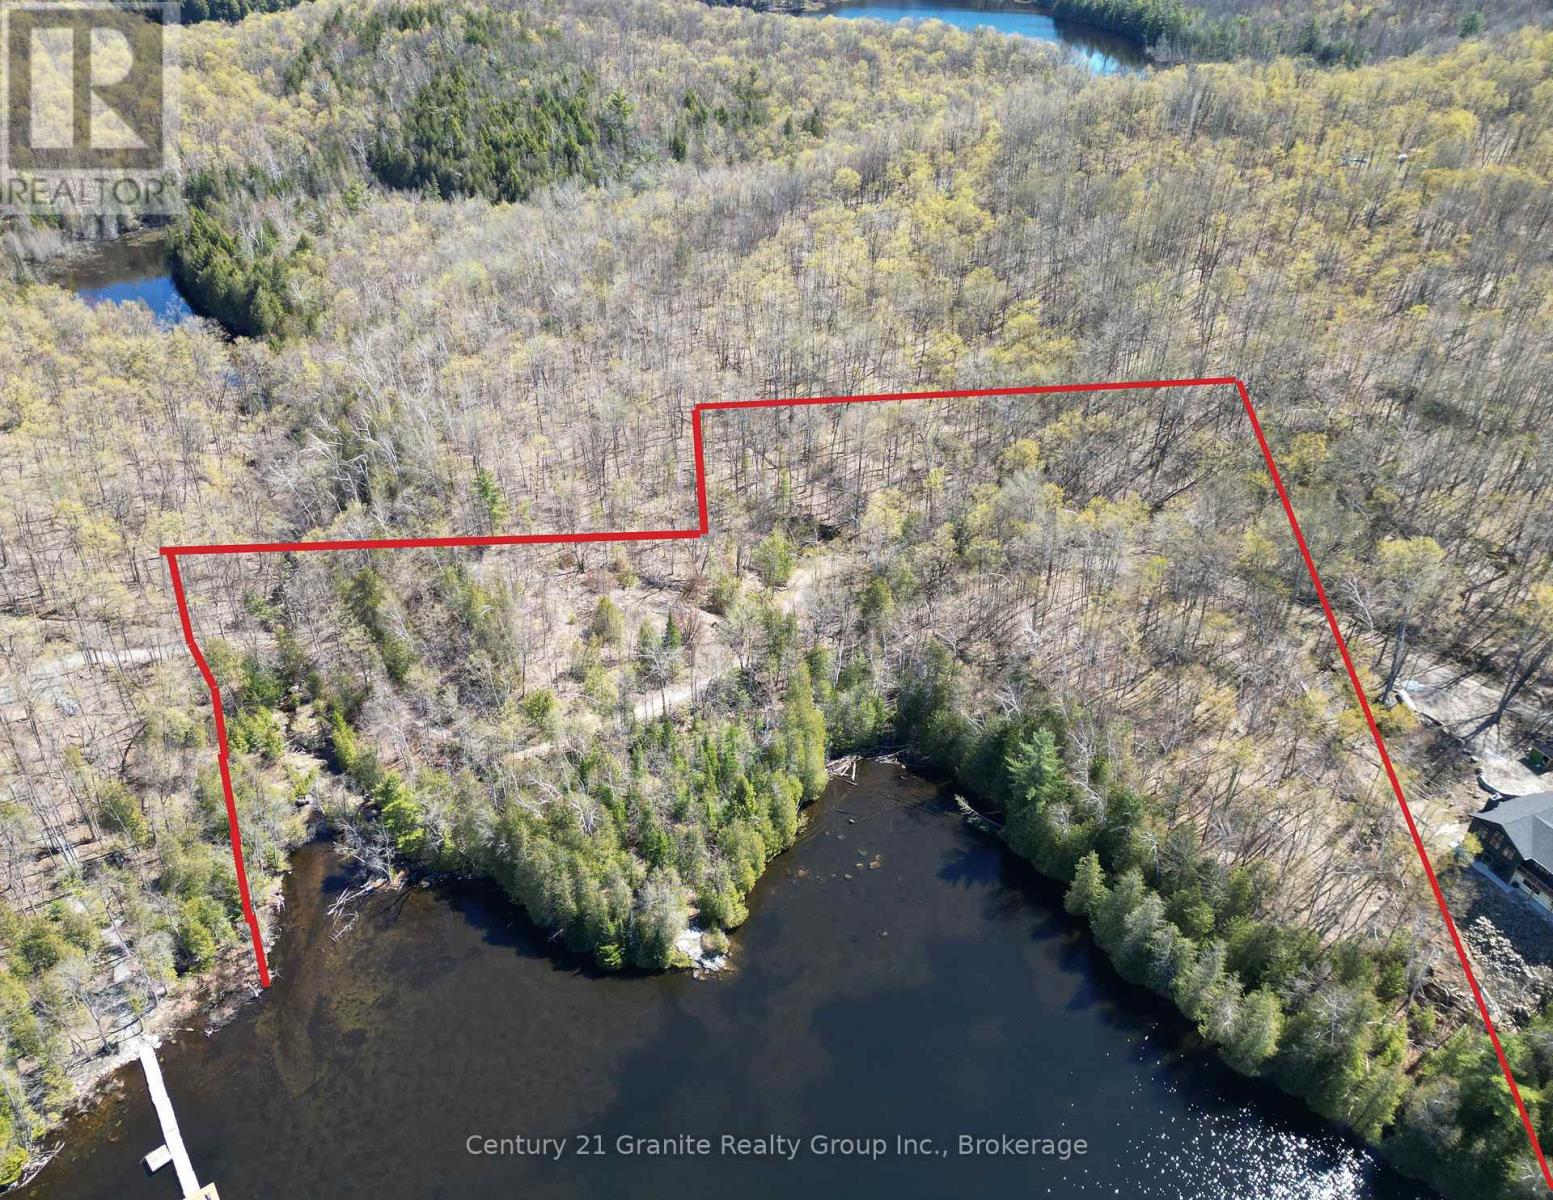
Highlands East, Ontario
Set on beautiful Salerno Lake, this exceptional 4.69-acre waterfront property offers an outstanding opportunity to create your ideal cottage or year-round retreat. Featuring approximately 690 feet of west-facing shoreline, the property captures stunning sunset views and provides a rare combination of privacy, acreage, and waterfront frontage. Multiple potential building locations allow flexibility for your future plans while the natural landscape creates a peaceful setting surrounded by mature trees and scenic lake views. Located on a 4-season private road, this property is ideal for those seeking a quiet escape with access to boating, fishing, swimming, and all the recreation Salerno Lake is known for. Large waterfront parcels with this kind of frontage and acreage are increasingly difficult to find. Don't miss out on this rare opportunity! A potential lot severance may be available for this property. A pre-consultation process has already been completed, and related information is available for interested buyers to review. (id:19593)
Century 21 Granite Realty Group Inc.
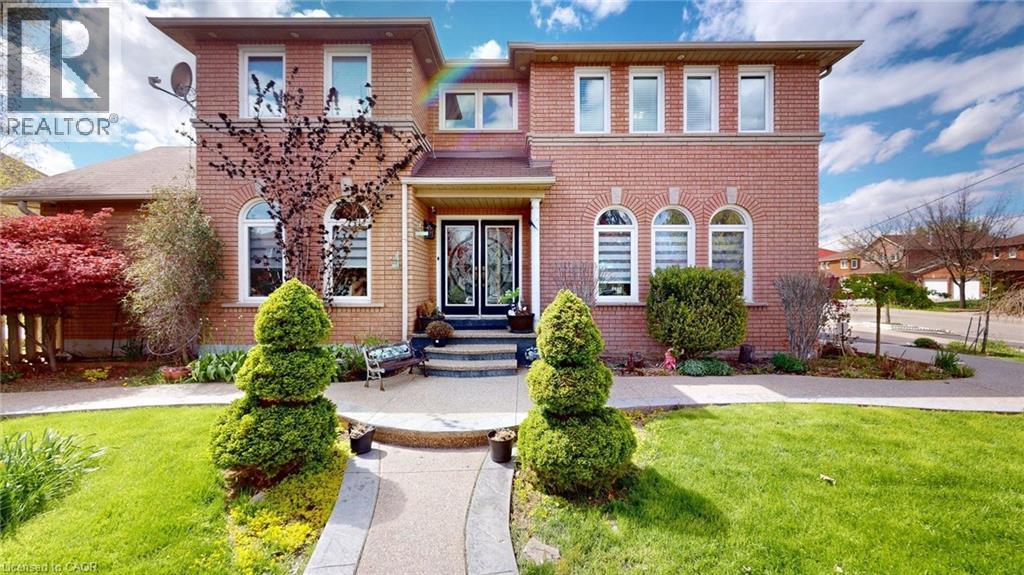
Mississauga, Ontario
Beautiful 6-bedroom, 4-bath home situated on a desirable corner lot! This spacious property features a large backyard perfect for entertaining family and friends. The fully finished basement with separate entrance offers excellent additional living space. Conveniently located close to schools, shopping, parks, public transit, and all amenities. (id:19593)
Comfree
Blue Mountains, Ontario
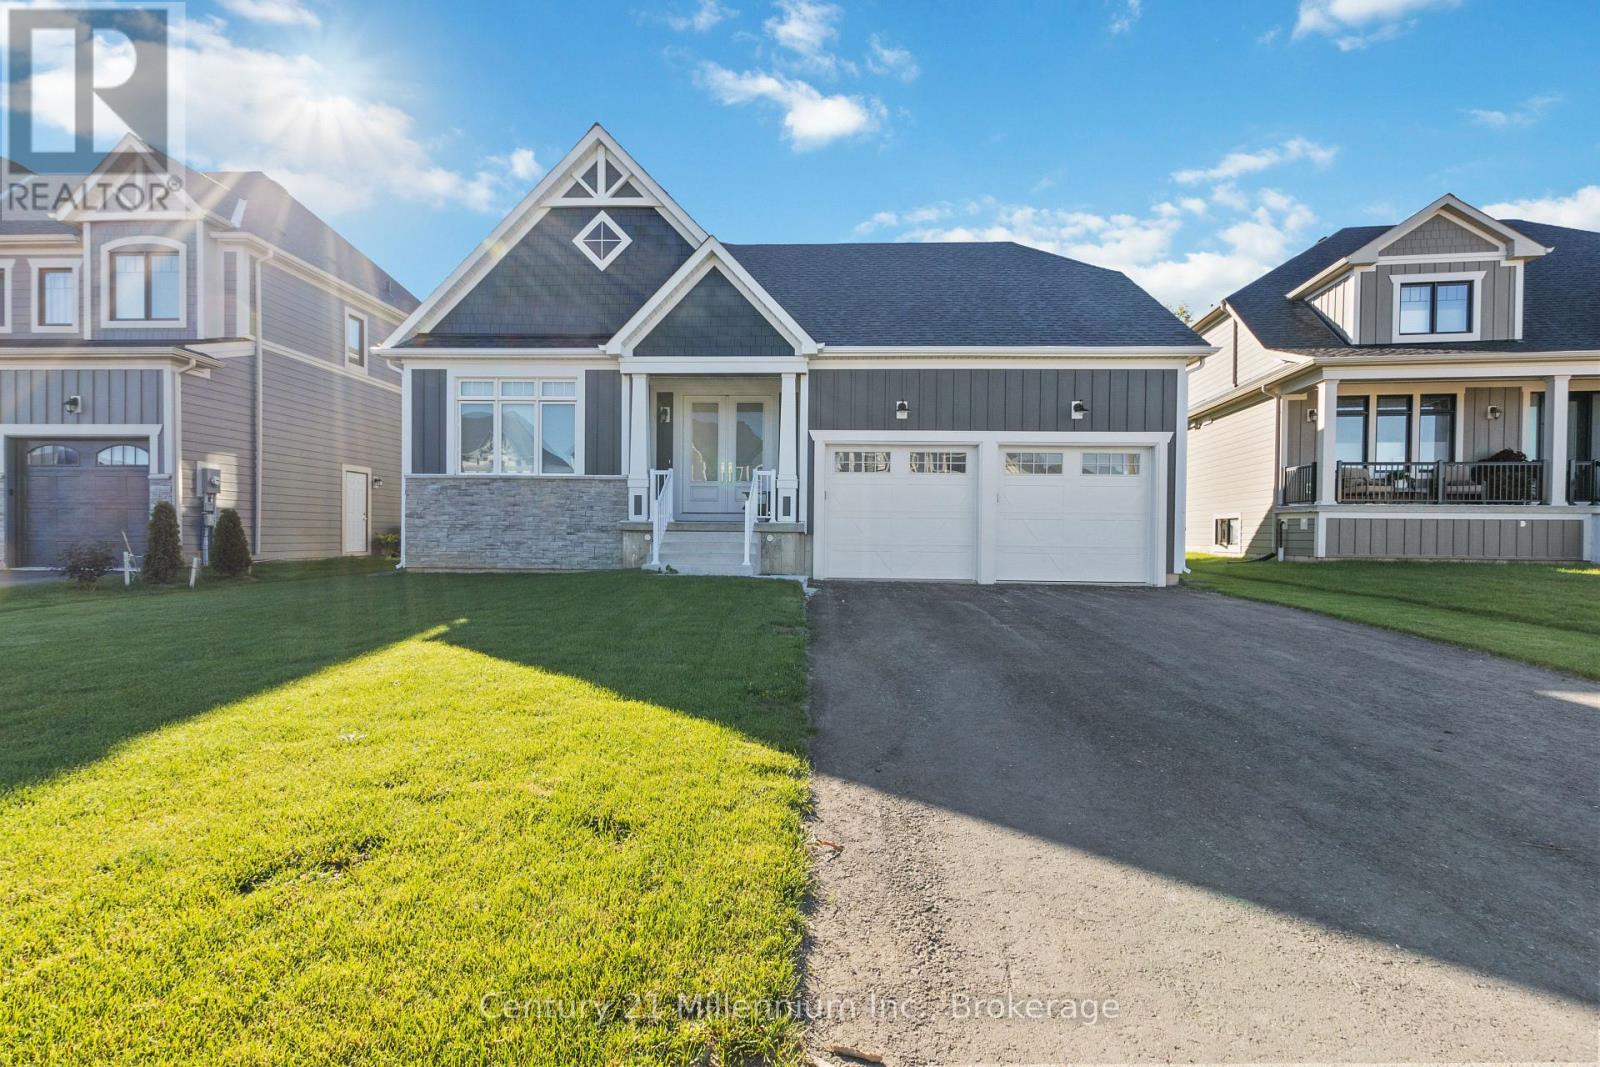
FURNISHED SEASONAL PROPERTY(available for a 6-12 month lease)- A rare 5 Star Oasis located on Stillwater Crescent in The Blue Mountains. For the discerning client, minutes from Blue Mountain Village and Ski Resort by foot or year-round private pick-up and drop-off shuttle service. (Restaurants, Bars, Starbucks, Clothing, Art Stores, Spa, Yoga, and unlimited entertainment, all year). 10-minute walk to Scandinave Spa with private entrance. Minutes to Craigleith, Alpine, and Osler Ski Club. Soaring 25-foot cathedral ceiling with white oak floor-to-ceiling window overlooking the natural forest and a 5-acre private walking trail with ponds. Custom build brand new home (2021), Designer furnished | 4 beds with private ensuite bathrooms | Commissioned Local Artwork Collection-Oil on Canvas | Private home Beautiful bright, airy home: - 1 bedroom/1 Office on main (one double pull out couch and one king) that are kitty-cornered from each other to maximize privacy - 2 bedrooms up ( 2 single and 1 queen) properly separated for privacy. - Professional workstation outside of Great Room and Dining room - Double Car Garage All brand new, top-of-the-line, furnishings, mattresses, and appliances. Quiet Community. Please inquire about pets. $5,000 Damage Deposit. SPRING/SUMMER/FALL- $5000/month (all inclusive). Last cleaning responsibility of the Tenant. 50% of rent is due on signing. (id:19593)
Century 21 Millennium Inc.
Magnetawan, Ontario
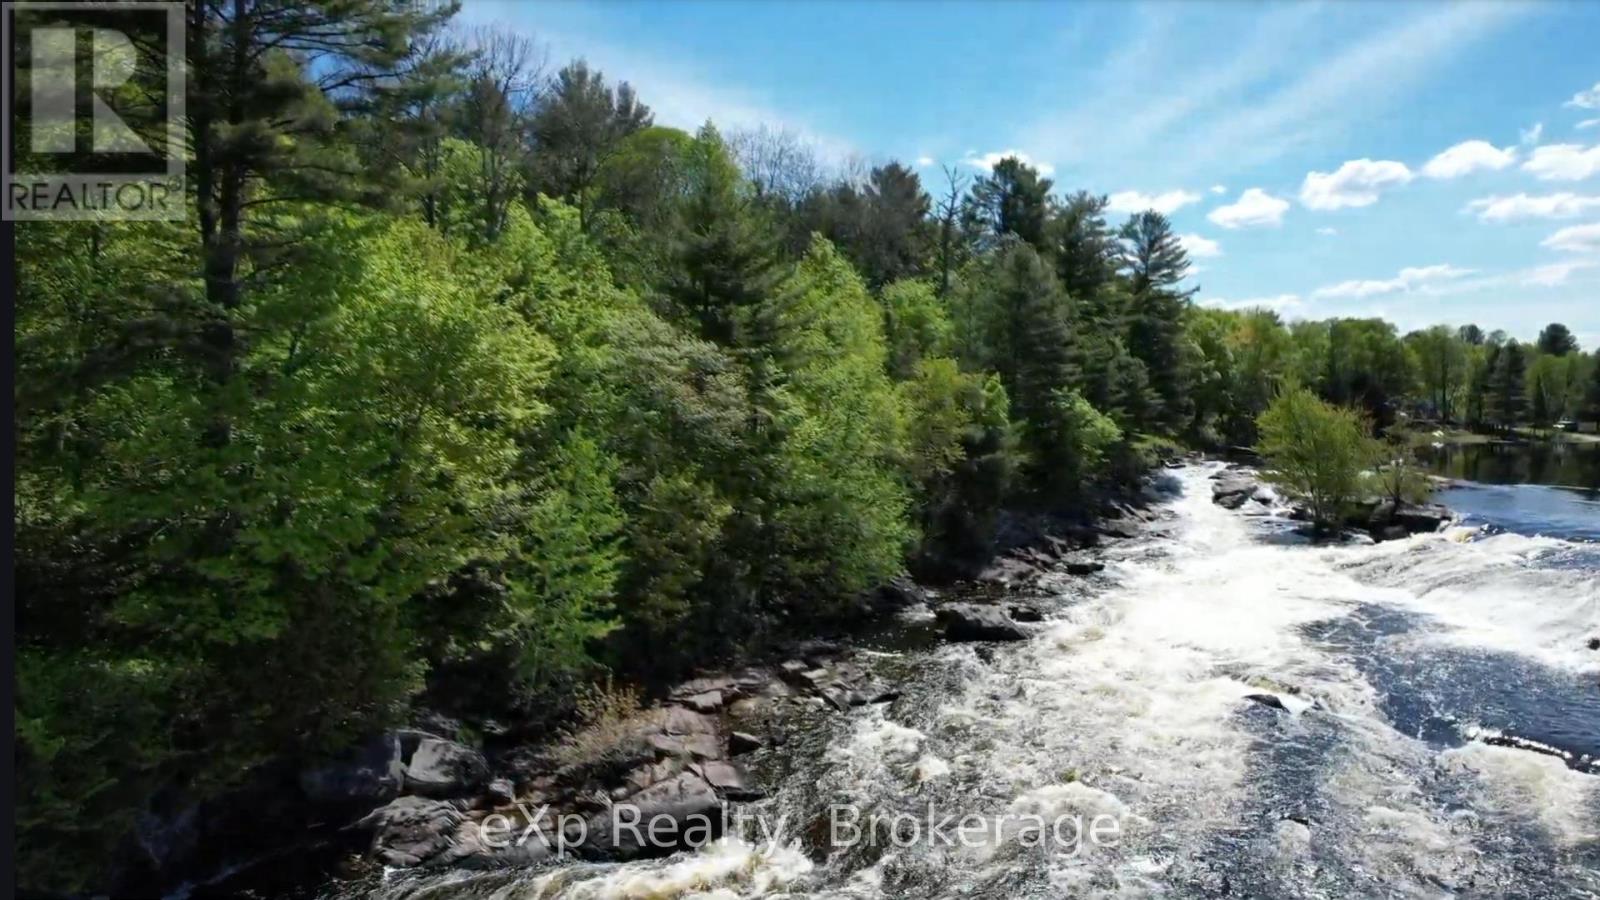
If you've been thinking about downsizing, this may be your moment to shift into a lifestyle that offers more peace, purpose, and possibility. Located on 1 acre of private forest having 148 ft of direct waterfront on the Magnetawan River, Poverty Bay Chutes, perfect for the kayaking enthusiast. 26 Magnet Road invites you to create something that truly reflects the next chapter of your life. With hydro and telephone already at the lot line and this south-facing lot offers the rare blend of affordability, flexibility, and natural beauty. Its a place where you can start your mornings with a walk in the forest exploring the flora and listening to the running water and the sound of birds instead of traffic, and end your day watching the sunset over the water. Access to Poverty Bay is just down the road at the boat launch allowing you to pop in the fishing boat and troll the Bay! Although it is a country paradise it is only 45 minutes from Parry Sound and 1 hour to North Bay and close to smaller, vibrant villages. Whether you're envisioning a year-round home, a seasonal escape, or simply a quieter, more intentional pace of living, this property makes that possible. The driveway is already in and the potential building site is cleared of trees. Sometimes, the best way forward is to simplify and the right setting can make all the difference so that you can Be Where You Want To Be. (id:19593)
Exp Realty
Port Stanley, Ontario
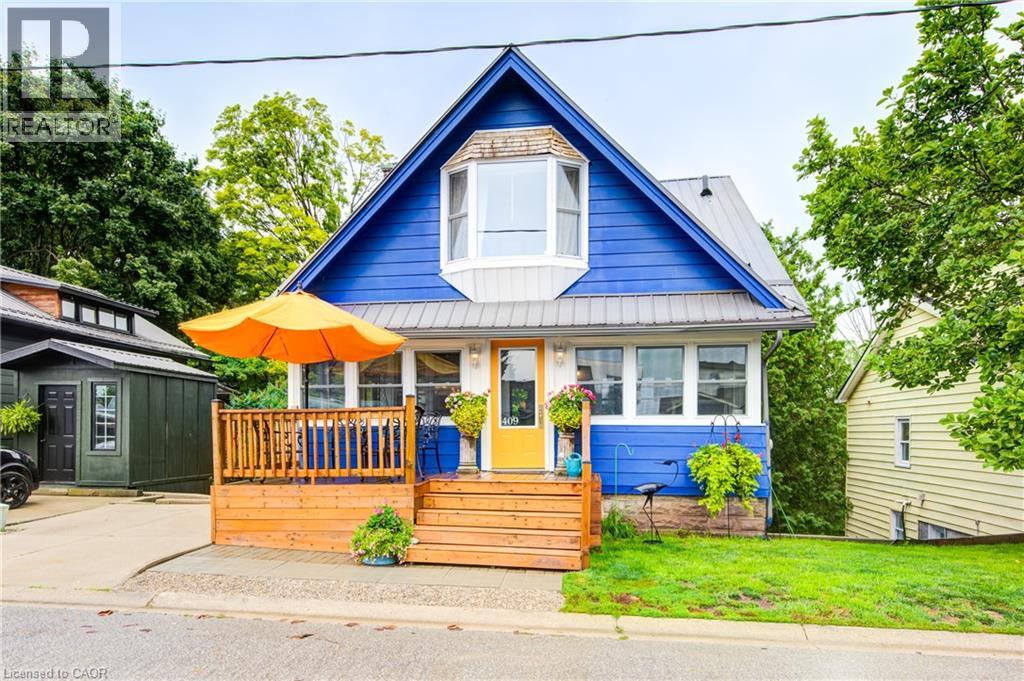
Experience beach-town living at its finest in the charming lakeside community of Port Stanley. Now offered with an added bonus — the asking price includes a separate 36 x 83 ravine lot located just two doors away, ideal for extra parking, storage, or future possibilities, complete with an existing shed. Are you ready to enjoy a relaxed beach-town lifestyle in one of Port Stanley's most sought-after neighborhoods? This bright and airy cottage-style home offers far more space than meets the eye and is perfectly positioned to capture beautiful lake views while backing onto peaceful ravine for added privacy. With approximately 2,000 sq. ft. of finished living space across three levels, this charming home features 4 bedrooms and 2.5 bathrooms, making it ideal for families, vacation living, or entertaining guests. Step inside through the spacious enclosed front porch lined with windows, a perfect place to relax and soak in the natural light. The main level offers a generous living room with a cozy gas fireplace, two bedrooms, and a convenient cheater bathroom. Upstairs, the primary bedroom features a picturesque window with stunning lake views, along with a 4-piece bathroom and a newly constructed fourth bedroom, offering flexibility for family, guests, or a home office. The lower level includes a welcoming eat-in kitchen with gas stove, a comfortable family room, and a stylish 3-piece bathroom featuring an elegant clawfoot tub. Step outside through the side door to your concrete BBQ patio, newly built wooden deck, and treelined backyard complete with a firepit— a perfect private retreat for relaxing or entertaining. Located within walking distance to Port Stanley's beach, downtown shops, restaurants, and marina, and only a short drive to the local golf course, this low-maintenance property gives you more time to enjoy everything this charming lakeside community has to offer. A true Port Stanley gem—schedule your private showing today. (id:19593)
RE/MAX Solid Gold Realty (Ii) Ltd.
Kitchener, Ontario
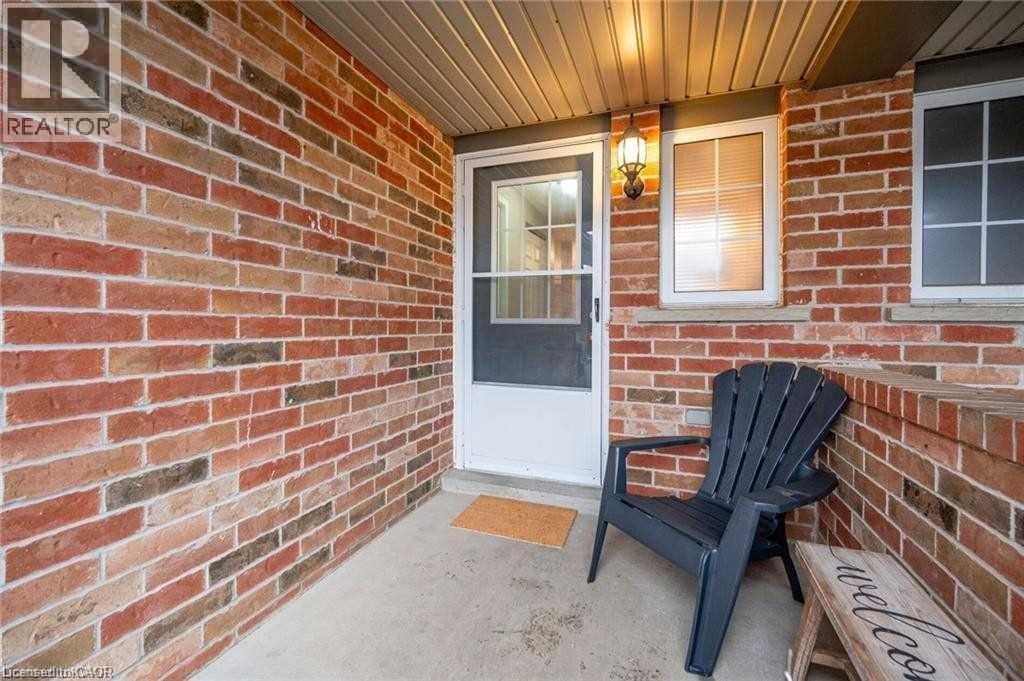
3-bedroom, 2-bathroom home for rent at 27 Max Becker Drive, Kitchener, featuring a full basement and a built deck in the backyard-perfect for summer BBQs and outdoor entertaining. Conveniently located within walking distance to a nearby plaza with a convenience store, pizza store, pharmacy, and Indian restaurant, just a 5-minute drive to Sunrise Shopping Centre, less than a 5-minute walk to W.T. Townshend Public School and John Sweeney Catholic Elementary School, and only 1 minute away from a park, making it an ideal option for families or professionals seeking space, comfort, and everyday convenience. (id:19593)
Exp Realty
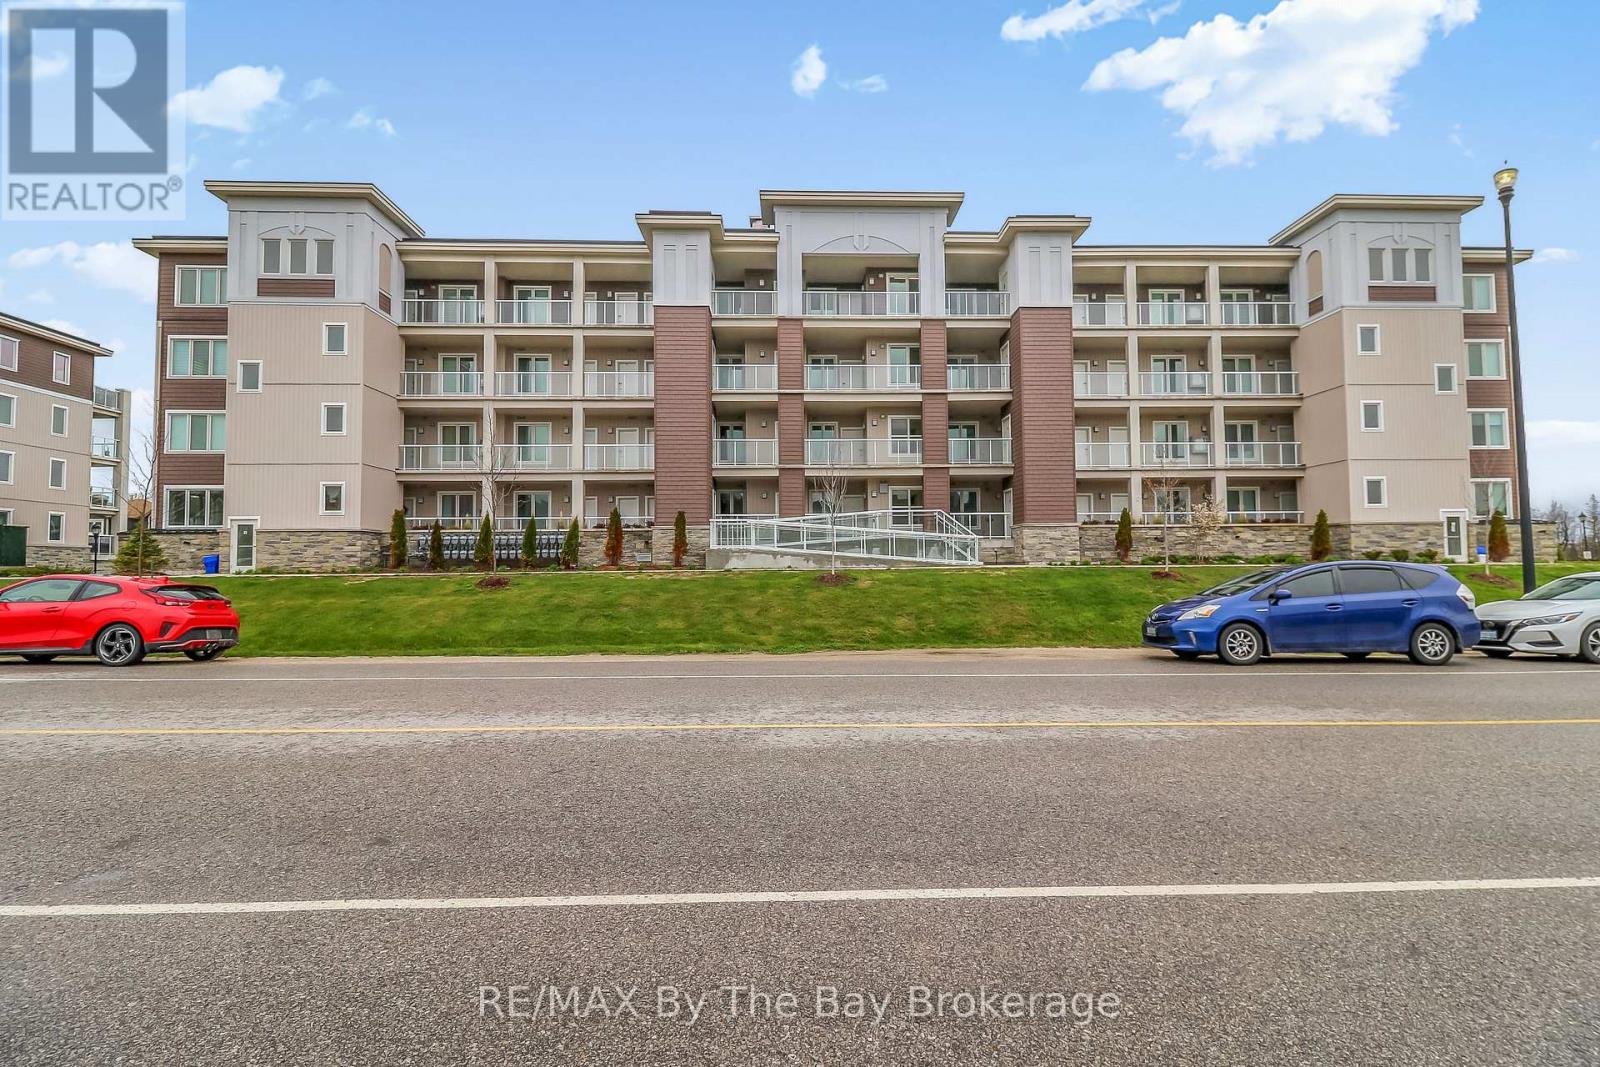
Collingwood, Ontario
Welcome to #311 - 5 Spooner Crescent in the sought-after Blue Fairway community, a maintenance-free lifestyle in the heart of Collingwood. This stylish 2 bedroom, 2 bath "Condor" model offers modern living with an open concept layout designed for comfort and entertaining. Bright and inviting living spaces flow seamlessly to a spacious private balcony, that is perfect for relaxing or enjoying summer evenings while taking in the views and nature. Green grass and blue skies. The kitchen is welcoming with many features including: under cabinetry lighting, a large island, granite countertops and backsplash, stainless steel appliances including a gas range, an upgraded spice rack and pantry cupboard with dampers on all the cabinet doors and drawers. 9 foot ceilings through out, smooth ceilings, solid wood doors on the primary bedroom and guest bath, 5 1/2 inch baseboards and modern light fixtures. Upgraded mirror doors on the laundry and kitchen pantry, The primary ensuite has granite countertops while the guest bath has an upgraded walk-in glass shower. Located just steps from the upscale Cranberry Golf Course, biking trails, skiing, local marina, and lots of shopping and restaurants. This affordable condo combines convenience with resort-style amenities, including access to the outdoor pool and recreation centre. Enjoy the ease of elevator access, underground parking, a key fob entry system and a private over-sized storage locker for added functionality. Whether you are looking for a full-time residence, a weekend retreat or an investment opportunity, this well- appointed condo delivers exceptional value in one of Collingwood's most desirable communities. (id:19593)
RE/MAX By The Bay Brokerage
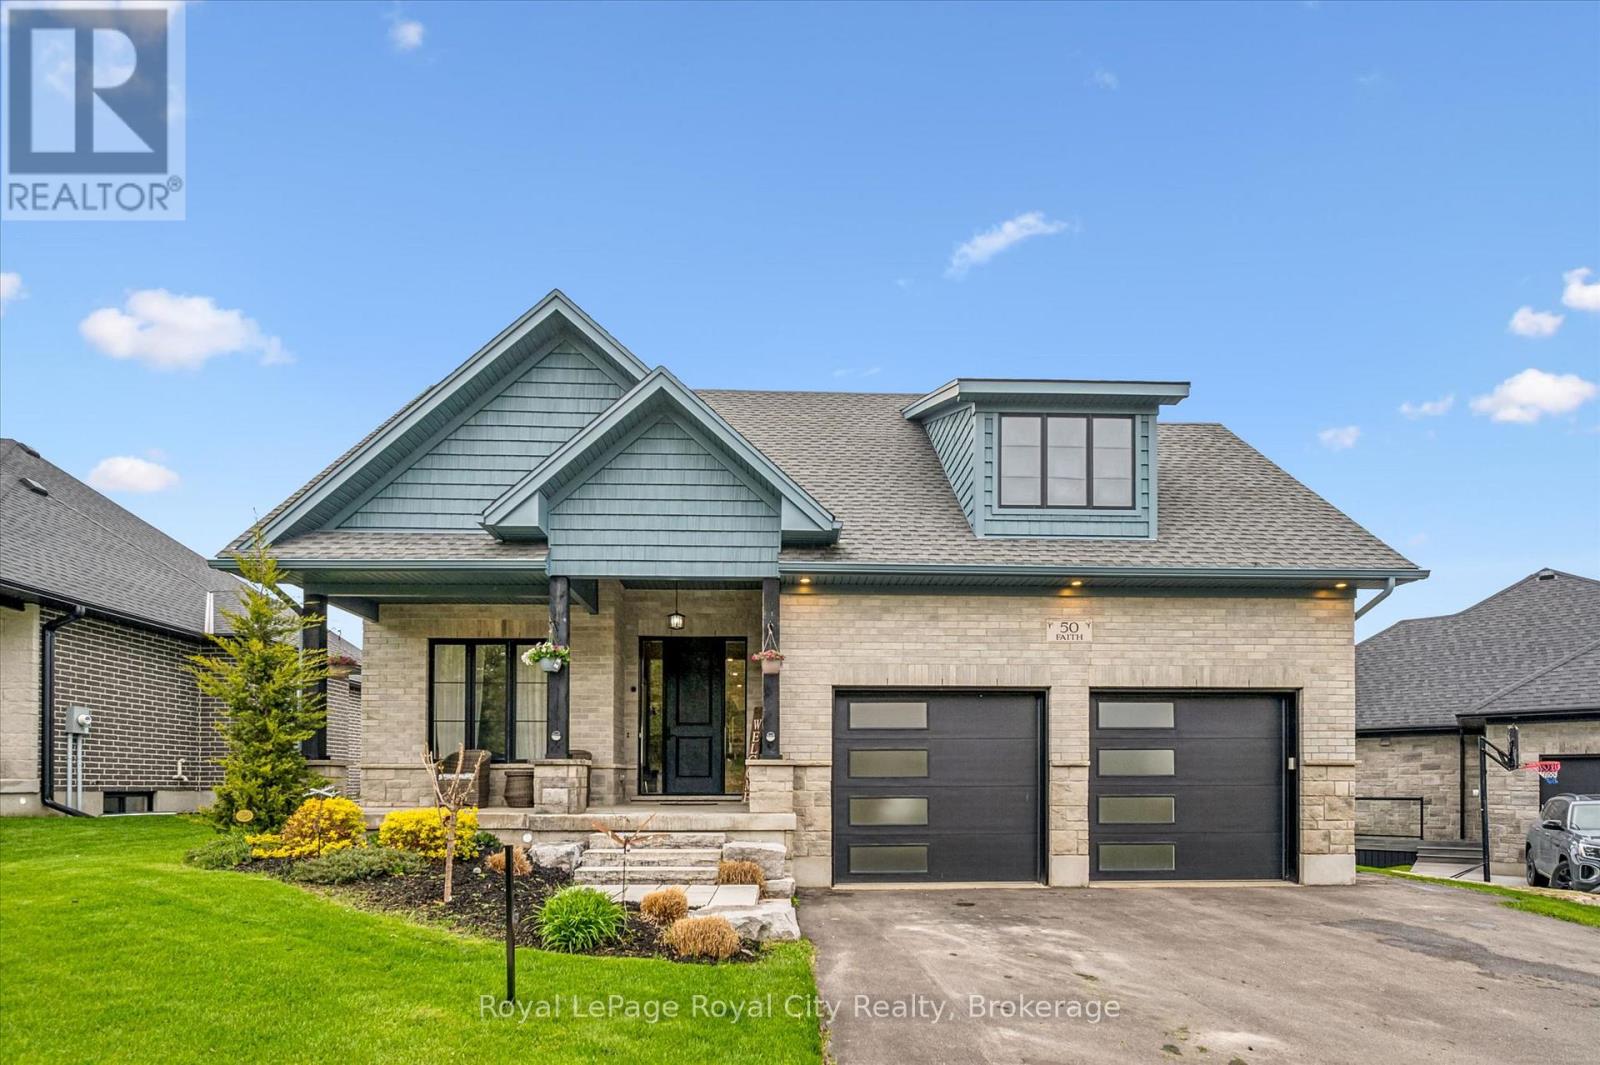
Mapleton, Ontario
Beautiful brick bungalow in a fantastic location close to schools, shopping, parks, and everyday amenities. Bright and welcoming, this home features large windows throughout that fill the space with natural light and enhance the open concept layout connecting the living room, kitchen, and dining area. The main floor offers 3 spacious bedrooms and 2 bathrooms, including a generous primary complete with a walk-in closet and private ensuite. The fully finished walk-out basement provides incredible additional living space and excellent in-law suite potential with 2 bedrooms, a 5-piece bathroom, open concept kitchen and family room, plus an additional recreation room. Step outside to enjoy the backyard featuring a main floor deck and a ground level hot tub, perfect for relaxing or entertaining. With a flexible living space, this home offers comfort, convenience, and endless possibilities. (id:19593)
Royal LePage Royal City Realty
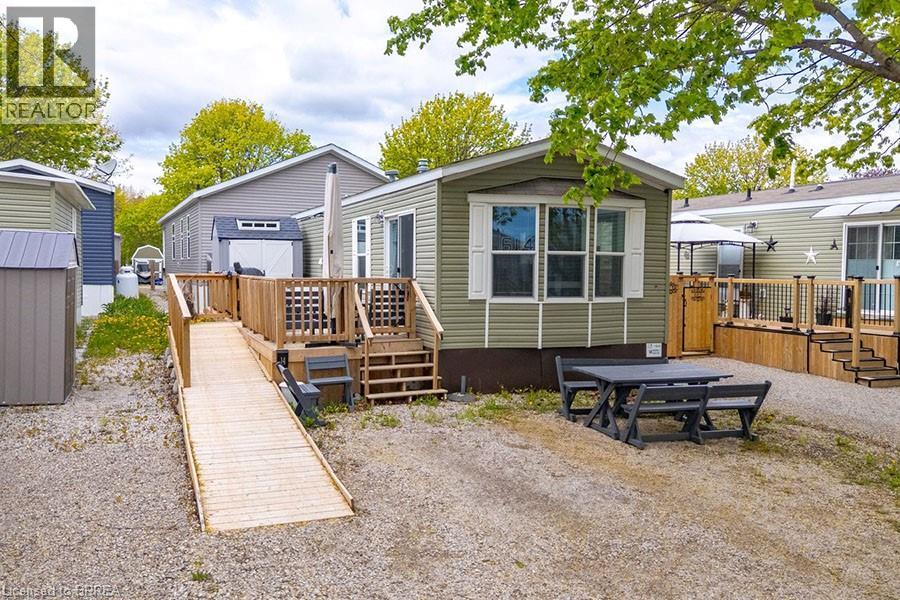
Burford, Ontario
Escape the noise of the city and enjoy peaceful, year-round living in the gated community of Twin Springs Park. This charming modular bungalow offers the perfect blend of affordability, comfort, and lifestyle. Inside, you’ll find a bright open concept layout with large windows, a spacious kitchen with a breakfast bar, a newly updated 3-piece bathroom, convenient in-suite laundry, and a generous primary bedroom. Step outside to the oversized deck with ramp access; it’s the perfect place to enjoy your morning coffee or unwind at the end of the day. Surrounded by nature and close to the lake, this low-maintenance property is ideal for downsizers, retirees, or buyers looking for a quieter pace without sacrificing convenience. (id:19593)
Revel Realty Inc
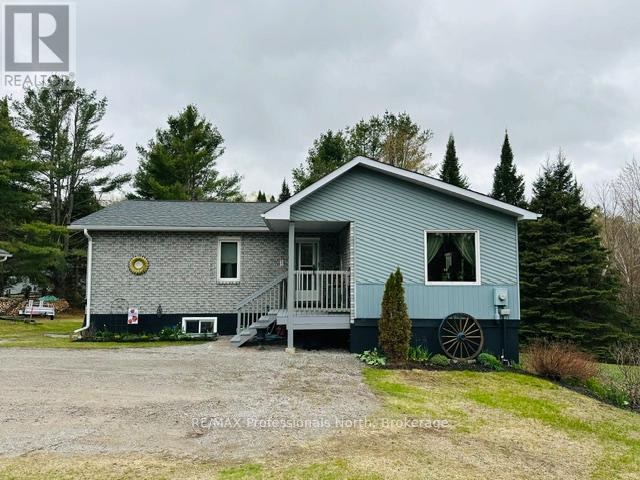
Minden Hills, Ontario
Park like setting with 2.5 acres with the front half of the property rolling with a mixture of trees, some flowering and the flower beds then open space to the apple trees. Beyond the halfway point wander the trail through the trees, there is a bridge over the creek and relax. Listen to the birds and watch for the deer along with other wildlife. This very well maintained three bedroom home with a full finished walk out basement is waiting for a new owner. Start your day on the front covered porch and enjoy the sunrise and gardens. Open concept living space with a back BBQ deck off the kitchen is bright and cheerful. Spacious three piece ensuite from the primary bedroom with double closets. The lower level is fantastic for entertaining the gang! Walkout family room to the back patio and back yard. Quiet places to read a book or do a craft. So many upgrades since 2017 with a new kitchen, new flooring, new appliances, pressure tank, Hot Water tank replaced, new deck and all very well maintained. The oversize single car garage is 20' x 14' and offers storage along with the 16' x 8' lean-to on the side for toy storage. There is a 15' x 10' garden shed on a pad with a 15' x 6' lean-to and storage behind the shed as well. Only five minutes to Minden. On a paved dead end quiet township maintained road. (id:19593)
RE/MAX Professionals North
Simcoe, Ontario
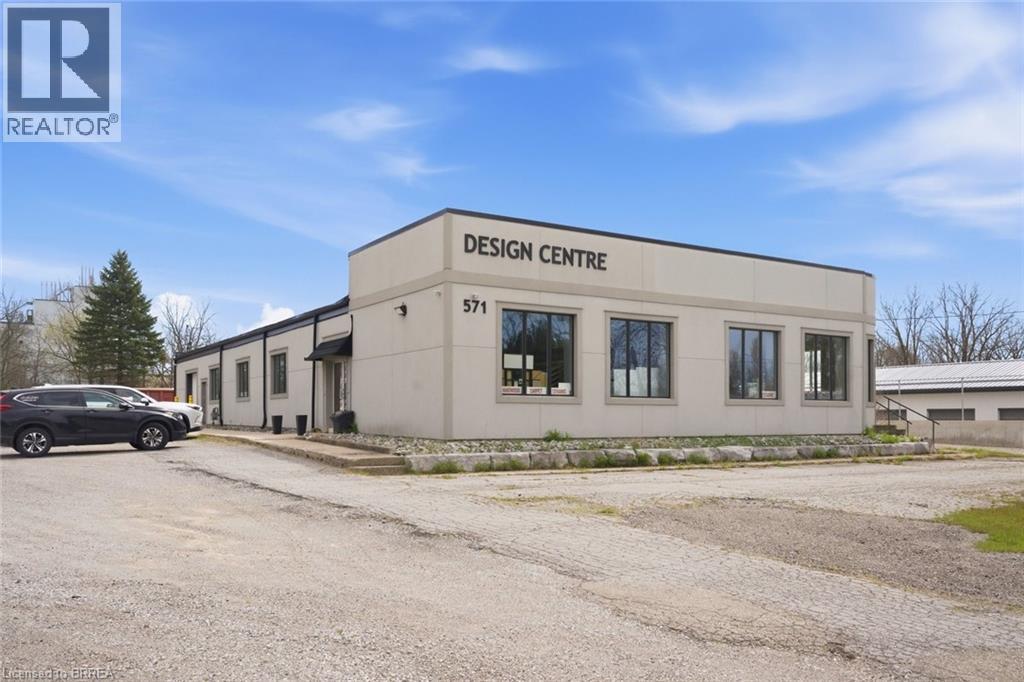
Attention investors & business owners, this is a rare opportunity to acquire a fully renovated and highly versatile commercial property at 571 Bank Street in Simcoe. Set on a 1.27 acre lot in a high traffic location, this ML zoned property offers excellent exposure, access to major routes & flexibility for a wide range of light industrial & commercial uses. Offering apprx 6,504 sqft, the building was renovated top to bottom in 2018 w/permits. The front features a professionally designed showroom w/a red cedar ceiling w/exposed steel I beams, & AODA accessible family bathroom, along w/2 addtl washrooms. A third front room is already plumbed for 4 more toilets, allowing for future expansion. The space also includes a kitchenette, office area, & LED lighting. Flooring throughout has been updated, with 3 front offices (excluding the rounded corner office, which features luxury vinyl tile) finished in engineered hardwood. Hallways, main areas, & bathrooms are completed w/24”x24” porcelain tile, while the décor/kitchen & office cubicle areas feature luxury vinyl plank. Terrazzo flooring is found exclusively in the rear warehouse areas, incld the garage & storage spaces. The warehouse is designed for function w/on grade loading through a 9'4x9'7 roll up door. A 2024 independent gas suspended heater w/separate thermostat provides efficient climate control. HVAC system includes 2 furnaces, currently operating on 1, w/option to extend service into warehouse. The exterior features concrete block construction w/steel cladding, new stucco finish, and new windows w/protective coating. The roof includes a BML flat roof (2018) and steel DAP roofing (2026). Interior framing features 2x6 steel studs w/code compliant insulation & firewall. Over 60 parking spaces, including 2 accessible spots, plus a 30x60 concrete pad w/footings for future expansion. Addtl features include an owned Millennium security system, signage electrical box, natural gas, & Bell Explornet high speed internet. (id:19593)
Revel Realty Inc
Hamilton, Ontario
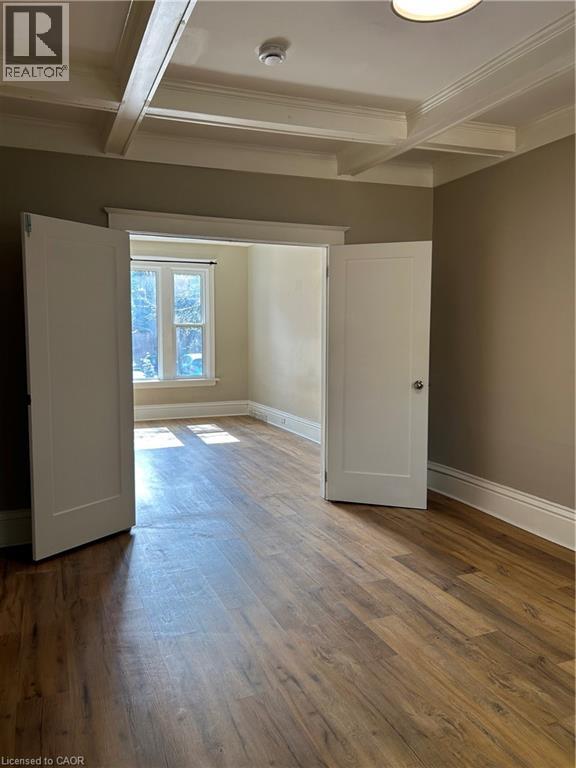
Welcome to 62 Barnesdale Avenue South in Hamilton’s desirable Stipley neighbourhood! This updated main floor apartment offers 1 spacious bedroom, 1 full bathroom, and spacious kitchen and large dining/living room. Backyard access is available and designated parking off the rear laneway. Conveniently located close to public transit, shopping, parks, schools, and just minutes to highway access, this unit is ideal for commuters and professionals alike. Shared Laundry is available in the building. Requirements: First & Last Month's Rent Deposits, References, Employment Letter, Proof of Income & Credit Report. AAA Tenant profile. Tenant's to pay electricity. Heat & Water are included. (id:19593)
RE/MAX Escarpment Realty Inc.
Hamilton, Ontario
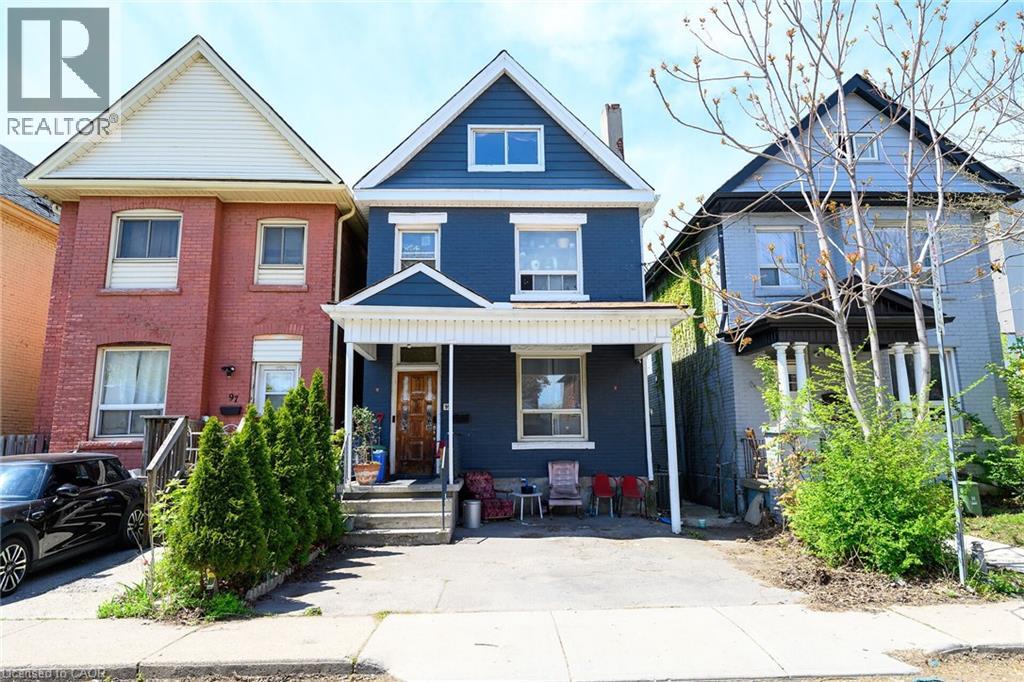
Welcome to 99 Leeming Street, a versatile 2½-storey home offering excellent potential for investors, multi-generational living, or buyers looking to live in one unit and rent the other. The upper unit features 3 bedrooms and 1 bathroom, while the main floor unit offers a 1-bedroom layout, creating strong flexibility for rental income or extended family use. The property also includes private parking and a fully fenced backyard, adding valuable outdoor space in the city. Located in a central Hamilton neighbourhood, this property is well positioned for both owners and tenants who want convenience and accessibility. Enjoy being close to Hamilton General Hospital, St. Joseph’s Healthcare Hamilton, downtown Hamilton, public transit, major commuter routes, and everyday amenities. Tim Hortons Field is nearby, making this a great location for Hamilton Tiger-Cats fans, event-goers, and those who enjoy being close to local energy and entertainment. The area also offers easy access to coffee shops, restaurants, grocery options, schools, parks, shopping centres, and major retailers. Popular Hamilton destinations such as Gage Park, Ottawa Street shopping district, James Street North, Bayfront Park, the waterfront, Dundurn Castle, and the city’s many trails and waterfalls are all part of what makes this location so attractive. Costco, Starbucks, Tim Hortons, Walmart, shopping plazas, and larger retail hubs are also within convenient driving distance, adding to the everyday practicality buyers are looking for. With its flexible two-unit layout, income potential, private parking, fenced yard, and proximity to hospitals, transit, stadium events, shopping, restaurants, and major Hamilton attractions, this house offers a strong opportunity in a convenient and evolving part of the city. (id:19593)
RE/MAX Real Estate Centre Inc.
Hamilton, Ontario
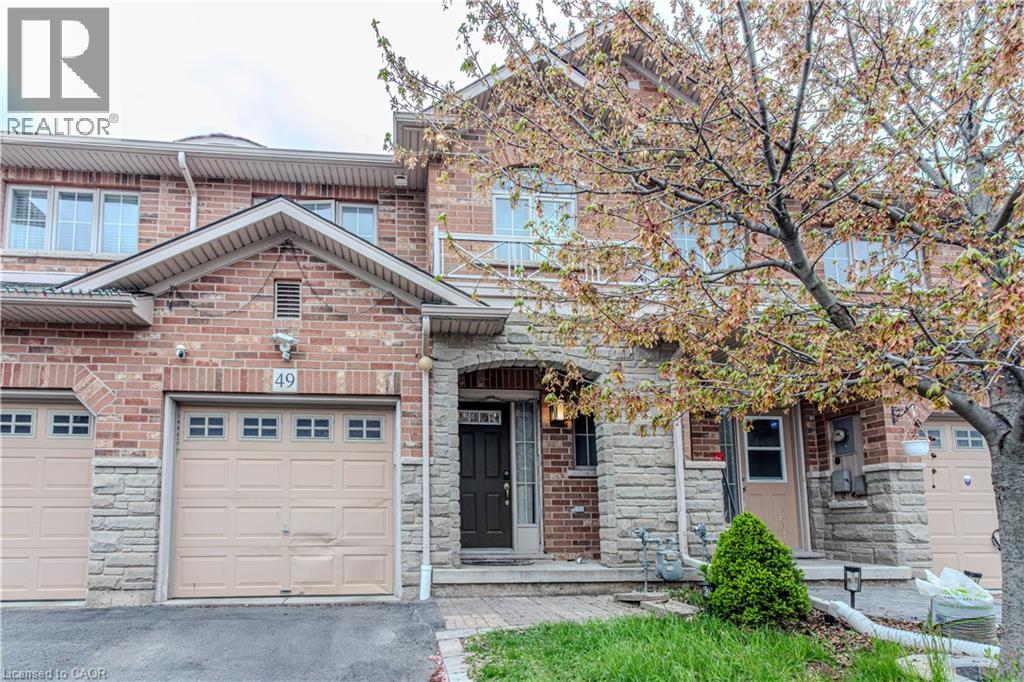
3 bedroom 2.5 washroom freehold townhome Newly renovated and painted kitchen - 2024 New roof - 2024 Oct- 10 yr warranty New washrooms- 2024 January Full standing shower in master bedroom New kitchen, countertop light fixtures, living room pot lights Smart thermostat and fire alarms Over $25,000 spent on upgrades. Just bring your furniture and move in a home ready to live in and enjoy. Just a small walk to the lake and many trails. Friendly neighbourhood perfect to raise a family. (id:19593)
RE/MAX Realty Services Inc M
Brampton, Ontario
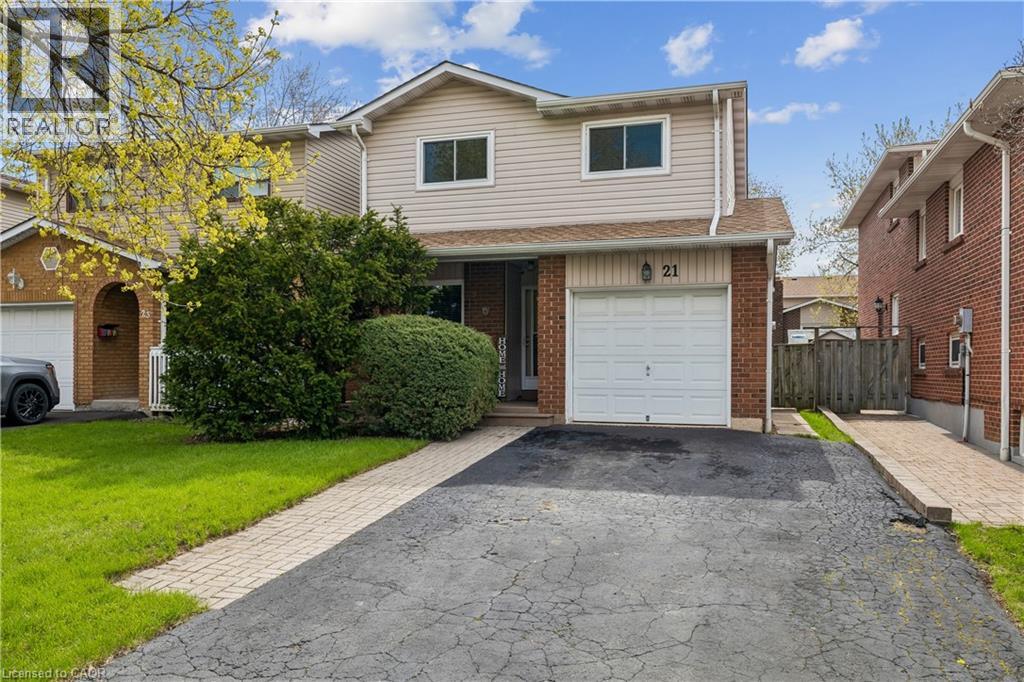
Welcome HOME to 21 Lionshead Lookout! A very well maintained 5 level backsplit in the WESTGATE community that has been meticulously maintained by the same owner for the past 40 years. A 3+1 bedroom with 1 full bath and a ½ bath. Family room is now being used as a bedroom, hence it has a fabulous wood burning fireplace for colder nights. Across from the front of this home is green space, with no homes facing it and lots of extra 3 hour parking. This property overlooks lots of trees and park area, including a dog park beside the high school. Newer mint condition bamboo floors on main floor. You'll notice the large dining area off the kitchen that also looks onto a large fenced backyard. Up one level to a huge living room with walk-out to the deck. Recent improvements include: New vinyl siding and new eaves troughs (2010), Most windows and doors (2013), new furnace and A/C in 2016 and new roof shingles in 2020. Very close to the 410 hwy and the GO bus station, shopping, schools and lots of parks. A great location to call home! (id:19593)
Royal LePage Burloak Real Estate Services
Waterloo, Ontario
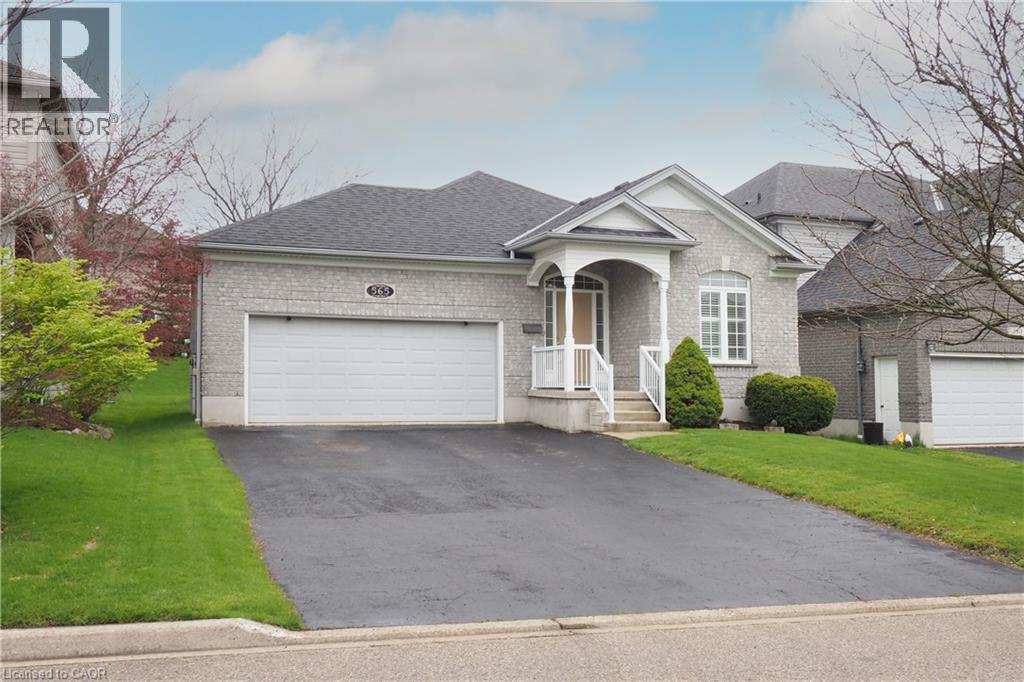
You will be impressed by this well maintained one owner bungalow! Located in desirable conservation meadows, this home has many outstanding features you will want to see. Heading inside from the covered front porch, there is an inviting front entrance, a main floor laundry room, and a full 4 pc bath on this level. The main floor offers 2 spacious bedrooms including the primary bedroom with double closets and a lovely en suite bathroom complete with an oversized deep soaker tub and separate shower. You will love cooking in this updated oak kitchen (2016) with a peninsula and plenty of cupboards. Enjoy relaxing in your living room boasting a cozy gas fireplace and large bright windows with custom shutters. From the dining room you can step out to a newer composite deck (2020) overlooking the manicured backyard. Head down to the lower level and you will find an open concept space that includes a huge rec room with your own pool table, a custom bar and dinette room to host your guests, and a large additional exercise room. To complete this level, you have a 3 pc bath and plenty of storage. Other updates include newer roof ( 2020) Water heater (2018), water softener (2024) and a newer furnace and heat pump system ( 2022). There is plenty of parking with an oversized double garage and double driveway. All located on a quiet street just minutes away from shopping, schools and the farmers market. Just move in and call this home your own! (id:19593)
Real Estate Homeward
Salem, Ontario
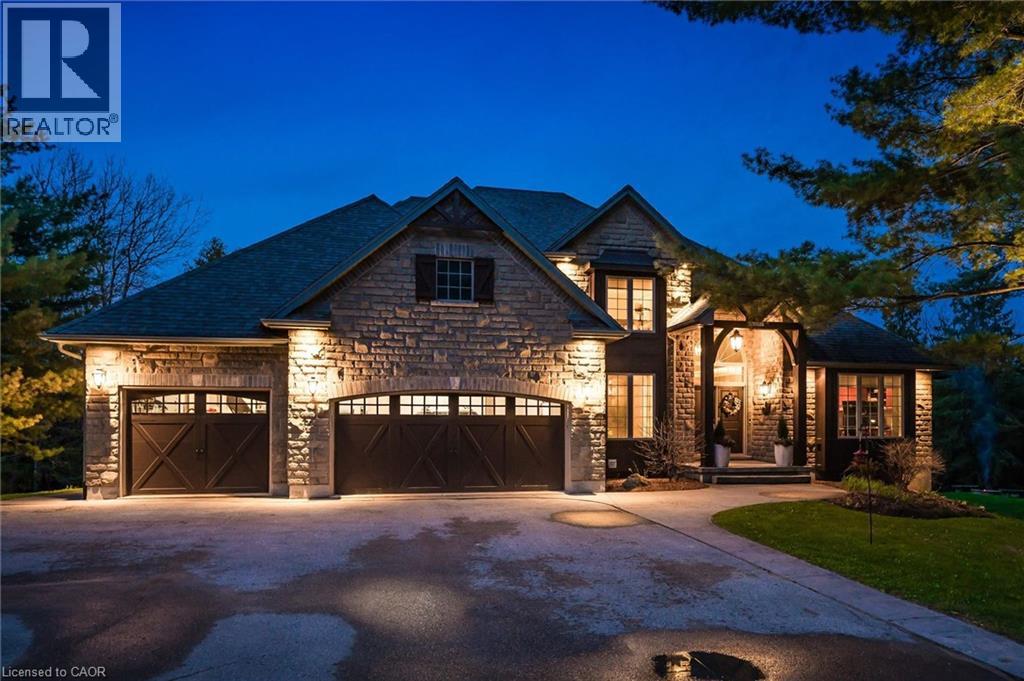
Perched alongside the tranquil Irvine River on nearly 3/4 of an acre at the end of a private road, 47 Wissler Ridge is a rare opportunity within one of the area's most exclusive hidden enclaves, offering a property few ever discover. Nestled among distinguished executive estate homes in prestigious Salem Springs, this remarkable property offers exceptional privacy just 5 minutes from the charming shops, restaurants, and culture of downtown Elora, with convenient access to Guelph, KW and surrounding areas. Framed by mature trees, protected natural green space, the serene backdrop of the Irvine River, and a private riverside walking trail, the setting is nothing short of breathtaking. The backyard is a private resort, anchored by a stunning saltwater infinity pool, hot tub, poolside bar, expansive patios & decking, outdoor gas fireplace, surround sound, and multiple spaces to lounge, dine, and entertain. The home is equally impressive, offering over 5,000 square feet of beautifully finished living space with a thoughtfully designed floorplan and curated finishes throughout. Highlights include a luxurious main-floor primary retreat with 6pc. ensuite and walk-in closet, a private home office with inspiring views, soaring ceilings and expansive windows that flood the home with natural light while seamlessly connecting indoor and outdoor living. The fully finished walkout lower level offers exceptional versatility, featuring a beautifully appointed two-bedroom in-law suite with full kitchen & island overlooking the backyard oasis - ideal for multigenerational living, extended guests or private accommodations. This level also includes expansive recreation & entertainment space with projection screen, abundant storage and direct walk-up access to the oversized 3 car garage. More than a home, this is a private estate lifestyle in one of the areas most coveted hidden addresses, where the only passing traffic is arriving guests, and every day feels like a luxury resort escape. (id:19593)
Keller Williams Home Group Realty
Burlington, Ontario
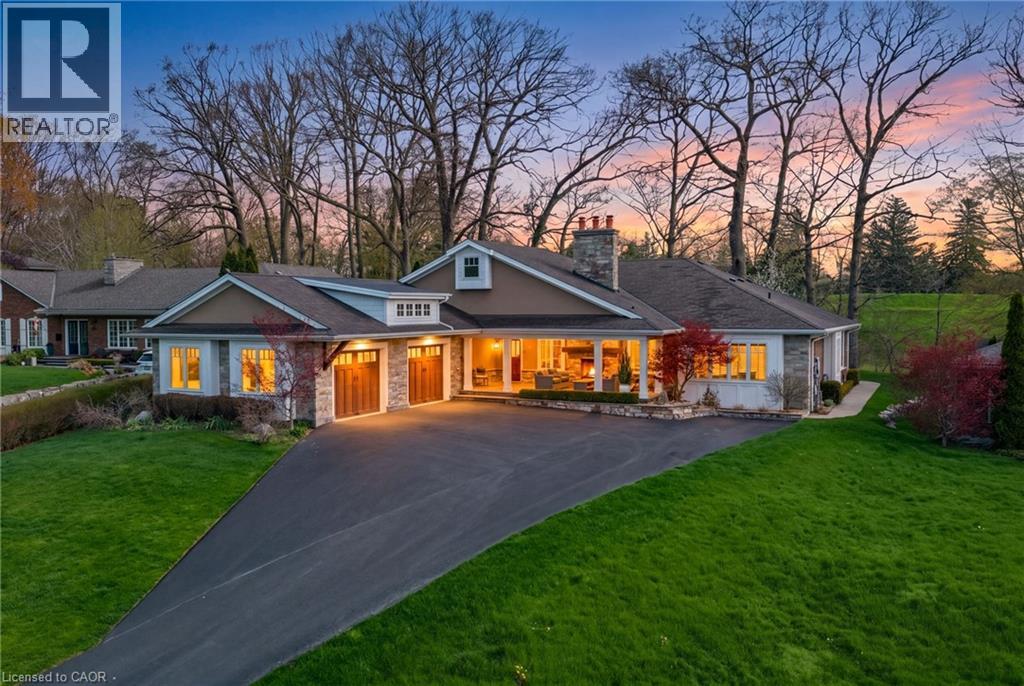
Rarely offered ravine lot backing onto Burlington Golf and Country Club in desirable South Aldershot! Offering convenient one-floor living plus a fully finished basement. This beautifully presented fully renovated home features 5 bedrooms, 4 bathrooms and 2,800 sq ft above grade, with bright, well-proportioned principal rooms for everyday living and entertaining. Close to parks, schools, shopping and the QEW and GO Transit. Move-in ready - book your showing today! (id:19593)
Sutton Group Summit Realty Inc.