
Simcoe, Ontario
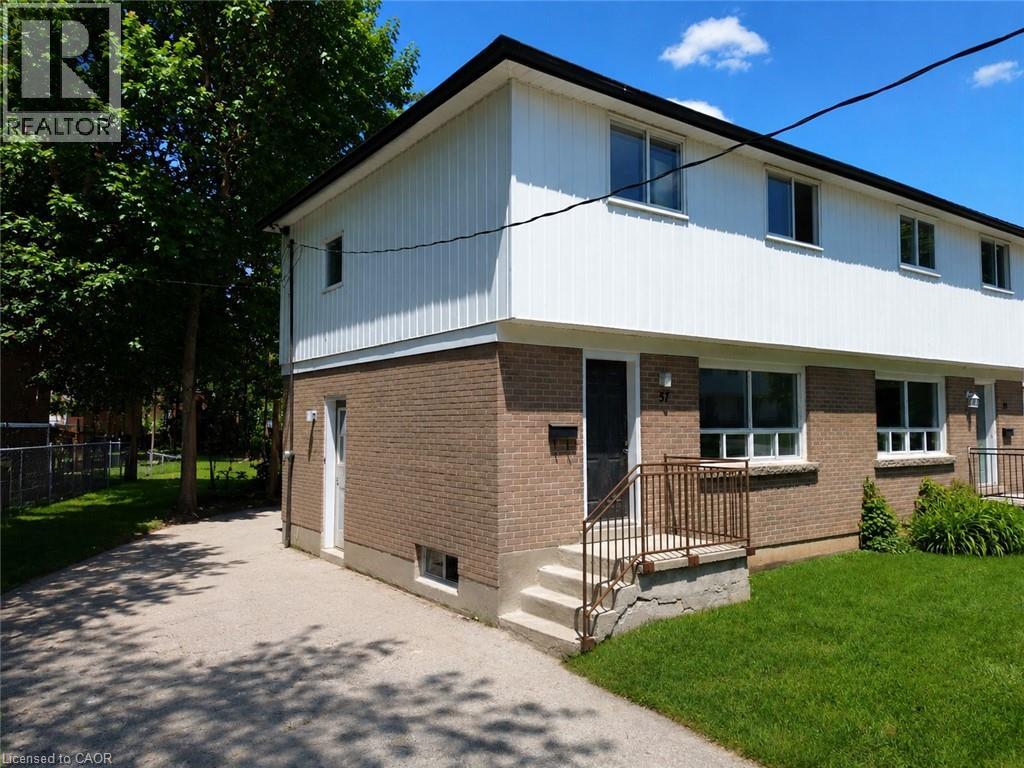
Welcome to 57 Oakwood Ave in Simcoe! This newly updated semi-detached home offers 3 bedrooms, 1 bathrooms, a full basement, and a private driveway. Enjoy the convenience of in-basement laundry and a fenced in backyard. Kitchen equipped brand new cabinetry and stainless steal appliances. Located in a quiet neighbourhood, this home combines comfort, space, and style for just $2,000/month plus hydro, gas, and water.--- Available for August 1st!---Don’t miss this great leasing opportunity — schedule your private viewing today! (id:19593)
Gravenhurst, Ontario
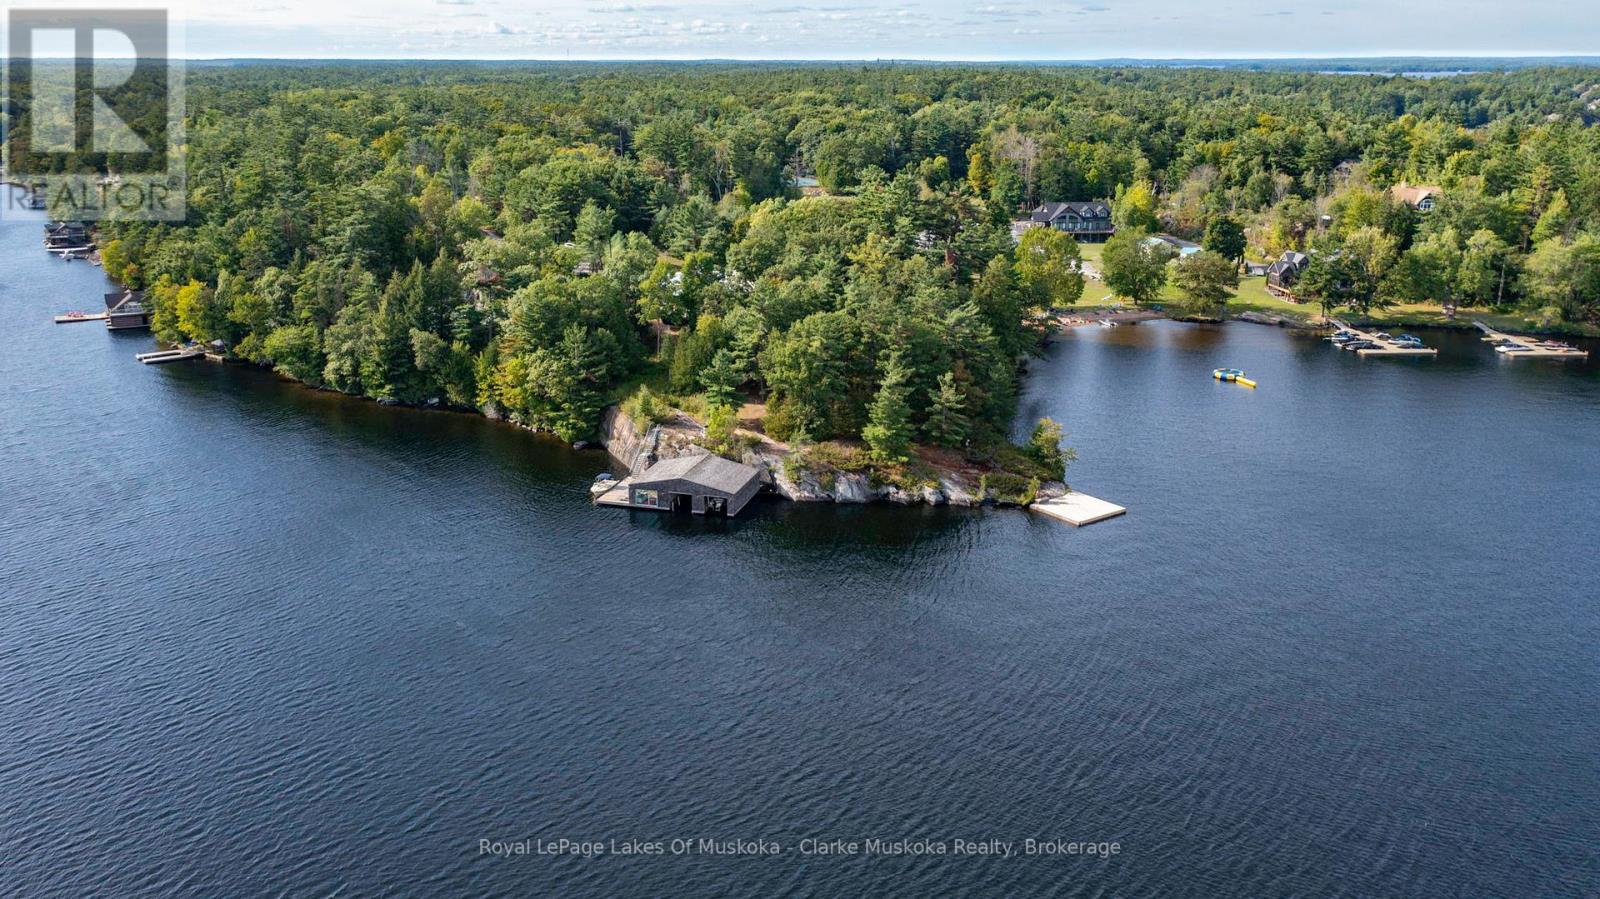
This is not just a cottage it's a statement. Designed by world-renowned architects Arrhov Frick, this Lake Muskoka estate is where bold modern design meets untouched natural beauty. Tucked privately among towering trees, the home is perfectly positioned on a dramatic granite point, boasting 975 feet of pristine shoreline and sweeping, elevated views that capture Muskoka sunsets like nowhere else. Every inch of this property is built for lifestyle. Spend your days at the two-slip boathouse, hit the private tennis and basketball court, or relax at the inground pool with its smart retractable cover and expansive sun-soaked patio. Evenings call for gathering in the Muskoka room, where floor-to-ceiling folding windows open the entire space to the outdoors, erasing the line between inside and out. This isn't just luxury it's complete privacy. Yet, your'e only minutes from the best of Muskoka living, with and Muskoka Bay Resort and Taboo Muskoka right nearby for championship golf, fine dining, and curated wellness. Arrhov Frick is known for creating homes that connect people to nature in the most striking ways and this property is the ultimate example. A rare blend of architectural pedigree, resort-style amenities, and Muskoka's most dramatic views, this is the kind of retreat that comes around once in a generation. (id:19593)
Minden Hills, Ontario
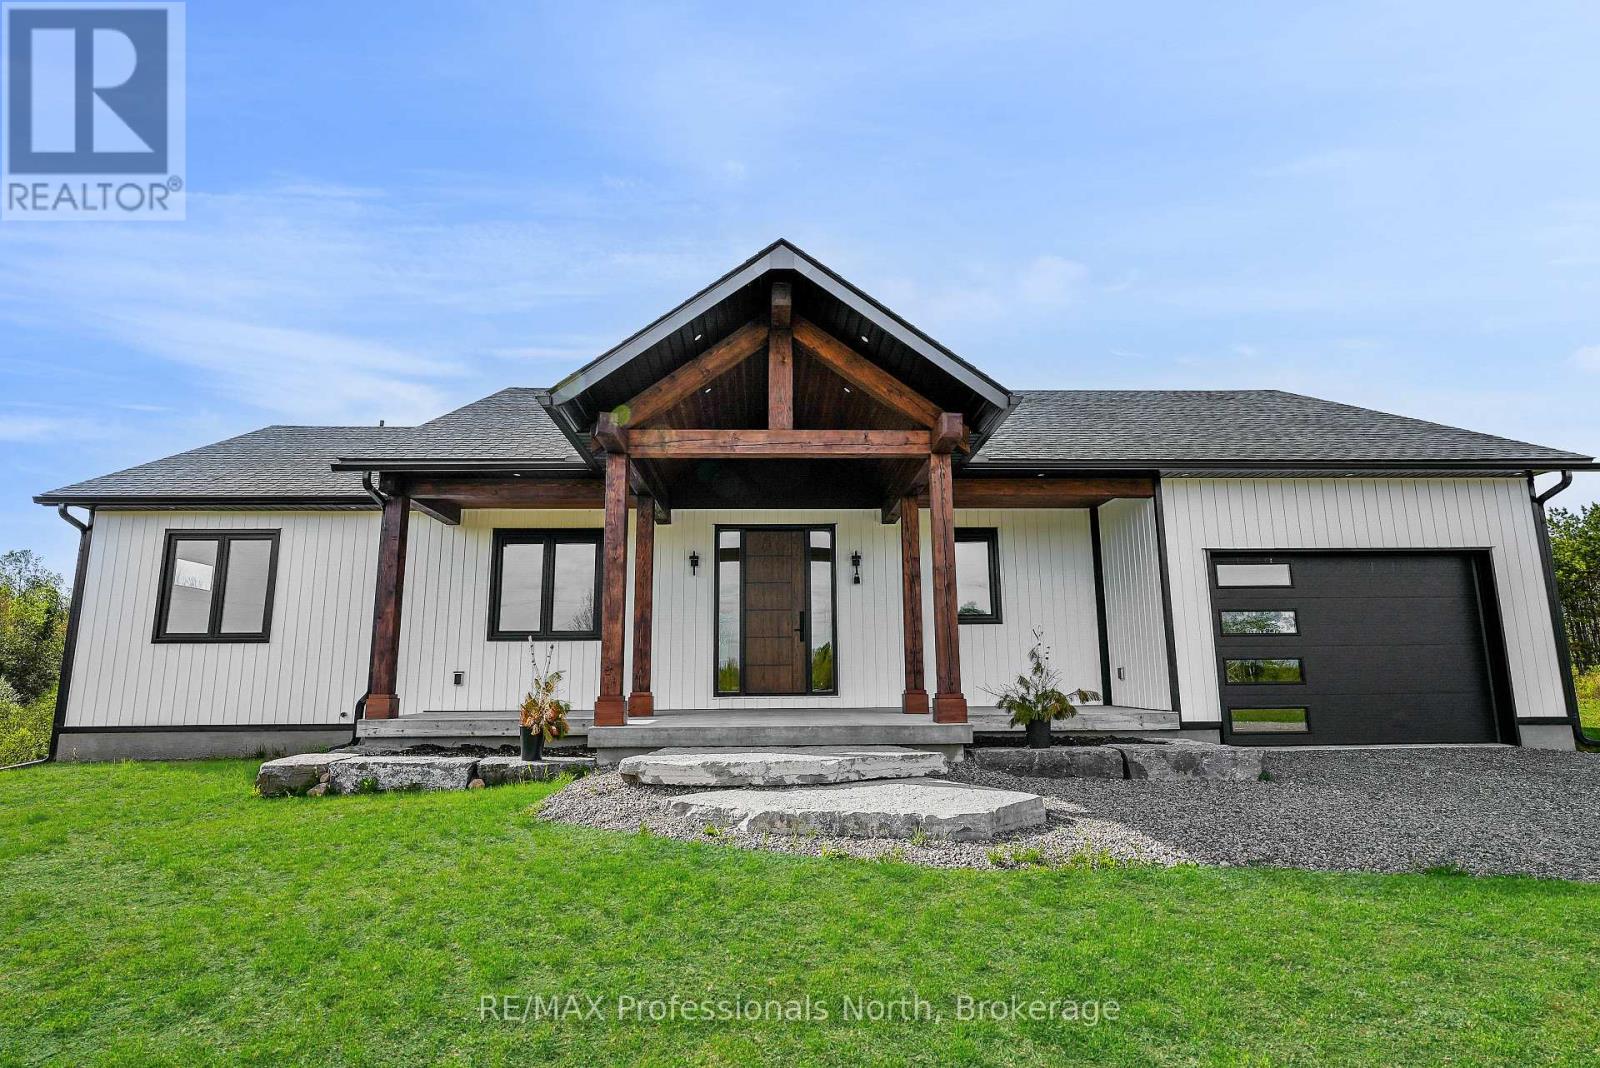
This beautifully built, custom home offers a perfect blend of craftsmanship, comfort, and natural beauty. Featuring 3 spacious bedrooms and 2 bathrooms, the home is thoughtfully designed for functional, everyday living. The main-floor laundry adds convenience, while the bright open-concept kitchen, living, and dining area creates an inviting space ideal for entertaining or relaxing with family.Quality finishes are showcased throughout, including white oak hardwood flooring and fine custom details. The home welcomes you with a stunning timber-frame entry, complemented by a timber-frame porch at the rear, perfect for enjoying the peaceful surroundings. An attached garage with direct access to a mudroom provides practicality in all seasons. Set on a private 2-acre lot surrounded by wilderness, this property offers exceptional privacy and a true connection to nature. Despite its serene setting, the home enjoys a convenient location between Minden and Haliburton, providing easy access to amenities while maintaining a tranquil lifestyle. As a bonus, this home comes with Tarion Warranty Coverage! This home also qualifies for the Enhanced new housing rebate for purchasers buying as their primary residence. List price includes hst. (id:19593)
Innerkip, Ontario
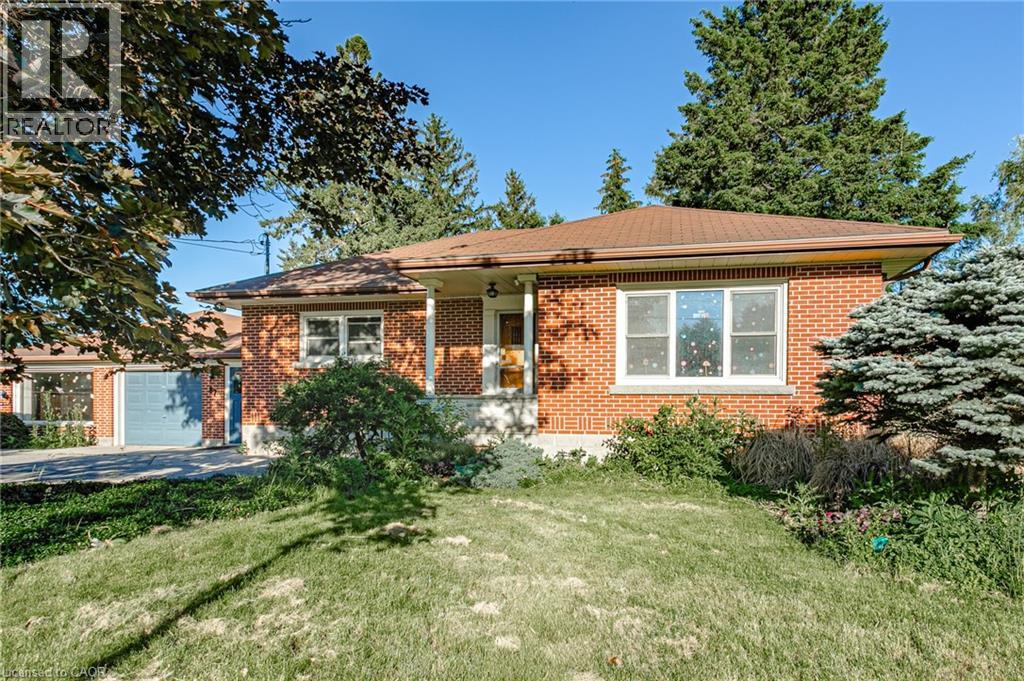
Position your business for success at 87 Blandford Street, a well-appointed commercial property offering a flexible layout and outstanding potential. Previously operating as a private school, the space features three large classrooms and is approved for an occupancy of up to 62 people, making it ideal for educational, childcare, office, medical, wellness, or professional service uses. Centrally located with excellent exposure and convenient access, this property is designed to accommodate a variety of business needs. Central Commercial zoning provides flexibility for numerous permitted uses, giving tenants the opportunity to tailor the space to their vision. A rare leasing opportunity in a high-visibility location ready for its next chapter. (id:19593)
Arran-Elderslie, Ontario
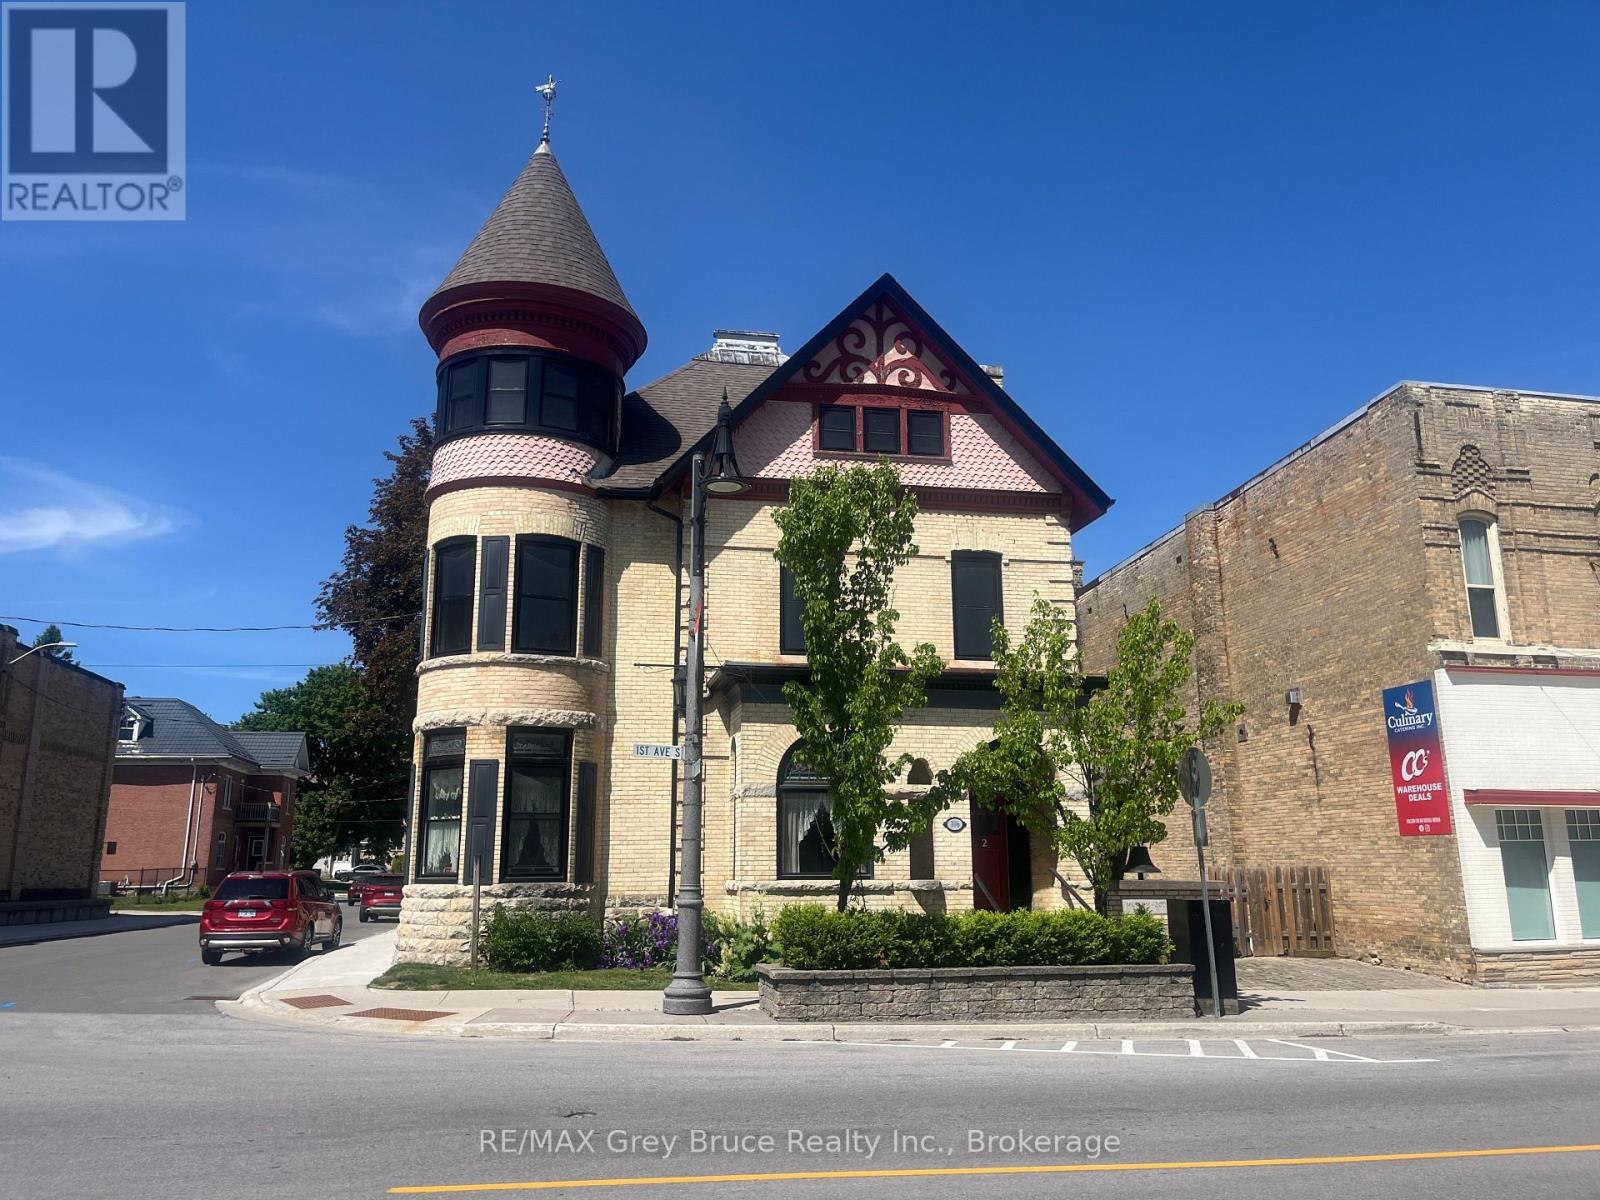
Welcome to Dawson House! This iconic unit sits on the main street of the nicest town around, and is an easy walk to all amenities. The 2 bedroom unit boasts bright and airy rooms, high ceilings and in unit laundry. With one parking spot for your vehicle, and private entrance, this apartment is the obvious choice for those looking to rent. Prospective tenants are required to complete a rental application. A credit check will be conducted as part of the screening process. Applicants must also provide recent pay stubs or other proof of current employment. Only full year lease terms will be considered. Gas & Hydro are in addition to rental. Applicant to obtain their own account. (id:19593)
Saugeen Shores, Ontario
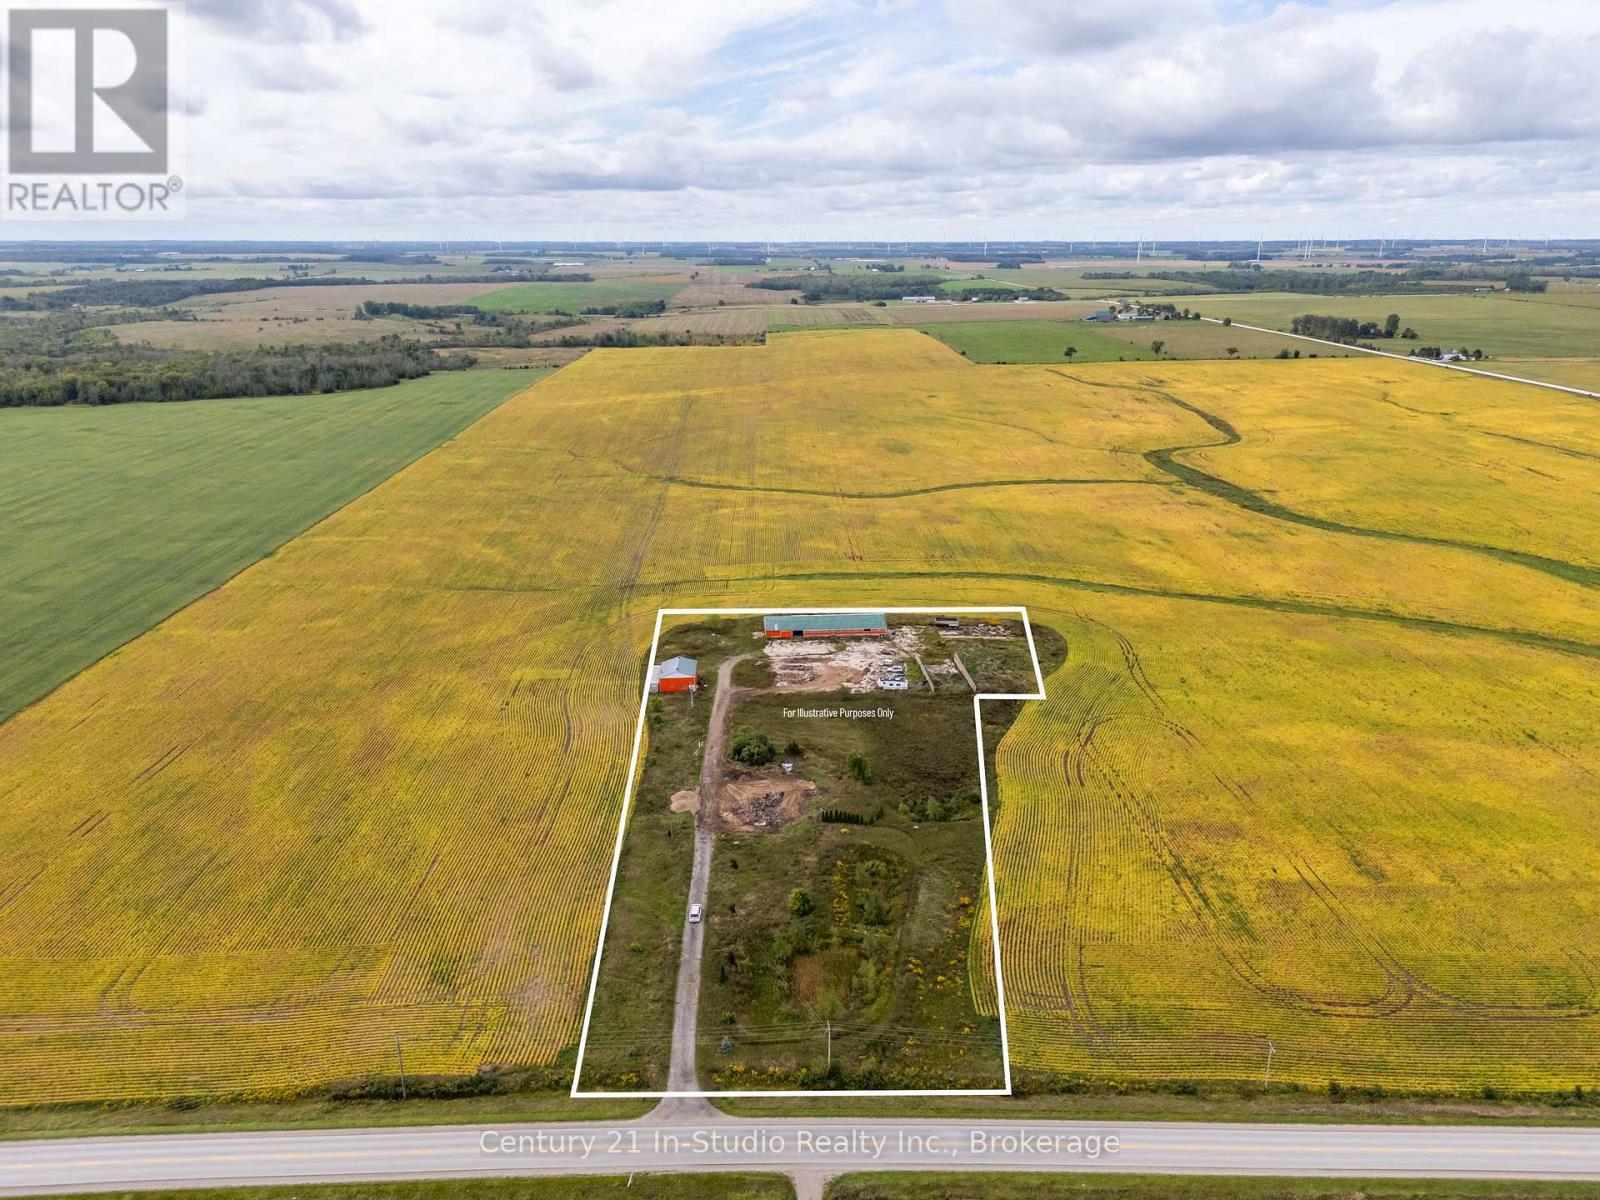
Welcome to 2231 Bruce Road 40 a beautiful country property offering over 4.5 acres of opportunity just minutes from downtown Port Elgin. Located only 3 hours from the GTA, 20 minutes to Bruce Power, and close to the natural beauty of MacGregor Point Provincial Park and Lake Huron, this property is the perfect blend of convenience and rural charm.This expansive lot is ready for your vision whether you're looking to design and build your dream home or start a new business venture. The property features two substantial outbuildings with concrete floors (32' x 40' and 46' x 128') and a large outdoor concrete pad, offering excellent potential for storage, workshops, or room for your toys. Whether you're an investor, entrepreneur, or someone looking for space to grow, this is your chance to bring your ideas to life in a sought-after location. Note: Property taxes were assessed with a previous home on the site. (id:19593)
Wasaga Beach, Ontario
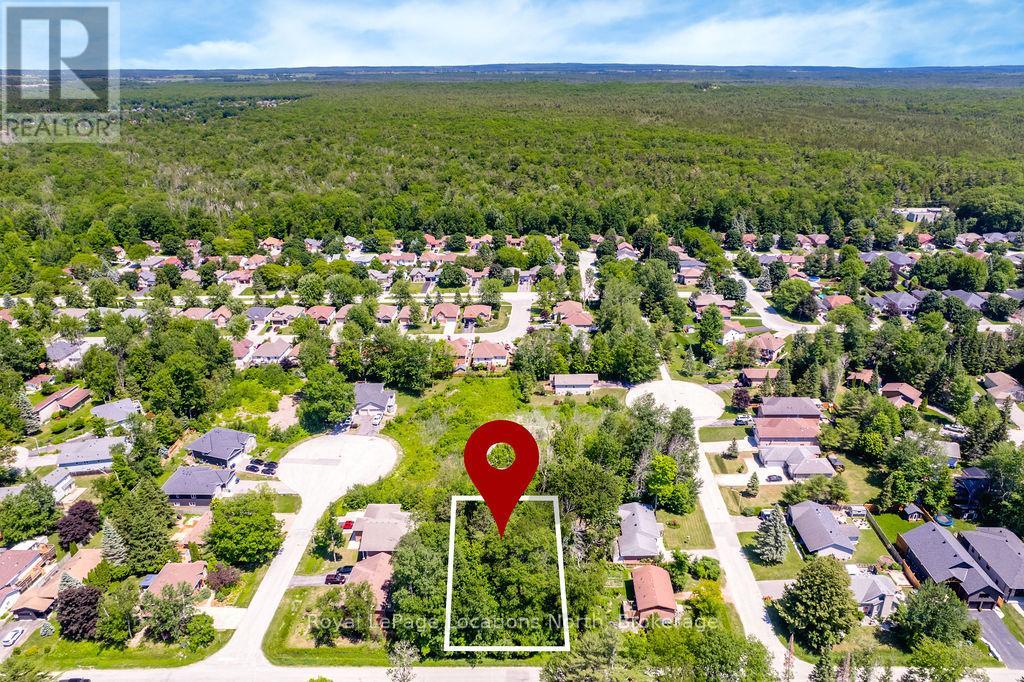
Finding a 100 ft x 150 ft building lot in Wasaga Beach is becoming increasingly difficult, making this property an exceptional opportunity for buyers looking for space, privacy, and long-term value. With twice the frontage of many residential lots, you'll have the flexibility to design a home that truly stands out while still leaving room for a pool, detached garage, workshop, or expansive outdoor living space. Best of all, it's priced to sell, making it one of the best values for an oversized lot in the area. Surrounded by mature trees, this property offers a beautiful natural setting while still providing the convenience of municipal services, with one service already connected to help simplify the building process and reduce upfront costs.Whether you're ready to build now or planning for the future, this property is ideally located just minutes from Beach Area 3, shopping, restaurants, schools, parks, golf courses, and walking trails. Everything you need is close by while still enjoying the quiet feel of an established neighbourhood.Wasaga Beach continues to grow, making vacant land like this an increasingly valuable investment. Large parcels with 100 feet of frontage are rarely available, especially at this price point. Don't miss your chance to secure an oversized lot in one of Ontario's fastest-growing waterfront communities before it's gone. (id:19593)
Thedford, Ontario
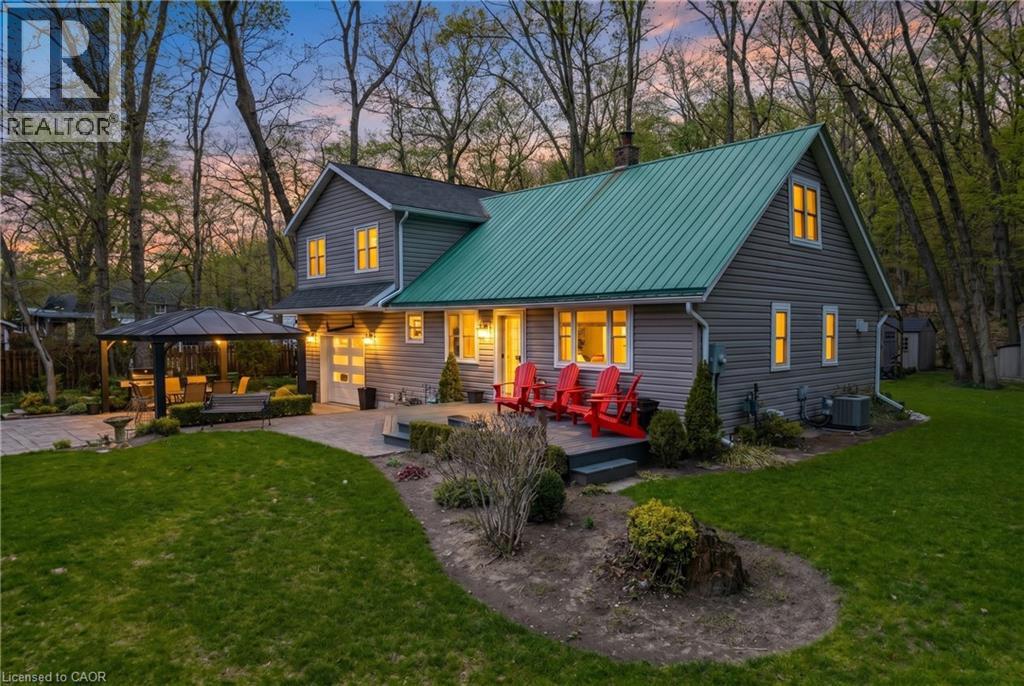
Welcome to your private retreat, ideally located just minutes from Port Franks, Grand Bend, Ausable River Conservation Area, and the stunning sandy shores of Lake Huron. Set on just under an acre, this property boasts a beautifully expansive yard-perfect for relaxing, entertaining, or simply enjoying the peaceful surroundings that make this area so desirable. Step inside this 2 story, 4+ bedroom, 2 bathroom home. The renovated main floor in 2015 has been thoughtfully designed with modern finishes while maintaining a warm and inviting atmosphere. Major upgrades provide lasting peace of mind, including updated electrical, plumbing, furnace, and central A/C. The custom kitchen showcases quality cabinetry and craftsmanship, offering both style and functionality for everyday living and entertaining. A standout feature of the property is the fully insulated garage, this was an addition in 2007 along with the 2nd floor above garage. The garage offers exceptional versatility, ideal for parking, a workshop, or the ultimate man cave/entertainment space, it is finished with pine board detailing, an epoxy floor, insulated garage door with bug screen, and a cozy wood stove-perfect for year-round use. Whether you're searching for a full-time residence, weekend escape, or investment opportunity in a prime cottage-country setting, this property delivers the perfect blend of comfort, updates, and lifestyle. (id:19593)
Hanover, Ontario
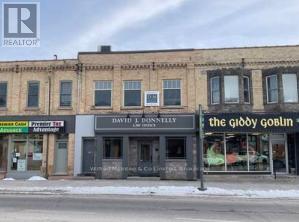
Great opportunity to acquire a commercial building in Hanover with great tenants. In the middle of securing a long term commercial lease for the most of the main floor, and a tenant in 1 residential space and with a little reno a 2nd small apartmentcould also be rented out. Structurally strong building nicely renovated and updated. (id:19593)
Burlington, Ontario
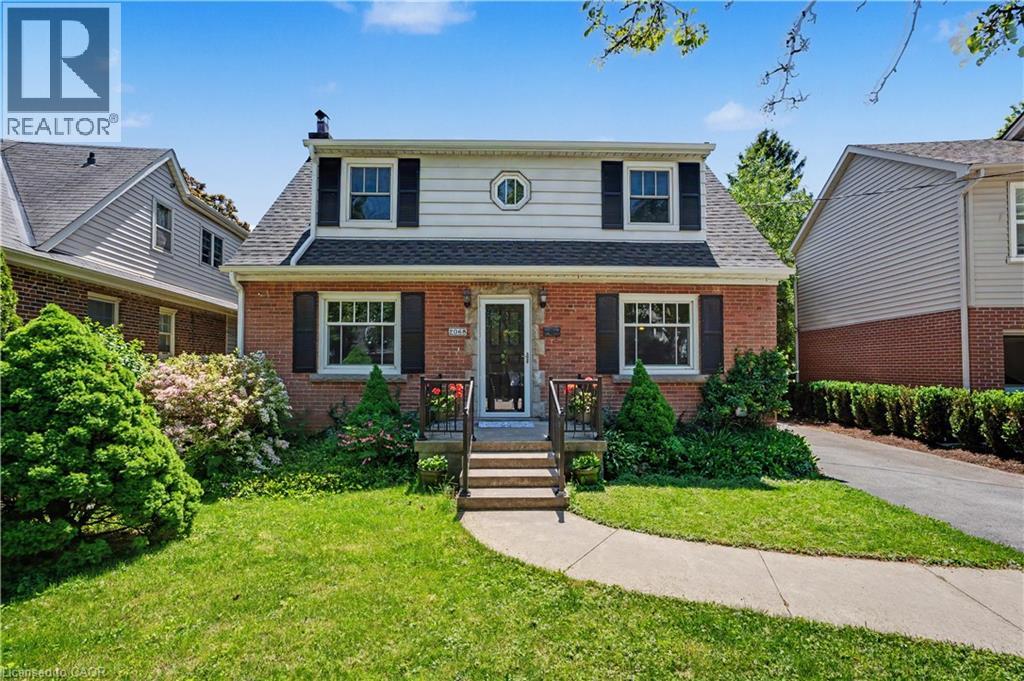
2068 Wellington Ave, Burlington - Some homes are just houses. This one is an opportunity. Nestled in Downtown Burlington, the heart of the city, coveted Brant neighbourhood and just moments from vibrant Brant Street, this 4-bedroom, 2.5-bath Solid detached home puts you steps from the waterfront trails, boutique shopping, diverse restaurants, shops, cafés, nearby Joseph brant Hospital and everything that makes this city one of the most desirable places to live in Ontario. People wait years to get into this area - and for good reason. Move in, make it yours, and grow into it. Renovate on your terms, use the basement as the ultimate hangout space, or explore an in-law suite or duplex down the road. This home bends to your vision. Freehold. Detached. About 2200sqft Above ground. One of Burlington's best neighbourhoods. Opportunities like this don't wait. Neither should you. (id:19593)
South Bruce Peninsula, Ontario
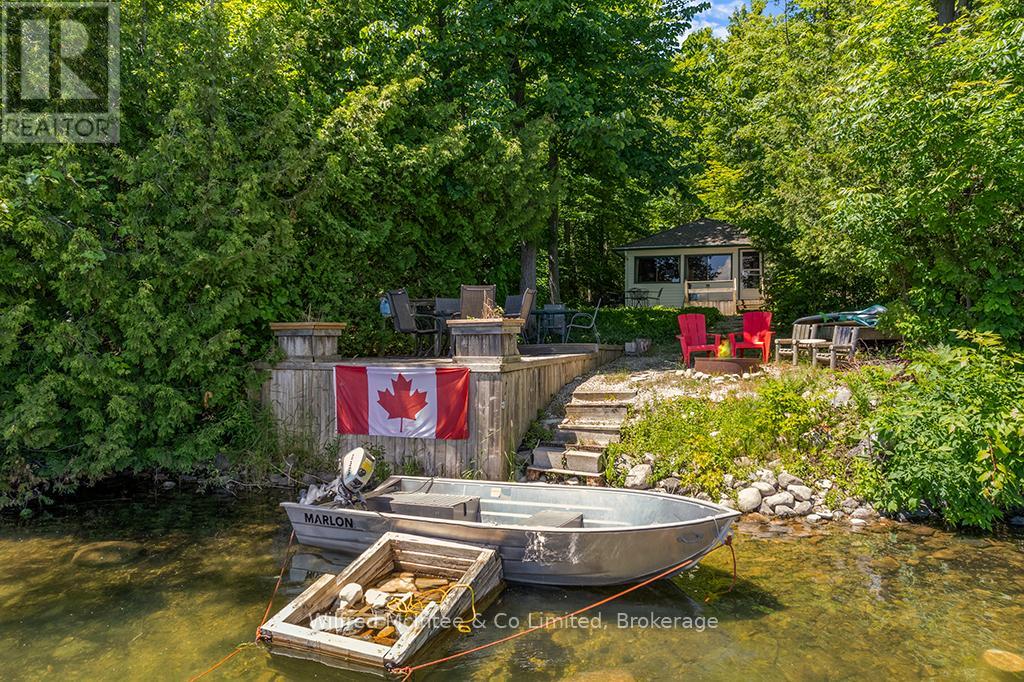
GOULD LAKE WATERFRONT ~ Check out this classic waterfront cottage on highly sought-after Gould Lake in South Bruce Peninsula. This charming 3-Season cottage offers two bedrooms, a three-piece bathroom, and a spacious open-concept living, dining, and kitchen area with beautiful views of the water. The naturally landscaped lot features excellent privacy with a gentle slope leading down to the water's edge. At the lakeside, you'll love the the awesome bunkie, outdoor shower, spacious deck, and a dock for the boat, kayaks, and sup's. Gould Lake is renowned for its warm water, good fishing, water sports, and cruising the lake on your pontoon boat. Grab a cold beverage and let your worries drift away as the sun sets on another perfect day at the lake. Situated just 10 minutes from Sauble Beach, you'll have easy access to 11 km's of sandy Lake Huron shoreline, world-class sun sets, and a vibrant mix of shopping, dining, and entertainment. The central location is ideal for day tripping small town Bruce/Grey County and Bruce Peninsula sites and attractions. This is your opportunity to turn the cottage life dream into reality! (id:19593)
Kitchener, Ontario
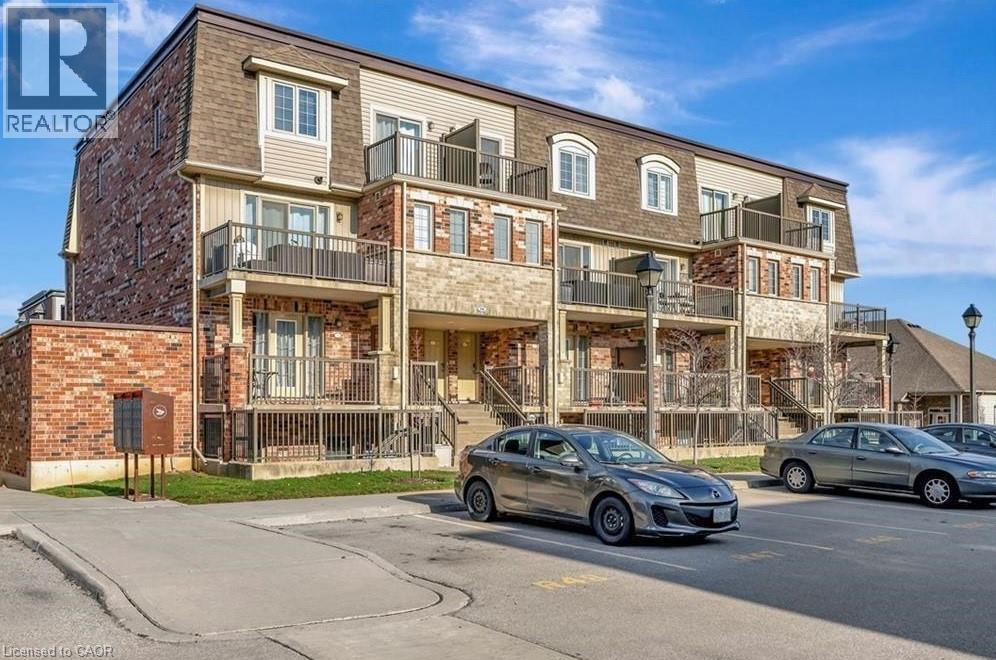
236 Rachel Cres, Kitchener Welcome to this spacious 2-bedroom, 2-bathroom condominium offering approximately 925 square feet of comfortable living space in a desirable Kitchener neighborhood. Featuring a functional layout and generous living areas, this unit is ideal for professionals, couples, small families, or downsizers seeking a convenient and low-maintenance lifestyle. The condo offers two well-sized bedrooms, two full bathrooms, and one included parking space. Designed for everyday comfort and practicality, the layout provides excellent flexibility for both living and entertaining. Conveniently located close to shopping, restaurants, parks, schools, public transit, and major commuter routes, this property provides easy access to a wide range of amenities and services. Property Features: - Condominium Unit - 2 Bedrooms - 2 Full Bathrooms - Approximately 925 Sq Ft - 1 Parking Space Included Available for Occupancy Aug 16 (id:19593)
Welland, Ontario
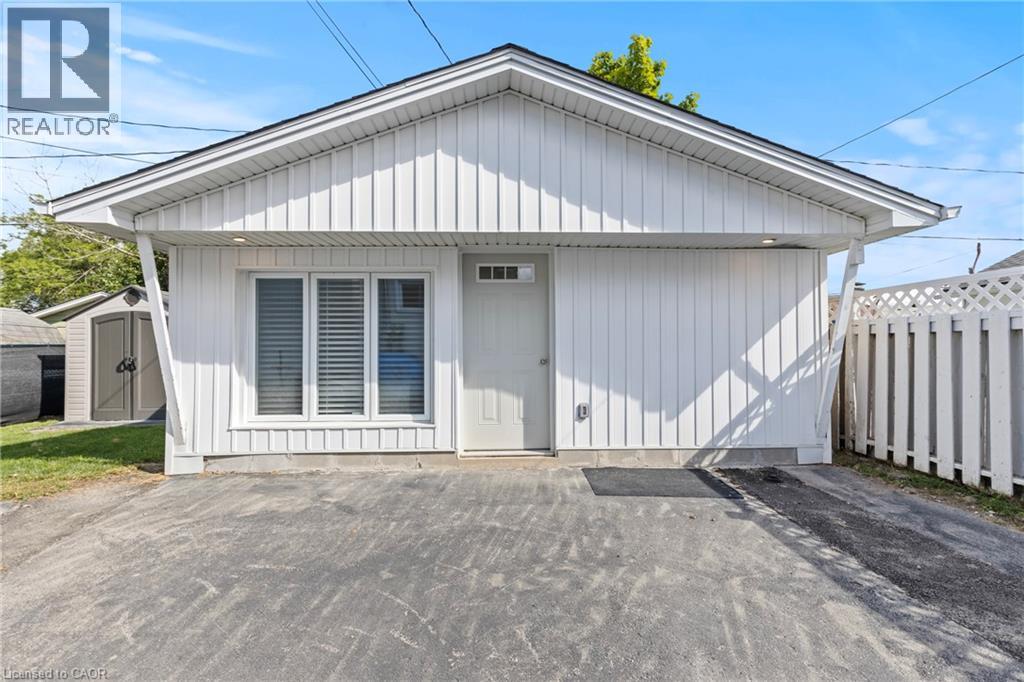
Welcome to this beautifully renovated 1-bedroom detached apartment in Welland! Bright and inviting, this unit offers an open-concept kitchen and living area with a large window that fills the space with natural light. The modern kitchen is equipped with brand-new, full-sized stainless steel appliances, while the convenience of in-suite laundry and a private entrance adds to the appeal. Nestled in a quiet neighbourhood, youll enjoy easy access to Highway 406, Memorial Park, schools, shopping, restaurants, and grocery stores. A perfect blend of comfort and convenience. (id:19593)
Drayton, Ontario
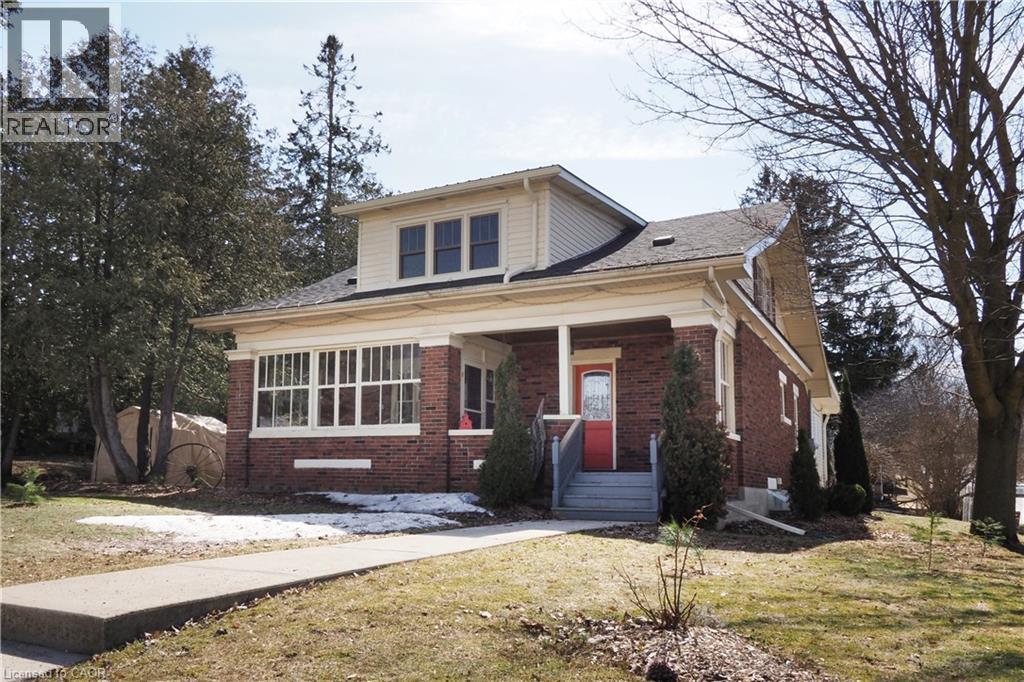
This 1928 two-story red brick beauty at 33 Main Street East is situated on a prime corner lot in the heart of downtown Drayton. The property blends timeless character with a massive future upside. Whether you're looking for a professional office location, a retail store, or a space that can once again function as both an attractive residence and an on-site business operating out of the large insulated heated garage/shop, there are some tremendous strategic investment opportunities here. The large rectangular lot, with access from two streets, offers potential to sever the back portion of the property into an additional building lot. Or conversely, the existing property could be redeveloped to accommodate additional on-site customer parking, as well as two completely separate commercial enterprises (one in the home, and one in the shop). Other options include transforming the shop into a comfortable two bedroom ARU (Accessory Residential Unit), offering rental income of $1,600 - $2,400+ per month. This makes an already attractive property that much more affordable. Or simply keep it as a residential property for the time being, knowing that these commercial possibilities can be exercised at a later date. In any case, this charming century home in a high visibility location is a special opportunity and a definite must see. (id:19593)
Gravenhurst, Ontario
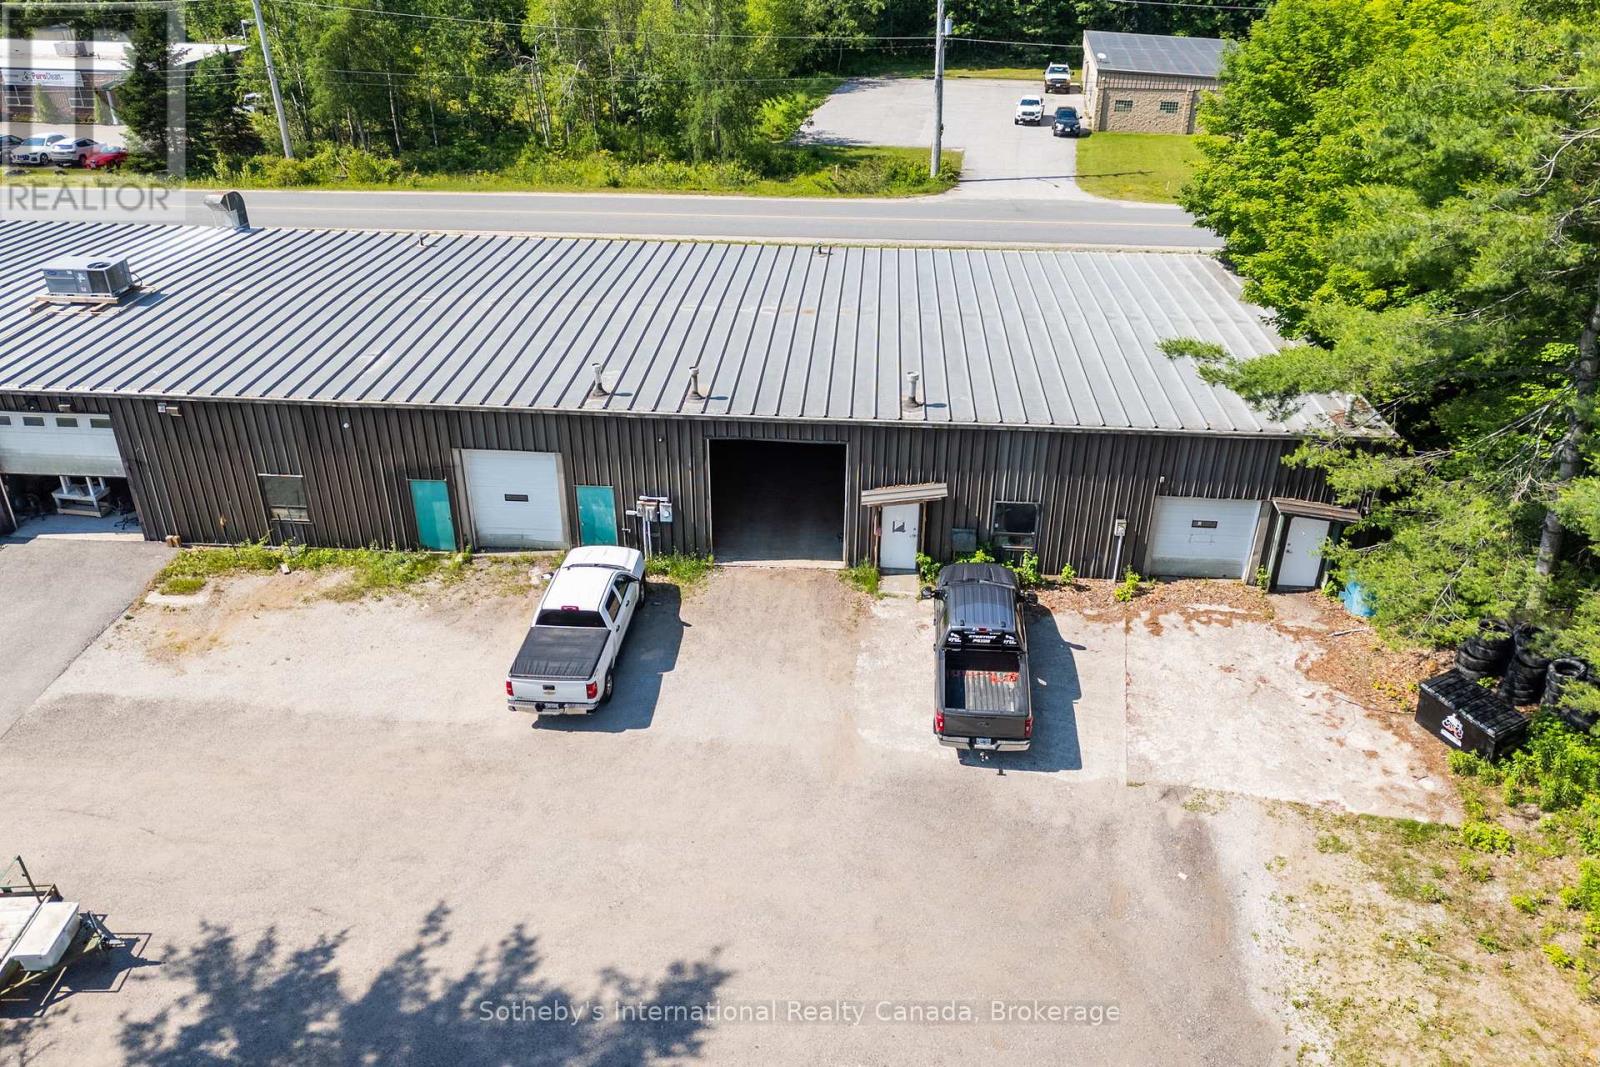
An exceptional opportunity to acquire a long-standing and well-established automotive repair business with a loyal and repeat customer base. Ideally situated in a prominent industrial park in Gravenhurst, the business benefits from excellent accessibility to both Highway 11 and the town core, serving a broad and established clientele throughout the region. This turnkey operation offers immediate cash flow, a fully equipped workshop, and the benefit of an established reputation within the local community. The business includes a comprehensive equipment package, inventory, customer goodwill, and all assets required for a seamless transition to new ownership. The current owner has successfully operated the business for many years, building a trusted name through quality workmanship, repeat clientele, and strong word-of-mouth referrals. Historical revenues have remained consistent, supported by an established customer base and ongoing demand for automotive repair and maintenance services. The premises offer a functional workshop layout with room for future expansion, including the potential for an additional hoist, providing an opportunity to increase capacity and grow revenues under new ownership. A long-term lease is available to qualified purchasers, ensuring operational continuity and future stability. Ideal for a licensed mechanic seeking ownership, an existing automotive operator looking to expand, or an entrepreneur seeking an established business with immediate income potential. A rare opportunity to acquire a proven automotive service operation without the significant cost, time, and uncertainty associated with establishing a new facility from the ground up. Financial information available to qualified purchasers upon execution of a confidentiality agreement. (id:19593)
Huntsville, Ontario
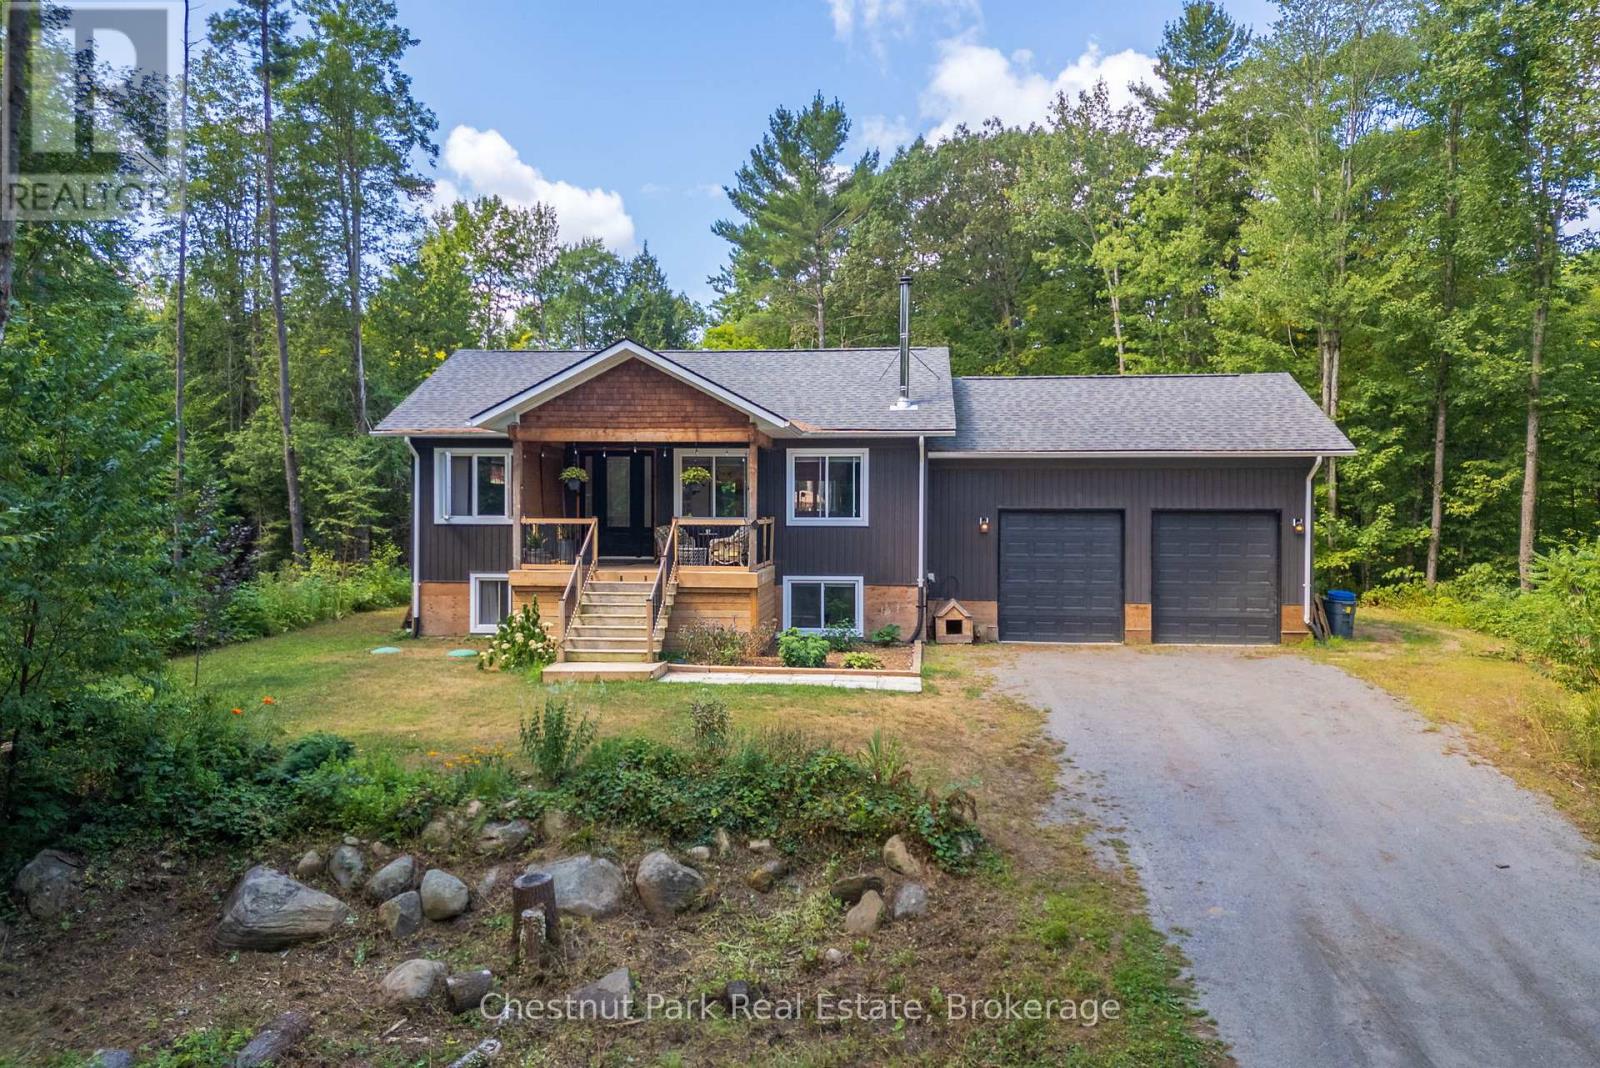
Welcome to 2698 Old Muskoka Road in Utterson, a rare offering featuring not one, but two fully self-contained homes on one property. Combined, they offer 6 bedrooms, 4 bathrooms, and 2 kitchens, making this an ideal setup for multi-generational living, rental income, or hosting guests with complete privacy. The main residence includes 4 bedrooms and 3 bathrooms, thoughtfully designed with a Muskoka-inspired aesthetic. Built in 2019 and set well back from the road, it offers both privacy and modern comfort. A covered front porch and grand 8' entry door welcome you inside, where vaulted ceilings, hardwood floors, and abundant natural light enhance the open-concept kitchen and dining area. The main-floor primary suite features a double closet and a spa-like ensuite with dual sinks. A WETT-certified wood-burning fireplace adds warmth and character to the living room, while the finished lower level expands the living space with a family room, three additional bedrooms, an office or hobby room, and a full bathroom. Step out to the private back deck overlooking the yard and above-ground pool-perfect for summer entertaining. Additional highlights include an ICF foundation, Lepage windows, and a double attached garage. The secondary dwelling is completely separate and equally well-appointed, offering 2 bedrooms, 1 bathroom, and its own kitchen. The bright, open-concept layout features a custom kitchen and a cozy propane fireplace with a shiplap mantle. Upstairs, the primary suite includes a 3-piece ensuite with an oversized tiled shower. The lower level provides a second bedroom, workshop or storage space, and a walkout with potential for a future deck. Both homes are fully self-sufficient, each with its own septic system, modern finishes, and functional layouts. With rental potential of $2,500+ per month, this property offers incredible versatility. Whether you're looking for a family compound, a private Muskoka retreat, or an income-generating opportunity. (id:19593)
Blue Mountains, Ontario
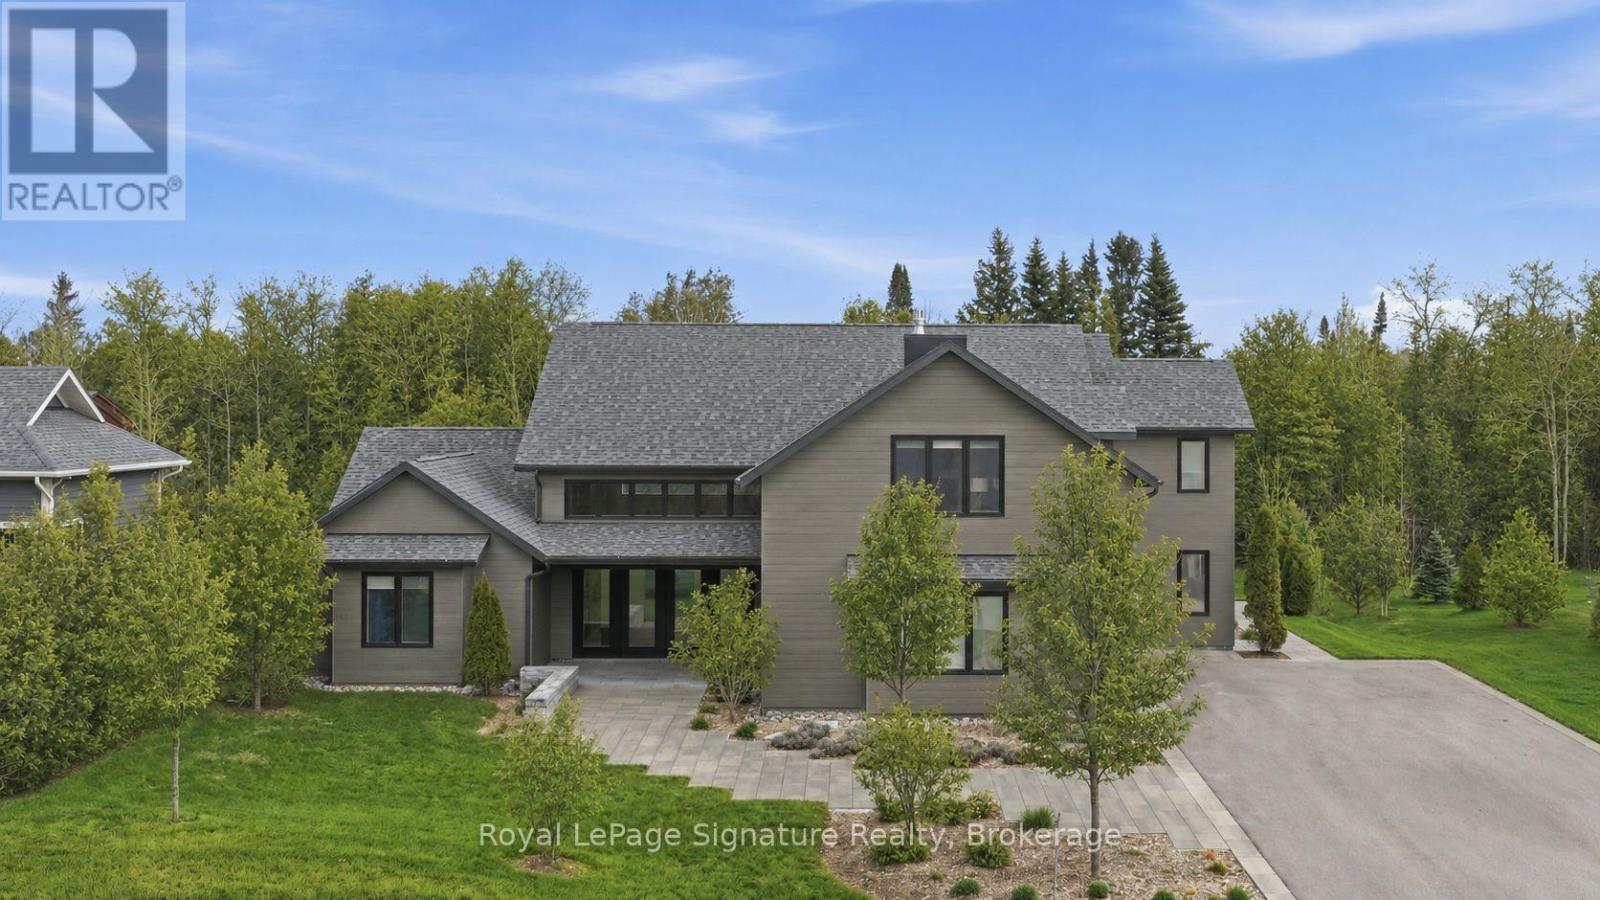
Experience elevated coastal-inspired living in this exceptional custom-built slab-on-grade, ICF construction home offering over 4,200 sq. ft. of thoughtfully designed space with a full accessory apartment. Blending modern elegance with low-maintenance comfort, this home showcases oversized designer tile, radiant in-floor heating throughout, and a seamless open-concept layout ideal for both everyday living and entertaining. At the heart of the home is a stunning chef's kitchen featuring premium appliances, an oversized island, custom cabinetry, and sophisticated finishes that anchor the expansive main living area. The inviting living room is warmed by a gas fireplace and flooded with natural light, creating the perfect gathering space.The main-floor primary retreat offers true luxury with a spacious dressing room and spa-inspired 5-piece ensuite complete with a curbless glass shower and refined finishes. Upstairs a striking glass-enclosed office overlooks the main floor, delivering architectural interest and an inspiring work-from-home setting, you'll find two additional generously sized bedrooms and flexible living space ideal for family or guests. Set on a large lot with coastal vibes and curated low-maintenance landscaping, this property offers the perfect balance of style, function, and effortless modern living. The fully self-contained accessory apartment provides excellent flexibility for multigenerational living, guests, or income potential. (id:19593)
Huntsville, Ontario
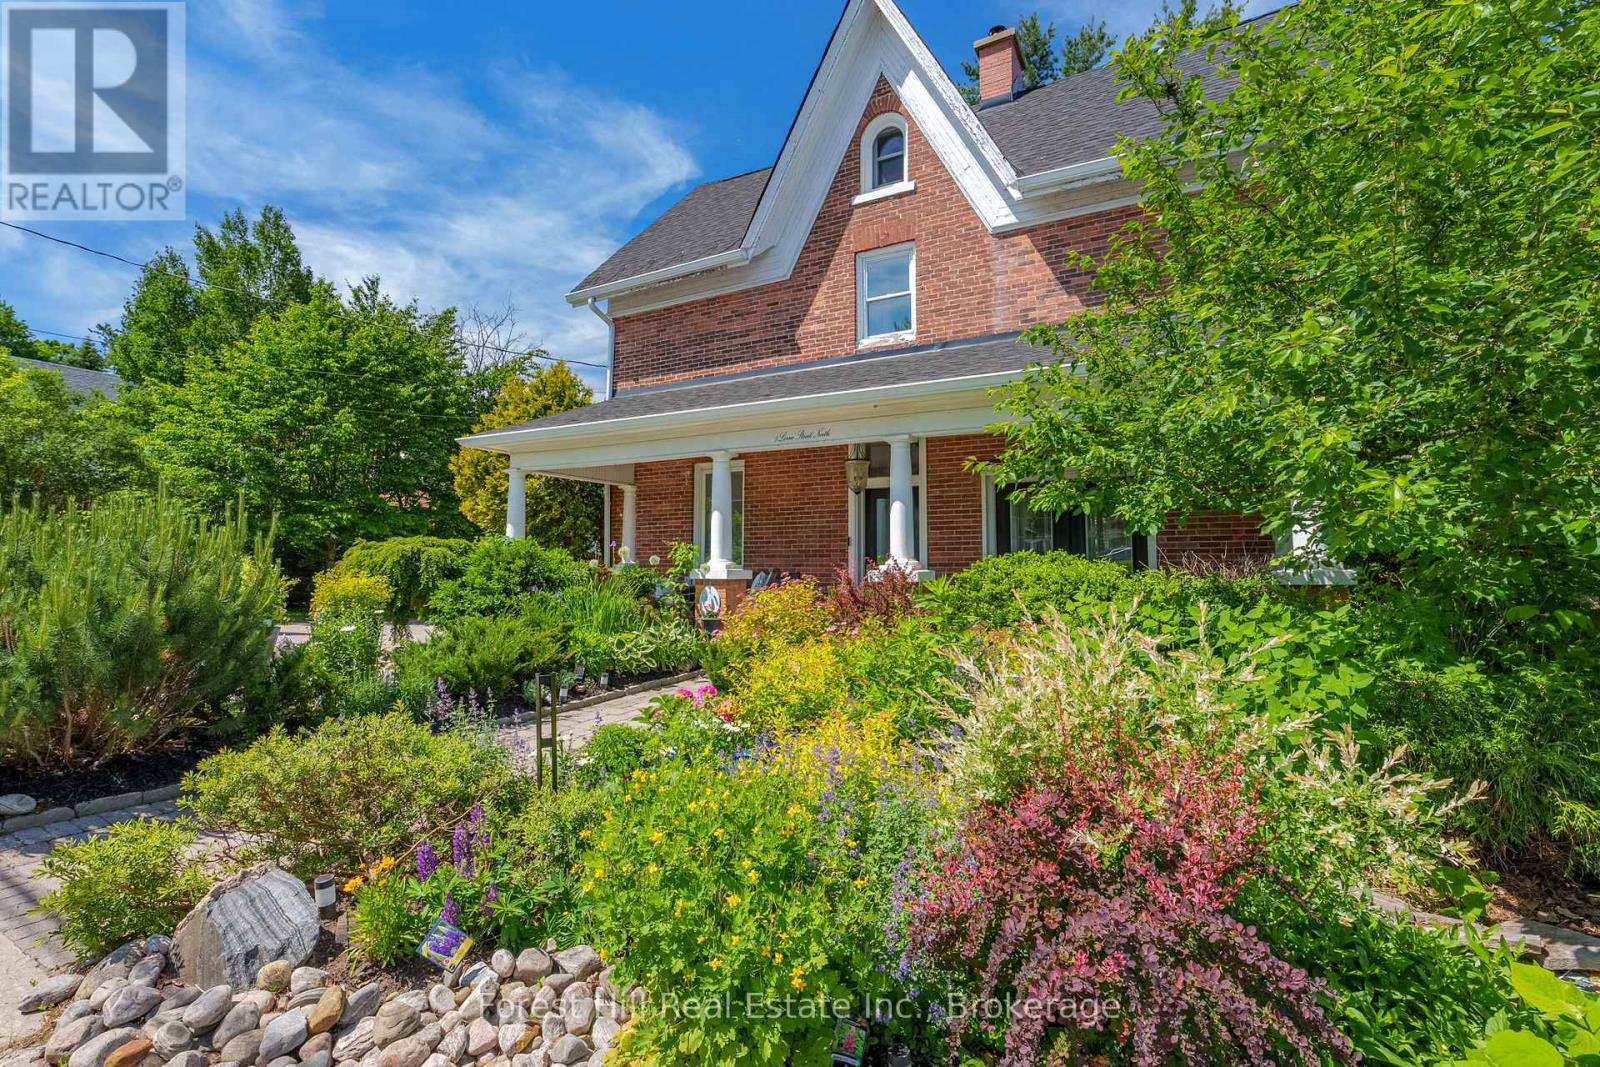
Some homes carry a presence you feel the moment you arrive. 5 Lorne Street is one of them. Built in 1897, this treasured Huntsville century home blends history, charm, & everyday functionality in a way that is increasingly hard to find. Tall ceilings, expansive principal rooms, and natural light highlight the craftsmanship of a bygone era, while thoughtful updates make it well suited for modern family living. The main floor offers warm & welcoming living spaces designed for daily life & entertaining. At the heart of the home is an updated kitchen (2022) featuring quality appliances, exposed wood beams, and a central island that flows into the adjoining dining & living areas, creating a natural gathering place for family meals, celebrations, & quiet evenings at home by the fireplace. With approximately 2500 sq ft, 6 beds, & 2 baths, there is flexibility for growing families, guests, home offices, or hobby spaces. The third floor adds bonus space, ideal as a recreation room, teen retreat, playroom, or creative studio. Outside, a welcoming front porch is made for morning coffee, while the back deck and landscaped gardens create private outdoor spaces for entertaining and unwinding. Surrounded by mature trees, the property offers privacy rarely found in-town, with seasonal lake views from the deck. Adding even more versatility is the detached garage with a self-contained studio featuring a kitchenette & 3-piece bath. Supported by commercial zoning, it offers endless possibilities including guest accommodations, multi-generational living, a private office, home-based business, or rental income. Key updates include roof (2024), furnace & A/C (2022), kitchen (2022), deck (2022), and laundry (2022). Municipal water/sewer & natural gas add convenience. Located steps from downtown Huntsville - walk to shops, restaurants, cafés, schools, parks, and the waterfront, while coming home to a property that feels worlds away. Homes like this are rare. (id:19593)
Kitchener, Ontario
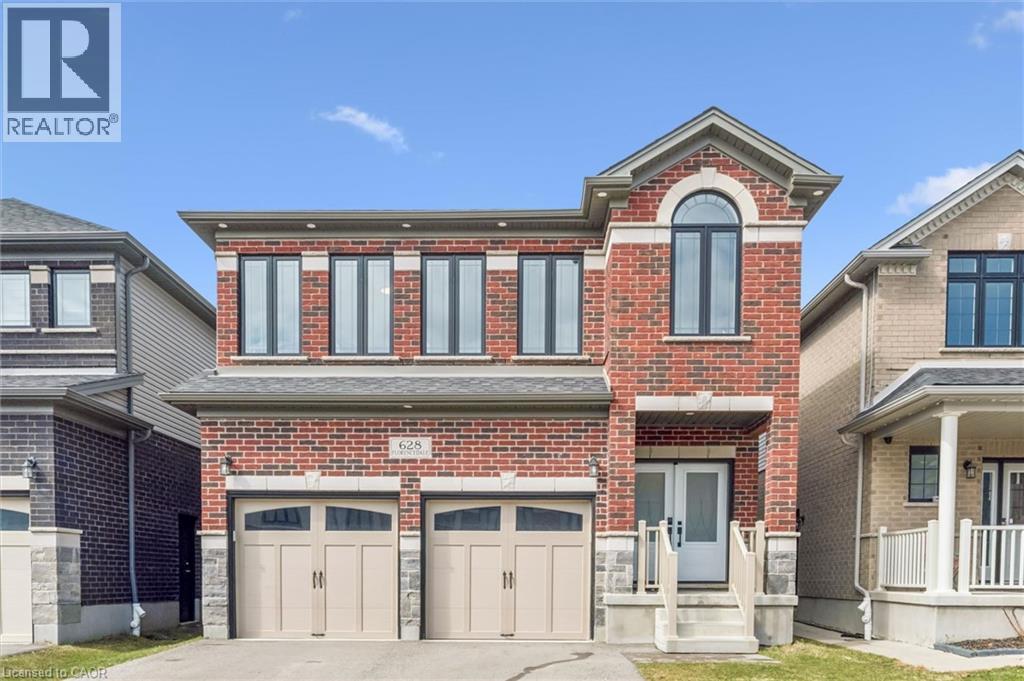
This stunning home was designed and built to the highest standards, showcasing model home-quality upgrades throughout, featuring superior craftsmanship, premium finishes, and thoughtful design. From the moment you step inside, you’ll appreciate the exceptional quality and attention to detail that sets this property apart. Featuring a spacious 4-bedroom, 4-bathroom open-concept layout filled with natural light, this home is ideal for modern family living and entertaining. The upgraded kitchen serves as the heart of the home with premium stone countertops (quartz/granite), high-quality cabinetry with extended uppers, and ample storage. The functional layout includes a generous primary suite, well-sized secondary bedrooms, multiple bathrooms, and a double-car garage, making it perfect for growing families. Location Highlights • Just steps from RBJ Schlegel Park, perfect for outdoor activities, walking trails, and family enjoyment. • Minutes from the Kitchener Indoor Recreation Centre, offering year-round sports, fitness programs, and community events. • Everyday conveniences right nearby: Longo’s, Shoppers Drug Mart, McDonald’s, Starbucks, RBC, and Scotia Bank — all within easy reach for effortless daily living. • Excellent highway access with quick connections to Highway 401 and Highway 7/8, making commutes to Waterloo, Cambridge, Guelph, Toronto, and beyond simple and stress-free. This is more than just a house — it’s a lifestyle. Whether you’re a growing family looking for parks and recreation, a professional seeking convenient commuting and daily amenities, or anyone who values model home-quality construction, this home checks every box. Proudly maintained and move-in ready. Don’t miss this rare opportunity in one of Kitchener’s most desirable communities! (id:19593)
Waterford, Ontario
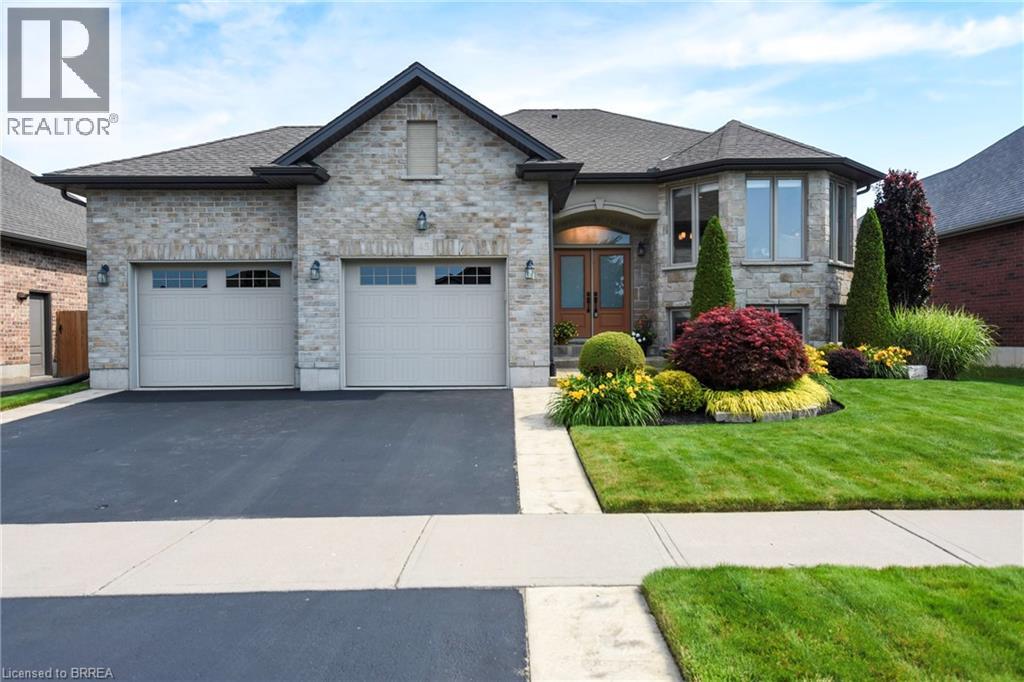
Welcome to 45 Tan Ave located in the charming town of Waterford. This lovely raised bungalow offers 4 bedrooms and 2.5 baths and feels bigger than its 2300sq. ft. of living space would indicate. The home offers luxury features like tray ceilings in living room and dining room. The kitchen has loads of cabinets for storage and ample counter space for food prep. The kitchen peninsula doubles as breakfast bar The kitchen and bathrooms have granite or hard surface counters with undermount sinks. The primary bedroom on main floor is generously sized has a walk-in closet and ensuite privilege. The ensuite has separate free standing soaker tub and separate shower. Vanity and toilet are just as elegant. What makes this home truly special is an additional 2 piece bath on the main floor. So by closing one door you have a full fledged ensuite. A second bedroom finishes the tour of this level. The lower levels offers oversize windows to maximize natural light. Family will surely gather in the cavernous size family room with corner gas fireplace. Just a wonderful spot to hang. Two more bedrooms on this level plus dedicated laundry room. Almost forgot to mention the lovely 3 piece bath located here as well. The two car garage with in home entry is 23ft x 21ft with 12ft ceilings and includes custom pet washing station and garage door openers. The home was constructed with 2x6 exterior walls to help with energy costs. The exterior has also not been ignored. Paved driveway with decorative edge detail, inground sprinklers front and rear, landscaped rear yard, with deck and privacy fence on all three sides. Homes at his price point don't include the I want features incorporated into this home. Be sure to book a viewing before its gone. Don't miss an opportunity for small town living at its best yet minutes to Simcoe or Brantford (id:19593)
St. Catharines, Ontario
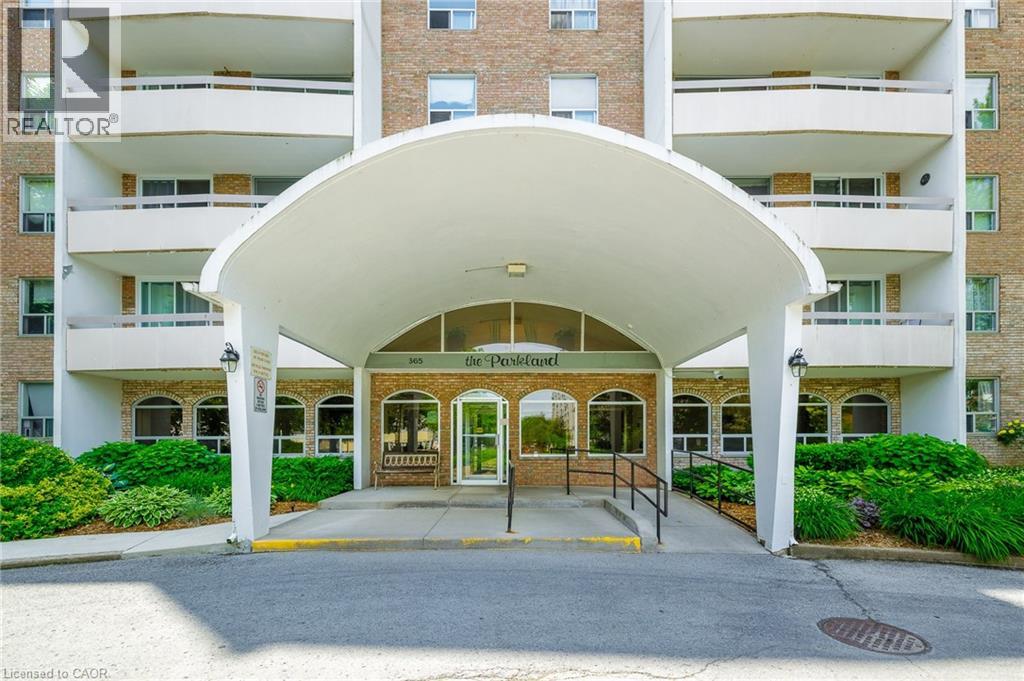
Welcome to effortless condo living at Parklands, where comfort, convenience, and low maintenance living come together in one of St. Catharines' most desirable locations.Perched on the 10th floor, this beautifully maintained, move in ready suite offers sweeping treetop views, abundant natural light, and spectacular west facing sunsets from your private balcony. Thoughtfully updated throughout, you'll appreciate the bright open concept layout featuring luxury vinyl plank flooring, fresh paint, and a spacious living and dining area designed for both relaxing and entertaining.The kitchen features ample workspace, and the 4 piece bathroom has been renovated. The oversized bedroom provides exceptional comfort with closet space, plus the added convenience of an in suite storage room. Additional closets throughout the unit ensure there's a place for everything.Enjoy the carefree lifestyle you've been looking for with one assigned parking space and exceptional building amenities including a fitness centre, party room, laundry facilities, beautifully landscaped grounds, community gardens, visitor parking, and even a convenient car wash area.Perfectly located just steps to Fairview Mall, grocery stores, restaurants, banks, public transit, and everyday amenities, with quick access to the QEW, downtown St. Catharines, parks, and walking trails.Whether you're a first time buyer, professional, downsizer looking to simplify, or an investor seeking a turnkey opportunity, this exceptional condo offers outstanding value and peace of mind. Even better, the condominium fees include heat, water, and one assigned parking space, making budgeting simple and homeownership even more affordable.Move in, relax, and enjoy the freedom of maintenance free living. Welcome home. (id:19593)
Perth South, Ontario
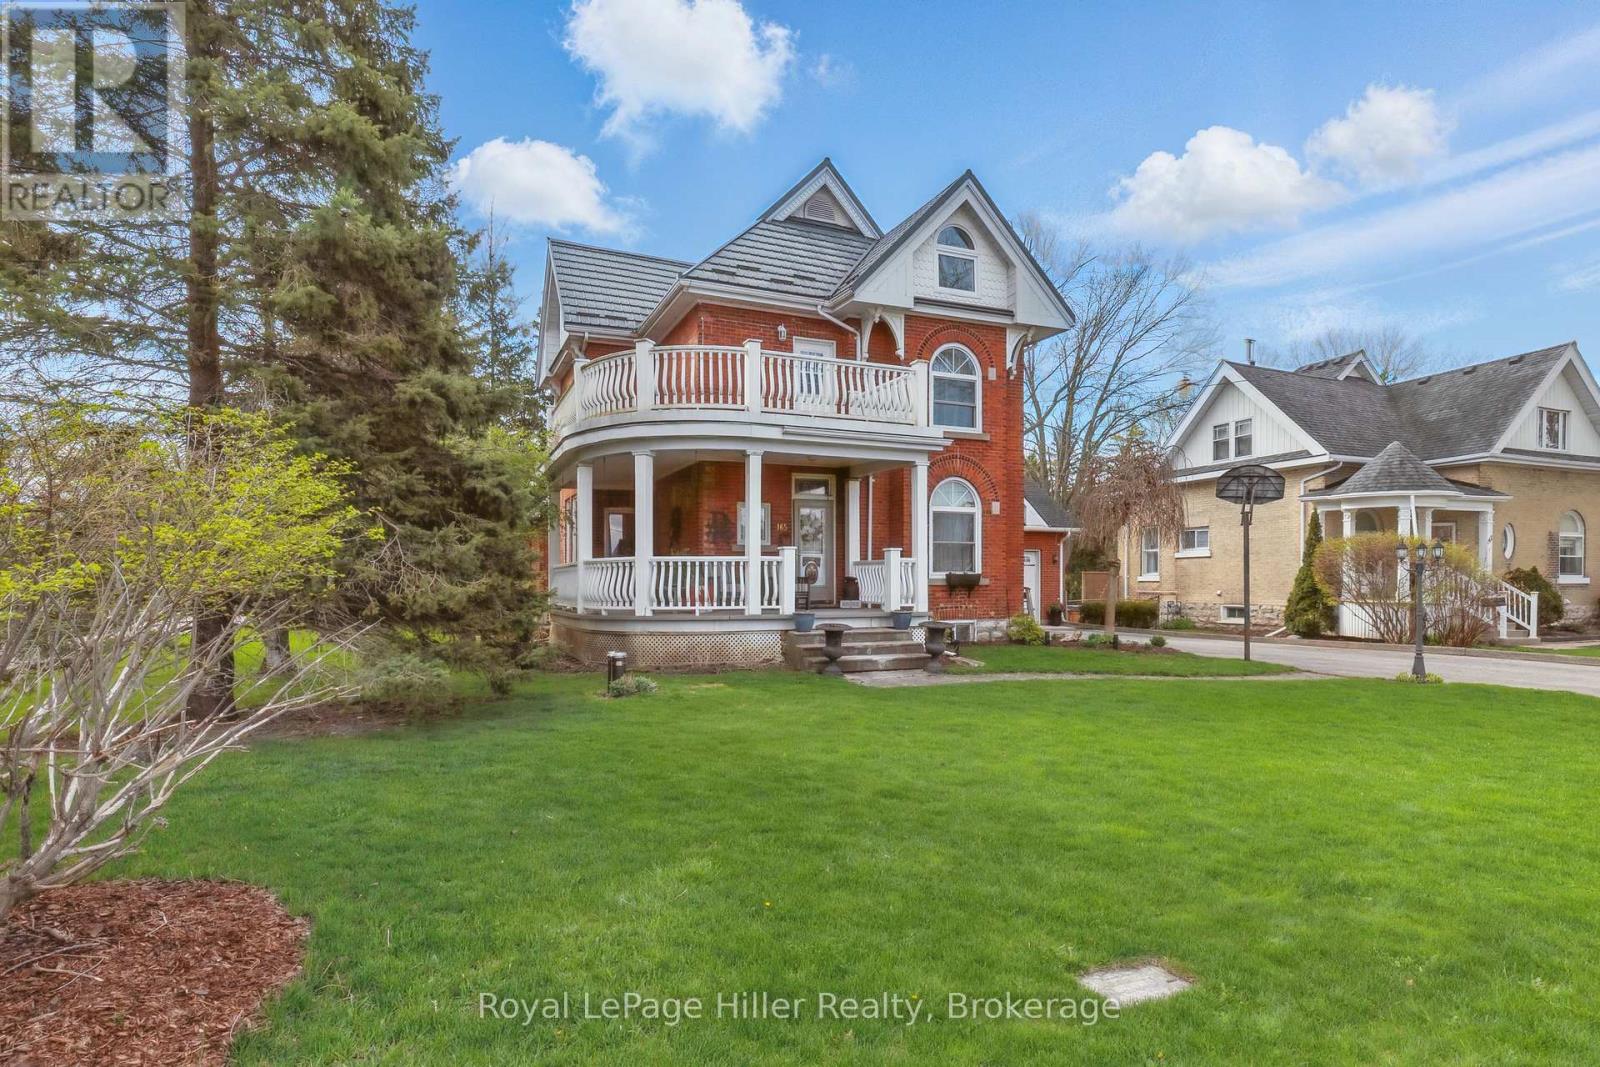
Lovingly maintained, this detached 2.5-storey home seamlessly blends timeless character with thoughtful updates. Set on a spacious corner lot, the property features a welcoming wrap-around porch, a 2-car garage with breezeway access to the main home, and ample parking. Inside, original trim and doors preserve the home's historic essence, while the updated kitchen and expansive rear living room addition offer comfort and functionality. A formal dining room sets the stage for hosting, while a private side patio creates the perfect outdoor entertaining zone. With 3 bedrooms plus a dedicated office, a fully finished basement expands the living space with entertainment area, and flexible sleeping quarters ideal for guests, extended family, or potential in-law capability. The newly transformed attic features a stunning primary suite with heated floors in the ensuite bath and a newer heat pump providing efficient year-round comfort. The deep backyard offers multiple entertaining areas to enjoy. A rare opportunity to own a piece of history, thoughtfully refreshed with modern versatility. (id:19593)
Muskoka Lakes, Ontario
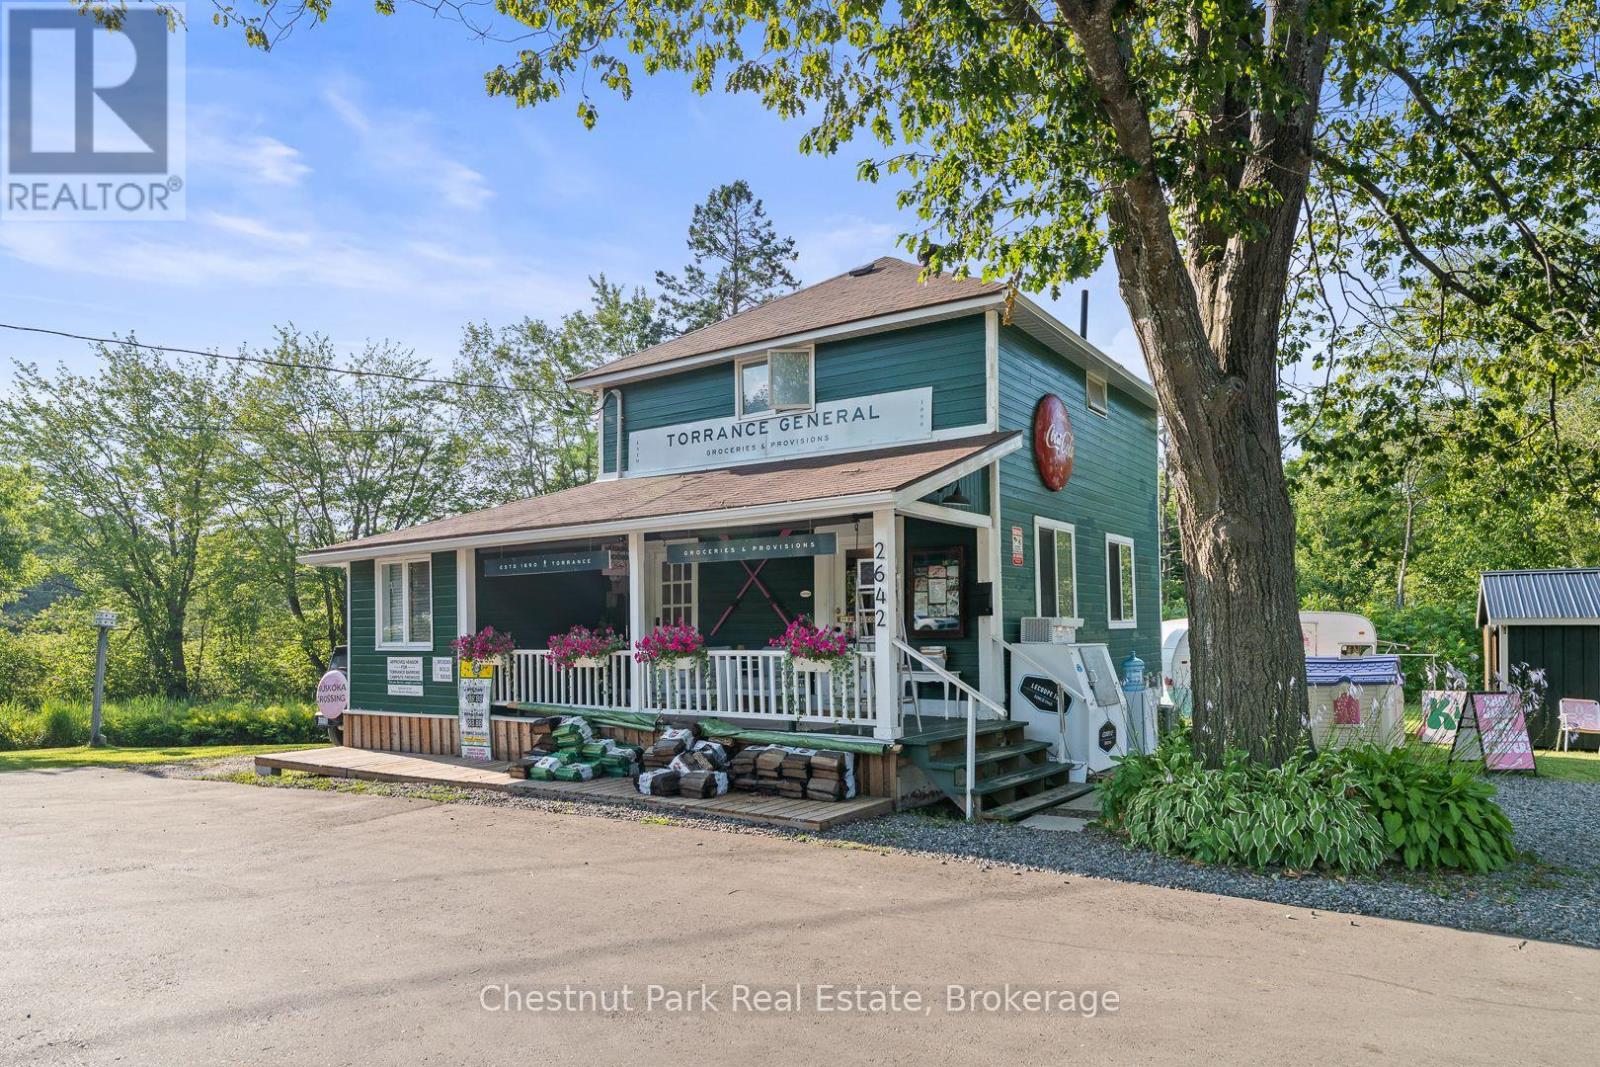
Step into a piece of Muskoka History with this rare opportunity to own the iconic Torrance General Store. Perfectly positioned on a high traffic corridor of Highway 169, directly across from Clear Lake Brewery and surrounded by camps and cottages, this versatile property is brimming with entrepreneurial potential. The main building features a charming, spacious store with a welcoming front porch-ideal for displaying local goods or enjoying your morning coffee. Inside you'll find ample space for groceries, provisions and an area for a boutique or specialty retail. A wide hallway leads to a full kitchen and opens to a back deck, perfect for summer evenings or staff breaks. Upstairs the living quarters offer three decent sized bedrooms and a fresh three piece washroom-ideal for live-work flexibility or housing seasonal staff. A renovated airstream trailer currently serves as a trendy coffee/drink station. The property is perfect for pop up ventures and a generous yard is bursting with potential for picnics, hosting outdoor markets and incorporating classic Muskoka Games into the experience. The current owner has spent over $125K in recent improvements including new roof, soffit, eavestroughs, exterior and interior paint and has paved driveway and parking spaces. Inside a new furnace and A/C unit were installed along with new water system, electrical panel and kitchen and bathrooms were fully renovated. The General Store is already a well known destination and place to stop on the way to the cottage. Move in ready this property is a dream come true for entrepreneurs looking to live and work in the heart of Muskoka cottage country. With excellent road exposure, well established clientele and close proximity to popular destinations this is the ultimate blend of lifestyle and business opportunity. Own a landmark. Create a Business. Build a Dream. (id:19593)
Muskoka Lakes, Ontario
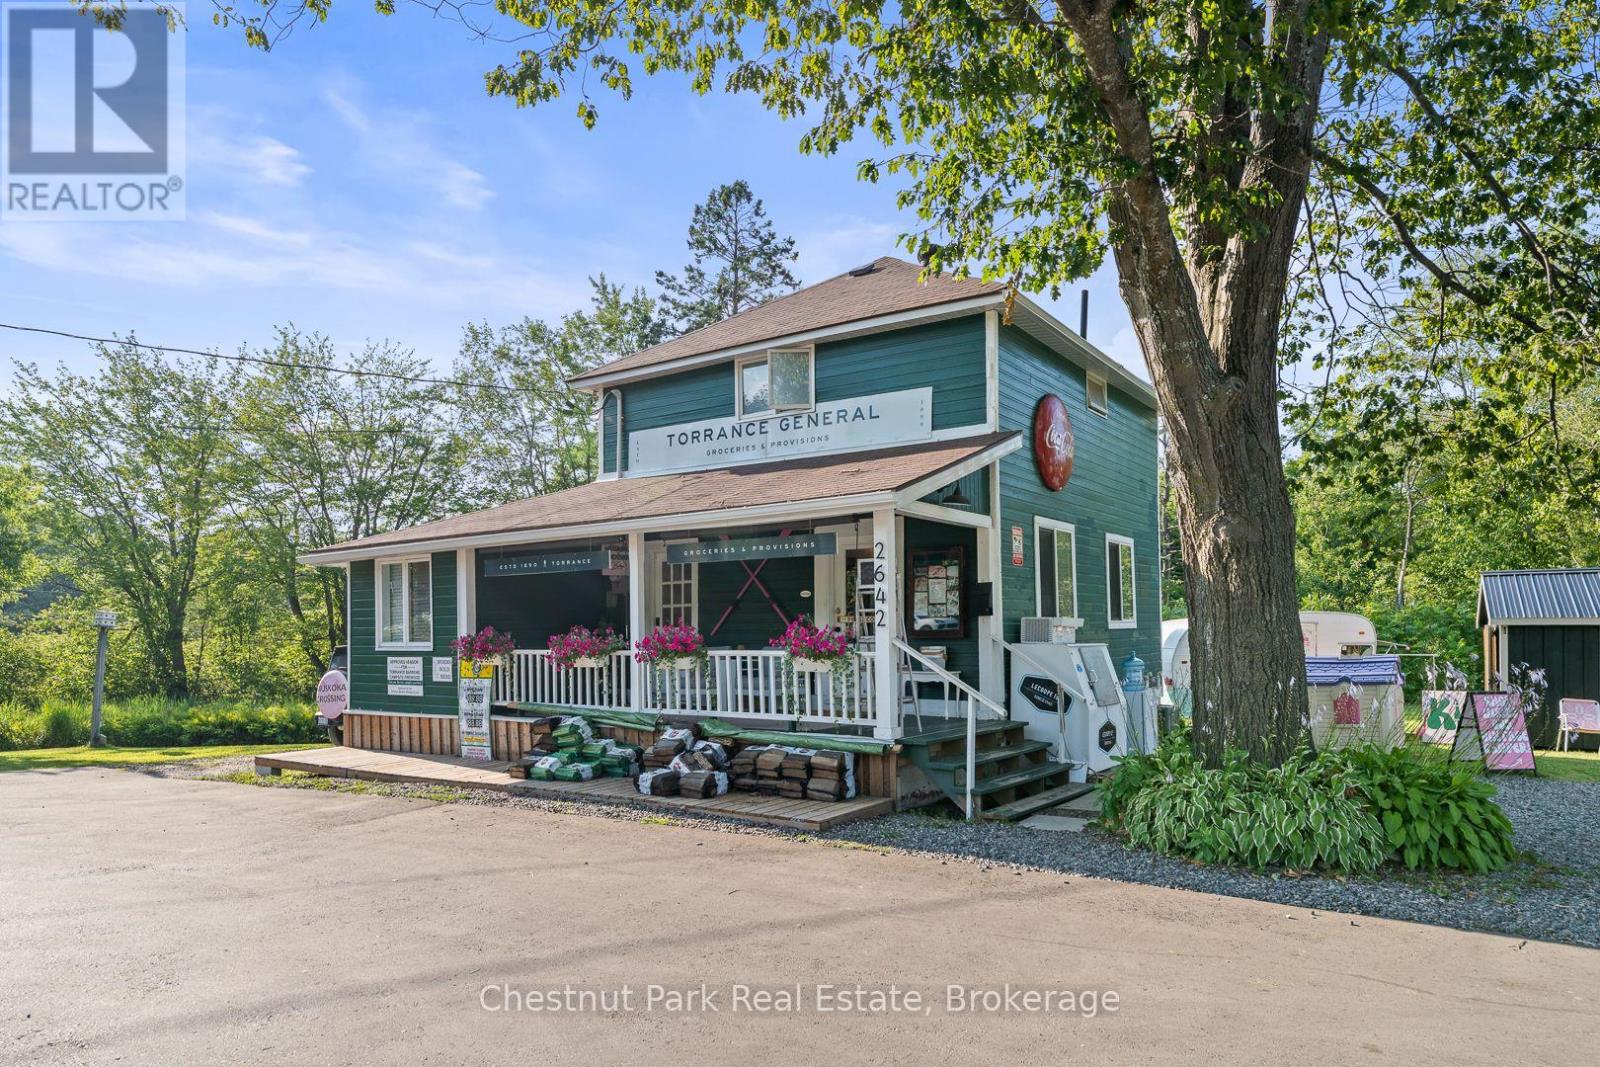
Step into a piece of Muskoka History with this rare opportunity to own the iconic Torrance General Store. Perfectly positioned on a high traffic corridor of Highway 169, directly across from Clear Lake Brewery and surrounded by camps and cottages, this versatile property is brimming with entrepreneurial potential. The main building features a charming, spacious store with a welcoming front porch-ideal for displaying local goods or enjoying your morning coffee. Inside you'll find ample space for groceries, provisions and an area for a boutique or specialty retail. A wide hallway leads to a full kitchen and opens to a back deck, perfect for summer evenings or staff breaks. Upstairs the living quarters offer three decent sized bedrooms and a fresh three piece washroom-ideal for live-work flexibility or housing seasonal staff. A renovated airstream trailer currently serves as a trendy coffee/drink station. The property is perfect for pop up ventures and a generous yard is bursting with potential for picnics, hosting outdoor markets and incorporating classic Muskoka Games into the experience. The current owner has spent over $125K in recent improvements including new roof, soffit, eavestroughs, exterior and interior paint and has paved driveway and parking spaces. Inside a new furnace and A/C unit were installed along with new water system, electrical panel and kitchen and bathrooms were fully renovated. The General Store is already a well known destination and place to stop on the way to the cottage. Move in ready this property is a dream come true for entrepreneurs looking to live and work in the heart of Muskoka cottage country. With excellent road exposure, well established clientele and close proximity to popular destinations this is the ultimate blend of lifestyle and business opportunity. Own a landmark. Create a Business. Build a Dream. (id:19593)
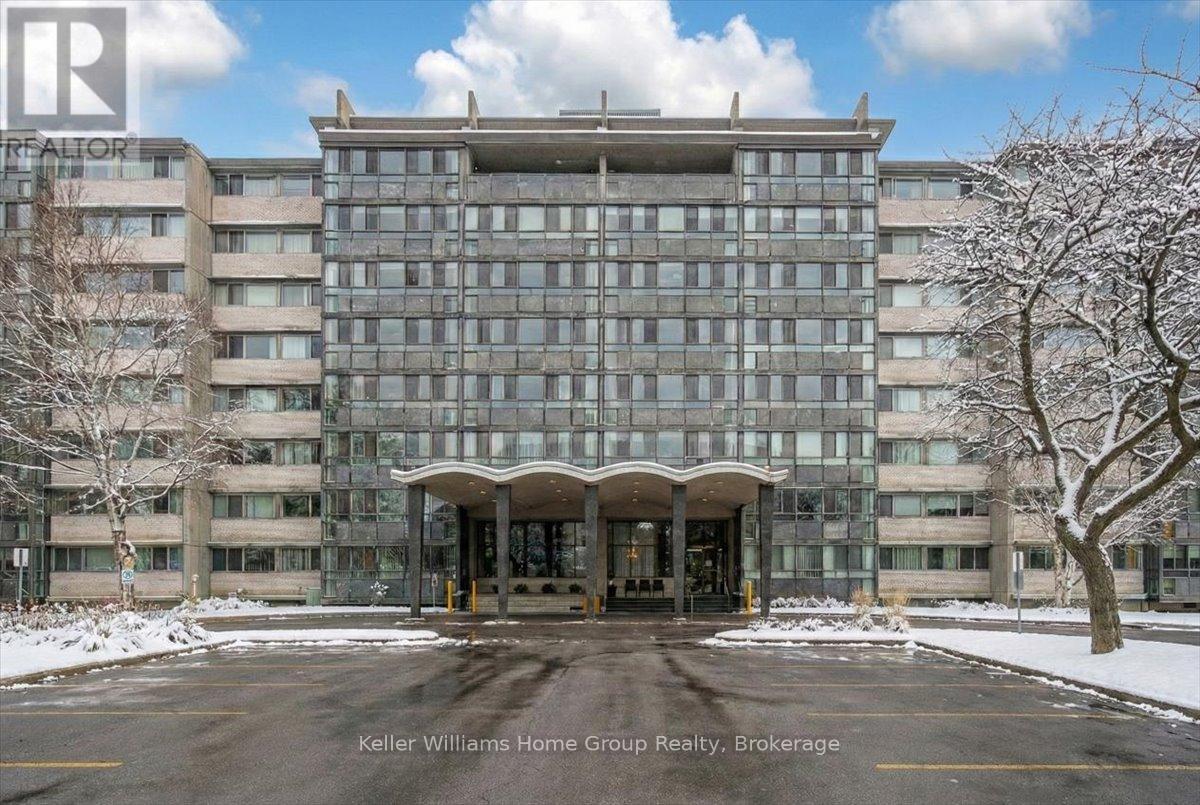
Kitchener, Ontario
#509-24 Midland Drive offers exceptional living in the heart of Kitchener. This beautifully updated and freshly painted suite features 1,136 sq. ft. of bright, open-concept living with solid floors throughout. At the end of the hall are two spacious bedrooms, each with large closets and oversized windows, along with a well-appointed bathroom. Every room is filled with natural light thanks to the unit's expansive windows, and the impressive 6' x 42' four-season sunroom extends the living space while creating the perfect spot to relax year-round. Residents enjoy access to excellent amenities including a large outdoor pool with a gazebo and BBQ area, a workout room, games room/library, coin laundry, mailroom, ample parking, and a storage locker. The building is in the final stages of converting from Tenancy in Common to Condominium ownership, giving owners peace of mind and long-term value. Monthly fees conveniently include heat, hydro, water, maintenance, and property taxes, making this a truly rare opportunity for comfortable, low-maintenance living in an incredibly convenient location. (id:19593)
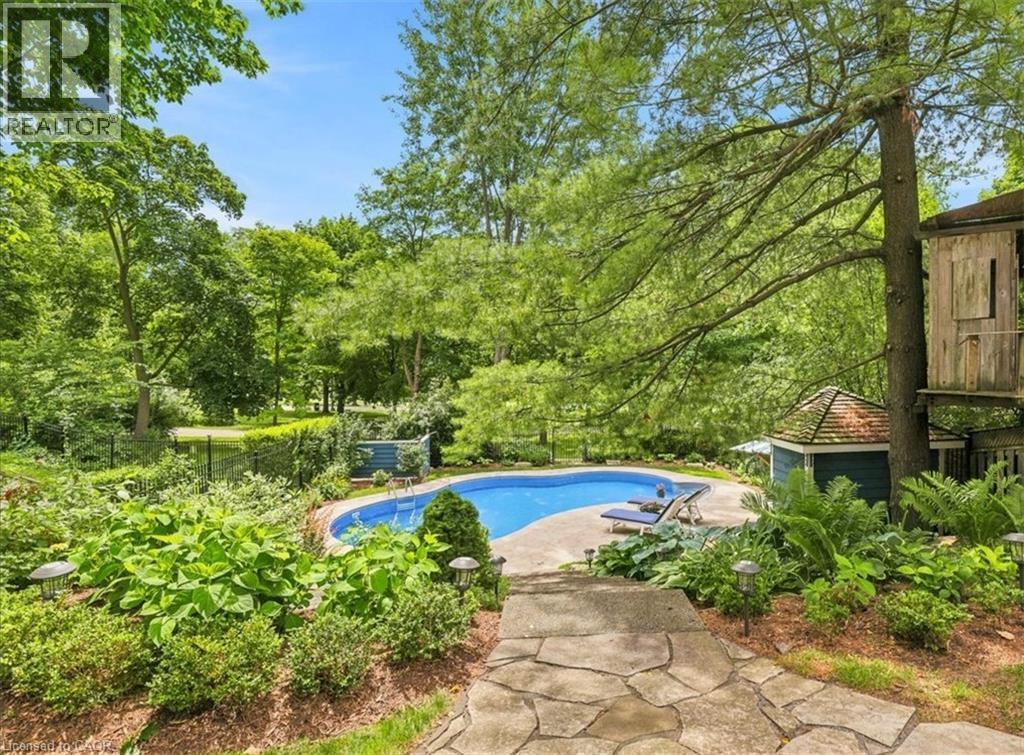
Waterloo, Ontario
Incredible opportunity to own a beautifully updated executive century home in one of Waterloo's most coveted locations, backing directly onto Waterloo Park and just steps from Uptown. The perfect blend of timeless character, modern luxury, and an unbeatable lifestyle. Spend summers in your own private backyard retreat, featuring a low-maintenance saltwater pool, mature trees, professional landscaping, and breathtaking views of Waterloo Park. Inside, this exceptionally bright three-storey home offers a spacious open-concept layout, elegant finishes, & sophisticated design throughout. The heart of the home is a dream kitchen designed for serious cooks, complete with professional built-in Thermador appliances, striking six-burner gas range, custom range hood, convenient pot filler, honed Carrara marble countertops, stainless apron-front sink, oversized island with built-in microwave drawer, and abundant custom cabinetry. The sun-filled main floor showcases hardwood flooring, beautiful gas fireplace with marble surround, generous dining space, and large new sliding door opening onto the backyard deck perfect for seamless indoor-outdoor entertaining. The second level features three spacious bedrooms, convenient upper-level laundry, and a luxurious main bathroom with a whirlpool tub, separate glass shower, and exceptional storage. The third floor offers outstanding flexibility with a bright family room overlooking the park, a private office, and a beautifully appointed bathroom with marble finishes. Ideal as a guest retreat, teen hideaway, home office, or potential in-law suite. Walk to everything that makes Uptown Waterloo so desirable, including boutique shopping, exceptional restaurants, Waterloo Park, the LRT, both universities, Perimeter Institute, CIGI, the Clay & Glass Gallery, trails, and countless community amenities. A rare opportunity to own a truly exceptional home where historic charm, contemporary luxury, and one of Waterloo's finest settings come together. (id:19593)
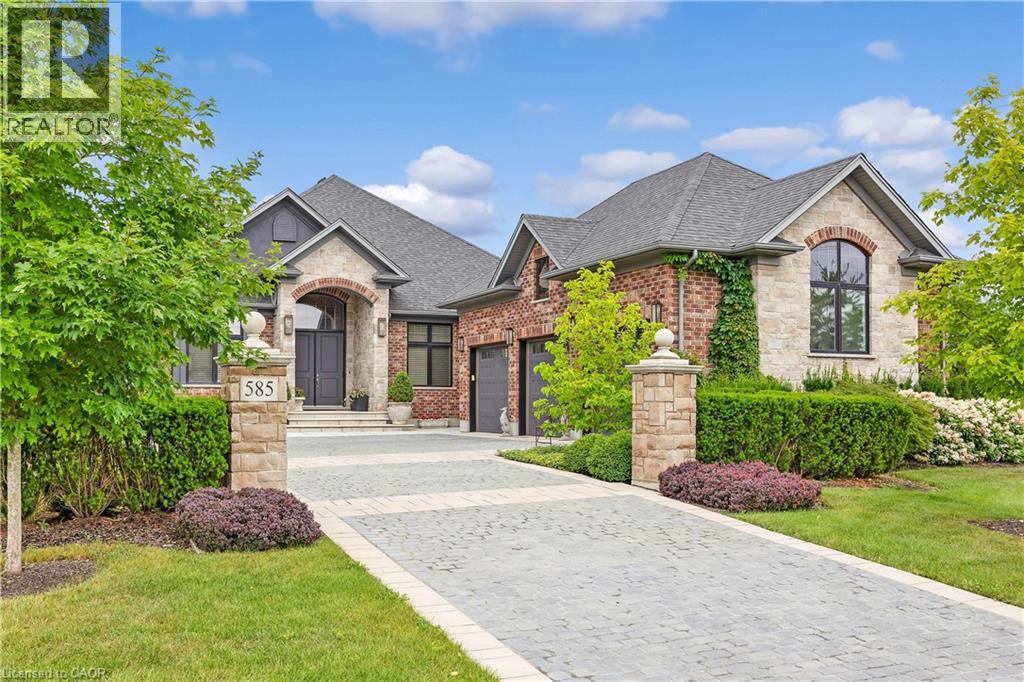
Waterloo, Ontario
Positioned on a beautifully landscaped corner lot at the end of a quiet cul-de-sac, 585 Regal Place offers an exceptional blend of luxury, comfort, and everyday livability in one of Waterloo's most sought-after neighbourhoods. This former model home showcases over 4,300 sq. ft. of thoughtfully designed living space, including more than 3,500 sq. ft. on the main level, complemented by an oversized triple-car garage with soaring ceilings and a dedicated workshop area. A cobblestone driveway and covered front entrance introduce an impressive interior where 10-foot ceilings, expansive windows, and spacious principal rooms create an inviting atmosphere filled with natural light. The chef-inspired kitchen serves as the heart of the home, offering custom cabinetry, granite countertops, premium appliances, a large island, and seamless access to the breakfast area and covered outdoor living space, making entertaining effortless in every season. Elegant formal living and dining rooms provide refined spaces for hosting, accented by rich hardwood flooring, statement lighting, and walls perfectly suited for displaying artwork. The luxurious primary suite is a private sanctuary featuring a spa-inspired ensuite with a double-sided fireplace, soaker tub, and an expansive custom dressing room. Two additional bedrooms, including a private ensuite, a dedicated home office, main-floor laundry, and a beautifully finished lower level with recreation, fitness, and guest accommodations ensure flexibility for every stage of life. Professionally landscaped gardens, mature trees, and multiple outdoor seating areas create a peaceful setting to relax or entertain. Just minutes from championship golf, scenic walking trails, the St. Jacobs Farmers' Market, shopping, and highly regarded schools, this remarkable residence delivers the space, quality, and lifestyle today's discerning buyer is seeking. (id:19593)
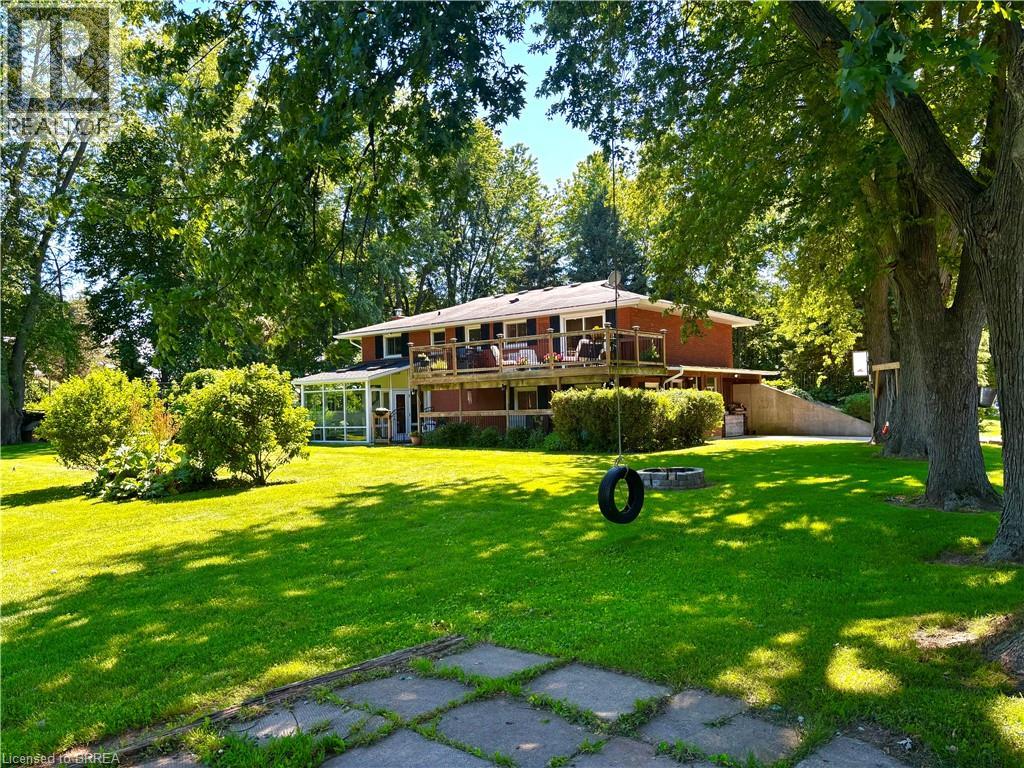
Ancaster, Ontario
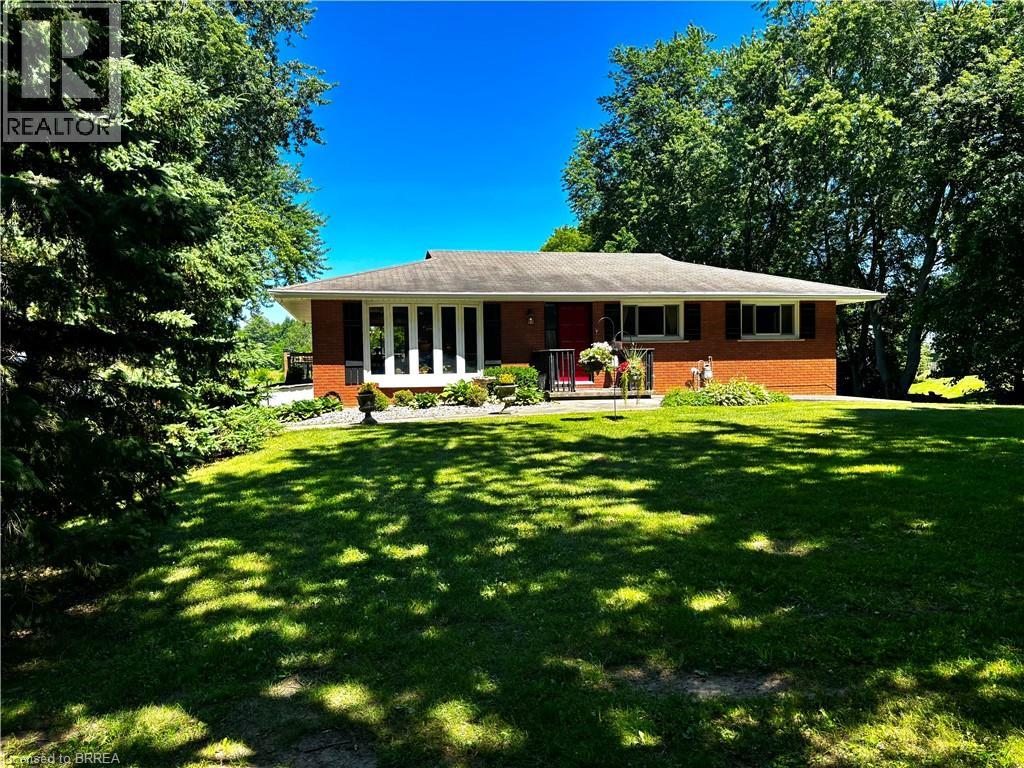
10 Acre Lynden hobby farm with a lovely renovated home featuring a full walk out lower level, new kitchen and sunroom addition .This ideallic property offers fenced pastures and open hay fields. A brick ranch featuring a lower level walk out lower making all rooms above ground with big windows and lots of natural light. Amazing sunroom. Kitchen was redone in 2017 with custom cabinetry, island, stainless steel appliances, granite counters, gas stove, pot lights and big eating area. Front living room faces west and offers a view of the private , cedar enclosed , front lawn. Two bedrooms on main floor. ( the primary bedroom was two bedrooms at one time and could be returned to the original). Open stairwell down to very spacious family room with a movie watching area, a sitting area with a gas fireplace to enjoy , both open to a bright big sunroom. All with easy care neutral tile flooring. A three piece bath is off the hall, laundry , third bedroom and an office. Walk out to ground level. Barn is 35 x 58’ and contains a good workshop in one side and a barn area with two box stalls in the second half. Upper loft for hay and storage. 3 fenced pastures. Hay field. 3 chicken coops. Pig pen. Livestock chute. Sand arena for riding. 50' round pen. Run in for horses 26 x 20'. Bell high speed. Gas barbecue and dryer, new windows and patio door downstairs, central vac 2022. New gutters and soffits 2021. New breaker panel 2016. Deck 2016. 11 x 29'. Natural gas furnace , air conditioning and fireplace 2011. New fencing 2017. New septic bed and cap 2019. Well cleaned and new cap 2012. Cistern under sunroom 4500 gallons. Fruit trees. Hay field reseeded 2021. Approx 5 acres. Of hay. Great location, great property! (id:19593)
Ancaster, Ontario
Remarks Public Remarks: 10 Acre Lynden hobby farm with a lovely renovated home featuring a full walk out lower level, new kitchen and sunroom addition .This ideallic property offers fenced pastures and open hay fields. A brick ranch featuring a lower level walk out lower making all rooms above ground with big windows and lots of natural light. Amazing sunroom. Kitchen was redone in 2017 with custom cabinetry, island, stainless steel appliances, granite counters, gas stove, pot lights and big eating area. Front living room faces west and offers a view of the private , cedar enclosed , front lawn. Two bedrooms on main floor. ( the primary bedroom was two bedrooms at one time and could be returned to the original). Open stairwell down to very spacious family room with a movie watching area, a sitting area with a gas fireplace to enjoy , both open to a bright big sunroom. All with easy care neutral tile flooring. A three piece bath is off the hall, laundry , third bedroom and an office. Walk out to ground level. Barn is 35 x 58’ and contains a good workshop in one side and a barn area with two box stalls in the second half. Upper loft for hay and storage. 3 fenced pastures. Hay field. 3 chicken coops. Pig pen. Livestock chute. Sand arena for riding. 50' round pen. Run in for horses 26 x 20'. Bell high speed. Gas barbecue and dryer, new windows and patio door downstairs, central vac 2022. New gutters and soffits 2021. New breaker panel 2016. Deck 2016. 11 x 29'. Natural gas furnace , air conditioning and fireplace 2011. New fencing 2017. New septic bed and cap 2019. Well cleaned and new cap 2012. Cistern under sunroom 4500 gallons. Fruit trees. Hay field reseeded 2021. Approx 5 acres. Of hay. Great location, great property! (id:19593)
Hamilton, Ontario
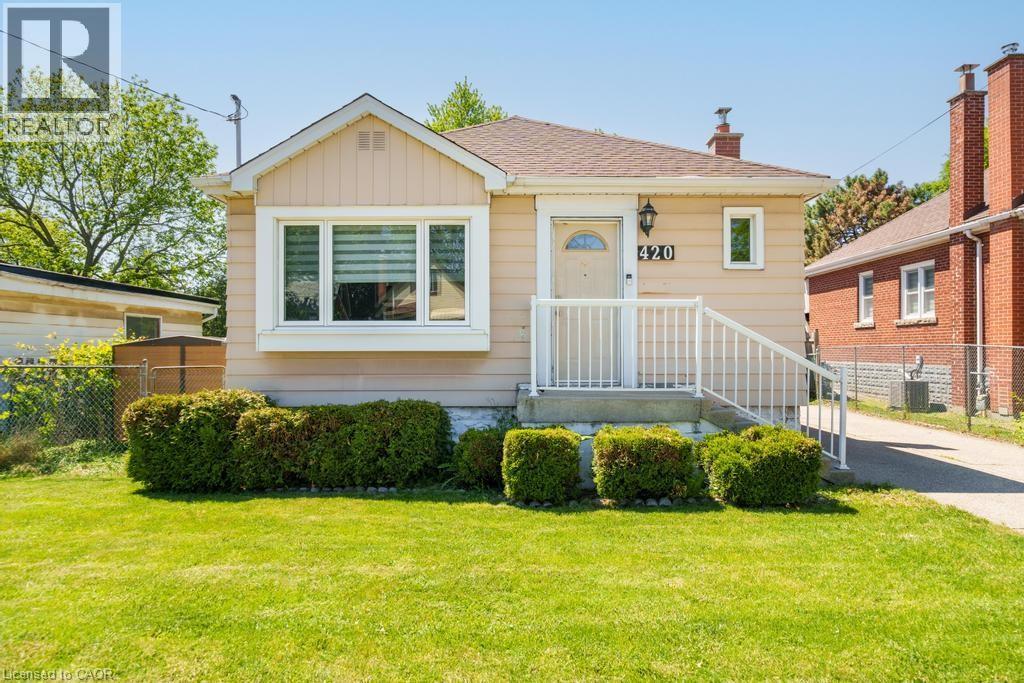
Perfect for first-time buyers, downsizers, and everyone in between, this beautifully maintained bungalow offers the ideal blend of comfort, space, and functionality. Lovingly updated over the years, the home features two bright and spacious main-floor bedrooms, a welcoming kitchen, and a versatile lower level complete with a large rec room, office/den, additional bedroom, bathroom, and abundant storage. Outside, enjoy an oversized backyard with endless possibilities for entertaining, gardening, or family fun, plus a detached powered garage that's perfect for hobbies, projects, or extra storage. (id:19593)
Georgian Bluffs, Ontario
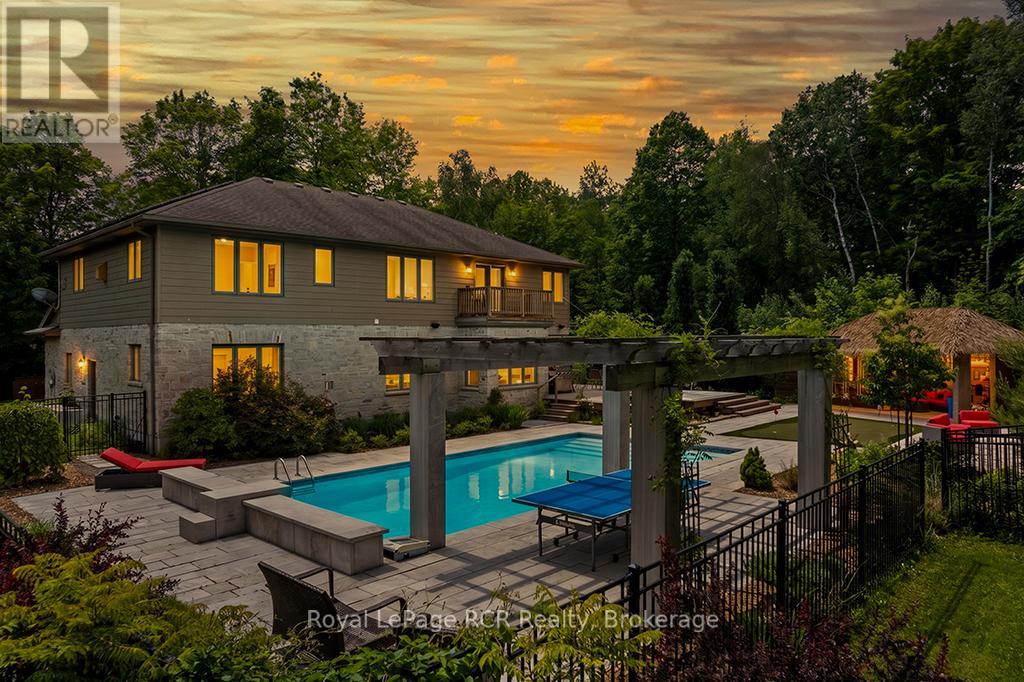
Beyond the grand stone portico lies a private backyard sanctuary that rivals any luxury resort, featuring an eight-foot deep pool, a professional putting green, and a custom pool house with a live-edge bar, swing seating, a change room and an outdoor bathroom completed by the grand stone outdoor fireplace. This outdoor retreat sets the tone for an estate where 5,000 square feet of finished living space blends high-end leisure with the meticulous craftsmanship of a custom-built executive home. The natural stone exterior and premium commercial-grade roofing signal a property built for permanence, while the 10 kW solar panel system and EV-ready (60-amp, 240V service) double-car garage cater to a modern, efficient lifestyle. Inside, the main level unfolds with nine-foot ceilings and natural stone flooring, leading to a bespoke cherry kitchen finished with Brazilian granite countertops and a natural Eramosa stone backsplash, and a 7.5' x 3.5' island with a prep sink. Private main-floor offices (or additional sitting rooms) offer a quiet space, while the upper level serves as a dedicated family wing with five bedrooms, including a guest suite with ensuite and a primary bedroom retreat boasting its own infrared sauna, ensuite with granite finishes, jetted tub and double vanity, and private balcony overlooking the backyard, for your morning coffee. The lower level is equally impressive, featuring a wine cellar, bar for sophisticated entertaining, bedroom, 3-pc bathroom and den. The region's best recreation is right at your doorstep. Georgian Shores Marina is just a quick drive away. Sharpen your short game at home before heading out to Legacy Ridge Golf Club, which is practically in your backyard, or the award-winning waterfront fairways at Cobble Beach Resort, just a scenic ten-minute drive up the coast. When you want to explore the broader peninsula, the iconic white sands of Sauble Beach and the charming gateway town of Wiarton are both an easy drive from home. (id:19593)
Elora, Ontario
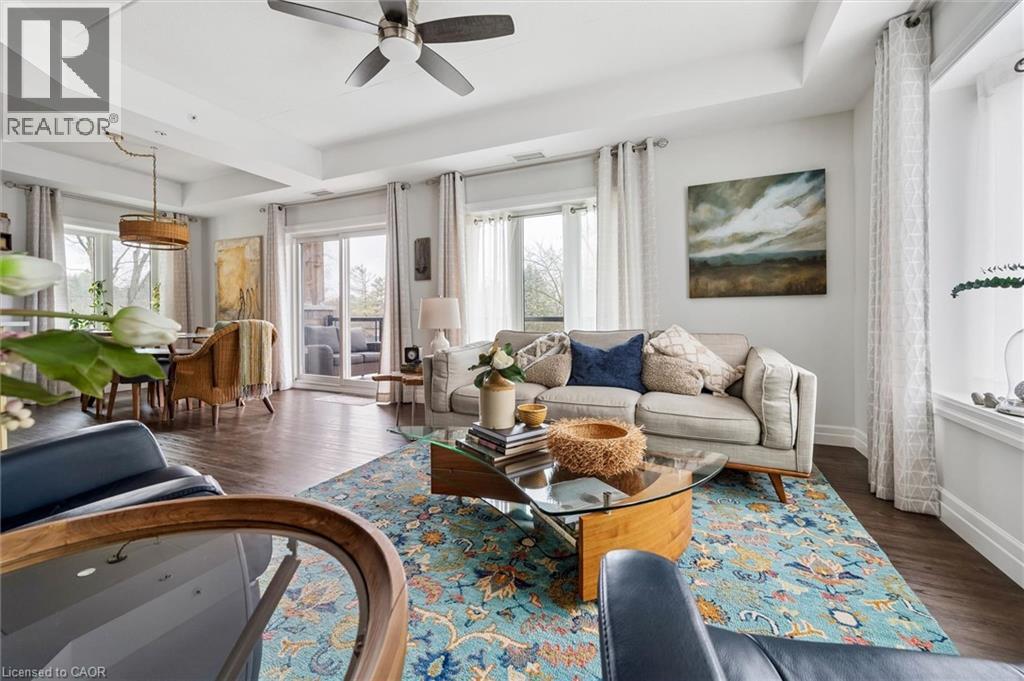
Welcome to this stunning, light filled end unit condo offering 1200+ square feet of beautifully designed living space. With windows on three sides and a smart, open layout, the suite delivers an airy, modern feel wrapped in timeless, high quality finishes. The sleek kitchen anchors the main living areas and features an induction stove, reverse osmosis water filtration system, and high end appliances - a seamless blend of function and style. It all flows effortlessly into the dining and living areas. Every room feels bright and inviting, blending contemporary design with a warm, classic aesthetic. The bedrooms are positioned for privacy, including a spacious primary suite with a full ensuite and walk in closet. An impressive 28 foot balcony spans the width of the suite, extending the living space and capturing natural light throughout the day - ideal for morning coffee, evening unwinding, or hosting friends. With premium finishes throughout, a generous floor plan, and the comfort of a newer, well managed building, this home offers a refined, move in ready lifestyle in one of the area's most desirable communities. (id:19593)
Hamilton, Ontario
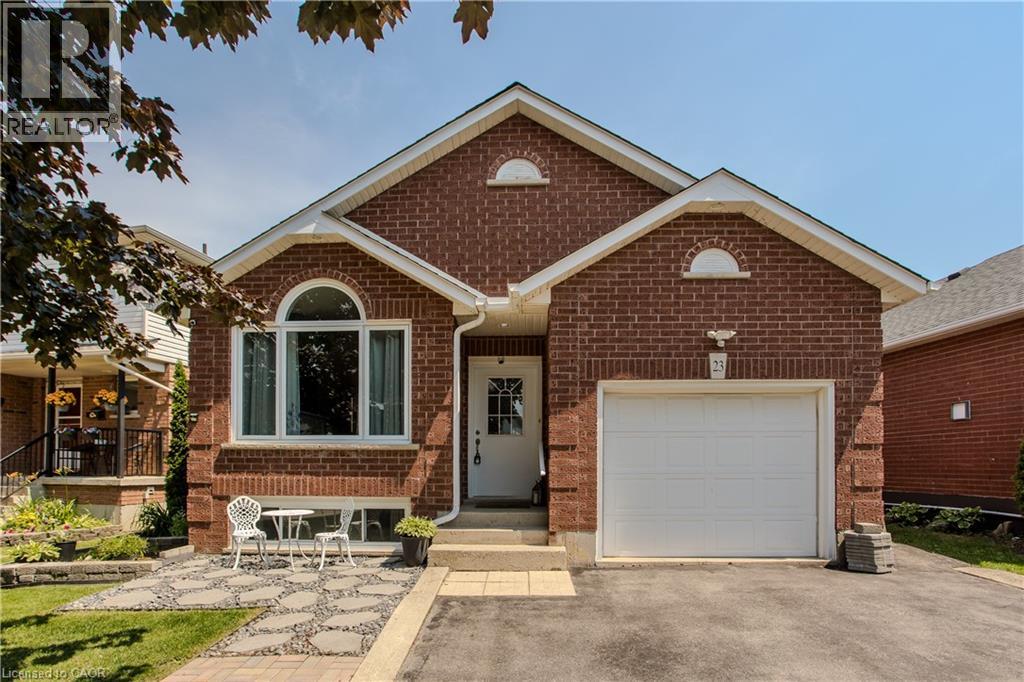
Welcome to 23 Annapolis Way, an updated raised bungalow offering 4 bedrooms, 3 bathrooms, and 1126 sf of finished living space in Hamilton Mountain's Butler community. Thoughtfully designed for today's family, this move-in-ready home offers a fully finished lower level, side entrance, and a private backyard designed for entertaining. Parking for up to 5 vehicles, including an attached garage with a Level 2 EV charging outlet, provides added convenience. Ideally located close to top-rated schools, parks, shopping, transit, major highways, and everyday amenities. The main level showcases an open-concept design highlighted by soaring cathedral ceilings, hardwood flooring, and a gas fireplace that creates a warm focal point for the living and dining areas. The kitchen blends style and functionality with stainless steel appliances, light wood cabinetry, mosaic tile backsplash, ample storage, generous prep space, and a breakfast area. The primary bedroom features two closets and is complemented by an updated 5pc bathroom with double vessel sinks. A second bedroom and convenient main floor laundry with side entrance complete the level. The fully finished lower level provides exceptional flexibility with two additional bedrooms, a den, two 3pc bathrooms, a spacious recreation room, and a kitchenette, making it ideal for extended family, guests, or multi-generational living. Outside, the fully fenced backyard has been thoughtfully designed for outdoor enjoyment, featuring stone patios, a gazebo, storage shed, a two-way side deck, and natural gas hookups for both a BBQ and fire pit—creating the perfect setting for entertaining or relaxing with family and friends. Combining a functional layout, flexible living space, and an outstanding location, this move-in-ready home offers an exceptional opportunity in one of Hamilton Mountain's established family communities. (id:19593)
Delhi, Ontario
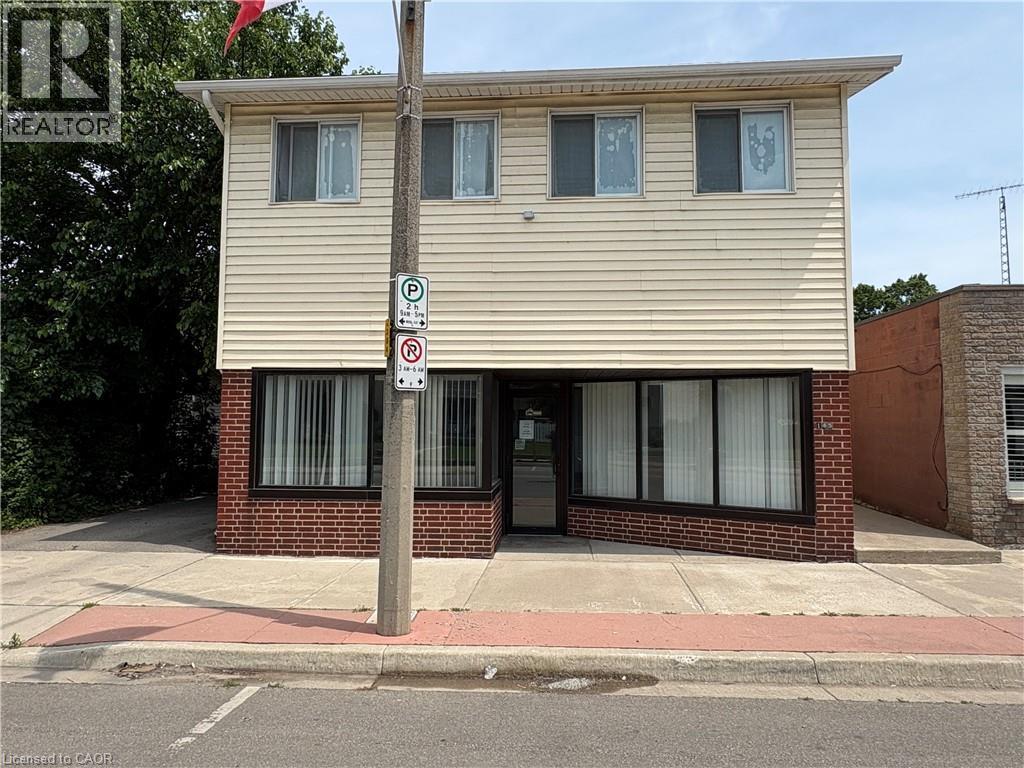
Prime 514 sq. ft. commercial storefront available for lease in a high-visibility location on a busy, high-traffic road. This versatile space offers outstanding exposure with excellent signage opportunities, making it ideal for businesses looking to maximize their presence. Zoned Commercial Business District (CBD), the property permits a wide variety of commercial uses, providing flexibility for retail, professional services, office, boutique, personal services, and more (subject to municipal approvals where applicable). An excellent opportunity for new or expanding businesses seeking an affordable, well-located space with exceptional visibility and accessibility. (id:19593)
Welland, Ontario
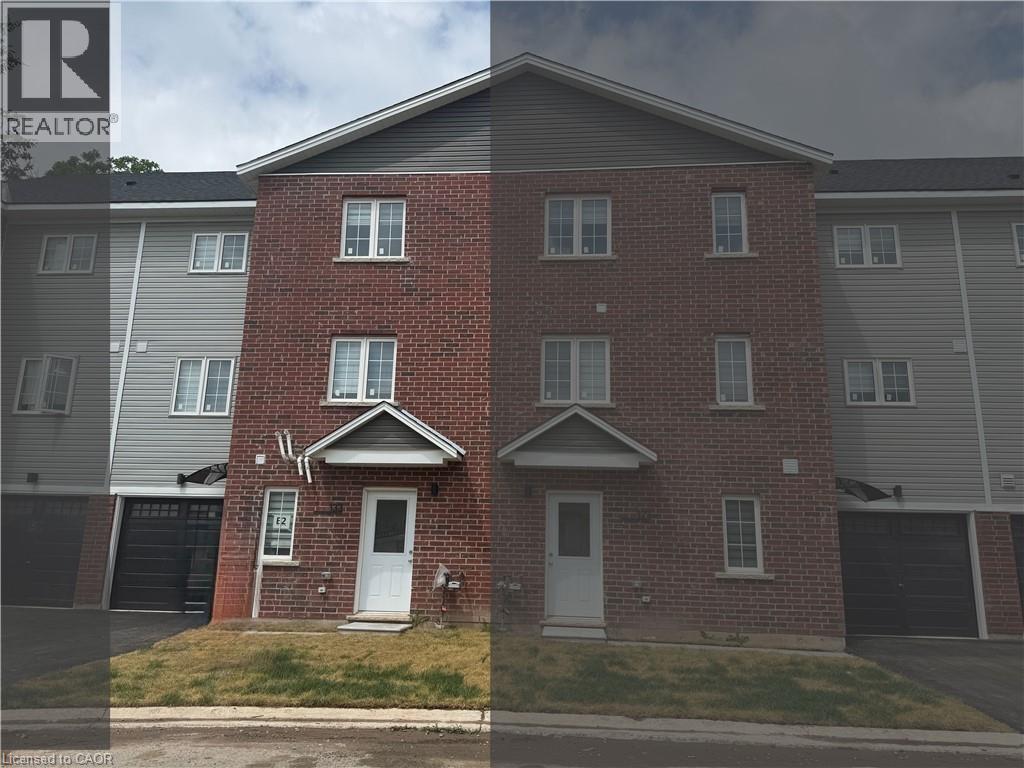
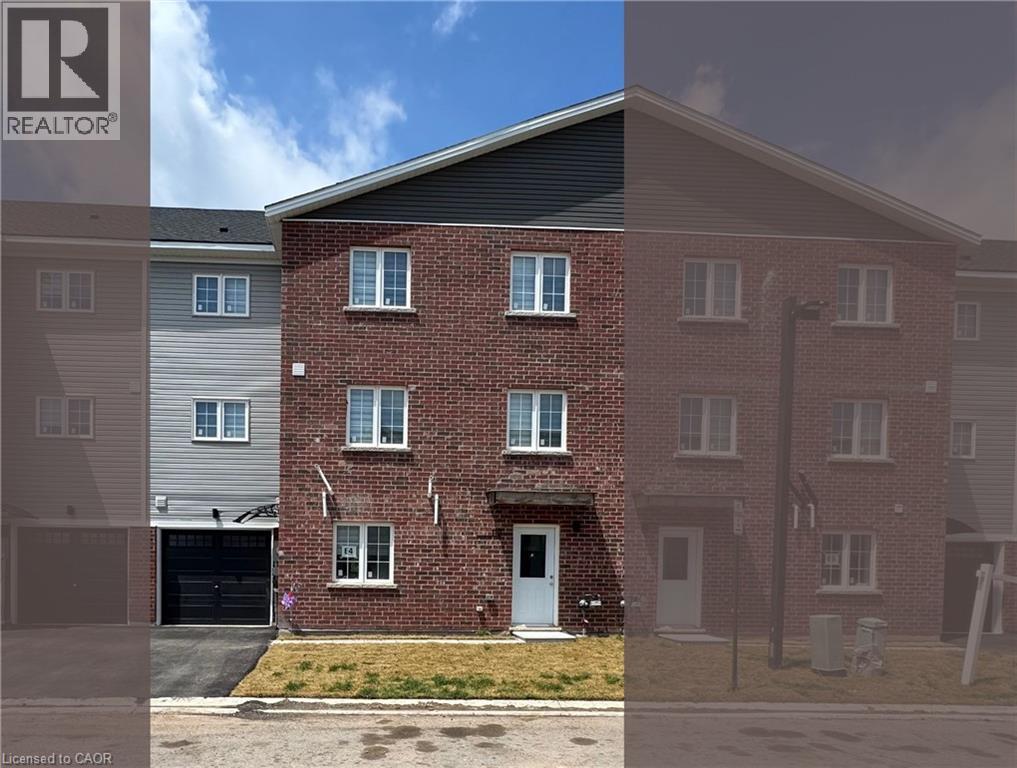
Welcome to 133 Highriver Trail a brand-new, modern townhouse offering the spacious main unit for rent, featuring 4 bedrooms and 3 full bathrooms, including a convenient bedroom and full bath on the main floor. Designed with an open-concept layout, the kitchen, dining, and living areas flow seamlessly together, leading to a walk-out deck and private backyard perfect for relaxing or entertaining. Ideal for families or professionals, this home offers generous living space and contemporary finishes throughout. The basement unit is separately leased, and main unit tenants are responsible for 80% of the total utilities. Located in a vibrant, family-friendly neighborhood close to parks, schools, shopping, dining, and public transit, this home combines style, space, and convenience in one unbeatable location (id:19593)
Welland, Ontario
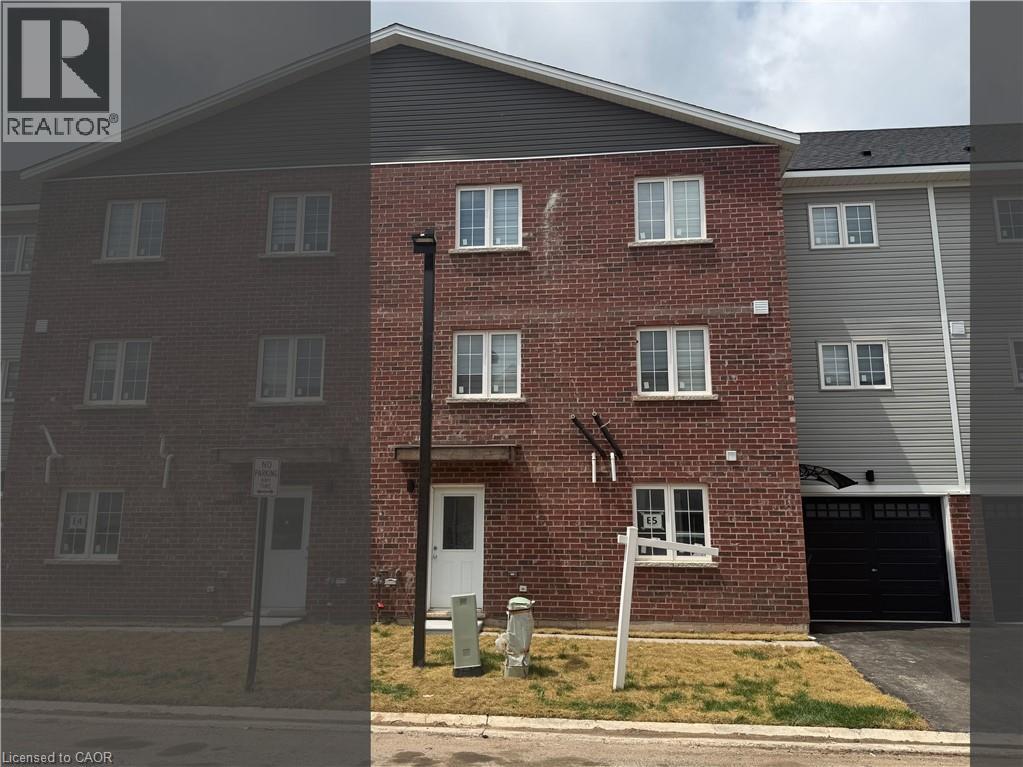
Welcome to 113 Highriver Trail a brand-new, modern townhouse offering the spacious main unit for rent, featuring 6 bedrooms and 3 full bathrooms, including 2 convenient bedrooms and full bath on the main floor. Designed with an open-concept layout, the kitchen, dining, and living areas flow seamlessly together, leading to a walk-out deck and private backyard perfect for relaxing or entertaining. Ideal for families or professionals, this home offers generous living space and contemporary finishes throughout. The basement unit is separately leased, and main unit tenants are responsible for 80% of the total utilities. Located in a vibrant, family-friendly neighborhood close to parks, schools, shopping,dining, and public transit, this home combines style, space, and convenience in one unbeatable location. (id:19593)
Welland, Ontario
Welcome to 119 Highriver Trail a brand-new, modern townhouse offering the spacious main unit for rent, featuring 6 bedrooms and 3 full bathrooms, including 2 convenient bedrooms and full bath on the main floor. Designed with an open-concept layout, the kitchen, dining, and living areas flow seamlessly together, leading to a walk-out deck and private backyard perfect for relaxing or entertaining. Ideal for families or professionals, this home offers generous living space and contemporary finishes throughout. The basement unit is separately leased, and main unit tenants are responsible for 80% of the total utilities. Located in a vibrant, family-friendly neighborhood close to parks, schools, shopping, dining, and public transit, this home combines style, space, and convenience in one unbeatable location. (id:19593)
Welland, Ontario
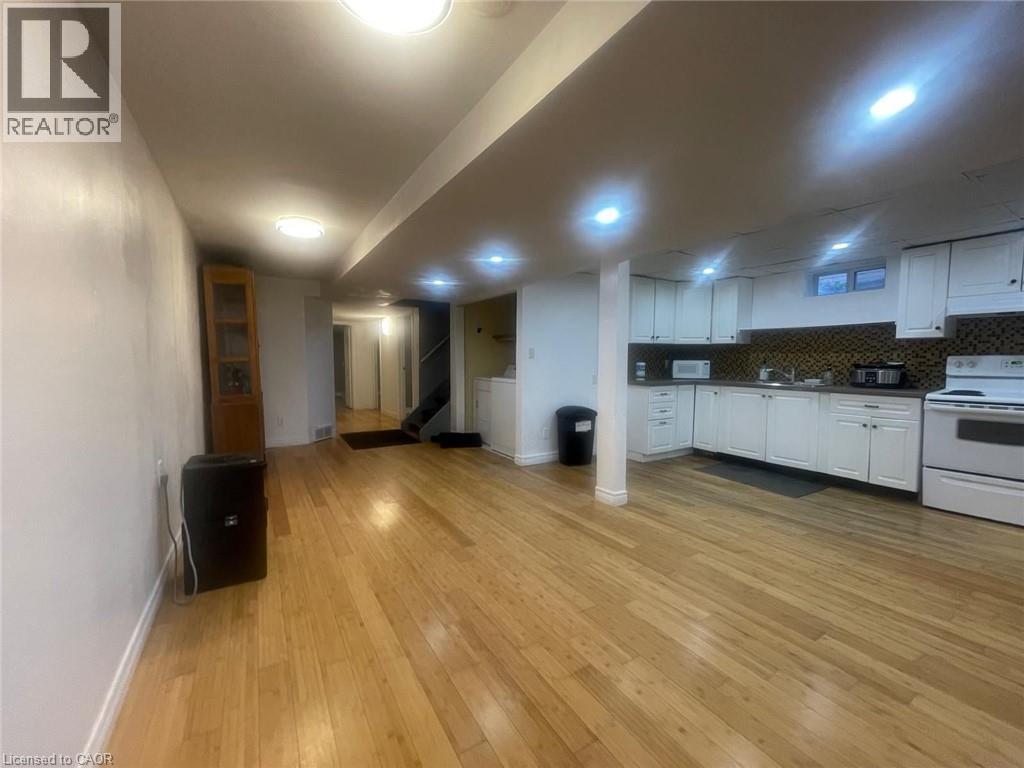
EXCEPTIONAL RENTAL OPPORTUNITY! This bright, updated 3-bedroom unit is perfectly situated on a quiet cul-de-sac and available for lease.Enjoy the convenience of ALL UTILITIES INCLUDED in the rent (excluding internet). The home features a fantastic open-concept living area and three comfortable bedrooms. Location is unbeatable for students or commuters: you are literally STEPS TO NIAGARA COLLEGE and offer quick access via a private back gate to Woodlawn Street public transit, major highways (406/QEW), Seaway Mall, and amenities. This high-demand location combined with the ease of all-inclusive utility payments makes this the ideal hassle-free rental. Students are welcome! Apply now to secure this prime spot! (id:19593)
Waterloo, Ontario
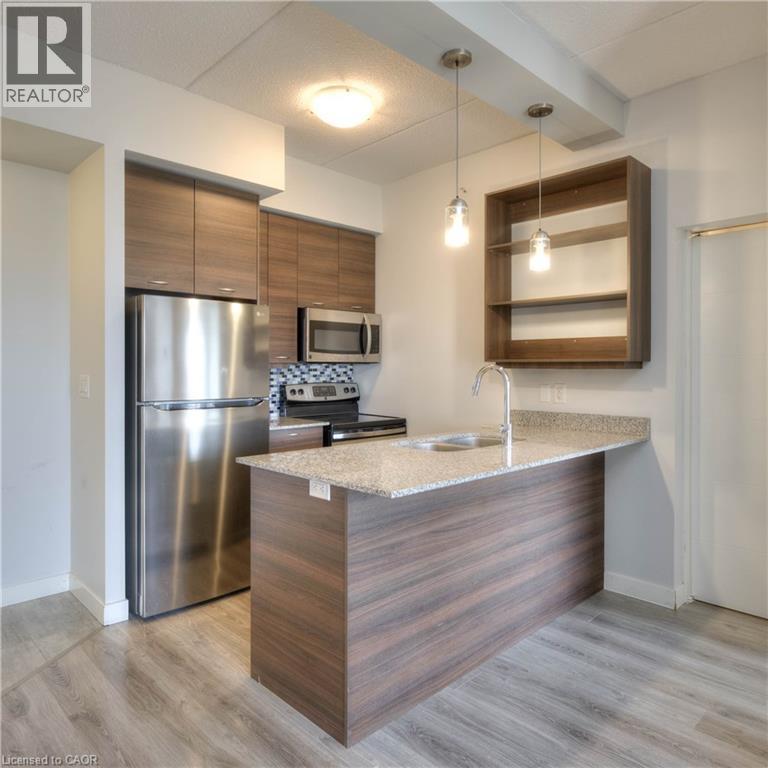
Welcome to Unit 808 at 318 Spruce St.—a stylish 1-bed, 1-bath condo offering contemporary finishes, a bright open-concept layout, and stunning eighth-floor views in one of Waterloo's most sought-after locations. Whether you're a first-time buyer, investor, young professional, or university student, this move-in-ready suite combines modern comfort with exceptional convenience. Step inside to discover a thoughtfully designed interior featuring durable modern flooring, contemporary fixtures, and an abundance of natural light throughout. The sleek kitchen is both functional and inviting, showcasing granite countertops, stainless steel appliances, ample cabinetry, and a spacious peninsula with seating—perfect for casual dining or entertaining. The open-concept living area extends seamlessly to your private balcony, where you'll enjoy panoramic views of the Waterloo skyline while sipping your morning coffee or relaxing at the end of the day. The spacious bedroom offers large windows, generous closet space, and plenty of natural light, while the modern 4-piece bath and convenient in-suite laundry add everyday practicality. Residents enjoy an impressive collection of amenities including a fitness centre, an rooftop terrace with BBQs and outdoor seating, a co-working and study space, a theatre room, garbage chute, and reservable guest suites that provide comfortable accommodations for visiting family. Located steps from the University of Waterloo, Wilfrid Laurier University, Conestoga College, LRT, shopping, restaurants, cafés, parks, and countless everyday amenities, this exceptional condo offers outstanding convenience and long-term value. Condo fees include: internet, water, heat, AC, garbage, maintenance, snow & lawn care. Don't miss your next home or a turnkey investment opportunity in Waterloo's thriving university district. (id:19593)
Seguin, Ontario
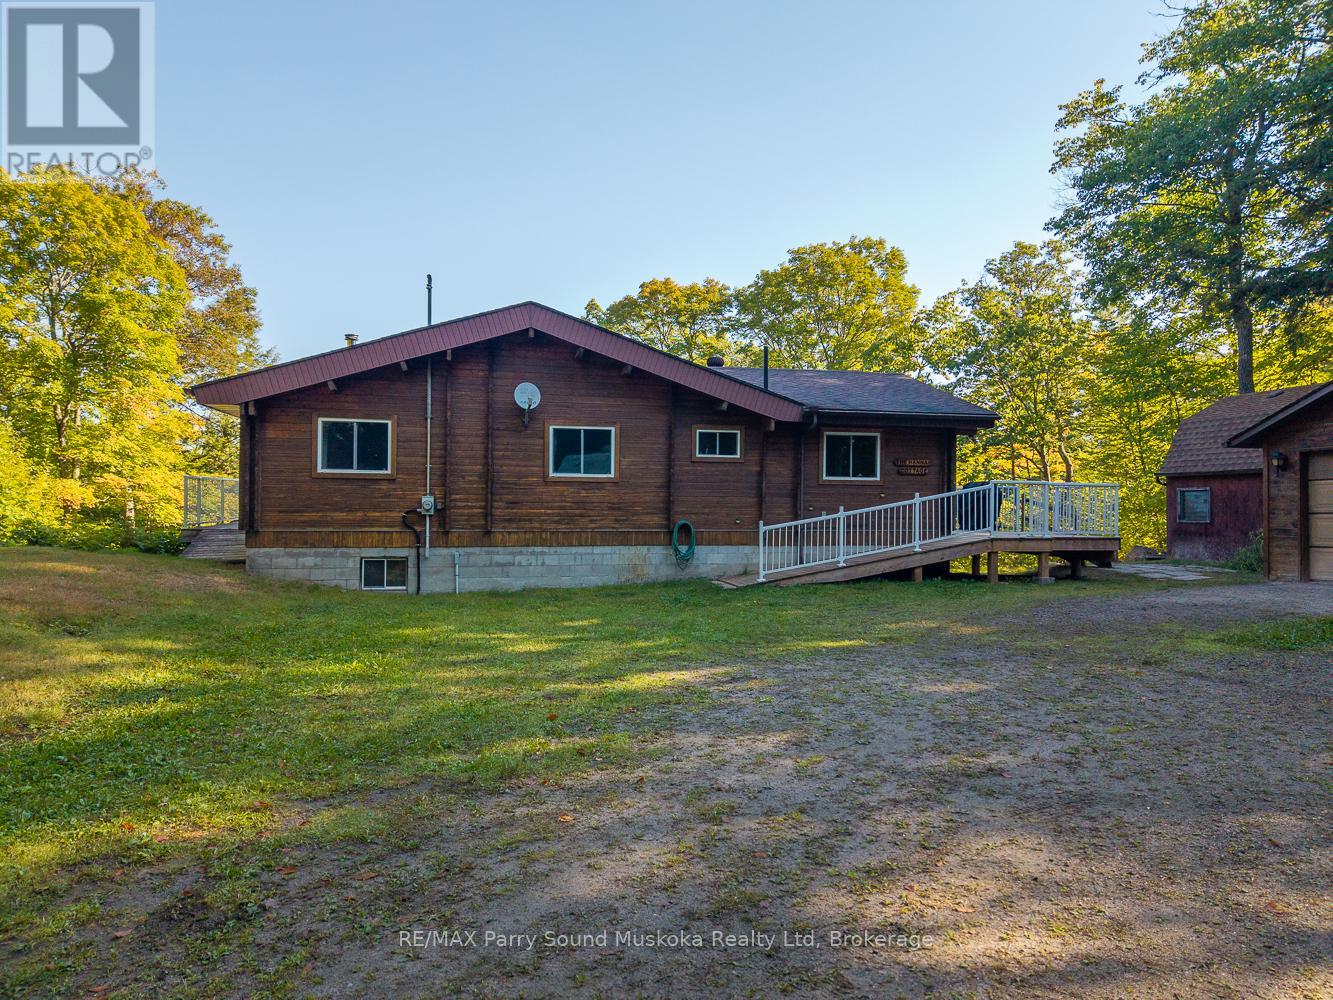
Little Whitefish Lake, part of a three-lake system with over 15 km of boating, sets the stage for this classic pine log cottage. Sitting on 1.39 acres with 178 feet of sandy frontage, the property offers excellent privacy, gentle entry for swimming, and wide open lake views. The cottage features a large living room, well-sized bedrooms, and just over 1,100 sq. ft. of living space. A walkout basement provides practical storage, while the detached garage and shed add extra utility. Year-round municipal road access makes it easy to enjoy in every season. In the same family for more than 45 years, this is a rare chance to own on of the area's most sought-after lakes. (id:19593)
North Perth, Ontario
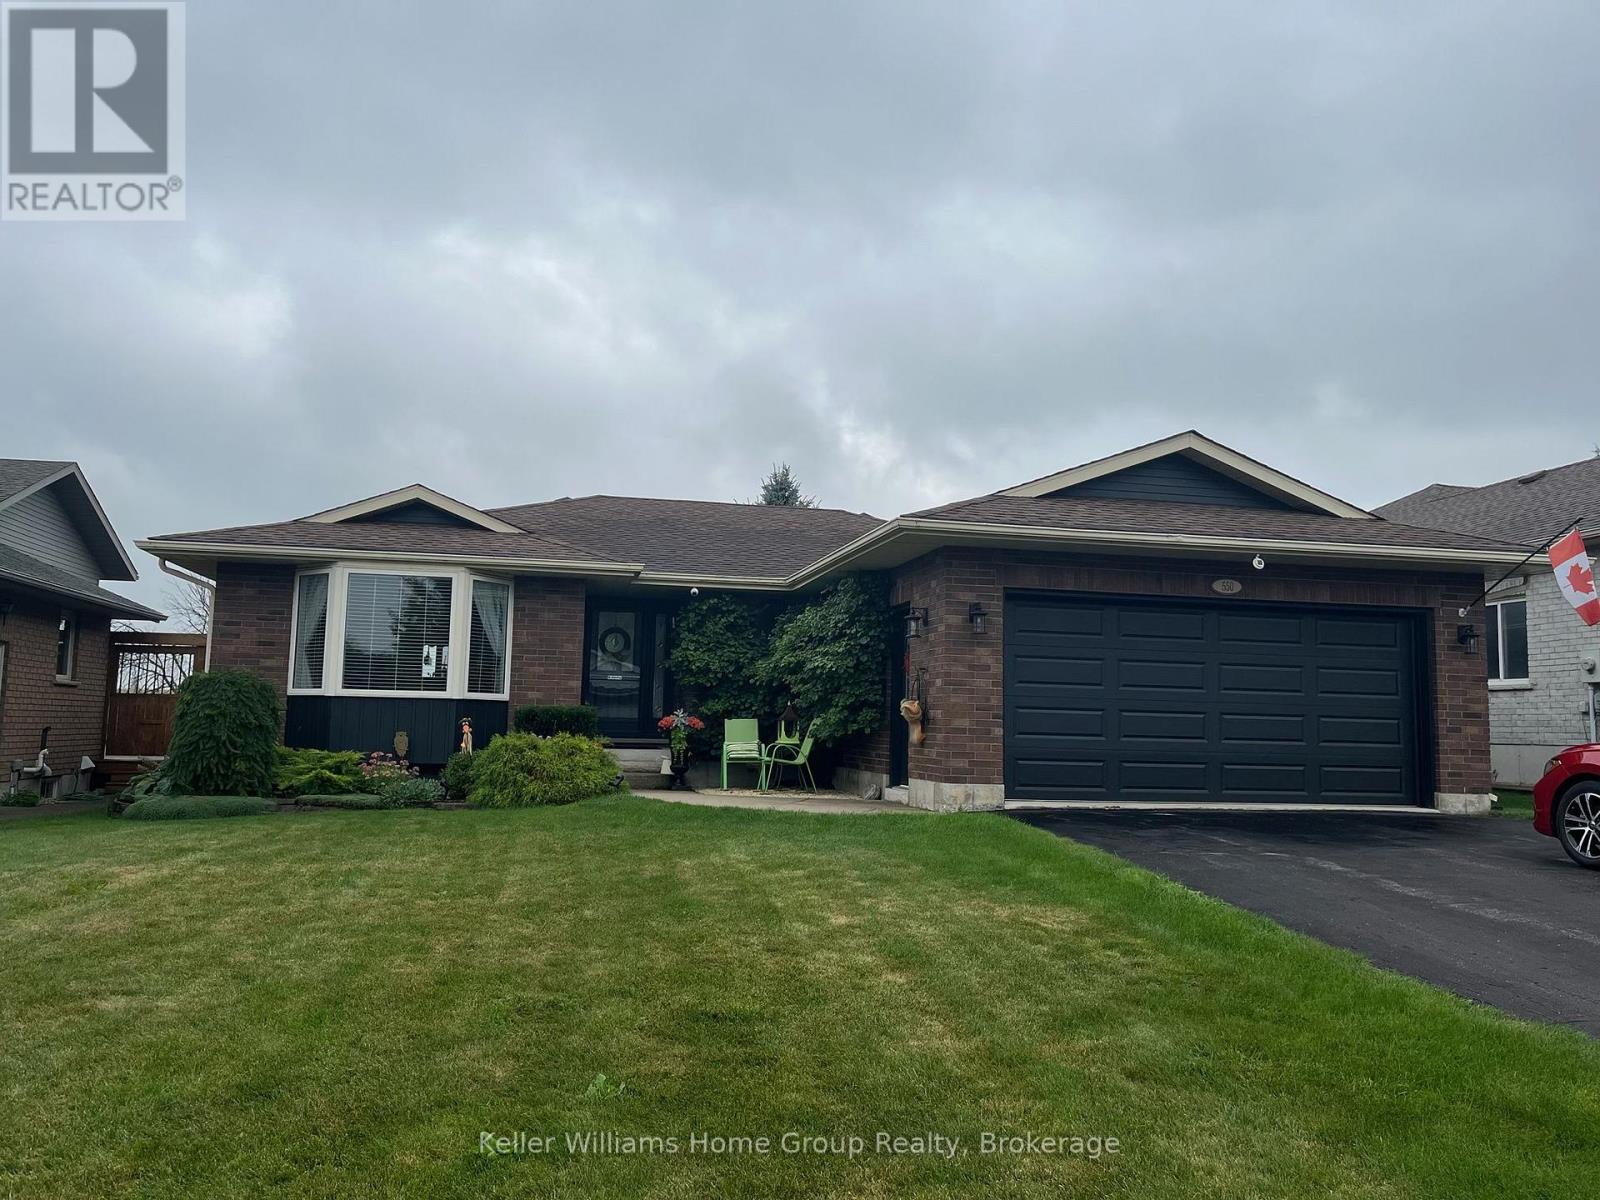
Beautiful YARD with Established GARDENS and No Neighbour directly behind! This meticulously maintained bungalow with Main Floor Living (no stairs) is located on a quiet, in town road, with a County setting just behind. This immaculate 3 bed 2 bath bungalow backs onto over 300 Acres of Farmers Fields and is located in a prime location! Enjoy the peace and serenity of country living with all the amenities of a town at your doorstep including a hospital, Walmart, restaurants and other shops conveniently located only minutes away! Everything in this home has been updated in the past 8-10 years including furnace, AC, roof, flooring, kitchen, bathrooms, light fixtures and has been freshly painted with neutral colours. As you walk in to this clean, bright home you are greeted by a large foyer adjacent to a huge main floor living room with glass pocket doors leading into a formal dining room overlooking mature yard with two levels of newer decking (and two canvas awnings). The kitchen features modern appliances, breakfast bar, sitting area with bay window overlooking acres of farm fields. Enjoy the convenience of walking into your mud room/main floor laundry area from your two car garage. This home offers 3 good size bedrooms which all have closets and a large primary bedroom with private 3pc ensuite (with walk in shower and lots of cabinets). Main floor is carpet free and offers additional recently updated 4pc bathroom. This home is ideal for multi family living or your dreams of a basement apartment with the separate entrance from the garage which is adjacent to basement access. Enjoy sitting on your upper or lower deck shaded by retractable awnings or in your private fire pit area surrounded by nature, with easy to maintain perennial gardens. Listen to the birds sing around you with a coffee in the morning or a glass of wine from your future hot tub while overlooking fields for miles! (concrete hot tub pad and 220V electrical ready to go!) Just MOVE IN AND ENJOY! (id:19593)
Huron-Kinloss, Ontario
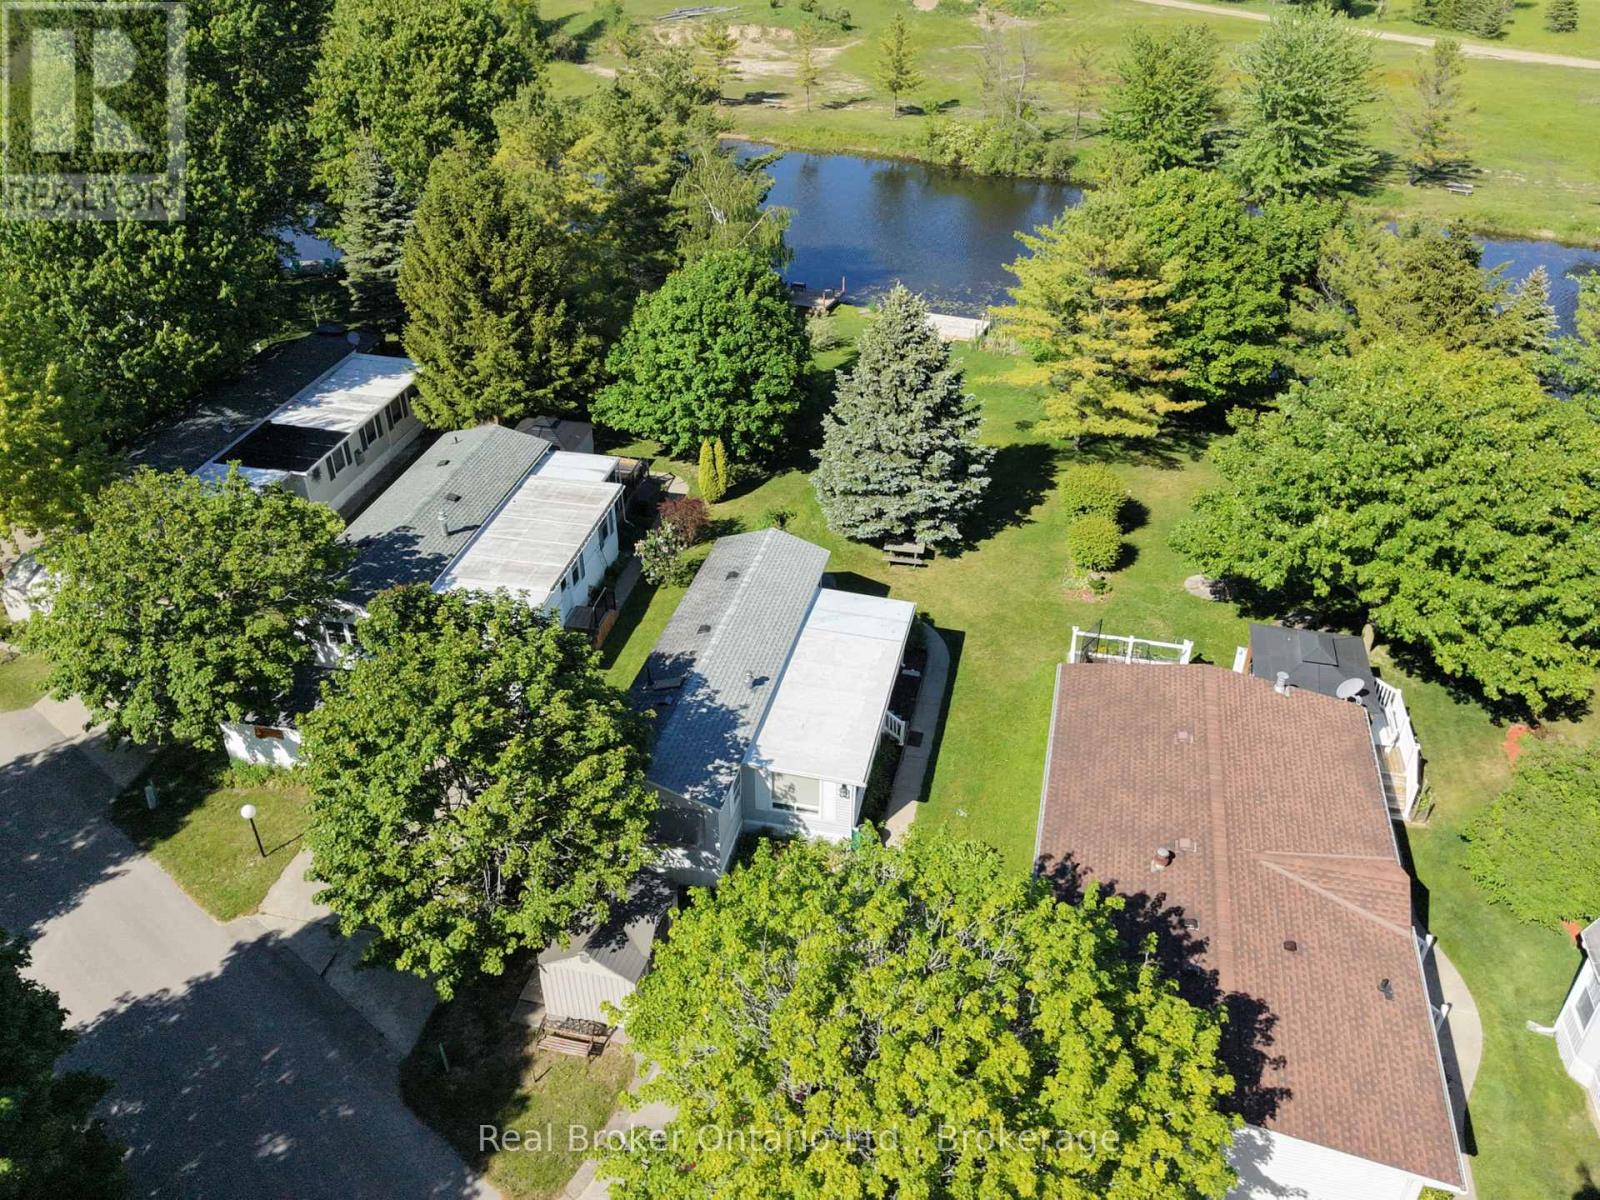
Waterfront living doesn't get much easier than this. Welcome to Fisherman's Cove, where this beautifully renovated 2 bedroom, 1 bath park model offers the perfect blend of comfort, convenience, and cottage country charm. Fisherman's Cove is a sought-after seasonal waterfront community offering an incredible lifestyle for owners and guests alike. Residents enjoy access to a private beach area, playgrounds, community events, and beautifully maintained grounds and yard games PLUS swimming pools & hot tubs. Situated directly on the water, you'll enjoy stunning views, your own brand new dock, and easy access for boating, fishing, kayaking, or simply relaxing by the shoreline.Inside, the home has been extensively updated and thoughtfully renovated, creating a bright, modern space that's ready to enjoy from day one. Whether you're looking for a seasonal getaway, an affordable waterfront retreat, or a place to make lasting family memories, this property checks all the boxes. As an added bonus, site fees have already been paid through July 2026, giving you extra value and peace of mind. Just arrive, unpack, and start enjoying the waterfront lifestyle. (id:19593)
Brantford, Ontario
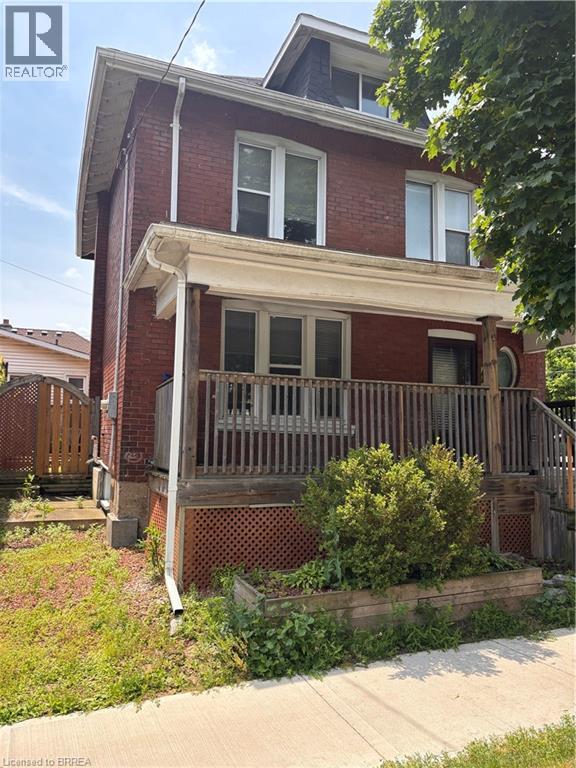
Welcome to this spacious two-storey brick home that offers an exceptional blend of character, comfort, and convenience. The welcoming front porch provides the perfect place to enjoy your morning coffee or unwind at the end of the day. Inside, timeless architectural details and beautiful wood accents add warmth and charm throughout the residence, while large windows fill the home with natural light, creating a bright and inviting atmosphere. Thoughtful updates complement the home's classic design, offering a comfortable living experience while preserving its unique personality. Featuring a versatile finished loft, the home provides flexible living space that is ideal for a home office, guest area, or additional family room. Outside, the property features a low-maintenance side yard with no grass to cut, allowing you to spend less time on upkeep and more time enjoying your home. Ideally located within walking distance of Wilfrid Laurier University’s Brantford campus and just minutes from Brantford General Hospital and Highway 403, this home places everyday amenities, employment centres, and commuting routes within easy reach. Situated in an evolving neighbourhood with exciting future growth planned through the Brantford Intensification Corridor, this is an excellent opportunity to lease a distinctive home in a well-connected and increasingly desirable area. (id:19593)
Arran-Elderslie, Ontario
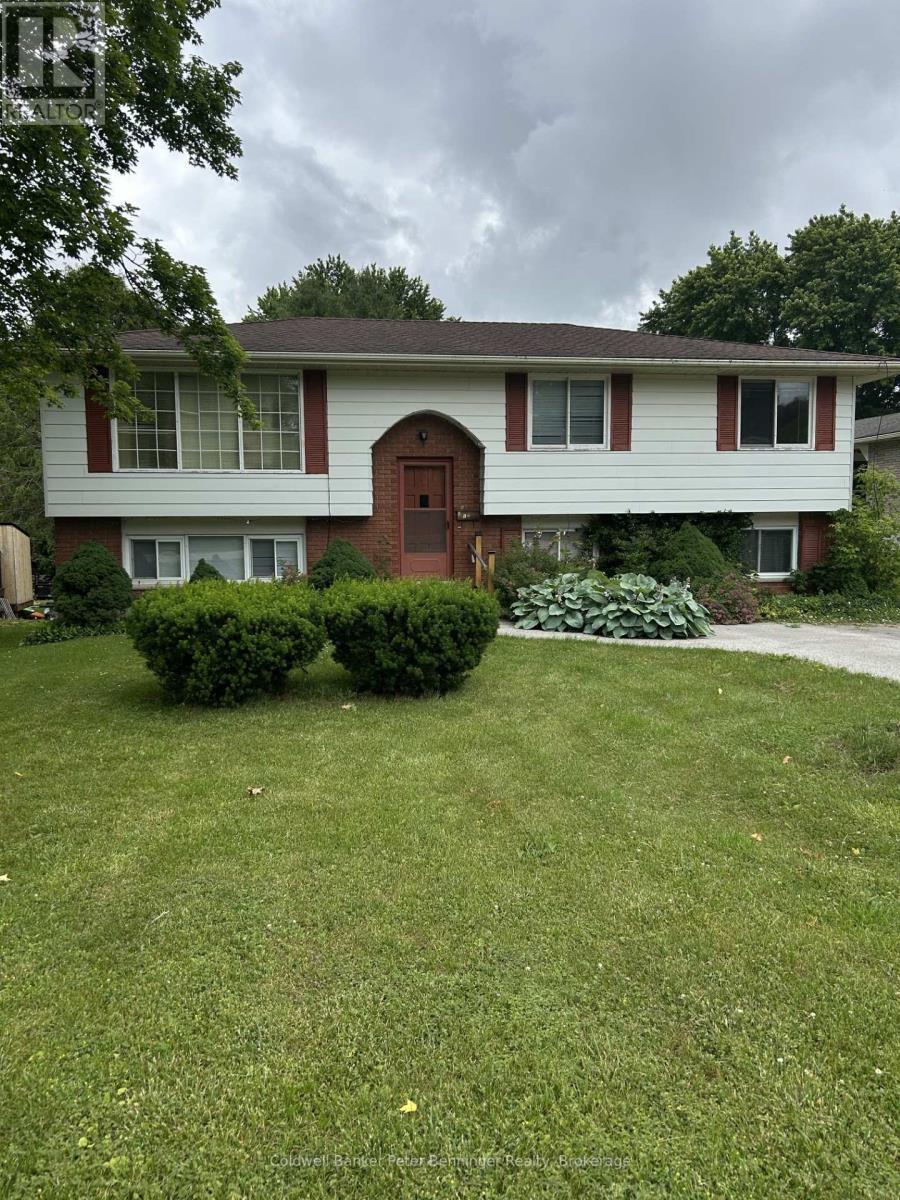
4 Bedroom raised bungalow on a large lot in a desirable neighborhood of the Charming Village of Paisley. This front split raised bungalow features a Kitchen, Dining Room, Living Room, Primary Bedroom + 2 other Bedrooms and a 4 piece Bathroom on the main floor. The lower level features a Rec Room, Bedroom, Utility/Laundry Room Combination, Workshop, Storage Room, Cold Room and a 3 piece Bathroom. There is a large rear yard that is partially fenced and a 4 vehicle driveway. Paisley is approximately 25 minutes to Bruce Power and 20 minutes to the famous Lake Huron shoreline and sunsets in Port Elgin. The Village offers all of the amenities you need including the rail trail for hiking and snowmobiling, 2 rivers to fish and canoe or kayak, as well as several heritage buildings you can admire as you walk through the beautiful downtown. The home is close to the school, the downtown shopping area as well as the rivers and trail system. Don't be disappointed and book your showing today. (id:19593)
Wasaga Beach, Ontario
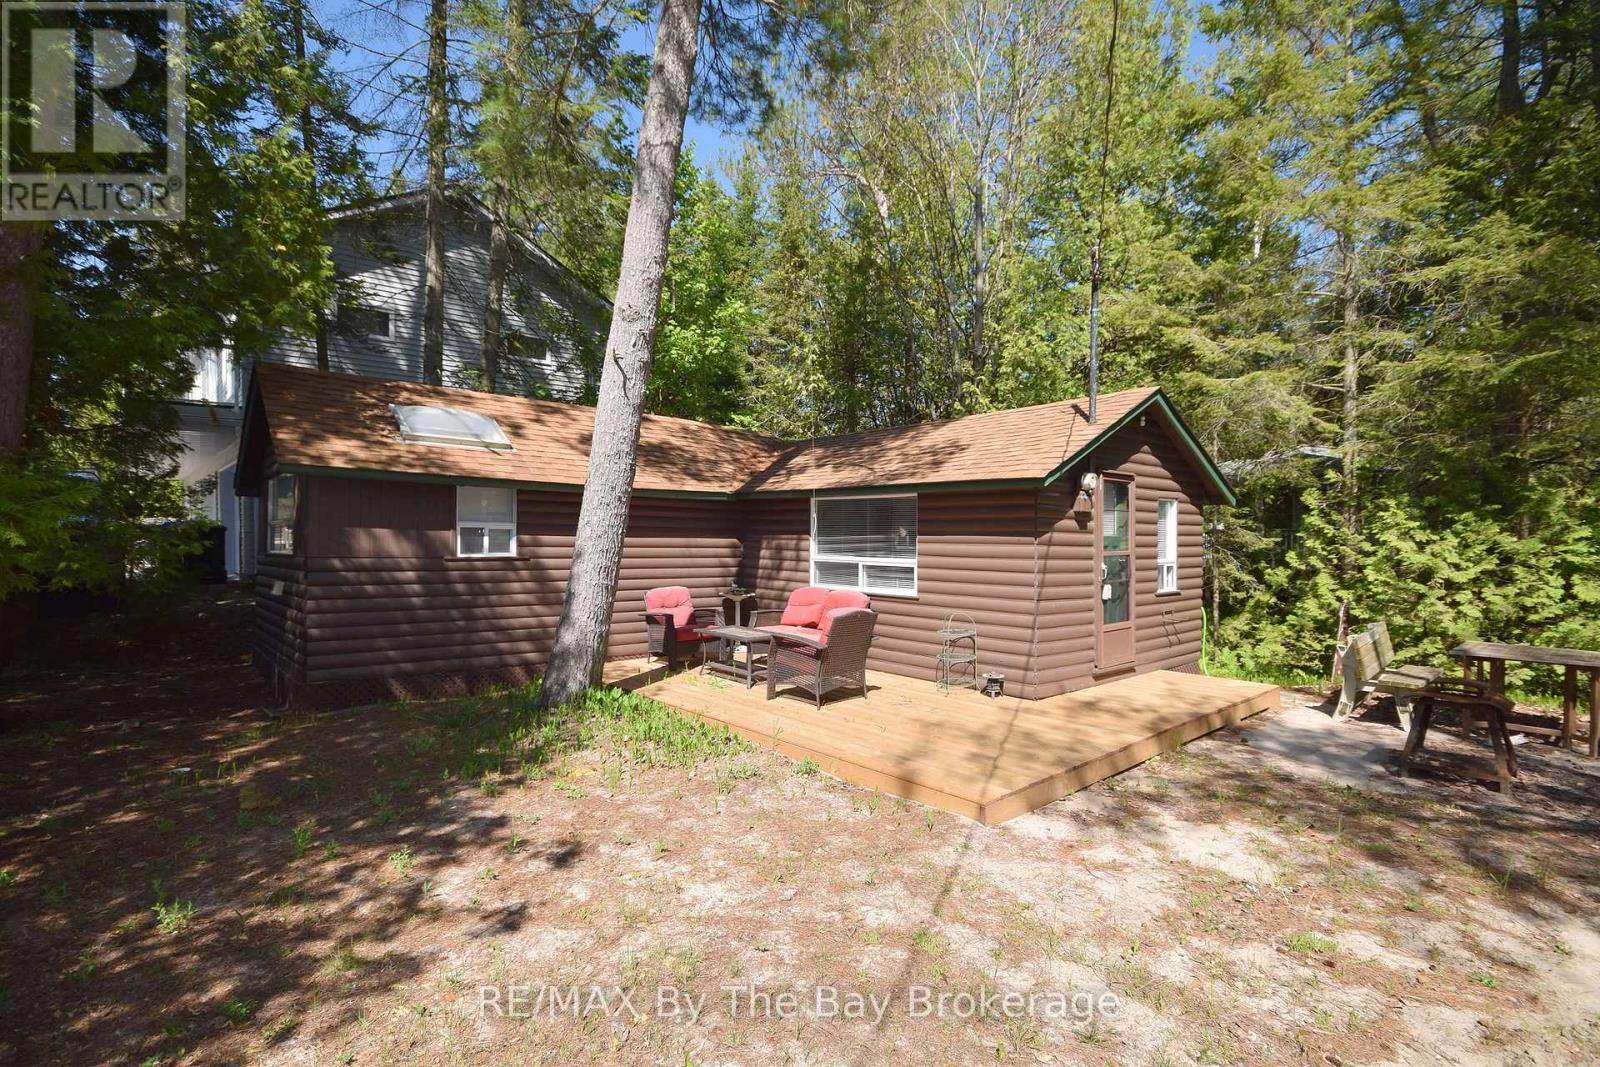
Charming Beachside Cottage in New Wasaga & Allenwood Beach. Spend your summers just steps from the sparkling shoreline of Georgian Bay in this cozy, character-filled cottage. Perfectly positioned with a close proximity to the beach, you will be able to hear the waves and see the colours of the sunset in the skyline from the front porch. Enjoy a beach day just moments from your door, or explore the walkable beach area surroundings. This efficient property features parking for up to four vehicles, a peaceful outdoor space, and an efficiently designed interior with an open-concept living room, kitchen, and dining nook. Inside, you'll find a bright and airy atmosphere with skylights, two wall-mounted A/C units, and a propane fireplace for cooler evenings. The cottage includes a private bedroom, a 3-piece bathroom, and the option for the cottage to come furnished for a move-in-ready experience. Two convenient storage sheds are also included. With the potential to rebuild or expand (pending municipal and NVCA approval and applicable variance), this property offers not only a relaxing escape but also future improvement possibilities. Just a short drive to the shops at Stonebridge Town Centre, the new Wasaga Beach Arena and Library, and the upcoming revitalization of Beach Area Onethis is a rare opportunity to own a piece of beachside property to start enjoying summer at the beach! (id:19593)
Orillia, Ontario
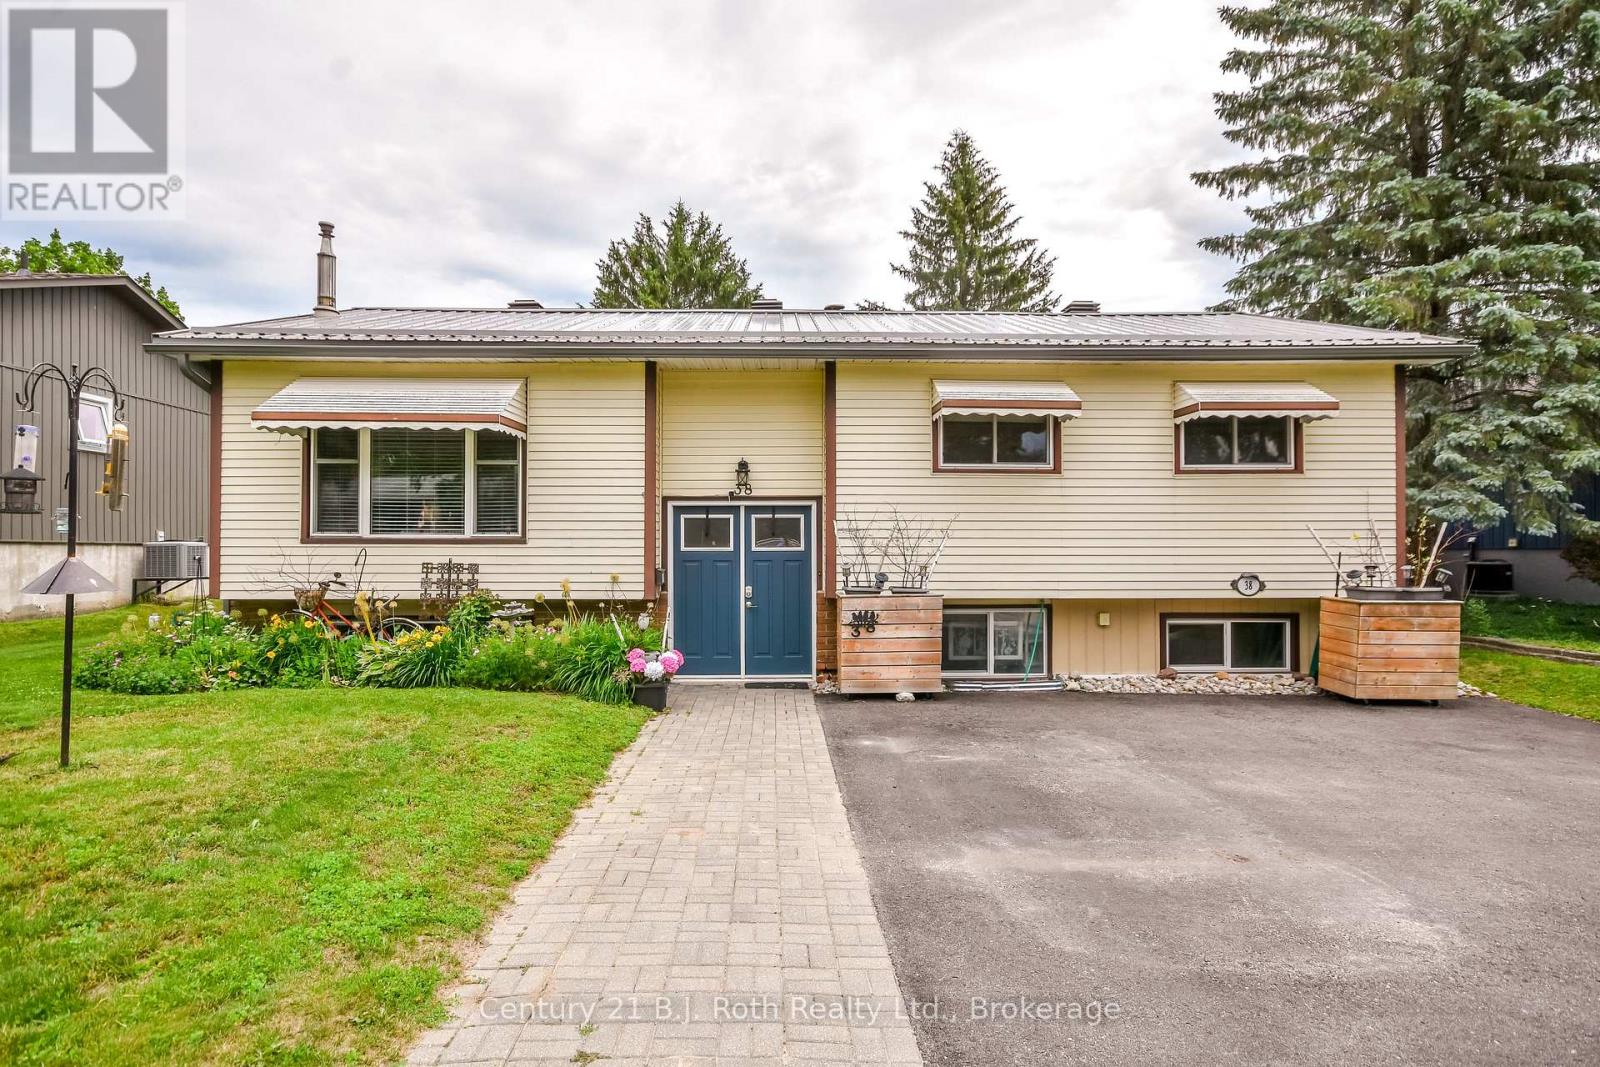
Welcome to 38 Andrea Drive, where thoughtful upgrades, exceptional storage, and a bright, spacious layout come together in this beautifully maintained raised bungalow. This move-in-ready home features an updated kitchen with an oversized sink, abundant cabinetry, and exceptional storage, making it ideal for everyday living and entertaining.Both the upper and lower bathrooms have been tastefully renovated, while the spacious lower level offers a large recreation room with a cozy gas fireplace-perfect for family movie nights or relaxing evenings at home. Thanks to the raised bungalow design and large upgraded above-grade windows, the lower level is filled with natural light, creating a bright and inviting living space that feels nothing like a typical basement. Storage is plentiful throughout the home, ensuring there's a place for everything. Step outside to enjoy the fully fenced backyard, complete with a rare 9-foot barn gate providing convenient access for trailers, recreational vehicles, or future projects. Recent exterior updates include a durable steel roof, new eavestroughs, newer lower-level windows, and new front and rear entry doors, offering both outstanding curb appeal and long-term peace of mind. Ideally located in a family-friendly neighbourhood, you'll be just minutes from schools, parks, shopping, restaurants, and downtown Orillia. Whether you're a growing family, first-time buyer, or someone looking for a home that's been lovingly maintained and extensively updated, 38 Andrea Drive offers the perfect blend of comfort, convenience, and pride of ownership. ****Photos have been digitally altered.**** (id:19593)
Blue Mountains, Ontario
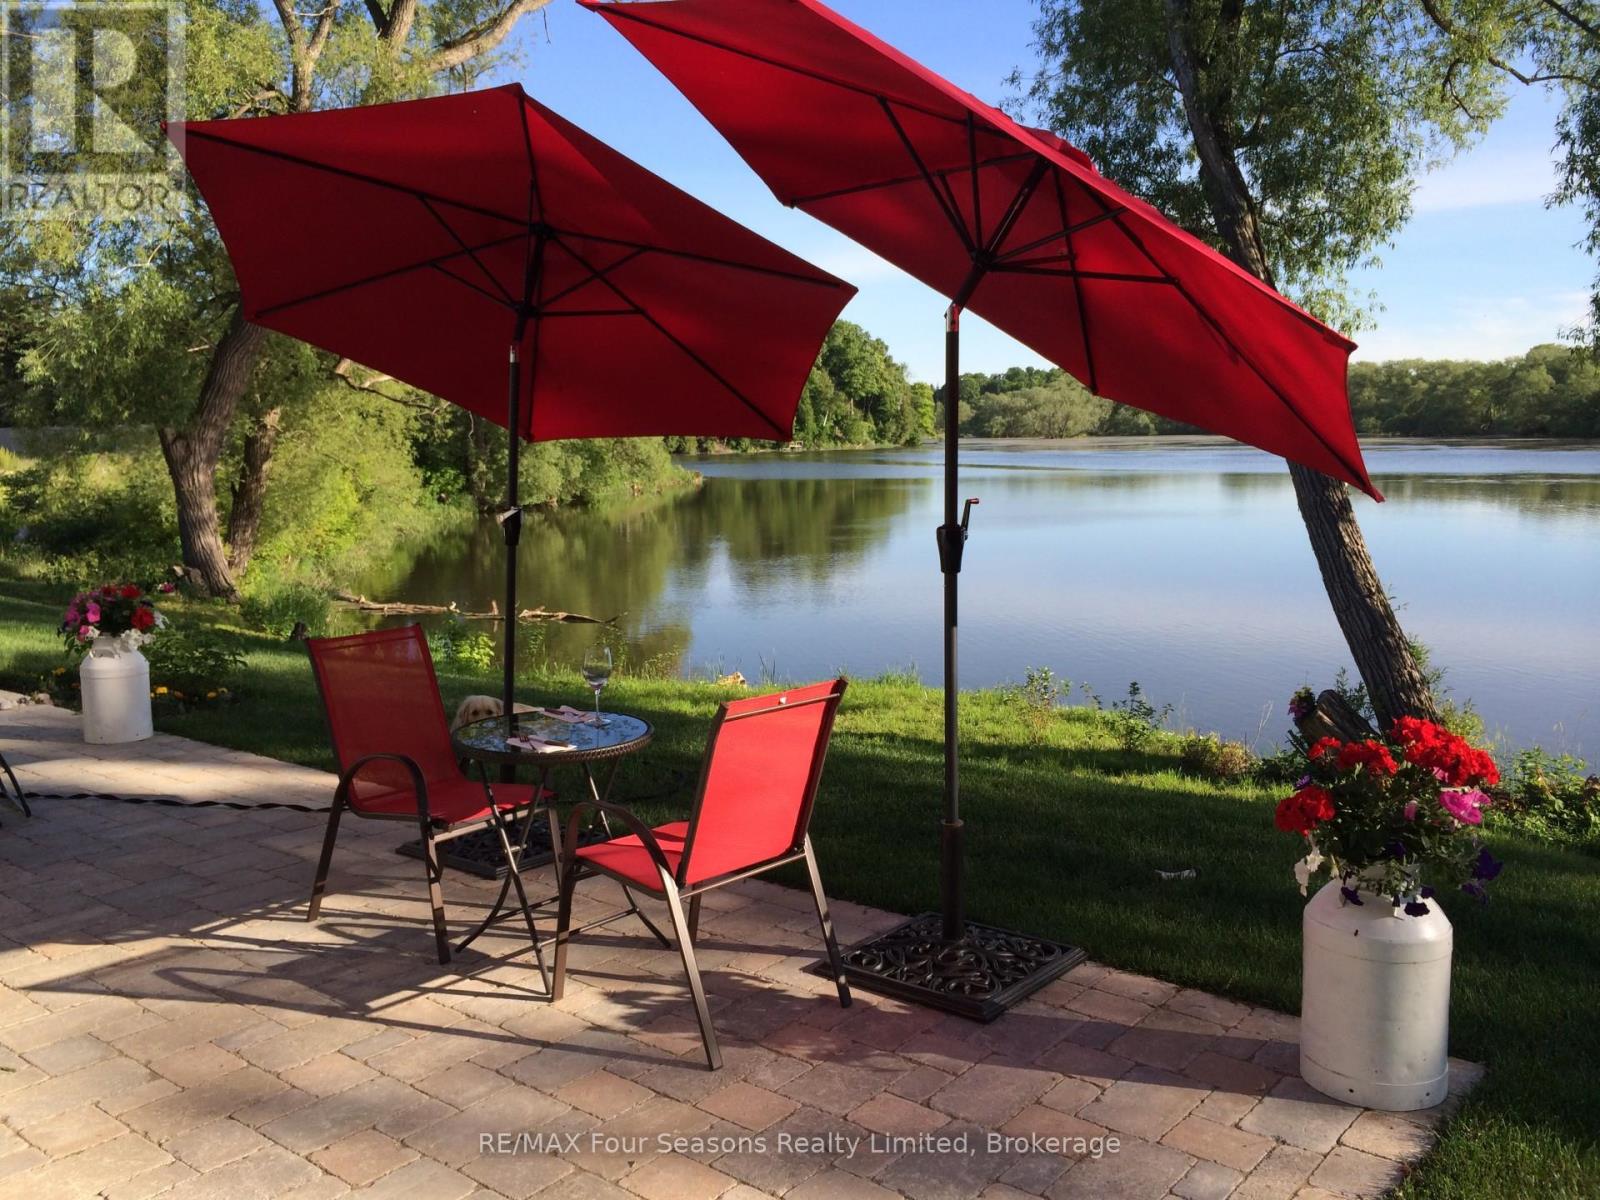
WATERFRONT The MILL POND in the heart of Thornbury, presents a great waterfront opportunity. This beautifully maintained 4 bedroom bungaloft is the best location in this small enclave of homes where nature meets peaceful contemporary living. This million dollar unobstructed WATERFRONT VIEW offers peace and tranquility while watching the activities of swans, ducks, egrets, beavers, otters and more. Yet only a few minutes walk to the main street of Thornbury with its boutique shops, art galleries and restaurants. Stroll down to Bayview Park, the marina or fish loadder on the dam. For skiers Georgian Peaks private club is only a 5 minute drive and 15 minutes to Blue Mountain and the other private clubs. This end unit bungaloft is the largest floor plan with the PRIMARY BEDROOM with ensuite on the main level plus one further bedroom on the main level that could be used as an office. Open plan main floor living with soaring cathedral ceilings, hemlock flooring and gas fireplace is open to the dining area and custom kitchen with island bar. French doors off the living room open to the patio area overlooking the MILL POND. The lofted second level offers two further bedrooms with a large shared 3 piece bathroom as well as a sitting area looking down to the main floor. Thoughtfully planned and constructed with extra insulation in the living room and primary bedroom, energy efficient windows, HRV system and on demand hot water heater. The attached double car garage is insulated and has an inside entry door. A shared dock with Muskoka chairs offers a place to watch the sunrises as well access for your kayak or canoe. Storage racks by the dock are for the use of the residents. (id:19593)
Kitchener, Ontario
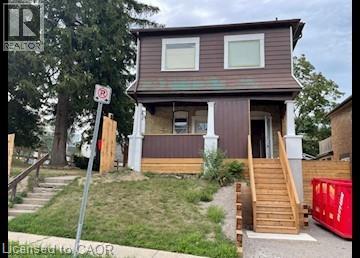
Gorgeous 2 Bedroom Apartment in Midtown! (Unit B) Don't miss your chance to call this newly renovated 2-bedroom apartment in a charming century home your new home! Featuring in-suite laundry, a bright open layout, and plenty of character, this home offers the perfect combination of comfort and convenience. Ideally located between Uptown Waterloo and Downtown Kitchener, you'll be just steps from the LRT, Tim Hortons, grocery stores, pharmacies, and more. Enjoy easy access to Google, Grand River Hospital, parks, restaurants, and everyday amenities. • 2 Bedrooms • 1 Bathroom • Open-Concept Main Floor • 5 Appliances (Fridge, Stove, Microwave, Washer & Dryer) • 2 Separate Entrances • Lovely Covered Front Porch • Small Back Deck • Outdoor Space • Carpet-Free • Large Windows • 1 Parking Space Included Rent Plus Electricity (Gas & Water Included with a $100 Monthly Cap) * * Available Sep 1st, 2026!! * ***See sales brochure below for showing instructions*** (id:19593)