
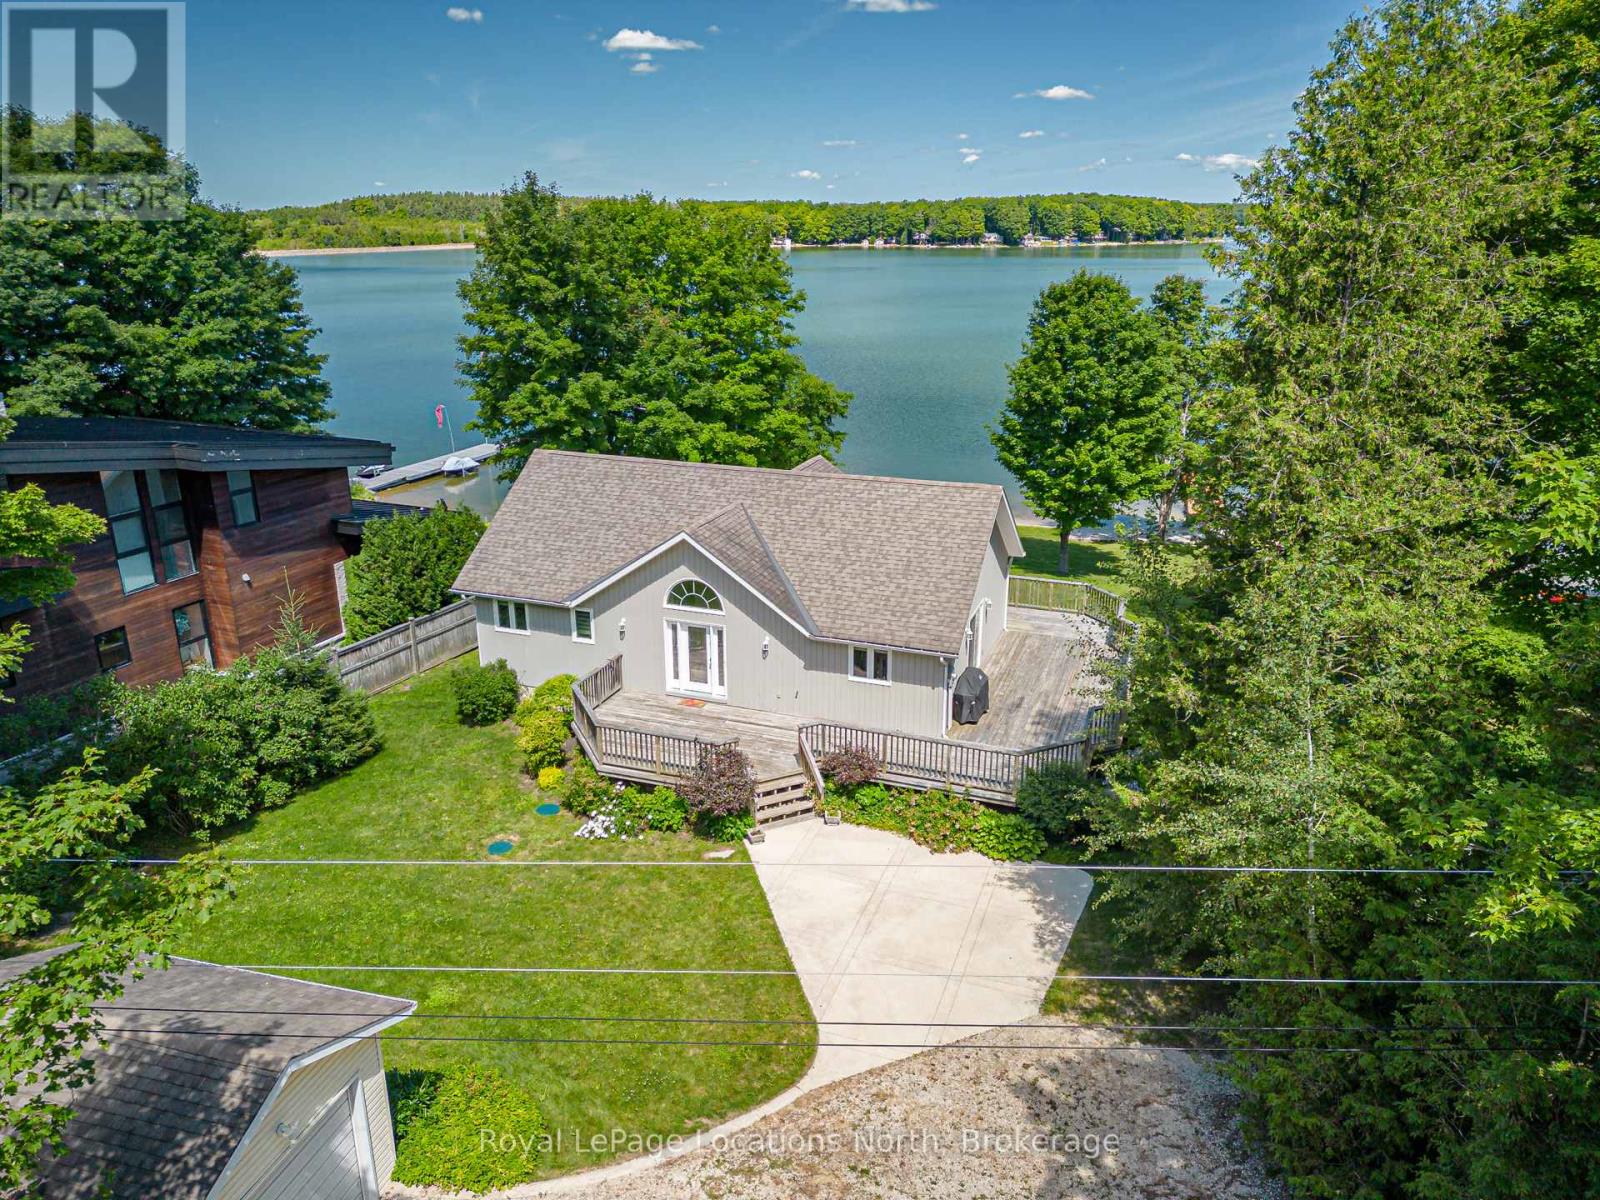
Grey Highlands, Ontario
Experience the ultimate four-season waterfront lifestyle on the sparkling shores of Lake Eugenia. This exceptional move-in ready bungalow offers approximately 95 feet of pristine sandy shoreline with a gentle entry and clear, deep water - ideal for swimming, boating, paddle boarding, canoeing, and unforgettable lakeside memories with family and friends. End each day with spectacular sunset views that create the perfect backdrop for relaxed waterfront living.Custom built in 2009 by Rogers Premium Custom Homes, this thoughtfully designed two-level residence combines quality craftsmanship with comfort and functionality. The bright, spacious interior features generous principal rooms, six walkouts, and breathtaking lake views from nearly every room, seamlessly blending indoor and outdoor living.Designed for entertaining and relaxation, the expansive wrap-around deck and poured concrete patio provide multiple outdoor gathering spaces to enjoy the tranquil waterfront setting. The main floor primary suite serves as a private retreat with its own balcony overlooking the lake and a well-appointed ensuite bath. The fully finished walk-out lower level offers three additional bedrooms, a full bathroom, and a spacious family room anchored by two electric fireplaces - perfect for cozy evenings after a day on the water.Surrounded by mature trees and positioned on a generous private lot, the property offers exceptional privacy and a true cottage-country atmosphere. The detached garage provides excellent storage and presents exciting potential for conversion into a guest bunkie or studio space.Ideally located just minutes from the Beaver Valley Ski Club, golf courses, hiking trails, and the many amenities of the Beaver Valley area, this remarkable year-round waterfront home is a rare opportunity to own in one of Southern Ontario's most desirable recreational destinations. (id:19593)
Royal LePage Locations North
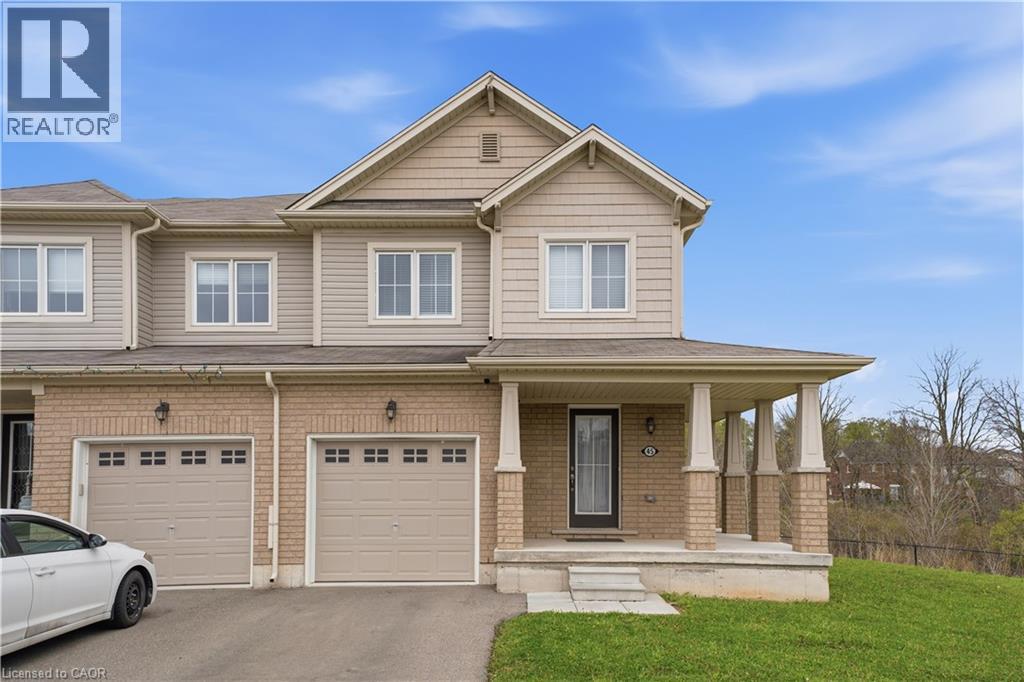
Brantford, Ontario
Spacious End Unit freehold townhome situated on a rare oversized corner lot backing onto a ravine in a family-friendly neighbourhood of Brantford. Modern and Bright Sun-Filled Layout With Open Concept Kitchen W Upgraded Cupboards, S/S Appliances & Built-In Breakfast Bar. Upper Level Has Spacious Master Br W/ Walk-In Closet, Luxury Ensuite Bath W/ Large Soaker Tub & Sep. Shower. Main Level Laundry. Bright and functional layout with generous principal rooms, perfect for families, first-time buyers, or investors. Conveniently located close to schools, parks, shopping, and major amenities. A True Gem, Will Not Last! (id:19593)
RE/MAX Real Estate Centre Inc.
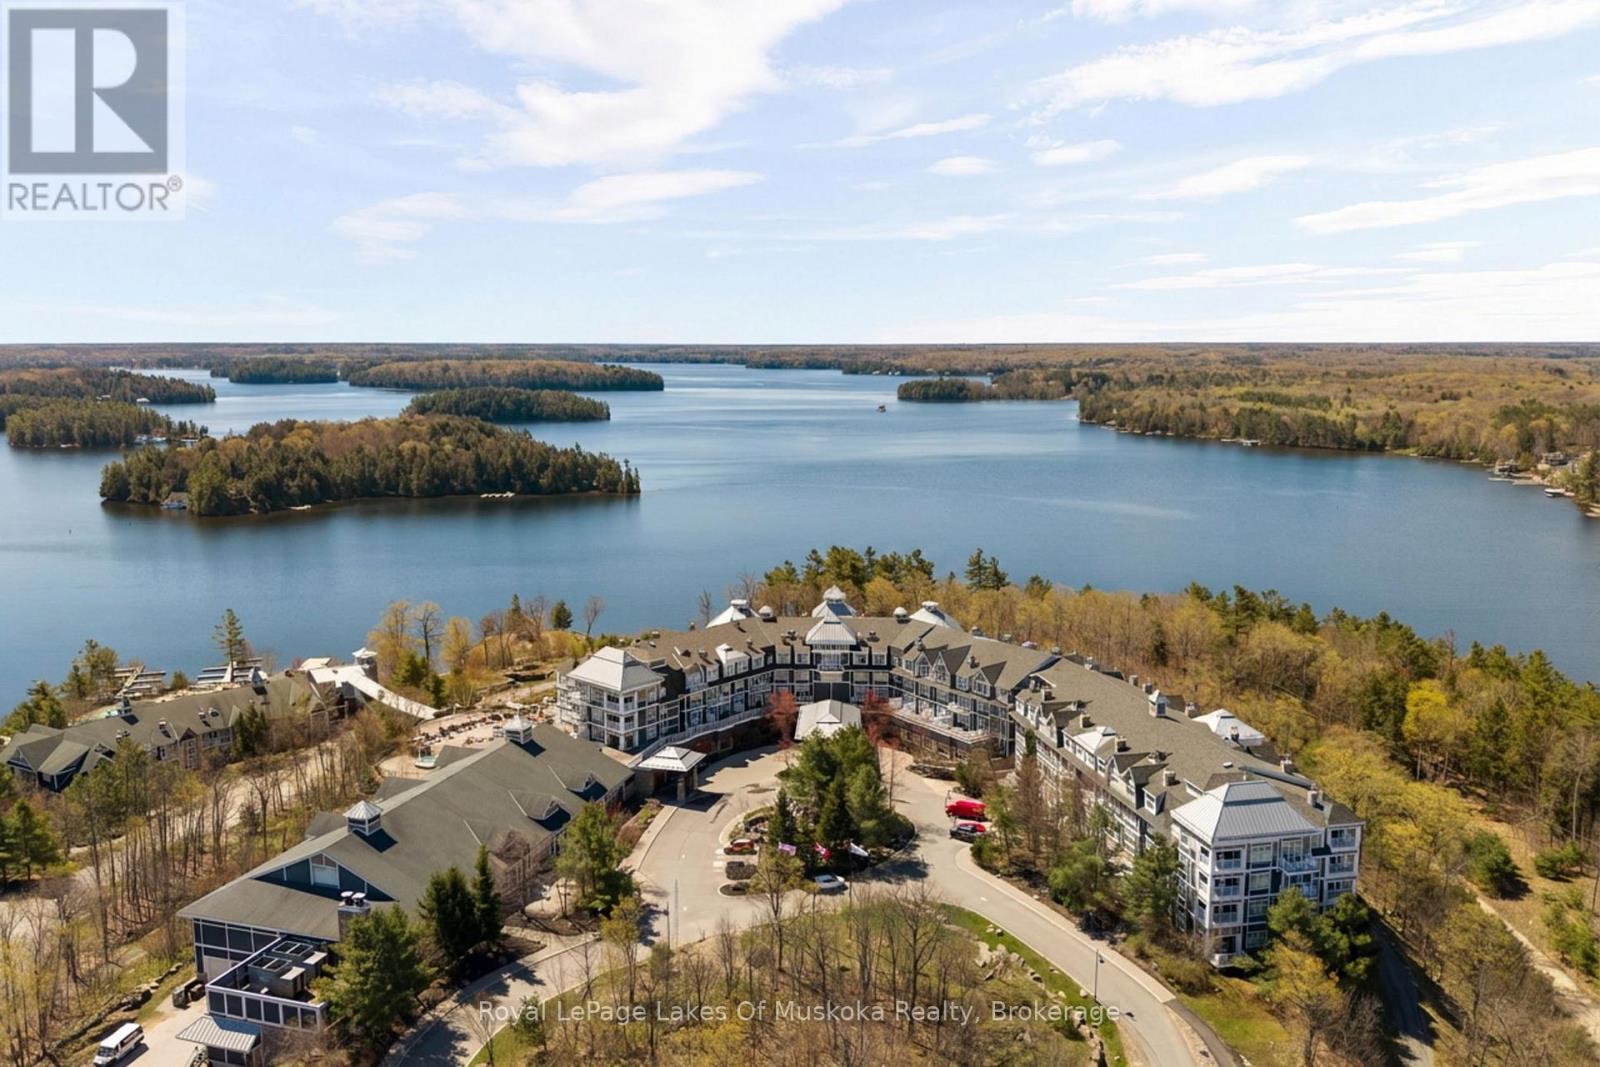
Muskoka Lakes, Ontario
Stop dreaming of Lake Rosseau luxury and start living it. This isn't just a studio suite; it's your prestigious foothold on Ontario's most coveted vacation destination. Located within the world-renowned JW Marriott The Rosseau Muskoka Resort & Spa - this full-service suite offers a personal escape with built in rental income to offset expenses while you're away. Rest & recharge with elegant sitting area centred around the warmth of hearth and balcony walkout, spa like bathroom, plush King-size bed, pull out sofa and well-appointed kitchenette. Award winning restaurants, HydroSpa, 24 hour fitness room, indoor/outdoor pool, and private Lake Rosseau swimming area. Marina, The Rock Golf Course, and iconic Abbey's Bakery are minutes away. Ownership includes 9 weeks of personal use: 3 summer weeks, 2 spring, 2 fall and 2 winter with up to 6 months advance reservation. Why settle for just a cottage. No paint to scrape, no dock to fix-just exceptional service and a smart revenue stream in the heart of cottage country. Contact us now to arrange your personal tour. (id:19593)
Royal LePage Lakes Of Muskoka Realty
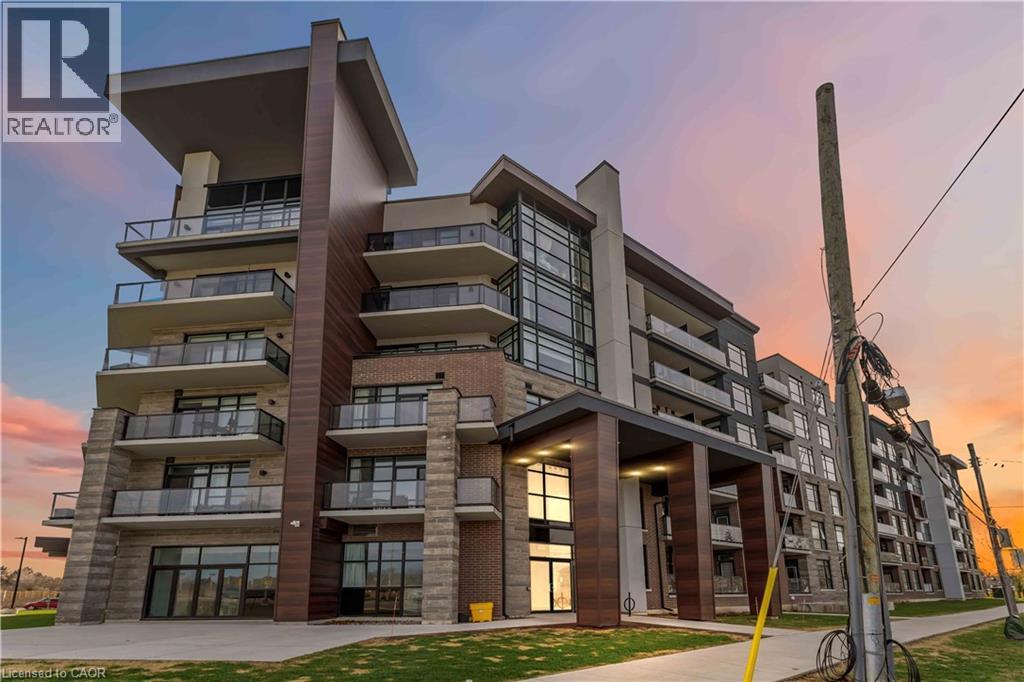
Stoney Creek, Ontario
Welcome to this beautifully refreshed one-bedroom plus den condominium in the desirable Stoney Creek community. Offering 722 square feet of well-designed living space, plus a 70 square foot private balcony with partial lake views, this unit is perfect for professionals, couples, or downsizers seeking comfort and convenience. Freshly painted throughout, the suite features a bright and functional layout with a versatile den—ideal for a home office or guest space. The open-concept living and dining area flows seamlessly into the kitchen, creating an inviting space for both everyday living and entertaining. The primary bedroom is generously sized and complemented by a four-piece ensuite, while an additional two-piece bath adds extra convenience for guests. Step out onto the balcony to enjoy glimpses of the lake and fresh air. Live Lakeside with easy highway access, this move-in ready unit offers exceptional value and lifestyle appeal. (id:19593)
Royal LePage Macro Realty
Georgian Bluffs, Ontario
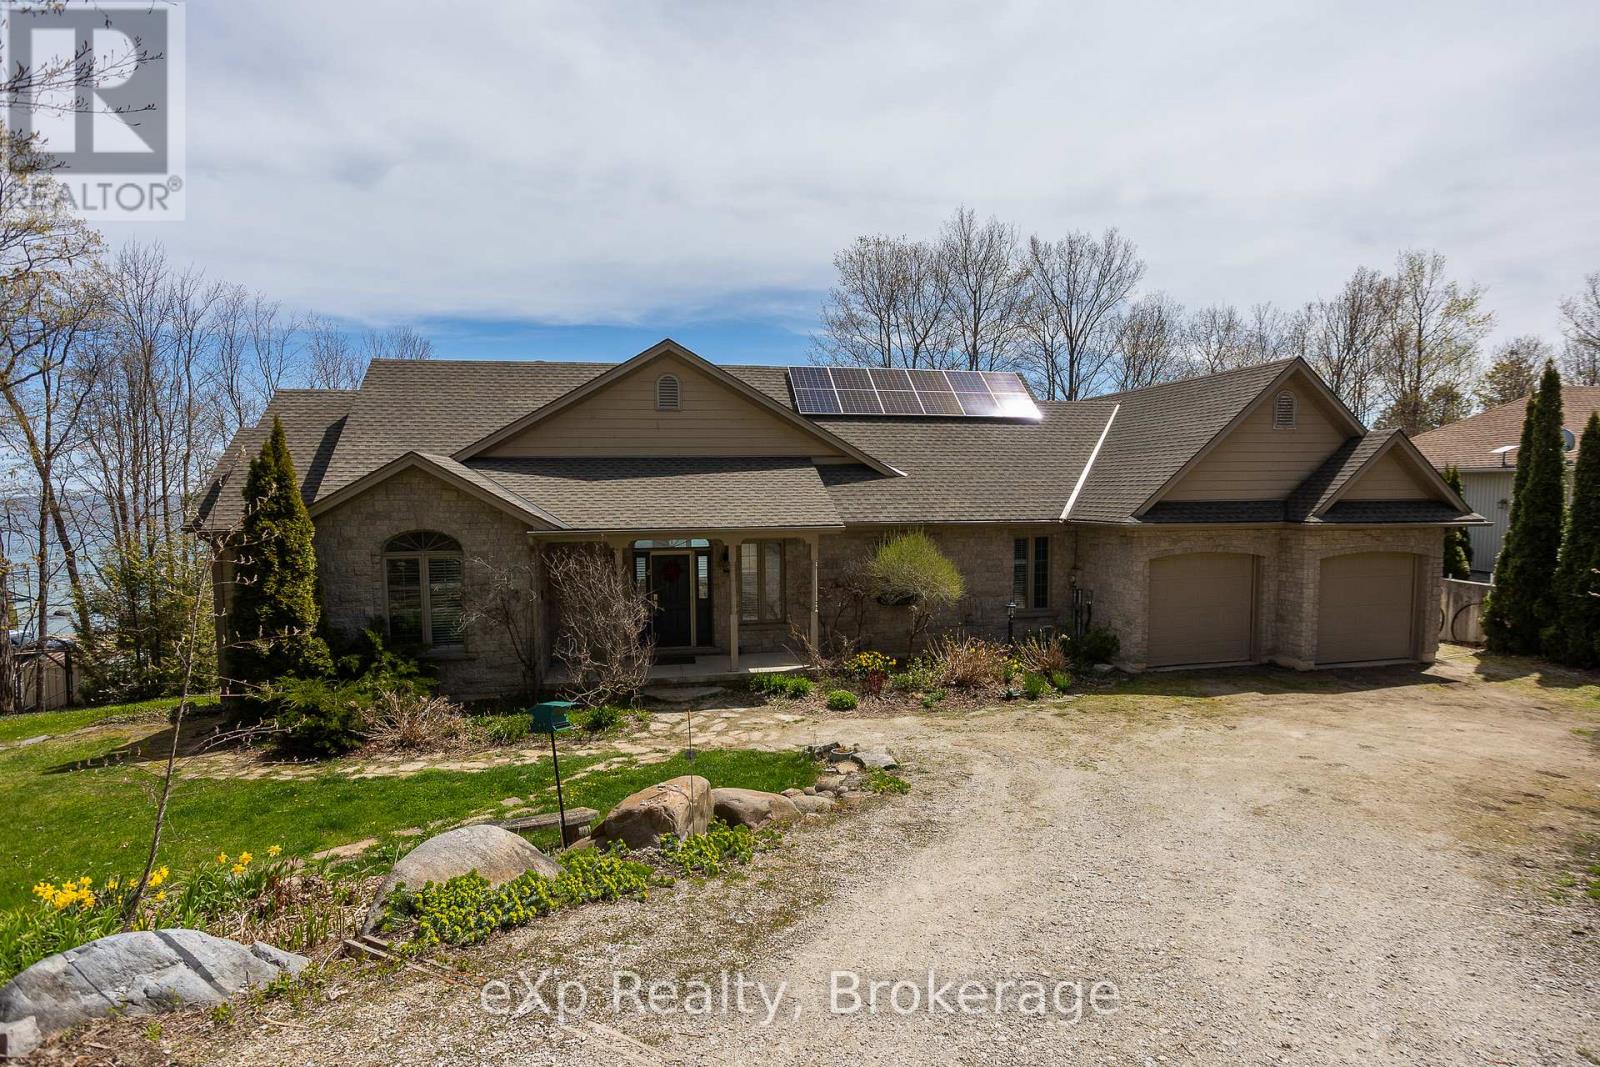
Welcome to waterfront living on beautiful Georgian Bay. This impressive 5-bedroom, 3 full bath home, built by renowned builder Tom Clancy, sits on 143 ft. of beautiful shoreline. Gorgeous views from your first step inside the front door. Vaulted ceilings in the living room with a fireplace; the kitchen and dining are open concept. Covered screened deck off the dining area. The spacious primary suite is a true retreat with water views, a large walk-in closet and a private ensuite bath. Laundry room on the main level and a double garage. Bright walk-out basement with family room and a gas fireplace as well as additional bedrooms, bathroom, and a huge mechanical and storage room. Backyard features a hot tub, storage, and low-maintenance landscaping. The home has a net-metering solar system. Whether you are looking for a year-round home or a waterfront getaway, this property offers the perfect blend of quality craftsmanship, space, and spectacular scenery. (id:19593)
Exp Realty
Peel, Ontario
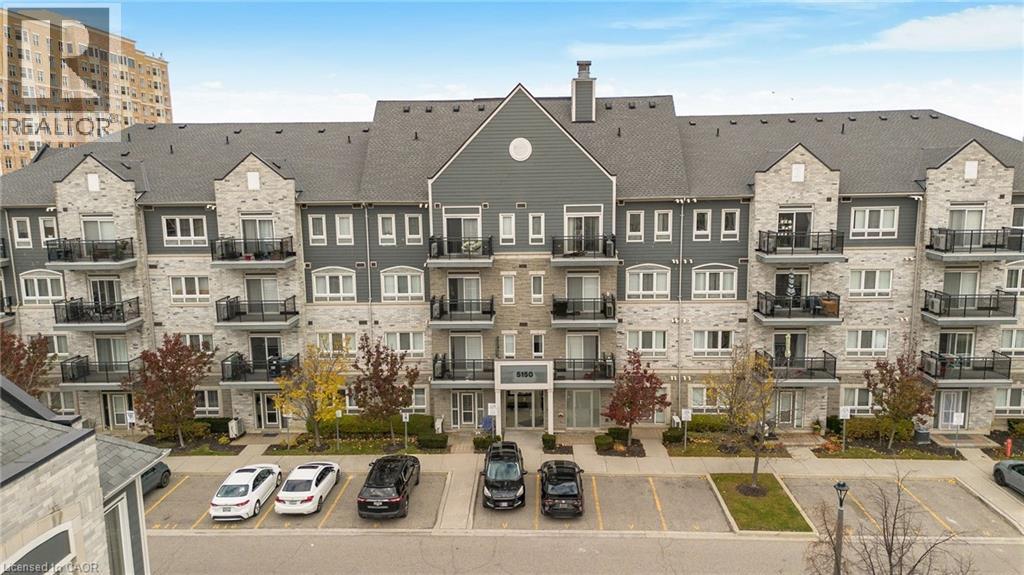
Welcome to 5150 Winston Churchill in sought after Churchill Meadows. Beautifully upgraded & spacious condo suite with private entrance from front terrace. 682 square foot interior. Ideal for first-time buyers or those looking to downsize. Open concept living and dining areas feature 9-foot ceilings, stainless steel appliances & breakfast bar. Dining area open to living room with walk out to terrace. Bright primary bedroom with a spacious double-door walk-in closet. Ensuite laundry & plenty of storage. Underground parking. Conveniently located within walking distance to Erin Mills Town Centre, restaurants, schools, parks, and everyday amenities. Easy access to public transit and highways 403/407/401. (id:19593)
RE/MAX Realty Services Inc
Parry Sound Remote Area, Ontario
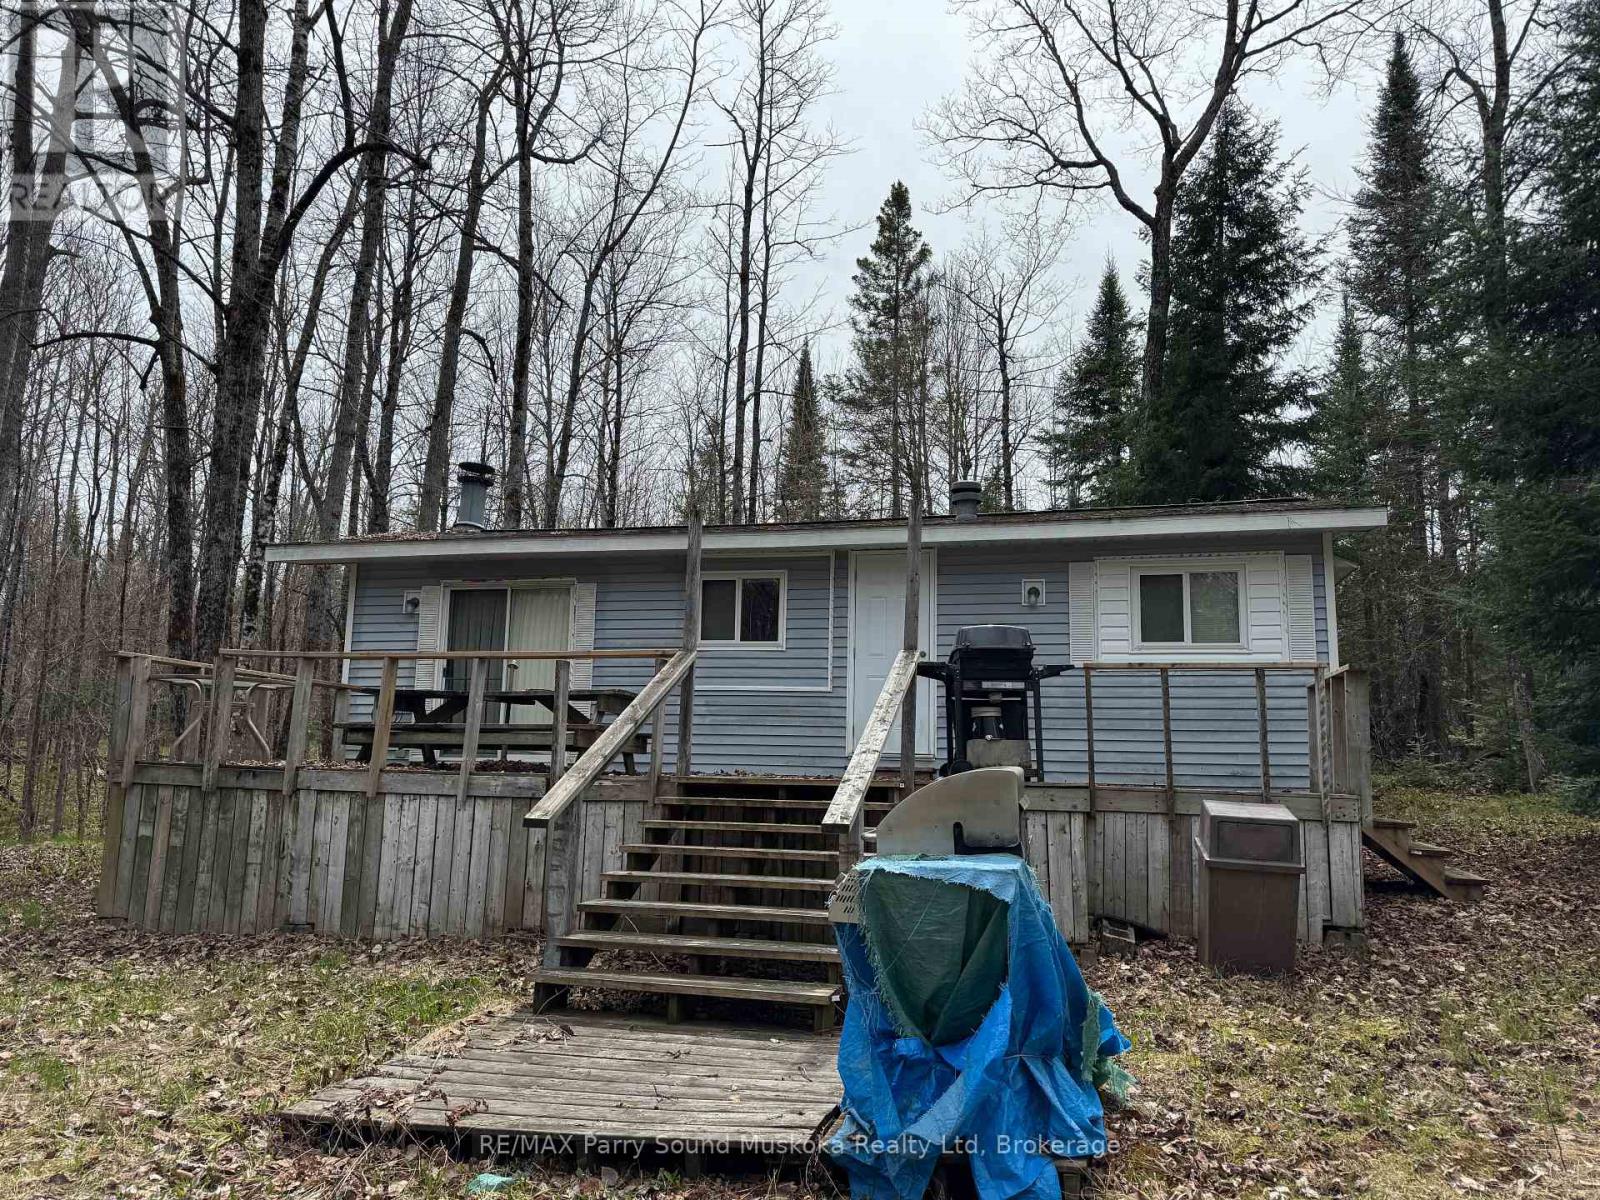
This non-moveable seasonal trailer, is older but with some loving, this could be your perfect summer getaway. Priced to sell with a large treed lot allowing for great privacy and views. Trailer has many items that will be included with all items in an "AS IS" condition. Situated in a small seasonal park, Hidden4est, with access to Lake Memesagamesing. Store your tools and toys in the shed. Seasonal fees (park $4000) are taken care of for the 2026 season. There currently is no hydro to this lot but Hydro can be installed at purchasers expense. Currently annual Hydro charge is $500 and would be applicable if Hydro installed. The other option is to be completely off grid. An optional boat slip is available at additional cost ($1000) nearby or just launch your boat each time at one of three public launches. Enjoy swimming, fishing and other water activities on Lake Memesagamesing or the many surrounding lakes. Access to Crown Land in close proximity for hiking and ATV'ing. This is an ideal location for a get-away location. More photos will be added soon. (id:19593)
RE/MAX Parry Sound Muskoka Realty Ltd
Goderich, Ontario
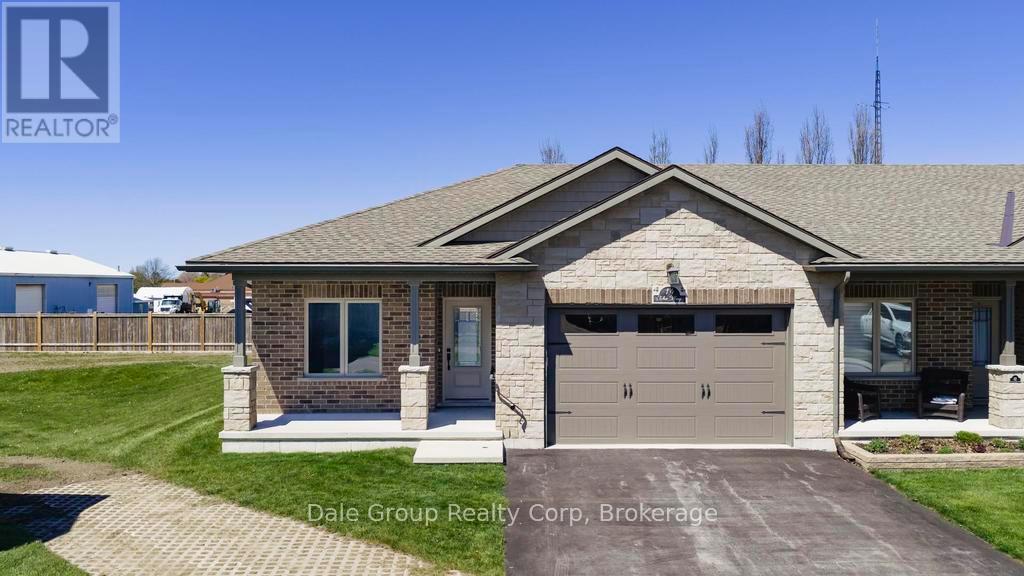
Nestled in the sought-after Dunlop Terrace community, this beautifully maintained end-unit bungalow townhome offers the perfect blend of comfort, convenience, and low-maintenance living in the heart of Goderich. Built by a reputable local builder, this thoughtfully designed home features an inviting open-concept layout ideal for both everyday living and entertaining. Bright and welcoming living and dining spaces flow seamlessly together with added light from the southern windows available only with this end-unit, while the functional main floor design offers everything you need on one level. The spacious primary bedroom includes a walk-in closet and private en-suite bathroom, while a versatile second bedroom provides the perfect space for guests, a home office, or hobby room. Main floor laundry room and an attached 1.5 car garage add to the ease and practicality of daily living. Step outside and enjoy your own private outdoor retreat with a covered front porch perfect for morning coffee and a backyard space ideal for relaxing summer evenings. Whether you are downsizing, retiring, or simply looking to simplify your lifestyle, this home offers exceptional comfort with minimal upkeep. Located in a quiet, safe neighborhood close to the YMCA, shopping, restaurants, schools, and other amenities, this move-in ready property allows you to enjoy the best of small-town living near the shores of Lake Huron. Condo living means snow removal and lawn care are professionally managed, giving you more time to enjoy everything beautiful Goderich has to offer. Condo Fees $230.00/mth which includes grass, snow. (id:19593)
Dale Group Realty Corp
Huntsville, Ontario
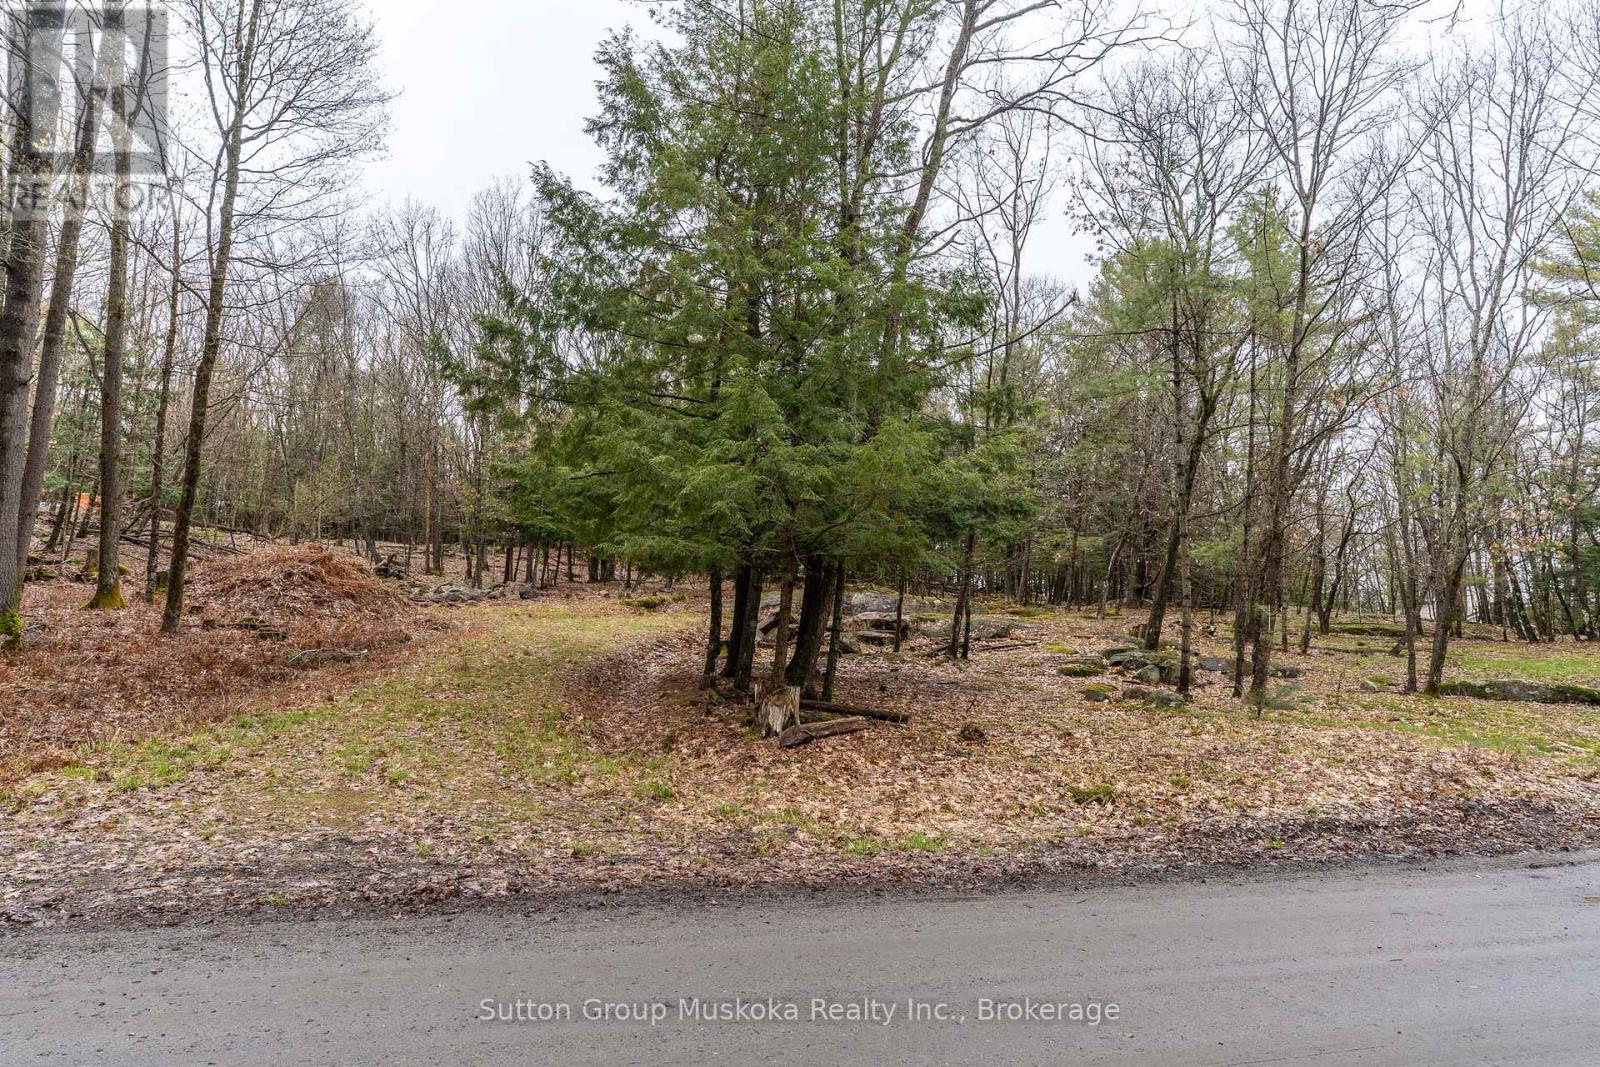
Village Hill Road is a ' best kept secret' location in beautiful Port Sydney. This approximately 4 acre property is tucked away on an end of road and with only a handful of lovely homes nearby . A very quiet and private area, yet just a short walk to the Muskoka River waterfalls, Mary Lake beach front, General Store etc. With the property being partially cleared there is an outline of a building envelope to build your family home and to enjoy all the amenities this fabulous area has to offer! The location of the property also is halfway between Huntsville and Bracebridge which is very positive for work opportunities. More amenities nearby are Hidden Valley Ski Hill, Deerhurst Resort, Algonquin Park, great shopping and restaurants in both Bracebridge and Huntsville, along with the Algonquin Theatre and Summit Centre. Time to start building! (id:19593)
Sutton Group Muskoka Realty Inc.
Parry Sound Remote Area, Ontario
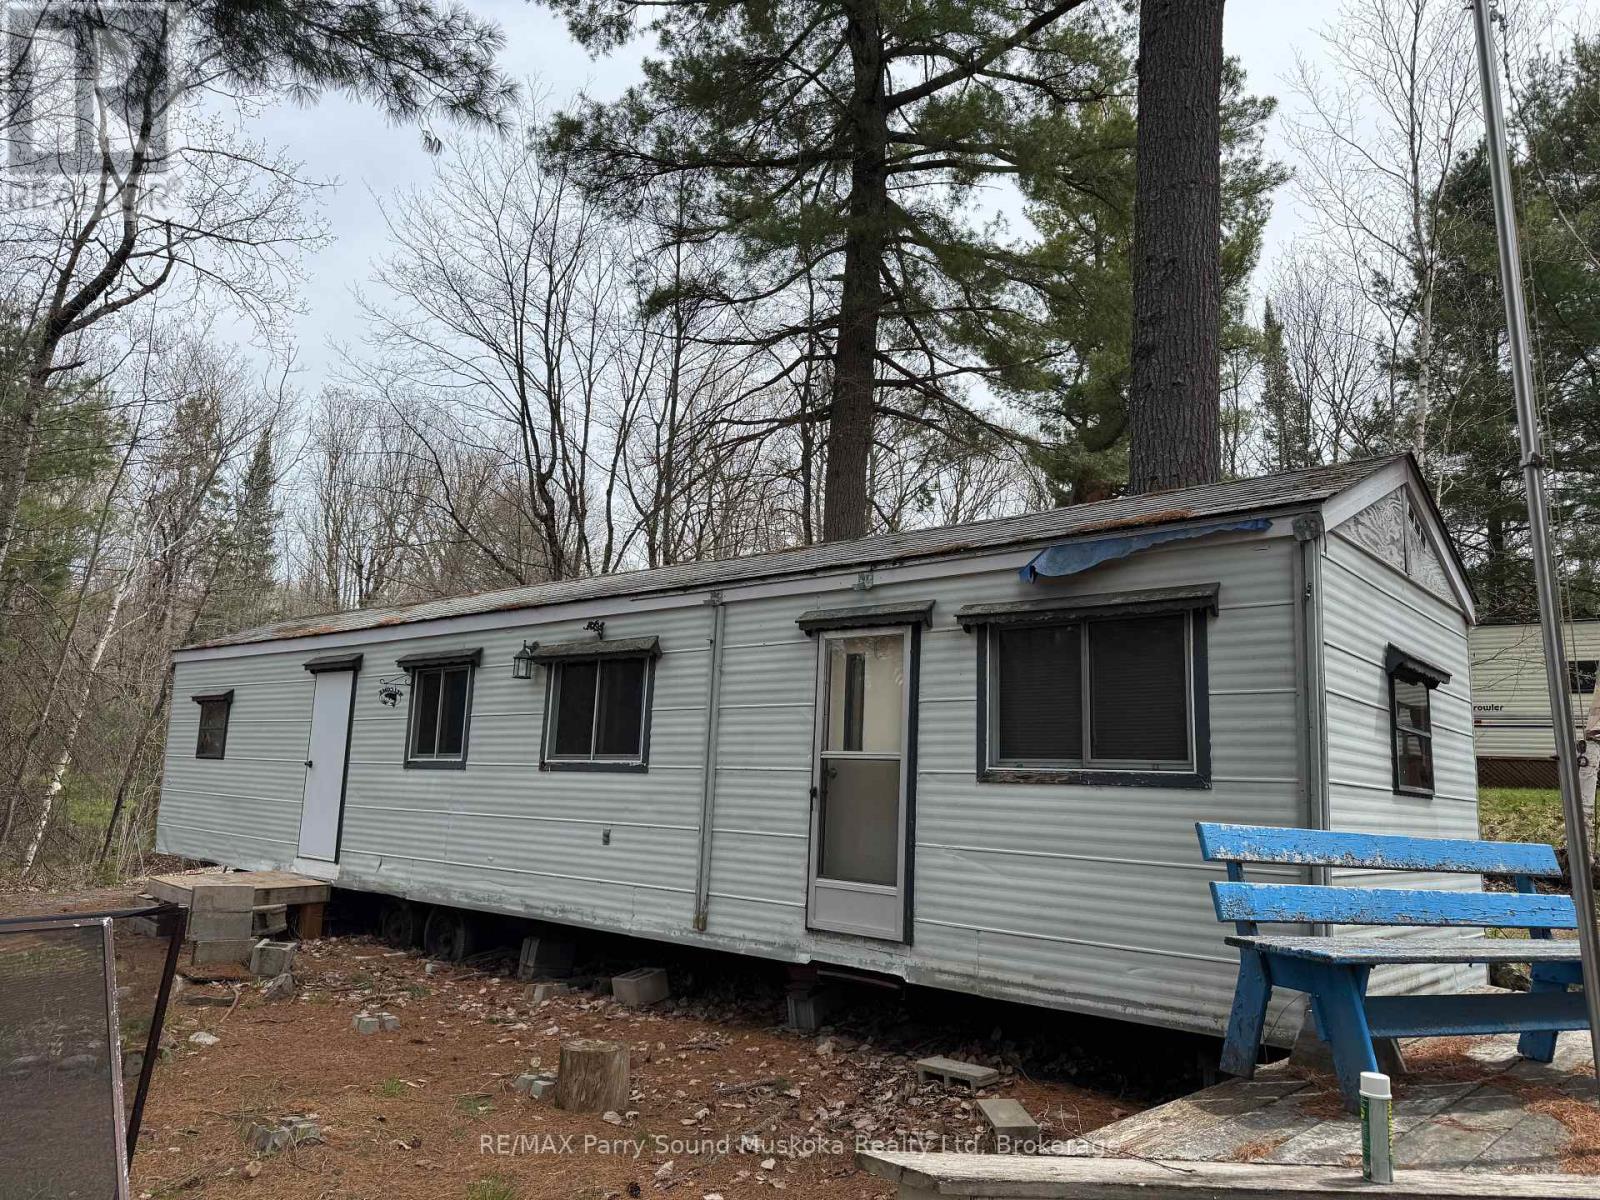
This non-moveable 44x10 seasonal trailer, is older but move-in ready condition, could be your perfect summer getaway. Priced to sell with a double size lot allowing room to bring along toys with plenty of room to park, build a bunkie or bring along a family trailer. Trailer has a new hot water tank, new bathroom sink and tap set, new toilet as well as a new refrigerator. Situated in a small seasonal park, Hidden4est, with access to Lake Memesagamesing. A screened in gazebo adds additional outdoor living space, perfect spot to enjoy evenings, fire pit. Store your tools and toys in the shed. on the upper lot Seasonal fees (park $4000) are taken care of for the 2026 season. Hydro charge $500 is applicable. An optional boat slip is available at additional cost ($1000) nearby or just launch your boat each time at one of three public launches. Enjoy swimming, fishing and other water activities on Lake Memesagamesing or the many surrounding lakes. Access to Crown Land in close proximity for hiking and ATV'ing. This is an ideal location for a get-away location. More photos will be added soon. (id:19593)
RE/MAX Parry Sound Muskoka Realty Ltd
North Perth, Ontario
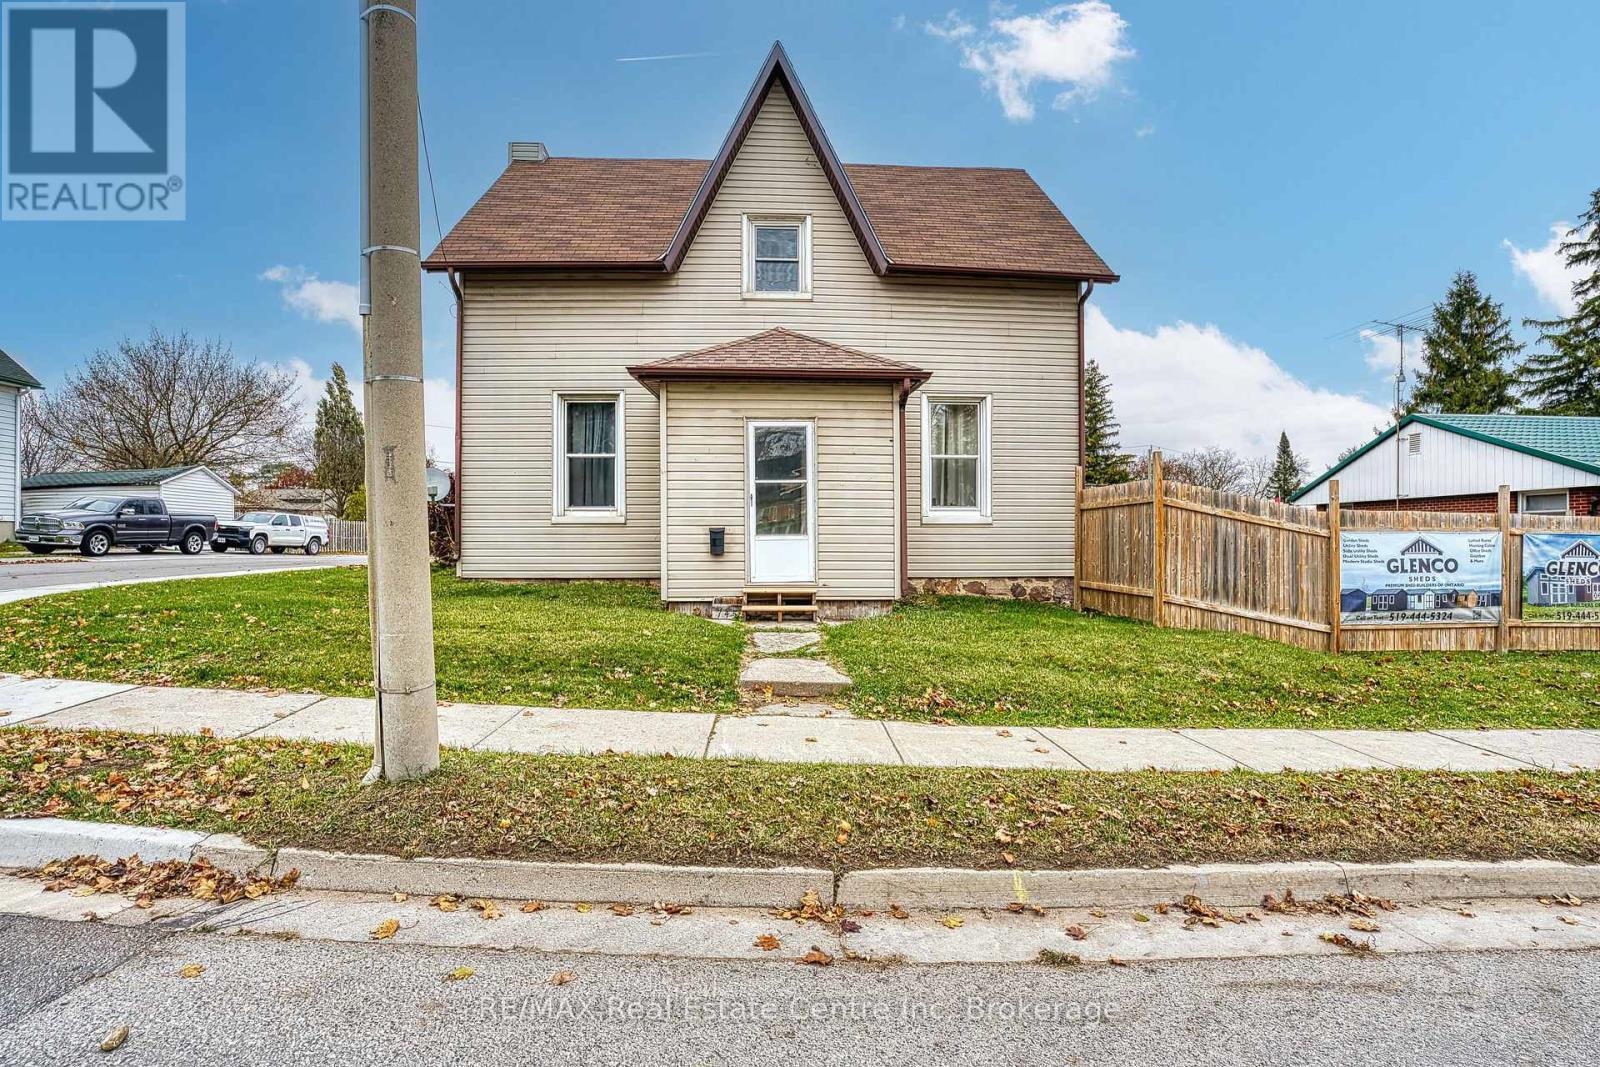
Great starter or nice income earner for your growing portfolio! Recently renovated with newer vinyl windows, spray foam insulated, updated wiring, private deck & high efficiency furnace. This features has a cozy family room, main floor bedroom/office & main floor bath & laundry and impressive 9ft ceilings throughout. Generous private raised deck with fully fenced yard and an attached single car garage completes the picture. (id:19593)
RE/MAX Real Estate Centre Inc
Wasaga Beach, Ontario
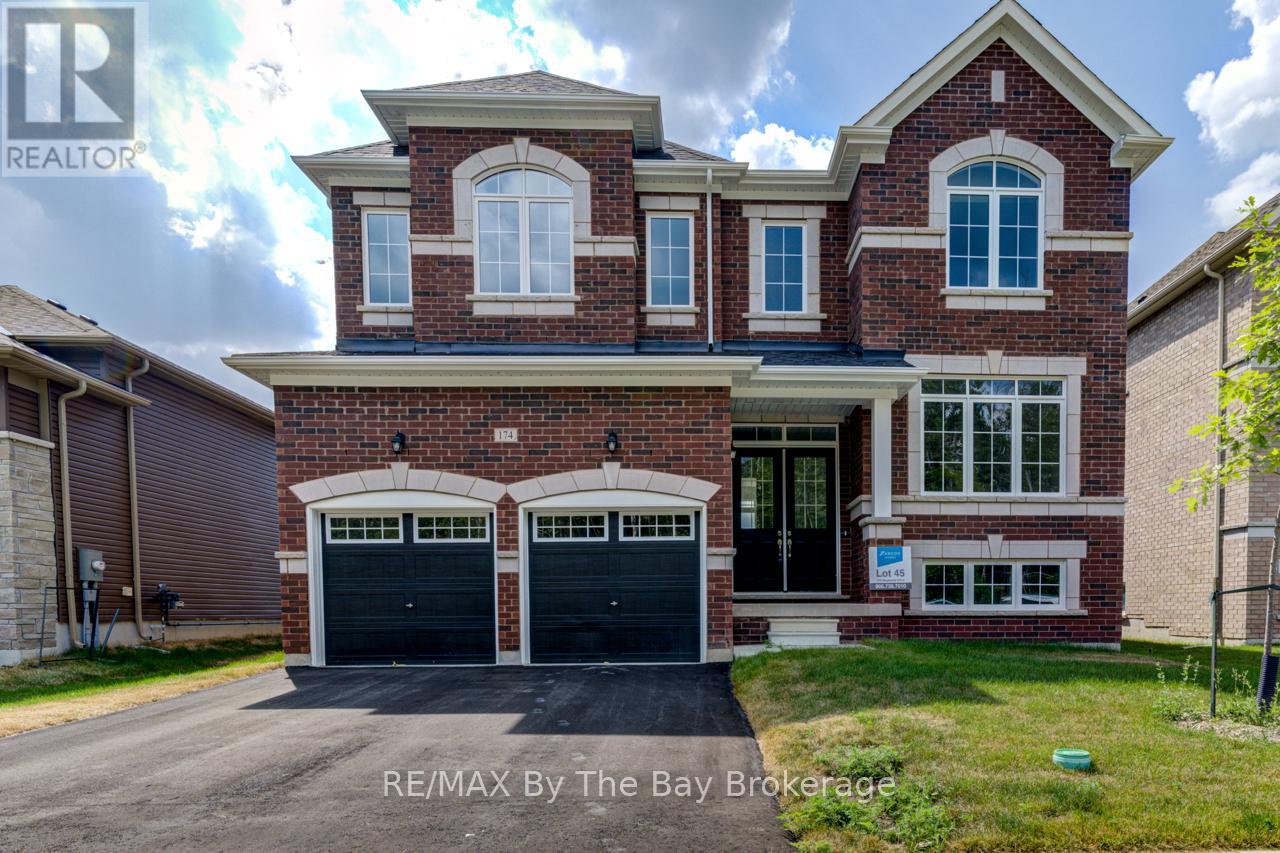
NEW HST REBATE PRICING! All brick 'Anchor' model by Zancor Homes with a separate entrance to the basement. This beautifully upgraded home features 4 bedrooms and 4 bathrooms. A floor plan that will have you impressed, with 3,311 sq ft and plenty of space for the entire family. The main floor has a separate dining room that has a sizeable butlers pantry with stone counters, backsplash, extra sink and ample cupboard space. This leads to the open concept kitchen with an abundance of natural light. The kitchen has upgraded cabinetry, stone counters, backslash and stainless steel appliance package. Main floor also includes a private 11'x11' ft den. Upstairs, the primary bedroom has two walk-in closets, a 5pc ensuite with upgraded counters. The second bedroom has its own private 3pc ensuite and a large walk-in closet. The third and fourth bedroom share a 5pc bathroom with each bedroom having walk-in closets. Laundry is also conveniently located upstairs with upgraded washer, dryer and cabinetry. If you need additional linen storage, there is also a walk-in closet in the hallway. Basement is unfinished with a walk-up separate entrance and waiting your personal touch. Walking distance to the beach, newly built park, schools and more! (id:19593)
RE/MAX By The Bay Brokerage
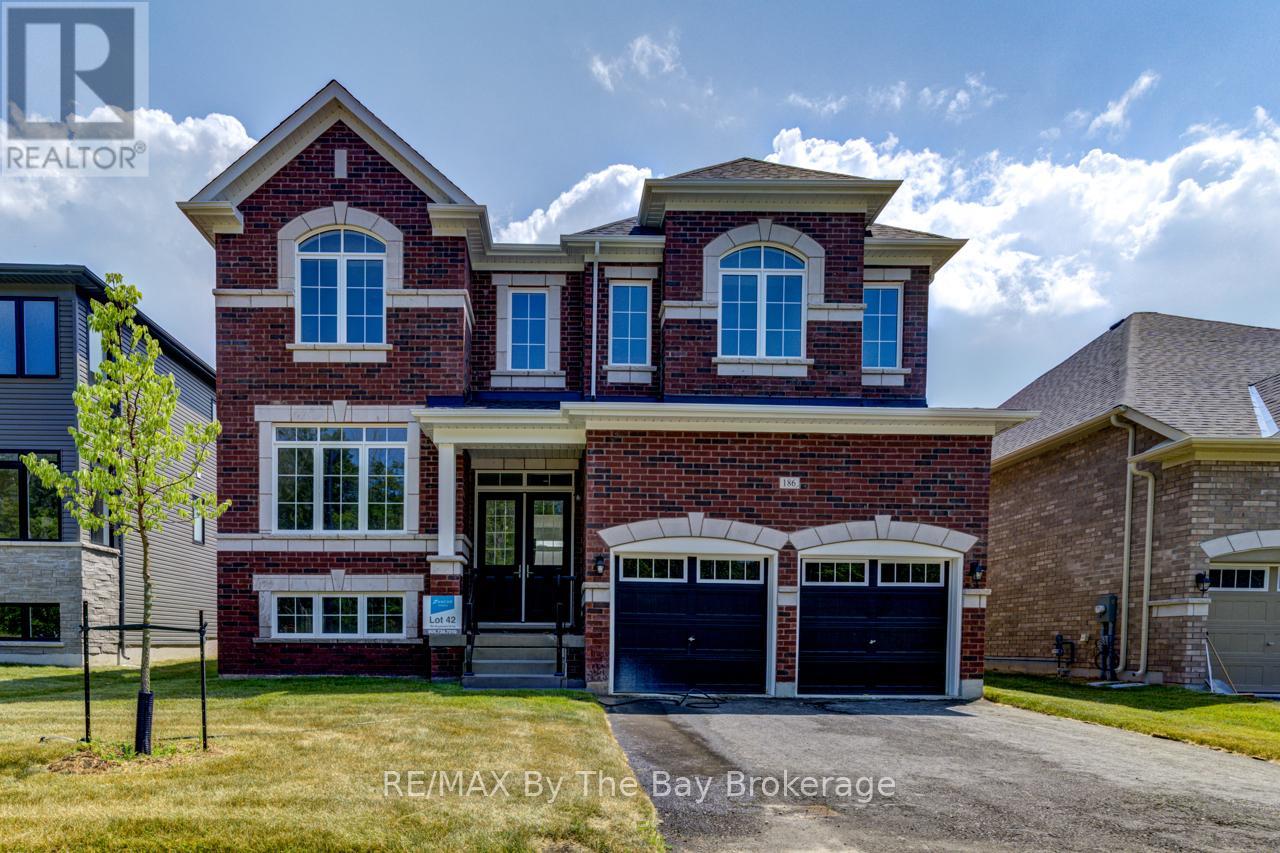
Wasaga Beach, Ontario
NEW HST REBATE PRICING! All brick 'Anchor' model by Zancor Homes with a separate entrance to the basement. This beautifully upgraded home features 4 bedrooms and 4 bathrooms. A floor plan that will have you impressed, with 3,311 sq ft and plenty of space for the entire family. The main floor has a separate dining room that has a sizeable butlers pantry with stone counters, backsplash, extra sink and ample cupboard space. This leads to the open concept kitchen with an abundance of natural light. The kitchen has upgraded cabinetry, stone counters, backslash and stainless steel appliance package. Main floor also includes a private 11'x11' ft den. Upstairs, the primary bedroom has two walk-in closets, a 5pc ensuite with upgraded counters. The second bedroom has its own private 3pc ensuite and a large walk-in closet. The third and fourth bedroom share a 5pc bathroom with each bedroom having walk-in closets. Laundry is also conveniently located upstairs with upgraded washer, dryer and cabinetry. If you need additional linen storage, there is also a walk-in closet in the hallway. Basement is unfinished with a walk-up separate entrance and waiting your personal touch. Walking distance to the beach, newly built park, schools and more! (id:19593)
RE/MAX By The Bay Brokerage
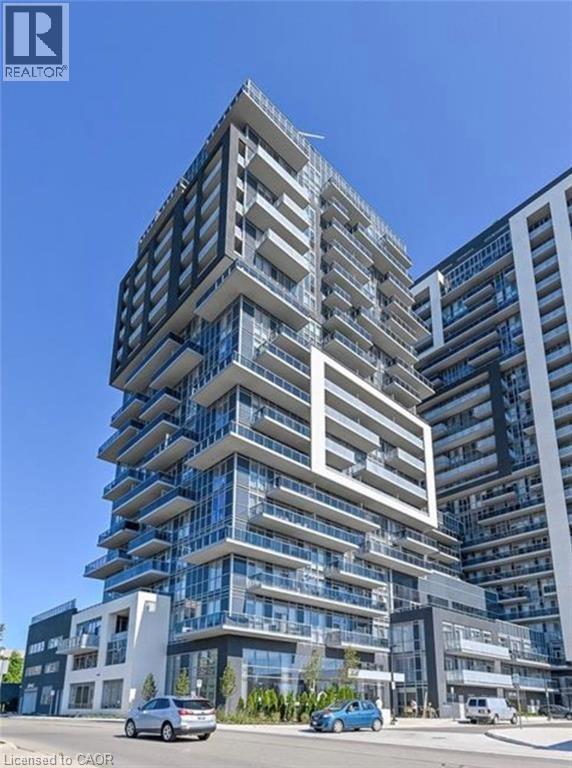
Burlington, Ontario
Beautiful unit in the master planned community at Paradigm, Commuter’s dream location within easy reach of all major highways QWE and 403, And steps to GO transit without the drawback of hearing or seeing the train. Close to many Grocery stores and Fairview Mall, 20 Minutes away to McMaster University. Enjoy captivating views of the lake, escarpment, and Burlington skyline from your private balcony with its south-east exposure. “Precedent” model luxuriously appointed with swank finishes and tasteful color choices. Chic white kitchen featuring quartz countertops and functional open concept design makes this unit among the most sought after in all of Paradigm. Take note of the stunning contemporary light fixtures throughout, high-end vinyl plank flooring engineered for durability and aesthetics, floor-to-ceiling windows bathing the space in sunlight, and convenient in-suite laundry. Sophisticated living in resort-like condo complex with unparalleled amenities. (id:19593)
RE/MAX Escarpment Realty Inc.
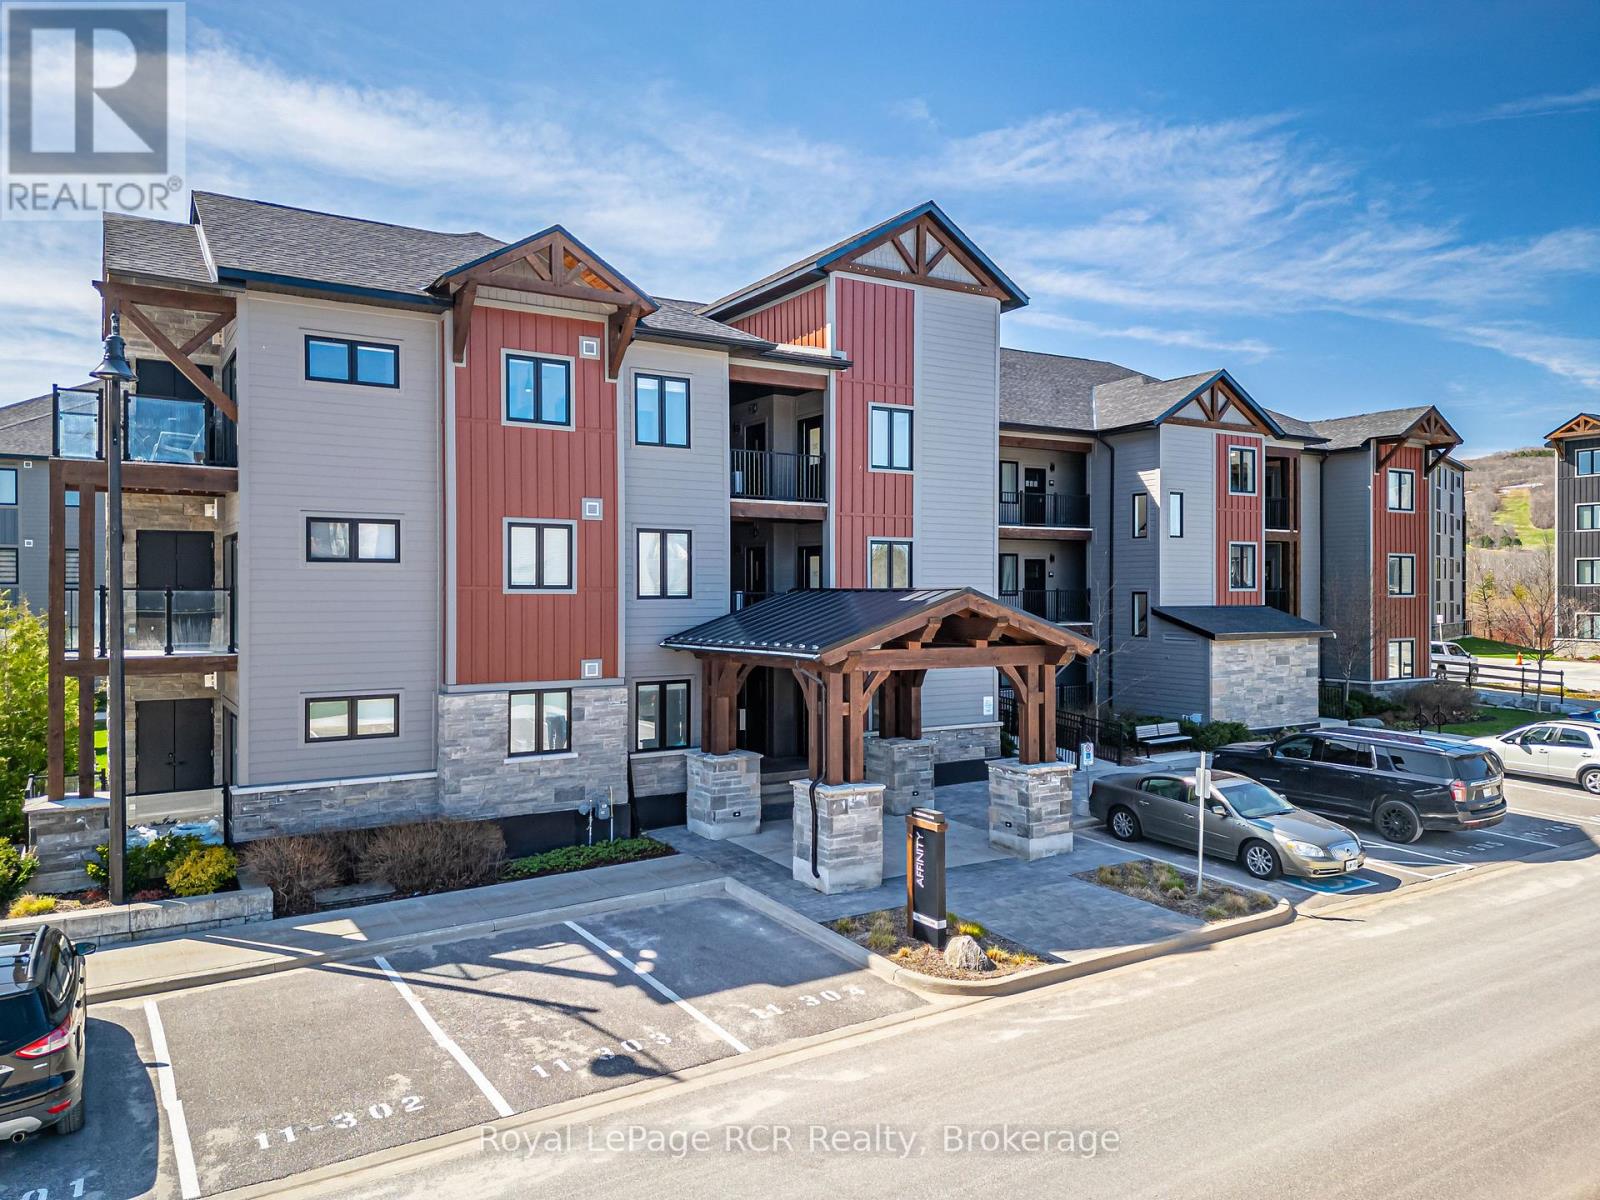
Blue Mountains, Ontario
Welcome to Mountain House at Blue Mountain, where four-season adventure meets effortless comfort. This beautifully furnished 2-bedroom, 2-bathroom ground-floor end unit in the sought-after Affinity building is being offered fully turn-key, ready for immediate enjoyment or the perfect weekend escape. Designed with both style and functionality in mind, the bright open-concept layout seamlessly connects the kitchen, dining, and living areas, while large sliding doors lead to a covered patio ideal for relaxing after a day on the slopes, trails, or golf course. The thoughtfully designed floor plan also features a walk-in laundry closet and convenient in-suite storage with plenty of room for all your outdoor gear. Owners enjoy exclusive access to the impressive Nordic-inspired Zephyr Springs, complete with year-round outdoor pools, sauna, fitness facilities, and a peaceful yoga and relaxation space. The welcoming Après Lounge offers a cozy gathering place with a fireplace, communal seating, kitchen, and outdoor wood-burning fireplace for entertaining or unwinding with friends and family. Perfectly positioned just steps from Scandinave Spa and minutes to Blue Mountain Village, ski hills, hiking and biking trails, Craigleith and Northwinds Beach, golf courses, and the vibrant shops and restaurants of Collingwood, this is the ultimate opportunity to experience the Blue Mountain lifestyle year-round. (id:19593)
Royal LePage Rcr Realty
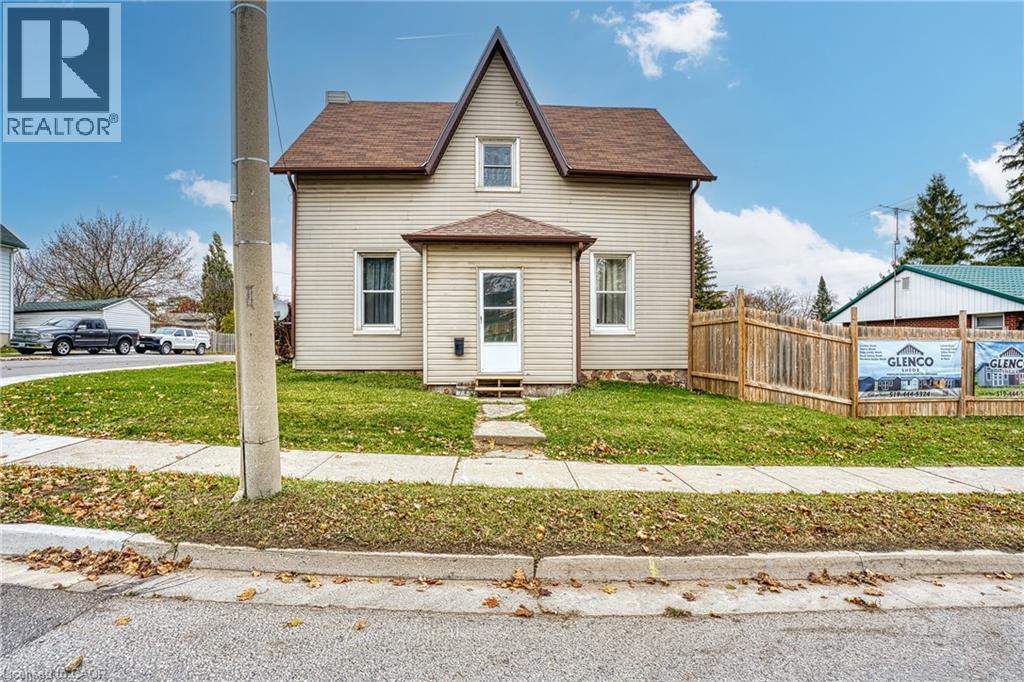
Listowel, Ontario
Great starter or nice income earner for your growing portfolio! Recently renovated with newer vinyl windows, spray foam insulated, updated wiring, private deck & high efficiency furnace. This features has a cozy family room, main floor bedroom/office & main floor bath & laundry and impressive 9ft ceilings throughout. Generous private raised deck with fully fenced yard and an attached single car garage completes the picture. (id:19593)
RE/MAX Real Estate Centre Inc.
Niagara Falls, Ontario
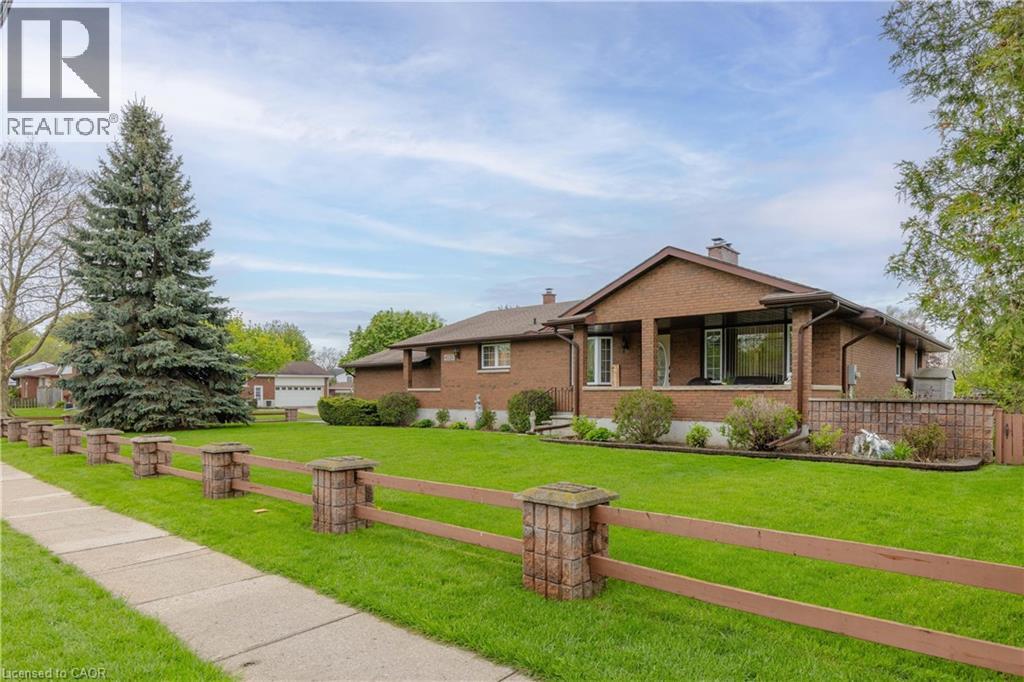
INCREDIBLE, ONE-OF-A-KIND BRICK BUNGALOW! Situated on an oversized lot in Queensway Gardens, this home offers almost 3500 sqft of living space with 3+1 bedrooms, 2 full baths, 2 kitchens, 2 car garage and 2+ separate entrances. Ideal for the growing family, multi-generational living or investment potential. Enter through the spacious front, covered porch into your expansive main floor layout. Offering a formal living room with stone, gas fireplace, dining room, gorgeous kitchen with granite counters, 3 bedrooms and a renovated 3-piece bath with stunning tiled shower. Main floor also features garage access, rear yard access and an over sized family room. Lower level is fully finished and can function as additional living space or as a separate unit. Offering 2 separate entrances to the basement level, this space features a kitchen area with island, games area, dining room, pool table area, wet bar, rec room with gas fireplace, large 4th bedroom, laundry room and renovated 3-piece bath with soaker tub and quartz vanity. Large 25’ x 25’ garage with tons of storage and staircase to basement. Exterior offers convenient driveway & garage access on the Dianne side street, rear & side yard patio with entertaining space and hot tub included. Quick & easy access to groceries, pharmacies, banking, restaurants and QEW highway to Fort Erie or Toronto. An absolute pleasure to show. You won’t be disappointed! (id:19593)
RE/MAX Niagara Realty Ltd.
Muskoka Lakes, Ontario
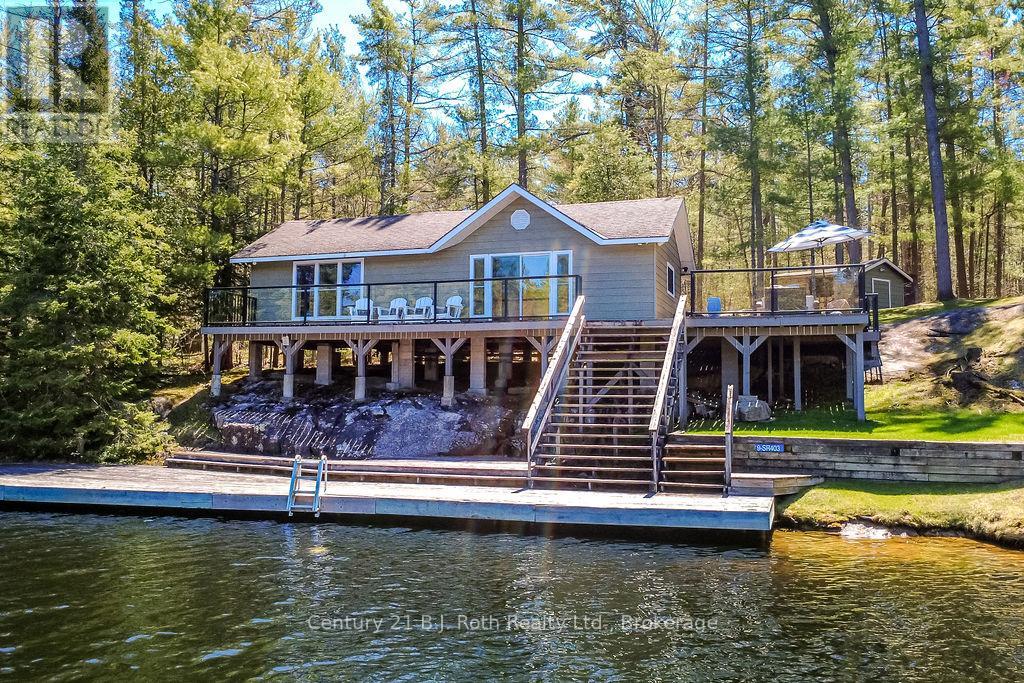
Escape the everyday at this stunning seasonal retreat in the highly sought-after Lost Channel on the Severn River. Perfectly blending rugged Muskoka charm with modern convenience, this water-access cottage is designed for those who value both high-energy adventure and deep relaxation.Boasting 220 feet of private shoreline, with over 2500 square feet of tiered docks and decks there are numerous sun-drenched lounging zones to choose from. Whether you're hosting a summer get-together, relaxing with a great book or diving into the refreshing waters, this is waterfront living at its finest.The well-maintained, updated cottage features a bright, open-concept layout that flows effortlessly from the kitchen to the living and dining areas. With 2 bedrooms and a full 4-piece bath including laundry, it's as functional as it is stylish. For your visitors, a private guest cabin offers a secluded space to unwind, while 2 utility sheds keep the gear organized. Beyond the cottage, the grounds have been meticulously landscaped to provide open spaces for games and gatherings. Just past the clearing, the property transitions into old-growth Muskoka forest, inviting you to hike and explore the granite ridges and lush terrain of your own backyard.This isn't just a cottage, it's your private basecamp for a lifetime of memories on the Severn. (id:19593)
Century 21 B.j. Roth Realty Ltd.
London, Ontario
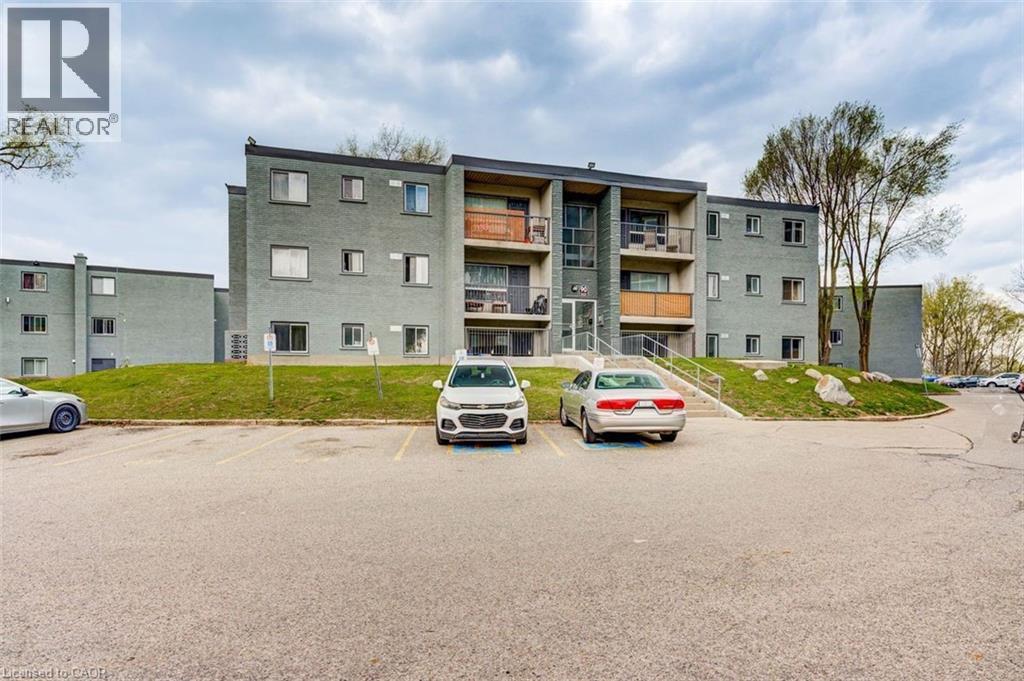
Welcome to 90 King Edward Avenue, a comfortable and conveniently located apartment community in South London. This bright and spacious one-bedroom unit offers a functional layout with plenty of natural light, updated finishes, and a welcoming atmosphere perfect for singles or couples. The apartment features a modern kitchen with updated cabinetry and stainless steel appliances, a refreshed bathroom and generous living space. Residents enjoy on-site laundry facilities, and easy access to public transit, shopping, restaurants, parks, and highway 401. The building offers plenty of parking, with one parking space available for just $35/month and optional additional space for $75/month each. $1,295/month plus hydro, making budgeting simple and stress-free. Residents also enjoy access to a convenient coin-operated common laundry area. Don’t miss this fantastic opportunity to secure a beautifully updated suite in a great East London location. A place you’ll be proud to call home! Note1: Rooms in photos are virtually staged. (id:19593)
RE/MAX Real Estate Centre Inc.
Hamilton, Ontario
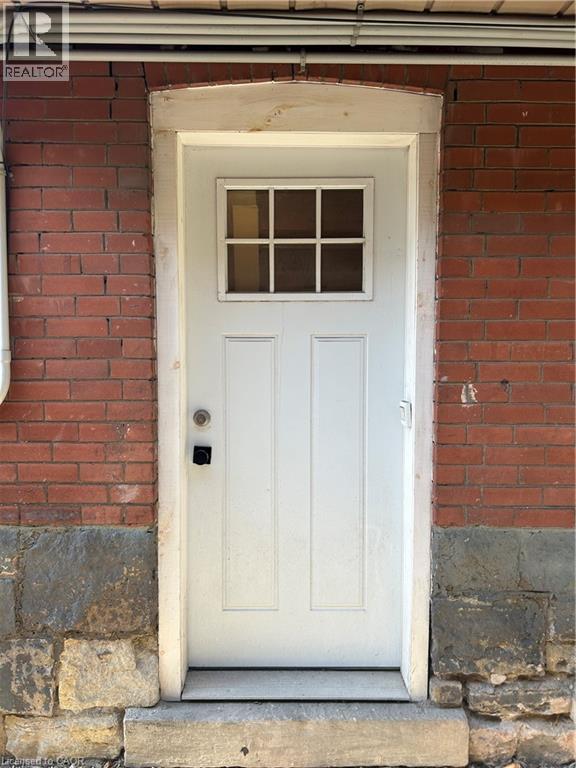
Welcome to 133 Park Row North in Hamilton’s desirable Crown Point neighbourhood! This updated private basement apartment offers a separate entrance, 1 spacious bedroom, 1 full bathroom, and an open-concept kitchen and living area designed for comfortable living. Tenant's to pay electricity. Heat & Water are included. Conveniently located close to public transit, shopping, parks, schools, and just minutes to highway access, this unit is ideal for commuters and professionals alike. Coin Operated Laundry is available in the building. Street parking available. Requirements: (id:19593)
RE/MAX Escarpment Realty Inc.
Stoney Creek, Ontario
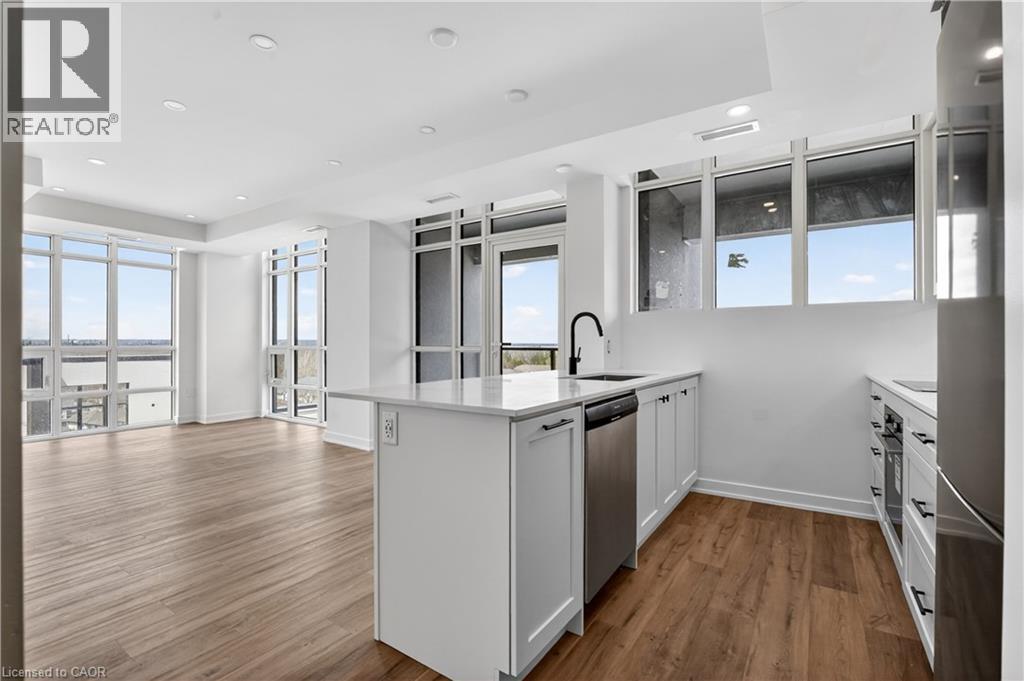
The Sage Floorplan is a brand new 2-bedroom, 2-bathroom corner suite being sold directly by the builder, DeSantis Homes, offering 1,015 sq. ft. plus approximately 150 sq. ft. of balcony space with direct lake views. Featuring over $50,000 in upgrades, this unit offers 9-ft ceilings, pot lights, luxury vinyl flooring throughout, floor-to-ceiling wrap around windows, and a fully upgraded kitchen with extended 100cm upper cabinetry, custom built-in pantry with integrated microwave, quartz countertops, and upgraded appliances. The spacious primary bedroom includes a walk-in closet, private balcony access, and an upgraded ensuite with a glass shower, while the second bathroom features a soaker tub. Underground parking and locker included. Residents enjoy premium amenities including a rooftop terrace with BBQs, dining and lounge areas, community gardens, club room, media lounge, studio space, art gallery corridor, dog spa, smart parcel lockers, EV charging stations, and more, all just minutes from the GO Station, lakefront trails, shopping, restaurants, and major highway access. (id:19593)
RE/MAX Escarpment Realty Inc.
Hamilton, Ontario
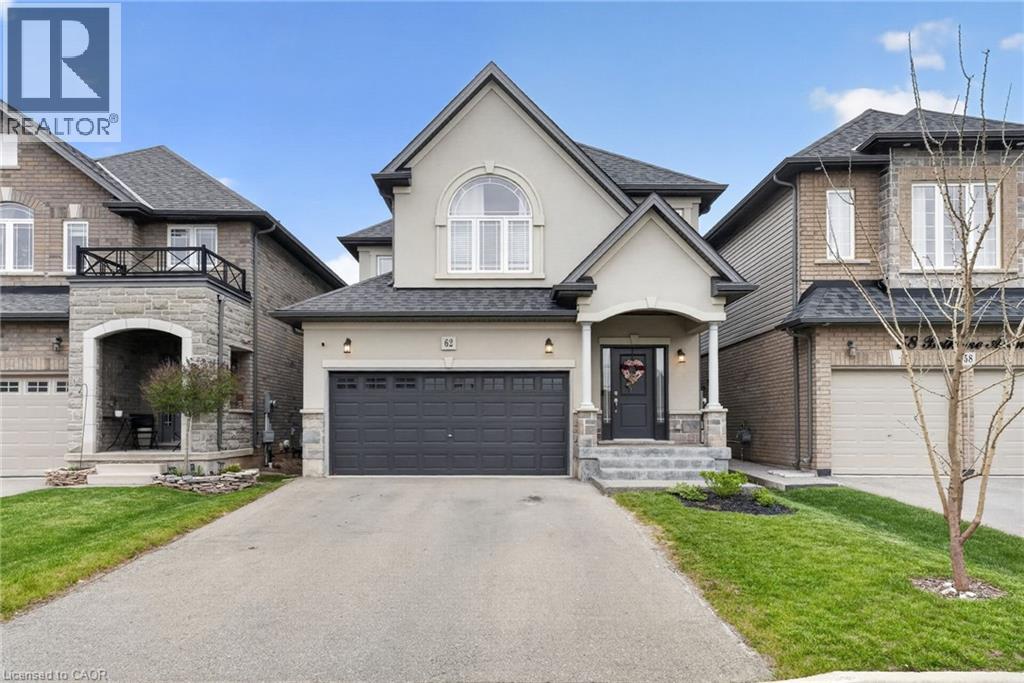
Welcome to 62 Bethune Avenue, your dream home! This stunning new build offers the perfect blend of modern luxury and spacious comfort. Boasting four generously sized bedrooms, this residence ensures ample space for family and guests alike. The ground floor layout is designed with your lifestyle in mind, featuring an open-concept design that seamlessly connects the living, dining, and kitchen areas. Enjoy thoughtfully selected upgrades throughout, including a brand-new front porch, a beautifully finished backyard patio, and upgraded kitchen cabinets that elevate both style and functionality. With abundant natural light pouring in through large windows, this home creates an inviting atmosphere for gatherings and everyday living. Don’t miss the opportunity to make this beautiful house your own sanctuary! (id:19593)
Platinum Lion Realty Inc.
Hamilton, Ontario
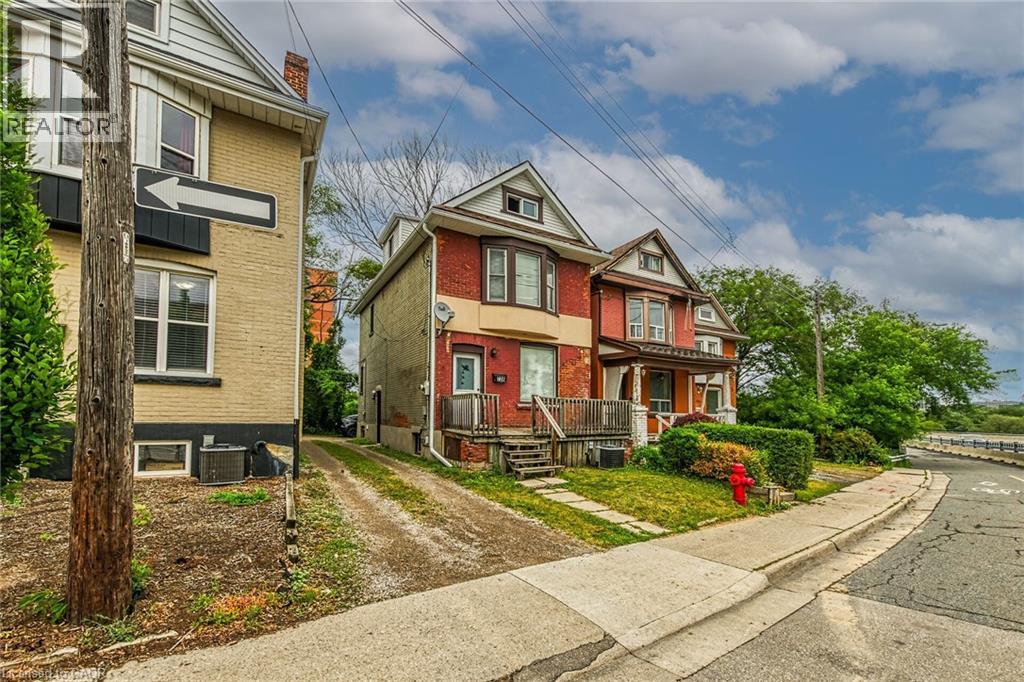
Single-family, 2.5 storey home with total square footage of 2,145.00. Eight (8) bedrooms and 2.5 baths, suitable for student rentals, single family rental, or family home. Presently shared accommodation use. Located on the HSR B-line direct route to McMaster University. Vinyl-clad thermal pane windows, insulated steel doors. Rear parking accessed via mutual drive. Near value grocery stores, Westdale retail/shopping, restaurants, personal services, library, parks, places of worship, and recreation opportunities. Major highway access nearby. Contact listing broker for more information. (id:19593)
RE/MAX Escarpment Realty Inc.
Hamilton, Ontario
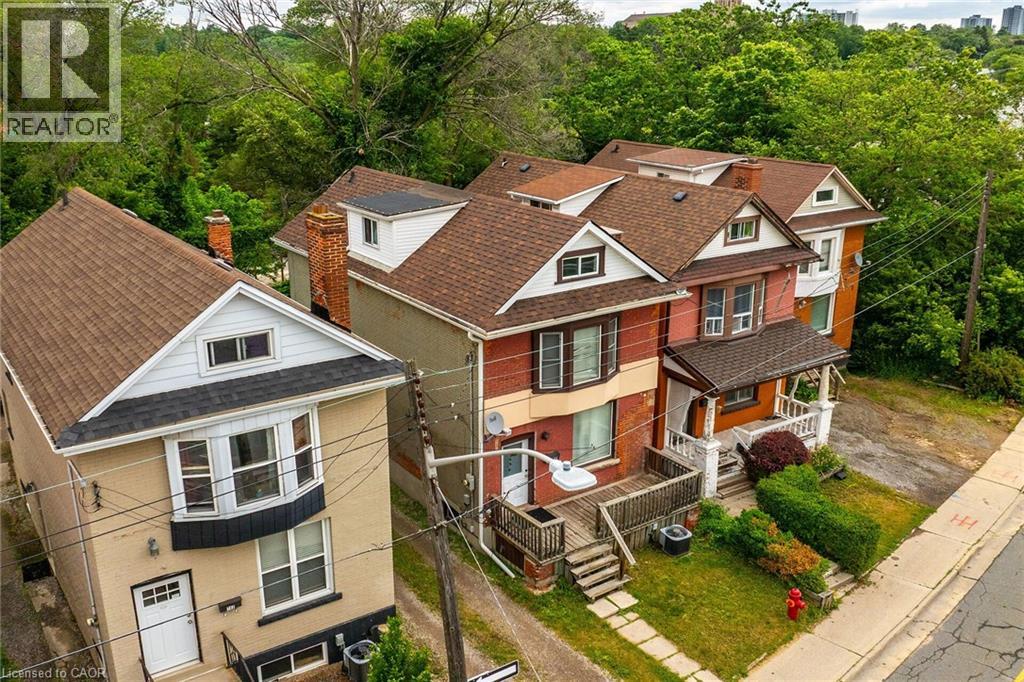
Single-family for lease, 2.5 storey home with total square footage of 2,145.00. Eight (8) bedrooms and 2.5 baths, suitable for student rentals, single family rental, or family home. Presently shared accommodation use. Located on the HSR B-line direct route to McMaster University. Vinyl-clad thermal pane windows, insulated steel doors. Rear parking accessed via mutual drive. Near value grocery stores, Westdale retail/shopping, restaurants, personal services, library, parks, places of worship, and recreation opportunities. Major highway access nearby. Contact listing broker for more information. Also listed for sale. (id:19593)
RE/MAX Escarpment Realty Inc.