
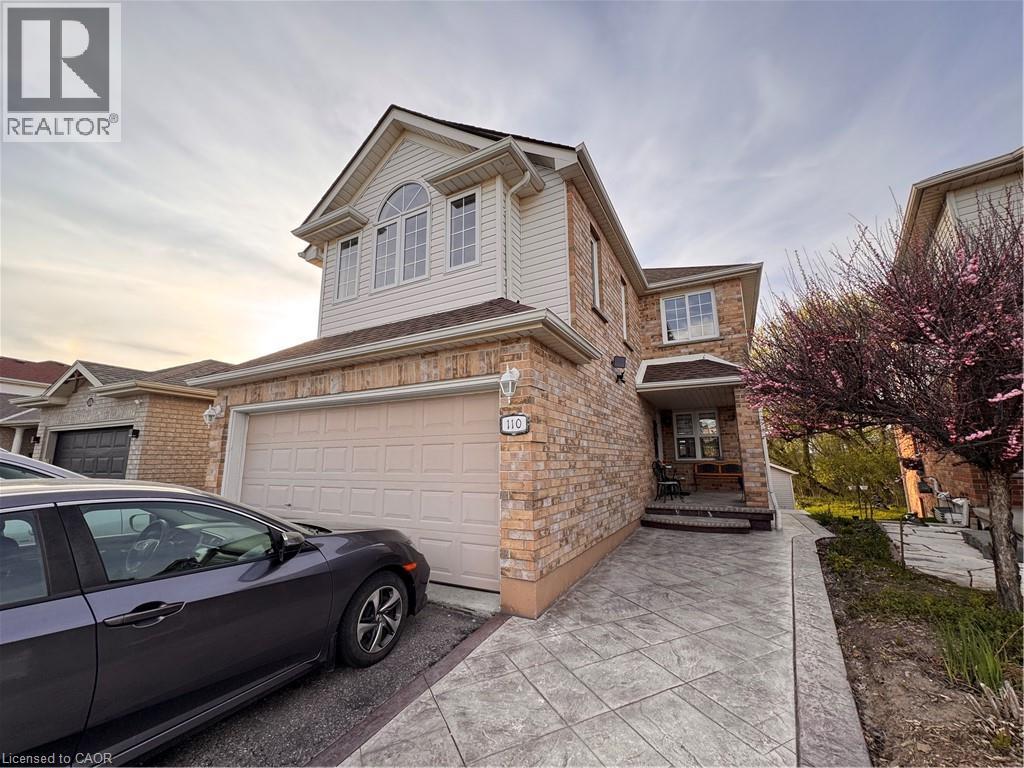
Kitchener, Ontario
Two Bedroom Lower Level Unit Available In Huron Park! Prime Location: Nestled in a quiet community close to shopping, public transit, Conestoga College, and Highway 401—perfect for students and commuters. Property Features: 2 Bedrooms 1 Bathroom Open Kitchen & Living Area Fully Furnished Throughout Central Heating & A/C for year-round comfort 3 Appliances (Fridge, Stove, Washer/Dryer Combo) 1 Parking Space Available Rent + 30% of Utilities *** ***See sales brochure below for showing instructions*** (id:19593)
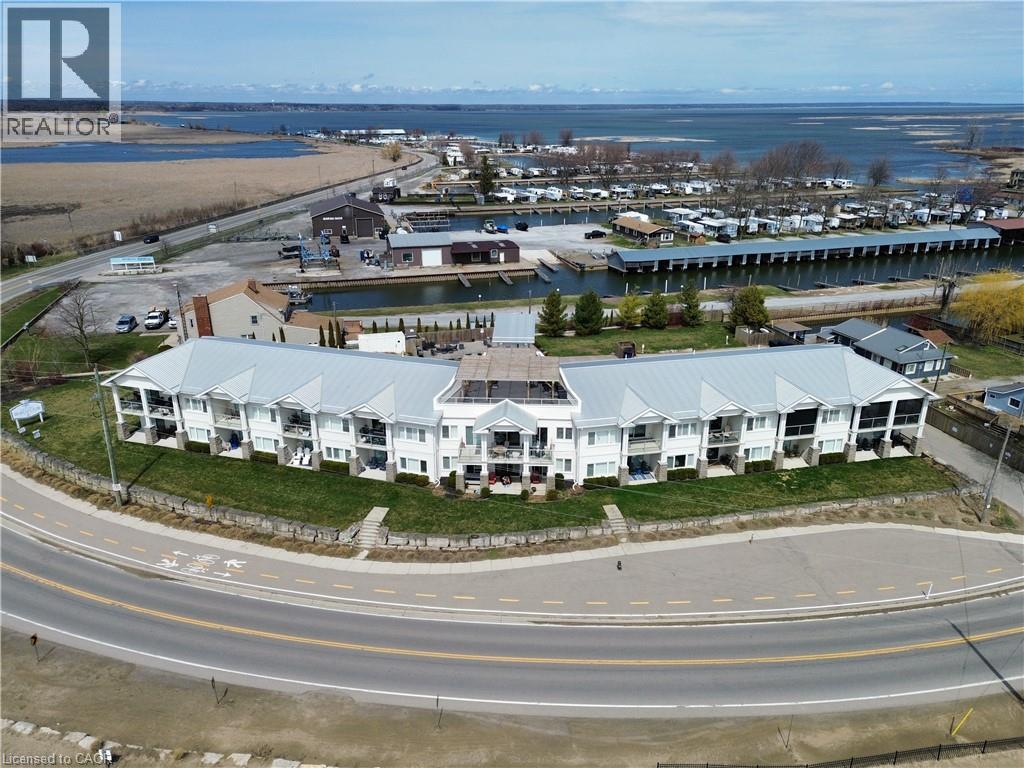
Long Point, Ontario
Just in time for summer—welcome to 12 Erie Boulevard, Unit 207 in beautiful Long Point! This second-floor condo offers a spacious 2-bedroom, 2-bathroom layout, combining comfort and convenience. Features include hardwood flooring, a stylish kitchen, and an open-concept living and dining area with sliding doors leading to a private covered porch—perfect for enjoying the fresh lake air. The primary bedroom offers a 4-piece ensuite, while a second bedroom, 3-piece bathroom, in-suite laundry, and ample storage complete the interior. Being sold fully furnished, this unit is move-in ready—just arrive and enjoy. Condo fees include all utilities, building insurance, common elements, cable TV, internet, parking and more…..providing truly low-maintenance living. The building features secure entry, a rooftop patio with BBQ, and exclusive beach access. Ideally located close to shopping, restaurants, golf, and the marina. Perfect as a year-round home, weekend getaway, or investment opportunity in Norfolk County. (id:19593)
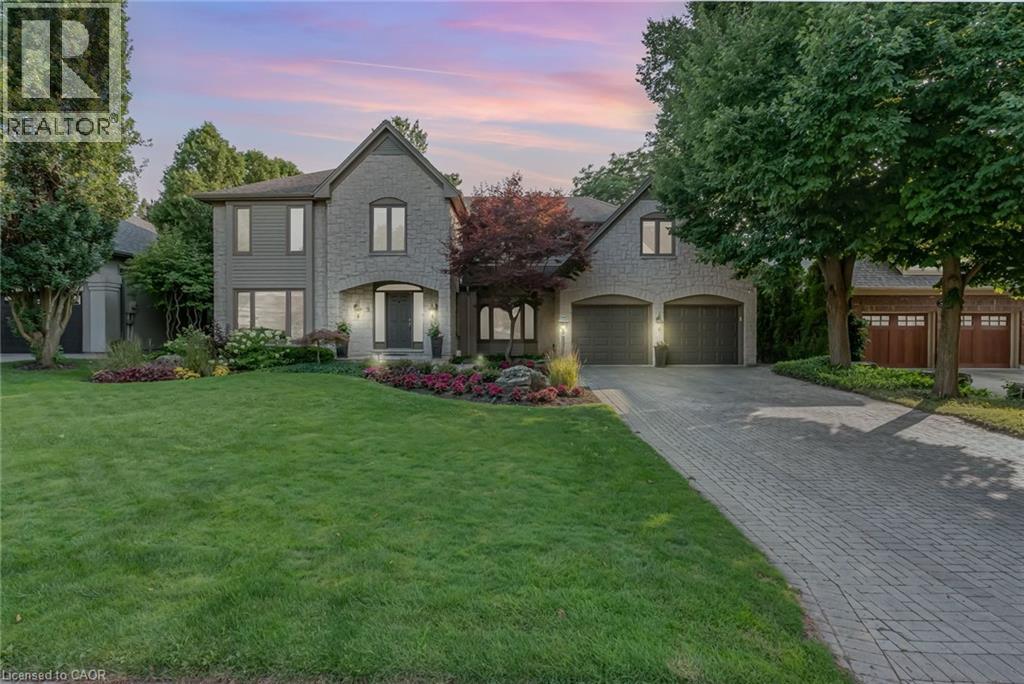
Waterdown, Ontario
Welcome to 9 Flanders Drive—an exceptional executive residence nestled in one of Waterdown’s most coveted and established neighbourhoods. Offering over 5,200 sq/ft of beautifully finished living space, this stunning home blends timeless elegance with modern comfort, ideal for families seeking both luxury and functionality. Boasting 4+1 spacious bedrooms and 4.5 bathrooms, this home is thoughtfully designed with generous principal rooms, refined finishes, and a layout that effortlessly accommodates both everyday living and entertaining. The heart of the home features an inviting kitchen and living space, complemented by elegant formal areas and abundant natural light throughout. Step outside to your own private backyard retreat—professionally landscaped and designed for enjoyment. The show-stopping concrete pool is surrounded by lush greenery and ample space for lounging, creating the perfect setting for summer entertaining or quiet relaxation. Located in a prestigious Waterdown pocket known for its executive homes, top-rated schools, parks, and community feel, this is a rare opportunity to own a truly remarkable property in a prime location. (id:19593)
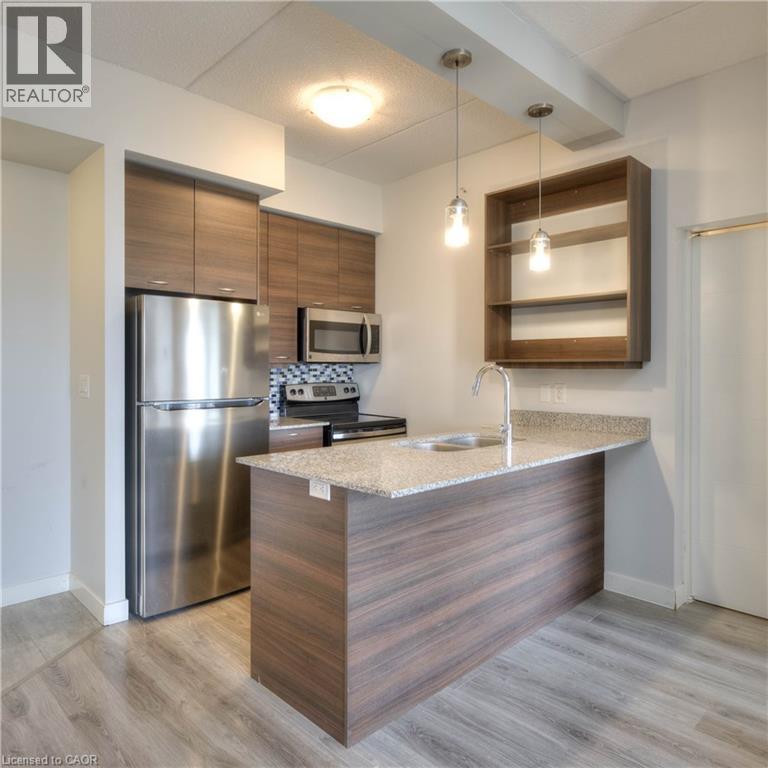
Waterloo, Ontario
Welcome to contemporary condo living in the heart of Waterloo! This bright and stylish 1 bedroom, 1 bathroom apartment at 318 Spruce St. offers a smart, functional layout paired with modern finishes and an unbeatable location close to schools, transit, dining, and everyday amenities. • Step inside to discover a thoughtfully designed interior featuring contemporary fixtures and finishes, sleek flooring, a modern kitchen with peninsula seating, stainless steel appliances, and an open-concept living space filled with an abundance of natural light from the large windows and balcony doors. The spacious bedroom offers generous closet space, while the convenience of in-suite laundry adds ease to everyday living. • Enjoy your morning coffee or unwind at sunset on the private balcony, taking in the amazing elevated views over the city skyline. • Residents also enjoy access to excellent building amenities, including a fitness centre, lounge/media room, and common gathering spaces. • Ideally located just minutes from University of Waterloo, Wilfrid Laurier University, and Conestoga College Waterloo Campus, this condo is perfectly situated for students, professionals, and anyone wanting to be close to shopping, restaurants, cafés, parks, and transit. • Property Features: • 527 Square Feet • 1 Bedroom / 1 Bathroom • Partially Furnished (bed, entertainment unit, night stands, TV) • Internet, Water, Heat, AC, Garbage Chute included • Hydro not included • Bright, open-concept layout with plenty of natural light • Contemporary design, finishes & fixtures throughout • Modern kitchen with peninsula seating & stainless steel appliances • Private balcony with beautiful views • In-suite laundry • Building amenities including fitness centre, theatre room & common work areas • Prime Waterloo location near universities, Conestoga College Waterloo campus, shops, Conestoga Mall, dining & transit • No parking included (id:19593)
Kitchener, Ontario
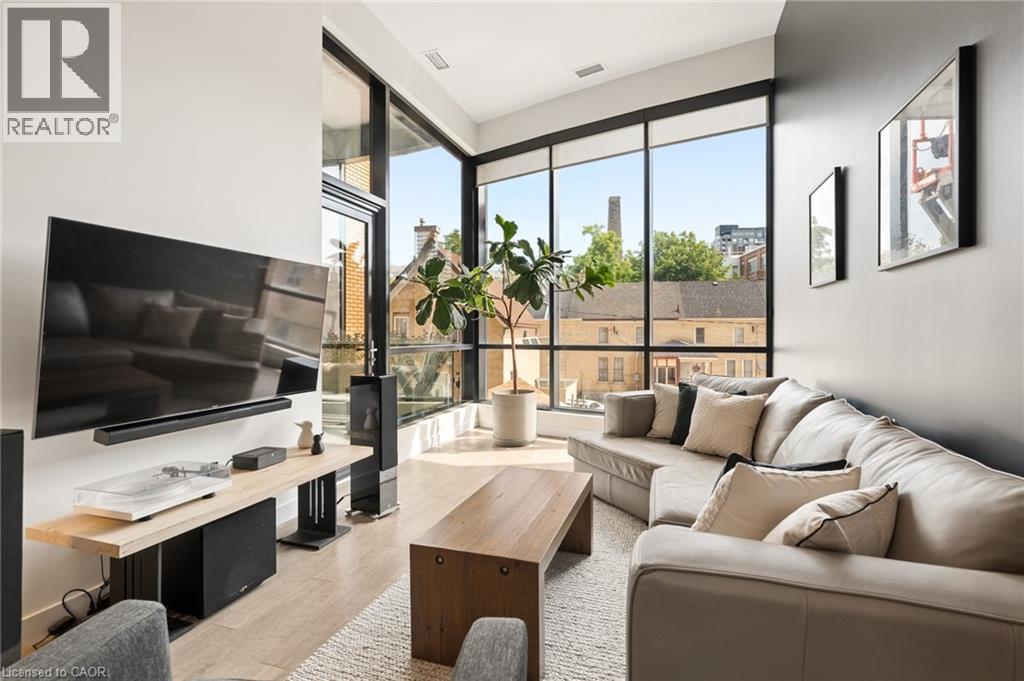
Experience elevated urban living in this exceptional 1 bedroom + den condo offering 961 sq. ft. of thoughtfully designed living space, soaring 14-foot ceilings, and an abundance of natural light through floor-to-ceiling windows with custom blinds. Situated in the sought-after Garment Street Condos, this stunning residence places you just steps from Google, the ION LRT, Victoria Park, Spurline & Iron Horse trails, and the vibrant restaurants, cafés, and nightlife that define Downtown Kitchener. Designed for both everyday comfort and effortless entertaining, the open-concept layout showcases rich hardwood flooring throughout, designer lighting, and a modern kitchen complete with sleek cabinetry, granite countertops, subway tile backsplash, stainless steel appliances, and an oversized breakfast bar. The spacious living area flows seamlessly to a large, private East-facing balcony, offering the perfect place to unwind while taking in beautiful morning sun and spectacular sunrises. The spacious bedroom offers a peaceful retreat with soaring 14-foot ceilings, elegant floor-to-ceiling windows, and a generous walk-in closet, while the versatile den provides an ideal space for a home office, creative studio, or guest area. Enjoy the convenience of in-suite laundry, an in-unit storage locker, and one underground parking space. Condo fees include high-speed internet, heat, air conditioning, water, parking, garbage removal, lawn care, and snow removal, making ownership both simple and convenient. Residents enjoy an outstanding collection of amenities, including a fully equipped fitness centre, bike storage, co-working space with Wi-Fi, movie theatre, party room, and a spectacular rooftop terrace featuring BBQs, fire pits, and dining areas. Whether you're a professional seeking the convenience of the Innovation District, or an investor looking for a premium downtown location, this condo delivers an exceptional lifestyle where luxury, location, and modern design come together. (id:19593)
Saugeen Shores, Ontario
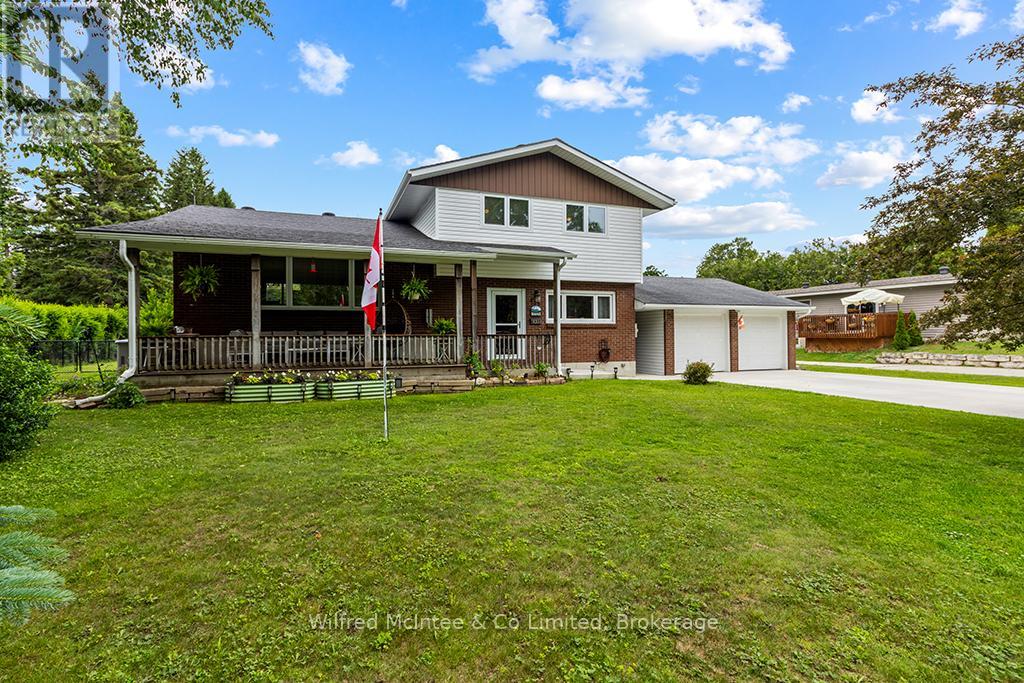
Welcome to 431 Alice Street, located in the charming lakeside community of Southampton on Lake Huron. Situated in a quiet area of town on an exceptional 105 ft x 211 ft (approximately half-acre) lot, this home offers great curb appeal and a welcoming vibe the moment you arrive. This spacious 4-level side split features 3 bedrooms and 1.5 bathrooms with plenty of living space, making it an ideal family home. The upper level features three good size bedrooms and a full bathroom. The main living level includes a bright kitchen with views of the backyard, a dining area with patio doors leading to the large deck, and a spacious living room w/gas fireplace overlooking the front covered porch. On the ground level you will find a generous family room with a 2nd gas fireplace, laundry room, updated 2-piece powder room and foyer. The basement offers a large L-shaped room with plenty of possibilities, along with a utility room and a sizable crawlspace for storage. This well-cared-for home has received several key updates, including a new furnace, central air conditioner, and generator in 2022, a new double-wide concrete driveway with parking for 4-6 vehicles in 2023, new siding in 2020, and shingles replaced on the house in 2017 (garage roof in 2011). Additional highlights include a covered front porch perfect for welcoming guests or relaxing in the summer breeze, a large 20 ft x 26 ft attached garage connected by a breezeway for easy access to the rear yard, a spacious back deck with sunny southern exposure, and a partially fenced rear yard with side gate access. Solid, spacious, and thoughtfully maintained, this home offers everything a growing family needs in a wonderful location! (id:19593)
Wellington North, Ontario
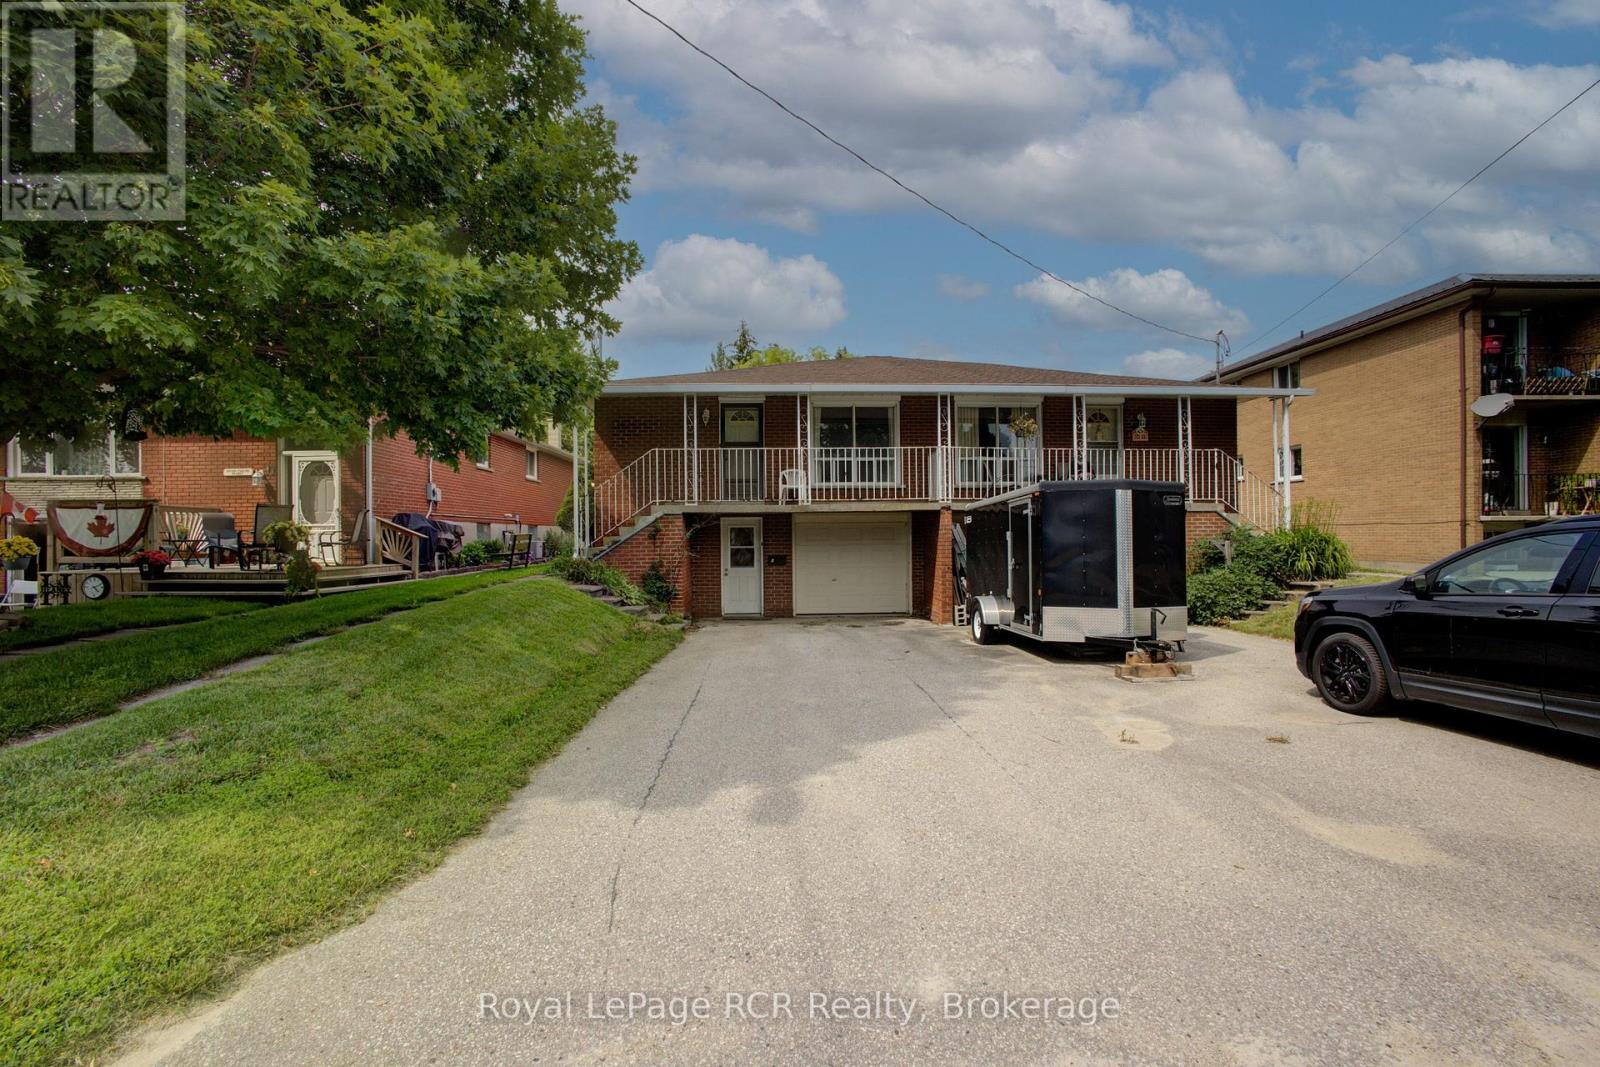
Economical Living in Arthur! This all brick semi-detached home is situated on a quiet cul-de-sac street, featuring full municipal services. This practical 3 bedroom, carpet free, layout offers enough room for the whole family. The bright lower level could be finished easily, if required. The large deep lot provides lots of greenspace. Driveway parking for 4, plus a single car garage, a rare find in todays' real estate market. Make the move to Arthur! (id:19593)
Owen Sound, Ontario
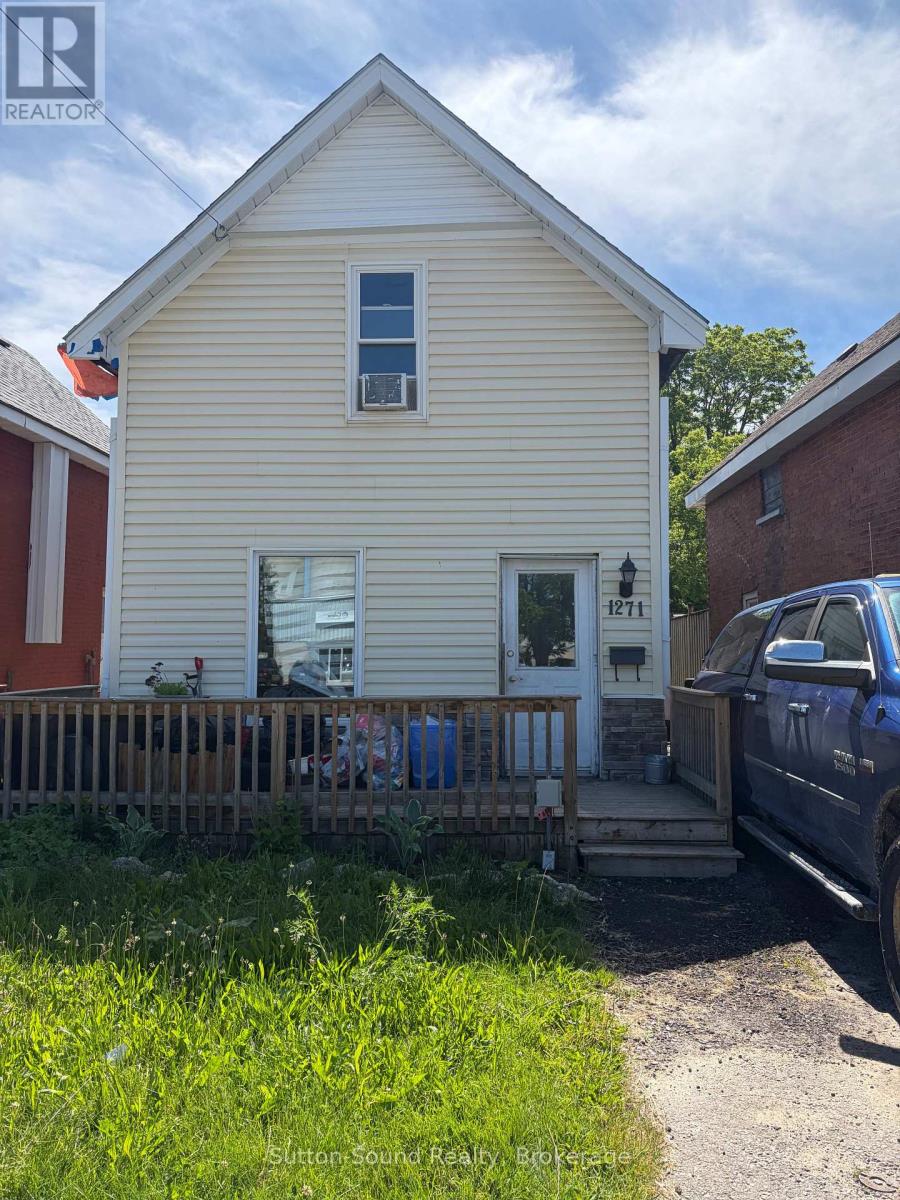
Welcome to 1271 2nd Ave East, an excellent opportunity for investors or those looking to add their own finishing touches. Recent updates include the roof, select windows, siding, and Furnace all completed in 2019. The main floor features a spacious eat-in kitchen, a large recreation room, and a convenient 3-piece bathroom. Upstairs, you'll find two bedrooms and a 4-piece bathroom. With solid updates already in place, this property offers great potential for customization and value enhancement. (id:19593)
Wasaga Beach, Ontario
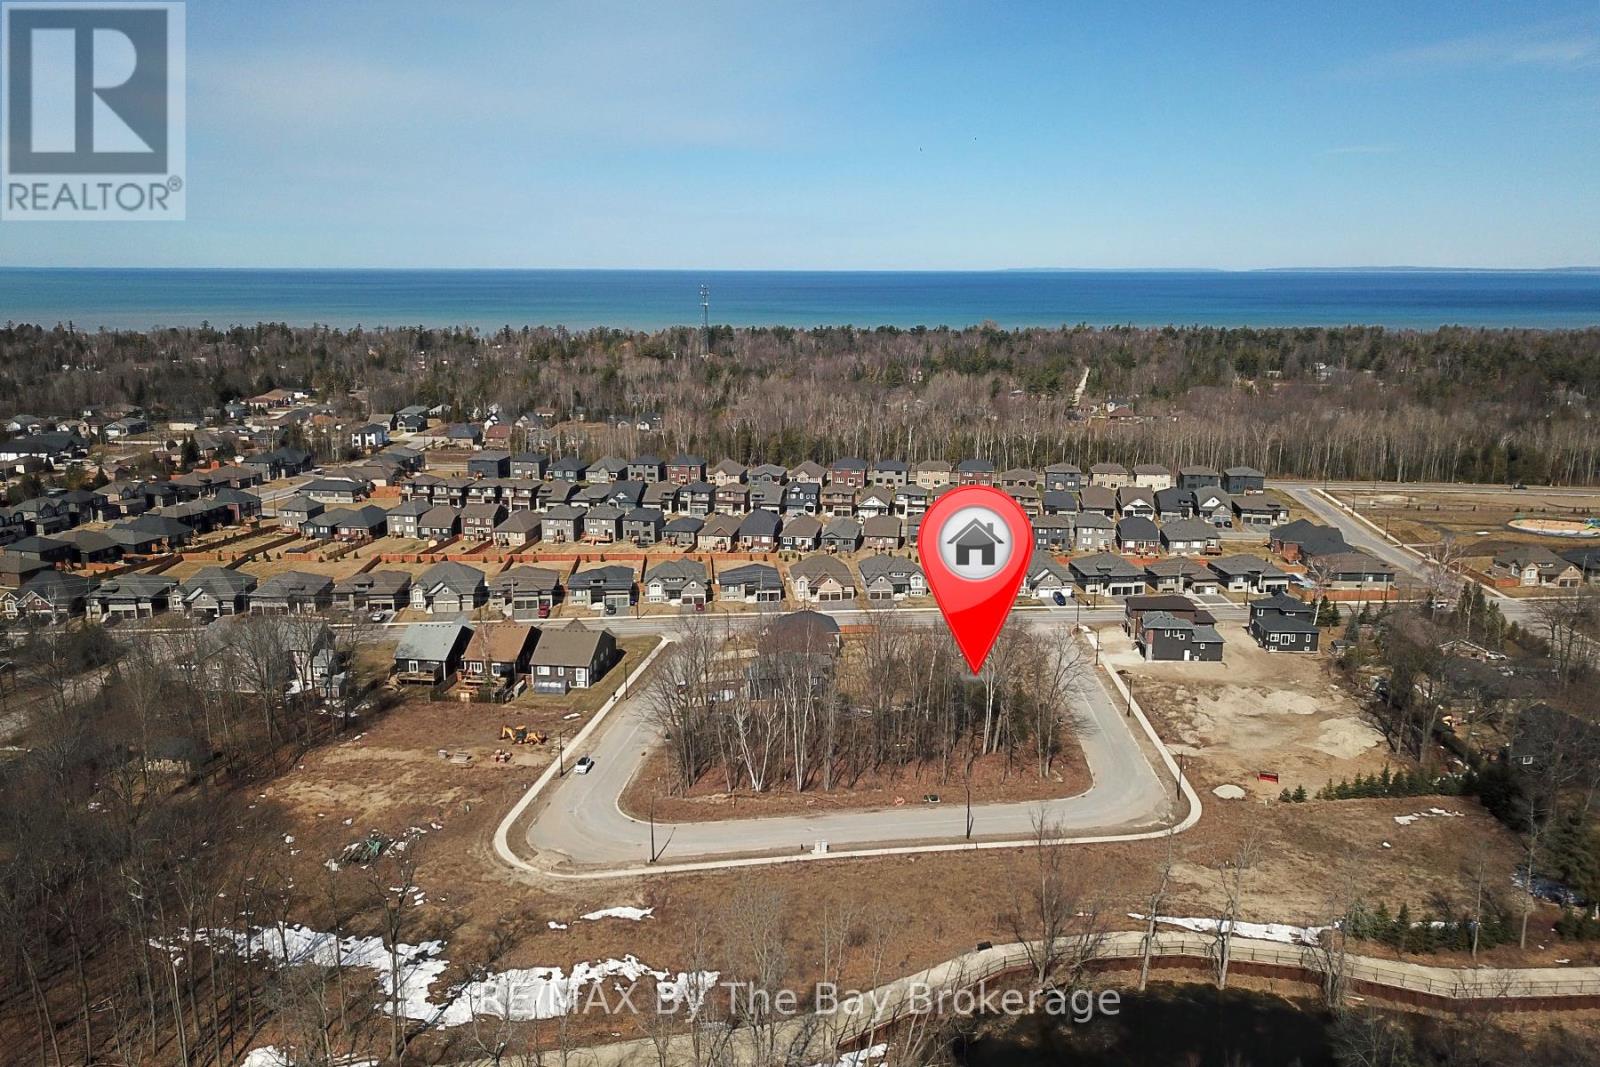
Welcome to 36 Joanne Crescent, a prime opportunity to build your dream home in a vibrant new community in beautiful Wasaga Beach! This residential vacant lot is surrounded by newly built homes and features a generous 40-ft frontage, with a total lot area of approximately 4,187 sq. ft. (0.096 acres), offering plenty of space to bring your vision to life. The local improvement charges for municipal sewer and water are now PAID IN FULL and available at the lot line. Nestled near a scenic forest with walking trails, this location is perfect for nature lovers and outdoor enthusiasts. Enjoy easy access to Beach Area 6, part of the world's longest freshwater beach, just a short walk or drive away. Situated in the desirable Wasaga-West area, this lot provides a convenient commute to Collingwood and Blue Mountain, making it an excellent choice for year-round recreation. Local shopping, dining, and amenities are all within reach, ensuring a perfect balance of relaxation and convenience. Located on a newly assumed municipal road in a growing neighbourhood, this property presents an outstanding investment opportunity. Don't miss your chance to be part of this exciting new neighbourhood! (id:19593)
Wasaga Beach, Ontario
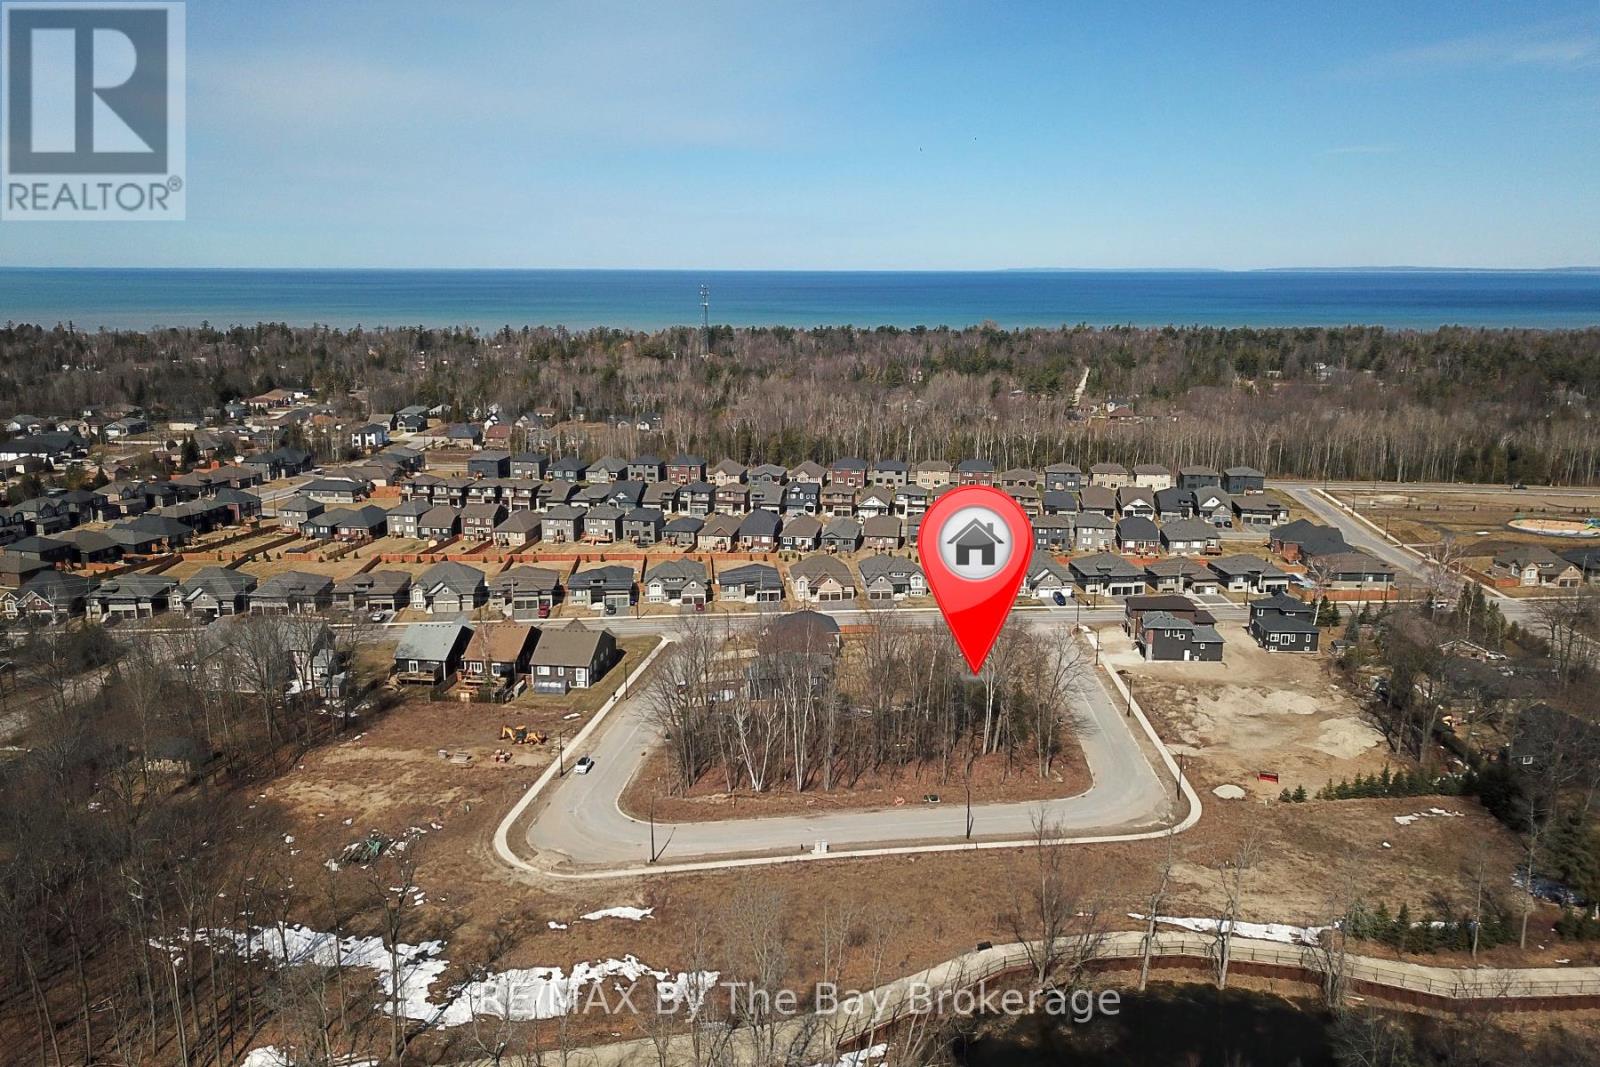
Welcome to 38 Joanne Crescent, a prime opportunity to build your dream home in a vibrant new community in beautiful Wasaga Beach! This residential vacant lot is surrounded by newly built homes and features a generous 40-ft frontage, with a total lot area of approximately 4,155 sq. ft. (0.095 acres), offering plenty of space to bring your vision to life. The local improvement charges for municipal sewer and water are now PAID IN FULL and available at the lot line. Nestled near a scenic forest with walking trails, this location is perfect for nature lovers and outdoor enthusiasts. Enjoy easy access to Beach Area 6, part of the world's longest freshwater beach, just a short walk or drive away. Situated in the desirable Wasaga-West area, this lot provides a convenient commute to Collingwood and Blue Mountain, making it an excellent choice for year-round recreation. Local shopping, dining, and amenities are all just minutes from your doorstep. (id:19593)
Wasaga Beach, Ontario
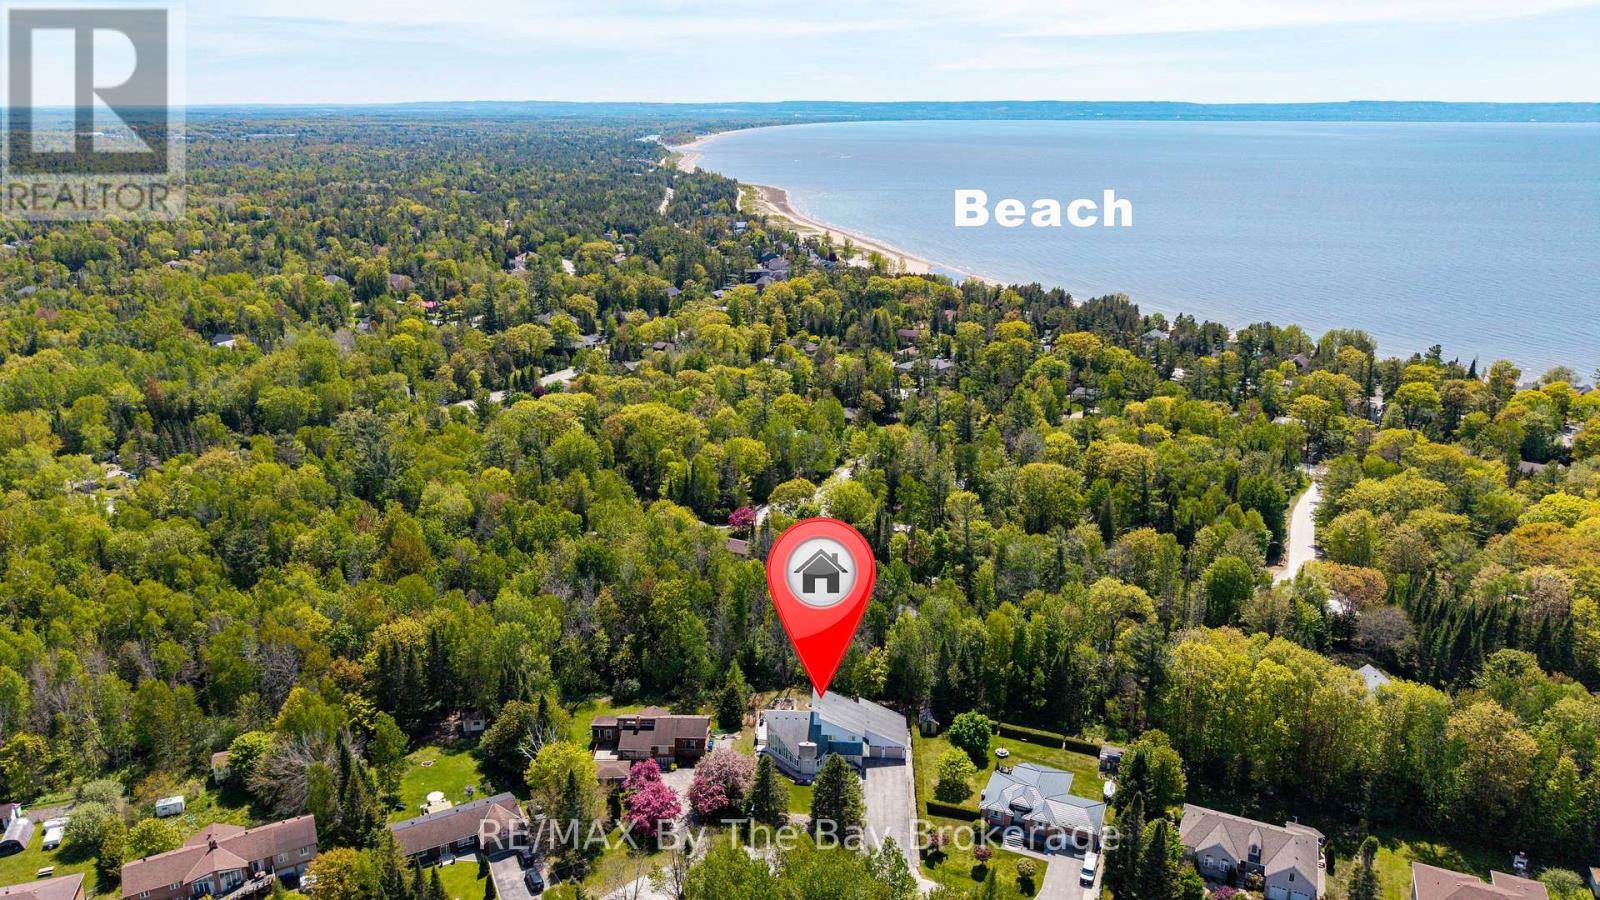
Located in the sought-after Sunward Estates community and just two doors from a scenic walking trail leading to Allenwood Beach (approx. 12-minute walk to beach), this spacious custom-built home offers exceptional size, layout, and potential. Boasting over 3,000 sq ft above grade plus a partially finished basement, this home features 5 bedrooms and 3 bathrooms, including a generous main floor primary suite complete with a 4-piece ensuite. The heart of the home is the impressive open-concept kitchen, dining, and sunken living room, highlighted by a striking 23-foot cathedral ceiling, abundant natural light, and a gas fireplace with a stone feature wall. The updated chef's kitchen is equipped with granite countertops, an undermount stainless steel sink, a walk-in pantry, stainless steel appliances, and a standout Capital 6-burner gas stove with double ovens. And the large island with a breakfast bar seating makes this space ideal for entertaining. Walk out from the kitchen and dining area to a spacious rear deck overlooking a private, treed backyard, perfect for relaxing or hosting. Flooring throughout the foyer, kitchen, and dining area is currently laminate, with ceramic tile underneath offering an alternative finish option. Convenient main floor laundry and main bathroom add to the functional layout. The upper level offers four additional bedrooms and a full bathroom, providing ample space for family or guests. The basement is mostly finished and awaits final touches, such as flooring and ceiling tiles, to complete the space. Additional features include a double-car garage and a large driveway with plenty of parking. While the home reflects some dated finishes, it presents an excellent opportunity to add value and personalize, with outstanding square footage and a prime location in an estate subdivision, close to nature and the beach. This is a fantastic opportunity to own a substantial home in a desirable area offering great value and endless potential. (id:19593)
Brantford, Ontario
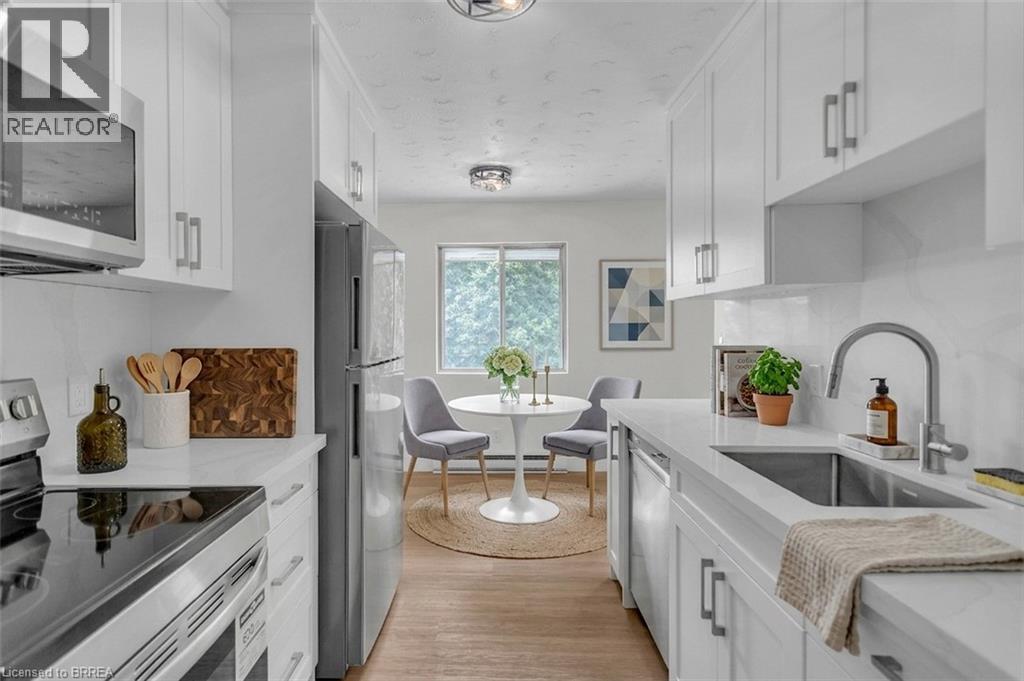
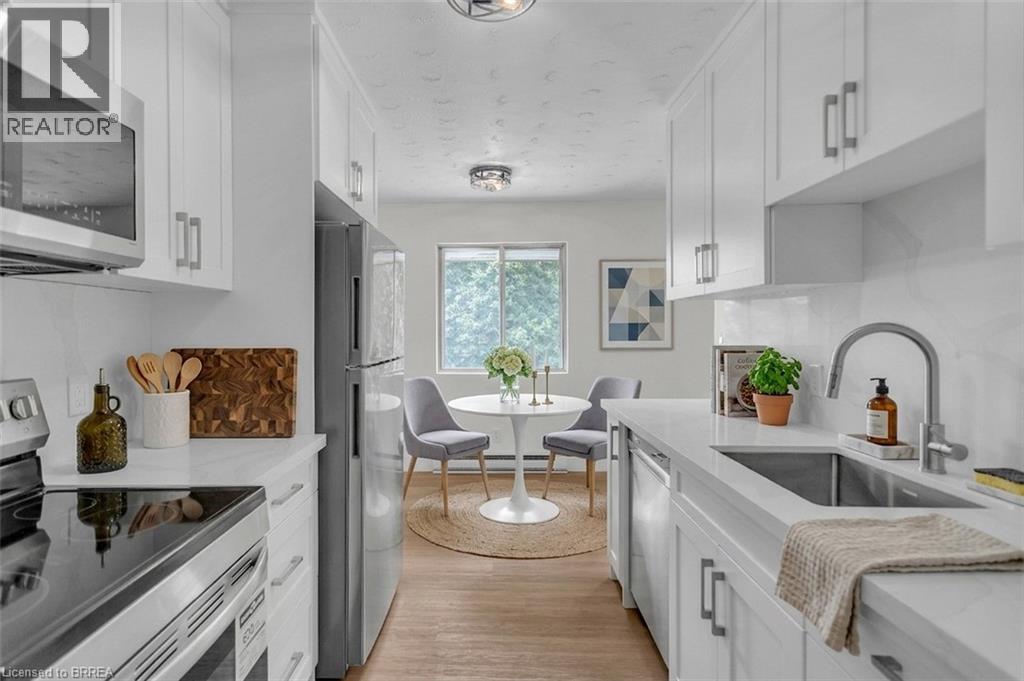
Spacious, Renovated Apartments in a Well-Maintained Building Enjoy comfortable living in a professionally managed, well-built property offering above-average unit sizes and functional layouts designed for everyday living. Suite Features: Newly renovated 1 bedroom unit Kitchen includes both a dishwasher and microwave Large, open-concept layouts with plenty of living space Updated finishes throughout Building Features: Controlled entry with security cameras for added peace of mind On-site laundry for convenience Dedicated parking available Prime Location: Laundry on-site Parking on-site Close to public transit Minutes from hospitals, shopping, and everyday amenities Easy access to major routes This is an ideal home for tenants looking for space, comfort, and a well-managed environment. Apply Today Units are limited. Message us directly to request an application, book a viewing, or ask any questions. (id:19593)
Brantford, Ontario
Spacious, Renovated Apartments in a Well-Maintained Building Enjoy comfortable living in a professionally managed, well-built property offering above-average unit sizes and functional layouts designed for everyday living. Suite Features: Newly renovated 2 bedroom unit Kitchen includes both a dishwasher and microwave Large, open-concept layouts with plenty of living space Updated finishes throughout Building Features: Controlled entry with security cameras for added peace of mind On-site laundry for convenience Dedicated parking available Prime Location: Laundry on-site Parking on-site Close to public transit Minutes from hospitals, shopping, and everyday amenities Easy access to major routes This is an ideal home for tenants looking for space, comfort, and a well-managed environment. Apply Today Units are limited. Message us directly to request an application, book a viewing, or ask any questions. (id:19593)
Kitchener, Ontario
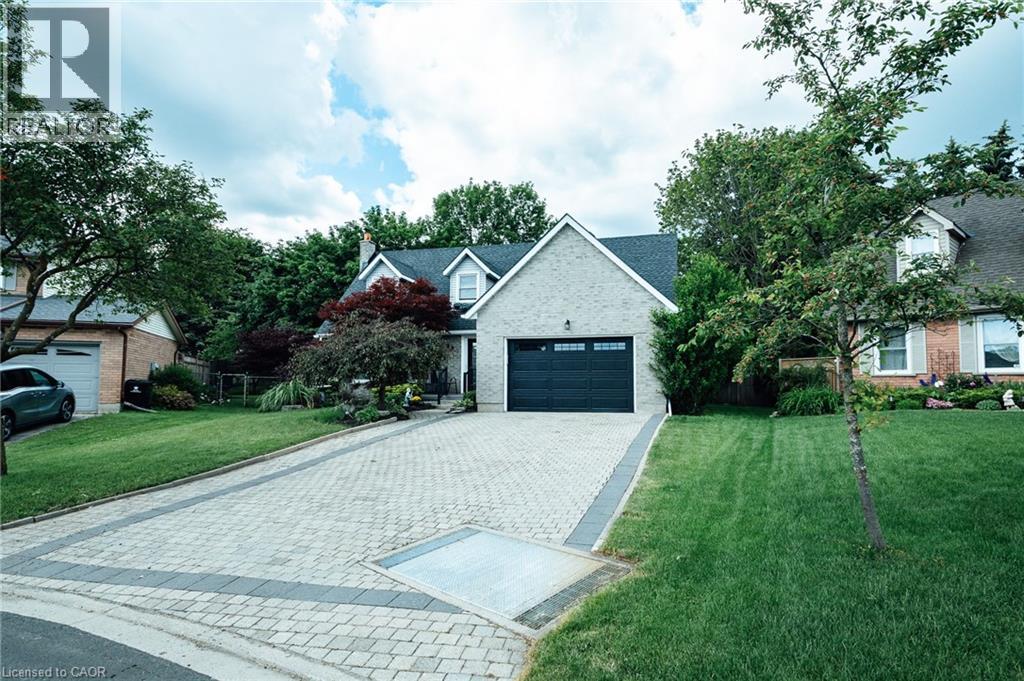
Welcome to this lovingly maintained, all-brick family home nestled on a quiet court in the highly desirable Idlewood neighbourhood of Kitchener. Proudly owned by the original owners, this spacious home offers 2150 square feet of finished living space plus almost 1000 square feet in basement, and sits on an impressive 120-foot pie-shaped lot with a fully fenced backyard, large deck, built-in hot tub, and gas BBQ hookup—perfect for outdoor entertaining. Inside, you'll find a thoughtfully updated kitchen featuring modern cabinetry (2019) and a cozy electric fireplace, along with convenient main-floor laundry and a powder room. The fully finished basement (renovated 2022) provides additional living space with LED pot lights and a spacious 3-piece bathroom with a moisture-sensing fan. Major updates include the roof (2019) with leafguards on all eavestroughs, garage door (approximately 5 years old), and updated windows. Additional features include a double driveway, attached 1.5-car garage, upstairs bathroom (2025), owned water softener, central vacuum with newer attachments, sump pump, and ample storage throughout. Located close to excellent schools, parks, shopping, restaurants, transit, and all amenities, this is a rare opportunity to own a well-cared-for home in one of Kitchener's most sought-after family communities. (id:19593)
Lake Of Bays, Ontario
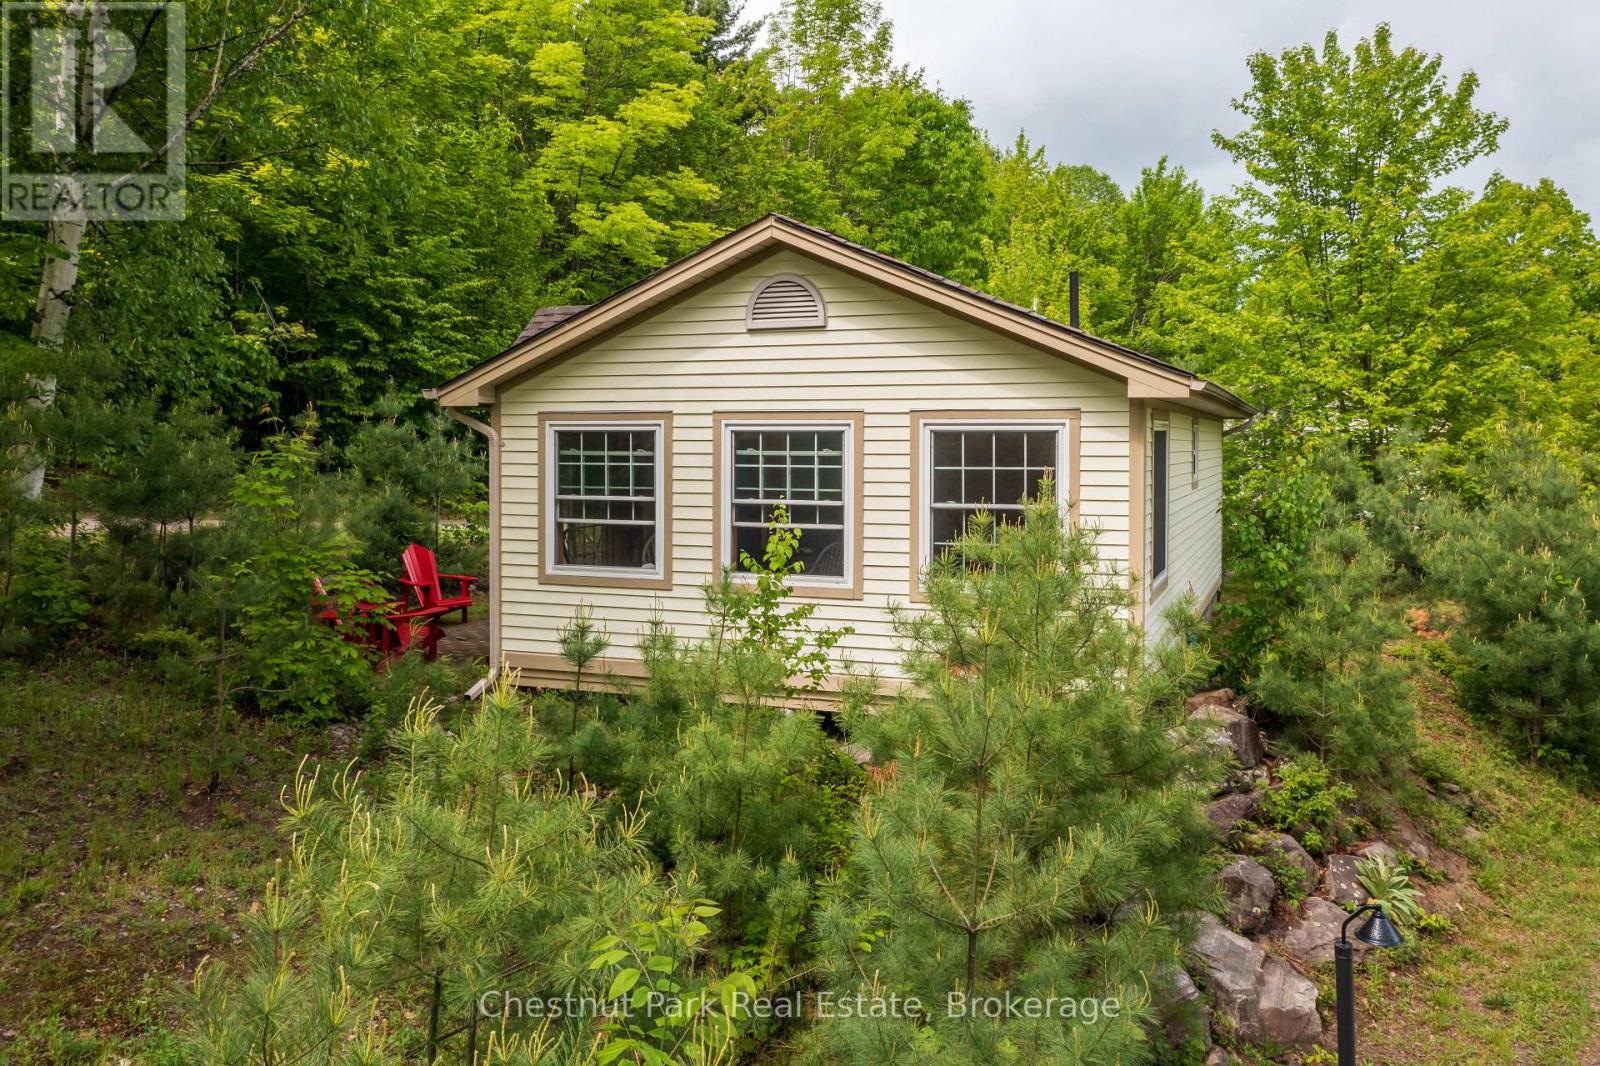
Blue Water Acres has almost 50 acres of Muskoka paradise and 300 feet of south-facing frontage on Lake of Bays. This is FRACTIONAL ownership. It is NOT a timeshare. You would actually own a 1/10th share of the cottage that you buy which includes a share in the entire complex. This gives you the right to use the cottage for five weeks per year: one core summer week, plus 4 more floating weeks in the other seasons. Some owners rent their weeks out to help cover maintenance costs. Rental rates for Deerview cottage range from $1,659/wk to $3,009/wk depending on the season. If it's rented through Blue Water Acres the revenue is split 50/50. If you rent it out yourself you get to keep 100% of the revenue. Facilities include an indoor swimming pool, whirlpool, sauna, games room, fitness room, activity center, gorgeous sandy beach with shallow water ideal for kids, great swimming, kayaks, canoes, paddleboats, skating rink, tennis court, playground, and walking trails. You can moor your boat for your weeks during boating season. This 2 bedroom cottage is called 102 Deerview, Week 1 . Check-in is on Fridays at 4 p.m. ANNUAL maintenance fee PER OWNER for Deerview 102 in 2026 is $4,629 + HST. Core (fixed) week in 2026 starts on June 26/25. Floating weeks for 2026 start on: March 6, June 12, June 26 (core week), October 30, December 25. Maintenance fee is paid in the fall of each year for the following year but you only pay for the weeks that you have possession of the cottage. There is no HST on the purchase price. All cottages are PET-FREE and Smoke-free. (id:19593)
South Algonquin, Ontario
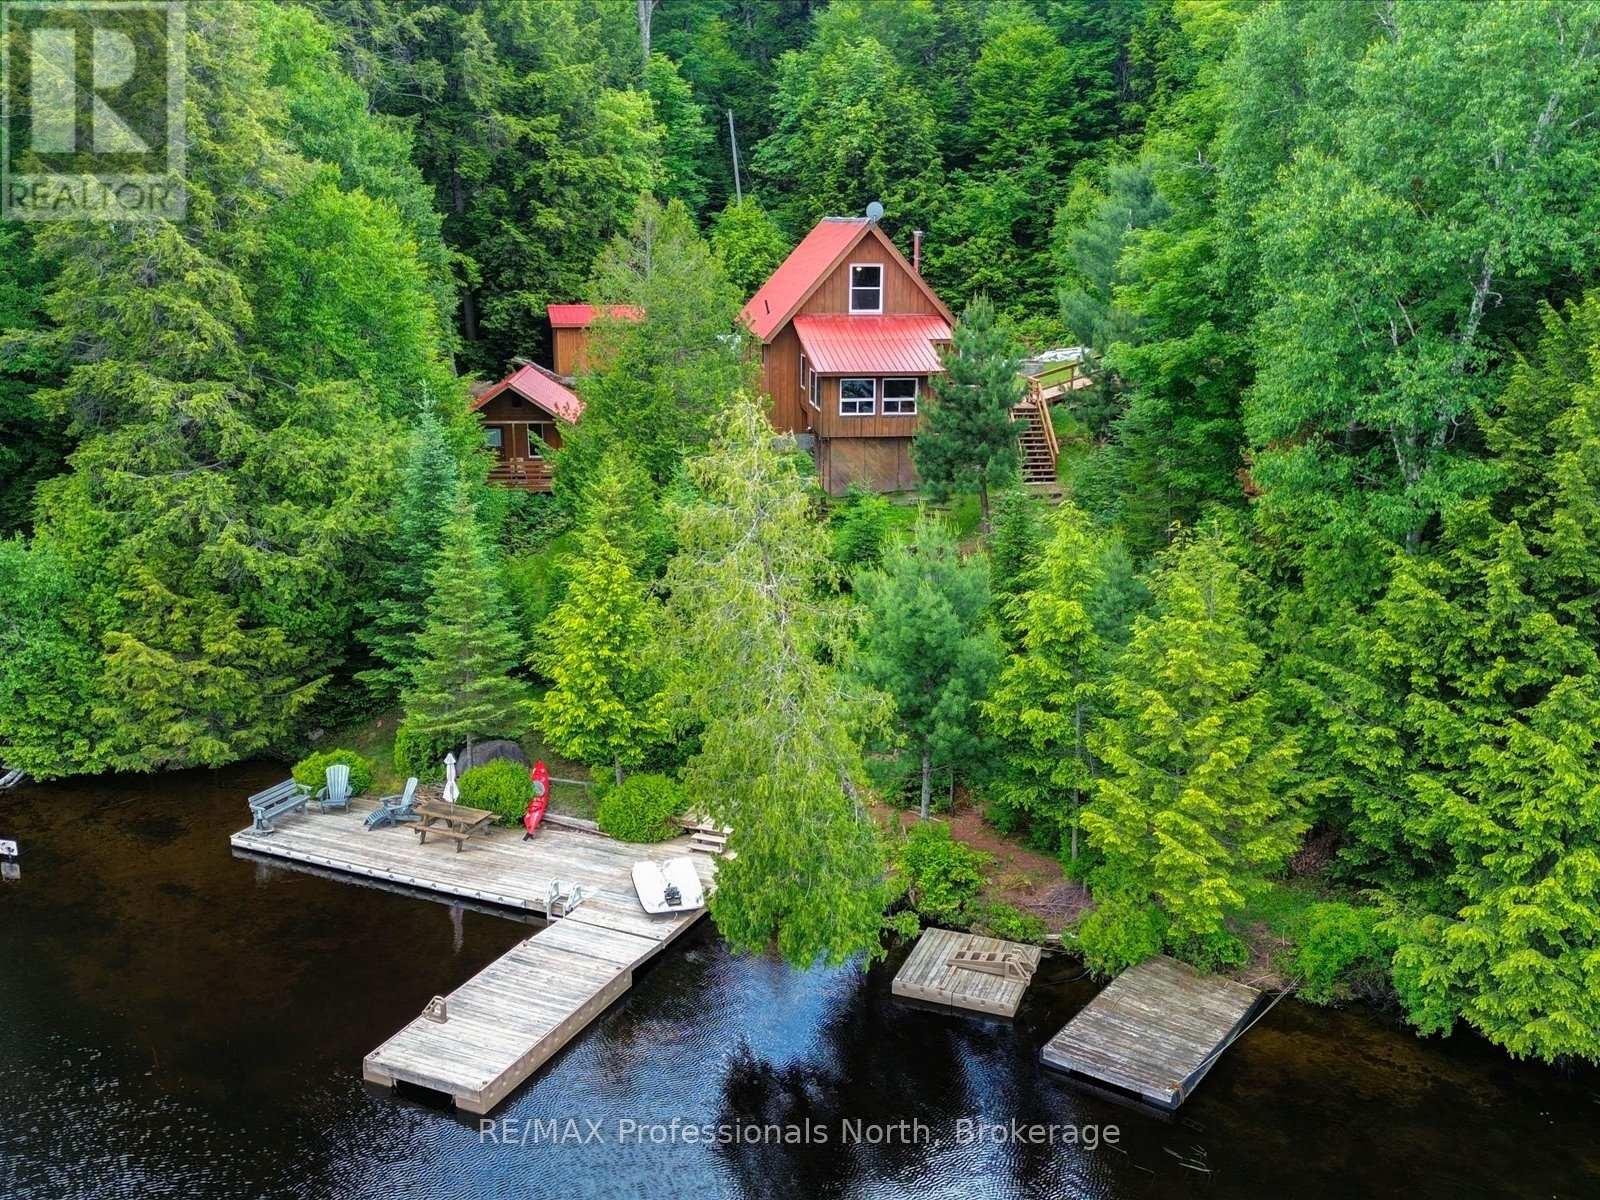
Welcome to your private waterfront retreat on beautiful Cross Lake (also known as Lyell Lake) in South Algonquin. This charming four-season cottage offers 156 feet of pristine shoreline with crystal-clear water, providing the perfect setting for swimming, boating, paddling, fishing, and making lifelong family memories. Lovingly maintained and offered turnkey, this fully furnished property is ready for you to start enjoying from day one. This warm and inviting cottage features three bedrooms, one bathroom, and an open-concept living area with a cozy wood-burning fireplace. Large windows showcase beautiful lake views while filling the space with natural light. Step outside to the large deck and newer dock, where you'll spend endless days enjoying the peaceful waterfront. A separate bunkie offers additional space for family and guests, while the workshop provides ample storage for all your recreational gear. Surrounded by Crown land, this property offers exceptional privacy and direct access to nature. Explore nearby trails, paddle quiet waters, watch abundant wildlife, or simply unwind in the tranquility that makes this area so special. Whether you're looking for a family cottage, a year-round getaway, or an escape from the city, this turnkey waterfront property offers the authentic Ontario cottage lifestyle you've been dreaming of. (id:19593)
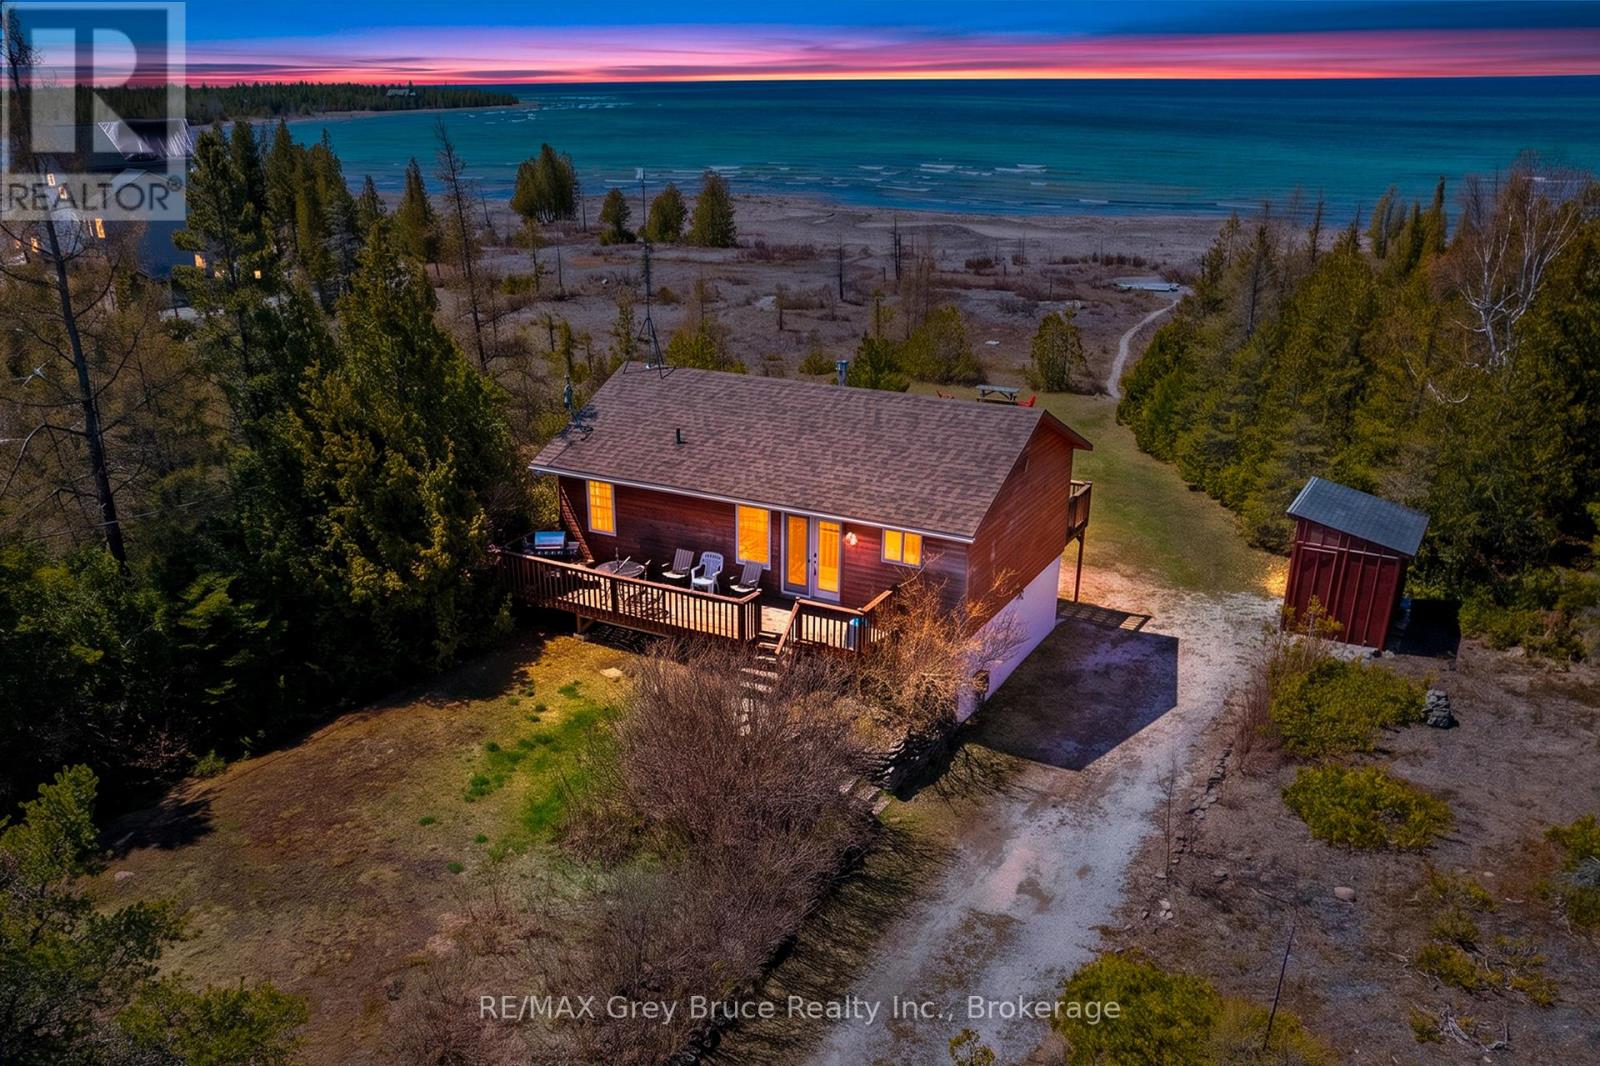
Northern Bruce Peninsula, Ontario
Arrive, exhale, and unwind - this is where lake life begins. Whether you're coming home or settling in for an extended stay, this beautiful Lake Huron waterfront property offers the peace, space, and scenery you've been dreaming of. Enjoy stunning Lake Huron views, unforgettable sunsets, and a family-friendly shoreline perfect for making lifelong memories. With 3 bedrooms, 2 full bathrooms, and nearly 1,500 sq. ft. of living space, this well-appointed four-season home or cottage is designed for comfort in every season. Start your mornings with coffee and sunrise views from the east-facing deck, then wind down in the evening with spectacular west-facing sunset skies. Inside, there's plenty of room to gather, dine, and entertain. On cooler nights, cozy up by the fireplace with a book while taking in tranquil lake views. The walkout lower-level family room provides the perfect hangout zone for kids or guests, with easy access to the yard and waterfront. On-site laundry makes longer stays effortless and convenient. Outdoors, the gradual shoreline entry is ideal for swimming, kayaking, kids, and pets alike. Located near some of Ontario's most iconic destinations, you're just a short drive to Singing Sands Beach, The Grotto, and the natural beauty of Bruce Peninsula National Park. The nearby village of Tobermory offers restaurants, shops, amenities, and year-round recreational activities. If you've been searching for a Bruce Peninsula cottage, Lake Huron waterfront home, or a serene getaway with modern comforts - this is your opportunity. Summer is closer than you think. Don't miss your chance to own a slice of the Lake Huron lifestyle. (id:19593)
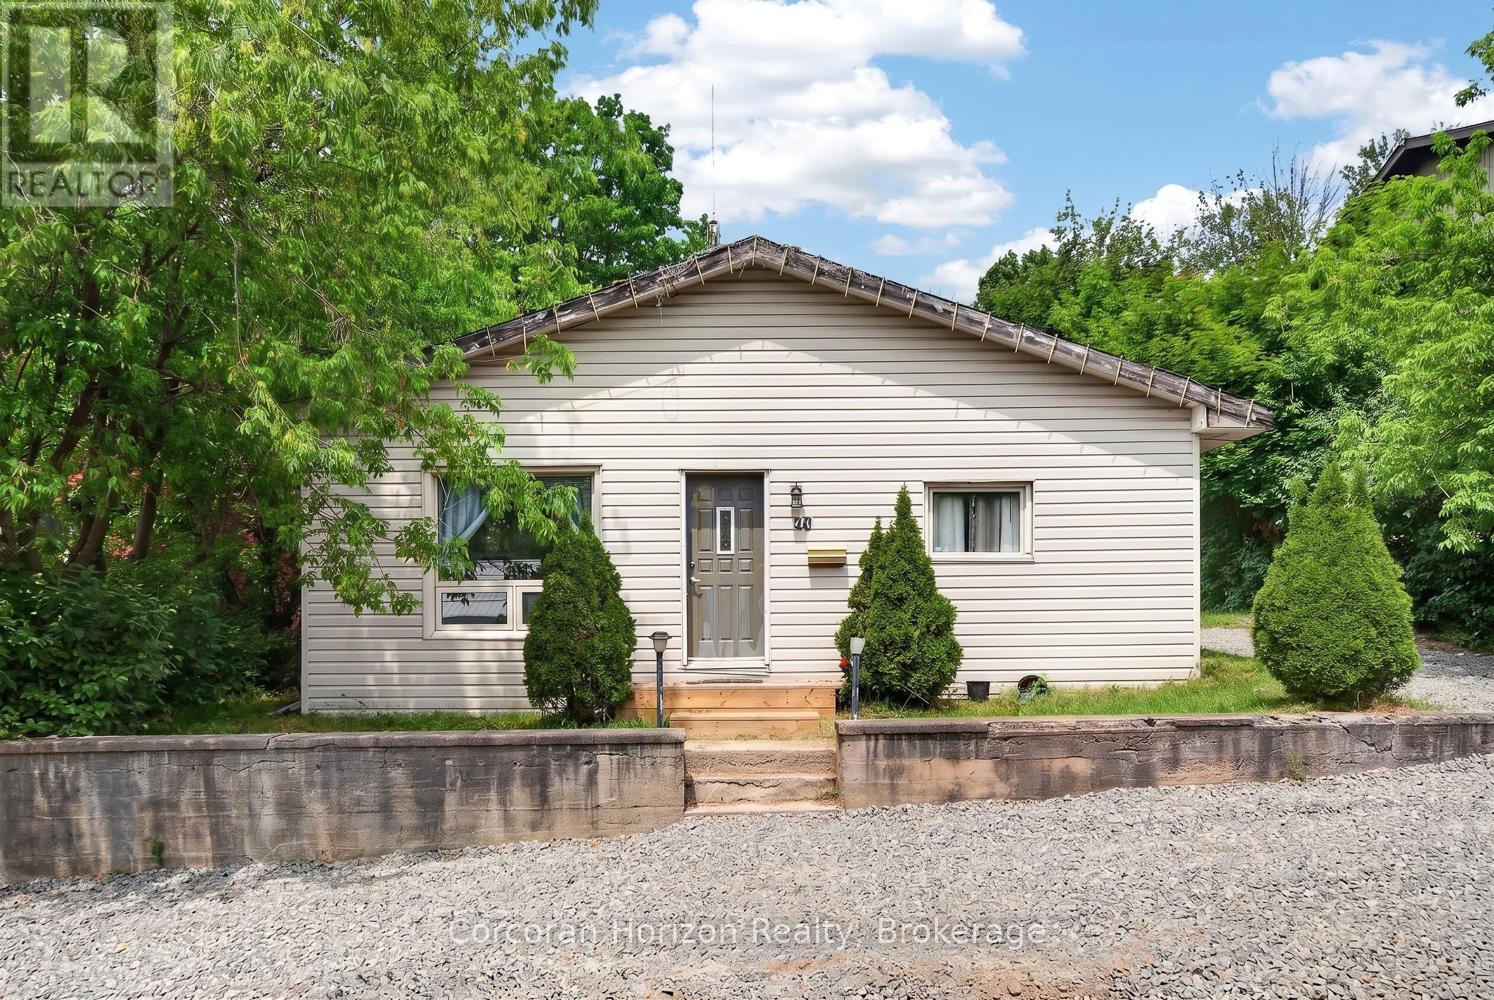
Parry Sound, Ontario
Will carry for less than rent! Attention to first time buyers, investors or anyone looking to downsize. This 3 bedroom, one bathroom home needs some TLC but the potential is great. This could be your opportunity to get your foot into the real estate market. Situated on a good sized lot and slated for a new sidewalk to be installed soon and is a short walk to Georgian Bay. The newer kitchen with a farmhouse sink, cabinets and a countertop that is heat and cut resistant would be ideal for those looking to entertain. There is a deck out the back to enjoy the peace and quiet after a busy day. There isn't much available for under $300K so don't wait - call to book your appointment. (id:19593)
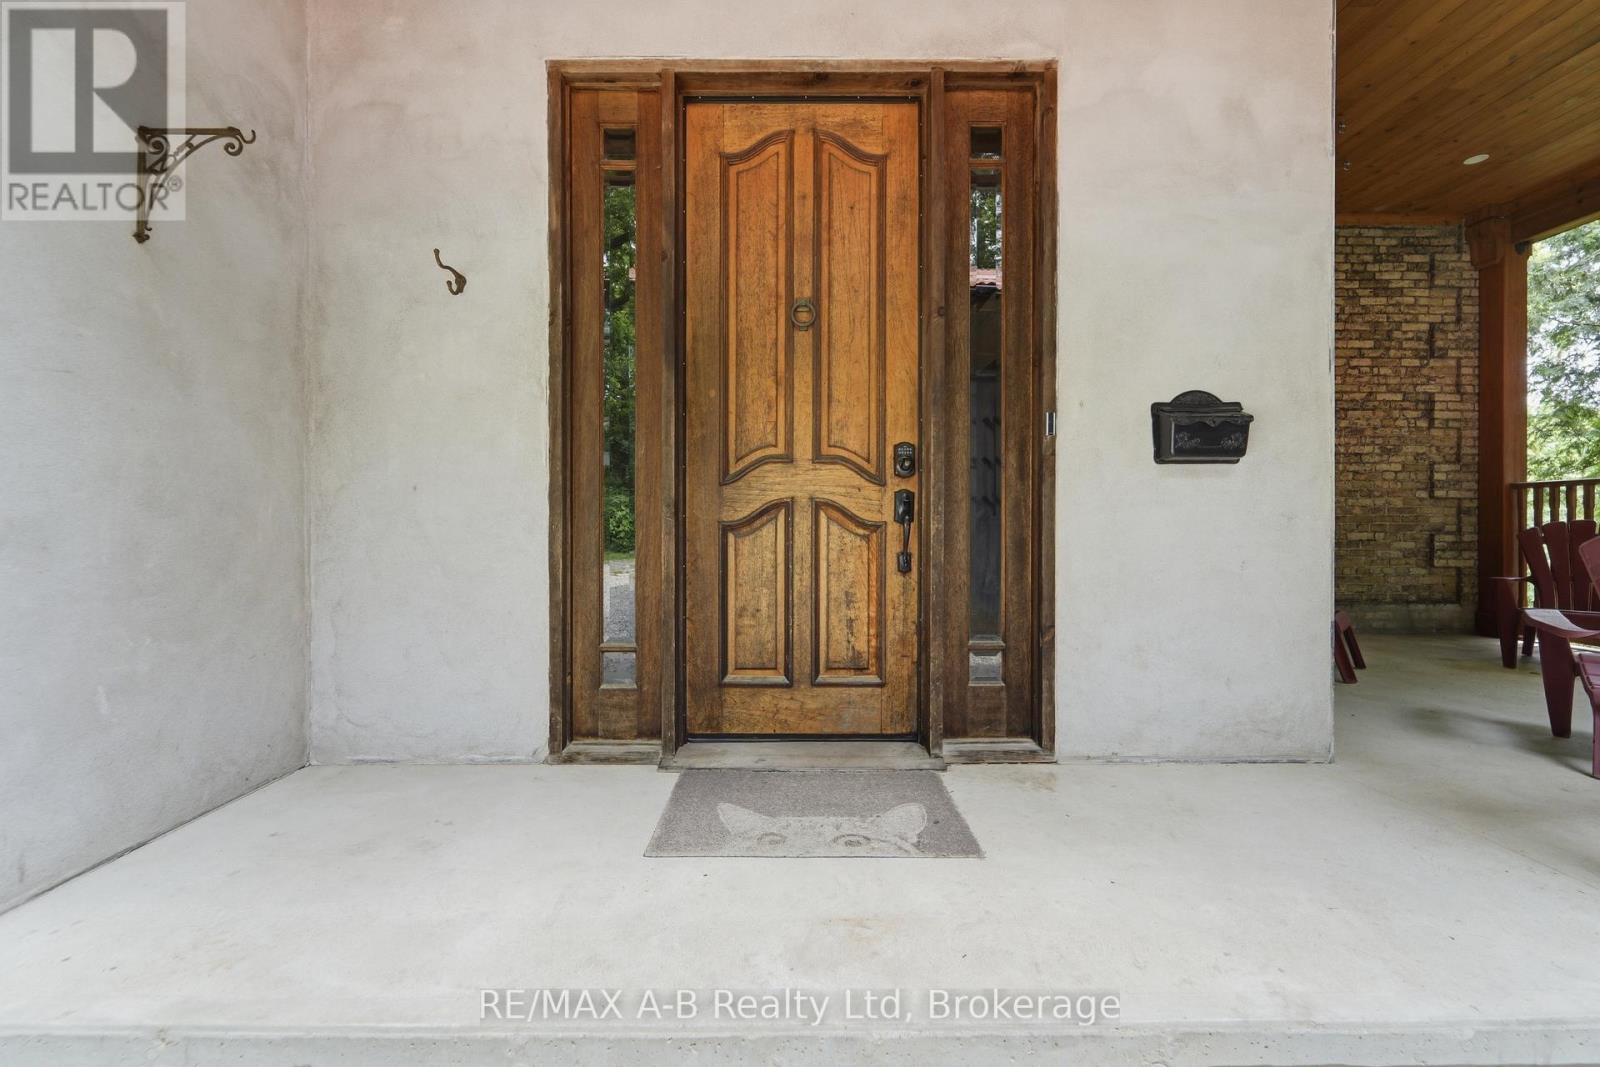
St. Marys, Ontario
Tucked away on a beautifully secluded, tree-lined lot, this remarkable yellow brick century home displays timeless character with thoughtful modern updates. Rich in history, this distinguished residence was built in 1890 for Susan Morphy before becoming the home of Dr. James J. Hall, one of St. Marys' early physicians. It was later owned by Dr. Thomas Sparks, who lovingly restored the home while preserving its historic charm for generations to come. Step inside to discover spacious principal rooms filled with warmth, original character, and enduring craftsmanship. At the heart of the home is a beautifully renovated kitchen featuring soft-close cabinetry, butcher block countertops, a centre island, pantry, and an inviting layout designed for everyday living and entertaining. The renovated main-floor bathroom offers the luxury of in-floor heating, creating a spa-like retreat, while modern updates throughout complement the home's rich heritage without compromising its authentic character. Adding exceptional versatility is the fully self-contained lower-level apartment, complete with its own private entrance, laneway access, kitchen, bathroom, bedroom, laundry, and separate living space-ideal for extended family, guests, or generating rental income. Set on 0.34 acres and surrounded by mature trees, the property offers an exceptional sense of privacy. Two driveways, a detached garage, and a detached workshop provide ample space for vehicles, hobbies, and storage. This is more than a home-it's an opportunity to own a beautifully preserved piece of St. Marys' history. Don't miss your chance to become the next steward of this extraordinary property and carry its remarkable legacy into the future. (id:19593)
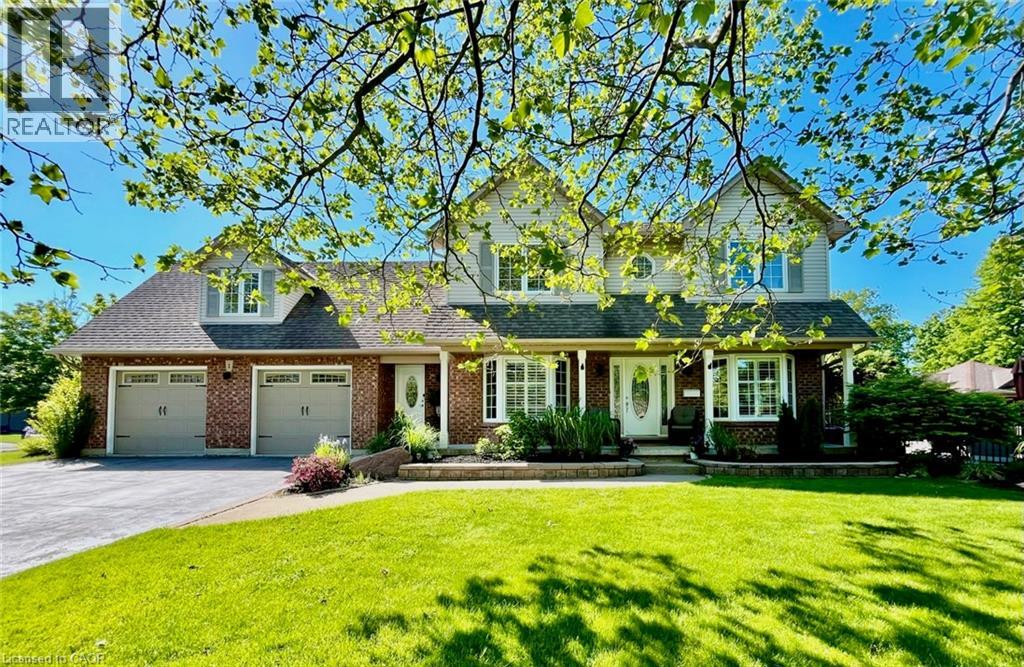
Port Dover, Ontario
Welcome to 1 Newport Lane, an exceptional property on a lot and a half featuring a 165’ x 73’ irregular, lush, landscaped lot offering privacy in one of Port Dover’s most sought-after neighbourhoods—just a 2-minute drive or 12-minute walk to the beach, with golf and lakeside strip nearby. Offering 4,671 sq. ft. of living space, this maintained home features 5 beds 4 baths, designed for family living, entertaining, or multigenerational use. The carpet-free upper level includes a versatile second-floor rec. room with walk-in closet, easily used as a bedroom or guest suite. The kitchen impresses with luxury appliances, stone countertops, gas fireplace in attached dining room, and seamless backyard access for indoor-outdoor living. The main-floor primary offers a walk-in closet and 4-piece ensuite. The fully finished basement with separate entrance adds flexibility, featuring a second kitchen (with fridge), updated 3-piece bath, and gas fireplace—ideal for extended family, guests or a possible tenant. Step outside to a private resort-style backyard surrounded by mature landscaping. Enjoy an 18’ x 36’ saltwater pool (3–9 ft deep) with waterfall feature, new liner (2025), newer safety cover (2019), LED lighting, robot vacuum (2026), stamped concrete walkways, steel fencing, and Chlorine Oxygenation system. The outdoor living area includes a fully equipped kitchen with commercial fridge, gas BBQ, beverage fridge, sauna, Sonos speakers, and outdoor TV included. Car and boating enthusiasts will appreciate the heated 40’ x 26’ three-car garage with cathedral ceiling and indoor parking for 4+ vehicles, serviced by two separate driveways. (This space is currently being used as a recording studio and extra living space). Additional features include 200-amp service, Rain Bird irrigation, owned hot water heater (2012), gas generator (2011), central air (2021), furnace (2025), California shutters, Levelor blinds, central vacuum (2017), updated lighting and plumbing fixtures. (id:19593)
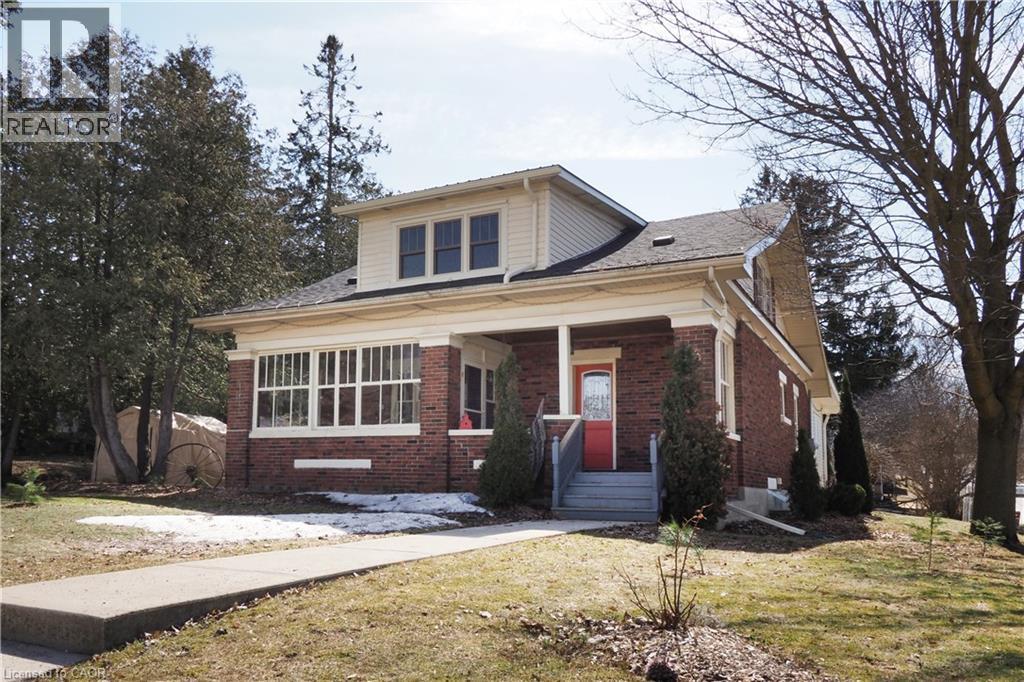
Drayton, Ontario
Welcome to a charming century home with an incredible bonus opportunity in the heart of Drayton! Built in 1928 this two-story red brick beauty is situated on a prime corner lot, with dual access off Main St. and Edward St.. Featuring a perfect blend of timeless character and spacious comfort, this home delivers a further benefit by way of its investment potential. Consider this: It's not only a spacious 3 bedroom 2 bathroom good-looking home that can easily accommodate a growing family; but it's also on a property that offers a further development possibility in one of two ways. First, the lot is configured so that a portion of the property could possibly be severed and sold as a separate residential building lot. Or conversely, the back part of the property, with easy access from Edward Street, could be redeveloped to accommodate a comfortable two bedroom accessory residential unit, offering rental income of $1,800 - $2,200+ per month. This makes an already attractive home and property that much more affordable. Or simply keep the property as it is, knowing that these development possibilities remain to be exercised at a later date. In any case, this character exuding home is definitely worth seeing in person. So give us a call or reach out to your Realtor and book your viewing today. (id:19593)
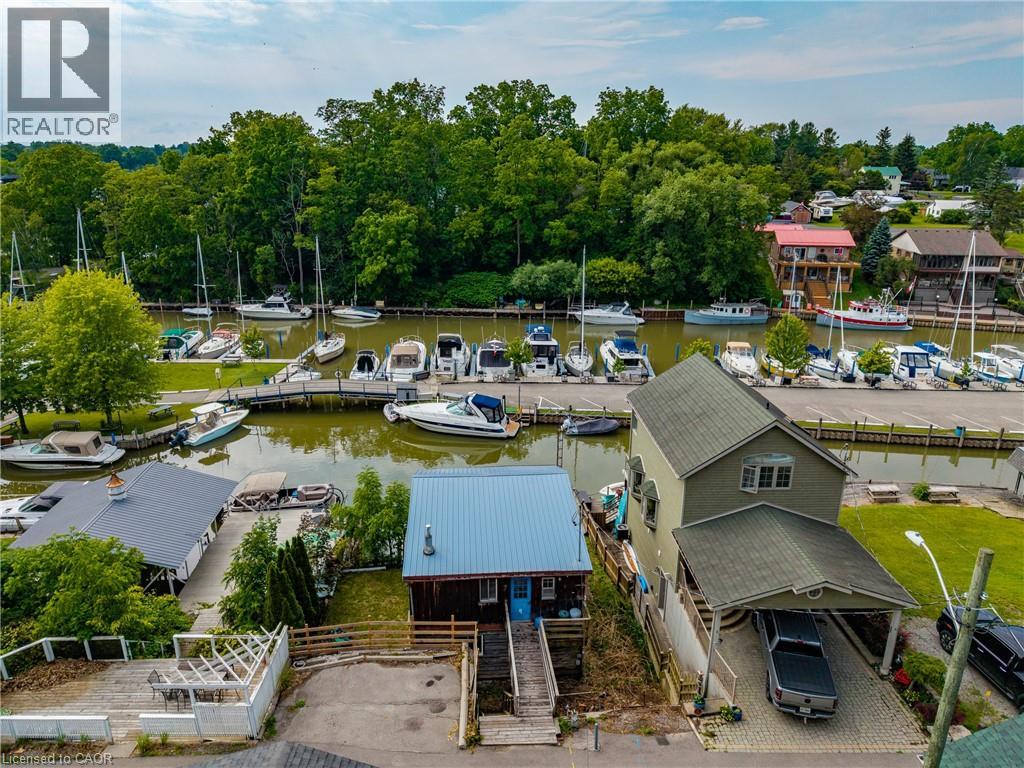
Port Dover, Ontario
Discover a rare opportunity to own a coveted piece of property bordering Black Creek, where the best of Port Dover living is right at your doorstep. Perfectly positioned for water enthusiasts, this exceptional property features over 40 feet of private dockage right at your front door for your boat, jet skis, kayaks, or water toys. Imagine waking up to serene, picturesque views of the Port Dover Yacht Club and Coleman’s Point, with the freedom to boat out to Lake Erie whenever the mood strikes. Living here means immersing yourself in Port Dover's legendary, laid-back lakeside lifestyle. You are just a short, scenic stroll away from the sandy beach, restaurants, Lighthouse Festival Theatre, beautiful parks, a vibrant dog park, and bustling local marinas. Whether you are enjoying the famous Friday the 13th festivities, exploring summer festivals, or simply grabbing an ice cream downtown, everything you need is within walking distance. Brimming with incredible potential to customize and create your ultimate dream waterfront retreat, this Black Creek gem is a rare find in today's market. Recently Approved for rebuild by LPRCA (Long Point Region Conservation Authority) plans, survey and information available. Don’t miss your chance to live the Port Dover lifestyle—book your private showing today! (id:19593)
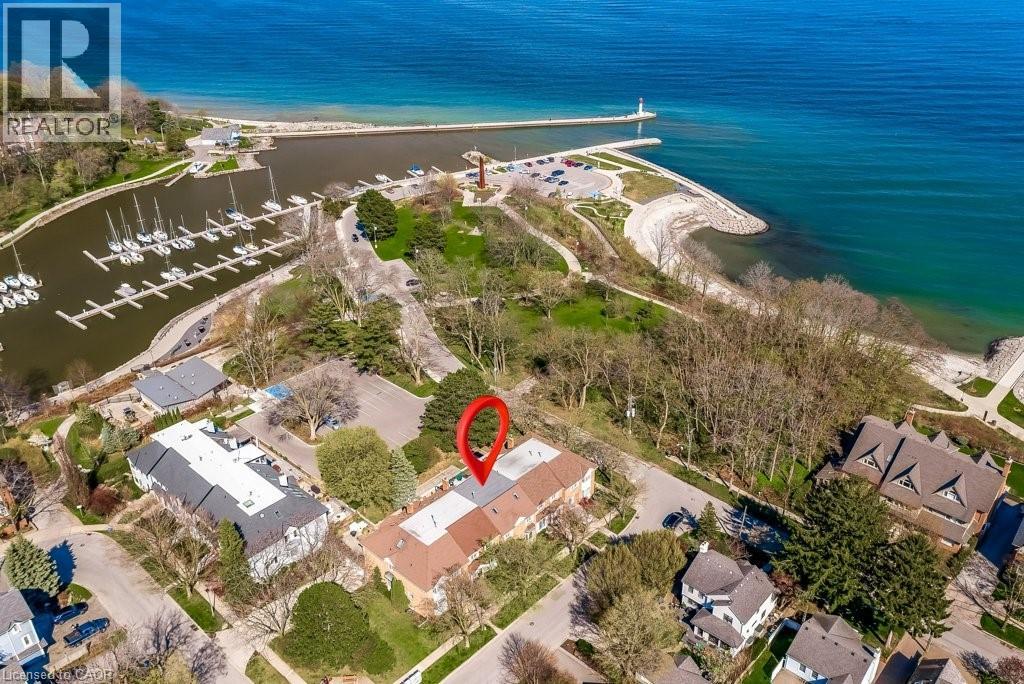
Oakville, Ontario
Executive Harbour Living in the Heart of Oakville. Rare 3-storey townhouse steps from the lake and short stroll to downtown Oakville. Thoughtfully renovated with both style and function in mind, this home delivers exceptional living spaces, refined finishes, and beautiful harbour and lake views. Main floor is designed for modern executive living, anchored by a stunning chef's kitchen with a large island and premium finishes. An open-concept family space with gas fireplace flows seamlessly to a spacious private terrace, ideal for effortless entertaining.Second level features 3 bedrooms, including a luxurious primary suite where mornings begin with sweeping harbour views. Enjoy a Juliette balcony, generous W/I closet, and spa-inspired ensuite, a true private retreat.Third floor loft elevates the home even further. With its own kitchenette, skylights, and private deck overlooking the harbour, this space can serve as a 4th bedrm, exec home office, guest suite, or private lounge.The finished lower level adds yet another dimension, offering a recreation area, gym space, cozy gas fireplace, and direct access to the double car garage.This is turnkey, low maintenance living at its finest. Harbour views. Downtown charm. Walkable dining, shopping, cafés, and culture at your doorstep. More than a home, this is a lifestyle designed for those who value time, quality, and location. Main floor Reno'd 2019. New windows and doors 2019 except for skylights on 3rd level and two front bedms on 2nd level. Eavestroughs 2019;Roof 2021;Ensuite 2021;2nd floor hardwood 2021;Loft Heat pump on 2024;Brick wall on main floor patio 2023;3rd floor deck flooring 2021;3rd floor deck sliding doors 2024;Washer and dryer 2022;Hot water tank 2022;Custom blinds and shutters;2nd Electrical Panel 2019.Maintenance package with fees (TH homeowner organized) $5,000/yr includes snow removal, lawn maintenance, sprinkler maintenance, ext window cleaning, eavestroughs. Add'l 2 parking spaces across from Garage. (id:19593)
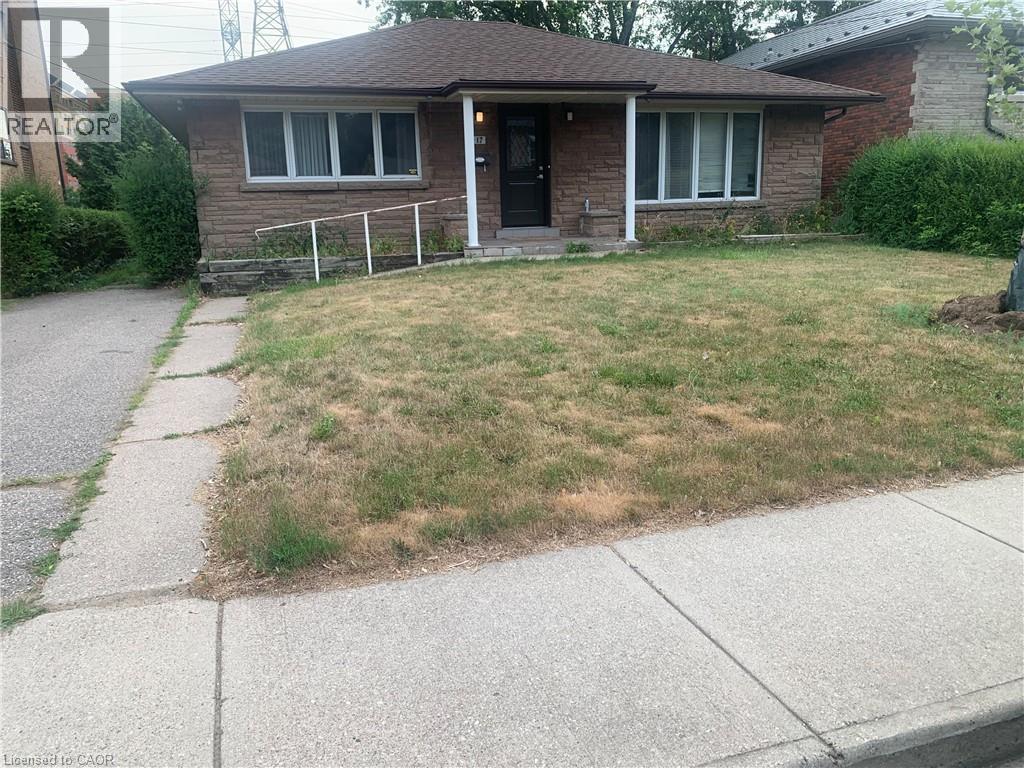
Hamilton, Ontario
Spacious Basement level ONLY unit with 3 bedrooms and 2 full baths!! Unit also features a den/study room. This unit partially finished and shows great! Lease includes Hydro, Heat, Water and Internet. Ideal unit for students. Walking distance to McMaster University/Hospital, near bus route, highway access, and many amenities! (id:19593)
Kitchener, Ontario
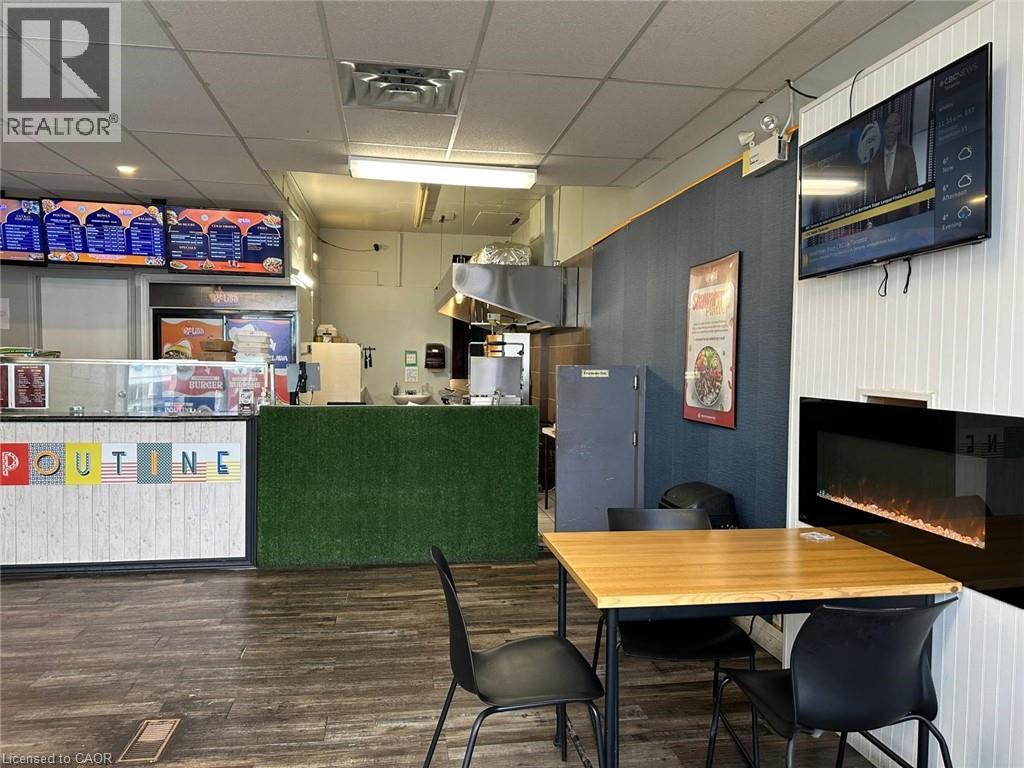
**SHAWARMA BUSINESS FOR SALE**Welcome to this amazing food business which has a great customer base and is located in prime LOCATION of Belmont Village(surrounded by apartments). This is the right place for you. It's a very busy plaza and there is potential residential/commercial construction in coming years across this place. Great opportunity to be your own Boss. There are lots of opportunities either to run the same business or to modify it accordingly. This is ONLY fast food(grab and go) place around BELMONT VILLAGE. This place is just 10 minutes walk from the HIGH SCHOOLS, Grand River Hospital. This is a great opportunity for any kind of fast food such as Pizza/Shawarma **THE OPTIONS ARE ENDLESS FOR RIGHT BUYER/INVESTOR**. Basement 1050 sq. ft. (FREE) is included as well. Please book a showing before you plan to go (id:19593)
Minden Hills, Ontario
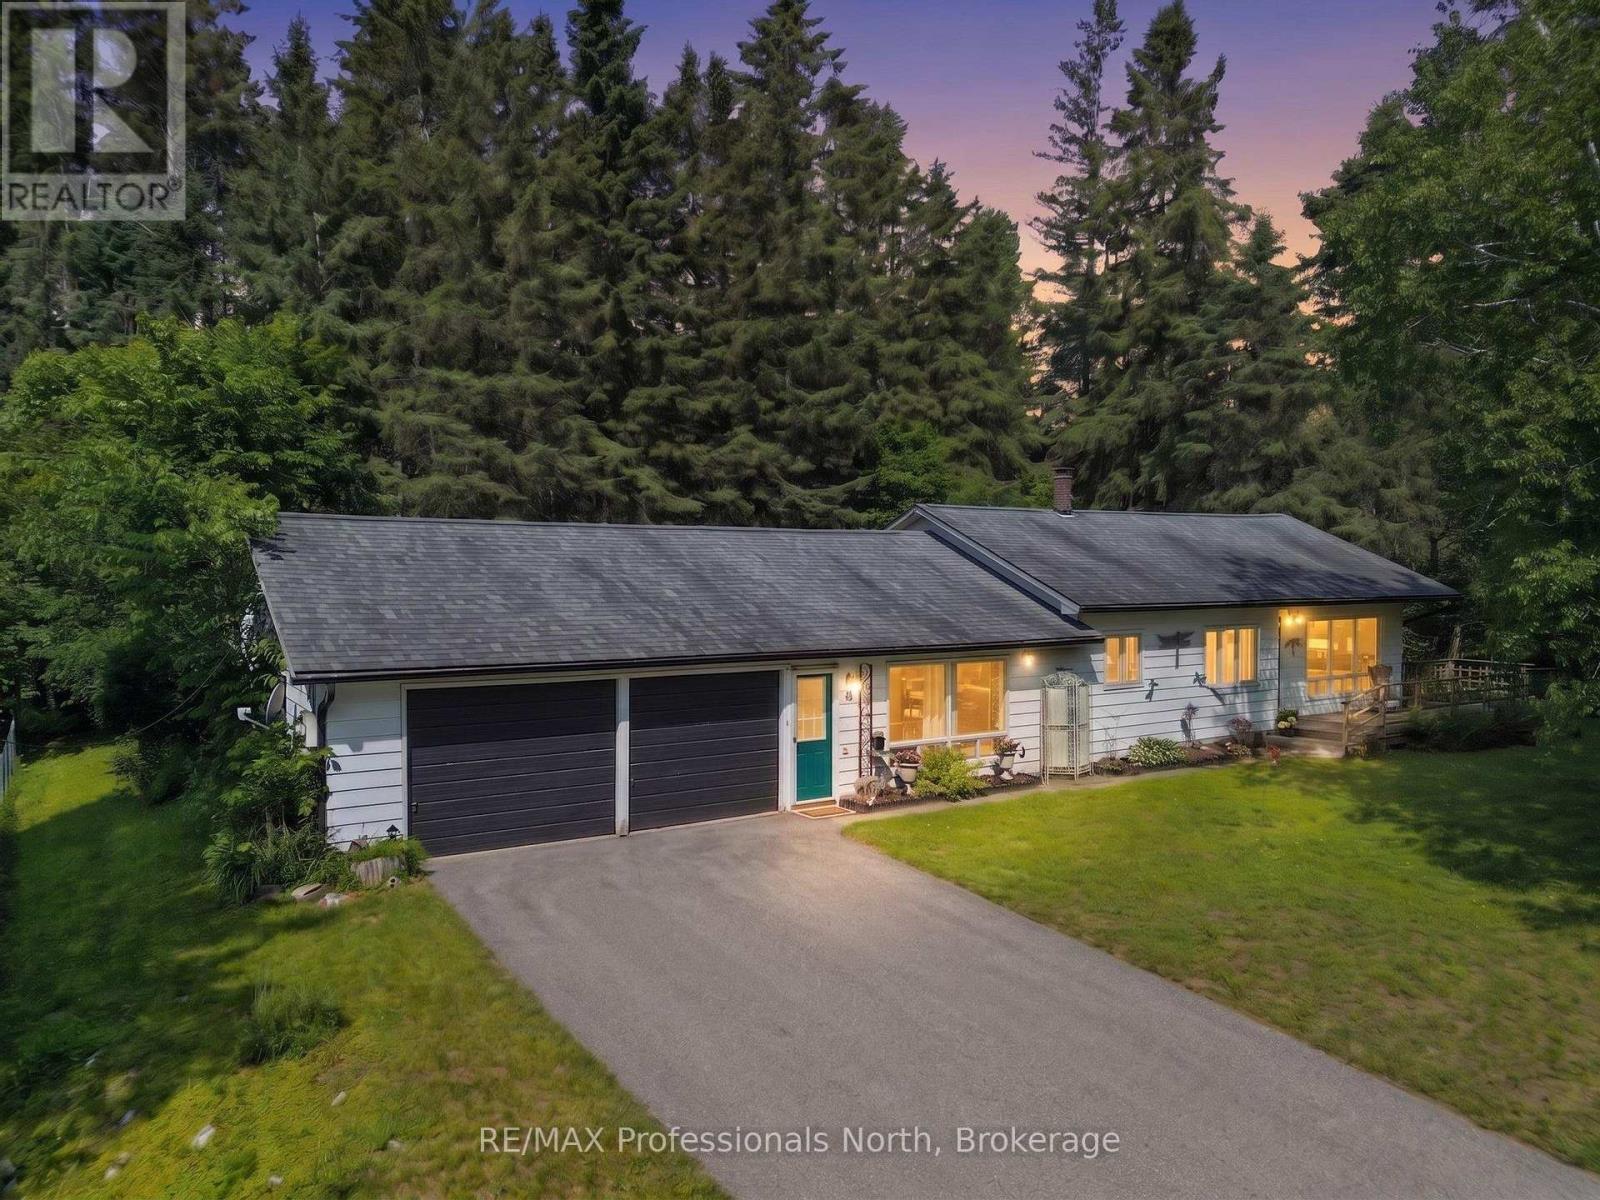
This well maintained 3 bedroom, 2 bathroom bungalow offers comfortable one level living in a quiet, family friendly neighbourhood. The spacious primary bedroom features its own private ensuite and a screened porch overlooking the level backyard. The large eat-in kitchen is the heart of the home, complete with plenty of cupboards and room for family gatherings. Enjoy the convenience of having everything on one level, including the laundry room and a separate family room that's perfect for movie nights, hobbies or entertaining. A generous breezeway connects the home to the oversized double car garage, providing sheltered access and additional storage space. Serviced by municipal water and sewer, this property is ideally located within walking distance of the Gull River, elementary school, library, recreation centre, parks, and other everyday amenities. Whether you're starting out, downsizing, or simply looking for an easy-to-maintain home in a great location, this property is worth visiting. ** This is a linked property.** (id:19593)
Muskoka Lakes, Ontario
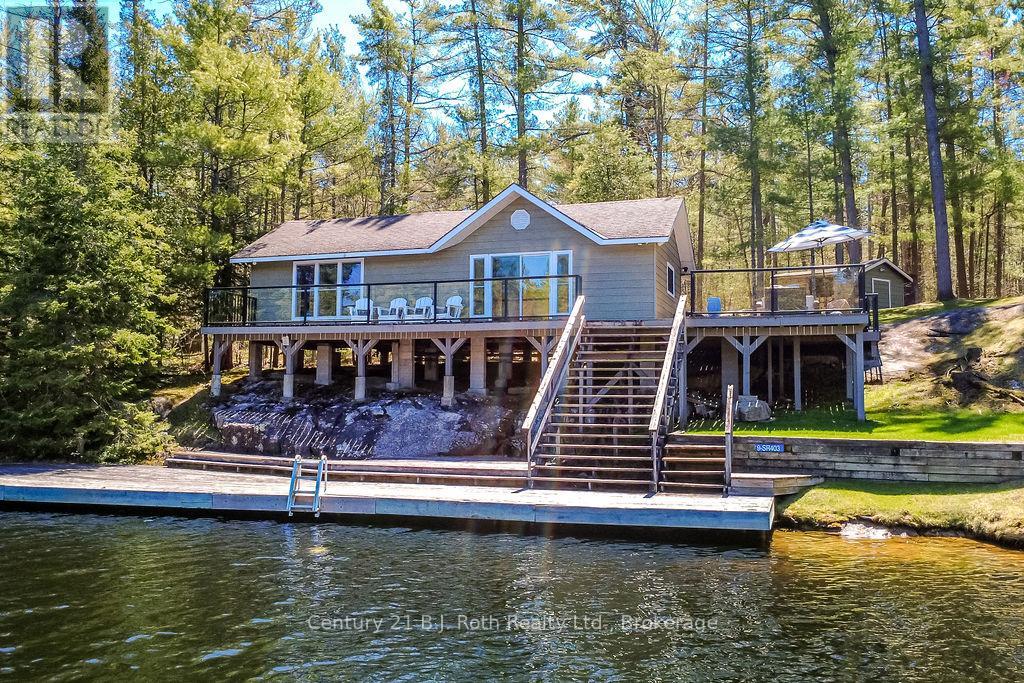
Escape the everyday at this stunning seasonal retreat in the highly sought-after Lost Channel on the Severn River. Perfectly blending rugged Muskoka charm with modern convenience, this water-access cottage is designed for those who value both high-energy adventure and deep relaxation.Boasting 220 feet of private shoreline, with over 2500 square feet of tiered docks and decks there are numerous sun-drenched lounging zones to choose from. Whether you're hosting a summer get-together, relaxing with a great book or diving into the refreshing waters, this is waterfront living at its finest.The well-maintained, updated cottage features a bright, open-concept layout that flows effortlessly from the kitchen to the living and dining areas. With 2 bedrooms and a full 4-piece bath including laundry, it's as functional as it is stylish. For your visitors, a private guest cabin offers a secluded space to unwind, while 2 utility sheds keep the gear organized. Beyond the cottage, the grounds have been meticulously landscaped to provide open spaces for games and gatherings. Just past the clearing, the property transitions into old-growth Muskoka forest, inviting you to hike and explore the granite ridges and lush terrain of your own backyard.This isn't just a cottage, it's your private basecamp for a lifetime of memories on the Severn. (id:19593)
Saugeen Shores, Ontario
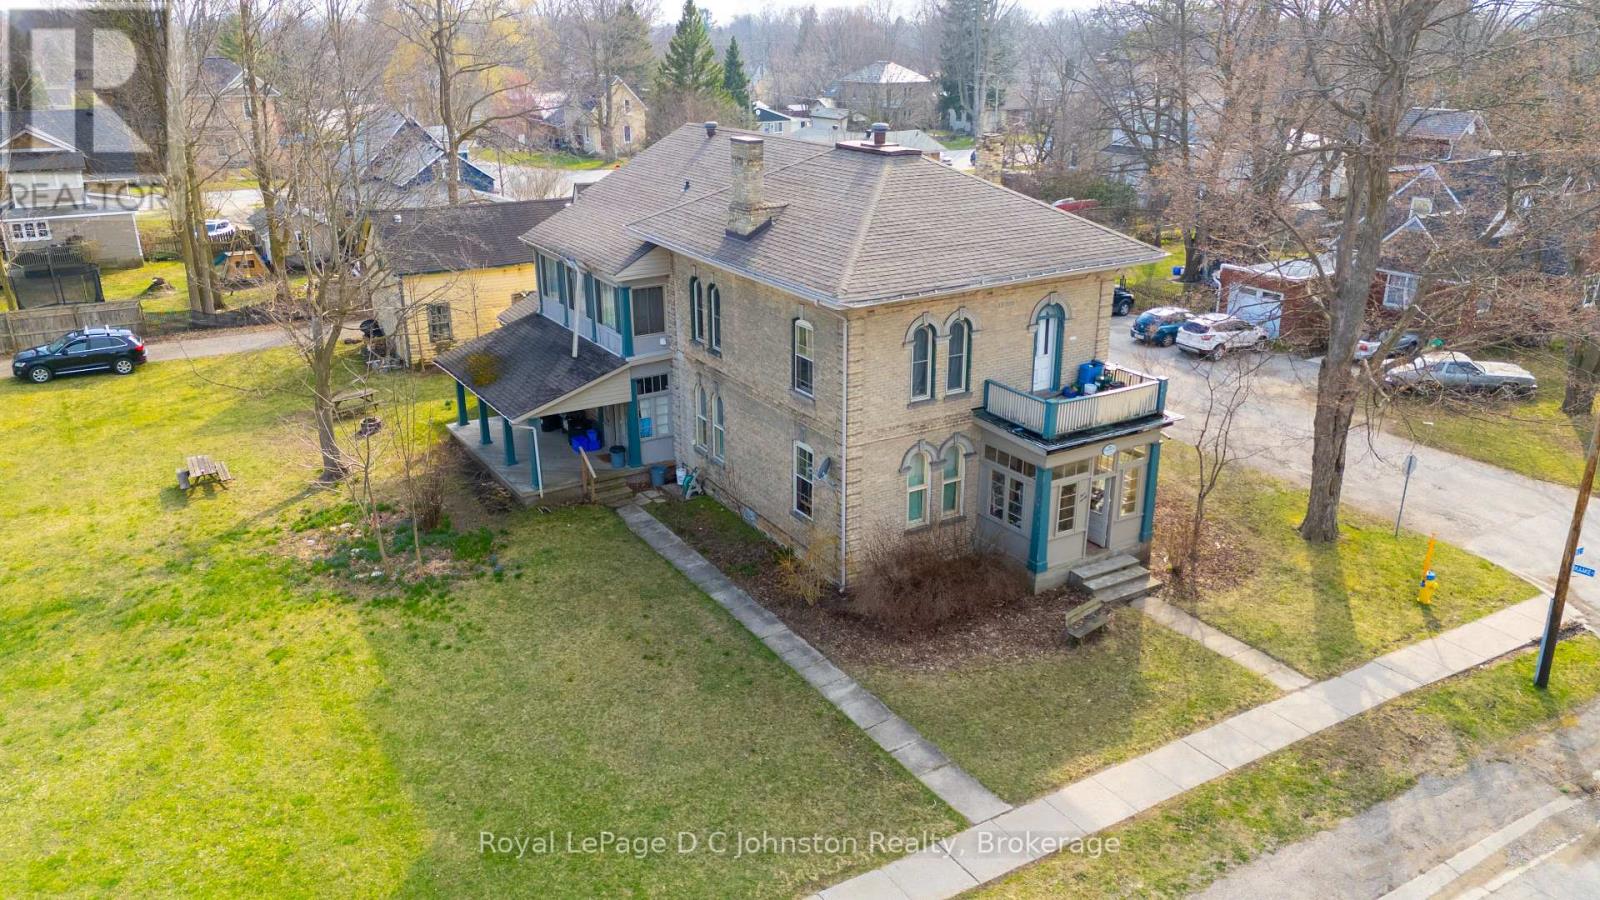
Attention Investors! Seize a unique opportunity in Port Elgin with this fully tenanted fourplex nestled within a distinguished century home. This property features an ideal unit mix of two spacious two-bedroom units and two well-appointed one-bedroom units, providing a diversified income stream. Benefit from the convenience of on-site shared laundry and included parking for all tenants. Currently generating a $5000 per month, this property offers immediate cash flow. Adding significant value, both one-bedroom units have been recently renovated. The main floor units boast impressive 12-foot ceilings and the home's historic detailing shines through, including stunning original wooden pocket doors dividing the living and dining spaces. This home holds so much character - it could be beautifully restored to its former glory, all while capitalizing on consistent rental income. Don't miss out on this prime investment in a desirable location within our growing community! (id:19593)
Mississauga, Ontario
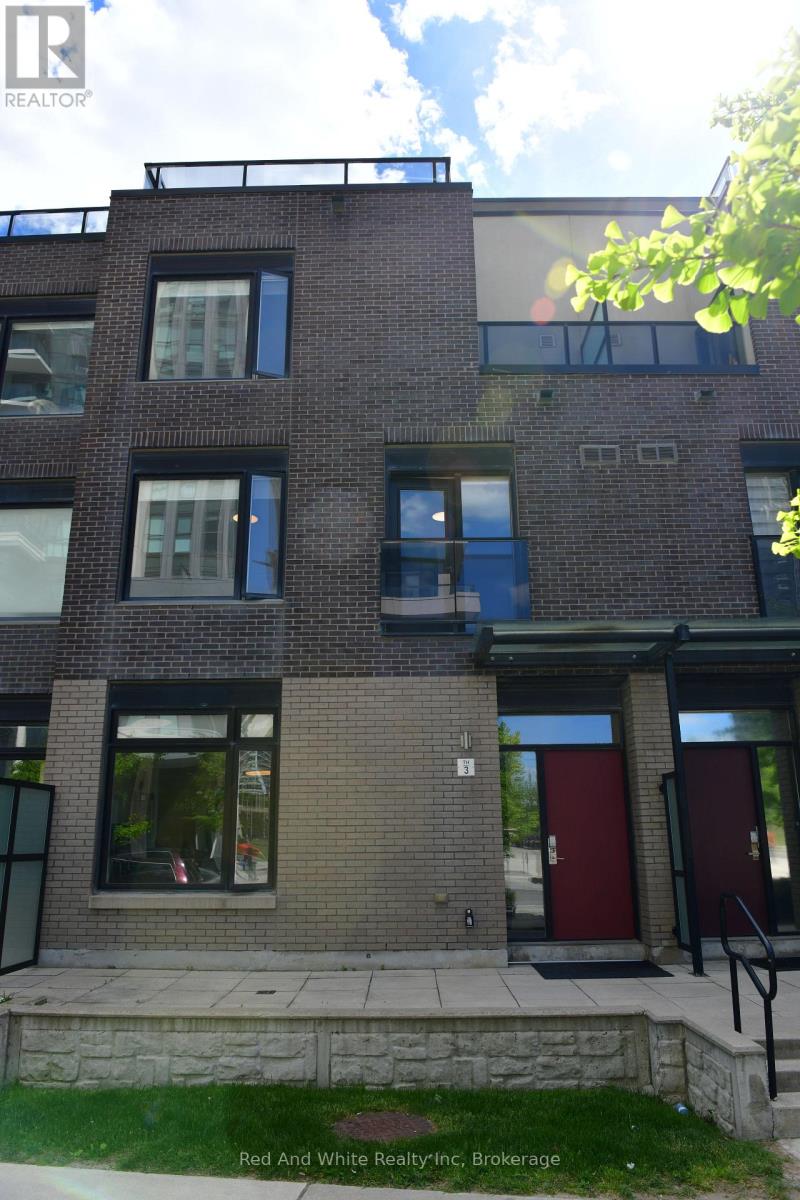
It's not just about location. This well-designed executive townhouse sits right in the heart of Mississauga, within walking distance to Square One, parks, and local schools. It offers the convenience of city living with a comfortable, quiet space to unwind after a long day. The home features a practical three-storey layout with a rooftop deck. The main floor includes a spacious kitchen, dining area, and living room with 9-foot ceilings. Two bright bedrooms with oversized windows are located on the second floor. The third floor is dedicated to the primary bedroom, complete with a private balcony and a 4-piece ensuite. Two underground parking spaces are included, along with a large locker located directly behind the parking area. A solid option for anyone looking to enjoy central, urban living in Mississauga. (id:19593)
Oakville, Ontario
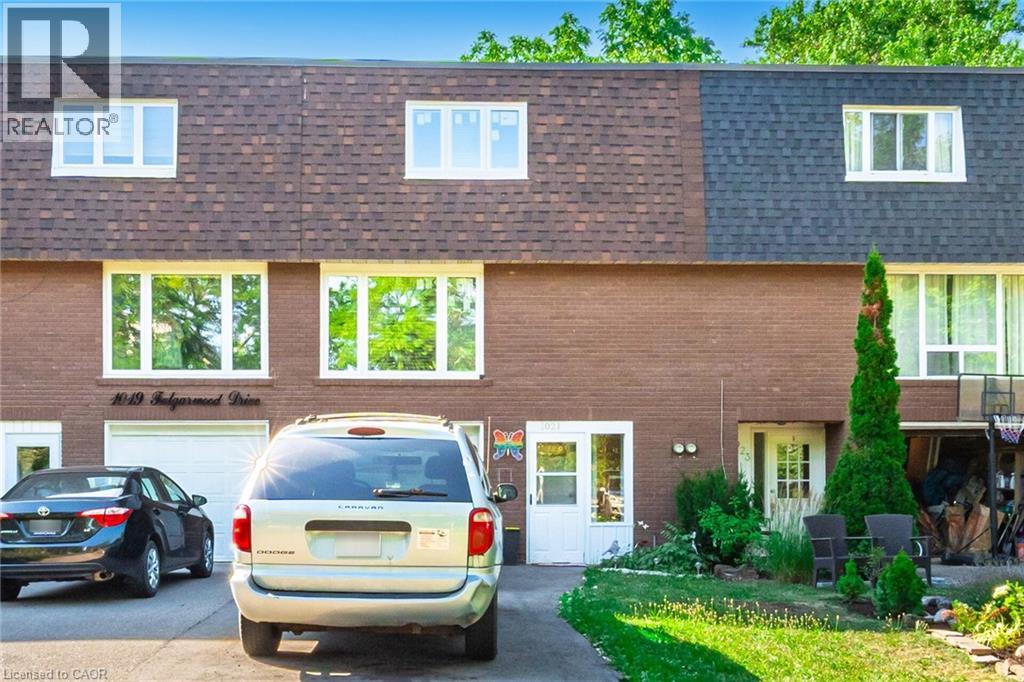
BEAUTIFUL AND MOST AFFORDABLE 3 BDRM + 1.5 WASHROOM TOWNHOME LOCATED IN OAKVILLE. UTILITIES ARE SPLIT 80/20 WITH BSMT TENANT. UPDATED KITCHEN W/ PANTRY AND BREAKFAST BAR + ACCESS TO BACKYARD. 2 PCE WASHROOM W/LARGE L-SHAPED LIVING/DINING AREA. UPDATED MAIN BATH AND 3 SPACIOUS BEDROOMS ON THE UPPER LEVEL. SHARED LAUNDRY. INCLUDES 2 DRIVEWAY PARKING SPACES. STUDENTS ALSO WELCOME, MALES PREFERRED. NO CARPET THROUGHOUT THE ENTIRE HOME. ALL AMENITIES NEARBY INCLUDING BUS STOP OUTSIDE YOUR FRONT DOOR. ALL VIEWINGS ARE BOOKED ONLY AFTER PRE-SCREENING. PLEASE CALL OR TEXT LISTING AGENT PRIOR TO SCHEDULING A VIEWING (id:19593)
St. Catharines, Ontario
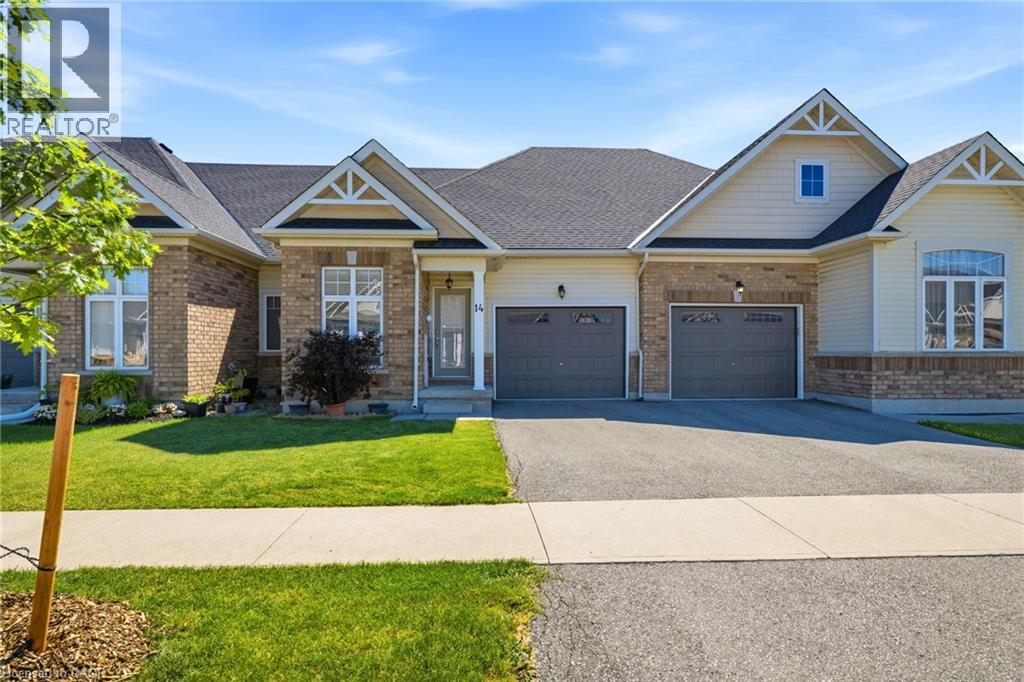
Make your move to this beautiful 2-bedroom, 2-bathroom townhouse bungalow located in a quiet, highly desirable neighbourhood of St. Catharines. This well-appointed home features Frigidaire appliances throughout, including a built-in dishwasher and in-suite washer and dryer. The spacious kitchen offers a large island—perfect for cooking and entertaining. Enjoy a deep soaker tub, a built-in shower bench, and the comfort of central air conditioning. Offered at $2400 per month plus utilities. (id:19593)
Woodstock, Ontario
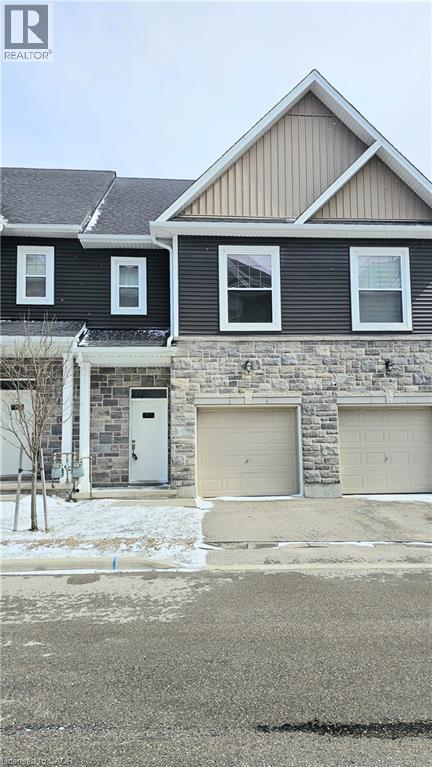
Welcome to your next home in the heart of Woodstock! This beautifully maintained townhouse offers the perfect blend of comfort, convenience, and modern living, ideal for families or professionals alike. Step inside to a bright and spacious open-concept layout, filled with natural light and designed for both everyday living and entertaining. The main floor features a seamless flow between the living, dining, and kitchen areas, creating a warm and inviting atmosphere. The kitchen offers ample cabinetry, generous counter space, and modern finishes to make cooking and hosting effortless. Upstairs, you’ll find three well-sized bedrooms, including a comfortable primary suite complete with its own private ensuite bathroom. With a total of 2.5 bathrooms, this home ensures convenience for the entire household. Enjoy the added benefit of a private garage and driveway parking, along with an unfinished basement that provides plenty of extra storage space or room for a home gym or workspace. Located just minutes from Highway 401, this home offers unbeatable access for commuters while being close to shopping, schools, parks, and all essential amenities. Nestled in a fantastic, family-friendly neighborhood, this property truly checks all the boxes. Bright, spacious, and move-in ready, this is a lease opportunity you don’t want to miss! (id:19593)
Huntsville, Ontario
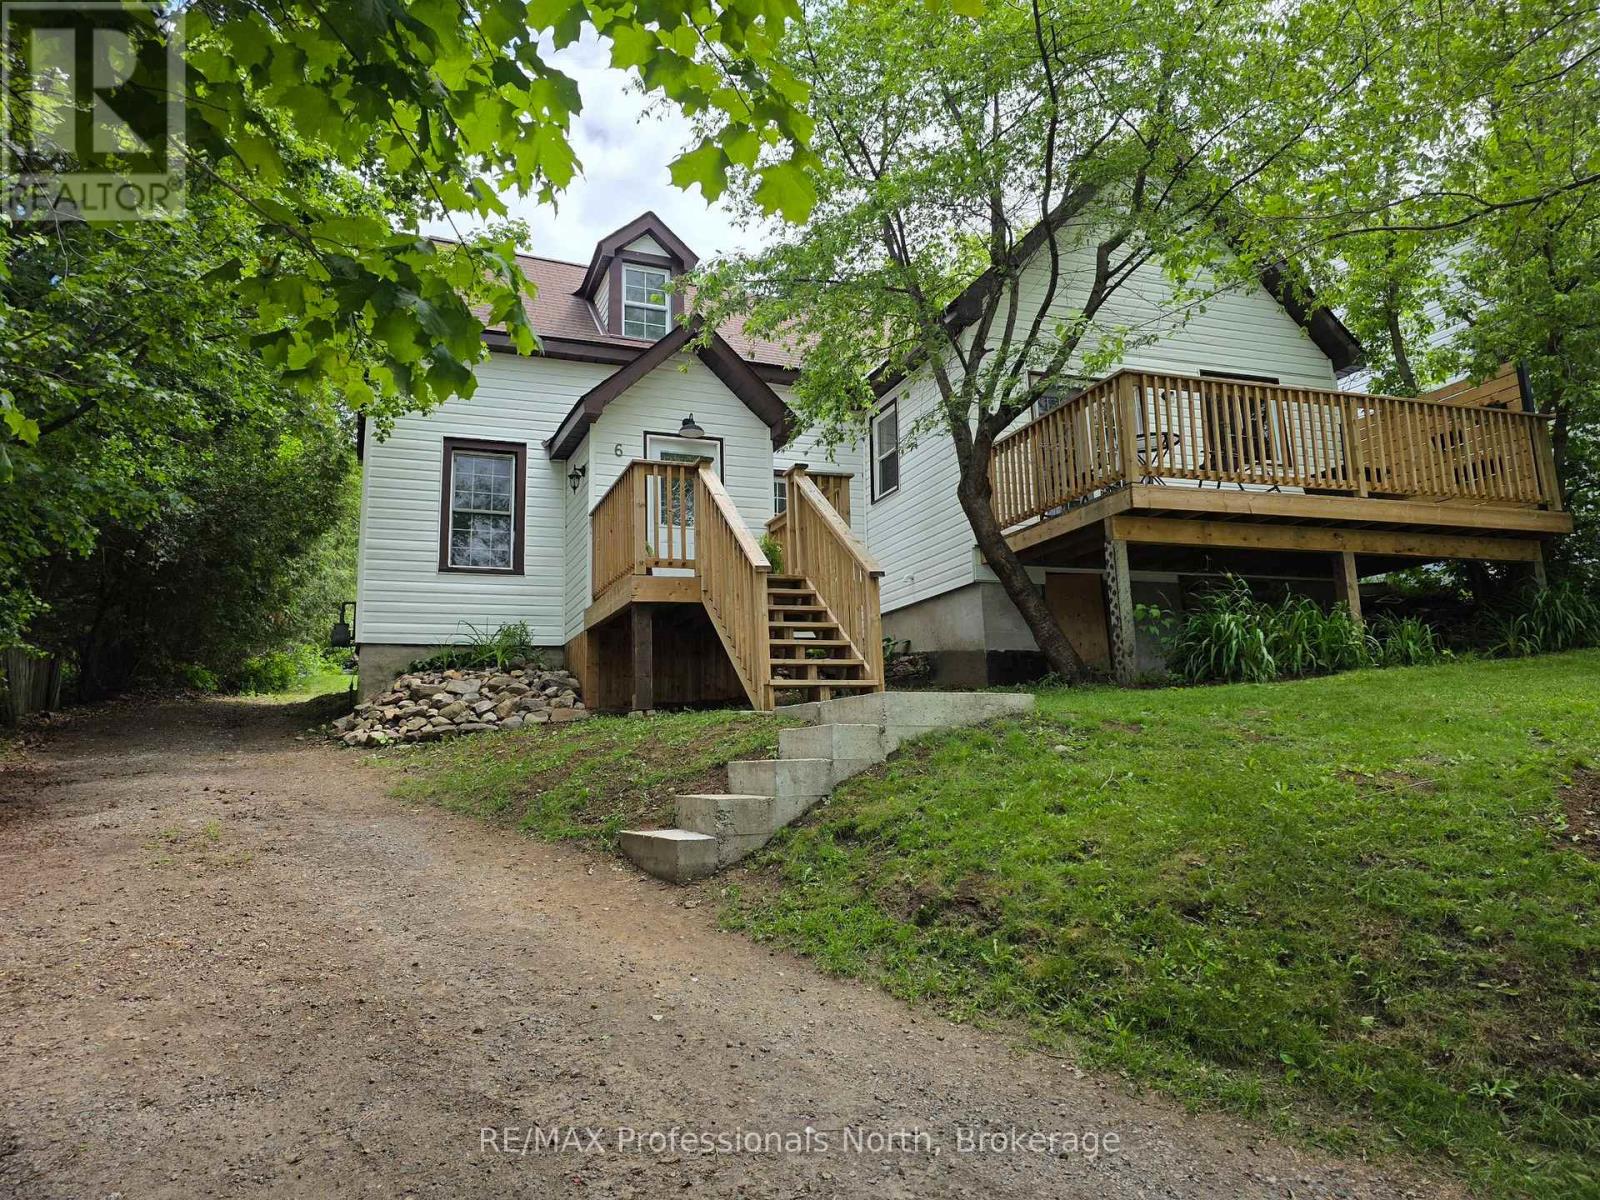
Beautifully renovated 1.5-storey home in a central Huntsville location, offering comfort, character, and versatility. This charming 3-bedroom home features a convenient main-floor primary bedroom, an updated 4-piece bathroom with second-floor laundry, with numerous upgrades throughout. The spacious living room is filled with natural light thanks to Garden doors which lead to a large deck and seasonal views of Hunters Bay. The kitchen opens onto a beautiful backyard retreat highlighted by a striking granite stone wall, patio area, and a partially private setting perfect for relaxing or entertaining. Outdoor living space includes a spacious renovated deck. The front entrance has been enhanced with attractive concrete and wooden steps leading to a new landing that enhance both curb appeal and functionality. Additional improvements and upgrades throughout the home provide peace of mind,the basement offers valuable storage space and houses the gas furnace and hot water tank. Whether you're a first-time home buyer, or looking to downsize, or possibly investor, this property offers excellent potential with desirable R2 zoning. Ideally situated within walking distance of downtown Huntsville amenities, schools, parks, beaches, shopping, and dining, This, move in ready home, combines convenience, charm, and opportunity in one attractive package. (id:19593)

Huntsville, Ontario
This unit has been used as a dance studio in the past and has a large open area with mirrored walls. This space also includes a office area aswell as with showers and a washroom with two toilet stalls. It is located on the second floor with direct access from the parking lot. Bring your creative ideas to this location which is walking distance from the center of town! (id:19593)
Huntsville, Ontario
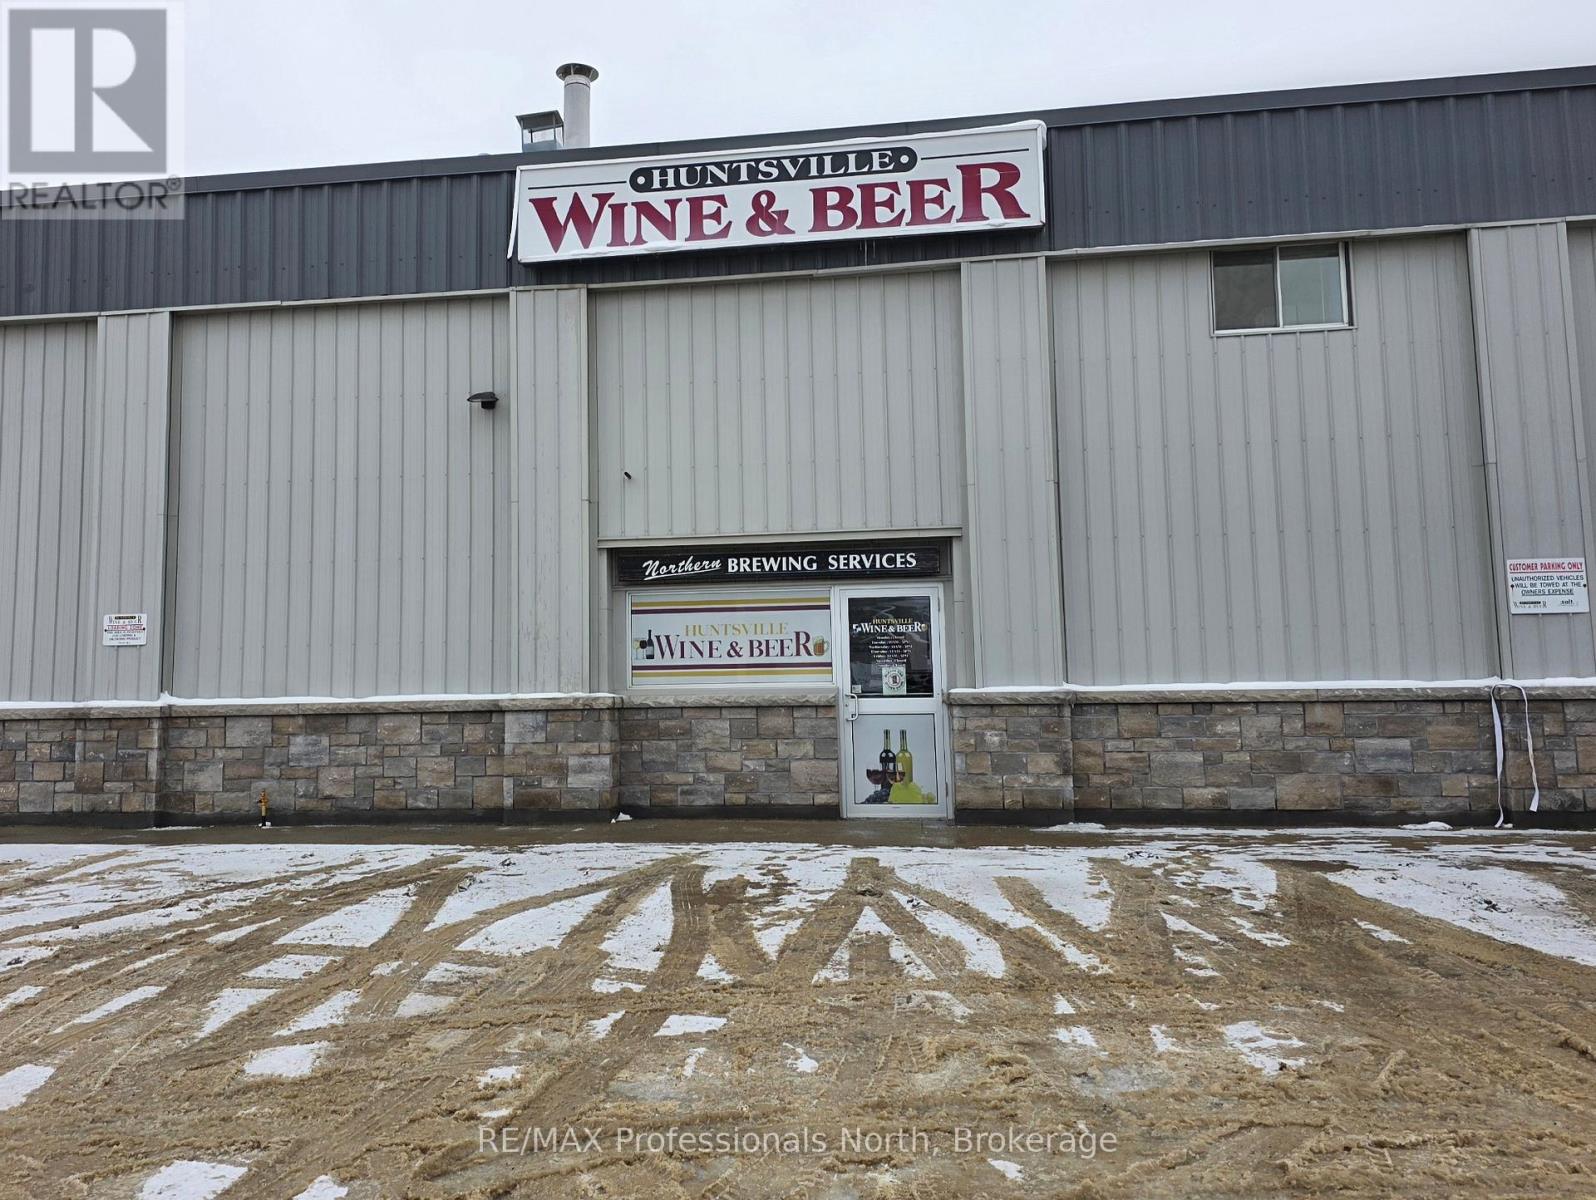
This large ground floor unit will be available for March 1, 2026. Bring your ideas! The unit has front and rear entrance doors as well as a garage door for receiving shipments and materials. There is a two piece washroom at the front and a new heat pump will be installed to compliment the separate electrical service. (id:19593)
Georgian Bluffs, Ontario
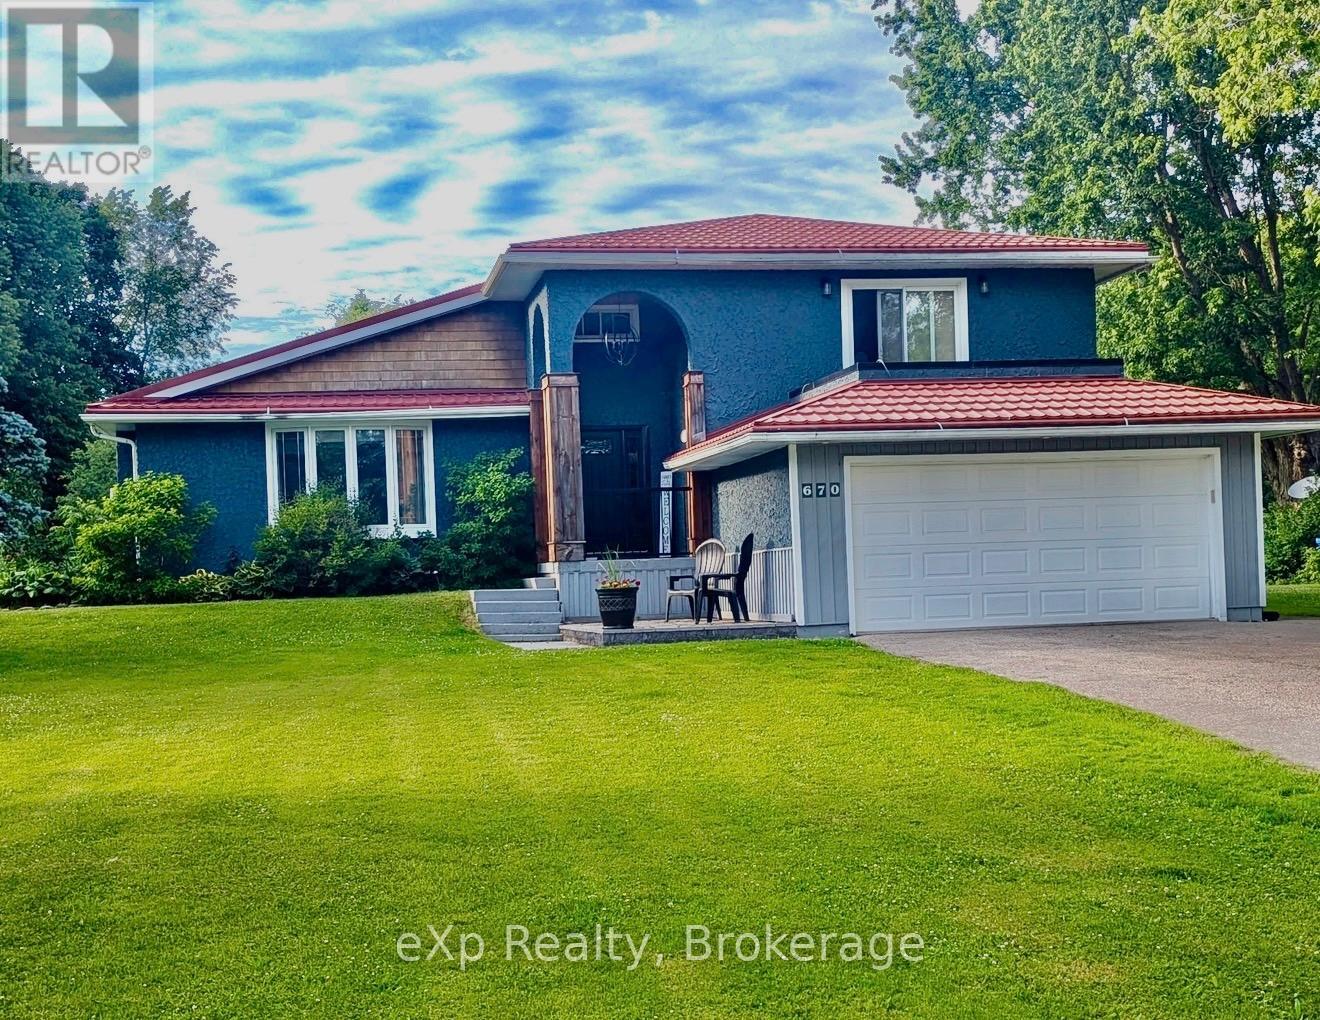
Welcome to this impressive 4-bedroom, 2.5-bath home offering the perfect blend of comfort and executive-style living. Situated on a large lot in a quiet, family-friendly neighbourhood in the sought-after community of Shallow Lake, this beautifully maintained property is move-in ready and designed to impress.Step inside the spacious foyer and immediately appreciate the generous layout-offering the openness and functionality of a larger home while still maintaining a warm, inviting atmosphere. Tastefully decorated throughout, every space has been thoughtfully designed for both everyday living and effortless entertaining.Ideally located just a short 15-minute drive to Owen Sound or the sandy shores of Sauble Beach, this home also offers the convenience of being within walking distance to the Shallow Lake Community Centre and local amenities.Whether you're raising a family or looking to enjoy a quieter lifestyle without sacrificing convenience, this exceptional property delivers on all fronts. (id:19593)
Meaford, Ontario
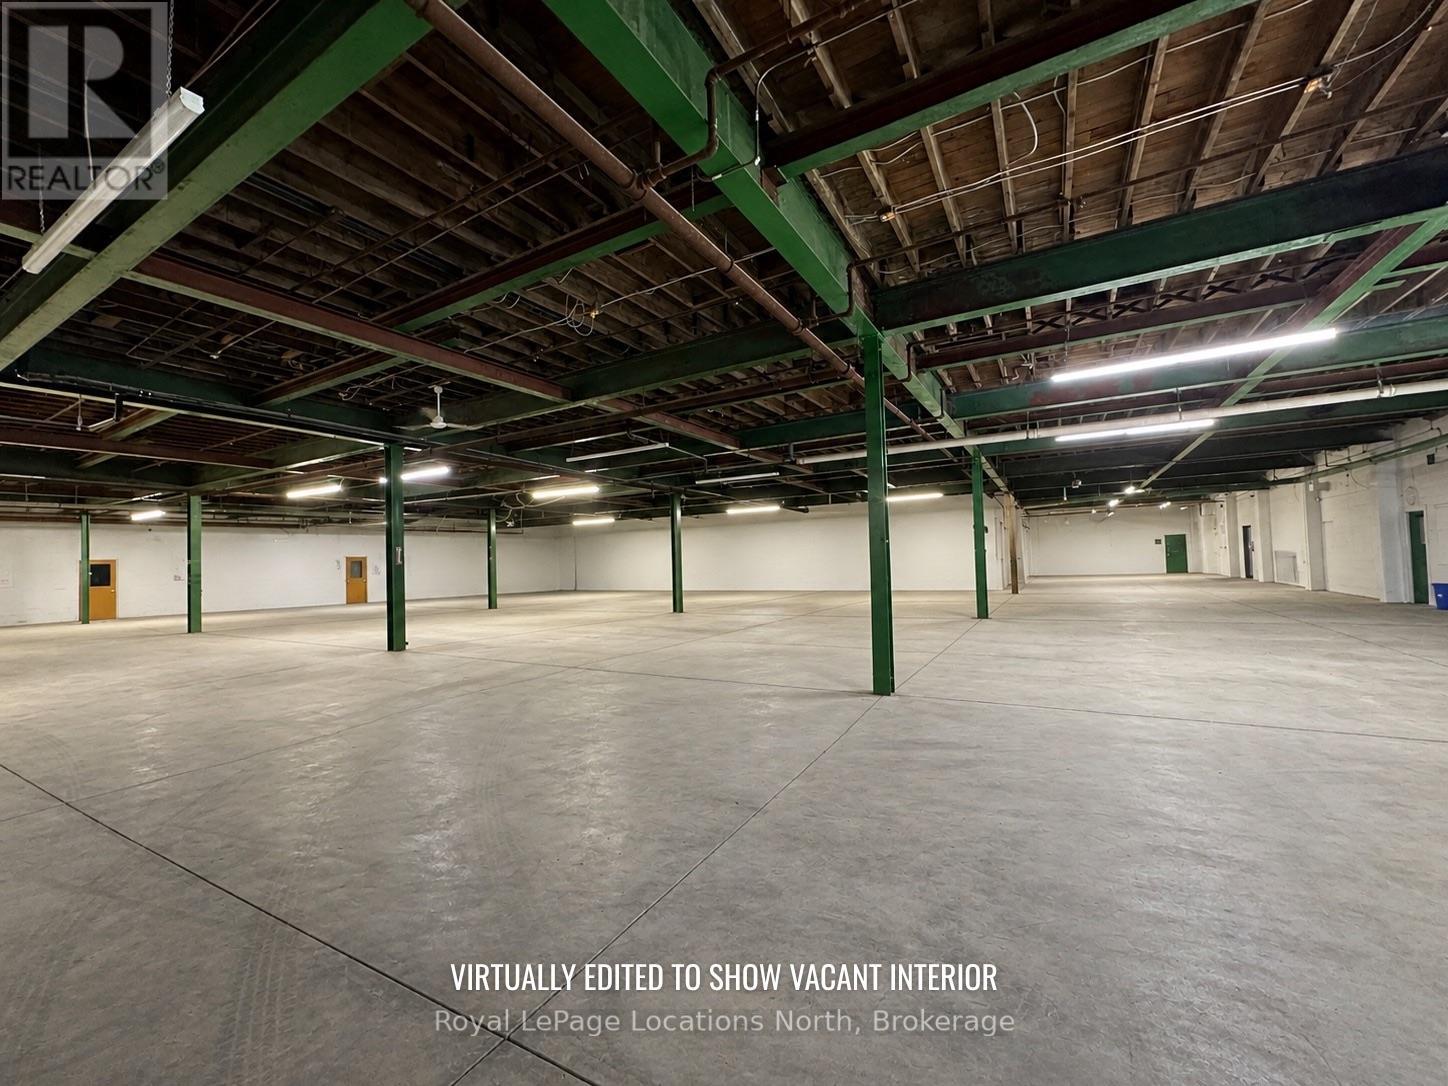
ALL INCLUSIVE - TWO 30'x71' units available, offering 2,128 SF to 4256 SF. The unit features one shared loading dock with direct access, as well as drive-in access, making it ideal for a variety of business operations. Additional features include ample parking and convenient access to shared washroom facilities to support efficient day-to-day operations. The warehouse area provides approximately 12-foot clear ceiling height and is fully sprinklered. The building has benefited from significant capital improvements, including a new roof and upgraded heating systems. The complex offers multiple layout options, allowing spaces to be combined or divided as needed. Centrally located in Meaford, just one block from Highway 26, this warehouse/commercial space offers excellent access for customer traffic, deliveries and logistics. The all-inclusive lease rate covers heat, hydro, water, snow removal, TMI, and utilities (excluding power usage beyond 110V). Additional units may be available within this versatile building. Inquire today to explore configuration options and availability. (id:19593)
New Hamburg, Ontario
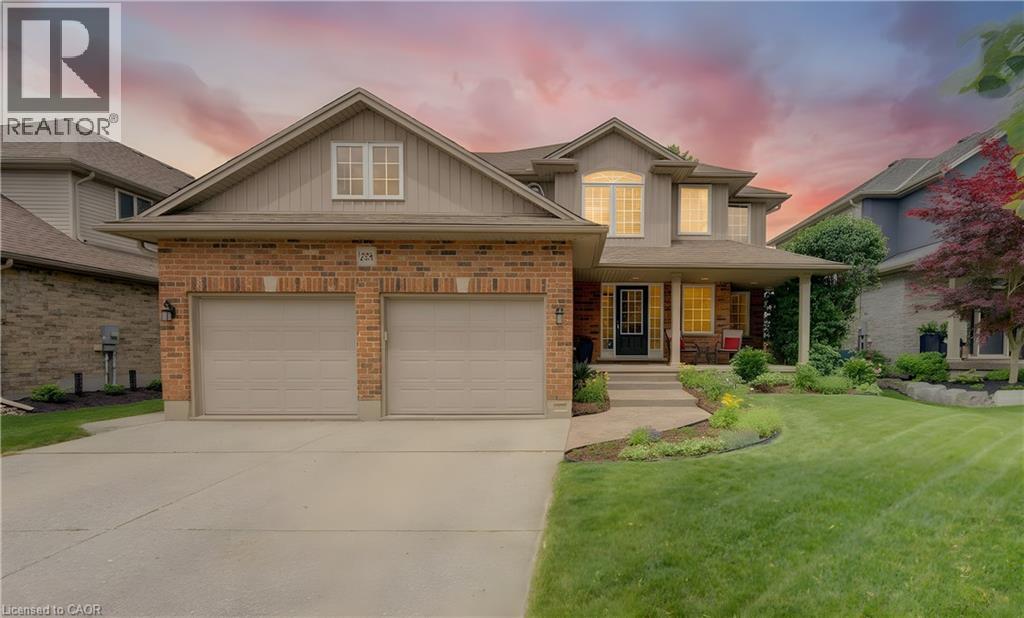
Welcome to this exceptional custom-built family home by renowned builder Frank Reis, perfectly situated on a premium lot in one of the area's most sought-after mature subdivisions. Offering timeless craftsmanship, modern comfort, and an outstanding location, this impressive 4-bedroom residence is designed for everyday family living and elegant entertaining. Backing onto open farmland, this beautifully landscaped property offers exceptional privacy with mature cedar hedges, towering trees, fragrant lilacs, and stunning perennial beds that create a true backyard oasis. Nature lovers will appreciate being just steps from Laschinger Woods walking trails and minutes from Schout Wetlands and the extensive Wilmot trail system. Inside, superior quality shows throughout: warm designer taupe decor, rounded bull-nose corners, rich oak hardwood flooring, custom oak cabinetry, and an elegant oak staircase. The sun-filled gourmet kitchen is the heart of the home, featuring a spacious centre island, abundant custom cabinetry, and quality finishes, perfect for family gatherings and entertaining. The main floor offers a spacious great room and dinette area, formal dining room/den/home office, laundry room, and mudroom, plus garage walk down access to the basement. Upstairs, the luxurious primary suite is a peaceful retreat with a walk-in closet and 3 pc ensuite. Three additional bedrooms and a 4 pc bath provide plenty of space for a growing family. Outside, exceptional living spaces await. The exposed aggregate concrete driveway, walkway, and rear patio with room for a hot tub deliver great curb appeal. Enjoy summer evenings under the gazebo on this pool-sized lot, taking in peaceful countryside ambiance. This AAA+ home is a rare opportunity to enjoy executive-quality construction, exceptional privacy, beautiful natural surroundings, and a family-friendly neighbourhood. A remarkable combination of comfort, craftsmanship, and outdoor living, this is the perfect place to call home. (id:19593)
Whitestone, Ontario
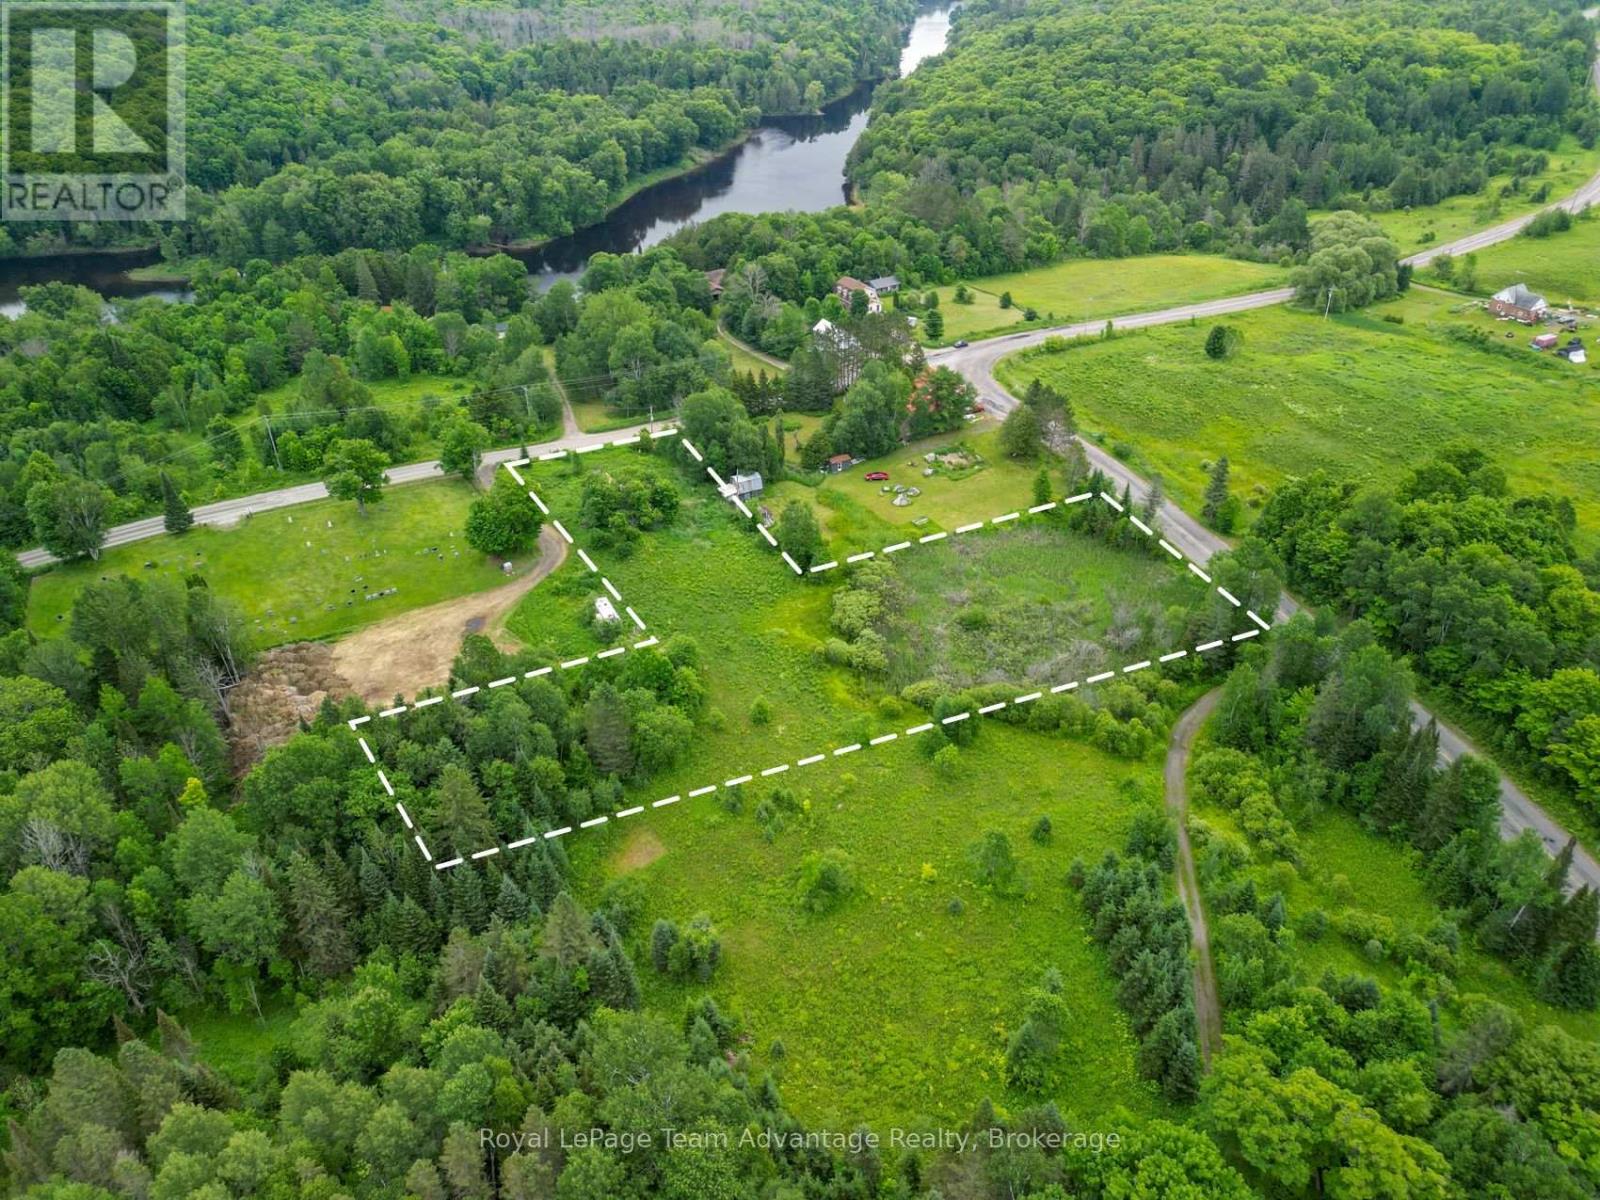
BUILDING LOT 2.2 ACRES: Some properties give you a blank canvas. This one gives you room to imagine what's next. Set on a gorgeous 2.2 acres parcel in Dunchurch this vacant lot offers a driveway already established, a mix of open meadow, mature trees and year round municipal road access. Whether you're dreaming of building a home, creating a cottage retreat or simply investing in a piece of Northern Ontario this property gives you the space and flexibility to make it your own. Spend your days exploring nearby lakes, launching the boat, hiking local trails or enjoying everything cottage country has to offer -all while being just minutes from the conveniences of the village. If you've been waiting for the right place to put down roots or create your getaway this could be it. Buyer to complete their own due diligence regarding zoning, permitted uses, building requirements and available services. (id:19593)
Minden Hills, Ontario
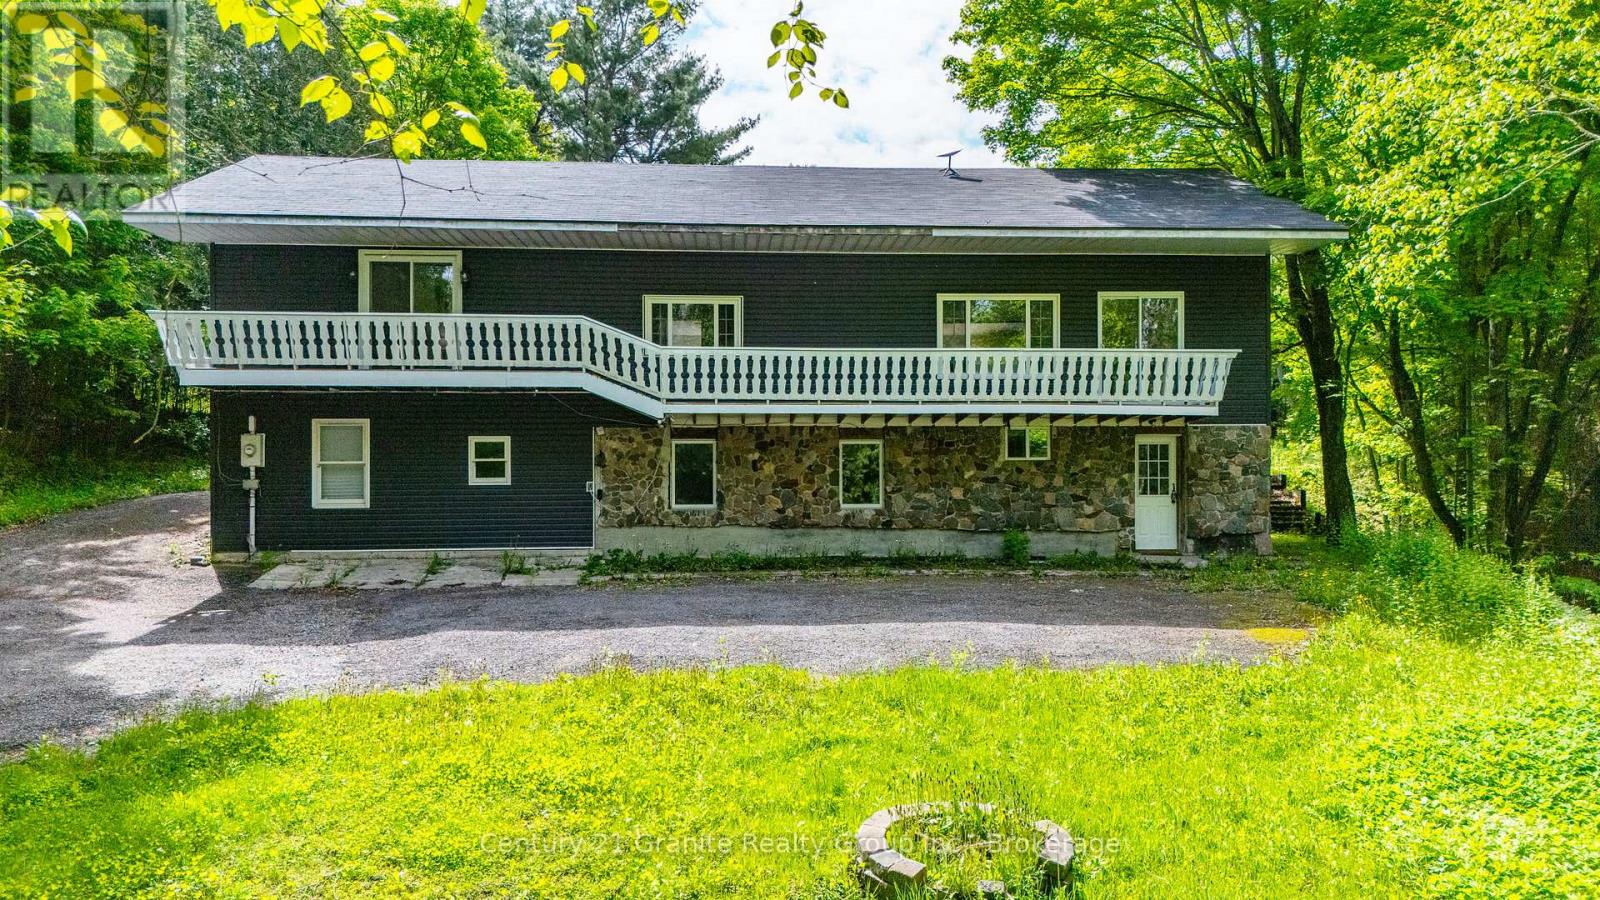
This spacious 2,600 sq. ft. home on a private 1.5 acre lot offers 5 bedrooms and 3 bathrooms across two well-designed levels. The main floor boasts an open-concept layout with a bright and inviting kitchen, dining, and living are a perfect for everyday living and entertaining. You'll also find three generously sized bedrooms, two full 4-piece bathrooms, and a walkout to a large, private backyard ideal for relaxing with friends and family. The lower level features a large secondary living room, two more bedrooms, and a 3-piece bathroom ideal for guests, a home office, or growing families. Situated just minutes from the Kashagawigamog 5-lake chain public boat launch. This home offers the perfect blend of comfort, space, and outdoor lifestyle. listing information (id:19593)
Carling, Ontario
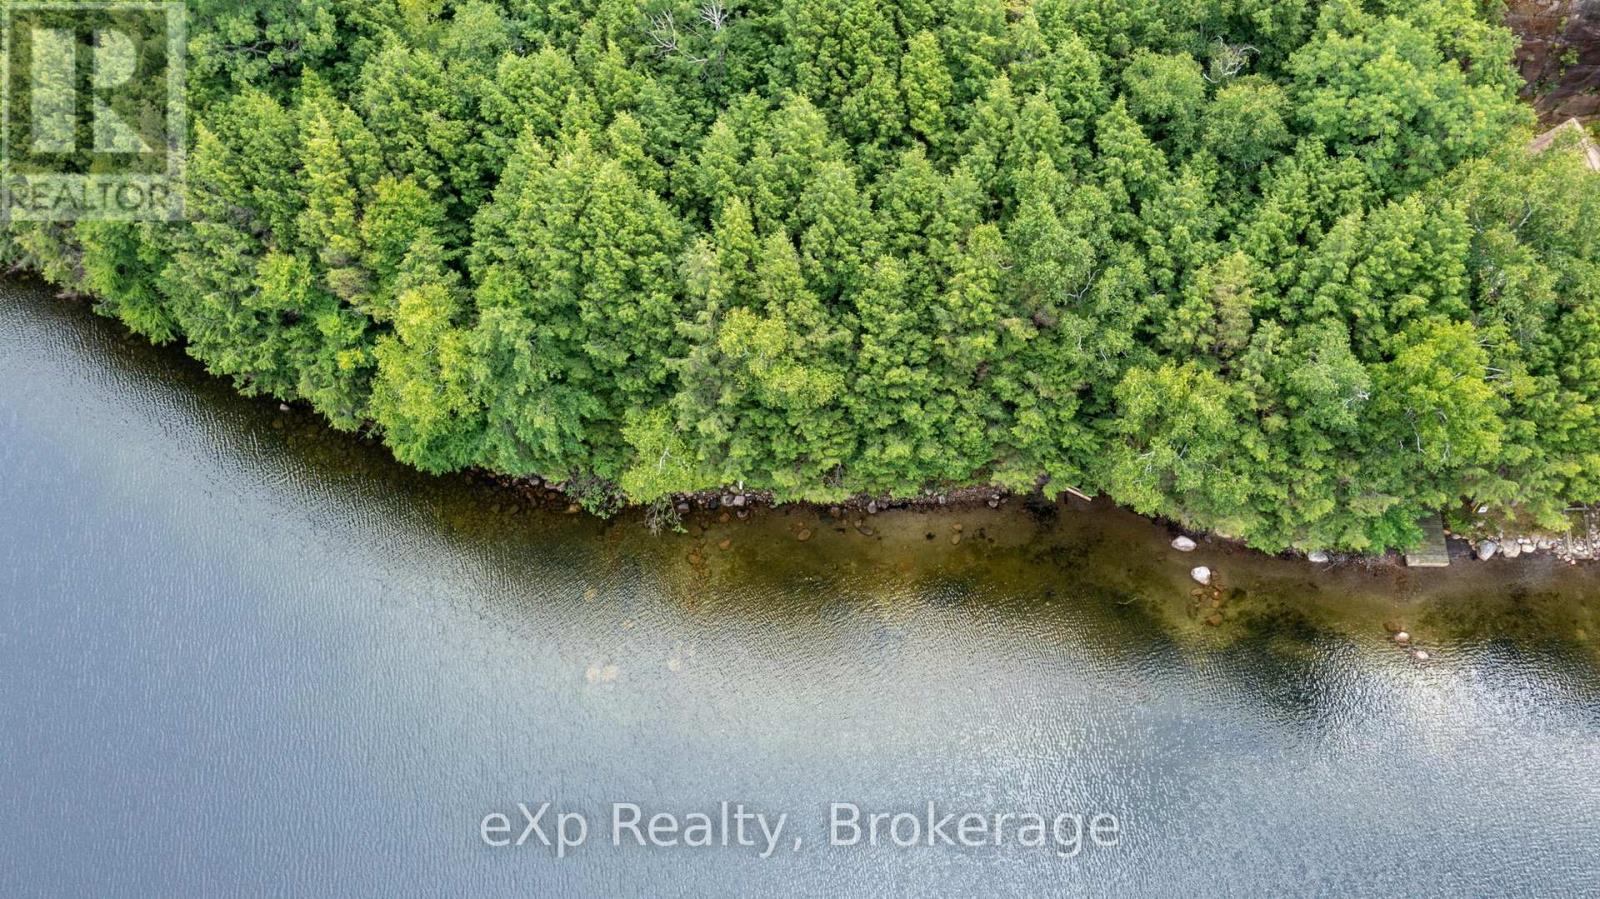
Imagine arriving at your own 4.43-acre waterfront escape, where the sheltered waters of Loon Bay welcome you home. With 191 feet (58.5 metres) of clean, sandy Georgian Bay shoreline and Crown land bordering the south side of the property, this exceptional water-access parcel offers a rare sense of privacy, with protected natural surroundings enhancing the peaceful setting. Stroll the property and choose from multiple building sites-perhaps tucked near the water's edge or elevated to capture breathtaking views across the islands of Georgian Bay. Hydro is available, and the shoreline offers excellent depth to accommodate a substantial dock for larger boats. Your mornings begin with coffee overlooking the bay, your afternoons might include a boat ride to the nearby golf course, and your evenings could find you cruising into Parry Sound for waterfront dining or tying up at the town docks before walking to the Charles W. Stockey Centre for an unforgettable performance. The Township of Carling adds even more to the lifestyle with its welcoming community hall, year-round events, tennis, pickleball and basketball in the summer, and outdoor skating in the winter. When adventure calls, Georgian Bay becomes your playground, with thousands of kilometres of spectacular shoreline to explore, while the Trent-Severn Waterway and St. Lawrence Seaway connect these waters to the Atlantic Ocean and beyond. Whether arriving by your own boat, from a nearby marina, or by water taxi, this is more than a vacant lot-it's an opportunity to create a legacy property in one of Georgian Bay's most peaceful and private settings, where every day begins with possibility and every journey starts from your own shoreline. What are you waiting for? It's time to Be Where You Want To Be! (id:19593)
Minto, Ontario
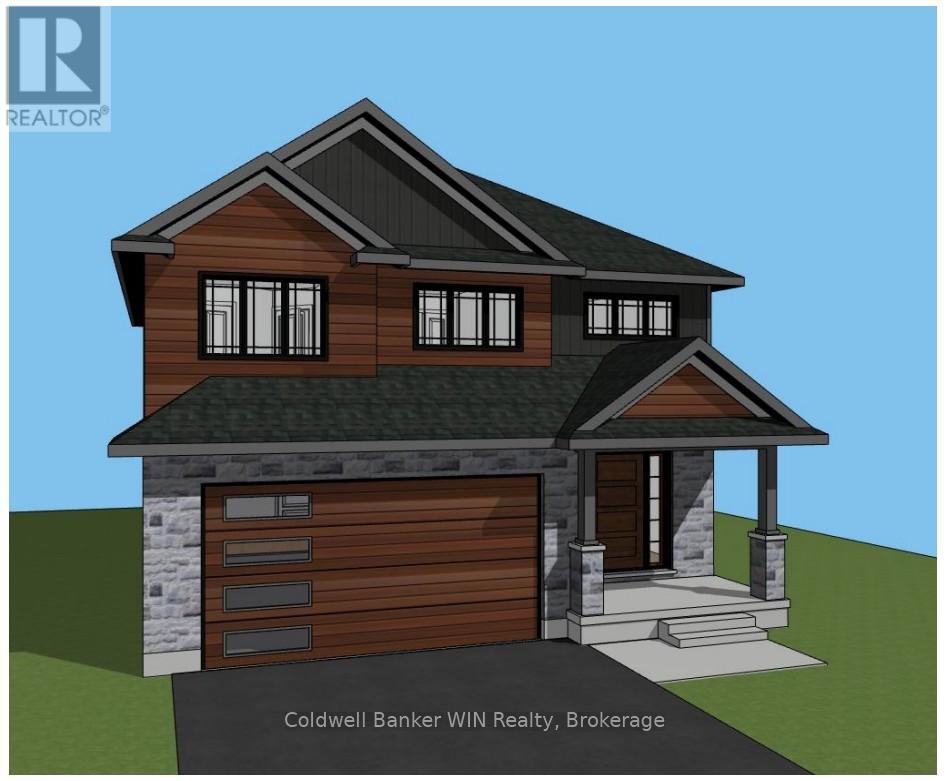
Take a look at this quality-built new home, currently under construction in the growing community of Palmerston. Scheduled for completion in Fall 2026, this thoughtfully designed two-storey home will offer over 2,000 sq. ft. of finished living space with 4 bedrooms, 3 bathrooms, and a functional layout ideal for today's families. The open-concept main floor is designed to seamlessly connect the kitchen, dining, and living areas, creating an inviting space for everyday living and entertaining. A convenient mudroom, main floor laundry, and inside entry from the attached double garage add practicality to the home's well-planned design. Upstairs, the spacious primary suite is planned to feature a private 5-piece ensuite, while three additional bedrooms and a full 4-piece bathroom provide plenty of space for family or guests. The full unfinished basement offers the opportunity to customize additional living space to suit your needs. Situated on a deep lot in a desirable neighbourhood close to schools, parks, the hospital, and everyday amenities, this is an excellent opportunity to secure a brand-new home before construction is complete. Fall 2026 occupancy is anticipated. This is another quality home from JEMA Homes, a registered Tarion builder. (id:19593)
The Archipelago, Ontario
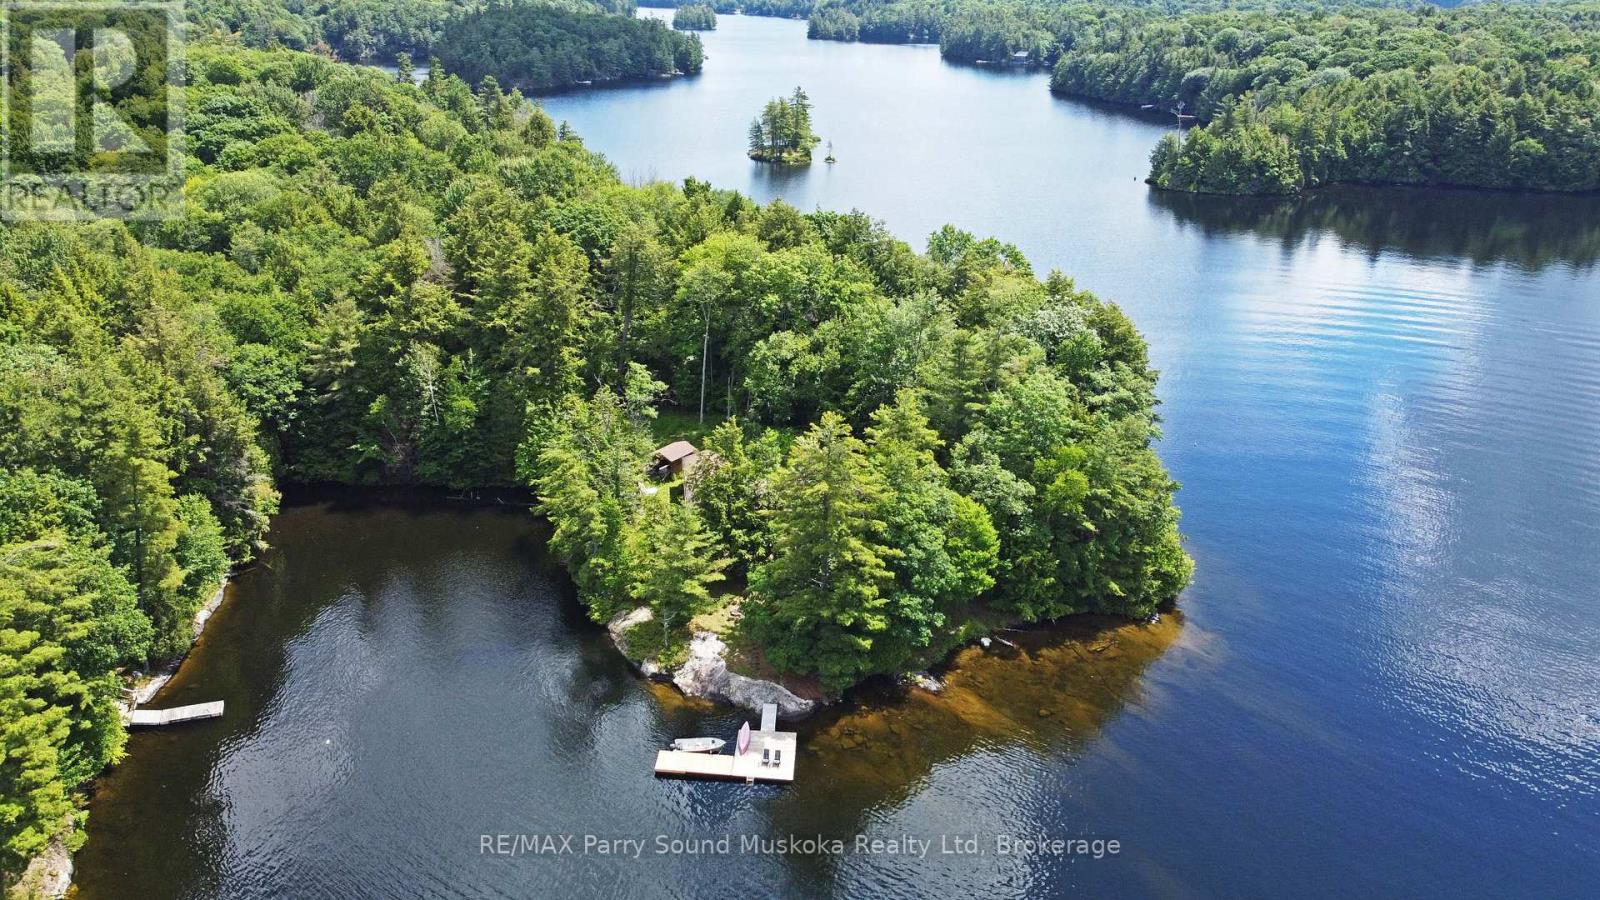
CRANE LAKE OUTSTANDING LAKEFRONT RETREAT! 685 ft PRIME SOUTH WEST FACING WATERFRONT! 1.3 Acres of privacy, 2,392 sq. ft. Pan-Abode log home offers 5 bedrooms, 2 baths, Newer custom kitchen with large island open to Great Room, Classic floor to ceiling stone Fireplace, Main floor family/media room, Generous size principal bedroom, walkout to expansive deck, Guest bedrooms with 5 pc bath are in their own separate Wing, which is just ideal for privacy. Breathtaking lake views that bring the outdoors in. Pan-abode quality construction, completely reconstructed on site in 2019, Spray foam insulated crawl space, two minute boat ride from private landing access through a gated entry. Private parking and your own dock area for only $200 per year! Unbelievable value! Situated on picturesque Crane Lake, you'll enjoy boating, fishing, swimming, and unforgettable sunsets from your own piece of Northern Ontario paradise. Whether you're seeking a seasonal getaway or a year-round waterfront escape, this rare offering combines rustic charm, with all the conveniences of home! Breathtaking Sunsets are yours! Let Cottage life begin here!! (id:19593)
Blue Mountains, Ontario
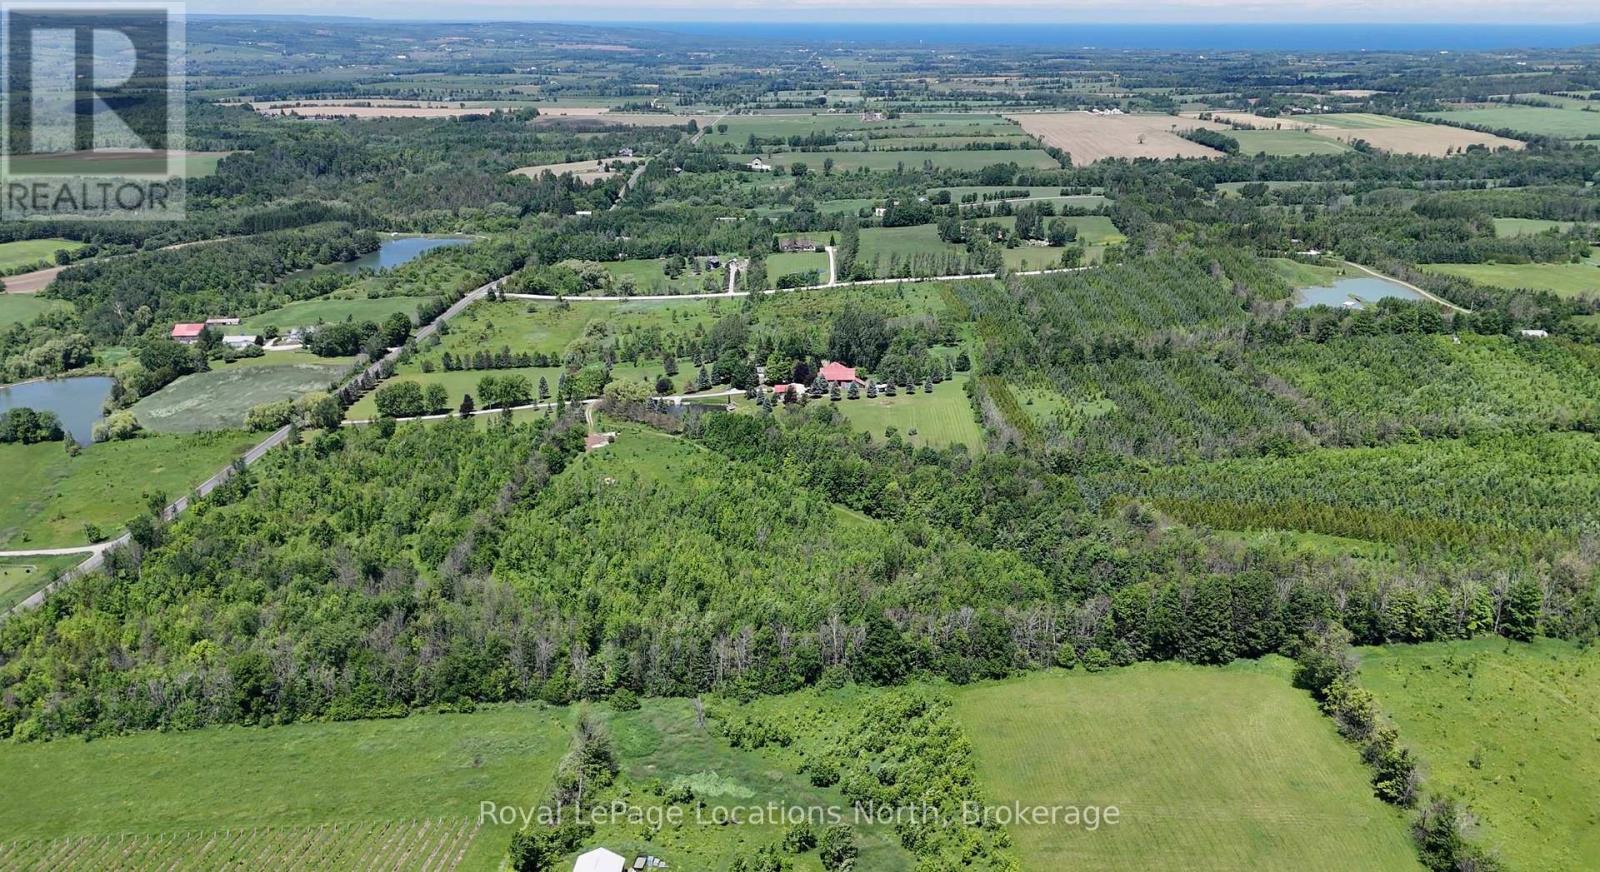
Discover 19 acres of exceptional land in the heart of The Blue Mountains, offering the perfect setting to create your dream home, country retreat, hobby farm, or private estate. This beautiful property features rolling terrain, mature trees, a network of maintained trails winding throughout the property, and numerous potential building sites that invite exploration and imagination. The established trail network allows for year-round enjoyment of the land, whether you're hiking through the forest, snowshoeing after a fresh snowfall, or exploring by ATV.Choose to build deeper within the property on the highest elevations, where panoramic views stretch across the valley and toward Georgian Bay. Surrounded by picturesque farmland and breathtaking sunsets, the setting offers a rare combination of privacy, natural beauty, and convenience. Perfectly situated in the countryside, yet located on a paved road, you'll enjoy the peacefulness of rural living without sacrificing accessibility. Located in the centre of Southern Georgian Bay's four-season playground, you're just minutes from private ski clubs, championship golf courses, Blue Mountain Village, renowned wineries and cideries, hiking trails, cycling routes, and countless outdoor adventures. Enjoy easy access to downtown Thornbury's shops, restaurants, and marina in just 14 minutes, vibrant downtown Collingwood in 23 minutes, and the top of Blue Mountain's ski hills in only 12 minutes. Properties of this size and location are becoming increasingly difficult to find. Whether you're envisioning a custom home surrounded by nature or simply looking for room to breathe and grow, this is an opportunity to secure a truly special piece of The Blue Mountains. The adjacent farm property is also available for purchase MLS X13476634, offering additional possibilities for those seeking a larger landholding. (id:19593)
Blue Mountains, Ontario
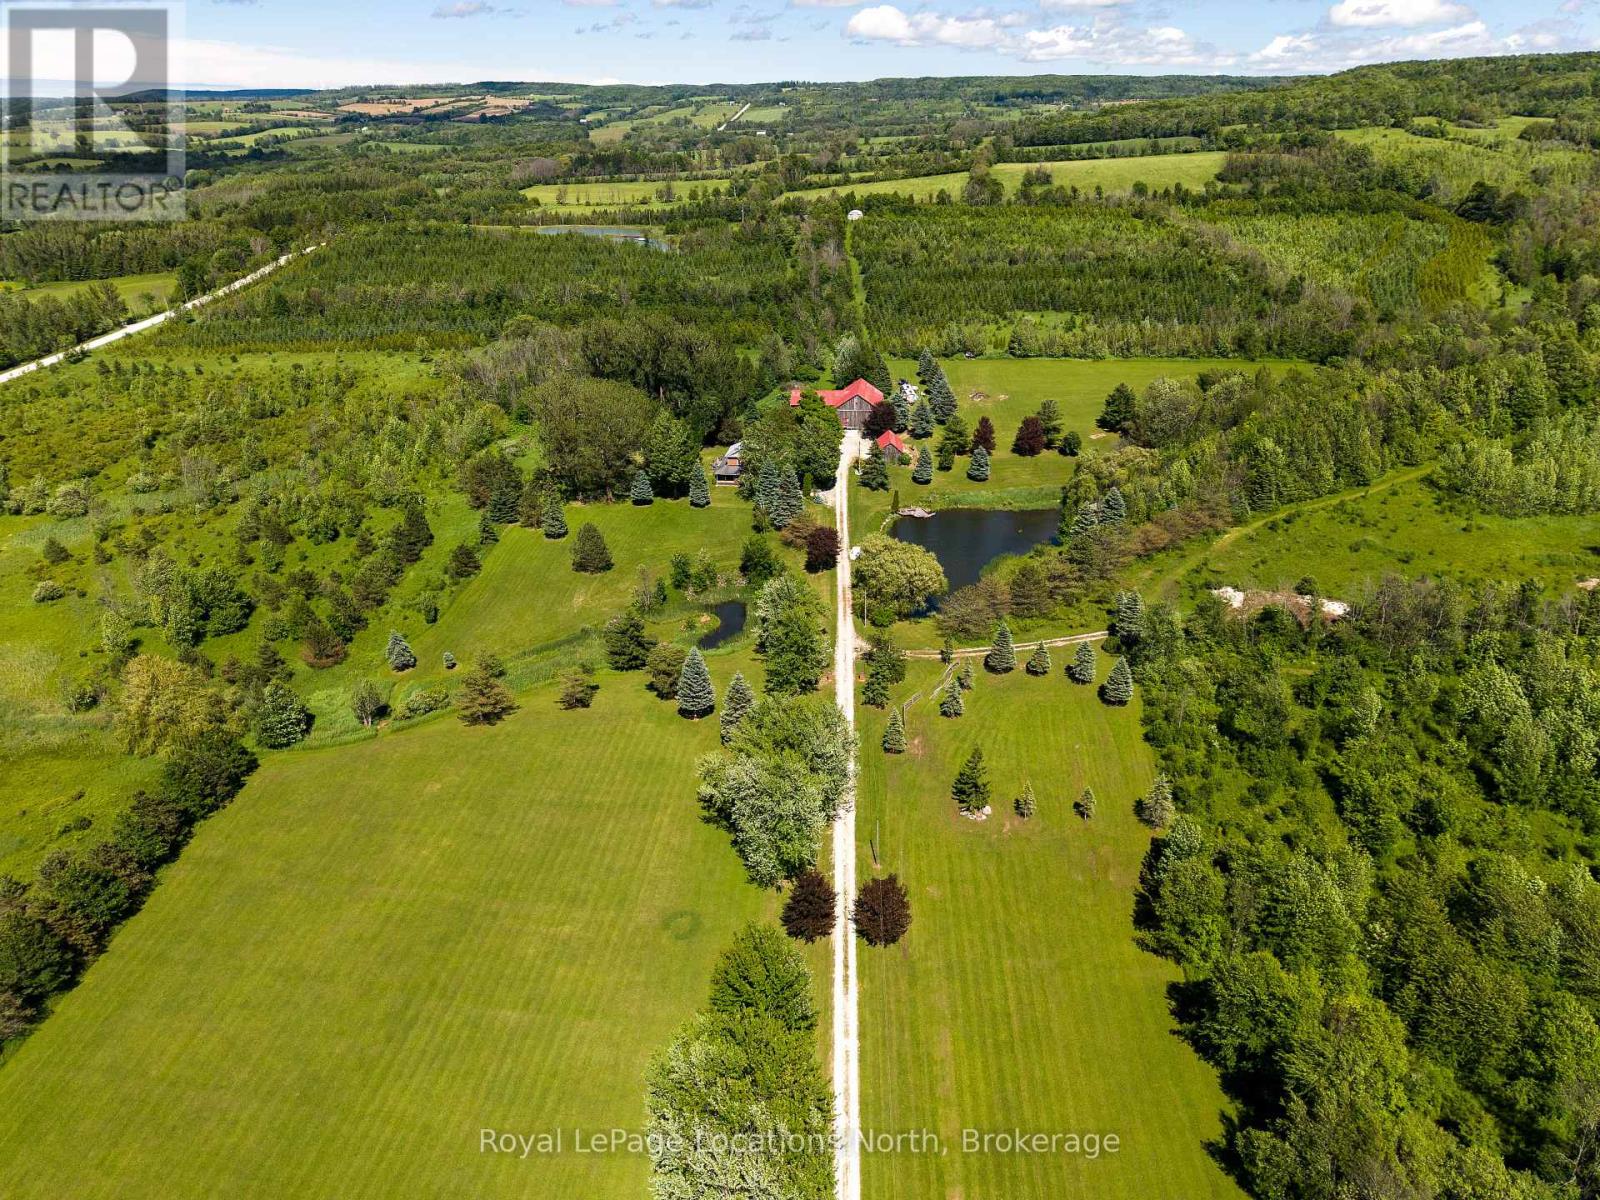
Welcome to your own 17.5-acre countryside retreat in the heart of The Blue Mountains, where life moves a little slower and the views stretch for miles. Surrounded by rolling farmland, mature trees, and breathtaking sunsets, this is a property that invites you to embrace the beauty of rural living while remaining just minutes from the area's top amenities. A picturesque tree-lined driveway welcomes you home, winding between two serene spring fed ponds before arriving at the charming farmhouse perched atop the hill. Lovingly maintained over the years, the home offers 5 bedrooms and 2 bathrooms, while providing opportunity to make it your own. The main floor features engineered flooring, 9-foot ceilings, a kitchen open to the dining area, a cozy living room with a wood-burning fireplace, convenient laundry, a full bathroom, and an eat-in area that connects seamlessly to outdoor living spaces. Step outside to a covered sitting area ideal for rainy evenings, which opens onto a newly built composite deck with glass railings and sweeping northern views. An additional expansive deck off the living room overlooks the ponds below and captures spectacular west-facing sunsets. Upstairs, four bedrooms, including one with a Romeo & Juliet balcony, are complemented by a third level that captures some of the property's most spectacular valley views and sunsets. The lower level is complete with a rec room, ample storage, and an updated bathroom with a steam shower. Outside, the possibilities continue. A large bank barn with stalls and ample storage offers excellent potential for hobby farming, animals, workshops, or recreational use. A detached shed provides additional storage and utility space. Mature trees, rolling land, room for gardens, and space to roam complete this exceptional rural offering.Ideally located just minutes from Thornbury, Collingwood, Blue Mountain ski hills, golf, trails, wineries, cideries, and Georgian Bay. Adjacent 19Acres Vacant Land For Sale MLS X13477094 (id:19593)
Meaford, Ontario
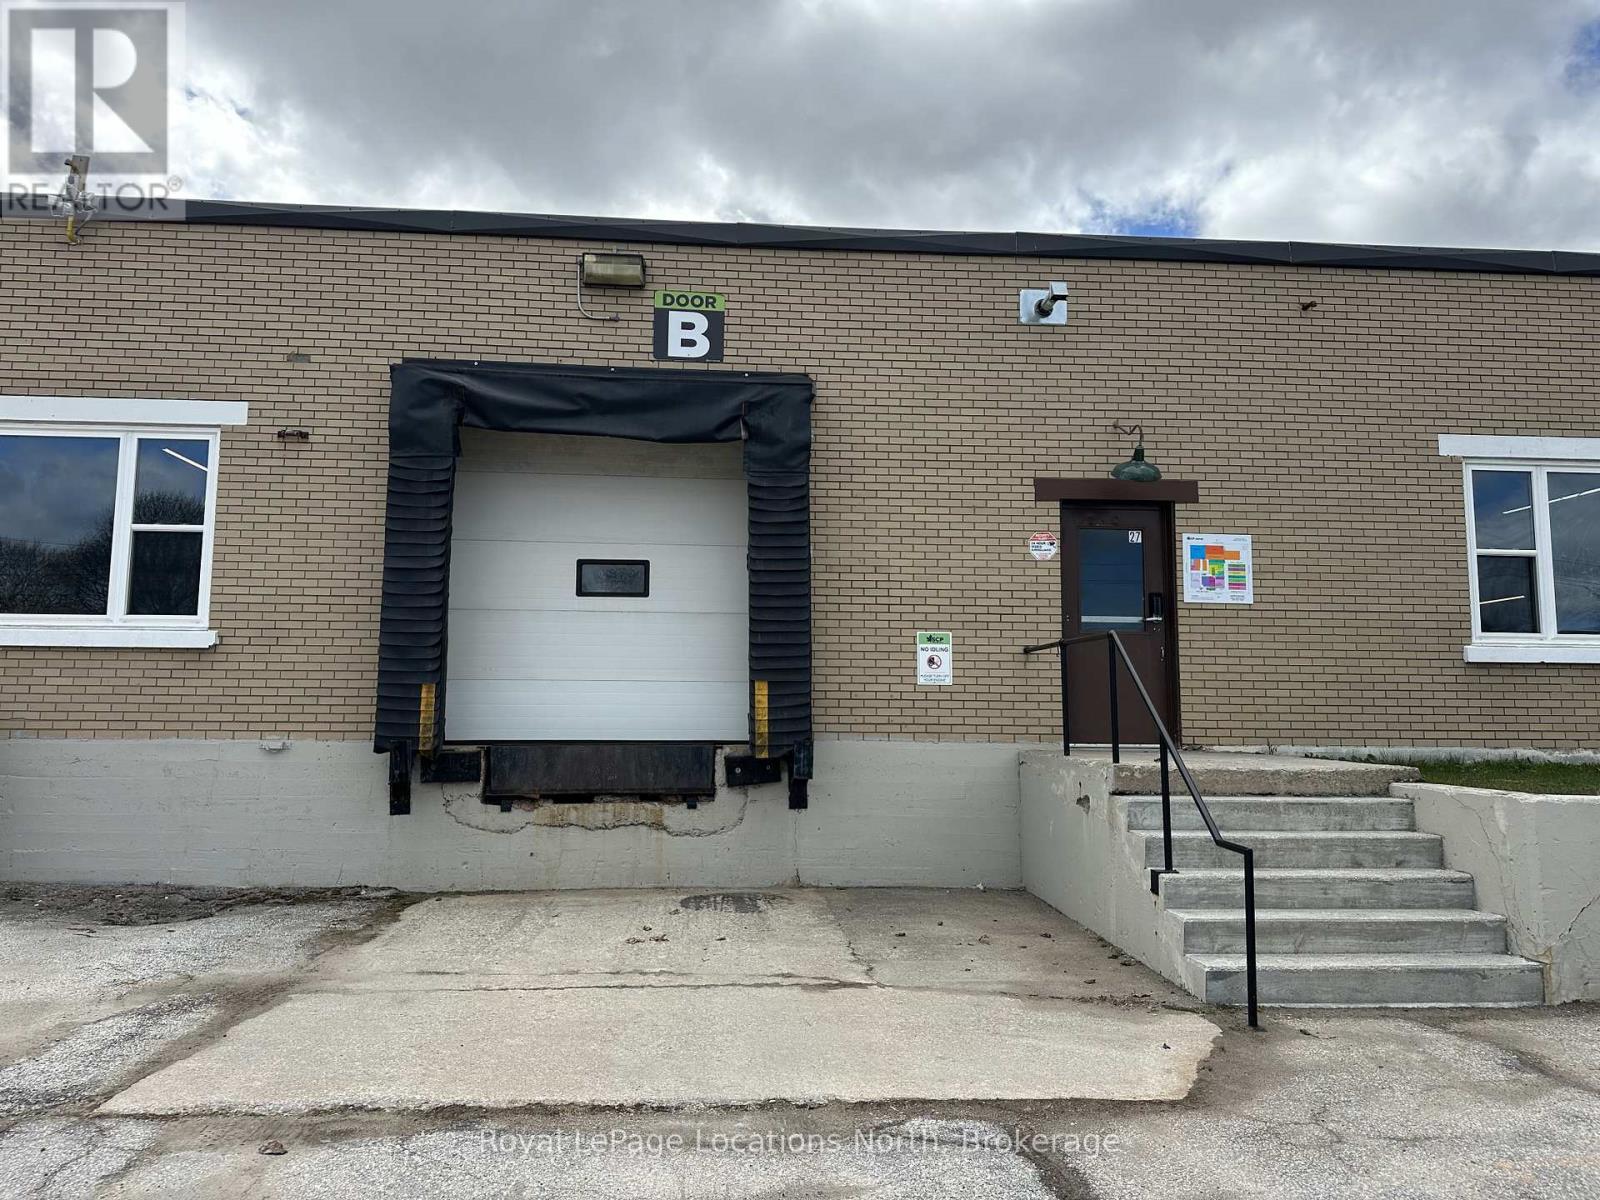
ALL INCLUSIVE - TWO 30'x71' units available, offering 2,128 SF to 4256 SF. The unit features one shared loading dock with direct access, as well as drive-in access, making it ideal for a variety of business operations. Additional features include ample parking and convenient access to shared washroom facilities to support efficient day-to-day operations. The warehouse area provides approximately 12-foot clear ceiling height and is fully sprinklered. The building has benefited from significant capital improvements, including a new roof and upgraded heating systems. The complex offers multiple layout options, allowing spaces to be combined or divided as needed. Centrally located in Meaford, just one block from Highway 26, this warehouse/commercial space offers excellent access for customer traffic, deliveries and logistics. The all-inclusive lease rate covers heat, hydro, water, snow removal, TMI, and utilities (excluding power usage beyond 110V). Additional units may be available within this versatile building. Inquire today to explore configuration options and availability. (id:19593)
Chatsworth, Ontario
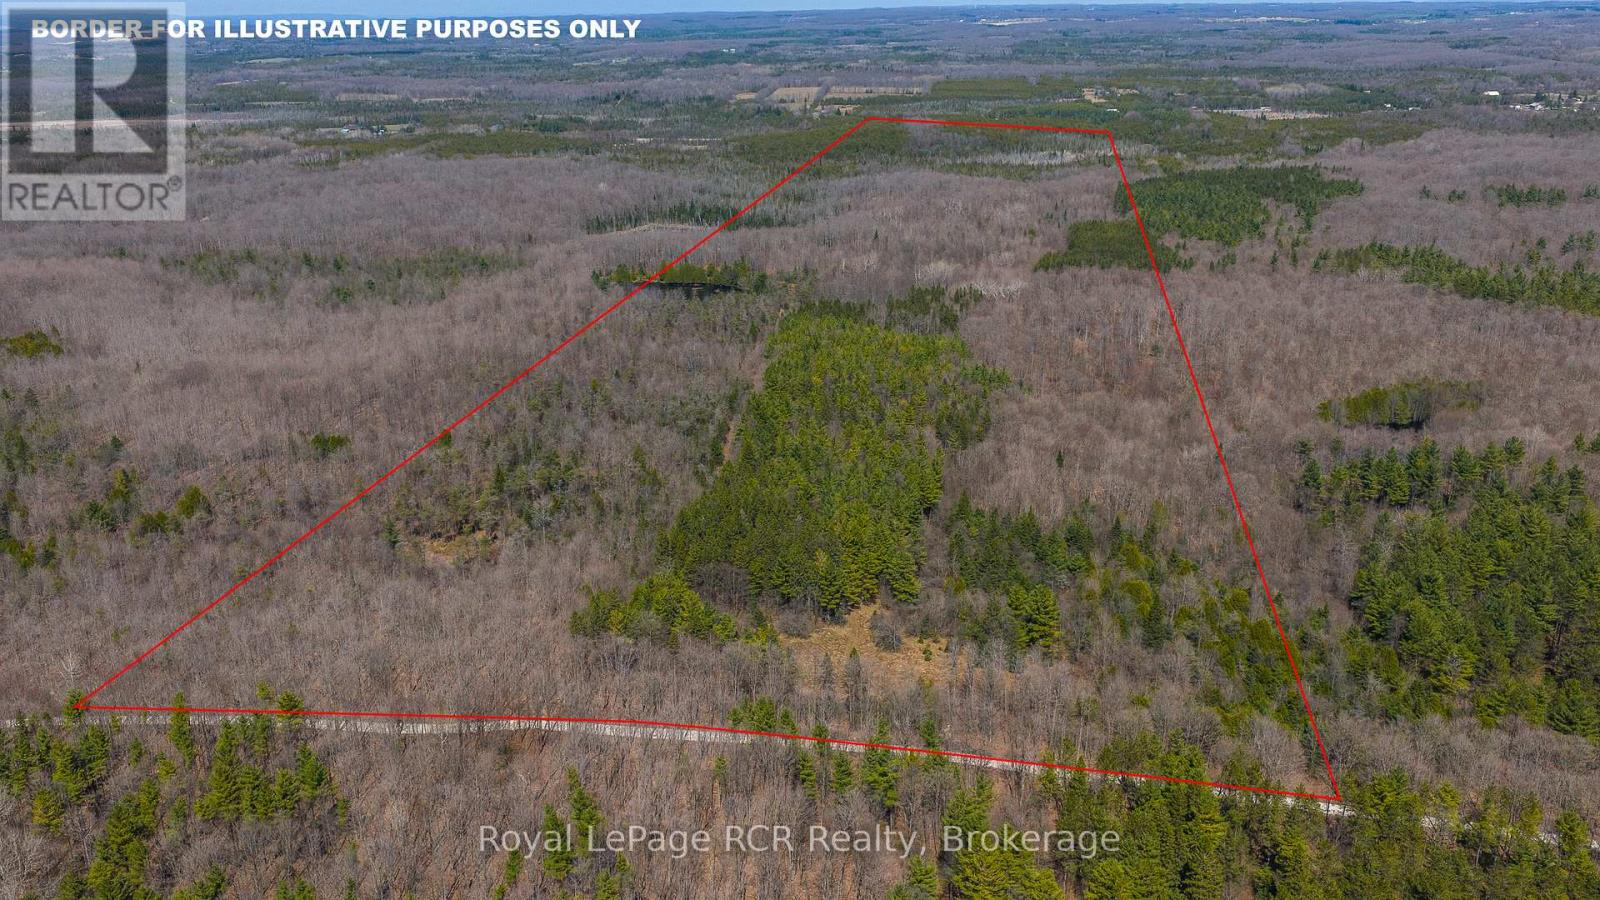
134 acre bush lot with a very large natural pond, located on a quiet country road. This property which was a farm many decades ago is now fully treed with some natural regrowth, reforestation and a large hardwood bush lot. This property backs onto the Grey County CP Rail Trail. (id:19593)