
Hamilton, Ontario
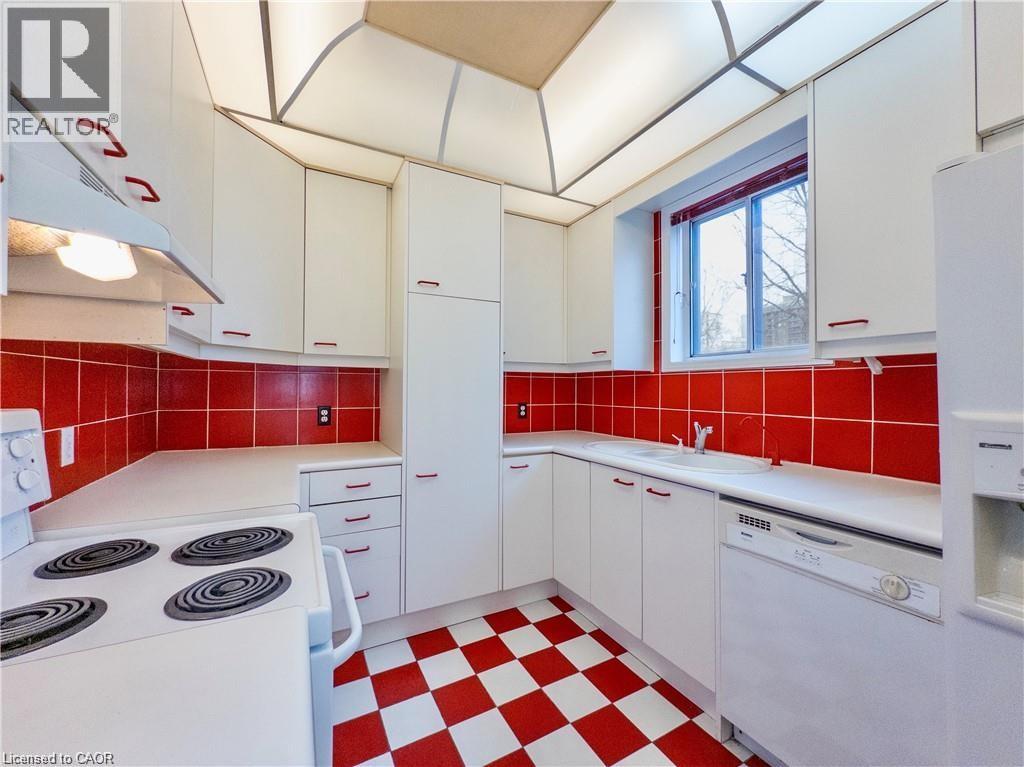
Beautiful three bedroom apartment in a desirable central west Hamilton location! 255 Main Street West is located within walking distance to a wealth of amazing local cafés, restaurants, and grocery options. Public transit is accessible in front of the building, and one parking space is included to accommodate vehicle owners. This one-of-a-kind apartment features three sizeable bedrooms and a truly vintage kitchen. Blending modernity with a retro feel, enjoy an updated space that maintains its historic character and charm. The kitchen features well maintained appliances including a dishwasher. The bathroom is newly renovated and features a rainfall shower head. Creature comforts include in-suite laundry and central air conditioning. Locke Street, TD Colosseum, James Street North, and the West Harbour GO Station are all just minutes away. McMaster University is a quick and easy bus ride from the building. Tenant to pay hydro. (id:19593)
Corcoran Horizon Realty
Hanover, Ontario
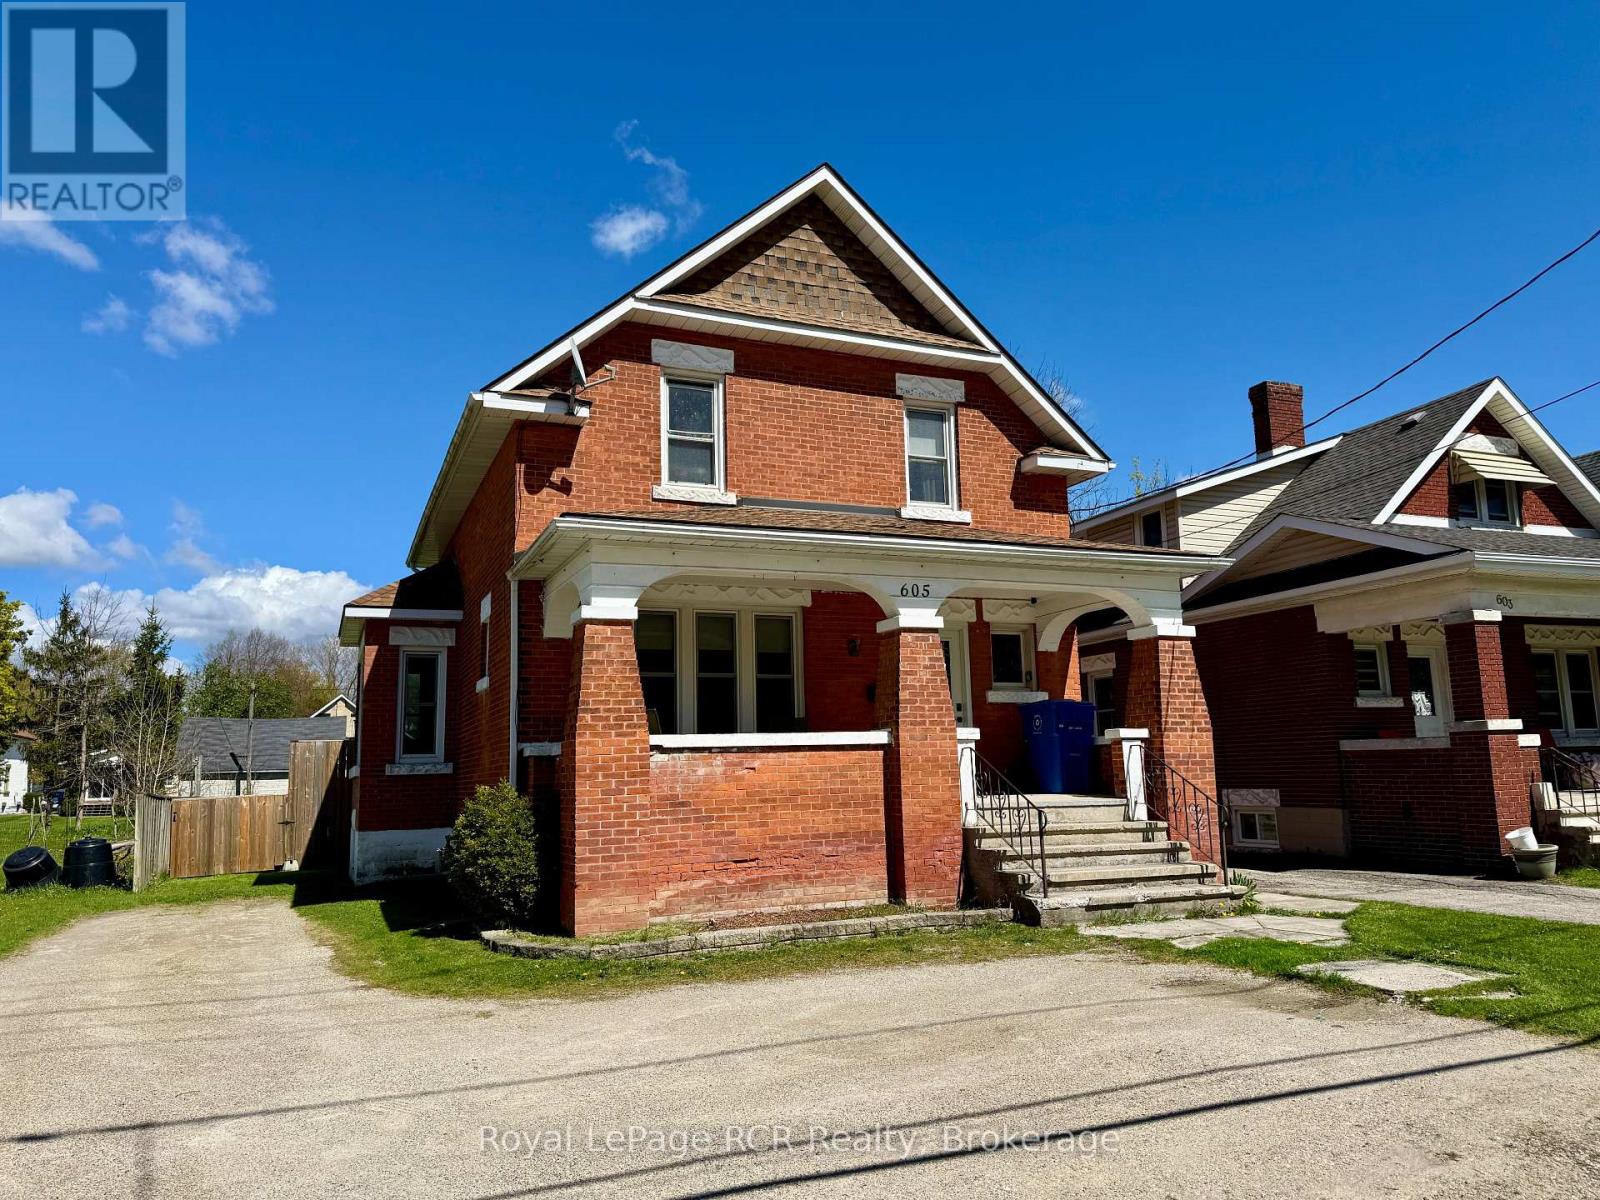
This brick home, located with convenient access to the Walkerton and Hanover, features an 18'x33' heated pool and a deck pre-wired for a hot tub. The main level utilizes an open-concept layout centered around a remodeled kitchen with solid oak cabinetry and a dining area with integrated bench seating. Replaced vinyl windows throughout and patio doors providing direct access to the rear yard. The functional floor plan includes a 2pc. powder room on the main floor, while the upper level houses three bedrooms and a full 4pc. bathroom. The unfinished basement contains the forced-air gas furnace, gas water heater, laundry facilities and storage space. This property offers a move-in-ready option with significant recreational bonuses. (id:19593)
Royal LePage Rcr Realty
Burk's Falls, Ontario
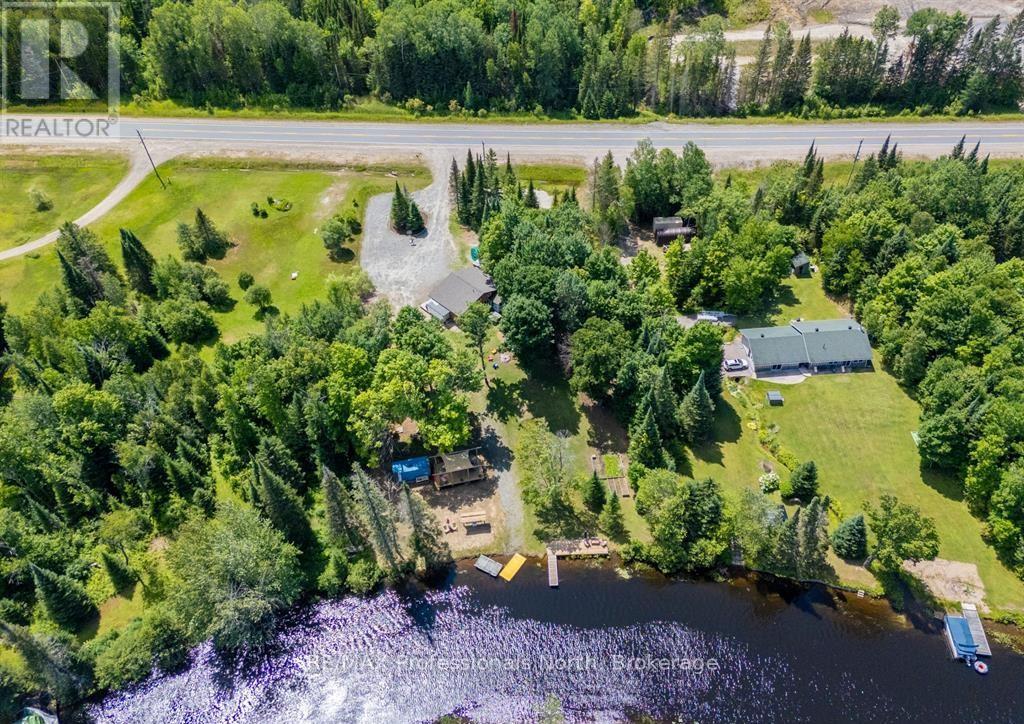
Welcome to 899 Katrine Road...a riverside retreat with direct access to highly desirable Doe Lake! This beautifully maintained 3-bedroom, 2-bathroom bungalow is nestled on a picturesque 1.1-acre lot with 150 feet of frontage on the serene Magnetawan River, your gateway to miles of boating on Doe Lake. This charming home or four-season cottage offers a bright, open-concept living space with vaulted ceilings and a cozy yet spacious feel. The layout includes a primary bedroom with ensuite, and a newly added loft addition in the third bedroom featuring a fun and functional space ideal for guests or kids. Enjoy the park-like setting with mature trees, a gently sloping yard, and your very own private boat launch. With a sandy shoreline and good water depth off the dock, it's perfect for swimming, kayaking, and all your waterfront adventures. Additional features include a crawl space basement for extra storage and easy year-round access just minutes from Highway 11 and the Village of Burk's Falls for shopping, dining, and other amenities. Whether you're looking for a full-time residence or a peaceful cottage escape, this riverfront gem offers the best of both worlds. (id:19593)
RE/MAX Professionals North
West Grey, Ontario
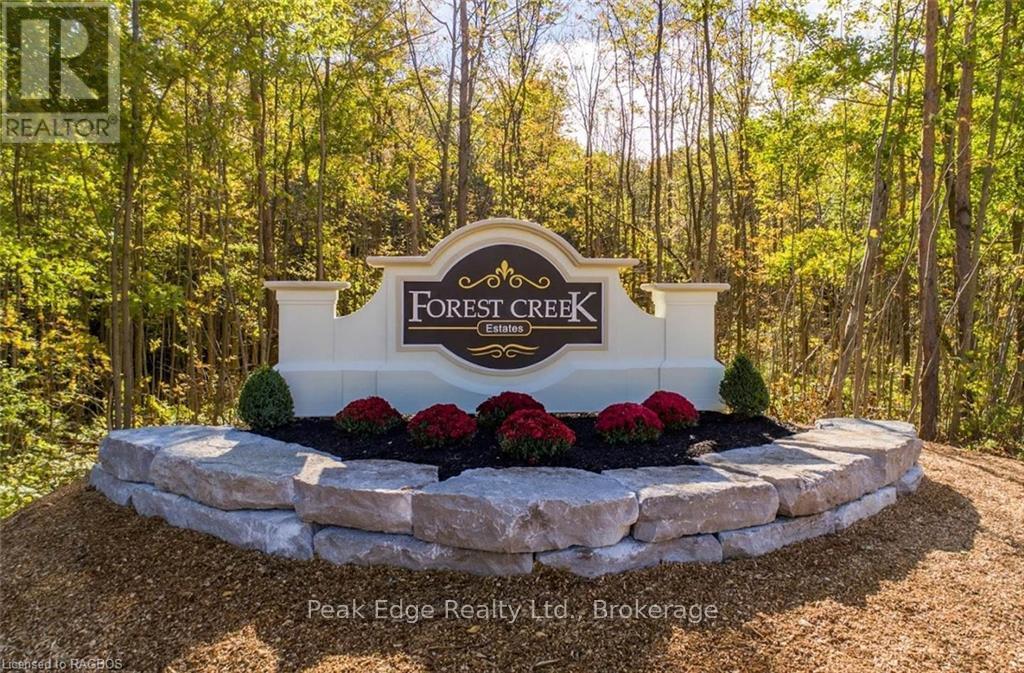
Build your dream home and experience living a healthy stress-free lifestyle at Forest Creek Estates, Boyd Lake is only a 3 minute walk from the property ,where hiking trails, Kayaking and the outdoors are surrounding you everywhere you look. At just over an acre this lot is cleared, and ready for your imagination. Nicely located 15 mins from Hanover Hospital and all your shopping/grocery requirements. Design your home office with a view of nature and connect to fibre optic internet for the fastest home experience, then grab your Kayak and head down the street to the Lake for some more relaxation. Enjoy 100% of this fully accessible partially fenced and landscaped lot, perfect for a pool or additional shop. Your imagination is ready for you (id:19593)
Peak Edge Realty Ltd.
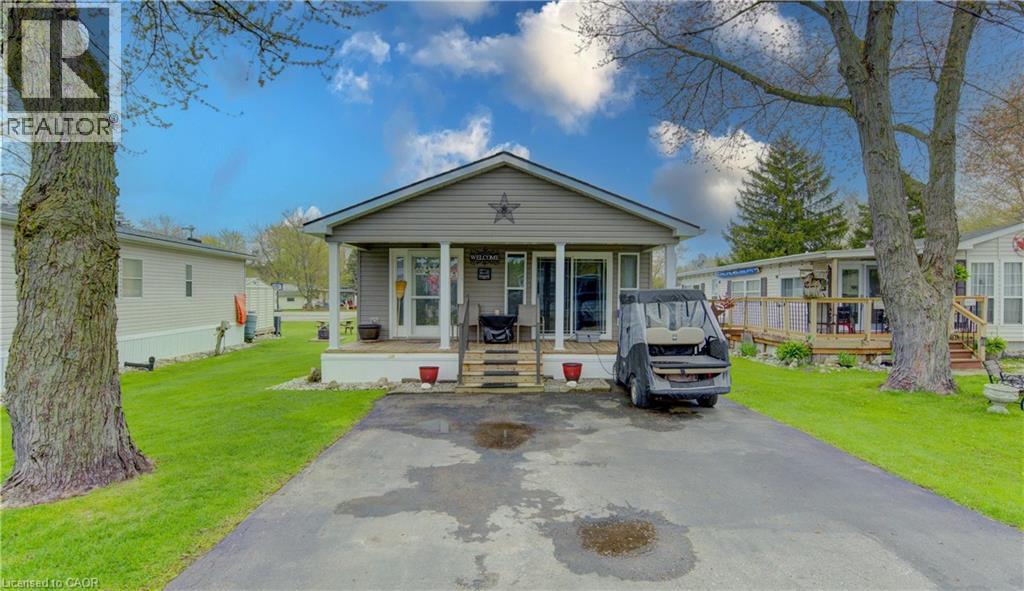
Waterloo, Ontario
Welcome to 580 Beaver Creek Road Unit 235. This modular home is located on a quiet road within Green Acre Park in Waterloo - close to Laurel Creek Conservation Area. This home offers 740 sq. ft. of living space with 2 bedroom and a 3-piece bathroom. Upon entering the home from the front, you come into the spacious addition containing the living room with electric fireplace. From there step into the spacious kitchen/dining area with walk out sliders to a spacious deck. The exterior space leaves plenty of room for outdoor dining, lounging and entertaining. Enjoy the comforts of 10-month seasonal living (park closed Jan and Feb) with a turnkey home surrounded by nature, old growth trees and a spacious lot. This mobile home has plenty of storage throughout. This home is like new condition and ready to move in. Green Acre Park features a community swimming pool, a games room, a catch and release fishing pond for plenty of outdoor activities. This property is the perfect getaway for the ultimate cottage feel with the modern convenience of amenities around the corner and ample visitor parking. Yearly fees are approx. $10,190 plus HST (includes water & taxes) (park closed Jan & Feb). (id:19593)
Royal LePage Wolle Realty
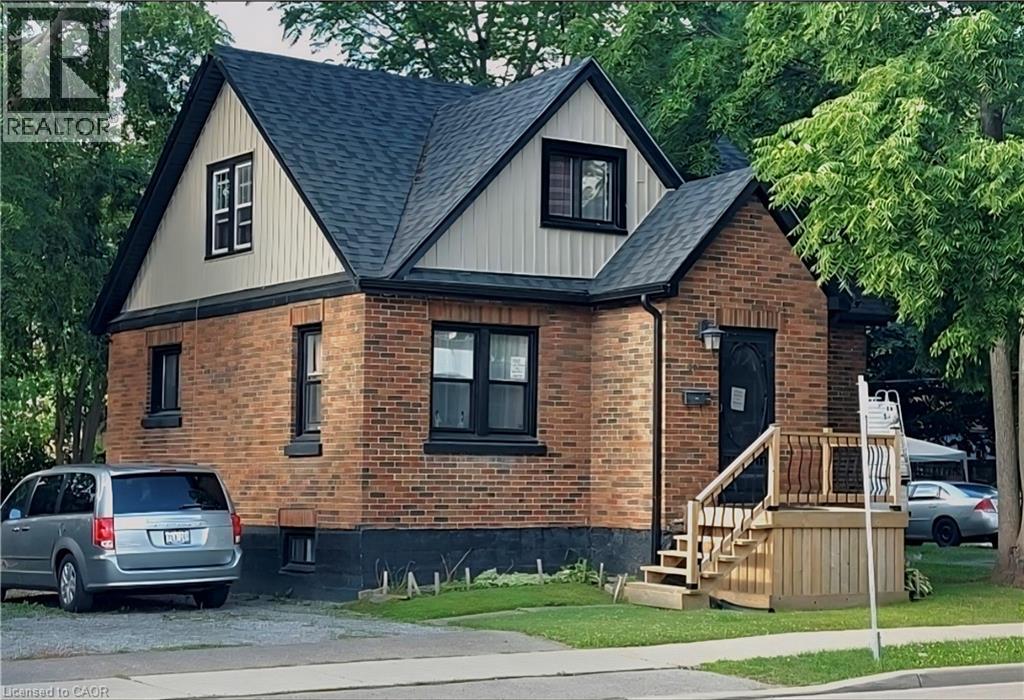
Simcoe, Ontario
Welcome to 206 Robinson Street in Simcoe. This story and a half brick home has had many updates over the recent years and will make the perfect starter home or investment for someone looking to invest some time and TLC and make it shine. Updates to the home include a newer high efficiency gas furnace and water heater, newer roof shingles at which time the brick chimney was removed, all new windows throughout with the exception of one basement window and also all new vinyl siding on the upper portion of the home giving it some great curb appeal. The main floor of the home features a large eat in kitchen, formal dining room with hardwood floors and trim as well as a good sized living room also with hardwood which leads off to the main floor primary bedroom with 2 piece bathroom. The all hardwood staircase leads up to the second floor that is home to 2 more well appointed bedrooms and a 4 piece bathroom with tub and shower. This home has great potential with good bones. The basement is unfinished with a full laundry area and provides ample space for whatever is desired. On street parking is available. (id:19593)
Progressive Realty Group Inc.
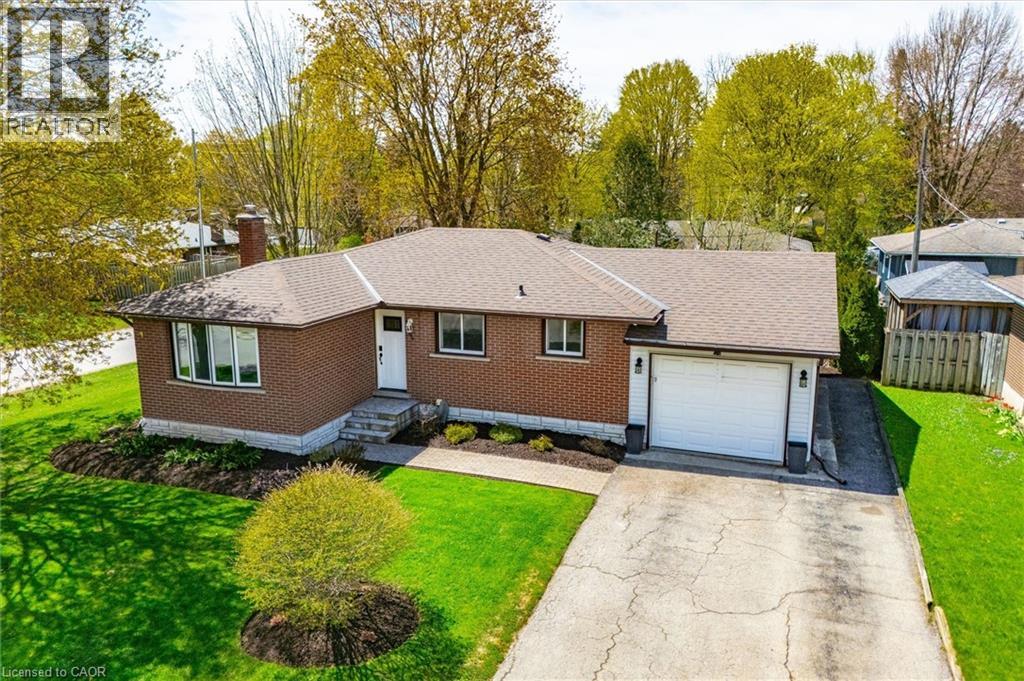
Elora, Ontario
INVITING AND INSPIRED on Irvine!!! This beautifully renovated 3 bed, 1 bath, bungalow offers the perfect blend of charm, style, and lifestyle.Inside, the updated kitchen showcases stunning butcher block herringbone-pattern countertops. The bright main floor living room is anchored byan electric fireplace with shiplap surround and floating wood shelves. The partially finished basement provides additional living space with a cozygas fireplace and rough-in for a future second bathroom. Enjoy the covered rear deck — ideal for relaxing or entertaining. Situated on a desirablecorner lot, this move-in ready home is just steps from Elora’s vibrant boutique downtown, featuring top-rated restaurants, brewery, distillery,cafés, artisan shops, schools, and parks — and only a 15-minute walk to the Elora Mill. Just minutes to the Elora Gorge and Grand RiverRaceway, and an easy commute to Guelph (20 min) and Waterloo (24 min). A rare opportunity to own a thoughtfully updated home in one ofOntario’s most sought-after communities. (id:19593)
Bosley Real Estate Ltd.
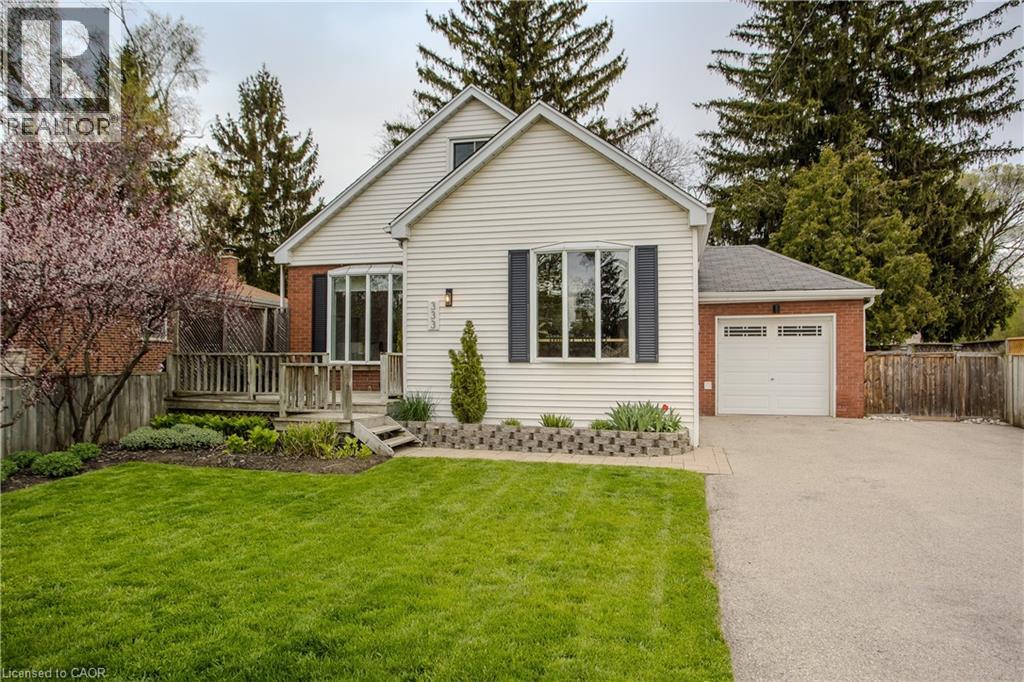
Burlington, Ontario
Charming family home in the heart of Burlington’s vibrant core! Beautifully renovated from top to bottom, this stunning property perfectly blends modern comfort with timeless character. Offering an exceptional lifestyle opportunity, it’s just a short stroll to the lake, downtown shops, restaurants, and parks—everything your family needs right at your doorstep. Step inside to a bright, open-concept main floor featuring engineered white oak hardwood throughout and a layout designed for family living. The renovated kitchen (2019) boasts quartz countertops, a large island with breakfast bar, stainless steel appliances and a newer stove (2025). Timeless bead-board backsplash, rustic range hood, and designer lighting add warmth and style. The spacious dining and living rooms are filled with natural light, while the family room with walkout to the backyard creates seamless indoor-outdoor flow. A stylish 2pc powder room, mudroom with shiplap detailing, and a convenient main-floor primary suite complete this level. The modern 4pc ensuite offers a dual-sink vanity and glass walk-in shower for a touch of luxury. Upstairs features two spacious bedrooms with cozy reading nooks, a beautiful updated 4pc main bath, and a flexible home office - ideal for remote work or study. The lower level, renovated in 2013, offers fantastic flexibility with a second kitchen, rec room with fireplace, additional bedroom, laundry, and 3pc bath—ideal for in-laws or teens. Outside, enjoy a private backyard oasis with a tiered wooden deck and gazebo, interlock stone patio, landscaped perennial gardens, and plenty of green space for children and pets to play. The inviting front deck and manicured gardens create lovely curb appeal, making this home truly move-in ready. Welcome to the perfect blend of lifestyle, location, and family comfort in one of Burlington’s most sought-after neighbourhoods. (id:19593)
Royal LePage Burloak Real Estate Services
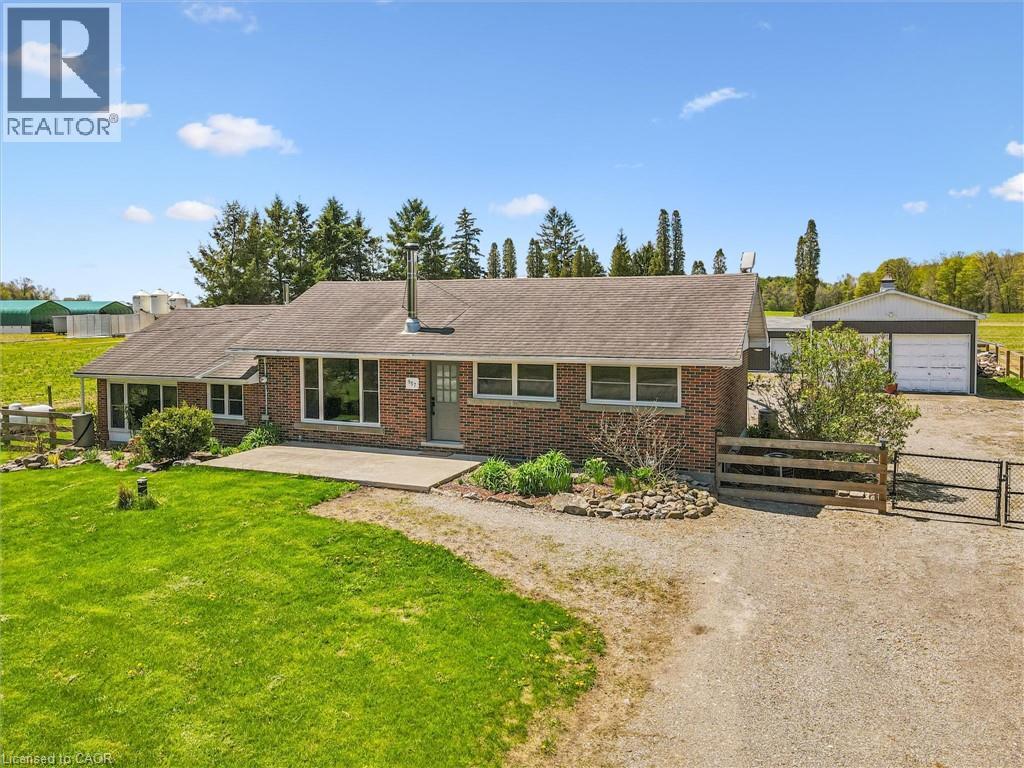
Millgrove, Ontario
Nestled in the peaceful community of Millgrove, this charming rural property offers the perfect blend of country living and opportunity. Featuring 2 bedrooms and 2 bathrooms, the home boasts a spacious addition with a stunning great room ideal for entertaining, relaxing, or gathering with family and friends. Originally designed as a 3-bedroom home, the layout offers the flexibility to be easily converted back to a third bedroom if desired - making it ideal for growing families and guests. The unfinished basement provides excellent potential for future living space, a workshop, home gym, or additional storage tailored to your needs. Outside, you’ll find a detached garage along with nearly 1,000 square feet of additional storage space — perfect for hobbyists, contractors, outdoor enthusiasts, or anyone needing room for tools and equipment. Enjoy the tranquility of rural living while still being conveniently located near major amenities and commuter routes. A fantastic opportunity to make this versatile property your own. (id:19593)
RE/MAX Twin City Realty Inc.
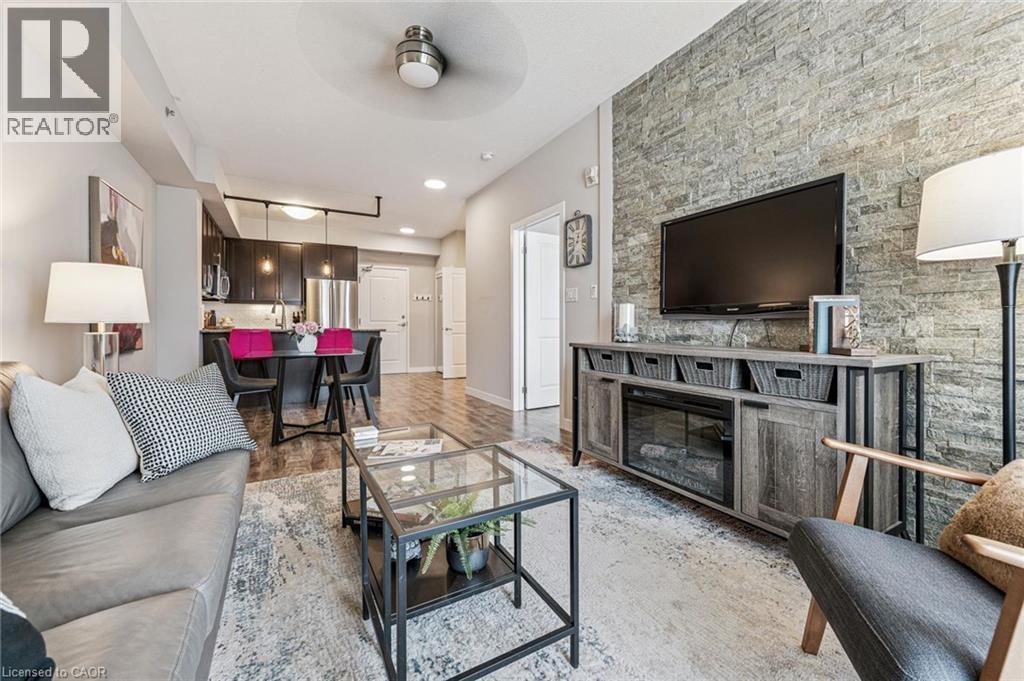
Burlington, Ontario
Elegant 1-bedroom suite in sought-after 'Haven' offering stylish, low-maintenance living in an unbeatable Burlington location. This bright and spacious open-concept unit features soaring 9' ceilings, upgraded wide plank laminate flooring throughout, and designer finishes at every turn. The gourmet kitchen is perfect for entertaining with granite countertops, stainless steel appliances, breakfast bar with custom pendant lighting, and additional space for a dining table. The inviting living room showcases a stunning stone feature wall and walk-out to a private balcony with sleek glass panels - the perfect place to relax and unwind. Enjoy the oversized 4-piece bathroom and a generously sized bedroom complete with a walk-in closet featuring custom organizers and exceptional storage space. Convenient in-suite laundry includes full-size front-load washer and dryer. Premium oversized storage locker located directly across the hall adds incredible convenience. One of the best lifestyle features - owners only pay hydro, internet, and property taxes! Ideally located close to highways, GO Transit, schools, shopping, restaurants, and every amenity imaginable! New heat pump unit in 2023 (id:19593)
Right At Home Realty
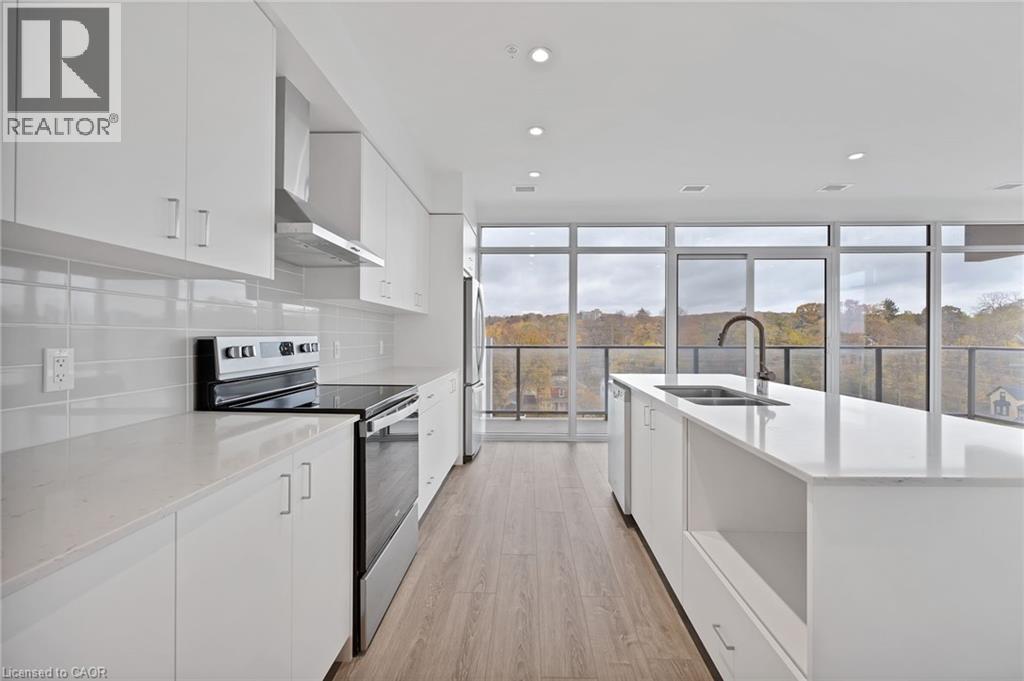
Cambridge, Ontario
Rare two-bedroom corner unit in the highly sought-after Gaslight District! Located in the heart of historic downtown Galt, this beautifully designed two-bedroom, two-bathroom condo offers a perfect mix of modern comfort and urban lifestyle. The vibrant Gaslight District brings together residential living, local shops, dining, and culture - all just steps from your door. Inside, you’ll find nine-foot painted ceilings, wide plank flooring, and quality finishes throughout. The modern kitchen is both stylish and practical, featuring ample cabinetry, quartz countertops, a tile backsplash, and an oversized island with an undermount sink and gooseneck faucet. Stainless steel appliances complete the space, making it ideal for everyday living and entertaining alike. The open-concept layout flows seamlessly into the living and dining areas, while floor-to-ceiling windows and a spacious balcony fill the home with natural light. The primary bedroom offers a relaxing retreat with generous closet space, sliding glass doors to the balcony, and a spa-inspired four-piece ensuite with dual sinks and a walk-in shower. A second well-sized bedroom with large windows, a full bathroom with a tub and shower combination, and convenient in-suite laundry round out this impressive unit. Residents of the Gaslight District enjoy exceptional amenities, including a welcoming lobby with seating, secure video-monitored entry, a fully equipped fitness centre with yoga and Pilates studios, and a games room with billiards, ping-pong, and a large-screen TV. Additional spaces include a catering kitchen, private dining room, reading lounge with library, and an expansive outdoor terrace featuring seating areas, pergolas, fire pits, and barbecue stations. This is a fantastic opportunity to enjoy modern condo living in one of Cambridge’s most exciting and evolving communities. (id:19593)
Corcoran Horizon Realty
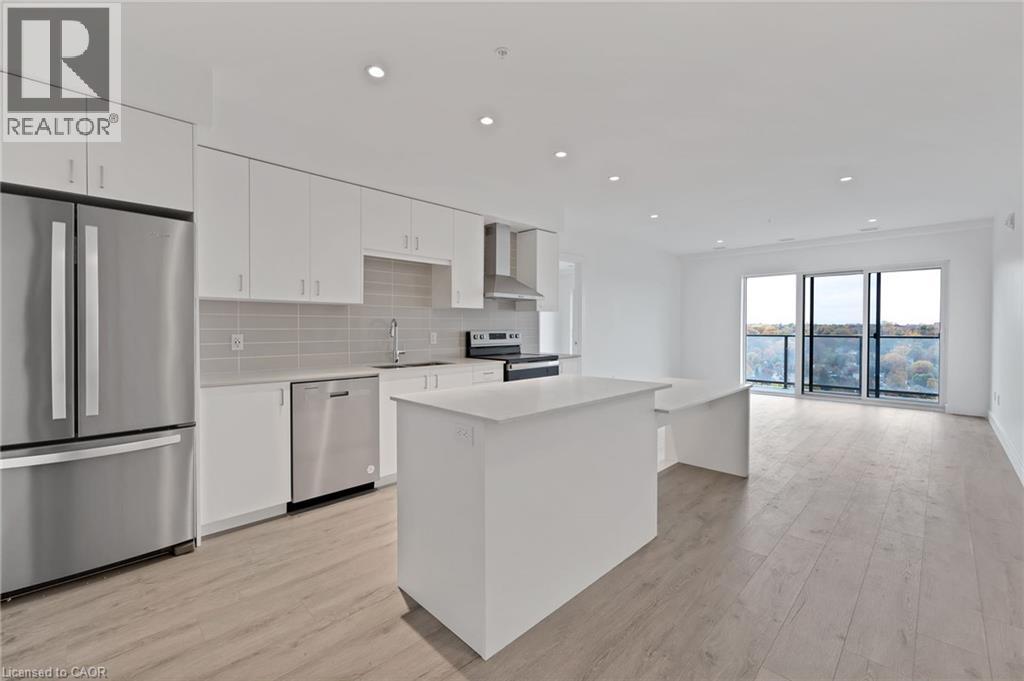
Cambridge, Ontario
This two bedroom, two bathroom condo is located in the heart of the highly sought-after Gaslight District in historic downtown Galt. The unit features smooth nine-foot painted ceilings, light wide plank flooring, and a bright open layout designed for everyday living and entertaining. The kitchen includes painted cabinetry with designer hardware, quartz countertops, tile backsplash, stainless steel appliances, and a functional island with an attached dining table. The split-bedroom layout offers added privacy, with the living and kitchen area separating the bedrooms. Each bedroom includes two separate closets, providing excellent storage. The primary bedroom features sliding glass doors to the balcony and a four-piece ensuite with a walk-in shower. The second bedroom is filled with natural light from floor-to-ceiling windows and is located next to a four-piece bathroom with a tub and shower combination, which also includes a linen closet. In-suite laundry adds everyday convenience. Wall-to-wall windows and a generous balcony allow natural light to flow throughout the unit. Residents of the Gaslight District enjoy access to extensive amenities including a secure video-monitored entrance, fitness area with yoga and pilates studio, games room, catering kitchen, private dining room, library-style reading area, and a lounge with an outdoor terrace overlooking Gaslight Square. Outdoor spaces feature seating areas, pergolas, fire pits, and a barbeque area, all within a vibrant community offering residential, retail, dining, arts, and culture. (id:19593)
Corcoran Horizon Realty
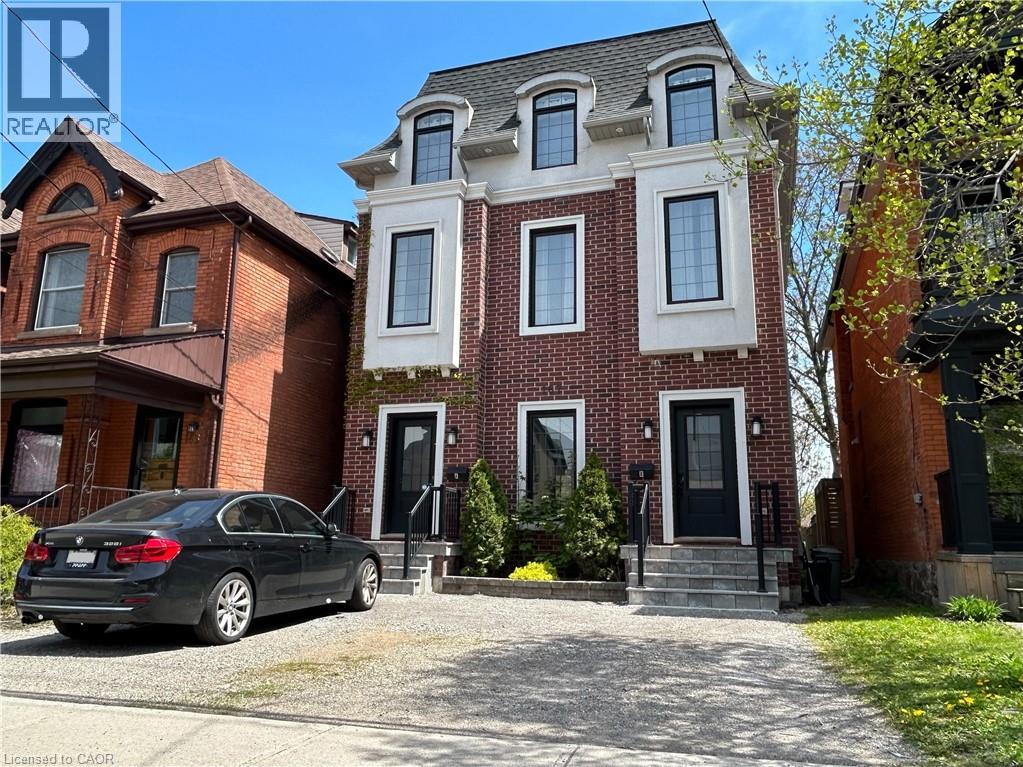
Hamilton, Ontario
Manhattan meets Corktown! Unbeatable downtown location, walking distance to St. Joes Hospital, Hamilton Go Station and all of the best restaurants and bars Hamilton has to offer. Also offers quick access to HWY 403, McMaster University & Mohawk College. Legal duplex, built in 2015. 3,180 square feet of finished space on 4 levels. Comprised of 2 luxury units, both offering 2 beds + den. Live in one unit and let the other help pay your mortgage. Both units are flooded with natural light from oversize windows and feature 10' ceilings in the main living areas. Hi end finishes include quartz counters, upgraded kitchen cabinets and bamboo flooring. Both units completely self-contained with separate meters, separate HVAC & separate laundry. Additional peace of mind with commercial fire sprinkler throughout the building. RSA. (id:19593)
RE/MAX Escarpment Realty Inc.
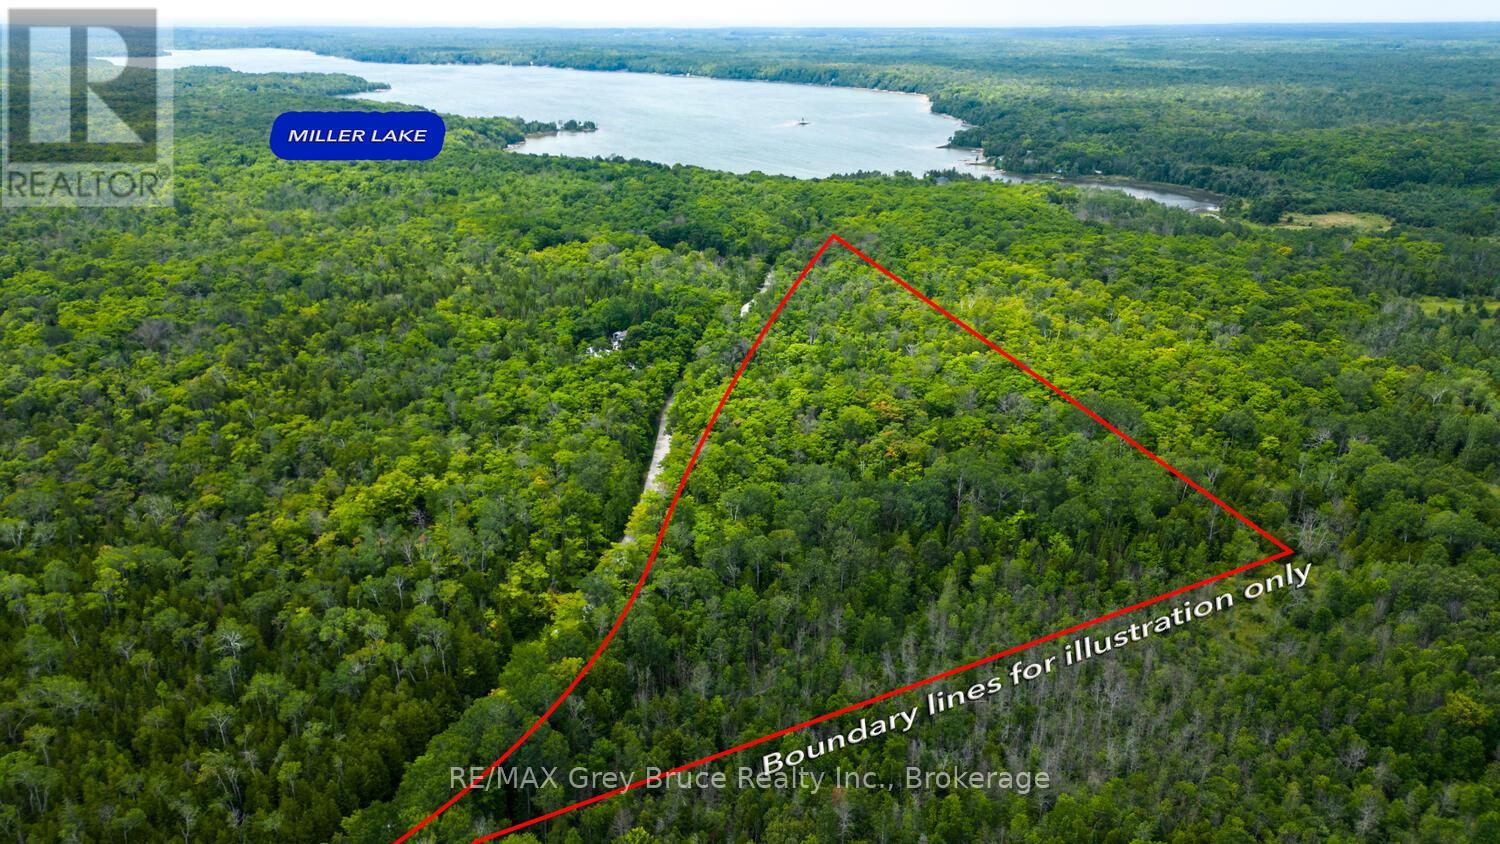
Northern Bruce Peninsula, Ontario
12 ACRE LOT IN MILLER LAKE! Very close to both Tobermory and Lion's Head. Perfect for your future home, cottage, or recreational retreat. Located on a year-round municipal maintained road with electricity, internet, telephone, garbage and recycling service! Well-treed and features a mature mixed forest with cedar, maple, and birch trees. The property offers a great mix of level building areas, and natural rock features. Over 1,600 feet of road frontage, there are plenty of possibilities for driveway access and flexibility in choosing the ideal building location. Just minutes to public access to Miller Lake for boating, fishing, swimming, kayaking, tubing and more. There is also nearby access into Georgian Bay at Dyers Bay with a public boat launch. Conveniently located near the Bruce Trail, Tobermory, Lion's Head, beaches, parks, and all the outdoor recreation the Bruce Peninsula is known for. A fantastic opportunity to own large acreage in a desirable area! (id:19593)
RE/MAX Grey Bruce Realty Inc.
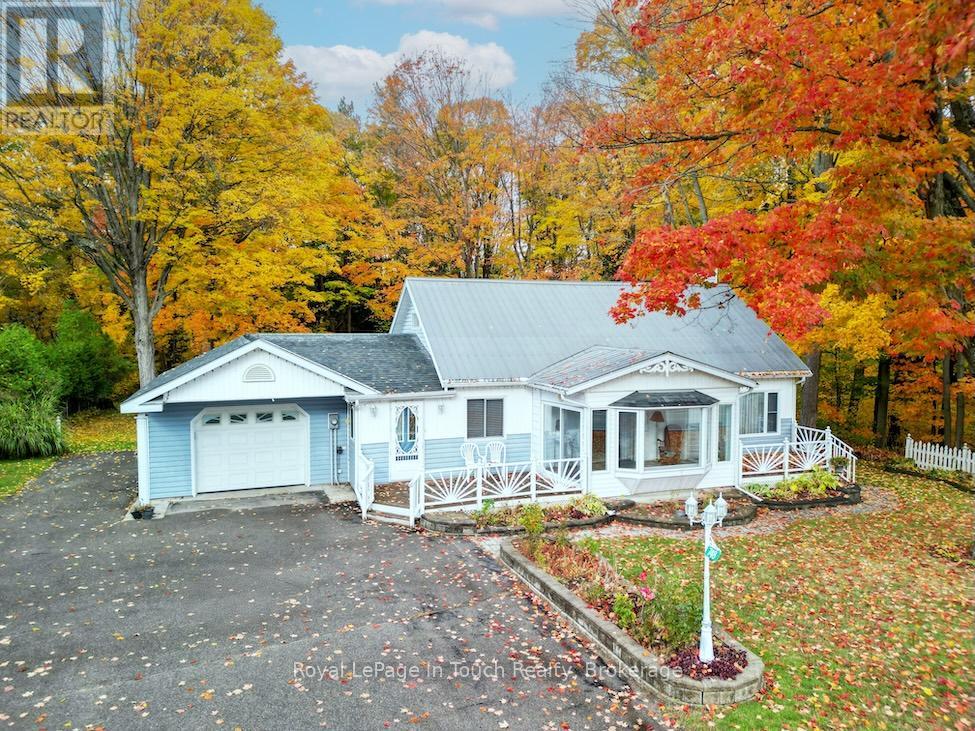
Penetanguishene, Ontario
First Time Offered for Sale! Discover this inviting four-bedroom family home, ideally situated on a half-acre lot. The home features a functional eat-in kitchen and a full basement with a cozy wood-burning stove, perfect for family gatherings or extra living space. Enjoy the expansive yard, complemented by a large 800 sq foot shop-great for hobbies, storage, or workshop use-backing onto the Copeland trail system for easy outdoor adventures. Just minutes away from the picturesque Georgian Bay, convenient shopping, theatre, and a wealth of local amenities. A fantastic property with potential for personal touches and long-term enjoyment." (id:19593)
Royal LePage In Touch Realty
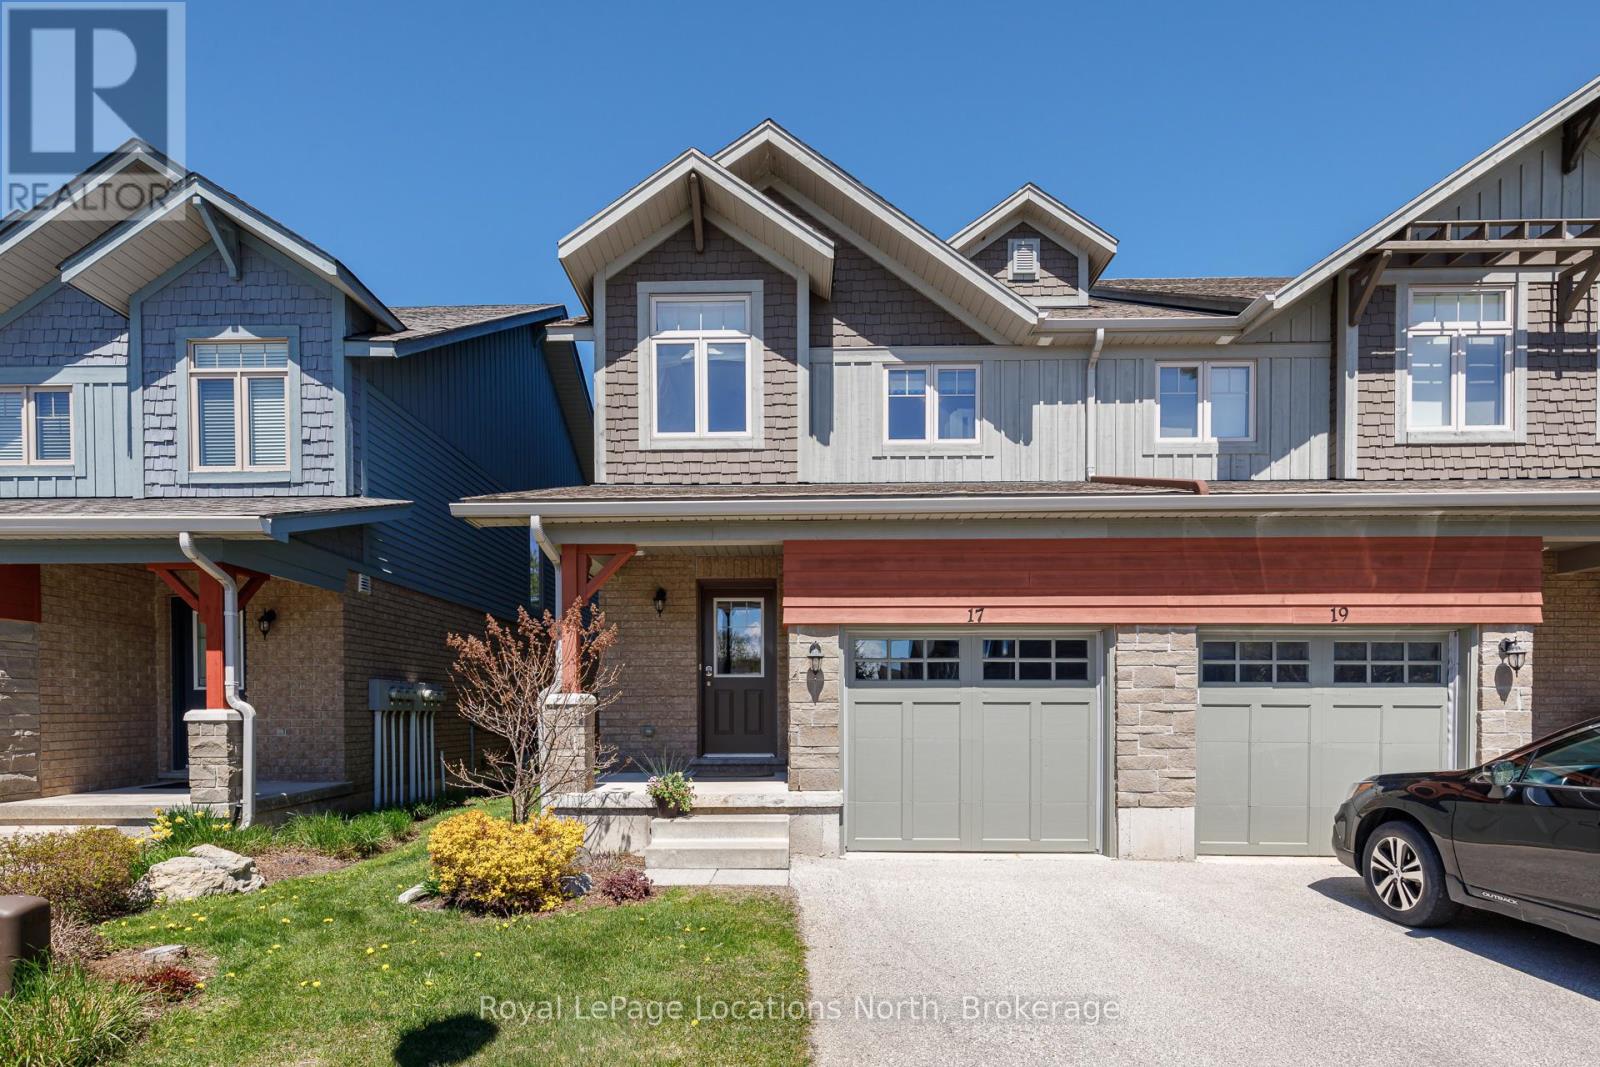
Collingwood, Ontario
Very well maintained 3 bedroom, 3 1/2 bath end unit townhome in the Silver Glen Preserve community. Open concept living/dining/kitchen. Stainless steel appliances, large island with room to eat, gas fireplace in the living room to keep you cozy and a walkout to the private patio backing onto green space. Spacious primary bedroom with ensuite and walk-in closet. Finished basement with large family room and 3-piece bath. Other conveniences include a 2-piece bathroom on the main floor and one car garage with EV charger and inside entry. Great complex nestled between a golf course and forested areas; close to some of the area's best amenities: beaches, golf, trails, tennis courts, skiing and shops and restaurants. Very quiet and tranquil, with no through streets. Residents enjoy an exceptional recreation centre with large pool and sun deck, party room with kitchen, fitness room, sauna and lounge/games room with billiards, foosball, ping pong, shuffle board, darts, card tables and TV. Condo Corp does all lawn and garden maintenance and clears driveway snow! Super low maintenance base to enjoy all of the area's four season offerings from, then just lock it and leave it when you are away! (id:19593)
Royal LePage Locations North
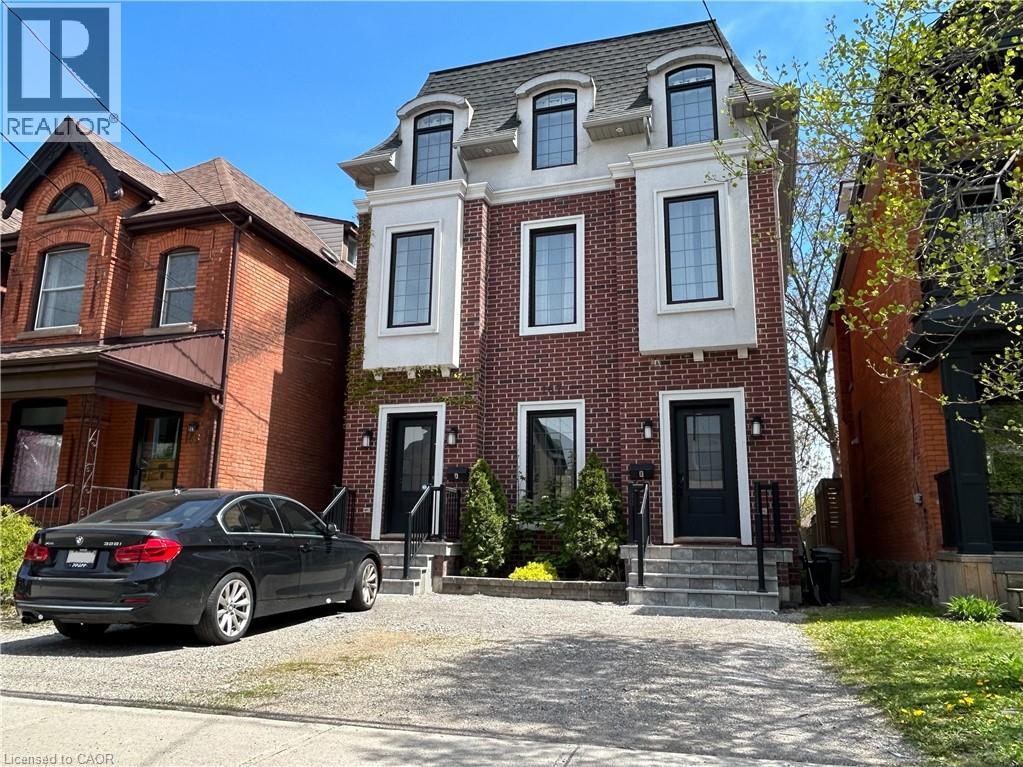
Hamilton, Ontario
Manhattan meets Corktown! Unbeatable downtown location, walking distance to St. Joes Hospital, Hamilton Go Station and all of the best restaurants and bars Hamilton has to offer. Also offers quick access to HWY 403, McMaster University & Mohawk College. Legal duplex, built in 2015. 3,180 square feet of finished space on 4 levels. Comprised of 2 luxury units, both offering 2 beds + den. Live in one unit and let the other help pay your mortgage. Both units are flooded with natural light from oversize windows and feature 10' ceilings in the main living areas. Hi end finishes include quartz counters, upgraded kitchen cabinets and bamboo flooring. Both units completely self-contained with separate meters, separate HVAC & separate laundry. Additional peace of mind with commercial fire sprinkler throughout the building. RSA. (id:19593)
RE/MAX Escarpment Realty Inc.
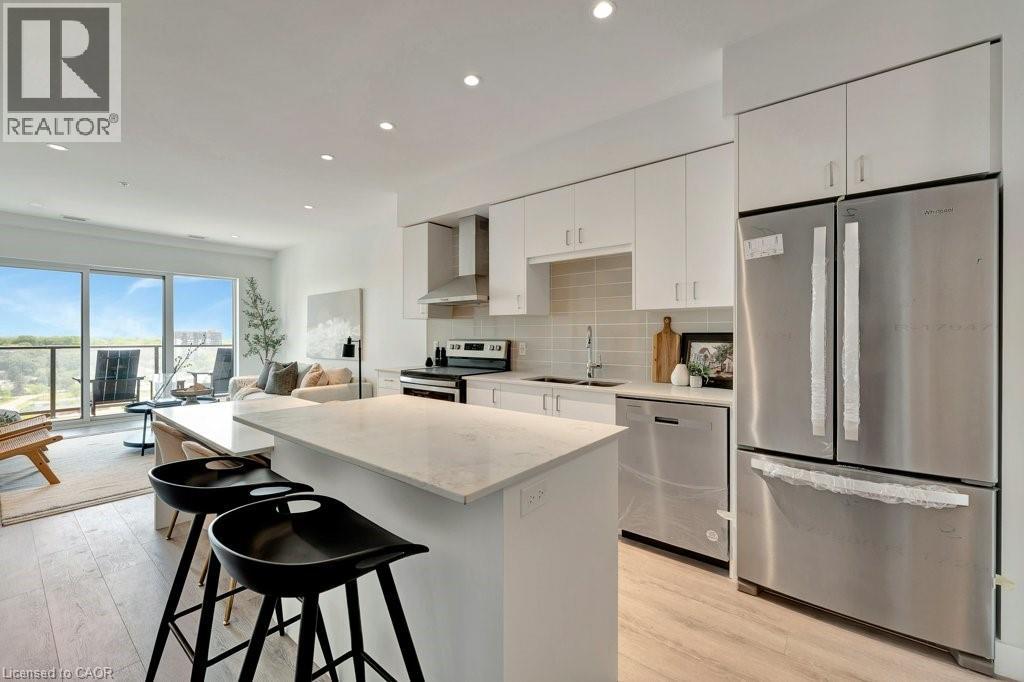
Cambridge, Ontario
Modern and refined, this 2-bedroom, 2-bathroom condo offers 1,007 sq ft of well-designed living space in Cambridge’s highly sought-after Gaslight District - the city’s premier hub for dining, entertainment, and culture. The bright, open-concept layout features 9-foot ceilings, a contemporary kitchen, and expansive windows that fill the space with natural light. The primary bedroom includes a walk-in closet, while in-suite laundry adds everyday convenience. Enjoy a generous private balcony, accessible from both the living room and bedroom, showcasing panoramic views of the Grand River, Gaslight Square, and the surrounding cityscape. This unit also includes an underground parking space. Residents of Gaslight Condos have access to an exceptional array of amenities, including a state-of-the-art fitness centre, games room, study and library area, and an outdoor terrace with pergolas, fire pits, and BBQ areas overlooking the vibrant square below. Ideally located in one of Cambridge’s most dynamic communities, this condo offers a perfect balance of modern comfort and urban living. (id:19593)
Corcoran Horizon Realty
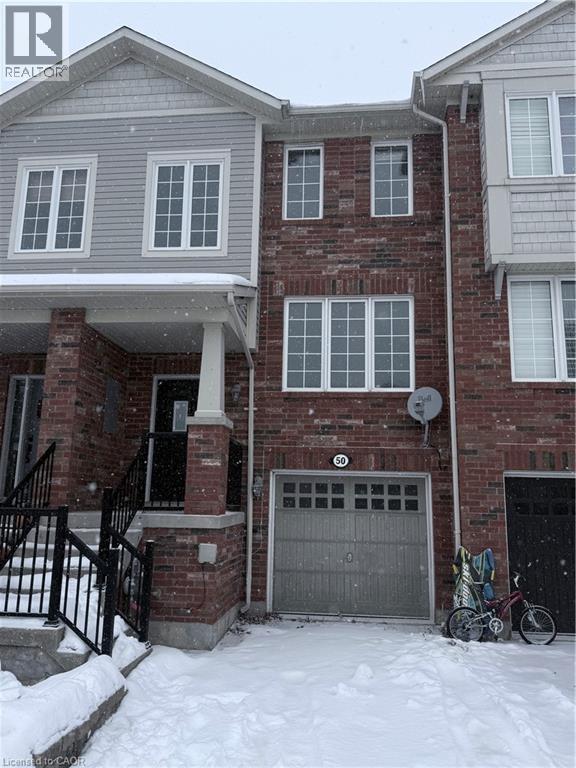
Ancaster, Ontario
Welcome to one of the most spacious townhomes on Ancaster's highly sought-after south side. This well-maintained 3+1 bedroom, 3-bathroom residence offers over 1,700 sq. ft. of thoughtfully designed living space, ideally located in a family-friendly neighbourhood close to parks, schools, and everyday amenities. The bright, open-concept main level features a generous eat-in kitchen with ample cabinetry and counter space, seamlessly flowing into a separate, inviting living area—perfect for both everyday living and entertaining. The upper level boasts three well-proportioned bedrooms, including a primary suite with ensuite privileges. The fully finished basement provides versatile additional living space, ideal for a fourth bedroom, home office, or recreation room. Enjoy the convenience of a private backyard, an attached garage, and a total of two parking spaces. A true turnkey opportunity in one of Ancaster's most desirable communities (id:19593)
Bridgecan Realty Corp.
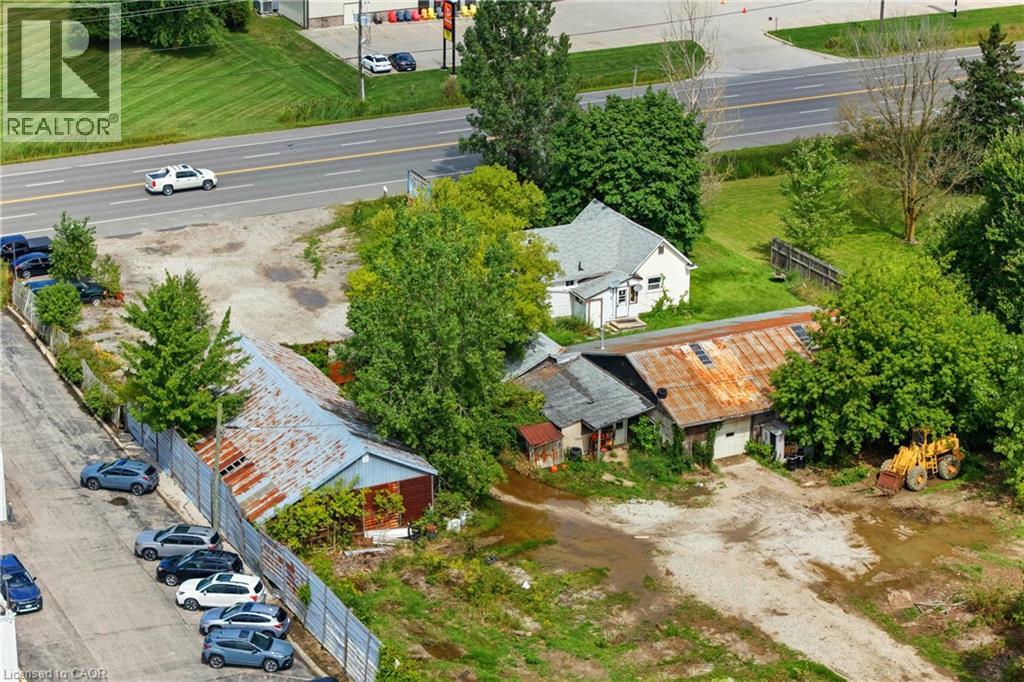
Perth, Ontario
Prime free-standing auto recycling and auto repair property on over 3 acres in Stratford, Ontario offering exceptional flexibility for owner-users, investors, or future redevelopment. Available as a turnkey operation or vacant for a wide range of industrial and commercial uses, this versatile property is ideally located near downtown Stratford with convenient access from both Highway 34/Stratford Road and Forest Road. The site features multiple existing buildings including a 3-bedroom, 1-bath residential home, 47’ x 17’ office, 60’ x 16’ storage building, 35’ x 31’ repair shop, and a two-part 66’ x 32’ barn, creating endless possibilities for automotive, manufacturing, warehousing, contractor, or redevelopment opportunities. The property is serviced by a drilled well and oil separator system designed to maintain environmental integrity, with a Phase One Environmental completed in 2026. Stratford continues to experience strong growth and demand, while offering excellent connectivity to Kitchener, London, and Brantford. Rare opportunity to secure a high-exposure property with substantial land, multiple structures, and outstanding long-term potential. (id:19593)
RE/MAX Escarpment Golfi Realty Inc.
Toronto, Ontario
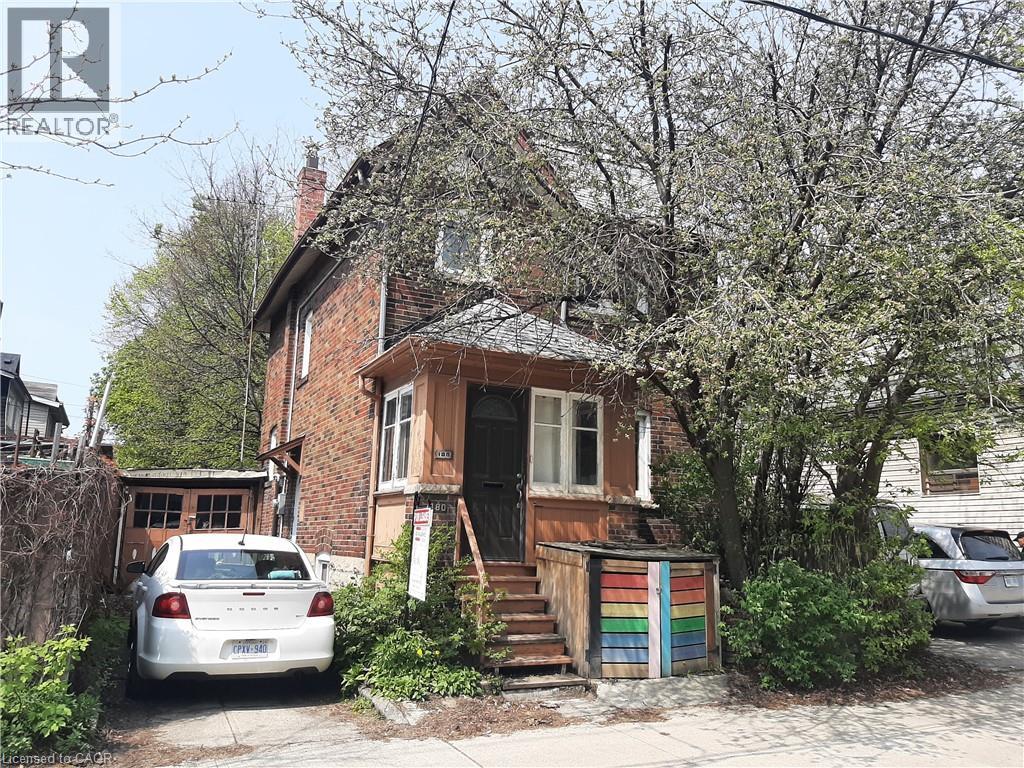
Well-Kept And Cozy 3 Bedroom Detached House In South Parkdale. Hardwood Floor Thru Out. Covered Front Porch For Additional Space. Close Proximity To Both Queen And King St. Great Ttc Options & Steps From The Dufferin Gate Loop. Short Stroll To Liberty Village And To The Lake With Abundance Of Walking And Bike Trails. Quick Access To QEW/Gardiner, Roncesvalles, Little Tibet, And A Whole Lot More. You Will Not Want To Miss This One! (id:19593)
Royal LePage Signature Realty
Minden Hills, Ontario
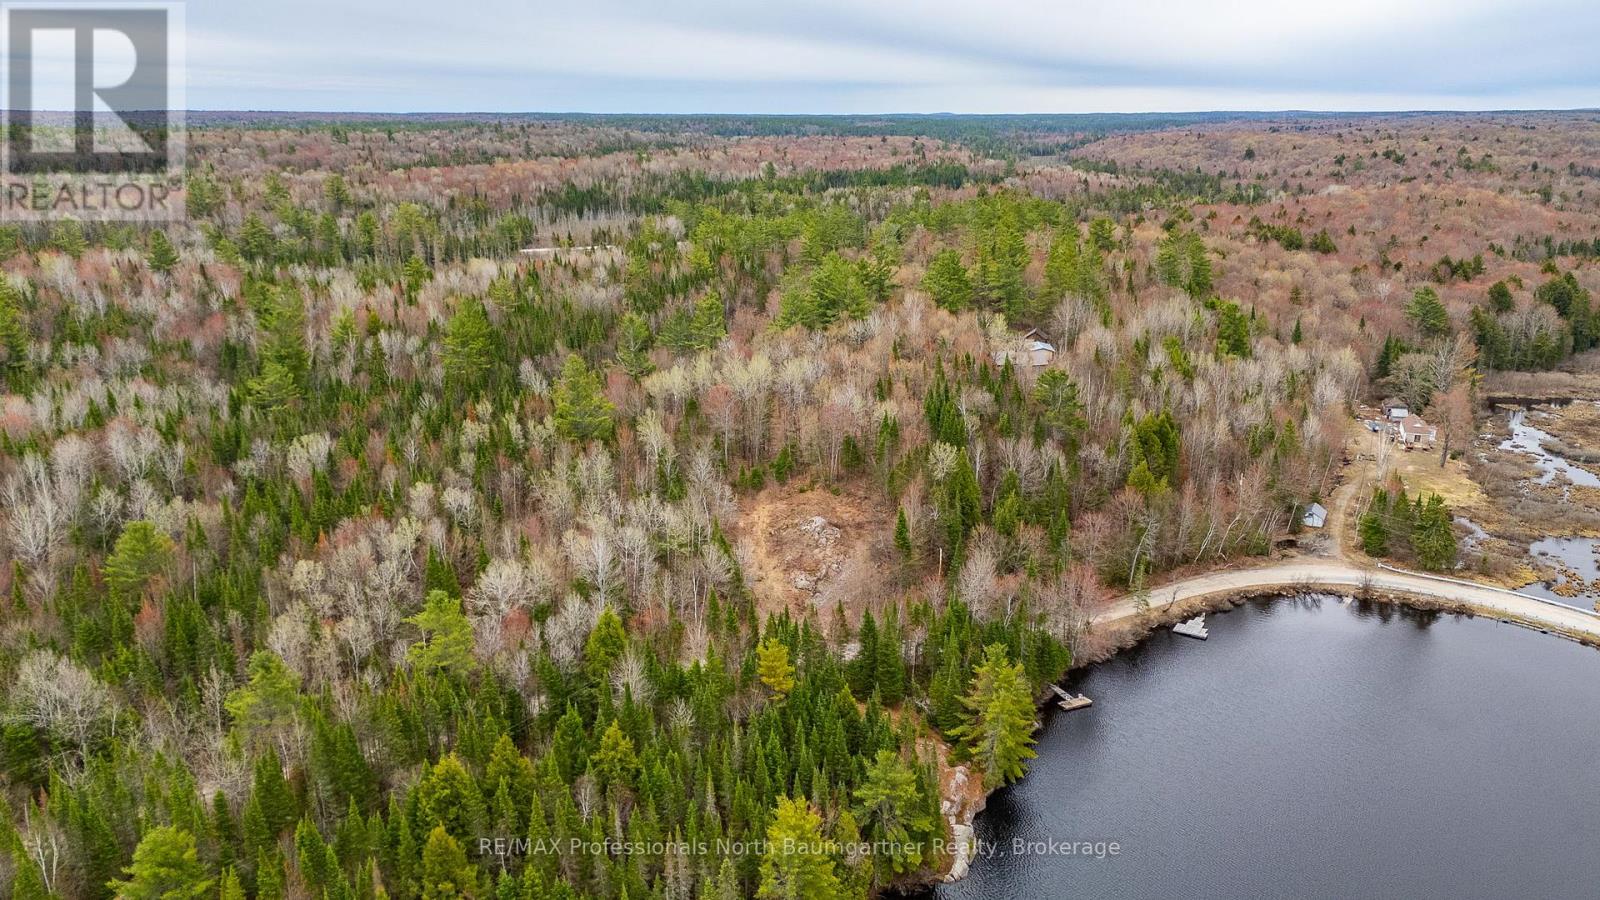
Western-exposed waterfront building lot on scenic Brady Lake, offering breathtaking sunset views and a peaceful, private natural setting. This elevated lot provides added seclusion while capturing expansive lake vistas. The property previously received septic approval, with hydro conveniently located at the lot line and reliable cell service in the area. Enjoy a stunning lakeside setting with generous space for entertaining-perfect for campfires and gatherings with family and friends. The shoreline features clean, deep water off a rockface, along with multiple ideal locations for installing a dock. A municipally maintained dead-end road runs between the building portion of the lot and the waterfront, providing easy access while preserving privacy and tranquility. A set of permit drawings for a passive house by a local builder are available upon request. (id:19593)
RE/MAX Professionals North Baumgartner Realty
Meaford, Ontario
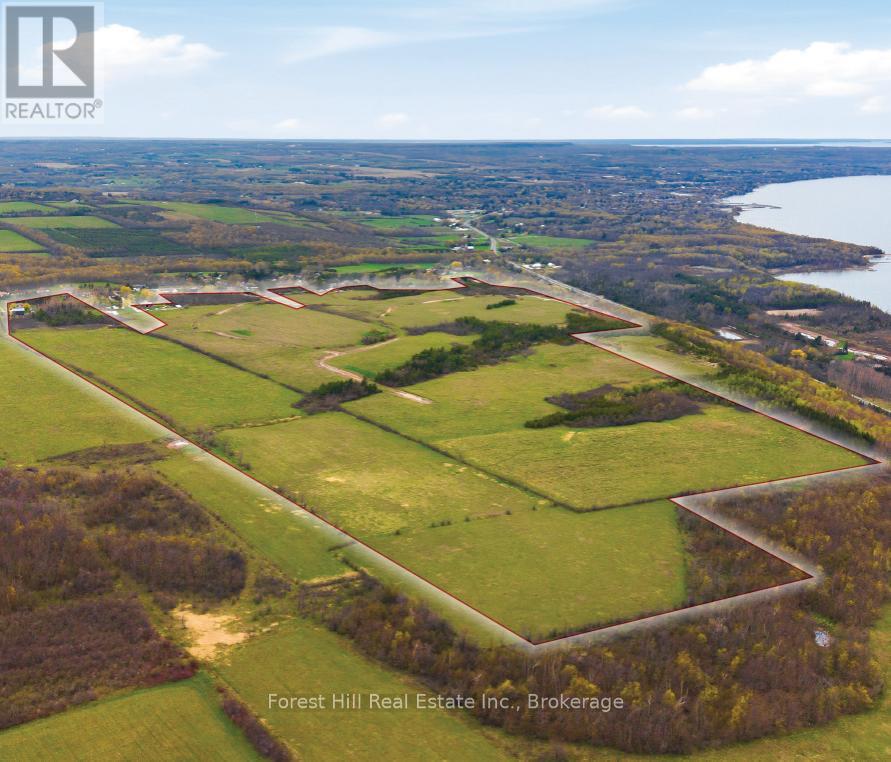
Set across approximately 380 acres (270 acres usable), this expansive landholding presents a rare opportunity to acquire a significant parcel in close proximity to Meaford and the shoreline of Georgian Bay. Defined in part by the natural topography of the Algonquin Ridge, the property offers a compelling landscape with iconic views, mature natural features, and a setting that speaks to both privacy and scale. Currently designated primarily as Rural, the property supports a range of potential uses in keeping with applicable planning frameworks. These may include continued agricultural or rural uses, as well as future consideration for residential, recreational, tourism, or mixed-use concepts, subject to all required approvals. A prior concept explored the lands for a large-scale, resource-based recreational community incorporating a mix of residential and resort-oriented features. While no approvals are in place, this historical work, together with evolving provincial policy, highlights the broader potential of the site for buyers seeking a substantial landholding with future development optionality. Portions of the property are influenced by natural features including slope areas, environmental lands, and watercourse features. Servicing capacity and infrastructure requirements would need to be evaluated by any purchaser. This offering represents a unique opportunity for investors, land bankers, or developers to secure a large and strategically located parcel in a growing region. The property is being offered on an as-is, where-is basis. Buyers are encouraged to conduct their own due diligence regarding zoning, permitted uses, servicing, environmental considerations, and development potential. Contact the Listing Team for access to project history files, reports and studies completed for the property. (id:19593)
Forest Hill Real Estate Inc.
Cushman & Wakefield
Howick, Ontario
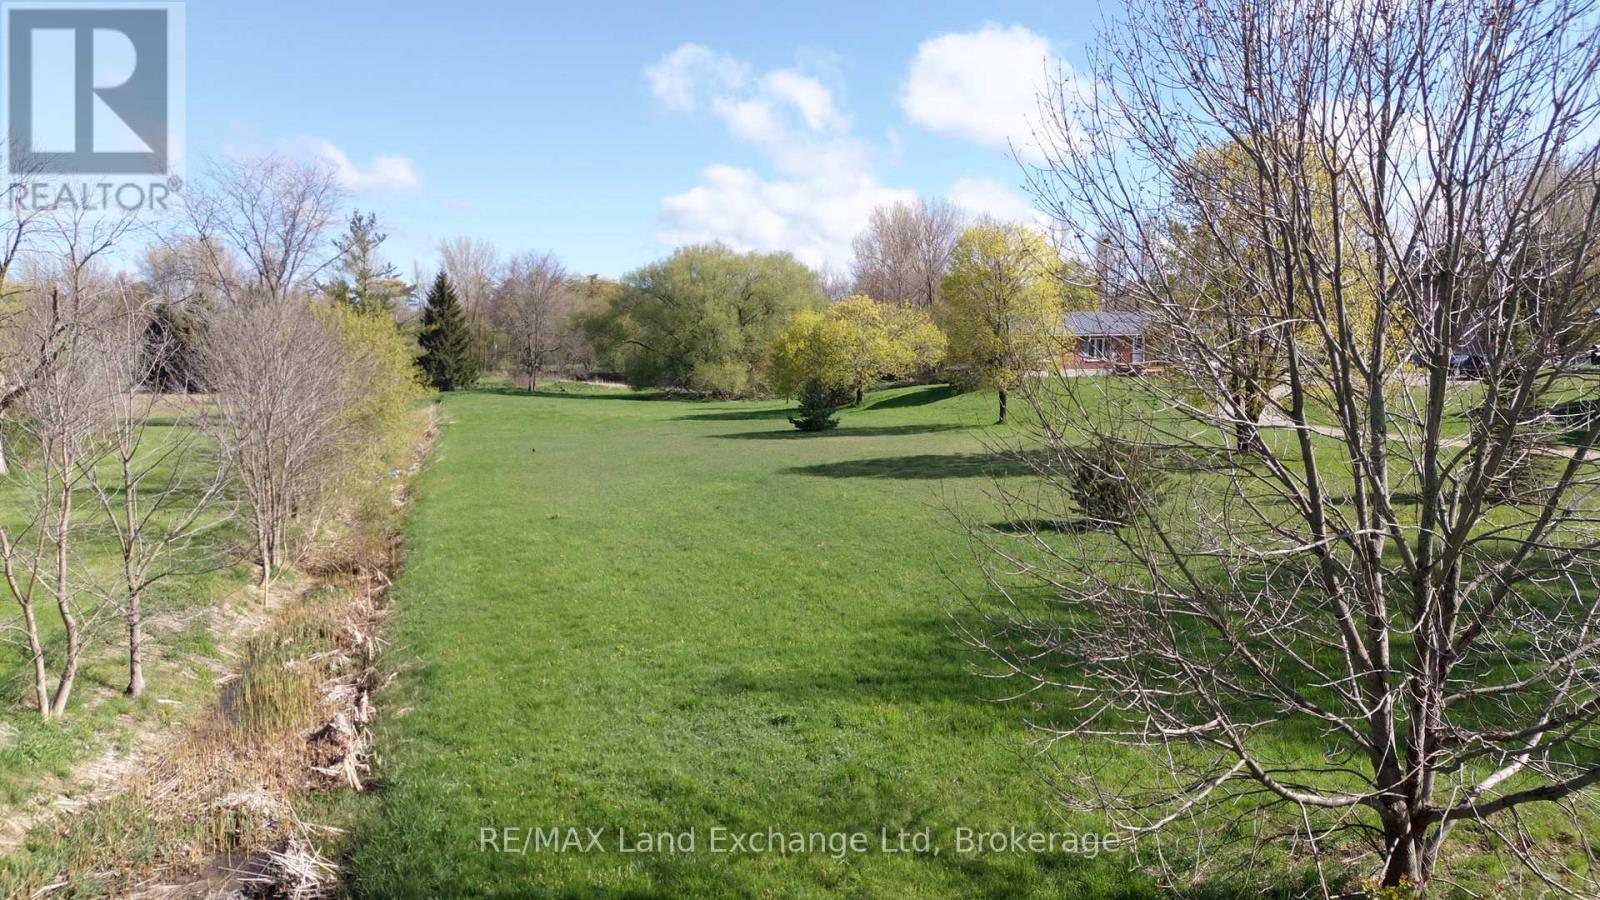
Discover the perfect canvas for your dream home with this expansive 1.1-acre building lot situated on a tranquil street in Wroxeter. This generous space offers the ideal blend of privacy and community, allowing you to create a serene retreat while still being conveniently close to local amenities. One of the standout features of this property is the significant financial advantage it presents. With no HST on new builds until March 31, 2027, you can save tens of thousands on your investment, making this an exceptional opportunity for prospective homeowners or builders. Additionally, the lot provides direct access to the picturesque Maitland River at the back, perfect for nature enthusiasts and those who appreciate the beauty of outdoor living. Imagine enjoying leisurely afternoons by the river, fishing, kayaking, surrounded by the natural beauty that this location offers. This property is not just a lot; it's an invitation to build your future in a serene and welcoming environment. Explore the possibilities today! (id:19593)
RE/MAX Land Exchange Ltd