
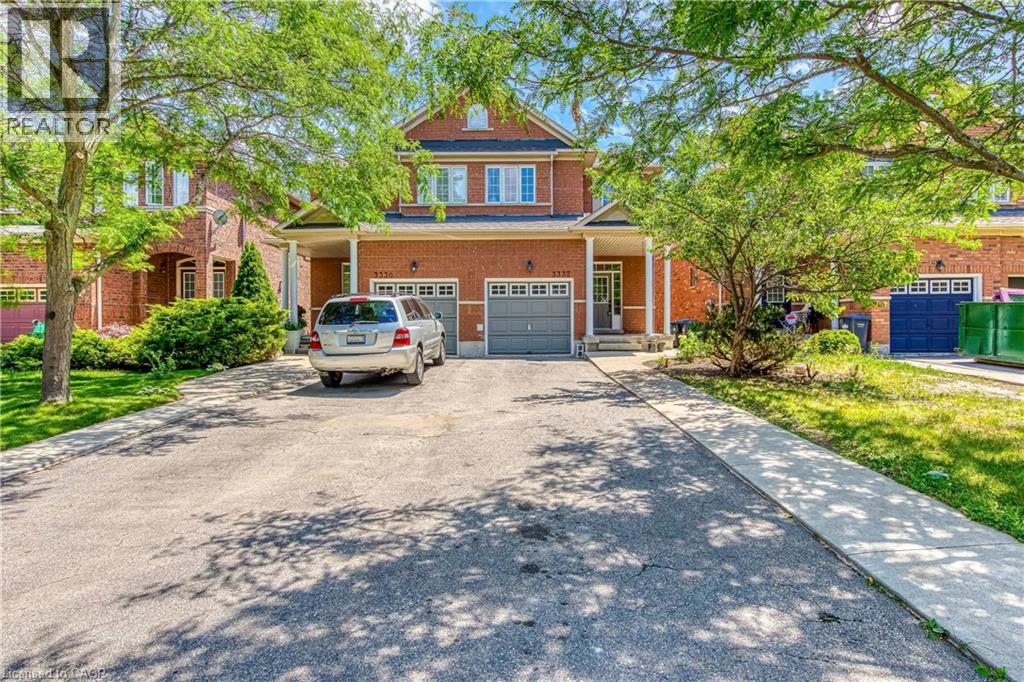
Mississauga, Ontario
Location Location! Location! Bright And specious 3 Br Stunning Semi With Double Door Entry in the Family Friendly Neighbourhood of Churchill Meadows Community. Open Concept, Main Floor Hardwood, Modern Kitchen, Walk To School, Shopping Plaza, Minutes To Major Highways 403-407,Qew, Walk In Medical Clinics, Credit Valley Hospital, Ridgeway Plaza. Upper Level Is for Lease, Basement is not included. The Tenant will pay 70% of the entire utilities AAA Tenants needed. Landlords Prefers NO Pets ********* Please Click on Virtual Tour to View the Entire Property************* (id:19593)
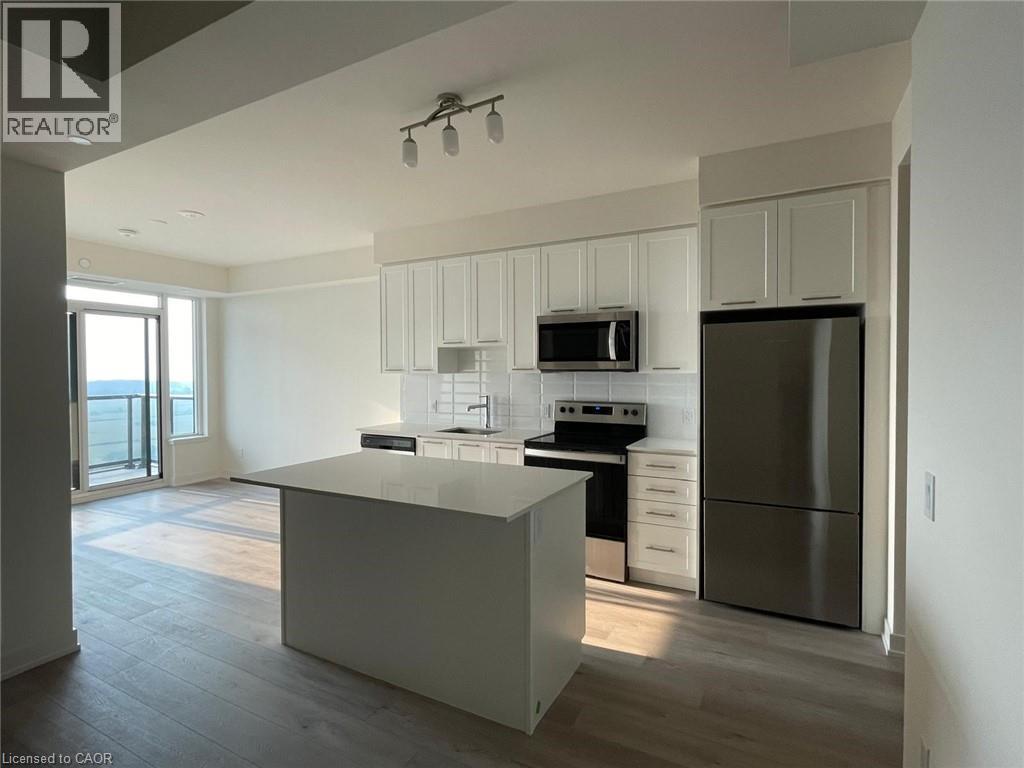
Grimsby, Ontario
Check out this beautiful 1 bedroom+den, 1 bath condo in the heart of Grimsby On The Lake. The Odyssey is a newly built condo building with plenty of amenities including Gym, and roof top terrace, party room, media room, and more! This spacious open concept unit has amazing lake views, upgraded cabinetry, quartz countertops, stainless steel appliances, en-suite laundry, loads of natural light, 1 underground parking space and a storage locker. This really is a must see!! (id:19593)
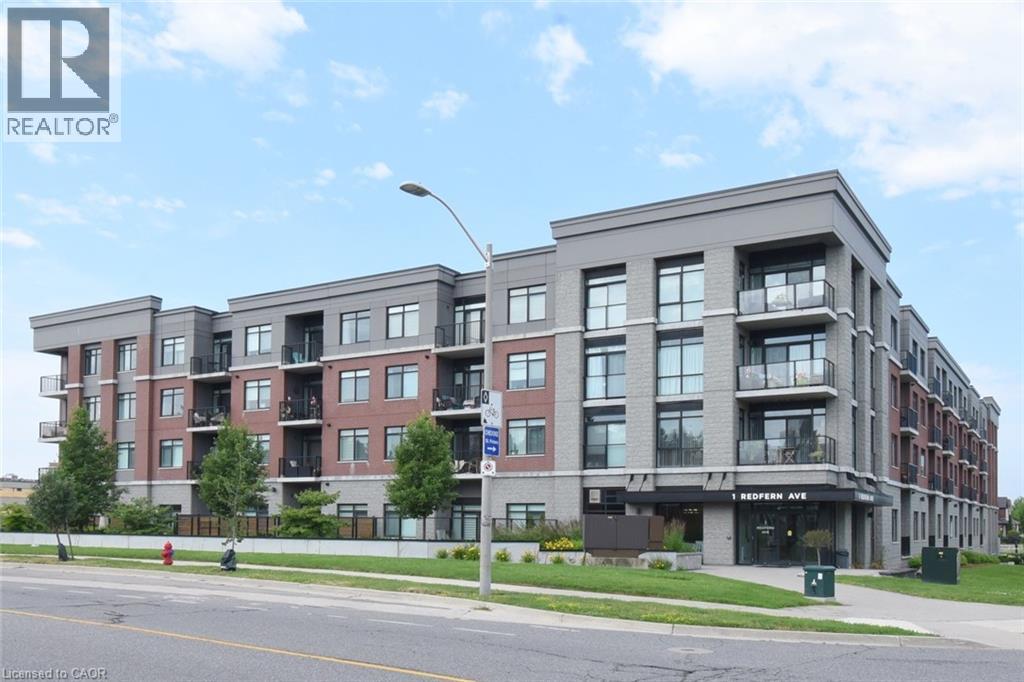
Hamilton, Ontario
Looking for luxury living? Your search is over in this adorable Scenic Trails Condominium. Beautiful, bright unit, featuring easy care flooring throughout. Step onto your own private balcony overlooking the gorgeous Court Yard. Prime west mountain location close to all amenities including Chedoke Rail Trail, hospitals, schools, shopping including Meadowlands, easy highway and Linc access. Landlord will consider leased furnished or unfurnished. (id:19593)
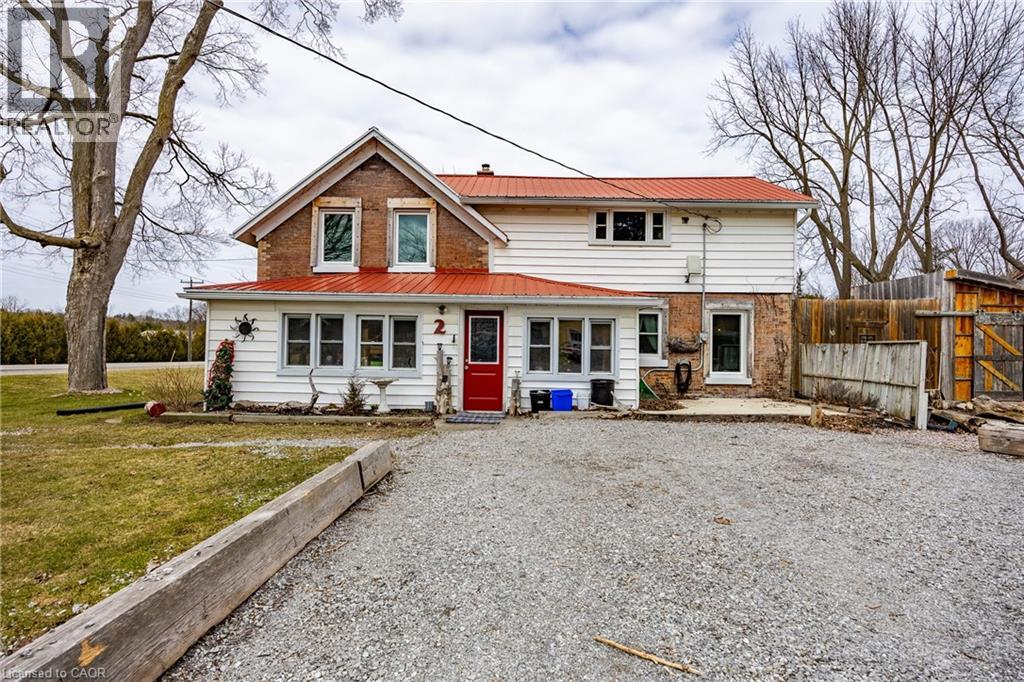
Walsingham, Ontario
Step into the charm of country living with this spacious two-storey family home on a large lot in Walsingham. Once the historic Walsingham Post Office, this unique property blends timeless character with modern updates, offering the best of both worlds. Inside, you'll find generously sized rooms, beautiful original wood trim, and hardwood flooring that showcase the home's heritage, while recent improvements provide peace of mind, including a natural gas forced-air furnace (2022), central air conditioning (2024), and windows replaced approximately six years ago. The main floor features a welcoming screened-in porch that serves perfectly as a mudroom, a bright kitchen with an eat-at peninsula, a dedicated office area, a formal dining room, a spacious living room, a 3-piece bathroom with convenient main-floor laundry, and a versatile bonus room with direct access to the backyard patio. Upstairs offers three generously sized bedrooms, each with ample closet space, along with a full bathroom. The basement provides plenty of additional storage. Outside, you'll appreciate the heated double detached garage/workshop complete with a large loft above, a separate outbuilding that was once a blacksmith shop and now offers excellent storage, plus an additional garden shed. A durable metal roof and fully fenced yard make this property ideal for families with children and pets alike. Move-in ready and full of character, this is a rare opportunity to own a piece of Walsingham history while enjoying the comfort and convenience of modern living. (id:19593)
North Perth, Ontario
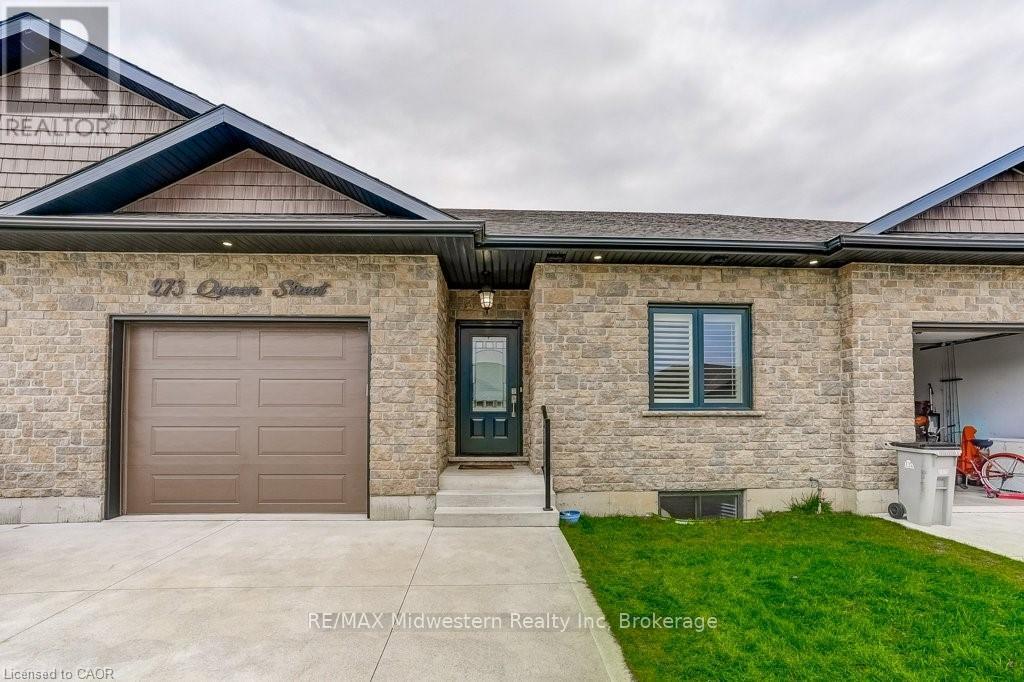
Welcome to this spacious and well-appointed freehold townhome, offering over 1,375 sq. ft. of living space on the main level. The thoughtfully designed floor plan features a bright, open-concept living and dining area, main floor laundry, and 2 bedrooms. there is a walkout to the covered deck which is perfect for sitting out and enjoying the outdoors. The Seller has upgraded the kitchen including a walk-in pantry and the ensuite bath. The lower level is ready to be finished to your choice of finish and features. The exterior walls insulated and drywalled and a full bath is roughed in. Located on a quiet court in the charming village of Atwood, this home is within easy walking distance to a park and community pool, and just minutes from shopping in Listowel. (id:19593)
Northern Bruce Peninsula, Ontario
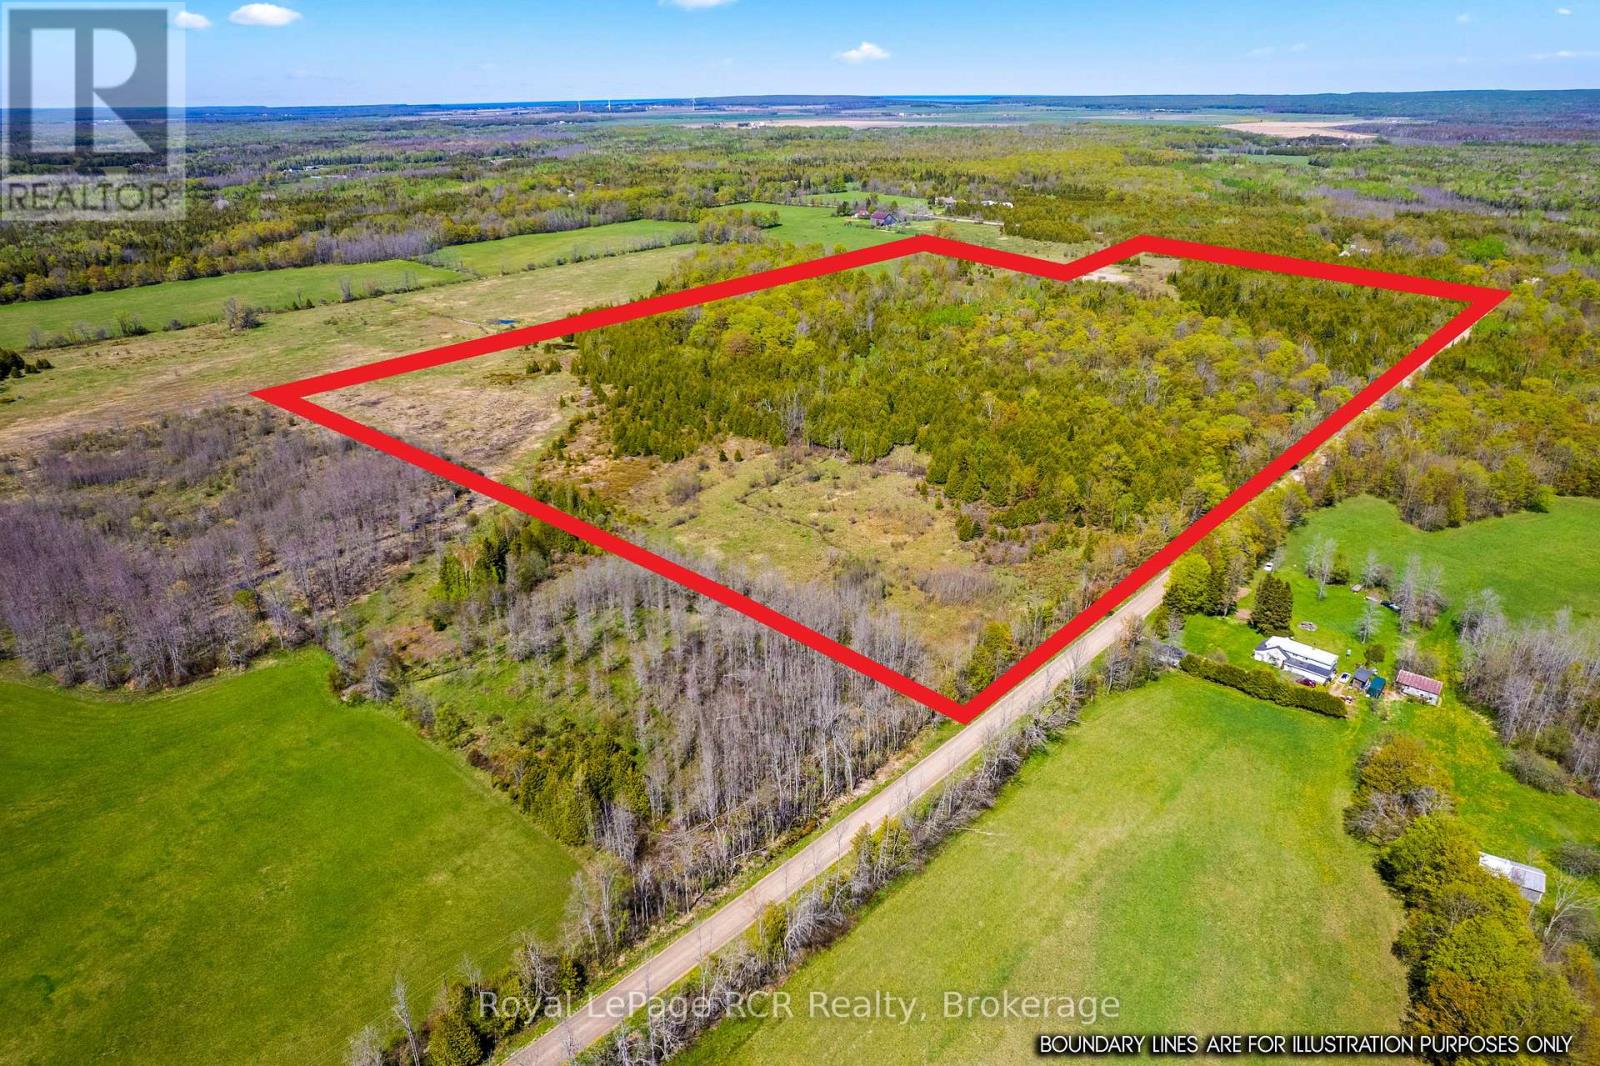
An incredibly rare opportunity to acquire a premier 57-acre parcel in the highly desirable Lake Huron hamlet of Pike Bay. Situated on the beautiful Bruce Peninsula, this expansive acreage offers a perfect blend of privacy, natural beauty, and investment potential. The property features a diverse, mature forest canopy and pristine environmental terrain that serves as a natural habitat for local wildlife, offering an unparalleled setting for an eco-retreat, a private estate, or a recreational sanctuary. With 57 acres of untouched land, the property might provide excellent topography with maybe the potential for building pockets, ensuring ultimate privacy from neighboring parcels while remaining just minutes from Pike Bay's local boat launches, beaches, and community amenities. Whether you are looking to build a custom dream home surrounded by nature, establish a private family compound, or hold a substantial piece of the Bruce Peninsula's tight real estate market, this acreage delivers exceptional value. Opportunities of this scale in established lakeside hamlets are increasingly difficult to find. Capitalize on the growing demand for large-acreage properties in Grey-Bruce and secure a legacy holding today. Buyer must satisfy themselves regarding future use potential. (id:19593)

Blue Mountains, Ontario
Your winter wonderland getaway awaits. This welcoming 3 bedroom, 2 bath resort home sleeps up to 8, is fully turn key with an extremely well-equipped kitchen that includes a choice of 3 types of coffee makers and even has a donut maker, which will be a hit with the kids for sure! The desirable Rivergrass community is walking distance to the Village restaurants, shops and boutiques and of course the ski hills. The On Demand Shuttle Service is available to pick you up and drop you off at the Village, if you want to save your energy for the slopes. This meticulously designed chalet with a southern exposure provides the cozy comforts and feel that you are looking for. Take in the views from the open living area, with cathedral ceiling and expansive windows looking across the golf course to the mountains and the night lights on the ski hills. Relax and curl up around the warm gas fireplace. Watch your favourite movie on the 55" Smart TV in the living room. Sofa opens up into a queen pull out. The large wood dining table is family perfect and great for entertaining. The open kitchen with breakfast bar over looks the living areas. Sip your morning coffee or a refreshment at the end of the day around the breakfast bar. 2 bedrooms with closets on main level with primary suite and ensuite bathroom on upper level. Convenient entry hall and laundry closet on main floor. The hot year-round outdoor hot tub just outside a few steps away is an added bonus for you to enjoy and relax in after your fulfilling day. The location is ideal being so close to the Village activities and events and fine dining. No need to drive to get everything you need. Collingwood or Thornbury are each only a 10-minute drive if you wish to look for additional options for entertainment, dining or shopping. Great times ahead this coming ski season! Term - Jan. 4, 2027 - March 31, 2027. (id:19593)
Highlands East, Ontario
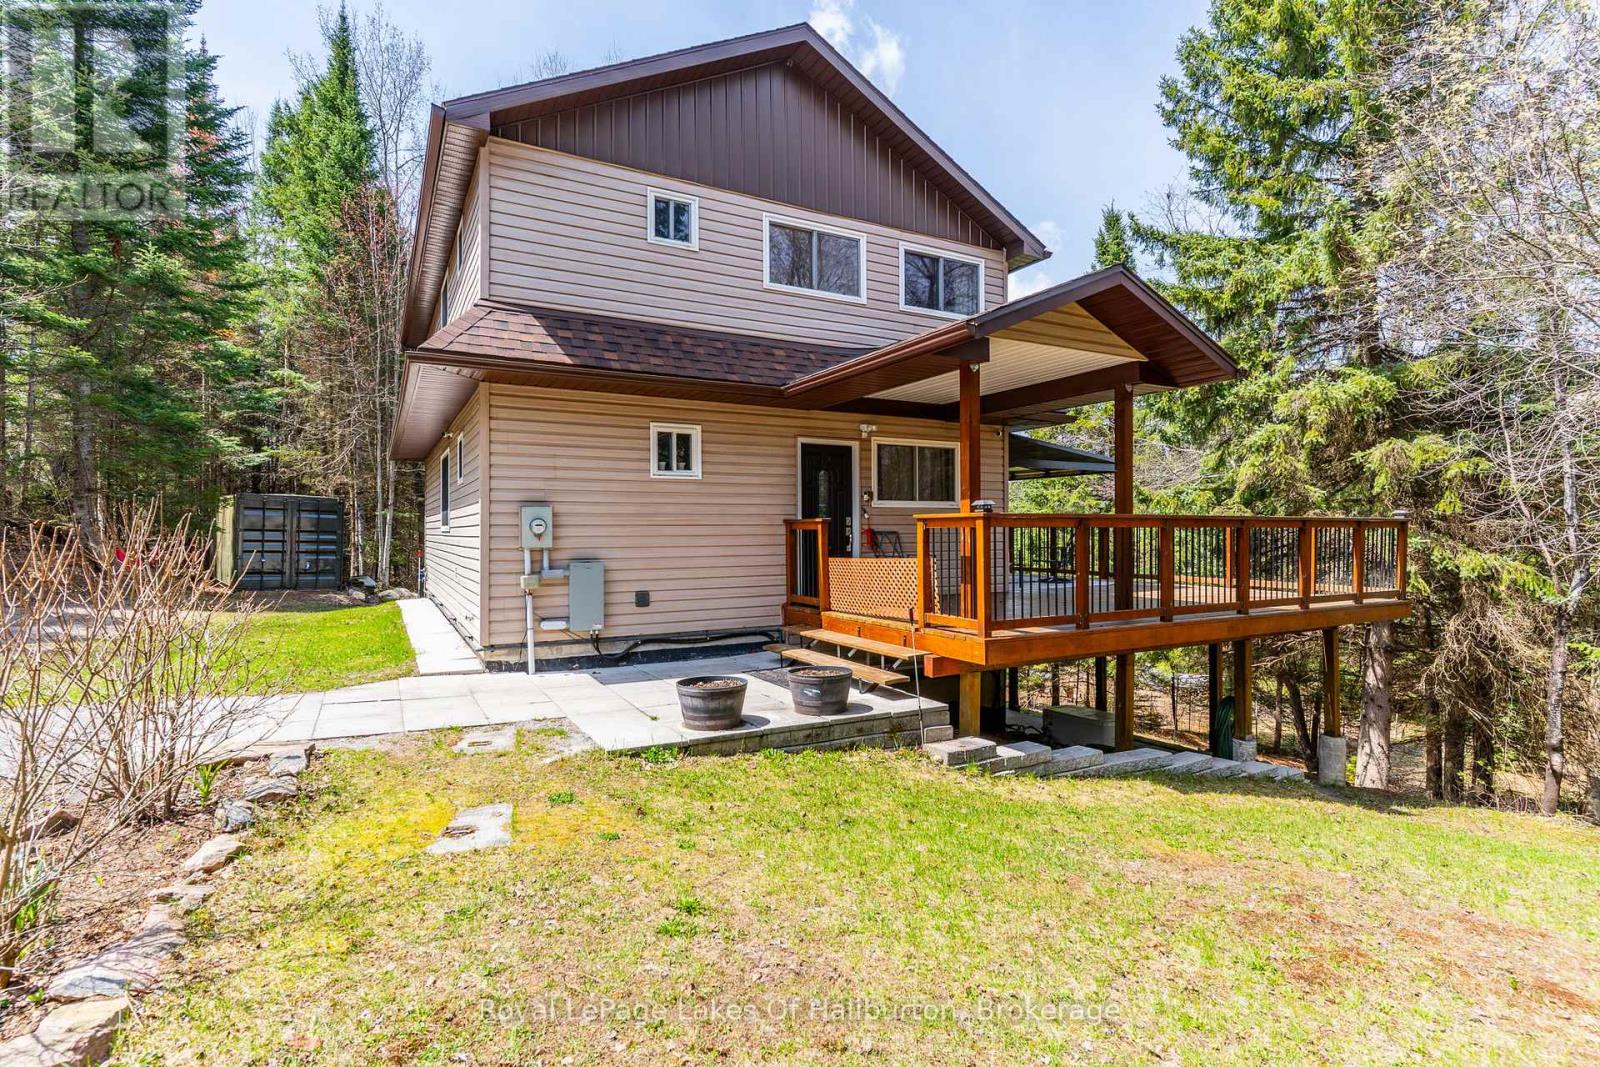
Discover the perfect blend of luxury, privacy, and nature in this fully renovated home/cottage set on over 3 stunning acres. Offering three beautifully finished levels all accented by high-end finishes, this exceptional property is designed for comfortable living and effortless entertaining. Step inside to an open-concept main floor featuring a gorgeous kitchen with granite countertops, spacious dining area, and inviting living room. Seamless access to the expansive wrap-around deck is ideal for relaxing or hosting guests while taking in the peaceful surroundings. The main level also offers a spacious 3pc bath and main floor laundry for convenience. Upstairs, you'll find three generous bedrooms, with the primary bedroom complete with a private ensuite. The fully finished lower level adds even more living space with a stylish wet bar , cozy woodstove and walkout to the patio, creating the perfect space for entertaining or unwinding. Outside, the property truly shines with well-maintained trails leading to your own private pond and easy access to the Irondale River. You can experience a variety of local wildlife while exploring the property or gather around the outdoor firepit area and enjoy the serenity of this rare and private setting. Additional features include a backup generator, propane furnace, A/C, new drilled well and a closed circuit security system for added comfort and peace of mind. Located just minutes from public access to both Contau and Gooderham Lakes as well as the Village of Gooderham. This is more than a home-it's a lifestyle. A rare opportunity to own a beautifully updated property where luxury meets nature. 50% VTB may be available for qualified Buyers. (id:19593)
Parry Sound, Ontario
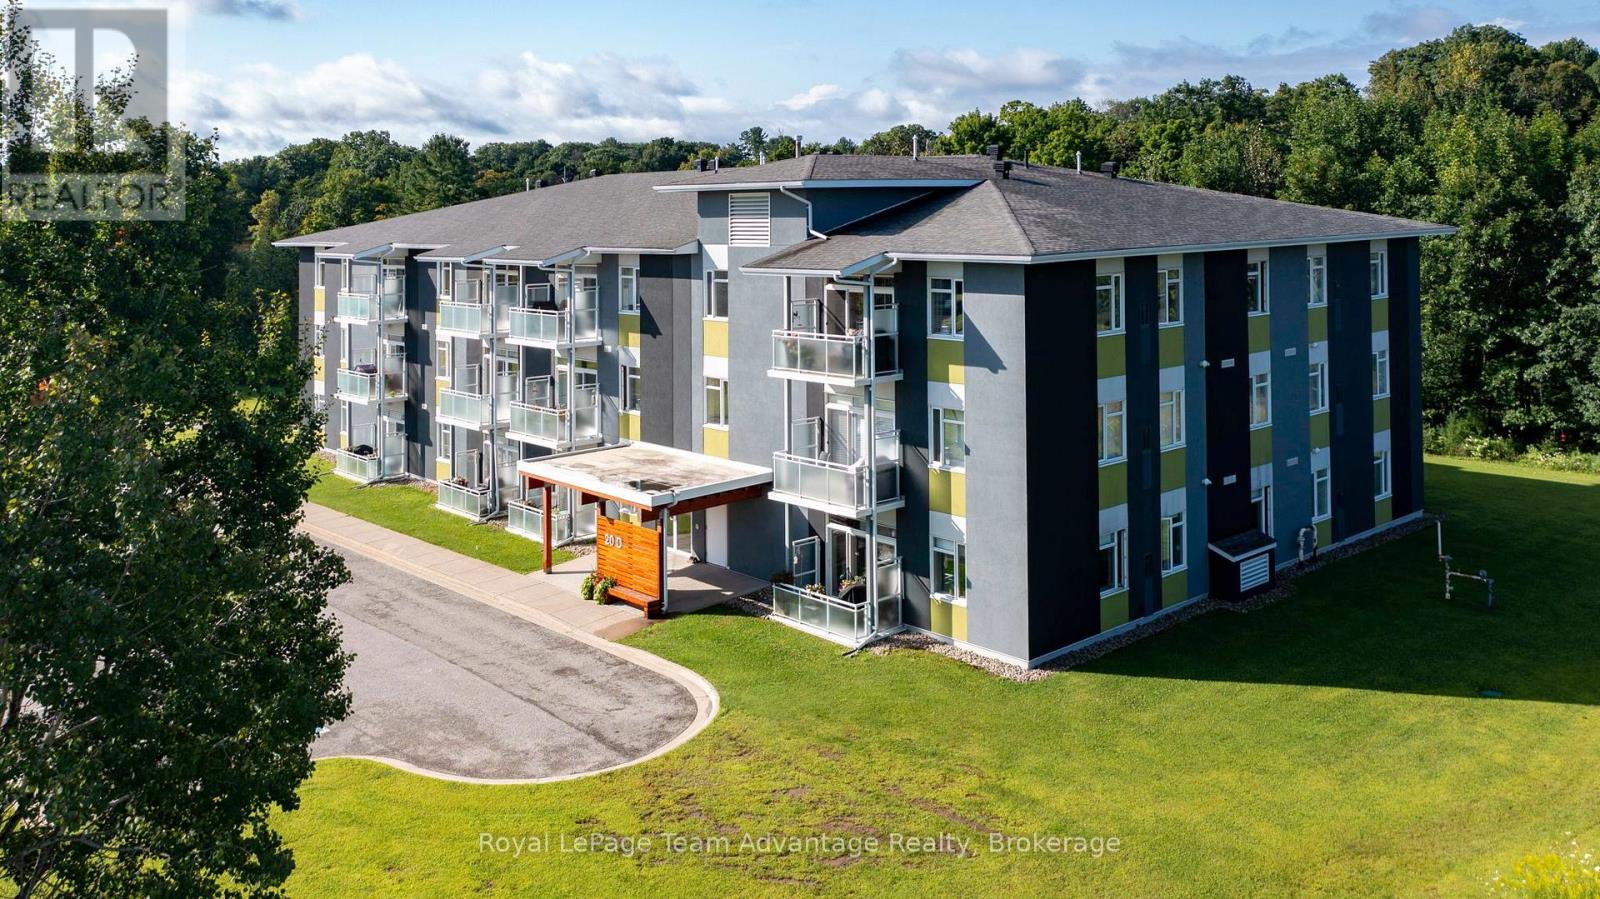
Main-floor condo for sale in Parry Sound, located in the sought-after Silver Birch community and offering easy, low-maintenance living. Enjoy the convenience of pulling up unloading your groceries and walking straight into your unit. No stairs, no elevators just effortless day-to-day living. This bright condominium features an open-concept living and dining area, in-suite laundry and ample storage throughout. The primary bedroom includes a walk-in closet while the den provides flexible space for a home office, guest room or additional living area. Flooring in the den was replaced in February 2026. A centrally located 4-piece bathroom completes the layout. Additional features include a forced-air natural gas furnace, central air conditioning, exclusive underground parking and a private storage locker making this an ideal lock-and-go option for year-round living or a carefree lifestyle. Conveniently located just minutes from downtown Parry Sound with quick access to Highway 400 and within walking distance to parks, a community garden and scenic views of the Seguin River. Whether you're downsizing, looking for your first home or seeking a low-maintenance lifestyle this main-floor condo offers comfort, convenience and easy everyday living. (id:19593)
Penetanguishene, Ontario
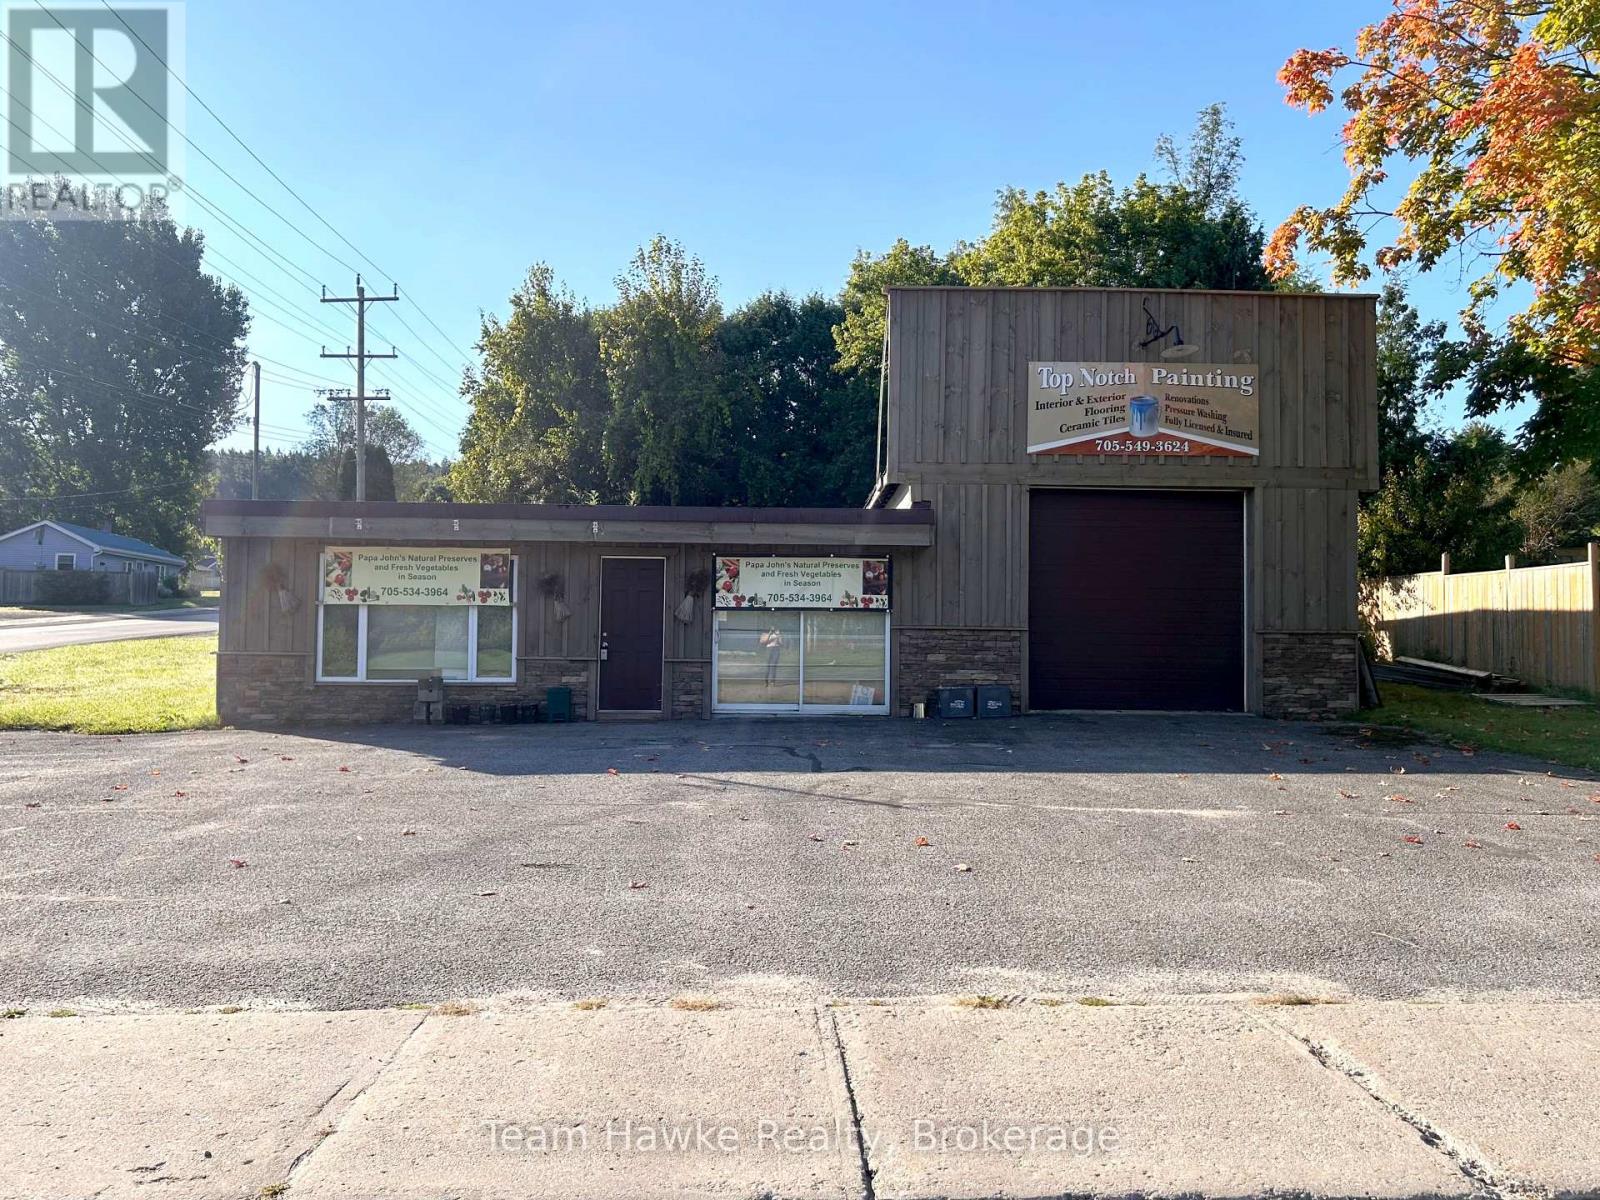
This solid commercial building sits on a large corner lot in Penetanguishene and is zoned M1 (Industrial), offering a wide range of permitted uses. Located on an arterial road, the property provides excellent exposure and accessibility. This is a great opportunity to invest or establish your business in a growing waterfront community on Georgian Bay. (id:19593)
Wasaga Beach, Ontario
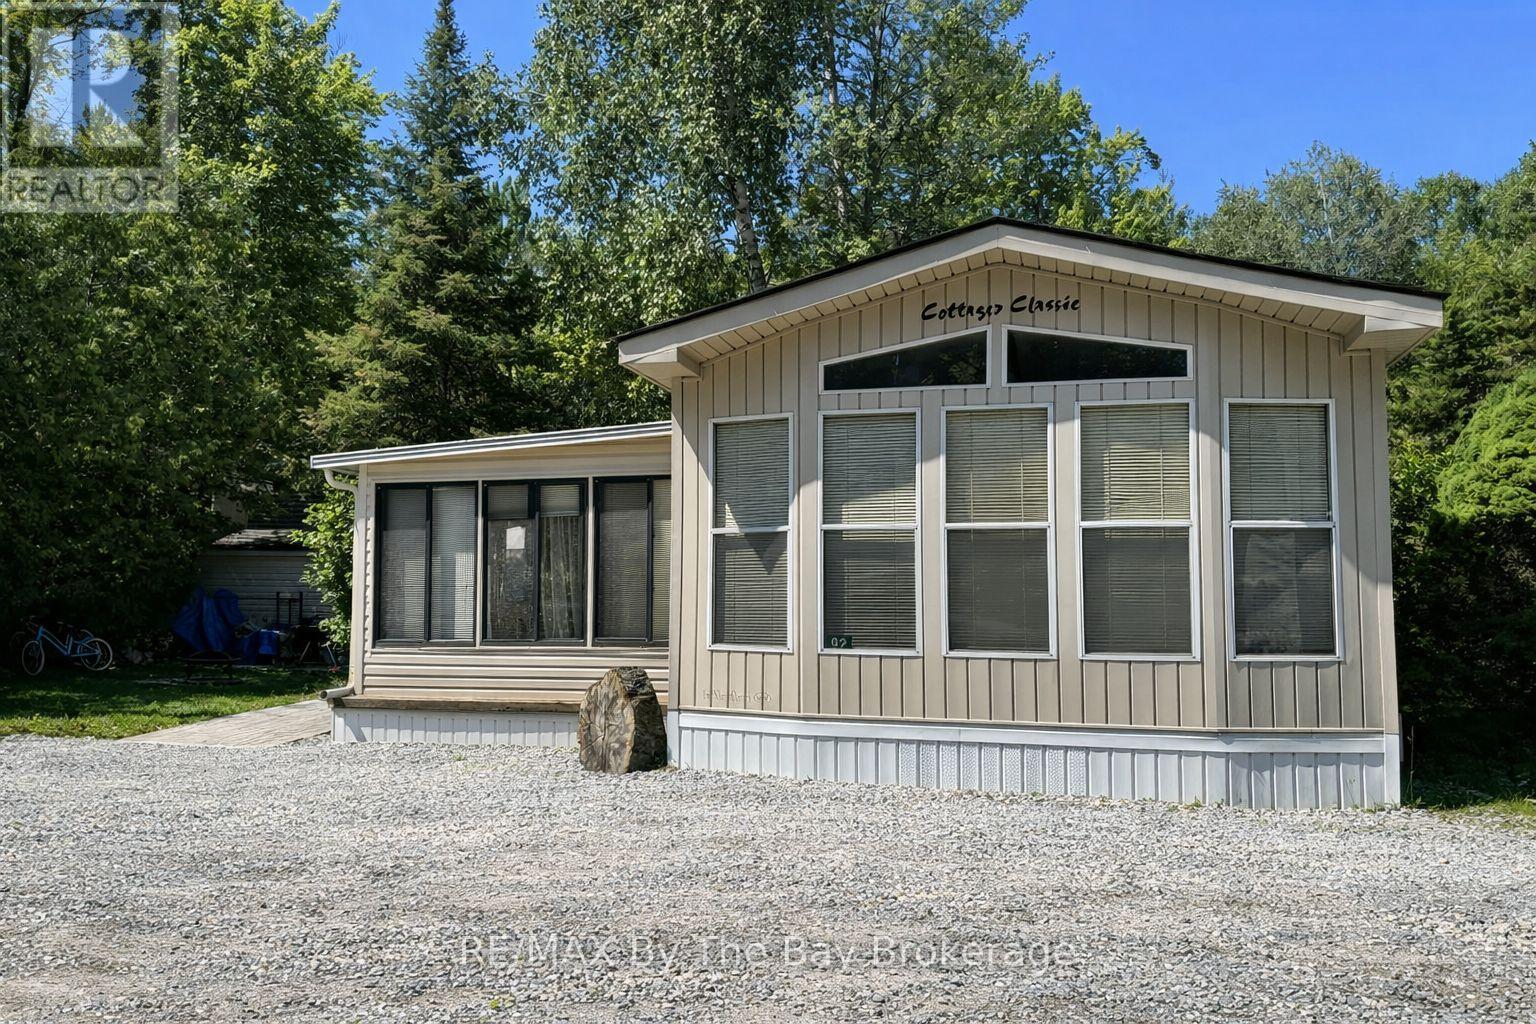
Hear the waves of Georgian Bay. Seasonal retreat in popular Countrylife Resort. (7 months May1st-Nov 15th). 38x14 ft Northlander Cottage Classic with 10 x 15 ft sunroom and 12 x 18 ft covered deck. Modern & immaculate interior. Expansive private deck area with large private lot and new patio area. Low maintenance exterior with shed. Fully furnished & equipped with central A/C it is ready for your family to start enjoying the summer! Resort features 5 pools, splash pad, clubhouse, tennis court, pickle ball, play grounds, mini golf and short walk to the beach. Gated resort with security. This unit has so many upgrades and shows 10 out of 10! New roof in 2019, new hardwood floor in sunroom 2019 (id:19593)
Kitchener, Ontario
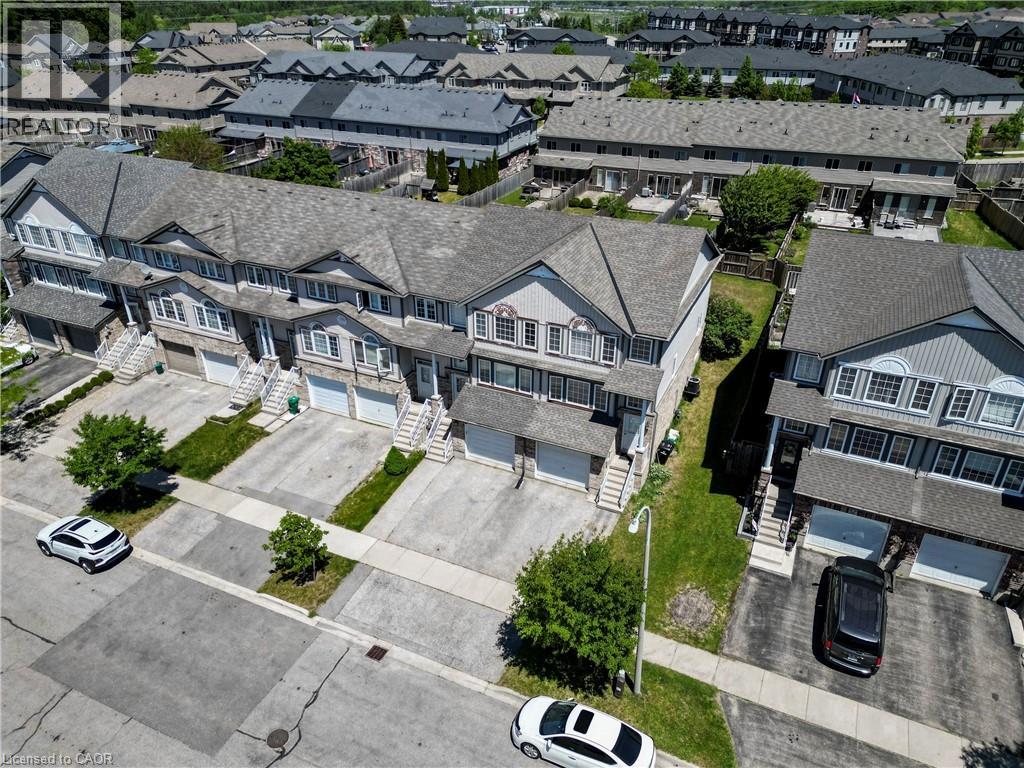
Welcome to this beautifully renovated end-unit townhouse in the highly sought-after Huron Village community of Kitchener! Offering bright, modern, and spacious living throughout, this carpet-free home has been thoughtfully updated and meticulously maintained. The main floor features a bright and spacious living area, perfect for relaxing, entertaining, or spending time with family. The stunning kitchen boasts quartz countertops, a stylish backsplash, and stainless steel appliances, creating a modern and functional space for everyday living. The main level also offers a spacious laundry room with ample storage and closet space. Upstairs, you'll find three generous bedrooms and a beautifully renovated bathroom complete with a modern glass shower. The fully finished basement adds even more living space, featuring an additional bedroom, a contemporary bathroom, and plenty of storage. As an end unit, this home offers added privacy, extra natural light, and a unique sense of space that sets it apart from the rest. Lovingly cared for and move-in ready, this is a home you'll be proud to call your own. Ideally located close to schools, parks, sports facilities, shopping, restaurants, and everyday amenities, with convenient access to major highways just 10 minutes away. Don't miss this rare opportunity to own a truly exceptional home in one of Kitchener's most desirable neighbourhoods! (id:19593)
Milton, Ontario
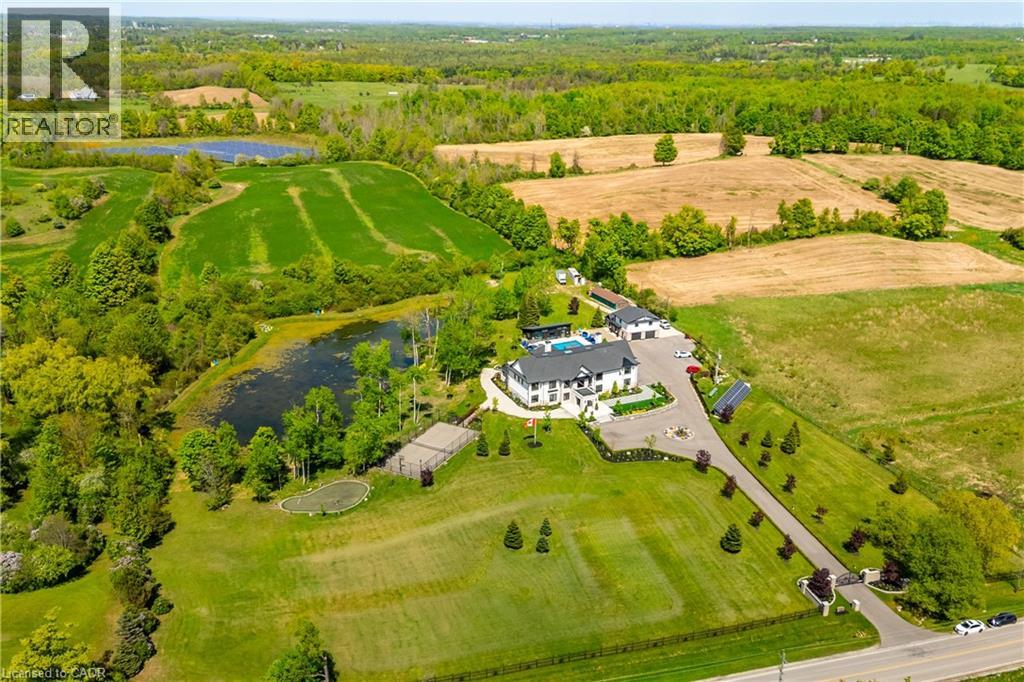
A private resort estate unlike anything else near Toronto. Set behind mature trees on 5.76 private acres, this extraordinary custom-built estate delivers something increasingly impossible to find: complete privacy, resort-calibre amenities, and uncompromising luxury. Built as a forever home by its original owners, every detail was thoughtfully designed to create an experience, not simply a residence. From the moment you enter the soaring 22-foot foyer, a dramatic floating staircase and walls of glass reveal breathtaking views, creating a seamless connection between architecture and nature. At the heart of the home, the chef's kitchen was designed for gathering. Dual oversized islands accommodate family celebrations, holiday entertaining, and everyday living, while premium appliances, a sun-filled breakfast area, and direct access to the outdoor kitchen make hosting unforgettable. Enjoy your own private wellness retreat featuring a 10-person jacuzzi, steam room, sauna, fully equipped gym, home theatre, games area, and entertainment lounge with bar. A private elevator connects the home's levels, while a separate three-bedroom guest suite above the garage provides ideal accommodations for extended family, guests, caregivers, or multigenerational living. Outside, the estate unfolds like a luxury resort. A heated saltwater pool, tennis court, basketball court, fire pit areas, walking trails, and private pond create endless opportunities for recreation, relaxation, and entertaining. Equally impressive is the home's commitment to sustainability & efficiency, featuring geothermal heating and cooling, solar energy systems, smart-home integration, and dual septic systems. Properties of this scale, privacy, and quality rarely become available. Offering a lifestyle that cannot be recreated, this is a legacy estate designed to be enjoyed for generations. Luxury. Land. Privacy. Lifestyle. An extraordinary opportunity awaits. (id:19593)
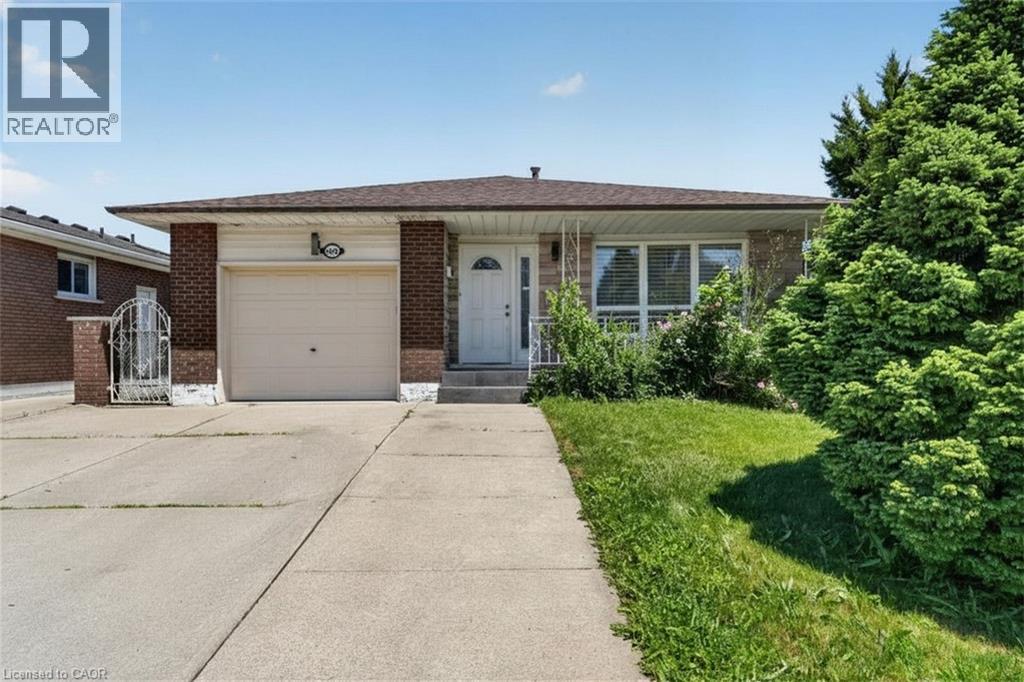
Hamilton, Ontario
Rare find on the highly desirable West Hamilton Mountain! Total of 2100 square feet of finished space! This massive 4-level backsplit features 7 bedrooms, 2 bathrooms, and 2 full kitchens configured as 2 self-contained units. Main floor unit: 3 bedrooms generating $2,650/mo. Lower level unit: 4 bedrooms generating $2,670/mo. Combined income: $5,320/mo. Perfect for the owner-occupier looking to offset their mortgage, or the investor ready to start collecting rent day one. Properties like this don't last — act fast! (id:19593)
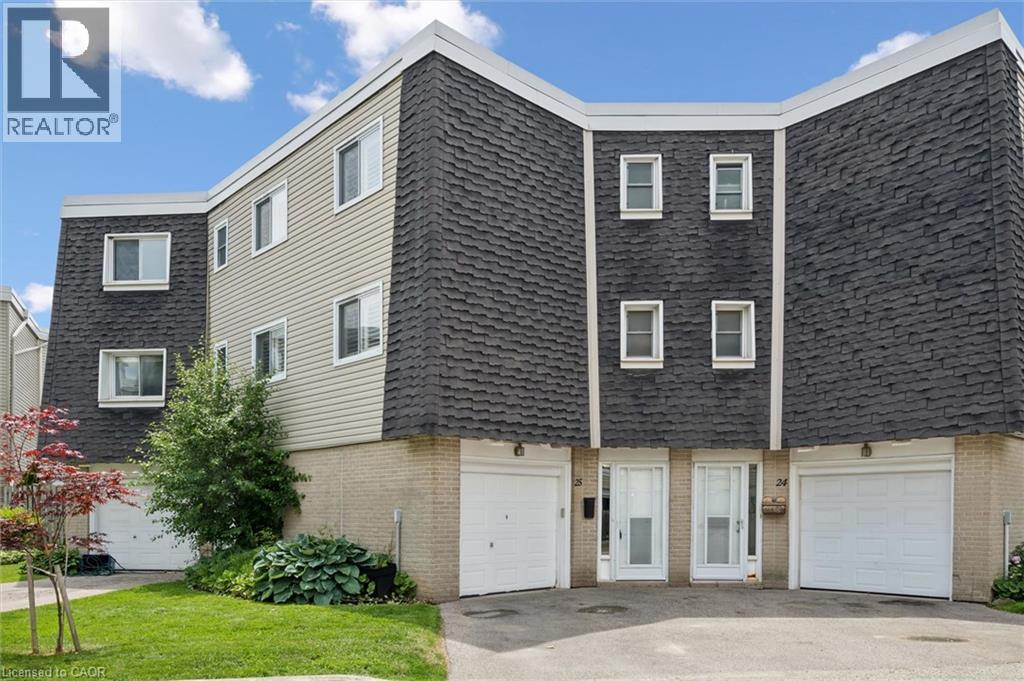
Kitchener, Ontario
ATTENTION FIRST-TIME BUYERS AND GROWING FAMILIES! Welcome to this exceptionally bright and spacious 3-bedroom townhome featuring a rare above-grade walk-out family room, over $45,000 in thoughtful updates, and a truly low-maintenance lifestyle. The main floor offers a separate dining area, an inviting living room, and a stunning chef-inspired kitchen (2021) with quartz countertops, custom cabinetry, and stainless steel appliances, including a built-in dishwasher (2021), stove (2023) and built-in microwave (2025). Thoughtful updates throughout provide peace of mind and lasting value, including a high-efficiency heat pump (2019), updated windows, California-style shutters (2019), upper-level carpeting (2019), pot lights (2021), a renovated shower (2024), washer (2019), and dryer (2021). The bright walk-out family room features a cozy gas fireplace and opens onto a private deck—ideal for relaxing or entertaining—just steps from the community pool. Ideally located with quick access to Highway 7/8, schools, shopping, restaurants, and everyday amenities, and within walking distance to McLennan Park offering trails, sports fields, splash pad, playgrounds, and a dog park. Condo fees include exterior maintenance, landscaping, snow removal, water, and access to the community pool, offering a truly carefree lifestyle. A standout opportunity to own a fully updated, move-in-ready home in one of Kitchener’s most convenient and family-friendly neighbourhoods. (id:19593)
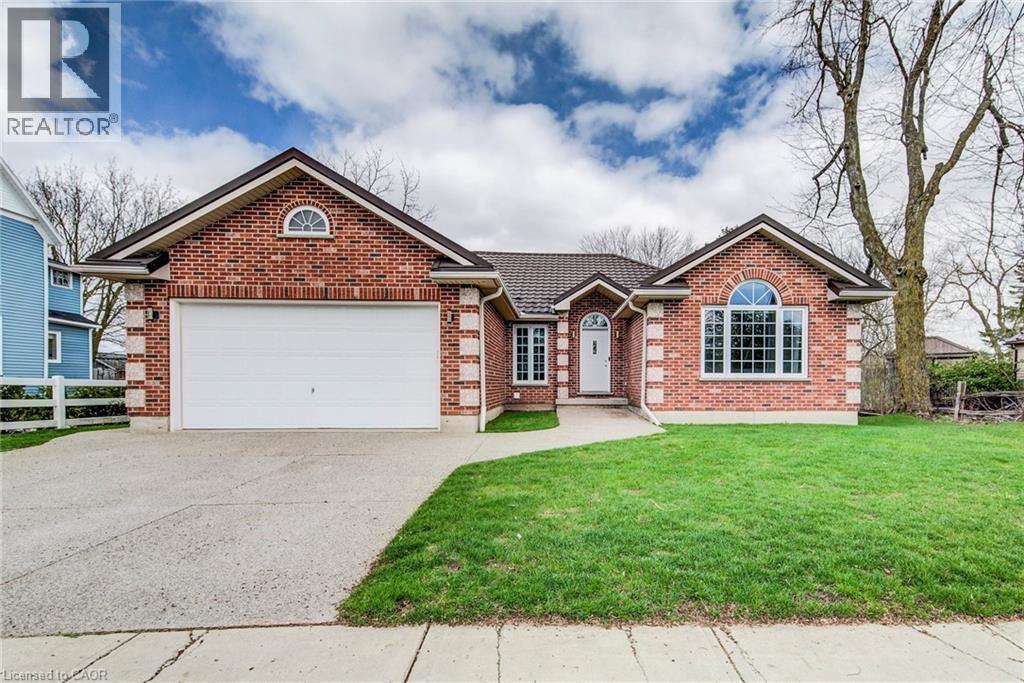
Linwood, Ontario
Tucked onto a generous ¼-acre lot, this beautifully maintained bungalow offers the kind of space and simplicity that’s becoming harder to find. Built in 2002, the home has been thoughtfully cared for over the years, creating a move-in ready option with room to grow. The main level features three well-sized bedrooms and a practical, easy-flow layout that suits both everyday living and hosting family. Natural light fills the home, and the pride of ownership is evident throughout. Outside, you’ll appreciate the double car garage and concrete driveway, along with a spacious yard that offers endless possibilities—whether it’s gardening, entertaining, or simply enjoying a bit more breathing room. A detached shed adds even more functionality for storage or hobbies. Downstairs, the unfinished basement is a standout feature—wide open, expansive, and full of potential. Whether you’re envisioning additional living space, a workshop, or a future in-law-setup this is a blank canvas ready for your ideas. A solid home on a great lot, offering comfort today and opportunity for tomorrow. (id:19593)
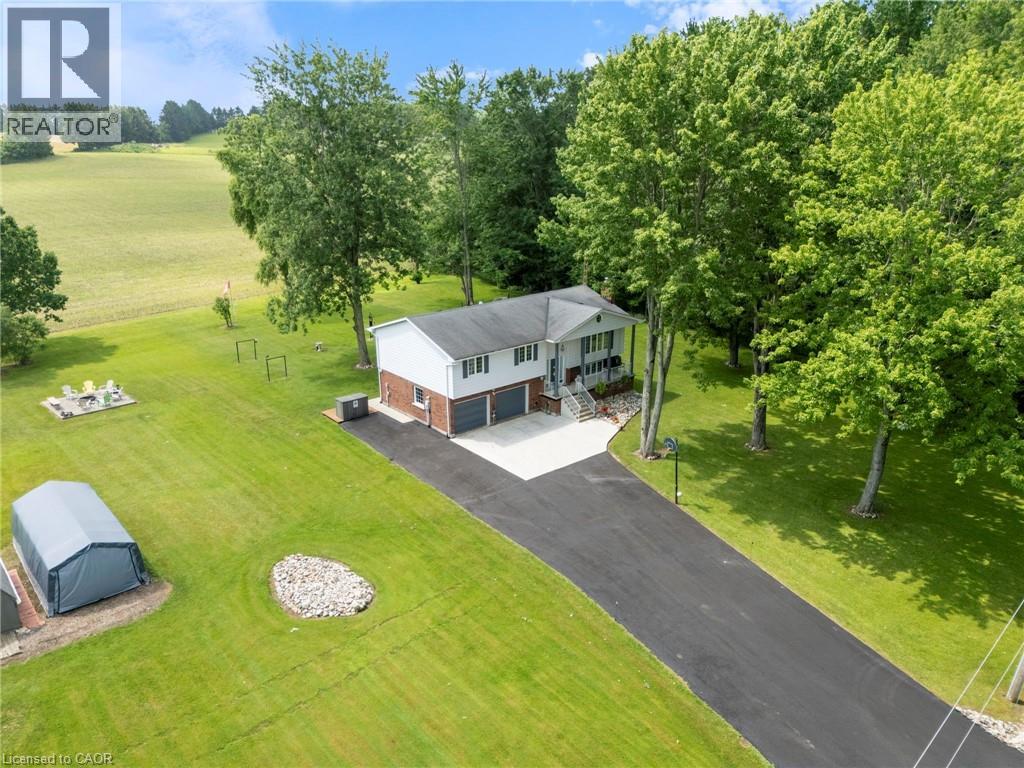
Tillsonburg, Ontario
Welcome to your own private country retreat! Situated on 7.75 picturesque acres just minutes from Tillsonburg, this beautifully maintained raised bungalow offers the perfect combination of peaceful rural living and modern comfort. Featuring 4 spacious bedrooms and 3 bathrooms, this home is designed for family living. The bright, inviting kitchen showcases solid oak cabinetry, rich dark granite countertops, and plenty of workspace for everyday meals or entertaining. The attached double-car garage provides convenience and ample storage. Step outside and enjoy the impressive two-storey deck, with a walkout from the main floor leading to a beautifully landscaped backyard complete with a patio and hot tub—the perfect place to relax while taking in the breathtaking views of rolling farmland with no rear neighbours. Approximately 5 acres of the property are wooded, offering endless opportunities to explore and enjoy nature. Wander the trails through the bush, discover the decommissioned pond, or gather around a campfire in the secluded treed area—an ideal setting for making lasting memories with family and friends. Whether you're looking for space to raise a family, enjoy the outdoors, or simply escape the hustle and bustle of town while remaining just minutes from all the amenities Tillsonburg has to offer, this exceptional property delivers the best of country living. (id:19593)
Windham Centre, Ontario
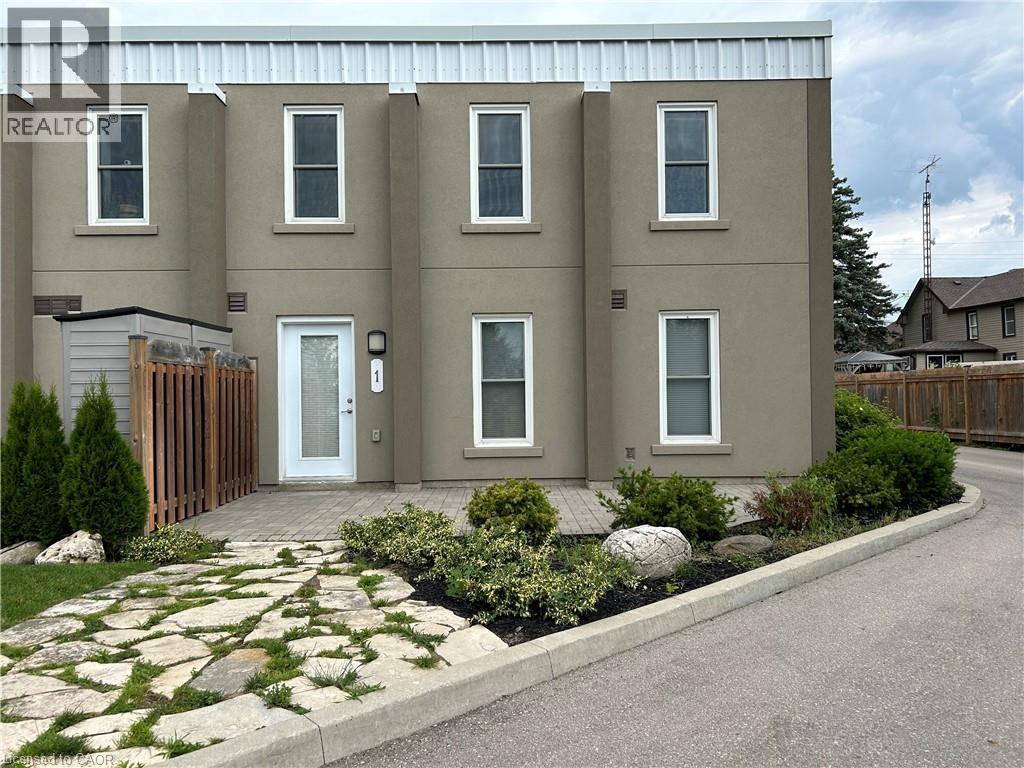
Look no further! This large two bedroom condo unit is located in Windham Centre and has over 1500sq feet of living space. This condo unit comes with high ceilings, laminate flooring, two 4 piece bathrooms and large windows to allow lots of natural light throughout the unit. Enjoy the comfort of the primary bedroom with walk in closet. It is steps away from the main floor laundry and eat in kitchen. Heading upstairs you will find a lofted second floor with an over sized living room another large bedroom and another bonus room that could be used as an office. Rent is $2100 per month plus gas and hydro. Only 15 minutes to Simcoe, 25 minutes to Brantford and less than one hour to Hamilton. Available for September 15th. (id:19593)
South Huron, Ontario
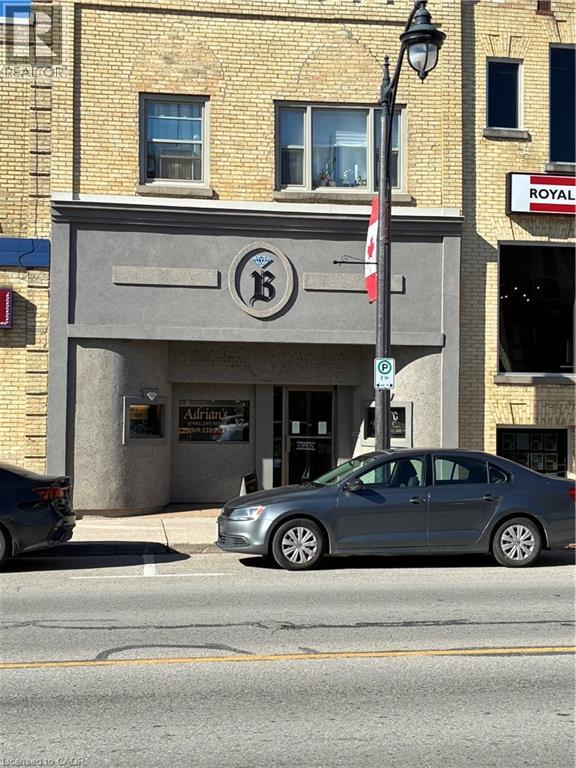
Welcome to 421 Main St S in charming downtown Exeter! This hidden gem offers a rare opportunity to live in the heart of downtown Exeter, a fantastic location with access to all the local amenities as well as easy highway access to get you anywhere you need to go. The apartment is spacious and well maintained, featuring two generously sized bedrooms (each with its own closet) and one bathroom. The kitchen comes fully equipped with a fridge and stove, and you'll love relaxing in the cozy living room or enjoying meals in the dining room. In the warmer months, step out to your private patio for some fresh air. Plus, theres in-suite laundry with a brand new washing machine. Don't hesitate on this gem-it wont last long! (id:19593)
Lowbanks, Ontario
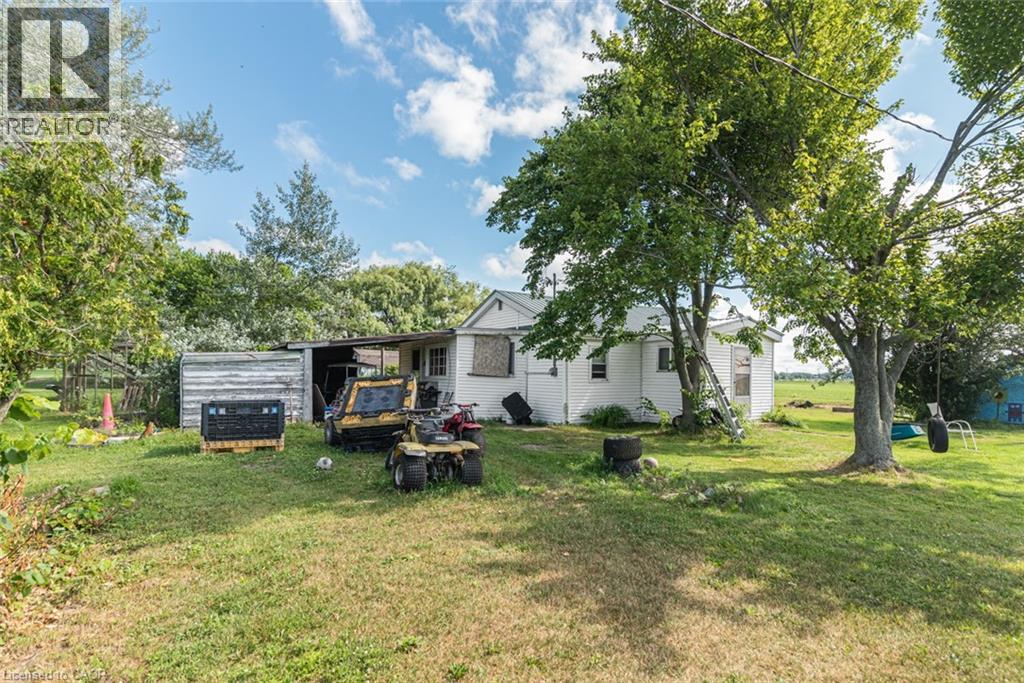
3-season cottage with deeded right-of way to a sand beach on Lake Erie. Features open concept kitchen/living room with older woodstove that has not been used by this owner, 3 bedrooms, 3-piece bathroom. Water is NOT hooked up to kitchen, bathroom, or water heater. Info on septic, water supply, and foundation unknown. Property consists of 2 lots: 100’x 135’ and 50’ x 135’ (Totaling 150’ x 135’) – may merge on purchase. 2 separate tax bills. Private location on a private road near Rock Point Provincial Park and the shores of Lake Erie. Annual road maintenance fees may apply. Being sold “as is, where is”. All sizes approximate. (id:19593)
Hamilton, Ontario
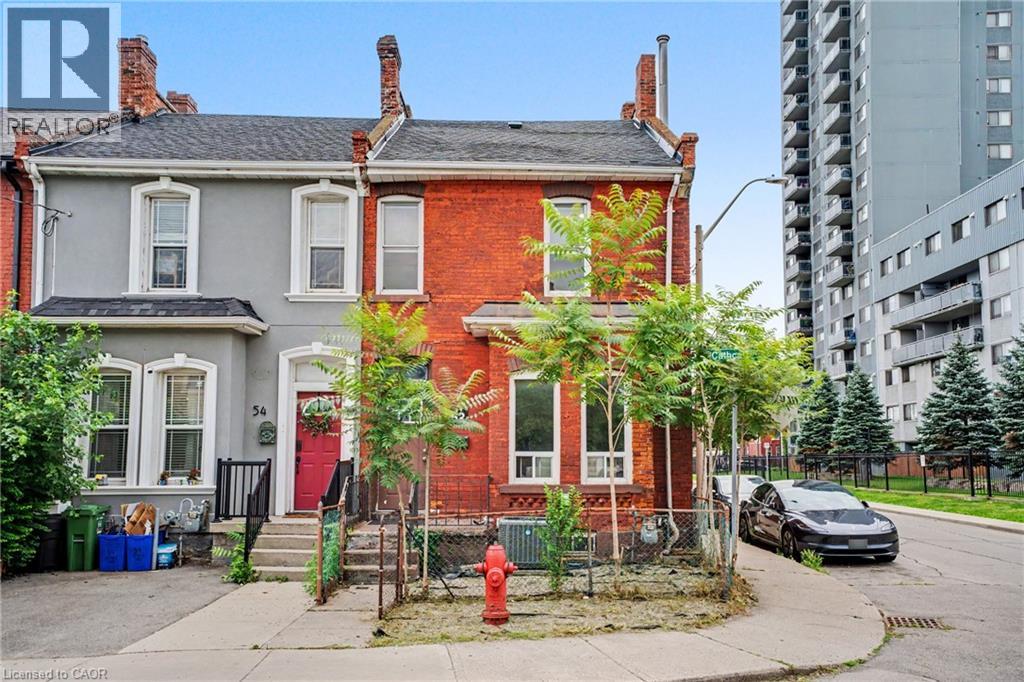
Welcome to this bright and spacious corner end-unit 4-bedroom townhome offering incredible potential in Hamilton's vibrant Beasley community. Flooded with natural light, this home features high ceilings, generous room sizes, and a solid foundation just waiting for your personal, stylish touch to transform it into the ultimate urban residence. A unique backyard extension provides brilliant layout flexibility, easily serving as a spacious home office, cozy family den, or an extra bedroom. Outside, you will find the rare downtown luxury of two rear parking spaces. The location offers an unbeatable lifestyle with exceptional walkability—step out your door and walk to the award-winning culinary scene and boutiques of James Street North, local parks, schools, and transit. Commuting is effortless with the West Harbour GO Station just minutes away, alongside quick access to Hamilton General Hospital and the Ron Joyce Children's Health Centre. Perfect for growing families or buyers wanting to customize their space while building long-term equity in a booming neighborhood. (id:19593)
Waterloo, Ontario
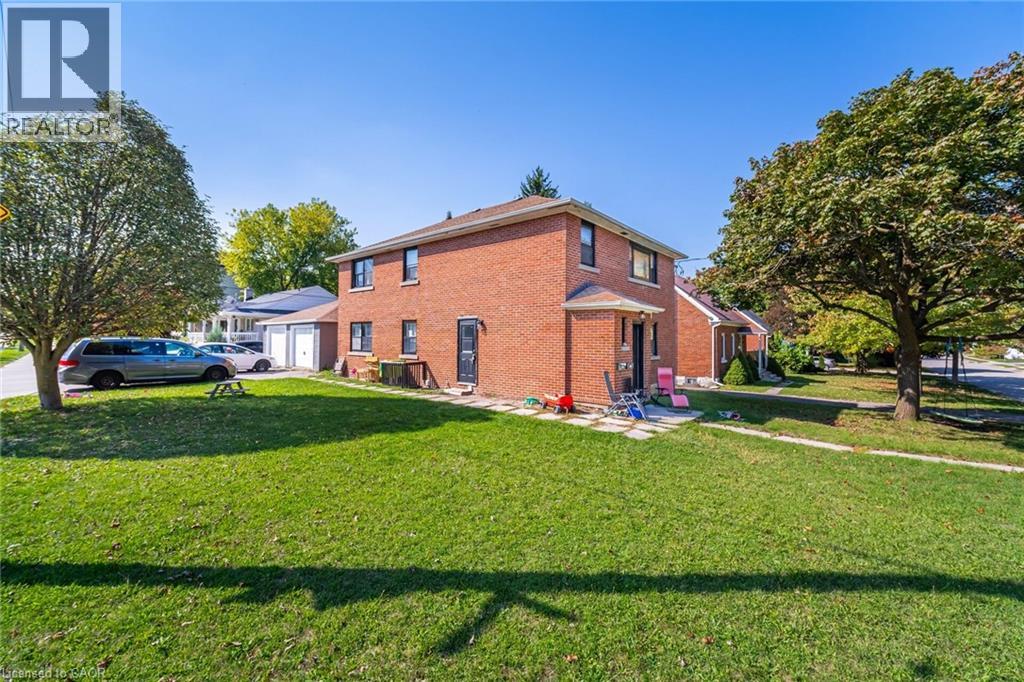
Spacious & Bright Lower Unit in a Desirable Neighborhood Features 2-Bedrooms, including a generously sized room that can serve as an additional living space or home office. The full kitchen is thoughtfully designed with ample cabinetry, providing plenty of storage. Located in a sought-after area, you will enjoy easy access to public transit, schools, Uptown Waterloo/Kitchener, the LRT, universities, and a variety of shopping, dining, and recreational amenities. ** Included In Lease 2 Parking Spots on the Drive ** (id:19593)
Niagara Falls, Ontario
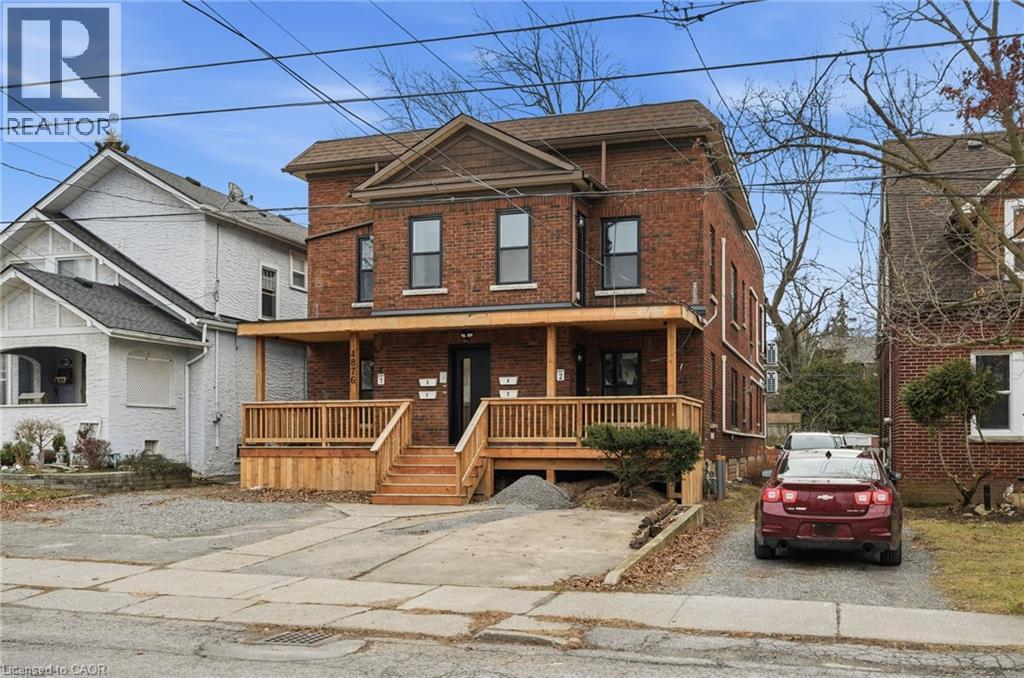
Welcome to this beautifully refreshed 1 bedroom + den, (den can be used as second bedroom), 2 bathroom unit, offering modern comfort and flexible living space. Freshly redone throughout, this bright and inviting home features stylish finishes, updated flooring, and a clean, contemporary feel. The primary bedroom is complemented by a versatile den—perfect for a home office, guest space, or reading nook. Two full bathrooms add convenience and functionality, ideal for professionals or couples seeking extra space. The open living area is filled with natural light and flows seamlessly into the updated kitchen, creating a welcoming atmosphere for everyday living or entertaining. Thoughtfully laid out and move-in ready, this unit offers both comfort and practicality in a beautifully maintained setting. Located close to amenities, transit, and everyday conveniences, this is an excellent opportunity to lease a turnkey home that checks all the boxes. Available immediately— don’t miss out on this exceptional rental! (id:19593)
Cambridge, Ontario
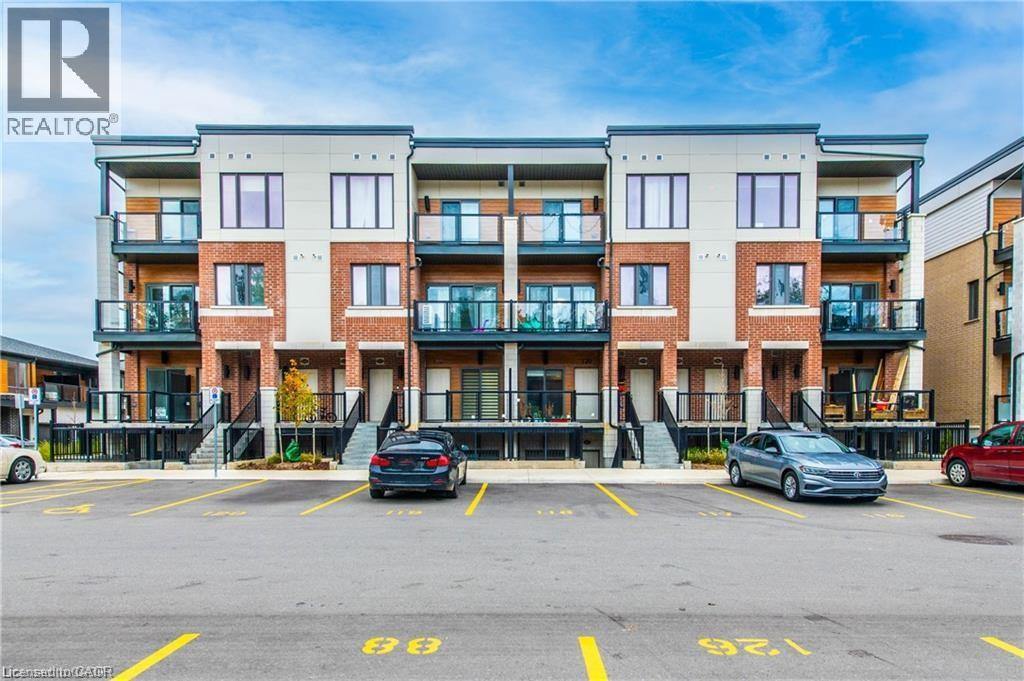
Welcome to Unit 125 at 25 Isherwood Ave, a bungalow-style garden-level stacked townhouse. This stunning corner unit offers 1,148 square feet of living space, complete with 9-foot high ceilings that flood the interior with natural sunlight. Featuring three bedrooms, two full bathrooms, a private patio, and numerous upgrades, this unit offers an exceptional urban living experience. Step inside the spacious living room, highlighted by its 9-foot ceilings and a sliding glass door that bathes the space in natural light. The kitchen provides an island, ample cabinet space, stainless steel appliances, and elegant granite countertops. The primary bedroom features a generous walk-in closet and a 3-piece ensuite bathroom featuring a stylish standing shower with an upgraded glass door enclosure. Additionally, the unit includes two more well-sized bedrooms, convenient in-unit laundry facilities, and a four-piece bathroom. This unit is carpet-free and includes one surface parking spot, with high-speed internet included in the rent. Notable upgrades include modern laminate flooring throughout the home, granite countertops in the kitchen, a glass shower door in the ensuite, and upgraded washer and dryer. Situated in a prime location with open parking and no obstructing buildings, this corner unit townhouse borders a lush greenspace. It offers easy access to the Cambridge Centre Shopping Mall, numerous restaurants, public transit, the YMCA, several schools, the serene Grand River, Galt Country Club, Downtown Cambridge, and convenient access to both HWY 401 and HWY 24. This unit is ideal for a small family or professionals. (id:19593)