
Port Colborne, Ontario
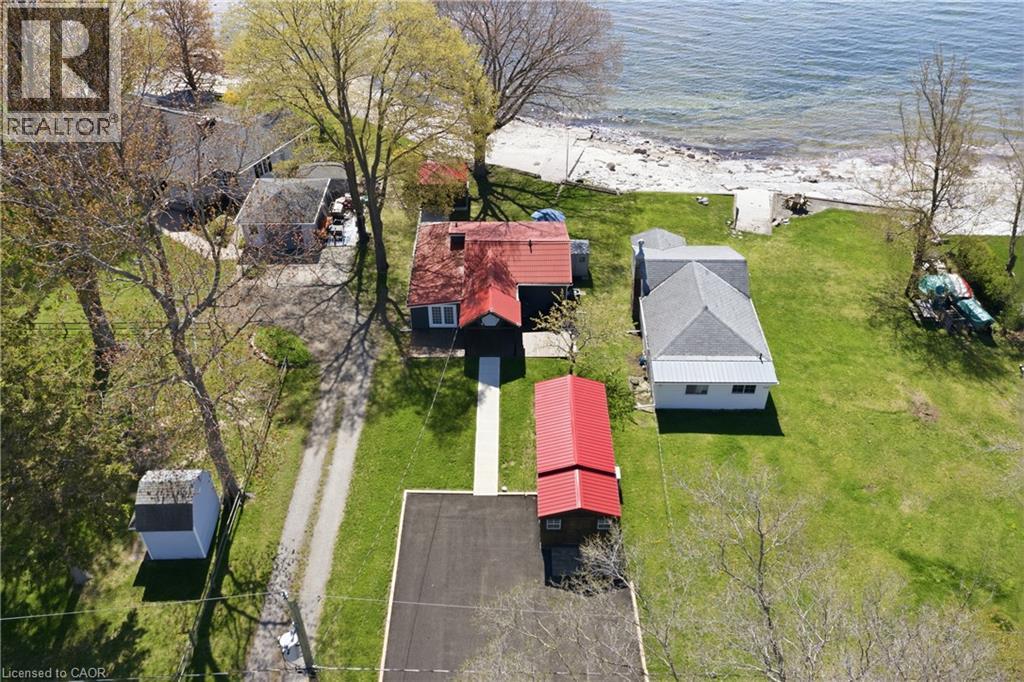
Welcome to your own private waterfront escape at 11349 Neff Street in beautiful Morgan’s Point near Port Colborne! This charming FULLY WINTERIZED year-round lakefront home offers the perfect blend of relaxation, comfort, and waterfront lifestyle living. Situated in a quieter and more protected section of Morgan’s Point, enjoy peaceful shoreline living without the harsher winter storm exposure found in other areas. Take in breathtaking waterfront views while watching ships pass through the nearby Welland Canal from your stunning waterfront bunkie featuring a newer screened-in gazebo with a newer roof, updated shelving, fresh exterior stain, hydro, and fridge—creating the ultimate entertaining space for cards, cocktails, or relaxing evenings by the water. The professionally inspected seawall is rock solid with no repairs required, offering peace of mind for years to come. Inside the home, 2 Bedrooms + loft sleeps 7, 1.5 Baths including a Spa Like main bath with glass enclosed shower and a relaxing Soaker tub! You will also enjoy an updated kitchen, with newer appliances, a cozy living room with gas fireplace for comfortable year-round living. The fully renovated rear bunkie is insulated and equipped with heating and A/C, making it ideal for guests, a home office, or additional sleeping quarters. The property has seen numerous recent upgrades including a newly paved driveway, fresh stained front decks, new walkway to the property, upgraded water purification systems, newer hot water tank, pumped septic system, and fiber optic internet throughout the property for fast and reliable connectivity. Located just minutes from parks, walking trails, wineries, grocery stores, and downtown Port Colborne, this incredible waterfront property offers the perfect opportunity for year-round living, weekend escapes, or investment potential. Don’t miss your opportunity to own this exceptional waterfront retreat! (id:19593)
RE/MAX Escarpment Golfi Realty Inc.
Dundas, Ontario
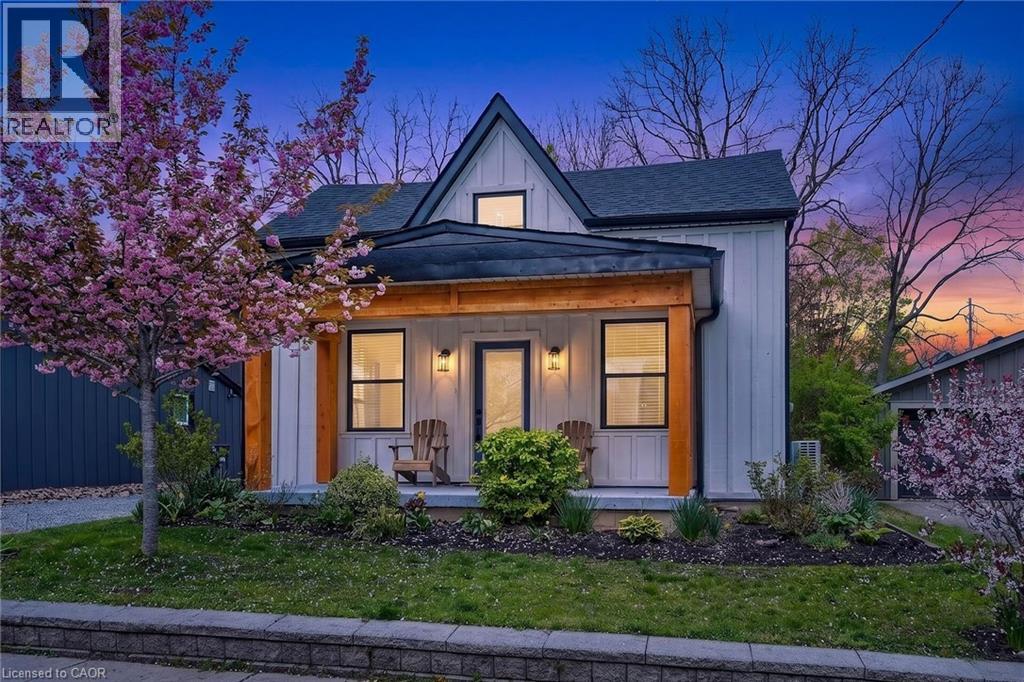
Welcome to the heart of Dundas, This charming and extensively updated 2+1 bedroom home offers a fantastic walkable lifestyle close to parks, schools, the arena, public pool, rec centre, trails, shops, and restaurants. Featuring functional main-floor living with spacious principal rooms, laundry, bedroom, and a full 4-piece bath, plus 2 additional bedrooms upstairs. Major updates include all new electrical and plumbing, new 200-amp service and panel, spray foam insulation throughout, central air, two upstairs mini-split units, new windows, new doors, and a new roof. Outside, enjoy a huge private yard with perennial gardens, storage shed, a covered front porch, and a brand-new concrete back patio perfect for entertaining. Driveway has an easement/right of way with lots of parking available. A thoughtfully renovated home in one of Dundas's most desirable neighbourhoods. (id:19593)
RE/MAX Escarpment Realty Inc.
Puslinch, Ontario
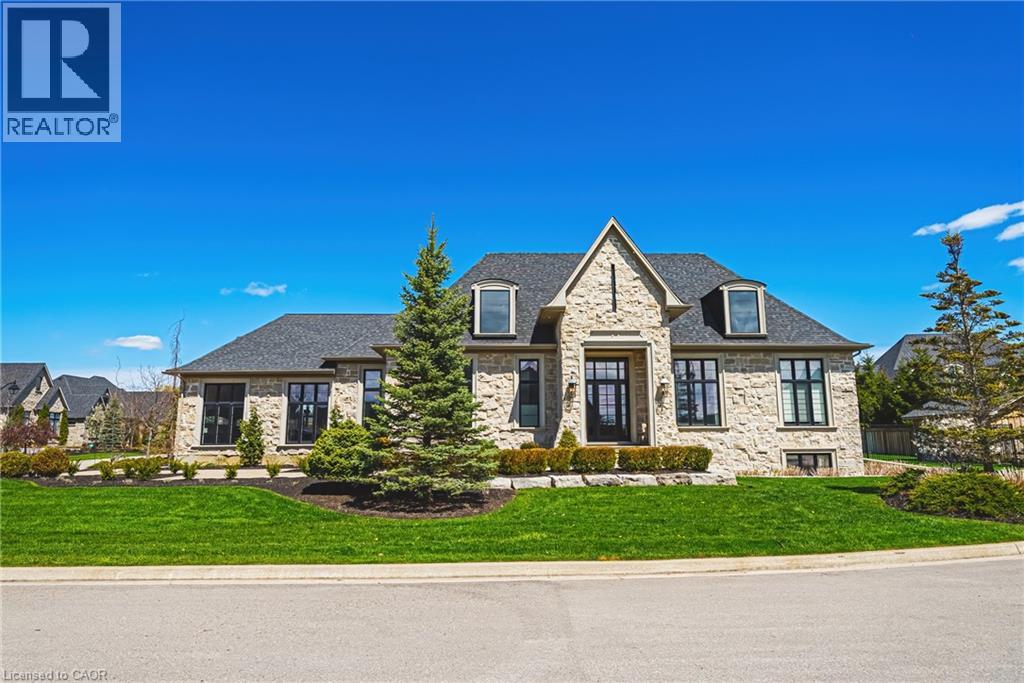
Situated on a private half-acre estate lot within the prestigious gated community of Heritage Lake Estates, this exceptional custom bungalow by Claxton Marsh offers over 4,800 sq. ft. of luxurious living space. Thoughtfully designed with 3+3 bedrooms, 3.5 bathrooms, a finished basement, a triple-car garage and a resort-style backyard. The open-concept interior is defined by 12-foot smooth ceilings, oversized windows, European white oak flooring, heated tile floors and in-ceiling speakers throughout. The designer kitchen showcases an impressive 18-foot island, premium Gaggenau appliances, and a walk-out to the covered stone terrace overlooking the private backyard. The kitchen flows effortlessly into the family room, anchored by a stunning gas fireplace. A separate dining room, servery, luxurious primary suite with 5-piece spa ensuite and walk-in closet, 2 additional bedrooms, laundry room and elegant powder room complete the main level. The lower level offers 10-foot ceilings, abundant natural light, a home theater , 2 additional bedrooms, a gym (can also be a third bedroom), a 3-piece bath and separate garage access. The meticulously landscaped grounds feature a triple car garage, 6 car driveway and irrigation and lighting systems. The backyard offers a heated pool with automatic safety cover, two storage sheds, and exceptional privacy. Located steps to the community’s private 60-acre lake, private walking trails and moments to amenities and Highway 401. (id:19593)
RE/MAX Escarpment Realty Inc.
Saugeen Shores, Ontario
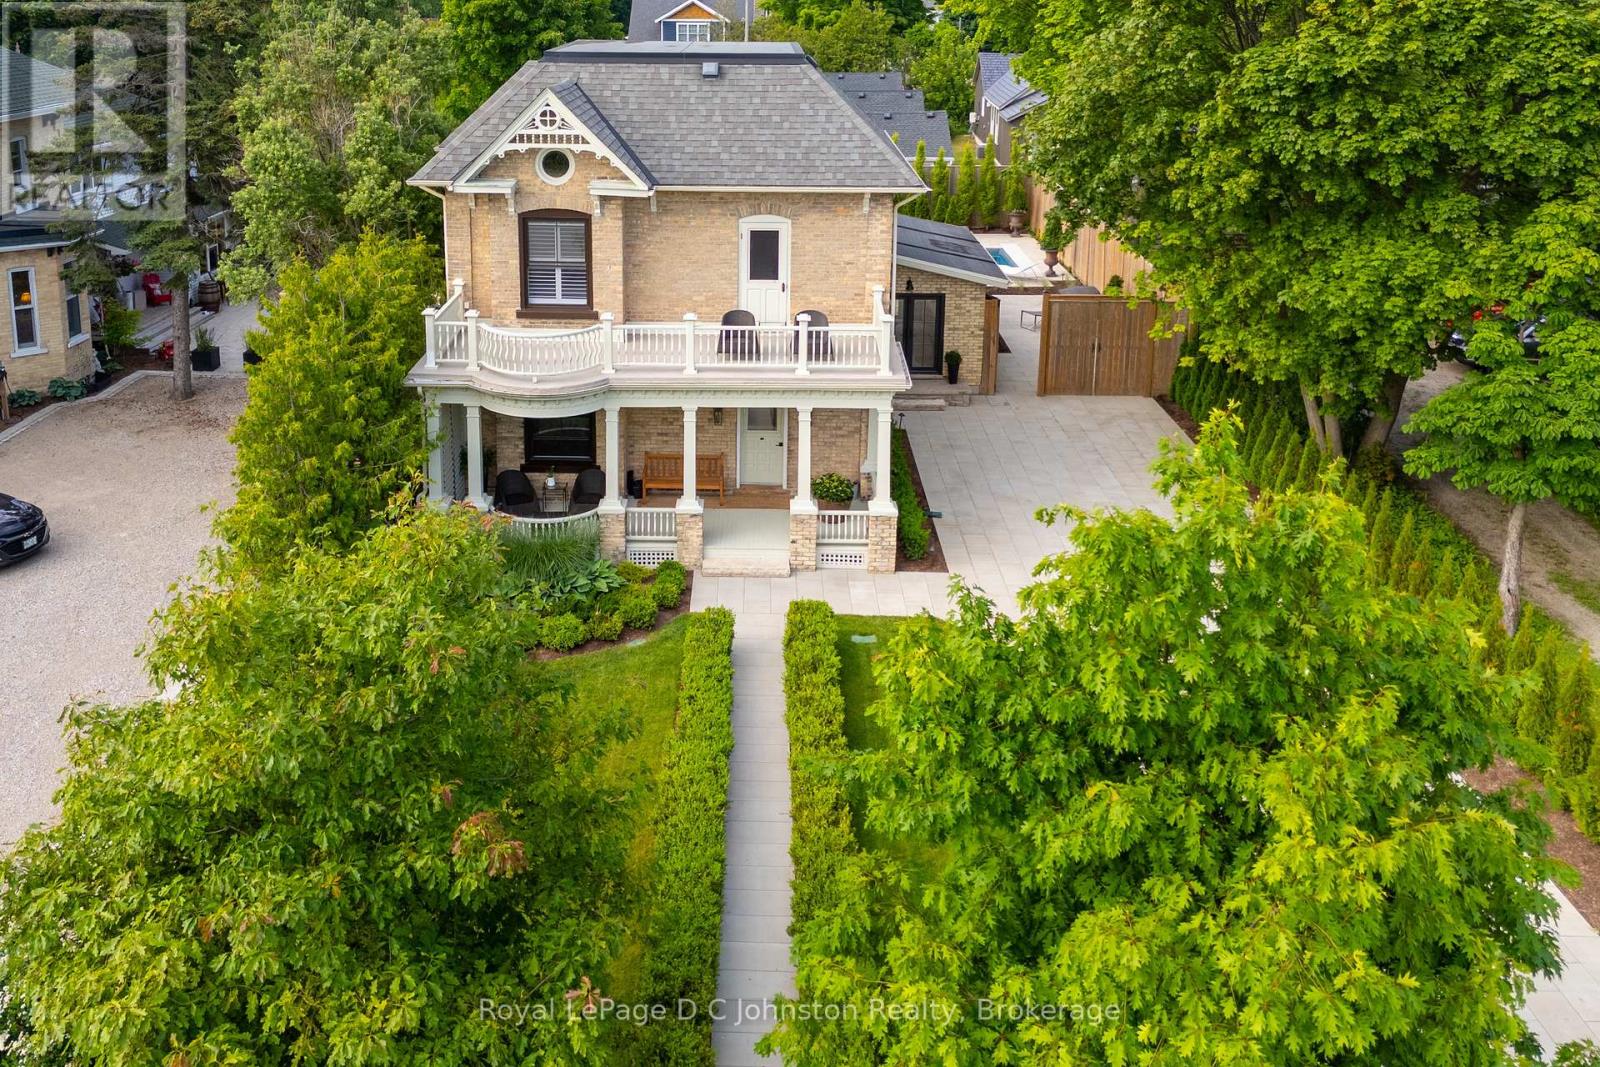
Welcome to 126 High Street in the core of Southampton! One of Southampton's Crown Jewels, this lovely 1900s yellow brick house has been renovated to the next level! The location is very close to the main beach, Flag and downtown shops and restaurants. So close, you can hear the lake. This stately property has curb appeal second to none with its perfect landscaping, stone work and more. The majority of the interior of the home features the original hardwood flooring, soaring ceilings, an oversized living room, a formal dining room and a 2 piece bathroom. The family room overlooks the yard and pool with an oversized sliding door. The kitchen is a complete dream with loads of sitting space around a large quartz island and a wall bar, perfect for entertaining! There's a huge Thermador Gas Range, custom JennAir refrigerator and JennAir dishwasher. The kitchen also features heated flooring. Easily access the back pool area off the kitchen. The upstairs features 3 bedrooms, the primary has a 3 piece ensuite with heated ceramic floors. There is access to the south balcony, a perfect spot to watch the world go by. The laundry room is tiled in ceramic with in-floor heat and leads to a central bathroom with a walk in shower, stand alone soaker tub, wall mount toilet plus heated ceramic floors! This stunning property has a fenced back yard that is truly a retreat. The pool is heated by a natural gas pool heater and extends your water time dramatically from early spring into the fall, the lake has its limits ;) No expense has been spared here, the pool has a fully automated chlorine monitoring system that tests and constantly maintains the correct levels in the pool. You can cover the pool with a touch of a button to keep the heat in and the leaves out. The yard also has a 30' X 12' Belgian made Brustor powered pergola that you can control the degree of the slats and LED lighting with a remote. Be sure to click on the "VIRTUAL TOUR" OR "MULTIMEDIA" for the rest of the story! (id:19593)
Royal LePage D C Johnston Realty
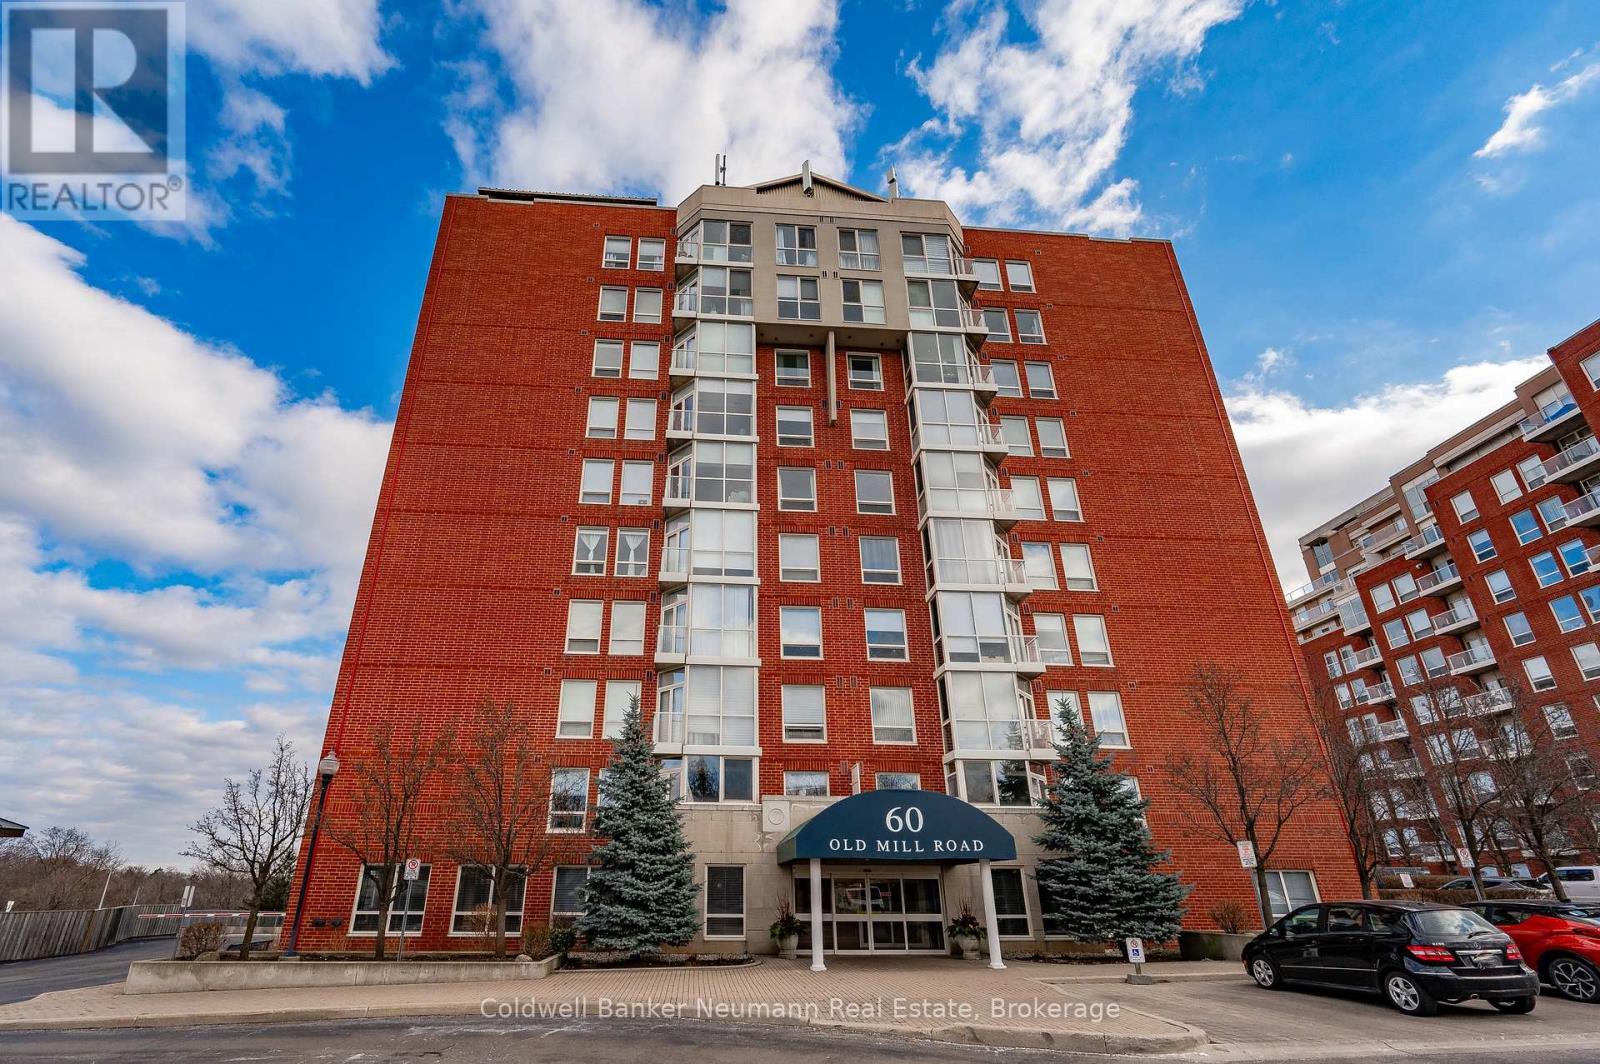
Oakville, Ontario
Welcome to Oakridge Heights - right in the heart of Oakville and perfectly placed just minutes from Highway 403 and the Oakville GO. Translation? Getting around is easy, if you need to go somewhere. But we think you'll feel right at home here, and won't need to leave. This bright, corner 2-bed, 2-bath unit has that airy, open feel you want, plus an electric fireplace for those cold, moody nights and a private balcony for the sunny ones. Best of both worlds. The primary bedroom comes with a full four-piece ensuite and a proper walk-in closet (not one of those "technically a closet" situations). The second bedroom pulls its weight too, with its own three-piece cheater ensuite - great for guests, roommates, or a home office setup. As for amenities? You're covered. Indoor pool, gym, sauna, billiards room, party space - it's all here. There's even visitor parking on site, so hosting doesn't turn into a logistical nightmare. And you'll never have to start a cold engine with your own underground parking space. Set in one of Oakville's most sought-after communities, you're close to great shopping, dining, parks, waterfront trails, and easy transit into Toronto. Basically, it's comfortable, convenient, and checks all the boxes - without trying too hard. Bonus - now offering $5000.00 towards new appliances. (id:19593)
Coldwell Banker Neumann Real Estate
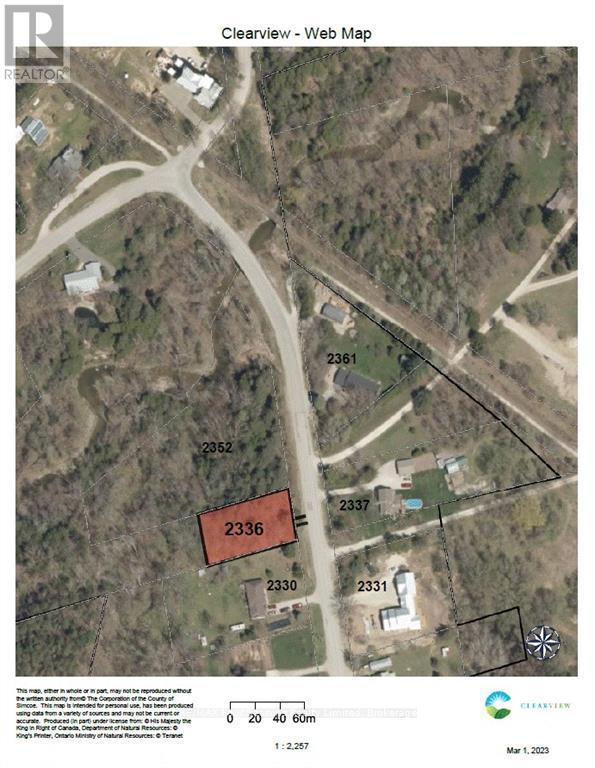
Clearview, Ontario
Gorgeous forested lot in Nottawa area, nestled in between the Batteaux tributary and the 6th Concession. This lot has a gravel driveway and a newer, installed drilled well. A survey of the property has been done on the lot and a complete hydrological study done on the drilled well. Private, treed lot located between Devils Glen and Osler Bluff Ski Resort. The Hamlet of Batteaux is located minutes from Collingwood and local public ski club, such as Blue Mountain Ski Resort. A short distance from the Nottawa Public School and the Collingwood Airport. Walk/ride to Collingwood or Stayner on the walking trail across the road! Build your dream home in the forest with views to the river. See documents for property details. (id:19593)
RE/MAX Four Seasons Realty Limited
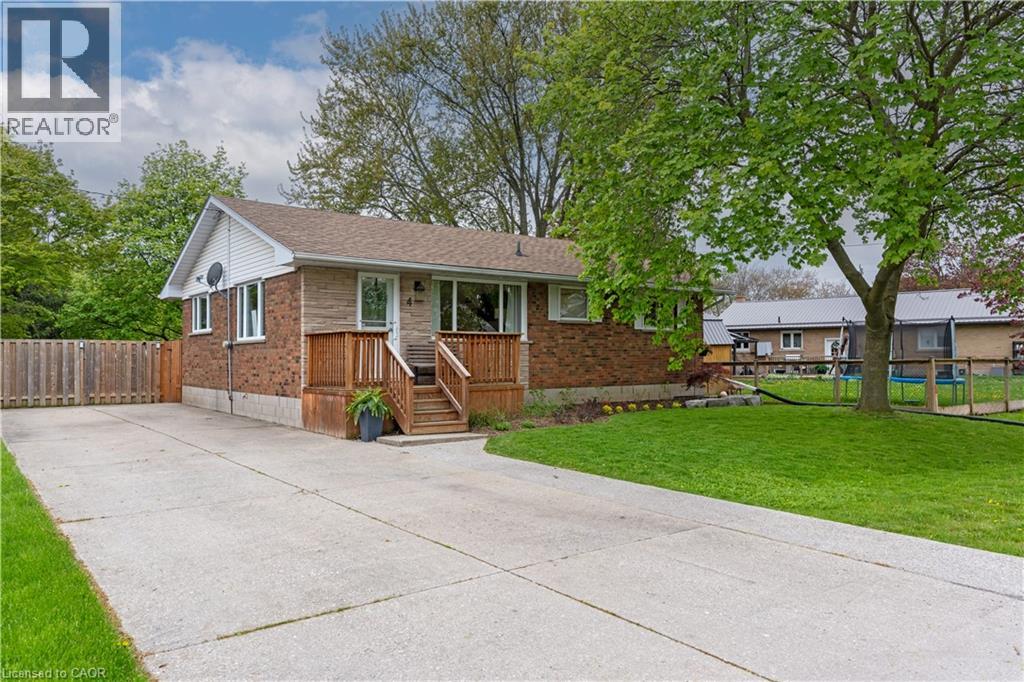
Hagersville, Ontario
Perfect for buyers looking to escape the hustle of the city without the maintenance and hassle of full country living! This beautifully maintained home in Hagersville features a stunning oversized backyard complete with a new concrete patio and gazebo — ideal for entertaining or relaxing outdoors. The professionally landscaped front garden adds incredible curb appeal, while the property offers the perfect balance of peaceful small-town living with municipal services and modern convenience. A rare opportunity to enjoy space, privacy, and tranquility without septic or rural upkeep concerns! Updates include - A/C (2026), Concrete Pad/Gazebo (2025), Professionally landscaped garden 2025, Washer/dryer (2025), basement windows (2023), Bay Window (2023), water proofing done, with lifetime transferable warranty(right side) (id:19593)
Century 21 Heritage Group Ltd.
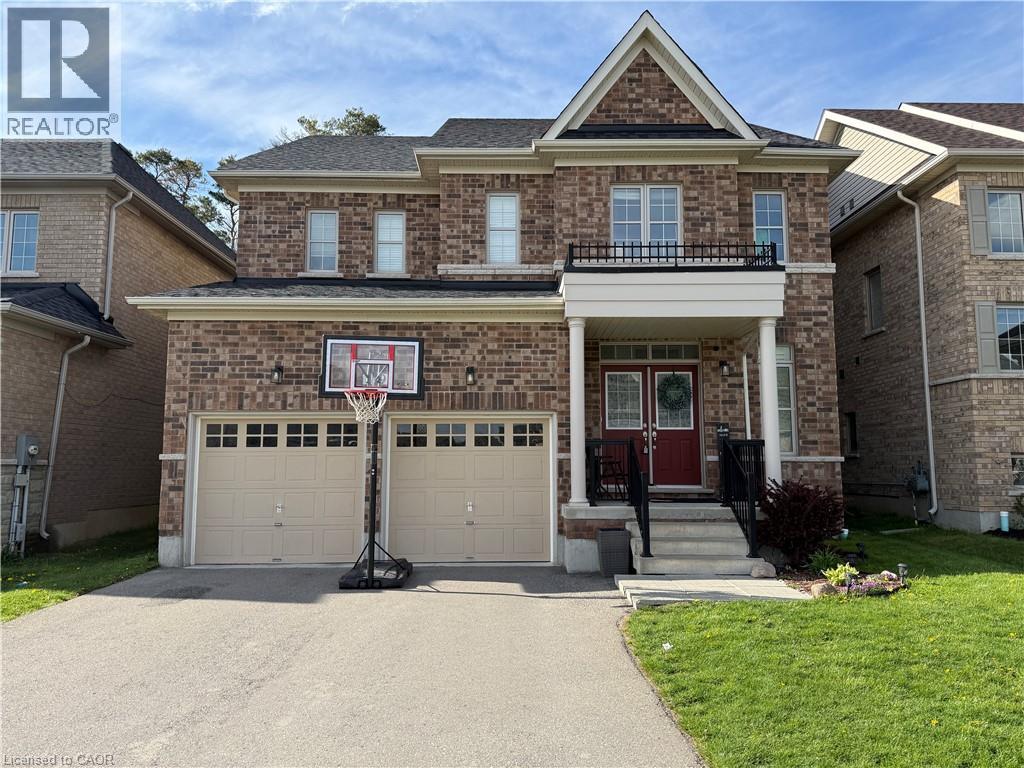
Woodstock, Ontario
Welcome to this magnificent Detached Home situated in a highly desirable neighbourhood. This spacious property offers 4 bedrooms and 2.5 bathrooms above grade with a functional layout featuring combined living and dining rooms and a separate family room. The modern kitchen includes Ceramic tiles and stainless steel appliances, while the main floor offers two-piece bathroom and direct access to the double-car garage, plus a 2-car driveway parking. The upper level features a primary bedroom with walk-in closet and 5-piece ensuite, along with three additional generous bedrooms creating bright living spaces. Enjoy a walk-out to the ravine and a fully fenced backyard. (id:19593)
RE/MAX Real Estate Centre
Burlington, Ontario
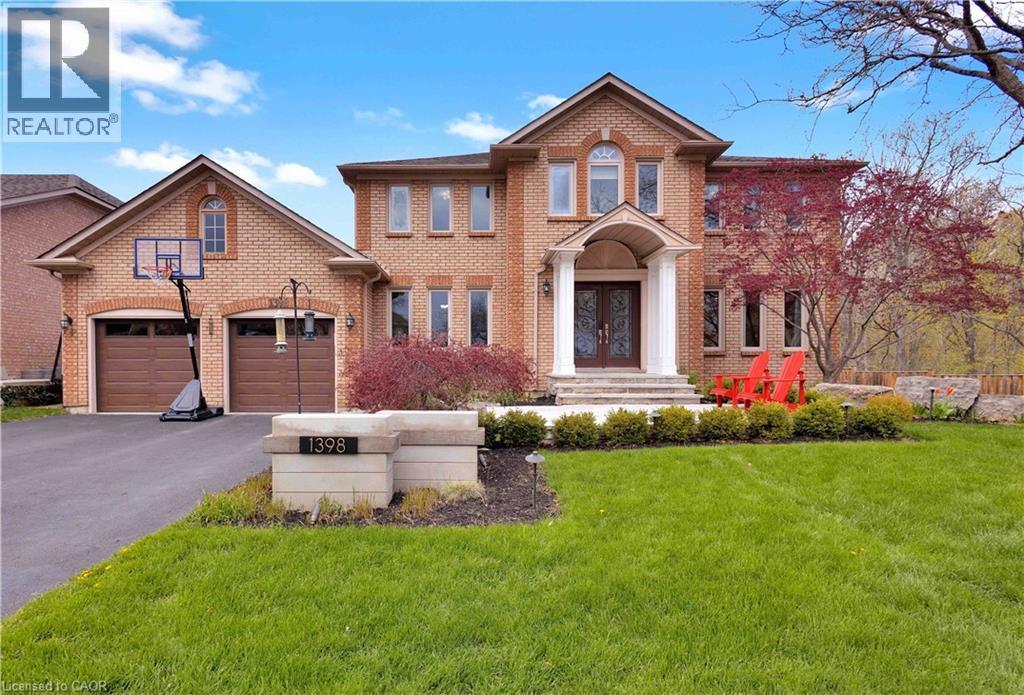
Welcome to an extraordinary family retreat in the heart of prestigious Tyandaga. Perfectly positioned on a premium lot siding onto a tranquil forest with walking trails and a park, this exceptional home offers the rare combination of luxury, privacy, and space for large families who love to entertain. With over 175 feet of lot line bordering the forest and no neighbours on one side, this is backyard living at its finest. Designed for both everyday comfort and unforgettable entertaining, the main floor features a spacious chef-inspired kitchen with a large island ideal for gathering with family and friends. The bright breakfast area walks out to a spectacular backyard oasis complete with a swim spa, pergola lounge, and multiple entertaining spaces. The main level also offers a formal living room, an oversized dining room ready to host your largest dinner parties, and a warm, inviting family room with custom built-ins and a gas fireplace perfect for cozy movie nights. A private office with peaceful forest views and a powder room complete the main floor. Upstairs, the expansive primary suite overlooks the park and features a walk-in closet and luxurious 5-piece ensuite. Three additional spacious bedrooms and a beautifully appointed main bathroom provide plenty of room for the growing family. The fully finished lower level is an entertainer’s dream, featuring a dedicated movie viewing area with surround sound and video projector, games area, home gym, wet bar, 3-piece bathroom, and abundant storage space. Step outside to your own private resort-style backyard surrounded by mature trees and forest views. Enjoy summer evenings on the large dining deck, unwind beneath the new pergola with elegant tile flooring and custom stone fire feature, or relax year-round in the swim spa with spa and hot tub features surrounded by a custom composite deck. This is a rare opportunity to own a truly exceptional family home in one of Burlington’s finest locations. (id:19593)
Century 21 Miller Real Estate Ltd.
Saugeen Shores, Ontario
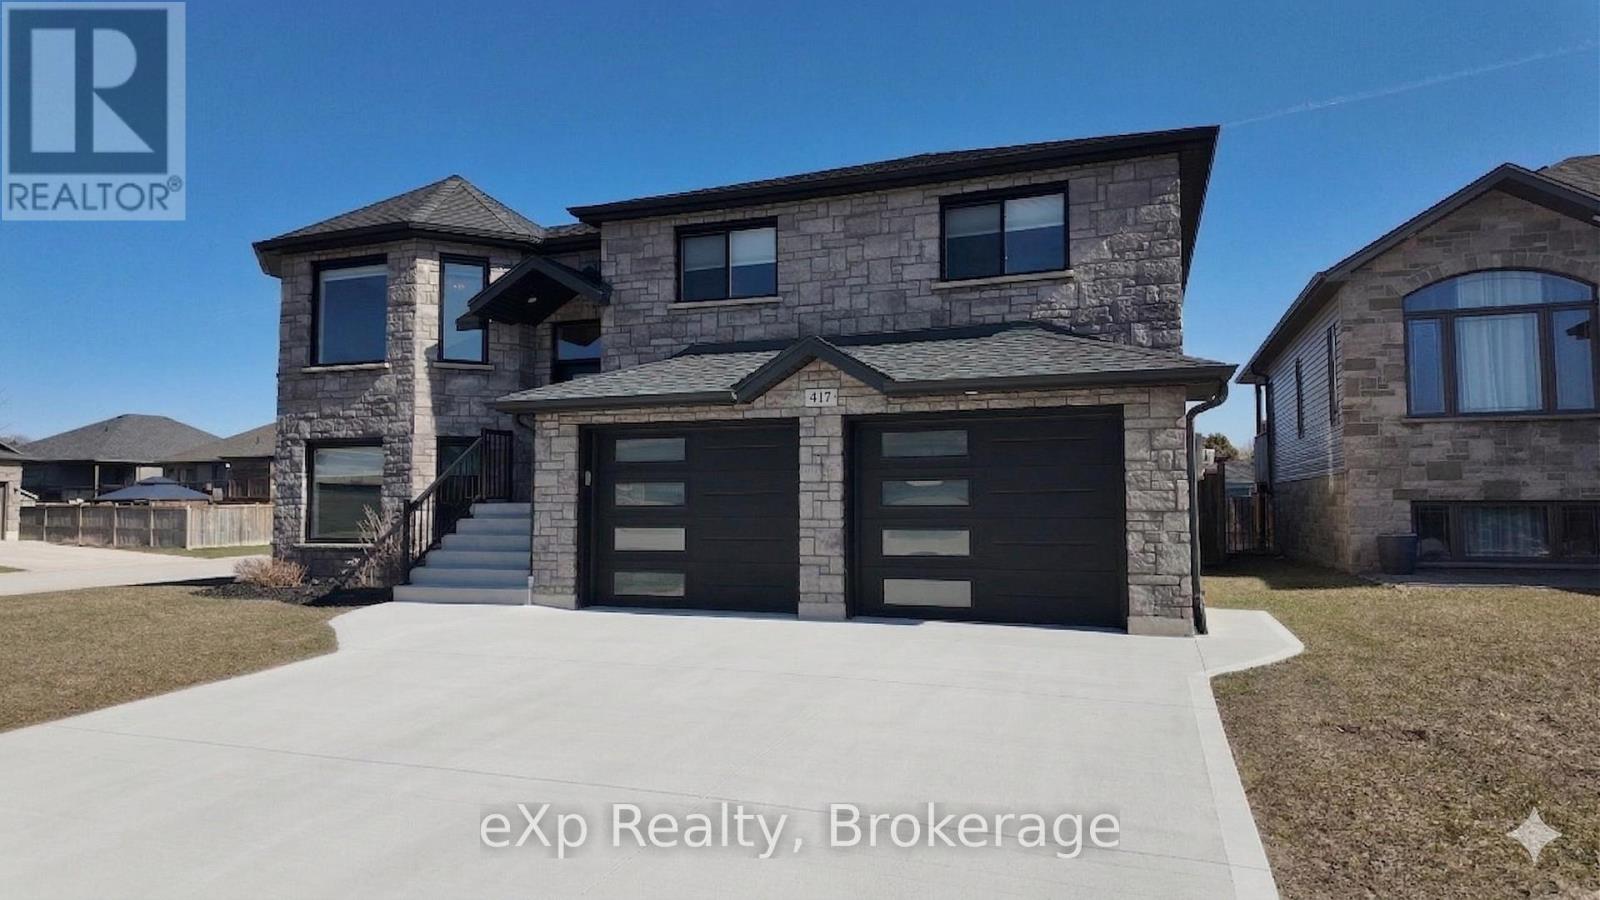
Welcome to 417 Buckby Lane - a beautifully designed raised bungalow located in one of the area's most desirable neighbourhoods.Situated on a premium corner lot, this modern home offers exceptional versatility and space, making it ideal for families, multi-generational living, or those seeking a potential granny suite setup.Featuring 4 spacious bedrooms and 3 full bathrooms, the layout is thoughtfully designed with both comfort and functionality in mind. The open-concept main level is bright and inviting, perfect for everyday living and entertaining, with contemporary finishes that give the home a clean, modern feel.The lower level adds incredible value with a walk-out basement, offering seamless access to the outdoors and excellent potential for dual living or a private in-law suite. This space includes a generous living area with a cozy family room and fireplace, creating the perfect place to relax and unwind.Outside, the corner lot provides added privacy and curb appeal, while the double car garage and ample driveway space offer plenty of room for vehicles and storage.This is a rare opportunity to own a stylish, move-in-ready home in a sought-after location-perfect for growing families or those looking for flexible living options.Don't miss your chance to call 417 Buckby Lane home. (id:19593)
Exp Realty
Guelph, Ontario
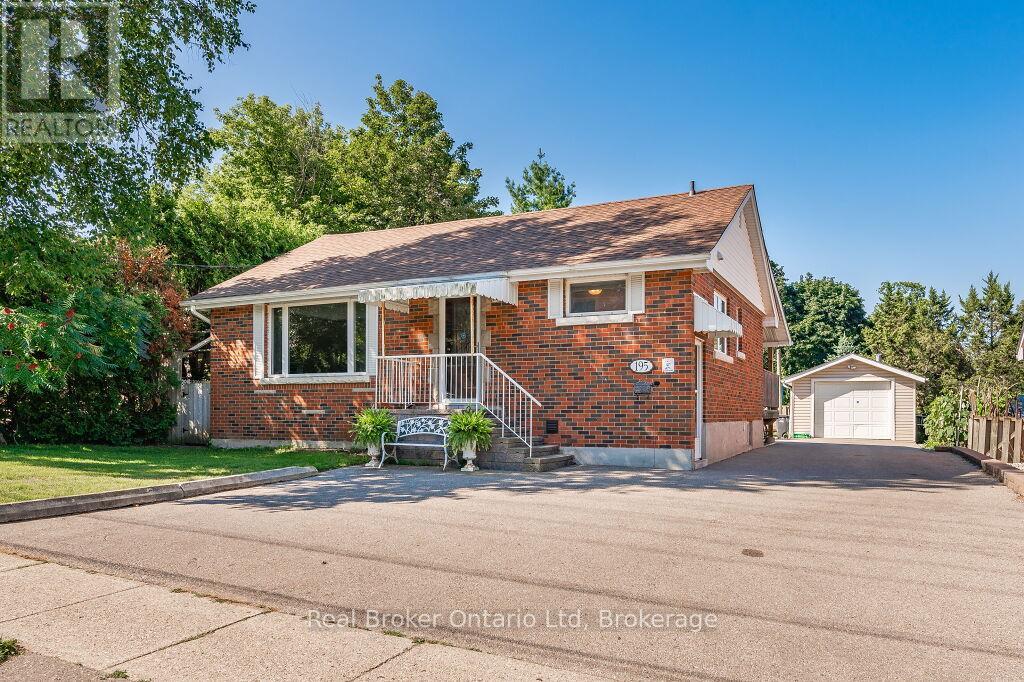
Discover the ideal student living space at 195 Edinburgh Road South a charming 1-bedroom basement unit designed for comfort, convenience, and style. Perfectly situated just a short walk from the University of Guelph, this spacious home offers everything a student could need. The generously sized bedroom provides a tranquil retreat, while the expansive living room is perfect for study groups or relaxing with friends. A fully equipped kitchen, complete with ample counter space and a built-in bar, makes meal prep a breeze. Step outside to a sunny deck and backyard, ideal for barbecues or outdoor study sessions. With its private entrance, two driveway parking spaces, and proximity to public transit, this unit ensures both privacy and ease of access. Utilities are included in the $1800 monthly rent, simplifying your budgeting, and the home is available for a 1-year lease. Don't miss the chance to make this cozy, well-located apartment your new home. Schedule a viewing today! (id:19593)
Real Broker Ontario Ltd
Real Broker Ontario Ltd.
Huron-Kinloss, Ontario
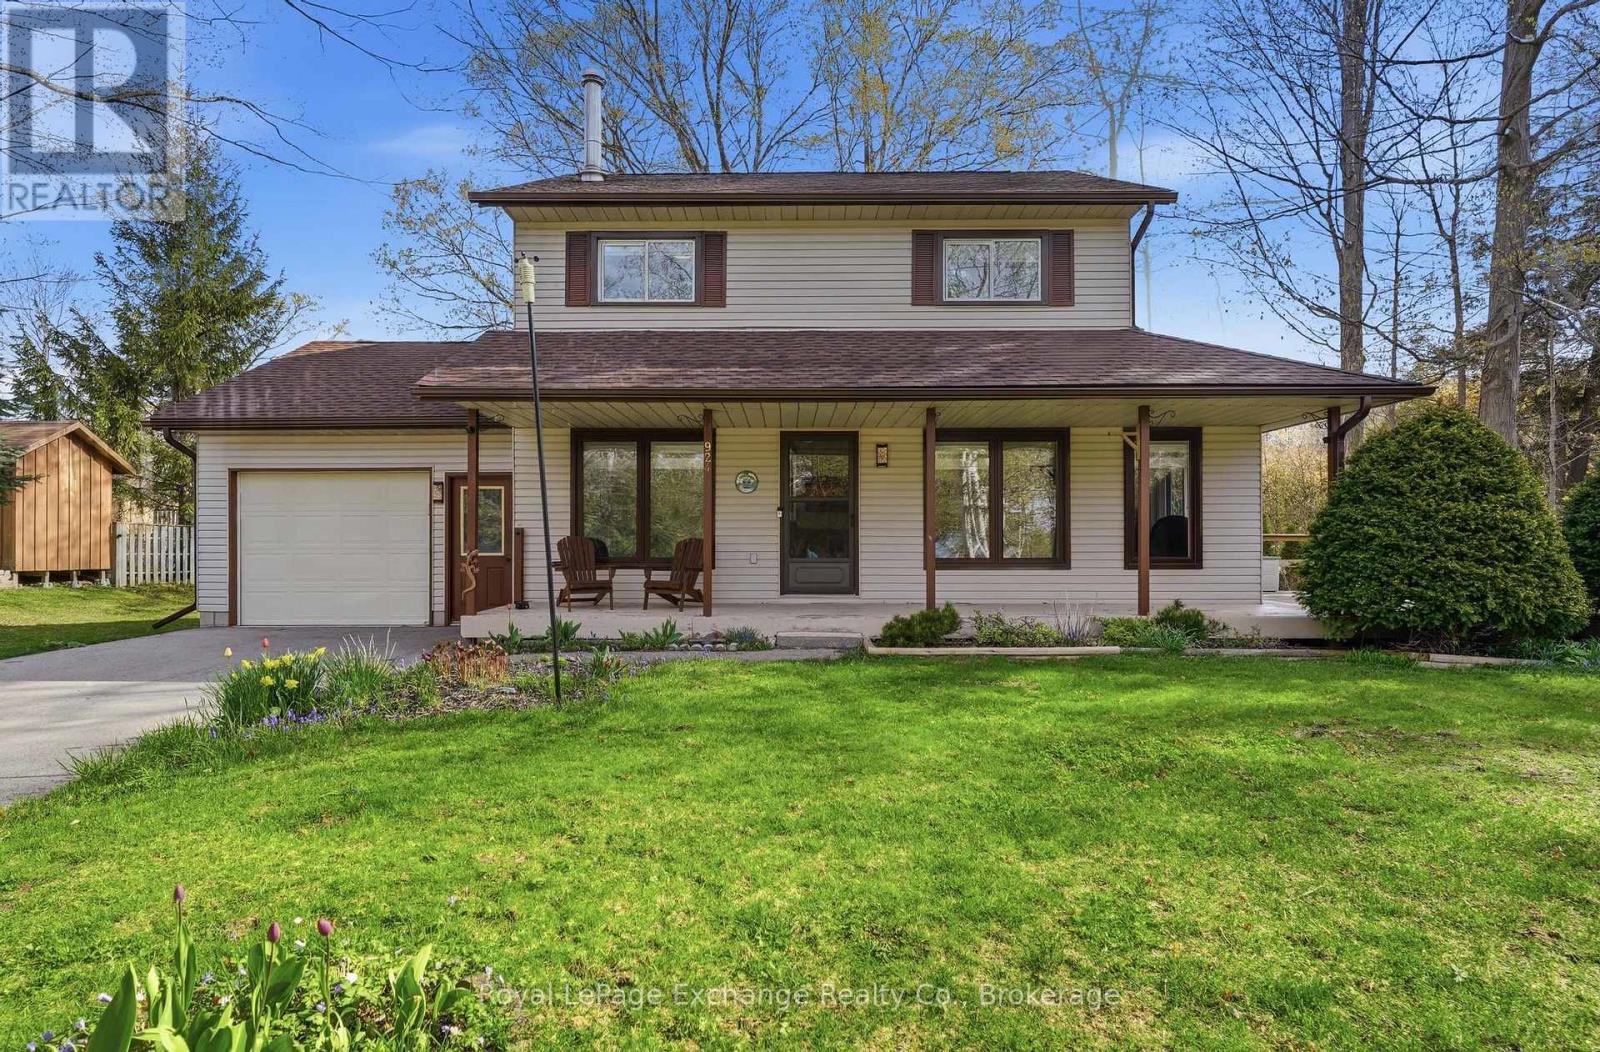
Your hidden gem awaits in Point Clark! Tucked on a quiet cul-de-sac, this year-round home offers the kind of peaceful living that's hard to find. Nearly half an acre with mature trees surrounds this 1,320 sq ft home, creating a private sanctuary where you'll be immersed in the sounds of birds chirping and leaves rustling in the breeze. Functional and traditional 3-bed, 1.5 bath layout with a single attached garage accessible via the laundry room. A spacious and bright eat-in kitchen rolls into the living room with sliding doors to the generous side deck. Make the most of your morning coffee on the covered front porch, or evening gatherings on the spacious side deck as the sun filters through the trees.The neighbourhood is made for an unhurried life. Kids can safely ride bikes and scooters right outside your door, and the sandy Lake Huron beach and shoreline is just a short walk (or golf cart ride) away. Forced air natural gas furnace, air conditioning, and Generac generator for efficiency. New blinds throughout, fresh paint, and roof shingles and gutter guards (2024). Two sheds and a tent-style quonset - plus the basement crawlspace - for ample storage. Modern conveniences are only a short drive away when you need them in nearby Kincardine. There's a reason locals call Point Clark a hidden gem and the perfect location for their full-time residence or cottage; come see for yourself why so many never want to leave! (id:19593)
Royal LePage Exchange Realty Co.
Turkey Point, Ontario
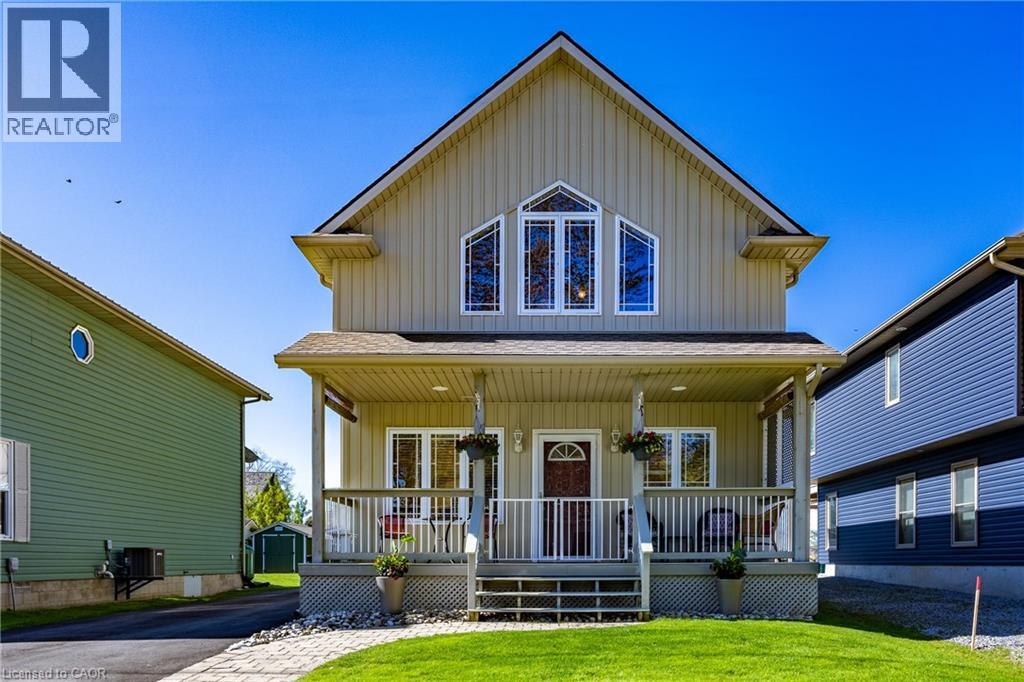
Live lake life at 6 Reserve Street along the shores of Lake Erie in the Turkey Point Cottage Community. Nicely located just moments from the beach, marina, restaurants, and everything this vibrant waterfront community has to offer, this stunning 2-storey Energy Star rated home/cottage is the perfect escape from the city. Inside, the open-concept layout is warm, inviting, and ideal for entertaining family and friends. High ceilings and large windows create a bright airy feel throughout the home, while the kitchen island with counter seating becomes the social gathering spot. All appliances included, many almost brand new. A built-in speaker system on both floors adds the perfect touch for hosting or relaxing after a day at the lake. Step outside onto the spacious deck featuring an awning for shade and enjoy summer evenings in your own outdoor space. Two outdoor sheds (both with power) complete the backyard providing storage space for firewood, lawn equipment and a fridge (included). Upstairs offers two generous bedrooms (one currently used as family/sitting room) and a 4-piece bathroom, providing comfortable accommodations for guests or family and partial views of the lake and channel! Crawl space is 4 foot high, insulated, heated, dry, and has electrical outlets. Whether you’re searching for a full-time home, cottage retreat, or investment opportunity, this Turkey Point gem checks all the boxes. (id:19593)
Peak Peninsula Realty Brokerage Inc.
Kitchener, Ontario
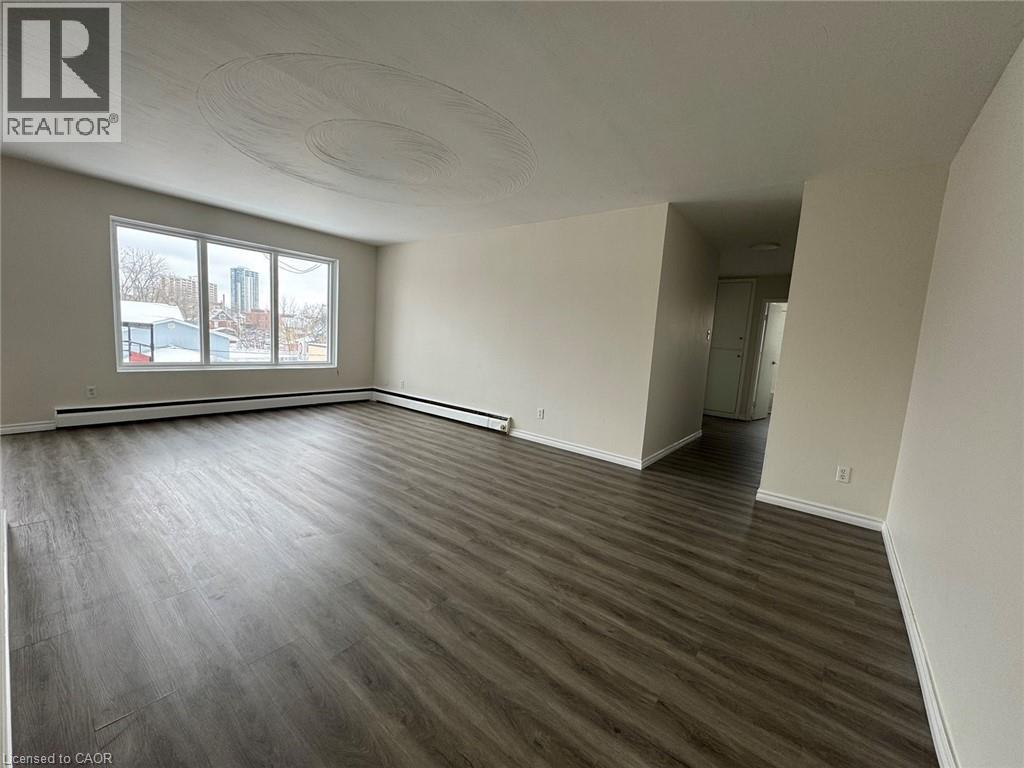
*** 1 MONTH FREE RENT on a 13-Month Lease — Exceptional Living. Extraordinary Value. Limited Time. *** Newly Renovated 2 Bedroom Unit Close to Downtown Kitchener! (Unit 9A) Conveniently located between downtown Kitchener and uptown Waterloo, this unit is close to the main transit hub and main bus routes (1-2 min walk).Great location close to all amenities: School of Pharmacy, Google, transit & shopping. Night life & dining only footsteps away! High Tech Hub, Kitchener Market, Grand River Hospital, Uptown Waterloo are all within a few minutes. 2 Bedrooms 1 Bathroom New kitchen cupboards 2 Appliances (Fridge and Stove) Balcony Large Living Room Coin Laundry 1 Car Parking Large windows throughout Tons of closets for storage New Flooring Updated Kitchen and Bathroom Rent plus Hydro Available Now ***See sales brochure below for showing instructions*** (id:19593)
Vancor Realty Inc.
Cambridge, Ontario
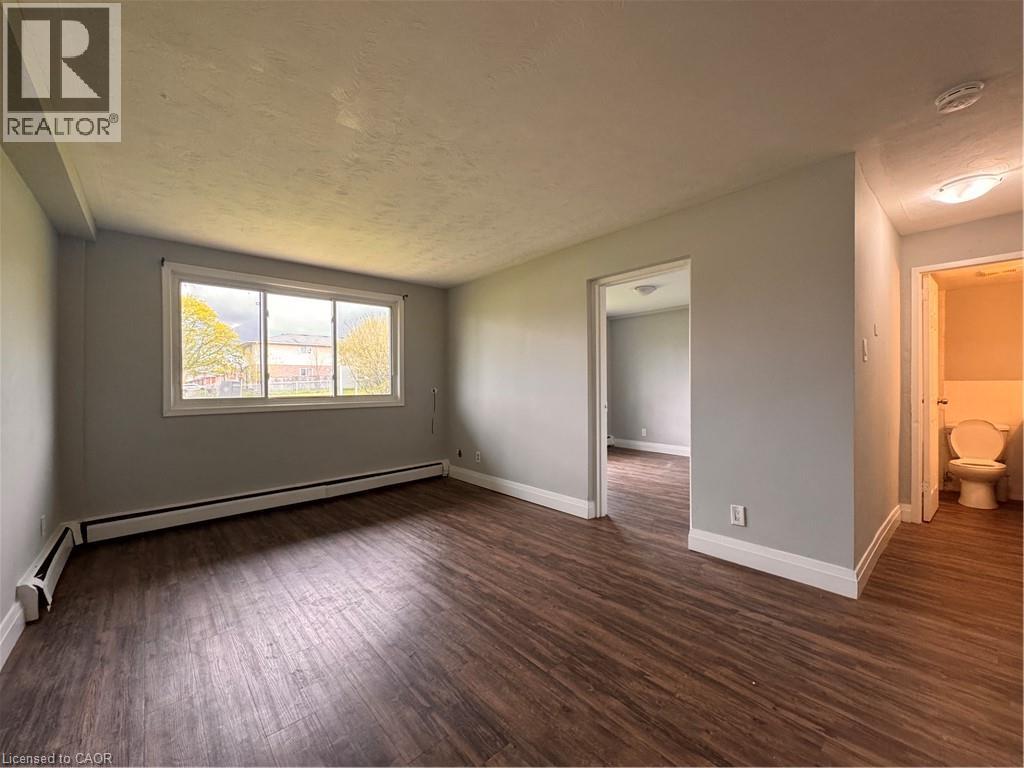
Refreshed & Bright 1 Bedroom Apartment In Galt! Welcome to 141 Linnwood Ave in Cambridge! This one bedroom unit boasts plenty of natural lighting, a sizable floor plan, secured entry, and is conveniently located. Don't miss this opportunity for convenient living in a great neighbourhood. 1 Bedroom 1 Full Bathroom Bright & Open Living Area 2 Appliances (Fridge, Stove) Carpet-Free Parking Available ($50 Per Month) Heat & Water INCLUDED Minutes From Major Bus Routes 3 Minutes From Groceries & Everyday Essentials Easy Access to Highway 401 Rent plus Hydro Available Now ***See sales brochure below for showing instructions*** (id:19593)
Vancor Realty Inc.
Kitchener, Ontario
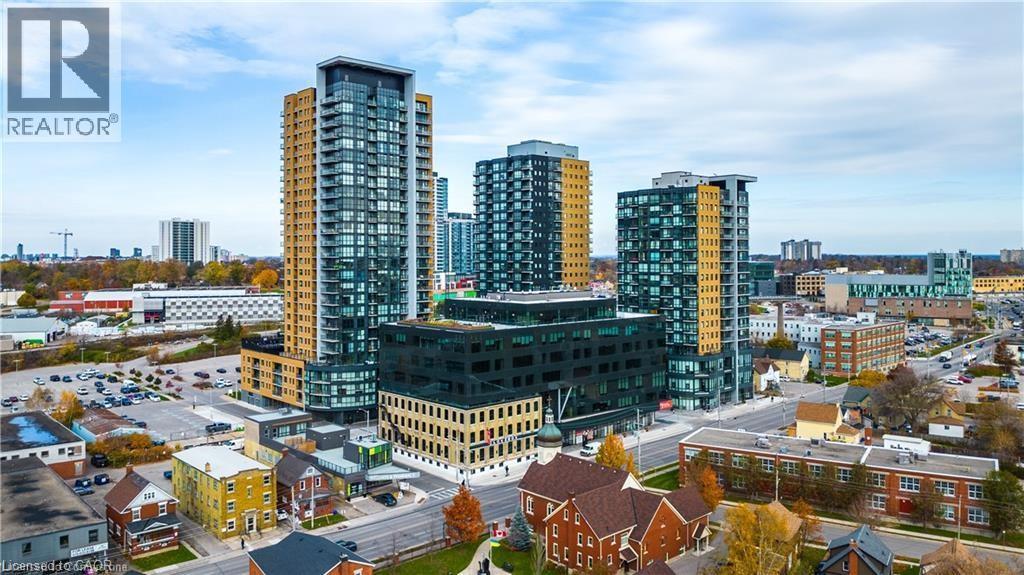
This stunning 8th-floor condo offers a perfect blend of luxury, convenience, and modern living in the heart of downtown. With $15,000 worth of recent upgrades, every inch of this condo exudes style and sophistication. The space is thoughtfully designed, featuring sleek finishes, spacious rooms, and expansive windows that offer breathtaking views of the city skyline. The building offers excellent amenities, including a fully equipped gym and a pristine pool, ideal for both relaxation and staying active. In addition, residents have access to other top-tier facilities, enhancing the living experience. Parking is a breeze with plenty of nearby parking options, making commuting or entertaining guests effortless. Located in a prime area, you'll find yourself surrounded by vibrant dining, shopping, and entertainment options. Everything you need is right at your doorstep, making this condo a truly exceptional place to call home. (id:19593)
RE/MAX Real Estate Centre Inc. Brokerage-3
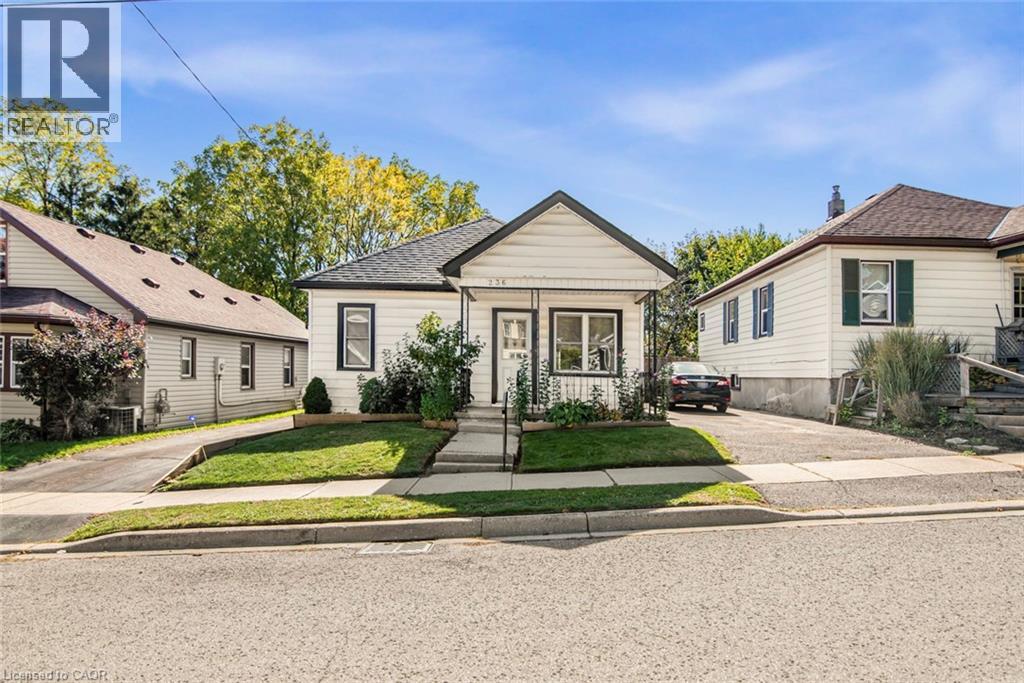
Simcoe, Ontario
Great starter home in a beautiful neighborhood, well maintained home with many recent upgrades, windows, cupboards, floors, furnace, bathroom, large fenced yard with rear deck. Sunroom, garage and paved driveway. This property is being sold as is (id:19593)
Royal LePage Macro Realty
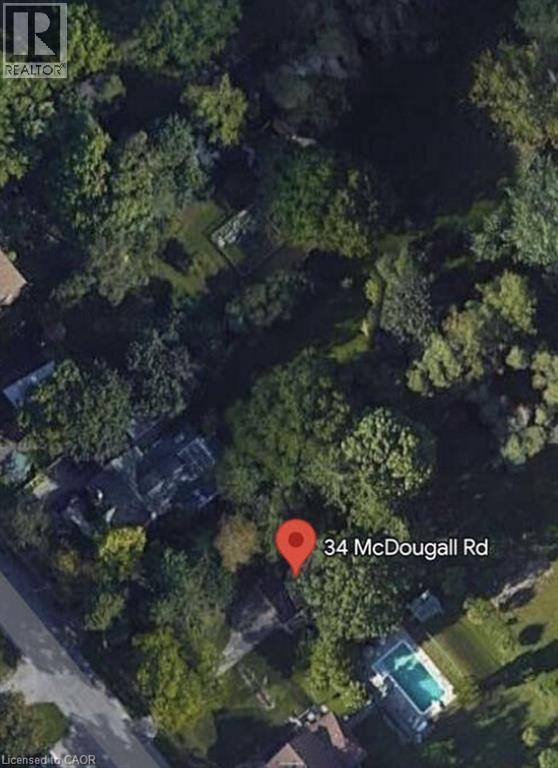
Waterloo, Ontario
*** For more information, please click Brochure button. *** Prime Vacant Treed Lot in Waterloo. Exceptional opportunity to build your dream home or investment property on this vacant, tree-lined lot measuring 50' x 130'. Ideally located in one of Waterloo’s most sought-after areas, this property is surrounded by mature trees and nestled in a quiet, established neighbourhood. Enjoy unbeatable proximity to Uptown Waterloo, the University of Waterloo, and the prestigious Westmount and Beechwood communities. A rare chance to own a generously sized lot in a prime location—perfect for families, investors, or developers. (id:19593)
Easy List Realty Ltd.
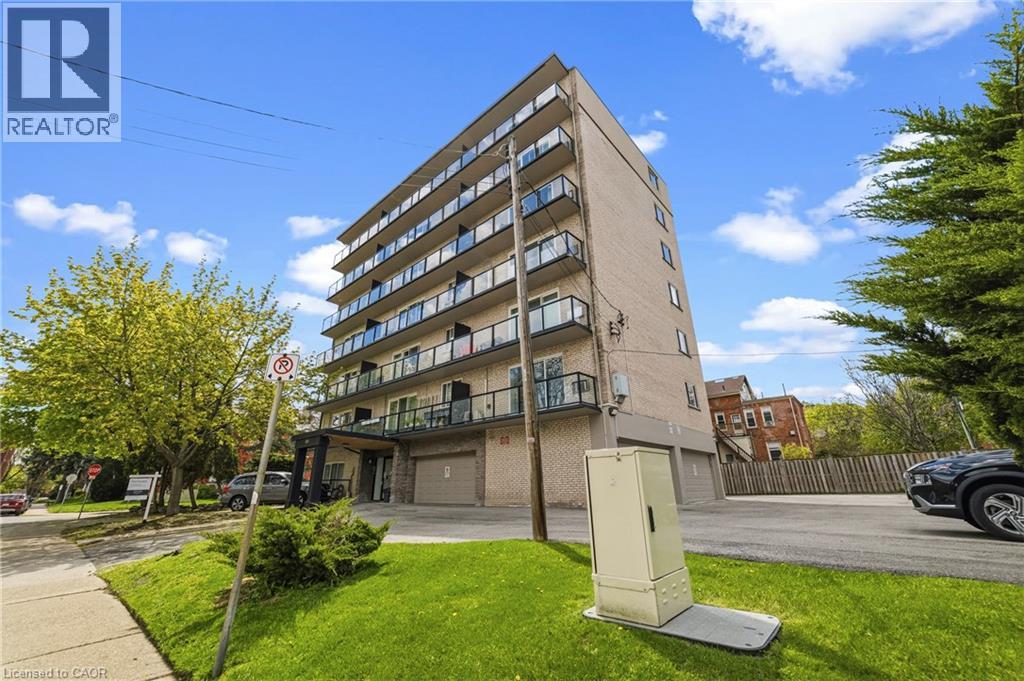
Hamilton, Ontario
Expansive one bedroom apartment in a sought after Hamilton pocket! 326 Hunter Street East is situated on a quiet street just minutes from the downtown core. This well appointed unit offers a large floor plan and provides a well lit and relaxing living environment. The kitchen features stainless steel appliances including a dishwasher. The bedroom comfortably fits a large bed and offers ample closet space. Unwind in the living room or out on the private balcony. In-unit controlled air conditioning ensures comfort during the warm summer months. Window coverings are pre-installed, making for an easy move in. Tenants are responsible for hydro, and on-site parking is available for $50.00 per month. One storage locker is included for your convenience. (id:19593)
Corcoran Horizon Realty
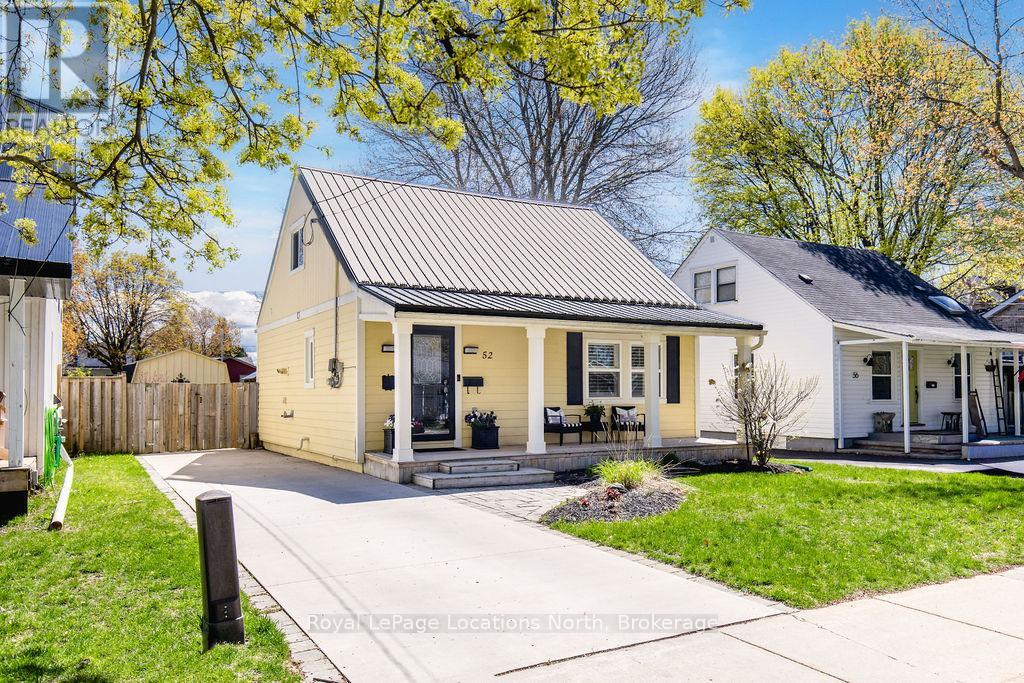
Collingwood, Ontario
Perfectly positioned in the heart of downtown Collingwood, this charming home offers the convenience of in-town living with shops, restaurants, cafés, trails, and everyday amenities just steps from your door. Set on a generous 40 x 160 ft lot, the property features a cozy front porch, inviting you to slow down, sit a while, and enjoy the simple pleasure of being at home. A fenced backyard with ample green space is ideal for relaxing, entertaining, playing or gardening. A spacious deck with a convenient awning creates the perfect setting for outdoor dining and shaded summer afternoons, while the storage shed adds valuable functionality. Adding to the home's long-term value and efficiency is a durable metal roof designed for lasting performance and minimal maintenance. Inside, large windows fill this beautiful home with natural light, enhanced by California shutters. The main floor offers the ease of a primary bedroom with ensuite privilege to a newly renovated 4-piece bathroom, laundry, along with a bright and inviting living room featuring a new electric fireplace. At the heart of the home, the beautifully updated kitchen offers stone countertops, stainless steel appliances, and an open layout that connects effortlessly to the dining area, creating a warm and functional gathering space. The bright and inviting dining area opens directly to the backyard deck through sliding glass doors, creating a seamless connection between indoor and outdoor living. Upstairs, you'll find two additional good-sized bedrooms and a second bathroom, providing comfortable space for family, guests, or a home office. In addition to being within walking distance of downtown Collingwood's amenities, this property is ideally located just minutes from scenic trails, schools, golf, skiing, and the shores of Georgian Bay. Offering exceptional year-round recreation at your doorstep, it's the perfect place to embrace the full Collingwood lifestyle. (id:19593)
Royal LePage Locations North
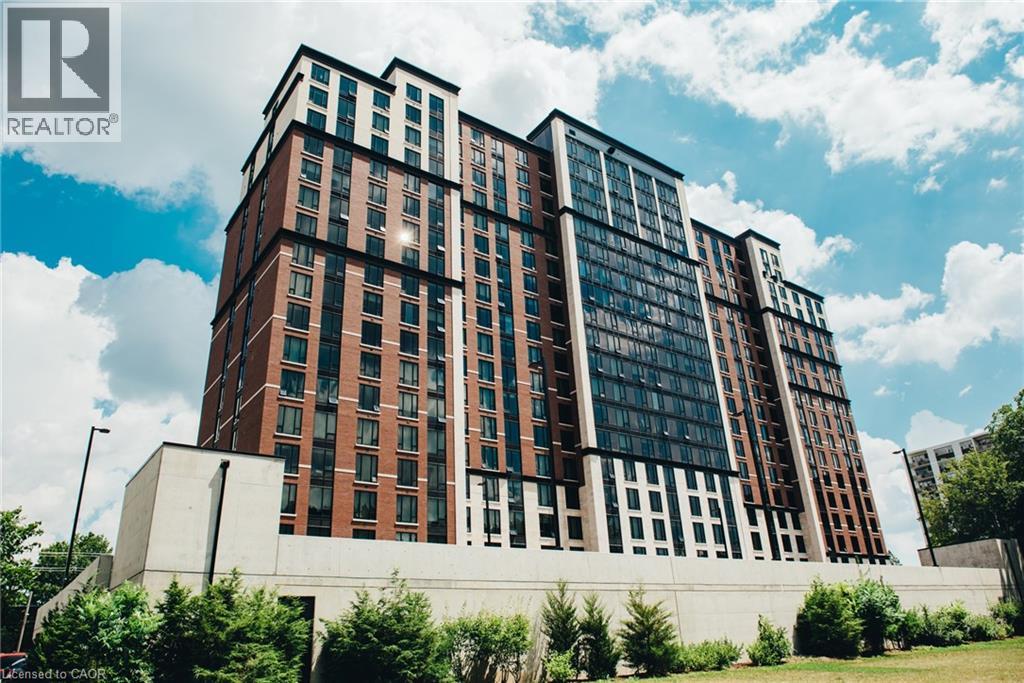
London, Ontario
This bright and spacious open-concept 3-bedroom, 2-bathroom condo is an exceptional opportunity for students, families, or investors alike. Located in the sought-after Luxe building, the unit features a modern kitchen, generous living spaces, and contemporary finishes throughout. Residents enjoy access to premium amenities including concierge service, a fully equipped gym, spa lounge, games room, movie theatre, and dedicated study rooms. Ideally situated close to universities, transit, shopping, and dining, this property offers the perfect blend of comfort, convenience, and lifestyle. Some pictures from builder (id:19593)
Chestnut Park Realty Southwestern Ontario Ltd.
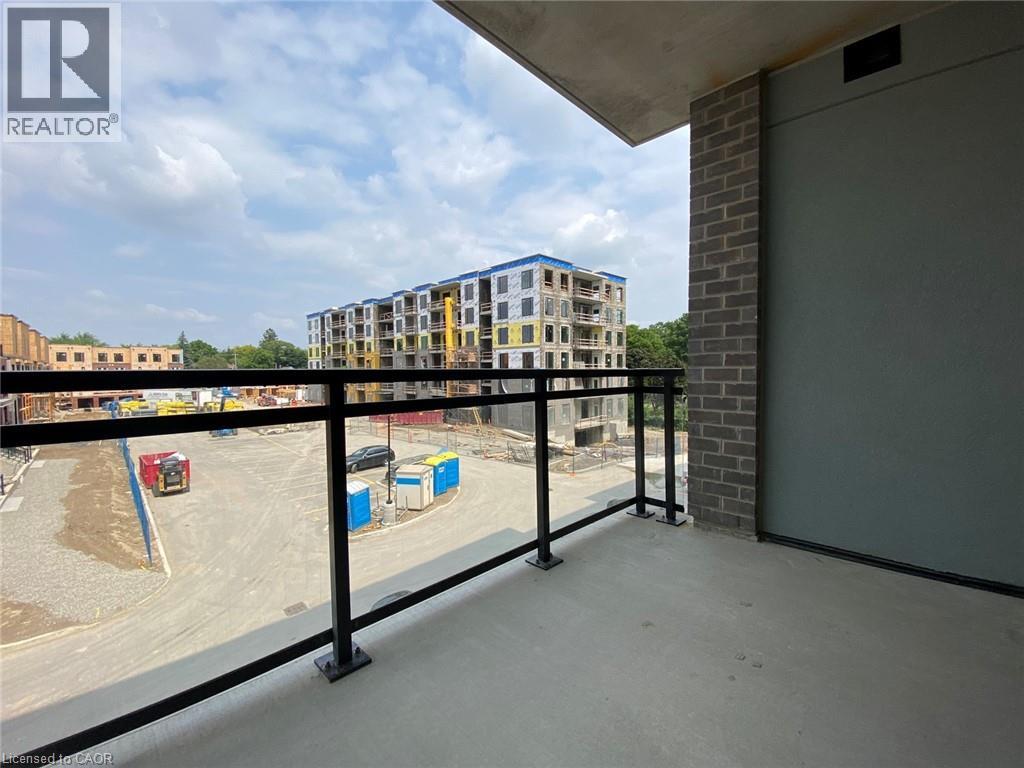
Waterloo, Ontario
Spacious 1 Bedroom Condo in Waterloo! (Unit 305) Welcome to the Spur Line Commons in Waterloo! Unit 305 coming available for June 1st, is a beautiful and spacious 1 bedroom condo with all of the luxuries you would expect in a brand new building such as private laundry, private balcony, and quartz countertops! 1 Spacious Bedroom 1 Full Bathroom Large Windows Throughout Living Room Balcony 5 High Efficiency Appliances (Fridge, Stove, Dishwasher, Washer, Dryer) Engineered Vinyl Flooring Quartz Kitchen Countertops In-Suite Laundry Central Heating & A/C 1 Parking Space Included Central To Uptown Waterloo Minutes From Groceries, Shopping, Entertainment & Everyday Essentials Minutes From University Of Waterloo, Conestoga College, Wilfred Laurier Steps From Public Transportation Party Room Private Dining Room 605 SqFt Rent plus Utilities Available June 1st 2026 ***See sales brochure below for showing instructions*** (id:19593)
Vancor Realty Inc.
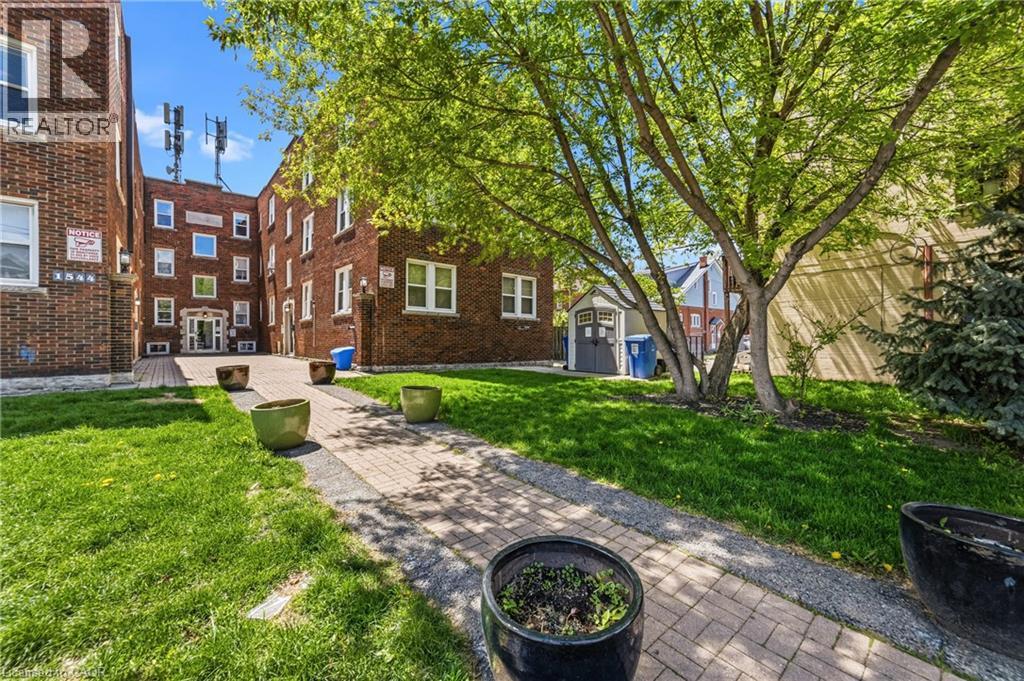
Hamilton, Ontario
Beautifully renovated two bedroom apartment in Hamilton's Gage Park Neighbourhood! 1544 King Street East provides an opportunity to live in an updated apartment in a thriving area without breaking the bank. Perfect for a couple or a small family, the space is well lit and homey throughout. Both of the bedrooms can easily fit a queen size bed. The kitchen boasts quartz countertops, a stylish backsplash, and stainless steel appliances including a dishwasher. Enjoy the convenience of in-suite laundry! In-unit controlled central heating and air conditioning maximizes comfort year round. The four piece bathroom offers a sleek shower/tub and a vanity. The building is professionally managed and very well maintained. A wealth of great local coffee shops and restaurants are close by, with plenty of grocery options in the area as well. Public transit is accessible just steps from the building. (id:19593)
Corcoran Horizon Realty
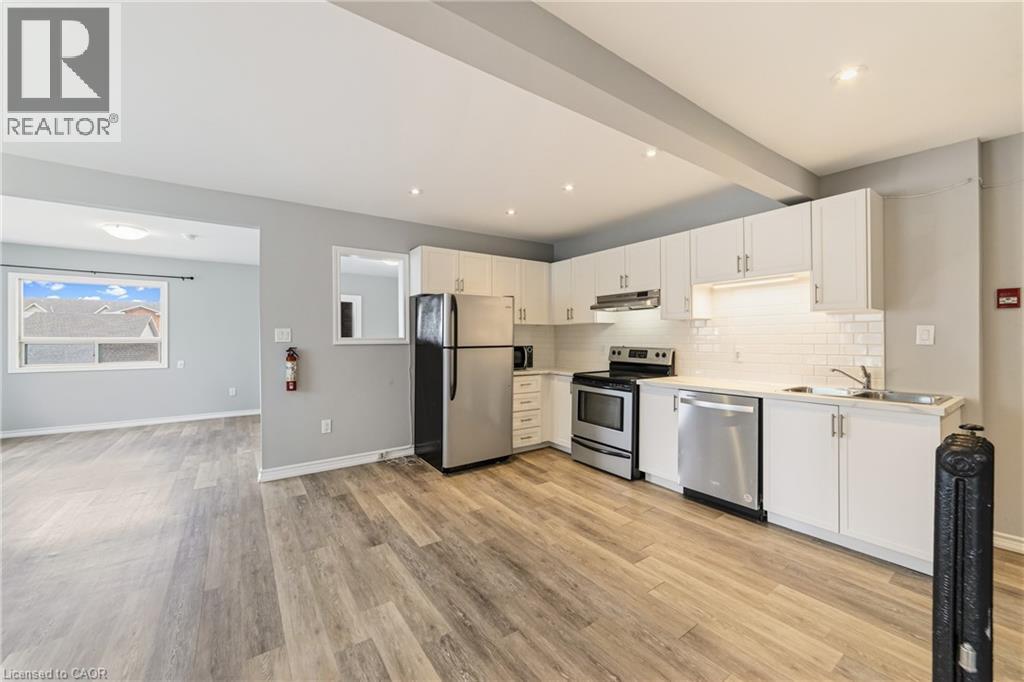
Hamilton, Ontario
Expansive two bedroom apartment in a convenient Hamilton location! This well appointed unit offers an opportunity to live minutes from the downtown core in a mature neighborhood. The kitchen features gorgeous white cabinetry, a sleek backsplash, and stainless steel appliances including a dishwasher. The large living room combined with the front sunroom and dining area make this space perfect for both unwinding and entertaining. Both of the bedrooms feature sizeable windows ample closet space. The four piece bathroom has recently been updated. Major public transit routes are accessible steps from the building's front door. Numerous grocery, shopping, and restaurant options are within walking distance. Tenant to pay hydro. (id:19593)
Corcoran Horizon Realty