
Hamilton, Ontario
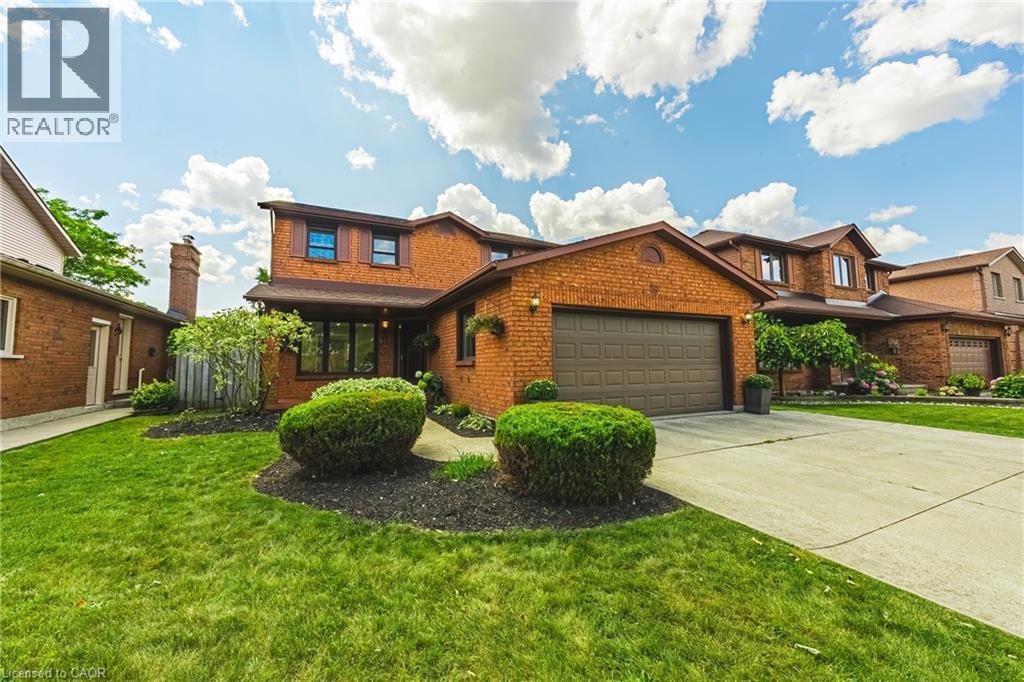
Discover luxury living at 39 Parkwood Crescent, nestled in the highly sought after Thorner neighbourhood. This meticulously renovated two storey home offers the perfect blend of timeless elegance, modern comfort, and exceptional functionality. A spacious foyer welcomes you into a bright living room, an inviting dining area featuring a sleek electric fireplace, a versatile main floor bedroom or home office, a beautifully updated 3 piece bathroom, and a stunning modern kitchen with sliding doors leading to the private backyard. Upstairs, you'll find a generously sized primary retreat complete with a walk-in closet and beautifully renovated ensuite, along with two additional spacious bedrooms and a stylishly updated main bathroom. The fully finished basement provides the ideal space for entertaining or relaxing, featuring a recreation room with pool table and a large utility/laundry room offering abundant storage. Step outside to your own private backyard oasis with mature landscaping, ample space to enjoy, and a detached shed for additional storage. Located just a short walk to Limeridge Mall, steps from McQuesten Community Park, schools, transit, and everyday amenities, this exceptional home offers the perfect balance of luxury, convenience, and family friendly living in one of Hamilton Mountain's most desirable neighbourhoods. (id:19593)
Hamilton, Ontario
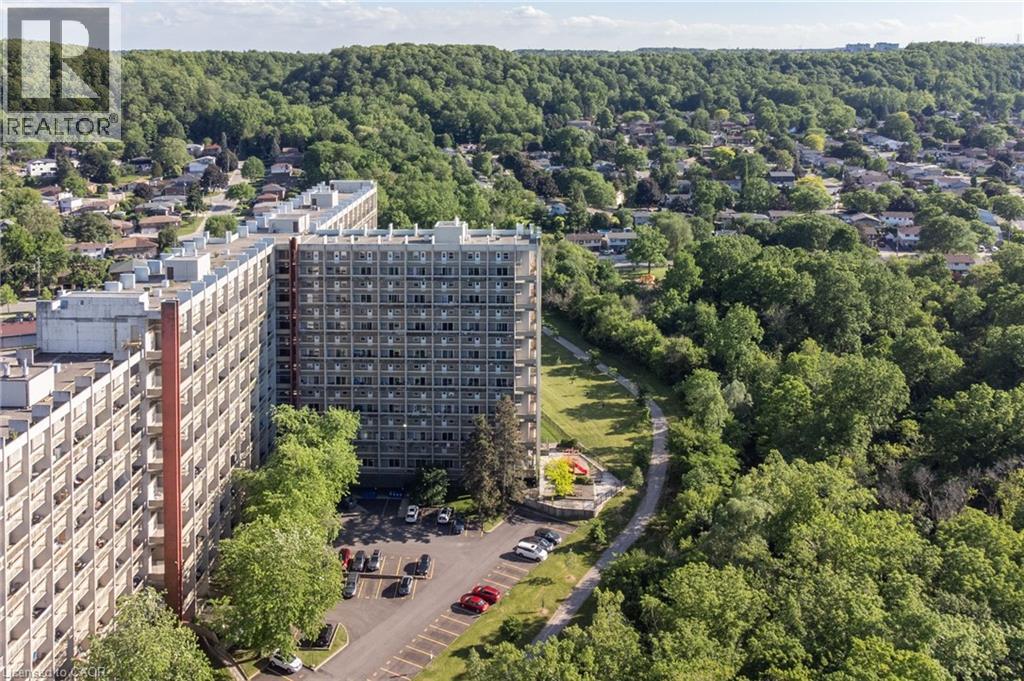
Set within the distinctive Art Deco-inspired surroundings of Parkview Terrace, this unique two-storey condominium offers the space and feel of a townhouse with the convenience of condo living. Step inside your private foyer with entry closet and discover a functional layout designed for everyday comfort. The galley-style kitchen flows into a dedicated dining area and an expansive living room filled with natural light, creating an inviting space for relaxing, entertaining, or gathering with family and friends. Sliding doors provide direct access to the private balcony, extending your living space outdoors. The upper level features three generously sized bedrooms and a four-piece bathroom, offering a practical separation between living and sleeping areas rarely found in traditional condominium apartments. Whether you’re a first-time buyer, growing family, downsizer seeking space, or investor, this layout delivers exceptional versatility. Enjoy the best of both worlds. Townhouse style living without the maintenance responsibilities. The condominium includes private parking and a storage locker, along with the convenience and peace of mind that condo ownership provides. Ideally located in Hamilton’s east end, close to parks, schools, shopping, public transit, Red Hill Valley Parkway access, and major highways, making commuting and daily errands a breeze. An opportunity to enjoy spacious, multi-level living in a well-established condominium community. (id:19593)
Stoney Creek, Ontario
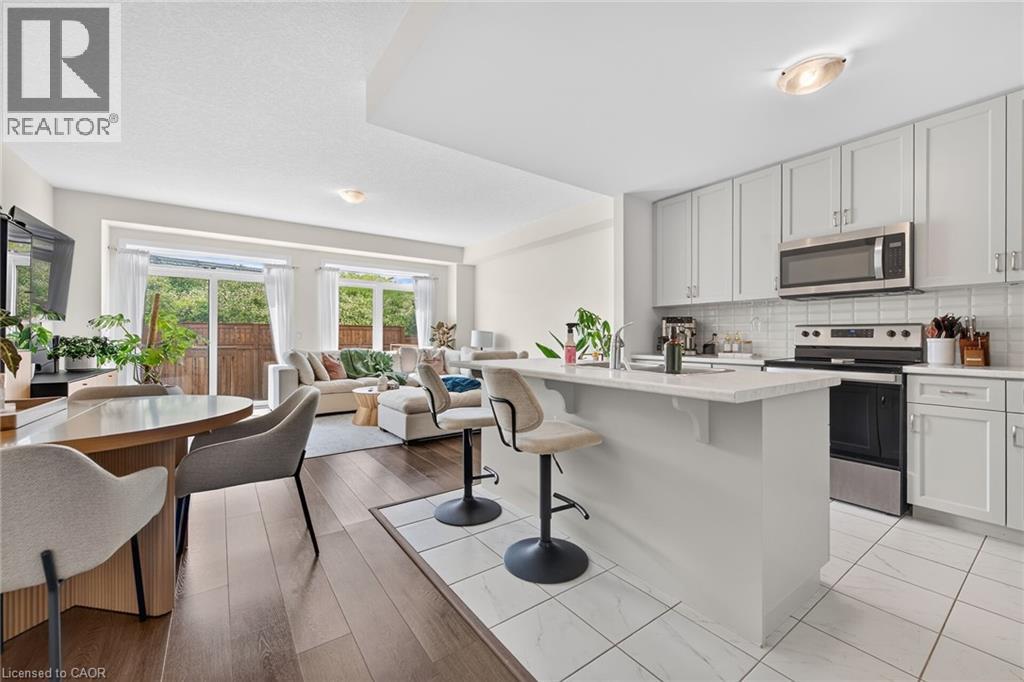
Discover an exceptional opportunity to enjoy modern lakeside living in this beautifully appointed 2-storey townhouse, perfectly positioned just steps from Lake Ontario and directly across from a picturesque park. Built in 2022, this elegant residence offers approximately 1,580 sq ft of sophisticated living space above grade, complemented by an additional 700 sq ft of unfinished basement space with endless possibilities for future customization. Designed with both style and functionality in mind, the inviting main level welcomes you with a spacious foyer, convenient powder room, and direct access to the attached garage. The open-concept layout is enhanced by contemporary finishes, wide-plank flooring, and an abundance of natural light throughout. At the heart of the home, the sleek modern kitchen seamlessly connects to the expansive living and dining areas, creating an ideal setting for everyday living and effortless entertaining. Large sliding doors open to a private backyard with no rear neighbours, offering a peaceful outdoor retreat rarely found in townhouse living. The upper level features a spacious primary suite complete with a walk-in closet and a beautifully finished ensuite bath. Two additional generously sized bedrooms, a stylish full bathroom, and the convenience of second-floor laundry provide comfort and practicality for families and professionals alike. Set within a desirable waterfront community, residents enjoy easy access to scenic walking trails, parks, beaches, and local amenities, all while being surrounded by the natural beauty of the Lake Ontario shoreline. Combining contemporary design, quality construction, and an unbeatable location, this impressive home offers a lifestyle of comfort, convenience, and everyday luxury. (id:19593)
Bluewater, Ontario
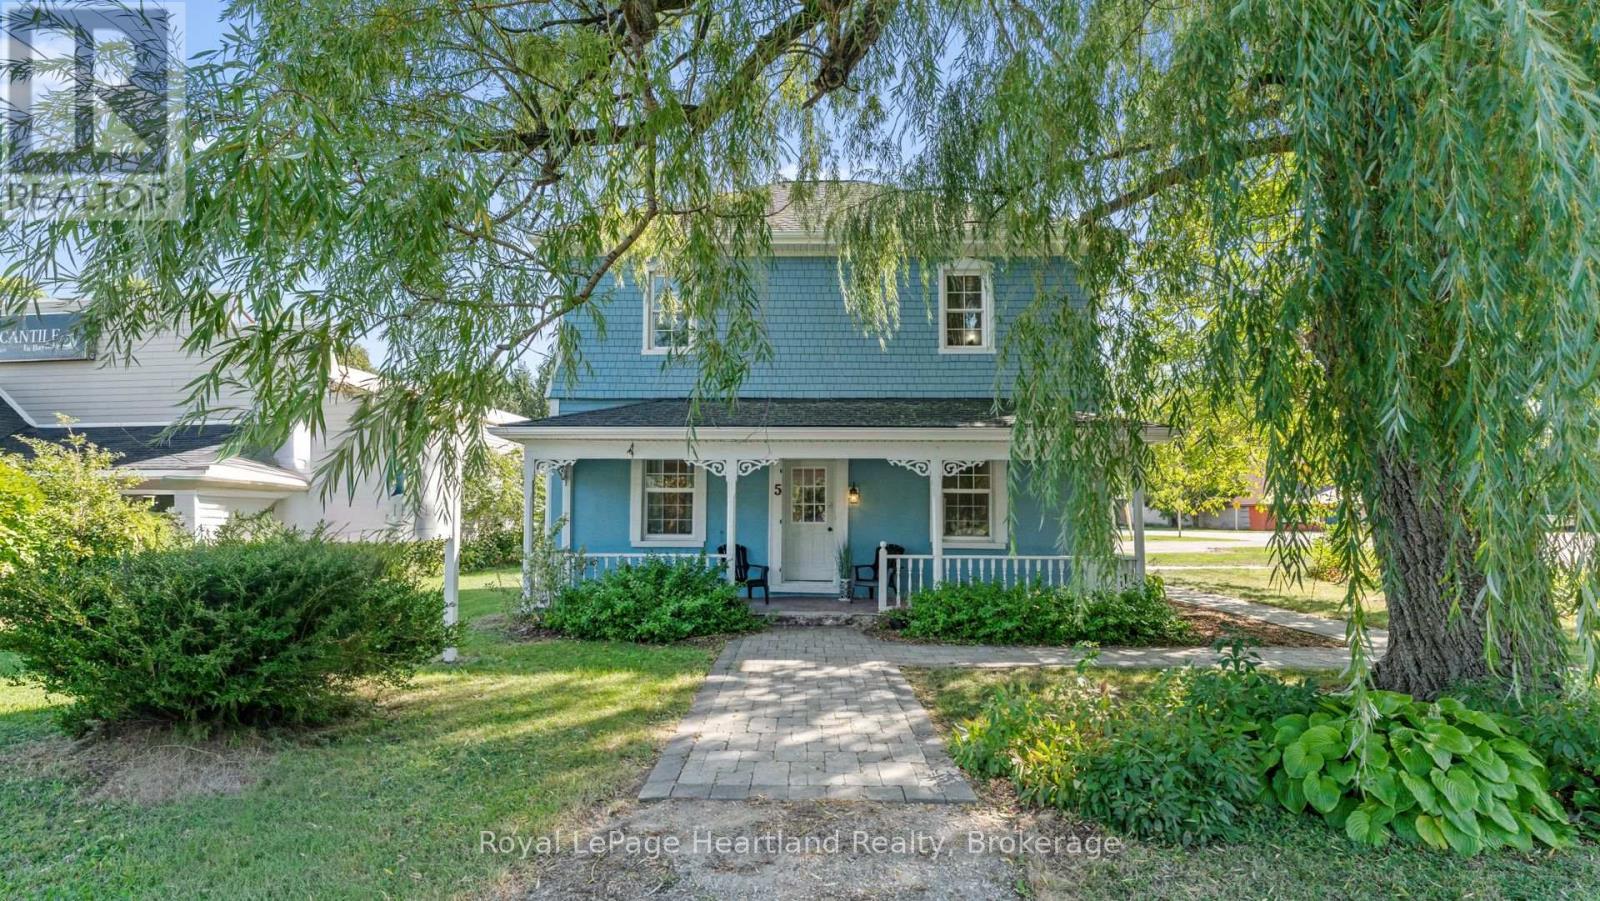
Live, Work, and Invest in Charming Bayfield! Set along the stunning shores of Lake Huron, this versatile property offers the rare opportunity to live and work in one place in one of Huron County's most picturesque villages. Perfect for a work-from-home setup, boutique business, or investment, the possibilities are endless. The front portion of the property is ideal for an office, retail space, or health and wellness studio, while the back features a charming one-bedroom apartment - perfect for rental income or private living. This commercially-zoned home is located in a high-traffic area adjacent to Clan Gregor Square and Main Street. Currently unoccupied and ready for immediate possession, this Bayfield landmark can accommodate a variety of commercial uses. The home offers 4 bedrooms, 3 bathrooms, and abundant character inside and out. Updates include a 2013 exterior restoration with Maibec siding, new windows, doors, and shingles, as well as a 2014 gas furnace and bright, cheerful interiors with newer flooring. Situated on a beautiful corner lot measuring 79' x 132', complete with a towering willow tree, this property is simply charming. this heritage designated property, makes this an affordable opportunity to invest or enjoy life in this romantic lakeside village. (id:19593)
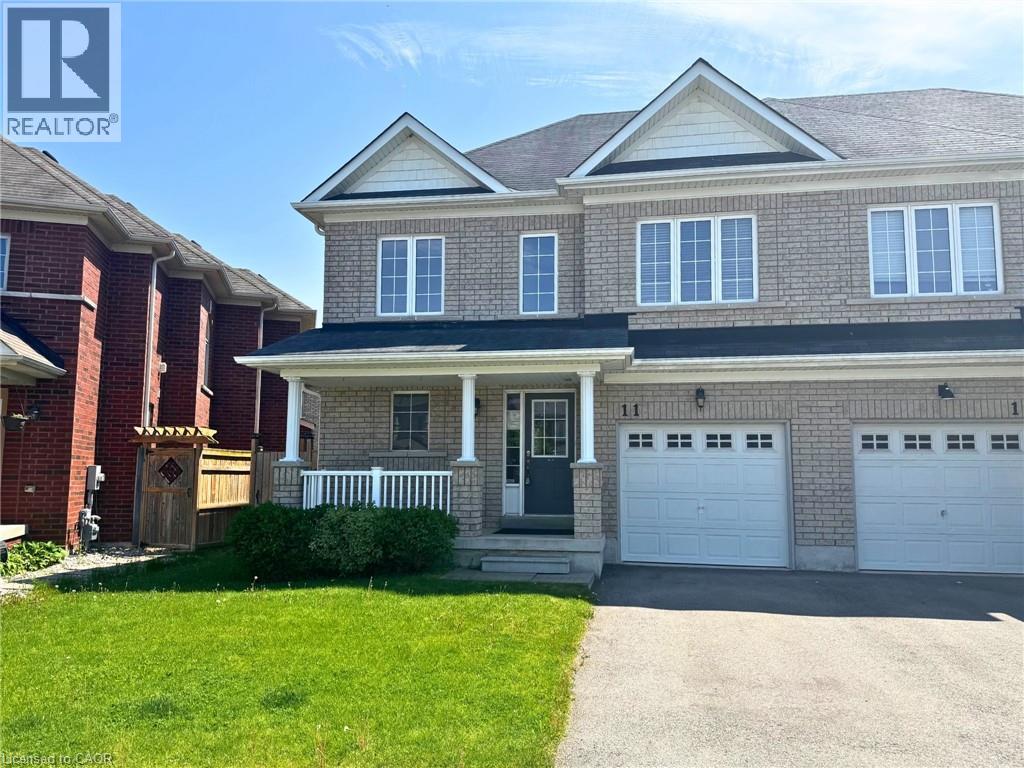
Niagara-On-The-Lake, Ontario
Property being sold under Power of Sale and in AS IS condition. No representations or warranties are made of any kind by the Seller. (id:19593)
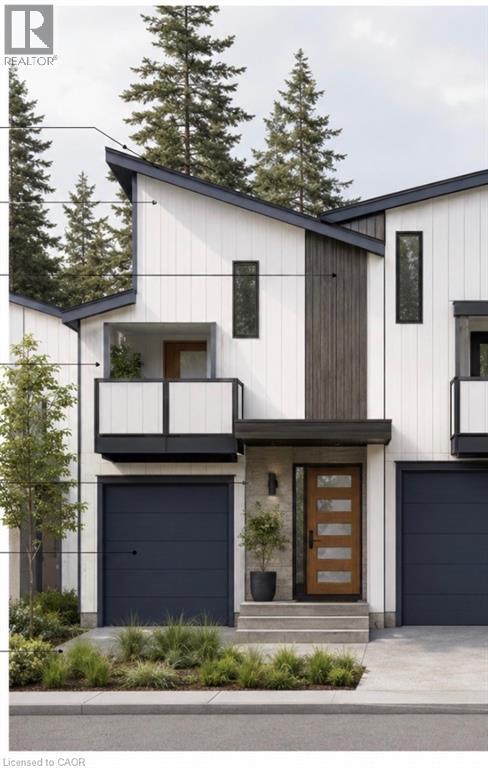
Bracebridge, Ontario
Welcome to an exceptional 3 bedroom, 2.5 bathroom corner unit with walkout basment opportunity to own a brand-new luxury townhouse in the heart of Bracebridge, one of Muskoka’s fastest-growing and most desirable communities. Outdoor families alike will appreciate the proximity to Kerr Park, the Trans Canada Trail, pickleball and tennis courts, playgrounds, dog parks, and the beautiful Muskoka River waterfront. This prime location also places homeowners close to some of Bracebridge’s most popular family attractions, including Santa’s Village, Bracebridge Falls, High Falls, local beaches, golf courses, and year-round community events and festivals. Whether you’re a first-time buyer, growing family, retiree, or investor seeking strong long-term value in Muskoka’s thriving real estate market, these newly constructed townhomes present an outstanding opportunity. Enjoy modern living in a vibrant community while benefiting from the growth and investment potential that Bracebridge continues to offer. Don’t miss your chance to secure a brand-new home in one of Muskoka’s most sought-after neighbourhoods. (id:19593)
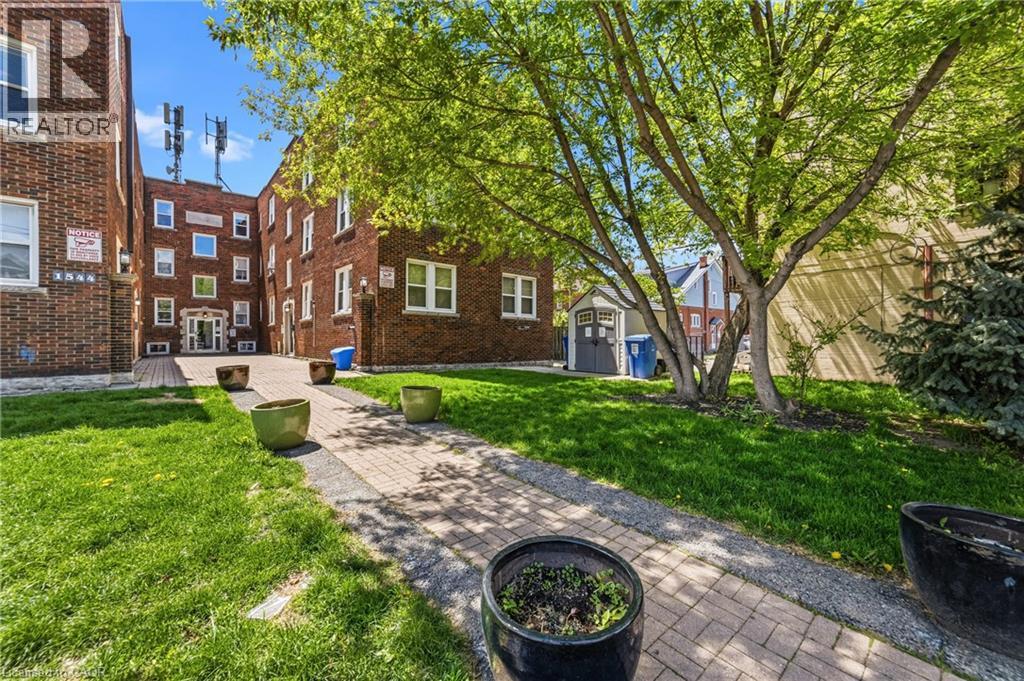
Hamilton, Ontario
Thoughtfully updated two bedroom apartment in Hamilton's sought-after Gage Park neighbourhood! This well appointed space offers two large, well lit bedrooms and plenty of creature comforts throughout. The kitchen features full size stainless steel appliances including a dishwasher. Enjoy the convenience of in-suite laundry, and newly installed blinds on the bedroom and living room windows. Four piece bathroom offers a stylish vanity. Ample closet space to accommodate storage needs. The building is situated on an arterial road with major public transit routes accessible just steps from the building. Scenic Gage Park, trendy Ottawa Street, and major highway access are all minutes away. Tenant to pay utilities. (id:19593)
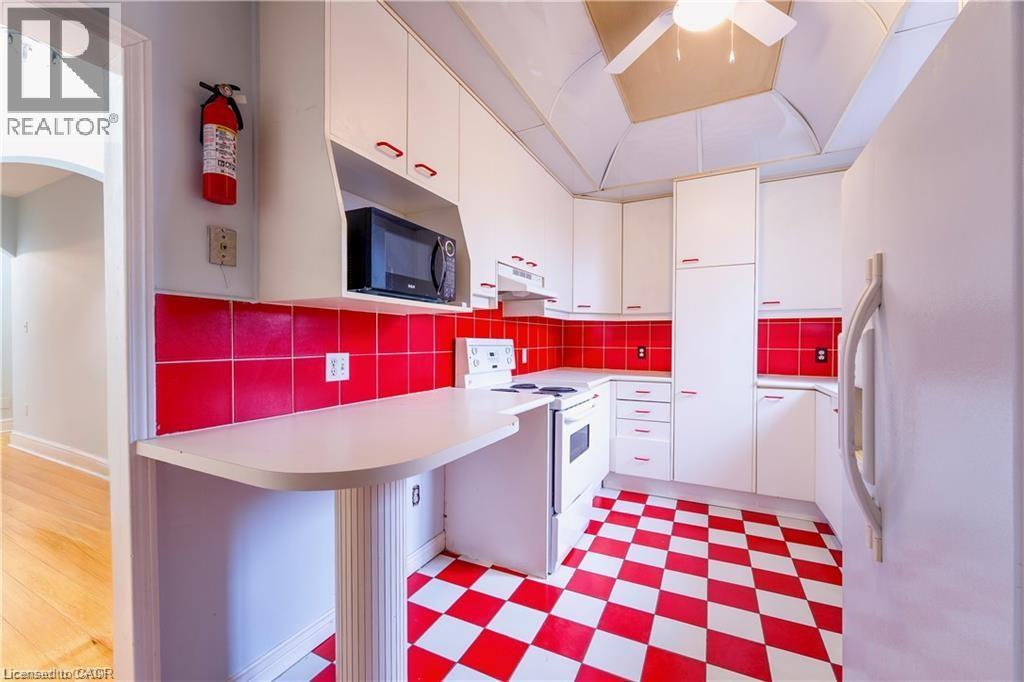
Hamilton, Ontario
Beautiful three bedroom apartment in a desirable central west Hamilton location! 255 Main Street West is located within walking distance to a wealth of amazing local cafés, restaurants, and grocery options. Public transit is accessible in front of the building, and one parking space is included to accommodate vehicle owners. This one-of-a-kind apartment features three sizeable bedrooms and a truly vintage kitchen. Blending modernity with a retro feel, enjoy an updated space that maintains its historic character and charm. The kitchen features well maintained appliances including a dishwasher. The bathroom is newly renovated and features a rainfall shower head. Creature comforts include in-suite laundry and central air conditioning. Locke Street, TD Colosseum, James Street North, and the West Harbour GO Station are all just minutes away. McMaster University is a quick and easy bus ride from the building. Tenant to pay hydro. (id:19593)
Stoney Creek, Ontario
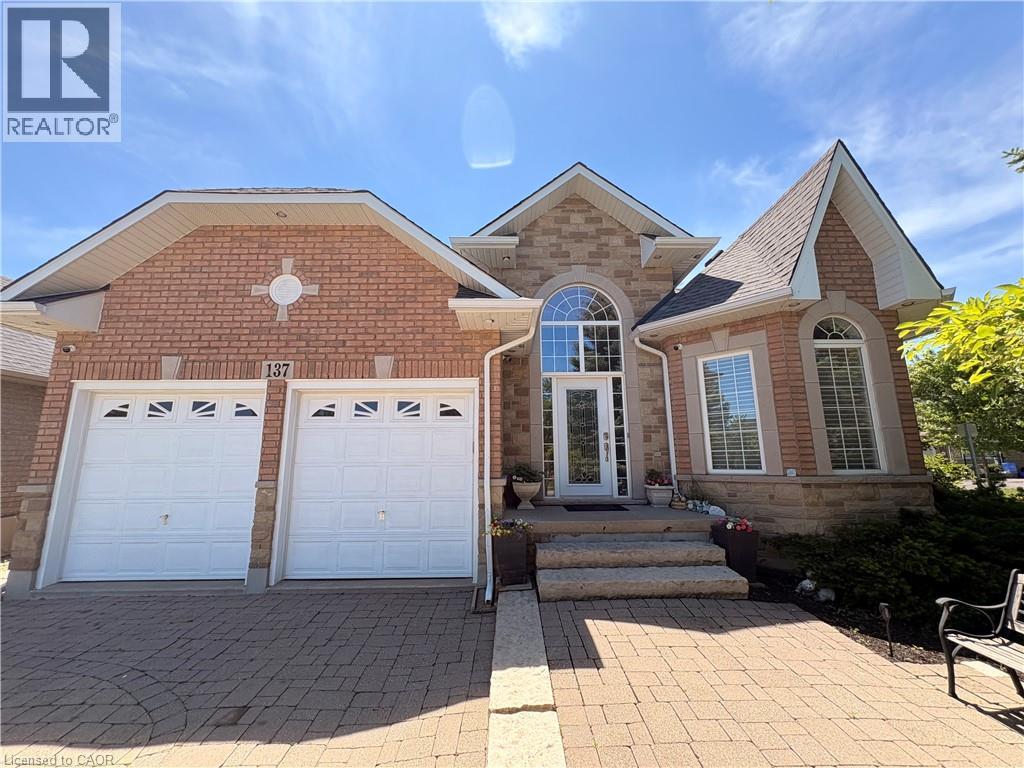
Welcome to this elegant, sprawling bungalow, once a former model home located in the highly desirable Summit Park neighbourhood built in 2008. Offering 2+2 bedrooms, 3 full bathrooms, and over 3,300 sq. ft. of beautifully finished living space. The main floor features impressive vaulted and 9 ft ceilings, along with a sophisticated blend of slate and hardwood flooring. A separate dining room provides the perfect setting for hosting guests. Kitchen with granite countertops, built-in stainless steel appliances, including a gas cooktop, microwave, espresso machine, fridge, and dishwasher. The great room is full of natural lighting, plenty of potlights and speakers, highlighted by a gas fireplace and two sets of French doors that open onto the backyard deck. The spacious primary bedroom serves as a private retreat, lrg walk-in closet and a spa-like ensuite featuring a glass shower, jacuzzi tub, and double sinks. The lower level offers raised flooring, high ceilings and an expansive family room with a gas fireplace, as well as ample space for a potential second kitchen. Two additional bedrooms and a 4-piece bathroom provide flexibility for family or guests, while a large cedar closet offers excellent storage. Backyard gas line for BBQ. Conveniently located close to schools, parks, shopping, and highway access, this exceptional home delivers both luxury and everyday convenience. (id:19593)
Burlington, Ontario
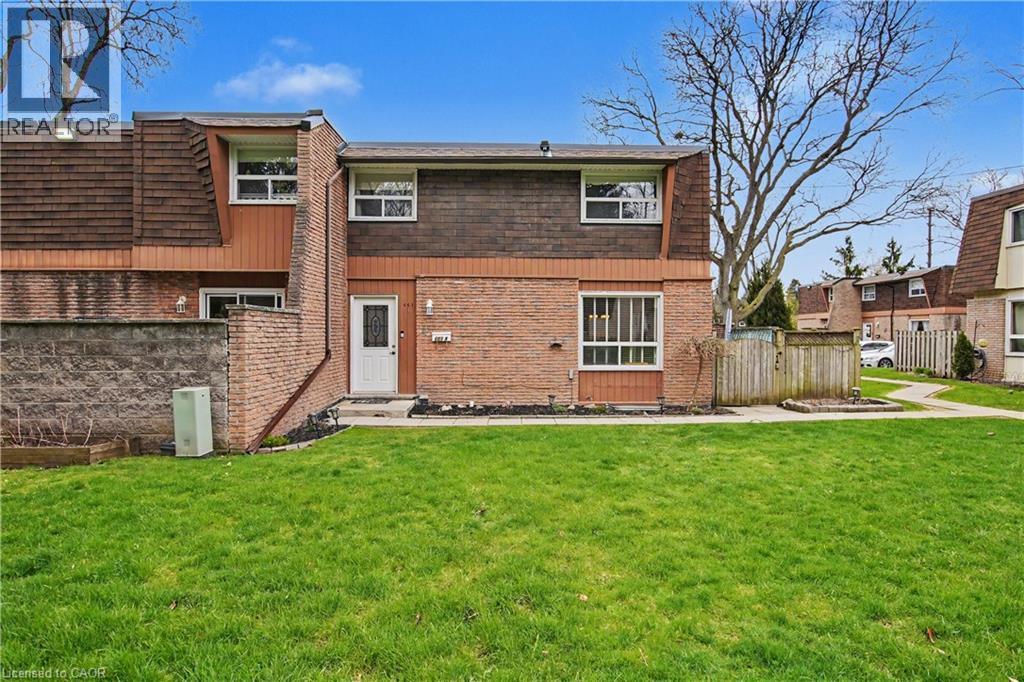
NO CONDO FEE FOR 6 MONTHS! Introducing this charming 3 bed, 1.5 bath townhome in south Aldershot. Features include a bright kitchen with stainless steel appliances, a new backsplash, and updated countertops. A convenient passthrough window connects the kitchen to the cozy living room, creating an open and inviting flow, while the dining area offers a walkout to a private patio; perfect for relaxing or hosting friends. Upstairs you’ll find three generously sized, carpet-free bedrooms along with a well-appointed four-piece main bath. The finished basement adds even more living space with a large recreation room making it ideal for movie nights, a home office, or a play area—while the laundry room offers ample storage to keep everything organized. As a condo townhouse, this home delivers the ease of maintenance-free living, giving you more time to enjoy everything the surrounding area has to offer. Conveniently located close to downtown, the hospital, public transit, arts centre, parks and playgrounds, Mapleview Mall, and a wide range of shopping and dining options. Plus, you’re just minutes from the beach and have quick access to major highways for an easy commute. Attractively priced and packed with value, this is an incredible opportunity you won’t want to miss. Book your private showing today! (id:19593)
Binbrook, Ontario
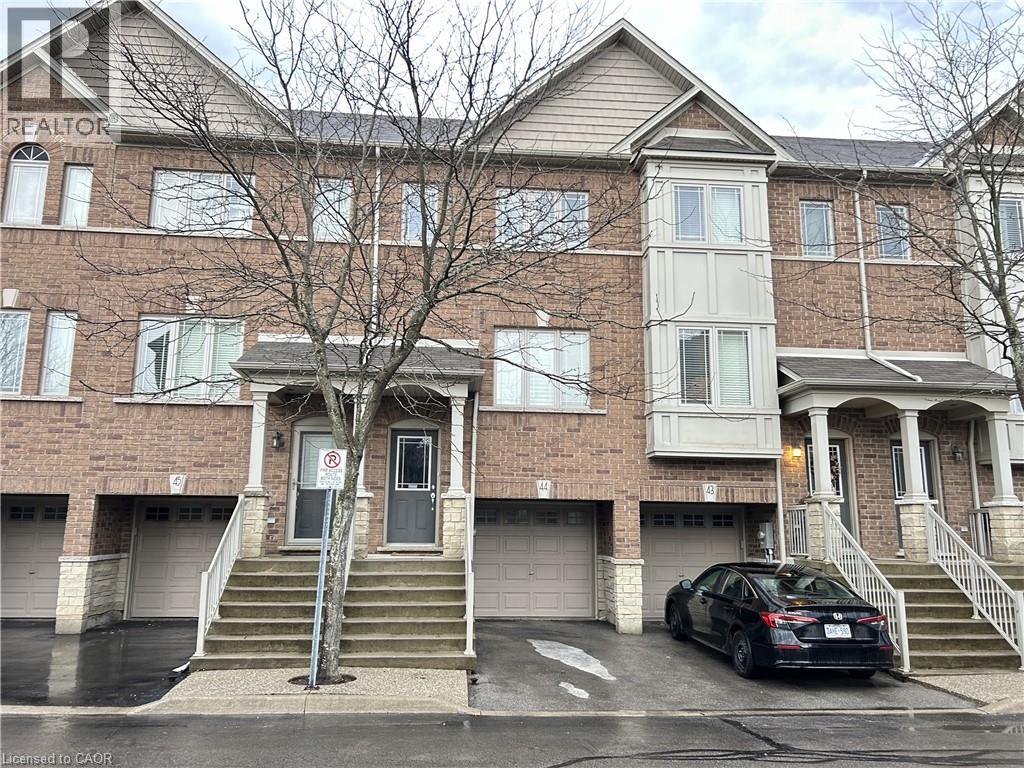
Nestled in the quaint town of Binbrook, this charming 2-bedroom townhouse offers the perfect blend of convenience and comfort. Within walking distance, residents have access to a variety of stores and shops, including Shoppers Drug Mart, TD Bank, Tim Hortons, & many more, ensuring all your daily needs are easily met. The property boasts a unique feature with direct access from the garage into a versatile room, perfect for transforming into a home office. This space is enhanced by sliding patio doors opening up to a privately fenced yard, creating a serene outdoor retreat. The townhouse is thoughtfully designed over several levels to maximize space and provide a comfortable living environment. The next level up introduces a spacious living area complete with a cozy 2-piece powder room, ideal for hosting guests or relaxing with family. The heart of the home lies in the eat-in kitchen, which exudes warmth with rich cupboards and is equipped with sleek black appliances, including a microwave and dishwasher. This culinary space is complemented by another set of patio doors that lead out to a delightful balcony area, perfect for morning coffees or evening relaxation. Additionally, the inclusion of a convenient washer and dryer set adds to the practicality of this home. Ascend to the upper level, & you'll find two generously sized bedrooms, creating an ideal retreat after a long day. The master bedroom is a sanctuary of its own, featuring ample his & her closet space, including a walk-in closet for all your wardrobe needs. The second bedroom is equally spacious and comfortable, with both rooms separated by a well-appointed hallway & a full 4-piece bath, complete with a tub, shower, and vanity for storing personal essentials. This lovely townhouse also comes with the added convenience of a single-car garage & driveway space, along with visitor parking available directly across from the unit, ensuring a seamless living experience in Binbrook. (id:19593)
Hamilton, Ontario
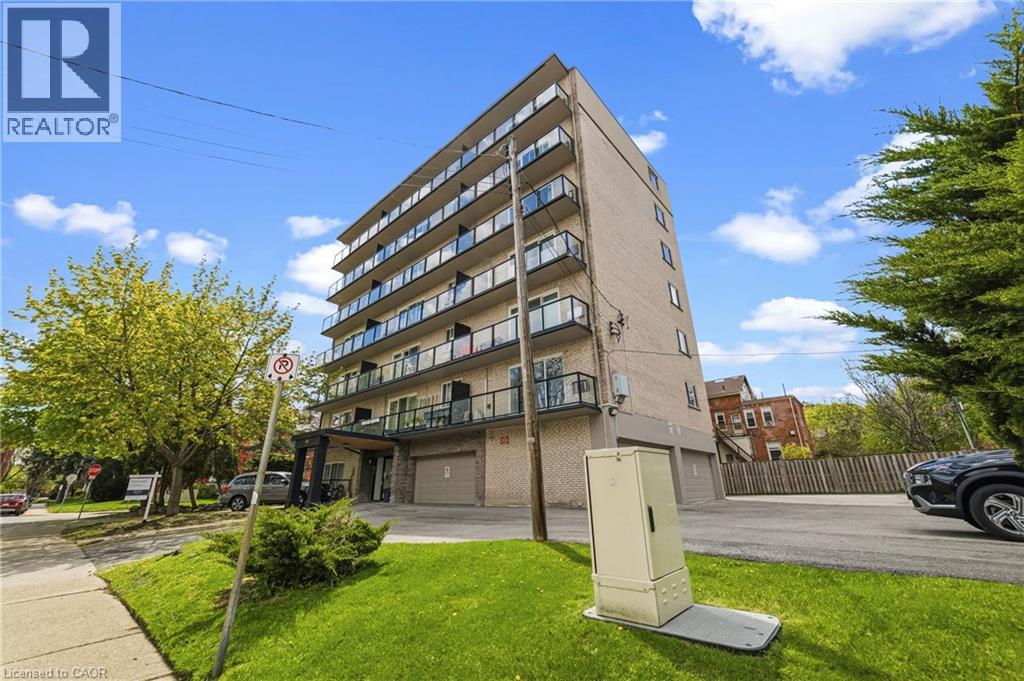
Expansive two bedroom apartment on a quiet street in a mature Hamilton neighbourhood! 326 Hunter Street East is a professionally managed building located minutes from the Hamilton GO Center, St. Joseph's Hospital, major highway access, and a wealth of amazing local coffee shops, restaurants, and grocery options. This well appointed apartment features two large bedrooms, both offering ample closet space newly installed window coverings. The kitchen features stainless steel appliances including a dishwasher. The spacious living room combined with the long private balcony make the space perfect for both unwinding and entertaining. One assigned parking space is available at the cost of $50.00 per month. One storage locker included. Tenant to pay hydro. (id:19593)
Kearney, Ontario
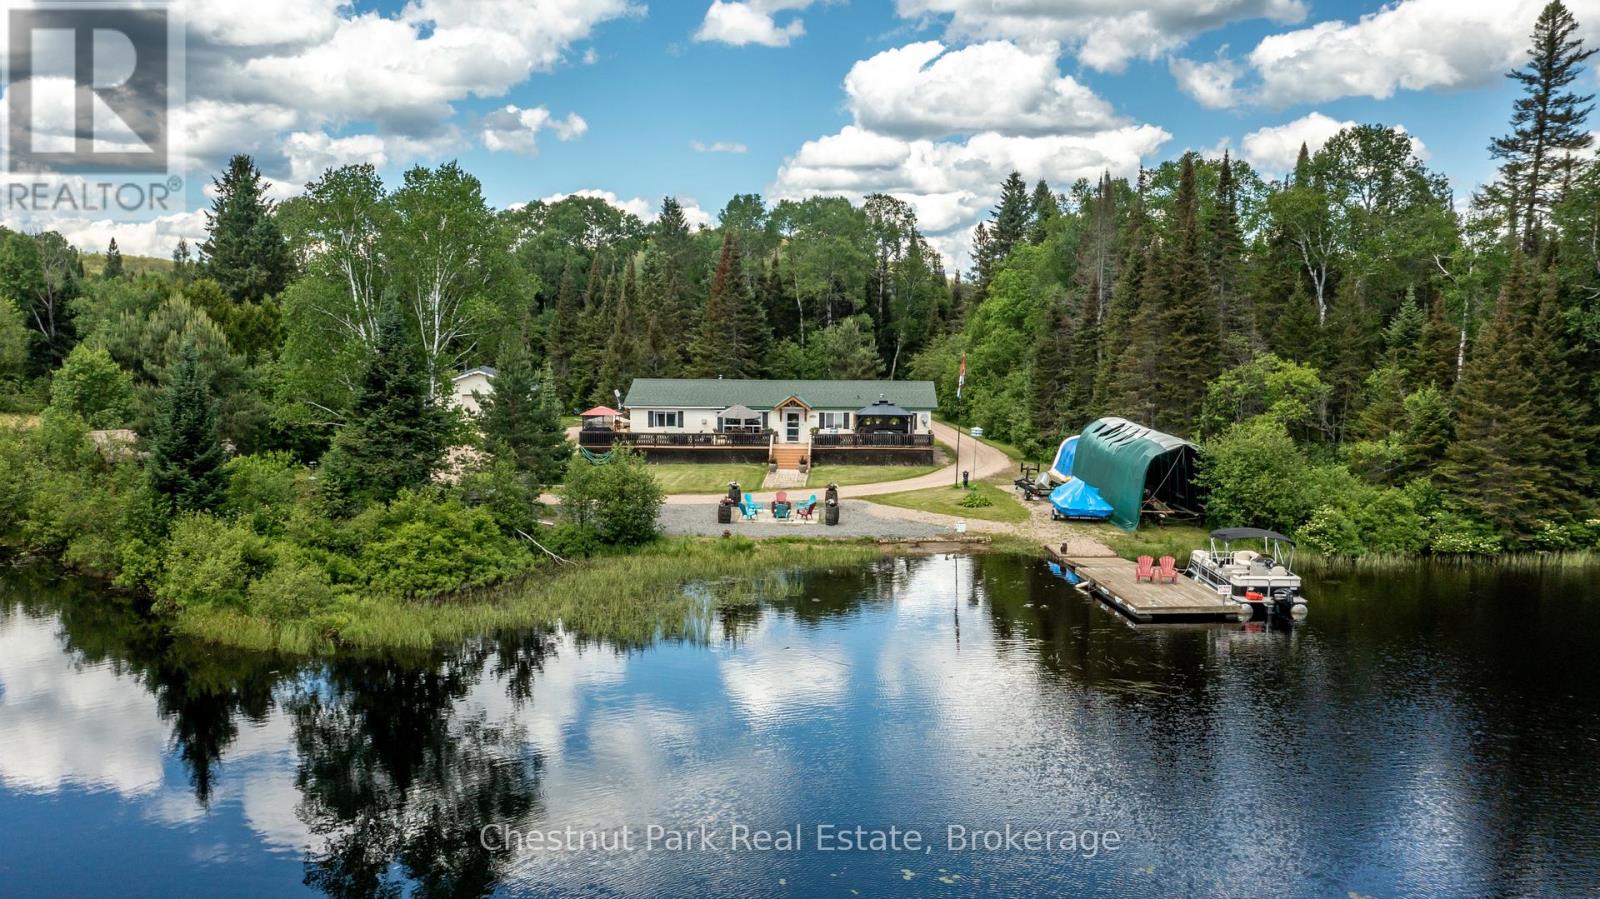
Looking for a 4 SEASON lakeside retreat with SOUTH WEST EXPOSURE on the iconic Magnetawan River that connects to the 3 lake chain with 7 miles of boating into Hassard Lake, Perry Lake and Beaver Lake. Hwy access with all paved roads, walk, drive or boat in to Town to restaurants, LCBO, snack bar, gas, community centre, beaches, skating rink and much more. There are things to do year round in Kearney and you are on the corridor to visit Algonquin Park, canoe rental and day passes are 1-2 minutes away! This 4 bedroom, 2 bathroom home/cottage is completely LEVEL from the driveway to the sandy beach/shoreline, offering one floor living with big OPEN WATER VIEWS. Soak in the hot tub on the expansive lakeside deck or soak up the sun and dine watching the evening SUNSETS. There is so much room here for entertaining with 3 lakeside BUNKIES and sauna house that are rustic yet updated and super cute. Whether you prefer the hot tub or a SAUNA this property offers both! Insulated and propane heated detached garage to store all your toys and dry boathouse with marine rail system for your boat. Good cell service here and BELL FIBE with tons of parking and room for a RV. Central air, full back up generac generator system for hydro backup and propane forced air heat. There are currently no short term rental by-laws here in Kearney, rent out for part of the year to pay down your mortgage! Great location, one minute to the snowmobile dealership and sled and ATV trails. Kearney is known as a popular winter haven as well as a popular summer haven, known for the best fireworks in the District, the one and only Santa Claus Ski Show, Regatta and for hosting their annual dog sled races every February. Great package, this one has it all! (id:19593)
Midland, Ontario
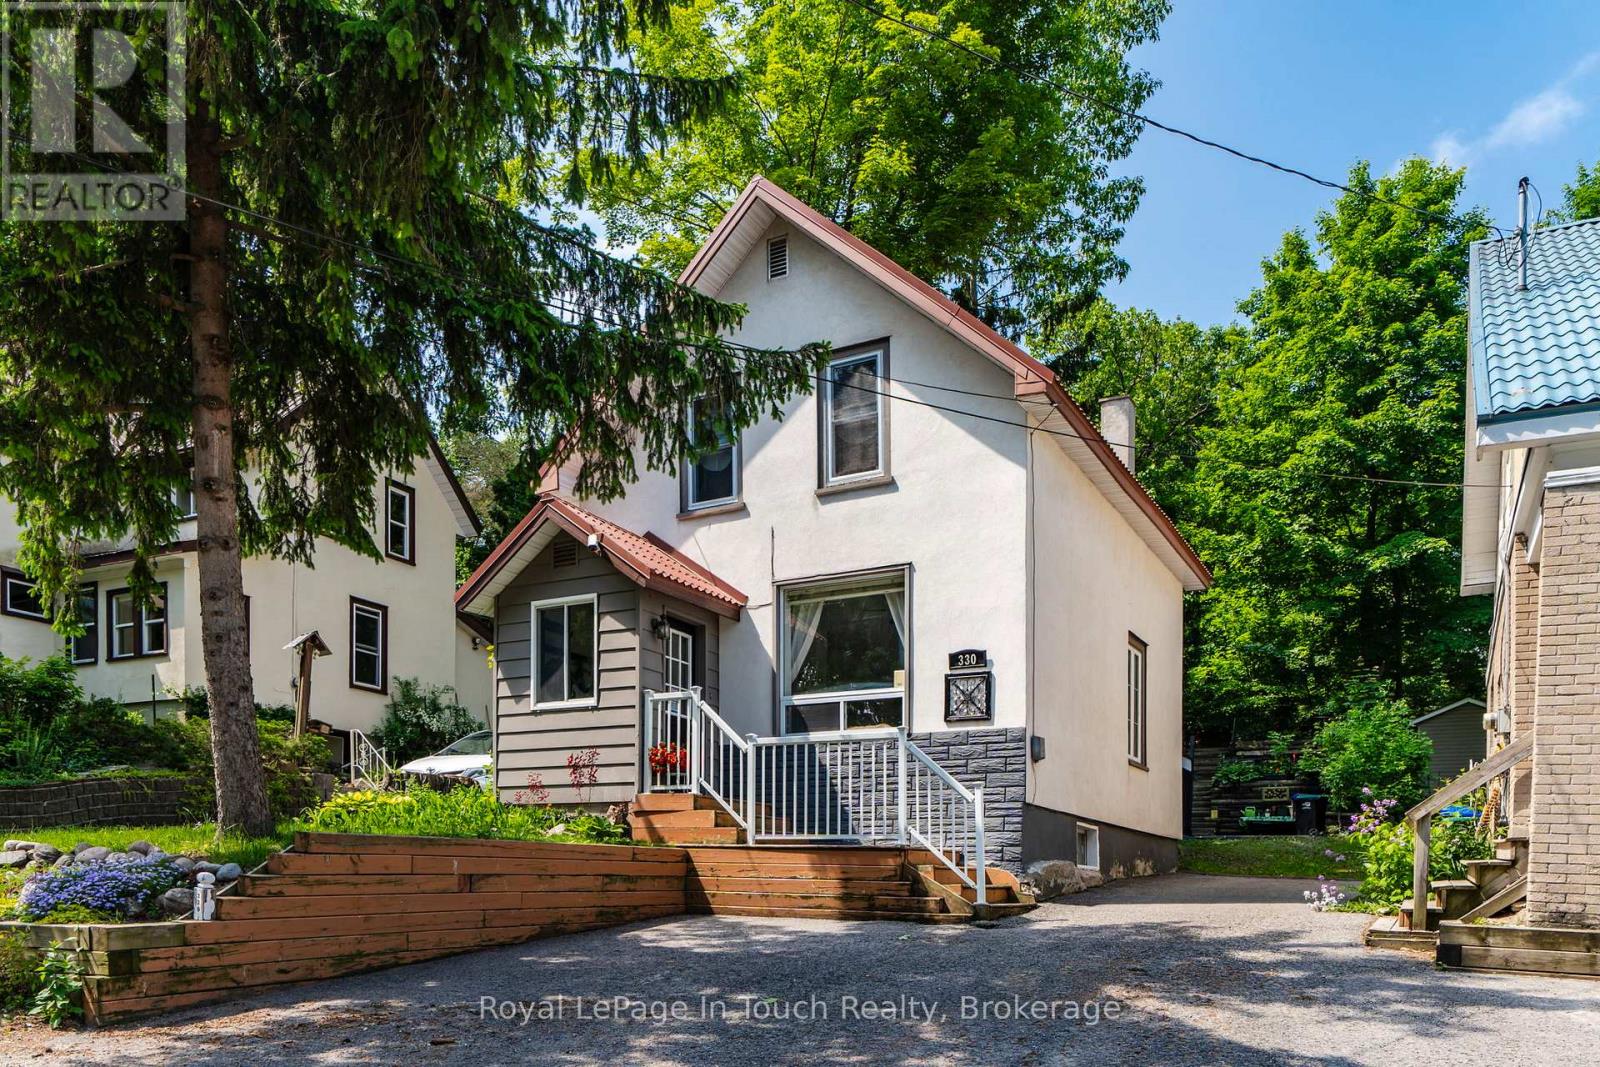
Timeless Charm & Modern Comfort in the Heart of Midland! Welcome to a home that instantly feels just right. This beautifully updated 2-storey century home blends classic character with thoughtful modern updates, set on a generous lot in a well-established neighbourhood close to everything you need. Step inside to a bright, open-concept main floor designed for everyday living. Fresh neutral tones and an easy flow between the living and dining areas create a warm, welcoming space-perfect for family time or hosting friends. Upstairs, you'll find two comfortable bedrooms featuring brand-new windows, updated light fixtures, and fresh carpeting, along with the added convenience of a second 4-piece bathroom. A durable metal roof offers long-term peace of mind. One of the standout features of this home is the beautifully landscaped, private three-tiered backyard-a rare find. Enjoy elevated views of beautiful Georgian Bay while relaxing or entertaining on the large deck, with plenty of space for kids to play, gardening, or simply unwinding outdoors.The dry basement adds valuable flexibility with laundry, storage space, and potential for additional living space to suit your needs. Location is key, and this home delivers-just a short walk to Little Lake Park, scenic walking and biking trails, marinas, schools, local shops, and everyday amenities. Move-in ready and full of character, this is an ideal opportunity for first-time buyers or young families looking to settle into a welcoming community. 330 Third Street, Midland A place to call home-inside and out. (id:19593)
Brantford, Ontario
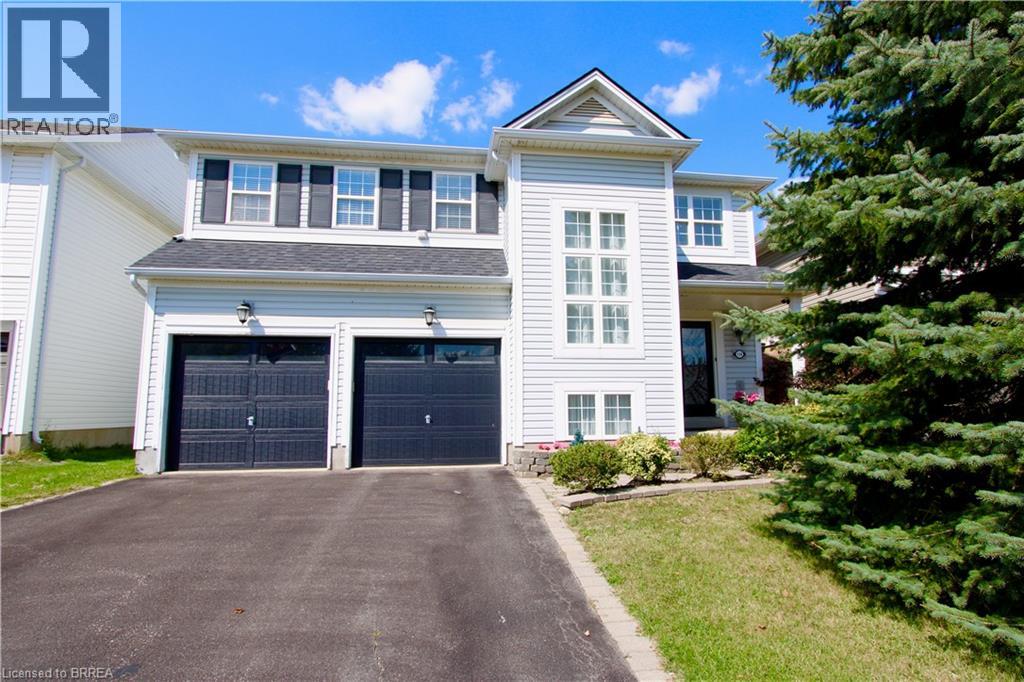
Beautiful 4-Bedroom Family Home for Lease in Desirable West Brant! Welcome to this stunning 2-storey detached home, ideally located in the highly sought-after West Brant community. Offering a spacious and functional layout, this property is perfect for families seeking both comfort and convenience. The main level boasts an inviting and open-concept design with plenty of natural light. A modern kitchen and dining area with glass sliding doors provides direct access to the back deck, creating a seamless indoor-outdoor flow. Step outside to enjoy a fully fenced backyard, ideal for entertaining, gardening, or relaxing with loved ones. The second floor features 4 generously sized bedrooms, including a large primary suite, along with 3 bathrooms to accommodate the entire family. A convenient second-floor laundry room adds to the ease of everyday living. Additional highlights include a 2-car garage with ample parking, well-maintained finishes throughout, and the option for furniture to be included (negotiable). This home is located in one of Brantford’s most desirable neighbourhoods, close to excellent schools, shopping centres, parks, and scenic trails. Perfect for families who value lifestyle, space, and location, this home truly has it all. (id:19593)
South Bruce Peninsula, Ontario
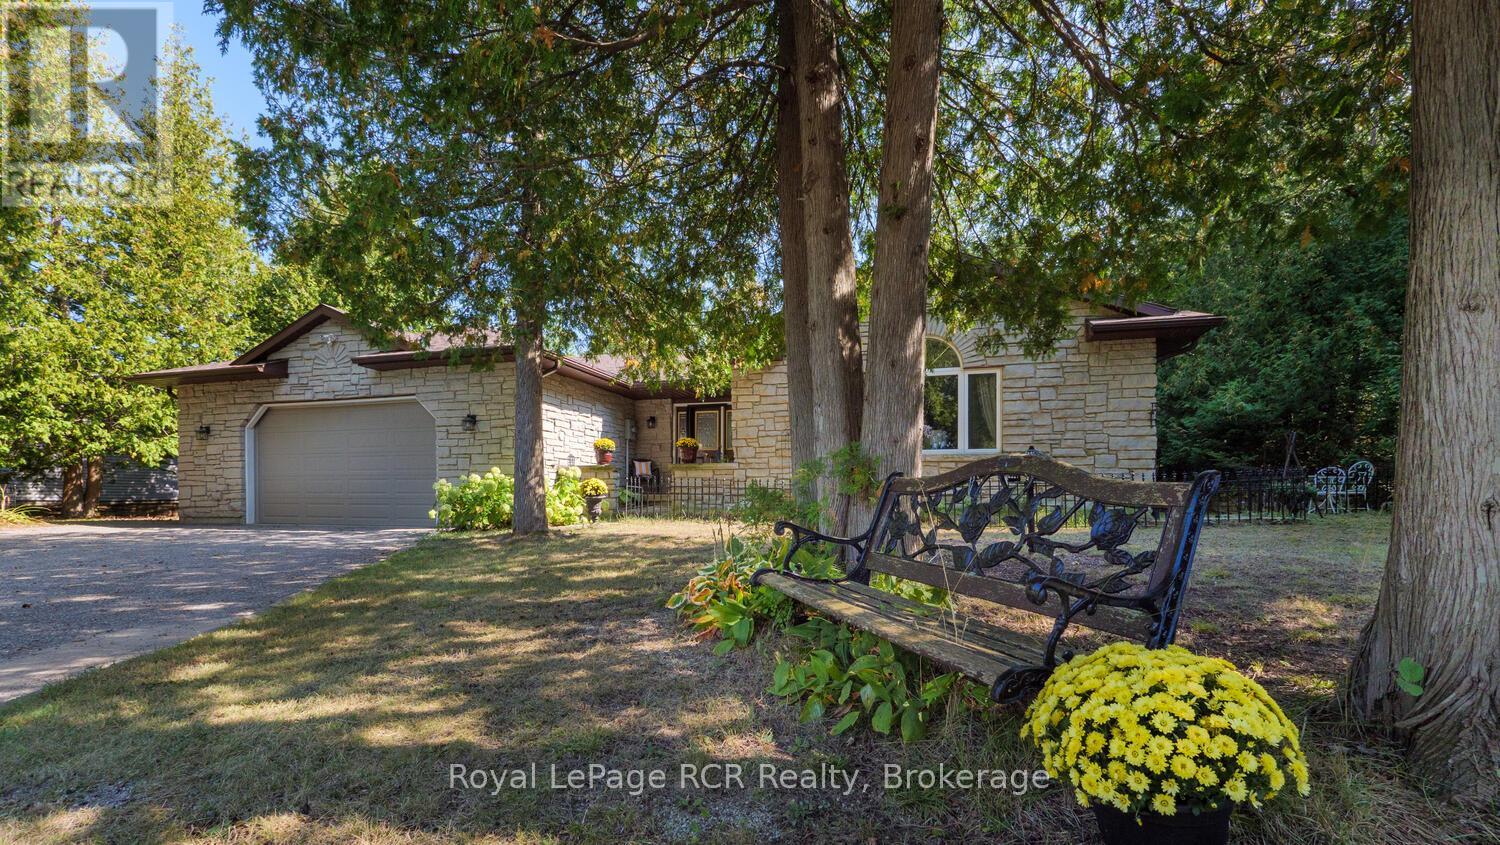
Welcome to this spacious 2083 sq ft bungalow situated on a nicely treed and landscaped lot in the beautiful village of Oliphant, just 10 minutes to sandy shores of Sauble Beach and 15 minutes to Wiarton. Located on a quiet street close to the waterfront, this home offers plenty of space for a growing family or those seeking a peaceful retreat from the hustle and bustle of city life. The large livingroom is bright and airy, with an additional family room off the kitchen leading to the wrap around deck. The expansive primary offers a newly renovated ensuite with patio doors leading outside. With 3 spacious bedrooms and 2 full bathrooms, this is the perfect home to raise a family or to enjoy a quiet lifestyle close to the water. All three bedrooms have been recently renovated with new flooring and paint. The oversized double car garage allows for plenty of storage for cars and toys, with direct access into the home - a bonus on those cold winter days! If you're looking for a quiet place to call home, this may be the one! New drilled well 2018, new septic Fall 2019, new roof 2019, fibre optic internet available at lot line. (id:19593)
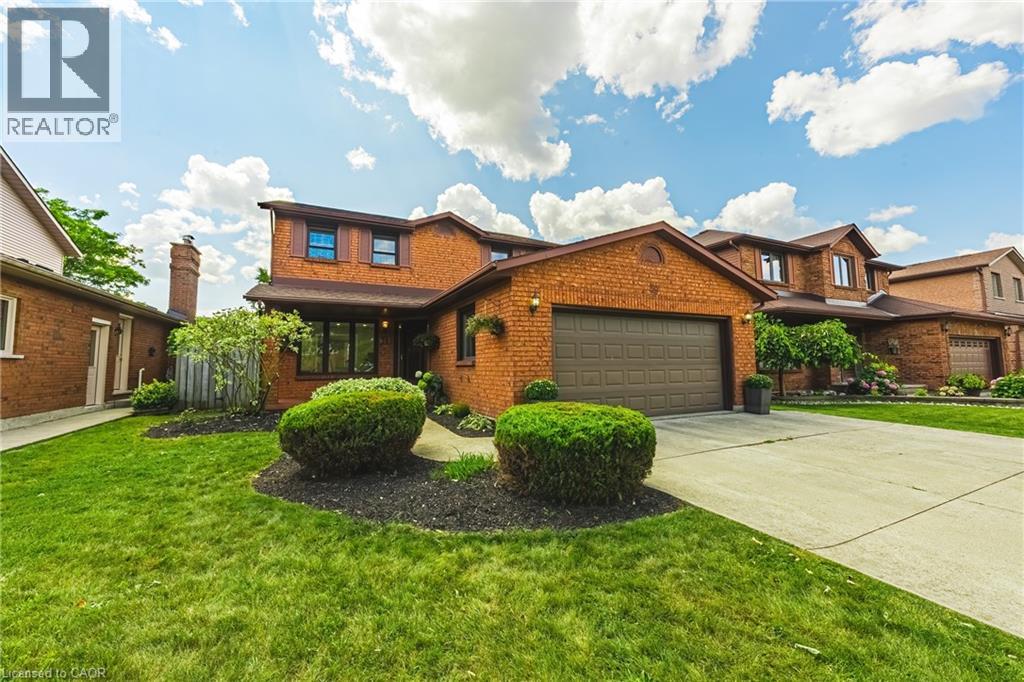
Hamilton, Ontario
Discover luxury living at 39 Parkwood Crescent, nestled in the highly sought after Thorner neighbourhood. This meticulously renovated two storey, four bedroom and three bathroom FULL HOME RENTAL offers the perfect blend of timeless elegance, modern comfort, and exceptional functionality. A spacious foyer welcomes you into a bright living room, an inviting dining area featuring a sleek electric fireplace, a versatile main floor bedroom or home office, a beautifully updated 3 piece bathroom, and a stunning modern kitchen with sliding doors leading to the private backyard. Upstairs, you'll find a generously sized primary retreat complete with a walk-in closet and beautifully renovated ensuite, along with two additional spacious bedrooms and a stylishly updated main bathroom. The fully finished basement provides the ideal space for entertaining or relaxing, featuring a recreation room with pool table and a large utility/laundry room offering abundant storage. Step outside to your own private backyard oasis with mature landscaping, ample space to enjoy, and a detached shed for additional storage. Located just a short walk to Limeridge Mall, McQuesten Community Park, schools, transit, and everyday amenities, this exceptional home offers the perfect balance of luxury, convenience, and family friendly living in one of Hamilton Mountain's most desirable neighbourhoods. (id:19593)
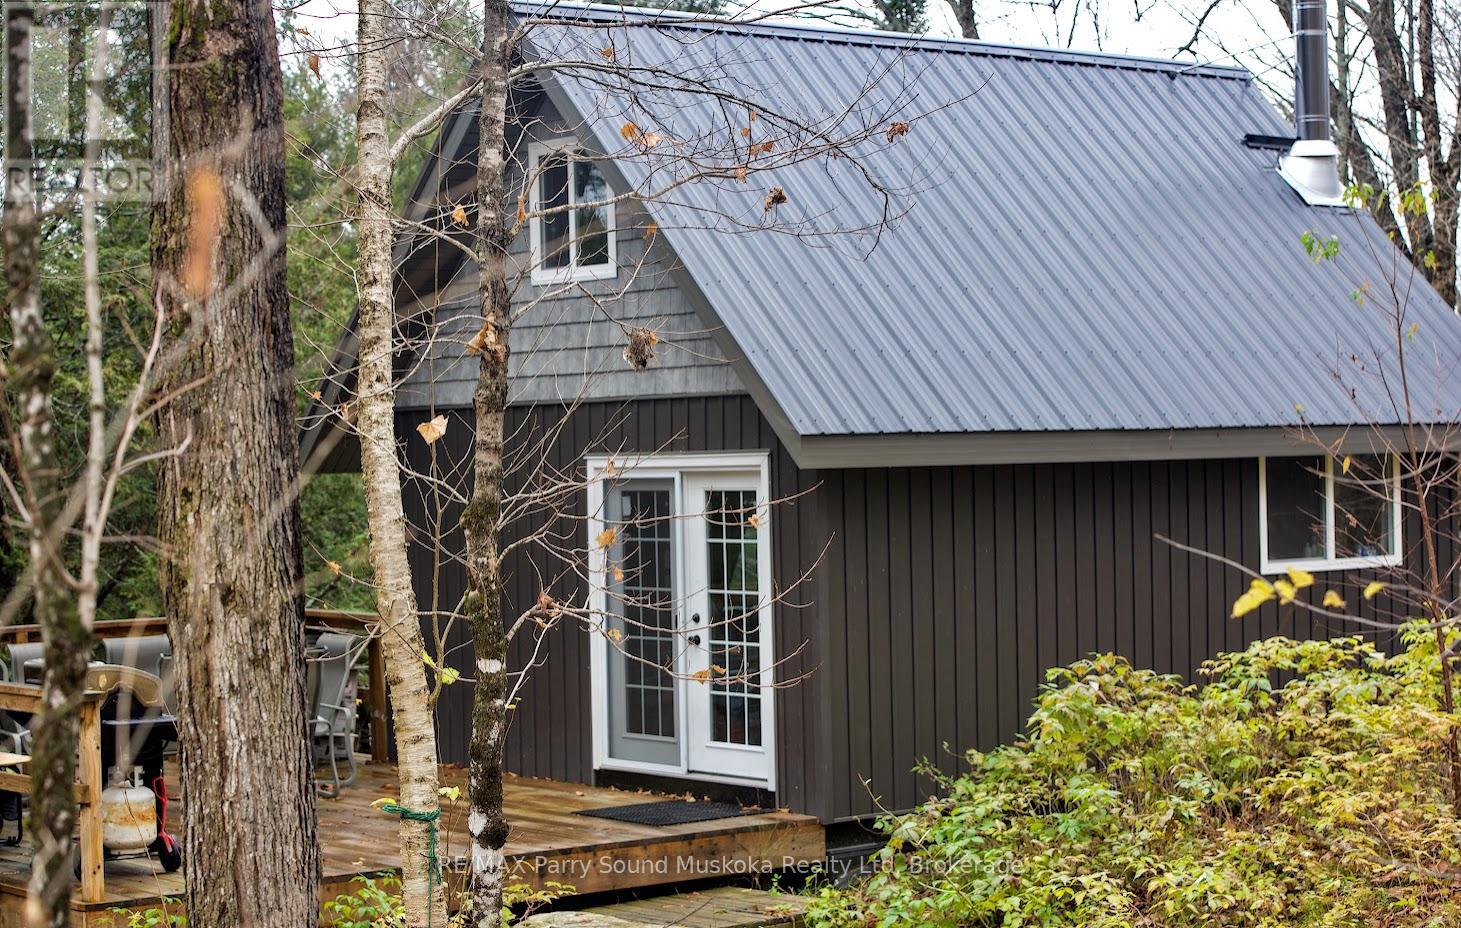
Parry Sound Remote Area, Ontario
This 9+ acre waterfront retreat awaits its new owners. The property is well treed with mixed hardwood and softwood (yellow birch, maple, beech, fir and pine). Approximately 714 feet of waterfront on Jack's (Arthur's) Lake. A floating dock provides ease of access. The shoreline is natural with suitable depth for boating and swimming. The 16x20 off-grid cottage, built with 2"x6" and 2"x8" wood-frame construction, is ready for interior finishing. The cottage/cabin is built well on 9 individual 2'x2' cement piers with rebar pinned to the granite rock for long lasting stability. The floor has been insulated and finished with a neutral grey wood-grain laminate flooring. A wood stove, and stainless steel chimney were installed. The upper half-storey of the cottage is an open sleeping loft. Enjoy the natural beauty of the surroundings on the large 16x20 deck. There is an outhouse on site and water can be pumped from the lake. This is water-access property that is accessible via the public boat launch with parking on a first-come, first-serve basis. The area is known for wonderful cottaging, fishing, hunting, boating and snowmobiling with the added convenience of nearby amenities in Golden Valley, Arnstein, Port Loring and Restoule. Don't forget to ask about the details and advantages of owning in an unorganized township. (id:19593)
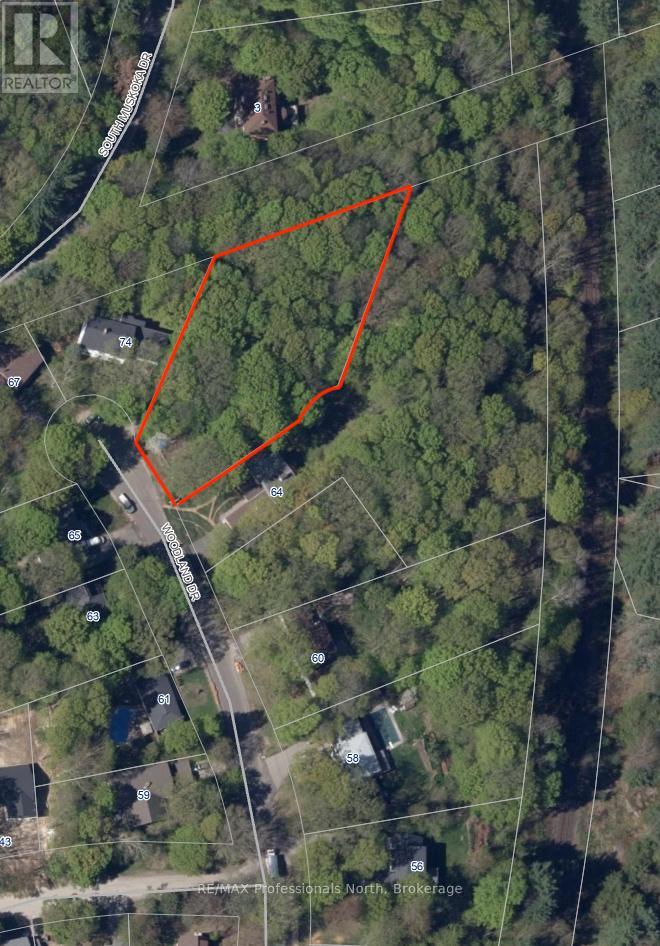
Bracebridge, Ontario
Rare opportunity in Bracebridge. Picture yourself on the back deck with a cup of coffee or a glass of wine, listening to the sounds of nature or watching deer wander through the backyard. This 1.12 acre building lot is tucked away at the end of a mature cul de sac where properties of this size rarely become available. Situated on Woodland Drive, the lot offers 70 feet of frontage and is surrounded by towering trees, providing privacy and a peaceful natural setting while still being fully serviced with municipal water, sewer, natural gas, hydro, and fibre optic internet. Located just minutes from the hospital, downtown Bracebridge, and South Muskoka Golf and Curling Club, this prime location offers the perfect balance of convenience and the beauty of Muskokas natural forest. (id:19593)
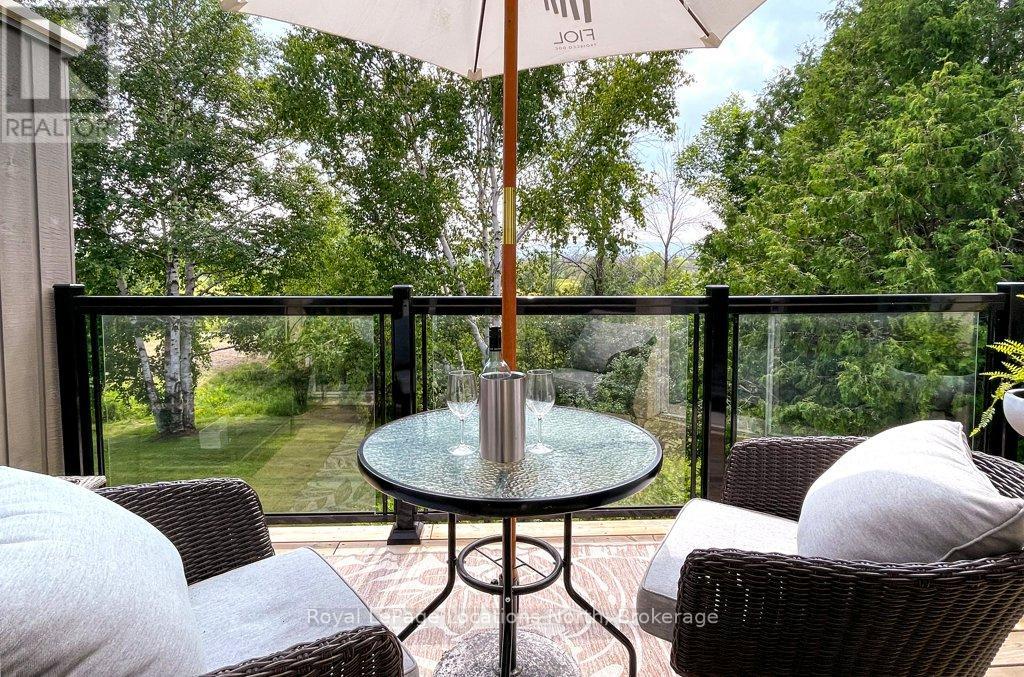
Collingwood, Ontario
TURNKEY townhome in the heart of Ontario's Four Season Playground! Suitable for seasonal rentals (3 month minimum) if you don't plan to use the condo year round. This three bedroom, two-storey condo is fully furnished and fully stocked including decor items, kitchenware and linens. FEATURES: *high efficiency FURNACE/AC 2018 *new kitchen *new flooring *open concept living *walk outs from two bedrooms and living area *new deck. with glass rails *private patio with hard top gazebo *views of the golf course and Blue Mountain *new gas fireplace *main floor laundry *main floor bathroom *primary bedroom with walk in closet and ensuite *updated bathrooms *new doors *new hydro panel *new pot lights and fixtures *washer/dryer 2021, *fridge/stove/microwave 2020 *Endy mattresses *new custom pull out sofa *exclusive parking located outside the front door plus guest parking *exterior storage cupboard at the front entry. Enjoy the nearby amenities in Collingwood plus trails, skiing, beaches, hiking and golf. Internet/TV package $62.15/month through condo association. Note: Living room sofa has been replaced with custom pull out. (id:19593)
Burlington, Ontario
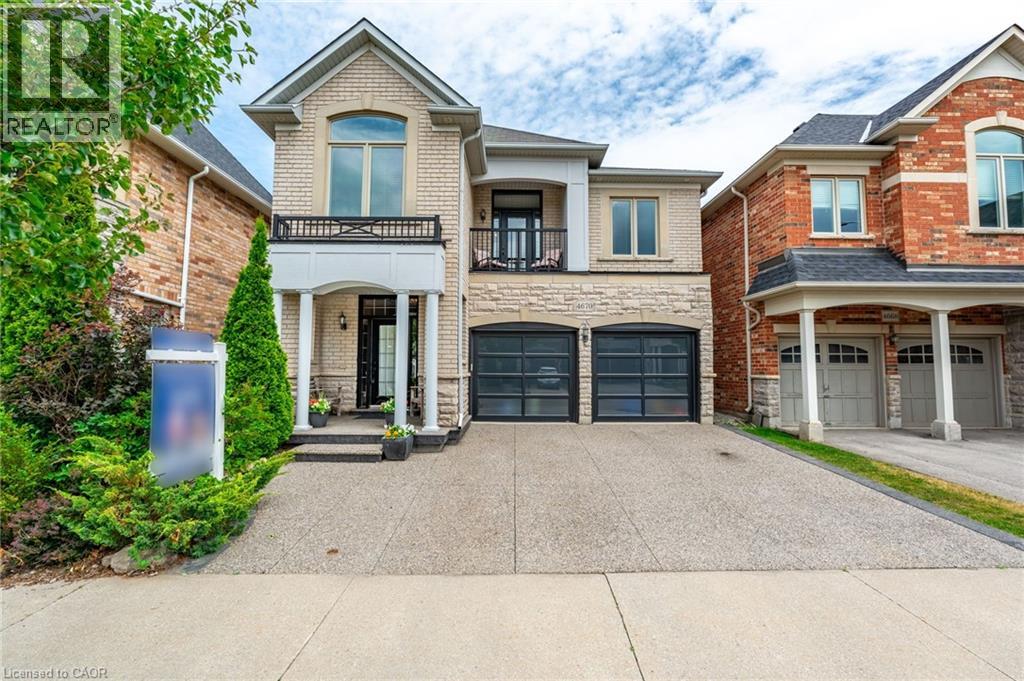
Welcome to this exceptional detached home in the heart of Alton Village Central. Perfectly situated within walking distance to all schools, parks, and amenities, making it an ideal choice for growing families. This one-of-a-kind floor plan offers the perfect balance of space and style. Inside you’re greeted with a grand spiral staircase. The main floor features a large kitchen that leads into the living and dining areas. Upstairs, you’ll find four generously sized bedrooms along with a spacious, versatile den that’s perfect for a home office, playroom, or cozy reading nook. The laundry room is also thoughtfully located on the upper level, providing unmatched convenience for busy households. The exterior of this home is equally impressive, featuring extensive custom stonework landscaping in both the front and backyard that adds beautiful curb appeal. Enjoy your morning coffee or evening sunsets on the charming front balcony or bask in the warm natural light pouring in through the stunning transom windows at the rear of the home. If you’ve been waiting for the perfect floor plan that truly works for a growing family, this is the one you’ve been looking for. This is your chance to make this spacious, light-filled Alton Village gem your forever home! Don’t be TOO LATE*! *REG TM. RSA. (id:19593)
Brantford, Ontario
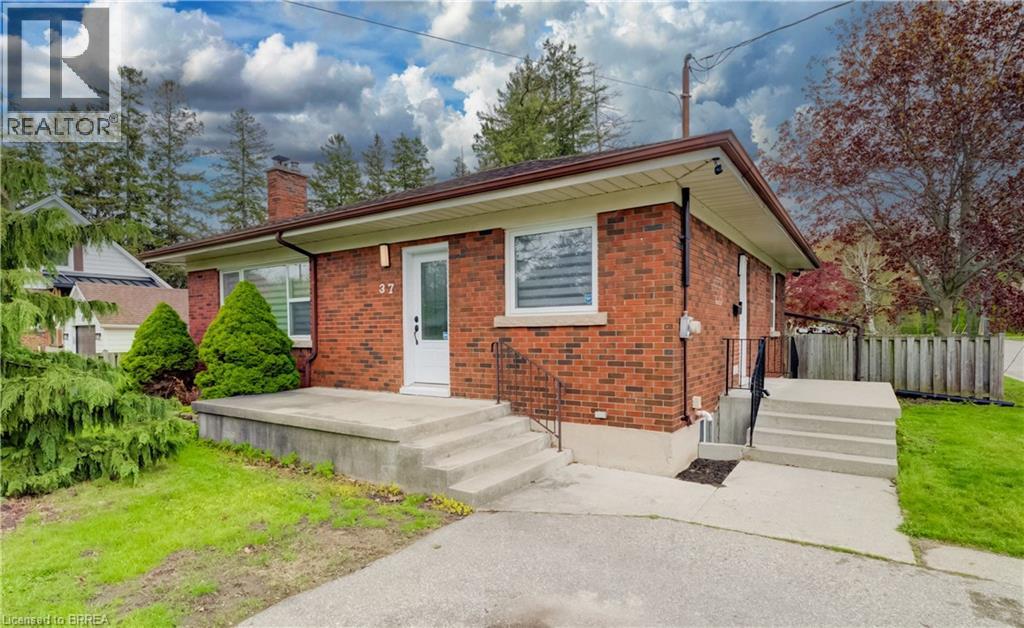
Homes in Echo Place rarely offer this much space, flexibility, and location value all in one—and this beautifully maintained all-brick bungalow is no exception. Set on a generous lot in one of Brantford's most established and family-friendly neighbourhoods, this 3+2 bedroom, 2 bathroom home offers just over 2050 sq.ft. of finished living space designed to adapt to your lifestyle. From the moment you walk through the bright front entrance, the natural light pouring through the large living room window creates a warm and welcoming atmosphere that immediately feels like home. The open concept living and dining space flows effortlessly into the renovated kitchen featuring stainless steel appliances and convenient side entrance access—perfect for everyday living and easy entertaining. The main level is completed with three spacious bedrooms and a well appointed 4-piece bathroom, all featuring updated flooring. Downstairs, the finished lower level unlocks even more possibilities. A cozy recreation room provides the perfect spot for relaxing evenings, while two additional bedrooms and a flexible bonus space create ideal options for a home office, study area, guest space, or growing family needs. A second full 4-piece bathroom, along with a laundry and utility room with excellent storage, completes this functional lower level. Step outside and the value continues with a spacious yard offering plenty of room for kids, pets, summer gatherings, or future outdoor plans. Location is everything—and this home delivers. Situated just steps from Mohawk Park and close to schools, shopping, and everyday amenities, you'll enjoy the convenience of everything nearby while still living in a quiet, established community. Commuters will also appreciate the quick and easy access to Highway 403. Homes offering this much space, flexibility, and location in Echo Place don't stay available for long. Don't miss your opportunity to see it for yourself. (id:19593)
Georgian Bluffs, Ontario
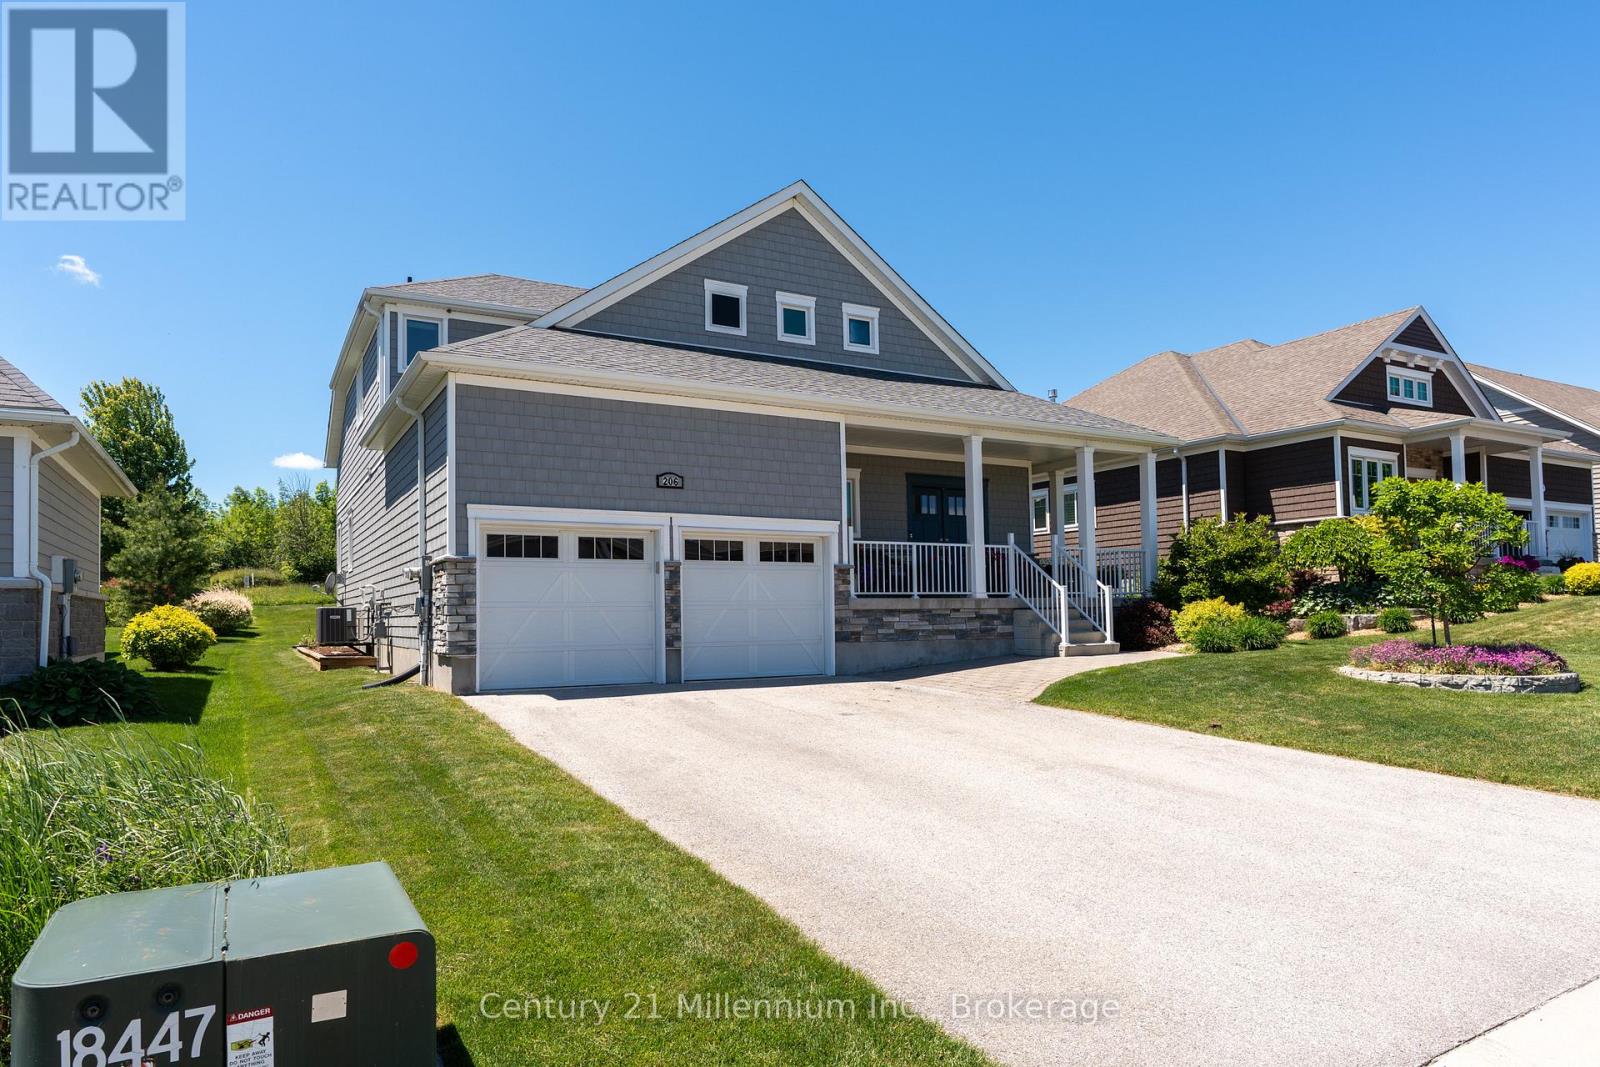
Windows! Windows! Windows! If you've been searching for a home filled with natural light & a spectacular golf course setting, 206 Snowberry Lane deserves a closer look. Perfectly positioned backing onto the 12th hole at Cobble Beach, this fabulous bungaloft offers an abundance of living space with bright, sun-filled rooms & beautiful views year round. Whether you're an avid golfer or simply appreciate a peaceful, scenic backdrop, this property combines comfort, elegance & an exceptional location. The stunning great room is flooded with light featuring wall-to-wall, floor to ceiling windows enhanced by an additional transom window, gas fireplace & soaring 2 storey vaulted ceilings. The dining room is filled with natural light thanks to the abundance of windows & offers a walkout to the deck/yard, making indoor and outdoor dining effortless. At the heart of the home, the gourmet kitchen showcases a spectacular 12-foot island, sleek quartz countertops, an extended breakfast bar and a thoughtfully customized pantry/laundry room offering exceptional organization & storage. The main-floor primary suite is a private retreat, complete with a walk-out to the deck/yard, a spacious walk-in closet & a 5-piece ensuite. The upper-level loft provides additional living space, overlooking the great room below & featuring a 2nd bedroom & 4-piece bath, ideal for guest or family. The fully finished lower level boasts 9-foot ceilings, a bright family room with additional windows for maximum natural light, two additional bedrooms & a 3-piece bath. Enjoy resort-style living with access to golf, tennis, a beach club, dining, spa, scenic trails & so much more. Come see what makes 206 Snowberry Lane such a special place to call home. **Note: Basement family room has been virtually staged. Currently set up as a full gym** (id:19593)
Kearney, Ontario
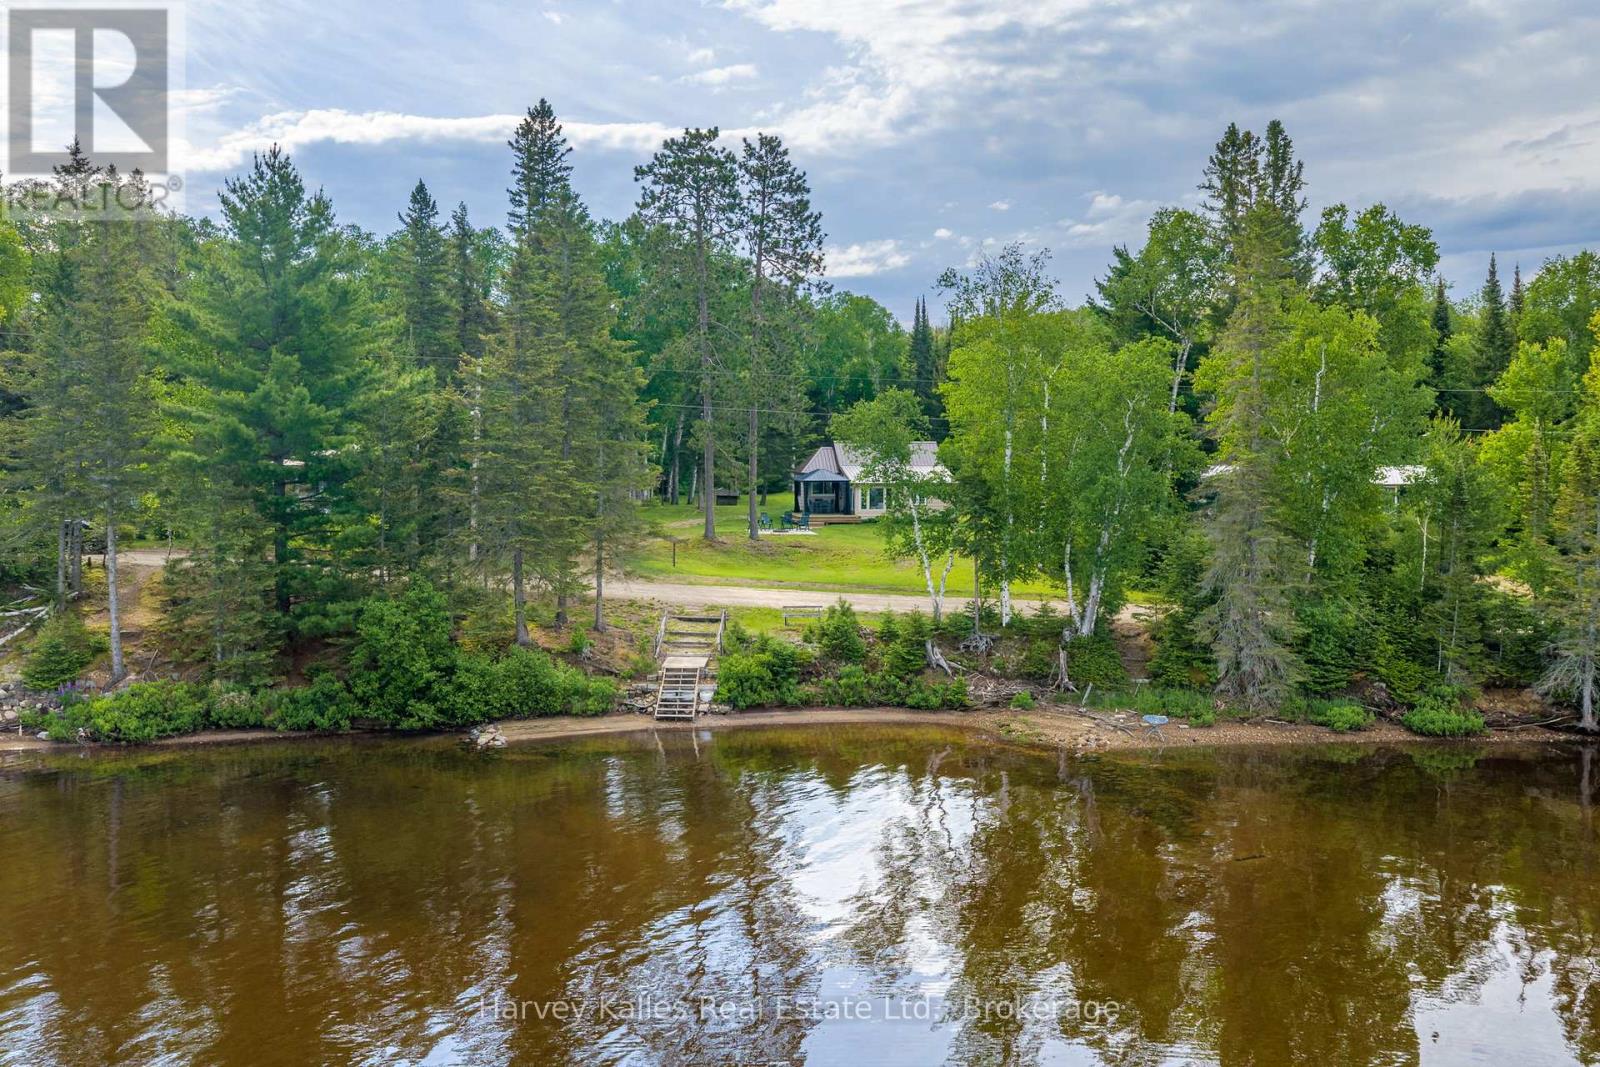
Classic 2 bedroom, 1 bathroom waterfront cottage with 100' of sandy, west-facing shoreline on Sand Lake and with Cashman Creek running along the back of the property. Inside, the cottage is fully equipped for summers at the lake, with a full kitchen, 3-piece bathroom, a living room with high ceilings, and a perfect sunroom overlooking the lake; all very practical and reflecting the original style. The lower level is unfinished, with a separate entrance that provides space for utilities, preventing them from taking up valuable space in your living areas. Multiple outbuildings add utility to the property, including a workshop, a carport to shelter your boat or vehicle, a bunkie with space for guests, and a large storage shed. The setting includes a level lot, sandy beachfront, creek frontage, with year-round sunsets across the water, and shoreline access on both Sand Lake and Cashman Creek. A lightly used cottage road separates the shoreline from the main cottage, serving only a handful of nearby properties and connecting a small group of cottages along this stretch of shoreline. (id:19593)
Selkirk, Ontario
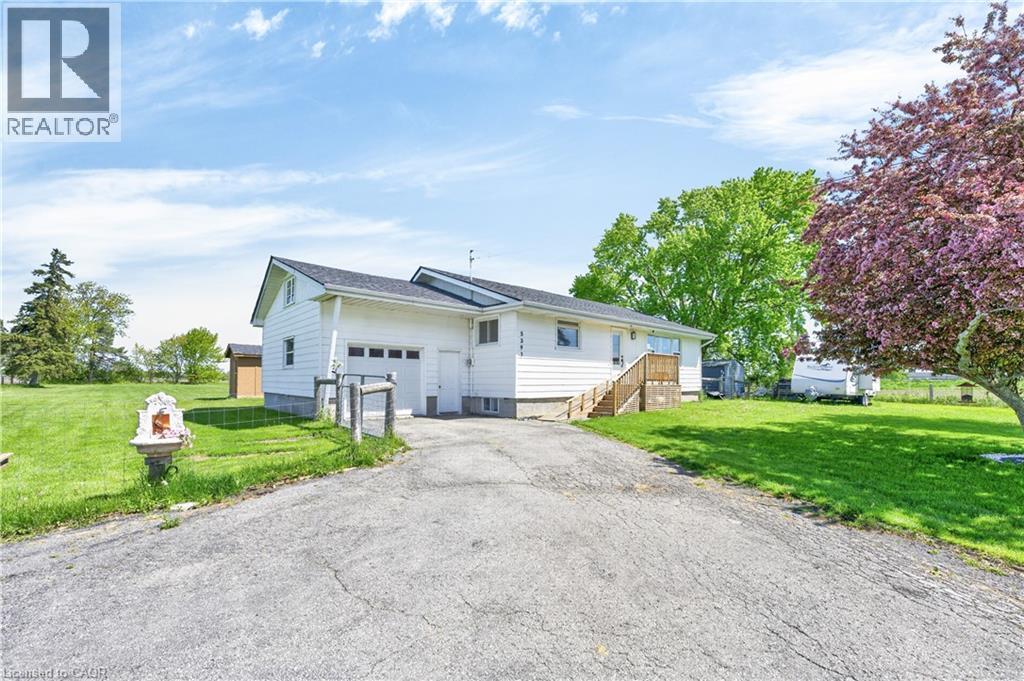
Welcome to this bright & spacious, extensively renovated 1.5 storey home on a beautiful 1 acre lot, 132ft x 324ft. This home features 1500sqft + the 1200sqft unfin basement, 2 bedrms (seller will convert back to 3 if buyer prefers), 2 full baths, lots of windows & a lot of natural light, an open-concept main level w/ a beautiful kitchen w/quartz CTs, center island, breakfast bar, quality modern white appliances, backsplash, pantry, & white cabinetry, spacious dining area & living rm w/large windows, main flr primary bedrm w/6pce ensuite w/quartz CT, his & her sinks, stand-alone soaker tub & separate glass shower, large walk-in closet w/his & her built-ins, & sliding doors to the deck & yard, main flr laundry w/quartz CT, sink, white cabinetry, & sliding doors to the deck & yard, 4pce main bath w/quartz CT, large 2nd bedrm w/built-in storage, & the unfin basement providing a workshop area & lots of storage space, as well as potential for added living space & bedrms, if desired. The home also has wideplank luxury vinyl flrs T/O (tile in both baths), LED potlights T/O the main flr, quality light fixtures incl 2 ceiling fans, new roof in ‘20, & new electrical, plumbing, & main flr insulation in ‘21. The exterior is as fantastic too, boasting a much desired 1 acre lot, fully fenced yard incl the front yard which also has a gate by the road, huge 40x16 wood deck w/gazebo, built in ‘24 costing $21,000, 2 garden/storage sheds, a fantastic 20x10 studio/hobby rm w/power, built in ‘23, a private 14x13ft hot tub rm w/ a concrete pad, & the hot tub included, built in ‘25, 1.5-car garage w/man doors at the front & back, & inside entry, & a driveway w/parking for at least 6. Properties like this, & in this price point, don’t come along often! Close to Lake Erie, beaches, parks, community centre, shops, dining, & more, & an easy drive to/from Hamilton & surrounding areas. Don’t hesitate! This home is a must see & must be seen in person to capture all it has to offer! Welcome home! (id:19593)
Cambridge, Ontario
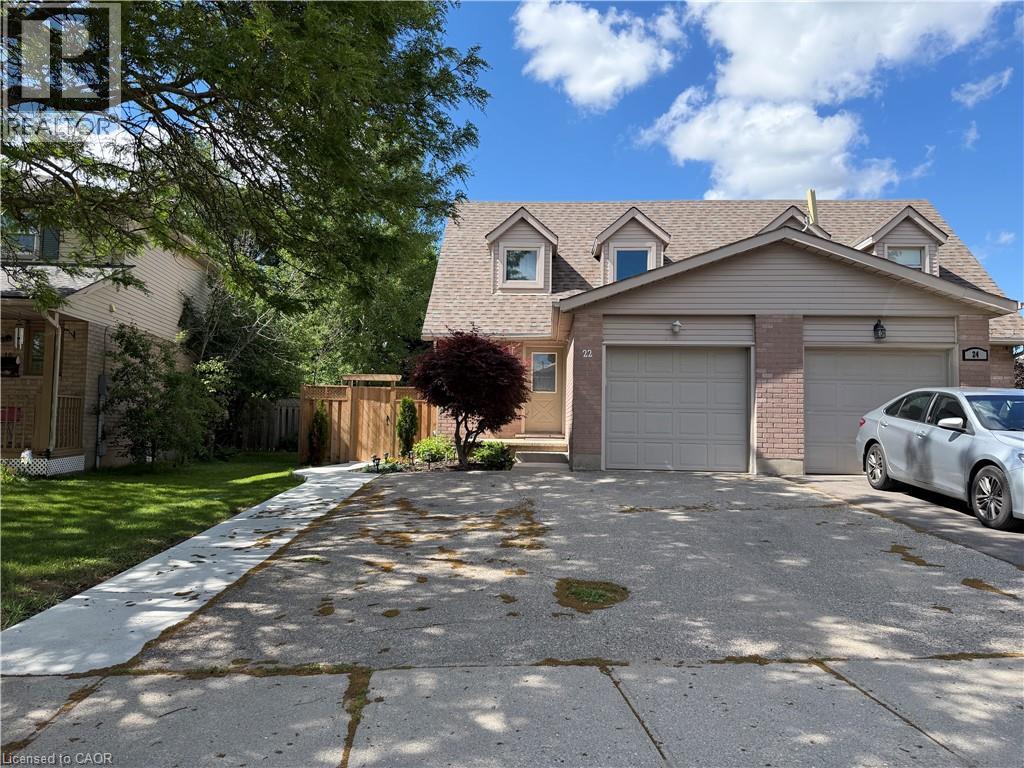
This beautifully updated 2-story semi-detached home is the perfect rental opportunity in a family-friendly neighborhood here in Hespeler! Featuring 3 spacious bedrooms and 2 bathrooms, this home boasts an updated kitchen with stunning stone countertops, new appliances, and convenient in-suite laundry. Enjoy the fresh, light-colored vinyl flooring throughout and step out to a fully fenced backyard complete with a rear deck, ideal for relaxing or entertaining. With parking for 3 vehicles, including an attached garage, convenience is at your doorstep. Basement is separate from leased property. Located just minutes from Highway 401, major shopping centers, trails, schools, and playgrounds, this property is ideal for families or professionals. Turn-key and ready for you, this is the rental home you’ve been waiting for! (id:19593)
Seguin, Ontario
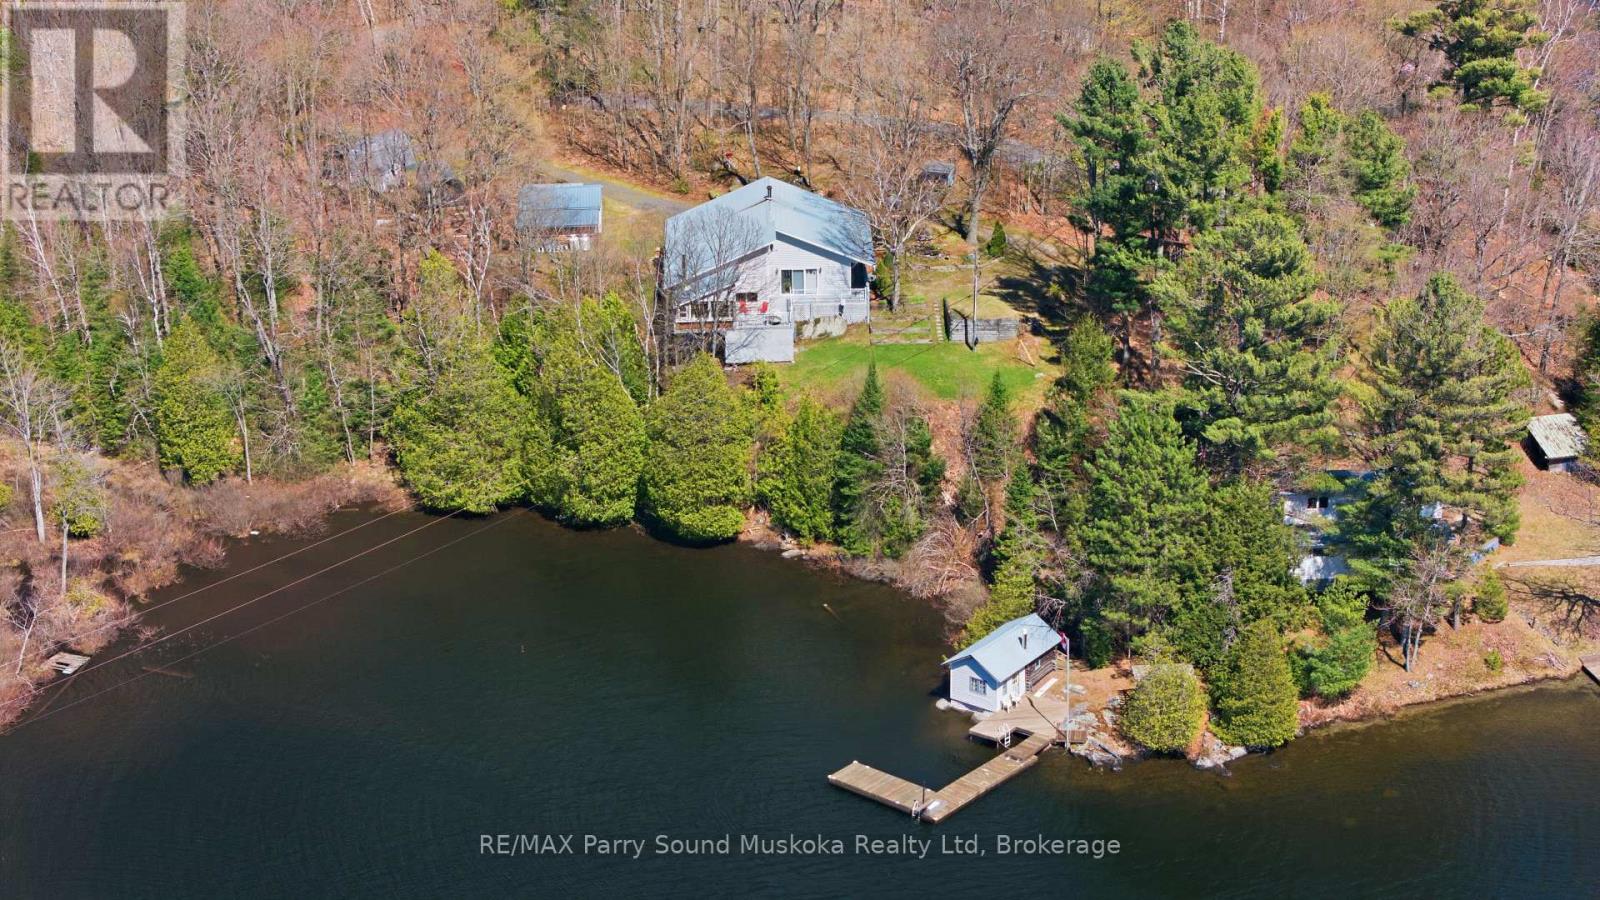
Stunning point of land on Rankin Lake, where every detail caters to an idyllic lakefront lifestyle. This unique property features a winterized cottage or a year-round home, with over 1800 square feet of elevated living space with two bedrooms, a home office, and a kitchen that flows into a cozy sunroom. High, vaulted ceilings enhance the space and luxury, while the walkout basement offers a family room and an inviting sauna for ultimate relaxation. In addition to the main home, there is a delightful two-bedroom guest cottage that sits nearly at the water's edge, providing a comfortable retreat with its own bathroom and open-plan living area. The property totals four bedrooms, making it perfect for family gatherings or hosting guests. Outdoor enthusiasts will be drawn to the lakeside sauna, dual docks ready for water adventures, and a stunning natural sandy beach. Sun-drenched throughout the day and boasting 480 ft of lakefront, this property invites endless serene moments and breathtaking sunsets. A detached garage with additional storage adds practical appeal. Just a short drive from the conveniences of Parry Sound, outdoor trails, and cultural venues, this Rankin Lake gem is an extraordinary find for those seeking a seasonal retreat or a year-round sanctuary. (id:19593)
Guelph, Ontario
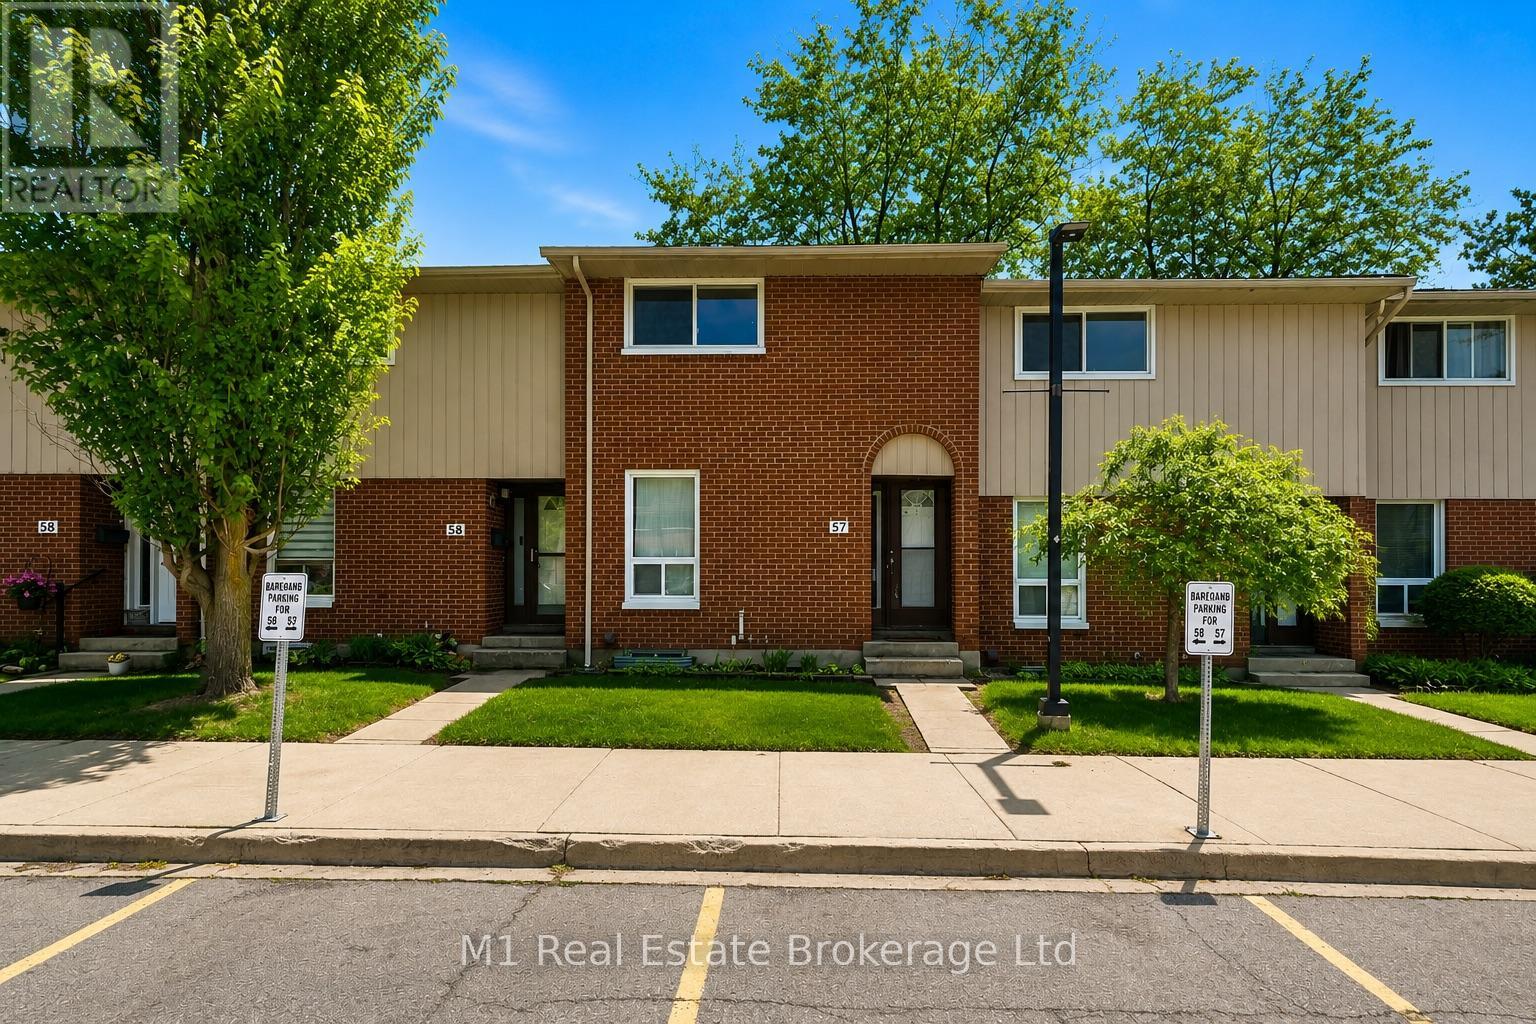
Welcome to Unit 57 at 49 Rhonda Road - a 4-bedroom townhome in Guelph's Countrywood Condominium community. This well-maintained home is the perfect opportunity for first-time buyers, investors, or downsizers seeking space, comfort, and value. Located in a family-oriented complex known for its mature trees, beautifully landscaped grounds, community pool, and playground, Countrywood offers a true sense of community living. The complex is highly regarded for its welcoming atmosphere and convenient West End location. Inside, the bright and functional layout features three bedrooms upstairs plus a finished basement bedroom - ideal for guests, a home office, or growing families. The spacious primary bedroom includes an oversized double closet, while sliding doors off the main living area lead to your own private patio overlooking established greenery - the perfect spot to enjoy a morning coffee or summer BBQ.A standout feature in this community, this unit includes TWO parking spaces, a rare and valuable bonus for owners and tenants alike. Additional updates include conversion to a gas furnace and central air conditioning in 2020 for improved efficiency and year-round comfort. Set in Guelph's desirable West End, you're close to schools, parks, recreation facilities, shopping, and transit, making everyday living both easy and convenient. Whether you're looking to enter the market, add to your investment portfolio, or simplify your lifestyle without sacrificing space, this home checks all the boxes. (id:19593)
Huron-Kinloss, Ontario
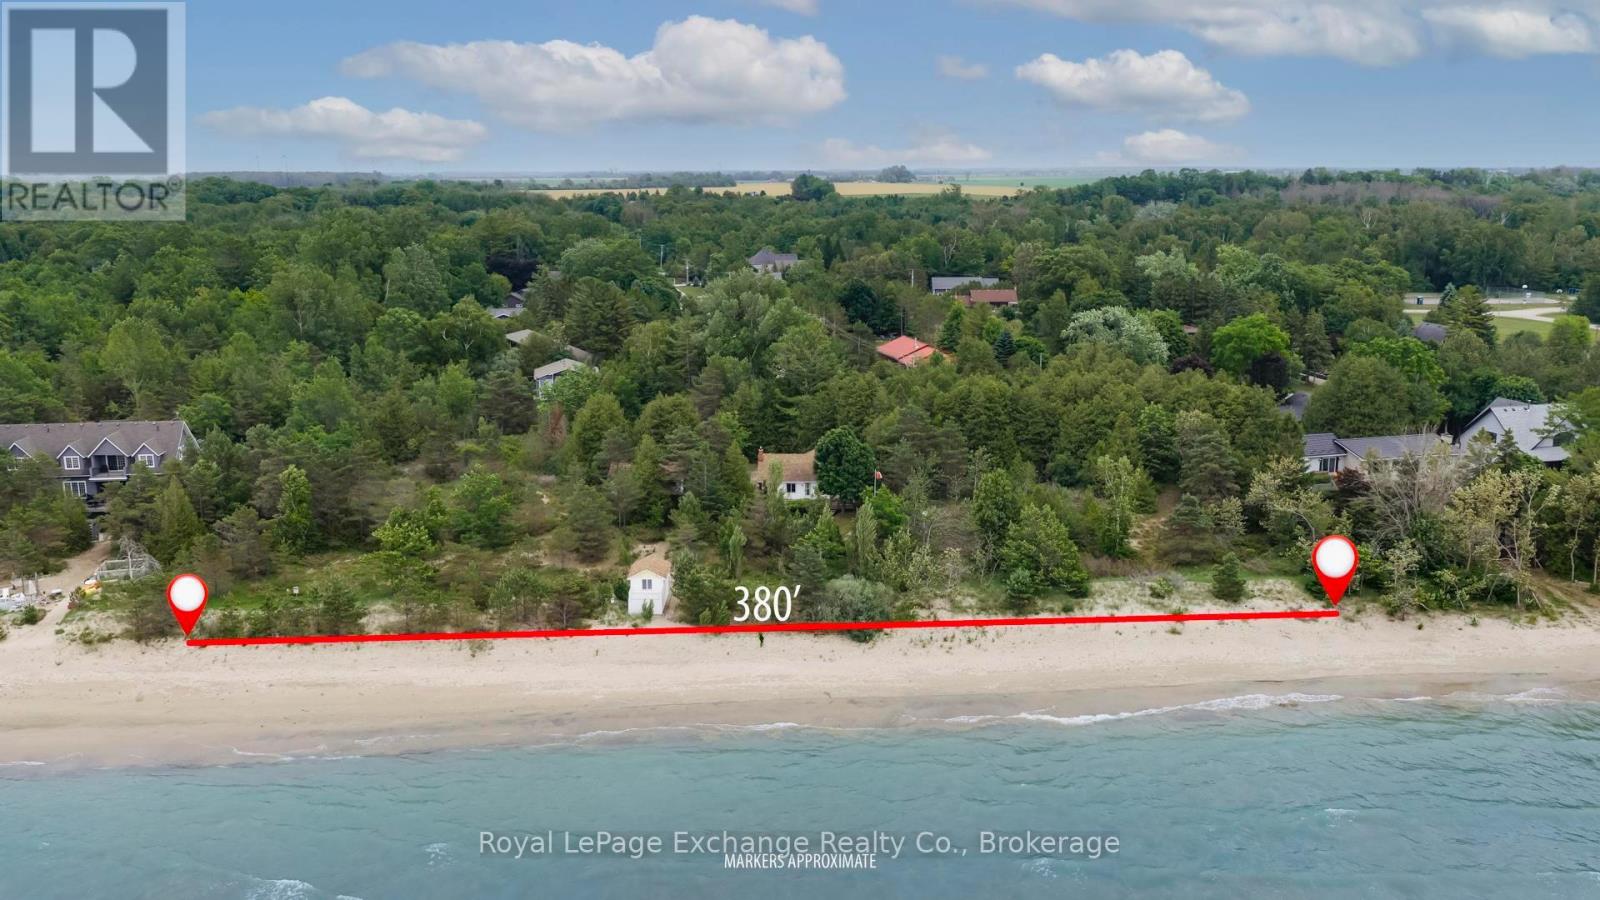
Just imagine owning something truly irreplaceable; 380 feet of pristine, sandy shoreline on the crystal clear waters of Lake Huron. This is not just a property, it's 1.84 acres of total privacy, surrounded by nature, where you can create your family's legacy retreat or dream estate. You'll love the charm of the existing three-bedroom, two-bath cottage, but what makes this opportunity rare is the unmatched potential, there's simply nothing else like it on Lake Huron. The south end of the property offers a magical treed hideaway, perfect for your kids or grandkids to run, play, and make lifelong memories. Most people dream of this kind of escape... only a few ever get to own it. Imagine what life would look like, with family made memories for generations to come, at 40 Vozka Drive, just south of Kincardine. This sprawling lakeside property is only a 10 minute drive to downtown Kincardine, one and a half hours to Kitchener-Waterloo, less than two hours to London and an easy three hour drive to Toronto. (id:19593)
Georgian Bluffs, Ontario
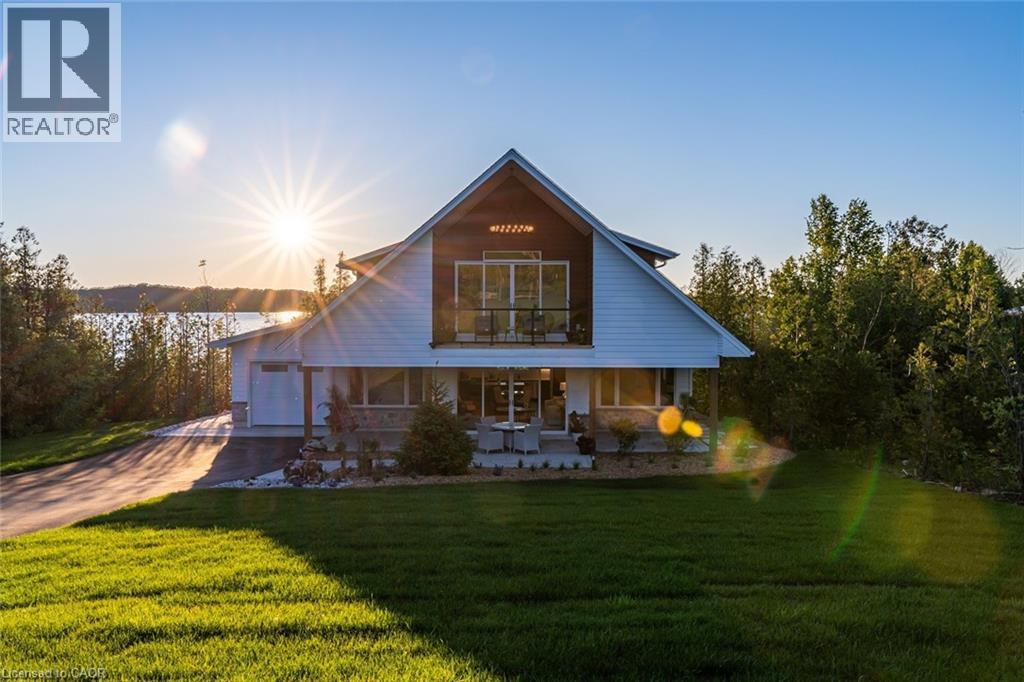
Enjoy modern living with beautiful Georgian Bay views in this stunning custom-built 5-bedroom, 2-4 piece bathroom home in one of Wiarton's sought-after neighbourhoods. Offering approximately 1,800 sq. ft. of thoughtfully designed living space, this bright and inviting home features an open-concept layout with soaring ceilings, large windows, and a stylish kitchen with a spacious centre island perfect for entertaining. The main floor offers a primary bedroom, second bedroom, full bath, laundry, and mudroom with direct access to the attached garage. Upstairs you'll find two additional bedrooms, a second full bathroom, and a versatile family room or office that opens onto a covered balcony where you can relax and take in the beautiful water views and sunsets. Outside, enjoy exceptional curb appeal with a covered front porch, paved driveway, landscaped yard, and attached garage. Located just minutes from downtown Wiarton, Georgian Bay, the marina, beaches, hiking trails, golf, and all the amenities the Bruce Peninsula has to offer, this home is perfect for families, retirees, or anyone looking to embrace a relaxed four-season lifestyle. (id:19593)
Cayuga, Ontario
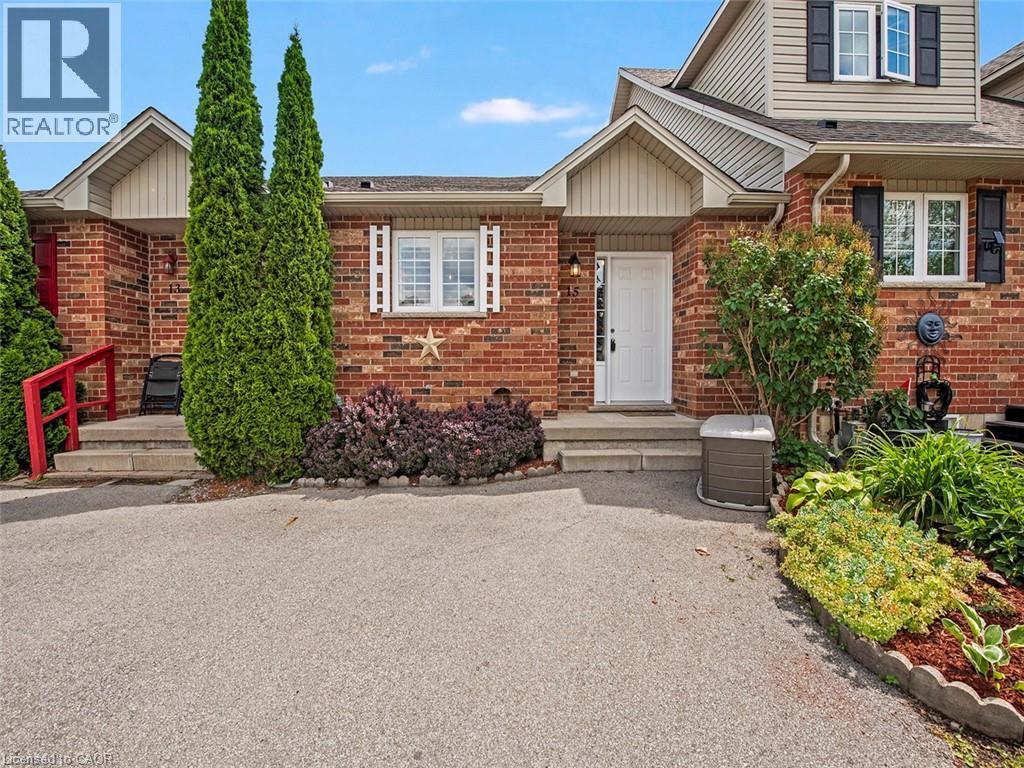
Welcome to easy, carefree living in this beautifully updated bungalow townhouse, tucked away in a quiet, friendly neighbourhood in Cayuga. Just a 15 minute walk to charming downtown shops, restaurants, grocery stores, parks, and the scenic Grand River, this home offers the perfect blend of small town charm and everyday convenience. Step inside to a spacious foyer with a generous entry closet and separate laundry closet before entering the bright, open concept living space. The well designed layout seamlessly connects the kitchen, dining area, and living room, where sliding doors lead to your own private, fully fenced backyard featuring a pergola covered deck - an ideal setting for morning coffee, summer barbecues, or quiet evenings outdoors. The main floor also offers a comfortable bedroom and a well appointed four piece bathroom. Downstairs, the expansive unfinished lower level provides endless possibilities for additional living space, complete with a bathroom rough-in and ready for your personal finishing touches. Whether you're downsizing, purchasing your first home, or simply looking to enjoy a relaxed lifestyle, this move-in-ready bungalow townhouse offers exceptional value in one of Cayuga's most welcoming communities. Come discover the comfort and charm of country living with all the conveniences close at hand. (id:19593)
Toronto, Ontario
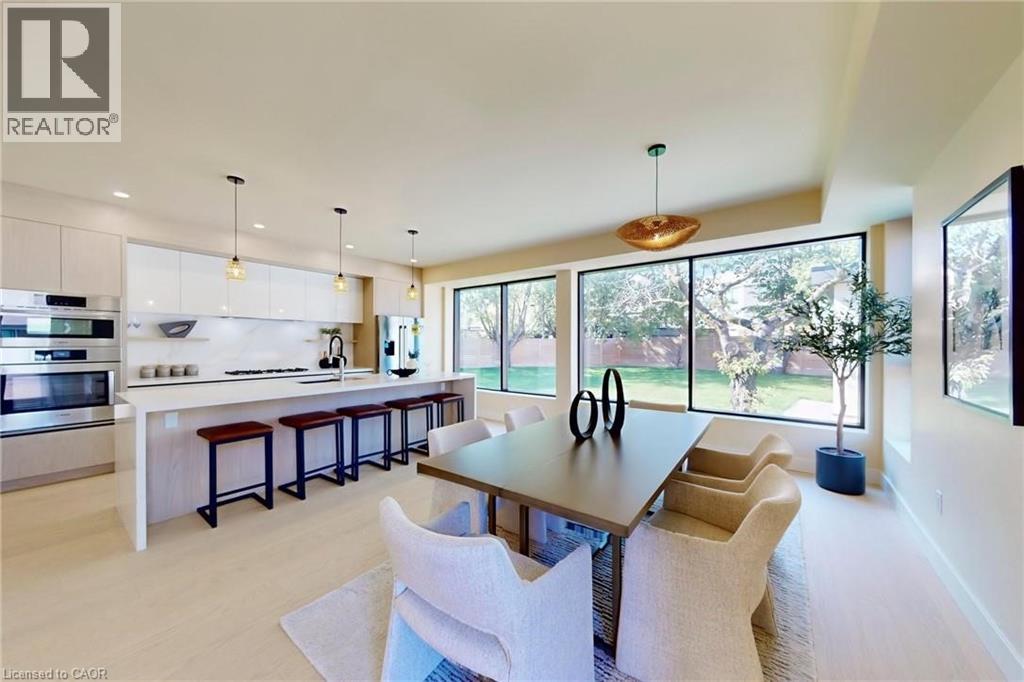
Rare custom-built luxury home offering the perfect balance of privacy, space, and modern design on nearly one-third of an acre of park-like grounds in Toronto. With 4,597 sq. ft. of finished living space, a heated detached 3-car garage, and secure gated parking for 12+ vehicles, this is a property that stands apart. Floor-to-ceiling aluminum windows fill the home with natural light, while the dramatic open-riser staircase with frameless glass railings creates an unforgettable architectural statement. Designed for effortless entertaining, the open-concept layout features expansive principal rooms, a glass-enclosed office, and a chef-inspired kitchen complete with premium Bosch appliances, Bertazzoni cooktop, oversized walk-in pantry, and full servery. Upstairs, four spacious bedrooms include a luxurious primary retreat with heated ensuite floors, a curbless spa-inspired shower, and an integrated smart toilet, creating a refined hotel-inspired experience. The heated, insulated detached 3-car garage with a 60-amp panel and rough-in for two vehicle hoists offers exceptional flexibility for car enthusiasts, collectors, entrepreneurs, hobbyists, or an exceptional workshop or studio. What truly distinguishes this property is the land. Even with the detached garage, expansive gated driveway, and outdoor entertaining space, the backyard offers a remarkable sense of openness rarely found in Toronto, creating endless opportunities to relax, entertain, and enjoy your own private retreat. Minutes to Yorkdale Shopping Centre, York University, TTC, Sheppard Avenue, parks, schools, and major highways. Estate-style living with the convenience of the city. (id:19593)
Algonquin Highlands, Ontario
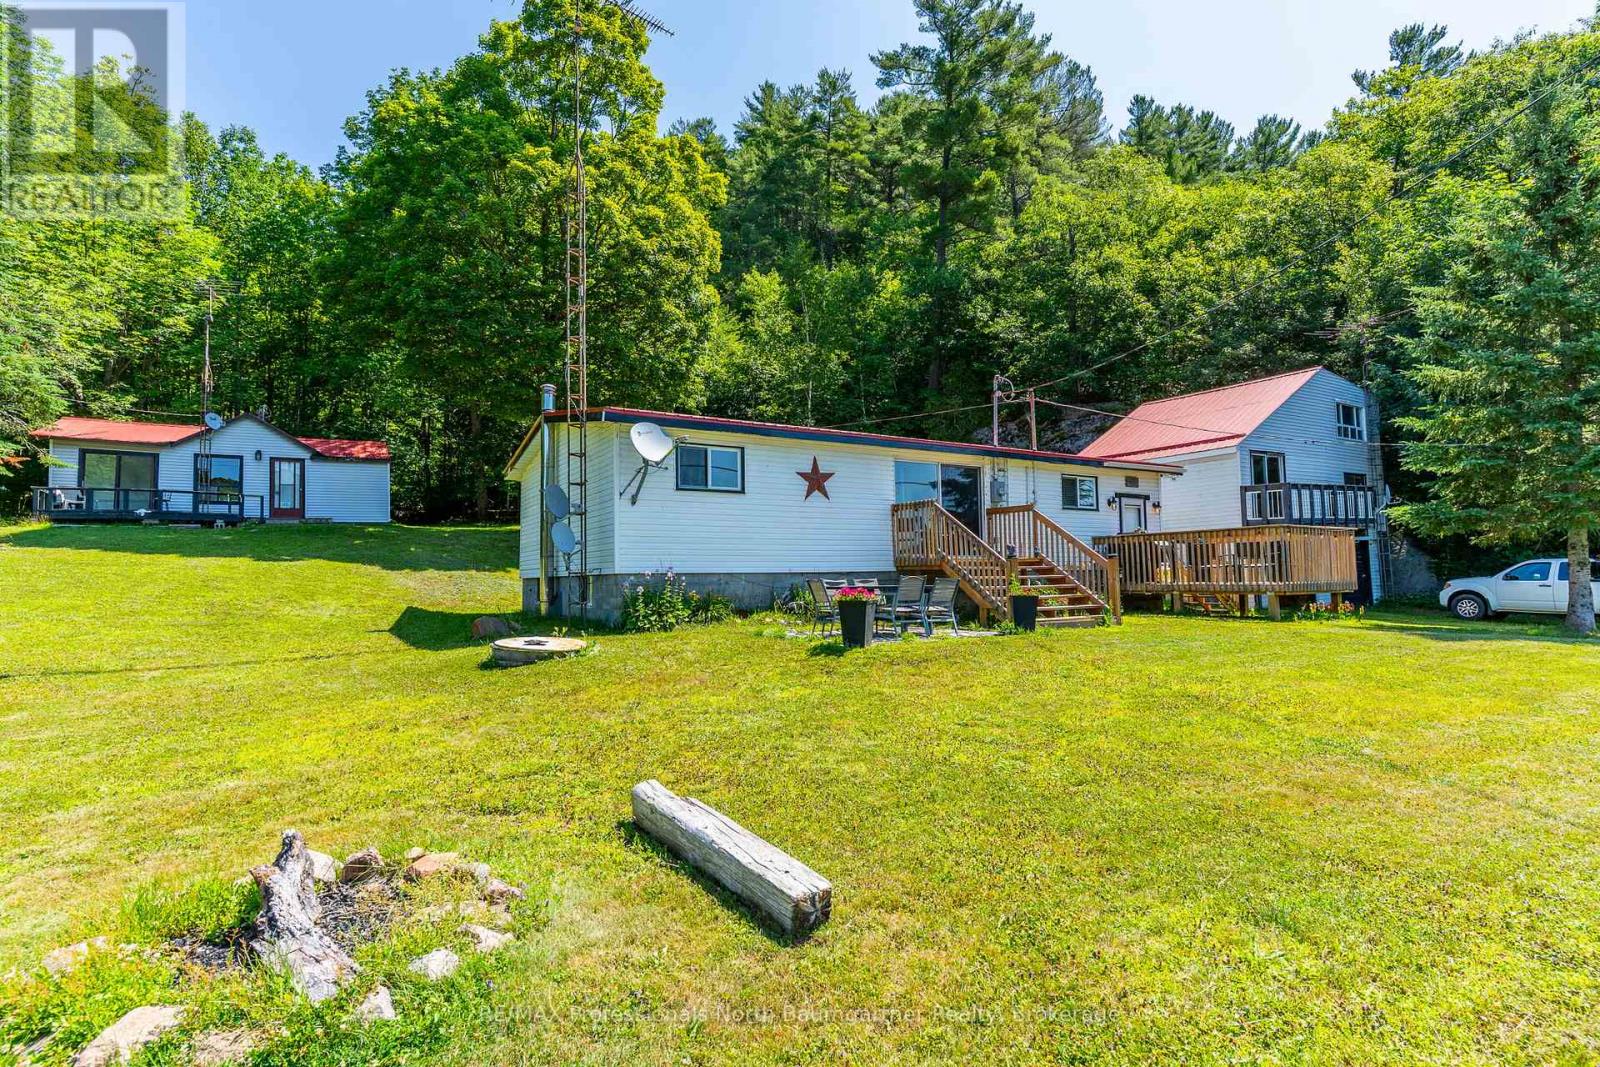
HOME OR COTTAGE WITH GUEST CABIN! Discover this highly versatile 1.5 acre property, perfectly situated across from Kushog Lake in the Algonquin Highlands. A major highlight of this exceptional offering is the inclusion of a separate guest cabin, which has its own kitchen and bathroom-an ideal private retreat for visitors. (The renovation of the guest cabin is partially complete.) The main cottage spans approximately 1888 square feet with an open-concept design, 3 bedrooms, 1 office space, 2 bathrooms, and a fully finished basement with a kitchenette. Recent upgrades include a metal roof, updated plumbing, a 200-amp electrical service, and a drilled well with UV filtration. The expansive lot provides ample space for outdoor enjoyment and entertaining. New stairs lead to a private dock across the road, providing convenient access to the lake for swimming, fishing, and boating. A detached double-car garage with upper-level living space is included in the sale, offered in as-is condition, presenting exciting potential for future customization. Located along Hwy 35, this property enjoys convenient access to local amenities, scenic hiking trails, and a wealth of year-round recreational activities. Whether you envision a private family retreat or a more expansive gathering place, this property presents a wealth of possibilities. This is a great opportunity to own a slice of idyllic cottage country. Schedule your private showing today! (id:19593)
Kitchener, Ontario
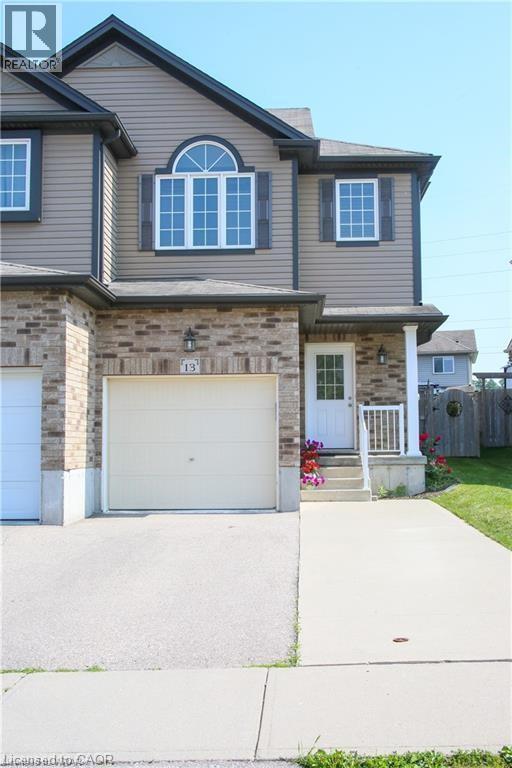
Welcome to this beautifully finished 3-bedroom, 3-washroom family home offering approximately 1,500 sq ft of comfortable living in one of Kitchener's most sought-after, family-friendly neighbourhoods. The thoughtfully laid-out main floor features separate living and dining rooms ideal for both entertaining and everyday life, while the generous master bedroom offers a relaxing retreat and the beautifully finished basement provides flexible space for recreation, a home office, or a media room. Enjoy an attached garage complete with an EV charger, a 2-car driveway, and a beautiful private backyard perfect for summer gatherings and relaxing outdoors. The location is truly unbeatable: just a 2-minute walk to Parkvale Park, a 3–4 minute walk to Jean Steckle Elementary School, and a 15-minute walk to Huron Heights Secondary School. The Huron Woods Trail begins right within the neighbourhood — a 1-minute drive puts you on the entrance to the trail with hours of natural beauty and outdoor exploration. Everyday errands are effortless with Longo's and Food Basics nearby, two plazas within a 5-minute drive, and roughly seven plazas within a 10–12 minute drive covering all your shopping and dining needs, all within a warm community known for its strong neighbourhood spirit and a memorable Halloween every year. A perfect home for a family seeking comfort, convenience, and connection to nature. (id:19593)
Stoney Creek, Ontario
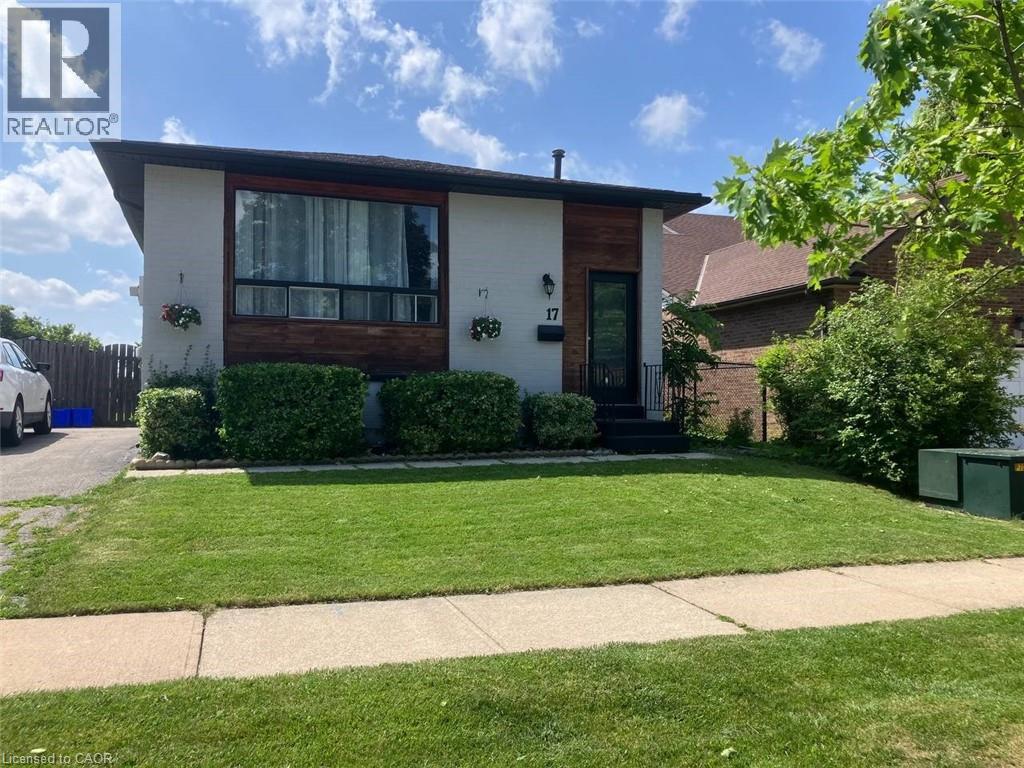
Discover your new home in this desirable Stoney Creek neighbourhood! This beautifully renovated 2-bedroom, 1-bathroom lower floor unit offers a spacious living area with just over 1000 sq ft. Enjoy exclusive in-unit laundry for your convenience. Located close to the highway, parks, schools, and many other amenities, this home combines comfort and accessibility. Tenant to pay 40% of utilities. (id:19593)
Hamilton, Ontario
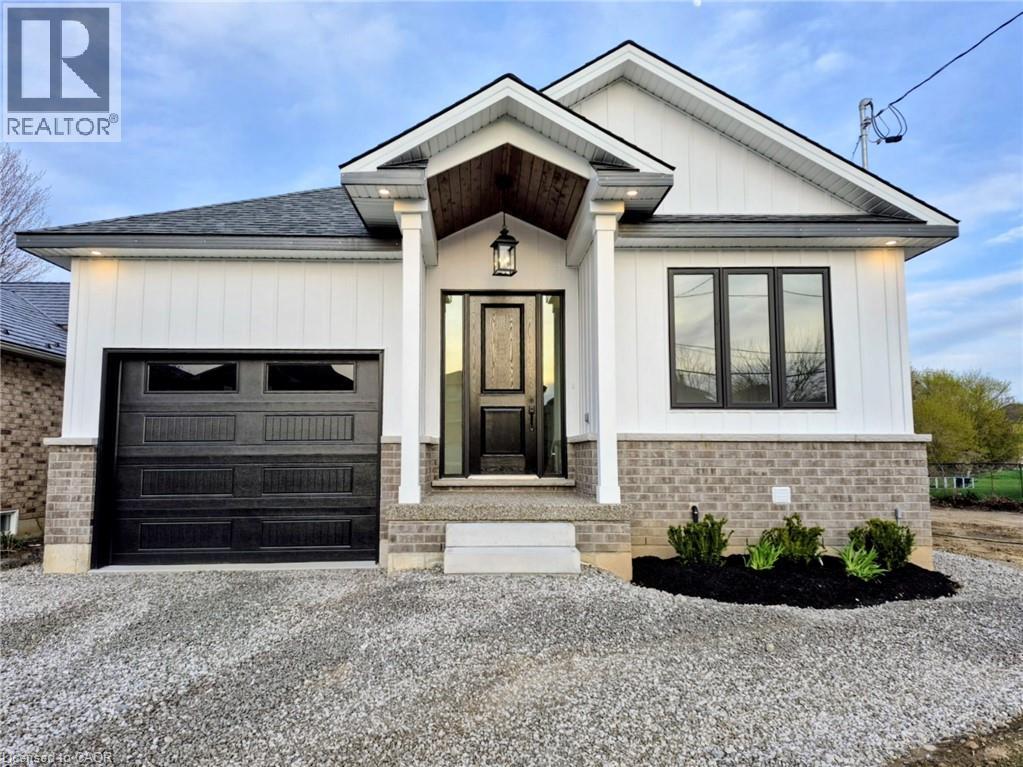
Eecutive Main-Floor Living in Brand New Custom Bungalow. Experience the ease of luxury lock and go living in this stunning, newly built main-floor residence. Designed with discerning tenants in mind, this home features a bright, open concept layout and a lovely covered porch perfect for morning coffee. Enjoy ultimate privacy with dedicated HVAC systems (no shared air, full soundproofing and full fire separation between units). Lawn maintenance is included, allowing you to enjoy the outdoors without the chores. Includes 2 parking spaces (1 garage, 1 driveway). Ideally suited for professionals or retirees seeking a quiet, high-end environment. (id:19593)
Stoney Creek, Ontario
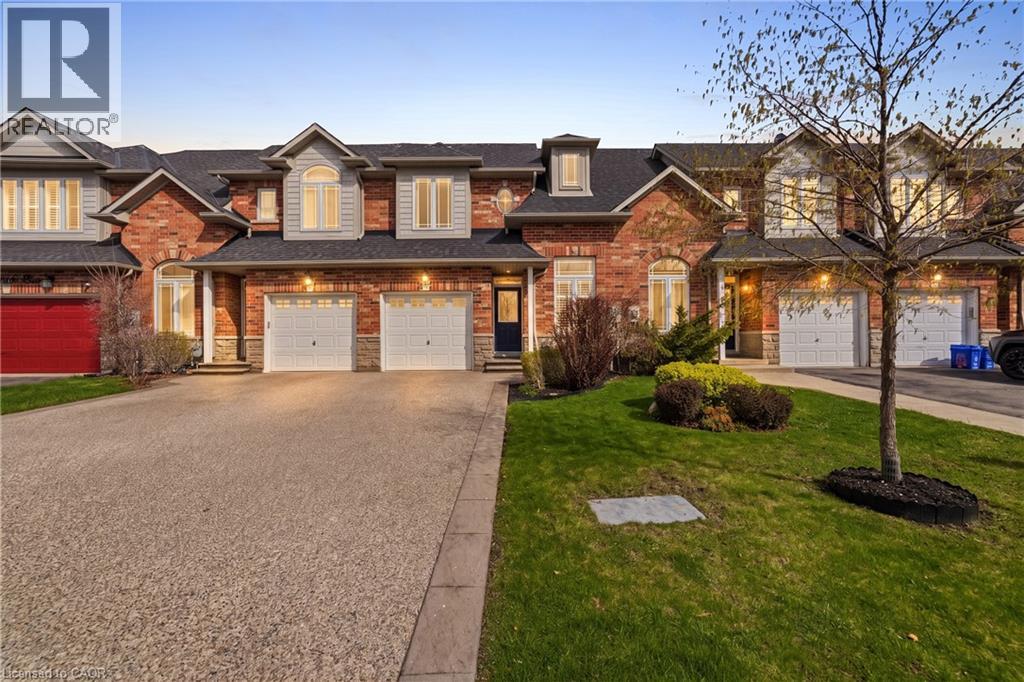
Welcome home to 92 Benziger Lane! This beautifully updated home, thoughtfully designed to combine modern style with everyday comfort. The main level showcases refinished hardwood floors, a refinished staircase, flat ceilings, and pot lights throughout, creating a bright and contemporary ambiance. A stone-look tiled entryway offers a warm and welcoming first impression. The airy, open-concept kitchen is equipped with stainless steel appliances, solid-surface countertops, and elegant California shutters. Seamlessly connected to the living area, it's an ideal space for both entertaining and daily living. Enhanced by 9-foot ceilings, the main floor feels spacious and inviting throughout. Step outside to a fully fenced backyard featuring a large private deck-perfect for barbecues and outdoor dining. Convenient inside access to the garage adds ease to your everyday routine. The primary bedroom offers oversized bright windows, double-door entry, and two closets, including a walk-in, along with a brand new ensuite for a fresh, modern retreat. The second bedroom also features a generous walk-in closet, while two additional hallway closets provide ample storage. Located in the highly desirable Winona community, this home is perfect for families, with convenient access to parks, schools, shopping, dining, Fifty Point Conservation Area, and the marina. Blending stylish upgrades with functional living, this move-in-ready home is ideal for today's lifestyle. (id:19593)
Brantford, Ontario
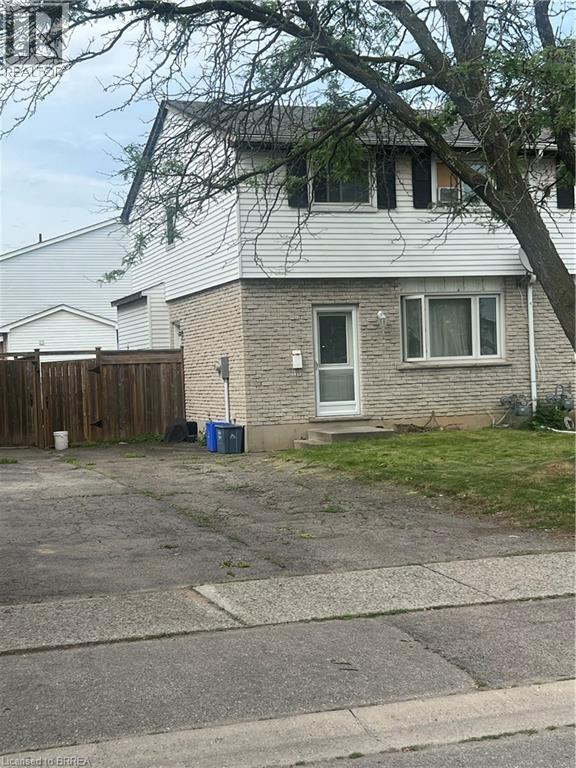
This three bedroom semi fixer upper is priced to sell the one or two bedroom basement apartment has been gutted and ready to be finished. The two upstairs floors are in fair condition and ready for upgrade. Main floor has livingroom dining room and nice size kitchen. Makes for a very nice multigenerational home.could have front and side seperate entrances Good size lot with fenced backyard. It is presently occupied by a single tenant vacant possession can be arranged (id:19593)
Hamilton, Ontario
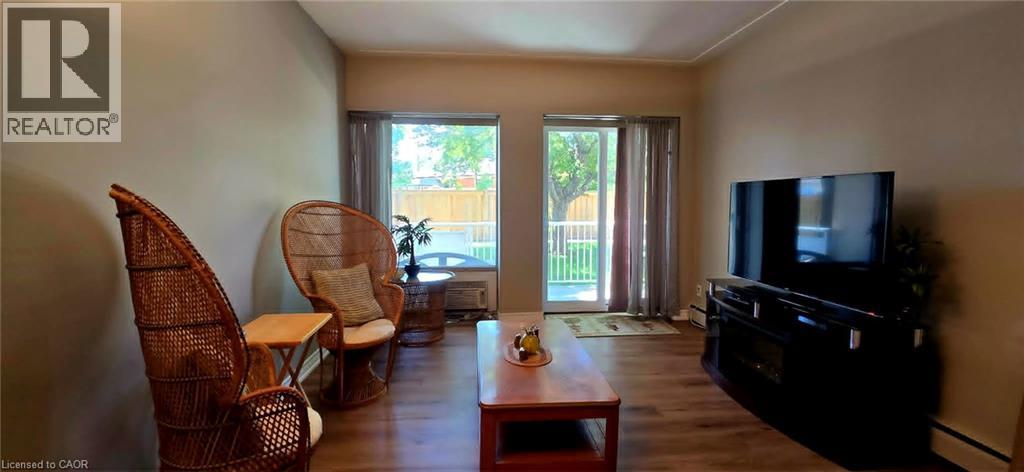
Enjoy condo living in this spacious one bedroom unit offering approximately 625 sq. ft. of freshly painted comfortable space. The kitchen features elegant countertops, while the customized open concept provides a warm and inviting atmosphere. Open Concept with new carpet free flooring in the living room adds to your comfort. You'll also appreciate the extra space on the patio with the convenience of a gate , perfect for enjoying the outdoors. This well-maintained condominium includes a newly installed security system, ensuring peace of mind. An abundance of closet space with two large double closets and a linen closet, plus additional storage in the locker downstairs and some community storage area. Its prime location is close to various amenities, including grocery stores, a shopping mall, and convenient bus transit options. Included with the unit is one locker for additional storage, as well as a dedicated parking spot, with visitor parking available for guests. The unit is located at the rear of the building overlooking residential homes and far enough from the parking lot and road so that it's very quiet and peaceful. The low all inclusive condo fee covers mostly everything.. heat, hydro, water, parking, locker, building maintenance, building insurance, and basic cable, making it very affordable living.This property is an excellent choice for first-time homebuyers, those looking to downsize, or investors seeking a solid opportunity in the market. Enjoy a maintenance-free lifestyle in this inviting community! (id:19593)
Dysart Et Al, Ontario
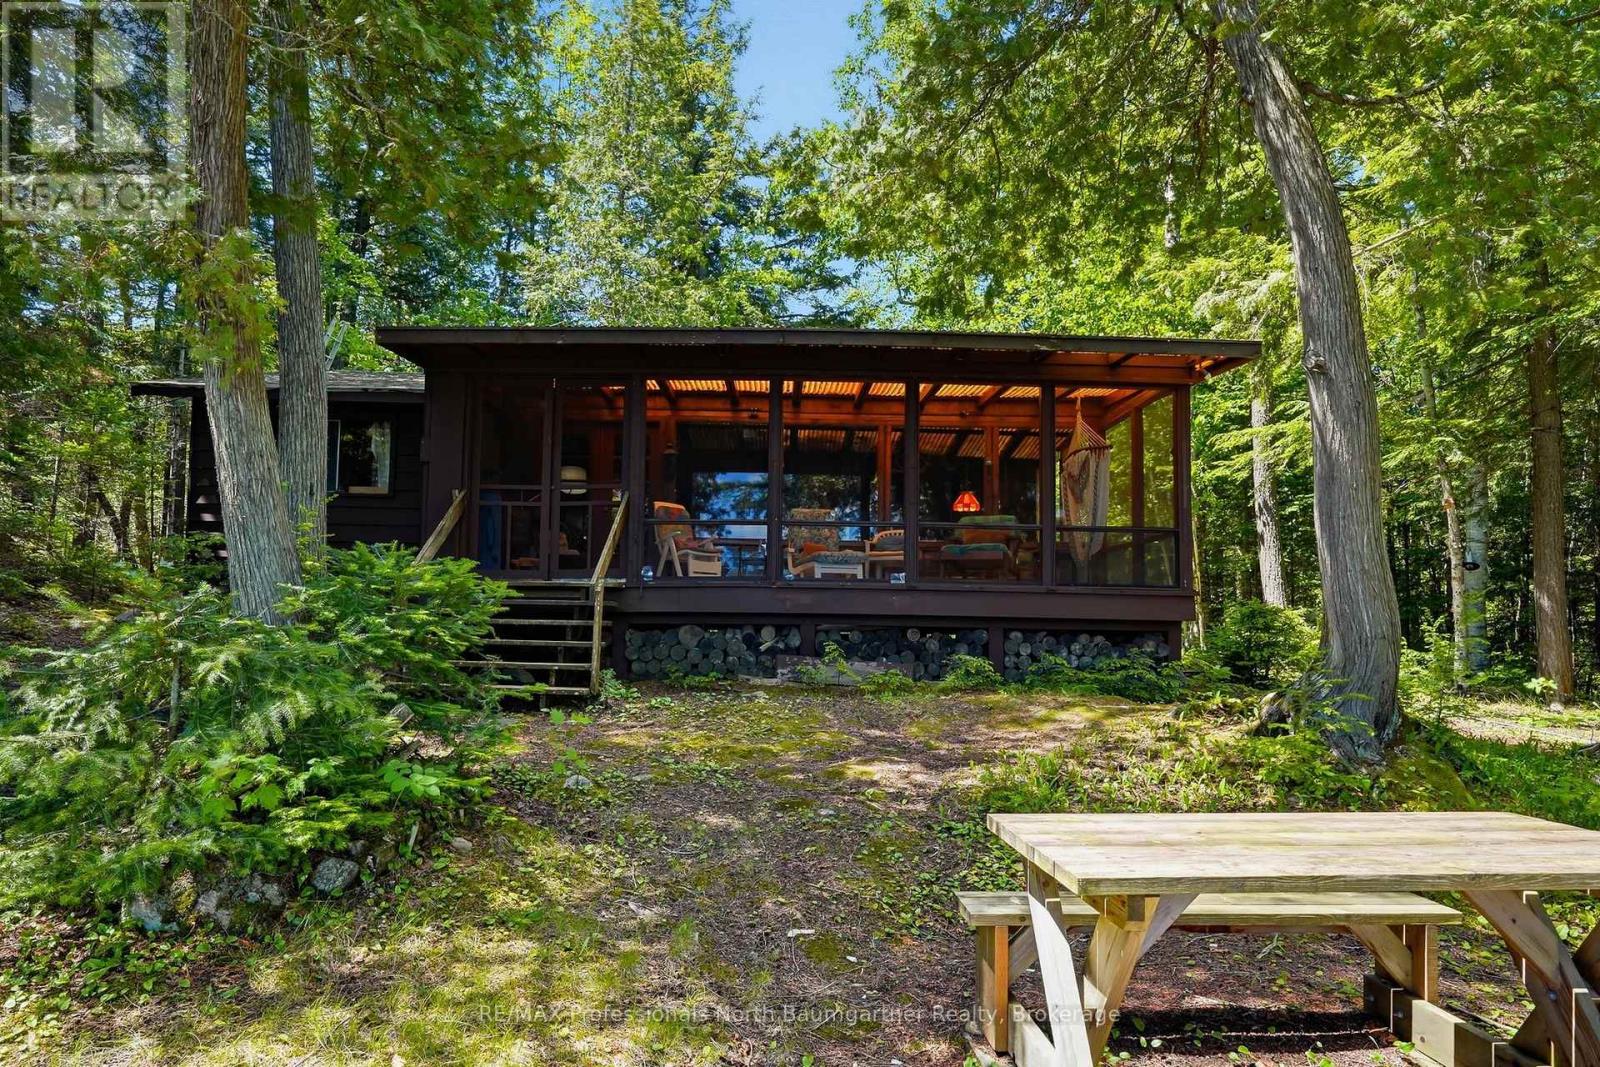
Step into a world that feels straight out of the classic film On Golden Pond. Nestled within a totally treed, private forest atmosphere, this extraordinary 17 acre peninsula offers an unparalleled 1,050 feet of pristine shoreline on Grace Lake. Delivering the ultimate blend of rock and soft sand entry, this quiet lake is an absolute paradise for swimming, boating, and peaceful reflection. Designed for effortless entertaining and lakeside convenience, the property seamlessly blends natural beauty with thoughtful amenities. Take in breathtaking, unobstructed lake views from the expansive cottage porch. A well-constructed dock is ready for your boat, morning coffees, and sunset toasts. Enjoy lifetime convenience with an included, jointly owned boat launch parcel of land on the lake, located immediately after 1210 Grace River Road. The main cottage captures the quintessential Northwoods charm, featuring a fully WETT-certified fireplace to keep you warm and cozy on cooler autumn nights. Need extra space for family and friends? The property includes a charming detached bunkie, complete with an additional bedroom and a cozy loft area-offering guests their own private hideaway. Surrounded by vibrant wildlife, this property is a haven for bird watching, exploring scenic walking trails, and reconnecting with nature. Whether you are tracking the local wildlife or listening to the call of the loons, the privacy here is absolute. While you will feel a million miles away from the hustle and bustle, you're located just minutes from the charming town of Wilberforce, giving you quick access to local amenities. This is more than a property; it's a generational retreat where memories are waiting to be made. Schedule your private viewing today. (id:19593)
Niagara Falls, Ontario
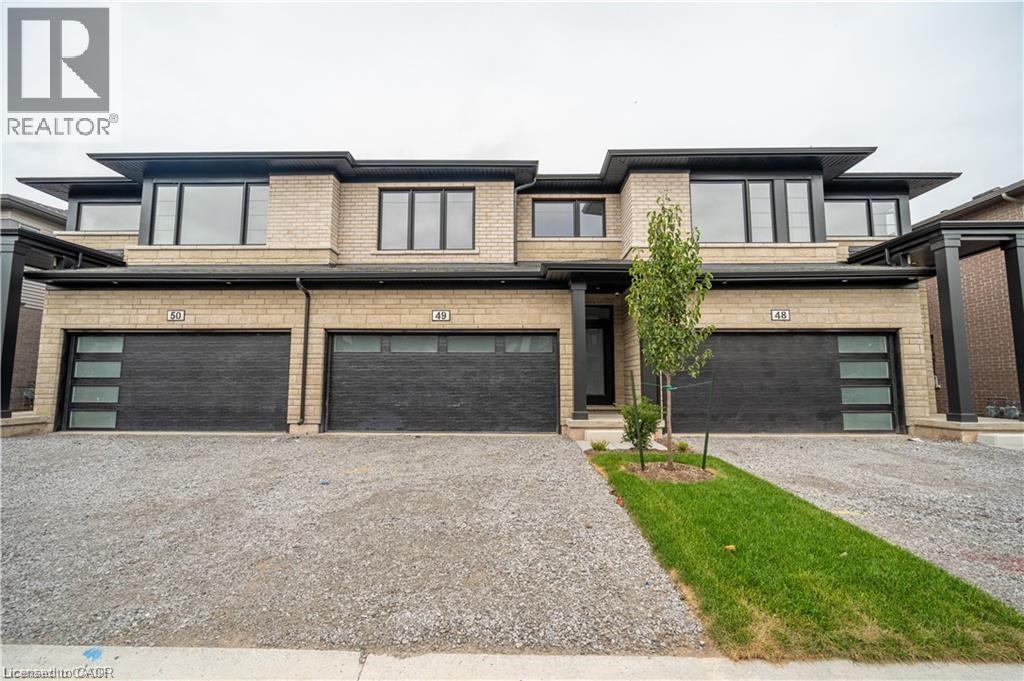
Welcome to this newly built, stunning townhome featuring 4 spacious bedrooms, 2.5 bathrooms, an open concept layout and modern finishes. Highlights include a double-car garage and driveway, crisp white kitchen, vinyl floors throughout the main floor, upstairs laundry, newer appliances, tankless water heater for endless hot water, and an unfinished basement for extra storage or recreation space! Ideal for a large family looking for a low-maintenance, turn-key home in a great community. Conveniently located only 7 minutes to the Falls and Casino, about 15 minutes to St. Catharine's downtown, and 35 minutes from Hamilton, while being close to the border! (id:19593)
Kitchener, Ontario
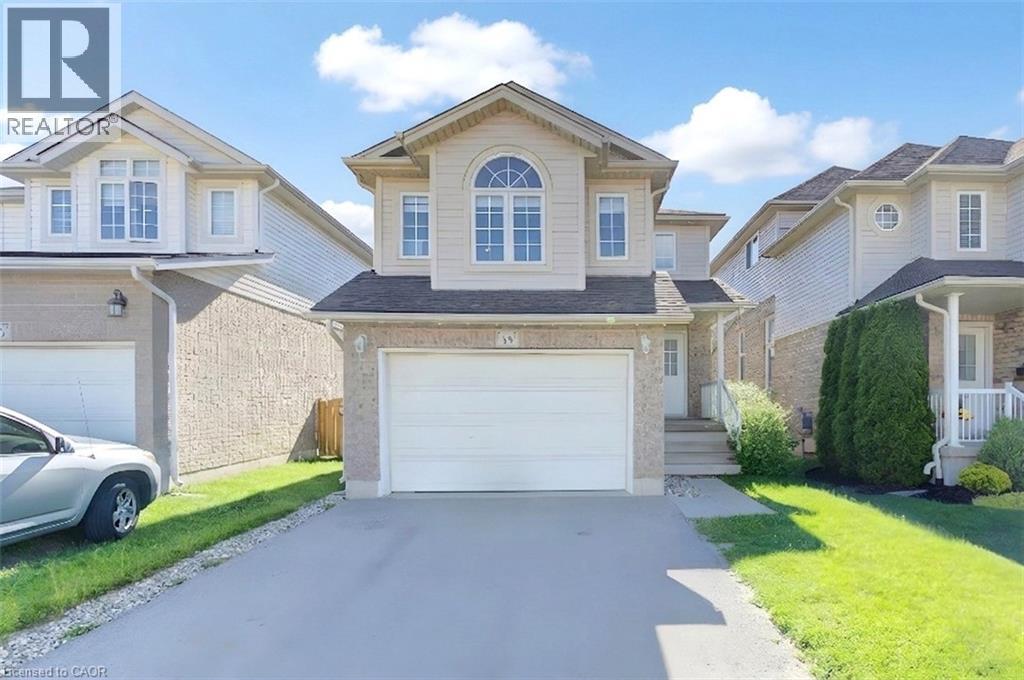
Welcome to 39 Chantilly Street, nestled in the highly desirable Huron Park neighbourhood in Kitchener. This beautifully maintained two-storey home offers a functional open-concept layout, stylish finishes, and plenty of space for the whole family. Step inside to a bright, carpet-free main floor featuring a spacious living area, convenient 2-piece powder room, and a stunning white kitchen complete with a large centre island, ample cabinetry, and an adjoining dining area perfect for everyday meals and entertaining. Step down to the living room with sliding doors leading to the backyard patio, creating a seamless indoor-outdoor living experience. Upstairs, you'll find three generous bedrooms, including a spacious primary retreat featuring a walk-in closet and a 4-piece cheater ensuite. A bright front family room with soaring vaulted ceilings provides additional living space, making it the perfect spot for relaxing, working from home, or spending time with family. The fully finished basement expands your living space with a large recreation room, laundry area, and plenty of storage. Outside, enjoy the fully fenced backyard complete with a covered patio and storage shed—ideal for summer gatherings, children, pets, and outdoor enjoyment. Conveniently located close to schools, parks, public transit, shopping, and everyday amenities, this move-in-ready home offers the perfect blend of comfort, style, and location. (id:19593)
Stoney Creek, Ontario
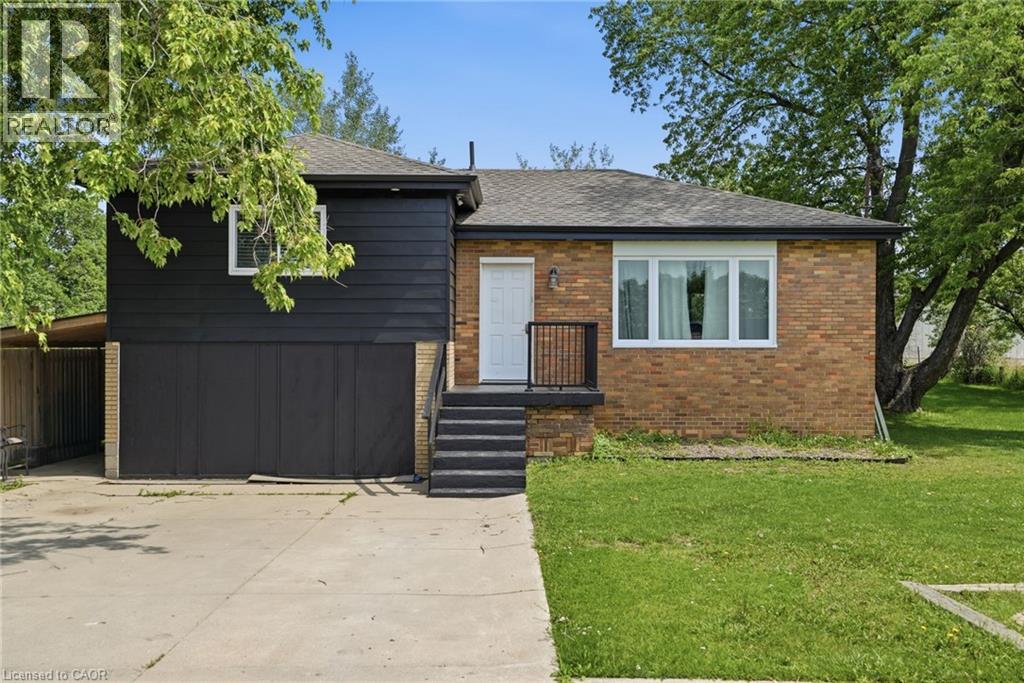
Welcome home! Set on a picturesque, tree-lined lot just shy of half an acre, this beautifully updated turnkey home offers over $200,000 in upgrades and truly nothing left to do but move in. With a separate entrance to the basement, a roughed-in kitchen, oversized bedroom, and full bathroom, this property is an ideal option for multi-generational living, a nanny suite, or a private teen retreat. The bright, open-concept main floor features seamless luxury vinyl plank flooring throughout, a spacious living room filled with natural light, and an inviting eat-in kitchen designed for both everyday living and entertaining. The chef-inspired kitchen boasts upgraded cabinetry with abundant storage, stunning stone countertops, a large pantry, and plenty of room for a full-sized dining table. Three generously sized bedrooms and a beautifully updated 4-piece bathroom complete the main level. The lower level offers exceptional flexibility with direct access to the backyard. Above-grade windows provide plenty of natural light throughout the spacious rec room, massive bedroom, 3-piece bathroom, utility room, laundry room, and future kitchen area already roughed in and ready for your vision. Major updates include furnace, well pump, and plumbing (2020), windows (2020 and newer), kitchen, flooring, and appliances (2020/21), roof (2024), complete septic system and ejector pump (2025), and a 100-amp electrical panel (2025). Enjoy the peace and privacy of country-style living while remaining just minutes from restaurants, grocery stores, schools, shopping, Costco, Lime Ridge Mall, and major commuter routes including the Red Hill Valley Parkway, Lincoln Alexander Parkway, and QEW. Offering the perfect blend of space, flexibility, convenience, and peace of mind, this exceptional property is one you won't want to miss. (id:19593)
Welland, Ontario
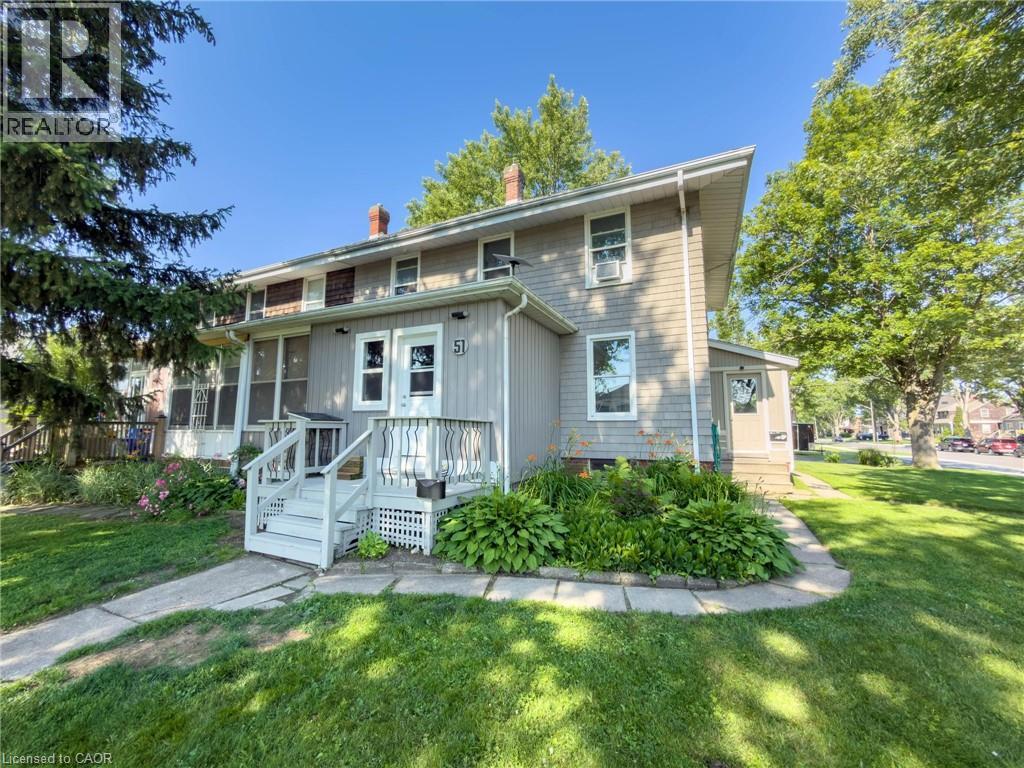
Welcome to 51 Plymouth Road in the heart of Welland! This well-maintained semi-detached home offers a fantastic opportunity for homeowners looking to offset their mortgage by living in one unit while renting out the other. Featuring two self-contained two-bedroom units with separate hydro meters, this property provides flexibility for owner-occupancy, investment income, or multi-generational living. Both units offer functional living spaces, generous storage, ample parking, and a spacious yard for outdoor enjoyment. Recent updates include leveling and insulating the front room with new doors, flooring, and roofing, new shingles on the lower roof (main roof approximately 10 years old), fresh paint throughout, hydro added to the backyard shed and refrigerated storage unit, a new fridge and dishwasher in the upper unit, and a newer stove in the lower unit. The refrigerated storage unit also includes custom-built shelving for exceptional storage solutions. Conveniently located close to schools, parks, shopping, transit, and major routes, this property is perfect for buyers seeking a smart homeownership opportunity with built-in rental income in a growing community. (id:19593)
Minto, Ontario
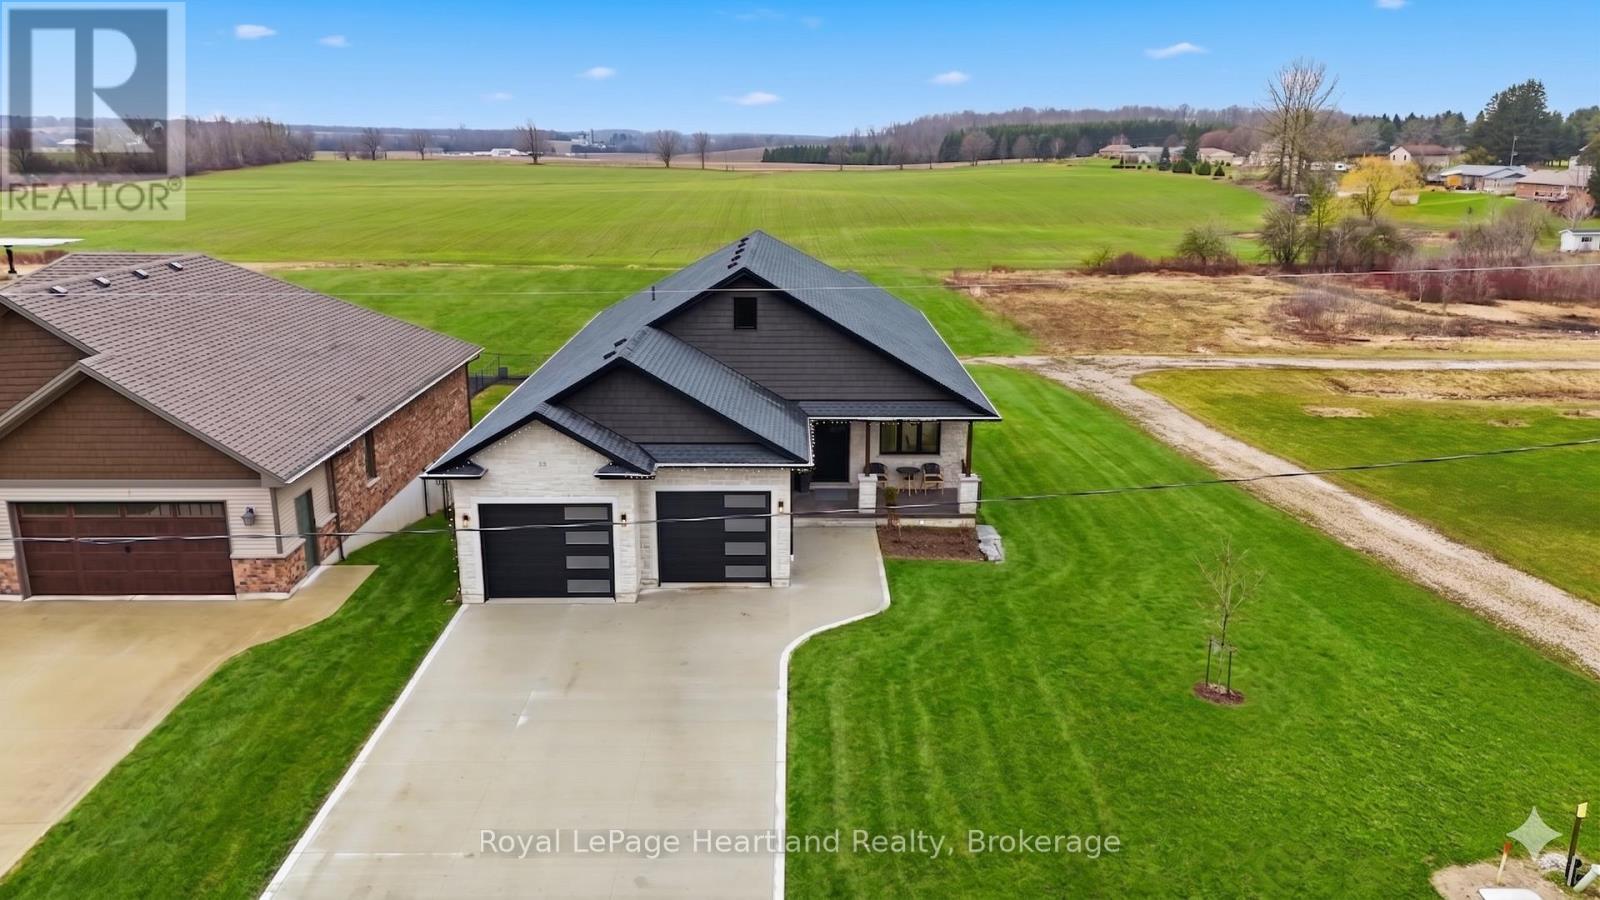
Experience the perfect blend of sophisticated design with a tranquil country backdrop in this stunning 5 bedroom, 3 bath executive stone bungalow. Backing onto serene farmer's fields in a desirable neighbourhood, this home offers a masterclass in open-concept living. The heart of the home showcases a grand living room featuring soaring vaulted ceilings and a jaw dropping floor-to-ceiling gas fireplace providing the perfect gathering space. Culinary enthusiasts will love the chef-inspired kitchen, boasting a waterfall quartz island with seating for 6+, endless cabinetry, a walk-in pantry, and a spacious dining area built for your custom harvest table. Soak in breathtaking, unobstructed sunsets and the perfect BBQ space as you enjoy your massive covered back deck located through grand glass sliders from the main hub of your home. Relax and unwind in the true sanctuary of your Primary Suite, offering double walk-in closets, a spa-like ensuite with a custom tiled walk-in shower, double sinks & those panoramic sunset views. Two additional bright bedrooms, a stylish 4-piece bath, functional main-floor laundry, mud room & welcoming grand foyer complete the remainder of the main floor layout. Envision hosting your favourite people in your bright & spacious rec room benefiting with a walk out thru glass sliders to a concrete patio and enough space for your pool table, home gym and your favourite sectional. With two additional well sized bedrooms, a third full bath with a gorgeous walk-in shower, and ample storage, there is space for every the whole family & their hobbies. From the purposeful design to the stunning finishes of the striking white stone exterior, heated attached double garage, concrete driveway, stair tread lighting and magazine-worthy curb appeal all set on nearly a quarter-acre property on the edge of town, you will be sure to fall in love. Call Your REALTOR Today To View Your New Jaw Dropping Home at 16 Minto St S, Clifford. (id:19593)
Port Dover, Ontario
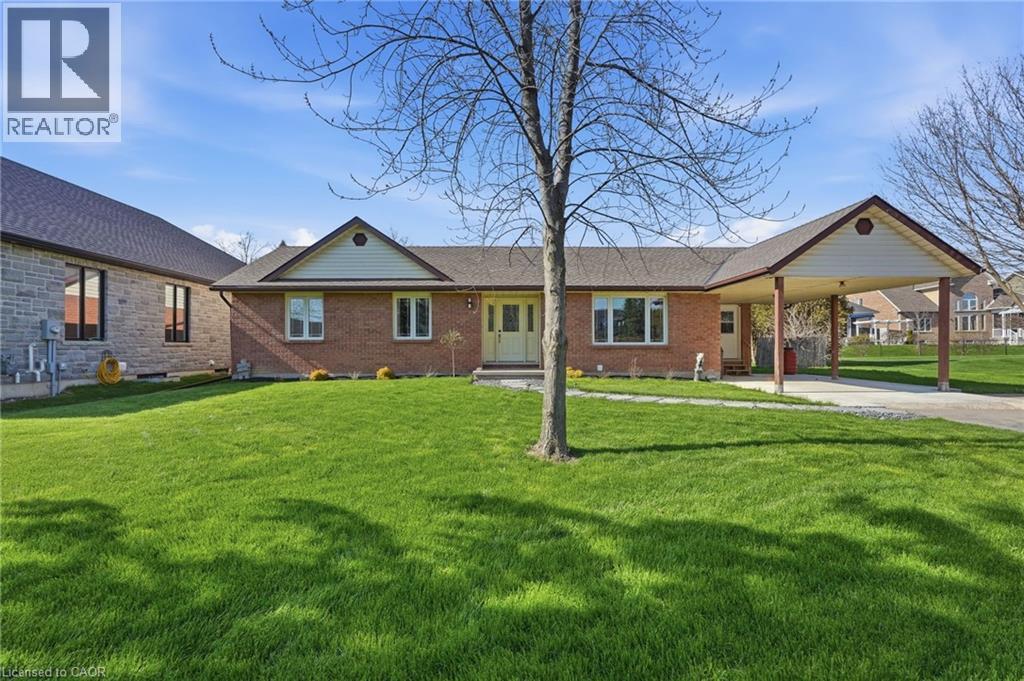
Welcome to lakeside living in the heart of Port Dover! Just moments from the shores of Lake Erie, this beautifully maintained home offers the perfect blend of comfort, flexibility, and coastal charm. Featuring two spacious bedrooms and three and a half bathrooms, this home is thoughtfully designed for both everyday living and entertaining. The bright main level offers a functional layout with a welcoming living space, well-appointed kitchen, and the convenience of main floor laundry. Retreat to the generous primary suite, complete with an oversized ensuite and direct access to the back deck—where you can enjoy your morning coffee or unwinding in the evening. Renovated bathrooms throughout the home add a fresh, modern touch. The fully finished lower level provides incredible versatility with in-law suite capability, featuring a separate entrance, kitchen rough-in already in place, a second laundry hookup, and ample living space—ideal for multi-generational living, guests, or added income potential. Step outside to enjoy a private outdoor setting, perfect for relaxing or hosting during the warmer months. Located just minutes from Port Dover’s vibrant downtown, marina, restaurants, and sandy beach, this is a fantastic opportunity to enjoy a laid-back lakeside lifestyle year-round. Don’t be TOO LATE*! *REG TM. RSA. (id:19593)
Tiny, Ontario
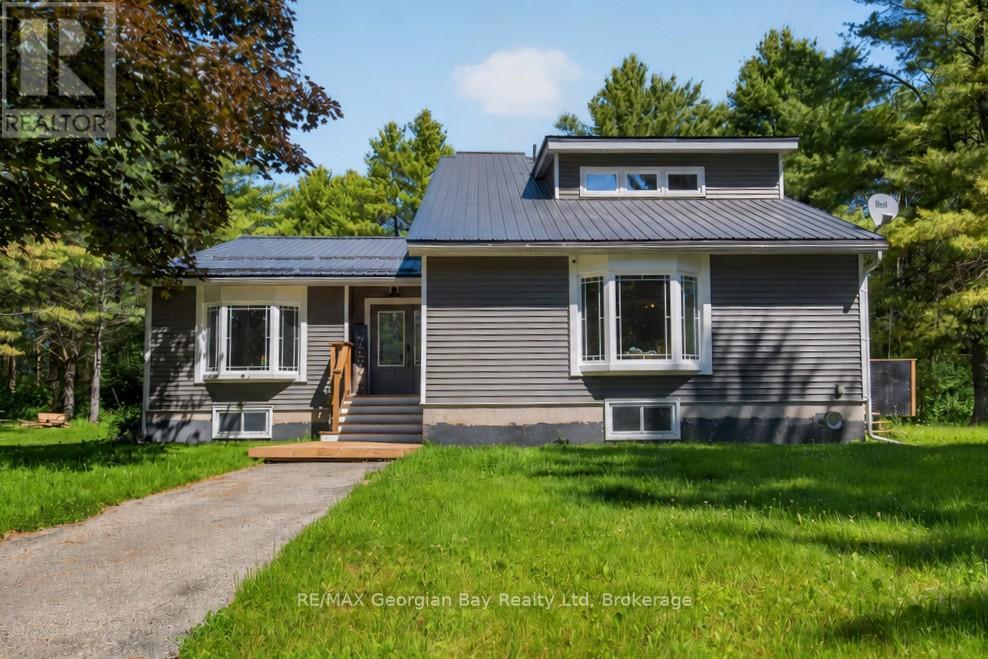
Welcome to 450 Ellery's Side Road in Tiny, a rare opportunity to enjoy privacy and space on approximately 46 acres of beautifully treed land with over 3,000 feet of frontage. Located just minutes from local amenities and the beautiful shores of Georgian Bay, this property offers the perfect blend of peaceful country living and convenience. The home features 3+ bedrooms and two bathrooms, along with an open-concept living, dining, and kitchen area highlighted by vaulted ceilings and a custom kitchen with quartz countertops. A walkout to the deck provides the perfect space for entertaining family and friends while taking in the natural surroundings. Additional highlights include numerous updates such as windows, roof, and siding, a 25' x 32' insulated and heated shop, 200-amp service, and ample parking. The basement offers in-law potential and is already roughed in, providing excellent flexibility for extended family or future development. A truly unique property offering privacy, acreage, and endless possibilities in beautiful Tiny Township. (id:19593)
Tiny, Ontario
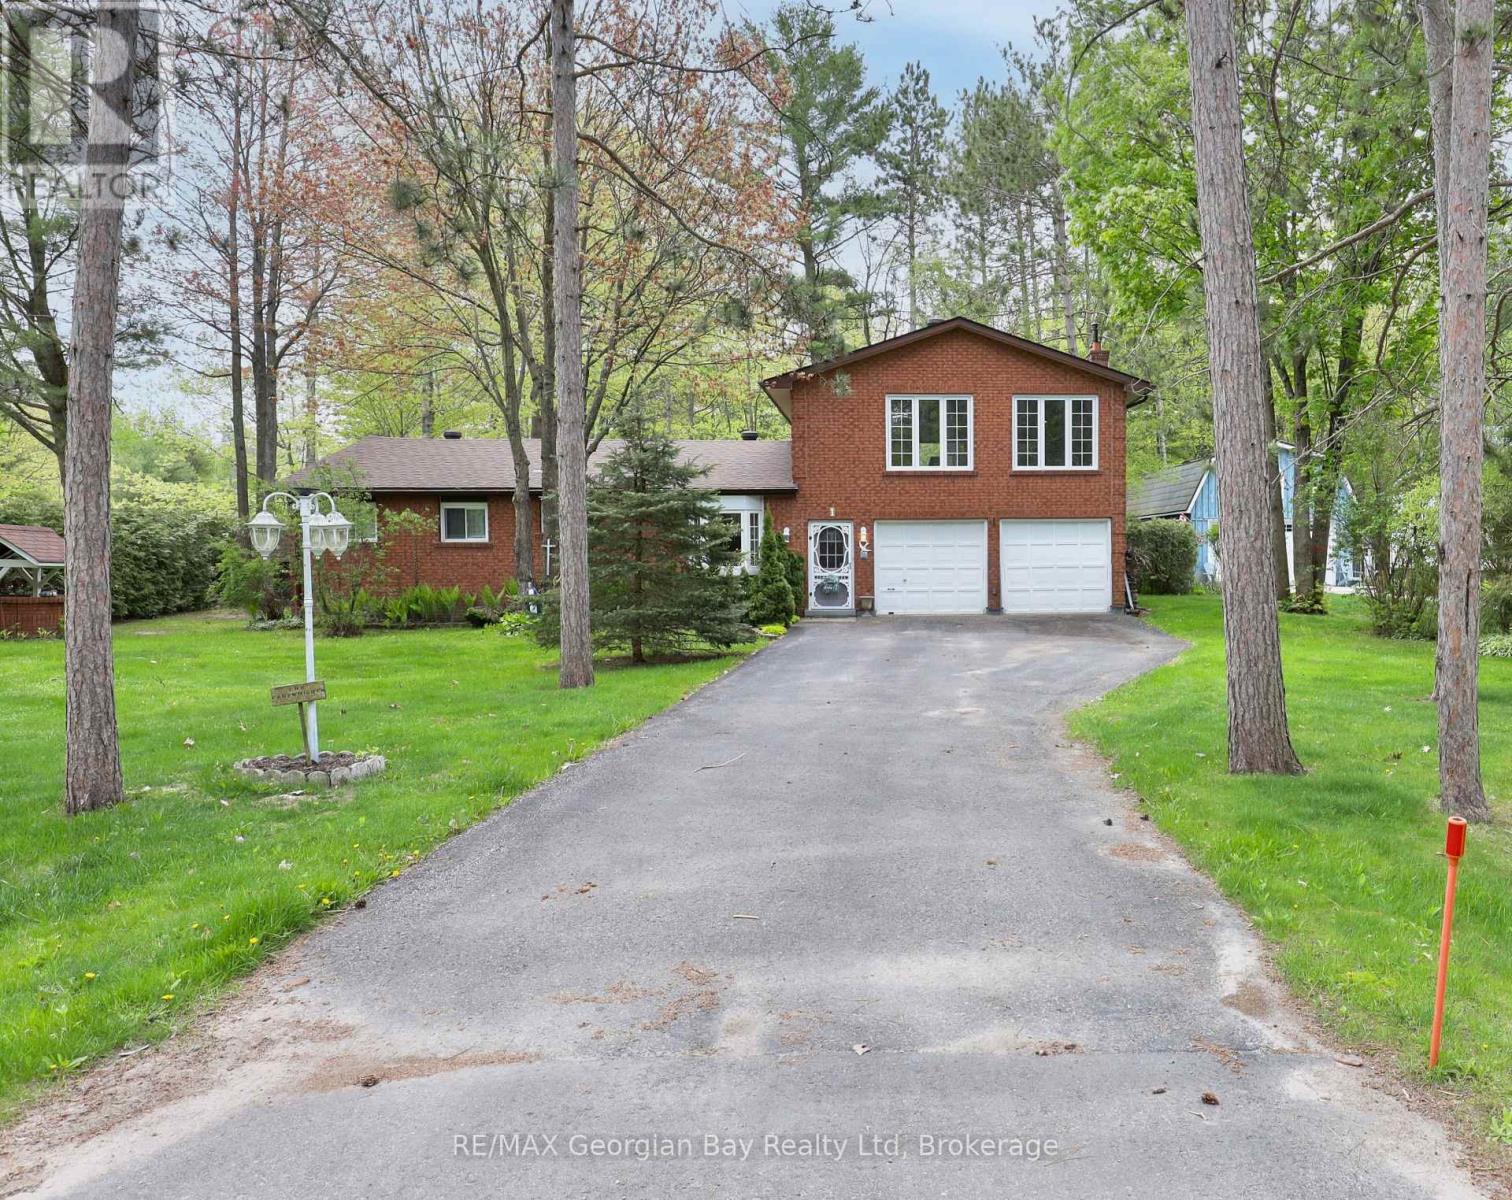
The search stops here. If you've been dreaming of space, comfort, and a prime location, this is the one. This solid all-brick family home offers room for everyone with a spacious eat-in kitchen and dining area, a cozy main-floor living room, and 3 generous bedrooms. Upstairs, you'll find the real showstopper; an oversized family room with a built-in bar and gas fireplace, perfect for weekend entertaining or relaxing with loved ones. With 2 bathrooms, gas heat, an attached 2-car garage, and a paved driveway with ample parking, this home checks all the boxes. Set on a 100' x 150' corner lot and just a short stroll to the shores of Beautiful Georgian Bay, this property blends lifestyle and location in one unbeatable package. Don't just imagine it, come see it for yourself. (id:19593)