
Kitchener, Ontario
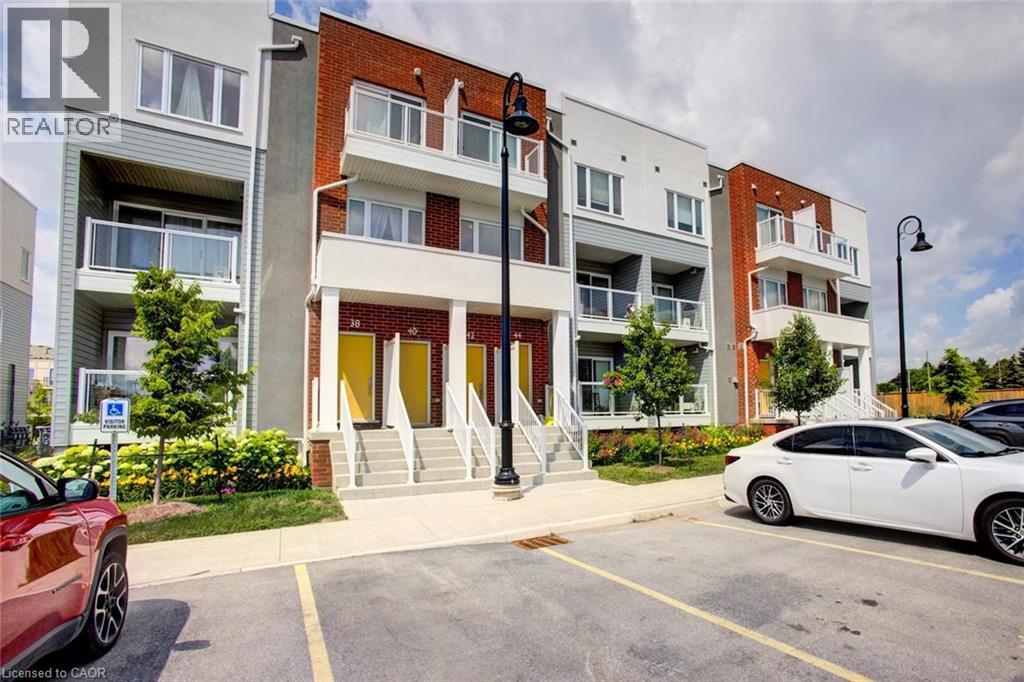
Beautifully finished 2-storey stacked townhouse offering modern comfort, stylish finishes, and an unbeatable location. This spacious home features 2 generously sized bedrooms, each with a walk-in closet, and 2.5 bathrooms, including a private ensuite in the oversized primary bedroom. The open-concept kitchen and dinette are perfect for everyday living and entertaining, featuring granite countertops, stainless steel appliances, and ample workspace. The bright and spacious Great Room opens onto a covered balcony, providing the perfect space to relax and enjoy the outdoors. An additional office/flex area overlooking the green space is ideal for working from home, studying, or creating a cozy reading nook. Additional features include modern laminate flooring, ceramic tile, and carpet throughout, central air conditioning, window blinds throughout, and one assigned parking space conveniently located directly in front of the building. High-speed 1 Gbps Bell Internet is included in the condo fees. Ideally situated just minutes from shopping, Highway 401, and Highways 7/8, with an elementary school just down the street, this move-in-ready townhouse offers exceptional value in a convenient location. Don't miss your opportunity to own this beautiful home! Ideally located just minutes from shopping, Highway 401 and Highways 7/8, with an elementary school just down the street. Don't miss this opportunity to own a move-in-ready townhouse in a fantastic location. (id:19593)
Kitchener, Ontario
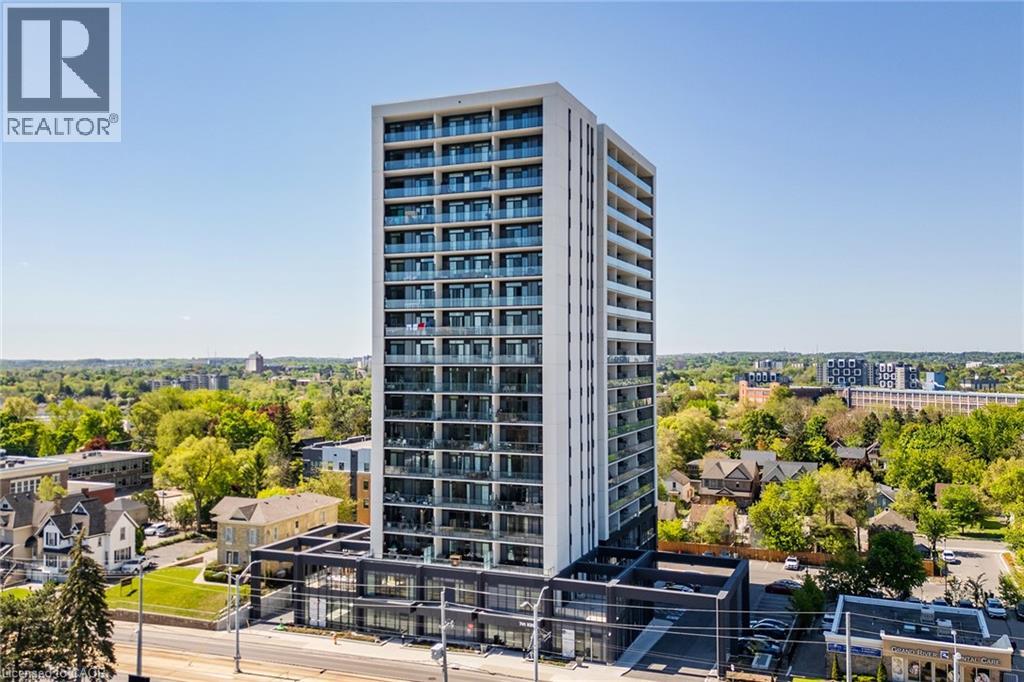
Modern urban living in the heart of Kitchener-Waterloo's innovation district. Ideally located near Google, Sun Life, KPMG, Grand River Hospital, major universities, and highway access, with the ION LRT at your doorstep for seamless travel throughout Waterloo, Kitchener, and Cambridge. This stylish 1 bed, 1 bath, 629 Sq.Ft residence features Scandinavian-inspired design and the InCharge Smart Home System, offering control of lighting, climate, security, and energy usage via smartphone or touch panel. Enjoy heated bathroom floors, keyless entry, high-speed internet, a private terrace, and a European-style kitchen with quartz countertops and integrated appliances. Take advantage of every season on your private 99 Sq.Ft balcony. Premium building amenities include the Hygge lounge with café and fireplace, an outdoor terrace with saunas, communal dining, and lounge areas, plus bike storage, visitor parking, and a private locker-an exceptional opportunity in one of Kitchener's most connected communities. (id:19593)
Centre Wellington, Ontario
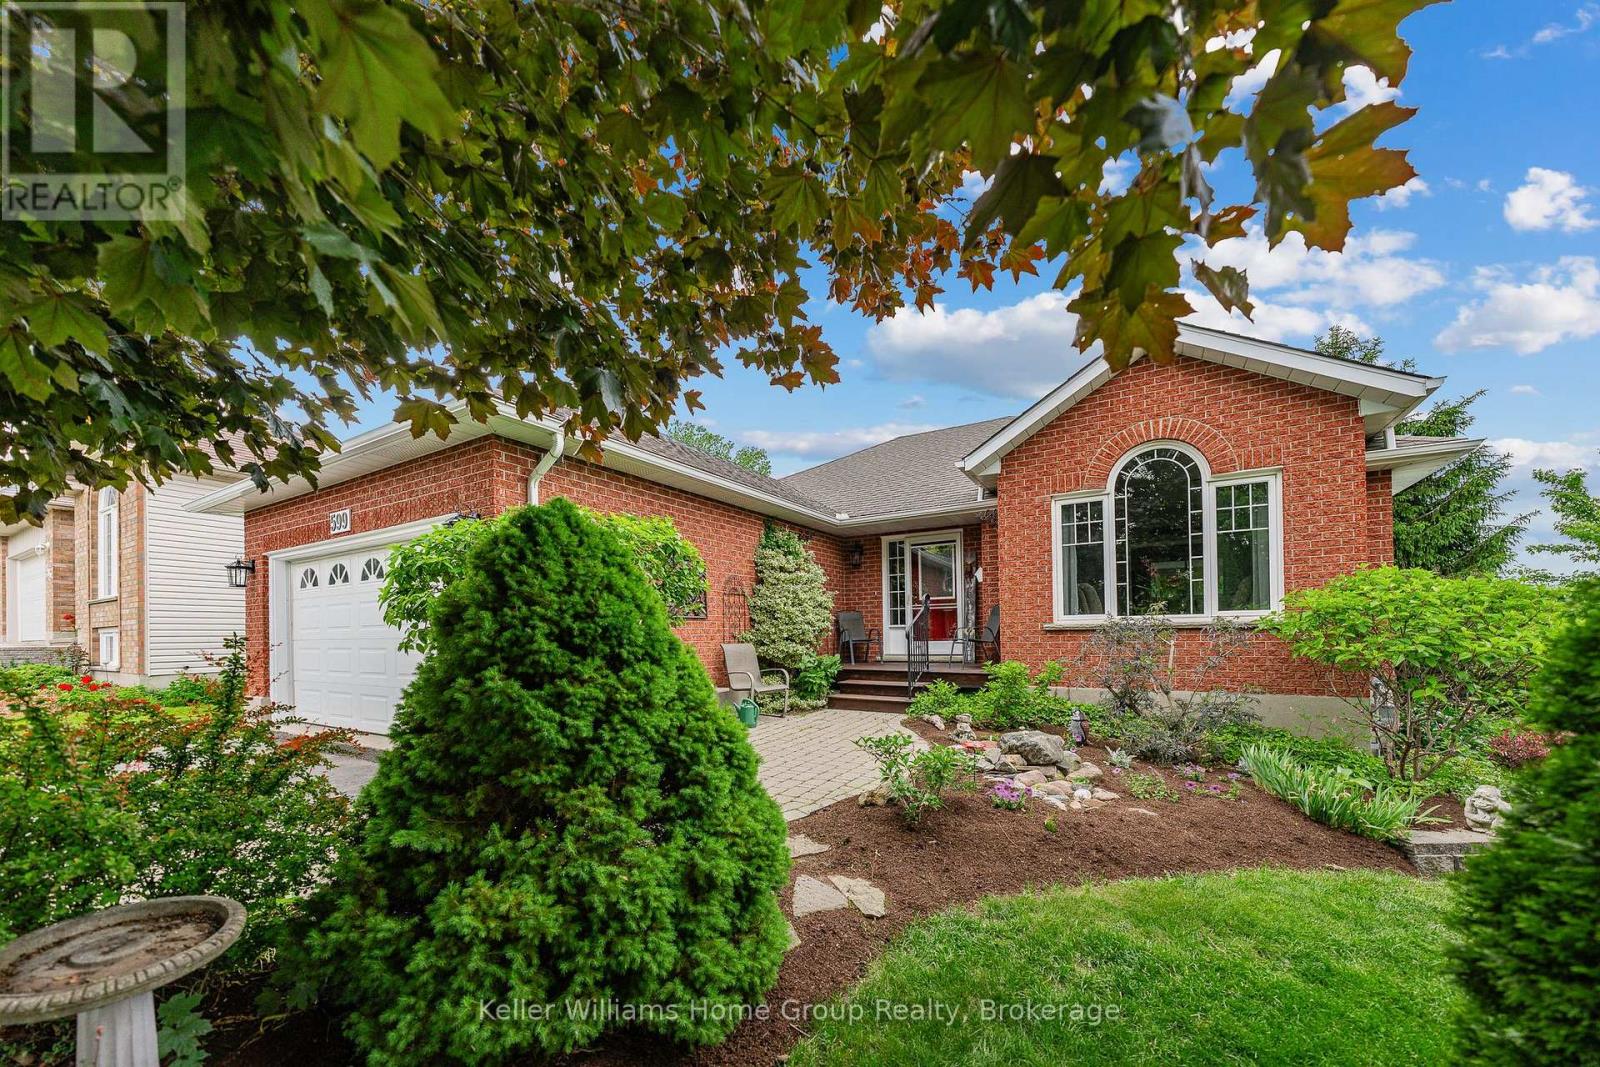
Beautiful Wrighthaven built bungalow in a very desirable Fergus neighbourhood, a great location close to Downtown Fergus, local schools, Sportsplex and shopping etc. This immaculate bungalow has a generous size foyer, beautiful maple hardwood flooring throughout the main floor, a nice bright living room with vaulted ceiling, a formal dining area, the kitchen has been beautifully renovated with custom cabinetry, quartz counter tops, ceramic tile backsplash and Maytag stainless appliances, a good sized dinette area and a 75 sq ft sunroom with patio doors leading out to a deck overlooking the nicely landscaped backyard. The main floor also has 2 good sized bedrooms, the primary bedroom has a cheater style 4 piece renovated bathroom, the second bedroom comes with a Murphy bed, a 2 piece en-suite as well as in-suite laundry. Head down to the finished walkout basement and you will find the 2 bedroom in-law suite with a 4 piece bathroom, very spacious open concept living area, a well equipped kitchen with gas stove and fridge, dining area, living room with gas fireplace, storage and laundry room for this unit, and a walkout leading to a nice inter locking stone patio. Included in the sale are 2 x gas stoves, 2 x fridges, 2 x washing machines, 2 x clothes dryers, dishwasher, microwave, central vac system, chest freezer, water softener, storage shelving, window coverings, Murphy bed, and storage shed. This is a perfect home for anybody looking for additional accommodation with a separate entrance for family members, or making the suite into a legal basement unit subject to permits for additional income, or even additional living space for the larger family. (id:19593)
Fergus, Ontario
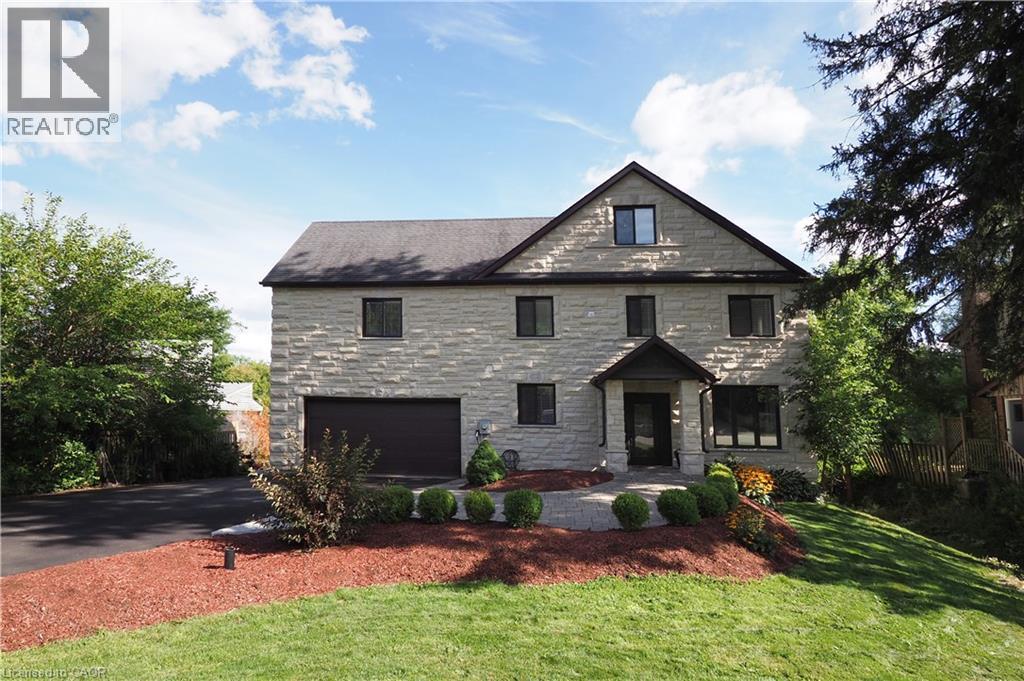
Welcome to this unique executive custom built 3900 sq ft two storey with third level loft. 160 ft driveway to shoreline provides tons of parking. 88 ft of shoreline & river depth to 20 ft. Multiple balconies & patio doors provide outdoor access from all floors to the breathtaking panoramic views of the water & greenspace. Impressive quality construction using ICF, Arriscraft Executive stone, extensive insulation, 9' ceilings, open floor plan, supplementary in floor water heating throughout & operated under 7 independent heat zones including the fully insulated garage. Elegant custom staircase with lower risers, deeper treads & wrought iron. The main floor affords people with mobility issues access to all areas including main floor bedroom with large pocket door and 3 pc bath with roll-in shower. LED lighting throughout, high efficiency on demand water heater & comprehensive water filtration system. The Great room is in a separate wing above the garage with cathedral ceilings, cheater ensuite access, large private covered balcony & potential to be transformed into an in-law suite w/separate entrance. The primary bedroom oasis features wall to wall sliding glass doors leading to huge covered balcony. Stunning 5 pc primary bathroom with walk-in shower. Two additional bright & spacious bedrooms & laundry area complete the 2nd floor. The large 3rd floor loft has potential for a variety of uses including further division for additional bedrooms as well as its own private covered balcony. Minutes to Elora, KW & Guelph. Contact for more information or to schedule a viewing. (id:19593)
Waterloo, Ontario
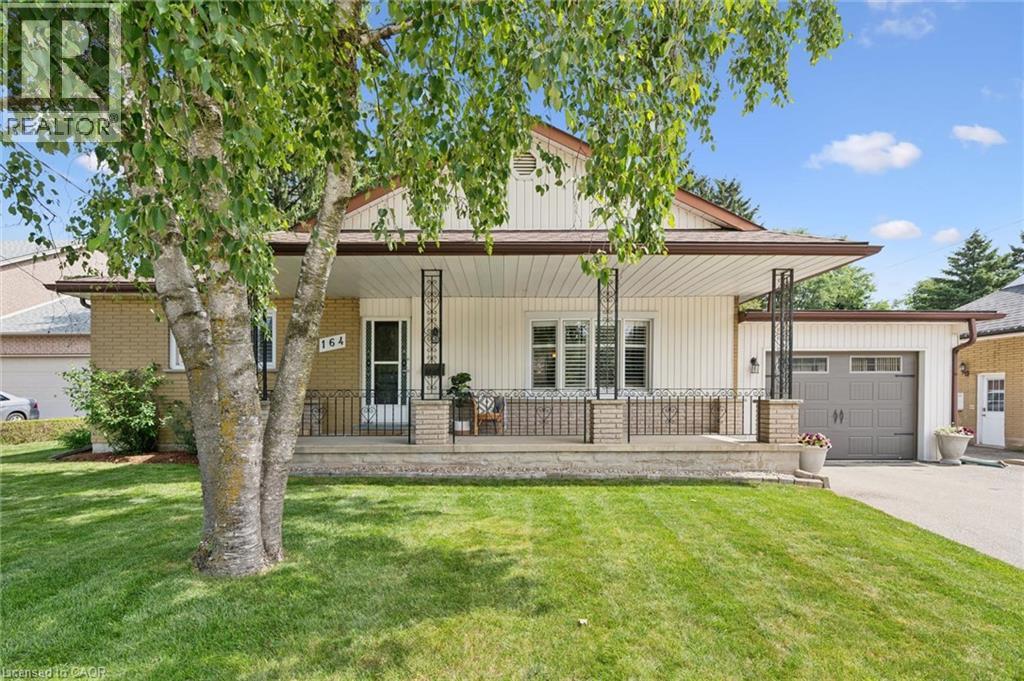
Welcome to this impeccably maintained bungalow on an impressive 70' x 140' lot in one of Waterloo's most sought after neighbourhoods. Offering exceptional space, timeless character and an unbeatable location, this home is just minutes from Waterloo Park, Bechtel Park, RIM Park, the Grand River trail system, Conestoga Mall, excellent schools, shopping and every amenity you could need. A spacious covered front porch welcomes you and is the perfect place to enjoy your morning coffee. Inside, this carpet free home features beautiful hardwood flooring throughout the main level, three bedrooms, two full bathrooms and a layout that offers both functionality and flexibility. The third bedroom could easily serve as a formal dining room, home office or guest bedroom. The heart of the home is the charming kitchen, showcasing beautiful tilework, stunning brick archways, a built in dining nook and a spacious walk in pantry. The adjoining living room is filled with warmth and personality, featuring exposed wood beams and beautiful brick accents that create a truly inviting space. The spacious lower level also offers an incredible workshop, abundant storage, a full bathroom and the potential for an additional bedroom or in law living space with the convenience of the separate side entrance. Outside, the expansive backyard features a large concrete patio with a covered awning, making it the perfect place to entertain or unwind. The oversized tandem three car garage offers exceptional space for vehicles, hobbies, tools and storage plus offers 40 amp service for your use. Lovingly maintained and thoughtfully updated with hardwood flooring throughout the main floor, California shutters, central air conditioning (2021), roof (2013) and newer washer and dryer, this home reflects true pride of ownership. Filled with warmth, character and endless possibilities, this is a rare opportunity to own a truly special home in one of Waterloo's most desirable locations. (id:19593)
Welland, Ontario
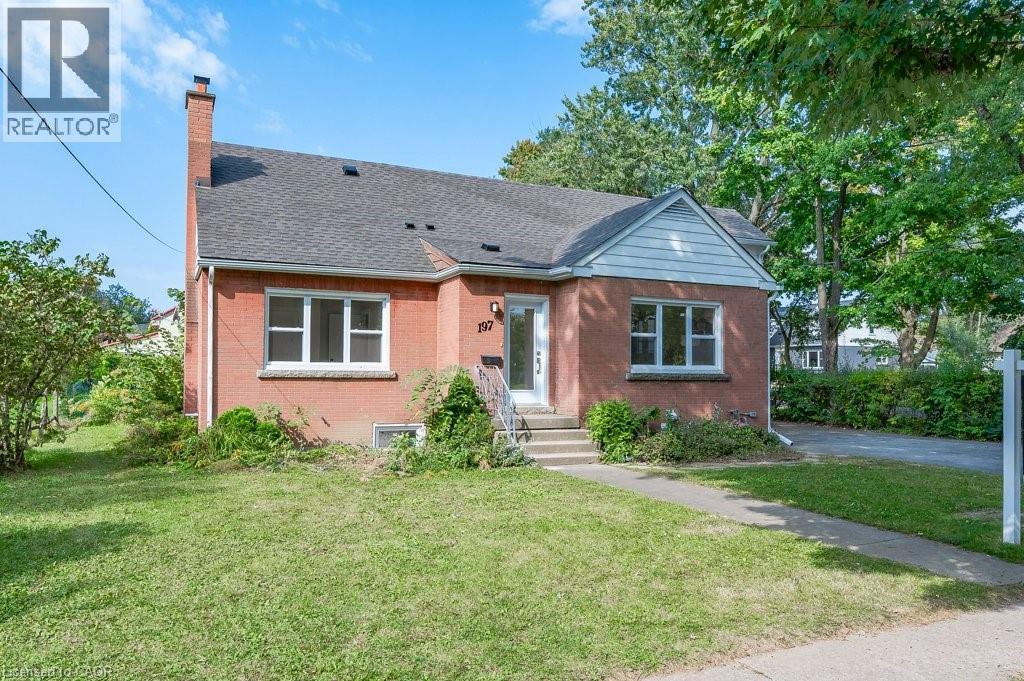
Welcome to your luxurious and executive retreat! This stunning 2-bedroom, 2-bathroom apartment is the epitome of modern living, designed with the discerning tastes of couples and young professionals in mind. From the moment you step through the door, you'll be greeted by an ambiance of elegance and sophistication. The open-concept layout seamlessly blends the living, dining, and kitchen areas, creating a spacious and inviting atmosphere. The kitchen boasts top-of-the-line appliances including a fridge, stove, microwave, and dishwasher, making meal preparation a breeze. Ample counter space and sleek cabinetry. As you explore further, you'll discover the convenience of having a washer and dryer right in your own suite, eliminating the hassle of shared laundry facilities. The garage provides plenty of space to keep your belongings organized and out of sight, ensuring a clutter-free living environment. Relaxation awaits you in the well-appointed bedrooms, complete luxury laminate and large windows that let in an abundance of natural light. The bathrooms feature modern fixtures and exquisite finishes, creating a spa-like atmosphere where you can unwind after a long day.Don't miss the opportunity to experience the pinnacle of luxury living. Book a tour today and see for yourself why this apartment is the perfect place to call home. $1695 plus hydro and 30% of gas and water, Street parking (id:19593)
Mckellar, Ontario
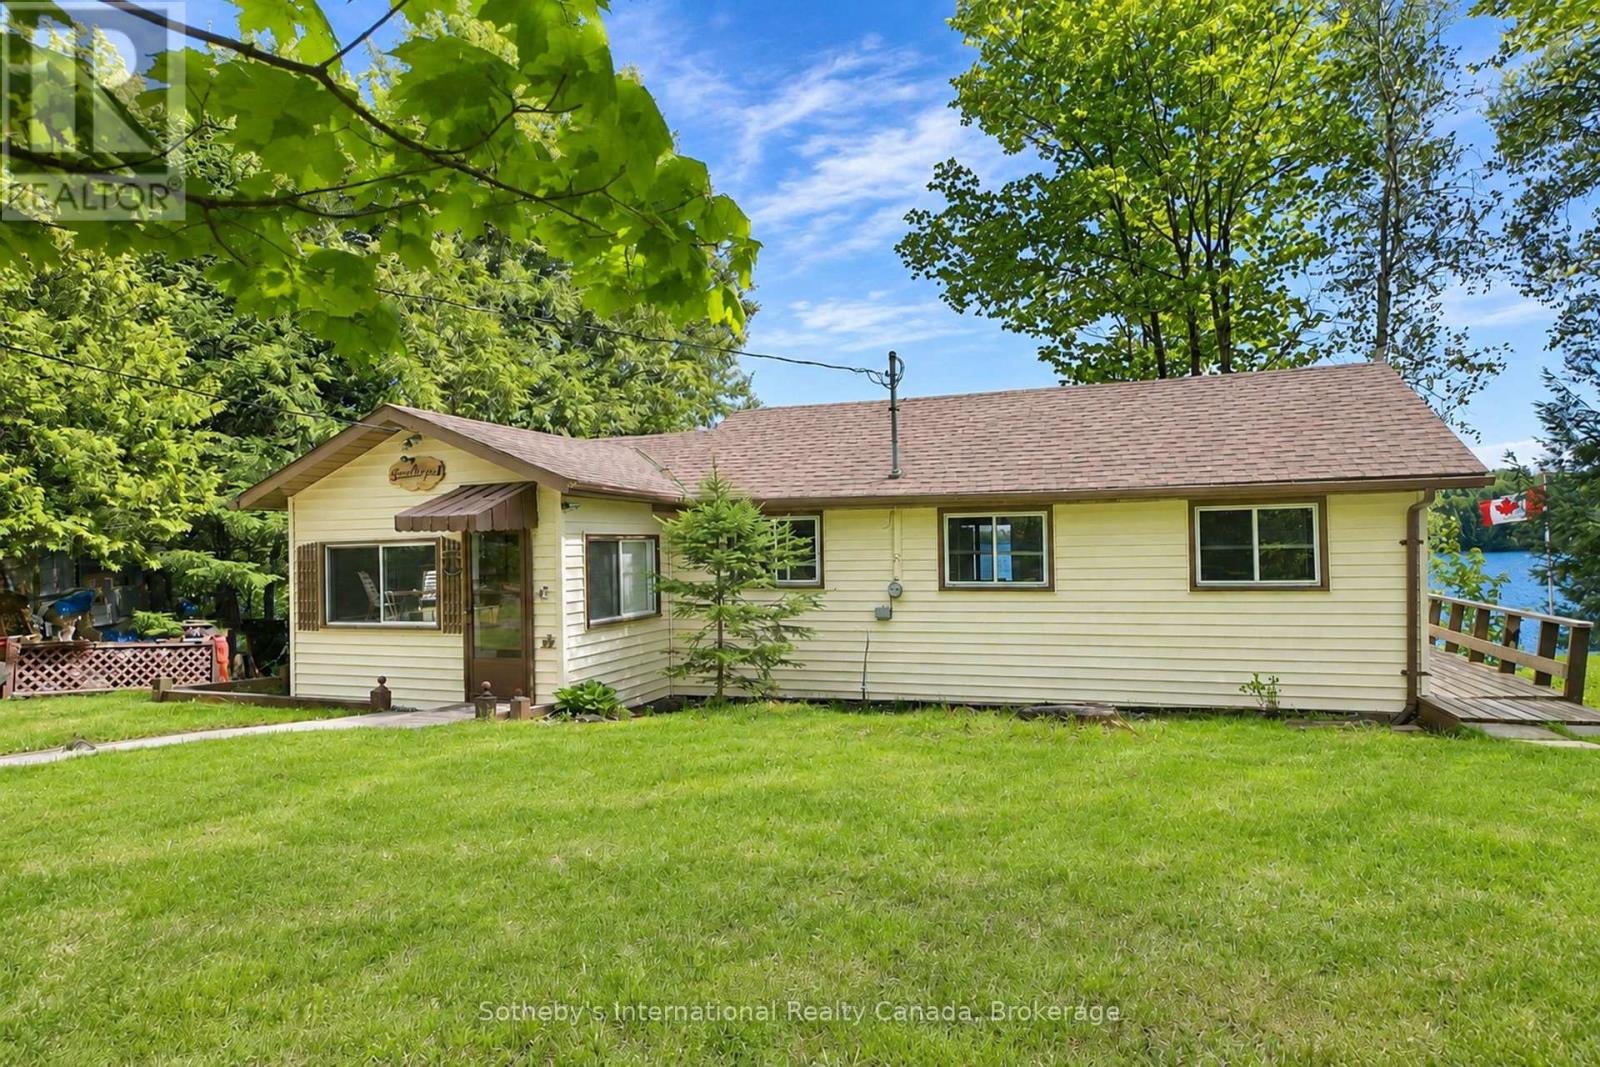
Classic 3 bedroom seasonal cottage set on a south facing lot with wide open view over Lake Manitouwabing. With sand entry and deep water off the end of the dock, the property is ideal for catching all day sun & spending time relaxing or out on the water. Relax on the deck at the cottage, fish off the dock or enjoy a nice fire by the shoreline. Summers here are exactly what you are looking for. Close by, you will find the town of McKellar with General Store, a few necessities and a weekly market. Take a boat trip around the lake & stop for ice cream or take the 20 minute drive in to Parry Sound for everything else. (id:19593)
Wasaga Beach, Ontario
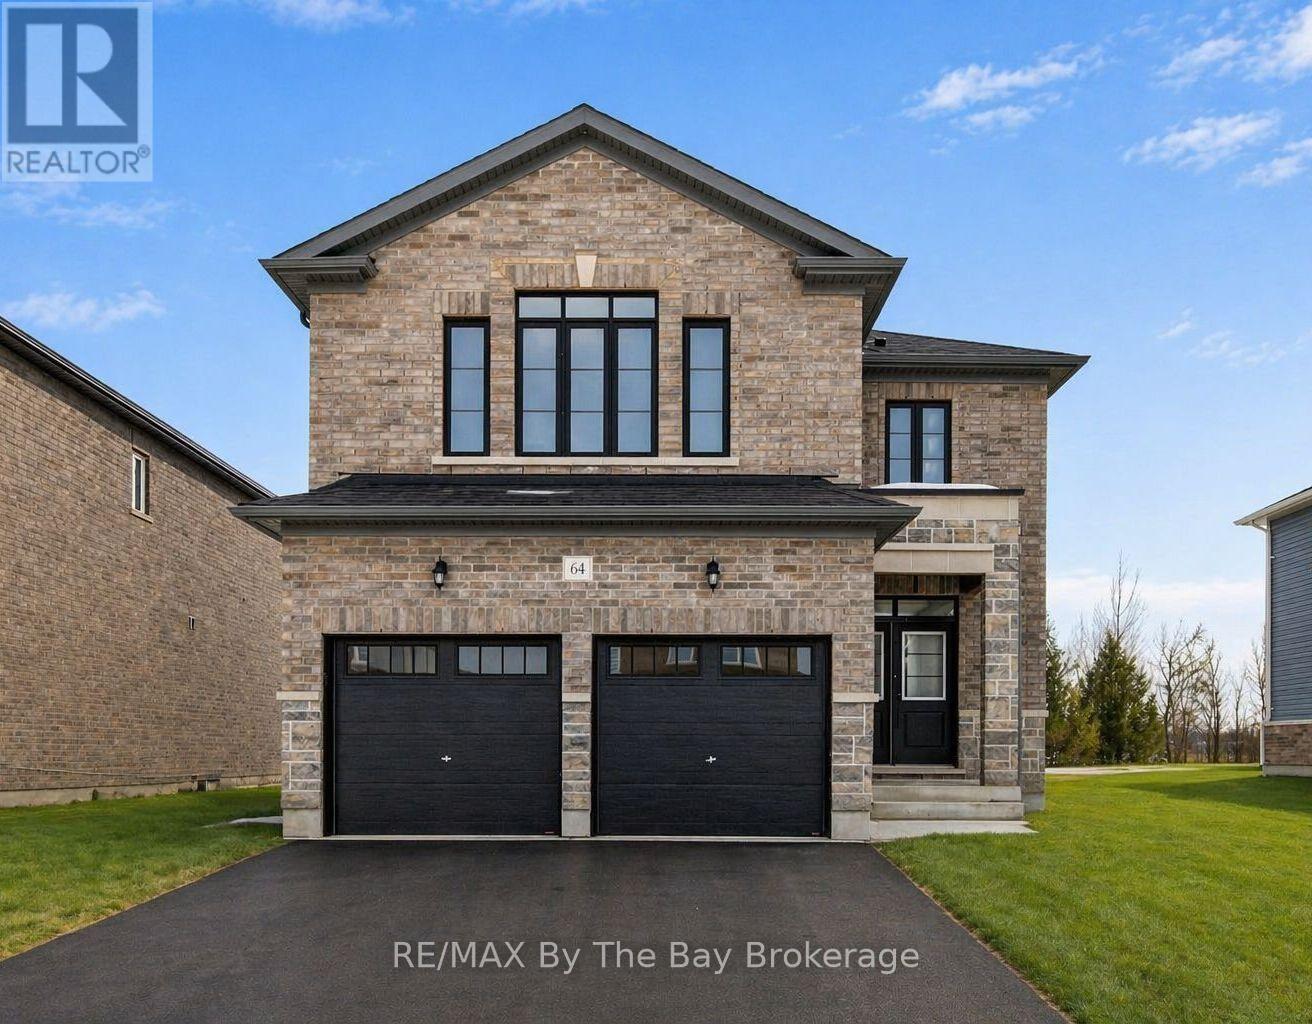
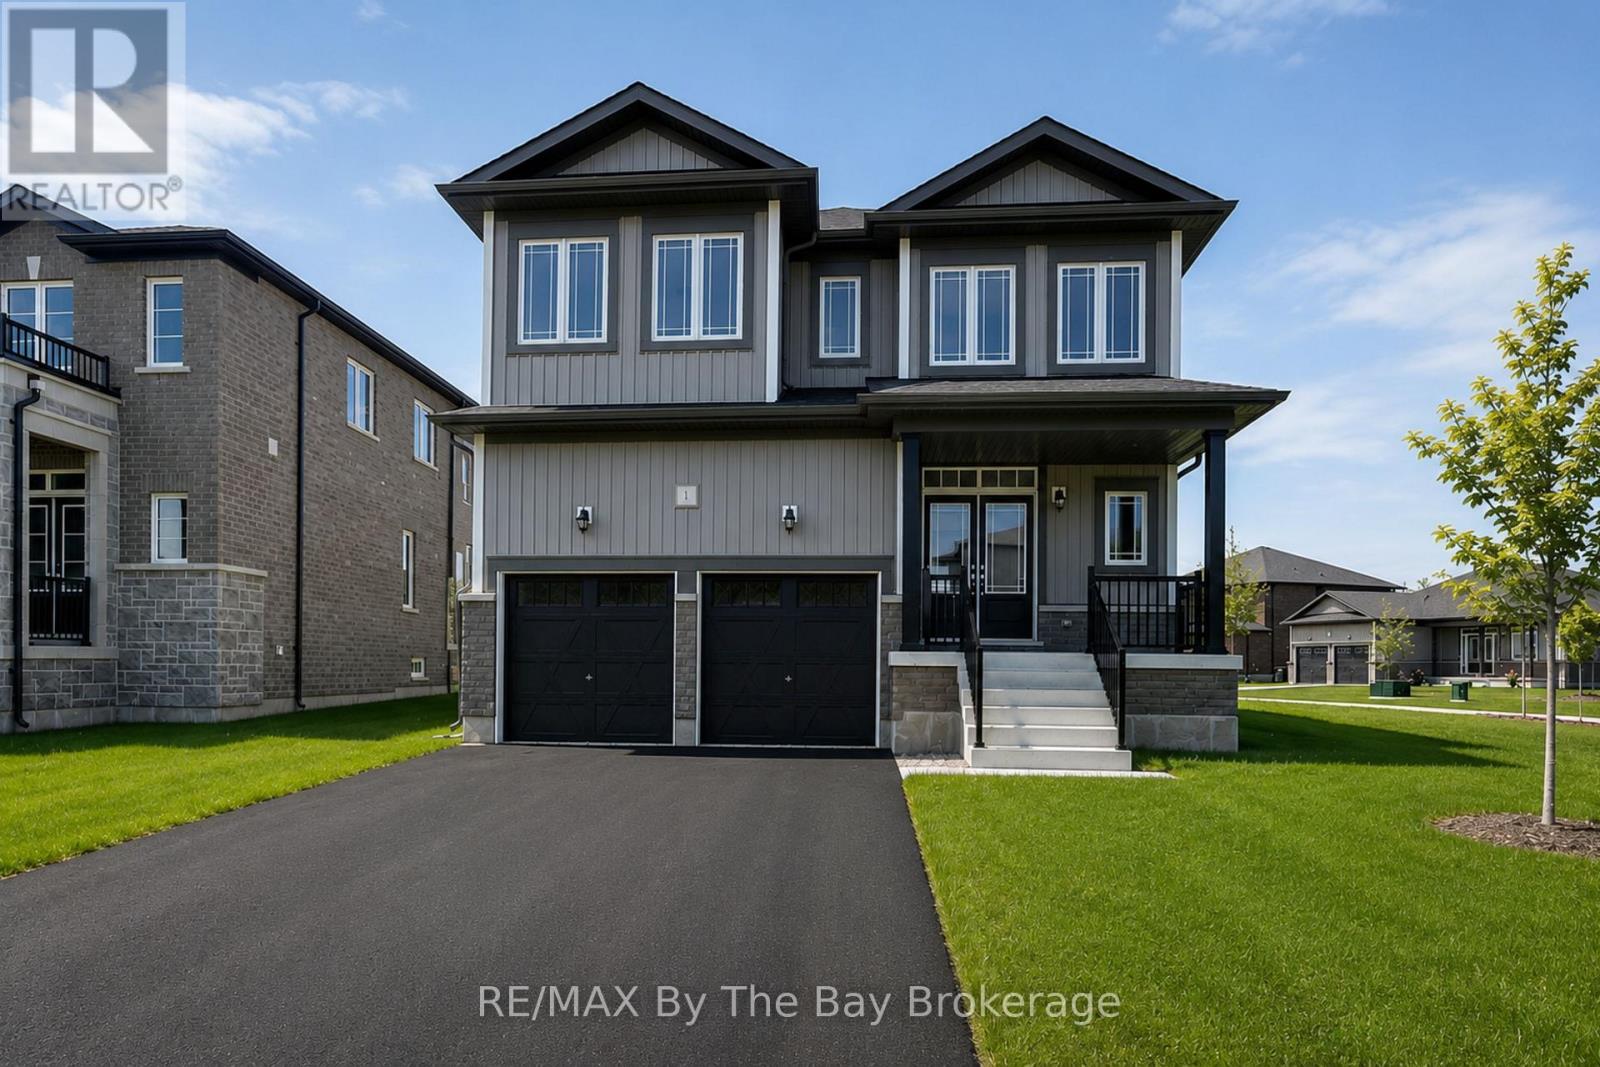
NEW HST REBATE PRICING! Set on a premium lot backing onto trails with no rear neighbours, this brand-new home offers approximately 2,513 sq. ft. of thoughtfully designed living space in the final phase of The Villas of Upper Wasaga by Baycliffe Communities. Offering exceptional value, this all-brick and stone home combines a functional layout with a peaceful natural setting. The bright open-concept main floor features 9-foot ceilings, upgraded hardwood flooring, quartz countertops, a spacious centre island, upgraded cabinetry, and generous living and dining spaces designed for both everyday living and entertaining. Upstairs, you'll find four generously sized bedrooms and three full bathrooms, including a spacious primary suite with a walk-in closet and beautifully appointed 5-piece ensuite. Two bedrooms share a convenient Jack & Jill bathroom, while the fourth bedroom enjoys its own private ensuite, offering excellent flexibility for family, and guests. The unfinished basement with a bathroom rough-in provides outstanding potential to create additional living space tailored to your needs. Located in the desirable Wasaga Sands neighbourhood, you're just minutes from the beach, shopping, schools, and everyday amenities, with Collingwood and Blue Mountain only a short drive away for year-round recreation. A rare opportunity to own a brand-new home offering exceptional value in a peaceful natural setting. (id:19593)
Wasaga Beach, Ontario
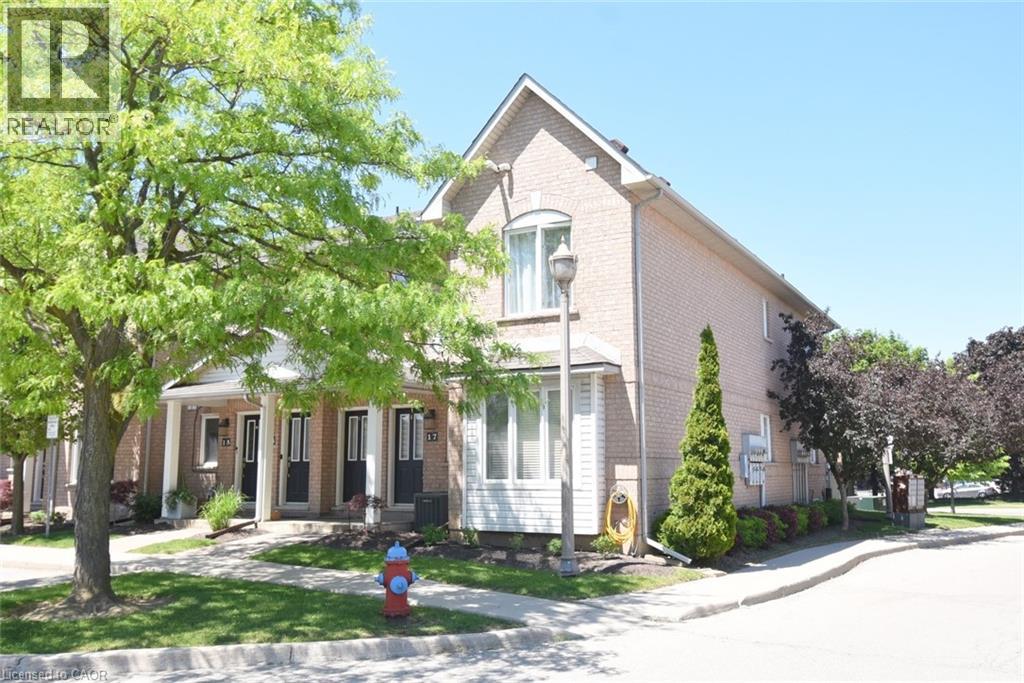
NEW HST REBATE PRICING! Welcome to the Aspen Model Elevation B by Baycliffe Communities, offering 3029 sq ft of thoughtfully designed living space in the final and most recently completed phase of The Villas of Upper Wasaga by Baycliffe Communities. Positioned on a spacious corner lot with additional windows and abundant natural light, this brand-new home features upgraded hardwood flooring throughout, a bright open-concept layout, formal dining room, dedicated main-floor den, expansive family room, and a well-appointed kitchen with quartz countertops, centre island, extensive cabinetry, and a generous breakfast area overlooking the backyard. The upper level offers four spacious bedrooms, each with its own walk-in closet, including a generous primary bedroom featuring dual walk-in closets and a spacious 5-piece ensuite complete with a freestanding soaker tub, glass shower, and double vanity. A versatile second-floor study provides additional living space ideal for a reading lounge, home office, or quiet retreat. The unfinished basement with bathroom rough-in offers excellent future potential for additional living space. Located in the highly sought-after Wasaga Sands neighbourhood, this home is just minutes from trails, schools, shopping, and the World's longest freshwater beach, with Collingwood and Blue Mountain only a short drive away for year-round recreation. (id:19593)
Stoney Creek, Ontario
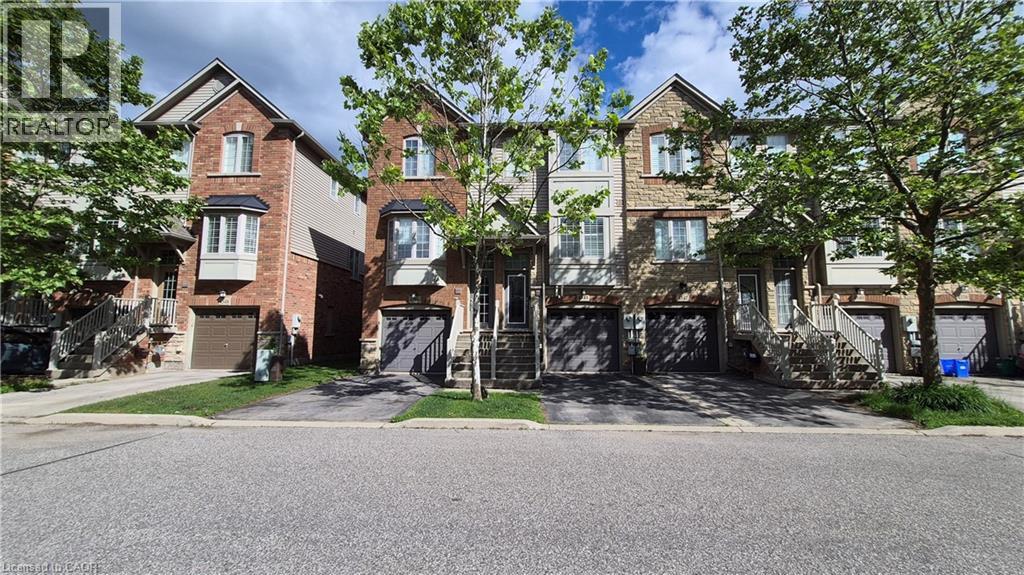
Experience lakeside living in the prestigious Newport Marina Community one of Stoney Creek’s most desirable waterfront neighbourhoods. Ideally located steps from Lake Ontario, Newport Yacht Club & Marina, and the renowned Edgewater Manor restaurant. This stacked townhouse is a main floor unit, with full, unfinished basement. Rare opportunity to enjoy a relaxed lifestyle in a low maintenance setting. Perfect for professionals, downsizers, commuters, or retirees seeking carefree near waterfront living. Enjoyable comfort, convenience, and scenic surroundings are yours for the asking! Spacious open concept home features a functional one floor layout with large windows that fill the space with natural light while showcasing beautiful lake and escarpment views. Luxury vinyl and ceramic flooring, tasteful finishes all contribute to a warm atmosphere with an electric fireplace to warm up a cooler night. Generous living and dining areas provide plenty of room for entertaining or everyday living and offer walkout access to a private terrace where you can unwind and enjoy sunsets over the lake. Ample kitchen cabinets and counters, including a breakfast bar. Spacious primary bedroom includes a four-piece en-suite bath and walk-in closet. Second bedroom has spacious closet and the nearby four piece bath. Additional highlights include in suite laundry, generous storage, water filtration, surge protection on panel, fire separation drywalled ceiling, updated ½ bath to full bath, garage roof is 5 years new, repainted garage door, kitchen/bath updated faucets, uninstalled available dry core basement floor for ½ of total sf, rough in basement bath, air cleaner (2012), central vac (2010), A/C (2010), and newer toilets. Convenient QEW highway access, GO Transit, public transit, parks, waterfront trails, shopping, restaurants, recreational services are excellent benefits of living at Harbour Drive. Niagara wine country is a short drive away. Move in ready. Some photos virtually staged. (id:19593)
Burlington, Ontario
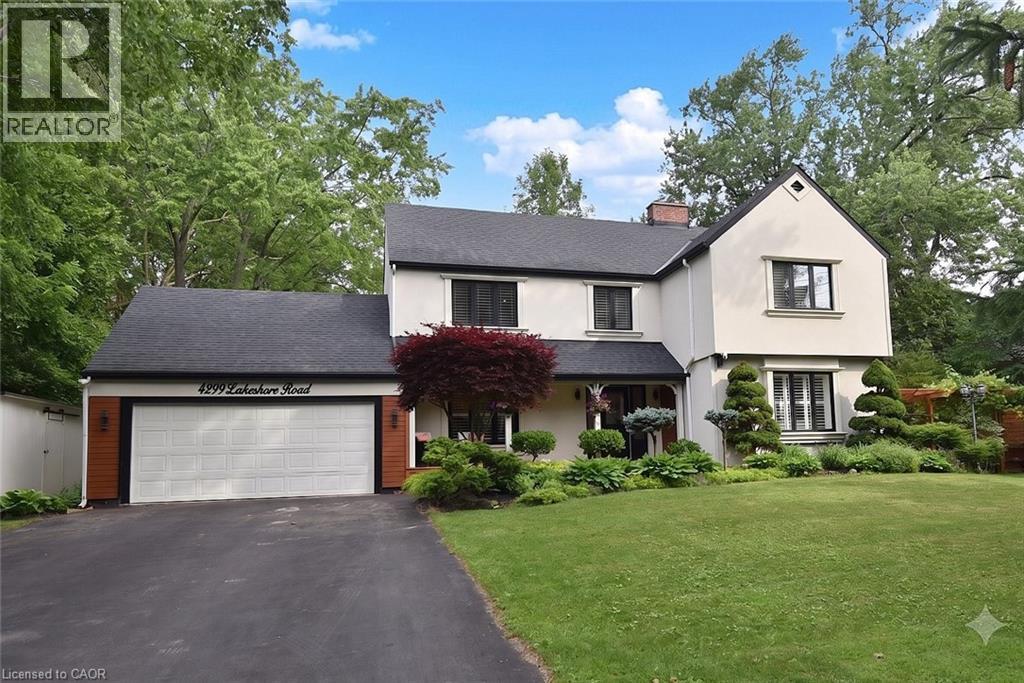
Welcome to this bright and beautifully maintained freehold townhome, nestled in a charming enclave just minutes from Appleby GO Station. Offering a perfect blend of comfort, style, and convenience, this home is ideal for commuters, first-time buyers, or those looking to downsize without compromise. The open-concept main level is designed for both everyday living and entertaining, featuring a spacious kitchen with quartz countertops, stainless steel appliances, abundant cabinetry, and a pantry for added storage. Large windows fill the dining and living areas with natural light, while a cozy corner fireplace creates a warm and inviting atmosphere. Step out onto the private balcony - perfect for summery BBQs - and enjoy peaceful views of mature evergreen trees that provide year-round privacy and greenery. Upstairs, you'll find two generously sized bedrooms, a refreshed full bathroom, and the convenience of upper-level laundry. The versatile ground level offers additional living space that can easily function as a home office, family room, or third bedroom. A walkout leads to a private patio surrounded by tranquil evergreen views, creating the perfect spot to relax outdoors. A convenient 2-piece bathroom and direct garage access complete this level. Thoughtfully updated from top to bottom, this move-in-ready home offers exceptional functionality, stylish finishes, and flexible living spaces in a highly desirable location. New roof installed in 2025. Don't miss your opportunity to make it yours. (id:19593)
Burlington, Ontario
Welcome to this exceptional two-storey residence on prestigious Lakeshore Road with Water Access, where timeless elegance meets modern luxury. This stunning family home offers 4 bedrooms, 3 full bathrooms, 1 powder room, and a thoughtfully designed open-concept layout that is flooded with natural light throughout. Step inside to discover a custom-designed gourmet kitchen featuring built-in appliances, premium finishes, a beautiful peninsula ideal for entertaining and stunning designer light fixtures. A striking double-sided fireplace serves as the focal point of the main floor, creating warmth and ambiance while seamlessly connecting the kitchen and living areas. The spacious principal rooms offer the perfect blend of comfort and sophistication for everyday living & entertaining. The upper level welcomes you with impressive designer light fixtures, a linen closet, and four generously sized bedrooms. The luxurious primary suite is a private retreat, complete with a beautifully appointed ensuite bathroom and an expansive dressing room, thoughtfully converted from a separate bedroom to create the ultimate walk-in wardrobe experience. Three additional bedrooms and a second full bathroom complete the upper level. The fully renovated basement with separate entrance offers exceptional versatility with a spacious open-concept kitchen/living area, bedroom, full bath and a den (can easily serve as a home office or additional bedroom), a cold room, a large storage room, and a dedicated laundry room with ample storage space. Step outside to your beautifully landscaped backyard oasis, perfect for entertaining, family gatherings, or enjoy complete privacy. Located in one of Burlington's most desirable neighborhoods, just moments from the waterfront, parks, top-rated schools, shopping, dining, and all amenities, this remarkable move-in-ready home offers the perfect combination of luxury, functionality, and location. A rare opportunity to own a truly exceptional property. (id:19593)