
Waterloo, Ontario
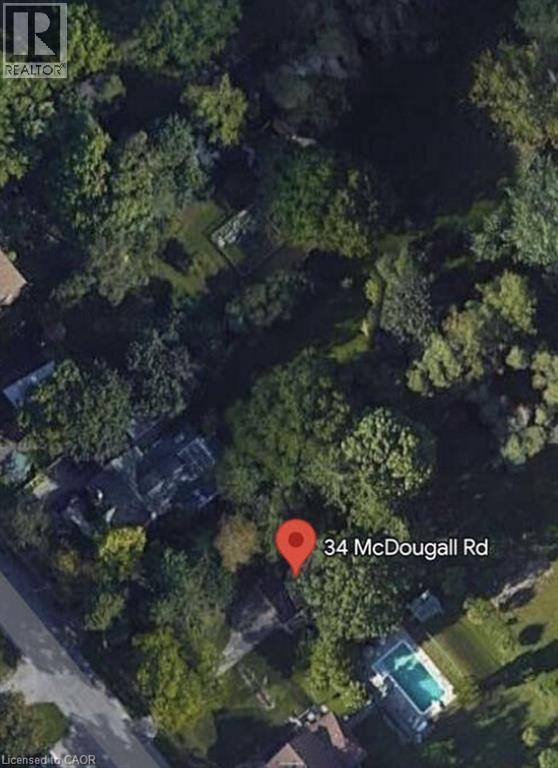
*** For more information, please click Brochure button. *** Prime Vacant Treed Lot in Waterloo. Exceptional opportunity to build your dream home or investment property on this vacant, tree-lined lot measuring 50' x 130'. Ideally located in one of Waterloo’s most sought-after areas, this property is surrounded by mature trees and nestled in a quiet, established neighbourhood. Enjoy unbeatable proximity to Uptown Waterloo, the University of Waterloo, and the prestigious Westmount and Beechwood communities. A rare chance to own a generously sized lot in a prime location—perfect for families, investors, or developers. (id:19593)
Easy List Realty Ltd.
Hamilton, Ontario
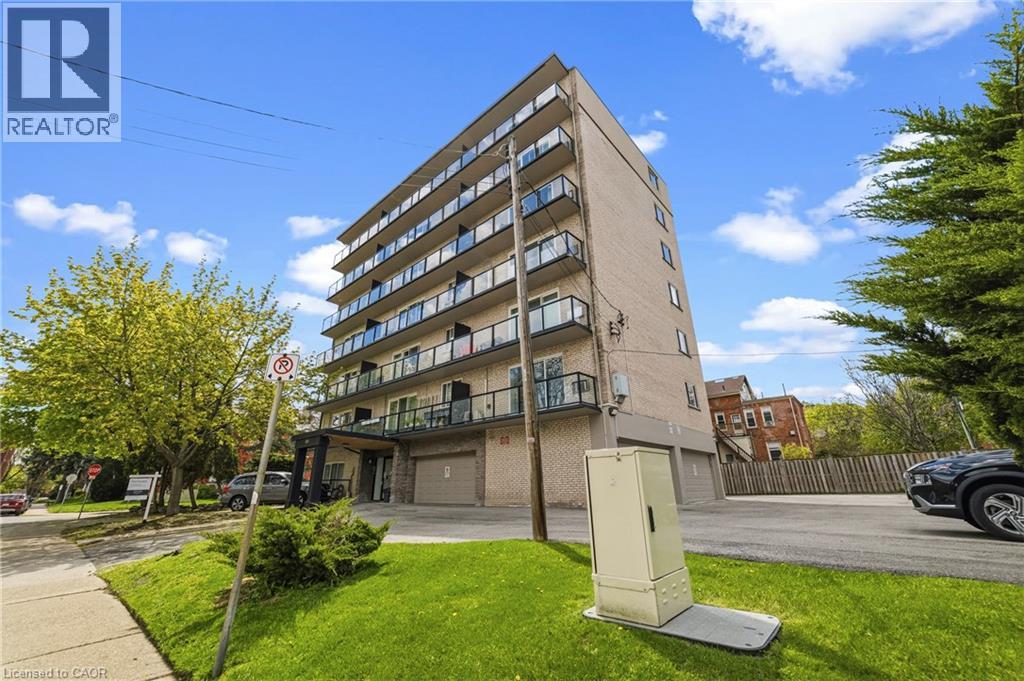
Expansive one bedroom apartment in a sought after Hamilton pocket! 326 Hunter Street East is situated on a quiet street just minutes from the downtown core. This well appointed unit offers a large floor plan and provides a well lit and relaxing living environment. The kitchen features stainless steel appliances including a dishwasher. The bedroom comfortably fits a large bed and offers ample closet space. Unwind in the living room or out on the private balcony. In-unit controlled air conditioning ensures comfort during the warm summer months. Window coverings are pre-installed, making for an easy move in. Tenants are responsible for hydro, and on-site parking is available for $50.00 per month. One storage locker is included for your convenience. (id:19593)
Corcoran Horizon Realty
Collingwood, Ontario
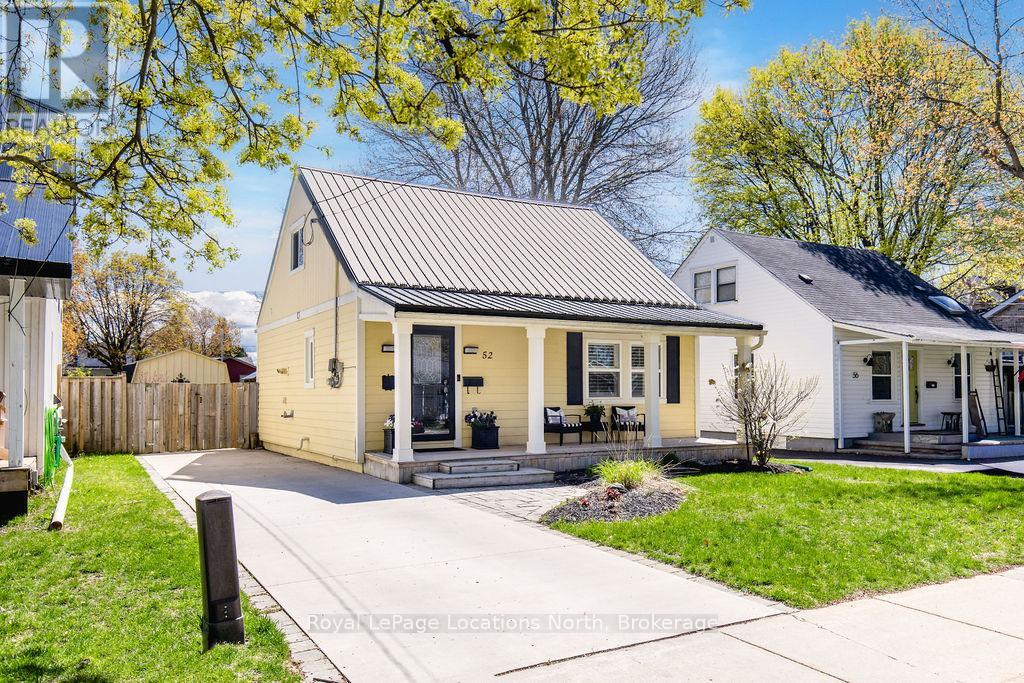
Perfectly positioned in the heart of downtown Collingwood, this charming home offers the convenience of in-town living with shops, restaurants, cafés, trails, and everyday amenities just steps from your door. Set on a generous 40 x 160 ft lot, the property features a cozy front porch, inviting you to slow down, sit a while, and enjoy the simple pleasure of being at home. A fenced backyard with ample green space is ideal for relaxing, entertaining, playing or gardening. A spacious deck with a convenient awning creates the perfect setting for outdoor dining and shaded summer afternoons, while the storage shed adds valuable functionality. Adding to the home's long-term value and efficiency is a durable metal roof designed for lasting performance and minimal maintenance. Inside, large windows fill this beautiful home with natural light, enhanced by California shutters. The main floor offers the ease of a primary bedroom with ensuite privilege to a newly renovated 4-piece bathroom, laundry, along with a bright and inviting living room featuring a new electric fireplace. At the heart of the home, the beautifully updated kitchen offers stone countertops, stainless steel appliances, and an open layout that connects effortlessly to the dining area, creating a warm and functional gathering space. The bright and inviting dining area opens directly to the backyard deck through sliding glass doors, creating a seamless connection between indoor and outdoor living. Upstairs, you'll find two additional good-sized bedrooms and a second bathroom, providing comfortable space for family, guests, or a home office. In addition to being within walking distance of downtown Collingwood's amenities, this property is ideally located just minutes from scenic trails, schools, golf, skiing, and the shores of Georgian Bay. Offering exceptional year-round recreation at your doorstep, it's the perfect place to embrace the full Collingwood lifestyle. (id:19593)
Royal LePage Locations North
London, Ontario
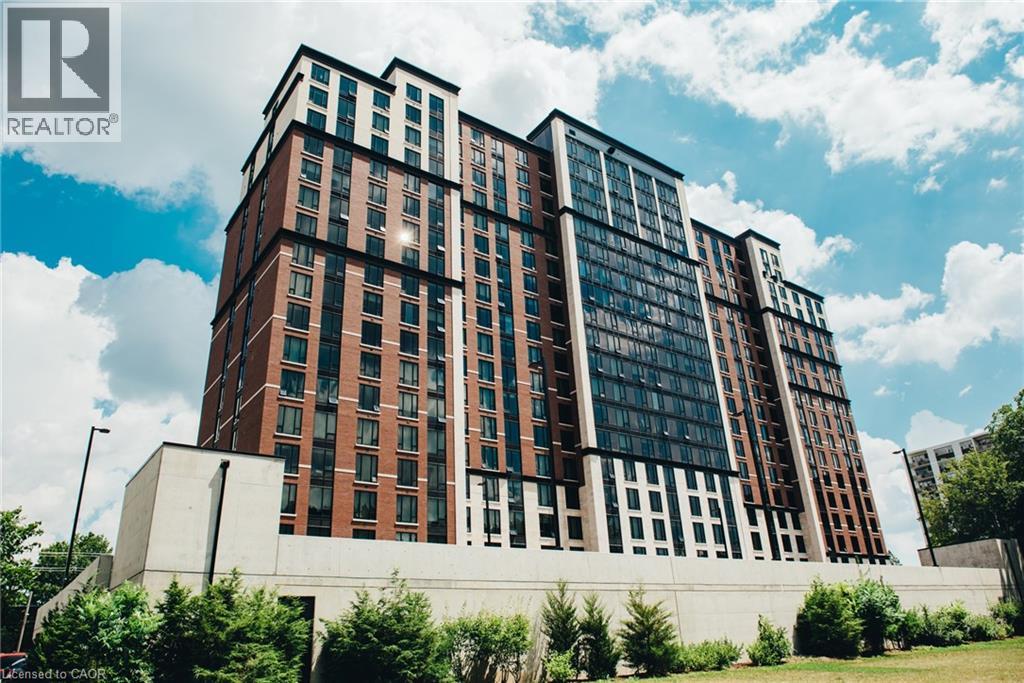
This bright and spacious open-concept 3-bedroom, 2-bathroom condo is an exceptional opportunity for students, families, or investors alike. Located in the sought-after Luxe building, the unit features a modern kitchen, generous living spaces, and contemporary finishes throughout. Residents enjoy access to premium amenities including concierge service, a fully equipped gym, spa lounge, games room, movie theatre, and dedicated study rooms. Ideally situated close to universities, transit, shopping, and dining, this property offers the perfect blend of comfort, convenience, and lifestyle. Some pictures from builder (id:19593)
Chestnut Park Realty Southwestern Ontario Ltd.
Waterloo, Ontario
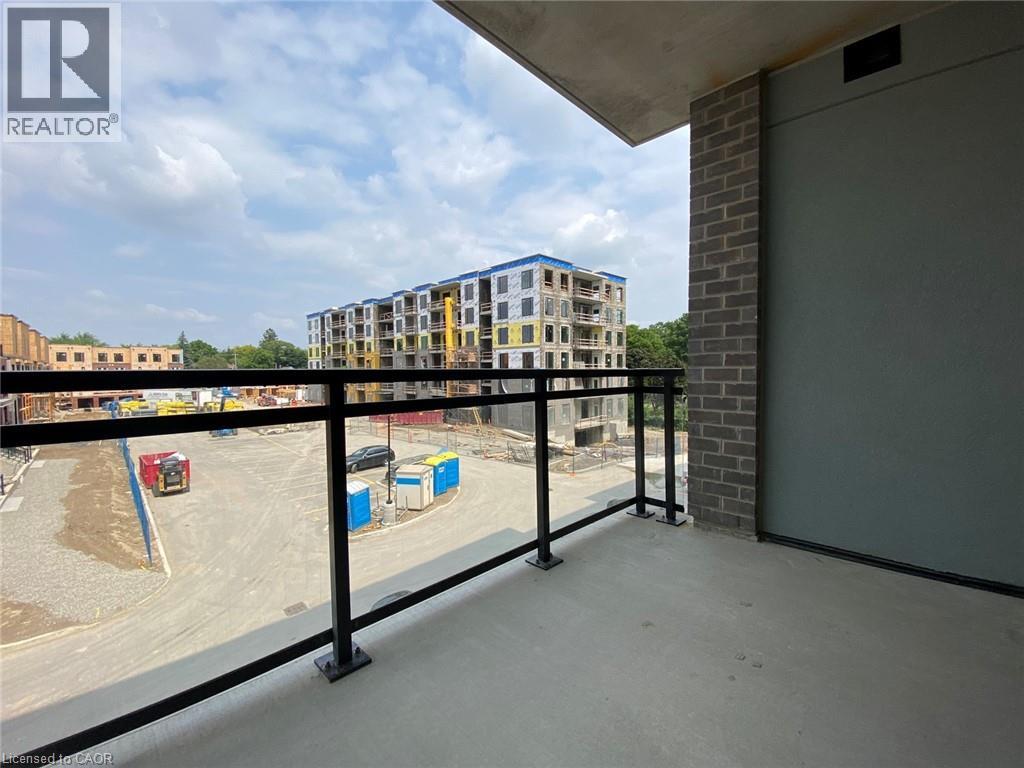
Spacious 1 Bedroom Condo in Waterloo! (Unit 305) Welcome to the Spur Line Commons in Waterloo! Unit 305 coming available for June 1st, is a beautiful and spacious 1 bedroom condo with all of the luxuries you would expect in a brand new building such as private laundry, private balcony, and quartz countertops! 1 Spacious Bedroom 1 Full Bathroom Large Windows Throughout Living Room Balcony 5 High Efficiency Appliances (Fridge, Stove, Dishwasher, Washer, Dryer) Engineered Vinyl Flooring Quartz Kitchen Countertops In-Suite Laundry Central Heating & A/C 1 Parking Space Included Central To Uptown Waterloo Minutes From Groceries, Shopping, Entertainment & Everyday Essentials Minutes From University Of Waterloo, Conestoga College, Wilfred Laurier Steps From Public Transportation Party Room Private Dining Room 605 SqFt Rent plus Utilities Available June 1st 2026 ***See sales brochure below for showing instructions*** (id:19593)
Vancor Realty Inc.
Hamilton, Ontario
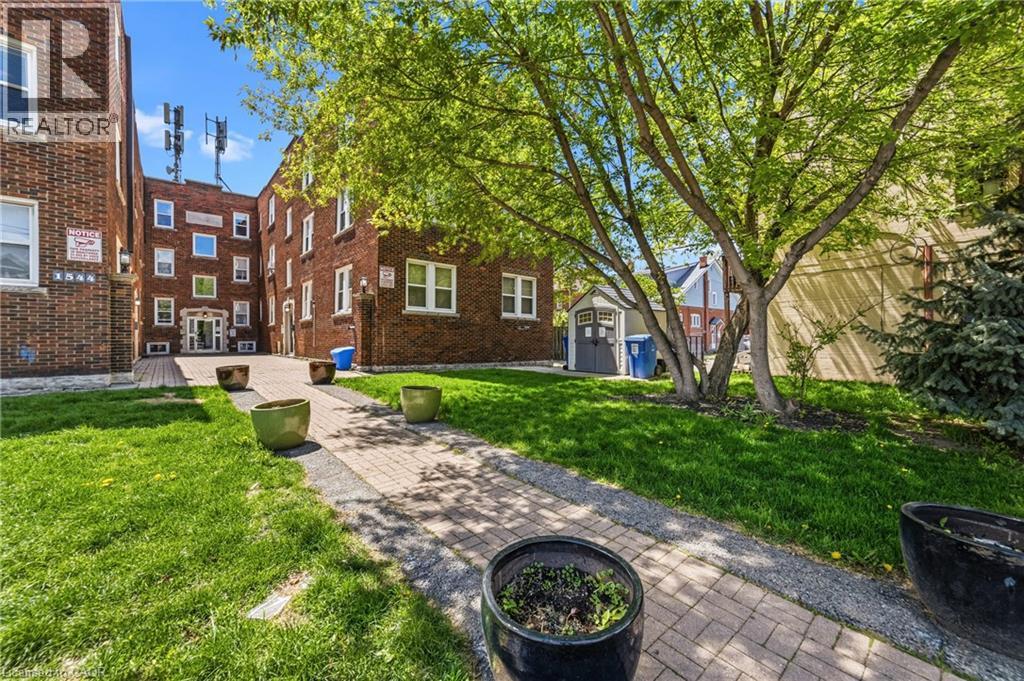
Beautifully renovated two bedroom apartment in Hamilton's Gage Park Neighbourhood! 1544 King Street East provides an opportunity to live in an updated apartment in a thriving area without breaking the bank. Perfect for a couple or a small family, the space is well lit and homey throughout. Both of the bedrooms can easily fit a queen size bed. The kitchen boasts quartz countertops, a stylish backsplash, and stainless steel appliances including a dishwasher. Enjoy the convenience of in-suite laundry! In-unit controlled central heating and air conditioning maximizes comfort year round. The four piece bathroom offers a sleek shower/tub and a vanity. The building is professionally managed and very well maintained. A wealth of great local coffee shops and restaurants are close by, with plenty of grocery options in the area as well. Public transit is accessible just steps from the building. (id:19593)
Corcoran Horizon Realty
Hamilton, Ontario
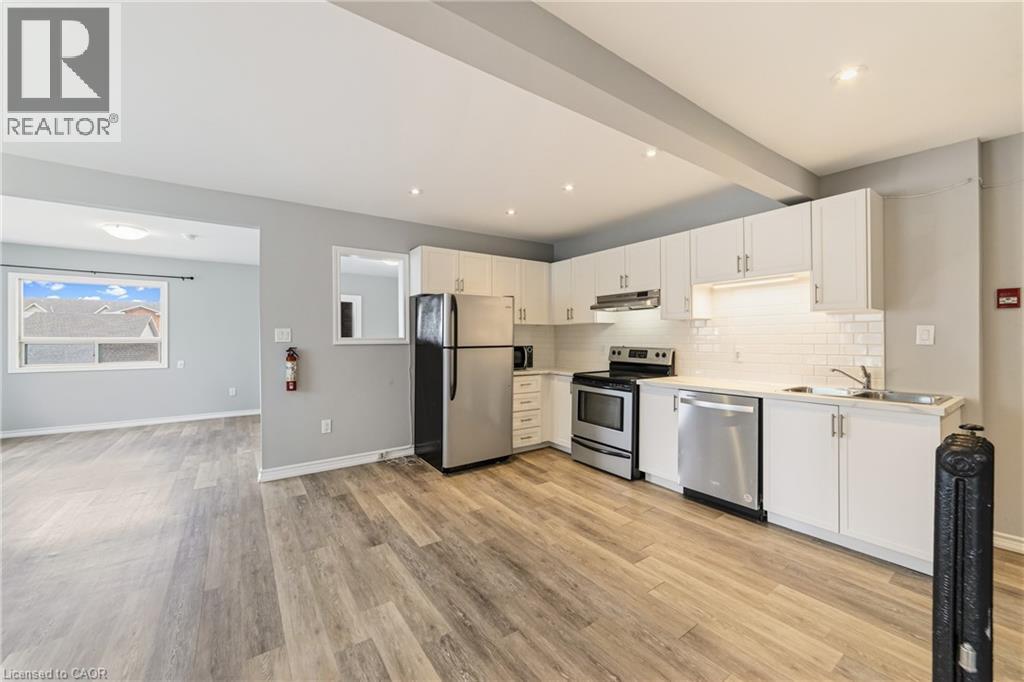
Expansive two bedroom apartment in a convenient Hamilton location! This well appointed unit offers an opportunity to live minutes from the downtown core in a mature neighborhood. The kitchen features gorgeous white cabinetry, a sleek backsplash, and stainless steel appliances including a dishwasher. The large living room combined with the front sunroom and dining area make this space perfect for both unwinding and entertaining. Both of the bedrooms feature sizeable windows ample closet space. The four piece bathroom has recently been updated. Major public transit routes are accessible steps from the building's front door. Numerous grocery, shopping, and restaurant options are within walking distance. Tenant to pay hydro. (id:19593)
Corcoran Horizon Realty
Caledonia, Ontario
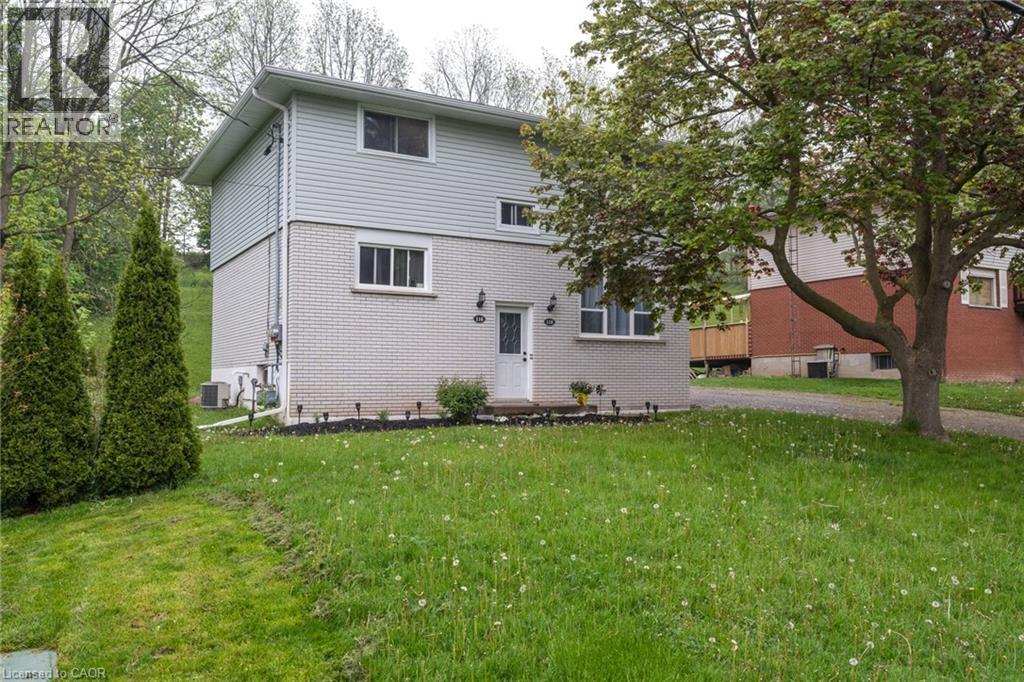
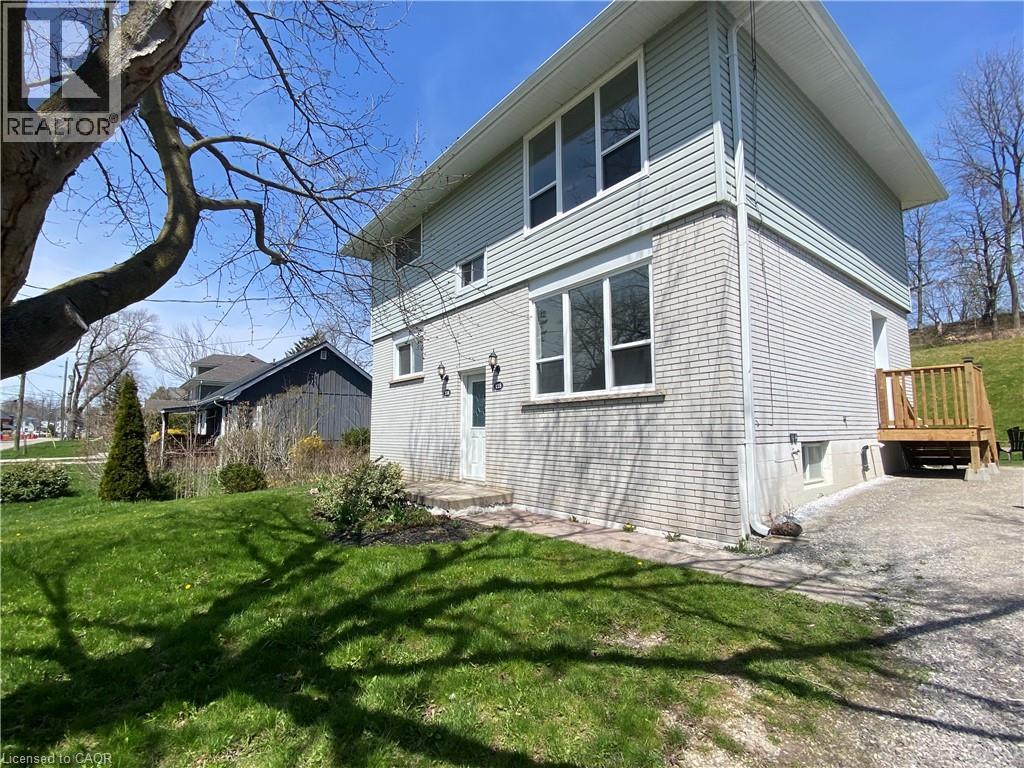
Welcome to 118 Sutherland Street E lower unit. This unit is located in beautiful Caledonia the gateway into Haldimand County. The unit is in close proximity to the grand river for those who like the outdoors. Lots to trails close by, shopping and great restaurants. The unit itself features new upgrades throughout. Updated flooring, new bathroom and plenty of space where you need it most. Tenant responsible for hydro only, water and gas included! (id:19593)
Revel Realty Inc.
Caledonia, Ontario
Welcome to 118 Sutherland St E upper unit. This 2 bedroom unit is newly updated throughout and spacious where you want space the most. The unit is located in beautiful Caledonia ON, the gateway to Haldimand county. Situated near the Grand River the unit is close to great trails for hiking or leisurely walks. Tenant is responsible for hydro only, water and gas included!! (id:19593)
Revel Realty Inc.
Gravenhurst, Ontario
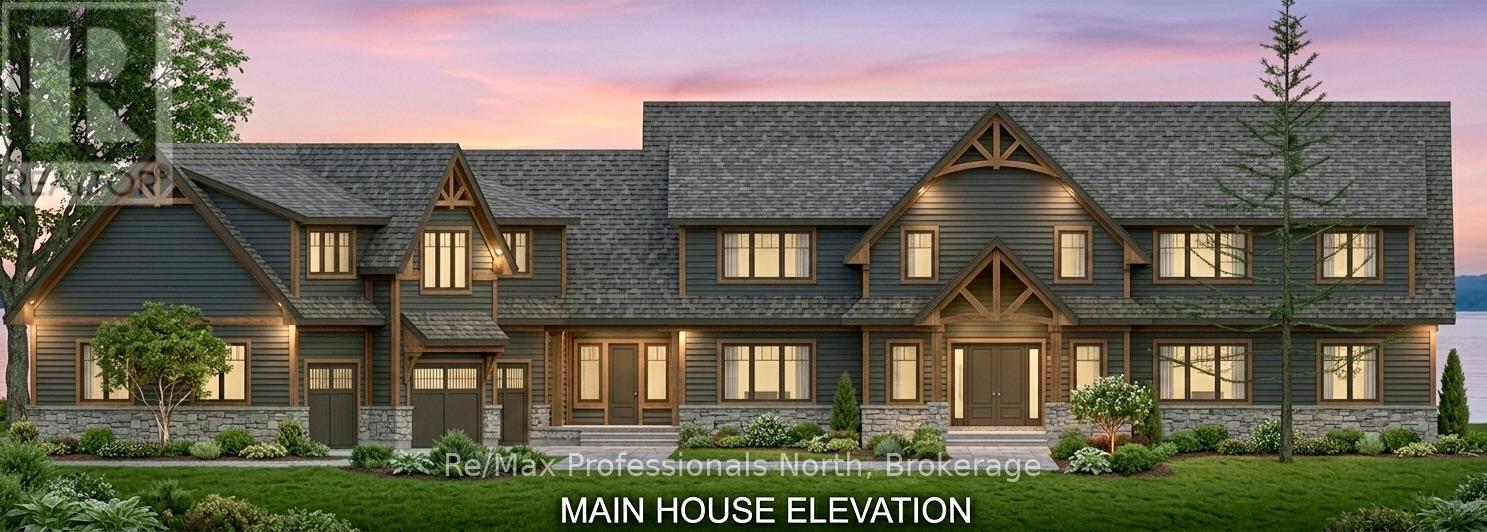
Featured in Muskoka Life magazine and Lakefront Luxury tv show, this extraordinary Lake Muskoka property offers a rare opportunity to create a true legacy estate in one of Muskoka's most coveted locations. Set at the end of a 600-foot private driveway, the gently sloping 1.33-acre lot offers 270 feet of curved shoreline (approx. 200 feet straight-line frontage) with coveted northwest exposure, breathtaking sunset views, and long lake vistas. The shallow, clean sandy waterfront is ideal for swimming, children, pets, and entertaining. The property is fully serviced with municipal water, sewer, natural gas, and fibre internet, and zoned R2 with site plan approval already in place for an approximately 5,350 sq. ft. two-storey main cottage with 5 bedrooms and 8 bathrooms, plus plans for a partially approved triple-slip boathouse with second-storey deck and storage. Additional lot coverage remains available for future amenities including sports courts, garages, or guest accommodations. Completed in 2023, the luxurious carriage house represents Phase One of this exceptional vision. Offering parking for up to 7 vehicles plus ample room for boats and recreational toys, the structure features a radiant glycol-heated slab, dog wash station, mechanical room, and rear garage access designed for future lakeside construction. Upstairs offers 3 bedrooms and 2 bathrooms with 9-foot ceilings throughout, a vaulted great room with exposed wood beams, floor-to-ceiling granite fireplace, extensive custom cabinetry, decorative shiplap, and a spacious entertainer's kitchen with oversized island. Heated floors, glass tile bathtubs, jacuzzi ensuite, and expansive windows complete the luxurious feel. The grandfathered double-slip boathouse provides excellent docking, while the adjacent land bridge and lack of eastern neighbours create exceptional privacy and low boat traffic. Quick closing available - move in and start living the Lake Muskoka lifestyle before summer begins! (id:19593)
RE/MAX Professionals North
Guelph, Ontario
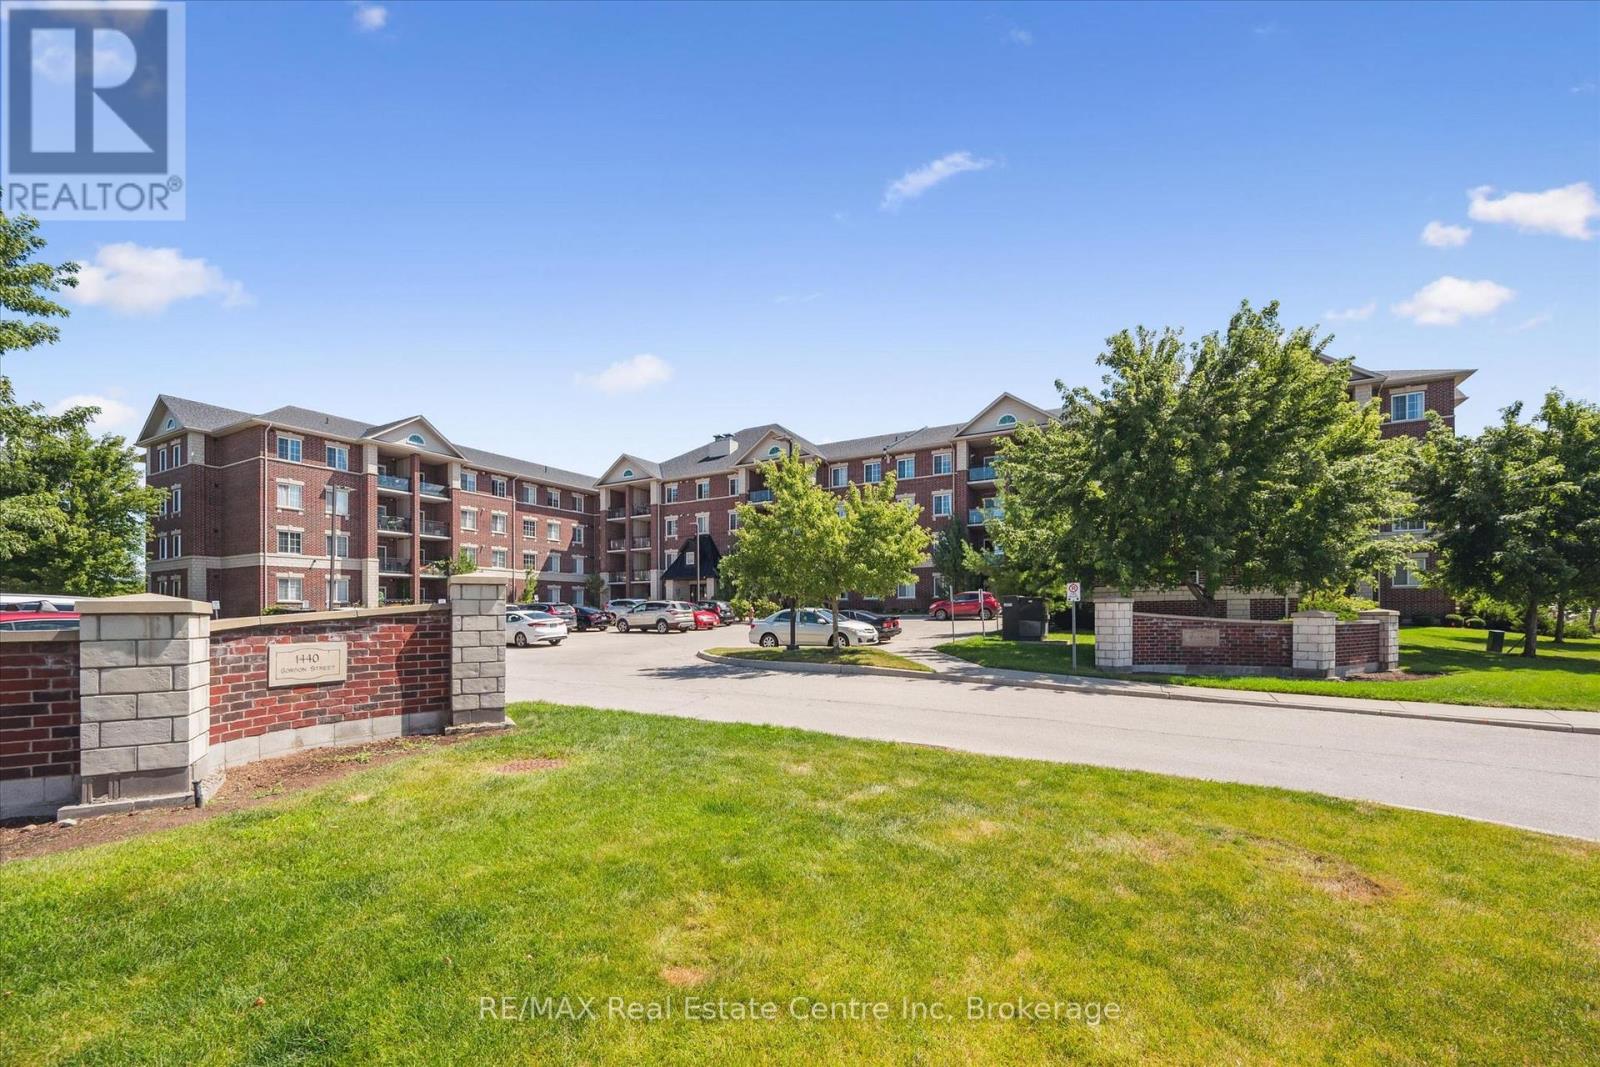
Here's your chance to live in a luxury building w/underground parking! 2 bed + den (den is similar size as bedrooms with full closet but no window). Freshly painted, brand new flooring (2026), black kitchen appliance package + granite counters with breakfast bar. Large windows. Private in suite laundry. Great private balcony. Quiet, secure South End Guelph condo in A++ location close to all amenities: parks, groceries, restaurants, coffee shops, banks, movie theatre and gyms. Easy 401 access and on bus route. Locker included (on same floor as suite) and 1 underground parking space. Note: as with most Guelph condo buildings, there is no second parking spot option. Rent includes water. Heat/hydro not included. Ideal for young couples, working professionals or retirees. (id:19593)
RE/MAX Real Estate Centre Inc
Springwater, Ontario
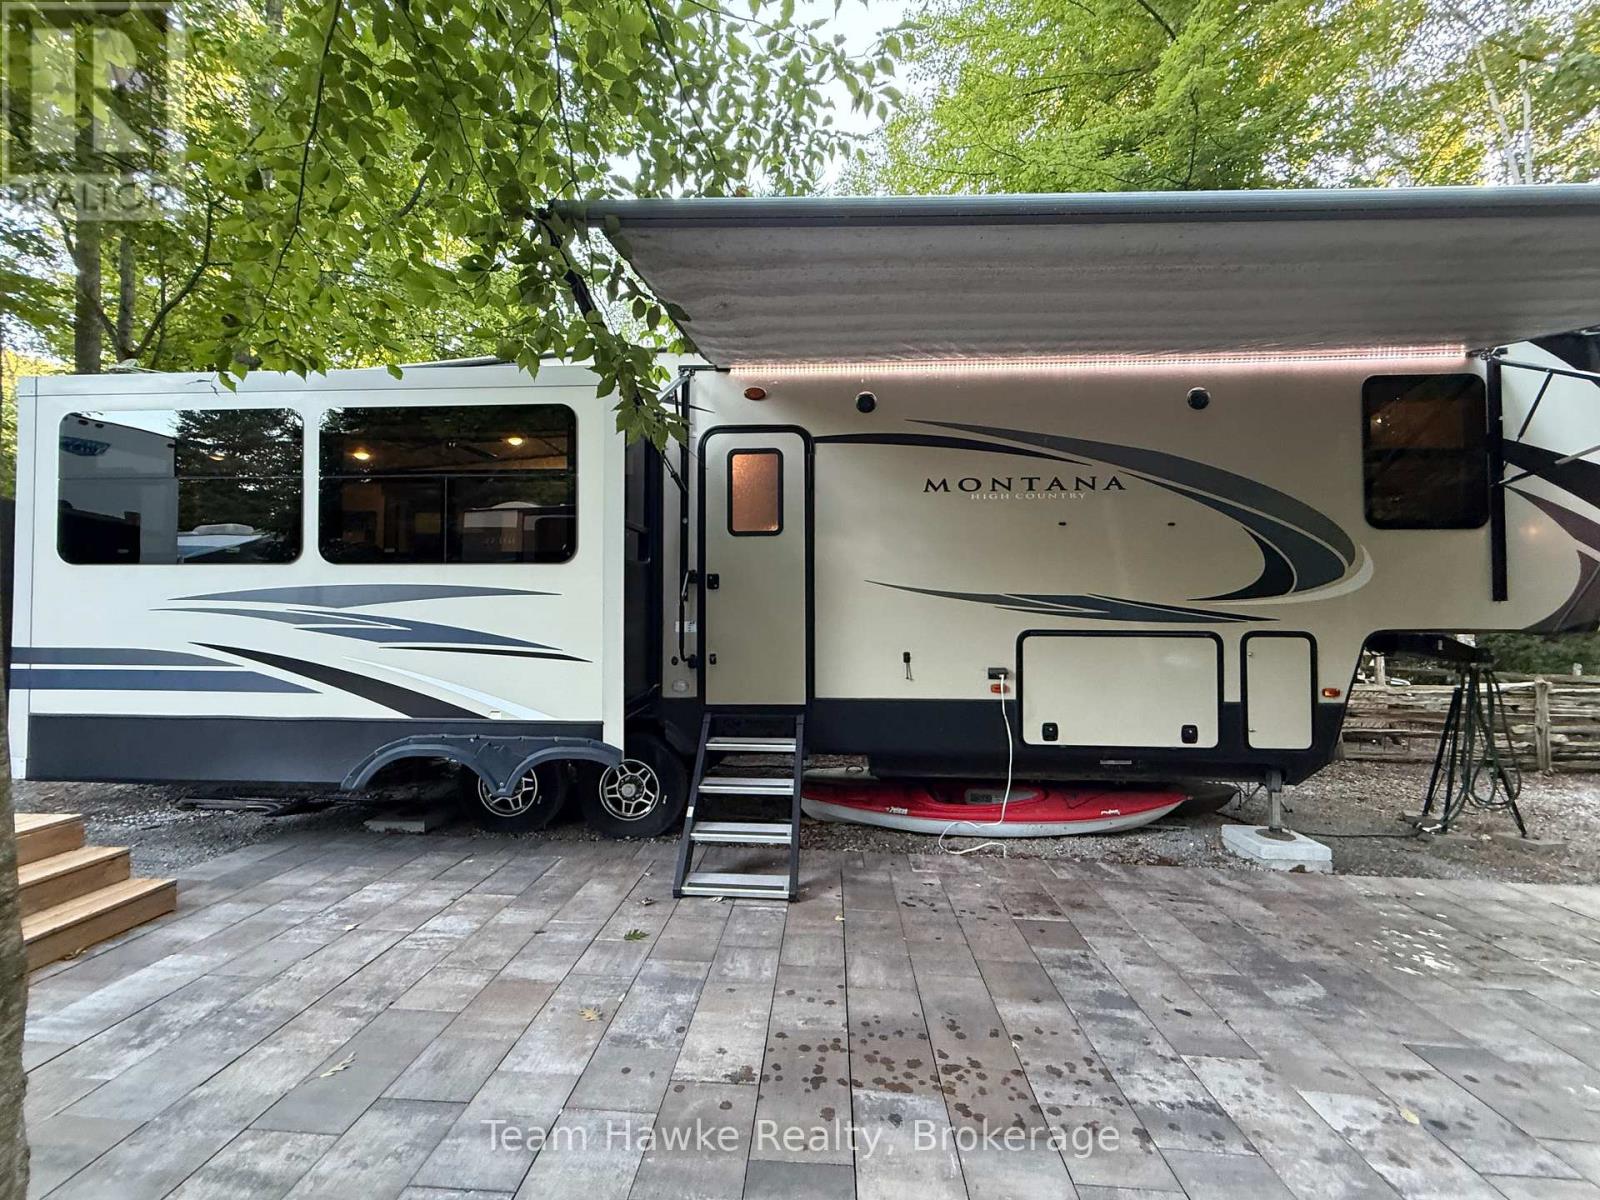
Escape to Camp Hideaway with this beautifully maintained 2019 Keystone Montana High Country 330RL fifth wheel offering comfort, space, and incredible outdoor living! Featuring 3 power slide-outs and a bright open-concept layout, this unit includes a spacious rear living area with theater seating, fireplace, free-standing dinette, and central kitchen with island. The front bedroom offers a king bed, generous storage, and washer hookup, while the large bathroom includes double sinks and a spacious shower.Outside, enjoy the upgraded stone patio with firepit, elevated entertaining deck, and fully insulated shed/bunkie with hydro. Located just a short walk to Orr Lake access, playgrounds, and park space, this is the perfect seasonal getaway with affordable fees and all the comforts of home. (id:19593)
Team Hawke Realty
Hamilton, Ontario
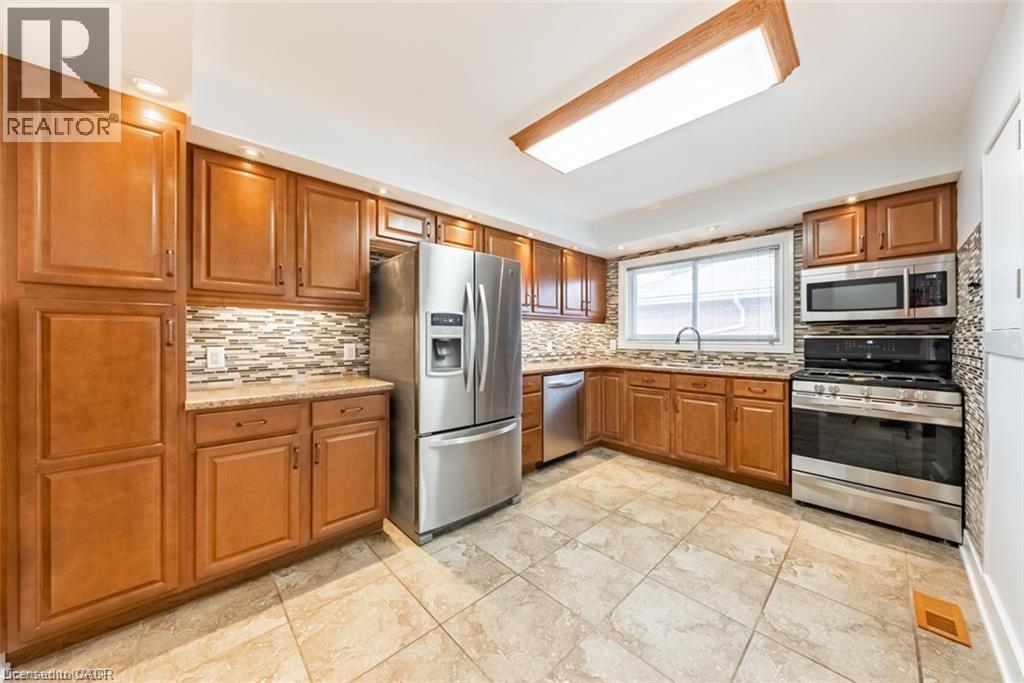
Located close to Mohawk College, parks, shopping and other amenities, this spacious upper unit features three bedrooms, one bathroom, stainless steel appliances, in-suite laundry, carpet-free, access to cozy backyard with shed and parking. Tenant to pay for hydro, cable and internet. Room size & sq. footage approximate. (id:19593)
RE/MAX Escarpment Realty Inc.
Niagara Falls, Ontario
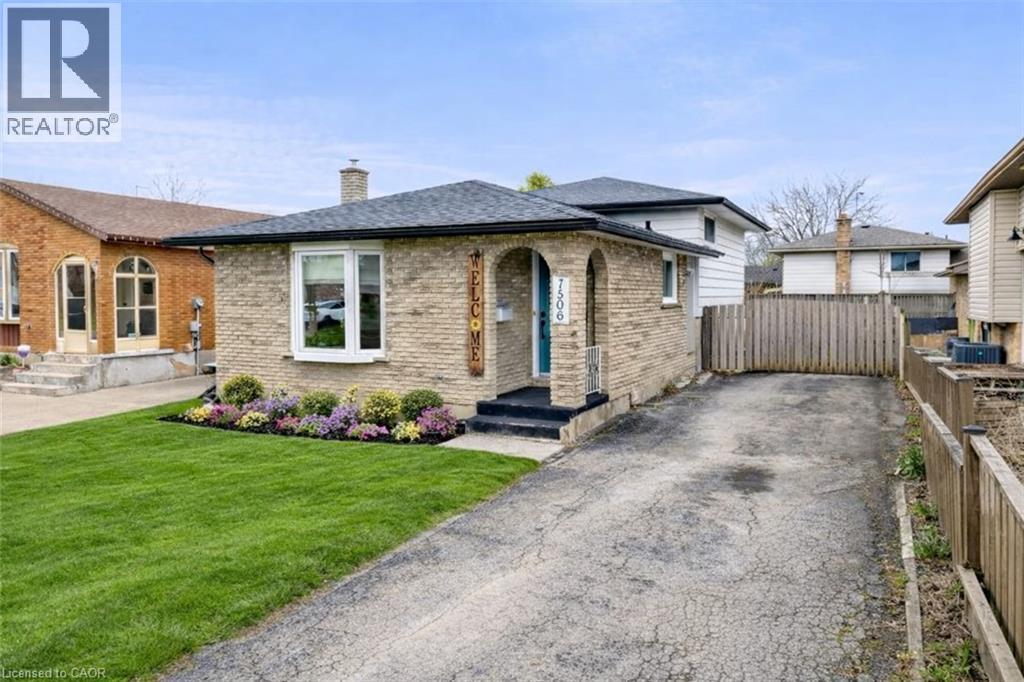
Welcome to 7506 Jubilee Drive, a beautifully updated 3-bedroom, 1.5-bath backsplit located in a desirable family-friendly Niagara Falls neighbourhood. This move-in-ready home features stylish updates throughout, including renovated bathrooms, updated flooring, and fresh modern finishes. The bright and spacious main living areas provide comfortable everyday living, while the oversized lower-level rec room creates the perfect space for entertaining, relaxing, or family movie nights. The basement also offers exceptional additional storage space to keep everything organized. Step outside to your private backyard retreat featuring a large in-ground pool, ideal for summer entertaining and enjoying warm Niagara days. Conveniently located close to schools, parks, transit, shopping, and everyday amenities, with a short drive to the QEW and Niagara Falls' world-class attractions. Recent updates provide added peace of mind, including the roof (2023), pool liner, main and upper-level windows, flooring, paint, exterior doors, both bathrooms, and basement wiring (2022). A fantastic opportunity to own a turn-key home in an established neighbourhood. (id:19593)
RE/MAX Escarpment Realty Inc.
Algonquin Highlands, Ontario
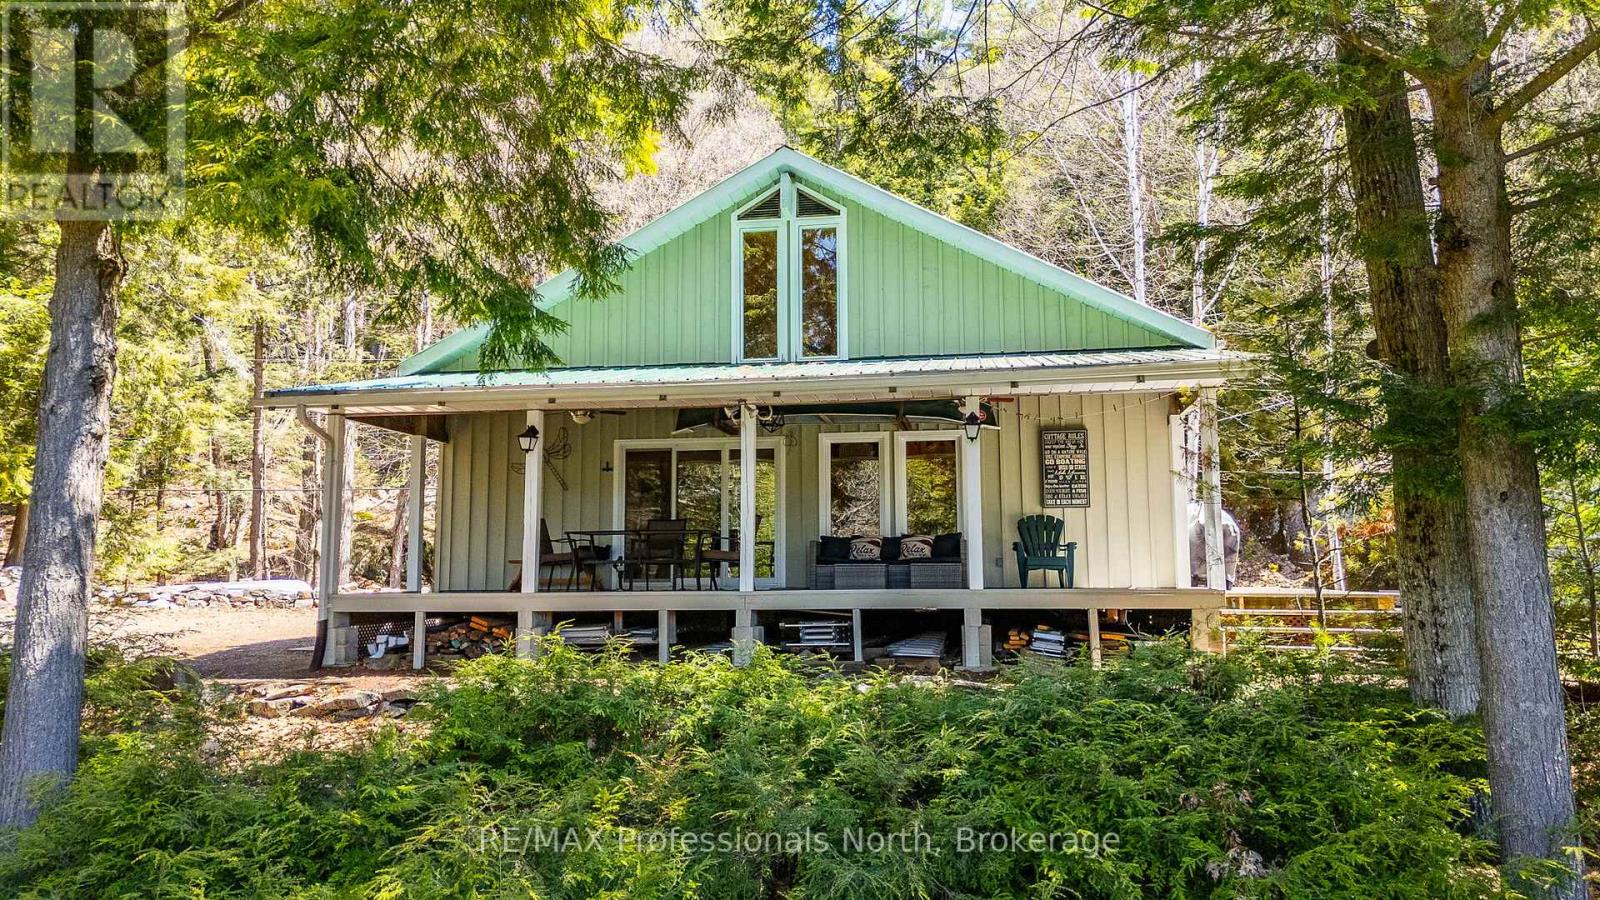
Welcome to 10469 Little Hawk Lake. This stunning water-access only property features 2 spacious bedrooms, a large bathroom, as well as a loft above for additional sleeping and entertaining space. This cottage features pride of ownership throughout and is in turn-key condition. A large 292 foot waterfront and 1.16ac of flat land surrounding the cottage provide ample privacy and space to play games, explore and truly take in the cottage experience.This property comes fully furnished minus some personal belongings, a transferrable boat slip at Oak View Marina (5min boat ride away) and is waiting for you to arrive and create memories for years to come. (id:19593)
RE/MAX Professionals North
Simcoe, Ontario
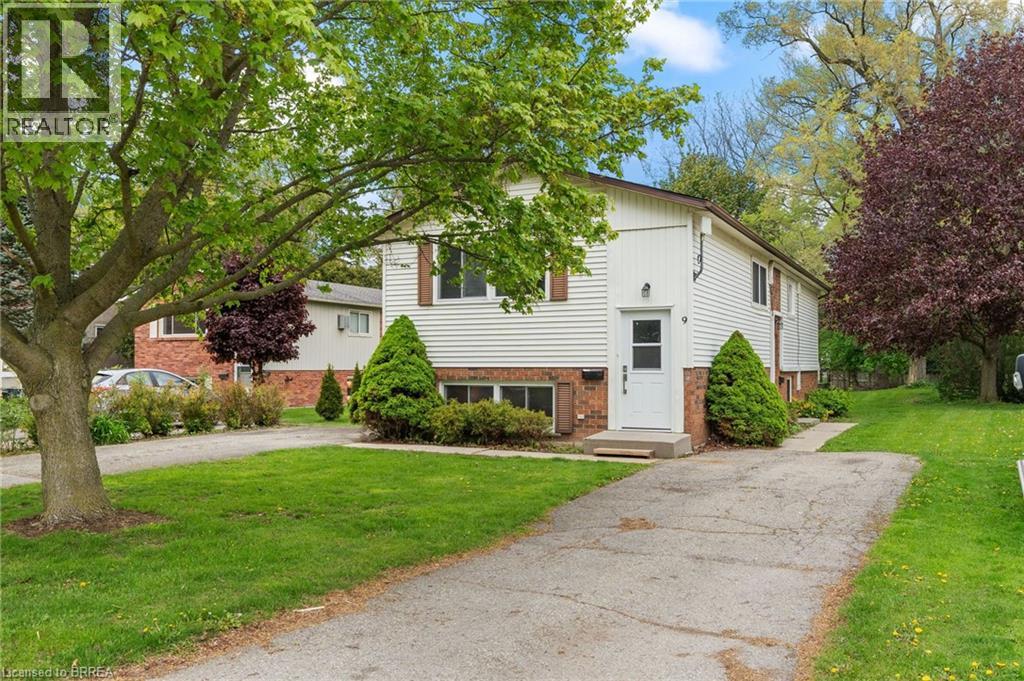
Exceptional Investment Opportunity! Turnkey Duplex with Strong Rental Income This updated, purpose-built duplex is a prime investment property. Lower unit is currently vacant providing an excellent opportunity to live in one unit and rent the other or set your own rents. Located in a highly desirable Simcoe neighborhood, this property is just minutes from shopping, schools, parks, and scenic trails. The duplex features two spacious 3-bedroom units, each with its own private driveway and separate meters for added convenience. Both units have been thoughtfully updated with modern finishes, including brand-new kitchens (2021), flooring (2022), bathrooms (2021), and roof (2021). Additionally, both units are equipped with four-head split ductless AC/heat pumps (2021), ensuring year-round comfort and energy efficiency. Lower unit has been freshly painted throughout (2026) Sitting on a large lot, this property offers plenty of potential and is ideally situated near essential amenities. Whether you're an investor looking for a steady income stream or a homeowner seeking extra rental income, this duplex is an excellent choice. Don’t miss out on this turnkey investment opportunity—schedule your viewing today! (id:19593)
RE/MAX Twin City Realty Inc.
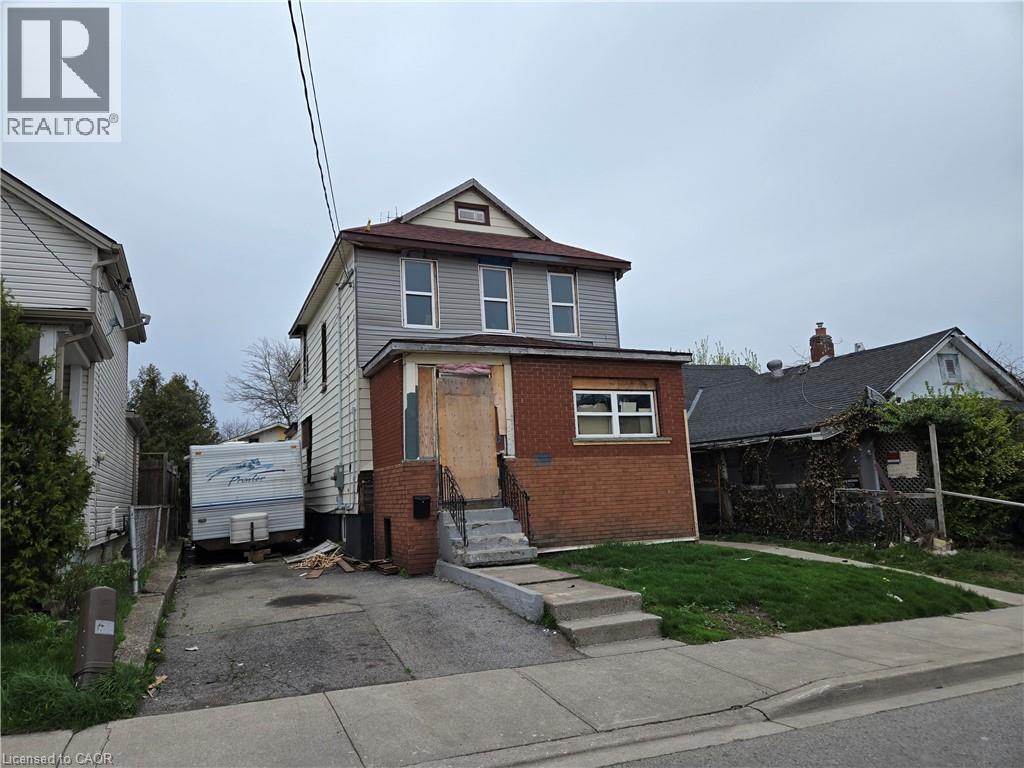
Niagara Falls, Ontario
Attention to all home renovators and contractors (Handyman Special), SOLD AS IS, WHERE IS BASIS. SELLER MAKES NO REPRESENTATION AND/ OR WARRANTIES. INTERIOR ACCESS DENIED FOR SAFETY REASONS (id:19593)
Royal LePage State Realty Inc.
Burlington, Ontario
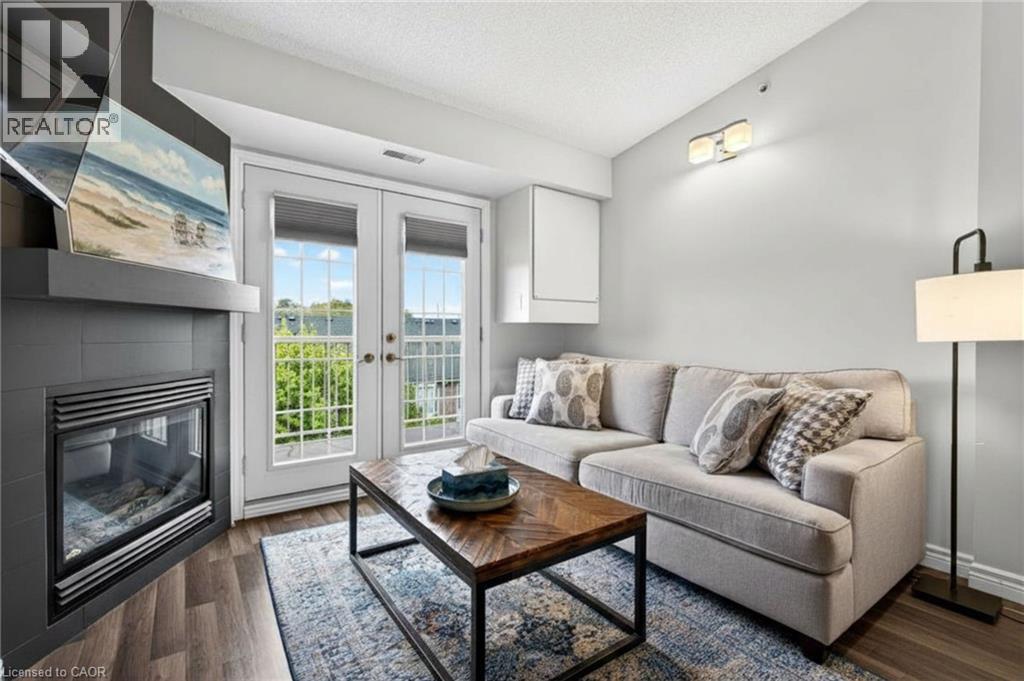
This beautifully maintained 2-bedroom, 1-bathroom condominium offers 710 sq ft of thoughtfully designed living space in the highly sought-after Palmer neighbourhood. Featuring a bright open-concept layout, the kitchen flows seamlessly into the living and dining areas, creating an inviting space perfect for both everyday living and entertaining. The updated kitchen showcases stainless steel appliances, granite countertops, modern flooring, and a raised breakfast bar ideal for casual dining. Glass French doors lead to a private balcony, extending the living space outdoors.The combined living and dining area is warm and welcoming, complete with a cozy gas fireplace and large windows that fill the space with natural light. The spacious primary bedroom offers ample closet space, while the second bedroom provides flexibility for guests, a home office, or growing families.Perfect for first-time buyers, young professionals, downsizers, or investors, this unit is ideally located close to top-rated schools, parks, walking trails, shopping, restaurants, public transit, major highways, and the Appleby GO Station. (id:19593)
Royal LePage Burloak Real Estate Services
Brantford, Ontario
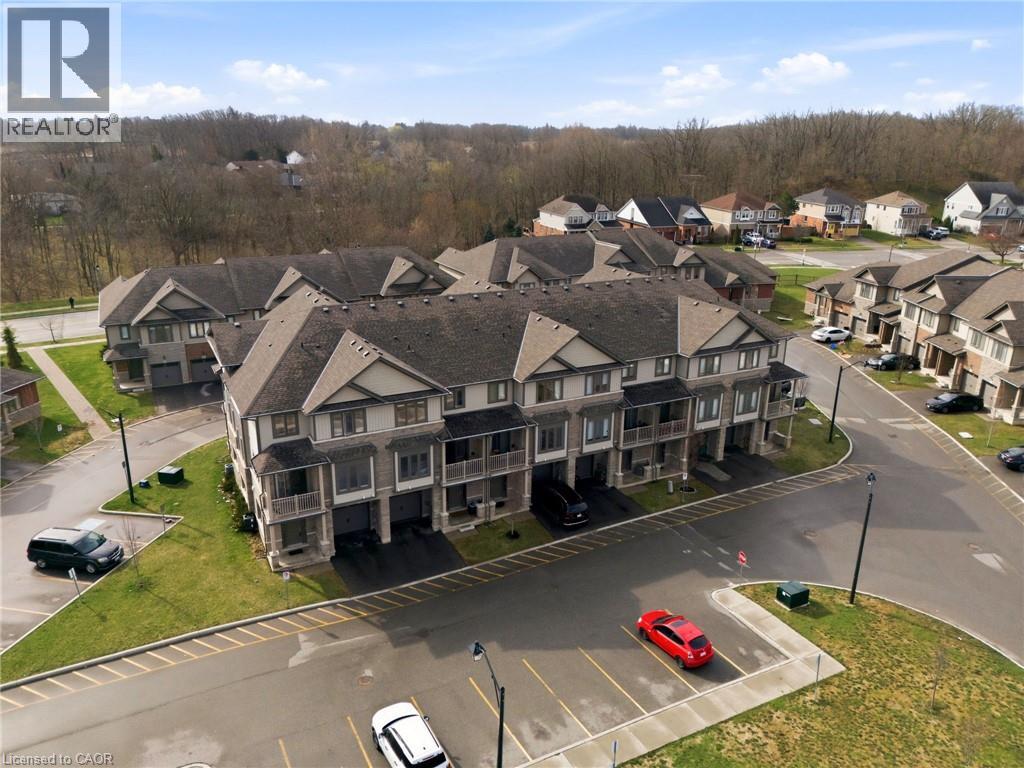
Welcome to 160-77 Diana Ave, a sophisticated three-storey corner-unit townhome that perfectly blends modern design with the warmth of a growing community. Built in 2020 by New Horizon Development, this bright and airy home is situated in a premium location directly across from a community park and surrounded by scenic trails.The entryway on the ground floor provides a welcoming transition into the home with ample storage and internal access to the garage. The sun-drenched second level serves as the heart of the home, featuring an open-concept layout and expansive windows that flood the space with natural light. The living space flows effortlessly into a stylish dining area, making it an ideal setting for both daily living and hosting guests. The modern kitchen is a chef's delight, equipped with sleek dark cabinetry, stainless steel appliances, and a functional breakfast bar with elegant countertops. For a touch of outdoor tranquility, step out from the dining area onto your private balcony to enjoy peaceful views. This level is completed with a laundry space and 2-piece bathroom. On the third level, you will find three bright bedrooms and a well-appointed four-piece family bathroom.Located in the rapidly expanding West Brant community, this home is just minutes away from a variety of local restaurants, shopping centres, and medical facilities. It provides a perfect balance of nature and accessibility, sitting steps from walking trails while remaining close to future-planned highway access for commuters. With its neutral palette, contemporary finishes, and the added privacy and light of a corner lot, this executive townhome is a standout opportunity in one of Brantford's most desirable neighbourhoods. (id:19593)
Royal LePage State Realty Inc.
Lake Of Bays, Ontario
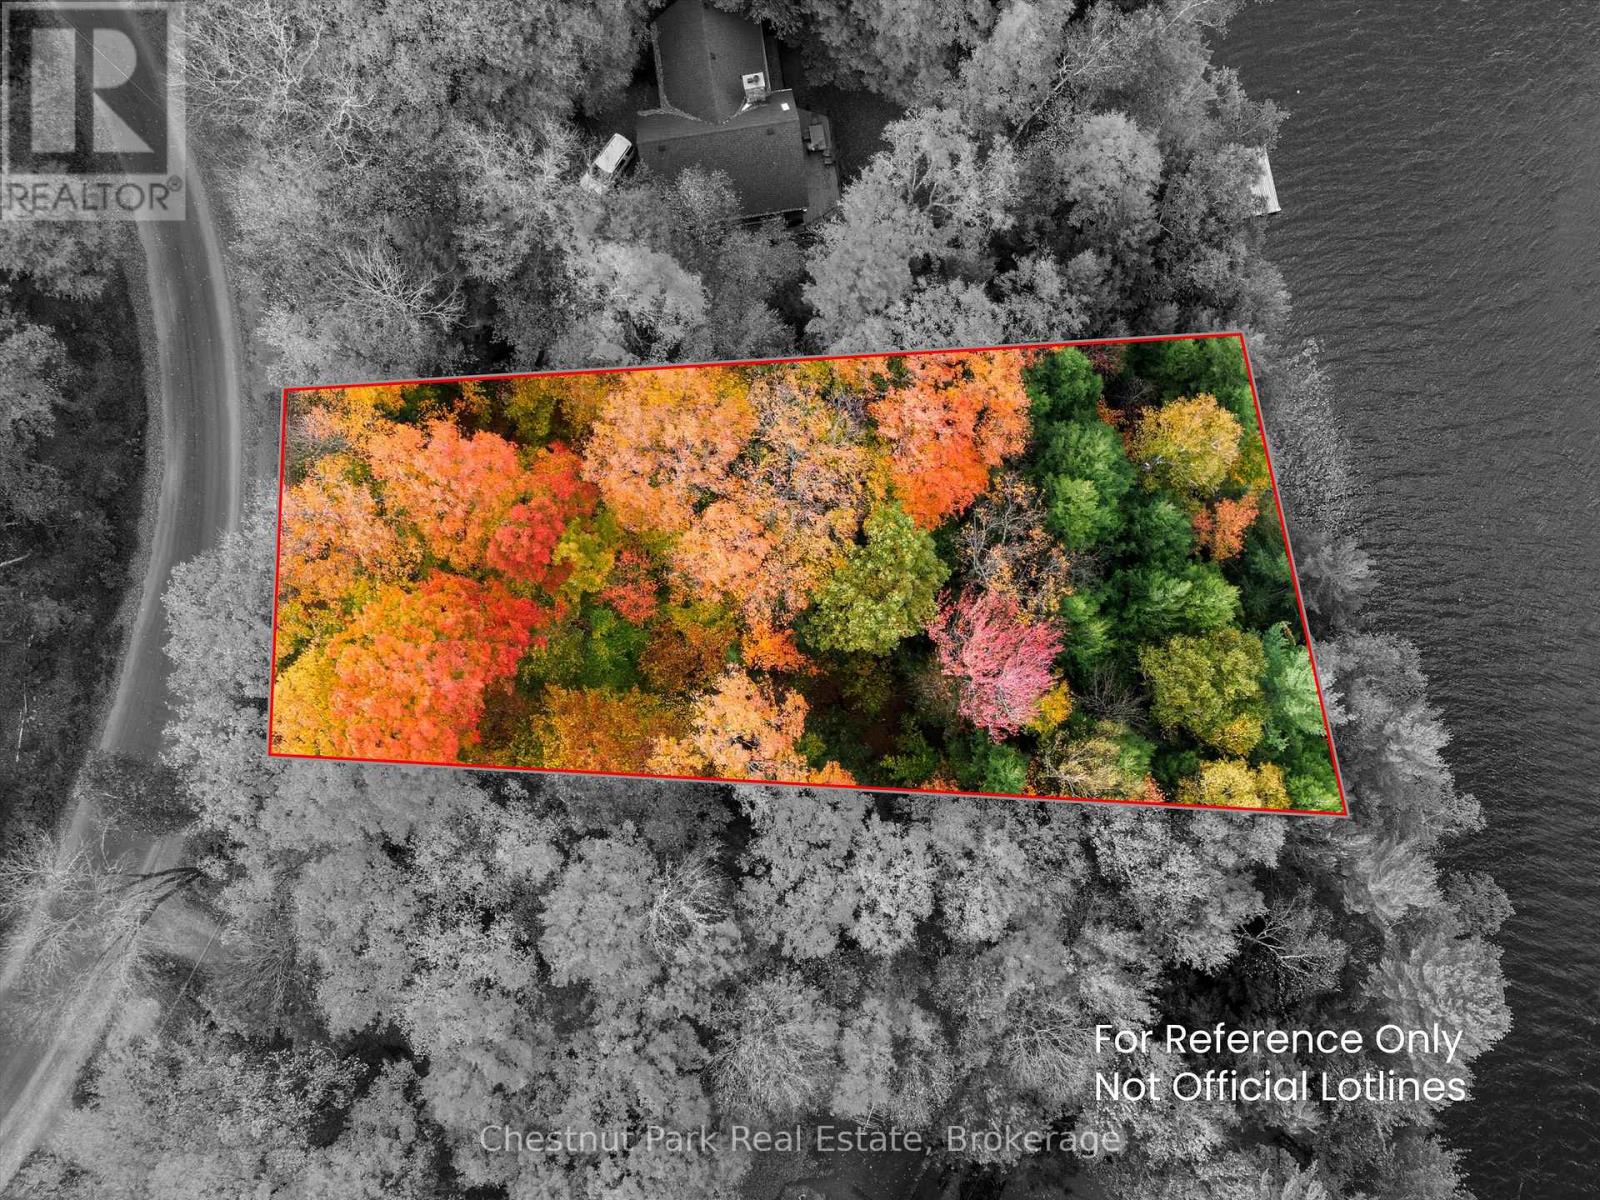
Discover a rare opportunity to own a waterfront property on beautiful, tranquil Menominee Lake in Muskoka. This vacant lot offers a southeast exposure with 95 feet of water frontage. It's a great place for swimming, boating, paddling, casting a line or simply sitting by the shore and taking in the view. Menominee is known for its good fishing and relaxed feel, making it a spot where you can slow down and enjoy time on the water. With the property as your canvas, you have the freedom to design the kind of getaway that suits you best - whether that's a cabin tucked in the trees or a modern cottage that makes the most of the lakefront setting. This is more than just a lot - it's a chance to create your own space on the lake, your way. (Please remember to stay within the property boundaries when walking the lot.) (id:19593)
Chestnut Park Real Estate
Mckellar, Ontario
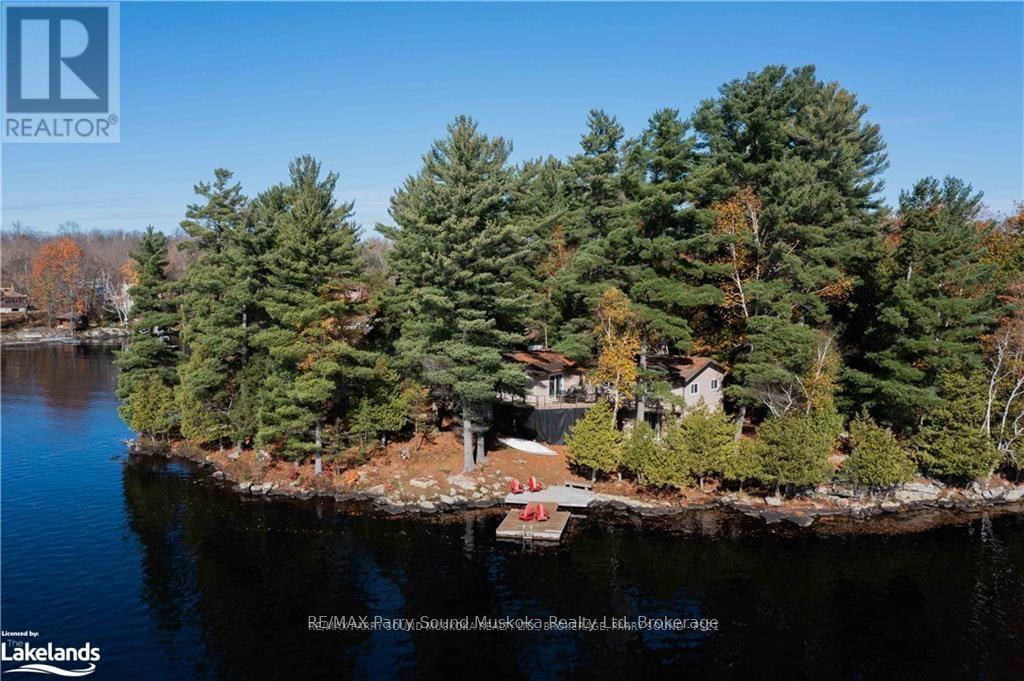
Located in the middle of Lake Manitouwabing with 4 season road access. This western exposure point of land has 353 feet of shoreline, big lake views, deep water, 2 dock areas, 2 properties, year round access, 4 season cottage and incredible views. East Point Drive or Little Tait's Island is an extremely private and secluded part of this lake that enjoys great views overlooking Lake Manitouwabing. The 4 season cottage has 3 bedrooms, 2 bathrooms and a walkout basement. Take in endless sunsets from the deck or the dock! (id:19593)
RE/MAX Parry Sound Muskoka Realty Ltd
Kincardine, Ontario
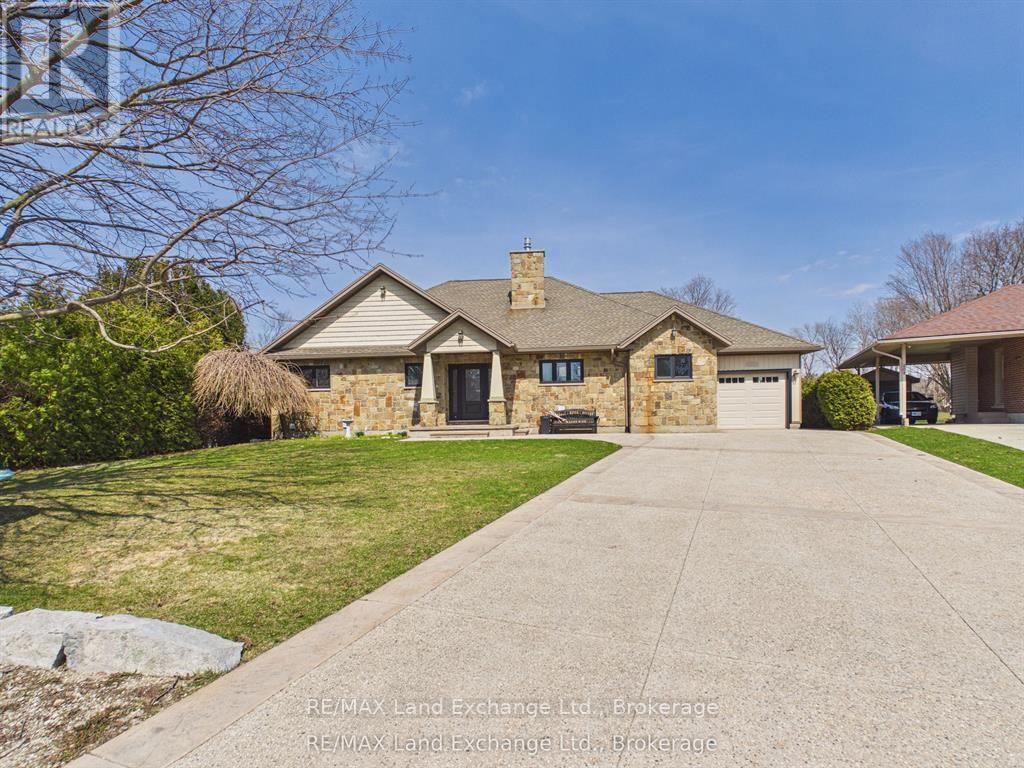
Nestled on a premium lot backing directly onto the Kincardine Golf Course, this beautifully designed 3-bedroom, 3-bathroom bungalow offers a rare opportunity to live the golf lifestyle every day, right from your backyard. Enjoy unobstructed views of the course from your open-concept living space, where large windows flood the home with natural light and frame the lush fairways beyond. The chef's kitchen features high-end appliances, abundant cabinetry, and a stunning double-sided gas fireplace that creates a cozy ambiance for relaxing or entertaining. The spacious primary suite features a luxurious en-suite and private patio access, perfect for enjoying early morning coffee. A second bedroom and full bathroom complete the main level, while the fully finished lower level offers incredible versatility. With its separate entrance, full kitchen, and living space, it's ideal as a guest suite, in-law accommodation, or potential rental income. Step outside to your massive, covered, patterned concrete patio, featuring a lower-tier concrete patio, ideal for entertaining after a round on the course. There's even a private golf cart garage, so you can head out for a quick nine or meet friends at the clubhouse in minutes. Located just a short golf cart ride from the shores of Lake Huron, downtown Kincardine, and scenic walking trails, this home is more than just a place to live, it's a lifestyle. Don't miss this unique chance to live on hole #2 at one of the oldest golf courses in Canada. Book your showing today and start enjoying the golf course lifestyle! (id:19593)
RE/MAX Land Exchange Ltd.
Muskoka Lakes, Ontario
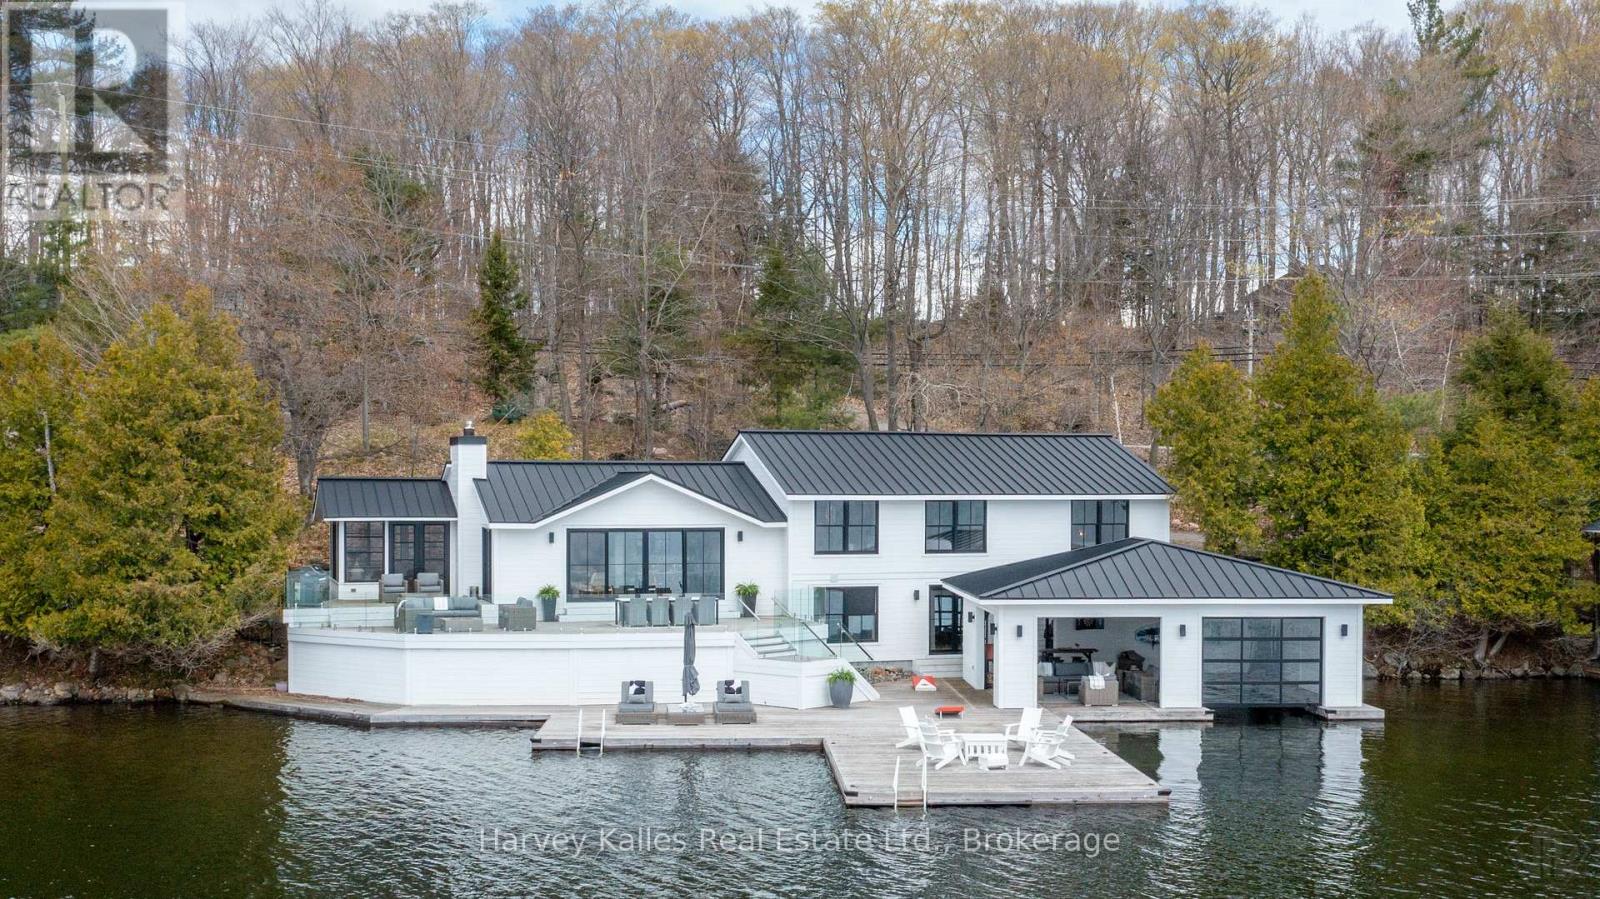
Exclusively addressed along one of Lake Joseph's most desirable corridors, enjoy water's edge living in luxury on the shimmering shoreline of Port Sandfield. With coveted southwest exposure, soak in premium sun all day and evening sunsets all while you're only a short stroll to Port Sandfield, the Lake Joe Club and only an 8 minute drive to Port Carling.Designed to blur the line between indoor and outdoor living, this 4-bedroom, 3-bathroom lakehouse showcases refined, modern finishes featuring designer infused luxe furnishings throughout from "Muskoka Living Interiors". Serving up a gorgeous chefs kitchen outfitted with premium Sub-Zero, Wolf and Miele appliances, further complemented by sleek Caesarstone countertops and warm white oak flooring. Expansive LePage windows and oversized sliding doors flood the space with natural light and open seamlessly onto over 1,500 sq ft of lakeside decking-creating a true extension of your living space right at the water's edge.Entertain, unwind, and take in breathtaking lake views from multiple outdoor vantage points. The 2-slip boathouse (featuring one wet slip and one dry slip) offers additional covered lounging and entertaining areas-perfect for escaping the midday sun or enjoying the ambiance of the lake during a summer rain.Evenings are best spent gathered around the lakeside firepit, while the inviting Muskoka room provides a cozy retreat in the evenings. This is a rare turnkey offering where luxury, location, and lifestyle converge - a 4 season hideaway that offers Muskoka's most sought-after shoreline. (id:19593)
Harvey Kalles Real Estate Ltd.
Tillsonburg, Ontario
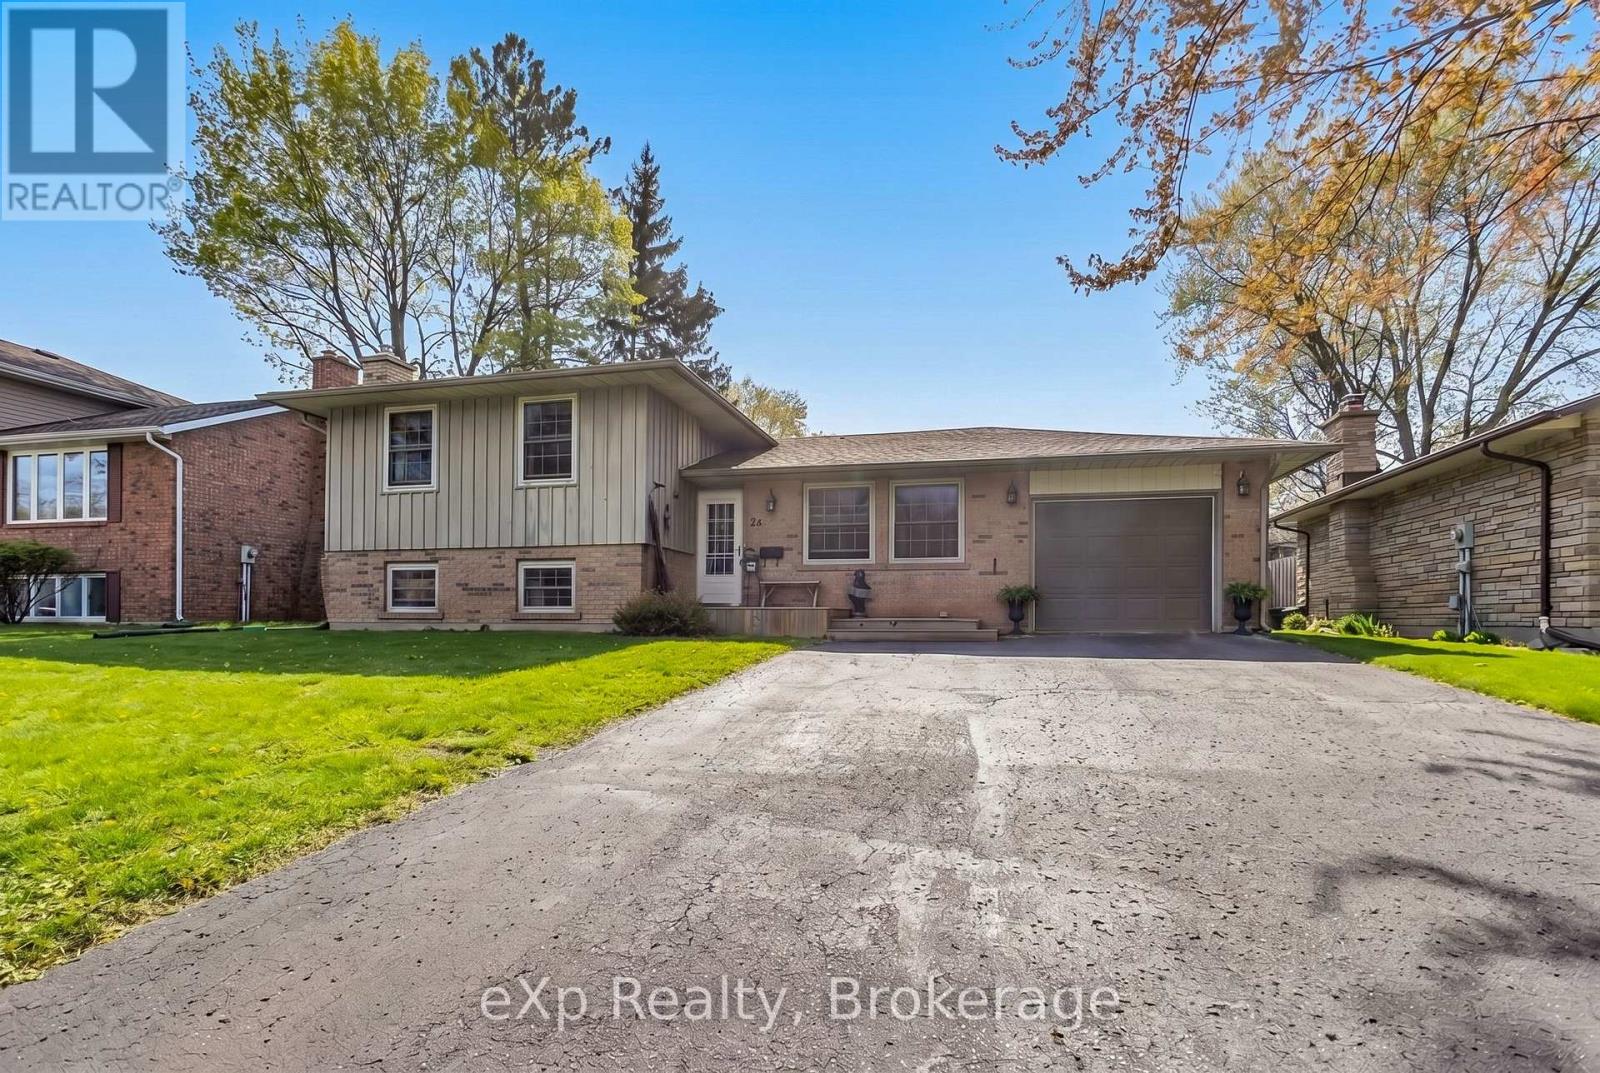
Welcome to 84 Trottier Drive, a charming side split nestled on a quiet, tree-lined street in one of Tillsonburg's most established and family-friendly neighbourhoods. Located in the highly desirable Westfield school district, this well-maintained home offers the perfect blend of comfort, space, and convenience for a growing family. Inside, you'll find 3 bedrooms, 2 bathrooms, and a warm, inviting layout designed for everyday living and entertaining. The bright main floor features newer 2026 flooring and a beautifully updated kitchen with plenty of space for cooking, gathering, and hosting memorable dinners with family and friends. The spacious living and dining areas overlook the backyard and are filled with natural light. The lower level offers a cozy rec room complete with a gas fireplace, an additional bedroom ideal for a teenager or guests, plus a generous laundry room with ample storage, office space, and a versatile bonus room that can easily adapt to your family's needs. Step outside to enjoy the fenced backyard with plenty of room for kids, pets, and summer BBQs. Relax with your morning coffee on the welcoming front porch or take advantage of the nearby parks, trails, and recreational amenities that make this location so desirable. Trottier Park and Tillsonburg's extensive trail system are just minutes away, offering beautiful green spaces and walking trails for the whole family to enjoy. Conveniently located close to schools, shopping, parks, and everyday amenities, this is a fantastic opportunity to settle into a peaceful neighbourhood while still being close to everything Tillsonburg has to offer. (id:19593)
Exp Realty