
Thorold, Ontario
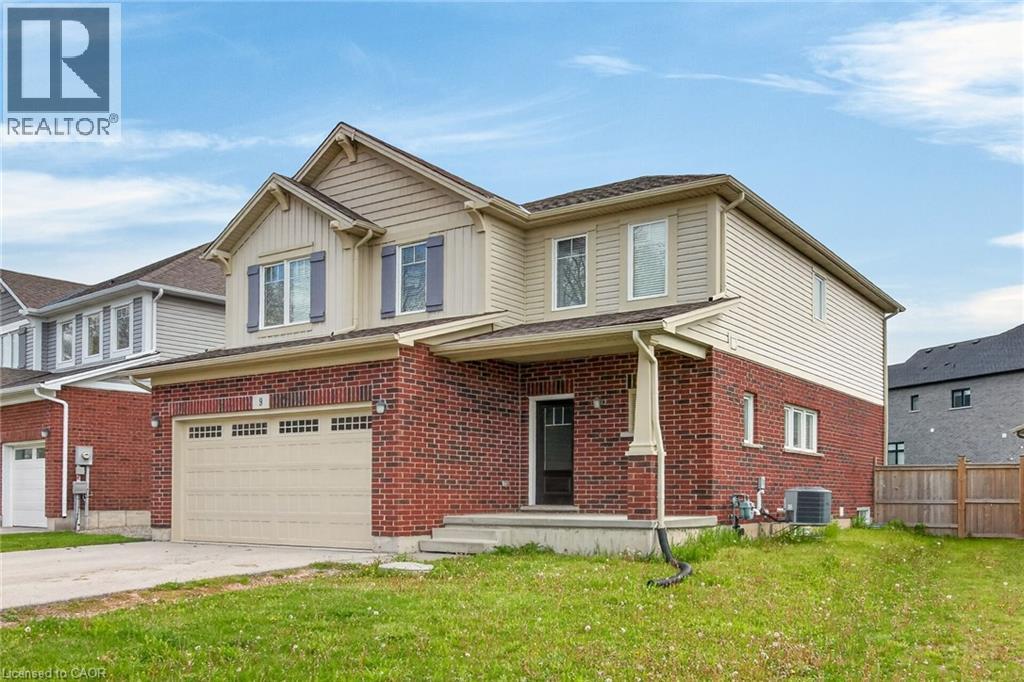
Turn-Key Licensed Student Rental with Exceptional Income Potential Fabulous investment opportunity—live in one portion of the home while generating substantial rental income to help offset your mortgage. This fully licensed student rental offers an outstanding setup with 7 spacious bedrooms and 6 bathrooms, including the option to create a private owner’s suite. This impressive two-storey home features over 2,860 sq. ft. of finished living space, thoughtfully designed for comfort, efficiency, and long-term value. The main level boasts a bright and spacious living room, formal dining area, large functional kitchen, convenient 2-piece bathroom, and main-floor laundry facilities. Upstairs, you’ll find 4 generous bedrooms, including a large primary suite, along with 3 full 4-piece bathrooms, providing privacy and convenience for tenants or family members. The fully finished lower level features a separate entrance, 3 additional bedrooms, a second kitchen, rough-in for laundry, and a 4-piece bathroom—ideal for extended family or maximizing rental income. This property generates an impressive gross monthly income of $5,220 (see attachments for details). Ideally located just minutes from Brock University, Niagara College, public transit, parks, and shopping, this home is perfectly positioned for investors or families seeking a multi-generational living solution. Don’t miss this rare opportunity to own a turn-key income property in a highly desirable location with strong cash flow and outstanding potential. (id:19593)
RE/MAX Escarpment Realty Inc.
Ancaster, Ontario
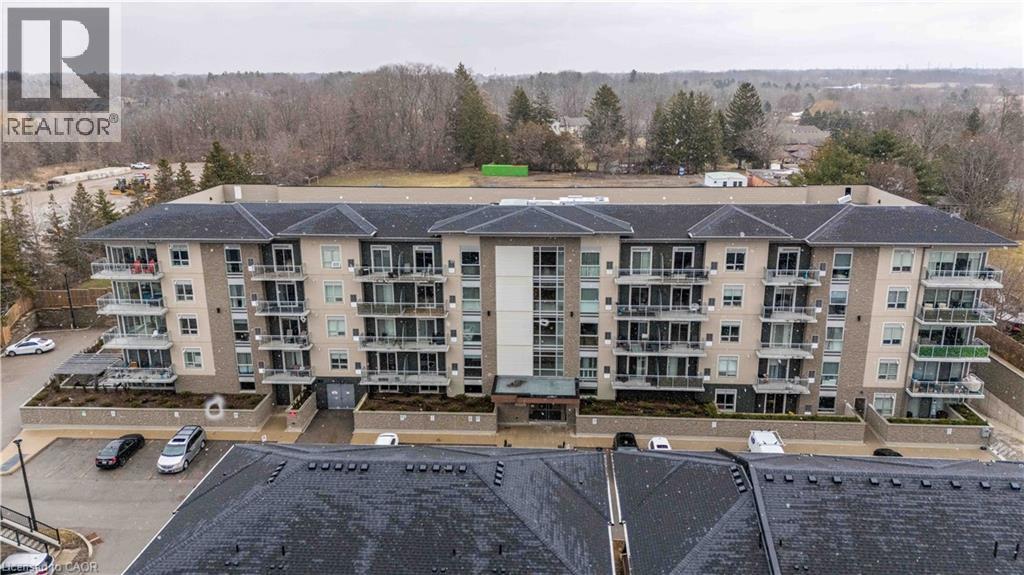
Welcome to this beautiful newer-build condo in the heart of desirable Ancaster, offering the perfect blend of modern design, comfort, and convenience. This bright and spacious unit features an open-concept layout with large windows that fill the space with natural light.Thoughtfully designed with accessible doorways and hallways, the unit provides ease of movement and functional living for all lifestyles. Enjoy cooking and entertaining in the upgraded kitchen, complete with premium finishes and enhancements that set this unit apart from others in the building. Additional upgrades throughout the condo add both style and value.Step outside to your private terrace overlooking peaceful green space, creating a quiet and relaxing setting rarely found in condo living.This unit also includes the convenience of owned parking and an owned storage locker.Residents enjoy fantastic building amenities including a fully equipped fitness centre, party room, and an outdoor patio with BBQs, perfect for entertaining or relaxing with friends and family.Ideally located close to all amenities in Ancaster, including shopping, restaurants, parks, and everyday conveniences, with easy highway access for commuters.A rare opportunity to own a beautifully upgraded condo in one of Ancaster's most sought-after communities. (id:19593)
RE/MAX Escarpment Realty Inc.
Midland, Ontario
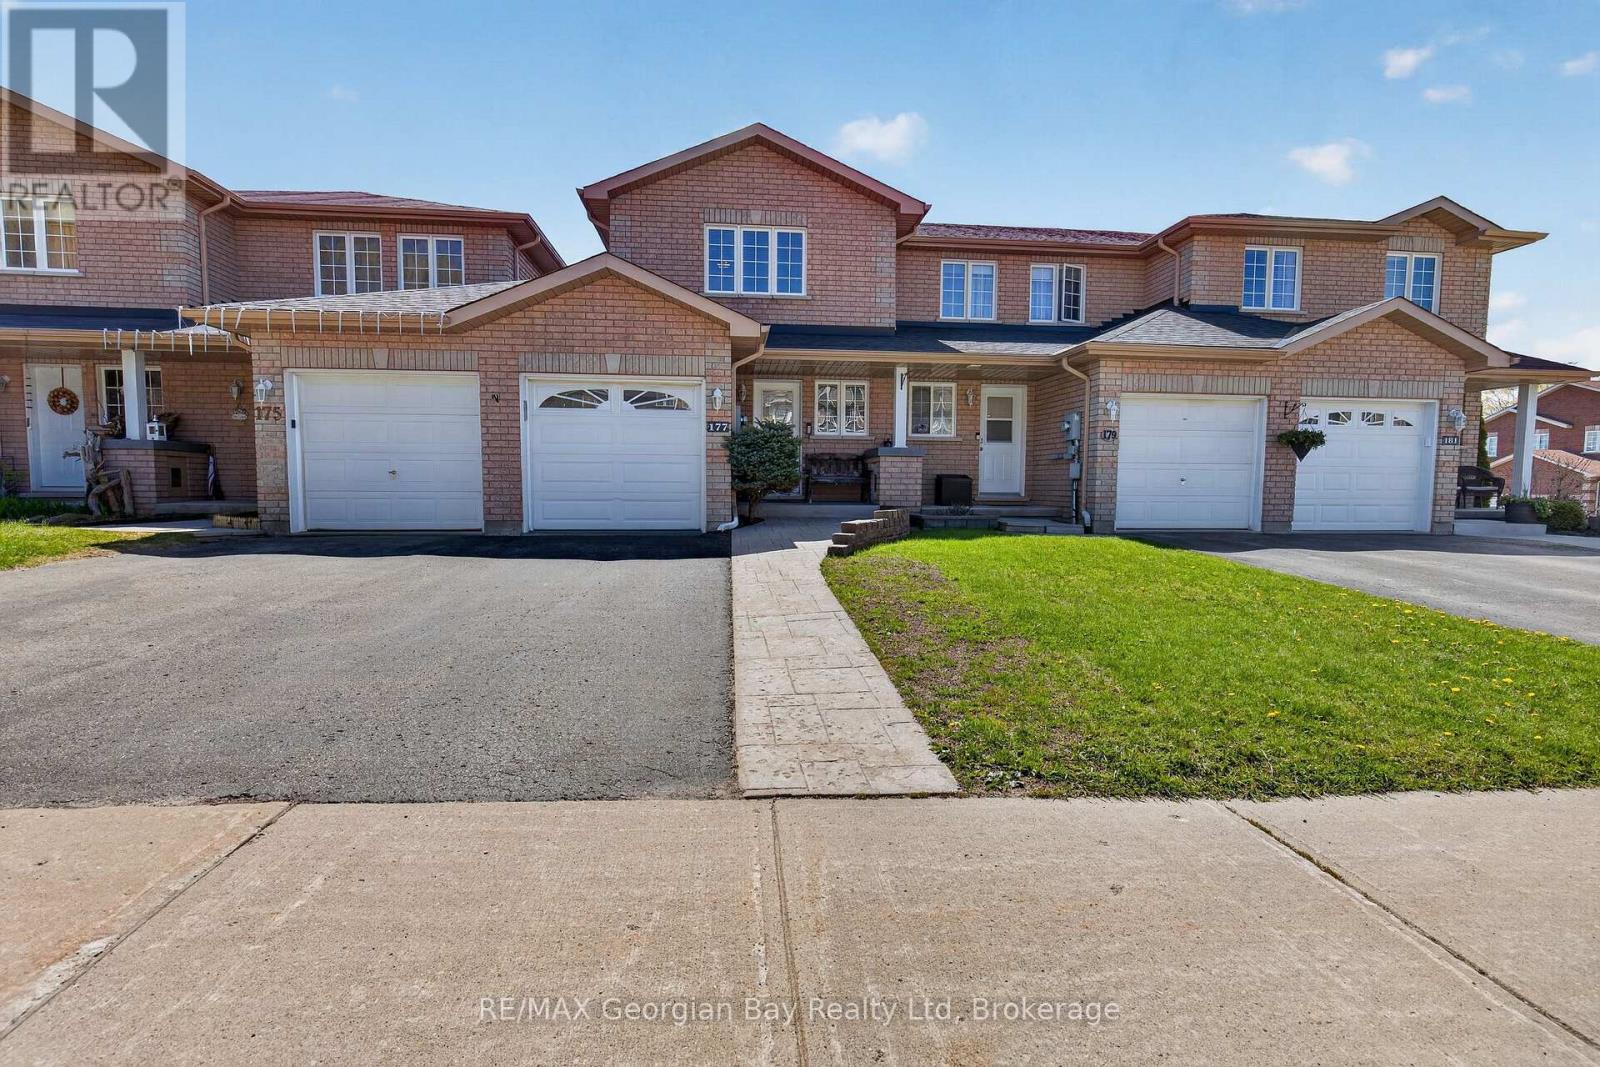
Welcome to 177 Southwinds Crescent in Midland, a well-maintained all-brick home located close to amenities, trails, marinas, and the beautiful shores of Georgian Bay. This turnkey property offers pride of ownership throughout and a functional layout suited for comfortable everyday living. Featuring 2+1 bedrooms and three bathrooms, the home includes a galley-style kitchen and hardwood and ceramic flooring on the main level. The fully finished basement offers additional living space with a walkout to the fenced backyard, providing great flexibility for family living or entertaining. A walkout to the deck adds even more outdoor space to enjoy. Additional highlights include a paved driveway, stamped concrete walkways, natural gas BBQ hookup, and a generator hookup for added convenience and peace of mind. A fantastic opportunity in a desirable Midland neighbourhood. (id:19593)
RE/MAX Georgian Bay Realty Ltd
Cambridge, Ontario
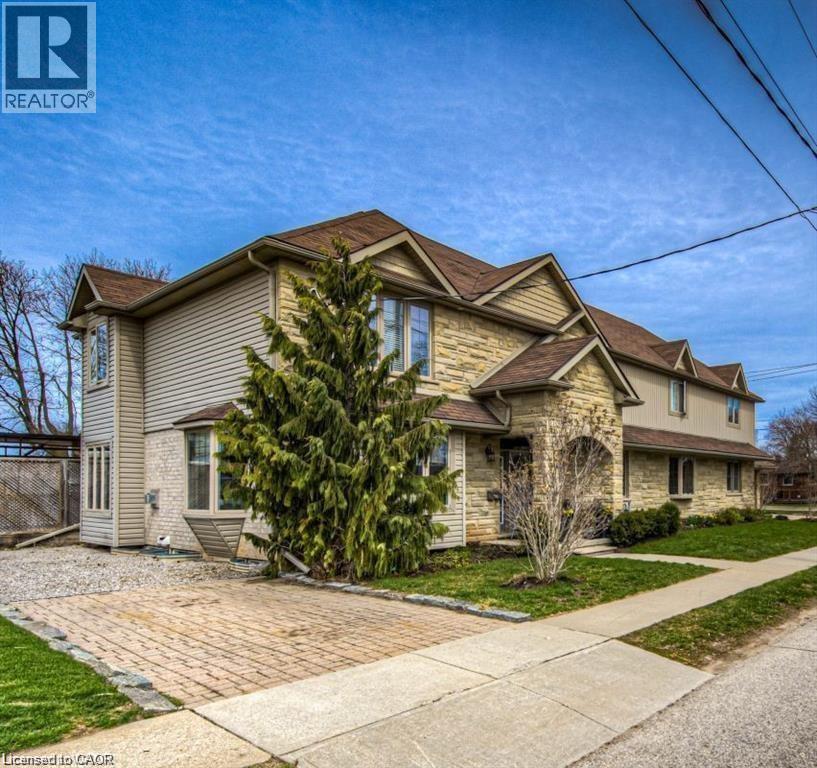
ALL UTILITIES INCLUDED!! No expenses spared in this gorgeous recently renovated basement apartment in the heart of Preston! Featuring 1 bedroom with large closet, 1 luxury 3-pc bathroom, and a brand new modern kitchen, this open concept unit will not disappoint. Enjoy your own private separate entrance, ensuite laundry, and 2 driveway spaces included. Located on a quiet street one block away from the Grand River, parks, and nature trails. Close to schools, shopping and bus routes, a 5-minute drive to the 401 and 10-minute drive to Conestoga College. Tenant pays their own cable and internet. (id:19593)
Right At Home Realty Brokerage Unit 36
Oro-Medonte, Ontario
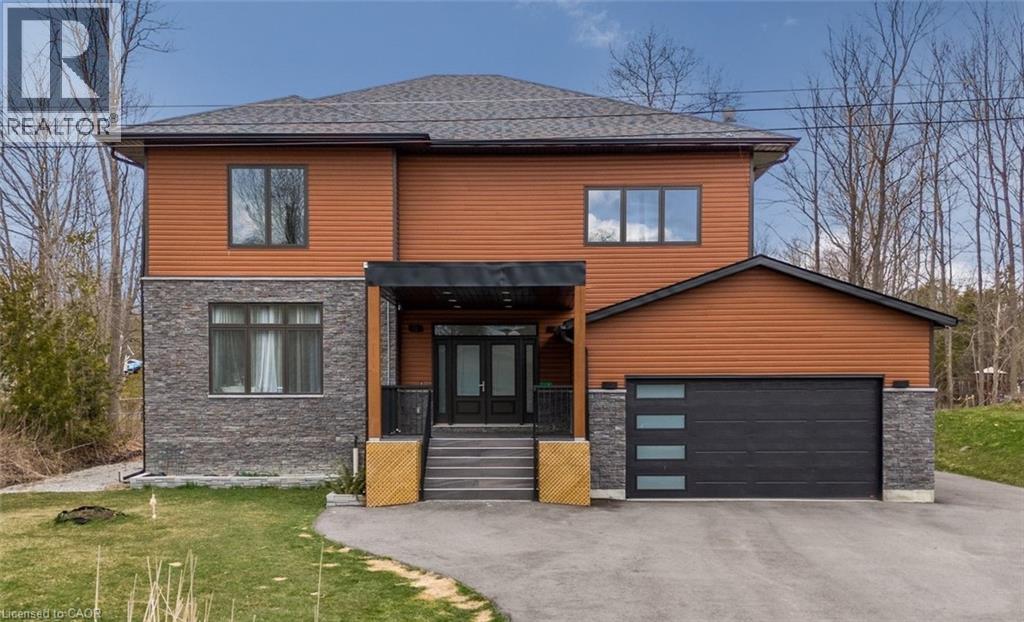
Stunning 5-year-old home built on 100 ft. wide lot offers space, modern design and functionality. Perfectly situated just two streets away from Lake Simcoe, with beaches, neighbourhood trails, fishing docks, and a great community school, all just minutes away. This residence boasts over 3,500 sq. ft of style and beauty, tons of natural light, 10 ft ceilings on the main floor, ample storage throughout, and 4 spacious bedrooms each with an ensuite and walk-in closet. The open plan living room has a floor-to-ceiling stone fireplace, dining conveniently overlooks the kitchen, and a great layout for entertaining. Spacious kitchen has timeless quartz counters with lots of prep space, a walk-in pantry, and Samsung appliances. The finished basement adds additional living space with a family/media room, home gym, extra office space, sauna and a 3-piece bathroom. The garage has an entry into the mud room and easy access to the backyard.This home offers a comfortable, luxurious life surrounded by privacy & tranquility. (id:19593)
Royal LePage State Realty Inc.
Mississauga, Ontario
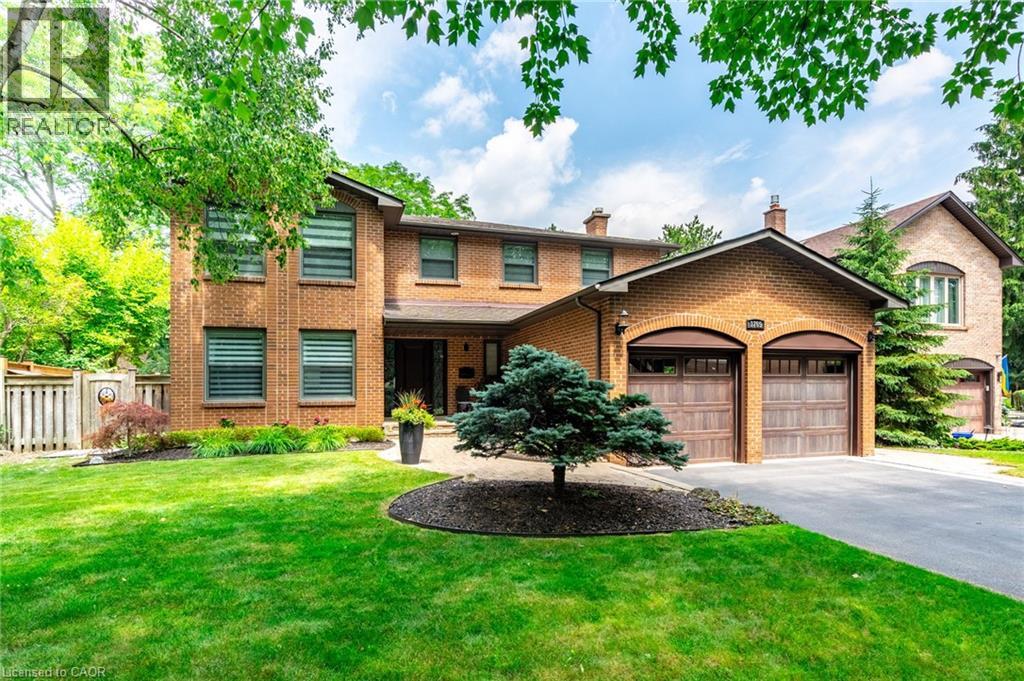
Set on a quiet, private court with mature trees and a beautifully landscaped backyard oasis, this updated 4+1 Bedroom, 4 Bathroom 2-storey offers over 3,600 sq ft of finished living space in a sought-after, family-friendly neighbourhood. The main level features hardwood flooring, spacious living and dining areas, an updated kitchen, and a renovated laundry room with convenient garage access. Upstairs, the generous Bedroom sizes continue, including a spacious primary suite with renovated ensuite, plus an updated main Bathroom. The fully finished basement adds outstanding flexibility with a huge rec room with fireplace, large 5th Bedroom, office space, and spa-inspired 3-piece Bathroom. Outside, enjoy an inground heated pool, perennial gardens, backyard landscaping upgrades, added privacy fencing, and the kind of outdoor setting that feels private, established, and ready to enjoy. Close to schools, highways, parks, and conservation areas. Recent updates include: Furnace + Smart Thermostat (2026), New Dishwasher (2026), Pool Liner + Hot Water Tank (2025), Basement Renovation + Office + 3-Piece Bathroom (2025), Backyard Landscaping + Privacy Fence (2024), Primary Ensuite (2023), Upstairs Bathroom (2022), Roof (2018), Garage Doors (2018). (id:19593)
RE/MAX Escarpment Golfi Realty Inc.
Hamilton, Ontario
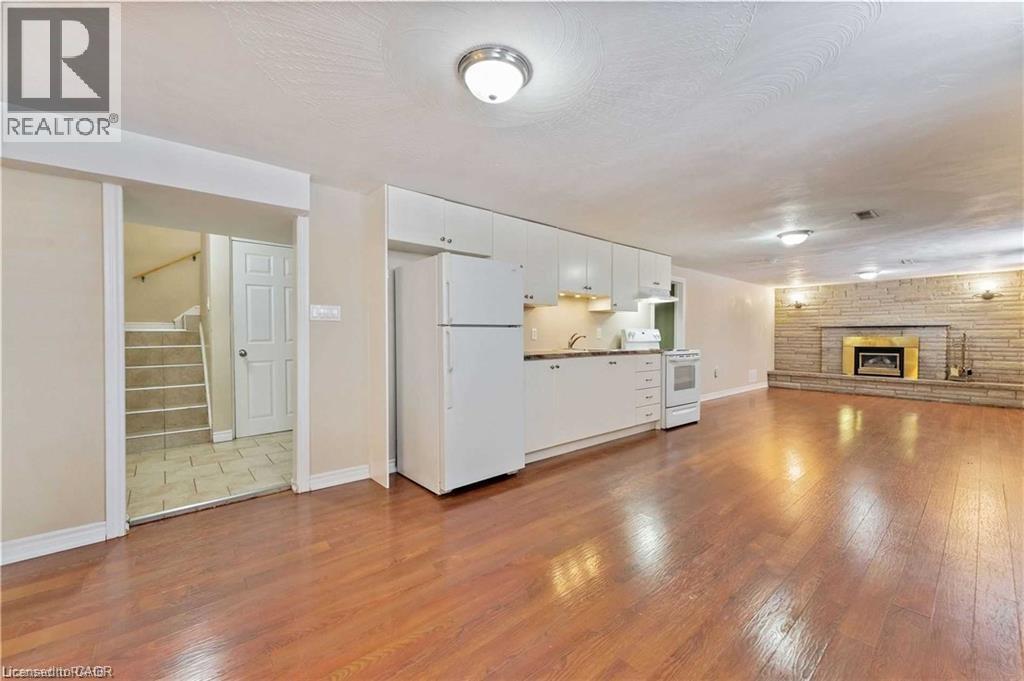
Basement living offer 2 bedrooms, 1 bath, 1 kitchen, huge living room, fireplace, laundry (shared); utilities split with basement/main 40%/60%. (id:19593)
RE/MAX Escarpment Realty Inc.
Beamsville, Ontario
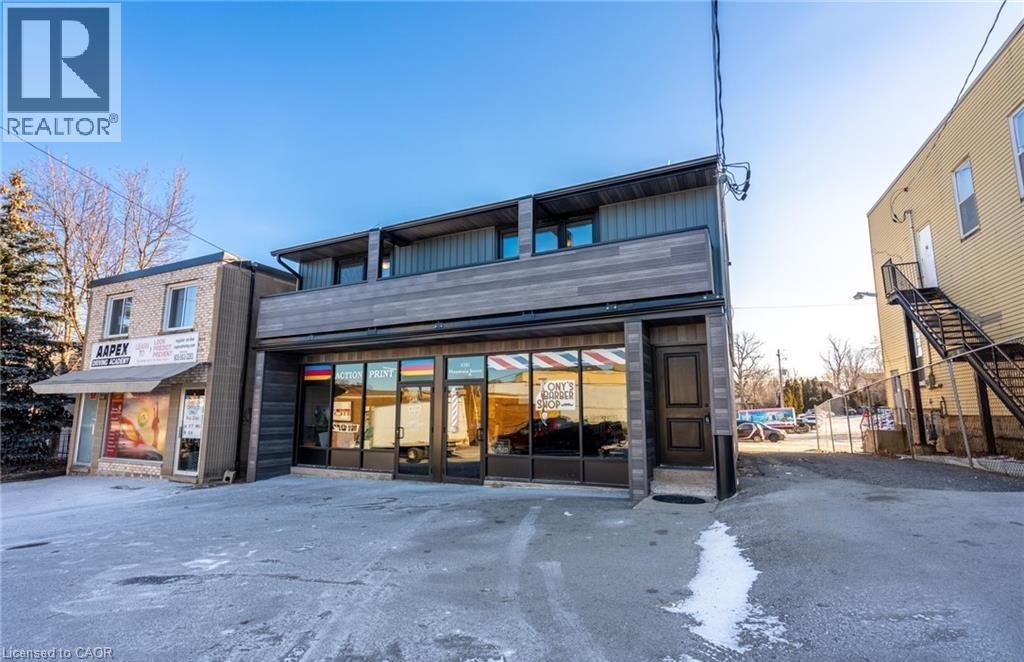
Beautifully renovated and exceptionally spacious 3-bedroom, 1-bath apartment ideally situated in the heart of Beamsville along Niagara’s renowned Wine Route. Flooded with natural light and thoughtfully designed with modern finishes throughout, this stunning residence offers the perfect blend of style, comfort, and convenience. Features include a contemporary kitchen complete with quartz countertops, stainless steel appliances, and a functional centre island, along with central air conditioning, in-suite laundry, a private balcony, and dedicated on-site parking. Enjoy walkable access to local shops, restaurants, cafes, wineries, and everyday amenities, while benefiting from quick connectivity to the QEW and GO Transit for effortless commuting. An exceptional opportunity to enjoy refined living in one of Niagara’s most sought-after communities. (id:19593)
RE/MAX Escarpment Realty Inc.
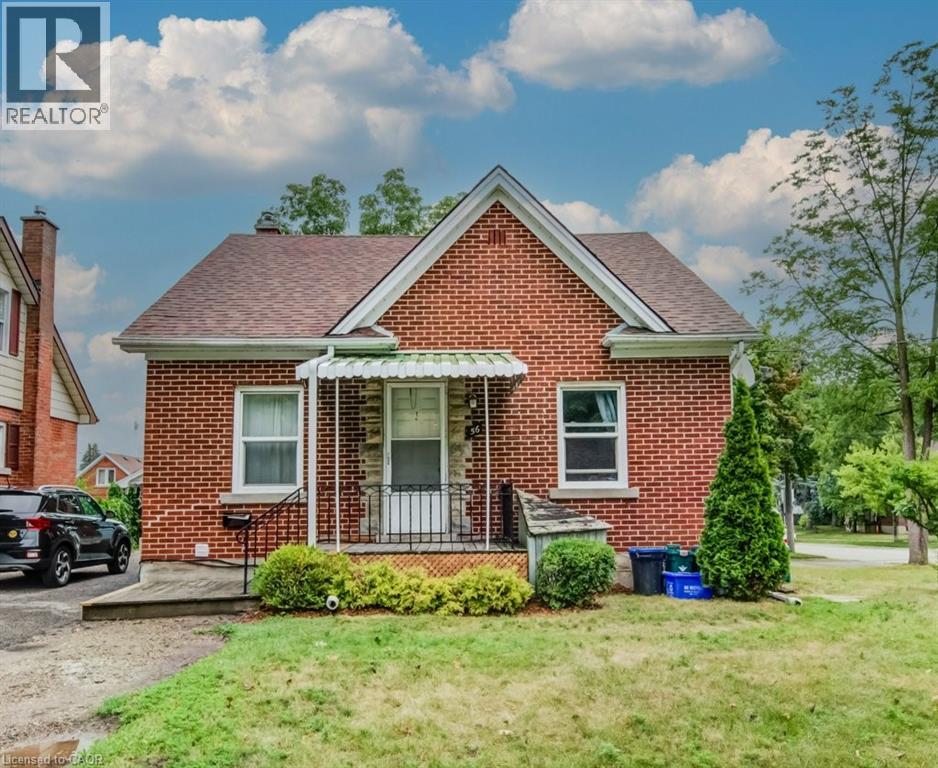
Kitchener, Ontario
Nestled on a quiet, tree-lined street near Courtland and Ottawa, this well-kept four-plex offers both stability and potential in Kitchener’s thriving rental market. The property includes two spacious 2-bedroom/1-bath units and two comfortable 1-bedroom/1-bath units within a peaceful, non-smoking building. Current tenants are respectful working professionals, creating an ideal environment for mature renters seeking calm and comfort. Conveniently located just a one-minute walk to the Mill Street LRT station, and with bus routes close at hand, the property provides excellent connectivity to Uptown Waterloo, Downtown Kitchener, and surrounding areas. Tenants also benefit from two separate driveways with parking for seven vehicles, on-site coin-operated laundry, and a large shared yard with plenty of green space. With its prime location, strong tenant base, generous parking, and immediate upside potential, this property is a rare turnkey investment opportunity in one of Kitchener’s most desirable areas. (id:19593)
Chestnut Park Realty Southwestern Ontario Limited
Chestnut Park Realty Southwestern Ontario Ltd.
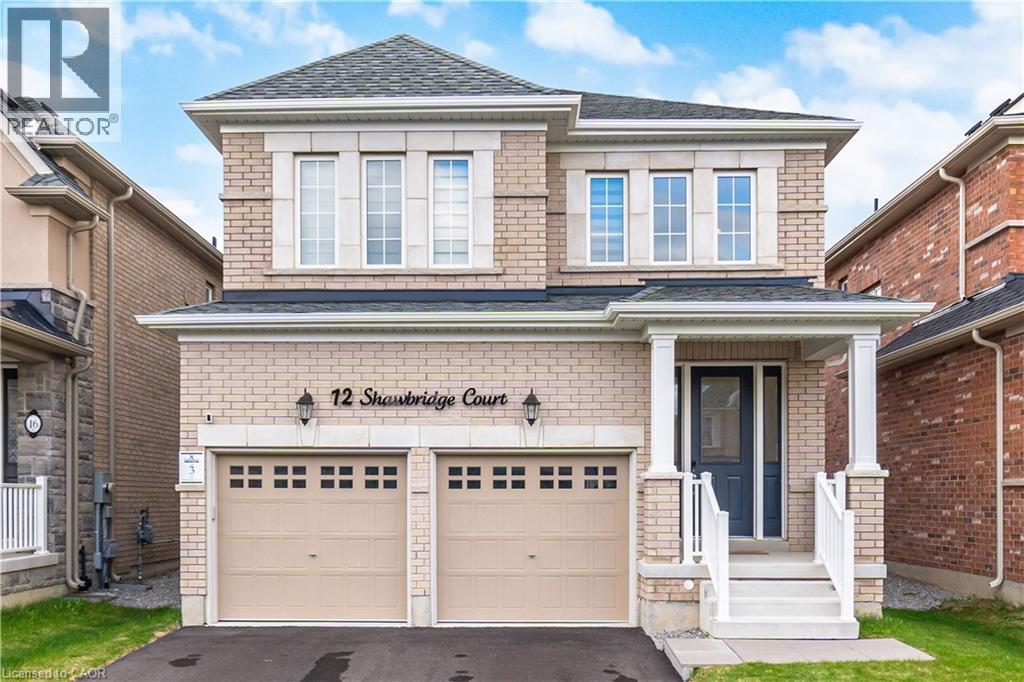
Stoney Creek, Ontario
Welcome to 12 Shawbridge Court, a stunning executive detached home nestled on a quiet family-friendly court in one of Stoney Creek Mountain's most sought-after communities. Offering the perfect blend of luxury, comfort, and functionality, this beautifully upgraded residence is designed to impress from the moment you arrive. Featuring exceptional curb appeal, spacious principal rooms, modern finishes, and a thoughtfully designed open-concept layout, this home is ideal for families, professionals, and buyers seeking turnkey living in a prime location.Step inside to discover a bright and elegant interior filled with natural light, oversized windows, and stylish finishes throughout. The main floor offers a seamless flow perfect for both everyday living and entertaining, featuring spacious living and dining areas designed with comfort and sophistication in mind. The heart of the home is the upgraded chef-inspired kitchen complete with premium cabinetry, stone countertops, stainless steel appliances, a large centre island, and ample storage space, creating the perfect setting for hosting family and friends.Upstairs, you'll find generously sized bedrooms including a luxurious primary retreat featuring a spa-inspired ensuite bathroom and walk-in closet. The additional bedrooms offer flexibility for growing families, guest accommodations, or home office space. Every inch of this home has been thoughtfully designed to provide both style and practicality.Located in a highly desirable neighbourhood close to parks, schools, shopping, restaurants, trails, and major highway access, this property offers the convenience of city living while maintaining the charm of a quiet residential community. Whether you're looking for your forever family home or a move-in ready property in an exceptional location, 12 Shawbridge Court delivers an incredible opportunity to own a beautifully maintained home in one of Hamilton's most desirable areas. (id:19593)
RE/MAX Real Estate Centre Inc.
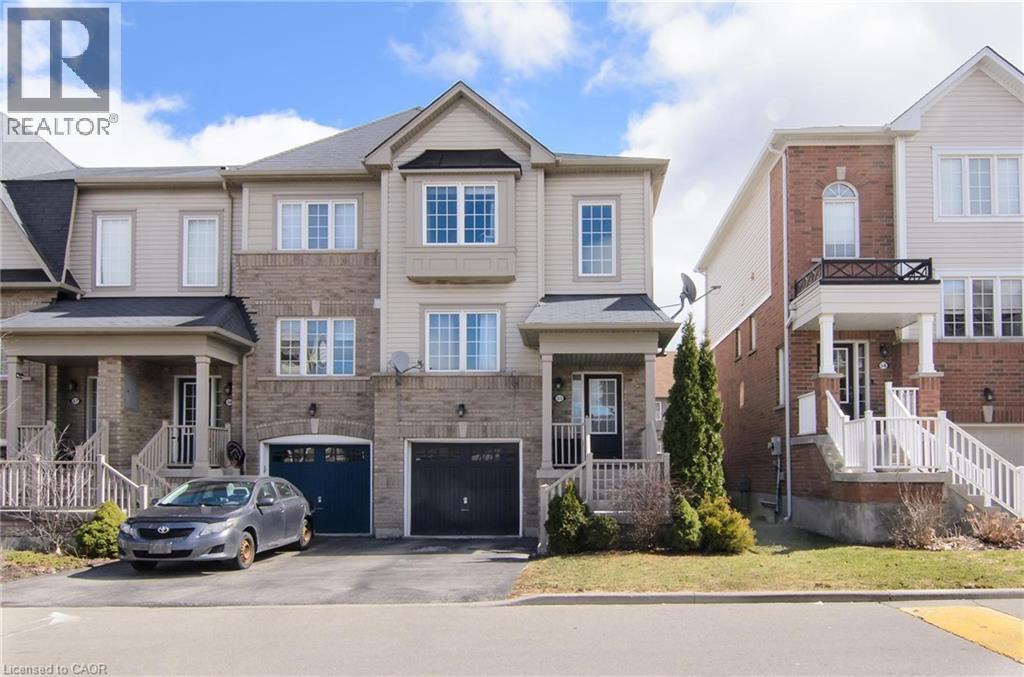
Hamilton, Ontario
Beautiful 3-bedroom 3-bathroom townhouse at great location. Easy access to highway, park and all other amenities. Available Jul 1. No smokers. No pets. Tenant to pay in extra all utilities and tenant insurance. Rental Application Form, full PDF credit report, employment letter, most recent two pay stubs, and Ontario Residential Tenancy Agreement required with offer. (id:19593)
Leaf King Realty Ltd.
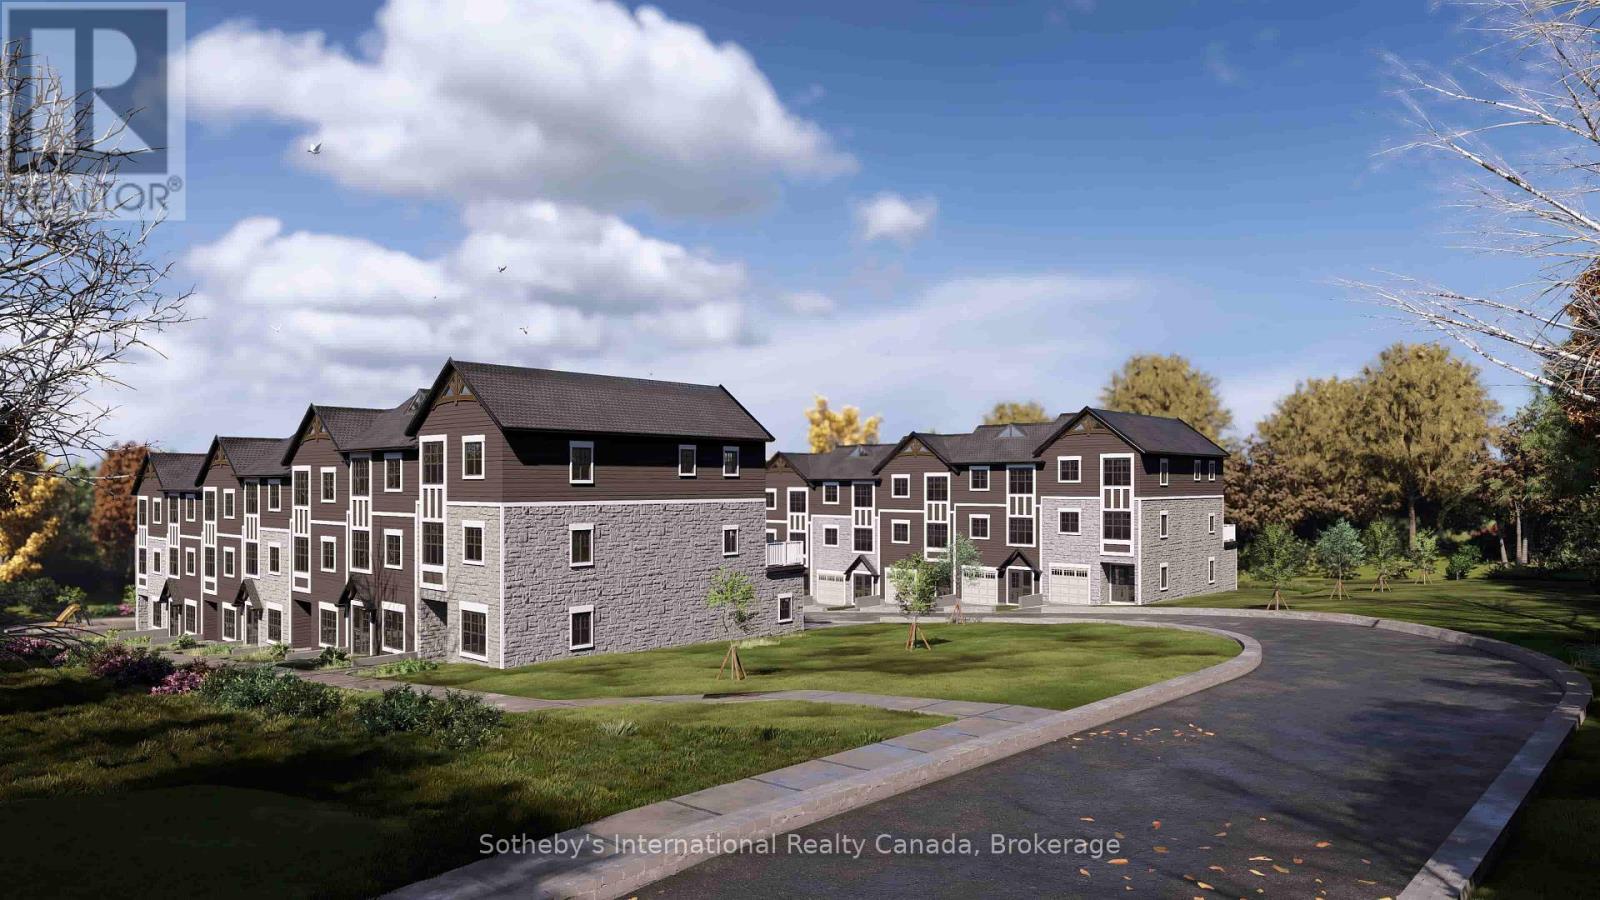
Huntsville, Ontario
Build the Future of Huntsville Living - Positioned in the heart of one of Muskoka's fastest-growing communities, 48 West Elliott Street presents a rare opportunity to shape the future of Huntsville living. This exceptional 2-acre cleared infill parcel comes with draft plan approval for 21 thoughtfully designed townhomes, each averaging approximately 2,000 sq. ft., offering developers a strong foundation in a high-demand market. The site features mostly level topography with a gentle grade, an efficient internal roadway layout, and nearby municipal services-streamlining the path from vision to construction. Just a short stroll from Downtown Huntsville's vibrant core, future residents will enjoy easy access to boutique shopping, restaurants, cafés, marinas, and the area's renowned waterfront lifestyle. With demand for quality housing continuing to rise across Muskoka, this is a standout opportunity to deliver a modern residential community in a location that balances convenience, walkability, and natural surroundings. Development-ready opportunities of this scale and positioning are increasingly hard to find in Huntsville. (id:19593)
Sotheby's International Realty Canada
Kearney, Ontario
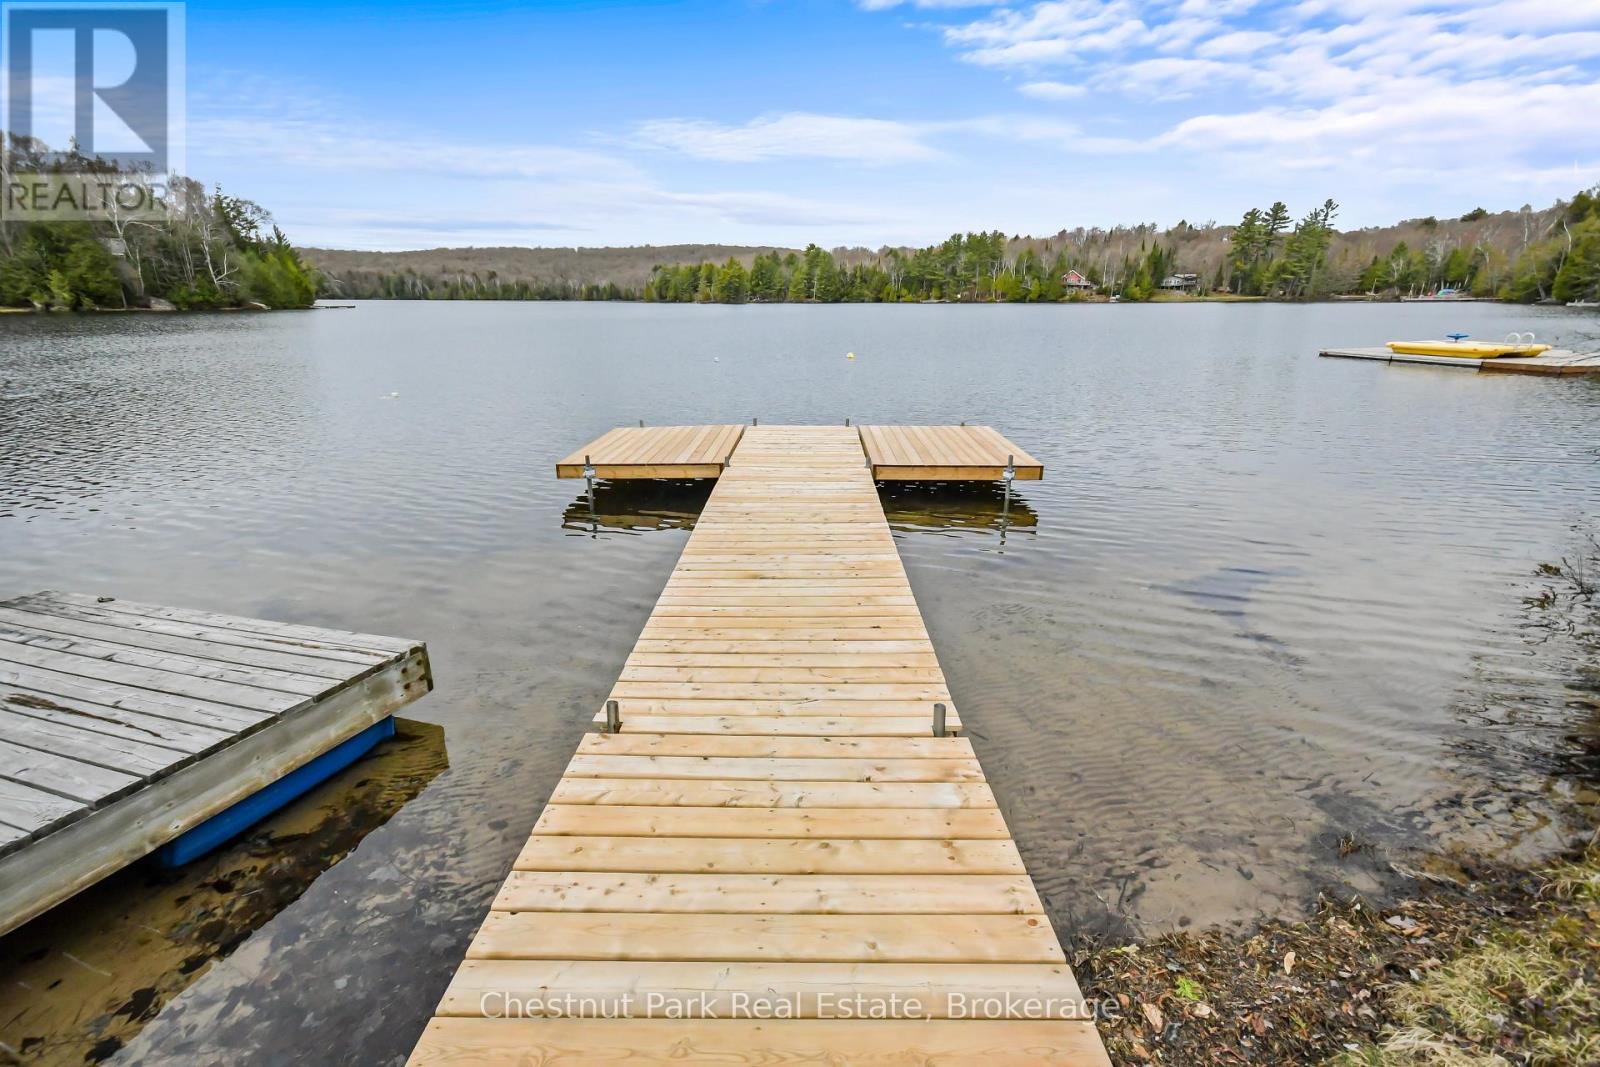
4 SEASON COTTAGE on Premium Lake! This is a RARE FIND ON EMSDALE LAKE! There are only 29 cottages on this quiet SPRING FED LAKE, located 10 minutes to Kearney. CRYSTAL CLEAR DEEP WATER is hard to find, with water clarity 6.8 meters. The lake has 6 islands to explore with portage trails to other lakes through Crown Land access points. This cottage is being sold TURN KEY with 5 bedrooms and 2 full baths with vaulted ceilings in main living area. Fully finished lower level with propane fireplace in family room with walk out to the beach and dock area. The shoreline boasts hard packed ripple sand bottom with a newer docking system and swim raft to enjoy the killer western views up the lake. Forced air propane heat with full Generac generator for back-up power, with good cell service and Rogers hi-speed internet. Great community of higher end cottages with a mixture of full time residents and seasonal residents with no public access to the lake. Over one acre with sunset exposure, located on a year round municipal road. Shed by the lake has hydro, ideal for storing all your water toys. 10 minutes to Kearney to LCBO, restaurants, gas & propane, general store, skating rink, parks, snack bar and canoe rentals for visits to Algonquin Park. Kearney is an access point to Algonquin park and this Biggest Little Town holds many events year round for all the enjoy; Kearney Regatta with the best fireworks in the District, the famous Santa Clause Ski Show, and the iconic Dog Sled Races. Good income potential here, there are no short term rental licensing or bylaws in Kearney. 30 minutes to Huntsville to all amenities. Great 4 season cottage package with a flexible closing date! (id:19593)
Chestnut Park Real Estate
Stoney Creek, Ontario
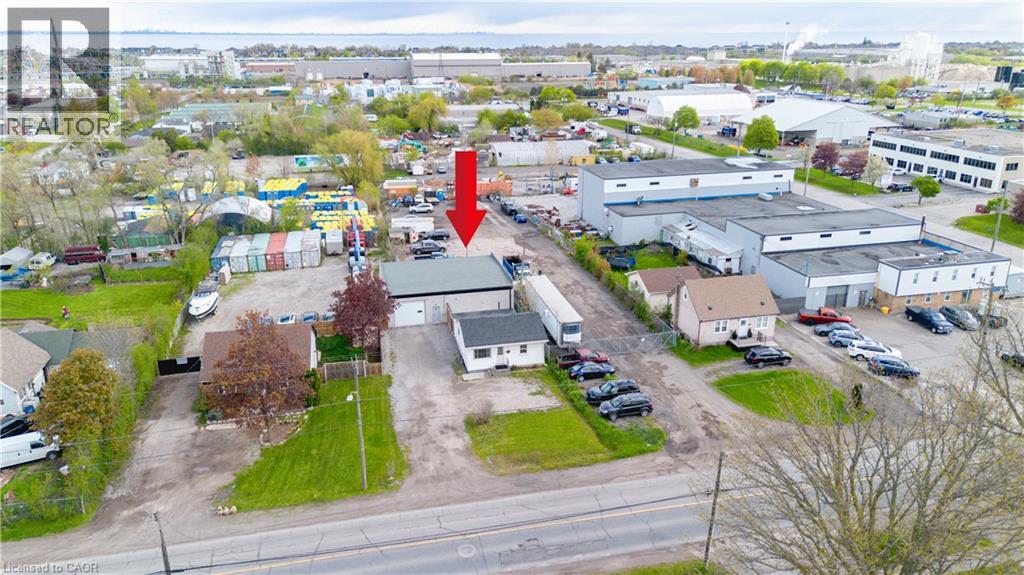
Discover the perfect live/work opportunity at 727 Barton St in the heart of Stoney Creek. This unique property offers a well kept residential home paired with a versatile 2,000 sq ft detached commercial shop built just 2 years ago, making it an incredible option for small business owners, entrepreneurs, tradespeople, or savvy investors. Zoned M3, the possibilities are endless with permitted uses that can accommodate automotive operations, contractors, warehousing, light industrial uses, and much more. The impressive outbuilding features two bay doors with electric openers, soaring 12 foot ceilings, dedicated office space, a private washroom, rear sewer and wash drain, and running water, creating a functional and professional setup ready for business. The rear building is equipped with its own separate hydro meter, 100 amp service, and natural gas heating, offering convenience and efficiency for a variety of commercial uses. Whether you choose to operate your business from the shop while renting out the home, live on site and work steps away, or lease both spaces for investment income, this property offers exceptional flexibility and value. Conveniently located close to major highways and amenities, this is a rare opportunity to secure a multi use property with endless potential in a highly accessible Stoney Creek location. (id:19593)
Exp Realty
Muskoka Lakes, Ontario
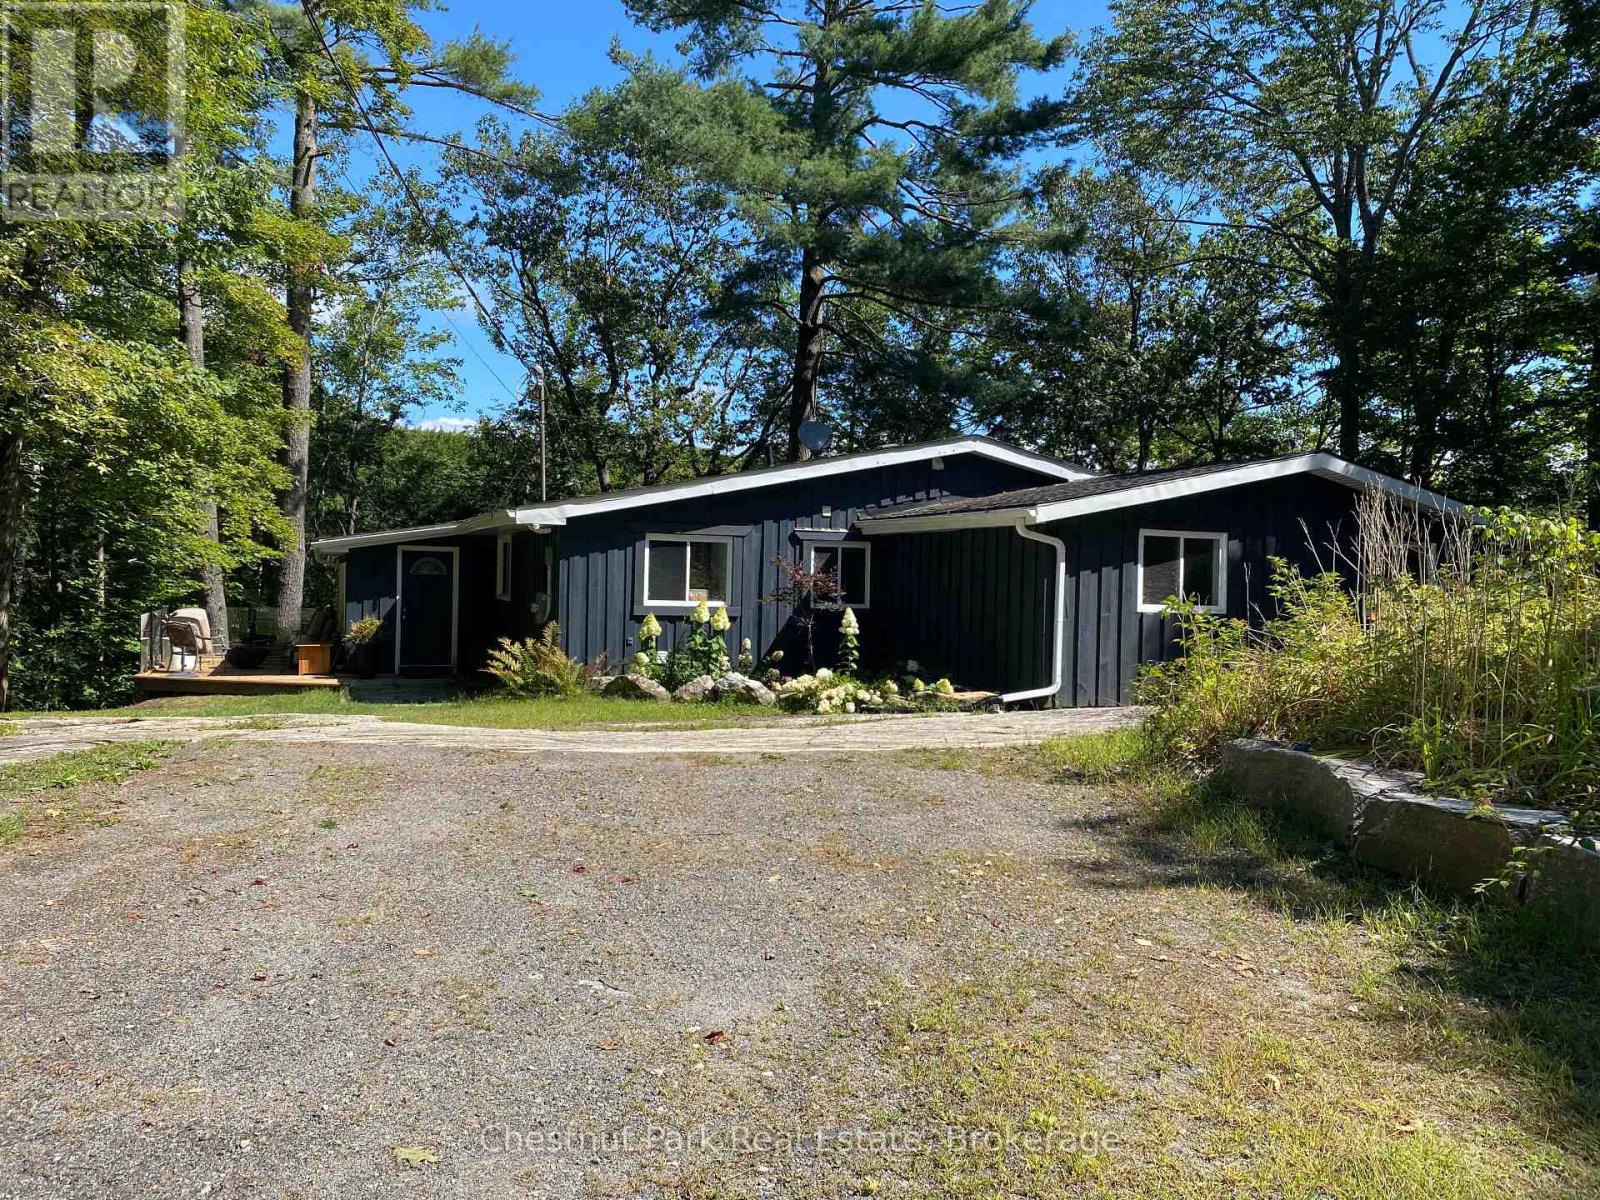
Enjoy the magic of Muskoka year round in this charming, fully winterized three bedroom waterfront home. This offering is essentially turnkey with open concept living with many recent upgrades and spacious primary suite addition to the dwelling. Wood flooring throughout and wood burning stove in Great Room. Spacious Muskoka Room for extended seasonal use and entertaining. Stainless appliances. Quiet protected bay just mere minutes to Bala. A rare and affordable opportunity on Lake Muskoka. Ready for immediate occupancy! (id:19593)
Chestnut Park Real Estate
Carling, Ontario
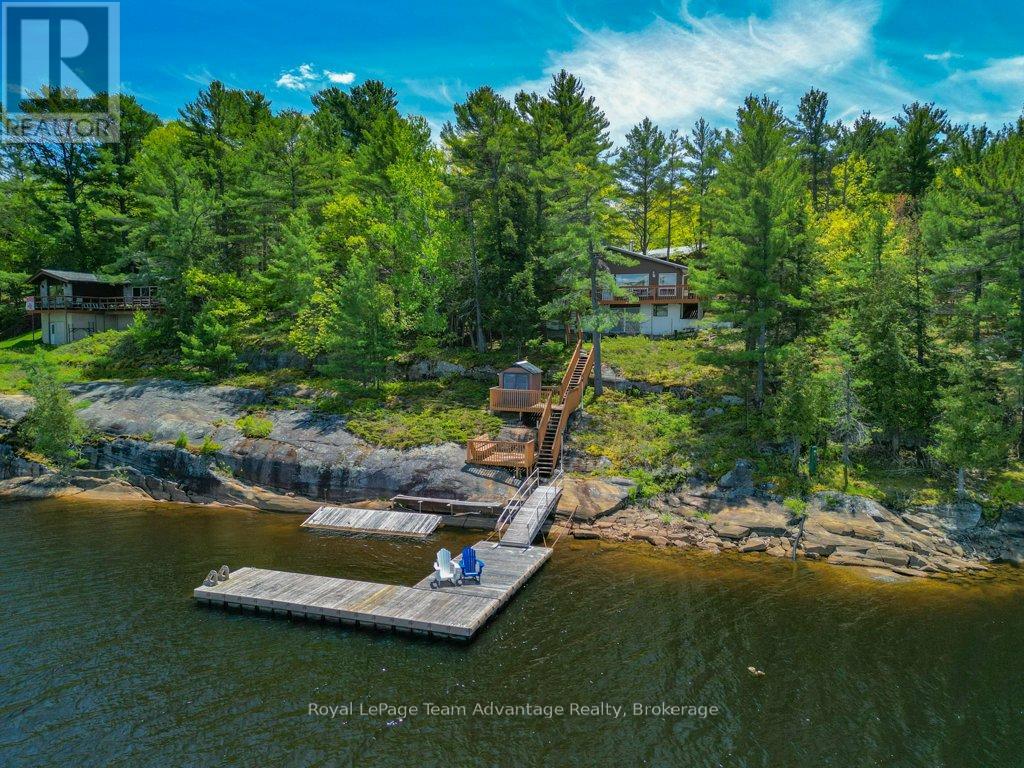
47 Ridgeway Drive, Carling - Your Georgian Bay Home or Cottage. Water, trees and rocks! Looking for a place where life slows down and the water sparkles? Set on 0.84 acres with 150 feet of clean, rocky shoreline on Georgian Bay this year-round home or weekend retreat offers the perfect balance of comfort, space and natural beauty. The main home features an open-concept kitchen, dining and living area that flows onto a waterfront deck-ideal for morning coffee, sunset dinners and taking in the view. With three bedrooms, a four-piece bath and an entryway with space for main-floor laundry, the home is designed for easy living. A newly built 400 sq. ft. bunkie adds exceptional flexibility with soaring ceilings, a sleeping loft, three-piece bath, kitchenette, living and dining area and its own deck overlooking the bay-perfect for guests or a private getaway. The double-car garage offers plenty of room for vehicles, tools, kayaks and all your waterfront toys with additional storage in the crawl space. Swim, paddle or simply unwind on the waterfront deck. Whether you're looking for a full-time home or a weekend escape this is Georgian Bay living done right. (id:19593)
Royal LePage Team Advantage Realty
Minden Hills, Ontario
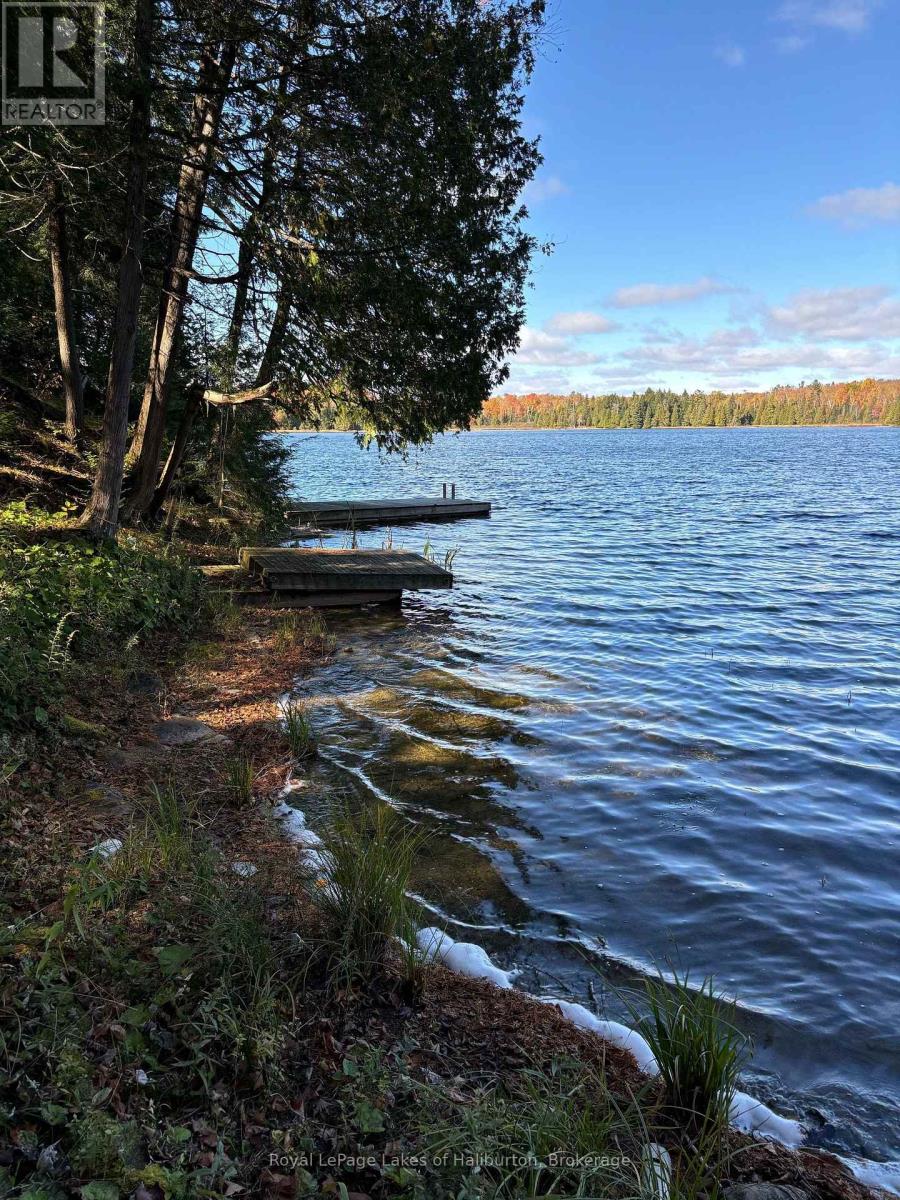
SPRING-FED WILEY LAKE. Fabulous wilderness setting assures privacy for the discerning buyer looking for a small lake setting tucked away in the wilds of Haliburton County. Full north-west exposure and hard-packed sandy beach. 153 feet of waterfront and 1.2 acres on Wiley Lake, a spring-fed lake loaded with bass. 70% of the shoreline touches Crown Land. Unusually low cottage density. A perfect sized lake for small boating and paddling. No public boat access assures privacy. This gem is just off the beaten path and one of only 22 cottages/lots on the lake. The existing off-grid storage shed & a second shed with an old composter toilet are in need of repair and are a perfect place to start planning your future cottage dreams. 2 docks ready for your use. A Gazebo shell is ready for a new deck and canvas. This lot has loads of character and is easily polished up. Being sold in as-is, where-is condition. Lots of room for a cottage or retirement home. Hydro/bell at lot line. Plenty of room for a garage. Year-round access on a private road. For building standards copy and paste this link into your browser; explorehttp://mindenhills.ca/building-bylaw-planning/. Just over 2.5 hours from GTA. 10 minutes to Irondale and 30 minutes to Minden, Kinmount or Bobcaygeon. ATV trails nearby. (id:19593)
Royal LePage Lakes Of Haliburton
St. Williams, Ontario
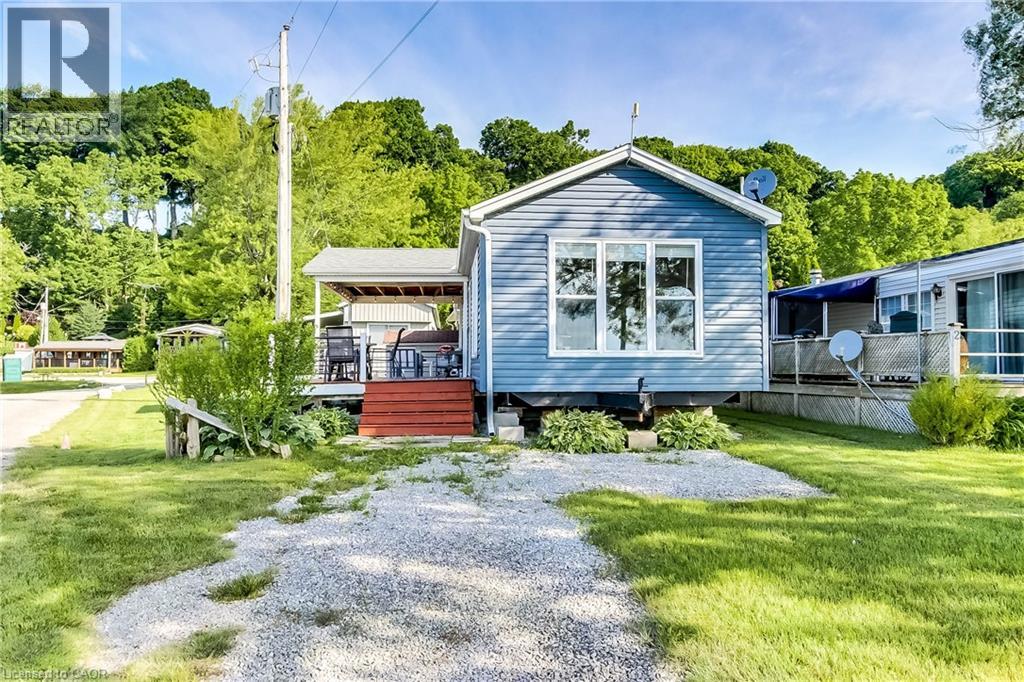
Prime Lot #1 in Booth’s Harbour! Beautiful 5-year-old custom mobile home on the most desirable lot in the park, offering scenic lake and marina views. Bright, airy interior with oversized windows, shiplap walls, vaulted T&G ceilings, and vinyl plank flooring. Efficient ductless heating/cooling. Large deck with generous covered area for outdoor living. Season runs May 1–Thanksgiving, with electricity available year-round. Lot fees include water and holding-tank pump-outs. Hall closet designed for stacking washer/dryer. Buyers subject to park approval. Turn-key, stylish, and perfectly located—move in and enjoy Booth’s Harbour living. (id:19593)
RE/MAX Erie Shores Realty Inc. Brokerage
Kitchener, Ontario
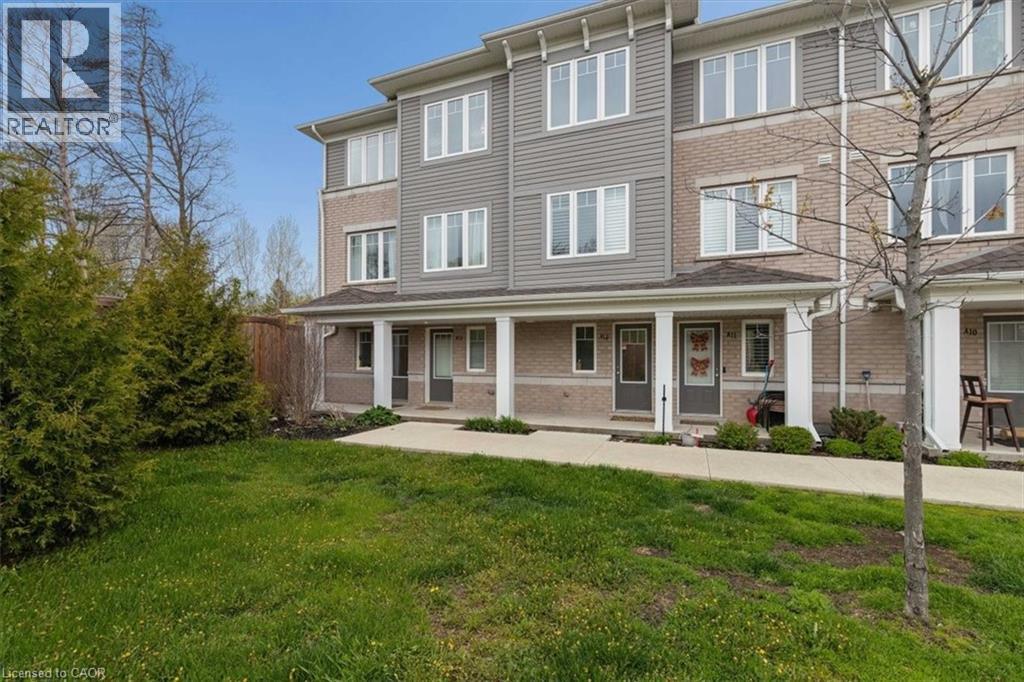
Welcome to 24 Morrison Road, a turnkey 2 bedroom, 1.5 bathroom end unit townhome with a den in the sought after Chicopee neighbourhood. Backing onto greenspace, this home offers low maintenance living with a bright and functional layout filled with natural light from the extra end unit windows. The main floor features a spacious living area, a convenient powder room, and a versatile den with potential for a third bedroom, home office, gym, or additional TV room depending on your needs. Upstairs, you’ll find two spacious bedrooms, a full bathroom, and in-suite laundry for added convenience. Spend your weekends exploring the Freeport trails along the Grand River, skiing at Chicopee, or shopping at Fairview Park Mall, all just minutes from your front door. With quick access to the Expressway and Highway 401, this home is perfect for first time buyers, downsizers, or anyone looking for easy, low maintenance living in a fantastic location. **Some photos have been virtually staged for inspiration and to help showcase the space.** (id:19593)
Real Broker Ontario Ltd.
Toronto, Ontario
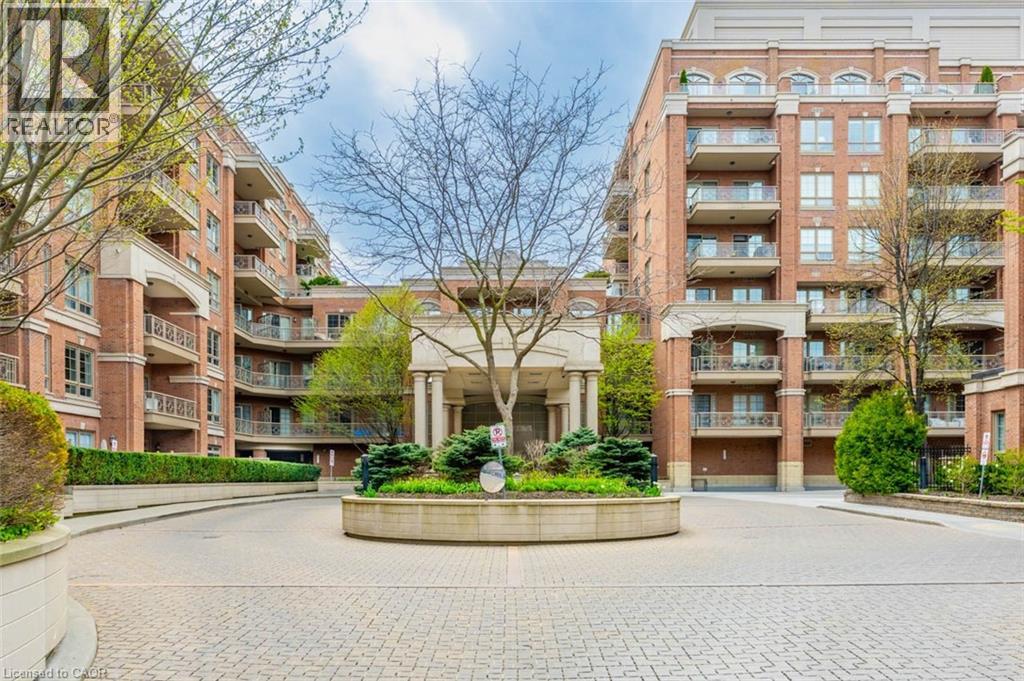
Welcome to Suite 328 at 20 Burkebrook Place, an elegant 1-bedroom plus den luxury condo for lease in the prestigious Kilgour Estate community. Set within a quiet, refined enclave near Bayview Avenue, Sunnybrook Park and some of Toronto’s most desirable lifestyle conveniences, this suite offers a polished living experience in a building known for its timeless design and impressive amenities. The suite features a classic open-concept layout with a beautifully finished kitchen, breakfast bar, paneled cabinetry, stone counters and stainless-steel appliances. The living and dining area feels bright, comfortable and well-proportioned, with walkout access to a private balcony for morning coffee, fresh air or a quiet place to unwind. The bedroom offers a calm retreat, while the separate den provides useful flexibility for a home office, guest space, reading room or additional storage. Residents enjoy access to a premium collection of amenities, including concierge service, indoor saltwater pool, fitness room, library, theatre/media room, billiards/lounge areas, party room, guest suites, sauna, security and visitor parking. This lease also includes 2 underground parking spaces and 1 storage locker, a rare and valuable convenience in the city. Available for flexible June occupancy at $3,400/month, with only hydro and internet extra. A refined condo lifestyle in a peaceful, established building, close to parks, trails, transit, Whole Foods, Sunnybrook Hospital, shops, dining and the best of Bayview living. (id:19593)
Century 21 Miller Real Estate Ltd.
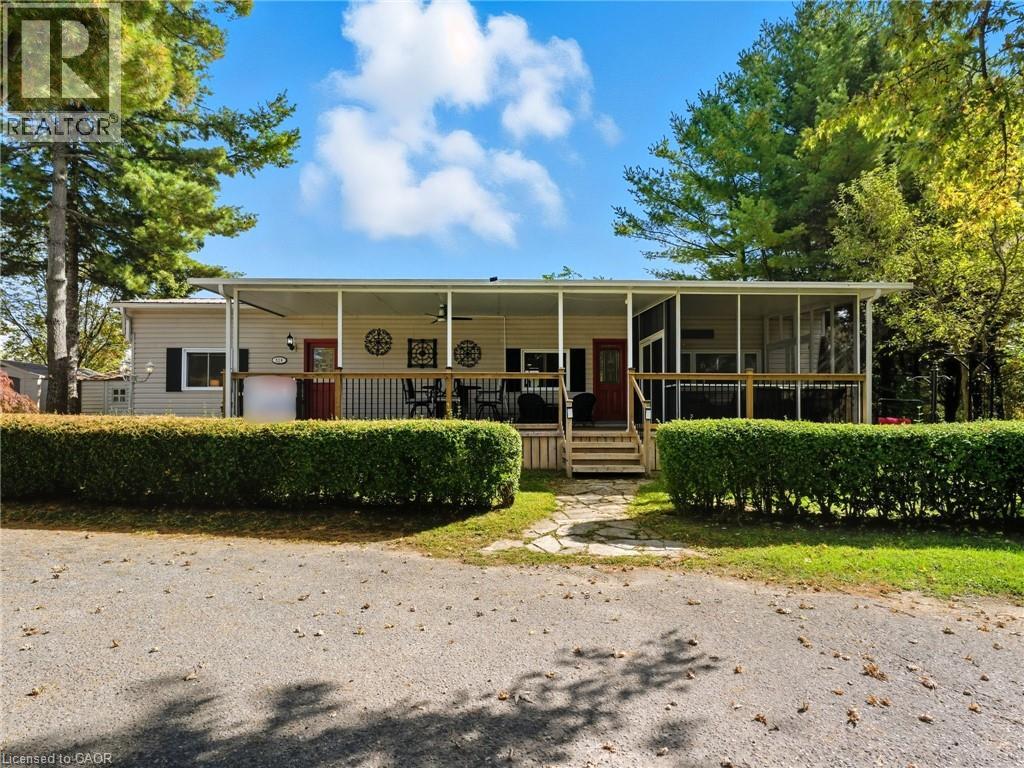
Ayr, Ontario
Welcome to Unit #518 in the family-owned and operated Hillside Lake Park — a beautifully updated Northlander model offering the rare opportunity for year-round living in a quiet, tree-lined setting. Extensively renovated over the past few years, this home is fresh, functional, and move-in ready. Inside, you’ll find new vinyl plank flooring, fresh paint, upgraded lighting, and custom zebra blinds throughout. The eat-in kitchen features upgraded cabinetry, stainless steel appliances, and a rough-in for a future dishwasher. The spacious living room is filled with natural light from two large windows, while the primary bedroom sits conveniently beside the 4-piece bathroom with in-suite laundry. A second bedroom offers flexibility as a guest room, office, hobby room, or additional storage space. The outdoor living here is a major highlight. Enjoy the massive 40' x 12' covered deck, complete with a 10' x 12' screened-in room — ideal for morning coffee, evening lounging, or entertaining in comfort. The property is surrounded by mature trees and also features a fire pit, deck with gazebo, and two storage sheds. Tons of extras are included, such as outdoor furniture, shelving, firewood, and more, making this an easy transition for the next owner. Year-round units in Hillside Lake Park do not come up often, especially ones with this level of updating. Book your showing today! Monthly rent: $540.04. Additional fees apply. (id:19593)
RE/MAX Twin City Realty Inc.
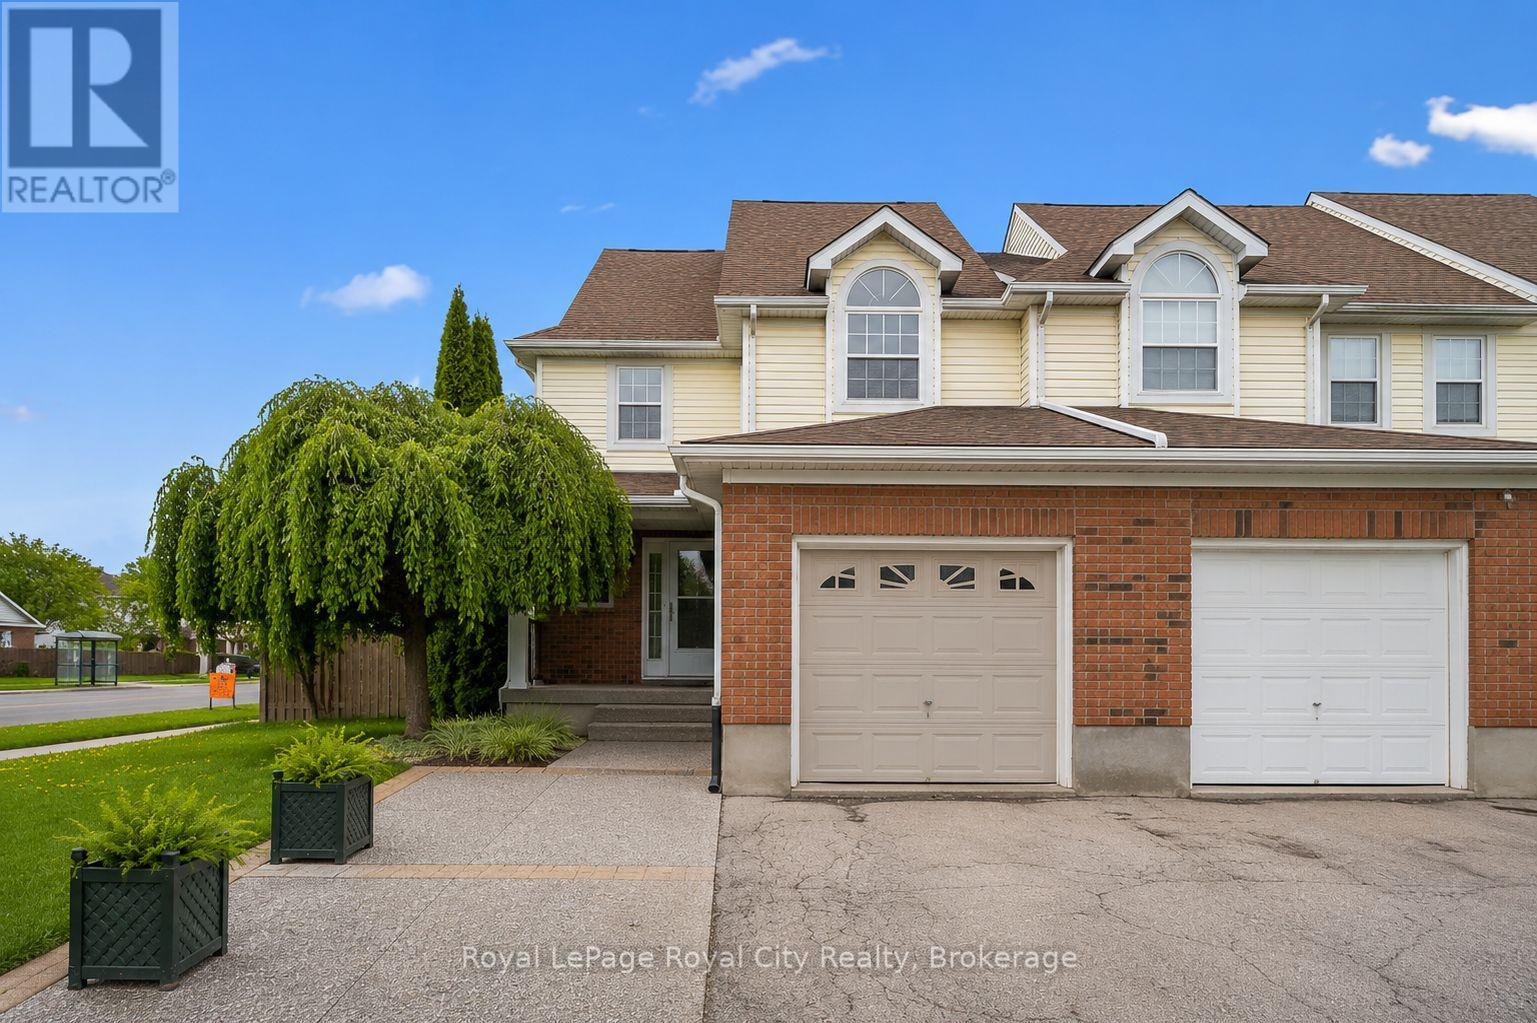
Guelph, Ontario
Welcome to 43 Kearney Street, this beautifully maintained freehold townhouse set on a desirable corner lot, offering the perfect blend of space, functionality, and natural light throughout. Step inside to discover a bright and airy open-concept main floor featuring a spacious living room which flows into the dining, and kitchen area designed for both everyday living and effortless entertaining. Pot lights add a modern touch, while the well-kept kitchen provides ample space and functionality while a convenient powder room completes the main level. Upstairs, you'll find three generously sized bedrooms, including a spacious primary retreat complete with an updated 3-piece ensuite, along with a well-appointed 4-piece main bathroom. The finished basement extends the living space with a bright, open-concept layout ideal for a recreation room, home office, gym, or flexible family space, complete with an additional 3-piece bathroom. Outside, the backyard offers a lovely patio area and abundant green space, creating the perfect setting for outdoor entertaining, summer evenings, and everyday enjoyment. Complete with a single car garage, this home is an exceptional opportunity for families, first-time buyers, or anyone seeking comfortable and stylish living. (id:19593)
Royal LePage Royal City Realty
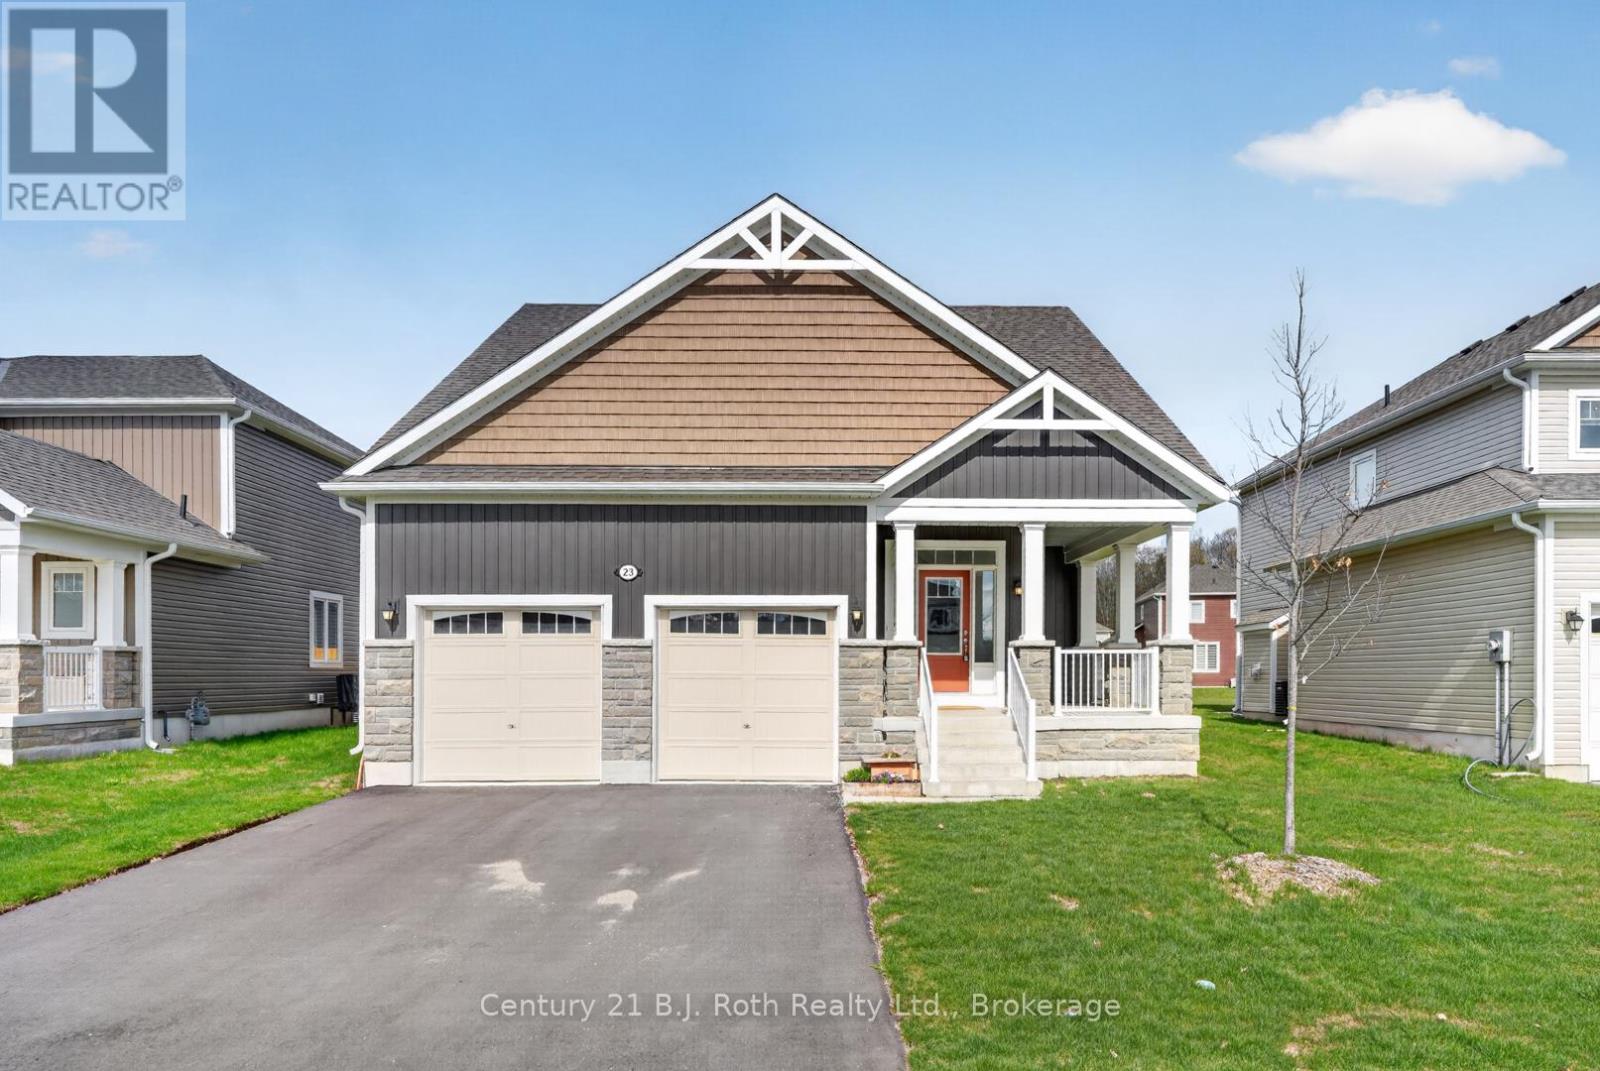
Bracebridge, Ontario
Welcome to 23 Chambery Street, a full-house lease offering a functional layout in a convenient Bracebridge location. The open-concept main floor features a bright kitchen flowing into the living room with vaulted ceilings, creating an inviting space for everyday living and entertaining. The main-level primary bedroom includes a walk-in closet and 3-piece ensuite, while the second bedroom also sits on the main floor with access to a 4-piece Jack and Jill ensuite. The main floor also includes a laundry room for added convenience. Upstairs, a spacious loft-style living area offers additional flexibility, with the third bedroom nearby featuring its own walk-in closet, plus an additional 4-piece bathroom on the second level. A full unfinished basement provides excellent storage space, and the two-car garage adds practical parking and storage options. Located close to schools, playgrounds, golf, and many of Bracebridge's local attractions, this home offers comfort, space, and convenience in one complete package. (id:19593)
Century 21 B.j. Roth Realty Ltd.
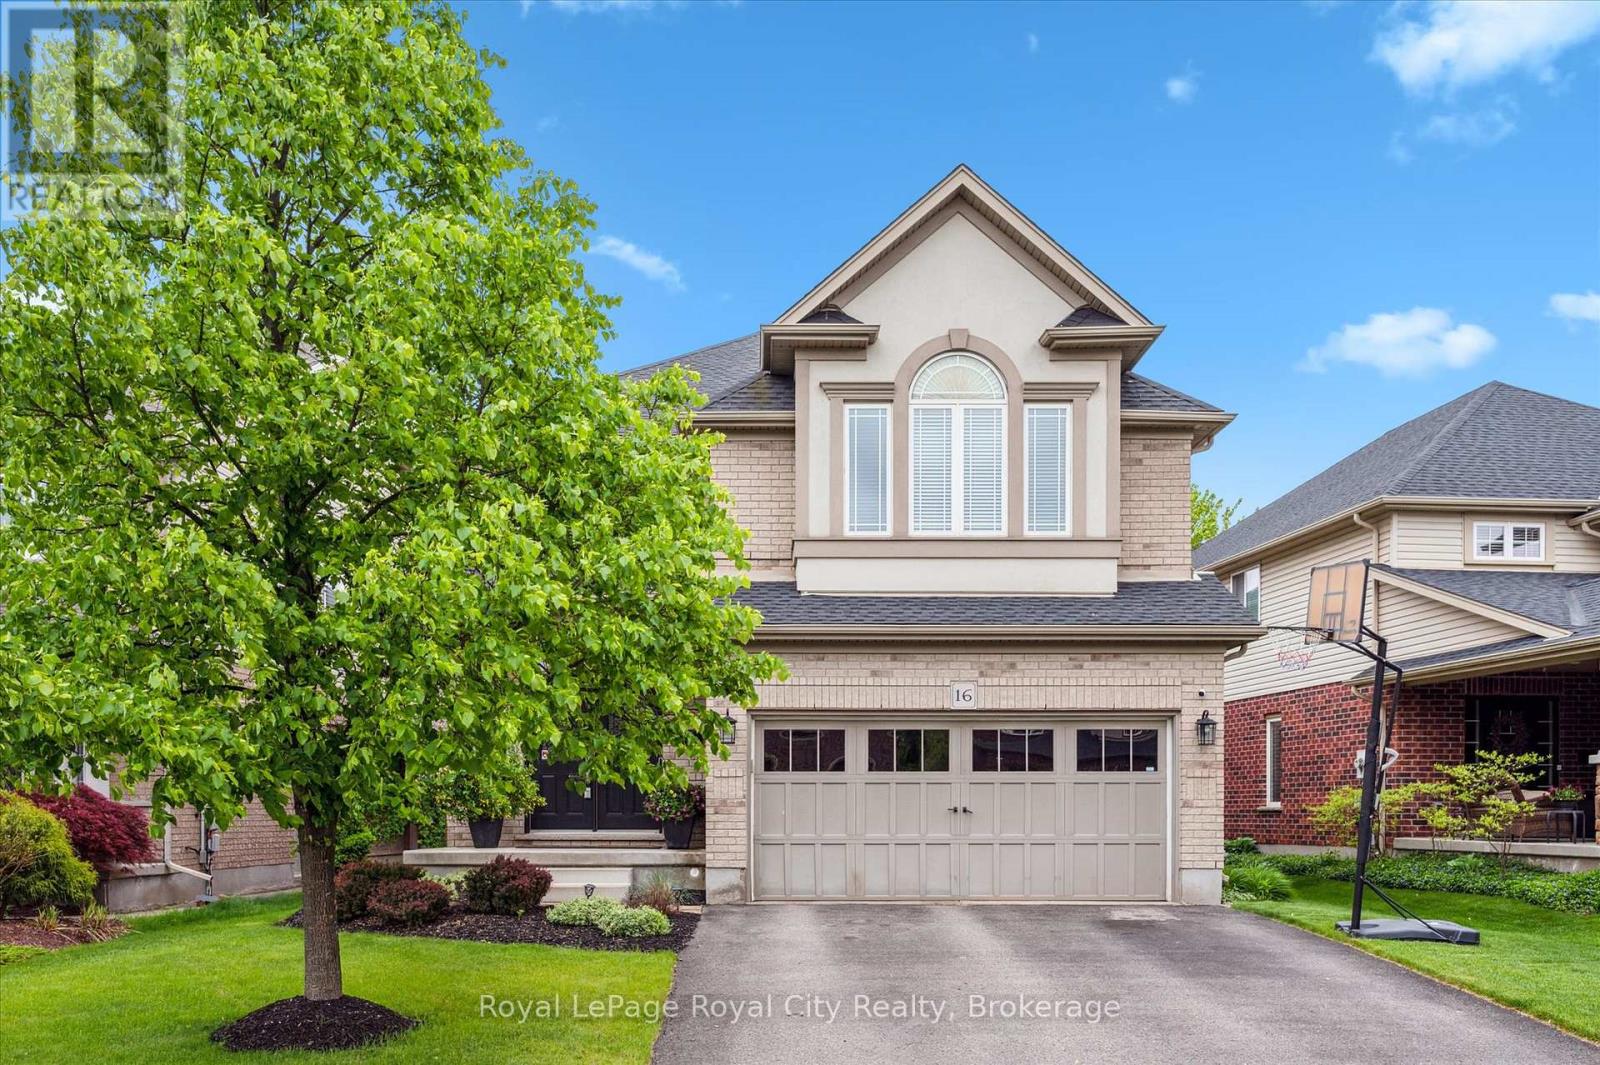
Guelph, Ontario
Welcome to 16 Hall Avenue, Where Style Meets Function in Guelph's South End! Perfectly designed for the modern family, this beautifully finished home offers both elegance and practicality. A classic brick façade and double door entry open to a bright foyer with soaring two-storey ceilings.Host with ease in the formal dining room, featuring a tray ceiling and statement chandelier. The space flows into a spacious great room with herringbone-patterned hardwood floors and custom millwork - one of many upscale details throughout. At the heart of the home is a gourmet eat-in kitchen with custom cabinetry, Caesarstone Quartz counters, under cabinet lighting, and a glass tile backsplash. The central island and bright breakfast area open to the large rear deck ideal for indoor-outdoor living. A practical mudroom with garage access, built-ins, and a utility sink keeps busy households organized. Upstairs, the primary suite is a relaxing retreat with backyard views, a walk-in closet with built-ins, and a spa-like ensuite with a soaker tub, walk-in shower, and gold fixtures. Three additional bedrooms share a 5-piece bathroom with double vanity, and a second-floor laundry room adds convenience. The fully finished basement offers luxury vinyl plank flooring, pot lights, and big windows for natural light. Enjoy the sleek fireplace in the Rec room, and host movie nights in the adjacent theatre room (or optional fifth bedroom). A modern 3-piece bath and bonus space for an office, gym, or playroom complete the level. The fully fenced backyard includes a custom trellis and generous deck perfect for dining, play, or gardening. Walk to schools, parks, and amenities, with easy access to commuter routes. 16 Hall Avenue is the full package! (id:19593)
Royal LePage Royal City Realty