
Wasaga Beach, Ontario
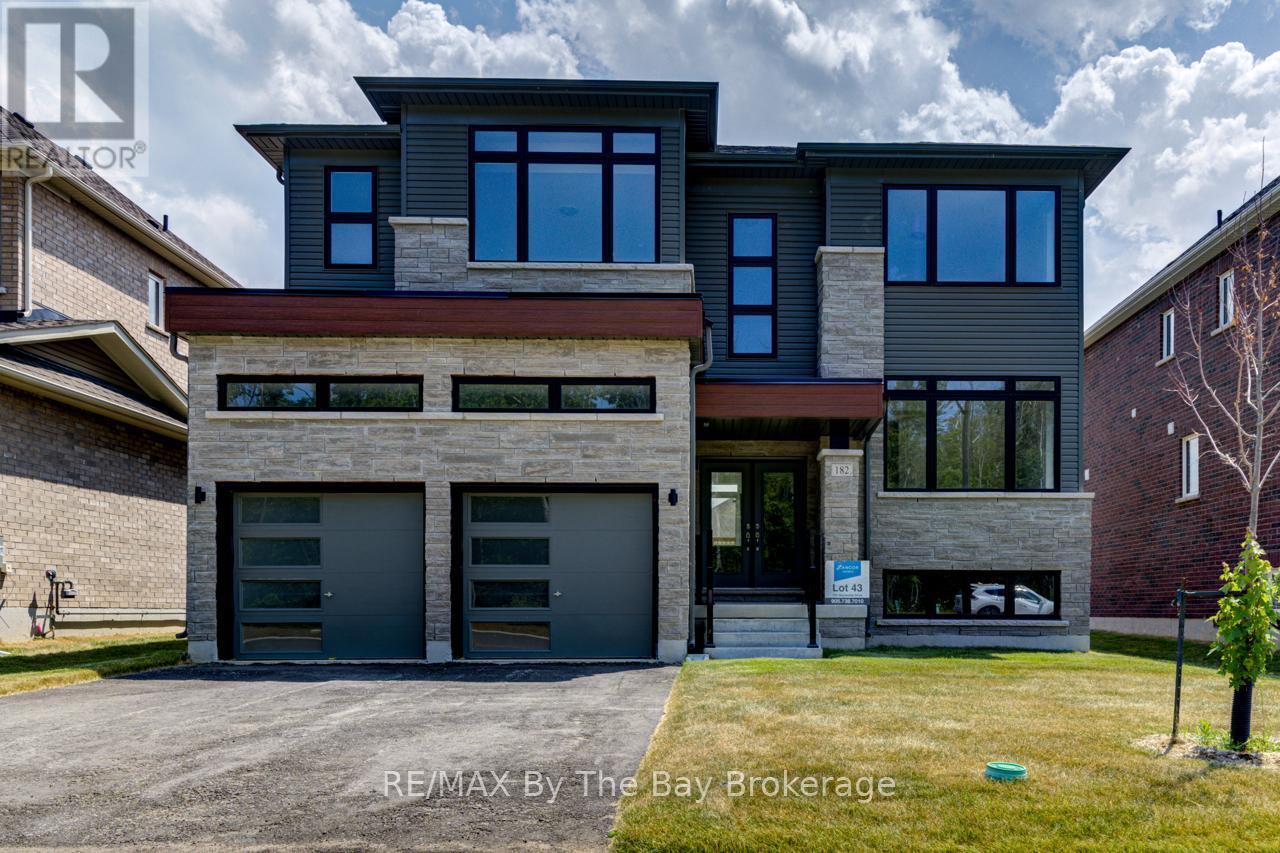
NEW HST REBATE PRICING! Upgraded two-storey home with a separate walk-up basement entrance! This 'Drift' floor plan by Zancor Homes has 3063 sq ft, 4 bedrooms and 4 bathrooms. Semi open concept footprint with each area having its own designated area. The kitchen is fully upgraded and a stainless steel appliance package. Main floor bonus, a spacious den with french doors for privacy, with a 2pc bathroom directly across. Upstairs, there are 4 bedrooms and 3 bathrooms. Enter the primary bedroom through double doors into a large 17 x 13 area with a sizeable walk-in closet and 5pc ensuite. The second bedroom has its own private 3pc ensuite with glass shower. The third and fourth bedrooms share a 5pc bathroom, with the fourth bedroom also having a walk-in closet. Laundry is also located conveniently on the second floor. Basement is unfinished with a rough-in bathroom, a separate walk-up basement entrance and lots of potential for future use! Walking distance to the beach, St. Noel Catholic school, new park, medical centre and some great local amenities (id:19593)
Wasaga Beach, Ontario
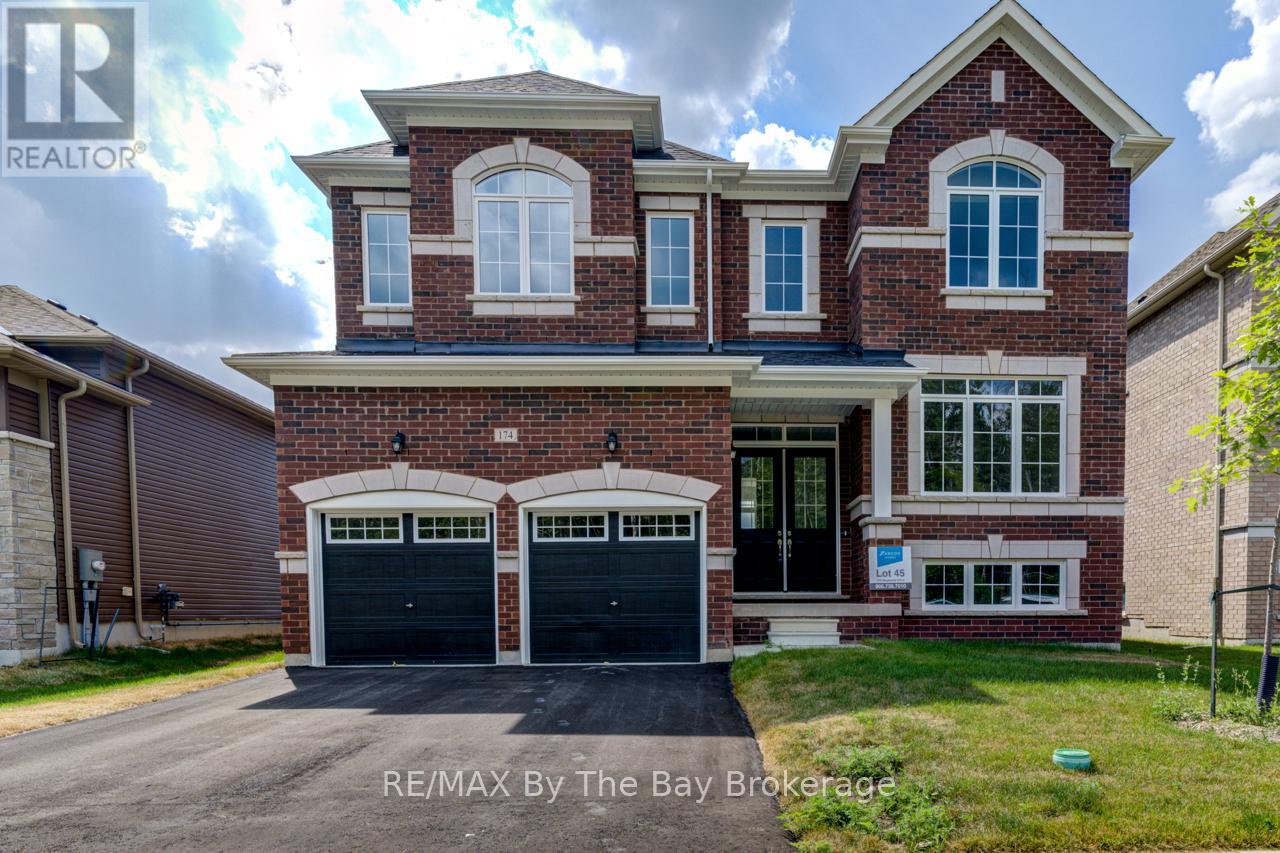
NEW HST REBATE PRICING! All brick 'Anchor' model by Zancor Homes with a separate entrance to the basement. This beautifully upgraded home features 4 bedrooms and 4 bathrooms. A floor plan that will have you impressed, with 3,311 sq ft and plenty of space for the entire family. The main floor has a separate dining room that has a sizeable butlers pantry with stone counters, backsplash, extra sink and ample cupboard space. This leads to the open concept kitchen with an abundance of natural light. The kitchen has upgraded cabinetry, stone counters, backslash and stainless steel appliance package. Main floor also includes a private 11'x11' ft den. Upstairs, the primary bedroom has two walk-in closets, a 5pc ensuite with upgraded counters. The second bedroom has its own private 3pc ensuite and a large walk-in closet. The third and fourth bedroom share a 5pc bathroom with each bedroom having walk-in closets. Laundry is also conveniently located upstairs with upgraded washer, dryer and cabinetry. If you need additional linen storage, there is also a walk-in closet in the hallway. Basement is unfinished with a walk-up separate entrance and waiting your personal touch. Walking distance to the beach, newly built park, schools and more! (id:19593)
Wasaga Beach, Ontario
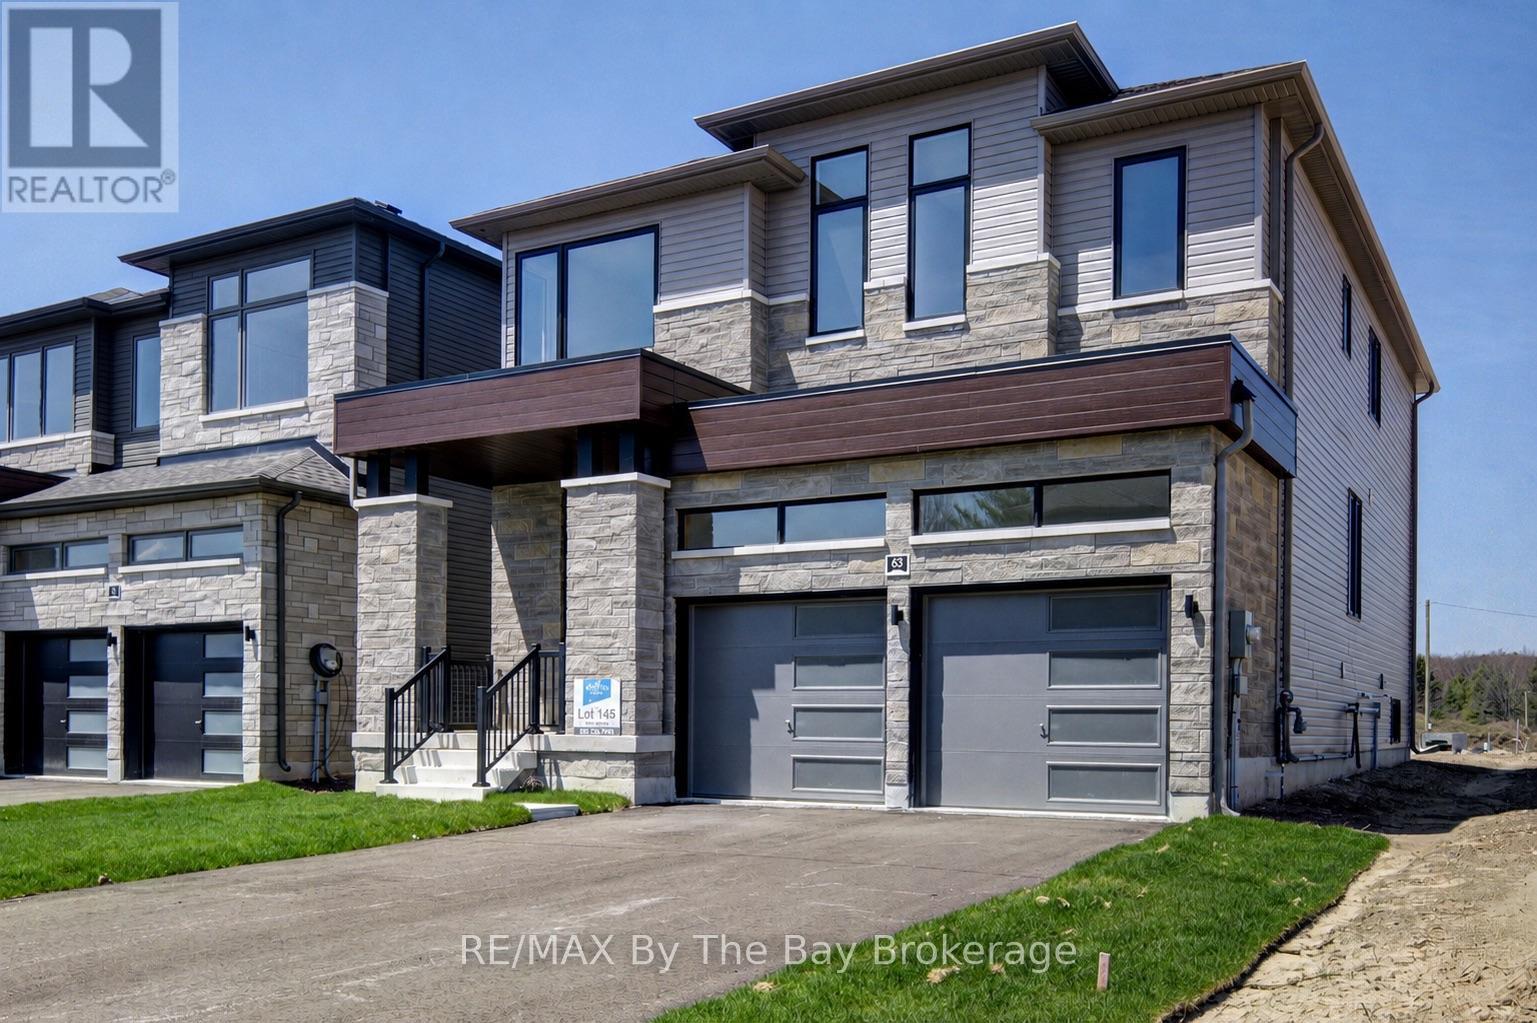
New HST Rebate Pricing! This beautifully appointed 2,811 sq ft new build by Zancor Homes offers everything you've been searching for. Featuring the popular 'Marine' floor plan in Elevation B, this 4 bedroom, 3.5 bathroom home delivers an exceptional blend of space, style, and smart design. Main floor offers 8-foot doors, a semi open-concept layout where upgraded hardwood flooring flows throughout the main level and upstairs hallway, with smooth ceilings on both levels. The living and dining room are connected by a double-sided electric fireplace, creating a warm, inviting atmosphere perfect for entertaining or relaxing with family. The kitchen features upgraded two-tone cabinetry with pull-out garbage bins and complete with stainless steel appliances. A private main floor den provides flexible space for a home office, study, or playroom, while the garage entry mudroom keeps coats, shoes, and bags neatly organized. On the second floor, the primary bedroom provides a spacious walk-in closet and private 5pc ensuite with an upgraded floating vanity. The second bedroom has a private 3pc ensuite with upgraded glass shower, while the third and fourth bedrooms have a connecting 5pc bathroom. The second floor laundry with linen closet means no more hauling baskets up and down stairs, which provides extra convenience for busy households. The River's Edge neighbourhood offers the perfect combination of location, layout, and livability. Walking distance to elementary school, future high school and trails! (id:19593)
Wasaga Beach, Ontario
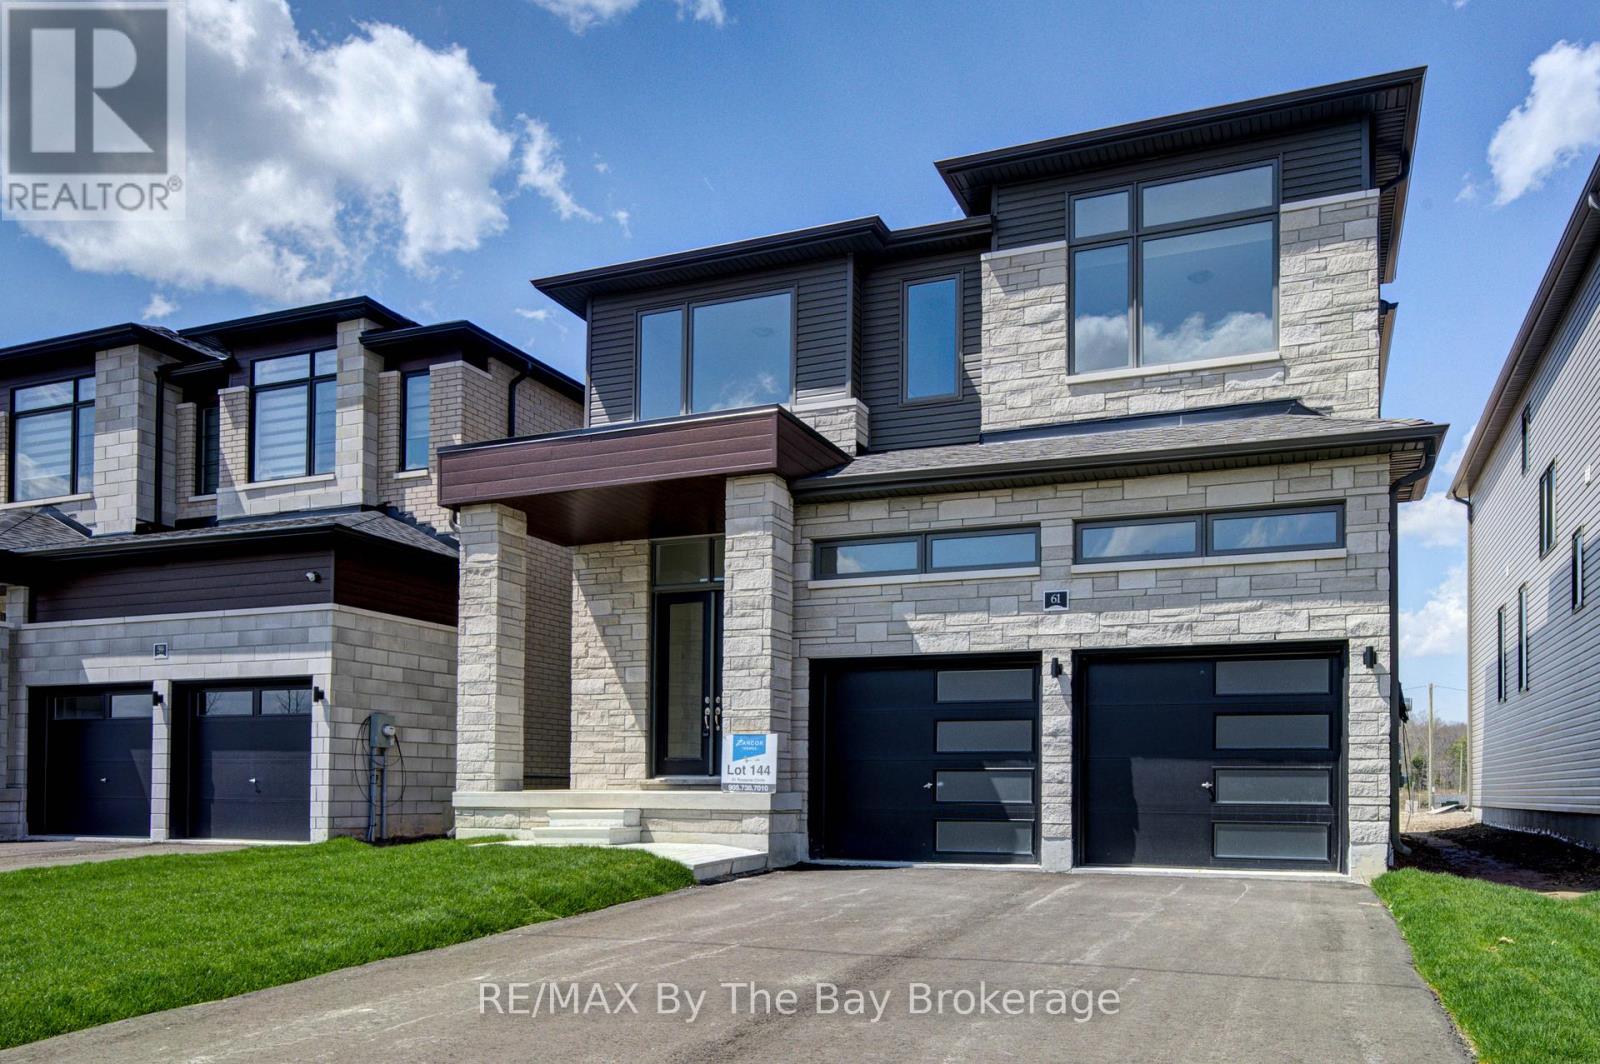
New HST Rebate Pricing! Welcome to 'Severn' by Zancor Homes, a thoughtfully designed new build in the River's Edge neighbourhood. With 2,065 sq ft of beautifully planned living space, this home blends modern style with everyday functionality in a way that simply feels right the moment you step inside. The main level is designed for both connection and comfort. A bright, open-concept layout flows seamlessly from the spacious kitchen to the living area, making it ideal for entertaining or relaxed family evenings. The kitchen features a walk-in pantry, giving you the storage and organization every busy household needs, while the living room's electric fireplace creates a warm focal point for cozy nights in. Upstairs, the home continues to impress with four bedrooms and 2 bathrooms, offering flexibility for families, guests, or a dedicated home office. The second-floor laundry is time-saving, that keeps daily routines simple and efficient. A modern exterior of Elevation B delivers strong curb appeal that reflects the quality of craftsmanship Zancor Homes is known for. This brand-new home offers an opportunity to enjoy contemporary living in a growing, family-friendly community. Whether you're moving up, starting fresh, or investing in quality new construction, the 'Severn' delivers the space, layout, and lifestyle. Walking distance to elementary school, future high school and trails. (id:19593)

Wasaga Beach, Ontario
NEW HST Pricing! Newly built Talbot floor plan with 1,568 sq ft by Zancor Homes. This 2 bedroom and 2 bathroom bungalow has everything you need. As you enter the home, there is a separate dining area that could also be used as a sitting area or an office. The beautifully designed kitchen has an upgraded back splash, cabinetry, hardware, counter top and includes a stainless steel appliance package. Open concept layout with an upgraded electric fireplace, smooth ceilings and pot lights through main living area. Primary bedroom has a walk-in closet and private 5pc ensuite with a soaker tub, double vanity and a standup glass shower. Second bedroom is across the hall with upgraded carpet and directly beside a 4pc washroom. Basement is unfinished and awaiting your personal touch. Bonus: A/C included, walking distance to the Wasaga Beach public elementary school and to the future public high school. (id:19593)
Wasaga Beach, Ontario
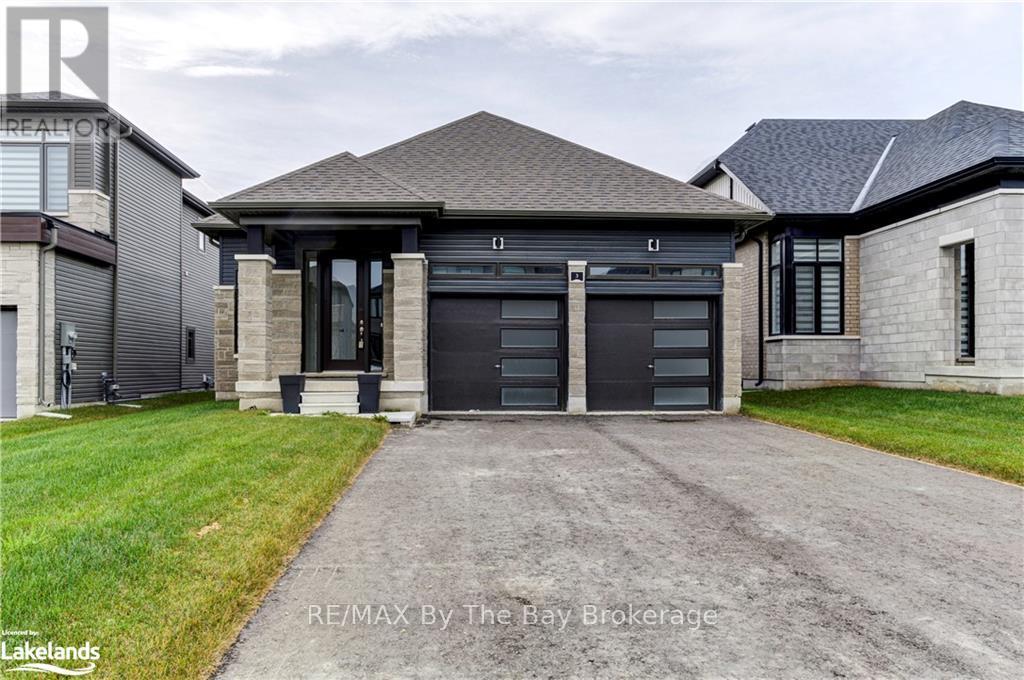
NEW HST Rebate Pricing! The 'Talbot' floor plan offers 1,568 square feet of open concept living space, 2 spacious bedrooms and 2 full bathrooms. The exterior is of vinyl siding, stone brick features and black window trim. The interior offers main floor living at its finest, with engineered hardwood flooring, 9ft ceilings and 8ft doorways throughout. The laundry room is also conveniently situated on the main floor with upgraded whirlpool front loader washer and dryer as well as upper cabinetry for additional storage needs and inside access to the garage. The kitchen is a bright enjoyable space with white quartz countertops, a seamless matching quartz backsplash, pot lights, upper cabinets, upgraded stainless steel appliances, island with dishwasher, undermount sink and black hardware. The living room has pot lights, an electric fireplace with outlets situated above for a mounted television, and a large window for natural lighting. The home comes with a 200-amp electrical service, tankless on-demand hot water heater, HRV system, sump pump and air conditioning. Schedule your showing today and see what living in Wasaga Beach's River's Edge has to offer. (id:19593)
Wasaga Beach, Ontario
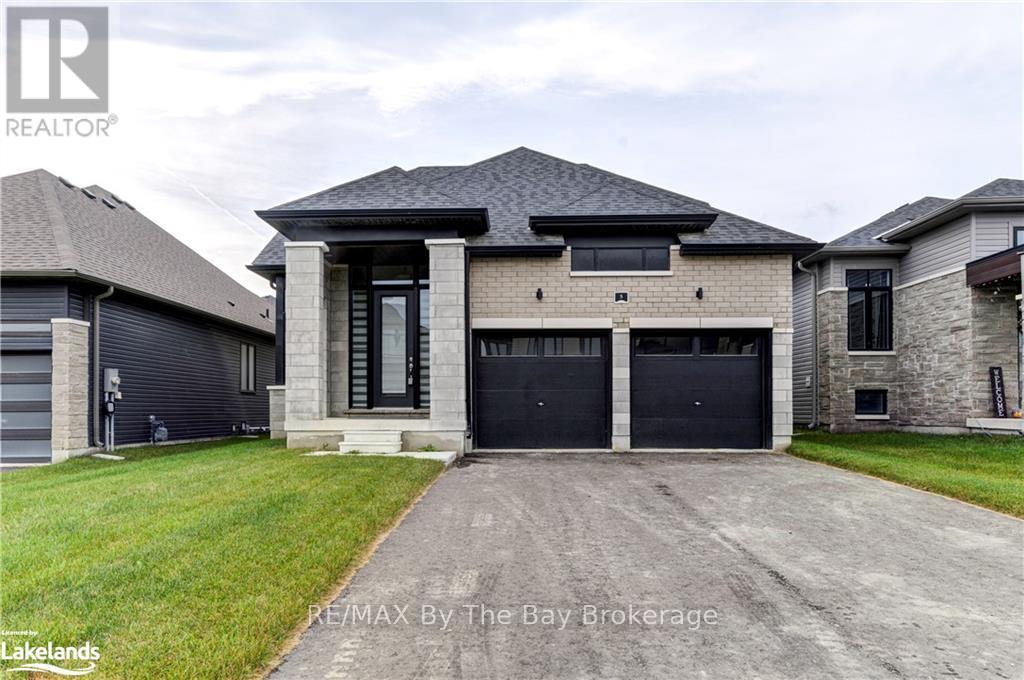
NEW HST Pricing! Welcome to 5 Rosanne Circle, located in the Rivers Edge development by Zancor Homes. The Talbot floor plan is a bungaloft style with 2,392 sq ft. This home features 4 spacious bedrooms, 2 on the main floor, 2 on the second floor, and 3 full bathrooms. As you step inside, you will immediately feel the exquisite design and upgraded elegant features of this home. The entrance, through to the kitchen, features 11ft ceilings, and thereafter, the remainder of the main floor includes 9ft ceilings and 8ft doorways. The pot lights situated strategically within the hallways, dining room, kitchen and living room areas create a warm and inviting atmosphere for you and your guests, while the engineered hardwood flooring throughout much of the main floor adds richness and texture to the spaces. The kitchen has two-toned cabinetry with gold hardware, upgraded light pendant light fixtures, upgraded stainless steel appliances, an island with under-mount sink, white quartz countertops and a large subway tile backsplash to round it all out. The living rooms ceiling is open to the above loft and includes a floor-to-ceiling window, allowing an abundance of natural light to fill the space. The living room also comes equipped with an electric fireplace and proper outlets above for tv hookup. The main floor primary bedroom has carpet flooring, large walk-in closet and has large 5-pc ensuite with upgraded double sink vanity , quartz countertops, upgraded tile flooring, soaker tub and stand-up shower. The laundry room is conveniently situated on the main floor with upgraded whirlpool front loader washer and dryer. The home comes with central vacuum, 200-amp electrical service, tankless on-demand hot water heater, HRV system, sump pump and air conditioning. Walking distance to Wasaga Beach Public Elementary School and future Public High School. (id:19593)
Wasaga Beach, Ontario
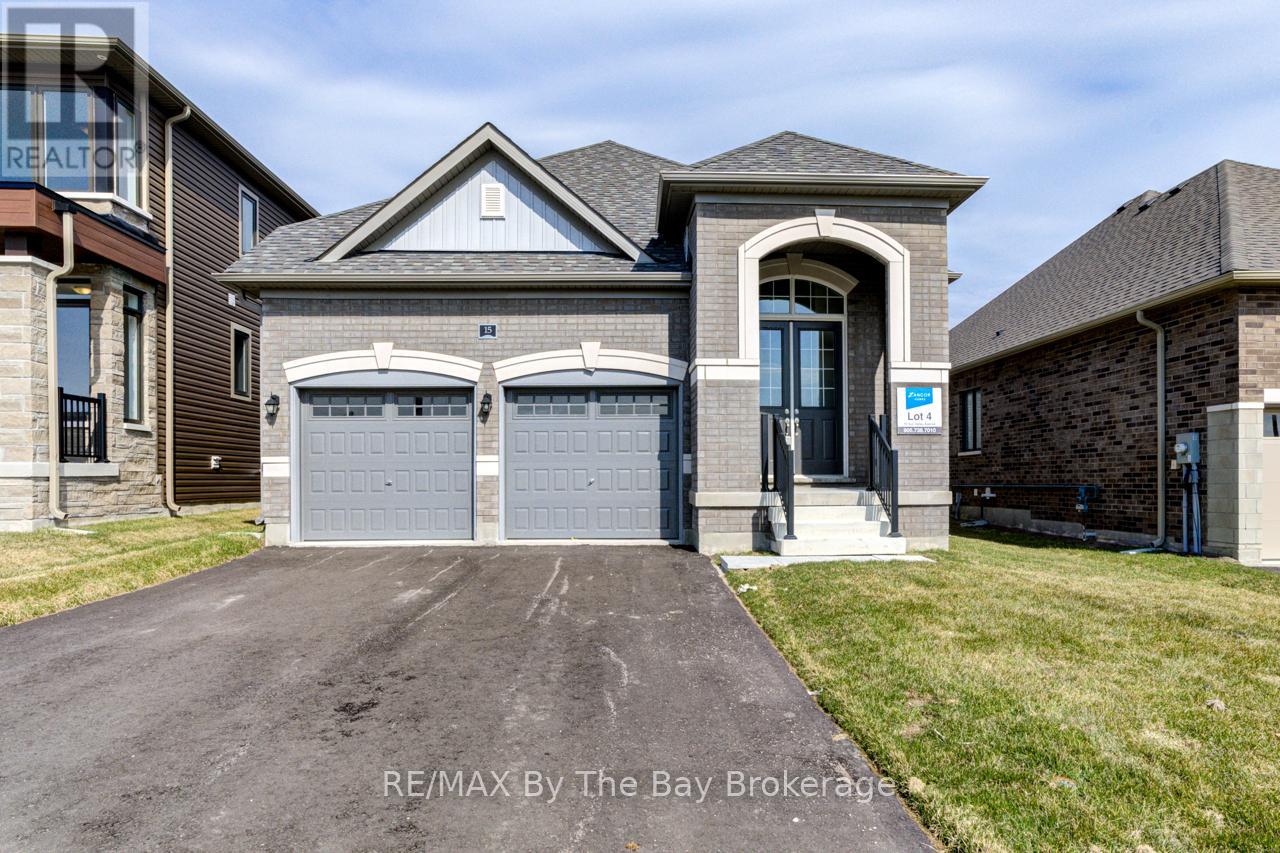
NEW HST Rebate Pricing! All brick, newly built 1,649 sq ft bungalow by Zancor Homes. This 3 bedroom and 3 bathroom home is turn key. Upgrades include: smooth ceilings, pot lights, appliance package, back splash, kitchen counter, glass showers, electric fireplace, A/C and more. Main floor has an open concept kitchen, breakfast area and 18 x 10 living room. Have the comfort of 2 bedrooms and 2 bathrooms on the main floor and an additional bedroom and 3pc bathroom in basement. Laundry room includes a sink and has direct access to garage. Bonus: walking distance to the newly opened public elementary school and to the future public high school. (id:19593)
St. Catharines, Ontario
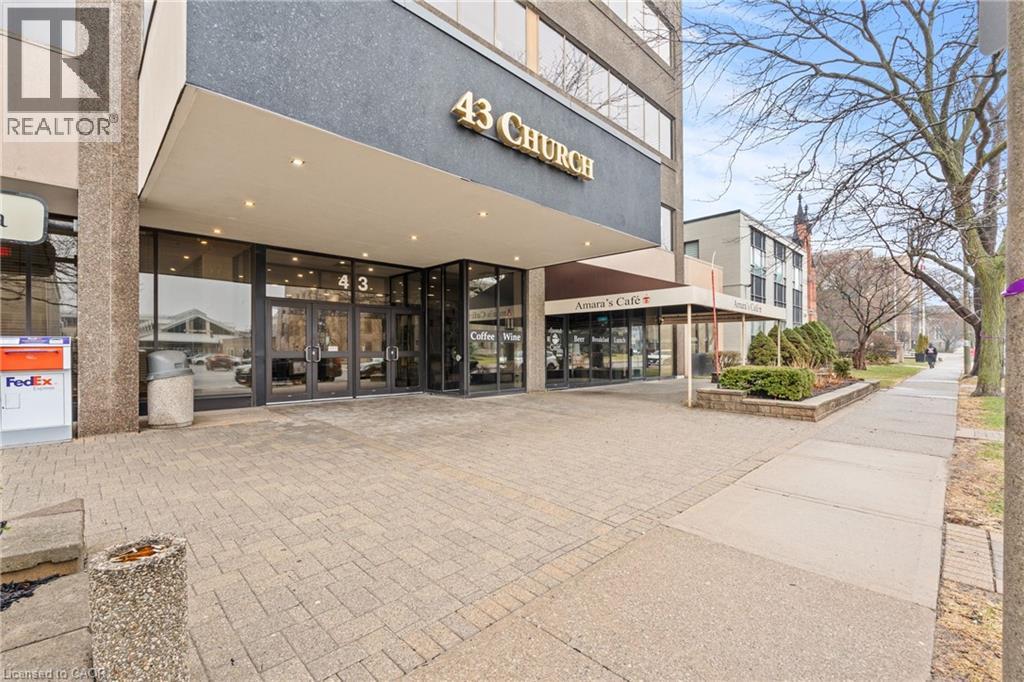
2,020 SQFT professional office space in the heart of downtown St. Catharines at 43 Church Street. Located on the 3rd floor with convenient elevator access, this turnkey unit offers a functional layout ideal for a wide range of professional uses. The space features four private, soundproof rooms, making it perfect for medical, therapy, legal, or consulting practices requiring privacy and quiet work environments. A bright, open reception/work area welcomes clients, complemented by a spacious kitchen and additional office space to support daily operations. Positioned steps from City Hall, the courthouse, transit terminal, restaurants, and the Fourth Avenue shopping corridor, this location provides excellent accessibility for both staff and clients. A move-in ready opportunity in a prime downtown location. (id:19593)
Fisherville, Ontario
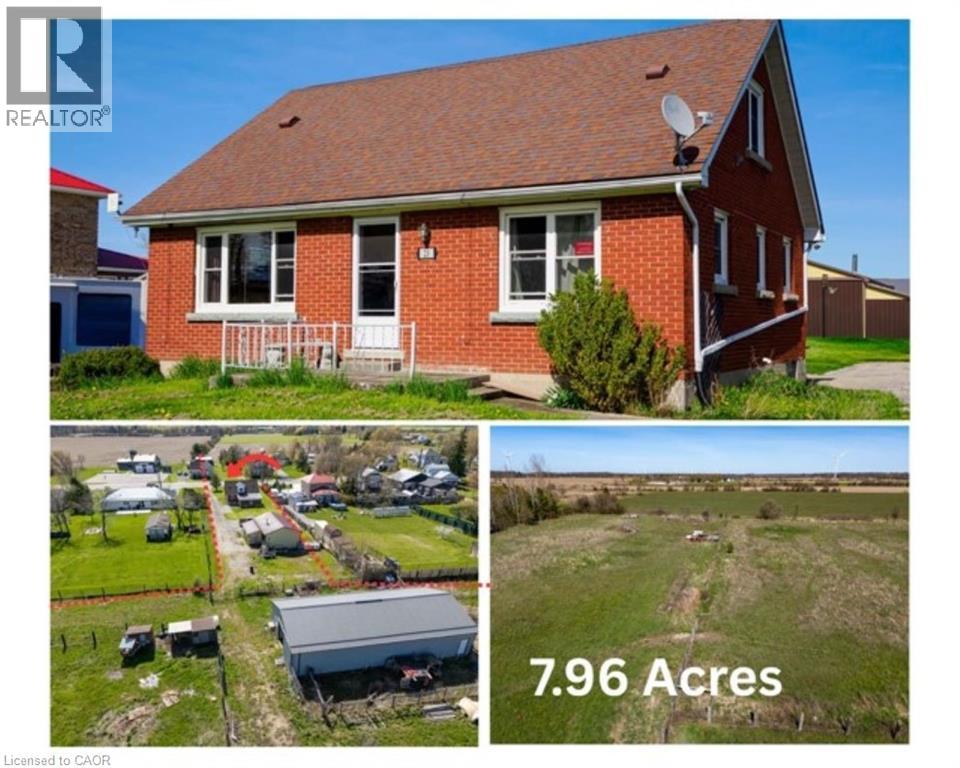
Welcome to this brick 1.5 storey home offering 3 bedrooms and 1 bathroom, set on a scenic 8-acre hobby farm nestled in the hamlet of Fisherville. Original hardwood flooring, eat-in kitchen, and separate dining and living rooms that provide a comfortable and functional layout. The home features a convenient main floor bedroom and full bathroom, with two additional bedrooms located upstairs. A full basement adds additional space, while natural gas furnace and central air offer year-round comfort. The property is serviced by cistern and an septic system. Set back on a unique T-shaped lot, the majority of the acreage extends behind neighbouring properties, offering privacy and flexibility for a variety of uses. The property includes a 24’ x 40’ steel-clad workshop with concrete floor, woodstove, hydro, along with two roll-up doors. A 32’ x 64’ steel-clad pole barn featuring 4 stall stalls, a hay stall, an insulated tack room, two 10’ x 10’ doors, and access to field. Located approximately 45 minutes south of Hamilton and approximately 5 minutes from Lake Erie, this property offers an excellent opportunity for hobby farmers, equestrian enthusiasts, or those seeking a versatile rural lifestyle. (id:19593)
Brantford, Ontario
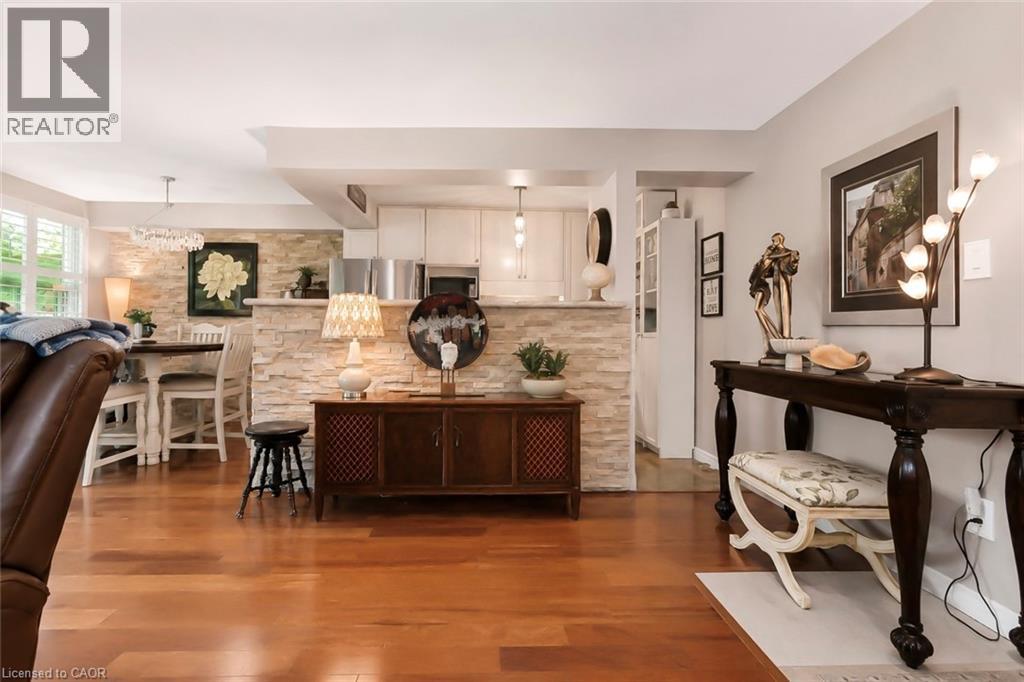
Welcome to this beautifully maintained condo in a quiet, well-kept community in a convenient East Brantford location. Offering two parking spaces, a bright, functional layout with generous room sizes, and thoughtful updates (including California shutters), this residence is ideal for first-time buyers, downsizers, or anyone seeking low-maintenance living in a convenient location. Step inside to a welcoming foyer that opens into a spacious living and dining area, enhanced by large windows that fill the space with natural light. The kitchen is efficiently designed with a natural stone accent wall, ample cabinetry, full-size appliances, and a comfortable eat-in area overlooking the front of the home. The home features two well-proportioned bedrooms, including a primary bedroom with excellent closet space and room for a full bedroom suite. The second bedroom is perfect for guests, a home office, or a nursery. A clean, updated 4-piece bathroom completes the layout. Outside, enjoy a private balcony—perfect for morning coffee or evening relaxation. The unit includes dedicated parking, with visitor parking available for guests. Building amenities include a gym and meeting/event space. Located close to shopping, parks, schools, public transit, and major routes, this home blends comfort, convenience, and value in one inviting package. (id:19593)
St. Thomas, Ontario
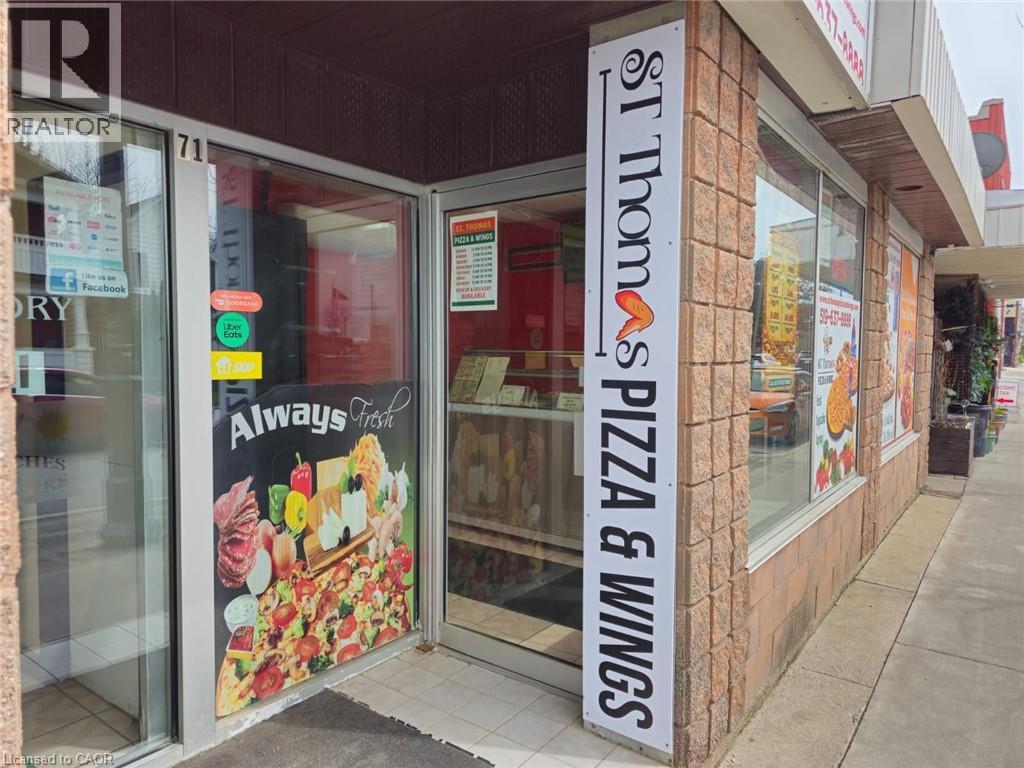
St Thomas Pizza & Wings Business in ST THOMAS, ON is For Sale. Located At the Busy Intersection of Ross St /Jonas St. Surrounding Fully Residential Neighbourhood, Walking distance to Arthur Voaden Secondary School, Jonas park , many more. Great business with Low Rent, Long Lease And More. Monthly Sales: Approx: $30,000/m, Rent including TMI, HST, Garbage and Snow Removal: $2699, Lease Term: Existing Till July 31, 2030 + 5 years option to renew. (id:19593)
Stoney Creek, Ontario
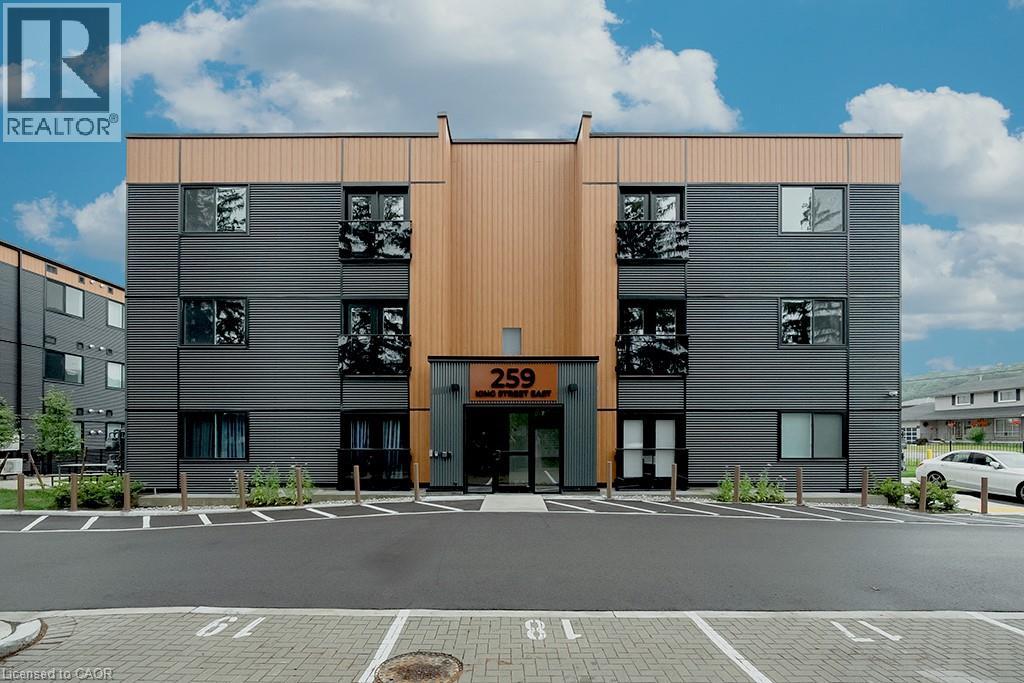
Welcome to this never-lived-in, move-in ready 2-bedroom, 1-bathroom boutique condo in the heart of Stoney Creek. Offering 830 sq. ft. of thoughtfully designed living space, this bright and modern unit features high ceilings and luxury vinyl flooring throughout, creating a clean and contemporary feel. The stylish kitchen is complete with quartz countertops, sleek custom cabinetry, stainless steel appliances, and an eat-at island perfect for casual dining or entertaining. Both bedrooms are generously sized with double sliding door closets, while the primary bedroom offers direct access to a glass Juliet balcony with beautiful escarpment views. The 4-piece bathroom includes a soaker tub, quartz-topped vanity with undermount sink, and a convenient linen closet. Additional highlights include upgraded trim throughout, one surface parking space, visitor parking, and secure 24-hour entry. Enjoy access to an outdoor picnic and lounge area, ideal for relaxing in warmer months. Perfectly located just minutes from local shops, restaurants, the marina, bike trails, and Hamilton Beach, with easy access to the QEW and public transit. A short drive brings you to the renowned wineries of Niagara wine country and the natural beauty of Hamilton waterfalls. Tenant is responsible for all utilities, rental equipment, and key deposit. (id:19593)
Kitchener, Ontario
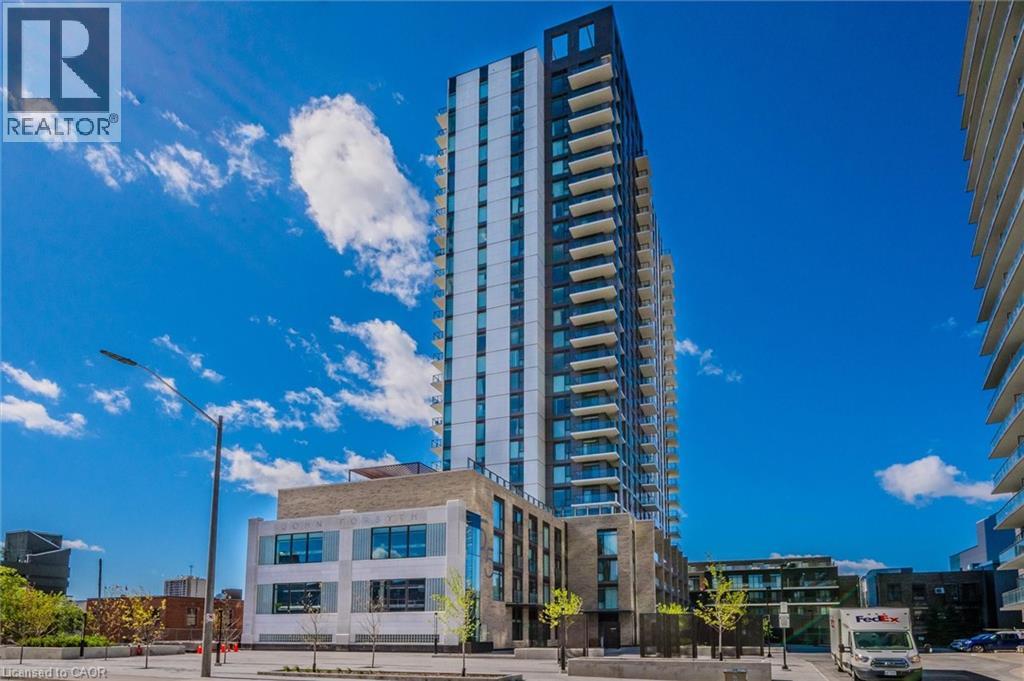
Located in the heart of Kitchener Downtown right beside the Kitchener City Hall, live close to all the festivals, restaurants, cafes and all the Kitchener Downtown has to offer. Balcony has a nice view of the patio from the across the street restaurants. Public transit is only steps away from front door way. This 1 bedroom plus den unit offers a nice clean place to live with upgraded kitchen island and other extras including in unit laundry, The 110 sqft balcony offer a nice outdoor space and exemption amenities that make this a great condo building. With dining terrace, roof top track for runs, fitness zone with spin room, outdoor yoga, dog wash station, BBQ space and many more. Make this your next home. (id:19593)
Guelph, Ontario
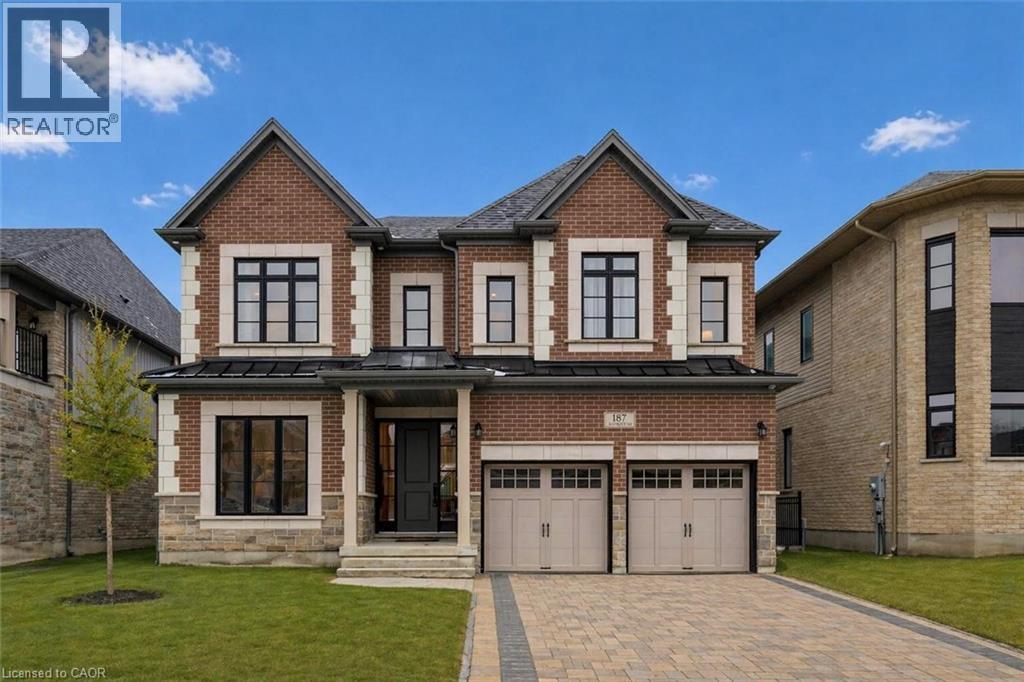
Exquisite 6-bdrm home W/2-bdrm in-law suite W/sep ent backing onto greenspace on quiet crescent in sought-after Kortright East neighbourhood! Exceptional space, luxury finishes & versatility for modern family living. You’re welcomed by foyer, 10ft ceilings & sitting room-perfect for playroom, family area or secondary office. Kitchen W/white cabinetry, backsplash & high-end B/I JennAir appliances. Waterfall quartz island W/undermount sink & breakfast bar offers prep space. W/I pantry with B/I cabinetry & adjoining servery W/wine bar offers storage & convenience. Breakfast nook lined W/windows & 6ft sliding door provides backyard views. Living room W/coffered ceilings, rich hardwood & Napoleon fireplace. Dining room W/hardwood & large windows for hosting dinners. Private office W/large window & 2pc bath W/floating vanity & quartz counters. Open staircase W/dark hardwood & black iron spindles create architectural feature while maintaining an open feel btwn levels. Upstairs primary bdrm with W/I closet & garden doors leading to balcony. Ensuite with W/I shower, bench seating & rainfall shower, his-&-hers floating vanities & freestanding tub. Off closet is 2nd-floor laundry room. Another bdrm has vaulted ceilings, W/I closet & 3pc ensuite W/quartz counters & W/I shower. 2 other bdrms share Jack-&-Jill bathroom W/dbl-sink vanity & sep room for toilet & tub/shower. Upper level has 9ft ceilings & upgraded carpet W/8lb memory foam under pad. Builder-completed 2-bdrm nanny suite W/sep ent, eat-in kitchen & living room. There is 4pc bath, laundry, 9ft ceilings & 3 large 56 X 32 egress windows. Upgrades: interior & exterior pot lights, enlarged transom windows, upgraded tile, 96-inch Lincoln Park interior doors, 200amp electrical, Colony Pro right-height elongated toilets & more! Backyard W/gas line & large yard for kids & pets to play. Steps from MacAlister Trails, Jubilee Park & short walk to École Arbour Vista PS. Mins from amenities & easy access to 401 for quick commute (id:19593)
West Perth, Ontario
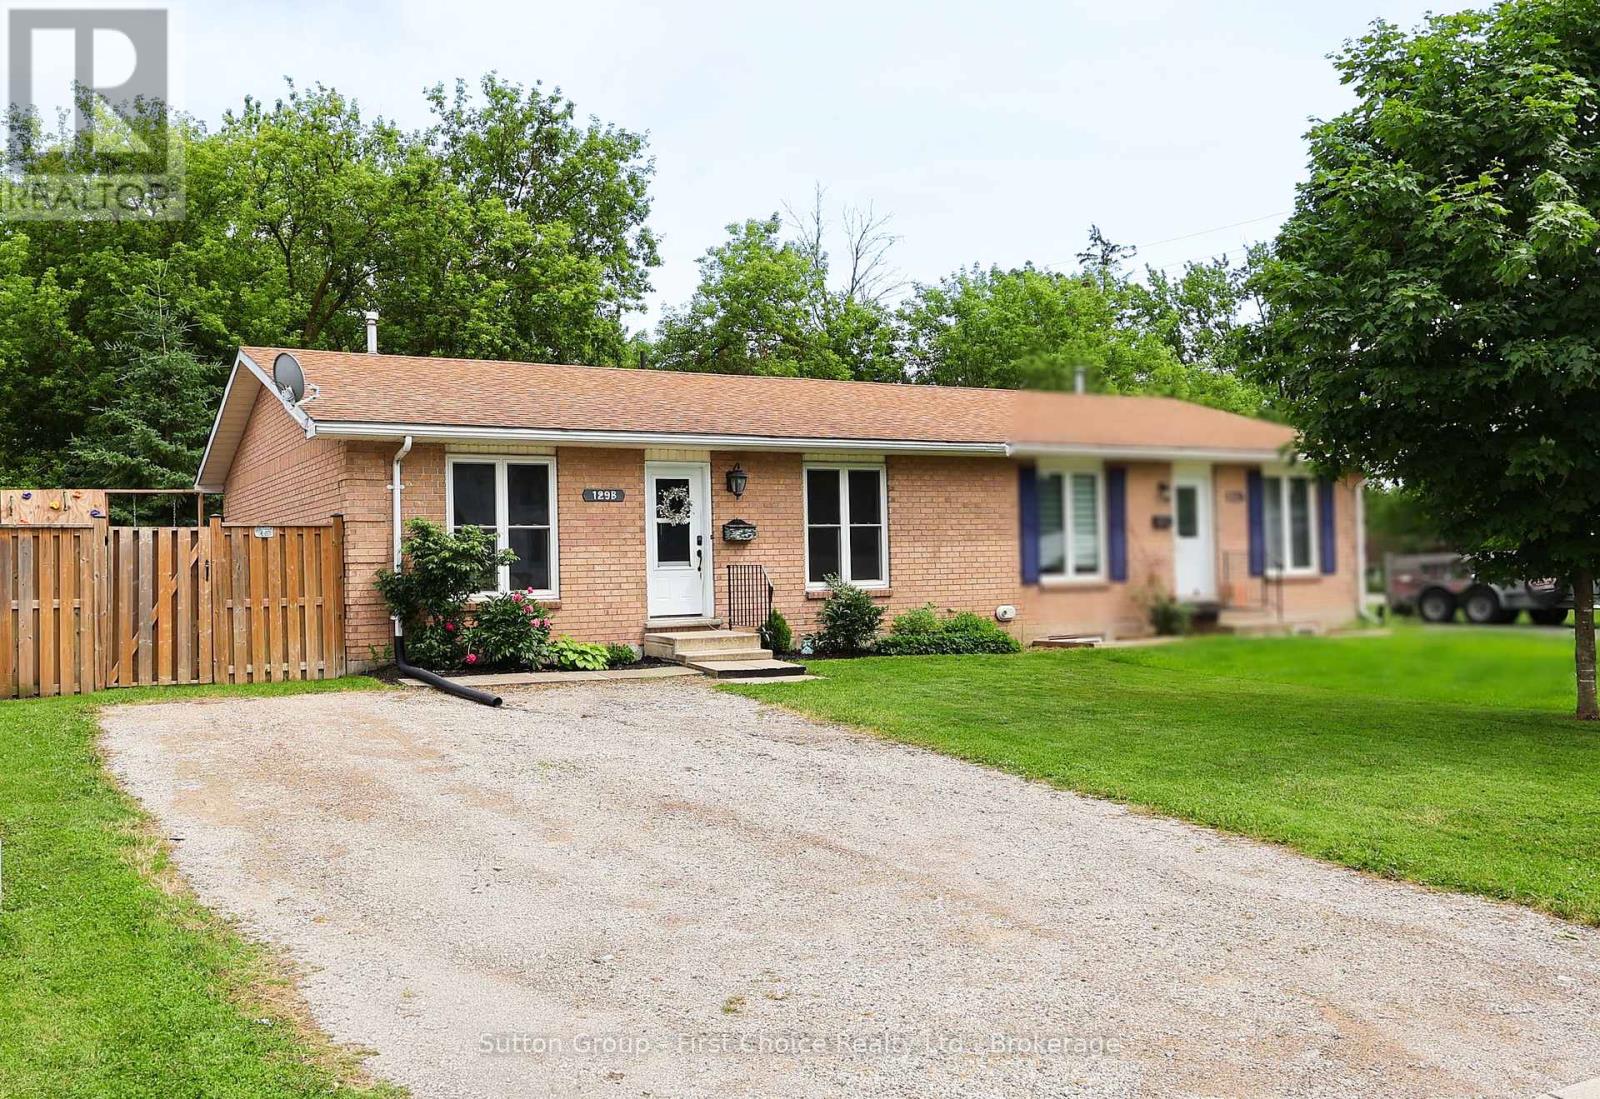
Stop paying Rent and buy your first home! This Semi-detached home gives you 2 bedrooms and lots of upgrades. (id:19593)
Cambridge, Ontario
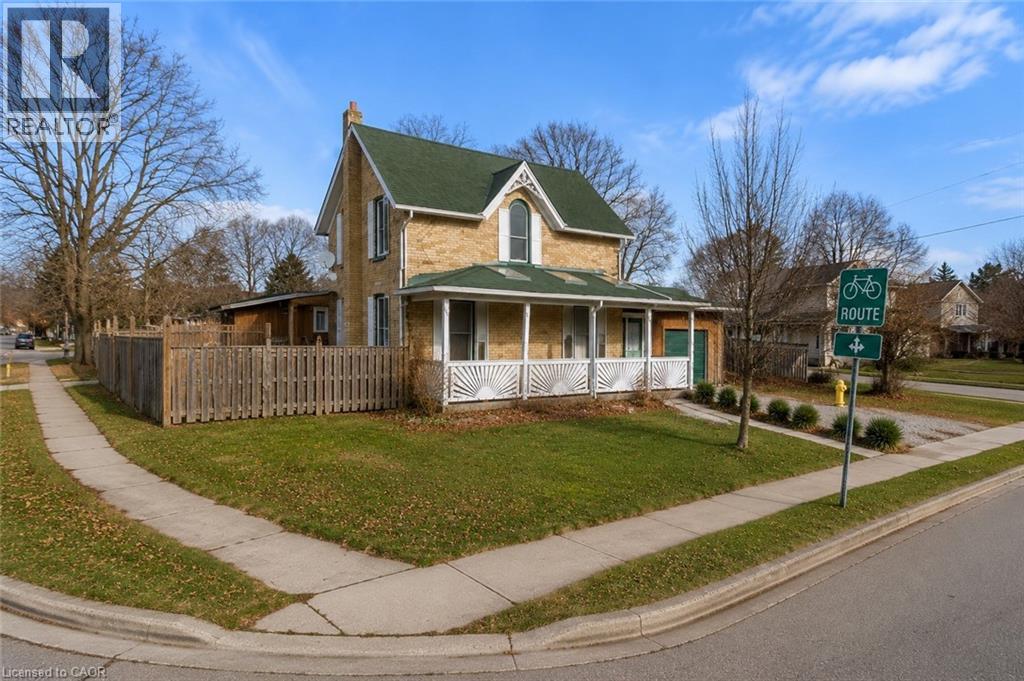
Perfect for families, professionals, or anyone wanting to be in the heart of it all. Welcome to 62 Samuelson Street in Cambridge — a beautifully updated 3-bedroom, 2 full bathroom rental offering loads of living space, a private fenced backyard, and an unbeatable central Galt location. Featuring a brand new kitchen, stunning new upper bathroom, and new flooring throughout, this home is fresh, modern, and move-in ready. Walk to Downtown Galt, schools, parks, shopping, restaurants, trails, and the majestic Grand River. Quick access to transit and everyday amenities makes this one of the most convenient locations in the city. Spacious inside and out with updates rarely found in a rental at this price point. This is the rental you’ve been waiting for — Contact now for application process, Residential Rental Application, Equifax credit report with score, job letter(s), and references required. (id:19593)
Hamilton, Ontario
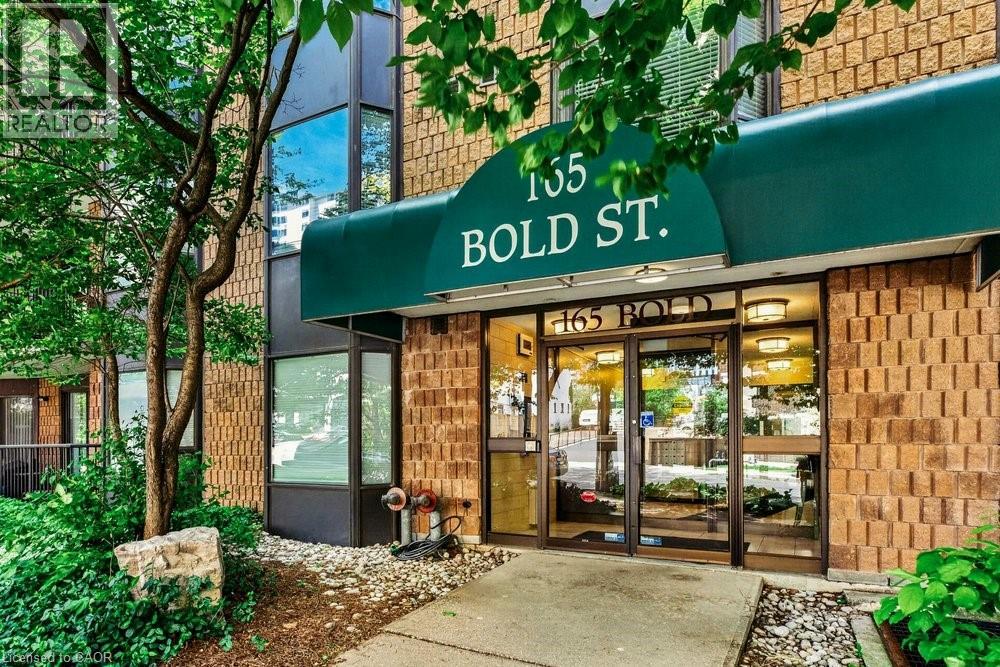
Welcome to 165 Bold Street, a stylishly updated 2-bedroom, 2-bathroom condo in the heart of the sought-after Durand neighbourhood. This bright, gorgeous condo features Porcelain tile flooring throughout with the warm look of hardwood and two updated bathrooms, including a 3-piece ensuite in the spacious primary bedroom complete with three closets. The stunning kitchen features custom cabinetry, granite countertops, stainless steel appliances, two large pantry cupboards, and a peninsula with seating that opens to the dining area — ideal for everyday living and entertaining. A wine fridge is seamlessly built into the peninsula for added convenience.Enjoy your private balcony with walkouts from both the living and dining rooms, creating a comfortable outdoor space to relax. Additional updates include a newer furnace and central air unit, owned hot water heater, ensuite laundry, and one exclusive parking space. This secure, well-maintained building also features a rooftop patio with beautiful city views. Ideally located steps to downtown Hamilton, St. Joseph’s Hospital, GO Transit, restaurants, cafes, shopping, parks, and Locke Street amenities, this move-in-ready condo combines comfort, style, and convenience. (id:19593)
Waterloo, Ontario
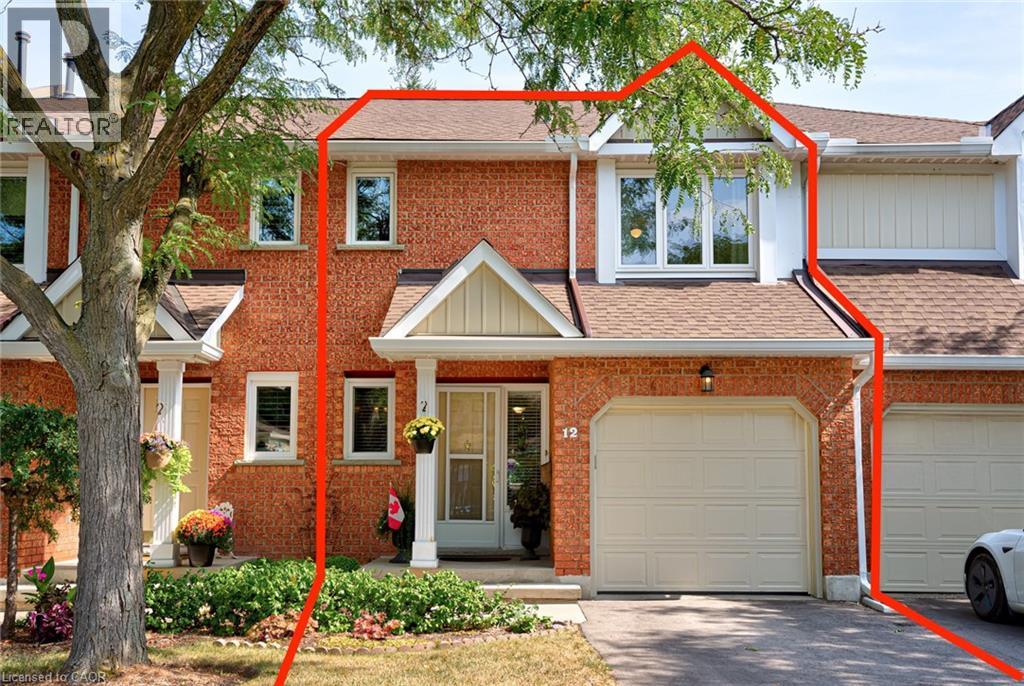
Welcome to Beechwood Classics, an Executive Townhouse community located in Waterloo's prestigious Beechwood West neighbourhood. Sold for the first time in 25 years, Unit 12 is an immaculately maintained home offering 2 car parking and a private backyard facing greenery. Inside you will find 2 great-sized bedrooms each with their own ensuite and walk-in closet, 4 bathrooms, and over 2200 sqft of total finished living space. Recent upgrades in the last five years include updated bathrooms (2020-2023), new Heat Pump AC (2023), newer fridge, washer & dryer. Special additional features include central vac and a fully finished basement with walkout to backyard. The prime location of this home also cannot be beat with close proximity to walking trails, parks, top rated schools, the Zehrs complex, and all the amenities the West End has to offer including The Boardwalk, Shoppers Drug Mart Complex, and Costco. This home truly has it all. Don't miss the virtual tour! (id:19593)
Kitchener, Ontario
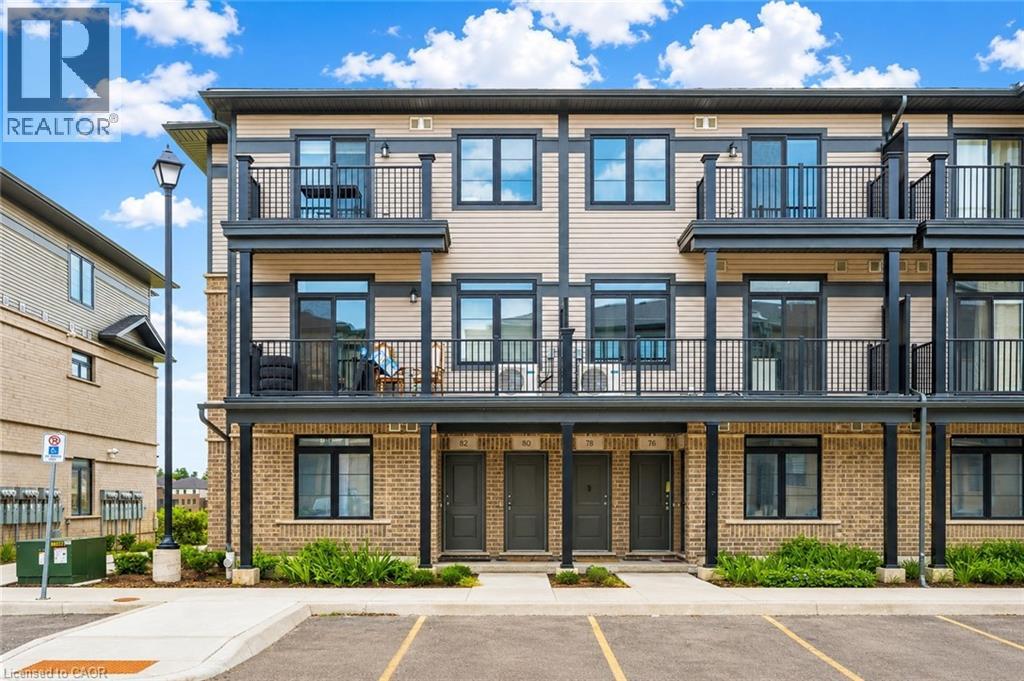
Welcome to 80 Lomond Lane, Kitchener: an exceptional opportunity to own a brand-new, never-lived-in townhome built by the renowned Fusion Homes, a builder celebrated for superior craftsmanship, innovative design and outstanding quality construction. This stunning Emerald floor plan offers approximately 1,415 sq. ft. of thoughtfully designed living space, featuring 3 spacious bedrooms and 2.5 beautifully appointed bathrooms. From the moment you step inside, you'll appreciate the modern open-concept layout. The carpet-free main floor creates an inviting atmosphere, while large windows allow natural light to flow throughout the home. The contemporary kitchen features elegant quartz countertops, designer backsplash, soft-close cabinetry, a convenient flush breakfast bar with under-cabinet lighting, upgraded brushed chrome hardware and a complete 6pc stainless steel appliance package. Upstairs, the spacious primary bedroom serves as your private retreat, complete with a luxurious ensuite showcasing a 30-inch frameless glass shower and premium finishes. 2 additional generously sized bedrooms provide flexibility for children, guests or a home office. This home comes loaded with over $36,000 in premium builder upgrades, including: Quartz countertops throughout the home, additional pot lights, Privacy locks on all bedrooms, Water softener with third water line, AC. Additional features include: 1 dedicated parking, Efficient Air Handling heating system. Priced at $554,990 (Price before rebate: $603,139, unless First-Time Home Buyer),this home presents incredible value in one of Kitchener's growing communities. Plus, with Fusion Homes' warranty that averages twice the industry standard, you can enjoy added peace of mind. Conveniently located close to schools, parks, shopping, major highways, public transit and all essential amenities, 80 Lomond Lane offers everyday convenience and long-term investment potential. Don't miss this opportunity, Schedule your private viewing today! (id:19593)
Thorold, Ontario
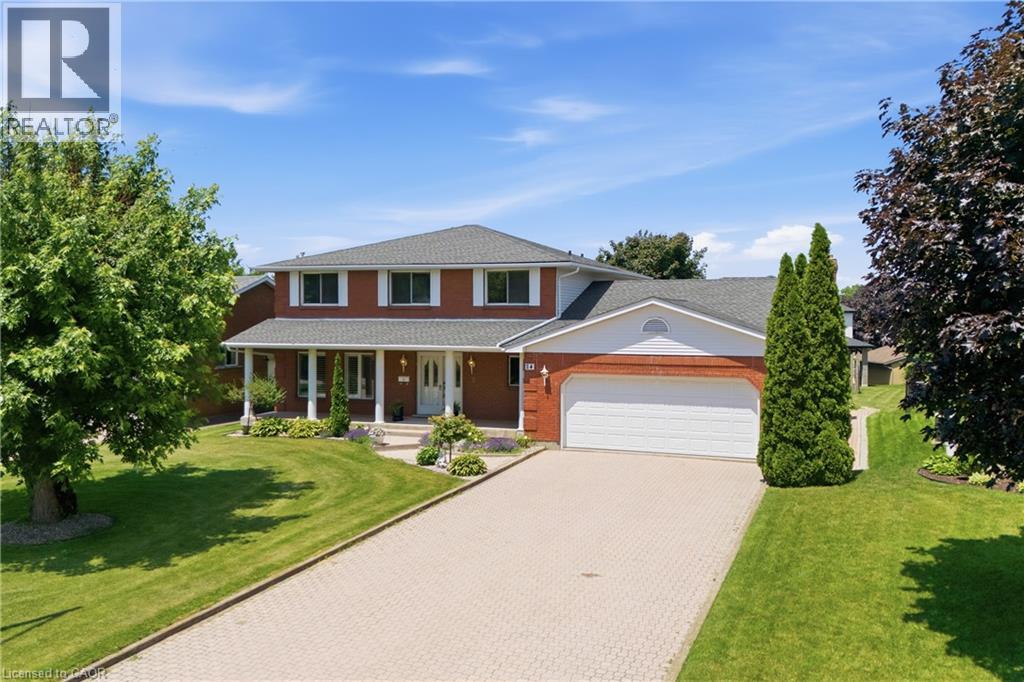
Welcome to 24 Renfrew Drive, a spacious and well-appointed family home offering over 4,300 sq. ft. of finished living space in a mature, highly sought-after Thorold neighbourhood. Ideally situated close to Brock University, schools, parks, shopping, and key commuter routes, this property delivers exceptional space, versatility, and convenience in a prime location. Designed to accommodate large or multi-generational families, the home features a practical and expansive layout across all levels. The main floor includes a welcoming foyer, formal living and dining areas, an oversized eat-in kitchen, comfortable family room, main-floor laundry, and direct access to the attached double garage—creating an ideal flow for everyday living and entertaining. The second level offers four well-sized bedrooms, including a generous primary suite, along with two full bathrooms, providing plenty of room and privacy for the entire family. The lower level adds significant additional living space with a large recreation room, full bathroom, and ample storage and utility areas, well-suited for extended family use, hobbies, or casual living. Set on a generous lot with mature trees and landscaping, the property also features the rare advantage of both an attached double garage and a separate detached double garage at the rear—offering outstanding flexibility for parking, workshop space, or storage needs. A solid, well-maintained home in a desirable neighbourhood, 24 Renfrew Drive presents a rare opportunity to secure a large, versatile property with exceptional potential in one of Thorold’s most established communities. (id:19593)
Cambridge, Ontario
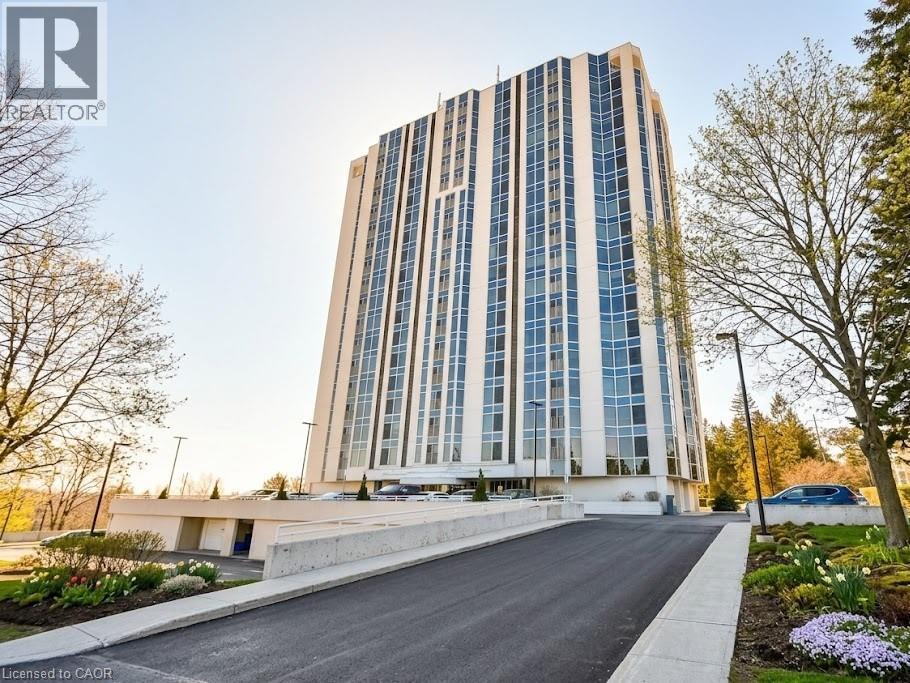
Welcome to this bright and spacious 1-bedroom, 1 bathroom condo offering 875 sq ft of comfortable living at the Black Forest Condominiums. Thoughtfully designed, this unit features an inviting open layout filled with abundant natural sunlight, creating a warm and airy atmosphere throughout. The generously sized living and dining area flows seamlessly into a charming sunroom—perfect for a home office, reading nook, or simply relaxing while enjoying the natural light year-round. The well-appointed kitchen offers ample storage and functionality. The unit offers in suite laundry, a front hallway closet, 1 underground parking spot and a storage locker perfect for seasonal items. Residents can enjoy amenities like the pool, gym, tennis court, library/games room, sauna, BBQ areas, and guest suite. Situated at 190 Hespeler Rd, this condo is close to shopping, dining, transit, and major amenities, and easy access to the 401. Perfect for first-time buyers, downsizers, or investors—don’t miss this opportunity to own a bright and welcoming home in a fantastic location (id:19593)
Oakville, Ontario
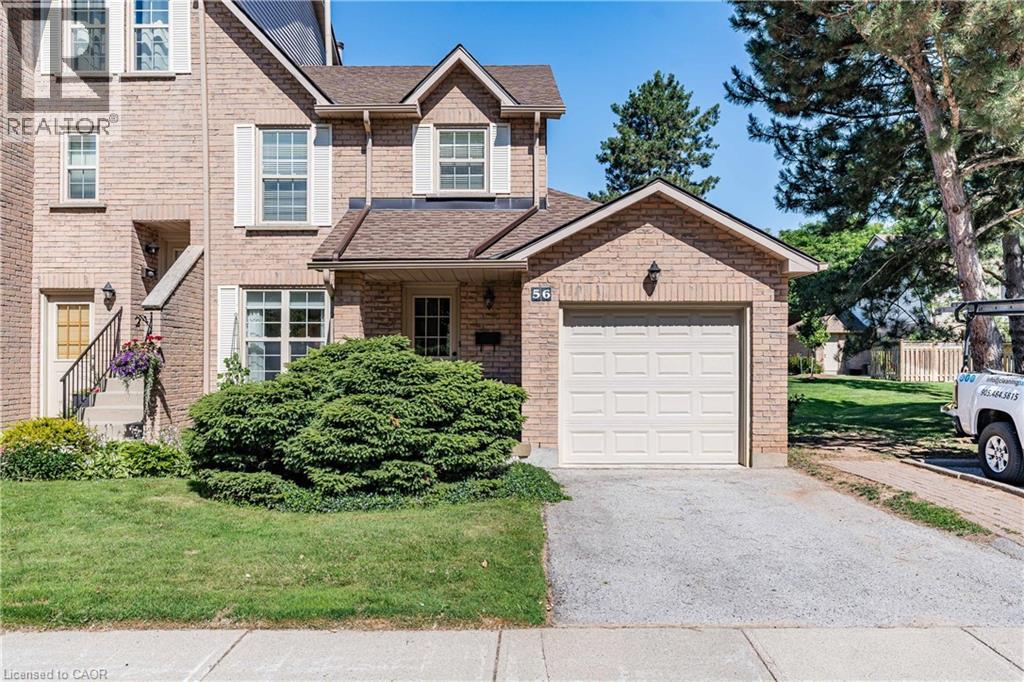
This Wonderful end unit 3 bedroom townhome is located in a private enclave of townhomes in the sought-after River Oaks community & Offers hardwood floors, updated kitchen with stainless steel appliances, eat-in area offers convenient walkout to a private patio, ideal for outdoor entertaining. The family room offers a cozy wood-burning fireplace, updated 2-piece powder room, Upstairs, the primary bedroom is generously sized and includes a beautifully renovated 3-piece ensuite with a glass shower. The two additional bedrooms are spacious and share an updated main bath, professionally finished lower level rec room offers additional living space with 2 sets of double door closets and ample storage room & laundry, 25 New High Eff Furnace, windows & garage door replaced. Close to top-rated schools, parks with splash areas, shopping, River Oaks Rec Centre, Oakville Hospital, and major highways & more! This home offers great value and convenience with stylish upgrades, and a fantastic location. Don't miss your chance to make it yours! (id:19593)
Hamilton, Ontario
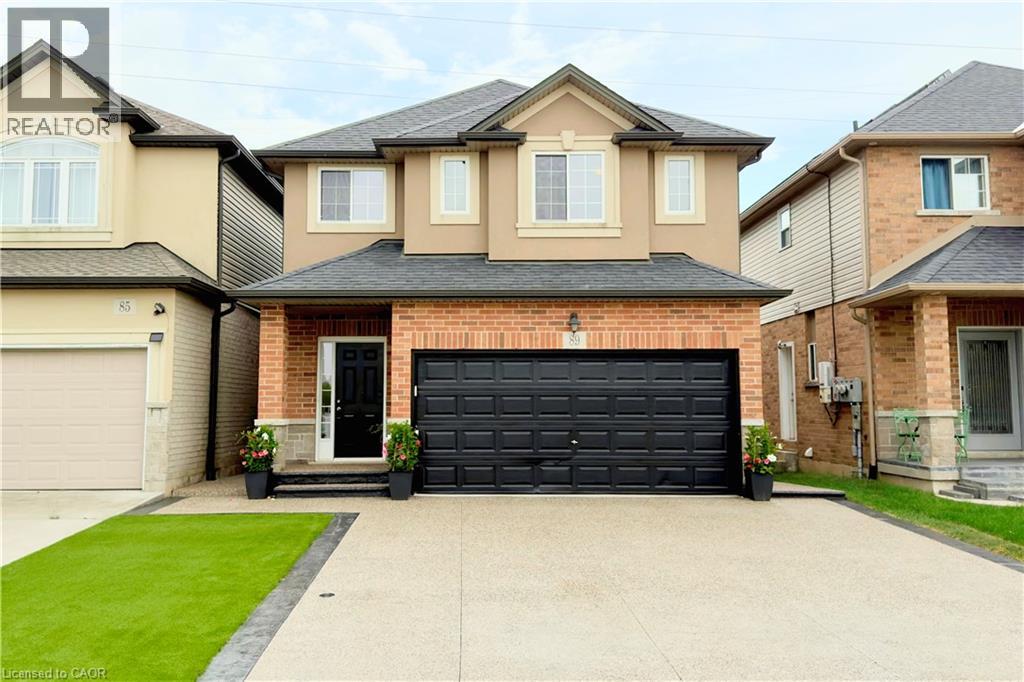
Welcome to 89 Medici Lane, a spacious never before lived in two storey, 4 bedroom, 2.5 bath FULL HOME rental in the heart of West Hamilton Mountain. Situated on a quiet, family friendly street and backing onto private green space with no rear neighbours, this home offers the perfect blend of comfort, privacy, and convenience. The bright, open-concept main level is filled with natural light, ideal for entertaining and everyday family living. Upstairs features four generously sized bedrooms, including a spacious primary retreat with a walk in closet and private ensuite. Enjoy a fully landscaped, virtually maintenance free front yard with new concrete and premium turf, plus a beautifully finished backyard featuring a new composite deck with glass railings, pergola, natural gas BBQ hookup, and brand new stainless steel BBQ. The kitchen is enhanced with a new backsplash and brand new stainless steel fridge, stove, dishwasher, washer, and dryer. The unfinished basement offers endless potential and features a freshly painted floor. Complete with a double car garage and located just minutes to schools, parks, shopping and major commuter routes, this exceptional home is move in ready in one of West Mountain's most sought after neighbourhoods. (id:19593)
Ancaster, Ontario
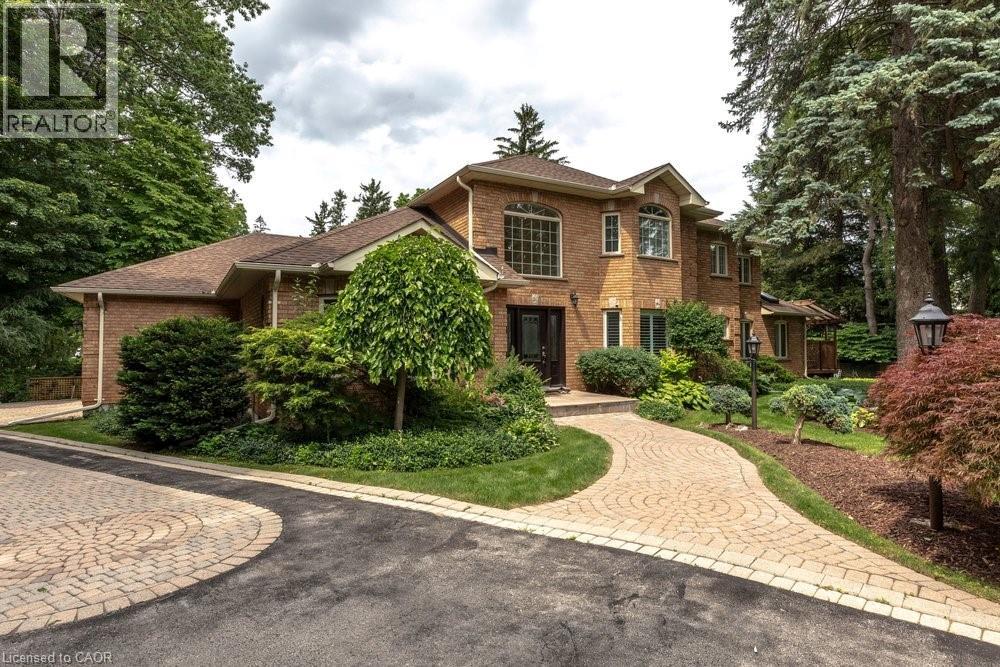
Incredible opportunity to own this fully renovated two storey home on Lovers Lane. An exclusive, private lot in one of Ancaster's most desirable locations, walking distance to shops, restaurants and schools. Set amid beautifully landscaped, lush mature gardens, this home offers nearly 4,000 sq ft above grade plus a fully finished basement complete with a self contained in-law suite. Renovated top to bottom, this home is impeccably clean and truly move in ready, with no detail overlooked. The main level offers an open concept layout with hardwood floors throughout, a kitchen finished with granite countertops and abundant cabinet space, and a family room anchored by a gas fireplace. A main floor den offers flexibility as a home office, or fifth bedroom. The bright, four season sunroom is a standout feature, ideal for morning coffee year round. Upstairs, four generous bedrooms and three bathrooms, including a primary suite with a five piece ensuite, walk in closets, and its own gas fireplace. The fully finished lower level features a self contained two bedroom in-law suite with private separate entrance, full kitchen, four piece bathroom, and in-suite laundry, ideal for extended family or multigenerational living. Outside, enjoy a fully fenced, private yard with deck, built-in hot tub, and inground irrigation system maintaining the lush gardens. This exceptional property is truly move in ready and must be seen in person to be fully appreciated. Call today to book your private showing. (id:19593)
Hamilton, Ontario
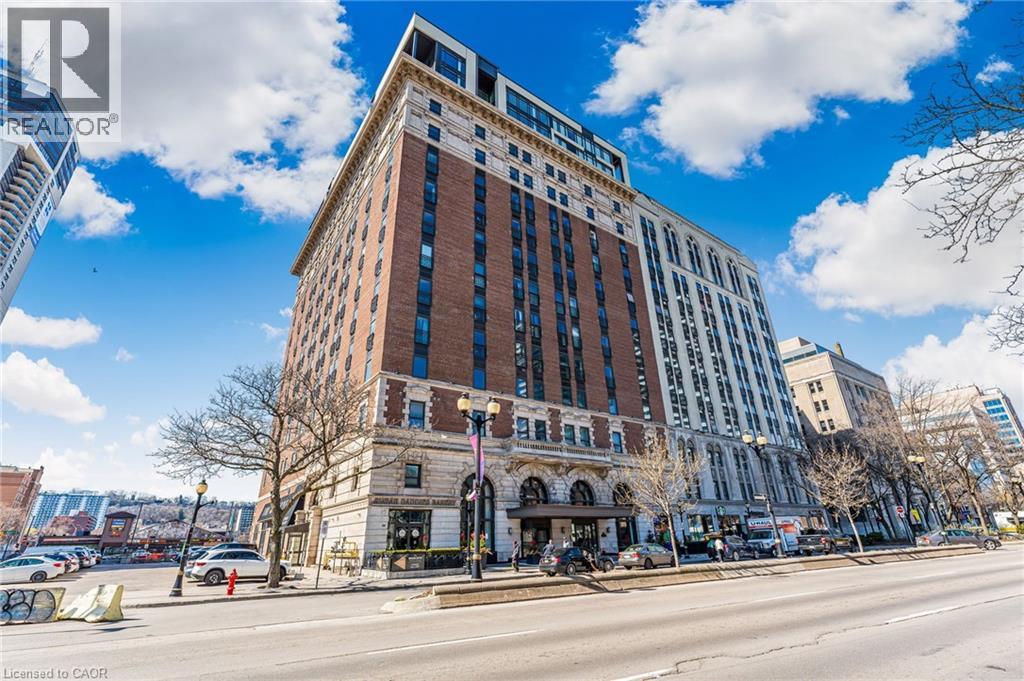
Welcome to the iconic Residences of Royal Connaught, Hamilton’s most prestigious and historically significant condominium address. This beautifully appointed, south/east-facing one-bedroom suite provides sweeping views of Downtown Hamilton and the Escarpment, and boasts a rare walk-out terrace — an ideal space for outdoor relaxation or entertaining. Designed with comfort and style in mind, the open-concept layout features a modern kitchen, granite countertops, extended-height cabinetry, and stainless steel appliances. Additional highlights include in-suite laundry, a spacious walk-in closet, one storage locker, and one owned parking spot. Perfectly situated in the heart of the city, this residence is just steps from Gore Park, Starbucks, the GO Station, and the vibrant shops and restaurants along James Street North. With close proximity to Bayfront Park and convenient highway access, this exceptional property provides an unparalleled urban lifestyle. (id:19593)
Hamilton, Ontario
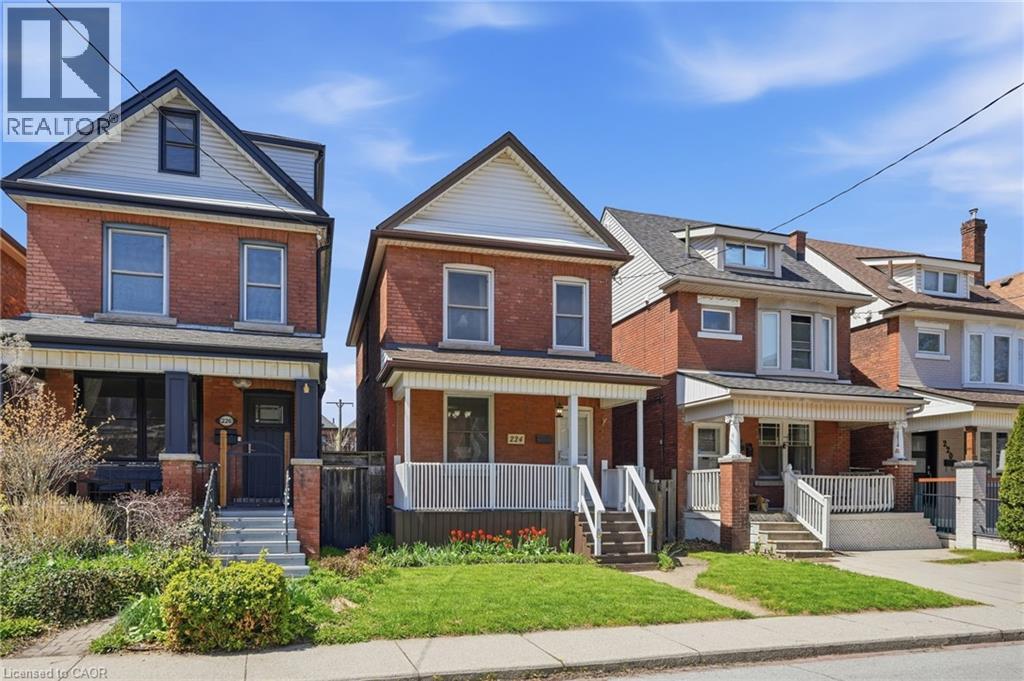
Cozy 2 Storey All Brick Home located in the Gage Park Area just below the Hamilton Escarpment. Located near trendy Ottawa Street Shopping and Restaurants, steps away from Gage Park and a quick drive to Centra Mall. Great School Catchment. Close to Mountain Accesses. 3 Bedrooms, Large LR/Dr Combo Partially Finished Basement. Updates include flooring and trim (2019), Painted (2019), High-efficiency furnace (2016), 50 year shingles on house and garage (2015), Insulated Detached Garage with dedicated sub-panel. Concrete Alley. Walkable Score of 80. Affordable Home For Sale in Hamilton. Add to your Property Search. RSA. (id:19593)
Hamilton, Ontario
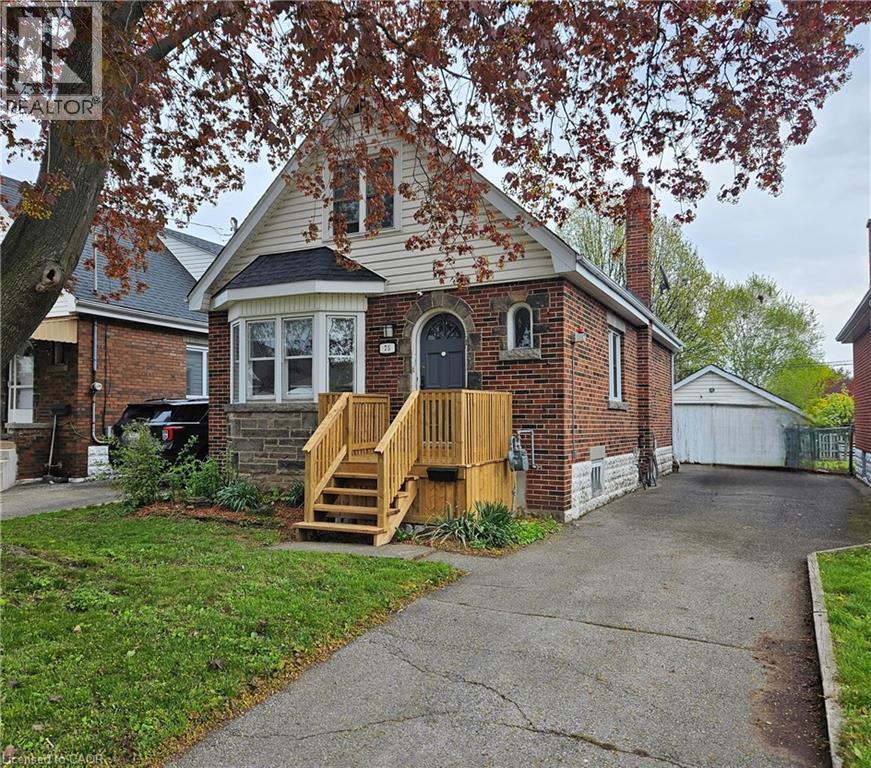
Spacious 1.5-storey home located in a highly desirable, family-friendly neighbourhood, with easy access to shopping, bus routes, parks and schools. This inviting residence offers an abundance of potential for the first time buyer, renovator/investor with its overall generous living space, 3 bedrooms, large living/dining combination, kitchen with sepatate dinette and walkout to rear deck. The unspoiled basement offers endless potential for additional finished living space and storage. This home also offers a side drive and detached garage for ample parking and additional storage. (id:19593)
Hamilton, Ontario
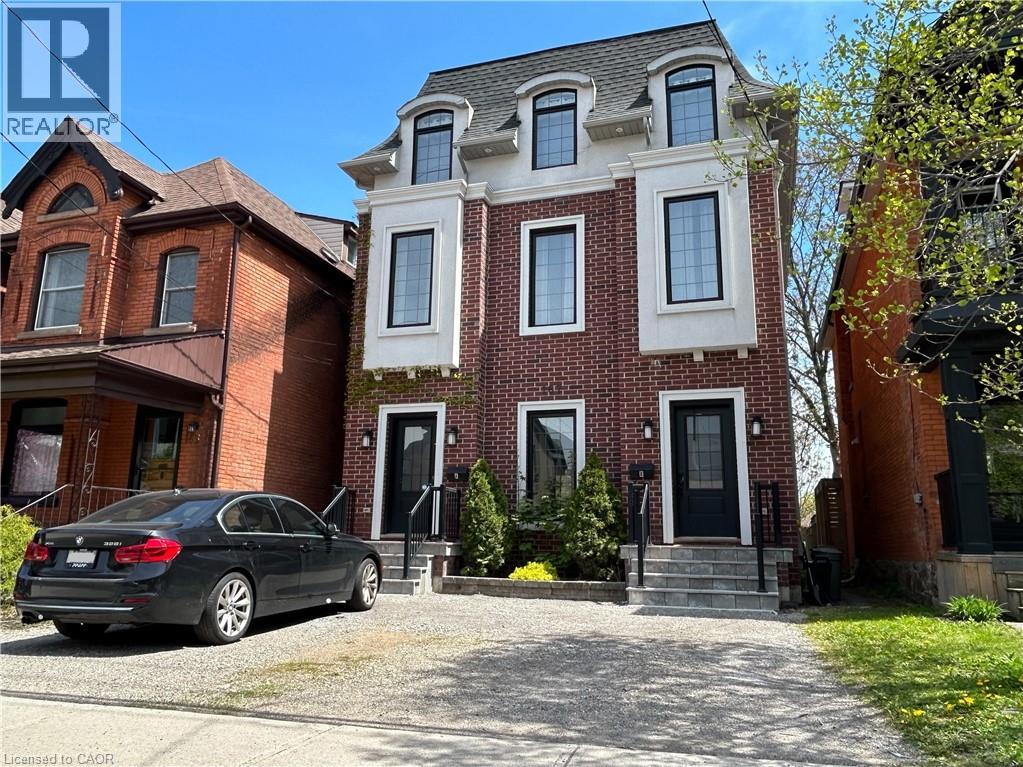
Manhattan meets Corktown! Unbeatable downtown location, walking distance to St. Joes Hospital, Hamilton Go Station and all of the best restaurants and bars Hamilton has to offer. Also offers quick access to HWY 403, McMaster University & Mohawk College. Legal duplex, built in 2015. 3,180 square feet of finished space on 4 levels. Comprised of 2 luxury units, both offering 2 beds + den. Live in one unit and let the other help pay your mortgage. Both units are flooded with natural light from oversize windows and feature 10' ceilings in the main living areas. Hi end finishes include quartz counters, upgraded kitchen cabinets and bamboo flooring. Both units completely self-contained with separate meters, separate HVAC & separate laundry. Additional peace of mind with commercial fire sprinkler throughout the building. RSA. (id:19593)
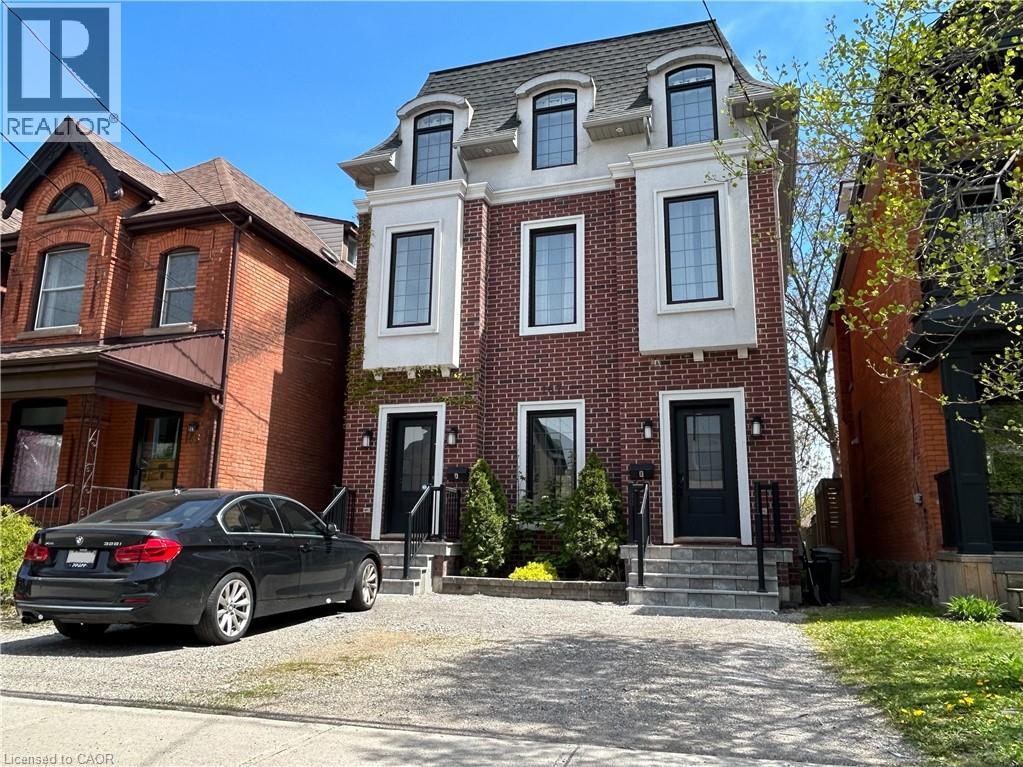
Hamilton, Ontario
Manhattan meets Corktown! Unbeatable downtown location, walking distance to St. Joes Hospital, Hamilton Go Station and all of the best restaurants and bars Hamilton has to offer. Also offers quick access to HWY 403, McMaster University & Mohawk College. Legal duplex, built in 2015. 3,180 square feet of finished space on 4 levels. Comprised of 2 luxury units, both offering 2 beds + den. Live in one unit and let the other help pay your mortgage. Both units are flooded with natural light from oversize windows and feature 10' ceilings in the main living areas. Hi end finishes include quartz counters, upgraded kitchen cabinets and bamboo flooring. Both units completely self-contained with separate meters, separate HVAC & separate laundry. Additional peace of mind with commercial fire sprinkler throughout the building. RSA. (id:19593)
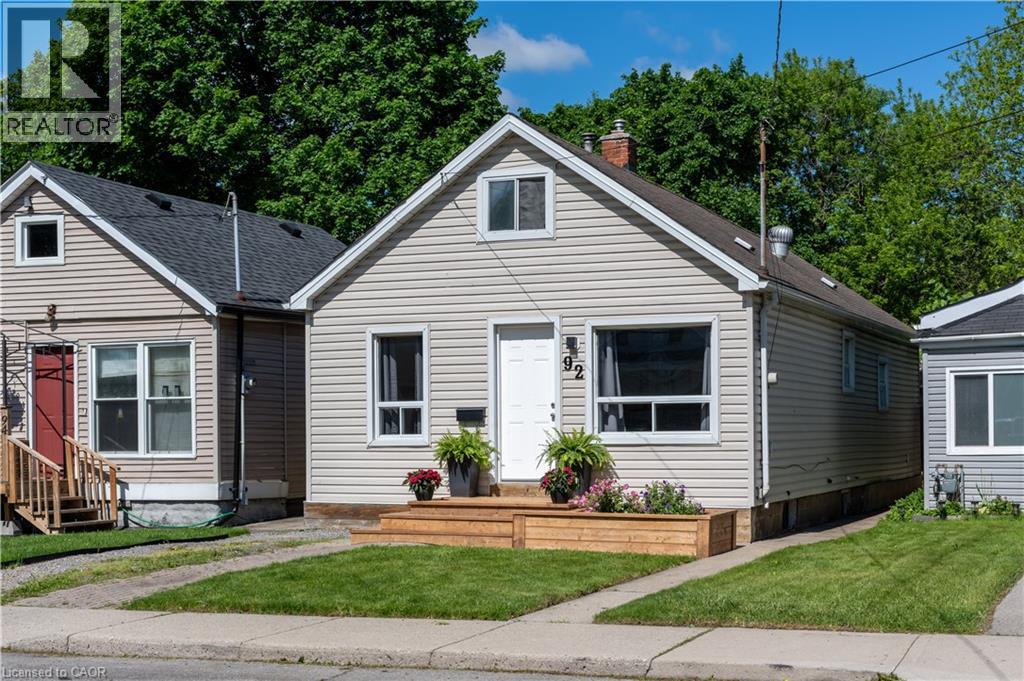
Hamilton, Ontario
Beautifully maintained VACANT 4-bedroom detached home in a convenient Hamilton Mountain location — move-in ready and turnkey! Ideal for first-time home buyers, growing families, or investors looking for a well-kept property with excellent value and future potential. Features include a bright and functional layout, 1 full bathroom, partial unfinished basement, front driveway parking, deep 25' x 133' lot, and rare rear alley access to the backyard. Major updates include water service replaced to the city (2023), ABS sewer line replaced to the city (2023), south roof replaced (2019), owned furnace, and owned hot water heater, offering added peace of mind. Conveniently located close to Juravinski Hospital, Concession Street shops and restaurants, schools, parks, public transit, Mohawk College, Lime Ridge Mall, and provides quick access to the Lincoln Alexander Parkway. The generous lot and rear alley access may offer future opportunities for an additional dwelling unit, garden suite, or secondary unit conversion, subject to applicable municipal requirements and approvals. Vacant and ready for immediate possession. Priced to sell at $484,900 — a fantastic opportunity to enter the market, grow your family, or expand your investment portfolio! (id:19593)
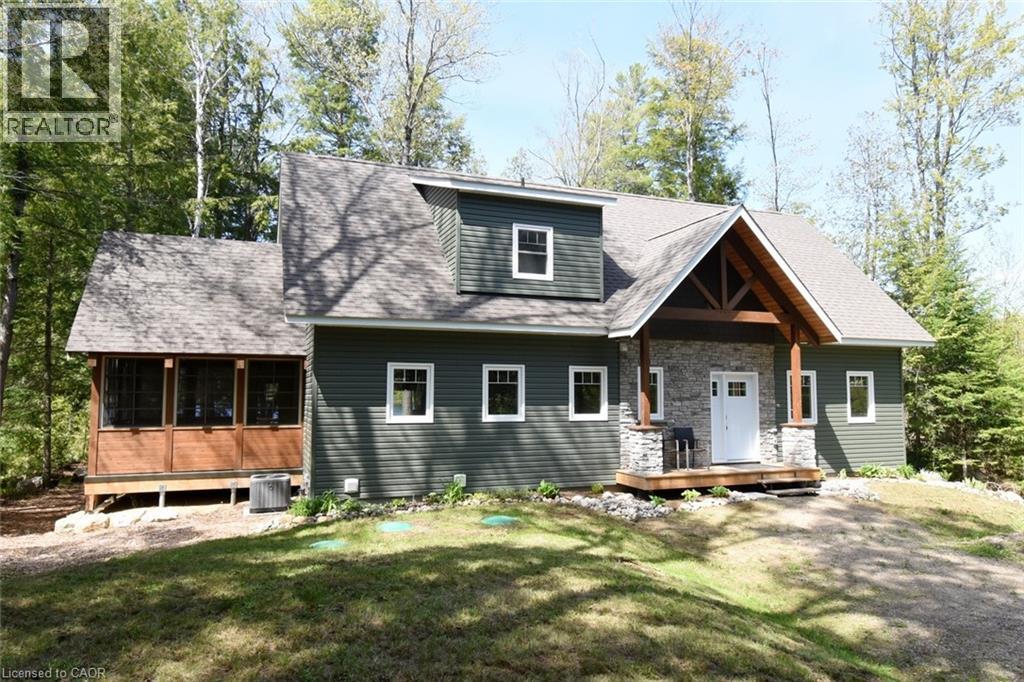
Baysville, Ontario
Welcome to a dream waterfront oasis, located on beautiful Dickie Lake on a quiet, dead end maintained road. Lot is roughly 100x230 feet. Never been lived in custom built 3 bedroom, 2.5 bathroom with no expense spared 1776 square foot home. Main floor offers plenty of living space with a practical floor plan. Enter into a large cathedral ceiling foyer with in floor heating, spacious 2 piece bath again with in floor heating and the foyer also has a walk in front closet. Oversized great room with wooden cathedral ceiling a propanel gas fireplace and an abundance of windows for fantastic lake views. Large dining room with a patio door to your spectacular 3 season sunroom. Gorgeous custom kitchen with stainless steel appliances and a large kitchen island. There is a generous main floor bedroom with a 4 piece ensuite and a walk in closet. Upstairs two additional bedrooms and a flex area to give someone privacy. Lovely 5 piece bathroom complete the upstairs. Home has propane furnace and air conditioning (id:19593)
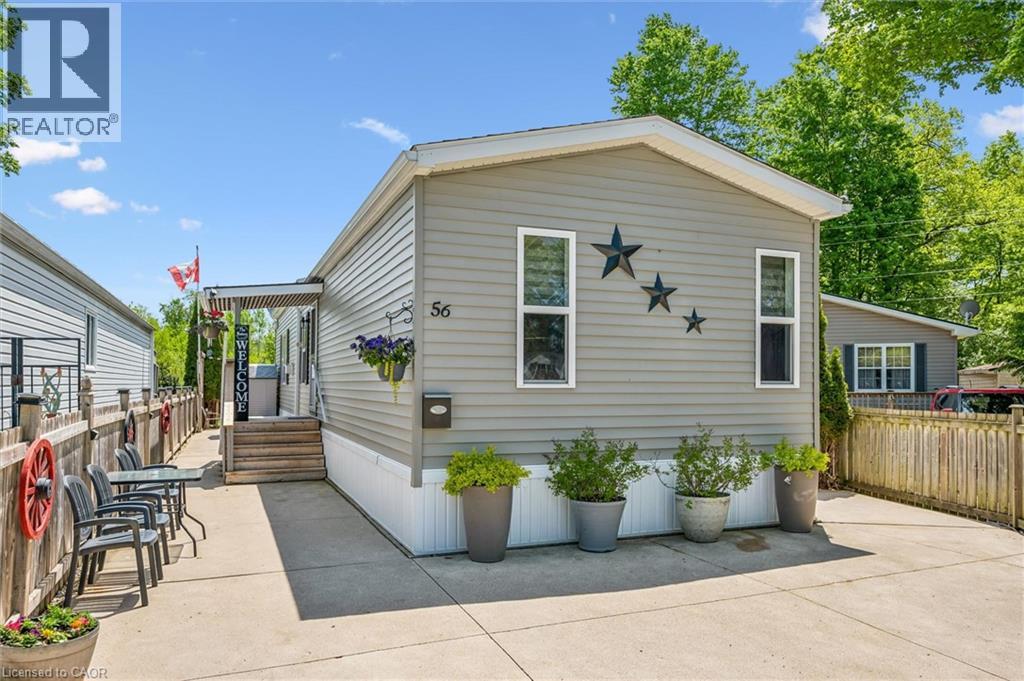
Puslinch, Ontario
56 Ash Ave in Mini Lakes is a 2 bedroom home with a chef inspired kitchen and open concept layout. This one lends well to entertaining guests inside and out. Gorgeous (and I mean gorgeous) finishes throughout, including 9 foot ceilings. All the right upgrades to the mechanical’s and appliances, plus hidden features designed into the home that are sure to impress even the most selective Buyer. Low maintenance lot backing onto green space. Only 5 minutes from a bustling commercial area of Guelph for shopping and entertainment, Just 3 minutes from the 401 exit at HWY 6 between Kitchener/Cambridge and Milton. This home is ideal for those looking to scale down in an adult lifestyle, gated community. Perfect for Snowbirds, and year round living! Spring fed lakes, fishing, canals, a heated pool, recreation centre, bocce courts, library, trails, gardens, etc… Mini Lakes is a community where neighbours care for neighbours. Come see for yourself. Book a private tour right now! It’s easy and you’ll be happy you did… (id:19593)
York, Ontario
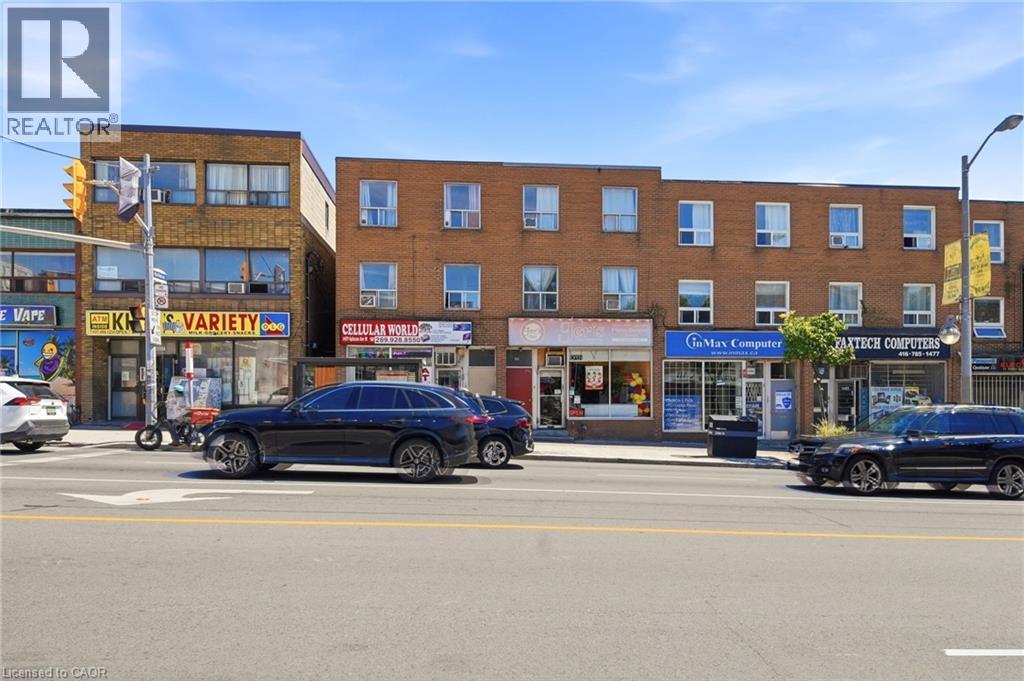
Prime mixed-use investment opportunity in the heart of Midtown Toronto! Ideally situated on vibrant Eglinton Avenue West, this well-located property features aground-floor retail unit currently operating as an electronics store, plus two spacious 2-bedroomresidential apartments above, offering multiple income streams and excellent long-term potential. An added bonus is the nearly 500 sq. ft. basement with a separate entrance, providing valuable storage or additional flexibility for the commercial space(subject to permitted uses). Positioned just steps from the new Eglinton Crosstown LRT and close to the Allen Road, the property offers outstanding accessibility, high visibility, and strong pedestrian traffic. As transit infrastructure continues to transform the corridor, Eglinton Avenue West is experiencing significant revitalization, making this an excellent opportunity for investors, owner-operators, or those looking to secure a property in one of Toronto's fastest-evolving neighbourhoods. Close to shopping, restaurants, schools, and all major amenities, this isa rare opportunity to own a versatile income-producing property in an exceptional location. (id:19593)
Owen Sound, Ontario
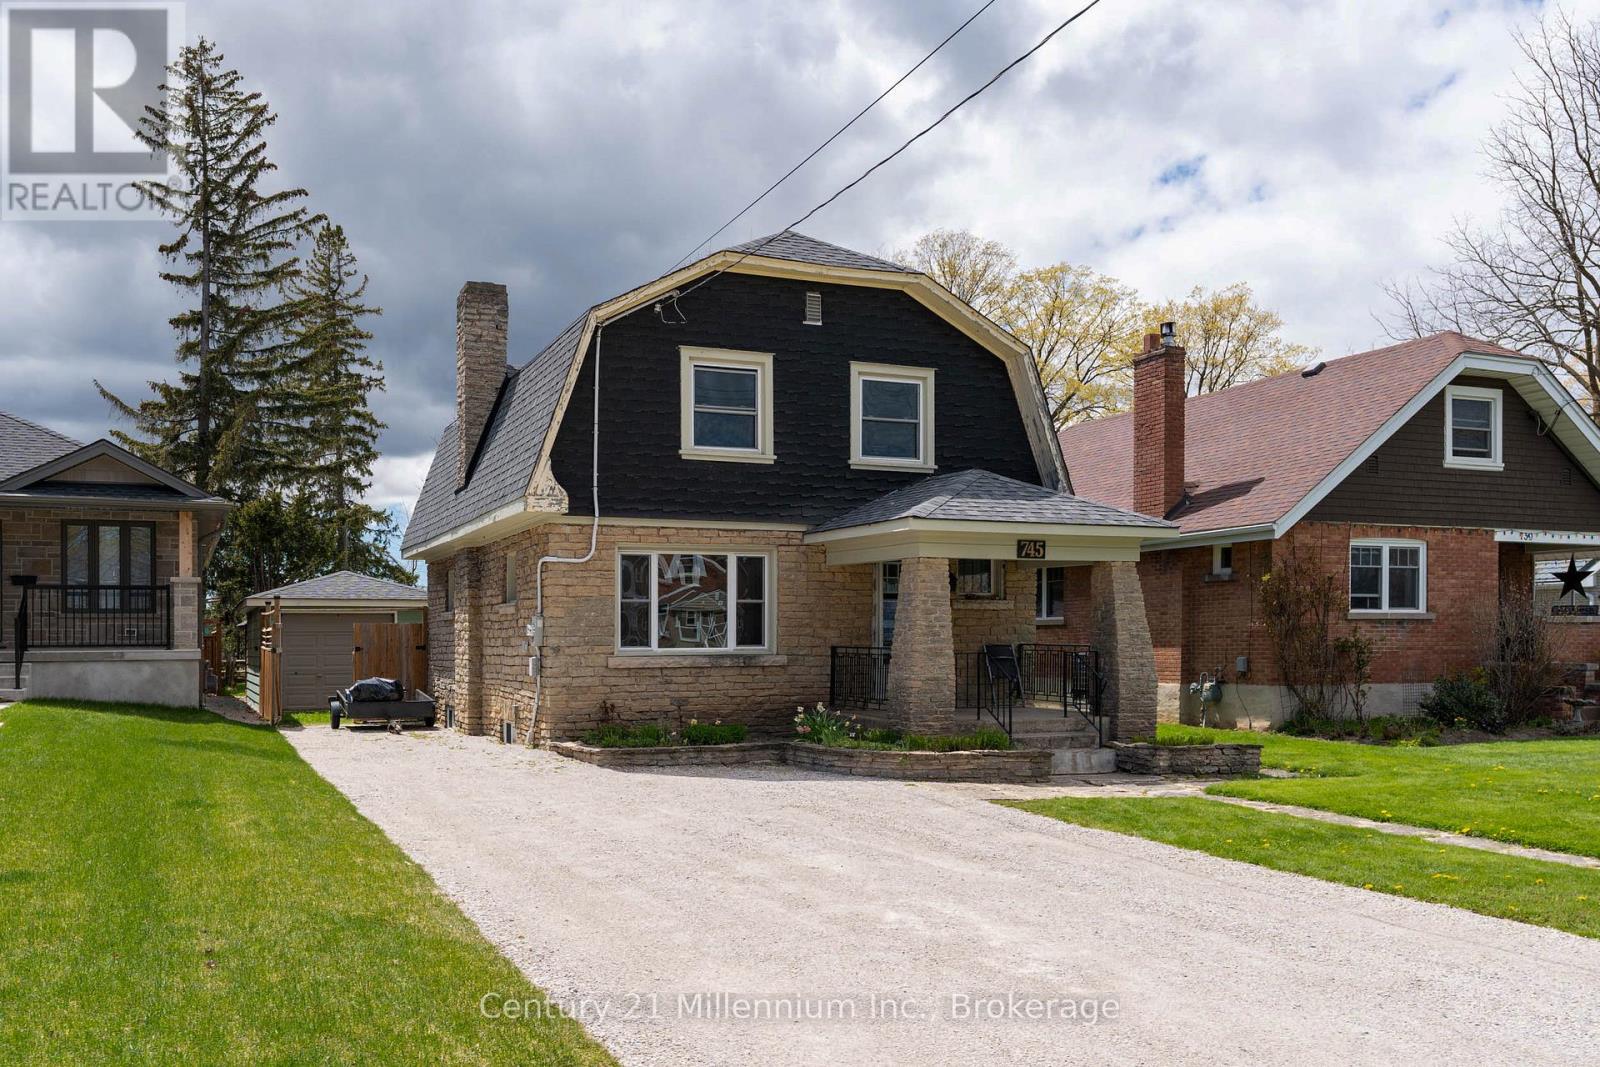
Wake up in a home where character, comfort, and convenience come together. Located just minutes from St. Mary's, Alexandra schools and just steps to the YMCA, this move-in ready 3-bedroom, 2-bath home offers timeless charm and everyday functionality. The striking stone exterior, gambrel-style roof, and craftsman details create standout curb appeal, while the double-wide driveway provides parking for up to six vehicles. Inside, you'll find hardwood floors, original wood trim, vintage doorknobs, and a cozy wood-burning fireplace that add warmth and character throughout. The bright main floor flows seamlessly into the dining and kitchen areas, while a rear addition features a 3-piece bath, integrated laundry, and deck access for added convenience. Upstairs offers three spacious bedrooms, a bright 4-piece bath, and a generous landing that enhances the sense of space. Outside, enjoy a large private backyard perfect for relaxing or entertaining. The garage has been converted to a superb Man Cave, making for a great spot to host get togethers or find some additional privacy! Rarely do you find this combination of character, location, and value under $450,000. (id:19593)
Mississauga, Ontario
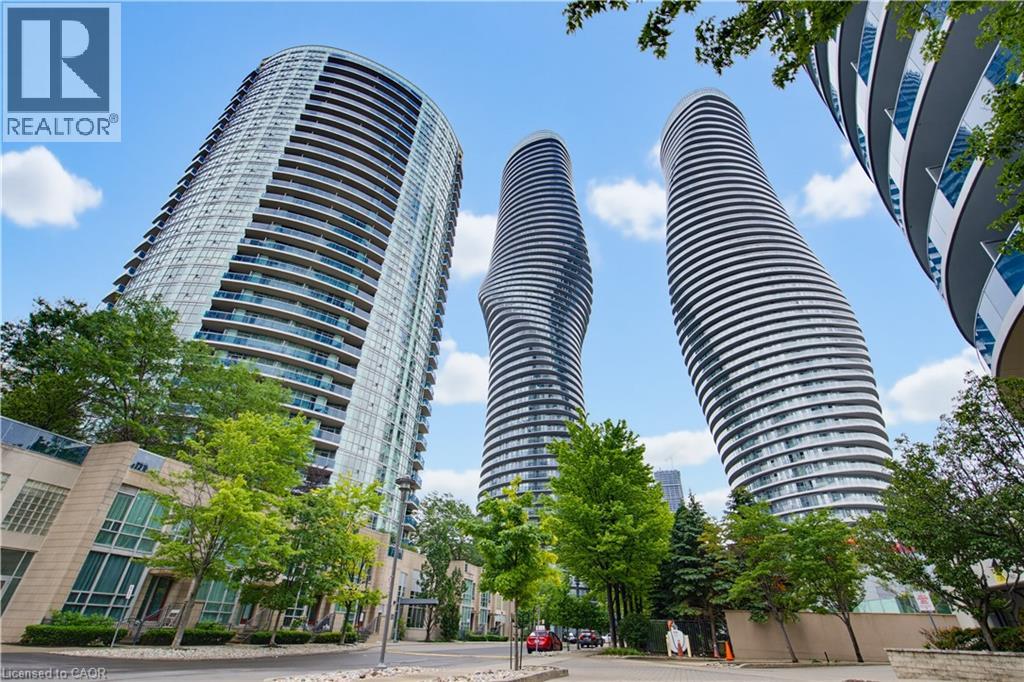
Rarely does a condo combine spacious living, spectacular views, premium amenities, and an unbeatable location quite like this. This bright and beautifully maintained 2-bedroom, 2-bathroom suite offers over-sized living spaces, soaring 9-foot ceilings, floor-to-ceiling windows, and an east-facing exposure that fills the home with natural light throughout the day. Step onto your private balcony from either the living room or kitchen and take in sweeping city views, lush greenery, and even the iconic CN Tower. The thoughtfully designed open-concept layout is perfect for everyday living and entertaining. The kitchen features granite countertops, full-size stainless steel appliances, and generous cabinet space, while both bathrooms have been tastefully updated. Additional upgrades include new appliances and updated washrooms completed in 2025, along with a modern LG ThinQ stacked washer and dryer. Life here extends far beyond your front door. Residents enjoy exclusive access to the renowned 30,000 sq. ft. Absolute Club, offering an exceptional lifestyle for young professionals, growing families, empty nesters, and active retirees alike. Enjoy indoor and outdoor swimming pools, a fully equipped fitness centre, indoor running track, Pilates studio, basketball and squash courts, theatre room, children's playroom, party rooms, guest suites, steam rooms, saunas, whirlpool, outdoor BBQ terrace, and 24-hour concierge service. Located just steps from Square One Shopping Centre, Celebration Square, parks, transit, and the future Hurontario LRT, with quick access to Highways 403, 401, and the QEW, convenience is second to none. For investors, this property offers excellent rental potential, with comparable units achieving approximately $2,700 per month. Complete with one underground parking space and one storage locker, this is an exceptional opportunity to own in one of Mississauga's most sought-after condominium communities. Closing costs incentives available. (id:19593)
Minden Hills, Ontario
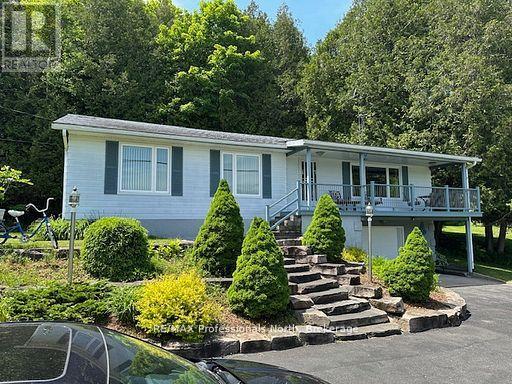
Welcome to 1981 Horseshoe Lake Road! This lovely year round cottage or home offer three bedrooms plus a den, spacious kitchen with a view of Horseshoe Lake. Living room with a view of the lake, family room, two bathrooms, primary and secon bedroom have a view of the lake, oversized double garage with a work bench. Outside enjoy the granite landscaping, covered porch with a view of Horseshoe Lake, back carport for protected entertaining or storage space. One level side yard is a great place to play sports on and the other side yard slopes for tobbogganing on! Bush lot behind for a total of 5.82 acres of land. 380' of frontage with a dock on Horseshoe Lake. Shoreline is not owned = lower property taxes! Walk to the White Water Preserve and Rapids, boat the two lake chain into Mountain Lake. 7 km to Minden! Bus route and year round township maintained road. (id:19593)
Huntsville, Ontario
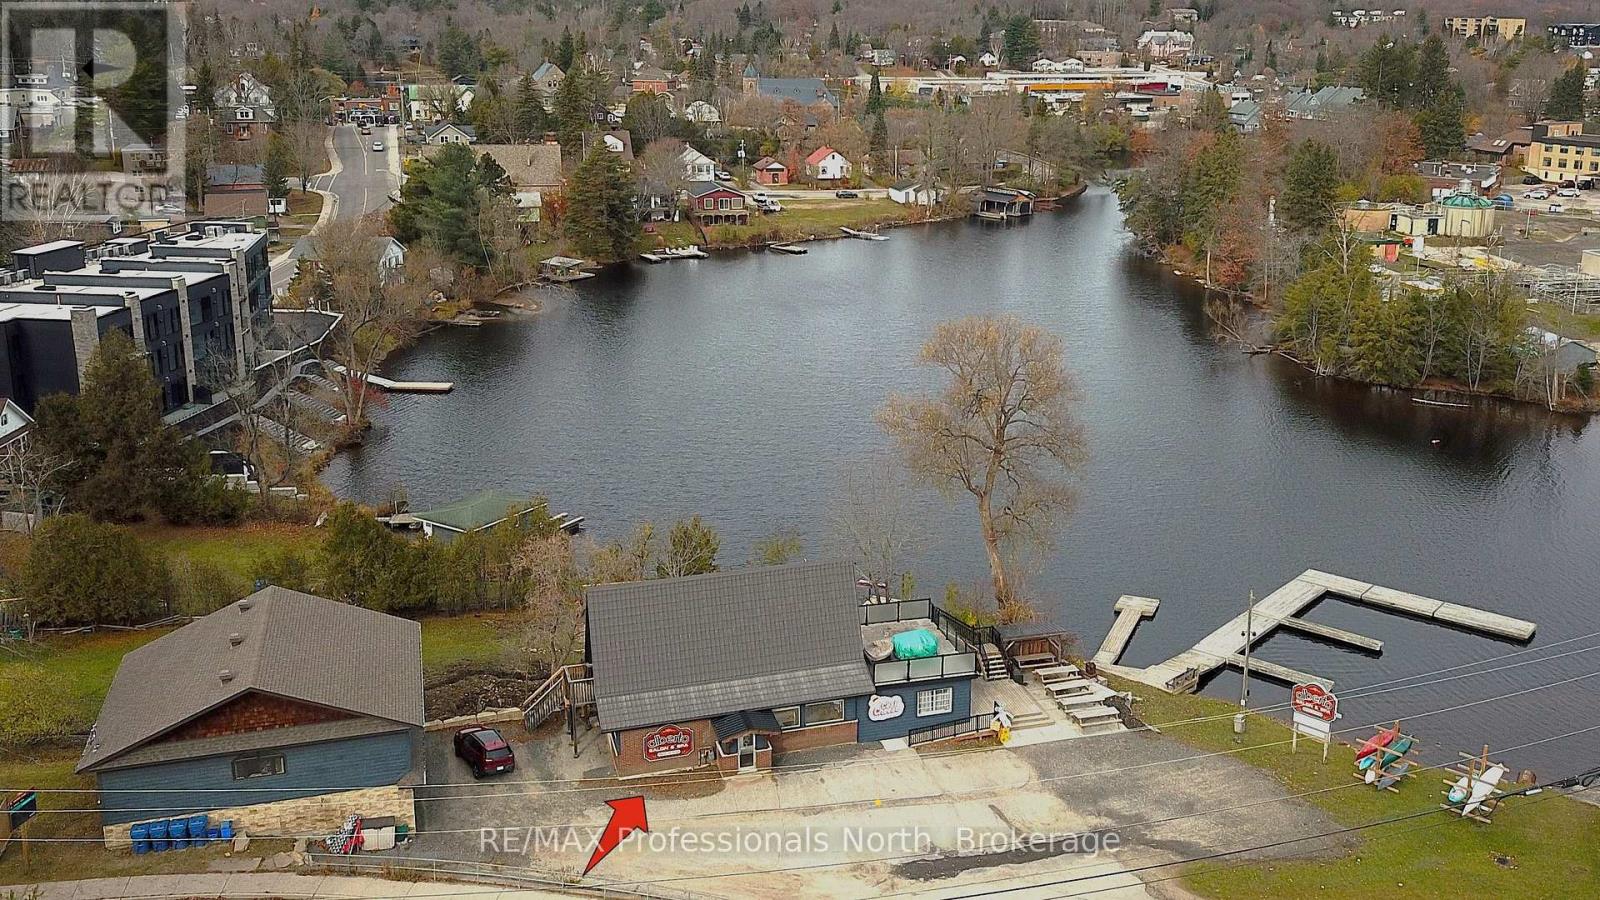
Unique opportunity to run your own salon and spa on the shores of the Muskoka River in downtown Huntsville. For Lease is approximately 800 square feet of space on the main floor with additional space for use in the basement. Currently operating as "Alberto Salon and Spa", the opportunity exists for a new operator to take over and bring their own creative style to the location, or explore other ventures. Situated conveniently beside the Huntsville Summit Centre and Huntsville High School, there is no shortage of foot and vehicular traffic, not to mention boat traffic in the Summer. Ample parking, great exposure, and a one-of-a-kind location make this memorable piece of Huntsville's past a rare opportunity. Price is for space only, and is "net" of HST, proportionate share of utilities, and maintenance. Most chattels are negotiable. Per Town of Huntsville Zoning by-law amendment C3-1772, the only permitted use shall be a hairdressing salon and spa, with a restaurant (excluding drive-through) being an additional permitted use within the existing commercial space. Potential Tenant(s) to conduct their own due diligence regarding existing and additional uses. Seeking minimum 3 year term. (id:19593)
Huntsville, Ontario
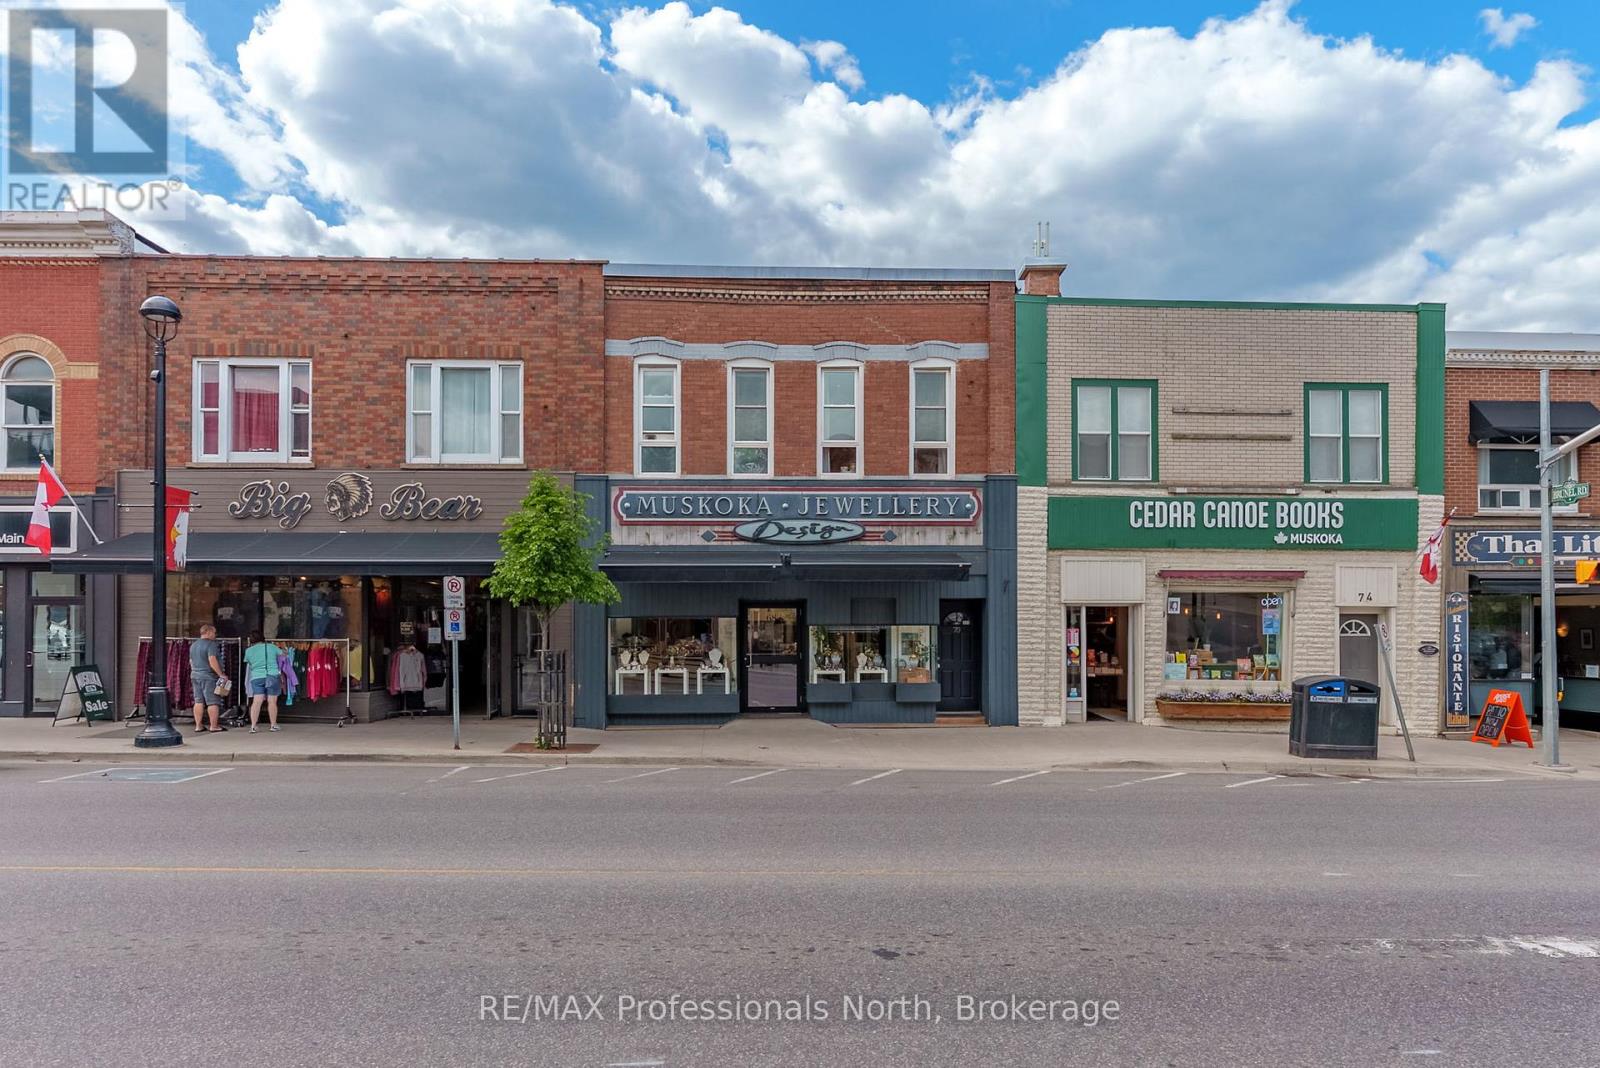
Quick occupancy can be arranged for this Prime Downtown Commercial Building with a beautiful 2-bedroom upstairs apartment with separate entrance, and just a few steps from the Muskoka River! Own a piece of prime real estate in the heart of downtown Huntsville adjacent to the stunning Muskoka River and Town Docks. This beautifully maintained, two-story commercial/residential building offers the perfect combination of business potential and stylish living space. Whether you're an investor, entrepreneur, or someone seeking a live/work lifestyle, this property is a rare find. The Main Floor Commercial Space offers a High-visibility storefront with large display windows, 1400 square feet of flexible retail/office space, a modern, open layout, and access to the full, unfinished, walk-out basement which opens onto a large undeveloped rear yard offering further expansion potential. The Upper floor boasts a stunning 2-bedroom, 1-bath apartment accessed by a private entrance, with loads of natural light, a modern kitchen with stainless steel appliances, large living room, and a fabulous rooftop patio off the kitchen with views over the Muskoka River; perfect for morning coffee or sunset evenings. This incredible package offers high foot traffic, a visually striking storefront close to a controlled intersection so people can window shop from their vehicles, a strong local business community, walking distance to parks, restaurants, shops, entertainment and more. Come explore the seemingly endless potential for both residential and commercial income, or the convenience of owner-occupied business location. Don't miss this rare opportunity to own a character-filled downtown building in the heart of Huntsville with built-in income potential and incredible lifestyle appeal. **Building and land for sale only. Total square footage includes basement (3965 sq.ft) (id:19593)
Clearview, Ontario
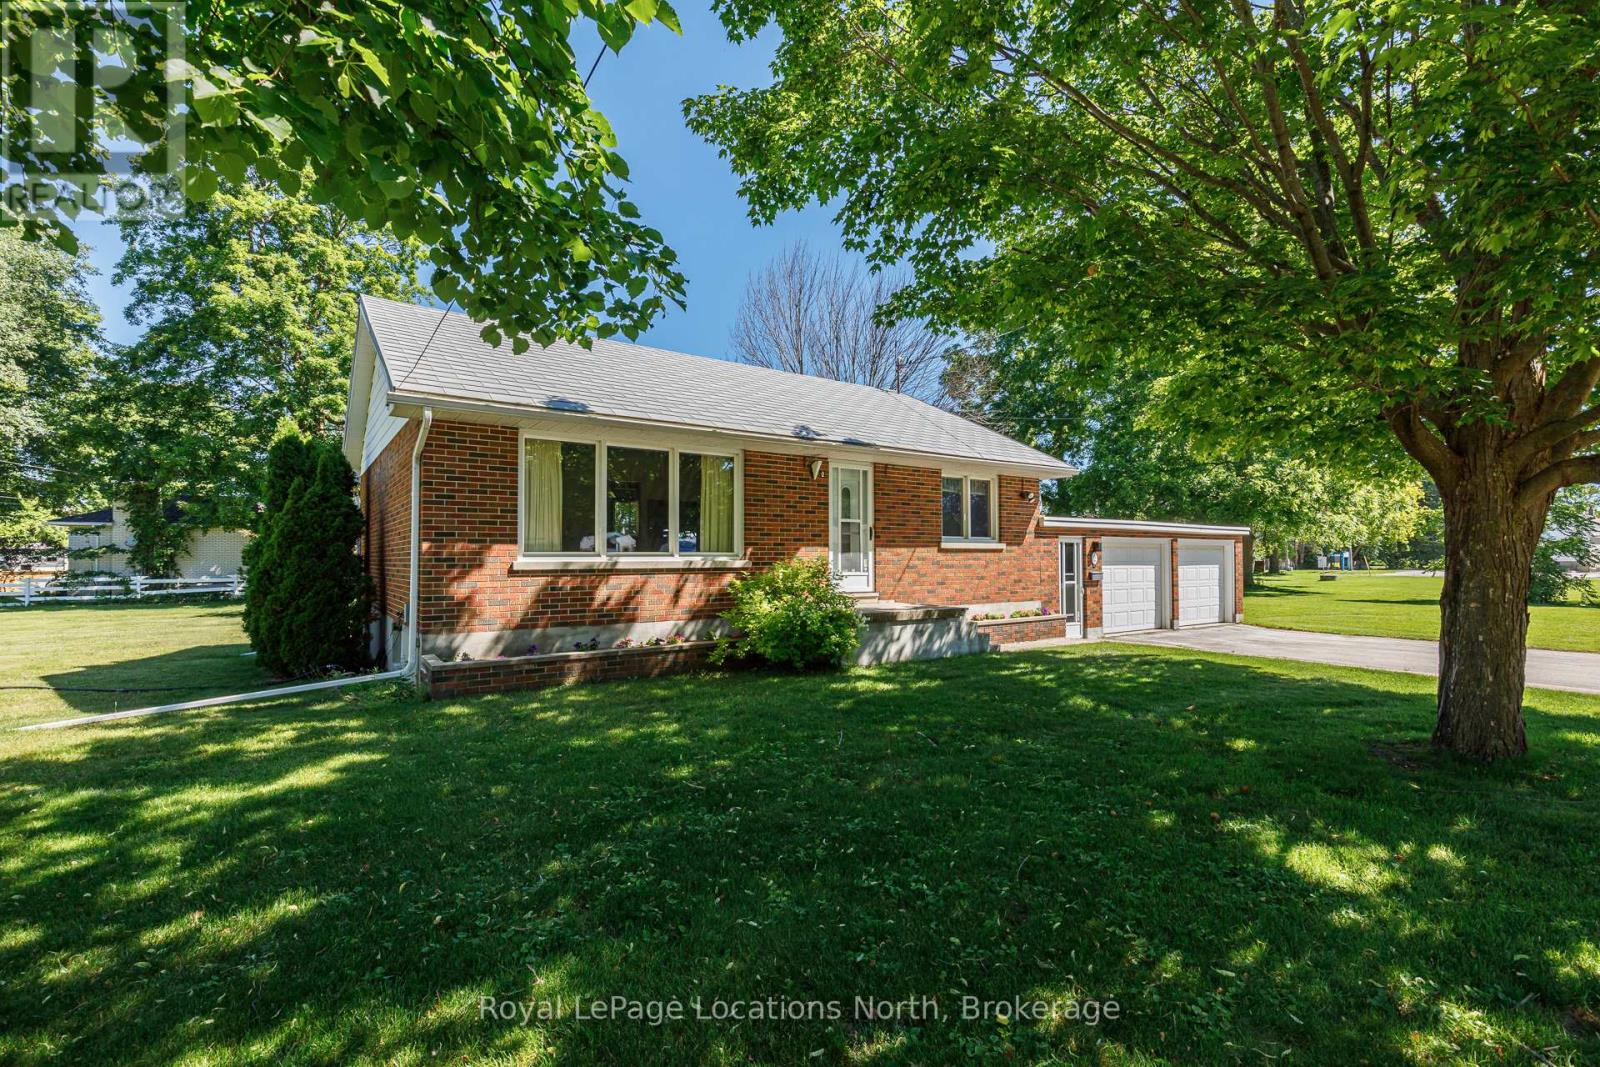
Welcome to this charming brick bungalow situated on a spacious lot along a quiet street in the heart of the quaint and highly sought-after community of Nottawa. Offering the perfect blend of small-town charm and everyday convenience, this lovingly maintained, one-owner home presents an exceptional opportunity for first-time buyers, retirees, or young families looking to enjoy a peaceful lifestyle just minutes from Collingwood. Set on a generous, fenced lot, the property offers outstanding outdoor space for children, pets, gardening and entertaining. The expansive yard also provides excellent potential for a future detached accessory building, workshop, or additional outdoor living space (subject to applicable approvals), offering flexibility for hobbies, storage, or other permitted uses. An outdoor clothesline adds a practical touch for those who enjoy line-dried laundry. Inside, the home features a bright and functional layout with central air conditioning, a Beam central vacuum system complete with motor, hoses, and attachments, and comfortable living spaces ready to enjoy while offering plenty of opportunity to personalize over time. The partially finished lower level includes a recreation room, workshop area, laundry room and abundant storage, providing excellent additional living space and future finishing potential. There is also a dedicated location in the basement for the future installation of a water softener, if desired, and the home features an indoor well, helping to protect the water supply from contamination. Built by the original owner and meticulously cared for throughout the years, the pride of ownership is evident throughout the property. Recent updates include a new garage door opener with keypad, complete servicing of both garage doors, and recently repaired exterior parging, providing added peace of mind for the next owner. (id:19593)
Hamilton, Ontario
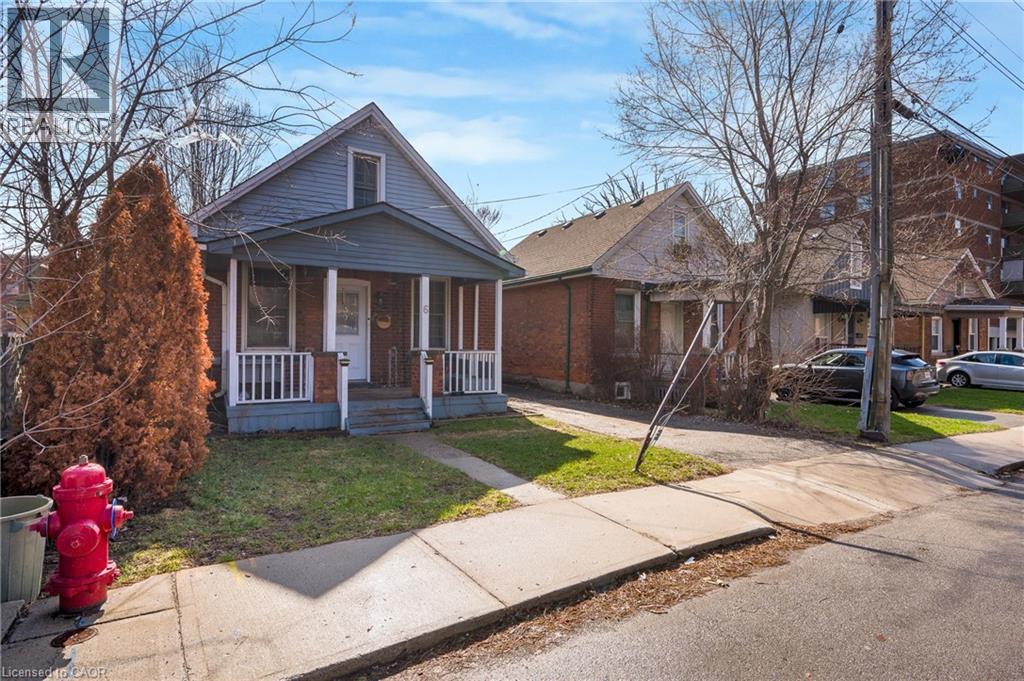
Desirable Hamilton Mountain location! Stylish and beautifully updated 1.5-storey brick home with 3 bedrooms and 1 bathroom and private 2 car drive. This move-in-ready property showcases modern finishes throughout, including new flooring, a renovated kitchen with new countertops, island with built in mini fridge and new appliances. Additional upgrades include a new furnace and AC, updated bathroom new washer and dryer and freshly painted throughout. The open-concept kitchen and dining area create a bright and functional space, ideal for both everyday living and entertaining. The home’s thoughtfully designed interior blends comfort with contemporary style, making it perfect for first-time buyers or downsizers seeking a turnkey property. Enjoy a large private backyard featuring a new deck with privacy screen—perfect for relaxing or hosting. Situated on the mountain brow, close to scenic walking trails and breathtaking views. Conveniently located near vibrant Concession Street, offering trendy shops, cafés, and restaurants. A fantastic opportunity in a sought-after neighbourhood! RSA (id:19593)
Huntsville, Ontario
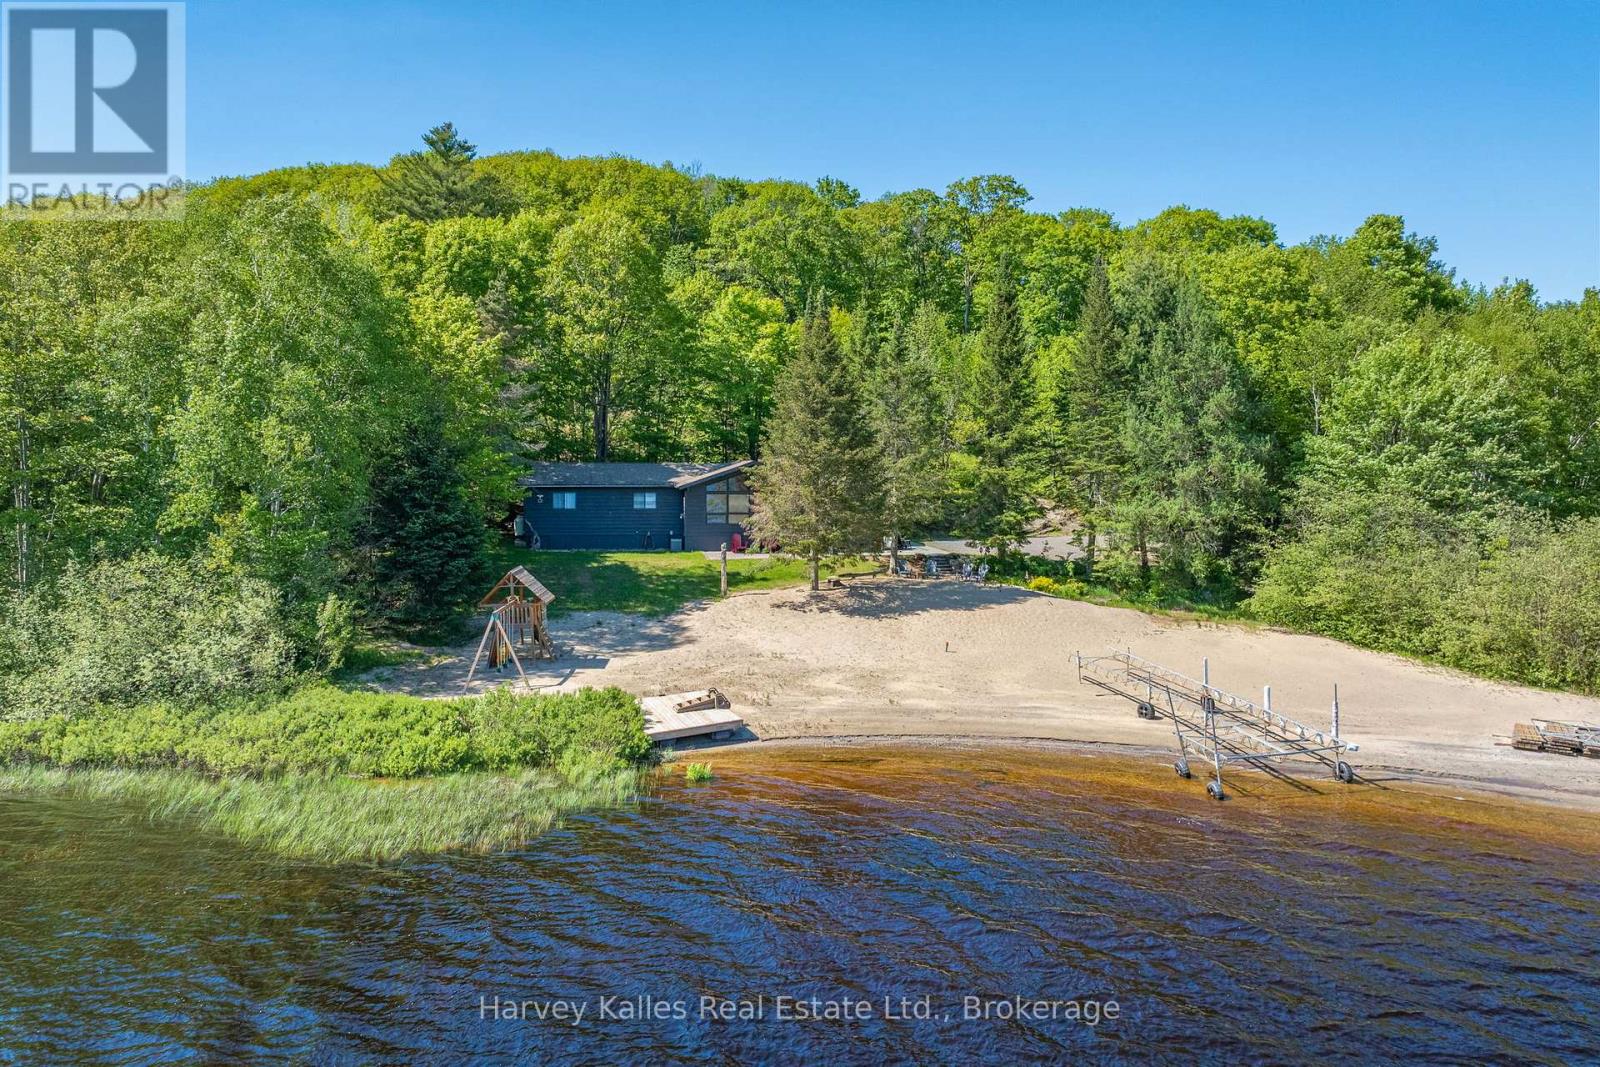
Tucked beneath the pines and perched along 200 feet of sunny southern shoreline, this is the kind of cottage where kids spend all day at the beach, and adults forget what day it is. Welcome to easy, memory-making summers on peaceful Fawn Lake, a classic family cottage with all the charm, fun, and simplicity that cottage life should be. Set on one of the best lots on the lake with the most incredible sandy beach, his raised bungalow offers convenient one-level living with 3 bedrooms and 1 bathroom, making it the perfect getaway for families looking to escape the city and settle into lake life. The waterfront is a dream: level, sandy, and ideal for little feet, complete with a large dock and a children's playground set that will keep the kids entertained from morning until sunset. Whether you're swimming, paddling, casting a line, or roasting marshmallows under the stars, this property was made for making lifelong memories. Inside, the cottage has a warm and nostalgic feel with its classic Muskoka character, comfortable living spaces, and a fantastic screened Muskoka Room where you can enjoy the fresh air and peaceful lake views out of the elements. Being sold turn-key with most furnishings included, you can simply pack your bags and start enjoying cottage season immediately. The level lot offers excellent privacy from neighbours and easy outdoor enjoyment, while the peaceful lake is known for great fishing and a relaxed atmosphere perfect for families. Additional features include propane forced-air heating, central air conditioning, a drilled well with water treatment system, a large storage shed, and easy year-round access via a municipally maintained road. Located less than two hours from Toronto, this is your chance to get on the lake for Summer 2026 and start living the cottage lifestyle you've been dreaming about. (id:19593)
Cambridge, Ontario
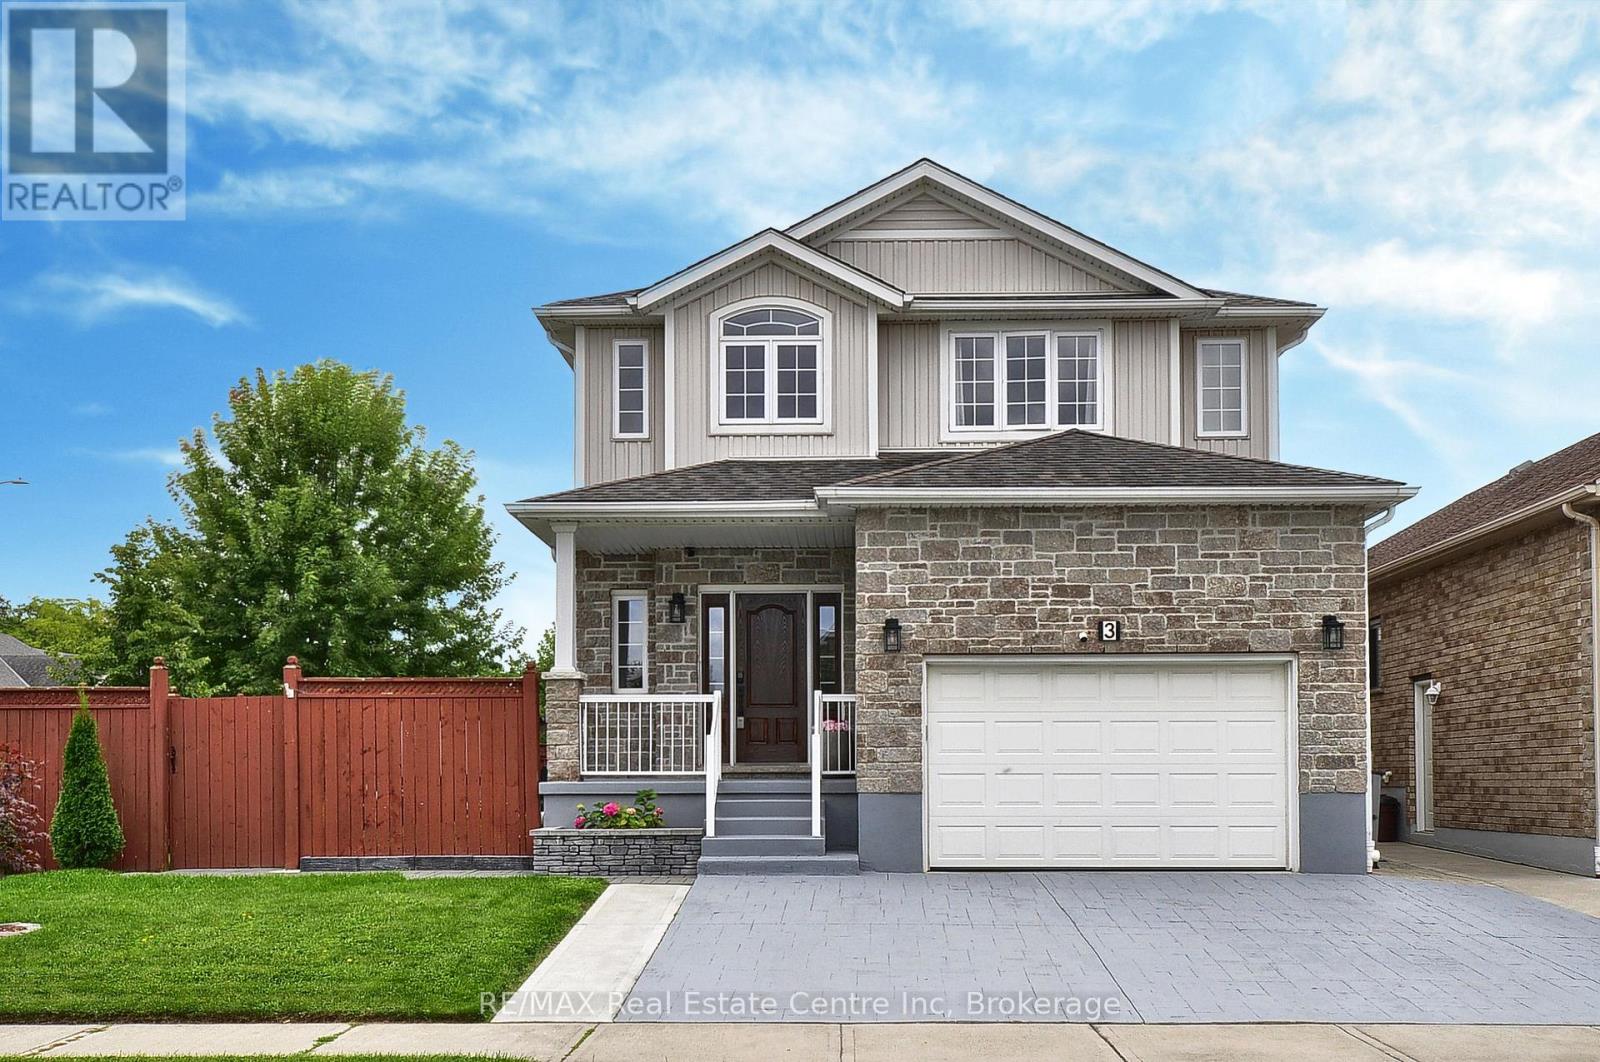
*BACKYARD DREAMS. FAMILY MEMORIES. A HOME THAT HAS IT ALL.** Welcome to 3 Lockwood Street, where exceptional family living meets resort-style outdoor enjoyment in one of Cambridge's most sought-after neighbourhoods. Offering over 3,500 sq. ft. of finished living space, this beautifully maintained 5-bedroom, 4-bathroom home delivers the perfect balance of comfort, functionality, and lifestyle. From the moment you step inside, you'll appreciate the spacious layout designed for growing families and entertaining alike. The heart of the home is the custom kitchen featuring granite countertops, abundant cabinetry, a breakfast bar, and a bright dinette overlooking the backyard oasis. The adjoining family room with gas fireplace creates the perfect gathering space for everyday living and special occasions. Upstairs, the impressive primary retreat offers a luxurious ensuite, walk-in closet, and additional his-and-hers closets, while three generously sized bedrooms and upper-level laundry provide convenience for busy families. The finished basement adds valuable flexibility with a large recreation area, fifth bedroom, full bathroom, and plenty of storage-ideal for guests, teens, multi-generational living, or a home office setup. Step outside and discover what truly sets this property apart. Spend your summers enjoying the heated inground pool, hosting family BBQs on the expansive patios, or simply relaxing in the fully fenced backyard designed for making lasting memories. Located in a family-friendly community close to schools, parks, trails, shopping, golf, and commuter routes, this home offers the space you need, the lifestyle you want, and the location you'll love.**Homes offering this combination of size, outdoor amenities, and family-focused design rarely become available. Don't miss your opportunity to make 3 Lockwood Street your next address. Book your private showing today. (id:19593)
Onondaga, Ontario
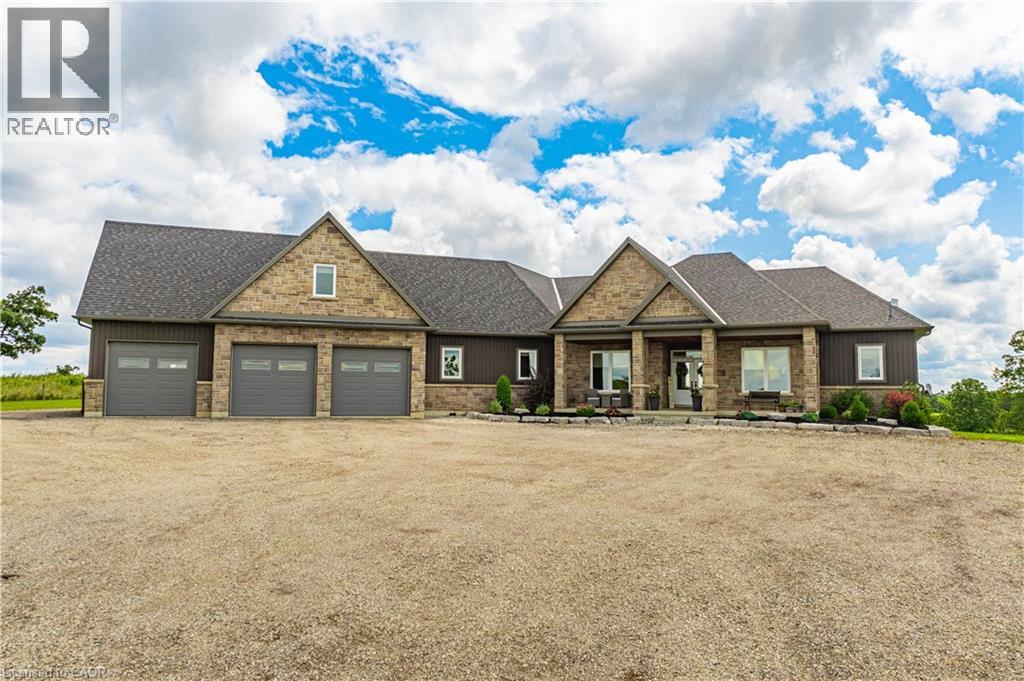
Welcome to your dream estate! This custom-built bungalow offers over 5,500 sq ft of luxurious living space, set on 43 acres of picturesque land. The meticulously designed home boasts three distinct living spaces, perfect for intergenerational living or hosting guests. The main floor features an open concept layout with a high-end kitchen flowing into the great room. A natural gas double-sided fireplace enhances the living room and outdoor balcony, that overlooks the heated saltwater pool. Four generously sized bedrooms include a primary suite with a 5-piece ensuite and walk-in closet, plus three more bedrooms, one with a 3-piece ensuite and two sharing a Jack and Jill 5-piece bathroom. The upstairs loft offers a private escape with a kitchenette, bedroom, 3-piece bath, and separate entrance. The basement features a separate entrance as well, two bedrooms, 3-piece bath, kitchenette, and large living area. It also connects to a lower 4th garage with a 2-piece bathroom. Property highlights include a 50' x 84' barn, perfect hobby farm set-up and a 5,659 sq ft shop with offices and a spacious workshop. The shop includes two washrooms and a spacious loft for storage. This home offers many rare amenities and is a must-see. Contact us today for more details and don't miss out on the opportunity to own this one-of-a-kind property! Additional features available in supplements. (id:19593)
Amaranth, Ontario
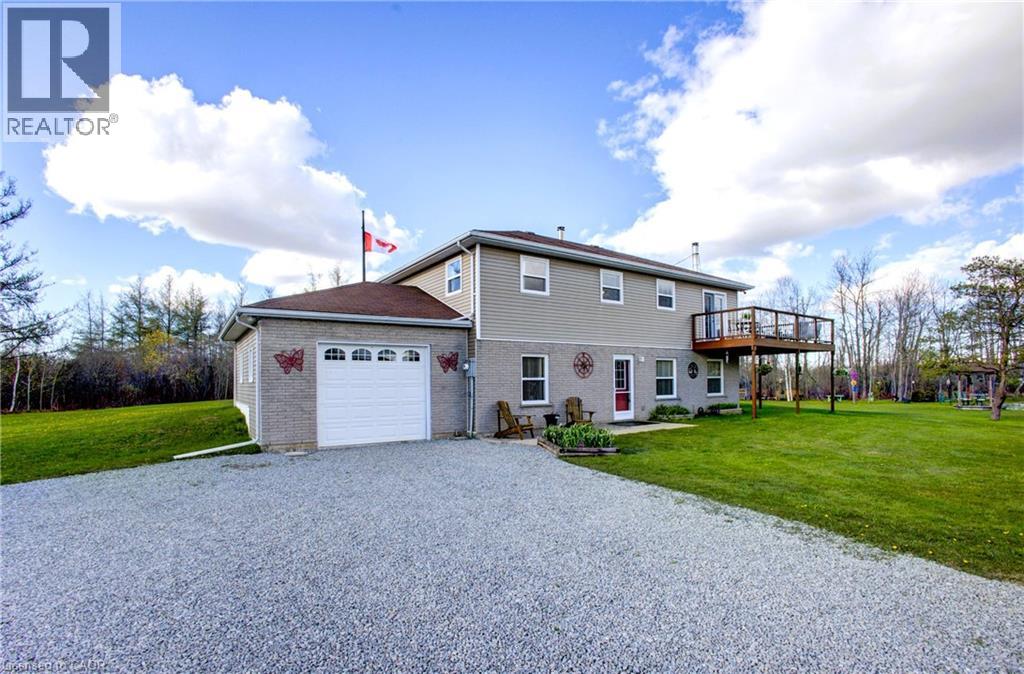
Welcome to this charming 5.1-acre country property in beautiful Amaranth, offering space, privacy, and endless possibilities for families, hobbyists, or those seeking a peaceful rural lifestyle. This well-maintained carpet-free home features a spacious layout with 3 bedrooms on the upper floor, a large kitchen perfect for entertaining, a separate dining room, and a generous 4-piece bathroom. The fully finished walk-out main floor adds exceptional living space with a large family room, games room, laundry area, and an additional bedroom that could easily serve as a home office. Step outside and enjoy everything this incredible property has to offer, including a stunning wrap-around deck overlooking picturesque scenery and beautifully landscaped outdoor spaces. The large pond, complete with a filtration system, becomes the perfect winter skating or hockey spot when frozen over. A standout feature is the impressive detached garage measuring 48 ft x 26 ft with electrical service and a raised roof, perfect for those looking for a workshop at home, hobby space, or storage for larger equipment and recreational vehicles. Additional outbuildings provide even more storage and flexibility, enhancing the property’s versatility. A rare opportunity to enjoy country living with room to grow, relax, and create your dream lifestyle. (id:19593)
Cambridge, Ontario
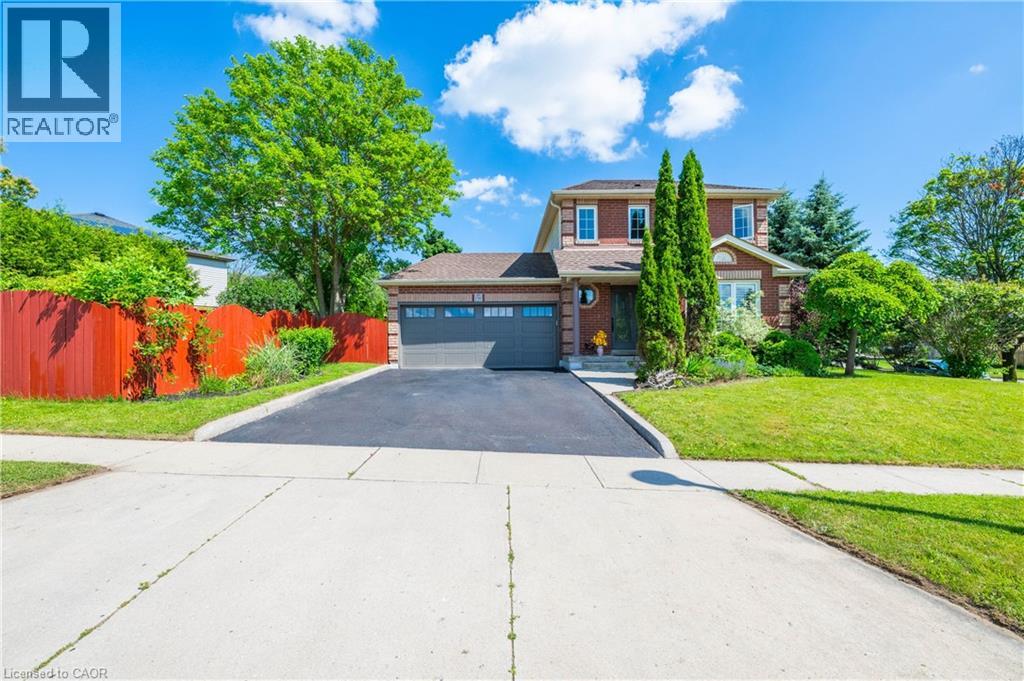
Step into a home where elegance meets everyday living. Perfectly suited for young families, this meticulously maintained home is tucked away on a quite Street and situated on a desirable premium corner lot, offering exceptional curb appeal, warmth, functionality and timeless style. Extensively renovated throughout, this inviting home features 3 spacious bedrooms, 2 full bathrooms and a fully finished basement, providing plenty of space for the whole family. Enjoy carpet-free flooring every level, creating a clean, modern look that's both stylish and easy to maintain. The beautifully upgraded kitchen is equipped with brand-new appliances, including a dishwasher and range (2026), along with a refrigerator (2023). Additional recent upgrades include an owned hot water tank, a dual-tank water softener with chlorine filtration system (2025), updated light fixtures. and pot lights throughout the main floor and primary bedroom. Step outside to a large, fully fenced, pool-sized corner lot featuring a spacious deck-perfect for entertaining, family gathering, or relaxing summer evenings. Conveniently located close to parks, biking trails, public transit and everyday amenities, this home offers the ideal balance of comfort and convenience. Whether you're starting a family, searching for your forever home, or simply looking for a move-in-ready property with thoughtful upgrades, this exceptional home is ready to welcome you and create lasting memories. (id:19593)
Hamilton, Ontario
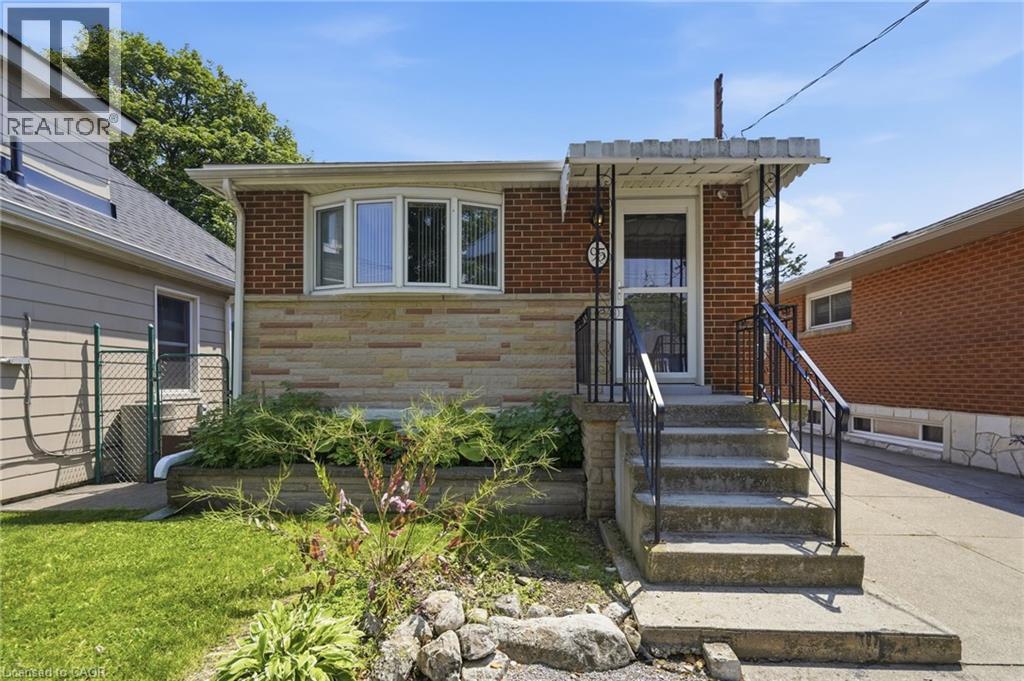
Completely renovated 2-bedroom main floor unit located in a fantastic neighbourhood! This bright and modern home offers stylish finishes throughout and is just a short walk to the vibrant Concession Street shopping district, restaurants, parks, and amenities. A perfect opportunity for those seeking comfort, convenience, and a great location. Heat, hydro, water and internet included. Furniture is negotiable. (id:19593)
Guelph, Ontario
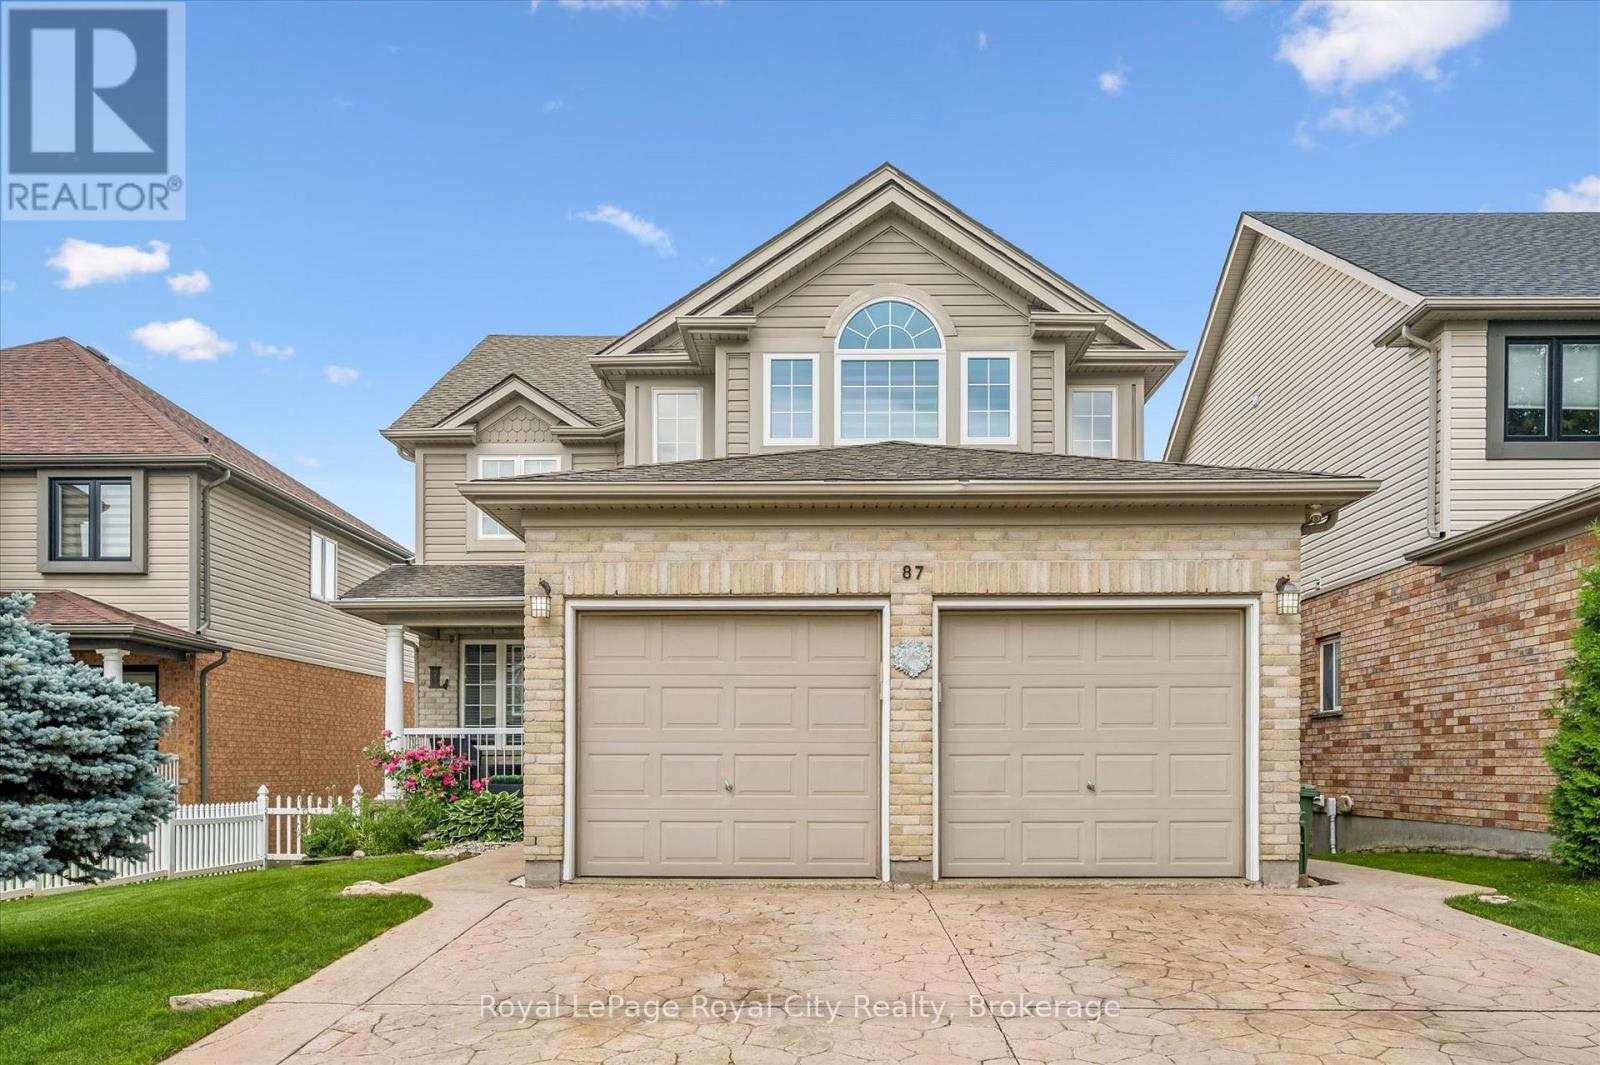
Welcome to 87 Law Drive! Discover your dream home in Guelph's family-friendly East End. This meticulously maintained, one-owner detached 2-storey home offers over 3,200 sq. ft. of finished living space on a generous 42' x 127' lot. The bright main floor features a spacious traditional layout with large windows and a chef's kitchen boasting granite countertops, newer stainless steel appliances, and a convenient butler's pantry. The kitchen flows into a cozy dinette and family room with a fireplace, perfect for everyday living. Host gatherings in the elegant formal dining room, or work from home in the private office (convertible to a main-floor bedroom).Sliding doors lead to a private upper deck with stairs down to a covered lower deck, creating multiple year-round outdoor spaces. Upstairs, the primary retreat features a 5-pc ensuite with a jet tub and walk-in closet. Three additional spacious bedrooms and a second 5-pc bath complete the upper level.The fully finished walk-out basement adds incredible versatility with a registered accessory unit. This is ideal for rental income, guests, or multi-generational living. Step outside to a private backyard featuring a 15-ft saltwater pool. Excellent curb appeal is highlighted by a stamped concrete driveway/walkways, a 2-car garage, and ample parking. Complete with main-floor laundry/mudroom. Located close to top schools, parks, shopping, and amenities, this rare, versatile home is ready for its next chapter! (id:19593)