
Cambridge, Ontario
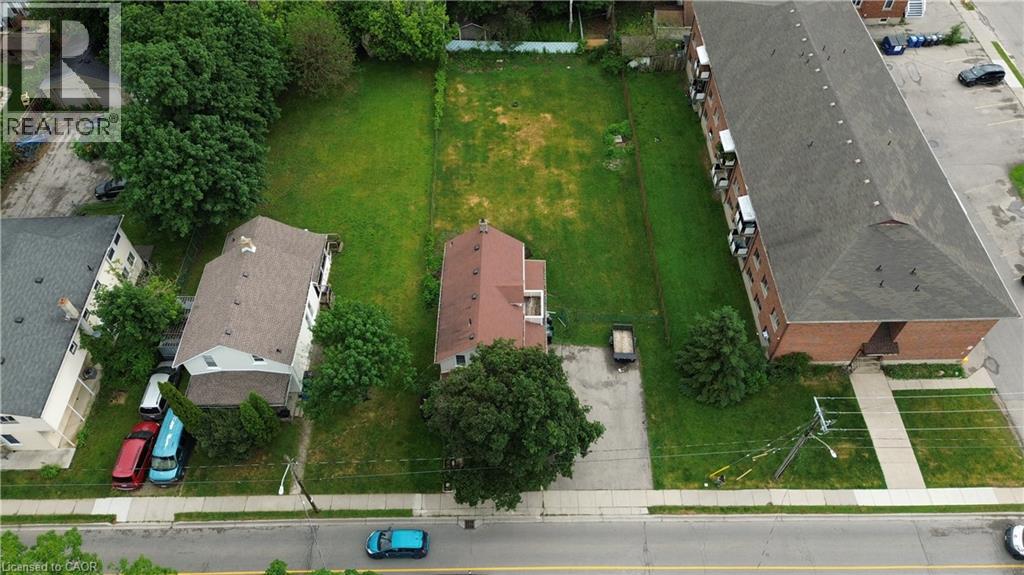
Exceptional investment and development opportunity in the heart of Cambridge on a massive 66' x 165' lot with desirable R5 zoning. This rare oversized parcel presents strong upside for investors, builders, and developers looking to capitalize on the site’s size. The property offers excellent long-term value in a rapidly growing area. The existing structure is well-maintained and has seen recent updates including new laminate, hardwood, and carpet flooring throughout. The home features 8'7 ceilings on the main floor, a bright open-concept layout, and large windows that provide abundant natural light. Practical features include a walk-in pantry off the kitchen, main floor laundry, and a mudroom for added functionality. A charming wrap-around porch enhances curb appeal, while the large driveway accommodates up to four vehicles. The finished basement includes a spacious storage room/workshop with convenient exterior access from the backyard, adding further utility for tenants or future use during redevelopment planning. Located just minutes from Highway 401 and close to key amenities, transit routes, schools, and shopping, this site is ideally positioned for strong rental demand and future intensification. Whether held as a rental, improved, or redeveloped, this property represents a rare chance to secure a large R5-zoned lot in a high-demand Cambridge location with significant upside potential. (id:19593)
Caledonia, Ontario
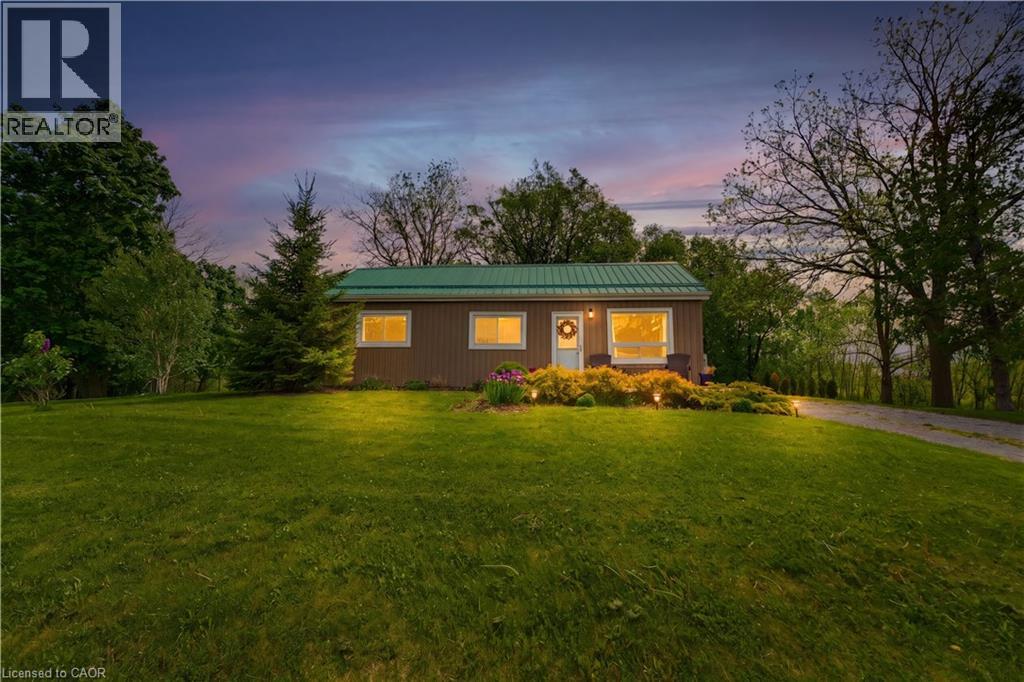
Rare opportunity to own an affordable country property just a minute out of town and close proximity to schools and all of Caledonia’s amenities! This 3 bedroom 1 bathroom bungalow is situated on almost an acre surrounded by farm fields and has a large driveway that is perfect for trailers or additional vehicles. Main floor offers everything on one floor with a freshly painted family room with updated floors, 3 bedrooms, large full bathroom with tile shower and laundry closet, and kitchen with access to the private rear deck that overlooks the yard and fields - perfect for those morning coffees or entertaining in the evenings. Detached garage and large shed offer plenty of additional storage space. Additional updates include windows (2021), furnace (2021), vinyl siding (2022), gravel driveway (2023). Book your showing for this great country property and start enjoying all that country has to offer while enjoying the benefits of living in town! Perfect for everything from first time buyers to those looking to downsize with a one floor plan! (id:19593)
Flamborough, Ontario
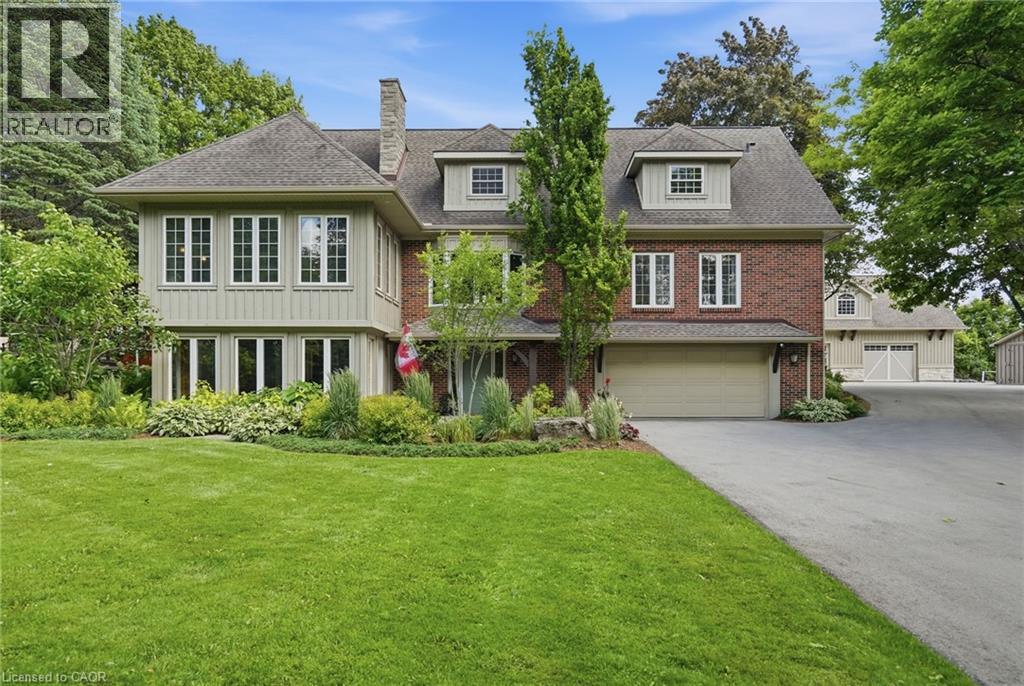
Experience tranquility & beauty on this idyllic property, only minutes from Waterdown. Set back nearly 1,000’ from the road you’ll drive up a private, paved tree lined driveway. This eight-acre property is guaranteed to impress! Dubbed “The Resort” by those that know it. Offered for the first time in 19 years. The 3,800+ square foot home exudes charm & warmth. Upgrades are far too numerous to list. Move-in ready is an understatement. No detail has been overlooked or expense spared. A spectacular addition added a voluminous upper-level, open concept great room with an incredible dedicated home theatre, now “movie night” can be any night. The massive kitchen with exquisite cabinetry and high-end appliances is a true chef’s dream. A center island with seating for 6 stretches 15’. Three fridges, double ovens and two sinks are ideal for cooking and entertaining. There is a dining room overlooking the yard near a cozy two-sided fireplace and beamed ceilings. The lower level is finished and includes an additional bedroom, three-piece bath and yard access. Outdoors you will find a multi-level deck with a fire table, hot tub, built in BBQ in a stone cook center with pergola. Beside the deck sits a Finnish wood burning sauna. Lounge by the massive 48’ x 21’ saltwater pool. A stunning crafted 46’ x 30’ garage features dual heat (regular & in-floor) with AC. Finished in natural wood, it has a great aesthetic. Perfect for the “special car” or? Attached to the garage is a one-of-a-kind post & beam timber frame cabana with a wood burning fireplace. The floor of the structure features a beautiful flagstone sitting area. There is a 120’ x 60’ pond and a cozy ‘A’ frame cabin, perfect for warming up after a mid-night hockey game on the well-lit pond. In the summer you’ll catch a glimpse of giant koi! Experience the ultimate in charm, privacy, quality and sophistication that this truly unique and incomparable property has to offer. Don’t be TOO LATE*! *REG TM. RSA. (id:19593)
Hamilton, Ontario
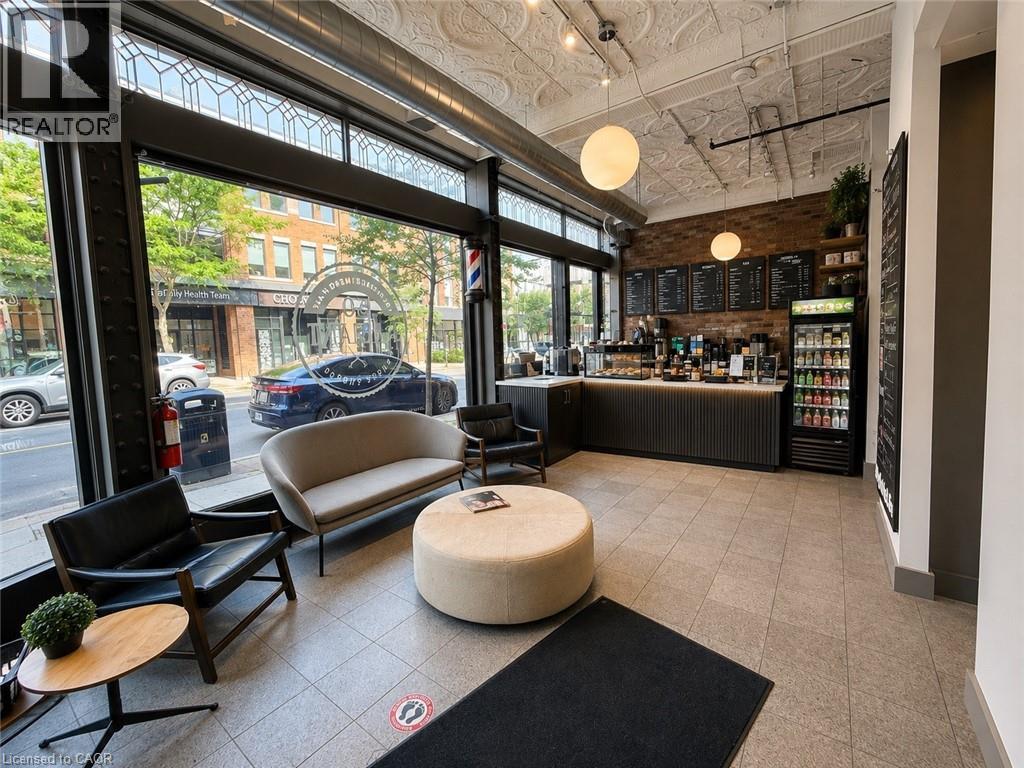
An incredible opportunity to operate your business in a beautifully renovated, fully equipped aesthetic studio. Currently designed for laser hair removal and facial treatments, this turnkey space is ideal for professionals in the beauty and wellness industry, including medical aestheticians, laser technicians, lash artists, brow specialists, cosmetic injectors, skincare professionals, and similar businesses. The space has been tastefully furnished and is move-in ready, allowing you to focus on growing your business from day one without the expense of setting up your own clinic. The current tenant is seeking a professional to share the space, with a minimum commitment of three days per week. Flexible scheduling and additional opportunities may be available for the right business, and all arrangements are open for discussion. If you're looking for a professional, established environment to expand your brand or launch your business, this is an exceptional opportunity. Contact us today to discuss availability, scheduling options, and how this space can work for your business. (id:19593)
Owen Sound, Ontario
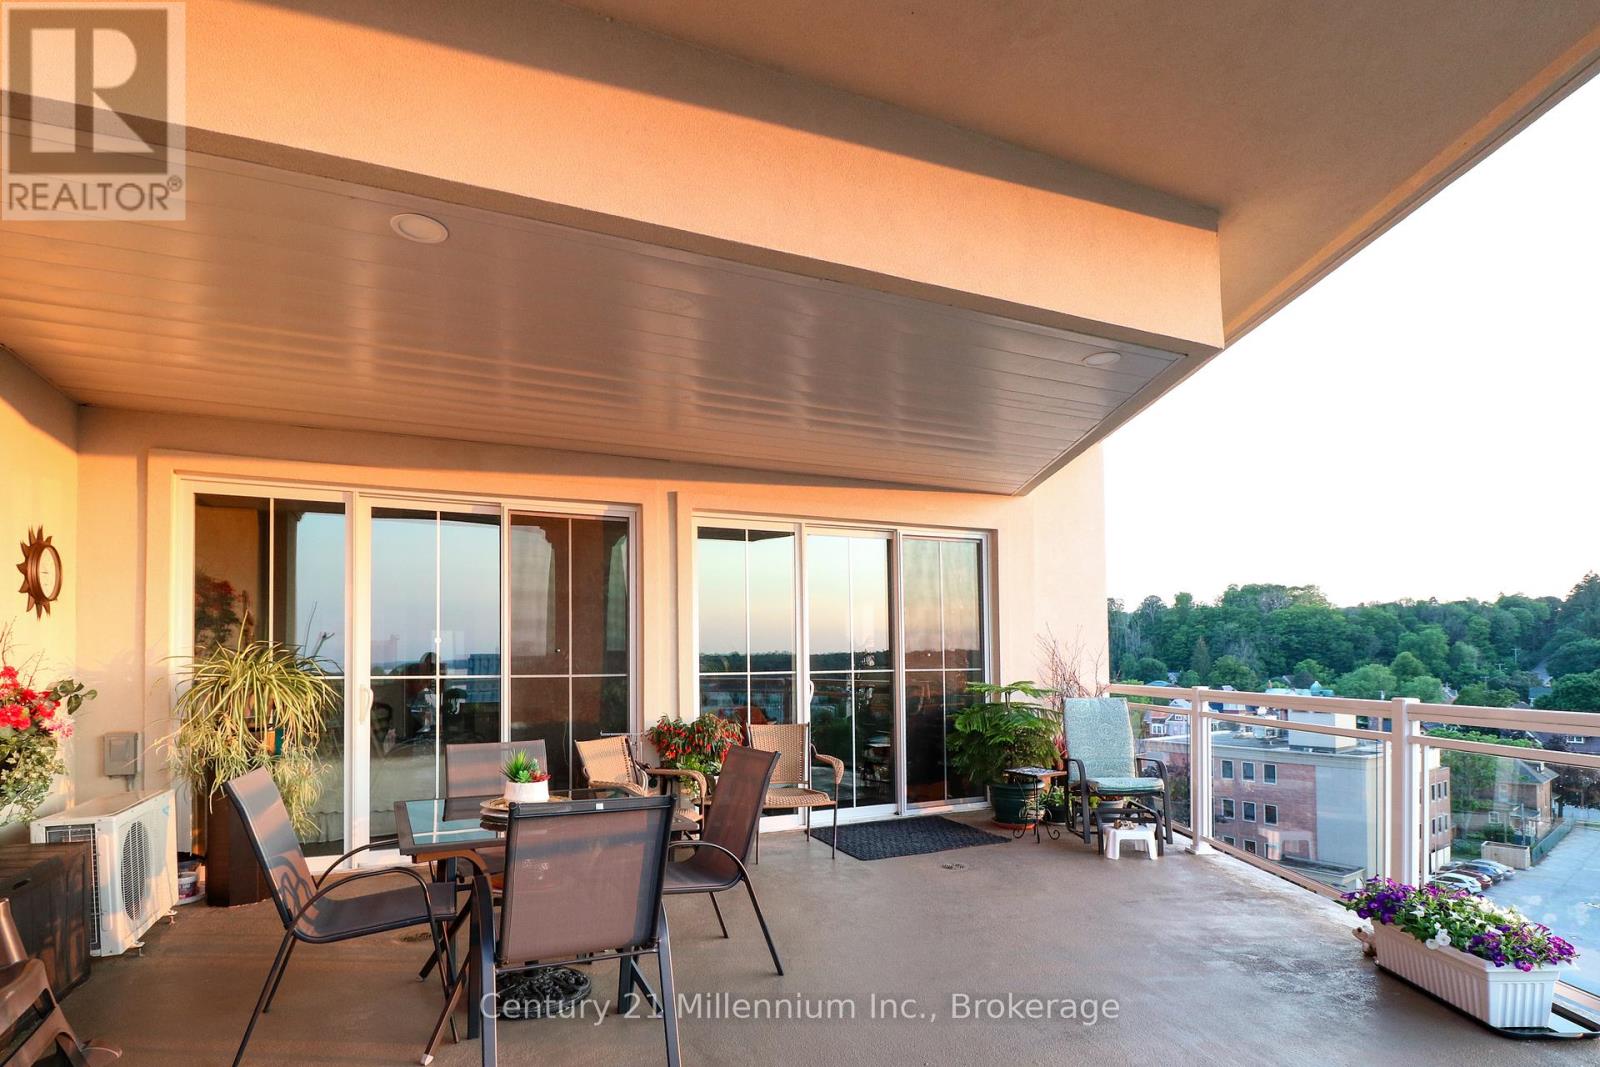
Waterfront Living Designed for Your Next Chapter! Imagine waking up to breathtaking views of Georgian Bay and the Sydenham River, then launching your kayak right from your building for a peaceful paddle along the river. Direct access to the floating dock with benches and a launch ramp. Welcome to effortless waterfront living in the heart of downtown Owen Sound.This exceptional 6th-floor Penthouse, 2-bedroom, 2-bathroom luxury condominium offers 1,240 square feet of thoughtfully designed living space, ideal for those looking to downsize without compromising on comfort or lifestyle. Enjoy spectacular water views from your expansive 400-square-foot private terrace or from yourJuliette balcony-the perfect places to relax with a morning coffee or unwind at sunset. Inside, you'll find elegant finishes throughout, including engineered hardwood floors, soaring 11-foot ceilings with crown mouldings, a beautiful custom kitchen with quartz countertops, and a cozy gas fireplace. The spacious primary suite features a spa-inspired ensuite with a soaker tub and separate tiled shower, creating a private retreat at the end of the day. A second bedroom and full bathroom provide comfortable accommodations for visiting family and friends, plus convenient in-suite laundry. Leave the maintenance behind and embrace an active, walkable lifestyle along the Sydenham River with shops, cafés, restaurants, the farmers' market, library, and cultural attractions right outside your door! The amenity rich building includes indoor parking with a storage locker, a state of the art gym with tv, a party/media room with terrace, plus a rooftop terrace! Parking spot in a premium location and wired for Stage 2 car charging. Gas BBQ hook up on terrace.Canoe and Kayak storage options. More then a condominium-it's an opportunity to simplify life while enjoying the beauty of waterfront living, an active outdoor lifestyle, and the convenience of having everything you need within walking distance. (id:19593)
Owen Sound, Ontario
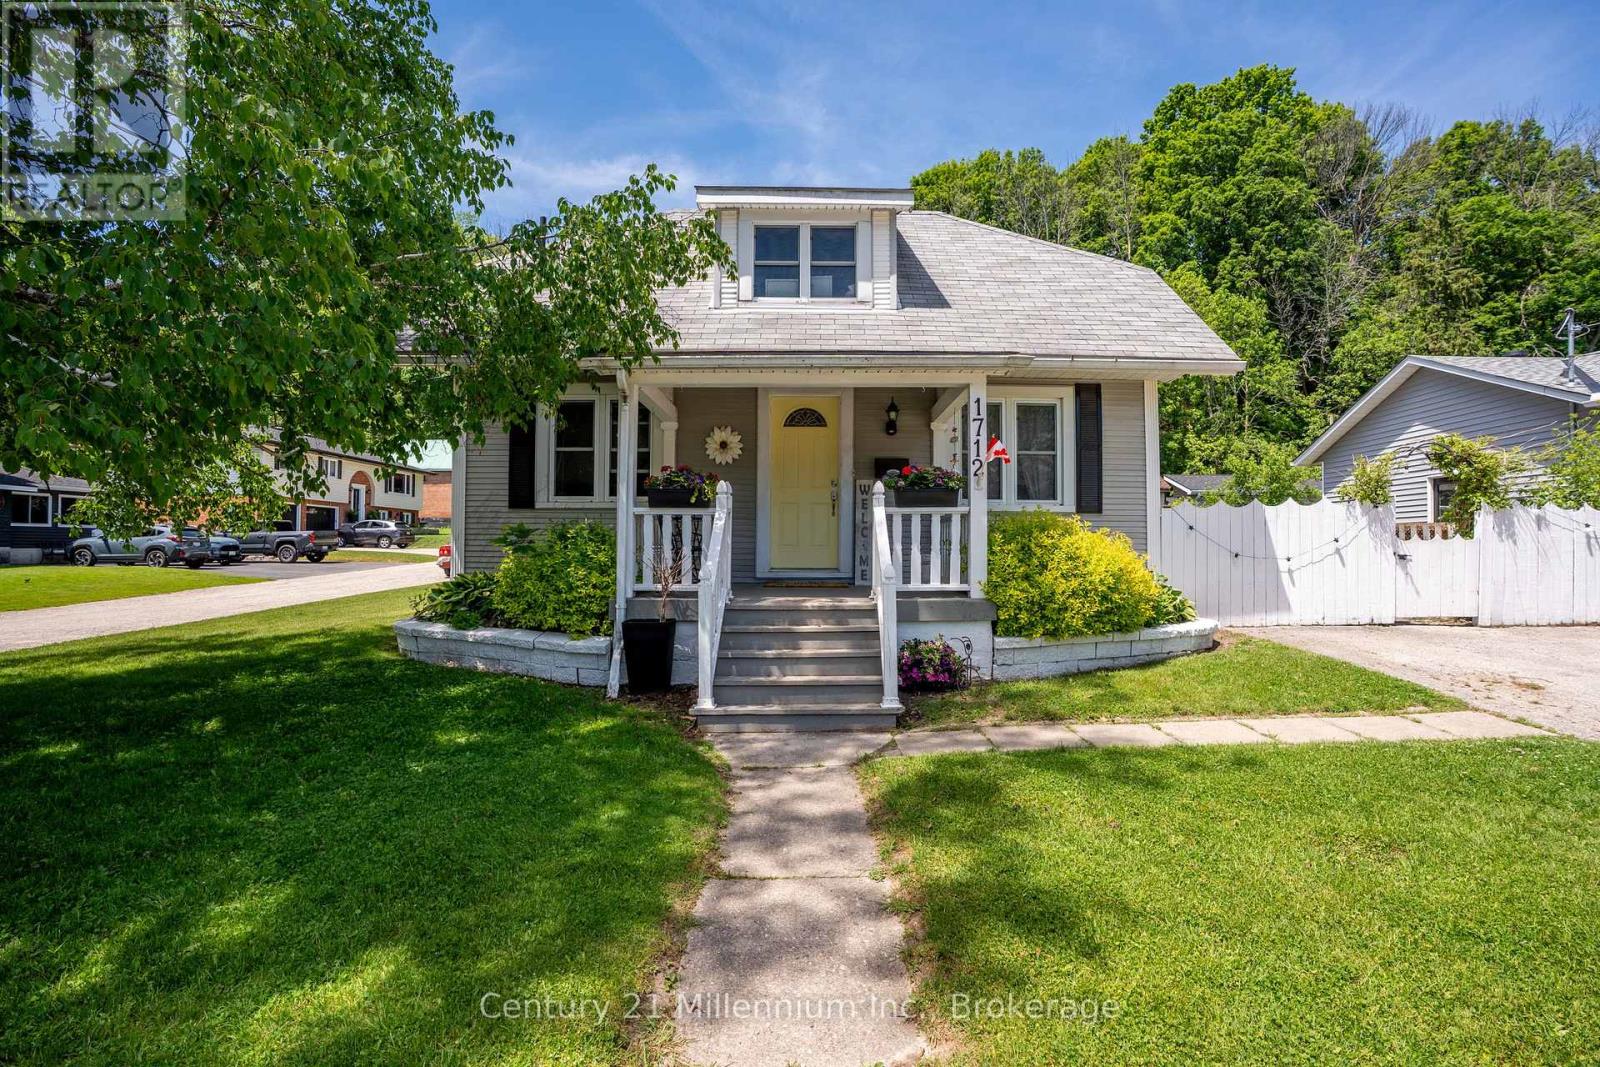
Spring is the perfect time to make your move, and this charming 3-bedroom, 2-bath home offers a rare opportunity to enjoy flexible living in an affordable price range. Nestled in a quiet, family-friendly neighborhood just steps from Kelso Beach, the marina, and Timothy Christian School, the location is as appealing as the home itself. Set on a spacious dead-end corner lot, the property offers plenty of outdoor space along with a great area for summer entertaining-perfect for barbecues and relaxing with friends. Inside, the home features a bright and functional layout with a central kitchen, separate dining area, and formal living room. A main floor bedroom adds the option for convenient one-floor living. One of the standout features is the cozy addition, offering an additional living space filled with natural light, complete with a corner gas fireplace, laundry area, and a three-piece bath- ideal for relaxing or hosting guests. Upstairs, you'll find two more bedrooms and a full four-piece bath, while the lower level provides excellent storage and a handy walkout to the side yard. With its versatile layout, inviting spaces, and prime location, this home is full of potential and ready to welcome its next owners. (id:19593)
Minden Hills, Ontario
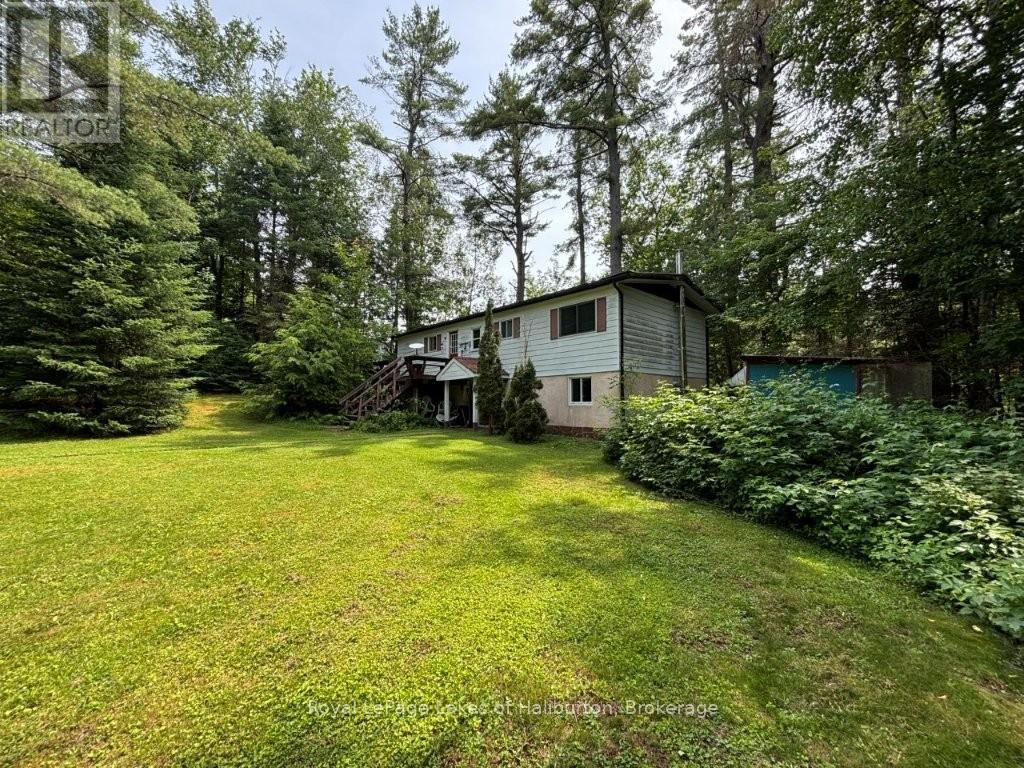
Welcome to 1019 Loyalist Drive on the Gull River. South facing. Direct access to Gull Lake and 30 kms of shoreline is only 400 meters downstream, or one can easily boat upstream to downtown Minden. A year-round home or cottage. A solid raised bungalow on a dead-end road with 34 easy steps to a lovely riverside setting with 89 ft on the river. The main level is 1056 sq ft and includes 2 bedrooms, an office, kitchen, dining room and a living room with a walk out to the riverside deck and gazebo, 3-piece bath (renovated 2022) and a main floor laundry. The downstairs offers another 630 sq ft of living space including a large family room, 1 bedroom and a 3-piece bath and a modern airtight woodstove. It has a walkout to the parking area and to the riverside. Ideal for an in-law suite or rental unit with private access. Home/Septic inspection completed. Located 10 mins south of Minden just off Highway 35 via Sandy Bay Road (a school bus stop). The township road is maintained year-round to Loyalist Drive and then it is only 100 meters to this home. $100/yr for private road maintenance. A quiet enclave of 12 properties. Just over 2 hrs from the GTA. Year-round road. 200AMP. Heated water line. F/A propane furnace(2018). Napoleon airtight wood stove in basement less than 10 yrs old and professionally installed. The upstairs bathroom was renovated in 2022. River water intake with heated line installed in 2021. Exceptionally private area at river's edge is an ideal spot for a patio or gazebo. Great swimming. Sandy shoreline. 6+ feet of depth. No neighbours on the opposite bank. Cottage has good bones but is ready for some TLC and your finishing touches. An ideal year-round home or cottage that is largely furnished and just over 2 hours from the GTA. Traditional bank solutions not meeting your needs? Let me introduce you to a skilled Level 2 Mortgage Agent who has access to a broad range of competitive financing options. This property could be yours in as little as 30 days. (id:19593)
Oakville, Ontario
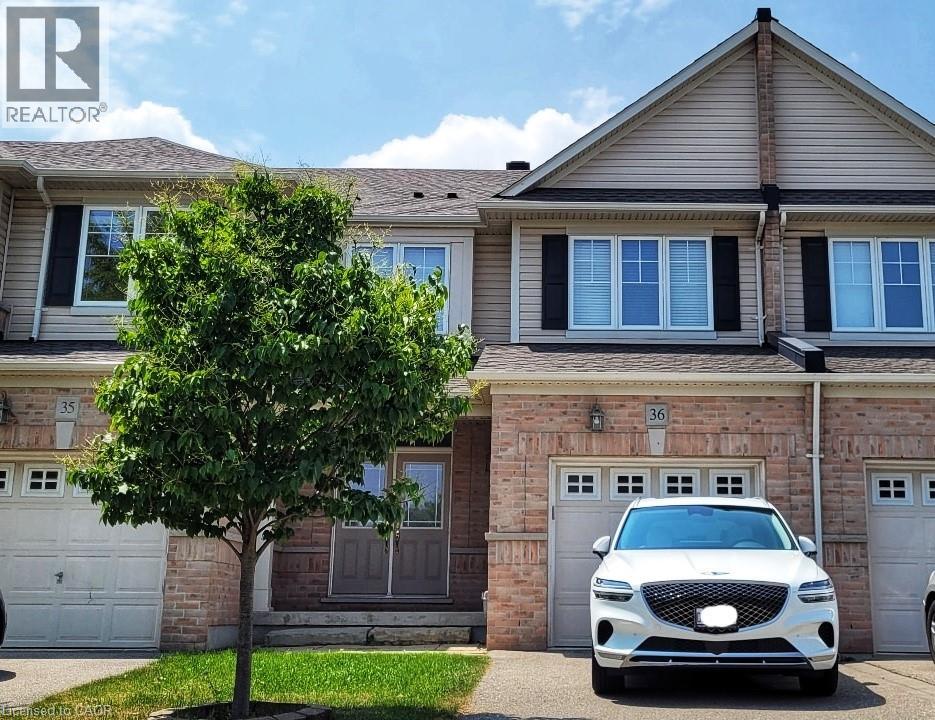
Nestled in one of Oakville’s most desirable communities, this beautifully maintained 3 bedroom, 2.5 bath home in Bronte Creek offers the perfect blend of comfort, convenience, and natural surroundings. Step inside to a bright, welcoming layout featuring a double door entry, hardwood floors, airy 9 ft. ceilings, and an open concept main level designed for easy everyday living. The kitchen offers rich cabinetry, stainless steel appliances, and a seamless flow into the living room, where a cozy gas fireplace creates the perfect place to unwind. Walk out to the fully fenced backyard, ideal for outdoor dining, play, or quiet evenings at home. Upstairs, the spacious primary suite features a large walk-in closet and a spa inspired ensuite with a soaker tub and glass shower. Two additional well sized bedrooms, convenient upper level laundry, and a linen closet add thoughtful function for families, professionals, or anyone looking for space to live and work comfortably. The large unfinished basement provides excellent flexibility for a home gym, office, recreation area, or additional storage. Enjoy the lifestyle Bronte Creek is known for, with trails, parks, playgrounds, and Bronte Creek Provincial Park just moments away. Top-rated schools, Oakville Trafalgar Hospital, shopping, dining, and everyday amenities are all close by. Commuters will appreciate quick access to Bronte GO, QEW, 403, and 407, with easy connections to Mississauga, Hamilton, and Toronto. A bright, spacious home in a sought-after Oakville neighbourhood - this is Bronte Creek living at its best. Book your private showing today. (id:19593)
Milton, Ontario
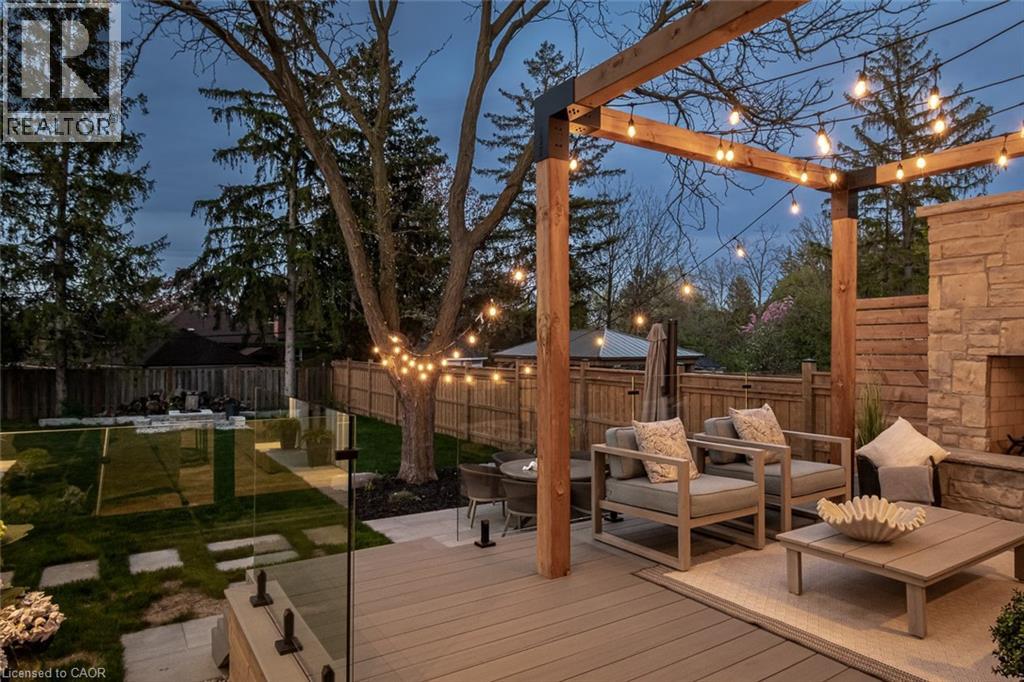
A rare blend of luxury, craftsmanship, and thoughtful design, this custom-built home sits on an extra-deep 185-foot lot in the heart of Old Milton. Just steps to charming local restaurants, boutique shops, schools, and parks, it offers both elegance and convenience. Inside, 19-foot ceilings with exposed wood beams create a dramatic first impression. Oversized patio doors lead to a private, peaceful backyard, complete with a composite deck, stunning stone fireplace, and a powered outbuilding ready to become a pool house, studio, or inspiring work-from-home space.The custom kitchen is an entertainers dream, featuring a walk-in pantry and seamless flow into the open-concept living space. The main floor also includes a serene primary suite and a front office with a closet that easily converts into a fifth bedroom.Upstairs, a second primary suite and spacious bedrooms all feature large closets with built-in organizers. Heated floors in every bathroom and laundry room bring elevated comfort. The walk-out basement adds a rec room, wet bar, 3-piece bath, cold cellar, and ample storage.This is more than a home its the lifestyle you've been waiting for. (id:19593)
Minden Hills, Ontario
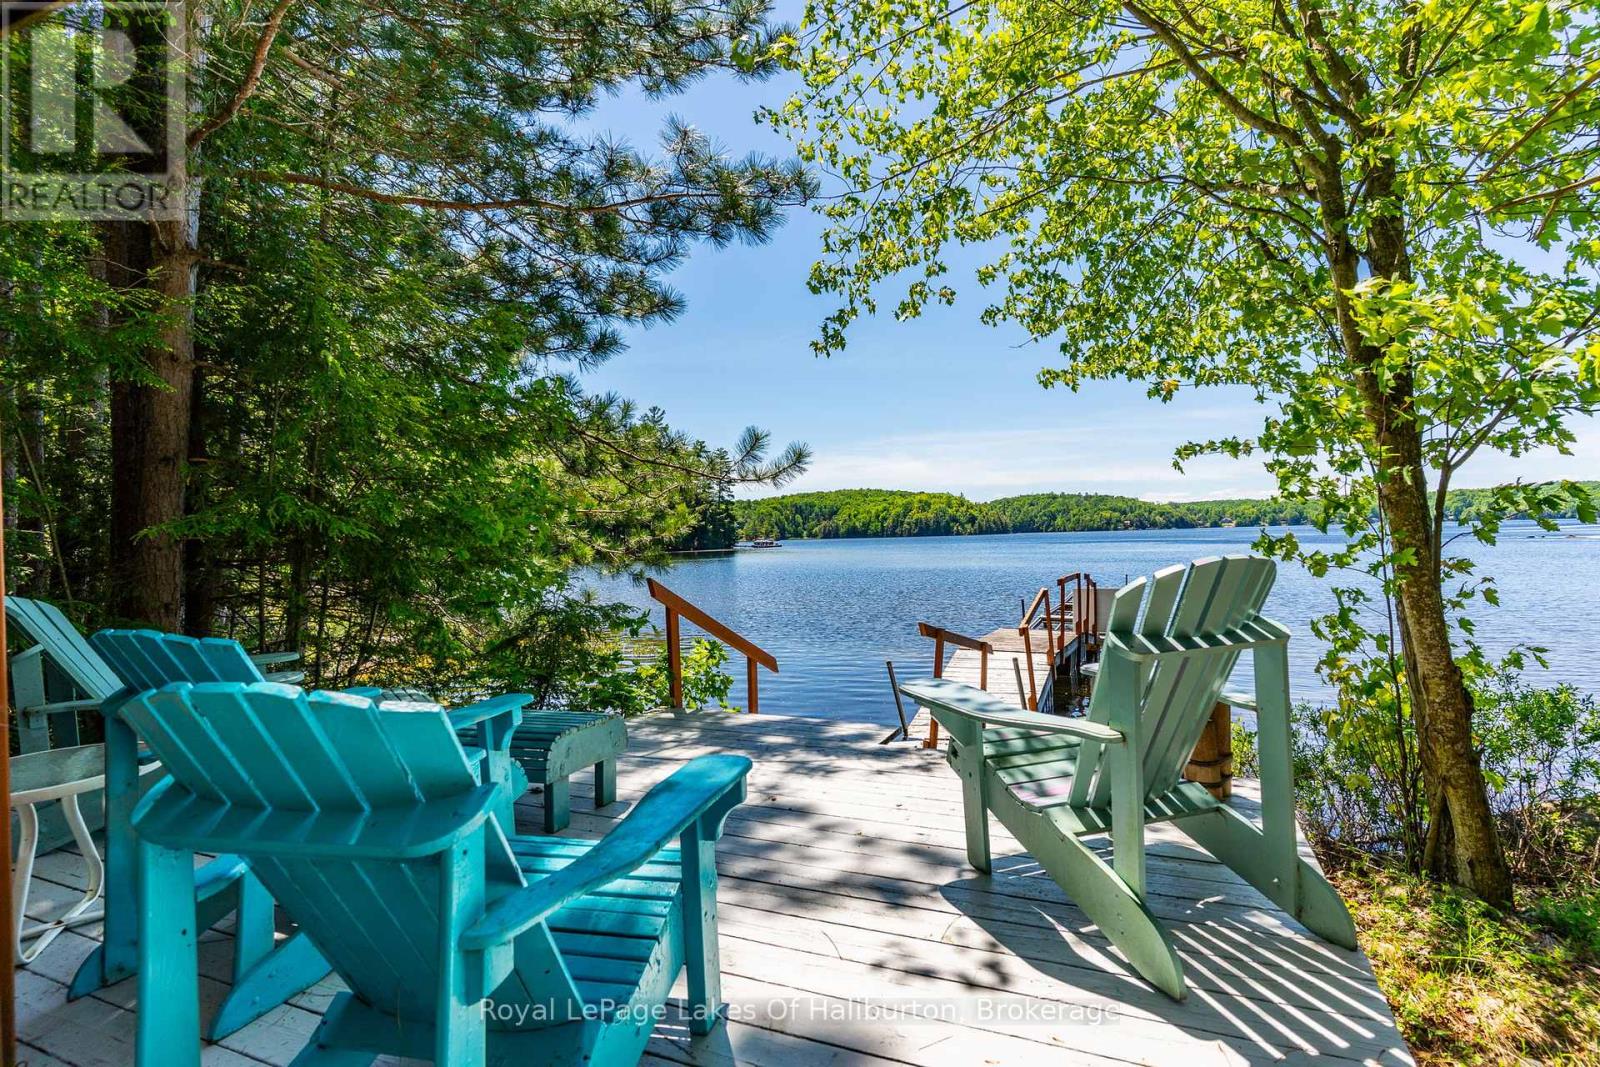
Bob Lake Beauty! This exceptional four-season waterfront retreat offers 143 feet of level shoreline, stunning southwestern sunset views, and mature Red Pines that create the ultimate Haliburton County setting. Located on a year-round private road just 10 minutes from Minden Village and only 2 hours from the GTA, this property combines privacy, convenience, and classic cottage charm. Enjoy easy access to the water from the level lot, a boat launch area, relax at the lakeside gazebo, or entertain on the large waterside deck overlooking pristine Bob Lake. The split-level home offers almost 2,000 sq. ft. of finished living space with 4 bedrooms and 2 bathrooms. The bright open-concept living room features cathedral pine ceilings, a cozy woodstove with stone hearth, and spectacular lake views throughout. The spacious kitchen offers ample pine cabinetry, laminate flooring, and track lighting, while the dining area has a sliding glass door walk out to a beautiful four-season solarium - the perfect place for morning coffee or quiet evenings overlooking the lake. The primary bedroom features an oversized window framing the waterfront views, while all bedrooms include closets with custom doors and broadloom flooring. A 3-piece bath with walk-in shower completes the main living area. The lower level includes a large rec room with walkout to the level yard, a fourth bedroom with broadloom, 3-piece bath with jet tub, laundry area, and approximately 500 sq. ft. of storage space. Additional features include a single-car garage , a bunkie, and lakeside shed all with hydro, greenhouse, new drilled well, full septic system, central air conditioning, propane furnace with baseboard backup, 200-amp service, and roll-out dock. A rare opportunity on beautiful Bob Lake with a pathway created for your own boat launch area, and known for its clean water, boating, swimming, fishing, and peaceful natural surroundings. (id:19593)
Huron East, Ontario
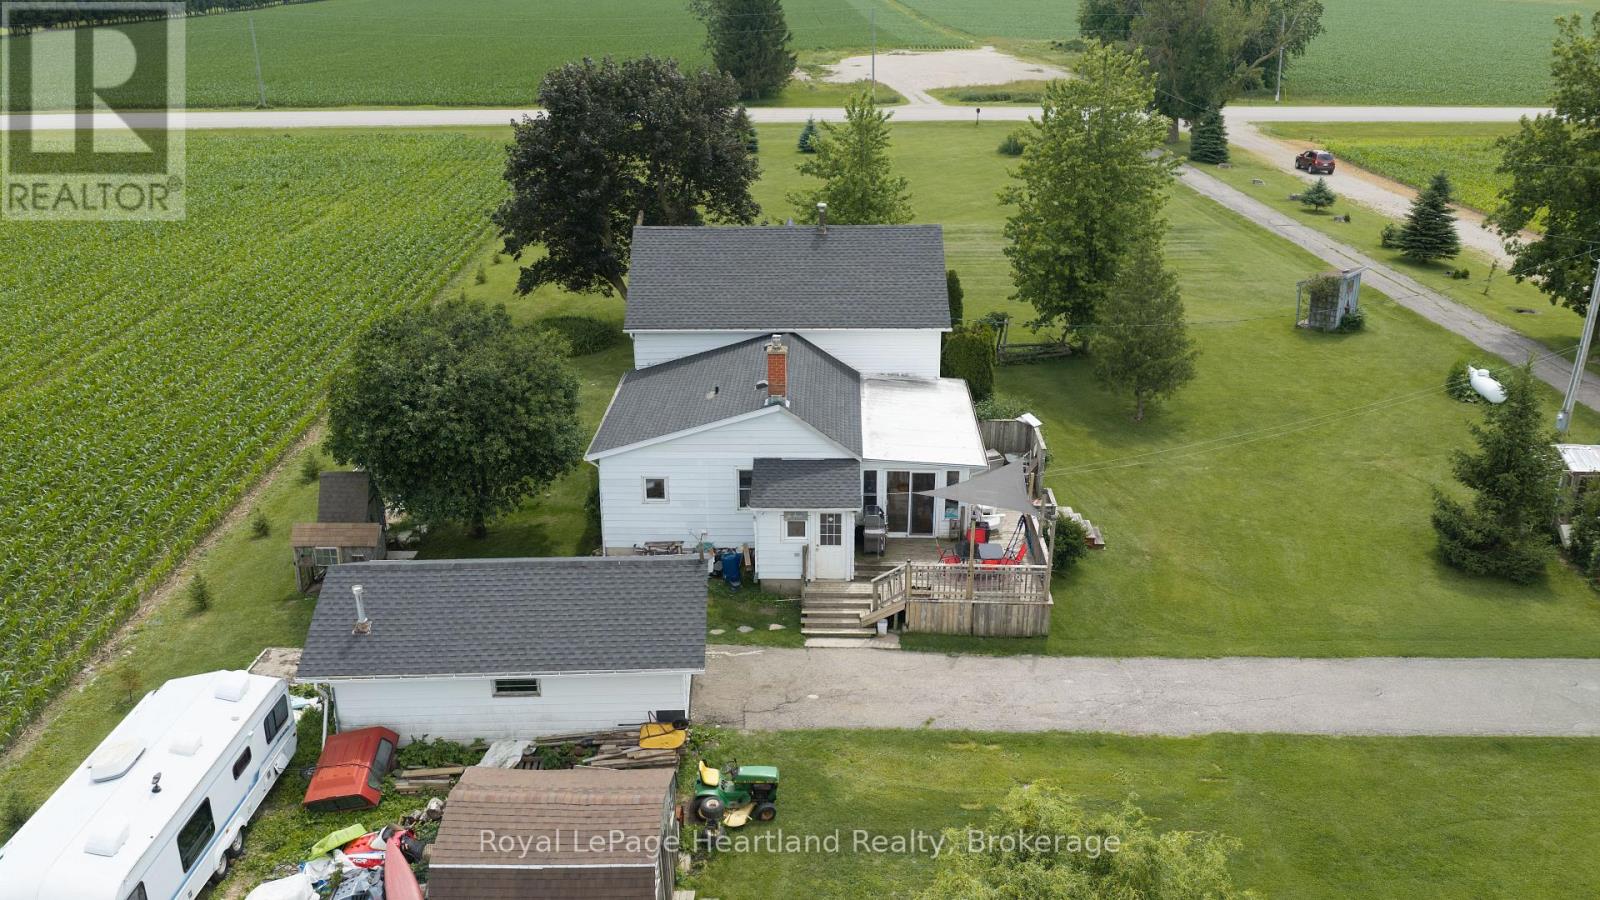
Country living begins here! Situated on a picturesque 1.37-acre lot on a paved road, this 1.5 storey farmhouse offers the perfect opportunity to enjoy rural living at an affordable price. Originally built as a log home, it blends character with plenty of potential for those looking to add their own personal touches over time.The spacious eat-in country kitchen features a bright bay window dining area overlooking open farm fields-the perfect spot to enjoy your morning coffee and the peaceful countryside views. A three-season sunroom provides additional living space to relax and unwind throughout the warmer months.The home offers a convenient main floor primary bedroom, two additional bedrooms upstairs, and two full bathrooms, making it ideal for families or those looking for flexible living space. Over the past few years, several improvements have already been completed, allowing the next owner to continue enhancing the home while enjoying it along the way. The roof was replaced approximately 4-6 years ago. Located on a paved road between Goderich and Stratford, and less than an hour from Kitchener-Waterloo, this property offers the perfect balance of country living with easy access to nearby communities. Whether you're searching for your first country property, a hobby acreage, or a place to create your dream farmhouse, this property is full of possibilities. (id:19593)
Northern Bruce Peninsula, Ontario
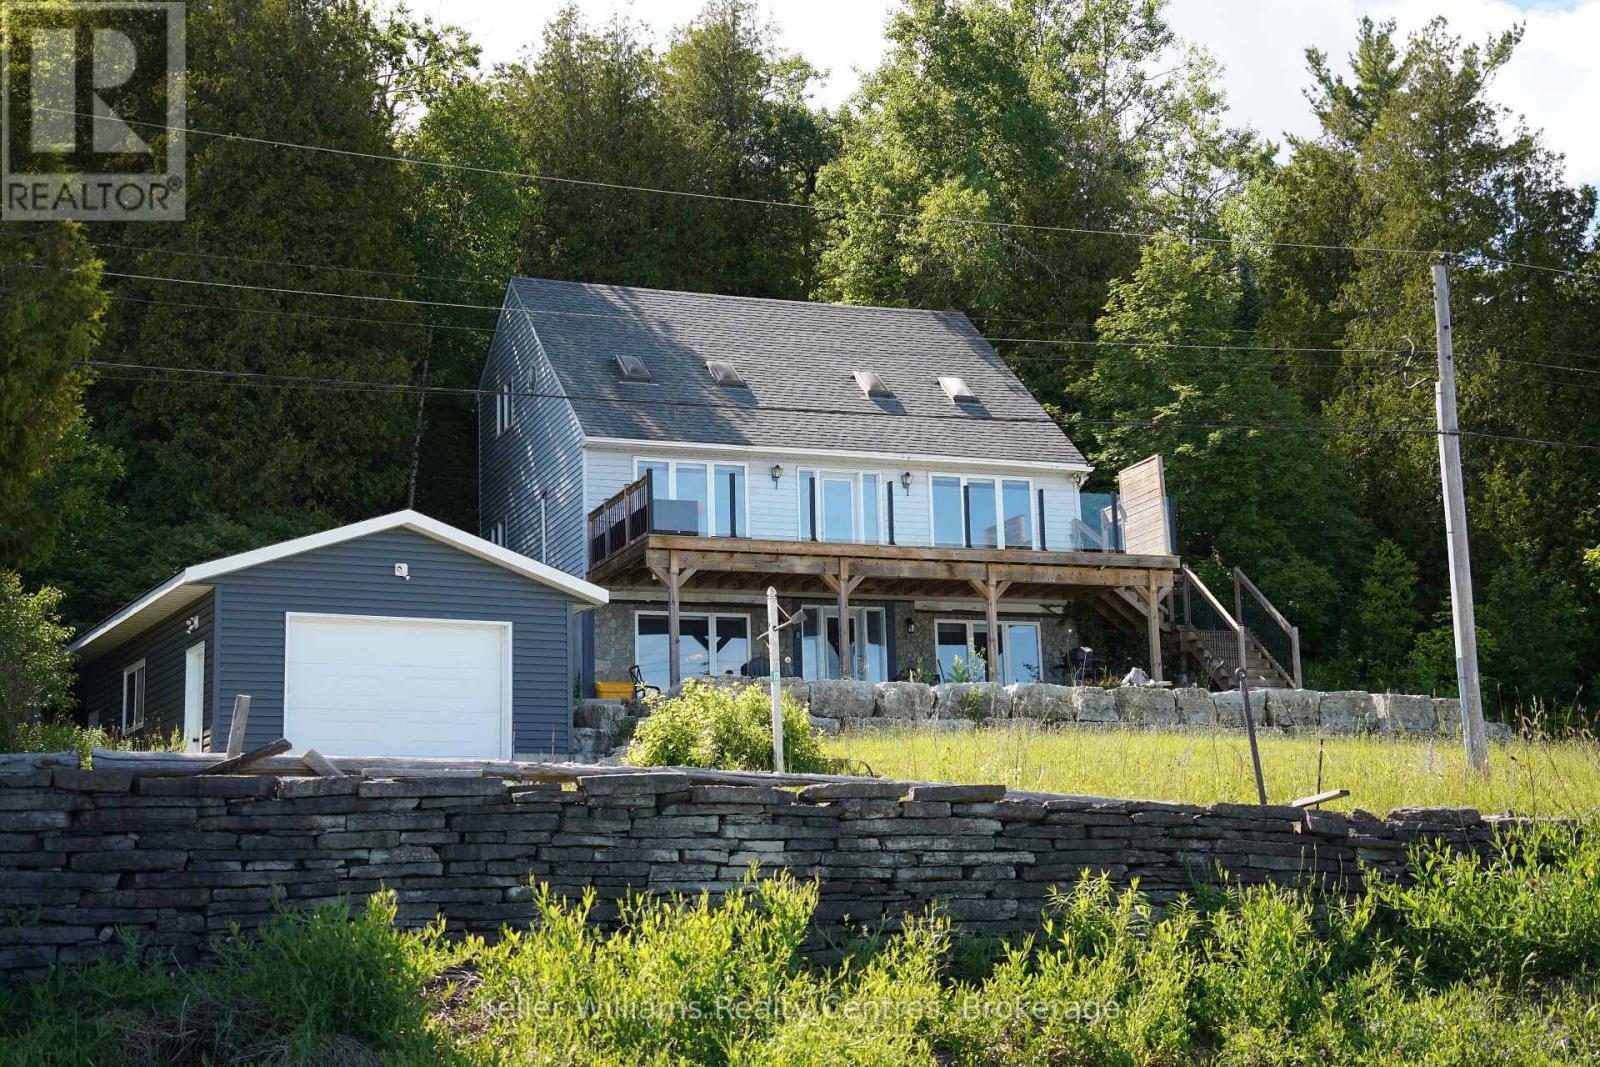
Where Georgian Bay meets the Niagara Escarpment, life simply looks different. At 101 North Shore Road, mornings begin with panoramic Bay views through expansive windows, and evenings wind down on a brand-new oversized deck with sleek glass railings - your private front-row seat to one of Ontario's most breathtaking landscapes. This beautifully appointed three-bedroom, three-bathroom, three-level home is designed for those who have earned the waterfront lifestyle they've always imagined. The thoughtfully finished walk-out basement offers a private bathroom and cozy living area - ideal for hosting family, grandchildren, or income-generating guests. What truly sets this property apart is the deeded 99-foot shoreline lot directly across the road - your own private beach and water access on Georgian Bay. Store your boat and water toys in the generous 16 x 24 detached garage, and launch your next adventure at a moment's notice. Nestled in the heart of the Bruce Peninsula, you're just minutes from the charming town of Lion's Head with its marina and boutique community, and a short scenic drive to Tobermory and the world-famous Grotto at Bruce Peninsula National Park - one of Canada's most stunning natural wonders and a bucket-list destination right in your backyard. Only 2.5 hours from Kitchener-Waterloo and 3 hours from the GTA, this is the escape that becomes a destination - and for the discerning investor, a property with enduring appeal in one of Ontario's most coveted four-season regions. Your Bruce Peninsula chapter starts here. (id:19593)
Algonquin Highlands, Ontario
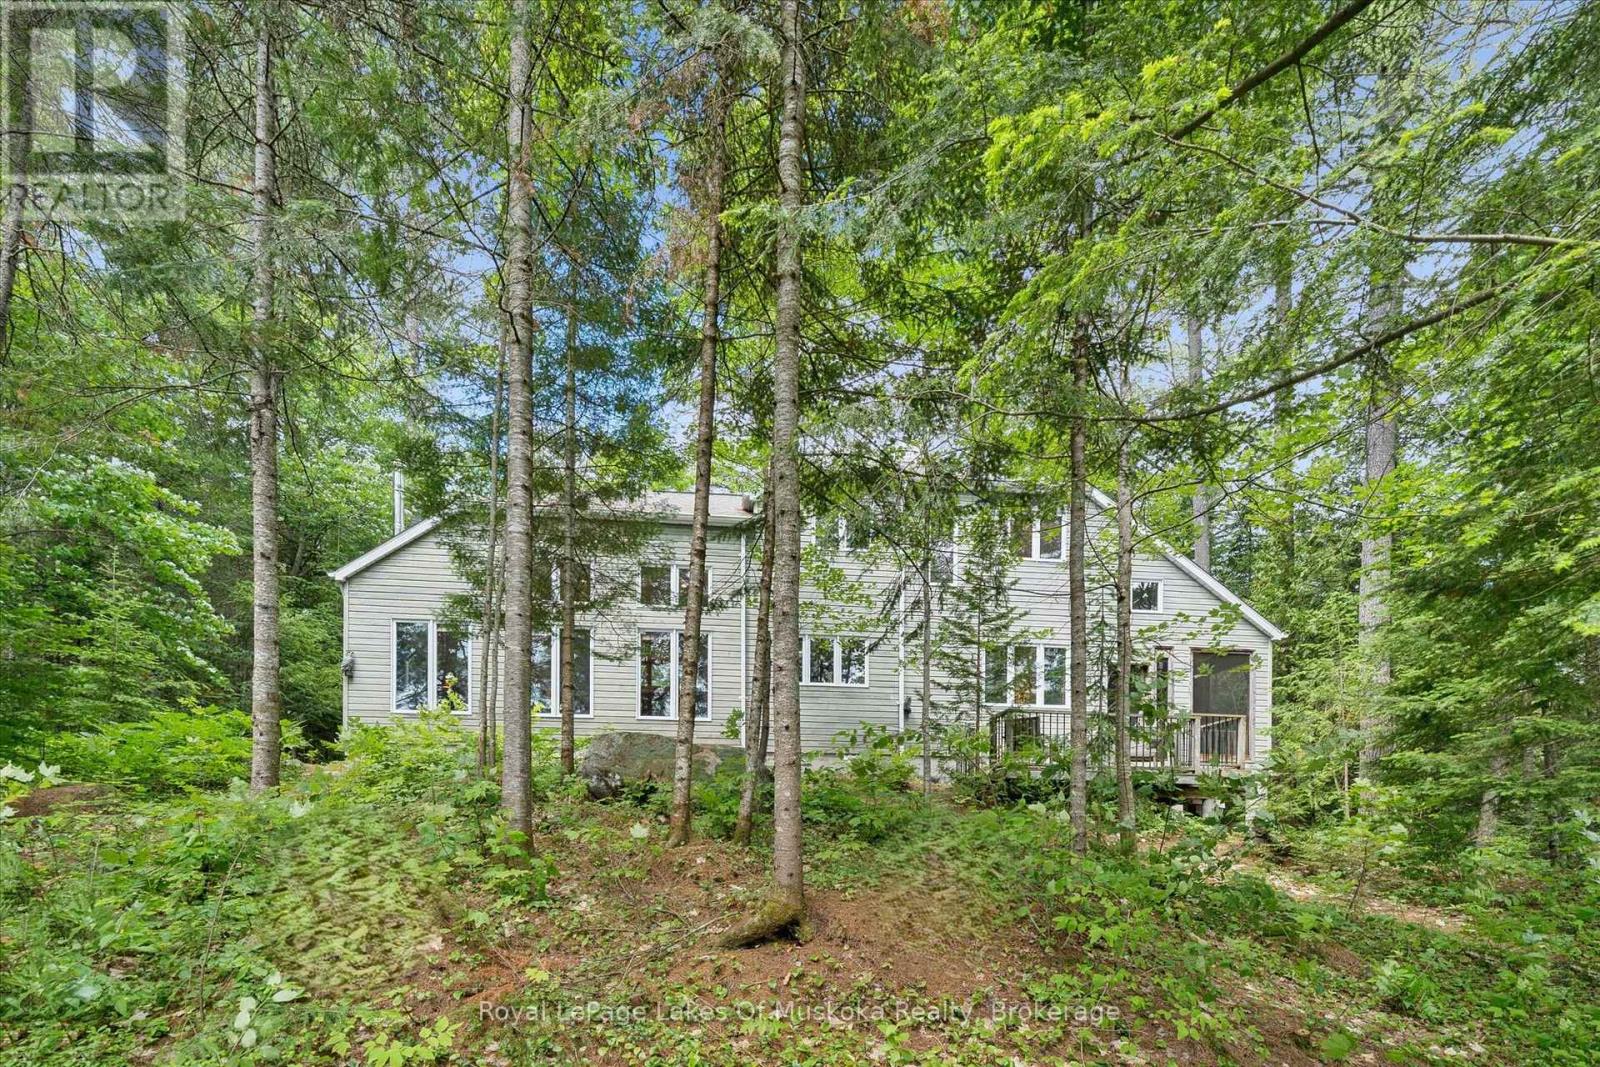
This inviting cottage on Wren Lake was designed to fit into the natural landscape rather than dominate it. The site was chosen with care. The privacy is very good, with over 300 feet of lakefront. The waterfront is classic Algonquin style with smooth rock shoreline and towering white pines. Landscaping has been kept low maintenance to blend into the natural setting and to allow you to focus on cottage pleasures rather than yard work. The cottage interior is all bright, open spaces with beautiful forest and lake views from the windows that line every wall. The layout works well for multi-generational families. The primary bedroom is located on the main floor with additional guest bedrooms on the upper level. French doors lead from the primary bedroom to the screened porch. The laundry and bathrooms are also on this level. The main floor living area is a very inviting space with high ceilings and a free standing woodstove. Floors and trim throughout are a soft, mellowed pine. The open concept design is perfect for entertaining or family gatherings. The kitchen is well laid out with plenty of cupboards and custom cabinets. It opens onto a screened porch overlooking the lake. A meandering path leads to a bunkie near the lake that will be popular with overflow guests, especially the younger crowd. Another path leads to the lake where there is a spacious dock with plenty of depth for diving. Wren Lake is the ideal size for paddle boarding, kayaking and perfect for water skiing and tubing. Canoe enthusiasts will appreciate that Wren Lake is part of the Black River canoe loop that begins at Raven Lake, connects to Little Wren Lake via a short portage, through to Wren Lake, the Black River and beyond. It's an ideal area for hiking as well with hundreds of acres of Crown Land at your doorstep. The cottage can be used year round, with access via a privately maintained 4 season road. Many furnishings are included so you can begin your family cottage life this summer. (id:19593)
Chatsworth, Ontario
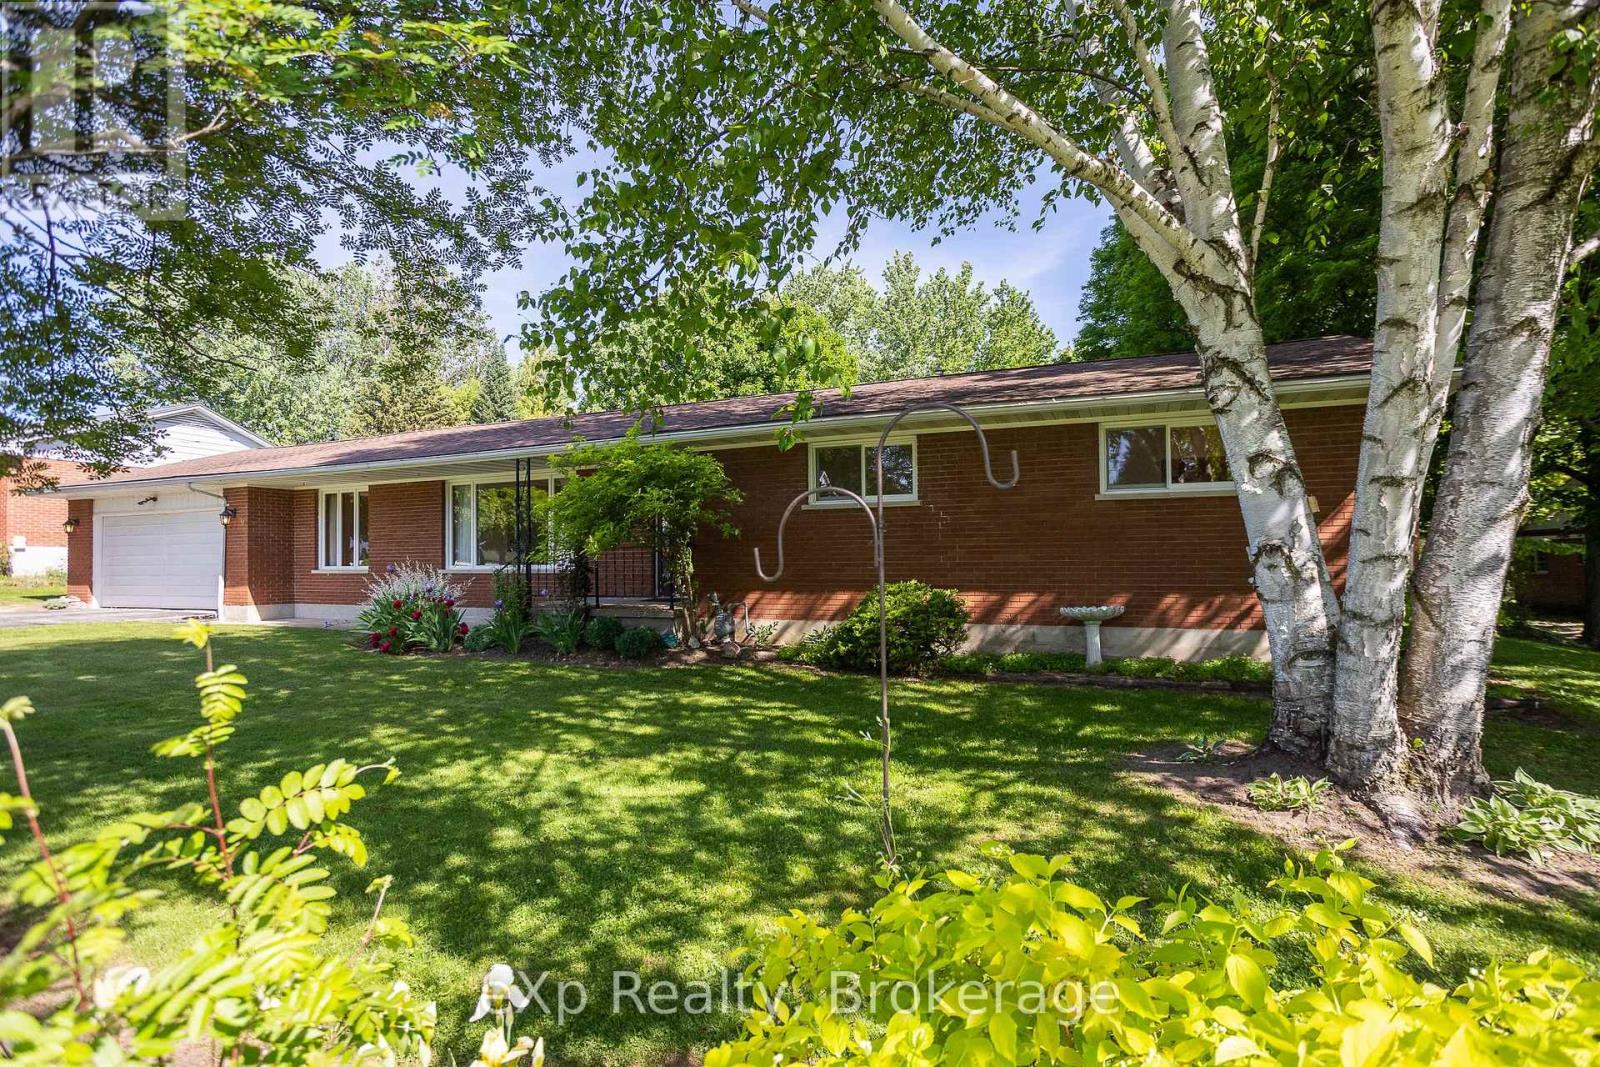
Set on a beautifully landscaped lot in the Township of Chatsworth, this spacious brick bungalow offers plenty of room to grow and make it your own. Featuring 3 bedrooms and 1.5 baths, the home boasts a large eat-in kitchen complete with a cozy natural gas fireplace, perfect for gathering with family and friends. The bright living room is highlighted by an expansive picture window, while the formal dining room provides an ideal space for hosting family dinners and special occasions. A generous four-season sunroom overlooks the beautiful park-like backyard, where mature perennial gardens create a picturesque setting to enjoy throughout the seasons. With an attached 1.5-car garage and an abundance of living space, this property offers endless potential and is ready for its next chapter. (id:19593)
Grey Highlands, Ontario
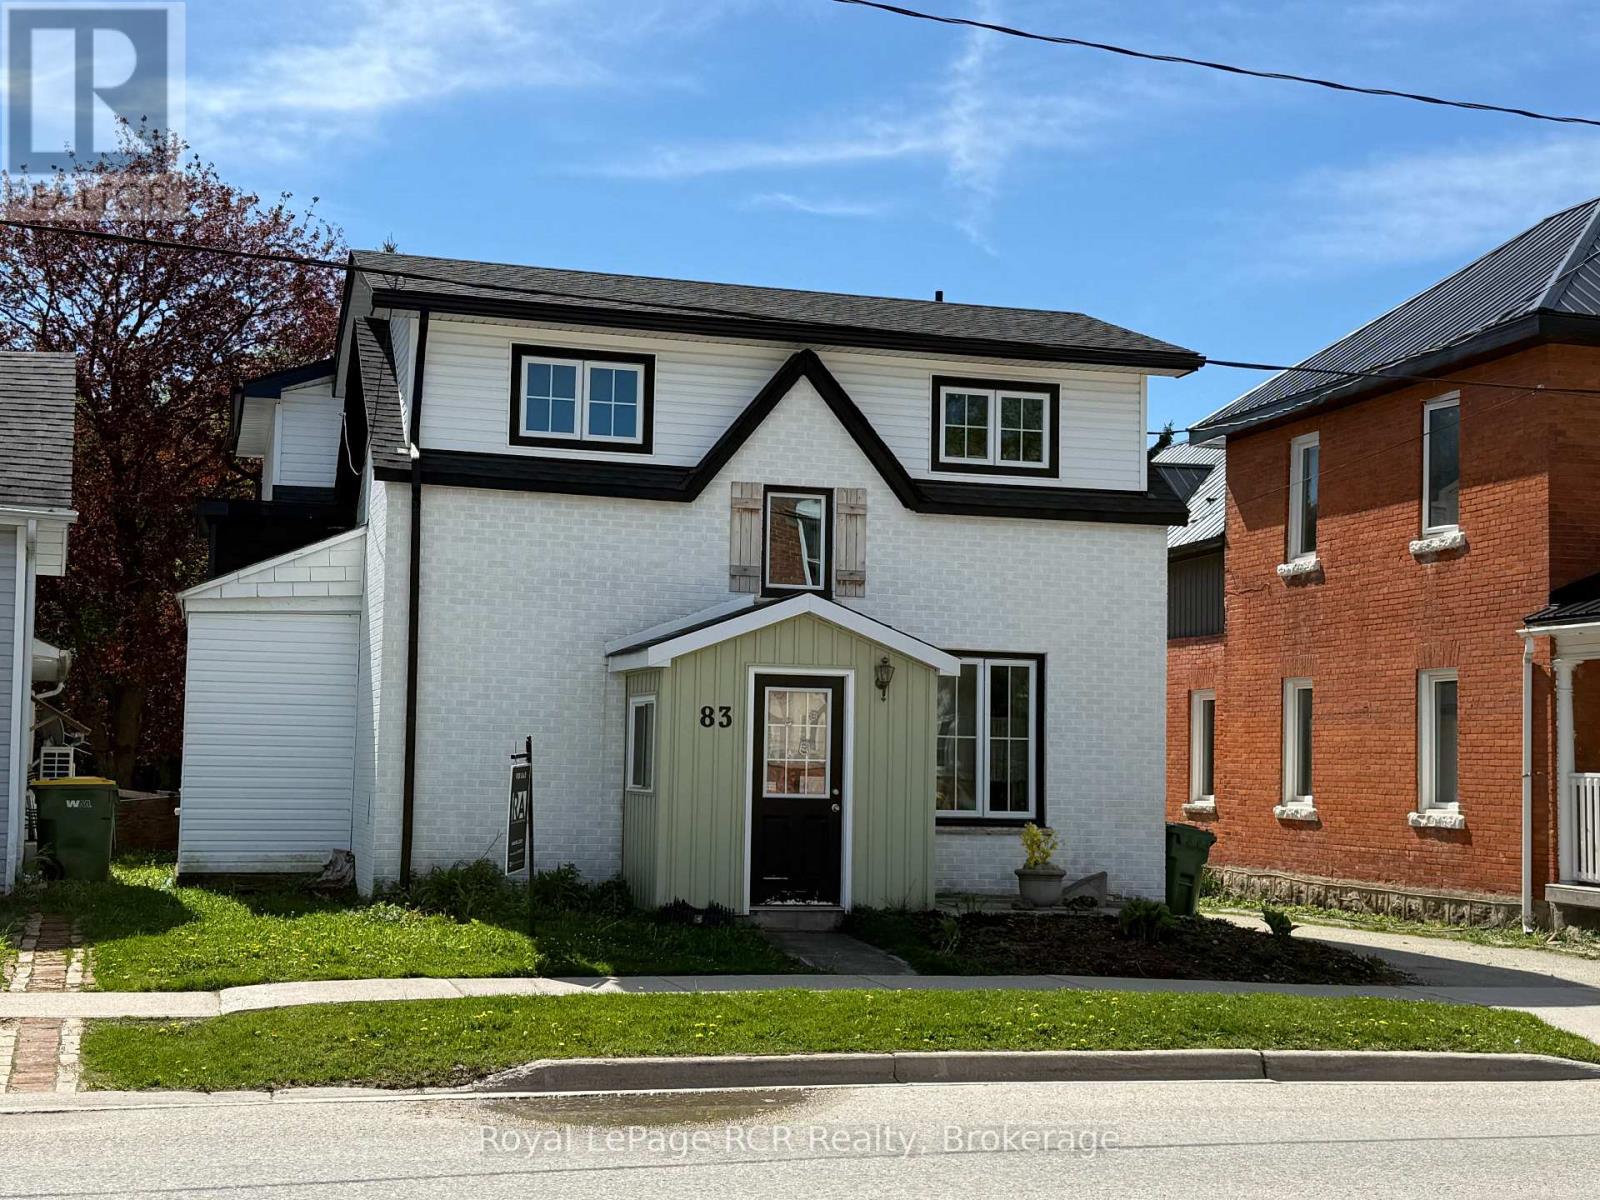
Duplex in Markdale - 2 units with extensive renovation completed in 2022 including new windows, roof, insulation, wiring and interior finishes. Larger unit is 3 bedrooms, 1 1/2 bathrooms, mudroom, laundry and open kitchen / living room with walkout to back deck. Smaller unit is 1 bedroom, 1 bath with combined kitchen, living and laundry. Natural gas heat and heat pump for affordable utilities. Current income is $3,738 per month. Good opportunity for someone to live in one unit and rent the other, or rent both for steady cash flow. The back yard is partially fenced, there is parking for 2-3 vehicles and a single detached garage. Walking distance to all town amenities, elementary school and shopping. (id:19593)
Wellington North, Ontario
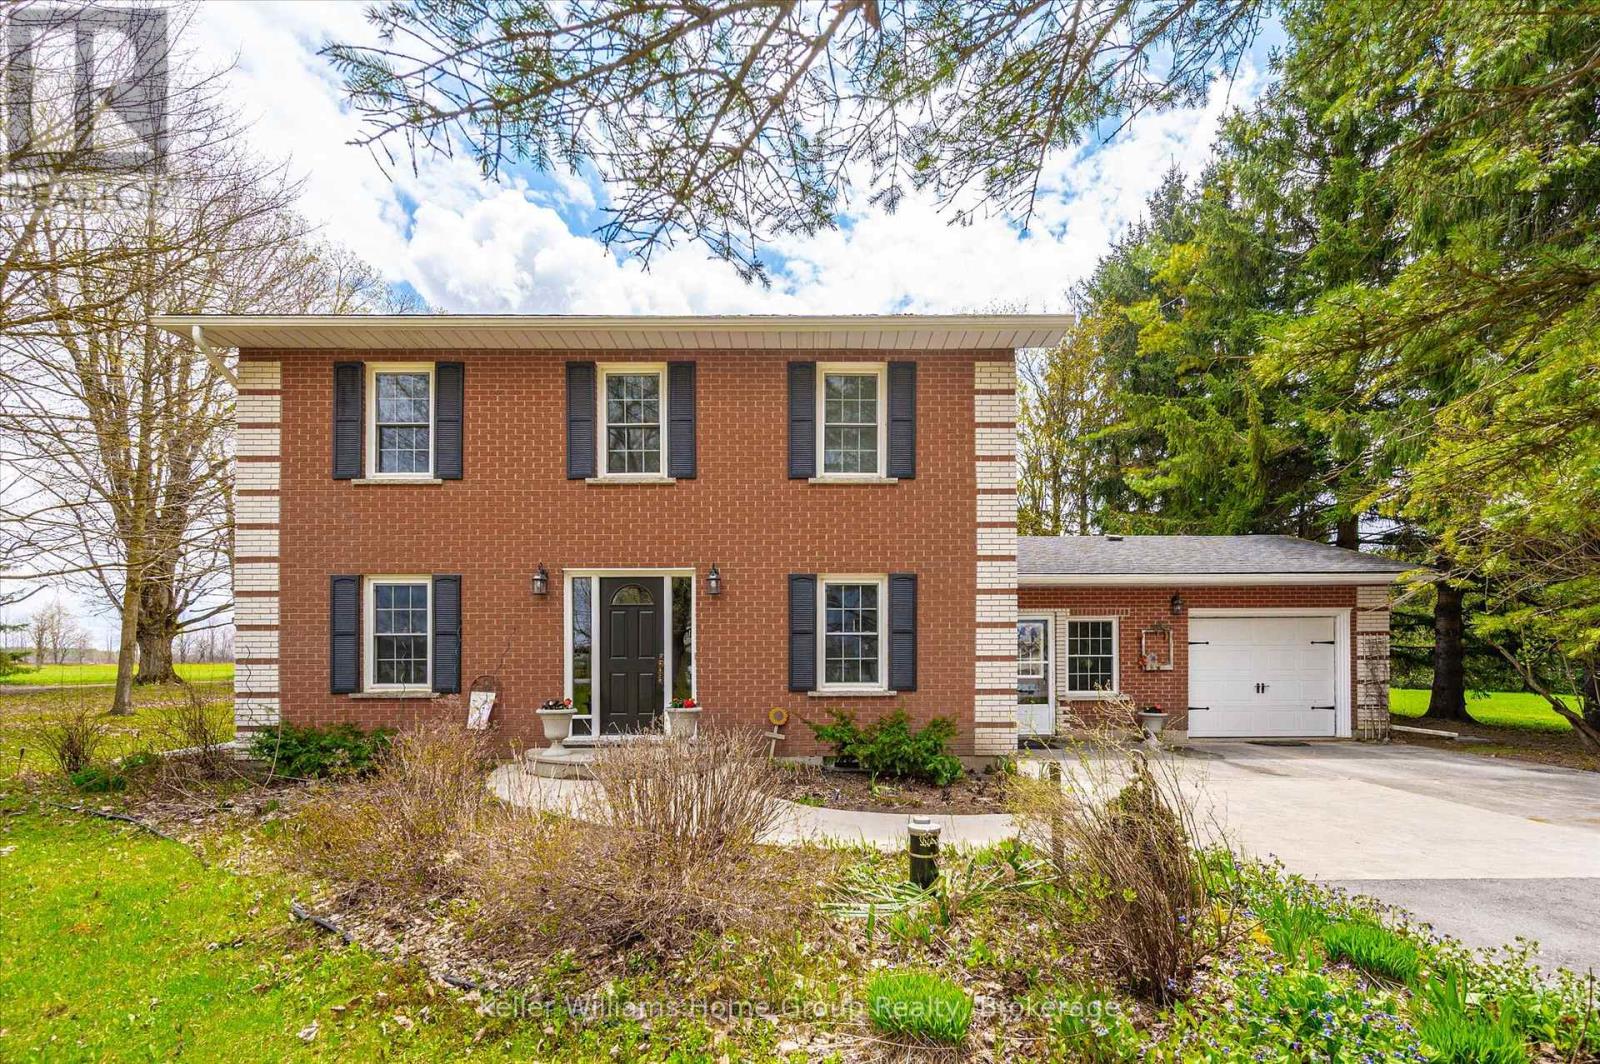
Charming three bedroom, three bathroom home nestled in a peaceful rural setting. This well maintained home offers timeless curb appeal, spacious living areas, and the perfect balance of country privacy and everyday comfort. Enjoy mature surroundings, an oversized driveway and plenty of space for family living and entertaining. (id:19593)
Georgian Bluffs, Ontario
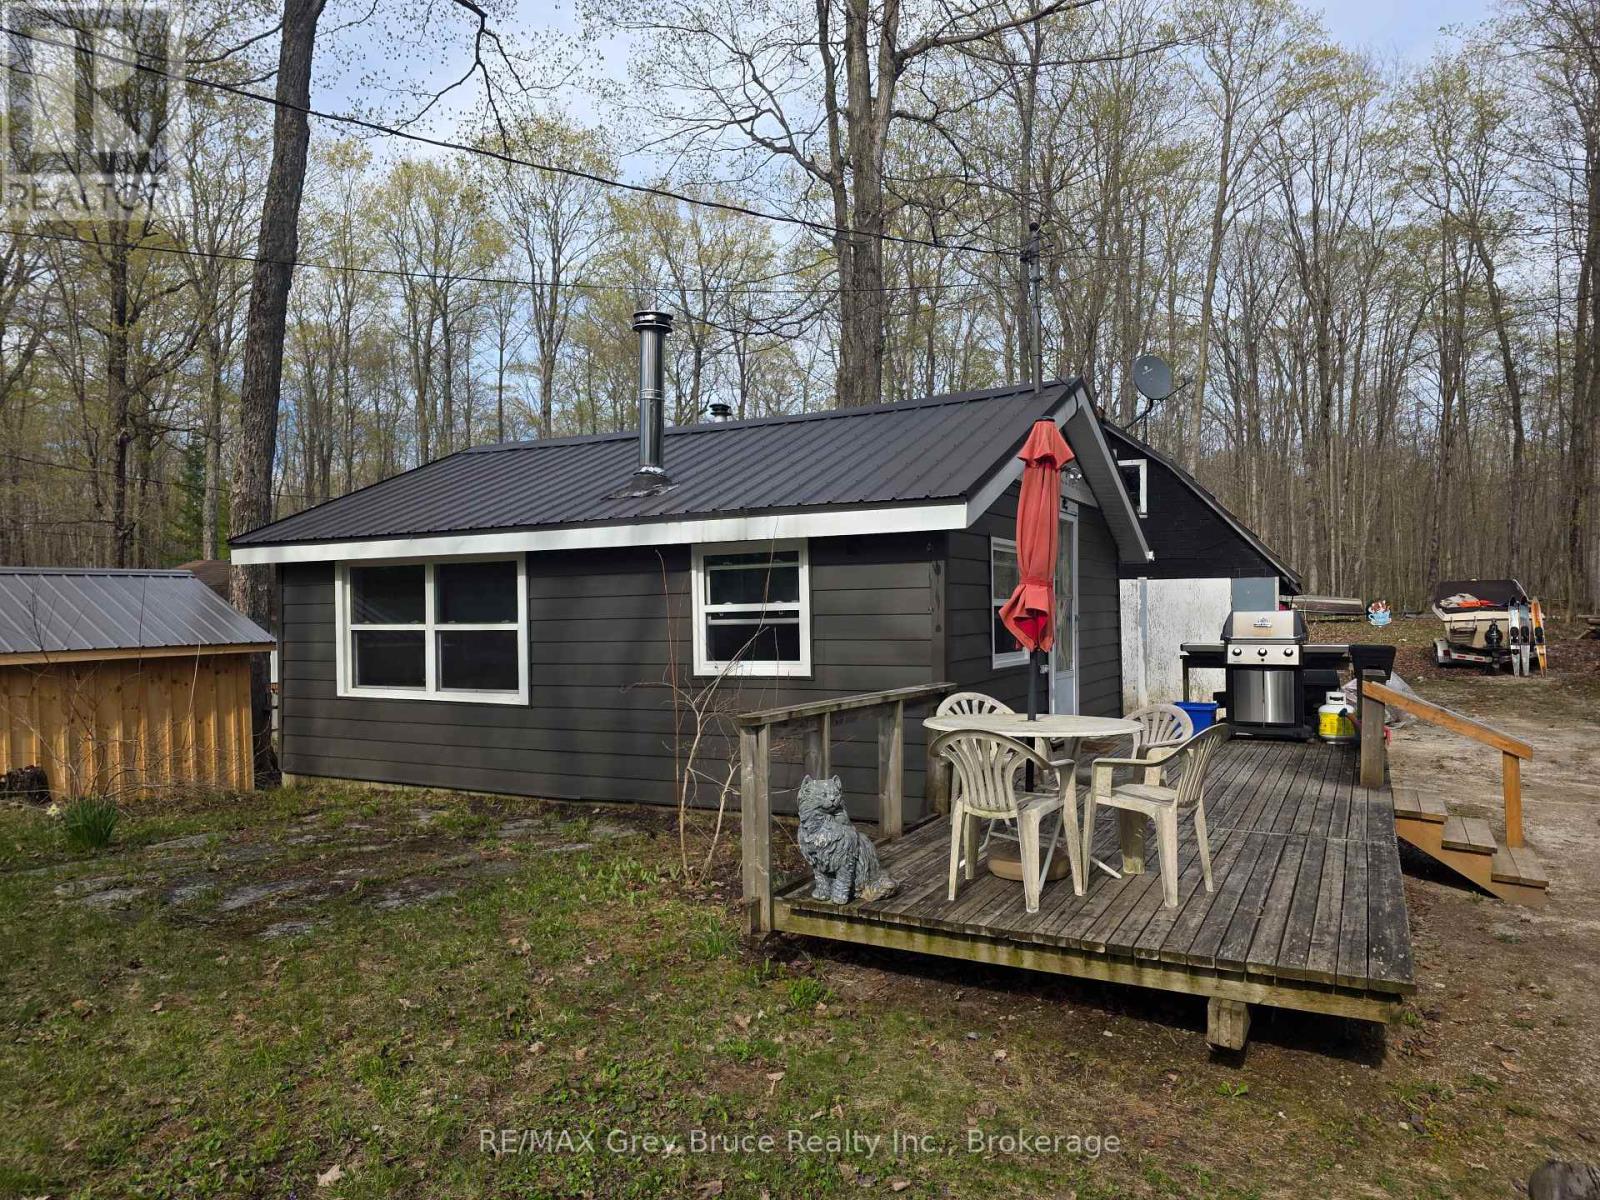
Imagine waking up to the gentle rustle of leaves, grabbing a coffee, and walking just steps down to the water for a morning boat ride. Welcome to your turnkey four-season paradise at Francis Lake. This isn't just a home-it's an instant ticket to the ultimate lake lifestyle. With over $75,000 invested in recent upgrades, absolutely all the heavy lifting has been done for you. The exterior was completely transformed in 2023 with premium new siding, insulation, windows, and a lifetime steel roof, while the interior was beautifully refreshed in 2024. Complete with a brand-new heat pump (September 2025) for crisp central A/C on hot July afternoons, and a cozy WETT-certified wood fireplace for starry autumn nights, this 1-bedroom plus den bungalow offers absolute peace of mind. The excitement continues outside with a massive 24' x 26' detached garage featuring an unfinished loft-the ultimate canvas. Because this property comes fully equipped, you skip the setup phase entirely. The sale includes a well maintained 16ft Sunray Boat (120HP MerCruiser inboard/outboard) loaded with gear, plus a lawnmower, wood splitter, and snowblower. This turnkey nature-paired with its idyllic location-makes it an exceptional, opportunity for a short-term rental or Airbnb investment. Whether you choose to lock it in as your private oasis or share it with eager vacationers, your best summer memories start right here. (id:19593)
Hanover, Ontario
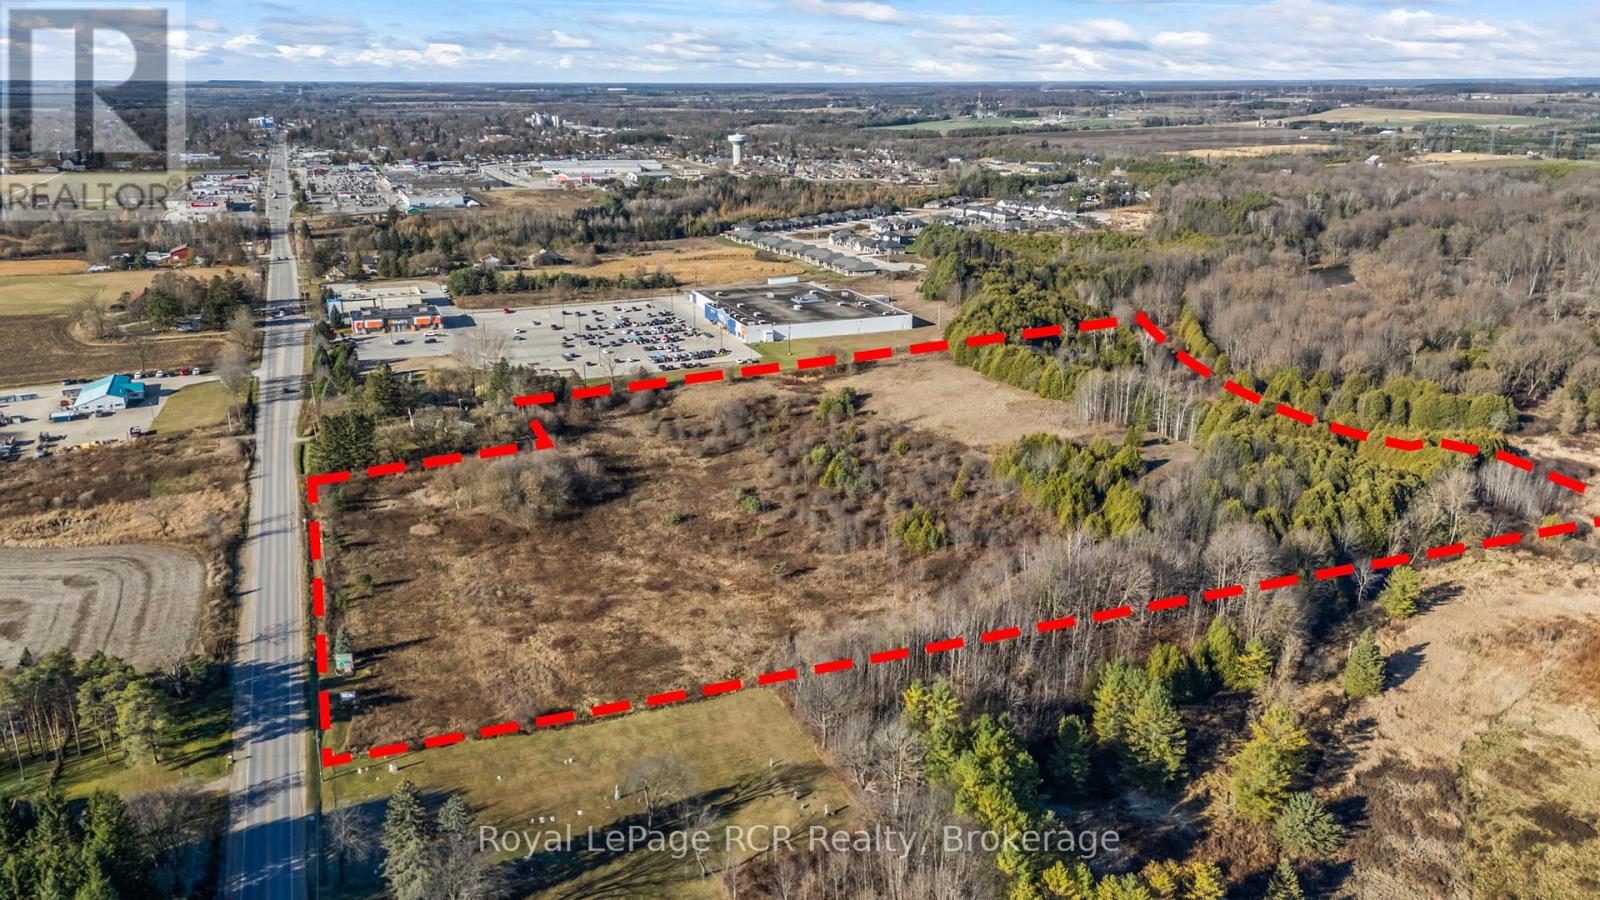
Commercial acreage consisting of 17.6 acres +/-. Conveniently located on highway 4 on the east edge of Hanover, right next to Walmart. The main part of this property, just under 11 acres is currently zoned C3 which allows for many different Large Format Commercial businesses. Remaining land is protected. Gas and Hydro are at the lot line, while Water is just down the road a short distance. (id:19593)
Tay, Ontario
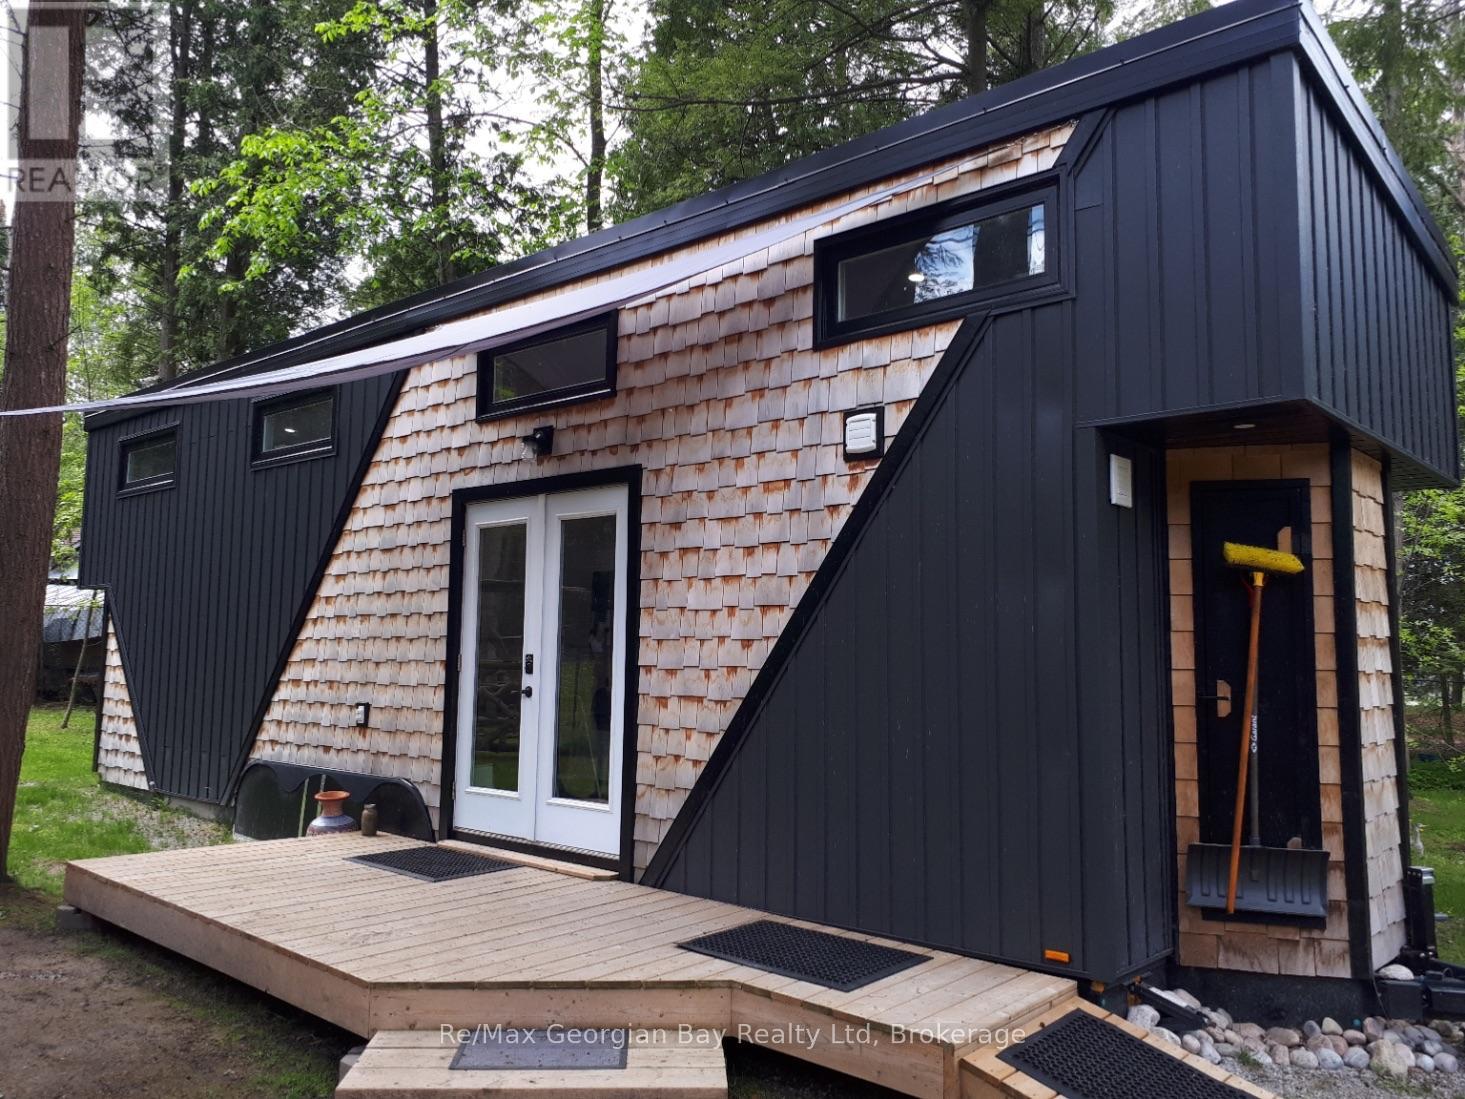
TINY HOME ONLY! IT DOES NOT COME WITH THE LAND AND NEEDS TO BE MOVED TO YOUR OWN PROPERTY! Welcome to one of today's unique options for a year-round bunkie/guest house or an amazing way to relax after a cold and wet day hunting! This adorable, custom 32-foot tiny home has been built and designed with the ultimate storage and best use in mind offering many comforts of home! Features include the capability of six guests, custom kitchen with built-in appliances, pot lights, pot drawer, pull out spice rack and double garbage containers, fridge can be propane or electric, open shelving, farmhouse double sink, walk-out French doors to deck, projector and screen in living room area, built-in tables, storage boxes in ceiling above sofa, storage shelves under stairs to main bedroom loft, 3PC bathroom with large rain head shower, electric toilet, an electric fireplace, a ductless mini-split, washer and dryer connections, 50 gallon water tank, and the electrical system features the future possibility to add a solar panel for off the grid living or back up power for when the hydro goes off! This home also comes with versatile furnishings. Have we peaked your interest? Are you curious? Buyer to verify with your township on allowed uses, required permits and to move the tiny home. APPROX WEIGHT ~ 19,000 LBS, TRI-AXEL TRAILER, WIDTH IS 8 FT 6 INCHES, LENGTH IS 32 FT, WIDTH IS 13 FT 6 INCHES. RECOMMEND HAVING A LICENSED AND INSURED TOWING COMPANY MOVE IT. (id:19593)
Waterford, Ontario
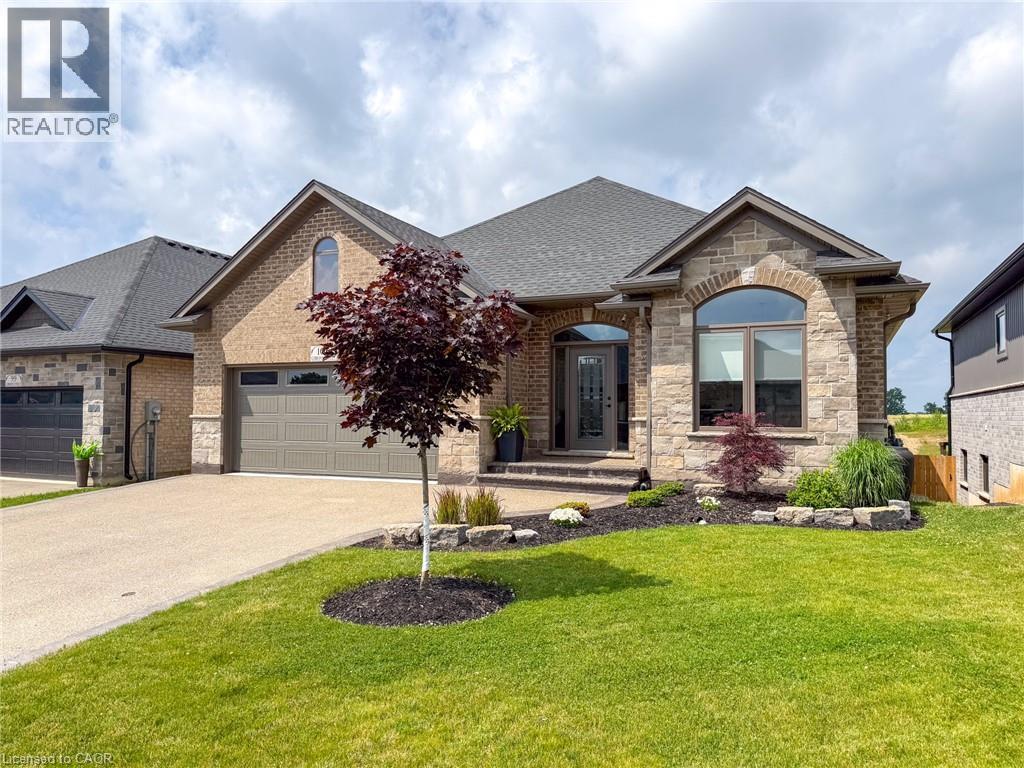
Welcome to 103 Gibbons Street, a meticulously crafted brick bungalow offering 4 bedrooms and 3 bathrooms across approximately 3,197 square feet of pristine living space. Built in 2021 with quality construction and thoughtful design, this home features 9’ main floor ceilings, a coffered ceiling, crown molding, and an open concept layout highlighted by engineered hardwood flooring and tasteful decor throughout. The bright foyer opens to an office filled with natural light from a large front window, ideal for those who work from home. The chef’s kitchen showcases an island with abundant storage and seating, soft-close cabinetry, pull-out drawers, a backsplash, under-cabinet lighting, hard-surface counters, and stainless-steel appliances, all adjacent to the spacious dining area and great room. Step out from the great room to a covered balcony that overlooks the rear yard, extending the living space for entertaining and relaxation. The primary bedroom provides a walk-in closet and a private 3-piece ensuite, with a 4-piece guest bathroom and a second bedroom completing the main level. A convenient main floor laundry features built-in cabinetry, a sink, and inside access from the garage. The expansive basement adds two more bedrooms, a 3-piece bathroom, a large recreation/tv area with an open games area, and a kitchenette, ideal for visitors, multi-generational living, or entertaining guests. Sliding doors give access to the lower patio area, featuring a sitting area, barbecue space, and a storage shed for toys and tools. The rear yard is nicely landscaped. This home also enjoys a double-wide concrete driveway and a 2-car attached garage for parking. Waterford is a vibrant, friendly town with great schools, walking trails, relaxation by the Waterford Ponds, and antique markets—all within walking distance. Schedule your private tour today to experience this home in person. (id:19593)
St. Catharines, Ontario
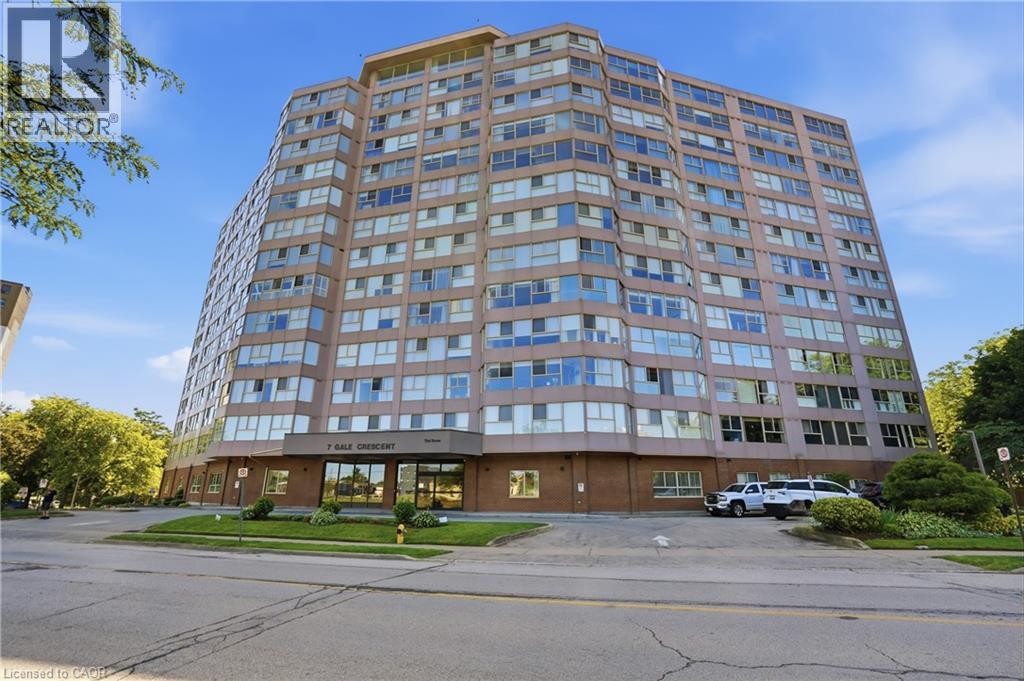
Welcome to Unit B3 at 7 Gale Crescent, a rare opportunity to own nearly 1,200 sq ft of single-level living in downtown St. Catharines! This spacious 2 bedroom + den, 2 full bath condo lives like a bungalow, with a bright open-concept living and dining area and a walkout to a private, tree-lined ravine setting — your own quiet escape right off the main living space. The versatile den with sliding doors makes a perfect home office, sun room, or reading nook. The primary suite features a walk-in closet and 3-piece ensuite, while the second bedroom offers charming French doors. Enjoy in-suite laundry, included appliances, and 1 owned underground parking space plus ample visitor parking. The well-managed building is loaded with amenities: indoor pool, sauna, exercise room, games and billiards rooms, party room, rooftop deck with panoramic views, car wash, and library. All this just steps from the downtown core, transit, shopping, restaurants, the Performing Arts Centre, and quick access to Highway 406. Whether you're downsizing, investing, or buying your first home, this is low-maintenance condo living at its best. (id:19593)
Binbrook, Ontario
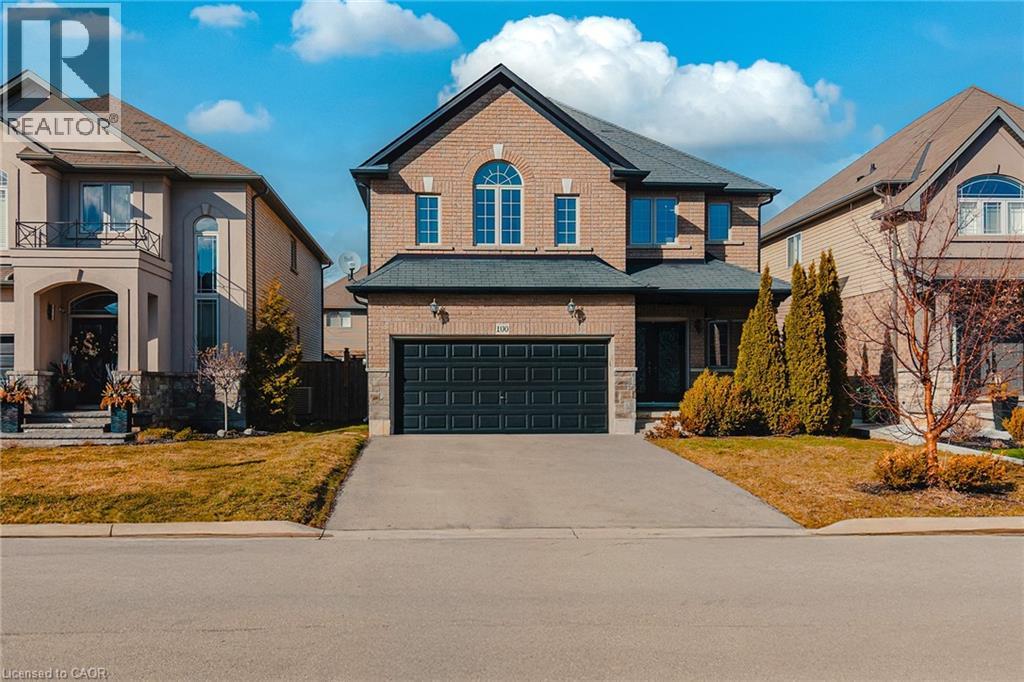
Welcome to this beautifully maintained detached home in the highly sought-after Binbrook community of Hamilton. Offering approximately 2,275 sq ft of thoughtfully designed living space, plus a full unfinished basement ready for your personal touch, this spacious 4-bedroom, 2.5-bathroom home is perfect for growing families seeking both comfort and functionality. The main floor features an inviting open-concept layout enhanced by rich hardwood flooring and elegant moulded finishes. The modern kitchen is a true centrepiece, complete with extended-height cabinetry, granite countertops, built-in stainless steel appliances, and a large island ideal for entertaining. The bright living room, highlighted by a cozy fireplace, flows seamlessly into a separate dining area, while sliding doors lead to a private backyard gazebo, perfect for relaxing or hosting gatherings. Upstairs, you’ll find four generously sized bedrooms designed for comfort and privacy, making it an ideal layout for families. The unfinished basement offers endless possibilities to create additional living space, a home gym, or an in-law suite tailored to your needs. Situated in a family-friendly neighbourhood, this home enjoys close proximity to everyday conveniences including grocery stores, restaurants, parks, and recreational facilities. Residents benefit from nearby green spaces and community parks, as well as access to schools and local amenities within walking distance. The Binbrook area is known for its quiet suburban feel while still offering convenient access to the broader Hamilton region, making commuting and daily errands easy. This is a fantastic opportunity to own a spacious, upgraded home in a welcoming and growing community, perfect for families looking to settle into a peaceful yet well-connected neighbourhood. (id:19593)
London, Ontario
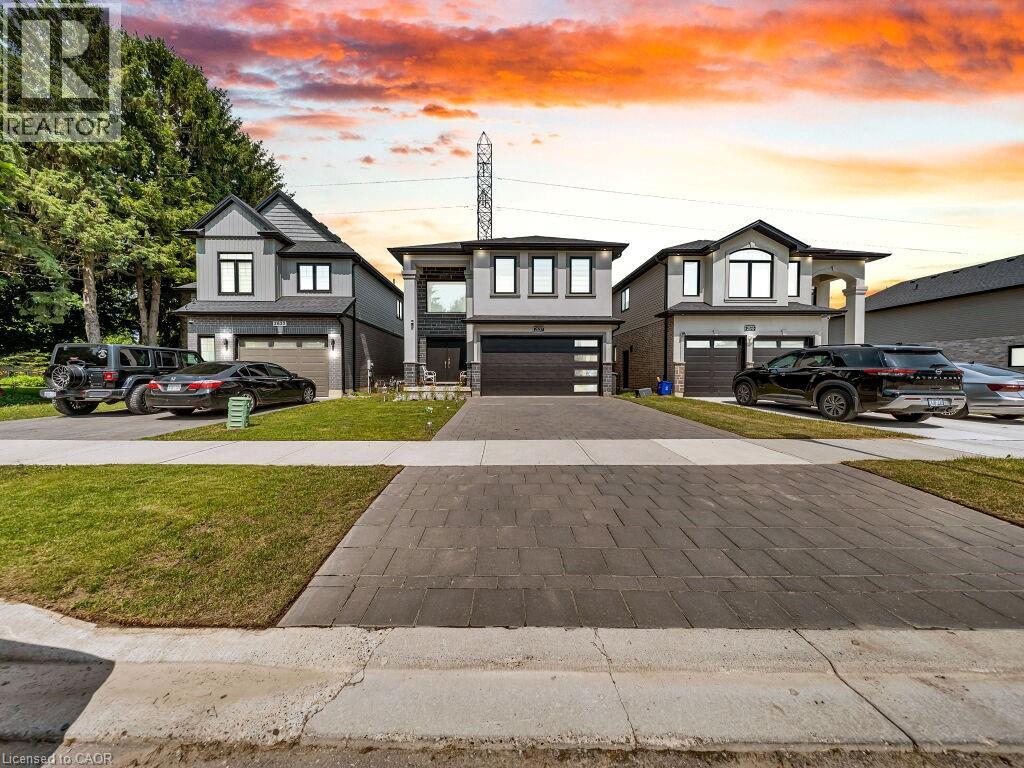
Welcome to this beautifully upgraded former model home, built in 2022, offering exceptional finishes, functional living space, and a premium location. Backing onto a scenic trail and pond with no rear neighbours, this home combines privacy with convenience, just minutes from major highways, shopping, parks, schools, and everyday amenities. The bright and spacious main floor features large windows that fill the home with natural light, a welcoming living room, formal dining area, a modern kitchen with upgraded cabinetry, quartz countertops, ample storage, a private office, and a convenient 2-piece powder room. The second floor offers an excellent layout with two spacious bedrooms, each featuring its own private ensuite bathroom, plus two additional generously sized bedrooms that share a separate full bathroom, making it ideal for growing families or multi-generational living. Premium upgrades include hardwood flooring, tile flooring in wet areas, elegant chandeliers, pot lights, LED accent lighting, and quality finishes throughout. The basement features framing already in place, providing an excellent opportunity to customize the space to suit your needs. A newly added separate entrance offers added flexibility, and the seller advises that architect-approved drawings from the City are available for buyers interested in exploring the possibility of creating a legal basement suite. Enjoy peaceful views with no rear neighbours while taking advantage of direct access to the nearby trail and pond. Don't miss this opportunity to own a beautifully upgraded, move-in-ready home in one of London's desirable communities. (id:19593)
Guelph, Ontario
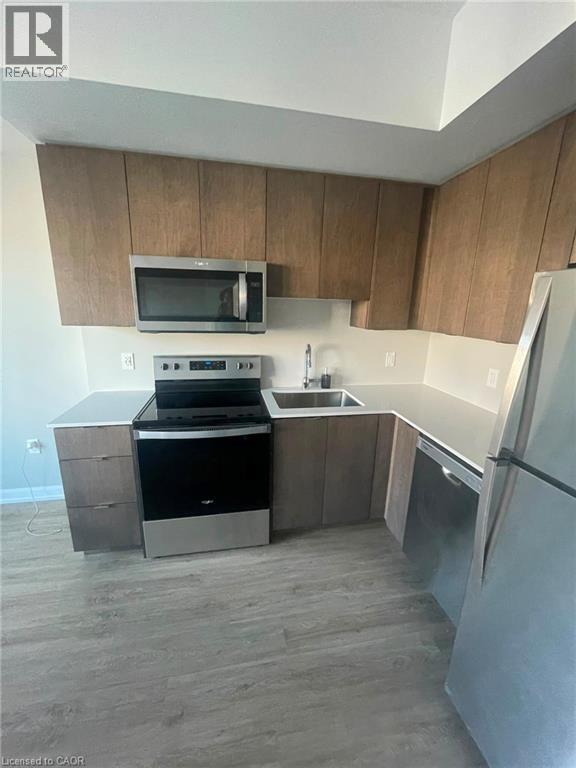
319–708 Woolwich St, Guelph Available ASAP! Welcome to this modern townhouse offering approximately 1,050 square feet of comfortable living space in a desirable Guelph neighborhood. Featuring a functional layout and contemporary finishes, this home is ideal for professionals, couples, or small families seeking a well-located residence. The property offers 2 bedrooms, 2 full bathrooms, in-unit laundry, central air conditioning, and central heating for year-round comfort. One parking space is included, and average utilities are approximately $250 per month. Conveniently situated close to shopping centers, restaurants, parks, schools, public transit, and major commuter routes, this townhouse provides easy access to a wide range of amenities and everyday services. Property Features: • Townhouse • Unit 319 • 2 Bedrooms • 2 Full Bathrooms • Approximately 1,050 Sq Ft • 1 Parking Space Included • In-Unit Laundry • Central Air Conditioning • Central Heating • Average Utilities: Approximately $250/Month (id:19593)