
Midland, Ontario
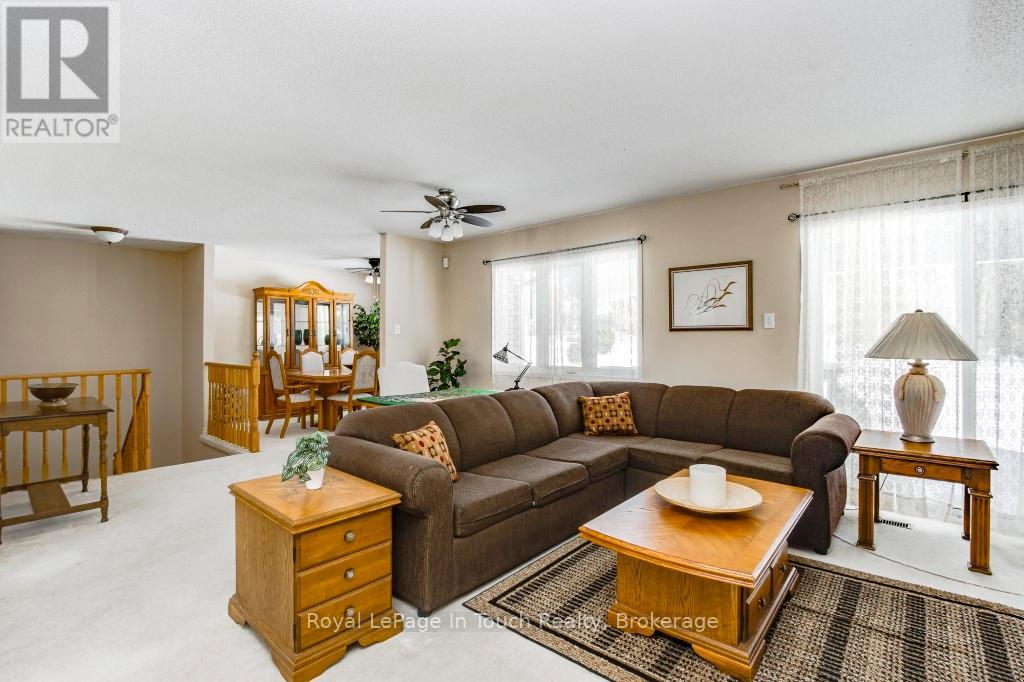
Don't judge a book by its cover! You will be pleasantly surprized by the size of this condo townhouse. No need to move into an apartment! This rarely offered 1343 sq.ft. 2 bed / 2 bath bungalow in sought after Little Lake is on a private cul de sac located in the prime west end in the heart of Midland and has everything you need on one level plus the added benefit of a huge basement to make your own. Large principal rooms with natural light is just what you need to enjoy your own space and entertain family and friends. The living room has a walk-out to a covered deck to enjoy those lovely summer Bbq's with a forested backdrop. A separate dining room to host dinners and an eat-in kitchen with plenty of cupboard space and a picture window to enjoy your morning coffee. The primary bedroom has plenty of closet space and a convenient laundry closet. With affordable low monthly fee's you can enjoy a carefree lifestyle and have someone else maintain the exterior, cut the grass and clear the snow. Added features include an attached garage with inside entry and use of a community clubhouse that has a full kitchen, bathrooms, party room, and library for owners use. This is the perfect home for active individuals or couples. Conveniently located in an adult-oriented community with easy access to Little Lake, close to the hospital, golf, skiing, cultural centres, the curling club, the library, rec centre, the YMCA, beaches, marinas, the waterfront and our vibrant downtown shops & restaurants. Commuting distance to Barrie, Orillia, Collingwood and only 90 minutes to the GTA. Quick closing is available on this rarely offered condo. Call today to arrange your private tour! (id:19593)
Royal LePage In Touch Realty
Toronto, Ontario
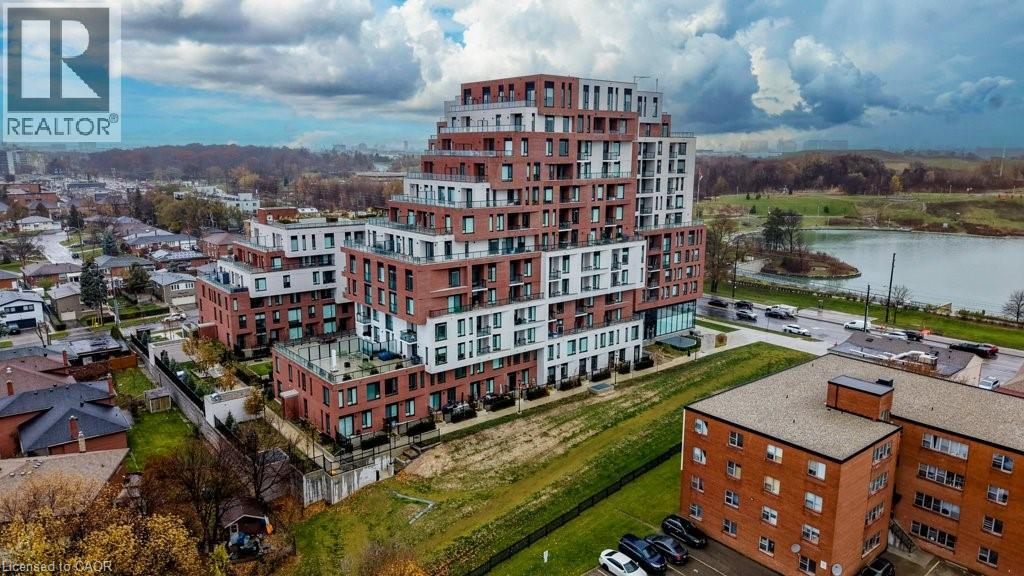
Welcome to 3100 Keele Street, where modern design meets everyday convenience. This spacious 1 bedroom plus den, 2-bathroom condo offers 622 sq. ft. of thoughtfully designed living space, a 45 sq. ft. private balcony, and one underground parking space. The functional layout includes a versatile den that can serve as a second bedroom, home office, guest room, or additional storage. With two bathrooms, the suite provides a level of comfort and flexibility that is rare for this size. The sleek, open-concept kitchen is equipped with stainless steel appliances, quartz countertops, and ample cabinetry, flowing seamlessly into the bright living area. Floor-to-ceiling windows illuminate the space with natural light and lead to a private balcony, perfect for morning coffee or evening relaxation. Residents have access to exceptional amenities, including a fully equipped gym and fitness centre, a scenic rooftop terrace with BBQ and lounge areas, co-working spaces and study rooms, a stylish social lounge and party room, along with visitor parking and bike storage. Ideally located just steps from Downsview Park, York University, and TTC transit, with quick access to Highways 401 and 400, as well as nearby shopping, dining, and daily conveniences—this condo offers the perfect blend of comfort, lifestyle, and connectivity. (id:19593)
Chestnut Park Realty Southwestern Ontario Limited
Chestnut Park Realty Southwestern Ontario Ltd.
Highlands East, Ontario
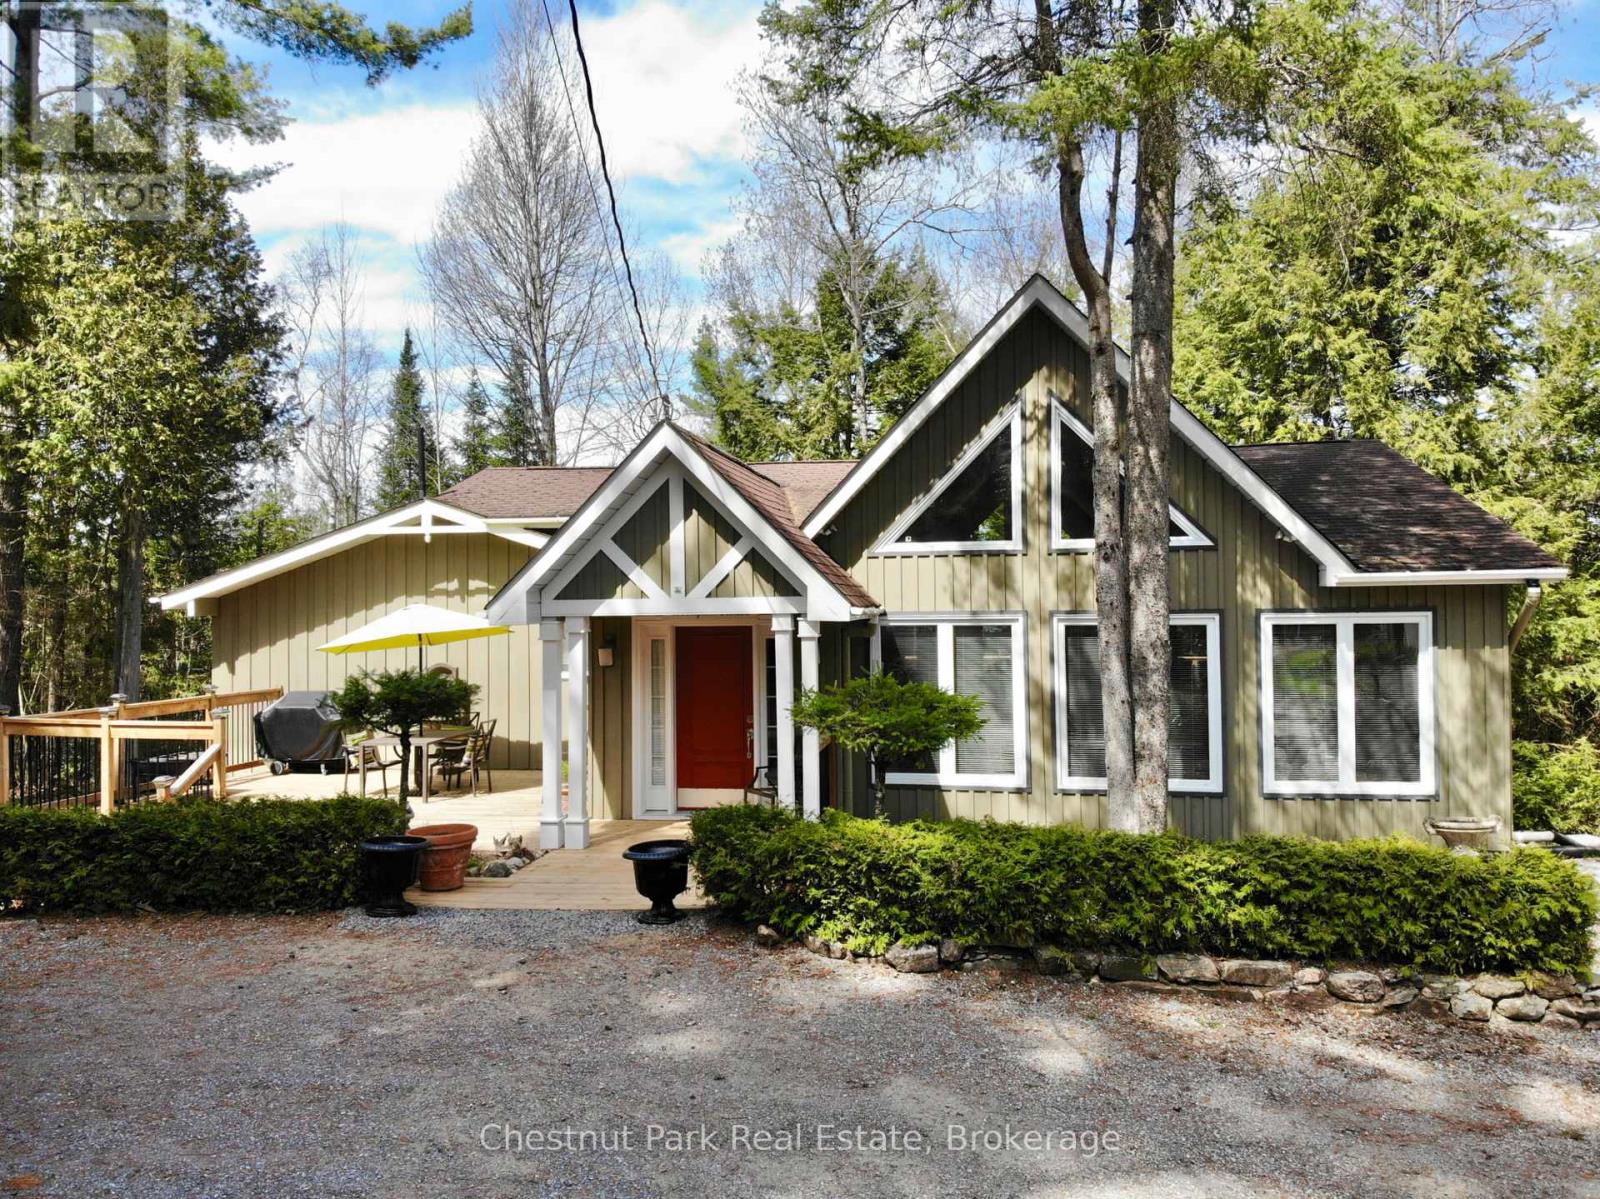
Tucked along the pristine shores of Gooderham Lake, welcome to Woodfield House - a rare offering where timeless architecture, exceptional privacy & breathtaking natural beauty come together on an extraordinary 3.2 ac waterfront estate. With 200 ft of shoreline, this stunning property features a private point with lots of level space for hanging out & your own private 100 ft long sand beach & dock where, from the shoreline, there are no neighbouring docks or cottages in sight - just sparkling water, towering trees & sun from sunrise to sunset thanks to coveted eastern & western exposures. Launch your boat directly from your own private boat launch & spend endless summer days enjoying water based activities and exploring the lake. Architecturally distinctive & designed for gathering, this 5 bdrm, 2.5 bath year-round home/cottage offers approx. 2,900 sq. ft. of finished living space with multiple inviting common areas for family & guests. The heart of the home is the dramatic open concept main living area featuring cathedral ceilings, hardwood & ceramic floors, a chef's kitchen w/ centre island, cooktop, built in oven & microwave, side by side fridge with freezer, dishwasher, & wine & beverage fridges., spacious dining area & an expansive great room anchored by a propane fireplace, walls of windows and 3 sets of dbl-wide French doors seamlessly connecting the interior to the lakeside deck while framing spectacular lake & garden views. The main floor also features a beautiful lakeside office, powder room & a primary suite with ensuite featuring a separate shower & soaker tub. The lower level walkout is equally impressive with 4 additional lakeside bdrms, all with closets, a cozy den with dbl-wide French doors to the lower lakeside deck, media room, library & 3-pc bath with laundry. Additional highlights incl. a garage, individual room temperature controls and a brand new 5 bdrm septic system. This is a private waterfront retreat designed for making lifelong memories. (id:19593)
Chestnut Park Real Estate
Waterloo, Ontario
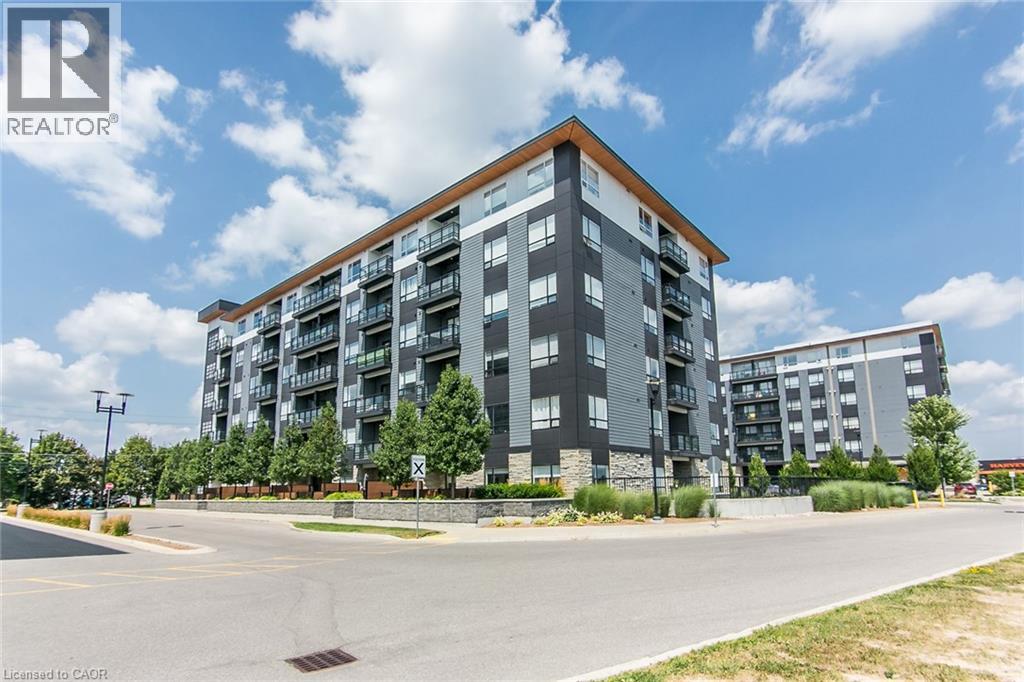
Ground-floor living meets ultimate convenience at Blackstone! This modern 2-bedroom, 2-bath condo offers over 800 sq. ft. plus a massive 270 sq. ft. private patio with natural gas hookup—perfect for BBQs or a fire table. Ideal for dog owners, walkers, and cyclists, you can drop groceries at your door, skip the elevators, and enjoy easy in-and-out access. Inside, you’ll find an upgraded kitchen with a granite topped island with built-in microwave, stainless steel appliances, under-mount sink with new faucet, extended upper cabinets, white subway tile backsplash, and plenty of pull-out drawers. The open-concept layout features luxury laminate flooring throughout—completely carpet-free. The spacious primary suite includes its own bathroom, while the second bedroom and full bath offer flexibility for guests or a home office. A large laundry closet with stackable washer and dryer adds everyday practicality. Freshly painted and move-in ready, this unit also gives you access to Blackstone’s impressive amenities: a stylish party room, business centre, and fitness facility. (id:19593)
RE/MAX Solid Gold Realty (Ii) Ltd.
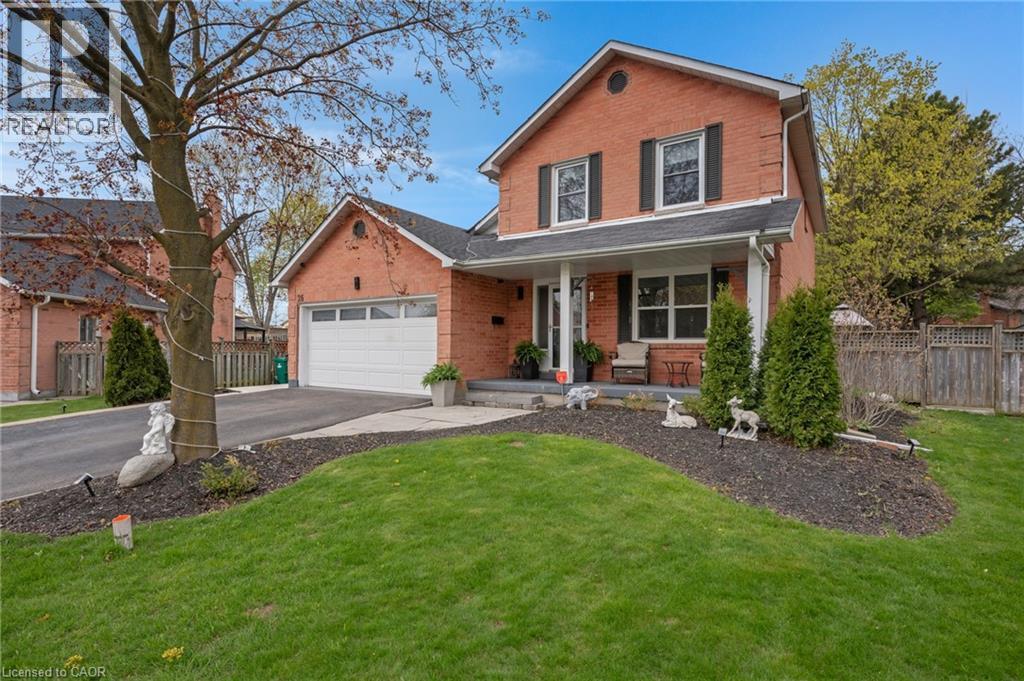
Cambridge, Ontario
THE COMPLETE FAMILY PACKAGE JUST MINUTES FROM THE 401. Tucked away on a quiet court in the heart of North Galt, 26 Telfer Court is the kind of home that instantly feels warm, welcoming, and effortlessly lived in. Set just minutes from the 401, it offers the perfect balance of peaceful family living and everyday convenience, all in one of Cambridge’s most sought-after neighbourhoods. Inside, the main floor has been beautifully updated with a layout designed for gathering. The kitchen truly anchors the home, featuring rich granite countertops and pot lights. Just beyond, the family room opens dramatically with soaring 14-ft cathedral ceilings, creating a bright and airy atmosphere. A cozy natural gas fireplace adds warmth and character, while double French doors lead seamlessly outside, blending indoor comfort with outdoor living. Upstairs, every detail continues to reflect thoughtful updates and functionality. Newer windows fill the home with natural light, while the refreshed bathrooms and closet organizers throughout the bedrooms bring both style and practicality. The fully finished basement extends the living space even further, offering the perfect setup for movie nights, guests, teenagers, or multi-generational living with its recreation room, second gas fireplace, 4th bedroom, and beautifully finished 3-pc bathroom completed in 2023. Step outside and the lifestyle only gets better. The backyard feels like your own private retreat — fully fenced with an oversized concrete patio, BBQ gas line, a gazebo for lounging or entertaining, and plenty of green space for kids and pets to enjoy. Major updates including the furnace and AC (2021), garage roof (2025), and recent basement bathroom renovations offer true peace of mind for years to come. Complete with a double car garage and parking for up to 6 vehicles. Walking distance to schools, parks and Shade's Mills Conservation Area. (id:19593)
RE/MAX Twin City Faisal Susiwala Realty
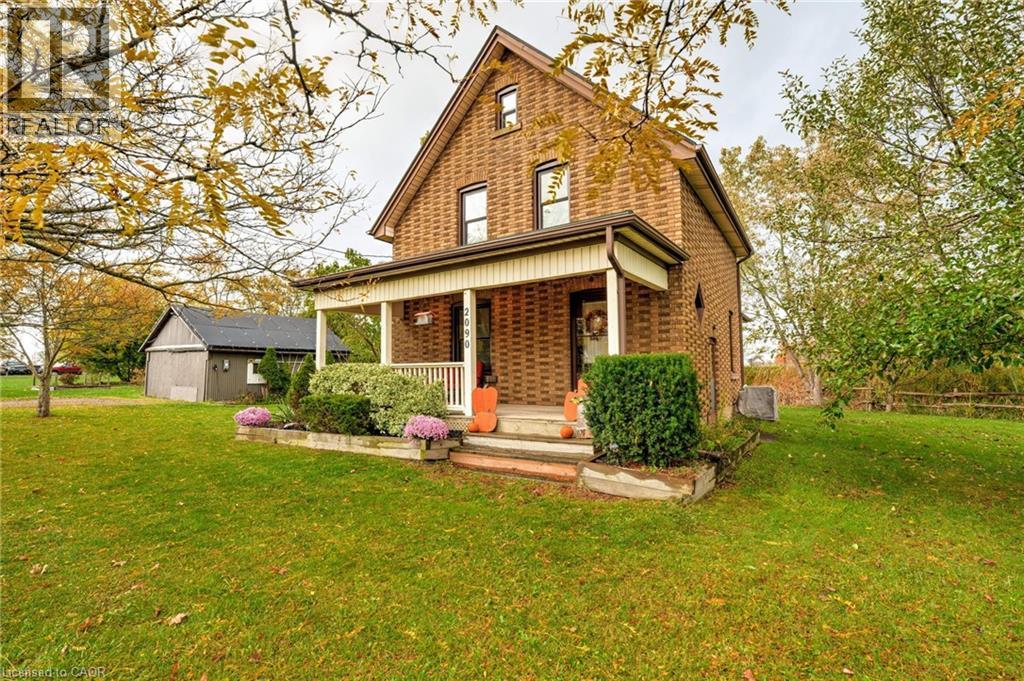
Hamilton, Ontario
Welcome to “Le Petit Nid” (The Little Nest) - a charming 2-bed, 1-bath century home set on over ¾ of an acre of beautifully treed, park like grounds. Step inside and you’re greeted by warm original woodwork, a solid wood staircase, and rich wood floors that run throughout the main and upper levels. The bright living room offers large windows and pot lights creating a cozy space, while the adjoining dining room is ideal for family dinners and entertaining. At the heart of the home is the updated kitchen, where modern finishes blend seamlessly with the home’s character. Enjoy new cabinetry, sleek countertops, classic white subway tile, stainless steel appliances, and a peninsula with bar seating. Off the back entry, a practical mud room provides the perfect drop zone for boots, coats, sports gear, and pets while keeping the rest of the home neat and organized. Upstairs, you’ll find two comfortable bedrooms, both filled with natural light and plenty of storage space. The updated 3pc bathroom feels fresh and modern with a large vanity, tiled floor, and oversized glass shower. A major bonus is the detached garage/workshop, on its own 60 AMP panel, equipped with EV charging capabilities and roof mounted solar panels. Whether you’re a hobbyist, contractor, car enthusiast, or need a space for extra tools and toys, this space is a huge value add. Outdoors, this property truly stands out. Thoughtful landscaping, raised garden beds, and established shrubs create a welcoming feel. The pie shaped lot offers multiple zones for play, gardening, entertaining, and relaxation. This property offers peaceful rural living with easy access to Hamilton, Caledonia, and major commuter routes, as well as nearby amenities, schools, and parks. If you’re looking for a move-in-ready home with true character, modern updates, incredible outdoor space, and a versatile garage/workshop, this property is a must see. (id:19593)
RE/MAX Escarpment Realty Inc.
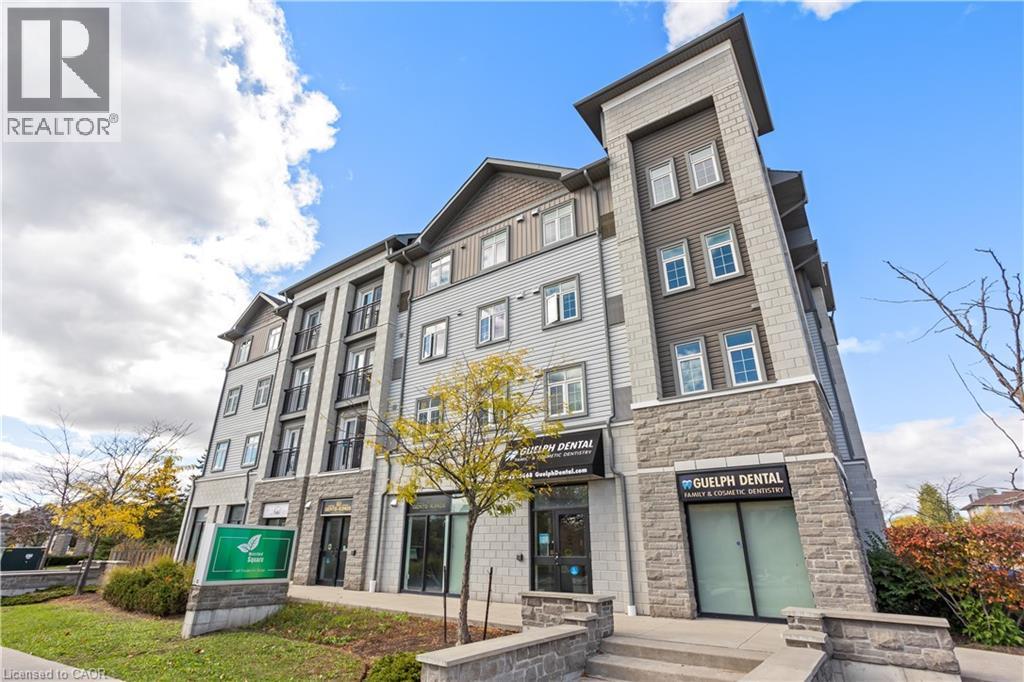
Guelph, Ontario
Comfortable 2 bedroom condo on Guelph's prestigious South end with 598 Sq. ft. of living space in this sought after location. Features a living room with beautiful natural lighting and a Juliette balcony. equipped with 2 bedrooms and 2 bathrooms that provide great functionality and convenience. Located in a vibrant community full of young families and professionals. Offers quick access to highway 401, nearby schools, everyday essentials, dental office, shopping, and The University of Guelph. This condo is a smart choice for first-time buyers, young couples, bachelors or investors seeking strong rental potential!! Don't miss out! (id:19593)
RE/MAX Twin City Realty Inc.
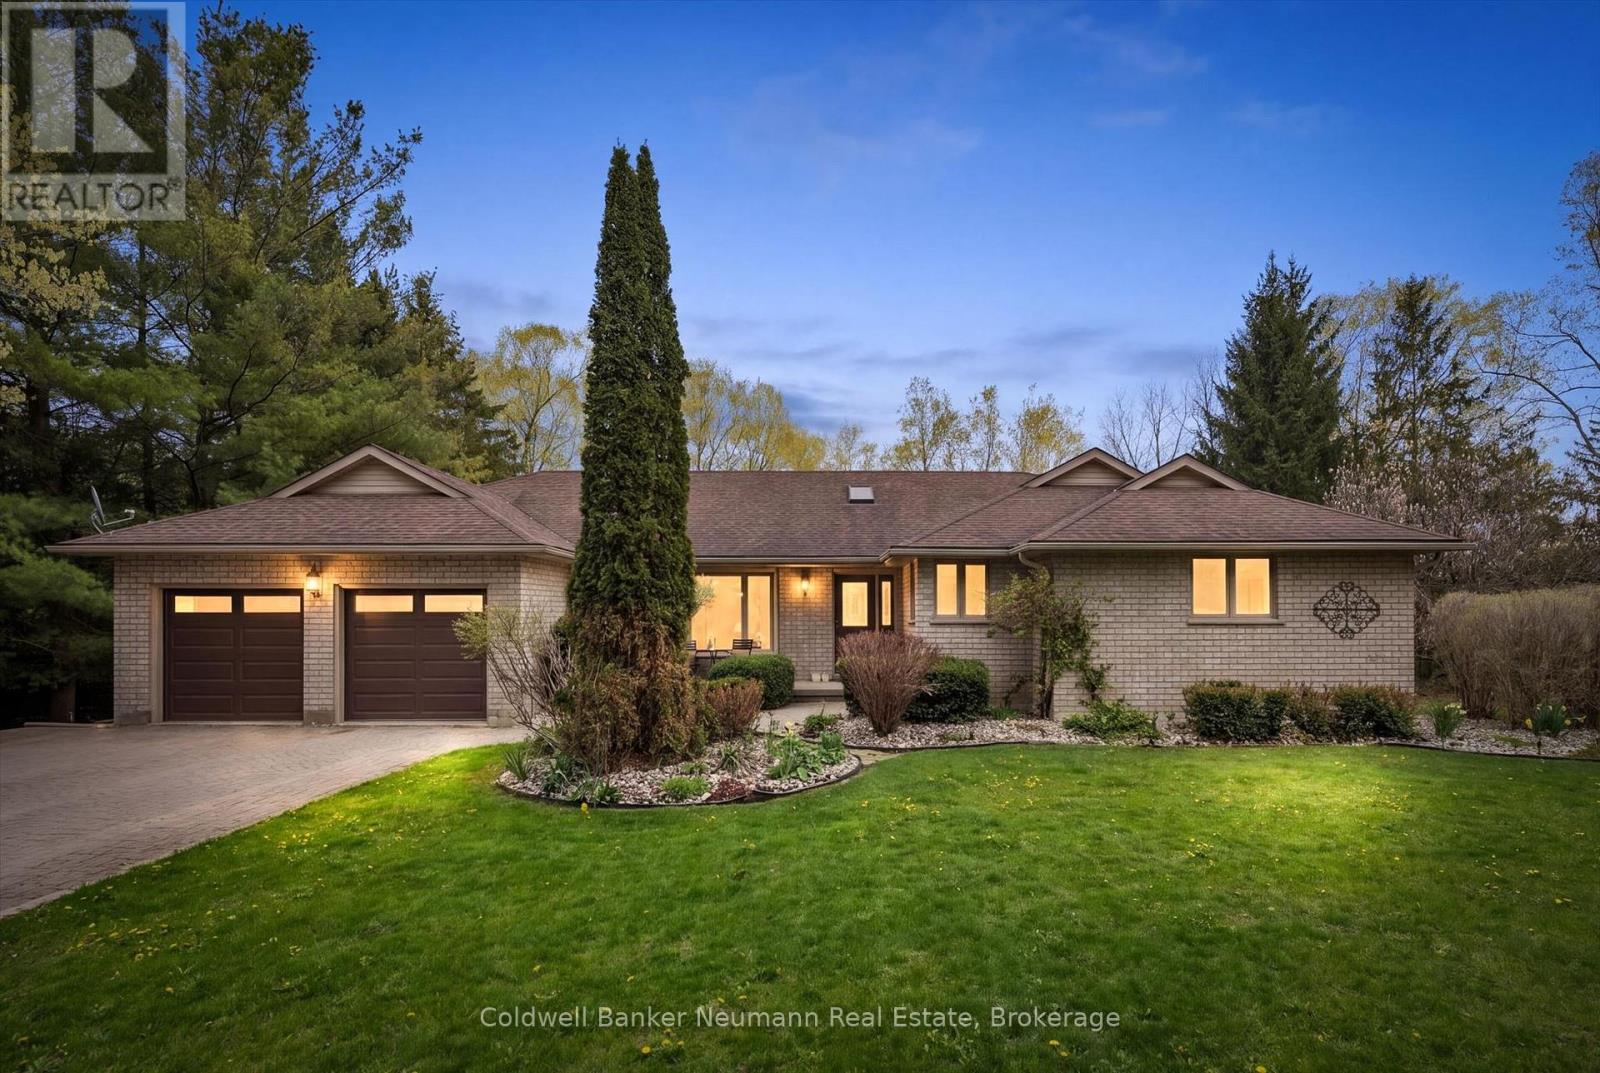
Centre Wellington, Ontario
Set amongst a lush Carolinian forest in Elora, this exceptional 1.25-acre property offers a true retreat lifestyle. Perched along a private laneway and nestled amongst the treetops, the home captures sweeping views and the peaceful sounds of the Irvine River flowing nearby. This thoughtfully designed executive brick bungalow offers a comfortable, functional layout filled with natural light and complete privacy. Gorgeous hardwood floors, neutral finishes, and expansive windows create a warm and inviting atmosphere throughout.A sunken front living room welcomes you just off the entryway and overlooks the front porch. At the heart of the home, the kitchen enjoys views of the backyard and features ample cabinetry, generous counter space, abundant storage, and a bright breakfast nook with sliding doors leading to a stunning three-tiered patio.The bungalow's layout is thoughtfully divided into separate wings. The kitchen anchors the home, with a mudroom, office, powder room, and garage access located on one side. On the opposite wing, you'll find three spacious bedrooms, including a serene primary retreat complete with a walk-in closet featuring a custom storage system and a luxurious five-piece ensuite. The additional bedrooms are generously sized, each with their own closet space, and share a beautifully appointed five-piece bathroom.The fully finished lower level offers exceptional additional living space, including a cozy family/theatre room with built-in surround sound, a gas fireplace, and walkout access to the backyard. This level features an additional bedroom, a three-piece bathroom, the laundry room and a versatile bonus room perfectly suited for a home gym or studio.Outside, a waterfall-style cedar deck offers three levels, while thoughtfully designed hardscaping creates multiple inviting spaces for relaxing and entertaining. The fenced yard provides both privacy and security, making it ideal for family enjoyment and outdoor living (plus a shed). (id:19593)
Coldwell Banker Neumann Real Estate
Blue Mountains, Ontario
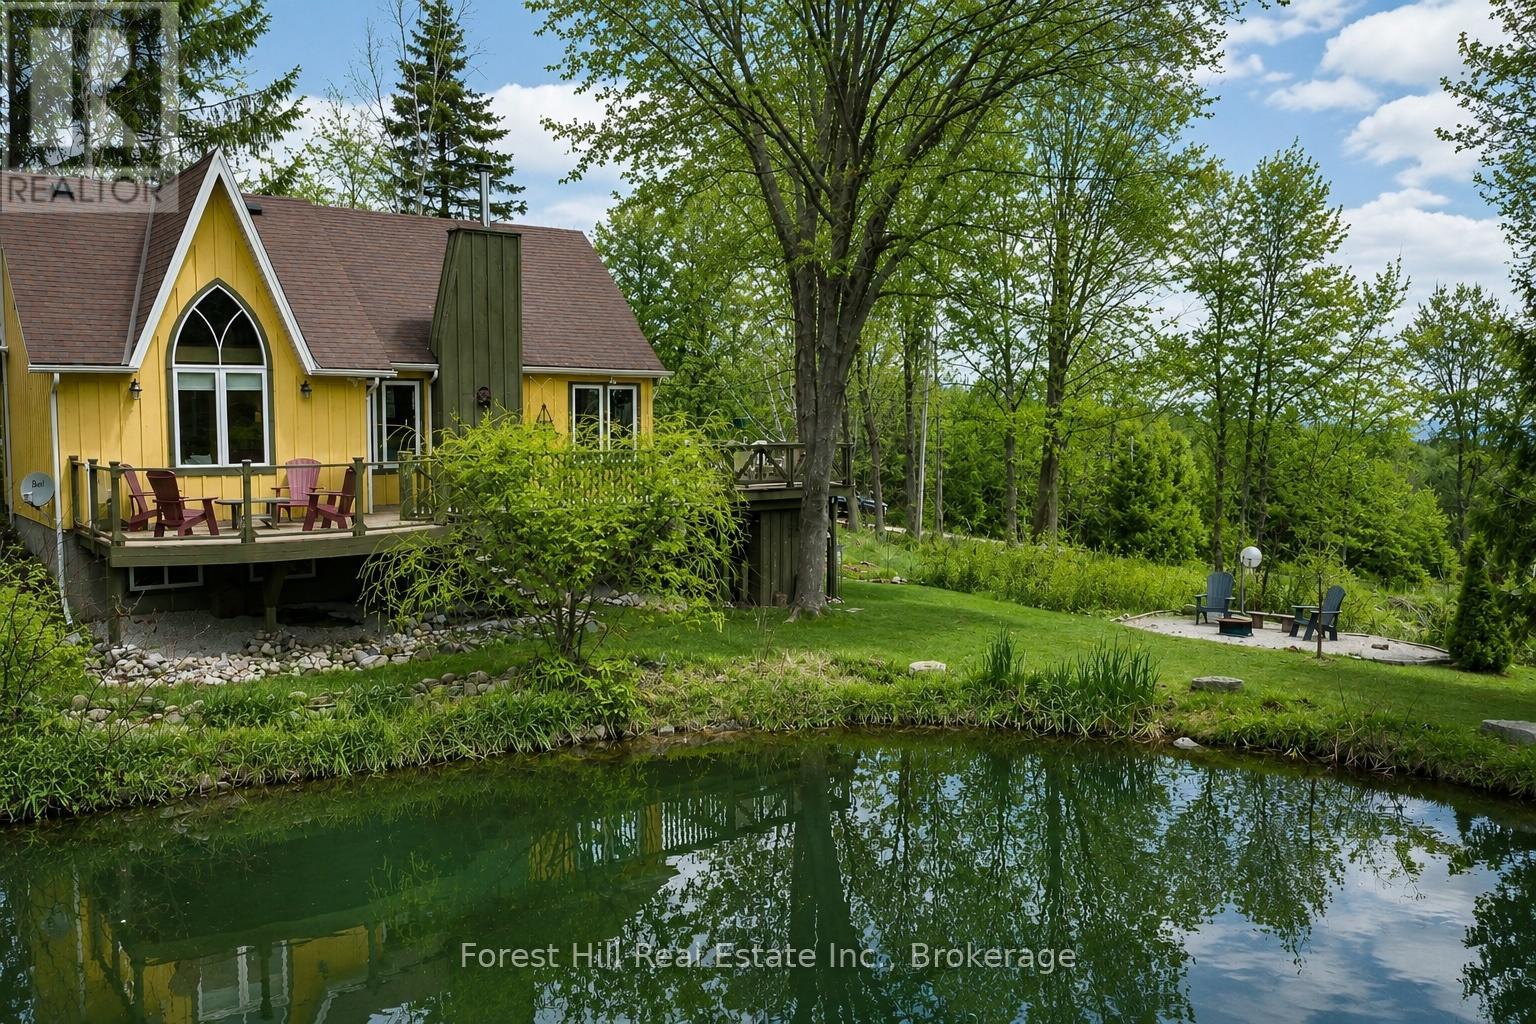
Welcome to your private retreat in prestigious Castle Glen, offering the perfect balance of tranquility and convenience just minutes from Osler Bluff Ski Club, Blue Mountain Resort and downtown Collingwood. Set on nearly one acre with a picturesque private pond, this beautifully updated and fully furnished 4-bedroom, 3-bathroom home is offered turnkey for an effortless seasonal escape. The bright and spacious main floor features an open-concept kitchen and dining area with a fully equipped kitchen, a welcoming living room with sweeping views of Georgian Bay and the Niagara Escarpment, and a screened-in Muskoka room perfect for relaxing summer evenings. A generous second-floor sitting room and a fully finished lower level with additional guest accommodation and a rec room provide plenty of space for family and friends to gather together while still enjoying peace and privacy. Spend your days enjoying everything Southern Georgian Bay has to offer, including golf at several top-rated courses, nearby beaches, exceptional road cycling, and hiking on Castle Glen's private trail system and the surrounding Bruce Trail network. After a day of exploring, return home to unwind in this peaceful natural setting. All utilities and high-speed internet are included, and bi-weekly housekeeping is available. Well-behaved pets may be considered. Smoking is NOT negotiable. Available June/July/August at $4,000 per month. September/October/November are also available at $3,600 per month. (id:19593)
Forest Hill Real Estate Inc.
Penetanguishene, Ontario
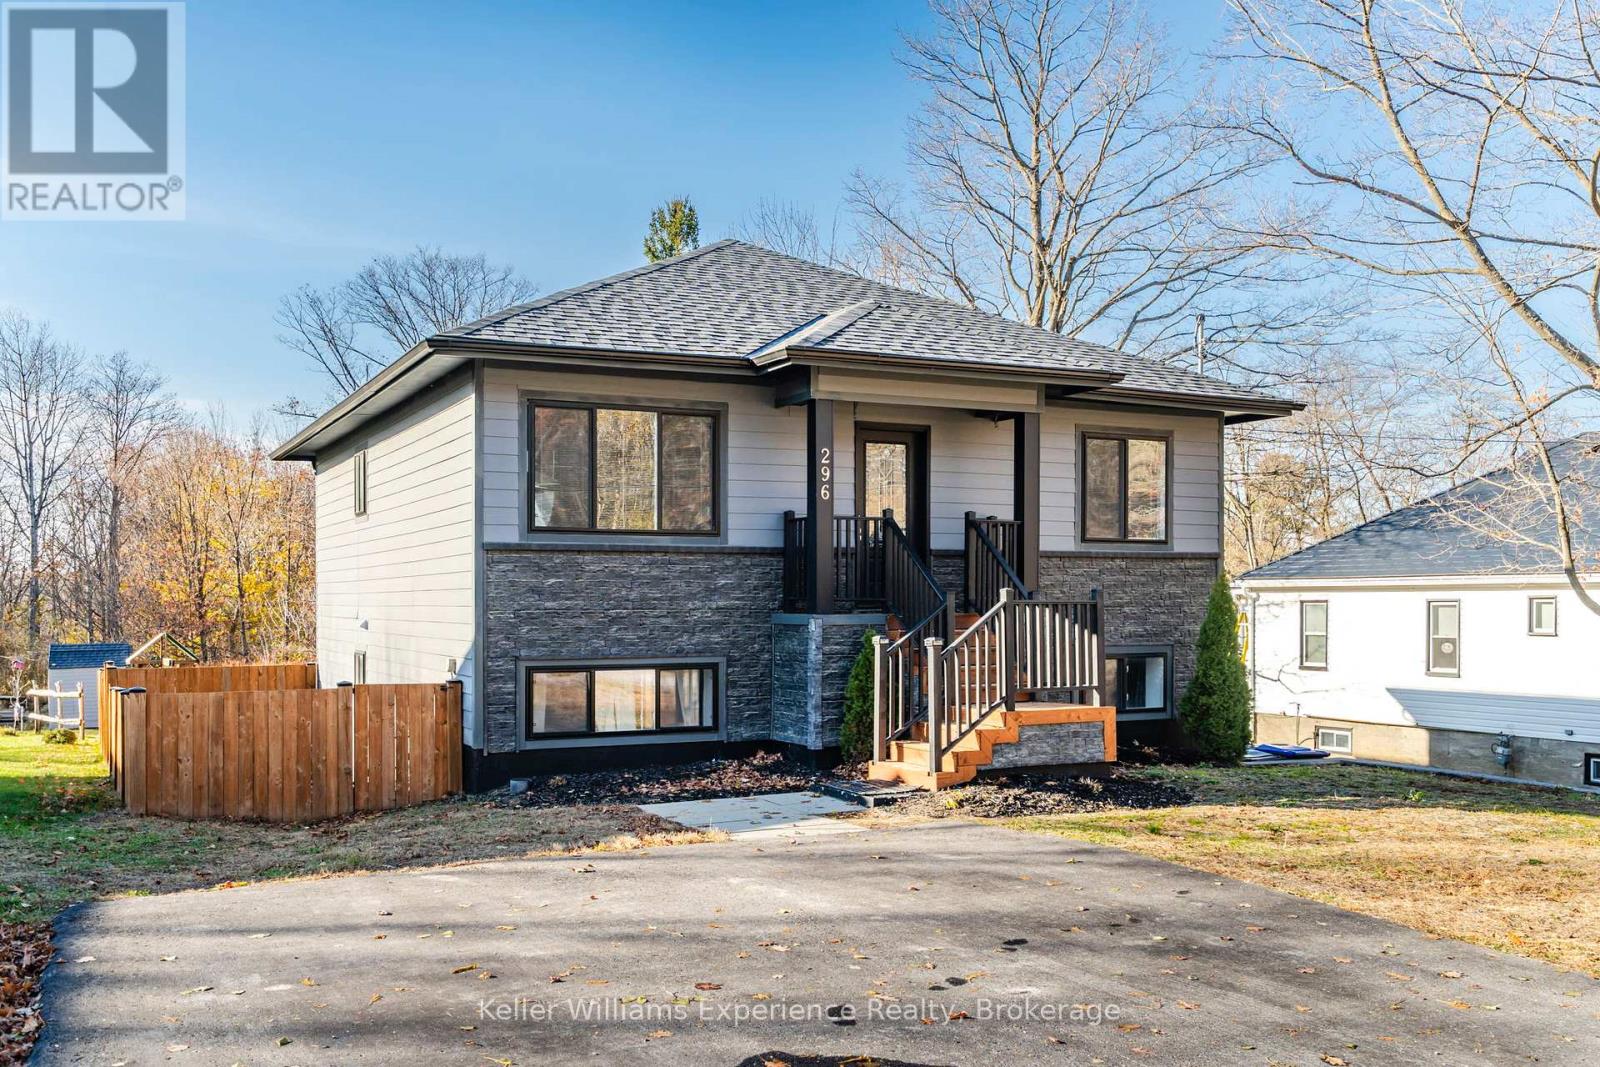
Both units will be vacant on closing! This stunning purpose-built duplex in Penetanguishene offers modern living just minutes from town. Built in 2019 and entirely above grade, the property features two bright, beautifully finished units - each with its own private entrance, full kitchen with newer appliances, private laundry room, and dedicated heat pump. The main-level unit walks out directly to a fenced backyard, while the upper unit opens onto a balcony overlooking the yard. Both units include spacious bedrooms, modern bathrooms, quality finishes throughout, and the comfort of in-floor heating. The upper unit's laundry room is large enough to serve as a home office or even a third bedroom. The home sits at the quiet end of town, providing a peaceful, country-like setting while still being a short drive to downtown Penetanguishene and only ten minutes from Midland. With a paved driveway completed in 2022 and a move-in-ready feel from top to bottom, this duplex is an exceptional opportunity for investors, multi-generational living, or friends looking to buy together! (id:19593)
Keller Williams Experience Realty
Beamsville, Ontario
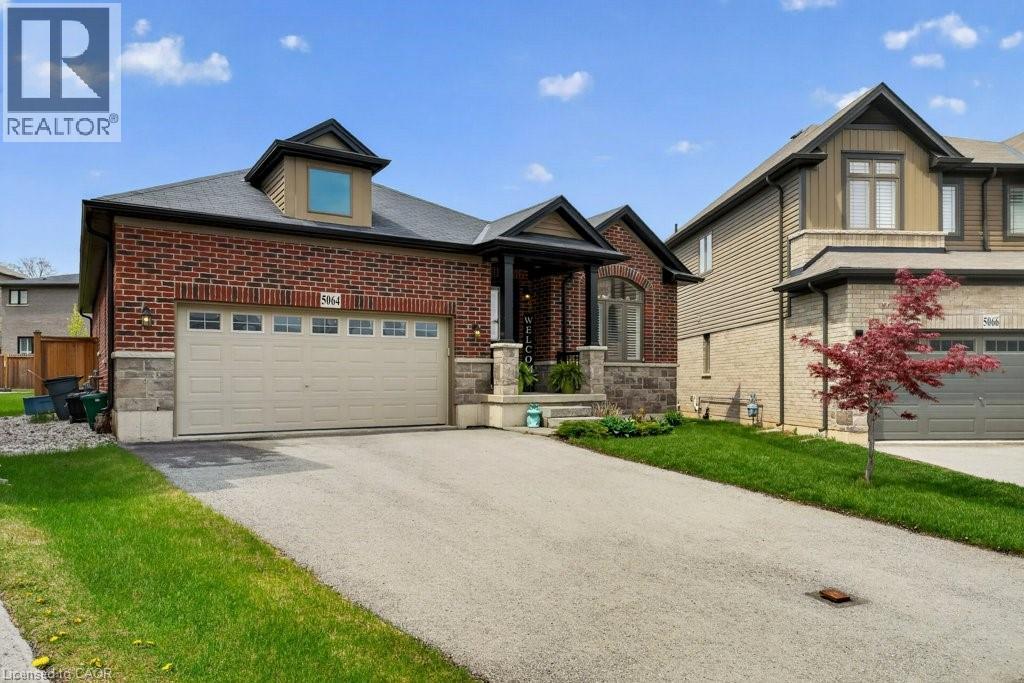
Welcome home to 5064 Connor Drive in the heart of Beamsville's Bench. This beautifully upgraded bungalow blends elegant design, functional living with exceptional modern finishes and stylish comfort. Over 1,700 square feet of thoughtfully planned main floor living. Like new this 6 year old Losani built home delivers modern conveniences with timeless appeal. An Elegant layout featuring two generously sized bedrooms, each complete with its own private 4 pc ensuite bathroom, and walk in closets, plus an additional 2 pc main floor bathroom ,creating the perfect layout for guests, multi-generational living or enhanced personal privacy. The heart of the home showcases contemporary finishes throughout with a modern open concept feel for stylish living.The well appointed kitchen flows seamlessly into the living and dining spaces creating an inviting atmosphere ideal for gatherings and relaxed day to day living.The now dedicated formal dining room provides flexibility and can easily be converted into a potential third bedroom, home office or den depending on your families needs. One of the stand out features of this home is the stunning rear outdoor living space. The professionally designed back patio includes a beautiful glass enclosure, fully openable that can be enjoyed for multiple seasons. This impressive home offers the perfect balance of luxury, low maintenance living and a versatile space in one of Niagara's most sought after community. Easy highway access for commuters, schools ,parks and shopping close by. (id:19593)
RE/MAX Escarpment Realty Inc.
Cambridge, Ontario
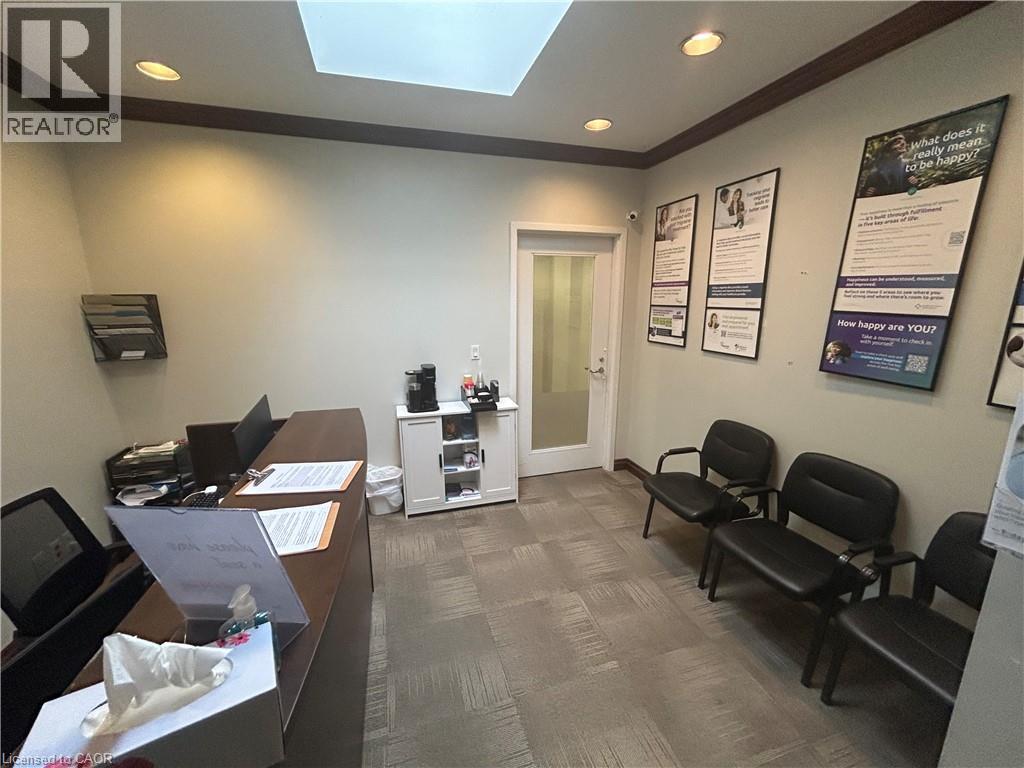
In the Coronation Medical Centre - Professional Medical Office space in prime location directly across from Cambridge Memorial Hospital. Plenty of parking. Available December 1,2026. (id:19593)
Vancor Realty Inc.
South Bruce Peninsula, Ontario
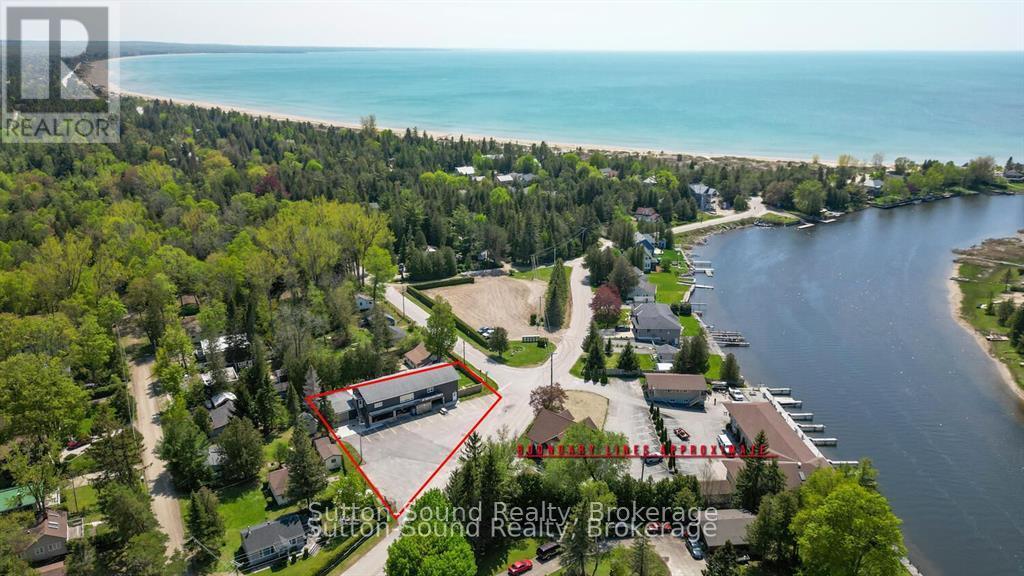
What an opportunity!!! A successful business and an executive home in popular Sauble Beach! All with a view of the Sauble River. This beautiful 2200 square foot executive home was fully renovated in 2015 with no expense spared. Offering 3 bedrooms, 2 baths, open concept kitchen/ dining room and including a games room, large living room, rec room and upper decks. All over a thriving versatile business. Approximately 3000 sq ft of commercial space is ideally located on the North end of Sauble Beach and offers an opportunity to grow a business or continue the seasonal business that has provided a comfortable lifestyle for the current owners for the last 20 years. Meats N More has had a long successful history and a loyal client base but it is time to think about retirement. Currently offering local confections, meats, groceries, breads, ice cream and recently alcohol. (could be increased substantially) Ample opportunity to expand the services to customers with a garden centre, or a coffee/ sandwich shop or many other options. Surrounded by many campgrounds, many cottages and close to the boat launch and beach. This is your opportunity to control your own destiny....in the amazing Beachfront Community of Sauble Beach!! (id:19593)
Sutton-Sound Realty
Mckellar, Ontario
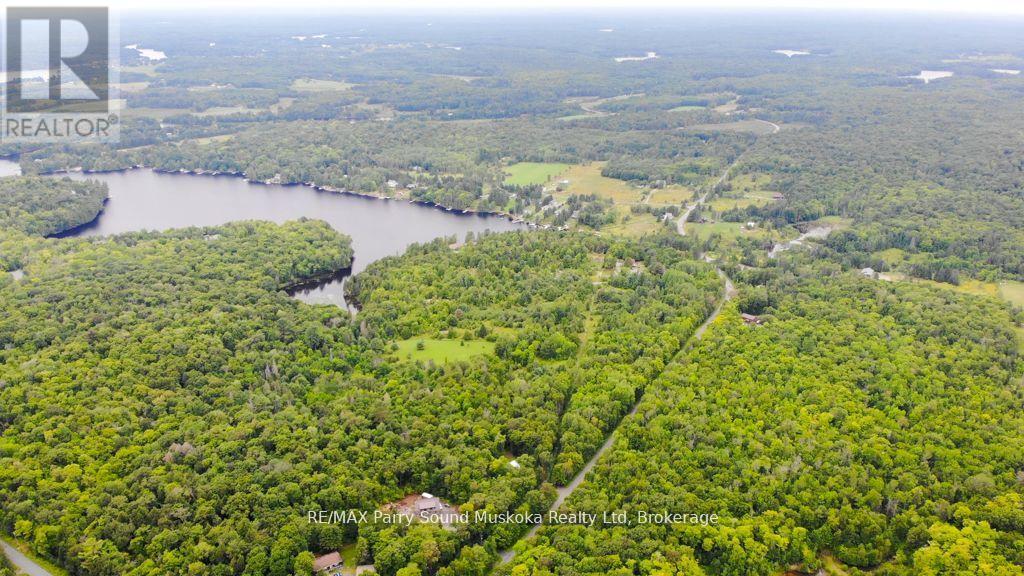
2.6 acres in McKellar, this property offers an excellent opportunity to enjoy cottage country right away while planning for the future. A great head start for your country retreat, the lot is already equipped with a dug well, septic system for trailer, two hydro panels, and 200-amp service running from the shed to the trailer. Included is a 1996 27' Terry trailer that sleeps up to 8 and features A/C, heat, fridge, stove, and propane, providing a comfortable setup to enjoy immediately. Drainage lines and a stone pad are already in place, adding to the property's convenience and usability. Trails wind throughout the property, creating a private outdoor setting to explore and enjoy. Located just minutes from the Lake Manitouwabing boat launch, the area is known for its popular summer market, activities at the community centre, library, and year-round recreation. Conveniently situated only 20 minutes from Parry Sound, this is a fantastic chance to own a well-equipped property with plenty of future potential. Be sure to check out the video! (id:19593)
RE/MAX Parry Sound Muskoka Realty Ltd
Guelph, Ontario
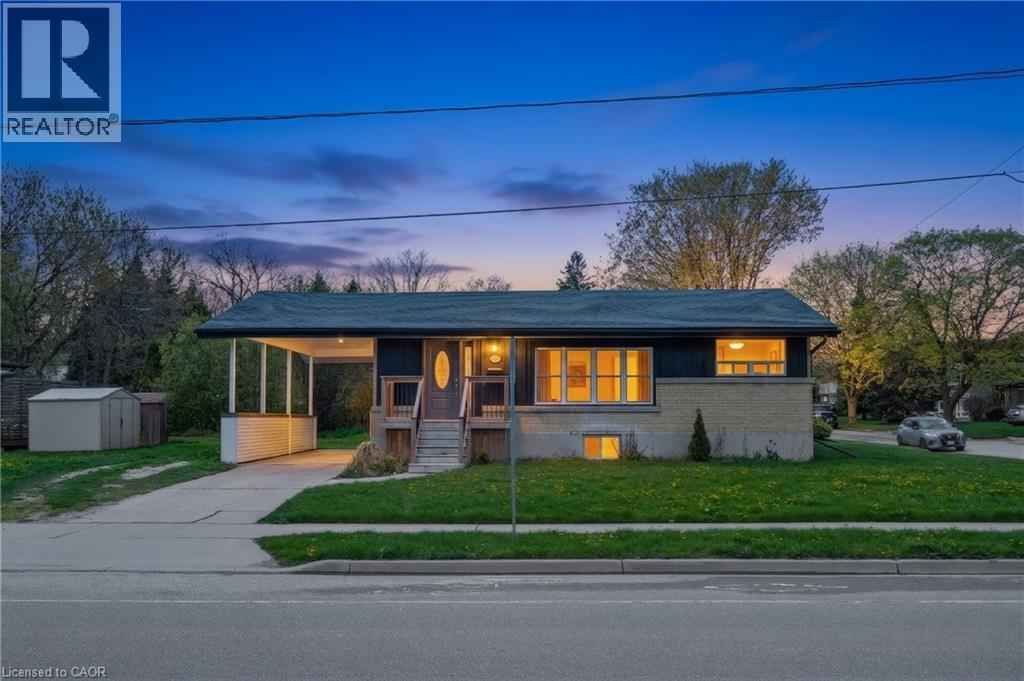
Fully renovated legal accessory dwelling offering exceptional versatility and income potential. This property features a spacious 3-bedroom, 1 full bath upper unit, plus a beautifully finished lower-level unit with a separate entrance, 1 bedroom, office, and 1 full bath. Both levels showcase modern finishes throughout, including stainless steel appliances, functional kitchens, and thoughtfully designed living spaces with an easy, open flow. Bright and spacious living rooms provide plenty of room for relaxing and entertaining. Enjoy a large yard, ample parking, and a fantastic location close to amenities, schools, parks, and transit. An ideal opportunity for multi-generational living, investors, or homeowners seeking additional rental income. (id:19593)
Revel Realty Inc.
Penetanguishene, Ontario
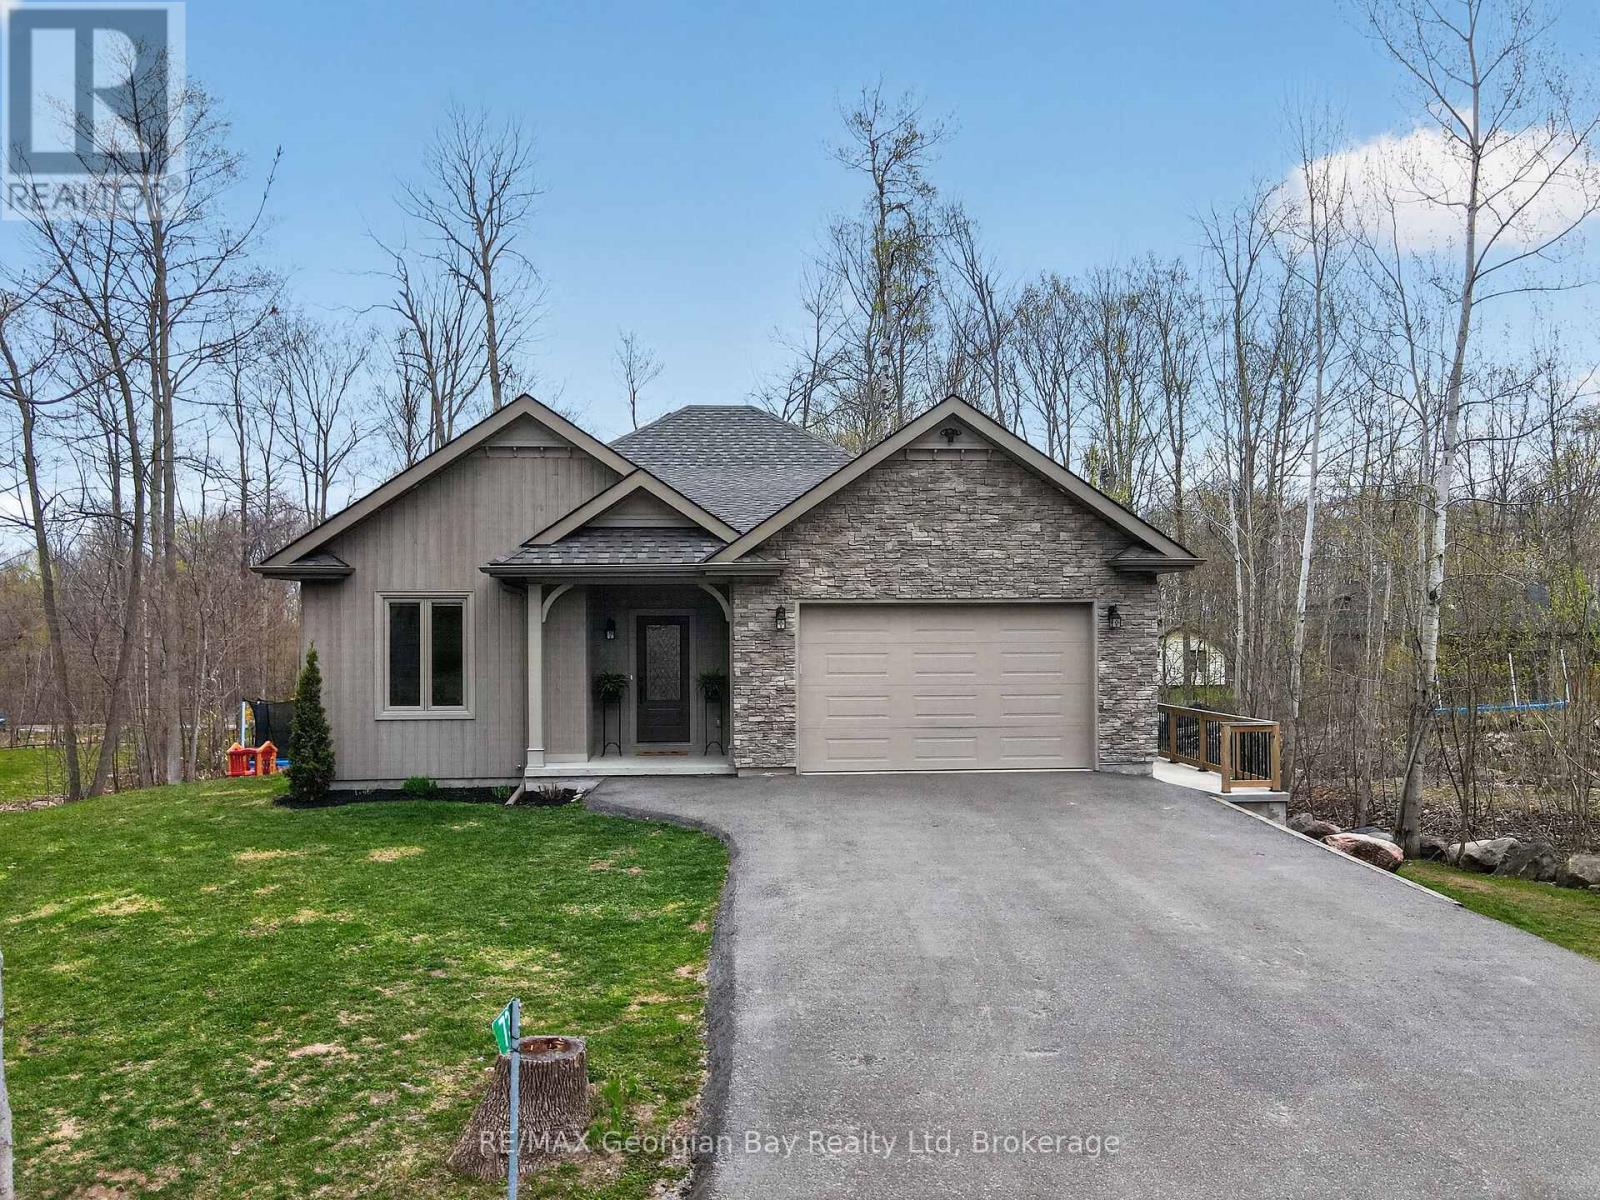
Welcome to 73 Polish Avenue in Penetanguishene, offering the perfect blend of country living with privacy and access to a private beach on beautiful Georgian Bay. This home and property is ideal for families seeking space, comfort, and a peaceful setting. The main floor features an open-concept kitchen, living, and dining area with quartz countertops and a large island, complemented by hardwood flooring and the convenience of main floor laundry. With 3+1 bedrooms and three bathrooms, including a primary bedroom with ensuite, there is plenty of room for a growing family. The fully finished basement adds valuable living space with a recreation room featuring a fireplace and walkout to the backyard, as well as a separate office or workout room-perfect for today's flexible lifestyle. Additional highlights include a back deck ideal for entertaining, a paved driveway, a double car garage with inside entry, and a generator hookup for added peace of mind. A fantastic opportunity to enjoy privacy, space, and access to Georgian Bay in a desirable location. What are you waiting for? (id:19593)
RE/MAX Georgian Bay Realty Ltd
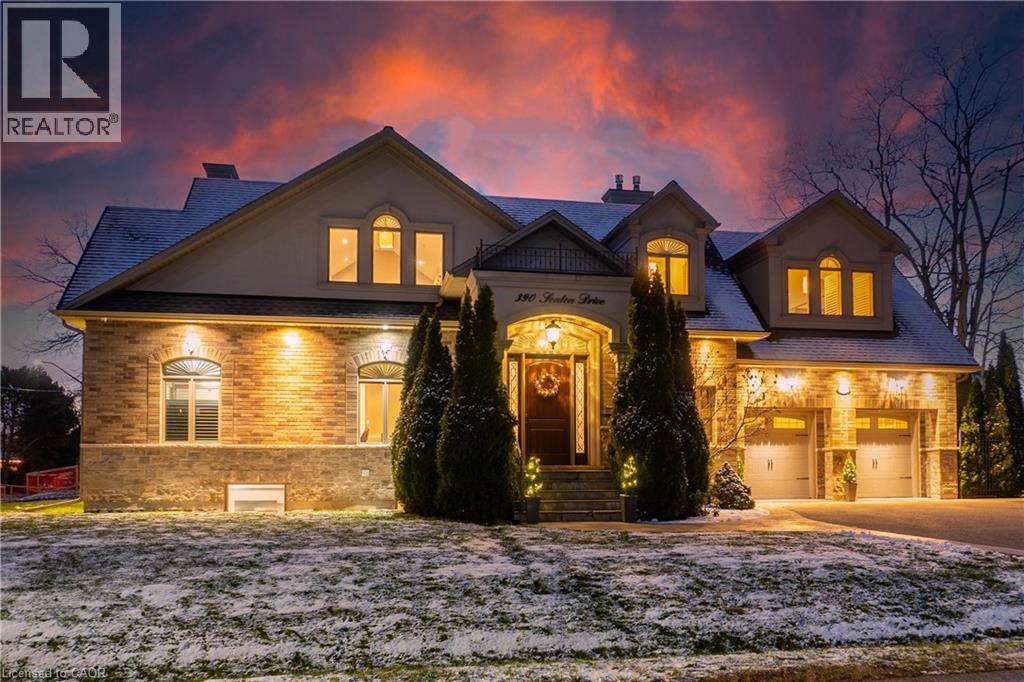
Oakville, Ontario
An exceptional custom residence set on a commanding 150 x 75 ft lot in one of Southwest Oakville's most established and coveted neighbourhoods.Boasting over 6,300 square feet of total living space, this home offers 5 bedrooms and 6 bathrooms across three beautifully finished levels. This home showcases a rare and highly desirable layout with two primary suites - one on the main floor and a second grand retreat upstairs. Designed for elevated living and effortless entertaining, the home features refined principal rooms including formal living and dining areas, a private office, two powder rooms, and a full laundry suite. At its heart, the chef's kitchen impresses with rich cabinetry, granite countertops, marble flooring, a large centre island with seating, built-in stainless steel double wall ovens, gas cooktop, beverage fridge, and seamless flow into the family room with gas fireplace and custom built-ins. The main-floor primary suite offers privacy, an ensuite bath, and walk-in closet - ideal for multigenerational living or main-level convenience. Upstairs, the second primary retreat feels like a private sanctuary with its own fireplace, spa-inspired ensuite, and generous dressing space. Two additional bedrooms share a spacious 5-piece Jack & Jill bath, creating a functional family wing. The fully finished lower level enhances the lifestyle appeal with a large recreation lounge, wet bar, gym area, fifth bedroom, and full bath - perfect for guests or extended family. Outdoors, a private backyard oasis framed by mature landscaping features an inground pool, pergola-covered lounge, multiple hardscape entertaining areas, and a detached shed. A double garage with upgraded tiled flooring and private driveway complete this distinguished offering. Five bedrooms. Two primary suites. Three finished levels. A rare estate-sized lot in Southwest Oakville. 390 Seaton Drive - a home of scale, versatility, and enduring elegance. (id:19593)
RE/MAX Aboutowne Realty Corp.
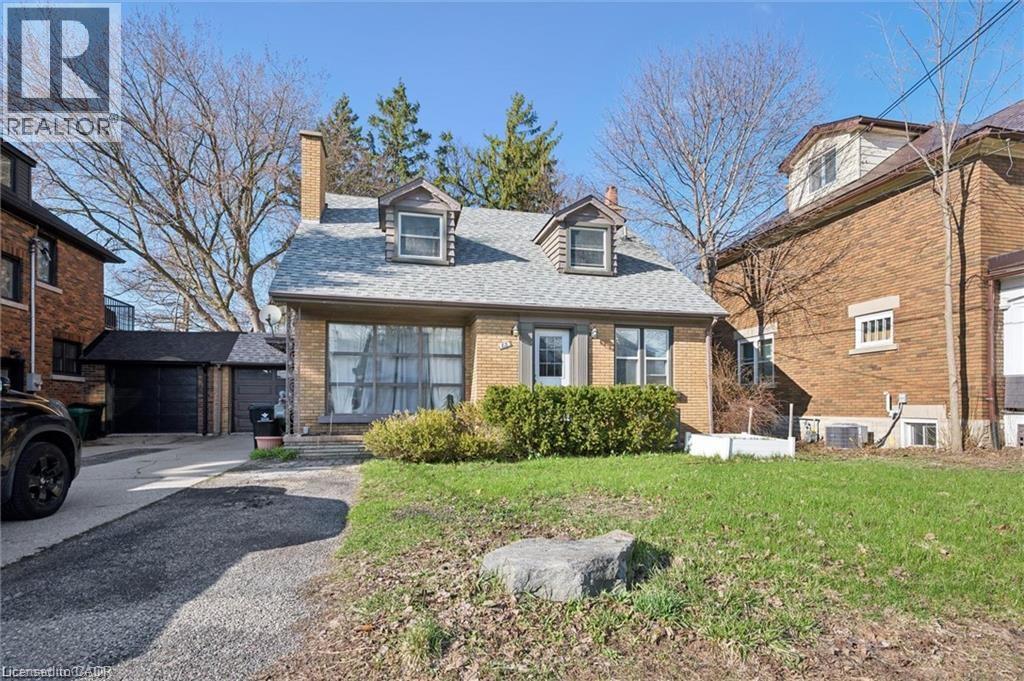
Kitchener, Ontario
Bright and spacious 2-bedroom, 1-bathroom loft-style unit on the second floor with its own separate entrance. Open-concept layout featuring a sun-filled living room, generously sized bedrooms, and a kitchen with dining area and plenty of cupboard space. Ensuite in-unit laundry and a 3-piece bathroom round out the unit. Two parking spots included. Steps from Kitchener's Victoria Park, with easy access to public transit and a short 20-minute walk to downtown restaurants, shops, workplaces, and entertainment. Separate hydro meter for the unit. The backyard is NOT accessible. (id:19593)
Real Broker Ontario Ltd.
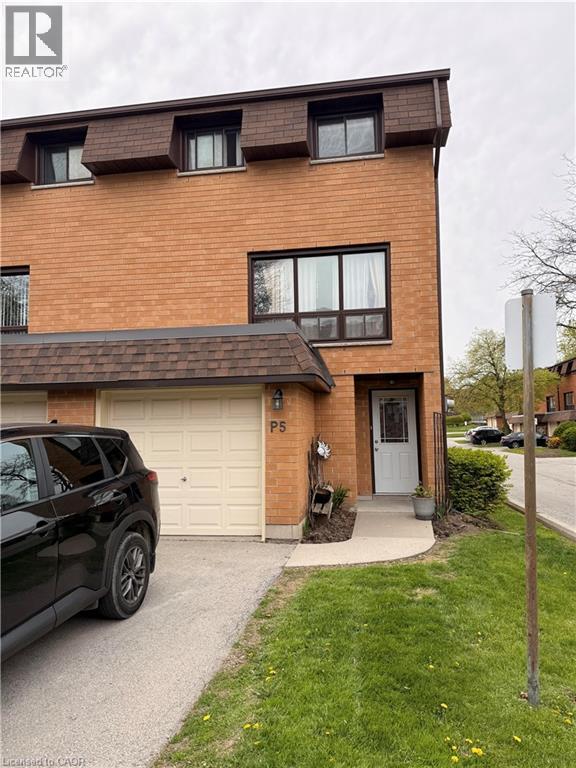
Hamilton, Ontario
Welcome to your new home! Located on the desirable West Hamilton Mountain, this 3 Bedroom plus Den or Fourth bedroom, one bathroom is waiting for you to make it yours!This home is a 3 level Townhouse with a side-split style floor plan. The home features a Den on the main floor that is ready to be easily turned into a fourth bedroom by simply adding a door; it would make a great office or rec room for the kids. The home features a large living room, perfect for Family gatherings, a gally kitchen with pantry and a formal dining space directly beside and a walk-out to the private, fenced in backyard space. Upstairs, you'll find three bedrooms and a bathroom ideally positioned with closets in every bedroom ! The Attached Garage offers plenty of space for a vehicle or as a storage area with a second parking space in your private driveway plus visitor parking. Located just a minute from the Linc/Redhill and 403; making it ideal for commuters! Upgrades inuclude Tankless Water Heater (owned) and Water Softener. (id:19593)
Revel Realty Inc.
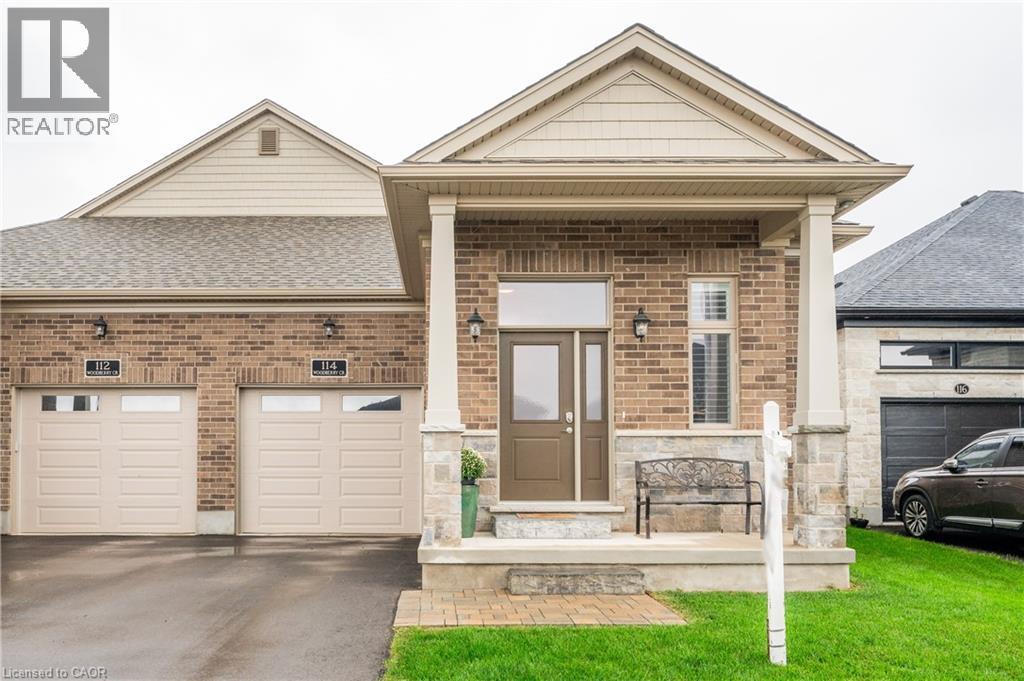
Elmira, Ontario
Tucked into the heart of Elmira, this beautifully finished 2+2 bedroom bungalow blends modern luxury with warm, inviting comfort. From the moment you step inside, the open-concept main floor welcomes you with soaring spaces, elegant finishes, and a cozy fireplace that anchors the living area perfectly for both quiet evenings and entertaining guests. At the centre of the home, the stunning kitchen is designed to impress - featuring gleaming quartz countertops, a large island with seating, an undermount sink, and eye-catching pendant lighting that adds both style and warmth. Just off the kitchen, the back door leads to a covered deck overlooking the fully fenced backyard complete with a shed, creating the ideal outdoor retreat for summer evenings and family gatherings. The spacious primary suite offers a peaceful escape with a walk-in closet and a spa-inspired ensuite featuring a luxurious freestanding tub and elegant finishes that make every day feel like a getaway. A second bedroom, additional bathroom, and thoughtful layout complete the main level. Downstairs, the fully finished lower level continues to impress with impressive 9-foot ceilings, a sprawling family room with a second fireplace, and a stylish wet bar ready for movie nights or entertaining. Two generous-sized bedrooms and a beautifully finished 4-piece bathroom provide plenty of room for guests, teens, or extended family. This exceptional bungalow offers the perfect balance of sophistication, comfort, and functionality - all in one of Waterloo Region's most sought-after communities. (id:19593)
Peak Realty Ltd.
Kincardine, Ontario
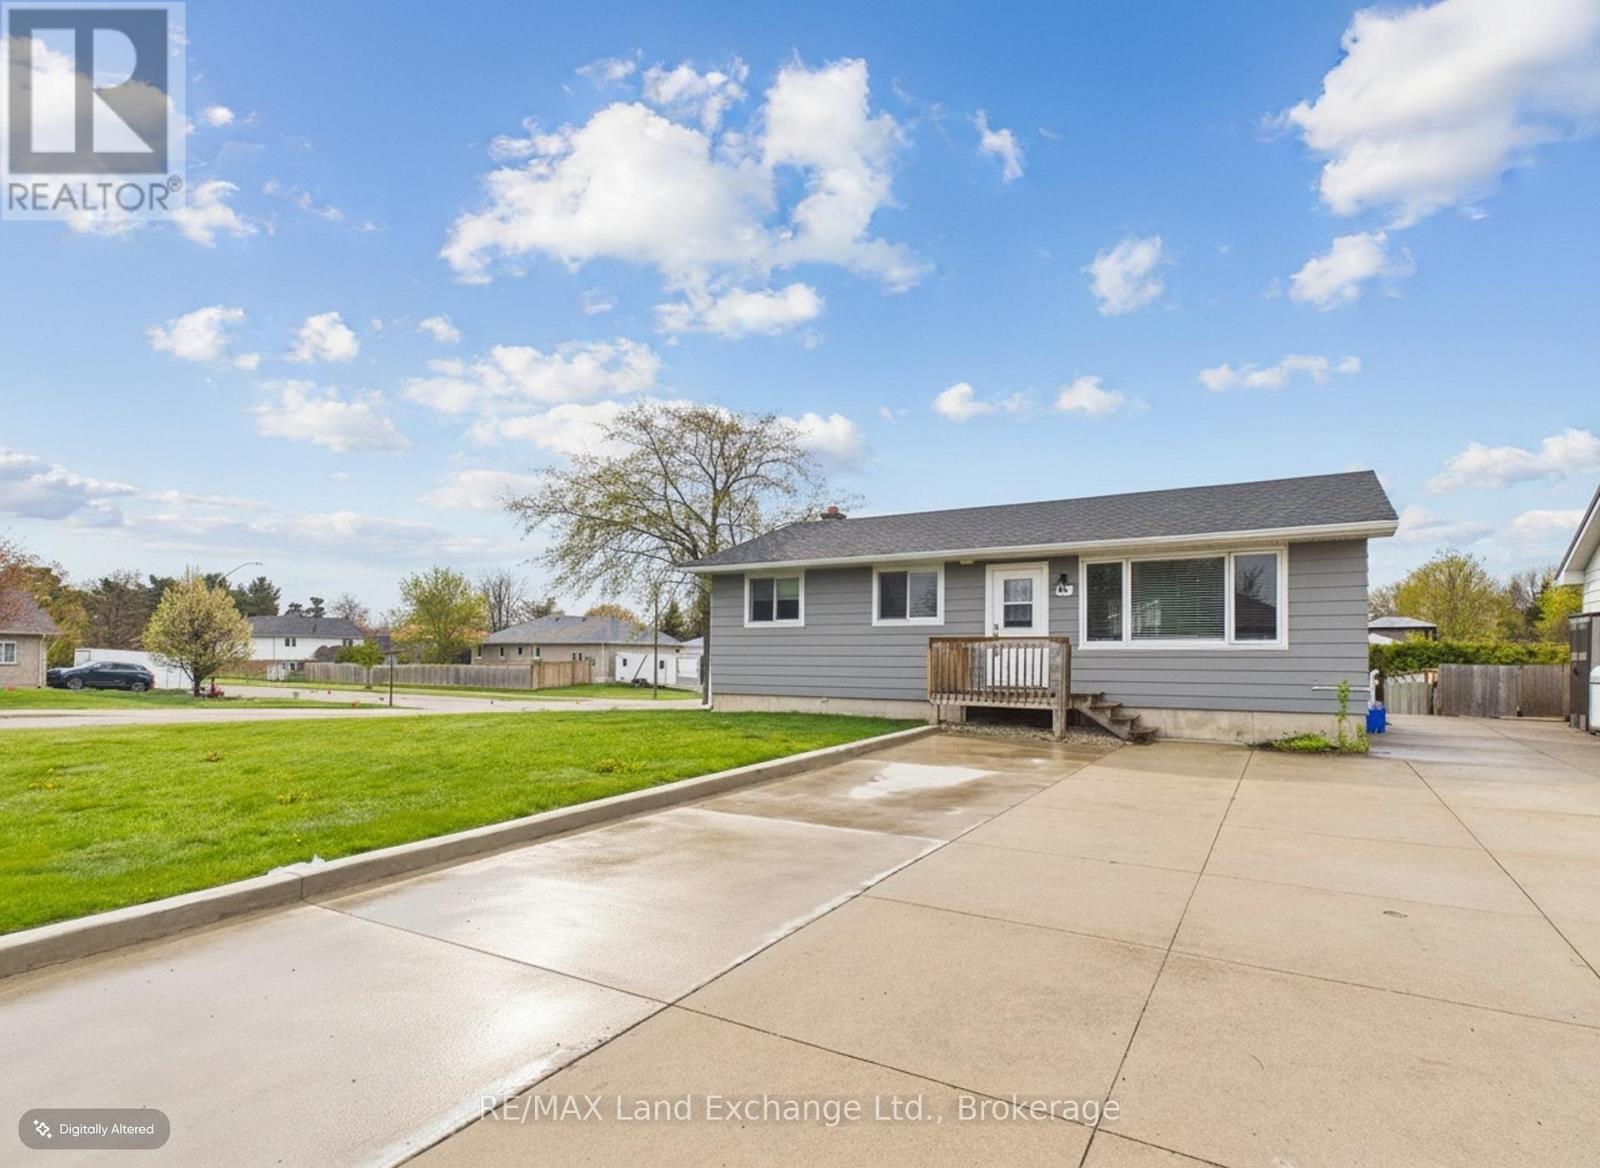
Well cared for and beautifully maintained, this 3-bedroom, 2 full bathroom bungalow is located in the desirable Lynden Estates neighbourhood of Kincardine. Situated on a spacious 75' x 110' lot, the home is within walking distance to scenic trails, downtown amenities, and the sandy beaches of Lake Huron.The fully finished lower level offers exceptional versatility, featuring a second kitchen, a 3-piece bathroom, and separate walk-out access ideal for extended family, guest accommodations, or a potential in-law suite. Recent updates include a newer forced-air gas furnace, ductless air conditioning on the main level, and numerous additional upgrades throughout the home, providing comfort and peace of mind for years to come.Don't miss this opportunity to own a move-in ready home in a fantastic location. Call today to schedule your personal viewing! (id:19593)
RE/MAX Land Exchange Ltd.
Owen Sound, Ontario
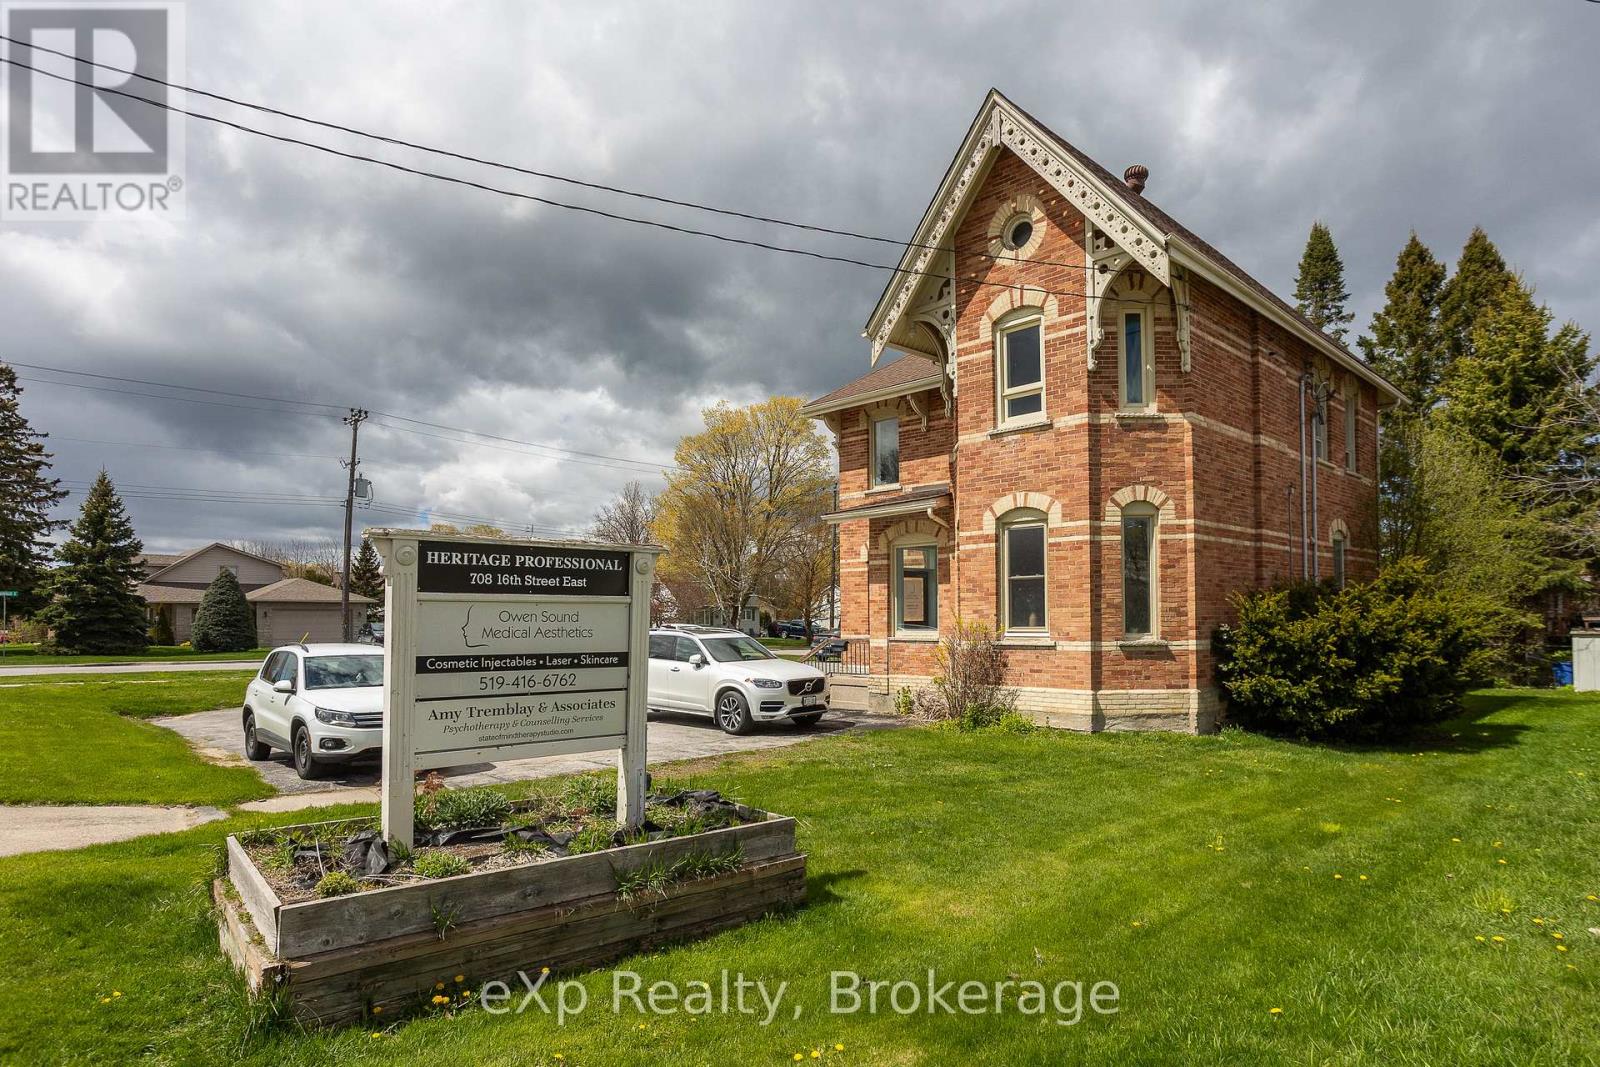
Turnkey investment opportunity! Large attractive brick building with excellent tenants and known as the Heritage Professional Building. Large paved parking lot. 2 commercial tenants and 1 residential. Main floor commercial unit has multiple offices and 2 pc bath. Residential 1 bed unit also on Main floor with separate entrance. 2nd level is a medical aesthetics business. 2640 sq ft above grade; addtional space in basement provides useable storage. 3 hydro meters all separated to each unit. Natural gas furnace and building has central air. This building shows very well. East side corner lot. Net income approx $38,391/year. Property could be a fit for any size investor. (id:19593)
Exp Realty
Owen Sound, Ontario
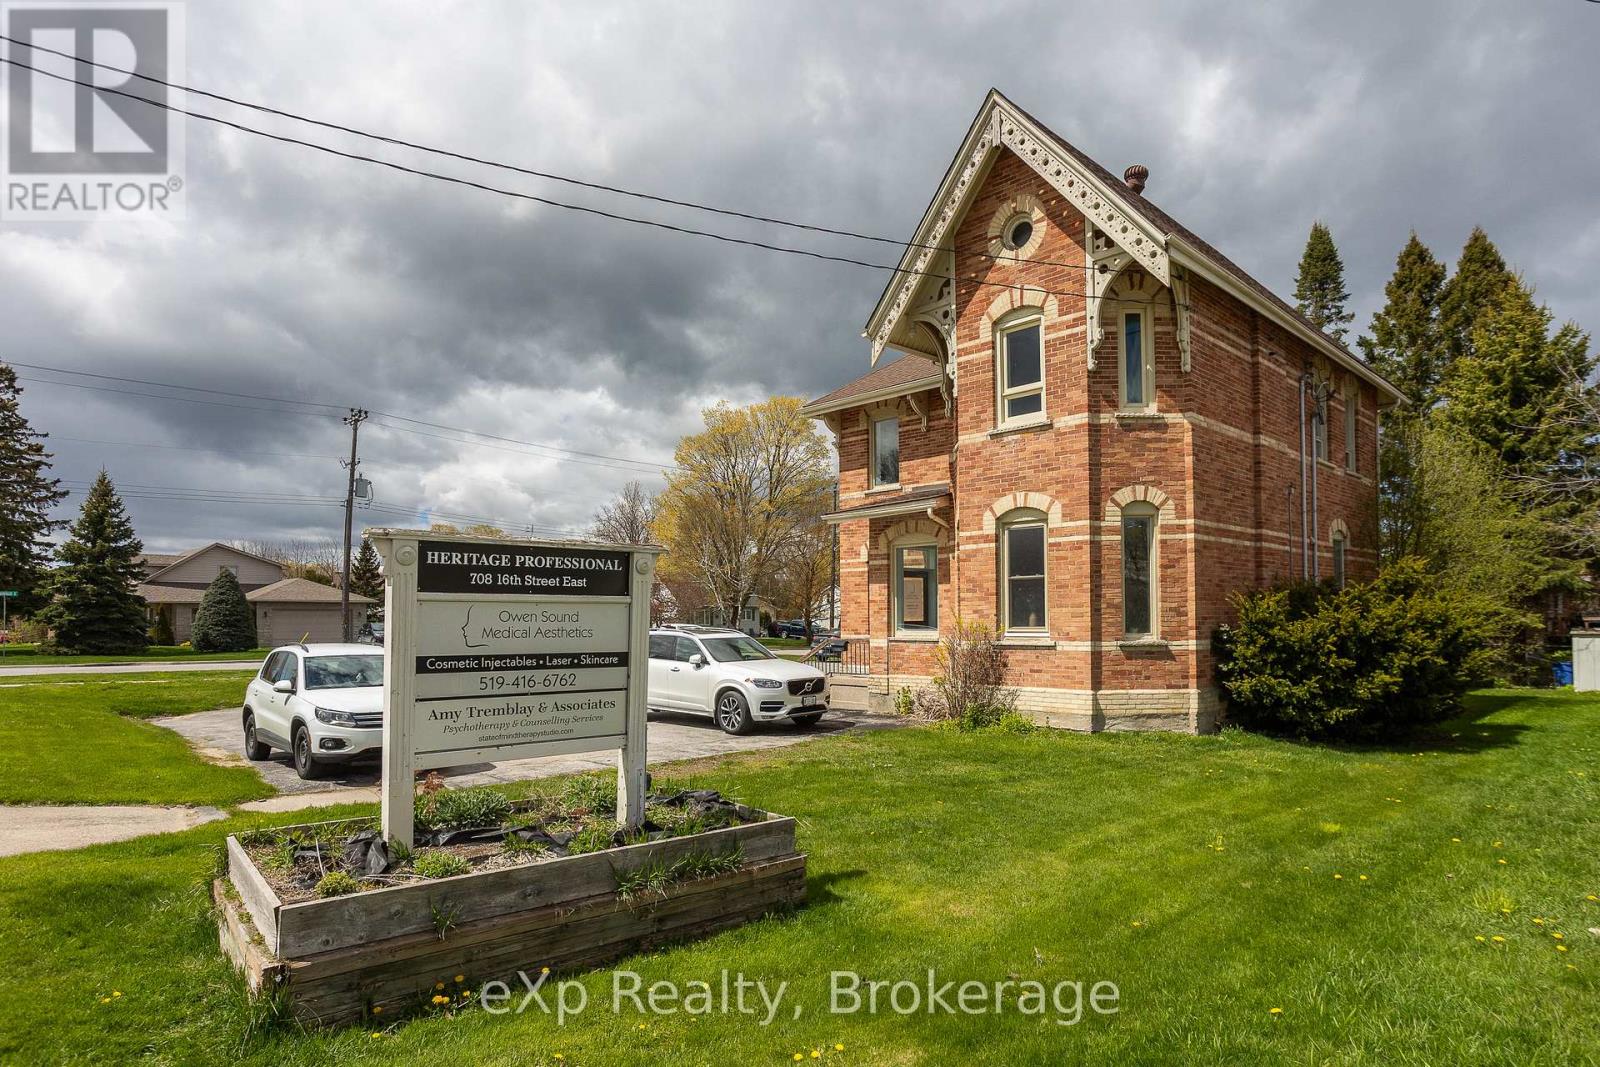
Turnkey investment opportunity! Large attractive brick building with excellent tenants and known as the Heritage Professional Building. Large paved parking lot. 2 commercial tenants and 1 residential. Main floor commercial unit has multiple offices and 2 pc bath. Residential 1 bed unit also on Main floor with separate entrance. 2nd level is a medical aesthetics business. 2640 sq ft above grade; addtional space in basement provides useable storage. 3 hydro meters all separated to each unit. Natural gas furnace and building has central air. This building shows very well. East side corner lot. Net income approx $38,391/year. Property could be a fit for any size investor. (id:19593)
Exp Realty
Georgian Bluffs, Ontario
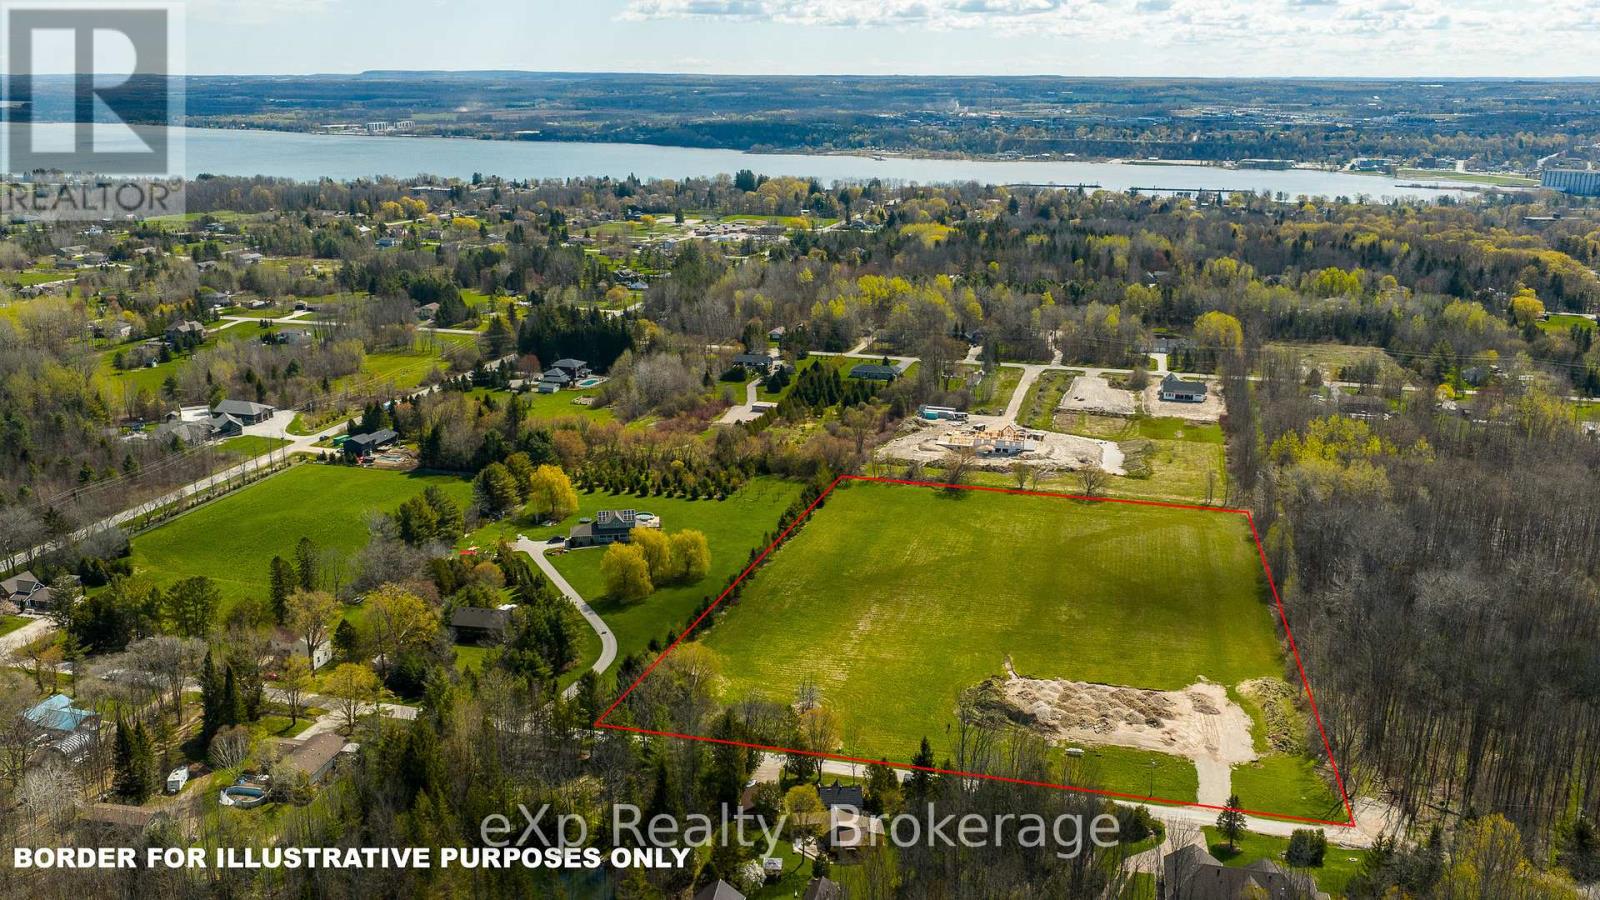
7 acre lot on a dead end street located on the edge of Owen Sound in Georgian Bluffs. Highly desirable area. The lot is level and located on a paved road. Natural gas at the lot line. Suitable for house and has room for detached shop and a barn. Bring your ideas and make this your dream home build location. Entrance permit completed and Seller does have building plans designed. (id:19593)
Exp Realty