
Guelph, Ontario
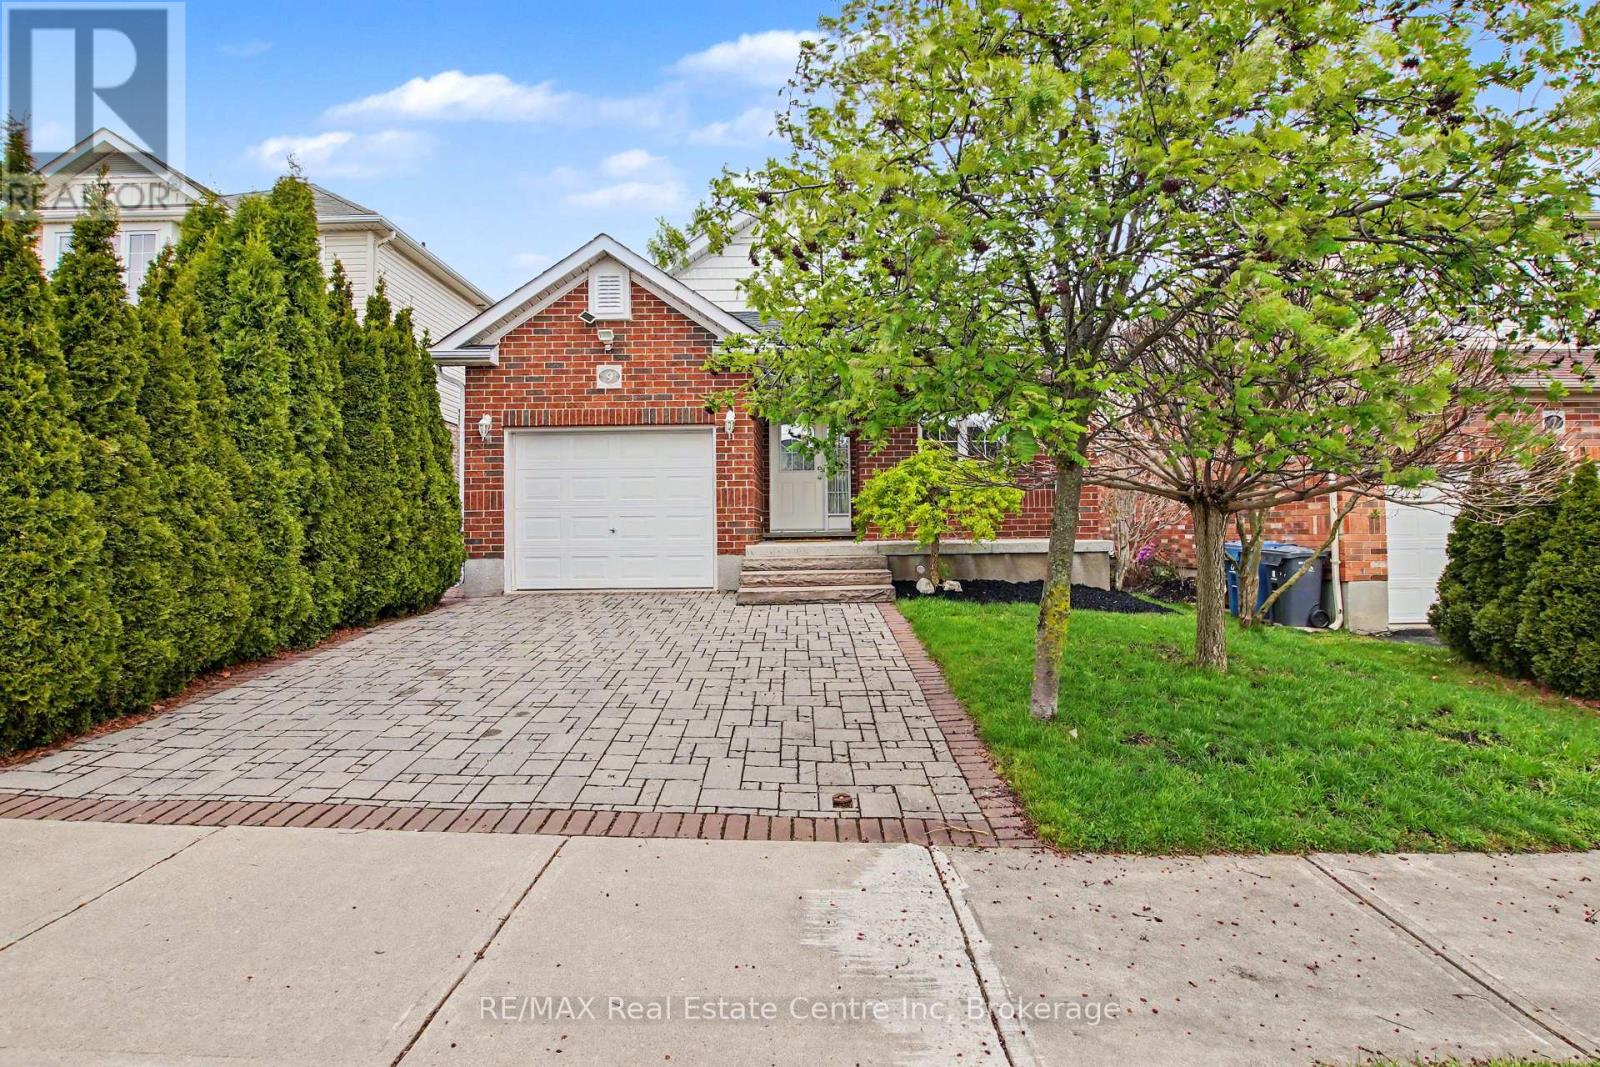
A rare find. This detached bungaloft offers convenient one floor living. The beautiful stone driveway and steps accentuate this homes curb appeal and lead up to the covered front porch. Stunning wide plank hardwood flows from the front hallway through the main level. The open concept kitchen has ample cupboard space and lovely white quartz counter tops. The living and dining area has a two storey vaulted ceiling and garden doors out to the back yard where you'll find a huge deck with gazebo, fully fenced and nicely landscaped yard. The main floor also has the primary bedroom with walk in closet and a generous sized second bedroom, plus the main floor laundry and a beautiful main floor bath room with two sinks and a glass and ceramic shower. The second floor has an open loft area that is perfect for guests or a home office. The basement has a full four piece bath and large open spaces that await your future finishing. Located on a quiet, family friendly street. A perfect home for first time buyers or downsizers. (id:19593)
RE/MAX Real Estate Centre Inc
Kitchener, Ontario
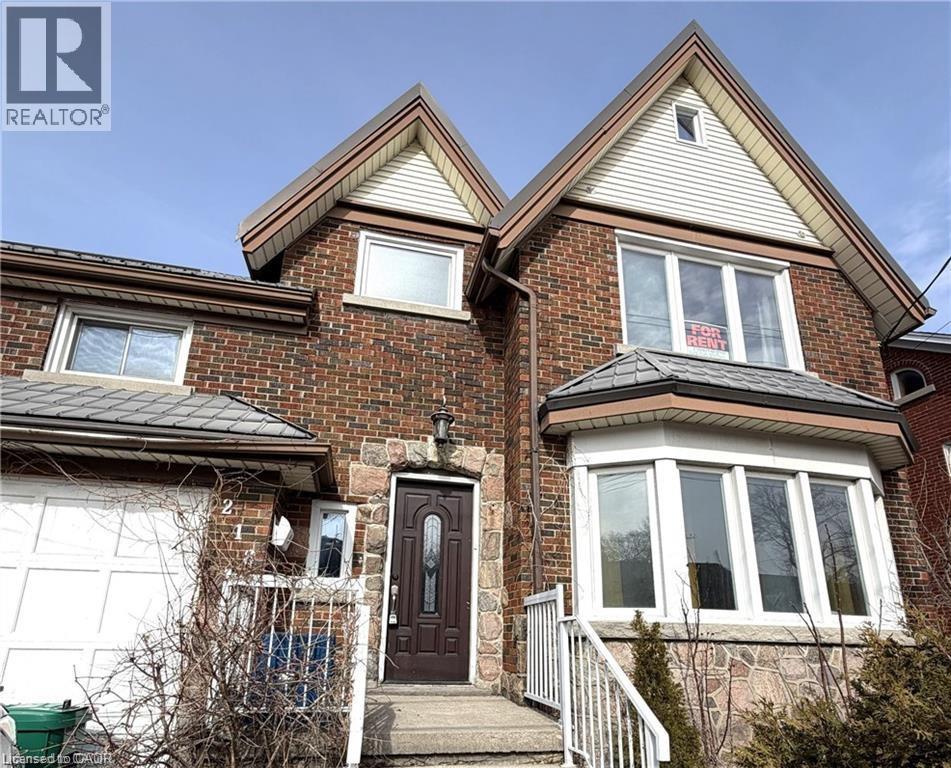
Step into a one-of-a-kind upper-level residence that seamlessly blends timeless charm with modern updates. Bright, welcoming, and full of character, this home offers a warm and inviting atmosphere from the moment you arrive. Featuring three spacious bedrooms, a generous living area, and two bathrooms, the layout is designed for comfort. The standout third-floor primary suite offers a private, oversized retreat. Perfectly suited for families or students with the convenience of included parking. Fenced in backyard, and a second-level balcony, ideal for relaxing summer evenings. Situated in a lively, well-established neighbourhood just minutes from downtown Kitchener, you’ll have easy access to cafés, restaurants, parks, shops, and the LRT. Enjoy downtown living with plenty of space and charming character - don’t miss your chance to call this home. (id:19593)
RE/MAX Real Estate Centre Inc.
Caledonia, Ontario
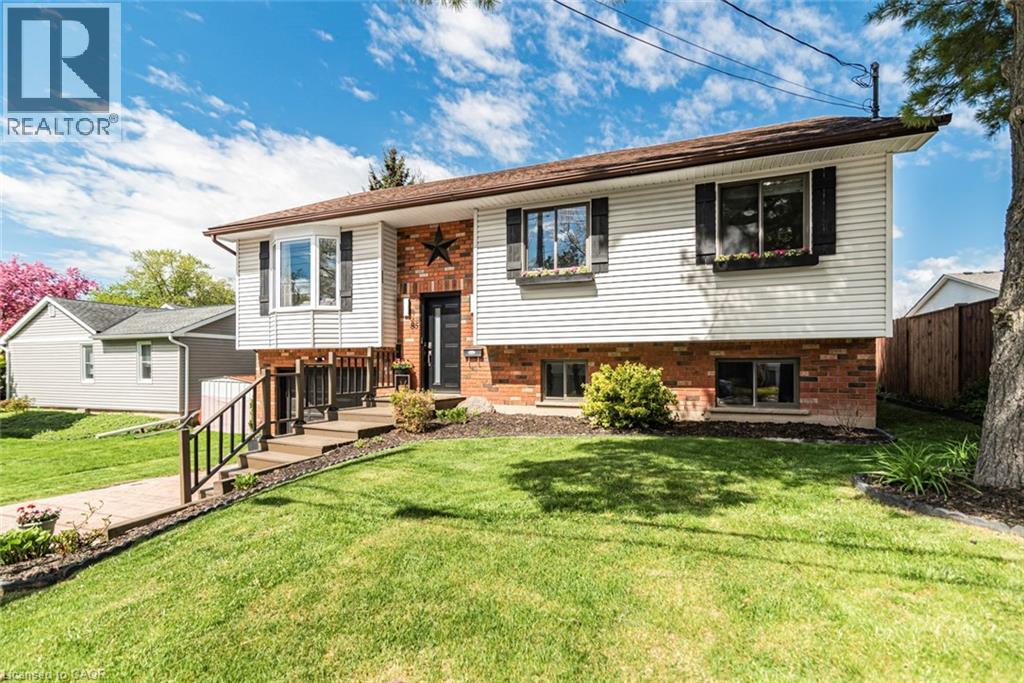
This beautifully updated raised bungalow sits on a 50 foot lot in one of Caledonia's most sought after pockets, just steps from the scenic Grand River and the famous Caledonia Fairgrounds. Offering over 2,000 square feet of finished living space across two levels, this 3+1 home is ideal for multigenerational living, a growing family, or anyone needing that extra flexibility. The main floor features three bedrooms, a full bathroom, a spacious kitchen, a bright living room, and a dedicated dining area. The kitchen walks out to a stunning elevated back deck, perfect for entertaining. Completely renovated throughout with new flooring, custom crown moulding, pot lights, refinished cabinetry, new appliances, and a new backsplash. Both bathrooms have been fully renovated top to bottom. The home is quiet, car friendly, and surrounded by top rated elementary schools and daycares, with groceries and everyday amenities just minutes away. The lower level adds a generous fourth bedroom, a second full bathroom, and a large utility room, all with excellent ceiling height and natural light making it feel nothing like a typical basement. Caledonia is a charming community along the Grand River with a true small town feel. Parks, a library, recreation centre, and places of worship are all nearby. Highway 54 and Highway 6 keep you well connected to Hamilton, Brantford, and beyond. Attached garage, interlock driveway, and parking for three. (id:19593)
Right At Home Realty
Cambridge, Ontario
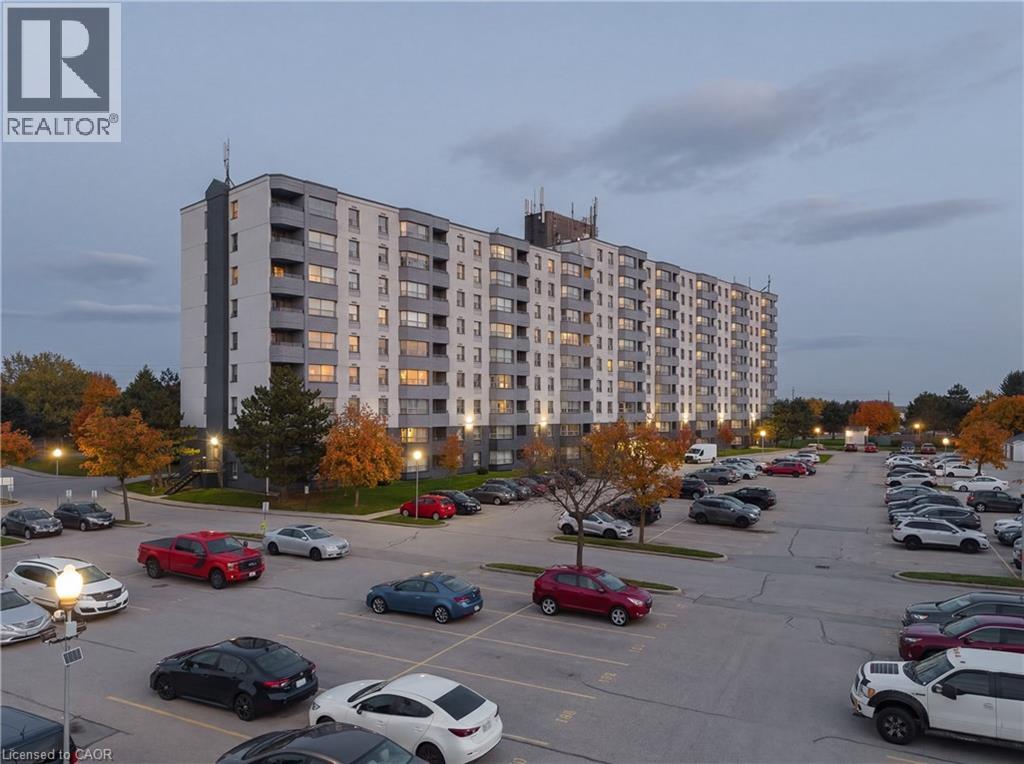
Welcome to the penthouse level at the sought-after Cambridge Grand! This beautifully maintained 2-bedroom condo offers a bright and tastefully decorated layout designed for comfortable everyday living. Large windows fill the space with natural light, while the functional floor plan includes a spacious living area, dedicated dining space, and an extended kitchen with ample cabinetry. The unit also features central air, in-suite laundry, and a well-appointed bathroom with a walk-in shower. Step outside to your private balcony (6'7 x 9'), perfect for enjoying your morning coffee or unwinding in the evening. One of the standout features of this penthouse unit is the custom built-in cabinetry in the living room, a unique addition found only in this apartment. These built-ins provide excellent storage and flexibility, making the space ideal for a home office, reading area, or additional organization while maintaining a clean and stylish look. Residents of the Cambridge Grand enjoy a variety of amenities designed for comfort and community living. The building features elevators, a party room, bicycle storage, and plenty of visitor parking. During the warmer months, take advantage of the outdoor in-ground pool, BBQ area with picnic tables, and a playground, making it a great option for families with children. Conveniently located just minutes from Highway 401, this condo is perfect for commuters and offers quick access to surrounding cities. The building is also close to shopping plazas, restaurants, parks, and schools, providing everything you need within easy reach. Enjoy the perfect combination of location, amenities, and comfortable condo living in this desirable Cambridge community. (id:19593)
Exp Realty
Bracebridge, Ontario
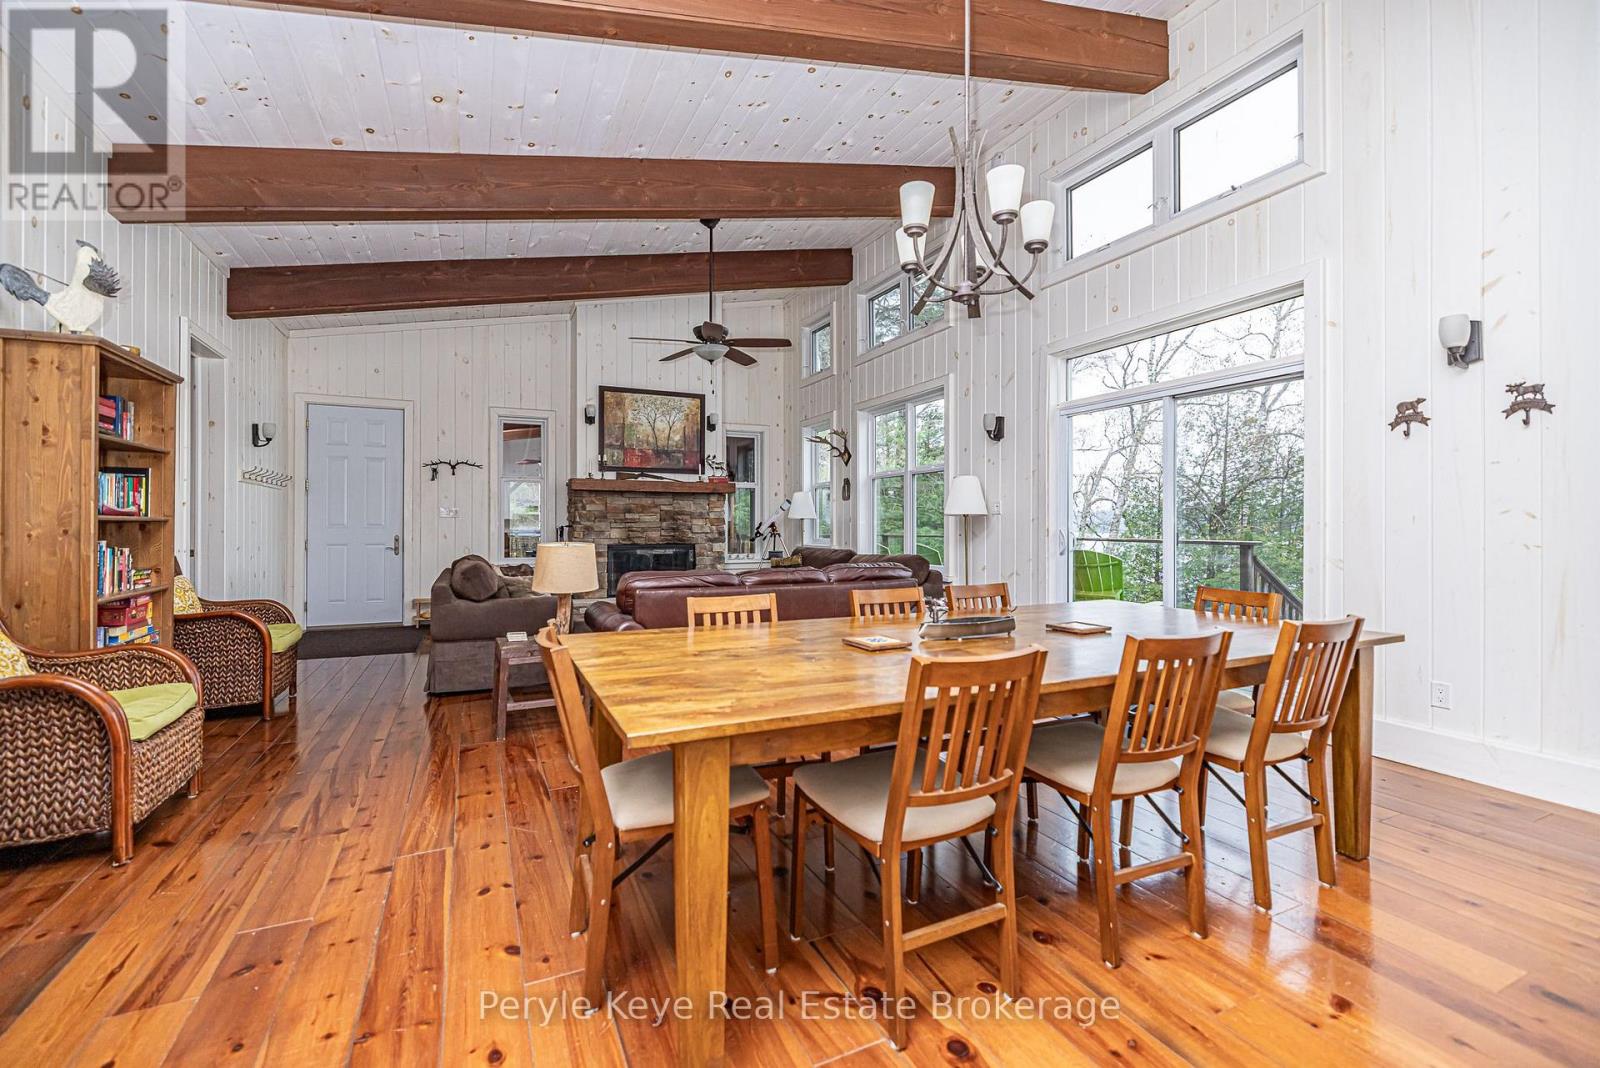
Life moves quickly, and having a cottage property that works year-round matters. This waterfront cottage is designed for exactly that with space, functionality, and a setting that delivers in every season.The property features 164 feet of wide, shallow entry, open shoreline with northwest exposure, offering expansive lake views, all day sunlight and beautiful sunsets. The lake is the central design element: sightlines from the living, dining and kitchen areas are oriented toward the water, making it the dominant visual feature of the home.The main floor of the cottage provides 1,300 sq ft of living area with a large open plan living room, dining room and kitchen area; 3-bedrooms and three-piece bathroom. Inside, the scale is immediately apparent, with high ceilings, large structural beams and oversized doors that create a sense of openness. The central fireplace anchors the main living area.The overall design balances upscale finishes with durability, making the space comfortable for active living.The lower floor includes a recreation room, workshop/laundry area, two-piece bathroom and 2 overflow bedrooms /office space / playrooms. A seasonal 200 sq ft Muskoka Room provides additional living space that functions as the primary 3-season outdoor gathering area, rain or shine. A separate rustic bunkie, complete with a two-piece bathroom, offers flexible accommodation for guests or family.The cottage is equipped for four-season use, with a heated lake water line, on-site laundry, and ample storage, allowing for extended stays without compromise.This is a well-designed waterfront cottage that prioritizes views, usability, and long-term enjoyment - a practical and compelling option for buyers seeking a high-quality lakefront property that performs as well as it presents. (id:19593)
Peryle Keye Real Estate Brokerage
Ancaster, Ontario
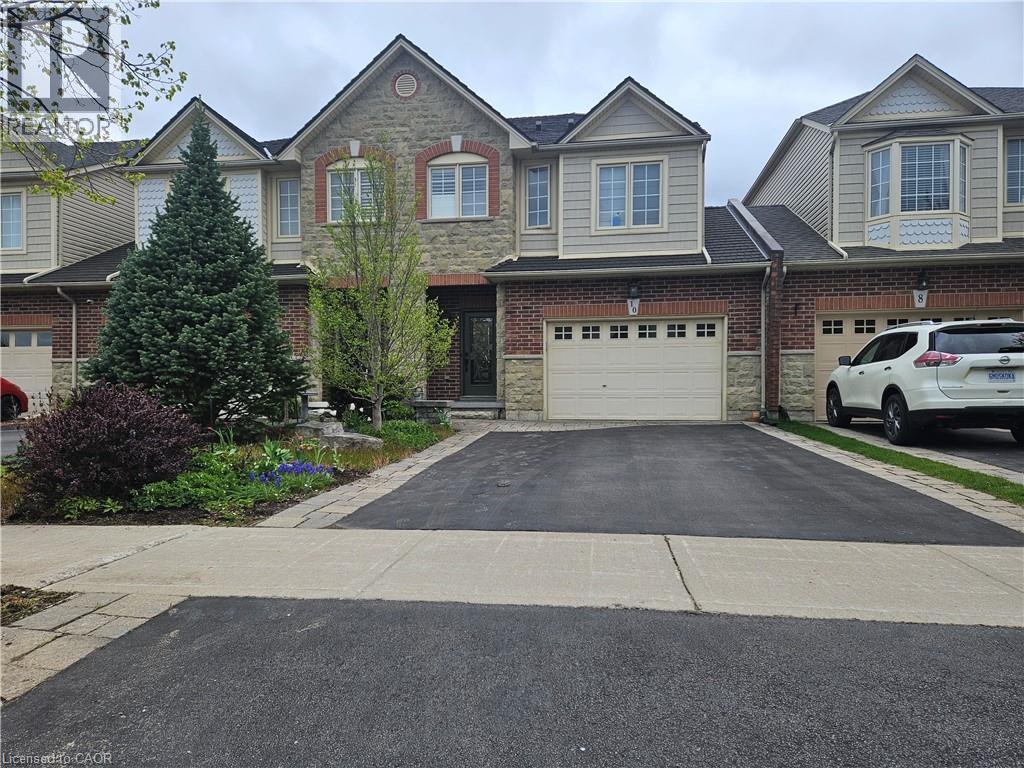
Welcome to 10 Brooking Court. Beautifully finished freehold townhome offering spacious, move-in ready living with no condo fees. Open concept main floor features high ceilings, hardwood flooring and a three-sided fireplace. Kitchen includes stainless steel appliances, breakfast area and walkout to raised deck with views of trees and pond. Unique split-level layout offers private primary bedroom with walk-in closet and 3-piece ensuite. Two additional bedrooms, 4-piece bathroom and convenient upper-level laundry. Fully finished lower level with above-grade window and walkout to backyard. Located in a family-friendly neighbourhood close to amenities and with easy highway access. Seeking long-term tenants. (id:19593)
1st Sunshine Realty Inc.
Hamilton, Ontario
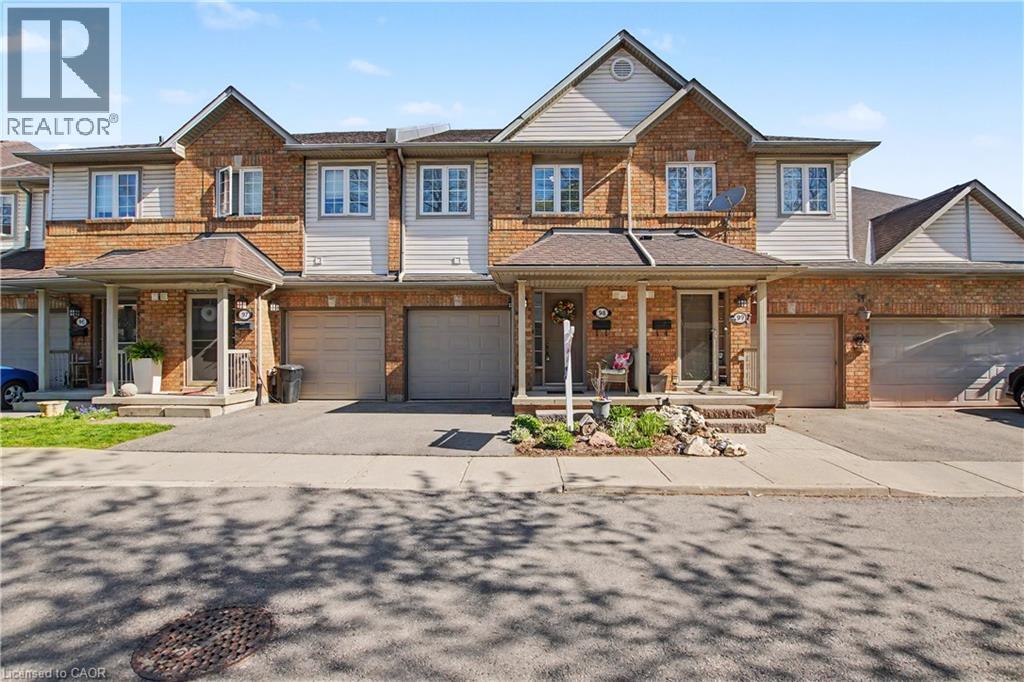
PRICED TO SELL-NEW LISING! Welcome to 100 Beddoe Drive, Unit 98 — an executive townhome offering rare privacy, generous space, and an unbeatable Hamilton location. Tucked into the prestigious Chedoke Park community in the sought-after Kirkendall South neighbourhood, this exceptional condo townhouse offers over 2,100 sq. ft. of finished living space designed for comfort, convenience, and lifestyle . The bright, open-concept main level features a spacious living and dining area, perfectly suited for both everyday living and entertaining. The well-appointed kitchen is complete with stainless steel appliances, abundant counter space, and generous storage, delivering both style and functionality for the home chef. Upstairs, three bedrooms provide plenty of room for family, guests, or a dedicated work-from-home setup. The spacious primary suite includes ensuite privileges and ample closet space. The fully finished walk-out basement expands your living area with a bright, flexible space perfect for a recreation room, home office, gym, or guest suite. Surrounded by lush greenspace and backing onto a private park, this home offers a rare sense of privacy and connection to nature, creating a peaceful setting to relax and unwind. Enjoy the benefits of condo living with maintenance-free exterior upkeep, water, building insurance and more included in the monthly fees, ideal for those seeking low-maintenance living without sacrificing space or comfort. An attached garage with inside entry and a private driveway provide added convenience and ample parking. Ideally located just steps from Chedoke Golf Course, McMaster University, Locke Street, scenic trails and waterfalls, excellent schools, and minutes to Highway 403 and public transit, this move-in ready home is perfectly suited for professionals, families, and downsizers alike. (id:19593)
RE/MAX Real Estate Centre Inc.
Brampton, Ontario
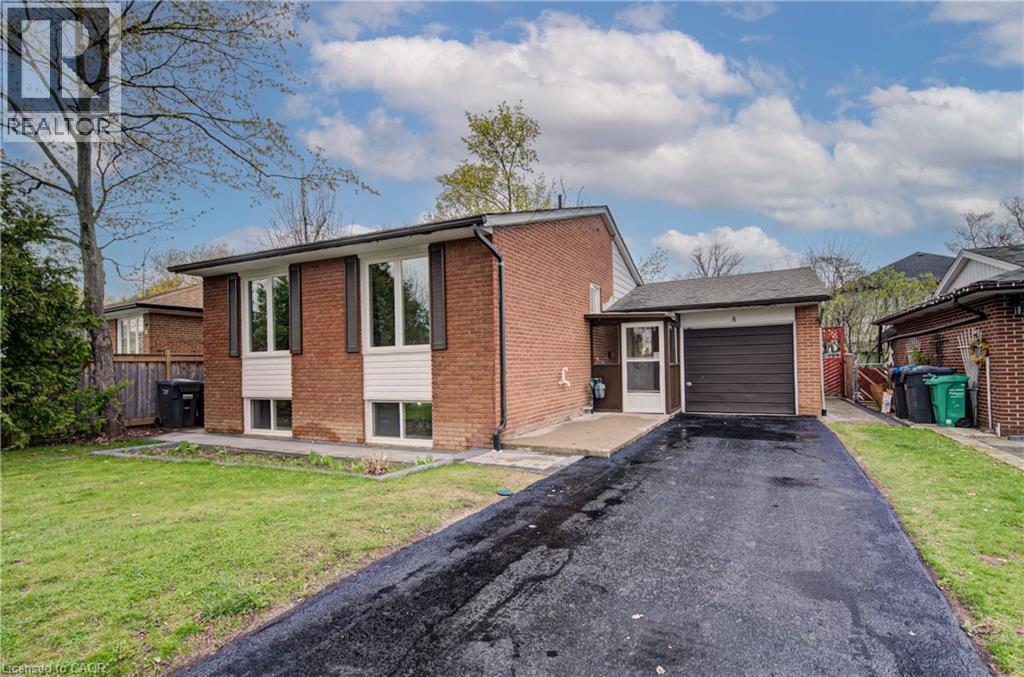
Welcome To 8 Sanford Crescent In Brampton's Established Northwood Park Community. This Solid Brick Detached Backsplit Sits On A 50 X 100 Ft Lot And Offers A Functional Multi-Level Layout Suited For A Variety Of Buyers. Featuring 3+1 Bedrooms And 2 Full Bathrooms, The Home Is Clean, Well-Maintained, And Move-In Ready. The Finished Lower Level Adds Additional Living Space With A Recreation Area, Bedroom, And Full Bath. The Main Living And Dining Areas Offer Comfortable Everyday Living, While The Upper Level Includes Three Bedrooms And A Full Bathroom. The Layout Provides Flexibility For Families, Work-From-Home Setups, Or Separate Living Areas. An Expansive Crawl Space Adds Valuable Storage For Seasonal Items And Organization. The Backyard Is Set Up For Enjoyment With A Patio Area, Above-Ground Pool, And Hot Tub, Creating A Private Outdoor Space For Relaxing Or Entertaining. An Attached Single Car Garage And Driveway Parking For Three Vehicles Add Everyday Convenience. Located In A Mature, In-Demand Neighbourhood Known For Its Tree-Lined Streets And Strong Community Feel. Close To Parks, Schools, Transit, Shopping, And Major Commuter Routes. (id:19593)
Exp Realty
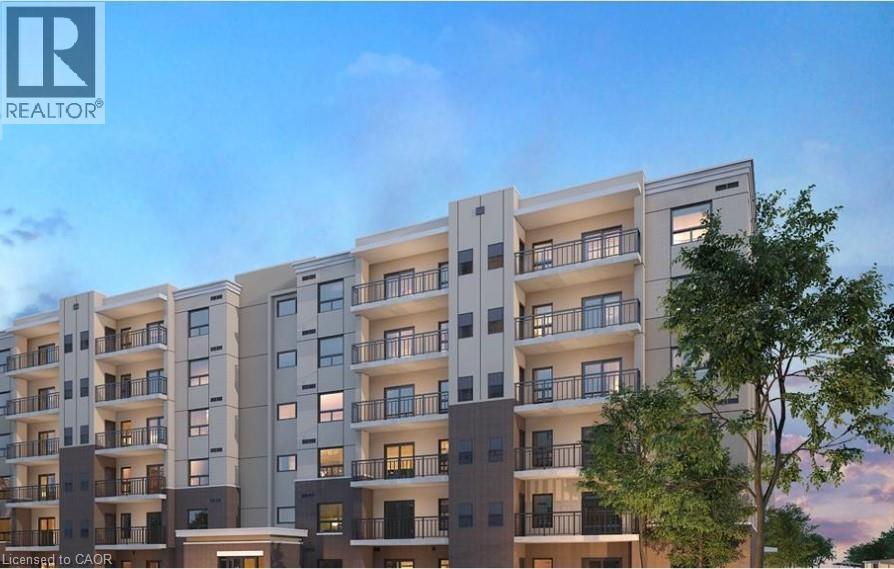
Windsor, Ontario
Welcome to unit #235, 3370 Stella Crescent, Windsor. This exquisite unit is in Forest Glade's newest built condominiums. This 2-bedroom and 2-bathroom unit offers 1,095 sqft of living space including a spacious den well suited to be an office space. A 95 sqft. balcony comes as a bonus in the generously spaced unit. This unit comes with high end finishes in the kitchen, bathrooms, laundry as well as brand-new stainless-steel appliances that offers comfort anyway you turn. One outdoor parking, Fridge, Stove, Dishwasher, Microwave, Washer & Dryer all included. Minimum 1year lease. Proof of employment, credit check, first and last month, and references required. (id:19593)
RE/MAX Real Estate Centre Inc.
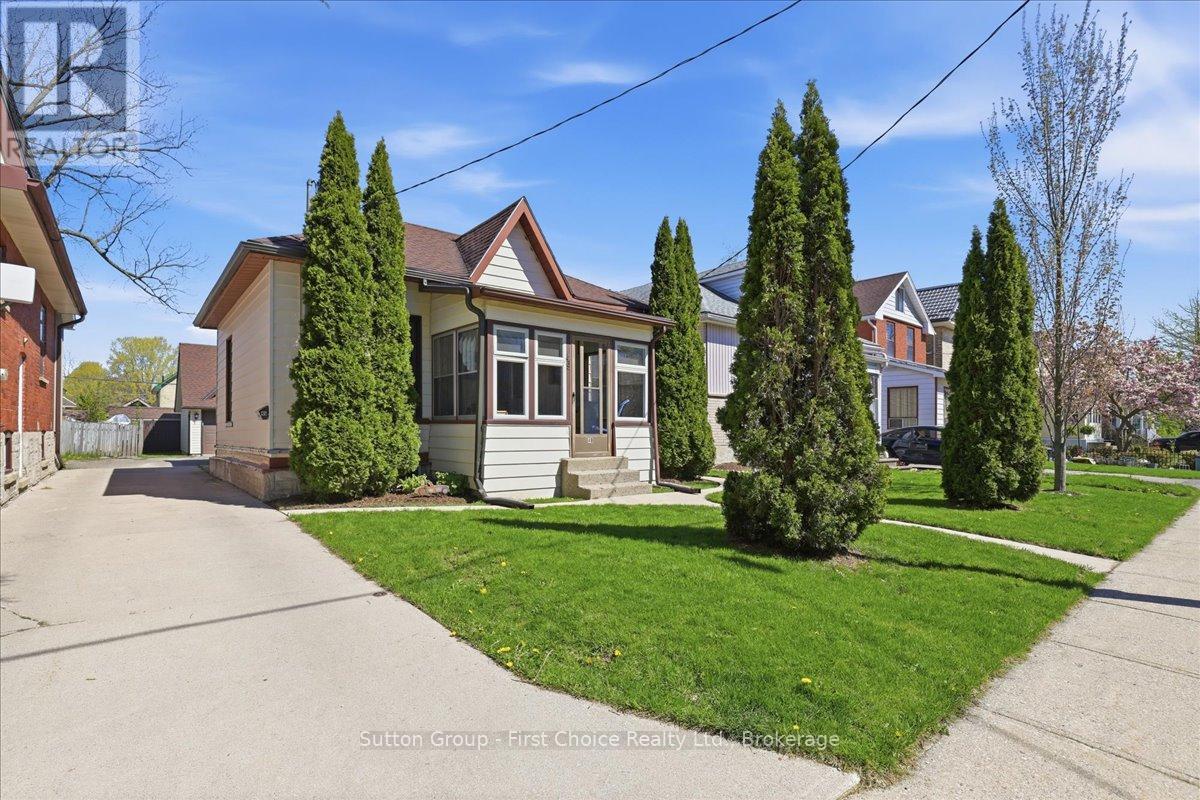
Stratford, Ontario
Welcome to 49 Well Street in the heart of Stratford! Ideally located within walking distance to downtown Stratford, the Avon River and renowned theatres, this charming home offers the perfect blend of character and convenience. Reminiscent of a cozy Ontario cottage, the main floor features 2 bedrooms and 1 full bathroom with comfortable one-floor living. A standout feature is the large detached double car garage complete with an upper-level office space - ideal for a home business, studio, workshop or additional storage. Whether you're a first-time buyer, investor or looking to downsize, this property offers incredible potential in the lovely City of Stratford! (id:19593)
Sutton Group - First Choice Realty Ltd.
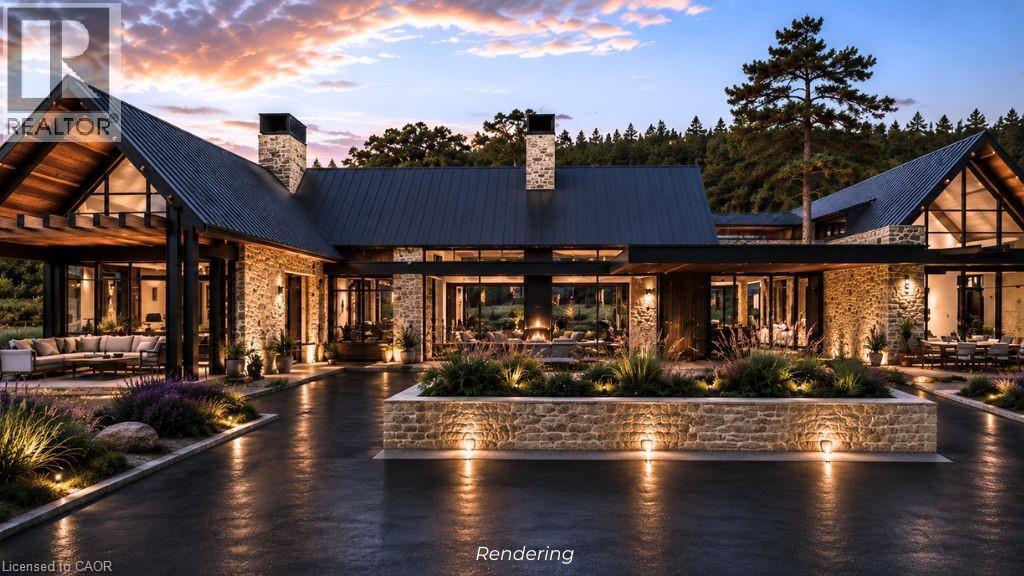
Burlington, Ontario
Build your dream home with a renowned builder celebrated for visionary design and exceptional craftsmanship. Nestled on over 6 acres of private, tree-lined land in the heart of the Escarpment, this extraordinary property backs onto Mount Nemo and abuts the iconic Bruce Trail, offering breathtaking panoramic views stretching to the Toronto skyline and Lake Ontario. Blending natural beauty with limitless architectural potential, this rare offering provides the opportunity to create a truly one-of-a-kind luxury estate tailored to your vision. The current concept showcases an impressive 18,000 sq. ft. modern farmhouse bungalow designed to seamlessly integrate sophisticated living with the surrounding landscape. Expansive floor-to-ceiling windows, soaring living spaces, and thoughtfully curated indoor-outdoor connections create an atmosphere of understated luxury and tranquility. The envisioned design includes a dramatic foyer, grand entertaining spaces, chef-inspired kitchen, spa-like primary retreat and exceptional recreational areas, all crafted with timeless elegance and functionality in mind. While the current vision highlights a sprawling bungalow layout, the property offers complete flexibility to customize the design to suit your lifestyle and aesthetic preferences. Whether envisioning a striking multi-level modern residence, an elegant French Château-inspired estate, or a refined 6,000 sqft luxury home, every concept can be executed without compromising sophistication or craftsmanship. Builder pricing includes fully customized landscaping with a bespoke, detail-driven approach. With over 6 acres of scenic privacy, unmatched Escarpment surroundings, and close proximity to major highways and urban conveniences, this is a truly rare opportunity to create a timeless legacy estate designed to endure for generations. All renderings are artist concepts for illustrative purposes only. Final designs, elevations, and features may vary. LUXURY CERTIFIED. (id:19593)
RE/MAX Escarpment Realty Inc.
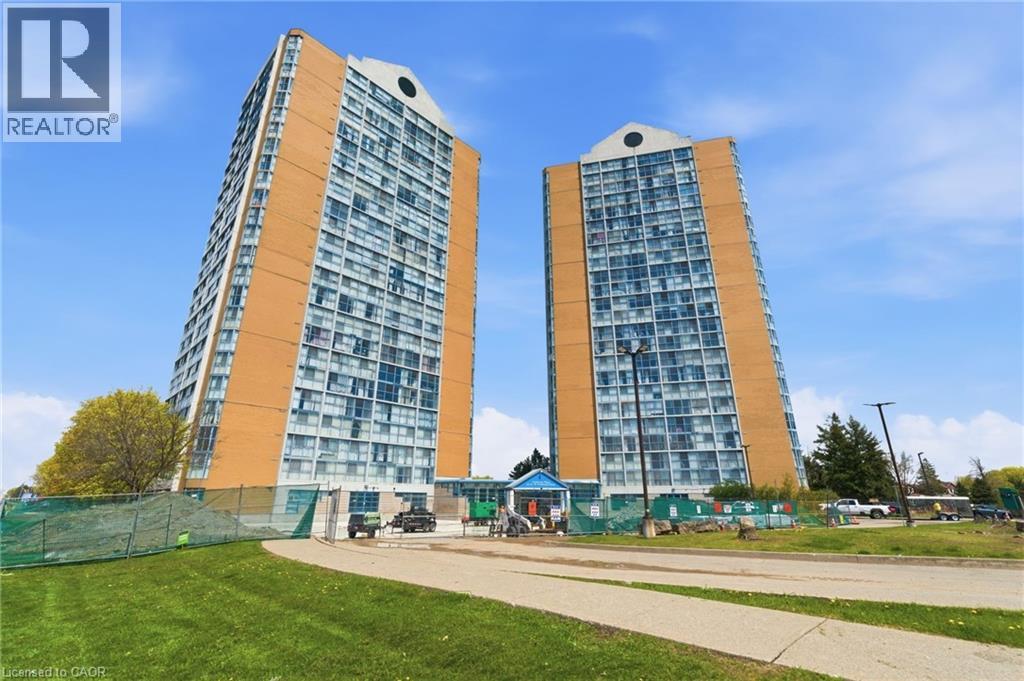
Mississauga, Ontario
Welcome to comfortable condo living in the heart of Mississauga's sought-after Hurontario neighbourhood! This spacious 2-bedroom, 2 full bathroom suite offers nearly 900 sq ft of functional living space with an excellent layout, ideal for first-time buyers, downsizers, or investors looking to add value. Featuring a bright open-concept living and dining area, generously size bedrooms, and the convenience of 1 underground parking space, this unit offers incredible potential for buyers ready to personalize and update to their own taste. Enjoy fantastic amenities including security, indoor pool, gym, party room, and games room. Conveniently located close to major highways, public transit, shopping, restaurants, parks, and everyday amenities. This is an excellent opportunity to own in one of Mississauga's most connected communities. (id:19593)
Keller Williams Edge Realty
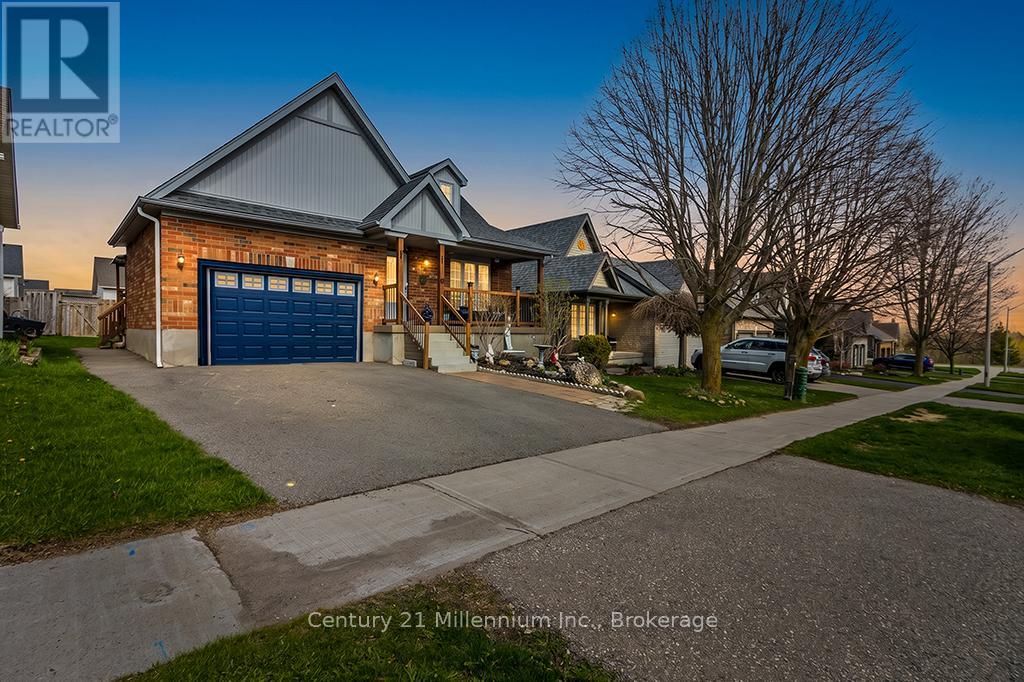
Orangeville, Ontario
Welcome to 11 Northampton St a beautifully designed bungalow offering the perfect blend of comfort, style, accessibliity and income potential. This spacious 2+2 bedroom home features soaring cathedral ceilings and an open concept kitchen and living area. Thoughtfully designed with wider 36 inch doorways on the main level, the home also features a generous primary ensuite complete with a oversized easy access shower for added comfort and convenience. The fully legal basement apartmnet with seperate entrance offers incredible flexibility for multigenerational living, extended family or rental income potential. With laundry on both levels, funcitionaly and privacy are seamlessly built into the layout. Located in desirable Sherwood Trail neighbourhood close to shopping, resturants and everyday amenities. (id:19593)
Century 21 Millennium Inc.
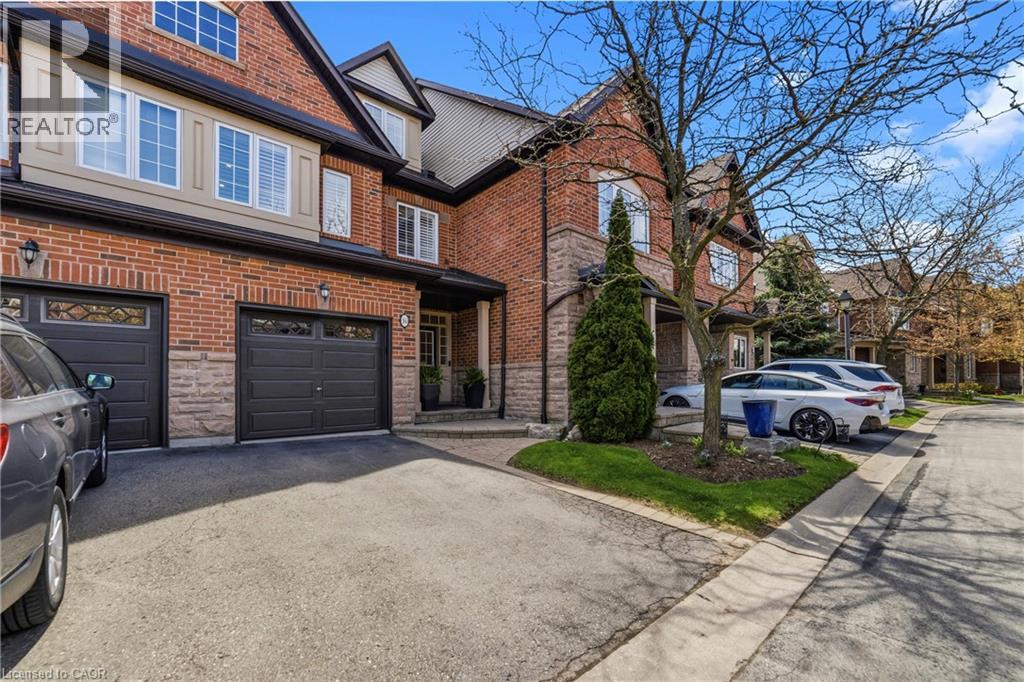
Oakville, Ontario
Tucked into a quiet cul-de-sac on a premium ravine lot, this updated 3-bedroom, 4-bathroom executive townhome offers privacy, nature and turn-key living. Backing onto forest and directly connected to Oakville walking trails, the setting is peaceful and private. Inside, enjoy 9’ ceilings, hardwood flooring and pot lights throughout the main living areas. The renovated kitchen features updated cabinetry, quartz counters and a clean, modern finish, opening to a bright layout with a walkout to a large deck overlooking the ravine. Bathrooms have been updated and second-floor laundry adds everyday convenience. The third-floor primary retreat offers its own ensuite, creating a true sense of separation. Two additional bedrooms and a second-floor family room provide flexible space for families or working from home. The finished lower level adds extra living space for a rec room, gym or office. Since 2019, updates include kitchen, bathrooms, flooring, deck, window coverings, custom closet organizers, pot lights, plus a newer furnace and hot water tank. Located in a quiet, tight-knit enclave close to highly ranked schools, shopping, restaurants, trails and highways, this is a solid option for buyers looking for low-maintenance living with space and a connection to nature. (id:19593)
Century 21 Miller Real Estate Ltd.
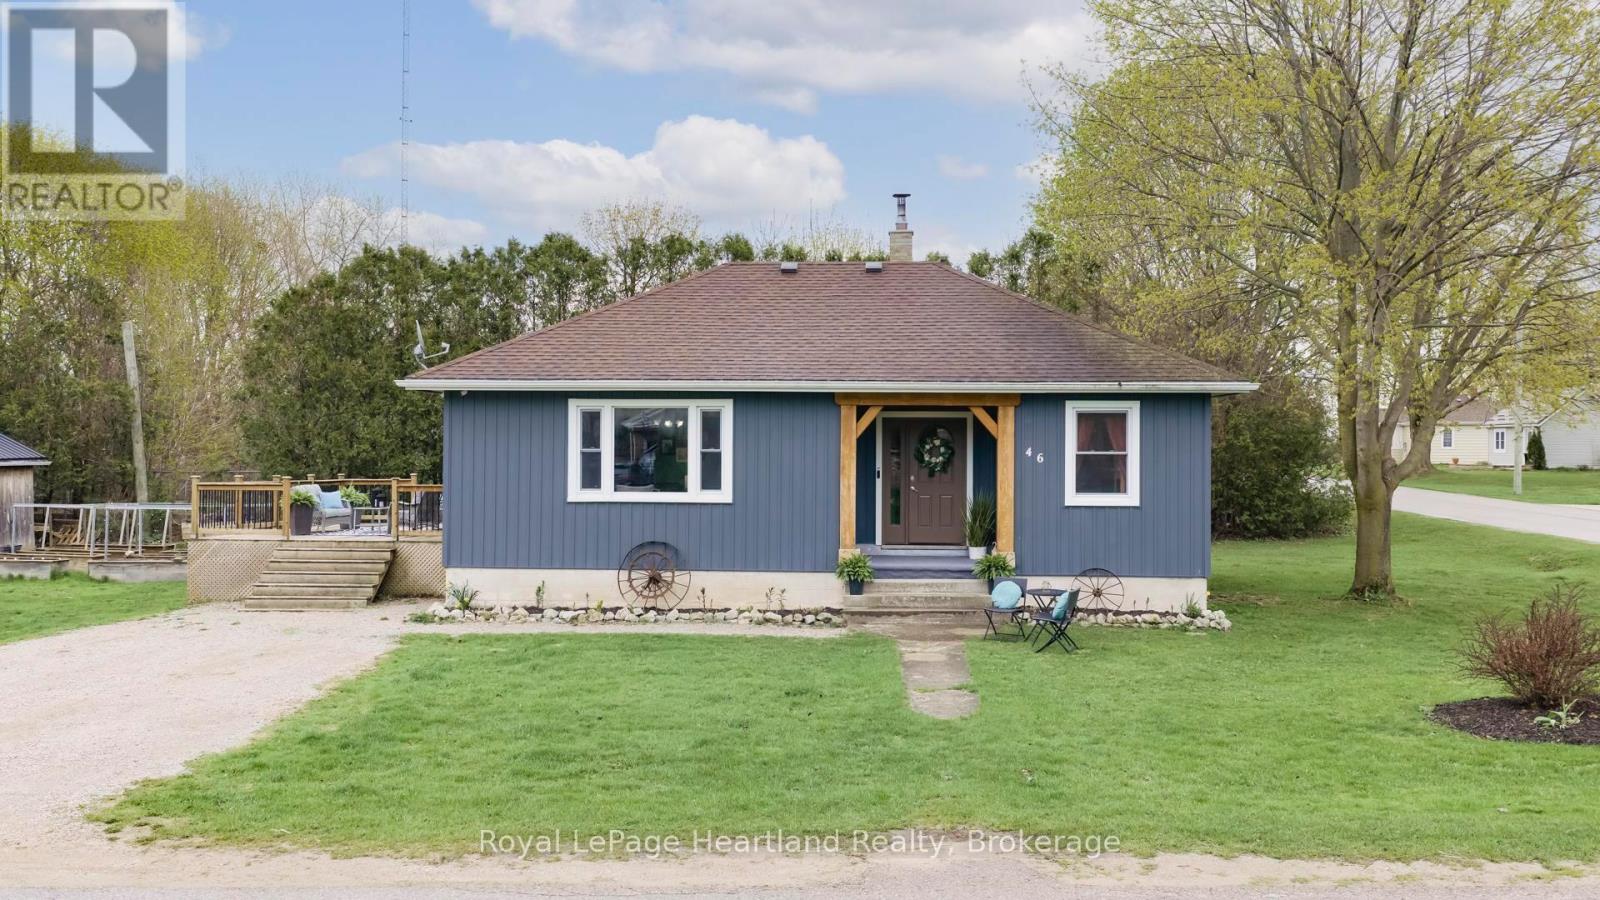
Central Huron, Ontario
Experience the perfect blend of rustic elegance and modern convenience in this move-in-ready bungalow located in the heart of Auburn, Ontario on a extra large corner lot. From the road, the property makes a striking first impression with its vertical slate-coloured siding, natural wood timber accents, and a massive entertaining deck tailor-made for summer gatherings. Step inside to find a large, welcoming foyer that leads into a generous living room flooded with natural light from oversized windows. The heart of the home is the homey kitchen, which is perfectly designed for family suppers with rich wood cabinetry, a large center island, and a pantry for maximum storage or to move your laundry to the main level.The interior is rounded out by an updated 4-piece bathroom and two well-appointed bedrooms, ensuring a completely turn-key experience for the next owner. The outdoor space is a true sanctuary for those who love to putter and create, featuring a yard equipped with raised flowerbeds for the gardener and a dedicated hobby shop to keep all your tools and projects organized. Its location is unbeatable for nature lovers and commuters alike, situated just 15 minutes away from the stunning beaches of Lake Huron, the historic charm of Goderich, and the scenic trails of the Maitland River. Whether you are looking for a worry-free retirement retreat, a solid investment opportunity, or a beautiful first home, every detail has been meticulously handled so you can simply move in and enjoy the peaceful village lifestyle. (id:19593)
Royal LePage Heartland Realty
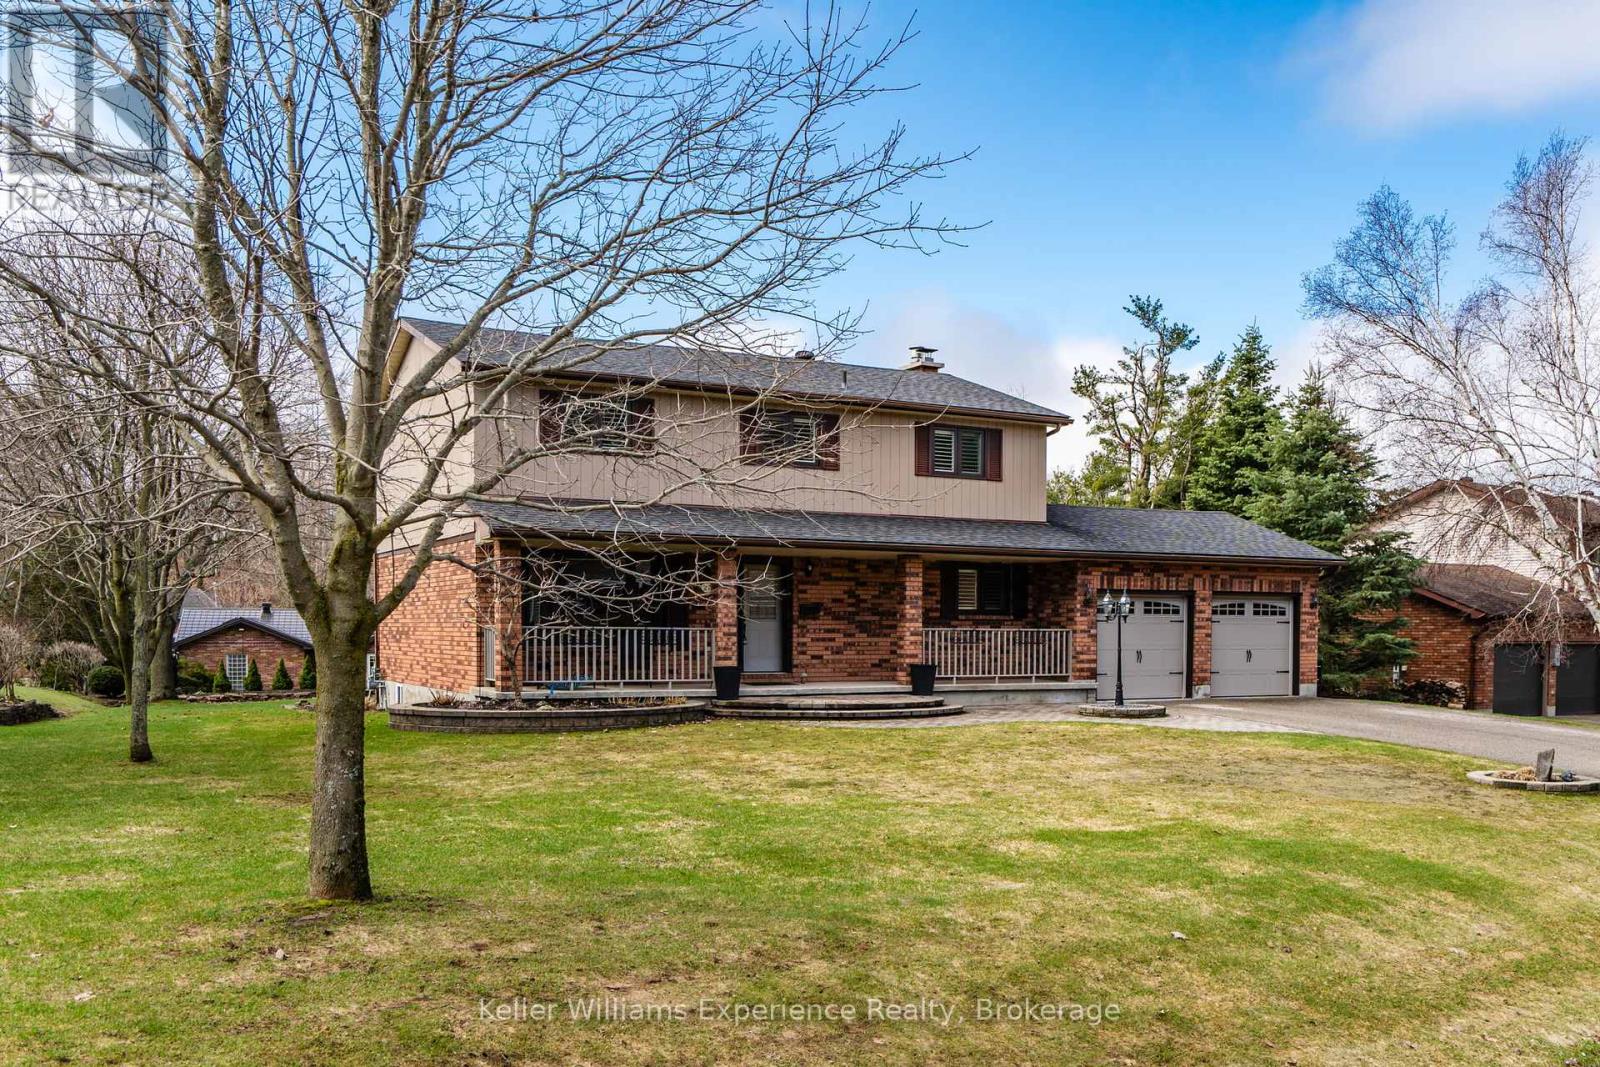
Springwater, Ontario
You will Love this stunning Two-Storey Executive home in the sought-after Midhurst area offering the perfect blend of comfort, space, and convenience for professionals and large families. This home features 4 spacious bedrooms and 2.5 baths, the home boasts an extra-large primary suite with an updated ensuite and walk in closet, Large Kitchen with Island with ample cupboard and prep space and beautiful hardwood floors throughout the main level. Enjoy cozy evenings with a main floor living room, family room with gas fireplace and the convenience of main floor laundry. The fully finished basement with an a second gas fireplace provides additional living space with rec room, office space and tons of storage, while upgrades like a built-in Generac generator, central vac, Owned on demand HWT, some automatic blinds, water softener, central air, built in sprinkler system, and natural gas BBQ hookup add exceptional value. Situated on a large, landscaped lot on a quiet street, this very private property also includes an attached inside entry double car garage with showroom-quality garage floor and storage needs. Ideally located just a short drive to shopping, entertainment, skiing, parks, and schools, this home truly checks all the boxes. (id:19593)
Keller Williams Experience Realty
Penetanguishene, Ontario
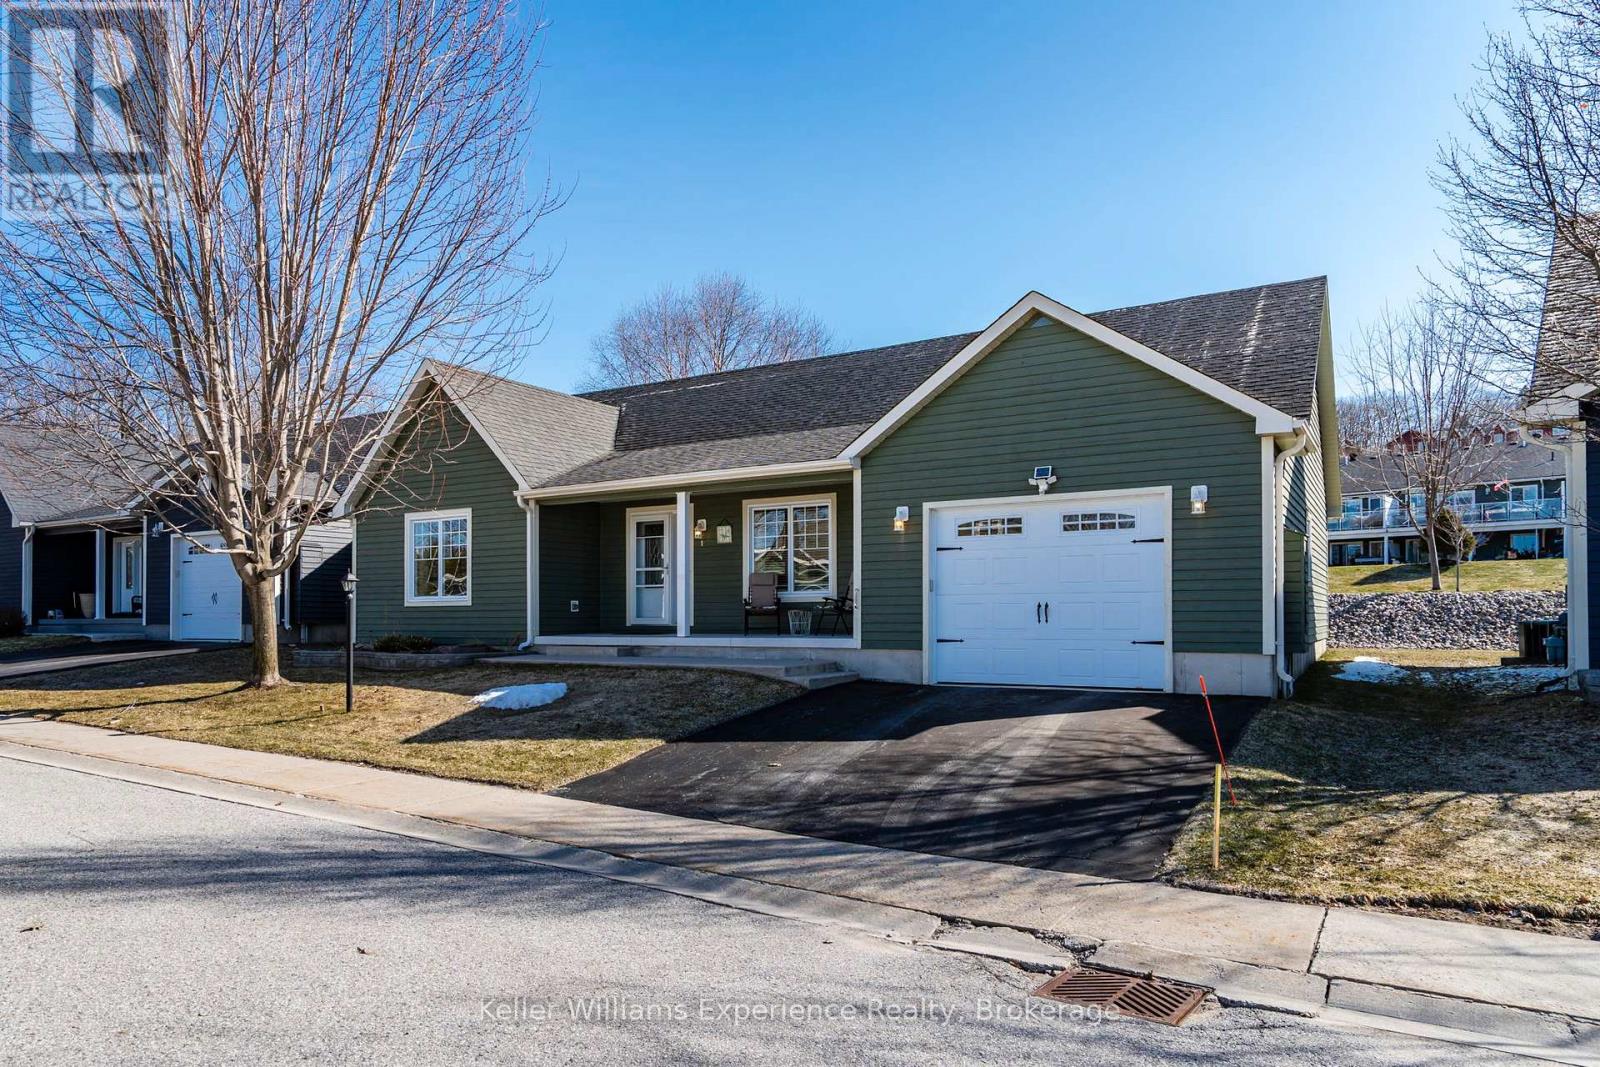
Welcome to 1 Gidley Court in Penetanguishene, located in the desirable 55+ community of the Village of Bay Moorings just a short walk to Georgian Bay and minutes from shopping, entertainment, and marinas. This well-maintained 2-bedroom, 2-bathroom detached bungalow offers 1,308 sq ft of bright, open-concept living all on one level, ideal for easy accessibility and everyday comfort. The large kitchen features plenty of cupboards, quartz countertops, a breakfast bar, and stainless steel appliances-perfect for cooking and entertaining. Hardwood, tile, and vinyl flooring throughout provide low-maintenance living, while the oversized garage with inside entry offers convenient parking and extra storage. Enjoy relaxing on the front porch or entertaining on the back deck, ideal for BBQing, all while embracing a peaceful, low-maintenance lifestyle in a welcoming community. (id:19593)
Keller Williams Experience Realty
Brantford, Ontario
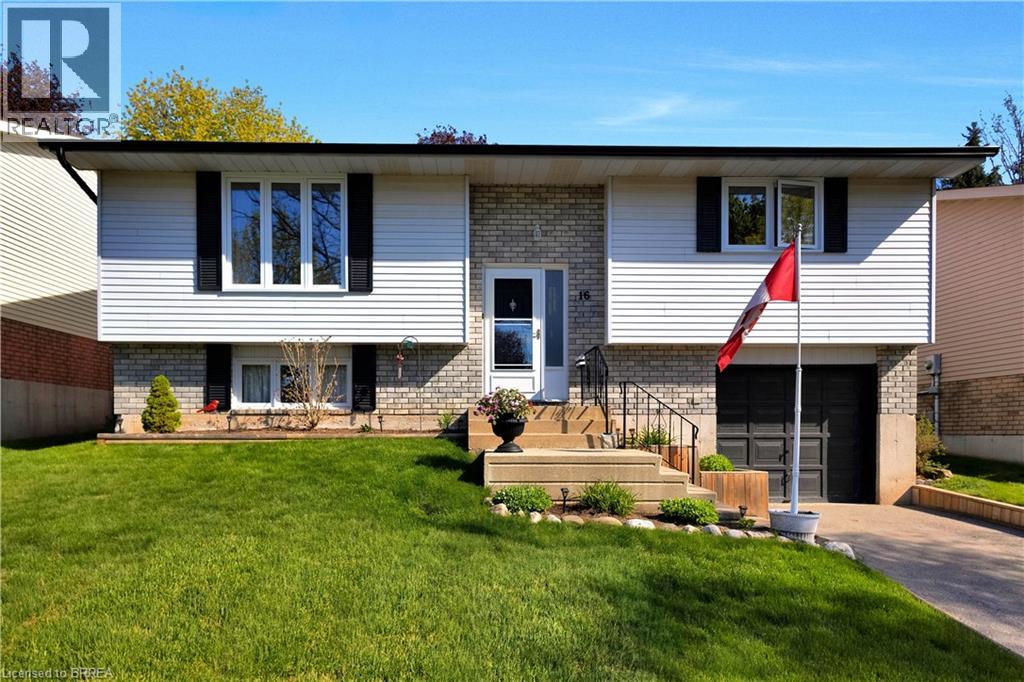
Welcome to 16 Sandlewood Ave. Looking for that perfect Raised Bungalow in a desirable neighborhood? this is it. Well cared for and in a great family neighborhood. Close to parks, schools and bus routes. Fully fenced backyard allows for peaceful evenings out on your deck with access right off the kitchen. Nicely landscaped for carefree living. The home has been recently painted throughout, and the 5 windows upstairs have all been replaced in 2024. The lower level has the potential for a in-law area. Roof replaced in 2024, all new Appliances in 2023 (Fridge, Stove, Washer & Dryer. Attached Garage for easy access. This home has a great family layout, 2 bedrooms up and 1 down. This neighborhood is sought after for the family friendly homes, and with schools and parks all nearby. Book your appt. today. (id:19593)
RE/MAX Twin City Realty Inc.
Hamilton, Ontario
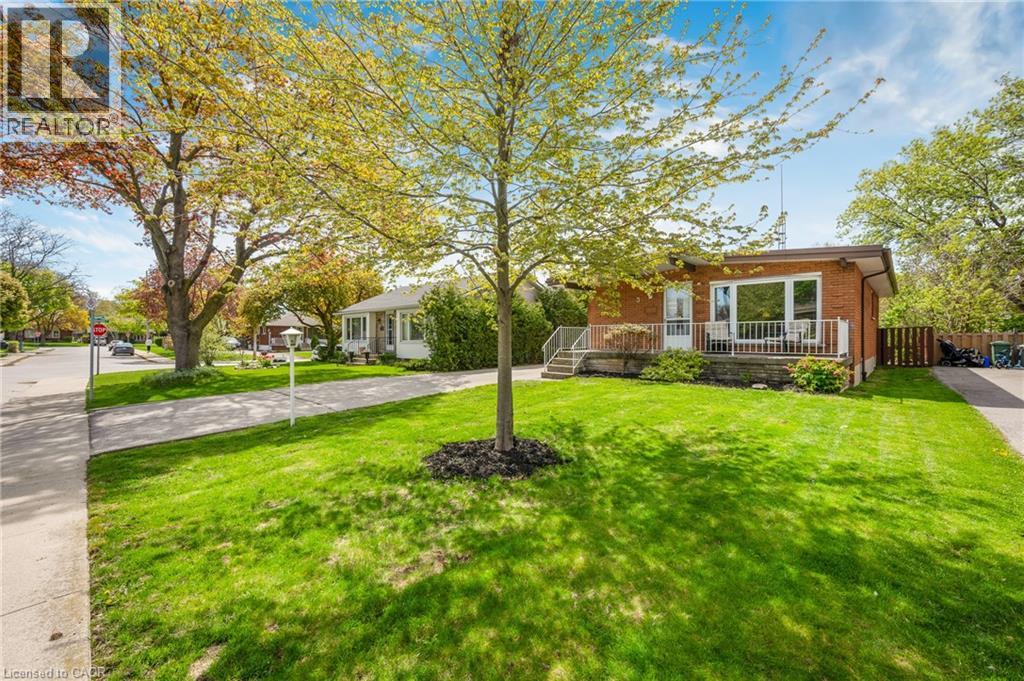
Welcome to 3 Tanager Court - located in the heart of Hamilton Mountain and nestled in the coveted Birdland neighbourhood on a quiet court on a generous 47 x 111 ft lot. This beautiful bungalow is centrally located and convenient to many close to shopping centres, hospitals, recreation centres, schools and parks. Several transportation routes cater to BOTH the Mountain and Downtown areas as well.This well cared for 3 +1 bedroom, 1.5 bathroom bungalow is being offered for the first time in 60 years - and pride of ownership is evident throughout. The main level features a functional and inviting layout with comfortable living spaces, and a stunning bay window in the living room that floods the space with natural light. A full front porch spans the entire width of the home, adding incredible curb appeal and the perfect spot to relax and unwind. The large lower level offers a large rec room, a bedroom that could serve as a guest space, home office, or the start of an in-law suite or a potential future income opportunity. The private fenced backyard is perfect for those with kids, pets and a green thumb, featuring a generous garden area perfect for gardening enthusiasts. And for the car enthusiast or hobbyist, the massive 2.5 car garage is a rare find in this area - offering storage, workspace, and flexibility that's truly hard to come by. A rare opportunity to own a cherished home, with space, privacy, and long term value in one exceptional opportunity in a desirable, family friendly neighbourhood. (id:19593)
RE/MAX Escarpment Realty Inc.
Saugeen Shores, Ontario
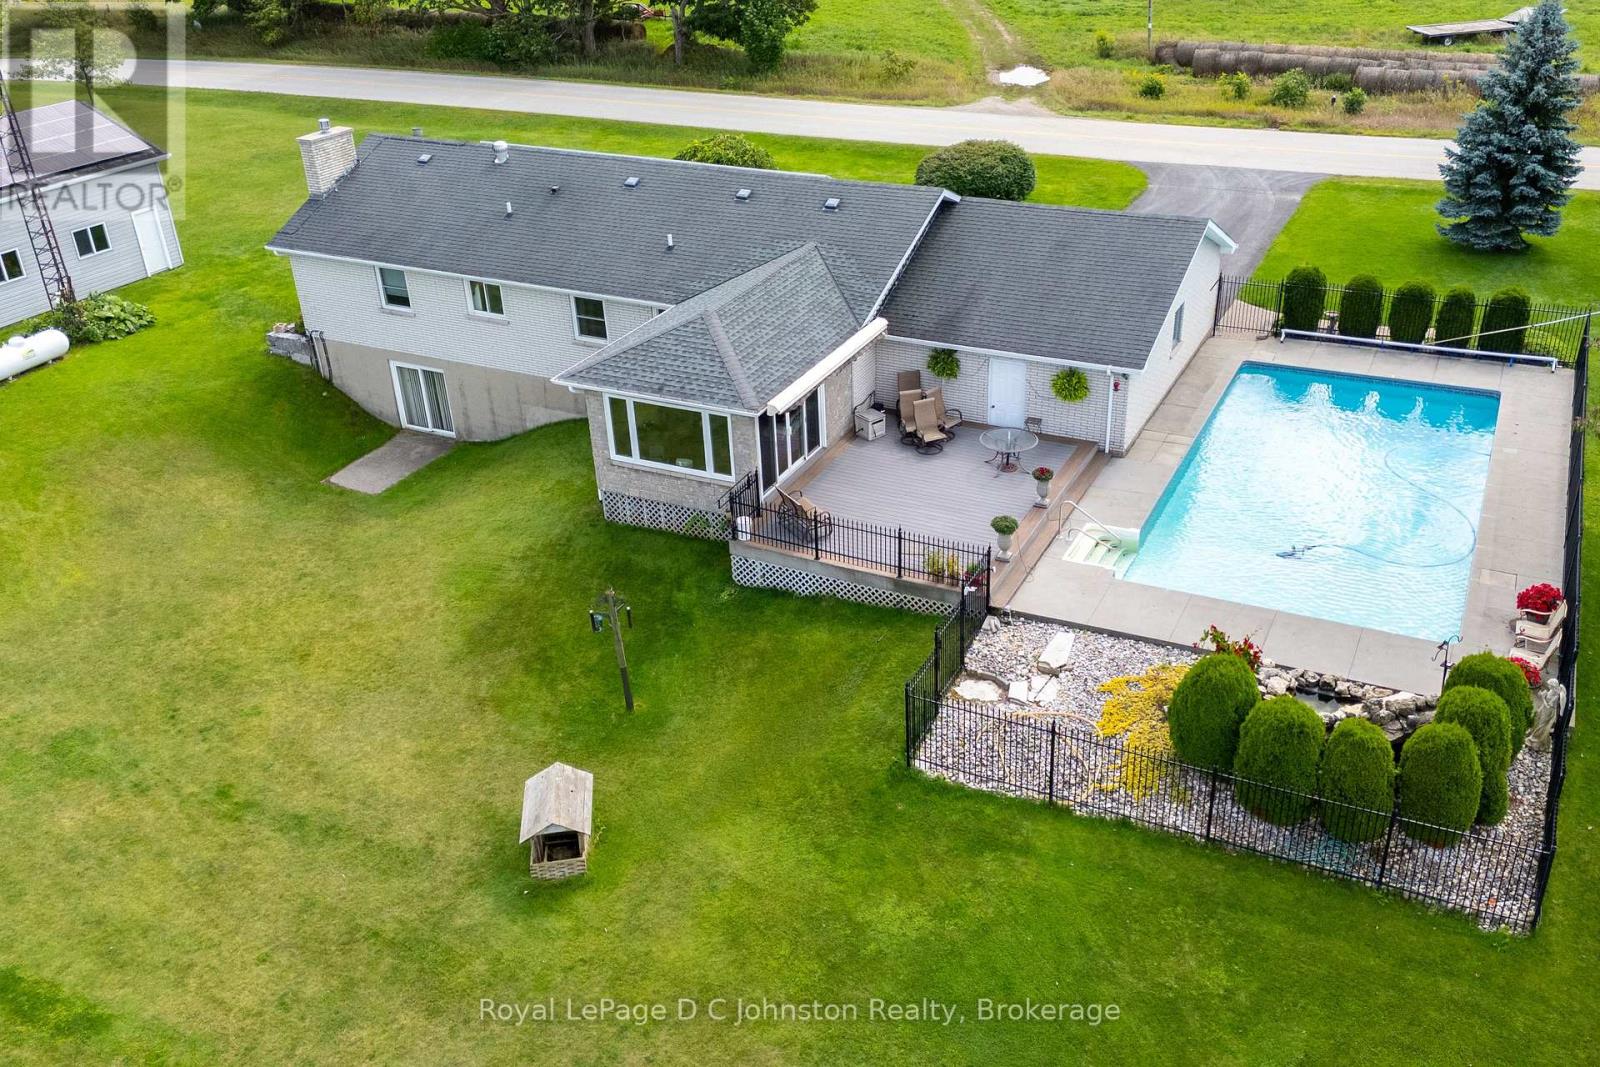
Discover the perfect blend of country living and modern convenience in this spacious 3-bedroom brick bungalow, set on 1.4 acres at the edge of Port Elgin and just a short drive from the Bruce Power. Situated on one of the highest elevations in Bruce County, the property offers exceptional privacy, sweeping views of the countryside, and a distant view of Lake Huron and it's famous sunsets. The home features an newer kitchen and bathroom, an inviting main-floor layout with sunken living room, a large family room, and the convenience of a main floor laundry room. A full basement with a large recreation room complete with bar for entertaining and basement walkout, plus additional living space for workshop, or storage. An attached garage adds everyday practicality, while the 20' x 30' workshop is ideal for tradespeople, hobbyists, or anyone in need of extra workspace. Step outside and enjoy an incredible set of outdoor amenities, including a refreshing saltwater swimming pool, an inground irrigation system, and rooftop solar panels that keep utility costs under control. A propane fireplace, and propane-fired backup generator ensures peace of mind year-round. This well-maintained property offers room to breathe, space to grow, and the rare combination of rural charm with modern upgrades. If you've been searching for that special home on the edge of town, this bungalow is ready to welcome you. (id:19593)
Royal LePage D C Johnston Realty
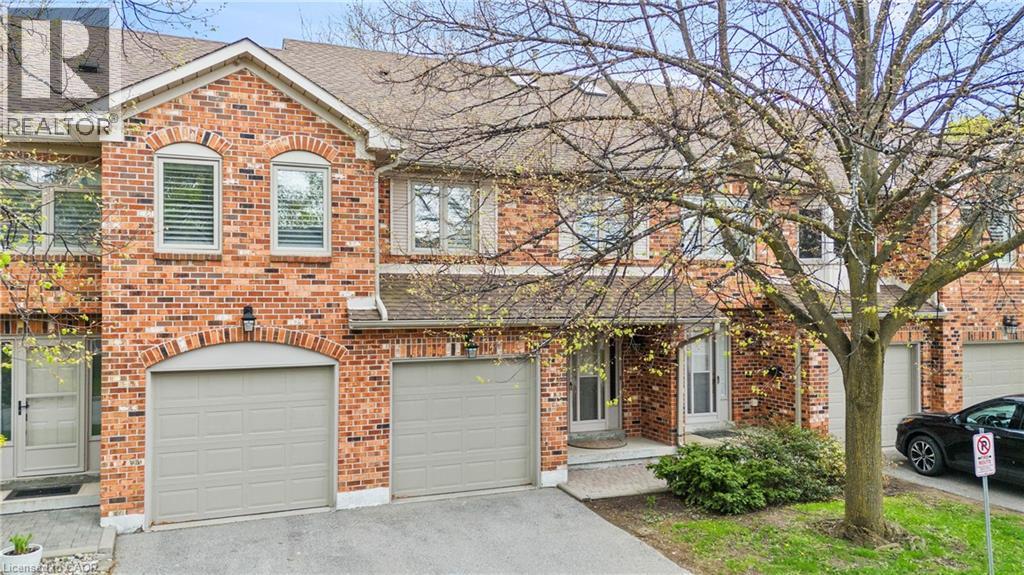
Burlington, Ontario
Nature's privacy meets urban Convenience in this ravine-side Townhome. Experience the perfect blend of tranquility and city living in this hidden gem. Situated in a highly sought-after, very small, and quiet enclave of townhomes, this residence offers a rare opportunity to live tucked away from the noise, backing directly onto a lush, serene ravine with no rear neighbors abutting the property. The prime Location is centrally located in Burlington. Enjoy close proximity to excellent schools, transit, and great shopping. Wait til you see the bright foyer open to above with a large skylight. Check out the ravine views: Enjoy your morning coffee with private, scenic views of the ravine in your own backyard. Dual Ensuites: Featuring 2 spacious bedrooms, each offering the luxury of their own private ensuite bath, perfect for privacy or guests. The cozy family room features a charming gas-burning fireplace, creating a warm and inviting atmosphere. Well-Maintained & lovingly kept by the present owner, this home offers immediate comfort while providing the perfect canvas to add your personal modern touches. Your new home boasts significant above-ground living space of 1480 square feet plus an unspoiled basement for you to create your perfect bonus living, fitness, office or whatever areas you desire. With a private single garage, direct entry into the home, and additional driveway space, you'll have everything you need. Just a short 10-minute drive to Burlington’s vibrant downtown and Lake Ontario, this home offers the lifestyle you have been looking for—peaceful, well-located, and waiting for you. (id:19593)
RE/MAX Aboutowne Realty Corp.
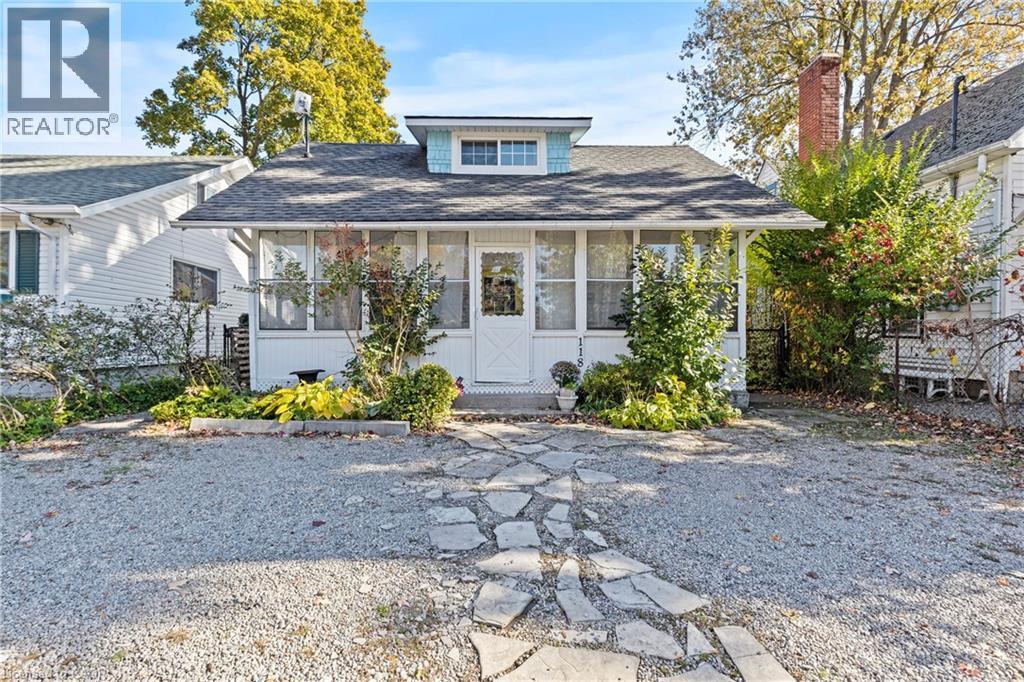
Crystal Beach, Ontario
Charming Crystal Beach Rental. Live the vacation lifestyle! This cozy, picture-perfect 1.5-storey home offers timeless cottage character and low-maintenance living in desirable Crystal Beach. Enjoy the ultimate location: a 10-minute walk to the sandy shores of Bay Beach and the main boat launch. The home is warm, bright, and ready to enjoy.Features include a private, fully fenced backyard (great for BBQs!) and an outdoor shed for storage. LEASE TERMS: $1800/month plus utilities. Don't miss this chance to live steps from the beach! (id:19593)
RE/MAX Niagara Realty Ltd.
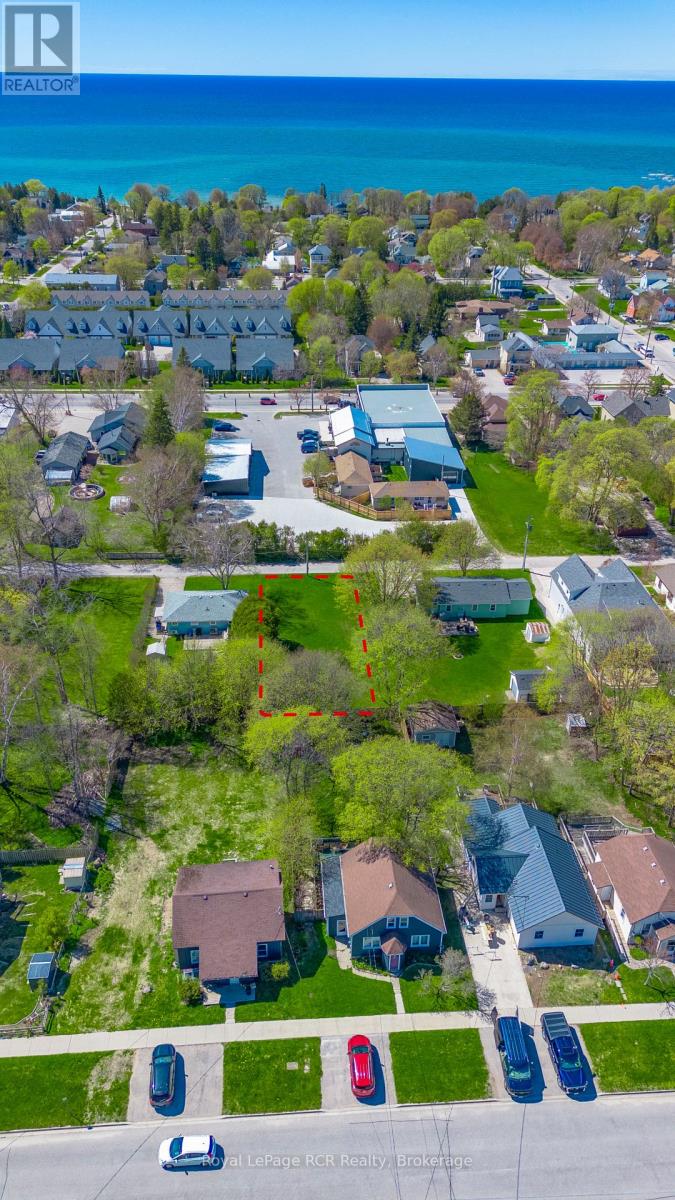
Saugeen Shores, Ontario
Tucked quietly along one of Southampton's hidden tree-lined lanes, this rare vacant lot offers something becoming harder and harder to find... possibility. Set just steps from the heart of downtown Southampton, this property invites a lifestyle where mornings begin with coffee runs to High Street, afternoons are spent wandering local shops and summer markets, and evenings end beneath the world-famous Lake Huron sunsets. Yet somehow, Knechtel Lane still feels peaceful. Private. Tucked away from it all. Now offered at a significant new price, this is an opportunity to secure your place in one of Ontario's most loved beach communities at exceptional value. Whether you envision a modern coastal retreat, a timeless cottage getaway, or the forever home you've always imagined, this 50 x 118 ft lot is your blank canvas to create something meaningful. Surrounded by Southampton's natural beauty, you are moments from the sandy shoreline, harbour, Fairy Lake trails, Saugeen River, tennis courts, golf, boating, and year-round recreation. Services are already available at the property line, making the path from dream to reality even closer. This isn't just a place where you build a home. It's where you build a life. (id:19593)
Royal LePage Rcr Realty
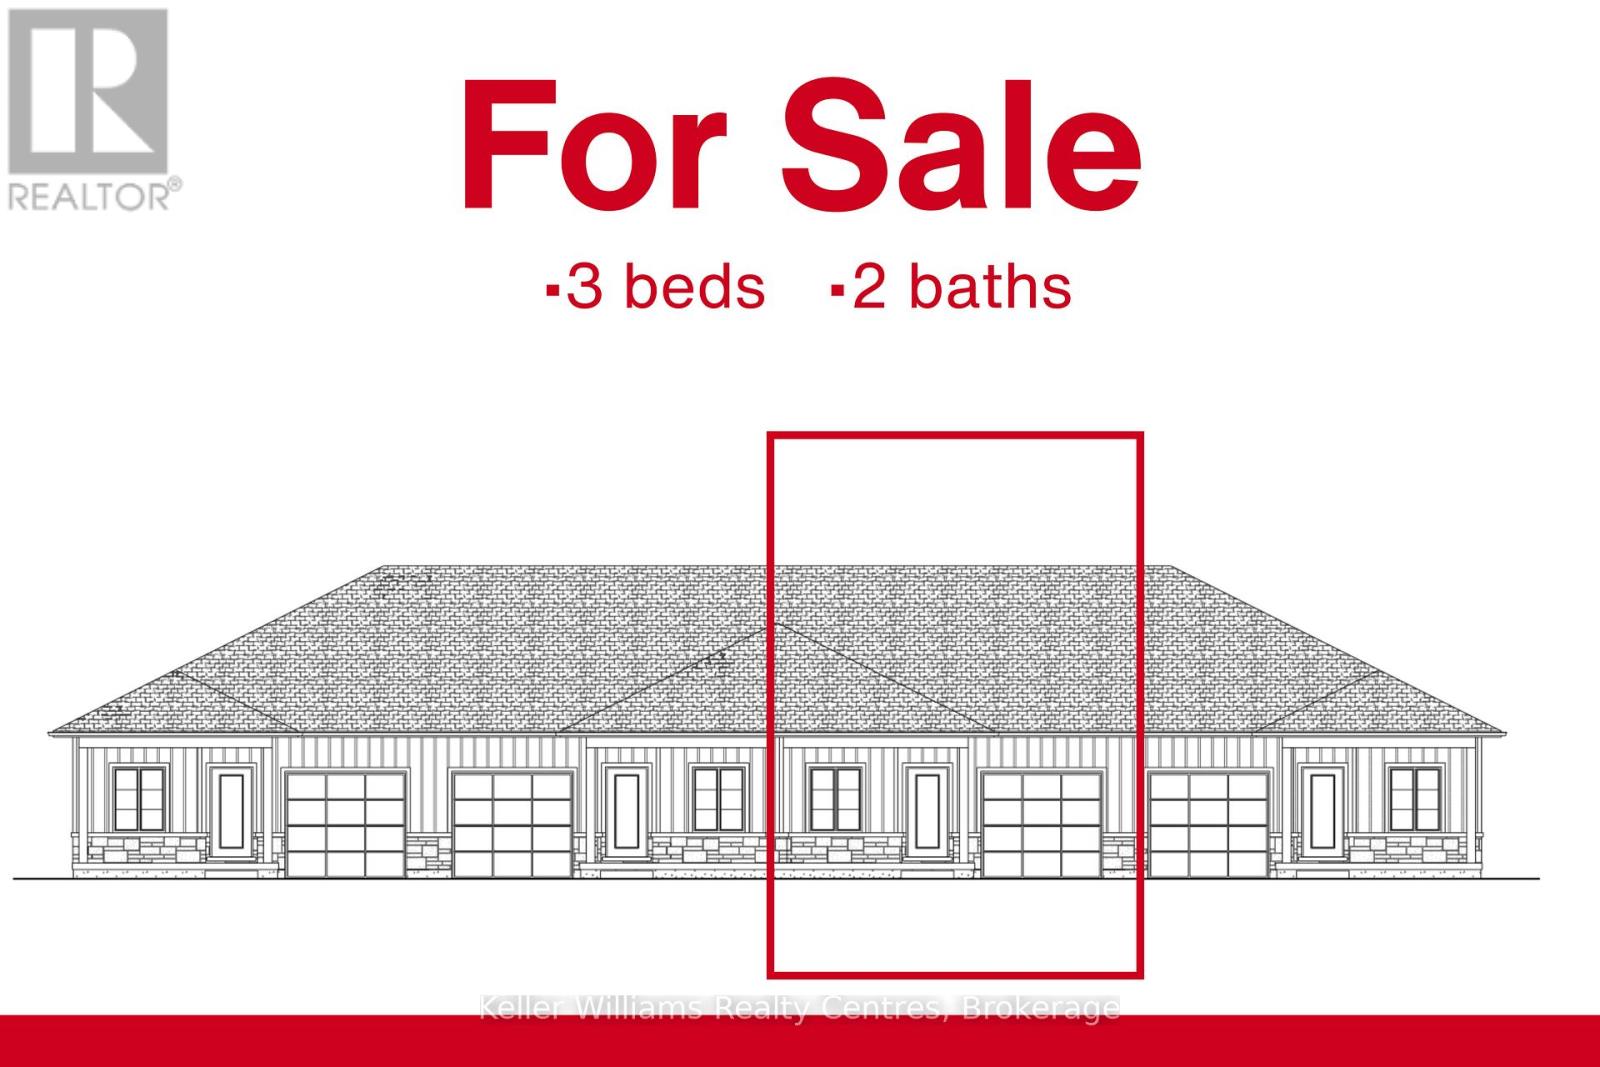
West Grey, Ontario
Beautifully finished townhome by Candue Homes located on Tremble Way in Durham. This thoughtfully designed home offers stylish finishes, functional living space, and the convenience of low-maintenance living. The bright open-concept main floor features a custom kitchen with quartz countertops, an island with overhang for barstool seating, and all appliances included. The living room offers an electric fireplace with shiplap surround and a walkout to the back deck, creating the perfect space to relax or entertain. The main level also includes two bedrooms, including a spacious primary bedroom with a walk-in closet, along with a beautifully finished bathroom featuring quartz countertops.The fully finished basement provides plenty of additional living space with a large rec room, another bedroom, office, a second bathroom, and ample storage space. Additional highlights include an attached garage, paved driveway, sodded yard, and Tarion warranty coverage for added peace of mind. A quality-built home with modern finishes throughout, located in a growing community close to amenities. Interior photos are of a similar home by the builder. (id:19593)
Keller Williams Realty Centres