
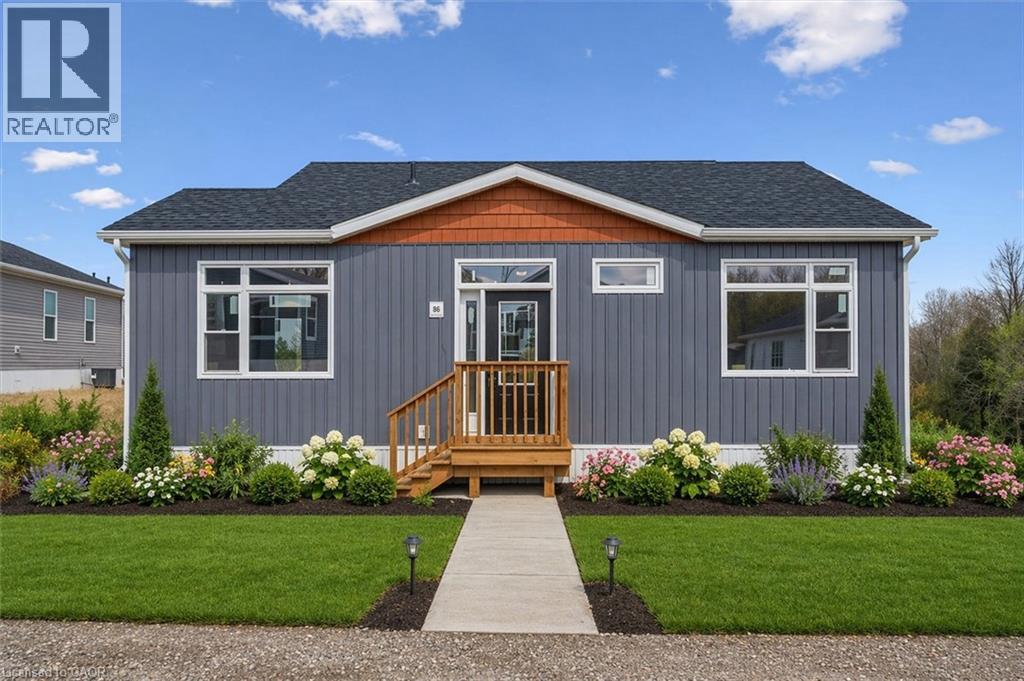
Flamborough, Ontario
**Open House 2-4pm Sunday**This lovely brand new bungalow built by Kent Homes, known as the Cottage Model features 2 beds, 2 baths and over 1,000 sqft of living space. Situated in the year round land lease community, Rocky Ridge Estates which is conveniently located just off Highway 6 on a quiet side road. Enjoy an easy going lifestyle in this tranquil rural setting while still easily accessing major commuting routes and major centers. Just 8 minutes south of the 401. Enjoy the open concept floor plan which features quartz countertops, large living and dining area with large windows, a primary 3pc ensuite and separate laundry room. This is the perfect investment for the downsizers or first time home buyers to get into the market at an affordable price! Inquire for more details about Lots available and various other models. Location may be listing in Freelton. Taxes not yet assessed.Renderings and floor plans are artist concepts only and derived from builder plans. (id:19593)
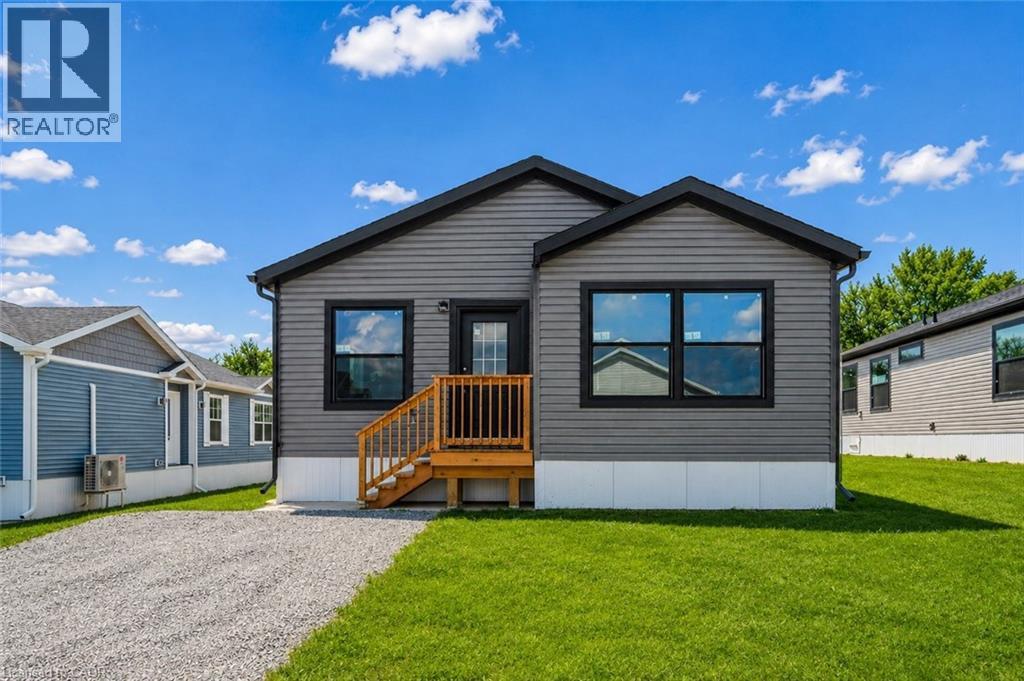
Flamborough, Ontario
**Open House Sunday 2-4pm**This lovely brand new bungalow built by Fairmont Homes, known as the Freelton Model features 3 beds, 2 baths and over 1300sqft of living space. Situated in the year round land lease community, Rocky Ridge Estates which is conveniently located just off Highway 6 on a quiet side road. Enjoy an easy going lifestyle in this tranquil rural setting while still easily accessing major commuting routes and major centers. Just 8 minutes south of the 401. Enjoy the open concept floor plan which features vinyl flooring throughout, large living and dining area with large windows, a primary 4pc ensuite and separate laundry room. This is the perfect investment for the downsizers or first time home buyers to get into the market at an affordable price! Inquire for more details about Lots available and various other models. Location may be listing in Freelton. Taxes not yet assessed. Images are of the Model home. Renderings and floor plans are artist concepts only and derived from builder plans. (id:19593)
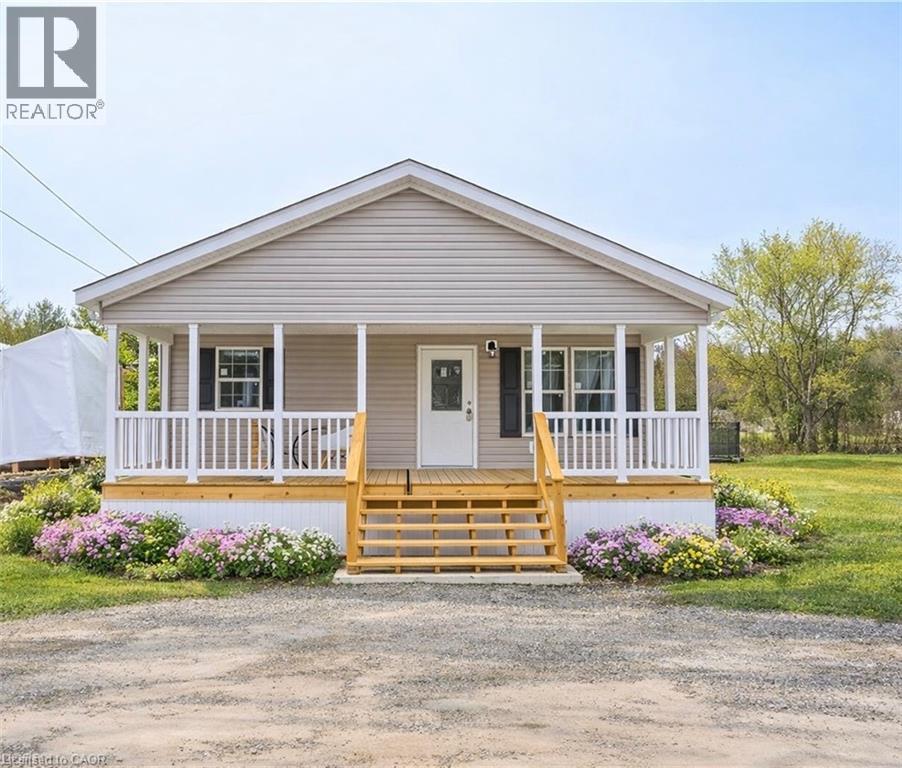
Flamborough, Ontario
**Open House Sunday 2-4PM**This lovely brand new bungalow built by Fairmont Homes, known as the Trout Creek Model features 2 beds, 2 baths and over 1300sqft of living space. Situated in the year round land lease community, Rocky Ridge Estates which is conveniently located just off Highway 6 on a quiet side road. Enjoy an easy going lifestyle in this tranquil rural setting while still easily accessing major commuting routes and major centers. Just 8 minutes south of the 401. Enjoy the open concept floor plan which features a covered porch, large living and dining area with large windows, a primary 4pc ensuite and separate laundry room. This is the perfect investment for the downsizers or first time home buyers to get into the market at an affordable price! Inquire for more details about Lots available and various other models. Location may be listing in Freelton. Taxes not yet assessed. Images are of the Model home. Renderings and floor plans are artist concepts only and derived from builder plans. (id:19593)
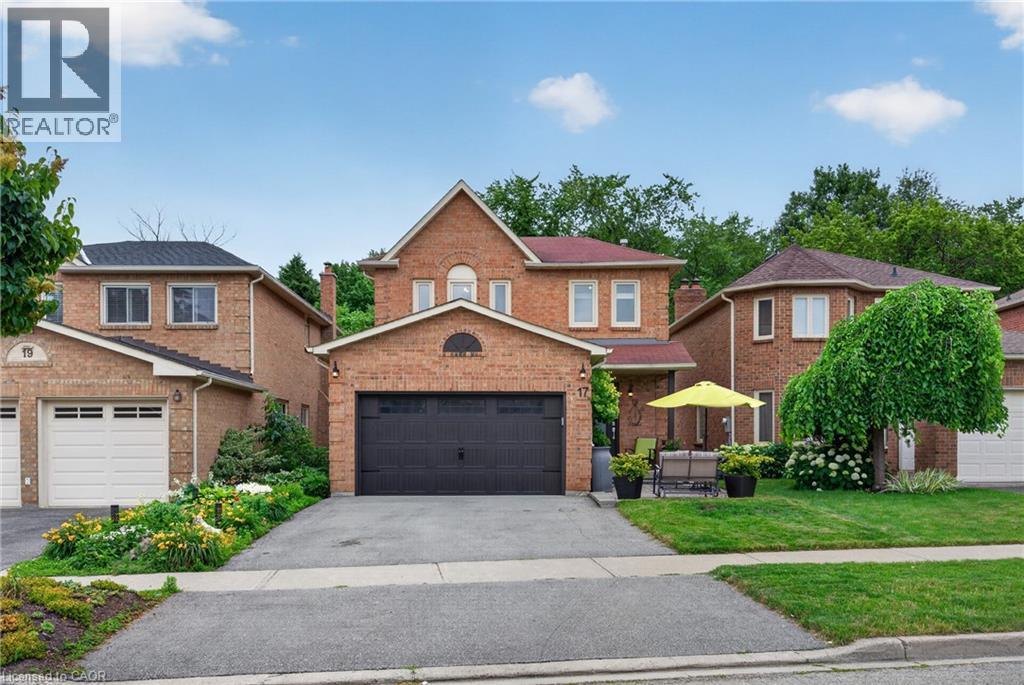
Brampton, Ontario
The Potential In Heart Lake East Is Endless! Welcome To This Perfect Family Home Backing Onto a Beautiful Ravine (White Spruce Park) & Just South Of Heart Lake Conservation Area; Well Loved by the Same Family For Almost 40 Years; Bright Open Concept Kitchen/Living/Dining With Walk-Out To Huge Private Balcony Overlooking a Serene Greenspace; Partially Finished Double Door Walk-Out Basement Awaiting Your Finishing Touches - Ideal For A Future In-Law/Nanny Suite Or Rental Apartment; 4 Bedrooms Upstairs w/ Oversized Primary W/I Closet and Ensuite; Parking For 4 Cars; 2 Full & 1 Half Bath w/ Additional Bathroom Rough-in In the Basement; Walking Distance To Schools, Parks, Trails & Heart Lake Town Centre; Don't Miss This Opportunity To Invest in Your Forever Home; Come Look. Love. Live! (id:19593)
Stoney Creek, Ontario
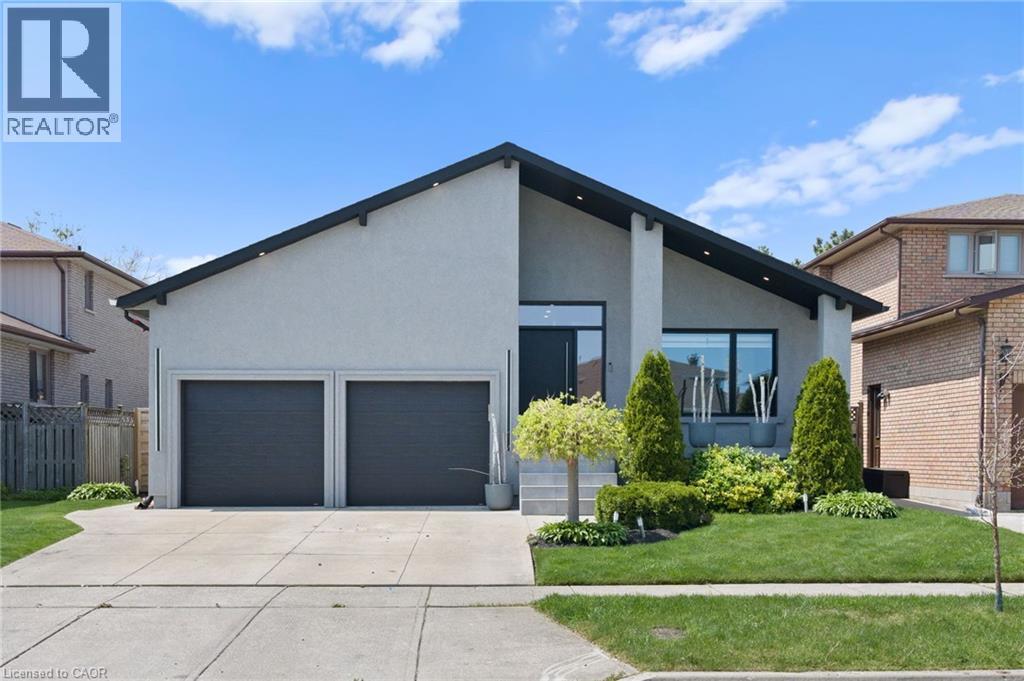
Modern Newly Renovated Basement Apartment For Rent! Includes All Utilities, 1 Parking Spot, Private Laundry, & Can Be Provided Furnished or Unfurnished! The Home Is Located In A Quite Family Friendly Neighbourhood. You Are Welcomed By A Private Patio Area That Leads To The Private Side Entrance. The Bright Unit Includes A Large Kitchen-Dining Area. The Unit Has Flex Space For A Desk Area Perfect For Work From Home. Enjoy A Modern Newly Renovated Bathroom With A Large Shower. The Heart Of This Space Is The Oversized Bedroom With An Oversized Closet! Conveniently Located Minutes To Qew, Lake Ontario, Transit, Mohawk College & Major Retails! (id:19593)
Clearview, Ontario
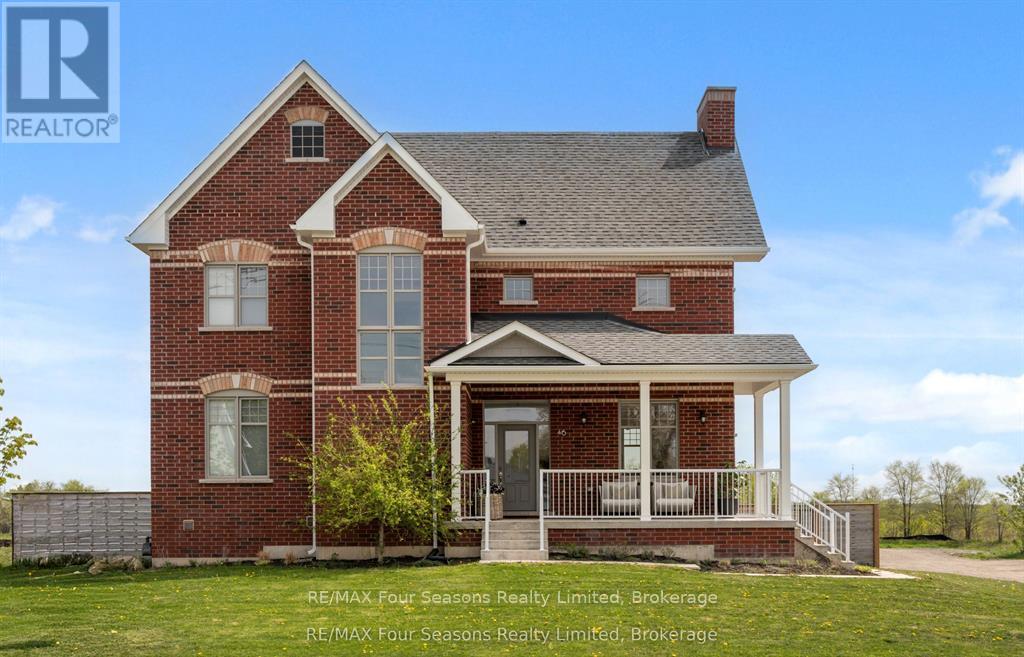
Experience refined small-town charm in the heart of Creemore, where luxury, comfort, and practicality come together in this exceptional home~ over $100 000 in Upgrades throughout! Offering approximately 2,380 sq. ft. of beautifully designed living space, this 4-bedroom, 3-bathroom residence is thoughtfully crafted for both everyday family living and effortless entertaining. Inside, soaring 10-foot ceilings, rich hardwood flooring, and three inviting gas fireplaces create a warm yet sophisticated atmosphere. The functional layout includes convenient second-floor laundry and abundant storage throughout. At the center of the home is a stunning chef-inspired kitchen featuring premium appliances, a gas stove, expansive counter space, custom cabinetry, and a butler's pantry - ideal for everything from casual breakfasts to elegant dinner parties. Adding incredible versatility is the separate 400 sq. ft. living space (heated/ air conditioning) above the oversized detached garage, complete with a 2-piece bathroom. Perfect as a guest suite, home office, gym, art studio, or recreational retreat, this bonus space adapts seamlessly to your lifestyle. Set on an impressive 67 x 126 ft. lot, the property is pool-ready and designed for outdoor enjoyment. The fully fenced backyard oasis features an expansive entertaining deck (2025), a new hot tub (2025), and ample space for children, pets, and gatherings. Relax on the charming covered front porch and take in breathtaking sunset views .Located within walking distance to boutique shops, restaurants, cafés, and Creemore Springs Brewery, this home offers the perfect blend of peaceful living and convenient amenities - all just 1.5 hours from Toronto Pearson International Airport. Embrace the four-season lifestyle of Southern Georgian Bay with nearby skiing, hiking, biking, golf, waterfalls, vineyards, orchards, microbreweries, and scenic countryside trails. This is more than a home - it's a lifestyle legacy waiting to be lived. (id:19593)
Brantford, Ontario
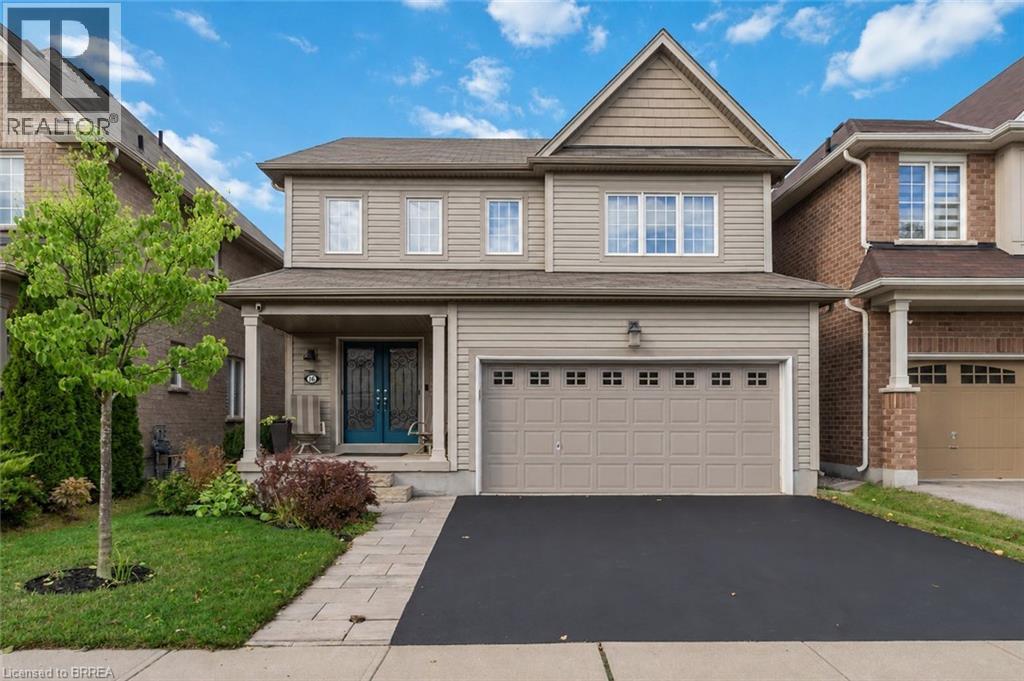
Welcome to 16 Pollard Street, nestled in the sought-after, family-friendly West Brantford community. This beautifully maintained 2-storey home offers 3 bedrooms & 4 bathrooms, showcasing thoughtful upgrades throughout & true pride of ownership. From the moment you step inside, you are welcomed by a spacious foyer and rich dark walnut flooring that flows seamlessly through the formal dining room. The kitchen and breakfast area are designed for both everyday living & entertaining, featuring ample cabinetry, a built-in pantry, updated backsplash, under-cabinet lighting, & stainless steel appliances, all overlooking a sun-filled living room with a cozy gas fireplace and wall of windows. Upstairs, you’ll find three generously sized bedrooms, including an oversized primary retreat complete with a luxurious ensuite featuring a deep soaker tub, walk-in shower, and added soundproofing in the bedroom for enhanced comfort. A second full bathroom & convenient bedroom-level laundry with added cabinetry & storage complete this level. The fully finished basement (2021) adds incredible versatility with additional living space, soundproofing, a 2-piece bathroom… perfect for a growing family. Outside, enjoy a fully fenced backyard designed for relaxation and privacy, featuring in 2022 a new composite deck with gazebo, privacy wall, and easily maintained landscaping. Additional exterior improvements include a new front walkway (2021) & some exterior painting. This home has been extensively updated over the years, including blinds throughout, central vac (2020), updated powder room, garage shelving and workbenches, closet organizers, shed, owned hot water heater (2024), and most recently a new fridge and dishwasher (2026). Located just steps from parks, trails, schools, and close to the new sports complex currently under construction, this home offers the perfect blend of space, style, and convenience. Move-in ready with nothing left to do, just unpack and enjoy! (id:19593)
Brantford, Ontario
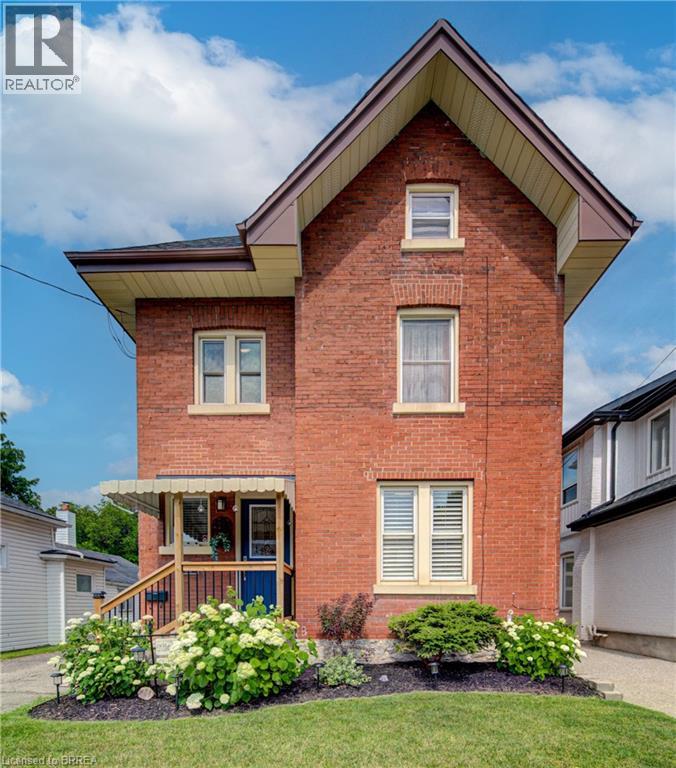
Welcome to 106 Syndenham! This beautiful, 2.5 storey Victorian-inspired brick home is filled with charm & comfort, situated perfectly in the heart of Brantford & just minutes from the Brantford GO and the 403 access. The entrance leads into a warm & inviting foyer featuring gorgeous tile, high baseboards and high ceilings that span the main level. The living room boasts hardwood floors, gas fireplace and a large window overlooking the front yard. The dining room is the perfect ambiance for family gatherings. It is spacious and expands into the living area. The stunning kitchen includes stainless steel appliances, quartz countertop, a double under mount sink, large walk-in pantry, built-in microwave and a gas stove. The bright and airy breakfast area is a great location to start your day, where a picture window frames views of the backyard and includes a convenient walkout to the backyard. A charming main floor powder room is an added bonus as well as the main floor laundry room. Upstairs are three great sized bright bedrooms. The main bathroom features a large soaker tub. The third level is the large private primary ensuite with a glass enclosed glass walk in shower tub and 2 walk in closets. The lower level provides excellent additional space for family or storage. The beautifully landscaped back yard is a great place for entertaining. Updated include : heat pump 2023, fridge 2022, Primary Ensuite 2023, Roof 2023, Shed 2023, Fencing 2025 and Furnace 2023 (id:19593)
Brantford, Ontario
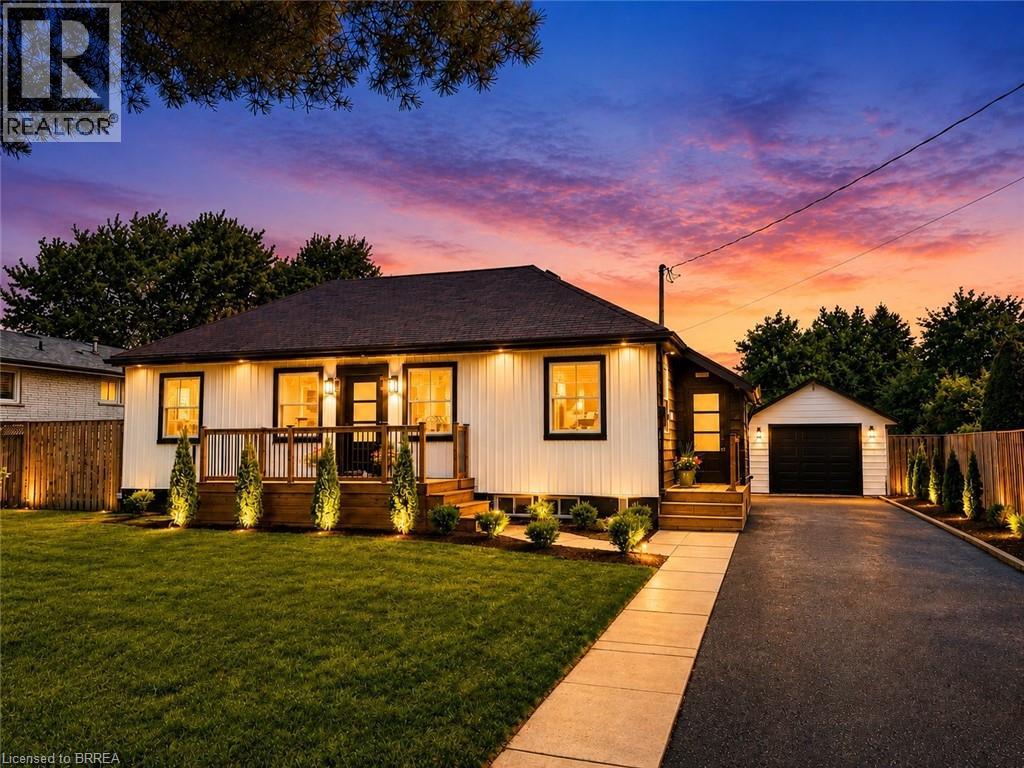
Welcome to 92 Fairview Drive in the City of Brantford. This beautifully renovated 5-bedroom, 2-bathroom bungalow with a detached garage is completely move-in ready and located in one of Brantford's most sought-after, family-friendly north-end neighbourhoods. The bright, open-concept main floor offers a spacious living room with fireplace, separate dining area, and a stunning kitchen featuring quartz countertops, a breakfast peninsula, and modern finishes throughout. The fully finished basement provides exceptional additional living space, complete with a large recreation room with fireplace, two additional bedrooms, and a stylish 3-piece bathroom with a glass shower. One of the bedrooms offers direct access to the bathroom, creating excellent potential for an in-law suite or private guest accommodation. Situated on an impressive 82 x 155 ft lot, the property offers endless possibilities. The detached garage is equipped with hydro, making it ideal for hobbyists, a workshop, or even a home-based business. Step outside to the expansive concrete patio overlooking the private backyard-perfect for entertaining family and friends on warm summer evenings. With the generous lot size, there is also plenty of room to add a large swimming pool or create your own backyard oasis. Conveniently located close to every amenity, including the Wayne Gretzky Sports Centre, offering fitness facilities, swimming pools, and recreational programs, as well as excellent schools within walking distance, parks, shopping, restaurants, grocery stores, and quick access to Highway 403. This exceptional home combines modern finishes, generous living space, and an outstanding location-don't miss your opportunity to make it yours. Schedule your private viewing today! (id:19593)
Minden Hills, Ontario
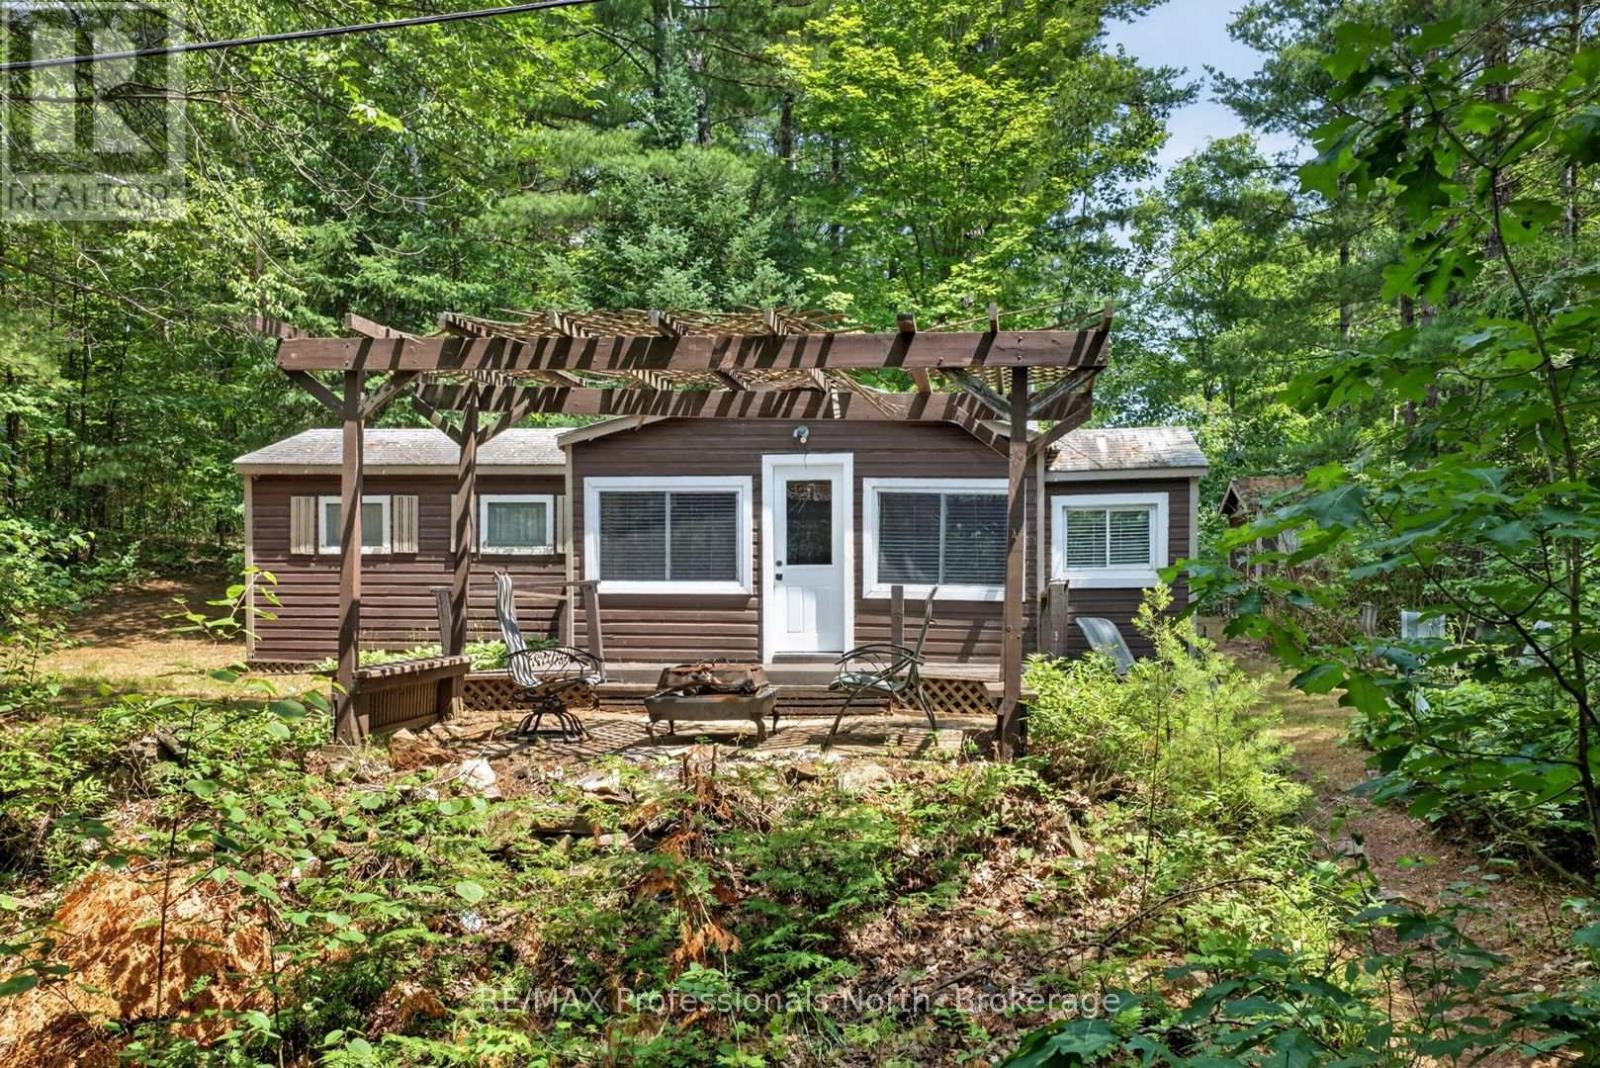
Escape to South Beaver Lake! This charming 3-bedroom, 1-bathroom - 3 season cottage sits on a private, tree-lined 1+-acre lot in Minden Hills, offering 108 feet of water frontage with coveted western exposure for front-row sunsets over the water. Step inside to a warm, knotty-pine interior anchored by a cozy wood stove for those chilly evenings after a day on the lake. The open living space flows into a functional kitchen, and three bedrooms offer comfortable rest for everyone. At 650 sq ft, it's an easy-to-maintain, turn-key cottage ready to enjoy from day one - just bring your bags.Outside, a path leads down to your own dock and dry boathouse, ideal for swimming, fishing, canoeing, or watching the loons at sunset. The gently sloped, wooded lot delivers privacy and classic Haliburton Highlands character, with a deck and fire pit area perfect for evening gatherings under the stars. South Beaver Lake is known for calm, clean water and quiet cottage-country charm. Annual road fee is approximately $250, keeping carrying costs low.Offered at $400,000, this is a rare chance to own genuine waterfront in the Haliburton Highlands at an attainable price. Turn-key cottages with this much frontage on a quiet lake like this don't come up often. (id:19593)
Stratford, Ontario
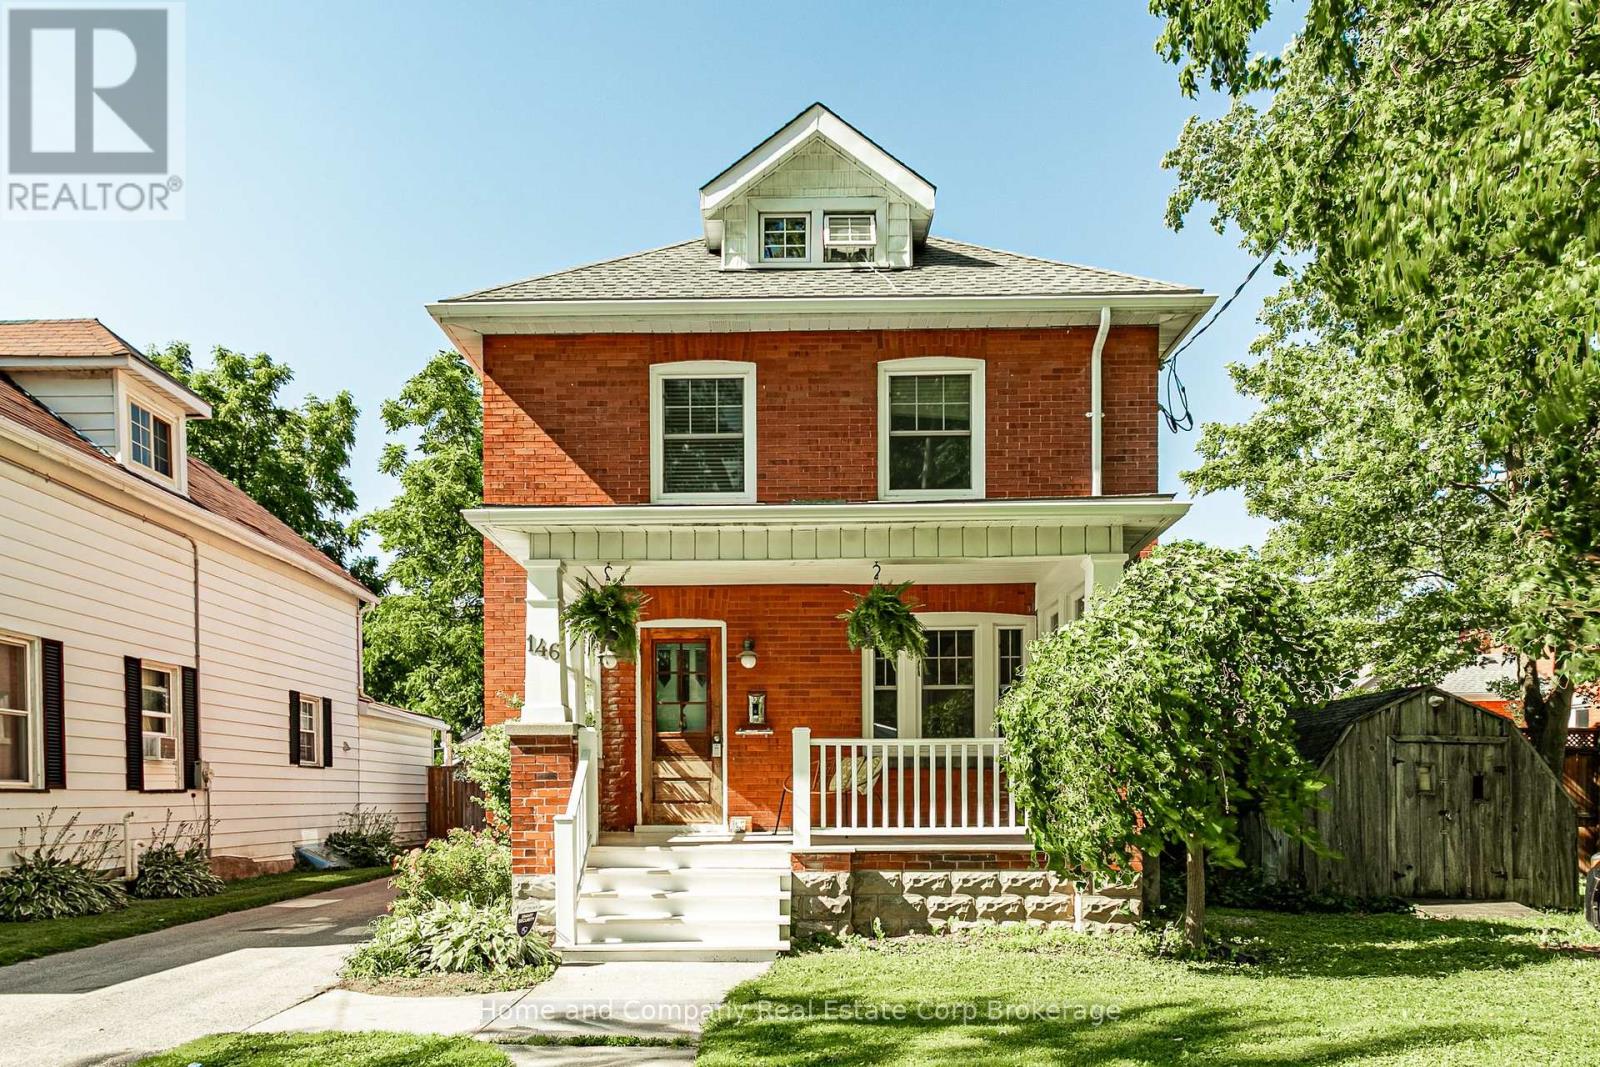
Classic red brick 2 storey home (Circ 1924) full of warmth and character, beautifully updated for modern living. The heart of the home is its renovated open concept kitchen and dining area, featuring quartz counters, a centre island, stainless steel appliances including a gas stove with custom S/S hood vent, and an effortless walk out to the rear deck overlooking a lovely, private yard. The main floor offers hardwood flooring and a spacious living room with a gas fireplace framed by charming side windows. Upstairs, you'll find four bedrooms (finished attic) and a renovated 4 piece bathroom. The finished basement adds a comfortable rec room, 3 piece bath, and separate laundry. With updated windows, a 2018 gas furnace, newer section of fence, newer eaves, downspouts, and gutter guards, and a single detached garage, this home blends historic charm with thoughtful updates. All set within easy walking distance to schools, Stratford's vibrant downtown, and the renowned Festival Theatre. (id:19593)
Guelph, Ontario
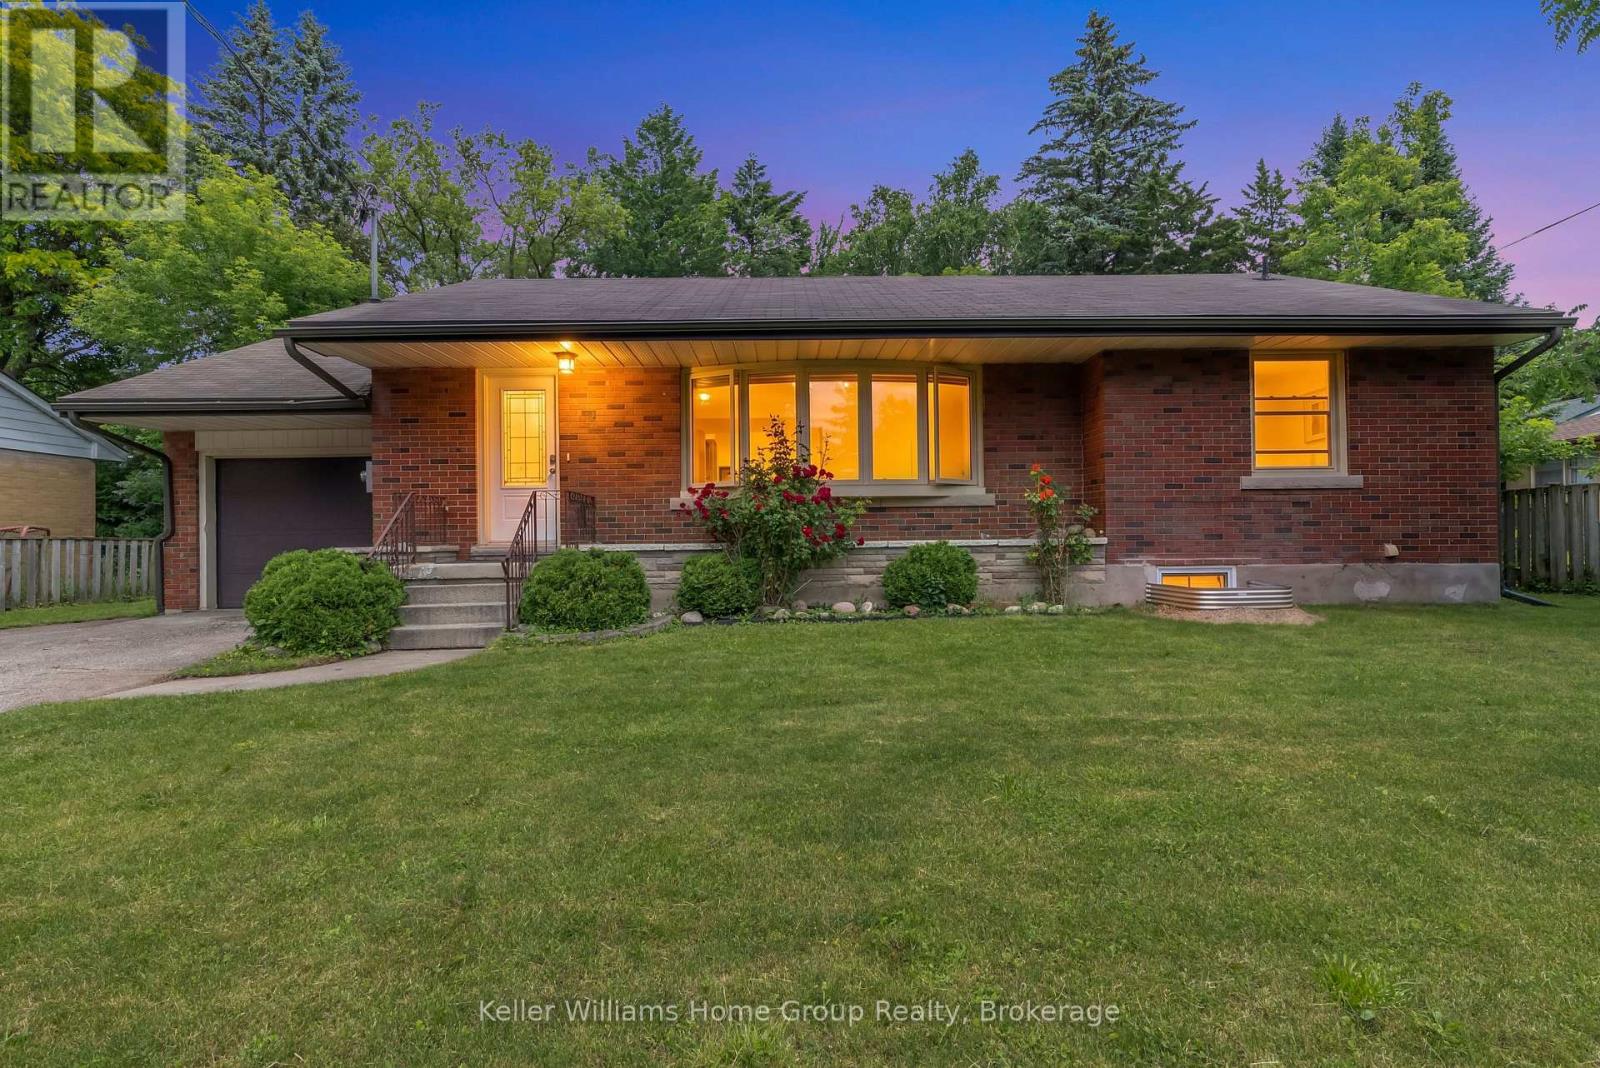
Looking for a home that is walking distance to the University and downtown? This solid 1950s brick bungalow, (the type that some of my older buying clients are looking for), sits on overwide 75 ft lot just 7 mins walk to the University of Guelph. It _is_ the heart of Old University, and Caledonia literally butts into what I have always called Professor Alley, the confluence of upscale multi-million dollar homes on Mary St and Harcourt Drive. With its six bedrooms and ample parking, it certainly works as your next investment home. It will undoubtedly command anywhere between $5,400 and 6,300 per month in rental income, given its proximity to the University. But I believe that someone with vision could renovate this home back into the beautiful family estate ensconced in one of the most desirable areas of Guelph that it once was. The streets around are currently undergoing significant gentrification, and this might be your last chance to get a property of of this size and quality that lies at the center of all of it. (id:19593)