

Collingwood, Ontario
PREMIUM Corner Lot Backing Onto Mature Trees *Luxury Designer Upgrades *New Composite Deck (2025) *Fully Fenced Yard. An exceptional opportunity to own a beautifully upgraded 3-bedroom 3 bathroom home in a sought-after, family-friendly neighbourhood. Collingwood is a true four-season playground *sparkling blue waters of Georgian Bay *minutes from Blue Mountain Village *championship golf courses *scenic hiking and biking trails *vibrant festivals *wineries/cideries *breathtaking waterfalls *local theatre *exceptional culinary delights *unique shopping, and outstanding dining in the heart of historic downtown Collingwood. This impressive property offers outstanding curb appeal with professionally landscaped gardens, an in-ground sprinkler system, and a stunning new two-tier composite deck that seamlessly extends your outdoor living space. Inside, you'll find thoughtfully designed living spaces enhanced with premium finishes throughout. The heart of the home is a chef-inspired kitchen featuring built-in appliances, upgraded cabinetry, expansive quartz countertops, spacious island, abundant prep space, and a large walk-in pantry for exceptional storage. The open-concept layout is ideal for both everyday living and effortless entertaining. Upgraded hardwood flooring, custom lighting, and carefully curated designer finishes create a warm, sophisticated atmosphere throughout the main level. Upstairs offers three generously sized bedrooms, flex loft/office space, a luxurious primary retreat complete with an upgraded 5-piece ensuite, 4 piece bathroom and convenient spacious laundry room.The fully framed and insulated basement provides endless possibilities to create additional living space, with a rough-in for a future bathroom already in place. Completing this exceptional home is a covered front porch, ample parking with "no sidewalk" and a finished double garage with inside entry. Move in and enjoy a home where quality, comfort, and style come together beautifully. (id:19593)
Cambridge, Ontario
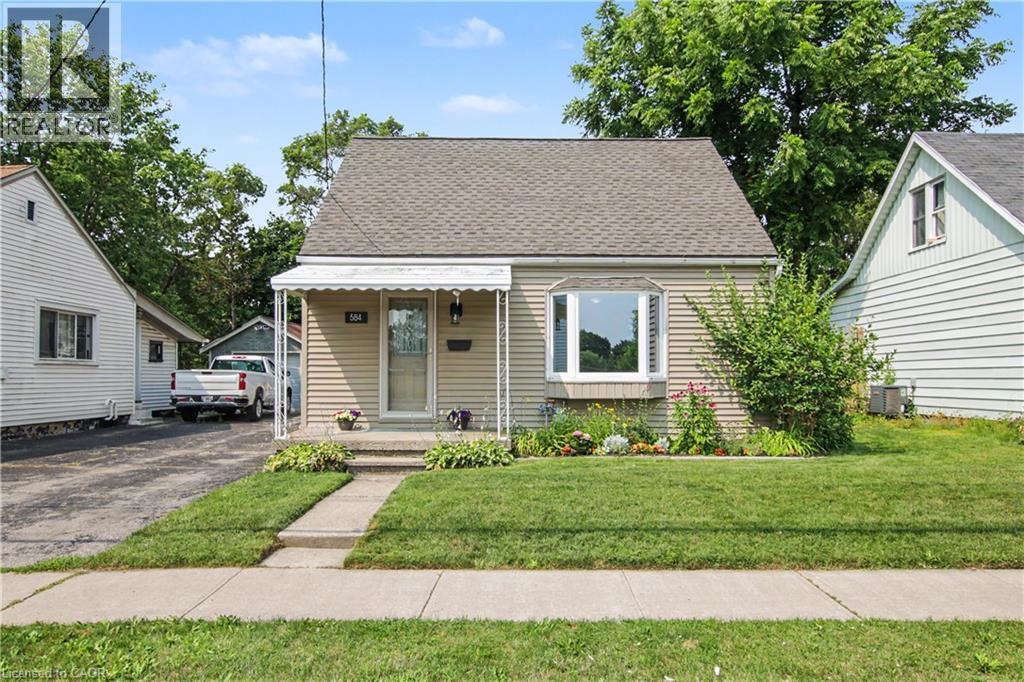
Wonderfully deceptive, this originally built 1948 updated 3 Bed, 1 bath Cape Cod 1-1/2 storey home is nestled within Preston and advantageously located close to it all (honest) and is a must see! The moment you walk through the front door be greeted by the beautiful white kitchen (2017) accented by butcher board countertops, subway tile backsplash & luxury vinyl flooring that carries into the cozy living room with a large window allowing for great natural light! The main floor also features the principal bedroom & down the hallway you'll find the fully updated 4 piece bathroom (2022) and a spacious mudroom (2023) w/closet that leads you to the back deck & yard. Off the mud room find a fabulous LARGE laundry room (2025) with plenty of extra room for storage, a pantry or even an extra fridge/freezer! Upstairs you'll find two equally sized nice bedrooms with ample closet space. The partially finished basement boasts 7 ft ceilings (rare for this age of home) great for that tall person in the family and has a separate utility room and storage room with a walkup to the backyard! Speaking of which the outside has some great features as well including the cement walkway to the covered front porch & gorgeous front garden, the 3 car deep asphalt driveway that leads you to the fully fenced backyard w/another cement walkway with awesome 14 x 14 concrete patio & 16 x 16 gazebo that has been refreshed with new boards, paint & roof in 2025! Also find a convenient 7 x 8 ft resin shed perfect for lawnmower, tools & bikes! Some other important details to note...Windows (2009), 100 AMP Electrical Panel (2010), Furnace & A/C (2014), Roof (2025), HWT Rented, All appliances included & some pretty new too! Min. to picturesque downtown Preston, historical Riverside park, fantastic schools, paths, shops, golf & so much more! Discover why so many Hollywood stars & producers choose Cambridge w/all its splendour & charm as a top filming destination! (id:19593)
Blue Mountains, Ontario
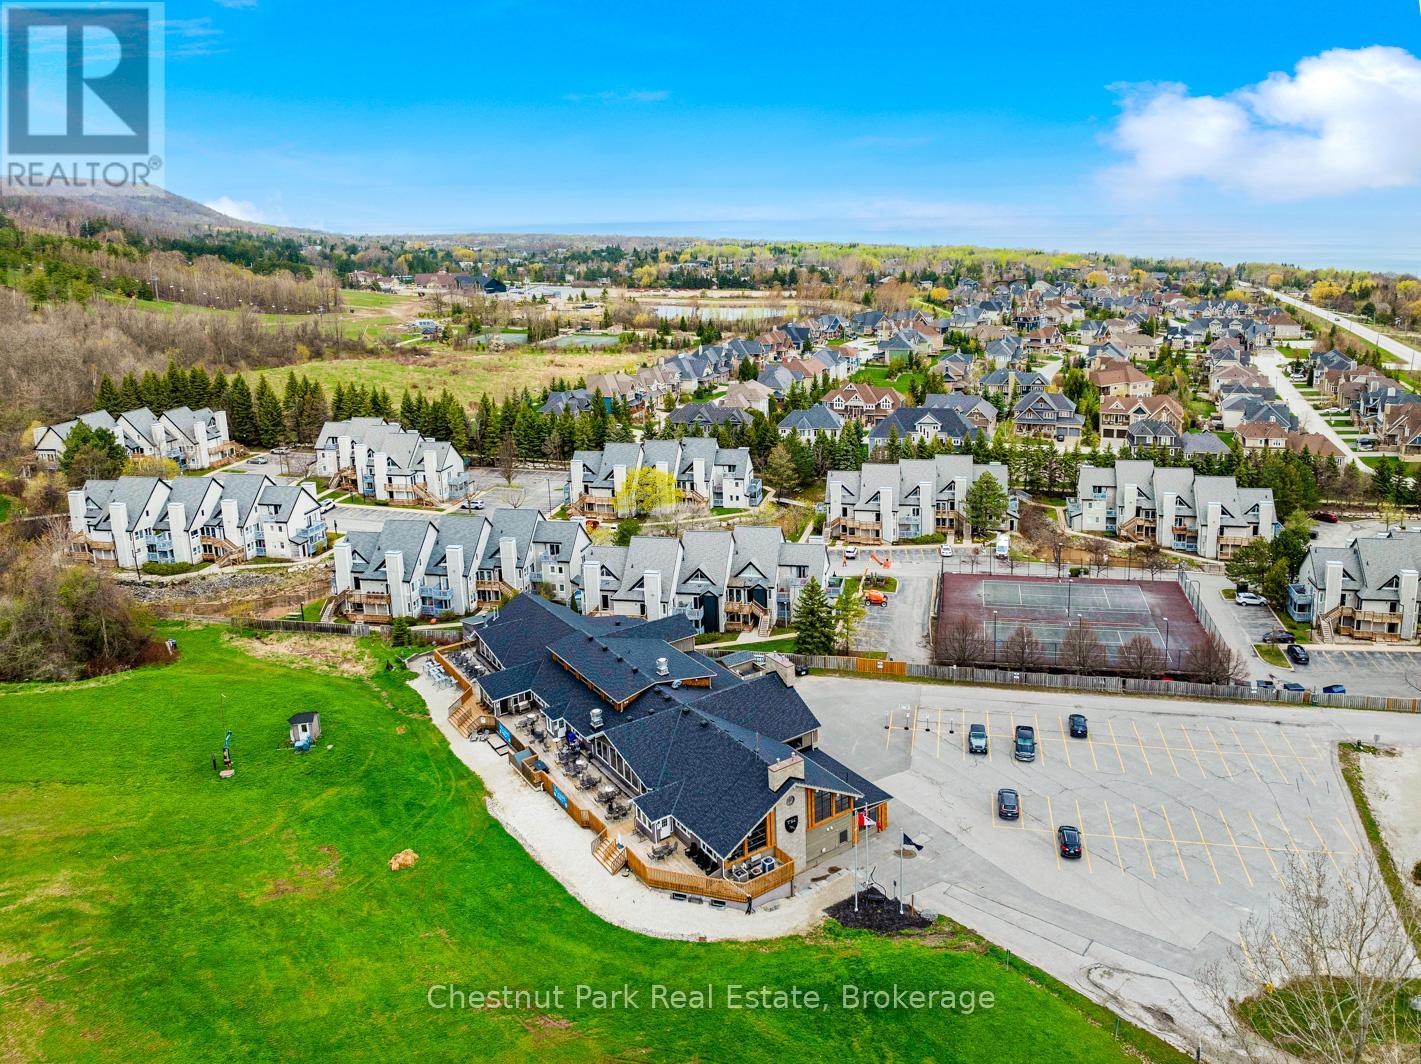
North Creek Resort at Blue ~ income plus enjoyment! Great studio unit steps from the ski gate to Blue Mountain ski hill. Currently short term accommodation (STA) licence approved and renting on Airbnb, buyer to apply and meet criteria with the Town of The Blue Mountains if you wish to continue renting the unit out. Fully furnished and equipped, with a queen bed, pull out couch, in total the unit sleeps 4. Options available for combination of personal use, nightly/weekend/extended rentals. Enjoy the community amenities such as the year round outdoor hot tub, summer heated swimming pool, tennis/pickleball courts, community BBQ, lounge in Gatehouse, overnight security, snow removal to right to the door, Rogers Ignite TV and unlimited Internet, all included in Condo Maintenance. Conveniently dine onsite at the Indian Restaurant, or you can walk, bike, or take the shuttle to Village at Blue Mountain to dine and shop. HST and BMVA fees apply, and in addition to sale price. North Creek Resort at Blue is a member of the Blue Mountain Village Association, fees and corresponding benefits apply. Special assessment until 2027. North Creek Resort at Blue was previously known as Mountain Springs Resort. This is your chance to enjoy your weekend getaways & ski vacations, and supplement the costs with rental possibilities. (id:19593)

Blue Mountains, Ontario
Completed in 2017, the reverse floor plan was thoughtfully created to maximize natural light and mountain vistas, blending timeless architecture with over $400,000 in integrated Control4 smart-home technology. Featuring 5 bedrooms and 5 bathrooms, the home showcases soaring vaulted ceilings with exposed timber beams, reclaimed wood accents, custom wide-plank hardwood flooring, solid wood doors, quartz surfaces, and a dramatic floor-to-ceiling stone fireplace. At the heart of the home, the chef's kitchen is appointed with a waterfall-edge quartz island, bespoke cabinetry, a Liebherr refrigerator, Capital Professional six-burner gas range, integrated appliances, and a premium Perlick wine refrigerator, creating an exceptional space for everyday living and effortless entertaining. The private upper-level primary retreat offers a spa-inspired ensuite with an oversized glass shower featuring a built-in television, a walk-in closet, and walkout to a maintenance-free resin deck overlooking Blue Mountain. A second luxurious primary suite on the main level provides exceptional flexibility for family or guests. Designed for both relaxation and entertaining, the home features a professionally designed nine-seat Dolby Atmos private cinema, adjoining wet bar, radiant in-floor heating, dual-zone climate control, motorized Somfy blinds, and a Generac whole-home standby generator. Step outside to your own private resort featuring a 37' x 14' California-imported saltwater fiberglass pool, Bullfrog STIL hot tub, cedar sauna, expansive maintenance-free resin decking, irrigation system, and beautifully landscaped grounds. Perfectly positioned just minutes from Alpine Ski Club, Craigleith Ski Club, Blue Mountain Village, championship golf, hiking trails, and the shores of Georgian Bay, this extraordinary residence represents one of the area's finest luxury offerings. Offered furnished $3,150,000 fully furnished with curated RH (Restoration Hardware) furnishings. (id:19593)
Bracebridge, Ontario
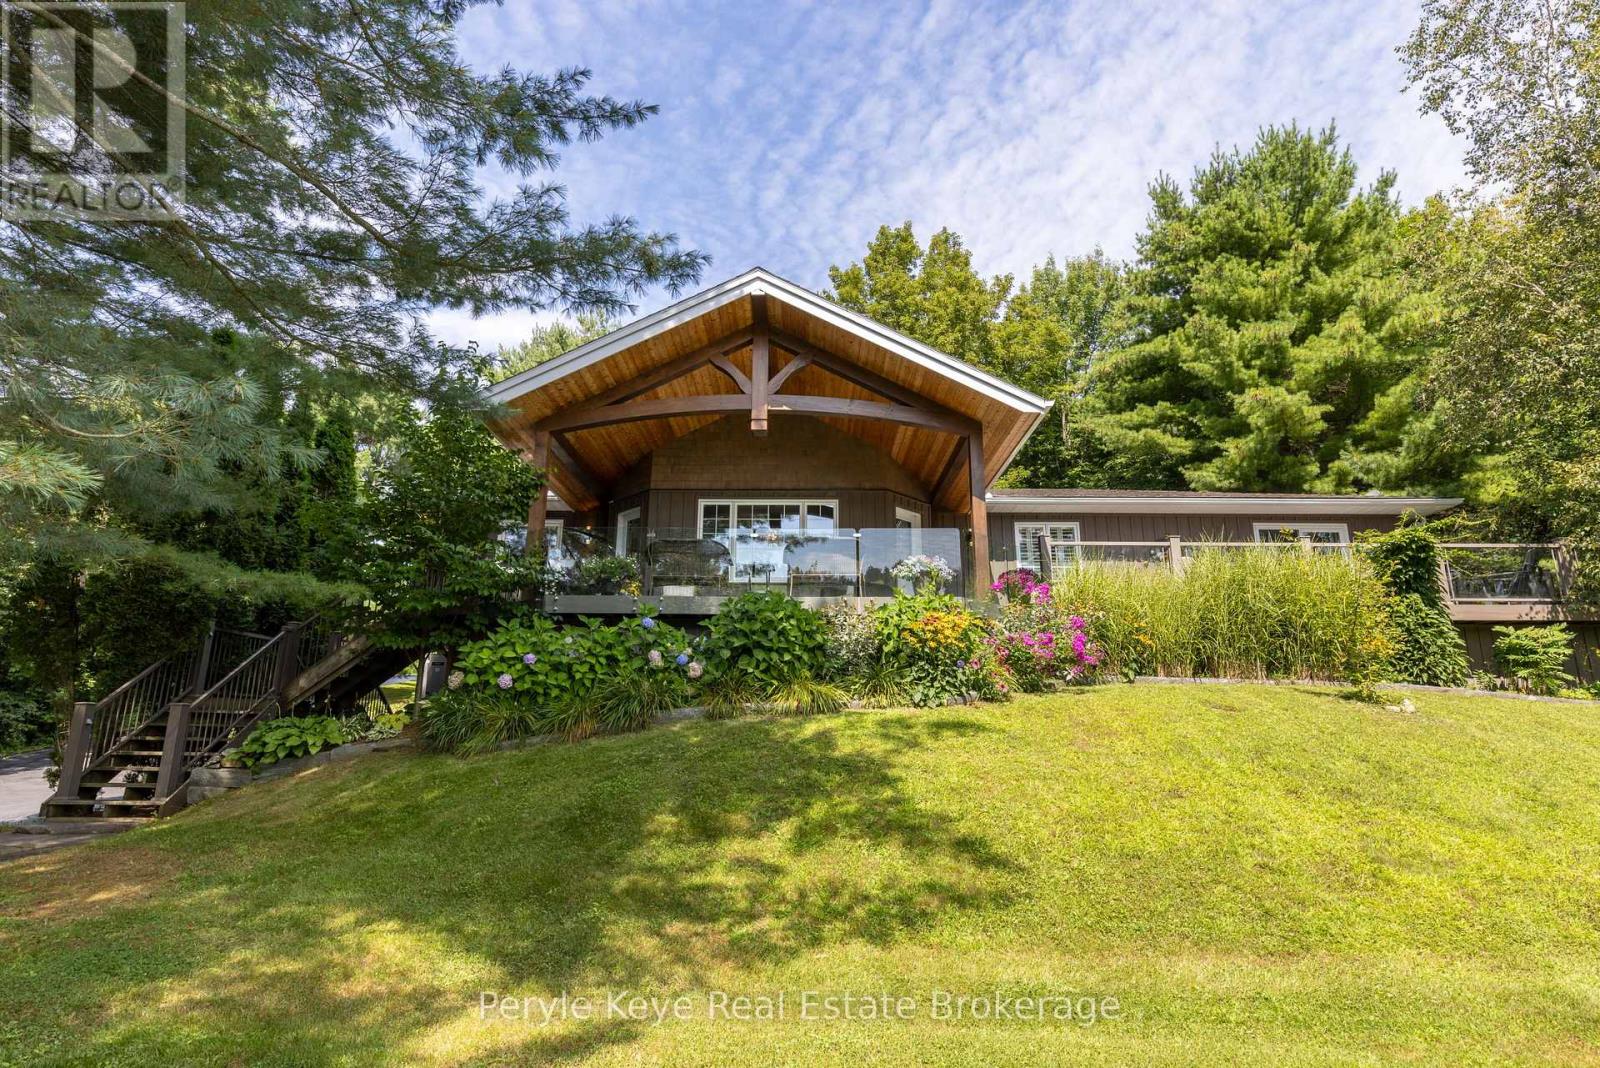
Imagine waking to views over the Muskoka River with your boat waiting at the dock. Spend the afternoon cruising Lake Muskoka, then be home in time to enjoy your dinner reservation in downtown Bracebridge - only minutes away. The setting is exceptional. The package is difficult to replicate. Set atop a 1+ Ac landscaped lot overlooking the Muskoka River, w/ direct Lake Muskoka access, this gorgeous 4-bed, 4-bath bungalow w/ a suite like set up on the lower level walkout, attached garage, PLUS an impressive 30' X 40' heated detached shop, & 2 boat slips at the riverfront is sure to impress! Comfort is built in too. Fibre optics, automatic generator, geothermal furnace, & mun. water, add to the incredible list of features! Designed for comfortable one-level living, the main floor offers quality craftsmanship and an easy flow between the custom kitchen, dining area, & inviting sitting room anchored by a feature fireplace. Multiple walkouts lead to an expansive deck spanning the front of the home, with both covered & open-air seating. Framed by unobstructed river views, it is sure to become everyone's favourite "room." The primary suite enjoys its own walkout to the deck, along with a walk-in closet & private ensuite. Two more bedrooms, two bathrooms, a custom laundry room with sink, dedicated office, & vaulted living room complete the main floor.The walkout level opens to a spacious foyer connecting both levels, followed by a private office & a versatile suite-style space with a fourth bedroom, 3-piece bath, sauna, & room for family, guests, entertaining, or exploring income. The paved drive leads up to a heated 30' X 40' shop easily parking 6 vehicles or your summer/winter toys. There is more storage along the left & a carport on the right. Across the road, 2 boat slips, generous dock space, Lake Muskoka access, & shallow entry into the water ensure a safe & delightful entry point for all. This is the lifestyle Muskoka is known for! Pre-inspection available. (id:19593)
Erin, Ontario
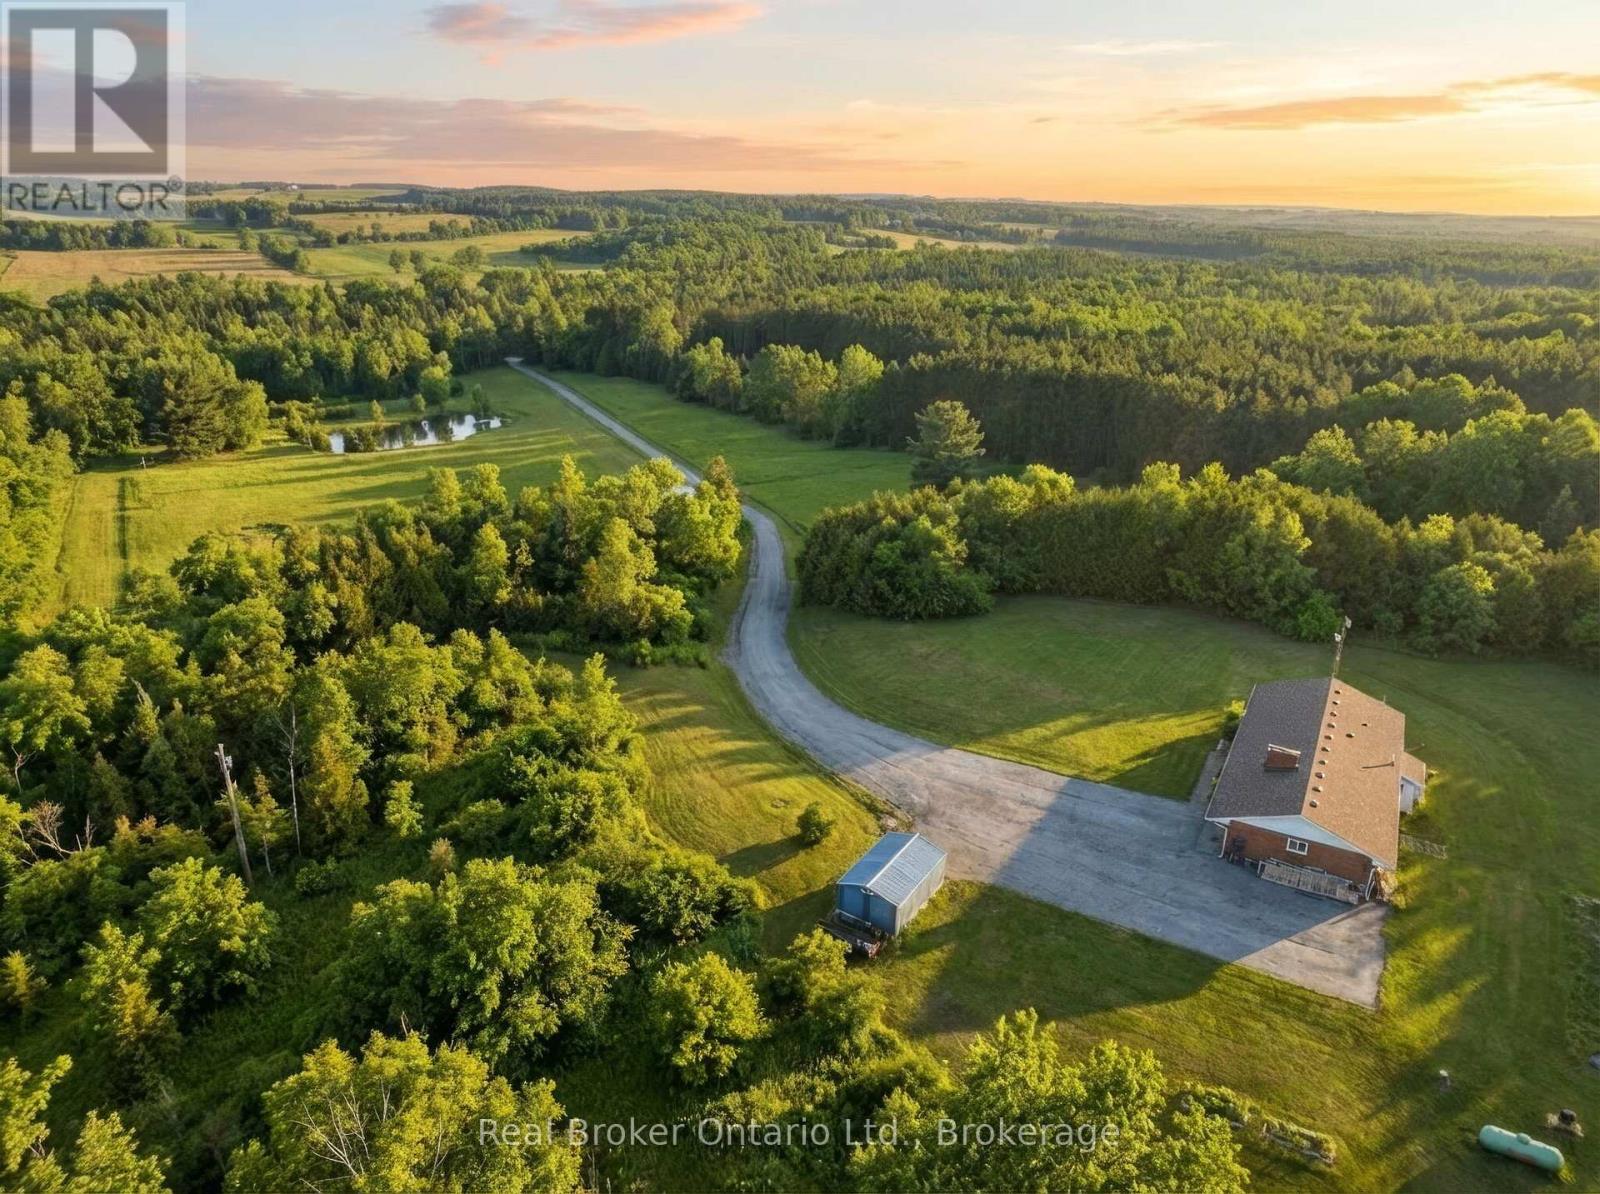
Set on over 15 acres of well-maintained land, this private rural property offers space, privacy, and the flexibility to enjoy a true country lifestyle, whether for hobby farming or simply having room to breathe. A gated driveway leads to a home positioned at the rear of the property, creating a quiet and secluded setting. The 3-bedroom, 2-bathroom ranch bungalow offers a functional layout with impressive year-round views. The kitchen features quartz countertops and heated floors, while a wood-burning fireplace adds warmth and character. The partially finished basement includes a second natural stone fireplace and provides additional living space with plenty of potential. Outdoors, the property offers an inground pool, mature trees, walking trails, and a crystal-clear pond with a dock and sandy beach. Nearly 3 acres of fenced paddock space is ideal for horses, surrounded by rolling countryside. Currently set up for equestrian use, the property includes a fully serviced 3-stall barn with water and hydro, along with an oversized chicken coop and enclosed run. A well-rounded property combining privacy, lifestyle, and functionality in a convenient location, on school bus routes and easy access to Erin, Hillsburgh, Orangeville, Georgetown, Brampton, and the GTA. (id:19593)
Huntsville, Ontario
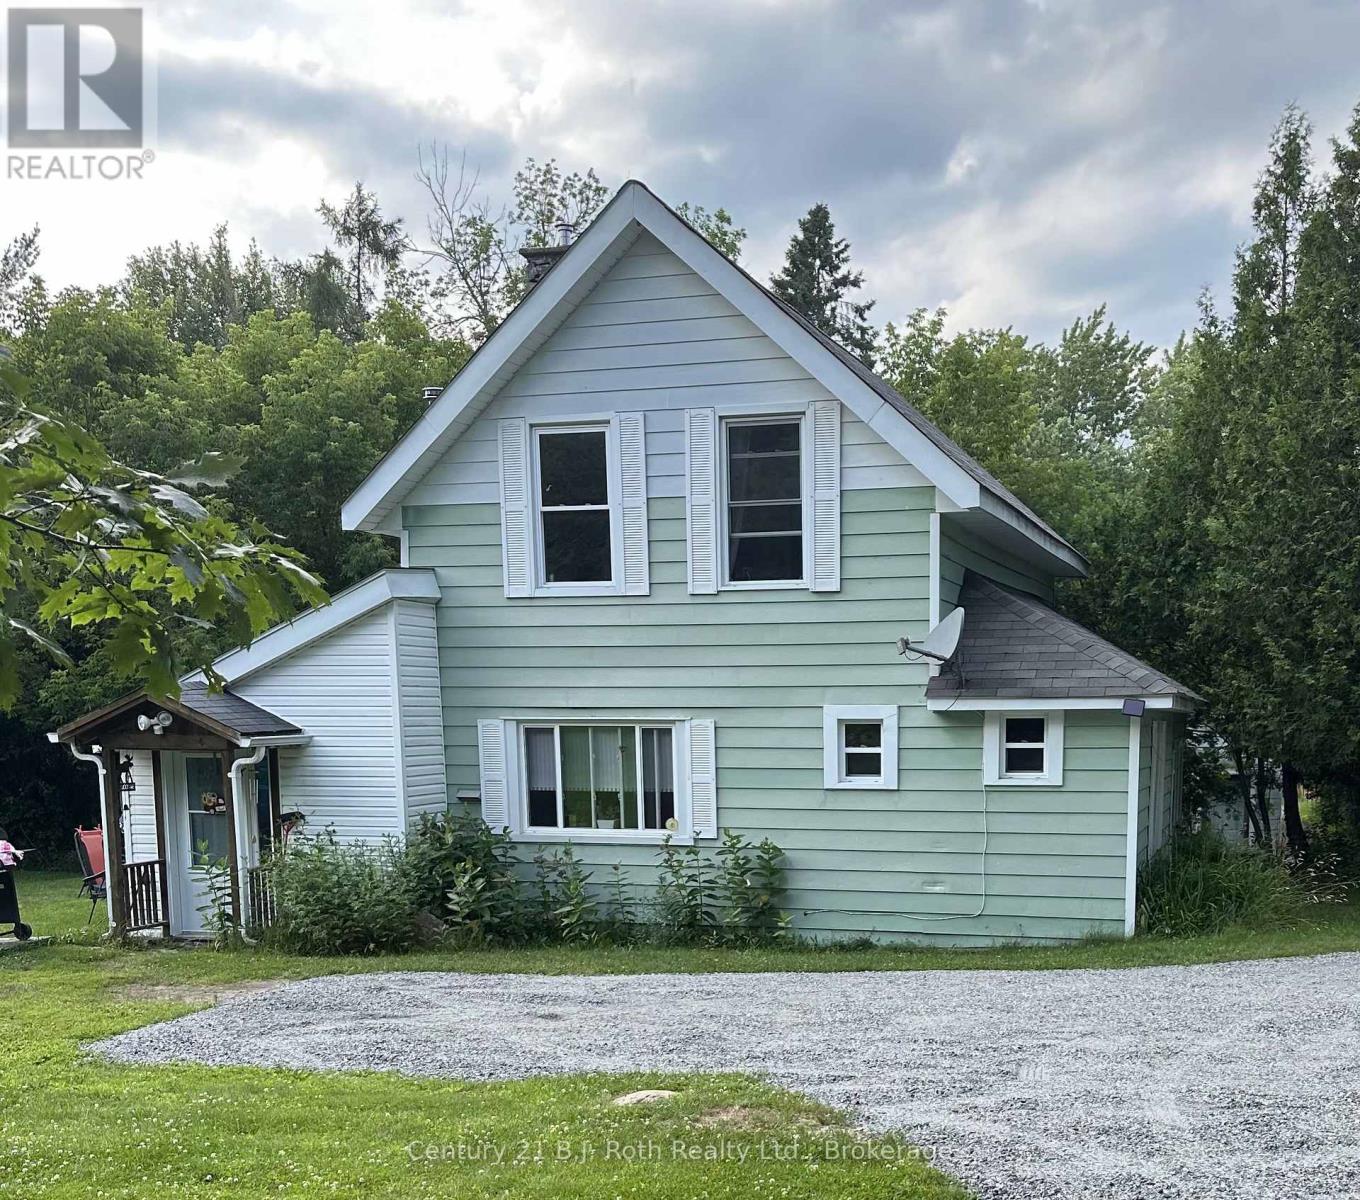
Beautiful country lot with a charming farm house right in town with municipal services. 3 spacious bedrooms (one on the main floor), 1.5 baths all tucked perfectly at the end of Stocking Lane. While it feels as though you are in the country, in less than 15 minutes you can walk to the historical downtown Huntsville for shopping and dining or head over to The Summit Centre and enjoy all of the amenities there. This home was built in the early 1900's but has updated windows, new shingles in 2018, and a natural gas furnace in 2024. You will love this peaceful and safe backyard where there is plenty of room for the dog and kids to roam! The two storage structures will be handy for your fire wood and lawn furniture. Come and check out this private country charmer today and plan your garden for the summer! (id:19593)
Collingwood, Ontario
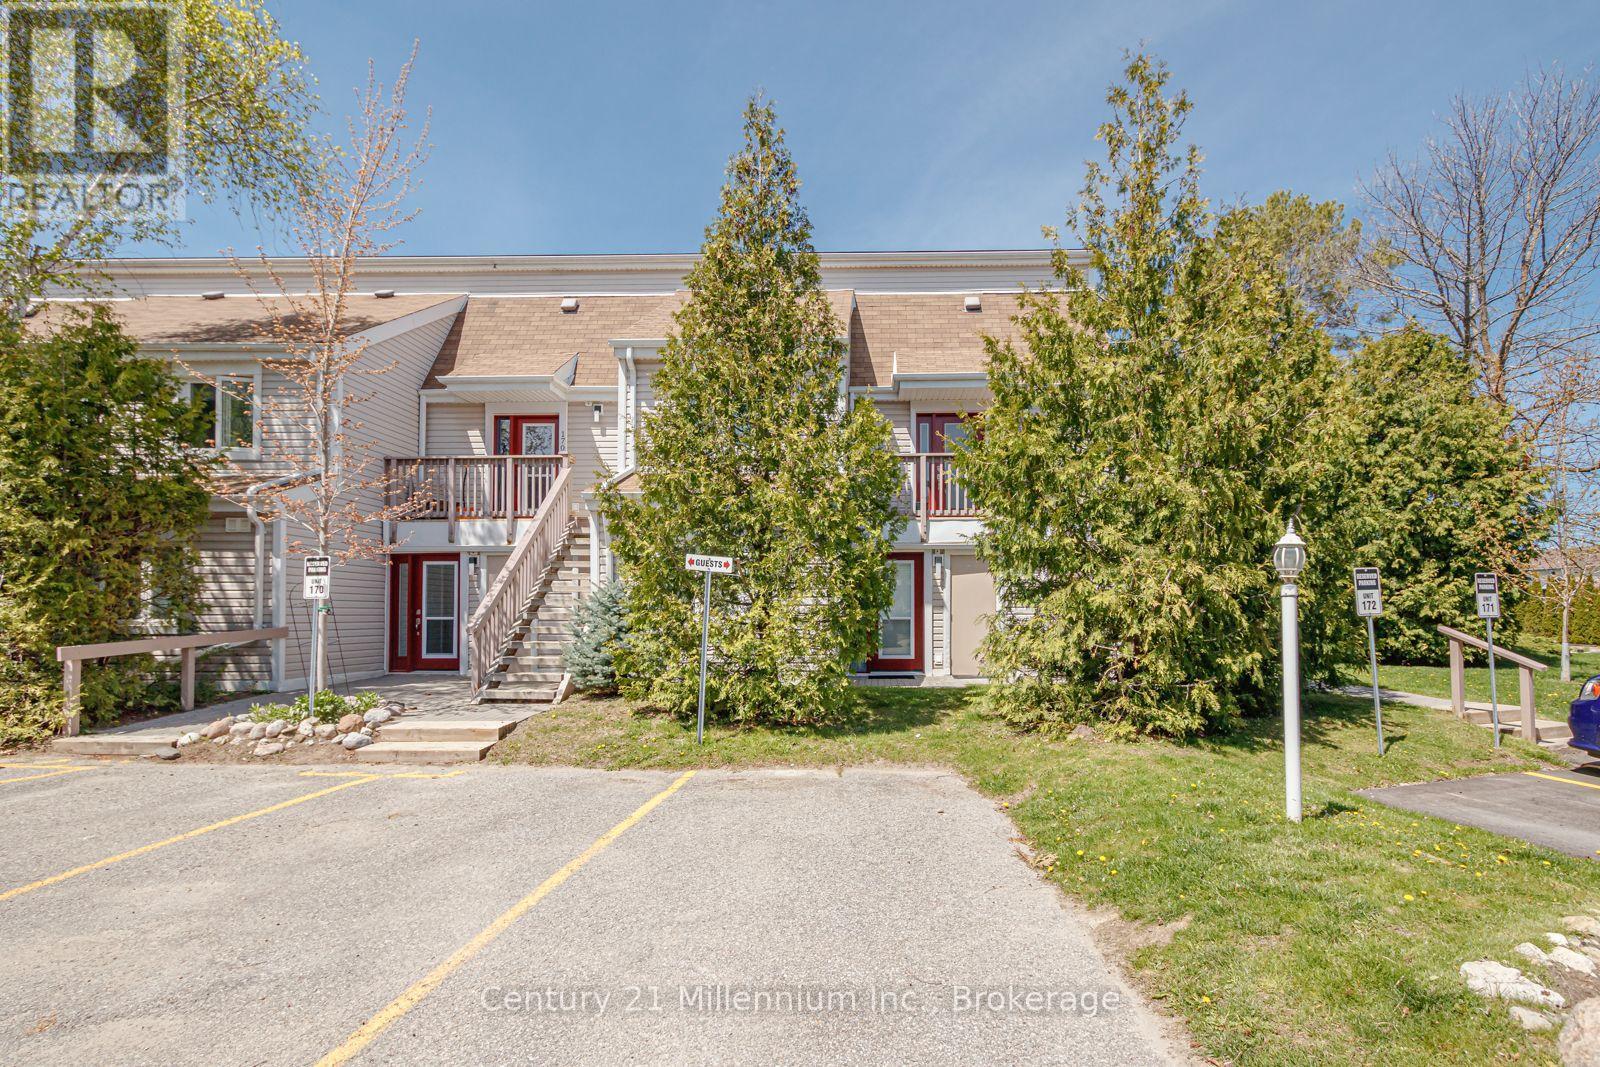
Sought after ranch style bungalow end unit townhouse. Flat entrance through the front door into this sun-filled open concept home. Tastefully updated kitchen having a quartz countertop with under-mounted sink, gorgeous ceramic flooring and high end s/s appliances installed 2024 as well as new washer/dryer 2025. Beautifully renovated bathrooms one being en-suite to the primary bedroom featuring 2 sinks and quartz countertop. The living room boasts a gas fireplace which can heat the entire condo. Enjoy laminate flooring throughout. Sliding glass doors access the patio from the living room as well as the primary bedroom so you may enjoy your morning coffee in tranquility and peace. There is also a 5 piece renovated en-suite adjoining the primary bedroom. California shutters adorn all windows. Located close to bus stop, trails, close to downtown with fabulous shops and fine dining and all you need to enjoy the 4 season Collingwood lifestyle. 8+ minutes drive to the ski hills at blue mountain. short drive to golf courses in the area. New air conditioner and heat pump installed with immense savings on both cooling and heating (id:19593)
Springwater, Ontario
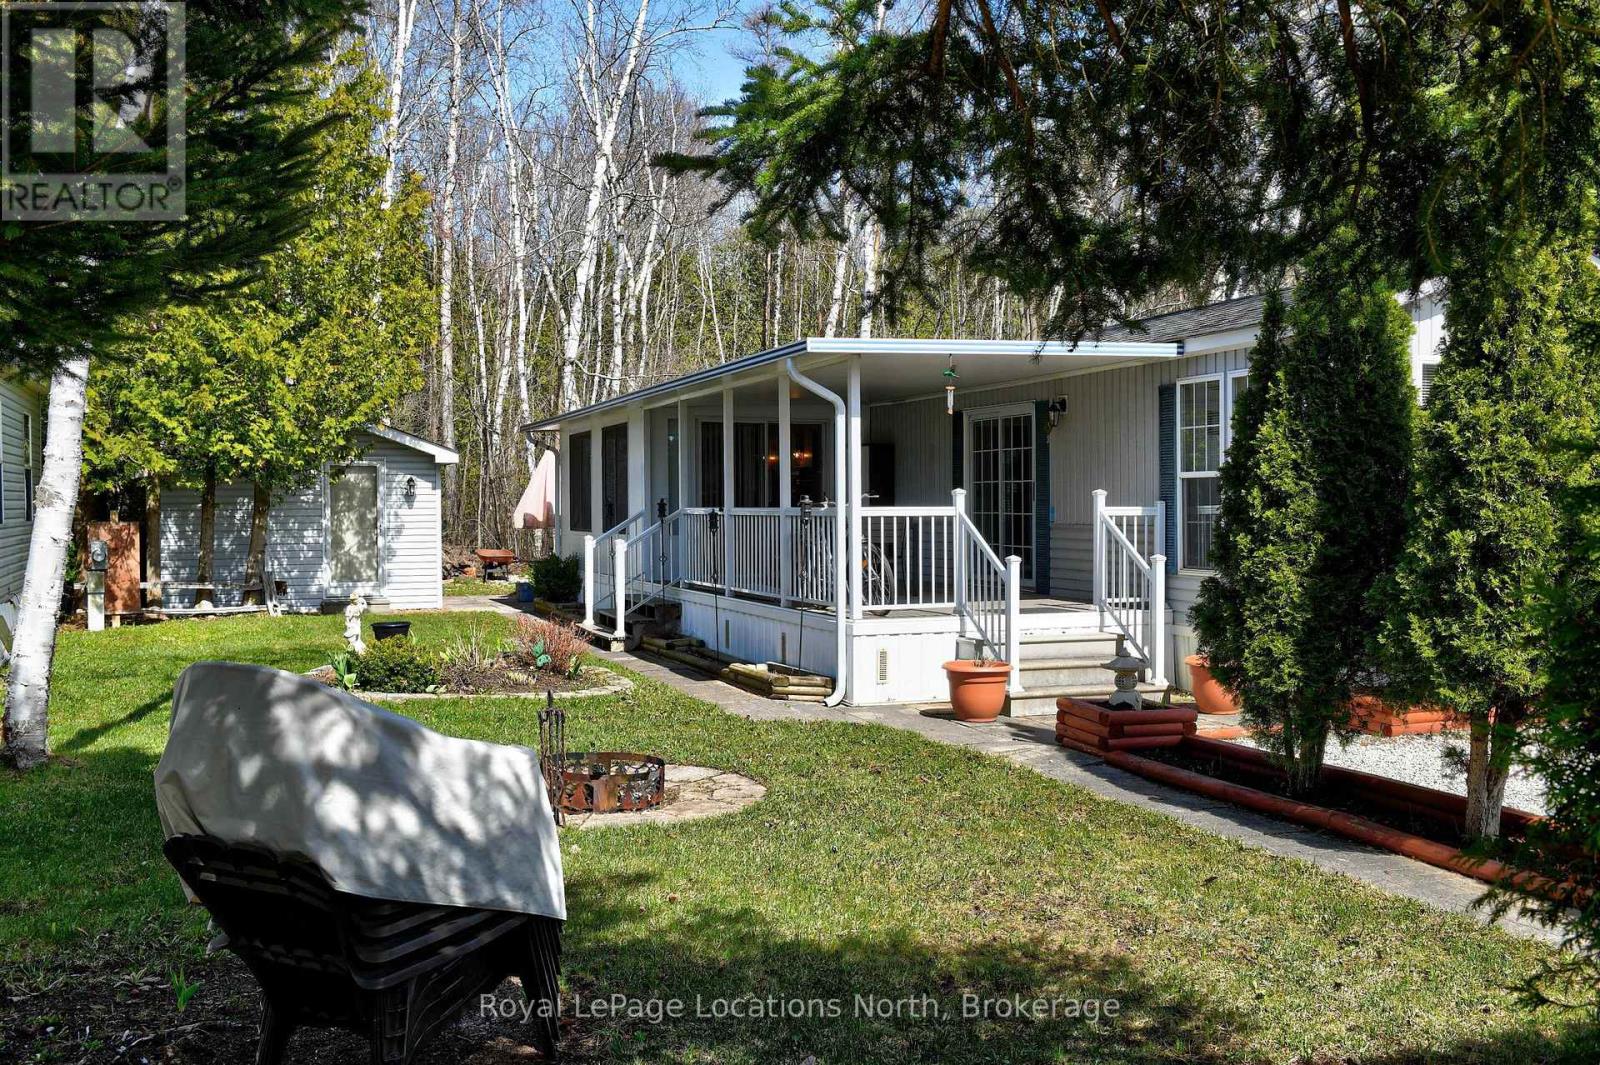
Welcome to Wasaga Pines, with Seasonal Site six (6) months occupancy. This recreational lifestyle includes shared us of 2 pools, playground, volleyball, mini putt golf and wagon rides. This clean and well-appointed 2 bedroom, 1 bathroom unit has a side porch, with roof. The pull out couch in the sunroom can serve as a 3rd bedroom. The backyard has a slab patio backing onto greenbelt. Lots of room for relaxing and enjoying family gatherings. Significant upgrades include quartz counter tops, premium appliances and extra lighting. Community water and sewage Annual Seasonal park fee $ 5,075 + HST includes property taxes and water , payable to Parkbridge Lifestyle Communities Inc. (id:19593)
Breslau, Ontario
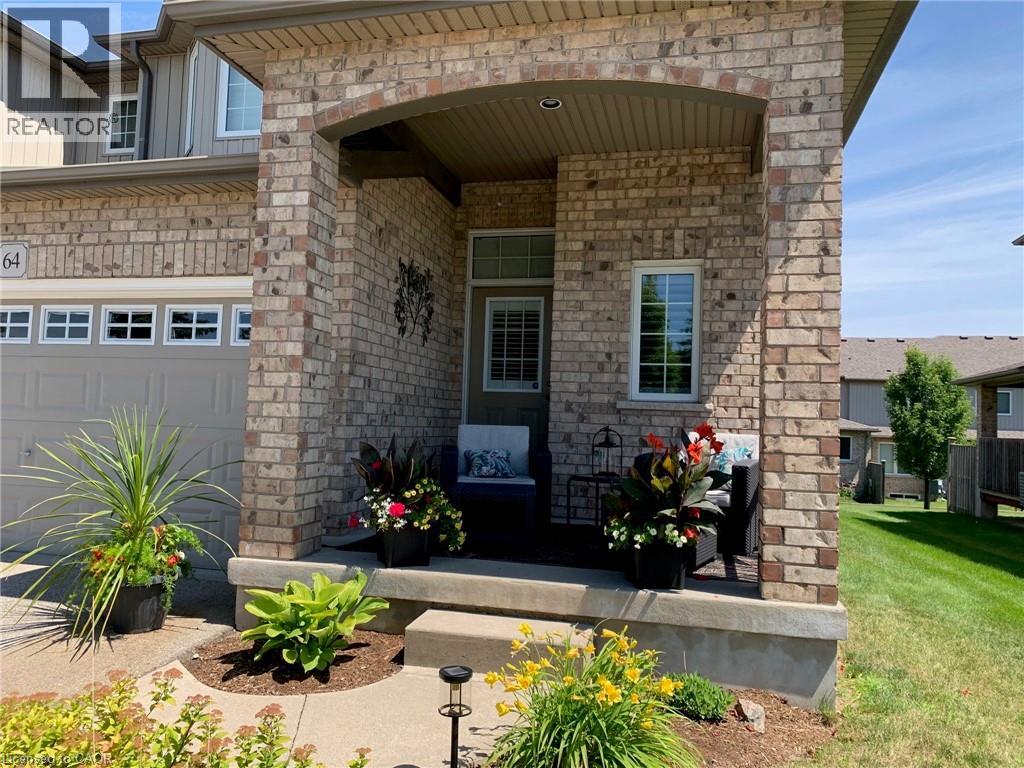
Impeccable, exquisitely designed and decorated is the only way to describe this amazing executive condo. Professionally landscaped and nestled in the quiet village of Breslau. This stunning home offers prime access as it’s situated within minutes of the 401, Guelph, Kitchener, and Cambridge. Enjoy the tranquillity of the neighbourhood walking trails and proximity to local parks and recreation center. This highly sought-after Nantucket end unit is the largest in its class at 1790 sq.ft finished with loads of updates. The gorgeous open concept kitchen and great room offer plenty of natural light, which leads to the covered deck, making year-round barbequing a breeze! Full double car garage with double drive-way allows for 4 car parking. The large master bedroom features a large walk-in closet and a beautiful ensuite, along with a second bedroom, which also features a walk-in closet. The cozy upstairs loft creates an extra space to hold an office or a second family room. Downstairs is sure to please with the newly finished recroom with a cozy fireplace, a spacious additional room, a bright, big open laundry room and a 3-piece bathroom. This unit is stunning with low condo fees on exceptionally maintained property and will be sure not to last long (id:19593)

Fonthill, Ontario
Welcome to this stunning Confederation log home at 1970 Hollow Dr in Thorold. Masterfully crafted from authentic white pine and showcasing timeless dovetail joinery throughout. Nestled on a private 1.67-acre lot backing onto a picturesque pond, this property offers the perfect blend of rustic charm and modern comfort. Inside, you’ll find soaring vaulted ceilings, luxurious $10,000 quartex countertops, and a relaxing sauna, creating a warm yet refined living experience. The home has been thoughtfully updated with a new furnace (2020), water filtration system (2020), and a new well pump (October 2025), ensuring peace of mind for years to come. The kitchen features a certified roof redone in 2023, complete with three inspections/permits and an impressive 50 year builder warranty. Additional upgrades include an electric vehicle charging plug, Starlink tower for high-speed connectivity, and invisible pet fencing for convenience and safety. Adding to the property’s unique appeal is a historic 1890 barn, full of character, with a permit currently in progress for an extension, offering exciting potential for future use. This one of a kind property combines heritage craftsmanship, modern upgrades, and serene natural surroundings, an exceptional opportunity to own a truly special home. (id:19593)
Welland, Ontario
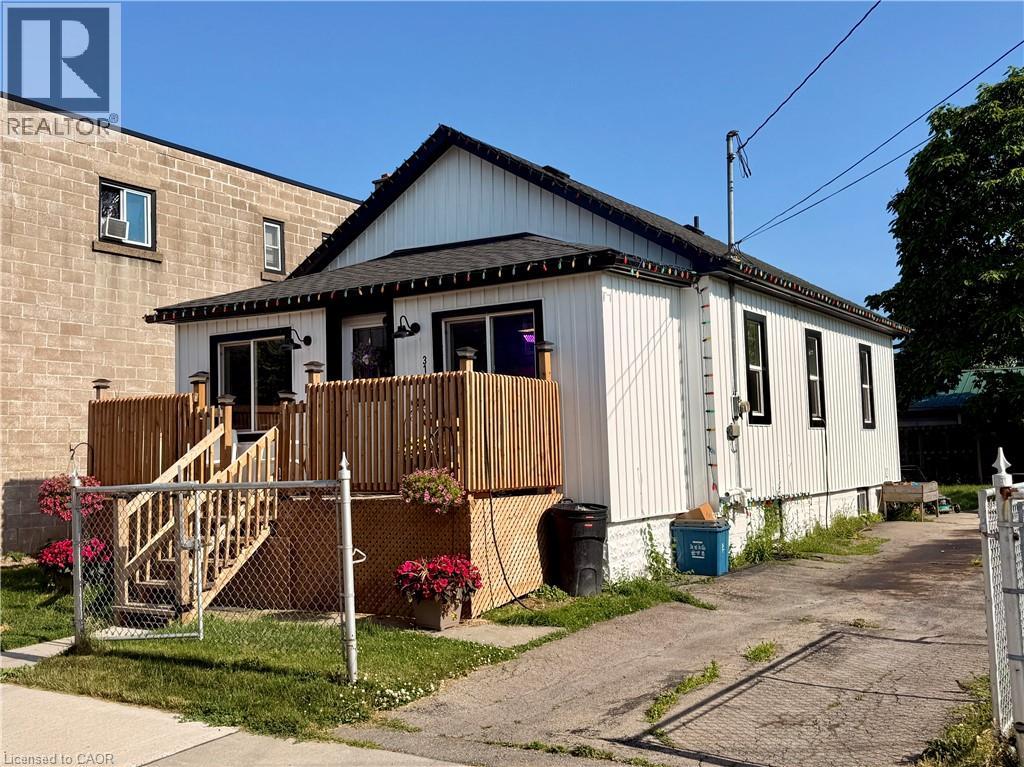
Turn-Key Investment Opportunity in the Heart of Welland! This extensively renovated, duplex at 314 Broadway Avenue offers a completely hands-off, high-yield addition to your portfolio. Boasting a strong 5.3% Cap Rate, this property requires absolutely zero capital expenditure—simply start collecting. The main floor unit features a bright, spacious 2-bedroom layout(potential 3rd) while the lower level offers a fully finished 1-bedroom unit. Both units have been completely modernized from top to bottom with contemporary finishes, updated kitchens, and pristine baths. Situated in a prime, high-demand rental location, tenants will love being steps from excellent local amenities, dog park and the vibrant Welland Recreational Canal trail system. Bonus Potential: The vacant lot next door is also available for purchase, offering incredible future development potential or land-banking opportunities. Don't miss this rare, stress-free income generator! (id:19593)