
The Archipelago, Ontario
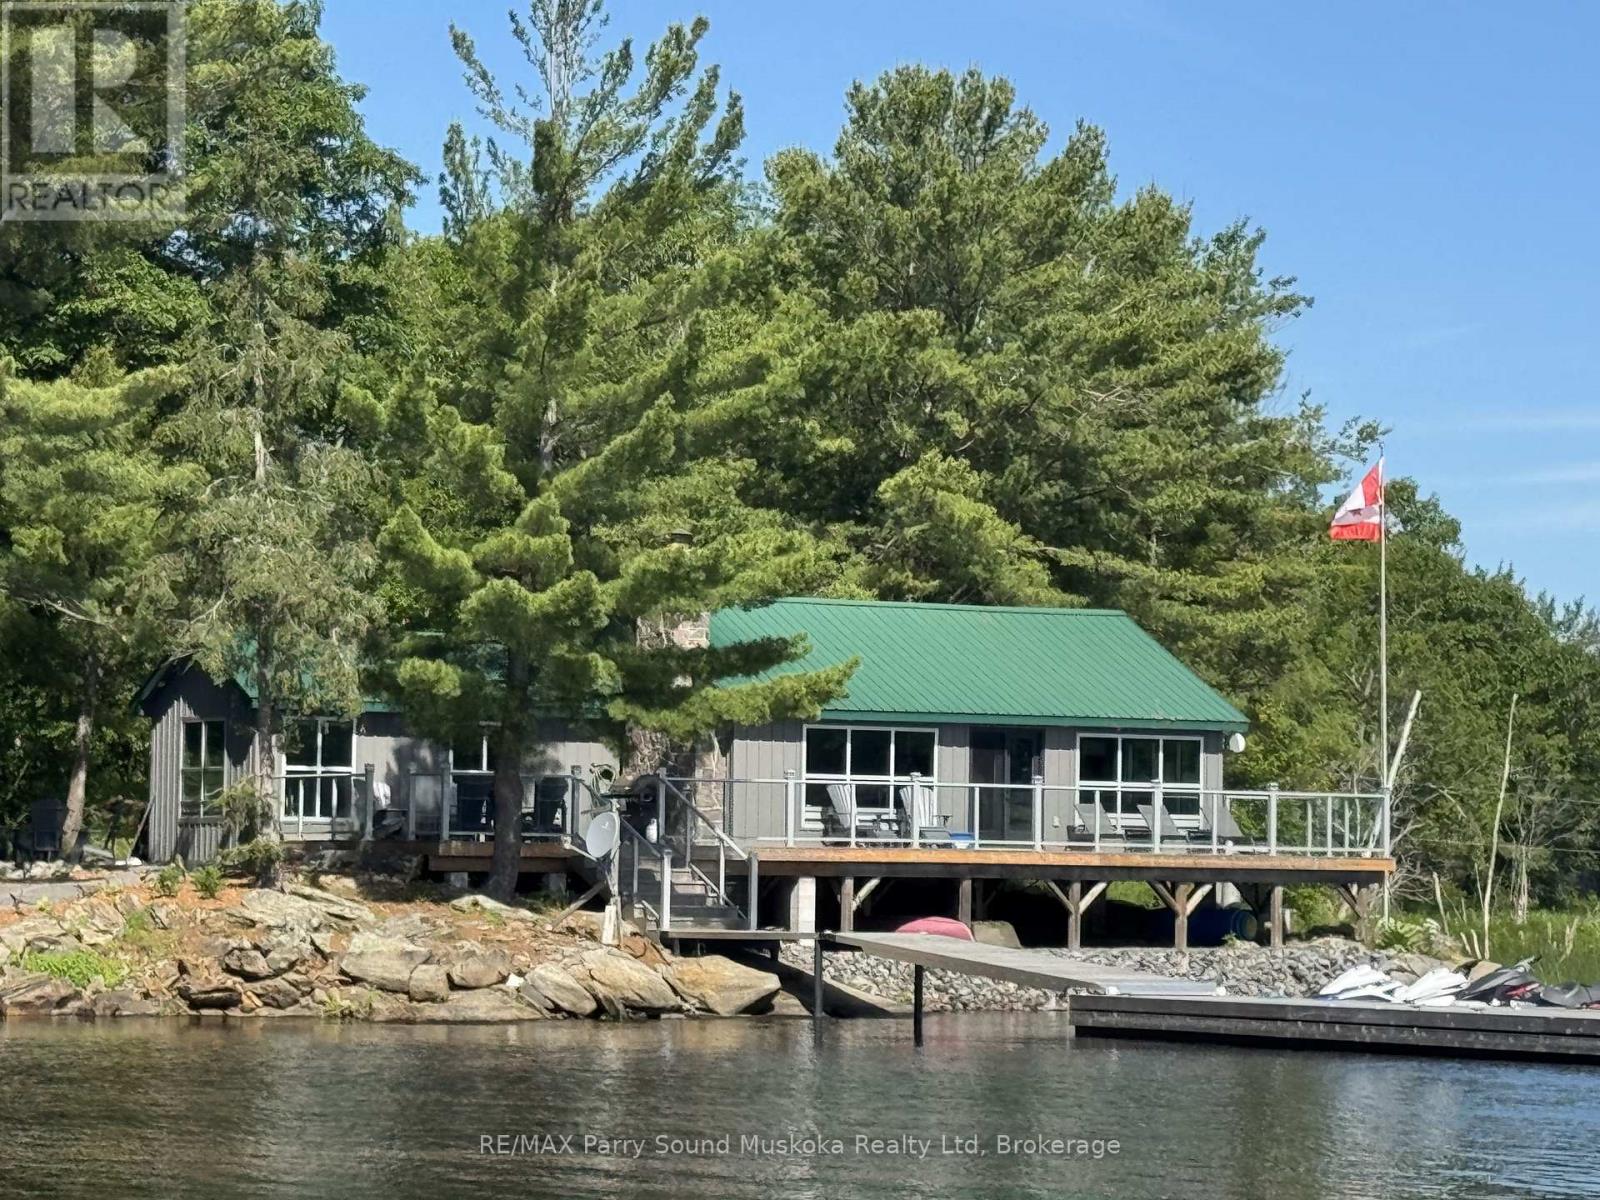
Breathtaking cottage views await at this gorgeous getaway island, a 5-minute boat ride from Desmasdons Marina Pointe Au Baril! Set on 7.5 acres, this property offers the perfect getaway with beautiful lake views, a charming stone fireplace, high-speed internet, and the convenience of main-floor laundry and a main-floor primary bedroom. The cottage also features a dishwasher and plenty of cozy cottage character throughout. A separate bunkie provides extra sleeping space with two single bunk beds and a double bed in the next room, making it ideal for guests or family. Enjoy the outdoor shower complete with its own heating tank, plus a shed for additional storage. New Steel Ironworker docks. A wonderful opportunity to enjoy privacy, space, and lake life just minutes from the marina. 5 minute drive to Home Hardware, garbage transfer station, Post Office, LCBO, Community and Nursing Station with ambulance as part of WPSHC. (id:19593)
Guelph, Ontario
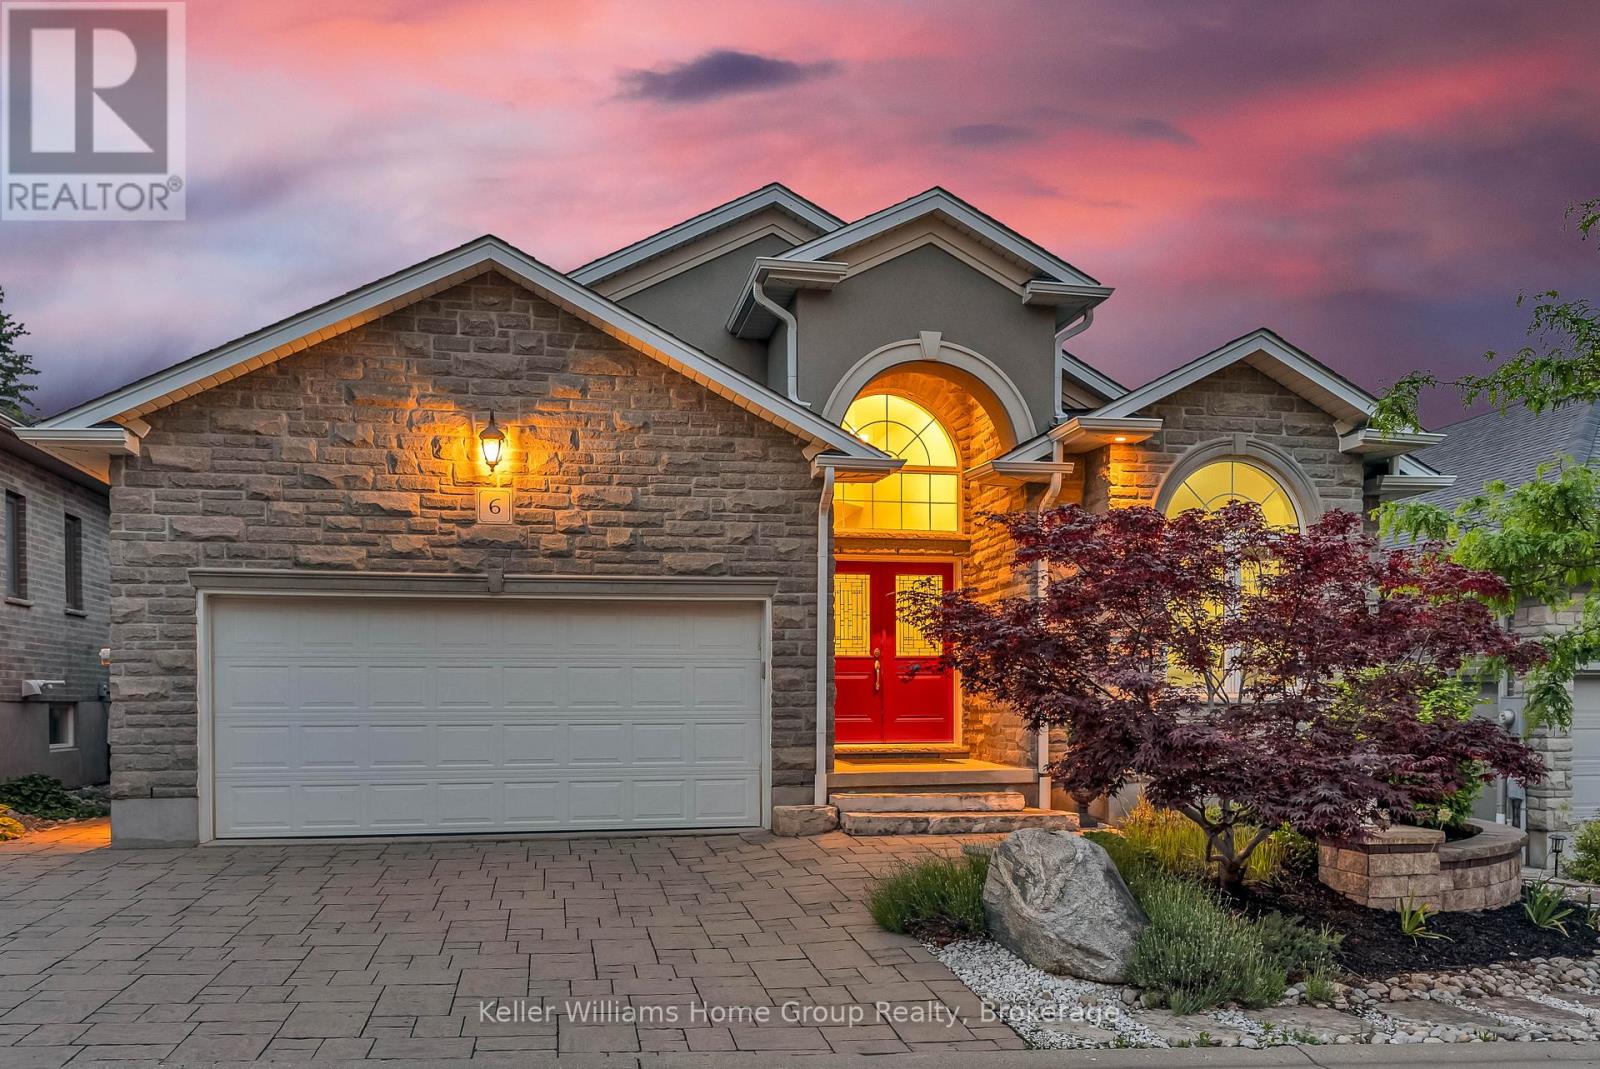
Tucked away on one of South Guelph's best-kept secrets, Valley Road is a quiet enclave of modern luxury executive bungalows, hidden in plain sight and developed just over a decade ago. Offering nearly 3,500 sq. ft. of finished living space, this impressive executive bungalow welcomes you with it's manicured landscaping, a soaring 14-foot cathedral-ceiling foyer that sets the tone for the home's spacious and elegant design. The open-concept main level seamlessly combines the dining area, living room, and kitchen into an inviting space ideal for both everyday living and entertaining. Cathedral ceilings continue through the dining area, while the living room is anchored by a cozy gas fireplace. The beautifully appointed French Provincial-inspired chef's kitchen features premium built-in Bosch appliances, custom cabinetry, and timeless finishes. Sliding doors lead to a charming rear deck, the perfect spot to enjoy a morning coffee or quiet afternoon tea. The primary suite offers a luxurious 5-piece ensuite and generous closet space. Two additional rooms are connected by a convenient Jack-and-Jill bathroom. One of these rooms is currently configured as a home office but can be effortlessly converted back into a bedroom if desired. Professionally finished in 2017, the lower level adds approximately 1,600 sq. ft. of exceptional living space and includes a separate entrance. Thoughtfully designed with flexibility in mind, the basement could be easily adapted for multigenerational living or a future secondary suite. As currently enjoyed, it provides two additional bedrooms, a spacious recreation room with a second gas fireplace, and abundant room for guests and family gatherings. Situated on a secluded cul-de-sac, moments from shopping, and convenient highway access, this exceptional bungalow offers the perfect blend of privacy, luxury, and practicality. Designed for comfortable executive living, it is an ideal forever home and an enviable retirement retreat. (id:19593)

Guelph, Ontario
Tucked away on one of South Guelph's best-kept secrets, Valley Road is a quiet enclave of modern luxury executive bungalows, hidden in plain sight and developed just over a decade ago. Offering nearly 3,500 sq. ft. of finished living space, this impressive executive bungalow welcomes you with it's manicured landscaping, a soaring 14-foot cathedral-ceiling foyer that sets the tone for the home's spacious and elegant design. The open-concept main level seamlessly combines the dining area, living room, and kitchen into an inviting space ideal for both everyday living and entertaining. Cathedral ceilings continue through the dining area, while the living room is anchored by a cozy gas fireplace. The beautifully appointed French Provincial-inspired chef's kitchen features premium built-in Bosch appliances, custom cabinetry, and timeless finishes. Sliding doors lead to a charming rear deck, the perfect spot to enjoy a morning coffee or quiet afternoon tea. The primary suite offers a luxurious 5-piece ensuite and generous closet space. Two additional rooms are connected by a convenient Jack-and-Jill bathroom. One of these rooms is currently configured as a home office but can be effortlessly converted back into a bedroom if desired. Professionally finished in 2017, the lower level adds approximately 1,600 sq. ft. of exceptional living space and includes a separate entrance. Thoughtfully designed with flexibility in mind, the basement could be easily adapted for multigenerational living or a future secondary suite. As currently enjoyed, it provides two additional bedrooms, a spacious recreation room with a second gas fireplace, and abundant room for guests and family gatherings. Situated on a secluded cul-de-sac, moments from shopping, and convenient highway access, this exceptional bungalow offers the perfect blend of privacy, luxury, and practicality. Designed for comfortable executive living, it is an ideal forever home and an enviable retirement retreat. (id:19593)
Whitestone, Ontario
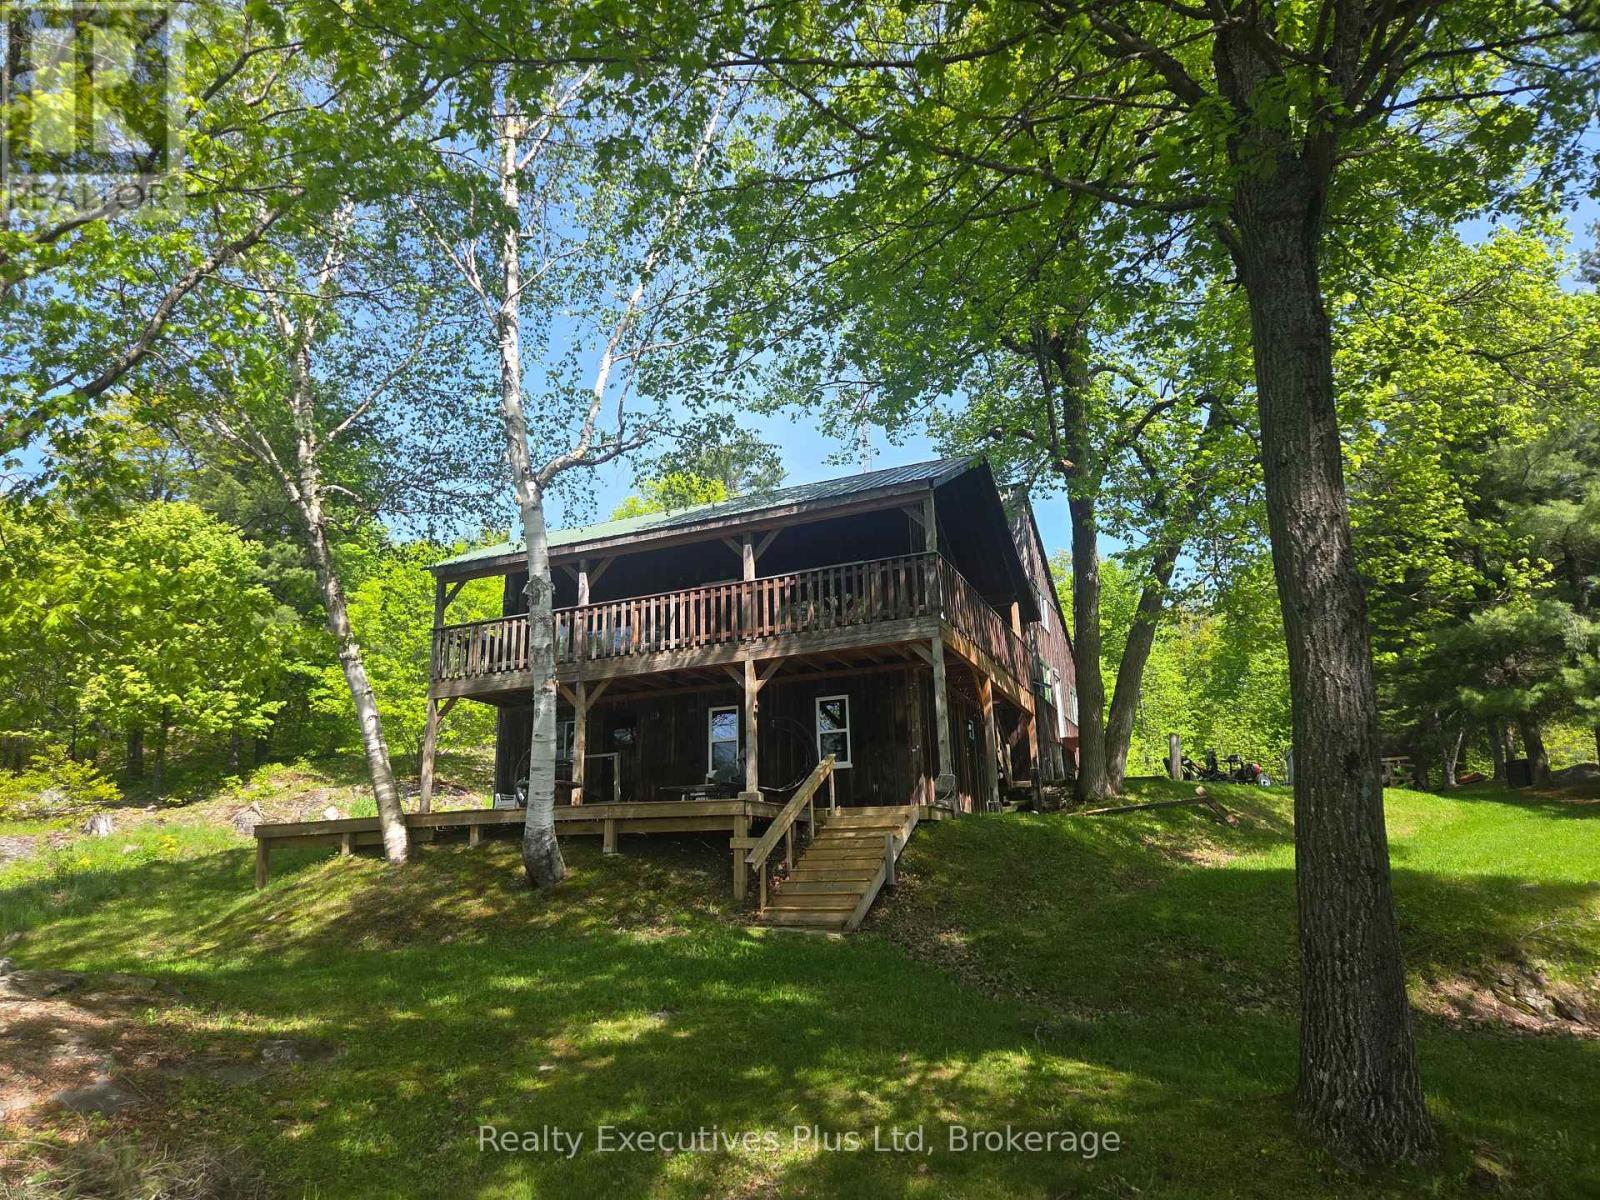
Tucked away at the end of a private road, this rare 69-acre waterfront retreat offers complete privacy, natural beauty, and direct access to the Magnetawan River. With 940 feet of pristine frontage, enjoy peaceful mornings with mist rising off the water, vibrant fall colours, and endless opportunities for boating, swimming, and fishing for bass, pike, and walleye. Surrounded by forest with no neighbours in sight, the setting feels like your own private wilderness. At the heart of the property is a 2,690 sq. ft. custom-built home, crafted by an outdoorsman using lumber milled directly from the land. The result is a one-of-a-kind residence blending rustic character with modern comfort. Inside are 7 spacious bedrooms, warm timber finishes, and views of the forest and river that connect the home to its surroundings. The western boundary borders Crown Land, providing direct access to ATV and snowmobile trails for year-round recreation. Explore miles of wilderness, paddle the river, fish at your doorstep, or simply enjoy the quiet presence of nature. Despite its seclusion, the property is fully equipped for modern living with Starlink high-speed internet, 200 amp service, generator hookup, and an EV charging outlet, and a heated shop for all the hobbies. A rare opportunity to own large acreage, private waterfront, and unmatched seclusion, ideal as a family compound, full-time residence, or recreational escape. Recent upgrades include 13 new windows and a door in 2022, new propane furnace, heated water line, spray foam insulation in 3rd floor in 2020. New flooring in living room and kitchen, UV light and water filtration system in 2018. A Vendor Take Back mortgage is available on approved credit, rates are negotiable. (id:19593)
Muskoka Lakes, Ontario
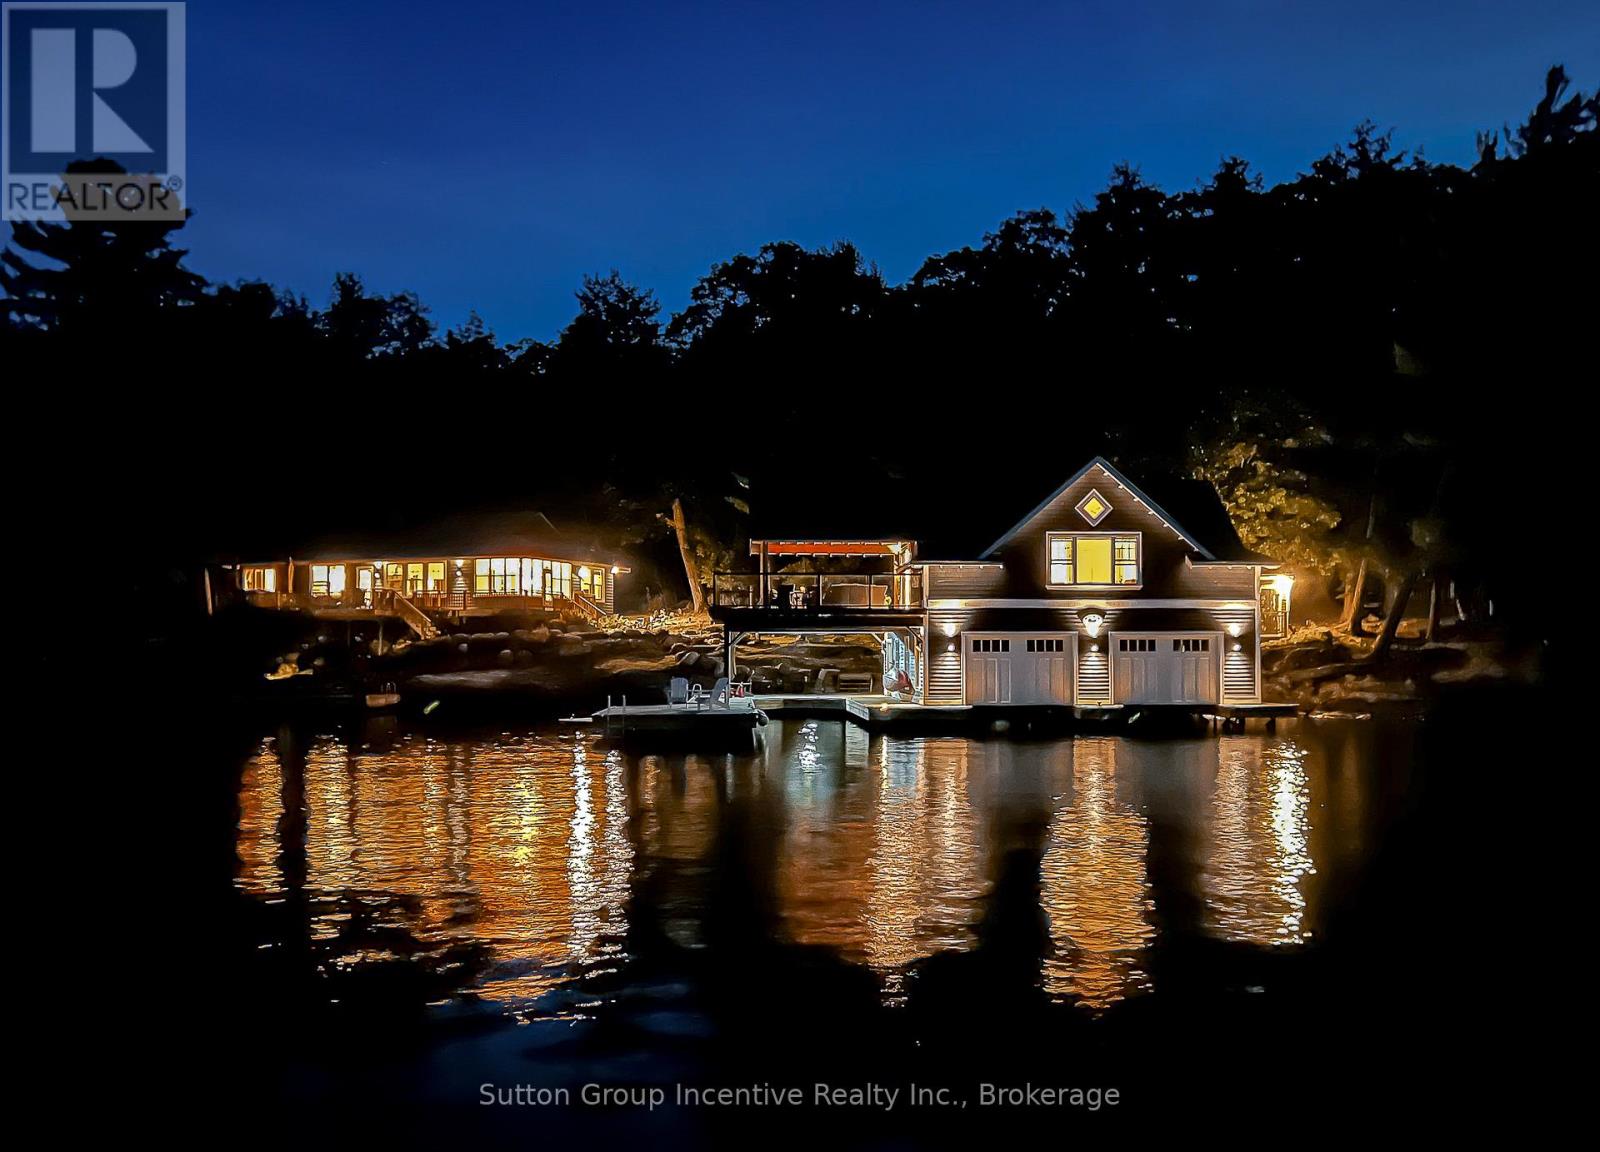
Licenced Short Term Rental on Lake Rosseau in Muskoka, a 5-minute boat ride from the marina to your private Island property. Weekly Rental Cost: $10,488 $1,498.29 per night + HST. Main Cottage + boathouse is available in July 2027, water access only. Enjoy your private rental on the Famous OUNO island on Rosseau Lake in Muskoka, with 390 feet of frontage and multiple living spaces, it is a perfect fit for a large group. Launch your boat at Cleveland House Marina near the JW Marriott, where you will have a reserved mainland boat slip and parking space for two. You will be able to arrive at your property with ease. The deep-water access and a covered boat slip are easily navigable by day or night. The property is located on the leeward (less windy) side of the prestigious island, only 5 minutes from the small marina with shops, amenities and gas. Get all-day sunshine and use all the Docks and Decks. A total of 6 bedrooms. The Main Cottage, Boathouse, Guest Bunkie, and Firepit are yours to use. The Main Cottage has three bedrooms and two baths with a living and dining room area with a full kitchen and pantry. The Boathouse has one bedroom with a King Bed and full lake view, one three-piece bathroom, a Den with a Double Bed with no window, a bunkie with a double bed and a lake view front porch. The boathouse has an entertainer kitchenette with a large dining island, a microwave, a toaster oven, an induction hot plate, and several small appliances. The open-concept living room has the best long lake view for soul-inspiring sunrises. The boat house features a 650 sq ft. viewing deck and is partially covered, offering an outdoor living space with BBQ/Blackstone Grill at both the Boathouse and Main Cottage. Efficient A/C system. This property is Pet-friendly with luxury finishes. Maximum of 10 people; this is a weekly rental available in July only. Sq footage includes Bunkie. Additional Professional cleaning service $375. Canadian $17 wire transfer USA + $45 fee (id:19593)
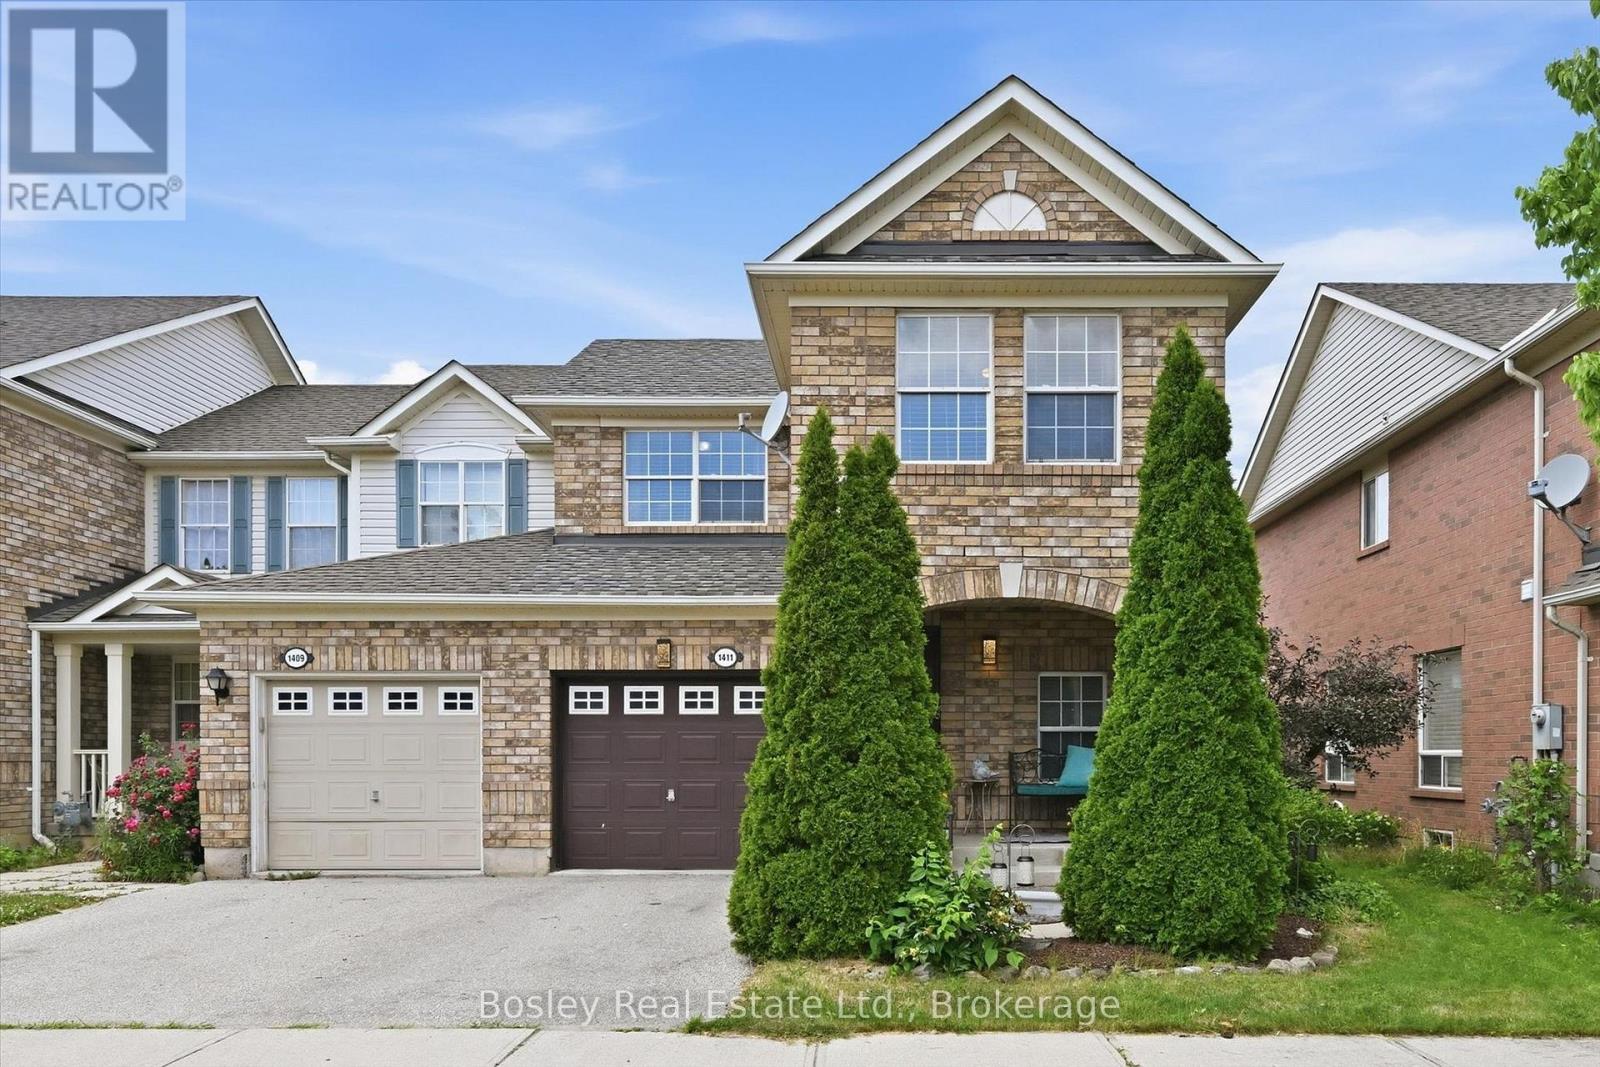
Milton, Ontario
Welcome to 1411 McDermott Way-a beautifully updated end unit family home on one of Milton's most sought-after streets. Offering 3 spacious bedrooms, 2.5 bathrooms, and a finished basement, this home checks all the boxes. The main floor features an exceptional layout designed for modern family living, highlighted by a stunning renovated kitchen (2024) with premium appliances (2022), stylish finishes, and loads of space that are sure to impress. Bright principal rooms and thoughtful updates throughout create a warm, move-in-ready feel. Upstairs, you'll find three generously sized bedrooms, including a spacious primary retreat complete with a walk-in closet and private ensuite. The finished basement provides valuable extra living space-perfect for movie nights, a playroom, a home office, or a gym. Located in a family-friendly neighbourhood close to walking trails, parks, schools, and everyday amenities, this home also offers excellent commuter access for those heading throughout the GTA. It's the perfect blend of comfort, style, and convenience. With the furnace and AC new in 2020 and the shingles replaced in 2018, there's nothing to do other than move in and enjoy! The kitchen you've been scrolling for, on the street you've been hoping for. Welcome home. (id:19593)
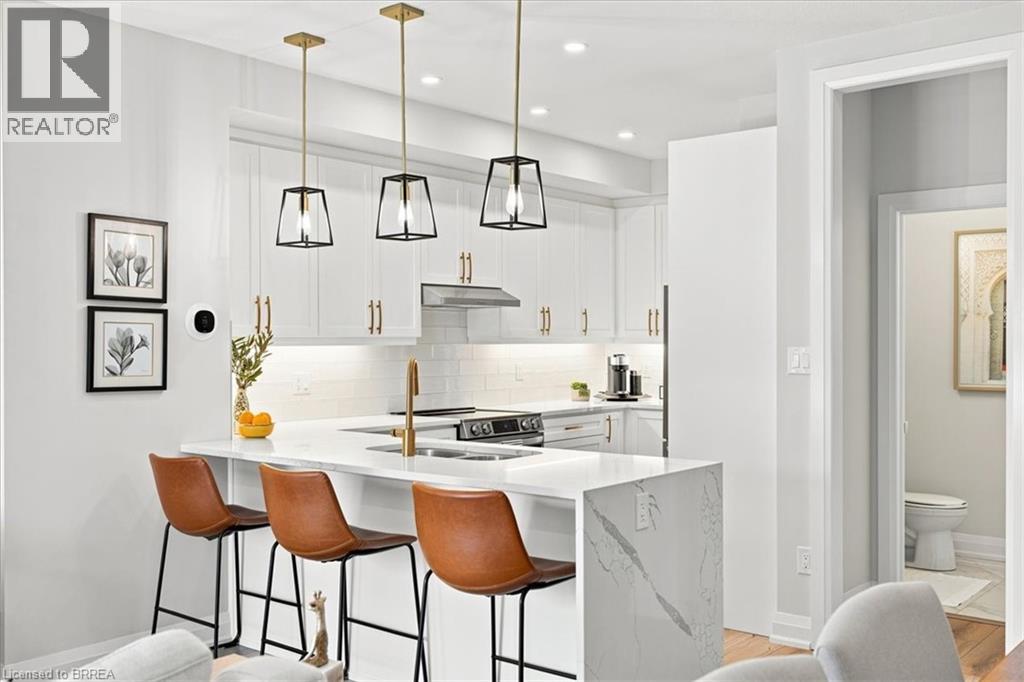
Brantford, Ontario
Some homes simply check the boxes. This one captures your heart. Beautifully curated with over $130,000 in premium upgrades, this exceptional townhome-style condo offers a level of design and craftsmanship rarely found. From the moment you step inside, you’ll feel like you’ve walked into the pages of a luxury design magazine. Every finish has been thoughtfully selected, every space meticulously maintained, creating a home that is as timeless as it is inviting. Offering two bedrooms plus a versatile den, the interior is defined by luxury vinyl flooring throughout, solid wood staircases, oversized 24 x 24 tile, and elegant designer finishes at every turn. The kitchen is nothing short of spectacular. Custom cabinetry, quartz countertops with a dramatic waterfall edge, a pantry, designer backsplash, under cabinet lighting, premium LG stainless steel appliances, and sophisticated gold fixtures come together to create a space that is both stunning and functional. Whether you’re entertaining guests or enjoying a quiet morning coffee, this kitchen is sure to impress. The primary retreat is your own private sanctuary, complete with a spacious walk in closet and a spa inspired ensuite finished with upgraded tier 3 and 4 tile, custom cabinetry, quartz countertops, and luxurious fixtures. Every bathroom in the home reflects the same commitment to quality and style. Designer lighting, pot lights, and elegant ceiling fans create a warm, sophisticated ambiance throughout. Step outside to your private covered terrace, the perfect extension of your living space for relaxing summer evenings or effortless entertaining. Complete with an attached garage and private driveway, this is more than a beautiful home. It’s a lifestyle. A place you’ll look forward to coming home to every single day. If you’ve been waiting for a home that feels extraordinary from the moment you walk through the door, you’ve just found it. (id:19593)
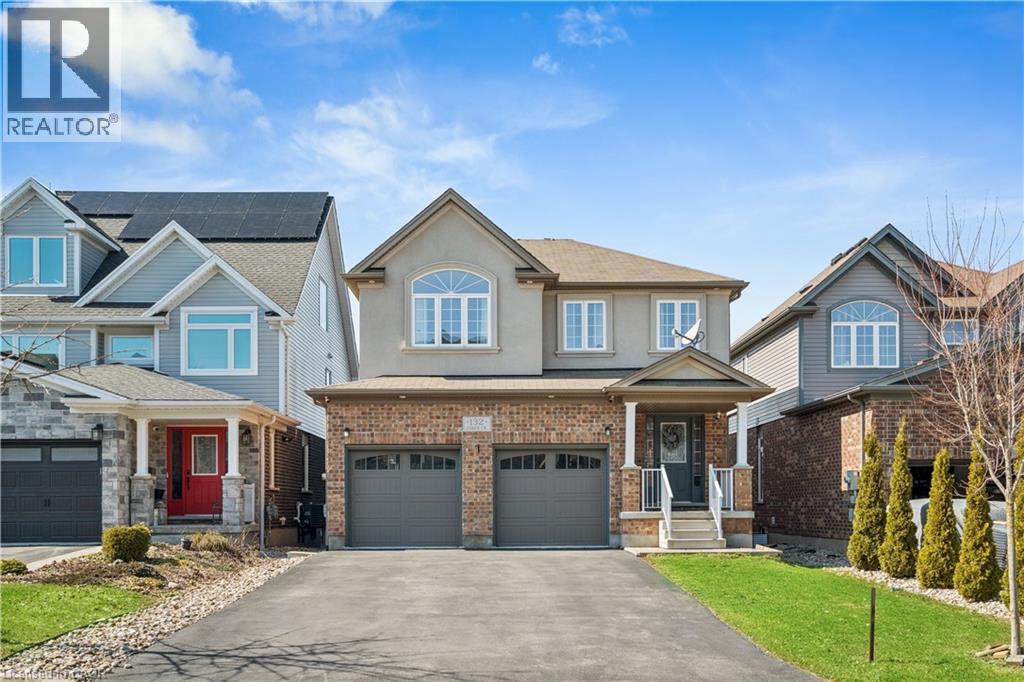
Rockwood, Ontario
4 BEDROOMS! FINISHED WALKOUT BASEMENT! Welcome to 132 Coker Crescent, a beautifully maintained detached family home on a generous 36 x 116 ft lot in one of Rockwood’s most sought-after neighbourhoods. From the moment you step inside, you’ll appreciate the bright and open main floor layout designed for everyday family living. The combined living and dining room features hardwood flooring, elegant crown moulding, pot lights, and a cozy gas fireplace. Large windows allow natural light to pour in. The kitchen is truly the heart of the home, complete with quartz countertops, a stylish stone backsplash, stainless-steel appliances, gas stove, centre island, pantry, and pot lights. The adjoining breakfast area includes crown moulding and a walk-out to a raised deck. Perfect for summer bbqs. Convenience is key with main floor laundry and direct access to the double car garage. A 2-piece powder room completes this level. Upstairs, hardwood flooring continues throughout. A spacious second-floor family room offers additional living space with crown moulding, pot lights, ceiling fan, and large windows. Ideal for movie nights or a kids’ hangout area. The primary bedroom retreat features a walk-in closet and a 5-piece ensuite designed for relaxation. Two additional generously sized bedrooms with double closets share a well-appointed 5-piece main bathroom, making busy mornings easy. The finished walk-out basement expands your living space beautifully. The recreation room includes a gas fireplace, pot lights, and above-grade windows that keep the space bright and welcoming. With a fourth bedroom, 3-piece bathroom, patio walk-out, and cold storage, this level is perfect for teens, guests, or extended family. With parking for up to six vehicles, including a double car garage and four-car driveway, this home checks every box for modern family living in Rockwood. If you are searching for a detached home with finished walk-out basement near parks and conservation areas, this is the one. (id:19593)
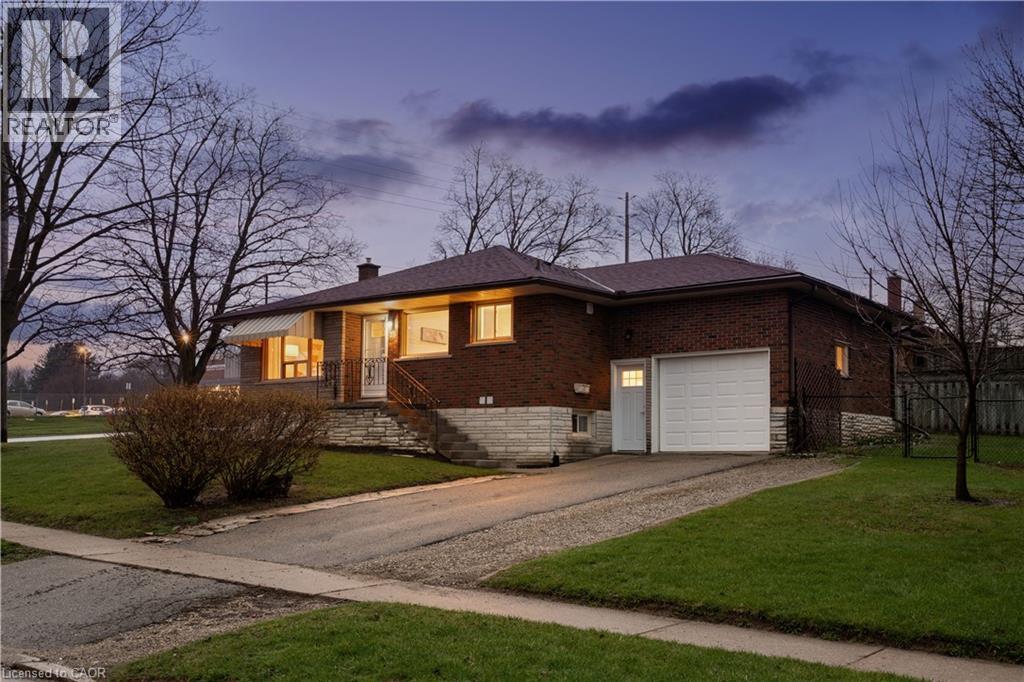
Guelph, Ontario
LEGAL DUPLEX! What makes this property a smart investment in Guelph? A fully legal 2-unit bungalow on a large corner lot, offering immediate rental income and long-term appreciation in a high-demand neighborhood. Welcome to 23 Knightswood Blvd, Guelph, ON, a rare opportunity to own a legal duplex bungalow in Guelph's established east-end community, perfect for investors, multi-generational families, or house hackers looking to offset their mortgage with rental income. This well-maintained home offers nearly 2,000 sq ft of total living space. The main floor (986 sq ft) features a bright and inviting layout with hardwood flooring throughout the living room and bedrooms, large windows that flood the space with natural light, and a freshly painted interior that feels clean and move-in ready. The functional kitchen includes in-suite laundry, a practical bonus for everyday living, while the 3 spacious bedrooms and updated 4-piece bathroom make it ideal for families or tenants. Downstairs, the legal 2-bedroom basement apartment (990 sq ft) provides excellent income potential or space for extended family. With its own private access through the garage side entrance, this unit features a large eat-in kitchen, comfortable living area, 2 well-sized bedrooms, and separate laundry, creating a fully independent living space that tenants will appreciate. Situated on a large corner lot with a fenced yard, this property offers both privacy and outdoor space. The attached garage plus parking for 3 additional vehicles adds convenience for multiple occupants, a key feature for rental appeal. Located within walking distance to schools, shopping, parks, and transit, this home sits in a high-demand rental pocket of Guelph, making it a strategic addition to any investment portfolio. Whether you're looking to generate passive income, accommodate extended family, or live in one unit while renting the other, this property delivers flexibility, functionality, and long-term value. (70592826) (id:19593)
Puslinch, Ontario
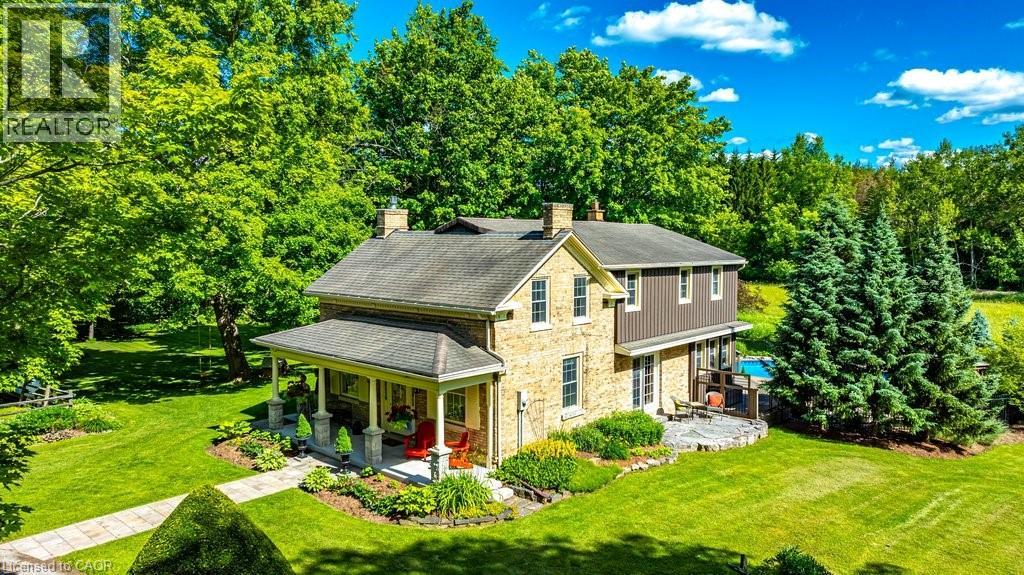
Step into history at 1048 Regional Road 97 — an 1860 rare blonde brick home in the Puslinch area, part of the region's early settlement and older than Canada itself, set on over 5.5 picturesque acres. A long driveway leads to a gracious front porch, refurbished in 2021, welcoming you into 2,544 square feet of living space. Inside, four bedrooms and two full bathrooms pair original character with everyday comfort. A large living room showcases an original fireplace mantle and decorative cove moldings, while a gracious dining room opens to a private outdoor patio. The bright, spacious main floor family room offers easy access and connection to the outdoors, and a kitchen addition brings a wood burning stove for added warmth. Modern amenities include main floor laundry, and the primary bedroom includes an adjoining room ideal as a dressing room, nursery or office. Beyond the front door, the property unfolds into a true four-season lifestyle. A barn and pasture awaits those dreaming of a hobby farm, while a sugar shack and network of cut trails invite maple syrup tradition and quiet walks through your own woods. Cool off in the in-ground pool, unwind in the hot tub and enjoy beautifully landscaped grounds that make every season feel like a retreat. Rarely does a property combine this much heritage with this much lifestyle. 1048 Regional Road 97 is 5.5 acres of history, comfort and possibility, all your own. Don’t be TOO LATE*! *REG TM. RSA. (id:19593)
Rockwood, Ontario
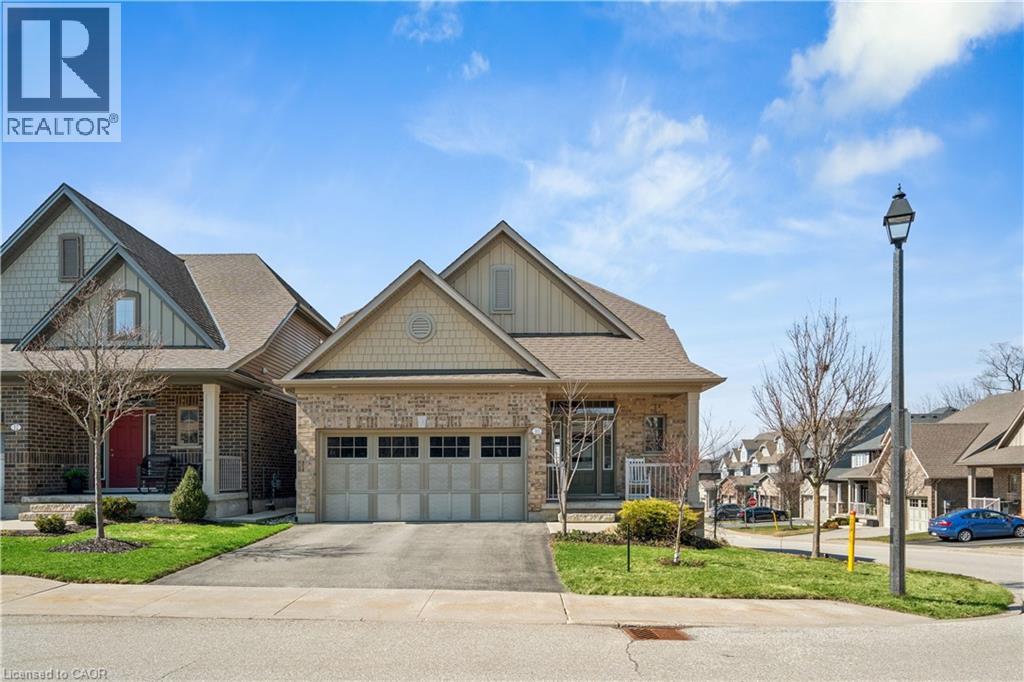
BUNGALOFT! MAIN FLOOR PRIMARY SUITE! Welcome to peaceful, low-maintenance living in one of Rockwood's most desirable communities. This beautifully maintained 2016 bungaloft offers 1,888 sq ft above grade with main-floor living designed perfectly for those who want comfort without compromise. The main floor features rich hardwood floors and a spacious primary retreat complete with walk-in closet and a luxurious 5-piece ensuite. The bright, open-concept kitchen showcases granite countertops, an oversized centre island, extended cabinetry, stainless-steel appliances, and a gas stove, ideal for effortless entertaining or quiet mornings at home. The kitchen flows seamlessly into the dining area with hardwood flooring, pot lights, and a large picture window. The adjoining living room features hardwood floors, a cozy gas fireplace, abundant natural light, and a walk-out to the raised deck. A perfect space for relaxing or hosting family gatherings. Convenience continues with main-floor laundry, direct garage access, and a 2-piece powder room. Upstairs, the loft provides a welcoming family room with pot lights and a skylight, ideal for guests or a reading retreat. A spacious bedroom with walk-in closet and 4-piece bathroom completes the level. The finished basement offers a recreation room with above-grade windows, a third bedroom with double closet, and a large unfinished area with above-grade windows ready for your future vision. Major updates include a new furnace in 2025 and new rental hot water heater and water softener in 2026. The monthly common element fee of $165.00 covers road maintenance, snow clearing except driveways, sidewalks, landscaping and berm maintenance, allowing you to enjoy truly low-maintenance living. Located minutes from Rockwood Conservation Area, scenic walking trails, charming downtown Rockwood shops and restaurants, and an easy commute to Guelph or Acton GO Train, this home offers peaceful surroundings without sacrificing convenience. (id:19593)
Kitchener, Ontario
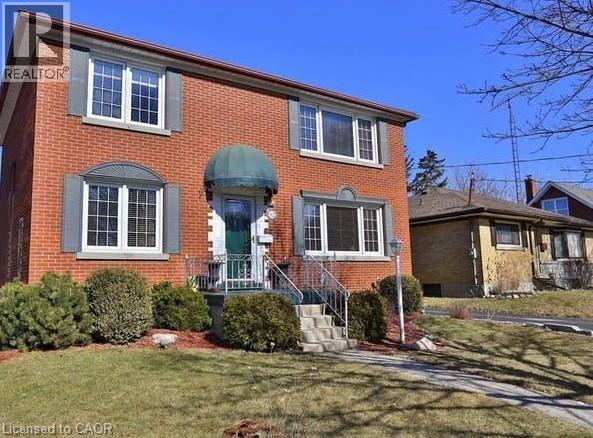
Available September 1st! This well-maintained unit features 1 bedroom & 1 bathroom, all utilities included, and one parking spot. Perfectly located right across from Mill Station (LRT), with easy access to amenities. Ideal for a young professional or couple. Contact for details! (id:19593)