
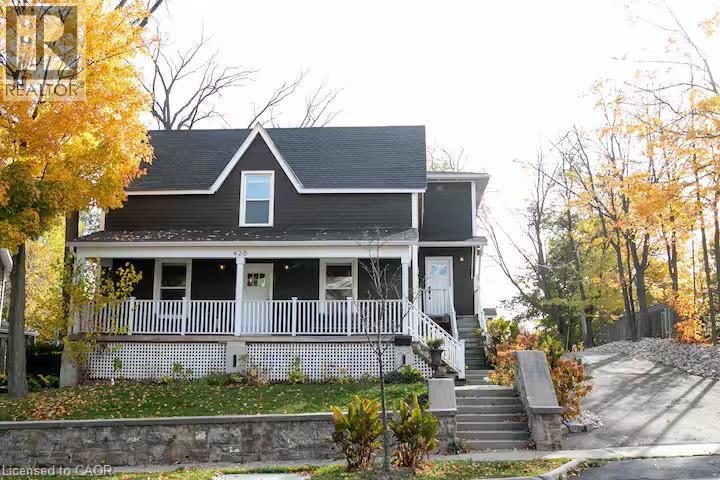
Ancaster, Ontario
Welcome to this All-Inclusive, luxurious, fully furnished apartment in historic Ancaster. This spacious and stylish unit features modern amenities and tasteful decor, creating a comfortable and inviting atmosphere. With a fully equipped kitchen and a cozy living area, you'll feel right at home. Enjoy the convenience of high-speed internet, a flat-screen TV, and a dedicated workspace. Located in a prime neighbourhood with easy access to shopping, dining, and public transportation. The space: Open Concept Main Floor Living, Fully Equipped Kitchen, Clean and Bright Bedrooms, Close to Hamilton International Airport, McMaster University and Children's Hospital. Triple AAA tenants required. (id:19593)
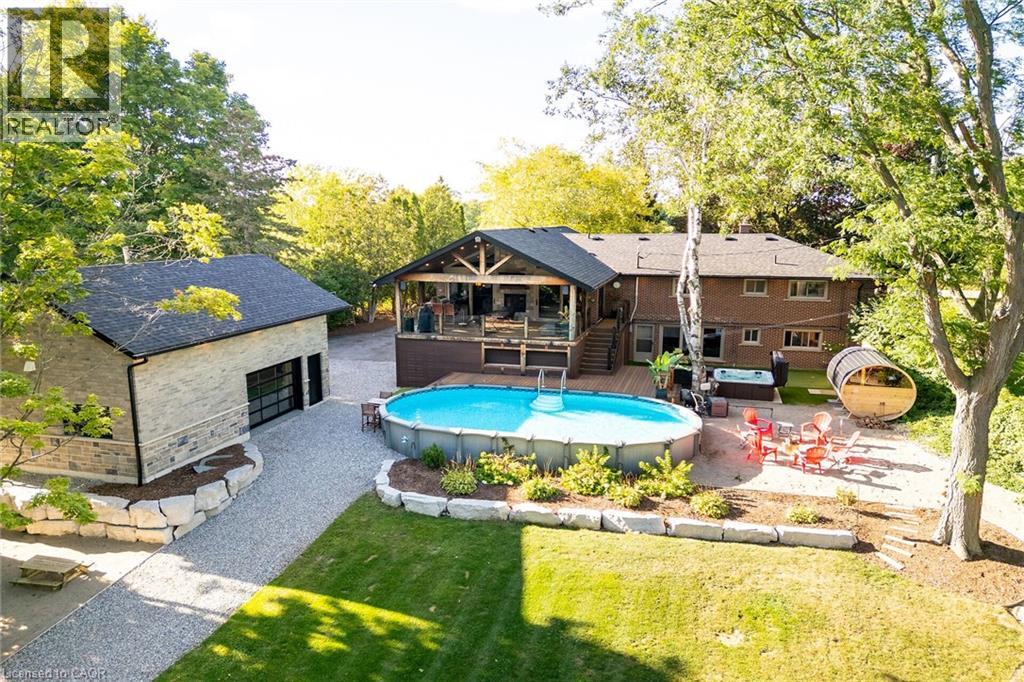
Caledonia, Ontario
Irreplaceable Grand River Waterfront Masterpiece. A home and cottage retreat all in one with rare & sought after private dock! Exquisitely updated throughout by “Kreekside Construction” this 4 bedroom, 4 bathroom all stone & complimenting brick Bungalow with walk out basement is situated on “Muskoka” Like 100’ x 299’ lot with over 20 km of navigable water allowing you to boat, wakeboard, fish, kayak & enjoy all that Grand River Living has to offer right from your own backyard. Incredible curb appeal with detached 20’ x 30’ garage offering heat, A/C, epoxy floor, & Trusscore interior. Entertainers dream backyard Oasis complete with Douglas Fir post & beam covered porch with composite decking, TV, stone clad double-sided gas FP, outdoor kitchen w/ leathered granite, BBQ & griddle, 3 hole putting/chipping green, barrel sauna, hot tub, & 17’ x 33’ salt water heated pool. The easily accessible waterfront area includes extensive use of armour stone, entertaining area with astroturf, & steps to access your 6’ x 20’ Dock. The stunning interior features approximately 3200 sq ft of beautifully updated living space highlighted by great room with vaulted ceilings, wood beamed accents, gas fireplace set in stone floor to ceiling hearth, Pagoda hardwood flooring throughout, custom hickory kitchen cabinetry with granite countertops, contrasting island with quartz, & walk-in pantry, dining area, 3 spacious MF bedrooms including primary suite with vaulted ceilings & spa bathroom with soaker tub, walk in tile shower, & infloor heat. The finished lower-level features rec room with woodstove set in brick hearth, 4th bedroom, 2 pc bath, plus gym/living room area with 2 pc bath & separate entrance allowing for ideal inlaw set up or perfect home office. Conveniently located close to amenities & easy access to Ancaster, Caledonia, & 403. Grand River Living is more than a place to call home – It’s a Lifestyle you deserve to Experience. (id:19593)

Saugeen Shores, Ontario
The wait is over. It checks all the boxes! Shop that is insulated with it's own electrical panel; large fenced yard; family sized home with 3 + 1 bedrooms, 2 bathrooms and a walk-out level with potential to turn into rentable space. Even the backyard has space for an ARU - complimenting your mortgage payments so you can be financially worry free. The main floor of the home features an open concept layout with updated kitchen, dining area opening to backyard and a bright living room. Upstairs holds 3 perfect sized bedrooms and a 4 pc bath. On the lower level, there is a walkout to the backyard and a 3pc bath, bedroom and family room (currently used as a 5th bedroom). The basement level also has a walk-up doorway, laundry and a large room that could easily be converted to a kitchen, making this lower level and basement the perfect layout for an ARU. Be sure to watch the video created by the local realtor, to get a full walkthrough of this home. (id:19593)
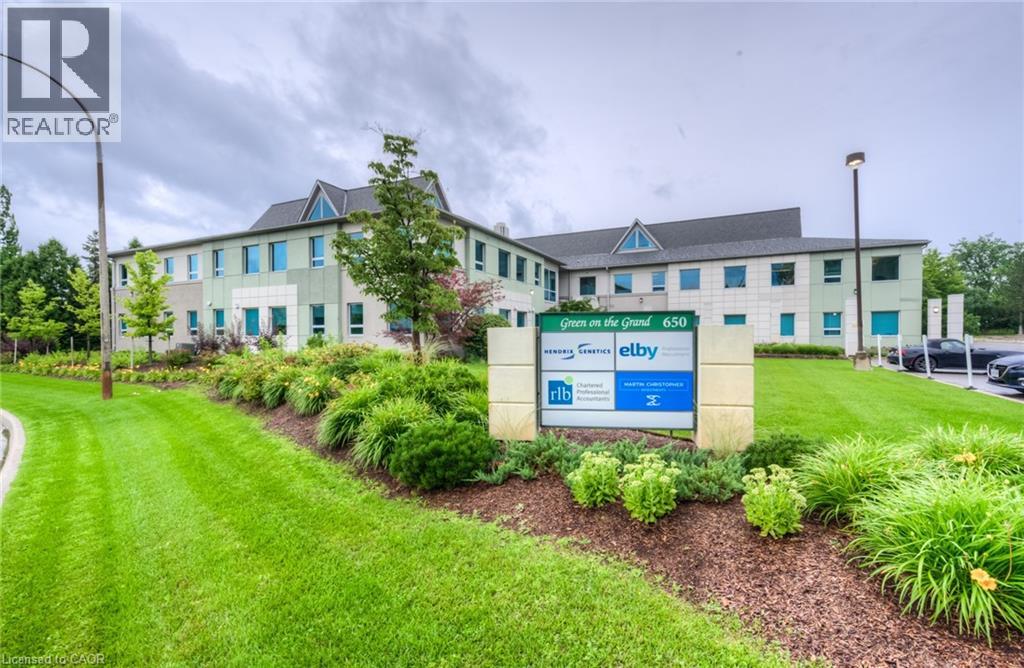
Kitchener, Ontario
5,998 SF main floor Class A professional office space. The property is central to Kitchener, Waterloo and Guelph with easy access to Highway 85 expressway. Located to nearby restaurants, personal services and new residential developments. Ample on-site surface parking (4 spaces/1000 SF). Elevator. Adjacent to the Walter Bean Trail. Tenants and visitors of the building alike will enjoy scenic views of the Grand River or a leisurely stroll along the Grand River Trail. (id:19593)
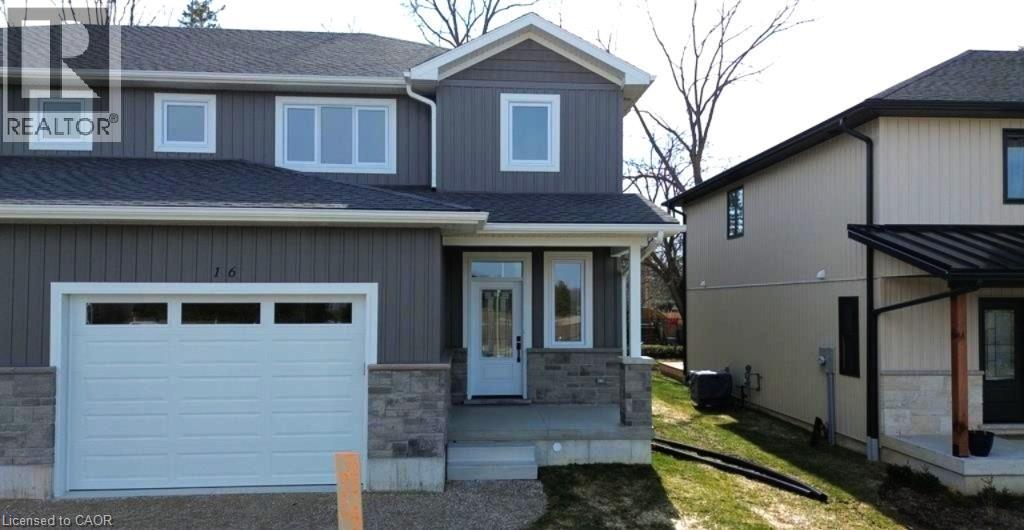
Seaforth, Ontario
Beautifully designed and quality-built semi-detached homes offering an affordable opportunity for families to enter the real estate market. These impressive two-storey homes feature over 1,600 sq. ft. of finished living space with thoughtful design and modern finishes throughout. The stylish kitchen includes maple cabinetry, quartz countertops, and a spacious walk-in pantry, while the main level also offers a convenient 2-piece powder room. The upper level features three spacious bedrooms, upper-level laundry, and a stunning primary bedroom that is the envy of the neighbourhood. The primary suite includes a massive walk-in closet to accommodate all your clothing needs along with its own private ensuite. Step outside to enjoy the finished back deck, perfect for relaxing or entertaining. A perfect blend of comfort, style, and value for today's families. (id:19593)
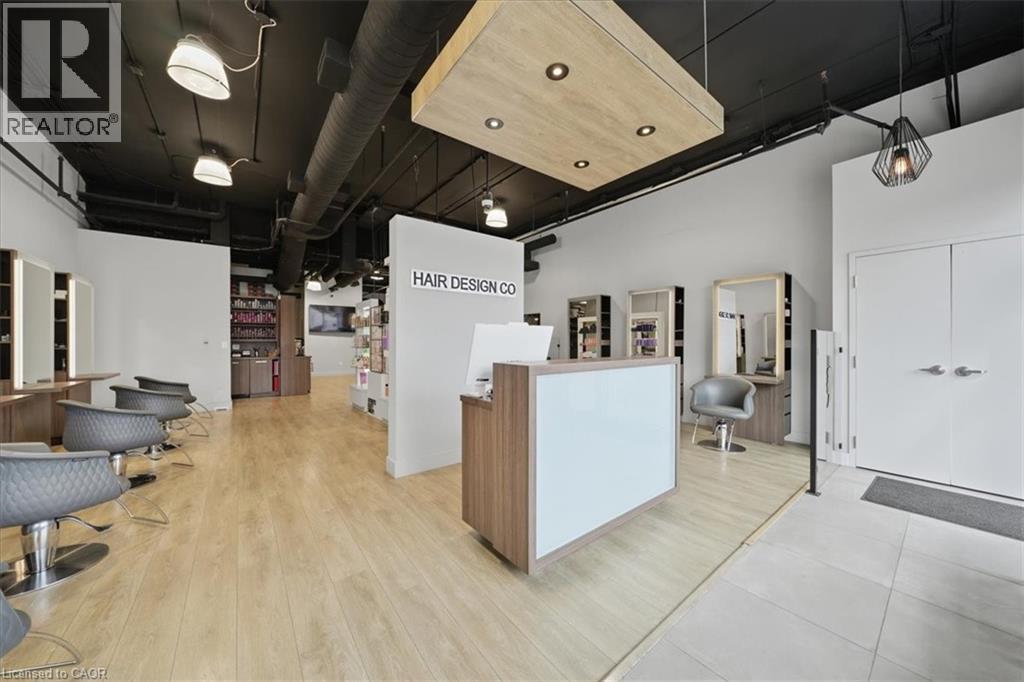
Oakville, Ontario
Turnkey salon opportunity in a high-traffic Oakville retail plaza anchored by Fortinos and surrounded by established residential neighbourhoods, restaurants, banks, service-based retailers, and daily convenience traffic. Located just one block from a busy hockey arena and recreation centre, this plaza benefits from consistent activity throughout the week and on weekends. This 1,646 SF salon is modern, well-maintained, high-end details and thoughtfully built out for immediate salon use. The premises include 8 Takara Belmont cutting stations, 6 Takara Belmont colour stations, 3 Malletti reclining washing stations, built-in cabinetry, washer and dryer, extra-large hot water tank, 1 accessible washroom, 1 staff washroom, and existing salon fixtures, chattels, and leasehold improvements. The Seller has recently secured a 5-year lease extension at market rates, providing a buyer with stability and control over the premises. This is an ideal opportunity for an existing salon operator, stylist, or beauty professional seeking a fully improved Oakville location without the time, cost, and disruption of completing a new build-out. This is an asset sale and lease assignment only. No trade name, phone number, website, branding, intellectual property, or goodwill is included in the sale. (id:19593)
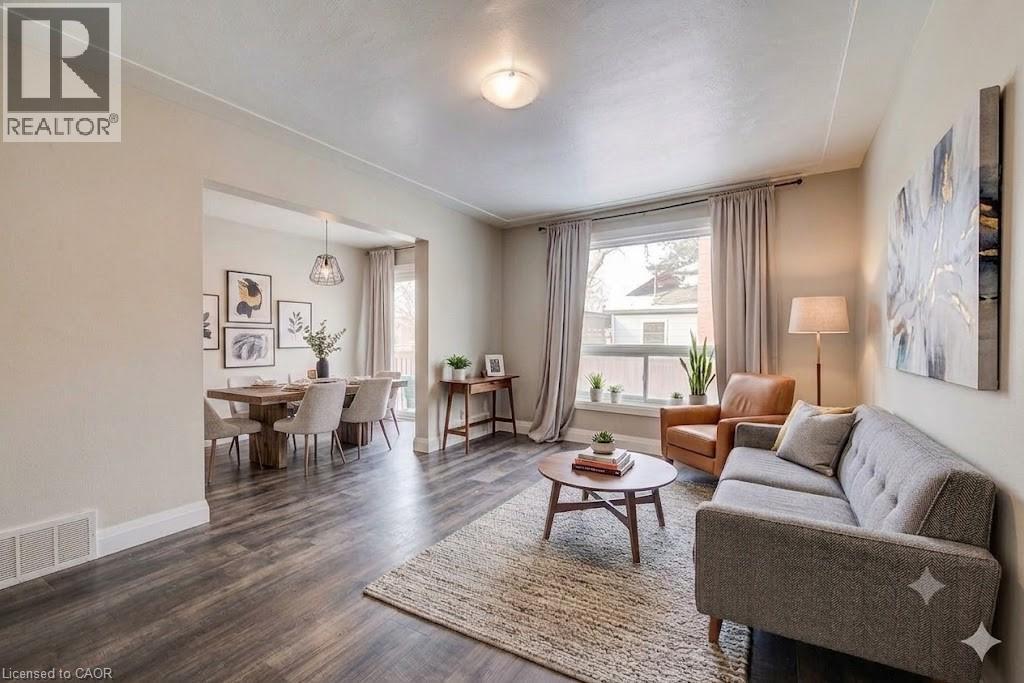
Cambridge, Ontario
Experience spacious, modern living in this newly renovated 3-level townhouse in the heart of historic Preston. This bright 2-bedroom, 1-bath home offers a functional layout across three finished levels, with the privacy and space of a detached residence. The main floor features a welcoming living area, dining room, and modern kitchen with fridge, stove, dishwasher, and microwave. Upstairs are two generous, light-filled bedrooms, while the fully finished basement includes a recreation room and private laundry with washer and dryer. Situated in a quiet, family-friendly neighbourhood, just minutes from Highway 8, the 401, schools, shopping, groceries, and the scenic trails of Riverside Park. This pet-friendly home includes a private side entrance. **PARKING**: Two on-site spots available at $100 per vehicle per month, charged separately and NOT included in the base rent. Utilities extra (water, heat, hydro, internet). Available September 1. Background/credit check and tenant insurance mandatory. (id:19593)
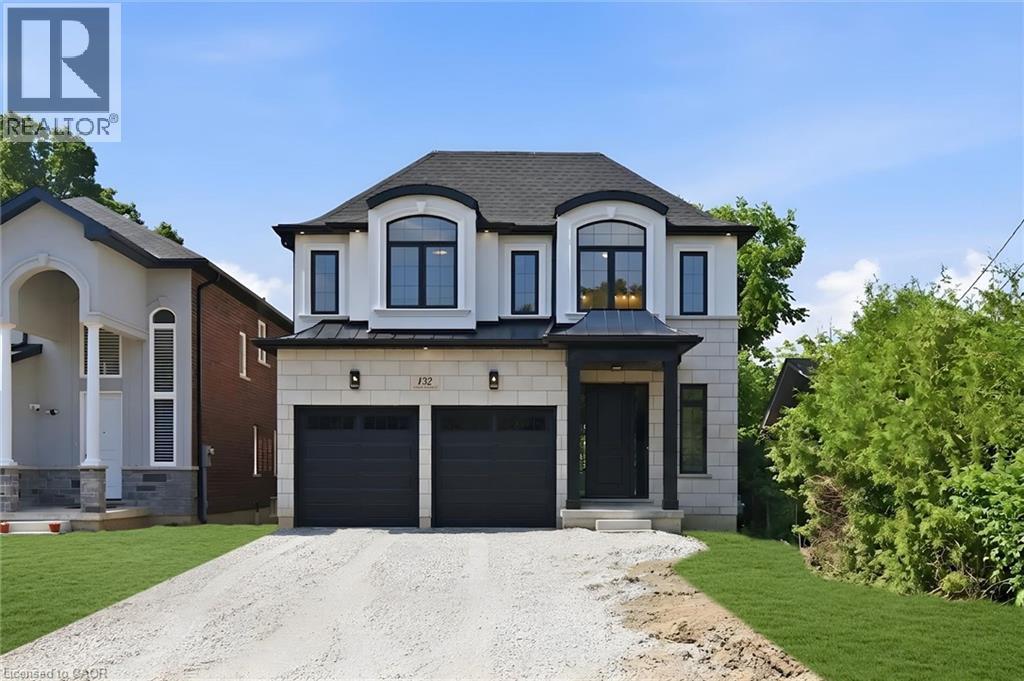
Hamilton, Ontario
Welcome to this exceptional custom-built home by award-winning Tuscany Hill Homes, offering over 2,900 sq. ft. of thoughtfully designed luxury living. Striking modern curb appeal is complemented by a bright, open-concept layout featuring 10-ft ceilings on the main level, a grand oak staircase, wide-plank hardwood flooring, imported oversized ceramic tile, and a cozy gas fireplace. The gourmet eat-in kitchen is designed for both everyday living and entertaining, seamlessly flowing into the dinette and covered rear porch. Upstairs, the impressive primary retreat offers a spa-inspired ensuite, accompanied by three additional generously sized bedrooms, two more full bathrooms, and the convenience of upper-level laundry. Set on an oversized 40 x 170 ft. lot, this home also features an attached double garage, parking for up to 8 vehicles, and a separate side entrance with a dedicated staircase to the full unfinished basement—offering outstanding in-law potential. Located in a sought-after Hamilton Mountain neighbourhood close to schools, parks, shopping, and highway access, this brand-new custom home delivers exceptional craftsmanship, premium finishes, and incredible value. (Some photos have been virtually staged) (id:19593)
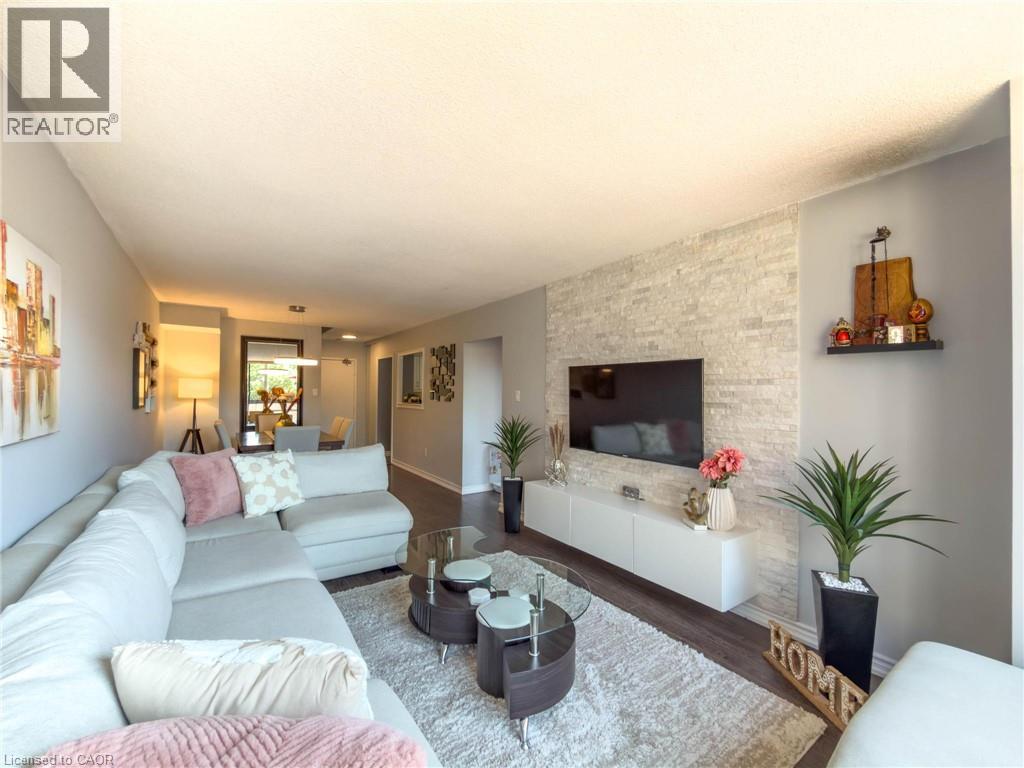
Etobicoke, Ontario
Perfectly loved and maintained 3 bedroom, 1+2 bathroom, two-storey condo with unit double entry, a large terrace, plenty of in-suite storage and an underground parking spot. Primary bedroom includes spacious walk-in closet and 2pc washroom with potential to expand to full bath. Positioned for all day sunlight with unobstructed views from all windows. Beautiful white kitchen with black granite countertops, newer SS fridge and stove, carpet free and freshly painted throughout. The condominium complex offers both indoor and outdoor pools, a gym, basketball court, party room and more! Elegantly maintained grounds with lush green landscaping from every angle. Home here feels like vacation. Very fair, ALL INCLUSIVE, condo fees take out unpredictable month-to-month expenses. Conveniently located just seconds from highways, transit, schools, shopping, and more. (id:19593)
Waterloo, Ontario
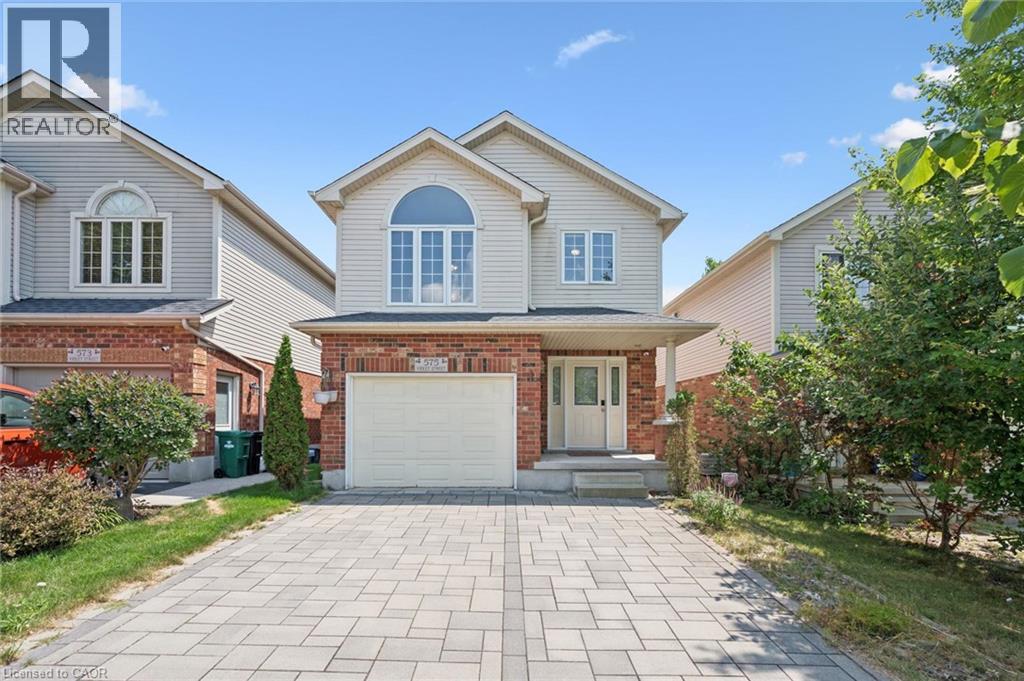
Discover the perfect home for you and your family! This stunning 3-bedroom, 2800 square feet living space residence offers everything you've been dreaming of and more. Nestled against a serene greenbelt, high end interlock driveway, this property features a fully finished walk-out basement with 3 piece bathroom and wet bar, composite deck, and an open concept design that makes it an ideal choice for families and investors alike. This home is perfectly situated in a sought-after location with one of the best public elementary schools just a stone's throw away. Surrounded by convenience, you'll find parks, a university, a mall, and major highways in close proximity, making daily life a breeze. With its family-oriented neighbourhood and prime location, this property is an excellent choice for families looking to settle down in a peaceful and friendly community. Additionally, the potential for a great return on investment makes it a lucrative opportunity for investors seeking a valuable property. Don't miss out on the chance to call this remarkable property your own or to make a wise investment move. Act quickly, as opportunities like this don't come around often! Upgrades include: STOVE 2021, WASHER AND DRYER 2019, REFRIGERATOR 2020, SHINGLE 2018, INTERLOCK DRIVEWAY 2020 (id:19593)
Moffat, Ontario
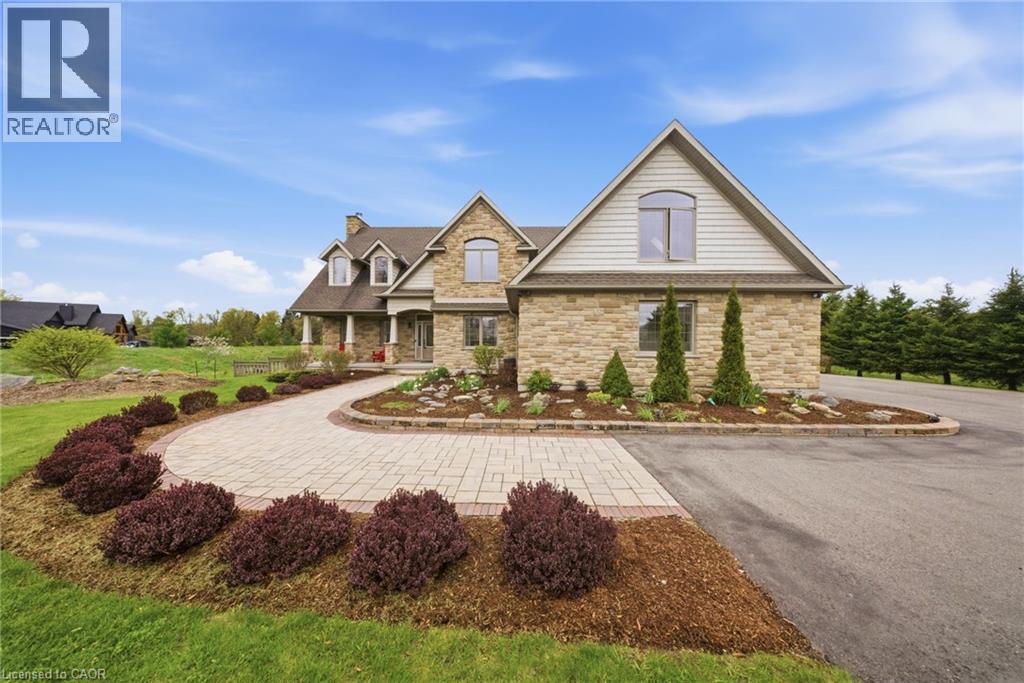
Welcome to 4760 Nassagaweya-Puslinch Townline, an exceptional country estate nestled in the peaceful beauty of Puslinch. Surrounded by picturesque landscapes and offering the perfect blend of privacy and accessibility, this remarkable property delivers an elevated rural lifestyle just moments from urban amenities. Thoughtfully designed with quality craftsmanship and timeless finishes, this meticulously maintained home offers 3 bedrooms, 4 bathrooms, and an impressive open-concept layout highlighted by soaring 18-foot ceilings in the great room. A Renaissance Rumford airtight fireplace with an 18 stone chimney creates a stunning focal point, while ceramic and hardwood flooring add warmth and character throughout. The gourmet kitchen features solid cherry Barzotti cabinetry, granite countertops, a large centre island, an 8x6 walk-in pantry, and exceptional storage. The main floor primary suite is a luxurious retreat with two walk-in closets, while a gallery overlooking the great room adds striking architectural appeal. A standout feature is the approximately 1,000 sq ft skylit studio with separate entrance, office, and 2- piece washroom, ideal for a home-based business, creative workspace, or private retreat. Assessed as commercial, it also benefits from a lower tax rate. The poured concrete basement with 9-foot ceilings offers roughed-in in-floor heating, a gas line rough-in for a future fireplace, and stairs to the oversized 2-car garage with separate basement access. Additional highlights include fibre optic broadband, dual-source heating with propane plus an air-to-air heat exchanger, high-efficiency A/C, 200-amp service with 100-amp generator panel and external plug-in, GAF Lifetime roof (2019), new blower fan for the propane furnace, and a widened driveway freshly sealed in 2024. A rare offering where luxury, comfort, versatility, and countryside charm come together beautifully. (id:19593)
Waterloo, Ontario
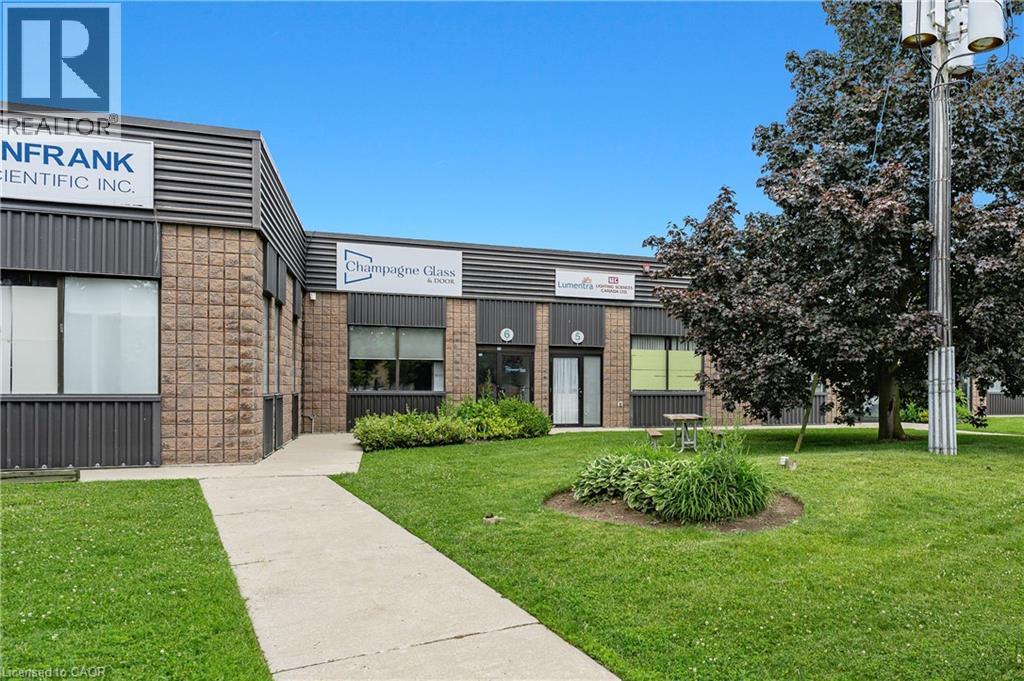
Rare industrial/office/warehouse condominium opportunity at Unit 6 - 160 Frobisher Drive, Waterloo. Well-positioned in an established industrial/business corridor with strong road exposure and convenient access to Northfield Drive, Davenport Road, Weber Street, King Street, and Highway 85/Conestoga Parkway. The unit offers 1,375.22 SF exterior area plus an additional 492 SF mezzanine with staircase, providing valuable storage and operational flexibility. Features include an updated front office area, open warehouse/work area with 14'4 ceiling height, 10' x 12' grade-level bay door, one 2-piece bathroom, 2 designated parking spaces, visitor parking, and E3 Flexible Industrial zoning. The office area has been freshly painted and updated, creating a clean, professional space for administration, client-facing use, or business operations. The self-managed condominium complex is operated by the unit owners. E3 Flexible Industrial zoning permits a broad range of office, warehouse, industrial, service, distribution, tech, and employment uses, subject to applicable zoning provisions. Ideal for an owner-user, contractor, trades business, service company, installer, distributor, warehouse user, light industrial operator, or investor seeking a well-located Waterloo industrial unit with office space, loading access, mezzanine storage, parking, road exposure, and excellent regional connectivity. (id:19593)
Waterloo, Ontario
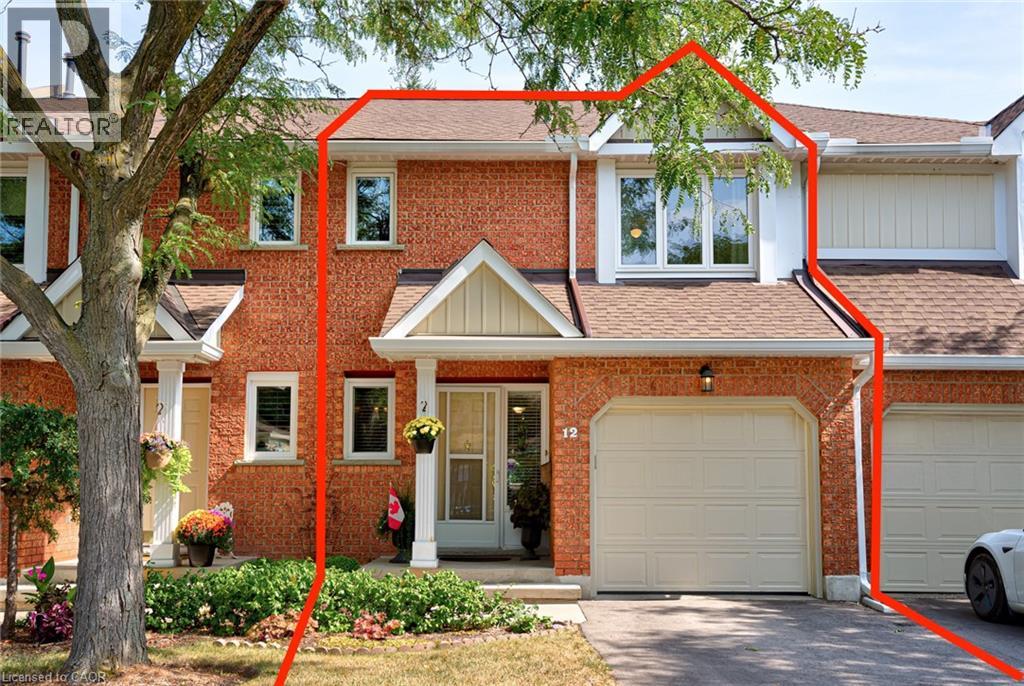
Welcome to Beechwood Classics, an Executive Townhouse community located in Waterloo's prestigious Beechwood West neighbourhood. Sold for the first time in 25 years, Unit 12 is an immaculately maintained home offering 2 car parking and a private backyard facing greenery. Inside you will find 2 great-sized bedrooms each with their own ensuite and walk-in closet, 4 bathrooms, and over 2200 sqft of total finished living space. Recent upgrades in the last five years include updated bathrooms (2020-2023), new Heat Pump AC (2023), newer fridge, washer & dryer. Special additional features include central vac and a fully finished basement with walkout to backyard. The prime location of this home also cannot be beat with close proximity to walking trails, parks, top rated schools, the Zehrs complex, and all the amenities the West End has to offer including The Boardwalk, Shoppers Drug Mart Complex, and Costco. This home truly has it all. Don't miss the virtual tour! (id:19593)
Dunnville, Ontario
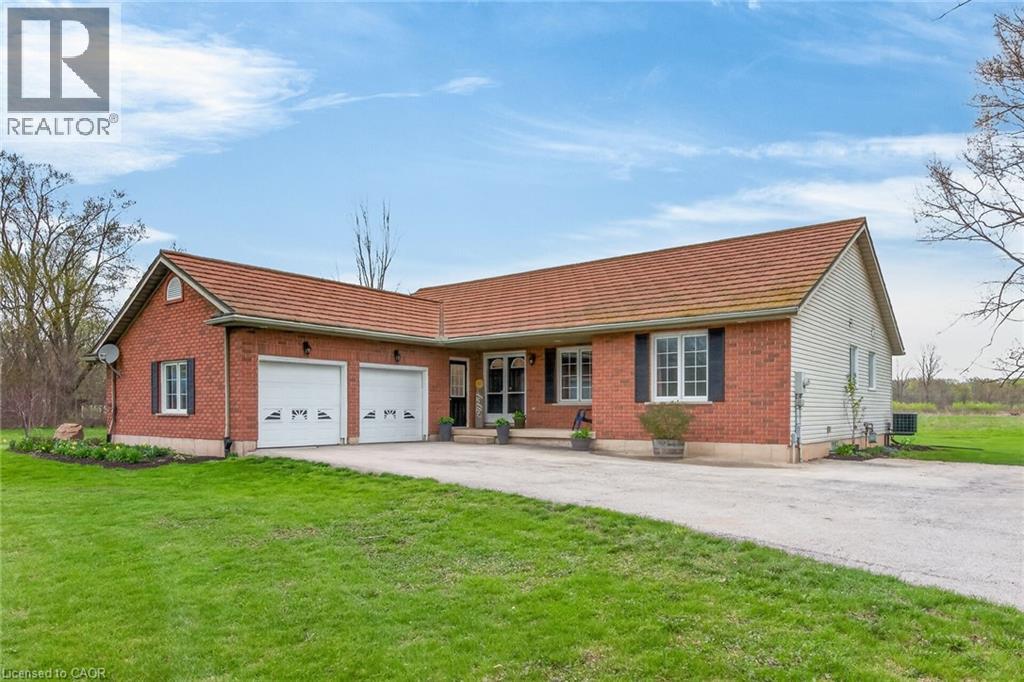
Impressive 34.56ac multi-purpose property offering something for entire family. This beautiful country package is located mins west of Dunnville near Grand River - incs well maintained 2006 built brick bungalow introducing 1,767sf of tastefully presented living space, 1,756sf unspoiled basement level & 569sf attached heated double car garage ftrs freshly painted interior & desired basement walk-down staircase, 7ac of fertile, sandy loam garden soil - ideal for growing vegetables - or perfect site for greenhouse operation + 26ac of mature forest - perfect for walking, hiking, moto-crossing or ATVing - surrounding natural pond - a wildlife haven - imagine waking up & seeing deer or wild turkeys frolicking in rear yard. Follow gentle winding driveway to magical setting where solid “DeHaan” built home is nestled under mature hardwoods incs front walkway accessing covered porch providing entry to inviting foyer leads to retro-style sunken living room boasting new carpeting & n/g fireplace - design flows to fully equipped kitchen sporting an abundance of oak cabinetry & adjacent dining room enjoying patio door WO to 12'x31' private entertainment deck. Roomy hallway corridor continues past 4pc bath to sizeable primary suite incs 4pc bath & walk-in closet - completed w/2 additional bedrooms & convenient main floor laundry w/direct garage entry. Endless potential to double living space as you admire the massive unblemished basement level - this blank canvas allows to create a floor plan/finish of your choice - future multi-generational possibilities. Extras inc - metal roof, vinyl windows, n/g furnace, AC, carpeting-2026, all appliances inc new range hood & stove, hi-end auto blinds, 200 amp hydro, battery back-up sump pump, 6000 gal water cistern, oversized septic system (up to 12 people). Relaxing 35-40 min commute to Hamilton & QEW - 15 mins southeast of Binbrook & Cayuga. Experience Home on the Range - at this magnificent rural venue exuding “Diversity & Versatility”! (id:19593)
Oakville, Ontario
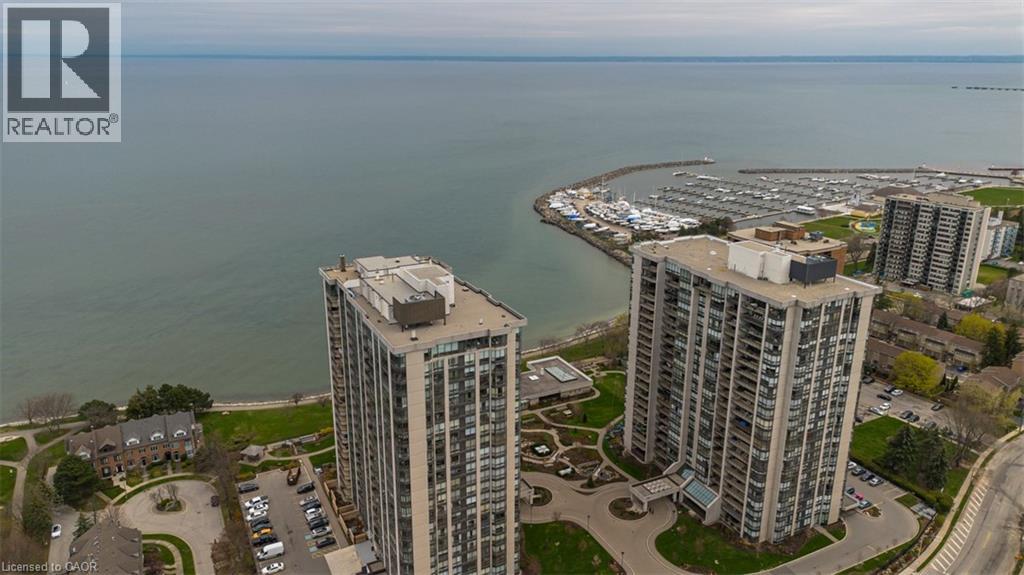
Wake up to breathtaking, unobstructed views of Lake Ontario from this sun-drenched corner residence, ideally positioned in one of Bronte's most sought-after waterfront communities. Perfectly tailored for discerning downsizers, this home offers the rare opportunity to simplify without sacrificing space, comfort, or lifestyle-delivering a true resort-inspired experience steps from the harbour, marina, charming shops, restaurants and picturesque walking trails. A gracious entryway with tray ceiling sets the tone, leading into an elegant interior finished with wainscoting, high ceilings and hardwood flooring throughout. The spacious kitchen is both functional and refined, featuring granite countertops, tile backsplash, valence lighting and stainless steel appliances, flowing seamlessly into the open-concept eating area and main living space. Walls of floor-to-ceiling windows frame breathtaking, unobstructed views of Lake Ontario, filling the home with natural light throughout the day. Step onto the private balcony-large enough for lounging and dining-and take in panoramic lake and marina vistas that feel like a permanent getaway. A second living area, also wrapped in floor-to-ceiling windows, and a formal dining room provide flexibility for entertaining or quiet relaxation. The primary suite is a serene retreat with stunning lake views and a spa-inspired five-piece ensuite featuring dual vanities, a glass walk-in shower and a deep soaker tub. A generous second bedroom, a stylish three-piece bath with walk-in shower, and a dedicated in-suite laundry room complete the layout. Residents enjoy an exceptional array of resort-like amenities including an indoor pool, hot tub, sauna, fitness centre, tennis and squash courts, golf practice area, games and media rooms, library, art and woodworking studios, organized social activities, a lakefront clubhouse, car wash and 24-hour security. An unparalleled opportunity to embrace refined, low-maintenance waterfront living. (id:19593)
Dundas, Ontario
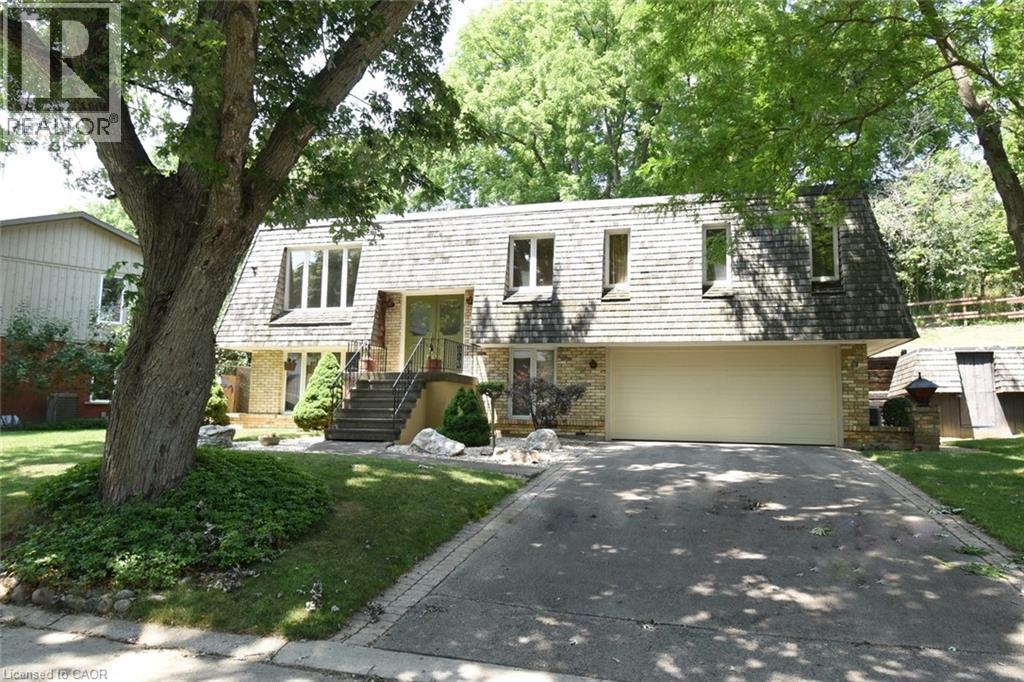
Welcome to 30 Terrace Drive. One of the most sought after streets in Dundas. Unique floorplan, elevated bungalow with lower level at grade level. This home could easily accommodate an in-law set up. Same owners for 46 years. Spacious principle rooms, 2 full bathrooms, rec room with wood burning fire place, formal dining room, Double car garage with access to the lower level. Flexible Possession. (id:19593)
South Bruce Peninsula, Ontario
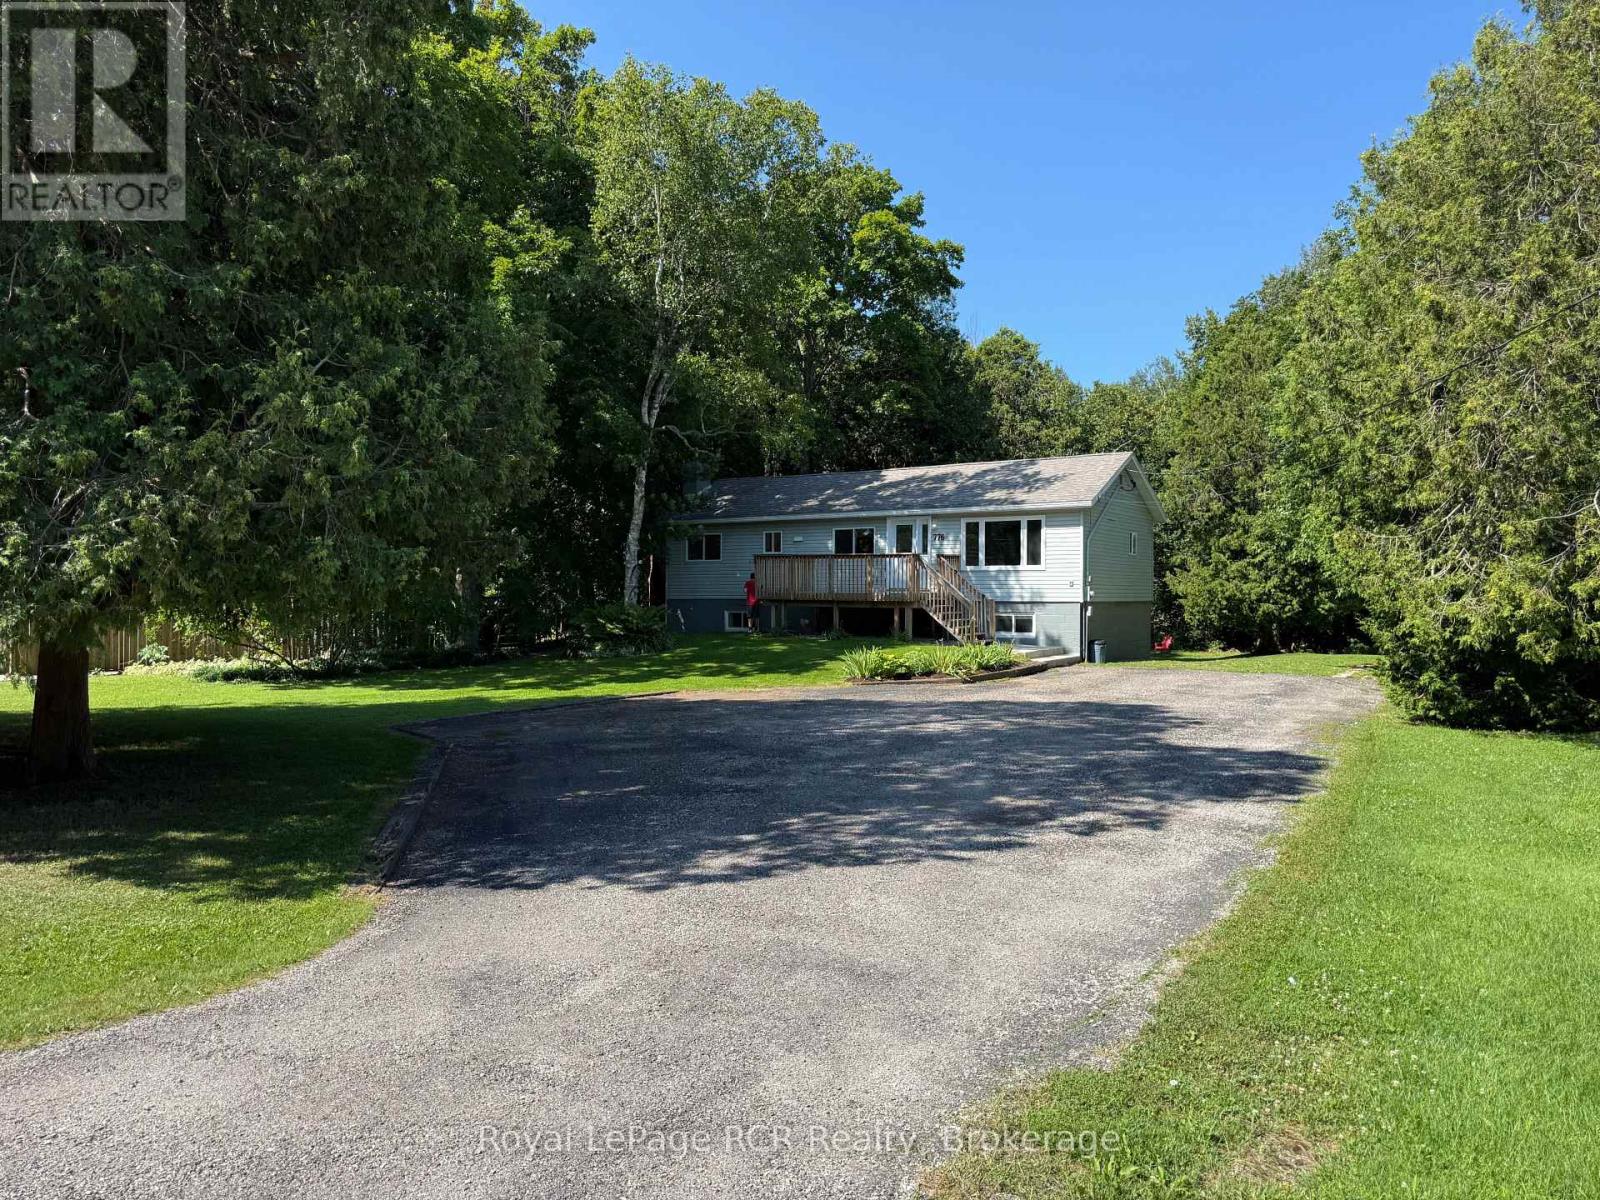
Welcome to 776 Gould Street, a recently renovated raised bungalow nestled on a mature and private , tree-lined lot in one of Wiarton's family-friendly neighbourhoods. Offering plenty of shade, functional living space, and a convenient location close to schools, parks, and everyday amenities, this home is an excellent choice for growing families, first-time buyers, or those looking for extra space. The bright main level features a spacious living room with new flooring into the adjoining dining room, highlighted by a new bay window, creating a welcoming space for family meals and entertaining. The kitchen is both practical and inviting, complete with an island and all appliances included. Three comfortable bedrooms and a 4-piece bathroom complete the main floor. Downstairs, the finished lower level offers excellent additional living space with a large recreation room featuring a patio door walkout to the backyard, a 4th bedroom, a newly finished 4-piece bathroom, laundry area, and utility room - ideal for guests, teenagers, or a home office. Outside, enjoy the private backyard with mature trees, a firepit area, and an 18' x 12' storage shed with an attached lean-to, providing plenty of room for tools, outdoor equipment, and hobbies. The gravel driveway offers ample parking for multiple vehicles, trailers, or recreational toys. Recent updates include a new front door, new concrete front step, new patio door, new eavestroughs, new living room flooring, a new bay window in the dining room, and a newly finished lower-level. The home is equipped with a natural gas furnace, a 100-amp electrical service.. Please call your Realtor to schedule a showing of this move-in-ready home in a welcoming neighbourhood with room for the whole family. (id:19593)
Bluewater, Ontario
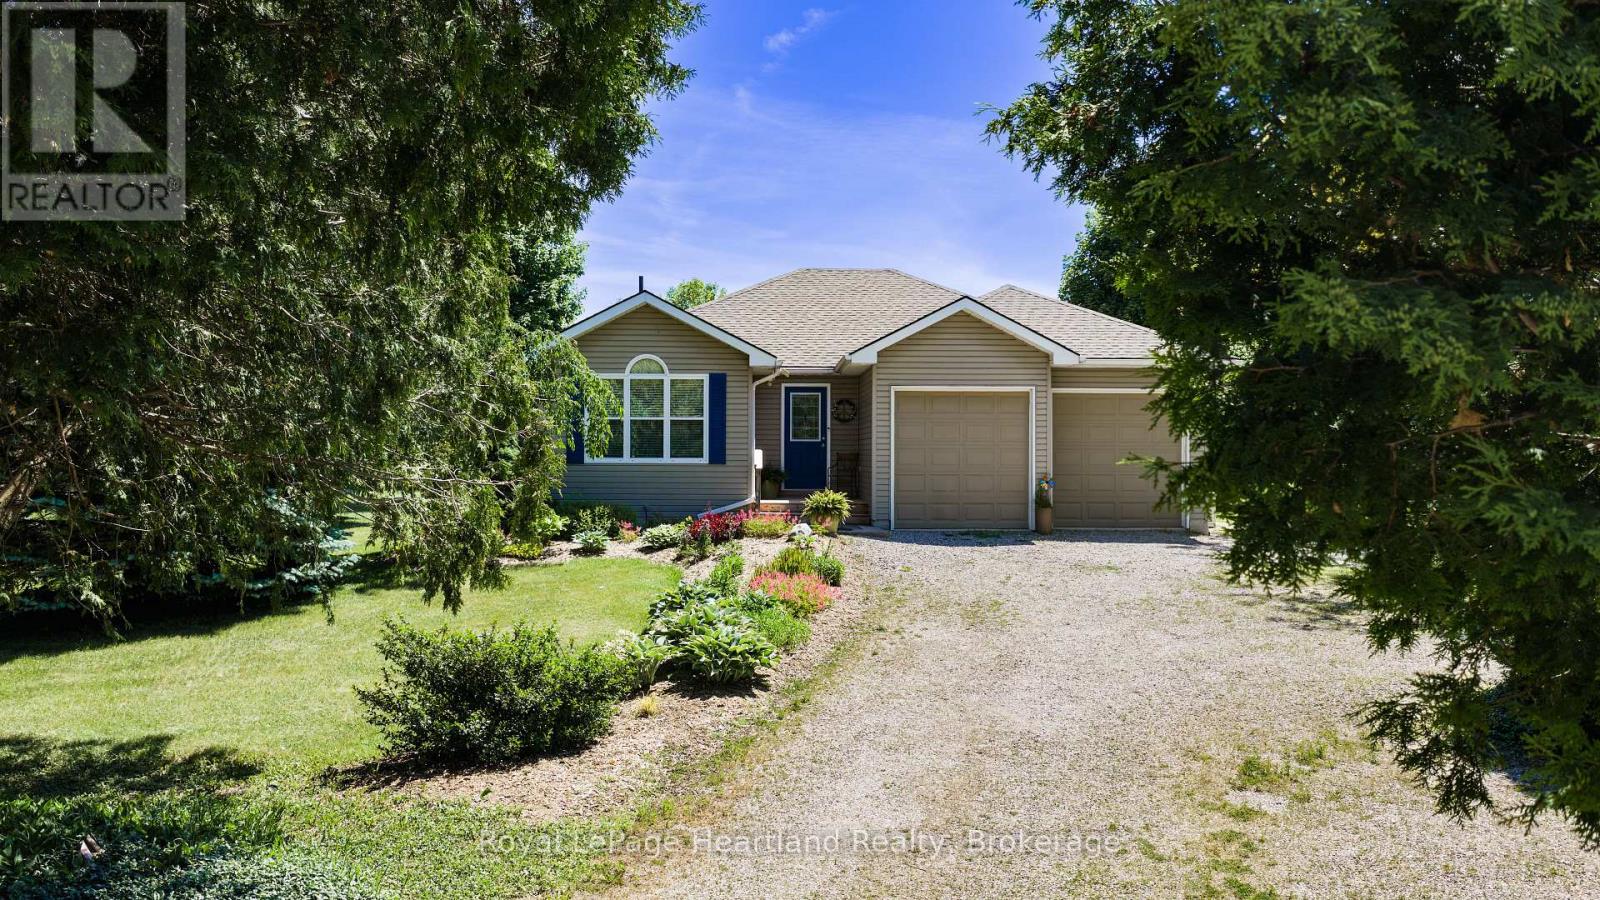
Nestled along one of Bayfield's most scenic winding roads, this immaculate home is tucked back on a private driveway and set on just over half an acre of beautifully maintained property. Located in Bayfield's beautiful and historic Carriage Lane neighbourhood, surrounded by mature trees and peaceful surroundings, this is the kind of location that makes you slow down and appreciate where you live. This home offers over 2,800 sq. ft. of bright, thoughtfully designed living space. Pride of ownership is evident throughout, with updates completed over the years and a home that has been exceptionally cared for. The main floor features a spacious open-concept layout with hardwood flooring throughout, a bright and welcoming living room, three bedrooms, and two full bathrooms. Patio doors lead to a private back deck overlooking the expansive backyard, creating the perfect place to relax and entertain. The fully finished lower level adds incredible versatility for growing families, extended family visits, or overnight guests. Here you'll find a large rec room, games room, additional bedroom, full bathroom, oversized laundry room, luxury vinyl plank flooring, and in-floor heat throughout. The attached two-car garage offers plenty of storage, while the private yard provides ample room for kids, pets, gardening, or simply enjoying the outdoors. Just steps away are the often-overlooked Carriage Lane Park and scenic Sawmill Trail, adding even more to the lifestyle this sought-after neighbourhood offers. Located in one of Bayfield's most sought-after neighbourhoods, where neighbours become friends, you'll love being within walking distance to the marina and beach, and just a short bike ride to Bayfield's charming shops, restaurants, and vibrant downtown. Along this beautiful stretch of Lake Huron shoreline, you'll be treated to a different sunset every night. (id:19593)
Waterloo, Ontario
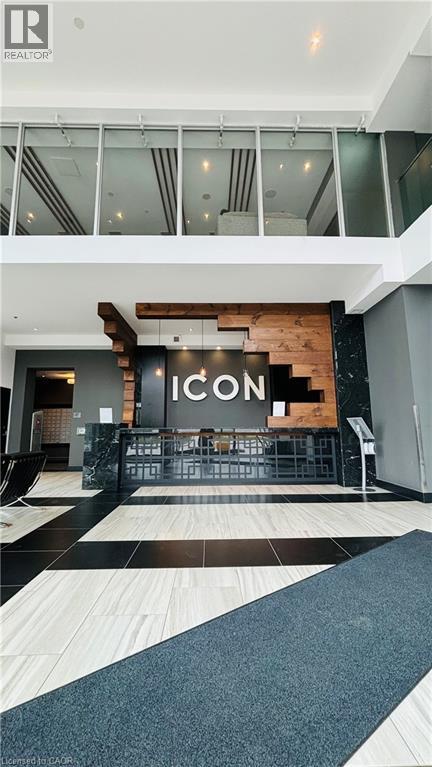
Welcome to ICON North Tower – 330 Phillip St, Waterloo! Located just steps from the University of Waterloo, this stunning 1-bedroom + den unit is available September 1, 2026. Fully furnished and move-in ready, this carpet-free suite features modern granite countertops, premium stainless steel appliances, and stylish window coverings throughout. Designed with student living in mind, this unit offers a spacious open-concept layout with ample natural light, in-suite laundry, and a sleek contemporary finish. The ICON North Tower provides top-tier amenities including a fitness centre, basketball court, study lounges, and secure access – perfect for students seeking both comfort and convenience. Walk to campus in minutes, enjoy nearby dining and shopping, and experience the best of Waterloo student living. Don't miss this premier opportunity – book your viewing today! (id:19593)

Blue Mountains, Ontario
Beautifully renovated, spacious chalet at Blue Mountain w all main level living + lots of guest space above & below. Situated just 300 metres from the Blue Mountain Inn, this 3191 SF, 5 bedroom chalet is located in a mature treed neighborhood on a cul de sac w privileges at the nearby pool & tennis courts (add'l fee). Custom built in 2000, this lovingly maintained, one owner home is ready for new owners to enjoy the excitement of all the area has to offer! The chalet has a warm, inviting living area w soaring vaulted ceilings & 2 story stone gas fireplace, framed by floor to ceiling windows that bring in views of the Mountain. A large bright mudroom & laundry area at rear entry is the perfect spot for removing your gear after a long day on the hills or trails. Tucked privately behind is the main floor primary bedroom featuring a large walk in closet & full ensuite bathroom. A dedicated office/den space off the welcoming front foyer + 2 piece bath complete the main floor space. The top floor of the home offers 4 bedrooms, 2 full bathrooms & spacious loft seating area. The basement is partially finished featuring a large recreation room & opportunity to complete a bathroom & add'l bedrooms etc., w plenty of space remaining for storage. Thruout the main & second level of the home the 2025 reno's include: all bathrooms, kitchen, new door hardware, new flooring in primary bedroom, exterior freshly painted an upscale soft grey, the full list is available, ask LB. Outside the rear yard w/ its spacious raised new deck provides a private area for outdoor lounging & entertaining. An oversized single, detached garage offers room for parking & extra gear. AirBnB type rentals are not legal here nor can an STA License be obtained for it. The townhomes directly behind the property are all single family dwellings, no STAs. Come and view this offering today! Please note: principle rooms have been virtually staged in the photos. Floorplans available. (id:19593)
Kitchener, Ontario
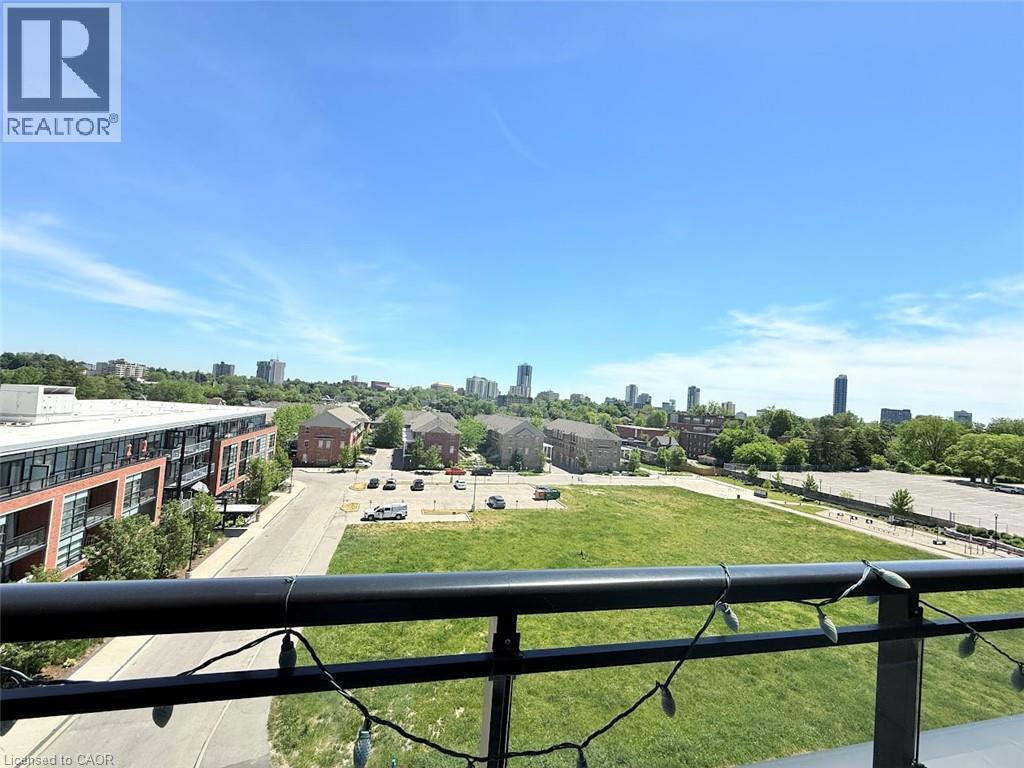
Modern 1 bedroom + den, 1 full bathroom condo with private underground parking and one locker available for rent, located on the top floor and finished with a bright, open-concept layout and floor-to-ceiling windows that bring in abundant natural light. This super clean unit features a spacious living area, a large bedroom, and a contemporary kitchen with stainless steel appliances, along with luxury laminate flooring throughout (carpet-free) and a convenient in-suite white stacked washer and dryer. Neighborhood with Schools And Community Center. Transit To University Of Waterloo And Wilfred Laurier, Go Train To Downtown Toronto. Quick Access To Hwy. (id:19593)
New Hamburg, Ontario
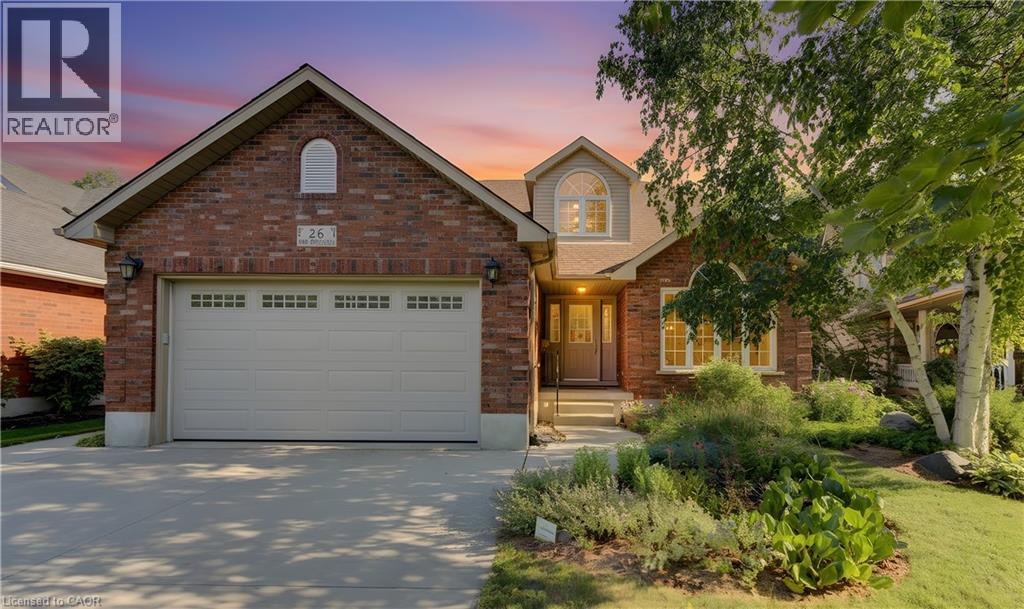
Welcome to 26 Eby Crescent located in the highly sought after Whispering Woods subdivision in New Hamburg. This property has over 51 feet of river frontage accessible by stairs from the rear yard. Why spend hours driving to a cottage when you can enjoy that feeling of relaxation and freedom just by walking into your rear yard. You can canoe or kayak the Nith River at your leisure. The almost 300 foot deep property has vegetable gardens, flower beds and trees that could be showcased in a Home and Garden Magazine. The rear deck area offers space to relax under the canopy and BBQ with family and friends. The front of the home features a double wide concrete driveway and offers excellent curb appeal. Step through the front door into a spacious foyer that leads to a bright living room and then the dining area, both spaces have side windows. The rear of the home has the kitchen area with walk in pantry, a breakfast space which leads to a spacious family room with cozy gas fireplace. Around the corner is a room perfect for an office, a 2 piece powder room and the mudroom which has a door to the double garage area which has an EV charging station. Upstairs offers three generously sized bedrooms, the primary bedroom has a 3 piece ensuite and large walk in closet. The main 4 piece bathroom is upstairs as well as a laundry room. The fully finished basement adds even more living space with a large recreation room that has in floor heating. A bonus room which could be an office or another bedroom with enhancements. Another 2 piece powder room and a kitchenette area fill out the basement space and yes these rooms have in floor heating as well. The bonus is the walk up from the basement to the side exterior door facilitates the creation of a business space, an in-law suite or an apartment. The heat pump system is an excellent way to heat and cool your home in a cost effective manner. If you're a Nature lover this home checks all the boxes and offers a rare chance to live a dream ! (id:19593)
Niagara Falls, Ontario
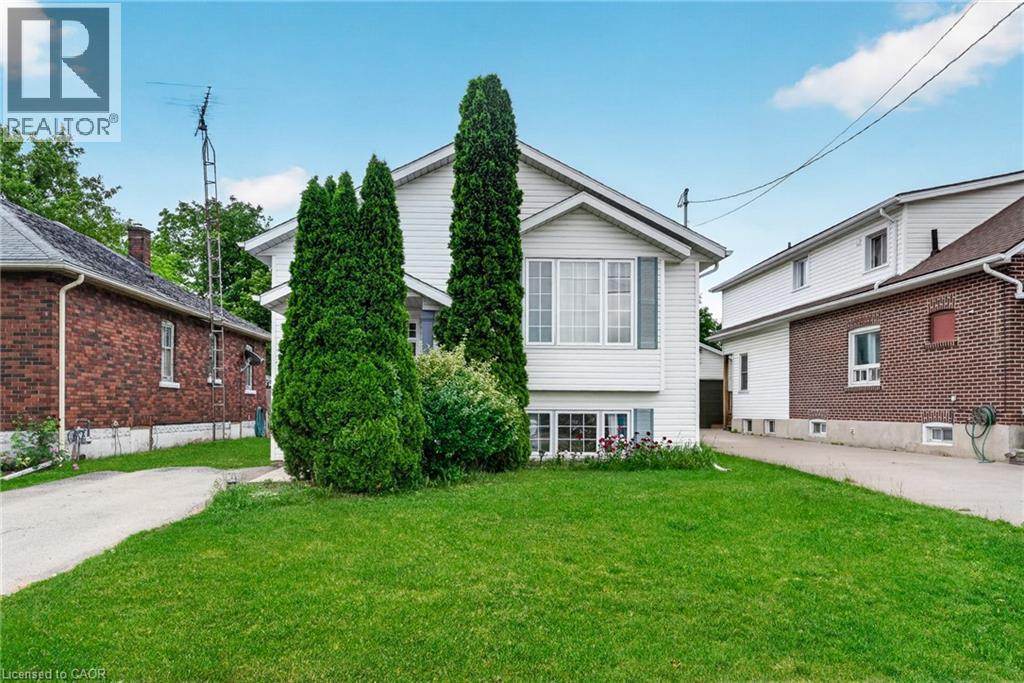
Rare opportunity to own a beautifully upgraded modern raised bungalow offering exceptional privacy with no front or rear neighbours, tucked away on a quiet cul-de-sac in the heart of Niagara Falls. Ideally located just minutes from the Falls, parks, scenic trails, schools, shopping, restaurants, and major highways, this home delivers the perfect blend of convenience and tranquility.Offering over $30,000 in recent upgrades, this sun-filled home features a bright, open layout with 9-foot ceilings on the main level. The kitchen is equipped with stainless steel appliances, ample cabinetry, and a versatile moveable island, seamlessly flowing into the living and dining areas enhanced by elegant French doors.Step outside to a private backyard retreat designed for relaxation and entertaining, featuring a 14' x 16' deck (2023), retractable roof gazebo (2022), glass panel railings, privacy fencing, and an upgraded garden shed (2023). Surrounded by mature greenery and seasonal fruit plantings including blueberries and raspberries, this outdoor space offers rare privacy and charm.The fully finished lower level impresses with equally high 9-foot ceilings, large above-grade windows, and a generous family room. The basement also features a spacious guest bedroom, modern 3-piece bathroom with oversized glass shower, under-stair storage, and a dedicated laundry/utility room.Extensive updates provide peace of mind, including furnace and A/C (2021), sump pump with battery backup and backwater valve (2021), upgraded basement and bathroom flooring (2022), retractable gazebo (2022), and deck and shed improvements (2023). Additional highlights include an instant water heater (rental), a 2-car driveway, and low property taxes.This home offers a rare combination of privacy, space, and modern upgrades in a quiet, family-friendly setting. Move-in ready and meticulously maintained, it showcases true pride of ownership throughout. (id:19593)
Joly, Ontario
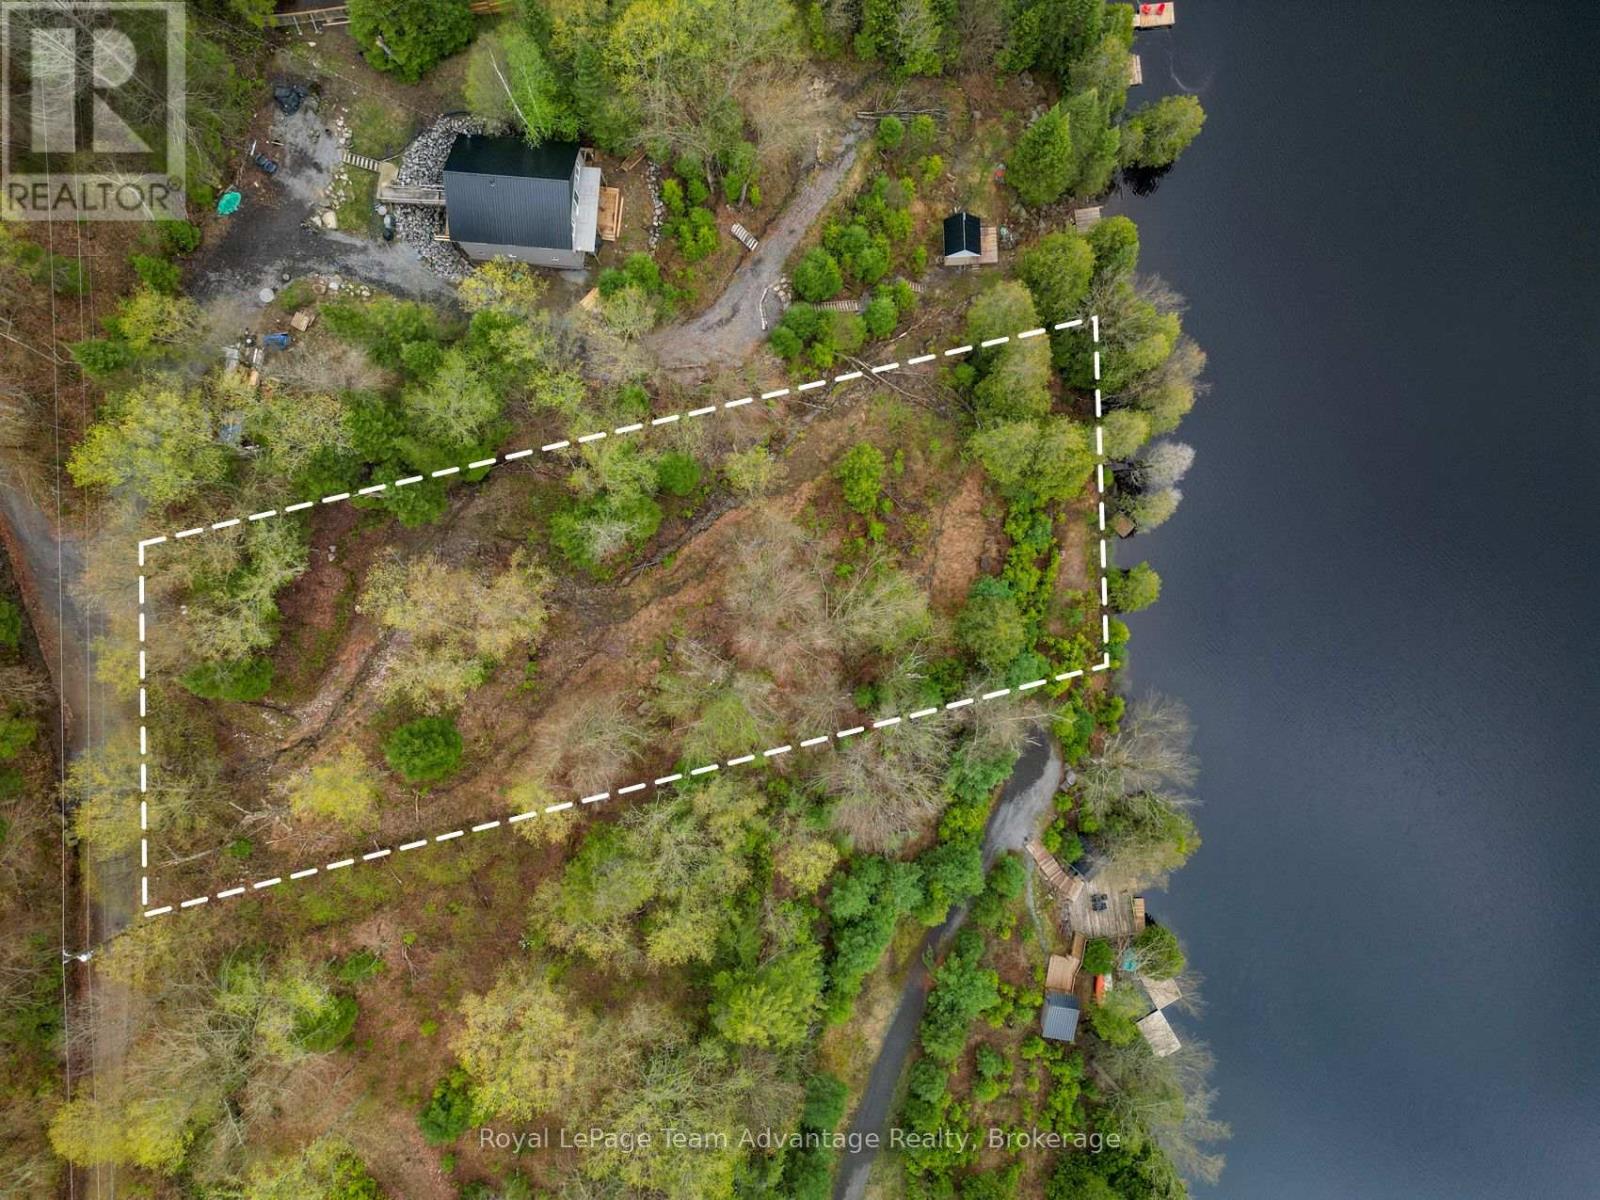
WATERFRONT BUILDING LOT - Set along the shoreline of Forest Lake, this beautiful 0.764-acre waterfront lot offers 105ft of clean, east-facing frontage and the kind of setting that invites you to slow down and enjoy Northern Ontario lake life. Wake to stunning sunrises, calm waters and the quiet beauty of a truly private escape. Well treed and naturally sloped toward the lake, the property provides an ideal canvas for a thoughtfully designed home or cottage that captures the views. Hydro is available on the lot, and the sellers have already invested in building plans tailored to the property's topography. A previously approved septic permit application has since expired, offering future owners a valuable head start as they bring their vision to life. Accessed by a seasonal road and conveniently located near Sundridge and South River, this property offers both privacy and accessibility. Whether you're dreaming of a simple lakeside retreat or a custom-built getaway for generations to enjoy, this is a rare opportunity to own a special piece of Northern Ontario waterfront. (id:19593)
Kawartha Lakes, Ontario
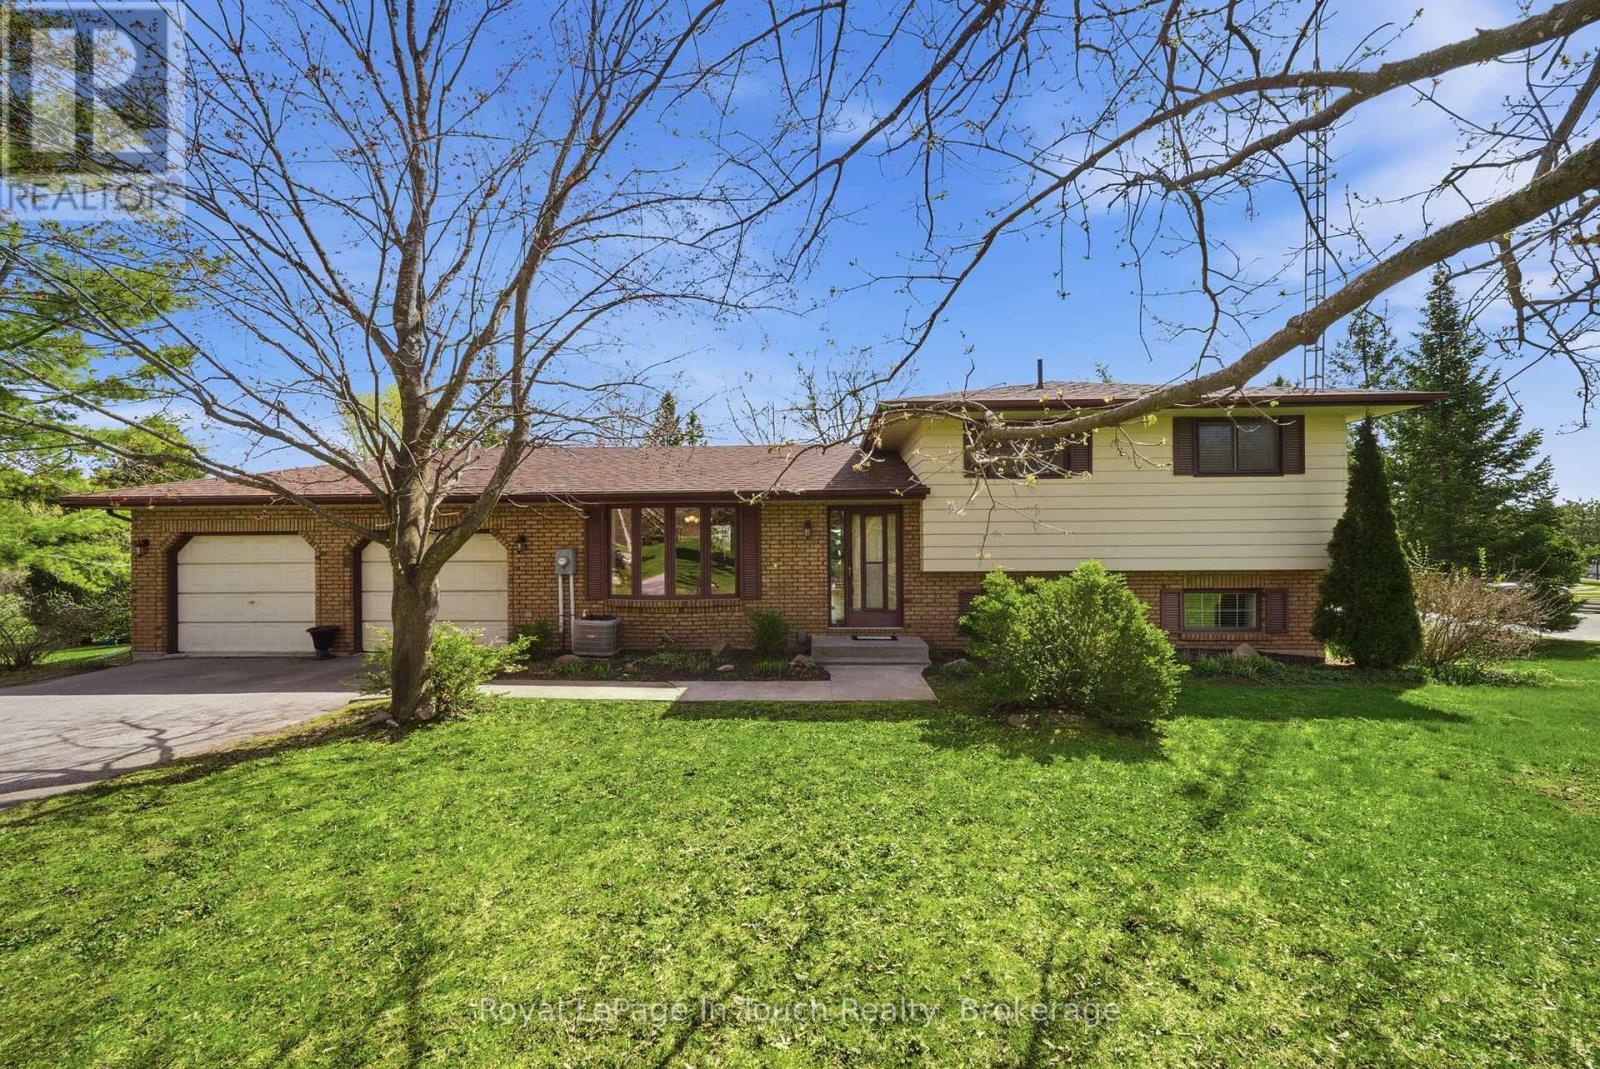
Situated along the shores of Pigeon Lake, this Spacious Side-Split is nestled on a 1.98 Acre Gently Sloping Lot with Mature Trees offering Excellent Privacy and Over 400 Feet of Shoreline Access. Enjoy Great Fishing and Unlimited Boating Along the Renowned Trent-Severn Waterway making this an Exceptional Recreational Property. Featuring 3 Bedrooms, 2 Bathrooms, Large Open Concept Kitchen, and a Convenient Walkout from the Family Room. Complete with a Double Car Garage with Direct Access to the Large Utility Room This Property Offers Excellent Potential for Year-Round Living or Cottage Enjoyment. Conveniently Located on a Quiet Municipally Maintained Road, with Natural Gas Available on the street, and BellFibe High Speed Internet. Centrally Located only 15 Minutes from Lindsay and Bobcaygeon for All Your Shopping and Local Amenities. A Fantastic Opportunity to Personalize a Large Waterfront Property in a Desirable Location with Immediate Occupancy Available. (id:19593)
Guelph, Ontario
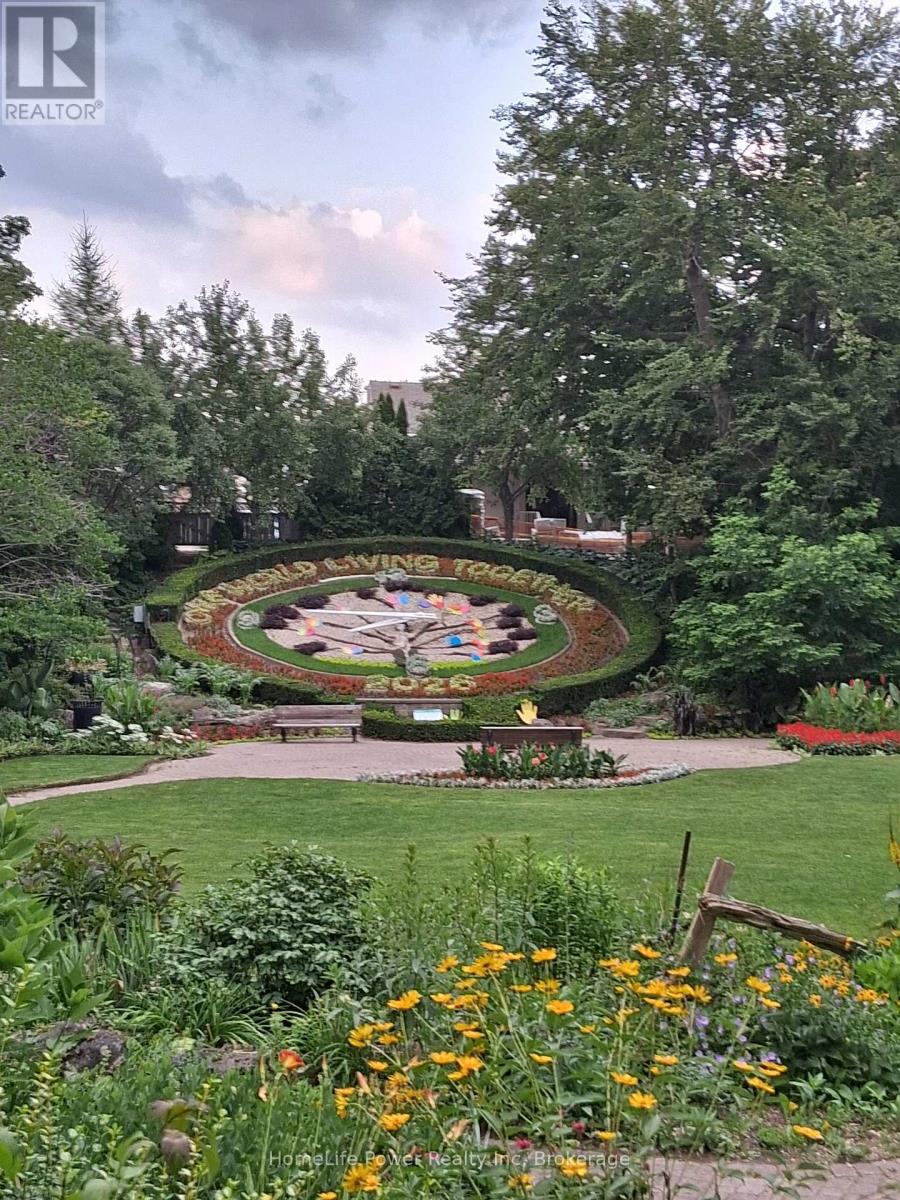
Time to downsize? Want to avoid stairs and outdoor maintenance like painting, snow shovelling, and grass cutting? 22 Marilyn is a good place to start looking. Construction is finished and has been paid for. The bright interior has new LED pot lights and is freshly decorated throughout. The exterior has been protected and insulated with new cladding. The units here are spacious. Try one on for size. You will be pleased. The balconies are also generously sized compared to those in newer buildings. This unit's enclosed balcony has a great view of the park, an entrance from the master bedroom and another from the living room. The kitchen has ample counter and cupboard space with room for a breakfast table. There is a handy pantry beside the kitchen. Your basement locker provides more essential storage space, important when you are downsizing from a house. Your vehicle is protected from the elements with covered parking provided. The location is a huge bonus. Next to Riverside Park (80 acres), an antique carousel, miniature train, amazing playground, the Speed River, and access to extensive walking trails, all the way to Guelph Lake or downtown. Also, a short distance to The Evergreen Seniors Centre and a major shopping center. This building also has a full-time superintendent, meeting room, library, exercise room and sauna. Monthly fee shown in effect July 1/26 - Jun 30/27 (id:19593)
Waterford, Ontario
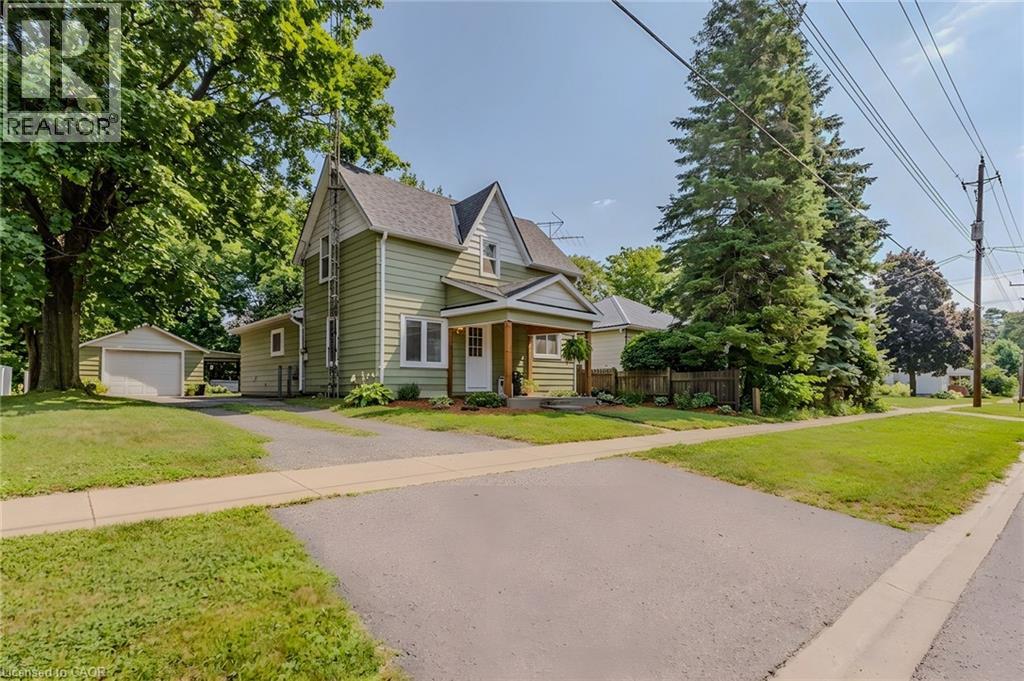
Great opportunity to own an affordable family home in the charming town of Waterford! Step inside to a bright, open-concept main floor featuring a spacious kitchen with stainless steel appliances, a large island, and an adjoining dining area that flows seamlessly into the living room. The main floor also offers a convenient mud room with laundry and a primary bedroom, while large windows throughout fill the home with natural light. Upstairs, you'll find two additional bedrooms, providing plenty of space for children, guests, or a home office. The basement is unfinished and is the perfect spot for storage. Outside, enjoy a large backyard complete with a shed and a detached single-car garage—ideal for hobbies, extra storage, or keeping your vehicle protected year-round. This property shows well and is located in a desirable neighbourhood close to schools, shopping, restaurants, parks, the scenic Waterford ponds and trails, this home is perfect for first-time buyers, young families, or those looking to downsize. (id:19593)
Gravenhurst, Ontario
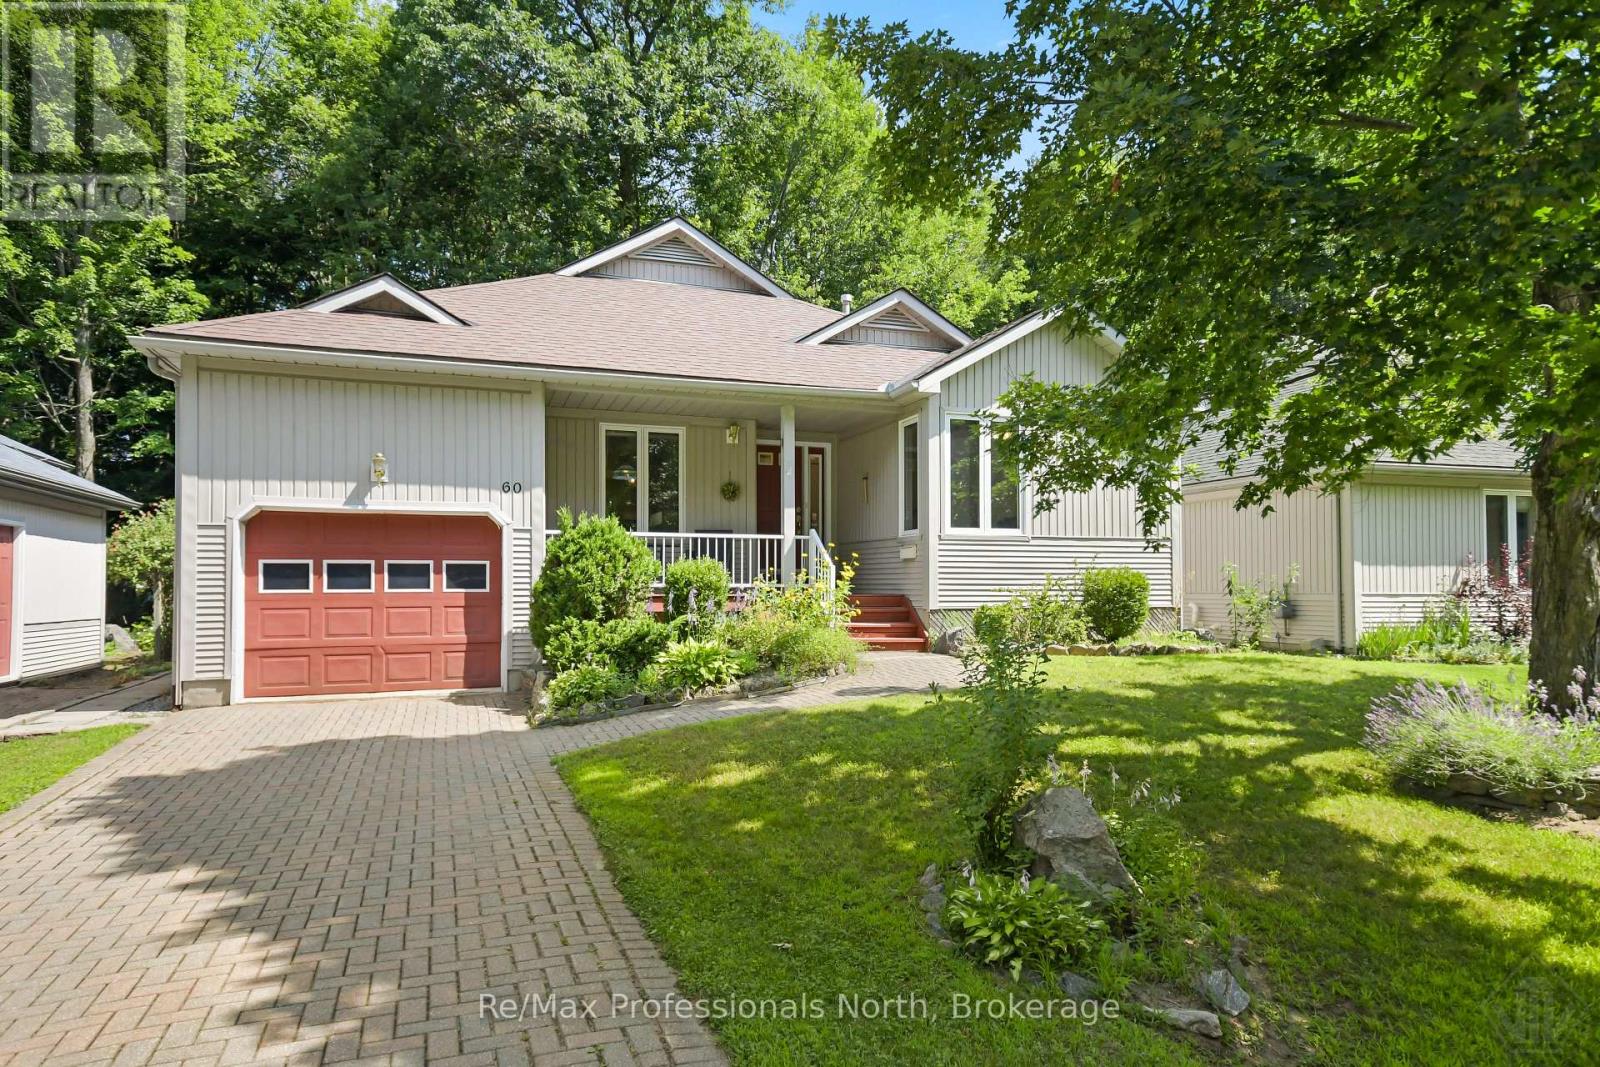
Welcome to Pineridge, one of Gravenhurst's most desirable adult lifestyle communities, offering peaceful living in the heart of Muskoka. This well maintained bungalow, is ideally situated on a beautifully landscaped lot with mature trees providing exceptional privacy in both the front and backyard. Designed for comfortable one-level living, the home features 2 bedrooms, 2 bathrooms, convenient main floor laundry, and an attached single-car garage with inside entry. The interlock driveway provides parking for two vehicles, while the inviting covered front porch is the perfect place to relax and enjoy the morning coffee and tranquil surroundings. The bright, functional layout offers a spacious kitchen with a cozy dining nook that flows into the open-concept living and dining areas, creating an ideal space for entertaining. Downstairs, the full basement (6'6" ceiling height) is cozy and three-quarters finished, featuring carpet, drop ceilings, and distinctive smooth metal-clad walls. A generous utility and workshop area provides excellent space for storage, hobbies, and tinkering. Residents enjoy a short stroll to Hahne Hall, the community clubhouse, where neighbours gather for social activities and events. The annual clubhouse fee is $380. Conveniently located close to shopping, restaurants, medical services, and all of Gravenhurst's amenities, with quick access to Highway 11, this home offers the perfect blend of privacy, convenience, and low maintenance living in a welcoming Muskoka community. (id:19593)
Tiny, Ontario
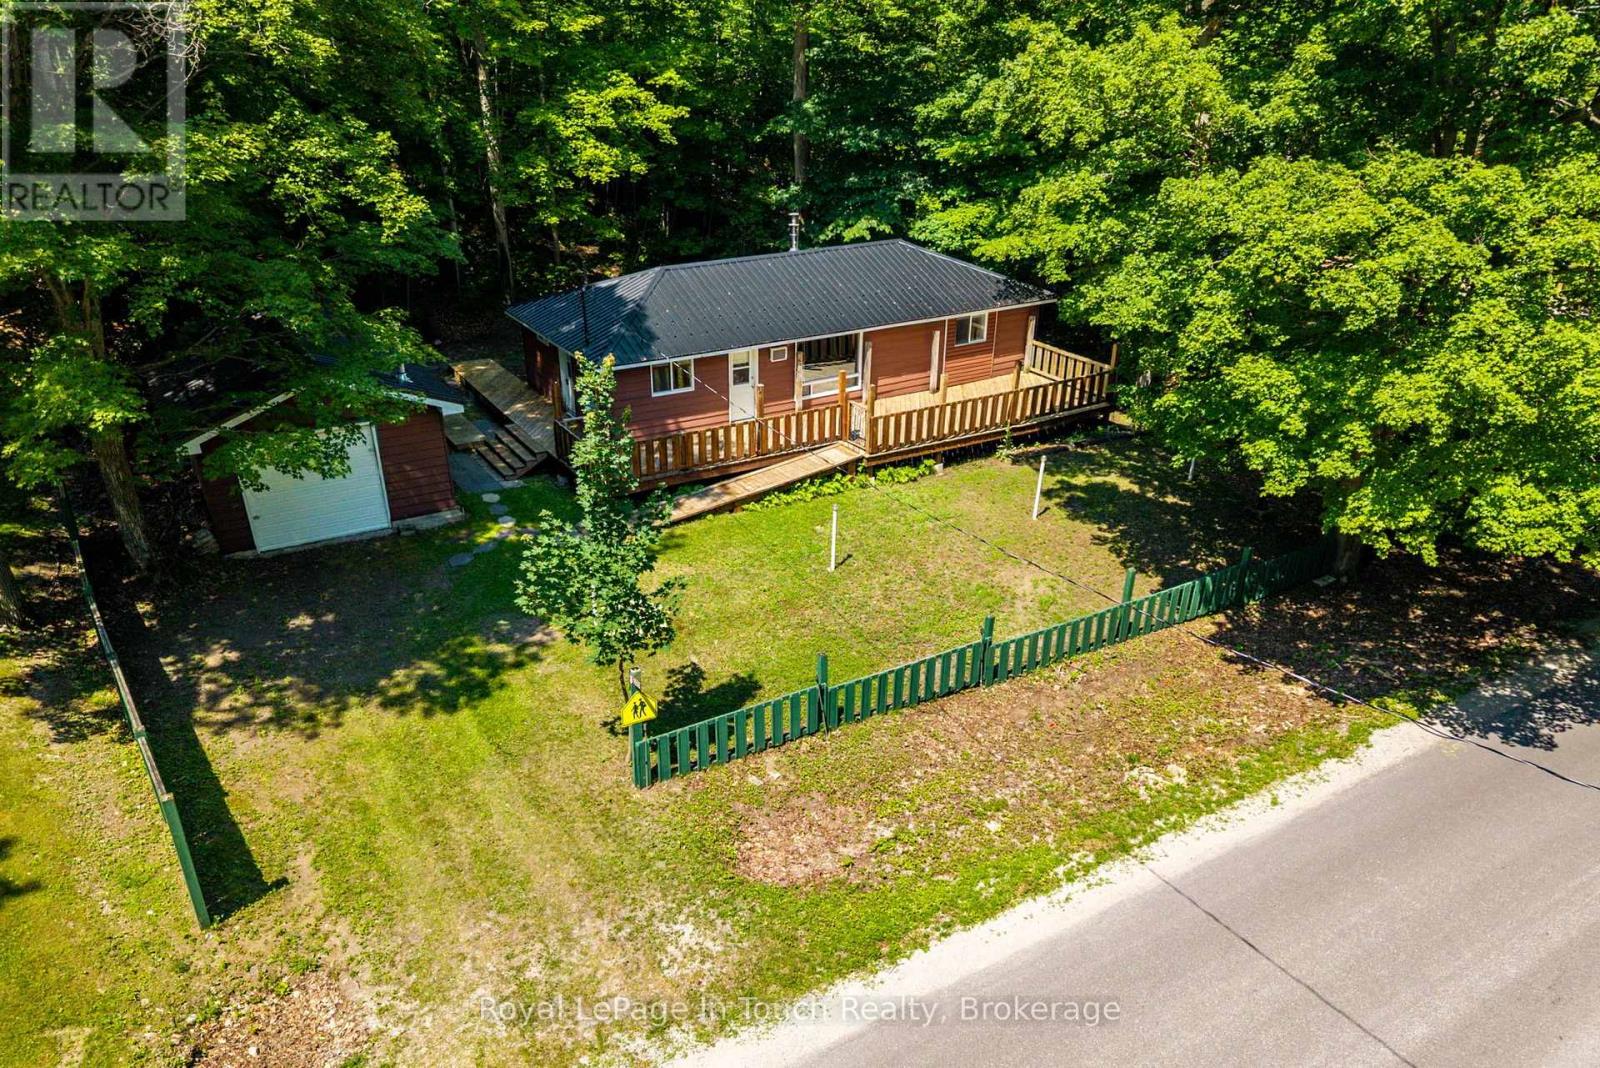
Looking for a true summer cottage escape? This three bedroom seasonal, full insulated cottage presents a fantastic opportunity to own an affordable retreat at Clearwater Beach! Peaceful getaway vibes start when you enter the generous sized wrap around deck with accessible ramp where you can entertain your guests and relax. With 3 bedrooms, an open concept living/kitchen area, a Main floor laundry, a 4 PC Bath, & detached heated garage makes this cottage property very appealing and wanted! The Georgian Bay water access is literally minutes away, and the Cottage & Garage offer a maintenance free exterior wth metal roof. All appliances and furnishings are included in the sale. If you are searching for a starter cottage and looking for a property to enjoy the summer at, put 1558 Champlain Rd, Tiny on your list! (id:19593)
Kitchener, Ontario
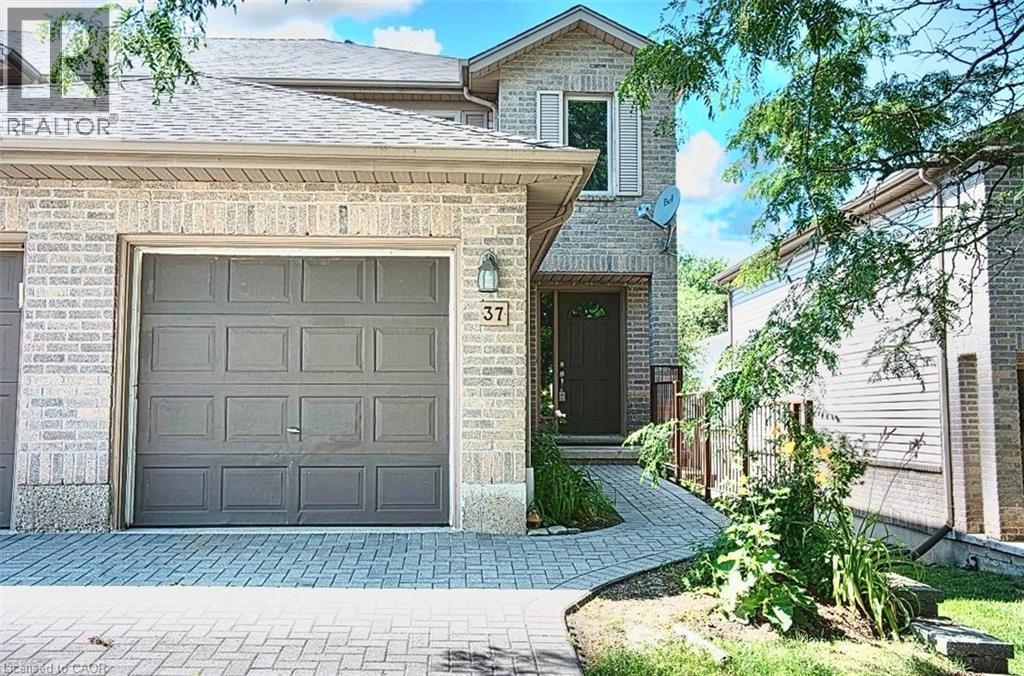
Welcome to Unit 37-230 Blackhorne Dr, a bright, spacious end-unit townhome in Kitchener's desirable Laurentian Hills neighbourhood. Freshly painted and move-in ready, this light-filled home offers comfort, functionality, and a fantastic location. The main floor features an eat-in kitchen, a sunny dining area, a generous living room with a cozy gas fireplace and backyard access, a 2-piece powder room, and entry to the single garage. Upstairs offers new flooring throughout, three generous bedrooms, including a spacious primary, and a convenient Jack-and-Jill bathroom. The finished basement adds versatile bonus space, perfect as a family room, home office, or recreation room. Additional highlights include newer windows (2025) and roof (2018), new stair carpet (carpet-free elsewhere), freshly painted, and a central vacuum rough-in. Minutes from schools, parks, and trails in a sought-after family-friendly area, this end-unit is a great fit for first-time buyers, families, and investors alike. Move-in ready! Book your viewing today! (id:19593)
Kitchener, Ontario
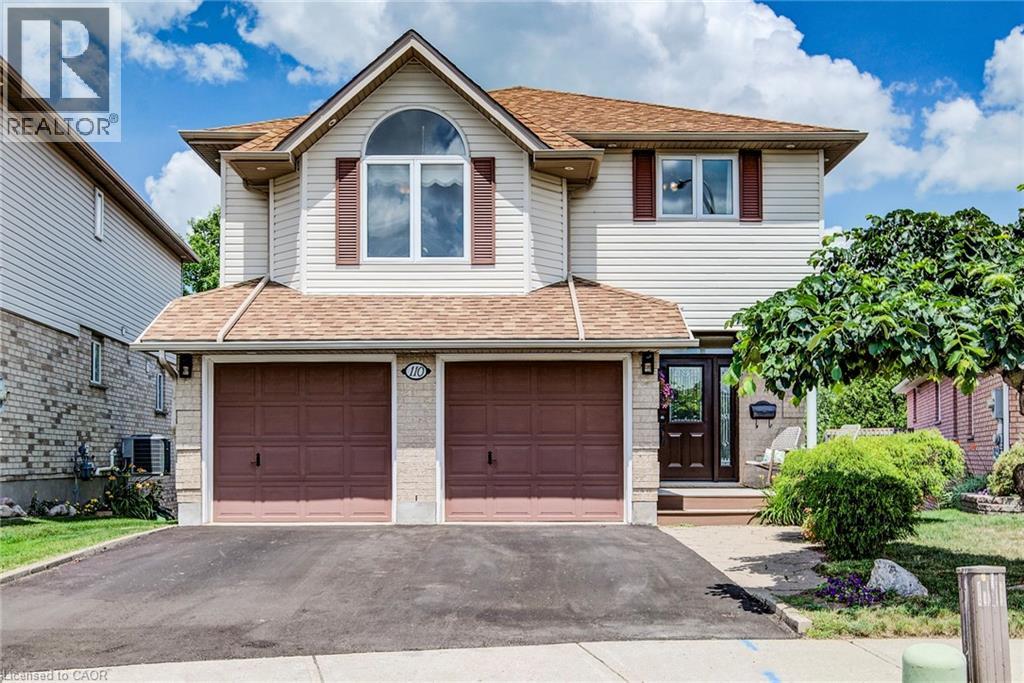
This beautifully updated 2-story home located on a quiet court in Grand River North offers an incredible array of exciting features, including a magazine worthy chef’s kitchen, in-law potential with a second full kitchen in the walk-out basement, a private backyard oasis highlighted by an onground pool, and no rear neighbours. A recently repaved driveway and double car garage set the stage, and you’ll be blown away by the stunning main floor renovation (2023) that left no stone unturned. Highlighted by engineered hardwood flooring, this level offers an extra wide powder room, open concept living & dining rooms, as well as the aforementioned chef’s kitchen which boasts an extra large granite island, granite counters, herringbone backsplash, dark stainless appliances including an extra wide gas oven, built-in dual beverage taps, designer coffee bar with a feature wall, potlights and sliders to the elevated backyard deck. Upstairs you’ll find 3 bedrooms, along with a large family room offering a gas fireplace (there are doors so this room can be converted to a bedroom). The large primary features a walk-in closet, stylish feature wall and a gorgeous 4-piece ensuite with a glass shower and large soaker tub. Two additional bedrooms and a second 4-piece bathroom complete this upper level. Heading to the basement don’t miss the mud room with laundry just off of the kitchen, and once downstairs you’ll find the second recently updated kitchen, a living room, large rec-room, a 4-piece bathroom and a walk-out to the backyard patio. Add a wall to convert the living room to a 5th bedroom if so desired. In addition to the pool and deck, the backyard paradise also boasts a hot tub, poolside cabana bar, a shed, and numerous seating areas. Backing onto trees and with no rear neighbours, you’ll love spending time in this idyllic setting. (id:19593)
South Bruce Peninsula, Ontario
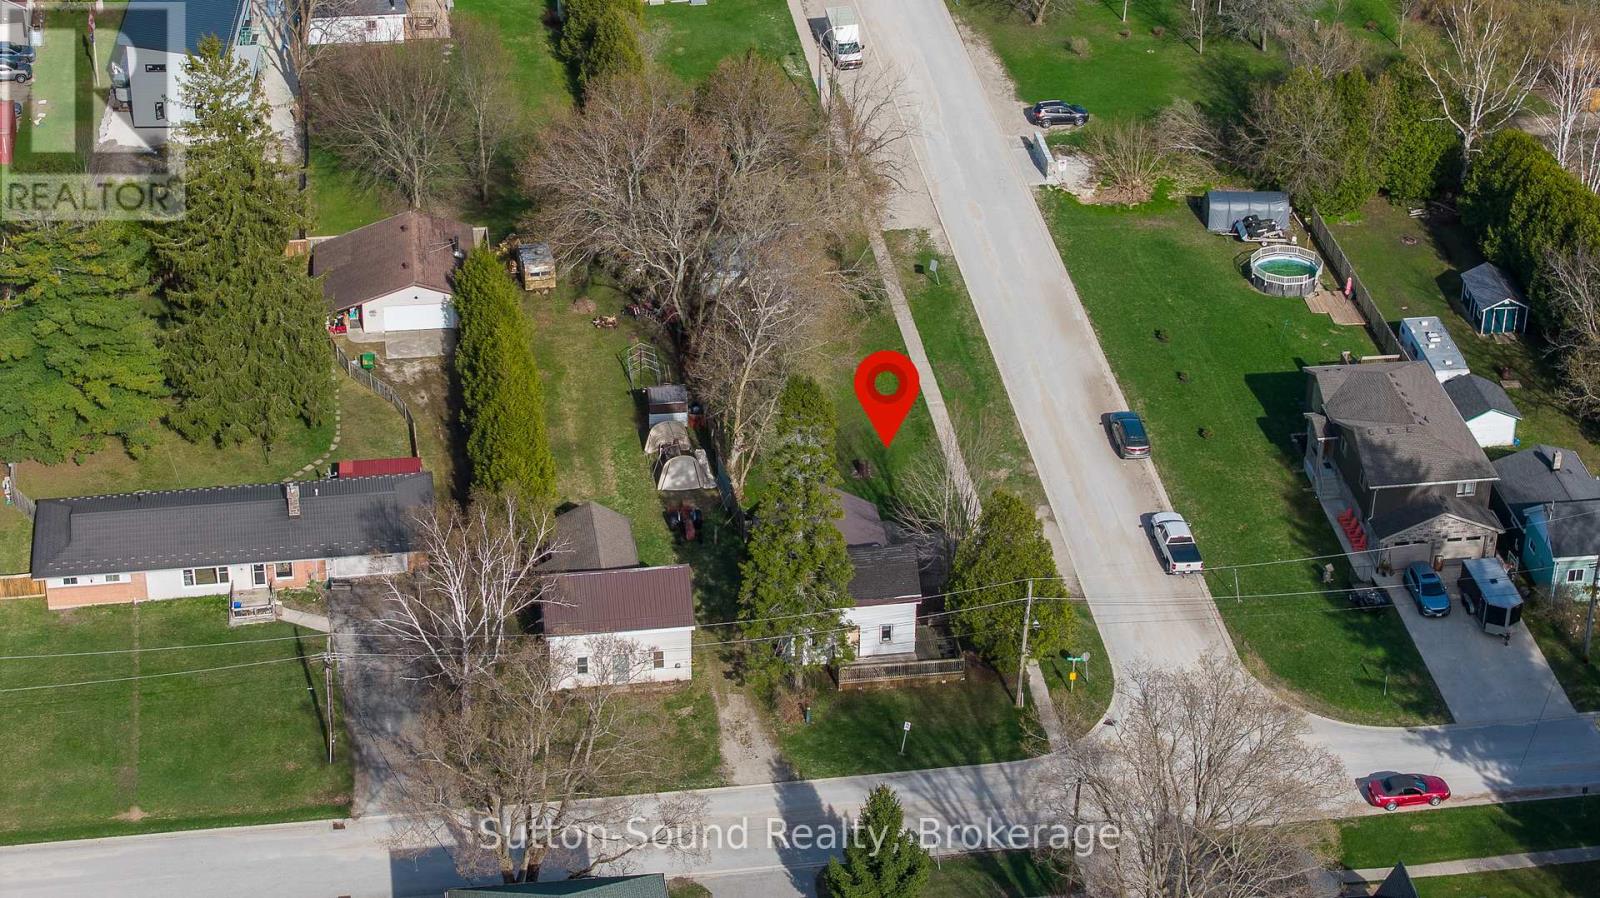
Located in the heart of Hepworth, this property offers an excellent opportunity for those looking to build, invest, or take on a renovation project. Situated on a large 44' x 198' lot, the property also features a detached storage shed, adding useful space for tools or equipment. Existing services include a natural gas forced air furnace, central air, and tankless water heater. Offered at an attractive price point, this is a rare chance to enter the market with flexibility to renovate or rebuild. Conveniently located just a short drive to Sauble Beach, Wiarton, and Owen Sound, you'll enjoy easy access to nearby amenities while creating something new. A great opportunity to secure a sizable lot in a growing area with plenty of potential. Property is being sold as is, where is. (id:19593)
Bracebridge, Ontario
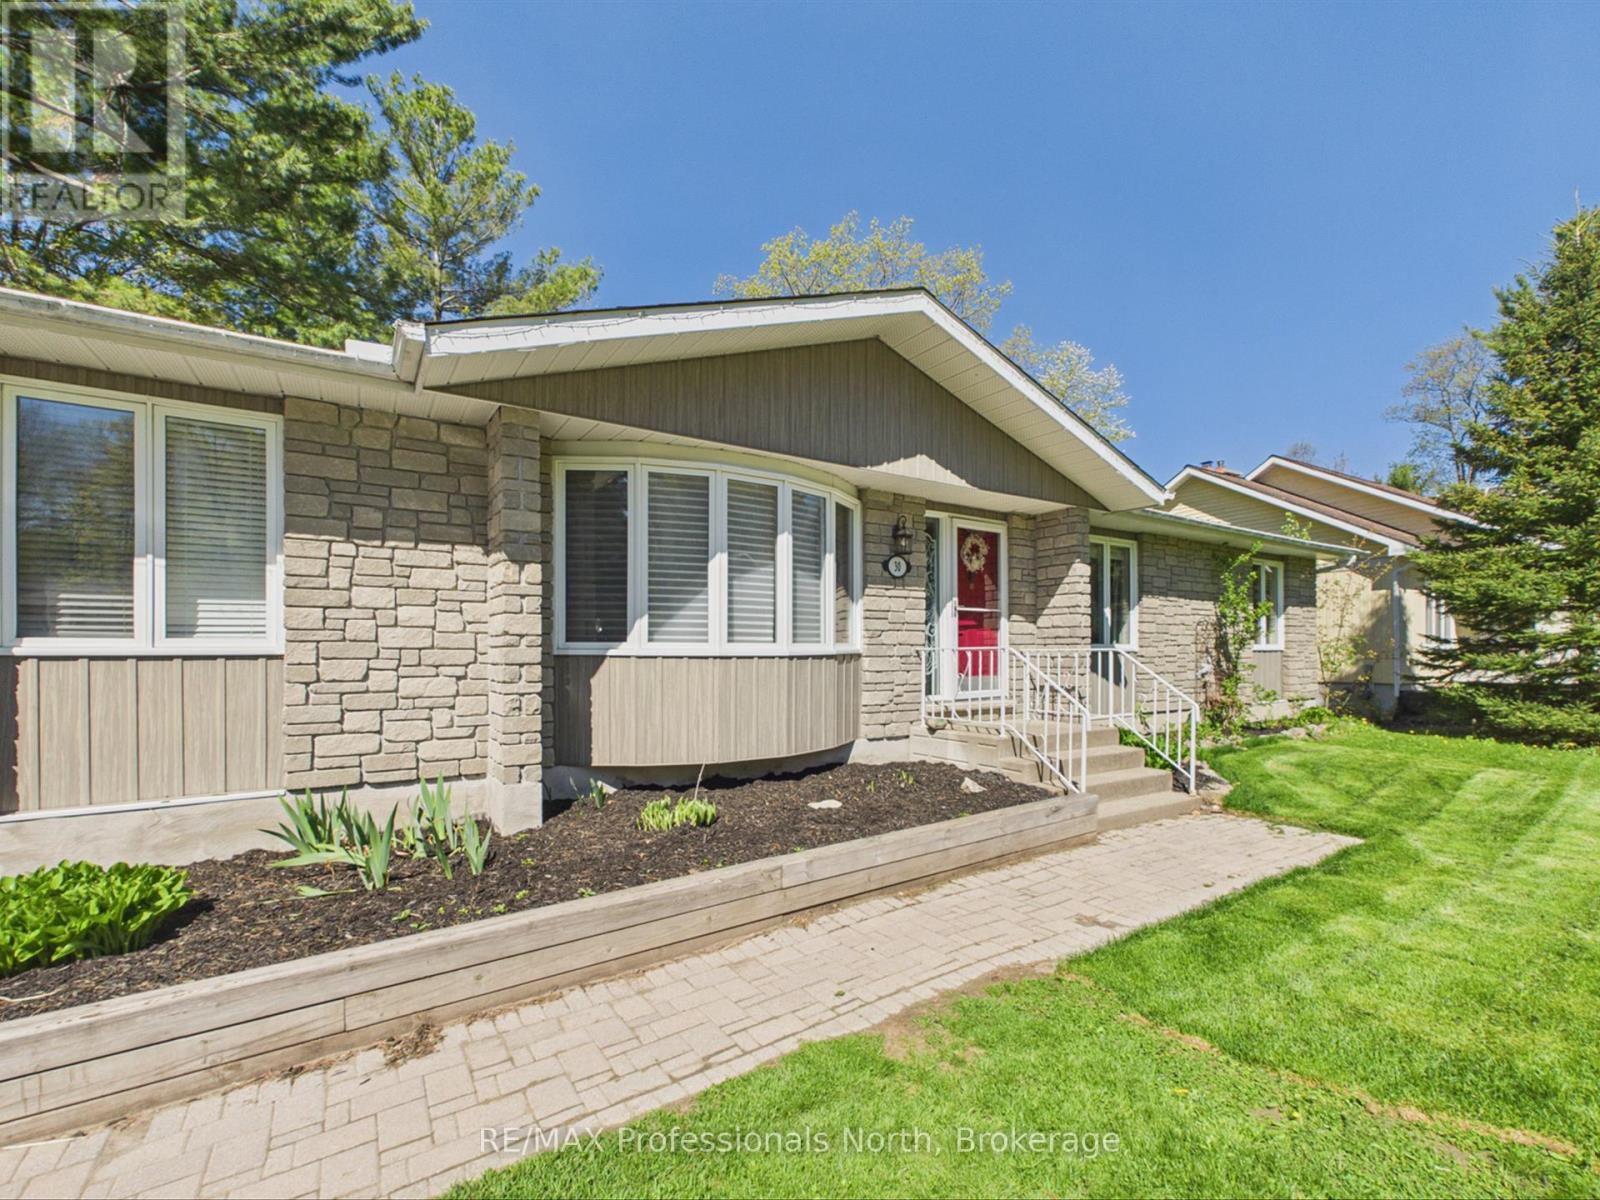
Welcome to peaceful bungalow living in the heart of Bracebridge! Nestled on a private half-acre lot in a quiet, mature neighbourhood, bungalow offers the perfect blend of privacy, comfort, and convenience just minutes from schools, shopping, dining, golf courses, the community centre, and scenic walking trails, including Wilsons Falls Trail. This spacious bungalow offers approximately 1,550 sq. ft. of main floor living space and features a classic brick exterior, double-wide interlock driveway, and attached garage with convenient inside entry. Step inside to discover bright, welcoming principal rooms highlighted by large windows, wide plank vinyl flooring throughout, and fresh interior paint. The functional kitchen features timeless wood cabinetry, ample counter space, and newer stainless steel appliances, flowing into sitting/dining area with walk out to spacious private deck ideal for everyday living and entertaining. The thoughtfully designed main floor offers a large Living Room with bay window, 3 generously sized bedrooms, including a private Primary Bedroom complete with a 3-piece ensuite. The main floor is completed with another 4 piece bathroom, laundry room with pantry area. The lower level has been beautifully finished to expand the living space and now features a spacious family room, dedicated home gym area, and a newly added two-piece bathroom, creating the perfect space for recreation, fitness, and family gatherings.Numerous recent upgrades provide peace of mind and modern efficiency, including a new heat pump, gas furnace, central air, tankless hot water on demand, completely updated electrical system with new breaker panel, custom blinds in the living room and kitchen, recaulking of all exterior windows and doors, new garage door opener, and new gutter guards installed in the eavestroughs. These are some of the many improvements completed over the past year. Enjoy country-style living with all the conveniences of Bracebridge just moments away. (id:19593)
Tiny, Ontario
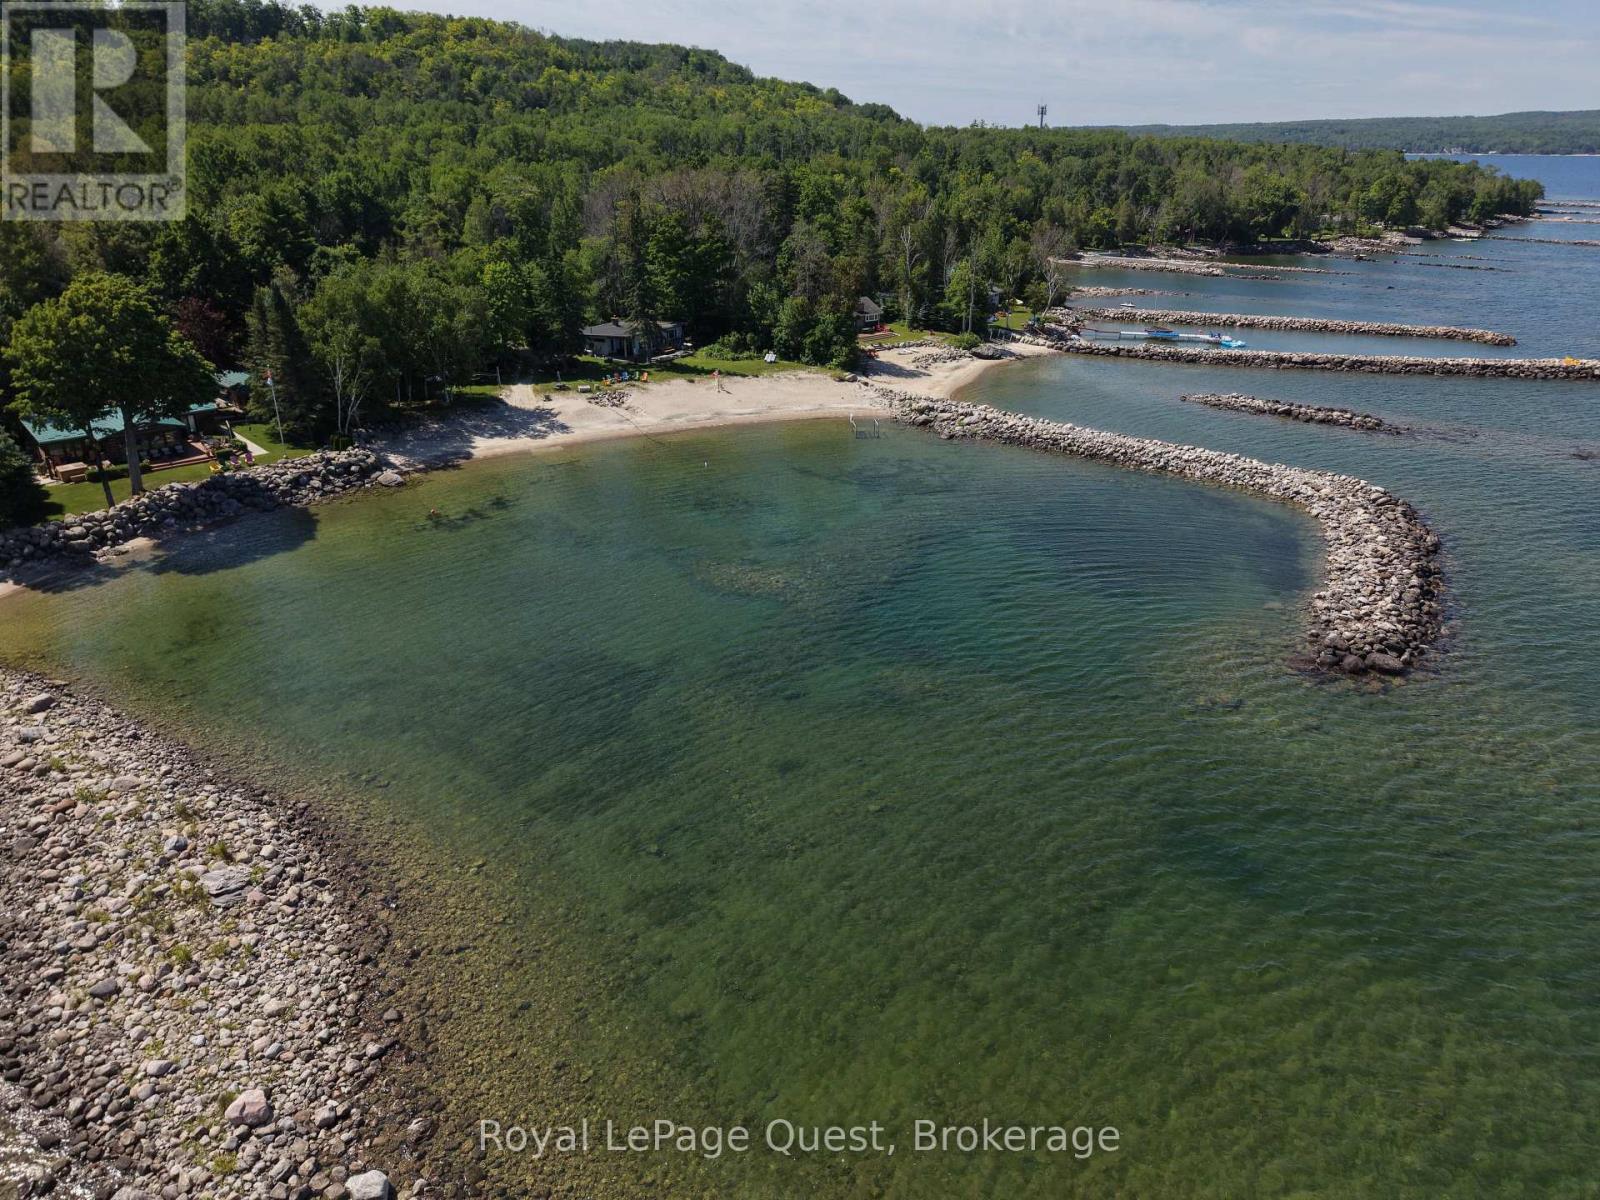
The definition of a panoramic view. With 214 feet of waterfront, this double lot has western exposure for striking sunsets. From the property you see the West Shore of Thunder Beach, Cedar Point, Christian Island, Beckwith Island, Giant's Tomb and the shorelines of Silver Birch. Protected by a large L shaped break wall, the water stays calmer and warmer. There's a permanent boat ramp that offers you the convenience of launching right at the property. Sandy shoreline and clean water. One of Georgian Bay's nicest shorelines - just ask anyone who knows! (id:19593)
Mount Hope, Ontario
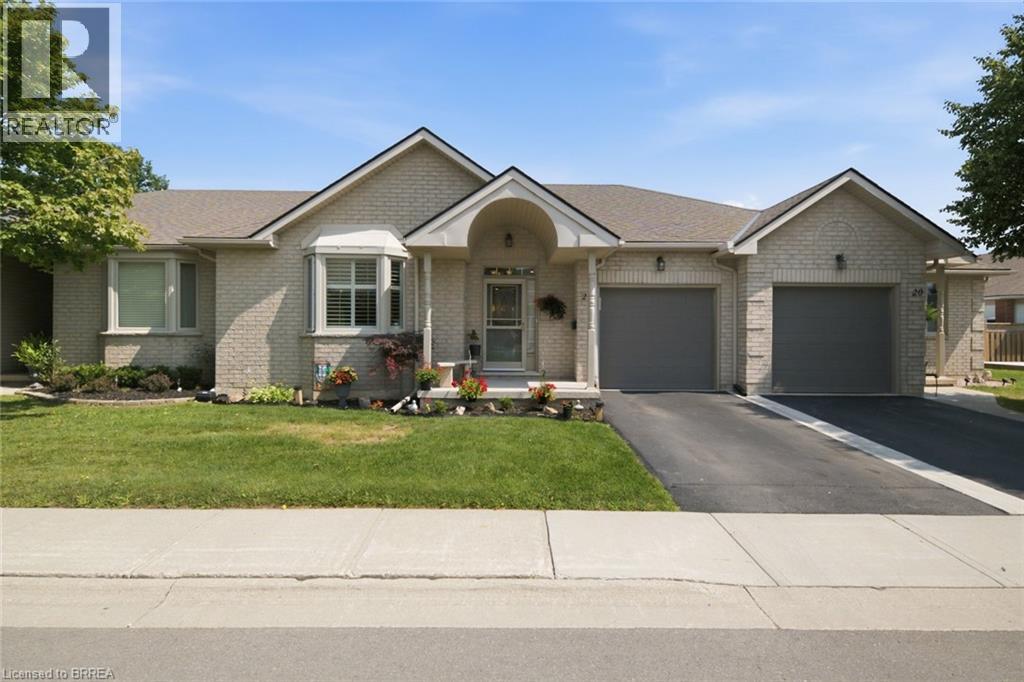
Welcome to easy, low-maintenance living in this beautifully maintained bungalow located in a sought-after adult lifestyle community. Offering over 1,400 sq.ft. of thoughtfully designed main floor living, this home combines comfort, functionality, and peaceful surroundings. The spacious open-concept living and dining is perfect for both everyday living and entertaining, while the bright kitchen offers ample cabinetry and sliding doors leading to private rear patio. Enjoy your morning coffee or unwind at the end of the day under the gazebo, overlooking the tranquil pond in your partially fenced backyard. The main level features two generously sized bedrooms, including a spacious primary suite complete with a private ensuite bathroom. A second full bathroom and convenient main floor laundry add to the home's practical layout. The fully finished basement expands your living space with a large recreation room , a versatile den ideal for a home office or hobby room, a third full bathroom, and an abundance of storage space. Residents of this well-maintained condominium community enjoy an exceptional selection of amenities and organized activities, designed to enhance everyday living. Take advantage of the welcoming clubhouse, games room, fitness centre, library, and spacious party room for social gatherings. Relax and unwind in the indoor pool, hot tub, or sauna, or stay active with the on-site tennis courts. With resort-style amenities just steps from your door, this community offers the perfect balance of comfort, convenience, and an active lifestyle. Whether you're looking to downsize without compromising on space or simply enjoy the convenience of adult community living, this exceptional home offers the perfect blend of comfort, privacy, and scenic views. (id:19593)
Waterloo, Ontario
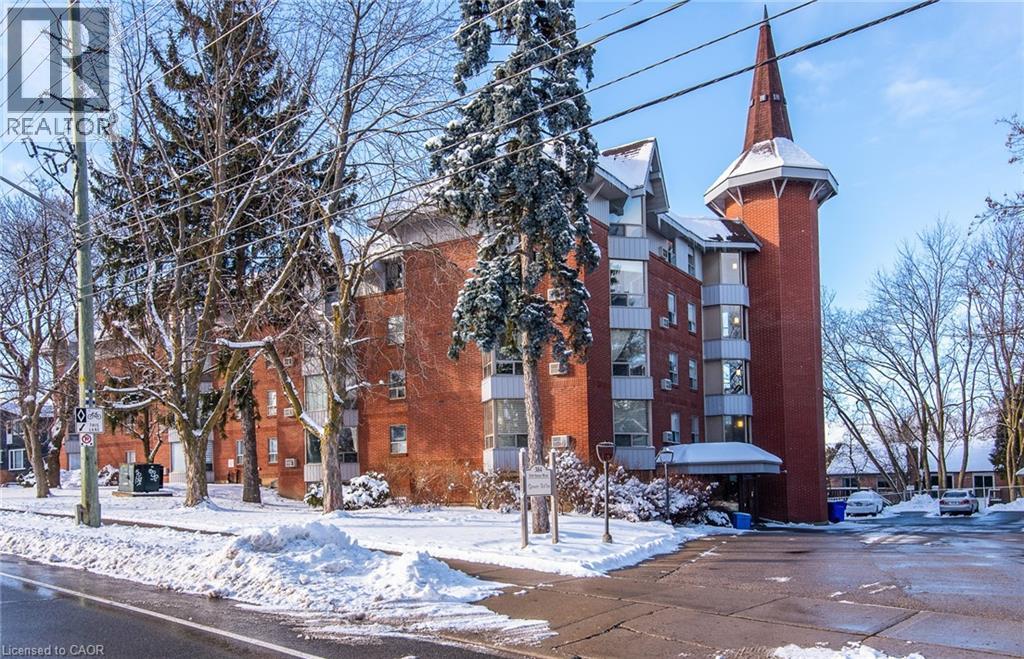
This condominium apartment at 384 Erb Street in the heart of Waterloo boasts a large, bright, and spacious living area that effortlessly combines comfort and style. The open-concept layout features a seamless flow between the living room and kitchen, creating an inviting atmosphere for both relaxation and entertaining. Natural light floods the space through generous windows, highlighting the sleek flooring and neutral tones throughout. The kitchen is equipped with contemporary finishes, ample cabinetry, and a spacious counter prep area that serves both as a functional workspace and a gathering spot. It's perfect for preparing meals while staying connected with guests in the living area. The two bedrooms are thoughtfully designed, offering plenty of space for furniture and personalization, making them ideal for rest and privacy. The recently updated bathroom is stylish and modern, with a fresh design that includes a contemporary, accessible shower, updated fixtures, and a clean, bright aesthetic. Additionally, the convenience of in-suite laundry adds a touch of practicality, making laundry day easy without leaving the comfort of your home. Amenities include a party room, updated fitness area with change room, bathroom, showers, sauna, covered parking, oversized storage room, and bike storage. All of this in a wonderful Waterloo location, literally minutes from everything the city has to offer: dining, shopping, entertainment, universities, parks, trails, and public transportation. This condominium is a perfect blend of modern living, comfort, and functionality. (id:19593)
Brantford, Ontario
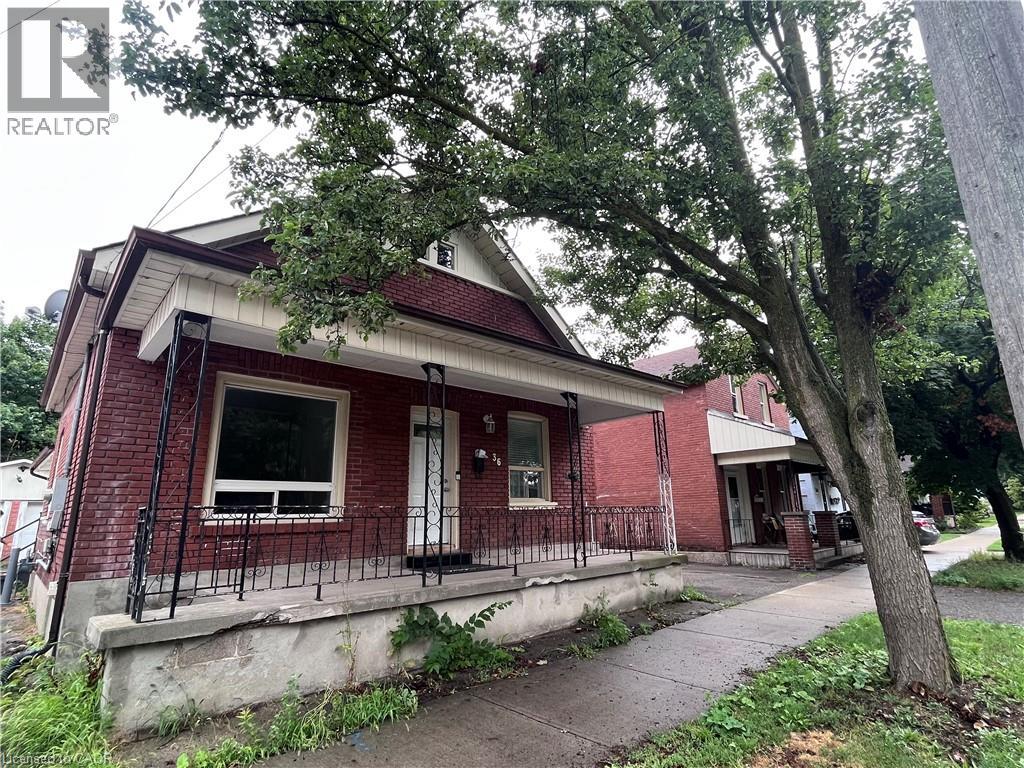
Welcome to this charming bungalow available for lease in Brantford. Offering the entire home for your exclusive use, this bright and functional home features a spacious layout with comfortable living areas and generously sized bedrooms. Carpet-free throughout, the home offers easy maintenance with durable flooring and a clean, modern feel. The kitchen provides ample cabinetry and workspace. The basement features a separate entrance, offering added convenience and flexibility. Enjoy the convenience of parking for up to 5 vehicles, making it ideal for families. Conveniently located close to schools, parks, shopping, restaurants, public transit, and major commuter routes, this home offers comfort, practicality, and everyday convenience. (id:19593)
Waterloo, Ontario
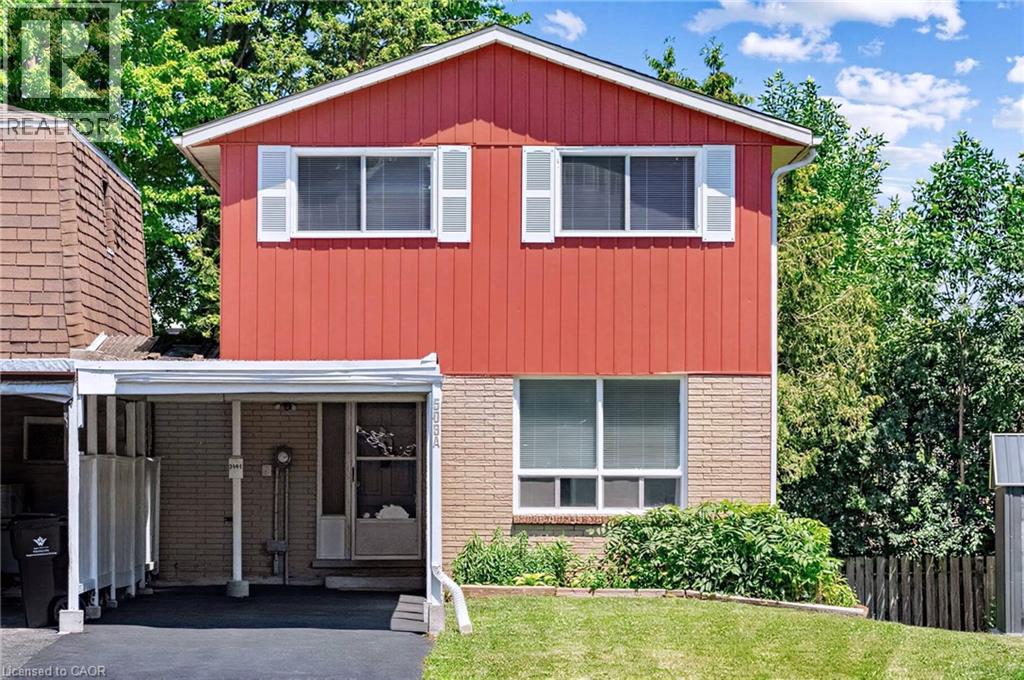
This rare, newly renovated, and well-maintained LINK home offers unmatched privacy on a peaceful cul-de-sac. With 1,536 sq ft of finished living space, this flexible layout can accommodate up to 5 bedrooms. With no shared walls in the primary living areas and a completely detached second floor, it looks almost like a detached home from the outside. The entire home is carpet-free, with waterproof vinyl flooring, modern baseboards, and matching staircases (all 2026). It also features new LED lighting and premium SW paint throughout (all 2026). The fully updated kitchen showcases new cabinets, countertops, a stylish sink and faucet, and a built-in pantry (all 2026). Three upgraded washrooms, one on each floor, offer new vanities, flooring, and faucets (all 2026). The home also includes smart thermostats and a heat pump (2023) that can both heat and cool. A separate back entrance leads to the professionally finished lower level, featuring higher-than-average ceilings, bright egress windows, and a versatile 27-foot space ideal as a family rec room, movie theatre, or an oversized 5th bedroom. Exterior updates include a freshly painted private deck and front siding (2026). The extended carport is extremely useful as a shelter from snow, rain, and sun. The newly sealed 53-foot driveway provides parking for up to 3 cars (2026). Nestled in a mature and established community, this home is perfectly situated between the universities and Waterloo's business sector. Both UW and WLU are just 3–5 minutes by direct bus or a short bike trip away while surrounded by trails, parks, and local schools. It is also close to Conestoga Mall, St. Jacobs Market, and the Albert McCormick CC, with seamless commuter access to the LRT, major bus routes (9, 19, 91), and Hwy 85. Beautifully updated and move-in ready, this property is an ideal home for growing families and an impressive opportunity for savvy investors. Schedule your showing today! (id:19593)
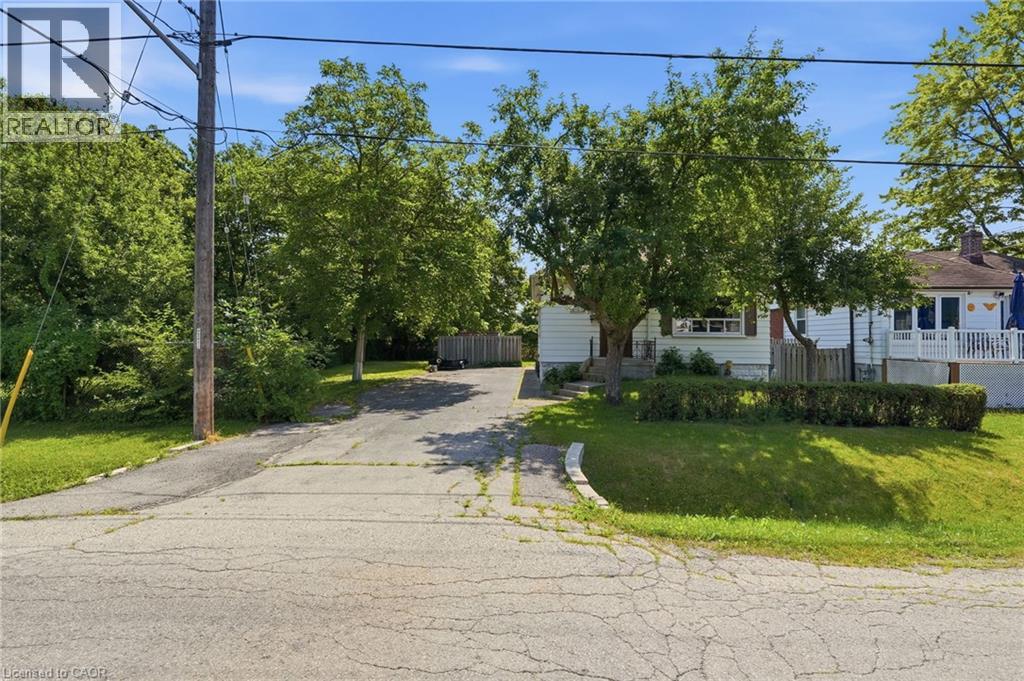
Mississauga, Ontario
RARE OPPORTUNITY on a PREMIUM 77' x 113' LOT in PRESTIGIOUS MINEOLA! This 3-bedroom, 2-bathroom bungalow with a separate entrance and in-law suite is surrounded by luxury custom homes, offering exceptional potential for families, builders, investors, or those looking to create their dream home. This property presents outstanding redevelopment potential in one of Mississauga's most sought-after neighbourhoods. Enjoy top-rated schools, quick access to the QEW, Port Credit GO, the upcoming Hurontario LRT, waterfront trails, and the vibrant shops, restaurants, and amenities of Port Credit Village. A rare opportunity in a premier location. (id:19593)
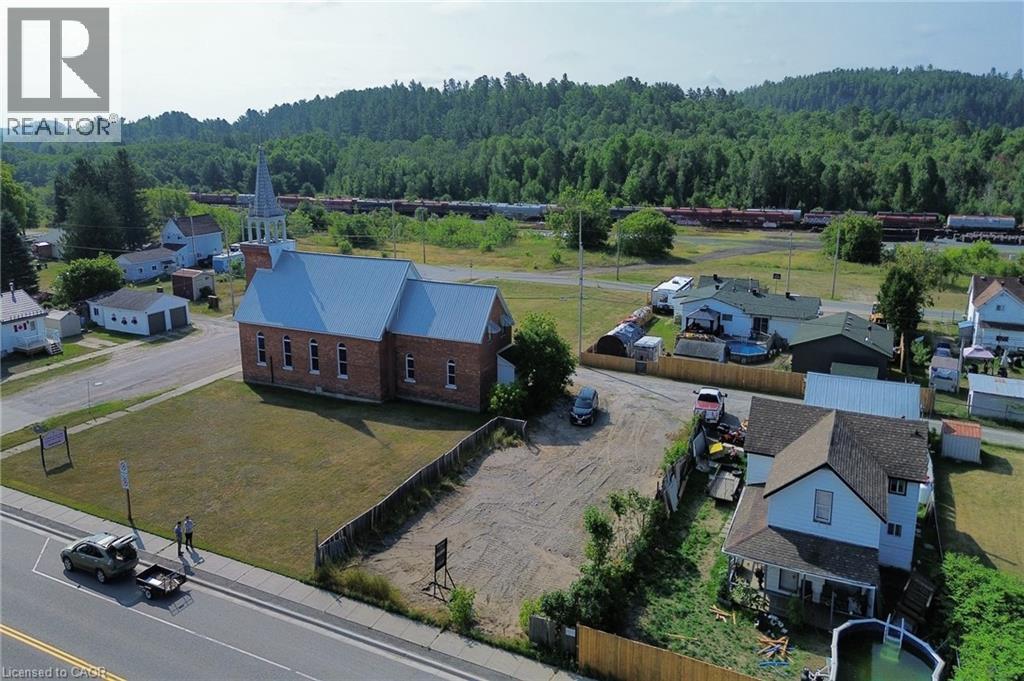
Webbwood, Ontario
Level building lot in the Town of Webbwood. Commercial zoning allows for many uses, including a home with accessory dwelling unit or a number of commercial ventures. Convenient access from both Hwy 17 or the rear laneway. Town sewer and sand point water access available. Stop dreaming and start building! (id:19593)
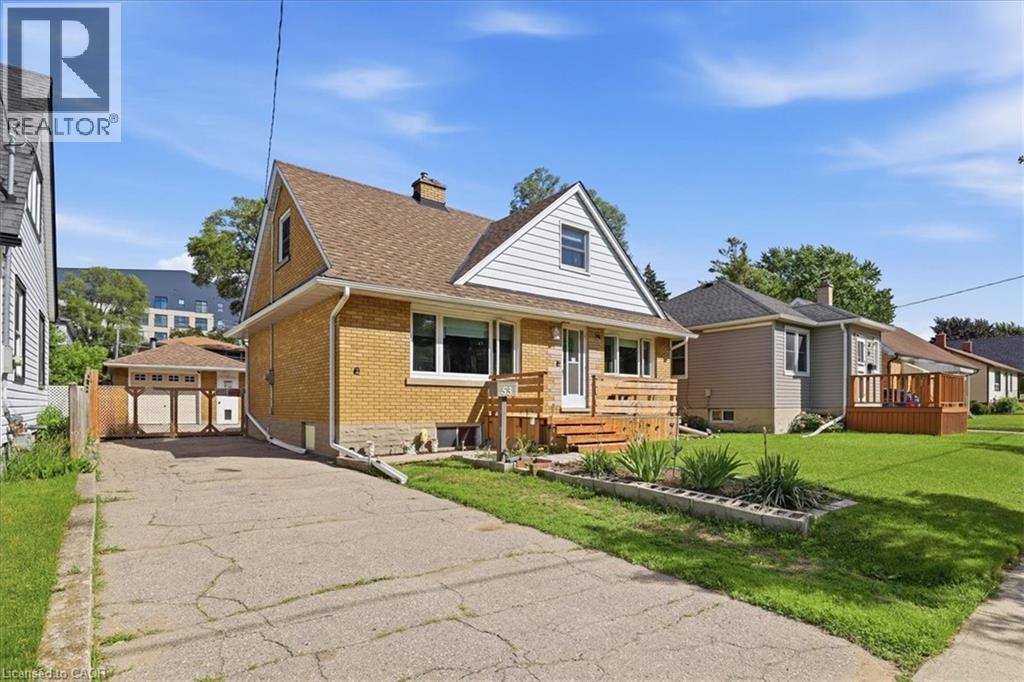
Kitchener, Ontario
This fantastic 4 bedroom starter home has a lot to offer your growing family! Such a fabulous , convenient location close to schools, transit, churches and Fairview Mall! The flexible layout and design of this home gives you the option of having your Primary bedroom on the main level OR upstairs! 4 bedrooms in total. Have you been looking for a decent sized backyard? This lot is 50 x 132 feet and will provide years of entertainment for you. The yard is almost completely fenced and can be easily enclosed. There is a onground deck with pergola included. Are you a car enthusiast? You will want to check out the 20 x 14 foot detached garage complete with hydro and a warming woodstove ( not WETT certified). Check out the long list of improvements. Low maintenance vinyl windows on the main and upper levels, high efficiency gas furnace with central air in 2020, eavestroughs and downspouts in 2022, roof shingles on the house and garage in 2014, water softener in 2025 and so much more! The main floor bath was fully renovated in 2019 and features a large walk-in glass and tile shower and the upper level offers a rarely found 2 piece powder room. Put this home on your “must see” list TODAY! (id:19593)
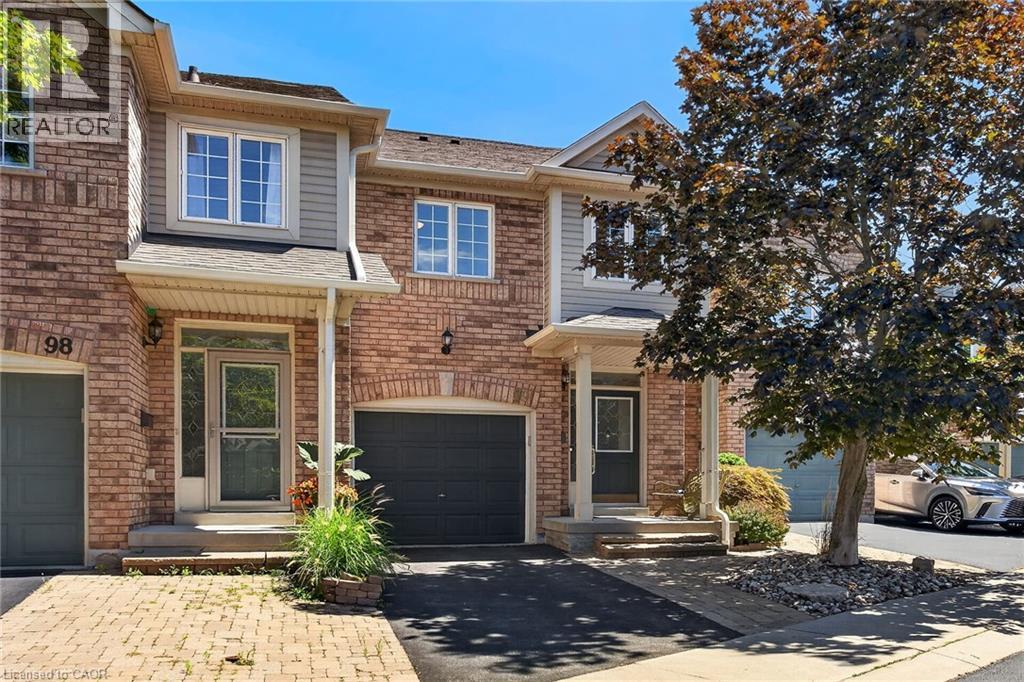
Burlington, Ontario
Welcome to this Lakeview townhome in Burlington's highly sought-after Aldershot neighbourhood, just moments from the Royal Botanical Gardens, scenic waterfront trails, parks, shopping, and convenient commuter access. The main level has been thoughtfully renovated to create a bright, modern living space. New luxury vinyl plank flooring flows throughout, complemented by fresh paint in today's neutral colours. The redesigned kitchen is both stylish and functional, featuring new cabinetry, quartz countertops, a counter-depth island, a stainless steel sink with updated faucet, and spacious dinette area—perfect for everyday living and entertaining. The upper level offers three generous bedrooms, including a spacious primary suite where you'll enjoy lovely views of Lake Ontario. Two full bathrooms and a convenient main-floor powder room provide comfortable living for families and guests alike. The finished walk-out lower level offers a generous bright Recroom, a 2-pc bathroom, storage as well as patio door access to the lovely backyard. Located in a well-maintained community close to nature, schools, transit, the GO Station, and major highways, this move-in-ready home combines tasteful updates, functional design, and an exceptional Burlington location. Unpack and enjoy. (id:19593)
Port Dover, Ontario
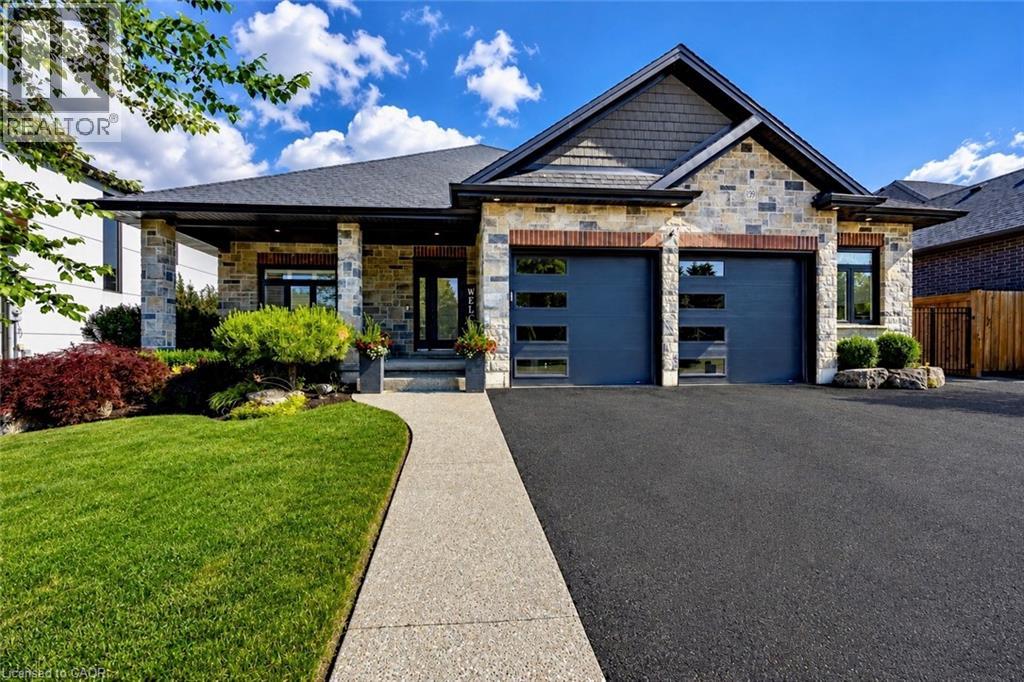
Welcome to 139 New Lakeshore Road, Port Dover! Built in 2017 and ideally situated directly across from the shores of Lake Erie, this stunning 4-bedroom, 3 bath custom home offers the perfect blend of luxury, comfort, and location. Enjoy beautiful water views and all the benefits of lakeside living while being just minutes from Port Dover's vibrant downtown, marina, beaches, restaurants, and golf courses. Inside, you'll find a thoughtfully designed open-concept layout featuring hardwood flooring, two gas fireplaces, and a stunning newer quartz waterfall island that serves as the centrepiece of the kitchen. Large windows fill the home with natural light, while California shutters throughout provide both elegance and privacy. The recently updated lower level offers a beautifully finished family room with newer flooring and carpet, creating the perfect space for entertaining, relaxing, or movie nights. A dedicated office space provides an ideal work-from-home setup, while additional space offers flexibility for a home gym, hobby room, or play area. Step outside to enjoy the fully fenced backyard, designed for both privacy and enjoyment. The screened-in porch features custom-made shades, creating a comfortable outdoor retreat throughout the warmer months. Additional highlights include a gas BBQ hookup, underground irrigation system, reverse osmosis water system, 2.5 car garage and updated laundry room cabinetry. This exceptional home combines modern finishes, quality craftsmanship, and an unbeatable location across from Lake Erie. Whether you're looking for a year-round residence or a place to enjoy the Port Dover lifestyle, 139 New Lakeshore Road is a property you won't want to miss. Luxury, location, and Lake Erie views—welcome home. (id:19593)

Kincardine, Ontario
Welcome to this beautifully crafted new build located in the sought-after Golf Sands subdivision in Kincardine. This 1599 sq. ft. bungalow offers stylish, low-maintenance living in an unbeatable location. Step inside to an inviting open-concept layout, where the kitchen, dining, and living areas flow seamlessly together-perfect for both everyday living and entertaining. The living and dining rooms are highlighted by elegant tray ceilings, adding a touch of sophistication and architectural interest. The kitchen is further enhanced by a convenient butler's pantry, providing additional storage and prep space while keeping the main area clean and organized. Designed with comfort and functionality in mind, this home features 2 spacious bedrooms, including a well-appointed primary suite complete with a walk-in closet and a private 4-piece ensuite. A 2nd full bathroom offers convenience for guests or family. Ideally situated right next to the Kincardine Golf Course, you can enjoy a round of golf just steps from your door. Plus, you're only a short walk to the sandy beaches of Lake Huron, making it easy to take in breathtaking sunsets and all that lakeside living has to offer. (id:19593)
Kitchener, Ontario
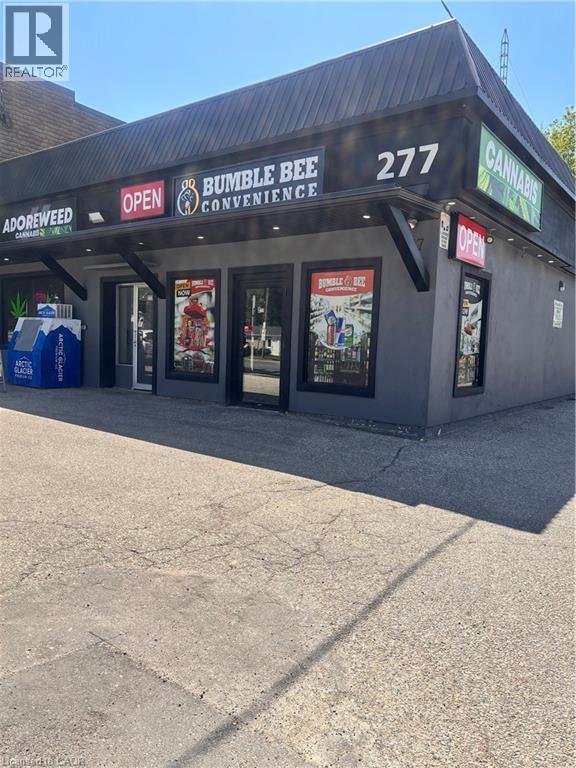
Exceptional opportunity to acquire a well-established Convenience Store and Vape Shop in a growing residential community. This commercial property is zoned for a variety of neighborhood-serving uses, offering excellent flexibility for owner-operators, entrepreneurs, and investors. Located within a large, established residential neighborhood and just minutes from major highways, the property benefits from strong traffic exposure and a growing customer base. Current and projected net income exceeds $10,000 per month, providing immediate cash flow with further upside potential. An outstanding opportunity for investors seeking stable returns or business owners looking to own their real estate while generating additional rental income. (id:19593)
Welland, Ontario
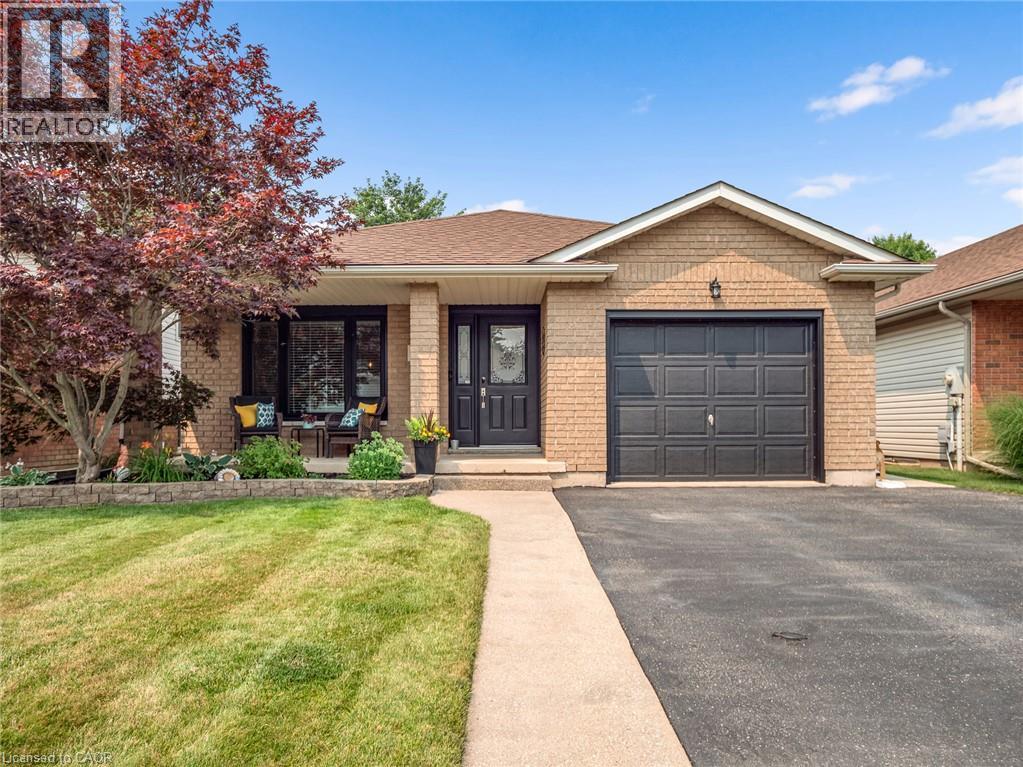
EXCELLENT LOCATION ON THE FONTHILL BORDER! Welcome to 501 Trillium Ave, an exceptionally well-maintained 4-level backsplit situated in one of Welland’s most desirable, quiet neighbourhoods. Offering 3+1 bedrooms and 2 full bathrooms, this home delivers incredible spatial layout, flexibility, and pride of ownership throughout. The main level features a bright, open-concept design that seamlessly connects the living and dining areas—perfect for modern living and everyday entertaining. Upstairs, you’ll find generous bedroom spaces and a full bath, while the lower levels provide fantastic additional living space, including an extra bedroom ideal for a home office, guest room, or growing family. Step outside into your private backyard oasis! Fully fenced for ultimate privacy and peace of mind, the outdoor living area boasts an expansive large deck, a separate patio featuring a gazebo ideal for outdoor dining, and a handy storage shed. Prime location puts you just minutes from Fonthill amenities, top-rated schools, parks, and quick highway access. Nothing to do here but move in and enjoy! (id:19593)
Kitchener, Ontario
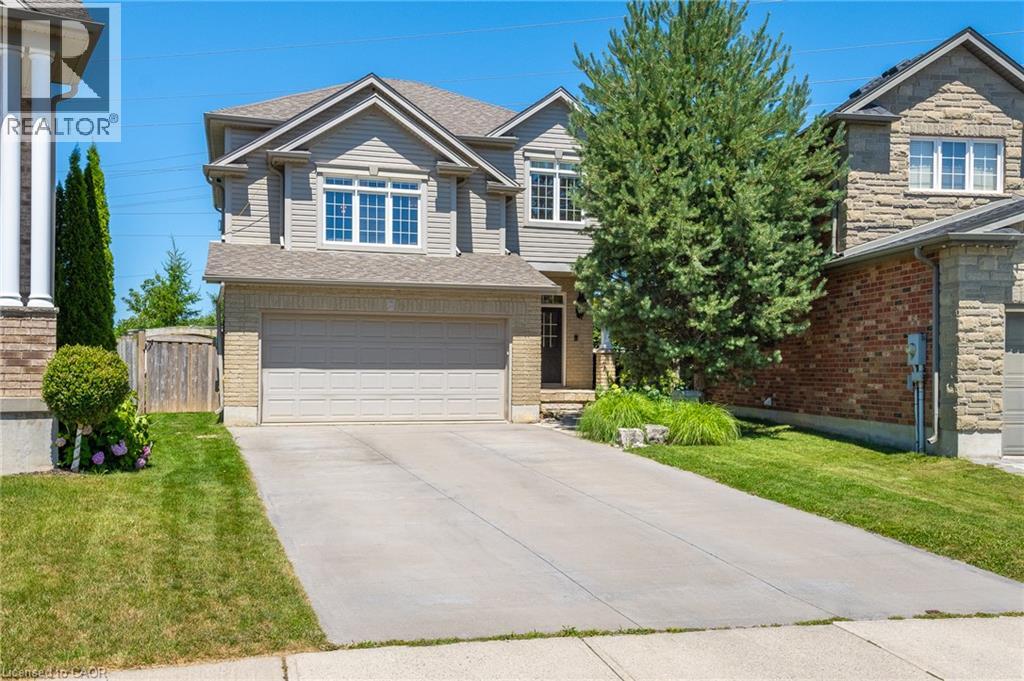
Stop the Car! This hidden gem is hitting the market for the very first time and you don’t want to miss it! Over $140K spent on the backyard alone! Located in desirable location, this home is loaded full of features! Walk up your impressively long 4 car parking to your covered stone porch. Oversized double car garage makes parking for 6. Once you step inside you are greeted with a large entryway with a spacious hallway closet and beautiful tile. The crown jewel of this home is undoubtedly the kitchen, designed for both culinary enthusiasts and effortless entertaining. It features gleaming stainless steel appliances, quartz countertops, a wall mounted kettle faucet, backsplash and a custom range hood that adds a touch of elegance. A central island, complete with an integrated sink, provides ample workspace. The living room offers comforting ambiance, perfect for intimate evenings or grand gatherings. Upstairs you will find a large family room with wainscotting and a hidden upper laundry room. There are also three good sized bedrooms, a 4 piece bathroom and the Primary bedroom complete with a walk in closet and 4 piece en suite. The lower level features a 2 piece bathroom, inside entry from the garage, bright spacious recroom and a home office/4th bedroom. Beyond the interior, an exceptional outdoor experience awaits. The private yard is a sanctuary, featuring an expansive outdoor living space. This includes a shaded covered pergola, deck and a built in BBQ, perfect for entertaining. For ultimate leisure, a private salt water heated pool provides a refreshing escape on warm days. Located in desirable Huron Village close to Huron Heights School, shopping, trails and more. Come and see this amazing home for yourself! (id:19593)
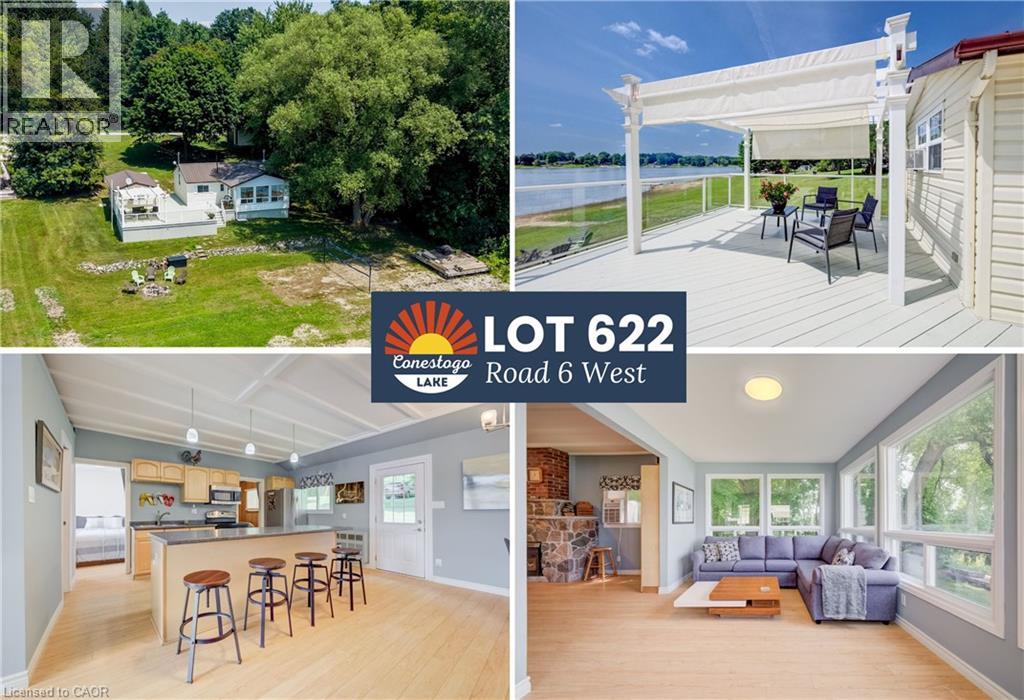
Conestogo Lake, Ontario
**OPEN HOUSE** Saturday August 8th 12-2pm. 4 bedrooms! 2 bathrooms! 2-bedroom main cottage + 2-bedroom bunkie with bathroom, gigantic sun/shade deck with glass railings and pergola, and a large, flat lot. This waterfront escape offers direct, panoramic 270-degree water views and unmatched privacy with mature forest bordering one side of the property. The primary 2-bedroom cottage features a bright, open-concept interior, an updated kitchen with island seating, and a cozy stone fireplace (not currently in use). Large windows flood the living area with natural light and showcase dynamic, wide water vistas from every angle. Stepping outside, you’ll find an incredible entertaining setup: a freshly painted, expansive deck fitted with glass railings to maximize unobstructed lake views, complete with a large white pergola that offers the perfect balance of full sun and cool shade. Need extra space for family and guests? The property includes a separate 2-bedroom bunkie equipped with a convenient 2-piece bathroom, bringing the total accommodation to 4 bedrooms and 2 bathrooms across both structures! The expansive level lot features its own volleyball court, fire pit area, a garage with plenty of storage, and even a charming outhouse. Whether you’re hosting weekend tournaments on the lawn, lounging on the shaded deck, or taking in the sunset over the water, this private Conestogo Lake retreat has everything you need for lakefront living. Don't miss out on this rare waterfront paradise! (id:19593)