
Waterloo, Ontario
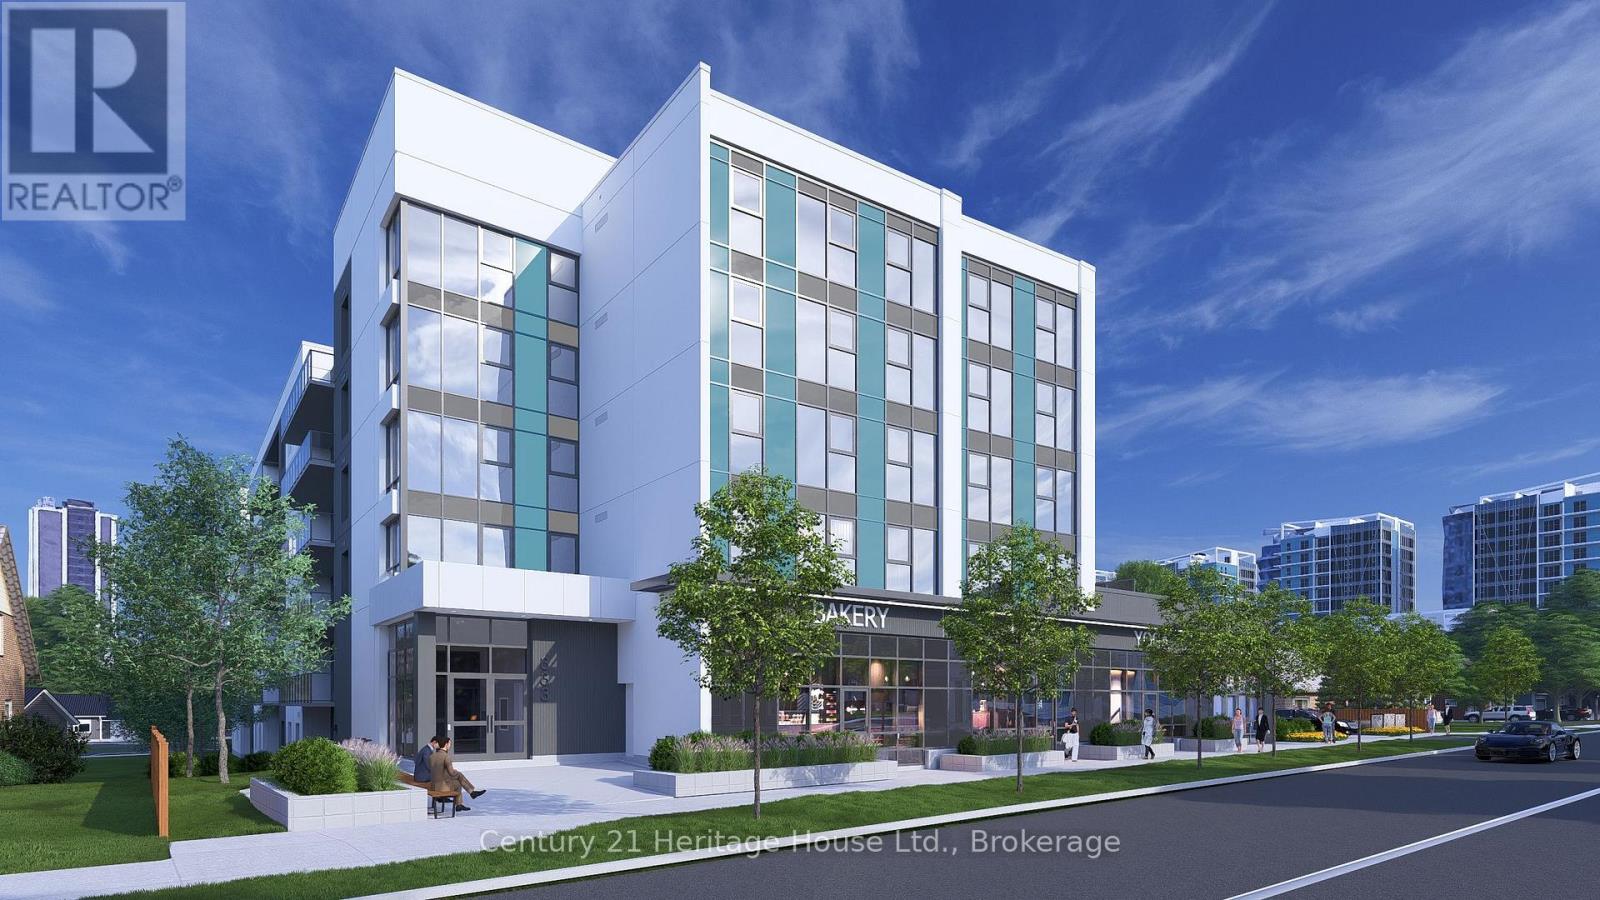
Position your business at 333 Albert Street, a brand-new mixed-use development in one of Waterloo's fastest-growing corridors. Unit C3 is the largest individual unit, offering 1,272 sq. ft. of ground-floor commercial space with exceptional street presence and visibility in a prominent corner setting. The unit is available individually or may be combined with Units C1, C2, and C4 to provide up to 3,945 sq. ft. of contiguous commercial space. Utility rough-ins are already in place to help streamline the tenant fit-out. The space is well suited for retail, café, medical, professional office, wellness, personal service, and other permitted commercial uses. Nine exclusive on-site parking spaces are reserved strictly for customers. Employees may utilize municipal street parking within approximately one-hundred metres, helping preserve the on-site spaces for customers. The residential portion of the building is already 100% leased for September 1, 2026 occupancy, creating immediate built-in demand within the development. Hundreds of additional residential units are also coming online throughout the surrounding corridor in 2026 and 2027, bringing substantial new density, pedestrian activity, and consumer demand directly to the area. A new regional hospital is also planned for the nearby University of Waterloo campus, further strengthening long-term demand for food, medical, retail, wellness, and service-oriented businesses. With its larger footprint, strong visibility, flexible configuration, and continued neighbourhood growth, Unit C3 provides an excellent foundation for long-term business success. Commercial occupancy is available September 2026. (id:19593)

Blue Mountains, Ontario
Some homes simply check the boxes. This one was thoughtfully reimagined. Professionally renovated, this Crawford model has been transformed well beyond its original builder finishes, creating a home that feels custom, warm, and exceptionally well designed. From the striking linear fireplace and handcrafted feature walls to the custom banquette seating, shiplap accents, sliding barn doors, premium lighting, and beautifully finished basement, every space has been carefully considered with both style and function in mind. The bright, open-concept main floor is designed for everyday living and effortless entertaining, centred around a beautifully appointed kitchen with upgraded Level 3 quartz countertops, full-height backsplash, and custom finishes throughout. Upstairs, the primary suite features a walk-in closet and upgraded ensuite, complemented by two spacious guest bedrooms with generous closet space. The fully finished basement provides flexible living space for guests, a home office, recreation, or a growing family. Even the garage has been elevated into a fully finished multi-purpose space, complete with rubber flooring, workshop area, and home gym potential. Outside, the home's distinctive red board-and-batten exterior, black window package, and Estate Grey shingles create standout curb appeal, while ownership includes access to Windfall's sought-after four-season amenities at The Shed, featuring heated pools, hot tub, sauna, fitness centre, and gathering spaces just minutes from Blue Mountain Village. Offering both lifestyle and investment potential, the property has a proven rental history, generating $3,500/month on annual leases and up to $7,000/month during peak seasonal periods. For buyers seeking more than a standard Windfall home, 118 Sycamore delivers a level of craftsmanship, design, and attention to detail that is rarely available. (id:19593)
Goderich, Ontario
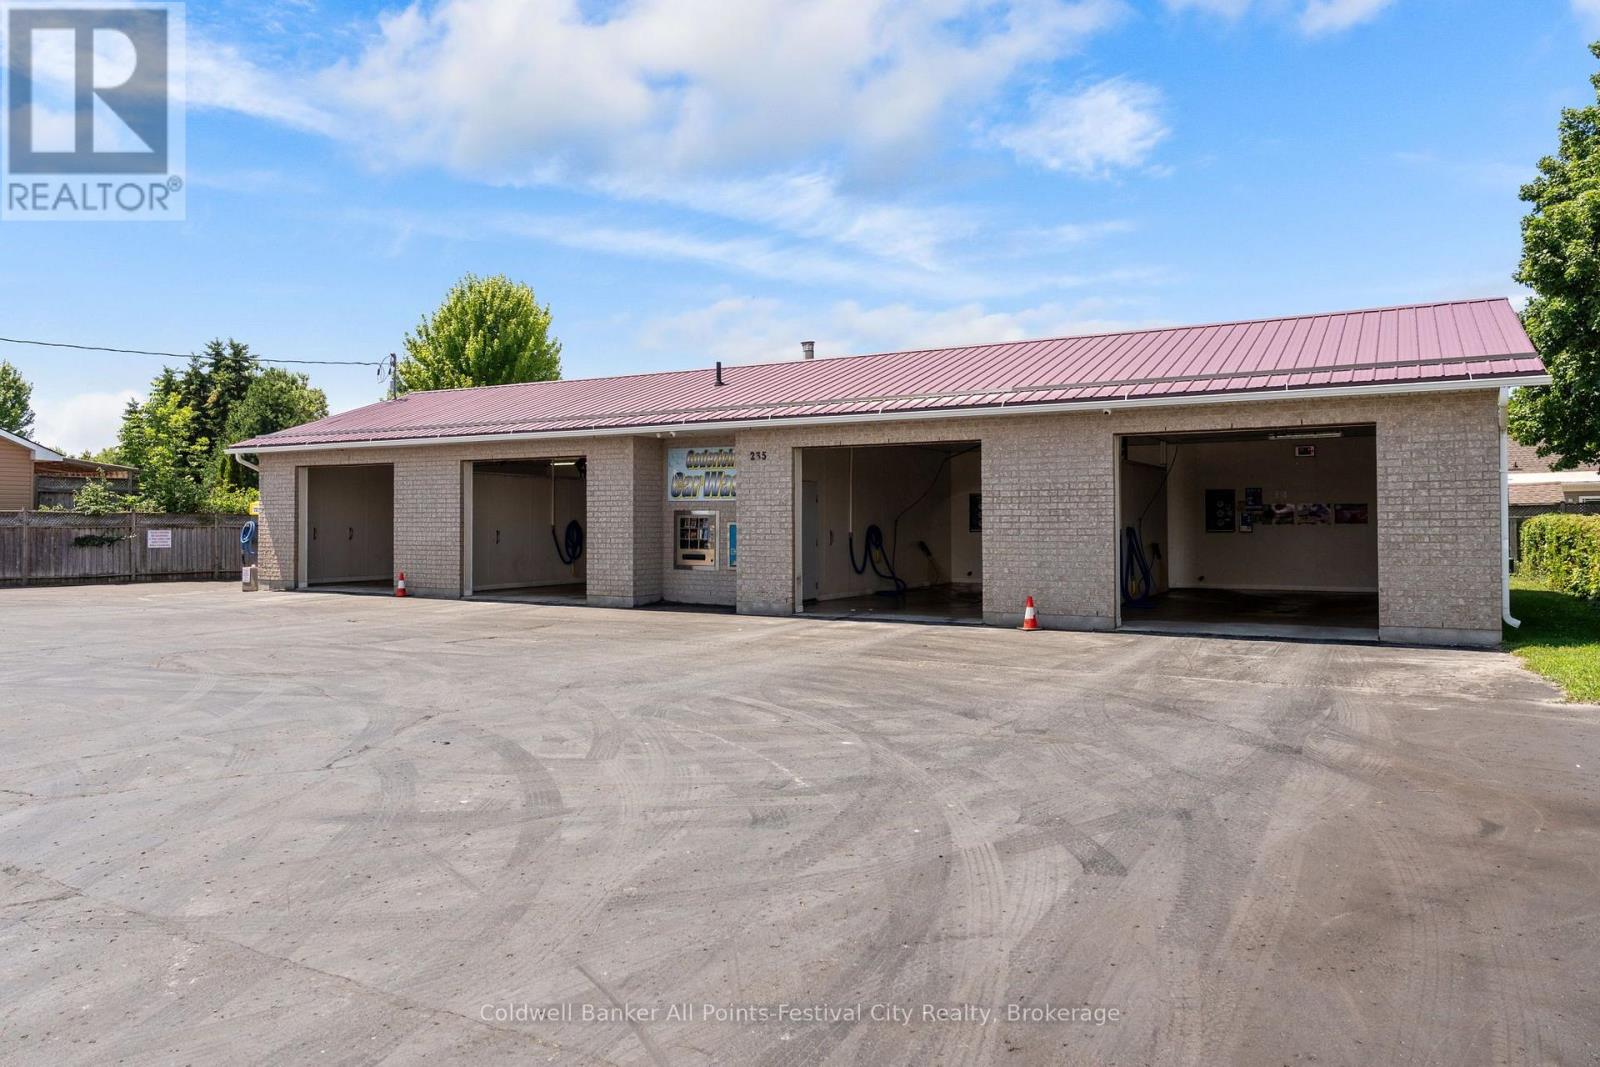
Excellent Investment Opportunity - Established 4-Bay Self-Serve Car Wash. Exceptional opportunity to own a well-established and profitable 4-bay self-serve car wash in Goderich. Rebuilt in 2012, this property has been meticulously maintained and features updated equipment, providing customers with a modern and reliable washing experience. Convenient tap payment capability has been added for ease of use, while the property's long-standing reputation and loyal customer base continue to generate consistent business. This is a turnkey investment offering an attractive return with minimal day-to-day management. Situated on a 104' x 104' lot, the sale includes both the land and building, making this an excellent opportunity for investors seeking a stable commercial asset with long-term value.A rare chance to acquire a proven business with updated infrastructure, strong community recognition, and excellent income potential. (id:19593)

Northern Bruce Peninsula, Ontario
Close your eyes, listen to the gentle sound of the water lapping along the shore, the loons across the lake and the laughter of family. Enjoy life lakeside on this 1.1-acre private retreat. Offering 130ft. of waterfront on an inland lake, perfect for kayaking, swimming or non-motorized boats. Soak in the sunshine or relax in the shade on the covered deck. This 1500sq.ft. home or cottage offers year-round living opportunity. Featuring 3 bedrooms and 1.5 bathrooms. A large mudroom welcomes you in with laundry, tub sink and closet. A 2Pc bathroom offers ease of access from the lake. A large open concept living space consists of a renovated kitchen, dining area with walkout and a spacious living room - accentuated by the 13ft. high vaulted ceiling. Enjoy easy-care laminate flooring, large patio doors and solar tubes for additional natural light. The upper level offers a primary bedroom with walkout to the deck, 4Pc bathroom and two additional spacious bedrooms. Plenty of space for the family to gather. The walk-out basement offers an additional 640sq.ft of space along with additional partial height storage / utility. Enjoy peace of mind with a UV water treatment system. Outside, the impressive 30ft. X 40ft. detached garage awaits - perfect for storage of toys, to explore hobbies or use as a workshop. Featuring a drive-through option, perfect for all-season toys, concrete floor, vinyl siding and metal roof. The property is sited nearby access to the waters of Georgian Bay (Dyers Bay) and the Bruce Trail. Hiking, cycling, boating or fishing - there is something for everyone to do! Visit Tobermory or Lion's Head for access to shops, amenities and further recreational activities. Whether looking for a lakeside home, cottage or investment opportunity - come explore Shouldice Lake! (id:19593)
Gravenhurst, Ontario
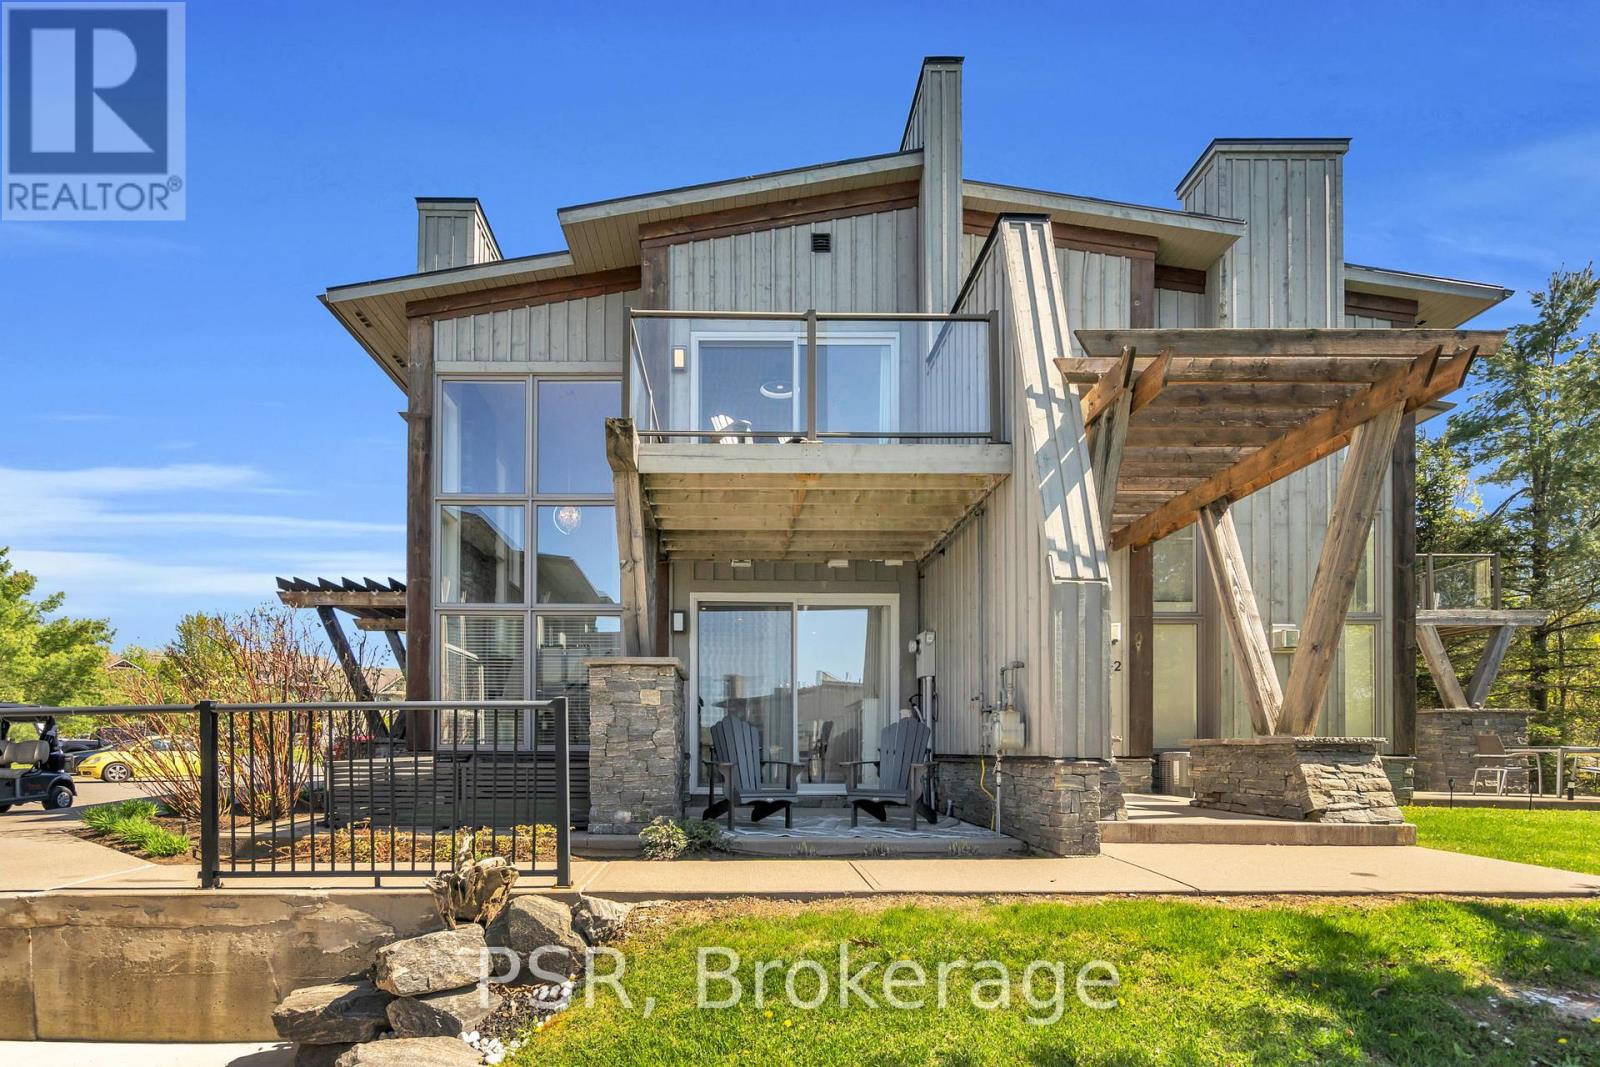
Nestled within the prestigious Muskoka Bay Resort, this beautifully appointed town home delivers unmatched luxury, lifestyle, and value in one of Muskoka's most sought-after communities. Set on a premium lot, the home enjoys an expansive grassy area off the back patio and a peaceful forested backdrop-an ideal blend of privacy, nature, and resort living. Just steps away, the award-winning Doug Carrick-designed golf course completes the picture of an exceptional Muskoka retreat. Inside, the atmosphere is bright, modern, and effortlessly elegant. Dramatic two-storey windows flood the living space with natural light, while the full-height stacked stone fireplace anchors the room with warmth and character. The open-concept layout flows to a lower walk-out patio-perfect for morning coffee, evening cocktails, or relaxed entertaining. Thoughtfully designed for both personal enjoyment and hosting, the added Murphy bed allows the home to comfortably sleep up to four guests. Whether you're looking for a turn-key vacation property or a profitable short-term rental, this flexible layout makes it easy. Owners can take advantage of excellent income potential through the Muskoka Bay Resort rental program or manage bookings privately. Your social membership grants access to world-class amenities including the clifftop clubhouse, infinity pool, fitness centre, spa, and on-site dining. Even better-residents can enjoy the convenience of a resort shuttle that transports you to and from amenities, and even into the town of Gravenhurst. Move-in ready and offering exceptional value, 44 Carrick Trail is your opportunity to experience four-season resort living in Muskoka's premier golf community. Properties like this don't come along often-don't miss your chance to make it yours. (id:19593)
Algonquin Highlands, Ontario
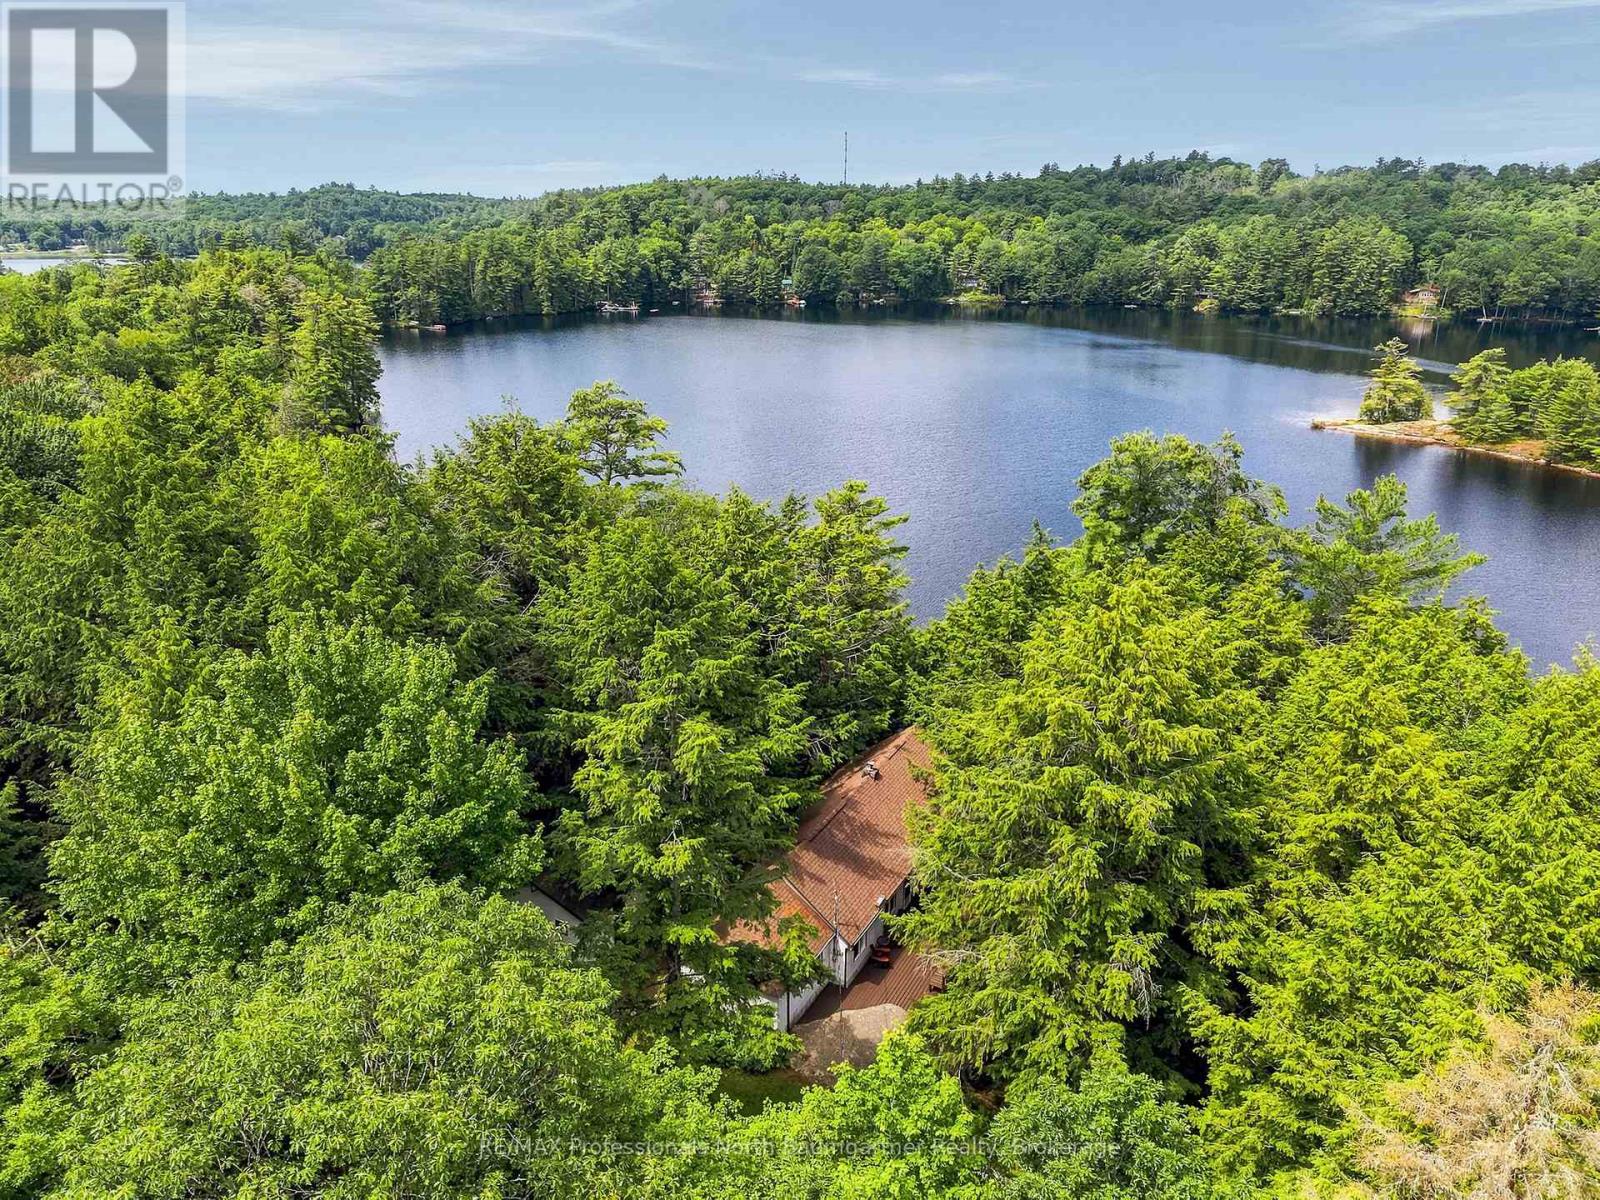
Set on a private, wooded acreage along the shores of Big Brother Lake, this welcoming three-season cottage property offers the space and setting to enjoy everything that makes summers at the lake so special. The 3-bedroom, 1-bathroom cottage features a large kitchen and dining area, a wood-burning fireplace insert, a bright great room with vaulted ceilings, and beautiful views over the water. It's an easy place to gather at the end of the day, whether you're coming in from the dock or enjoying a quiet evening indoors. The wraparound deck extends the living space outside, with plenty of room for family meals, morning coffee, or watching the sun settle across the lake. There's ample parking for weekends when everyone comes to visit. Two separate bunkies, both with hydro, provide comfortable overflow space for guests. One affectionately known as "the Annex" has two bedrooms, a 3pce bathroom and a washer and dryer. A gentle path leads to 316 feet of sandy shoreline with a clean, gradual entry into the lake and a waterfront that's ideal for swimming, relaxing, or spending the day outdoors. The waterfront also features a firepit and a dry boathouse with plenty of storage for water toys, along with a wood-burning sauna to enjoy after a swim. Big Brother lake is part of a three-lake chain alongside Big Hawk Lake and Little Hawk Lake Properties with this much frontage, privacy, and usable waterfront are becoming increasingly hard to find. If you've been looking for a classic cottage property with room for family and friends, this is the one you've been waiting for. (id:19593)
Goderich, Ontario
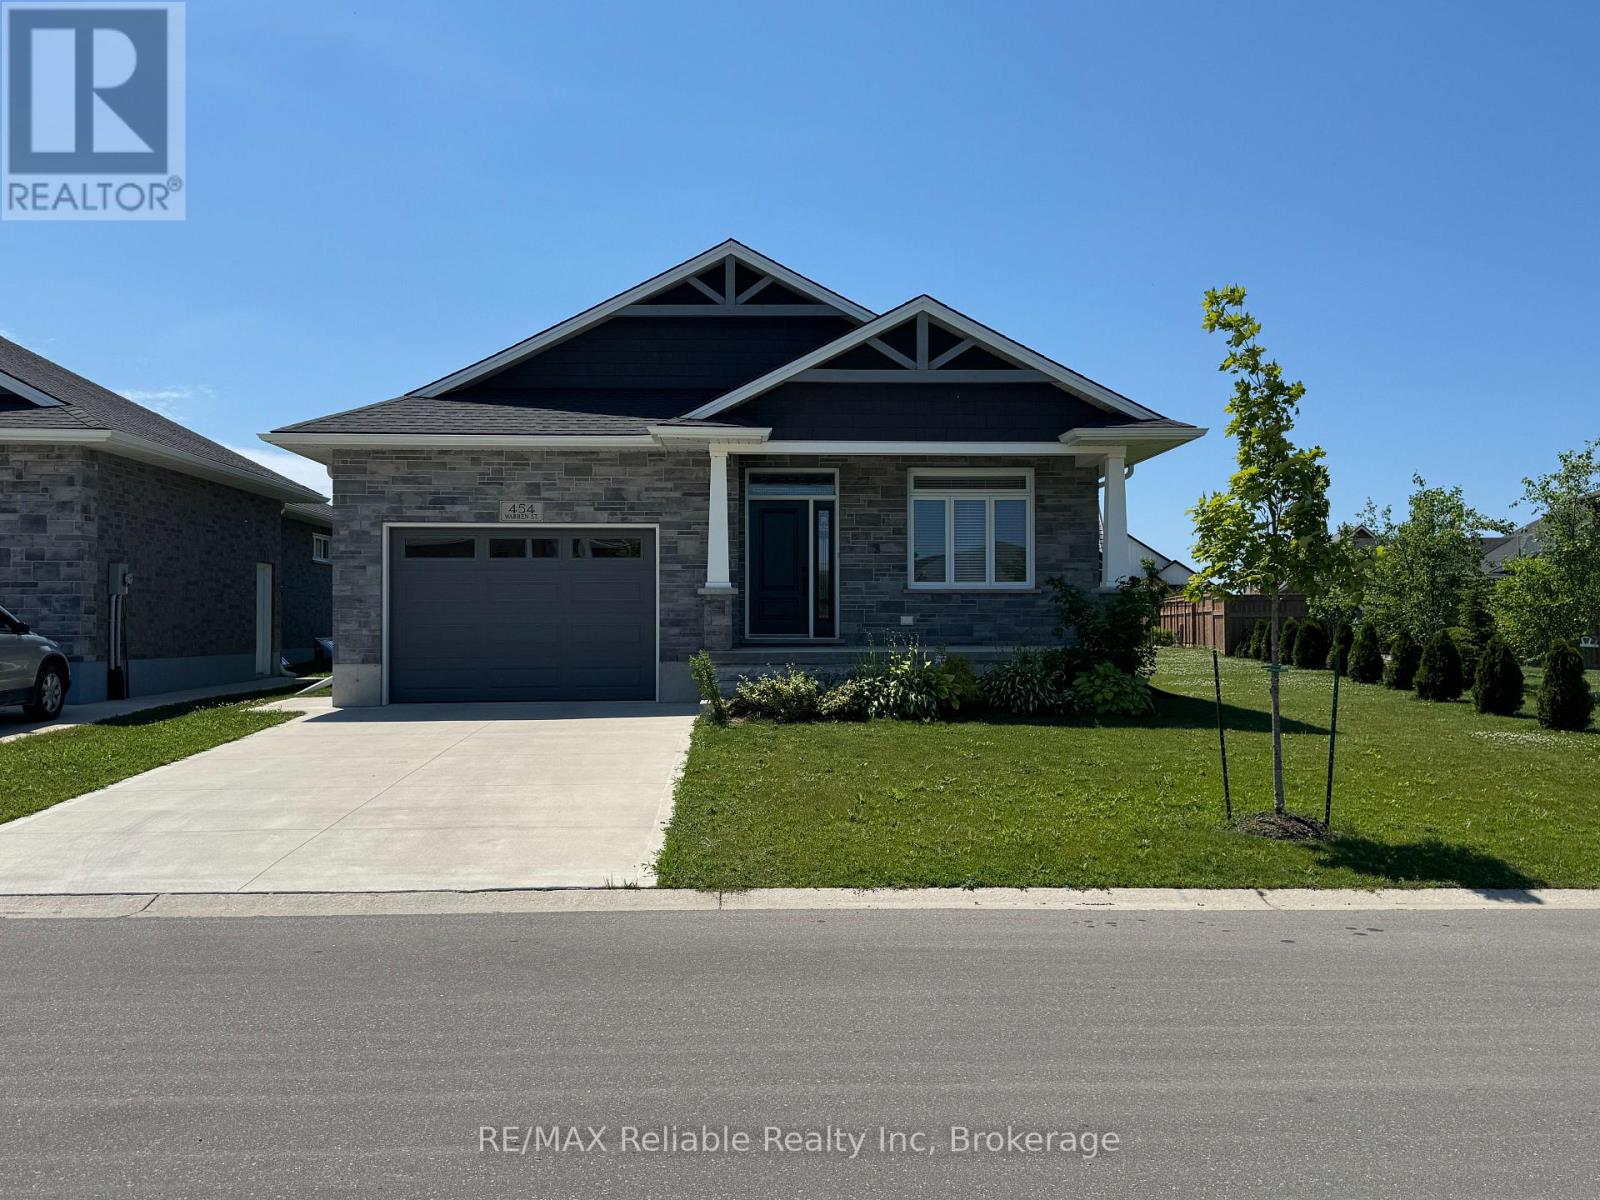
Move-in ready and just like new! This attractive 4-year-old bungalow in southwest Goderich checks every box: 2 bedrooms, 2 bathrooms, and easy single-level living throughout. Cozy up by the natural gas fireplace in the open main floor living space. The primary bedroom impresses with a walk-in closet and private ensuite. Stainless appliances, central air, and forced air gas heat add everyday comfort, with impressive stone and brick exterior details. Park with ease in the attached garage or double concrete driveway. Then unwind on the front porch or covered back porch overlooking a great-sized backyard. Situated in the Coast Subdivision, with a beautiful lakefront park just a block away. A rare find that won't last! Available August 1, 2026. Please note the tenant is responsible for utilities, snow removal, and lawn care. (id:19593)
Seguin, Ontario
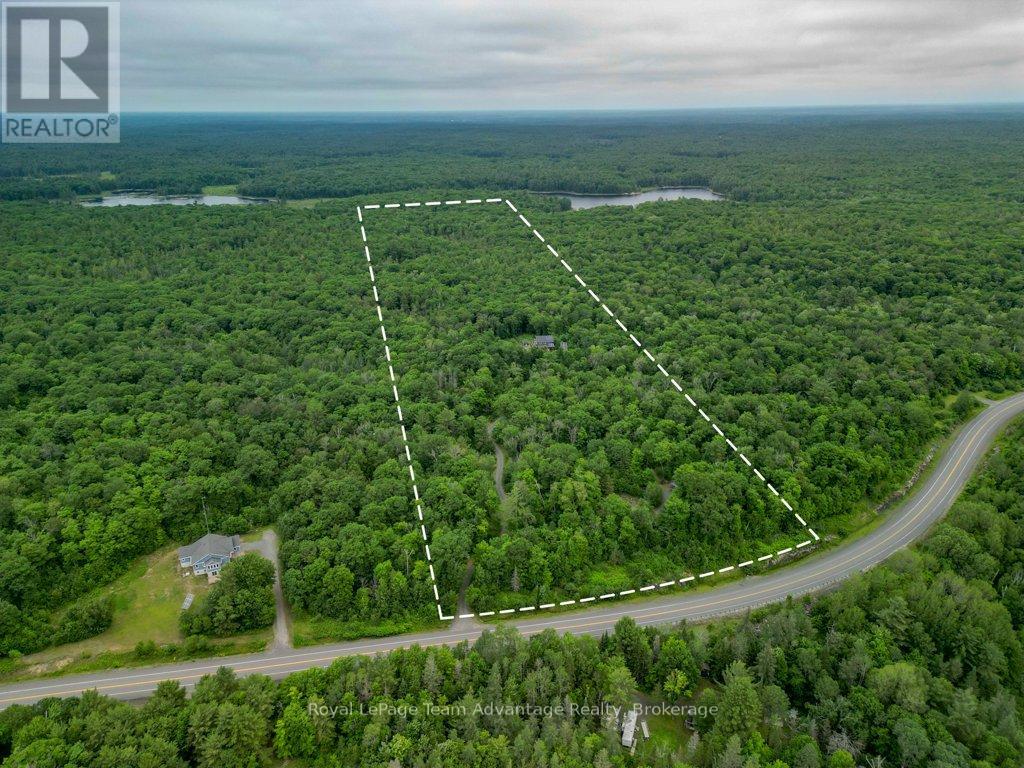
Off-Grid Living. Set on 44.25 acres of private Northern Ontario wilderness, this off-grid property with a solar power system offers the freedom to live differently without giving up modern convenience. Located minutes from Parry Sound, it's the perfect setting for a full-time home, family retreat, or peaceful escape. Start your mornings on the screened-in porch or covered front deck overlooking the fire pit, and end your evenings beneath a sky full of stars. The property offers ample parking, a large garden area, a chicken coop, and a young orchard that's beginning to take shape. With 44.25 acres to explore, you'll have endless opportunities to create walking or ATV trails, expand the gardens, or simply enjoy the privacy and quiet that surrounds you. Step inside to a welcoming foyer with a generous front closet before entering the heart of the home. The main floor features a spacious bedroom with double closets, a full bathroom with convenient stackable laundry, and an open-concept kitchen, dining, and living area. A beautiful stone fireplace anchors the space, creating a warm gathering place for family and friends throughout every season. Upstairs, you'll find two oversized bedrooms, including one featuring a relaxing soaker tub and walkout to an upper deck that feels like your own private spa retreat. A large bathroom completes the second floor. Designed for independent, year-round living, the home is powered by a solar panel system with battery storage, complemented by a diesel generator backup, and serviced by a drilled well and septic system, providing confidence, reliability, and comfort in every season. A bonus getaway tucked away on the property adds even more possibilities. Featuring a covered trailer with a sitting room, storage, and an outhouse, it's the perfect space for guests, a hunt camp, or weekend campouts with family and friends. Gather around the fire pit, share stories, and enjoy everything this unique Northern Ontario property has to offer. (id:19593)
Waterloo, Ontario
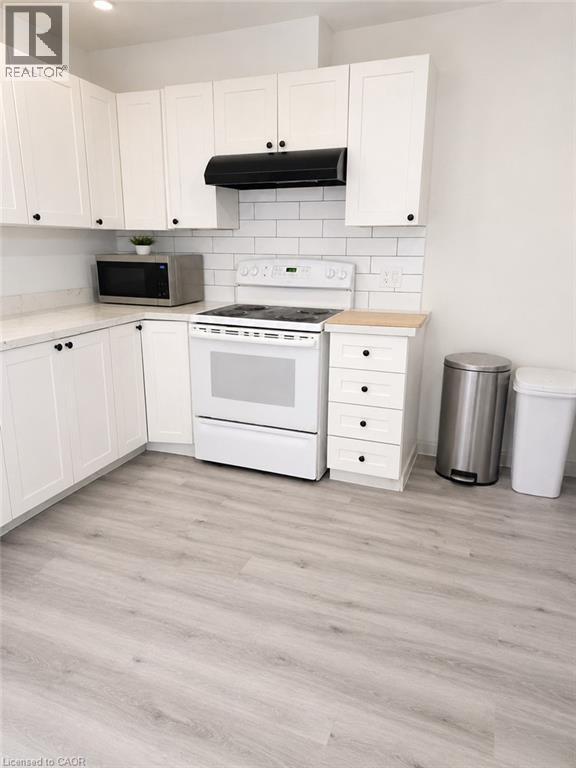
Lower Unit Duplex for Rent – 67 Karen Walk, Waterloo, ON Available September 1st Bright lower duplex unit located in a desirable Waterloo neighbourhood, offering comfort, convenience, and a functional layout. Property Details: - 2 Bedrooms | 1 Bathroom - Lower Unit Duplex - Approx. 750 sq ft - 1 Driveway Parking Spot Included - Utilities approximately $50–$80/month - In-Unit Laundry - Central A/C - Central Heating This comfortable unit is ideal for small families, couples, students, or working professionals looking for a well-located home with modern conveniences. Conveniently situated close to schools, parks, shopping, public transit, and everyday amenities. Contact for more information or to schedule a viewing. Available date Sept 1st. Tenanted Property - 24 hours notice required (id:19593)
Carling, Ontario
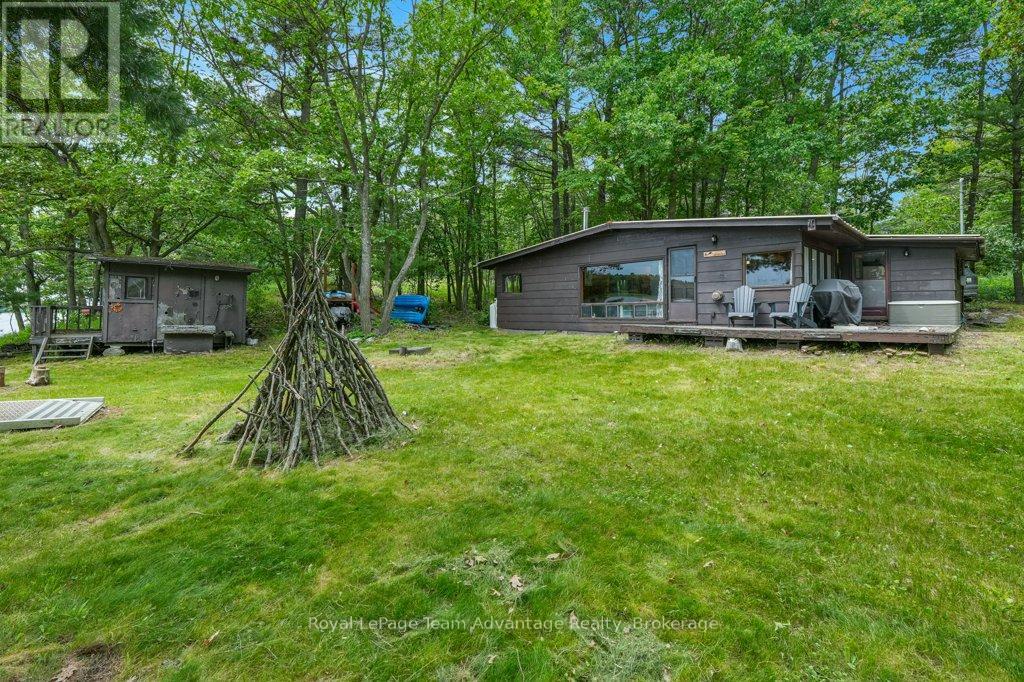
GEORGIAN BAY COTTAGE: Some cottages are built to impress. Others are built to be enjoyed. Tucked away on Georgian Bay in Carling, 3 Poachers Point is a place where mornings begin with coffee on the deck, afternoons are spent on the dock, and evenings end around the fire. Set on a level lot with an easy walk to the water, the protected shoreline is ideal for swimming, launching a kayak, tying up the boat, or simply enjoying the peaceful surroundings. This is a true cottage-one that has been lovingly maintained while preserving the charm and character that make cottage life so special. If you've been searching for a place with authentic northern Ontario character, this is it. Enjoy it just as it is, adding your own personal touches over time, or use it as the perfect setting to create your dream waterfront retreat. Inside, the cottage offers a practical, comfortable layout with a welcoming foyer for coats and gear, an open kitchen and dining area, a cozy living room centered around a woodstove (2021), four bedrooms, and an updated three-piece bathroom (2022). A wraparound deck creates plenty of space to gather with family and friends, while the attached rear storage shed keeps all of your seasonal equipment organized and close at hand. Whether you're looking for a peaceful weekend escape, a family cottage to enjoy for generations, or a property where you can gradually make it your own, 3 Poachers Point offers something that's becoming harder to find-a genuine cottage experience in one of Georgian Bay's most peaceful settings. Some updates include a drilled well (2022), water treatment system (2022), and dock with ramp (2022). (id:19593)
Minden Hills, Ontario
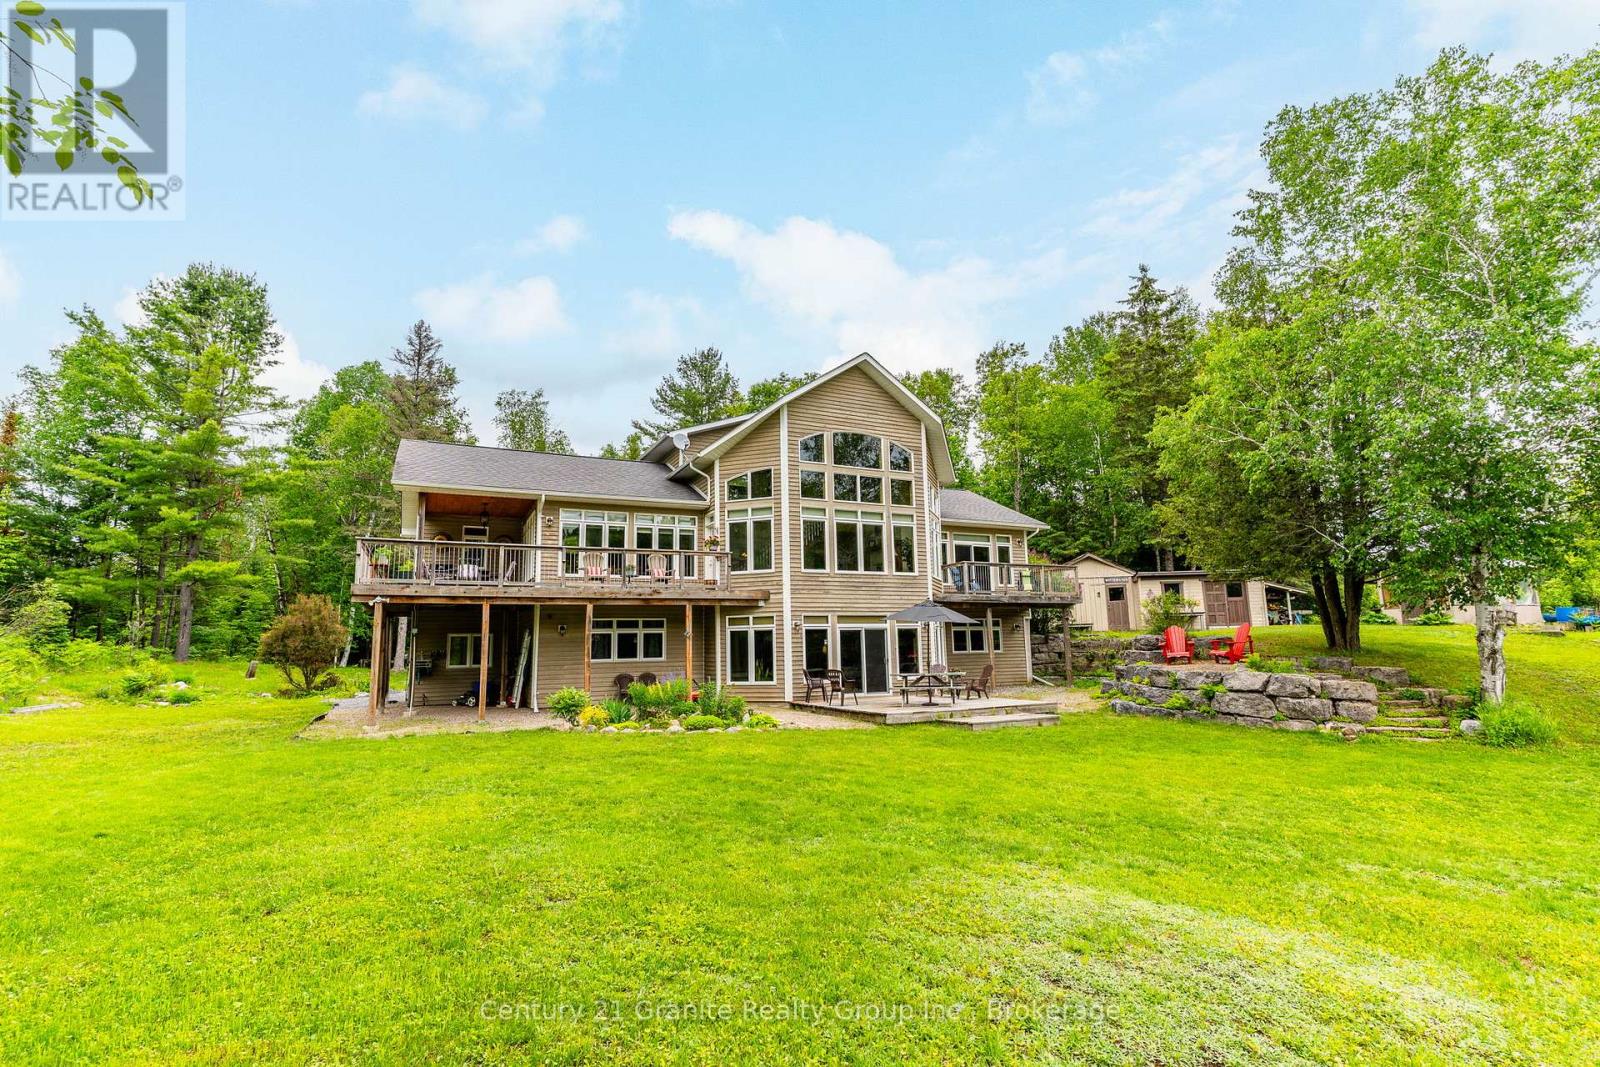
This beautiful, meticulously maintained Viceroy home situated on a 2.5-acre parcel with 420 feet of frontage on Walker's Pond is a must-see for those looking for a private family retreat. This home features quality finishings and workmanship throughout. The freshly painted main level includes the primary bedroom, office, laundry room, an upgraded kitchen, and a great room with a propane fireplace and floor-to-ceiling windows overlooking the water. The second-level loft, which features a three-piece bathroom and a private balcony, could be used as a studio or office. The large walk-out lower level offers two additional bedrooms, a family room, a three-piece bathroom, and a WETT-certified wood insert fireplace. The exterior is a private paradise surrounded by mature trees and gardens, offering a natural setting shared with local wildlife. The property also includes a garage, workshop, and storage shed. Walker's Pond is 50 acres and ideal for kayaking, canoeing, bass fishing. Make a rink in the winter and get out the hockey sticks. Located off of a municipal road and and abutting Bethel Church, the Horseshoe Lake public boat launch and the the Minden Wild Water Preserve are just a minutes away. The Village of Minden is only a five-minute drive.. (id:19593)
Hamilton, Ontario
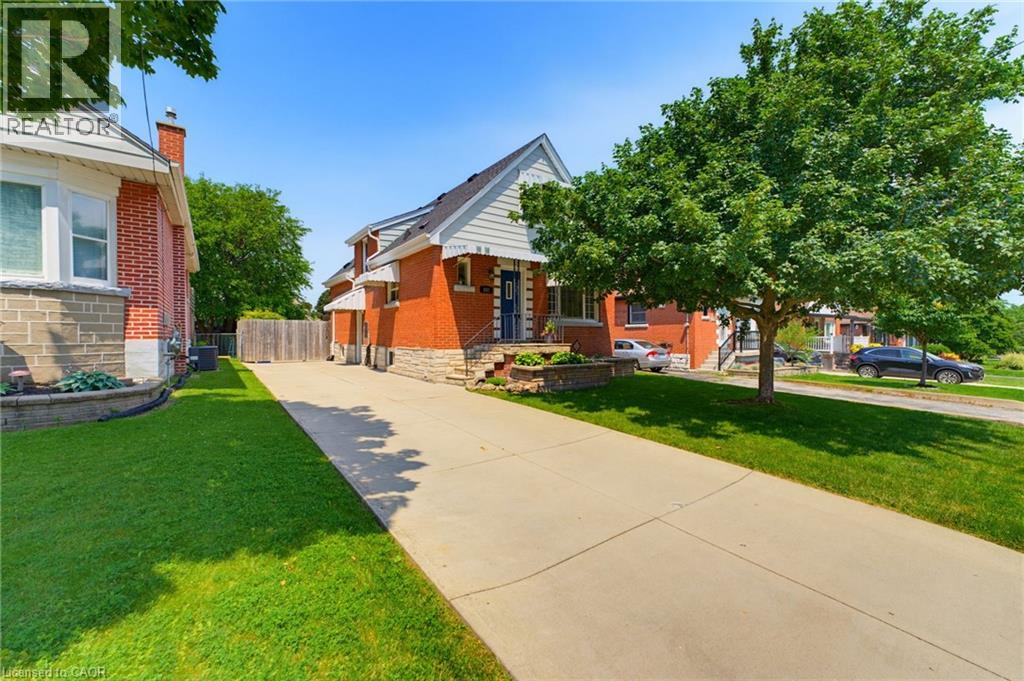
Welcome home! Affordable! Great central location! Turn-key! Solid and updated 3 bedroom 1.5 bath home on a quiet street on the central mountain. Located close to mountain access, highway, shopping and parks, this awesome home has room for the whole family inside and out! Features a main floor bedroom, large dining room with patio doors to a generous sized rear cement porch, comfortable living room and an eat-in kitchen with dishwasher. Upstairs are two large bedrooms and tons of storage. Also includes a fully finished basement, perfect for a family room with play space or home office space and sizable laundry room plus more storage. Every room is bright and sun-filled! So many updates include an updated main bath and new 2pc bath in the basement (2025), basement waterproofing (2020), roof (2024), furnace (2024), basement remodel (2025) with updated electrical and pot lights and the whole home painted recently too. All appliances stay. Just move in and enjoy this beauty! (id:19593)