
Gravenhurst, Ontario
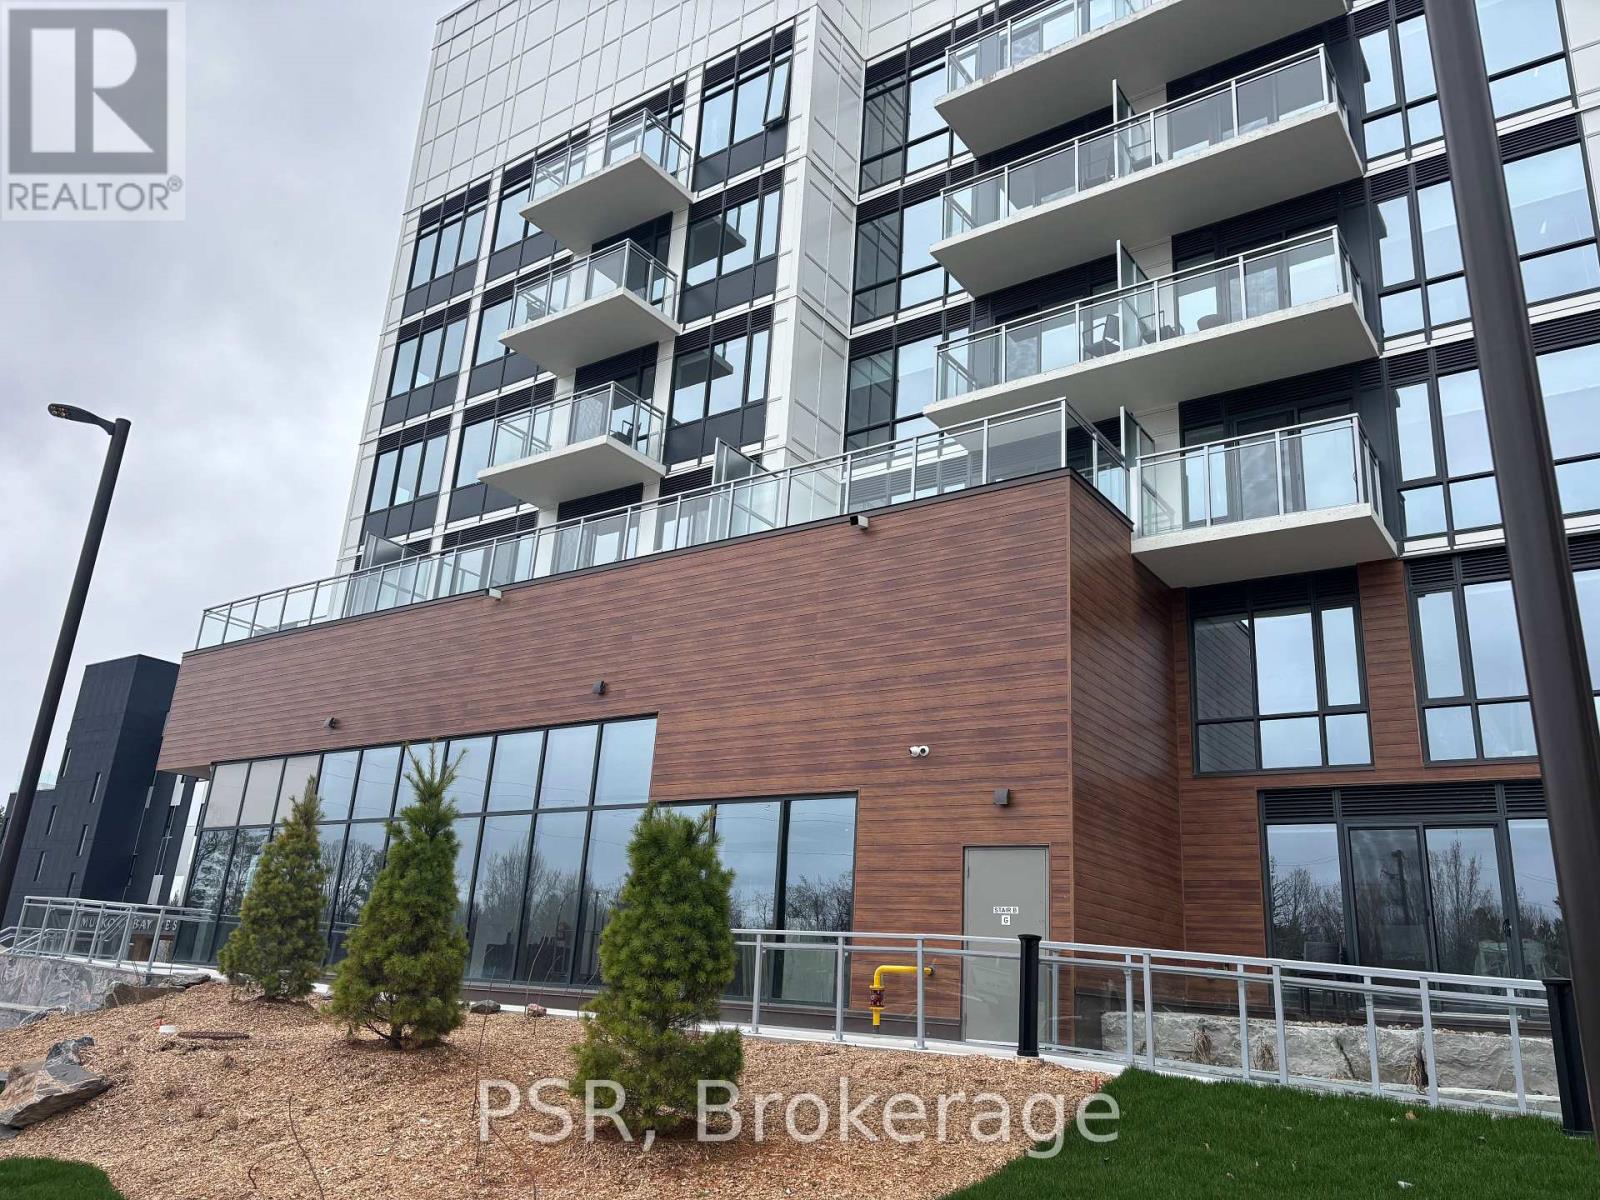
Welcome to the Penthouse Level - Spacious Golf Course Living at Muskoka Bay Resort. Discover an exceptional opportunity to own one of the most coveted addresses at the prestigious Muskoka Bay Resort. This generously sized penthouse-level fully furnished,one-bedroom-plus-den condo offers sweeping views over the lush forest of the acclaimed Muskoka Bay Golf Club, delivering a front-row seat to one of Muskoka's most spectacular landscapes - every single day.The thoughtfully designed layout sets this unit apart. The additional den provides valuable flexible space - perfectly suited as a home office, guest room, or private retreat - making this one of the most versatile floor plans in the building. Premium finishes and an abundance of natural light complete the picture of refined Muskoka living.High above it all, the exclusive rooftop Sky Bar awaits - a one-of-a-kind destination featuring a resort-style pool and restaurant at one of the highest points in all of Muskoka. Breathtaking panoramic views, stunning sunsets, and an unmatched social atmosphere are yours to enjoy year-round.As a resident, you'll have full access to Muskoka Bay Resort's world-class amenities - championship golf, the Clifftop Clubhouse, infinity pool, fitness centre, spa, tennis courts, and exceptional dining. And when you're away, the Resort's professionally managed rental program offers a seamless way to generate income and offset the costs of ownership.Penthouse living. Peaceful views. Resort amenities. This is Muskoka at its finest. (id:19593)
Psr
Dysart Et Al, Ontario
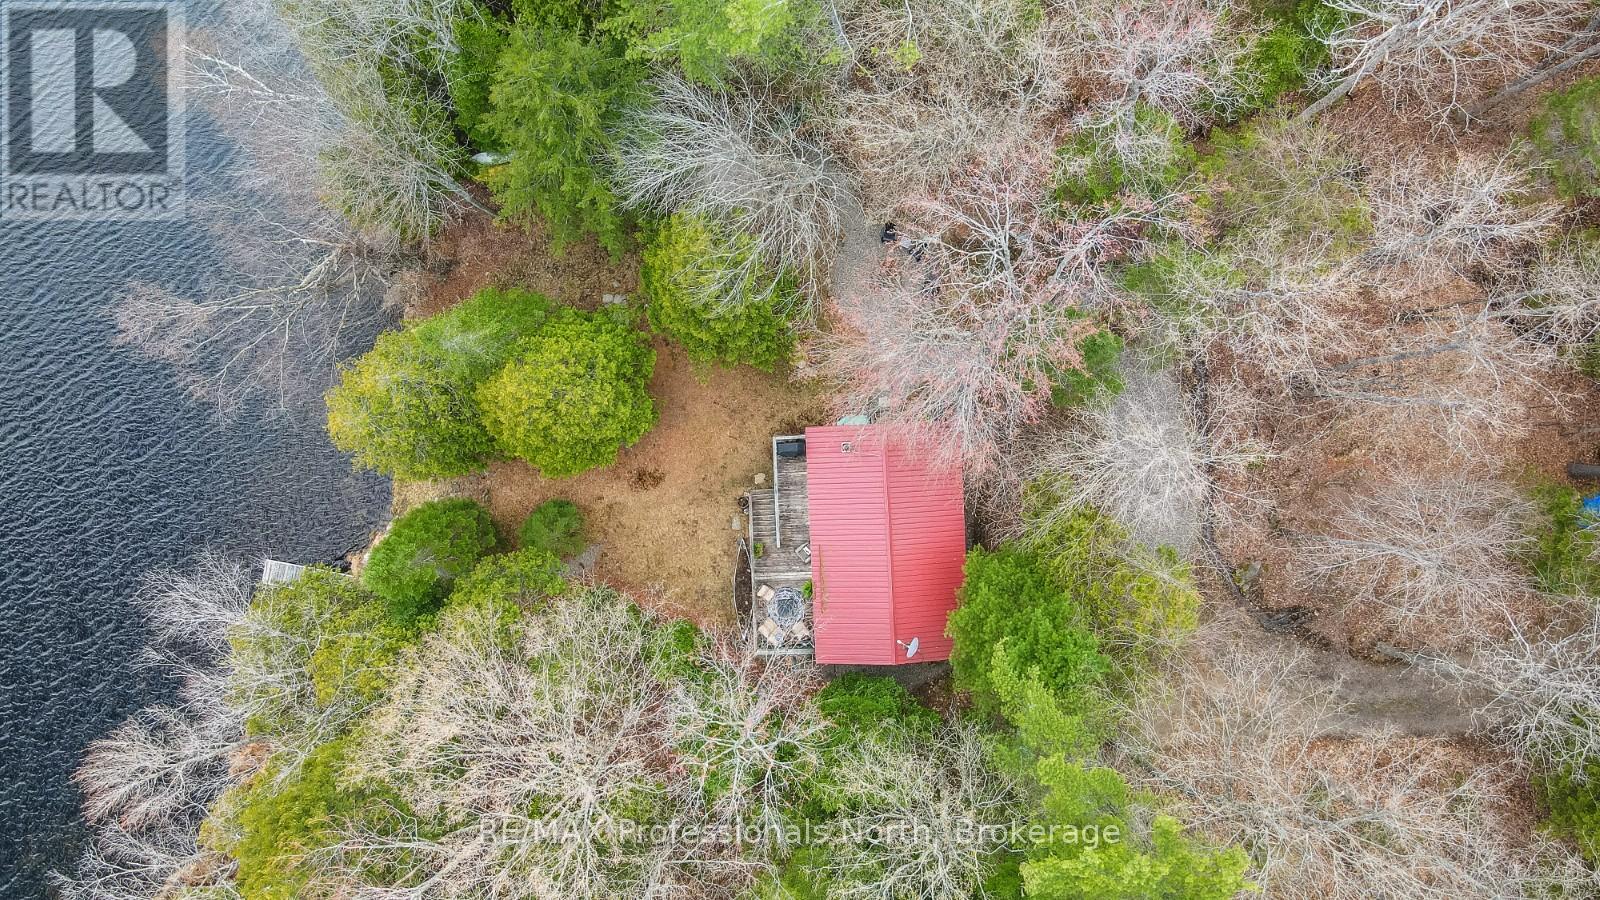
Tucked away on peaceful Boyne Lake, this off-grid cottage offers a private waterfront setting surrounded by mature trees and natural beauty. Accessed by a private tree-lined road, the property features approximately 1.66 acres with 136 feet of sandy shoreline and desirable southern exposure for all-day sun. A gentle path leads down to the waterfront, complete with a dock system and floating raft, creating an ideal spot for swimming, relaxing, and enjoying the quiet surroundings. Boyne Lake is a small, motor-restricted lake known for its calm waters, making it well suited for paddling, swimming, and other non-motorized activities in the heart of the Haliburton Highlands. Inside, the cottage has been thoughtfully updated with a bright and functional open-concept layout. Vaulted ceilings and large windows bring in natural light and showcase the lake views, while the wood stove adds warmth and comfort on cooler evenings. The renovated kitchen offers ample storage, a propane stove, electric refrigerator, and plenty of space for dining and gathering with family and friends. Two spacious bedrooms and a 2-piece bathroom complete the interior. Step out from the living area onto the lakeside deck, perfect for outdoor dining, morning coffee, or evenings around the fire overlooking the lake. The property is powered by solar with a backup generator, offering modern convenience while maintaining the peaceful experience of off-grid cottage living. A great opportunity to enjoy privacy, nature, and waterfront living in a quiet Haliburton setting. (id:19593)
RE/MAX Professionals North
Meaford, Ontario
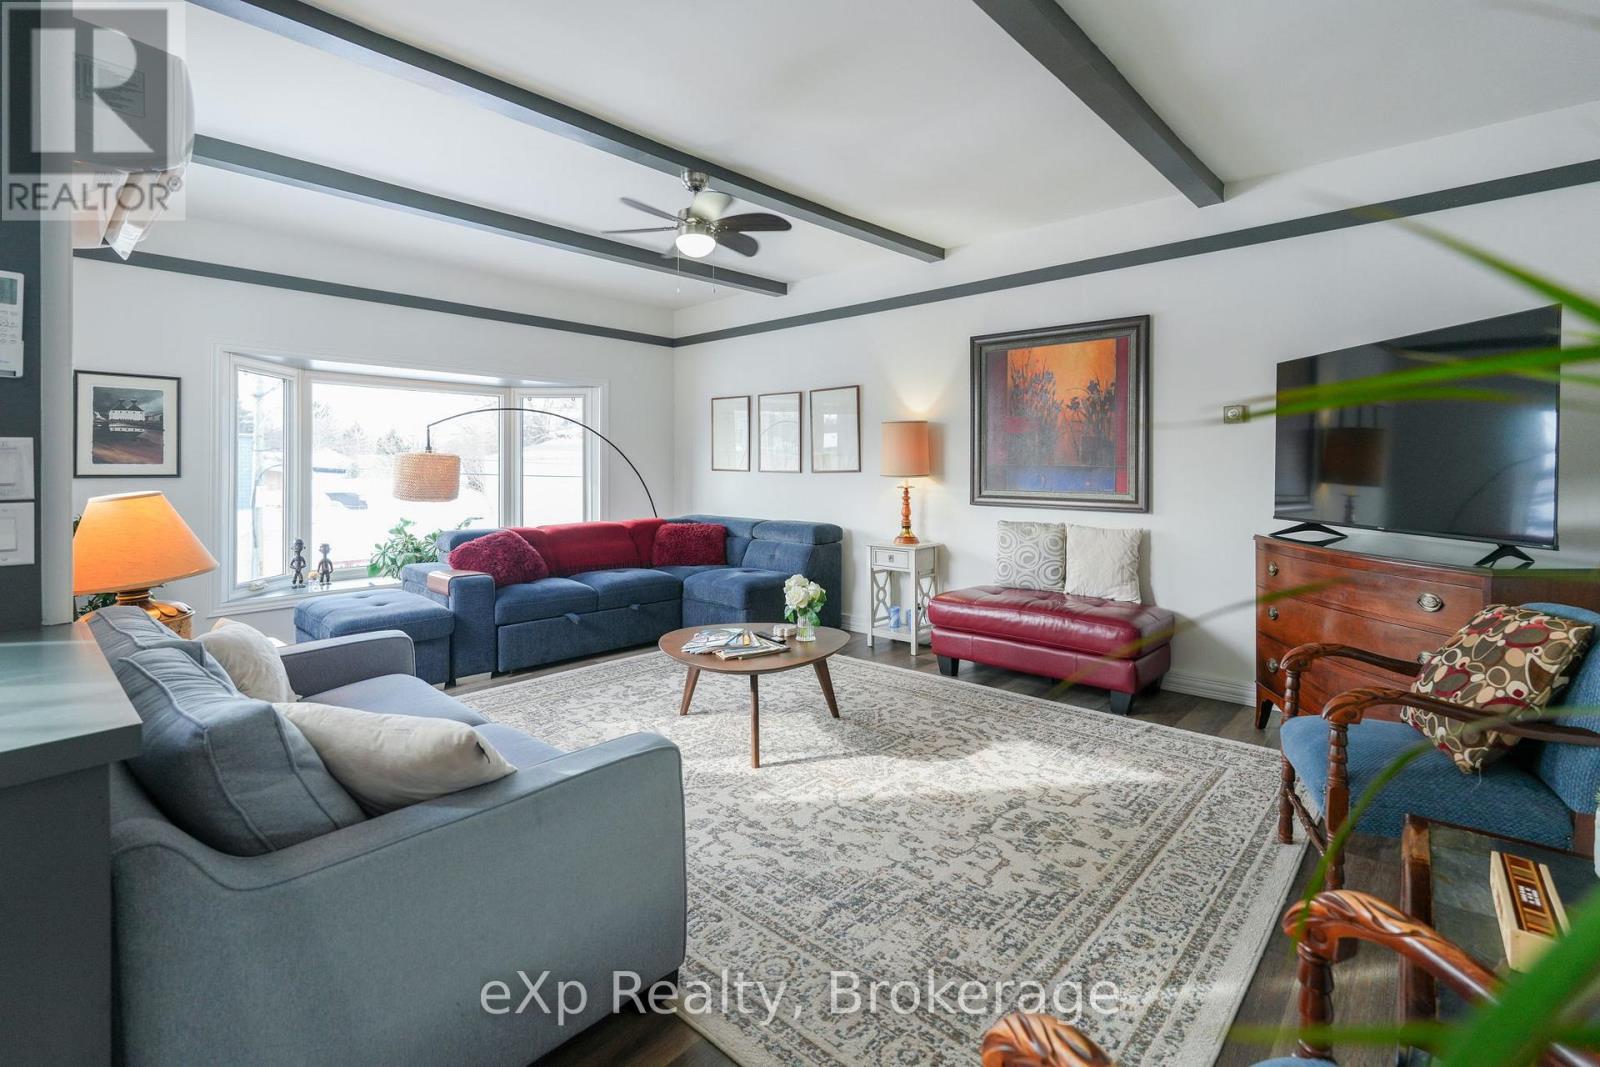
Right in the historic downtown core, this spacious second-floor commercial space puts your business at the centre of everything that makes Meaford tick - and within easy reach of the broader region.The location works hard for you. A block from the marina and Georgian Bay, across from Meaford Hall, and kitty-corner to the town's striking new public library. Independent shops, great restaurants, and a genuinely walkable streetscape are all steps away - the kind of setting that makes client visits easy and lunch breaks worth taking. Thornbury, Collingwood, and Owen Sound are all a short drive when the day calls for it. At over 1,440 square feet, the space is larger and more versatile than most in this market. Currently configured for residential use - with a bay-windowed front room, a generous open area, a functional kitchen with eat-at bar, two full bathrooms, and private laundry - it transitions readily to a range of professional uses. Zoned commercial, it suits a design studio, wellness practice, legal or financial office, or any business that values a polished, well-finished environment. Two private entrances, front and back, give the space a clean operational flow - useful for separating client-facing and staff access. A large rear deck adds an outdoor element that few commercial spaces in the area can offer. (id:19593)
Exp Realty
Centre Wellington, Ontario
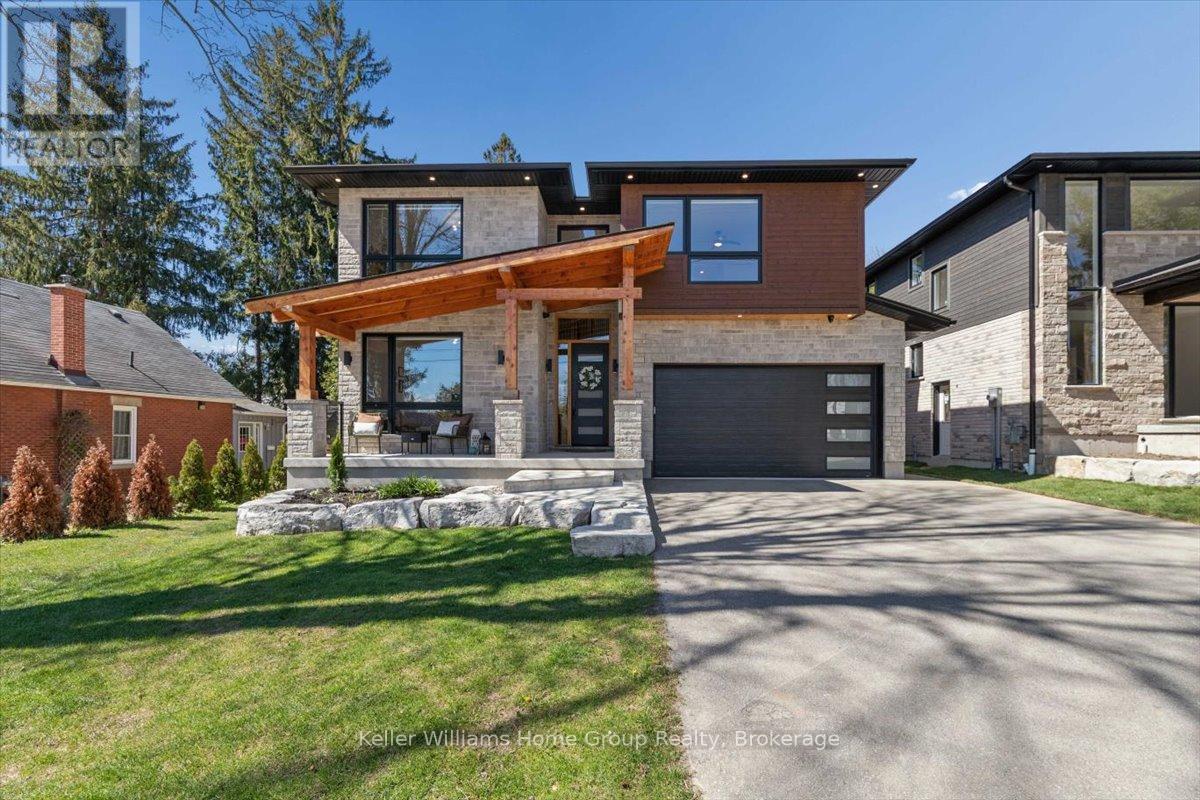
Welcome to 300 South Street - a custom-built 2022 residence that brings together craftsmanship, modern design, and the timeless charm of Elora. Set on a generous 49 x 120 foot lot, this 3,000 square foot home offers 5 bedrooms, 4.5 bathrooms, and a level of detail that simply isn't found in today's new construction.Step through the front timber fir covered porch and you're greeted by soaring 18-foot ceilings in the living room, anchored by a striking floor-to-ceiling fireplace. Rich maple hardwood flows underfoot, while Lami shaker interior doors carry a refined, consistent aesthetic throughout the main floor. The chef's kitchen is a true showpiece - face frame inset cabinetry, a generous bar, and custom built-ins designed to balance everyday function with quiet luxury.Outside, the exterior is wrapped in genuine Maibec wood siding and finished with sleek aluminum and glass railings, giving the home a clean, architectural presence. The rear covered timber fir porch features a wood-burning fireplace - the perfect spot for cool autumn evenings or unhurried summer mornings.Upstairs, the primary suite delivers a spa-caliber experience with a 4 x 8 double shower head ensuite. The open-rise staircase adds a sculptural moment between floors, drawing natural light deep into the home.The fully finished lower level is an exceptional in-law suite with its own separate entrance, full kitchen capability, and dedicated laundry - ideal for multi-generational living, hosting extended family, or generating rental income.Additional highlights include main floor laundry, an oversized two-car garage, and quality finishes throughout that reflect a true builder's home.All of this just steps from the heart of Elora - one of Ontario's most picturesque villages, known for its historic stone architecture, the Elora Gorge, boutique shopping, and award-winning dining. Homes of this calibre, in this location, are rare. (id:19593)
Keller Williams Home Group Realty
Georgian Bluffs, Ontario
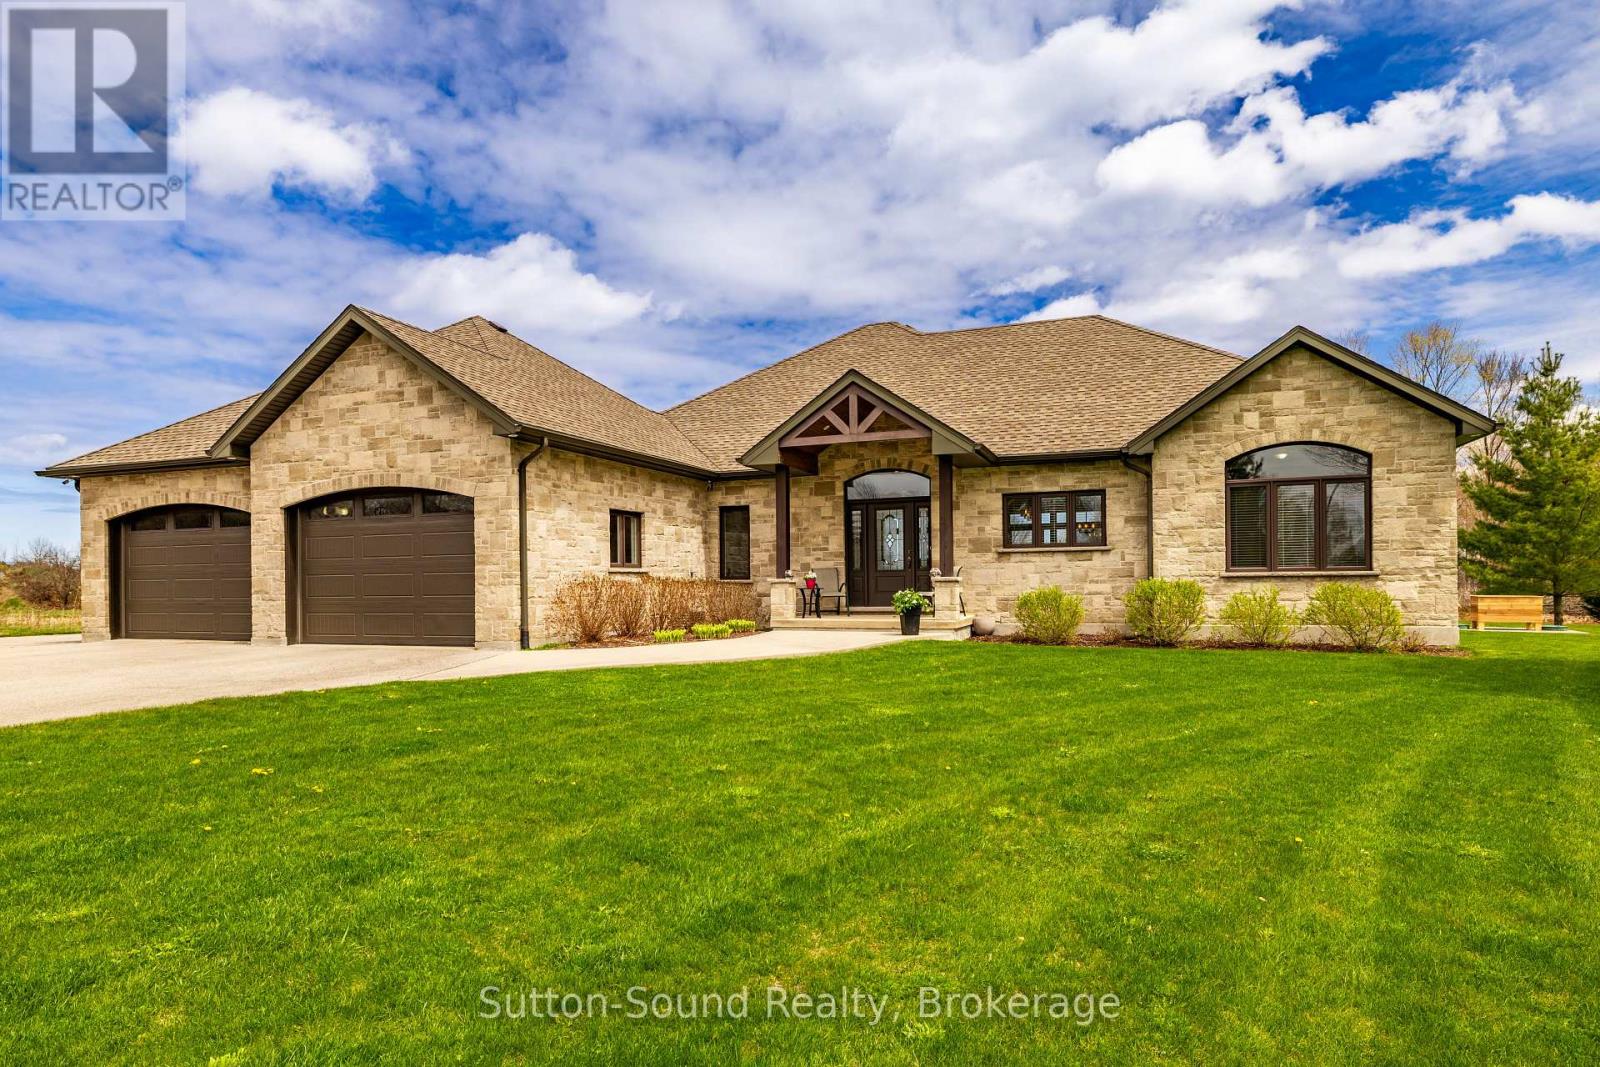
Rare offering featuring TWO Beautifully Finished BUNGALOWS on 8 Private Acres with Municipal Water and Natural Gas-in Georgian Bluffs! A Winding Paved Driveway leads through Manicured Grounds Showcasing a Stunning blend of Soft and Hardscape Landscaping as well Mature Forest. The Primary Residence offers Exceptional One-Floor Living with Walls of Windows overlooking a Covered Stamped Concrete Patio and Tranquil Natural Surroundings. The custom Exquisite Wood Design Kitchen features a Suede-finish Granite Centre Island & Gas Range Open-Concept to living spaces Illuminated by Two Impressive 3 pane Patio Doors. The Spacious Primary Suite includes a Walk-in Closet, Elegant Ensuite w/ Glass Shower, and Direct Patio Access. Two additional Bedrooms, a 4 Piece Bath, Generous Side Entry with three Double Closets, Large Laundry/Mudroom, Oversized Attached Garage, Abundant Storage, Natural Gas Forced Air, Central Air, HVAC, and Municipal Water complete the home. The Secondary Residence was Fully Renovated (2023) finished to an Equally Impressive Standard. Featuring another stunning Exquisite Wood Design Kitchen with Centre Island, Open to Dining Area and Expansive Living Room with Gas Fireplace, Walls of Windows and Crown Moulding throughout the Common Areas. The Spacious Primary Bedroom offers Walk-Through Closet and Ensuite Privilege, complemented by a Second Bedroom and additional 2-piece Bath. Additional highlights include Multiple Walkouts, Oversized Heated Garage, Multi-Use Utility/Laundry Room with Shower Feature, Natural Gas In-floor Heating, Central Air, HVAC, and Municipal Water. An extraordinary Multi-Generational Property, Guest Retreat, or Investment Opportunity offering Privacy, Luxury, and Modern Convenience-all in a Breathtaking Natural Setting. In close proximity to both Legacy Ridge Golf, Cobble Beach Golf Resort, Balmy Beach Boat Launch and Multiple Trail systems-just 10 minutes north of Owen Sound Ask your Realtor for a full list of features for each home. (id:19593)
Sutton-Sound Realty
Goderich, Ontario
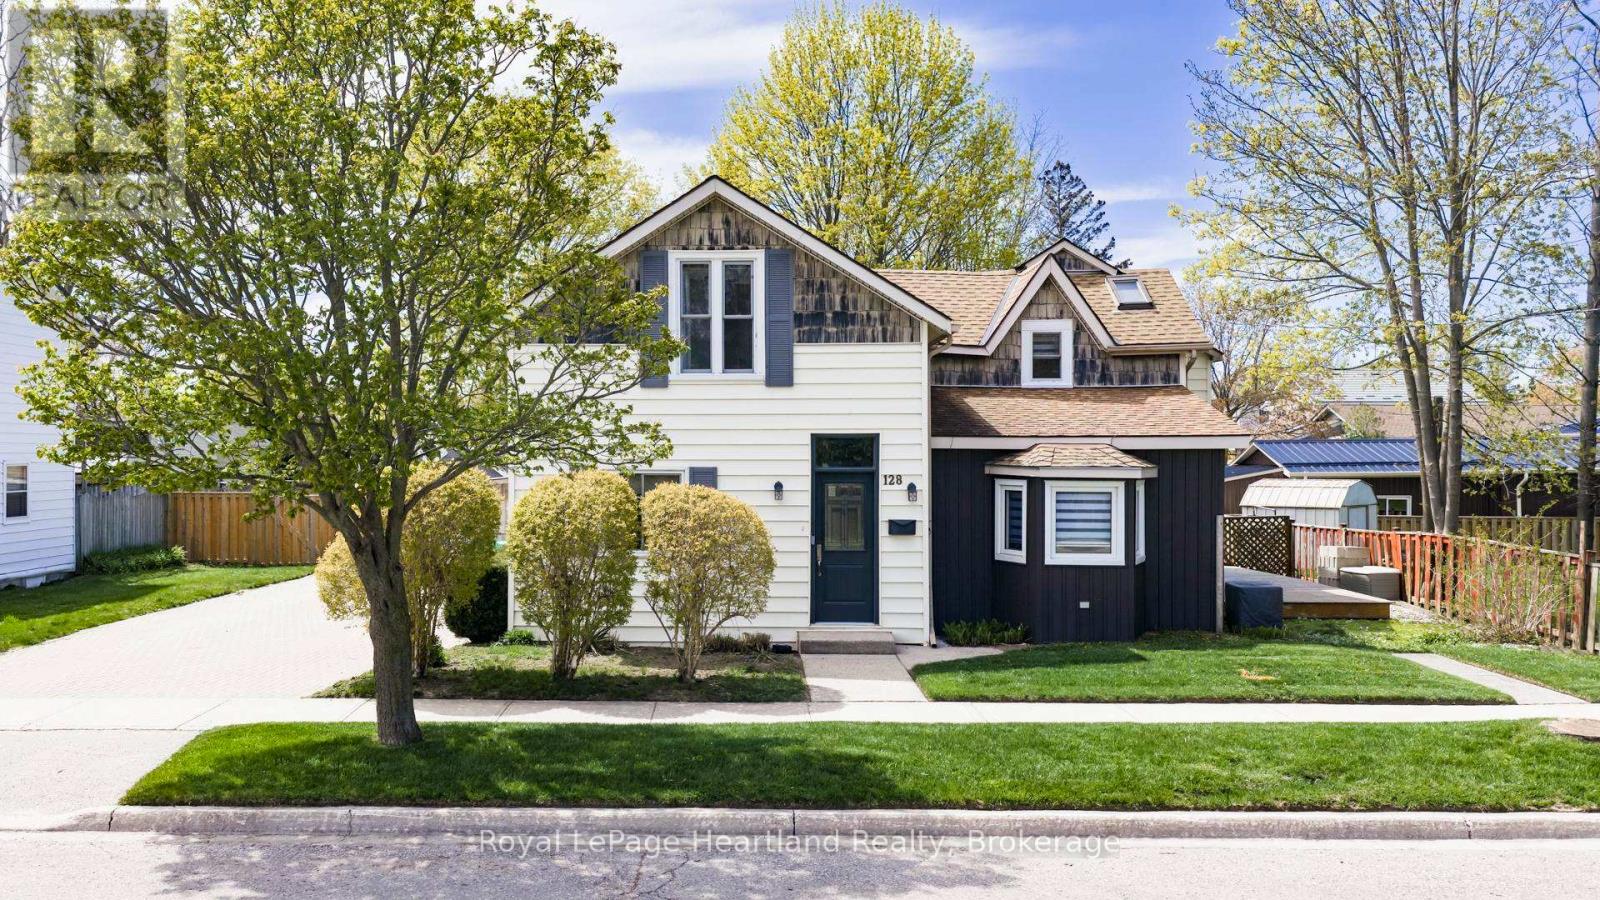
Welcome to 128 Eldon Street, a beautifully updated 3-bedroom, 2-bathroom home in Goderich's desirable west end, located right beside Bannister Park and just a short walk to Courthouse Square, the beach, and the shores of Lake Huron. One of the standout features of this property is the incredible backyard retreat. Set on a huge lot, this outdoor space is designed for enjoying summer to the fullest - featuring a spacious deck, pool, and an amazing hangout area perfect for entertaining friends, hosting family gatherings, or simply relaxing in your own private oasis. The detached garage and separate workshop shed offer excellent additional space for hobbies, storage, or projects. Inside, the home has been nicely updated throughout and offers a warm, inviting feel with a functional layout ideal for everyday living. Combining a prime location with exceptional outdoor living space, 128 Eldon Street is the kind of property that rarely comes available in Goderich's west end. (id:19593)
Royal LePage Heartland Realty
Meaford, Ontario
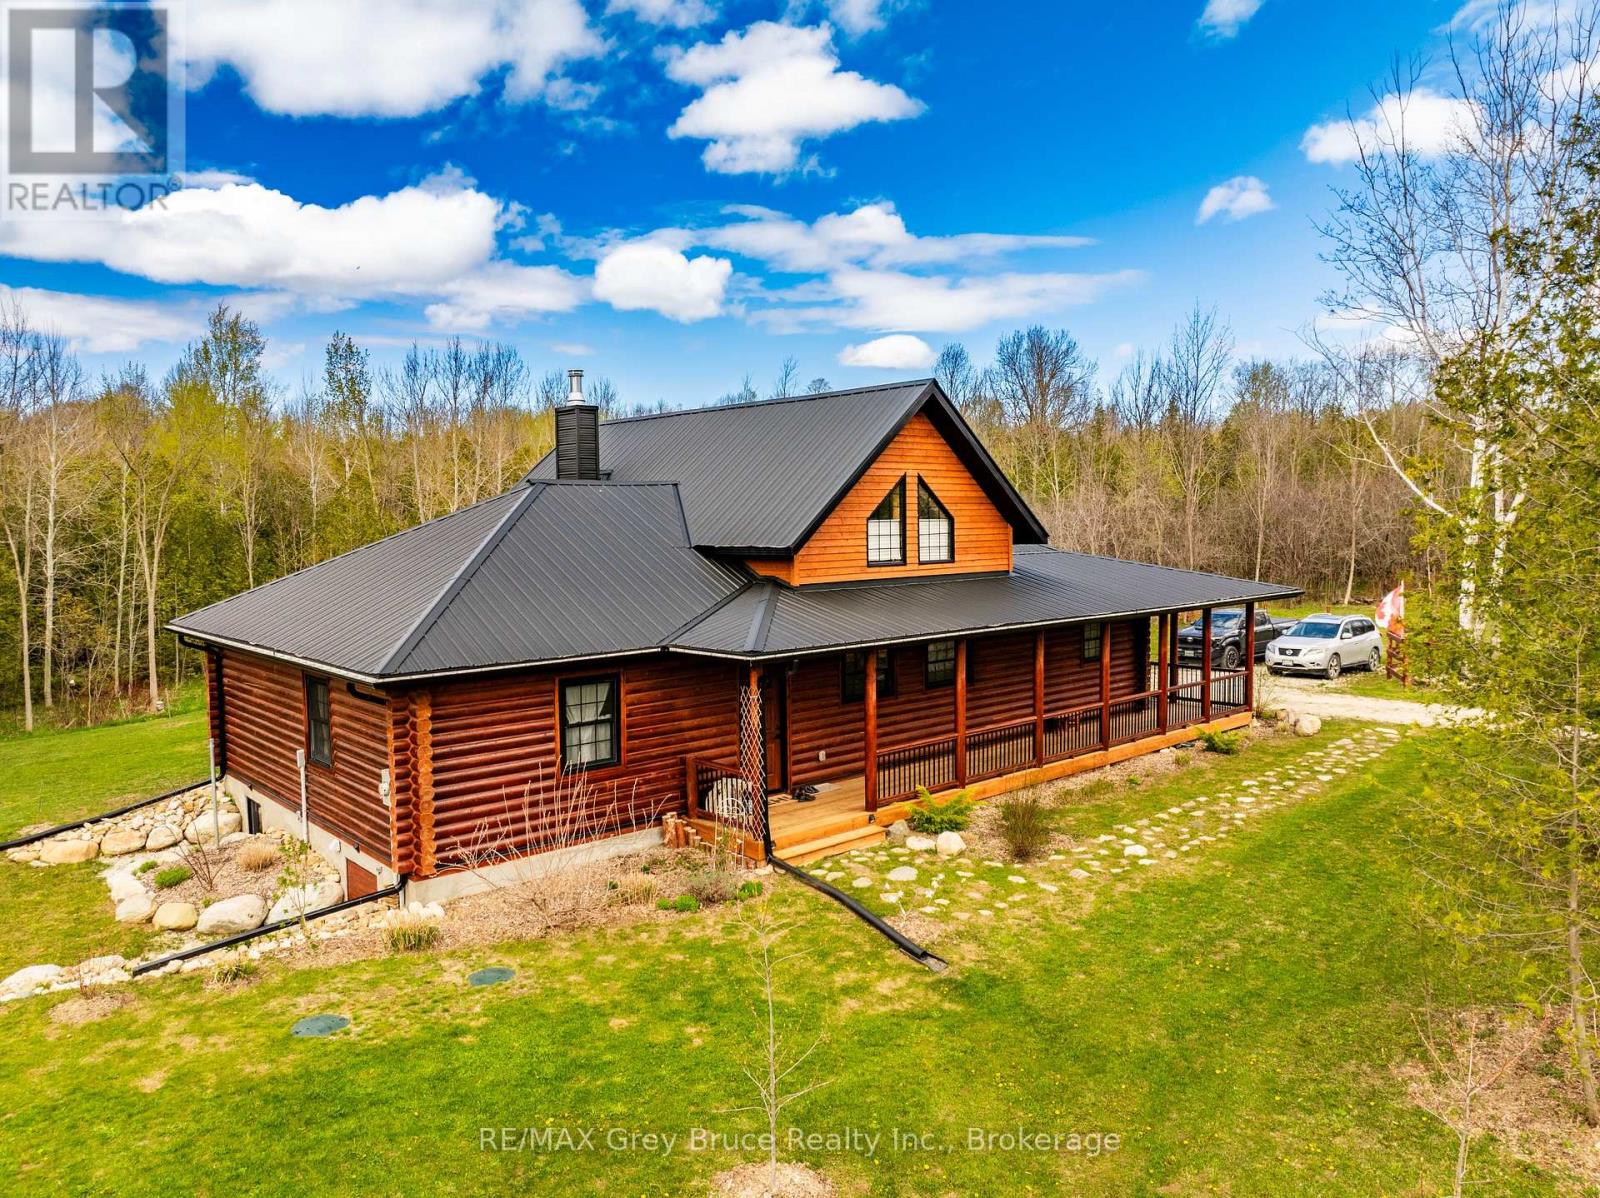
Custom-built Frontier log home, less than 5 years old, set on 6.8 acres offering the perfect blend of craftsmanship, privacy, and country living. This impressive 3-bedroom, 2-bathroom home showcases warm log-home character throughout, with an open-concept layout designed for comfortable everyday living and entertaining. The heart of the home is the stunning VanDolder's custom-built kitchen, complete with quartz countertops, quality cabinetry, and a large central island that flows beautifully into the dining and living areas. The main living space is anchored by a floor-to-ceiling custom wood fireplace, creating a true focal point and adding to the home's inviting, rustic elegance. A wrap-around porch extends the living space outdoors and provides the perfect place to relax, entertain, and take in the natural surroundings. Set on 6.8 acres, this property offers space, privacy, and room to enjoy the outdoors, while still being within reach of Owen Sound, The Blue Mountains sand surrounding amenities. A rare opportunity to own a thoughtfully designed log home with quality finishes, beautiful natural surroundings, and timeless appeal. (id:19593)
RE/MAX Grey Bruce Realty Inc.
Centre Wellington, Ontario
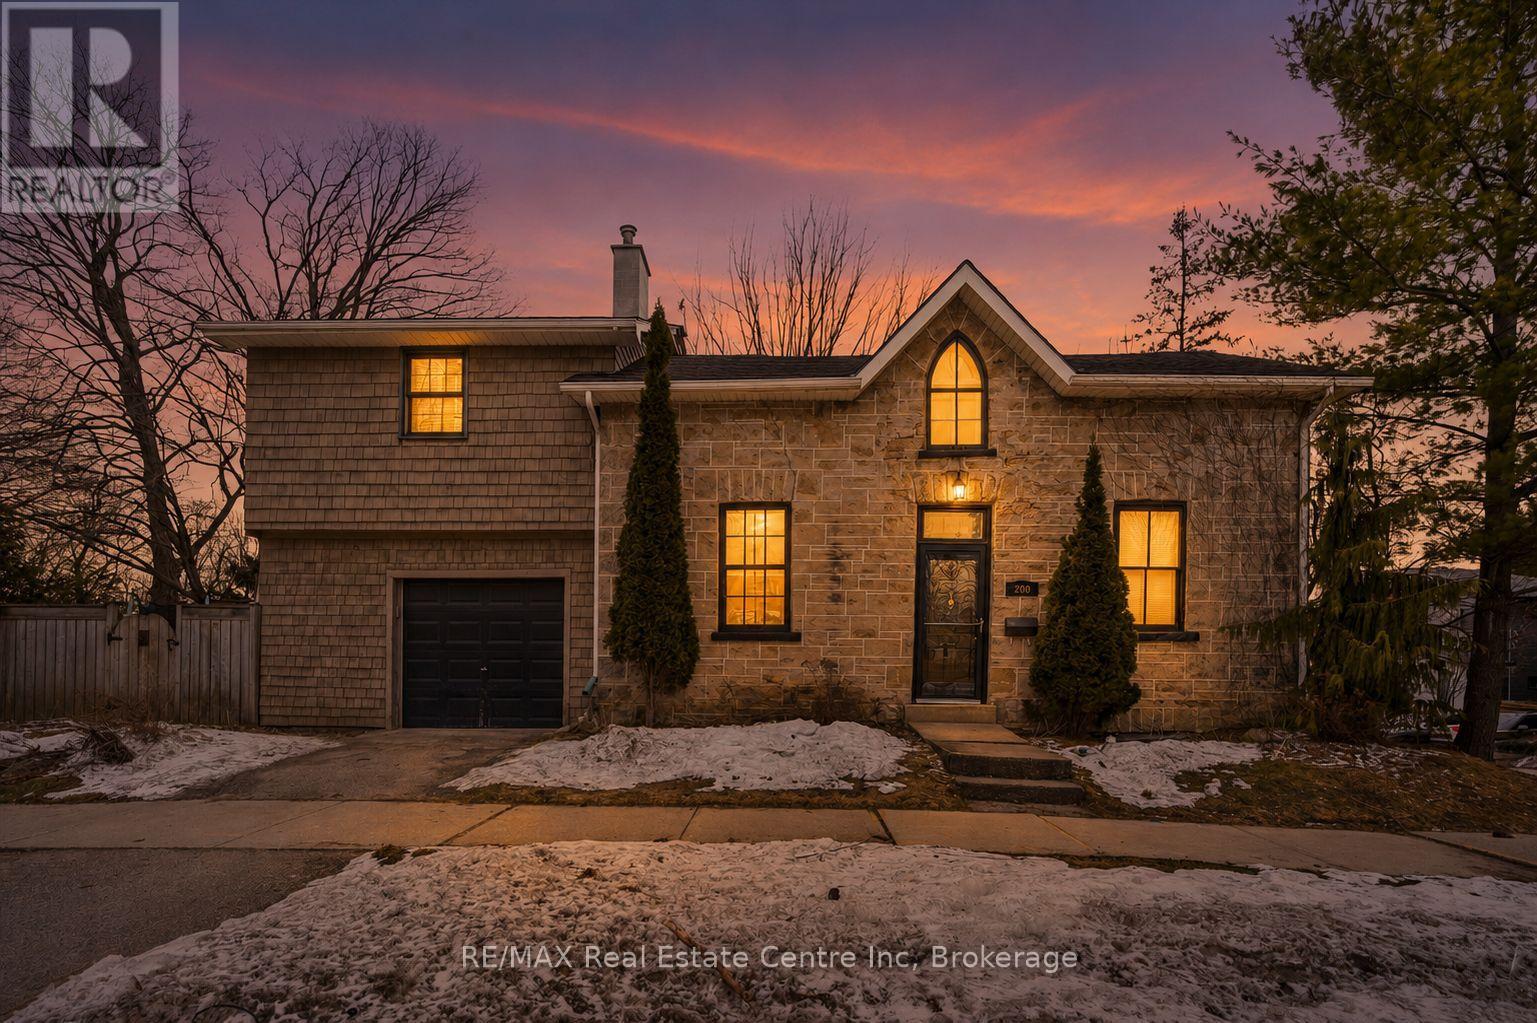
Some homes simply cannot be replicated - and this beautifully restored 4 bedroom stone century home in the heart of Fergus is one of them. Rich in history, warmth, and timeless character, this exceptional property blends authentic architectural charm with thoughtful modern updates in a way that feels both elevated and inviting. Set in one of Fergus' most established neighbourhoods, this home offers over 1,800 square feet of living space filled with exposed stone, wood beams, warm textures, and natural light. The renovated kitchen features quartz countertops, quality finishes, and a layout designed for both everyday living and entertaining. Multiple living spaces provide flexibility for families, professionals, multigenerational living, or those seeking the perfect work-from-home setup. The unique 4 bedroom layout offers versatility rarely found in century homes, including ideal spaces for a nursery, office, guest room, or main floor bedroom option. Updated baths and carefully preserved original character create a home that feels both timeless and functional. Outside, mature surroundings and established landscaping complement the charm of the property, while the location places you just moments from downtown Fergus, the Grand River, local cafés, shops, trails, and restaurants. This is the kind of home buyers move to Fergus hoping to find - authentic, welcoming, and impossible to duplicate in today's market. A rare opportunity to own one of Fergus' timeless stone homes. (id:19593)
RE/MAX Real Estate Centre Inc.
Muskoka Lakes, Ontario
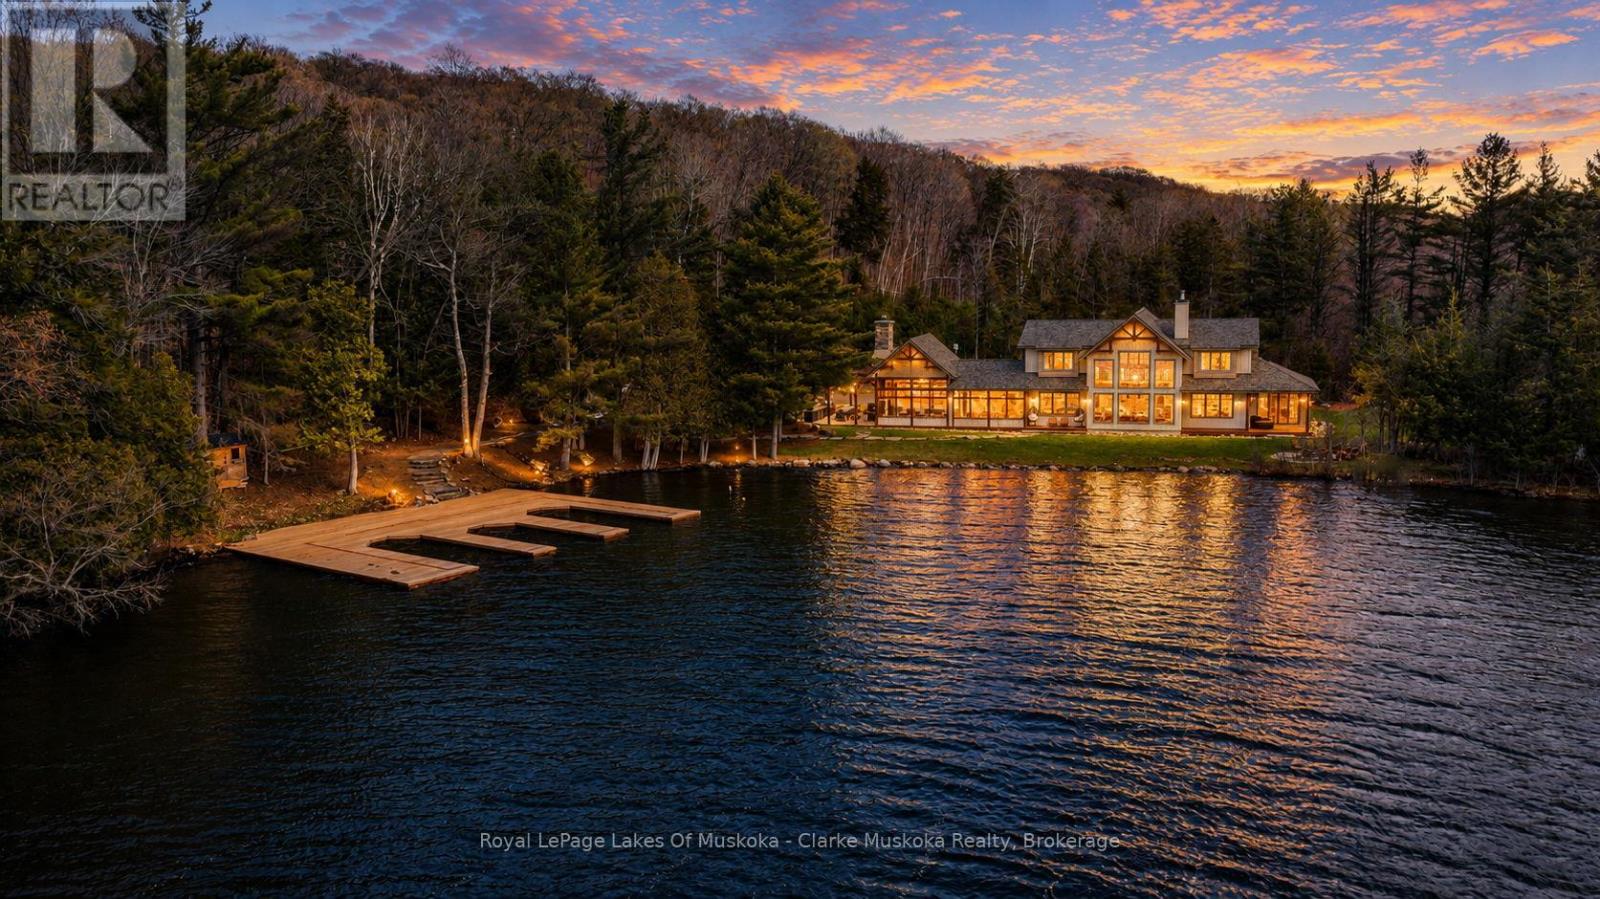
Set along the coveted shores of Lake Joseph in the prestigious enclave of Avon Bay, this exceptional 5-bedroom luxury cottage offers an unparalleled blend of privacy, craftsmanship, and iconic Muskoka sunsets. With long, unobstructed western views across open water, every evening becomes a front-row experience to some of Muskoka's most breathtaking scenery.The recently renovated interior showcases refined finishes throughout, including a redesigned kitchen, updated flooring, and custom millwork. At the heart of the cottage, the open-concept main floor is anchored by a striking Muskoka stone fireplace, while expansive floor-to-ceiling windows frame the lake and fill the space with natural light. Connected to the kitchen and dining area, the layout is designed for relaxed family living and entertaining.Privately positioned away from the main living areas, the primary suite features a walk-in closet, home office, and spa-inspired 5-piece ensuite. The upper level offers four additional bedrooms, two bathrooms, and a spacious games/media room ideal for family gatherings, guests, or quiet evenings indoors.A true showpiece is the exceptional Muskoka Room designed for three-season enjoyment. Dramatic vaulted ceilings, a grand stone fireplace, and thoughtfully designed dining and lounge areas create a warm atmosphere, while seamless access to the outdoor kitchen makes entertaining effortless.At the shoreline, a newly built three-slip dock is ready for immediate enjoyment, while an approved site for a future two-storey boathouse offers the opportunity to further elevate the waterfront experience. The expansive level lot provides easy access to the water's edge, while more than 28 acres of private wooded forest behind the cottage create a rare sense of seclusion.Ideally located minutes from the shops, restaurants, and amenities of Port Carling, this is a rare opportunity to own a legacy Muskoka property in one of the region's most sought-after locations. A must-see. (id:19593)
Royal LePage Lakes Of Muskoka - Clarke Muskoka Realty
Bracebridge, Ontario
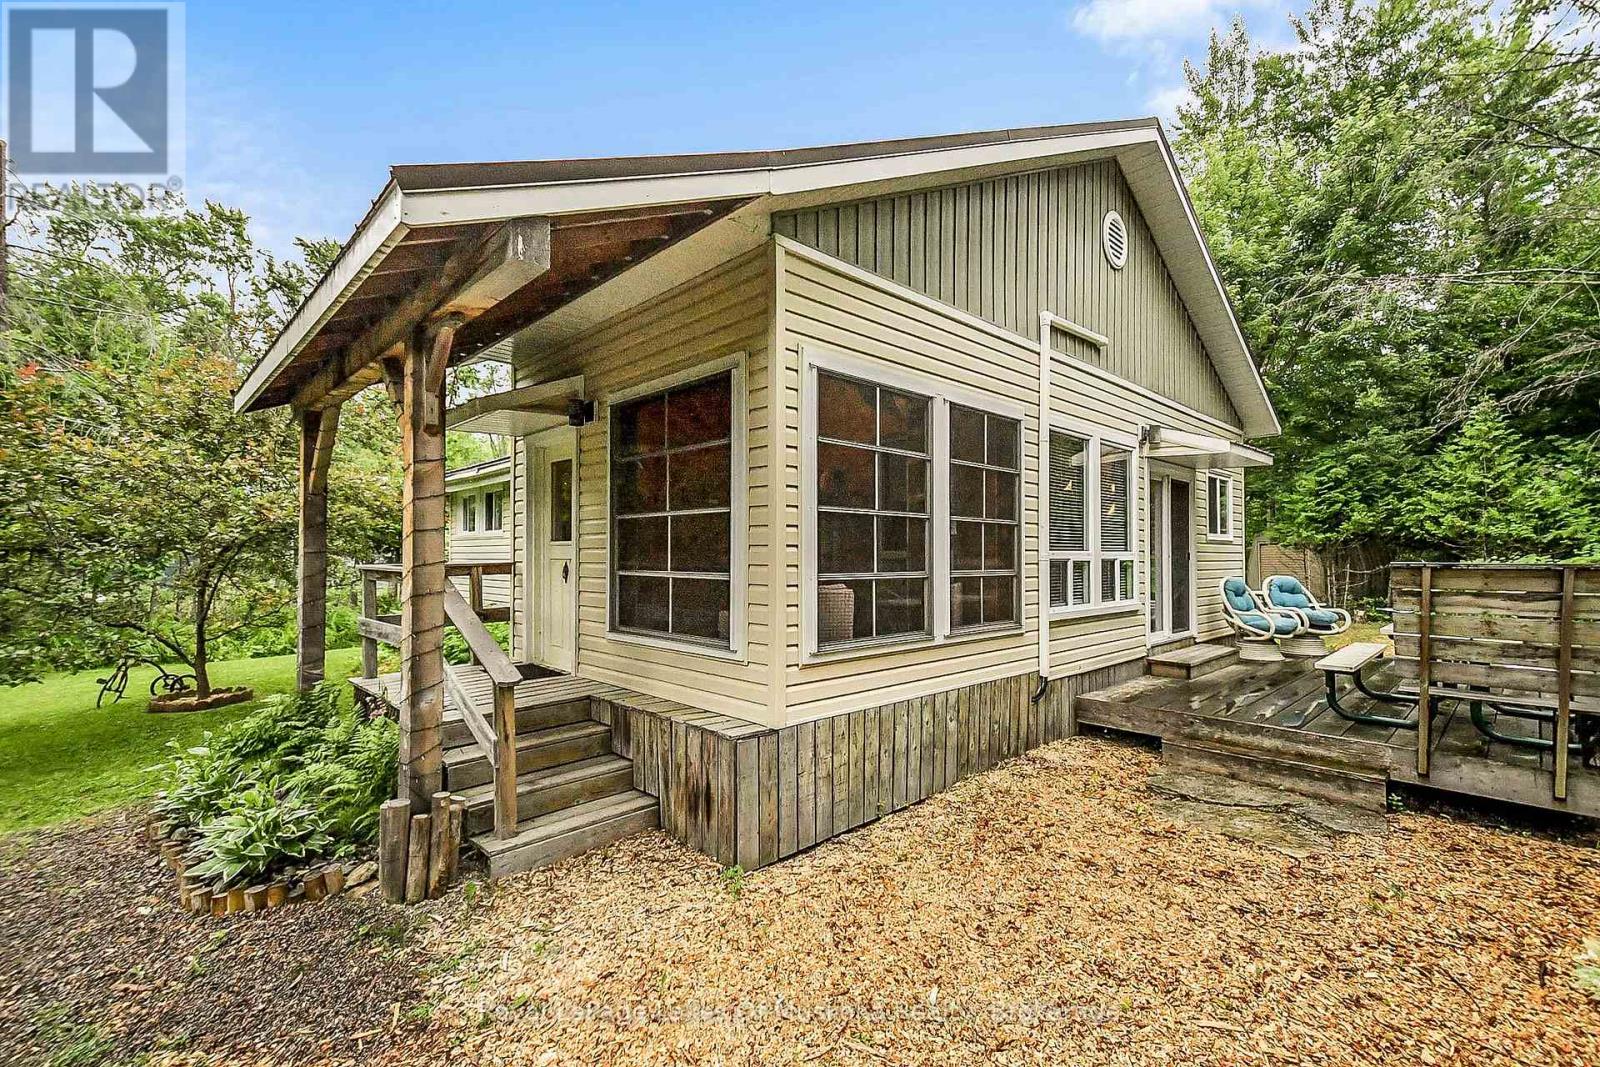
Step into the Muskoka lifestyle with this meticulously maintained gem, located just strides away from the shimmering waters of Kirby's Beach. Perfectly blending charm with modern efficiency, this versatile property shines as a primary residence, a serene family retreat, or a high-potential income investment. The interior boasts airy vaulted ceilings that create an expansive sense of space, featuring 2 comfortable bedrooms, a full bath, and a dedicated laundry room. High-efficiency upgrades abound, including three heat pumps for year-round climate control, spray-foam insulation, and on-demand hot water. Enjoy a low-maintenance lifestyle with durable vinyl siding and a metal roof, leaving you more time to enjoy the park and swimming areas just down the street. Your turnkey Lake Muskoka lifestyle starts here. (id:19593)
Royal LePage Lakes Of Muskoka Realty
Lake Of Bays, Ontario
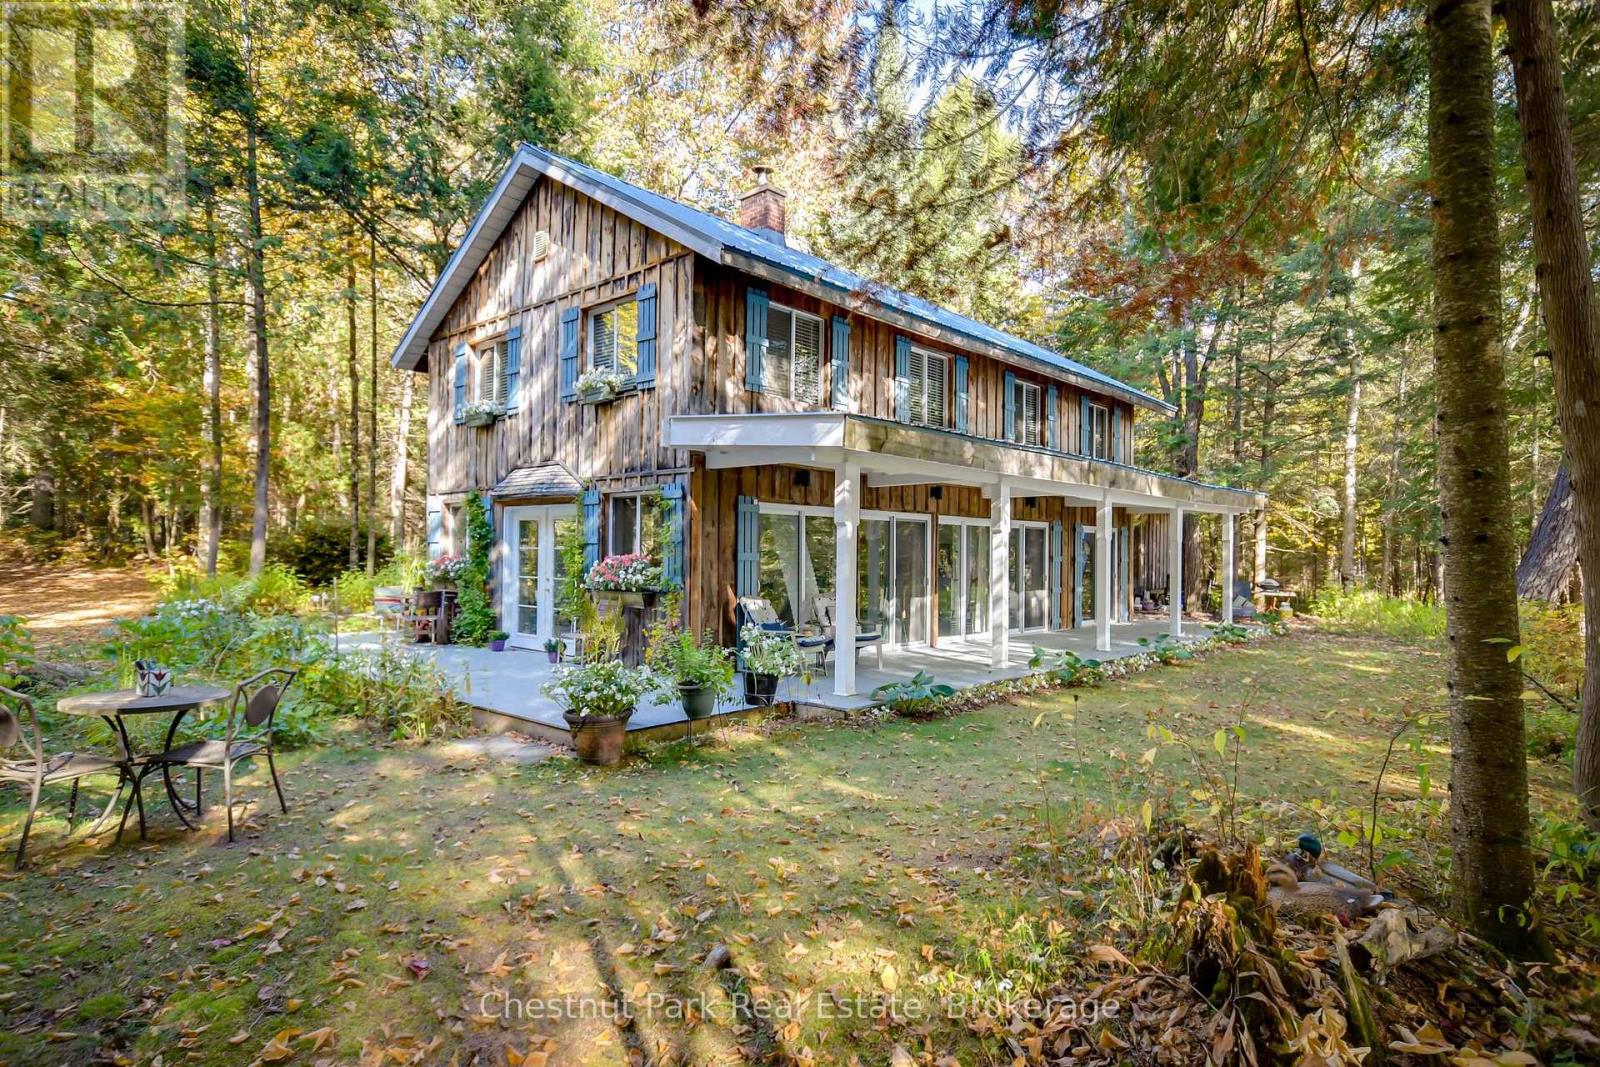
Welcome to your private escape on the shores of beautiful Tasso Lake, where serenity, space, and true pride of ownership come together just minutes outside of Huntsville. Tucked away in a super secluded setting, this charming 4-bedroom plus office, 2-bathroom waterfront home offers the perfect balance of comfort and nature. Surrounded by lush gardens and mature trees, the property feels like a hidden retreat, thoughtfully maintained and lovingly cared for over the years. Inside, a centrally located wood-burning fireplace creates a warm and inviting heart of the home, ideal for cozy evenings after a day outdoors. Large windows capture the soft morning light thanks to the home's desirable east-facing orientation and frame peaceful views across the lake toward Moose Bay. Step outside to an expansive covered porch overlooking the private, level tableland, perfect for entertaining, relaxing with a coffee at sunrise, or hosting summer gatherings. Down at the water's edge, the dock invites you to swim, paddle, or simply soak in the quiet beauty of Tasso Lake. With a metal roof for lasting durability, a circular driveway, and parking for 20+ vehicles, this property is well-equipped for hosting family and friends.Outdoor enthusiasts will love the easy access to nearby trails for ATVing, snowmobiling, hiking, and snowshoeing, making this an exceptional four-season getaway or year-round home. If you've been searching for a peaceful waterfront property with character, privacy, and room to roam, this Tasso Lake gem is ready to welcome you home. (id:19593)
Chestnut Park Real Estate
Collingwood, Ontario
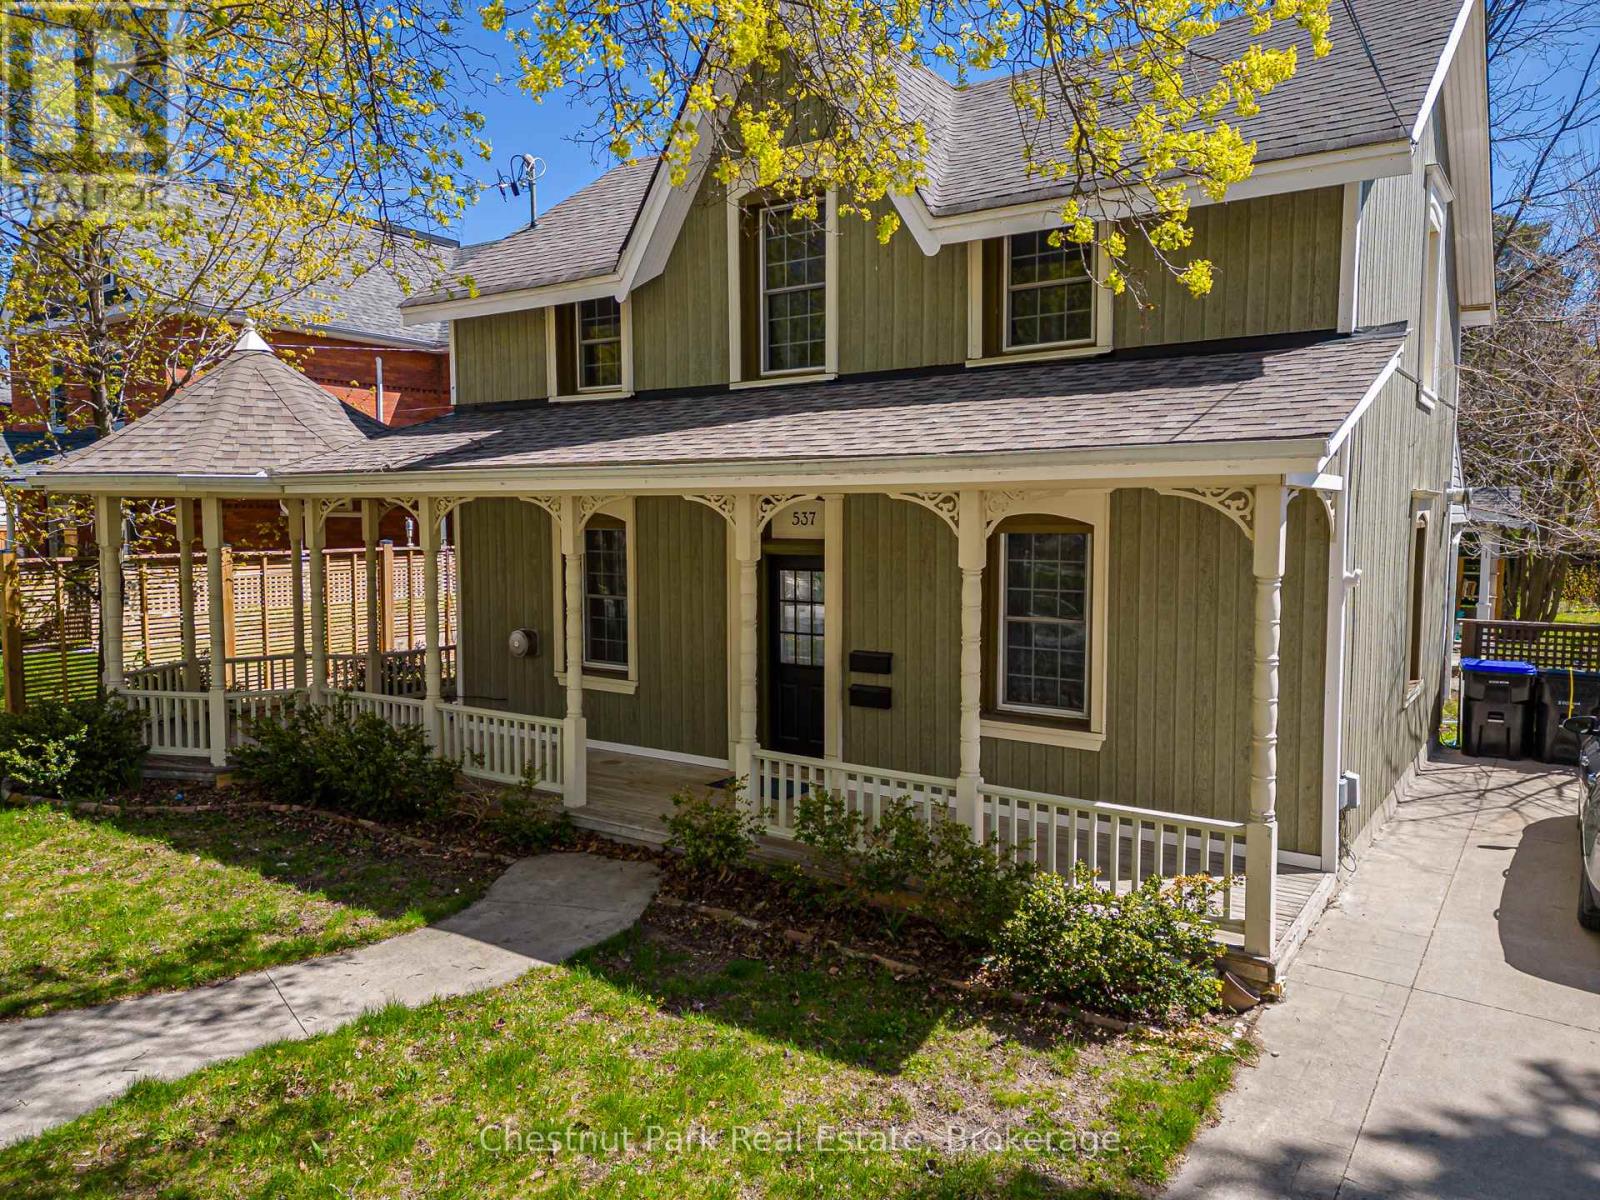
UNIQUE OPPORTUNITY to purchase a delightful 3 Bedroom Victorian heritage property with wrap around porch and ample parking in an excellent location and only a short walk to downtown Collingwood. Currently being rented as 2 separate units, front unit will be vacant with rear tenant open to staying on. Front unit consists of: Open Concept Kitchen/Dining area with tile floor, Family Room with wood floor & gas fireplace, 3 Bedrooms, oversized 4PC Bathroom. Rear unit consists of: Dining/Kitchen/Living Room, Primary Bedroom, Bedroom/Den and 4PC bathroom. Pretty sitting area on the porch to enjoy a morning coffee or afternoon tea and with use of the side garden. Large rear garden awaits your creation/design. Numerous & exciting future opportunities await the new owner with vision for a dream home of this well located Collingwood property. Walk to many local amenities, shopping, restaurants, theatre and library. Approx. 10 minute drive to Village at Blue Mountain. Hike/Cycle the trail and enjoy numerous festivals and events that take place in the area. (id:19593)
Chestnut Park Real Estate
Tiny, Ontario
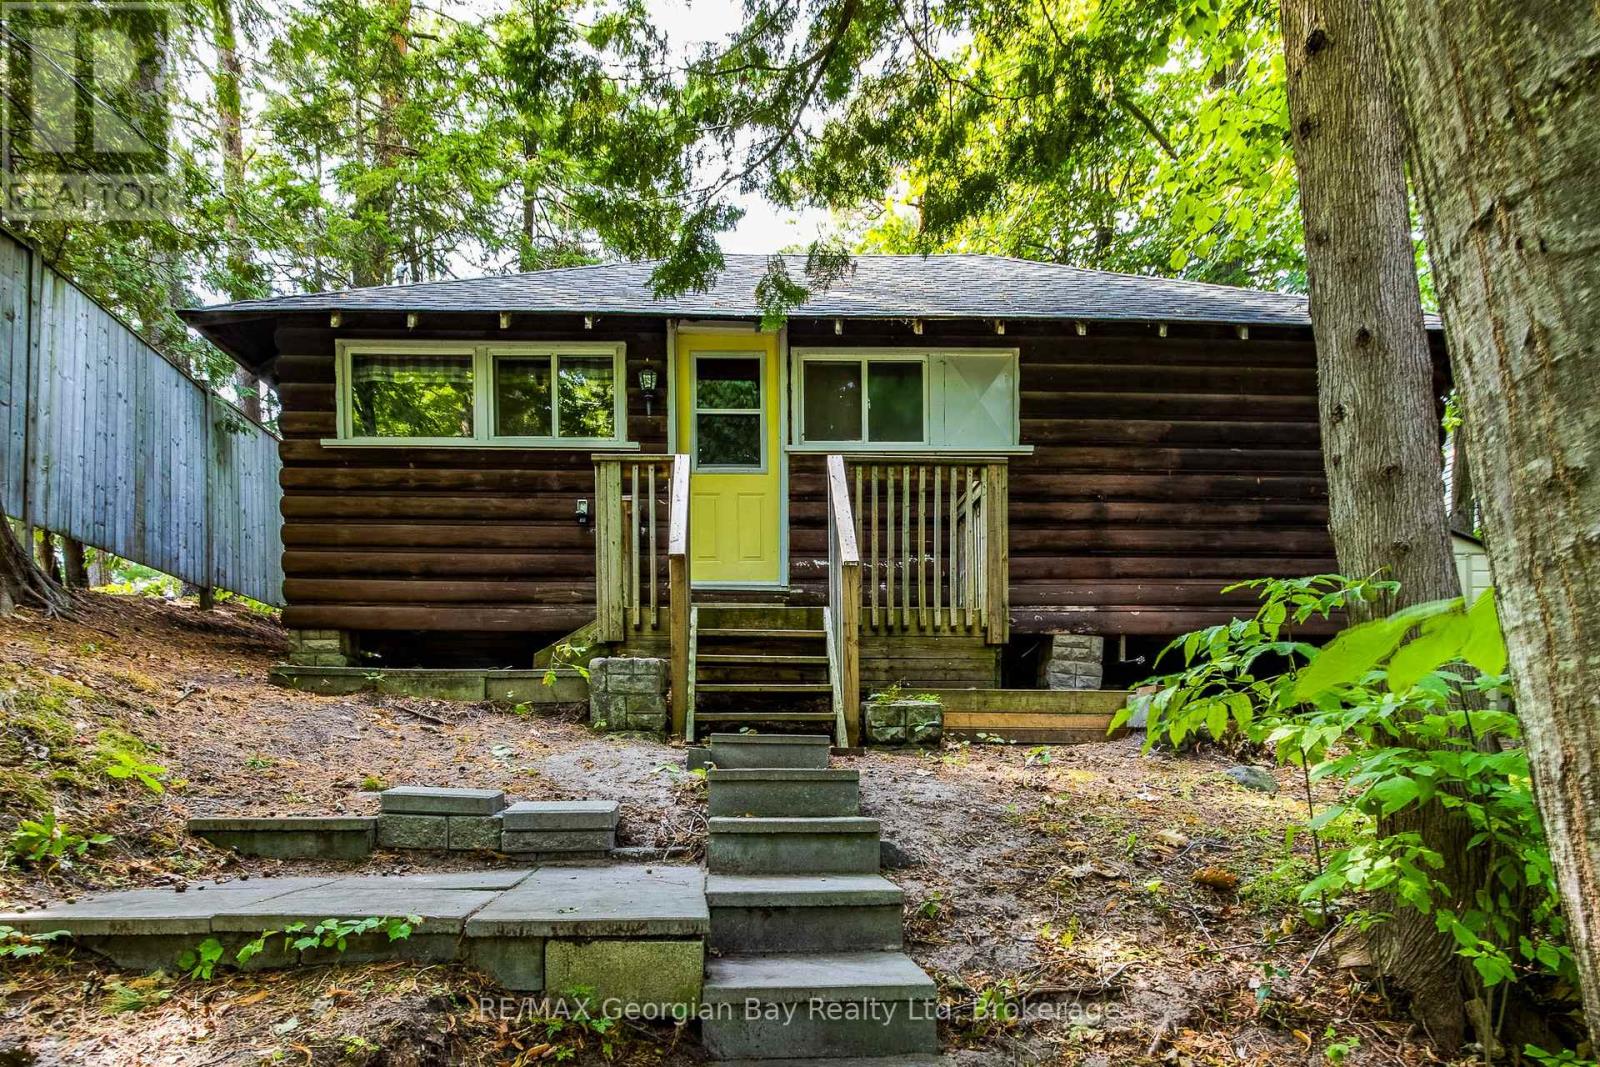
If you are looking for a simple cottage offering a private setting and postcard perfect views then you've just found it. This three bedroom cottage is located a leisurely stroll from Balm Beach's amenities including restaurants, convenience store/LCBO, tennis and pickleball. The property backs onto a quiet, dead-end road from which you can access the path to a pristine sand beach. At night enjoy the stunning sunset view from your deck. Located a short 1 1/2 hour drive to the GTA. (id:19593)
RE/MAX Georgian Bay Realty Ltd
Collingwood, Ontario
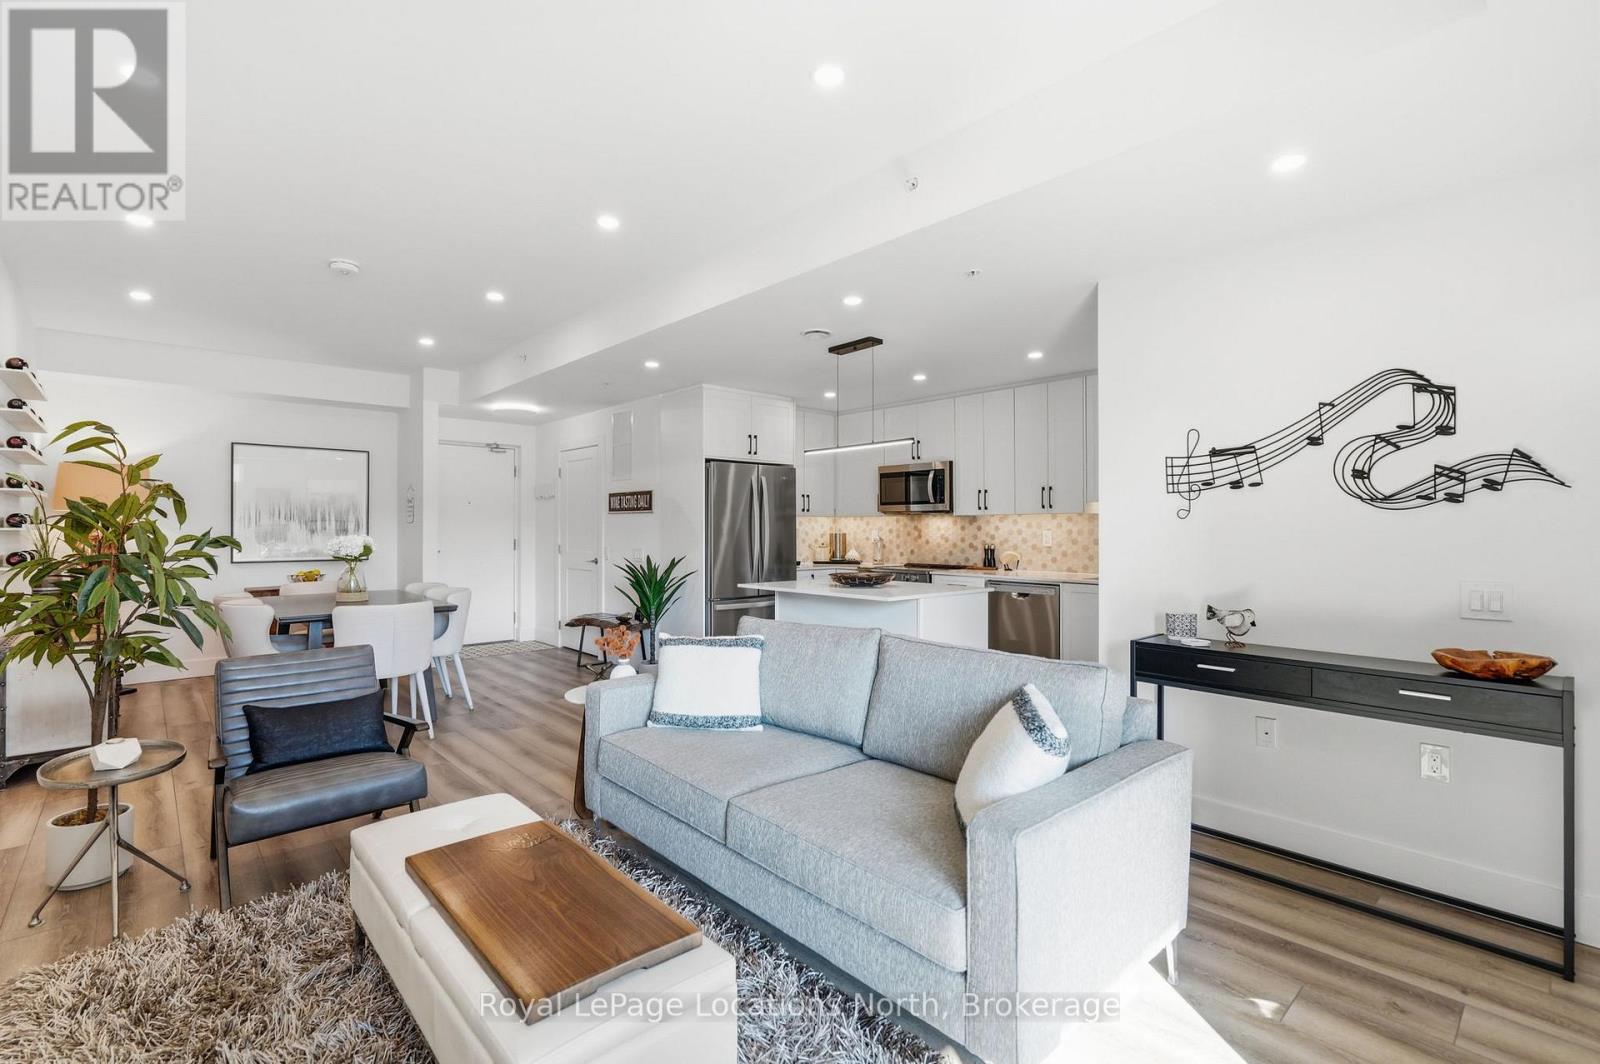
Welcome to convenient ground-floor living at Royal Windsor. This beautifully upgraded 2-bedroom plus den, 2-bathroom condo offers 1,150 sq. ft. of airy, modern living space with an open-concept design. One of only five highly sought-after Empress layouts-and the only one available on the ground floor-this suite stands out for its exceptional accessibility and functionality. Enjoy seamless indoor-outdoor living with two walkouts to street level through sliding patio doors in both the living room and the primary bedroom. For everyday practicality, this property includes two parking spaces, two storage lockers, and an EV charger rough-in. Over $50,000 in upgrades have been carefully curated, including pot lights and upgraded lighting throughout, kitchen enhancements, custom blinds, and tailored shelving and storage solutions. The patio provides a generous outdoor living space with added privacy from neighbouring units. Residents of Royal Windsor enjoy access to an impressive array of amenities, including a rooftop terrace and BBQ area with views of Blue Mountain, indoor pool, fitness centre, golf simulator, party room, and games room. Ownership also includes priority access to Balmoral Village's Chartwell community for respite or long-term care, along with meal plan options. Ideally located just minutes from the shores of Georgian Bay and the slopes of Blue Mountain, this exceptional condo offers a perfect blend of comfort and everyday convenience. Book your private showing today! (id:19593)
Royal LePage Locations North
Barrie, Ontario
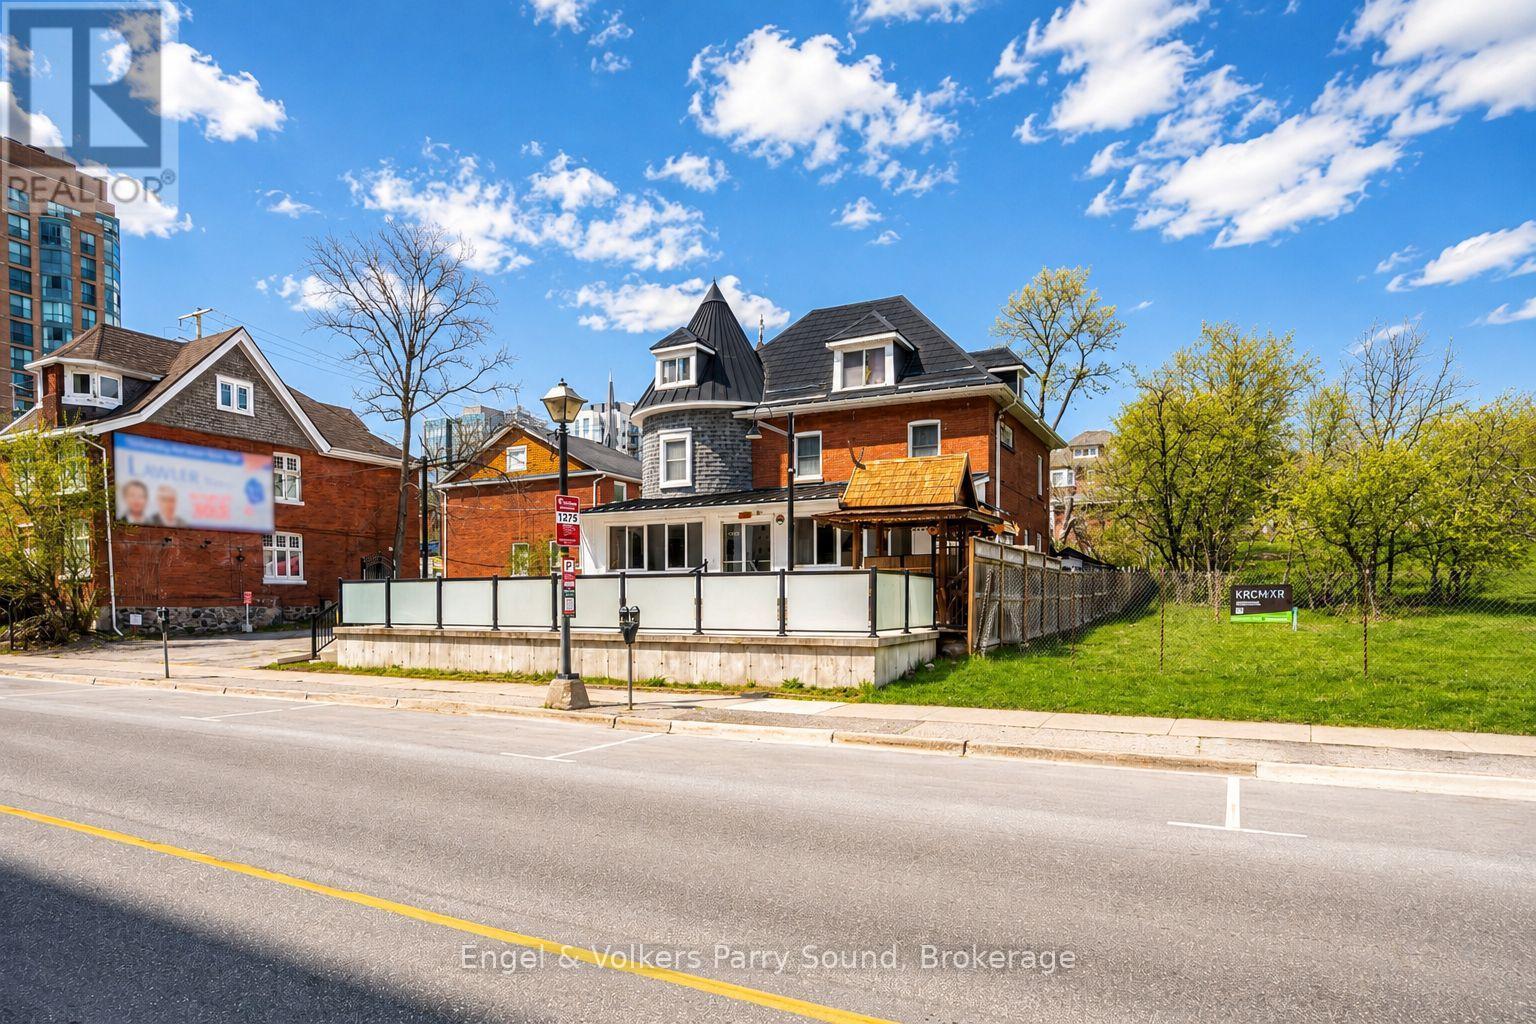
Position your business in one of Barrie's most iconic and historically significant commercial properties. Located in a prime waterfront corridor on prestigious Dunlop Street East, 168 Dunlop St. E. offers approximately 4,850 sq. ft. above grade on a ~0.24-acre lot with exceptional visibility, strong pedestrian activity and high vehicular exposure. Situated directly across from the new Lakhouse condominium development and just steps to Barrie's waterfront, Heritage Park and the North Shore Trail, this landmark property is perfectly positioned within one of the city's fastest-growing and most vibrant downtown districts. Known as the former residence of Barrie mayor Donald Ross, this distinctive turreted building holds an important place in the community's history. Widely regarded as one of Barrie's most well-read citizens, Ross had a deep appreciation for history and the Presbyterian Church, adding further character and significance to this remarkable property. Currently operating as a successful Thai restaurant, the building features excellent commercial space including a full commercial kitchen, dining areas, patio and deck space, along with ample on-site parking. The upper two floors contain residential-style bedrooms with outstanding rental or live/work potential. Recent upgrades include a new patio and porch completed in 2022 and a high-efficiency furnace installed in 2025. Zoned Transition Centre Commercial (C2-1), this versatile property presents a rare opportunity for investors, restaurateurs, entrepreneurs or mixed-use redevelopment in a premier downtown waterfront setting. Do not approach owners directly, business is operating. Some images may be digitally rendered. (id:19593)
Engel & Volkers Parry Sound
Grimsby, Ontario
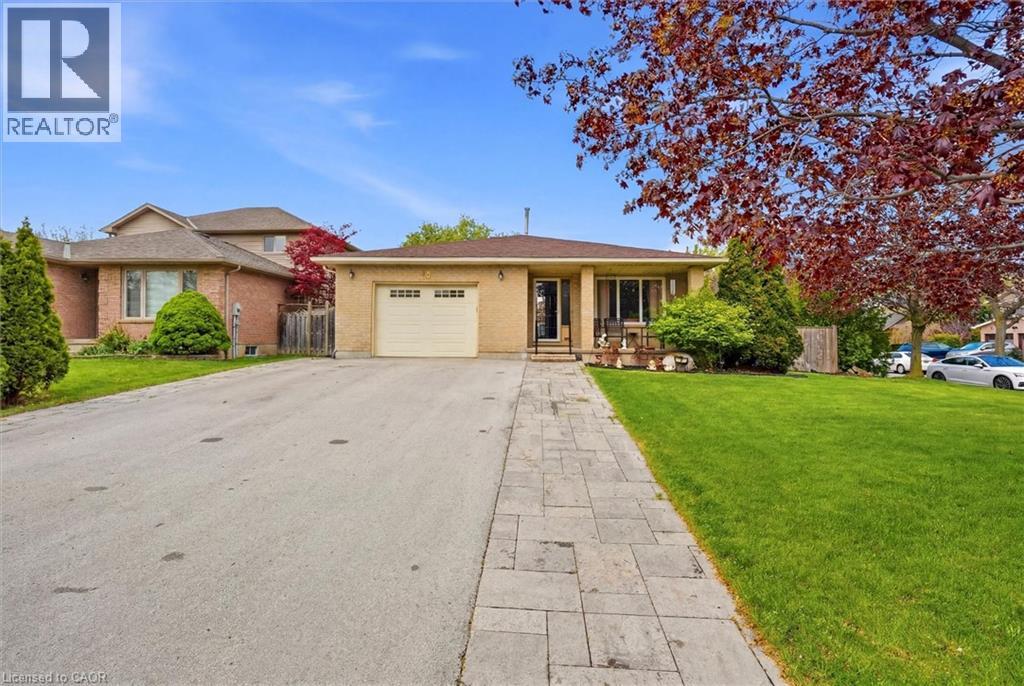
Beautifully maintained 4-level backsplit tucked away on a quiet, family-friendly court just a short walk to the lake. Offering nearly 2,000 sq ft of versatile living space, this spacious home features 3+1 generous bedrooms and 2 full bathrooms, ideal for growing families or multi-generational living. The oversized kitchen overlooks a warm and inviting lower-level family room complete with an ornate gas fireplace—perfect for everyday living and entertaining alike. Extensively updated for peace of mind, recent improvements completed within the last five years include the roof, garage door, driveway, pathway to the backyard, landscaping with new sod, in-ground sprinkler system, fence, deck, water softener, exterior faucets, new toilets, updated bathroom sinks, and stainless steel appliances. The furnace is approximately 10 years old, has been well maintained, and continues to operate efficiently. Enjoy the convenience of inside garage access, an additional side entrance off the kitchen, and sliding patio doors leading to a spacious fenced backyard designed for outdoor enjoyment. Located close to parks, waterfront trails, schools, shopping, and everyday amenities, this is an exceptional opportunity in a sought-after lakeside neighbourhood. (id:19593)
Keller Williams Edge Realty
Hamilton, Ontario
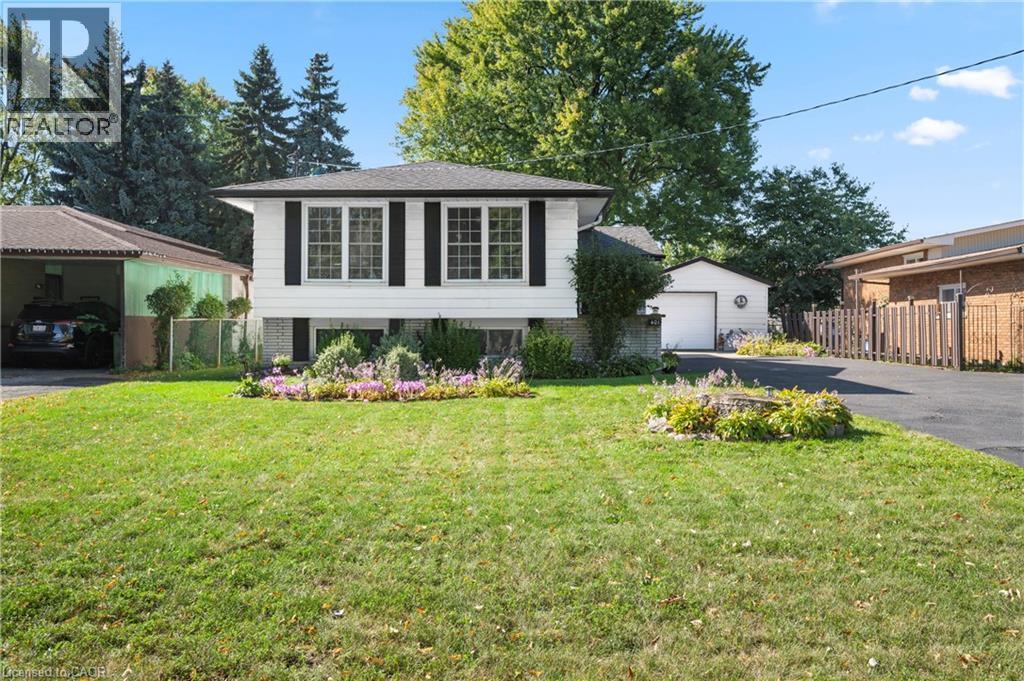
Incredible opportunity on Hamilton’s desirable West Mountain. Proudly owned by the same family for decades, this well-maintained bungalow sits on an impressive 57 ft x 210 ft lot, offering space, privacy, and endless potential. The 1,113 sq ft main floor features 3 bedrooms, a 4-piece bath, kitchen, dining room, and a bright living room—ideal for family gatherings. The finished basement adds valuable additional space with a recreation room featuring a wood- burning fireplace, fourth bedroom, den, 4-piece bathroom, and laundry area. A detached 1.5-car garage and long driveway provide parking for up to 10 vehicles—a rare find. Enjoy a fenced backyard, perfect for kids, pets, and entertaining. Located in a sought-after, family-friendly neighbourhood close to schools, parks, shopping, transit, and easy highway access. A solid home on an exceptional lot in a prime West Mountain location—don’t miss out on this opportunity. (id:19593)
Coldwell Banker Community Professionals
Waterloo, Ontario
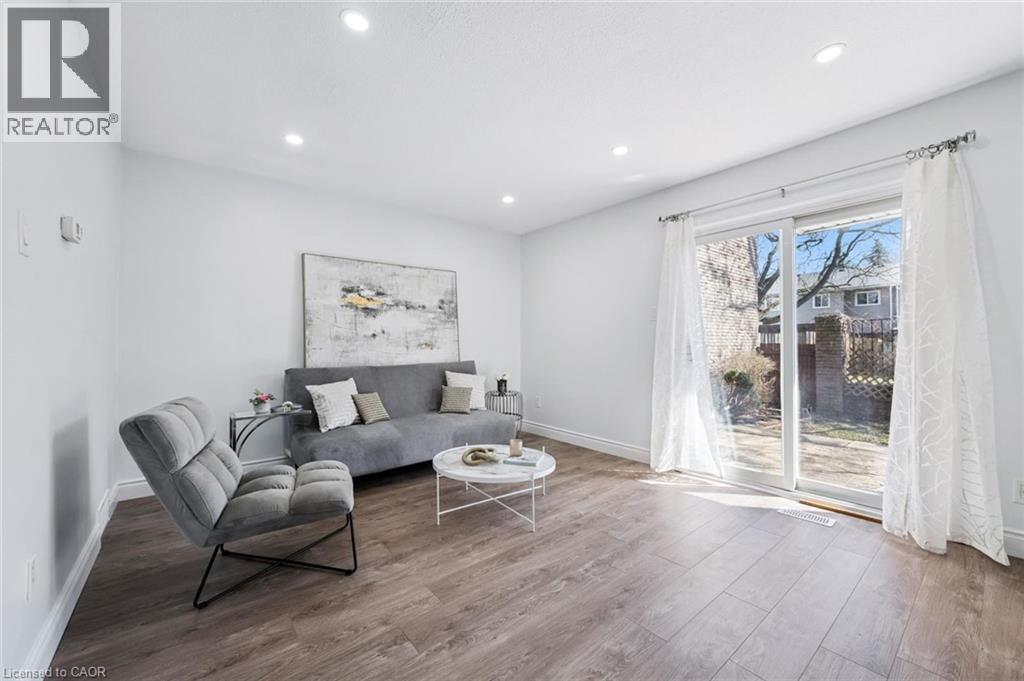
WOW! Welcome to 224G Harvard Place, Waterloo. A stunning, fully renovated condo offering stylish, turnkey living in an unbeatable location. Updated from top to bottom with exceptional attention to detail, this home blends modern finishes with comfort and functionality throughout. The gorgeous new kitchen (2026) is sure to impress, featuring sleek cabinetry with soft-close doors, elegant gold hardware, and brand-new stainless steel appliances including a fridge, stove, and dishwasher. Luxury vinyl flooring (2026) flows seamlessly throughout the home, creating a warm and contemporary feel. The beautifully redesigned bathroom (2026) offers a spa-inspired retreat complete with new tile flooring, a modern vanity, updated fixtures, and a new bathtub with sliding glass doors. Freshly painted in a modern colour palette, every inch of this home feels bright, fresh, and inviting. The spacious living room opens through sliding doors to your own private, backyard oasis, the perfect spot to unwind, entertain, or enjoy your morning coffee. Owned Parking spot is steps from your front door, making it very convenient. Located in a highly desirable Waterloo neighbourhood close to schools, shopping, universities, parks, and easy highway access, this home offers the perfect combination of style, convenience, and low-maintenance living. Absolutely nothing to do but move in and enjoy. This home is a must-see! (id:19593)
RE/MAX Icon Realty
Hamilton, Ontario
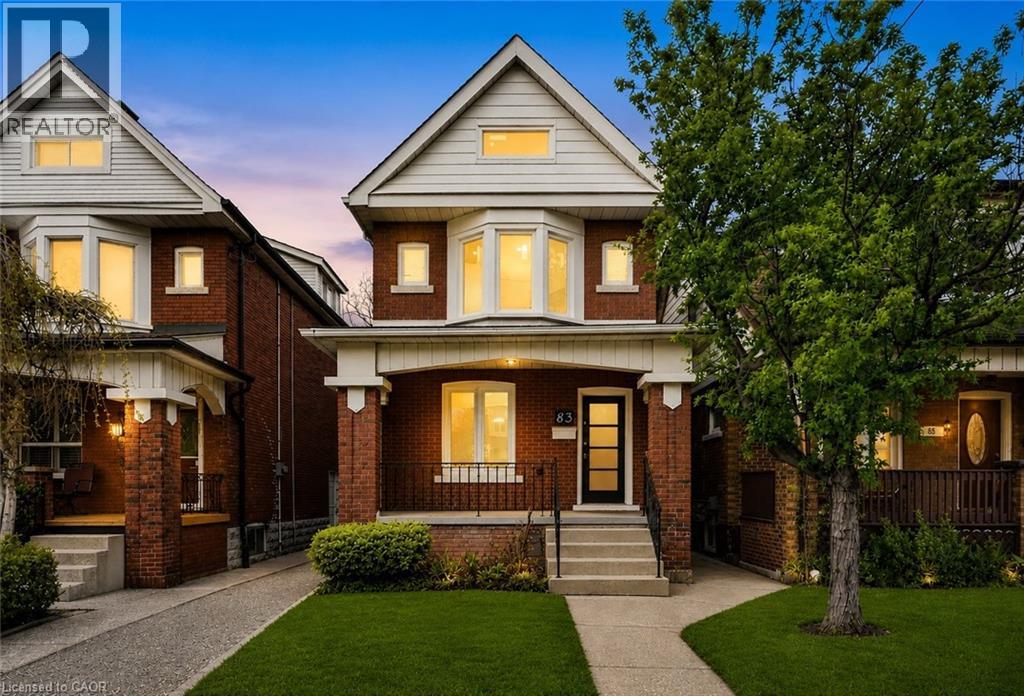
Welcome to 83 Beechwood Ave, a beautifully updated solid brick home tucked away on a quiet, family-friendly street in one of Hamilton’s most walkable east-end neighbourhoods. Offering over 1,400 sq ft of finished living space, this move-in ready property blends timeless character with thoughtful modern upgrades. Step inside to a bright and inviting main floor featuring warm finishes, spacious principal rooms, and an open flow perfect for everyday living and entertaining. The updated kitchen comes complete with brand new appliances, stylish cabinetry, and direct access to the backyard, while the convenient main floor powder room adds everyday practicality for guests and family living. Upstairs, you’ll find 3 comfortable bedrooms and a beautifully finished full bathroom, while the finished attic space offers incredible flexibility for a home office, lounge, kids playroom, or creative retreat. The finished recreation room adds even more living space, ideal for movie nights, a gym, or a second family room. A separate side entrance provides additional functionality and future potential for extended family or income possibilities. This home has been extensively improved with a new roof, new 100 amp ESA-certified electrical service, updated finishes, and two rear parking spaces for added convenience. Located just minutes from Ottawa Street’s shops, cafes, restaurants, and local markets, Tim Hortons Field, recreation centres, schools, parks, and transit, this location offers the perfect balance of lifestyle and convenience. Whether you’re a first-time buyer, young family, or investor looking for a turnkey opportunity, 83 Beechwood Ave is a property that truly feels like home. (id:19593)
Exp Realty
Hamilton, Ontario
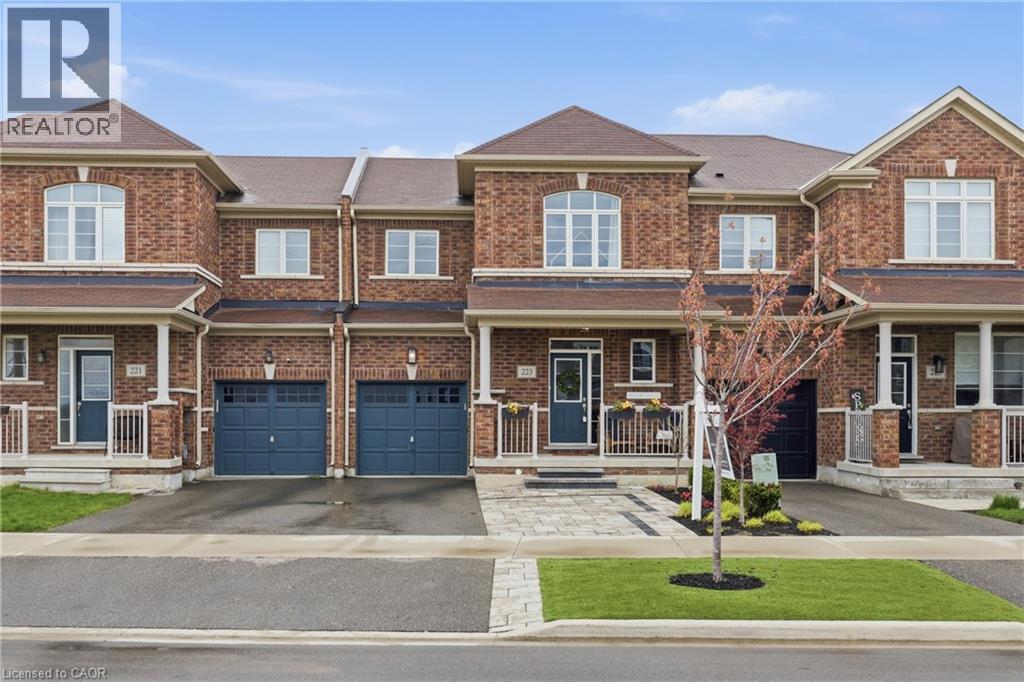
A maintenance-free townhome that lives like a detached; and it doesn't come up often on Skinner. This home delivers over 2,100 sq ft of finished, carpet-free living across three bedrooms, three bathrooms, and a true walk-out lower level that sets it apart from every other townhome on the street. The chef-inspired kitchen is the anchor: a 10-ft island built for gathering, white cabinetry paired with gold hardware, stainless appliances, and 9-ft ceilings dotted with pot lights. Open-concept flow connects kitchen, dining, and living for everyday function and effortless entertaining. Upstairs delivers what most townhomes can't: three genuinely large bedrooms, a primary suite that functions as a true escape, and an ensuite finished with the kind of detail you'd expect in a custom build like a massive tub overlooking your backyard. The fully finished basement (2023) walks out to a fully landscaped backyard featuring over 500 sq ft of professionally laid interlock, turf grass, and matured plantings; the rose bush and tulips are already blooming. Add the upper deck (2024) and you've got two outdoor living rooms, three seasons of use, and zero weekend lawn maintenance. Mechanically dialed in: high-efficiency heat pump (2024) for year-round comfort and low operating costs, luxury laminate throughout (2020), and a garage with direct backyard access plus a custom loft (2024) for seasonal storage. Walk to top-rated schools, new parks, and the Waterdown village's cafés and Farmers' Market; with Aldershot GO and 403/407 access making the commute a non-issue. A turnkey home for a family ready to put down roots in one of the area's fastest-growing communities, without inheriting a weekend's worth of upkeep. (id:19593)
RE/MAX Escarpment Realty Inc.
Burlington, Ontario
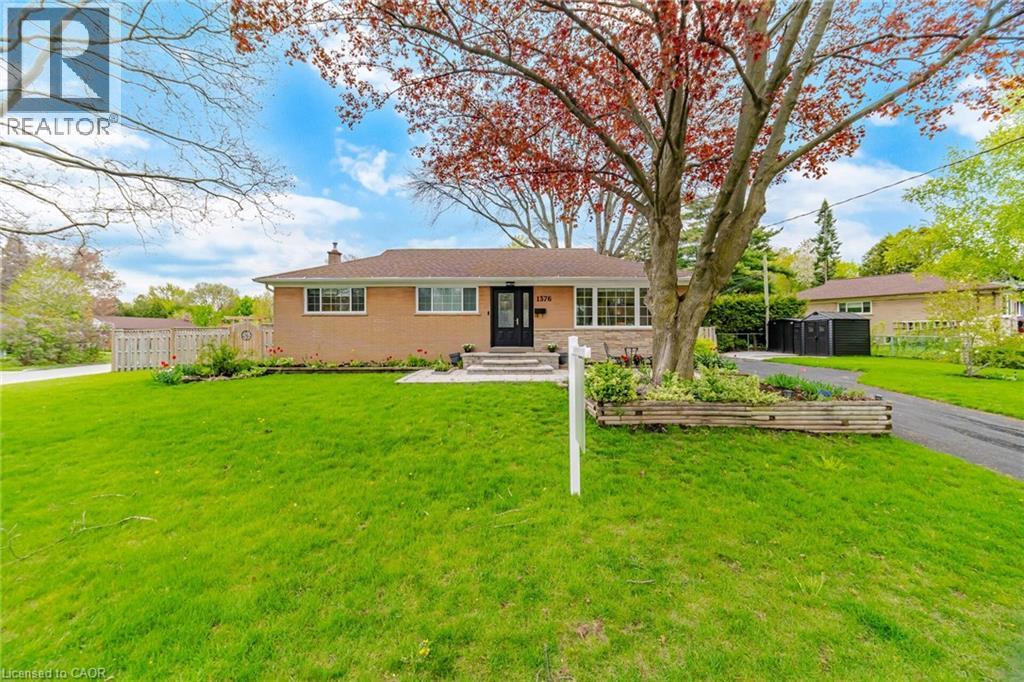
This beautifully updated brick bungalow sits on a sought-after corner lot in the heart of Burlington's Mountainside neighbourhood, a community loved for its mature tree-lined streets, parks, and easy walk to schools. Inside, the main floor is bright and welcoming. The renovated kitchen with updated appliances (2025- 2026) , center Island ( 2022) and well organized cabinet space ( 2022) anchors the space and flows easily into the dining and living area, creating a layout that feels connected and easy to live in. A new patio door with access to a low maintenance yard (2022) With 3 bedrooms, a full bath, and a primary ensuite( 2022) , a laundry rough in on main level ( 2022) A convenient laundry chute original with the home, is perfect for growing families. Downstairs is where this home earns its place on the shortlist. The finished lower level is built for living - a cozy family room with a fireplace, extensive built-ins for the collector or hobbyist, a fourth bedroom, full bathroom and separate side entrance. It works well as a self-contained space for larger families, adult children, or long-stay guests, without compromise on either side of the door. Three full bathrooms across two levels. Fresh flooring and paint throughout give the home a clean, move-in ready feel. All of this in Mountainside - steps to the Recreation Centre, parks, and top-rated schools, with Costco, anchor stores, restaurants, quick highway access.and transit all just minutes away. (id:19593)
RE/MAX Real Estate Centre Inc.
Hamilton, Ontario
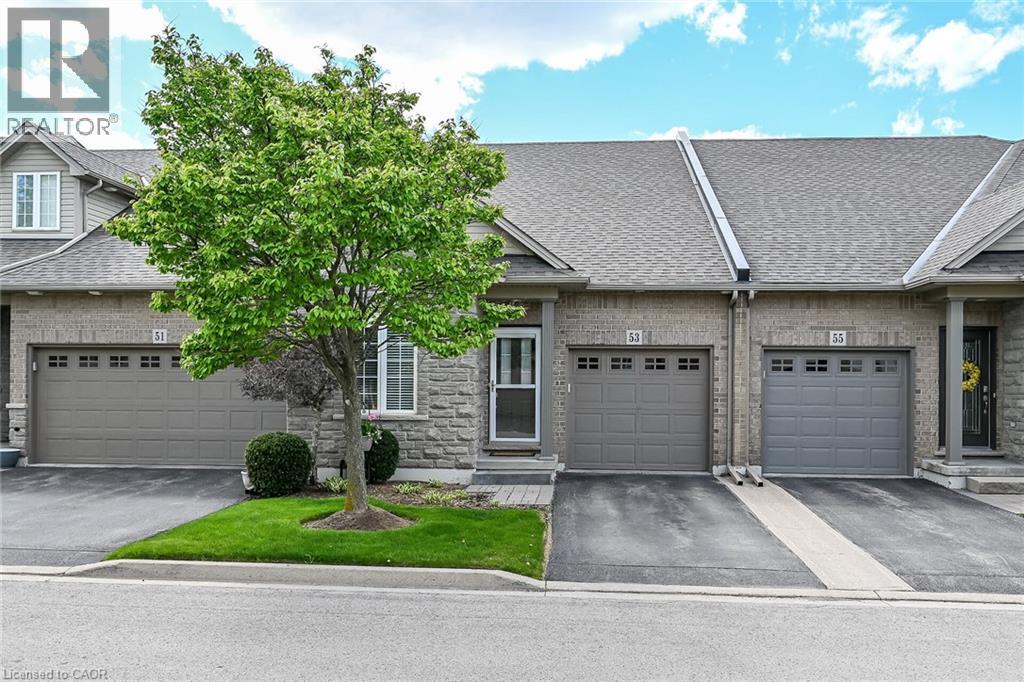
WELCOME TO THE AWARD-WINNING COMMUNITY OF GARTH TRAILS! WHERE THE LIVING IS EASY! Enjoy low maintenance living in this awesome bungaloft, lovingly maintained by the original owner of 17 years. This is adult living at its best, with a spectacular residents' clubhouse offering many great activities and amenities. Enjoy the indoor pool, sauna, whirlpool, fully equipped gym, games and craft rooms, library, and the grand ballroom, host to many dances and events for the residents (and sometimes their guests!). Outdoors, there is tennis/pickleball court, bocce and shuffleboard courts and a putting green. Take a stroll through the private parkland and enjoy the wildlife around the pond. Don't forget your camera! Lovely maple cabinets and maple engineered hardwood flooring are featured. The chef's kitchen has granite countertops, a breakfast bar, backsplash tiles, pots and pans drawers, two lazy Susans and stainless steel appliances. Sliding patio doors from the living/dining room lead you to the very private patio with canopy, overlooking open space. Double closets with built-ins, and a luxury 4 piece ensuite bathroom with soaker tub and separate glass shower are featured in the main floor primary bedroom. The second main floor bedroom works well as a home office/den, with efficient built-in shelving in the closet. There is a 3 piece bathroom, conveniently located next to the second bedroom. Maple cabinets, washer and dryer, and upgraded sink are featured in the main floor laundry, where there is inside entry from the attached garage. The inviting and cozy loft, which overlooks the living room, offers a guest bedroom (photo is virtually staged), with large closets and a 4 piece ensuite privilege bathroom. Additional electrical outlets and rough-in plumbing for a future bathroom are located in the unspoiled basement, awaiting your personal finishing. Discover why Garth Trails has become a household name! It's an address you'll be proud to call home! (id:19593)
RE/MAX Escarpment Realty Inc.
Grimsby, Ontario
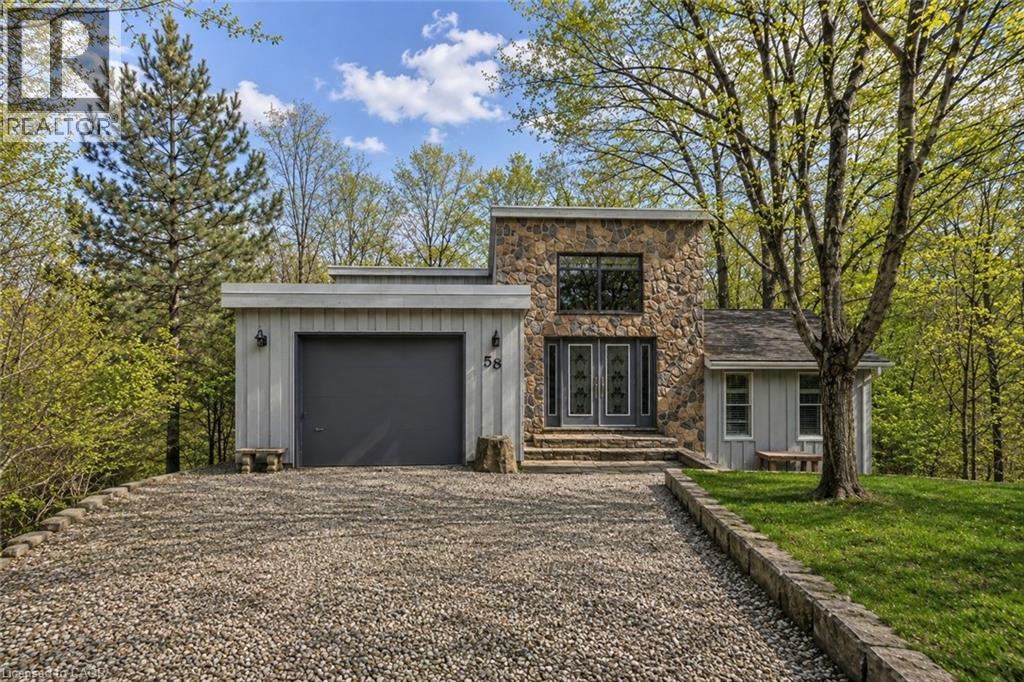
Tucked into the forest and backing directly onto the Bruce Trail and Grimsby Bench Nature Preserve, this ARCHITECTURALLY DISTINCTIVE retreat offers a RARE OPPORTUNITY to live completely immersed in nature - without sacrificing proximity to town, restaurants, and highway access. Designed for those who value COMPLETE PRIVACY, tranquility, and character over cookie-cutter living, every window frames a different woodland view, creating a true storybook setting throughout. A vaulted foyer welcomes you into a dramatic main living space featuring a striking three-way stone wood-burning fireplace, Brazilian hardwood floors, and walls of windows that blur the line between indoors and out. The thoughtfully designed kitchen balances everyday function with elevated entertaining, offering soapstone countertops, a 10-foot island with prep sink, custom detailing, and premium appliances including a Thermador gas range and steam oven, flowing seamlessly into a glass-enclosed sunroom and expansive balcony that stretches along the back of the home among the treetops. The upper level serves as a private primary retreat with balcony access, an oversized windowed dressing closet, and a spa-inspired bath featuring a jetted tub and infrared heat lamp for year-round comfort. The lower level provides exceptional flexibility with a spacious recreation room anchored by a second wood-burning fireplace, two additional bedrooms, a full bath, and a dedicated office with walk-out access ideal for remote work or guest accommodation. Outdoors, terraced stone landscaping, a pizza oven, hot tub, and direct forest access create a secluded escape, while an eight-car driveway and garage with inside entry add everyday convenience. This ONE-OF-A-KIND property is perfectly suited for buyers seeking a refined woodland lifestyle in one of Grimsby's most desirable locations. RSA (id:19593)
RE/MAX Escarpment Realty Inc.
Flamborough, Ontario
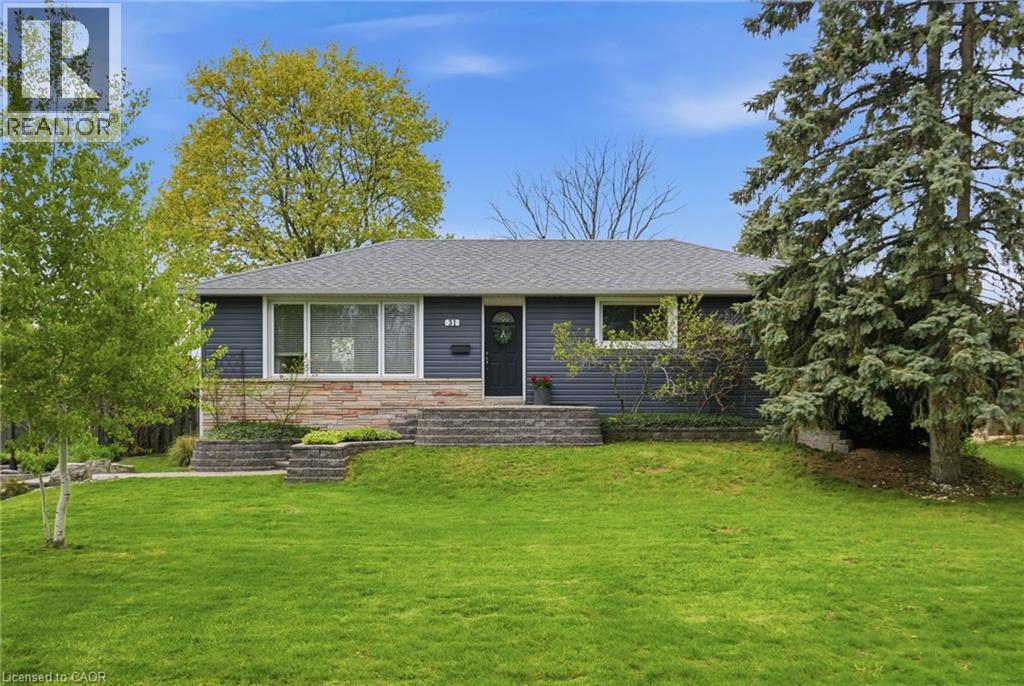
Beautifully updated from top to bottom, this spacious bungalow offers the perfect blend of comfort, functionality and lifestyle. The home features three bedrooms on the main level, including an impressive primary retreat created through a rear addition with a walk-in closet and oversized spa-like ensuite. Bright, inviting living spaces and thoughtful updates throughout make this home completely move-in ready. The lower level adds even more flexibility with an additional bedroom and a massive workshop ideal for hobbies, storage or projects. Outside, this property truly shines. Set in a desirable rural subdivision, you’ll enjoy the perfect balance of privacy and community living with neighbours nearby while still having plenty of space. The backyard features an above-ground pool, huge shop and scenic views backing onto green space, a ravine and The Bruce Trail, perfect for outdoor lovers and dog walks. Don’t be TOO LATE*! *REG TM. RSA. (id:19593)
RE/MAX Escarpment Realty Inc.