
Huntsville, Ontario
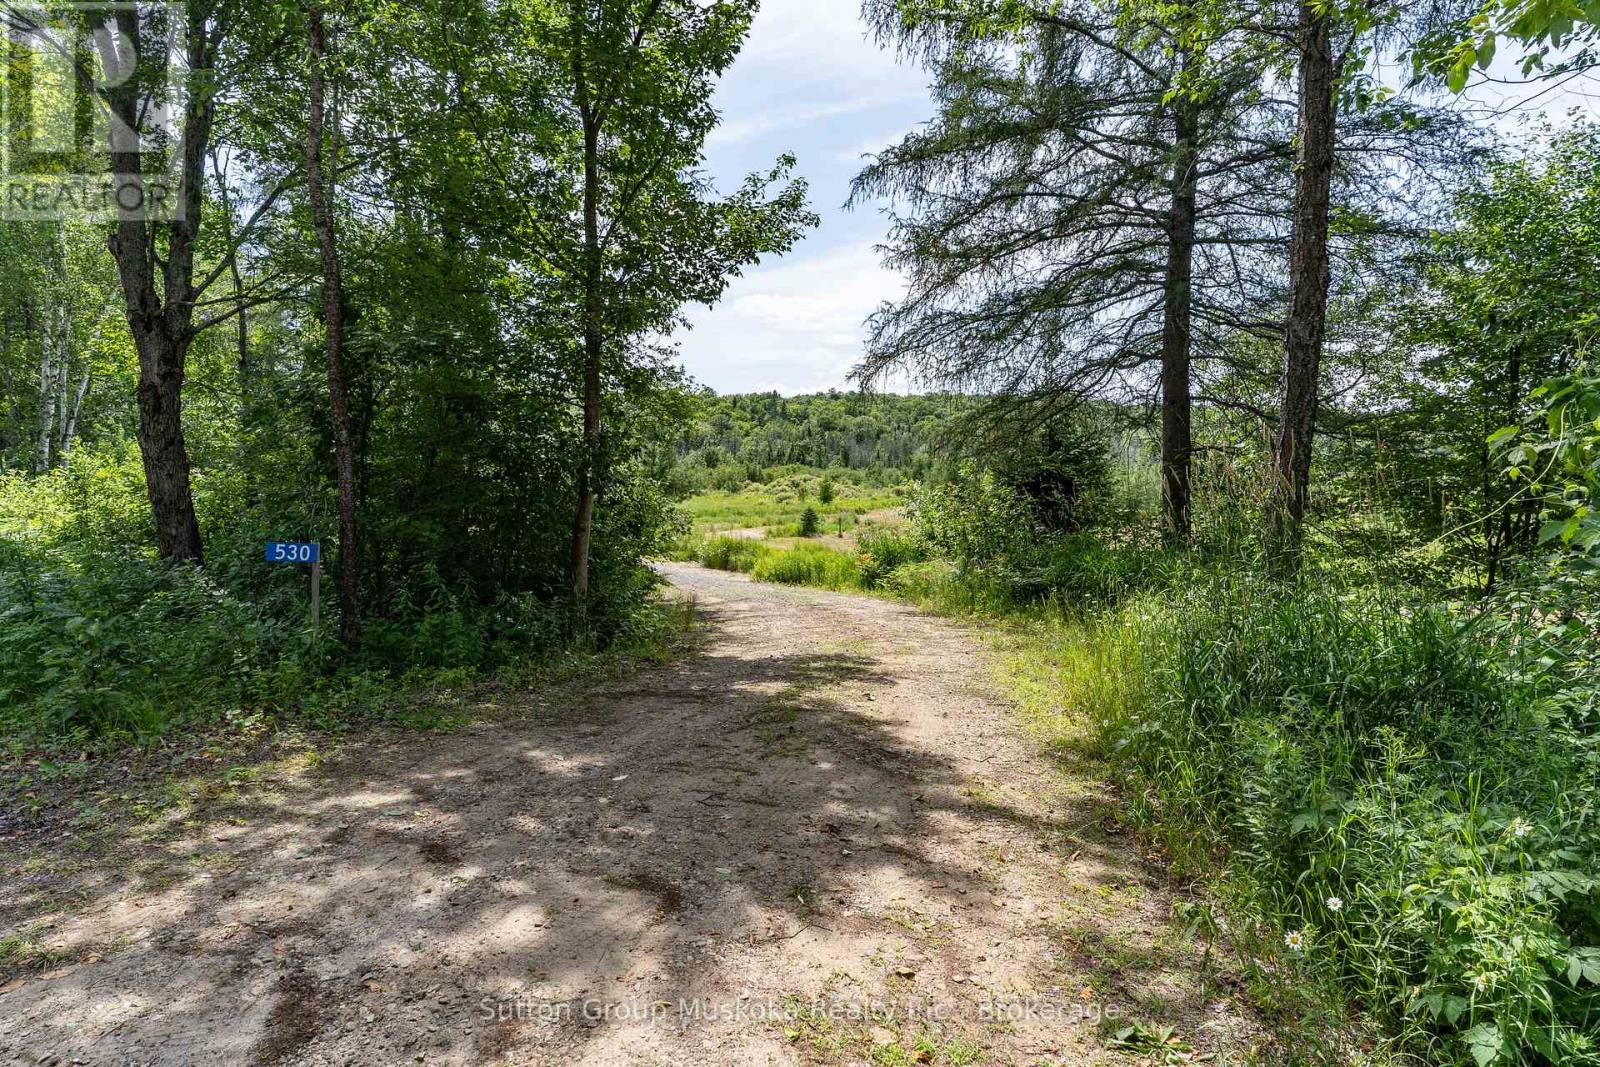
A 10 acre parcel on Clearwater Lake Road, in Port Sydney is a fabulous place to build your home in an area of lovely homes and properties. The property has a nice tree buffer from the road and a driveway installed . With expansive open area for beautiful views, lots of sunshine, along with new growth of tamarack, birch, and willow on the property. A building site has been approved for this parcel and is outlined in the included attachment to the listing. Lovely country privacy yet close to all the amenities of the Village of Port Sydney, close to snowmobile trails, lakes for swimming/canoeing, school bus route. Situated half way between Huntsville and Bracebridge provides more choice for access to work and shopping. A recently built shed is on the property and will be included. Buyers to do their own due diligence for building plans. ( HST in addition to purchase price, Note: The Buildable area on this property is approved by an ES1 with a 5 metre buffer to the Wetland boundary) (id:19593)

Huron-Kinloss, Ontario
Custom built as a highly efficient forever home and never lived in, this exceptional 1800 sq ft. executive bungalow offers luxury, privacy, and thoughtful design just a short walk to the sandy shores of Lake Huron in Point Clark.Set on a 1/2 acre, private lot surrounded by trees and no future development on either side. This newly built home features striking architectural rooflines, timber-frame covered front and rear porches, and a quiet, serene backyard retreat. The oversized extra-deep double heated garage includes a epoxy finished floor, man door to the rear yard and a new concrete pad for your hot tub or BBQ. Inside, 9' high ceilings and vaulted ceilings in the main area of the house this bright open-concept layout creates an impressive living space. The designer kitchen features ceiling-height cabinetry, quartz countertops, separate pantry, large island, and new LG appliances. Quality finishes continue throughout, including a luxurious main bath with soaker tub and glass shower, elegant powder room, and spacious 3 bedrooms. Additional highlights include a covered rear deck spanning the back of the home, natural gas BBQ hookup, electrical rough-in for a future hot tub, wiring for your home generator and a smart layout with no stairs for retirement living, complete with a brand new septic system. A rare opportunity to own a never-lived-in custom-built home, that's ready to move in...! (id:19593)
Tiny, Ontario
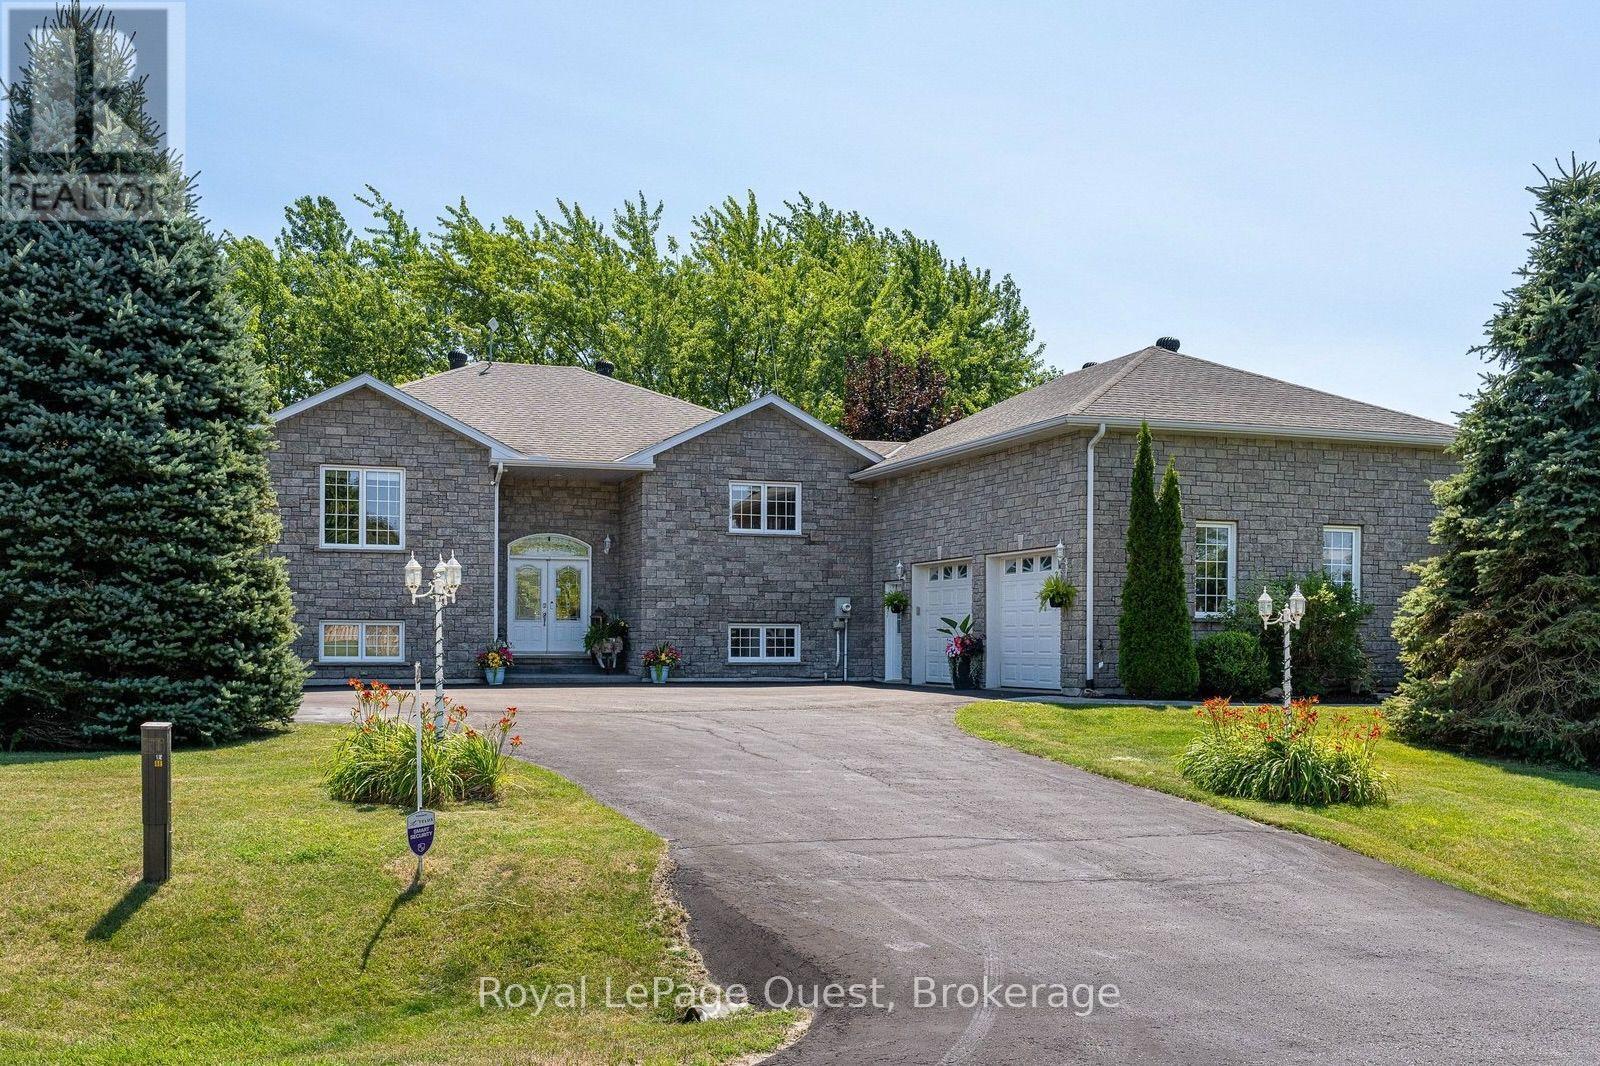
20 Rue Eric sits on a wraparound driveway with room for a crowd, leading up to an oversized double garage with a loft above it - real storage, a workshop, or the start of a separate living space if you want one. The layout has genuine in-law or duplex potential, for anyone weighing multi-generational living or a rental unit.Inside: just over 3,200 sq ft, four bedrooms, two and a half baths. Solidly built and well kept - the kind of place where the maintenance has actually been done, not deferred.Out back is where it earns its keep. Over 475 sq ft of deck faces west, so most evenings from spring through fall come with a sunset over the yard. There's a small working orchard too - Honeycrisp and McIntosh apples, Bartlett pears - actual harvests, not just landscaping.The location does a lot of the work here. Two restaurants, a park, an outdoor skating rink, a convenience store, and a gas station are all within easy reach - the kind of everyday errands that don't need a car trip. Hospital, grocery stores, and the rest of the bigger-box amenities are about 15 minutes away, so the quiet is never really isolating.The street is quiet, the neighbourhood upscale without trying hard to look it, and Georgian Bay is close enough to be part of the routine rather than a weekend trip.Space, condition, and a street like this don't line up often. Worth a look. (id:19593)
Burlington, Ontario
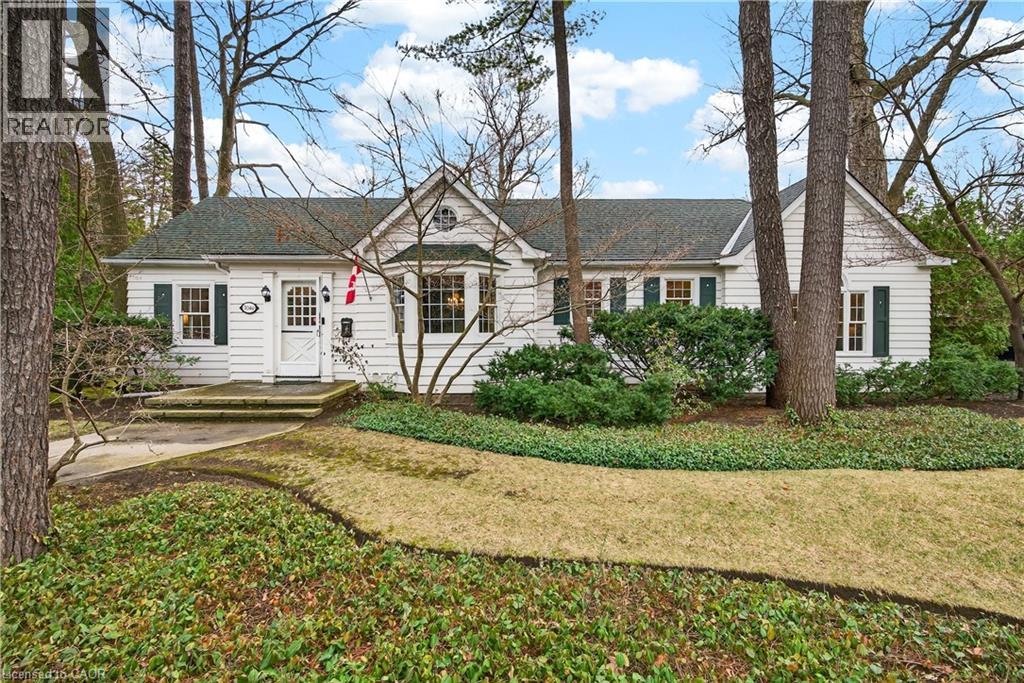
Prime Roseland short-term rental available for six months. This well-maintained 3-bedroom, 2-bathroom home sits on a spacious 101 x 130 ft lot and offers approximately 2,300 sq ft of living space. The updated kitchen features stone countertops and premium Miele appliances, while the private patio and detached garage add to the home’s appeal. Located just steps from the lake, parks, tennis courts, downtown Burlington, restaurants, and major highways, this is a rare opportunity to enjoy one of Burlington’s most sought-after neighbourhoods for a flexible six-month stay. (id:19593)
Dunnville, Ontario
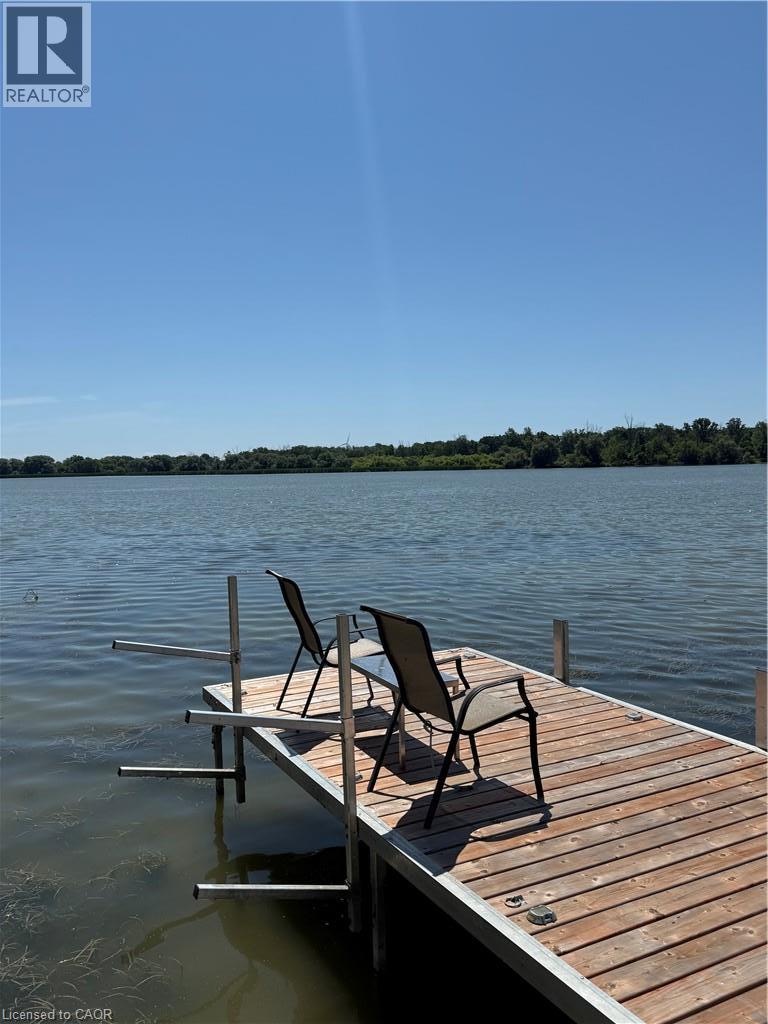
Welcome to 630 Main Street West, Dunnville. This well maintained Waterfront Bungalow offers the perfect blend of cottage living and all the convenience of in-town amenities. Extensive improvements include over $100,000 in upgrades - an erosion resistant seawall and dock. Situated on the south side of the Grand River, where it is over 1,000 feet wide, this unique property offers stunning panoramic views and calm waters. It is ideal for swimming, boating, fishing, kayaking, paddle boarding and riverside entertaining. This cozy, open-concept home provides 2-Bedrooms, a 4-piece Bath, gas fireplace and includes all appliances. Located back from the street, the driveway allows ample parking spaces and even enough room for an RV. Fully equipped 100 Amp electrical service with breakers and EV Charging station. Whether you’re looking for a year-round residence, a peaceful retirement retreat, or the perfect weekend getaway, this property offers the charm of cottage living with all the convenience of municipal water, sewer, natural gas, and internet. This is more than a home—it’s a lifestyle ! Select interior pictures were staged using AI. (id:19593)
Brantford, Ontario
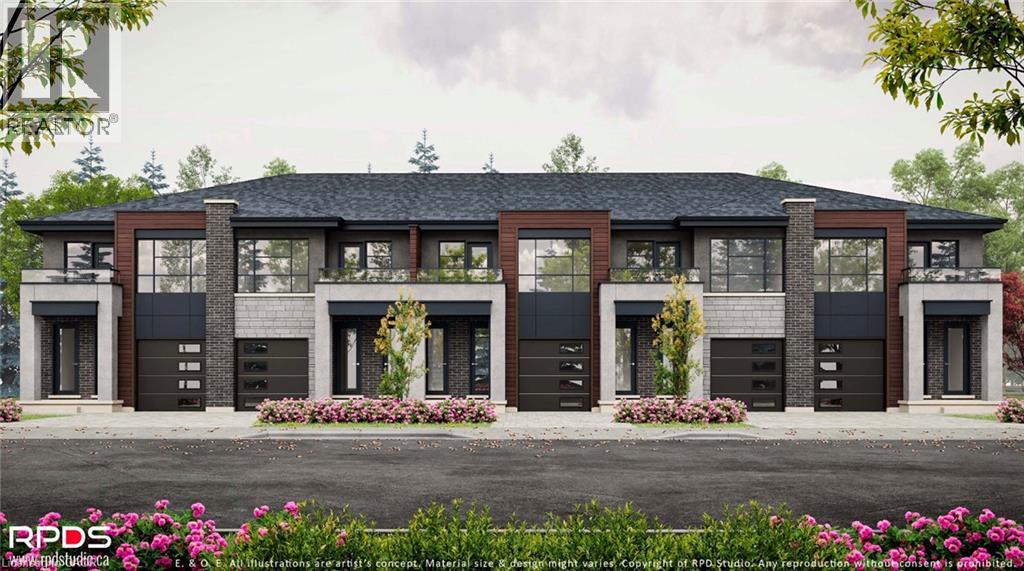
Exceptional space and an unbeatable location define this impressive 4-bedroom, 2.5-bath upper townhome in central Brantford. Ideal for growing families, professionals, or those needing additional room to work from home, this residence offers generous living space in a mature, family-friendly neighbourhood. Conveniently located within walking distance to schools, Wilfrid Laurier University Brantford, parks, Harmony Square, restaurants, cafes, shopping, and public transit. Enjoy easy access to the Grand River trail network, recreation facilities, grocery stores, and Highway 403 for a seamless commute. A rare opportunity to lease a spacious home close to everything Brantford has to offer. Appliances will be provided. Tenant responsible for utilities. (id:19593)
Stratford, Ontario
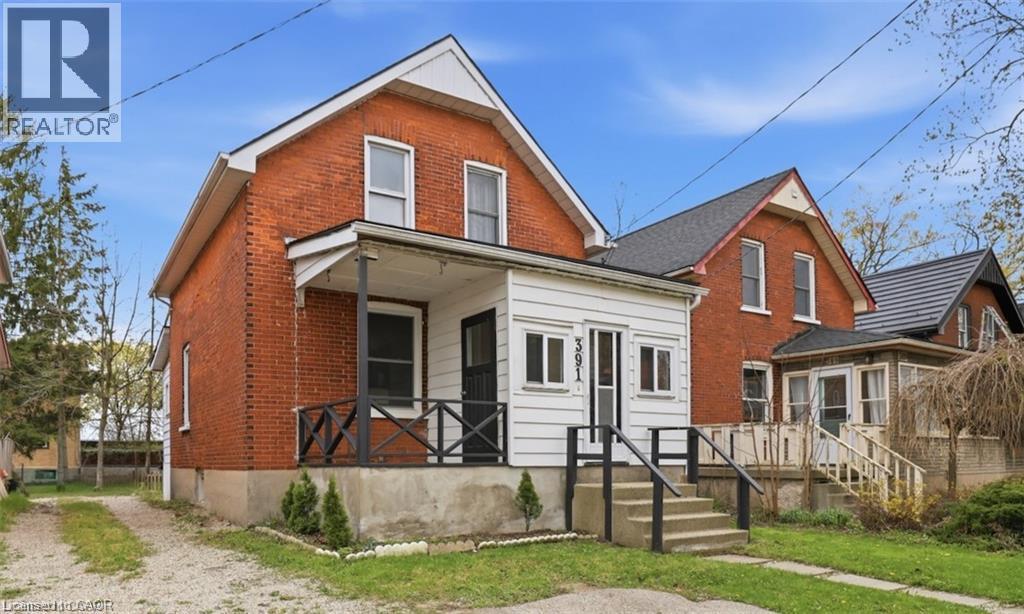
Welcome to 391 Douro Street, a beautifully updated 1.5-storey brick home that perfectly blends historic charm with stylish finishes. This move-in-ready gem offers incredible versatility. The bright, open main floor features a chic kitchen with updated cabinetry and stainless steel appliances, and flows naturally into a formal dining room and a cozy front living space. A standout feature is the flexible main-floor den, ideal for a private home office, a playroom, or a fourth bedroom. There is also a 2pc bath on this level. Upstairs, you'll find three comfortable bedrooms and a full 4pc bathroom. Step outside to enjoy the yard, complete with a large wooden deck perfect for summer BBQs and plenty of space to play. Great location close to shopping, amenities, and just minutes away from Stratford's world-class theatres, historic downtown boutiques, and the scenic Avon River. (id:19593)
Waterloo, Ontario
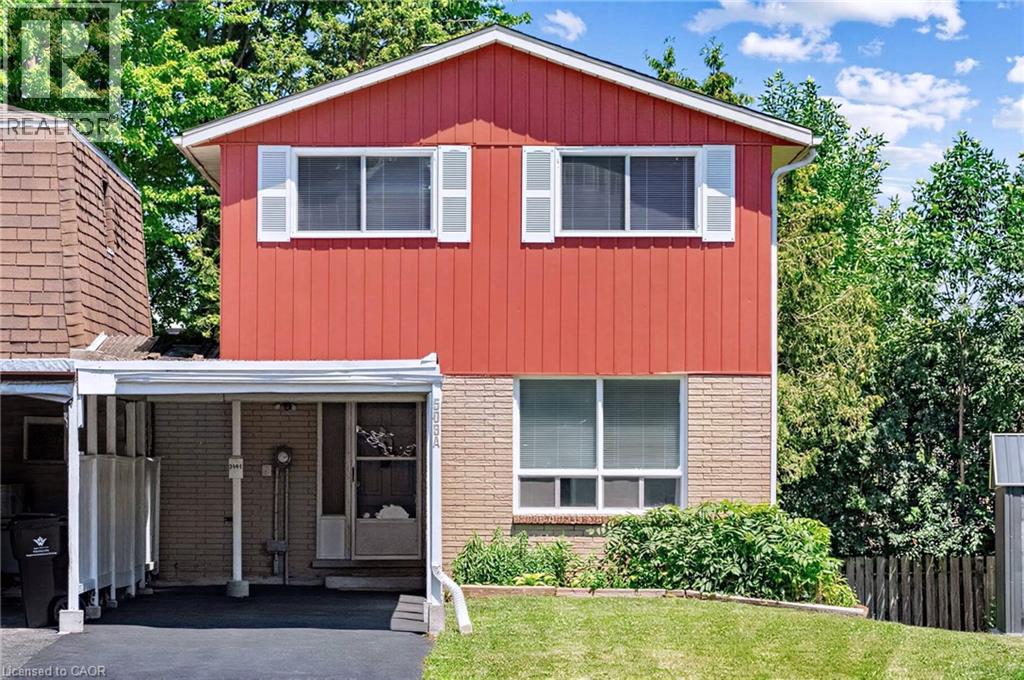
This rare, newly renovated, and well-maintained LINK home offers unmatched privacy on a peaceful cul-de-sac. With 1,536 sq ft of finished living space, this flexible layout can accommodate up to 5 bedrooms. With no shared walls in the primary living areas and a completely detached second floor, it looks almost like a detached home from the outside. The entire home is carpet-free, with waterproof vinyl flooring, modern baseboards, and matching staircases (all 2026). It also features new LED lighting and premium SW paint throughout (all 2026). The fully updated kitchen showcases new cabinets, countertops, a stylish sink and faucet, and a built-in pantry (all 2026). Three upgraded washrooms, one on each floor, offer new vanities, flooring, and faucets (all 2026). The home also includes smart thermostats and a heat pump (2023) that can both heat and cool. A separate back entrance leads to the professionally finished lower level, featuring higher-than-average ceilings, bright egress windows, and a versatile 27-foot space ideal as a family rec room, movie theatre, or an oversized 5th bedroom. Exterior updates include a freshly painted private deck and front siding (2026). The extended carport is extremely useful as a shelter from snow, rain, and sun. The newly sealed 53-foot driveway provides parking for up to 3 cars (2026). Nestled in a mature and established community, this home is perfectly situated between the universities and Waterloo's business sector. Both UW and WLU are just 3–5 minutes by direct bus or a short bike trip away while surrounded by trails, parks, and local schools. It is also close to Conestoga Mall, St. Jacobs Market, and the Albert McCormick CC, with seamless commuter access to the LRT, major bus routes (9, 19, 91), and Hwy 85. Beautifully updated and move-in ready, this property is an ideal home for growing families and an impressive opportunity for savvy investors. Schedule your showing today! (id:19593)

Blue Mountains, Ontario
Completed in 2017, the reverse floor plan was thoughtfully created to maximize natural light and mountain vistas, blending timeless architecture with over $400,000 in integrated Control4 smart-home technology. Featuring 5 bedrooms and 5 bathrooms, the home showcases soaring vaulted ceilings with exposed timber beams, reclaimed wood accents, custom wide-plank hardwood flooring, solid wood doors, quartz surfaces, and a dramatic floor-to-ceiling stone fireplace. At the heart of the home, the chef's kitchen is appointed with a waterfall-edge quartz island, bespoke cabinetry, a Liebherr refrigerator, Capital Professional six-burner gas range, integrated appliances, and a premium Perlick wine refrigerator, creating an exceptional space for everyday living and effortless entertaining. The private upper-level primary retreat offers a spa-inspired ensuite with an oversized glass shower featuring a built-in television, a walk-in closet, and walkout to a maintenance-free resin deck overlooking Blue Mountain. A second luxurious primary suite on the main level provides exceptional flexibility for family or guests. Designed for both relaxation and entertaining, the home features a professionally designed nine-seat Dolby Atmos private cinema, adjoining wet bar, radiant in-floor heating, dual-zone climate control, motorized Somfy blinds, and a Generac whole-home standby generator. Step outside to your own private resort featuring a 37' x 14' California-imported saltwater fiberglass pool, Bullfrog STIL hot tub, cedar sauna, expansive maintenance-free resin decking, irrigation system, and beautifully landscaped grounds. Perfectly positioned just minutes from Alpine Ski Club, Craigleith Ski Club, Blue Mountain Village, championship golf, hiking trails, and the shores of Georgian Bay, this extraordinary residence represents one of the area's finest luxury offerings. Offered furnished $3,150,000 fully furnished with curated RH (Restoration Hardware) furnishings. (id:19593)

Blue Mountains, Ontario
Imagine waking to the sounds of Georgian Bay and the nearby river in this exceptional Thornbury home. Perfectly positioned just steps from the waterfront and the Georgian Trail, you'll enjoy walking or cycling into downtown Thornbury to explore its shops, cafés, restaurants, marina, and year-round events. Designed for comfortable living and entertaining, the bright open-concept main floor features a spacious living and dining area with a cozy gas fireplace, custom built-in cabinetry, and a beautifully appointed kitchen with custom cabinetry and granite countertops. The main-floor primary suite is a peaceful retreat with a cedar-lined vaulted ceiling, ensuite, and walkout to the patio-perfect after a day of skiing, golfing, or hiking. Upstairs, a versatile loft offers the ideal home office or sitting area with walkouts to two covered balconies, while two additional bedrooms and a full bath provide plenty of space for family and guests. The finished lower level offers a family room, an additional bedroom or recreation room, and a dedicated laundry area. Backing onto a mature forest, the private backyard features a wraparound deck and an impressive 26' x 30' detached garage with ample room for vehicles, toys, or a workshop. Enjoy the convenience of full municipal services (water, sewer, and natural gas), plus a heated driveway and backup generator for year-round comfort and peace of mind. Owners also enjoy access to two private Georgian Bay beaches ($300/year association fee), along with a public waterfront access just steps away. Whether you're searching for a full-time home, weekend escape, or four-season retreat close to skiing, golf, trails, and the charm of downtown Thornbury, this is an incredible opportunity to embrace the lifestyle you've been dreaming of. (id:19593)
Severn, Ontario
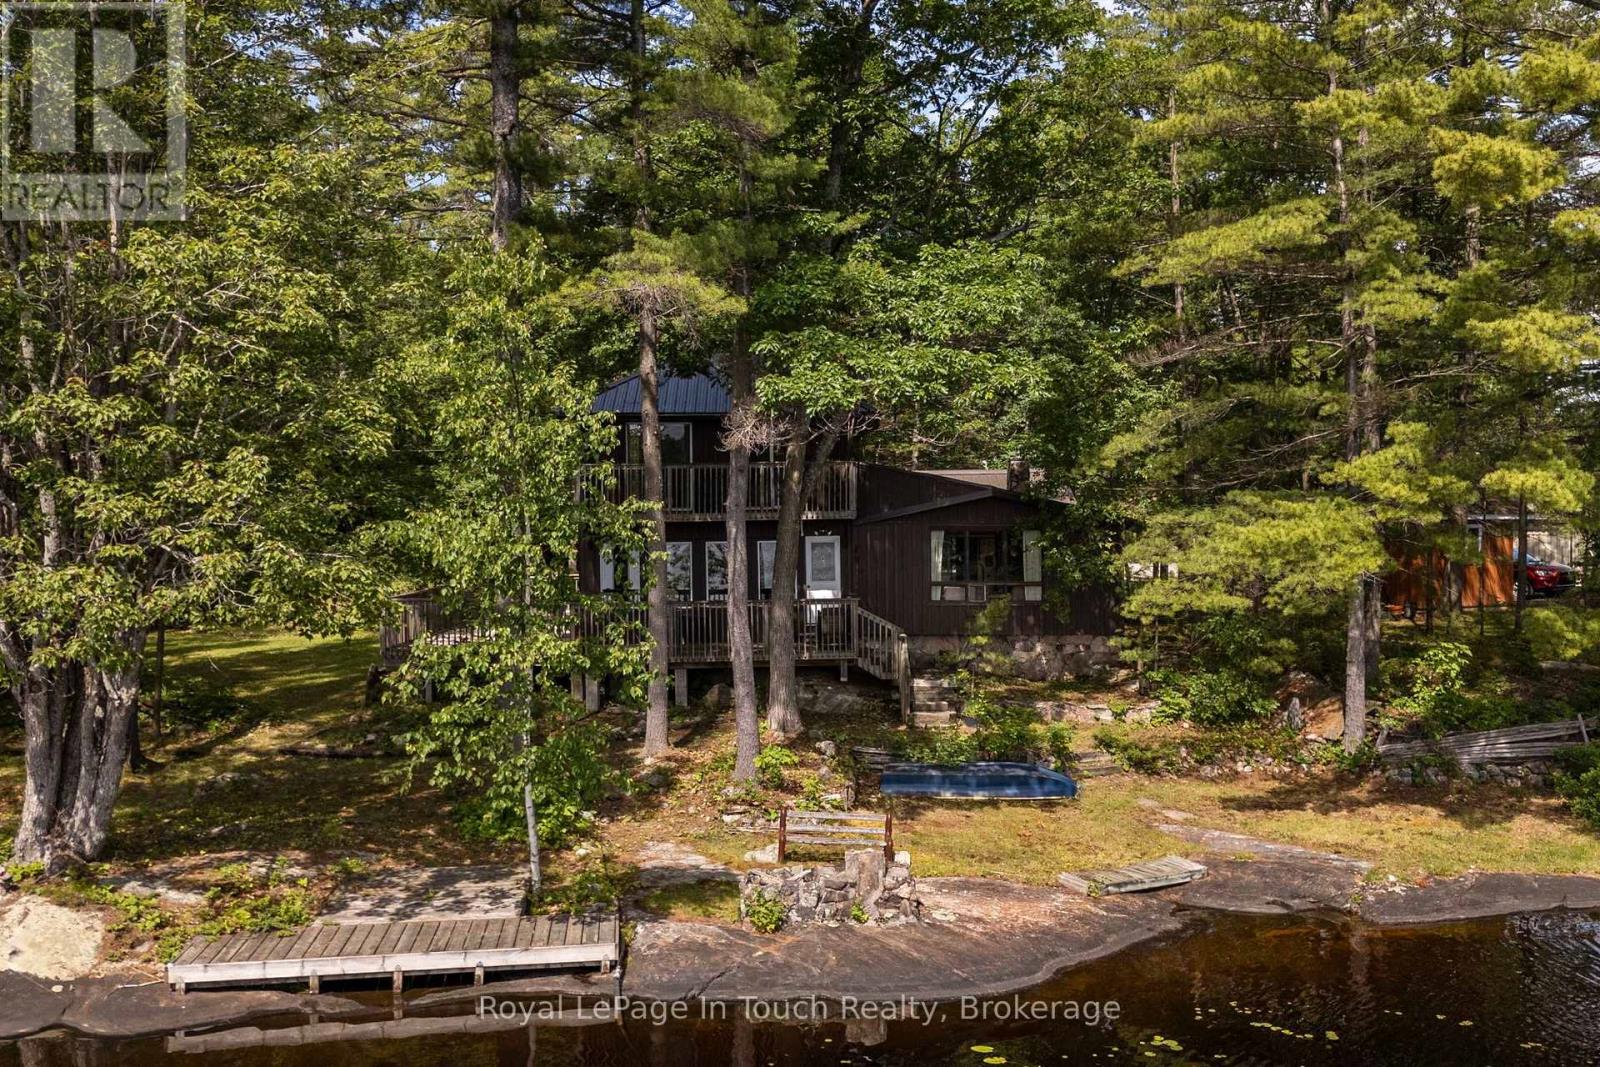
TEA LAKE***This Cottage is First time on The Market in 76 years with 216ft of Prime Muskoka Rock all across The Waterfront Situated on an Expansive, Heavily Treed, Level Lot. The Property Offers Unmatched Privacy with Direct Access to The Trent-Severn Waterway. Over The Years it has Meticulously Maintained and it perfectly Blends historic charm with modern convenience. You can be out on The Lake enjoying Fun Times or Just Relax Looking at The View.***THE DETAILS***5 Bedrooms and 2 Baths The Cottage at 1909 Sq Ft, features a Galley Kitchen, and 2 Dining Rooms, Family room Facing The Lake, and a Bright, Airy Great Room Centered around a cozy Fireplace. Step outside onto The Expansive Lakeside Deck, The Ultimate Setting for Summer Entertaining. Detached 2 Car Garage to store all your toys.***MORE INFO*** Additional features include a Shore Dock and 2nd Existing Dock that needs repair, Conveniently located just 5 minutes to local amenities at Big Chute Marina Store, or Still within hr drive to Coldwater Shopping, LCBO, Hardware, Pharmacy, Mt. St. Louis Ski Hill, and Golf Courses. This Cottage is between Lock 44 The Big Chute Marine Railway and Lock 43 The Swift, there are 3 different Restaurants you can boat to between these locks from this Cottage. this generational property is a rare find. Don't miss this opportunity to secure your family's lakeside escape-schedule your tour today! (id:19593)
Simcoe, Ontario
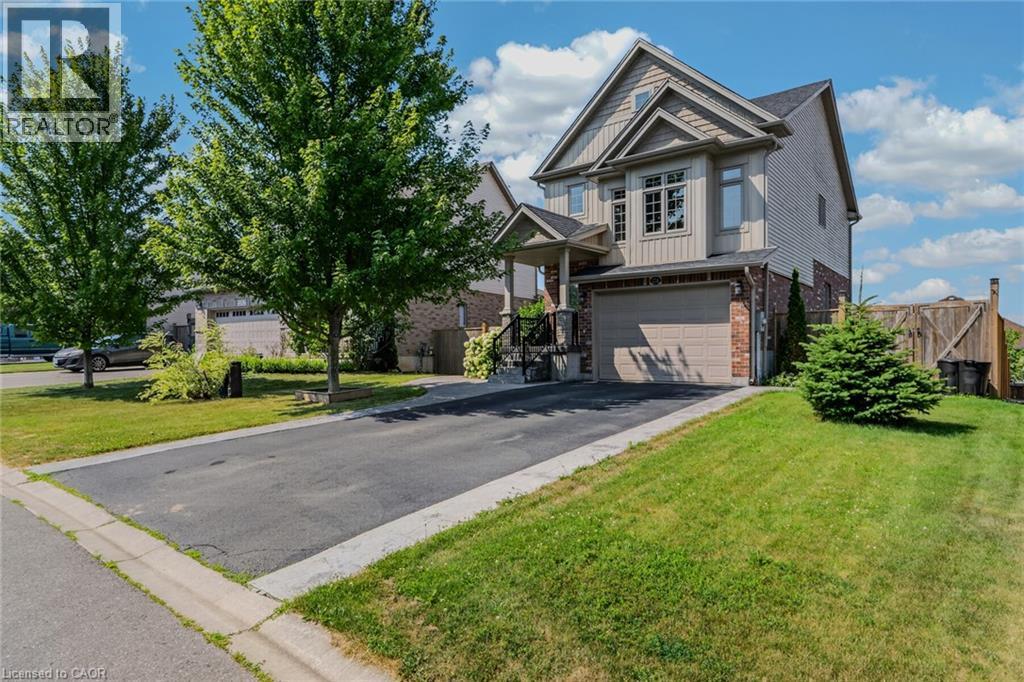
Beautiful family home offering 3 bedrooms and a 1.5-car garage in a sought-after family neighbourhood. Step into the inviting foyer featuring stylish board and batten wall detailing that continues throughout the main floor. The bright kitchen offers granite countertops, a breakfast island with seating for two, tile backsplash, abundant cabinetry, and plenty of prep space, making it ideal for everyday living and entertaining. A separate dining area flows into the spacious living room with walkout to the raised deck and beautifully landscaped backyard. The upper-level family room provides the perfect space to relax, while the second floor features three generous bedrooms, including a primary suite with a walkin closet, a 4-piece ensuite, and elegant board and batten wall detailing. A second 4-piece bathroom completes the upper level. Step outside to your private backyard oasis featuring landscaping, stamped concrete walkways, a raised deck with a stunning wood pergola, and the perfect outdoor space for summer BBQs, entertaining family and friends, or simply enjoying your morning coffee. Completing the exterior is a paved driveway and beautiful stamped concrete front walkway, adding exceptional curb appeal.Located close to schools, bus routes, shopping, churches, hospital, and all amenities, with local wineries, breweries, walking trails, and Port Dover Beach just a short drive away. (id:19593)

Huron East, Ontario
If golf, community, and easy living are on your wish list... 16 MacPherson Street delivers. Set alongside the Seaforth Golf and Country Club, this is your chance to enjoy a lifestyle that blends comfort, connection, and convenience in one of Seaforth's most sought-after neighbourhoods. This well-appointed home offers over 2,300 sq ft of thoughtfully designed living space, featuring 3 bedrooms plus a loft and 3 bathrooms-ideal for those looking for flexibility without compromise. Step inside and you're greeted by soaring cathedral ceilings, oversized windows, and gleaming engineered hardwood floors that create a bright, open feel throughout. The crisp white kitchen flows seamlessly into the open-concept great room, where a cozy gas fireplace makes it just as perfect for quiet nights as it is for entertaining. The main-floor primary suite offers a private retreat with a beautifully finished ensuite and walk-in shower, while a second bedroom or den provides space for guests or a home office. Upstairs, the loft-style living area, additional bedroom, and full bath create a great setup for visitors or extended family. Additional features include a full Generac backup generator, in-ground sprinkler system, and a heated insulated double car garage. As part of The Bridges community, you'll also enjoy access to the impressive 18,000 sq ft recreation centre, complete with indoor pool, fitness area, tennis courts, library, pickleball ball and social spaces. This is more than a home-it's a lifestyle designed around how you want to live. (id:19593)
Kitchener, Ontario
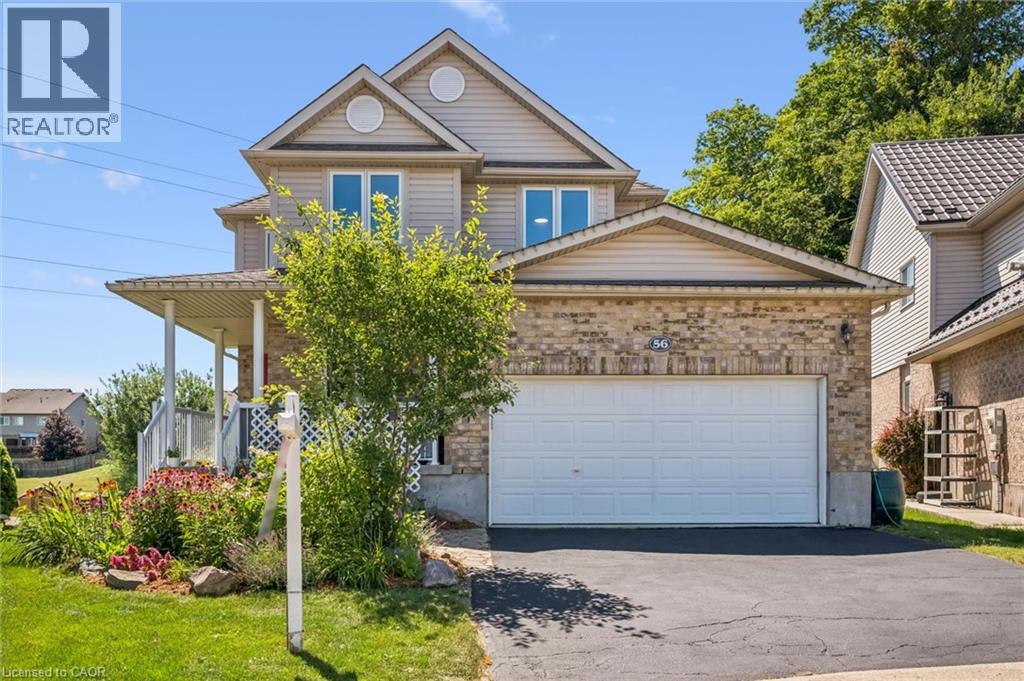
The search is over! Welcome to 56 Henhoeffer Crescent! This beautiful 2300 sq.ft. home features 4 bedrooms, 2.5 bathrooms, open concept layout with 2 car garage and a walkout basement all on a large private pie shape, parklike backyard. The main floor is carpet free and boasts large bright windows. Featuring a separate dining space perfect for entertaining along side a spacious kitchen with white shaker cabinetry, tiled backsplash, stainless steel appliances, plenty of countertop space and cabinet storage. The kitchen and dinette eating space overlook the large family room perfect for family gatherings and movie night. Enjoy the stone fireplace during the cold winter months. Main floor laundry and 2-piece bathroom complete the main floor. The second level features 4 spacious bedrooms with lots of closet space with warm carpet underfoot and a 4-piece bathroom. The primary bedroom features a 20x13 spacious retreat with corner gas fireplace, walk-in closet and 4-piece en-suite bath. The lower level awaits your design ideas and family needs. Perfect space for creating either an in-law suite or extending your growing families needs with a recreation area and perhaps a gym and bedroom. Rough in plumbing is in place for a bathroom. The walk out basement has its own entry and overlooks the beautifully landscaped yard. The 0.3 acre lot is large enough that you could add a pool, outdoor firepit and relaxing sitting areas and still have plenty of room for the kids & pets to play! 56 Henhoeffer is located on a quiet crescent with easy access to schools, shopping and walking trails! Call and have your private viewing today! (id:19593)
Woodstock, Ontario
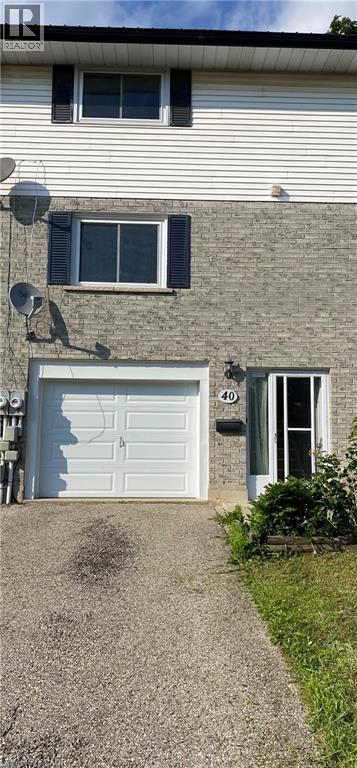
Welcome to this newly renovated, well-maintained 3-bedroom, 2-bathroom Townhouse in a family-friendly Woodstock neighbourhood. Close to schools, entertainment and shopping. This unit has a gallery kitchen with separate living and dining rooms. This move-in-ready home offers the perfect blend of comfort, functionality, and value. Schedule your private showing today! Prospective tenants must provide a credit check, a job letter, and complete a reference check. Utilities are the responsibility of the tenant. (id:19593)
Hamilton, Ontario
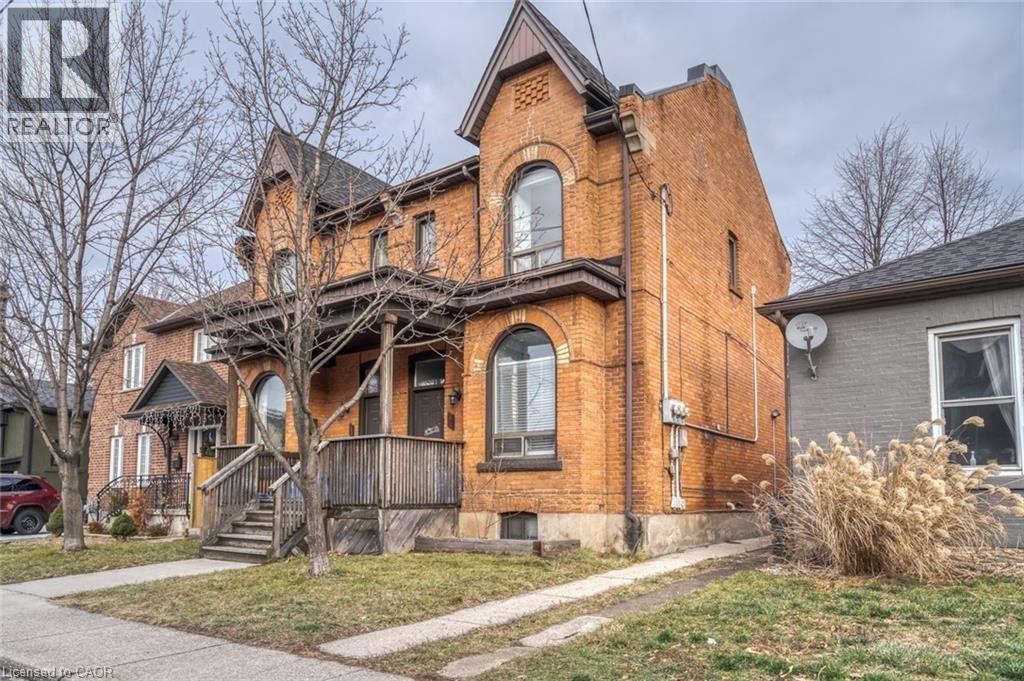
Beautifully renovated 1 bedroom, 1 bathroom loft style (with vaulted ceilings) unit in trendy Corktown steps to public transit, GO Station, mountain access & James Street amenities. Unit features new furnace, luxury vinyl plank flooring, quartz countertops, stainless steel appliances installed, exposed brick with modern touches throughout. Convenient 1 car parking through lane-way. Tenant is responsible for hydro only (separately metered). New flooring and paint just completed! Available August 1 (id:19593)
Parry Sound Remote Area, Ontario
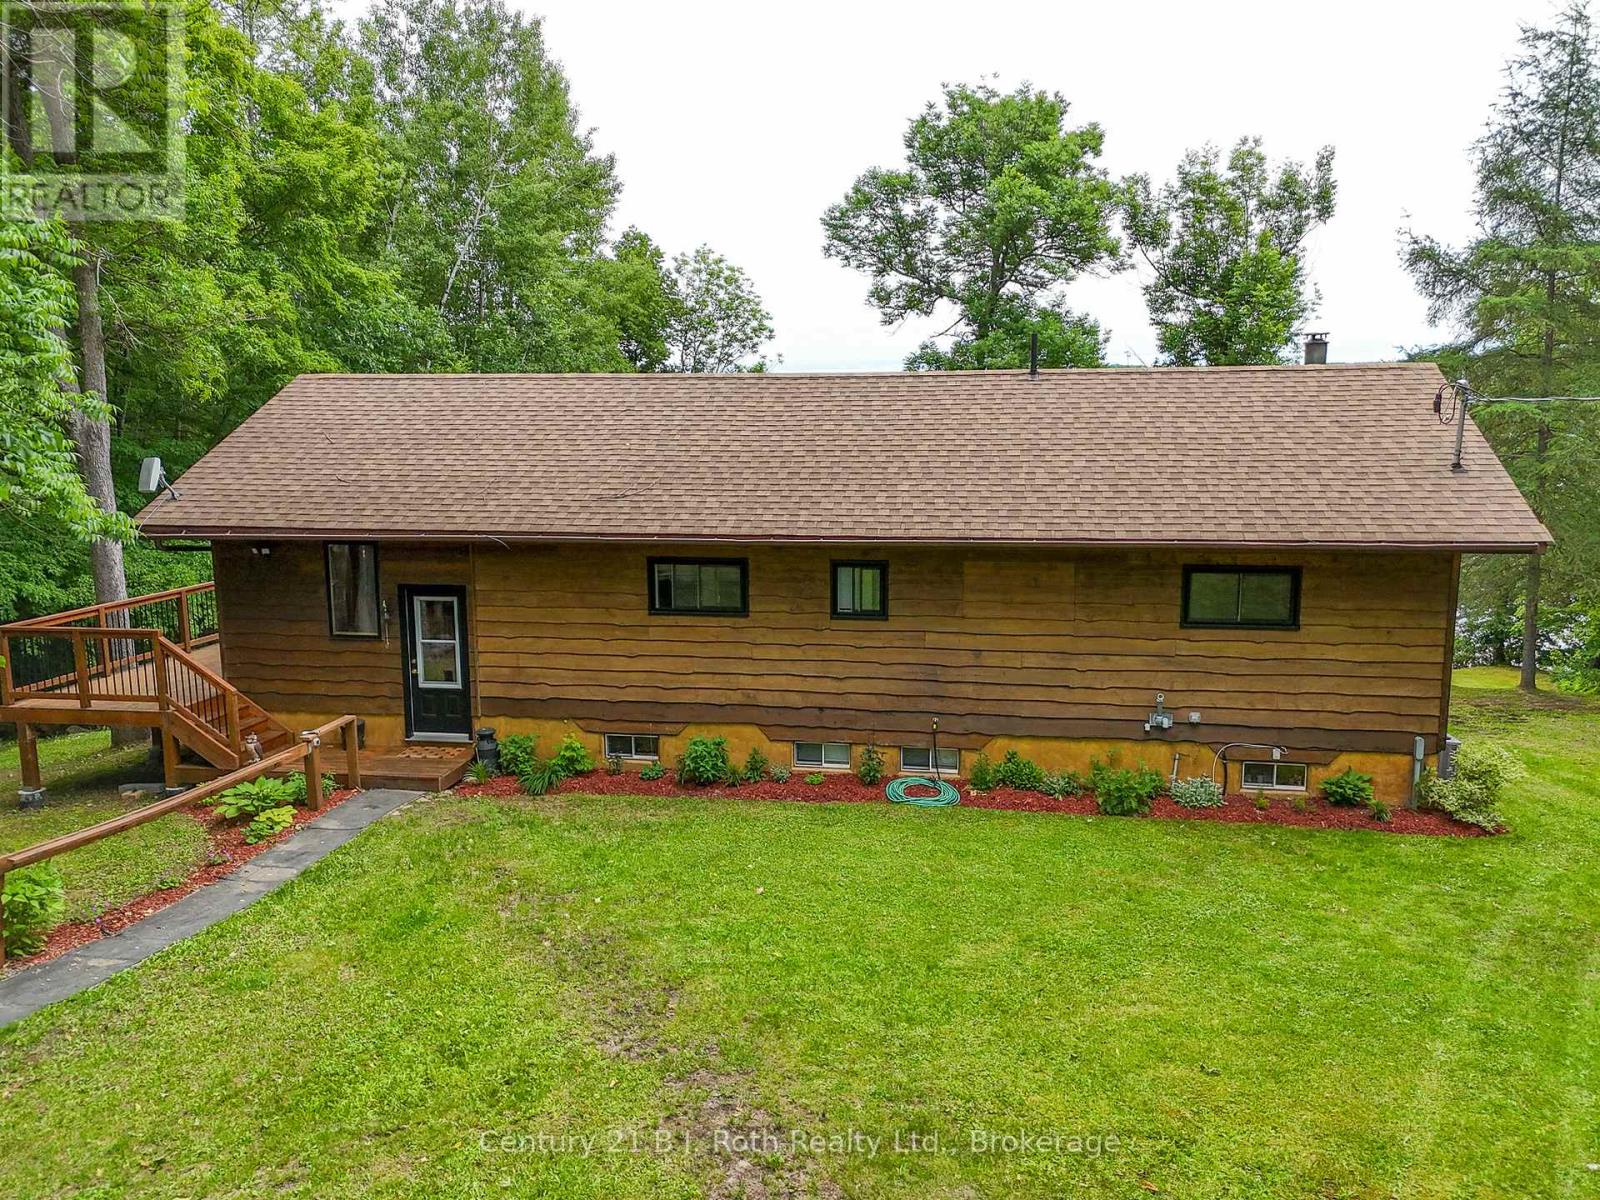
Welcome to this beautifully maintained year-round waterfront home on Restoule Lake, cherished by the same family for decades. Situated on over an acre of landscaped grounds, the property features mature trees, stunning rock outcroppings, a manicured lawn, and a gentle slope to approximately 200 ft of shoreline on the highly sought-after 14 km long Restoule Lake. Offering approximately 2,300 sq ft of finished living space, this home includes 4 bedrooms and 2 bathrooms. The main floor features a bright open-concept layout designed to capture lake views, with an eat-in kitchen, dining room (or office) with walkout, and a living room with walkout to the full-length elevated deck-perfect for entertaining or relaxing while enjoying the waterfront scenery. A woodstove adds warmth and charm for cozy winter evenings. Two bedrooms (one with walk-in closet), a 3-piece bath, and ample storage complete the main level. The finished walkout lower level offers a spacious family room, laundry area, office nook, two additional bedrooms, and a second 3-piece bathroom. A workshop/utility room with overhead door provides easy access for storage and recreational equipment. Additional features include a detached 32'3" x 24'3" insulated and heated garage/shop with 60-amp panel and a finished loft above with new flooring, ideal for guests or studio space. The home is serviced by 200-amp electrical, forced-air propane furnace (new 2026), central air, central vacuum, septic system, and lake water with UV system. Updated flooring and eavestroughs with gutter guards. High-speed internet and Bell Satellite available. Restoule Lake offers excellent swimming, boating, and fishing including Pike, Bass, Pickerel, Lake Trout, and world-class Muskie. Close to ATV and OFSC trails, Restoule Provincial Park, and acres of Crown land. Located on a quiet private road ($200/year maintenance) with friendly neighbours. Quick closing available. Excellent short-term rental opportunity. (id:19593)
Bracebridge, Ontario
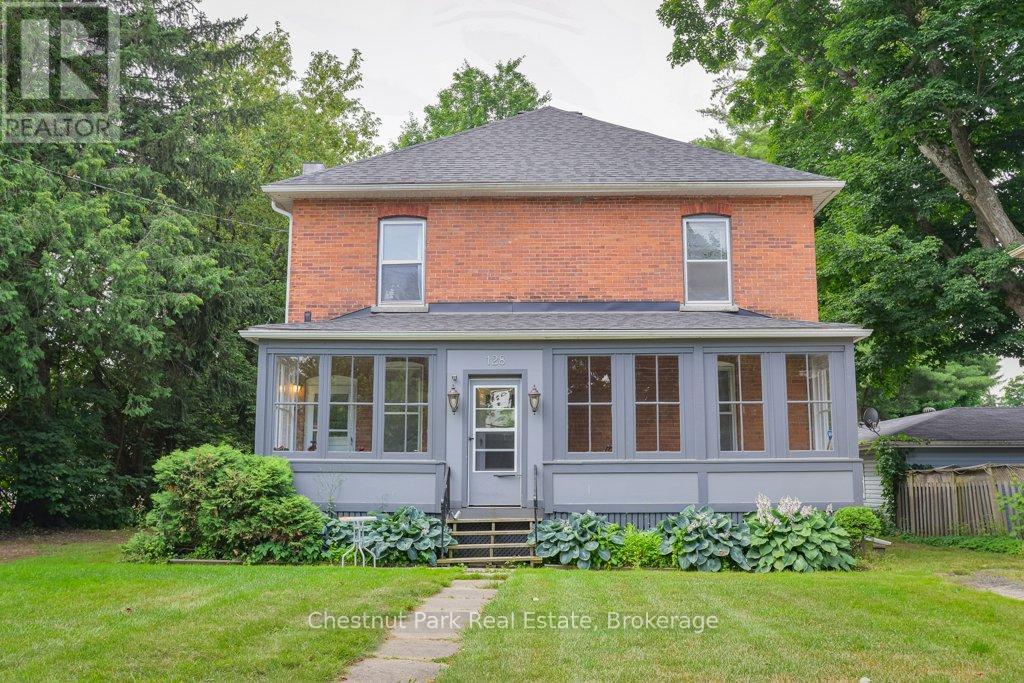
Legal duplex in the heart of downtown Bracebridge, just a short walk to shops, restaurants, schools, parks, and all local amenities. This charming century brick home offers two spacious, self-contained apartments of approximately 1,200 sq. ft. each, making it an excellent investment opportunity. The main floor features a bright two-bedroom plus den apartment with a sunporch, 4-piece bath, private entrance, and its own laundry. The upper apartment offers three bedrooms, a sunporch, 4-piece bath, private entrance, and separate laundry. Both units are separately metered, with natural gas service, two furnaces, and two hot water tanks. Tenants pay their own heat and hydro. Additional features include two private driveways, shingles replaced in 2021, and established tenants. (id:19593)
Guelph, Ontario
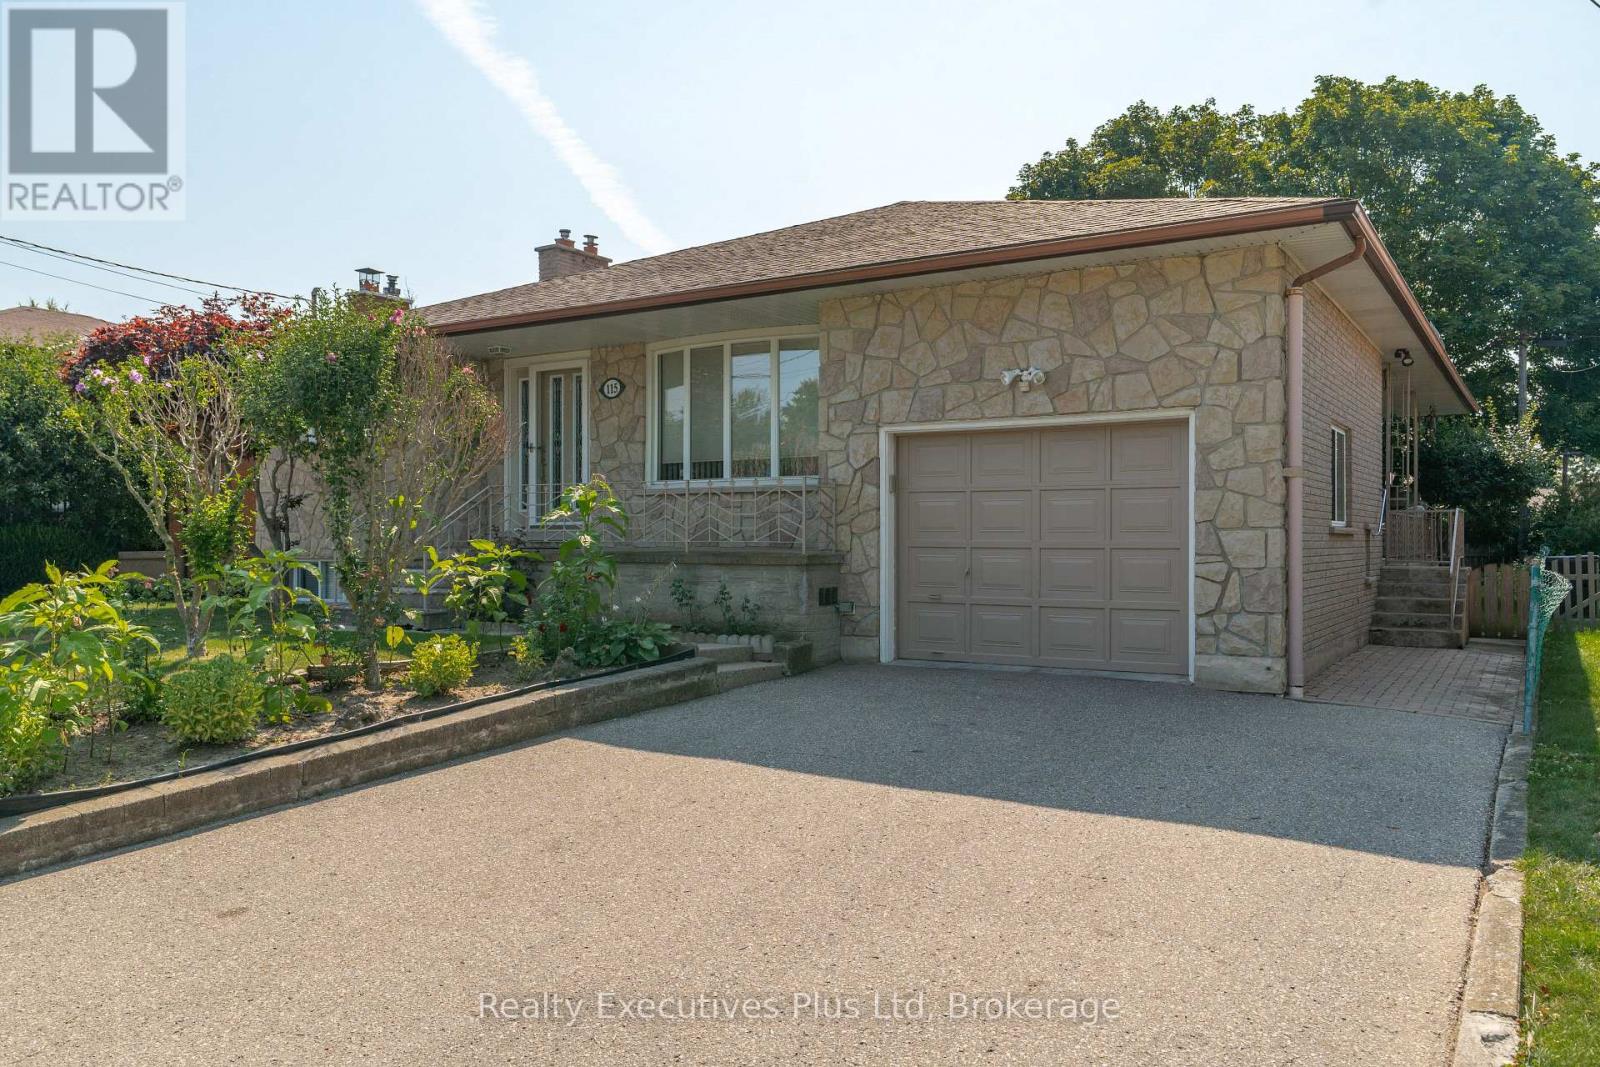
Welcome to this beautifully maintained, solid brick and stone bungalow in Guelph's east end. 1500 sq. ft !! Lovingly cared for since 1969, this move-in-ready home offers 4 bedrooms, formal living room, Master bedroom with 3 pc ensuite and large eat-in kitchen on the main level. Hardwood floors throughout the main level with an updated 4 pc main bath. The lower level offers a bright rec room with gas firepace and wet bar, bedroom, full bath, work shop, 2 cantinas and a second kitchen. Easily set up for a second income, if desired. Situated on a 52 ft x 100 ft lot, this property is fully fenced with shed and offers plenty of space for those who love to garden. Ideally located close to parks, schools, shopping, recreation cetre, and all amenities, this home offers the perfect combination of comfort, convenience, and community. Simply move in and enjoy! (id:19593)
Cambridge, Ontario
Thoughtfully designed for comfortable everyday living, 30 Kimberly Road offers the space, flexibility, and location that make it easy to feel at home. Available for immediate occupancy. With 3 bedrooms, 1 bathroom, and parking for up to three vehicles, the layout offers the versatility to adapt to the way you live. Bright, functional living spaces create a welcoming atmosphere that's equally suited to quiet evenings at home or gathering with family and friends. Outside, the oversized garage offers a rare amount of storage space. Schools, parks, a recreation Centre, library, places of worship, shops, and restaurants are all nearby, making it easy to spend less time driving and more time enjoying your neighborhood. If you're searching for a home that offers practical living space, a family-friendly setting, and immediate access to the amenities that matter most, 30 Kimberly road is ready to welcome you. (id:19593)
Burlington, Ontario
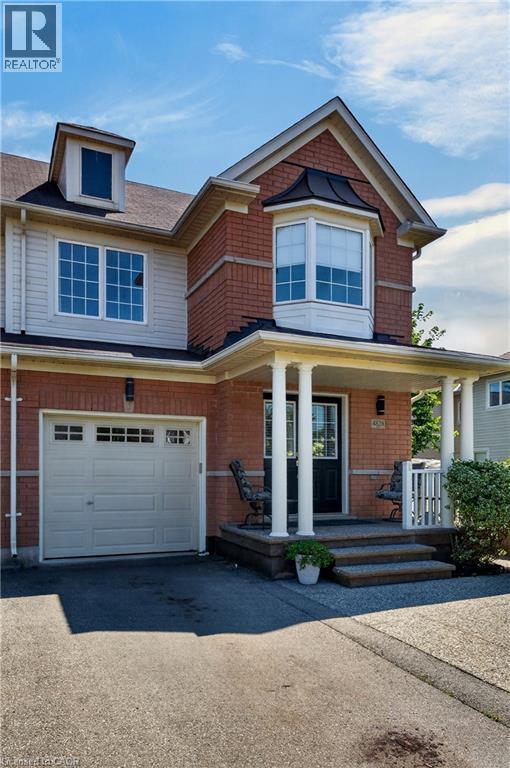
Much sought after end unit in Alton Village. This freehold townhome is one of the larger square foot layouts you will find in the area. The end unit configuration allows additional windows, and a wider lot with direct and private access to the yard. Another notable feature is the double length driveway that will fit 2 cars in tandem. This is rare and valued to find in this subdivision. The attached single garage is heated and includes an auto door opener and direct access into the unit. 3 parking spaces in total! The rear yard is fenced and offers an abundance of space for outdoor furniture on the poured aggregate concrete patio that continues along the side of the property and on to the front entrance. 3 bedrooms in total including a spacious primary bedroom with walk-in closet and ensuite bath with soaker tub. The main level features a kitchen with breakfast counter, and generous cabinet storage. You will also find a sliding glass door leading to the rear yard, a bright family room, and a den/dining room just inside the entrance foyer. The finished lower level provides additional space for the family to hang out and relax as well as a cozy open alcove perfect for a small office or kid's gaming table. Inclusions in the sale include washer, dryer, fridge, stove, auto garage door opener, rough in for central vacuum, garage wall mounted heater, window treatments, and a wall mounted tankless water heater (owned). Possession is flexible. (id:19593)

Meaford, Ontario
Elegant 3-Bedroom Life Lease Home 1805 Sq Ft Accessible, Upgraded, and Move-In Ready - Discover this spacious 3-bedroom, 1805 sq ft life lease bungalow featuring slab-on-grade construction ideal for wheelchair accessibility. Enjoy comfort year-round with in-floor radiant heating and wall-mounted cooling. Wide 36" doors and smooth laminate flooring ensure a carpet-free, accessible environment. The unit boasts a large single-car garage with upgraded epoxy flooring, Trusscore walls, and a floor drain, perfect for easy maintenance. An owned boiler efficiently supplies domestic hot water and radiant slab heating. Upgrades include a built-in coffee bar with wine fridge, California shutters throughout, and electric roll-down screens enclosing the rear porch for all-season enjoyment. The backyard features an interlocking stone patio overlooking a tranquil treed area. Inside, the primary bedroom offers an enlarged walk-in closet with a California Closet system and pocket doors maximize usable space in the primary suite and front bedroom closet. Interior bedroom 3/den has a solar tube, bringing in natural light where no window is available. Both bathrooms have been upgraded with tiled, glass-door showers, no tubs. Additional highlights include LED lighting with dimmers in the main living areas. Life lease term is for the owner(s) lifetime plus one year for estate resolution. The $730 monthly fee includes property taxes, lawn and snow clearing (driveways and street only), and reserve fund. Unit ownership includes drywall boundaries (length, width, height). There are no age restrictions in this friendly subdivision. This home combines thoughtful design, premium finishes, and an accessible layout, making it a rare find in the life lease market. Experience comfort, style, and low maintenance living within a welcoming community. The purchaser will need to pay 1.5% of the sale price to Meaford Golf Mews Inc for the creation of the new lease. (id:19593)
Toronto, Ontario
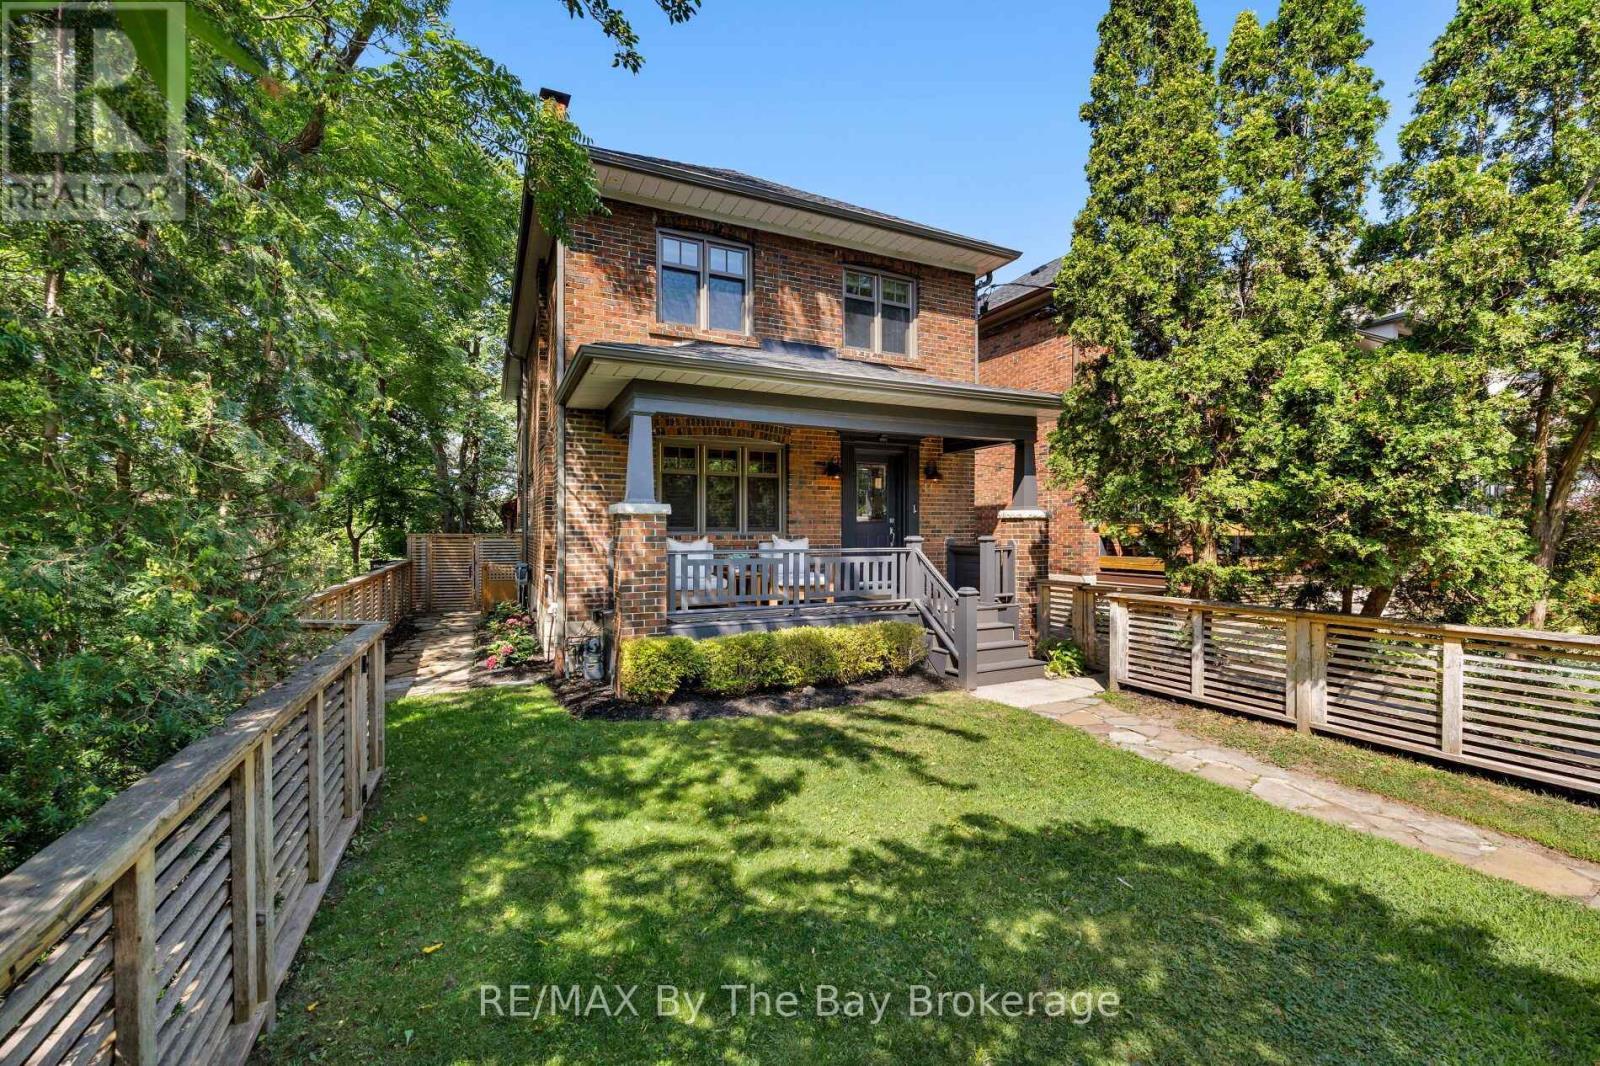
Nestled in the heart of coveted Swansea/High Park, this exceptional residence offers a rare blend of timeless character and an unparalleled natural setting. Surrounded by mature trees, expansive picture windows frame breathtaking treetop views, creating a serene retreat just minutes from the energy of downtown Toronto. Rich original gumwood detailing adds warmth and architectural distinction throughout, while a welcoming gas fireplace anchors the elegant living space. The home features 3 beautifully renovated bathrooms and 3 bedrooms, including a stunning primary suite with a dramatic wall of windows overlooking the lush canopy, offering a tranquil, treehouse-inspired escape. A heated detached double-car garage provides year-round comfort and convenience. Perfectly positioned within walking distance of Bloor Street's vibrant boutiques, cafés, restaurants, transit, and the subway, this remarkable property delivers the best of luxury urban living with the peaceful ambiance of nature at your doorstep. (id:19593)
Collingwood, Ontario
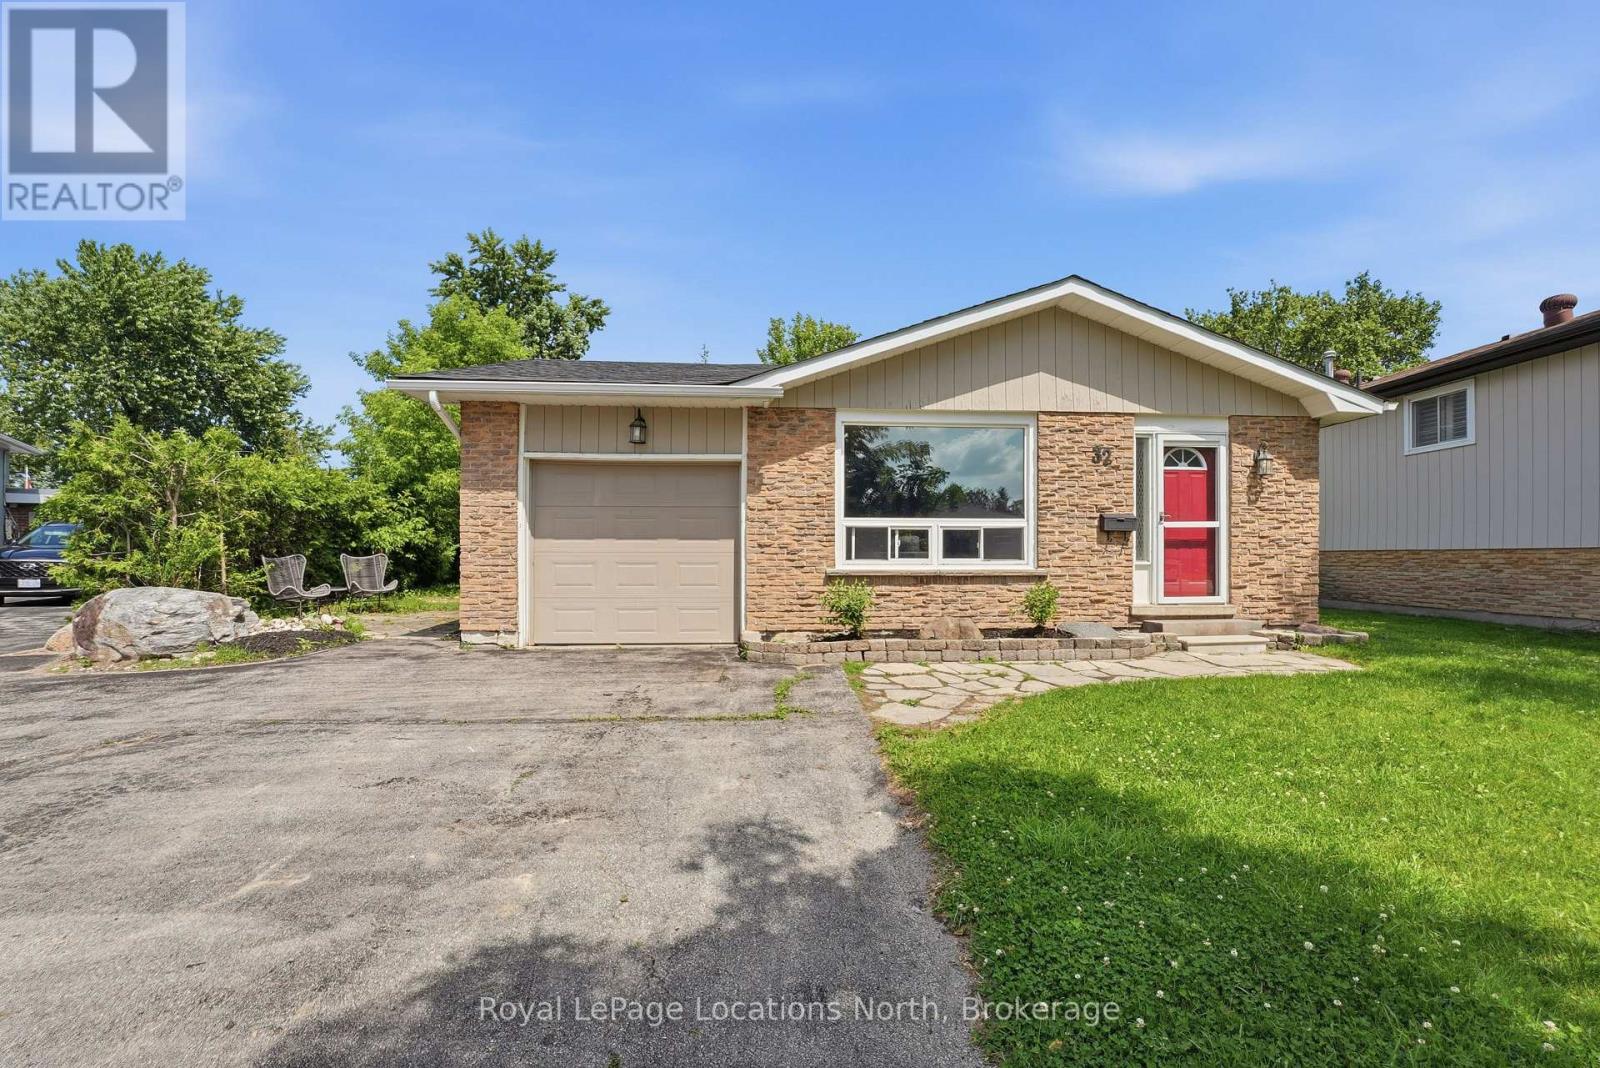
3 bedroom, 2 bath family home on a large fully fenced lot with garage! The main floor features hardwood flooring in the spacious living room/dining area and all bedrooms, luxury vinyl in the entry, tile flooring in the kitchen (with gas stove), modern finishes, lots of windows allowing for natural light, 3 spacious bedrooms and a 3pc bathroom with glass shower. The natural light from the large windows continues into the basement with spacious rec room, 4pc bath, gas fireplace, modern pot lighting, heated floors and laundry. As a bonus, there is a separate walk-up from the basement to your private backyard with mature trees. The paved driveway offers 4 parking spaces. The home features natural gas forced air, air conditioning and the shingles are new as of June 2026! A short walk to downtown or Collingwood's Trail System. Contact your Realtor today to schedule your private tour. (id:19593)