
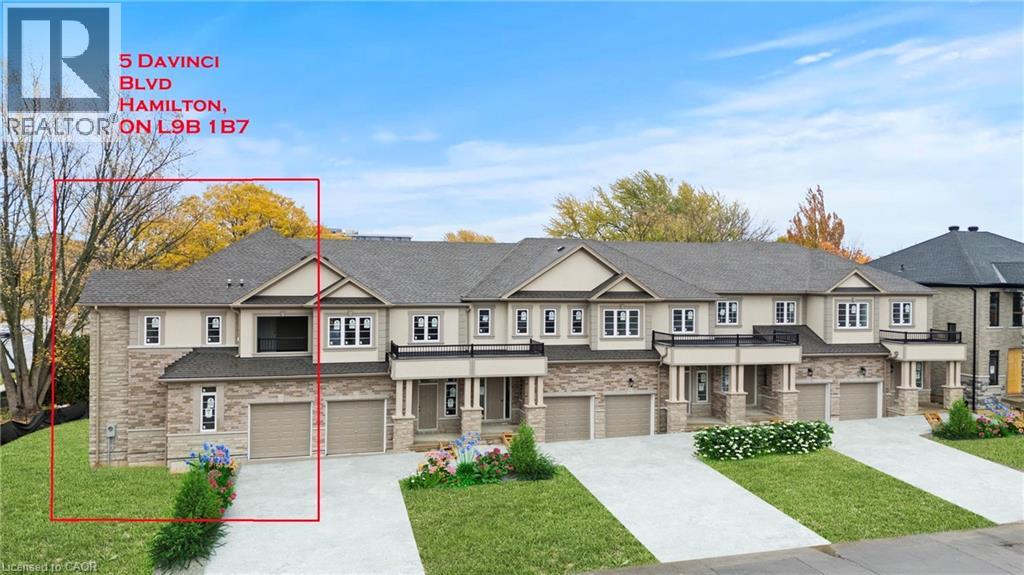
Hamilton, Ontario
Discover modern living in this stunning brand-new freehold corner lot townhome located in the highly sought-after West Hamilton Mountain. Offering approximately 1,800sqft of thoughtfully designed living space, this elegant 2-storey home perfectly blends comfort, style, and functionality — all with no condo, road, or maintenance fees! The bright and spacious main level features 9ft ceilings, 8ft doors, abundant natural light, and a striking oak staircase with upgraded iron railings. A unique partial loft-style design creates an open atmosphere, with the second floor overlooking the living room. The spacious main-floor primary bedroom serves as a private retreat, complete with a luxurious 5-piece ensuite and cozy nook. Upstairs, enjoy the added convenience of bedroom-level laundry and a semi-enclosed balcony with beautiful sunset views, creating a versatile outdoor living space to enjoy year-round. The lower level offers approximately 800sqft of unfinished space with a 3-piece bathroom rough-in, providing endless possibilities for a recreation room, home office, guest suite, or additional living area. A noise fence will be installed along Rymal Road for added privacy and comfort. Covered under Tarion’s Ontario New Home Warranty for added peace of mind. Price does not include HST. Multiple units and floor plans available with 120-day closing or earlier, with the opportunity to select finishes and upgrades. All units include premium upgrades at no additional cost, including cold room, upgraded roofing with a 25-year transferable warranty, granite or quartz countertops, frameless glass shower, and oak stairs and railings — delivering exceptional value and quality craftsmanship throughout. (id:19593)
Icloud Realty Ltd.
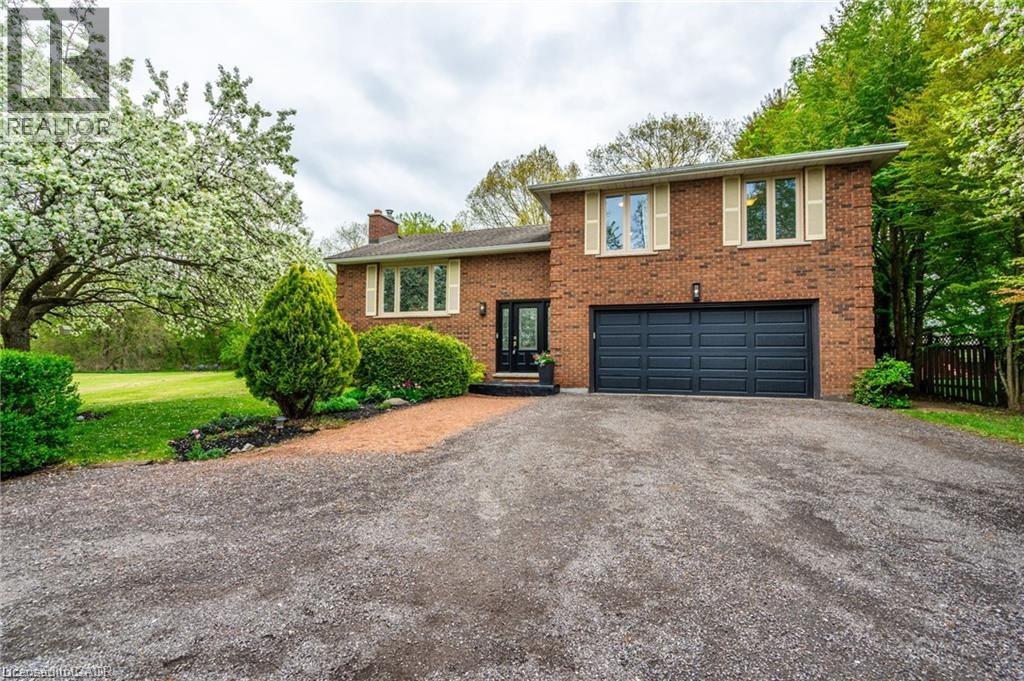
Flamborough, Ontario
Welcome to your serene country escape! Nestled on approximately 1.7 acres, this charming and beautifully maintained home offers peace, privacy, and modern comfort. Featuring 3+1 spacious bedrooms and a newly renovated kitchen, it’s perfect for both quiet family living and entertaining. The finished basement with a separate entrance adds extra living space and flexibility—ideal for extended family or guests. Enjoy the beauty of nature from every window or relax on your peaceful property surrounded by mature trees and open space. The oversized shed/workshop provides plenty of room for storage or hobbies. Located in an incredibly quiet area, this property is ideal for anyone seeking a tranquil lifestyle with room to breathe. A true gem—move-in ready and full of country charm! (id:19593)
RE/MAX Escarpment Realty Inc.
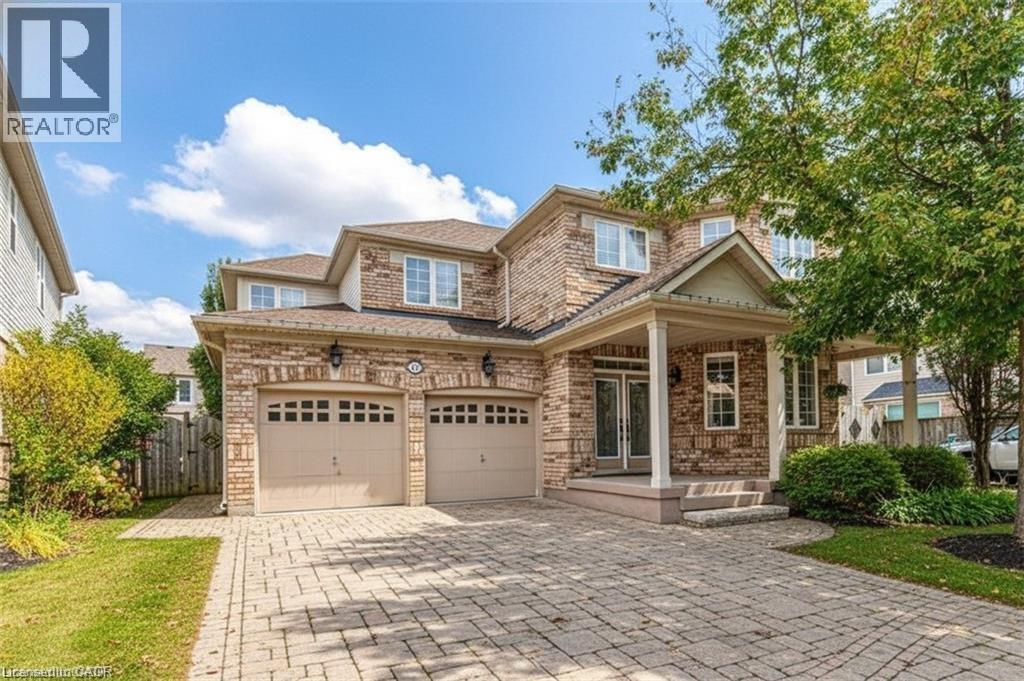
Cambridge, Ontario
Welcome to this beautifully maintained, move-in-ready home offering over 3,900 sq. ft. of finished living space designed for modern family living. Bright, spacious, and filled with natural light, this home delivers the perfect blend of comfort, flexibility, and an unbeatable location. Ideally situated just minutes from Highway 401, commuting is effortless, while top-rated schools, parks, shopping, and everyday amenities are all close by—making this an ideal setting for growing families. The open-concept main floor is both inviting and functional, featuring a dedicated office space that can easily serve as a main-floor bedroom if needed, offering excellent flexibility for multi-generational living or guests. A well-appointed pantry adds valuable storage and everyday convenience, enhancing the practicality of the kitchen and main living area. Upstairs, a versatile loft provides even more adaptable space and can be converted into a fourth bedroom or enjoyed as a separate family lounge or media area. The primary suite is a true retreat, featuring a generous ensuite and two large walk-in closets, delivering both luxury and everyday ease. The fully finished basement extends the living space even further, complete with a full bathroom and ample room for recreation, guests, or a home gym. With pride of ownership evident throughout, this exceptional home offers space, versatility, and location—all ready for its next family to move in and enjoy. (id:19593)
RE/MAX Twin City Realty Inc.
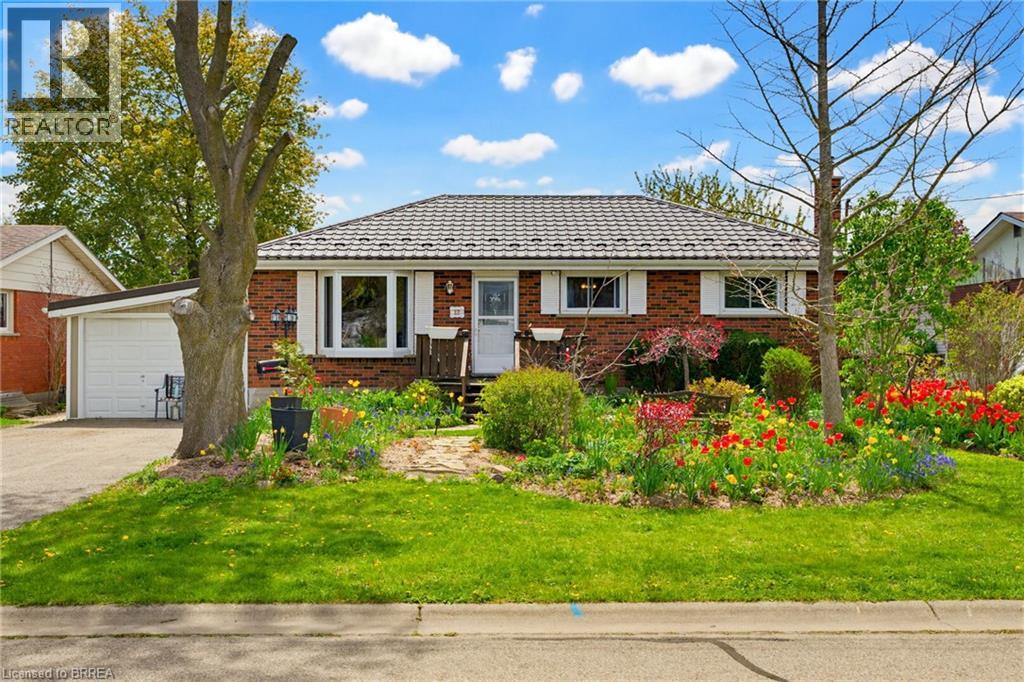
Paris, Ontario
Nestled in a quiet, family-friendly neighbourhood close to schools, downtown, and all amenities, this solid brick bungalow with a durable steel roof, offers comfort, charm, and space both inside and out. The main floor features 3 spacious bedrooms, a bright 4-piece bath, and a welcoming dining room with hardwood floors and a big bay window which allows plenty of natural light to shine in. The eat-in kitchen is designed for both style and function with abundant cabinetry, quartz countertops, and a tile backsplash. Step down into the convenient mudroom with direct access to the garage. The cozy family room is highlighted by a gas fireplace and French doors leading to a private backyard oasis complete with a goldfish pond, hot tub, above-ground pool, and two storage sheds. The fully finished lower level adds even more living space with a 3-piece bath, rec room featuring a WETT-certified wood stove, a bonus room that could be turned into an office or playroom, separate laundry room plus workshop area. Landscaped with an abundance of perennials, this property is truly a gardener’s delight and the perfect place to call home. (id:19593)
Peak Realty Ltd.
Brantford, Ontario
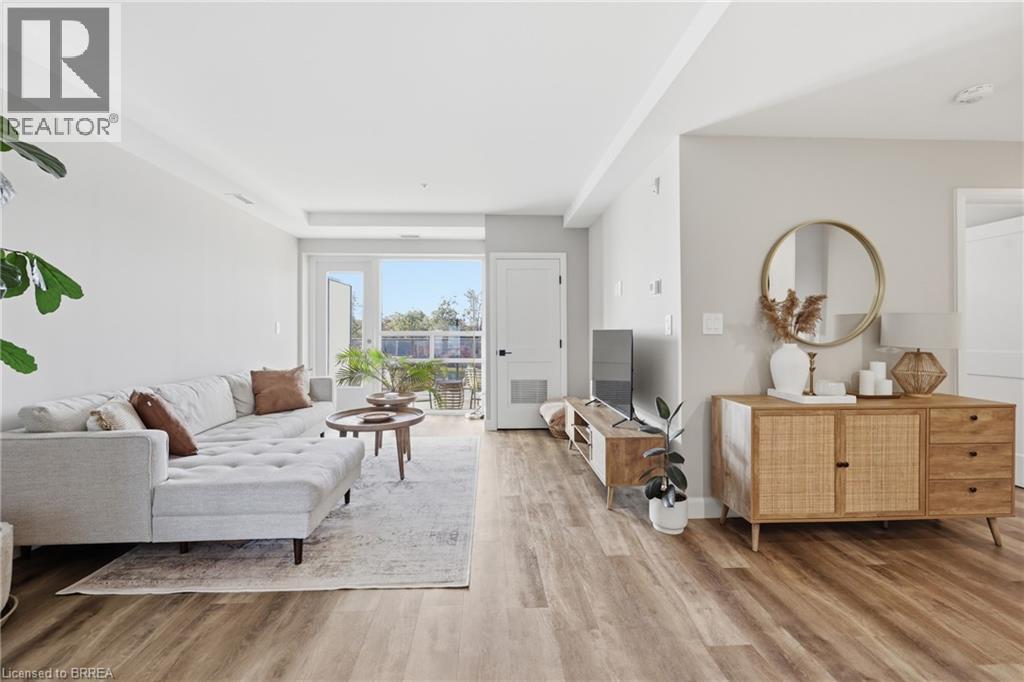
Experience elevated condo living at The Landing Condominiums in this stunning 2-bedroom, 2-bathroom suite offering a perfect blend of style, comfort, and convenience. One of the largest units in the building, this beautifully designed 977 sq ft condo features a bright, open-concept layout with spacious bedrooms, two full bathrooms, and a private balcony ideal for morning coffee or evening relaxation. Thoughtfully designed as an accessible unit, it includes wider doorways and enhanced functionality for ease of living without compromising on style. Rarely offered, this unit also comes with two parking spaces. Residents enjoy access to upscale amenities including a rooftop social terrace with breathtaking city views, a fully equipped fitness centre, elegant library with fireplace, stylish party room, and convenient bike storage room. Perfectly located within a quiet, well-established residential neighbourhood, you’re just steps from restaurants, shops, and everyday essentials, with the added benefit of quick and easy highway access for commuters. Whether you’re a first-time buyer, downsizer, or investor, this sophisticated condo offers the ideal low-maintenance lifestyle in a highly desirable location. (id:19593)
Real Broker Ontario Ltd.
Brantford, Ontario
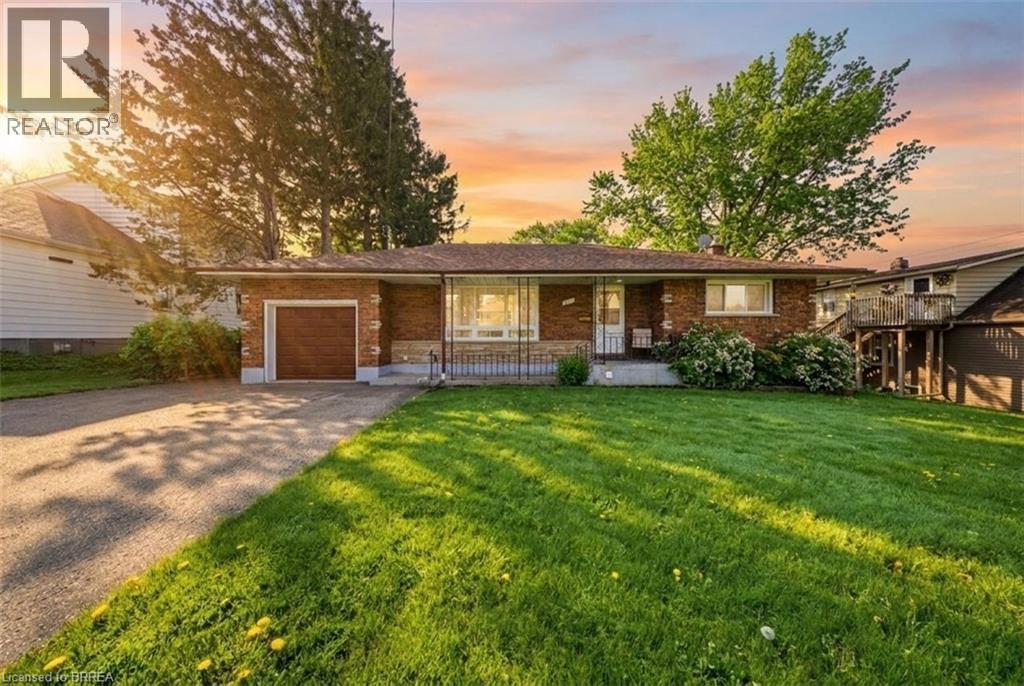
Welcome to this charming brick bungalow located in one of Brantford’s family-friendly neighbourhoods. Warm, inviting, and well maintained, this home offers the perfect blend of comfort, functionality, and future potential, ideal for first-time buyers, growing families, or those seeking in-law possibilities. Step inside to a bright and welcoming living room filled with natural light and finished with durable vinyl plank flooring, creating an ideal space for everyday living and entertaining. The spacious eat-in kitchen features ample cupboard and counter space, with room to expand or personalize to suit your style. A convenient walkout to the backyard makes outdoor dining and summer gatherings effortless. The main level offers three generously sized bedrooms and a well-appointed 4-piece bathroom designed for comfortable family living. Downstairs, the lower level adds exceptional versatility with a large recreation room perfect for movie nights, a play area, home gym, or additional living space. A separate kitchenette with sink and electrical is already in place and awaits your finishing touches and appliances, creating exciting in-law suite or income potential. Outside, enjoy the covered patio overlooking a large fully fenced backyard surrounded by mature trees, an ideal setting for children, pets, gardening, or relaxing summer evenings. Notable updates include some newer windows (2026), remaining windows updated in 2010, new bathroom (2025), new garage door and opener (2025) new roof (2020) and brand-new/refinished flooring throughout (2026). Conveniently located close to parks, schools, shopping, and everyday amenities, this delightful home offers outstanding value and endless possibilities. Some images have been virtually staged and enhanced. (id:19593)
Pay It Forward Realty
Paris, Ontario
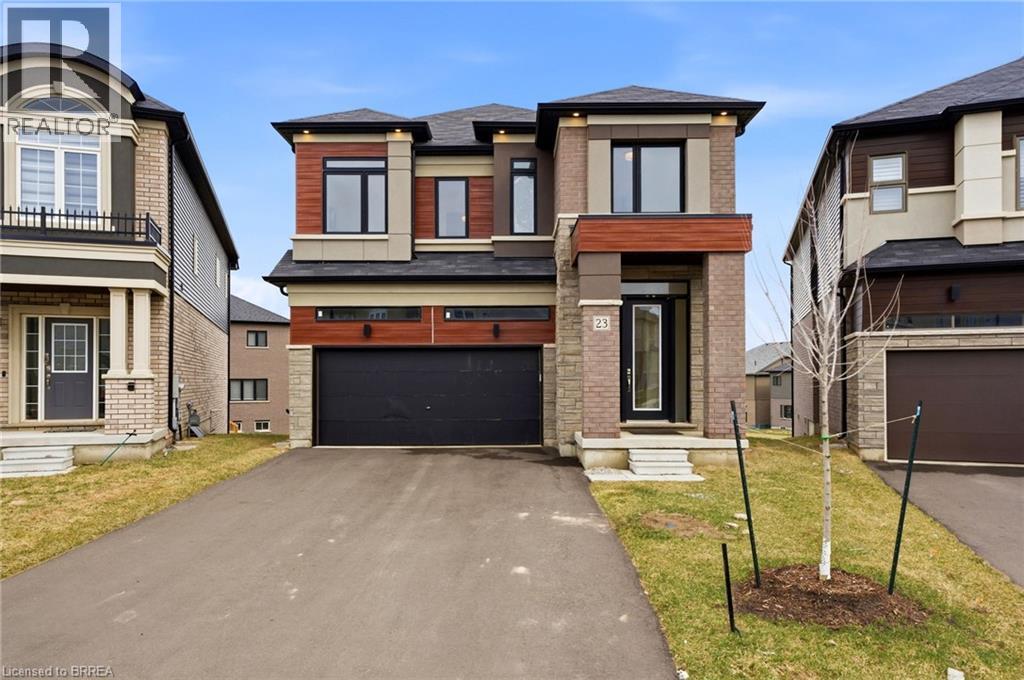
Welcome to this stunning 2-storey home set on an oversized pie-shaped lot, just 2 years new and offering peace of mind with 5 years remaining on the Tarion warranty. Thoughtfully designed, the main floor welcomes you with a convenient 2-piece bath and direct access to the garage just inside the front entrance. Enjoy a bright, open-concept layout featuring a spacious kitchen and living room, complemented by a formal dining area. Large windows flood the space with natural light, highlighting the elegant California knockdown 10 ft. ceilings. The kitchen is a true showstopper with high-end Bosch appliances, including a gas cooktop, built-in wall oven and microwave, bar fridge, a large island with seating with a waterfall quartz countertop and walk-in pantry. Porcelain tile flooring completes the kitchen, while the living and dining rooms feature beautiful, engineered hardwood. Step out from the kitchen onto a private balcony—perfectly sized for your BBQ setup, complete with a gas hookup. Upstairs, you’ll find 4 generously sized bedrooms along with the convenience of upper-level laundry. The primary suite boasts a large 4-piece ensuite and 2 closets, while the second bedroom also enjoys its own private 4-piece ensuite. The remaining two bedrooms share a well-appointed 4-piece ensuite, ideal for family living. The unfinished lower level offers excellent potential and includes a walk-out to the backyard. Conveniently located just 5 minutes from downtown shops and restaurants, 2 minutes to Hwy 403, and within walking distance to the arena, this home combines comfort, style, and accessibility. (id:19593)
Peak Realty Ltd.
Waterloo, Ontario
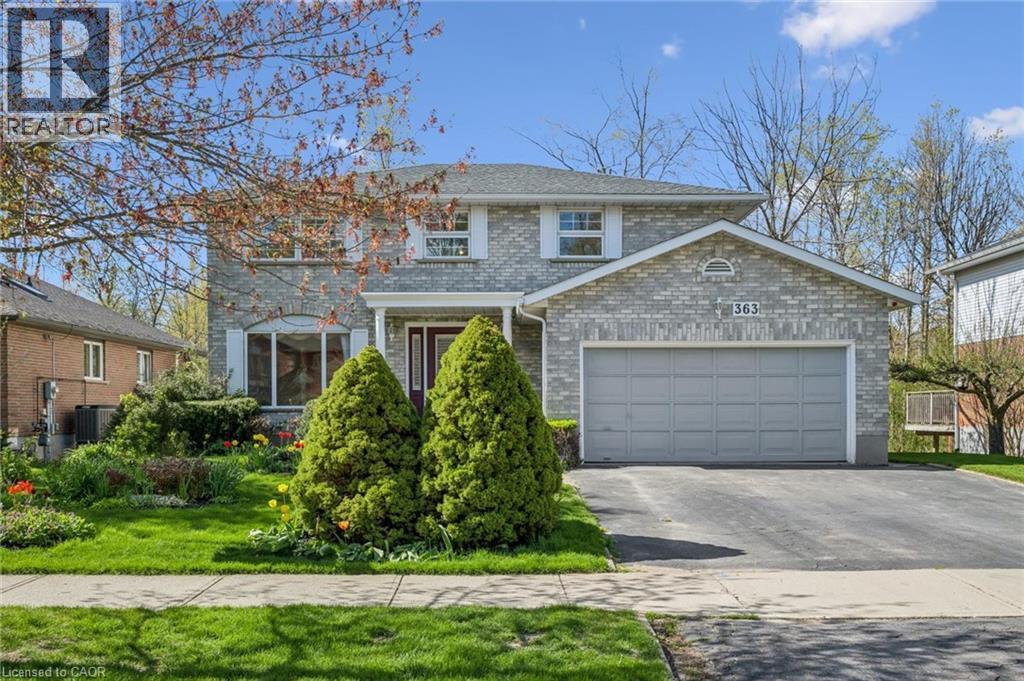
RARE OPPORTUNITY IN LAKESHORE NORTH. For the first time since 1988, this lovingly maintained family home is available, offering a premier location backing directly onto serene, permanent greenspace. Situated on a substantial 64-foot by 131-foot lot, this solid brick two-storey residence provides an incredible 2,239 square feet of above-grade living space. The home has been meticulously cared for by the same family for decades and is now ready for a new owner to bring their modern vision to its classic, spacious layout. The main floor features a formal living and dining room, a bright kitchen with a breakfast area, and a family room with a natural gas fireplace and walkout to the deck to enjoy the peaceful views of the treed backyard. Upstairs, you will find four generously sized bedrooms, including a primary suite with a walk-in closet and 4-piece ensuite. The full basement adds even more functional space with a recreation room, bonus rooms, and a 3-piece bathroom. Located minutes from the St. Jacobs Farmer's Market, top-rated schools, and easy highway access, this property is the perfect canvas for those looking to build equity through personalized updates in a high-demand neighbourhood. With a double-car garage and a private double-wide driveway, the potential here is limitless. (id:19593)
Royal LePage Wolle Realty
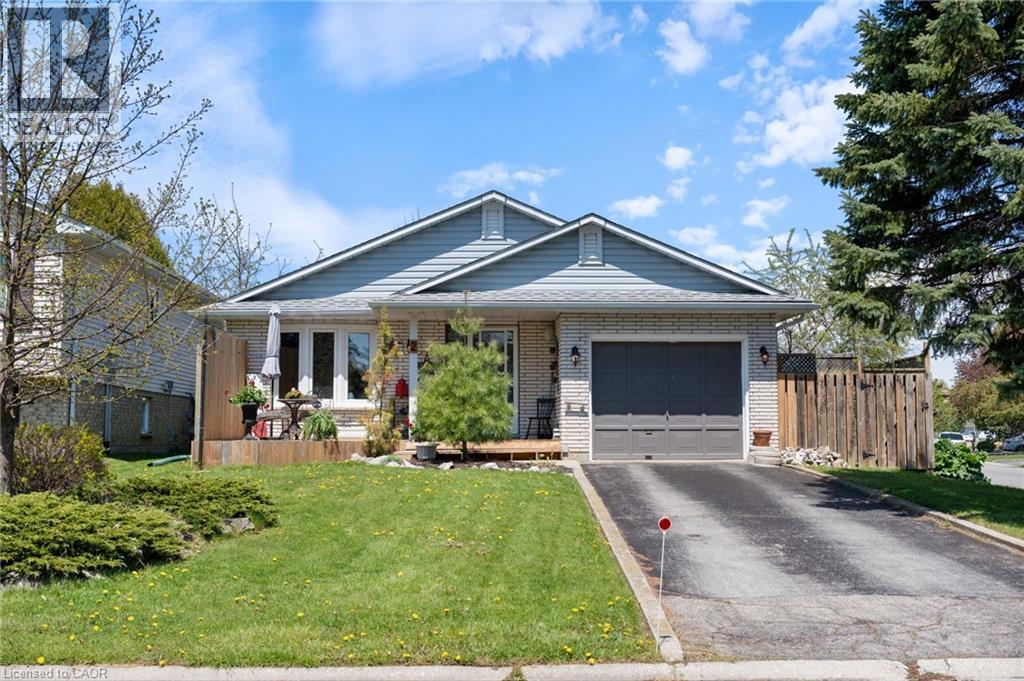
Port Dover, Ontario
Experience the charm of Port Dover in this bright and beautifully maintained 3 bedroom, 2 bathroom backsplit on a quiet cul-de-sac. Beautiful cathedral ceilings on the main floor allow sunlight to pour in through the skylights, highlighting the engineered hardwood flooring throughout the kitchen, dining, and living areas. Additional upgrades include updated carpeting, modern light fixtures, ceiling fans, and a gas fireplace. After a day spent at the beach, relax in the hot tub and enjoy your raised garden beds, or entertain on the spacious deck, featuring a covered side deck for cozy outdoor enjoyment. Pride of ownership is evident throughout, with extensive updates offering peace of mind for years to come. Just minutes from the beach, local restaurants, boutiques, and shops, this home perfectly captures the relaxed coastal lifestyle. (id:19593)
RE/MAX Erie Shores Realty Inc. Brokerage
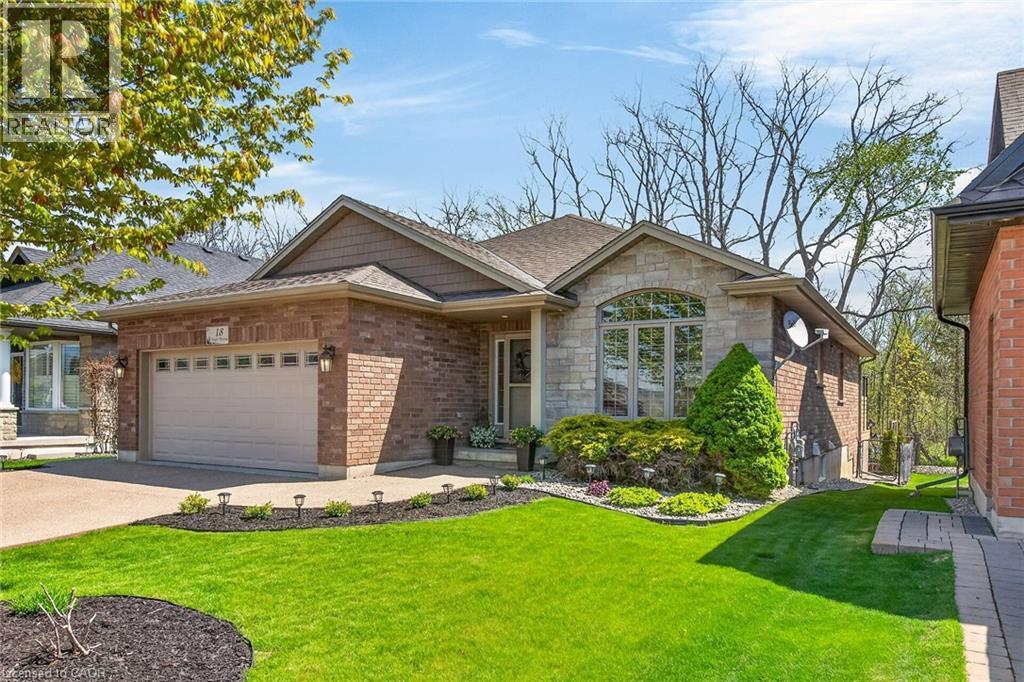
Port Dover, Ontario
Welcome to 18 Angler Ave. located in possibly Port Dover’s most desirable neighborhood! Enjoy an executive, one level lifestyle as you enter this beautifully renovated all brick bungalow situated proudly on a premium lot with a true park like setting that overlooks large pond in the front and natural forested area at the rear of the home providing breathtaking views and privacy.. Experience luxury and comfort in this stunning custom-built home, With 3 bedrooms & 3 full baths, sprawling over 3,000 finished sq.ft of living space, The open concept design allows for a seamless flow throughout the home. The heart of the home is the chef's kitchen with massive centre island and ample cabinetry that flows into the bright living area offering double patio doors leading to a 14 X 28 ft deck and fully landscaped backyard oasis that is perfect for enjoying the beautiful views and outdoor relaxation making it the perfect place to unwind. The updated main floor also features the primary bedroom boasting a 3-piece ensuite and walk-in closet, a second generously sized bedroom with W/I closet, dining room, updated 4pc bath, main floor laundry, High end engineered hardwood & luxury tile floors, modern fixtures & decor, cathedral ceilings, and surround sound. The lower level features a dream rec. room with additional bar/lounge area, a bedroom with 3pc ensuite, storage room and tidy mechanical room. The professionally finished epoxy floor in the heated garage is a bonus, adding to the overall value of the home. Don't miss this rare opportunity to own this exceptional property, offering a unique combination of luxury, comfort, and convenience. Book your private viewing today and experience this popular Lake Erie town’s many amenities & attractions including Live Theatre, Music in the Park, Links Golf Course, Fine Dining, Eclectic Shops, Bistros/Eateries & Famous Beach Front. (id:19593)
RE/MAX Escarpment Realty Inc.
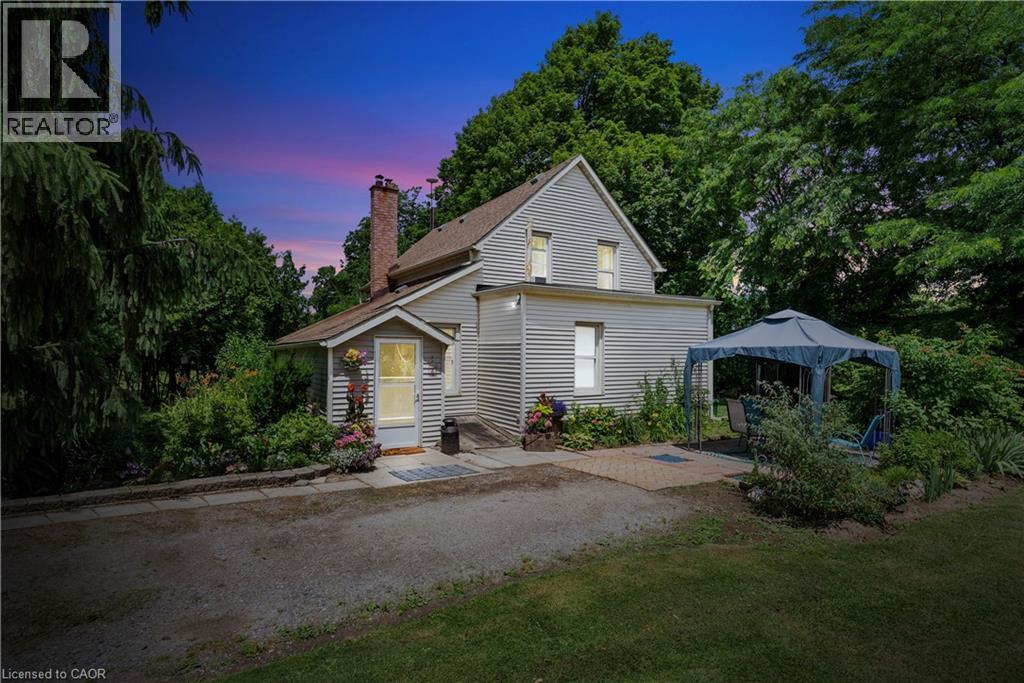
Beamsville, Ontario
Country Charm, Endless Possibilities - 1 Acre with Home, Barn & Highway Visibility -Dreaming of space to live, create, and grow? This picturesque 1-acre property offers the perfect blend of country lifestyle and opportunity-ideal for young professionals, downsizers, or entrepreneurs seeking room for a home, hobby farm, or small business. Welcome home to your own little piece of paradise. The inviting farmhouse features 3 bedrooms and 1 bathroom, offering a cozy and comfortable living space filled with character and warmth. Surrounded by mature trees, flourishing fruit orchards, and lush greenery, the property provides a serene natural setting with seasonal views that evolve beautifully throughout the year. Nature lovers will appreciate being just a short walk to the lake, while still enjoying easy access to nearby amenities and commuter routes. A standout feature of the property is the large 30 x 50 barn equipped with hydro and water, making it ideal for car enthusiasts, workshop space, storage, hobby farming, or creative business ventures. With over an acre of land, there is plenty of space for gardens, chickens, outdoor projects, or future plans for your dream home. Whether you're looking to embrace a simpler country lifestyle, create a home-based business, or simply enjoy the freedom of wide-open space, this unique property offers endless possibilities. (id:19593)
RE/MAX Garden City Realty Inc.
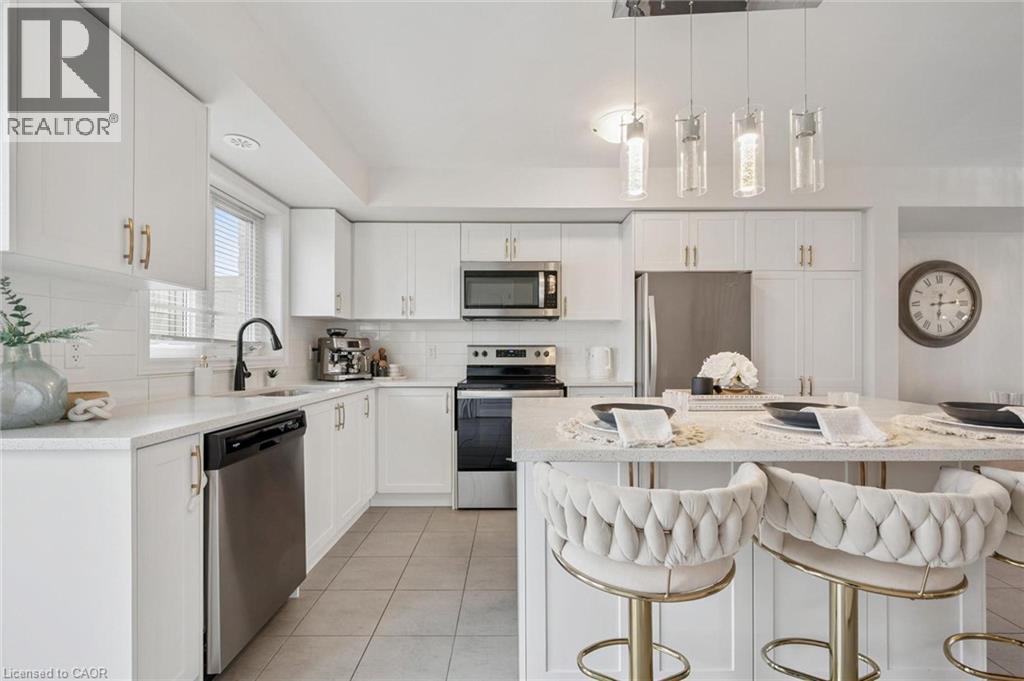
Guelph, Ontario
Welcome to 271 Law Dr, a beautifully renovated 3-bedroom, 2.5-bathroom townhome backing directly onto a gorgeous park in a quiet, family-friendly neighbourhood! Rarely do you find a location like this where your children can walk straight to the park without even needing to cross the street. Step inside to an inviting open-concept layout featuring stylish high-end finishes & large windows that flood the home with natural light. The spacious living & dining areas offer the perfect setting for both entertaining & everyday living. The stunning kitchen features fresh white cabinetry, quartz countertops, S/S appliances, subway tile backsplash, pantry cupboards & huge centre island with seating for casual dining. A convenient powder room & walkout to the oversized balcony complete the main level. The balcony offers plenty of space for outdoor dining, relaxing or morning coffee. Upstairs, the spacious primary bedroom features a walk-in closet, private balcony & modern ensuite with quartz counters and a glass shower. Two additional generously sized bedrooms feature large windows & ample natural light, while the stylish 4pc main bathroom offers a shower/tub combination & quartz countertops. Convenient second-floor laundry adds to the functionality of the home. Additional features include an attached one-car garage & convenient visitor street parking located right by the unit, making it easy for guests to visit. Families will love the incredible community setting with the East Guelph Library located directly across the street, offering tons of children’s activities & programs. Located within walking distance to multiple schools, parks & trails, this home offers an excellent lifestyle in a highly desirable east-end neighbourhood. Minutes from shopping, restaurants & everyday amenities, it is an ideal home for families, professionals or anyone looking for low-maintenance living. Easy access to the 401 via nearby back roads makes commuting simple (id:19593)
RE/MAX Real Estate Centre Inc.
The Archipelago, Ontario
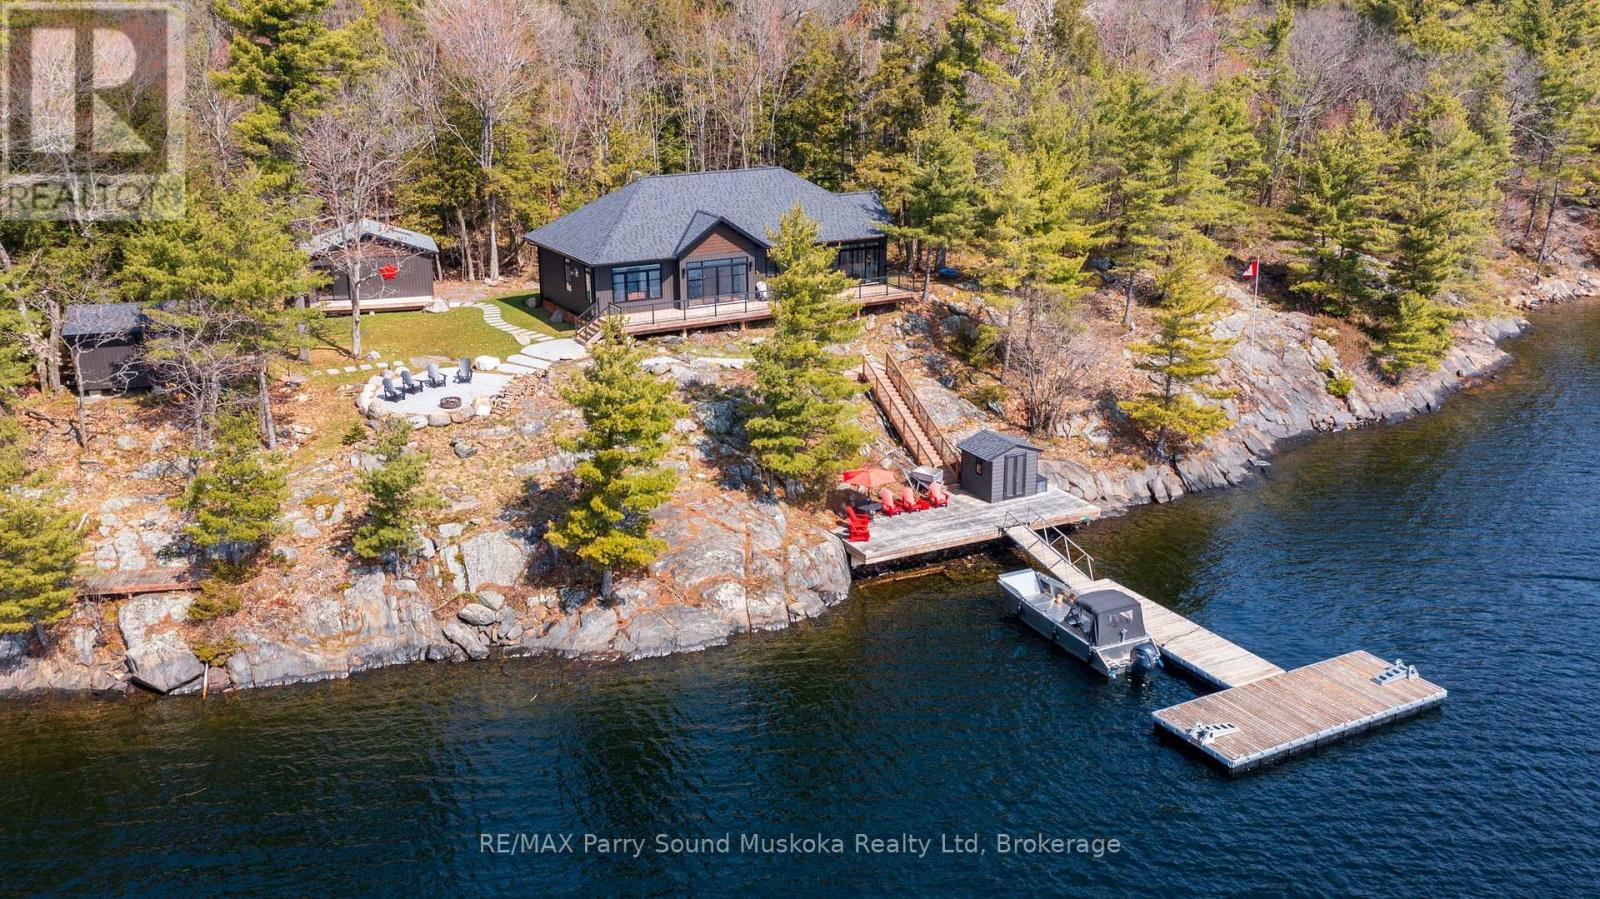
Welcome to Bredin Island, a pristine private retreat where the timeless allure of Georgian Bay meets the precision of modern 2023 construction. This stunning, fully furnished turn-key property offers a masterclass in "Modern Heritage" design, seamlessly blending sleek contemporary finishes with the classic feel of a traditional northern escape. The main residence features an open-concept great room with soaring cathedral ceilings, a beautiful flagstone fireplace, and panoramic floor-to-ceiling windows framing rugged granite and windswept pines. The chef-inspired kitchen boasts premium integrated appliances and quartz countertops. Three thoughtfully designed bedrooms offer private vistas of the bay, including a primary suite with modern en-suite amenities. Built to modern standards, the home ensures four-season comfort with high-efficiency climate control, spray foam insulation, a propane fireplace, and a backup generator. Sprawling decks and a classic Muskoka Room transition seamlessly to the outdoors. A spacious 16x20 detached guest bunkie provides an ideal private sanctuary for family, a home office, or a creative studio. The beautifully landscaped grounds feature flagstone and gravel pathways, integrated lighting, an irrigation system, and a 12x16 tool shed. Enjoy sheltered deep-water access for a variety of watercraft, perfect for exploring the nearby Sans Souci Copperhead community, plus access to a beautiful Crown land beach. Built with low-maintenance materials for peace of mind, this legacy property is ready for you to arrive by boat and enjoy island living at its finest. (id:19593)
RE/MAX Parry Sound Muskoka Realty Ltd
New Hamburg, Ontario
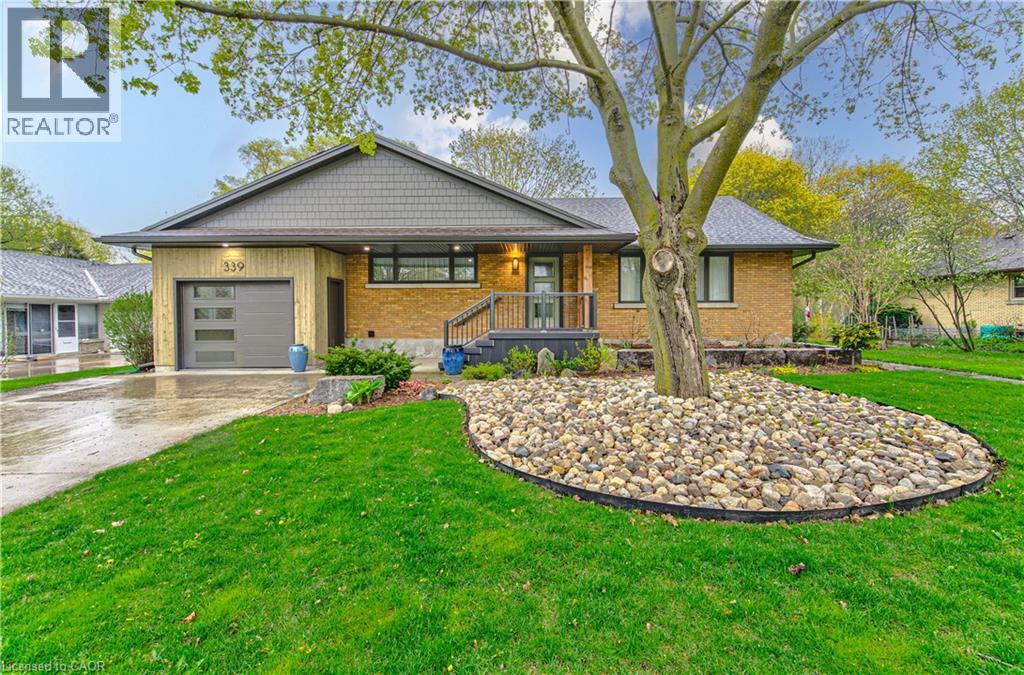
Completely renovated with quality craftsmanship, this stunning home is the definition of turnkey living — simply move in and enjoy. Situated on 0.26 of an acre and nestled on one of New Hamburg’s most desirable streets, this property must be seen to be truly appreciated. Every detail has been thoughtfully updated, with nearly every aspect of the home refreshed. The main floor offers 2 bedrooms, hardwood flooring throughout the main living areas, and a beautifully updated 4-piece bathroom that is sure to impress with its quality finishes and thoughtful design. The custom ash kitchen by Homestead is a true showpiece, featuring an island, pull-outs, luxurious leather-finished granite countertops, and premium Fisher & Paykel appliances, including the fridge and stove, along with a Miele dishwasher, washer, and dryer. Downstairs, the fully finished walk-out basement provides valuable additional living space, complete with a 3rd bedroom and a modern bathroom featuring a walk-in tiled shower, offering flexibility for families, guests, or a home office setup. The space is further enhanced by a custom staircase featuring floating wood treads and glass railings, adding a modern architectural focal point to the lower level. Outside, enjoy the mature, partially fenced backyard oasis featuring a peaceful pond, excellent privacy, and a spacious shed with a metal roof for additional storage or hobbies. The tandem garage offers excellent versatility and potential, with ample space currently divided by a separating wall for added functionality. Thoughtfully designed with two man doors providing convenient access to the exterior, the space offers flexibility for parking, storage, a workshop, or hobby area. Mechanicals have also been thoughtfully updated and include a steam humidifier for added comfort and efficiency. A rare opportunity to own an extensively updated home in one of New Hamburg’s most sought-after neighbourhoods — truly move-in ready and ready to enjoy. (id:19593)
Peak Realty Ltd.
Kincardine, Ontario
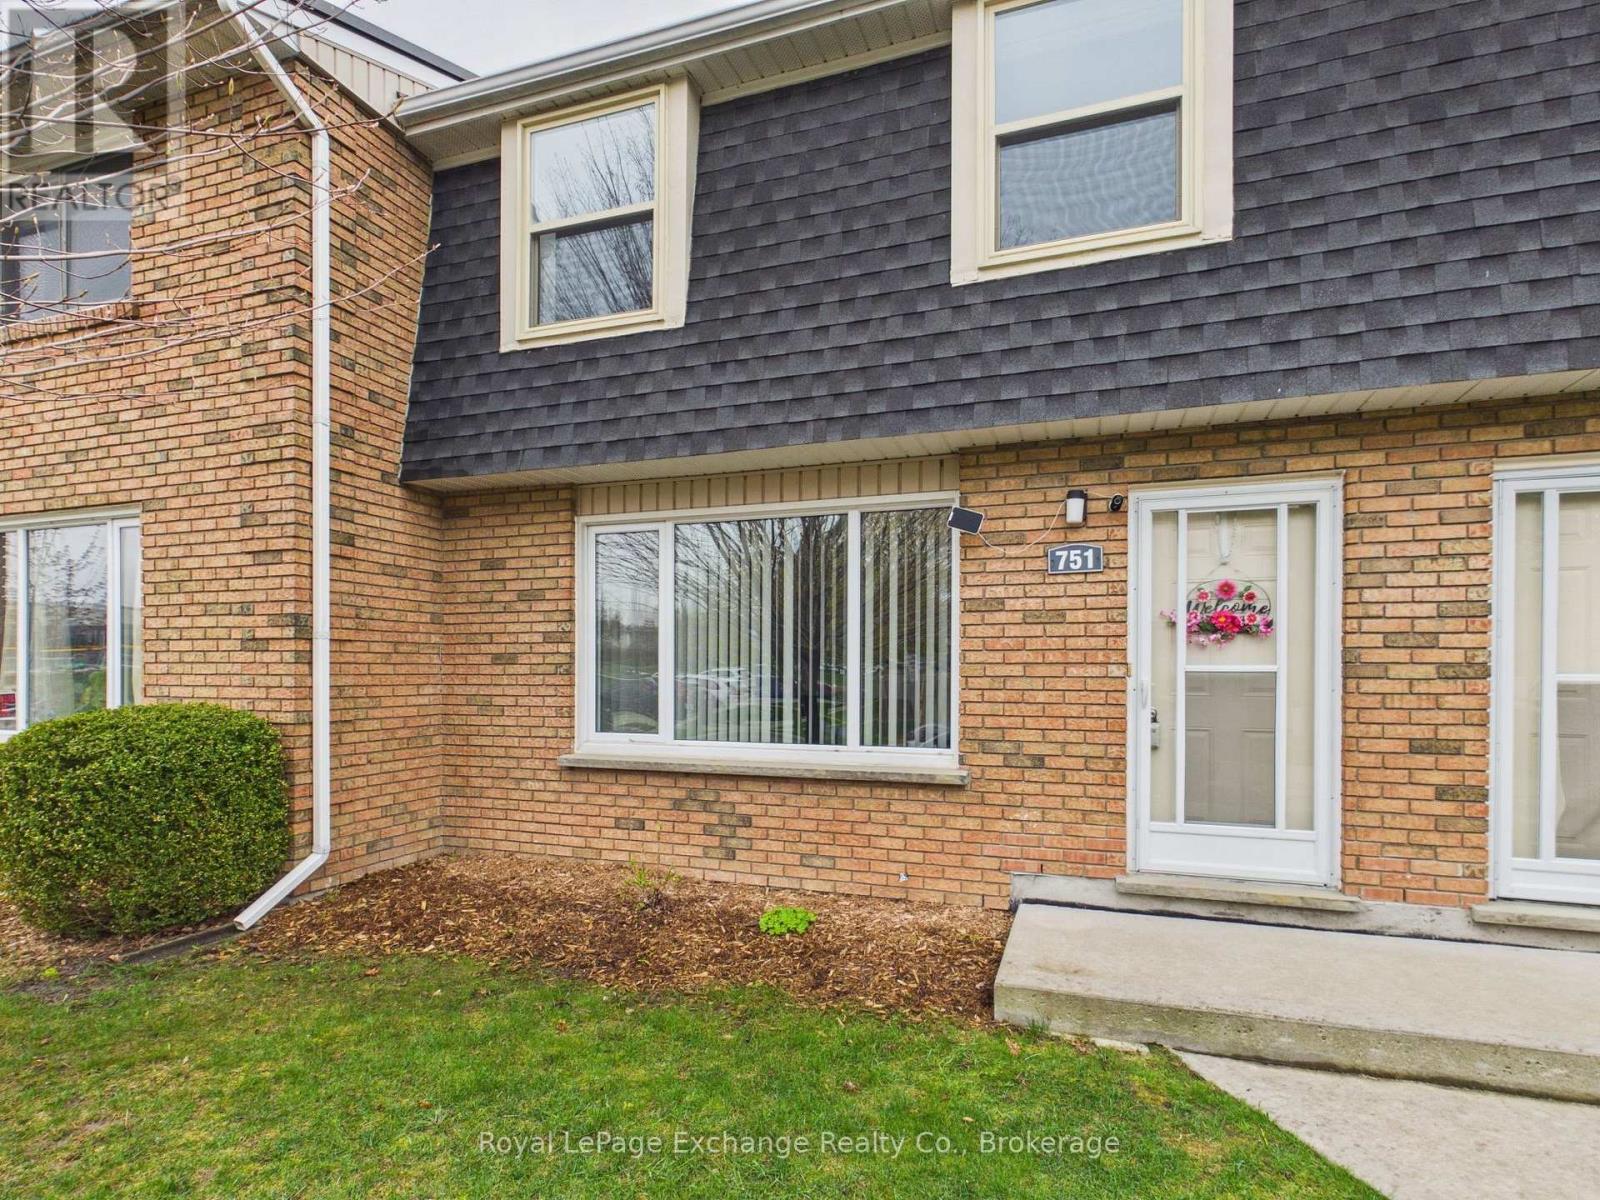
Welcome to Hillside Park Condominiums - a centrally located complex offering convenient, low-maintenance living just minutes from schools, shopping, parks, and the recreation centre. This bright and airy 3-bedroom, 2-bathroom condo presents an excellent opportunity for first-time buyers, investors, or downsizers looking for comfortable and affordable living in Kincardine. The main level features a functional layout with a spacious front living room highlighted by new flooring and an abundance of natural light throughout. The kitchen and dining areas provide practical everyday living, while the convenient 2-piece bathroom adds to the functionality of the main floor. Direct access off of the dining area leads to a private back patio featuring newly installed privacy fencing and desirable south-facing sun exposure - an ideal outdoor space to relax or entertain. Upstairs, you'll find three well-sized bedrooms along with a full bathroom, offering comfortable accommodations for families, guests, or home office flexibility. Move-in ready and easy to maintain, this is a fantastic opportunity to enjoy affordable condo living in a central Kincardine location. (id:19593)
Royal LePage Exchange Realty Co.
Guelph, Ontario
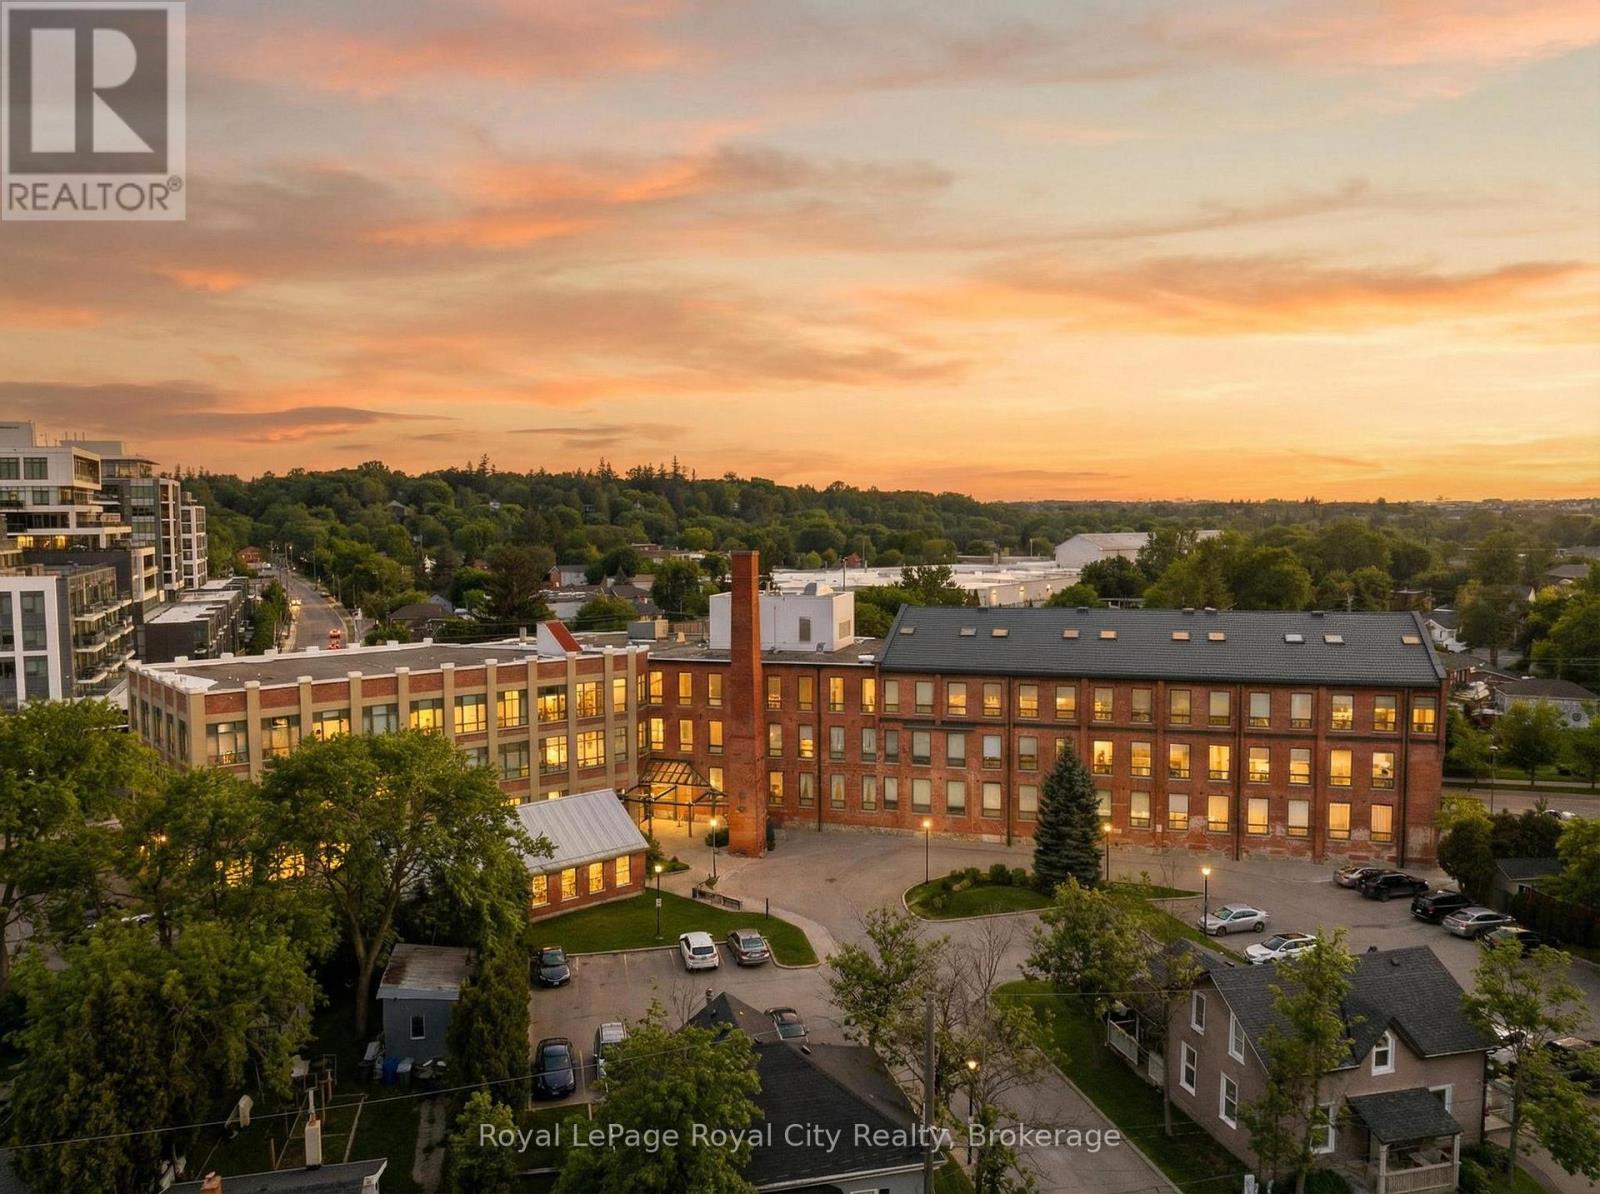
Historic loft charm meets modern privacy in the prestigious Mill Lofts, a 1902 textile mill conversion in the heart of the city. Meticulously maintained by a single owner since its conversion, Unit 108 immediately showcases its industrial heritage through soaring ceilings and authentic concrete structural walls anchored by warm birch hardwood flooring. Designed with a focus on privacy, this suite stands out with a premium, full-height bedroom wall, an architectural choice that provides a distinct sense of separation and sanctuary rarely found in industrial loft layouts. The entry leads past a four-piece bathroom and laundry area, featuring a large vanity and a 2024 LG laundry duo. The floor plan flows into a timeless Barzotti kitchen equipped with soft-close cabinetry, a porcelain tile backsplash, and an updated stainless steel smart Bosch dishwasher. Beyond the kitchen peninsula, the spacious living area is flooded with natural light from large windows, a feature that continues into the adjacent private bedroom. Practicality is maximized with integrated storage solutions, including a loft space above the bathroom and potential for additional overhead storage in the bedroom. Every detail has been curated for efficiency, including energy-saving Duette privacy blinds, new faucets, and upgraded ceiling fans. Major mechanical updates provide long-term peace of mind, highlighted by a heat pump replaced in 2017. Complete with an owned parking space and storage locker, this turnkey suite is steps from the GO Station, Speed River trails, and downtown amenities. Offering uncompromising craftsmanship and character, this home is the ultimate urban retreat for professionals, mature students, or those seeking a sophisticated lifestyle in Guelph. (id:19593)
Royal LePage Royal City Realty
Kincardine, Ontario
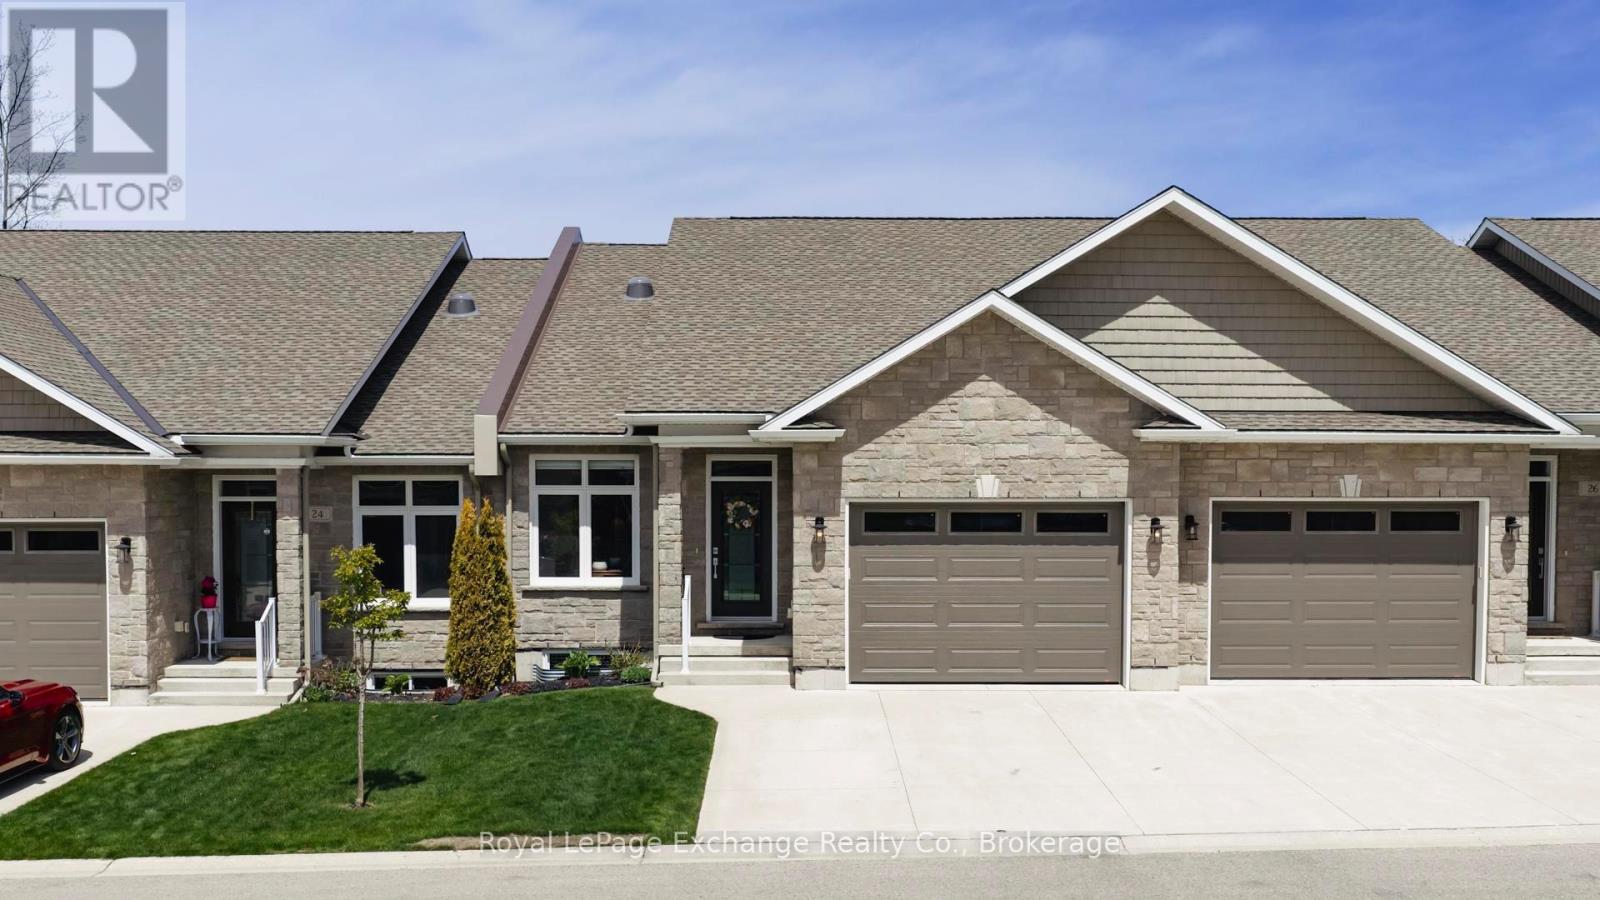
Discover this exceptional luxurious condominium in the picturesque lakeside community of Kincardine. This stunning condo at Penetangore Bluffs is designed for those who appreciate both comfort and elegance. As you enter, you are greeted by a welcoming custom foyer that sets the tone for the rest of the home. The expansive kitchen, featuring exquisite quartz countertops, an 8.5' ft custom island and high-end appliances makes cooking a delight while still being part of the conversation with the open concept dining area that blends perfectly for entertaining family and friends. The living room is a sanctuary of comfort, highlighted by a cozy corner propane fireplace inviting relaxation. The spacious cathedral ceilings create an airy ambiance, enhancing the overall sense of luxury. The main level also boasts an oversized master suite, complete with a 5-piece en-suite bathroom and an attached walk-in closet, offering ample storage. For added convenience, you'll find a laundry room and a 2-piece bathroom on this floor as well. Venturing downstairs, you'll discover two generously sized bedrooms, a 3-piece bathroom, and a recreation room, providing the perfect escape for family leisure or entertaining guests. The breathtaking views of the green-space and ravine, seamlessly blend indoor and outdoor living while you enjoy the enclosed 3 season sunroom, allowing for even more time spent watching the birds and natural backdrop. Step outside to discover a beautifully maintained backyard, designed for relaxation and entertainment also enhanced by the newly laid interlocking patio. The irrigation system ensures your lawn and garden flourish effortlessly, while the built-in BBQ line makes outdoor cooking a breeze. With a privacy fence surrounding the backyard, you can relish in your own serene retreat. This remarkable condo not only presents a rare opportunity to own a piece of luxury but also embodies the serene lifestyle of lakeside living in Kincardine. (id:19593)
Royal LePage Exchange Realty Co.
Huron East, Ontario
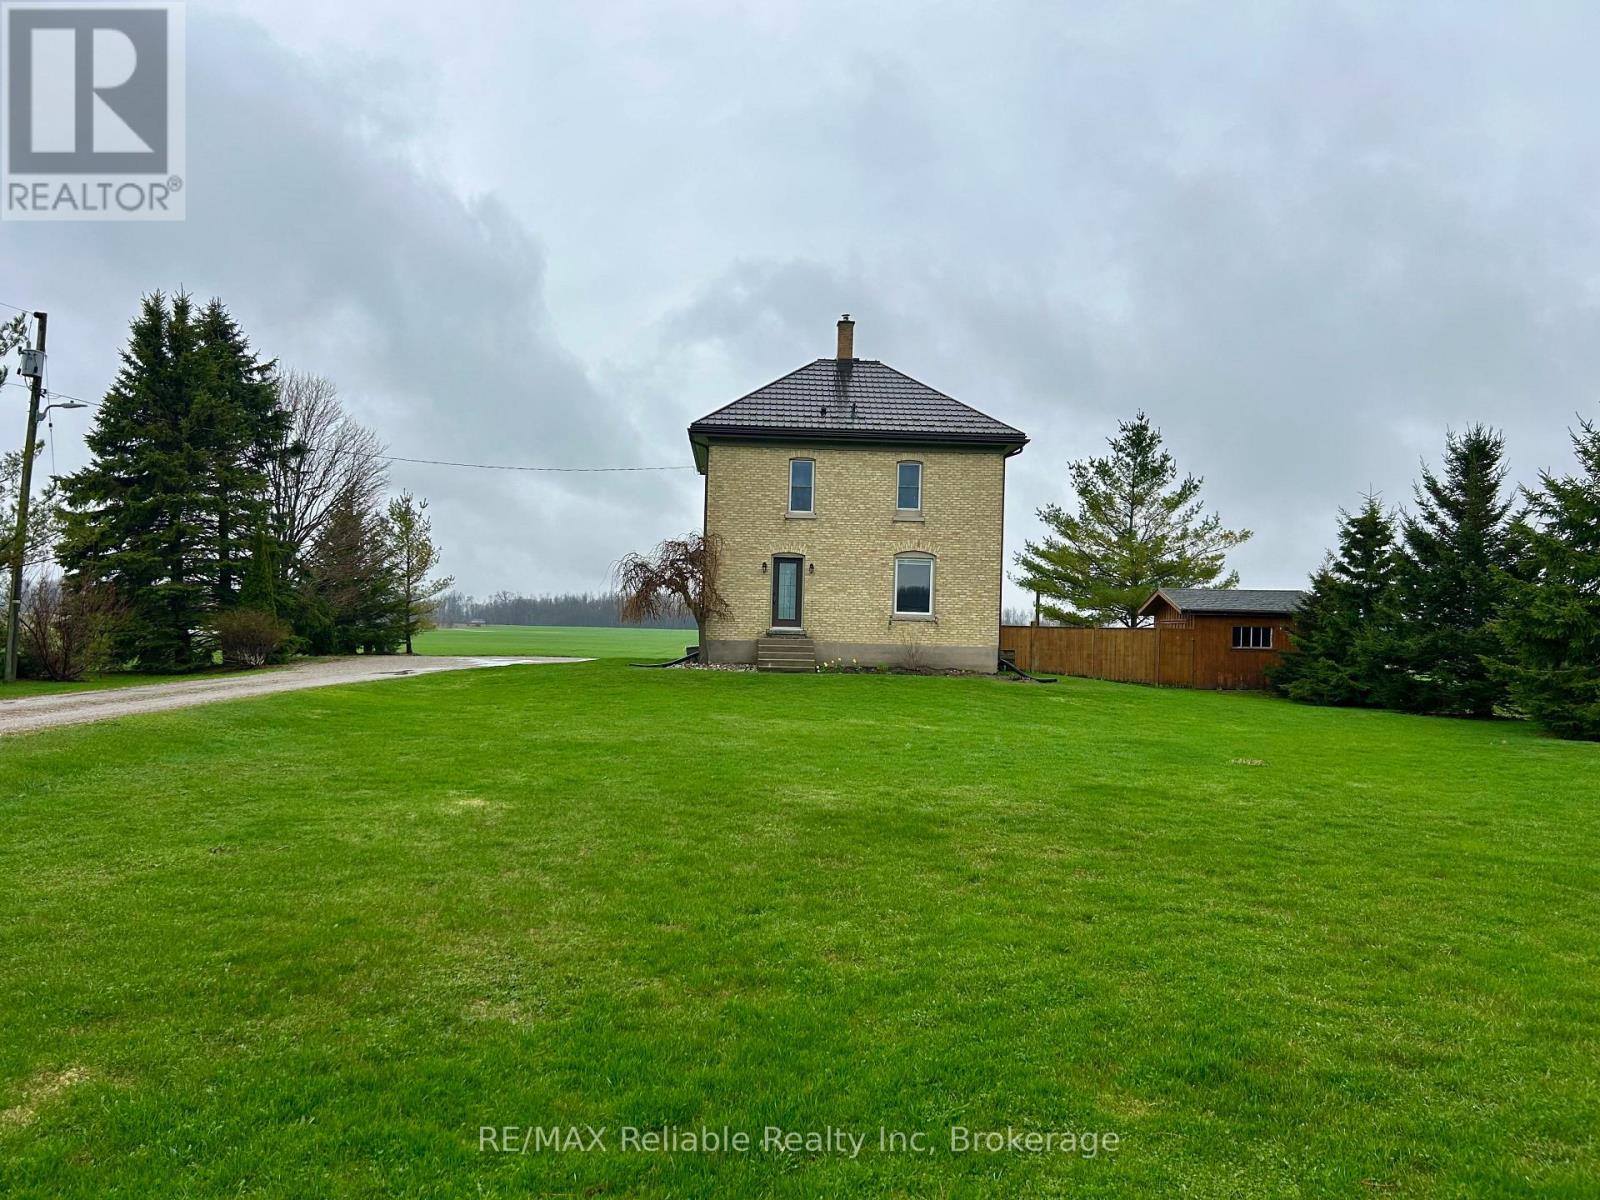
Escape to the countryside in this stunning yellow-brick century home, where timeless historic character meets thoughtful modern luxury. Nestled on a picturesque rural property surrounded by mature trees and wide-open skies, this rare gem offers the perfect blend of peaceful privacy and everyday convenience. Step inside to find bright, generous principal rooms highlighted by classic original details, including soaring ceilings, oversized baseboards, and large windows that flood the space with natural light. Every room offers peaceful, unobstructed views of the surrounding countryside, creating a calm and inviting atmosphere throughout the well-sized bedrooms.The heart of the home is a fully renovated chef's kitchen designed for effortless everyday living and entertaining. This premium space features ceiling-height cabinetry for maximum storage, a classic farmhouse sink, stainless steel appliances, and an expansive kitchen island that serves as the perfect gathering hub. Outside, the expansive yard offers endless potential for cultivating your own gardens, hosting outdoor gatherings, or simply relaxing under the shade of mature trees. Tasteful updates throughout ensure complete modern comfort without compromising the home's historic soul. Do not miss this rare opportunity to own a beautifully updated piece of history in a serene, turnkey country setting. (id:19593)
RE/MAX Reliable Realty Inc
Georgian Bluffs, Ontario
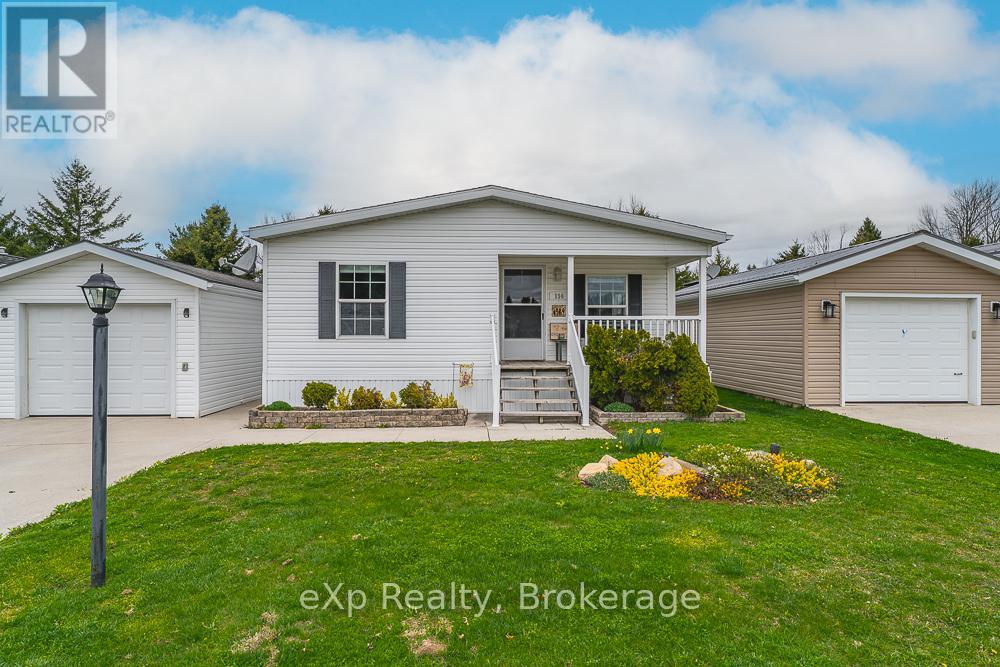
Located in the welcoming 55+ community of Northpark Estates, this well-maintained 2-bedroom, 2-bathroom bungalow has been thoughtfully updated throughout. Recent upgrades include a custom Vandolder's kitchen (2026), water softener (2026), new blinds (2026), professionally painted main living area (2026), and newer appliances. Designed for easy main-floor living, the home offers an abundance of natural light, a detached garage with access from both the driveway and backyard, and a spacious rear deck overlooking the park's green space for added privacy. Enjoy nearby walking trails while being just minutes from Owen Sound. Water and septic services are provided by the park. Monthly land lease fee of $847.41 includes property taxes, land lease fees, water, and sewer. (id:19593)
Exp Realty

Blue Mountains, Ontario
Well maintained 2 bedroom condo in a unique one-level building ideally located between the slopes of Blue Mountain and the shores of Georgian Bay. This bright, open concept unit features many upgrades including California shutters, renovated bathroom, hardwood floors, new hydro panel, new dishwasher (2026), furnace replaced in 2019, and roof updated since 2019. The functional layout is complemented by a welcoming front porch and private back deck with peaceful views of the just under 3 acre treed condo grounds that are backing onto the Georgian Trail. This property offers easy access to walking, biking, snowshoeing, and cross-country skiing. Residents also enjoy exclusive access to a seasonal in-ground pool, tennis court, fire pit, bike storage, and laundry facilities. Conveniently located within a short walk to a convenience store, LCBO, and public beach access. Just minutes to Collingwood, Thornbury, Blue Mountain Village, golf courses, restaurants, and other area amenities. A perfect four-season weekend get-away or full time residence. (id:19593)
Royal LePage Locations North
Cambridge, Ontario
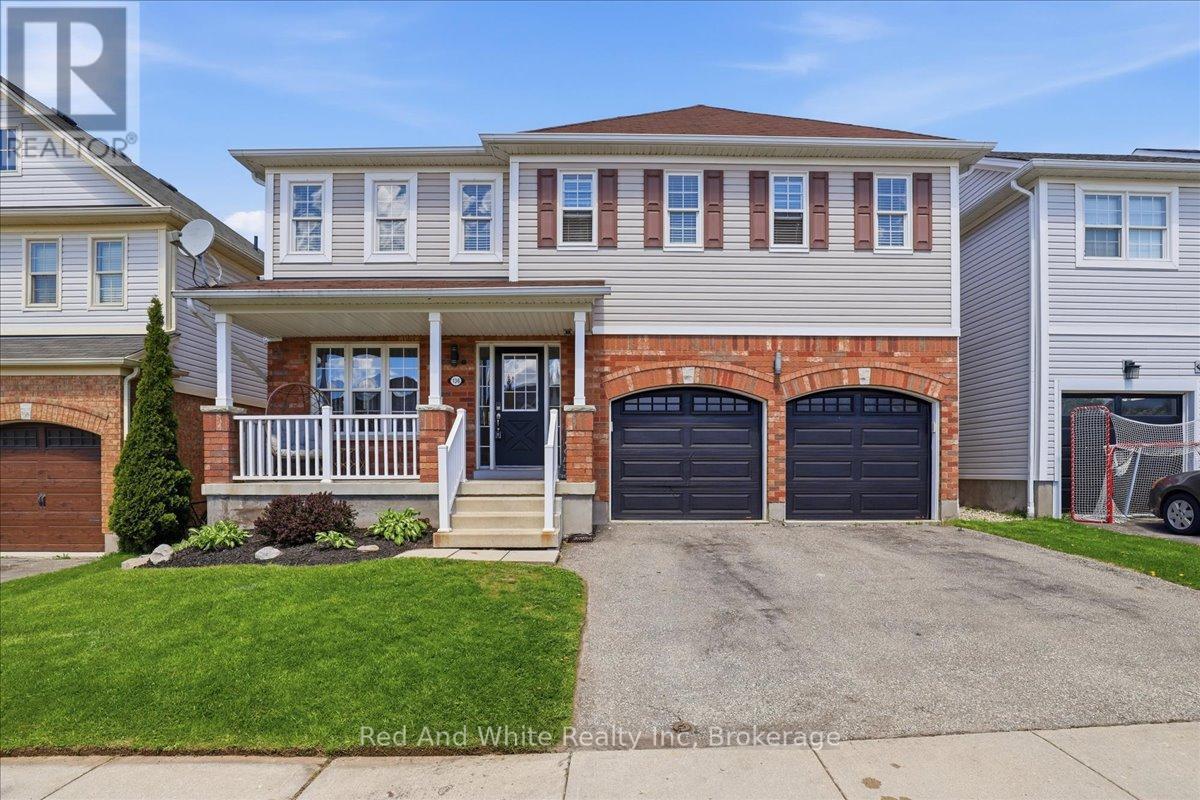
Welcome to 136 Carpenter Road, a spacious 4-bedroom family home nestled in a quiet, sought-after pocket of East/South Galt. Perfectly positioned for active families, this property is just a short stroll from the 72-acre Churchill Park, where you can enjoy summer afternoons at the splash pad, morning trail runs, or community events at the Duncan McIntosh Arena.Inside, the home offers a bright and functional layout with generous living spaces and a private, fully fenced backyard-ideal for weekend BBQs and safe play for kids and pets. Beyond the park, you're minutes away from the historic charm of downtown Galt's shops and cafes, as well as easy access to several primary and high schools. Comfort, convenience, and community all in one place! Almost forgot to mention the beautiful view of the city from the hot tub, it's a must see! (id:19593)
Red And White Realty Inc
Clearview, Ontario
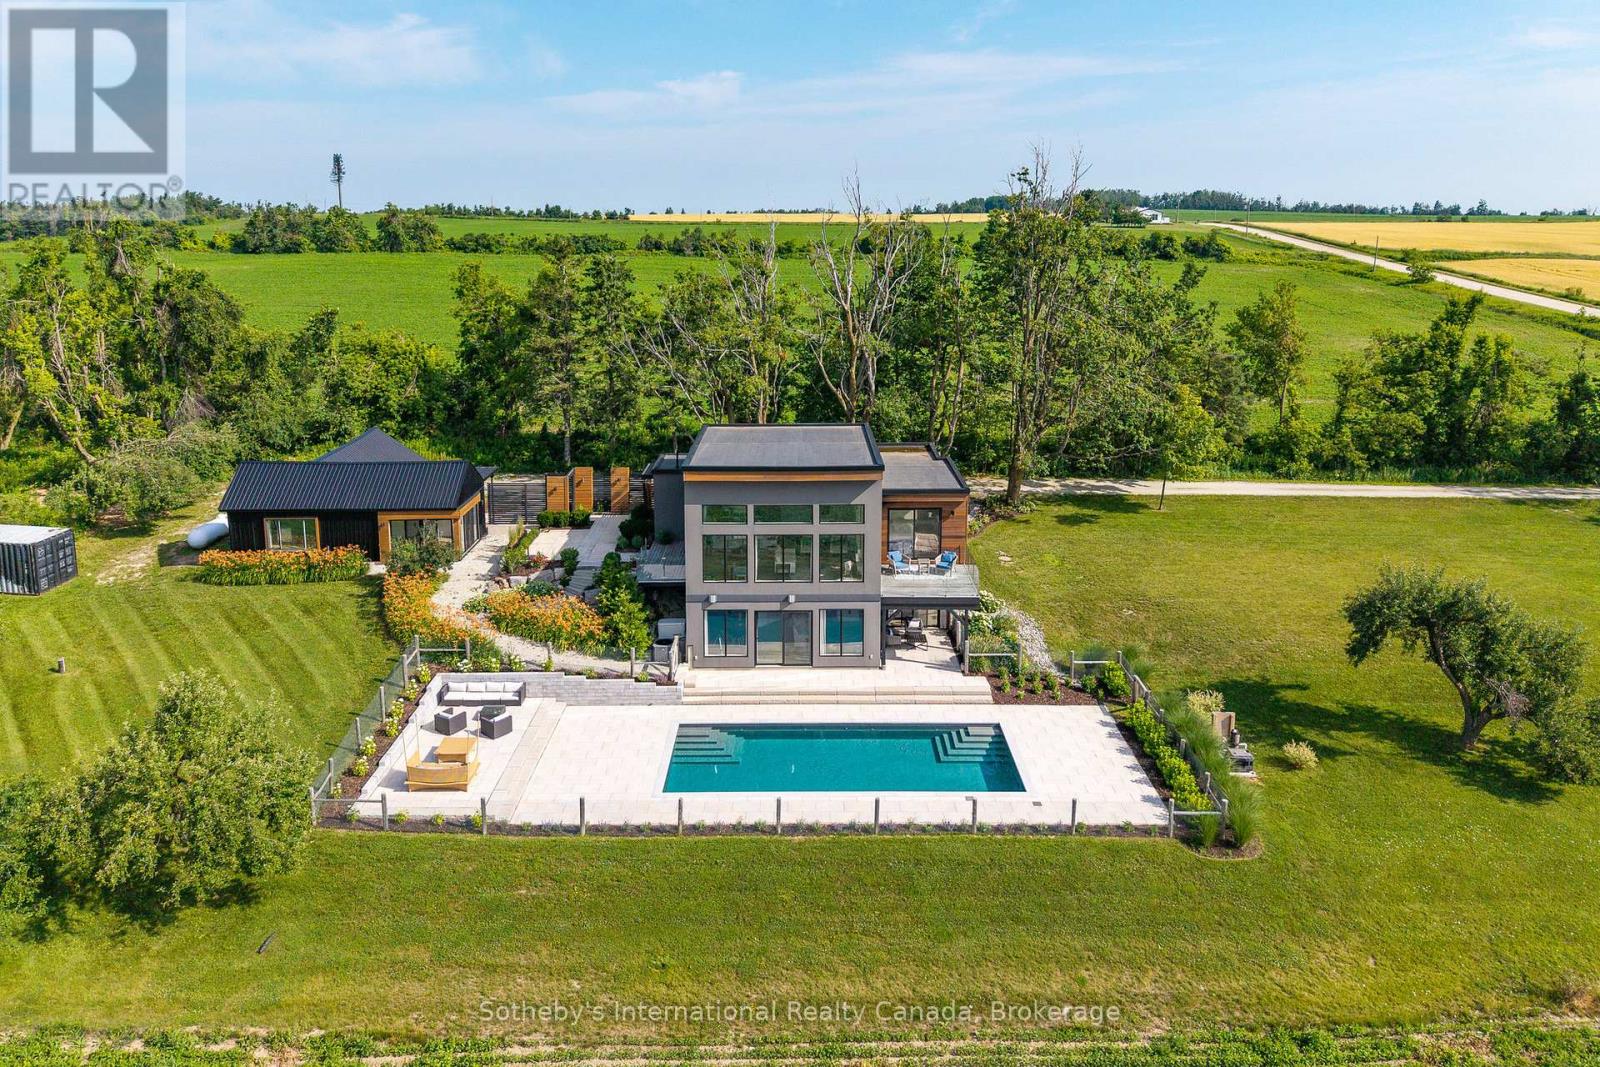
Welcome to "Viewfield," an exceptional 3+1 bedroom country retreat set on 1.3 professionally landscaped acres just outside the vibrant village of Creemore. Tucked away on a private dead end road, at the end of a picturesque maple-lined driveway, this stunning home offers breathtaking sunrise and sunset views over rolling hills and farmland, creating a peaceful European-inspired escape.Designed with elegance and comfort in mind, the bright open-concept layout is filled with natural light from oversized windows that perfectly frame the surrounding countryside. The custom walnut kitchen features granite countertops, wall oven and cooktop, floating shelves, and a large island ideal for entertaining and everyday living. The dramatic great room showcases soaring 16-foot ceilings and a sleek Napoleon fireplace, while radiant in-floor heating throughout the home ensures year-round comfort.The main-floor primary suite is a tranquil retreat complete with floor-to-ceiling windows, spa-inspired ensuite, and private dressing room. The walkout lower level offers excellent additional living space with a spacious family room, wet bar, 3-piece bathroom, pantry, storage, and two generous guest bedrooms, including one with direct walkout access and spectacular views. A dedicated office (or 4th bedroom) with built-in shelving and desk creates the perfect work-from-home setup.Step outside to your private backyard oasis featuring a heated in-ground saltwater pool (2023), limestone and concrete patios, mature trees, and privacy fencing. A separate studio/yoga room with sliding glass doors overlooks the hills of Creemore, offering the perfect place to unwind.Finished with cedar, Eramosa stone, and stucco exterior details, the home blends beautifully into its natural surroundings. Offering over 3,000 sq ft of finished living space ( much of the furniture is included, spacious garage, and extensive upgrades throughout, "Viewfield" is a truly remarkable property just 5 minutes from Creemo (id:19593)
Sotheby's International Realty Canada
Clearview, Ontario
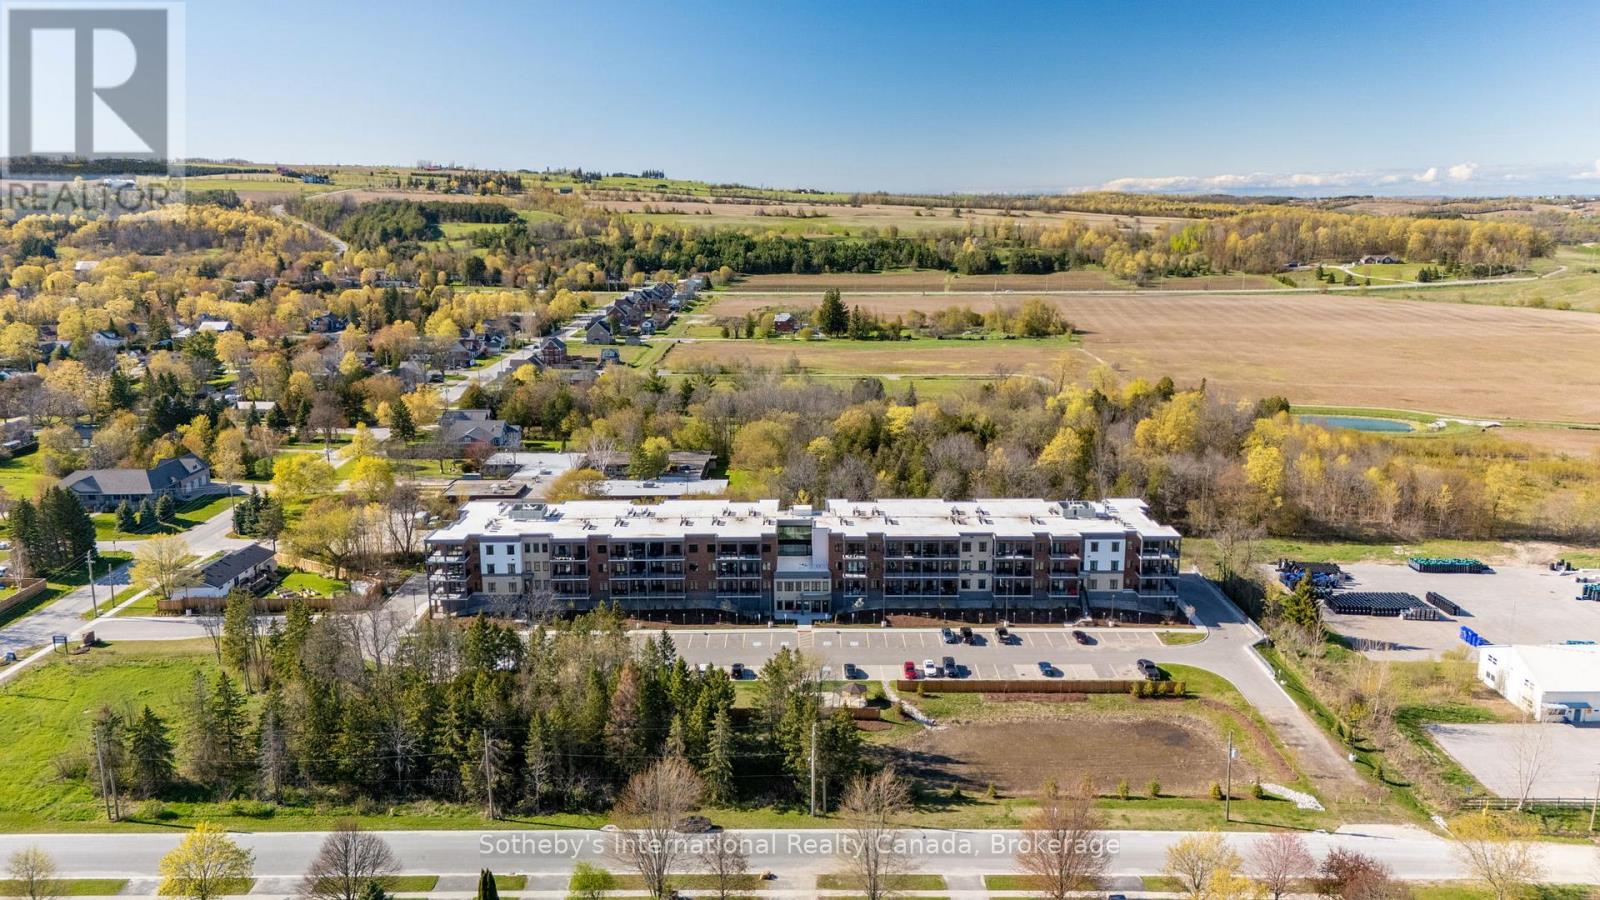
Move-in ready! Welcome to the Elizabeth Model, Suite 417, in the heart of Creemore. This brand-new 1,010 sq/ft condo offers 2 bedrooms, 2 bathrooms, and a bright open-concept layout designed for comfortable everyday living and entertaining. The spacious floorplan features dedicated dining and living areas, soaring nearly 10-ft ceilings, and large windows that fill the unit with natural light while showcasing beautiful southeast exposure and sunrise views. The modern kitchen includes quartz countertops, a breakfast bar, custom tilework, and brand-new stainless steel appliances. The spacious primary bedroom features a walk-in closet and stylish 3-piece ensuite with a glass walk-in shower. A second full bathroom, in-suite laundry, multiple closets, and ample storage throughout add to the convenience of this thoughtfully designed unit. Walk out through the patio doors to a large covered balcony overlooking scenic community views. Bright, spacious, and functional, this condo offers ideal low-maintenance living. This boutique 4-storey building features an elevator, fitness centre, party room, gazebo, and visitor parking. The unit includes underground heated parking, an additional outdoor parking space, and a large storage locker conveniently located directly in front of the underground parking spot. Enjoy a walkable lifestyle just steps to parks, tennis courts, schools, cafés, restaurants, shops, trails, the Mad River, and the renowned Creemore Springs Brewery. Ideally located close to Collingwood, Blue Mountain, and Wasaga Beach, with convenient access to Airport Rd and Hwy 89 for commuting to the GTA. Perfect for first-time buyers, downsizers, weekenders, or investors seeking four-season living in a vibrant community. (id:19593)
Sotheby's International Realty Canada
Collingwood, Ontario
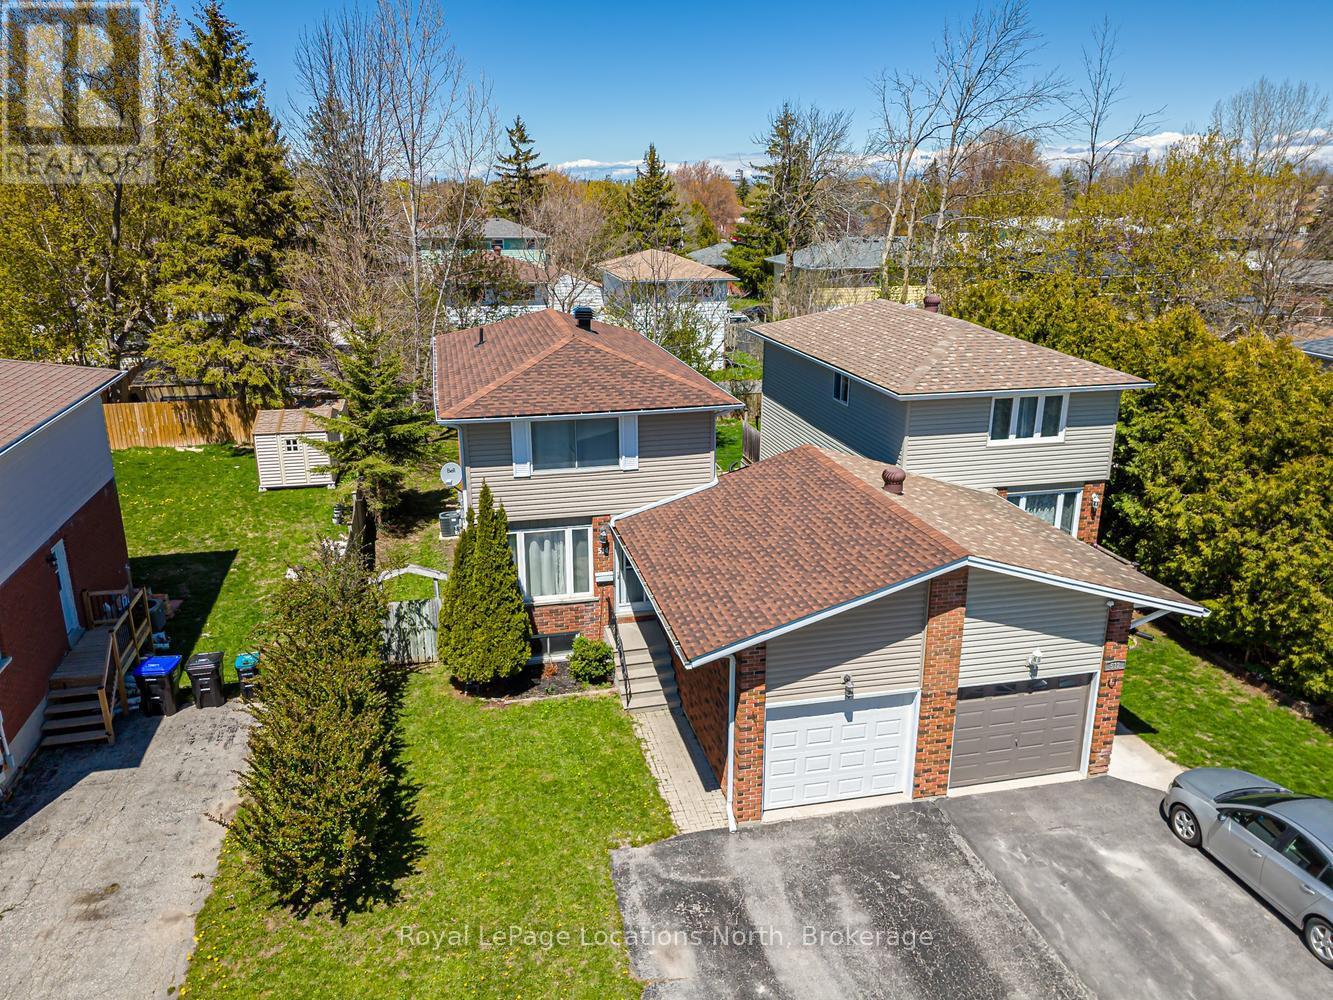
Welcome to 514 Tenth Street, located in a desirable family friendly neighbourhood close to schools, parks, walking trails, shopping & all the amenities Collingwood has to offer! This well maintained & thoughtfully updated home offers comfortable living spaces & a functional layout perfect for families, first-time buyers or those looking to move right in & enjoy. The bright eat-in kitchen has been refreshed offering both style & functionality. A convenient pass-through overlooks the spacious living room, creating a connected layout ideal for entertaining or everyday family living. Hardwood flooring runs throughout the main level, while the inviting living area offers plenty of room for relaxing & family movie nights. Walk out from the living room to the extended back deck overlooking a private fully fenced backyard complete with a garden shed and plenty of space for children, pets or outdoor entertaining. Upstairs you will find 3 good size bedrooms, an updated 4-piece bath featuring a newly tiled tub surround, & a large linen closet. Neutral décor throughout & fresh paint across the entire home create a bright & welcoming atmosphere. Carpet has been removed from the upper and lower staircases & replaced with painted wood for a clean modern look. The upstairs landing has also been updated with new laminate flooring. The finished basement offers additional living space with a separate side entrance, ideal for a recreation room, office, gym or guest area. New durable luxury vinyl flooring has replaced the carpet, & the laundry room has been updated with new laminate flooring. Additional updates include new shingles with vapor barrier completed at the end of 2024 & a new condensate pump on the furnace for added peace of mind. Detached home linked only by the garage, offering privacy while still maintaining the benefits of a connected community setting. A fantastic opportunity to own a move-in ready home in one of Collingwood's most convenient locations! ** This is a linked property.** (id:19593)
Royal LePage Locations North