
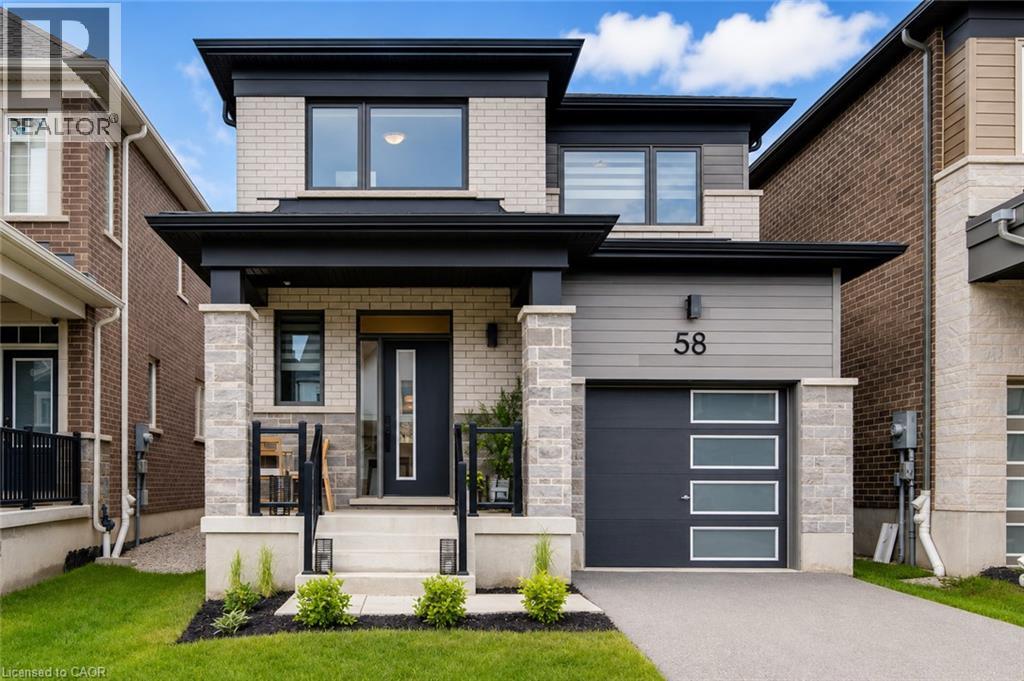
Kitchener, Ontario
Welcome to where contemporary design meets everyday comfort. Built in 2022 by Mattamy Homes and impeccably maintained, this exceptional home offers the perfect balance of style, functionality, and move-in-ready convenience. From the moment you step inside, you’ll appreciate the bright and airy atmosphere created by the impressive 9-foot ceilings and thoughtfully selected high-end finishes throughout the main floor. Designed for effortless entertaining and everyday living, the open-concept layout flows seamlessly into a beautifully appointed kitchen with updated stainless steel appliances and timeless finishes. Upstairs, you’ll find three generously sized bedrooms and two full bathrooms, including a tranquil primary retreat complete with a private ensuite bath, creating the perfect space to unwind at the end of the day. Every detail has been carefully considered to provide both comfort and practicality for today’s modern family. The partially finished basement extends your living space and offers endless possibilities, whether you envision a home gym, recreation room, office, or additional family area. Complete with a three-piece bathroom rough-in, the lower level provides flexibility and future potential to suit your evolving needs. Outside, enjoy the peace of mind that comes with owning a newer home, allowing you to spend less time on projects and more time enjoying the lifestyle this incredible location has to offer. Conveniently situated close to parks, trails, shopping, restaurants, and everyday amenities, this home is also surrounded by excellent schools, including W.T. Townshend Public School or Holy Trinity Catholic School making it an outstanding choice for growing families and discerning buyers alike. Modern, sophisticated, and thoughtfully designed, 58 Routley Street is more than just a house—it’s a place to call home. (id:19593)
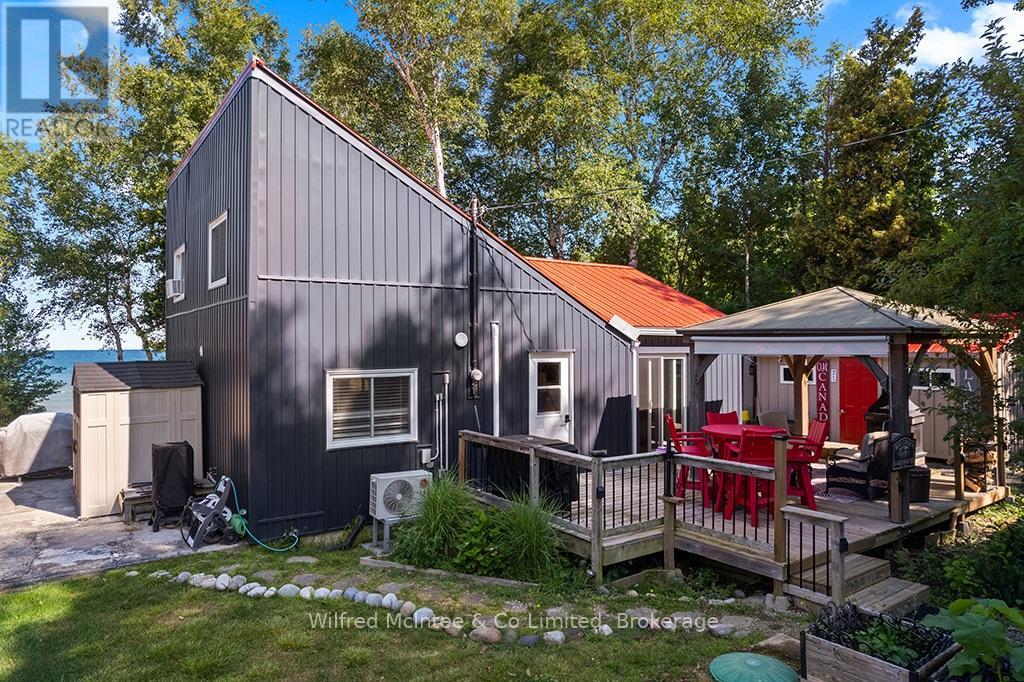
South Bruce Peninsula, Ontario
Exceptional turn key waterfront cottage on a 66' x 200' lot with breathtaking Lake Huron views. Pride of ownership shines throughout this beautifully maintained four bedroom retreat. The bright open concept, layout features and updated kitchen with quartz countertops, stainless steel appliances, and updated bathroom, and a spacious family room with stunning cedar vaulted ceiling, and propane fireplace. The dining area offers, beautiful water views with direct access to the expanse of deck, perfect for effortless indoor outdoor entertaining. Recent updates include windows, electrical, septic system, steel roof, newer siding, heat pump for efficient, heating and cooling, and a new water pump. Two second floor bedrooms and an upper laundry provided at convenience. Enjoy your morning coffee in the east facing gazebo with heaters and privacy blinds, entertain on the spacious debt, or relax on the waterfront deck while taking in spectacular Lake Huron sunsets. The gentle rocky shoreline is ideal for swimming, kayaking, paddle boarding or simply enjoying the waterfront lifestyle. A detached heated bunk with TV, refrigerator and pub table offers the perfect space for guests or entertaining while three storage sheds provide plenty of room for all your Cottage essentials. Being sold fully furnished, including furniture and many decor items, this moving ready waterfront retreat is ready to enjoy from day one. experience the very best of Lake Huron waterfront living. Yearly lease fee $10,700 and yearly service fee $1,300.Call today to book your showing! (id:19593)
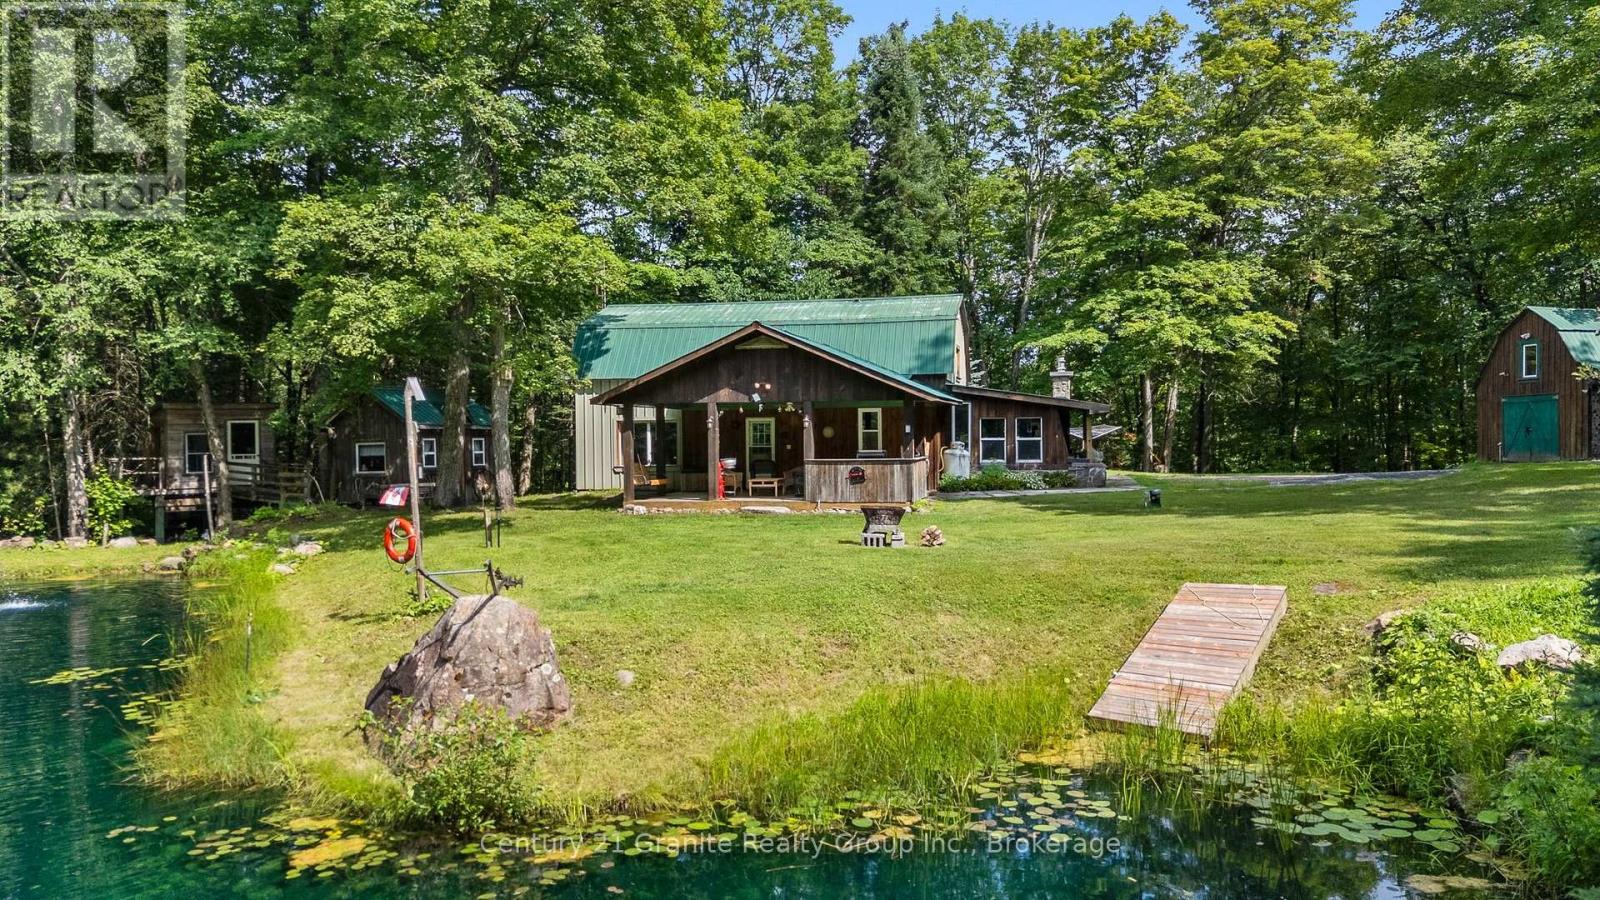
Minden Hills, Ontario
Tucked away on a picturesque 3.4-acre property just 5 minutes from the town of Minden, this beautifully maintained 3-bedroom, 2-bathroom home offers the perfect blend of privacy, recreation, and convenience. Located across the street from Minden Lake and just down the road from the renowned Minden Whitewater Preserve, this is an ideal location for outdoor enthusiasts. Thoughtfully updated with new heat pumps (2025) providing efficient heating and air conditioning, new carpet (2025), upgraded insulation (2024), and new windows (2024), the home is move-in ready. The living room features a large picture window overlooking the spring-fed pond, bringing beautiful views right into your living space. Outside, enjoy your own private retreat with a dock for swimming, a screened-in gazebo overlooking the pond, a bunkie with electricity, a treehouse, and trails throughout the back of the property. The large detached garage includes a propane heater, loft, and attached lean-to, plus there's an additional shed/workshop for even more storage and workspace. Whether you're looking for a year-round home or a four-season getaway, this property offers an incredible lifestyle in one of Minden's most desirable locations. (id:19593)
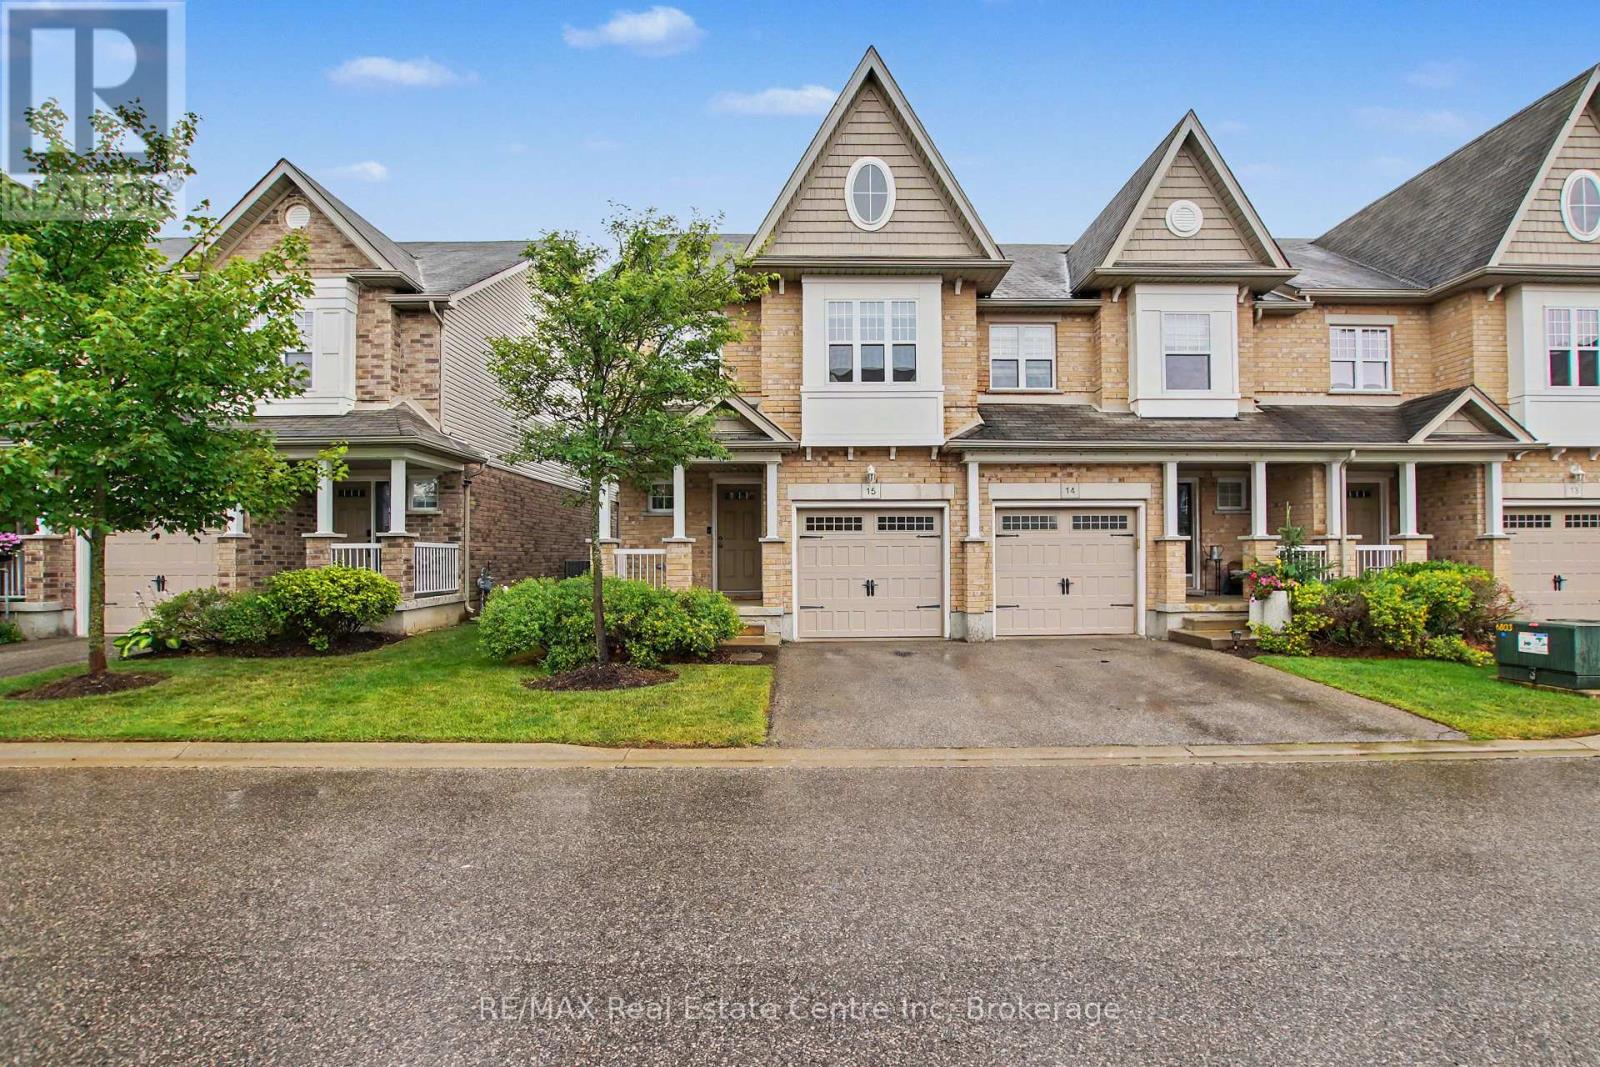
Guelph, Ontario
Move in before the end of summer! This bright and spacious end-unit townhome offers a perfect blend of comfort and convenience. The open-concept main floor features a beautiful two toned kitchen with upgraded butcher block counter top for additional work space and seating. The adjacent dining area has lots of room to expand and host your whole family for dinner. The spacious living room has direct access to the backyard and patio area with fruit and vegetable gardens. The convenient attached garage has 240 volt power already there for your future EV charger. The primary suite features its own private ensuite bath, walk in closet and window seat with extra storage. The upstairs is complete with two additional bedrooms, one with a custom Murphy bed and built-in storage, a full bath, and second floor laundry. The wonderful finished basement adds even more living space with a cozy rec room and extra storage. This home offers added natural light and privacy as an end unit. Located in a highly sought-after area, you'll love being steps from walking trails, coffee shops, and all amenities, with easy access to public transit, excellent schools, and the University of Guelph. (id:19593)
Meaford, Ontario
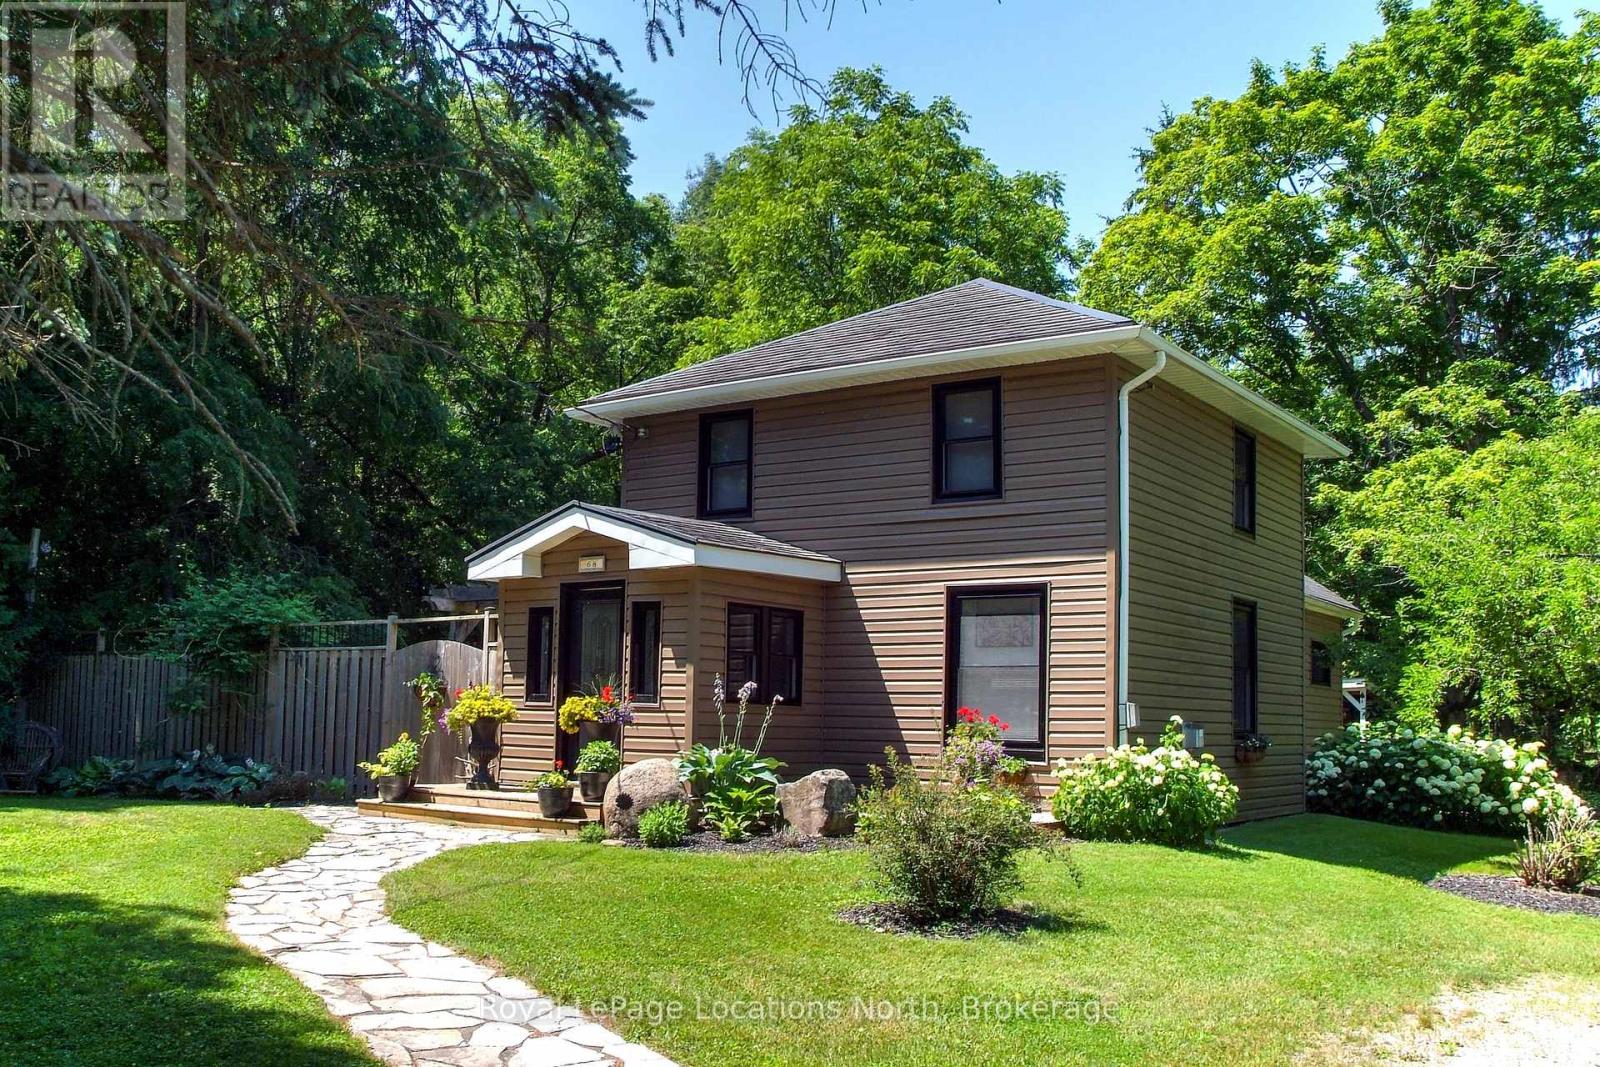
Updated Century Home on nearly 5 Acres in Town with access to the Big Head river and lots of conservation land. Experience the perfect blend of timeless character and modern comfort in this beautifully updated century home, ideally situated on nearly five private acres right in town. This inviting property features 2 spacious bedrooms and 2 fully renovated bathrooms, thoughtfully designed with contemporary finishes while preserving the home's historic charm. Welcoming living spaces create a warm atmosphere that's perfect for everyday living or entertaining. Step outside to your own private retreat, where a secluded patio invites you to relax and unwind. Enjoy year-round wellness with a hot tub and sauna, surrounded by the tranquility of mature trees and expansive green space. the large insulated workshop/garage is ready for the craftsman or hobbyist. Add a woodstove for winter comfort. Offering the rare combination of in-town convenience and country-style privacy, this unique property provides endless opportunities for gardening, recreation, or simply enjoying the peaceful surroundings. Only 5 minutes to Meaford hospital and a short walk to downtown. Book a showing today! (id:19593)
Perry, Ontario
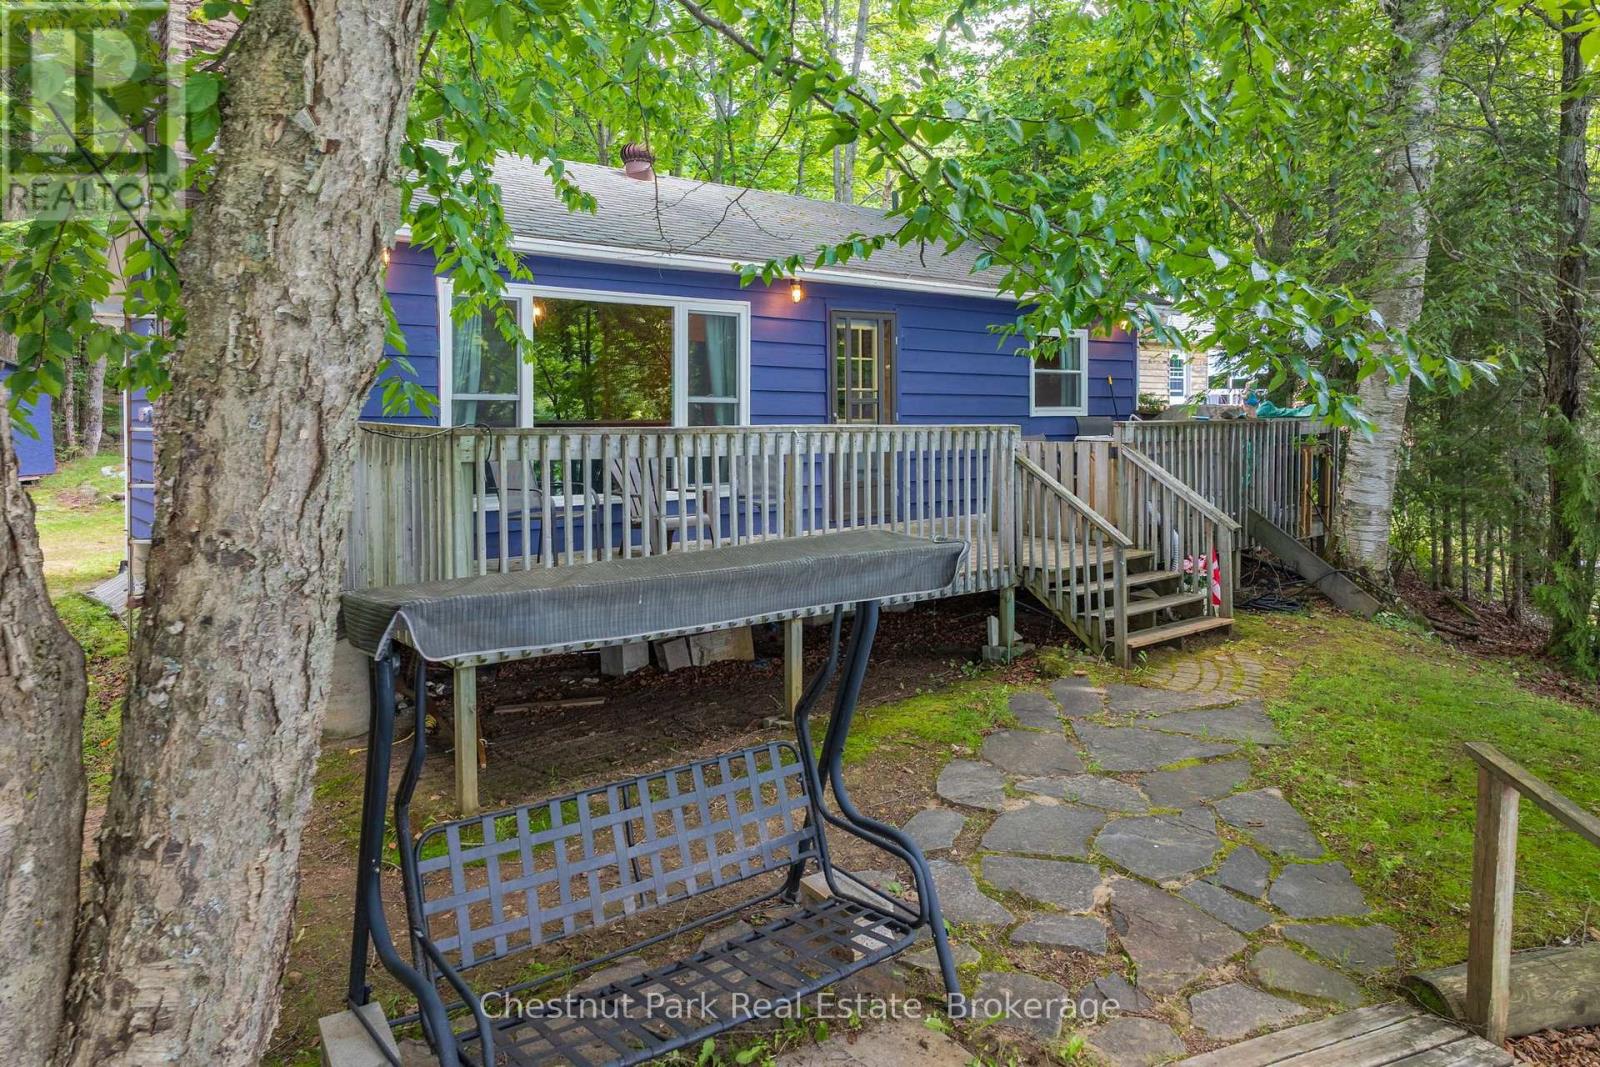
An affordable family cottage on an almost level 100-foot waterfront lot with breathtaking sunset views over beautiful Foote Lake. Cast a line right from the dock-the seller says they've caught pickerel there!This charming cottage has been tastefully updated inside with warm pine finishes that create a cozy Muskoka atmosphere. It features a woodstove for cool evenings, three comfortable bedrooms, a newer 3-piece bathroom with shower, and an open-concept kitchen, dining, and living area that's perfect for family gatherings.Outside, you'll enjoy a sandy shoreline, shallow to deeper water, dock, firepit, and picnic table-everything you need to make lasting summer memories. The cottage is being sold fully furnished, so you can move in and start enjoying the lake right away. Internet/Wifi is with Starlink. Foote Lake is large enough to enjoy all water sports. (id:19593)
Saugeen Shores, Ontario
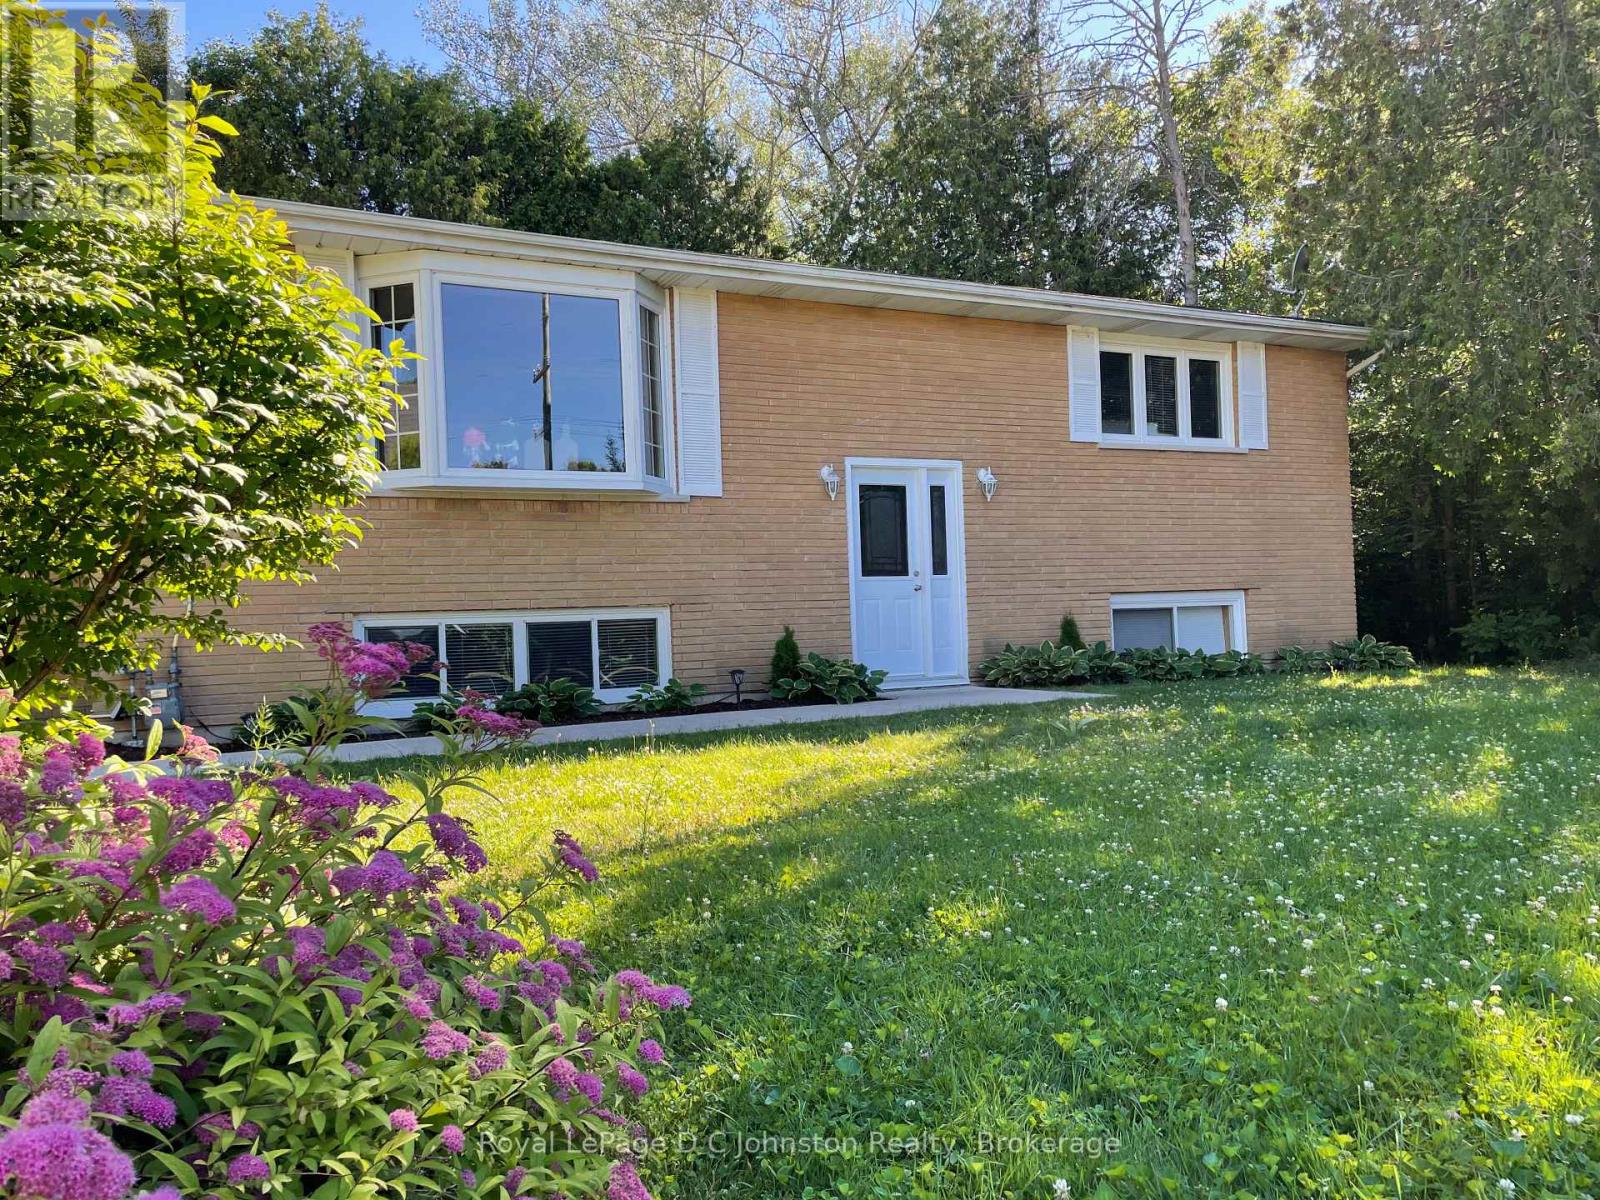
Welcome to 341 Palmerston St. - This charming raised bungalow is nestled in a private neighbourhood, this property presents a unique opportunity for homeowners seeking rental income, or families looking for a multigenerational living arrangement. With four spacious bedrooms and over 2200 square feet of living space, this home blends modern design with practicality. Upon entering, you are welcomed by a bright and inviting atmosphere. The main floor features an open-concept living area that is perfect for entertaining or enjoying a quiet evening at home. The kitchen is well-appointed with ample storage, while the two adjacent bedrooms provide comfort and tranquility. The lower level boasts a seamless flow from the living area to the second kitchen complete with all the essentials for cooking and entertaining. Two more bedrooms offer privacy and relaxation, making this unit highly attractive for a growing or extended family. This is a Legal Duplex so whether you choose to occupy the entire property, or take advantage of its rental income potential, financial flexibility is at your fingertips. Offset your mortgage with rental revenue or utilize the entire living space. Recent renovations provide added peace of mind, including a fully renovated basement, exterior waterproofing completed in 2021, updated electrical in 2021, and a basement 3 pc washroom and laundry. Don't miss this incredible opportunity to own this spacious home in a highly sought-after area. Schedule a viewing today! (id:19593)
Puslinch, Ontario
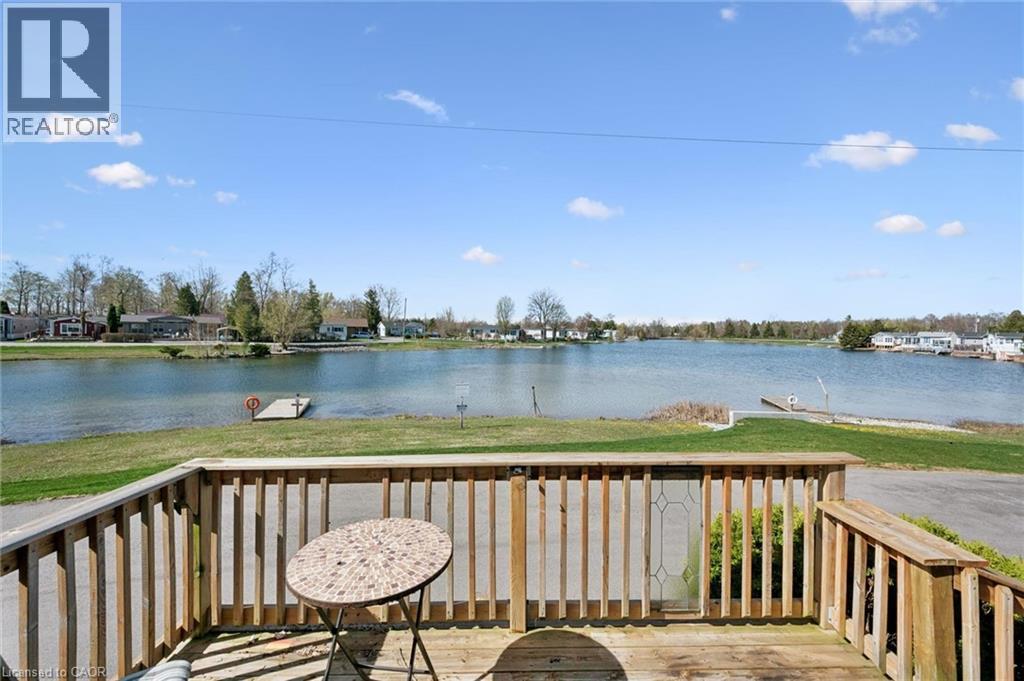
Lakeview morning coffees. Lakeview afternoon siesta. Lakeview BBQ dinner. Lakeview sunsets. All day, every day, lakeview living. Lovely bungalow on a premium lot. Open concept kitchen, dining, and living room. Good-sized bedrooms and closet space. Brand new flooring! Move in ready with all appliances, including 2021 fridge and stove. The roof was re-shingled in 2017. Great neighbours, beautiful views. Mini Lakes is the most sought-after Lifestyle Community in Southern Ontario. Located only 5 minutes from the bustling South end commercial area of Guelph, it provides all the necessary amenities for shopping, entertainment, and healthcare. Also, just 5 minutes from the 401 exits at HWY 6 between Kitchener and Milton. A home in Mini Lakes is ideal for empty nesters looking to slow down, and just as appealing to first time buyers wanting more than a parking lot view from an apartment balcony. Residents here enjoy spring fed lakes, fishing, canals, heated pool, recreation centre, bocce courts, library, trails, gardens allotments, walking clubs, dart leagues, golf tournaments, card nights, etc. Every home has been built indoors at a climate-controlled facility, offering a clear advantage in material protection and superior quality control over standard stick-built construction of a typical city subdivision. Come see for yourself! (id:19593)
Stoney Creek, Ontario
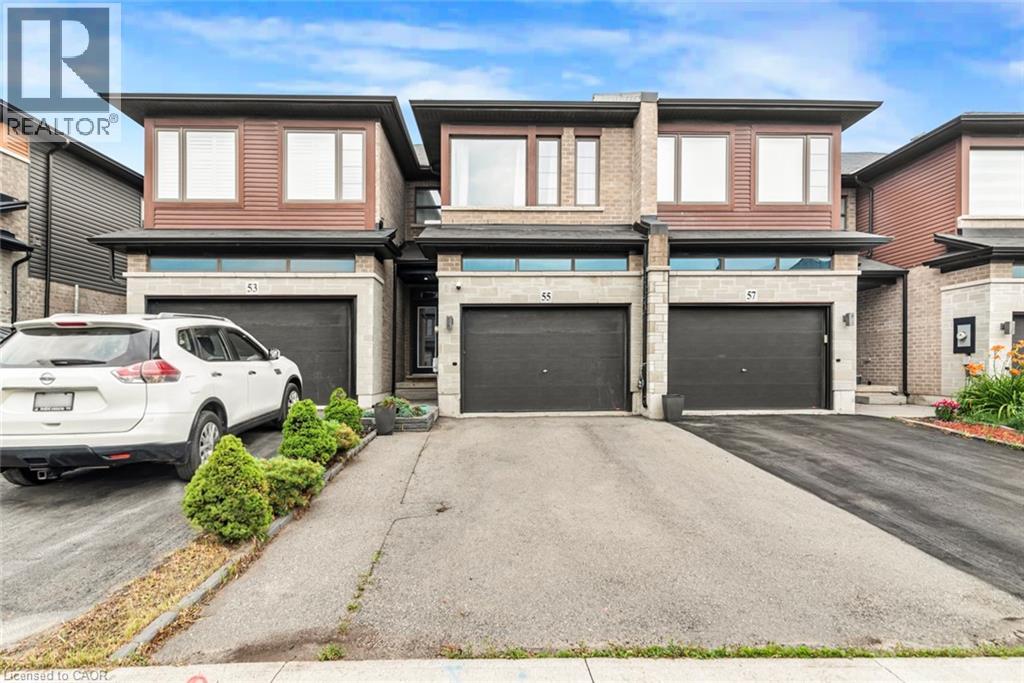
For Sale – Immaculate 7-Year-Old Townhouse in Prime Upper Stoney Creek Location, location, location! Welcome to this beautifully built, 3-year-old townhouse in the heart of Upper Stoney Creek Mountain. Nestled in the sought-after Central Park Development, this home is just minutes from the Redhill Valley Parkway, hiking trails, shopping plazas, movie theatres, and all major amenities. This stunning 3 bed, 3 bath home features: • Upgraded kitchen with stainless steel appliances, extended island, and quartz finishes • Pot lights throughout the main floor • Second-floor laundry for added convenience • Finished basement • 1.5-car garage perfect for a vehicle plus extra storage • Extended driveway for additional parking • Primary bedroom with en-suite bathroom • Located in a high-demand neighborhood with easy highway access This move-in-ready home is truly one of a kind—perfect for families, commuters, and anyone seeking comfort and convenience in a rapidly growing community. (id:19593)
Saugeen Shores, Ontario
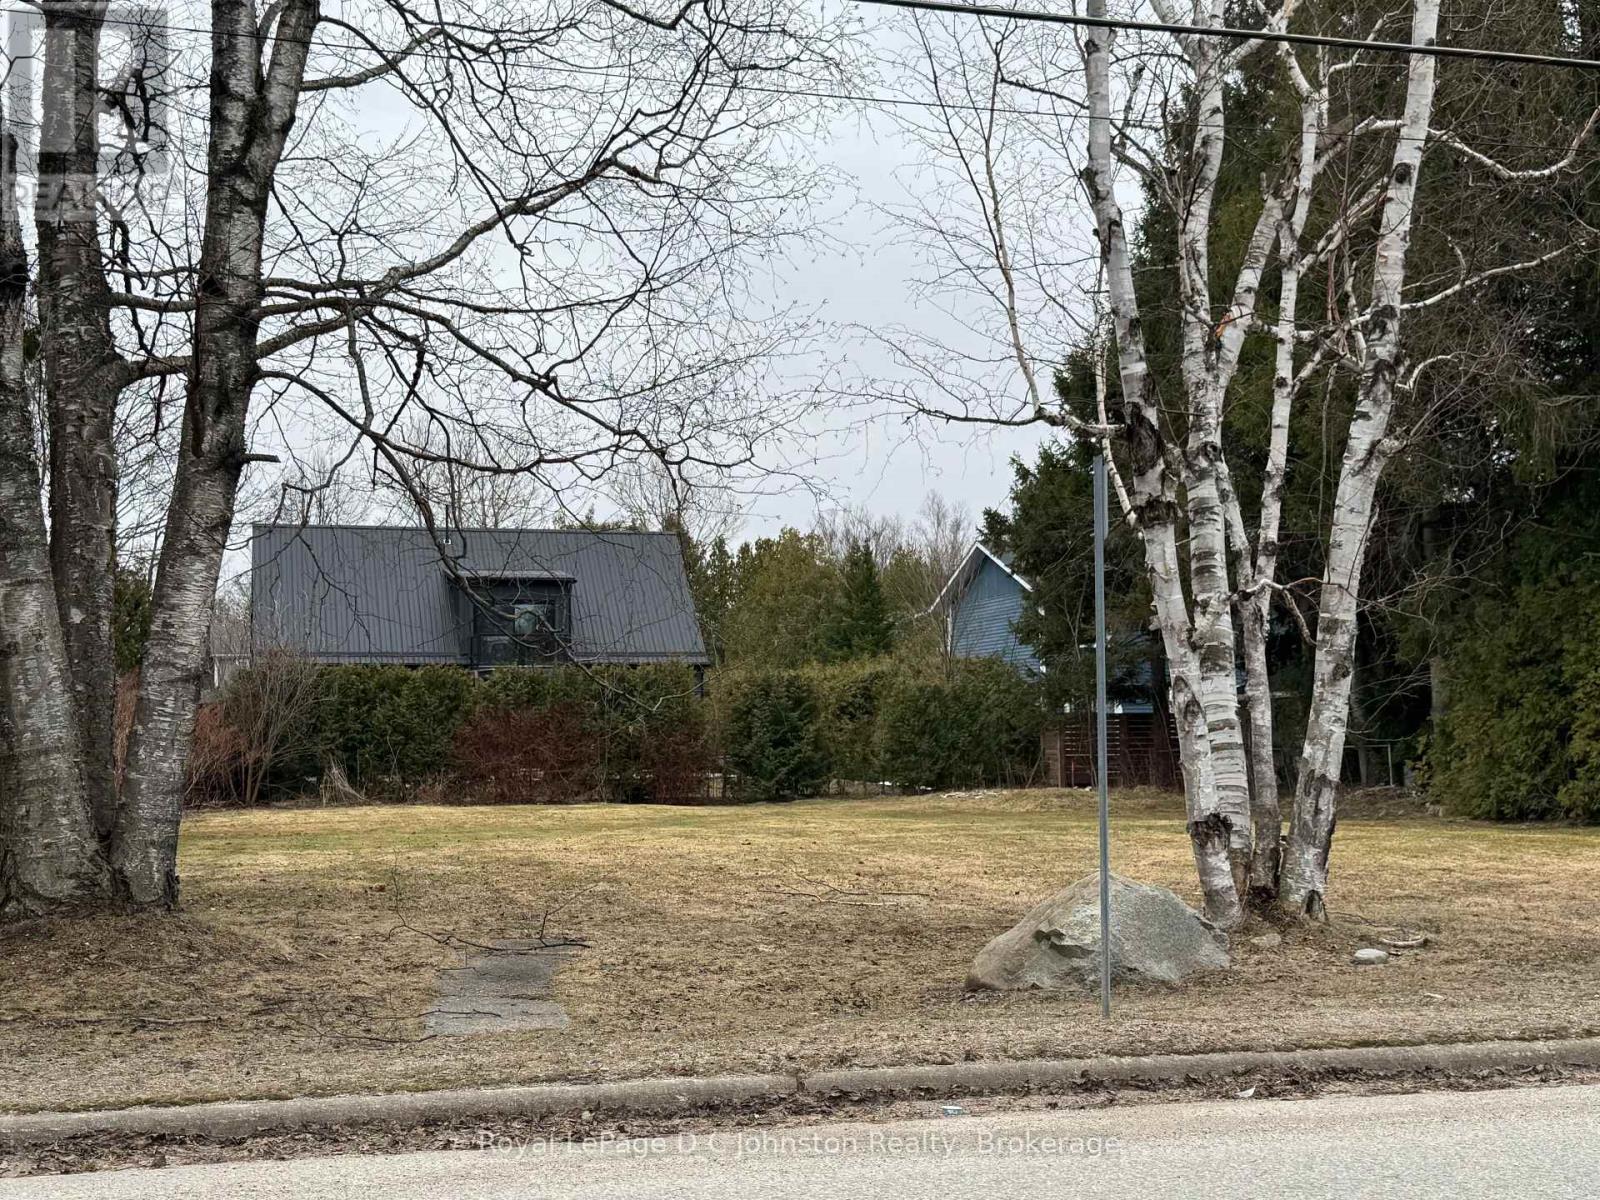
Discover the perfect setting for your next chapter with this exceptional 83' x 128' fully serviced residential building lot in the heart of Southampton. Generously sized and ready for building, this amazing property offers endless possibilities-whether you envision a spacious custom retirement home, an income-generating triplex, or a thoughtfully designed semi-detached residence. With services already available and a survey completed in 2021, you can move forward with confidence and ease.Ideally located just a short stroll from the beautiful sandy shores of Lake Huron, you'll enjoy breathtaking sunsets and refreshing lakeside walks whenever you please. Spend your afternoons at the nearby Southampton Tennis Club or explore the charming shops, cafés, and amenities of downtown Southampton, all within easy reach.This is a rare opportunity to secure a prime building lot in one of Southampton's most desirable areas. Whether you're planning your dream home or a smart investment, this property offers the space, location, and flexibility to bring your vision to life. (id:19593)
Huron-Kinloss, Ontario
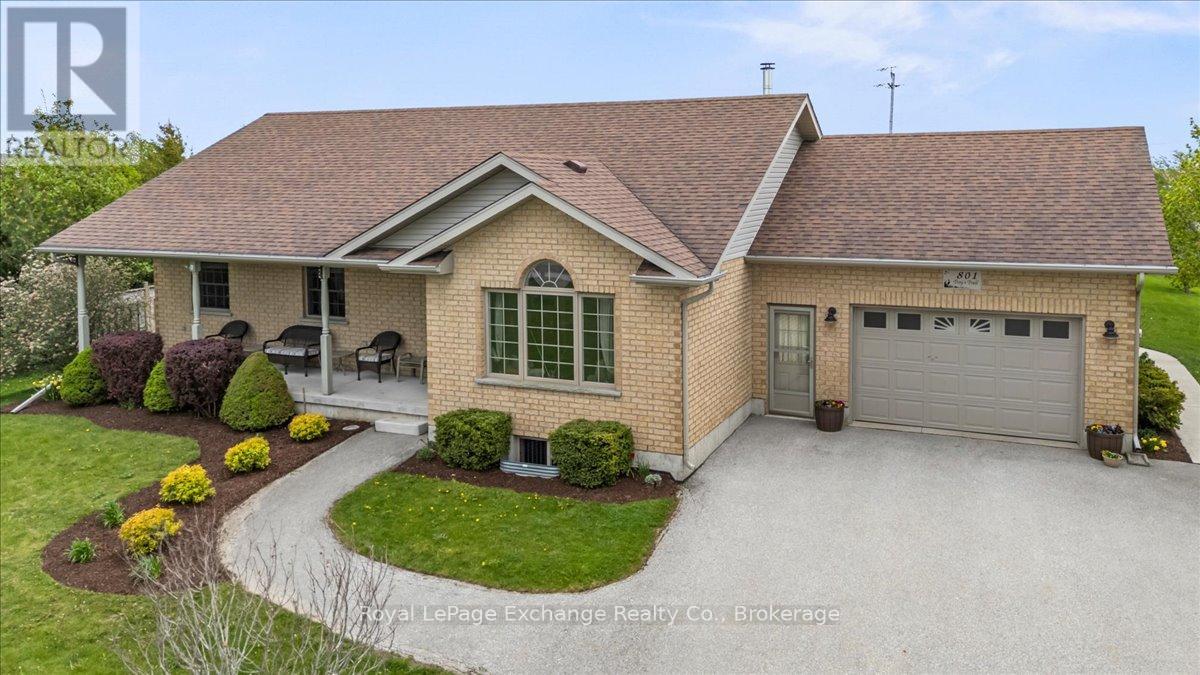
Enjoy relaxed lakeside living at 801 Troy's Trail. Built in 2009 by O'Malley Homes, this solid all-brick bungalow offers comfort, functionality, and a sought-after location just steps from the sandy shores of Bruce Beach and the world-renowned sunsets of Lake Huron. Take advantage of the area's golf cart-friendly bylaws and cruise municipal roads directly to the beach, while remaining only a short drive to all the shopping, dining, and amenities of Kincardine. The main floor features a welcoming foyer and a functional mudroom with laundry and direct access to the attached 1.5-car garage. Hardwood flooring flows throughout the kitchen, dining, and living areas, creating a warm and inviting atmosphere. The spacious eat-in kitchen is anchored by an impressive 12-foot island and offers walkout access to the poured concrete back patio complete with privacy fencing, pathway to the driveway, and a 10' x 12' storage shed and 5' x 16' wood shed. A cozy sitting room with wood stove provides the perfect space to unwind, while the bright living room offers a glimpse of Lake Huron. The main floor is completed by a spacious bedroom, 4-piece bathroom, and a primary retreat featuring a walk-in closet and 5-piece ensuite bath. The partially finished basement adds excellent additional living space with a large family room, spacious third bedroom, 4-piece bathroom, cold cellar, and an extensive workshop currently configured for woodworking - an ideal setup for hobbyists, craftsmen, or additional storage needs. An unfinished storage room adds even more practical space. Whether you're looking for a year-round residence, cottage getaway, or retirement retreat near the water, 801 Troy's Trail offers an exceptional opportunity to enjoy the best of Lake Huron living. (id:19593)
Saugeen Shores, Ontario
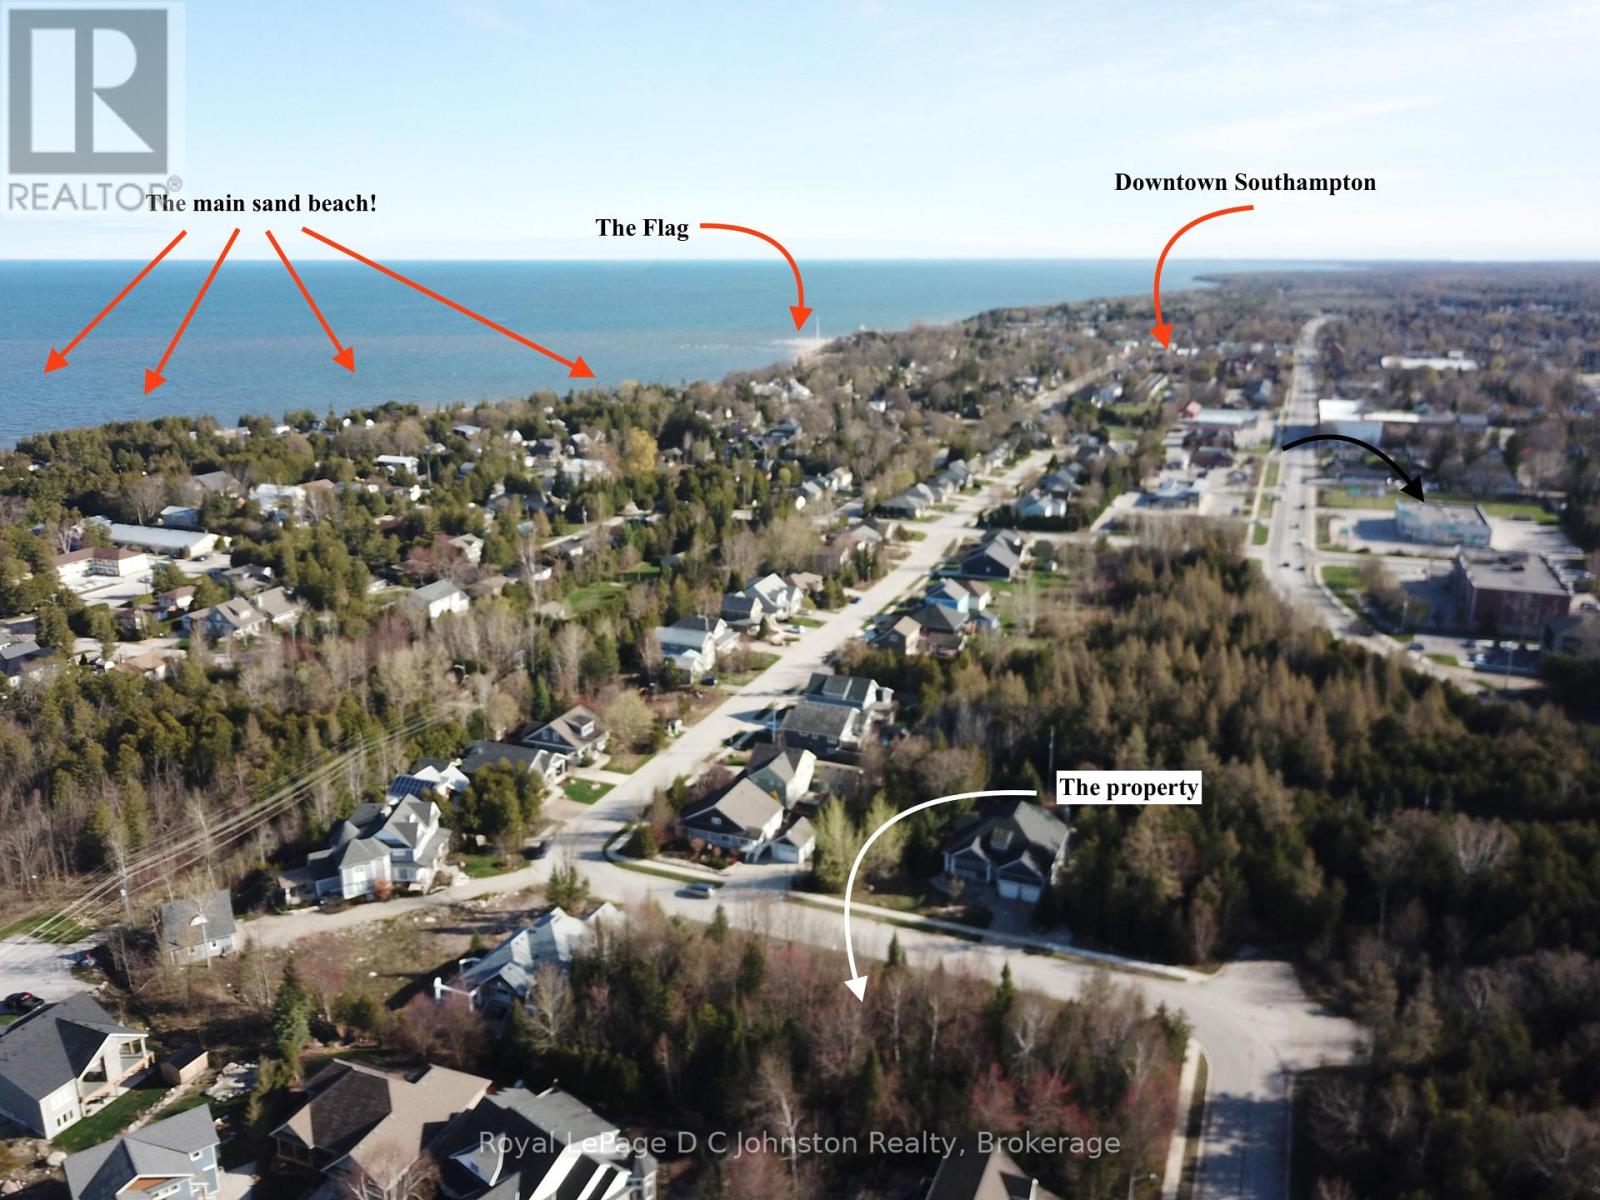
Take advantage of the HST rebate!! Start planning your new home in beautiful Southampton. This large 57' x 117' deep lot is fully serviced and with over 6700 square feet offers plenty of room for your dream home or cottage. Imagine morning strolls along the nearby "Rail Trail", to take advantage of the natural beauty that surrounds you. And when it's time to unwind, indulge in the tranquility of Southampton's beautiful sand beaches, just a short walk away. Whether you're seeking a serene lifestyle or a vibrant hub for summertime living, this lot presents the perfect place to realize your aspirations. Don't miss out on this opportunity to make your mark in one of Southampton most desirable neighbourhoods. (id:19593)
Saugeen Shores, Ontario
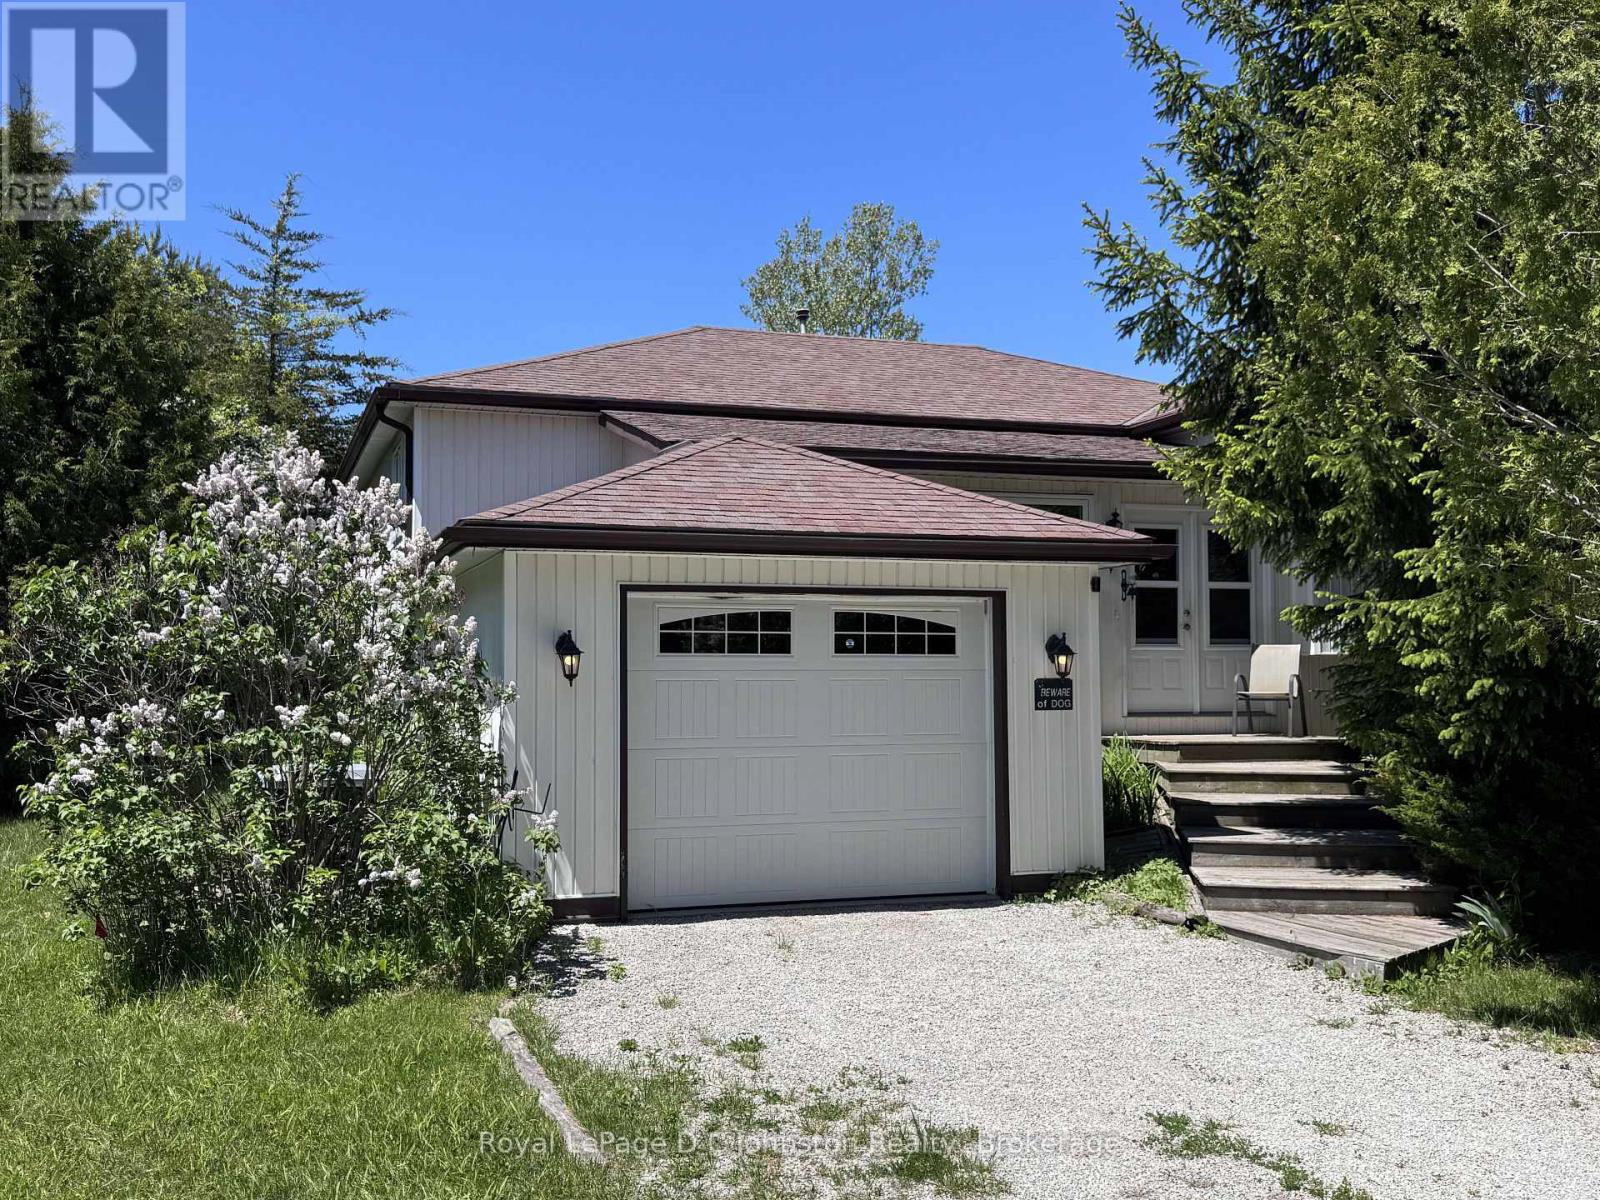
Escape to the perfect blend of privacy and convenience with this lovely country home set on 1.26 acres, just minutes from the vibrant main street of Southampton and Lake Huron's sand beaches. Tucked away in a peaceful setting, this immaculate raised bungalow offers a serene retreat without sacrificing access to shops, dining, and everyday amenities. Step inside through the spacious foyer that doubles as a welcoming four-season sunroom, setting the tone for the warm and inviting interior. The heart of the home features a bright, open-concept living and dining area highlighted by a cozy gas stove, flowing seamlessly into a cheerful eat-in kitchen filled with natural light. With 3+1 bedrooms, there is plenty of space for family and guests, including a comfortable primary suite complete with a recently renovated ensuite with corner shower. The fully finished lower level expands your living space with a large family room warmed by another gas stove, along with possible 4th bedroom, a quiet den/library, laundry room, and a generous utility room that includes a workshop-ideal for hobbies and extra storage. Outdoors, the property continues to impress with partial fencing and private walking trails winding through the trees behind, creating your own natural sanctuary. Practical features include central air conditioning installed in July 2012, a solar panel system (see Realtor remarks), and a backup propane generator with an automatic transfer switch for peace of mind during power outages. Located close to excellent fishing spots such as Denny's Dam and the scenic Saugeen River, this property offers an exceptional lifestyle for nature lovers and those seeking a quiet escape. Beautifully maintained and thoughtfully equipped, this home is a complete package-ready to welcome you to your own private oasis. (id:19593)
Kincardine, Ontario
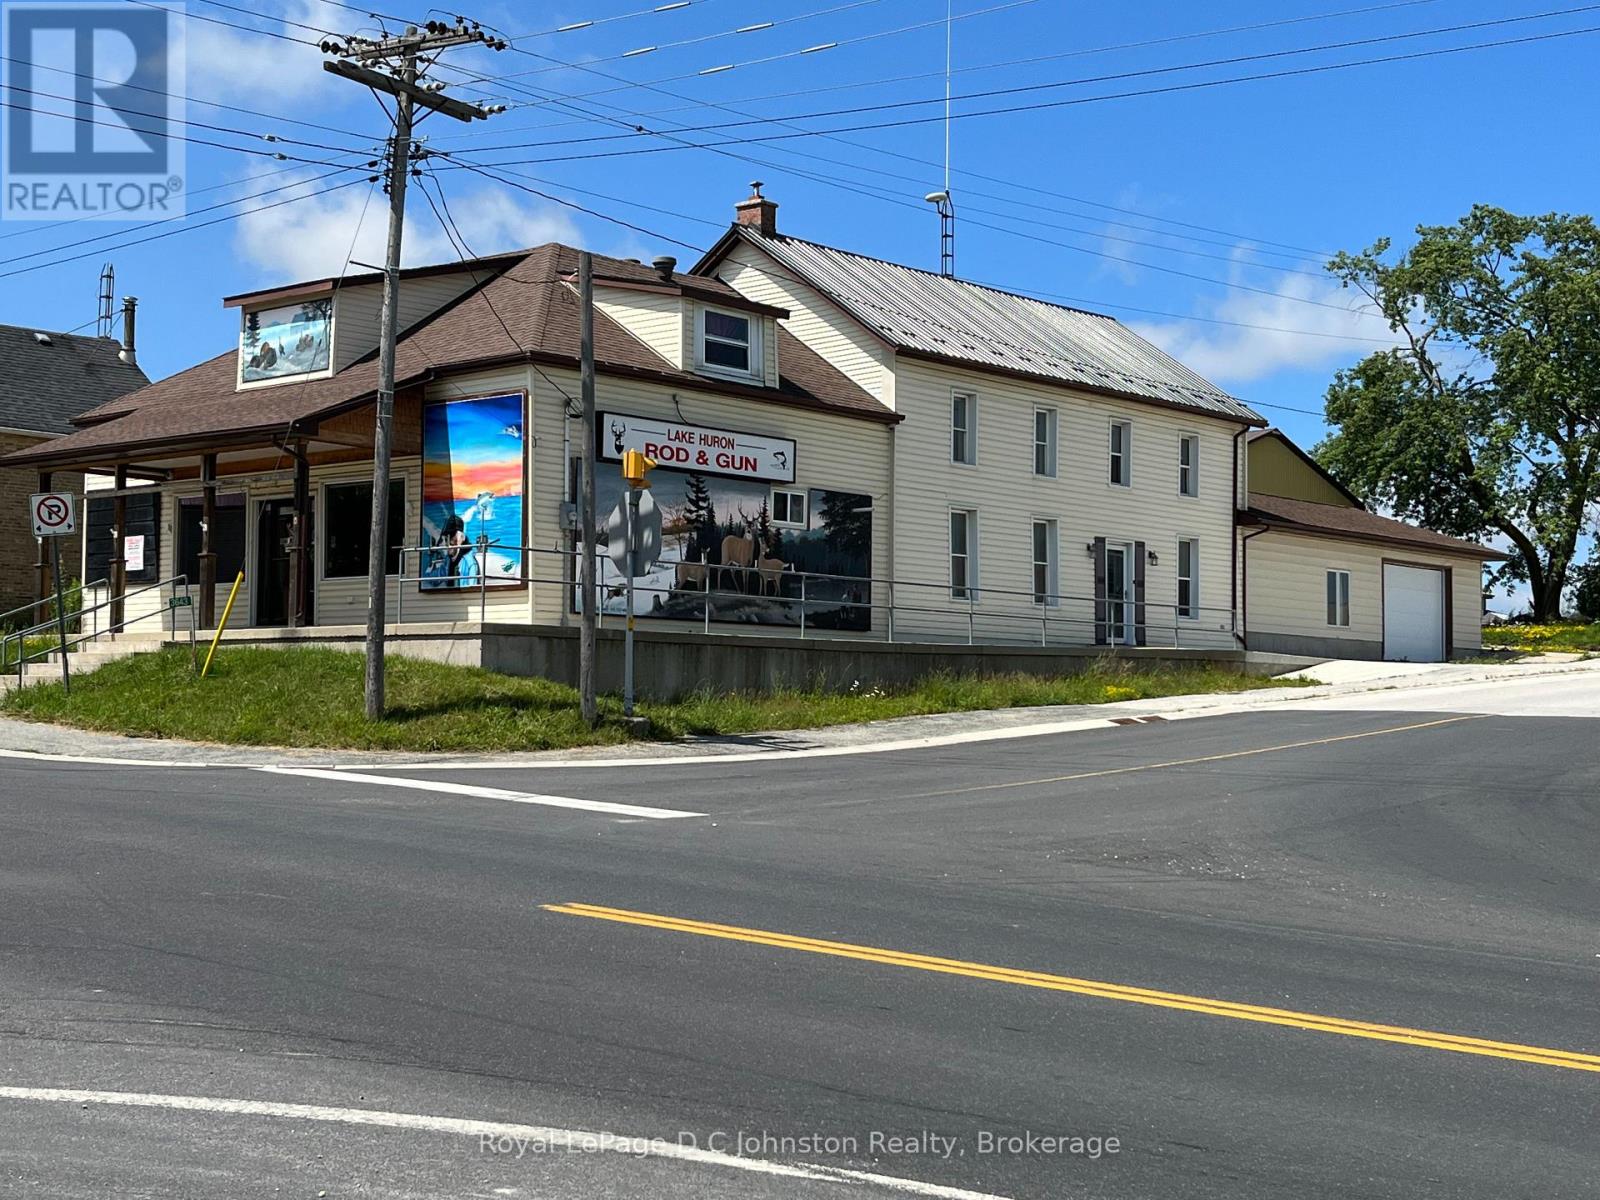
Looking for the perfect commercial property that offers both versatility and location? Look no further than this amazing Highway 21 corner lot! The property boasts a 2300 square foot commercial storefront + 4 bedroom living quarters. The C3 Commercial Zoning designation means it's perfect for a wide range of businesses. Located close to the Bruce Power Nuclear Power Development and Supreme Cannabis, this property is situated in a prime location that offers plenty of opportunities for growth and development. The property comes with an attached garage that measures 20' x 23', which provides ample space for storage and workspace. There is also a large 36' x 48' storage building on the lot, which offers additional storage space for all your equipment and supplies. With a spacious one-acre lot, there is plenty of room for expansion or development. In addition to its commercial features, this property also offers comfortable living quarters. The main floor is wheelchair accessible, and the property is heated by propane forced air and hot water heating. This makes it a perfect space for those who are looking for a home and workspace in one convenient location. The property is connected to municipal water, which provides reliable access to clean and safe water. With its prime location and commercial zoning designation, it's a fantastic investment opportunity for entrepreneurs and investors alike. So don't wait - take advantage of this amazing opportunity today and start your business in a prime location with a fantastic living space attached. Contact a real estate agent today to schedule a viewing! (id:19593)
Hamilton, Ontario
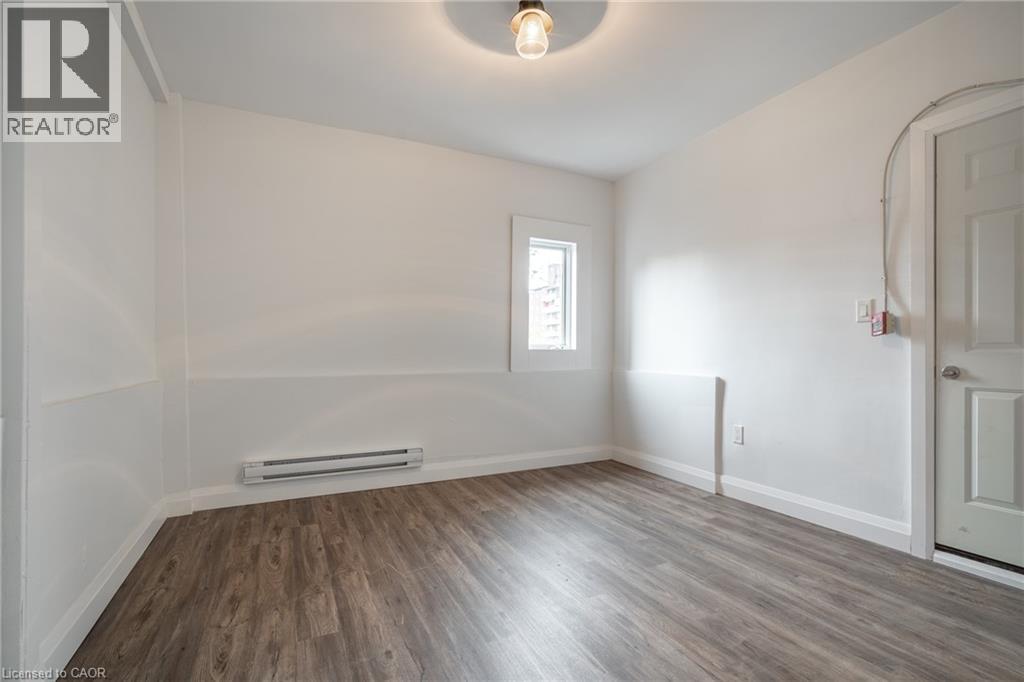
Welcome home! This beautiful two-bedroom unit, is ideally located just steps from transit, grocery stores, and everyday conveniences. The unit features a bright and inviting living space with luxury laminate flooring throughout. The modern white kitchen is equipped with stainless steel appliances, including a dishwasher, and offers both style and functionality. Both bedrooms are generously sized, with the flexibility to use one as a home office-perfect for today's lifestyle. The unit also includes a four-piece bathroom with a tub and shower, coin-operated laundry in the basement, and one included parking space. Available immediately for $1,495 + hydro/heat Includes parking, Pet friendly. (id:19593)
Kitchener, Ontario
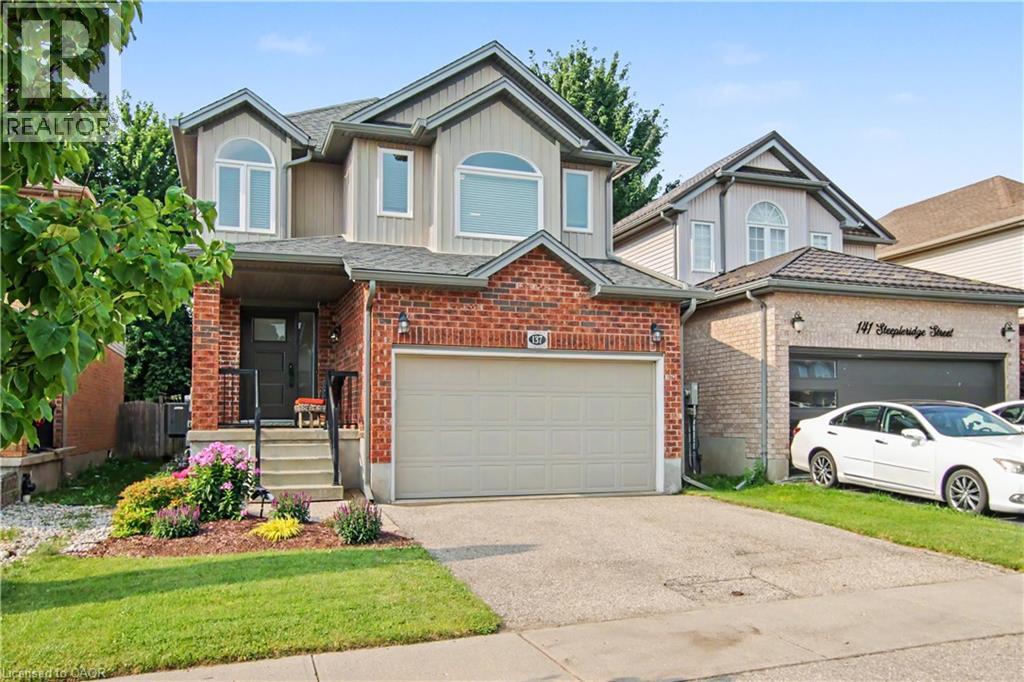
Welcome to a home where every detail has been thoughtfully designed and beautifully finished. Better than new, this fully renovated home showcases exceptional craftsmanship, quality finishes, and a timeless modern style that's sure to impress. Start your day on the inviting covered front porch before stepping inside to a bright, open-concept main floor featuring a tiled foyer and engineered hardwood flooring that flows throughout. Designed for both everyday living and entertaining, the spacious layout offers room for family gatherings, casual meals at the oversized island, and effortless indoor-outdoor living with a walkout to a private, fully fenced, tree-lined backyard complete with a large deck and low-maintenance landscaping. At the heart of the home is a stunning chef-inspired kitchen that combines style, functionality, and quality craftsmanship. A convenient powder room and inside entry from the garage complete the main level. Upstairs, the engineered hardwood continues throughout the living areas. You'll also find a bright and spacious family room - an ideal space for movie nights, children's play area, or a quiet place to unwind. Three generous bedrooms provide plenty of room for the whole family, while the primary suite offers a true retreat with a beautifully appointed ensuite featuring a luxurious soaker tub...the perfect place to relax after a busy day. The unspoiled basement offers a place you can make your own. In the last 5 years, numerous renovations and updates have been made including the flooring, kitchen, bathrooms, furnace, A/C, windows, eaves, paint, appliances and more. Truly move in condition! Ideally located a sought-after neighbourhoods, you'll enjoy quick access to Highway 401, Conestoga College, shopping, parks, walking trails, and recreation. With designer finishes, quality workmanship, and a location that checks every box, this is a home you'll be proud to call your own. Don't delay, book your viewing today! (id:19593)

Hamilton, Ontario
Enjoy carefree living at the Villages of Glancaster. This bungalow style townhome features an open concept layout with 1000 sq. ft. of living space complete with 9 foot ceilings. The primary bedroom features a large walk-in closet and 3 pc. ensuite bathroom. Additionally there is a fully finished basement level. The basement includes: family room (no window), second bedroom with walk- in closet (no window), 4 piece bath and storage room. Recent Improvements include: fresh paint throughout, kitchen cabinets refaced, double pantry added, double sink with faucet, kitchen laminate countertop, fridge and dishwasher, bay window and California shutters in kitchen dinette, custom front & storm doors, garage door, sliding door in living room leading to the new back deck with replaced fencing, extensive pot lights on both levels. This active community offers an onsite Country Club with saltwater pool, gym, exercise classes, organized social activities, craft club, 2 outdoor tennis courts, library, billiards, pickle ball, card games and much more. The monthly condo fee includes: lawn care, snow removal from driveways and front walkway, water & sewer, high-speed internet, cable TV, reserve fund contribution, and the use of the Country Club. RSA. (id:19593)
Hamilton, Ontario
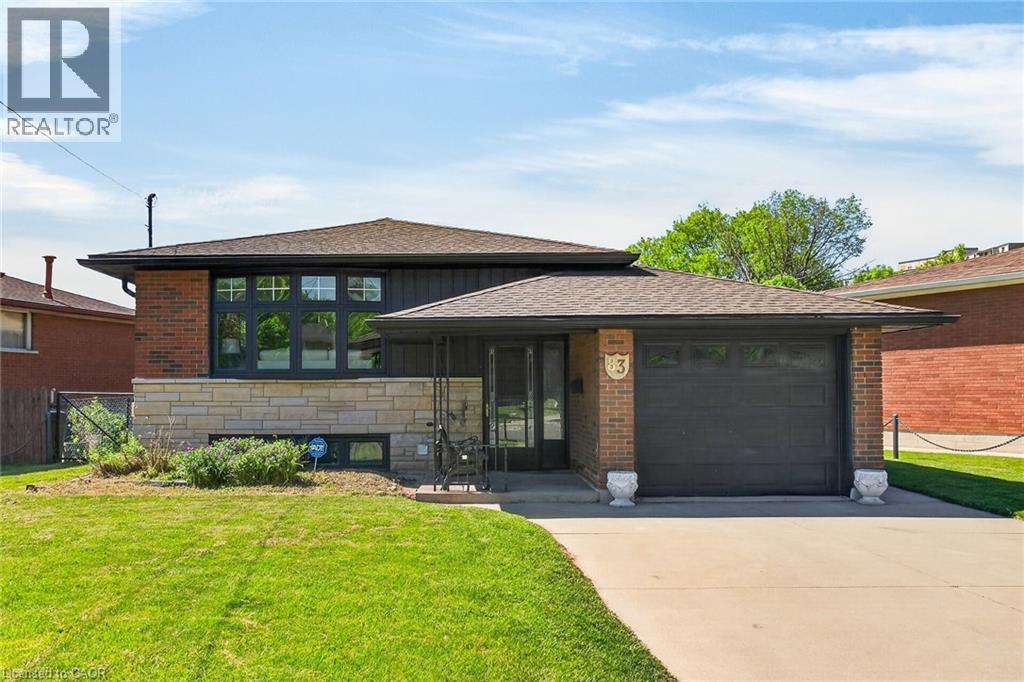
Move in & Enjoy, Single Family Home, In-Law Set Up, 3+1 Bedrooms, 2 Kitchens, 2 Full Bathrooms, Loaded with Upgrades, New Flooring, Interior Doors, Baseboards & Trims, No Carpet, 24 x 48 Tiles, Quartz Counter Top & Backsplash, Island with Quarts Counter Top, 2 Electric Fireplaces, Bar in the Basement, Breaker Panel, Inter Connected Carbon Monoxide & Smoke Detectors, Double Concrete Driveway & Patio, Shed, Very Convenient Location close to all Amenities, Must see inside, All Sizes Approx. (id:19593)
Hamilton, Ontario
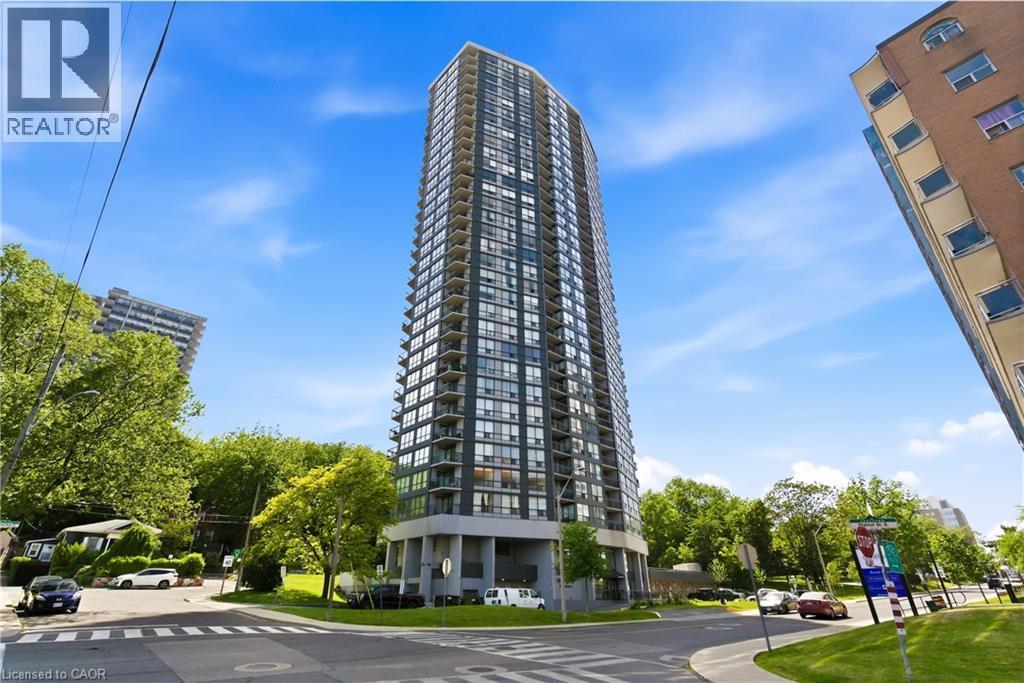
Welcome to this updated one-bedroom, one-bathroom condo at The Olympia. This bright, modern space features new flooring, a new shower, and large windows that fill the unit with natural light and offer great views of the city and lake. The open concept kitchen makes this unit wheelchair accessible. The building has been recently updated, including a refreshed lobby and improved common areas. Residents enjoy secure entry, on-site laundry, an indoor pool, gym, sauna, steam room, rooftop patio, squash courts, party room, and billiards room. Located in the lively Corktown neighbourhood, you’re close to GO Transit, restaurants and pubs along Young and Augusta, shopping, St. Joe’s Hospital, medical offices, and scenic trails along the Escarpment. Whether you’re a first-time buyer or downsizing, this unit offers a stylish, convenient, and well-located place to call home. (id:19593)
Burlington, Ontario
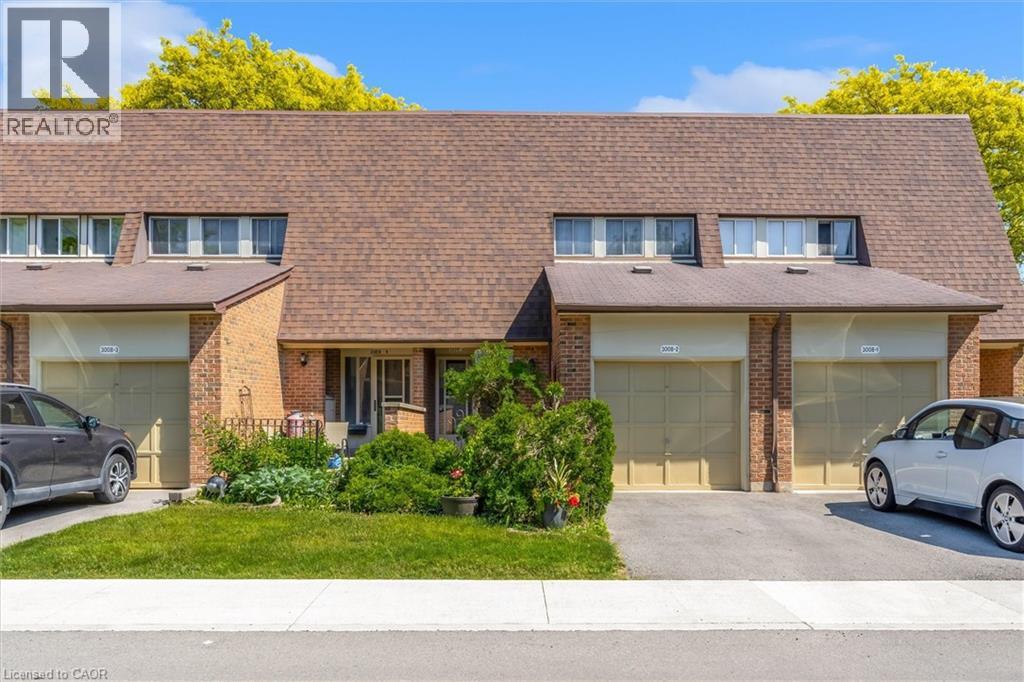
Welcome to this 2-storey townhouse tucked away in a quiet corner of the desirable Barrington Square community. Residents enjoy access to fantastic amenities including an outdoor community pool, parkette, and ample green space. The main floor offers a functional kitchen with plenty of cabinetry, a spacious dining area, and a comfortable living room perfect for everyday living and entertaining. Upstairs, you'll find three generously sized bedrooms and a 4-piece bathroom. The fully finished basement adds valuable living space and can easily accommodate a family room, home office, gym, or play area. A standout feature of this home is that the water main replacement has already been completed and paid for, providing peace of mind for future owners. The home is equipped with an owned furnace (approximately 7 years old), while the central air conditioning unit is currently under contract. The electrical system has been updated, and the exterior natural gas hookup makes summer BBQs a breeze. The monthly maintenance fee is $682.95 and includes common elements, exterior maintenance, building insurance, water, and landscaping, helping to simplify homeownership and upkeep. Offering plenty of space and potential in a sought-after community, this home is ideal for first-time buyers, growing families, investors, or those looking to add their personal touch. (id:19593)
Brantford, Ontario
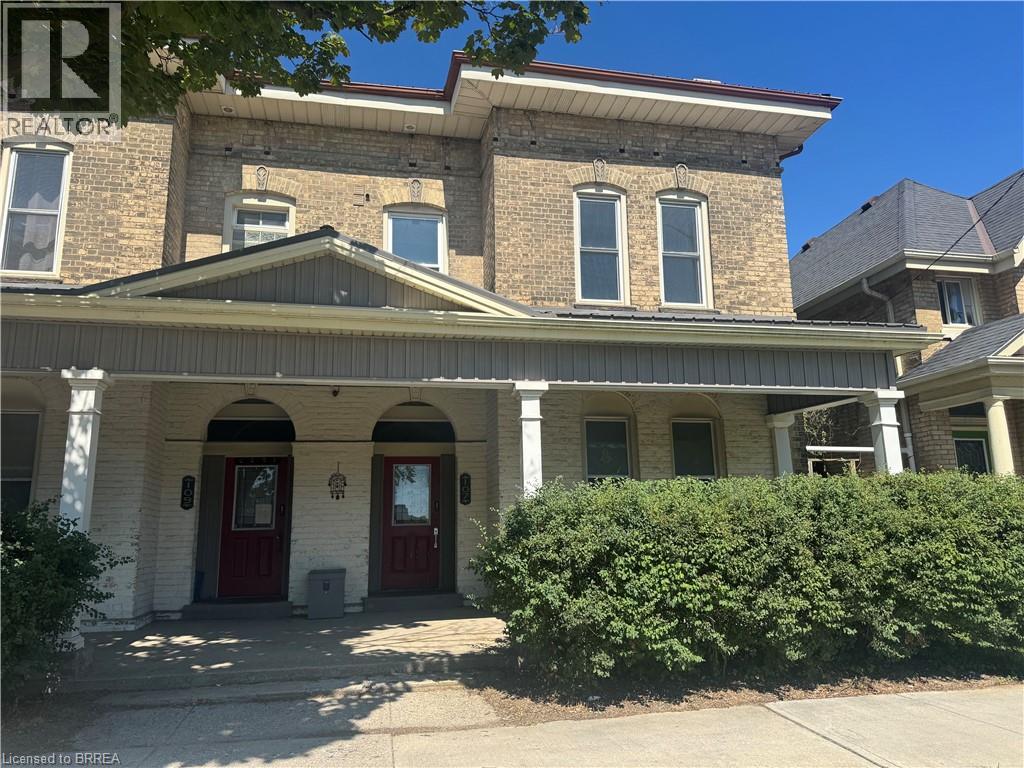
Welcome to this bright and inviting 2nd floor unit offering comfortable, low maintenance living in a well maintained building. This cozy 1 bed, 1 bath apartment features an open concept kitchen and living area with large windows that fill the space with natural light, along with a gas fireplace that adds warmth and character. A separate flex space provides the perfect spot for a home office, reading nook, or hobby area, offering added versatility to the layout. Enjoy the convenience of in-suite laundry and a functional floor plan. Conveniently located close to downtown amenities, shopping, restaurants, public transit, and more. Ideal for a single professional or couple looking for a comfortable place to call home. Utilities are included. Some images have been virtually enhanced using artificial intelligence (AI) for marketing purposes. Furnishings, finishes, décor, and room appearance may differ from the property's current condition. (id:19593)
Windsor, Ontario
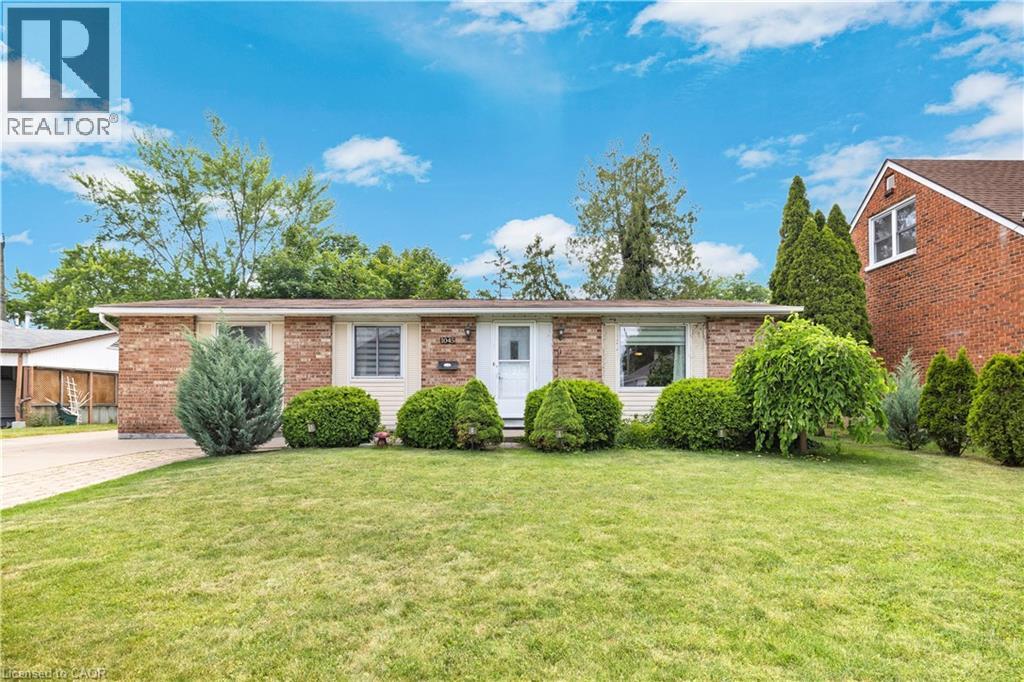
Excellent opportunity in Riverside! Discover this immaculate freehold detached bungalow, ideal for families, investors, or anyone seeking comfort and functionality in a great location. The property features 3+1 bedrooms and 1.5 bathrooms, offering a practical layout with well-distributed spaces. The fully finished basement expands the living area, providing the perfect space for a family room, home office, gym, or additional bedroom. It also offers plenty of storage space. As well, you have a convenient driveway that can accommodate up to 4 cars. Situated on a spacious lot in the sought-after Riverside neighborhood, this home also features a fully fenced backyard, level and generously sized—perfect for children to play, pets to enjoy, or for hosting gatherings with family and friends. A clean, well-maintained property ready to welcome its new owners. Don’t miss the opportunity to make it yours! (id:19593)
Grey Highlands, Ontario
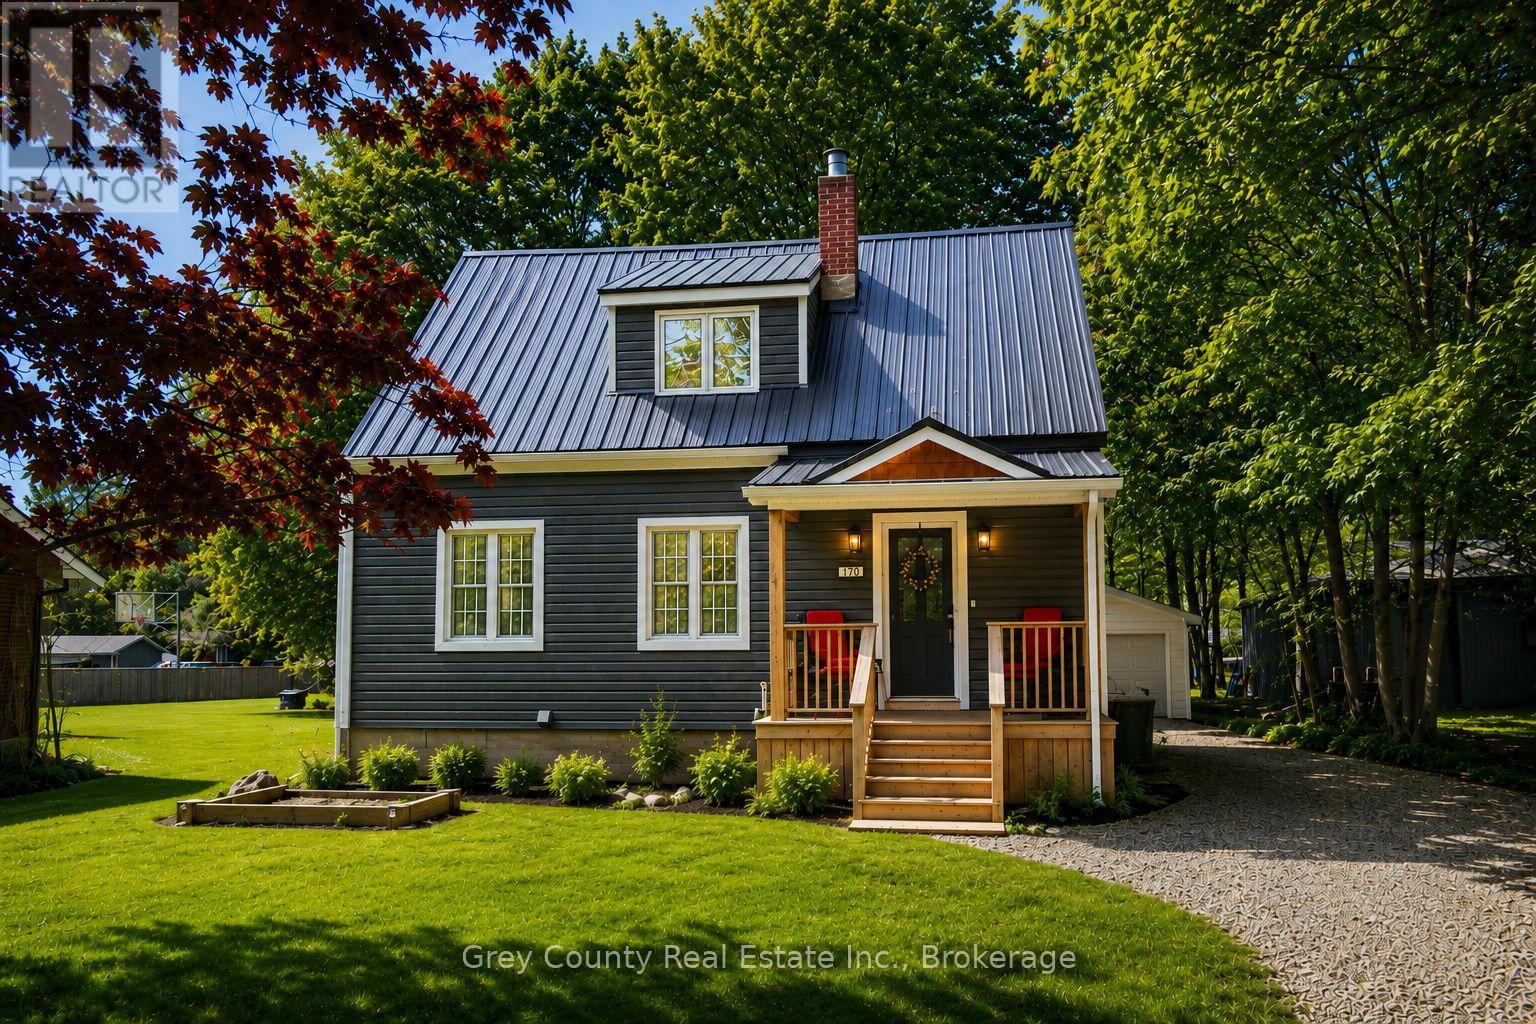
Welcome to 120 Mark Street West-a beautifully updated three-bedroom, two-bathroom home set on a spacious 60-by-138-foot lot in one of Markdale's most desirable neighbourhoods. Thoughtfully maintained and filled with warmth and character, this inviting property offers comfortable living inside and plenty of space to enjoy outdoors. Step from the welcoming front porch into a practical entryway and a bright, comfortable living room filled with natural light. The well-appointed kitchen offers generous cupboard space and a convenient pantry, flowing seamlessly into the dining area. From here, a walkout leads to the back deck-an ideal setting for morning coffee, outdoor dining, or quiet summer evenings. The main-floor primary bedroom adds everyday convenience and features a walk-in closet with cheater access to the bathroom. Upstairs are two generously sized bedrooms and a beautifully renovated three-piece bathroom, providing flexible space for family, guests, or a home office. The home's exterior has also been thoughtfully improved with updated vinyl siding, newer windows, upgraded decks, and a durable steel roof. A detached one-car garage offers additional storage, workshop potential, or secure parking. The spacious backyard is framed by mature trees and includes a welcoming fire-pit area-perfect for relaxing, entertaining, and enjoying life outdoors. Located in the growing community of Markdale, close to the new hospital, school, local shops, parks, and everyday amenities, this property offers the comfort of small-town living with everything you need nearby. Warm, welcoming, and move-in ready, 120 Mark Street West is a wonderful place to call home. (id:19593)
Guelph, Ontario
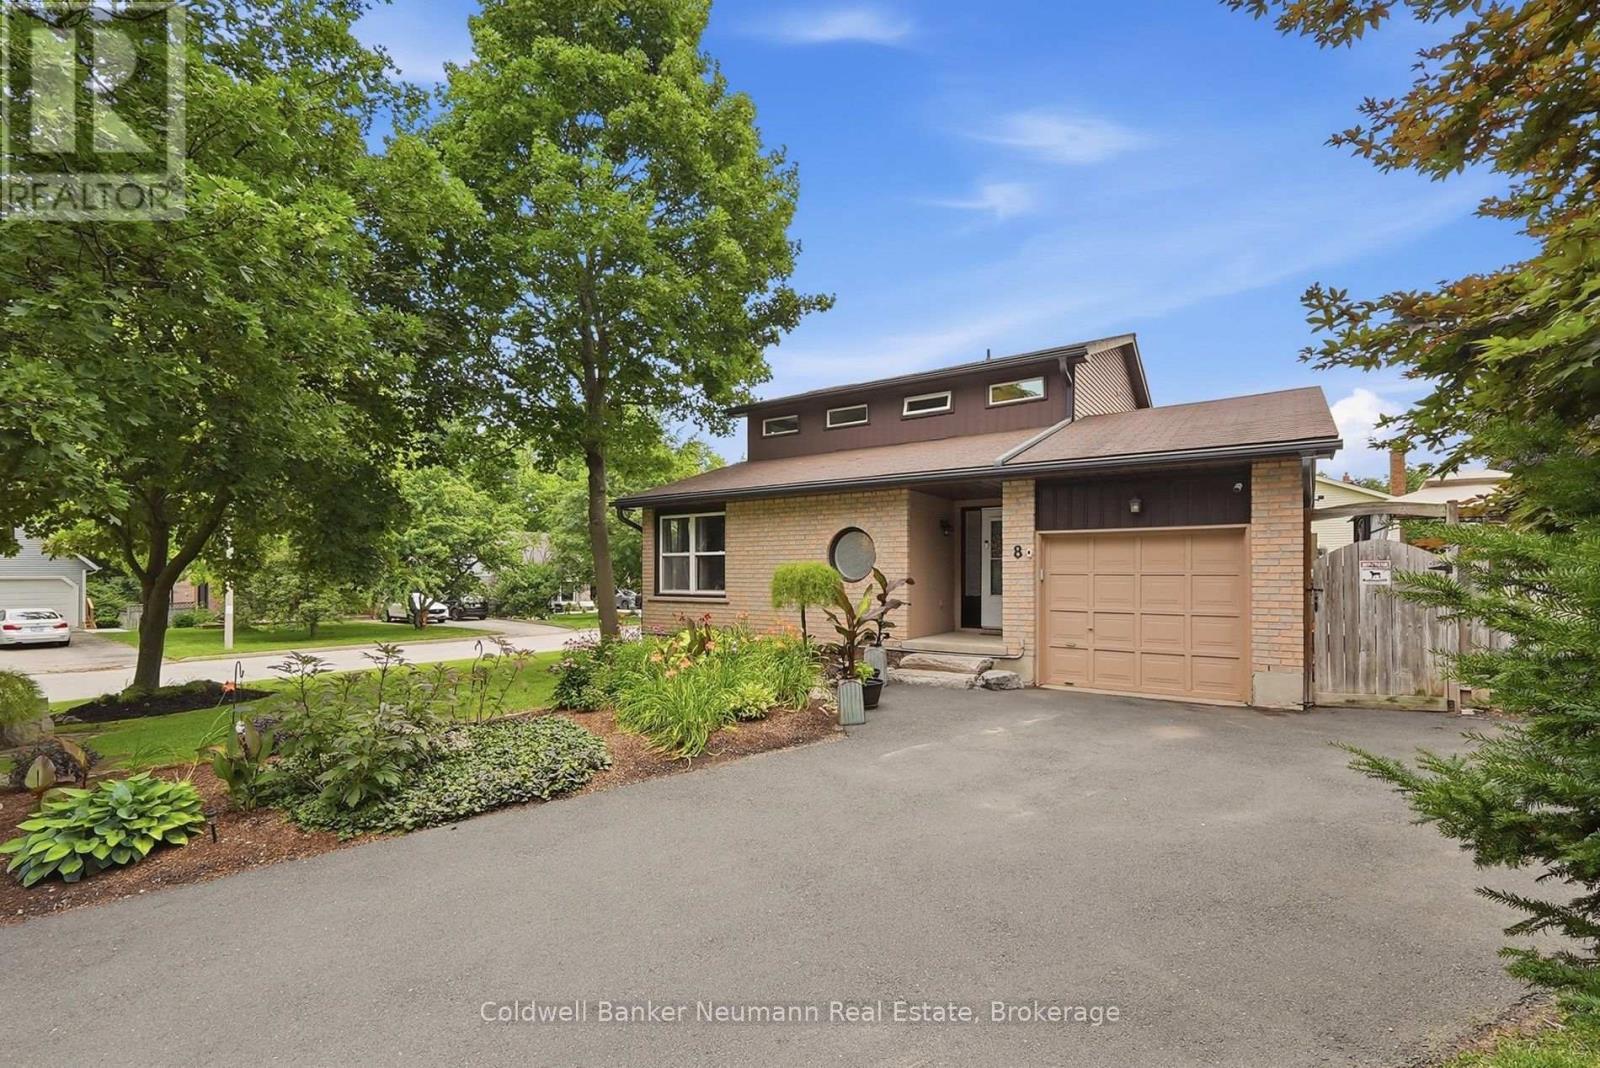
Rarely does a home offer the perfect balance of space, community, and convenience quite like this one. Hidden away on a quiet cul-de-sac where neighbours wave, children play freely, and families tend to stay for years, this is the kind of home that becomes part of your story. Set on a spacious lot in the heart of the city, the property offers a rare sense of space and privacy, with a backyard that has been the backdrop for countless summer barbecues, birthday celebrations, and everyday moments that become lifelong memories. Inside, the generous layout offers the space and flexibility today's families are looking for. Four bedrooms, four bathrooms, and multiple gathering spaces provide room for everyone to come together while still allowing everyone their own space to unwind. The vaulted ceiling in the living room creates an airy sense of openness, while oversized windows bathe the kitchen in beautiful natural light. The charming family room and separate den offer a warm, welcoming atmosphere with an inviting country-inspired feel, making them the perfect places to unwind or spend time with family. Upstairs, the spacious primary suite is thoughtfully tucked away for added privacy and features double closets along with a spacious ensuite. What makes this property truly special extends beyond its walls. Surrounded by parks, walking trails, and highly regarded schools, you'll also enjoy being just minutes from grocery stores, restaurants, shopping, and every daily convenience. With quick access to highways, commuting is effortless while still allowing you to come home to the peace and quiet of an established family neighbourhood. It truly offers the best of both worlds. From its spacious interior and exceptional backyard to its quiet cul-de-sac setting close to schools, parks, shopping, and easy highway access, this is a home that offers everything today's families have been searching for. Some houses are simply places to live. This is a place to belong. (id:19593)