
Cambridge, Ontario
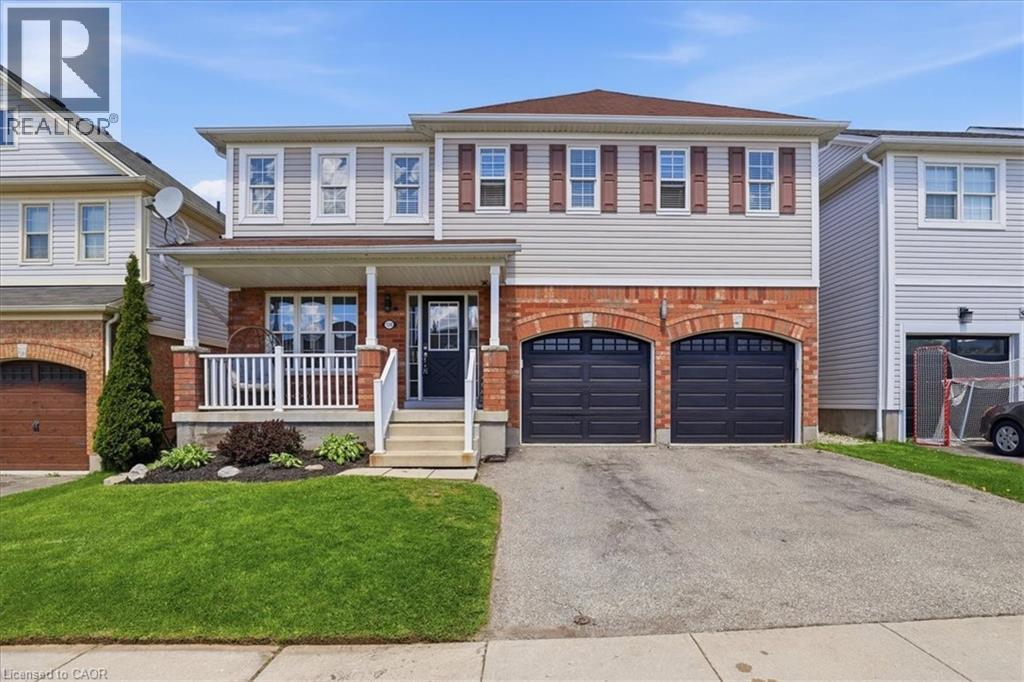
Welcome to 136 Carpenter Road, a spacious 4-bedroom family home nestled in a quiet, sought-after pocket of East/South Galt. Perfectly positioned for active families, this property is just a short stroll from the 72-acre Churchill Park, where you can enjoy summer afternoons at the splash pad, morning trail runs, or community events at the Duncan McIntosh Arena. Inside, the home offers a bright and functional layout with generous living spaces and a private, fully fenced backyard—ideal for weekend BBQs and safe play for kids and pets. Beyond the park, you’re minutes away from the historic charm of downtown Galt’s shops and cafes, as well as easy access to several primary and high schools. Comfort, convenience, and community all in one place! Almost forgot to mention the beautiful view of the city from the hot tub, it's a must see! (id:19593)
Red And White Realty Inc.
Kitchener, Ontario
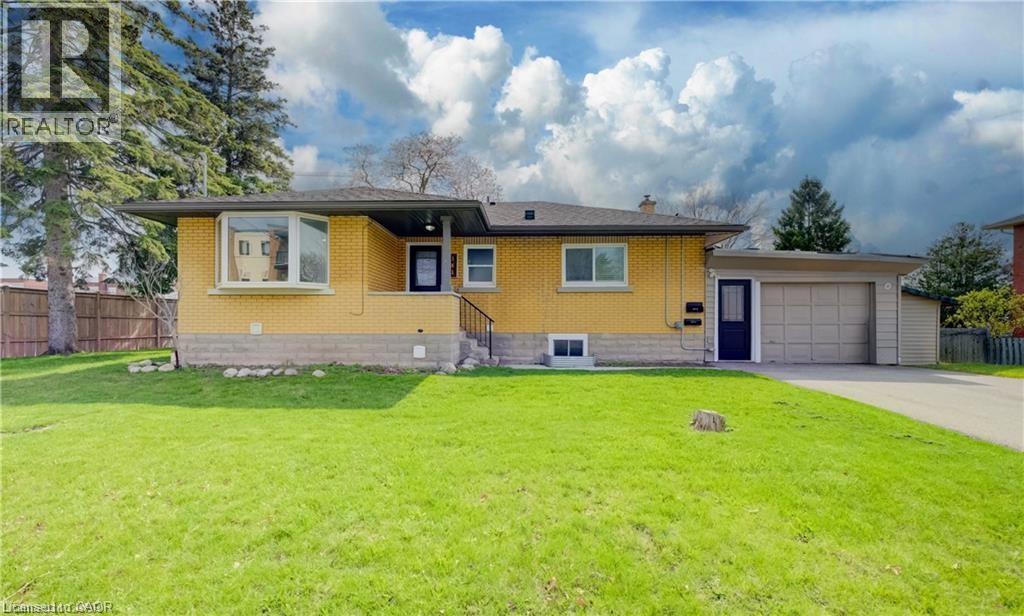
Turnkey legal duplex in a desirable Kitchener location. The property was converted to a legal duplex in 2020, creating two self-contained units ideal for investors or multi-generational living. Each unit is equipped with its own 100 amp hydro panel and in-suite laundry for added convenience. Enjoy a spacious 6-car asphalt driveway installed in 2020, offering ample parking for both units. Additional updates include a new furnace in 2025 and a new garage roof in 2026, adding long-term value and peace of mind. The basement is fully finished with the exception of the utility room. Located just 2 minutes from Sunnyside Public School, making school pick-up and drop-off quick and easy. Well-maintained and income-generating, this is a solid opportunity in a great location for those looking to invest or offset living costs with rental income. (id:19593)
Exp Realty
Brantford, Ontario
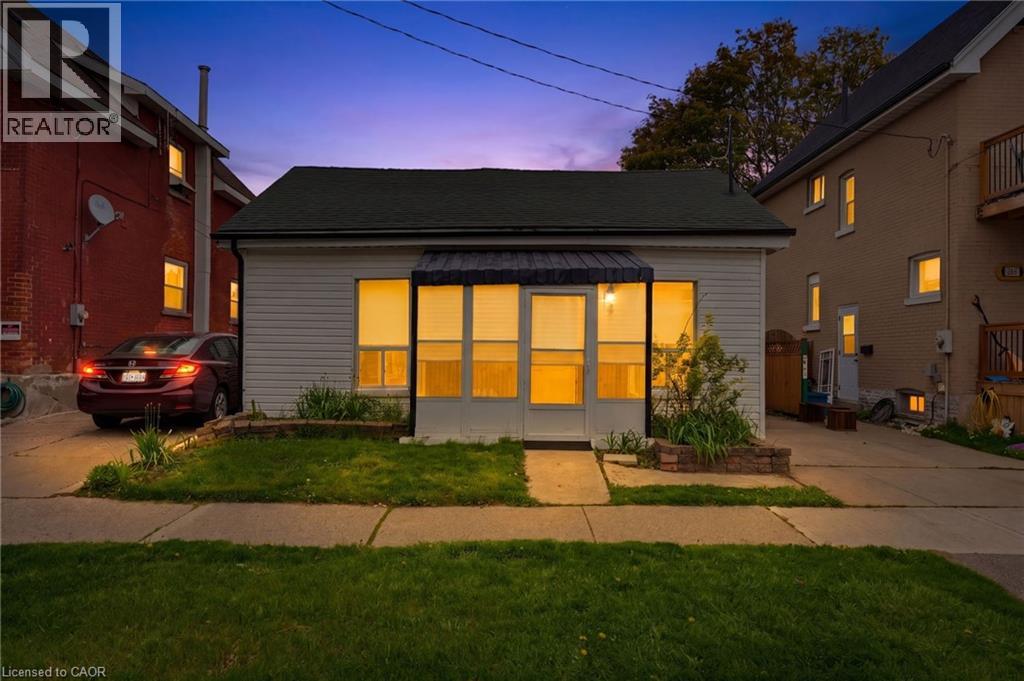
Great for First Time Home Buyers - Down Sizers and Retirees ! Welcome to 291 Park Avenue, Brantford. Fully Renovated and Move in Ready Features Large Living /Dining Room, 2 Bedrooms and 2 Bathrooms and Beautiful Fully Fenced Backyard with Walk-Out Deck. Renovated in 2021. This house has newer flooring, Newer Furnace, Newer Electrical and Pot Lights, Newer Plumbing, Newer Kitchen with quartz counter-top and SS appliances, Newer Washrooms, Newer Foam Insulation, Newer Vinyl Siding, Some Newer Windows & Doors and Much More. Low taxes and utilities. Mutual Drive and ample street parking. Quiet street close amenities, schools and Wilfred Laurier Brantford. (id:19593)
Royal LePage Burloak Real Estate Services
Kitchener, Ontario
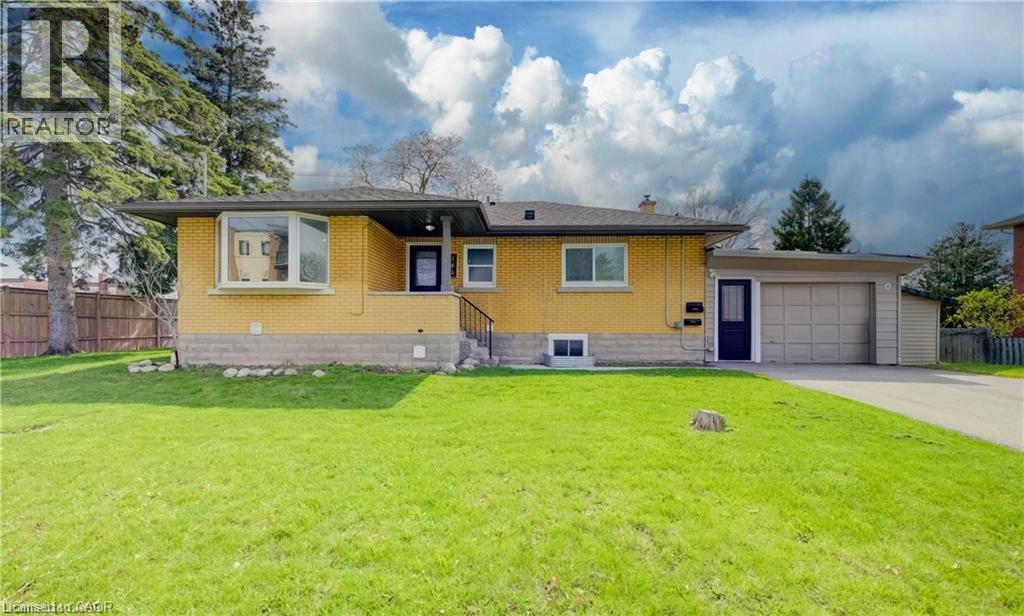
Turnkey legal duplex in a desirable Kitchener location. The property was converted to a legal duplex in 2020, creating two self-contained units ideal for investors or multi-generational living. Each unit is equipped with its own 100 amp hydro panel and in-suite laundry for added convenience. Enjoy a spacious 6-car asphalt driveway installed in 2020, offering ample parking for both units. Additional updates include a new furnace in 2025 and a new garage roof in 2026, adding long-term value and peace of mind. The basement is fully finished with the exception of the utility room. Located just 2 minutes from Sunnyside Public School, making school pick-up and drop-off quick and easy. Well-maintained and income-generating, this is a solid opportunity in a great location for those looking to invest or offset living costs with rental income. (id:19593)
Exp Realty
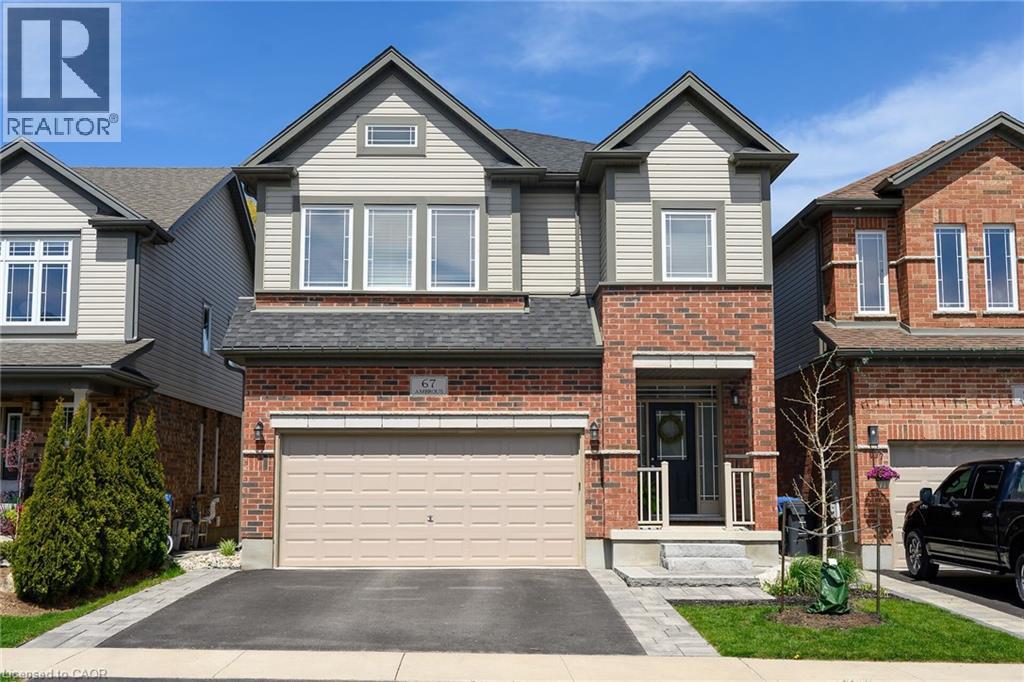
Guelph, Ontario
Exceptional family home offering over 3,600 sq ft of beautifully finished interior space, in a highly sought-after neighbourhood, backing onto tranquil green-space. Thoughtfully designed with an open concept layout, this stunning detached home seamlessly blends elegance & comfort. The main level features soaring 9 ft ceilings, rich hardwood floors, designer finishes, a convenient 2 pc bathroom, & an inviting chef-inspired kitchen complete with breakfast bar, pantry, eat-in area & effortless flow into the spacious living & dining areas. Ideal for both everyday living & entertaining. A double-car garage with inside entry into the laundry/mudroom, with custom built-ins, adds to the functionality. The 9 ft ceilings carry throughout the upper level where you’ll find 4 spacious bedrooms, including a luxurious primary suite with spa-like 5 pc ensuite. The second bedroom features its own private ensuite, while two additional generously sized bedrooms & a 4 pc bathroom complete the space. The fully finished lower level is an entertainer’s dream, showcasing a spacious rec room, wet bar, custom wine tasting room with elegant archway, versatile playroom/office/den space, a bathroom & abundant storage space. Outside offers a private backyard oasis featuring a stone paver patio overlooking serene green-space, creating the perfect setting to relax or entertain. Ideally located near the University of Guelph, parks, scenic trails, shopping, dining & every convenience. A rare opportunity to own a truly turnkey home in an exceptional family-friendly neighbourhood. All you need to do is unpack! (id:19593)
Right At Home Realty
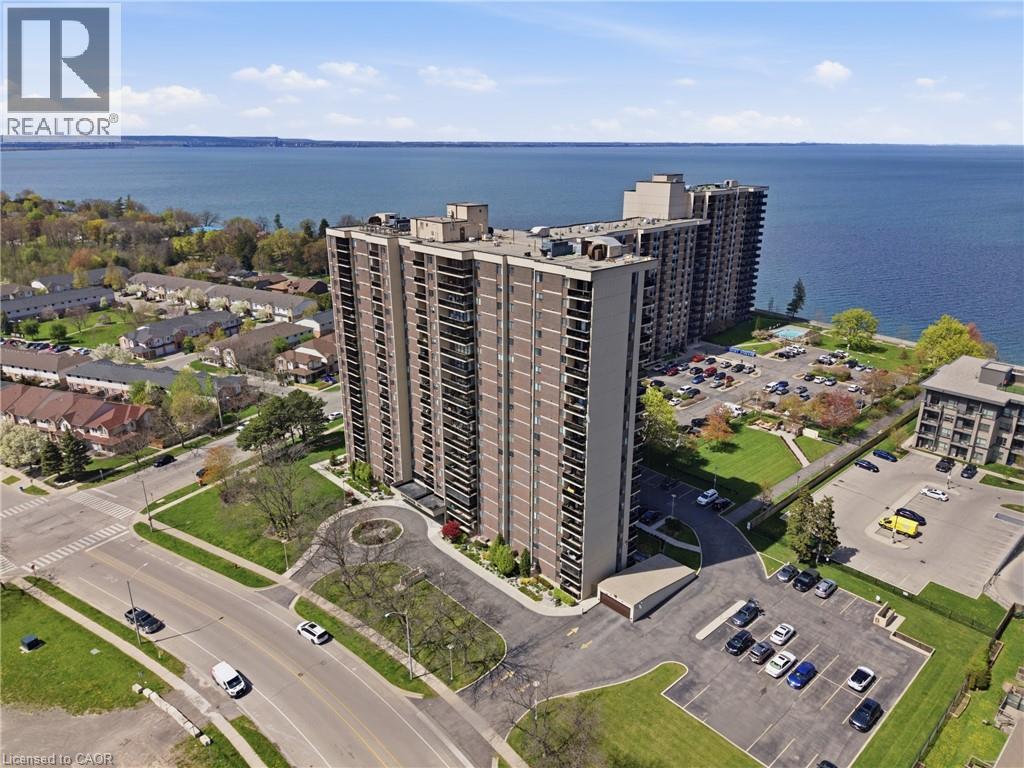
Stoney Creek, Ontario
When location, comfort, and convenience come together, the result is a lifestyle that simply feels easy. This bright and perfectly maintained suite offers a functional layout filled with natural light from windows throughout, creating an airy and inviting atmosphere from the moment you step inside. The spacious living room flows seamlessly into the dining area, making everyday living and entertaining feel effortless. A versatile den adds flexibility to the space, perfect for a home office, guest room, cozy retreat, or easily converted into a second bedroom… you’ve got options. Complete with in-suite laundry, underground parking, and a private storage locker, this condo is designed for low-maintenance living without compromising comfort. Residents enjoy an exceptional collection of amenities including an outdoor pool, fitness centre, sauna, library, party room, bike storage, lakeside BBQ and seating areas, plus ample visitor parking. A vibrant social club hosts events throughout the year, creating a warm sense of community that makes this building truly special. Perfectly positioned just steps from Lake Ontario, the beach, waterfront trails, parks, and conservation areas, this location offers the ideal balance of peaceful lakeside living and everyday convenience. Shopping, dining, public transit, major highways, and retailers including Costco are all nearby. Even better, condo fees conveniently include heat, hydro, internet, cable, and more, adding even more value to an already incredible lifestyle opportunity. (id:19593)
Keller Williams Edge Realty
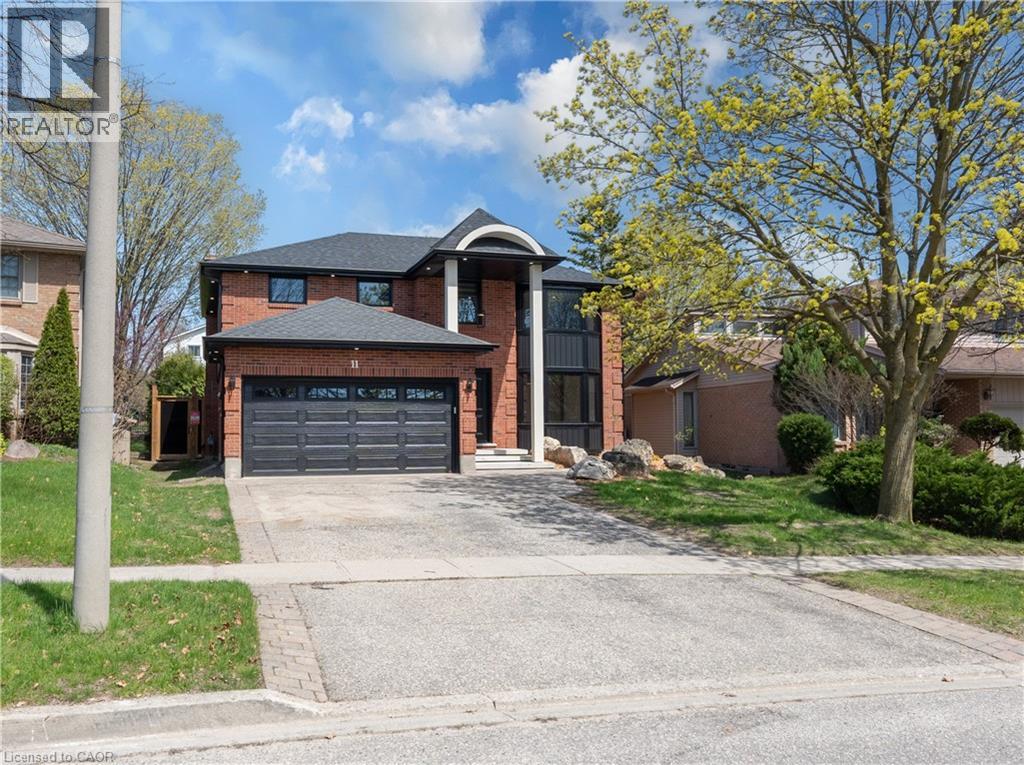
Guelph, Ontario
Welcome to 11 Bridlewood Drive, a beautifully renovated home nestled in one of Guelph’s most desirable and family-friendly neighborhoods. This inviting property offers the perfect blend of comfort, style, and convenience, making it ideal for growing families, or those looking to settle into a peaceful community. Step inside to discover a bright and spacious layout featuring generous living areas, large windows that fill the home with natural light, and a warm, welcoming atmosphere throughout. The kitchen is thoughtfully designed with ample cabinetry and workspace, perfect for everyday living and entertaining alike. Upstairs, you’ll find well-sized bedrooms offering comfort and privacy, while the bathrooms are tastefully finished to meet modern needs. The laundry is upstairs as well for convenience. The home also provides additional space for a home office which can double as a bedroom with an en suite on the main level. Outside, enjoy a private backyard with a large covered patio and an outdoor fireplace—ideal for relaxing, gardening, or hosting summer gatherings. The property also includes ample parking and is situated on a quiet street, adding to its overall appeal. Located just minutes from schools, parks, shopping, and all the amenities that Guelph has to offer, this home combines suburban tranquility with urban convenience. Don’t miss your opportunity to own this charming property in a sought-after location! (id:19593)
Red And White Realty Inc.
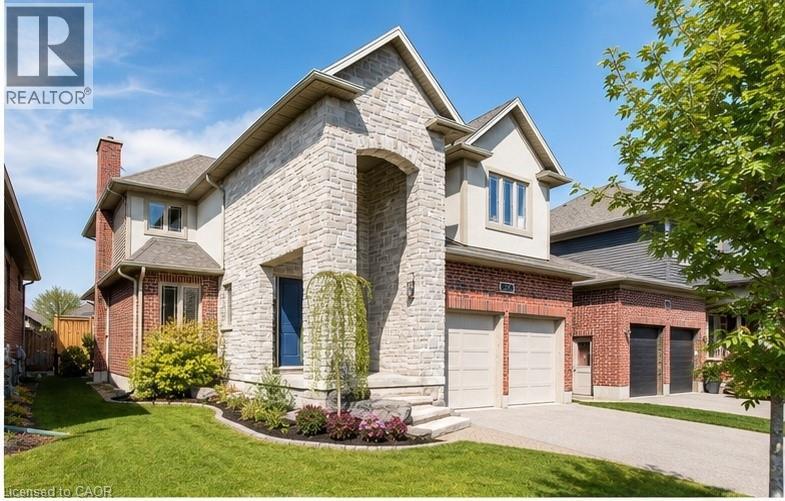
Drayton, Ontario
You've outgrown your place. The kids need room? The kitchen isn't cutting it anymore, and you want something that actually works without a renovation project attached? This is it!! Built in 2017 by Duimering Homes — Drayton's premier local builder — and rarely offered for resale, this home sits on one of the quietest streets in the subdivision. The kind where kids still play outside and neighbours actually wave. Everyone knows the dogs by name and safety and security are felt always. Inside, soaring ceilings and natural light set the tone from the moment you walk in. The great room anchors the main floor with a real wood-burning fireplace - not a gas insert, the real thing. The kitchen is the star: gorgeous finishes, tons of cabinetry, an oversized pantry, and a butcher block island with a hidden pull-out workspace. This was designed to be the homework station, craft corner, tiny chef HQ. It works as hard as you do and a special peice of this home. Upstairs, two kids' rooms are currently connected (perfect for young siblings) and can easily be separated back into two private rooms when the time comes. The primary suite is a proper retreat, with an ensuite that won't disappoint. Storage is built in throughout, so nothing feels like an afterthought and everyhting has a place. The fully finished lower level adds the flex space every growing family needs. A place for guests, a teen hang, home office, or all three. Step outside to a fully fenced yard and a neighbourhood with an easy commute to Guelph or Kitchener/Waterloo. Small town feel, without giving anything up. Big space. Smart design. Low maintenance. Drayton Ridge doesn't give these up often. (id:19593)
Exp Realty (Team Branch)
Ancaster, Ontario
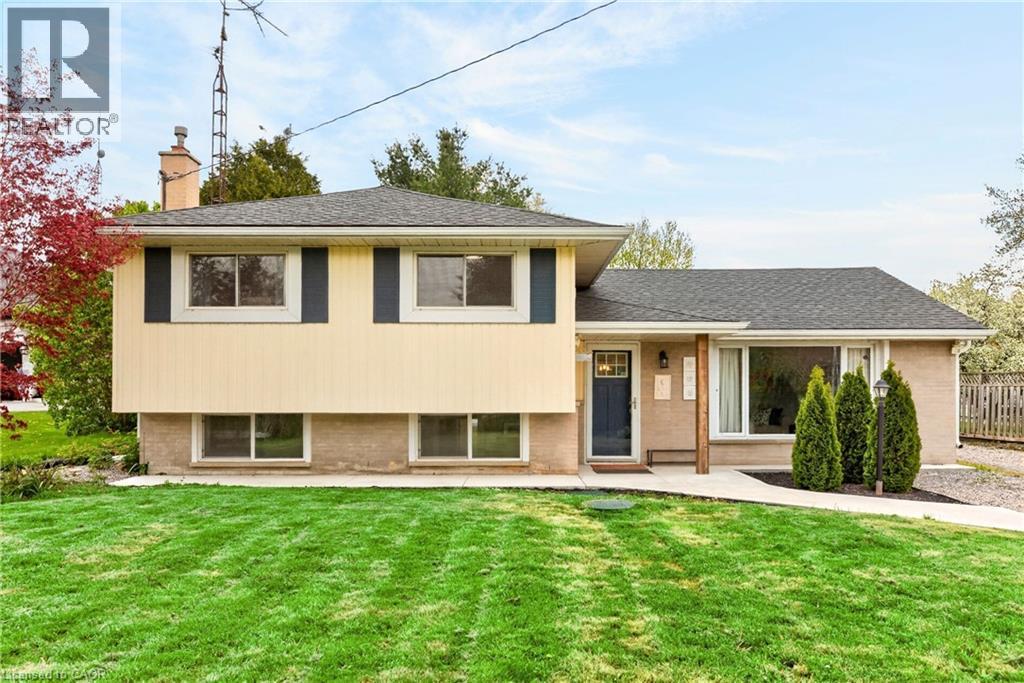
Light-filled and full of charm, this updated 3-bedroom, 3-bathroom sidesplit offers a lovely home for couples and young families. Plus the standout feature of the new in 2022 winterized detached accessory building, which is in final stages of City's decision for approved permitted use as an Auxiliary Dwelling Unit (ADU). Complete with its own HVAC, new (2025) septic system, 3-piece bathroom, three rooms, and a rec room/music studio, it’s ideal for multi-generational living, a home-based business, or future income potential. Outdoors, enjoy two fenced backyards. The first is beautifully landscaped with a recently added gazebo, concrete patio seating areas, low-maintenance artificial turf, and direct access to the secondary building—perfect for entertaining. The second yard offers a large shed and plenty of space for gardening, recreation, or relaxing in a peaceful, natural setting. Convenience is at your doorstep with school bus pickup, easy access to the Rail Trail, and a nearby park with a play area. Just a scenic 10-minute drive to Ancaster amenities, including Walmart Supercentre, RONA, Longo’s, and Highway 403. A must-see property that perfectly balances tranquility and convenience—where every day feels like a retreat. (id:19593)
Royal LePage State Realty Inc.
Wingham, Ontario
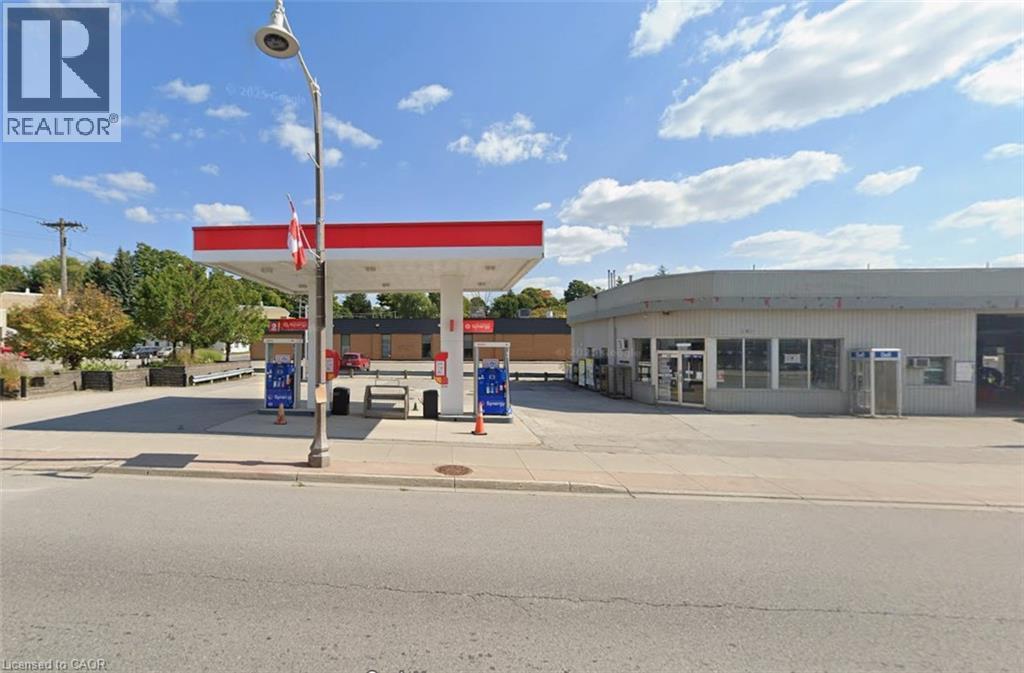
Prime commercial Lease opportunity in the heart of downtown Wingham! Located on busy Josephine Street, this versatile property offers exceptional exposure in a high-traffic location surrounded by established businesses, restaurants, and daily amenities. Ideal for an automotive business, repair shop, detailing centre, tire service, sales office, or other commercial ventures looking for visibility and convenience. Centrally positioned with easy access for customers and strong drive-by traffic, this property presents an excellent opportunity for entrepreneurs and investors alike. (id:19593)
Homelife Miracle Realty Ltd.
Elmira, Ontario
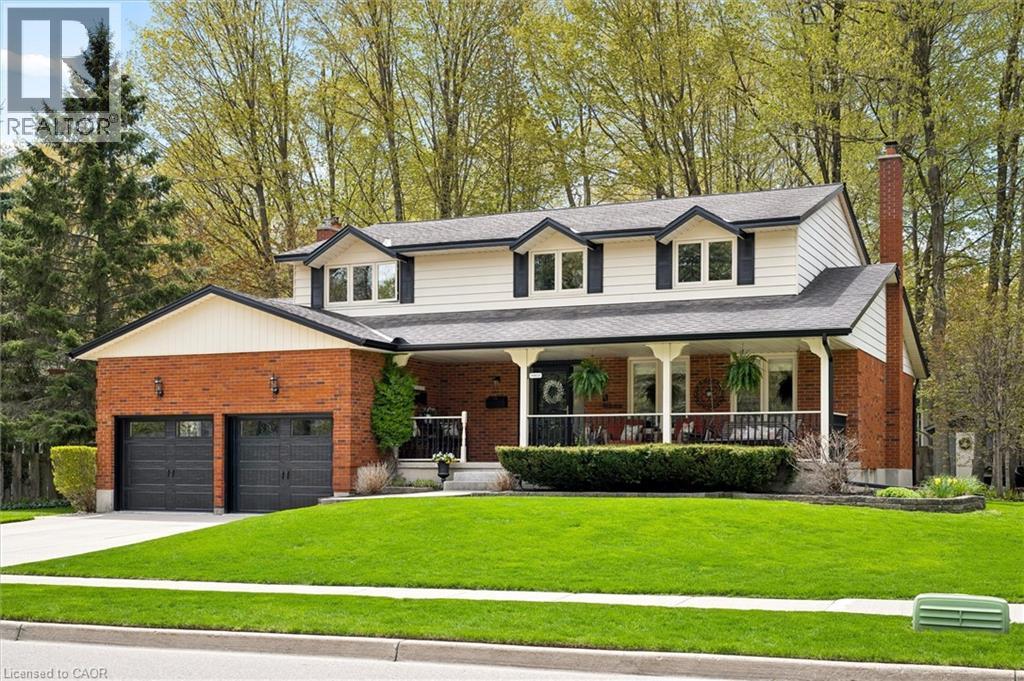
Welcome to this beautifully maintained family home on a quiet street in one of Elmira’s most desirable neighbourhoods. This sought-after location offers convenient access to excellent schools, parks, scenic trails, recreation facilities, Elmira G.C, and Elmira’s charming downtown core. As you arrive, the curb appeal is undeniable with its classic brick exterior, manicured landscaping, concrete driveway, oversized double garage with epoxy flooring & overhead storage, and expansive covered front porch. Inside, the renovated main floor blends warmth, functionality, and modern updates. A bright front living room and formal dining room provide inviting spaces for everyday living and entertaining. At the heart of the home is the stunning renovated kitchen featuring extensive cabinetry, quartz countertops, stainless steel appliances, built-in wall oven/microwave, under-cabinet lighting, and a large centre island. The adjoining dinette overlooks the private backyard and mature trees beyond. The spacious family room offers a cozy gathering space with custom built-ins, gas fireplace, and oversized sliding doors leading to the rear deck. The renovated laundry/mudroom includes custom cabinetry, built-in sink, garage access, and updated powder room. The second level offers 4 generously-sized bedrooms, including the spacious primary suite with W.I.C and an updated ensuite featuring dual vanities and a tiled walk-in shower, while beautiful hardwood flooring adorns the floors. The finished basement, renovated in 2024, extends the living space with rustic wood beams, a wood-burning fireplace, built-in wet bar, additional bedroom, and fitness room that could serve as a 6th bedroom. Outside, the private tree-lined backyard offers a large wood deck, stone patio, fire pit, landscaping, and storage shed. Additional updates include furnace (2023), A/C (2024), water softener (2021), natural gas BBQ and dryer hookups, and warranties on select appliances. (id:19593)
Flux Realty
Simcoe, Ontario
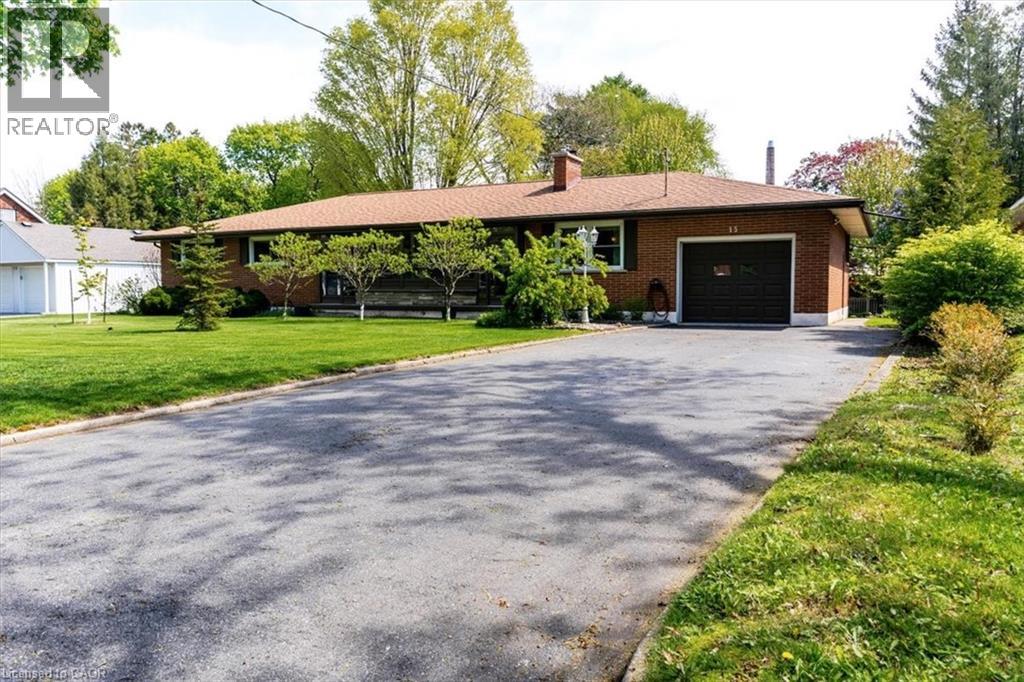
Nestled on an impressive in-town half-acre lot in one of the area’s desirable mature neighbourhoods, this beautifully maintained brick bungalow offers the rare combination of spacious one-floor living & outdoor lifestyle Buyers often dream about - but seldom find. If you’ve been waiting for a home that lets you enjoy retirement without sacrificing space, privacy, or gardening, this could be the one you’ve been hoping for. Surrounded by towering trees & vibrant perennial gardens, the backyard is a true retreat. Spend your mornings enjoying the flower beds, afternoons with a book enjoying the peaceful green space & summer evenings unwinding in the charming screened-in gazebo. Plus you're within walking distance to downtown shops, services & public library. Inside, the spacious main floor is designed for comfortable everyday living without the need to rely on basement space. The main floor features gorgeous hardwood floors & living room with a cozy natural gas fireplace, creating a perfect setting for quiet evenings or entertaining family and friends. The updated kitchen is both stylish & functional, complete with Corian countertops, oversized island & plenty of room for baking, cooking & gatherings. The main floor also features 3 bedrooms, an updated bathroom with walk-in shower, & the convenience of main floor laundry, a dining room and additional family room, making this home especially appealing for those looking to simplify life while still having room for friends & family. The partially finished lower level adds even more flexibility with a 3-piece bathroom, space for a large rec room, office, workshop & loads of storage. Located just minutes the hospital & close to nearby amenities, this is the kind of property Buyers wait months - sometimes years - to find. Opportunities like this are rare & once it’s gone, it may be a long time before another bungalow with this lot size, location & lifestyle appeal becomes available, so don’t miss your chance to make it yours. (id:19593)
RE/MAX Erie Shores Realty Inc. Brokerage
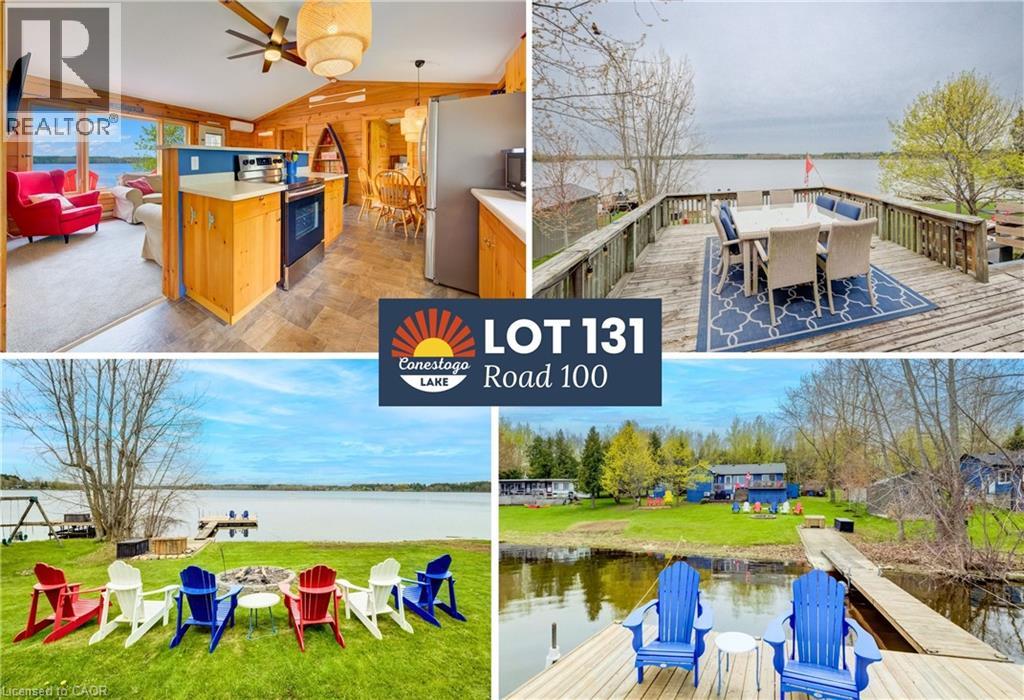
Conestogo Lake, Ontario
Nestled directly on the bay, this 970 sq. ft. 4 bedroom waterfront gem offers breathtaking, wide-open lake views and the ultimate cottage feel the moment you step inside. Wrapped in warm, knotty pine boards and featuring cathedral ceilings, the open-concept family room and kitchen are designed to bring the outside in. Massive windows flood the space with natural light and provide unobstructed, panoramic views of the water. Updated 3-piece bathroom with glass tile shower with a cobblestone floor and a new countertop complete with also boasts a convenient in-suite laundry. The primary bedroom is thoughtfully separated from the other three bedrooms, and features a sliding door that walks right out to the deck so you can wake up to gorgeous views of the lake. A second bedroom also features its own sliders, offering seamless indoor-outdoor living! Step outside to your massive main deck, the perfect vantage point for entertaining, dining, or simply soaking in the spectacular scenery. For a more intimate setting, a second deck nestled among the trees and strung with warm patio lights creates a charming, private retreat to take in those summer nights. The entire outdoor space is perfectly equipped for making memories, featuring a lovely fire pit area, a convenient storage shed, and plenty of extra space tucked neatly underneath the deck. When it's time to hit the water, the pristine shoreline features a concrete ramp where you can keep your feet nice and dry as you wade in. Spend your afternoons sunbathing or taking in stunning summer sunsets on the oversized custom dock, which is conveniently controlled by a winch. Whether you're lounging in the hammock, gathering around the fire pit with family, or enjoying the bay views from your living room sofa, this property has everything you need for the perfect waterfront lifestyle. (id:19593)
Keller Williams Innovation Realty
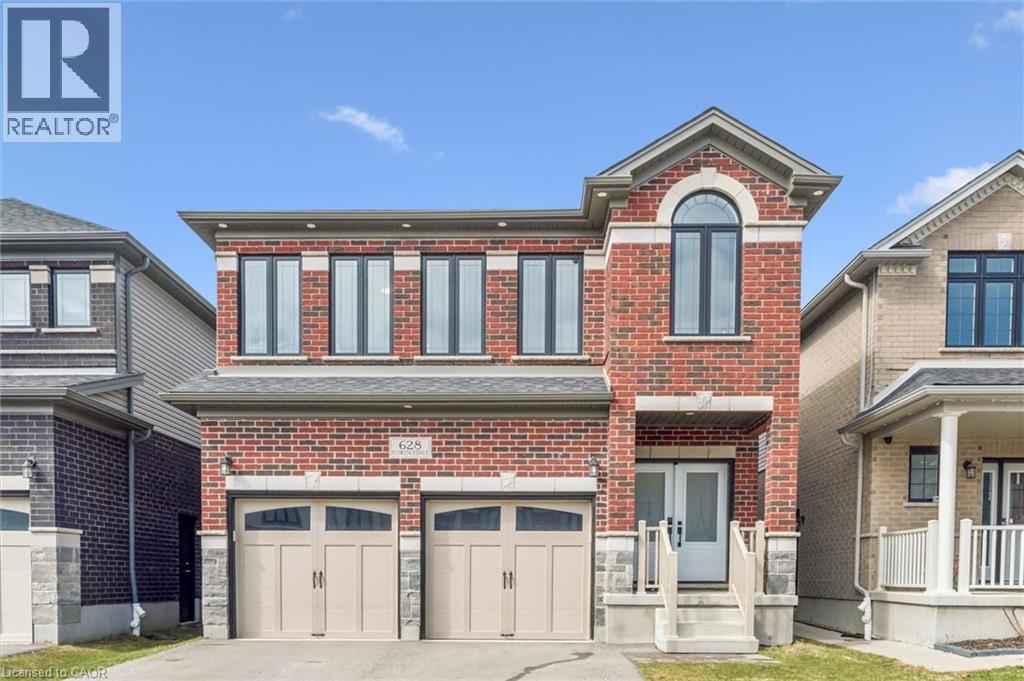
Kitchener, Ontario
This stunning home was designed and built to the highest standards, showcasing model home-quality upgrades throughout, featuring superior craftsmanship, premium finishes, and thoughtful design. From the moment you step inside, you’ll appreciate the exceptional quality and attention to detail that sets this property apart. Featuring a spacious 4-bedroom, 4-bathroom open-concept layout filled with natural light, this home is ideal for modern family living and entertaining. The upgraded kitchen serves as the heart of the home with premium stone countertops (quartz/granite), high-quality cabinetry with extended uppers, and ample storage. The functional layout includes a generous primary suite, well-sized secondary bedrooms, multiple bathrooms, and a double-car garage, making it perfect for growing families. Location Highlights • Just steps from RBJ Schlegel Park, perfect for outdoor activities, walking trails, and family enjoyment. • Minutes from the Kitchener Indoor Recreation Centre, offering year-round sports, fitness programs, and community events. • Everyday conveniences right nearby: Longo’s, Shoppers Drug Mart, McDonald’s, Starbucks, RBC, and Scotia Bank — all within easy reach for effortless daily living. • Excellent highway access with quick connections to Highway 401 and Highway 7/8, making commutes to Waterloo, Cambridge, Guelph, Toronto, and beyond simple and stress-free. This is more than just a house — it’s a lifestyle. Whether you’re a growing family looking for parks and recreation, a professional seeking convenient commuting and daily amenities, or anyone who values model home-quality construction, this home checks every box. Proudly maintained and move-in ready. Don’t miss this rare opportunity in one of Kitchener’s most desirable communities! (id:19593)
Royal LePage Wolle Realty
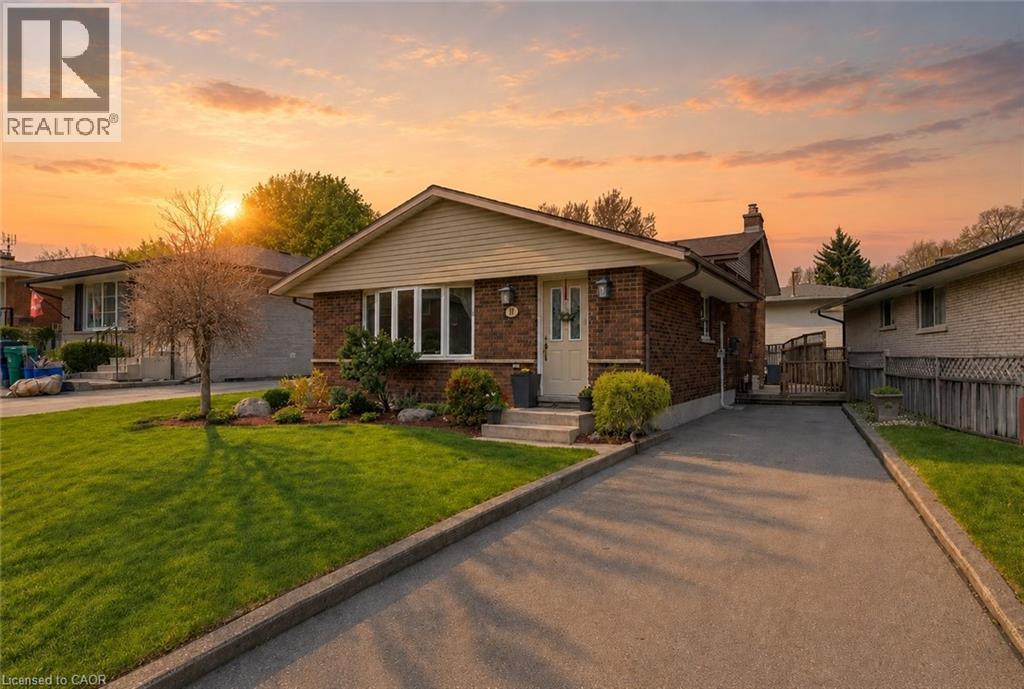
Kitchener, Ontario
Welcome to 10 Bosworth Crescent, nestled on a quiet, tree-lined street in the highly sought-after, family-friendly Laurentian Hills neighbourhood. This impeccably maintained 3-bedroom, 2-bathroom backsplit showcases true pride of ownership and offers the perfect blend of comfort, style, and functionality — all just minutes from shopping, schools, parks, and major highways. Step inside to a bright and inviting living room featuring gleaming hardwood floors and a large picture window that fills the space with natural light. The spacious dining room is ideal for hosting formal dinners and special occasions, while the updated kitchen is designed for everyday living and entertaining alike. Enjoy quartz countertops, stainless steel appliances including a gas stove, ceramic tile flooring, abundant storage, and a convenient island perfect for casual meals and morning coffee. Upstairs, you’ll find three generously sized bedrooms, each complete with elegant California shutters for added style and privacy. The lower-level rec room is the perfect gathering space for family movie nights or entertaining guests, featuring large windows, plenty of natural light, a cozy gas fireplace, and a second bathroom. Two oversized storage areas provide exceptional space for all your seasonal items and extras. Outside, the lovely backyard offers a relaxing deck and a handy shed for storing garden tools and outdoor equipment — a wonderful space to unwind or entertain during the warmer months. Enjoy peace of mind with numerous recent updates, including Water Softener (2022), Attic Insulation (2022), Roof (2023), Repaved Driveway (2023), and Air Conditioner (2024). This lovingly cared-for home is move-in ready and waiting for its next family to create lasting memories. Contact your Realtor for your private viewing. (id:19593)
Keller Williams Innovation Realty
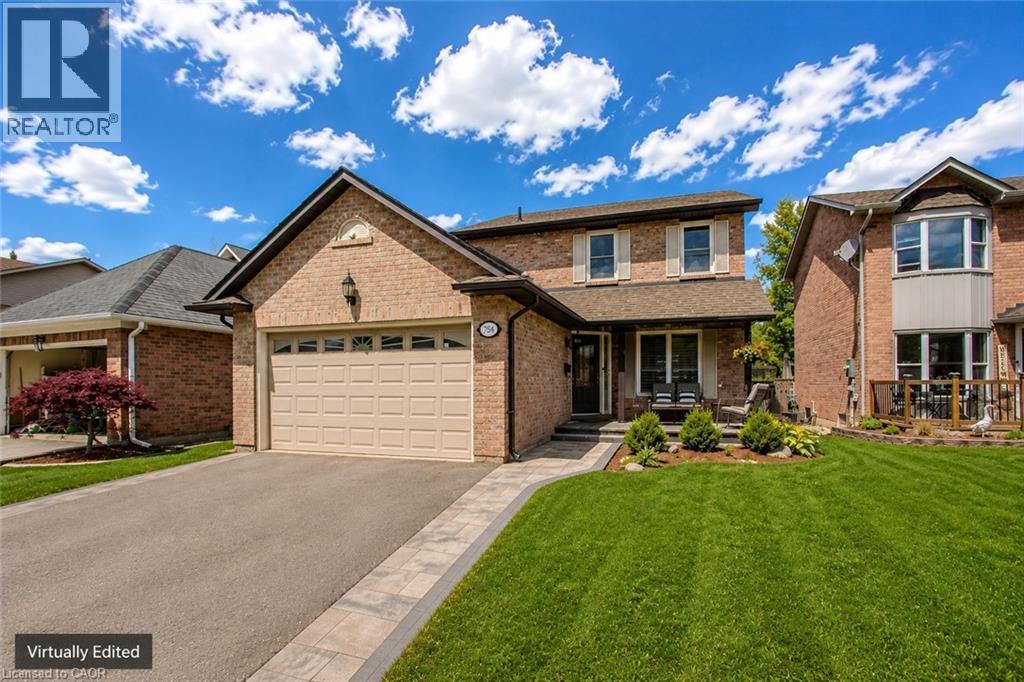
Burlington, Ontario
Welcome to this beautifully updated family home in the Maple community, offering approximately 2,100 sqft of finished living space with 4 bedrooms and 2.5 bathrooms. Nestled on a quiet crescent close to top-rated schools, parks, trails, shopping, dining, and highway access, this home offers the perfect blend of modern comfort and family functionality in one of Burlington’s most desirable neighbourhoods. The timeless brick exterior, professionally landscaped grounds, newly paved driveway with paver border detailing, updated front porch, double car garage, and parking for 4 vehicles create exceptional curb appeal from the moment you arrive. Inside, the bright main floor features updated hardwood flooring, smooth ceilings, pot lights, oversized windows, and an open-concept layout ideal for entertaining and everyday living. The living and dining areas flow seamlessly together, while the inviting family room with custom built-ins and gas fireplace overlooks the backyard. The renovated eat-in kitchen features quartz countertops, custom island with breakfast bar seating, stainless steel appliances, tile backsplash, pantry storage, and an expanded opening to the living area for enhanced flow and functionality. A convenient 2pc powder room and inside garage access complete the main level. Upstairs, the spacious primary retreat offers a walk-in closet with custom organizers. Two additional bedrooms provide excellent space for growing families or home office flexibility and an updated 4pc bathroom. The fully finished basement extends the living space with a large rec room, fourth bedroom, custom bar area, updated 4pc bathroom, laundry area, and storage. Step outside to enjoy the private backyard featuring mature trees, professional landscaping, newer deck, stone patio, added privacy fencing, and gas BBQ hookup—perfect for summer entertaining. A move-in ready family home in an exceptional Burlington location. (id:19593)
Royal LePage Burloak Real Estate Services
Bracebridge, Ontario
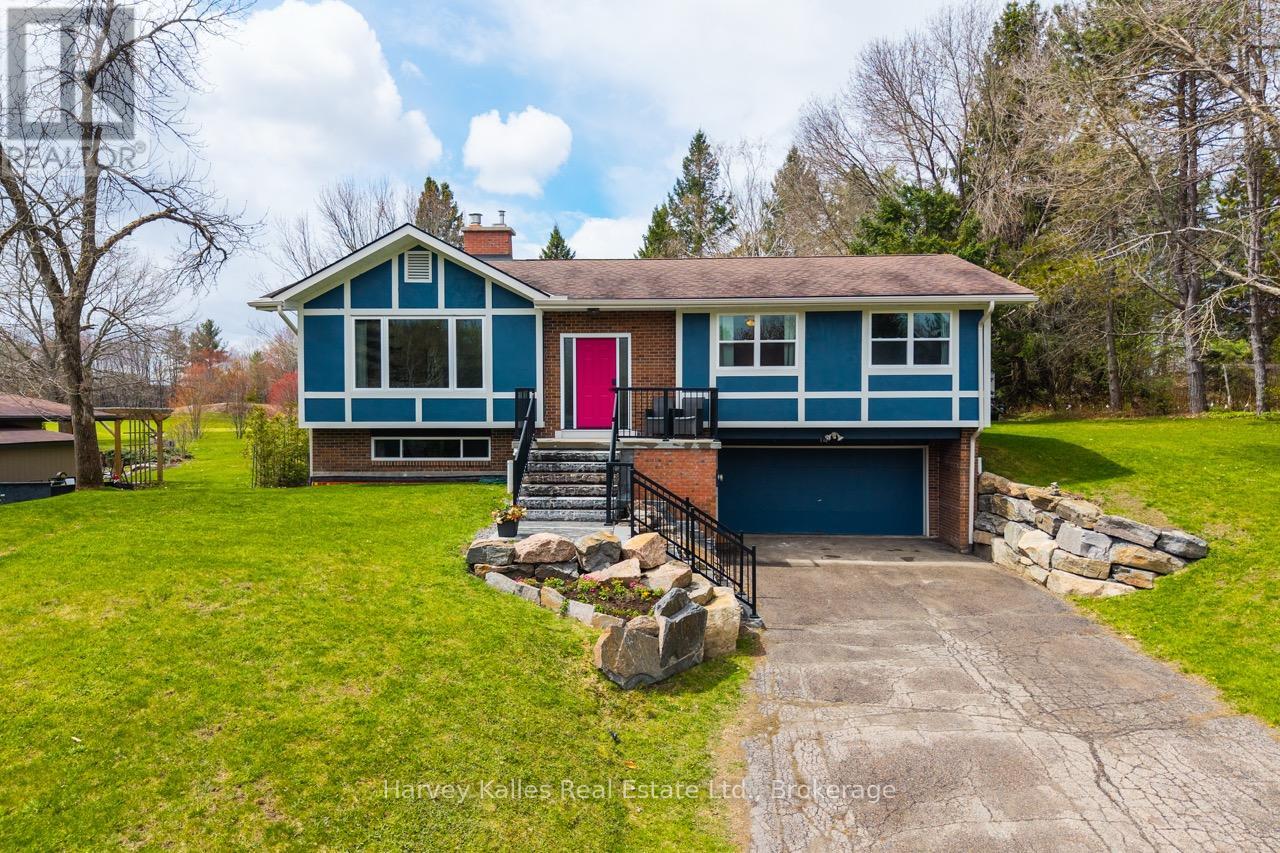
Set in one of the area's most coveted neighbourhoods, this turnkey Tudor-style home backs onto the 18th hole of the South Muskoka Curling & Golf Club and offers 4 bedrooms, 3 bathrooms, and $400,000 in upgrades, all on a quiet cul-de-sac just minutes from town. The main floor features a beautifully designed open-concept kitchen with a large centre island, quartz countertops, natural gas stove, matching stainless steel appliances, custom wood cabinetry including a full wall of additional built-in storage, stone backsplash, and a dedicated workspace with walkout to the back deck. The adjoining living room is anchored by a natural gas fireplace with stone and shiplap accents. Down the hall, the primary bedroom includes a shiplap feature wall, 2-piece ensuite and a walkout to back deck, with two additional bedrooms and a 4-piece bathroom with double-sink vanity completing the main floor. The lower level offers a family room with a natural gas fireplace and walkout to the backyard, a fourth bedroom, 3-piece bathroom, laundry room with sink, and direct access to the attached one and a half car garage and paved driveway. Surrounded by mature trees, the backyard is designed for entertaining and relaxation, featuring a sprawling upper deck with natural gas BBQ hookup, and a covered lower-level deck already wired for a future hot tub. Major updates completed from 2022-2023 include engineered hardwood and luxury vinyl flooring, windows and doors, kitchen, bathrooms, upstairs fireplace, finishes, deck, stone landscaping, on-demand water heater, septic system, exterior house seal, and all new exterior drainage. With the added convenience of municipal water and Bell fibre optic internet, this thoughtfully finished home is offered to market in pristine turnkey move-in ready condition. (id:19593)
Harvey Kalles Real Estate Ltd.
Owen Sound, Ontario
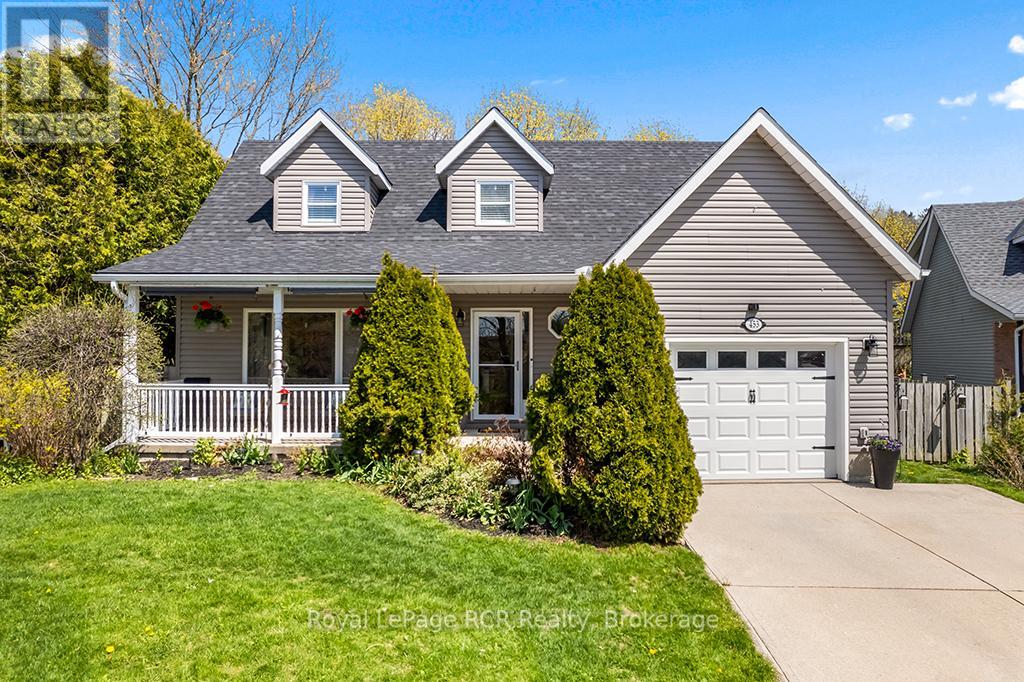
Welcome to your dream home! Nestled in a highly sought-after neighborhood, this charming Cape Cod-style residence offers the perfect blend of timeless character and significant modern upgrades, providing the ultimate peace of mind with major structural investments already completed. The exterior is headlined by a new roof with a transferable warranty installed in 2024, a newly completed deck in 2025, and vinyl siding replaced about six years ago. Whether you are hosting summer BBQs in the fully fenced backyard or enjoying a quiet morning coffee, the seamless transition to your outdoor oasis makes entertaining effortless. Inside, the interior features thoughtful, sophisticated updates that provide a designer feel throughout. The main level is anchored by elegant shiplap ceilings, adding a modern touch to the classic architecture, while the kitchen is a chef's delight equipped with updated stainless-steel appliances. The upper level hosts three bright, spacious bedrooms alongside a tastefully updated full bathroom. The finished lower level features a cozy family room perfect for movie nights or relaxation, all completed with recently installed, high-end plush carpeting. This level also includes a versatile +1 space, offering various possibilities to fit your lifestyle-potentially functioning as a fourth bedroom, a private home office, a den, or a gym. As an incredible neighborhood bonus, the nearby community park is scheduled for a full update this spring, putting brand-new recreation facilities just steps from your front door. This is a rare opportunity to own a beautifully maintained home in a prime location. Schedule your showing today and experience the perfect mix of style, flexibility, and stability! (id:19593)
Royal LePage Rcr Realty
Welland, Ontario
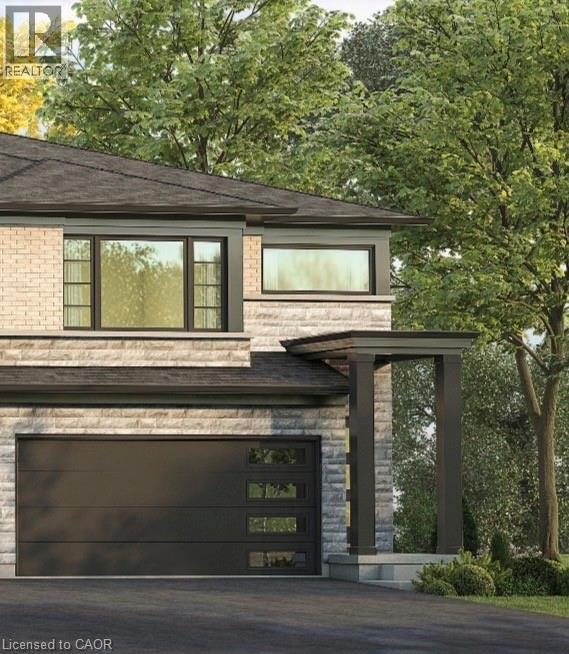
Welcome to 967 Clare Avenue in Welland's sought-after Harvest Oak community! This brand new townhouse offers 3-bedrooms plus a loft, 3-bathroom and 1,755 square feet of thoughtfully designed living space and the rare opportunity to personalize your finishes while the home is still under construction. Currently in the drywall phase, purchasers are able to select finishes and make this home truly their own. Designed with modern living in mind, the main floor features an open concept layout connecting the kitchen, dining area, and spacious great room - perfect for entertaining or everyday family life. Upgraded vinyl plank stairs lead from the main floor to the second level, where you'll find the convenience of second-floor laundry and four generously sized bedrooms. The primary suite includes a walk-in closet and a private 3-piece ensuite. Several windows throughout the home have also been upgraded to larger sizes, allowing for an abundance of natural light. Additional features include a single car garage, private single wide driveway, and an ideal closing timeline with occupancy available in as little as 17 weeks. A fantastic opportunity to own a brand new home in a growing family-friendly neighbourhood close to schools, parks, shopping, and everyday amenities. (id:19593)
RE/MAX Escarpment Realty Inc.
Putnam, Ontario
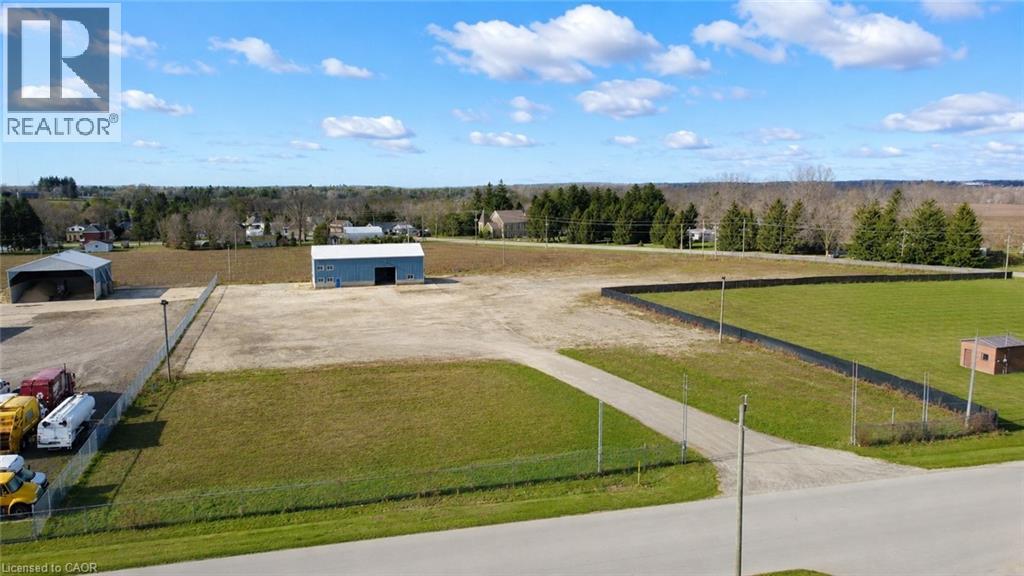
4.04-Acre Fully Usable High Security Storage Yard – only feet from HWY 401 @ Exit #208 -Including 3,500sf, two-bay shop. Security features include: new electronic gate, 30+ pole mounted surveillance cameras, call down speakers & LED lighting throughout. All infrastructure in place is turnkey to operate remote live-monitoring setup. Trucking and general industrial outside storage permitted. 3,200 AMP, three-phase heavy power supply. Driver friendly location being adjacent UPI Cardlock (with DEF). Landlord will also consider a qualified-tenant lease on a Triple Net basis. Pricing breakdown: Land:($3,500/acre x 4 acres) + Building:(3,500sf x $15/sf net). Contact the listing agent for a detailed brochure & touring. (id:19593)
Right At Home Realty
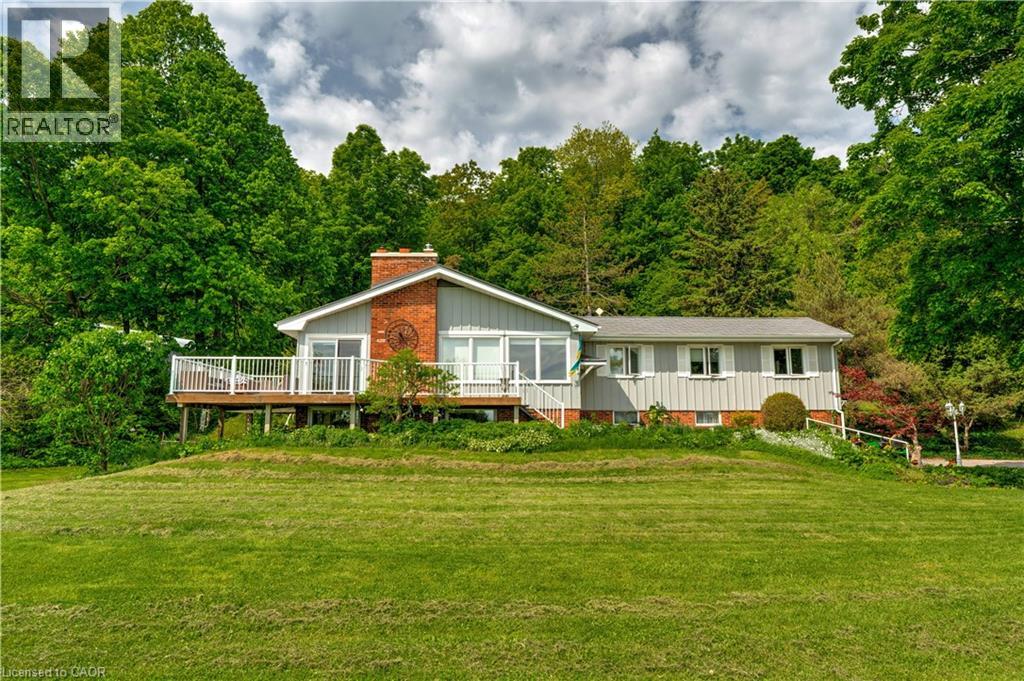
Burlington, Ontario
Nestled along the breathtaking Niagara Escarpment, this property offers over six acres of natural beauty and endless potential, just minutes from city conveniences. Backing onto Mount Nemo and the iconic Bruce Trail, it showcases panoramic views that stretch to the Toronto skyline and Lake Ontario. The existing home, with 3 + 1 bedrooms and 3 full baths, offers a solid foundation and timeless charm ready to be reimagined or renovated to suit your personal vision. Large windows and a walkout basement invite natural light and connect seamlessly to the outdoors, where you'll find an in-ground pool surrounded by stamped concrete and plenty of space to entertain or unwind in complete privacy. The double car garage provides practicality, while the 20 30 barn structure offers exciting opportunities for a workshop, studio, or future conversion. Recent updates include a durable metal roof and a newly paved driveway, enhancing the property's function and curb appeal. Geothermal heating and cooling provide energy-efficient comfort year-round. Whether you envision restoring the home's classic character, expanding on its footprint, or building your dream residence from the ground up, this property captures the essence of escarpment living; peaceful, scenic, and perfectly positioned. With nature trails at your doorstep and city amenities just moments away, it's a rare opportunity to enjoy the best of both worlds. A tranquil country setting with endless room to grow, overlooking some of the most captivating views in southern Ontario. (id:19593)
RE/MAX Escarpment Realty Inc.
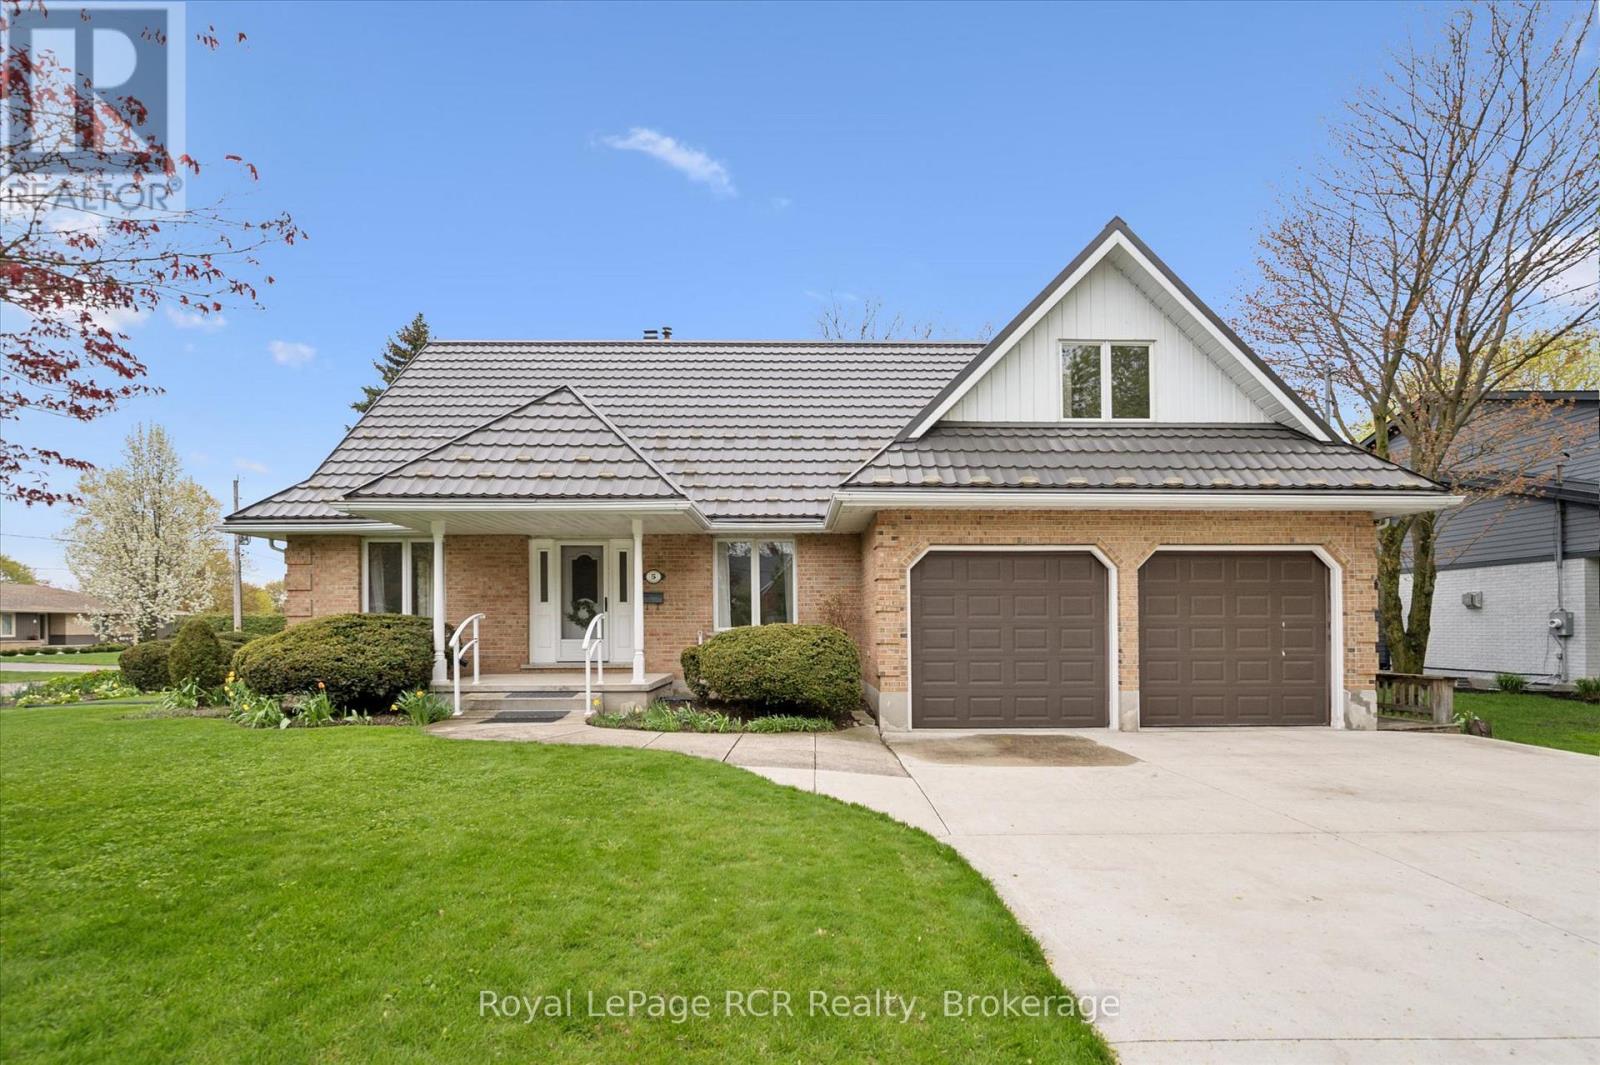
North Perth, Ontario
Family Home. Jackson crescent is the preferred street in Listowel. This 1.5 storey all brick home sits on a landscaped yard. Some of the features of this 2300 sq foot home are 2 car oversized garage, 3 bedrooms, 3 bathrooms, including ensuite, family room with fireplace, living room, dining room, breakfast nook, main floor laundry, office and art room. This home is impeccable throughout and very well maintained. Large deck, landscaped yard, as well as a finished basement with walkup to oversized 2 car garage. Zoned heating system, large concrete driveway and Hy grade steel roof (id:19593)
Royal LePage Rcr Realty
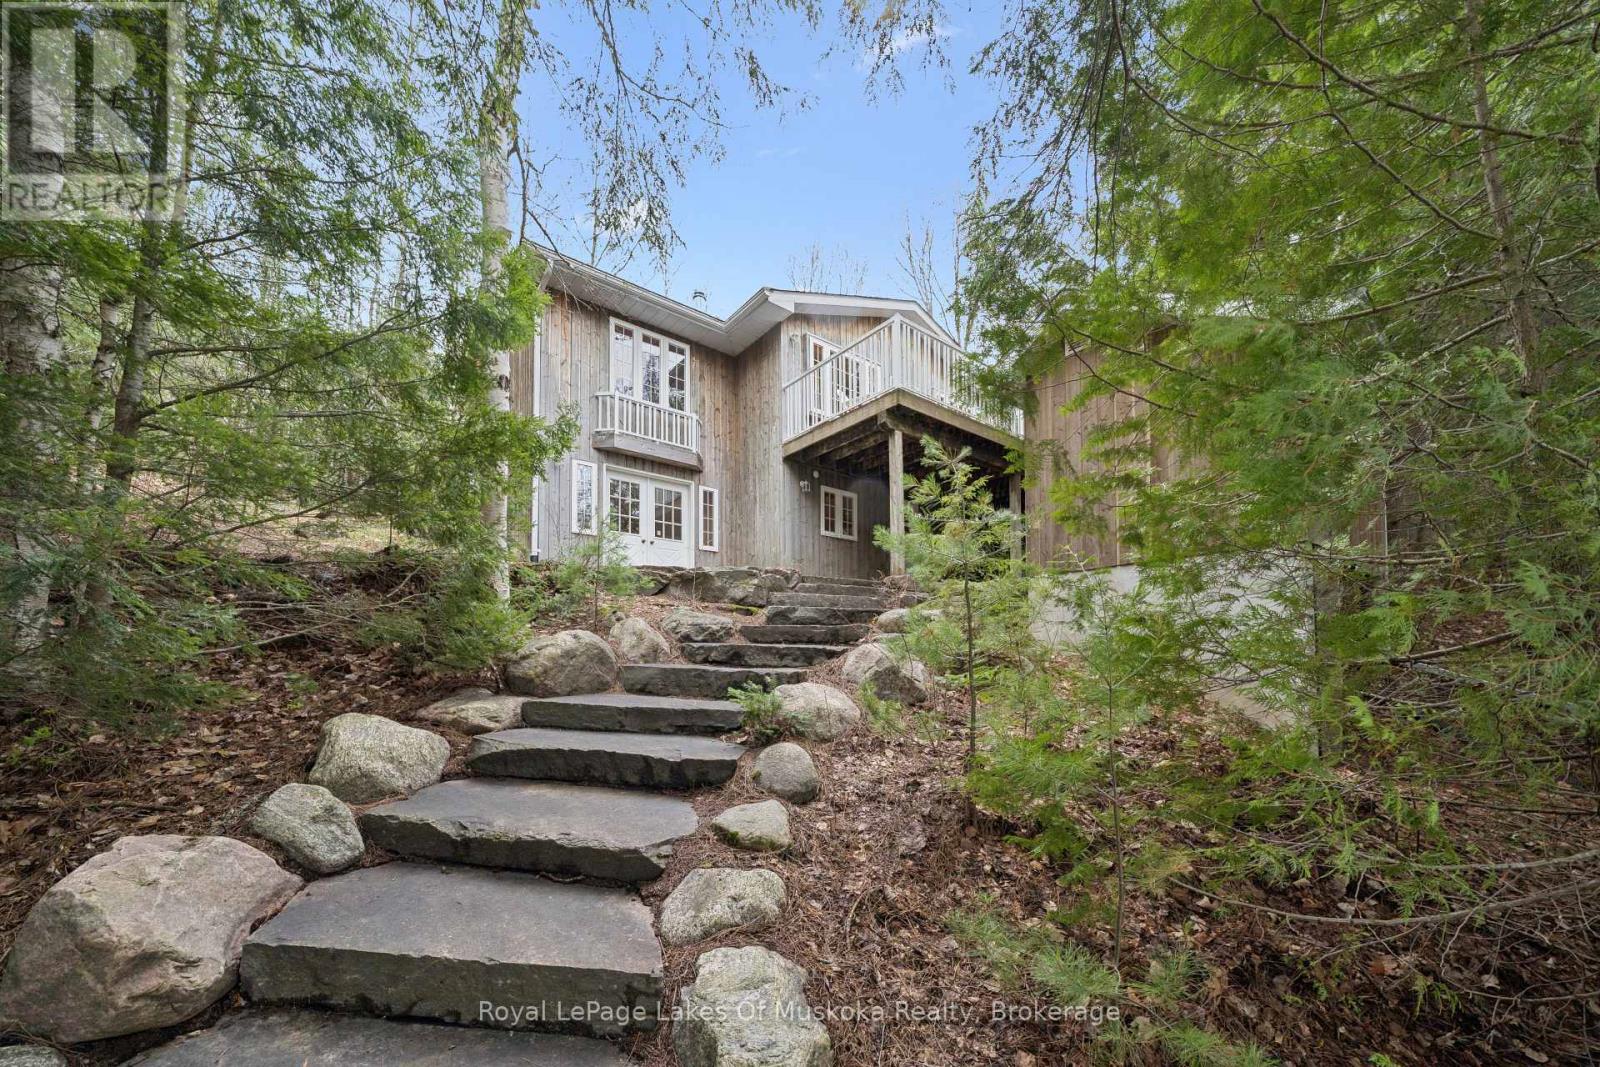
Algonquin Highlands, Ontario
This property on Kawagama Lake is in a great location with superb long reaching views and year round municipal road. The cottage is modest in size but big on value. It is ideal for a young family hoping to find an affordable but solid property in a superior location. It is also ideal as a couples or seniors retreat. The cottage is situated only a short distance from the water's edge with room for expansion if that's in your future. The cottage was intended to be used for guests and extended family for the adjoining property owner but plans changed and it has remained unused. Consequently there is no wear and tear on the beautiful pine floors or anywhere throughout the structure. The cottage has two bedrooms and a 3 pc bath on the main floor with a third bedroom and 2 pc bath on the lower level. (NOTE: the plumbing for the 2 pc bath is in place but not currently connected). The open concept living/dining/kitchen area opens onto a lake side deck and wraps around to an inviting sunroom. The lower walkout level has a family room with chimney in place for an airtight woodstove. Beautiful granite stairs connect to the dock area complimented by a stone patio adjacent to the walkout on the lower level. The shoreline is very well treed and private but could readily be opened up to take advantage of the fabulous view without sacrificing privacy. The view and summer sunsets are superb. The building is fully winterized and could be utilized as a year round home. It is located just 15 minutes from Dorset and ideally situated to take advantage of the nearby snowmobile and ATV trail systems. Kawagama Lake provides access into Bear Lake and Kimball Lake and is noted for its excellent water quality and fishing. It has low cottage density relative to its size which reflects the high percentage of Crown land around the lake. Enjoy this property as it is, secure in the knowledge that there is significant potential for future value. (id:19593)
Royal LePage Lakes Of Muskoka Realty
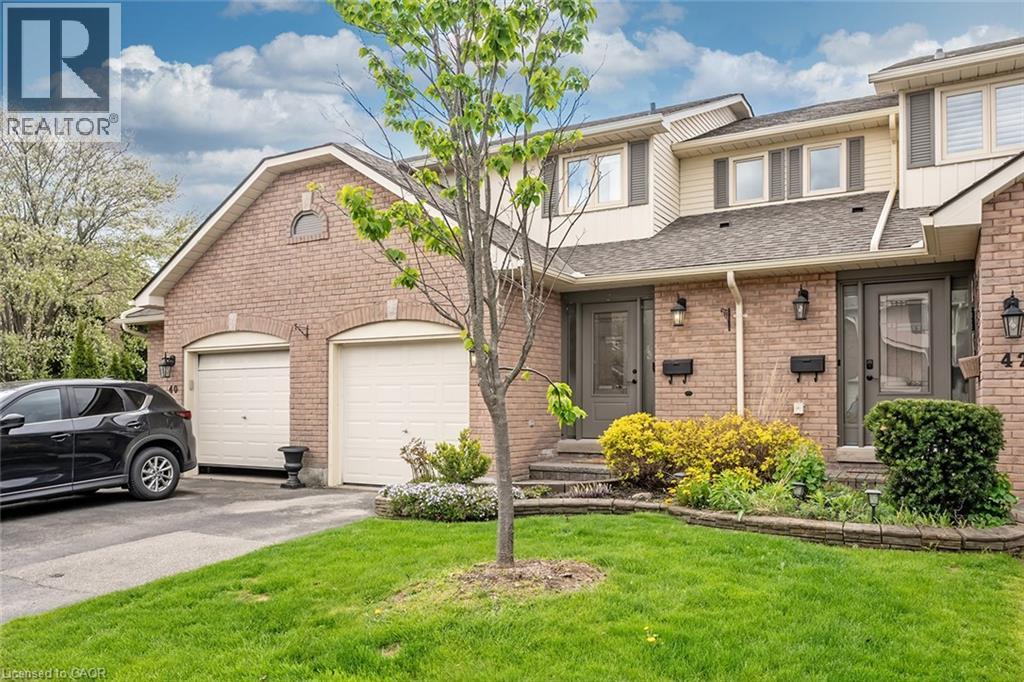
Burlington, Ontario
Welcome to this beautifully maintained 3-bedroom, 2.5-bath condo townhome in desirable Burlington! Offering low condo fees and a fantastic layout, this home is perfect for families, professionals, or downsizers alike.The main floor features a spacious living and dining area with rustic hardwood flooring, a cozy wood-burning fireplace, and custom built-in cabinetry that adds both charm and functionality.Upstairs, the generous primary bedroom includes a renovated ensuite bathroom complete with a modern walk-in shower. Two additional bedrooms and updated bathrooms provide plenty of space for the whole family.The fully finished basement offers extra living space with durable laminate flooring - ideal for a rec room, home office, or gym.Step outside to enjoy your private, fully fenced backyard featuring composite decking and backing onto peaceful common green space perfect for relaxing or entertaining.Located in a sought-after Burlington community close to parks, schools, shopping, transit, and major highways.Don't miss this move-in ready gem! (id:19593)
RE/MAX Aboutowne Realty Corp.