
Muskoka Lakes, Ontario
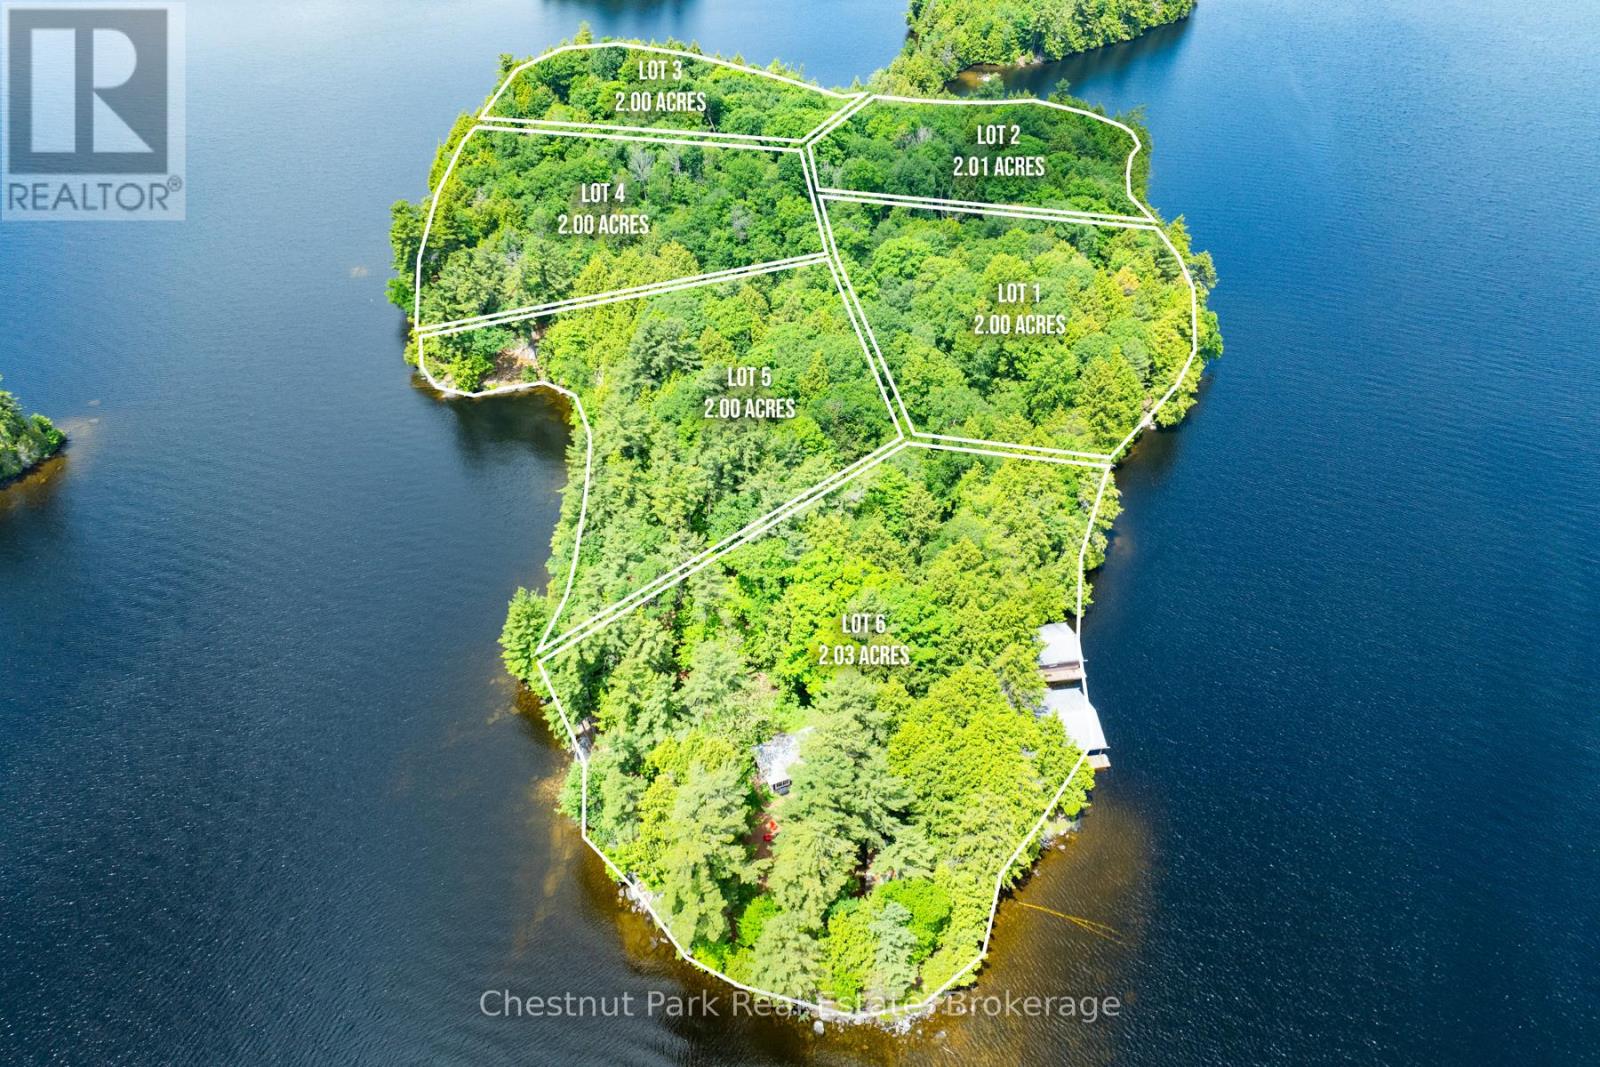
Lot 4 offers the quintessential Muskoka experience, featuring 2 acres of lush land and 400 feet of premium straight-line frontage. With a coveted South-West exposure, this lot is bathed in afternoon and evening sun, and provides a front-row seat to spectacular evening sunsets.The shoreline is clean and deep, perfect for high-end docking and swimming. The property's natural topography-a mix of mature forest and rocky outcroppings-ensures complete privacy for a future retreat. Seamlessly transition from the mainland to your island sanctuary with designated parking at Mortimer's Point Marina. This is a rare opportunity to own a piece of the lake that balances all-day sun with total seclusion. (id:19593)
Muskoka Lakes, Ontario
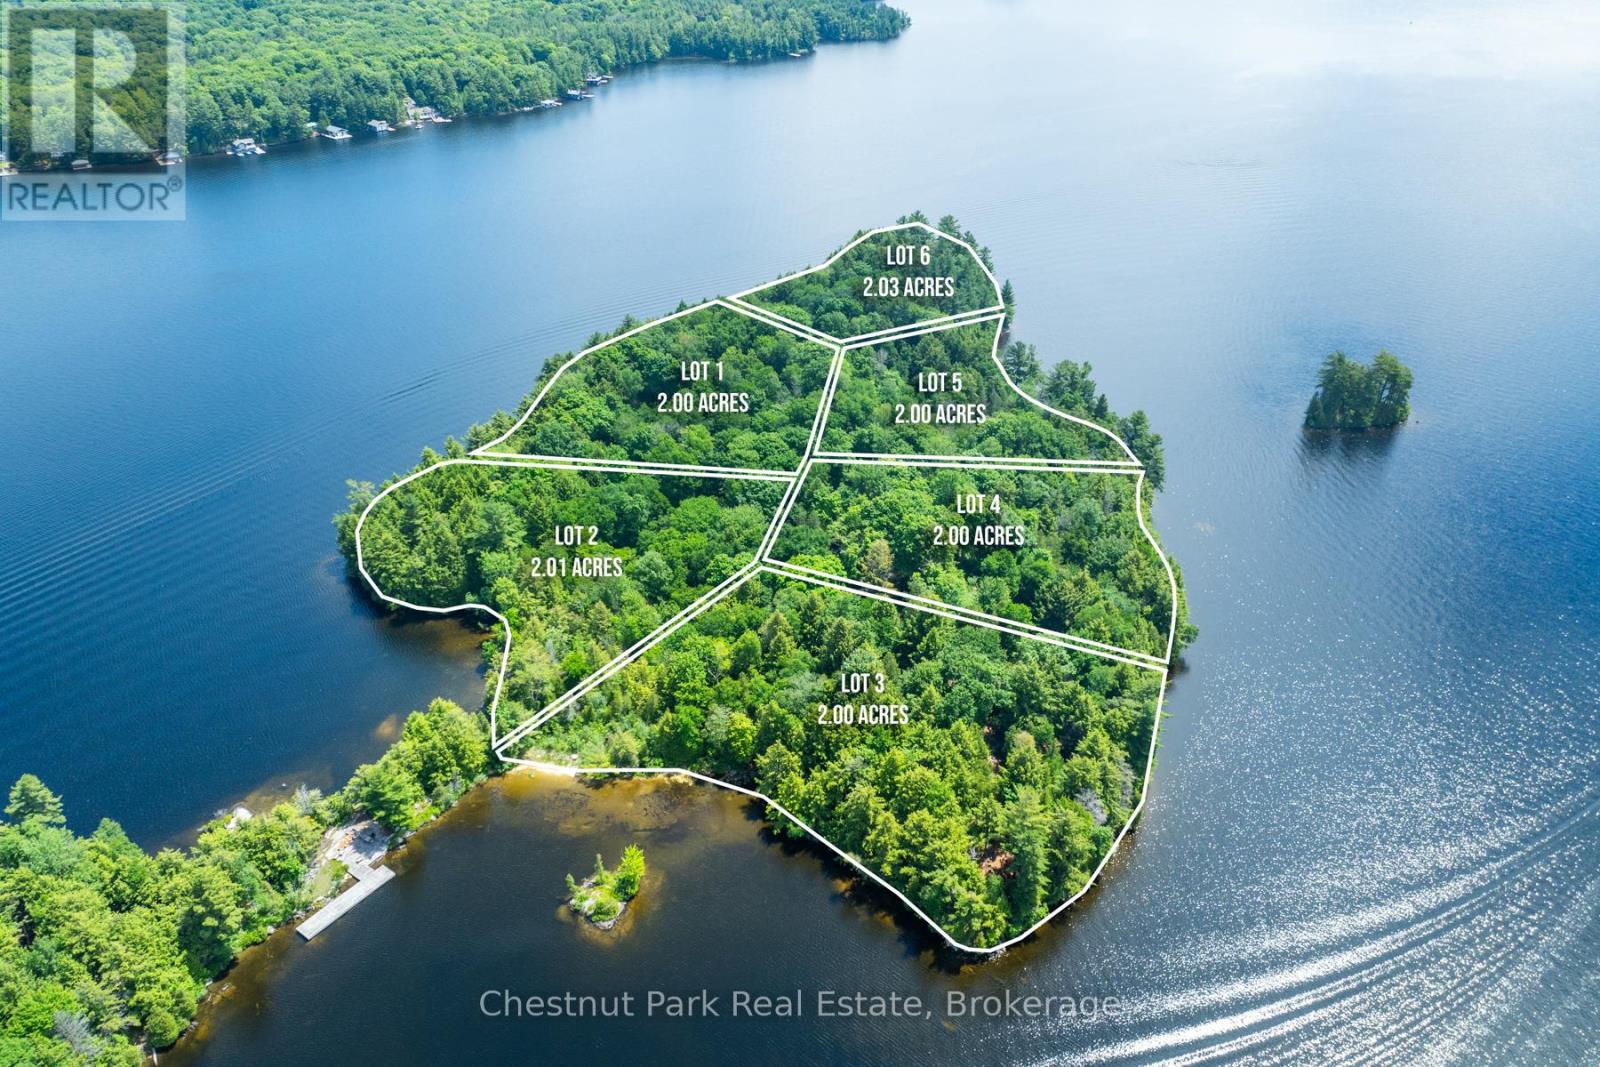
Capture the best of the Muskoka "Golden Hour" on Lot 3. This exceptional 2-acre property features 400 feet of shoreline with a sought-after North-West exposure, ensuring long summer days and vibrant evening sunsets. The rugged, natural beauty of the island is on full display here, offering a serene environment for those seeking a legacy property.The clean, deep shoreline is perfect for those who prioritize high-quality swimming and docking. Providing the ultimate balance of island seclusion and mainland convenience, this lot comes with designated parking at Mortimer's Point Marina. Whether you envision a modern architectural marvel or a classic cottage retreat, Lot 3 delivers the scale and setting to make it a reality. (id:19593)
Muskoka Lakes, Ontario
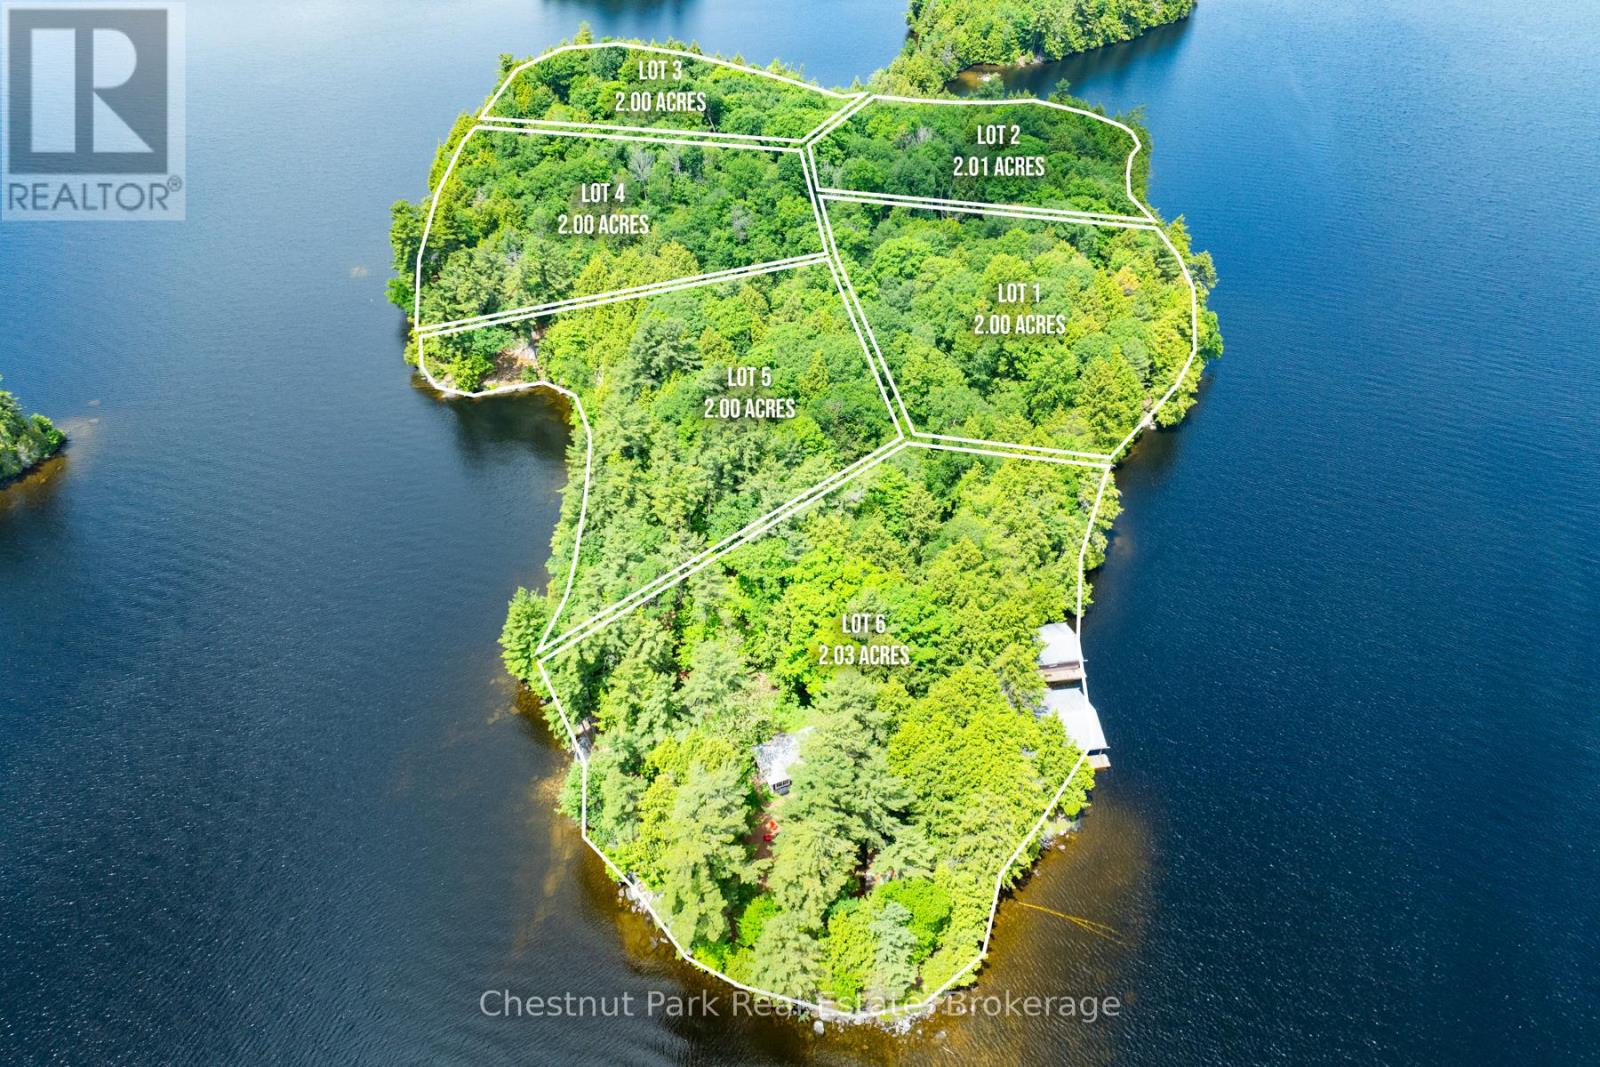
Positioned for maximum light, Lot 5 features 2 acres of beautiful island landscape and 400 feet of straight-line frontage. The South-facing orientation ensures bright, sun-filled days and expansive views across the sparkling waters of Lake Muskoka.The lot offers excellent building envelopes within a natural setting, providing the perfect blend of level areas and rugged Muskoka charm. Whether you are looking for a quiet getaway or a sprawling family estate, this lot delivers the scale and setting required for a legacy property. Like all Meda Island lots, this property includes the convenience of designated parking at Mortimer's Point Marina. (id:19593)
Muskoka Lakes, Ontario
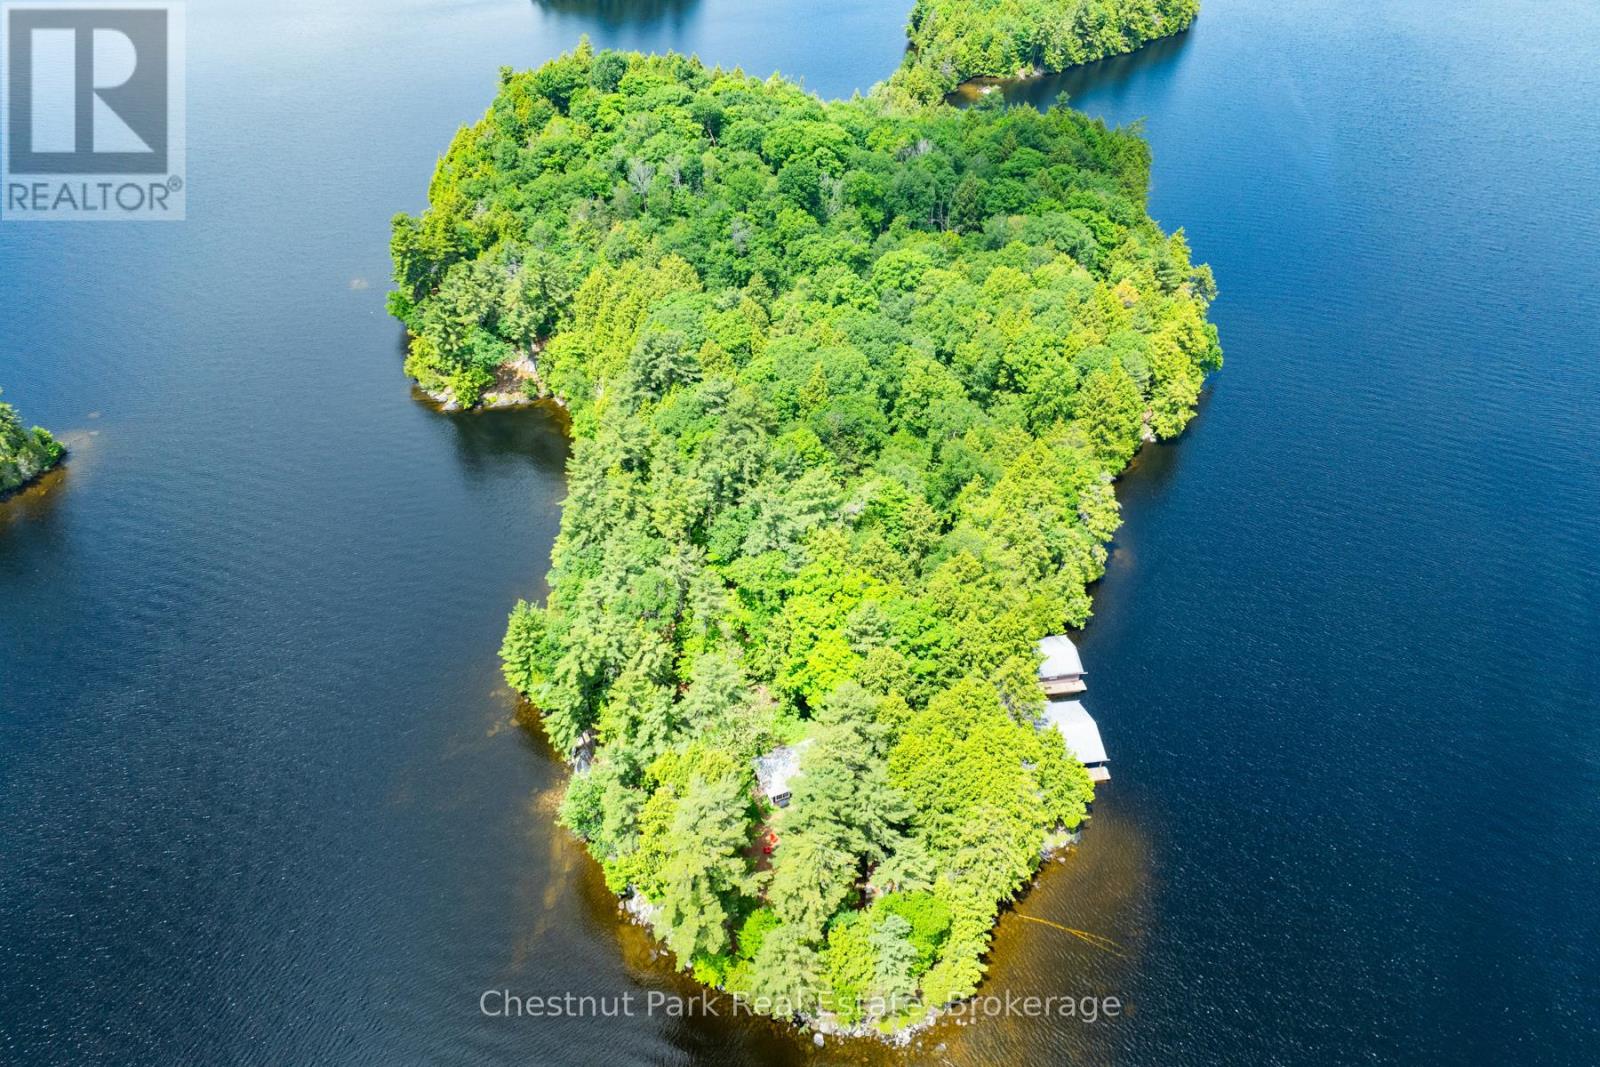
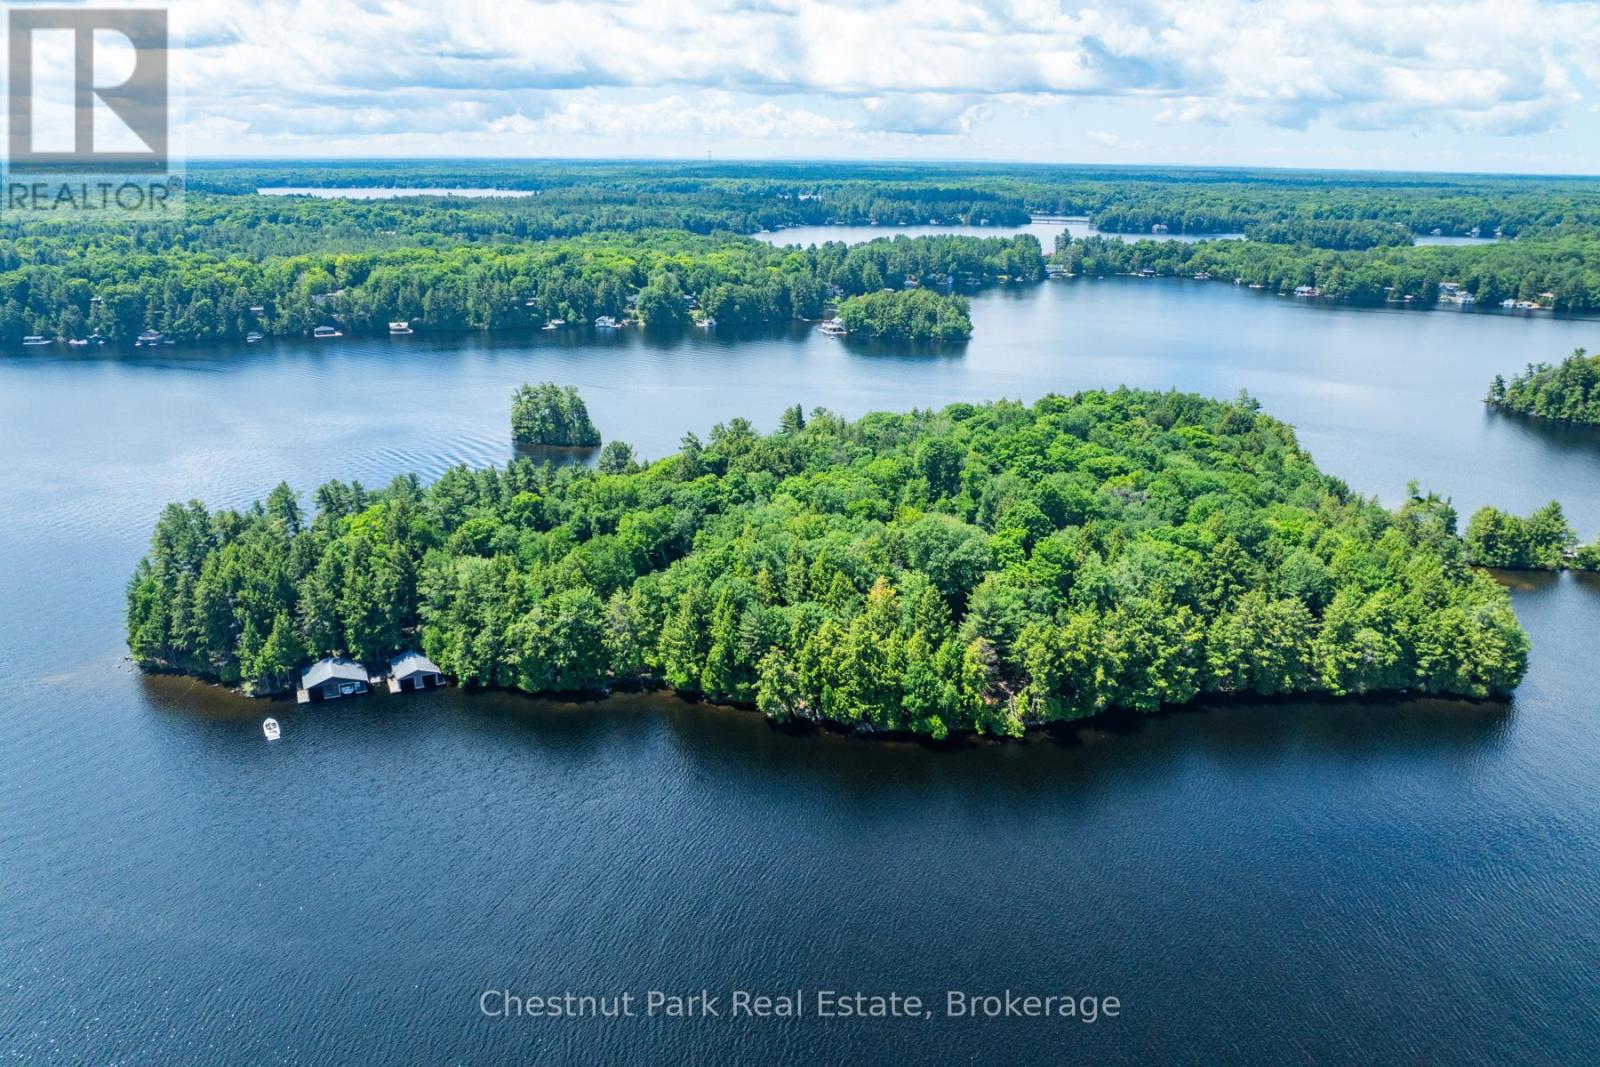
An exceptional opportunity to own one of Lake Muskoka's most unique island offerings - welcome to Meda Island Point. With roughly 950' of pristine shoreline and just over 2 acres, this rare point property is a true blank canvas for your dream island getaway, with grandfathered structures in place for current enjoyment and future development potential. The property features two existing boathouses. The southern exposure ensures all-day sun, while the clean, deep shoreline and expansive views deliver the best of Muskoka waterfront living. Arrive by boat from designated parking at Mortimer's Point Marina, and enjoy the total privacy this point property provides, with a mix of mature forest and rocky outcroppings. Meda Island is an exceptional opportunity to own something truly special on Lake Muskoka. (id:19593)
Muskoka Lakes, Ontario
Experience the pinnacle of Lake Muskoka living on Lot 1 of Meda Island. This 2-acre parcel offers a rare North-East orientation, perfectly positioned to capture breathtaking sunrises and refreshing morning light. With 400 feet of pristine, straight-line shoreline, the property features the deep, clean water Muskoka is famous for-ideal for expansive docking and swimming.This separately deeded lot provides a lush, natural landscape with a mix of level building sites and wooded privacy throughout. Your island sanctuary remains easily accessible yet entirely secluded, featuring designated parking at Mortimer's Point Marina. Arrive by boat and enjoy the best of the lake with expansive views and complete tranquility. (id:19593)
Saugeen Shores, Ontario
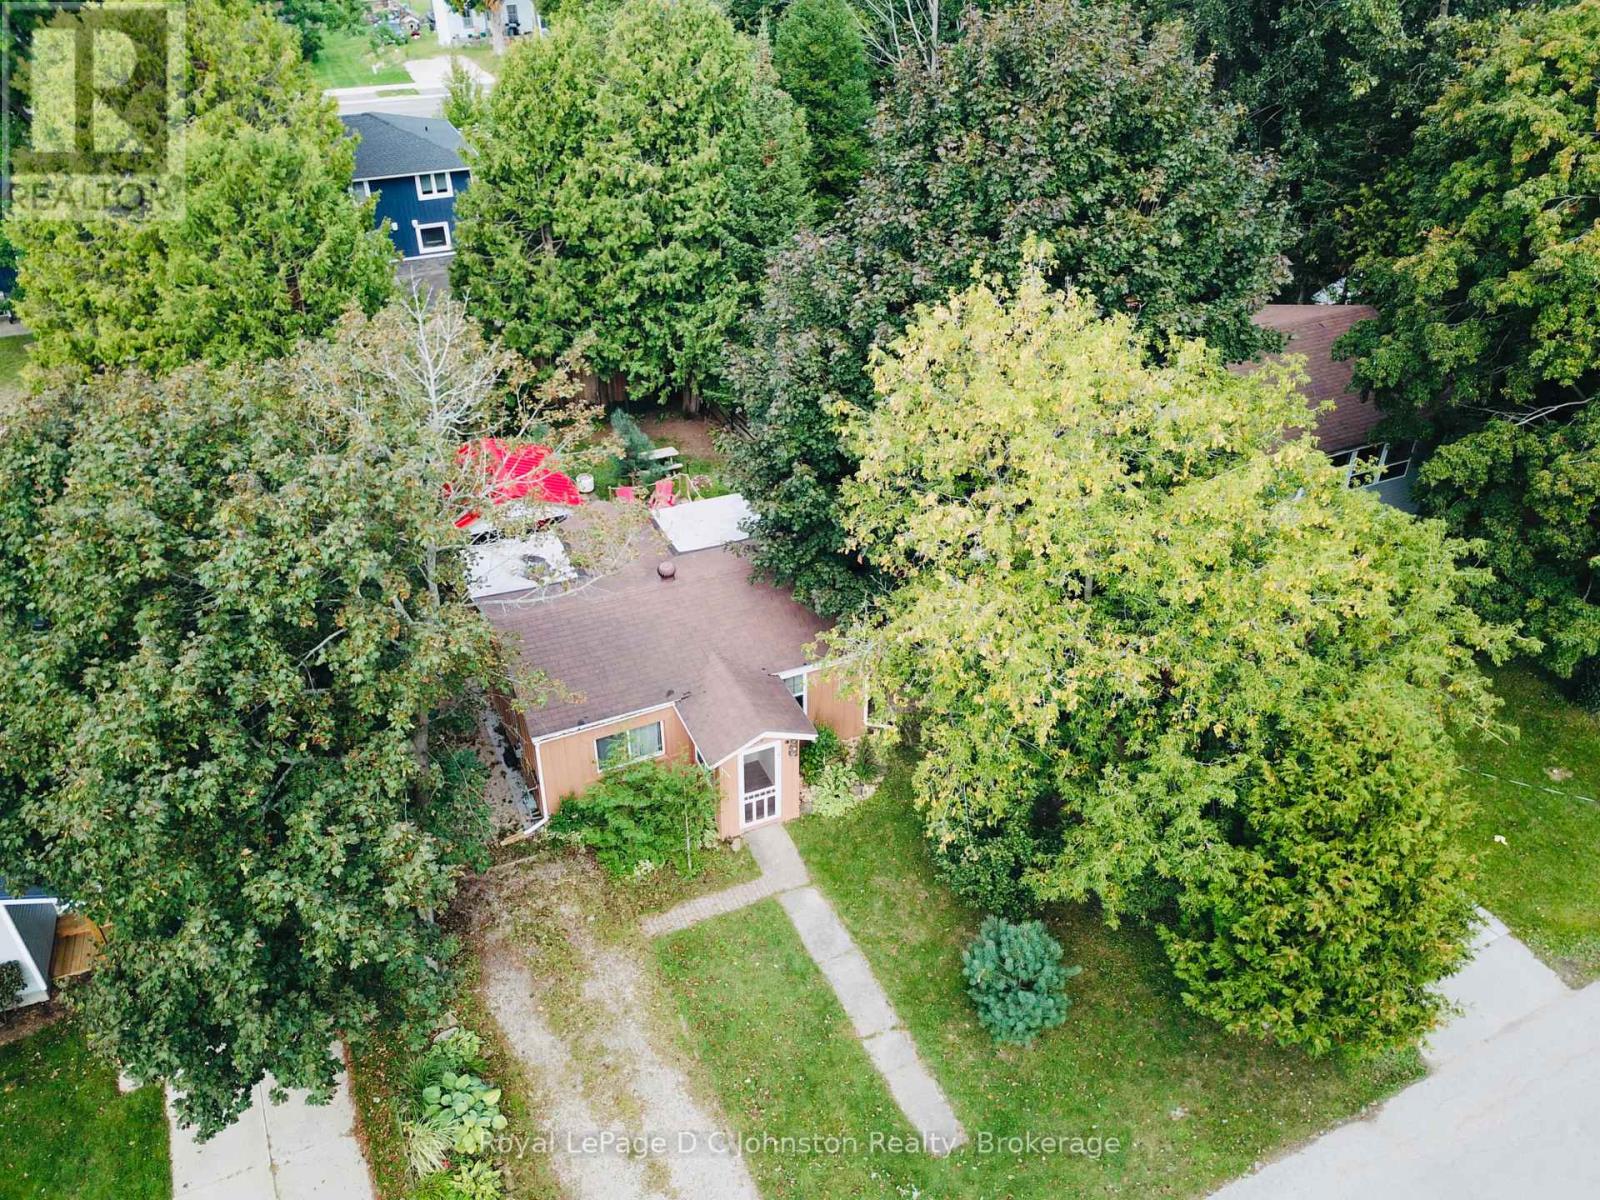
Welcome to 175 Belcher Lane, a charming two-bedroom home nestled on a quiet street, Belcher Lane close to Morpeth Street. This delightful property is the perfect starter home or a cozy, year-round cottage and is priced similarly to the cottages on Native Lease Land. Situated on a lovely 52' x 100' lot, the home offers a fantastic location that's just a short walk or bike ride to the beach and downtown. The current owners have made many improvements, including a spacious 400+ square foot wooden deck, perfect for outdoor living. The backyard is fully fenced and features a lovely gazebo with a steel roof and a dedicated outdoor furniture set for relaxing. For hobbyists or those needing extra storage, the property includes a 12' x 9' workshop with hydro and double doors for easy access, plus a second 6'6" x 6'6" shed for additional storage needs. The roof shingles had Roof Rejuvenate applied on September 10, 2025 and has a 5 year transferrable warranty. Custom built workshop is designed for a bunkie and can be easly heated with a plug in heater. It's fully insulated. This property can also be used as a year round rental. Approximate utility costs: Natural gas $840 yr Hydro $1200 yr Internet (fibre optic) $600 yr. (id:19593)
Ashfield-Colborne-Wawanosh, Ontario
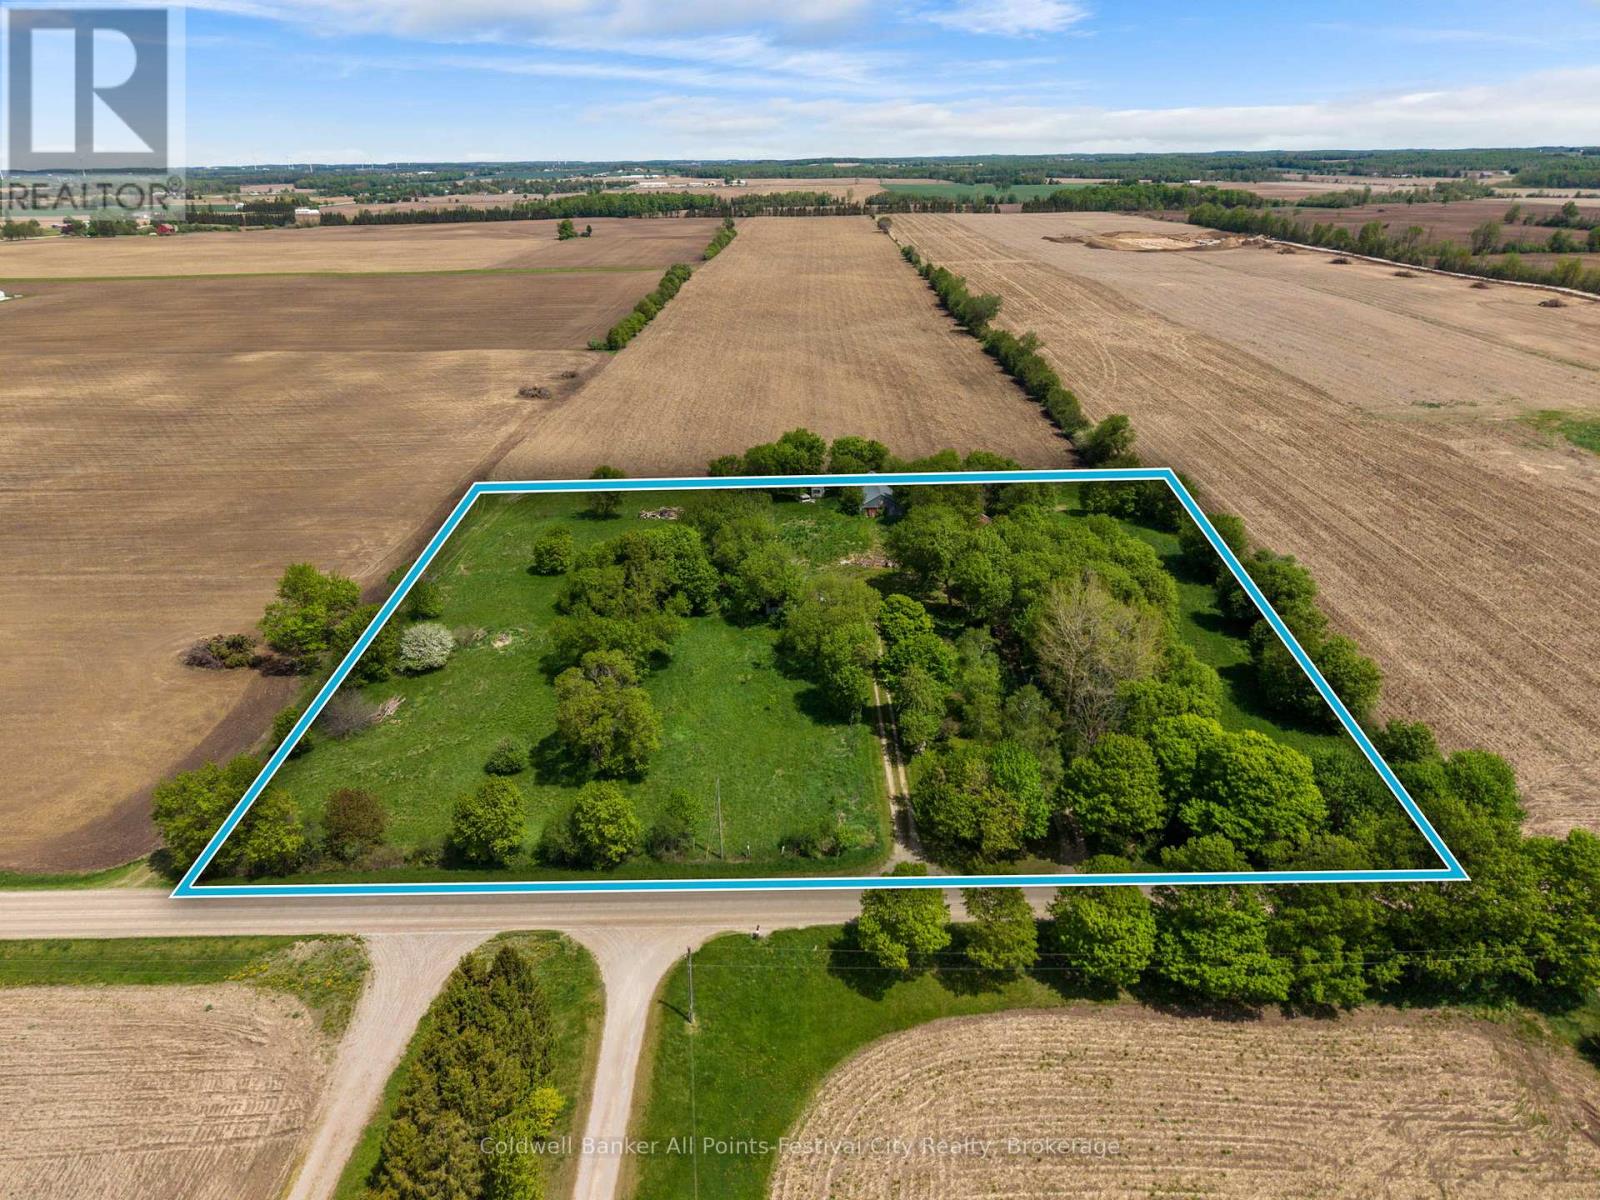
Set in the quiet countryside just 16 minutes from Goderich, this 5.5 acre rural parcel offers the perfect setting to build your dream home while enjoying the space and freedom of country living. Surrounded by open farm fields and framed by mature trees, the property provides a private and peaceful backdrop with plenty of room for gardens, animals, or hobby farming. An older hobby barn is already in place, offering useful storage or shelter for equipment, livestock, or future projects. There is also an existing drilled well on the property providing a helpful starting point for future development. The area is part of a long-established agricultural community, with neighbouring farms and modern livestock operations contributing to the authentic rural character of the landscape. If you're looking for space, privacy, and a genuine country setting while still being a short drive to town amenities, this property presents a wonderful opportunity to create the lifestyle you've been dreaming of. (id:19593)
Guelph, Ontario
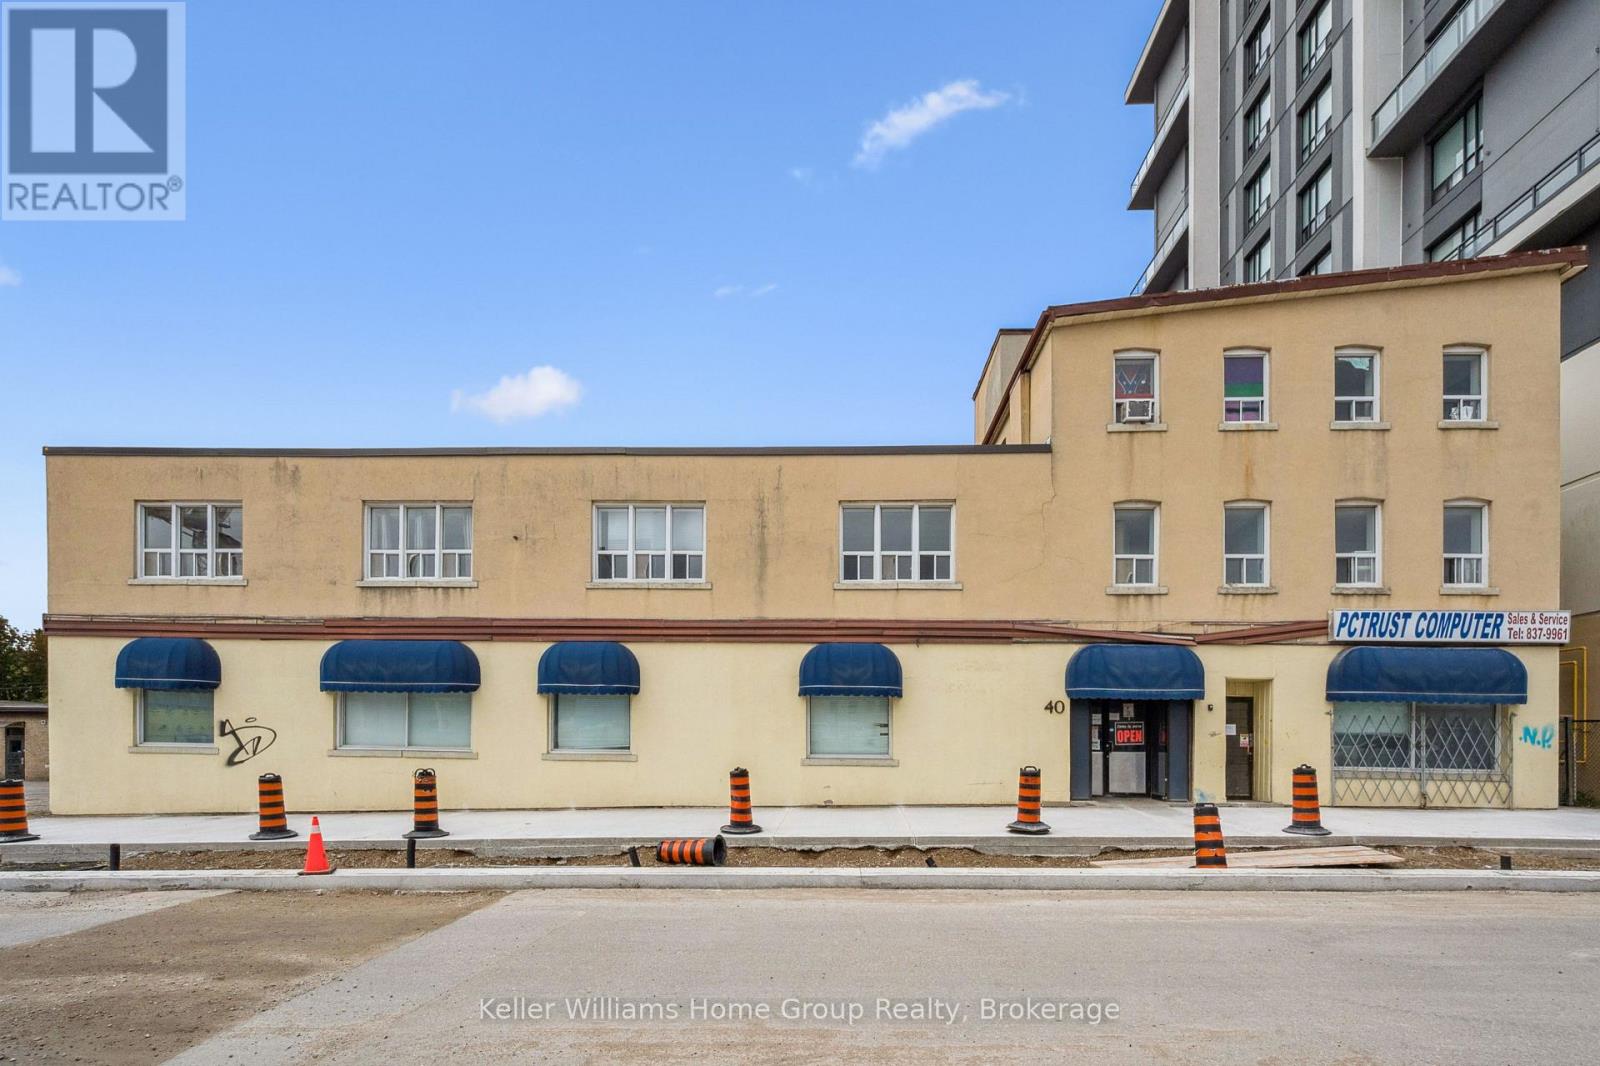
Offering over 17,000SF of Commercial Space over 3 Floors with potential room for vertical expansion. Sitting on .3 acres of prime downtown real estate. Located in the rapidly developing Baker Street District, soon to be Guelphs newest downtown hotspot. This property presents an exceptional opportunity for both immediate and long-term growth. The 17,000 SF space spans three levels and is easily divisible, offering the flexibility to accommodate a variety of businesses. Whether you're looking for office space, a medical clinic, artisan studio, financial establishment, or any number of other uses, the zoning provides the flexibility you need. The central elevator and entrance allow for easy division of units and secure access. The property includes 11 dedicated parking spaces on-site which is ideal for both tenants and clients. As the Baker Street District undergoes revitalization, this property's location positions it for future development and land assembly opportunities. The area is set to become a vibrant hub in Guelph, attracting residents, businesses, and visitors alike. Proximity to downtown Guelph means that you're in the heart of the city, benefiting from the bustling commercial, cultural, and social scene that the downtown area offers. Guelph itself is known for its strong economy, high quality of life, and strategic location, making it an ideal place for both business and personal growth. Whether you are looking for a property with immediate income potential or a location for future development, 40 Baker St provides the versatility, location, and opportunity that savvy investors and business owners are seeking. Don't miss your chance to be part of Guelphs exciting transformation. (id:19593)
Wasaga Beach, Ontario
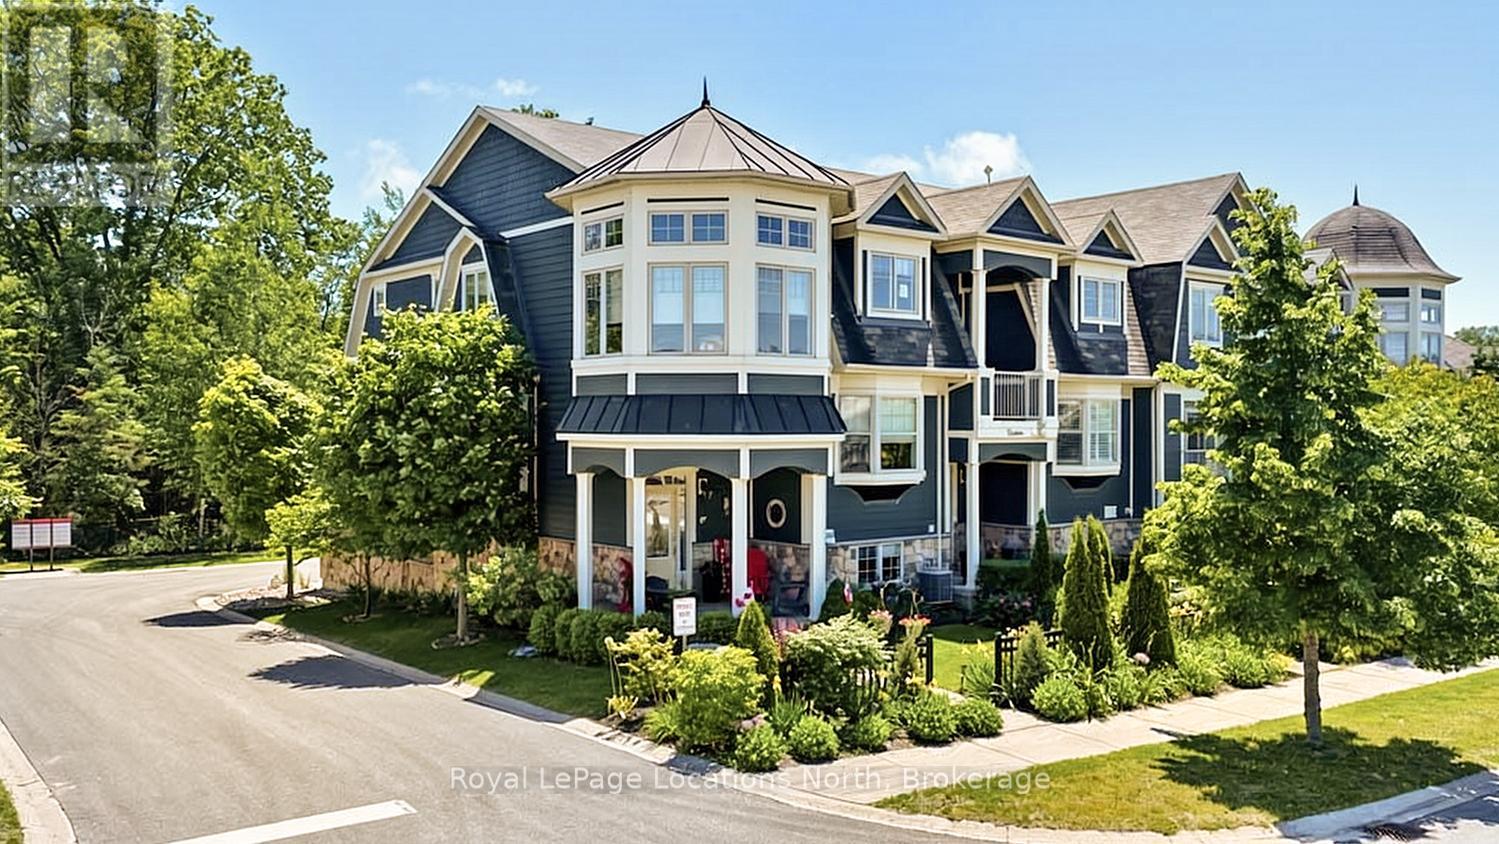
Welcome to Stonebridge by the Bay and this beautiful freehold END UNIT townhouse. Ideal for a large family or regular weekend quests with 3+1 bedrooms and 3 bathrooms. Experience the grandeur of soaring ceilings, a unique loft design overlooking the living room and generous living spaces that exude an open and inviting ambiance. The main floor showcases elegant hardwood floors and a breathtaking kitchen installed in 2021 with stunning granite counters and a seamlessly flow into the breakfast area, offering serene views of the treed rear backdrop. The main level features a large primary bedroom with a walk-in closet and a beautifully updated ensuite bathroom, an open concept living room kitchen area with the warmth of a gas fireplace in the living room and plenty of large windows to let the natural light in. Upstairs, you will find a family room in the turret with spectacular views through the large windows and the loft that presents a spacious great room/ office area and two additional bedrooms with a "jack and jill " 4 pc bathroom. The lower level is finished with a 4th bedroom or hobby room and direct inside access from the double car garage. Step outside to your private oasis featuring a mature landscaped front yard an upper rear deck with a glass railing and awning off the kitchen area overlooking the private treed Environmentally Protected Greenspace. Enjoy Leisurely strolls on the many tranquil trails throughout the Stonebridge By The Bay Community. Embrace a lifestyle of leisure and relaxation with access to shared amenities including a heated inground pool, serene Zen garden, and exclusive waterfront beach club. POTL Fee is 125.34/month for (Parcel of Tied Land Fee) for use/maintenance of the pool, clubhouse, snow plowing of private roads & grass cutting of common areas. Owners are responsible for their own lawns & driveways.This home is meticulously maintained and shows pride of ownership. (id:19593)
Collingwood, Ontario
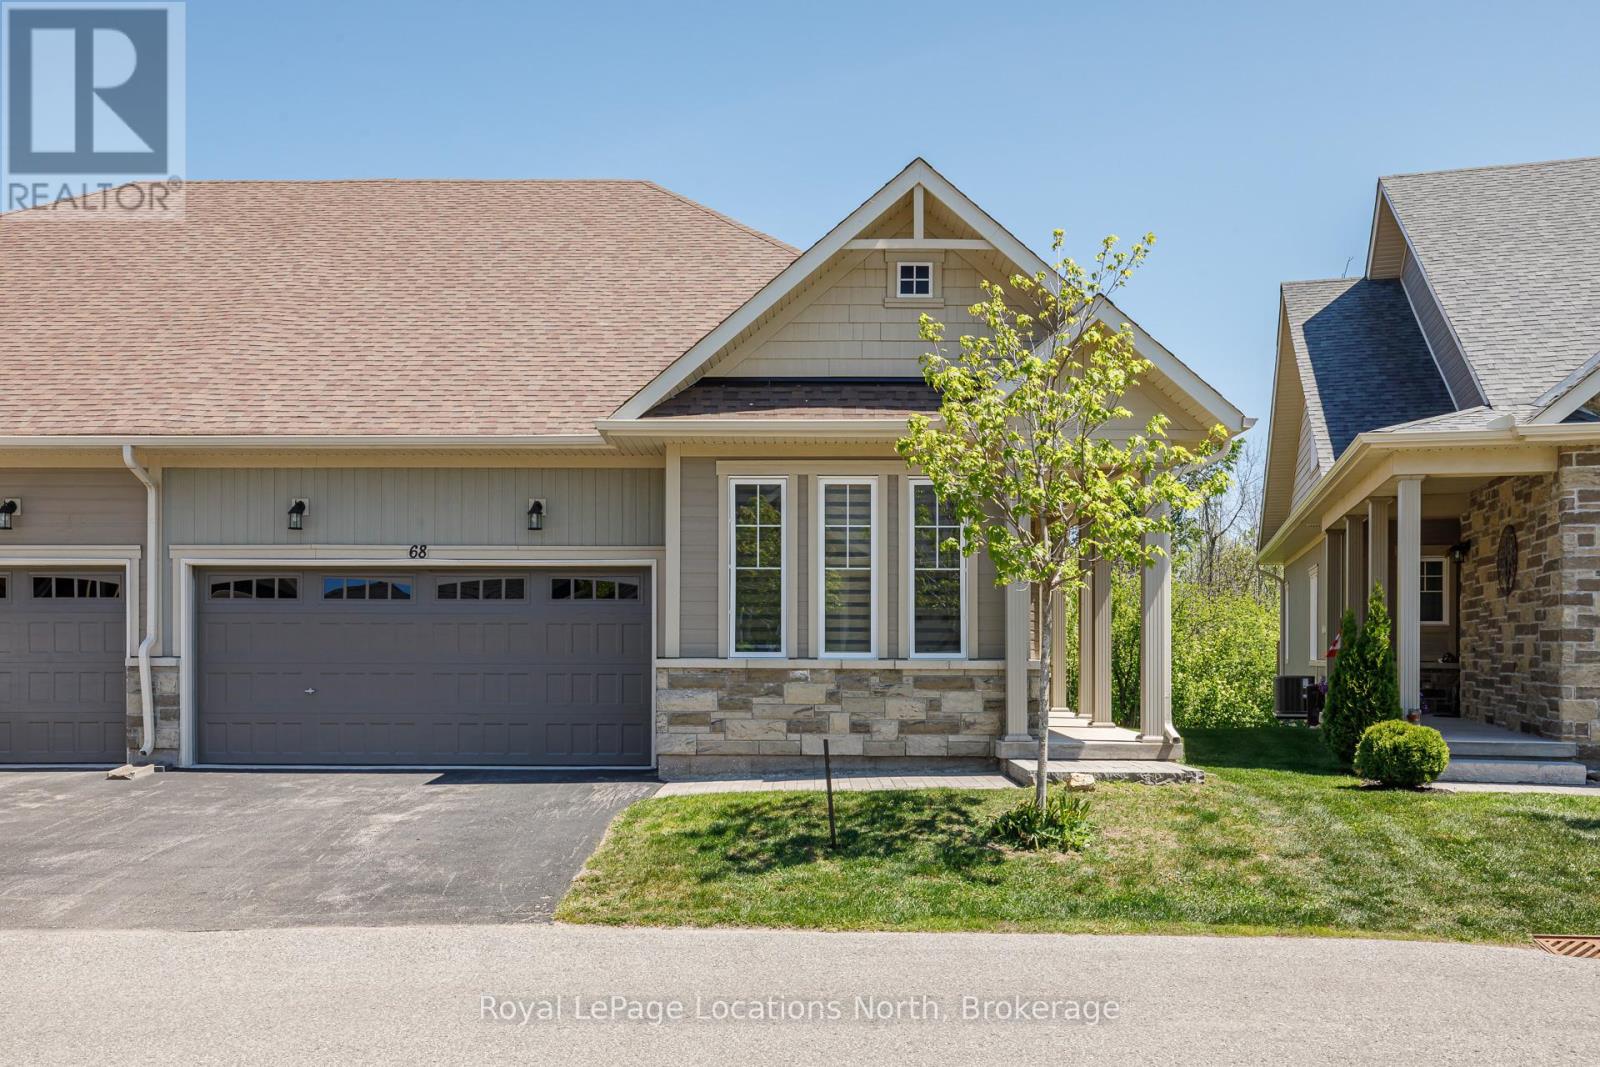
Welcome to Balmoral Village-one of Collingwood's most sought-after communities, thoughtfully designed for an active and connected 55+ lifestyle. This beautiful 3-bedroom townhome offers the perfect blend of comfort, convenience and vibrant community living. Residents of Balmoral enjoy exclusive access to a private clubhouse featuring an indoor therapeutic pool, fitness facilities, golf simulator and a full calendar of social and recreational activities. With walking trails, snow removal and lawn care all taken care of, you can focus on what matters most-living the good life. Ideally located, you're just a short walk to Cranberry Golf Course, South Winds Marina and Cranberry Mews for shopping and dining, with downtown Collingwood, Blue Mountain, and multiple additional golf courses just minutes away. Inside, the home offers a bright and inviting layout with a spacious entry and open-concept kitchen, living and dining area. A vaulted ceiling and cozy gas fireplace create a warm, welcoming space, while the walk-out leads to a large deck overlooking protected green space and the scenic Black Ash Trail. The main floor also features convenient laundry, inside access to the double garage, a generous primary bedroom with a 4-piece ensuite and soaker tub, an additional bedroom or office and 2 piece bathroom. The bright and expansive finished lower level provides excellent space for hosting family and friends, complete with a large family room with walk-out to the backyard, an additional bedroom, 4-piece bathroom and abundant storage. Whether you're enjoying a morning walk along the trails, a round of golf just steps away, or a quick bike ride to Collingwood's vibrant downtown, this home offers a lifestyle defined by connection, activity, and ease. Balmoral is more than a neighbourhood-it's a community where you can truly feel at home. (id:19593)
Hagersville, Ontario
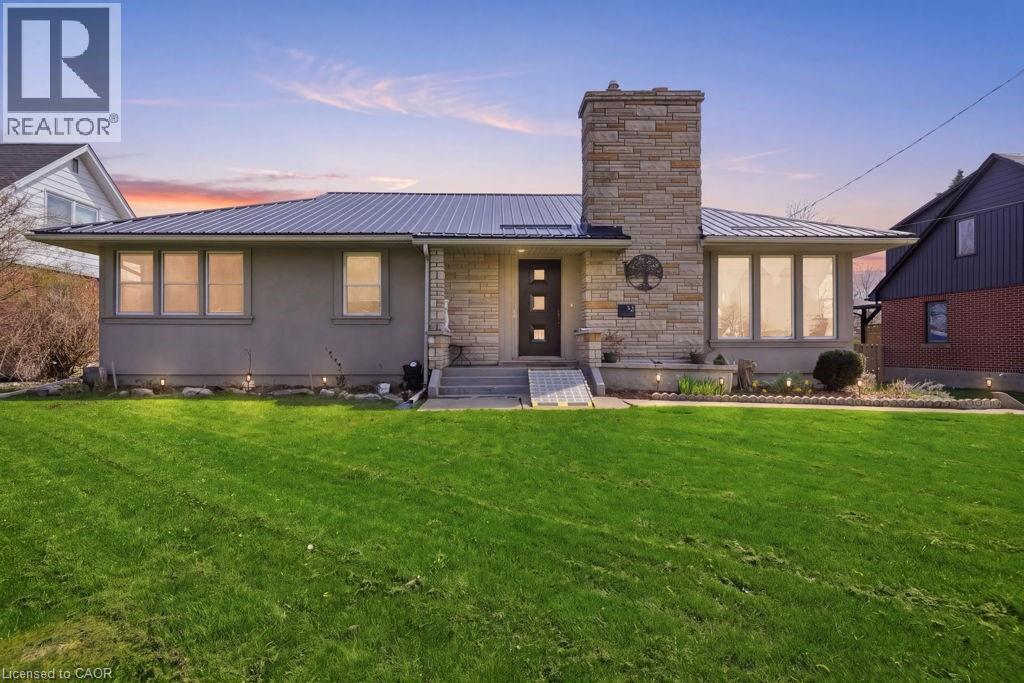
The bungalow with a great lot that you have been looking for! Just under 1500 sq ft, this 3 + 1 bedroom 2 bathroom home in the vibrant Hagersville is set on a gorgeous 1/3 of an acre lot, just in time for you to soak in the beautiful months ahead. Enjoy the ultimate relaxation, outdoor gatherings and/or playing with the kids, complete with a detached garage, outdoor gazebo, fire pit and play structures. Now step inside into the welcoming foyer, which leads you to the bright and spacious living and dining rooms with beautiful hardwood flooring throughout. The dining room leads you to the well-appointed kitchen, with a custom built in bench, and a lookout window into the sun room. The family room/all season sunroom is accessed from the dining room and is a wonderful place to spend time with loved ones, have a read, or just enjoy a coffee by the sun. The sunroom overlooks the gorgeous backyard, which is a serene setting that must be seen. For convenience and separation, the 3 well-sized bedrooms are on the other size of the home. The basement has a separate entrance and is mostly finished, with everything done but the ceilings, giving you the ability to create extra living space or an in-law suite. It currently offers a recreation room, additional bedroom, office, cold room and 3 piece bathroom with a shower. This home has had many notable upgrades over the years including: long lasting metal roof on house and garage, waterproofing from the exterior, 100 amp electrical panel, and aluminum soffits, fascia & eaves. Basement flooring, shower, toilet and sump pumps with back up. Microwave, washer and Dryer are few years old. Well maintained and move in ready with many updates over the years. Nothing to do but enjoy both the inside and the outside of this wonderful bungalow! (id:19593)
Hamilton, Ontario
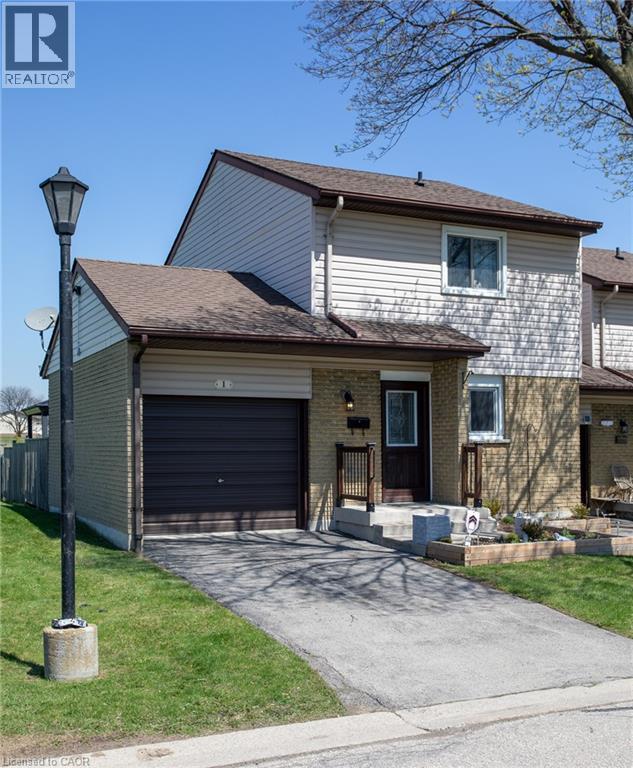
Welcome to 1190 Upper Ottawa Unit 1. This is a must see well maintained END UNIT 3 bedroom condo townhome. Arguably the best unit in this private and quiet neighbourhood. Lots of green space surrounds the whole home. Features include: Garage that opens with two doors. Gazebo, Natural gas BBQ and all patio furniture. Schools, parks and shopping nearby. Walk out your front door and you are on a trail. Other features: A well run condo corporation with healthy financials. All homes attached by garages for increased privacy. New paving is scheduled to begin this year. (id:19593)
Haldimand County, Ontario
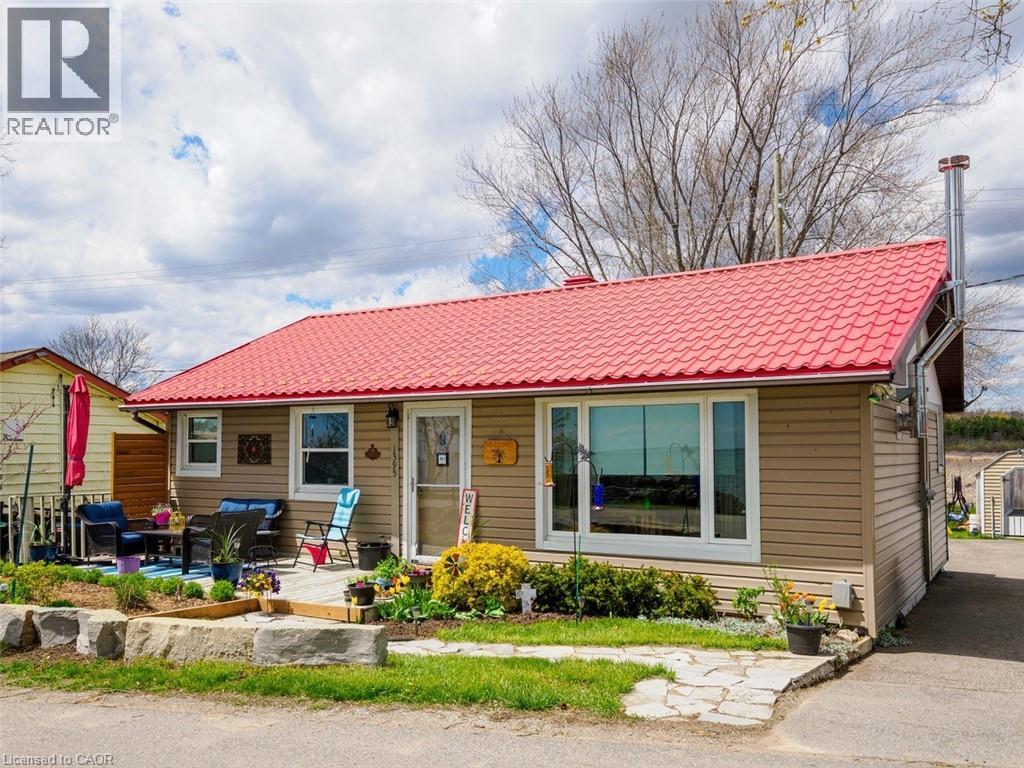
Immediate possession available — enjoy summer on the shores of Lake Erie! Wake up to breathtaking panoramic lake views from this lovingly maintained 2 bedroom 1 Bathroom, 4-season waterfront home, cottage, investment property, or vacation rental. Located just east of Selkirk, this charming retreat offers the perfect blend of relaxation and recreation. The updated kitchen features stainless steel appliances and flows seamlessly into the dining area and bright living room. A large picture window frames the stunning lake views, while the cozy fireplace creates the perfect setting for cooler evenings. The primary bedroom offers a newer wall of closets, and the second bedroom provides ample space for family or guests. Step outside to enjoy spectacular sunrises, lake breezes, and ever-changing waterfront scenery from the spacious front deck. Across the road, an additional parcel is deeded with the property, and a survey of both parcels is available. The private backyard is a peaceful oasis featuring a large deck, mature shade tree, campfire area, views of Gates Creek, and open fields beyond. It's the perfect setting for entertaining family and friends or simply unwinding after a day on the water. Additional features include a metal roof, backup propane generator, air conditioning, forced-air oil furnace, cistern, holding tank, garden shed, parking for at least four vehicles, and access to a spacious crawl space for storage. Conveniently located just 30 minutes from Port Dover and approximately 38 minutes from Hamilton. Enjoy nearby fishing, boating, swimming, hiking, birdwatching, and all the attractions that Norfolk and Haldimand Counties have to offer. Your Lake Erie lifestyle awaits! (id:19593)
Hamilton, Ontario
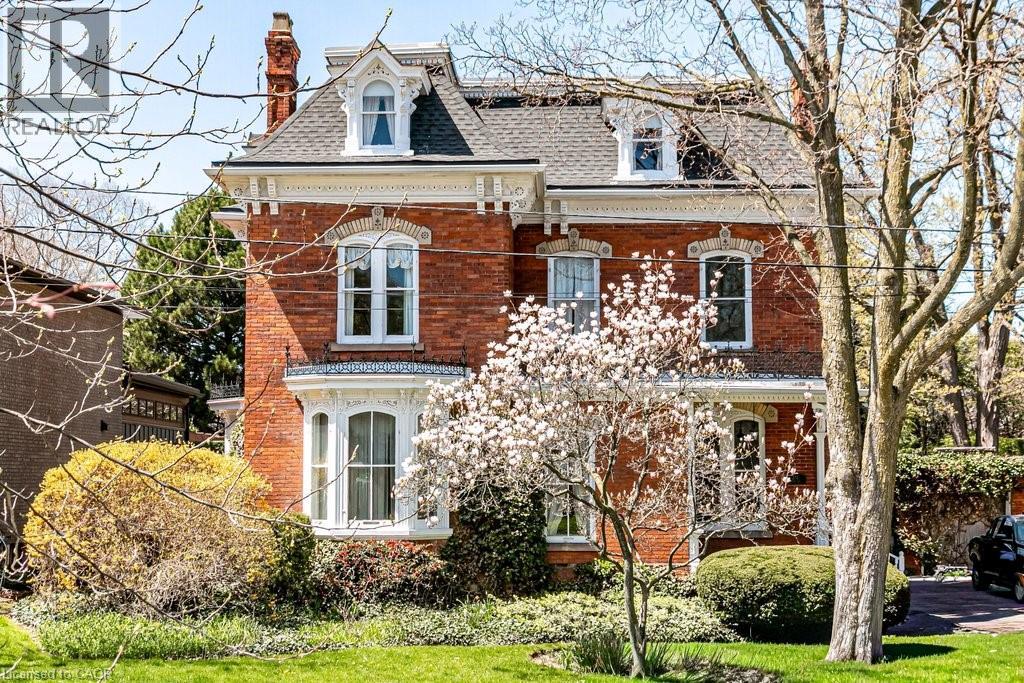
Welcome to 370 Hess Street South, Kildallan Magnificent 1850 second empire Victorian masterpiece in the Durand neighbourhood. 8 Bedrooms/3.5 Baths with over 4500 square feet of above ground living space. A rare, historic offering; this home has been in the same family for almost 50 years. Originally built by the Moore family and occupied by Colonel Alexander Huggins Moore of the 13th regiment-RHLI until his death in 1916. The home was named after his Mother's Parish in Ireland. A grand Victorian home with beautiful curb appeal, presence and one of the largest east/west facing lots in the area. Stunning gardens and one of the spectacular Durand magnolias. The grand entrance and principal rooms are graced with 11 foot ceilings, high baseboards and generous crown moulding. Original crystal chandeliers and plaster ceiling medallions adorned with flowers and birds. Stunning architectural detail throughout. A truly wonderful house for entertaining with great flow. Large arched living/dining room open to the conservatory that is flooded with light (south facing) amd French doors to the back garden. Additional family room and library on the main floor. Generous sized kitchen with additional back staircase and butler's pantry/laundry room. Original wood flooring throughout the main floor. Second floor with 3 good sized bedrooms and primary suite with ensuite privilege. Top floor with 4 additional rooms (baseboard electric heat) and 3 piece bathroom. An incredible offering for the buyer looking for a special home. This house is beautiful during all seasons, A stunning Christmas home. Mansard roofs 2018, Flat roofs plus garage 2013, wiring updated (knob and tube removal) 2011, top roof with environmental membrane 2023, eavestroughs 2022, new viseman v-200 boiler 2021. Exterior iron work refurbished in 2013. 200 amp electrical. Full list of upgrades available. (id:19593)
Grimsby, Ontario
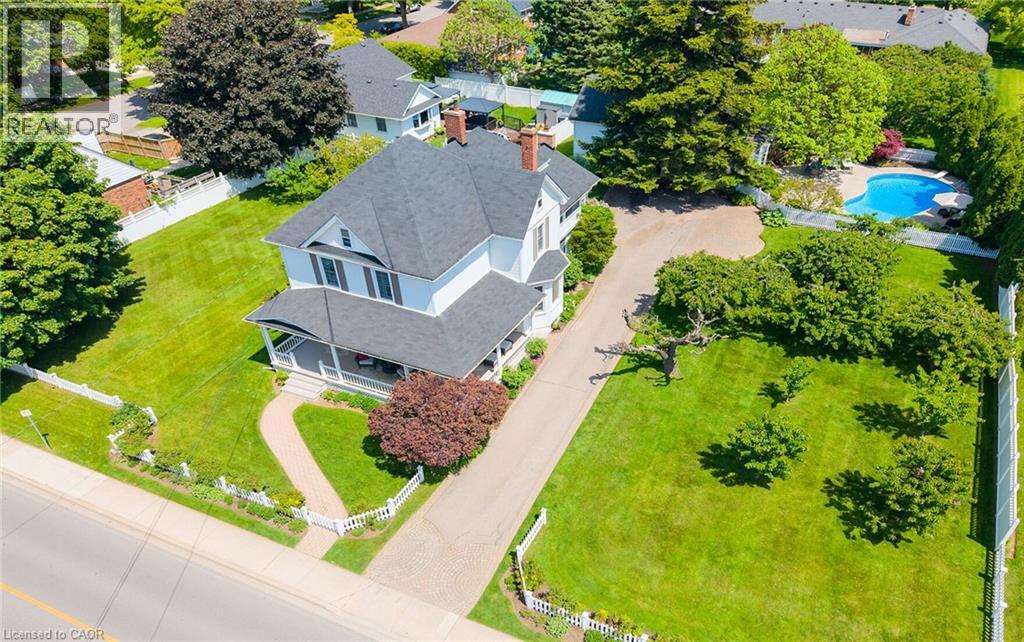
STATELY 4 BEDROOM CENTURY HOME BUILT IN 1906 LOCATED IN THE DOWNTOWN CORE AND THE HEART OF THE HERITAGE DISTRICT OF GRIMSBY. This Spacious & Gracious home sits on a large property (100’x178’) with manicured grounds, picket fence, spectacular rose gardens, numerous cherry trees, large barn with loft & 2 PC bath. Fabulous summer kitchen with double French doors opening at poolside. The saltwater pool is surrounded by expansive patios and complete privacy making it a true oasis for family gatherings and entertaining. Meticulously maintained. Welcoming wrap-around verandah adds to the charm of the home. All principal rooms boast the original wood trim and hardwood floors with a number of original French doors. On main level the elegant foyer opens to library/office with wall-to-wall built-in cabinetry. Dining room open to living room with gas fireplace & access to Verandah. Spacious kitchen with granite counters and abundant cabinetry with second staircase to upper-level. Stunning great room open to kitchen with vaulted ceiling & custom gas fireplace. Main floor laundry room. Impressive staircase leads to upper-level with 4 bedrooms plus 4-season sunroom overlooking the grounds with picturesque escarpment views. Attic walk-up offers additional space for development. OTHER FEATURES INCLUDE: C/air unit 2025, new pool liner & saltwater conversion 2019, pool pump & filter 2022, roof shingles replaced, sprinkler system at all flower beds 2021, garden shed, kitchen appliances, 2 gas fireplaces, washer/dryer. PLEASE NOTE: This property is being sold with a separate (50’x100’) lot (included in asking price) adjacent to the north side of this property offering future opportunities. This property exudes charm and grace inside and out! (id:19593)
Hamilton, Ontario
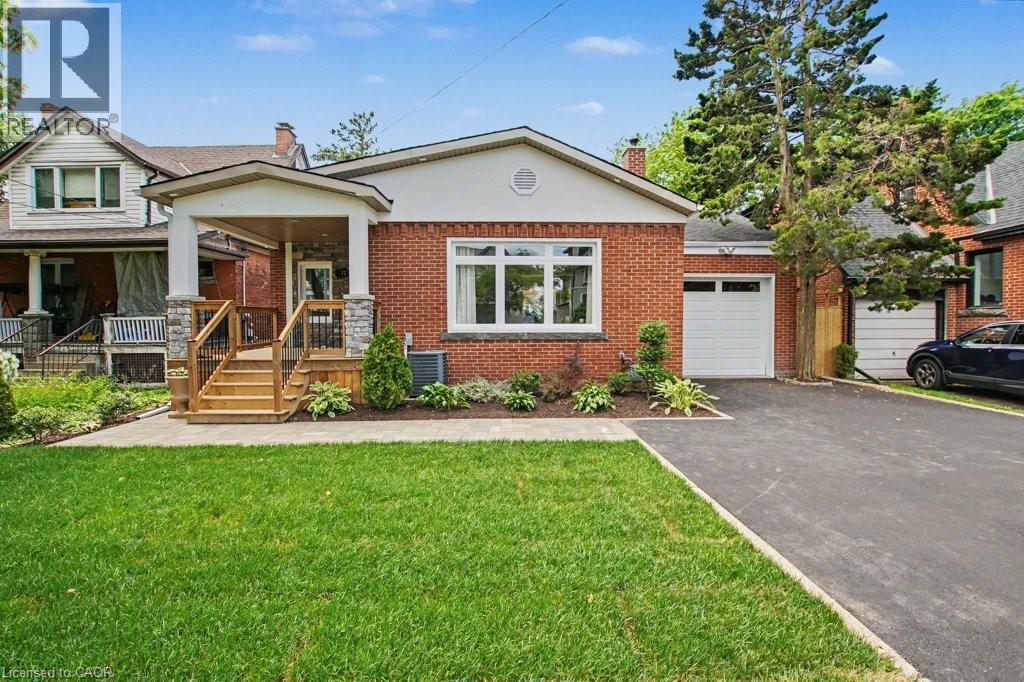
Behind the classic brick exterior lies a home few buyers will expect. Completely transformed from top to bottom, this stunning bungalow showcases the quality, design, and finishes typically reserved for far more expensive properties. The beautifully redesigned main floor features an open-concept layout centred around a show-stopping kitchen with quartz countertops, custom cabinetry, stainless steel appliances, and an oversized island perfect for gathering with family and friends. Two spacious bedrooms and a luxurious 4-piece bath complete the level. The professionally finished lower level dramatically expands the living space, featuring a massive recreation room, third bedroom, stunning spa-inspired bathroom, and dedicated laundry room. Whether you're accommodating guests, working from home, creating a teenager's retreat, or simply looking for room to spread out, this lower level delivers exceptional flexibility rarely found in a bungalow. From the plumbing and electrical to the kitchen, bathrooms, flooring, trim, insulation, tankless water heater, driveway, decks, and landscaping, virtually every aspect of this home has been thoughtfully updated. Set on a quiet, tree-lined street in one of Hamilton Mountain's most desirable escarpment neighbourhoods, just moments from the Mountain Brow, scenic trails, parks, schools, Juravinski Hospital, vibrant Concession Street amenities, downtown Hamilton, and convenient highway access, this is a home that offers both lifestyle and location. Simply move in and enjoy. (id:19593)
Ancaster, Ontario
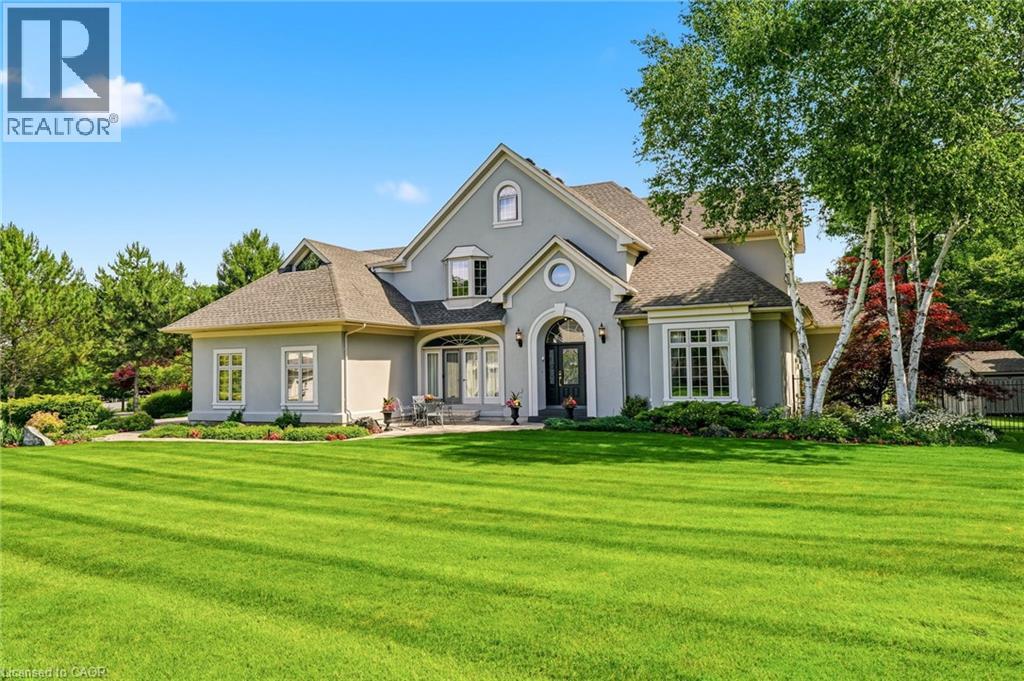
Some streets are desirable. This street is legendary. The third home offered for sale here in the past twenty years, this exceptional estate occupies more than half an acre on one of Ancaster’s most coveted addresses, just steps from the Bruce Trail, the historic Ancaster Old Mill and the heart of downtown Ancaster. Offering over 7,000 square feet of finished living space, this five-bedroom, six-bathroom home is complemented by a three-car garage and beautifully landscaped grounds. A dramatic great room with soaring 20-foot ceilings and a wall of windows overlooks the backyard, while garden doors open to multi-level decks and the pool beyond. The formal dining room opens through double doors to a front terrace overlooking the park-like front yard. The kitchen is designed for both everyday living and large-scale entertaining, featuring extensive cabinetry, built-in appliances, wine storage and a dedicated staircase to the lower level. The main floor primary suite is a true retreat, complete with a gas fireplace, direct access to the backyard and pool, completed with a beautifully renovated ensuite. Upstairs, four generously sized bedrooms include two private ensuites, an additional full bathroom and a unique loft on its own level. Two staircases lead to the second floor, while two more connect to the expansive lower level.With more than 2,200 square feet of finished space, the lower level offers remarkable flexibility, featuring a three-sided gas fireplace, recreation and billiards areas, media space, fitness area, full bathroom, a sitting room that could easily serve as a sixth bedroom, extensive storage and existing rough-ins for a future wet bar or secondary kitchen. Outside, multi-level decks surround the swimming pool. Significant updates include the roof (2018), furnace and air conditioner (2020), pool liner and pump (2024), and pool heater (2025). More than a home. One of Ancaster’s most coveted addresses. Don’t be TOO LATE*! *REG TM. RSA. (id:19593)
Hamilton, Ontario
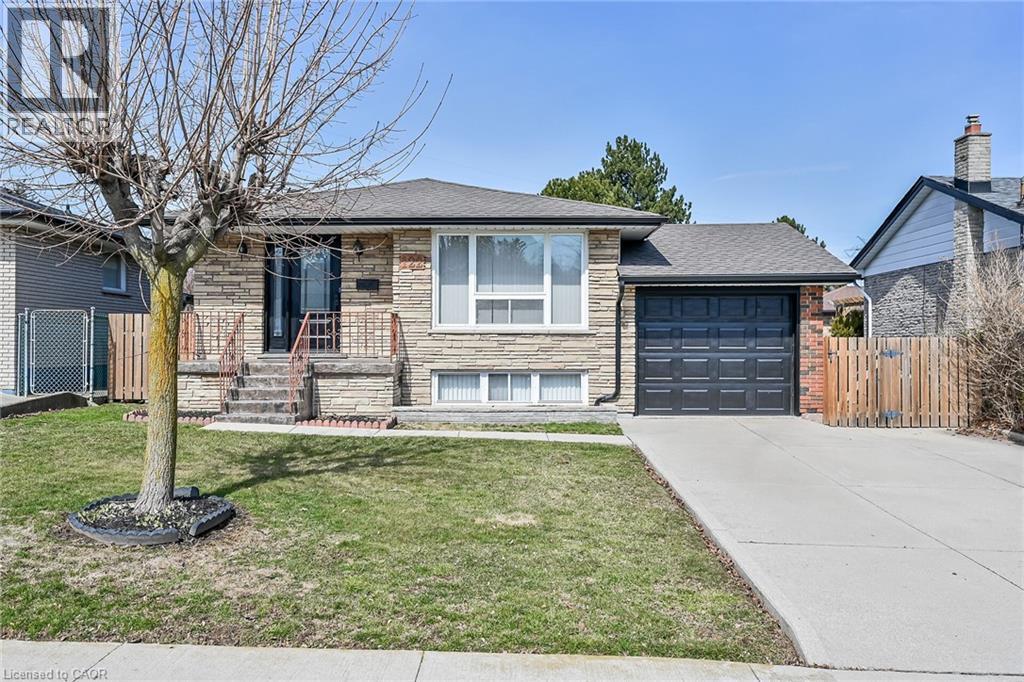
Welcome to 122 Glen Forest Drive: The Perfect Sweet Spot Bungalow Nestled in Hamilton’s popular Red Hill neighborhood, this 3-bedroom bungalow offers the ultimate balance: a quiet retreat that’s still minutes away from the city's main arteries. It’s the kind of home where you can enjoy your morning coffee in peace and be on the highway toward Toronto or Niagara in under two minutes. This isn't just a house; it’s a versatile layout designed for both comfort and potential. Classic Bungalow Living: Featuring 3 bright bedrooms on the main floor and original hardwood flooring, it’s perfect for those seeking carpet-free, single-level living. A fully finished basement with a separate side entrance. Whether you need a massive rec room, a home office, or are looking into in-law suite potential, this setup is a huge asset. You can stop worrying about the big-ticket maintenance items. The roof (sheathing and shingles), eavestroughs, and downspouts were all updated in 2024. Situated on a generous 50 x 100 ft lot, providing a private backyard perfect for summer BBQs (complete with a natural gas hookup). (id:19593)
Hamilton, Ontario
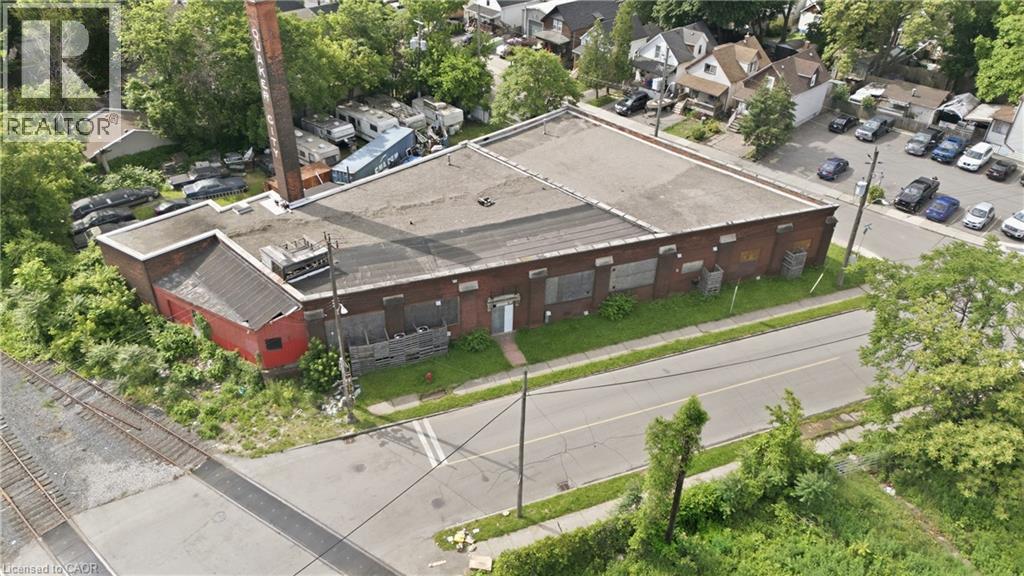
A rare industrial opportunity offering exceptional scale, character, and future redevelopment potential. This impressive approximately 20,000 sq. ft. warehouse features solid railway tie post-and-beam construction, a high basement level of approx. 10,000 sq. ft., and a functional layout suited to a wide range of industrial, storage, or adaptive reuse applications. The building is serviced with 600 amps of 3-phase power, supporting heavy-duty operational needs. Three docking bays provide efficient access for shipping and logistics, including one bay with direct rail siding access—an increasingly rare feature that adds significant value for industrial users. Set on a fully fenced site with ample on-site parking and yard space, the property offers both security and functionality. Large window openings bring in natural light throughout, enhancing usability across multiple levels. Strategically located just minutes to major highways with convenient access to public transit, the site offers strong connectivity for employees, customers, and distribution. In addition to its current industrial use, the property presents outstanding long-term upside, with potential for redevelopment. A true mixed-use or conversion candidate in a growing area, this site offers both immediate utility and significant future potential. (id:19593)
Burlington, Ontario
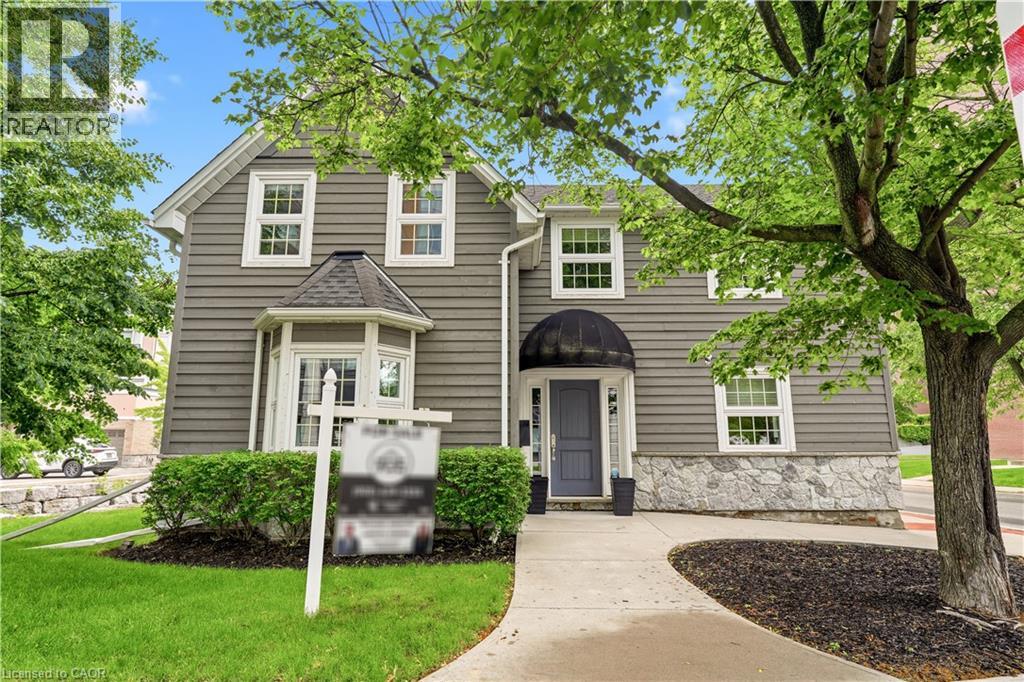
Discover the perfect blend of modern elegance & prime location with this exceptional property in downtown Burlington. Updated from top to bottom, this striking office space boasts *incredible curb appeal*, making it a standout choice for businesses seeking visibility & accessibility. Spanning approximately 6,867 sq. ft., the layout is designed for functionality & flow. Featuring **16 offices**, this space accommodates teams of any size, ensuring privacy & productivity. Four well-appointed boardrooms provide ideal settings for meetings & presentations, while four full washrooms enhance convenience for staff & clients alike. Ample on-site parking with **12 dedicated spaces**, a rarity in this bustling area, allowing easy access for employees & visitors. The property benefits from **four main floor entrances** & an additional lower-level egress entrance, streamlining traffic & enhancing accessibility for everyone. Storage needs are met with **three designated areas**, perfect for keeping your office organized & efficient. Plus, the location is unbeatable. Just a short stroll away, you'll find the stunning waterfront, delightful restaurants, & charming shops, making it easy to unwind or entertain clients after a productive day. This property is more than just an office space; it’s a strategic investment in a vibrant community. Whether you're looking to expand your business or seeking a prime location for your new venture, this property offers the ideal setting to thrive. Don’t miss your chance to own a piece of downtown Burlington—where opportunity meets lifestyle. Seize this opportunity & elevate your business to new heights! (id:19593)
Burlington, Ontario
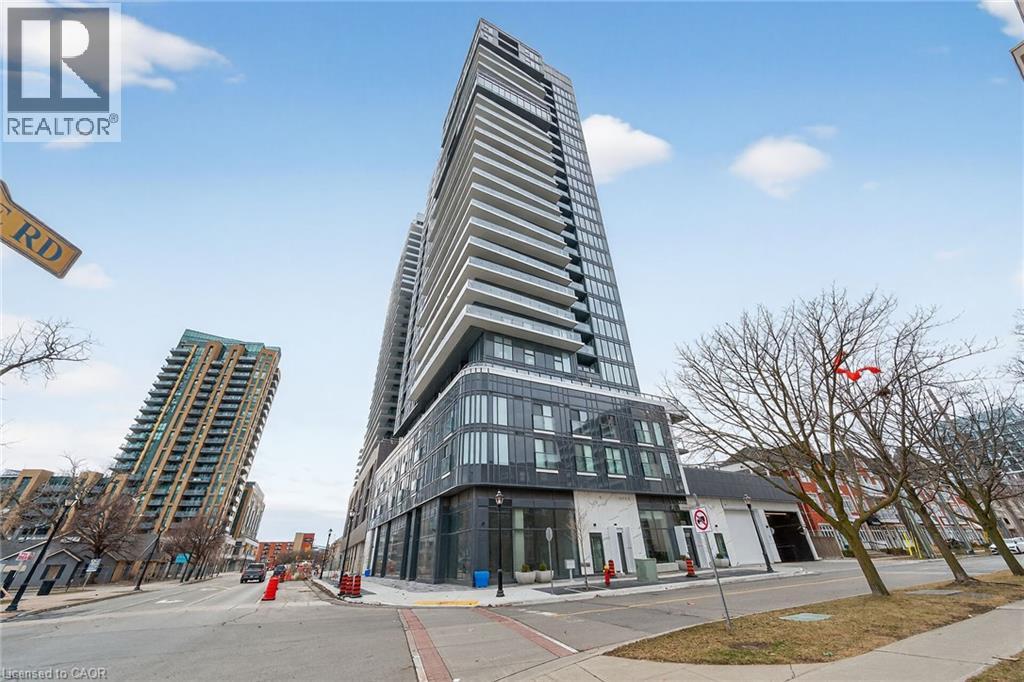
Experience elevated condo living in this stylish 1 bedroom, 1 bathroom rental in sought after Burlington! This bright and spacious unit features a functional layout with bonus space, perfect for a home office, gaming area, or reading nook. Enjoy your private balcony with beautiful indirect views of Lake Ontario, the perfect backdrop for your morning coffee or evening unwind. The unit also offers the convenience of in-suite laundry and underground garage parking. Residents have access to an impressive array of amenities including a concierge, exercise room, media room, party room, pool, rooftop terrace with garden, and community BBQ area; everything you need for comfort, convenience, and entertainment right at your fingertips. Ideally located close to the waterfront, shopping, dining, and transit, this is urban living at its best. Don’t miss this opportunity! (id:19593)
Hamilton, Ontario
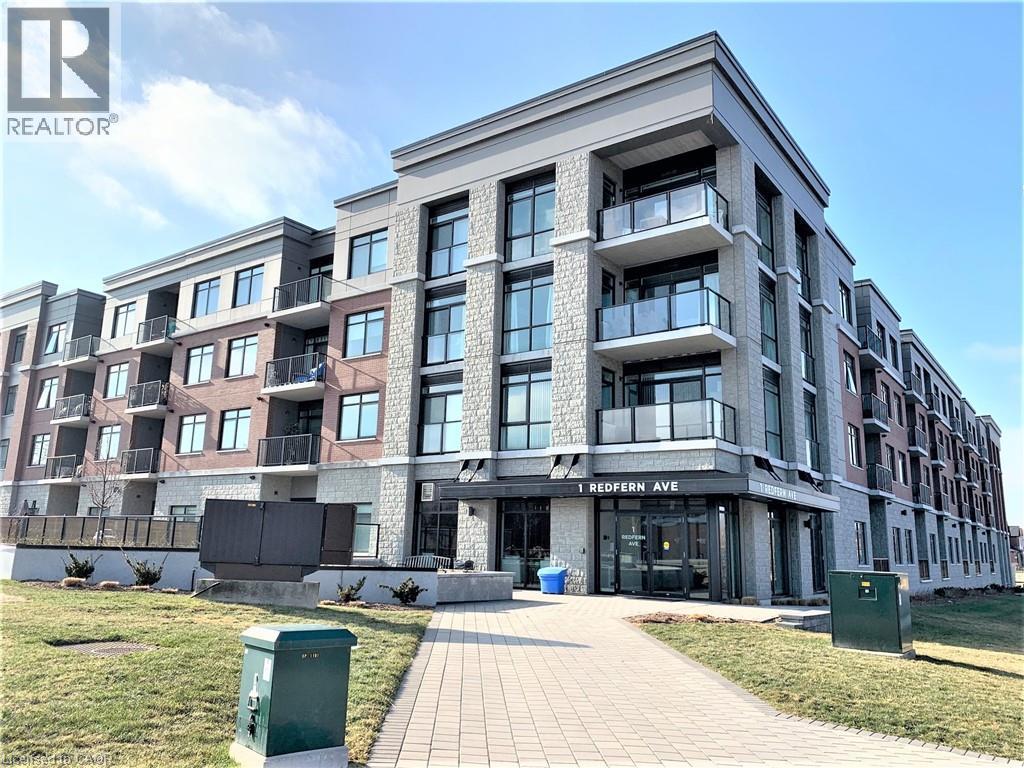
One underground Parking #65 included. Main floor above ground. Condo for lease at the Scenic Trails. One bedroom One bath unit with many upgrades throughout. Private Terrace with unobstructed views. Eat-in-Kitchen with stainless appliances and quartz countertops. Large bedroom with walk-in-closet. In suite Laundry. Common areas include courtyard, BBQs party room, Gym, Games Room and More! Must See! (id:19593)
Dysart Et Al, Ontario
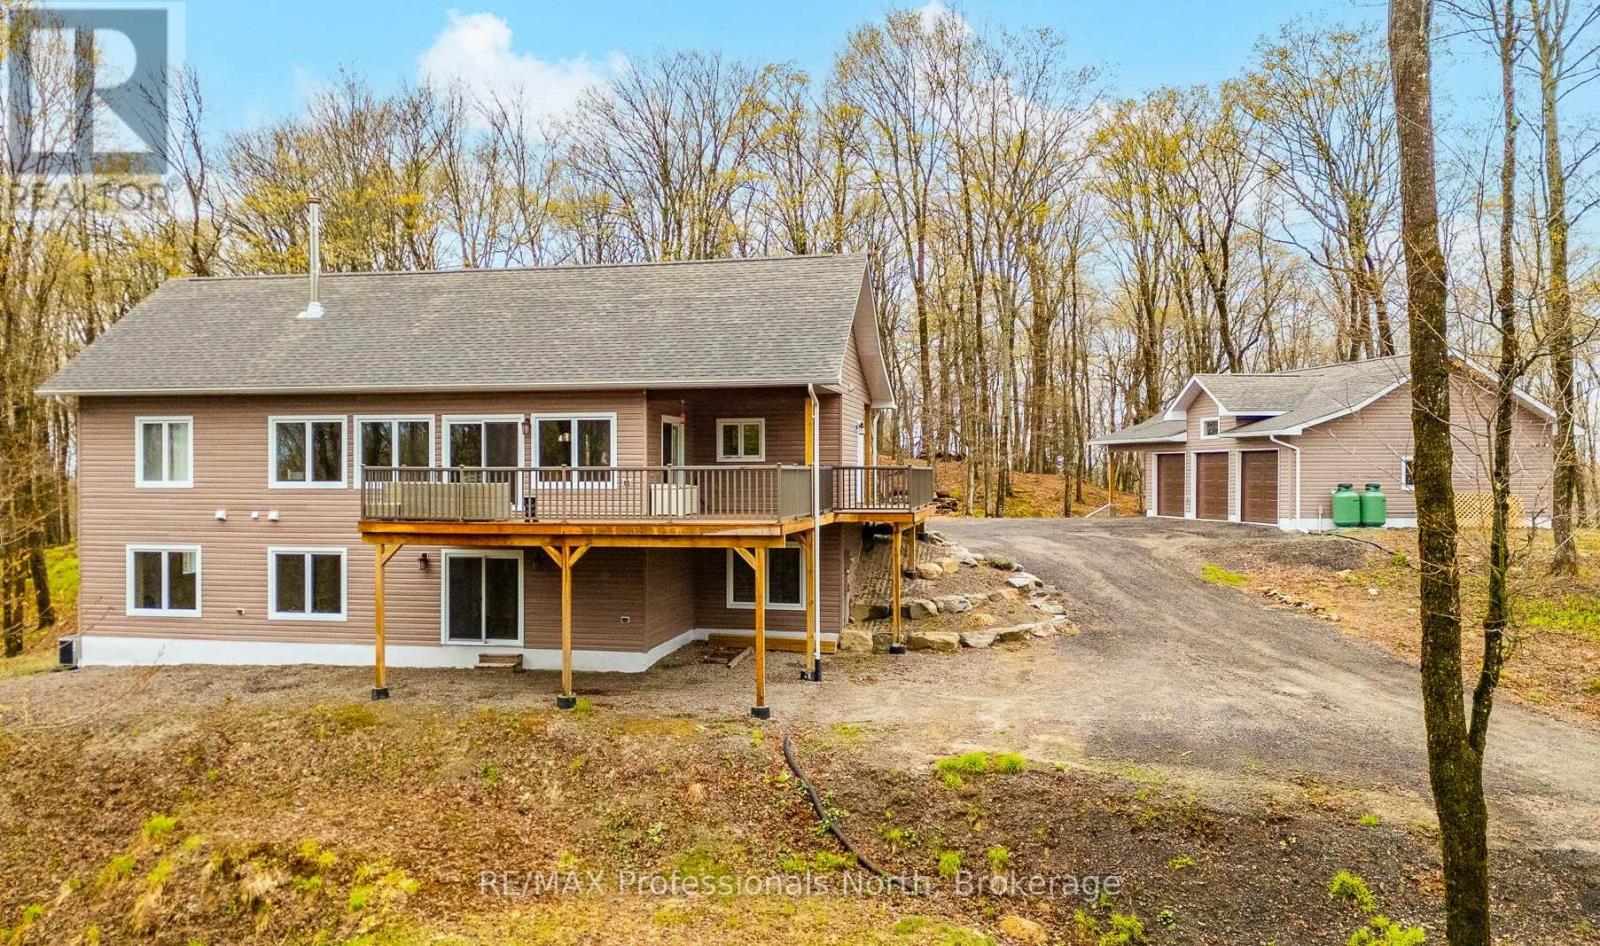
Welcome to peaceful country living at the top of Ridgeview Road - just minutes from the Village of Haliburton. Built in 2021 and set on 3.43 acres of beautiful forested landscape, this move-in ready home offers modern comfort, privacy, and exceptional year-round living. Step inside to an inviting open concept main floor featuring cathedral ceilings, expansive windows flooding the space with natural light, and a stunning floor-to-ceiling stone fireplace as the focal point of the living area. The spacious kitchen offers extensive cabinetry, ample counter space, and a large centre island perfect for entertaining. The living and dining areas seamlessly flow out to the covered wraparound deck that extends from the front entrance around the side and back of the home - creating the perfect space to relax, entertain, and take in the peaceful views of the surrounding forest. The main level features 2 bedrooms and 2 bathrooms, including the spacious primary suite with W/I closet and ensuite, along with a generous mudroom entrance and separate main floor laundry room for added convenience. The fully finished walkout lower level offers exceptional additional living space with a large open concept family room, propane fireplace, 3rd bedroom, and an additional bathroom - ideal for guests, extended family, or creating the perfect recreation space. Large windows continue to bring in natural light throughout both levels of the home. Outside, you'll find a heated 3-car garage with plenty of room for vehicles, storage, and all the toys needed to enjoy country living. With easy year-round access and a tranquil natural setting, this property is perfectly suited as a full-time residence. Thoughtfully designed, beautifully finished, and completely move-in ready - this is serene country living done right. (id:19593)
Guelph, Ontario
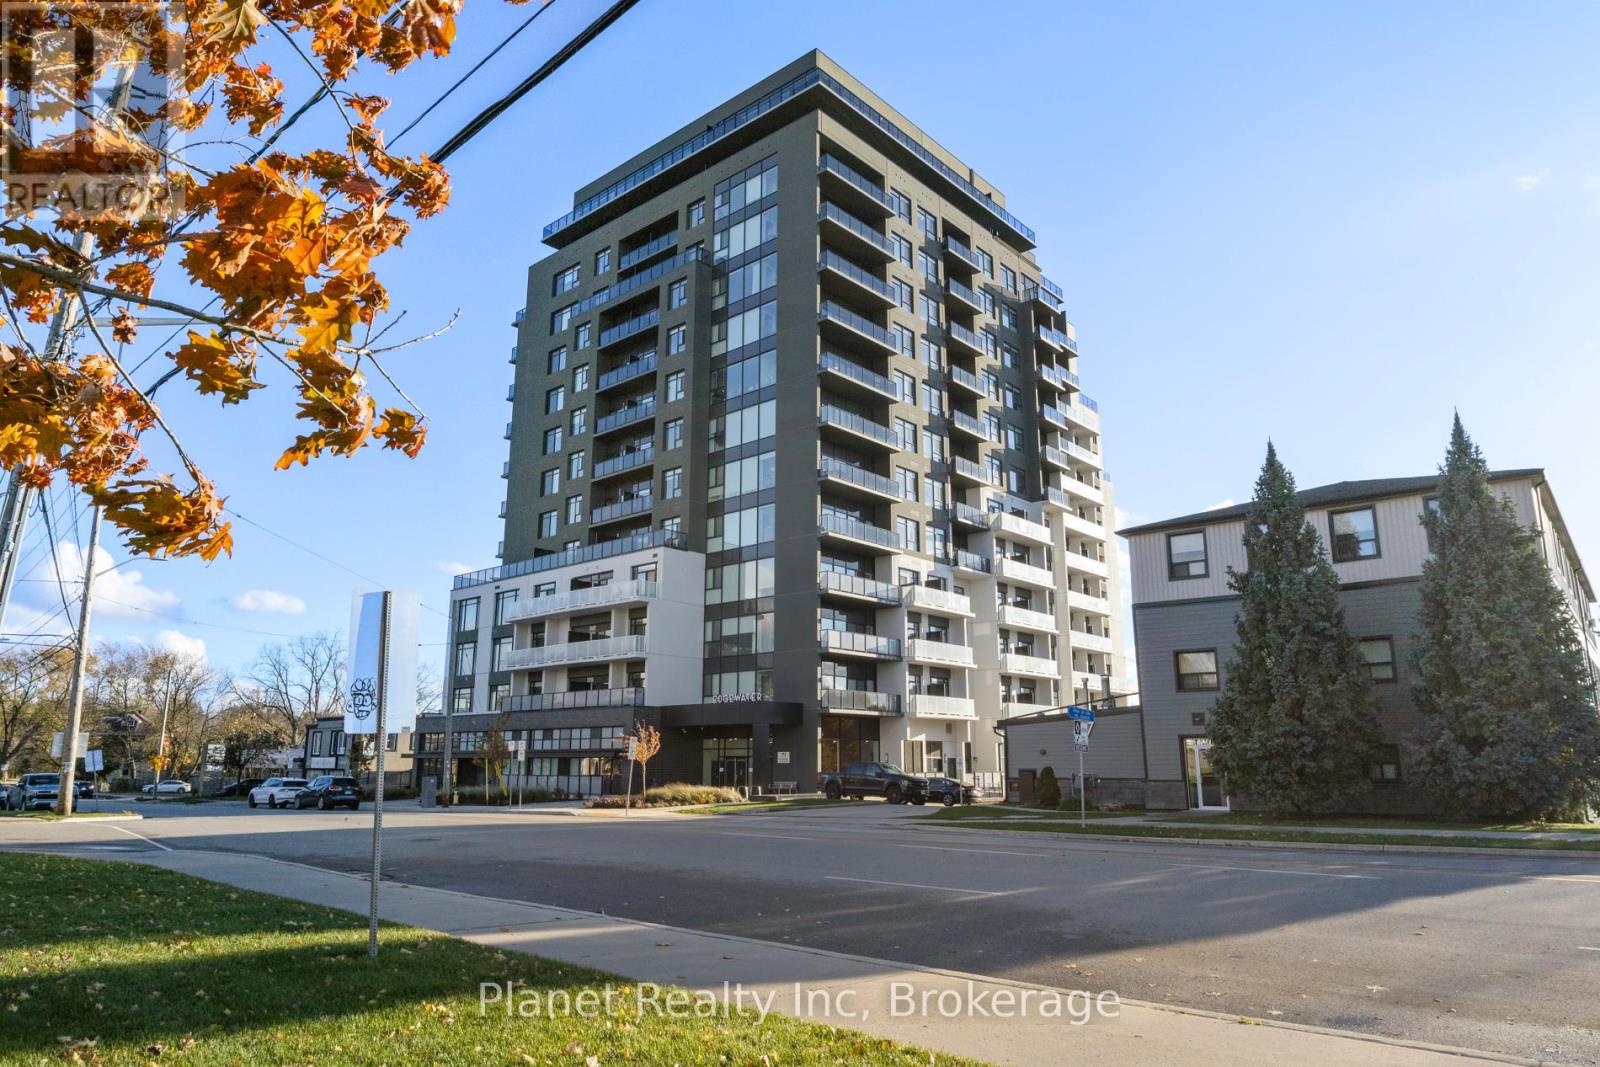
Available August 1, 2026. This light-filled 2-bedroom + den corner suite offers a front-row seat to nature from its elevated position overlooking the confluence of the Speed and Eramosa Rivers as well as York Rd Park. Floor-to-ceiling windows flood the entire home with morning light and pull the surrounding parkland views right into the living space. The layout is designed for effortless daily living and entertaining, centering on a private modern chef's kitchen with quartz counters that connects beautifully to the separate, bright dining and living room. Privacy is built into the design with a split-bedroom layout featuring a primary bedroom with a dual vanity ensuite, plus a versatile separate den that makes a perfect home office or media room. Heating, cooling, water and 1 parking space included in base rent. (id:19593)
Minden Hills, Ontario
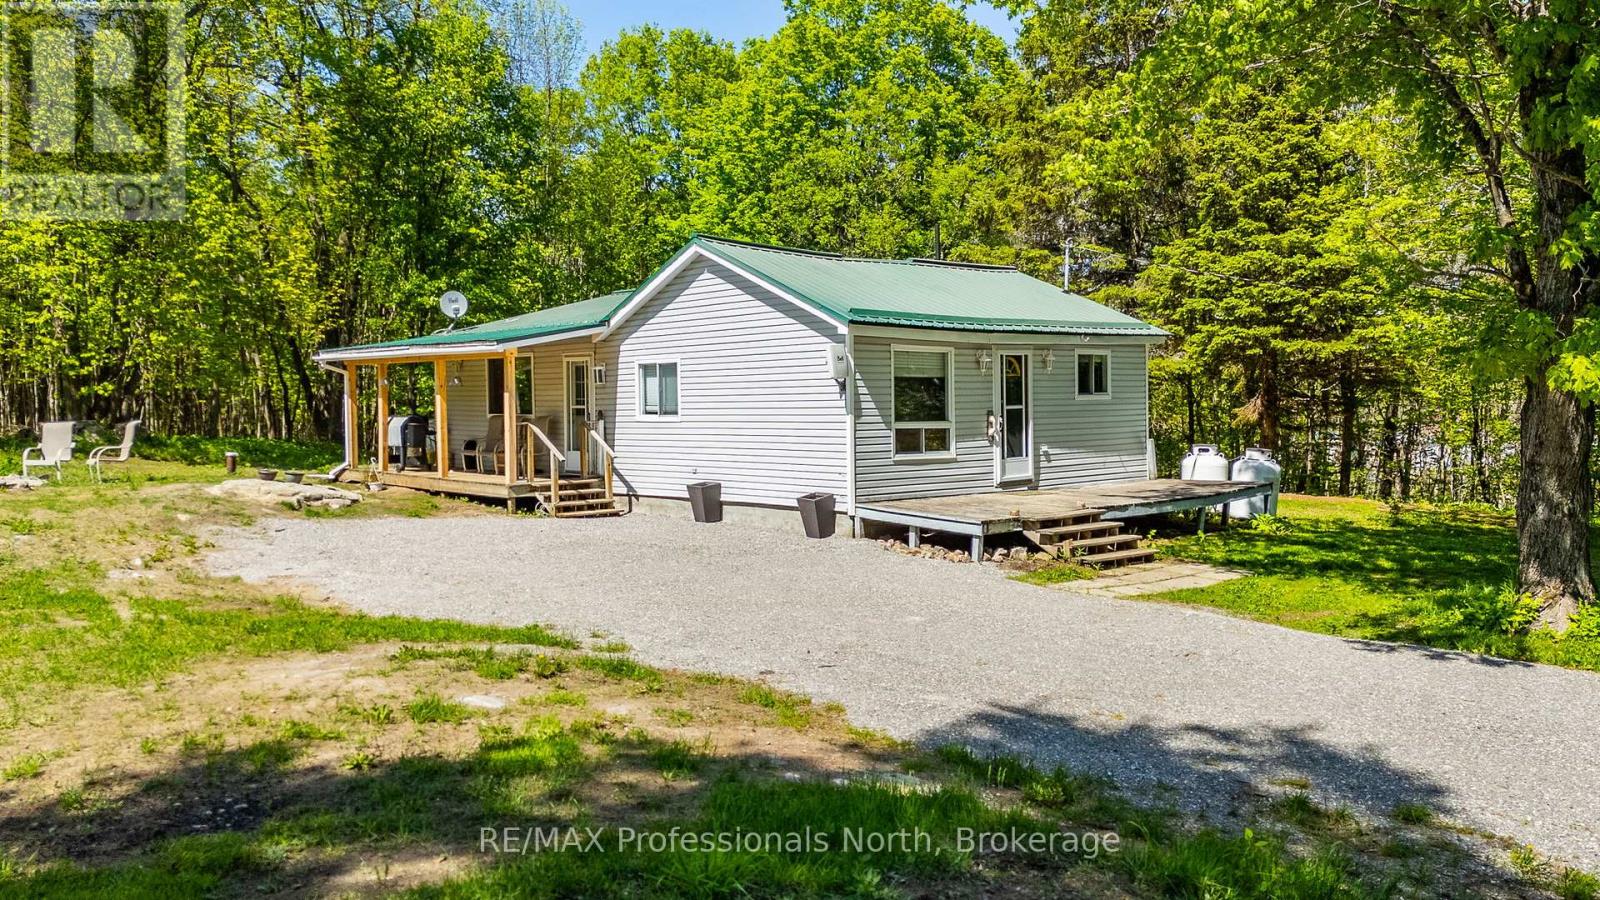
Tucked into a private country setting just minutes from town, this beautifully renovated bungalow offers comfortable one-level living with bright open spaces and modern updates throughout. Featuring 2 bedrooms, 2 bathrooms and approximately 1080 sq ft, this move-in ready home is ideal for first-time buyers, retirees or anyone looking to enjoy a simpler lifestyle surrounded by nature. The spacious open kitchen and dining area features ample cabinetry and counter space with large windows overlooking the yard, creating a bright and welcoming space for everyday living and entertaining. Comfortable living room offers neutral décor and plenty of natural light throughout. The generous primary bedroom includes a combined ensuite bathroom and convenient laundry area, while the second bathroom has also been tastefully updated. Exterior features include low maintenance vinyl siding, metal roof, covered front porch, large gravel driveway and a nicely grassed .586 acre lot surrounded by mature trees for added privacy. Plenty of usable yard space for outdoor enjoyment, gardening or relaxing around the firepit. Additional features include a drilled well, septic system and forced air propane heating. Located on a year-round municipal road only 10 minutes to both Minden and Haliburton with Blairhampton Golf Club close by. Move-in ready and an excellent opportunity to enjoy affordable country living in a well-maintained home. (id:19593)
Arran-Elderslie, Ontario
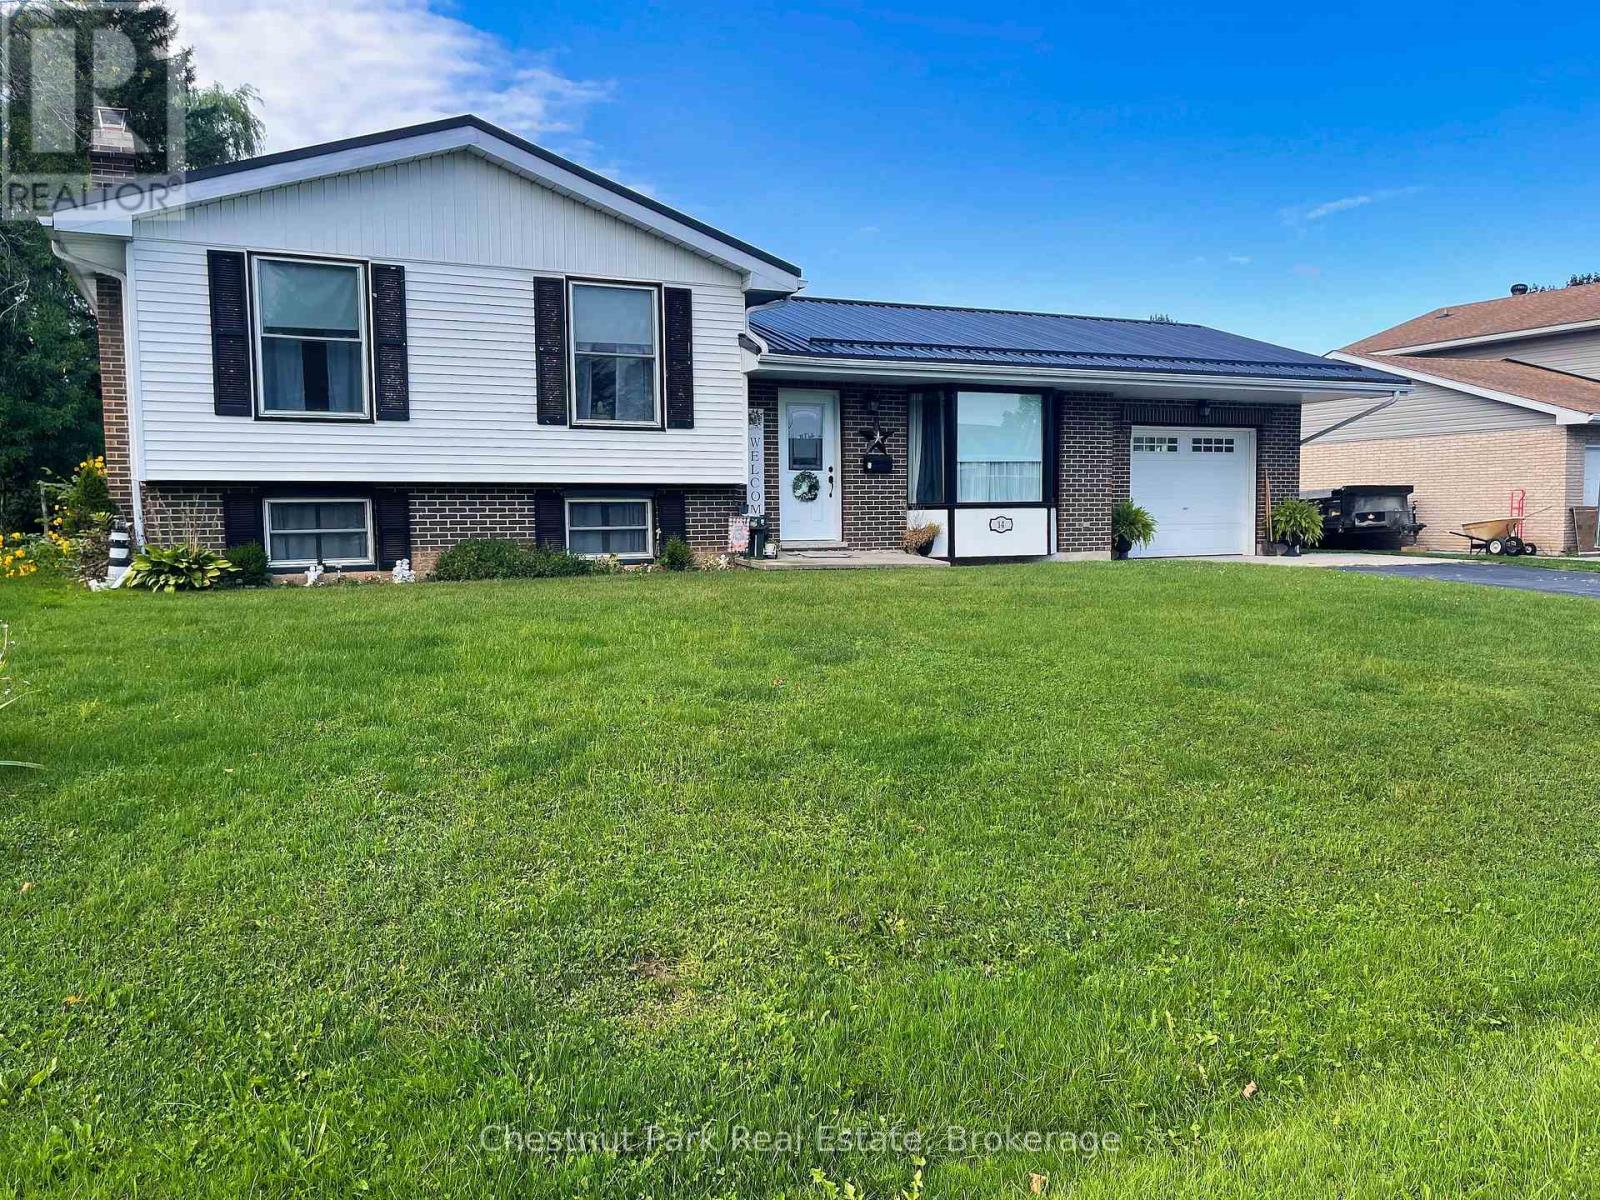
A updated four bedroom home located in a desirable neighbourhood of Chesley, adjacent to parkland for family fun. This property offers a deep partially treed lot with outdoor storage sheds and space for children to play. Stepping inside you will be impressed with the bright, spacious main level with updated kitchen cabinetry, stainless appliances and coffee bar. The dining room has a patio door opening to a multi-tiered deck for outdoor entertaining. The upper level offers 3 bedrooms with the primary bedroom accessing the main bath. Heading to the lower level you will find a renovated rec-room with electric fireplace and 3 pc bath, along with a guest bedroom/den. The basement offers space for storage and the laundry / furnace room. This home is perfect for a growing family. Be sure to book your appointment today! (id:19593)
Brantford, Ontario
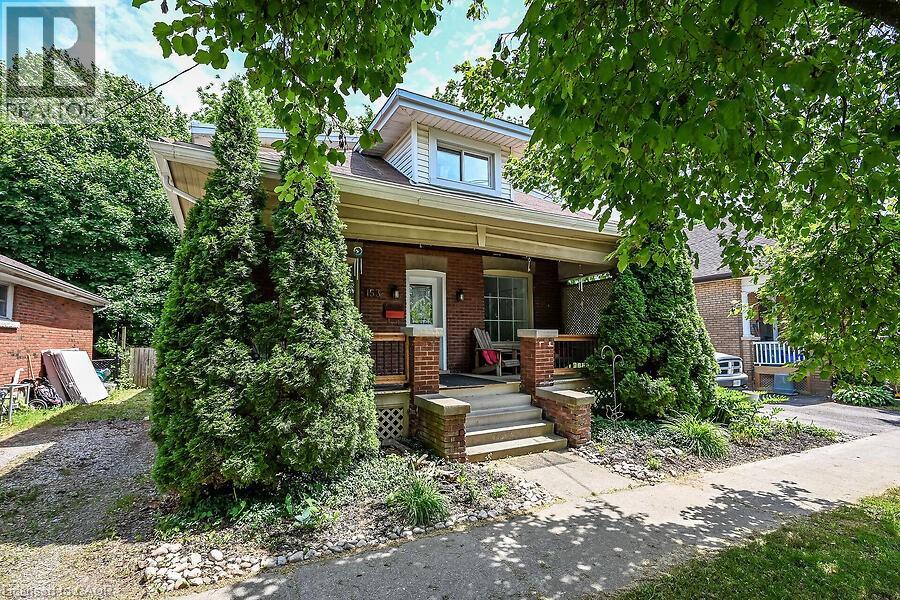
Welcome to 153 Eagle Drive, enjoy the covered front porch and a huge yard. Just steps to the Grand River, SC Johnson Trail ,Tutela Park and close to all Amenities. Updates includes an entertainers kitchen with center island, backsplash, pendant lighting, Led Lighting, ceiling fans, includes a stainless steel fridge, gas stove , built-in dishwasher, separate dining room and family room, updated four piece bath, walkout to a huge deck, upper level has a huge primary bedroom with a walk-in closet, lower level with two additional bedrooms and -with loads of storage. Enjoy one of the largest pool sized yards in the area (see pic #47 for lot layout) very serene and secluded. Includes a private side drive, A Must See!! (id:19593)
Haldimand County, Ontario
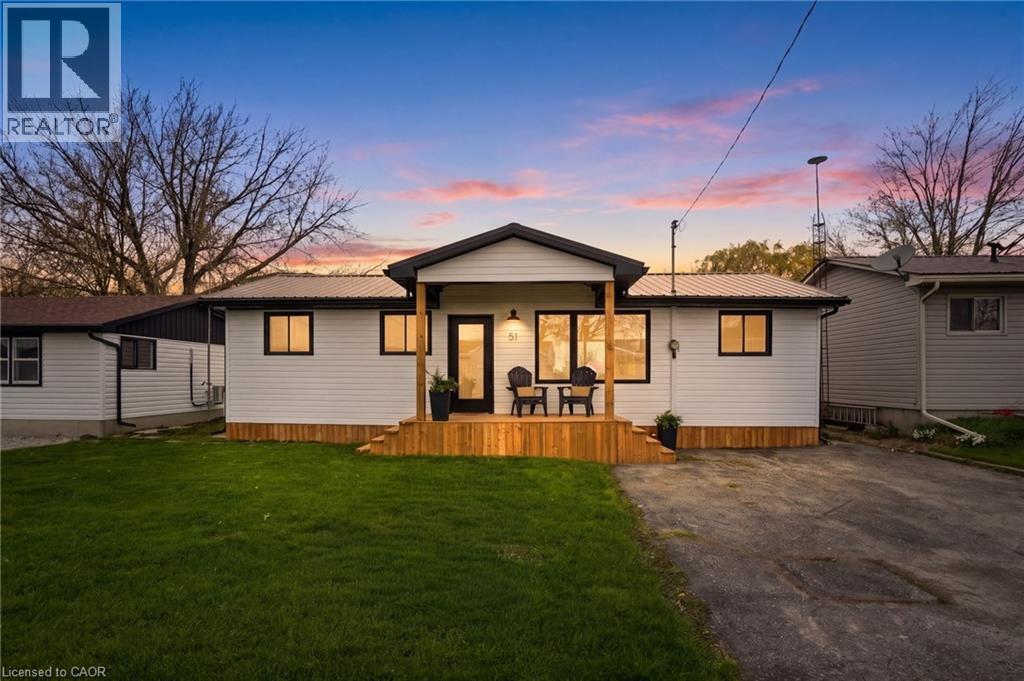
4 Season Bunk House included!! Steps from the sandy shores of Lake Erie, this fully renovated retreat offers the perfect blend of lakeside charm and modern comfort with views of the lake from the front and back deck. Whether you're searching for a weekend escape or a year-round residence, this property delivers on every front. Beautifully updated with new windows and doors in 2025, metal roof 2025, and appliances 2026; it features two heat pumps for efficient, year-round climate control, giving you peace of mind for years to come. Inside, you’ll find a thoughtfully redesigned interior that feels fresh, bright, and move-in ready. Make it your home, cottage, income stream or all 3!! Set on an impressive triple wide lot (150' x 100'), there’s no shortage of space to relax or entertain. Plus it comes with a General Coach Factory Built 4 Seasons Bunk-house which sleeps 6. The oversized two-car garage (30x22 with it's own heat pump for heating & cooling) plus additional parking (for 8+) makes this property a dream setup for hobbyists, weekend toys, or the ultimate “man cave” headquarters. With deeded access to the water, spend your days soaking up the sun from your boat, enjoying the beach, or simply unwinding by the lake. And if you’re thinking investment: this one is as turnkey as it gets; simply take possession and start generating income! Bonuses include: Quiet dead-end laneway, natural gas on the property, view of the lake from every room in the house, beautiful breeze without the shoreline cost! Mature treed lot and space between neighbours. Lakeside living, zero compromises. (id:19593)
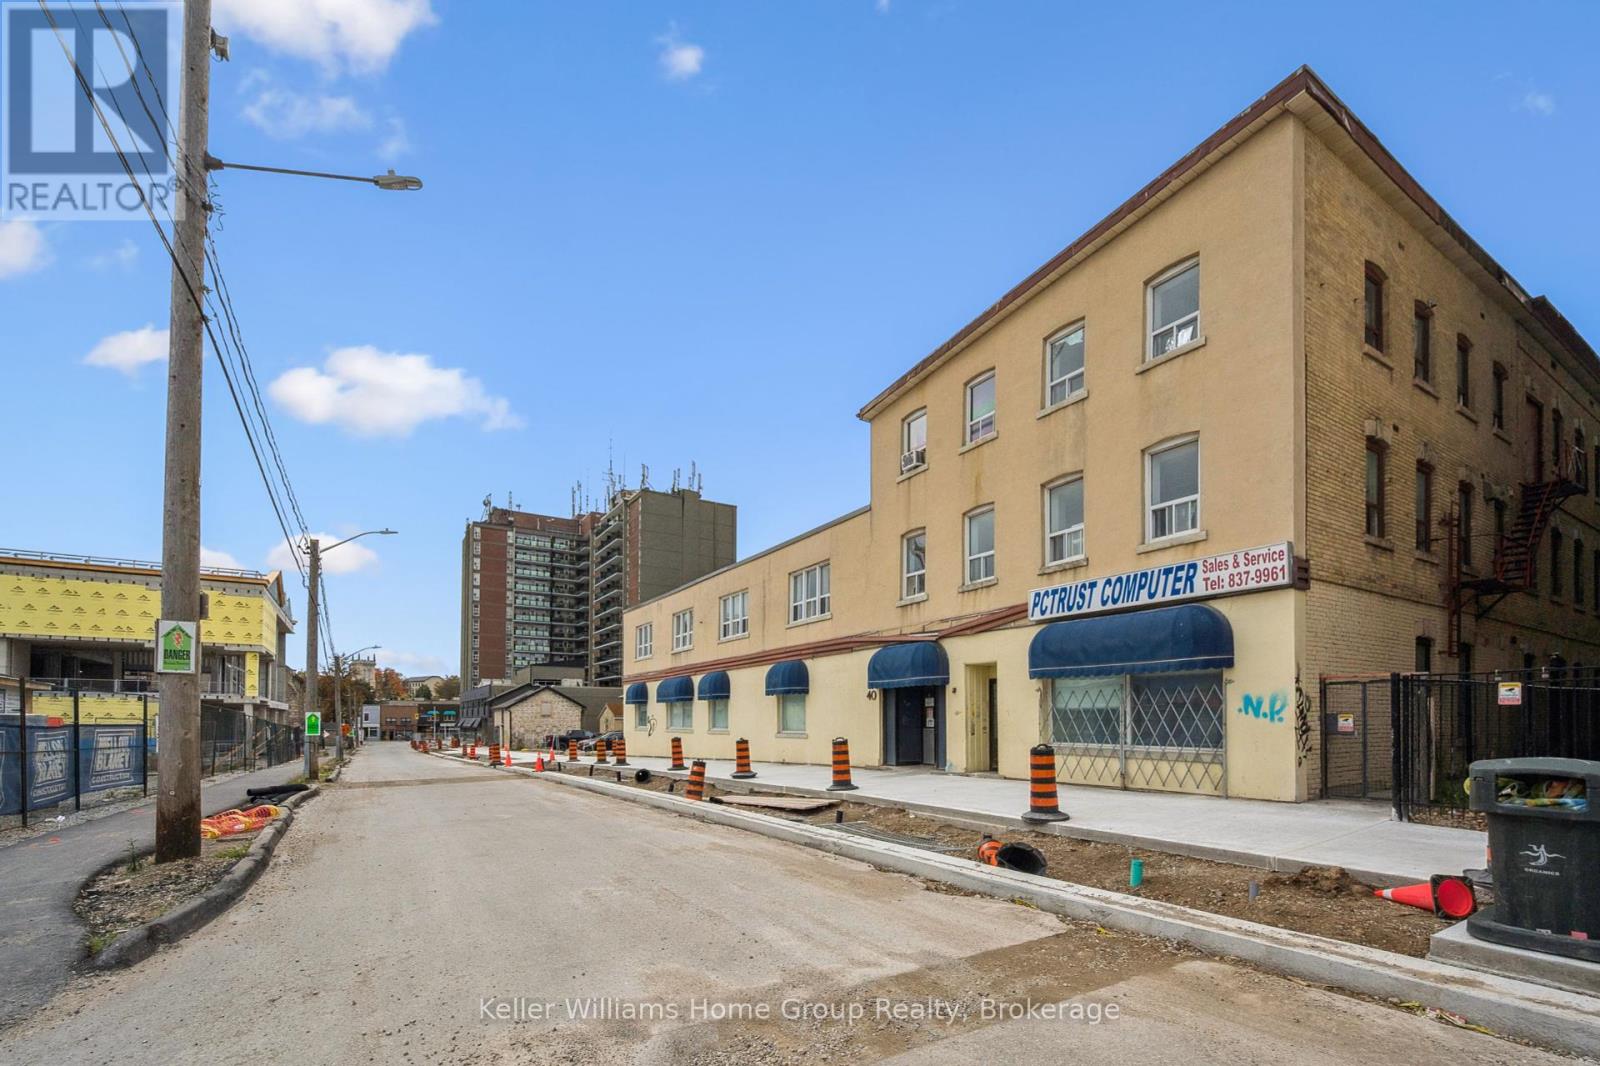
Guelph, Ontario
Offering over 17,000SF of Commercial Space over 3 Floors with potential room for vertical expansion. Sitting on .3 acres of prime downtown real estate. Located in the rapidly developing Baker Street District, soon to be Guelphs newest downtown hotspot. This property presents an exceptional opportunity for both immediate and long-term growth. The 17,000 SF space spans three levels and is easily divisible, offering the flexibility to accommodate a variety of businesses. Whether you're looking for office space, a medical clinic, artisan studio, financial establishment, or any number of other uses, the zoning provides the flexibility you need. The central elevator and entrance allow for easy division of units and secure access. The property includes 11 dedicated parking spaces on-site which is ideal for both tenants and clients. As the Baker Street District undergoes revitalization, this property's location positions it for future development and land assembly opportunities. The area is set to become a vibrant hub in Guelph, attracting residents, businesses, and visitors alike. Proximity to downtown Guelph means that you're in the heart of the city, benefiting from the bustling commercial, cultural, and social scene that the downtown area offers. Guelph itself is known for its strong economy, high quality of life, and strategic location, making it an ideal place for both business and personal growth. Whether you are looking for a property with immediate income potential or a location for future development, 40 Baker St provides the versatility, location, and opportunity that savvy investors and business owners are seeking. Don't miss your chance to be part of Guelphs exciting transformation. (id:19593)
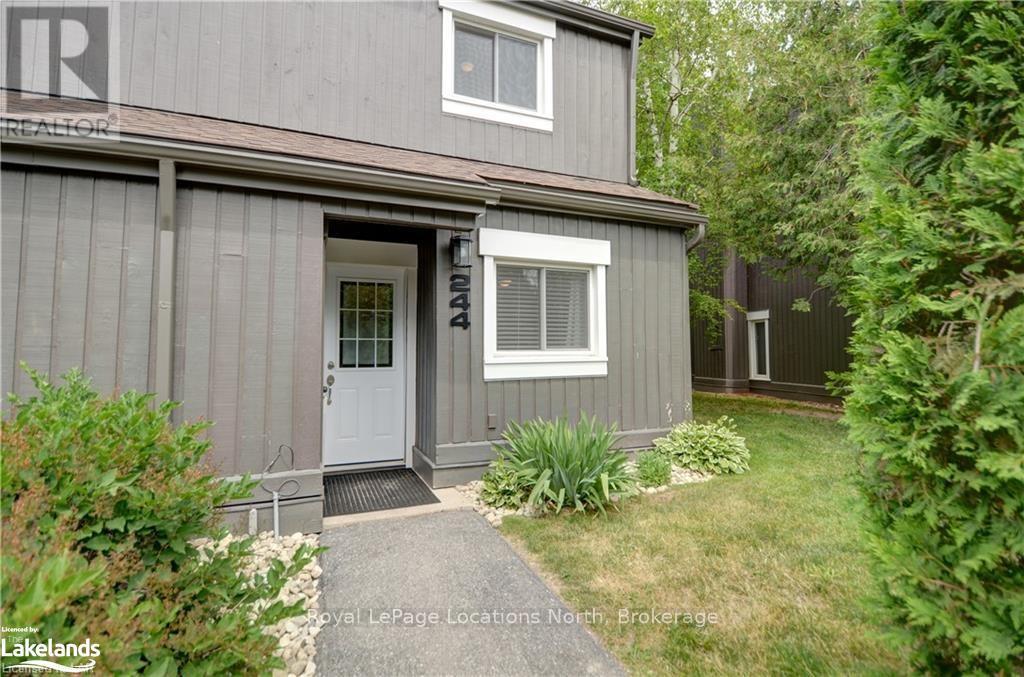
Collingwood, Ontario
Available for an unfurnished annual lease, as of August 1st. Welcome to this bright and inviting 2-bedroom, 1-bathroom end-unit condo townhome, ideally located in the heart of Collingwood's four-season playground. The spacious primary bedroom features a cozy gas fireplace and plenty of room for a king-sized bed, while the upper level offers an open-concept living, dining, and kitchen area with vaulted ceilings that create a bright and airy feel. Step out onto the private balcony, surrounded by mature trees, the perfect place to enjoy your morning coffee or unwind after a day outdoors. Conveniently located just steps from the Georgian Trail and only minutes to downtown Collingwood, Blue Mountain, skiing, golf, hiking, beaches, shopping, and restaurants. Utilities are in addiiton to. A fantastic opportunity to enjoy comfortable, low-maintenance living in an exceptional location. (id:19593)
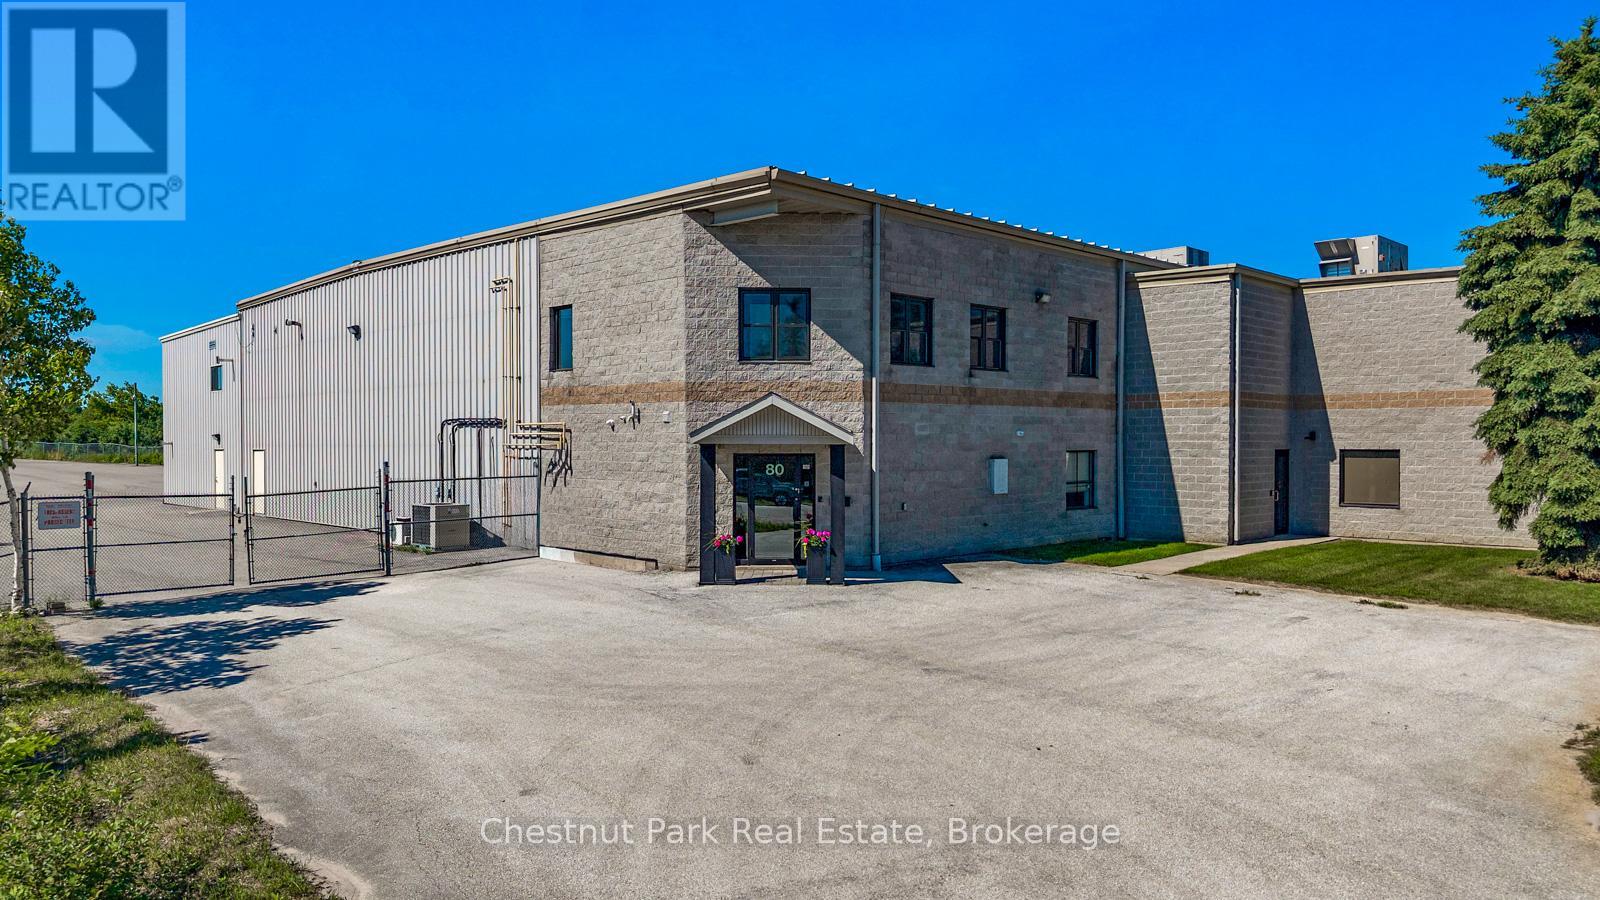
Collingwood, Ontario
Opportunity to acquire a freestanding industrial facility offering approximately 15 482 sq. ft of usable interior floor area (with a gross exterior structural footprint of approximately 16 460 sq. ft)This versatile asset operates under M5 zoning and features a functional layout structurally configured into three distinct sections that interconnect to allow full operational flow across the entire building. Positioned on a paved road with direct proximity to the Highway 26 transportation corridor within Collingwood's light industrial sector. The site offers exceptional geographical proximity to the newly announced location of the Collingwood General and Marine Hospital campus.The core operational setup features a 5 850 sq ft high bay warehouse boasting 24 foot clear heights complimented by 7 982 sq. ft of comprehensive workspace complete with 8 washrooms, and 4 kitchenettes. The layout includes one unit featuring an accessible entrance and washroom and a secondary 1 650 sq.ft secure warehouse/garage. Shipping logistics are powered by a 44-inch exterior loading dock(10'x10' covered door) a rear ground-level drive-in door (14'x20'), a 10'x10' garage door and a 20'x7.8'interior pass-through door. Positioned on a fully paved, completely fenced, lit lot, the site features a 90 car parking footprint and a dual street entrance allowing full 360-degree perimeter wrap-around access for transport trucks. (id:19593)
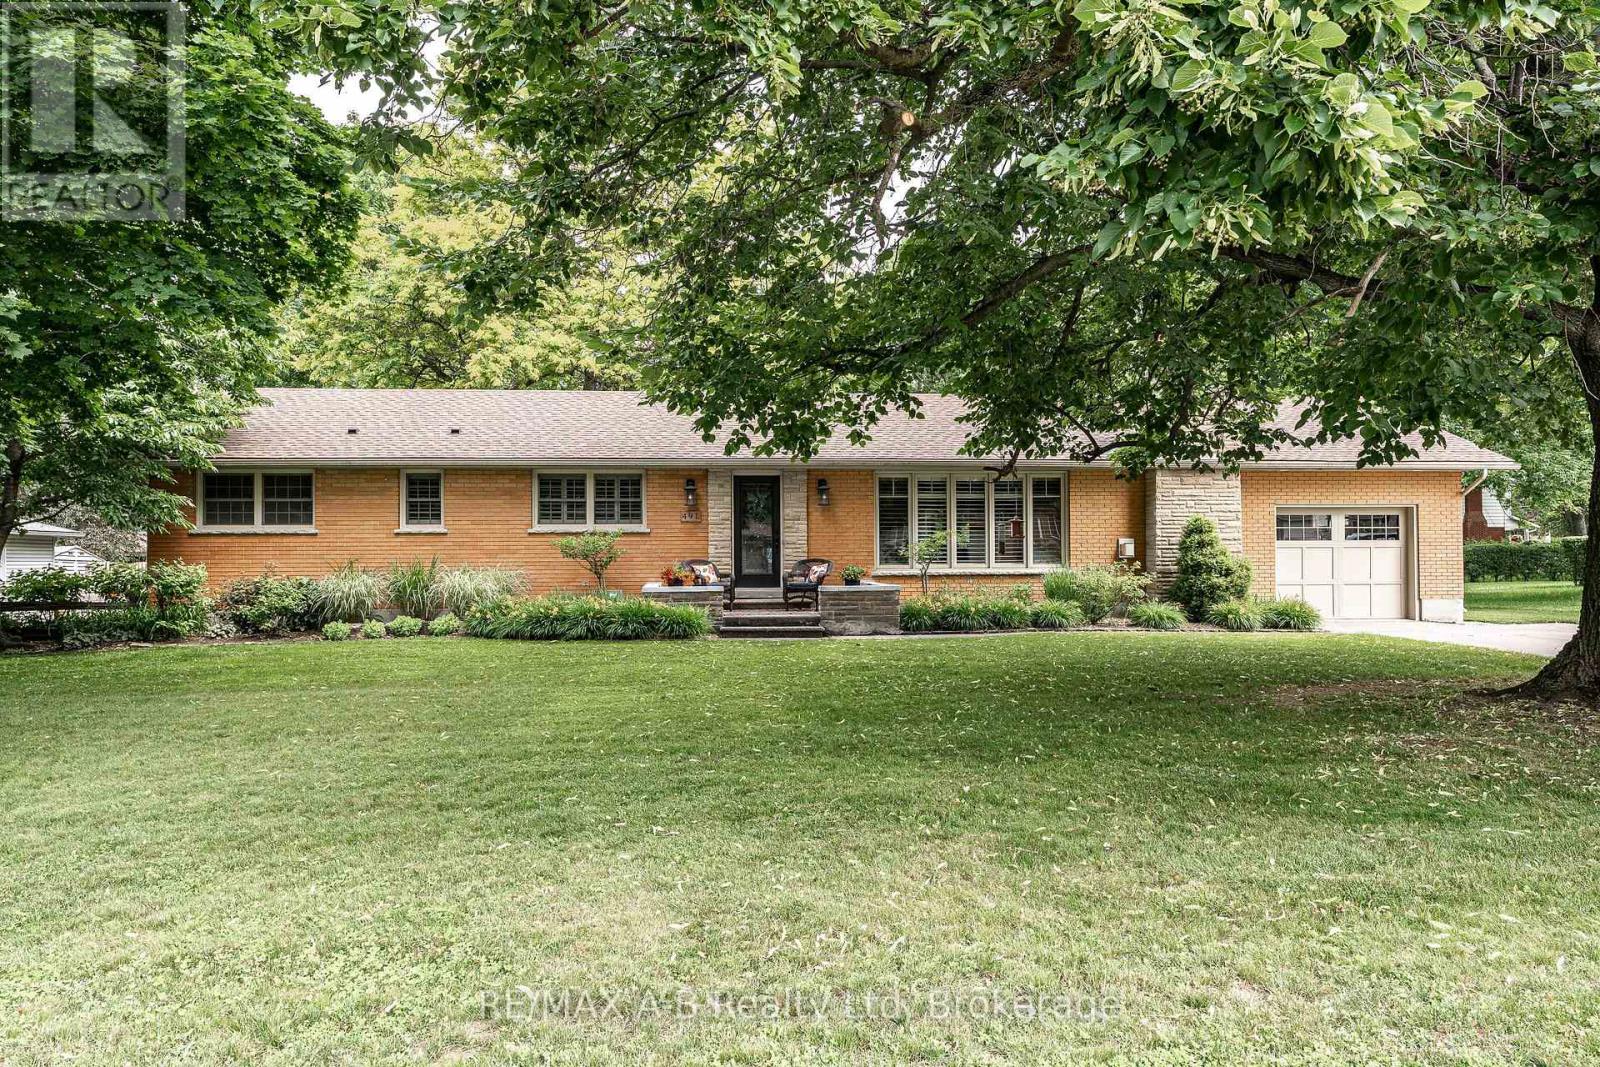
St. Marys, Ontario
Set on an impressive 110' x 150' lot in a mature, established neighbourhood, this 3-bedroom, 3-bathroom executive bungalow with over 3000 sq ft of finished living space offers the perfect balance of space, comfort, and convenience. Thoughtfully updated over the years, the home features a bright and inviting open-concept kitchen and dining area, highlighted by a spacious cherry kitchen with ample storage, along with updated countertops and plumbing fixtures in both the kitchen and bathrooms (2025). The adjoining family room provides a warm and welcoming space, complete with a gas fireplace and plenty of room to gather. The main floor also offers three well-sized bedrooms, including a spacious primary suite with a 4-piece ensuite. Step outside from the primary bedroom or dining area into your own private retreat. The backyard is truly an entertainer's dream, featuring a large covered porch with composite decking, an electric fireplace and TV hookups, perfect for relaxing or hosting in any season. The space is further enhanced by a generous patio area, beautiful perennial gardens, and a 10' x 10' shed on a concrete pad. The fully finished basement expands your living space with a large recreation room, complete with a wet bar and gas fireplace, making it ideal for move nights or entertaining guests. Two additional rooms offer flexibility for home offices, dens, or hobby spaces, along with a 3-piece bathroom for added convenience. Additional highlights include a new roof (2024), and main floor laundry in the mud room off the attached garage, adding both value and practicality. A rare opportunity to own a well-appointed bungalow on a premium lot in a sought-after neighbourhood, this home checks all the boxes for comfortable, stylish living. Click on the virtual tour link, view the floor plans, photos and YouTube link and then call your REALTOR to schedule your private viewing of this great property! (id:19593)
Ancaster, Ontario
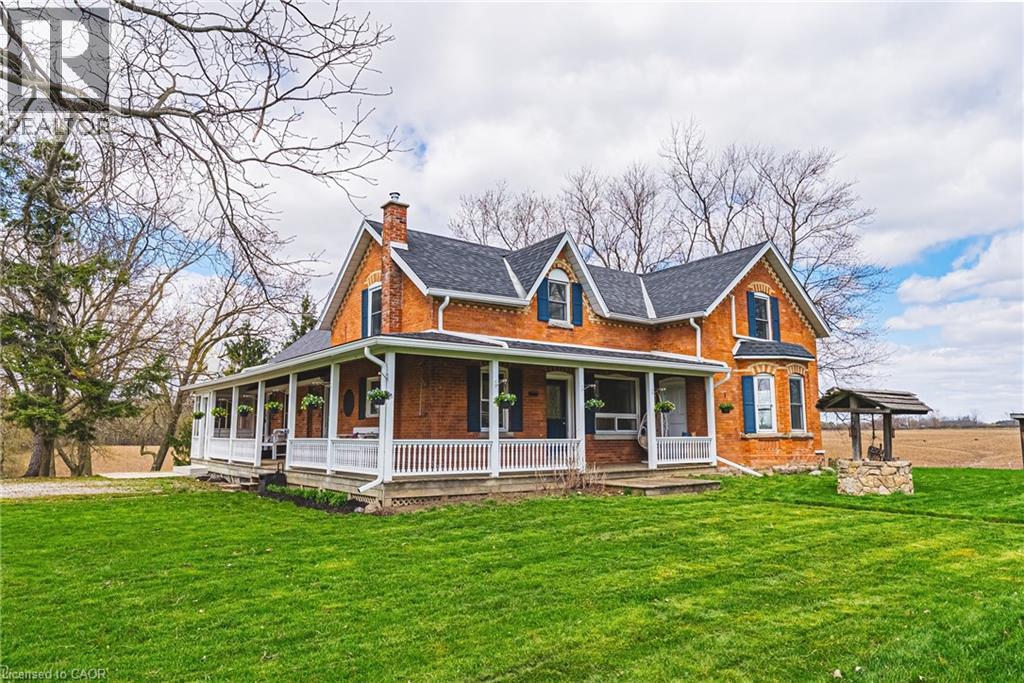
Welcome to Nosara Grange—an enchanting circa 1850s farmhouse, thoughtfully updated and expanded, set on just over nine picturesque acres in rural Ancaster. Named by its owners in 2020—Nosara meaning “a place for everyone” and Grange meaning “farm”—this character-rich hobby property beautifully blends historic charm with modern comfort. Offering 3+2 bedrooms, including a main floor bedroom, the home is ideal for growing families, multi-generational living, or those seeking a peaceful country retreat. At the heart of the home is a beautifully updated kitchen featuring sleek countertops, premium appliances, and a dedicated coffee bar—perfect for everyday living and entertaining. Spacious principal rooms, including a large living area and an additional bar/kitchen/dining space, provide exceptional versatility for gatherings and family life. The second floor features two well-appointed bedrooms, including a serene primary retreat with a spacious walk-in closet and stunning ensuite. The fully finished walk-out lower level extends the living space with two additional bedrooms, a four-piece bathroom, and flexible areas ideal for recreation, guests, or a home office. Natural light fills the home through oversized windows, framing picturesque countryside views and creating a warm, inviting atmosphere throughout. Outdoors, enjoy true rural living with a wrap around porch, above-ground pool with deck, gardens, pond, chicken coop, and an outbuilding with two horse stalls --perfect for hobby farm enthusiasts. Electric car charger at barn. A standout feature is the impressive 2,472 sq ft detached garage/workshop (’21), complete with two 14’ x 14’ doors, insulated block construction, in-floor heating, and a two-piece bathroom—ideal for hobbyists, entrepreneurs, or collectors. Separate septic & cistern. Conveniently located just minutes to Ancaster amenities, this exceptional property offers the perfect balance of tranquility, space, and accessibility. Room sizes approximate. (id:19593)
Cambridge, Ontario
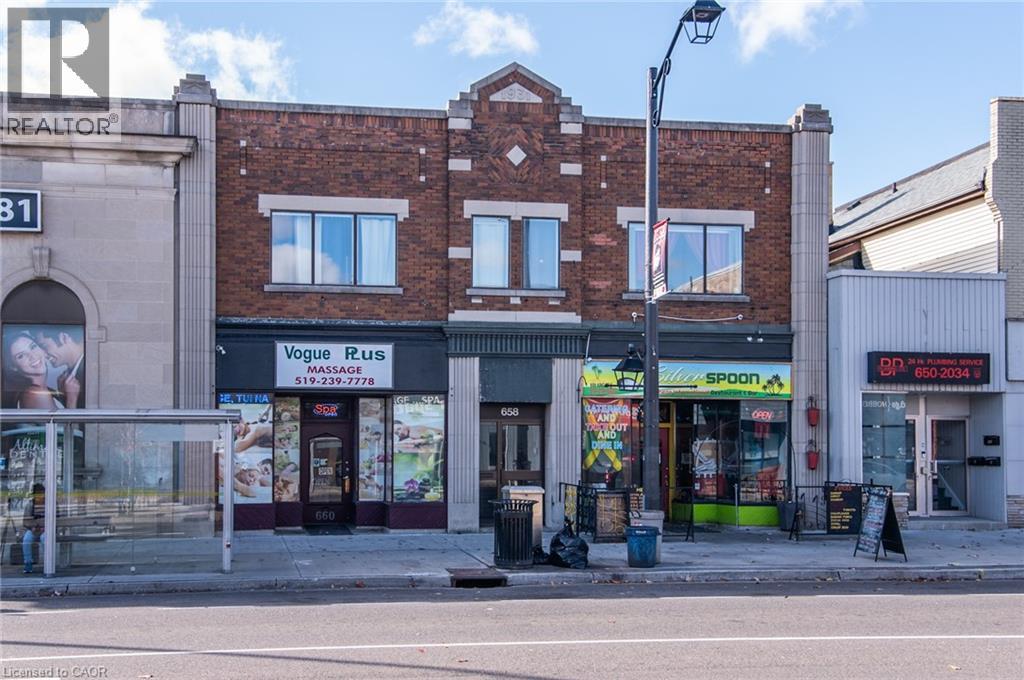
PRICE DROP!! Now offering just under 7% CAP RATE - it's hard to find buildings cash flowing like this one! This fantastic investment opportunity is in the heart of Preston with new investment happening all around and a plan for future LRT nearby. A well maintained 7,412 sqft mixed-use building with quality, long term residential and commercial tenants makes this a true turn-key opportunity. With 4 residential units and 2 commercial, this building offers a good mix of income streams with fantastic upside potential. 2- two bedroom units and 2 - one bedroom units on the upper levels. The Main floor commercial offers great street exposure and long term leases. Potential for additional storage income. Equipment is all owned, no rentals. Appliances included. Schedule a viewing today (id:19593)
Cambridge, Ontario
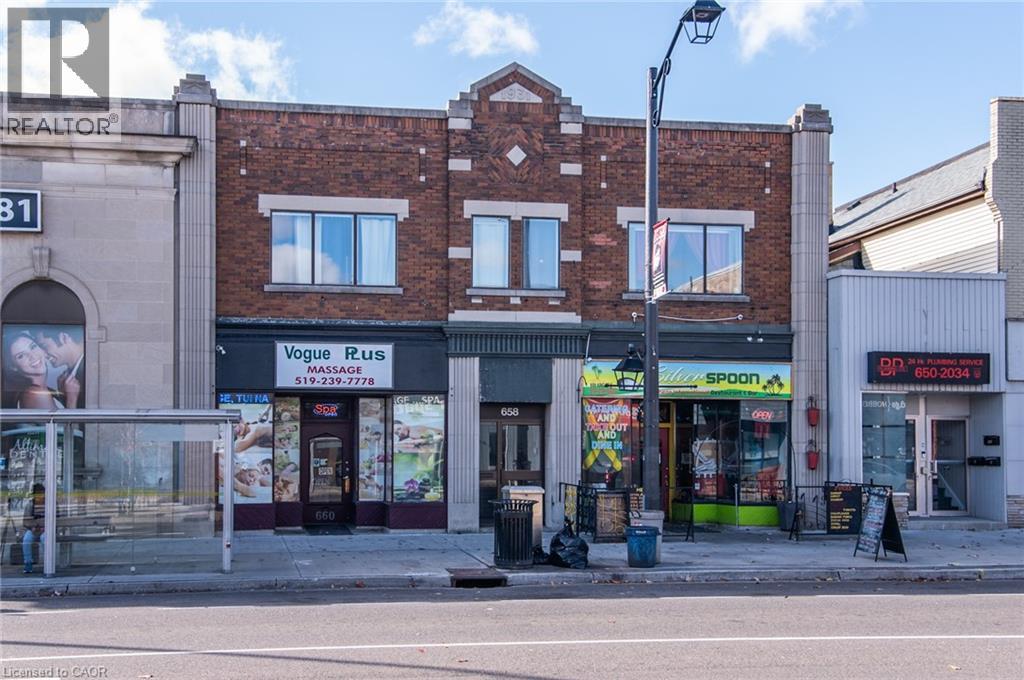
PRICE DROP!! Now offering just under 7% CAP RATE - it's hard to find buildings cash flowing like this one! This fantastic investment opportunity is in the heart of Preston with new investment happening all around and a plan for future LRT nearby. A well maintained 7,412 sqft mixed-use building with quality, long term residential and commercial tenants makes this a true turn-key opportunity. With 4 residential units and 2 commercial, this building offers a good mix of income streams with fantastic upside potential. 2- two bedroom units and 2 - one bedroom units on the upper levels. The Main floor commercial offers great street exposure and long term leases. Potential for additional storage income. Equipment is all owned, no rentals. Appliances included. Schedule a viewing today (id:19593)
Waterloo, Ontario
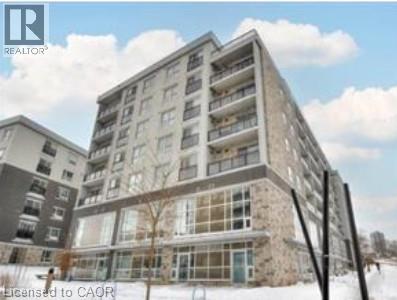
Available August 1, 2026. Modern furnished rental unit in Building G, just minutes from the University of Waterloo and Wilfrid Laurier University—ideal for students or young professionals. This carpet-free unit features eight-foot ceilings, plank laminate flooring, ceramic tile in bath and laundry, granite countertops in kitchen and bathroom, and convenient in-suite laundry. Enjoy access to a professionally designed rooftop terrace with yoga area and sun deck. Offered furnished with bed, sofa, dining set, 50 TV, study table etc—move-in ready! (id:19593)
Dundas, Ontario
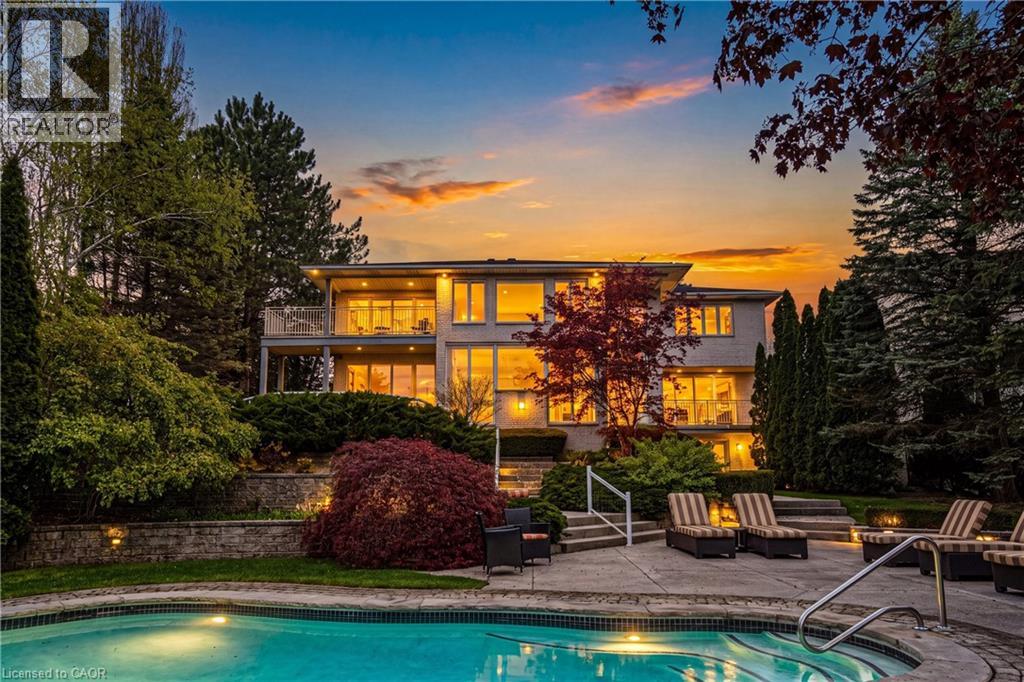
A truly exceptional estate — 2 Anslow Court is a rare offering in one of the most prestigious and desirable enclaves in Dundas. This masterfully appointed residence, built by McConnell Homes, has been loved by its original owners for over 30 years. Offering over 6,600 square feet of total living space (4,452 square feet above grade and approximately 2,200 square feet below), this home was thoughtfully designed for both grandscale entertaining and refined everyday living and features 4 bedrooms and 5 bathrooms. Perfectly positioned to capture sweeping, unobstructed views of the Dundas Valley Conservation area, the property is immersed in tranquility and natural beauty. Expansive sightlines, framed by mature landscaping, create a breathtaking and ever-changing backdrop—enhancing every principal room with warmth, light, and a seamless connection to nature. The main floor is spacious and beautifully appointed. New White Oak hardwood flooring can be found throughout the Living Room, Great Room, Formal Dining Room, hallway and also on the second level in the hallway. The expansive walk-out lower level adds exceptional versatility, offering tremendous additional living space tailored to your lifestyle. Complete with a 3-piece bathroom and a bonus room ideal for a guest suite, private office, or studio, this level presents endless possibilities for entertaining, multigenerational living, or quiet retreat. Outdoors, the experience continues with a private, resort-inspired setting. A heated pool anchors the beautifully landscaped backyard, complemented by curated gathering areas designed for effortless entertaining or peaceful relaxation in complete seclusion. A true balance of architectural presence and inviting comfort, this residence defines luxury not only through its finishes, but through the exceptional lifestyle it offers. Opportunities of this caliber are rarely available. Minutes to downtown Dundas & Ancaster. Excellent schools, close to parks and trails. RSA (id:19593)
Peacock Point, Ontario
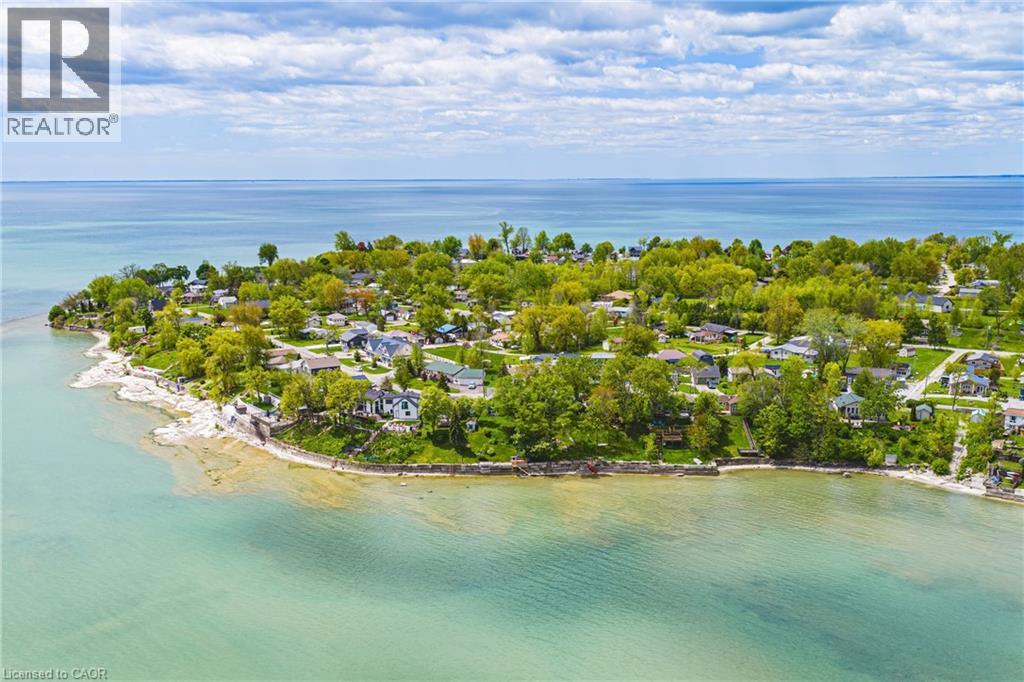
Welcome to Peacock Point — one of Lake Erie’s best-kept secrets. Nestled along Ontario’s picturesque south coast, this charming waterfront retreat offers an opportunity to embrace a slower pace, where breathtaking sunrises, endless lake views and the soothing sounds of the water become part of everyday life. Conveniently located less than an hour from Hamilton, Brantford, and Highway 403, and just minutes from the amenities of Port Dover and the Village of Selkirk, this hidden gem offers the perfect balance of peaceful waterfront living and modern convenience. Extensively renovated and mounted on poured concrete basement in 2003, this year-round cottage has been lovingly maintained and sits proudly on a beautifully landscaped lot with direct waterfront access and a solid concrete break wall designed to protect the shoreline. A welcoming front porch and expansive lakeside deck create inviting spaces to relax, entertain and take in the spectacular natural surroundings. Inside, the bright open-concept layout exudes warmth and character. The kitchen features white cabinetry, matching appliances and a skylight that fills the space with natural light. The adjoining living and dining areas showcase charming tongue-and-groove pine accents, oversized windows, and panoramic lake views that serve as a spectacular backdrop. Two spacious bedrooms and an updated three-piece bathroom complete the main level. The full basement significantly expands the home’s living space and includes a third bedroom, rough-in for a future bathroom, utility room, and ample unfinished space ready to be customized to suit your needs. Whether you're searching for a year-round residence, weekend escape or family cottage, this waterfront treasure offers a rare opportunity to create lasting memories on the shores of Lake Erie. AC ‘22, 2 multi-purpose sheds, 2000g holding tank, 2000g water cistern + 6 month “Point” seasonal water available. Room sizes approx. (id:19593)
Hamilton, Ontario
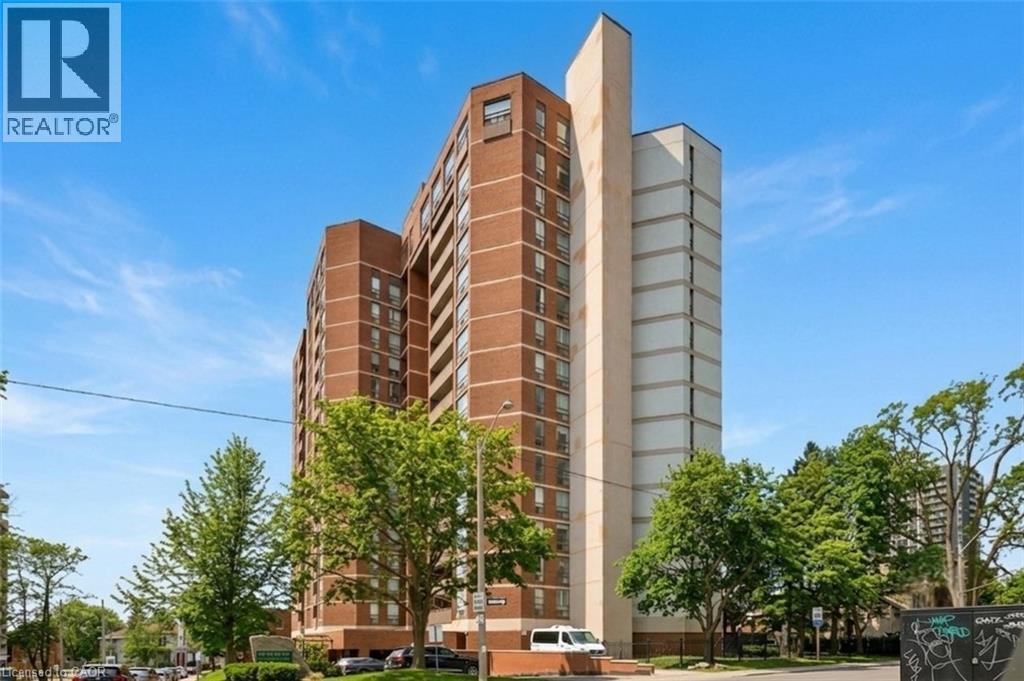
Elegantly perched on the 10th floor, this expansive corner suite provides approximately 1,350 sq. ft. of bright, flexible living space with panoramic southeast exposure. The layout easily adapts to your needs, functioning as either a spacious two-bedroom or a three-bedroom configuration with the dining area enclosed. The kitchen has been fully reimagined with stone counters, stainless steel appliances, a sleek tiled backsplash, and a pantry for added convenience. A generous second room is currently set up as a separate dining room, but transitions seamlessly into a bedroom. Both bathrooms have been modernized with updated finishes and clean, contemporary design. Throughout the suite, you'll find a combination of engineered hardwood and tile, along with ample in-unit storage. Step outside to a covered balcony, the ideal spot to unwind while taking in the elevated views. The unit also includes underground parking and a dedicated storage locker. Residents enjoy access to a well-cared-for building with amenities including a penthouse-level lounge with encapsulating lake and city vistas, a fitness area, sauna, and convenient visitor parking. Set within the Village Hill Condominium in Durand, this location puts you within walking distance of Locke Street, Hess Village, local markets, cafés, dining, arts and culture, and everyday essentials. With close proximity to the Hamilton Convention Centre, TD Coliseum, hospitals, GO Transit, Highway 403, and a future LRT stop nearby, getting around is effortless. (id:19593)
Beachville, Ontario
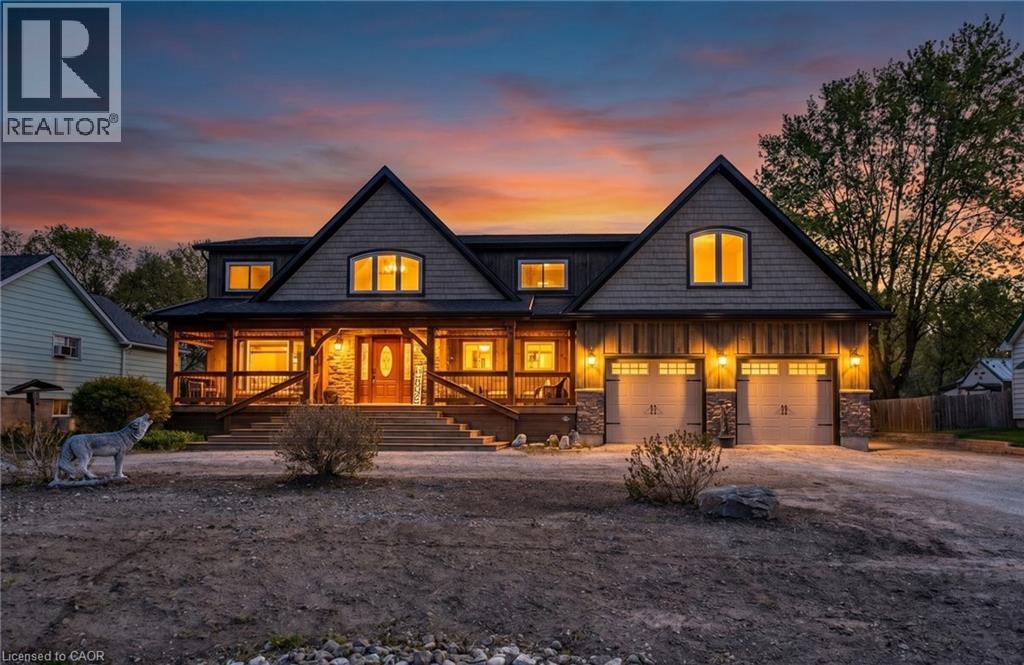
Welcome to your own private country retreat! This incredible upgraded rustic-style home offers breathtaking views that seem to go on forever. Full of warmth, charm, and character, this beautiful 4 bedroom home blends country living with modern comfort. Step outside and enjoy peaceful mornings or evening sunsets from the stunning covered porch overlooking the expansive property. Inside, you'll find inviting living spaces with rustic touches throughout, creating the perfect cozy atmosphere for family living or entertaining. The oversized heated 2 car garage provides plenty of space for vehicles and storage, while the additional workshop at the back is ideal for hobbyists, contractors, or anyone needing extra workspace. Situated on a large property with endless possibilities, this home offers the perfect balance of privacy, functionality, and scenic beauty. A truly special property you won't want to miss! (id:19593)
Kitchener, Ontario
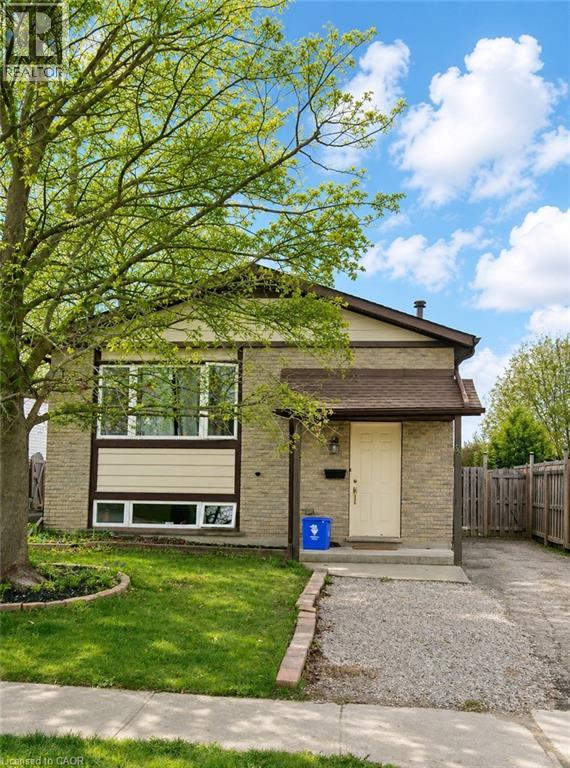
ALL INCLUSIVE: Basement unit in Kitchener. Welcome to 53 Broken Oak Crescent a beautifully maintained basement located in the family-friendly Forest Heights neighbourhood. Conveniently situated less than 5 minutes from the expressway, Sunrise Shopping Centre, excellent schools, parks, and GRT bus routes, this location offers both comfort and accessibility. Available for lease starting July 1st, this fully self-contained basement suite is perfect for singles, couples, or small families looking for privacy and modern living. The lower level features a full kitchen, a newly renovated bathroom, a spacious bedroom with a large egress window, and an expansive recreation/living area offering endless possibilities for relaxing, working from home, or entertaining guests. The suite also includes a separate private entrance through the kitchen walk-up, providing independent living and added convenience. Step outside and enjoy the fully fenced oversized backyard surrounded by mature trees and beautifully landscaped shrubs — a peaceful outdoor retreat rarely found in basement rentals. Best of all, everything is included in the rent, tenants only pay for their own internet! This is a fantastic leasing opportunity in one of Kitchener’s most established and desirable communities. Book your private showing today! (id:19593)
Waterloo, Ontario
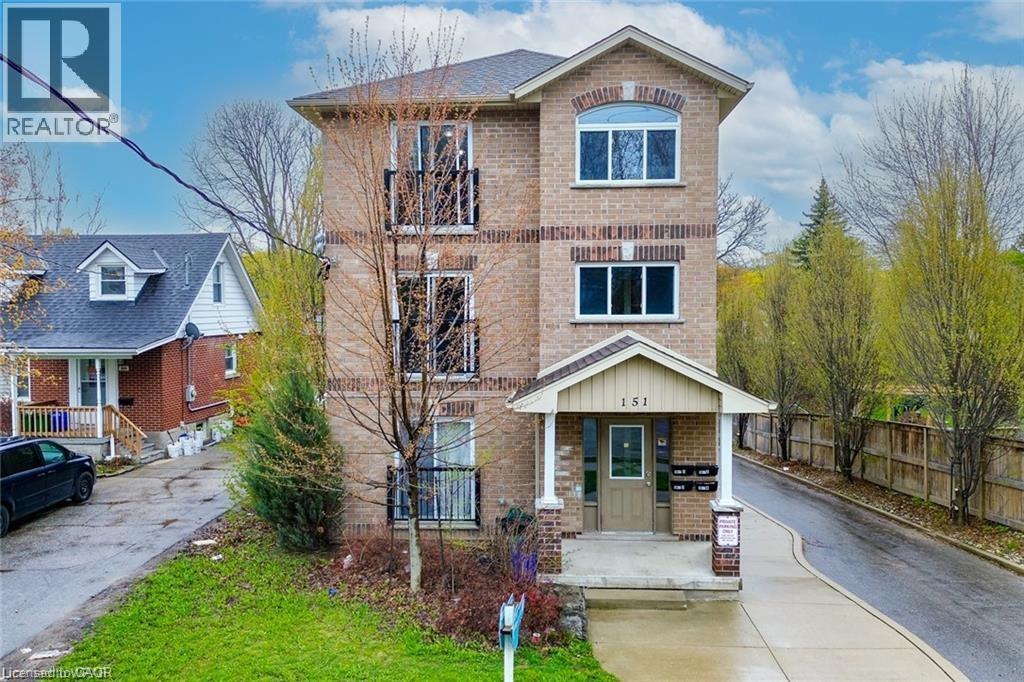
Welcome to unit 4 of 151 Brideport Road, Waterloo. This modern and spacious apartment is perfect for families, professionals, or corporate rentals and is available immediately with a minimum one-year lease. Located in a newer building, this top-floor unit offers 1,500 sq. ft. of bright and comfortable living space, complete with 5 bedrooms and 2 bathrooms. The open-concept design features a large common area that flows seamlessly into the kitchen, creating an inviting space for both relaxation and entertaining. With windows on all four sides and a Juliet balcony, the apartment is flooded with natural light, enhancing its warm and welcoming atmosphere. Convenience and comfort are at the heart of this unit. It comes equipped with in-suite laundry for added ease and includes one dedicated parking spot. The apartment is carpet-free and features central air conditioning, a private furnace, and a water heater with in-unit heating control, allowing you to customize your comfort year-round. The location couldn’t be more ideal. Just a short walk to Bridgeport Supercenter, you’ll find a variety of shops and services, including Walmart, Tim Hortons, Shoppers Drug Mart, the Dollar Store, and Bulk Barn. The building is also situated on a bus route that provides direct access to local universities, making it a great option for students. For those who commute, the proximity to major highways ensures quick and easy travel. This small building houses only four apartments, offering a quieter and more private living experience. The no-pets and no-smoking policy ensures a clean and peaceful environment for all residents. With its thoughtful design, prime location, and bright interior, this unit is an excellent choice for anyone looking for a well-maintained and convenient place to live. Book your showing today and see all that this beautiful apartment has to offer. (id:19593)
Minden Hills, Ontario
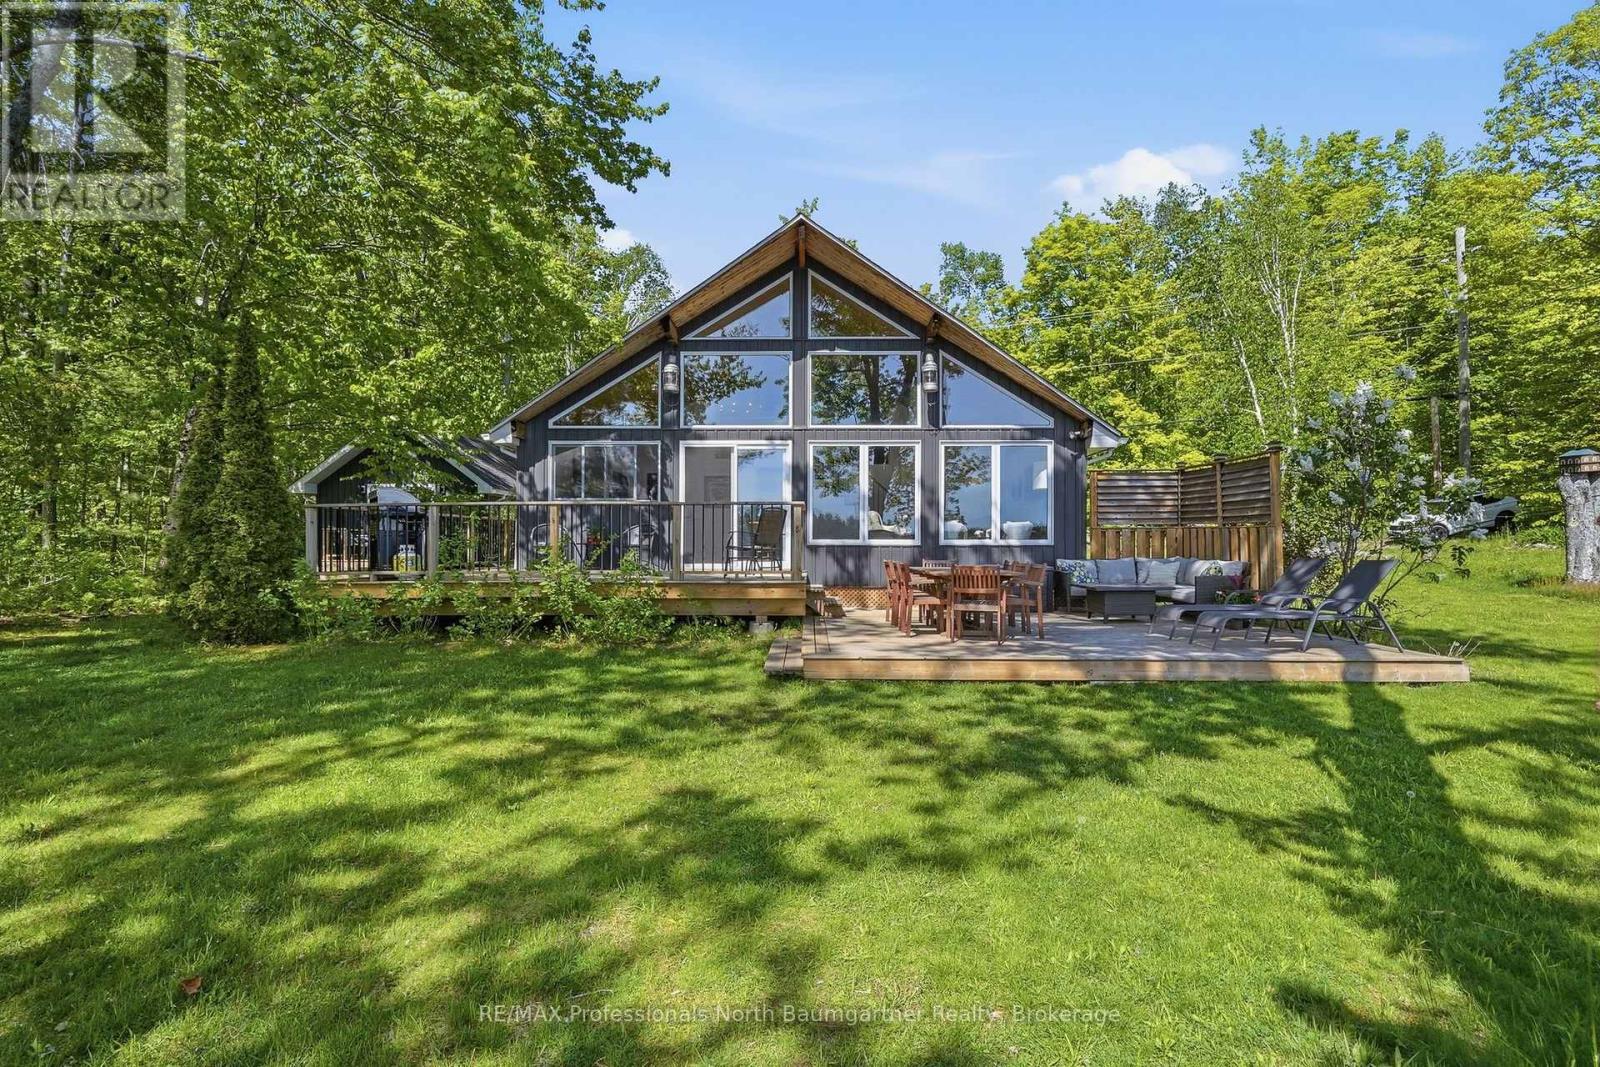
Your ideal lakeside retreat awaits on the shores of coveted Gull Lake in Minden Hills. Thoughtfully updated while preserving its timeless cottage charm, this inviting 3-bedroom, 1-bath cottage offers the perfect balance of comfort, style, and relaxed waterfront living. Set along a picturesque stretch of sandy, swimmable shoreline, the property invites you to enjoy everything cottage life has to offer. From watching the sunrise to morning paddles, afternoon boat rides, and quiet evenings under the stars. Inside, warm wood accents, and abundant natural light create a bright, welcoming atmosphere that feels both fresh and cozy. The open-concept living area is designed for gathering with family and friends, while the updated kitchen makes entertaining effortless. Two bedrooms on the main level provide comfortable accommodations, while the loft is dedicated to a private primary retreat, offering a perfect space to unwind after a day on the water. Step outside to enjoy evenings around the firepit, or host family and friends in the beautifully appointed bunkie; a guest retreat so inviting they may never want to leave. Whether you're searching for a weekend getaway or a turnkey waterfront escape, this exceptional Gull Lake cottage is ready to be enjoyed from the moment you arrive, offering the kind of lakefront lifestyle that creates memories for generations. (id:19593)
The Archipelago, Ontario
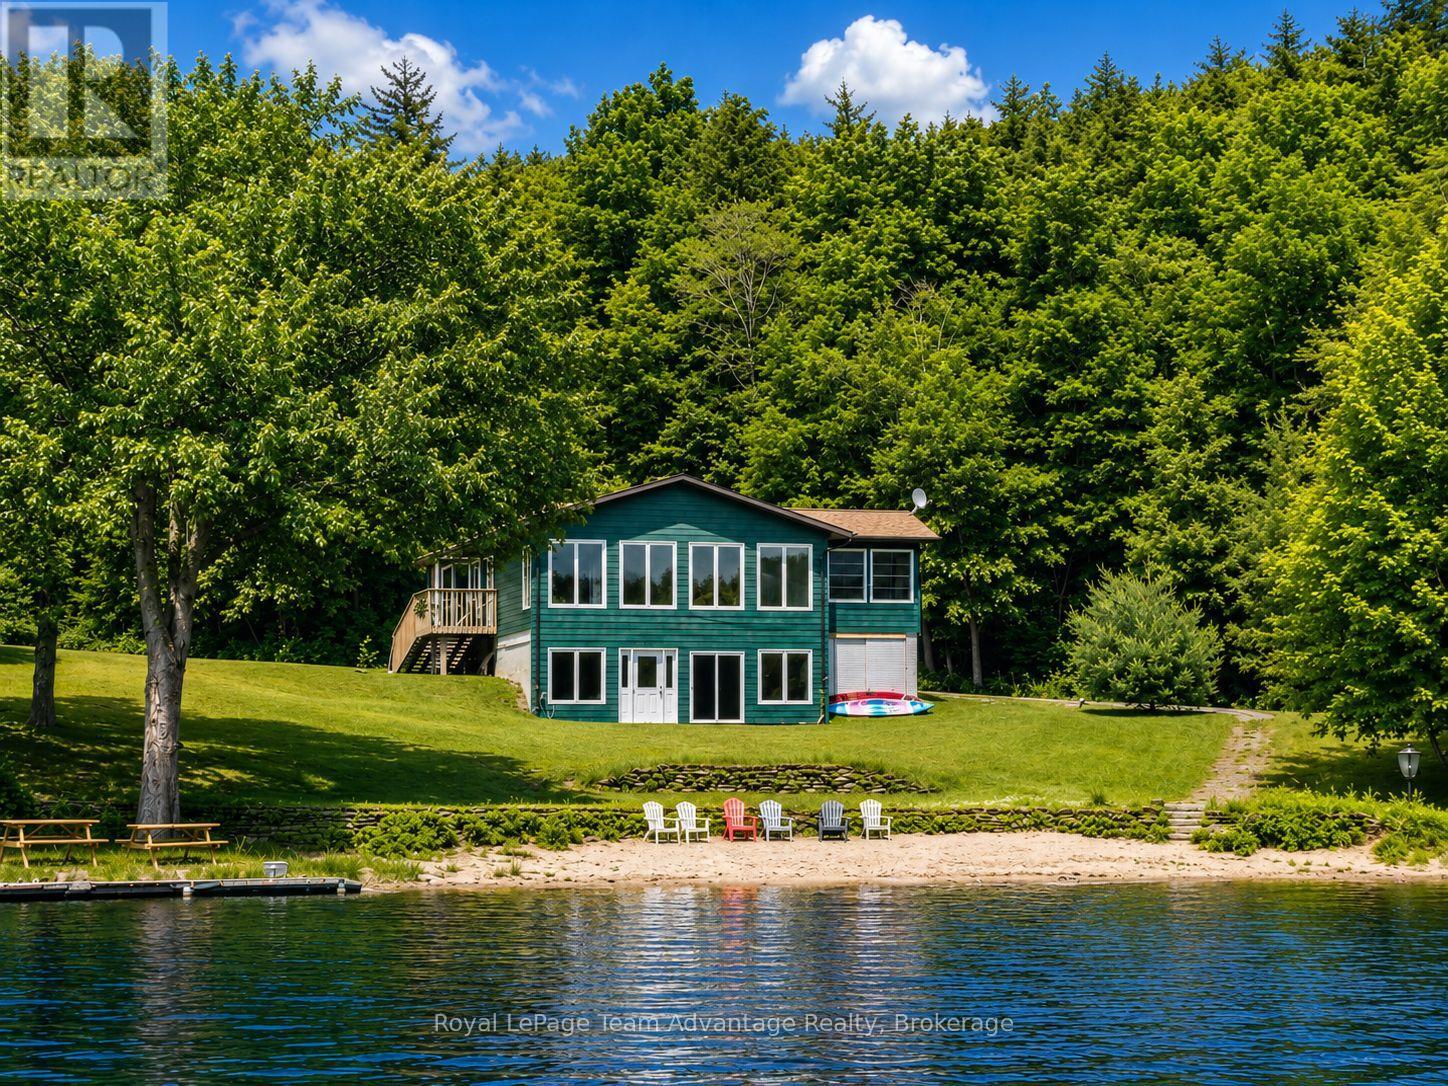
Welcome to carefree waterfront living at Crane Lake Estates. This beautifully updated 5 bdrm, year-round waterfront cottage offers approximately 2,400 sq. ft. of bright, inviting living space, making it the perfect full-time residence or four-season getaway. The open-concept main floor features a modern kitchen, spacious dining area and welcoming living room, all designed to capture beautiful lake views. The Muskoka room is the perfect place to relax, entertain or enjoy your morning coffee overlooking the water. The main level offers three bedrooms, including a primary bedroom with a 2-piece ensuite and walkout. The fully finished lower level features two additional bedrooms, a spacious family room with walkout access to the waterfront, an updated full bathroom, and a dedicated laundry room, providing plenty of space for family and guests. Enjoy approximately 1,000 feet of shared shoreline, a sandy beach, your own designated dock slip, boat launch, waterfront pavilion, tennis and pickleball courts, and 44 acres of beautifully maintained common grounds. Crane Lake offers excellent boating, fishing and swimming, with access to Blackstone Lake and nearby Crown land for endless outdoor recreation. Whether it's boating, swimming, pickleball or simply relaxing by the water, every day feels like a vacation. Extensive updates include the kitchen, flooring, paint, roof, furnace, hot water tank and Generac backup power, making this property truly move-in ready. Offering the ease of low-maintenance condominium ownership while delivering the privacy, space and lifestyle of a waterfront cottage, this is a rare opportunity to own a year-round waterfront retreat at Crane Lake's only condominium cottage community. (id:19593)
Minto, Ontario
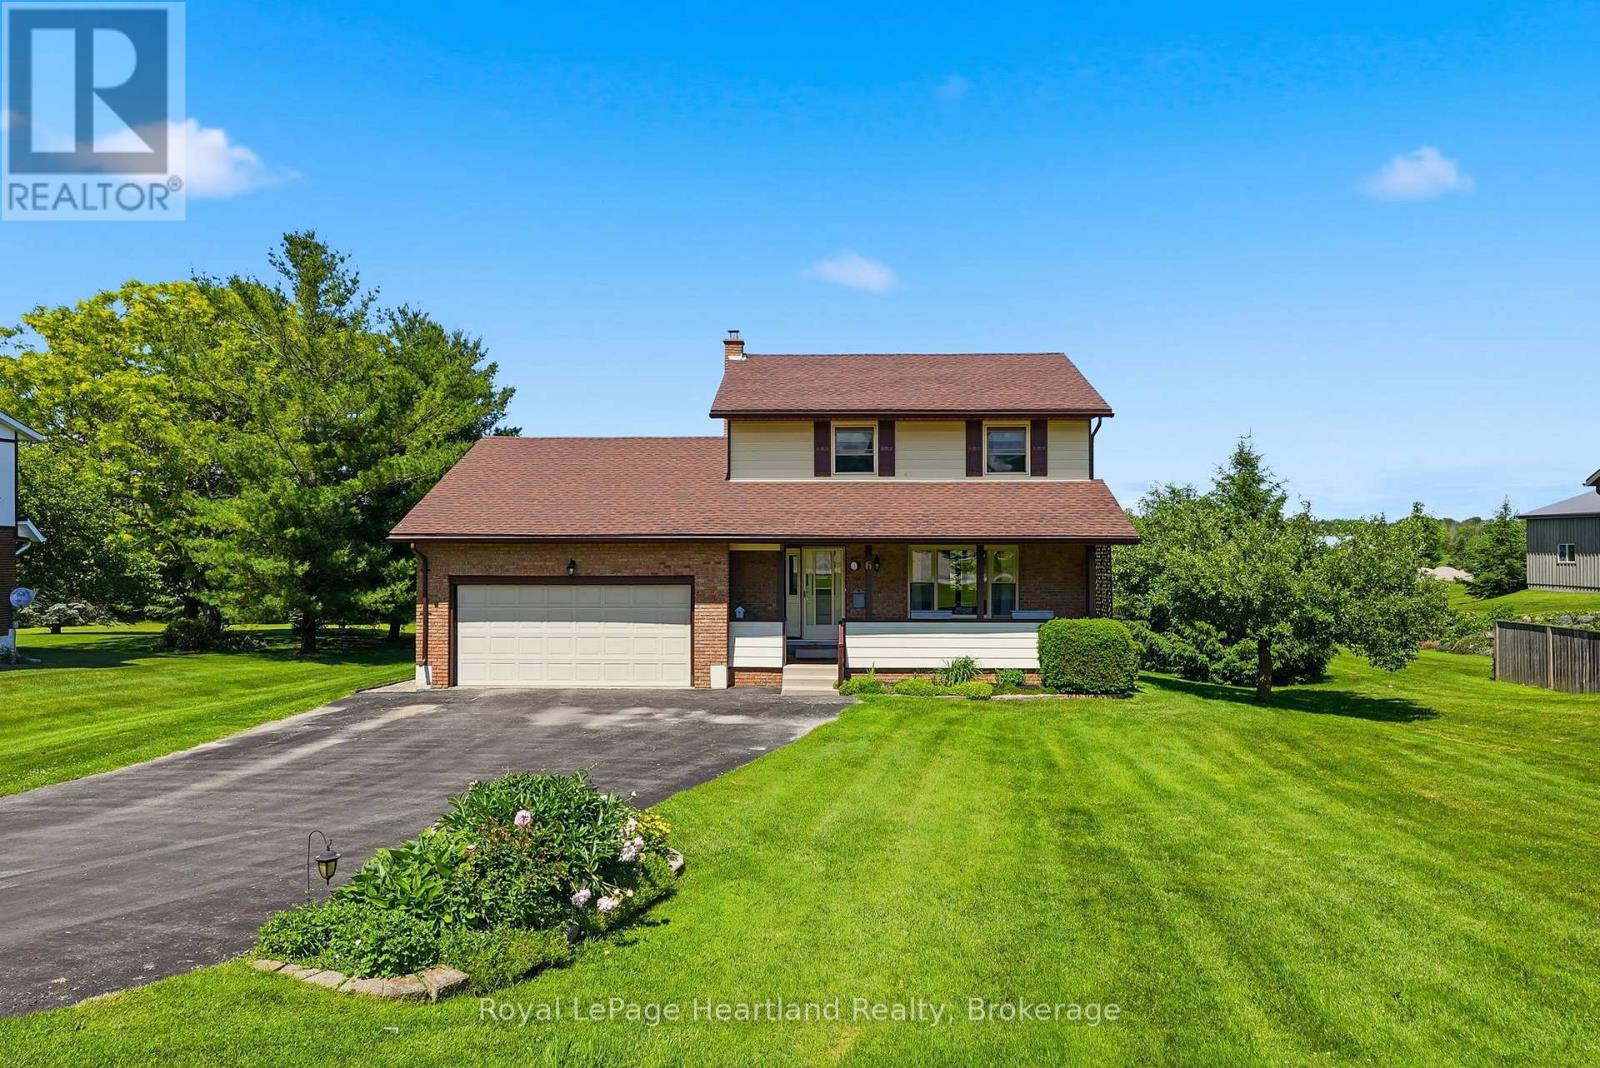
Here is your opportunity to live in one of the most family-friendly and quiet neighbourhoods of Clifford on an oversized 99' x 165' lot surrounded by privacy and backing onto the ball diamonds - adding extra peace of living. Conveniently located on a quiet back-street across from the Medical Clinic, Library, Fire Department, Arena and Community Centre - you have the hub of raising kids at your door step. A spacious backyard, endless parking on your asphalt driveway PLUS garage parking and a massive 2 year old deck are just a few added bonuses of this beautiful property. The main floor is complete with 2 spacious main floor living rooms, a massive kitchen with space for your island, 3 pc bath, laundry and dining space with access to the garage PLUS access to your finished basement with additional storage, rec room and additional bedroom. 3 well sized bedrooms and a cheater 5 pc bath with soaker tub complete the second floor - all pouring with natural light. Relax on the covered front porch with your morning coffee or to soak in the rain storm out of the weather and enjoy a peaceful evening beverage and company on your spacious back deck - there's space for the whole family here! Call Your REALTOR Today To View Your New Home at 6 Brown St N, Clifford. (id:19593)
Paris, Ontario
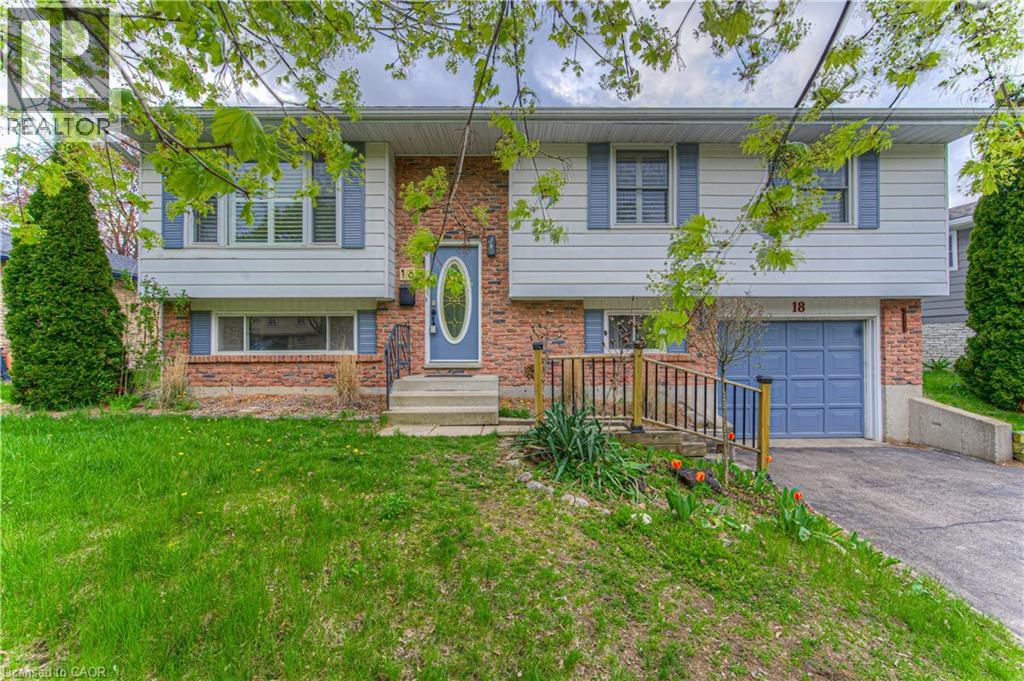
SPACIOUS RAISED BUNGALOW WITH A LARGE BACKYARD. Welcome to 18 Gilston Parkway, nestled in the picturesque town of Paris. This well-cared-for raised bungalow combines comfort, practicality, and great outdoor space. The main level offers a bright, open-concept design that connects the living and dining areas, along with a generous kitchen, three well-sized bedrooms, and a shared 4-piece bathroom. The fully finished lower level adds impressive living space, featuring a large recreation room, a 3-piece bathroom, a fourth bedroom, a laundry area, and plenty of storage. With a separate entrance leading directly to the backyard, the basement offers added versatility and potential. Outside, enjoy a spacious, fully fenced yard framed by mature trees for extra privacy. Whether you’re hosting or relaxing, the outdoor space includes a fire pit, a covered deck with stairs, a patio area, and a storage shed. Parking is convenient with an attached single-car garage and a double-wide driveway that fits up to five vehicles in total. Located close to parks, the Grand River, green spaces, Highway 403, shopping, and everyday essentials, this home offers both convenience and charm. (id:19593)
Whitby, Ontario
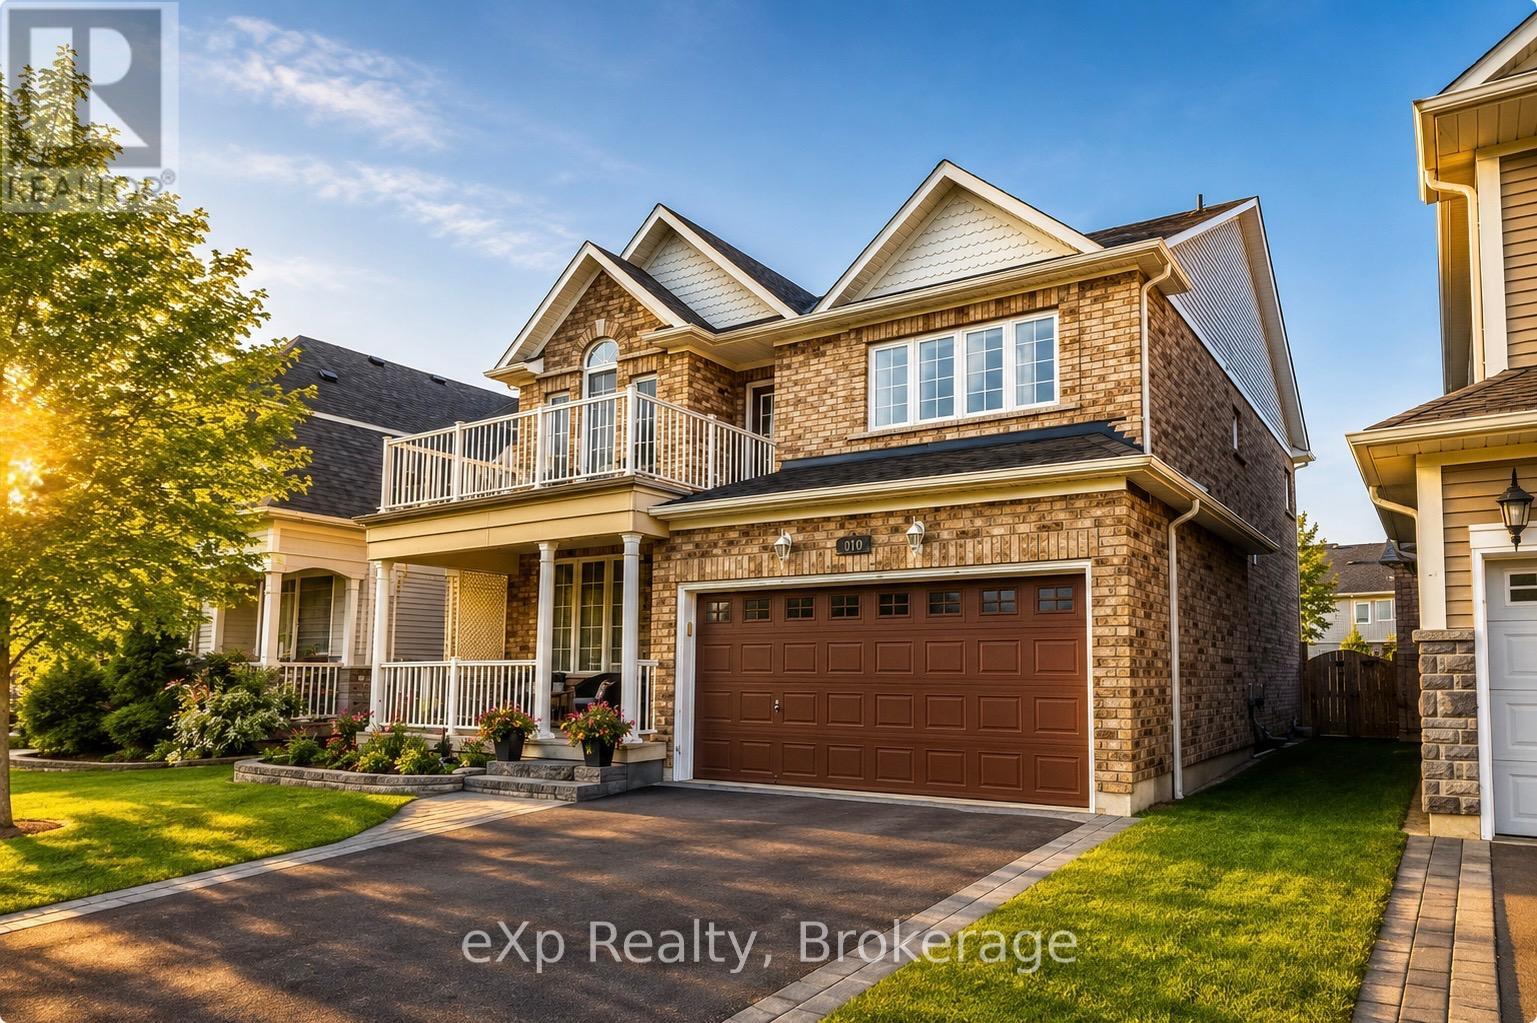
Welcome to the highly sought-after Melody Home's McQuay model - a beautifully designed 4-bedroom executive home offering approximately 2,660 sq ft above grade of elegant family living in one of Brooklin's most desirable neighbourhoods.From the moment you arrive, the home impresses with timeless curb appeal, featuring a covered front porch, manicured landscaping, and an inviting entrance that sets the tone for what's inside.Step into a bright, spacious layout thoughtfully designed for both everyday living and entertaining. The main floor showcases 9-foot ceilings, hardwood flooring, and sophisticated formal living and dining spaces enhanced by architectural details and refined finishes throughout.At the heart of the home is a spacious family room with a cozy gas fireplace - creating a warm yet impressive gathering space filled with natural light.The kitchen is perfectly positioned for family life and entertaining alike, complete with granite countertops, stainless steel Cafe appliances, a centre island, ample cabinetry, and a bright breakfast area with walkout access to the private backyard retreat.Upstairs, the spacious primary suite offers a true escape, featuring a walk-in closet and a spa-inspired ensuite with double vanities, a soaker tub, and separate shower. Three additional generously sized bedrooms provide ideal space for growing families, guests, or home office flexibility, including one bedroom with a charming vaulted ceiling and private balcony.The partially finished basement adds valuable extra living space with endless possibilities for a home office, gym, recreation room, or play area, along with abundant storage.Located in a family-friendly community close to top-rated schools, parks, walking trails, and the shops and restaurants of downtown Brooklin, with convenient access to Highways 407 and 412 for commuters.A rare opportunity to own one of Brooklin's most admired floorplans in an exceptional location. (id:19593)
Innerkip, Ontario
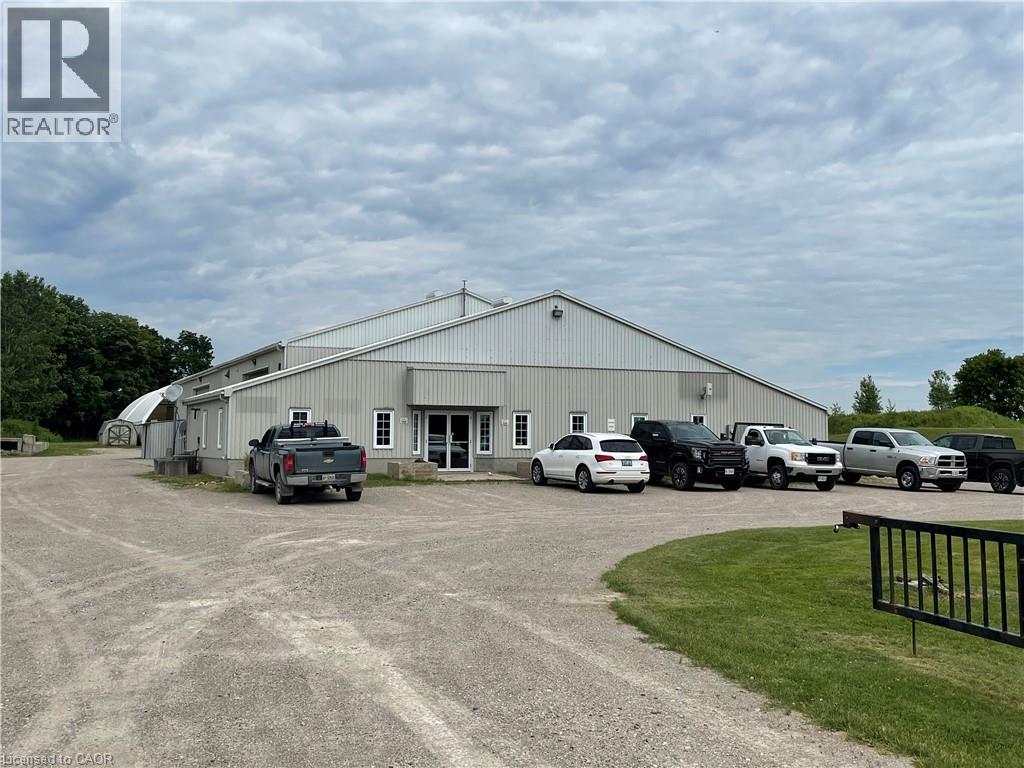
Great location. Just 10 minutes to the 401, and minutes to Woodstock and Innerkip. Excellent exposure, access, parking with signage opportunities and a convenient ring-road around the building. Perfect for businesses requiring AB-16 zoning. Available interior space is 1675 square feet; ceiling is slanted with a height of 11 feet sloping upwards to 15 feet. If you require more space, there is a large coverall area of 6,500 square feet, and outside space available to lease as well. Rents to be negotiated for these areas separately. The yard is gated. Gross rent + HST. Tenant is responsible for utilities, tenant insurance and signage. Immediate possession is available. Landlord will consider a build-to-suit to accommodate your needs at $18sf annual gross + HST. (id:19593)