
Port Dover, Ontario
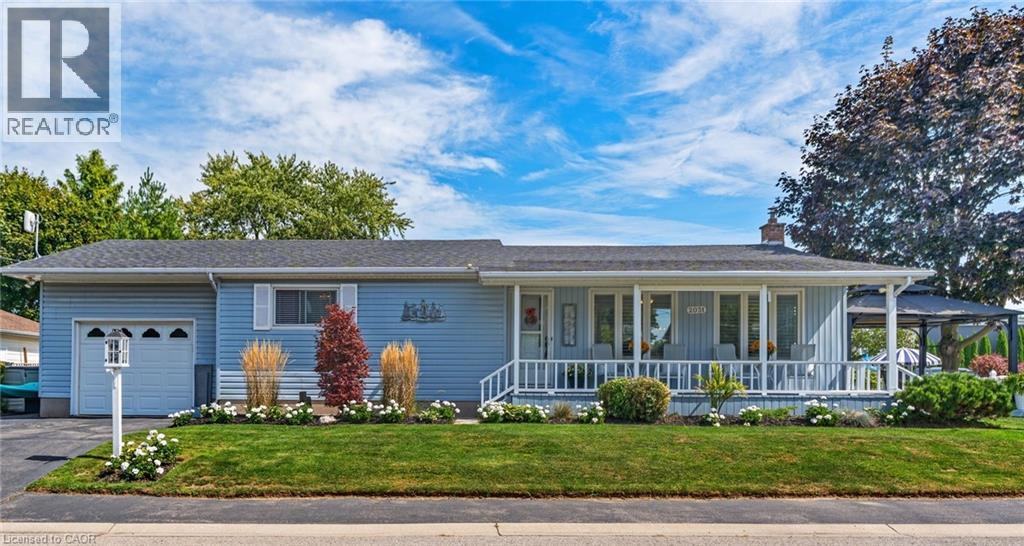
NEW PRICE! Spacious and Bright Updated Bungalow with Lake Views and Curb Appeal. Take a moment to enjoy the covered porch or deck under the gazebo offering lovely Lake Views. Close to all the amenities Port Dover has to offer: theatre, shops, beach, parks, groceries, dining and professional services. Inside find: High ceilings in open concept living area, Views of the Lake through wall to wall windows with California Shutters; Hardwood floors, A distinct entryway with a coat closet; Gas Fireplace in Living Rm, Kitchen w Skylight, Remodeled white kitchen with island, stainless steal appliances, built-in dishwasher; Large pantry adjacent to Kitchen; Large Primary Bedroom w walk-in closet; Good sized 2nd bedroom; Walk-out to garage from interior. Remodeled 4 PC bathroom, 2nd bathroom with laundry and storage closet; Garage has a high ceiling that will fit a large vehicle and also has ample storage. Crawlspace under house w/ reasonable height great for storage. Low maintenance lot features a double car driveway, shed, party sized yard with deck and gazebo. Come see what this lovely house has to offer! (id:19593)
Sutton Group Realty Systems
Cambridge, Ontario
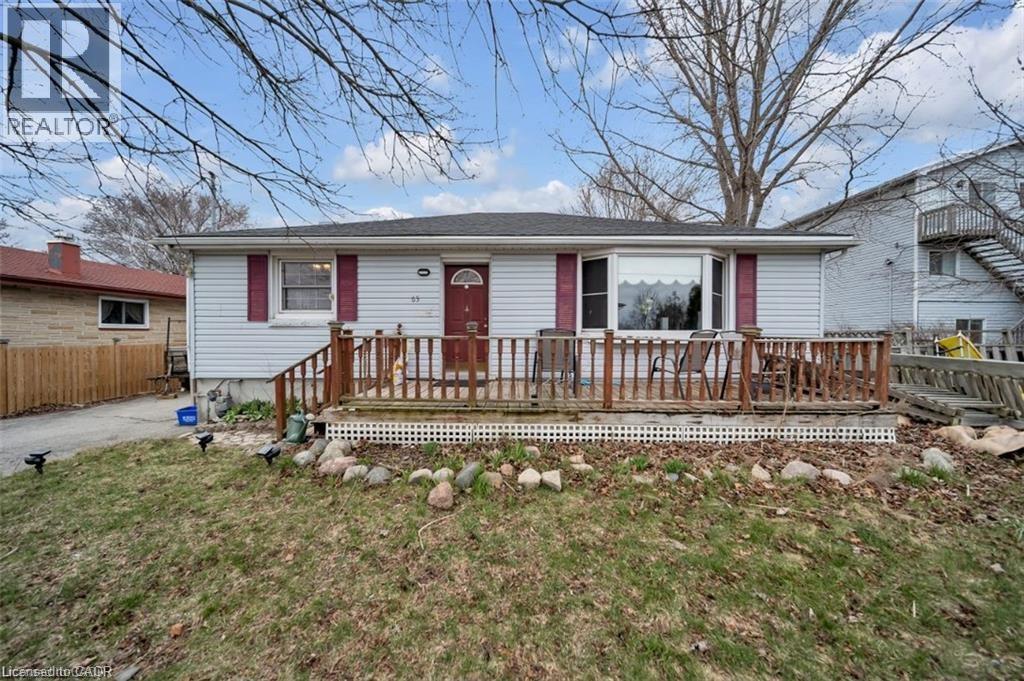
RARE DOUBLE LOT WITH MASSIVE RENOVATION POTENTIAL! Welcome to 65 Brooklyne Rd in Cambridge, where an impressive 80ft x 110ft lot with R2 zoning and rear laneway access creates an outstanding opportunity for renovators and savvy investors. This 5-bedroom, 2-bathroom bungalow is fully configured as two completely self-contained units: a spacious 3-bedroom upper unit and a 2-bedroom lower unit with walk-out basement. Each unit features its own kitchen, bathroom, and separate entrance, making them fully independent and ideal for multi-generational living, rental income, or easy conversion back into a large single-family home. With tremendous upside on one of the best double lots in the city, this property is perfect for the hands-on renovator or buyer looking to modernize, reconfigure, or unlock significant equity in a prime location. (id:19593)
RE/MAX Real Estate Centre Inc.
Burlington, Ontario
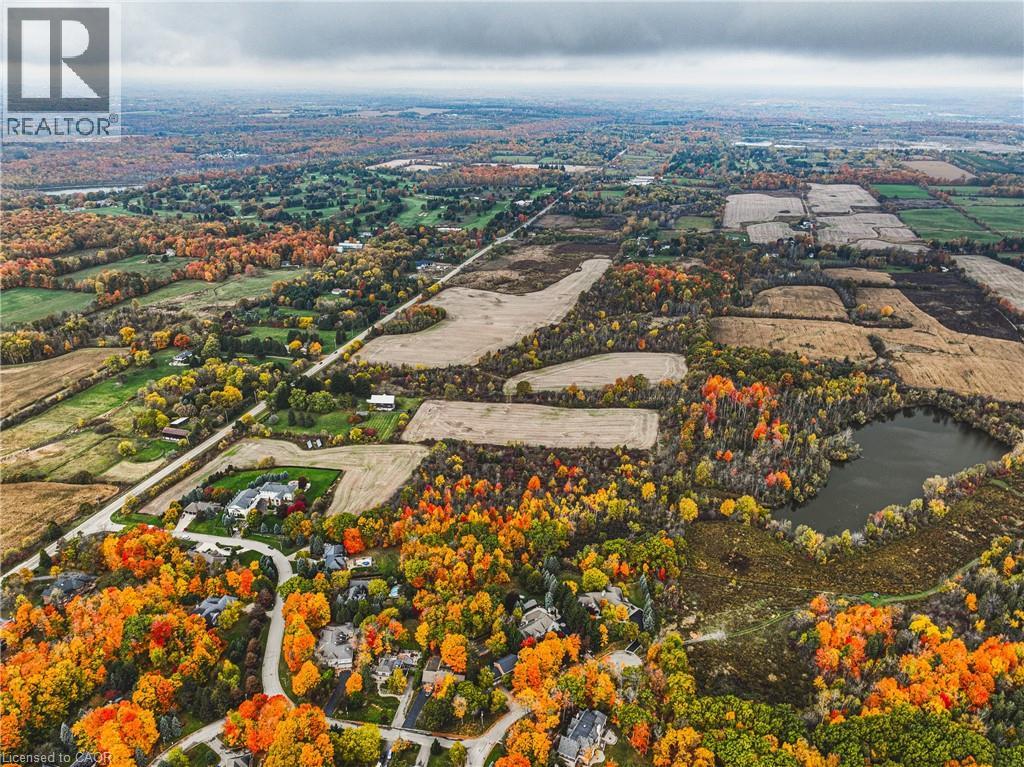
Welcome to 3415 Cedar Springs Road, a rare offering of approximately 80 acres of prime agricultural land nestled in the rolling countryside of North Burlington. Surrounded by natural beauty and located just minutes from the Niagara Escarpment, this property provides the ideal setting to build your dream country estate, hobby farm, or equestrian retreat. Zoned agricultural (A), the property permits the construction of one residential dwelling and offers endless potential with its open fields, mature woodlands, and gently rolling terrain. Enjoy the best of rural living with access to some of Burlington’s most scenic outdoor destinations — including Mount Nemo Conservation Area, Crawford Lake, Rattlesnake Point, and the Bruce Trail, all just minutes away for hiking, rock climbing, and breathtaking views. Explore nearby Hilton Falls for picturesque waterfalls or Lowville Park, known for its tranquil creekside walking trails, baseball diamonds, and family picnic areas. Despite its peaceful country setting, the property is only a short drive to downtown Burlington, Waterdown, Milton, and major commuter routes (403/407/QEW), offering the perfect balance of serenity and convenience. Highlights: • Approx. 80 acres of rolling farmland and natural beauty • Agricultural zoning allows for one residential dwelling • Minutes to Mount Nemo, Rattlesnake Point, and the Bruce Trail • Nearby Hilton Falls, Lowville Park, and scenic waterfalls • Family-friendly amenities including parks, trails, and baseball diamonds • Easy access to McMaster University, downtown Burlington, and major highways This is a unique opportunity to create your dream property in one of Burlington’s most prestigious rural settings, surrounded by nature and endless recreation. (id:19593)
RE/MAX Real Estate Centre Inc.
Kitchener, Ontario
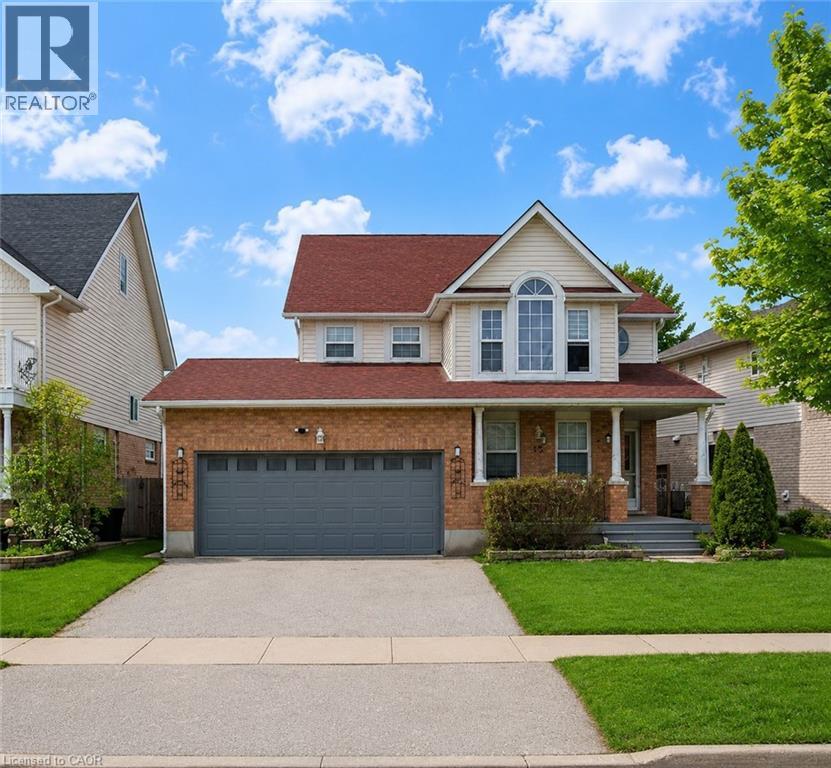
Welcome to 15 Copper Leaf Street, Kitchener: a beautifully maintained home with a fully finished basement, offering incredible versatility and income potential in the highly desirable Williamsburg community. Whether you are a first-time home buyer, a growing or multi-generational family or an investor, this home truly checks all the boxes. From the moment you arrive, you will be impressed by the amazing curb appeal and ample parking for 4: (2-car garage, 2 car Driveway). Step inside the welcoming foyer overlooking the bright living room, where the open-concept design creates a warm and functional flow. The spacious family room is ideal to spend quality time with loved ones or entertain guests. The kitchen is fully equipped with appliances, ample cabinetry and generous counter space. Adjacent is the bright dining area, ideal for family meals and creating lasting memories. The powder room and laundry area completes the Main Level. Upstairs, there are 3 spacious bedrooms, including a primary bedroom complete with its own walk-in closet. The additional 2 bedrooms are generously sized with a well-appointed 4pc bathroom featuring a shower/tub combination. There is a versatile space that is ideal for those working from home or needing a quiet study area. The fully finished basement with a separate legal entrance offers outstanding income potential, featuring 2 bedrooms, a spacious Rec room, separate laundry, a kitchen setup that creates a comfortable living experience without feeling like a basement. Step outside to the fully fenced backyard situated on an impressive 56 x 104 ft lot, offering plenty of outdoor space for kids and pets to play, gardening or simply relaxing. Located in the vibrant Williamsburg neighborhood, this home offers close proximity to top-rated schools, parks, trails, community centres, shopping plazas, public transit and easy access to major highways. This is a rare opportunity to own a spacious, move-in-ready Home, Book your private showing today! (id:19593)
RE/MAX Twin City Realty Inc.
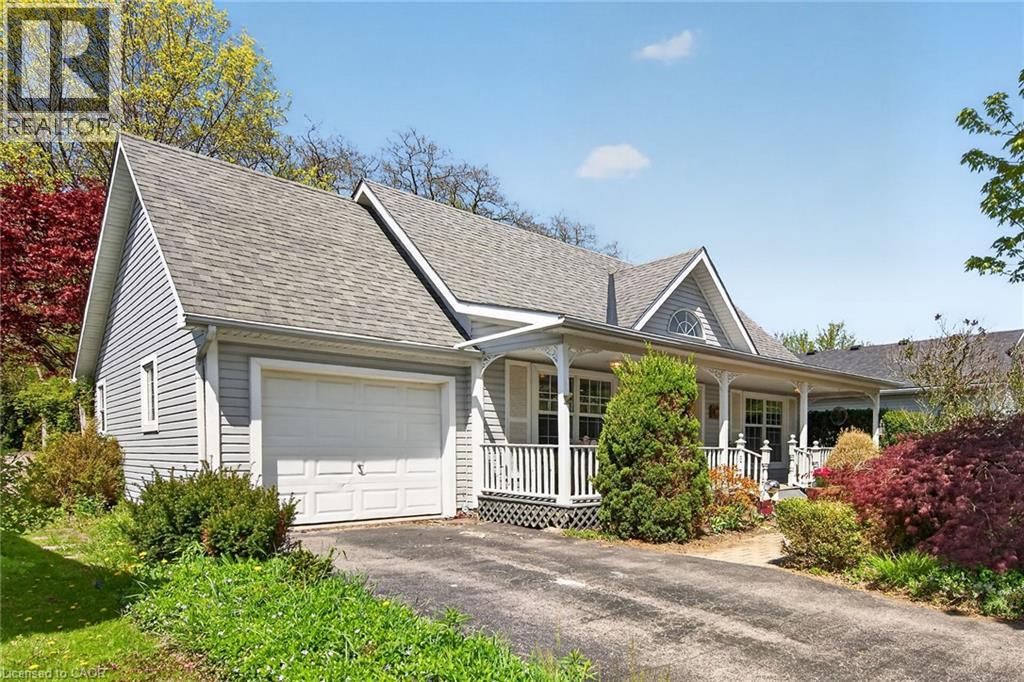
Port Dover, Ontario
Lovely 1998 built bungalow in desirable area of Port Dover, backing onto coveted forest area. Offers open concept living room/dining room and kitchen with hardwood floors, and bright windows. Oak kitchen cabinets have been recently refreshed with a nice breezy light sage colour, main floor laundry and access to the garage, two main floor bedrooms - the master features gorgeous garden door walk out to court yard stye back yard, large closet and hardwood floors, and the front bedroom is also a good size and features two single closets. Main bathroom is super clean - tiled tub surround, glass block window, modern vainity with granite counter. Downstairs offers large family room area, three piece bath plus large storage/utility room. Outside youll find fantastic gardens, flagstone walk ways, lots of perennials and mature trees. Back yard is fully fenced. Vinyl siding and asphalt roof shingles. Natural gas furnace plus central air (2015). This house has great bones - just needs a little love and elbow grease to make it sparkle again! Perfect starter or retiree home. Come live the good life in Dover! (id:19593)
RE/MAX Escarpment Realty Inc.
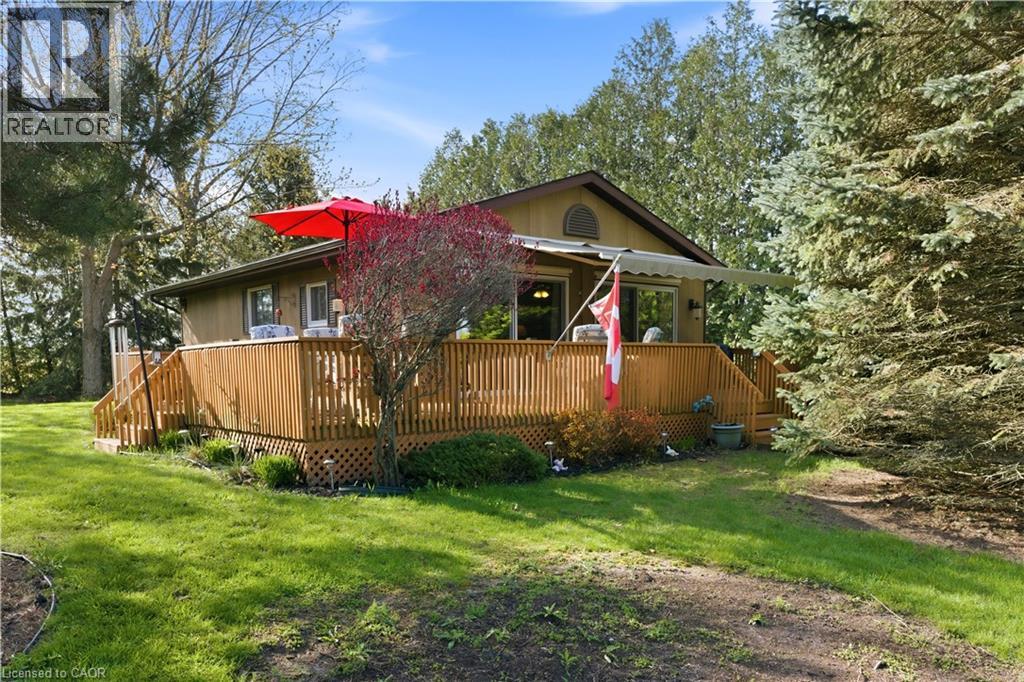
Bluewater, Ontario
OPEN CONCEPT on OLD CEDARBANK! This charming 3-bedroom retreat offers the perfect blend of privacy, space, and laid-black lifestyle. Set on a rare double-wide lot, there’s plenty of room to relax, entertain with lawn games, and enjoy the outdoors. Spend your days soaking up the sun with deeded beach/lake access just down the street, and your evenings gathered around the fire pit under the stars. Bonus: Enjoy the benefits of a retractable patio awning and two remote window blinds for those hot sunny days! Ideally located just 10 minutes to the vibrant shores of Grand Bend, 8 minutes to Oakwood Inn Resort & Golf Course, 7 minutes to the White Squirrel Golf Course (18-holes) and only 1 hour 10 minutes to London — this property offers the perfect balance of getaway and convenience. This one checks all the boxes for relaxed West Coast living! (id:19593)
Bosley Real Estate Ltd.
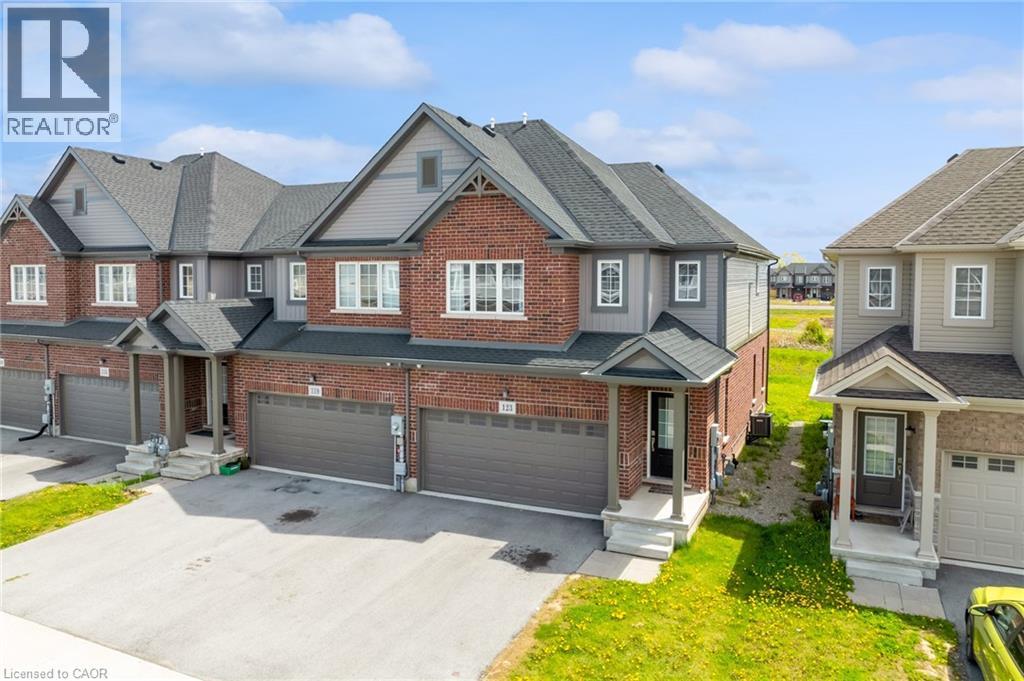
Welland, Ontario
Welcome to 123 Sycamore Street in Welland — a modern end-unit townhouse built in 2021, offering 4 bedrooms, 4 bathrooms, and 1,713 sq. ft. of stylish living space in one of Welland’s desirable neighbourhoods. The open-concept main floor features a bright and spacious layout with a seamless flow between the living room, dining area, and kitchen — perfect for entertaining or everyday family living. Upstairs, enjoy the convenience of second-floor laundry along with generously sized bedrooms and well-appointed bathrooms. The basement offers additional value and future potential, already finished to the drywall stage with a completed bathroom and kitchen rough-in — ideal for extended family, additional living space, or future in-law suite possibilities. This home also features a rare double-wide garage, providing ample parking and storage space. As an end unit, enjoy added privacy, extra natural light, and enhanced curb appeal. Located close to schools, parks, shopping, and major amenities, this move-in-ready home offers modern comfort in a fantastic Welland location. (id:19593)
Real Broker Ontario Ltd.
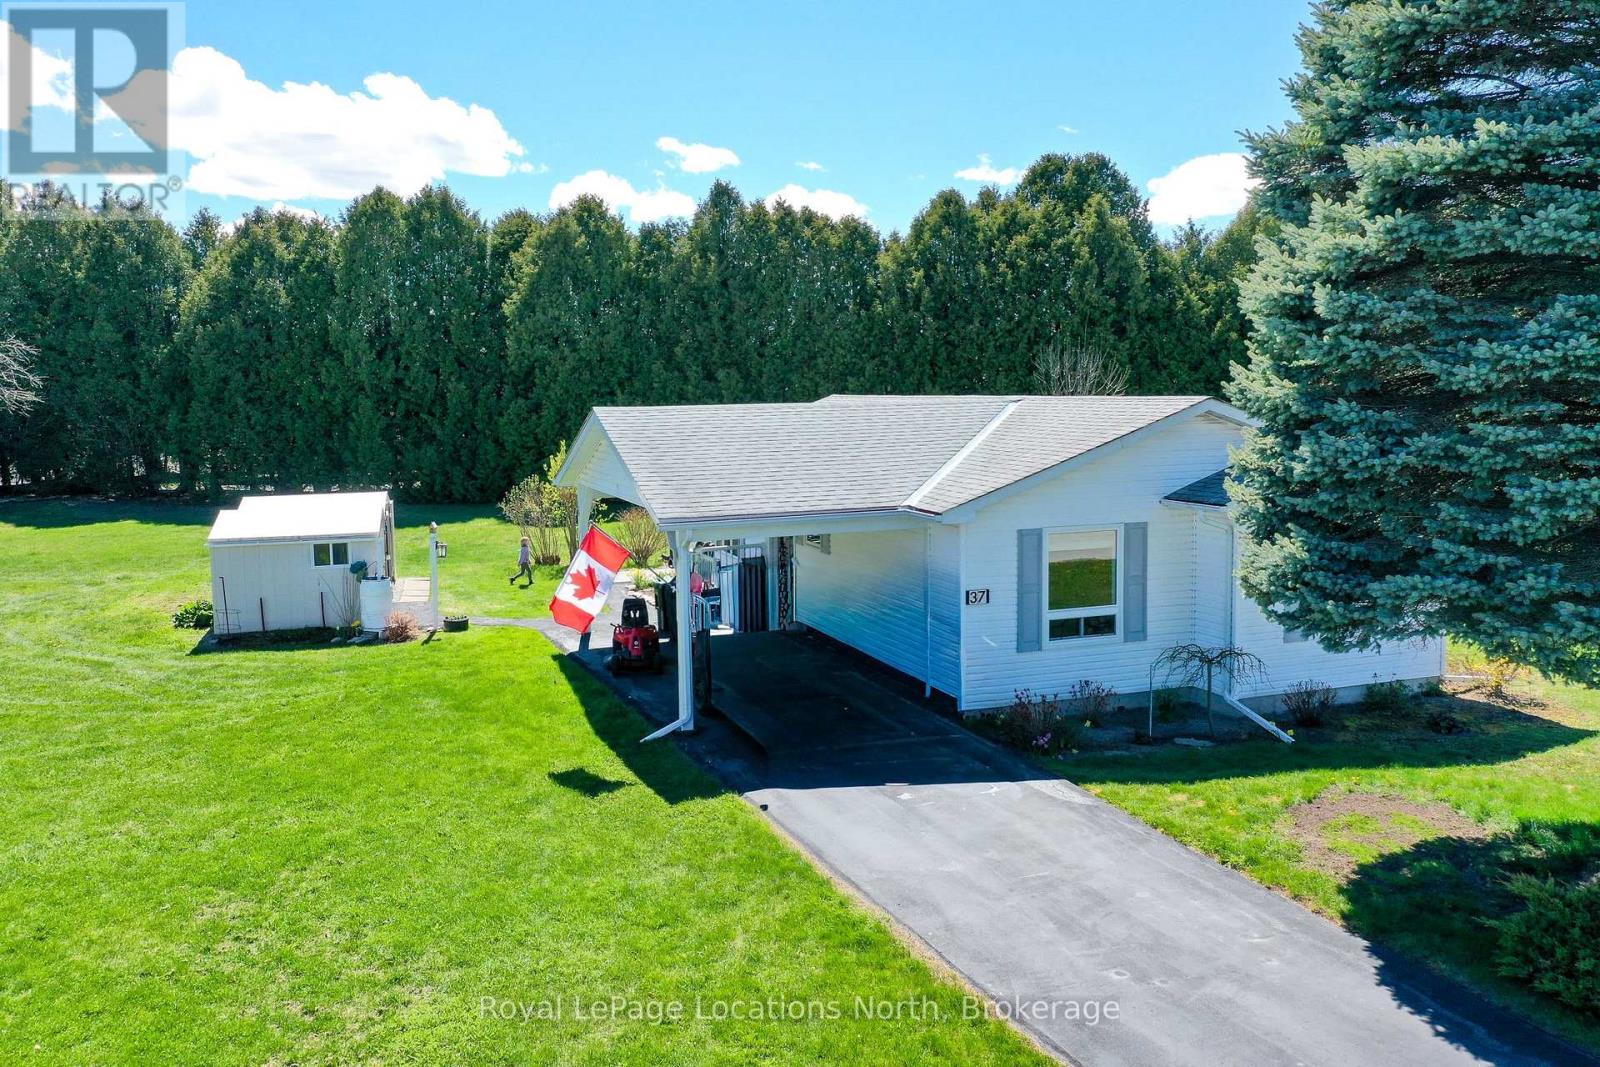
Wasaga Beach, Ontario
Amazing opportunity to own a fully detached home (with a 12' x 26' carport) in Park Place - one of Wasaga Beach's premier adult/retirement land-lease communities. This beautifully maintained 2-bedroom, 2-bath home is located within a very short walk of the 12,000 sq. ft. Recreation Complex and it offers one of the most private locations within the Park. The pie-shaped lot allows for ample separation between the houses, affording the ultimate in privacy on the 12' x 24' cement patio (with 2 awnings) overlooking the beautifully landscaped rear yard. This 1,075 sq. ft. Craigleith Model is nice & bright with loads of windows (most overlooking the landscaped lot and/or cedar privacy row of trees along the rear lot line). You'll enjoy the large living room; the open-concept dining area (with garden doors leading to that gorgeous patio); & the crisp, clean, & modern white kitchen (with 3 stainless steel appliances, a ceramic backsplash & centre island). You'll also love the large primary bedroom with a 3-pc ensuite bath & walk-in closet & the good-sized 2nd bedroom/office with the built-in Murphy bed. Another huge bonus (especially for anyone with pets or allergies) is that there are no carpets anywhere in this house. The house also offers a stackable washer/dryer for laundry convenience. Outdoor amenities include an 85' long paved driveway, that spectacular 12' x 24' interlocking brick patio, a covered side entrance, & two 10' x 10' sheds (both with power). Improvements include front windows (2021), shingles (2017), a gas furnace & central A/C (2017). Park Place is a gated adult (age 55+) community on 115 acres of forest & fields, water & wilderness in Wasaga Beach. Numerous on-site amenities include a 12,000 sq. ft. rec. centre, indoor saltwater pool, games rooms, library, gym, woodworking shop & more. This wonderful community is private yet is still ideally located within minutes from the beach, shopping, Marlwood Golf Course, an extensive trail system & other amenities (id:19593)
Royal LePage Locations North
St. George, Ontario
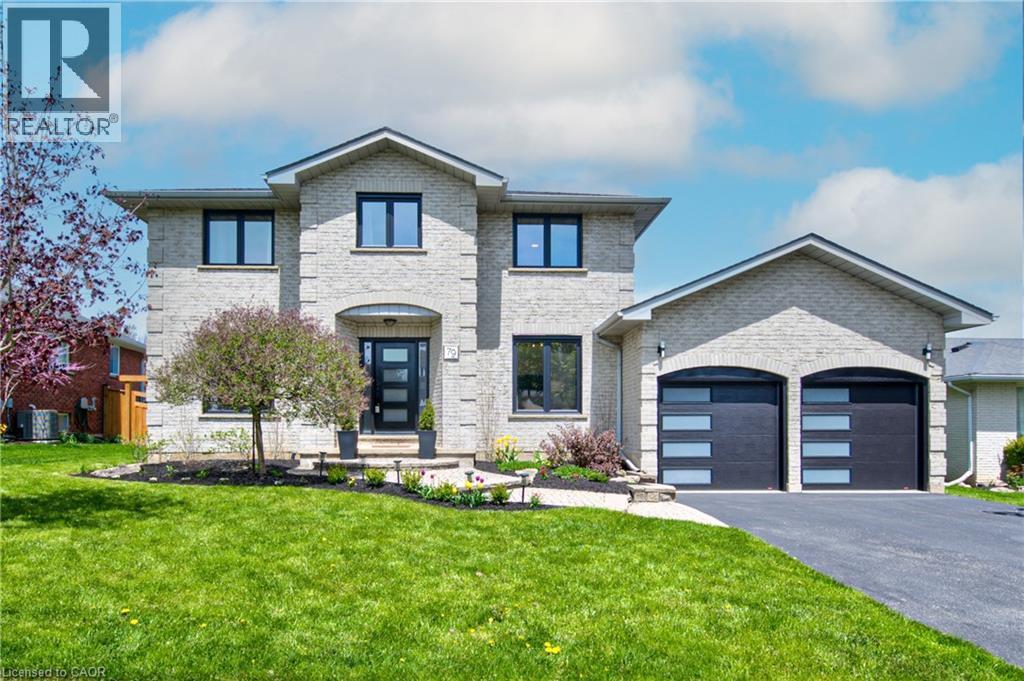
Welcome to this beautifully maintained family home in the heart of St. George. This impeccable home offers a grand central floor plan designed for both everyday living and entertaining. Step inside and you're sure to be impressed. A spacious foyer with gorgeous engineered hardwood and a grand curved staircase offer an impressive first impression. The spacious main level features hardwood throughout, a large living and dining room combination, a cozy family room with fireplace, and a separate office/den conveniently located just off the foyer, ideal for working from home or quiet study space. The bright kitchen and breakfast area overlook an incredible backyard retreat backing directly onto parkland, offering exceptional privacy and scenic green space views. Walkouts from both the dinette and family room to an entertainer’s dream complete with a large composite deck with pergola, expansive patio, heated in ground pool, and storage shed, the perfect setup for summer gatherings with family and friends. Upstairs you’ll find four generous bedrooms, including a spacious primary suite with his and her closets and a private four piece ensuite. A beautifully appointed five piece main bathroom with dual vanity serves the additional bedrooms. Recently updated windows throughout the home provide a fresh modern feel and an abundance of natural light. The finished basement adds exceptional versatility with a fifth bedroom, updated three piece bathroom, recreation room, and a large gym area ideal for fitness enthusiasts, hobbies, or additional family living space. Situated in a sought-after family friendly community close to parks, schools, and everyday amenities, this exceptional home offers a move in ready home with so many updates, great space, comfort, and a backyard setting that is hard to find. Call now this is a must see! (id:19593)
Peak Realty Ltd.
Woodstock, Ontario
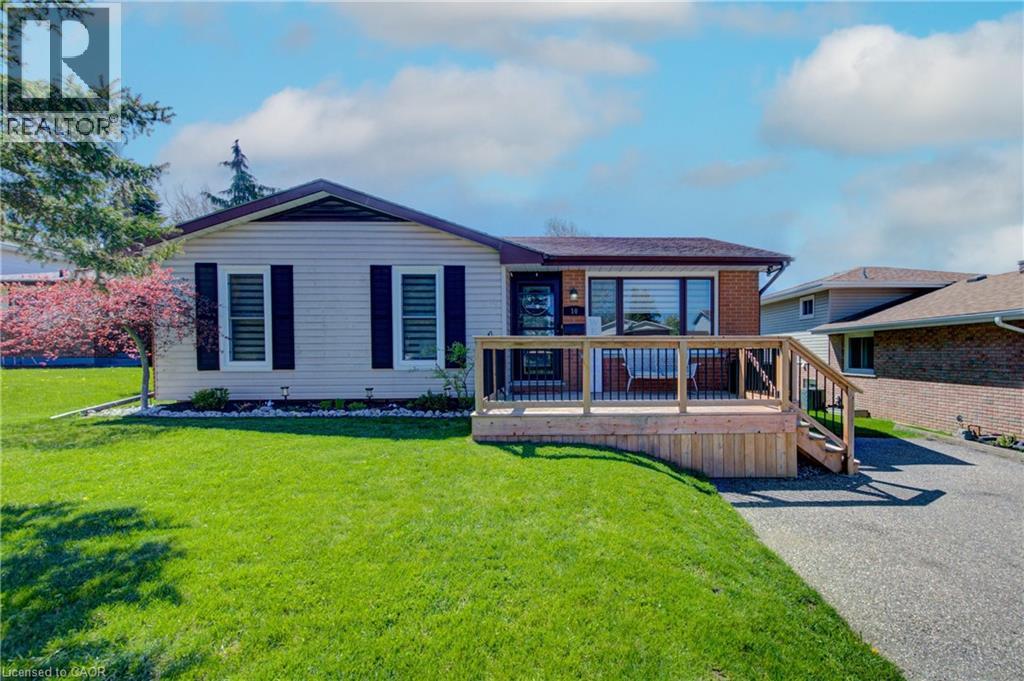
Tucked away on a family friendly cul de sac in one of Woodstock’s sought after south end neighbourhoods, this inviting home delivers the perfect balance of space, comfort, and everyday convenience. From the quiet court location to the oversized lot and finished basement, this is the type of property families wait for. Here are the top 5 reasons you’ll want to make this home yours: 1. HUGE LOT - Set on an impressive approximately 50 x 140 ft lot, this property offers an incredible amount of outdoor space. Enjoy a large front deck, spacious backyard, room for kids to play, gardening, entertaining, or simply relaxing in your own private outdoor retreat. 2. FAMILY FRIENDLY LAYOUT - Upstairs features 3 bedrooms and 1 full bathroom, while the finished basement adds even more flexibility with an additional bedroom and bathroom perfect for guests, teenagers, extended family, or a home office setup. 3. AMAZING FLOOR PLAN - The welcoming entranceway leads you into the home without stepping directly into the kitchen, something buyers truly appreciate. The kitchen is tucked toward the back of the home, creating a more functional and private flow for everyday living and entertaining. 4. FINISHED BASEMENT - The fully finished basement adds exceptional living space with a large rec room perfect for movie nights, kids’ play space, a home gym, or hosting family and friends. Combined with the additional bedroom and bathroom, this lower level offers incredible versatility. 5. QUIET COURT LOCATION - Situated on a low traffic cul de sac, this home offers the type of peaceful setting families are searching for. Enjoy a warm, welcoming neighbourhood atmosphere while still being just minutes from schools, parks, shopping, and convenient access to Highways 401 and 403. If you’ve been searching for a move in ready home that offers exceptional value, functional living space, and a prime Woodstock location, this one deserves a spot at the top of your list. (id:19593)
Shaw Realty Group Inc.
Cambridge, Ontario
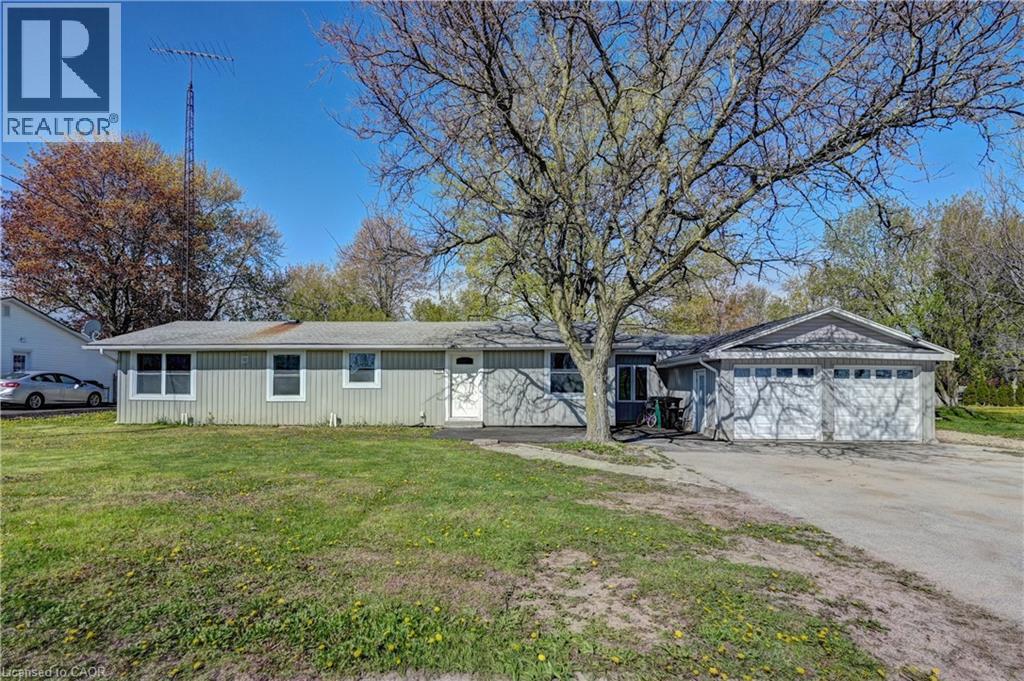
HALF ACRE PRIME LOT RIGHT IN THE CITY. SUPER LARGE ALMOST 2000 SQ FT BUNGALOW WITH A DOUBLE CAR GARAGE & A HUGE DETACHED WORKSHOP (CURRENTLY RENTED FOR 1K/MONTH ON MONTH TO MONTH BASIS. A PROPERTY WITH UNLIMITED POTENTIAL TO CONVERT THE ZONING INTO COMMERCIAL, DO AN UPSCALE RESIDENTIAL ESTATE HOME OR EVEN ROW TOWNHOUSES. LARGE BUNGALOW ALMOST 2000 SQ FT WITH THE EXTENSION. FEATURING 4 BEDROOMS & 2 FULL UPGRADED WASHROOMS. A RECENTLY UPDATED KITCHEN. A HUGE ADDED FAMILY ROOM. OPEN FOYER. BRAND NEW SEPTIC TANK JUST INSTALLED (SOD WILL BE LAID SOON). HUGE DETACHED HEATED WORKSHOP. AN AMAZING LOCATION 4 MINS AWAY FROM HIGHWAY 401, 1 MINUTE AWAY FROM WATERLOO INTERNATIONAL AIRPORT, TOYOTA & ALL OTHER CONVENIENCES. THIS ONE ONE LAST LONG!!!! A FEW PICTURES ARE VIRTUALLY STAGED FOR ILLUSTRATION PURPOSE. (id:19593)
Kingsway Real Estate Brokerage
Wasaga Beach, Ontario
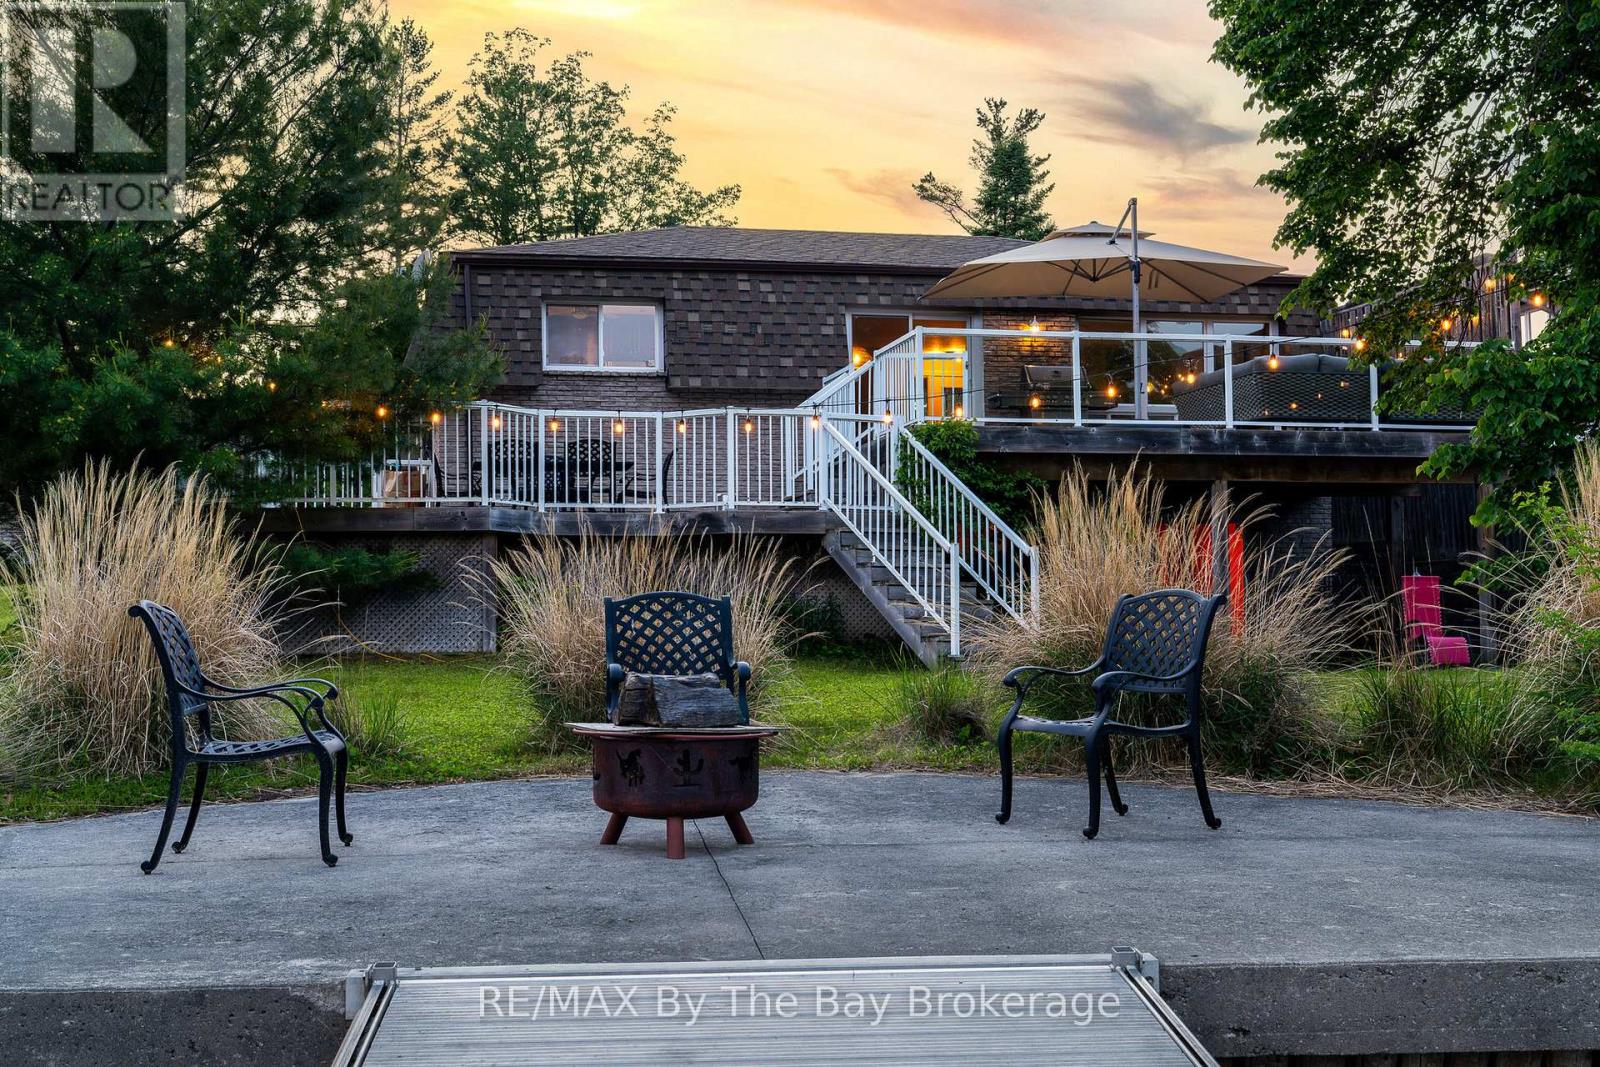
Waterfront retreat that offers year round living on the prime boating part of the Nottawasaga River in Wasaga Beach a convenient short walk to the pristine sandy shores of beautiful Wasaga Beach. This all-brick, four-bedroom, three-bathroom home comes fully furnished and offers exceptional comfort, functionality, and style in one of the most desirable locations in Wasaga Beach. Nestled on a quiet stretch of Old Mosley Street, 75 feet of prime riverfront. Bright open-concept main floor featuring hardwood floors, a spacious living/dining area with windowed wall and walk-out to a two-tier deck, and stunning panoramic river views through glass deck railings. The updated kitchen boasts granite countertops, tile backsplash, stainless steel appliances, and a convenient layout for both everyday living and entertaining. Generous primary bedroom with a private 3-piece ensuite, additional 4-piece bathroom features a jetted tub for ultimate relaxation. fully finished walk-out basement offers a cozy family room with gas fireplace and direct access to the patio and gardens, as well as additional bedrooms, bathroom, and abundant storage. Enjoy outdoor living with concrete walkways, low maintenance landscaping, natural gas BBQ hookup, and central air. Also featuring a single car detached garage for storing all the toys for this unique riverfront lifestyle property. Only a 2 minute walk to Beach 2, a few minutes more to world famous Beach 1 and a 20 minute drive to Collingwood and the ski hills of Blue Mountain Village, don't miss this rare opportunity to own a riverfront gem with unmatched views, privacy, and direct boating access meanwhile close to all central amenities including shopping, dining, parks and beaches. Whether you are a boater or beach goer this home is the perfect property to enjoy the best of both worlds. (id:19593)
RE/MAX By The Bay Brokerage
Brantford, Ontario
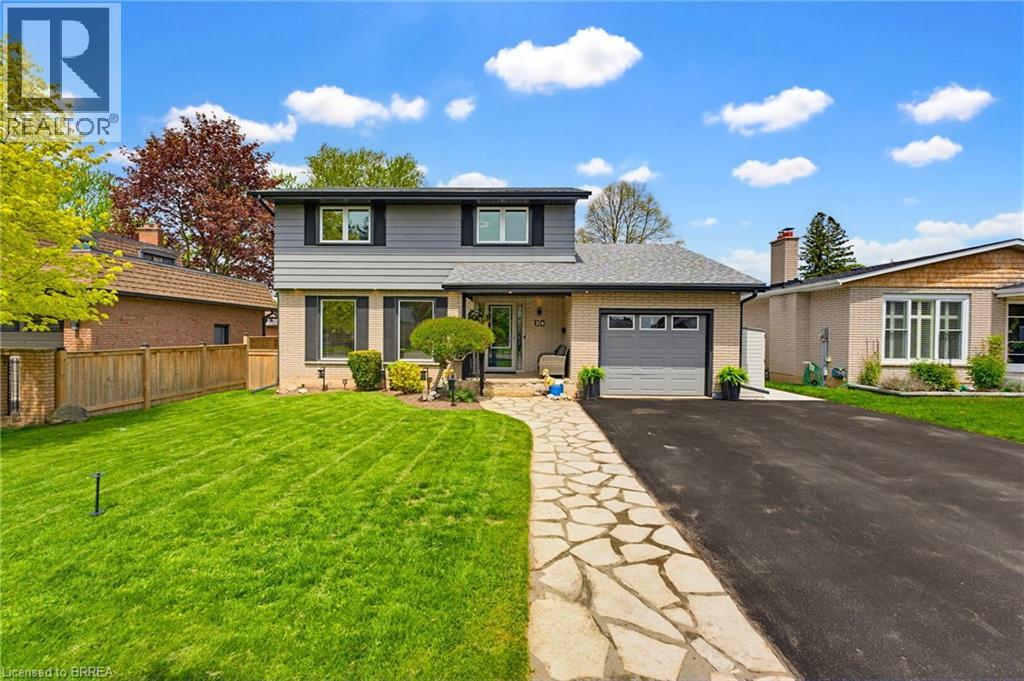
For over 20 years, this home has been the backdrop to countless family dinners, quiet mornings, joyful summer nights, and the kind of memories that only come from a home that has been truly loved. Set within the Henderson Survey you have access to beautiful parks and schools just a short walk away. This home has been thoughtfully curated with care, comfort, and the unmistakable feeling of home that has been cherished by the same family for decades. At the heart of the home is a custom kitchen, completed in 2024, blending rustic charm with elevated design. Featuring quartz countertops and a stunning live-edge wood countertop, the space is grounded by an organic warmth that beautifully softens the modern finishes. The kitchen also includes state-of-the-art stainless steel appliances and a chef-inspired gas stove making everyday living and entertaining feel effortless. The newly redesigned living room offers floor-to-ceiling custom storage and a cozy, refined aesthetic that instantly makes you want to stay awhile. Beautiful luxury vinyl plank flooring, new quality carpet, paint, and trim throughout (2025) bring a seamless, modern feel designed to be both beautiful and deeply lived in. Outside, the backyard feels like a private escape. New fencing (2026), decking (2025), concrete work (2025), a gazebo, and hot tub create the perfect setting for entertaining, relaxing, or simply unwinding at the end of the day in complete privacy. Extensively updated for peace of mind, improvements include the 200-amp electrical panel (2023), roof (2019), furnace (2017), owned on-demand hot water system (2021), owned water softener (2024), central air conditioning (2025), soffit, fascia exterior potlights (2021), and more. Set within one of Brantford’s most sought-after neighbourhoods, this home is surrounded by parks, schools, trails, shopping, restaurants, and convenient highway access — This is a lifestyle rooted in comfort, connection, and community. (id:19593)
Real Broker Ontario Ltd
Oakville, Ontario
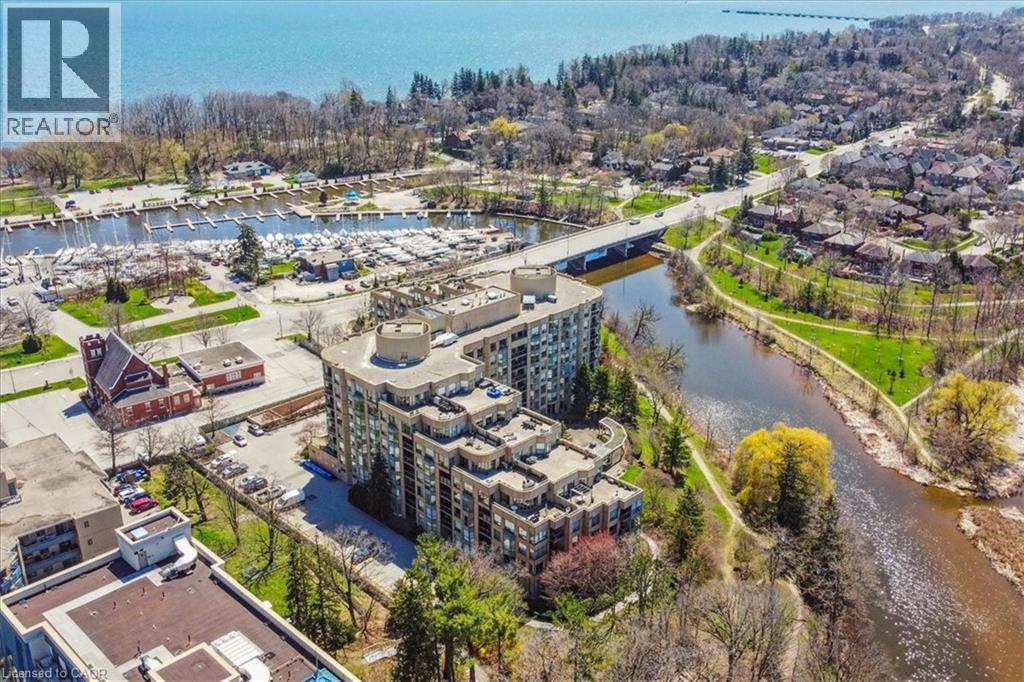
Welcome to the rarely offered Brigantine model at the Bronte Harbour Club, a well-regarded waterfront residence known for its exceptional setting and strong sense of community. This lovingly maintained home offers over 1,200 square feet of thoughtfully designed living space and reflects pride of ownership throughout. The spacious two bedroom, two bathroom layout features a generous primary suite, complete with a walk-in closet and private ensuite. The separate kitchen includes a breakfast bar that opens to the dining room. All rooms are complemented by a serene view that enhances the relaxed, waterfront lifestyle. An exceptional offering, this residence includes three parking spaces and two lockers which is a rare and highly coveted advantage within any condominium community. Residents enjoy the convenience of concierge service and an impressive list of amenities, including a fitness centre, indoor pool, sauna, party room, and guest suite. Set amid meticulously landscaped grounds along Bronte Creek, the community offers patios, BBQ areas, and scenic walking trails designed for everyday enjoyment. Just steps from Bronte Village, boutique shops, dining, and parks, this is refined, carefree living in one of Oakville’s most desirable waterfront neighbourhoods. (id:19593)
Psr
Cambridge, Ontario
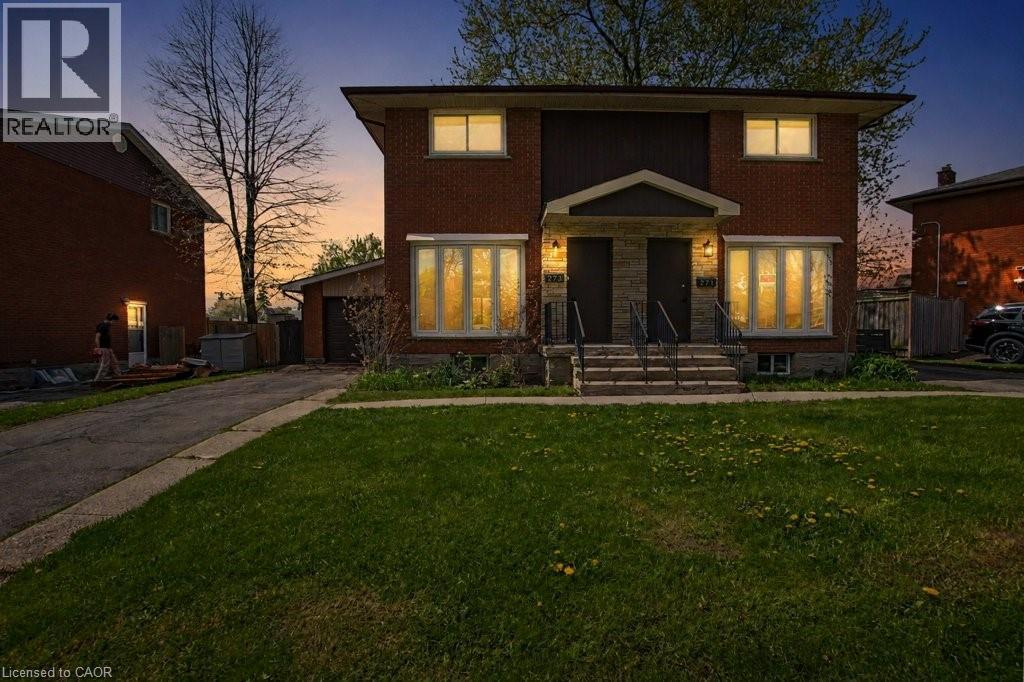
AWESOME SEMI-DETACHED HOME FOR LEASE/RENT! This property features a large driveway with single car garage. Inviting front entrance which leads you into the living room with a large bay window. Dining room with 2 pc washroom. Eat-in Kitchen with sliding door to the backyard and garage man door access. The 2nd floor offers 3 good size bedrooms. 4 pc bathroom and big primary bedroom room. The basement is partially finished with a rec-room, utility room, and storage area. Beautiful fenced backyard with sheds. Highly desired location on a quiet low traffic street, minutes to schools, shopping, parks and many amenities Galt has to offer. Available immediately. Minimum 1 year lease. Landlord will consider installing appliances before occupancy. Don't miss out on this one! (id:19593)
RE/MAX Real Estate Centre Inc. Brokerage-3
Hamilton, Ontario
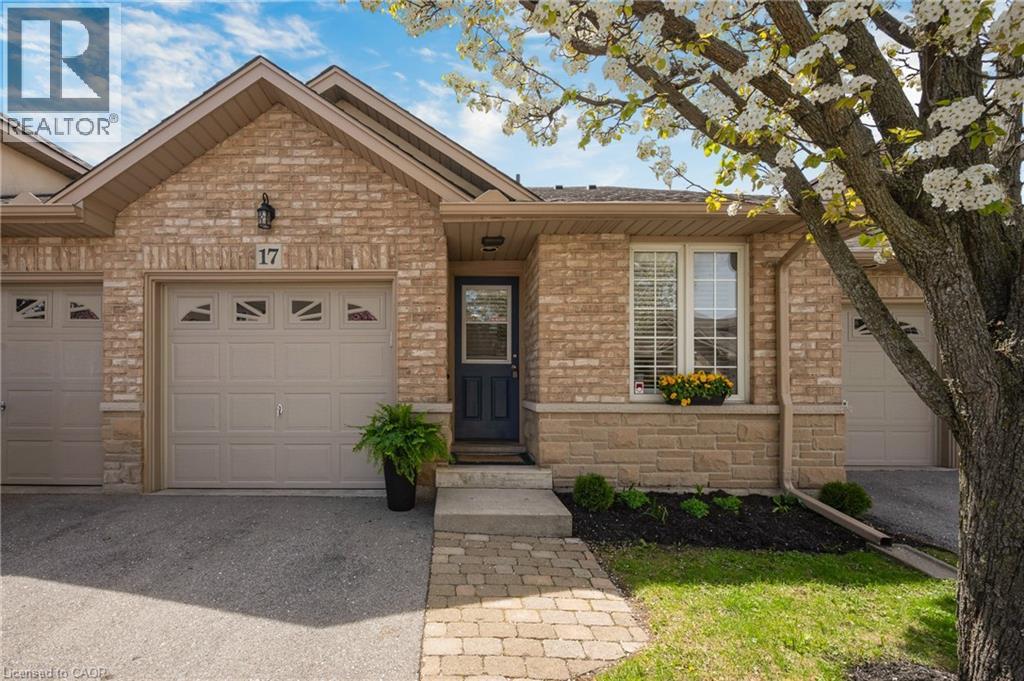
Perfect for downsizers, first-time buyers, or anyone seeking low-maintenance living, this fully finished bungalow townhome is tucked away toward the end of a quiet cul-de-sac in a highly desirable Hamilton Mountain community, bordering Ancaster. This bright and inviting 2+1 bedroom, 3 bathroom home features a carpet-free main floor, vaulted ceilings, and a skylight that fills the living room with natural light. The spacious primary bedroom offers a walk-in closet and private 4-piece ensuite, while interior access from the garage and convenient main floor laundry add everyday functionality. A second laundry hookup is also available in the basement for added flexibility. The finished lower level extends the living space with a large rec room, additional bedroom, and 2-piece bathroom — ideal for guests, hobbies, or a home office setup. Beyond the finished area, you’ll find a workshop, utility space, and abundant storage. Step outside to enjoy the private south-facing rear deck complete with an electronic awning, creating a comfortable and PRIVATE outdoor retreat. Quietly located close to shopping, parks, transit, and everyday amenities, this is a rare AFFORDABLE opportunity to own a fully finished bungalow townhome offering outstanding space, comfort, and value. Perfect for downsizers, first-time buyers, or anyone seeking low-maintenance living. Priced to sell! (id:19593)
Real Broker Ontario Ltd.
Real Broker Ontario Ltd
Ingersoll, Ontario
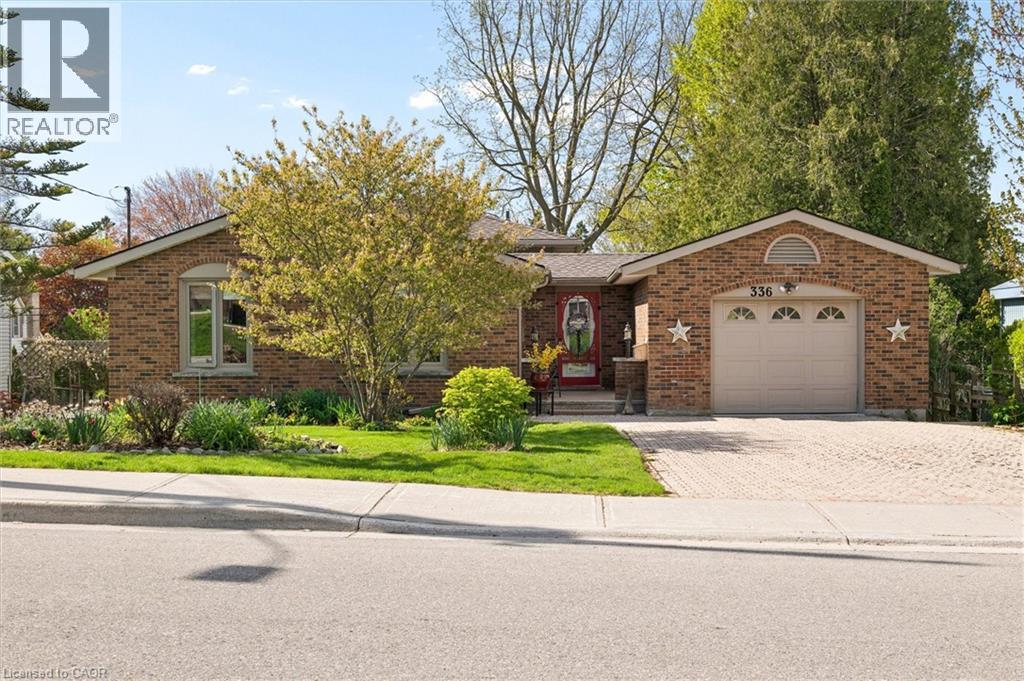
Come home to one of the sweetest properties in Ingersoll. This beautifully updated 4-level backsplit offers over 1,670 sq. ft. above grade, plus a partially finished fourth level that provides exceptional flexibility for growing families, hobbies, a home office, or future living space. The heart of the home is the bright white kitchen, complemented by warm oak hardwood flooring flowing through the living room, dining room, and family room. Thoughtfully chosen paint colours and tasteful updates create a fresh, welcoming feel throughout. Upstairs, you’ll find three spacious and sun-filled bedrooms, along with a stunning main bathroom designed with a relaxing spa-inspired feel. The lower level is where this home truly shines, featuring two walk-outs — one to the side deck and another to the backyard deck — creating a seamless connection to the outdoors. The backyard is a private retreat surrounded by hundreds of perennial flowers that bloom beautifully throughout the seasons, offering colour, charm, and serenity year after year. Located in a desirable pocket of Ingersoll just minutes from the 401, this home offers the perfect balance of small-town warmth and everyday convenience, with excellent schools, parks, and amenities all close by. Rest assured to be safe and secure with a brand new 2026 roof, 3 year old Generator for the entire house, and a 2025 heat pump system for low energy costs. (id:19593)
RE/MAX Solid Gold Realty (Ii) Ltd.
St. Catharines, Ontario
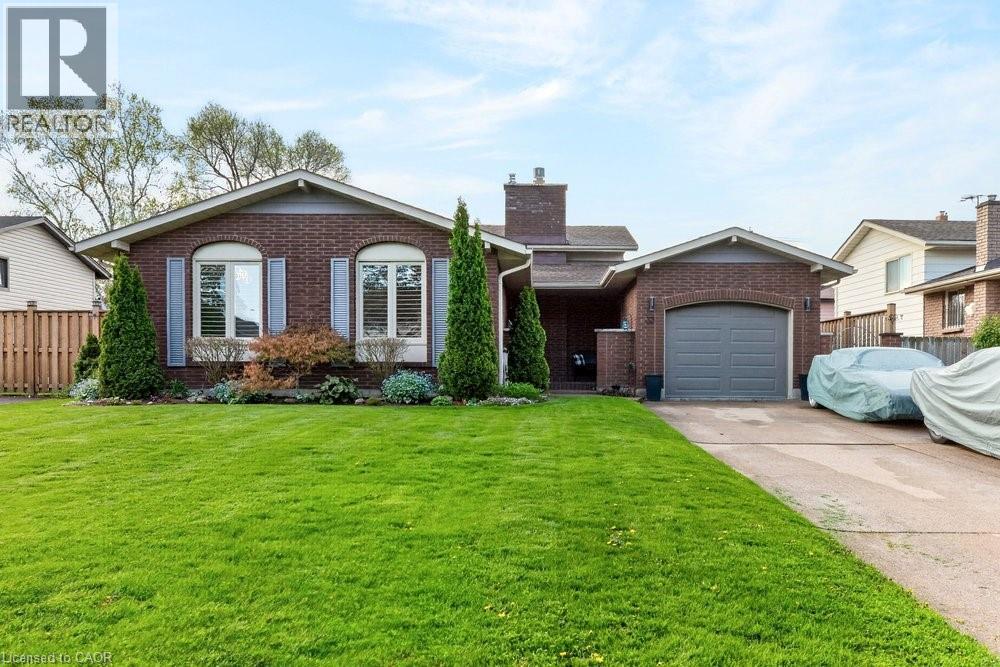
Situated in the desirable Burleigh Hill neighbourhood of St. Catharines, 33 Via Dell Monte offers an excellent blend of comfort, convenience, and family living in one of the city’s most established communities. Located on a quiet street surrounded by families, parks, and nearby walking trails, this well maintained backsplit is ideally positioned close to schools, shopping, Brock University, and major amenities. Featuring 3+1 bedrooms and 2 bathrooms, the home offers a functional layout with bright and inviting living spaces designed for both everyday living and entertaining. The updated kitchen provides modern finishes and excellent workspace, while the additional lower-level bedroom offers flexibility for guests, a home office, or growing families. Additional highlights include a single car garage, ample driveway parking, and a spacious property well suited for family enjoyment. A fantastic opportunity to own a move in ready home in a highly sought after St. Catharines location. (id:19593)
RE/MAX Escarpment Realty Inc.
Guelph, Ontario
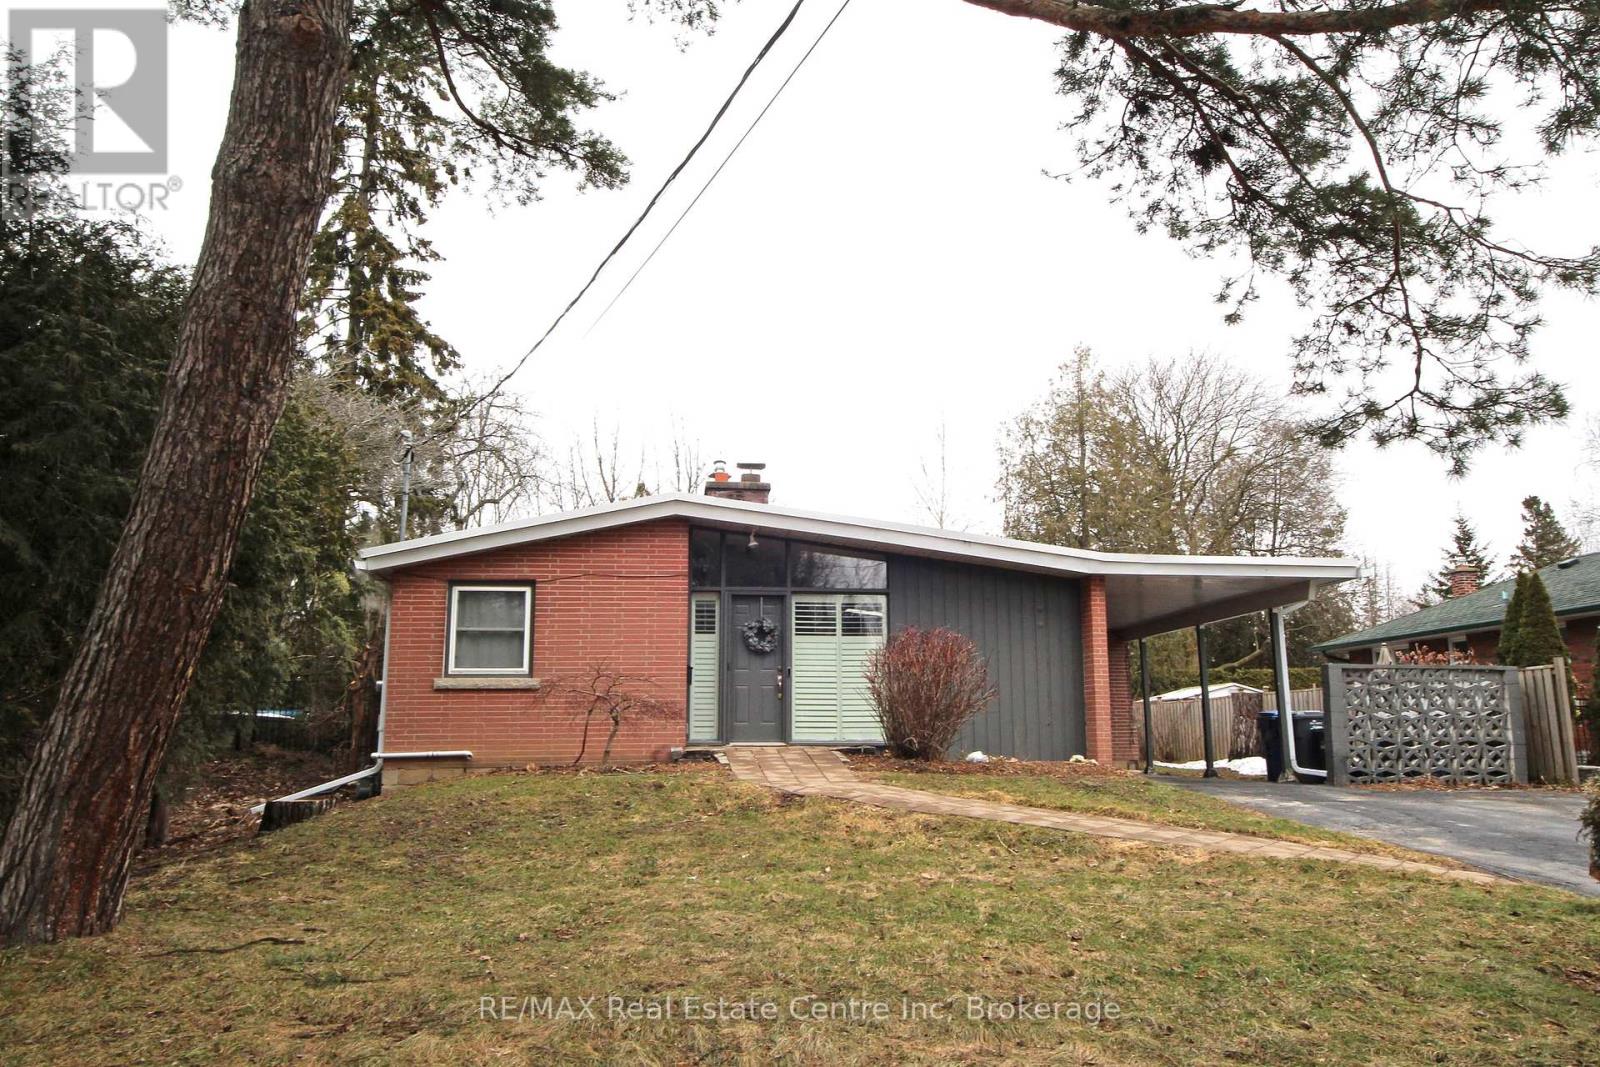
Beautifully updated legal basement apartment, just minutes to the U of G! Step inside and find a spacious great room that anchors this home, and flows through to a kitchen with crisp white cabinetry, and plenty of counter space. The 3 bedrooms are of ample size, with larger windows that allow streams of natural light to pour in, plus, there is a 3 pc bath that has been recently renovated, and in-suite laundry for your convenience. With a short stroll to shopping, restaurants, and Stone Road Mall... or minutes to the vibrant downtown core, the location is perfect! (id:19593)
RE/MAX Real Estate Centre Inc
Owen Sound, Ontario
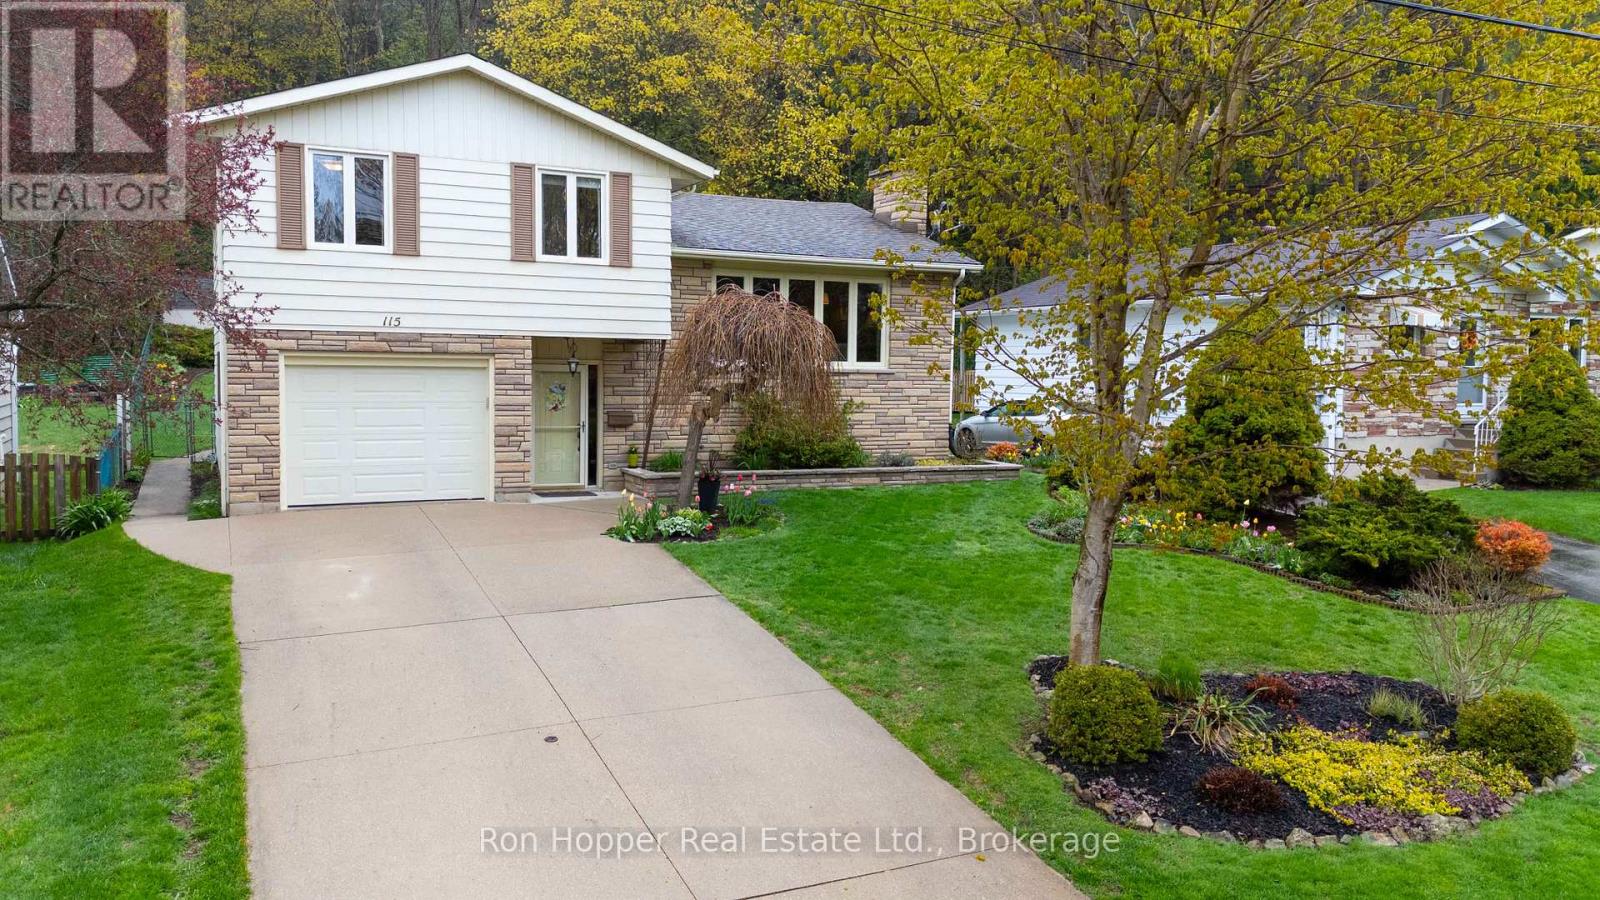
Beautiful side split home set on a private escarpment lot with modern finishes and everything today's buyers are looking for. Featuring a bright and recently renovated custom kitchen with stone counter tops and dining area with patio doors to rear deck and a spacious living room with hardwood floors, four bedrooms and two full bathrooms. The finished lower level has an office space, cozy family room with gas fireplace, laundry and a walkout to the backyard. Additional highlights include gas furnace, central air conditioning, attached garage, and stunning private gardens overlooking the escarpment setting with access to the Bruce Trail and Harrison Park. A perfect blend of comfort, style, and privacy. (id:19593)
Ron Hopper Real Estate Ltd.
Muskoka Lakes, Ontario
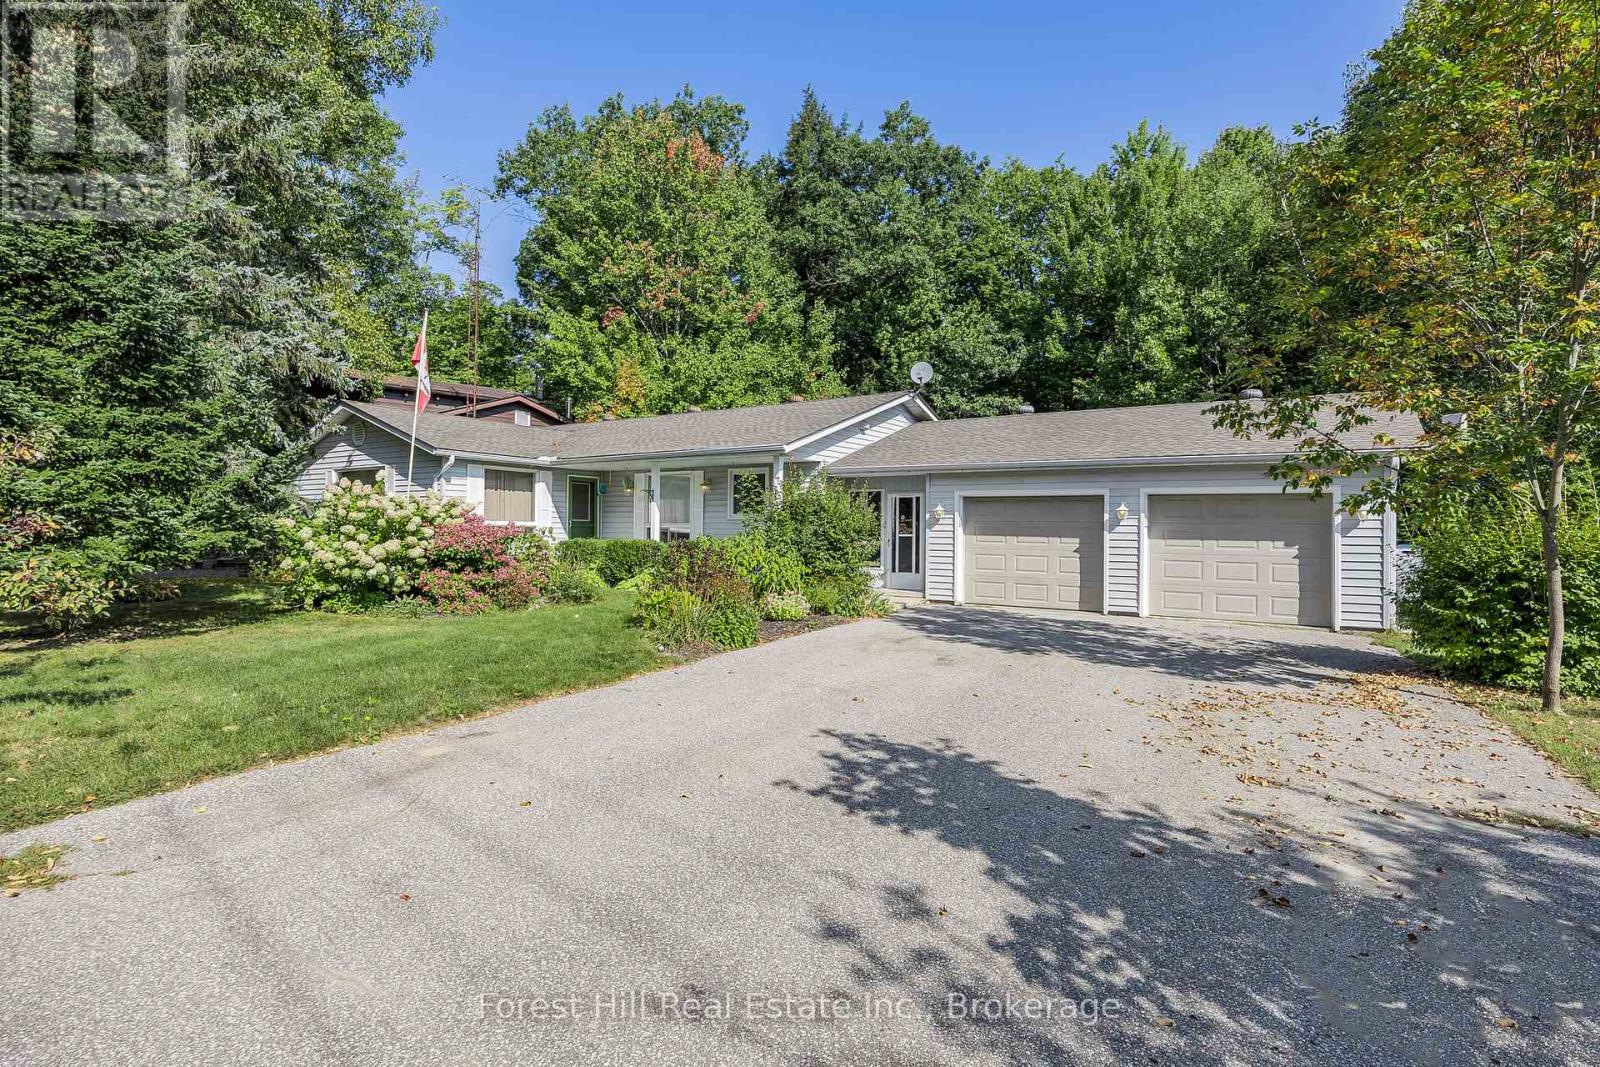
Located in the charming town of Bala, this beautifully appointed 3-bedroom, 2-bath home offers the perfect blend of comfort, convenience, and Muskoka lifestyle. Nestled on a large, level, mature lot backing onto forest for exceptional privacy, this well-maintained property is ideally situated on a quiet in-town street with water access to a small public Moon River beach directly across the road. Thoughtfully updated throughout, the home features a spacious open-concept layout with a stunning renovated kitchen complete with granite countertops, upgraded fixtures, and high-end appliances. The bright and inviting main living space includes a large dining area, cozy living room, hardwood flooring, updated lighting, and beautifully renovated bathrooms with tile flooring. The primary bedroom includes a private ensuite bath, while the renovated laundry/mudroom adds everyday functionality and style. Major improvements include energy-efficient windows (2017), new roof (2019), mid-efficiency gas furnace, on-demand water heater (owned), insulated garage doors, and a new septic system (2015). A new living room window is also currently on order. The double-car garage offers drive-through access to the backyard, with one insulated and heated bay currently used as a workshop - ideal for hobbyists or extra workspace. Outside, lush perennial gardens and a double driveway enhance the home's curb appeal and peaceful setting. Enjoy walking distance to Bala's local amenities including the grocery store, LCBO, restaurants, local pub, shops, and the iconic The KEE to Bala music venue. Conveniently located just 12 minutes to Port Carling, 20 minutes to Gravenhurst, and 40 minutes to Bracebridge, this property offers year-round living or the perfect Muskoka getaway surrounded by nature and endless recreational opportunities. (id:19593)
Forest Hill Real Estate Inc.
Collingwood, Ontario
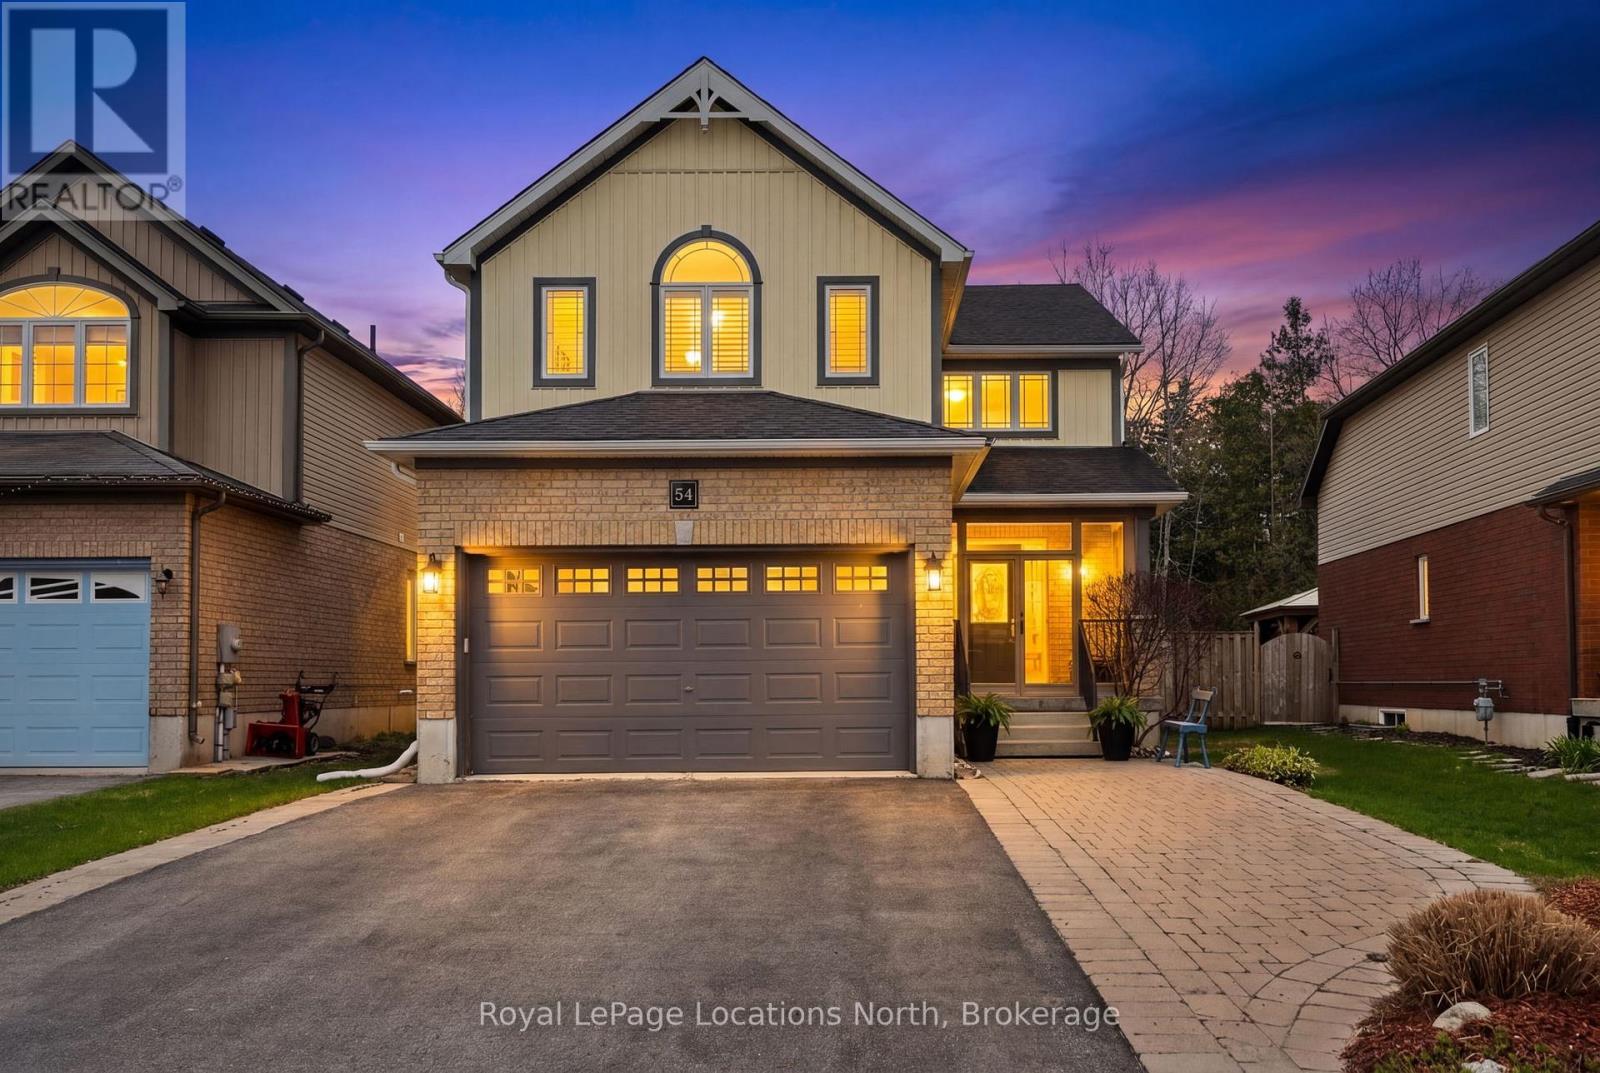
Ideally located in the heart of one of Collingwood's most sought-after school districts, 54 Williams St. is a beautifully maintained home with 2,800+ sqft finished living space designed for the modern family. This 4+1 bedroom, 3+1 bathroom home impresses with a convenient, large 3-season breezeway providing a functional transition into a main floor bathed in natural light with oversized windows, an open floorplan, gas fireplace & roomy updated kitchen. The upper level boasts 4 generous bedrooms each with an oversized closet & a convenient 2nd floor laundry. The heart of the home leads you to a serene, private backyard oasis backing directly onto the scenic Train Trail, ensuring no rear neighbors and immediate access to miles of hiking & biking. This outdoor retreat is a true showstopper, featuring an inground saltwater pool (complete with all equipment), an outdoor shed with a freshly stained integrated deck, gas BBQ hookup, lush landscaping & zen-like water feature. Perfectly positioned just steps from Admiral PS and within easy walking distance to CCI and OLB, you are also minutes from local recreation hubs, rinks, and the vibrant downtown core, making this the perfect home base for a four-season lifestyle. (id:19593)
Royal LePage Locations North
Brantford, Ontario
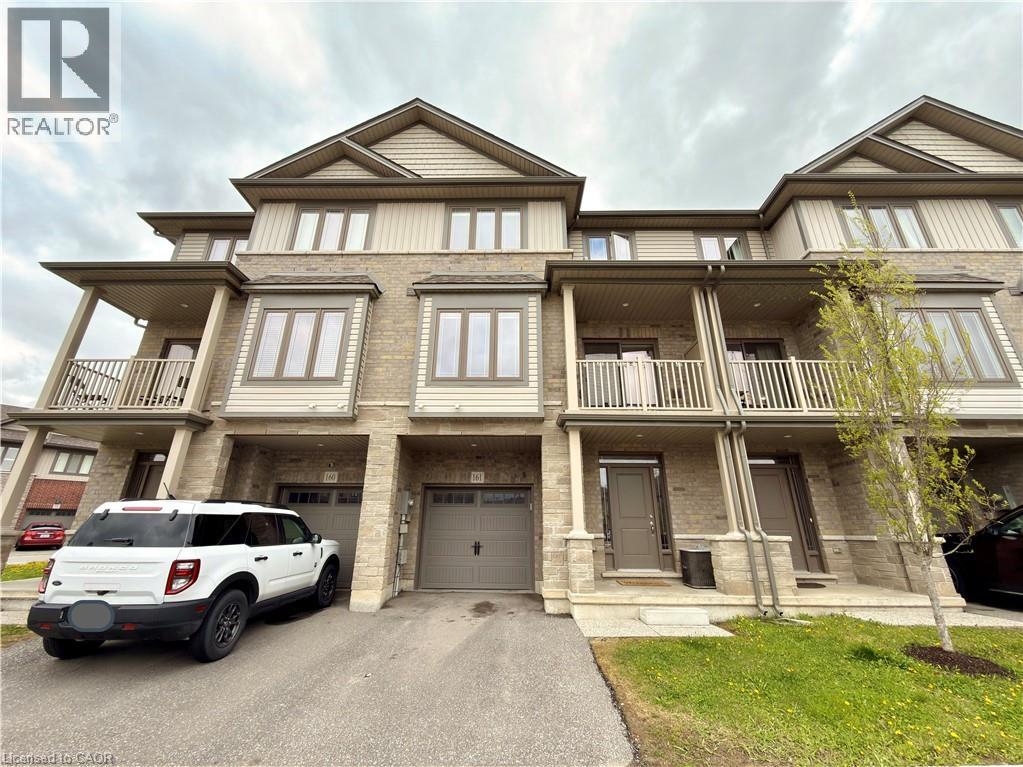
Beautifully maintained 2+1 bedroom, 2 bathroom townhouse for lease in a quiet, family-friendly neighbourhood. This bright and welcoming home features a spacious living area filled with natural light, a functional kitchen with ample storage, and a cozy dining space perfect for family living. Upstairs offers two generously sized bedrooms, a full bathroom, and a versatile bonus space ideal for a home office, playroom, or nursery. Complete with in-unit laundry and convenient parking, this home is ideally located close to schools, parks, shopping, transit, and everyday amenities — offering comfort, convenience, and a wonderful place to call home. (id:19593)
Century 21 Right Time Real Estate Inc.
Burlington, Ontario
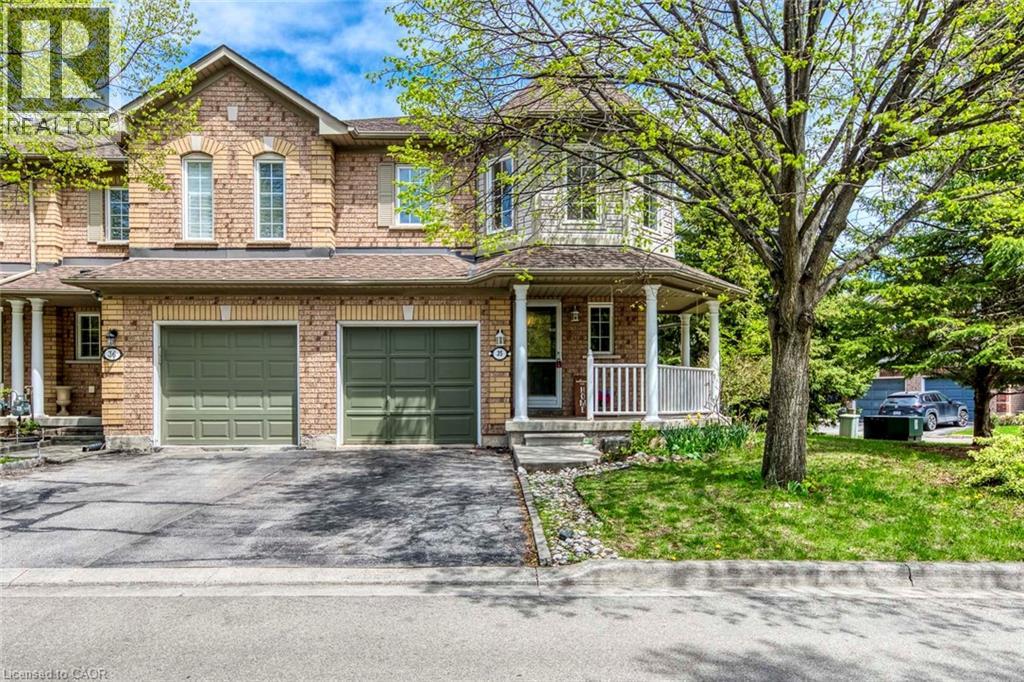
Welcome to this bright and beautifully updated corner-unit townhome offering stylish finishes, functional living space, and incredibly low condo fees in a highly desirable Burlington community. From the moment you step inside, you'll appreciate the natural light pouring through the large windows and the warm, inviting atmosphere throughout.The main floor features a spacious open-concept layout designed for both everyday living and entertaining. The updated kitchen offers stainless steel appliances, modern backsplash, and ample cabinetry, all flowing seamlessly into the dining area with walk-out access to the private backyard deck. The adjoining family room is both spacious and cozy, complete with a gas fireplace and oversized windows that make the space feel bright and airy.Throughout the home, you'll find tasteful upgrades including updated flooring, fresh paint, and smooth ceilings with the popcorn ceiling professionally removed for a clean modern look. The renovated main floor bathroom adds both style and convenience.Upstairs, the spacious primary retreat features a walk-in closet and a private 4-piece ensuite bathroom. Two additional bedrooms offer generous space, large windows, and flexibility for family, guests, or a home office setup.The fully finished basement extends the living space with an additional bedroom, den, and convenient lower-level laundry area, making it ideal for growing families, overnight guests, or work-from-home needs.Step outside to enjoy the fenced backyard and private deck, perfect for relaxing or entertaining during the warmer months. Complete with garage parking plus driveway space, this move-in-ready home offers exceptional value in a family-friendly neighbourhood close to parks, schools, shopping, transit, and everyday amenities. (id:19593)
RE/MAX Escarpment Realty Inc.