
Howick, Ontario
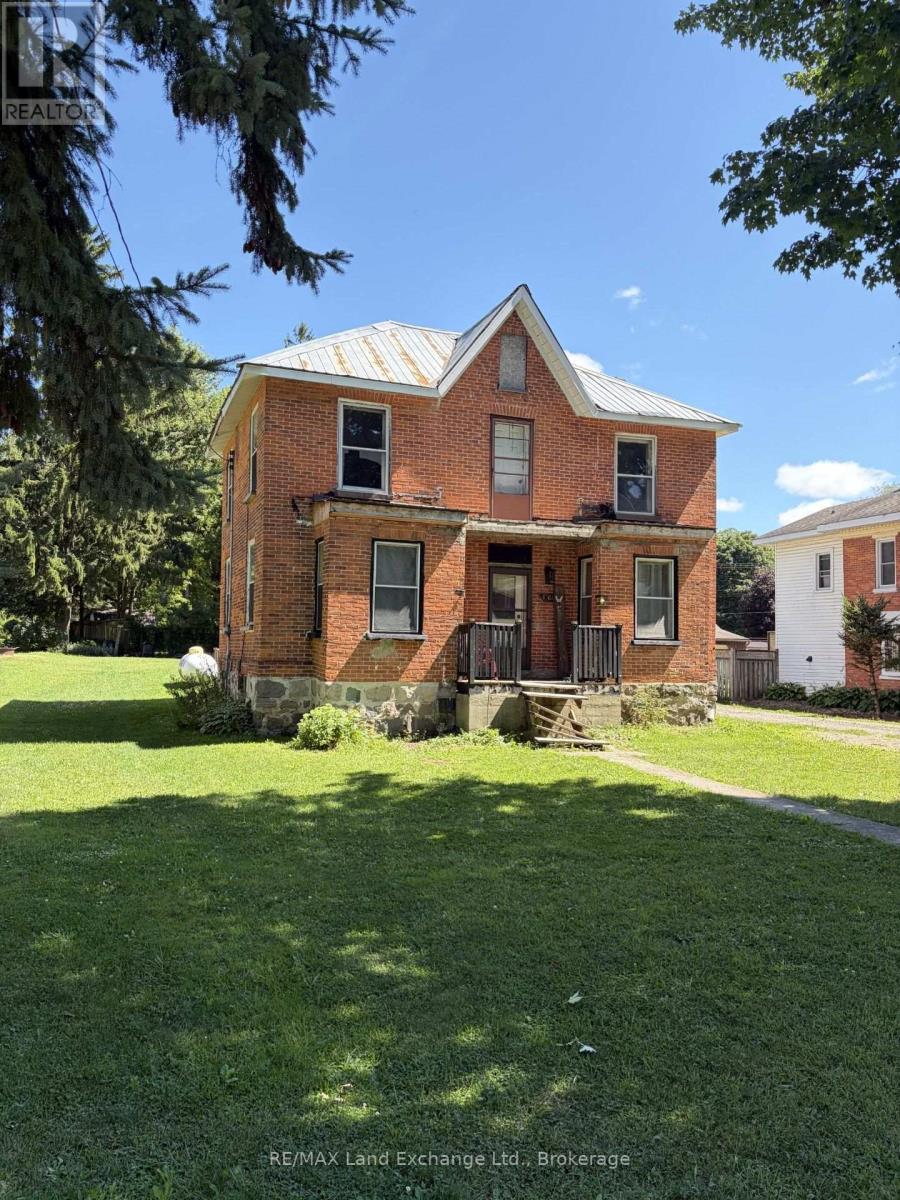
2 Storey solid, red brick house in Wroxeter. The large lot has mature trees & ample room for kids. The house is in need of repairs. (id:19593)
West Grey, Ontario
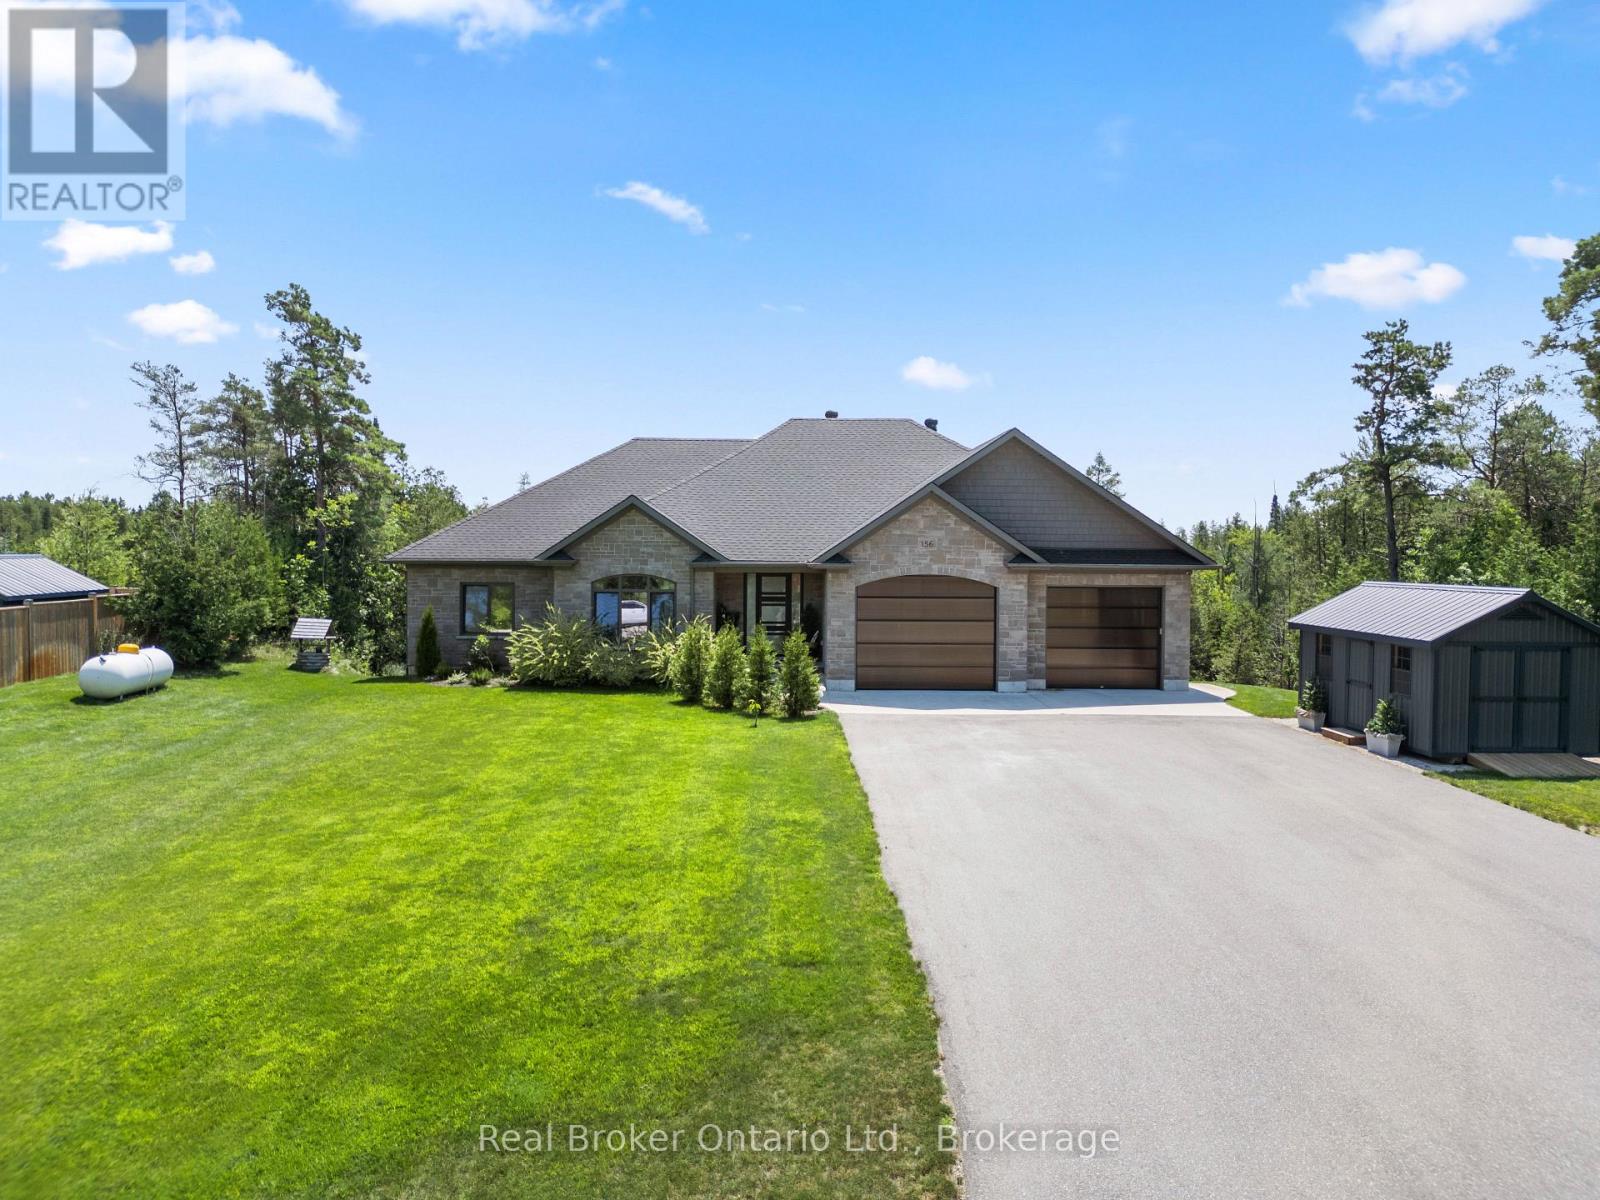
FOREST CREEK - The moment you open the front door, your eyes are drawn to the creek and then the trees... creating a peaceful, cottage-like setting that feels worlds away yet just 10 minutes from town on a paved road. Set on 2.17 acres at the end of a quiet dead-end cul-de-sac, this 4,000 square foot bungalow offers exceptional space, privacy, and comfort. With five bedrooms, three bathrooms, and a spacious two-car attached garage with infloor heat, there's room here for the whole family and then some. A handy shed adds even more storage for tools, toys, and seasonal items. Inside, the home features vaulted ceilings in the living room and unique top-hinged windows that bring in natural light and fresh air in a way you don't often see. The home has a warm feeling giving the home character and charm. Every room is generously sized, the utility room offers excellent function and extra space, and storage is found throughout the home. This is a property that feels calm, comfort, and character in a setting that feels both magical and practical. If you're looking for a home that offers the serenity of cottage living with the convenience of being close to town, this one is a must-see. (id:19593)
South Bruce Peninsula, Ontario
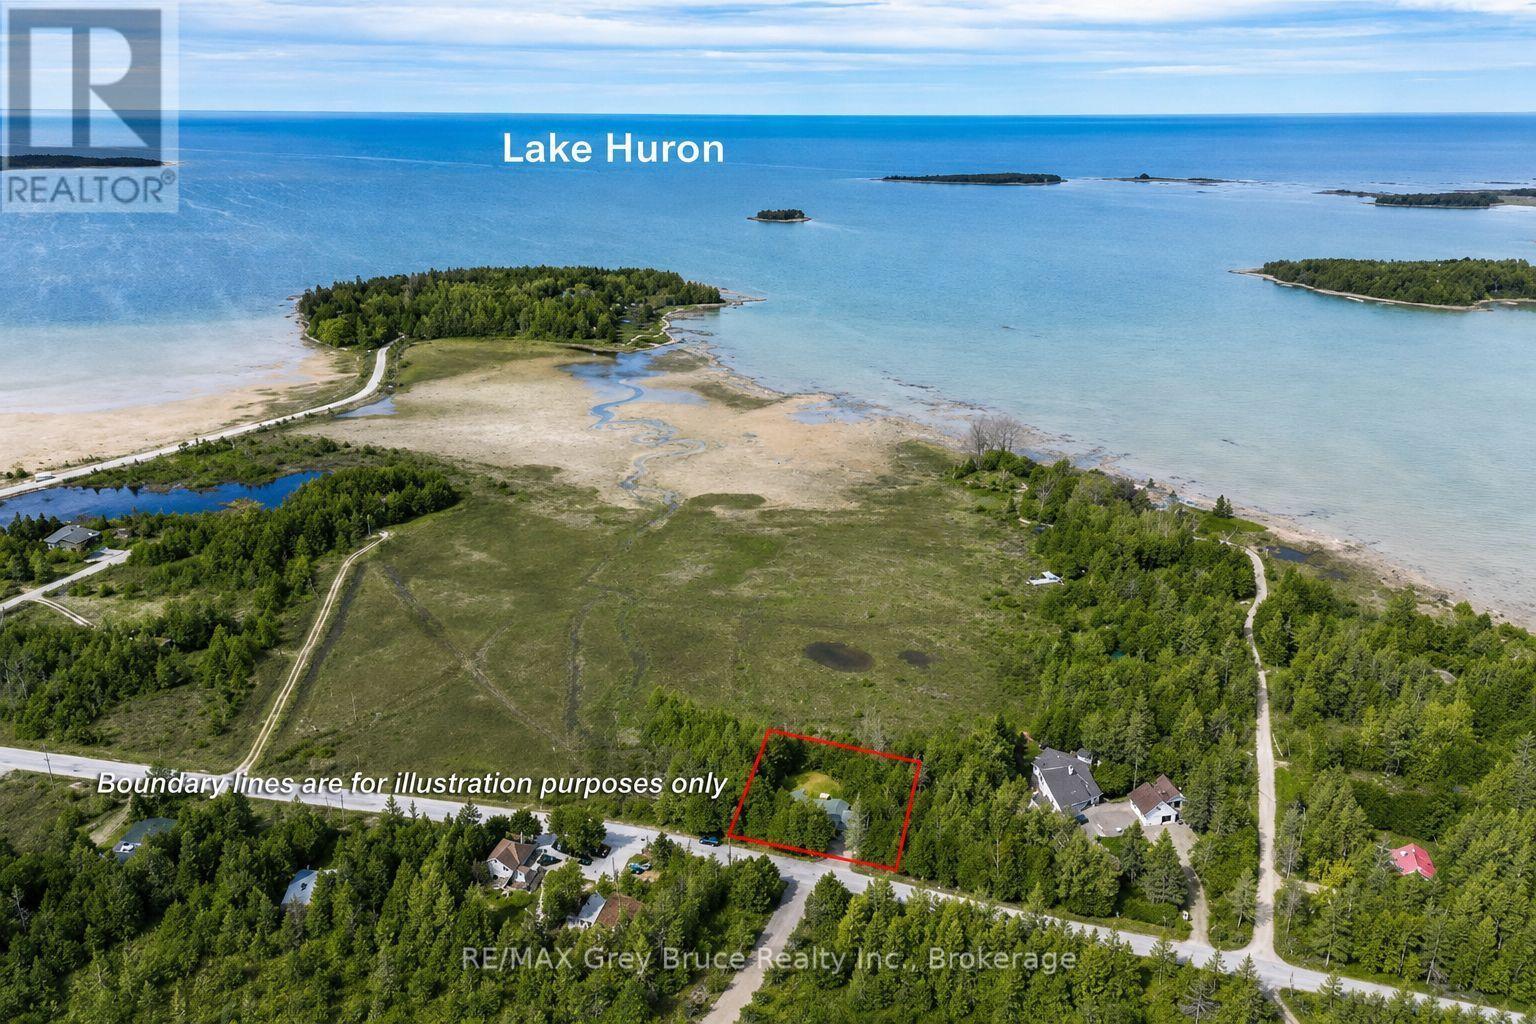
Not ready to commit to a forever home on the Bruce Peninsula? Start here. If you've been thinking about retiring here but aren't quite ready to make the leap, this fully winterized two-bedroom bungalow in the waterfront hamlet of Oliphant offers a chance to experience the lifestyle before committing to something larger or more expensive. Wake up to unobstructed Lake Huron views and end your day with the sunsets this shoreline is known for, all from the comfort of your own deck. Inside, nearly every major update has already been done over the past five years, including the windows, roof, soffit, eavestroughs, water system, flooring, propane fireplace, baseboards, and bathroom. There's nothing waiting on your to-do list-just move in and enjoy it. The open-concept layout, bright sunroom, updated bathroom, and 1,081 sq. ft. floor plan make the home feel comfortable without the upkeep of a larger property. Whether you're looking for weekend escapes or you're ready to spend every season here, this is an easy home to own and enjoy. Sometimes the best way to know if the Bruce Peninsula is where you want to spend your next chapter is to live here first. This four-season home gives you that opportunity in one of the area's most desirable waterfront communities. Sometimes your next chapter doesn't begin with your forever home. It begins with a property that lets you discover where you truly belong. (id:19593)
Kitchener, Ontario
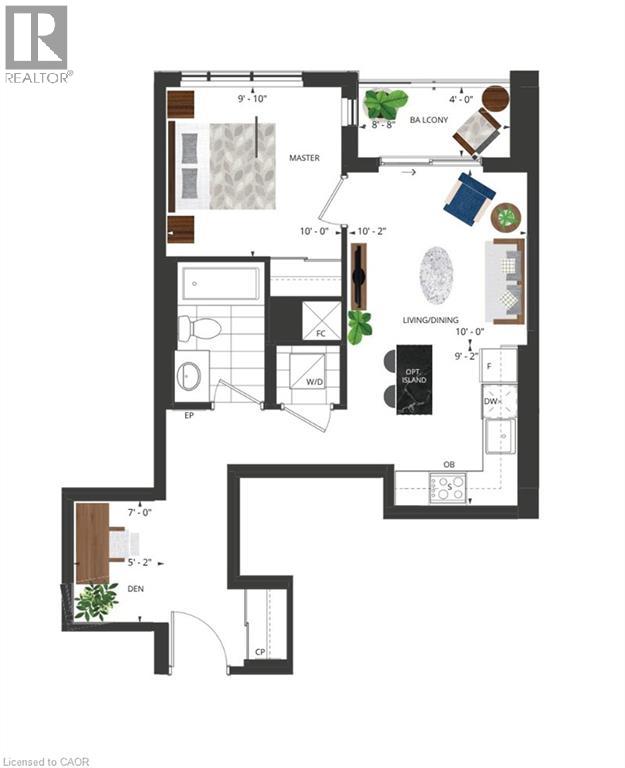
Available Oct 1st onwards - Beautifully upgraded 1 bedroom + DEN, 1 bathroom unit with Parking and locker. Upgrades galore include extended 39” cabinets, upgraded vinyl flooring throughout, under cabinet lighting, 10k in upgraded appliances, pot lights, island, extra USB receptacles you name it they did it! What a unit!! The balcony off the living room offers open unobstructed views. Centrally located in the Innovation District, close to LRT, bus stops and train station. Union Towers at Station Park offers residents a variety of luxury amenity spaces for all to enjoy. Amenities include: Two-lane Bowling Alley with lounge, Premier Lounge Area with Bar, Pool Table and Foosball, Private Hydropool Swim Spa & Hot Tub, Fitness Area with Gym Equipment, Yoga/Pilates Studio & Peloton Studio , Dog Washing Station / Pet Spa, Landscaped Outdoor Terrace with Cabana Seating and BBQ’s, Concierge Desk for Resident Support, Private bookable Dining Room. (id:19593)
Waterloo, Ontario
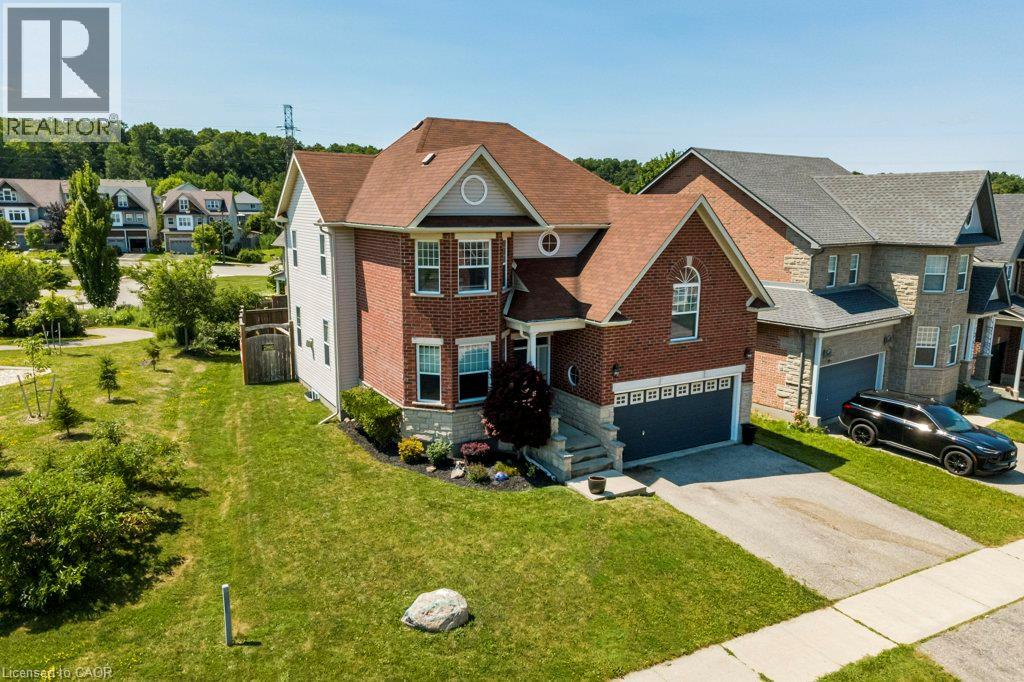
Welcome to 767 Lucerne Avenue in Waterloo. This beautifully maintained family home is located in the Clair Hills neighbourhood, surrounded by parks, walking trails, excellent schools, Laurel Creek Conservation Area, The Boardwalk, and just steps from a neighbourhood park. The kitchen, dining area, and living room with a cozy gas fireplace create a warm and welcoming space for everyday living, while the separate formal dining room is perfect for hosting holiday dinners and family celebrations. A unique upper level family room with its own separate staircase offers endless flexibility as a media room, home office, games room, or children's retreat. The second level features three spacious bedrooms, including a bright primary suite with a private ensuite. The finished basement adds even more living space with a fourth bedroom, full bathroom, and a large recreation room. Complete with main floor laundry, a double garage, and a fully fenced backyard, this home offers the space and versatility every growing family will appreciate. (id:19593)
Oakville, Ontario
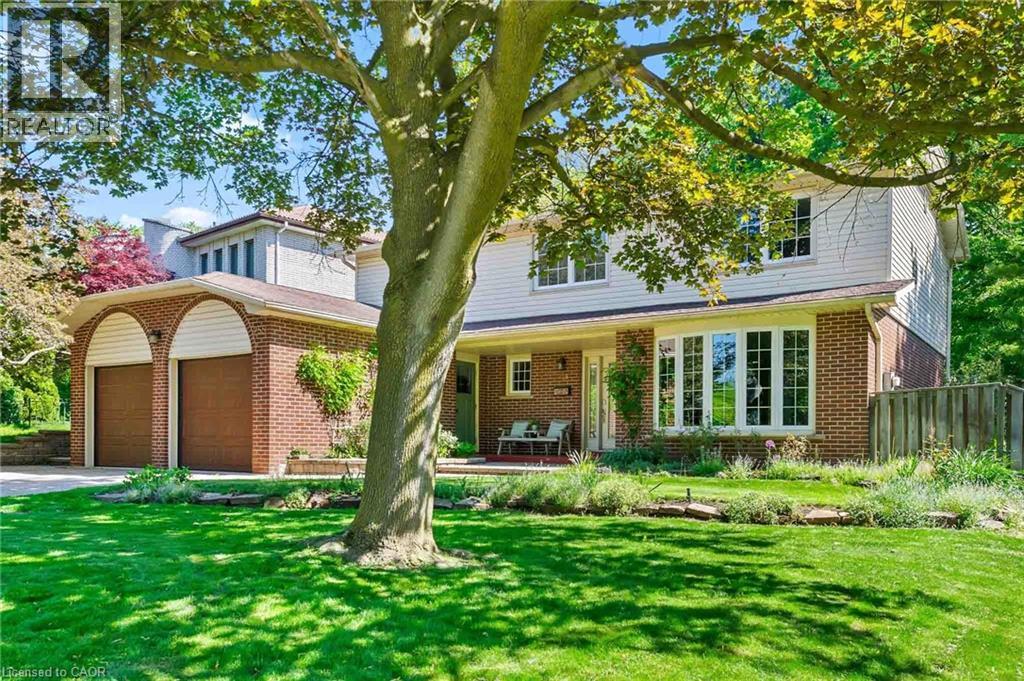
Welcome to this exceptional Southwest Oakville family home, where space, privacy, and an unbeatable location come together. Nestled on a quiet street and set on a premium 79 x 146-foot lot, this 4-bedroom residence offers approximately 2,300 sq. ft. of living space in one of Oakville’s most sought-after neighbourhoods. Surrounded by mature trees, this home offers exceptional privacy while providing the convenience of being close to everything Oakville has to offer. The expansive backyard is a true private retreat, featuring a kidney-shaped in-ground pool and spacious patio—perfect for summer entertaining, family gatherings, or relaxing outdoors. The bright and functional main level is designed for everyday family living and entertaining. The well-equipped kitchen features abundant cabinetry, and a bright breakfast area with direct access to the backyard. The formal living and dining rooms offer excellent flow for hosting guests, while the inviting family room provides a cozy atmosphere with a fireplace and California shutters adding warmth and character. A convenient main floor laundry room and powder room complete the main level. Upstairs, you’ll find four spacious bedrooms, including a generous primary suite with a walk-in closet and private 4-piece ensuite. The unfinished lower level offers endless possibilities to create additional living space tailored to your family’s needs, whether it’s a recreation room, home gym, office, or entertainment area. Located in a highly sought-after Southwest Oakville neighbourhood, this home is surrounded by top-rated schools, including the prestigious Appleby College, along with excellent public and Catholic school options. Enjoy easy access to Lake Ontario, Coronation Park, trails, shopping, restaurants, libraries, and the GO Station. A wonderful opportunity to move in and enjoy this well-loved home or bring your vision and create your dream property in one of Oakville’s most established and coveted communities. (id:19593)
Kitchener, Ontario
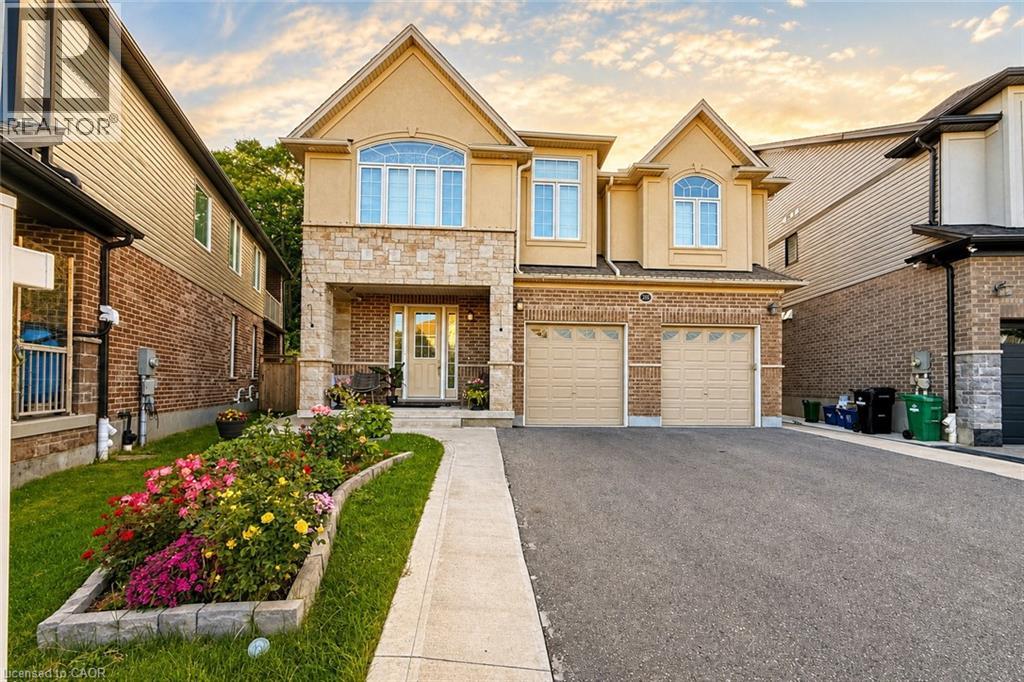
Welcome to this luxurious legal duplex at 285 Sedgewood Street in Kitchener, located in the prestigious Doon South community. Set on a premium pie-shaped ravine lot (131 x 33 x 79 ft) backing onto a beautiful treed forest, this impressive detached home offers approximately 4,200 sq. ft. of above-ground living space with 5+2 bedrooms and 5 bathrooms double garage, five-car driveway with and 240V EV charger. The main floor features 9-ft ceilings and elegant engineered hardwood flooring, creating a bright and sophisticated open-concept layout. A grand foyer with a walk-in closet and powder room leads into the spacious living and dining areas. The chef-inspired kitchen is designed for both function and style, complete with a large island and granite countertops. A main-floor office/den (or optional bedroom) adds flexibility for modern living. Upstairs, you’ll find four exceptionally spacious bedrooms, including a stunning primary suite with a walk-in closet and spa-like ensuite featuring a glass shower and soaker tub. Three bedrooms enjoy direct bathroom access, and a convenient second-floor laundry room offers plenty of space. The third-floor loft provides a versatile bonus area—perfect for a family lounge, home office, or kids’ play space. A fully finished legal basement 9 ft ceiling with separate entrance includes two bedrooms, a full bathroom, paying $1850+ 35% utilities and an additional den/office, ideal for multigenerational living or rental income. Backing onto a private ravine with no rear neighbors, just minutes from Highway 401, Conestoga College, parks, trails, and walking distance to schools. Don’t miss the opportunity to own this exceptional property—book your private showing today. (id:19593)
Oakville, Ontario
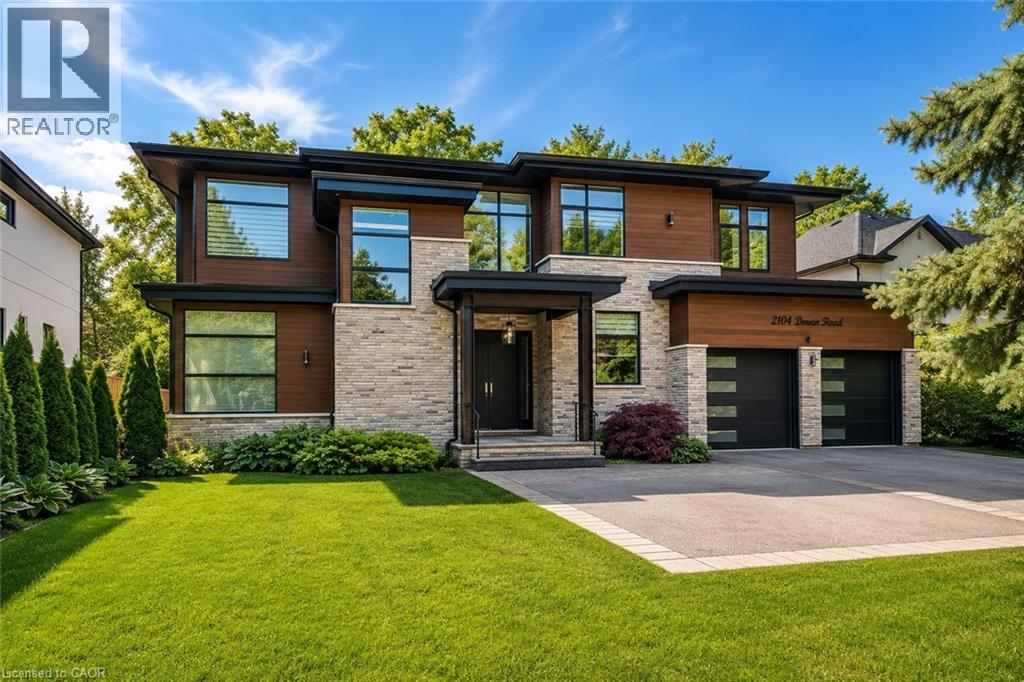
Welcome to an extraordinary custom-built contemporary residence in South East Oakville. Expertly designed by renowned architect David Small and built by Bachly Homes, this remarkable home offers over 5600 sq. ft. of finished living space on a 78'x146' lot, blending striking West Coast architecture with modern luxury. A dramatic two-storey foyer with soaring ceilings, expansive windows, an open-riser wood staircase, and private elevator sets the tone as you enter. The main level is designed for everyday living and entertaining, featuring a stunning great room with 13'+ ceilings, a linear gas fireplace with reclaimed wood feature wall, and floor-to-ceiling windows that flood the home with natural light. The chef-inspired kitchen showcases premium built-in appliances, custom cabinetry, quartz surfaces, and an oversized island, seamlessly connecting to the dining area with a striking double-sided fireplace and full wet bar. A private office with custom built-ins and an oversized laundry/mudroom with garage access complete the main level. Upstairs, the luxurious primary retreat features a spa-inspired ensuite with Toto Washlet, custom walk-in closet, double-sided fireplace, and private balcony overlooking the backyard. Two additional bedrooms each offer walk-in closets and ensuite access. The fully finished lower level is ideal for entertaining, complete with a recreation room, projector and oversized screen, glass-enclosed gym, fourth bedroom, full bathroom, and large sauna. Rough-ins for future heated floors add value. Step outside to enjoy the covered patio, hot tub, greenhouse, mature landscaping and backyard oasis. Features include a Tesla EV charger, sprinkler system, alarm system, new water heater (2025), and parking for six vehicles including a double garage. Located close to top-rated schools, parks, shopping, downtown Oakville, and the lake, this exceptional residence offers an opportunity to own a luxury home where timeless design meets modern living. (id:19593)
Paris, Ontario
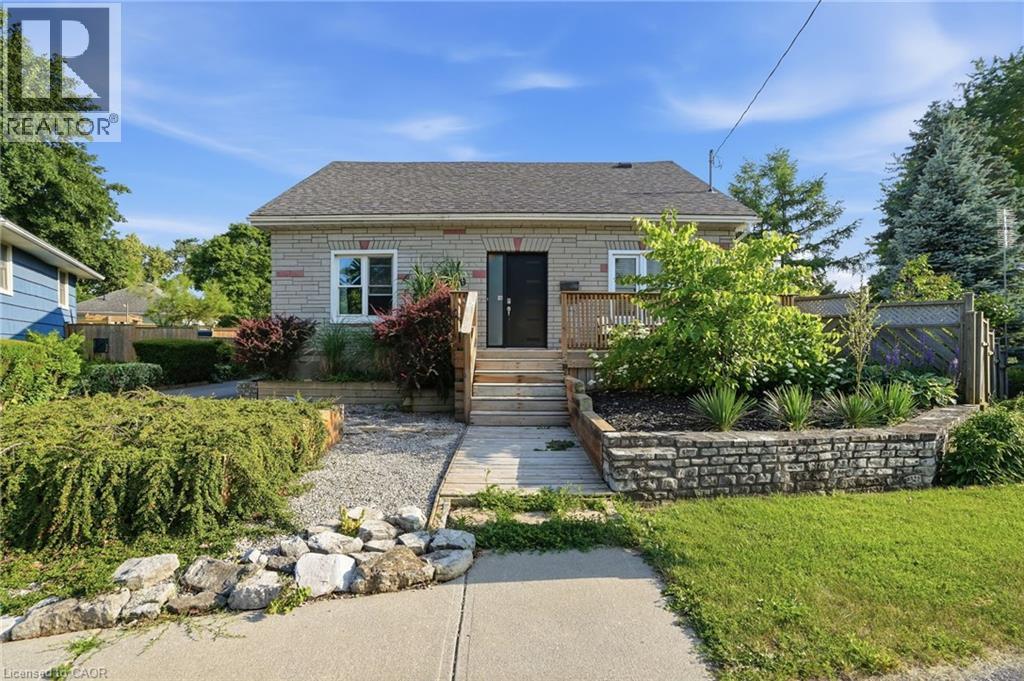
Spacious corner lot located on a quiet cul-de-sac in a desirable Paris neighbourhood. This legal non-conforming duplex features a versatile layout with two bedrooms and a full bathroom on the main level, a private second-level primary bedroom with its own full bathroom, and a finished walkout basement featuring two additional bedrooms and a full bathroom with direct access to the fully fenced backyard. The upper level includes a self-contained one-bedroom suite with its own laundry, providing flexibility for multi-generational living or other residential uses. Additional features include sound-insulated bedrooms, updated electrical, and major mechanical updates, including the furnace, air conditioner, hot water tank, and water softener (all approximately five years old or newer, per seller). The roof, windows, and exterior doors have been replaced within the past 15 years (per seller). Conveniently located with easy access to Highway 403 and just minutes from the Brant Sports Complex. (id:19593)
Simcoe, Ontario
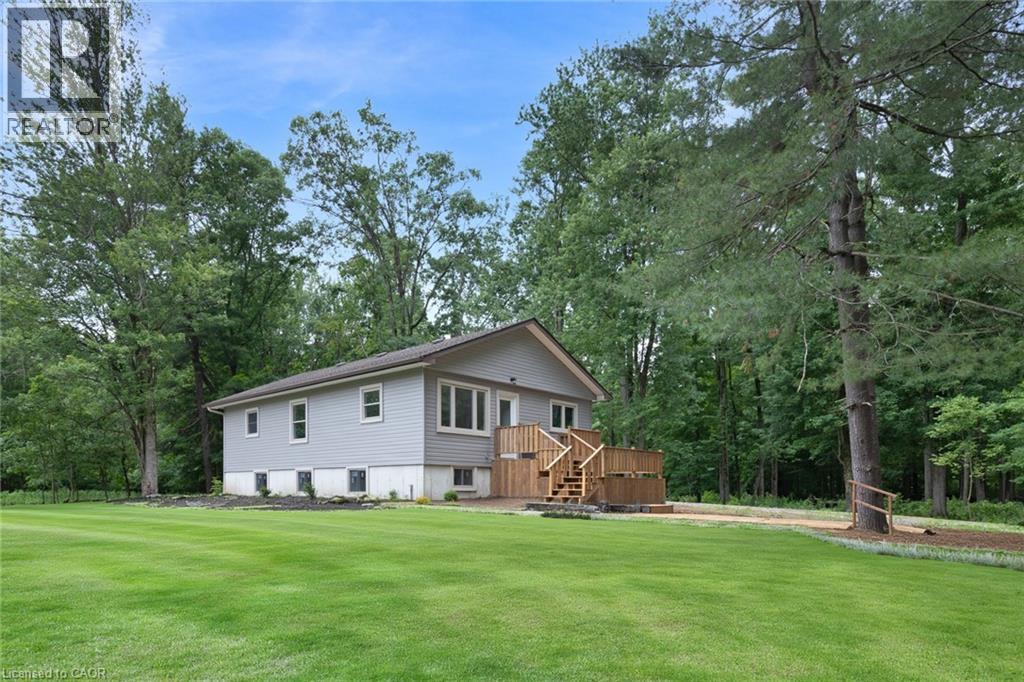
Space and privacy in a rural setting. Rental properties like this are rare! Recently moved to this location and rebuilt, this 3 bedroom home has 2 bathrooms and a full rec-room. Almost everything but the shell is new. New windows, doors, furnace, well, septic and decks. Fully finished basement with large rec-room and 4 pc. bathroom. 12 x 12 outdoor shed for storage. Surrounded by trees, enjoy the privacy and space of this rural property located centrally between Simcoe and Delhi. Tenant pays utilities, snow removal and grass cutting. (id:19593)
Hamilton, Ontario
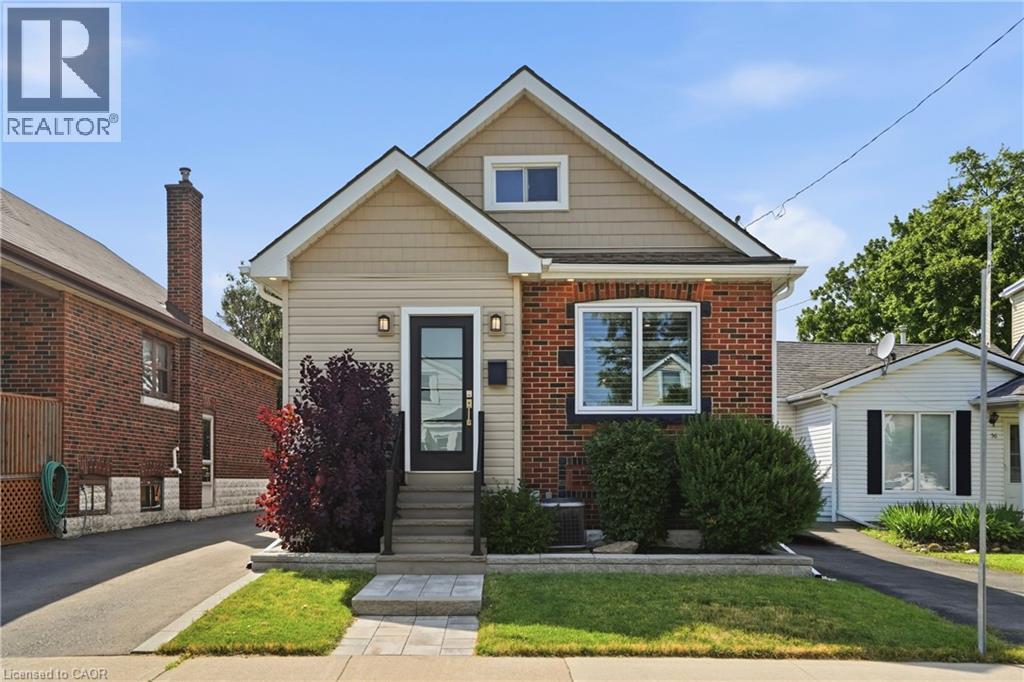
Welcome to this completely turnkey 3-bedroom, 2-bathroom gem situated in a highly desirable East End neighborhood! Absolutely nothing has been left undone in this property, boasting extensive interior and exterior renovations that allow you to simply move in and enjoy. The bright, open-concept main floor was completely gutted and transformed in 2021, featuring a stunning modern kitchen equipped with quartz countertops, a large island with storage on both sides, and a built in dishwasher. The functional living space extends downstairs to a freshly finished basement. Offering ultimate peace of mind, the extensive list of big-ticket mechanical updates includes a new furnace, A/C, ducts, and an owned hot water tank (all 2021), attic insulation (2021), new roof, soffits, eaves trough (2019) and a backwater sewage valve for added protection. Exceptional curb appeal welcomes you home with pot lights, updated front siding and door (2020), a new front window (2021), driveway (2024), and a beautifully landscaped stone path and garden wall. Step out back to a private rear yard featuring a concrete pad, a detached garage fully equipped with hydro, and the rare luxury of no neighbour’s directly behind. Steps away from a park, close to schools, transit, shopping, and highway access. Truly an immaculate find! (id:19593)
Kitchener, Ontario
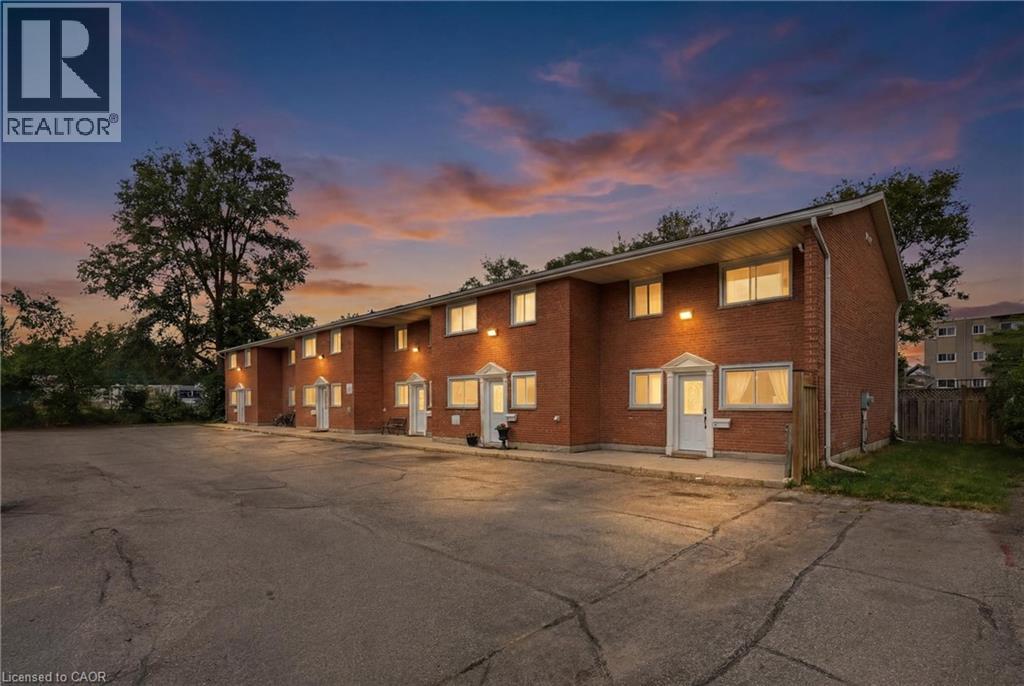
4 Bedrooms!!! Welcome to 48 Windom Drive, Unit I. This is your opportunity to stop renting and step into ownership, and it's a rare one: a four bedroom townhome at a price point that almost never comes with four bedrooms. If you've been searching for room to grow without stretching past your budget, this is the one. The layout just works. A bedroom on the main floor gives you flexibility for a home office, a guest room, or a main floor sleep space, while three more bedrooms upstairs give the whole family or friends room to spread out. All four bedrooms are a great size, with nice closets and upstairs has soft carpet underfoot. Two total bathrooms, including a nice four piece bath upstairs, means shower and tub. Inside, the home is comfortable and easy to live in. The kitchen comes complete with a stainless steel fridge, stove, and microwave, ready for everything from weeknight dinners to weekend baking. You'll love having your own in-suite laundry with washer and dryer, no shared machines, no hauling baskets down the hall. Multiple ductless split heads throughout keep every room exactly the temperature you want, all year long, with efficient heating in the winter and cooling in the summer. Step outside to your own private, fenced backyard with a patio and green space, the perfect spot for kids, pets, morning coffee, or summer barbecues. Your parking spot is right out front, and there's even extra parking for guests. The location is great with Schools are right next door, and you're close to shopping, parks, amenities, and even skiing. For commuters, quick highway access makes getting anywhere a breeze. Water is included in the common elements, too which is awesome. Four bedrooms, two total bathrooms, your own yard, your own laundry, and your own parking, all at a price that makes ownership real. Opportunities like 48 Windom Unit I are rare. Come and see it. It's nice. (id:19593)