
Minto, Ontario
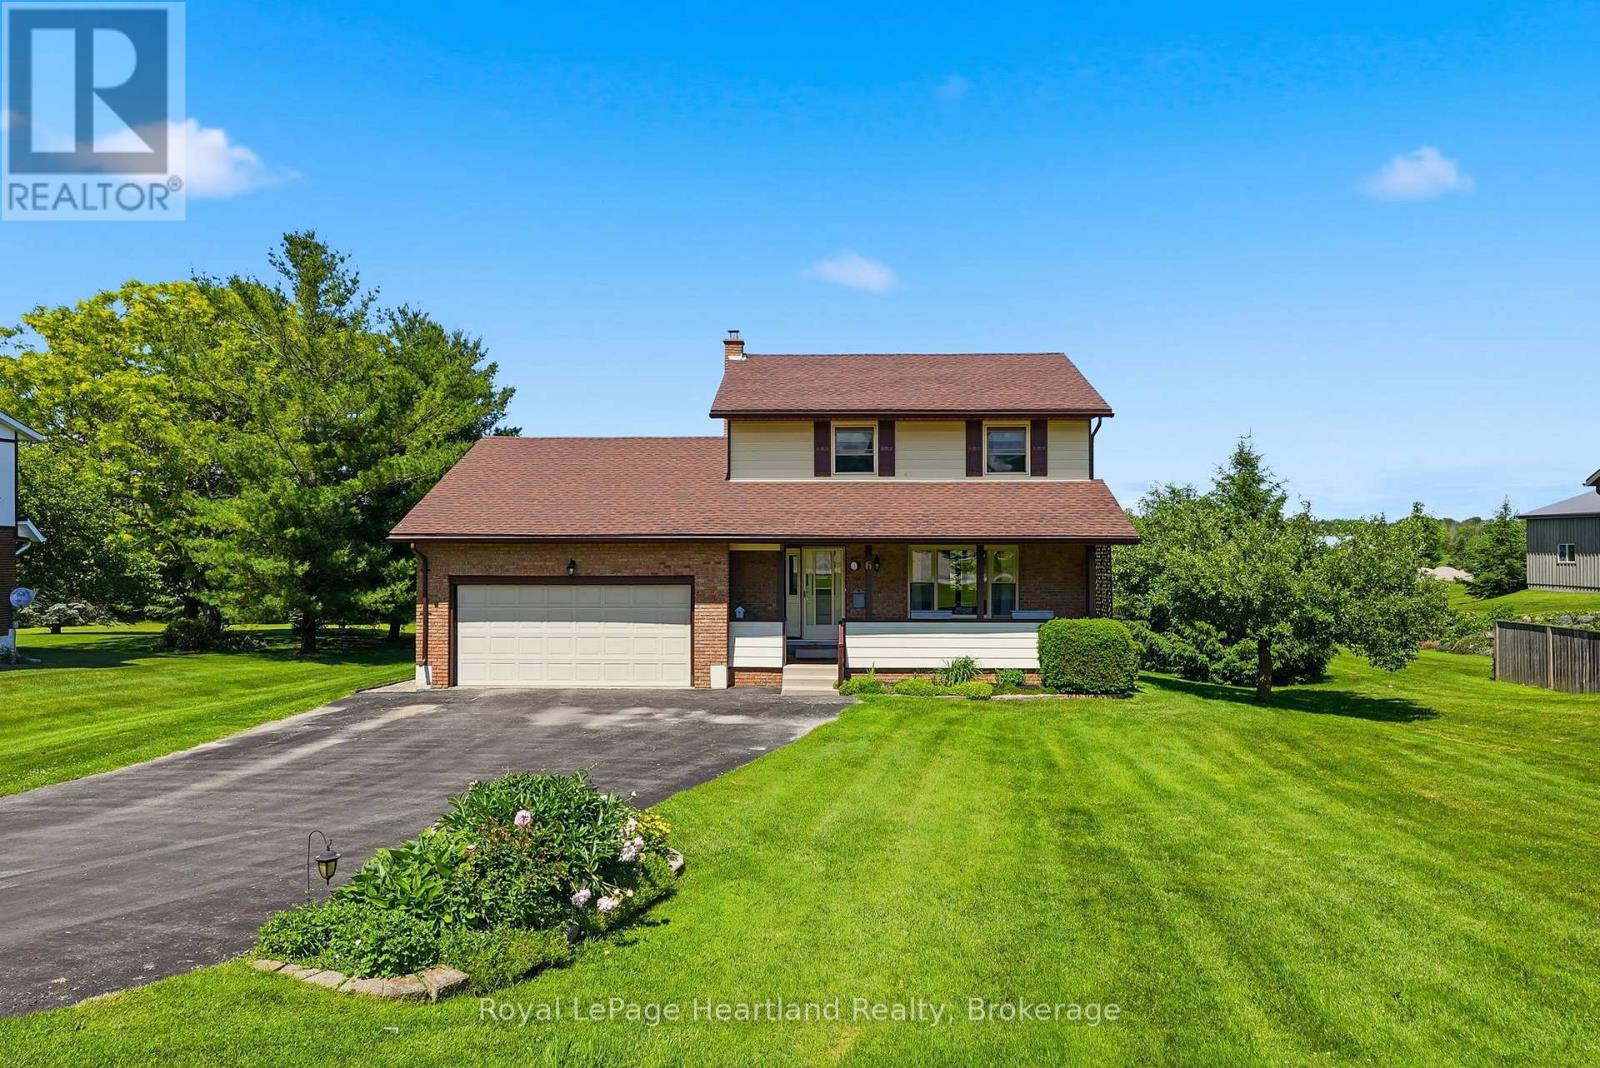
Here is your opportunity to live in one of the most family-friendly and quiet neighbourhoods of Clifford on an oversized 99' x 165' lot surrounded by privacy and backing onto the ball diamonds - adding extra peace of living. Conveniently located on a quiet back-street across from the Medical Clinic, Library, Fire Department, Arena and Community Centre - you have the hub of raising kids at your door step. A spacious backyard, endless parking on your asphalt driveway PLUS garage parking and a massive 2 year old deck are just a few added bonuses of this beautiful property. The main floor is complete with 2 spacious main floor living rooms, a massive kitchen with space for your island, 3 pc bath, laundry and dining space with access to the garage PLUS access to your finished basement with additional storage, rec room and additional bedroom. 3 well sized bedrooms and a cheater 5 pc bath with soaker tub complete the second floor - all pouring with natural light. Relax on the covered front porch with your morning coffee or to soak in the rain storm out of the weather and enjoy a peaceful evening beverage and company on your spacious back deck - there's space for the whole family here! Call Your REALTOR Today To View Your New Home at 6 Brown St N, Clifford. (id:19593)
Paris, Ontario
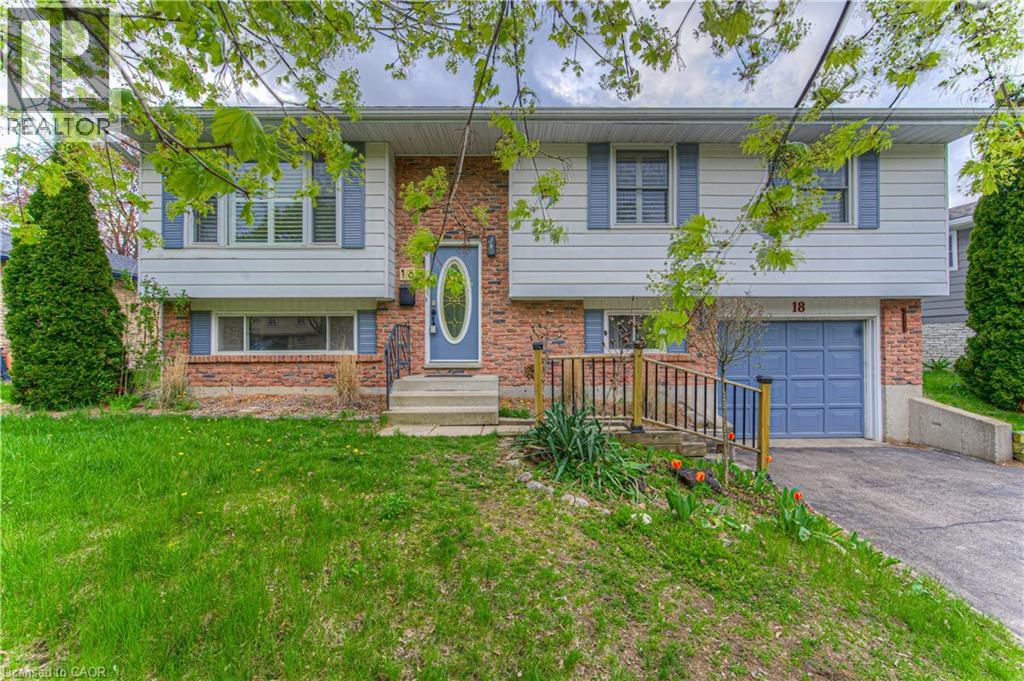
SPACIOUS RAISED BUNGALOW WITH A LARGE BACKYARD. Welcome to 18 Gilston Parkway, nestled in the picturesque town of Paris. This well-cared-for raised bungalow combines comfort, practicality, and great outdoor space. The main level offers a bright, open-concept design that connects the living and dining areas, along with a generous kitchen, three well-sized bedrooms, and a shared 4-piece bathroom. The fully finished lower level adds impressive living space, featuring a large recreation room, a 3-piece bathroom, a fourth bedroom, a laundry area, and plenty of storage. With a separate entrance leading directly to the backyard, the basement offers added versatility and potential. Outside, enjoy a spacious, fully fenced yard framed by mature trees for extra privacy. Whether you’re hosting or relaxing, the outdoor space includes a fire pit, a covered deck with stairs, a patio area, and a storage shed. Parking is convenient with an attached single-car garage and a double-wide driveway that fits up to five vehicles in total. Located close to parks, the Grand River, green spaces, Highway 403, shopping, and everyday essentials, this home offers both convenience and charm. (id:19593)
Whitby, Ontario
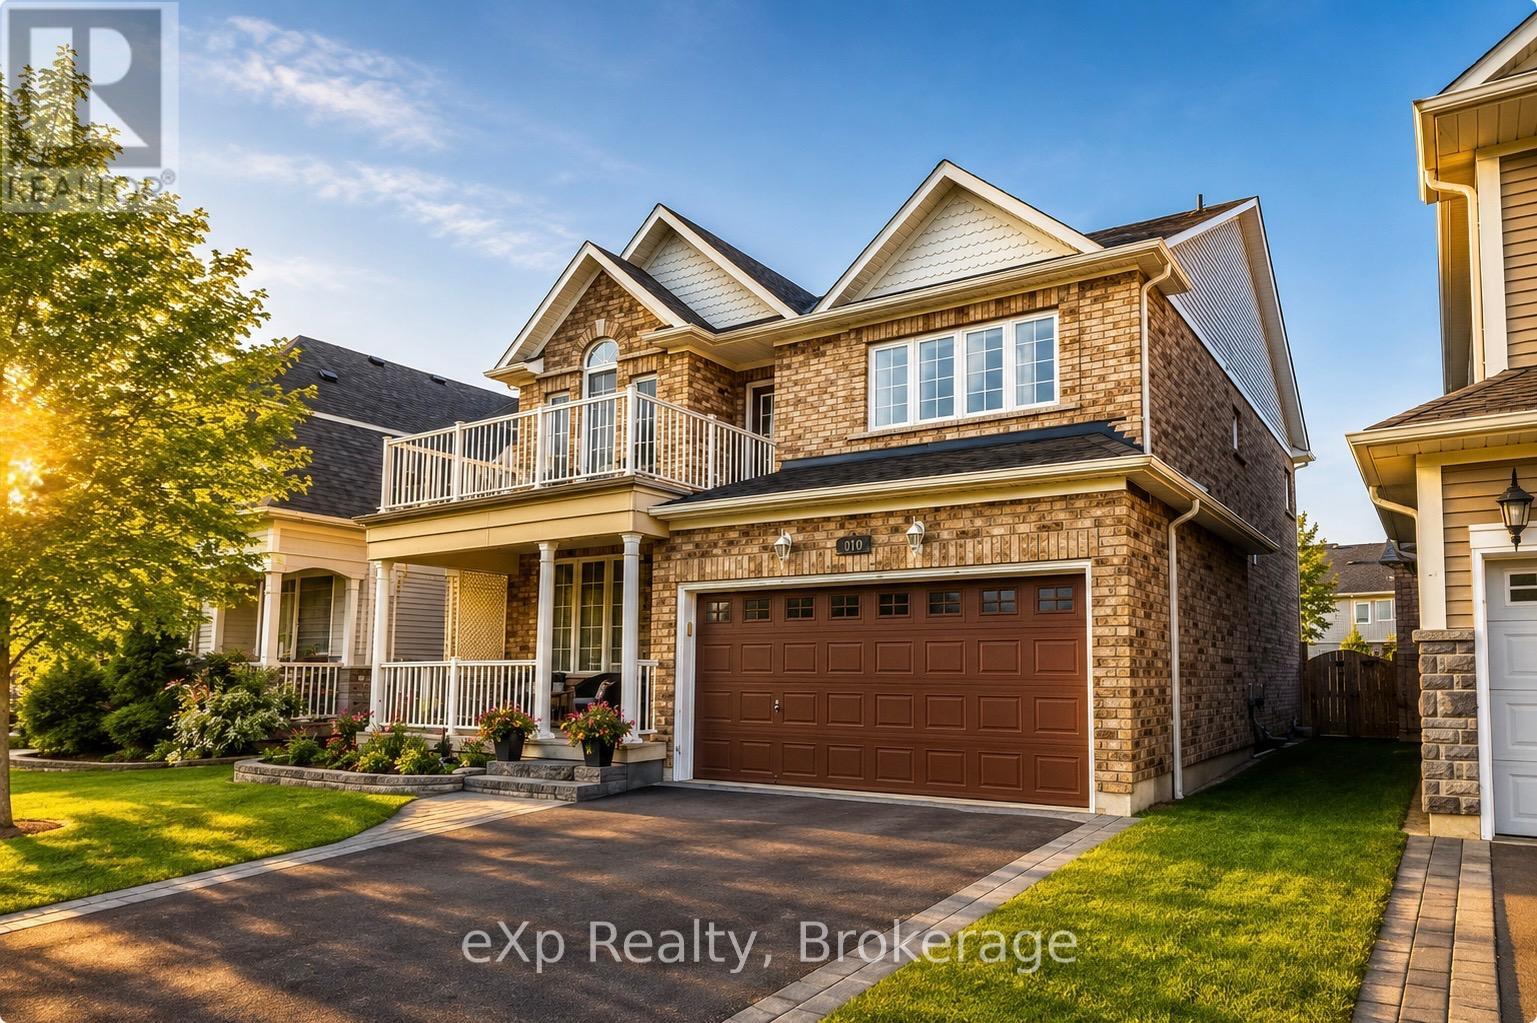
Welcome to the highly sought-after Melody Home's McQuay model - a beautifully designed 4-bedroom executive home offering approximately 2,660 sq ft above grade of elegant family living in one of Brooklin's most desirable neighbourhoods.From the moment you arrive, the home impresses with timeless curb appeal, featuring a covered front porch, manicured landscaping, and an inviting entrance that sets the tone for what's inside.Step into a bright, spacious layout thoughtfully designed for both everyday living and entertaining. The main floor showcases 9-foot ceilings, hardwood flooring, and sophisticated formal living and dining spaces enhanced by architectural details and refined finishes throughout.At the heart of the home is a spacious family room with a cozy gas fireplace - creating a warm yet impressive gathering space filled with natural light.The kitchen is perfectly positioned for family life and entertaining alike, complete with granite countertops, stainless steel Cafe appliances, a centre island, ample cabinetry, and a bright breakfast area with walkout access to the private backyard retreat.Upstairs, the spacious primary suite offers a true escape, featuring a walk-in closet and a spa-inspired ensuite with double vanities, a soaker tub, and separate shower. Three additional generously sized bedrooms provide ideal space for growing families, guests, or home office flexibility, including one bedroom with a charming vaulted ceiling and private balcony.The partially finished basement adds valuable extra living space with endless possibilities for a home office, gym, recreation room, or play area, along with abundant storage.Located in a family-friendly community close to top-rated schools, parks, walking trails, and the shops and restaurants of downtown Brooklin, with convenient access to Highways 407 and 412 for commuters.A rare opportunity to own one of Brooklin's most admired floorplans in an exceptional location. (id:19593)
Innerkip, Ontario
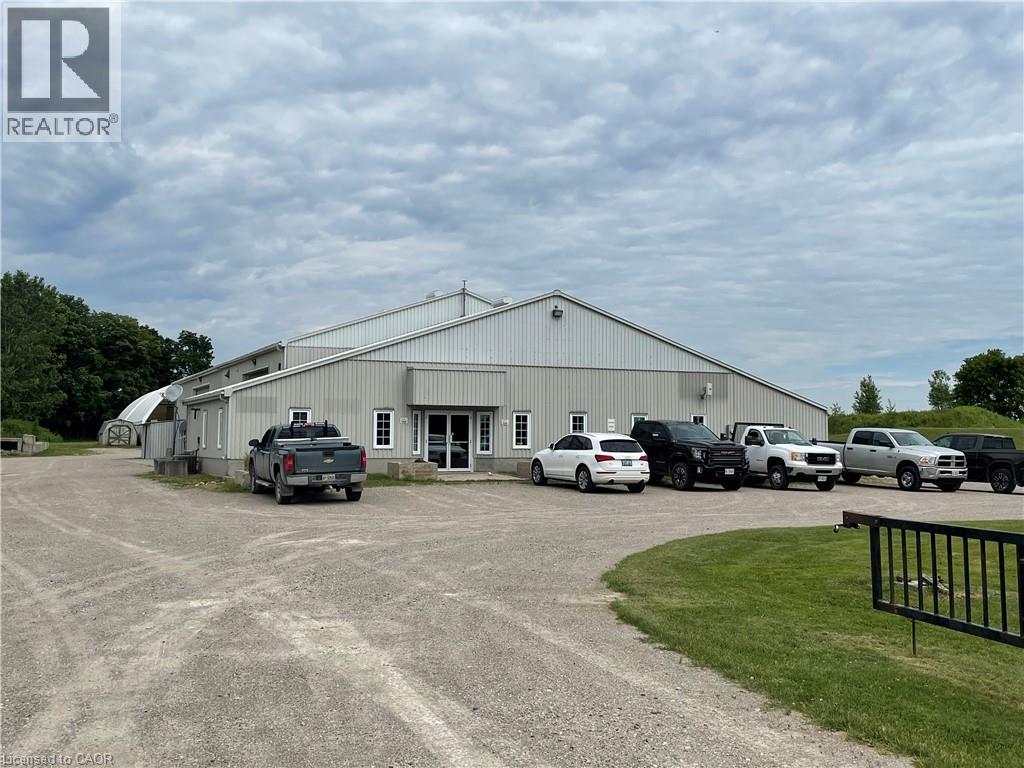
Great location. Just 10 minutes to the 401, and minutes to Woodstock and Innerkip. Excellent exposure, access, parking with signage opportunities and a convenient ring-road around the building. Perfect for businesses requiring AB-16 zoning. Available interior space is 1675 square feet; ceiling is slanted with a height of 11 feet sloping upwards to 15 feet. If you require more space, there is a large coverall area of 6,500 square feet, and outside space available to lease as well. Rents to be negotiated for these areas separately. The yard is gated. Gross rent + HST. Tenant is responsible for utilities, tenant insurance and signage. Immediate possession is available. Landlord will consider a build-to-suit to accommodate your needs at $18sf annual gross + HST. (id:19593)
Hamilton, Ontario
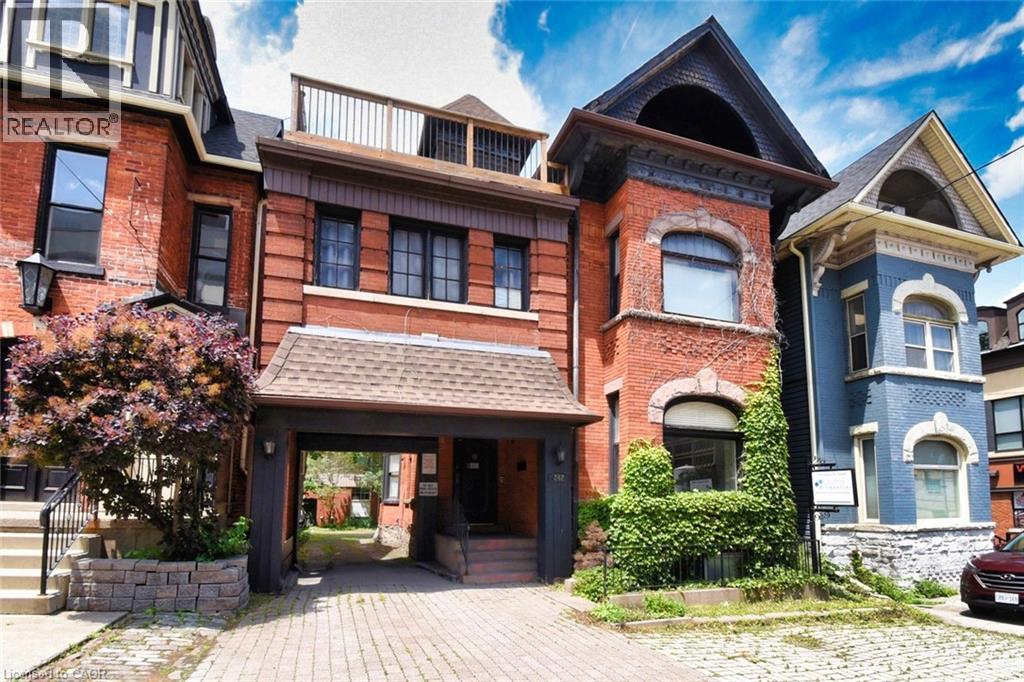
Historic Gem Across from St. Joe’s – 242 James St S, in the heart of Hamilton’s vibrant downtown core, this stately mid-19th century building (circa 1850) offers timeless Victorian charm blended with flexible functionality. Featuring classic brickwork, tall arched windows, steep gables, and heritage detailing, this three-storey property stands out as a remarkable investment and ownership opportunity. Zoning allows for mixed, retail, office and medical uses. Main floor consists of 1962 sq ft of well-designed commercial space: three offices, a reception area, full kitchen, full bath, and a feature brick fireplace. Access to a large unfinished basement adds expansion or storage potential. A rear stairwell offers emergency egress and access to the private parking area. Enjoy 4 total parking spots—3 rear via private drive and 1 front boulevard. A separate below-grade basement walk up entrance allows for possible future independent use or rental. Nestled between many similar Victorian era properties of the Durand and Stinson School areas, multi unit remarkably stellar multi-million-dollar properties nearby. Steps to shopping, dining, medical offices, hospitals, GO transit, the escarpment, and major highways. Quick access to Hamilton International Airport and Porter Airlines. (id:19593)
Hamilton, Ontario
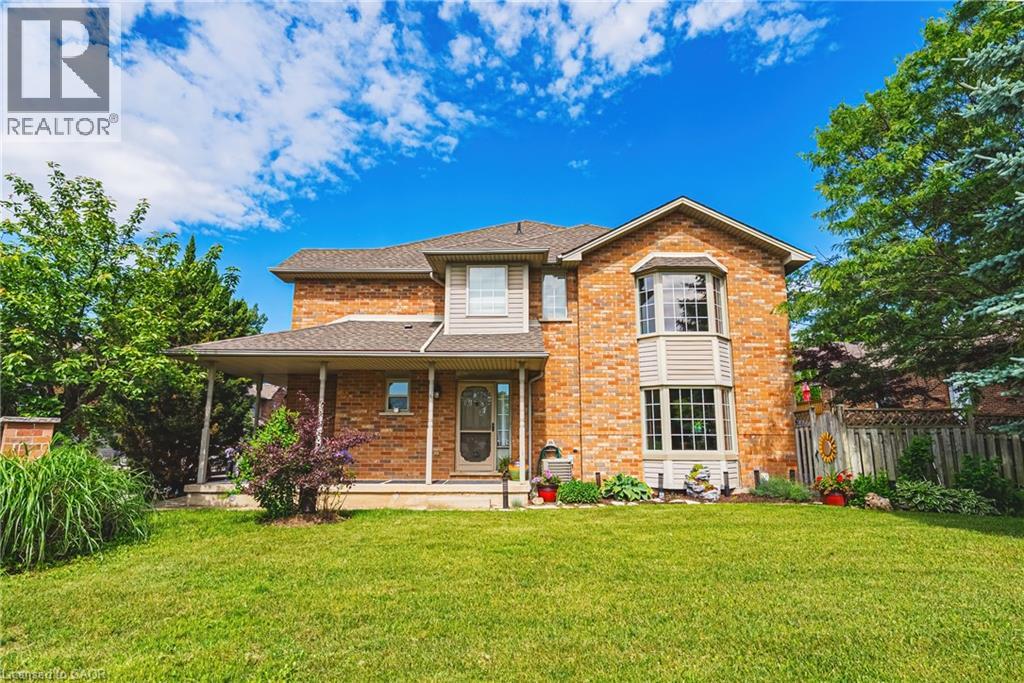
Welcome to this beautifully maintained executive end-unit townhome, ideally situated in Hamilton Mountain’s highly sought-after Gurnett neighbourhood. This exceptional residence features a charming wraparound covered front porch, additional outdoor space, and just over 1,800 square feet of total finished living space. Bright, spacious and thoughtfully updated throughout, this home offers 1,458 square feet above grade, complemented by a newly finished lower level (‘26) providing approx. 392 square feet of additional versatile living space. Freshly painted (’26). New windows installed in ‘25 enhance both comfort and efficiency. The beautifully updated eat-in kitchen (‘26) is sure to impress, featuring sleek finishes, premium appliances, a gas stove, and an abundance of workspace for the home chef. Sliding doors lead to the patio and side yard, creating a seamless connection between indoor and outdoor living. The inviting family room, accented by elegant crown moulding, offers the perfect setting for both everyday living and entertaining. Updated two-piece powder room (‘25) and convenient interior access to the attached garage complete the main level. Upstairs, you'll find 3 generously sized bedrooms, including a spacious primary retreat featuring a walk-in closet and private 4-piece ensuite. An additional 4-piece bathroom serves the remaining bedrooms. The newly completed lower level adds valuable living space and offers endless possibilities as a recreation room, media area, home office, gym, or playroom, while also providing a dedicated laundry area and storage. Perfect for first-time buyers, growing families, downsizers, or investors, this move-in-ready home offers comfort, convenience, and low-maintenance living. Minutes from parks, schools, walking trails, shopping, restaurants, public transit, and highway access, this is a rare opportunity to enjoy an outstanding lifestyle in one of Hamilton Mountain's most desirable communities. Room sizes approximate. (id:19593)
Hamilton, Ontario
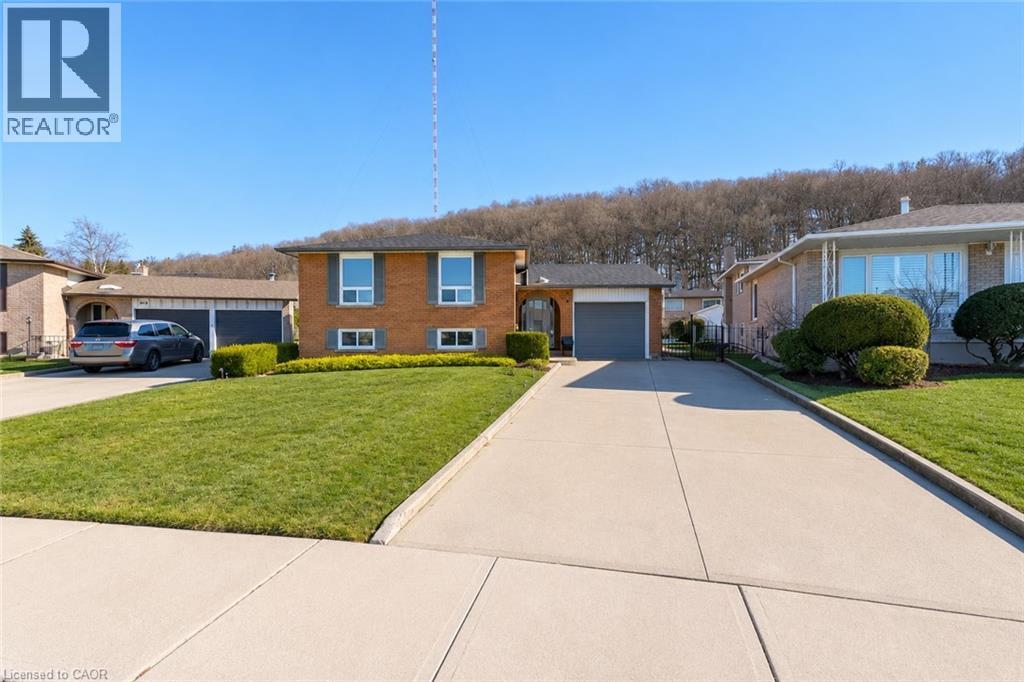
Super bright 2 bedroom basement apartment in legal duplex. Apartment has lots of room (just shy of 1100 square feet) plus 28x31 foot outdoor space to relax and get some sun. Located in a wonderful area close to shopping, transit, and outdoor activities. Features parking for 2 cars plus extra street parking. Credit report, job letter, and 3 months bank statements required with full application via SingleKey. 1 year lease required available August 1st. Lawn maintenance, heat, and water Included. Electricity metered and paid by tenant. Garage, Shed, & Upper unit not included. (id:19593)
Burlington, Ontario
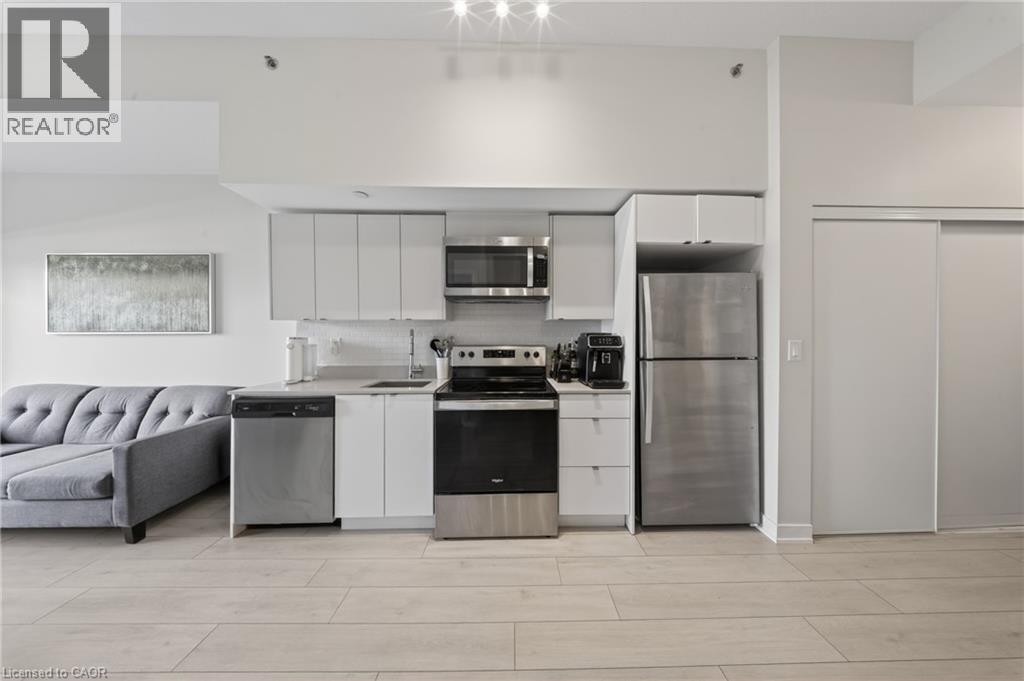
Welcome to Valera Condos, where modern living meets everyday convenience. This pristine 1+1 bedroom suite offers a bright and spacious layout, featuring a large den perfect for a home office, guest space, or additional living area. Enjoy the convenience of main-floor living along with an impressive 70-foot balcony an incredible extension of your living space that's perfect for relaxing, entertaining, or enjoying the outdoors. Floor-to-ceiling windows fill the unit with natural light while showcasing beautiful views throughout. Residents enjoy access to exceptional amenities, including an outdoor pool, BBQ terrace, fitness studio, sauna, steam room, pet spa, and party room. Ideally located close to shopping, restaurants, community amenities, Appleby GO Station, and with easy access to Highway 407, this condo offers the convenient, low-maintenance lifestyle you've been looking for. Comes with 1 parking space and locker. Reach out today! (id:19593)
Kitchener, Ontario
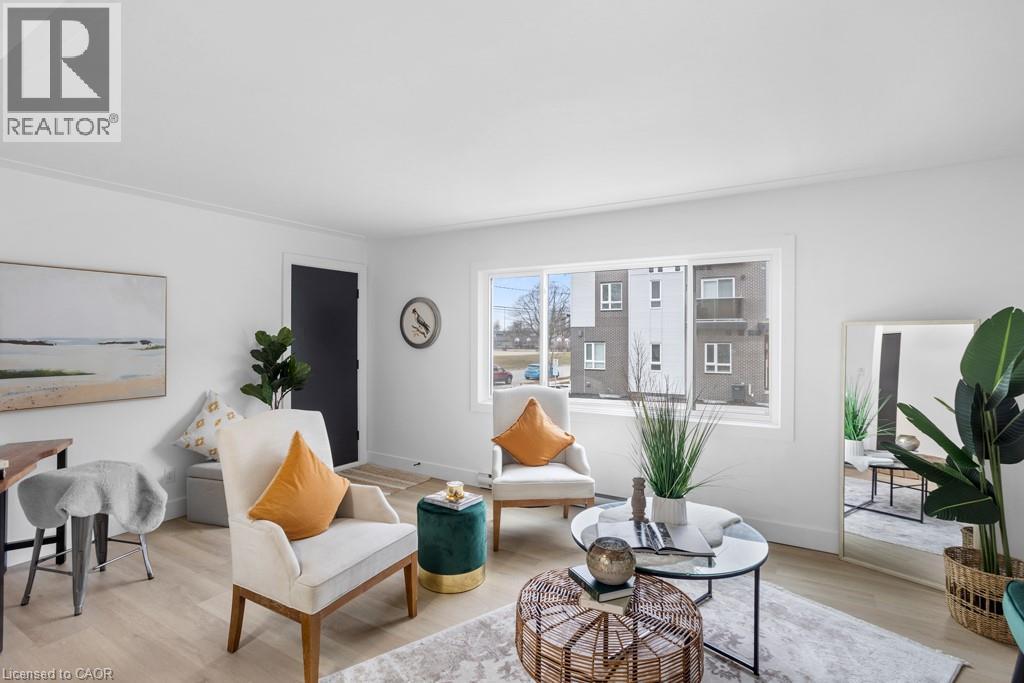
This spacious 2-bedroom, 1-bathroom apartment spanning 685 sq ft at 428 Prospect Ave, Kitchener. Featuring modern amenities such as a private balcony, ceiling fan, and vinyl flooring, this unit also includes a fully equipped kitchen with a dishwasher, microwave, range, and refrigerator. Enjoy the convenience of in-unit washer and dryer, plus efficient heating for year-round comfort. Located in a well-maintained multi-family residential building, this home offers a perfect blend of style and functionality. Lease terms are 12 months or longer. Schedule a tour today to experience this inviting space firsthand. (id:19593)
Saugeen Shores, Ontario
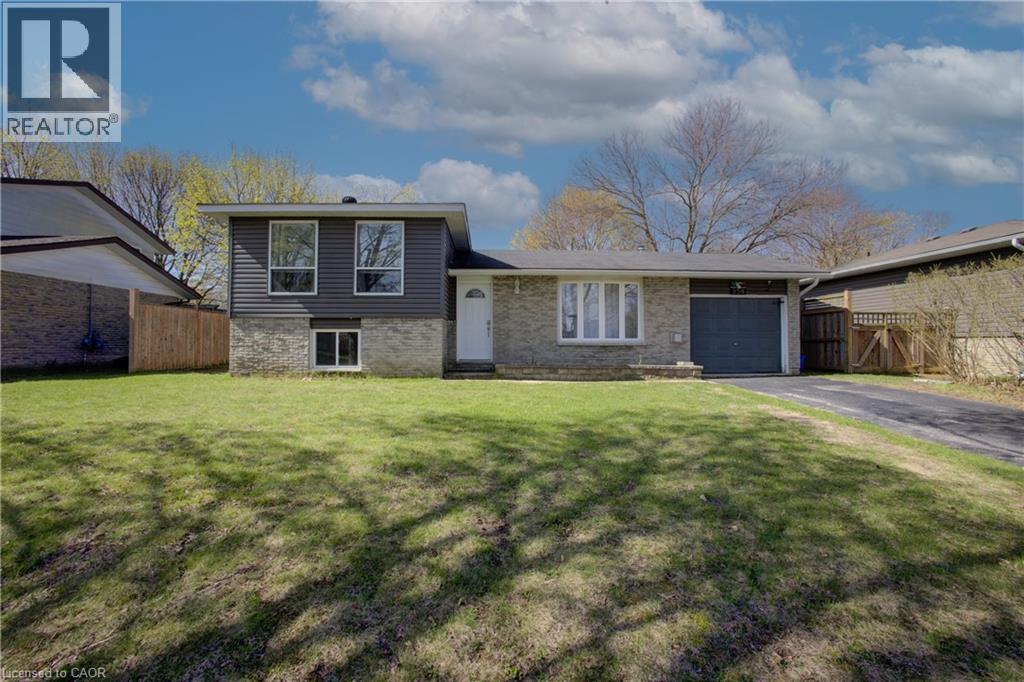
Family-friendly side-split in prime Port Elgin location! Welcome to 354 Falconer St in Port Elgin—just minutes from the shores of Lake Huron and close to schools, parks, and playgrounds. This well-maintained home offers a functional multi-level layout with bright living and dining spaces, and a well-equipped kitchen with a convenient back door providing easy access to the backyard. Upstairs features comfortable bedrooms, while the lower level offers a spacious family room and flexible living space. Step outside to your private backyard oasis complete with a large above-ground pool, built-in deck, covered BBQ area, and hot tub—perfect for entertaining and relaxing. Located in a quiet, family-oriented neighbourhood near trails and amenities, this home is ideal for families, retirees, or investors looking to enjoy the best of Port Elgin living. (id:19593)
Kitchener, Ontario
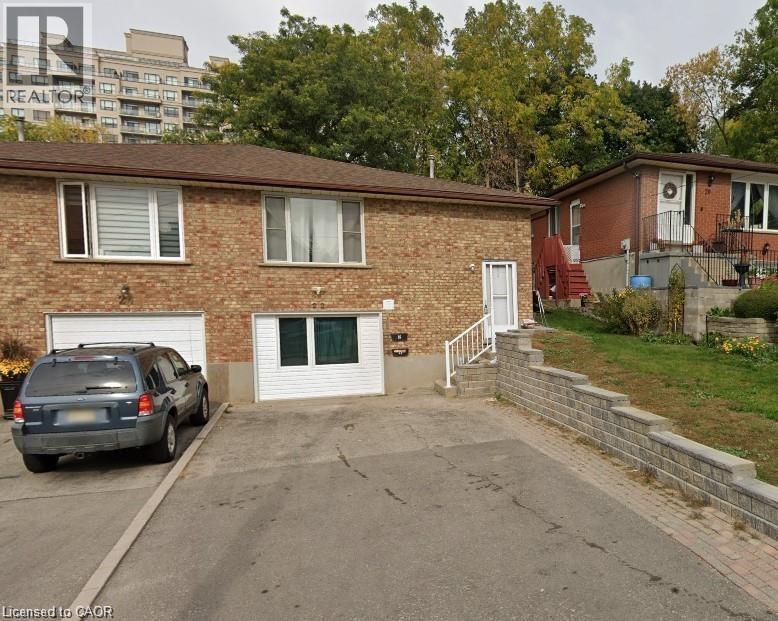
Newly updated, downtown Kitchener, 2 bedroom- Partially above grade lower unit with shared fenced backyard. Enjoy downtown living on a quiet street. Walking distance to Victoria Park, on bus route and parking for two cars. New kitchen that features SS appliances, lots of cabinet space and quartz countertops. The whole unit has been updated, high effective heating and cooling, utilities are shared with upper unit. Available July 1st. Interior images virtually staged. (id:19593)
Toronto, Ontario
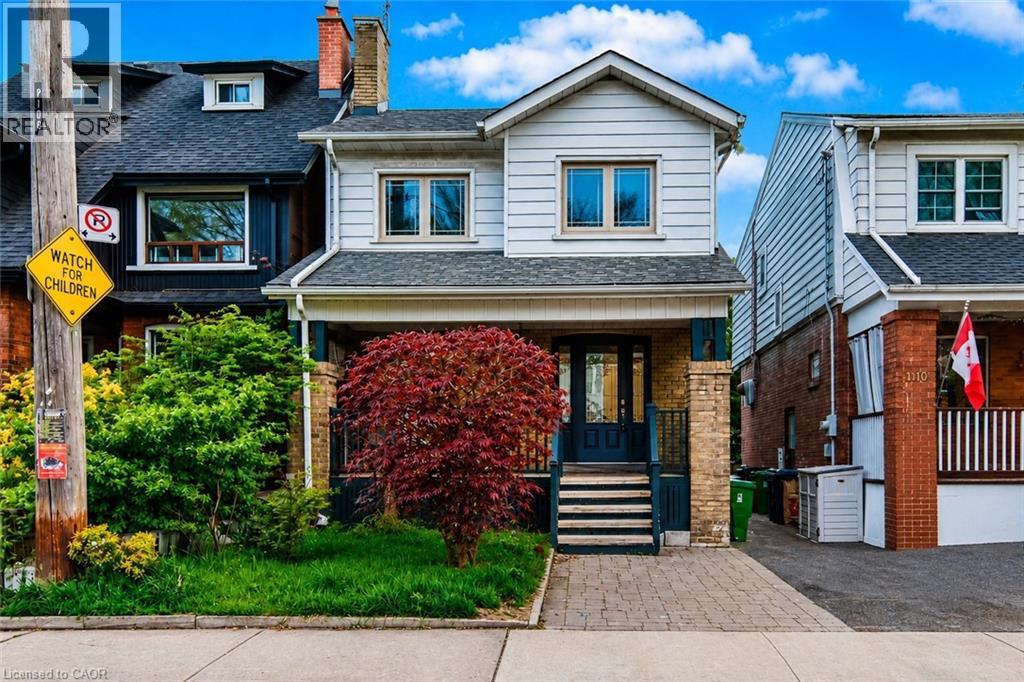
Welcome to this charming detached home in the highly sought-after High Park-Swansea community, where timeless character meets everyday convenience. Situated just steps from Bloor Street, the subway, parks, shops, and restaurants, this home offers an incredible opportunity to enjoy one of Toronto's most vibrant west-end neighbourhoods.Step inside through the welcoming foyer into a bright and inviting main floor filled with natural light. The spacious living room offers a warm and comfortable atmosphere for relaxing or entertaining, while the adjoining dining room creates the perfect setting for family dinners and gatherings.Continue through to the kitchen featuring ample cabinetry and workspace, with easy access to the backyard for seamless indoor-outdoor living. The private fenced yard offers space to garden, entertain, or simply enjoy quiet outdoor moments, complete with a garden shed for additional storage.Upstairs, you'll find three generously sized bedrooms, each offering large windows and comfortable living space. The second floor is complemented by a full bathroom and a functional layout ideal for families, guests, or working from home.The lower level extends the living space with an additional bedroom and recreation area, offering flexibility for a guest suite, home office, gym, or media room.Full of charm and located in an unbeatable neighbourhood close to High Park, Bloor West Village, schools, transit, and everyday amenities, this is a fantastic opportunity to own a detached home in one of Toronto's most established communities. (id:19593)
Minden Hills, Ontario
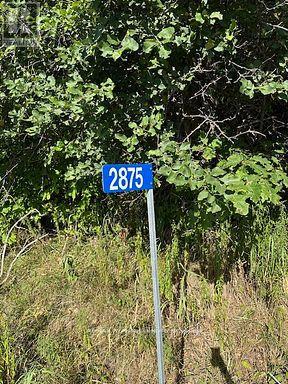
Lovely 1.25 Acre building lot on County Road 21 ready for developing. Gravel Laneway is installed to a of couple cleared areas for development and septic. Shade trees, rock outcroppings are a start to the development. Septic test holes were previously done. Build between Minden and Haliburton on this county maintained road. (id:19593)
Saugeen Shores, Ontario
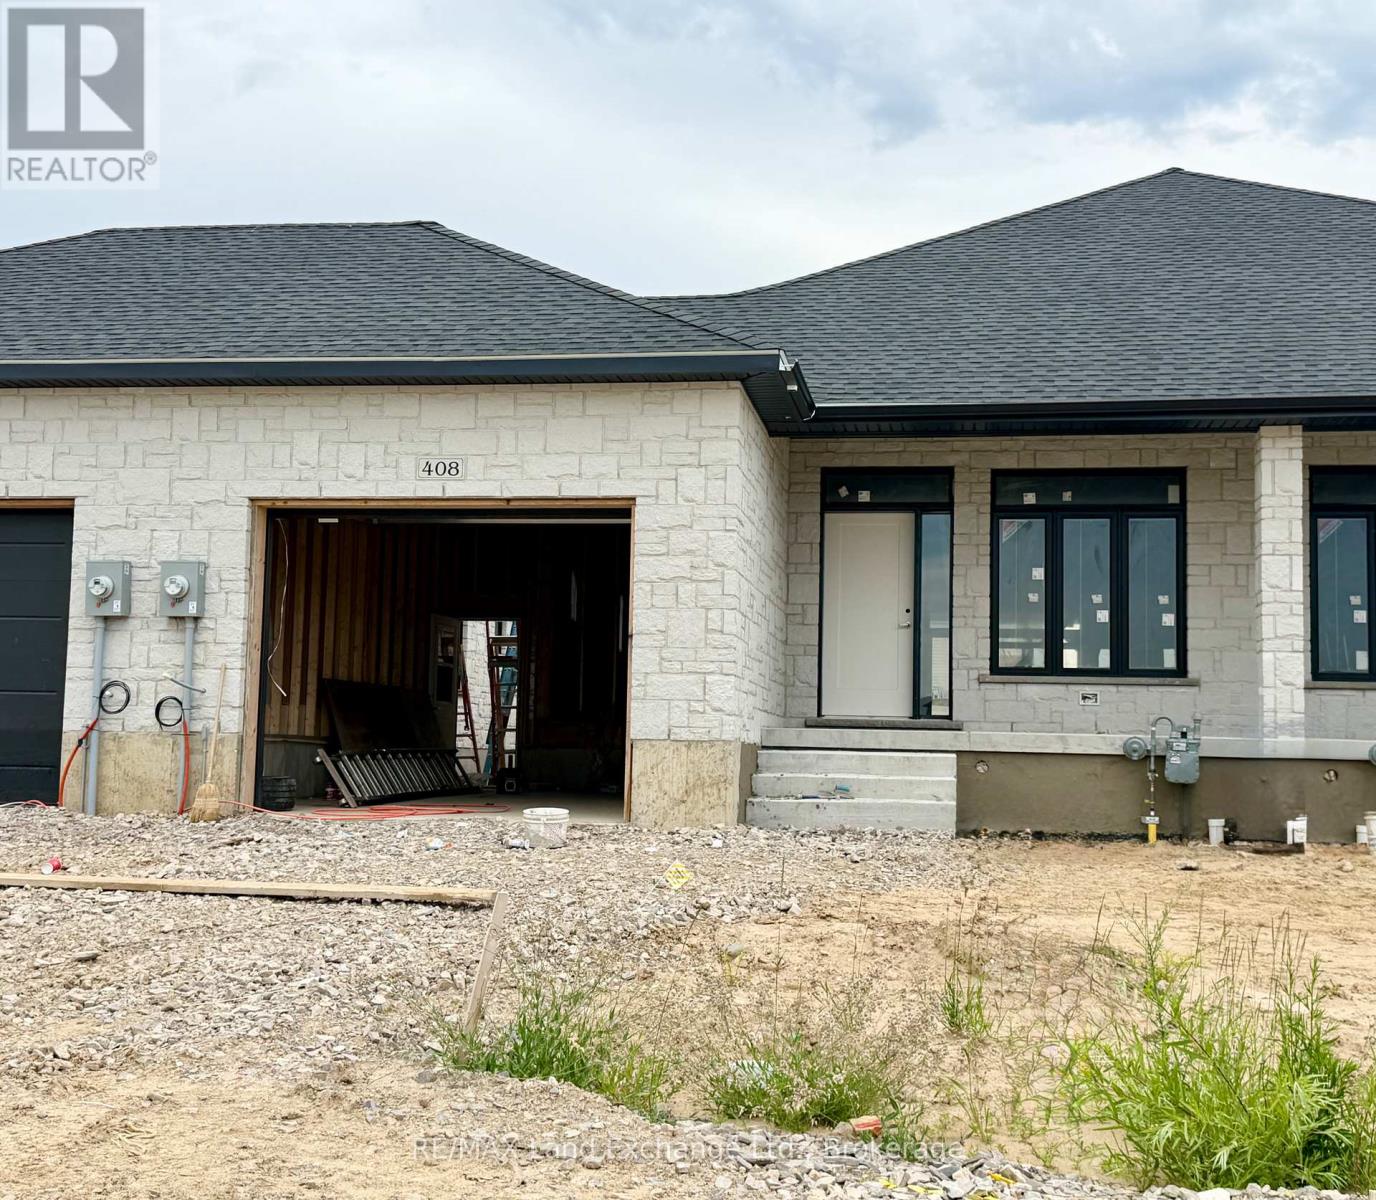
1231 sqft brick bungalow freehold townhome at 408 Rosner Drive in Port Elgin with 2 bedrooms and 2 full baths on the main floor. Standard features include Quartz counter tops in the kitchen, hardwood and ceramic flooring throughout the main floor, hardwood staircase to the basement, sodded yard, covered 11'6 x 11 deck off the living room and more. The basement can be finished to include a family room with gas fireplace, 2 more bedrooms and full bath, asking price would be $20000.00 is in addition to the asking price. The Builder will co operate with the Buyers to secure the HST rebate provided it is approved by the Government and the Buyer is entitled to it. Prices subject to change without notice. (id:19593)
Minto, Ontario
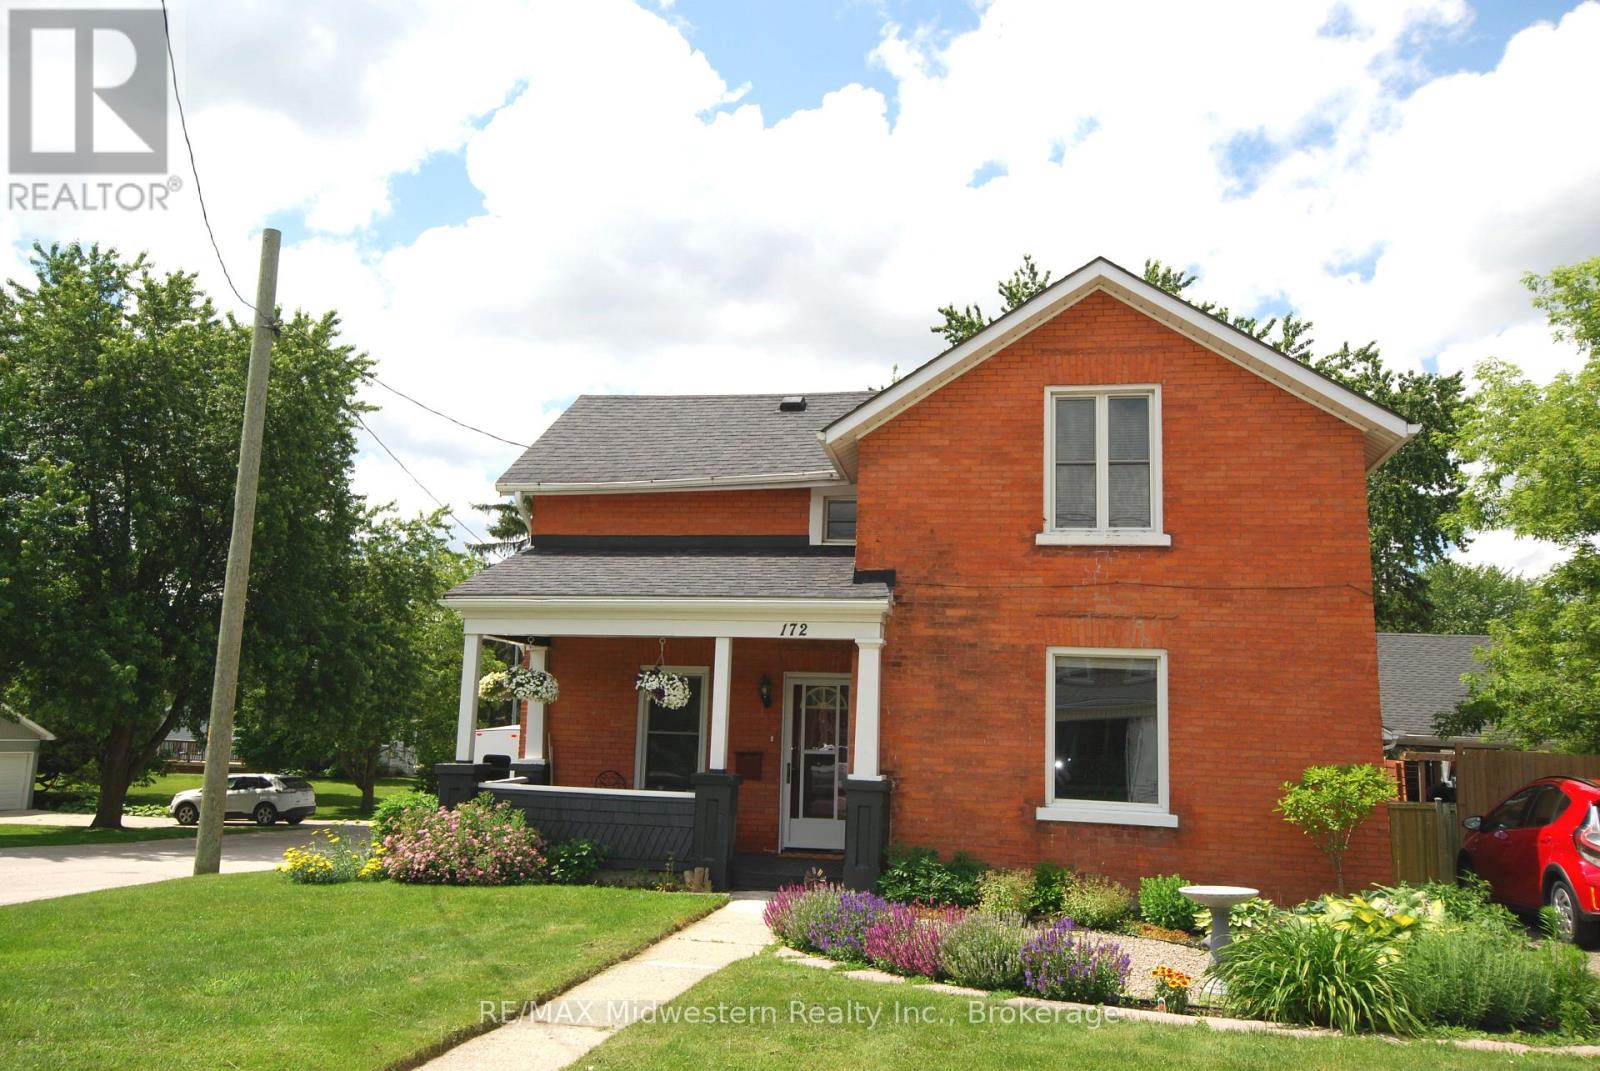
1 1/2 storey brick home with 3 bedrooms, 1 1/2 bathrooms has at-in kitchen, formal diningroom, livingroom, main floor laundry and mudroom. Also features fenced yard with firepit, and 4 parking spaces, close to downtown. (id:19593)
Mcmurrich/monteith, Ontario
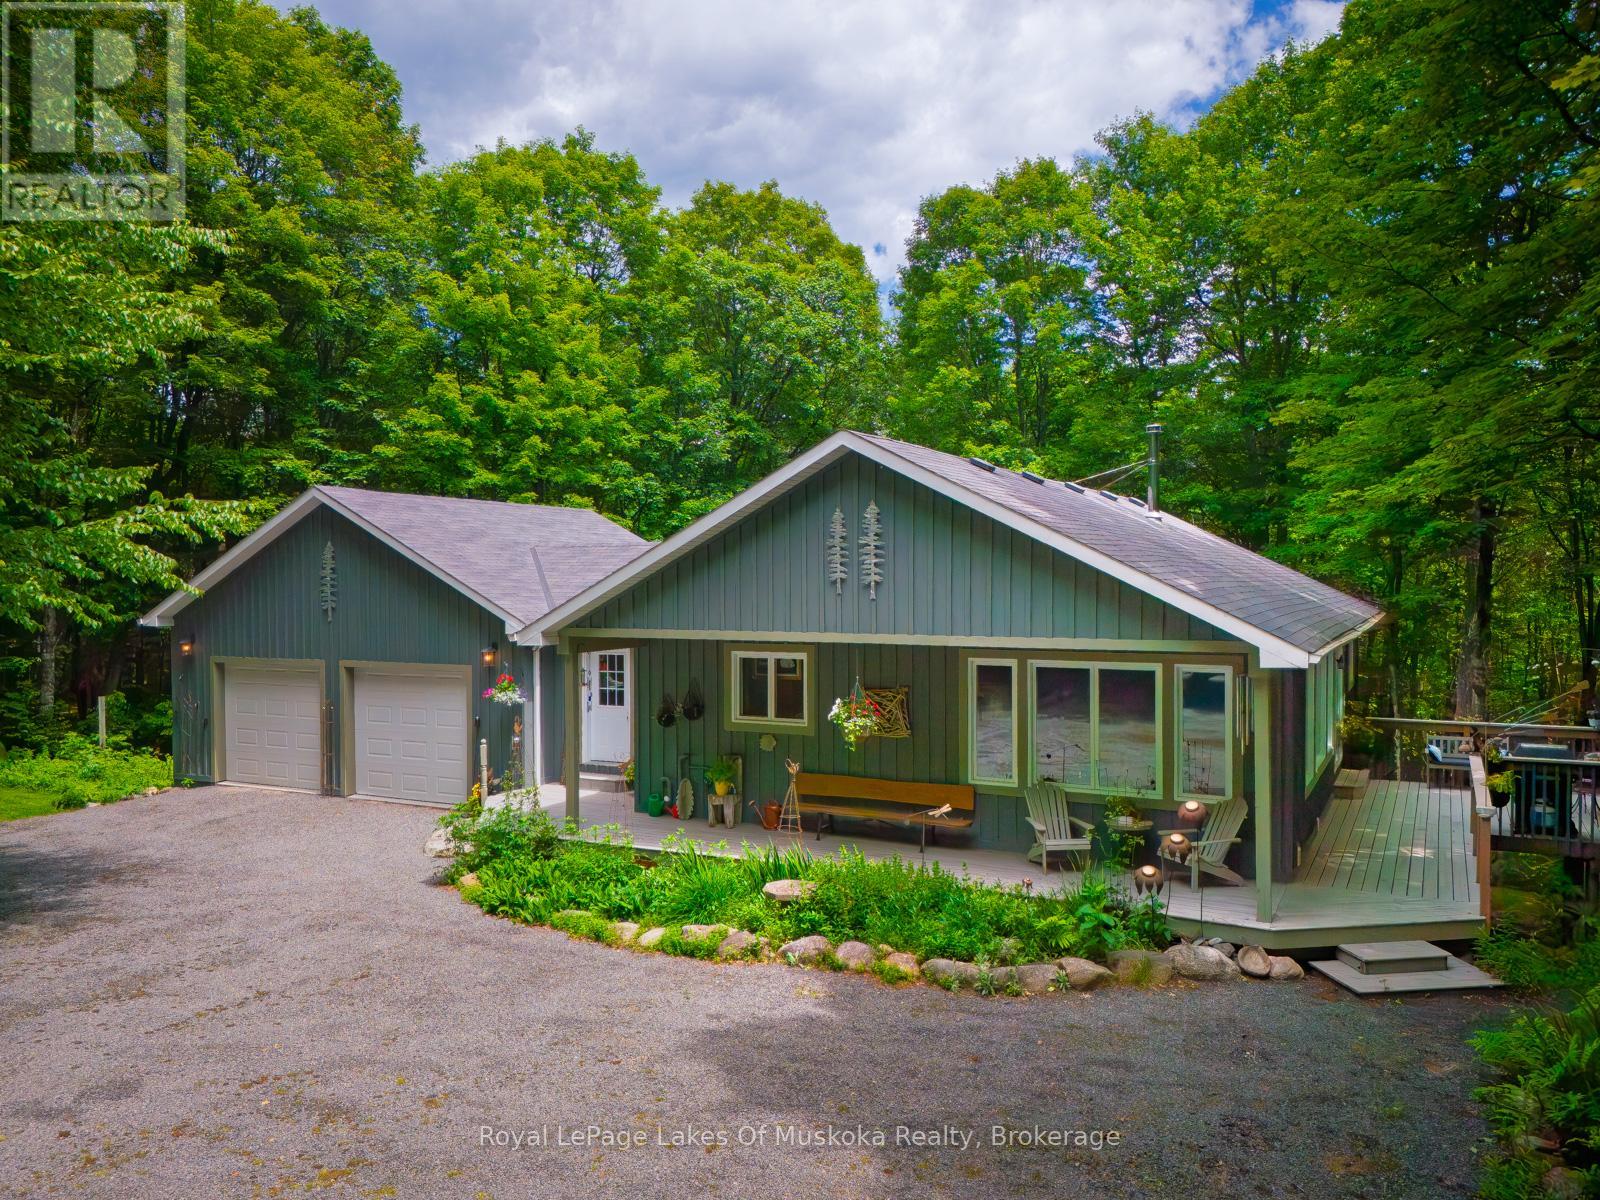
AN ARTISAN'S DREAM HOUSE! ATTENTION COLLECTORS OF ANTIQUE AND ORIGINAL ARTISAN ITEMS! A BEAUTIFULLY APPOINTED CUSTOM HOME ON 10 ACRES OF HARDWOODFOREST. ULTIMATE PRIVACY. THIS 1600 SQ/FT 4 BEDROOM, 3 BATHROOM HOUSE HAS AN ICF FOUNDATION, HIGH QUALITY WOOD SIDING.JUST 20 MINUTES TO HUNTSVILLE ON A YEAR ROUND ROAD. OPEN CONCEPT MAIN FLOOR WITH HIGH QUALITY BAMBOO HARDWOOD FLOORS AND A VAULTED CATHEDRAL TONGUE AND GROOVE PINE CEILING. THE BEST OF EVERYTHING REGARDING QUALITY AND WORKMANSHIP. PASSIVE SOLAR HEAT THROUGH LIVING ROOM WINDOWS. MAIN FLOOR FEATURES A PRIVATE MASTER BEDROOM, DEN/OFFICE, SPACIOUS LIVING ROOM, DINING AREA AND CUSTOM KITCHEN WITH LARGE ISLAND AND SEATING FOR 4. LOWER LEVEL HAS A GENEROUS FAMILY ROOM WITH GAS FIREPLACE AND WALKOUT. THERE ARE 2 BEDROOMS PLUS DEN, 4 PC BATHROOM PLUS A LAUNDRY ROOM AND UTILITY ROOM. WHEN YOU WALK OUT TO THE PATIO, NATURE AWAITS YOU. THIS IS AN ESTATE SALE AND IS BEING SOLD "AS IS WHERE IS". THE OWNER HAD AN ANTIQUE/ARTISAN BUSINESS IN MUSKOKA FOR MANY YEARS. HIS HOUSE IS LIKE AN ART GALLERY. THE HOUSE IS FULL WITH HAND PAINTED AND HAND CARVED DECOYS, BIRDS, PLUS MANY OTHER ITEMS SOME SIGNED BY THE ARTIST. VERY VALUABLE! ALSO, THERE ARE WALL HANGINGS, SCULPTURES AND ORIGINAL ARTWORK EVERYWHERE! OUTSIDE, THERE IS A WRAP AROUND PORCH WITH A BBQ AREA AND SEATING. SCATTERED THROUGHOUT THE PROPERTY ARE SEVERAL UNIQUE LARGE SCULPTURES AND ORIGINAL METALCRAFT. THOUSANDS OF ITEMS AND ORIGINAL ARTIFACTS BEING SOLD SEPARATELY MUST BE SEEN TO BE APPRECIATED! THERE HAS NEVER BEEN SUCH A UNIQUE OFFERING AS THIS ONE! DON'T MISS IT! CALL FOR YOUR PRIVATE SHOWING AND DISCOVER THIS GEM IN THE WOODS. (id:19593)
Northern Bruce Peninsula, Ontario
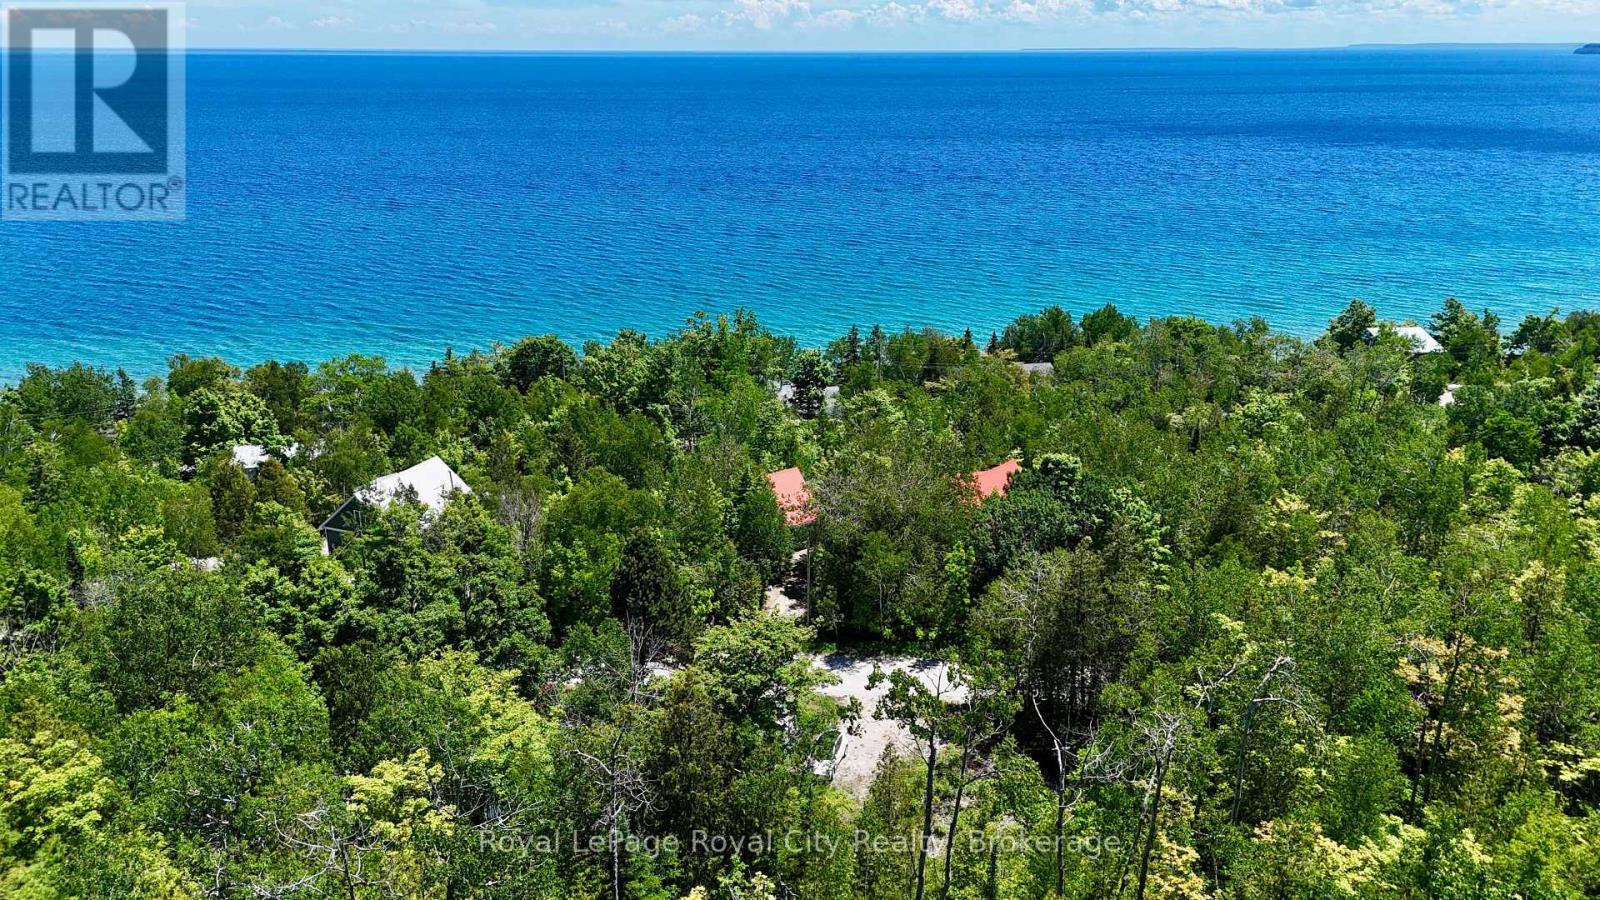
Build your dream home, cottage, or investment property on this beautiful vacant lot! With a beautifully elevated landscape, this property could be the perfect location for your dream home looking out over beautiful Georgian Bay. It is located in Dyer's Bay, halfway between Lion's Head and Tobermory, and set on a quiet road just beyond the sparkling shoreline. It would be difficult to find a more charming location for a better price! Summers spent kayaking, hiking, exploring nature, and enjoying the amenities from the nearby towns await you. (id:19593)
Northern Bruce Peninsula, Ontario
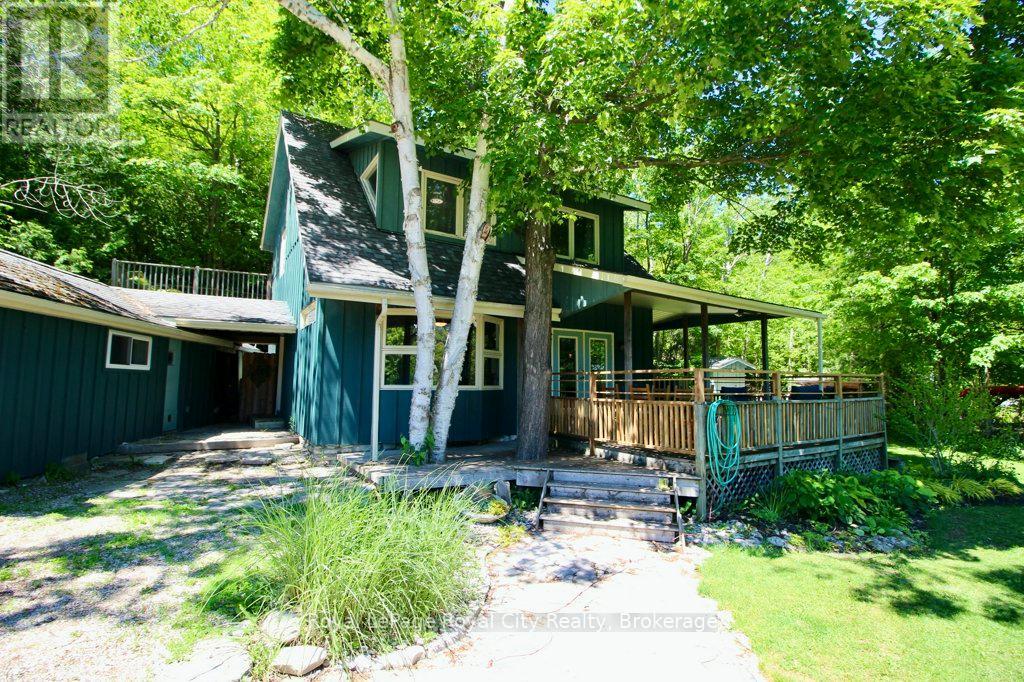
Own a piece of Ontario paradise! This charming home is located in Miller Lake, halfway between Lion's Head and Tobermory, and found just moments away from the crystal waters of Georgian Bay! Tho it is not fully cleared, there is a municipal access across the road from this property. The picturesque property features a well-kept mature perennial garden, a garden shed, two wood sheds, an outbuilding, a firepit, and a large front porch. Inside, you'll fall in love with a layout that is equally functional and beautiful. The welcoming living room features a cozy woodstove, an accent wall, and a large window for natural light. The modern kitchen boast plenty of counter space, and the adjacent dining room has plenty of space for family dinners or entertaining guests. Upstairs you'll find three comfortable bedrooms, including the primary which contains a walk-in closet! The vacant lot next door is also for-sale by the sellers (MLS #)! Don't miss out on this beautiful property and home. (id:19593)
Saugeen Shores, Ontario
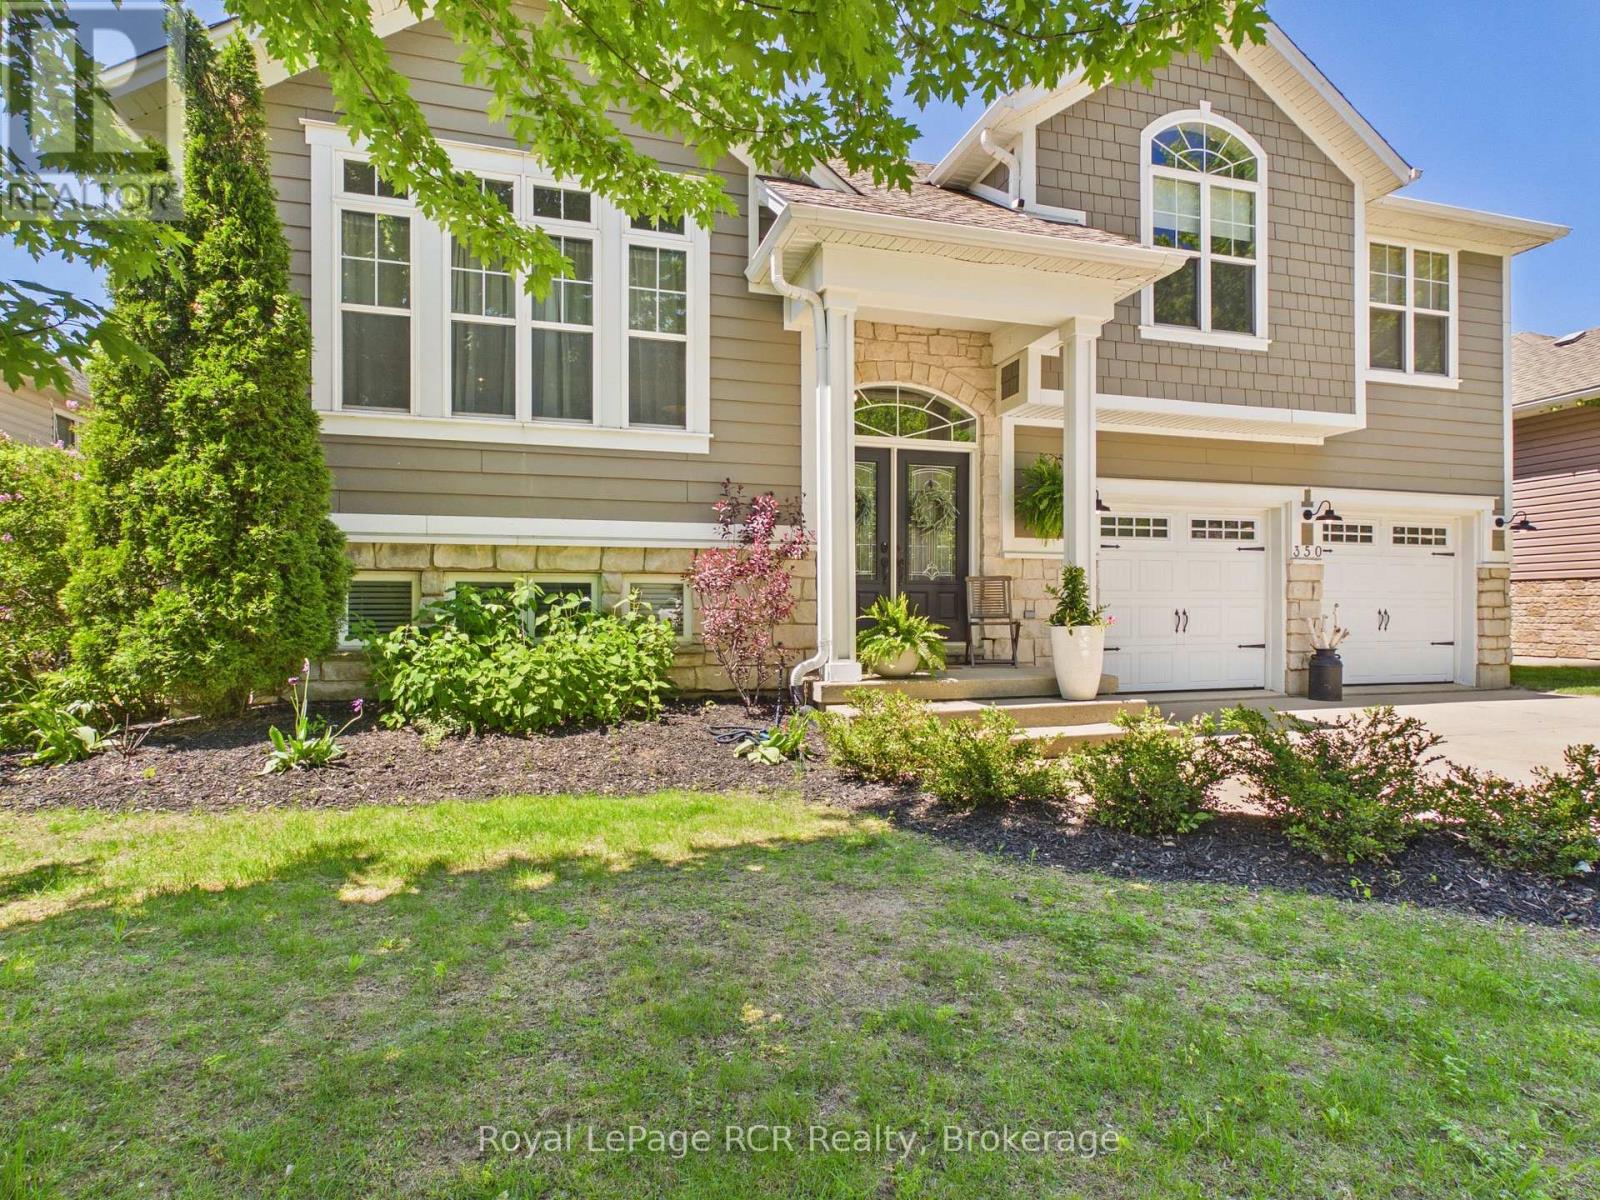
Welcome to this stunning 4-bedroom, 3-bathroom family home set on an ideally sized lot surrounded by mature trees and exceptional curb appeal. From the moment you arrive, this property impresses with its inviting exterior and thoughtfully designed layout.Inside, you will find a warm and charming living space filled with natural light and character throughout. The home features a spacious front foyer with direct access to a heated two-car garage, offering both convenience and comfort. The main living space is open and inviting, with the kitchen dining and living room all connected this space is the heart beat of the home. The primary suite serves as a private retreat, complete with a walk-in closet and a well-appointed 4-piece ensuite bath.The true highlight of this home is the recently customized backyard oasis which was completed by Outdoor Concepts. The space was designed for both relaxation and entertaining, it showcases beautiful interlocking concrete throughout for a clean, low-maintenance finish. Enjoy a thoughtfully crafted composite deck with built-in storage below, a three-hole putting green with subtle contours, and a hot tub for year-round enjoyment. A covered sitting area equipped with a television creates the perfect space to gather with family and friends, all while enjoying a fully maintenance-free yard with no grass to cut.This is a rare opportunity to own a home that perfectly blends comfort, style, and outdoor living. (id:19593)
Owen Sound, Ontario
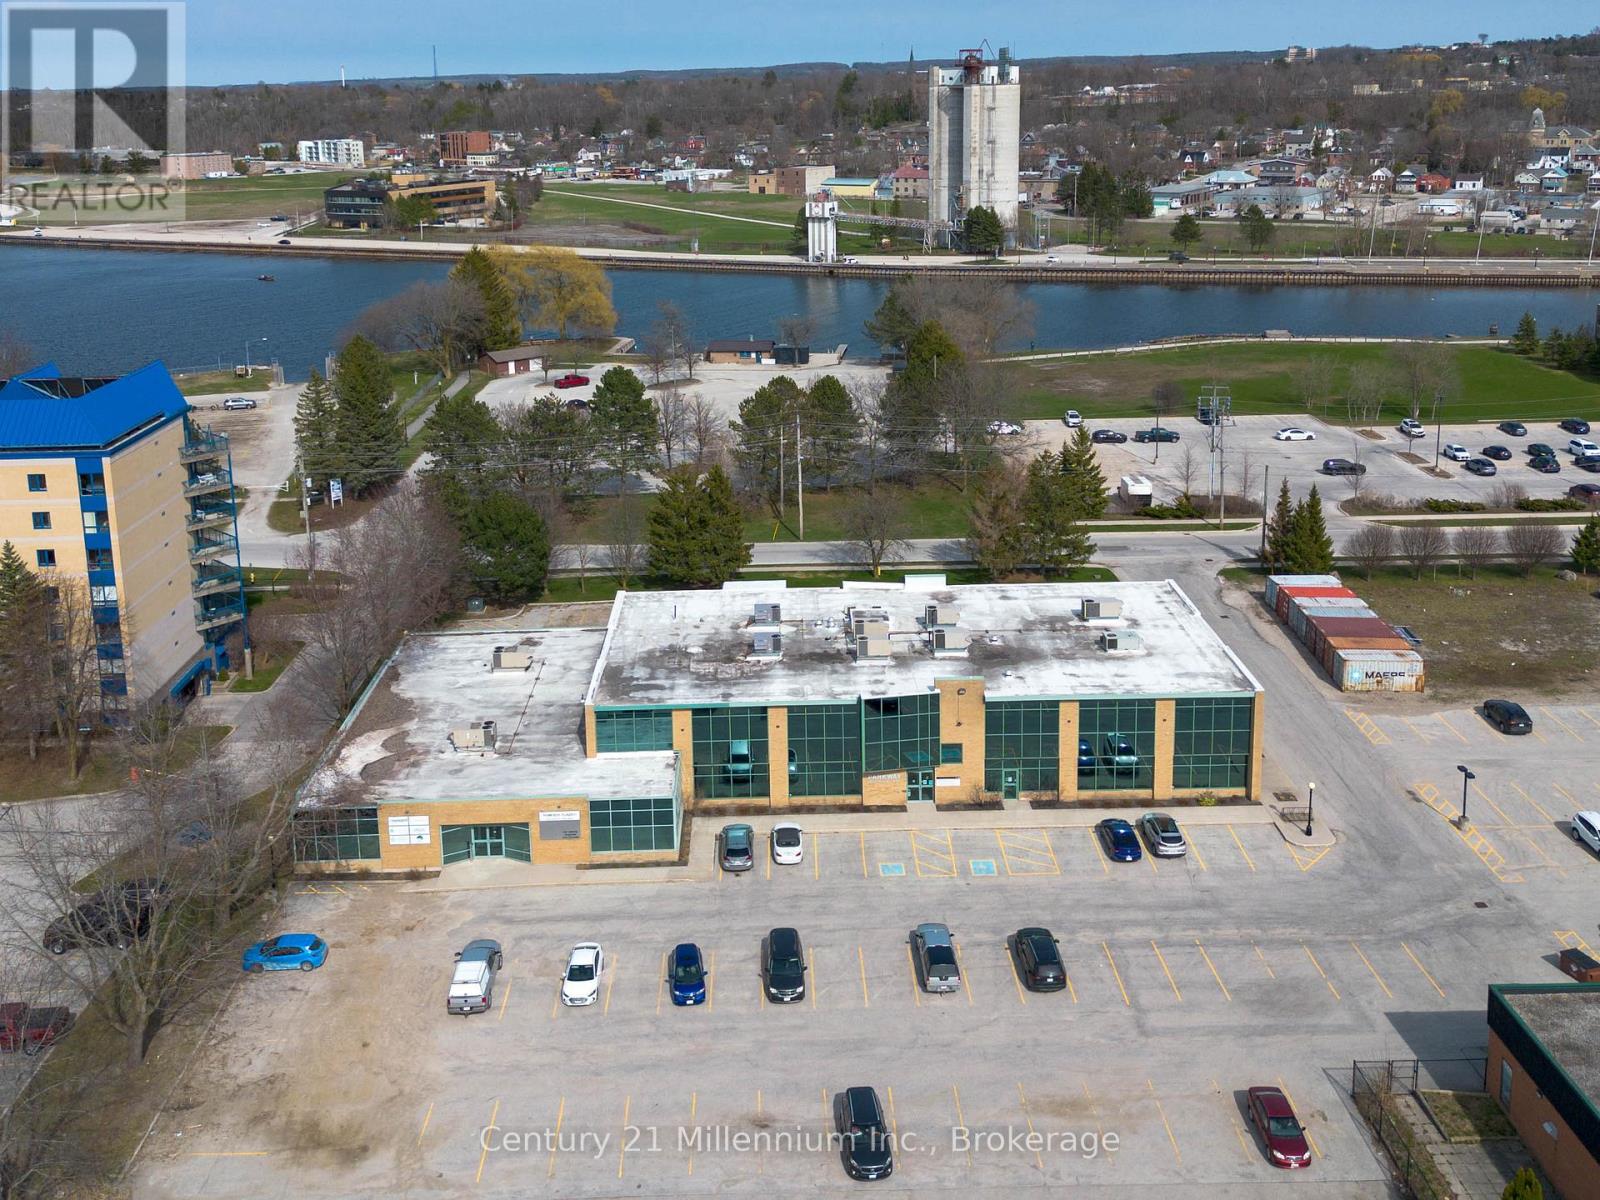
Introducing a new standard for modern workspaces at the Northridge BizPlex in Owen Sound - a thoughtfully designed commercial office environment that aligns with how today's professionals actually work. Perfectly positioned along the waterfront, this innovative development offers a flexible, cost-effective alternative to traditional office space. Tailored for small businesses, freelancers, and remote professionals, these private offices are fully built-out and turnkey-eliminating the need for costly renovations or inefficient layouts. Beyond your private office, the Northridge BizPlex offers a full suite of shared amenities designed to support productivity and professionalism. Enjoy high-speed internet, fully equipped meeting rooms, hot desk options, a shared kitchenette, and a welcoming client waiting area-all included within one predictable monthly rate. This contemporary office suite also features expansive windows, 9-foot ceilings, premium lighting, excellent soundproofing and polished reception areas that create a strong first impression for clients. With Phase One now available and Phase Two currently under construction, this is an ideal opportunity for forward-thinking businesses to secure space and plan ahead for future growth. Step outside and experience the added value of this exceptional location, just moments from the harbour front, nearby amenities, and everyday conveniences. Whether you're launching, scaling, or refining your business environment, the Northridge BizPlex delivers a seamless blend of flexibility, functionality, and location-redefining office space in Owen Sound. (id:19593)
Ancaster, Ontario
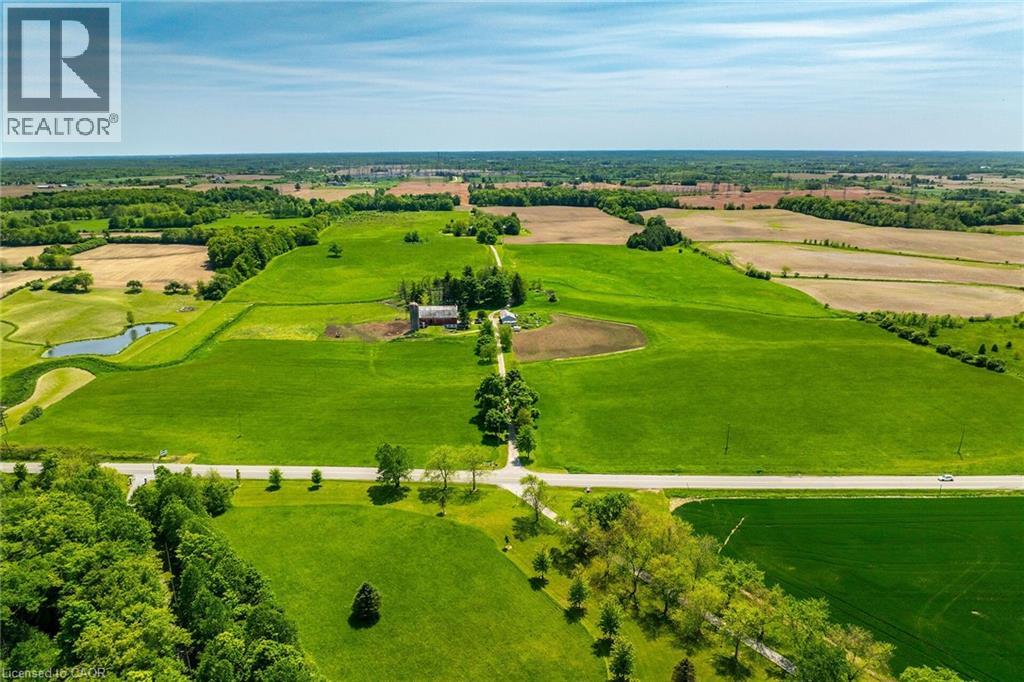
Truly Irreplicable 48.77 acre Ancaster Generational Estate property ideally located on sought after Sawmill road. The perfect setting that everyone is looking for featuring a rolling landscape, meandering creek, calming pastures, approximately 40-45 acres of well managed workable land, & a beautifully updated circa 1895 - 4 bedroom home set well back from the road nestled among mature trees. This farm has been in the family for years and is evident throughout the pride of ownership including the 42’ x 75’ bank barn, 26’ x 30’ workshop, & 25’ x 42’ implement shed. The home features 1772 sq ft of beautifully updated living space including refinished wood flooring, updated kitchen, 2 new bathrooms, large primary rooms, & utility style basement. Conveniently located minutes to Ancaster amenities, 403, & highway access. Ideal setting & property to build your dream home. Experience Ancaster Rural Living. (id:19593)
Ancaster, Ontario
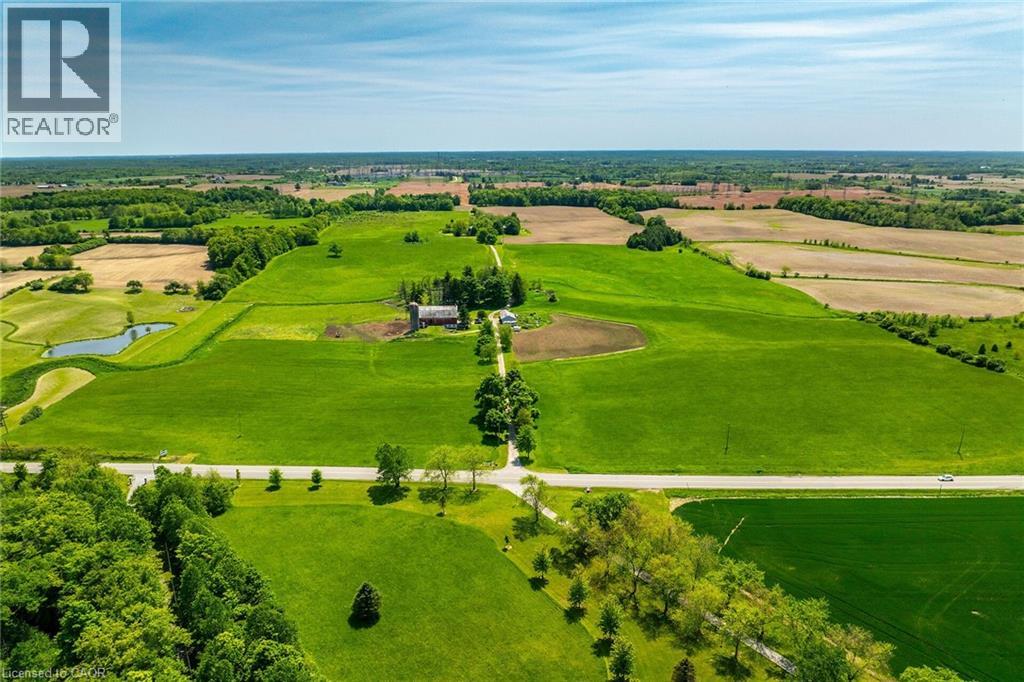
Truly Irreplicable 48.77 acre Ancaster Generational Estate property ideally located on sought after Sawmill road. The perfect setting that everyone is looking for featuring a rolling landscape, meandering creek, calming pastures, approximately 40-45 acres of well managed workable land, & a beautifully updated circa 1895 - 4 bedroom home set well back from the road nestled among mature trees. This farm has been in the family for years and is evident throughout the pride of ownership including the 42’ x 75’ bank barn, 26’ x 30’ workshop, & 25’ x 42’ implement shed. The home features 1772 sq ft of beautifully updated living space including refinished wood flooring, updated kitchen, 2 new bathrooms, large primary rooms, & utility style basement. Conveniently located minutes to Ancaster amenities, 403, & highway access. Ideal setting & property to build your dream home. Experience Ancaster Rural Living. (id:19593)
Wasaga Beach, Ontario
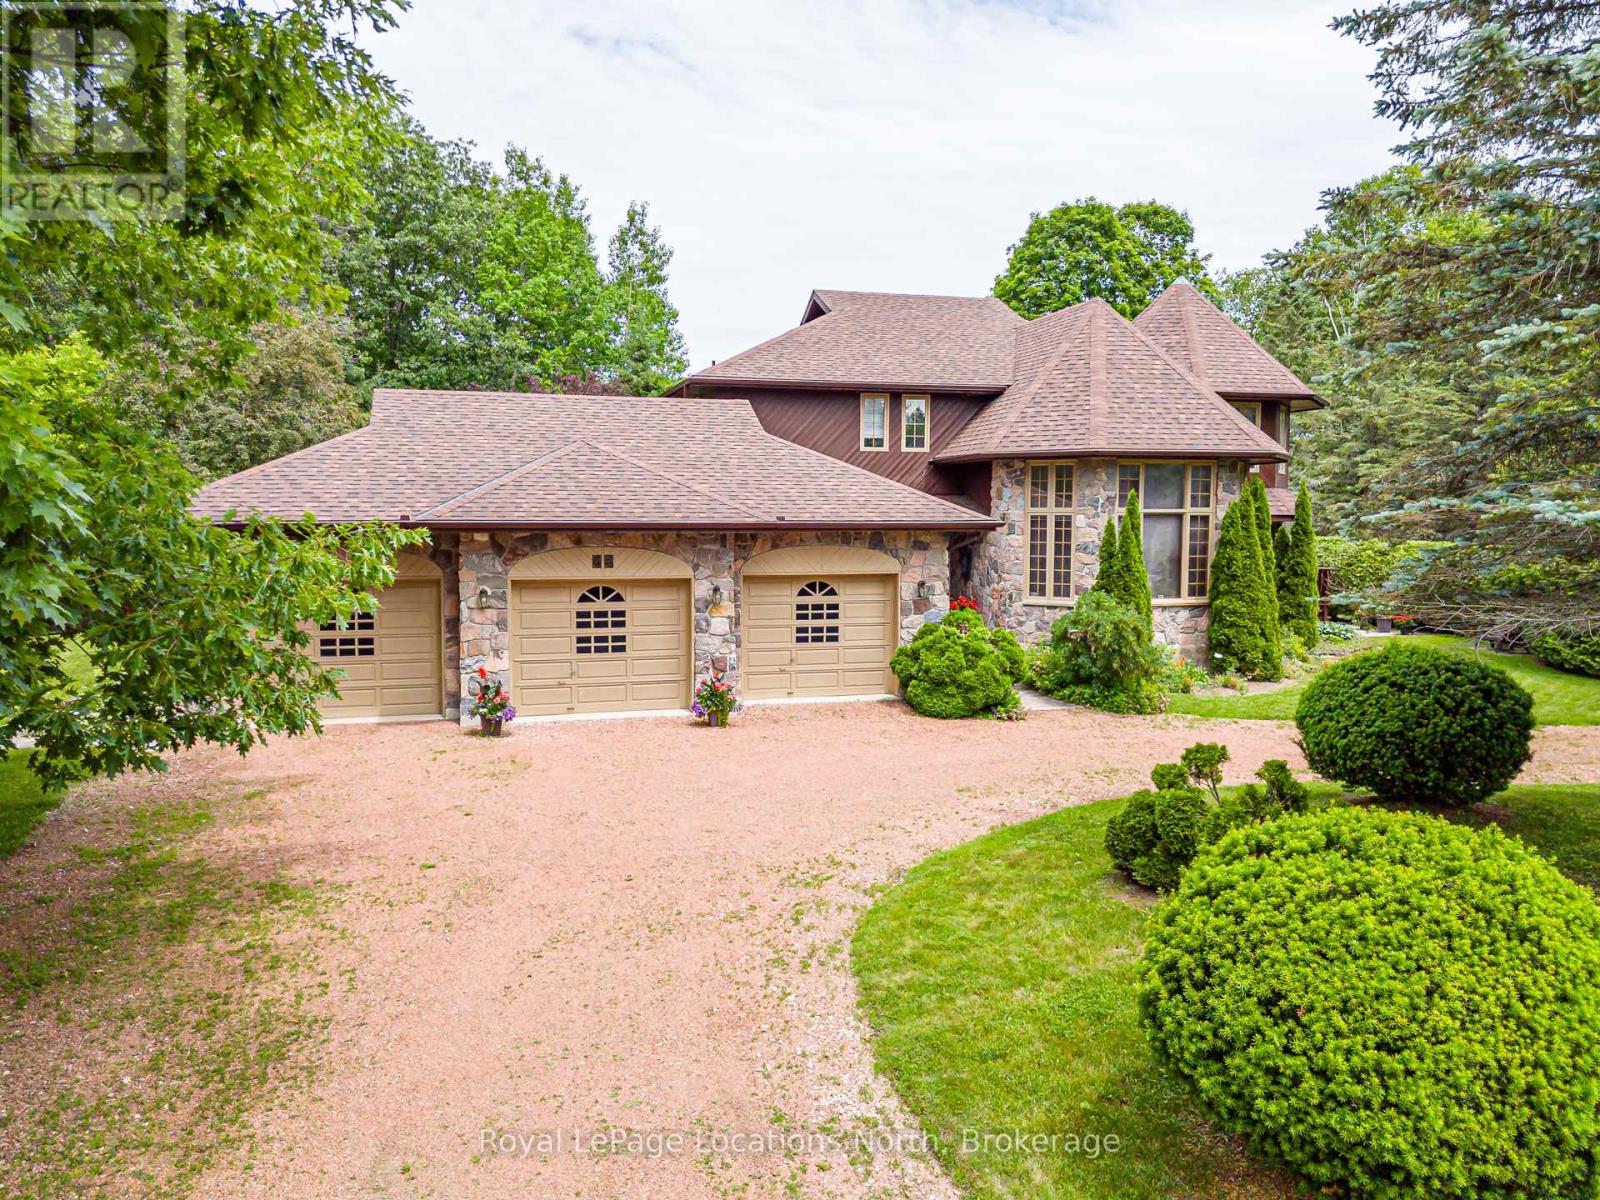
Located in the prestigious Wasaga Sands Estates community, you will appreciate this one-of-a kind home, with it's iconic castle-like curbside appearance! And it is set on an estate-sized lot surrounded by mature trees. With almost 3,000 sqft of above ground finished living space, 4 bedrooms, 3 bathrooms, a formal dining room with a high ceiling & wall of windows, an office & a den. You & your guests will love walking in the front entrance into the 2 story foyer with it's grand staircase & marble floors. Plus an attached 3-car garage with one of the bays also with a full-size rear garage door, for backyard access for your lawncare equipment & potentially a driving lawnmower. The garage has stairs down to the 1400 sqft unfinished basement for tons of storage (6' height, insulated walls with concrete floor.) It also features a circular driveway with tons of parking. You could also use the office as a main floor bedroom, which features a walk-out to the private backyard. There are high-end expensive oak doors and over-sized oak trim throughout this home, these doors provide excellent sound silencing. New roof 2022, new septic 2023, new eavestoughs & gutter guard 2021, new A/C 2021, new water softener 2026. Direct access to a trail system where you can walk & bike for miles, very close to Beach 6 at the famous Wasaga Beach & walking distance to a town bus stop. (id:19593)
Hamilton, Ontario
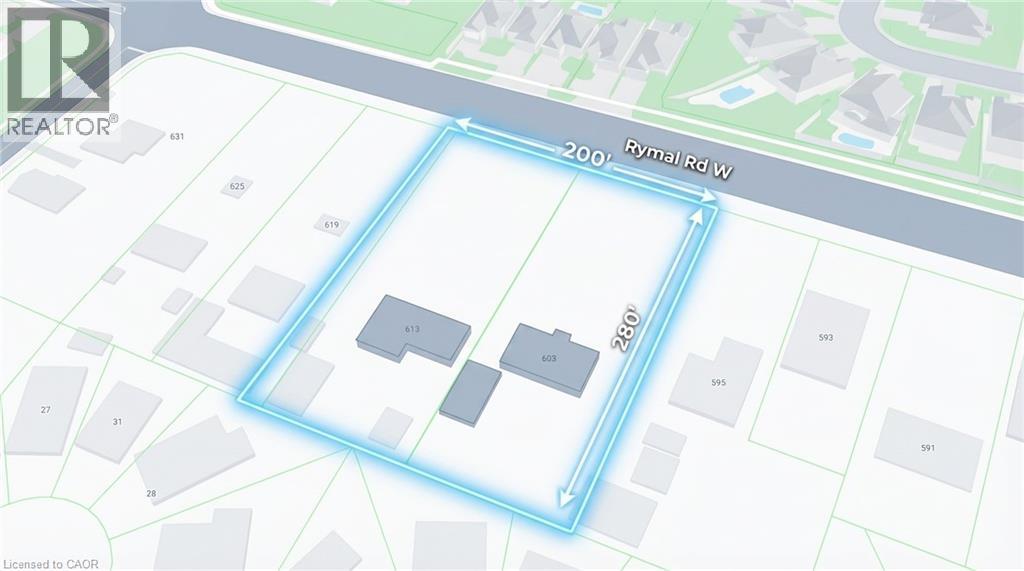
Rare development opportunity for builders and investors. This expansive 1.38-acre land assembly, comprising 603 Rymal Road and 613 Rymal Road, offers approximately 108 feet of frontage and 280 feet of depth, presenting excellent potential for mid-rise residential or townhouse development. The property currently includes two fully leased bungalow homes, providing stable rental income while development plans are pursued. Situated in a rapidly growing area with strong housing demand, this site represents an exceptional opportunity for builders and developers seeking a large parcel with significant future upside potential. (id:19593)
Dunnville, Ontario
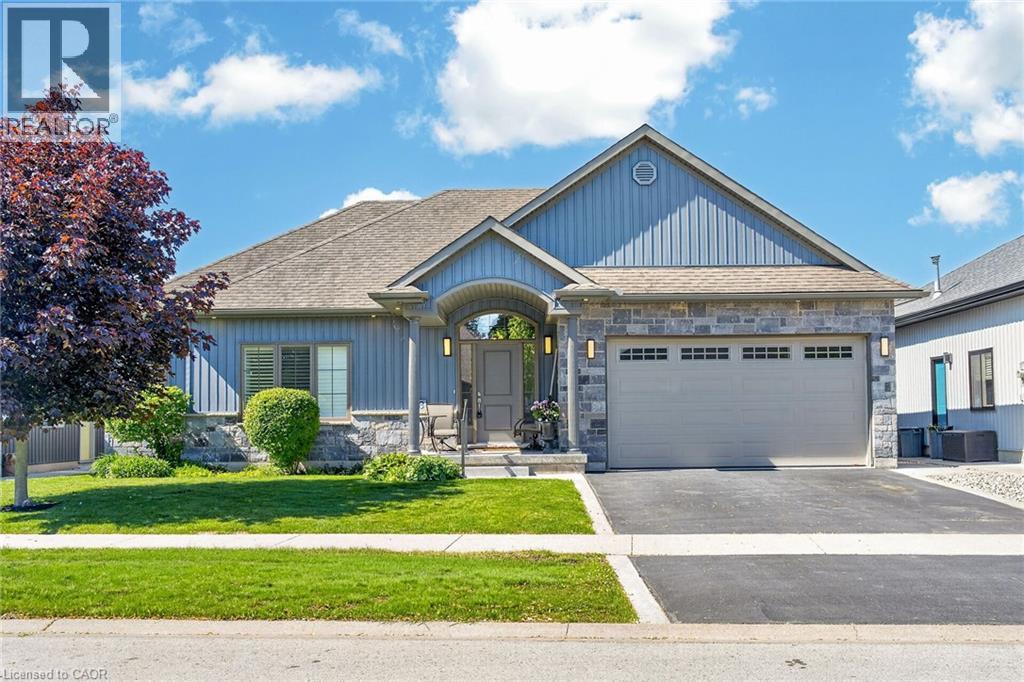
Beautifully presented, Custom built 3 bedroom, 3 bathroom Bungalow in sought after “Woodland Estates” subdivision. Great curb appeal with stone & complimenting sided exterior, professional landscaping including sprinkler system, attached double garage, paved driveway with concrete borders, & stunning fenced back yard complete with expansive deck & gazebo. The flowing, open concept interior layout is highlighted by 9 ft ceilings throughout, custom kitchen with oversized island, S/S appliances, & tile backsplash, comfortable dining area, bright living room with gas fireplace, 2 MF bedrooms including primary bedroom with walk in closet & ensuite, 4 pc bathroom, desired MF laundry, & welcoming foyer. The finished basement features rec room, 4th bedroom, additional 3 pc bathroom, & storage area. Conveniently located within walking distance to parks, schools, shopping, restaurants, hospital, farmers market, & Grand River amenities. Shows Incredibly well. Ideal for those looking for main floor living or family looking to upsize. Experience Dunnville Living! (id:19593)
Hamilton, Ontario
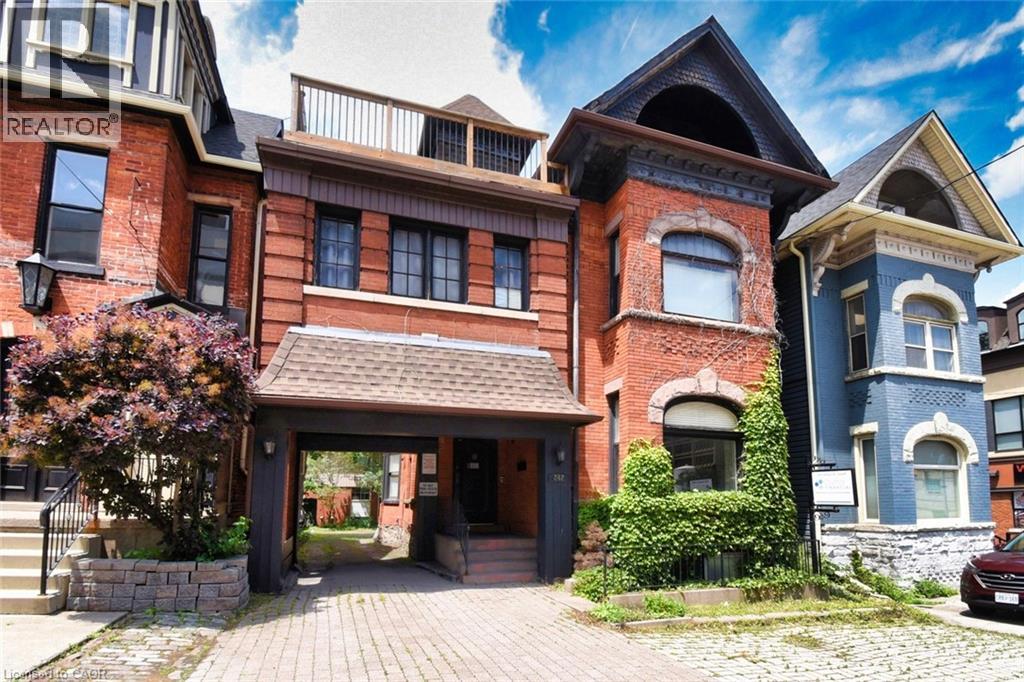
Historic Gem Across from St. Joe’s – 242 James St S, in the heart of Hamilton’s vibrant downtown core, this stately mid-19th century building (circa 1850) offers timeless Victorian charm blended with flexible functionality. Featuring classic brickwork, tall arched windows, steep gables, and heritage detailing, this three-storey property stands out as a remarkable investment and ownership opportunity. Zoning allows for mixed, retail, office and medical uses. Boasting 4950 sq ft, the main floor includes 1962 sq ft of well-designed commercial space: three offices, a reception area, full kitchen, full bath, and a feature brick fireplace. Access to a large unfinished basement adds expansion or storage potential. A rear stairwell offers emergency egress and access to the private parking area. Enjoy 4 total parking spots—3 rear via private drive and 1 front boulevard. A separate below-grade basement walk up entrance allows for possible future independent use or rental. The upper two floors provide spacious residential accommodations: six bedrooms, two kitchens, three full baths, two living areas, dining space, and laundry. Perfect flexible rental opportunities. Ideal for professionals working at nearby hospitals, including St. Joseph’s directly across the street. Additional features include 10' ceilings on the main level, outdoor front of property deck on 3rd level, air conditioning, electronic entry, and visible signage options. Nestled between many similar Victorian era properties of the Durand and Stinson School areas, multi unit remarkably stellar multi-million-dollar properties nearby. Steps to shopping, dining, medical offices, hospitals, GO transit, the escarpment, and major highways. Quick access to Hamilton International Airport and Porter Airlines. Live, work, and invest in one of Hamilton’s most desirable mixed-use locations. A remarkable opportunity to earn income from residential rentals while serving clients in the comfort of updated office space. (id:19593)
Cambridge, Ontario
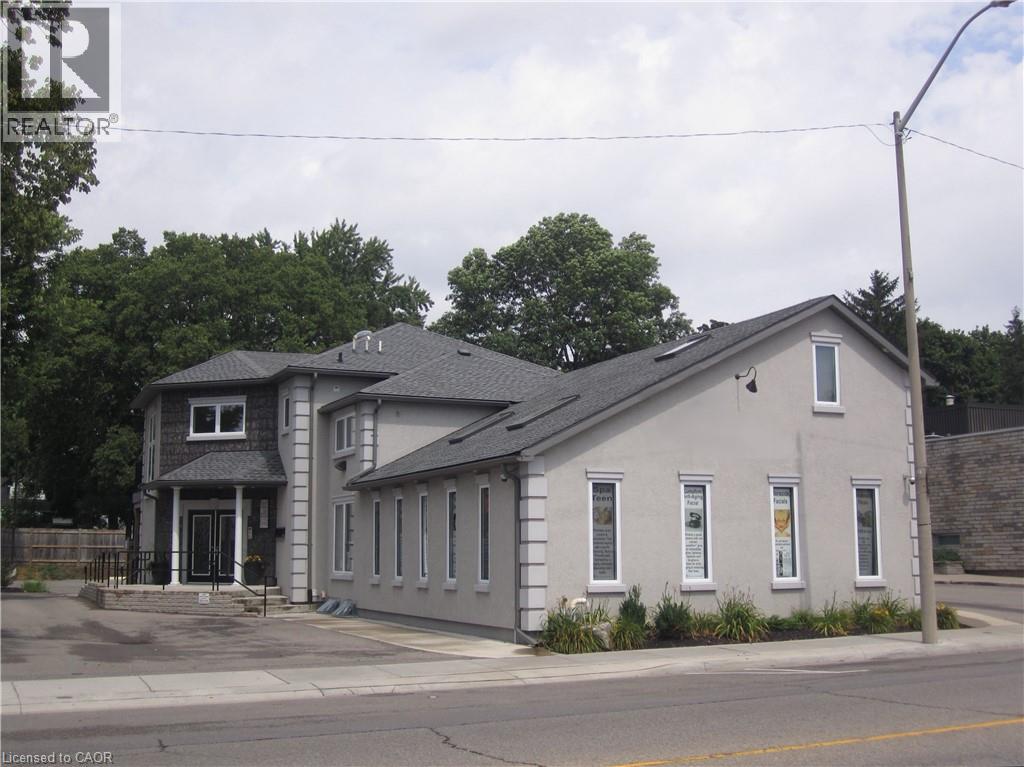
This modern, professional commercial building offers exceptional flexibility for a wide range of business uses. Located on the main floor at the rear of the building, this unit features large windows overlooking mature trees, creating a peaceful and tranquil work environment. Custom built in 2009, it offers a thoughtfully designed layout that can be easily adapted to accommodate a variety of business types. The space is currently used as professional office space and has previously served as an art gallery and studio, highlighting its versatility. Its quiet setting makes it an ideal environment for professionals seeking a calm and productive workspace. The building is adjacent to a city parking lot offering free parking and is also surrounded by ample street parking. Situated in a high-traffic downtown location within the rapidly growing Waterloo Region, it is close to major amenities, highways, public transit, and an expanding residential community, providing excellent visibility, accessibility, and convenience for virtually any professional business. (id:19593)
Stratford, Ontario
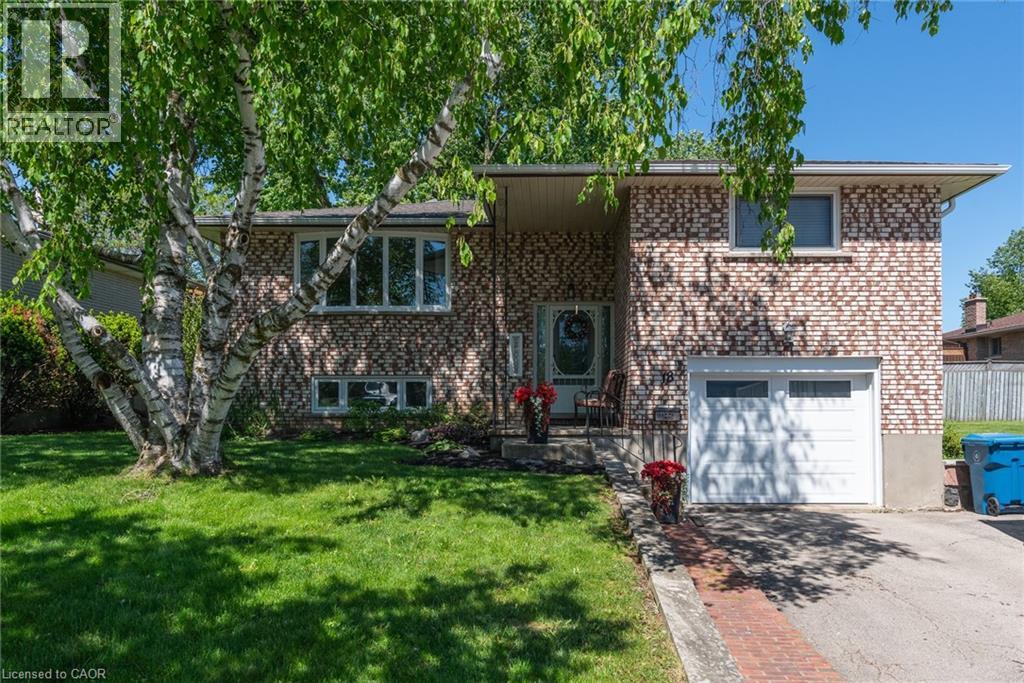
Welcome to this charming raised bungalow tucked away on a quiet cul-de-sac, offering comfort, space, and a beautiful setting for any stage of life. The open-concept main floor features a spacious kitchen, inviting living room, and bright dining area with a large walkout deck overlooking the huge fully fenced backyard. Surrounded by mature trees and stunning landscaping, this outdoor space is perfect for entertaining, relaxing, or enjoying time with family and pets. Gates on both sides provide easy access and added convenience. This home offers 3 bedrooms and 2 bathrooms, including a 4-piece main floor bath and a finished lower-level rec room complete with a beautiful stone gas fireplace, the perfect cozy retreat. The lower level also features a 3-piece bathroom combined with a convenient laundry area. Additional highlights include a 1-car garage and parking for up to 4 vehicles in the driveway. Ideal for first-time home buyers, families, downsizers, or anyone looking for a welcoming home in a desirable location. Don’t miss out, contact your realtor today to book your private viewing! (id:19593)
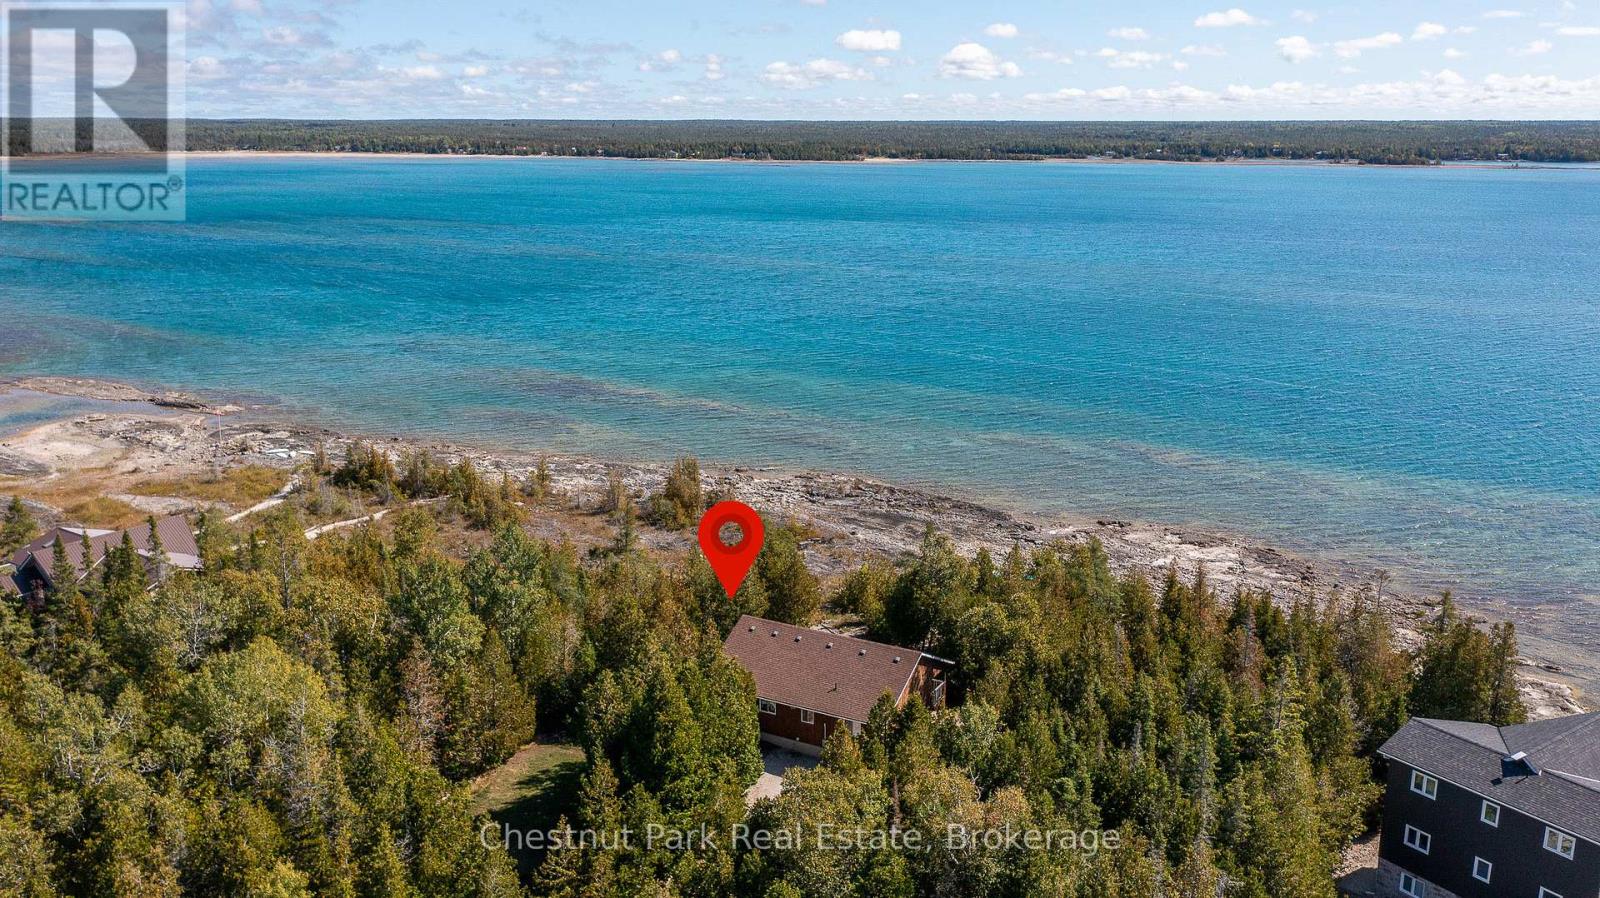
Northern Bruce Peninsula, Ontario
Experience exceptional privacy and natural beauty at this inviting waterfront home or cottage set on an extra-wide lot with desirable southern exposure near Tobermory. Lovingly maintained by the original owner, this turnkey property is being offered with most furnishings included, making it ready to enjoy from day one. Inside, the bright open-concept design is filled with natural light and showcases captivating lake views from the principal living spaces. The spacious kitchen features modern appliances and generous counter space, flowing effortlessly into the dining and living areas-an ideal setting for entertaining or relaxed everyday living. Three comfortable bedrooms and a well-appointed 4-piece bathroom with convenient laundry provide easy one-level living, while warm pine and cedar finishes add a timeless cottage character throughout. Step outside to the impressive 335 sq. ft. covered waterside deck, a perfect extension of the living space where you can unwind with a book, relax in a hammock, or entertain while taking in the sparkling water views. A dry crawl space beneath the home provides excellent storage for kayaks, bicycles, and outdoor equipment. The property also offers ample parking with space available should a future detached garage be desired. The expansive lot features several tranquil spots to enjoy nature, birdwatch, or simply soak up the sun. The shoreline offers easy, gradual water access ideal for swimming or launching kayaks. Located close to Singing Sands Beach and within easy reach of Tobermory's shops, marina, and amenities, this exceptional property offers a rare opportunity to own a move-in ready waterfront retreat in one of the Bruce Peninsula's most desirable areas. (id:19593)
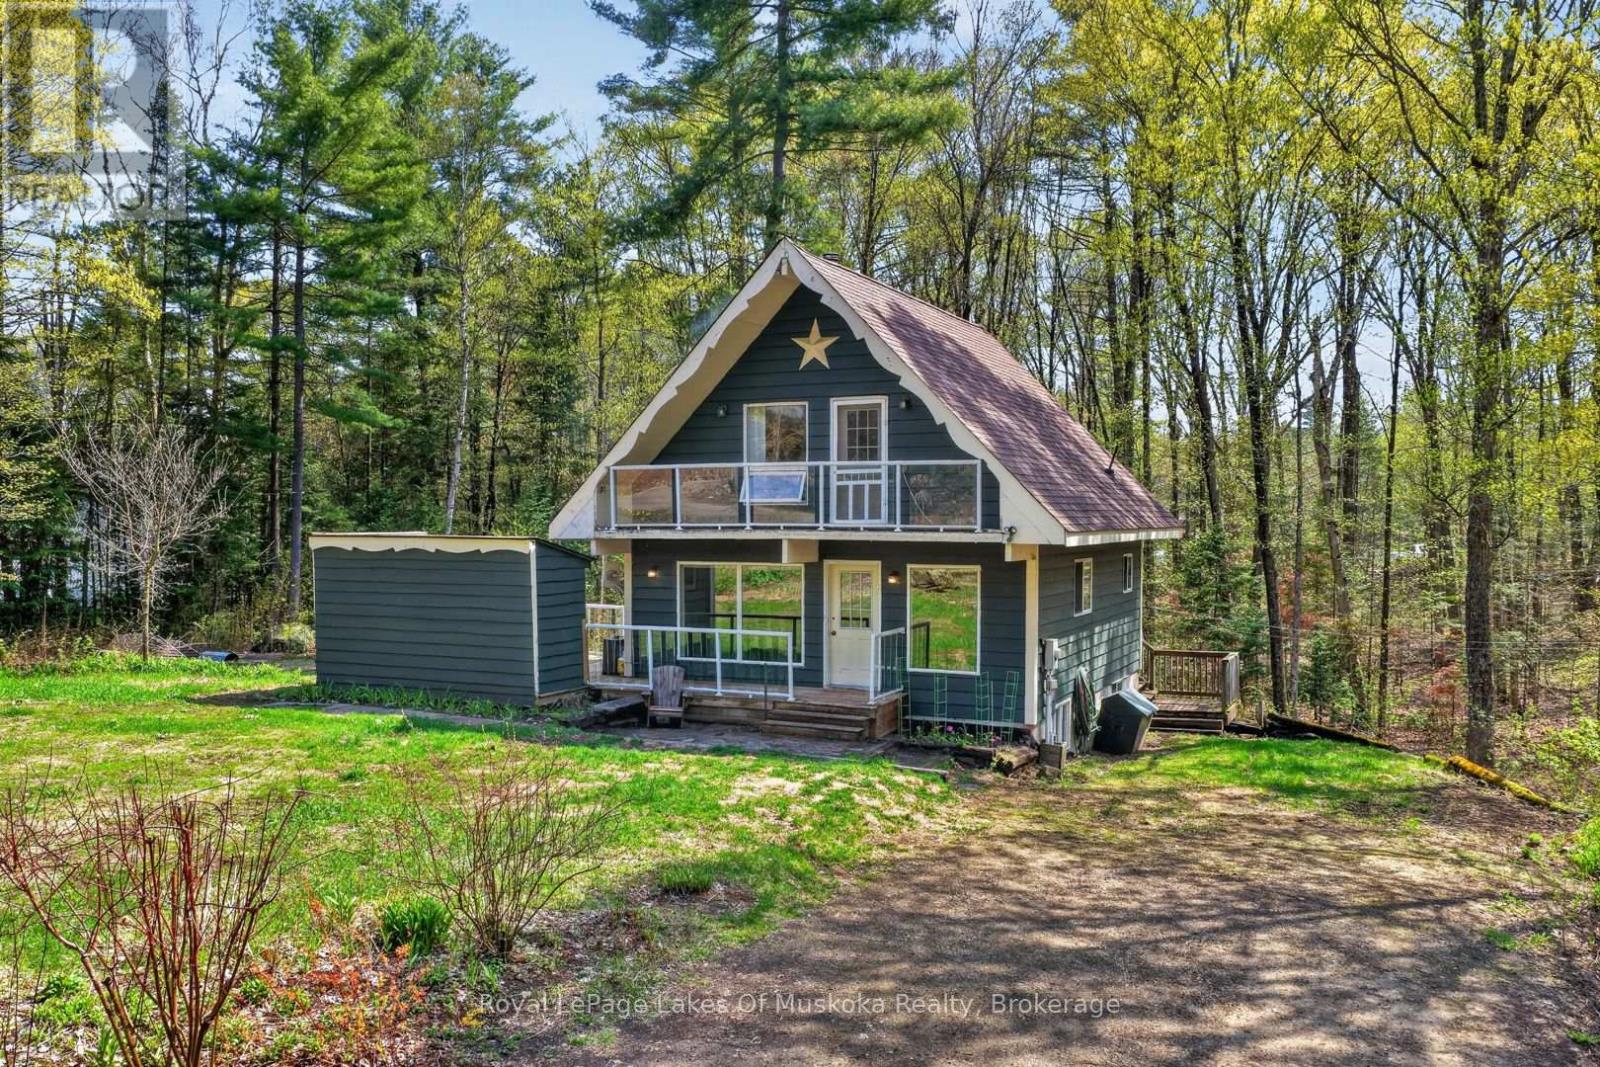
Lake Of Bays, Ontario
Tucked beneath the trees along Old Highway 117, this charming chalet-style home offers the kind of lifestyle many dream about but rarely find. Set on just over an acre in the heart of Lake of Bays, this property has been thoughtfully transformed into a small-scale hobby farm where quiet mornings, fresh produce, and a slower pace of life take center stage. The current owners have fully embraced rural living, creating an impressive homesteading setup complete with expansive vegetable gardens, a greenhouse, and a coop bustling with chickens and turkeys. Whether you are looking to become more self-sufficient, raise a family connected to the outdoors, or simply enjoy the satisfaction of growing your own food, this property offers the opportunity to live more intentionally. Inside, the warm and welcoming chalet design blends rustic character with everyday comfort. With 2+1 bedrooms and 2 bathrooms, there is space for family, guests, or a home office setup. Large windows invite the natural surroundings in, while the home's cozy atmosphere makes it easy to imagine evenings spent unwinding after a day in the garden. Outside, the property feels private and grounded in nature, with room to roam, create, and expand your vision of country living. Located just a short drive to nearby lakes, trails, and the communities of Baysville and Huntsville, you can enjoy the balance of rural peace without feeling disconnected from amenities. This is more than just a home. It is a lifestyle rooted in simplicity, sustainability, and the beauty of Muskoka living. (id:19593)
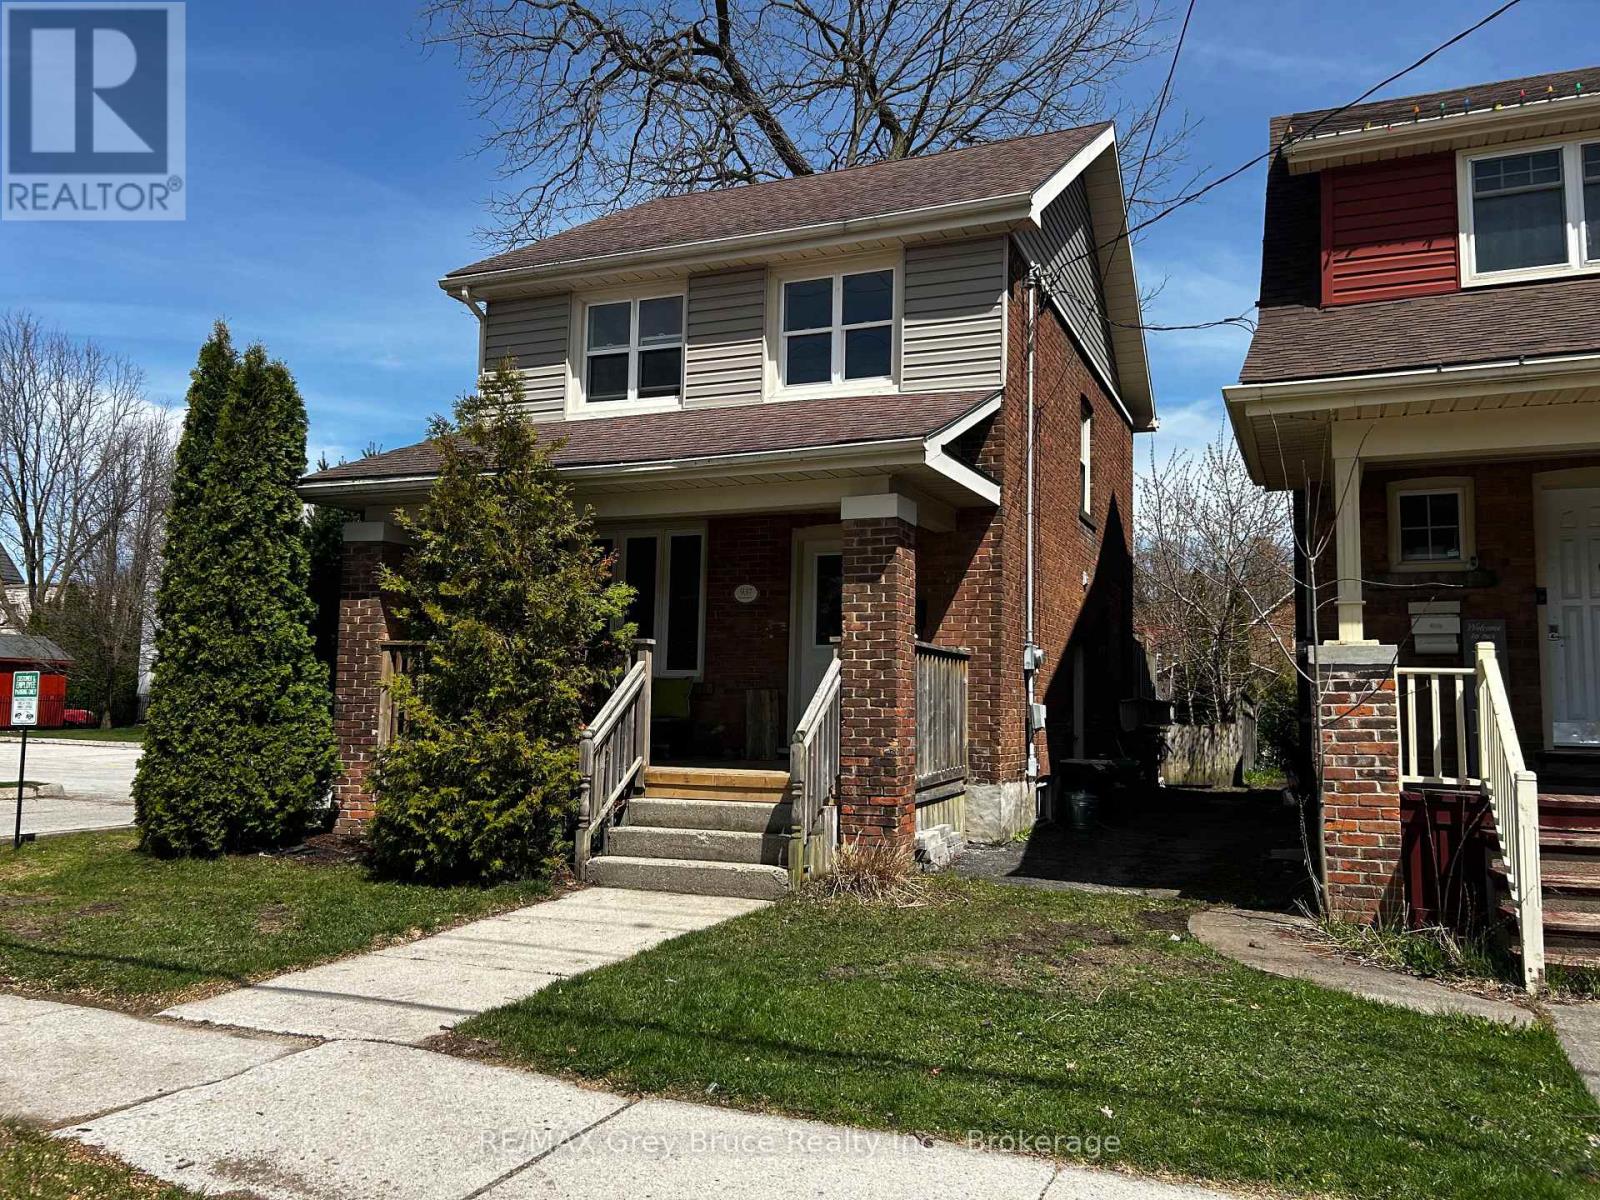
Owen Sound, Ontario
Welcome Home! This charming 3-bedroom, 1.5-bath home sits in the heart of Owen Sound. Bright and inviting, the open-concept main floor is filled with natural light, creating a warm and comfortable space for both everyday living and entertaining. Upstairs offers three well-sized bedrooms and a full bath, while the fully fenced backyard provides a private outdoor space perfect for kids, pets, or summer BBQs. Ideally located just steps to shopping, parks, and all the amenities of downtown Owen Sound, this home is a great opportunity for families or first-time buyers looking to get into a prime location. (id:19593)
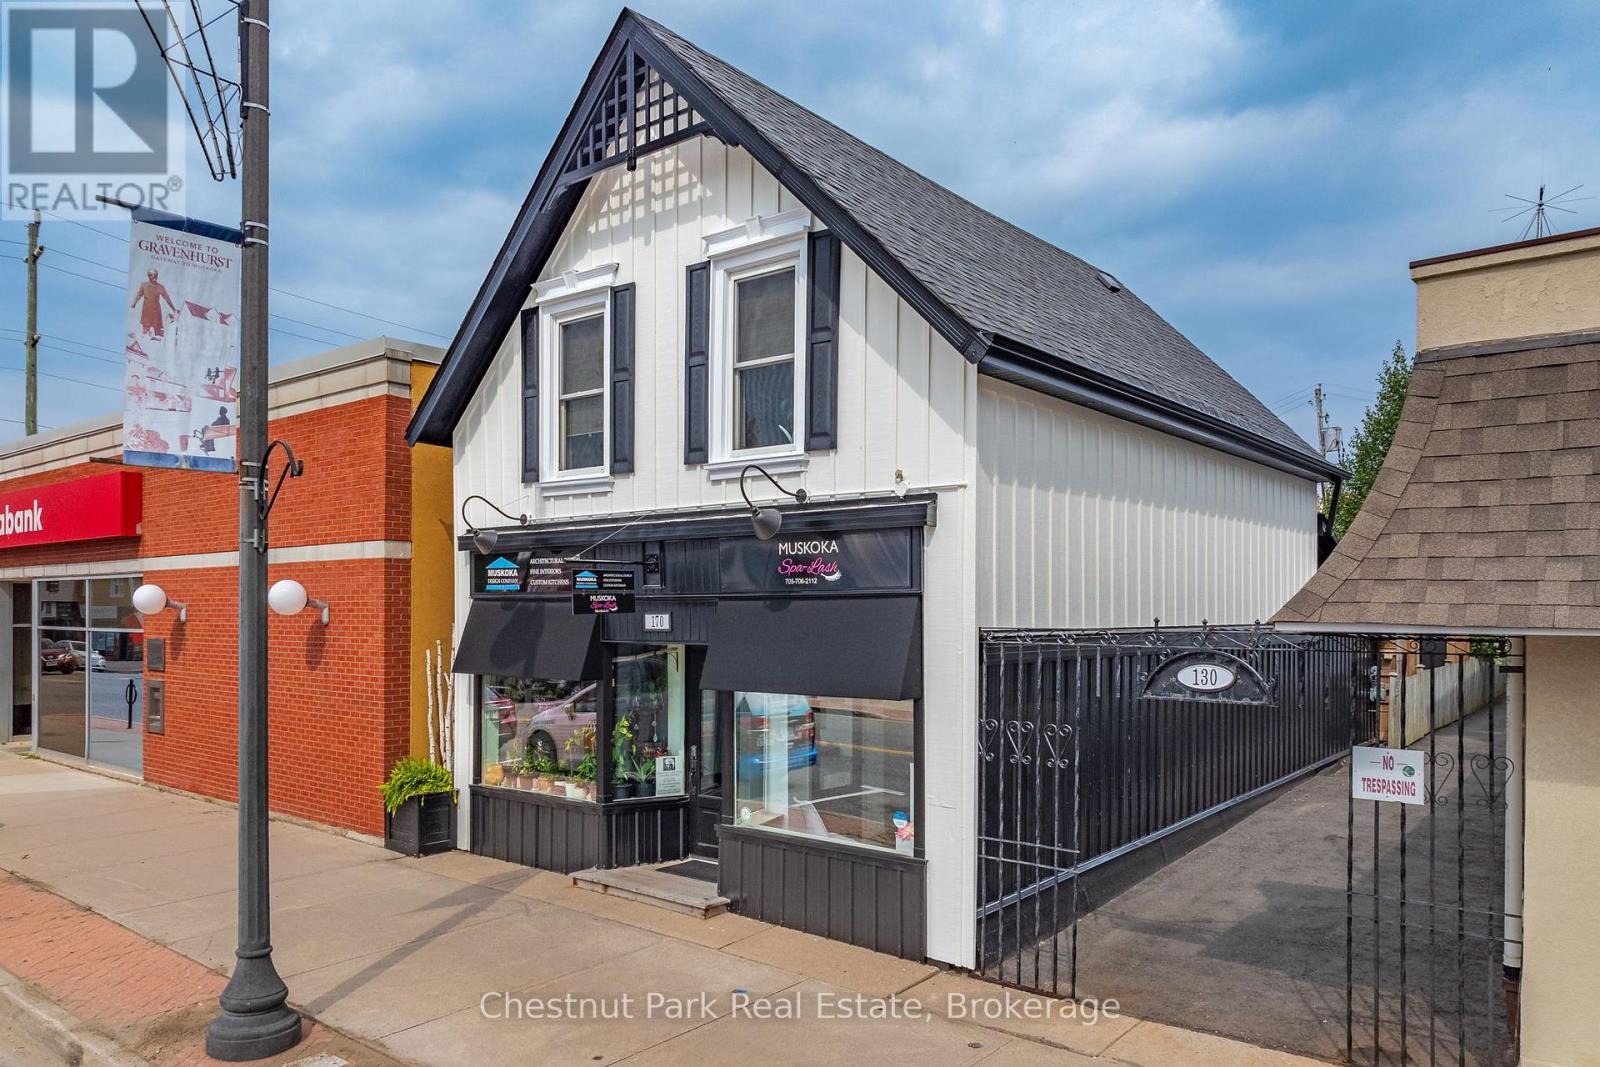
Gravenhurst, Ontario
Unlock the potential of 170 Muskoka Road North, a high-visibility commercial space perfectly positioned for growth in Gravenhurst's vibrant downtown core. This 857 sq. ft. retail space is situated on a high-traffic corner at Muskoka Road North and Harvie, ensuring maximum exposure for your brand in a prime location. This space benefits from versatile C-1 zoning, which allows for a wide range of uses including a professional office, medical clinic, retail boutique, or personal service establishment. Having recently undergone a significant transformation, the building features modern infrastructure with updated finishes and a ready-to-use layout. For year-round comfort and operational ease, the unit includes convenient amenities such as municipal water, gas forced air heating, and central air conditioning.+4A rare find for the downtown area, the property offers private parking in the back along with a shed for additional storage. Don't miss your chance to secure a foothold in one of Muskoka's most promising commercial markets. Whether you are launching a new boutique or expanding your professional practice, 170 Muskoka Road North offers the visibility and versatility your business needs to thrive (id:19593)
North Huron, Ontario
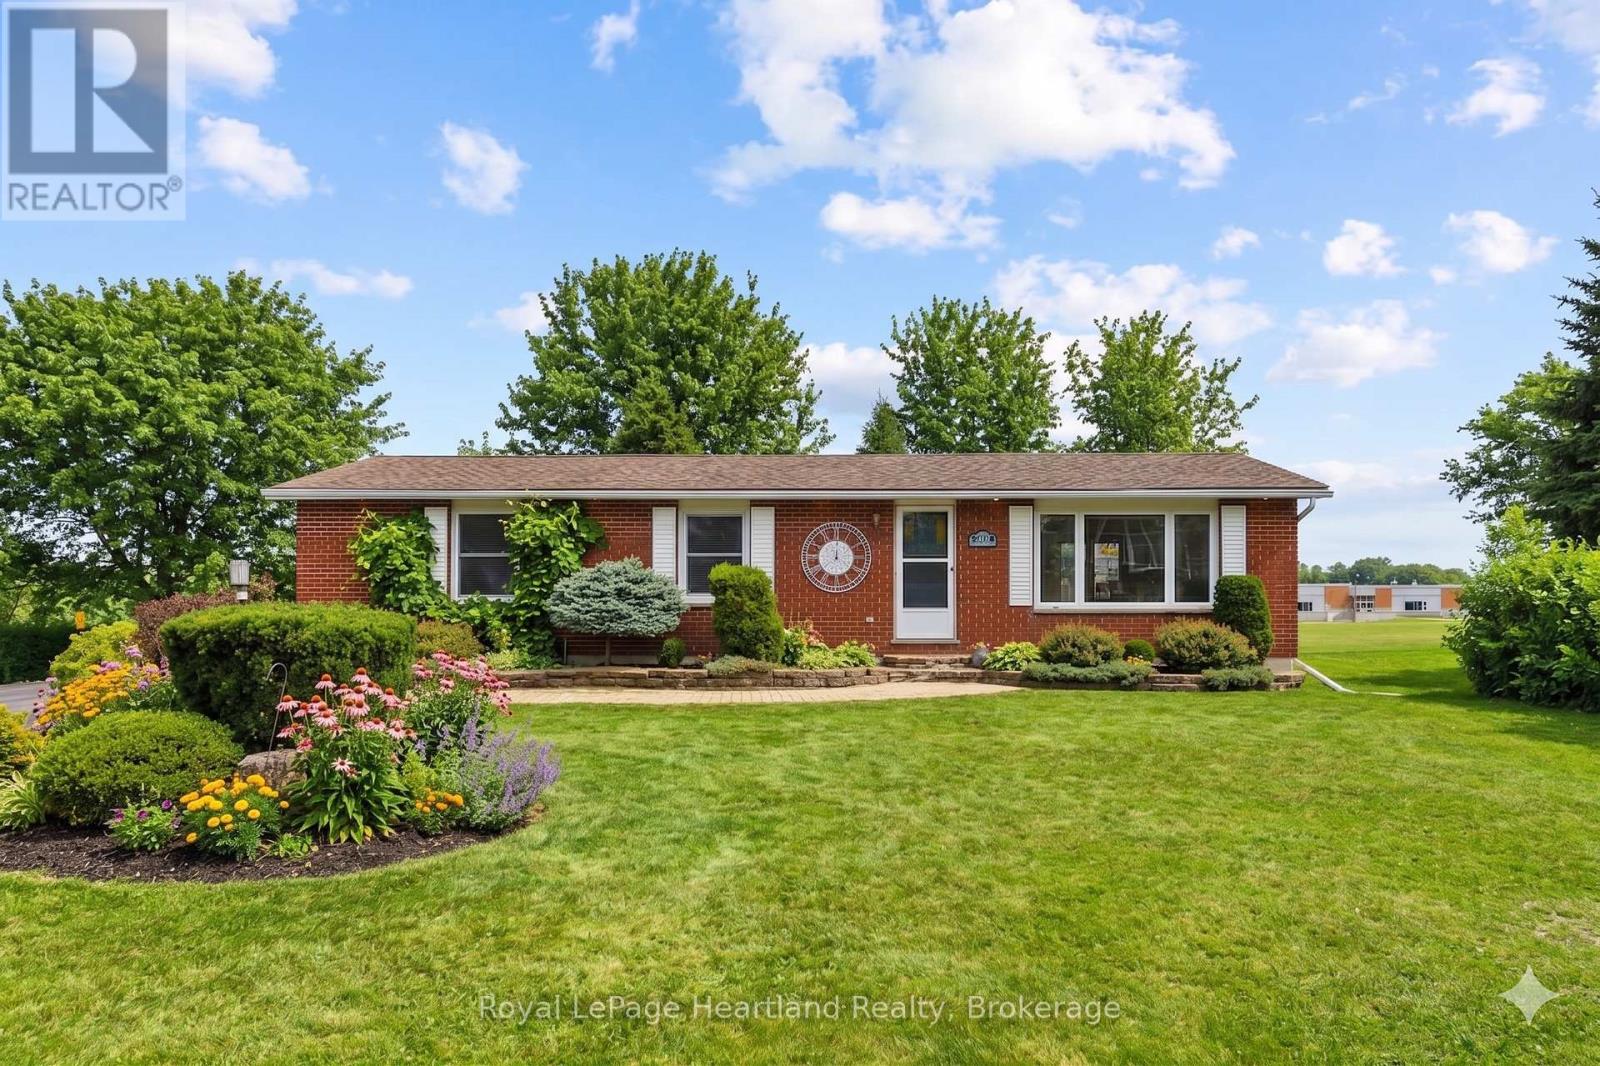
Welcome to 284 Manor Road, a solid brick 4 bedroom, 2 full bath bungalow set in a quiet, cul-de-sac within walking distance to elementary, Catholic & public and secondary schools, the hospital, pharmacy and all shopping & dining that Wingham has to offer. The home pours with natural light from every angle and stunning green space views from your back deck, patio, dining room, kitchen & bedroom windows. Set in the perfect neighbourhood for all ages, whether you are starting out, teaching your kids to ride their bikes and play road hockey or slowing down and retiring. The home features 3 bedrooms and an updated 4 pc bath on the main floor, as well as a finished basement with a 4th bedroom, 3 pc bath, laundry, den, bar, spacious rec room and bonus gym-room or entertainment space. This home could easily be converted to include an in-law suite in the basement. This is your opportunity to own a beautiful home on a spacious lot in a quiet, desirable neighbourhood close to the amenities, it is a true hidden gem. Call Your Realtor Today To View What Could Be Your New Home, at 284 Manor Road, Wingham. (id:19593)
Midland, Ontario
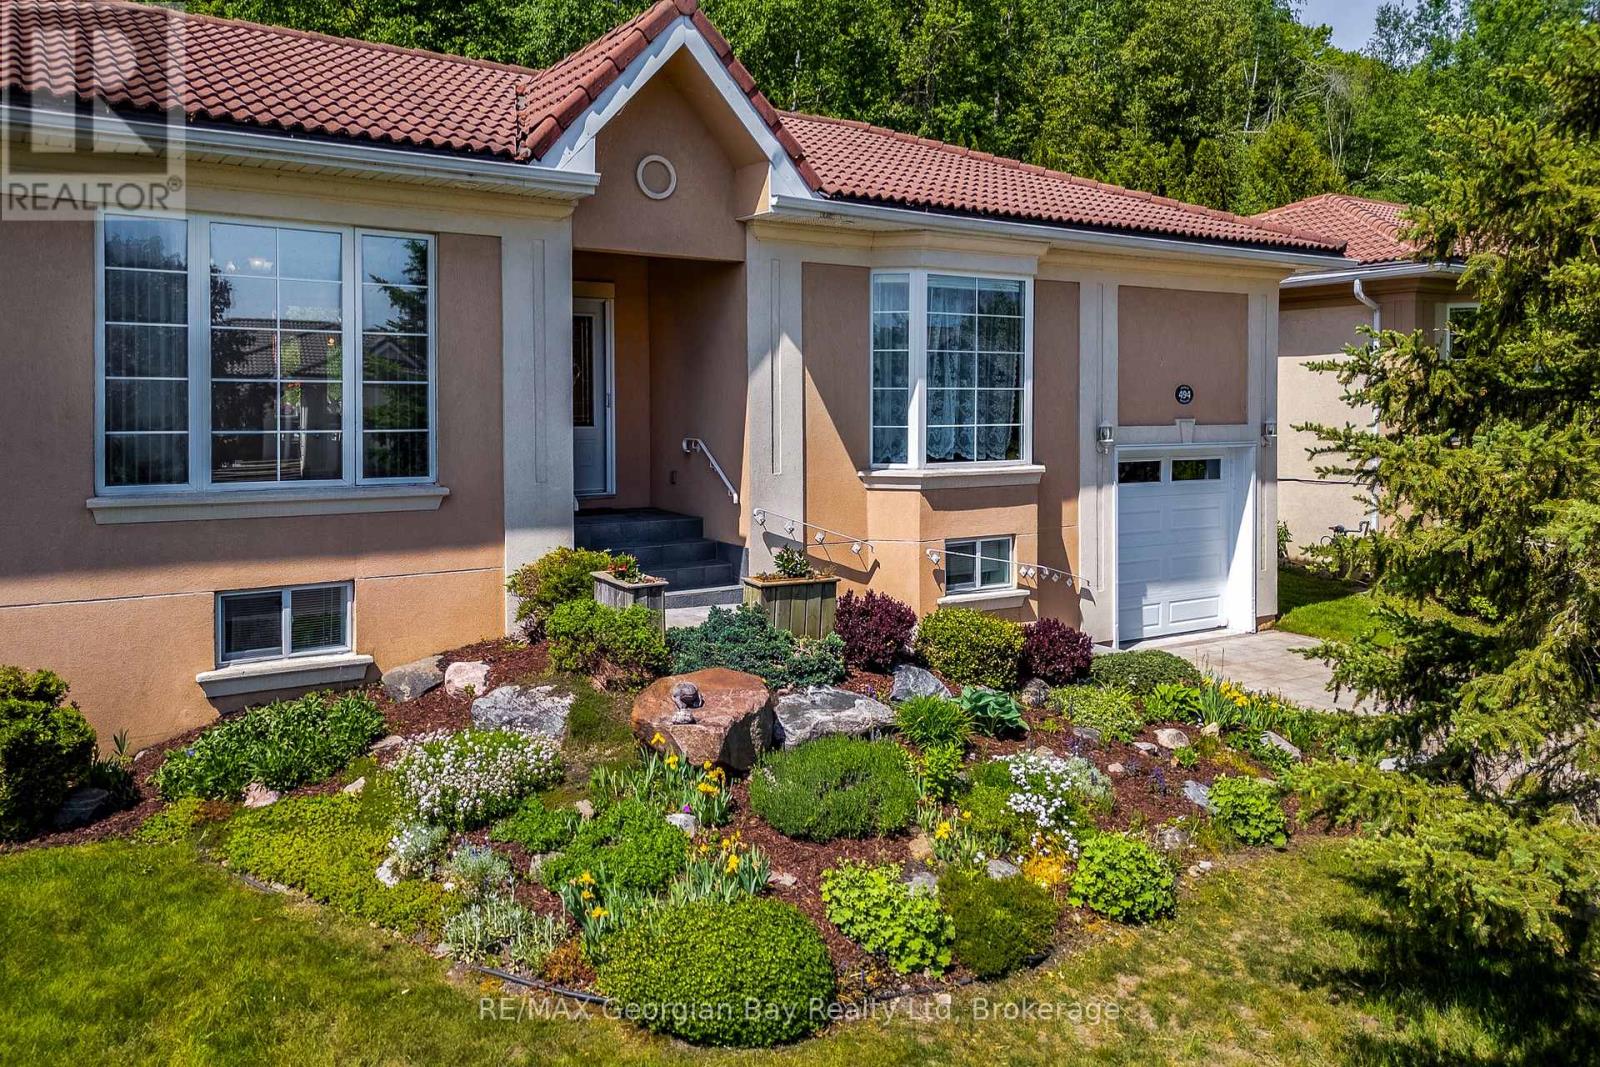
Welcome to waterfront living in one of Midland's most sought-after communities. This spacious bungalow offers the convenience of one-level living with thoughtful accessibility features, including a garage lift providing seamless entry to the main floor.The bright and functional main level features a large eat-in kitchen, generous living room with gas fireplace, primary bedroom with ensuite, additional bedroom or office, and guest bathroom. The expansive lower level provides two additional bedrooms, a 3-piece bath, and plenty of space for guests, extended family, or multi-generational living.What truly sets this property apart is its rare 1.5-lot setting with 75 feet of frontage, beautifully landscaped gardens, a year-round sunroom overlooking the wooded hillside, and a private viewing platform offering breathtaking views of Georgian Bay.Enjoy walking, cycling, or rolling along the paved waterfront trail just across the road while taking in the beauty of the bay. Conveniently located just minutes from downtown Midland, the hospital, shopping, restaurants, and the cultural centre, with Barrie only 30 minutes away and Toronto approximately 1.5 hours. This is Georgian Bay living at its finest. (id:19593)
Milton, Ontario
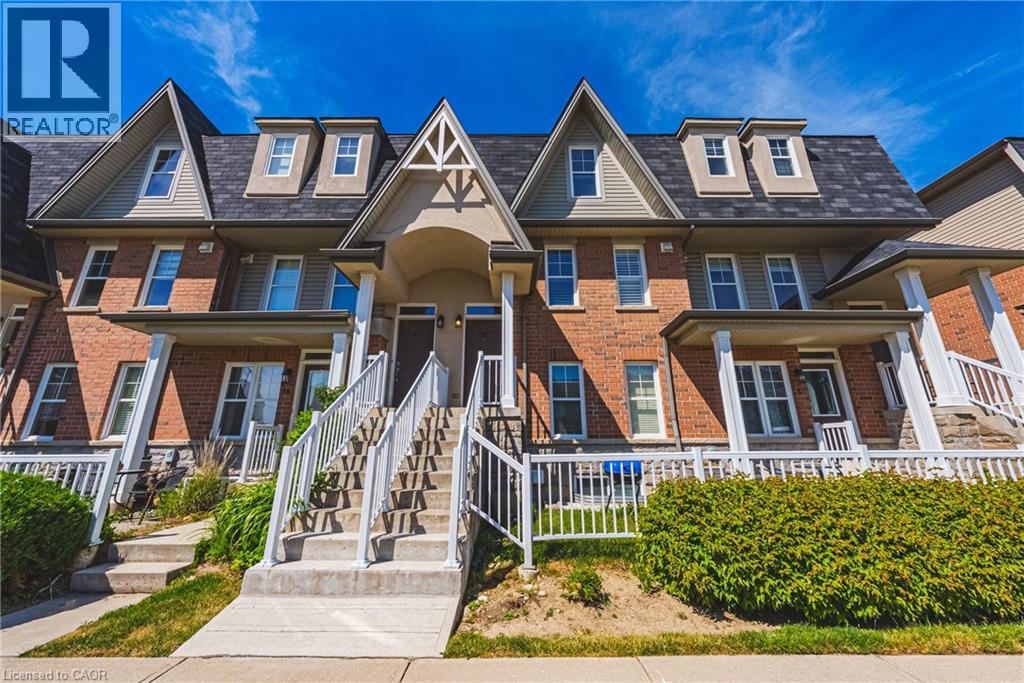
Welcome to 1380 Costigan Rd, this bright spacious upper-level townhome with 2 large bedrooms, 3 bathrooms, & 2 parking spaces, incl private garage with direct entry into home & a separate surface parking spot. This well-designed home offers comfortable living in Milton's family-friendly Clarke neighbourhood. The carpet-free main floor features a functional open-concept layout with a spacious kitchen overlooking the dining & living area with a walk out to a large private terrace - perfect for BBQs & relaxing outdoors. A convenient main floor powder room completes the level. Upstairs, you'll find 2 generously sized bedrooms, including a spacious primary featuring his-and-her closets a 3-piece ensuite. Convenient laundry room, and a 4 piece bathroom. The second bedroom offers exceptional flexibility with plenty of space for kids sharing a room, a home office setup, or a play area. Located near Clarke Neighbourhood Park featuring a splash pad, playground, soccer field, basketball courts, plus walking and biking trails. Less than a 5-minute walk to public and elementary schools, with several additional schools nearby. Walking distance to transit, grocery stores, restaurants, parks, and everyday amenities.Clarke is known for its abundance of green space, family-friendly atmosphere, excellent schools, and convenient access to Hwy 401 and GO Transit, making it a fantastic community for commuters and families alike (id:19593)
Waterloo, Ontario
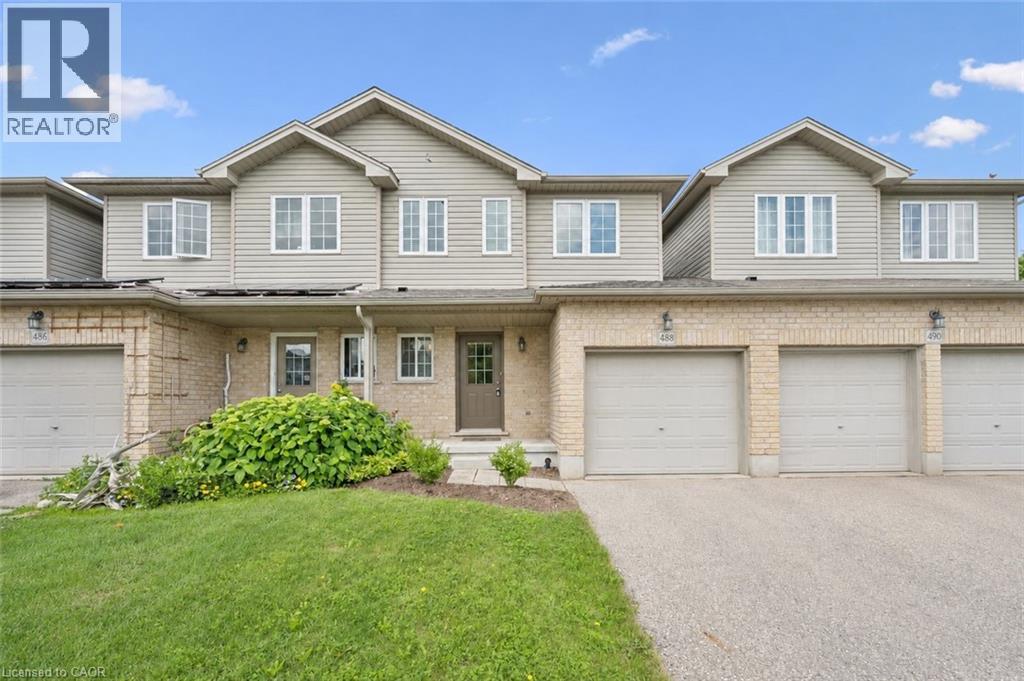
Bright, impeccably maintained freehold townhouse nestled in Waterloo's highly desirable Lexington neighbourhood. Designed for modern living, the open-concept main floor offers a spacious kitchen complete with stainless steel appliances, a well-appointed dining area, and an inviting great room that seamlessly connects to the outdoors. Step out to the expansive deck, perfect for summer entertaining, morning coffee, or simply relaxing in your private backyard setting, backing onto only one neighbouring property.The carpet-free main floor adds both style and practicality. Upstairs, you'll find three generously sized bedrooms, two full bathrooms, and the convenience of second-floor laundry. Ideally located close to shopping, schools, parks, public transit, and everyday amenities, this move-in-ready home offers the perfect blend of comfort, privacy, and convenience. Some photos virtually staged. Roof '23 AC ' 22 (id:19593)
Waterdown, Ontario
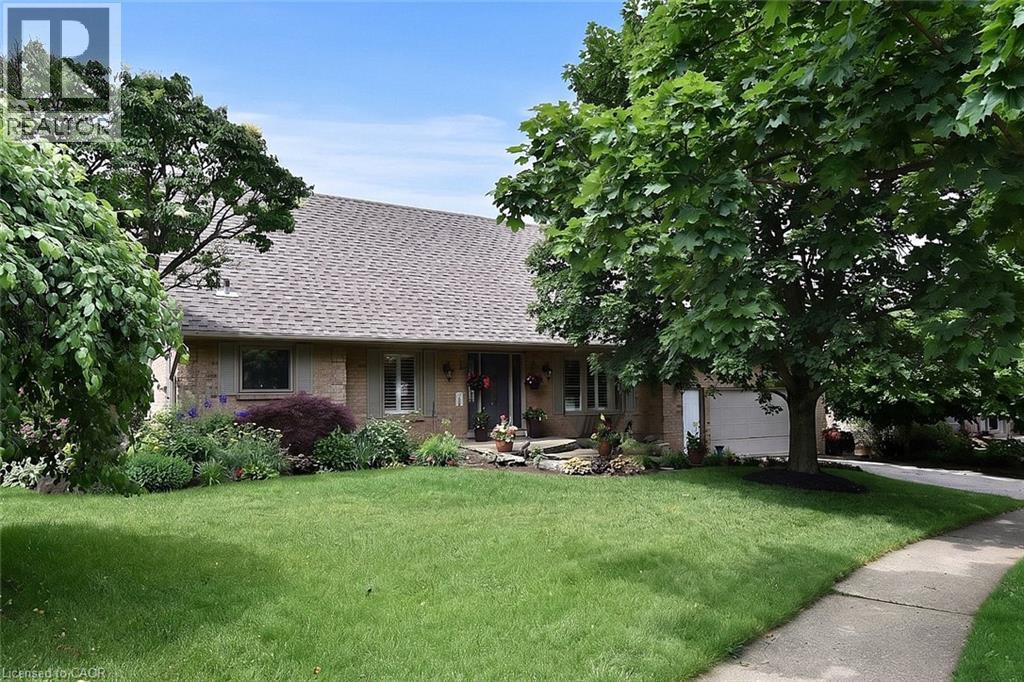
Welcome to this wonderful family home in one of Waterdown’s most sought-after neighborhoods! Beautifully landscaped gardens and an inviting flagstone staircase create exceptional curb appeal from the moment you arrive. Inside, you'll find gorgeous hardwood floors, a warm and welcoming family room with a gas fireplace, and a spacious kitchen offering abundant cabinetry, pantry storage, and plenty of room for family gatherings. The beautifully updated bathrooms add a touch of modern elegance, while the versatile lower level features a separate exterior entrance—ideal for an in-law suite, teenage retreat, or home office. Backing onto a tranquil ravine, there is a walk out from the main level to the private backyard which boasts a newer two-tier deck, perfect for entertaining or simply enjoying the natural surroundings. Conveniently located close to shopping, cafés, restaurants, pubs, walking trails, and the scenic Smokey Hollow Waterfall, this home also offers easy access to the Burlington GO Station, Highway 6, Highway 403, and Highway 407, making commuting a breeze. A perfect blend of comfort, convenience, and lifestyle—this is a home you won’t want to miss! (id:19593)
Hamilton, Ontario
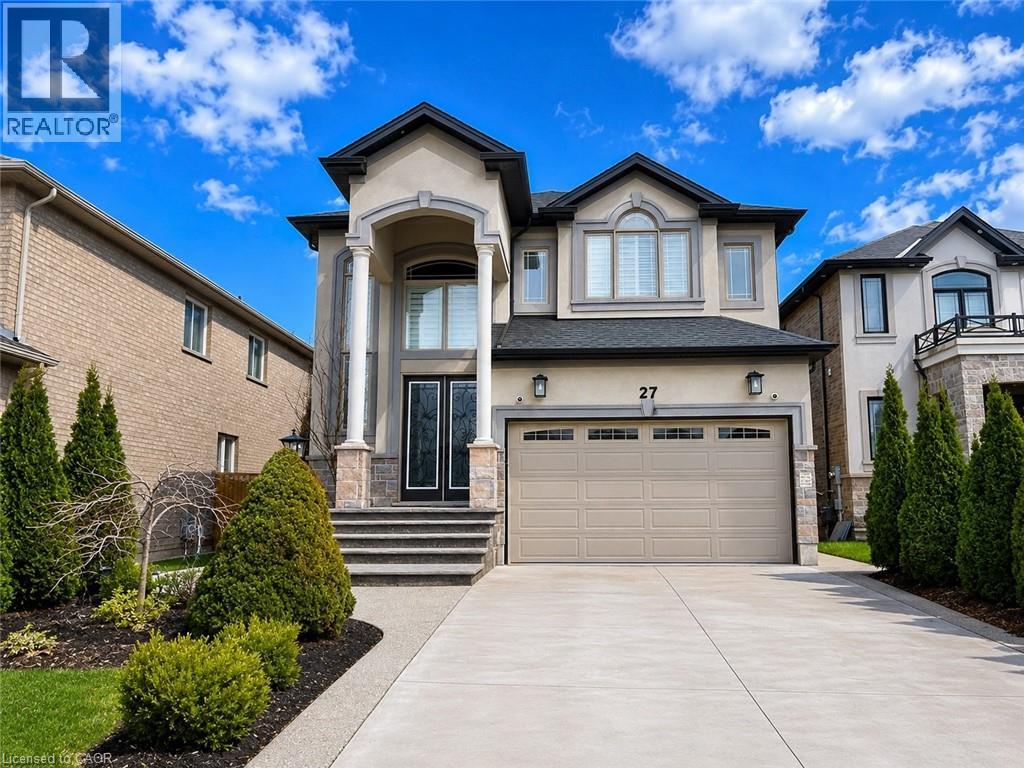
Discover this impressive 4-bedroom, 4-bathroom residence nestled in one of East Hamilton’s most sought-after communities. Designed with both comfort and functionality in mind, this spacious home showcases soaring ceilings and hardwood flooring throughout the main level, creating an elegant and inviting atmosphere. Generously sized principal rooms provide plenty of space for family living and effortless entertaining. At the heart of the home, the well-appointed kitchen offers abundant cabinetry, extensive counter space, and seamless sight-lines to the bright and welcoming living areas. The upper level features four large bedrooms, highlighted by a spacious primary suite complete with a walk-in closet and a luxurious 5-piece ensuite bath. The fully finished basement adds valuable living space and includes a separate entrance, expansive recreation area, and an additional bathroom, offering versatility for a variety of needs. Step outside from the main living area to enjoy a private composite deck overlooking a fully fenced backyard. With no rear neighbours and direct views of green space, this outdoor setting provides exceptional privacy and tranquility. Conveniently located near schools, parks, shopping, and everyday amenities, this is a rare opportunity to own a substantial family home in a highly desirable location. Taxes estimated as per city’s website. Property is being sold under Power of Sale. Sold as is, where is. RSA. (id:19593)
Hamilton, Ontario
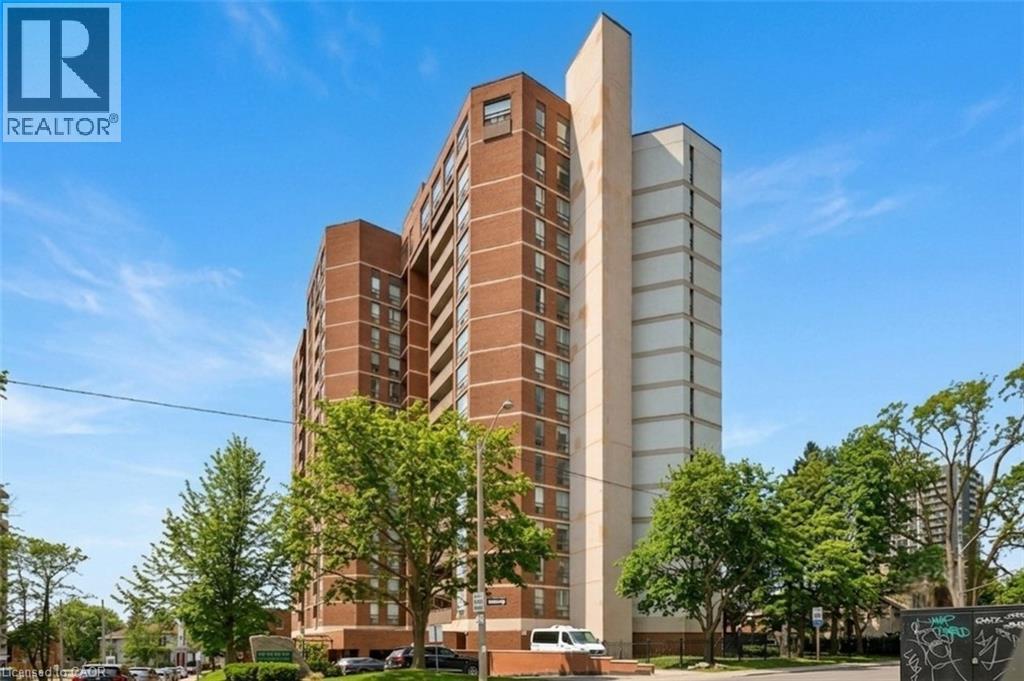
Elegantly perched on the 10th floor, this expansive corner suite provides approximately 1,350 sq. ft. of bright, flexible living space with panoramic southeast exposure. The layout easily adapts to your needs, functioning as either a spacious two-bedroom or a three-bedroom configuration with the dining area enclosed. The kitchen has been fully reimagined with stone counters, stainless steel appliances, a sleek tiled backsplash, and a pantry for added convenience. A generous second room is currently set up as a separate dining room, but transitions seamlessly into a bedroom. Both bathrooms have been modernized with updated finishes and clean, contemporary design. Throughout the suite, you'll find a combination of engineered hardwood and tile, along with ample in-unit storage. Step outside to a covered balcony, the ideal spot to unwind while taking in the elevated views. The unit also includes underground parking and a dedicated storage locker. Residents enjoy access to a well-cared-for building with amenities including a penthouse-level lounge with encapsulating lake and city vistas, a fitness area, sauna, and convenient visitor parking. Set within the Village Hill Condominium in Durand, this location puts you within walking distance of Locke Street, Hess Village, local markets, cafés, dining, arts and culture, and everyday essentials. With close proximity to the Hamilton Convention Centre, TD Coliseum, hospitals, GO Transit, Highway 403, and a future LRT stop nearby, getting around is effortless. (id:19593)
Cambridge, Ontario
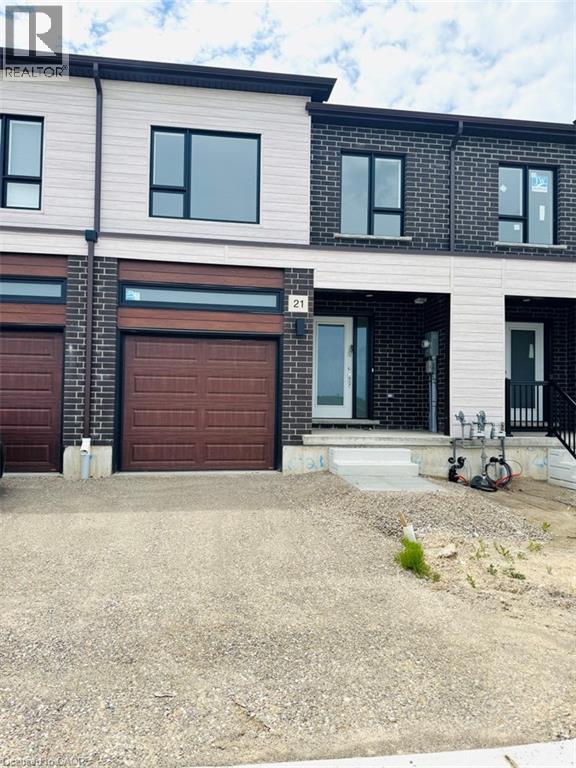
Stunning 2 Storey Townhome (never lived-in) in Most Sought After New Community of Black Oak Built by Freure Homes. 3 Bedrooms with 2.5 Baths. Main Floor Features 8ft ceiling, Open Concept Kitchen with Stainless Steel Appliances, Centre Island. 2nd Floor Features, Master Bedroom with 4pc En-Suite and Walk-in Closet. Other 2 Decent Size Bedrooms, Laundry on 2nd Floor. Close to Hwy 401, Schools, Parks, Shopping Mall and other Major Amenities. ** RENTAL ITEMS: Hot water Tank Rental $52.00/ month ** (id:19593)
Carling, Ontario
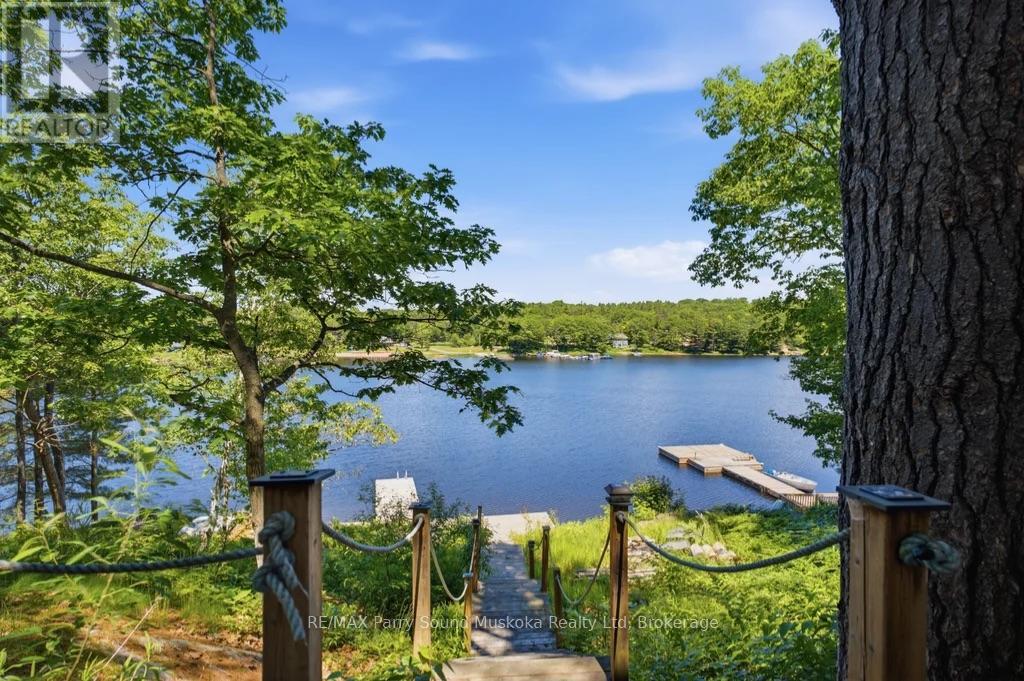
Beautiful, 3 bedroom, winterized, drive to cottage with private road, year round access on Georgian Bay, Deep Bay. Located in Carling township, Parry Sound District. Renovated and move in ready. Raised bungalow with fully finished basement. Open concept, wood flooring, ceiling fans, wood stove & covered deck looking out to Georgian Bay. The upper level features 3 bright bedrooms and a 3-piece bath. Downstairs, a newly renovated 1-bedroom, 1-4 piece bathroom with living space, laundry space, separate entrance. UV water filtration system. Heat pump for heating and cooling on both levels. 217.52 feet of of shoreline. Deep water docking for larger boats and swimming. Located in a protected Bay from winds with a short boat ride to the large open waters of Georgian Bay. Shore road allowance owned. Enjoy Georgian Bay and its 30,000 islands with great fishing, boating and exploring. All season activities including ATVs, snowmobiling, hiking and trails. Kill Bear Provincial Park a short drive away. Nearby marinas, boat launches and amenities. Shore road allowance owned. Click on the media arrow for video. Floor plans are in pictures. (id:19593)
King, Ontario
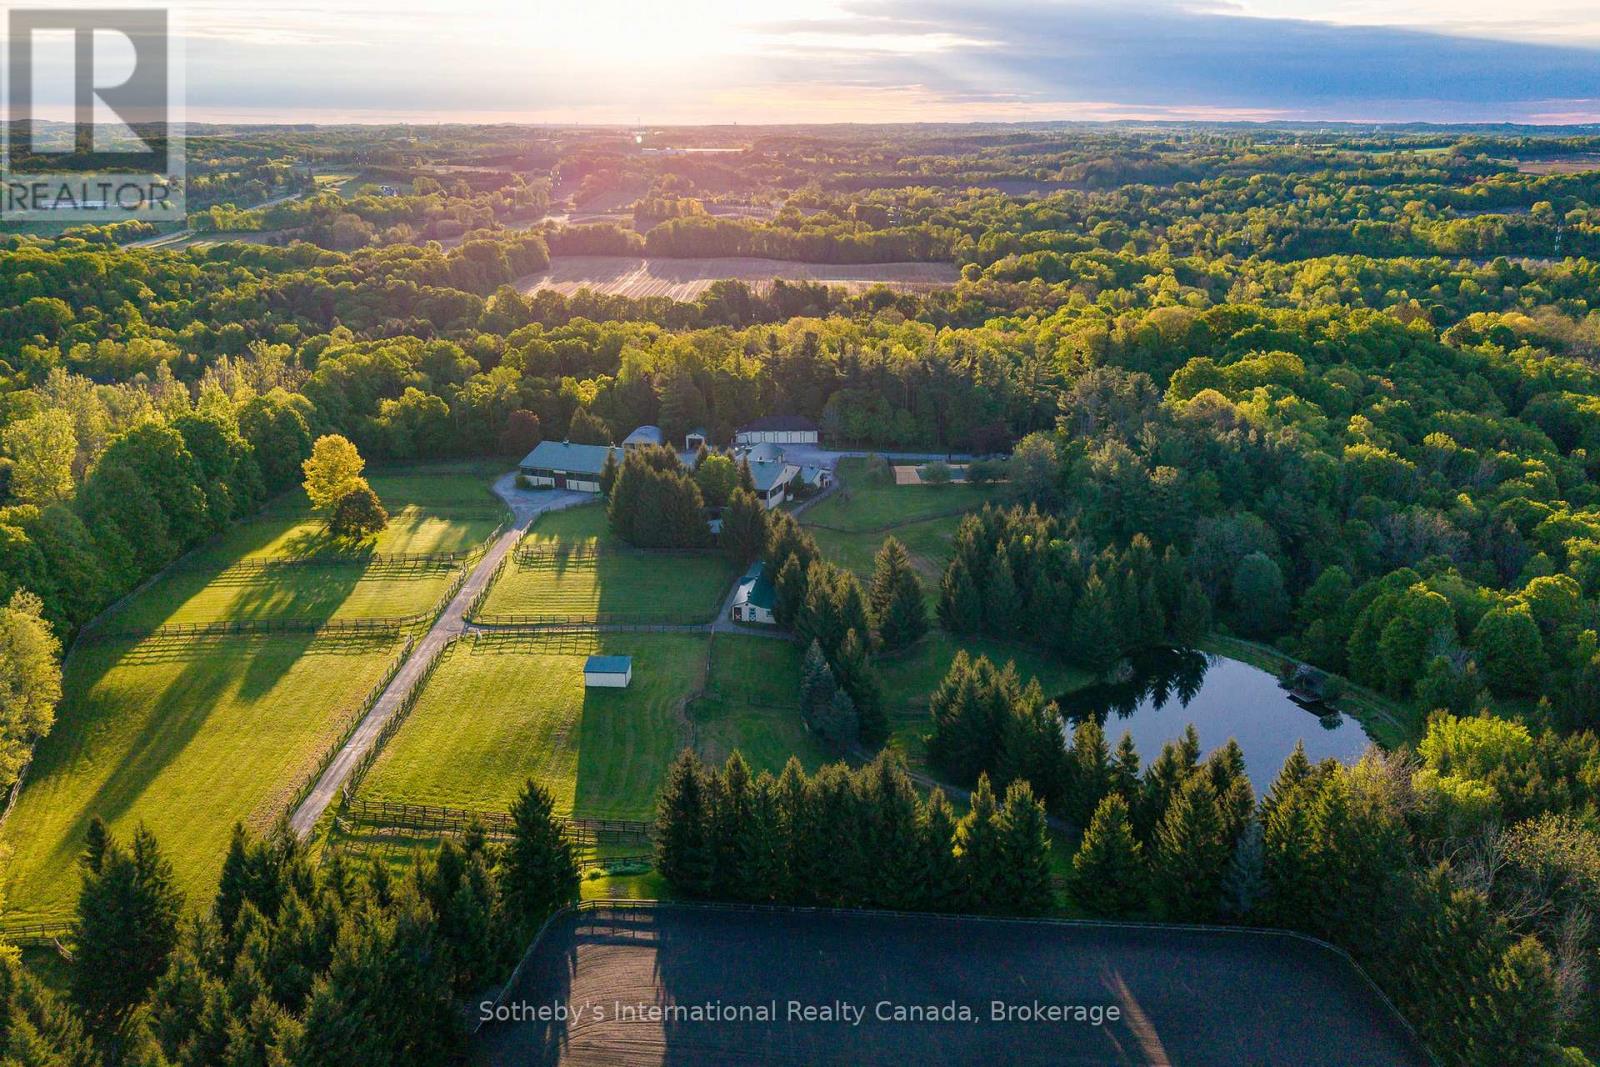
Wingberry Farms, King Township's most extraordinary estates, located less than an hour north of Toronto in one of Ontario's premier equestrian communities.75 acres of rolling countryside, the property offers luxury living, income potential, exceptional equestrian facilities, & long-term land value.The landscape features meadows, forests, paddocks, private trails, ponds, & cascading waterfalls. The highest point sits a charming hilltop log cabin & studio with panoramic sunrise & sunset views, ideal for art, yoga, wellness, entertaining, or quiet reflection. Scenic trails connect the property's forests, water features, & natural beauty.Three separate residences provide outstanding flexibility for multigenerational living, guests, staff accommodations, home-based business use, or rental income. The custom Gate House (2018) offers 4+2 bedrooms, 7 bathrooms, open-concept living, a nanny suite, gym, theatre, large entertaining decks, hot tub, & fire pit. The Main Residence features 4 bedrooms, a dramatic great room, outdoor kitchen, multiple entertaining areas, & an impressive indoor pool & spa wing completed in 2019. A detached garage includes a separate apartment above. The third residence is a 4-bedroom Guest House with a lower-level staff apartment.The equestrian facilities are among Ontario's finest, including a 26-stall main barn, 6-stall stable, heated Olympic-style indoor arena, exercise walker, professional sand ring, grass Grand Prix ring with cross-country elements, extensive trail system, & multiple paddocks with run-in shelters. Supporting infrastructure includes a 5-bay garage & two heated workshops.Private yet highly accessible, Wingberry Farms is a rare opportunity in a region where large land holdings are increasingly scarce. Designated Village Reserve lands further enhance its appeal as a potential long-term land banking opportunity while operating today as a luxury estate, family compound, equestrian facility, retreat property, or home-based business. (id:19593)
Kitchener, Ontario
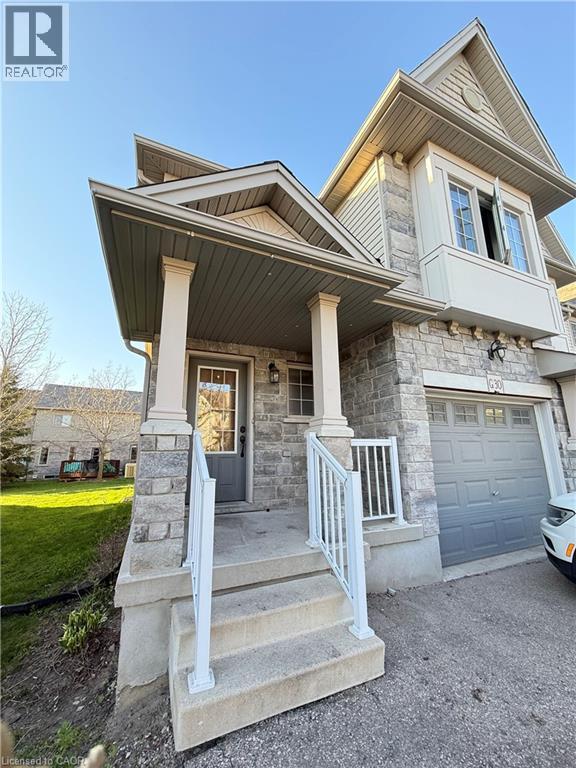
Welcome to this stunning, freshly painted, move-in-ready freehold semi-detached townhome offering 3 bedrooms, 3.5 bathrooms, and a fully finished basement. The bright, modern kitchen features quartz countertops, a center island, stylish backsplash, white cabinetry, and stainless steel appliances. Upstairs, you'll find spacious bedrooms, including a primary suite with an ensuite bathroom, two full bathrooms, and a large family room perfect for relaxing or entertaining. The finished basement provides additional living space with a generous rec room and full bathroom. Step outside to enjoy the beautiful large deck, perfect for summer BBQs, outdoor dining, and entertaining family and friends. Conveniently located near Hwy 401, schools, Toyota, shopping, parks, and Chicopee Ski Resort, this home combines comfort, style, and an unbeatable location. Don't miss your opportunity to call this beautiful property home! (id:19593)
Hagersville, Ontario
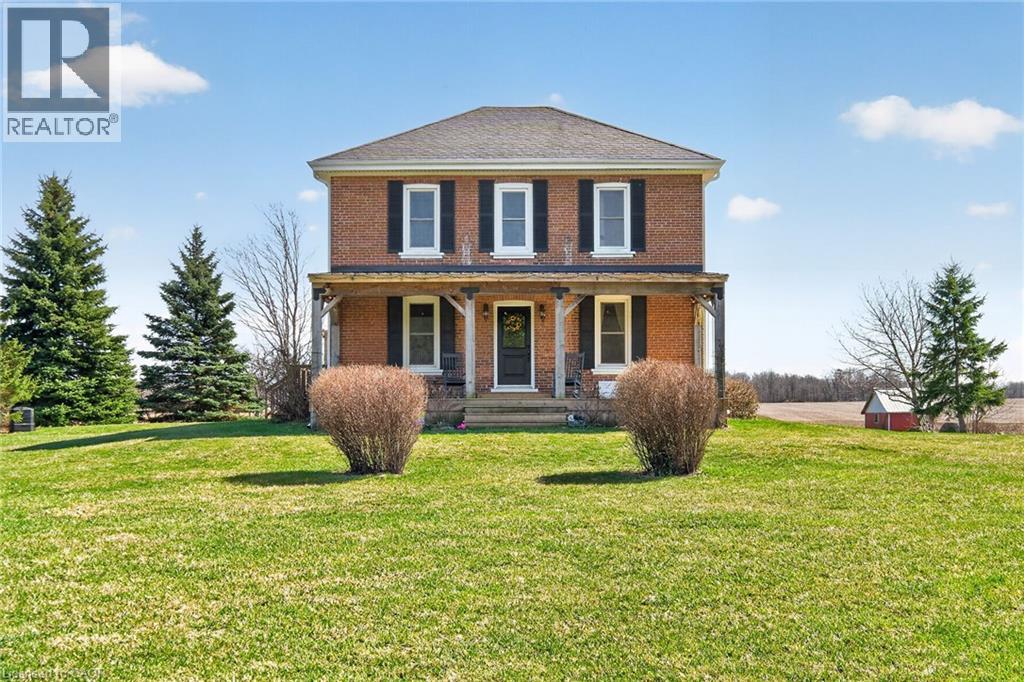
Character & Charm resonate throughout this Exquisitely updated 4 bedroom, 3 bathroom - Circa 1895 brick Century home perfectly positioned well back from the road on desired 188’ x 425’ lot. Incredible curb appeal with front covered porch, brick exterior, covered side porch, & extensive side deck with pergola for entertaining. The beautifully presented interior showcases a traditional, yet flowing layout and close to 2500 sq ft of distinguished living space highlighted by period specific trim, hardwood floors, chef inspired custom kitchen with granite counters, backsplash, & custom island with gorgeous exposed wood beam ceiling, dining area, living room with hardwood, family room with fireplace, rec room / office area, 2 pc bathroom, MF laundry, & welcoming foyer. The upper level features 4 pc main bathroom, and 4 bedrooms including luxurious primary bedroom with fireplace, walk in closet, & spa inspired ensuite with soaker tub & walk in shower. The unfinished basement provides ample storage and houses the mechanicals. Updates include windows - 15, wiring, insulation, flooring, kitchen cabinetry, decor, new decks & landscaping – 20, lighting, fixtures, & more. Conveniently located minutes to Hagersville, Caledonia, & Cayuga. Complete with chicken coop, raised garden beds, & shed for your own “mini farm” if desired. Ideal family home or for multi generational set up. Experience Hagersville Country Living at its Finest! (id:19593)
Owen Sound, Ontario
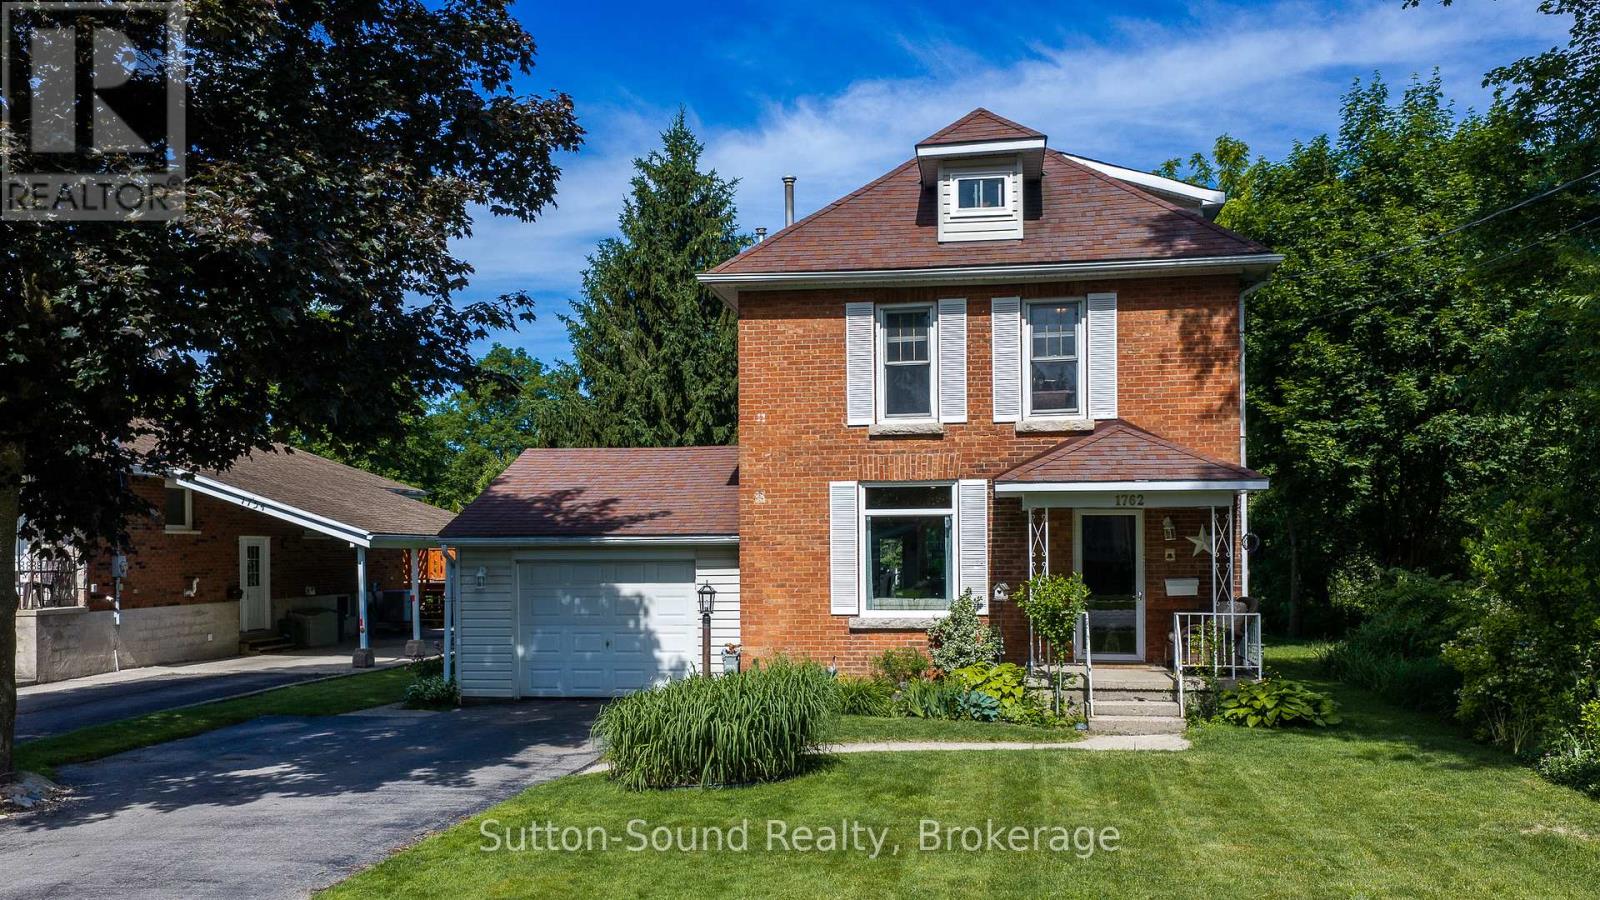
Welcome to a home where memories are waiting to be made. Nestled on a large, park-like lot in one of Owen Sound's most sought-after east side neighbourhoods, this charming 2 1/2 storey brick home with attached garage offers the space, character, and location families have been searching for. Imagine children playing beneath mature trees, summer evenings spent on the new back deck, and weekend walks to nearby parks, schools, and amenities. The backyard is a peaceful retreat, complete with established gardens and a setting that feels more like your own private park than an in-town property. Inside, you'll find generous living spaces filled with natural light. The bright dining room is ideal for family gatherings and holiday celebrations, while the inviting living room features a fireplace and built-in bar with sink-perfect for entertaining or relaxing after a long day. The main floor also offers a convenient powder room, kitchen, and laundry room. Two staircases lead to the second level, where you'll discover three spacious bedrooms and a 5-pc piece bathroom. The third floor provides an impressive bonus space ready to adapt to your lifestyle-whether you envision a primary retreat, home office, playroom, fitness area, media room, or creative studio. With 200-amp service, efficient mechanicals including a tankless water heater, and some windows recently updated, many important improvements are already in place. The home is ready for its next owners to add their own style and personal touches while building a future in a location that continues to be highly desired. If you've been dreaming of more space, a larger yard, and a family-friendly neighbourhood close to everything Owen Sound has to offer, this is an opportunity you won't want to miss. (id:19593)
Minden Hills, Ontario
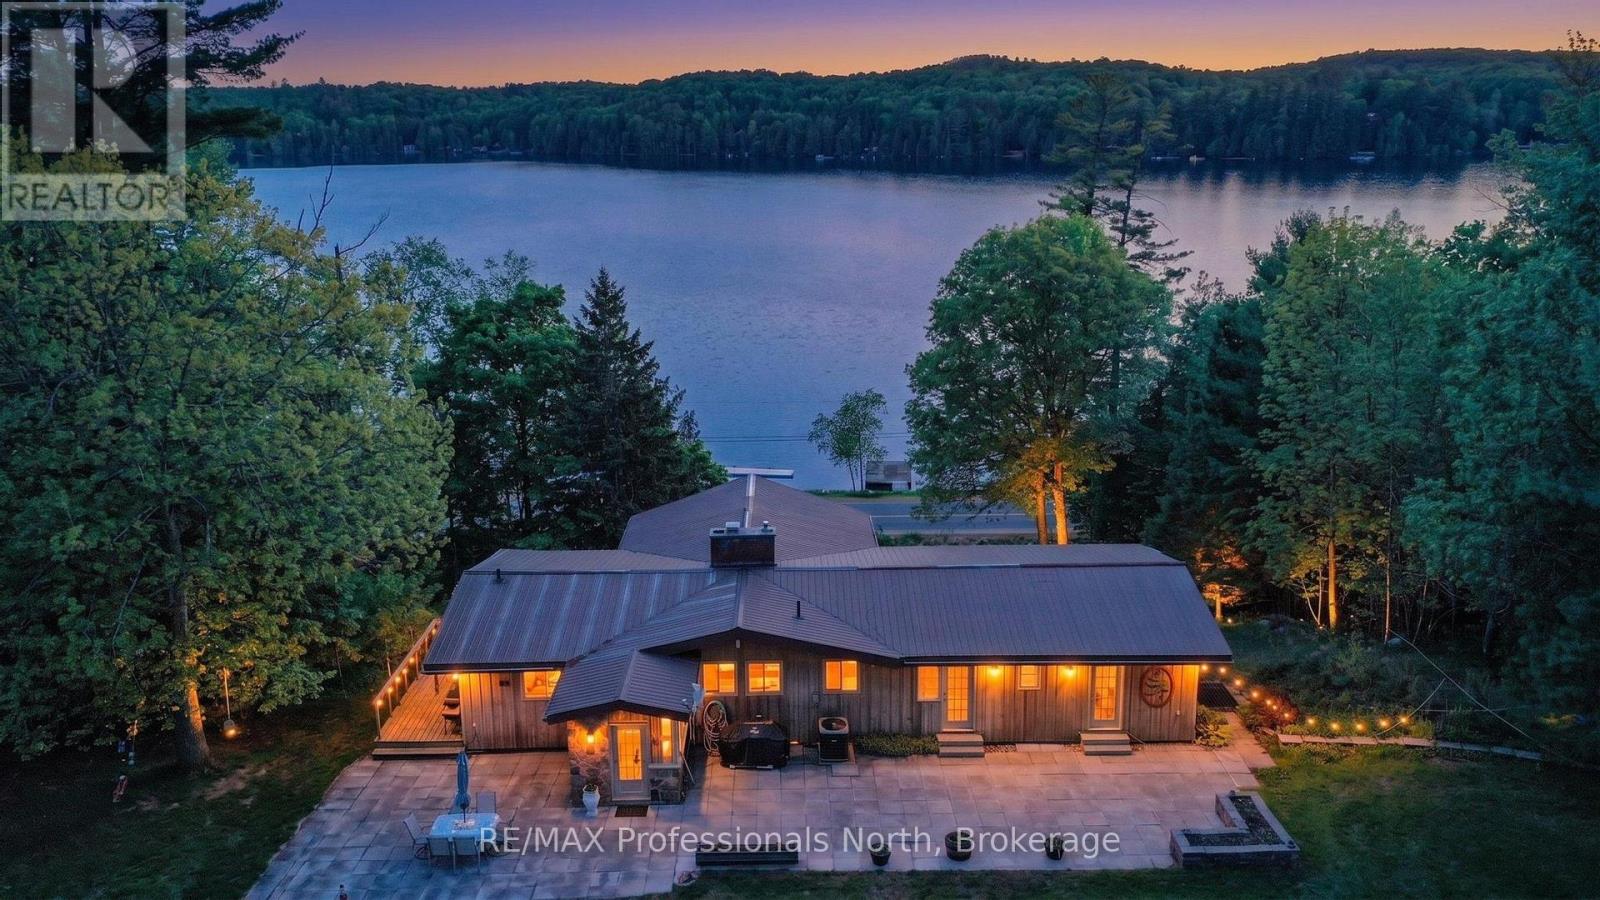
Welcome to this exceptional 2.467 acre property offering access to Kashagawigamog Lake just across the road, where stunning water views and a true four-season lifestyle come together. This spacious home features approximately 2,100 square feet on the main level, with three generously sized bedrooms, including a primary suite complete with a private 4-piece ensuite. A second 4-piece bathroom serves the main floor, providing both comfort and convenience for family and guests. The large kitchen is a standout feature, showcasing rich-toned cabinetry and ample counter space, perfect for cooking, entertaining, and gathering. Expansive windows throughout the home capture beautiful views of the lake, creating a bright and inviting atmosphere. Enjoy indoor-outdoor living with identical 24' x 6' sunrooms on both the upper and lower levels, along with open lakeside decks that offer the perfect setting to relax and take in the scenery. The fully finished basement adds incredible versatility, featuring a retro-style bar and kitchenette area, two additional rooms that could be used as bedrooms, a 4-piece bathroom, and multiple walkouts which is ideal for extended family, guests, or potential in-law living. Outside, the property continues to impress with a 38' x 24' three-car garage complete with a loft above. The loft includes a kitchenette, living area, two bedrooms, and a bathroom (currently not in use), offering excellent potential for guest accommodations or additional living space. For hobbyists, entrepreneurs, or those in need of extra storage, the impressive 60' x 40' steel workshop provides endless possibilities. With lake access, expansive living space, multiple outbuildings, and incredible flexibility, this property is a rare opportunity to enjoy both lifestyle and functionality in one remarkable package. (id:19593)
Minden Hills, Ontario
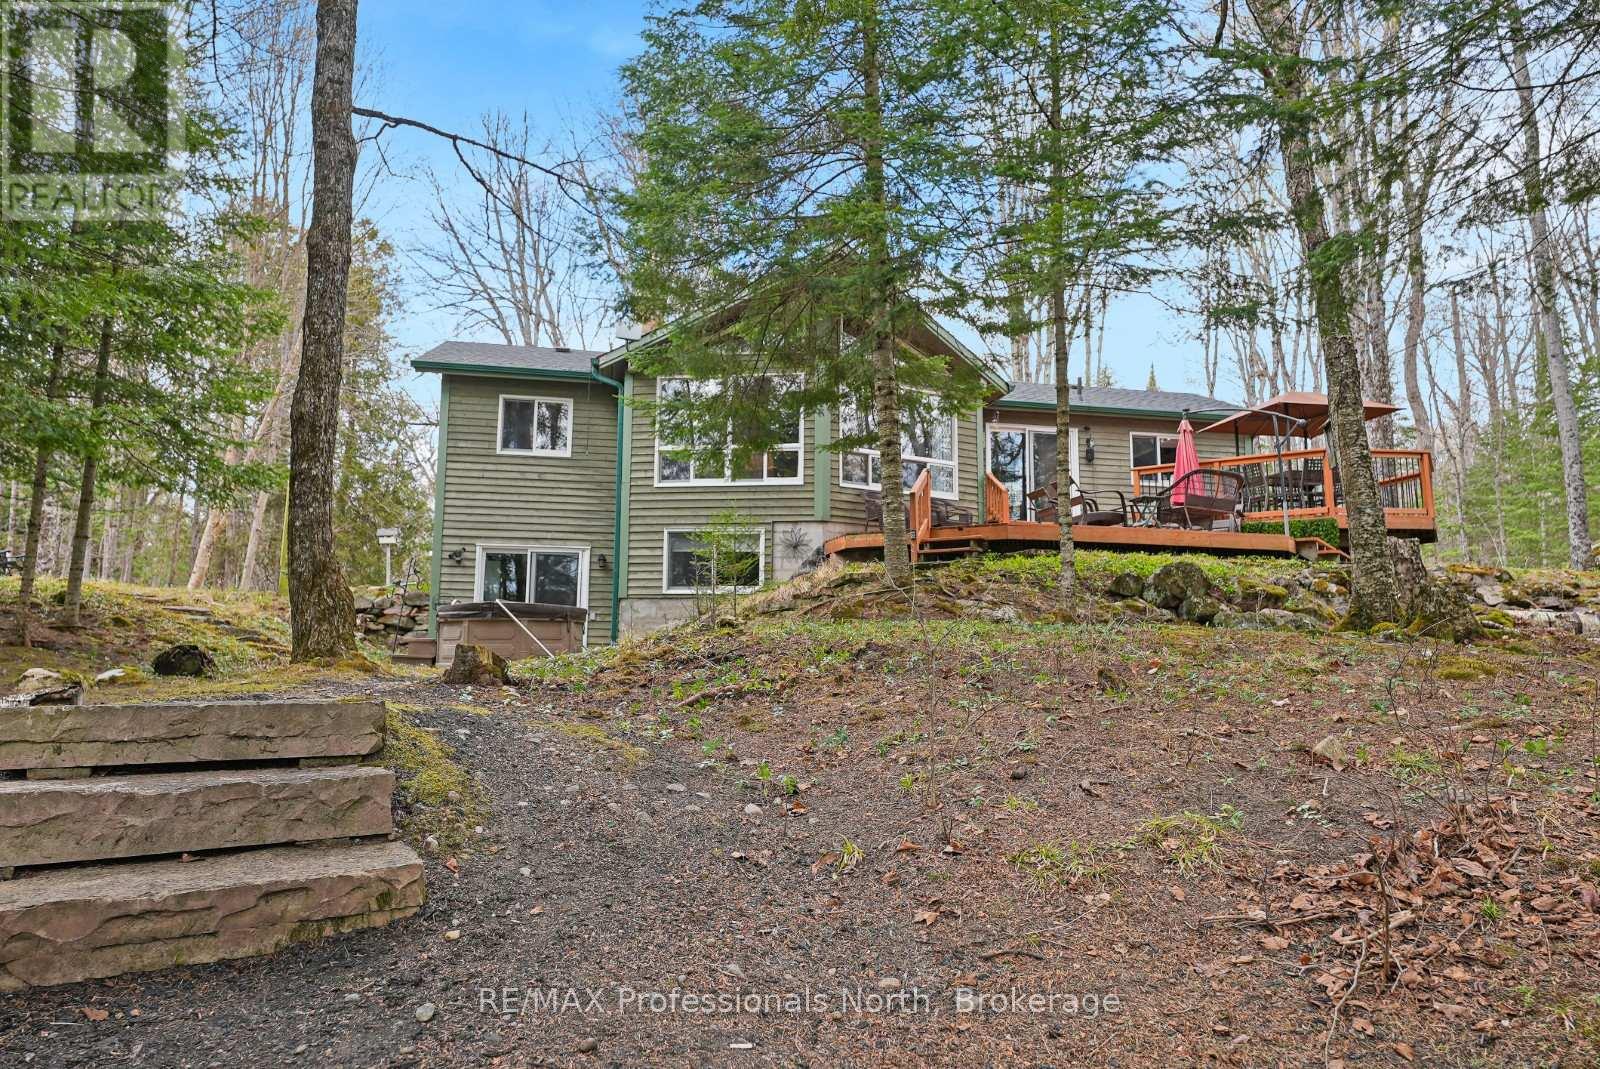
Located on sought-after Soyers Lake, this 4-season waterfront property offers access to one of the only 5-lake chains in the Haliburton Highlands, with approximately 30 miles of boating to explore. From your dock, enjoy access to marinas, multiple waterfront restaurants, and the ability to boat directly into the Village of Haliburton. Ideally positioned between Haliburton and Minden on a private year-round road, the property combines convenience with a peaceful lakefront setting. Offering approximately 2,400 sq ft of finished living space, the home features 4 bedrooms and 2 bathrooms, along with a fully finished walkout basement providing additional space for family and guests. The open-concept main living area is designed to capture full lake views and is anchored by a wood-burning fireplace, creating a warm and inviting atmosphere in every season. The property is being offered turn-key, making for an easy transition into cottage ownership or year-round living. Southern exposure provides all-day sun, while the level lot with a gentle slope to the waterfront makes access to the lake easy and enjoyable for all ages. Mature trees and natural surroundings create a private setting to relax and unwind. Completing the property is a detached double-car garage, offering excellent storage for vehicles, water toys, and outdoor equipment. Whether you're looking for a family cottage or full-time waterfront home, this property offers the opportunity to enjoy one of Haliburton County's most desirable boating chains year-round. (id:19593)
Wasaga Beach, Ontario
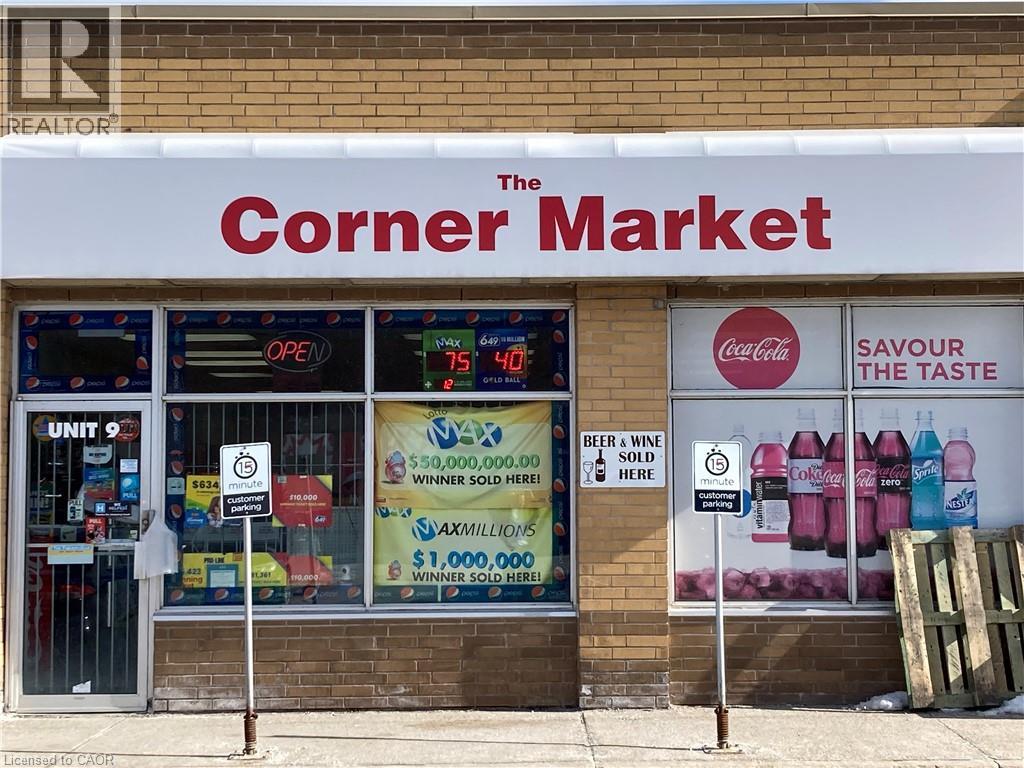
Turnkey business opportunity! THE CORNER MARKET in Wasaga Beach is For Sale. This Lucky Store has sold $50M & $1M jackpots and is a Top 5 OLG Lottery retailer in Simcoe County. Located in a high-traffic AAA plaza anchored by Tim Hortons, McDonald's, Dollarama, Anytime Fitness, & Scotia Bank. Surrounded by residential neighbourhoods in a rapidly expanding gateway town with major new developments underway, including a new Costco, Hotels, and a revitalized Downtown core.Same owner for 9 years; store established for over 30 years. Inside sales are actively growing with beer, wine, and RTD beverage options. Monthly Convenience Sales: Approx. $60,000 to $65,000 (45% tobacco / 55% other). Lotto Commission: $120,000/annually. Rent: $5,300/mo including TMI with a solid 1 + 5 Year Option to Renew. Great growth potential to add a Vape Store, ATM, and Bitcoin kiosk. (id:19593)