
Vanessa, Ontario
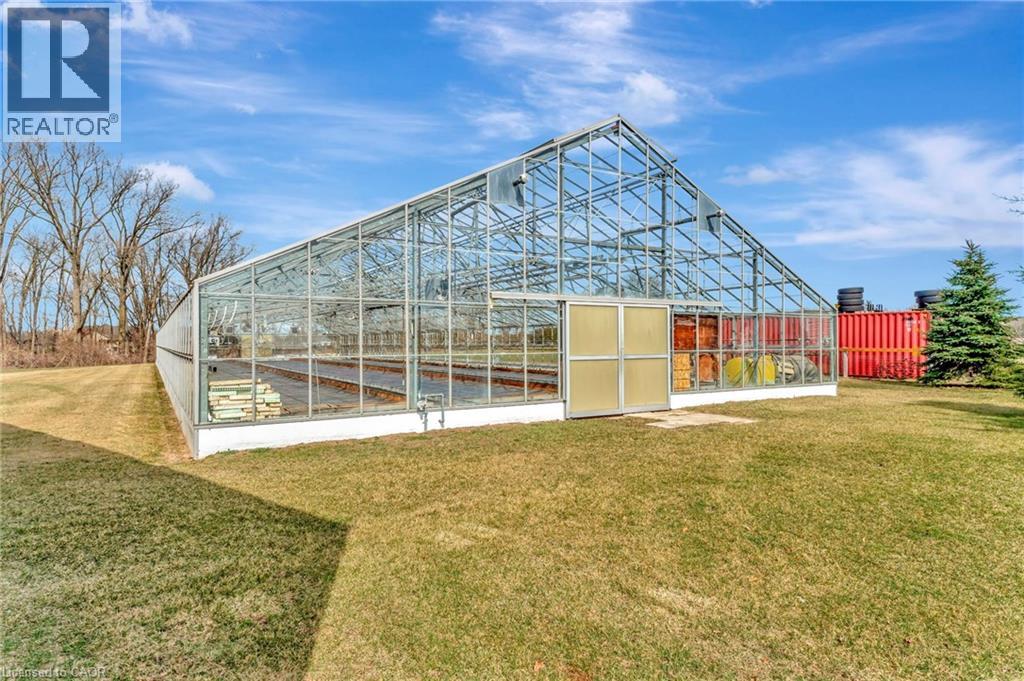
Welcome to a truly rare opportunity—10 acres of prime land offering limitless potential! Whether you're looking to expand your agricultural ventures, build your dream home, or establish a serene hobby farm, this property has something for everyone. The Jonkman 50x160 Greenhouse, designed for optimal agricultural use, is ready to support your farming aspirations with water lines and natural gas connections already in place. The property also boasts a spacious and versatile 50x100ft shop with a towering 18ft ceiling, offering ample space for all your equipment and projects. Additionally, there’s a 50x26ft storage area with 12ft ceilings, providing even more room for your needs. The shop is equipped with 12x15ft doors, a 200-amp electrical service, and natural gas connections. The charming 1936 barn, complete with a durable tin roof installed just 7 years ago, offers further utility, with 100 amps of electrical service. Additional updates include a brand-new transformer, water pump, and septic system, ensuring everything is ready for your next endeavor. (id:19593)
Vanessa, Ontario
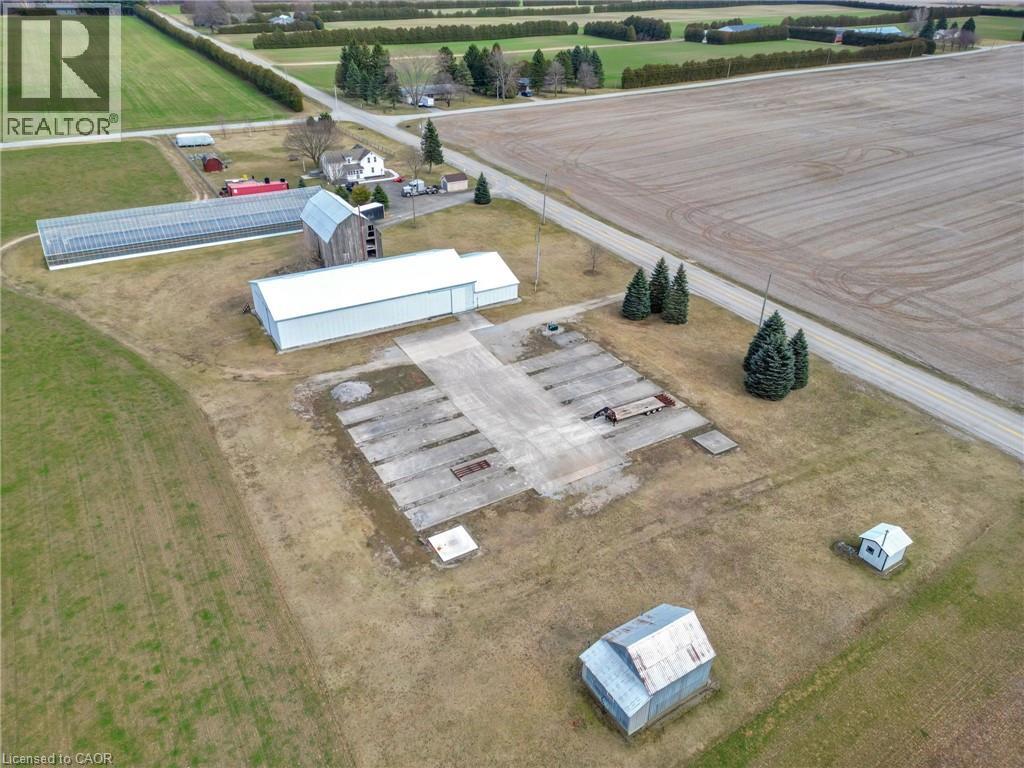
Welcome to a truly rare opportunity—10 acres of prime land offering limitless potential! Whether you're looking to expand your agricultural ventures, build your dream home, or establish a serene hobby farm, this property has something for everyone. The Jonkman 50x160 Greenhouse, designed for optimal agricultural use, is ready to support your farming aspirations with water lines and natural gas connections already in place. The property also boasts a spacious and versatile 50x100ft shop with a towering 18ft ceiling, offering ample space for all your equipment and projects. Additionally, there’s a 50x26ft storage area with 12ft ceilings, providing even more room for your needs. The shop is equipped with 12x15ft doors, a 200-amp electrical service, and natural gas connections. The charming 1936 barn, complete with a durable tin roof installed just 7 years ago, offers further utility, with 100 amps of electrical service. Additional updates include a brand-new transformer, water pump, and septic system, ensuring everything is ready for your next endeavor. (id:19593)
Hamilton, Ontario
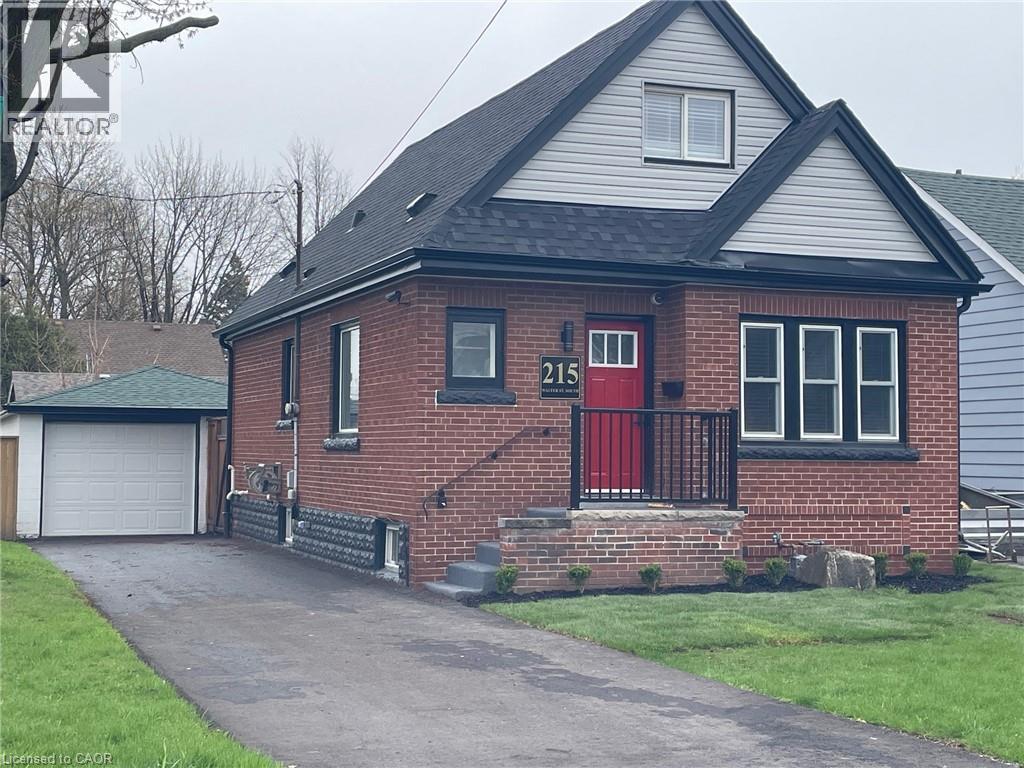
Fantastic opportunity for first-time home buyers! This recently renovated 1.5-storey home features a spacious and functional floor plan and is situated on a large corner lot. Enjoy the convenience of a detached 1.0-car garage plus parking for multiple vehicles in the newly paved driveway. Recent updates include a modern kitchen with quartz countertops and newer appliances, updated bathrooms, roof, fascia, eavestroughs, downspouts, ¾” copper water line to the home, basement water proofing system completed with 20 year warranty, fresh paint throughout, new light fixtures, flooring, window coverings, and select plumbing and electrical upgrades. Landsacping will be completed when better weather is here. Ideally located just steps to prime public transit and Viscount Montgomery Elementary School, with Churchill Secondary School and Recreation Centre only a short walk away. A move-in-ready home offering excellent value in a convenient, family-friendly location. (id:19593)
Port Burwell, Ontario
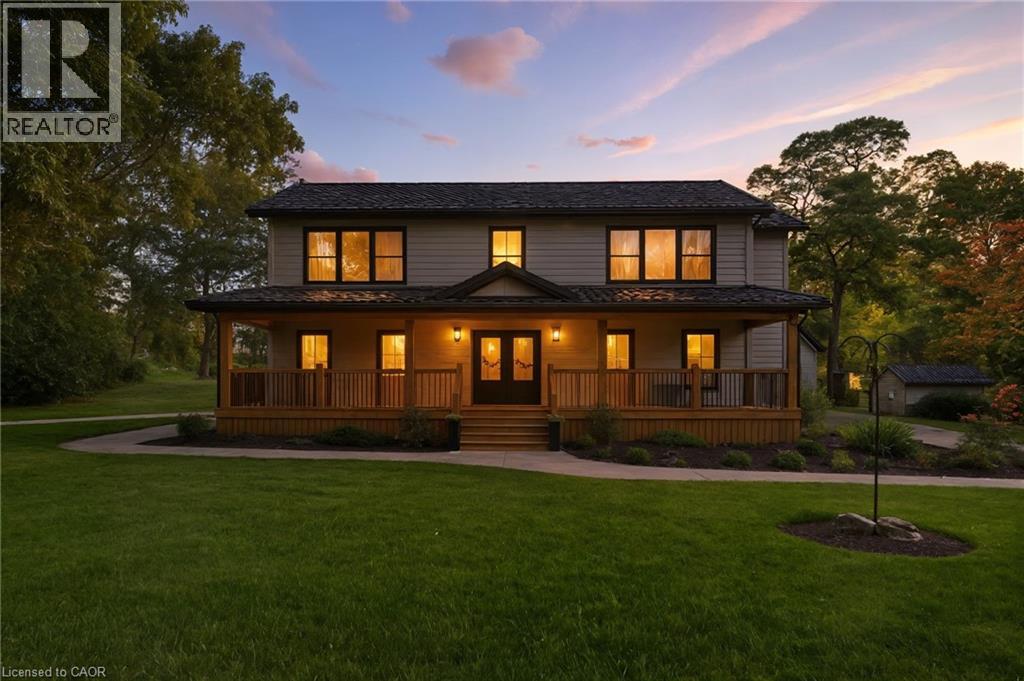
Welcome to your private country retreat just minutes from Port Burwell and the shores of Lake Erie! This beautifully crafted 4+1 bedroom, 2.5-bathroom home sits on a picturesque 4.28-acre lot and offers the perfect blend of modern living and rural charm. Step onto the covered cedar front porch and into an open-concept main floor designed for both style and function. The bright and airy living space features engineered hardwood flooring and flows seamlessly into a gourmet kitchen, complete with stunning white floor-to-ceiling Pioneer cabinetry, a contrasting black island with granite countertops, and a massive walk-in pantry. A main floor bedroom, full 4-piece bathroom, and convenient laundry room round out this level. Upstairs, you'll find a spacious primary bedroom with a large walk-in closet, two additional generous-sized bedrooms, and a luxurious 4-piece bathroom featuring a glass walk-in shower. The fully finished basement extends your living space with an additional bedroom, large rec room, and ample storage—perfect for a growing family or guests. Outside, the possibilities are endless! The 32' x 40' shop is a dream for hobbyists or business owners, featuring two 10' x 10' doors, a loft area, two separate 100-amp panels (with 200 amps at the pole), a cozy wood stove, and heated floors. Other highlights include a durable steel roof, Hardie Board exterior siding, and unbeatable privacy—all just minutes from the beach, marina, trails, and village amenities. Whether you're looking for peaceful country living, space to grow, or a functional live/work setup—this one checks all the boxes! (id:19593)
Port Burwell, Ontario
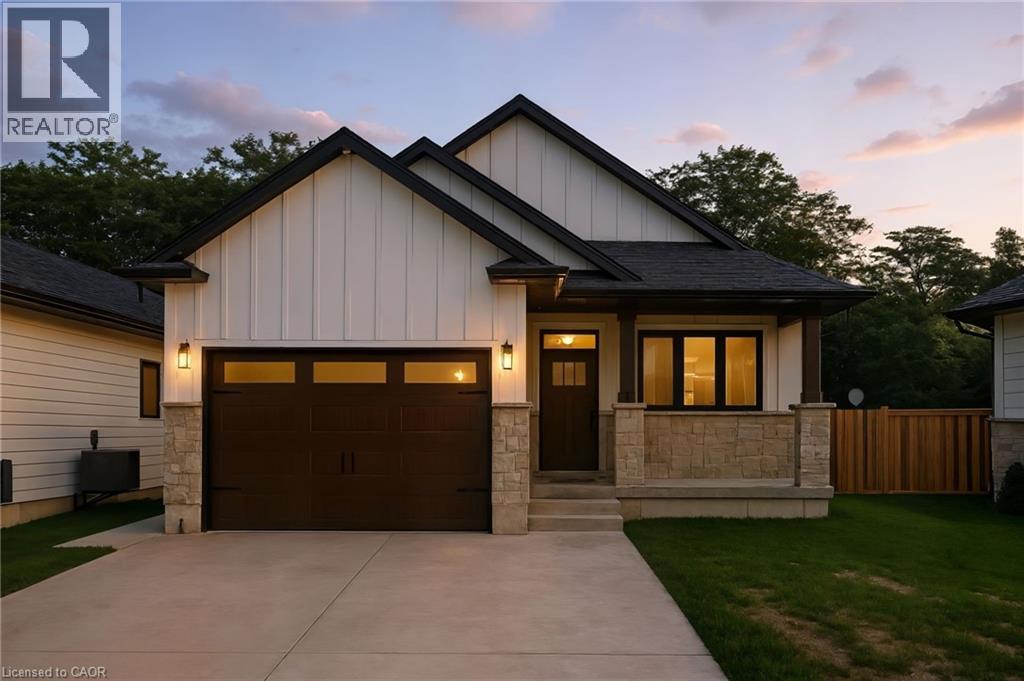
Welcome to this beautifully designed bungalow featuring 2+2 bedrooms and 3 full bathrooms, perfectly blending modern elegance with functional living. The exterior showcases timeless curb appeal with white Hardie Board siding paired with classic stone accents. Step inside to an open-concept kitchen and dinette area, where floor-to-ceiling white cabinetry is complemented by a light wood island - the perfect space for cooking and entertaining. The adjoining living room is warm and inviting, centered around a striking shiplap fireplace and framed by sliding patio doors that lead to your private outdoor retreat. Just off the living area, the spacious primary suite offers a serene escape, complete with a spa-like 4-piece ensuite featuring a glass-enclosed shower and a light wood double vanity. A second bedroom and another full 4-piece bathroom complete the main level, along with a convenient laundry/mudroom tucked behind a charming sliding barn door. Downstairs, the fully finished basement boasts a generous recreation room, two large bedrooms, and yet another full 4-piece bathroom - ideal for guests, family, or a home office setup. The backyard is designed for year-round enjoyment, featuring a beautiful patio and a covered hot tub area perfect for relaxing or entertaining. (id:19593)
Langton, Ontario
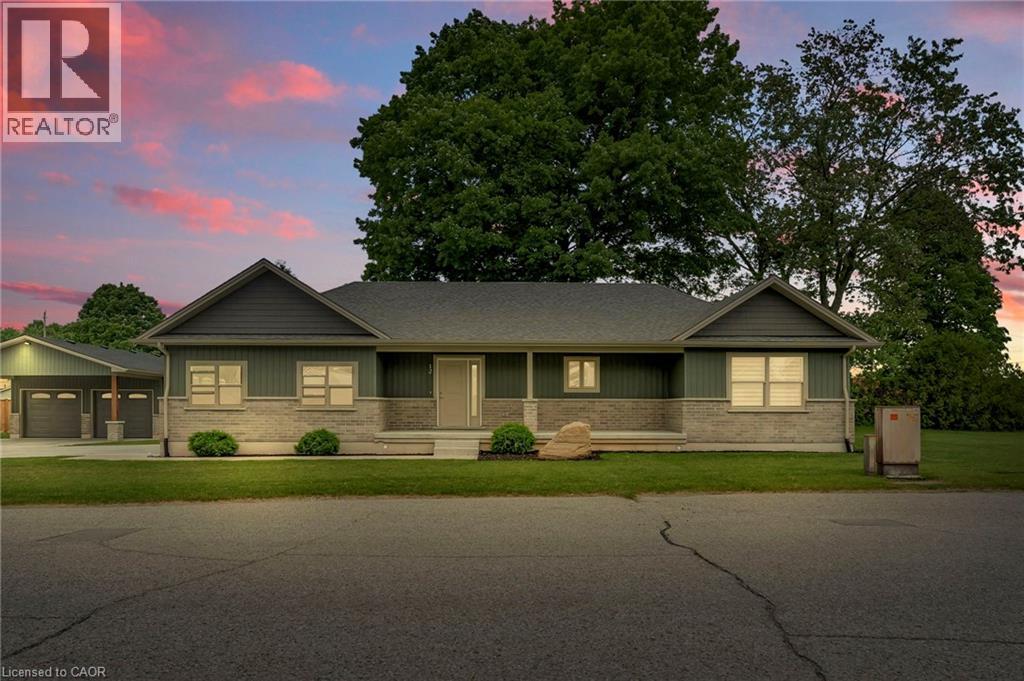
Tucked away in the quiet town of Langton, 12 Albert Street is the kind of home country songs are written about. Featuring two spacious bedrooms and two bathrooms—including a luxurious ensuite—this home combines high-end finishes with the comfort and practicality of everyday living. The beautifully manicured lawn and garden, lined with concrete walkways, lead you to a covered front porch—perfect for sipping your morning coffee while watching the sunrise, or unwinding in the evening. Step inside to a welcoming large foyer, where grey vinyl plank flooring flows seamlessly throughout the home, creating a sense of unity and warmth. The open-concept layout connects the dining area and kitchen, making it ideal for entertaining or family gatherings. The kitchen is a showstopper, with two large walk-in pantries, ample cabinetry above and below, and white and grey marbled quartz countertops that complement the matte black finishes and brand-new Samsung stainless steel appliances. Just off the kitchen, the great room boasts a tray ceiling with built-in LED lighting, creating a cozy and stylish ambiance. The primary bedroom is your own private retreat, featuring a spa-inspired ensuite with sleek subway tile. Both bedrooms offer generous walk-in closets, while the mudroom provides a double-wide closet and built-in cubbies for all your storage needs. Set on a generous lot with thoughtful design throughout, 12 Albert Street is more than just a house—it's the place where your next chapter begins. (id:19593)
Eden, Ontario
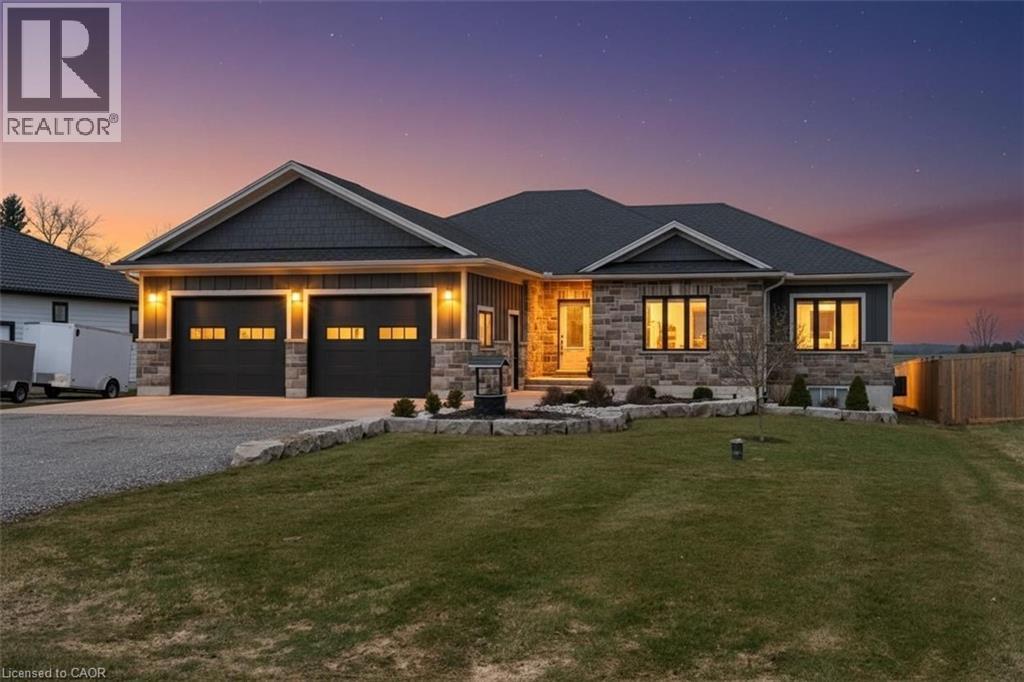
Welcome to Eden—where country charm meets modern comfort. Ideally located just 7 minutes south of Tillsonburg, this beautifully finished home sits on a picturesque lot backing onto open fields, offering both privacy and scenic views. The main floor offers 1,897 sq ft of thoughtfully designed living space, perfect for families. At the heart of the home is a stunning custom kitchen featuring granite countertops, tiled backsplash, under-cabinet lighting, a centre island, and a walkout to the covered rear deck—ideal for entertaining. A separate living room with French doors provides a quiet retreat for more intimate gatherings. The spacious primary bedroom includes a full ensuite and a large walk-in closet, while the convenient main floor laundry room offers plenty of cabinetry for organization. The fully finished lower level expands your living space with a large recreation room, two generous bedrooms, a full bathroom, and an oversized games room—perfect for kids and entertaining alike, with ample space for a pool table or poker nights. Car enthusiasts and hobbyists will appreciate the extra-wide double car garage with 10-foot doors, fully heated with an overhead gas heater and equipped with an additional gas line for a stove hookup. Step outside to enjoy the covered composite deck—low-maintenance and built to last—overlooking the beautifully landscaped yard. A 10’ x 20’ garden shed with power and water supply provides excellent additional storage. The current owners have invested significantly in the landscaping, including a full in-ground sprinkler system for easy maintenance. Additional features include a high-efficiency gas furnace, central air, HRV system, gas water heater, and owned water softener. This is a turnkey property offering space, quality, and lifestyle—don’t miss your opportunity to call it home. (id:19593)
Delhi, Ontario
Experience modern country living in this stunning custom-built bungalow. Situated on a generous lot in Delhi, this home offers over 2,000 sq. ft. of above-grade living space, thoughtfully designed with luxury, comfort, and style in mind. With 3 bedrooms and 2.5 bathrooms, every detail reflects exceptional craftsmanship and timeless modern design. (id:19593)
Hamilton, Ontario
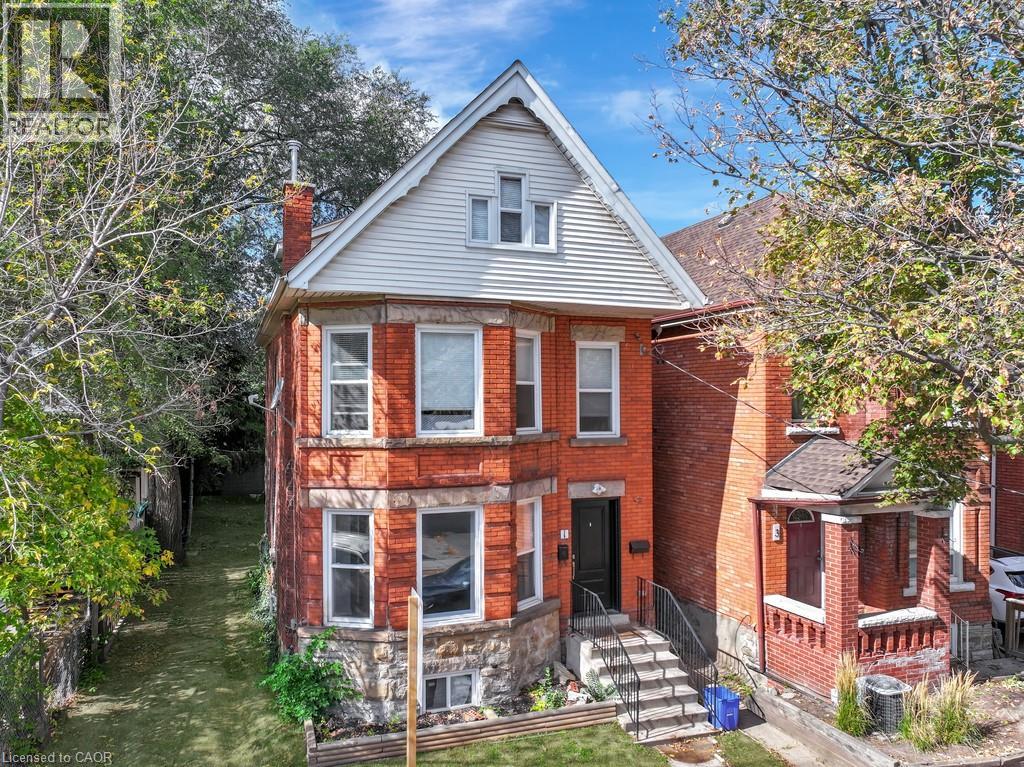
Exceptional turnkey investment opportunity in the heart of Hamilton! This legal duplex features three self-contained units, each occupying its own level for maximum privacy and easy management. The property includes three 1-bedroom units. Fully renovated throughout with modern kitchens, updated bathrooms, flooring, and finishes, offering strong tenant appeal and minimal maintenance for years to come. Solid brick exterior, separately metered hydro, and upgraded systems add lasting value and efficiency. Centrally located just minutes from Hamiltons downtown core and the future LRT line, ensuring steady rental demand and long-term appreciation. Ideal for investors seeking a clean, income-generating asset in a rapidly developing area. A true set-and-forget property in one of Hamiltons fastest-growing corridors (id:19593)
Courtland, Ontario
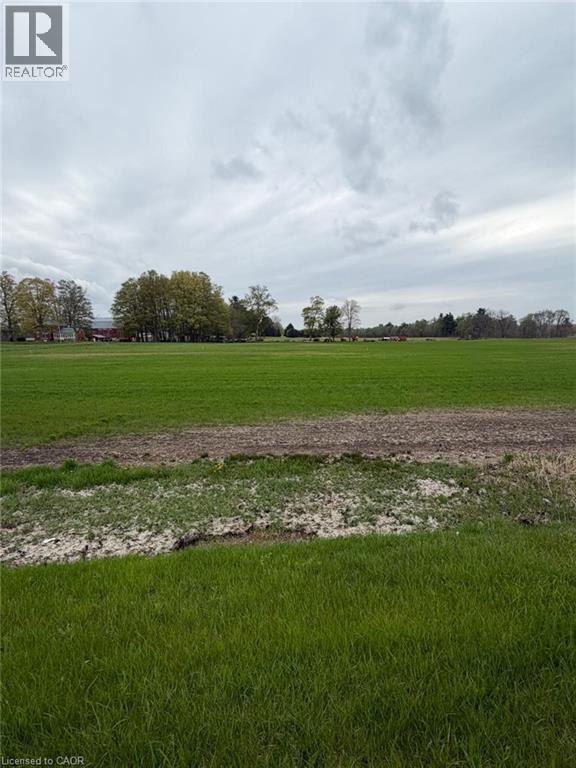
Build your dream home on this prime vacant lot located at 4929 Highway 59 in Courtland. Offering a fantastic opportunity for buyers looking to create a custom residence, this property provides a great balance of peaceful surroundings while still being conveniently close to nearby amenities. With easy access to major routes, commuting to surrounding towns and cities is simple and efficient. This ready-to-go parcel presents a blank canvas for your vision—whether you're planning a modern family home or a quiet country retreat. Enjoy the charm of rural living with the benefit of being just a short drive to local shops, schools, and everyday essentials. Don’t miss this opportunity to secure a great piece of land in a growing area and bring your dream home to life. (id:19593)
Norwich, Ontario
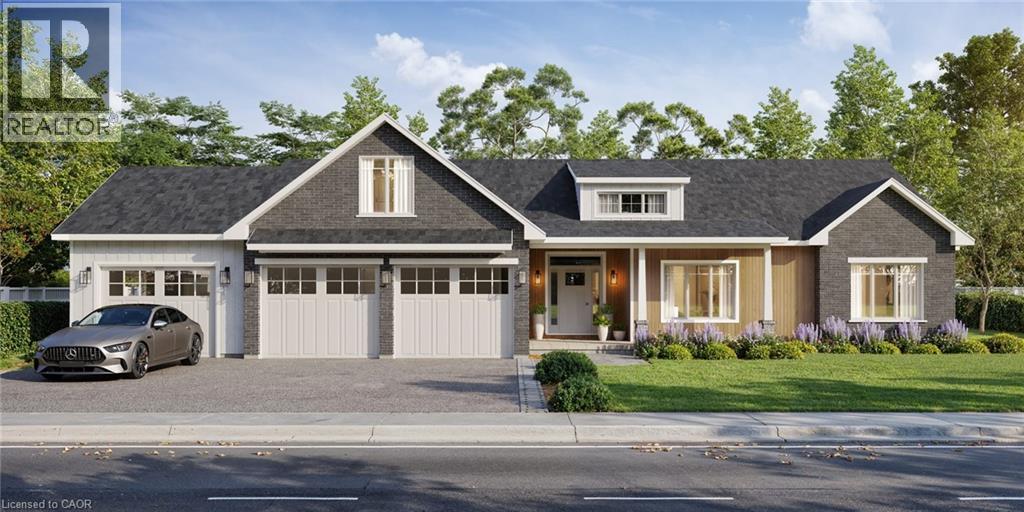
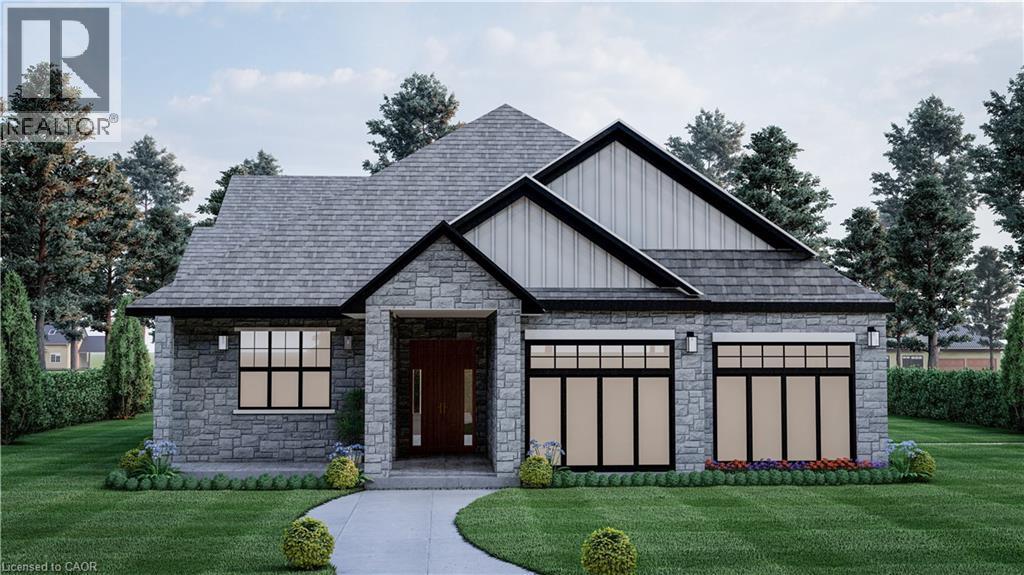
* HST rebates included in the new current pricing* Don’t miss this exclusive opportunity to secure your future in one of the few beautifully designed bungalow homes TO BE BUILT in the picturesque town of Norwich, Ontario. Ideally suited for downsizers, first-time buyers, or investors, this upcoming 3-bedroom, 3-bathroom bungalow will offer the perfect blend of modern comfort and small-town charm. Thoughtfully designed with easy, single-level living in mind, this home will feature an open-concept layout, quality finishes, and an attached garage—all nestled in a quiet, family-friendly court setting. Enjoy the serenity of country living while being just minutes from local shops, schools, parks, and scenic walking trails. All images are artistic renderings and intended for illustration purposes only. Final designs, finishes, and materials may vary. Now is the ideal time to inquire and take advantage of the opportunity to personalize certain aspects of your future home. Whether you’re seeking a peaceful place to settle or a smart investment in a growing community, 3 Ironwood Court offers outstanding potential in the heart of Norwich. (id:19593)
Courtland, Ontario
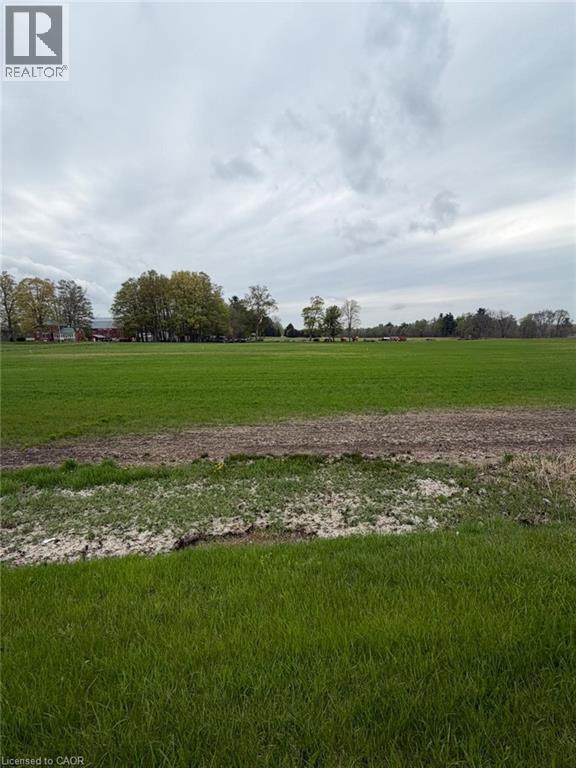
Build your dream home on this prime vacant lot located at 4929 Highway 59 in Courtland. Offering a fantastic opportunity for buyers looking to create a custom residence, this property provides a great balance of peaceful surroundings while still being conveniently close to nearby amenities. With easy access to major routes, commuting to surrounding towns and cities is simple and efficient. This ready-to-go parcel presents a blank canvas for your vision—whether you're planning a modern family home or a quiet country retreat. Enjoy the charm of rural living with the benefit of being just a short drive to local shops, schools, and everyday essentials. Don’t miss this opportunity to secure a great piece of land in a growing area and bring your dream home to life. (id:19593)