
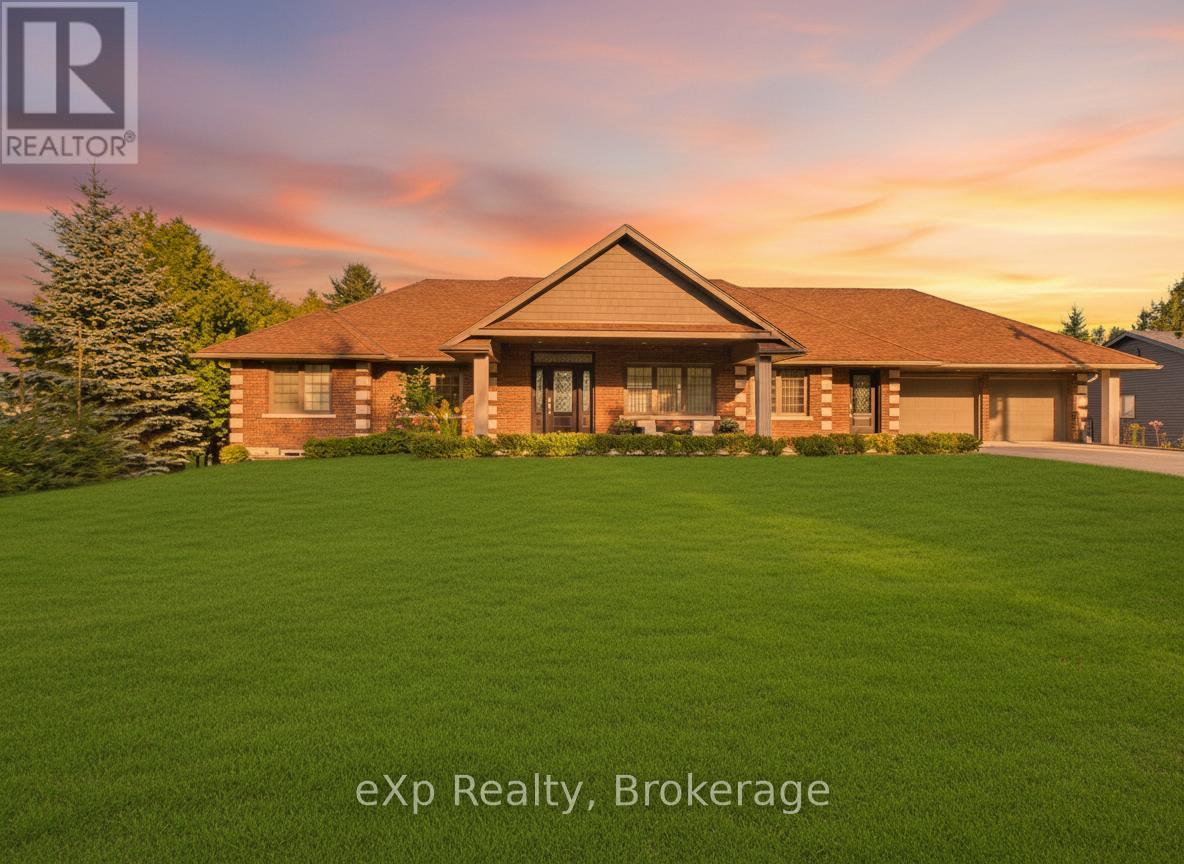
Georgian Bluffs, Ontario
There's something about Georgian Bay that changes you. Maybe it's the way the water greets you in the morning. Still. Calm. Endless. Or the way evenings naturally draw everyone outside. One more swim. One more fire. One more moment together before the stars take over the sky. This home was built for those moments. From the moment you walk in, the world feels quieter. The entire back of the home opens to the water, with wall to wall windows that blur the line between inside and out. The kitchen. The living room. The dining spaces. All connected. All designed so no matter where you are, Georgian Bay is always with you. Mornings begin with coffee at the kitchen window, watching the sun rise over the bay. Afternoons are spent in the saltwater pool, while laughter carries across the yard. Evenings bring everyone together. Dinner under the covered terrace. A soak in the hot tub. Stories shared around the fire as the sound of the water becomes the soundtrack to your life. And when the day ends, the primary suite becomes your private retreat. Wake up to the water. Fall asleep to the water. A peaceful reminder of just how special this place is. With a fully finished lower level featuring its own entrance, kitchen, bedrooms, and living space, this home offers the flexibility to evolve with you. A place for family. A place for guests. Or an opportunity to create something more. Offered fully furnished, this is more than a home. It's a complete Georgian Bay lifestyle. Ready for its next chapter. After time on the market, one thing has become clear. This home has been waiting for the right family. Now, it's ready. (id:19593)
Exp Realty
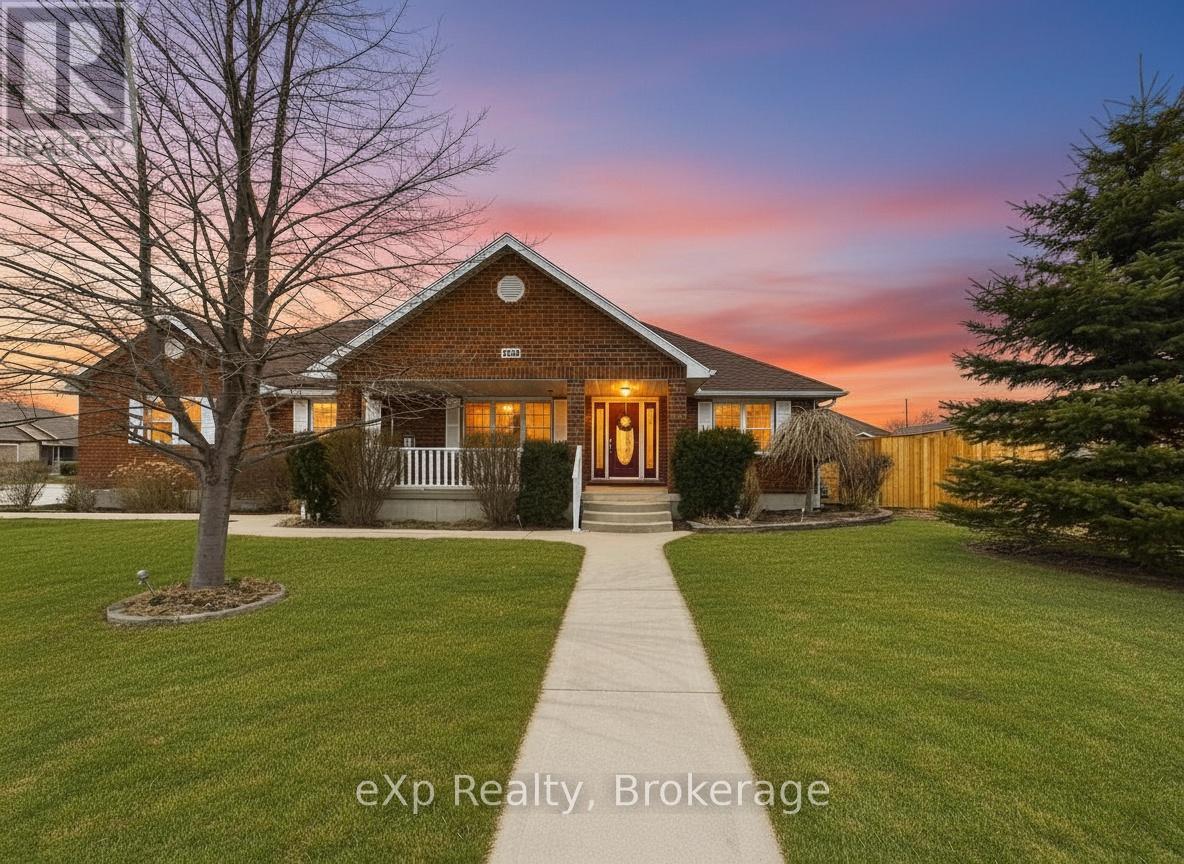
Saugeen Shores, Ontario
Some homes are built to impress. This one was built to last. Crafted by Snyder, one of the region's most trusted builders, this true bungalow at 769 Woodland Drive sits in a desirable Port Elgin neighbourhood and offers something that is increasingly rare: a home where every detail has been thought through and every square foot has been loved. Step inside and you are immediately welcomed by an open concept main floor spanning 1,546 sq ft, where the kitchen, living room, and dining room flow effortlessly into one another. Engineered hardwood floors run throughout, catching the light and setting a tone of warmth and quiet elegance. The kitchen features Corian countertops with a clean, modern finish, and the gas fireplace anchors the living space with the kind of ambiance that makes a house feel like home from the moment the temperature drops. Main floor laundry, a mudroom with direct garage access, and a thoughtfully designed layout mean that the everyday rhythm of life just works here. Downstairs, 532 sq ft of finished basement space and over 1,000 sq ft of unfinished potential give you options. Use it as it is, build it out for extended family, or convert it into a secondary suite and let the property work for you financially. The bones are there. The vision is yours. Outside, the fully fenced yard offers privacy and room to breathe. A composite deck with a covered porch sets the stage for summer evenings and easy entertaining, while beautiful landscaping and an inground sprinkler system keep everything looking effortless. And when the power goes out across the neighbourhood? You will barely notice, thanks to the permanent Generac generator already in place. Four bedrooms, four bathrooms, a Snyder build, and a level of care that shows in every corner. This is the one you walk through and stop making excuses. (id:19593)
Exp Realty
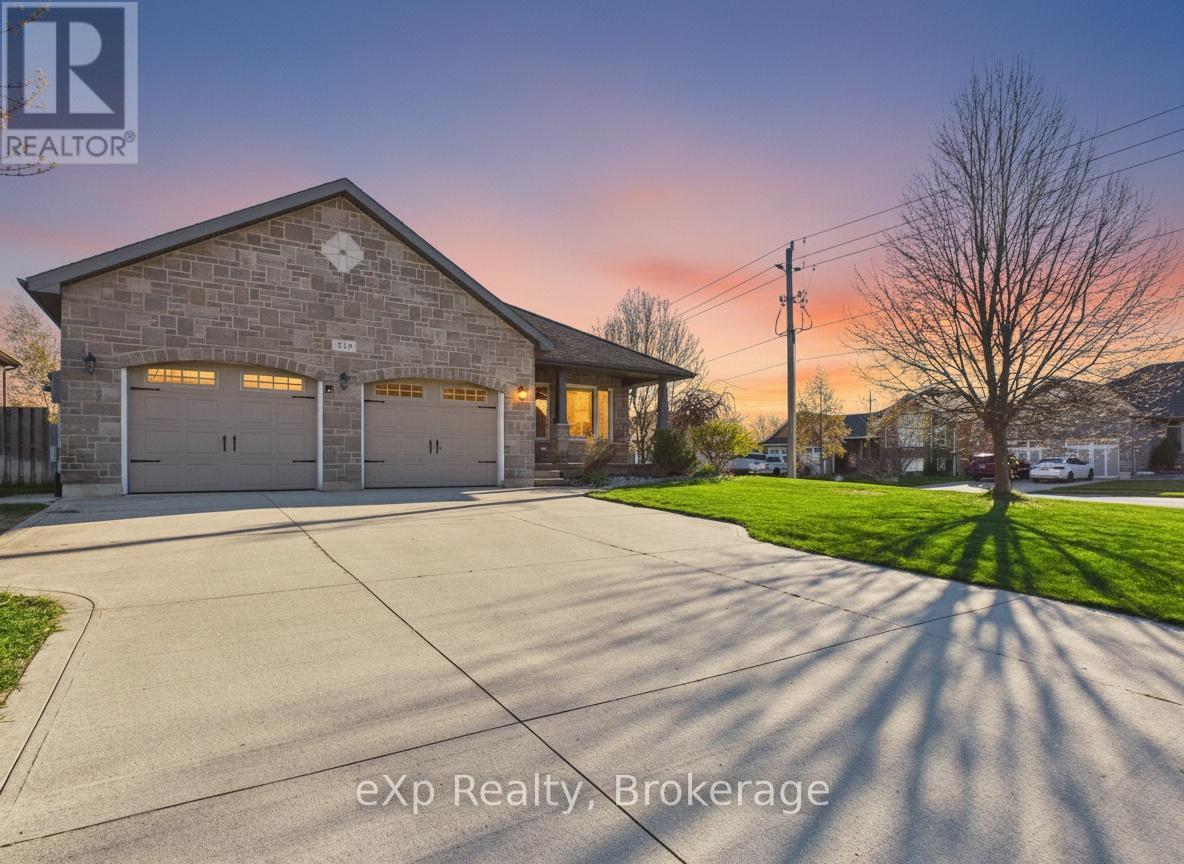
Saugeen Shores, Ontario
Some properties surprise you. 319 Gingrich Crescent is that kind of surprise. Tucked into a quiet crescent in one of Port Elgin's most quaint neighbourhoods, this spacious four level backsplit sits on a large corner lot and delivers a level of space, updates, and outdoor living that is genuinely difficult to find at any price point. Step inside and you will notice immediately that this home has been refreshed with intention. Fresh paint throughout sets a clean, bright tone, and the kitchen has been thoughtfully upgraded with brand new Mennonite built cabinetry, freshly painted finishes, and soft close hardware on every door and drawer. The layout is where this home earns its reputation. Three bedrooms on the upper level flow down into a generous living space, with a fourth large bedroom just beyond. Continue into the finished lower level and you find a fifth bedroom alongside a full rec room that opens up a world of possibilities. Every level has a purpose. Every square foot works. Outside, the corner lot delivers the kind of backyard that most Port Elgin properties simply cannot offer. A beautifully finished stamped concrete pad anchors the space, complete with a dedicated fire pit area built for evenings worth remembering. A built in irrigation system keeps the generous grounds looking exactly as they should with minimal effort. Five bedrooms. Fresh updates throughout. An outdoor space that stands apart. And 2,800 square feet of finished living to grow into. 319 Gingrich Crescent is a rare find in this market. (id:19593)
Exp Realty
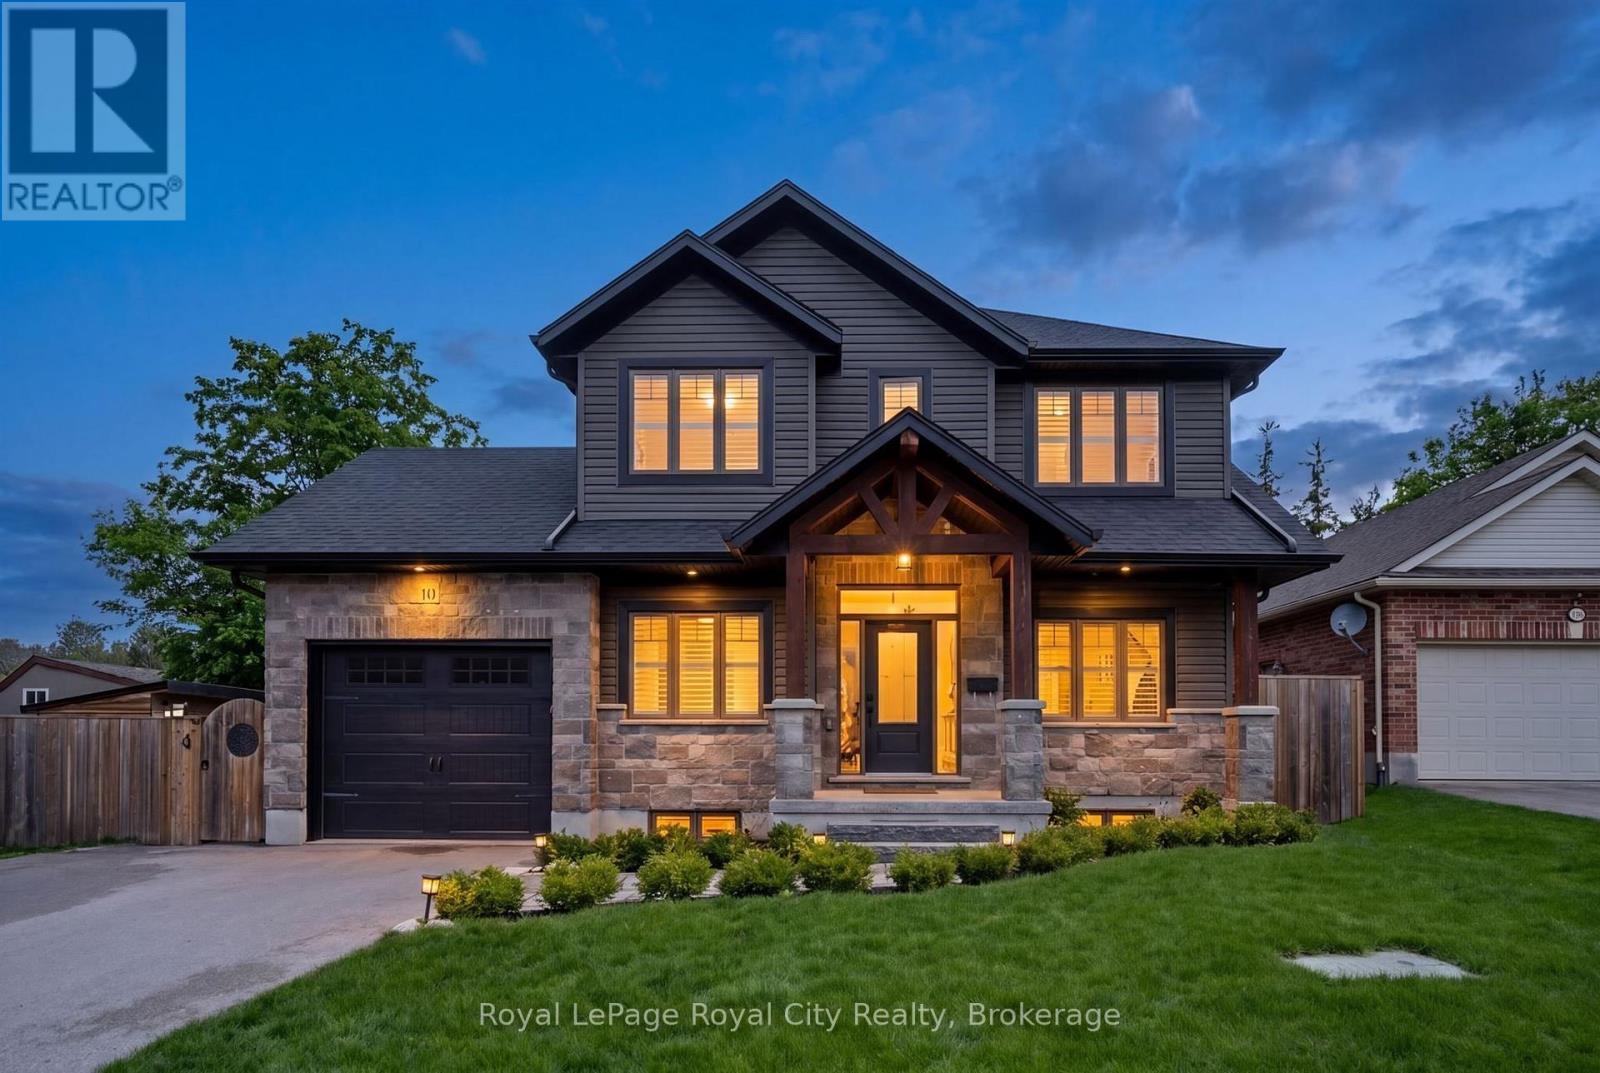
Centre Wellington, Ontario
BUNGALOFT WITH LEGAL ONE BEDROOM SUITE! We are excited to be bringing this innovative custom built bungaloft to market - built in 2019 - and in like new condition. Gorgeous finishes throughout. It's a bungaloft that looks like a 2 storey home from the street; very unique, and great curb appeal. Located in a desired quiet mature area of town close to Downtown Fergus and the Grand River. Believe it or not, the spacious home offers nearly 3,000 square feet of finished living space - with a great, well thought out floor plan, with accessibility kept in mind. Main level primary bedroom with ensuite featuring walk in shower, den (or second bedroom), main floor laundry, and open concept custom kitchen with oversized island (quartz countertops) and living room with gas fireplace. And the vaulted ceiling makes this home feel even more spacious. On the expansive loft level, you will find another 2 bedrooms and full bathroom. (Or the one bedroom would make a great loft family room if you need more living space and less bedrooms. A very flexible floorplan!) On the lower level you will find the separate, beautifully finished legal one bedroom suite - perfect as an inlaw suite, long term rental or AirBnB. A very bright unit that doesn't feel like a lower level due to the large egress windows. Separate exterior access. In suite laundry. (Don't need a separate suite - no problem, the floorplan design means this space can be used as a seamless extension of the main home for larger families.) The lower level also features a bonus room with large window that could be yet another bedroom or nice home office. Tastefully landscaped and hardscaped outside, with large deck and patio at the rear. Two storage sheds are a convenient added touch. Fully fenced low maintenance backyard. Double wide driveway. (id:19593)
Royal LePage Royal City Realty
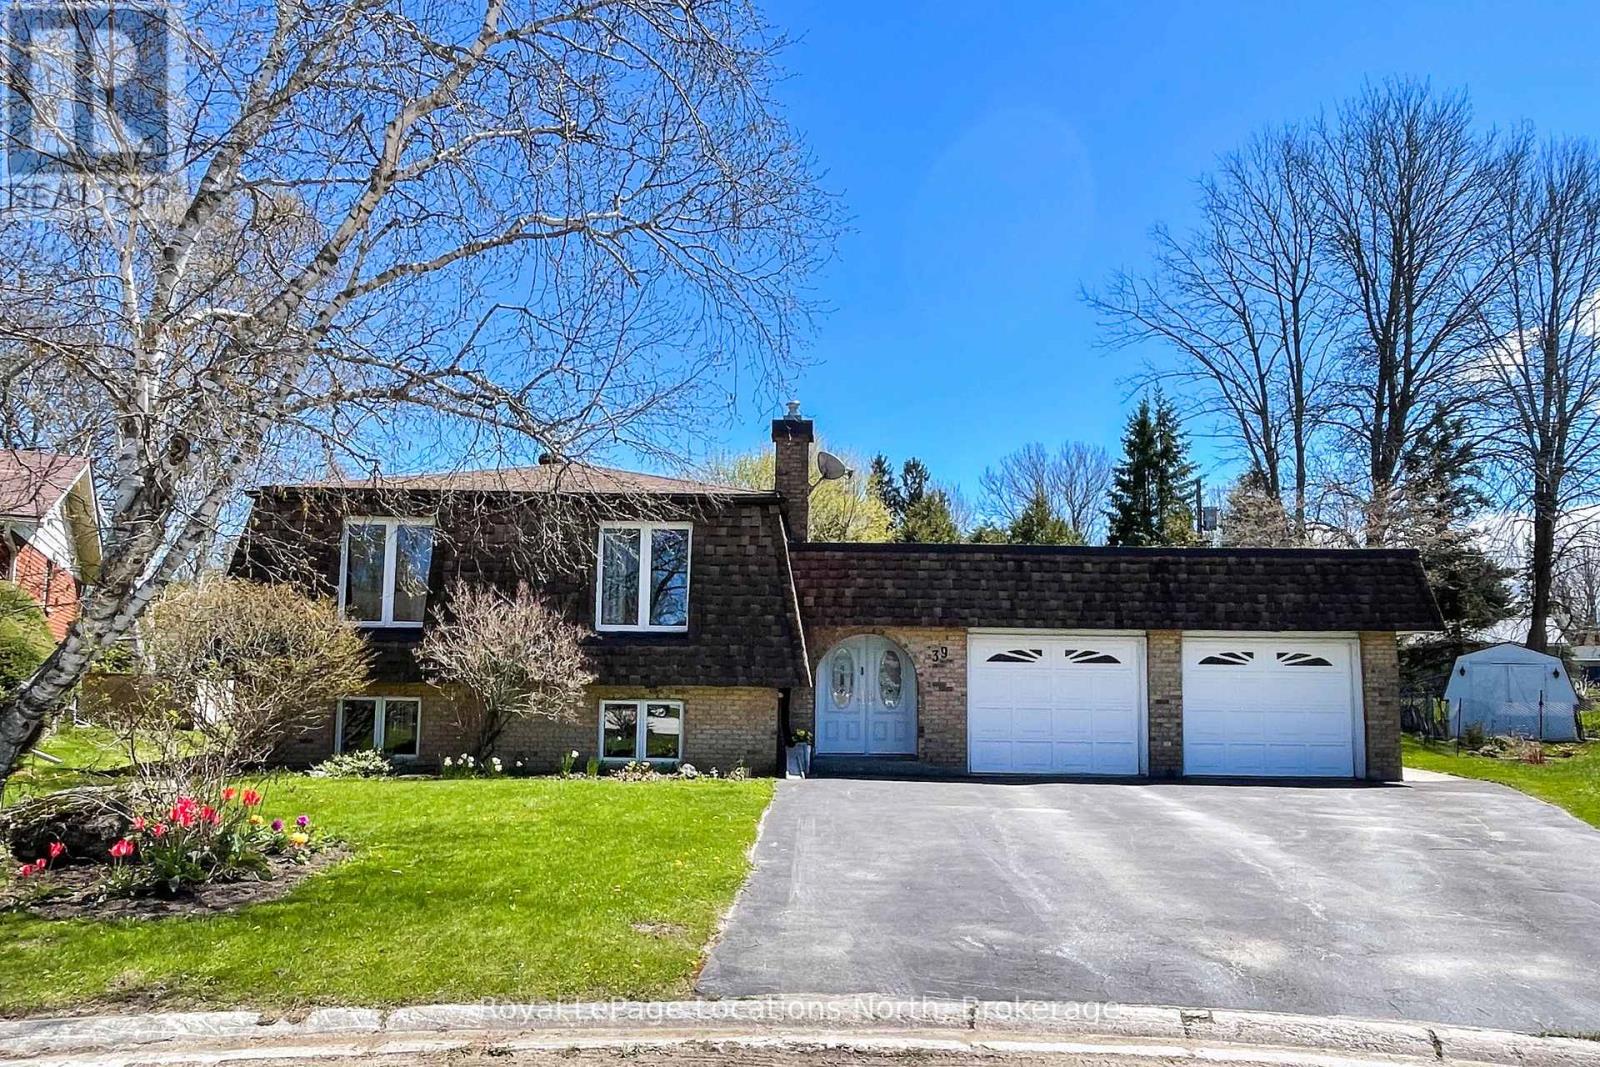
Meaford, Ontario
Spacious and bright family home on cul-de-sac street in Meaford. This 4 bedroom, 3 bath home is close to Meaford school, healthy green space and coffee shops. A walk to downtown for banking, shopping and the harbour. Sparkling clean and ready for your memories, just move in and enjoy. (id:19593)
Royal LePage Locations North
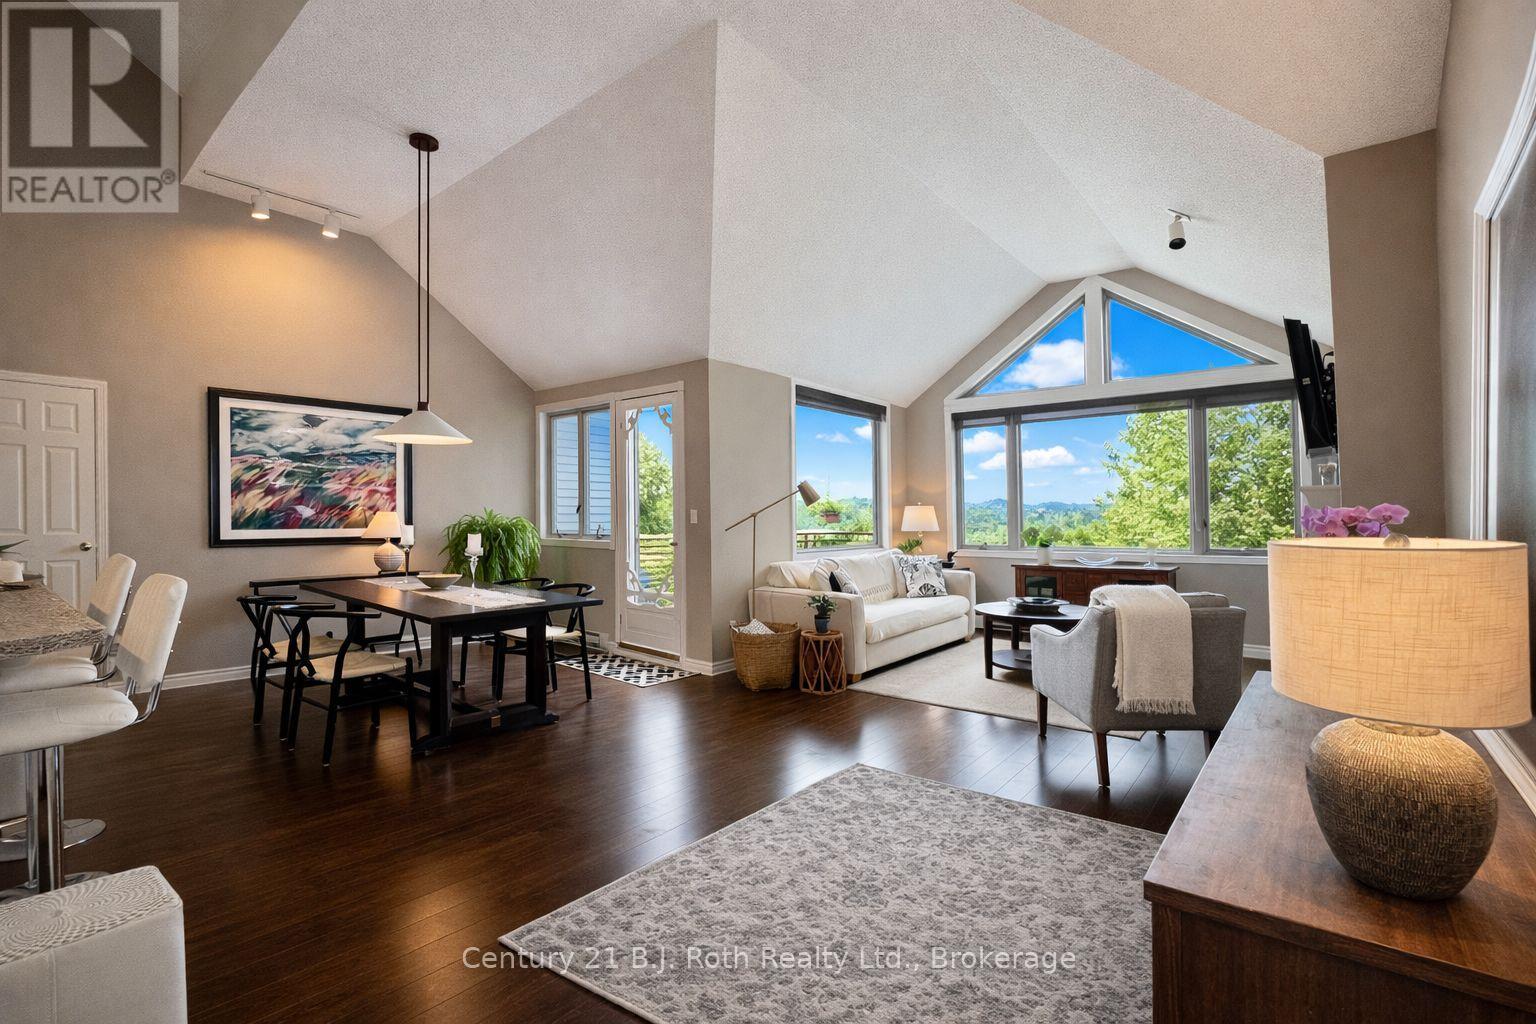
Huntsville, Ontario
Discover refined Muskoka living with this exceptional top-floor, corner, loft in the Grandview community. Offering a rare and thoughtfully designed open-concept floorplan - one of only four units like this. This bright and spacious unit features two generously sized bedrooms each complete with it's own private ensuite. Expansive windows throughout the home invite abundant natural light. This has a wide spacious feel (not a long narrow feel that is a typical condo feel) with high soaring ceilings. The versatile Loft space is currently utilized as a primary bedroom retreat but can easily be adapted as a home office, den or guest suite. As a top floor corner unit, enjoy enhanced privacy with no neighbours above, eliminating overhead noise. Step out onto your private patio, perfect for relaxing or entertaining. There is a Laundry room off the renovated kitchen (winter 2026) The roof was replaced late Fall 2025. Surrounded by Muskoka's signature landscape of trees, rock and lakes, residents can follow a scenic forested pathway to Fairy Lake. Here you can swim, kayak, canoe or just unwind dockside in a welcoming, community-orientated setting. Four seasons of beauty and ample outdoor activity. Grandview is ideally located just minutes from local amenities- this property offers the perfect balance of cottage charm and urban convenience without the maintenance. Whether you are seeking a full time residence, a weekend retreat or an investment opportunity with short term rental potential, this property presents outstanding value. Grandview is a well established, pet friendly community of like minded people. Condo fees are $621/month, Taxes $3,057. I can give you a personal showing any time just give me a call! (id:19593)
Century 21 B.j. Roth Realty Ltd.
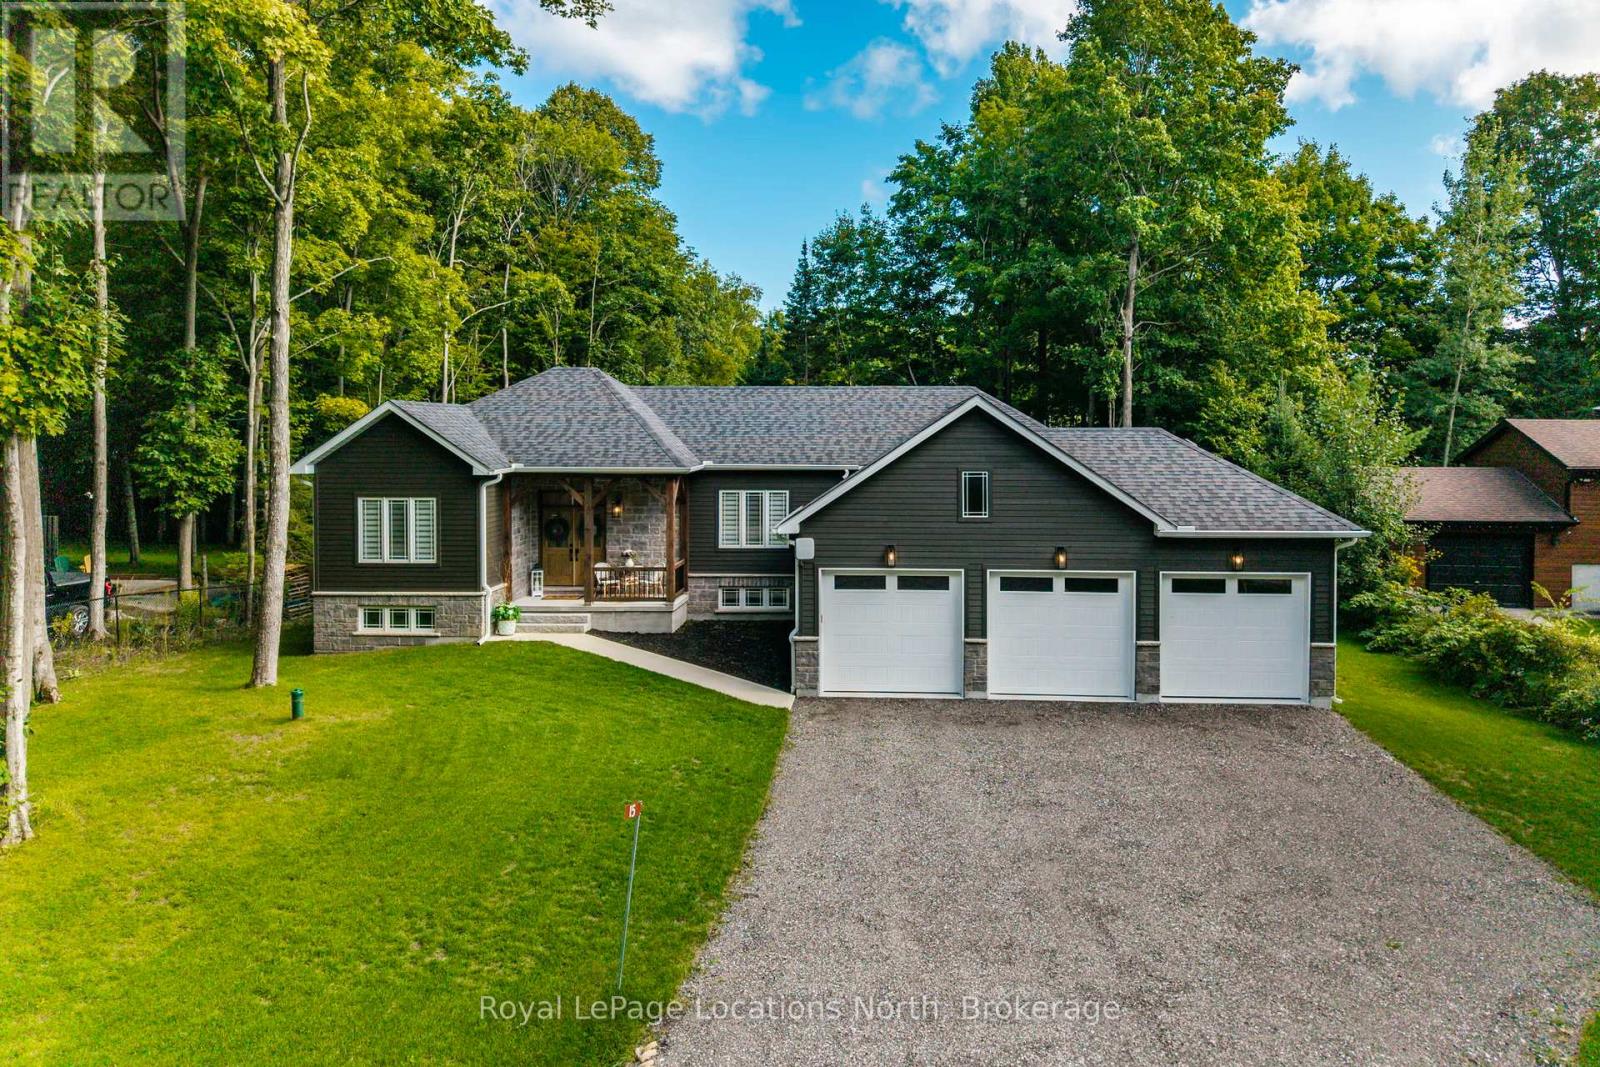
Tiny, Ontario
Furniture Included! Welcome to Pinecone Ave, a quiet picturesque street in Tiny- where refined living meets the relaxed pace of life by Georgian Bay. This exceptional bungalow offers the perfect combination of modern craftsmanship, timeless style & practical design, making it an ideal choice for those seeking either a full-time residence or a peaceful retreat just minutes from the water. From the moment you step inside, you'll notice the attention to detail & quality finishes that set this home apart. Wide plank engineered hardwood floors extend across the open-concept main living space, creating a sense of warmth & continuity. At the heart of the home is a custom-designed kitchen featuring sleek quartz countertops, an oversized island & thoughtful design elements that make both everyday cooking & entertaining effortless. The kitchen seamlessly flows into the dining/living areas, where tall windows welcome natural light & a dramatic floor-to-ceiling fireplace serves as the inviting focal point of the room. Step outside to your tranquil backyard. The spacious deck is complemented by a large metal gazebo, offering the perfect spot for summer gatherings. The 3-car garage provides plenty of room for all your toys, while the full-height unfinished basement offers endless potential to design the space you've always imagined. & of course it's ICF construction. This property is more than just a house, it's a lifestyle. Located minutes from sandy beaches, scenic trails & peaceful parks, you'll have endless opportunities to enjoy the outdoors. Imagine days spent swimming, kayaking, or paddleboarding on the Bay, followed by evenings gathered around the fireplace or relaxing on the deck under the stars. With its seamless blend of modern comfort, low-maintenance living & proximity to everything that makes Tiny such a beloved community, this bungalow is a rare find. This coastal vibe bungalow is waiting for its next owner to enjoy all that Georgian Bay living has to offer!! (id:19593)
Royal LePage Locations North
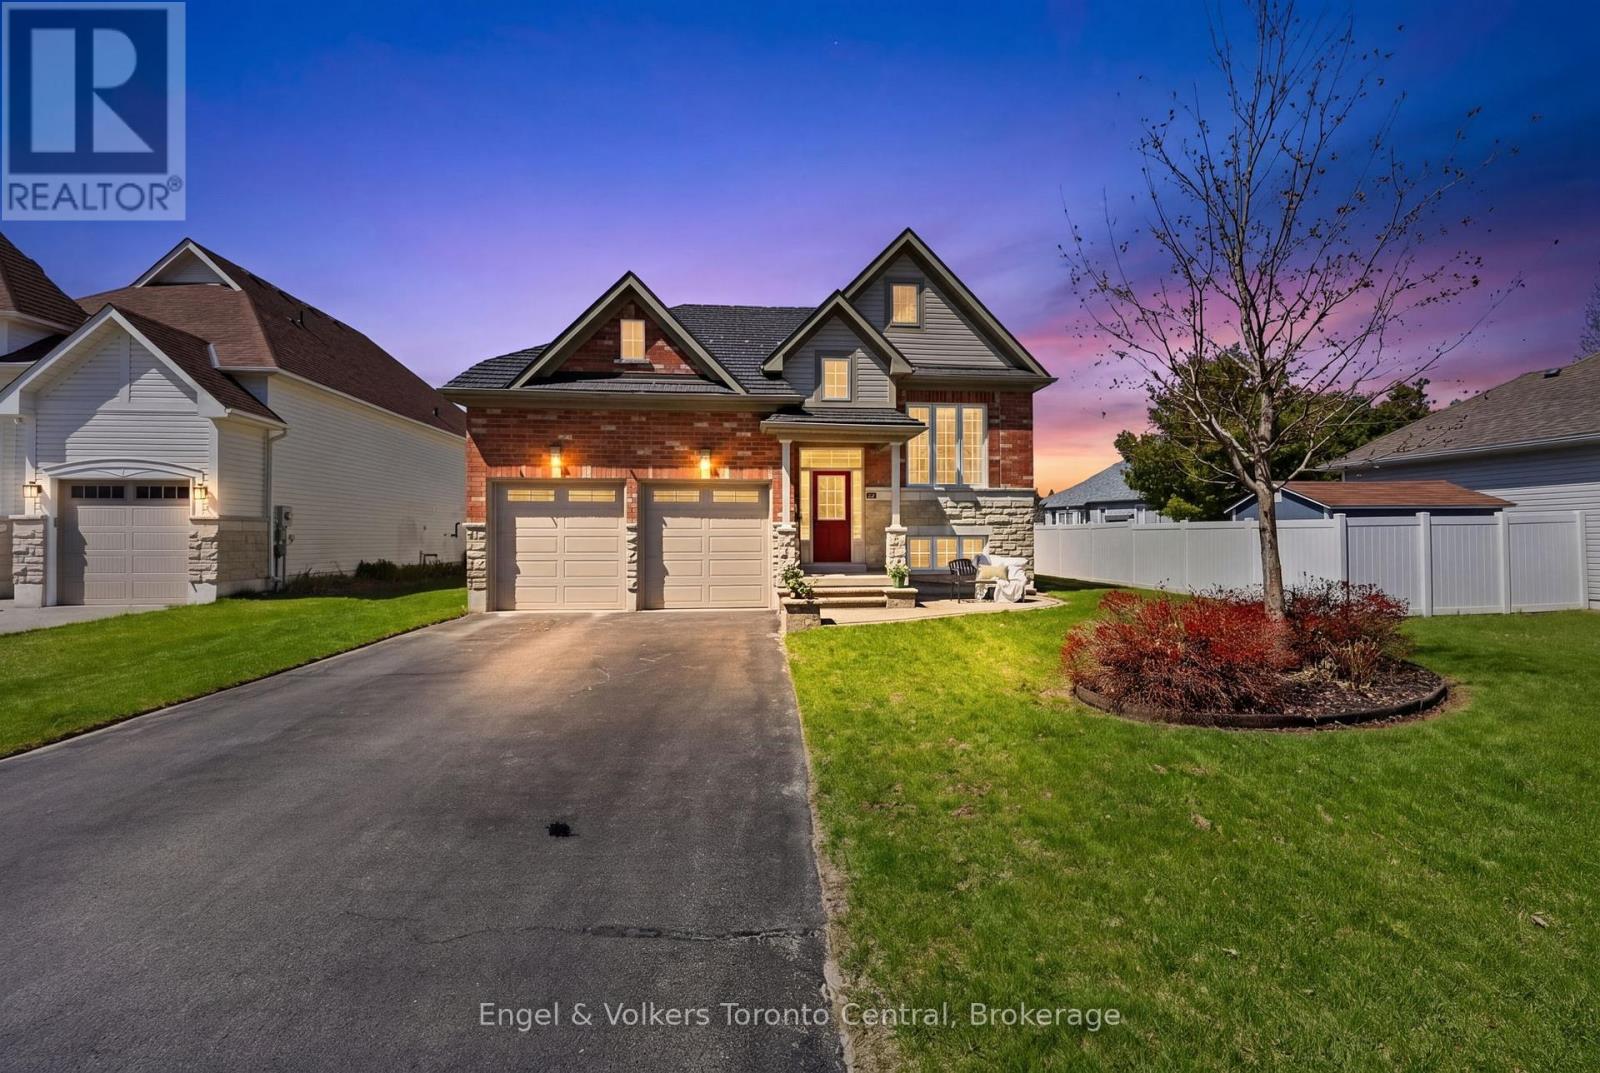
Wasaga Beach, Ontario
Welcome to 48 Oriole Crescent in Wasaga Beach - just 2 km (approximately 5 minutes) to the sandy shores of the world-famous beach. Whether you're seeking an easy-care retirement home or a smart cottage alternative without the waterfront price tag, this raised bungalow delivers exceptional value and versatility. The bright upper level features 2 bedrooms and 2 bathrooms, highlighted by red oak flooring and an open-concept kitchen, dining, and living area designed for effortless everyday living and entertaining. Step out to the expansive deck complete with pergola and awning sun shade - the perfect setting for summer dinners, morning coffee, or gathering with family and friends overlooking the generous backyard. The lower level adds incredible flexibility with 2 additional bedrooms, a spacious rec room, and a full bath - ideal for guests, extended family, or hobby space. A large yard with sprinkler system, 2-car garage with storage loft, and durable metal roof add to the practicality and long-term appeal. Since 2022, thoughtful updates include a new dishwasher, washer, dryer, water softener, garburator, all door hardware, most light fixtures, and window coverings - offering move-in ready comfort and peace of mind. A solid home in a prime location close to the beach, trails, and amenities - exceptional value in one of Ontario's most beloved four-season communities. (id:19593)
Engel & Volkers Toronto Central
Hamilton, Ontario
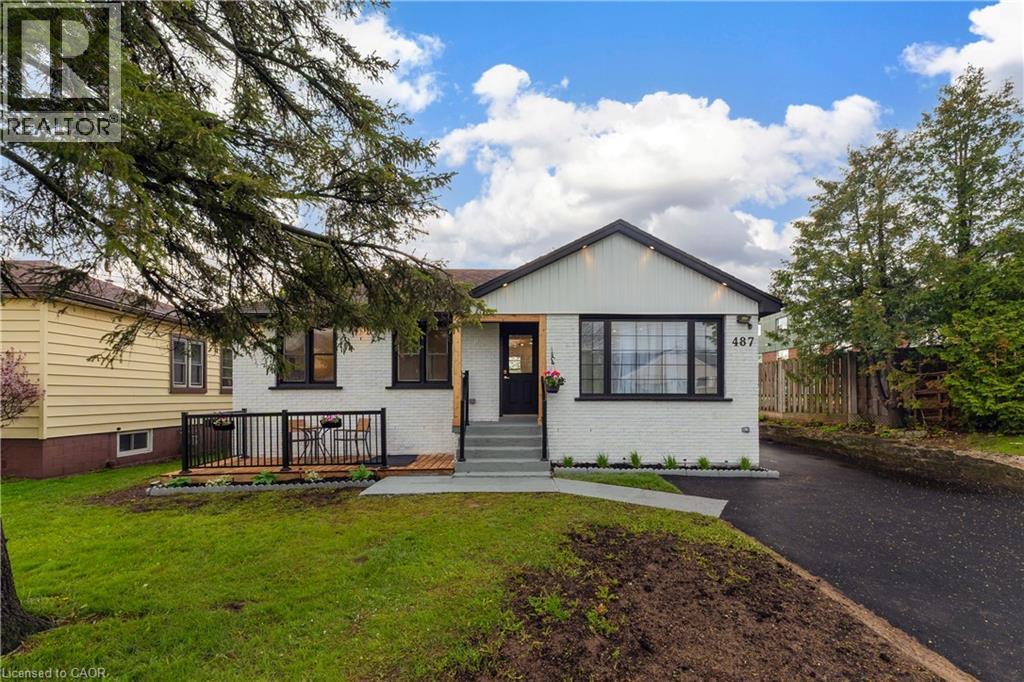
Welcome to 487 East 37th St, Hamilton— A beautifully remodelled bungalow filled with warmth and modern charm. Located in the heart of Macassa Hamilton Mountain Area, this move-in-ready home offers comfort and style throughout. The bright main level features 3 cozy bedrooms, a stylish 4-piece bath with heated floor, and an inviting open-concept kitchen with quartz counters, white cabinets, pot lights, a pot filler, and a lovely fireplace with accent shelving opens to the dining and living rooms, highlighted by a huge new window that fills the space with natural light. A separate entrance leads to the fully finished Legal basement (Additional Dwelling Unit) with spacious 2 beds, 1 full bath, custom kitchen , Separate laundry and plenty of storage—ideal for guests or extended family. Enjoy a fully fenced backyard, a newly built front deck, a driveway for 8 total parking with a detached garage. Close to schools, parks, shopping, and public transit—this home is cozy, updated, and ready to welcome you. (id:19593)
RE/MAX Escarpment Realty Inc.
Carling, Ontario
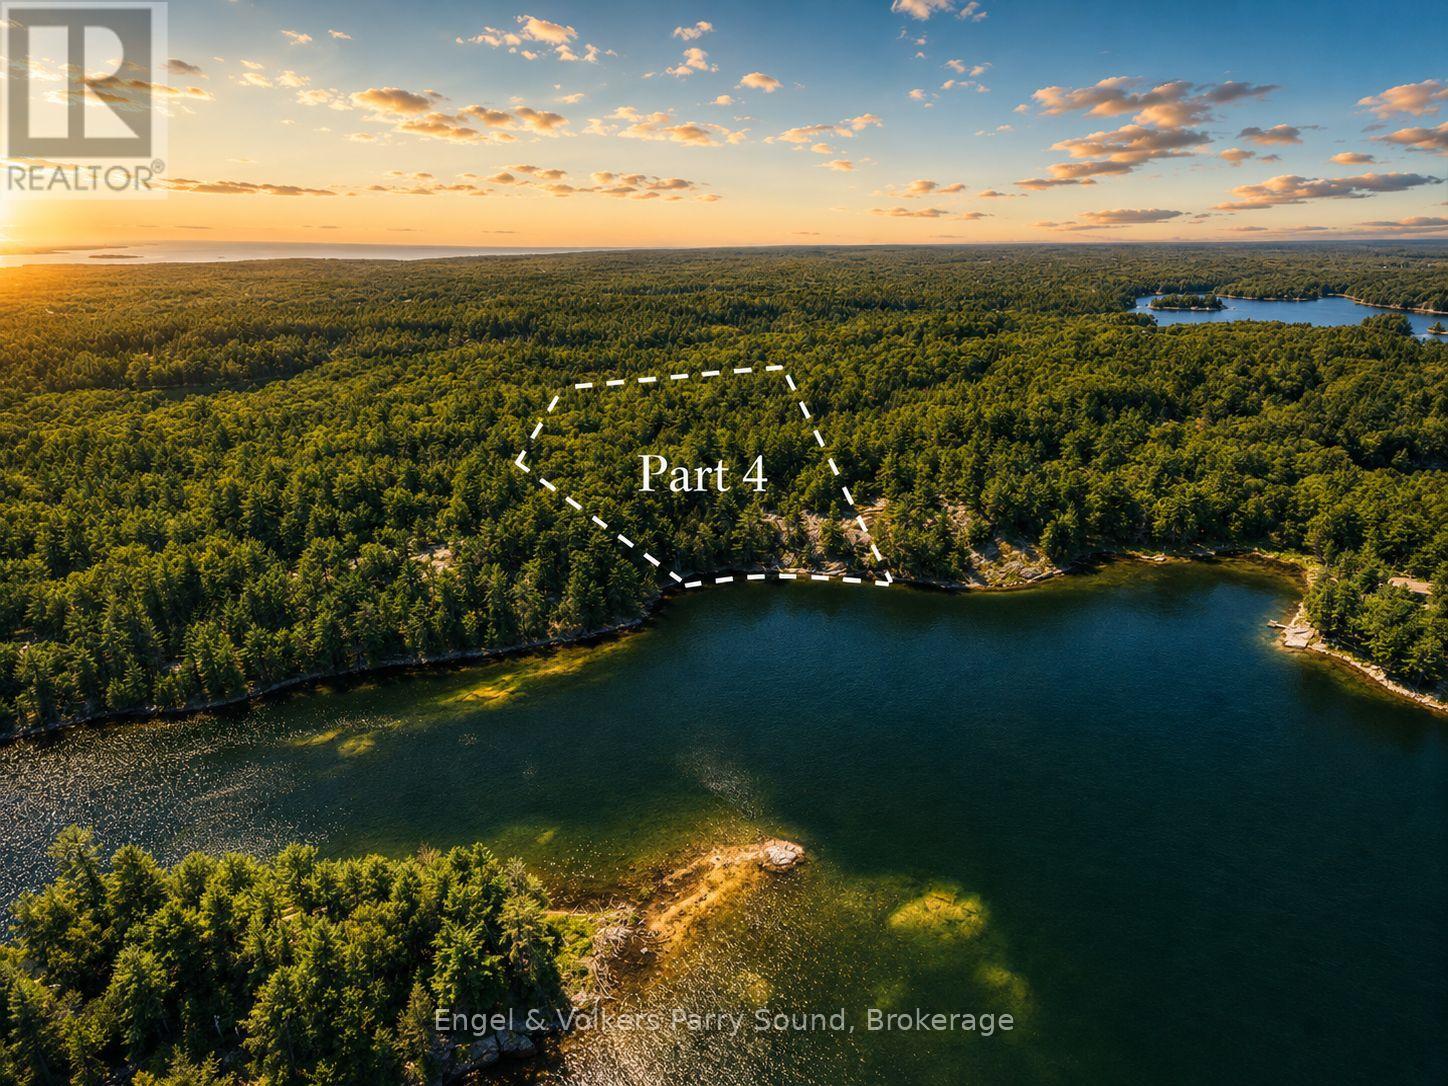
Welcome to this newly subdivided private water access building lot nestled in prestigious Loon Bay of Georgian Bay in the Parry Sound area. This property boasts almost 18 acres and over 350 feet of natural granite shoreline with ultimate privacy. Enjoy deep water docking and multiple dockage sites. Easy boat access to nearby marinas including Killbear Marina and Carling Bay Marina. 15 minutes by boat to Parry Sound. This property is ready for you to build your dream Northern Ontario home on the crystal clear waters of Georgian Bay surrounded by its natural beauty. The possibilities are endless on Loon Bay and the journey is yours to create. (id:19593)
Engel & Volkers Parry Sound
Tillsonburg, Ontario
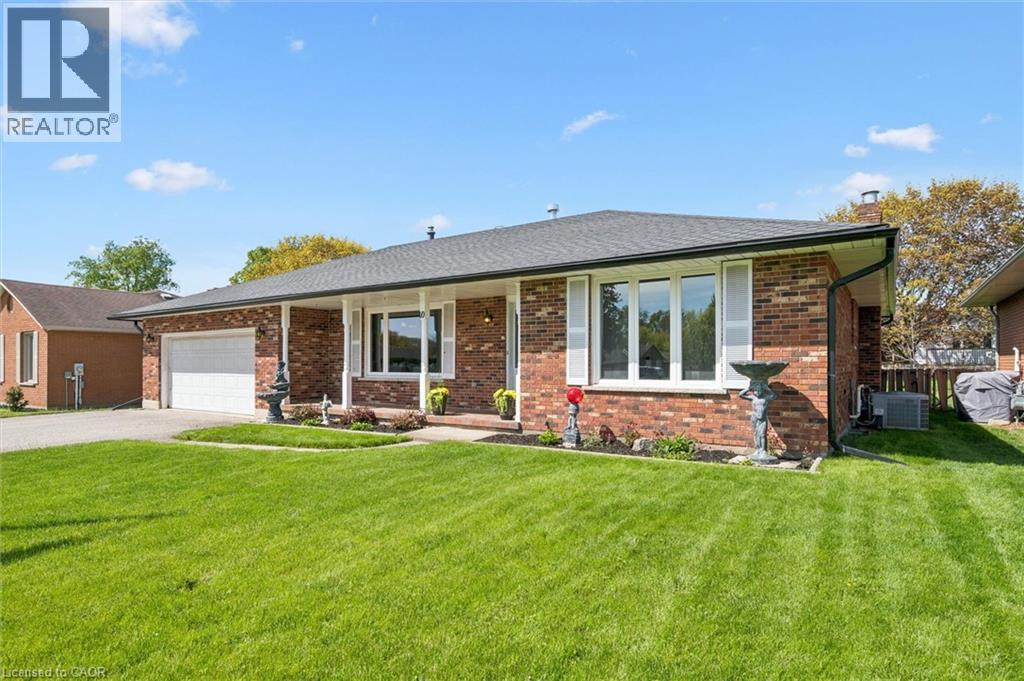
It's rare to find a home that truly checks the boxes for accessible, comfortable living without compromise, and even rarer to find one where the main floor has been fully renovated like this. Designed with a senior buyer in mind, this bungalow offers a thoughtful, mobility friendly layout that is almost impossible to find. The main floor, with 1375 sf, is completely redone to enhance ease of movement with an open concept design, no carpet, and wide, functional spaces that accommodate a walker or wheelchair. This is a home where you can comfortably age in place with dignity, without sacrificing style or comfort. The kitchen, dining and living areas connect naturally, creating a space that feels open yet warm. The gas fireplace brings a cozy, inviting feel to the living area. Zebra blinds and updated finishes give the home a clean, modern feel throughout. The main bathroom is a true highlight, thoughtfully designed with heated floors, a curbless shower with space for seating, grab bars, and a roll up vanity, combining comfort, safety, and independence in a way that is rarely done this well. The three season solarium is another standout, a space you will use often for quiet mornings or relaxing at the end of the day. The lower level adds flexibility with finished space for extended family, hobbies, or simply spreading out. Room sizes are comfortable and functional. Parking offers room for multiple vehicles, making it easy for visitors or family support. Set in Tillsonburg's established Annandale neighbourhood, you are surrounded by quiet, low traffic streets, mature trees, and sidewalks. You can easily walk to the Livingston Centre, a community hub offering health care, mental health support, social services, employment programs, and more, with Service Canada right beside it. And with a brand new long term care home around the corner, this is a location that supports independence, convenience, and everyday peace of mind. (id:19593)
Real Estate Homeward
Cambridge, Ontario
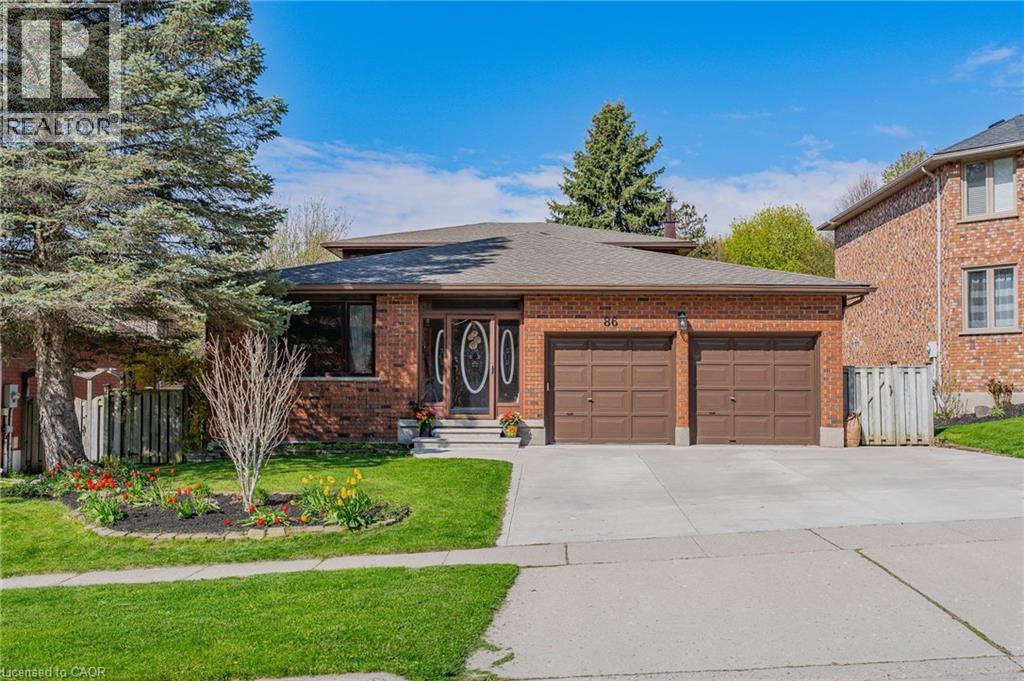
Welcome to 86 Chimney Hill, located in a desirable family friendly neighbourhood of Cambridge known for its mature surroundings, nearby schools, parks, shopping, trails, and convenient access to Highway 401. This spacious and versatile 5-level backsplit offers an incredible amount of living space with 6 bedrooms and 4 full bathrooms, making it an ideal opportunity for large or multi-generational families. The main floor features a bright family room, dining room, and beautifully updated kitchen (2024) complete with fridge, stove, dishwasher, microwave range hood, and a large island, creating a functional layout perfect for both everyday living and entertaining. Upstairs offers 3 generous bedrooms, including a primary bedroom with ensuite, along with an additional full main bathroom. The lower main level includes a spacious living room with cozy gas fireplace, full bathroom, and an additional bedroom. The basement level adds even more flexibility with 2 additional bedrooms, a full bathroom, rec room, and bonus room. A separate garage entrance leading to the basement provides excellent potential for extended family living or additional privacy. This home is filled with unique features and updates including 3 updated bathrooms (2024), new roof (2023), retractable awning, indoor BBQ room with exhaust, outlet for stove in basement, and an insulated backyard shed with electrical outlets (10’ x 12’) ideal for storage, hobbies, workshop space, or creative use. A rare opportunity to own a spacious home with incredible flexibility, updates, and room for the whole family in a sought-after Cambridge neighbourhood. (id:19593)
RE/MAX Real Estate Centre Inc.
RE/MAX Real Estate Centre Inc. Brokerage-3
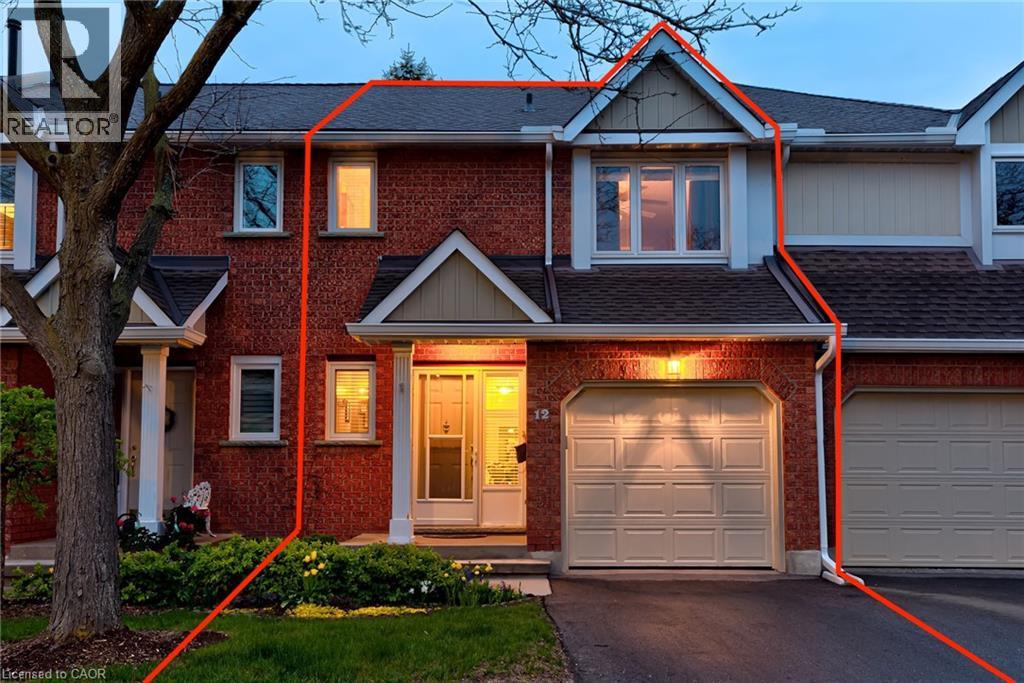
Waterloo, Ontario
Welcome to Beechwood Classics, an Executive Townhouse community located in Waterloo's prestigious Beechwood West neighbourhood. Sold for the first time in 25 years, Unit 12 is an immaculately maintained home offering 2 car parking and a private backyard facing greenery. Inside you will find 2 great-sized bedrooms each with their own ensuite and walk-in closet, 4 bathrooms, and over 2200 sqft of total finished living space. Recent upgrades in the last five years include updated bathrooms (2020-2023), new Heat Pump AC (2023), newer fridge, washer & dryer. Special additional features include central vac and a fully finished basement with walkout to backyard. The prime location of this home also cannot be beat with close proximity to walking trails, parks, top rated schools, the Zehrs complex, and all the amenities the West End has to offer including The Boardwalk, Shoppers Drug Mart Complex, and Costco. This home truly has it all. Don't miss the virtual tour! (id:19593)
RE/MAX Twin City Realty Inc.
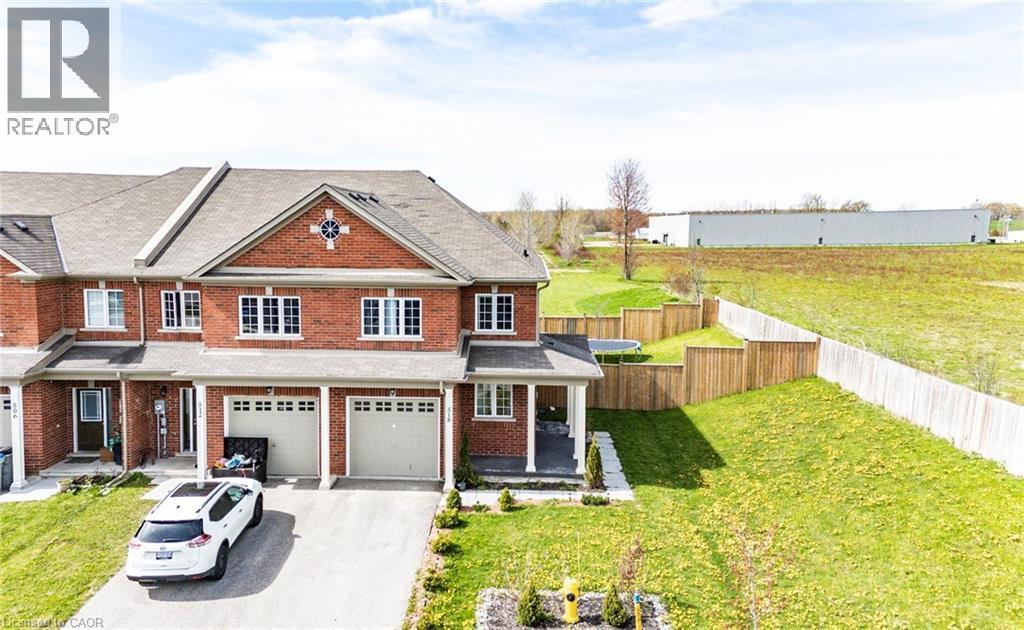
Listowel, Ontario
Welcome to this beautifully maintained freehold townhome in the growing community of Listowel! Offering 3 spacious bedrooms, 2 full bathrooms, and a fully finished basement, this home provides plenty of space for families, first-time buyers, or anyone looking for room to grow. The bright and functional main floor features an open-concept layout with modern finishes, generous living space, and large windows that fill the home with natural light. Upstairs, you’ll find oversized bedrooms including a spacious primary retreat, while the finished basement adds the perfect space for a rec room, home office, gym, or kids’ play area. Situated as an end unit, this property offers extra privacy and a large fully fenced yard— ideal for entertaining, kids, pets, or enjoying summer evenings outdoors. Backing onto open space with no rear neighbours, you’ll love the peaceful setting and added privacy. Located in a family-friendly neighbourhood close to parks, schools, trails, and local amenities, this move-in ready home checks all the boxes for comfortable small-town living with modern convenience. (id:19593)
RE/MAX Twin City Realty Inc.
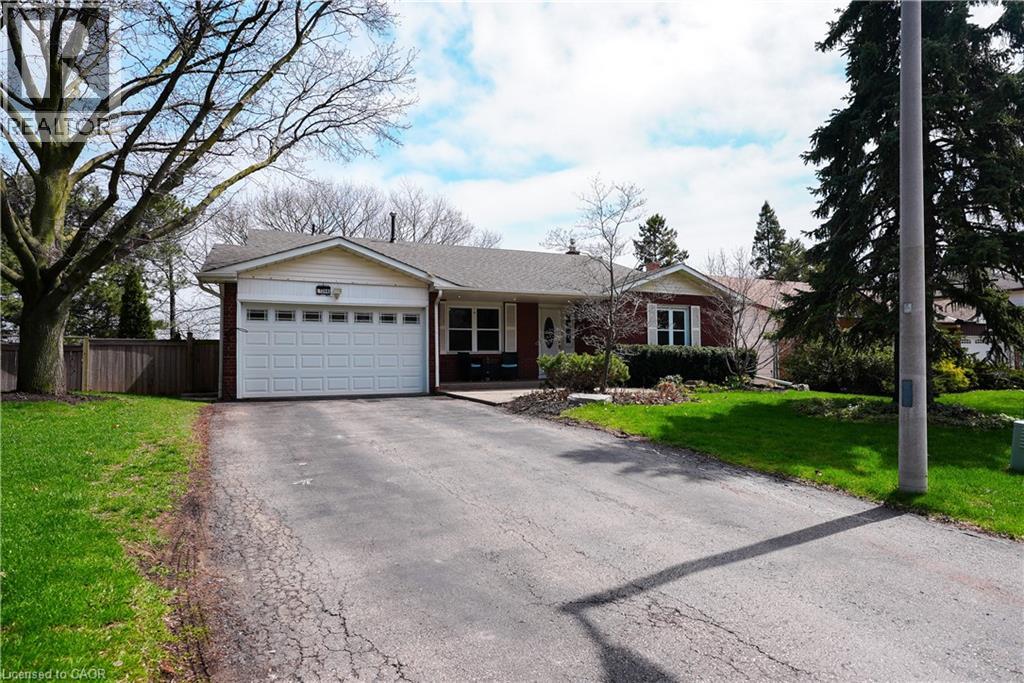
Oakville, Ontario
Open house Saturday May 16th, 2-4pm. Nestled on a quiet, family-friendly street in desirable Falgarwood, this beautifully maintained back-split offers over 1,800 sq. ft. of living space plus a fully finished basement. The renovated kitchen opens into a bright, welcoming living room featuring a cozy fireplace and custom built-ins-perfect for everyday living and entertaining.The spacious lower-level family room includes a gas fireplace and walkout to a private backyard retreat. Upstairs, you'll find a generous primary bedroom along with two additional bedrooms, while the lower level offers a fourth bedroom which can be used as an office. The finished basement adds even more flexibility with an additional bedroom and den.Set on a premium ravine lot, the backyard is a true oasis complete with a pool featuring a heat pump as well as a new liner (updated 2025), bi-level decks, gazebo, and shed, all surrounded by mature, professional landscaping. Additional recent upgrades include a new air conditioner installed in 2025, offering added comfort and peace of mind.Conveniently located close to top-rated schools, beautiful walk-in trails, shopping, and with easy highway access, this home combines comfort, space, and an unbeatable setting. (id:19593)
Right At Home Realty
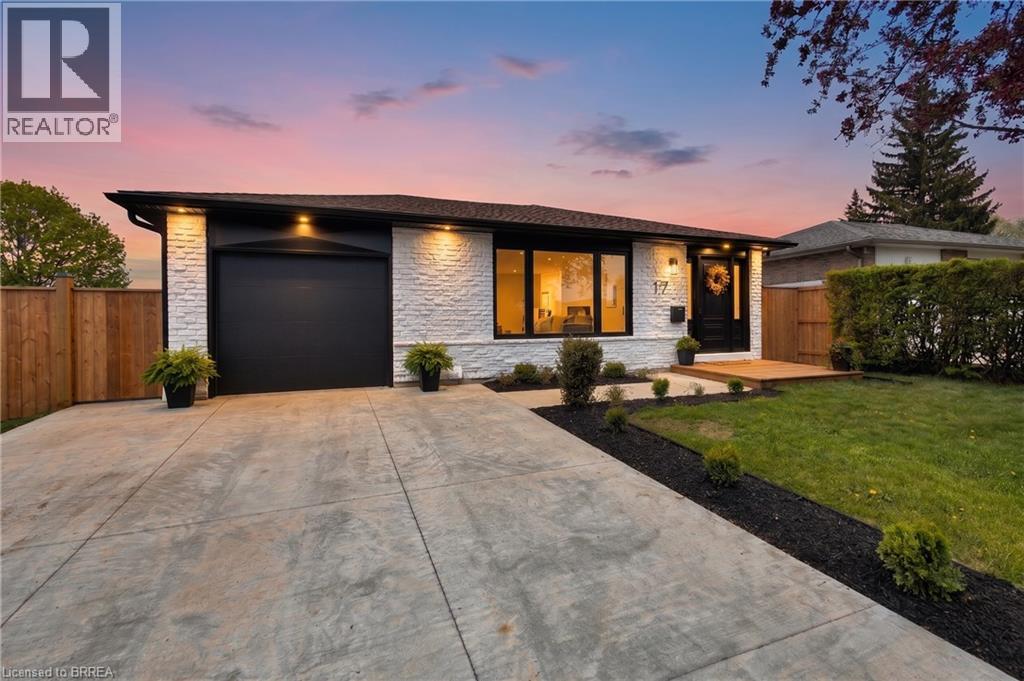
Paris, Ontario
From the moment you step inside, this beautifully updated home makes a statement. Warm-tone luxury vinyl flooring flows throughout the main level, complete with aria vents that blend seamlessly into the design. A striking fluted feature wall greets you at the entry, a preview of the elevated finishes found throughout. The heart of the home is a show-stopping kitchen featuring a waterfall quartz island with built-in storage, natural oak lower cabinetry paired with crisp white uppers crowned with molding, a full slab tile backsplash, and stainless steel appliances including a built-in microwave. The open living and dining area is filled with natural light from all new windows, complemented by pot lights and anchored by a stunning fluted fireplace. There’s generous space for a large dining table, and a convenient side entrance with soaring ceilings adds both practicality and an airy feel. A sleek glass staircase leads to the upper level with three bedrooms and a full bathroom. The lower level offers a private primary retreat with walk-in closet and ensuite, while a second lower level provides additional living space, a two-piece bath, and laundry, ideal for extended family. Built with efficiency in mind, Continuous Energy Shield wall insulation runs the full perimeter, keeping you comfortable year-round. Outside, enjoy a beautifully landscaped exterior, brand new fencing, a concrete driveway and rear pad, soffit electrical for exterior lighting, and a 40-amp EV charger already in place. Backing onto a park and just a five-minute walk to a catholic elementary school, this home sits in one of Paris’s most established neighbourhoods, a rare combination of lifestyle, location, and lasting quality. (id:19593)
RE/MAX Twin City Realty Inc
Carling, Ontario
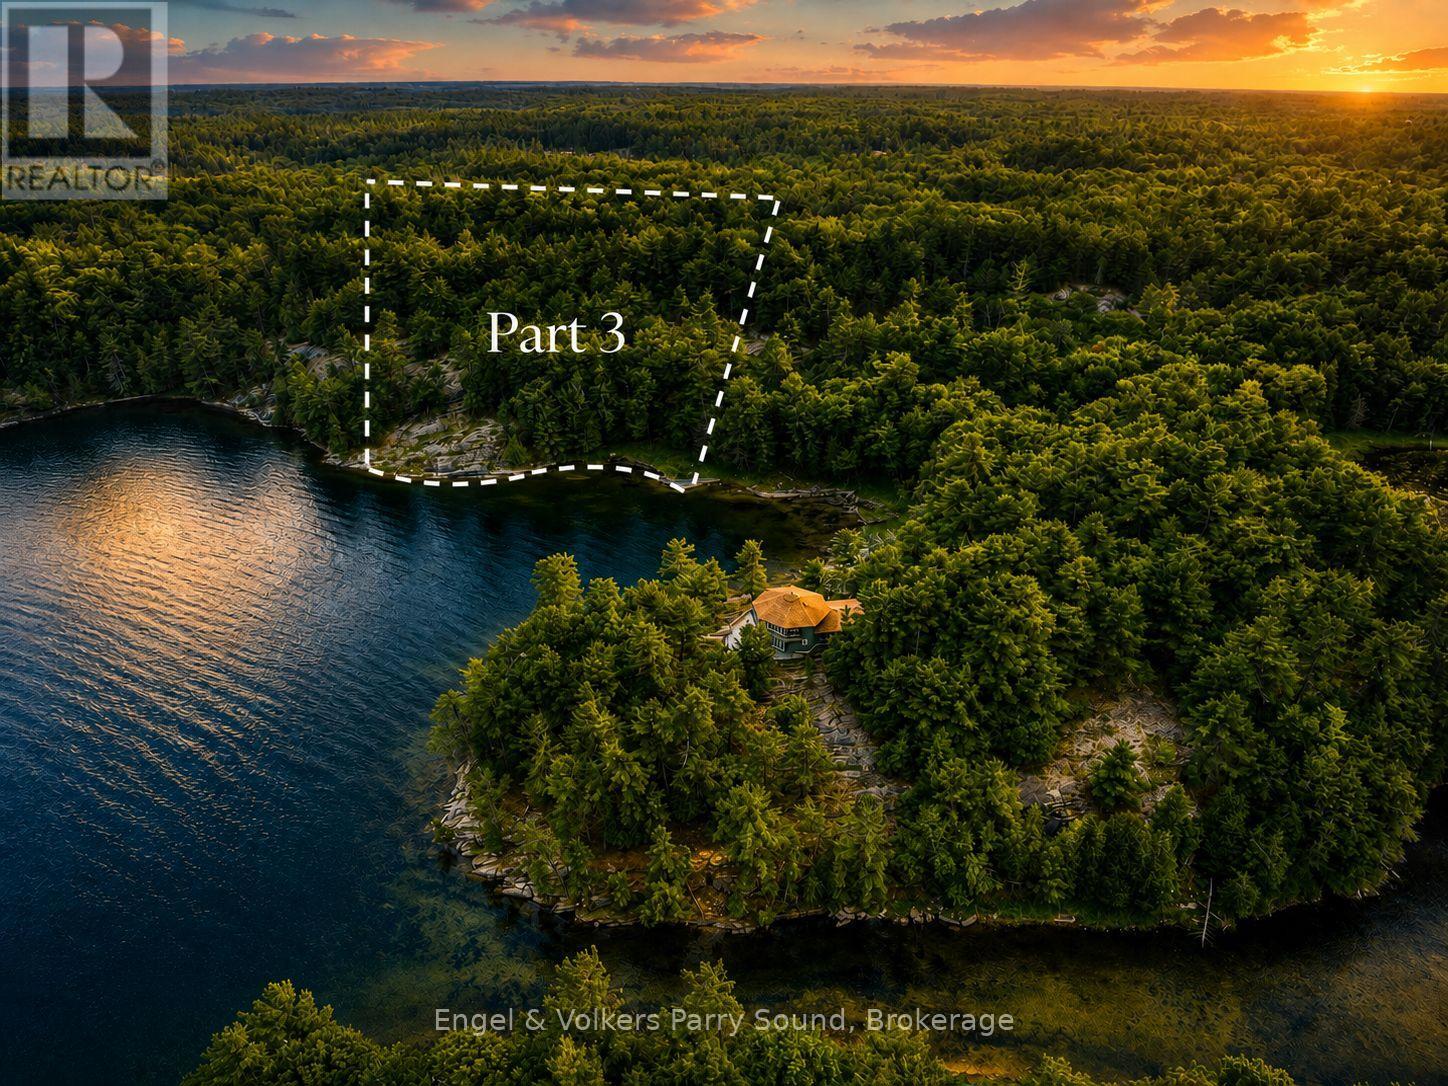
Welcome to this newly subdivided private water access building lot nestled in prestigious Loon Bay of Georgian Bay in the Parry Sound area. This property boasts almost 12 acres and over 360 feet of natural granite shoreline. Backing on to crown land for maximum privacy. Enjoy deep water docking and multiple building sites throughout the property. Easy boat access to nearby marinas including Killbear Marina and Carling Bay Marina. 15 minutes by boat to Parry Sound. This property is ready for you to build your dream Northern Ontario home on the crystal clear waters of Georgian Bay surrounded by its natural beauty. The possibilities are endless on Loon Bay and the journey is yours to create. (id:19593)
Engel & Volkers Parry Sound
Gravenhurst, Ontario
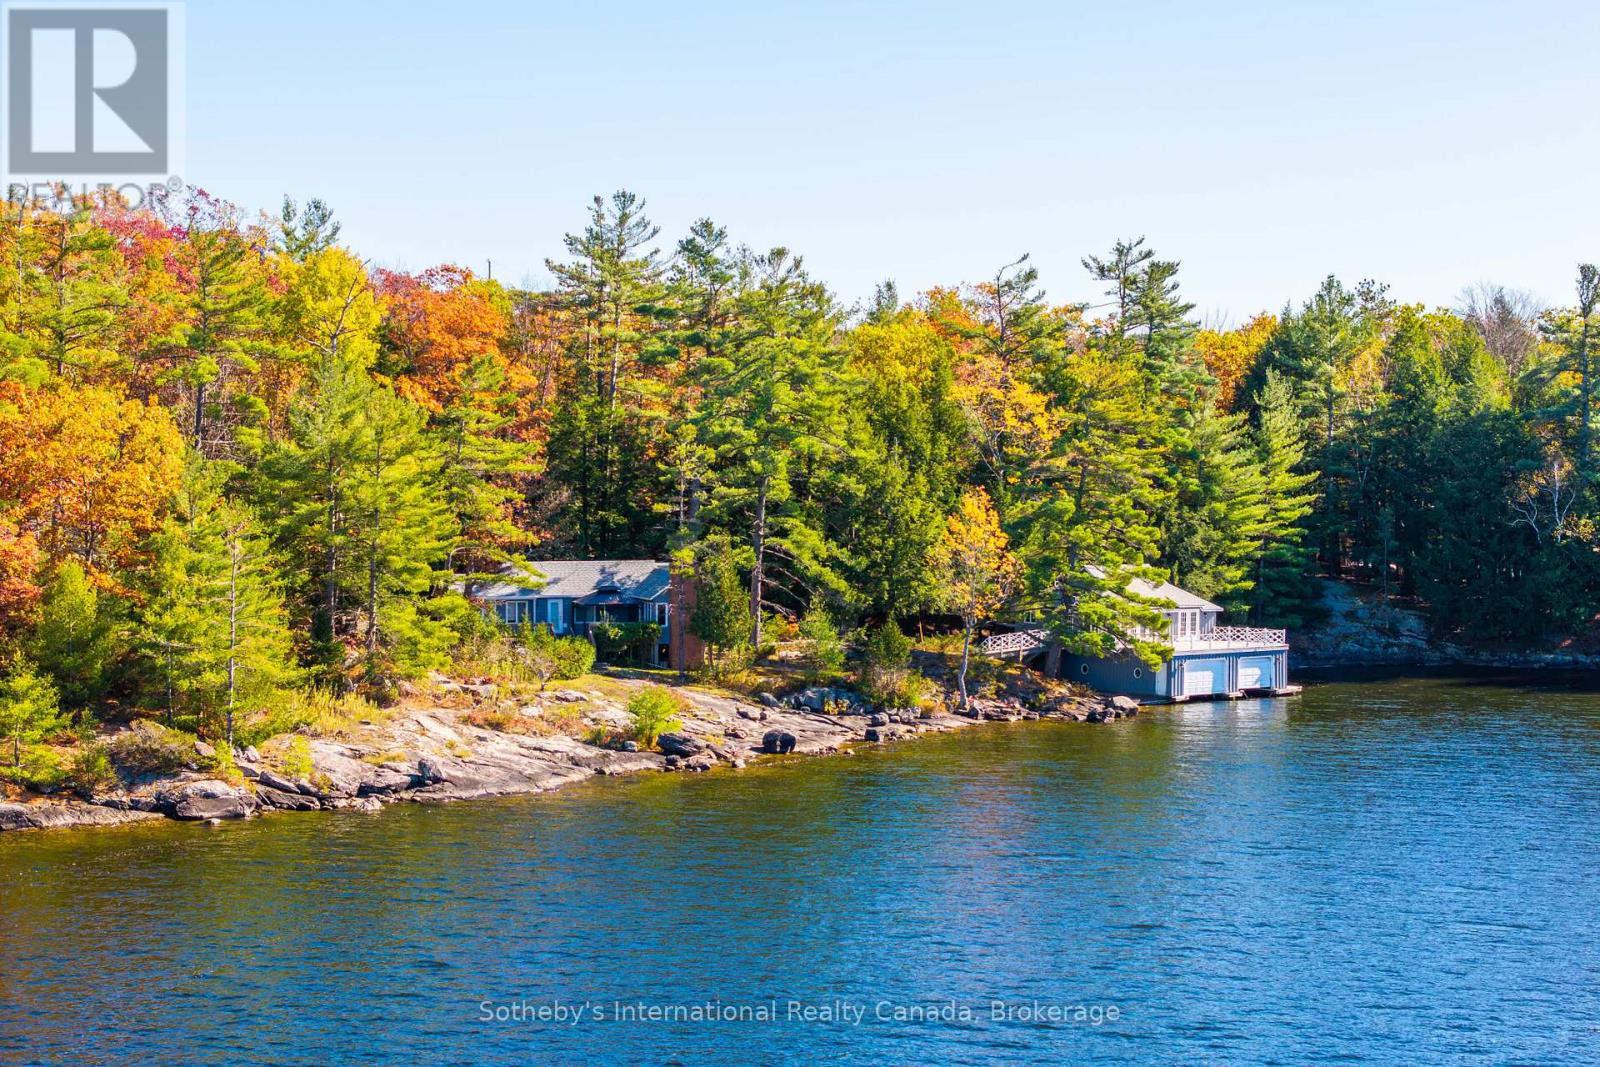
Build Your Dream Cottage on Lake Muskoka - Fully Approved & Ready to Go! A once-in-a-generation opportunity, this is one of the last remaining large-scale, under-developed legacy parcels on Lake Muskoka, now ready for redevelopment. The property boasts a rare combination of features almost impossible to find together today: just under 3 acres of private land with approximately 390 feet of pristine granite shoreline, fully approved plans by a renowned Muskoka architect, all-day sun with coveted western exposure, and iconic dotted island sunset views, all less than two hours from Toronto. The approved plans include several notable and rare features that simply cannot be replicated under today's regulations. The new cottage may be built as close as approximately 11 metres from the water's edge at its nearest point, a grandfathered setback no longer permitted for new construction. The existing boathouse can be renovated or rebuilt with a full 1,000 sq. ft. of livable space above, double the current 500 sq. ft. allowance for new boathouses. The advanced architectural allow for a quicker build time. The gently sloping terrain, mature tree canopy, and expansive lake vistas along with classic granite outcroppings deliver exceptional swimming, entertaining, and waterfront enjoyment from sunrise to sunset. Ideally positioned near the evolving Taboo Muskoka Resort & Golf redevelopment, including two new world-class golf courses currently under construction and just minutes from the towns of Gravenhurst and Bracebridge, this exceptional waterfront offering captures a quintessential Muskoka setting in a premier location. A truly rare offering combining substantial frontage, privacy, ready-to-go redevelopment approvals, acreage, sunset exposure, and premier positioning on one of Canada's most coveted lakes. This is Muskoka at its finest. (id:19593)
Sotheby's International Realty Canada
Oro-Medonte, Ontario
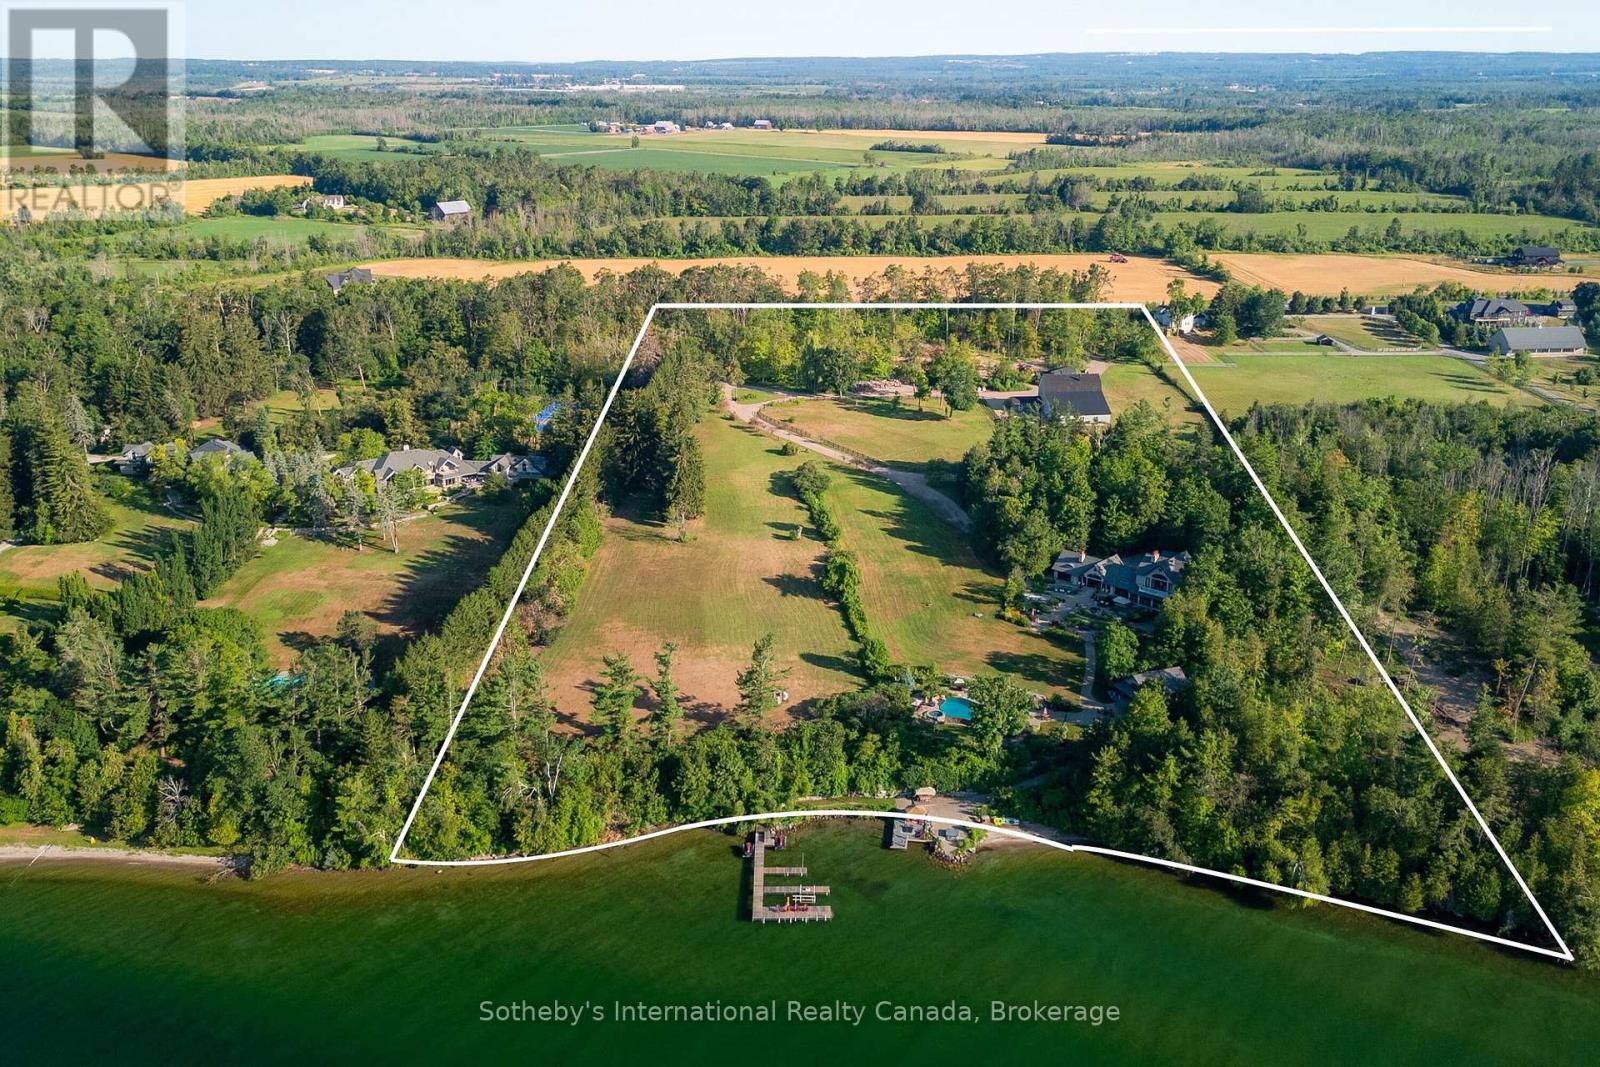
Welcome to 2533 Ridge Road West - A Private Waterfront Sanctuary on Lake Simcoe. Discover an extraordinary opportunity to own a 17.5-acre private resort estate nestled along the pristine shores of Kempenfelt Bay. This one-of-a-kind sanctuary boasts 893 feet of uninterrupted, southfacing waterfront a rare and coveted offering that perfectly blends natural beauty with luxury living. As you pass through the gated entrance, you are greeted by impeccably manicured grounds that set the tone for this exceptional lakeside retreat. Located just one hour from Toronto and mere minutes from the heart of downtown Barrie, this secluded paradise offers unmatched privacy without compromising convenience. The main residence spans over 6,100 square feet of refined living space, featuring 5 spacious bedrooms and 6 luxurious bathrooms. Designed to embrace its breathtaking surroundings, the home is lined with floor-to-ceiling windows that flood every room with natural light and offer sweeping, uninterrupted views of the tranquil lake. Step outside to experience an entertainers dream. Expansive, multi-level stone terraces lead to a custom-designed infinity pool, complete with a swim-up covered bar, cascading stone waterfalls, and a resort-style pool house perfect for hosting unforgettable summer gatherings. Soak in the built-in hot tub or unwind in the multiple outdoor lounge areas as you take in the serenity of the water and landscaped grounds. Follow the stone pathway down to the waters edge where a permanent dock, gazebo, custom bar, and lakeside hot tub (increasingly hard to find these days) await all perched on a beautifully crafted waterfront patio designed for ultimate relaxation and enjoyment. Whether you're seeking a luxurious family compound, a serene weekend retreat, or a unique waterfront investment, this spectacular estate delivers on every level. Welcome to lakeside living at its finest. (id:19593)
Sotheby's International Realty Canada
Milton, Ontario
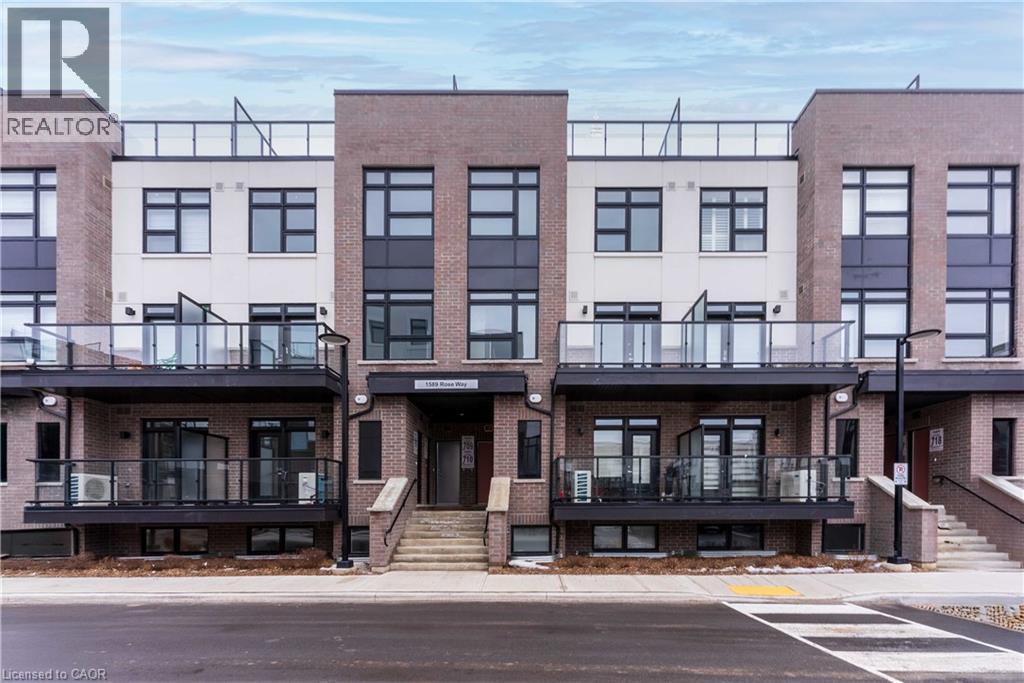
Welcome to this well-maintained 3-bedroom, 2-bathroom townhome in Milton’s desirable Crawford community. Ideal for young families or professionals, this multi-level home offers a functional layout with excellent separation of space. The bright, open-concept main floor features a modern kitchen, spacious living area, and dedicated dining space. Enjoy the standout oversized private terrace, complete with a gas hookup for a BBQ—perfect for relaxing or entertaining. Rent includes heat, water, A/C, two parking spaces, and a private locker for added convenience. The property will be professionally cleaned prior to tenant move-in. Located close to greenbelt, trails, schools, shopping, and major amenities, this is a fantastic opportunity to lease a stylish, move-in-ready home in a thriving community. (id:19593)
Sutton Group Quantum Realty Inc
Niagara Falls, Ontario
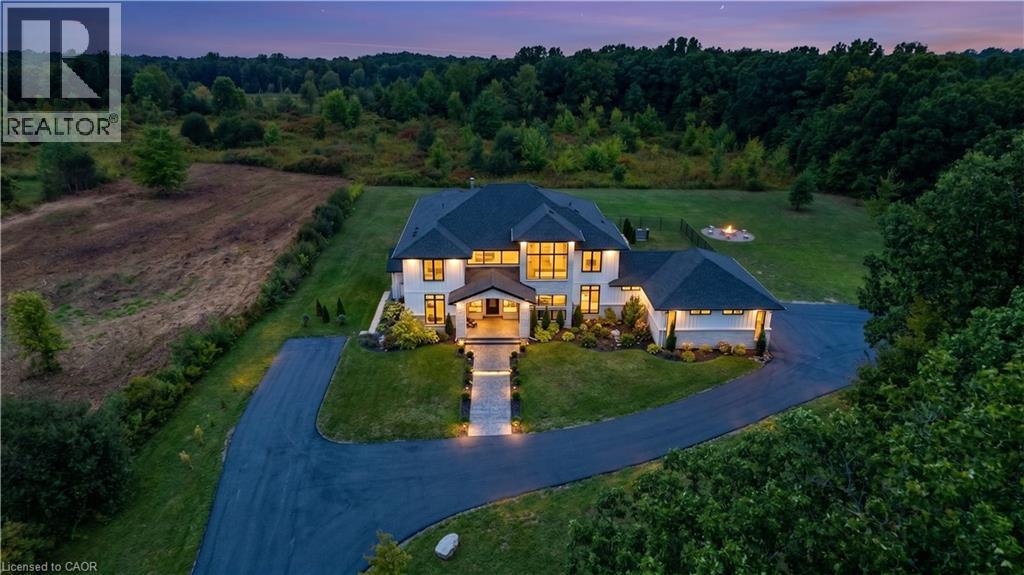
Set on nearly 2.5 acres of private, wooded surroundings, this exceptional custom-built estate offers over 4,000 square feet of refined living space designed for both everyday comfort and elevated entertaining. The home delivers a rare lifestyle experience just minutes from local amenities, golf courses, QEW access, and the future South Niagara Hospital site. Inside, soaring 22' ceilings and expansive windows flood the open concept main living area with natural light, creating an atmosphere that is both grand and inviting. The impressive great room, complete with built ins and a gas fireplace, flows seamlessly into the designer kitchen featuring a dramatic quartz waterfall island, high end appliances, and a fully equipped walk-in butler’s pantry with additional sink and custom cabinetry. The second level offers spacious bedrooms, a versatile office or den, and a stunning catwalk overlooking the main living space below. The primary suite is a private retreat with custom walk-in closet built-ins and a beautifully appointed ensuite featuring a soaker tub and elevated finishes throughout. A second-floor balcony overlooks the resort inspired outdoor setting, complete with a fiberglass inground pool and tranquil forest views. Adding exceptional versatility, the home also features a fully self-contained 713 square foot in law suite with separate entrance, ideal for multi-generational living or guest accommodations. Geothermal heating and cooling further enhance the home’s efficiency and long-term sustainability. A truly rare offering that combines privacy, architectural presence, and modern luxury in one of Niagara’s most desirable emerging locations. (id:19593)
RE/MAX Escarpment Golfi Realty Inc.
Oro-Medonte, Ontario
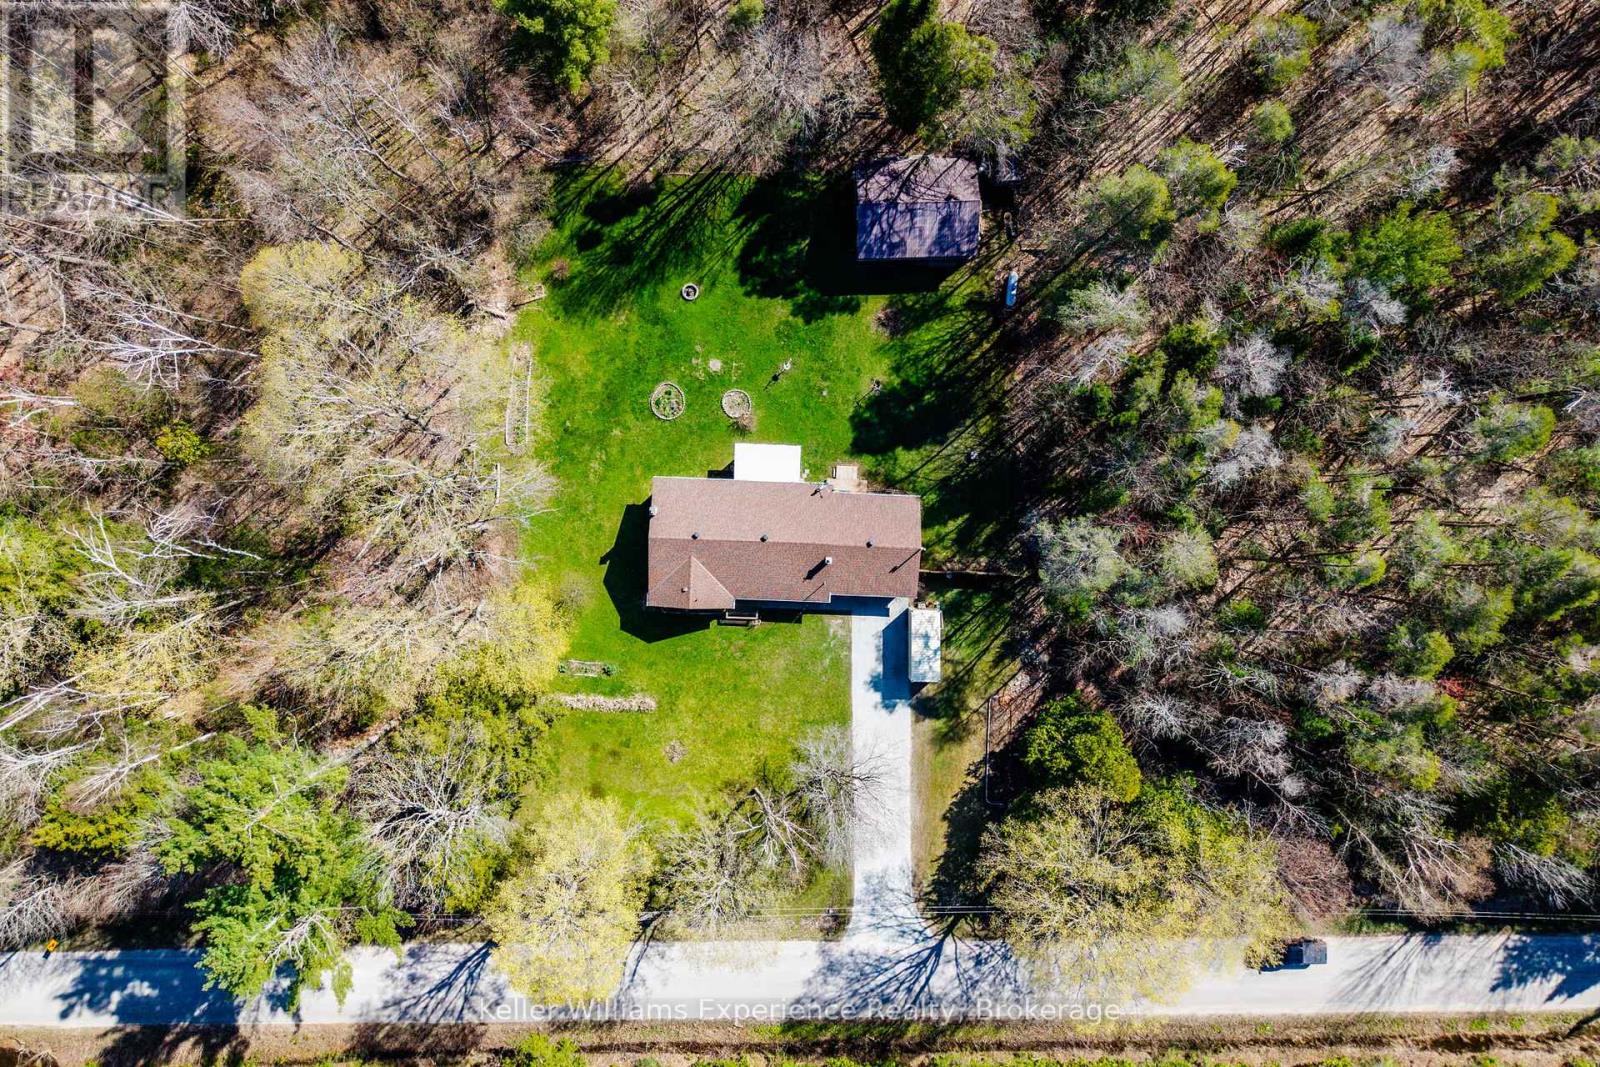
Privacy Plus with Large Detached Shop! Welcome to 6543 Line 2 N, a private country home. This beautiful 3-bedroom solid brick bungalow sits on just over half an acre, surrounded by mature trees for ultimate privacy. Featuring three generously sized bedrooms and a 4-piece bathroom all on one level, this home offers convenient, stair-free living. Enjoy hardwood floors, abundant natural light, and a functional layout ideal for families or downsizers alike. The full, unfinished basement provides excellent potential for additional living space, recreation, or storage, and includes laundry and utility areas. Step outside to an expansive yard, perfect for relaxing or entertaining guests. The standout feature is the large detached shop, ideal for hobbyists, contractors, or extra workspace. Conveniently located just 30 minutes to Barrie and Orillia, and only 15 minutes to Midland, this property offers the perfect balance of privacy and accessibility. This home truly has something for everyone, don't miss your opportunity to make it yours! (id:19593)
Keller Williams Experience Realty
Blue Mountains, Ontario
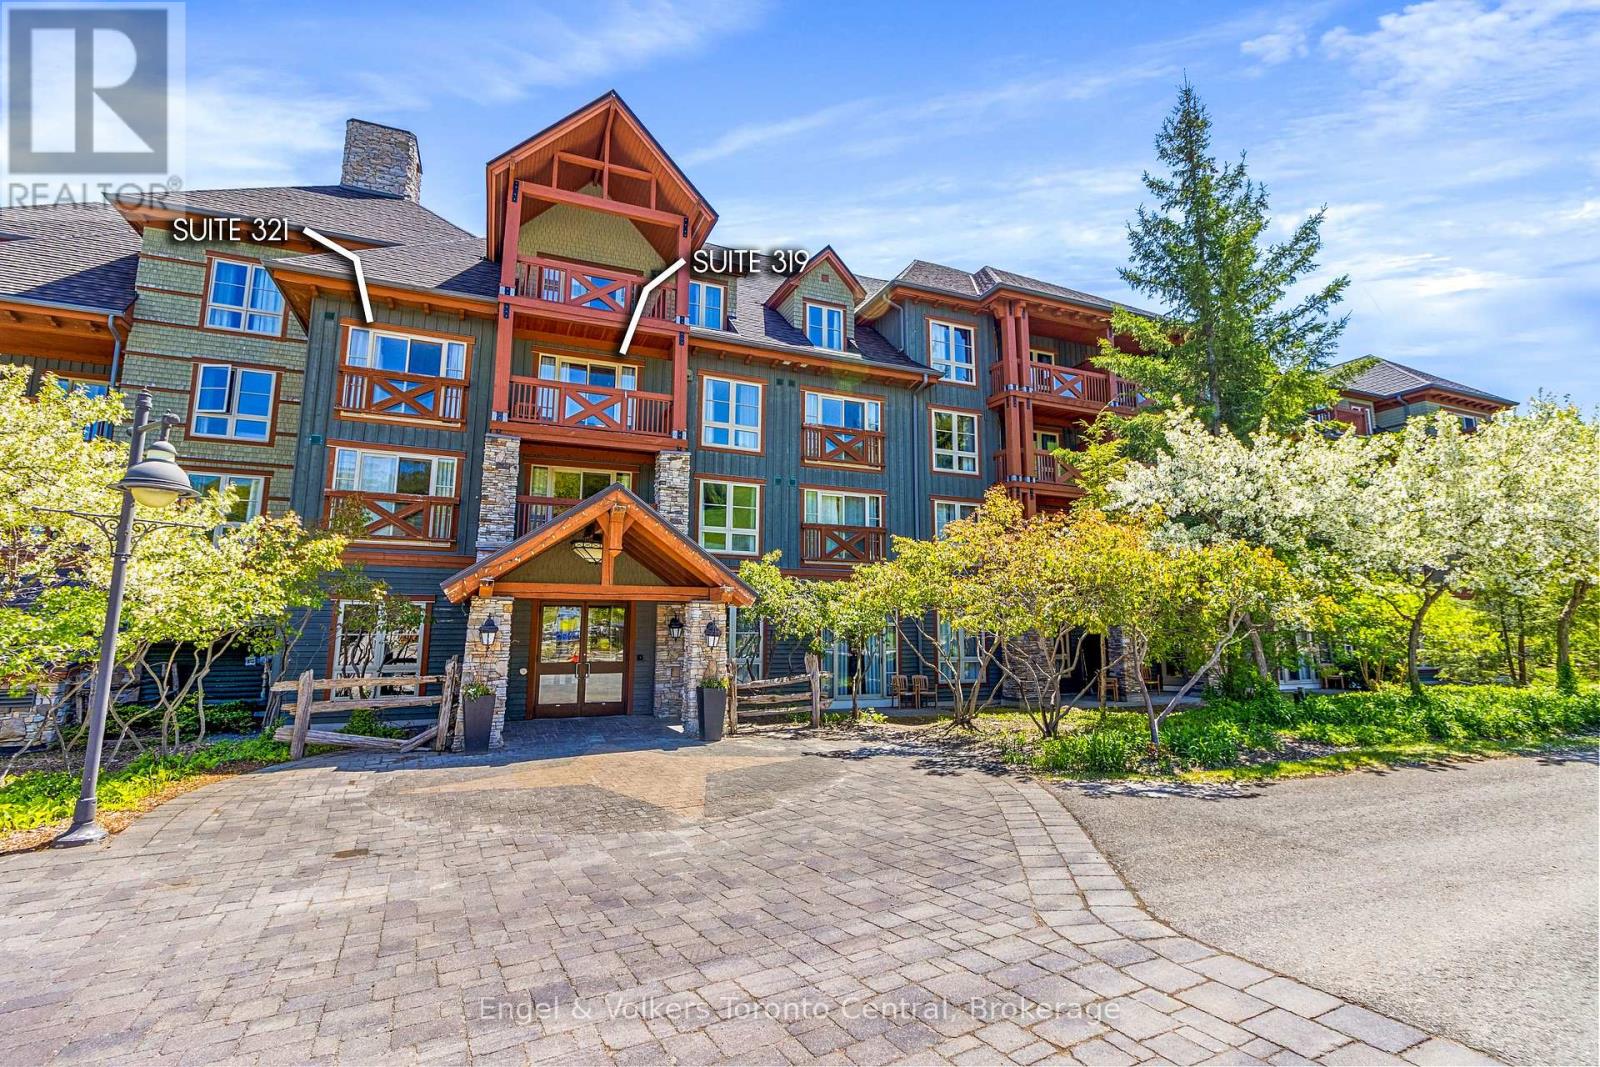
Gorgeous Two Bedroom sought after Lock off condominium at Weider Lodge! True Ski in ski out with PREMIUM VIEWS! Very versatile. Use one side and leave the other for rental income for smaller family use, or use both sides of the suite for the whole family! Sleeps 8 people all together! Come enjoy all the fun of year round living at the Blue Mountain Village! The Weider Lodge features a seasonal outdoor pool, a year round hot tub, fitness room, sauna, owner ski locker room and park underground! Located at the bottom of the Silver Bullet ski lift. The Village offers many shops and restaurants to visit as well as year round entertainment, skiing, golfing, beaches, biking, hiking whatever activities you enjoy, this area has it! If you choose to join the rental program, this helps offset costs of ownership. HST may apply (Ask Listing Agent for more info) 2% Village Association one time entry fee is applicable and ongoing fees of $1.08 per sq foot per year. All utilities are included in the condo fees. (id:19593)
Engel & Volkers Toronto Central
Georgian Bluffs, Ontario
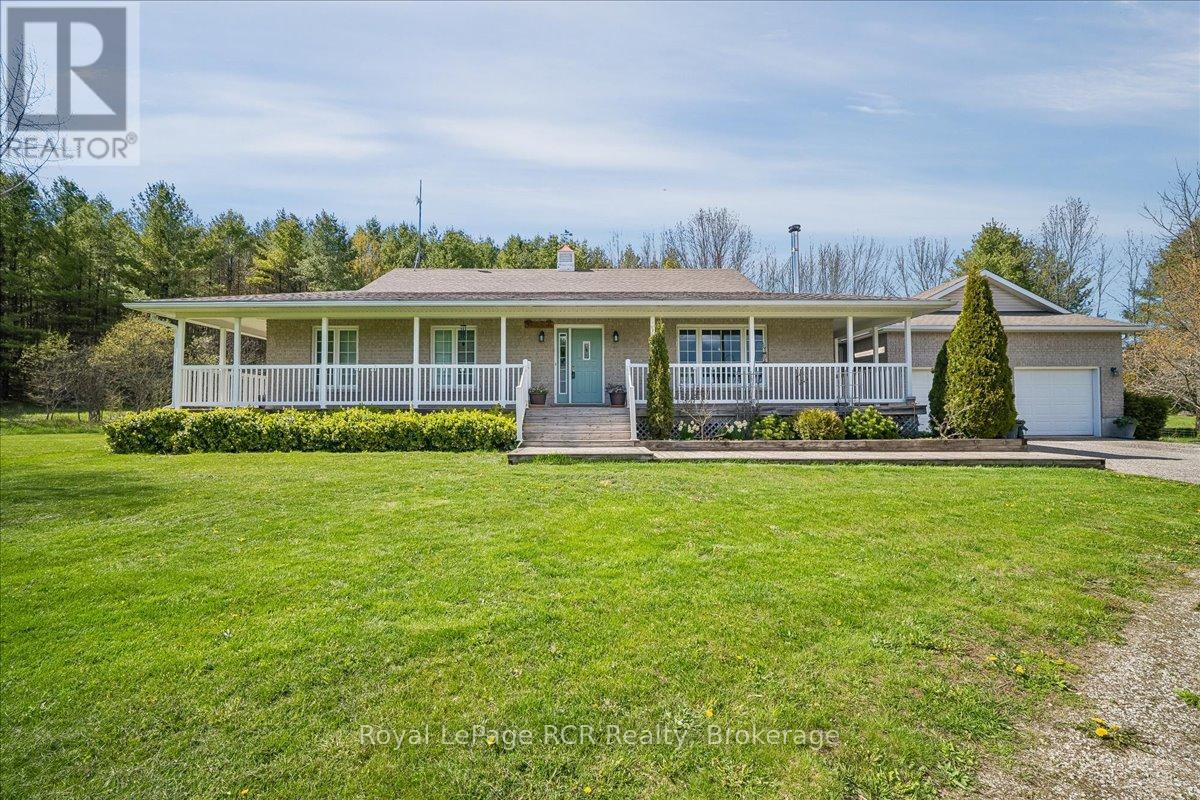
Calling all horse lovers and hobby farm enthusiasts! This one owner bungalow offers a functional rural lifestyle on over 5 acres of private land, perfectly situated for those seeking space. Located just 10 minutes from the amenities of Wiarton and a short drive to the shores of Sauble Beach or the services of Owen Sound, this property provides an ideal balance of country living and convenience. The interior is designed for easy one floor living, featuring an open concept kitchen and dining area that flows seamlessly into the sunken living room. A wood fireplace serves as a central gathering point in this main living space, while an adjacent sunroom provides a bright spot to enjoy views of the backyard mature trees and birds. From the sunroom, a walk out leads to a dedicated backyard deck for private outdoor dining, complemented by a separate wrap around deck that runs across the front and side of the home. The layout includes 3 bedrooms and 2.5 bathrooms, with the primary bedroom offering a private retreat complete with a walk in closet and a 3 piece ensuite. Practicality extends throughout the home with an attached 2 car garage and a large unfinished basement that provides significant potential for more bedrooms, workout space or workshop. Outside, the property is ready for hobby farm enthusiasts, featuring a two stall barn and two fenced paddocks. This well maintained home is a rare find in the Grey Bruce region, offering genuine value for families or retirees looking to enjoy the natural beauty of the Bruce Peninsula and proximity to Georgian Bay. (id:19593)
Royal LePage Rcr Realty