
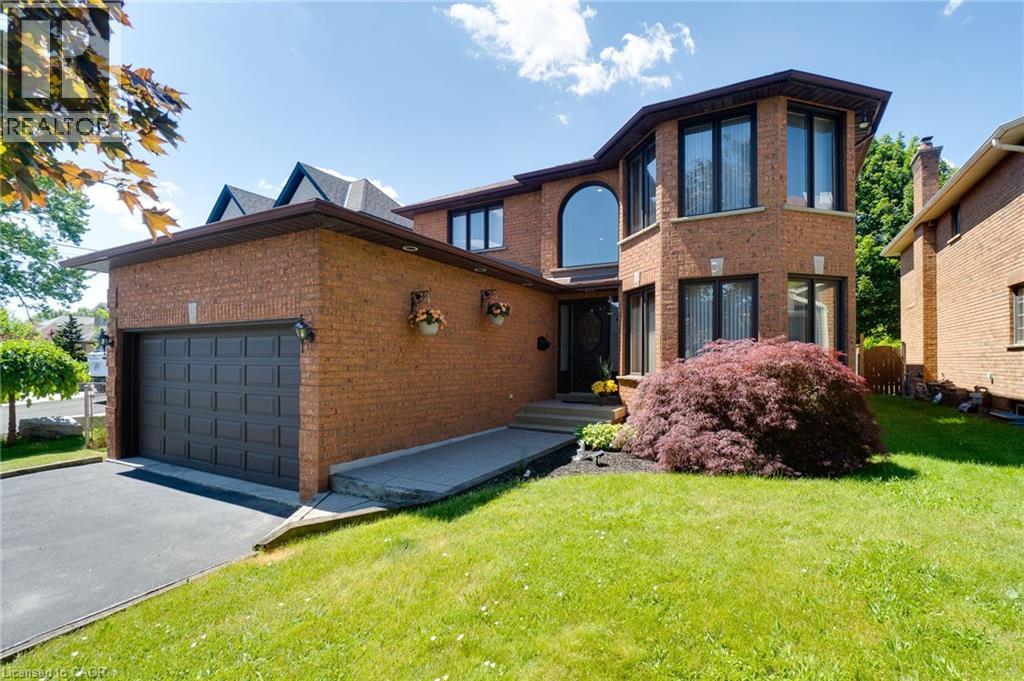
Mississauga, Ontario
**RARE OFFERING!** Don't miss this exceptional opportunity to own a beautifully maintained 4-bedroom, 2.5-bath detached brick home, ideally situated on an impressive deep, mature lot with endless possibilities. Offering approximately 3,012 sq. ft. of total living space, including a partly finished basement with a separate side entrance, this spacious home is perfect for growing families. Main level features a generous kitchen with a bright breakfast area and walk-out to the spectacular backyard, creating the perfect setting for everyday living and entertaining, family room with wood-burning brick fireplace, combined living and dining room, complete with a large bay window, crown moulding. Convenient inside entry from the double-car garage adds everyday functionality, partly finished basement provides excellent additional living space, highlighted by a large private office with hardwood flooring and French doors-ideal for working from home, a hobby room, or a quiet retreat, spacious laundry area and a rough-in for a future bathroom offer even more potential to customize the space to suit your needs. Step outside to one of the home's most impressive features-an extraordinary deep, mature backyard offering endless possibilities. Design your dream outdoor oasis with a swimming pool, patio, gazebo, outdoor kitchen, lush gardens, or play area. Whether you're entertaining family and friends or simply enjoying peaceful evenings, this exceptional property provides the space to bring your vision to life. Ideally located close to shopping, restaurants, parks, schools, public transit, and major highways, this home offers outstanding convenience for commuters and families alike. You'll also benefit from being just minutes from the future **Peter Gilgan Mississauga Hospital**, one of the region's most significant healthcare developments. This is a rare opportunity to own a spacious family home on one of the area's most desirable deep lots. Don't miss your chance to make it your. (id:19593)
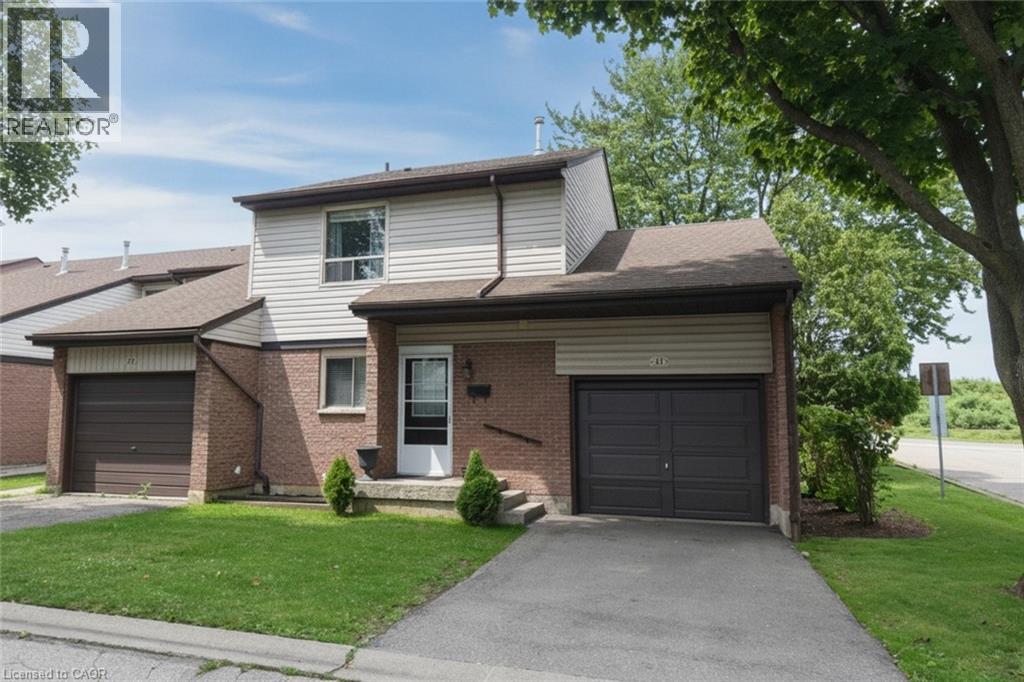
Hamilton, Ontario
Do you need room for the whole family and like open green space then this opportunity is for you. Move in ready 4-bedroom 1.5 bath end unit home only attached at the garage for extra privacy and located in the well managed, maintained and updated Quindale Gardens complex. The main floor offers open concept living with a kitchen, dining room and living room with sliding doors to the patio and the fully fenced yard, plus a convenient 2 piece bath, the upper level offers 4 good sized bedrooms and a 4-piece bath, the lower level is partially finished and offers a large laundry area and great storage. A unique bonus feature is the garage has both front and rear entry doors. The roof is newer and the furnace and a/c were updated in 2020; all appliances are included. This is a perfect location in a family friendly neighborhood just waiting for your finishing touches, ideal for the first time buyer or a growing family. The location oUers plenty of green space and is only minutes to most amenities, the Link, major shopping, hiking trails, parks, schools, public transit. Act fast because this is a very desirable complex and sells out fas (id:19593)
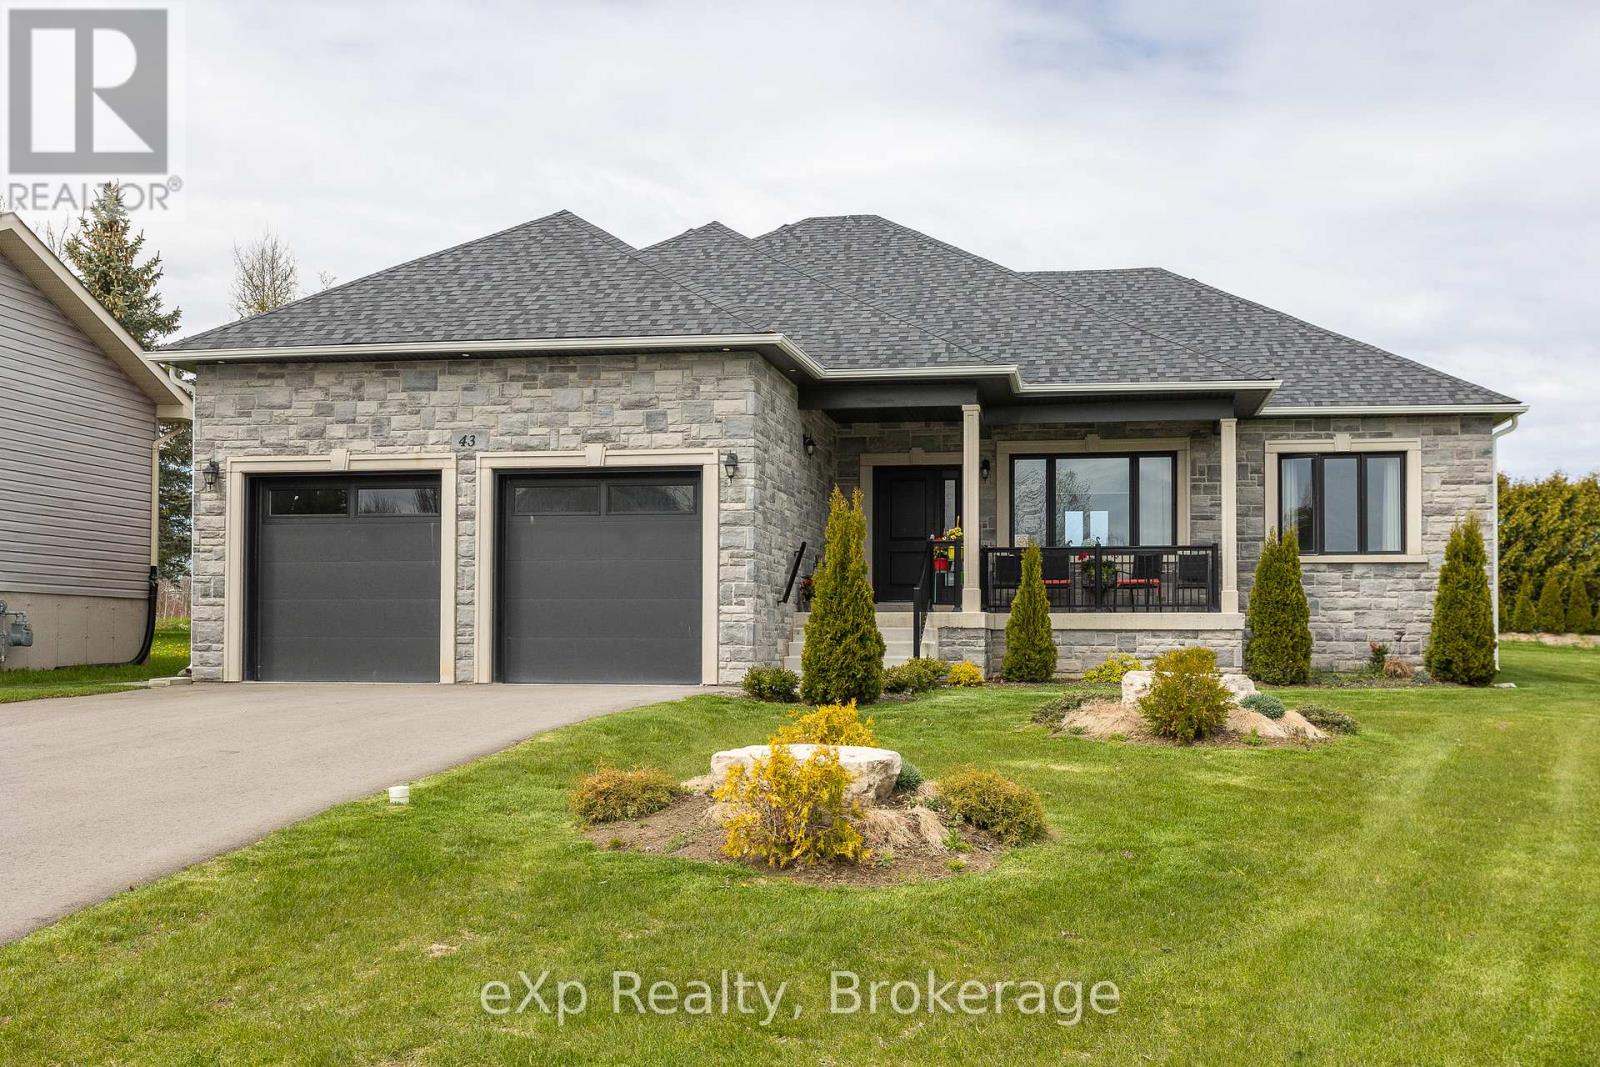
Meaford, Ontario
Welcome to this recently built, beautifully finished 2-bedroom, 2-bathroom home offering stylish one-floor living in a quiet neighbourhood within the growing municipality of Meaford. Thoughtfully designed with upscale finishes throughout, this home features 9-foot ceilings on the main level and even in the unfinished basement, creating an open and airy feel from top to bottom. The bright and modern kitchen is equipped with stainless steel appliances, soft-close doors and cabinetry, and flows seamlessly into the dining area with a walkout to the back deck - perfect for entertaining or enjoying your morning coffee. Engineered hardwood flooring, designer ceramic tile, and a luxurious deep soaker tub add elegance and comfort throughout the home.The spacious unfinished basement offers endless potential and is already roughed-in for an additional bathroom, making it ready for your custom built-to-suit ideas. Main floor laundry adds convenience and functionality, ideal for easy everyday living. Outside, relax on the covered concrete front porch, enjoy the immaculate oversized garage, and take advantage of ample parking on the double-wide driveway. Ideally located close to Meaford Golf Club, the marina, waterfront, downtown shops and dining, the library, and the theatre, this exceptional property offers the perfect balance of comfort, style, and small-town charm. (id:19593)
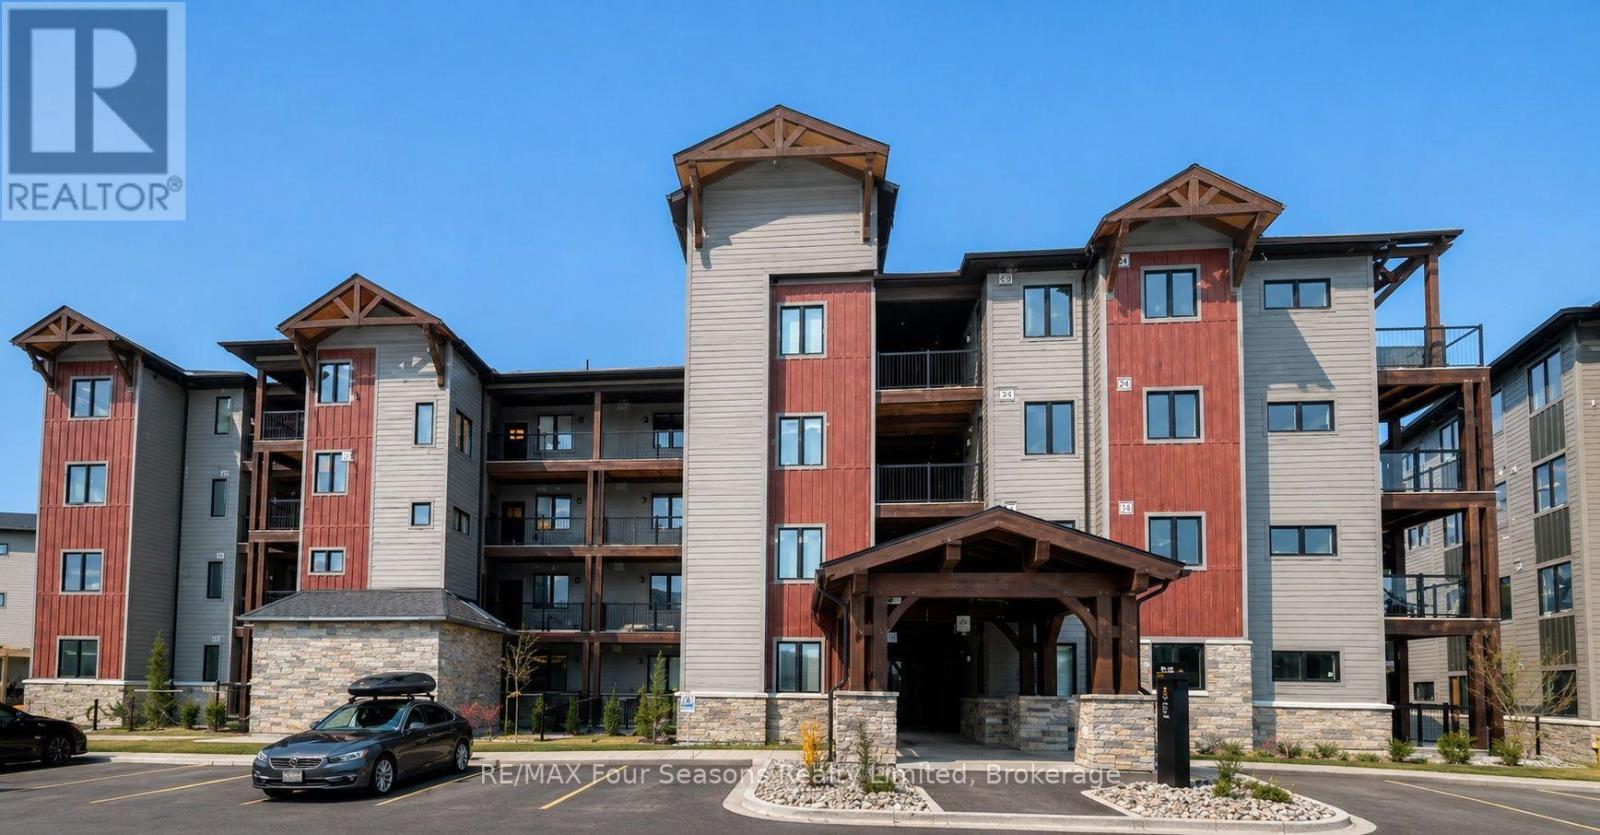
Blue Mountains, Ontario
Summer/Fall RETREAT. The place to be this summer! This bright, spacious corner unit condo on the top floor with exceptional views of the mountain. One of the best locations! This unit offers 3 bedrooms, 2.5 baths. Upgraded throughout with built-in stainless steel appliances and pot lights. Laminate flooring and beautiful tile throughout! Gorgeous floor to ceiling stone gas fireplace surround, with rustic timber mantle. In-suite laundry! The Master bedroom has an ensuite bathroom, and the remaining bedrooms have ensuite privileges. Community amenities include the Zypher Spa with hot and warm tubs with waterfalls, Après ski lodge with wood burning fireplace, full kitchen and seating areas, sauna, fitness studio, and outdoor heated surrounding patio with lounge chairs. Beautiful walking trails surround the community and lead to the village at Blue, a mere 15 minute walkaway. You are also minutes away from the Town of Collingwood with wonderful shops and restaurants to enjoy with outdoor patios! Condo comes with one exclusive parking space and guest parking on-site. Utilities are extra, 50%non refundable deposit required upon signing of lease. Utility deposit will be based on length of rental. (id:19593)
Cochrane, Ontario
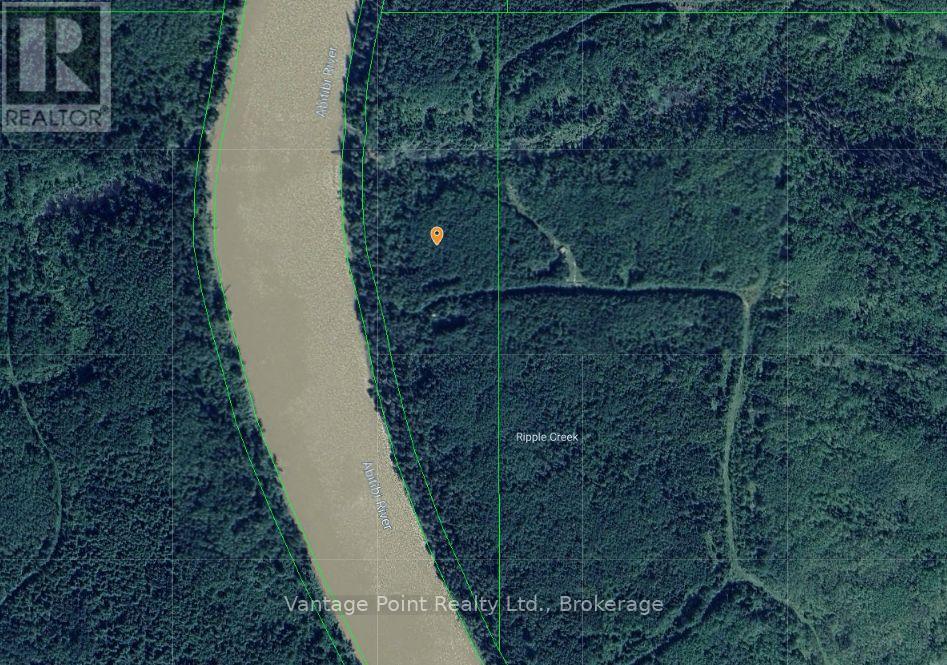
Escape to the untouched beauty of Northern Ontario with this exceptional 14-acre waterfront property on the Abitibi River. Accessible only by boat, this private and secluded vacant lot offers the perfect setting for those seeking peace, adventure, and an off-grid lifestyle. Surrounded by pristine wilderness, the property features mature trees, abundant wildlife, and direct access to the renowned Abitibi River, making it ideal for fishing, boating, kayaking, canoeing, and exploring the natural beauty of the region. Whether you're dreaming of building a remote cabin, creating a seasonal retreat, or simply owning a slice of unspoiled Canadian wilderness, this property offers endless possibilities. (id:19593)
Tiny, Ontario
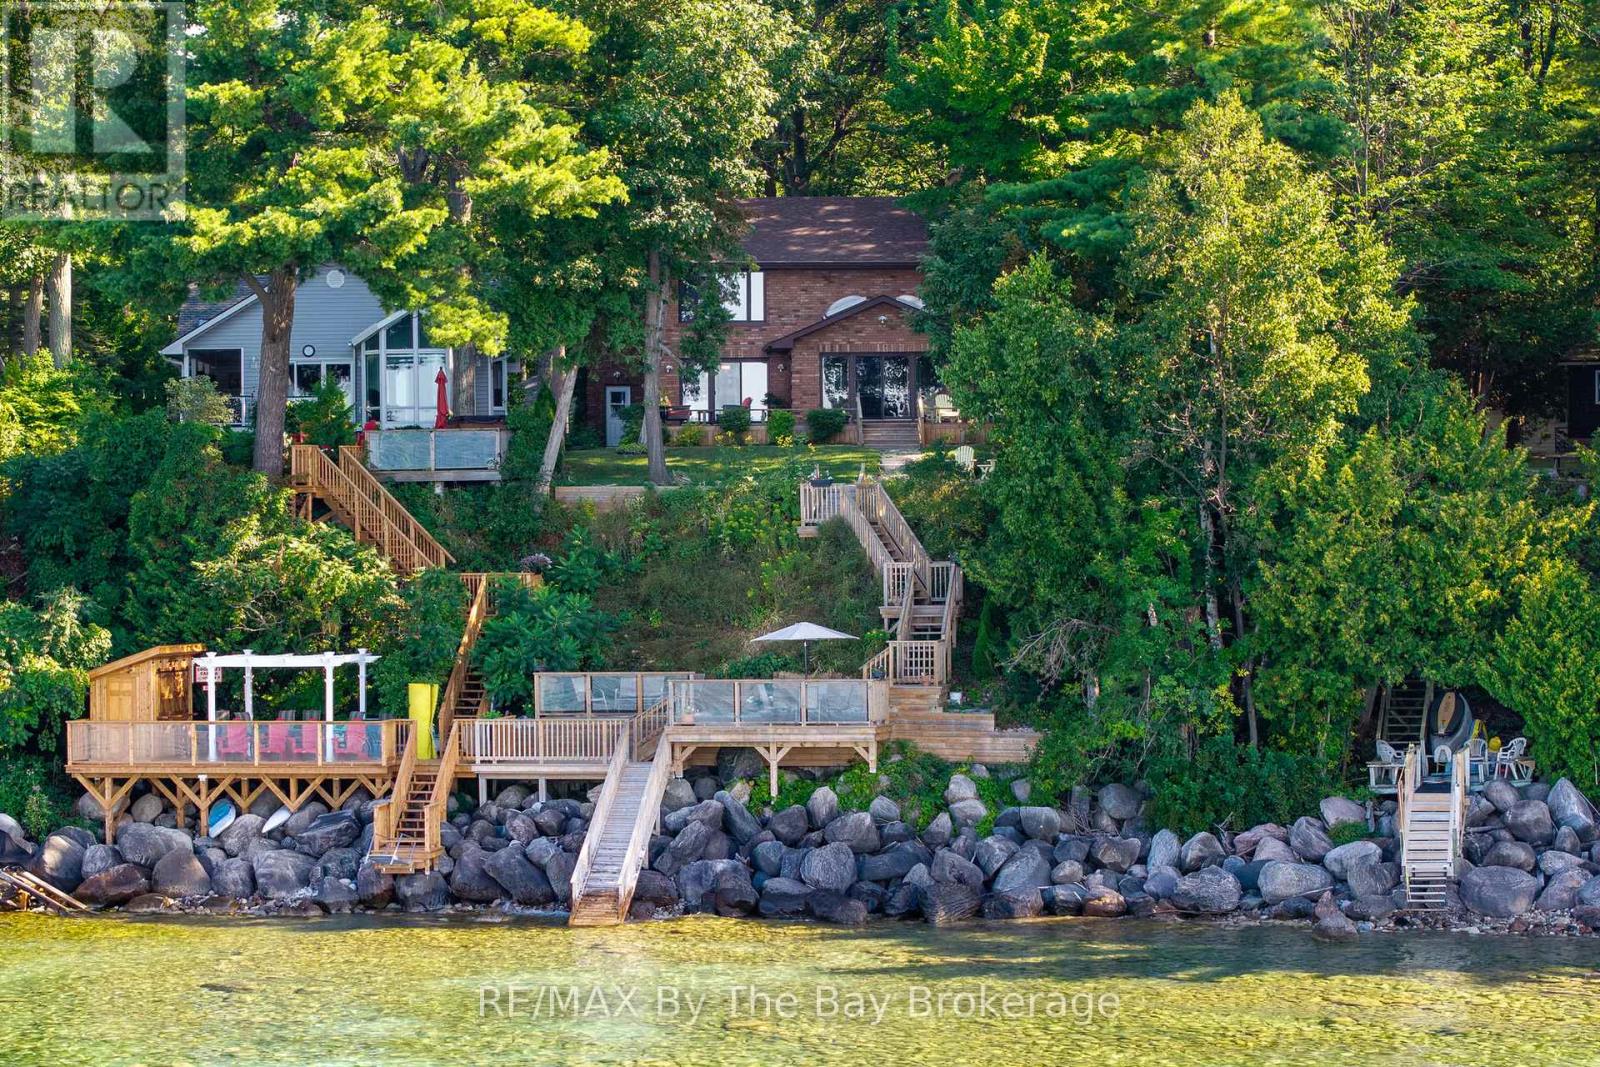
Perched majestically on the stunning shores of Georgian Bay this 37' Waterfront custom built all brick home with 4+ bedroom is calling your name. The charming rocky rustic landscape of this special lifestyle 80' x 214' property returns the beauty with muskoka-like crystal clear waters, panoramic views across the bay to Blue Mountain and breathtaking sunsets that will mesmerize you from the moment you visit. The cascading multiple decking with direct water access makes this home different than all others and takes you to a playful place of boating, swimming or outdoor entertaining with friends and family meanwhile as you transcend to inside the home it equally matches with its 3,400 sq ft of luxury modern living. The well-designed open concept main floor includes many quality features such as wide-plank oak flooring throughout, main floor bedroom, new upgraded bathroom, expansive panoramic windows from every angle and a stunning chefs kitchen with beautiful custom cabinetry, quartz counter tops, large eat up island for entertaining and an impressive Wolfe range with 4 burners and griddle. Enjoy the dining and living room space with gorgeous views of the blue waters of Georgian Bay along with the bright 4 season sunroom. The quality continues to the second floor with the large primary suite with large windows overlooking the bay with a stunning upgraded 4pc spa-like bath with heated floors and large walk in closet. Additional guest bedrooms and unique space for office/den or art studio. Fully finished lower level adds extra living space for so many options including workshop, gym area and family room. Additional highlights include oversized 2 car garage with inside entry, new garden shed and professionally landscaped grounds. Whether it be year-round living or a dream vacation home this property blends modern luxury with natural beauty and is still within close proximity to all amenities of both Wasaga Beach and Tiny Township. (id:19593)
Hanover, Ontario
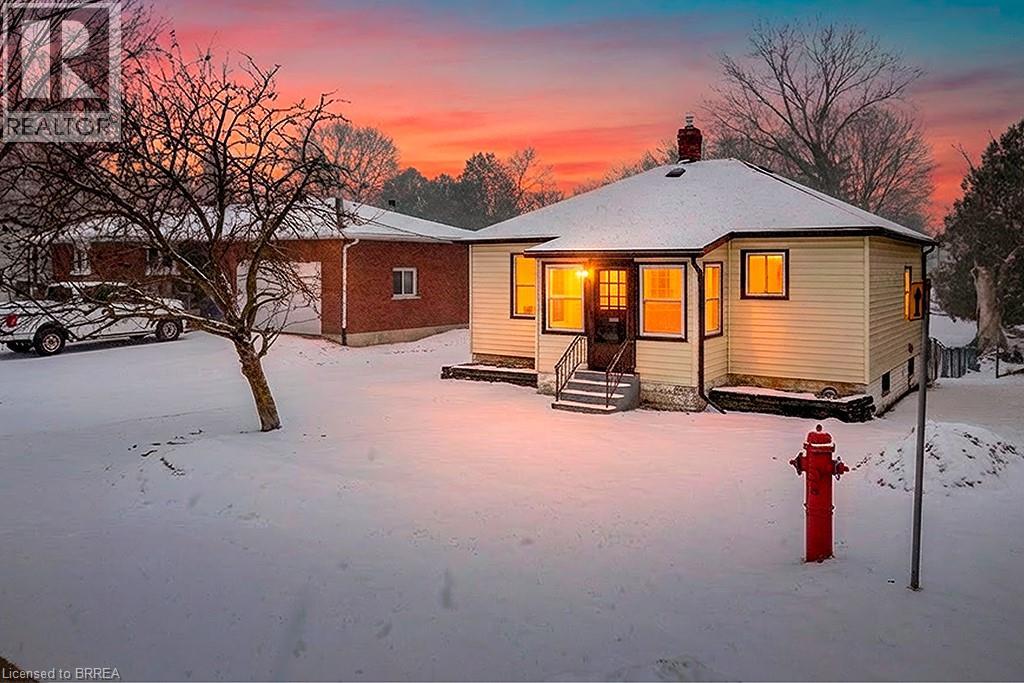
Welcome to 626 13th Avenue, Hanover - a charming 3-bedroom, 2-bathroom bungalow situated on a deep lot with a spacious backyard and plenty of room to enjoy the outdoors. This home offers a practical layout with a bright front living room filled with natural light, an eat-in kitchen with ample cabinetry, and three main floor bedrooms to suit families, guests, or home office needs. A rear sunroom/mudroom adds everyday convenience and provides easy access to the backyard deck, creating a great space to enjoy your morning coffee or unwind at the end of the day. The finished lower level extends your living space with a large rec room and additional flexible areas that can be used for storage, hobbies, or future customization to fit your needs. Outside, the long lot offers great outdoor potential for gardening, entertaining, or simply enjoying extra green space. Whether you are a first-time buyer, investor, or someone looking to downsize without giving up yard space, this property offers comfort, function, and opportunity in a convenient Hanover location. (id:19593)
Grey, Ontario
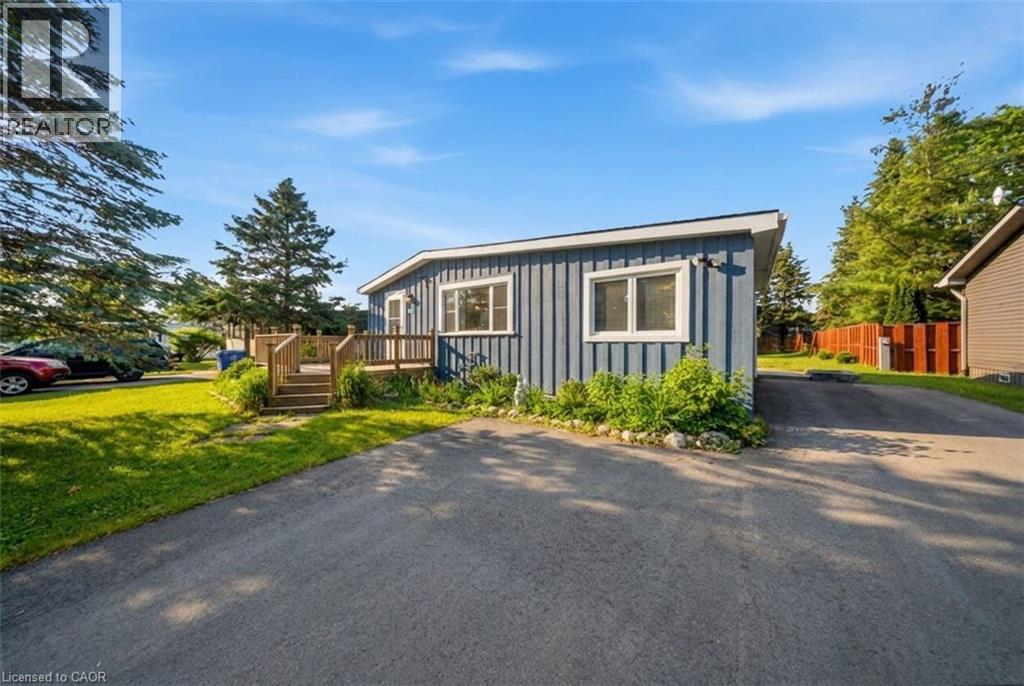
Welcome to 105 Meadows Drive, West Grey - a bright and cozy 3-bedroom, 1-bath mobile home set on a spacious treed lot in a well-maintained park. The inviting front wood deck offers a great place to enjoy morning coffee, while the paved driveway adds convenient parking. Inside, the home features warm laminate flooring, large windows that bring in plenty of natural light, and an open kitchen/living area that feels comfortable and welcoming. The kitchen offers a large island with seating, stainless steel appliances, ample cupboards, and pantry storage, making it a practical space for everyday living. The bathroom features a deep tub for added comfort. Outside, enjoy mature trees, perennial gardens, a storage shed, and a fire pit area, creating a peaceful outdoor setting with room to relax. Located on a paved road maintained in the winter, with easy access to shopping in Hanover and Durham. A great option for anyone looking for an affordable, low-maintenance home with charm, storage, and outdoor space to enjoy. (id:19593)
Cambridge, Ontario
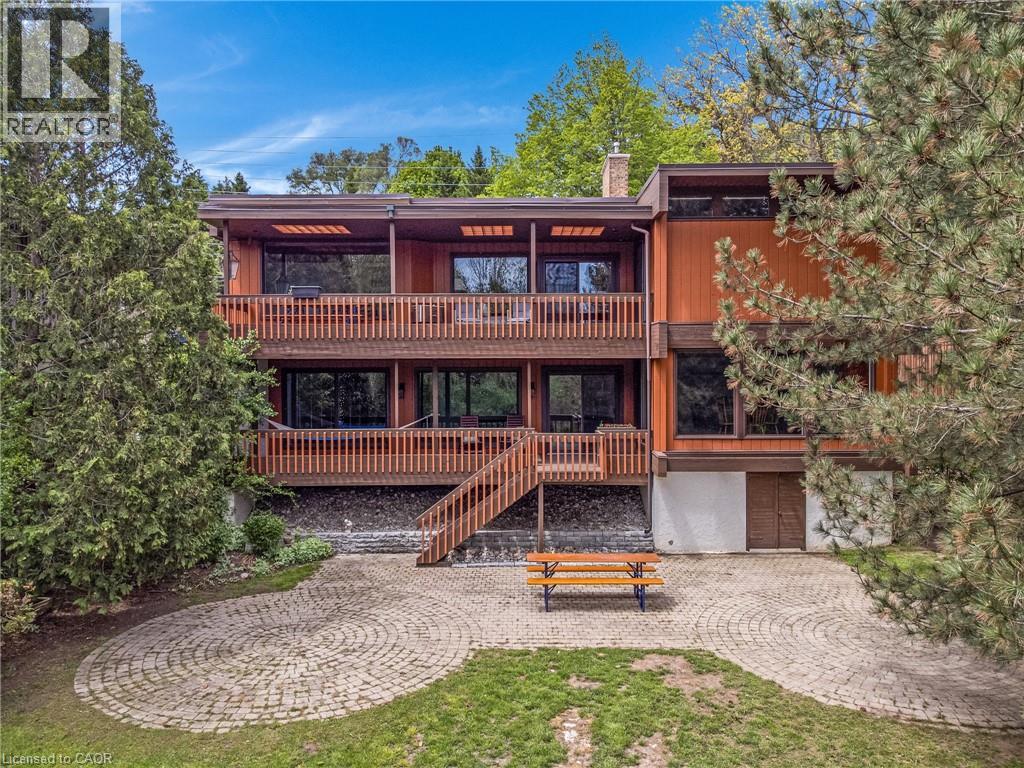
Space, setting, and a sense of privacy—this home brings all three together in a way that’s increasingly hard to find. Set on a deep lot backing onto greenspace, this custom-built 3-bedroom, 3-bathroom bungalow offers a peaceful, natural backdrop just minutes from Highway 401. Inside, over 2,500 sq. ft. above grade is thoughtfully laid out with generous principal rooms, high ceilings, and large windows that fill the home with natural light. The design balances everyday comfort with functionality, while multiple walkouts lead to expansive decks that seamlessly extend the living space outdoors. The lower level introduces a standout feature—an updated indoor pool and pool room, complete with its own dedicated heating and cooling system and commercial-grade dehumidifier, allowing for comfortable, year-round enjoyment. Whether used for recreation, wellness, or entertaining, it creates a private space that sets this home apart from more conventional options. Beyond the home itself, the setting truly defines the experience. Surrounded by mature greenery with no rear neighbours, it offers a level of privacy and tranquility rarely found in many communities. For buyers seeking a home that combines space, character, and a unique lifestyle element, this property needs to be experienced in person to be fully appreciated. (id:19593)

Cambridge, Ontario
Take advantage of this rare opportunity to own a well-established, thriving, money-making Indian restaurant in prime location with high foot traffic in the heart of Cambridge, on. This is a turnkey operation and you can walk in and start earning from day one. Whether you're an experienced restaurateur or a first time buyer, this is your chance to own a proven business with strong weekly sales, consistent profits and room to grow. This unit is 1760sq ft, with 30 seats. All chattels and equipment are included. (id:19593)
Dunnville, Ontario
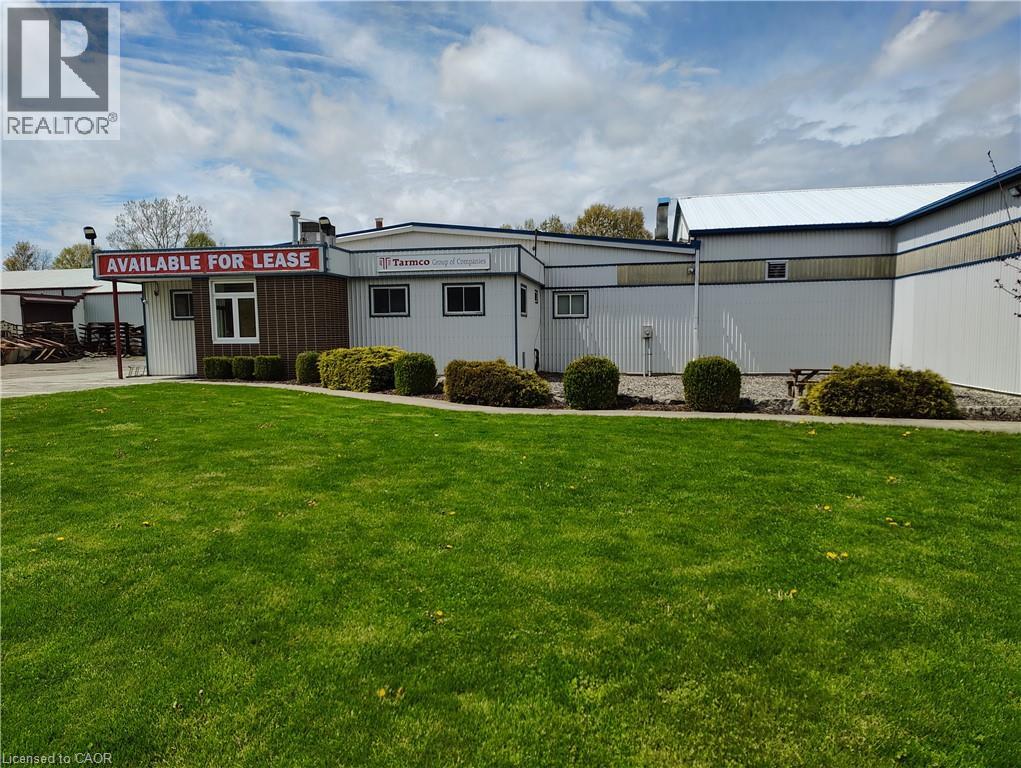
Excellent mix of warehouse and office space. Great, busy highway exposure. Service commercial zoning. Lots of parking and outdoor storage, including a roof sheltered outdoor area. Current configuration offers warehouse and storage space with 10' ceilings and separate office space including reception area, boardroom and storage, plus a covered front entry. Seller will entertain subdividing interior space. Office area is currently in process of renovation and will have new flooring and decor/paint at Landlords cost. Rent is plus utilities & HST. (id:19593)
Brantford, Ontario
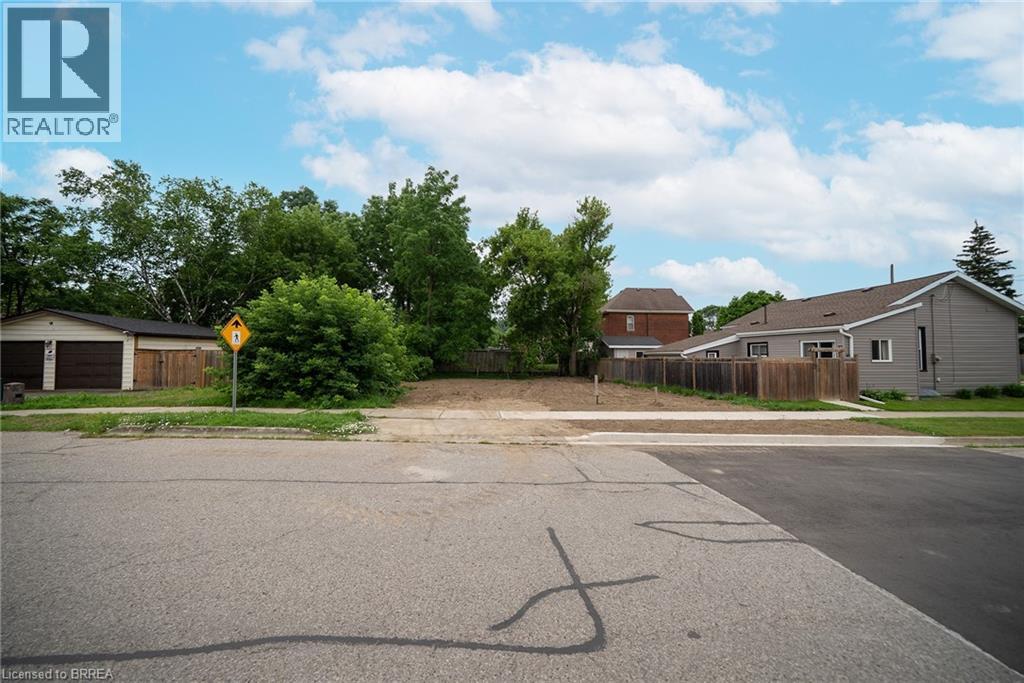
Welcome to 145 Catharine Avenue, Brantford—an exceptional opportunity to build your dream home in a mature, established neighbourhood. This rare residential lot is ready for development with a building permit already in place, a completed site development plan, and professionally designed home drawings included, saving you valuable time, effort, and expense throughout the building process. Surrounded by well-established homes and mature trees, this desirable location offers the perfect blend of convenience and lifestyle. Enjoy being just minutes from schools, parks, shopping, and everyday amenities, while the scenic Grand River and its picturesque walking trails are only a short distance away. Whether you're a builder, investor, or looking to create your forever home, this is a rare opportunity to secure a ready-to-build lot in one of Brantford's established neighbourhoods, with much of the planning already complete. (id:19593)
Hamilton, Ontario
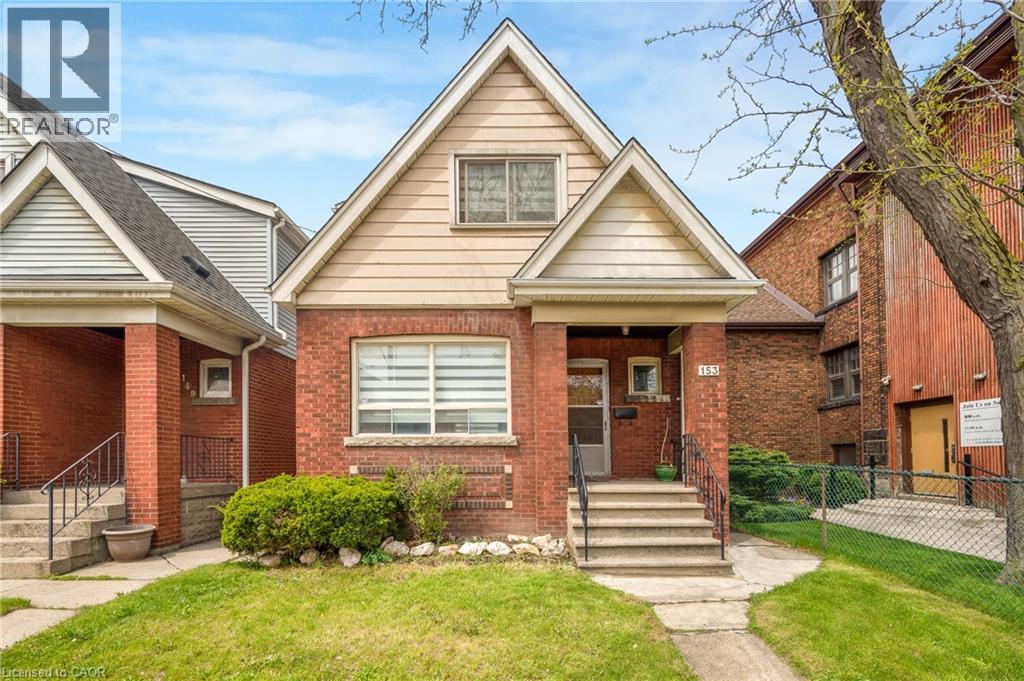
Opportunity knocks at 153 Gage Ave N! This beautifully updated 3-bedroom home offers the perfect blend of timeless character, modern comfort, and unbeatable convenience in Hamilton's vibrant Central East neighbourhood. Walk to Tim Hortons Field, explore the trendy shops, cafés, restaurants, and local markets of the Ottawa Street North shopping district, or enjoy the gardens, trails, and year-round community events at nearby Gage Park. With quick access to the Red Hill Valley Parkway, Nikola Tesla Boulevard, the QEW, and public transit, commuting throughout Hamilton and the GTA is a breeze. Freshly painted from top to bottom, this move-in-ready home welcomes you with new tile flooring through the foyer, kitchen, and main floor powder room. The updated kitchen flows seamlessly into bright and inviting living and dining spaces, where original inlaid hardwood flooring, elegant coved ceilings, and beautiful stained-glass accents showcase the home's classic charm. The second floor has been completely refreshed with new luxury vinyl plank flooring throughout and features a spacious primary bedroom, two additional generously sized bedrooms, and a stunning brand-new 4-piece bathroom with a subway tile surround. Outside, you'll find a private backyard, detached single garage, and driveway parking for two additional vehicles. As an added bonus, the quiet church next door creates a uniquely peaceful setting rarely found in the city. Whether you're a first-time buyer, young family, or investor, this is an exceptional opportunity to own a beautifully updated home in one of Hamilton's most sought-after urban neighbourhoods. Don't miss your chance—schedule your private showing today and discover everything 153 Gage Ave N has to offer. (id:19593)
Hamilton, Ontario
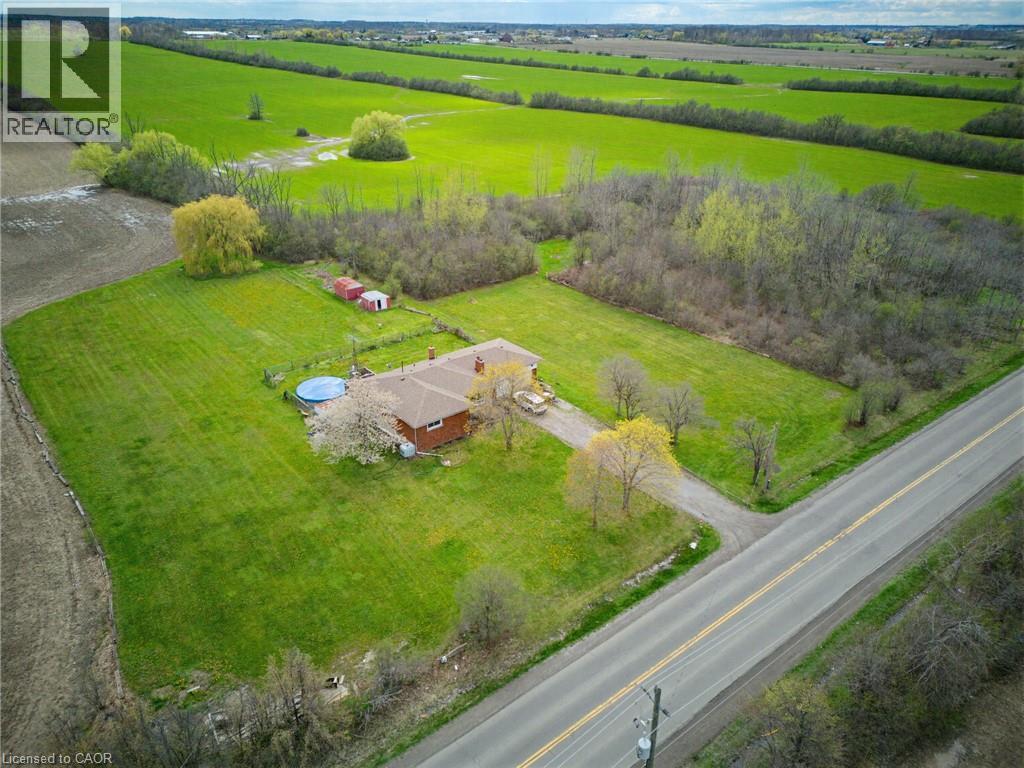
Well-maintained bungalow set on a 1.03-acre lot in Rural Upper Stoney Creek. This property provides a functional main floor layout with bright living space, large windows, and a practical kitchen with ample cabinetry and workspace. Bedrooms are well-sized and provide flexibility for families, downsizers, or home office use. The finished basement extends the living space with a spacious recreation area, additional rooms, and a second bathroom, suitable for multi-generational living or guest accommodations. Situated on a generous country lot, the property features open views, mature trees, and a private setting surrounded by farmland. A rear deck provides outdoor living space with clear sight-lines across the property. Located within a short drive to major routes, shopping, and amenities, this home provides a balance of rural setting and urban convenience. Ideal for buyers seeking space, privacy, and long-term potential in Stoney Creek. (id:19593)
Niagara Falls, Ontario
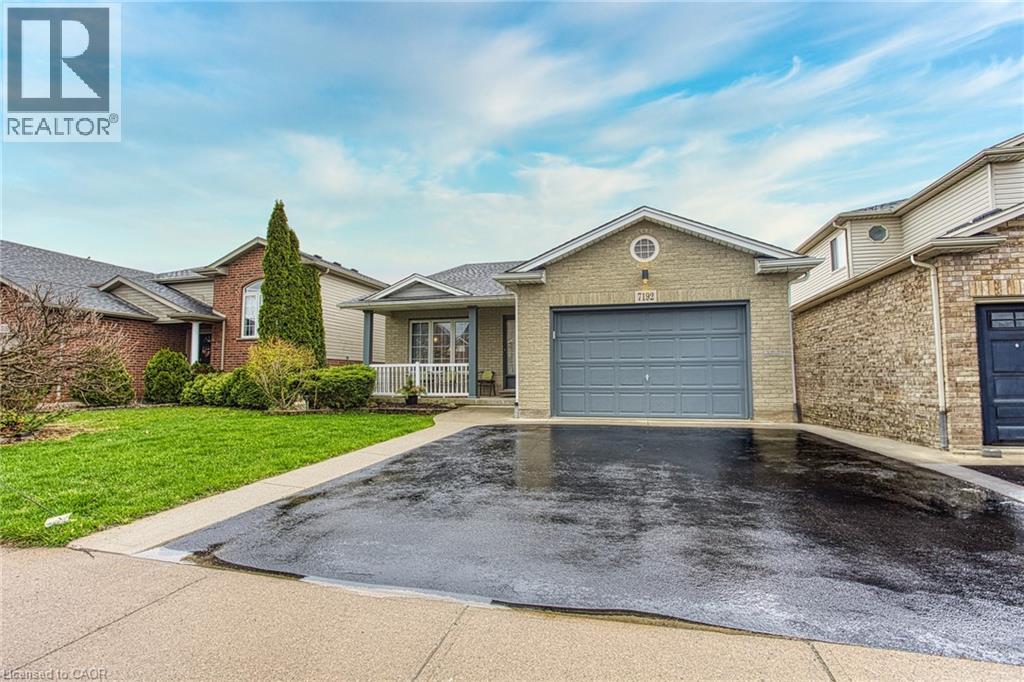
Welcome to 7192 Kelly Dr, Niagara Falls. A beautifully updated home offering comfort, functionality, and privacy in a family friendly neighbourhood. Step inside to a bright, open-concept main floor where the living room, dining area, and kitchen flow seamlessly together, perfect for everyday living and entertaining. Large new windows flood the space with natural light, highlighting the home’s thoughtful updates throughout. Downstairs, you’ll find a spacious basement with a convenient walk-up separate entrance, offering excellent potential for an in-law suite or additional living space. Outside, enjoy a large fully fenced yard, ideal for kids, pets, or summer gatherings. With no rear neighbours, backing onto a quiet road for added privacy. A move-in ready home with versatile living options in a great Niagara Falls location, this one checks all the boxes. (id:19593)
Waterdown, Ontario
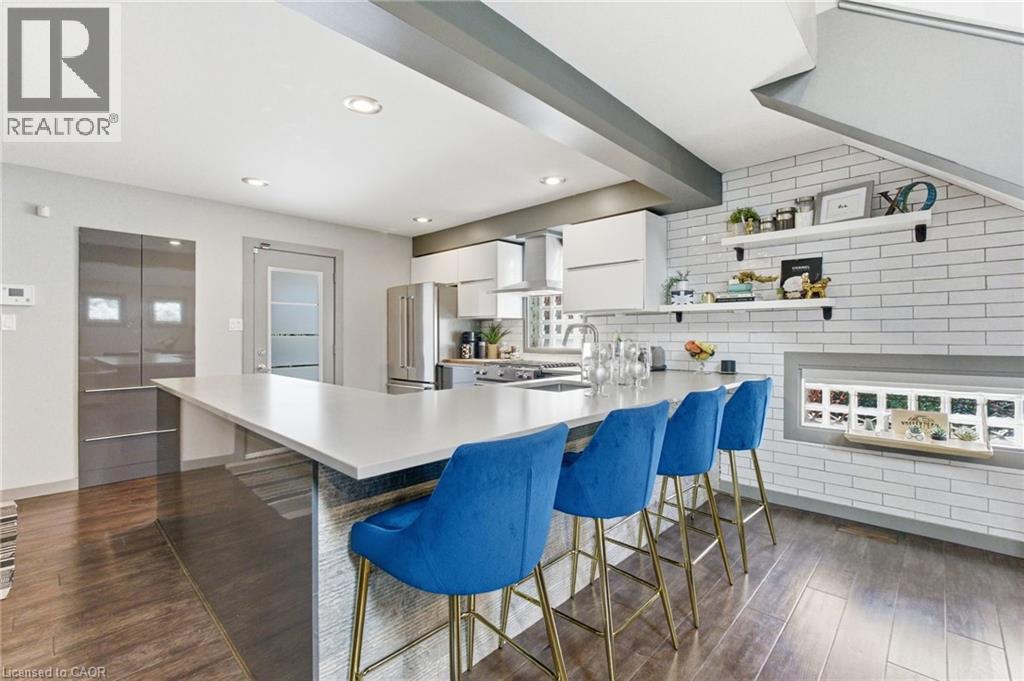
Welcome to 10 Rockhaven Lane - a stunning and unique two+one bedroom home showcasing modern design and open-concept living at its finest. Situated on a premium corner, pool sized lot, this entertainer's dream offers stylish finishes and exceptional functionality throughout. The bright and spacious layout is perfect for hosting, featuring a modern kitchen with gas stove, seamless flow between the living and dining areas and convenient access from both the kitchen and garage directly to the back yard. Enjoy outdoor entertaining with a gas BBQ hook up, private deck and plenty of yard space to create your dream oasis. Additional highlights include a stunning primary with five-piece ensuite and adjoining room perfect for a nursery or walk in closet, parking for three cars in the driveway, gas dryer and a versatile finished lower level with an additional bedroom ideal for guests, family or a large rec room. FAF and A/C are currently on the reliance rental program at $110/month with full protection coverage including furnace filters. The original contract fully completed in 2024, and the units may be returned at no charge, or the program may continue with full protection. Some photos are virtually staged. Don’t be TOO LATE*! *REG TM. RSA. (id:19593)
Ancaster, Ontario
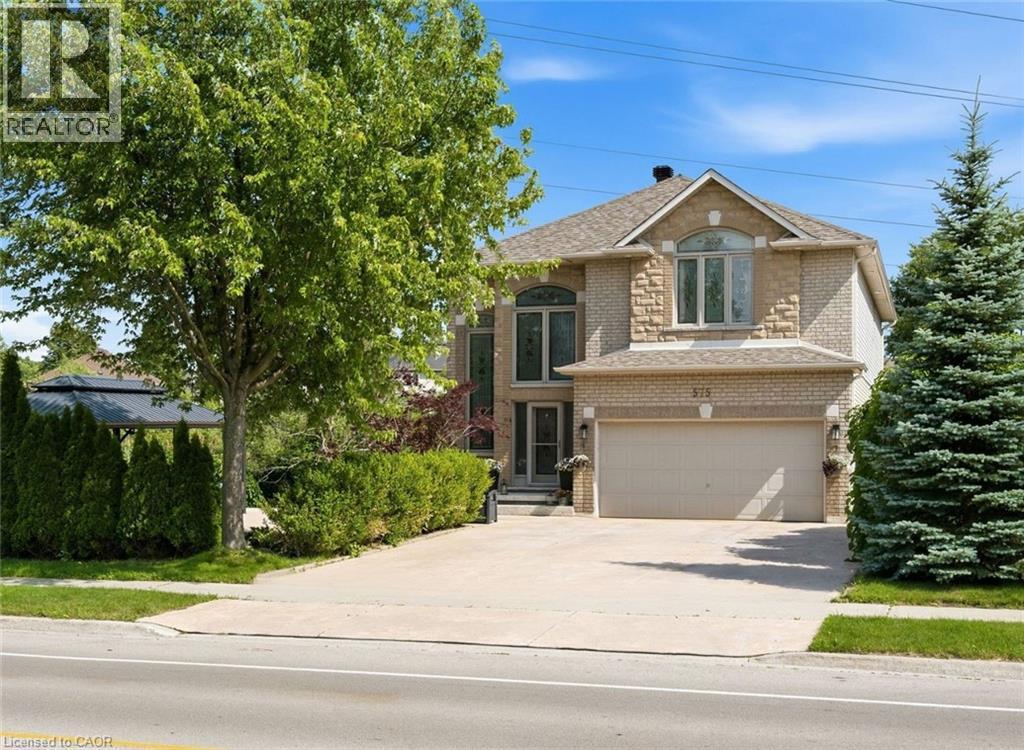
Stunning Ancaster Meadowlands Home on a rare double wide lot with no rear neighbours! This all brick 4+1-bedroom, 3.5-bathroom home offering over 3,000 sq ft of finished living space has it all! Situated on an extra wide lot, this property delivers the privacy and outdoor space families are searching for. The open concept main floor is designed for entertaining, featuring a gourmet eat in kitchen with stainless steel appliances, granite countertops, and double doors to a new composite deck (2019) with gazebo and complete privacy. The oversized living room with cozy gas fireplace is the centrepiece of the home. A separate dining room, main floor mudroom/laundry and inside access to the double car garage with epoxy flooring complete the level. Upstairs, unwind in the luxurious master retreat with walk-in closet and spa-like 5 piece ensuite bathroom. Three additional spacious bedrooms and a modern 4 piece bathroom. Hardwood floors and pot lights throughout both levels. The fully finished basement offers incredible versatility with a large rec room, an extra bedroom, full bathroom, pantry, and ample storage. Step outside to your backyard oasis-a generous double wide yard with no rear neighbours, stamped concrete patios, and a large double gazebo-perfect for relaxing or hosting friends. With a new roof (2021), upgraded attic insulation, and central vac, this home is move-in ready. Ideally located near schools, parks, shopping, and with excellent highway and transit access, this is a rare opportunity in the heart of Meadowlands. (id:19593)
Kitchener, Ontario
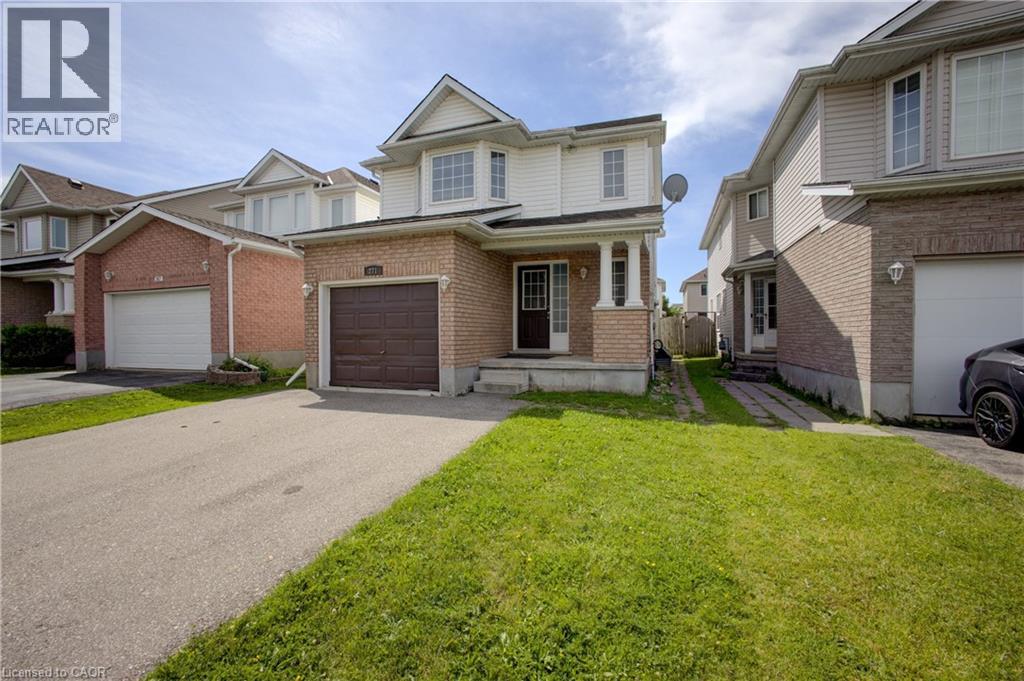
Welcome to this spacious and versatile detached home offering a fantastic opportunity for growing families, or multi-generational living. Featuring 3+1 bedrooms, 2 kitchens, 3 full bathrooms, and a convenient powder room, this property includes a fully set-up in-law suite, providing excellent flexibility and potential. The home offers great bones and plenty of living space, while still allowing room to add your own personal updates and finishes. A single car garage and double driveway provide ample parking, and the attractive curb appeal makes a wonderful first impression. Step outside to enjoy the backyard — perfect for kids, pets, gardening, or entertaining. Located in a quiet, family-friendly neighbourhood close to schools, parks, trails, and shopping, this home combines comfort, convenience, and long-term value in an ideal setting. A rare opportunity with endless potential — don’t miss your chance to make it your own! (id:19593)
Listowel, Ontario
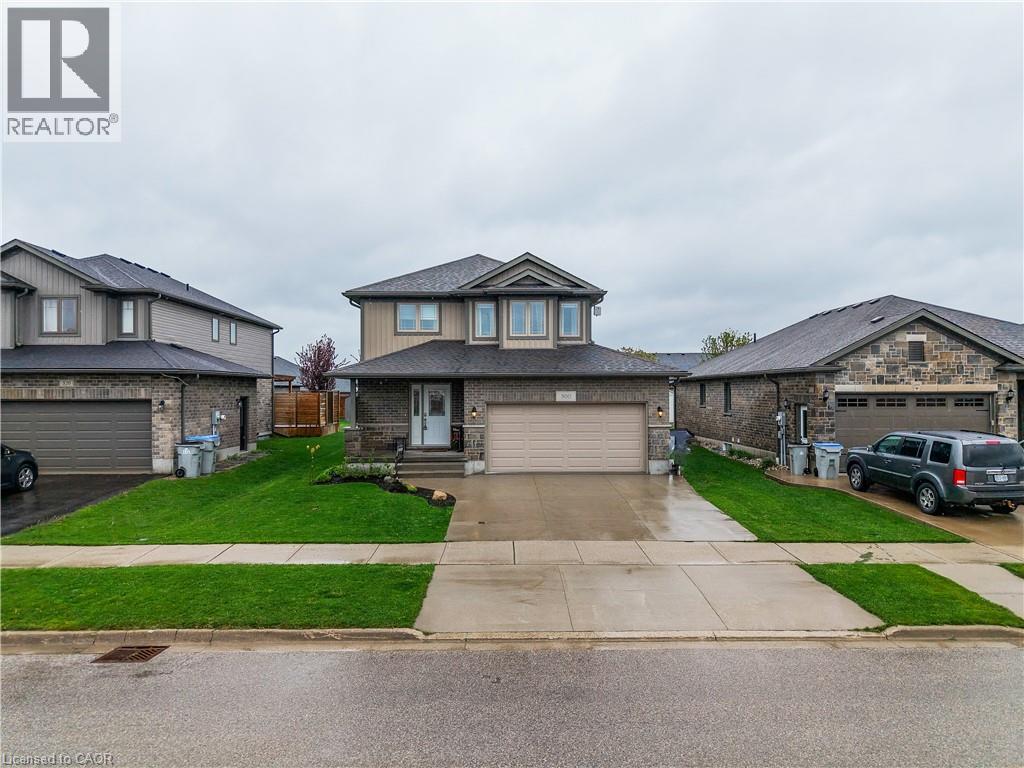
Nestled in a vibrant and growing subdivision, this charming two storey home offers the perfect blend of comfort, quality, and family friendly living. Boasting 1,896 sq ft of beautifully designed and highly functional living space, this bright and welcoming residence presents an exceptional opportunity to enjoy a wonderful lifestyle in a family oriented community. The main level features attractive, high-quality flooring throughout, a convenient main floor laundry room, and a spacious open-concept layout ideal for both everyday living and entertaining. The dining area walks out to a backyard deck, creating the perfect setting for summer BBQs, morning coffee, or relaxing evenings outdoors. Upstairs, retreat to the spacious primary bedroom complete with a large walk-in closet and private 3-piece ensuite. Two additional generously sized bedrooms and another full 3-piece bathroom provide plenty of space for family, guests, or a home office setup. An attached double garage, California shutters, and a large backyard further enhance the appeal of this wonderful home. Ideally located close to local schools, parks, and scenic walking trails, this is a fantastic opportunity to enjoy comfort, style, and community all in one beautiful package. (id:19593)
Kitchener, Ontario
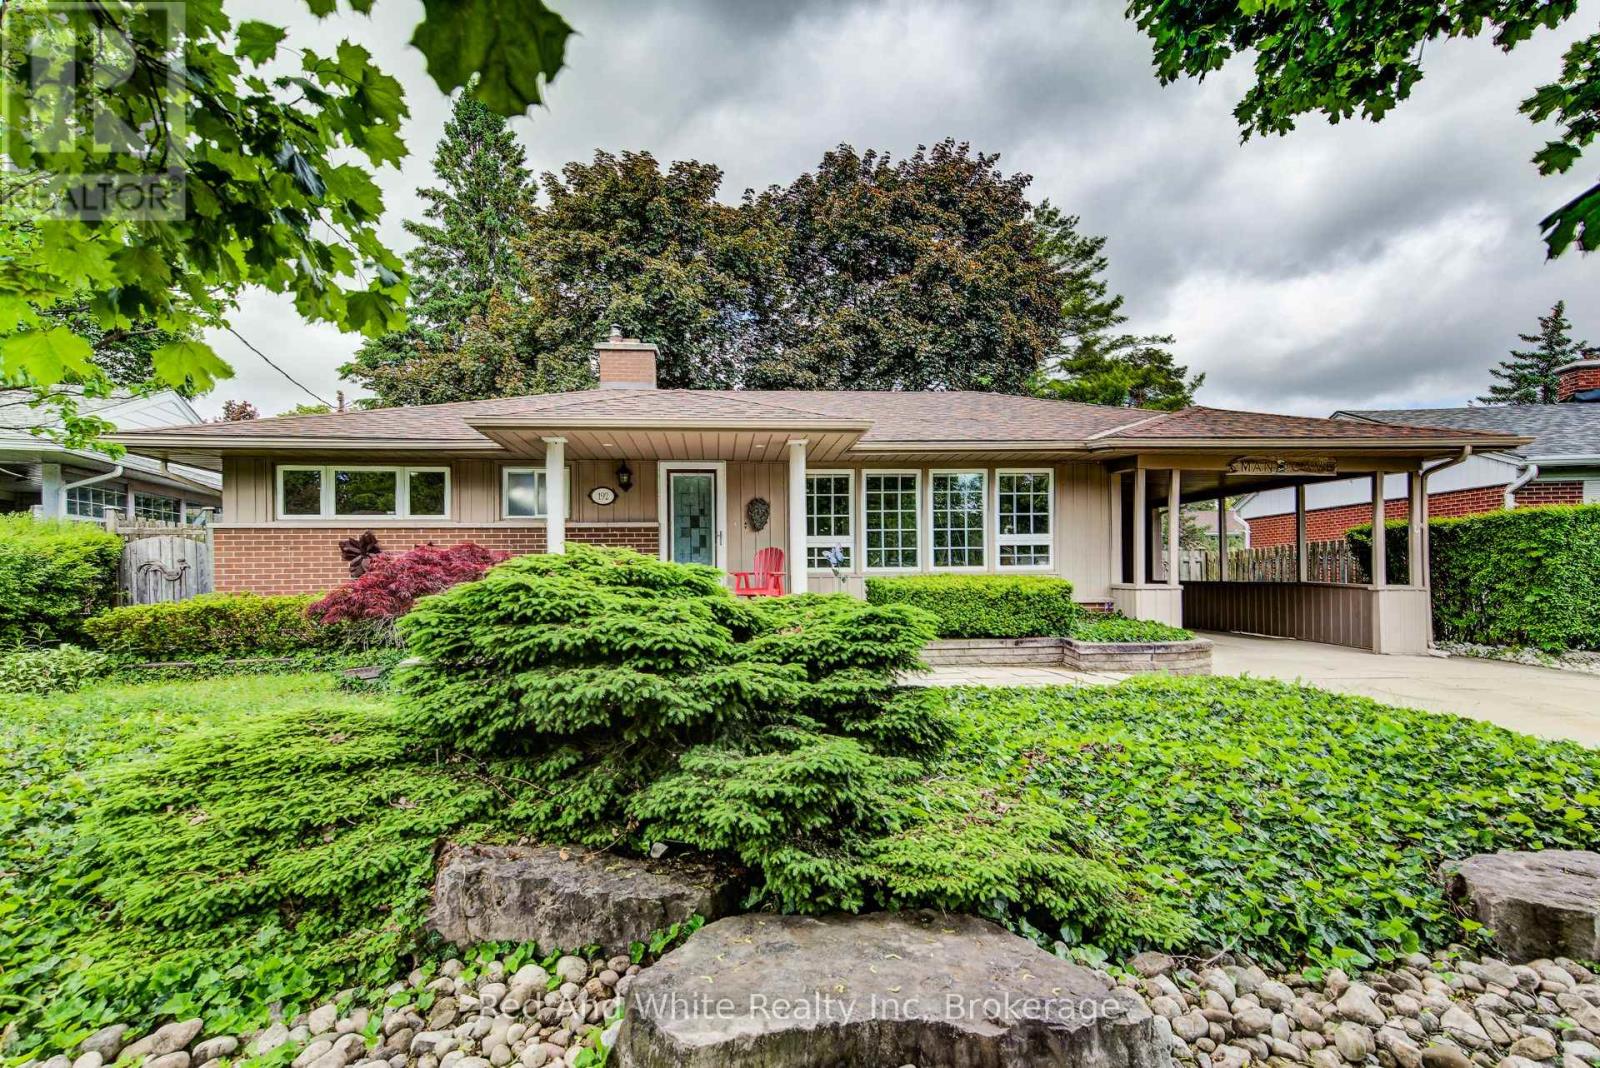
Welcome to easy living. This well-maintained 2-bedroom, 2-bathroom bungalow offers the perfect blend of comfort, entertaining space, and low-maintenance living. Designed with downsizers and retirees in mind, the property features a beautifully landscaped yard highlighted by a tranquil pond and fountain, creating a peaceful setting to relax and unwind. The showpiece of the home is the impressive covered patio-an outdoor retreat that's perfect for hosting family and friends or simply enjoying your morning coffee while listening to the rain roll in. Inside, large casement windows fill the home with natural light, while the spacious rec room, with side entrance, provides additional space for hobbies, gatherings, or watching the big game. A detached 11.5' x 15.5' shed/workshop offers excellent storage and workspace for the hobbyist or handyman. The oversized driveway provides ample parking for guests, making entertaining effortless. Conveniently located just minutes from the hospital and only 3 minutes to Highway 401, you'll enjoy easy access to amenities while still feeling tucked away in your own private oasis. Rarely offered, this is the kind of property that allows you to spend less time maintaining and more time enjoying your home. (id:19593)
Stratford, Ontario
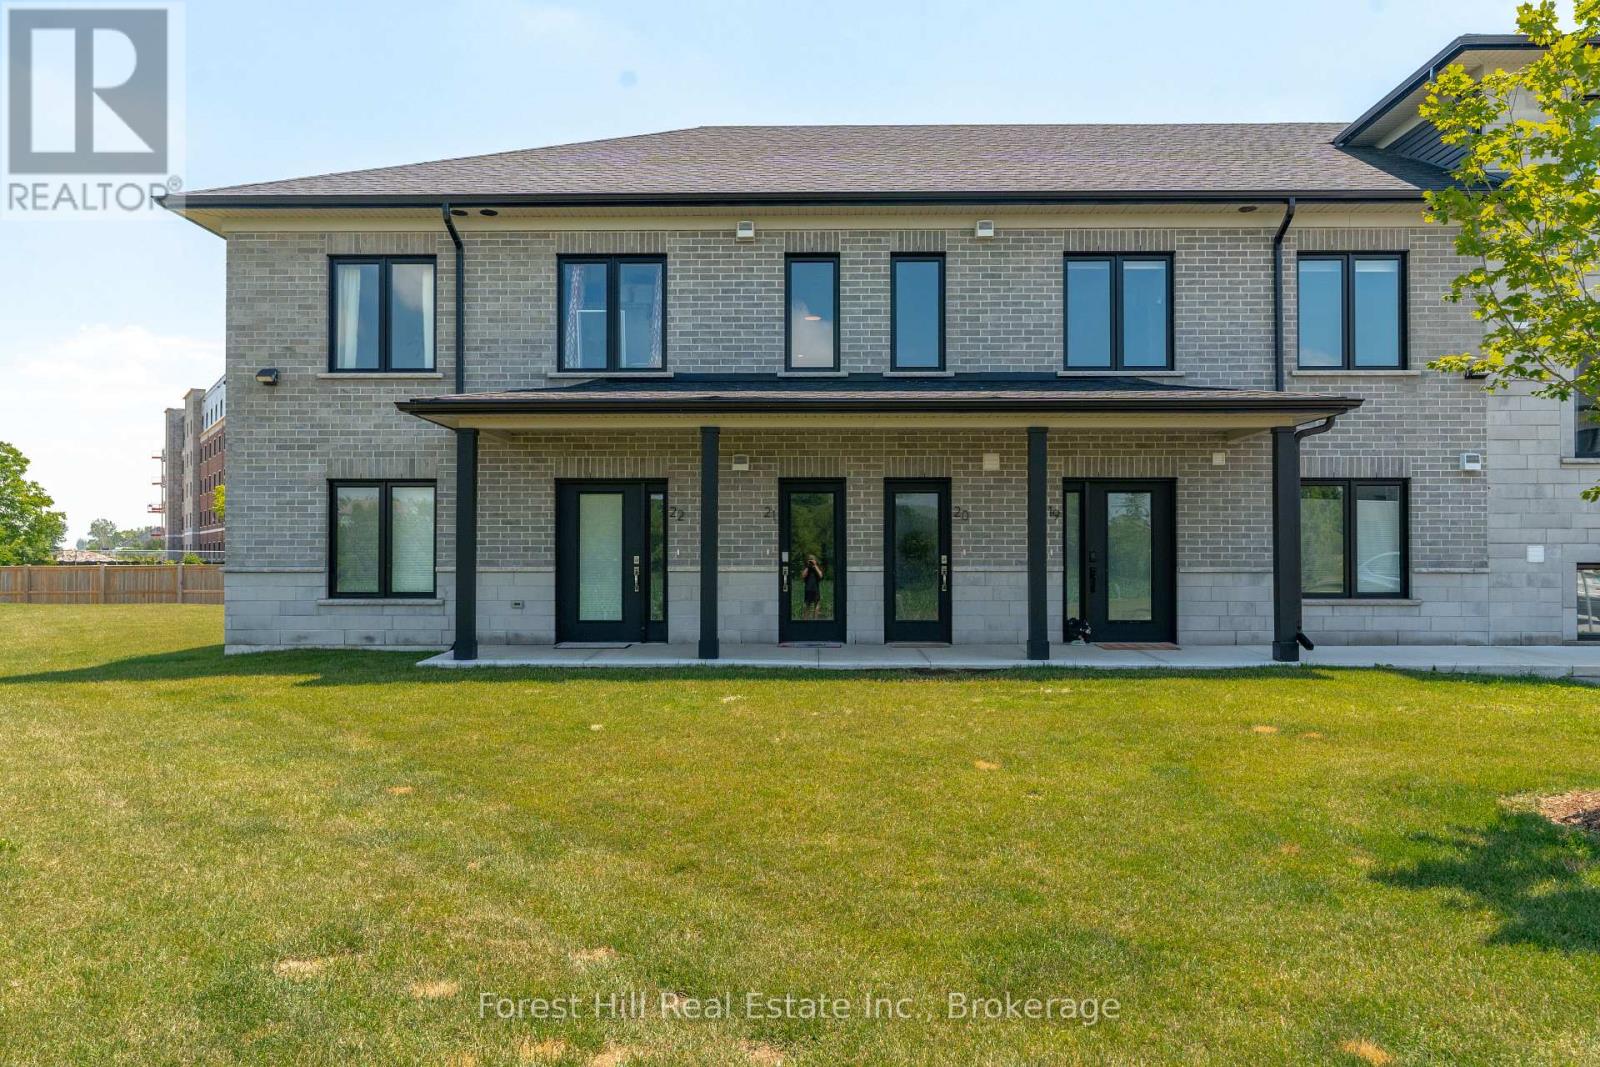
Rare end unit in Vivian Village, tucked privately at the back of the community with unobstructed views of green space and open farm fields. This bright second-floor condo offers a smart layout with a full bath and private balcony - a standout feature few units in this complex enjoy - with excellent sun exposure and a peaceful rural outlook rather than parking lots. The open-concept kitchen features quartz countertops, white cabinetry, stainless steel appliances, double sink, and dishwasher, flowing into a sun-filled living and dining area. The generous primary bedroom includes a walk-in closet and the same tranquil field views. In-suite laundry, central air, air exchanger, owned on-demand hot water heater, water softener, storage locker, and one parking space. Three years young and move-in ready - a turnkey alternative to new construction, close to the Stratford Country Club, parks, and theatre district. (id:19593)
Guelph, Ontario
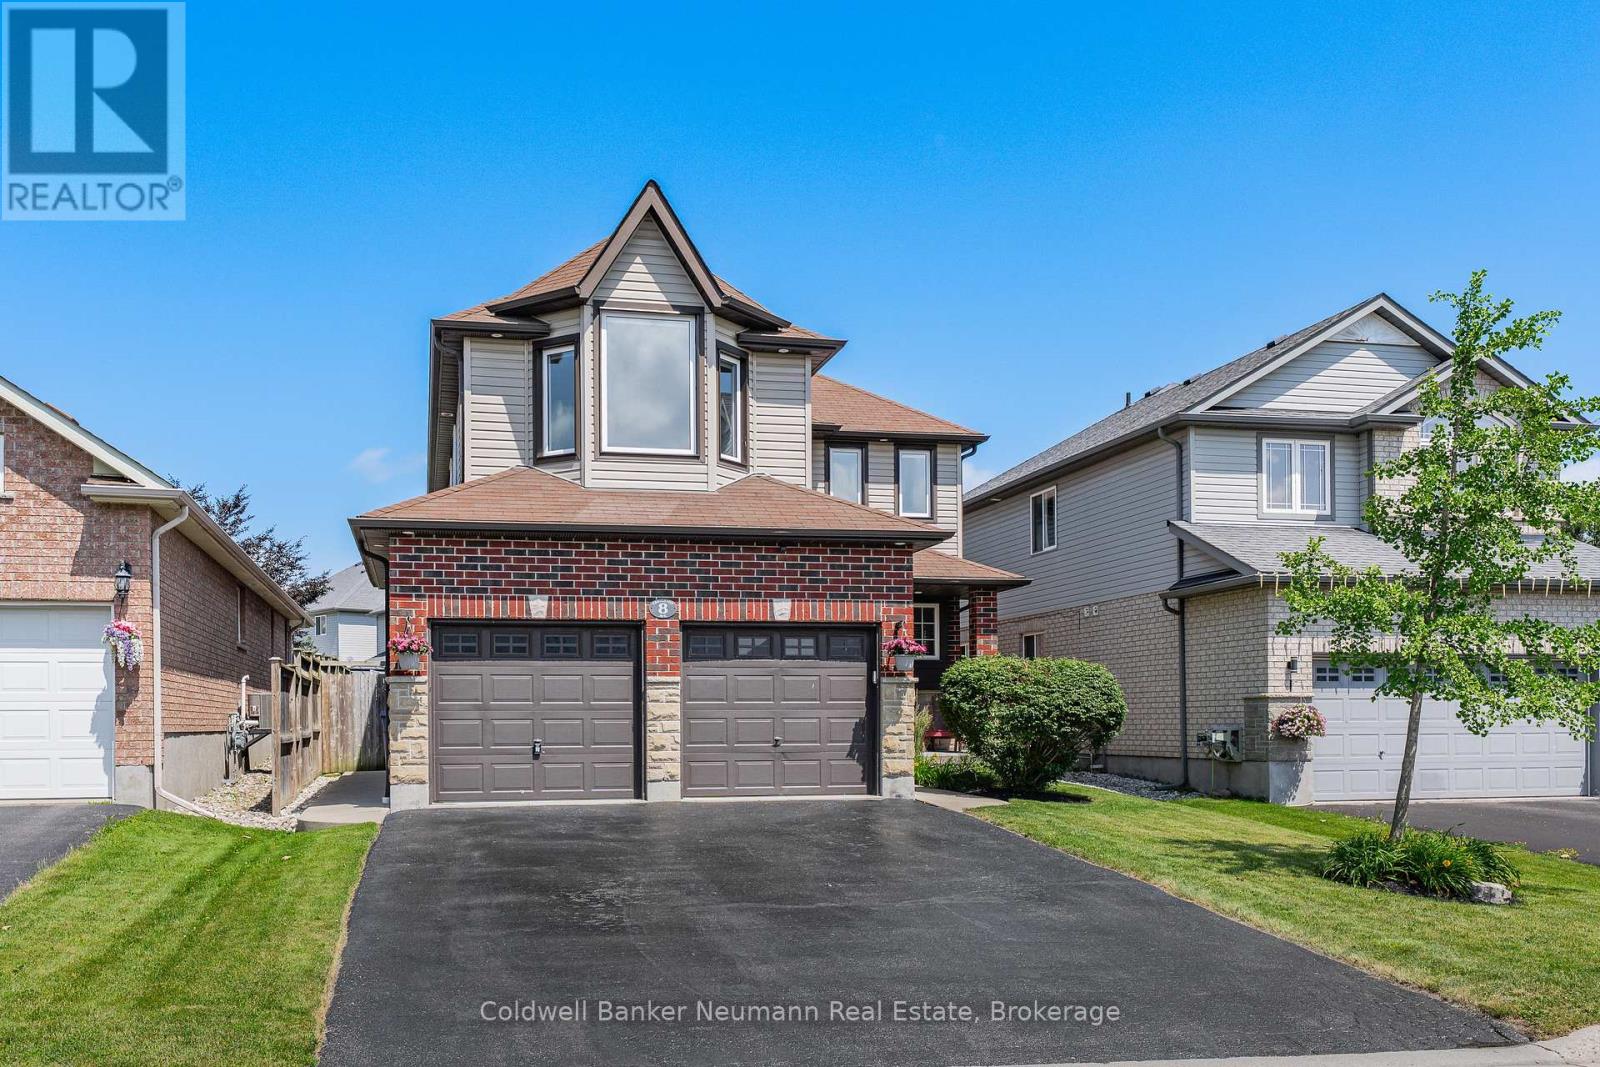
Welcome to 8 Creighton Ave! A well-maintained two-storey home that offers the perfect blend of comfort, functionality, and income potential.This inviting 3-bedroom home has been thoughtfully updated throughout, creating a warm and welcoming space that's ready for you to move in and enjoy. The bright, functional layout is ideal for families, with comfortable living spaces and thoughtful updates.A standout feature is the legal basement apartment, currently vacant and ready for its next tenant or extended family member. Whether you're looking to offset your mortgage with rental income or accommodate multigenerational living, this turnkey space offers exceptional flexibility and value.Step outside to your own private backyard retreat, complete with a beautiful deck and patio-perfect for entertaining, summer barbecues, or simply relaxing in a peaceful setting.Located close to parks, schools, shopping, and amenities, this property is an outstanding opportunity. Don't miss your chance to own this move-in-ready home with a legal income suite in one of Guelph's best neighbourhoods. Contact today for more info! (id:19593)
Stoney Creek, Ontario
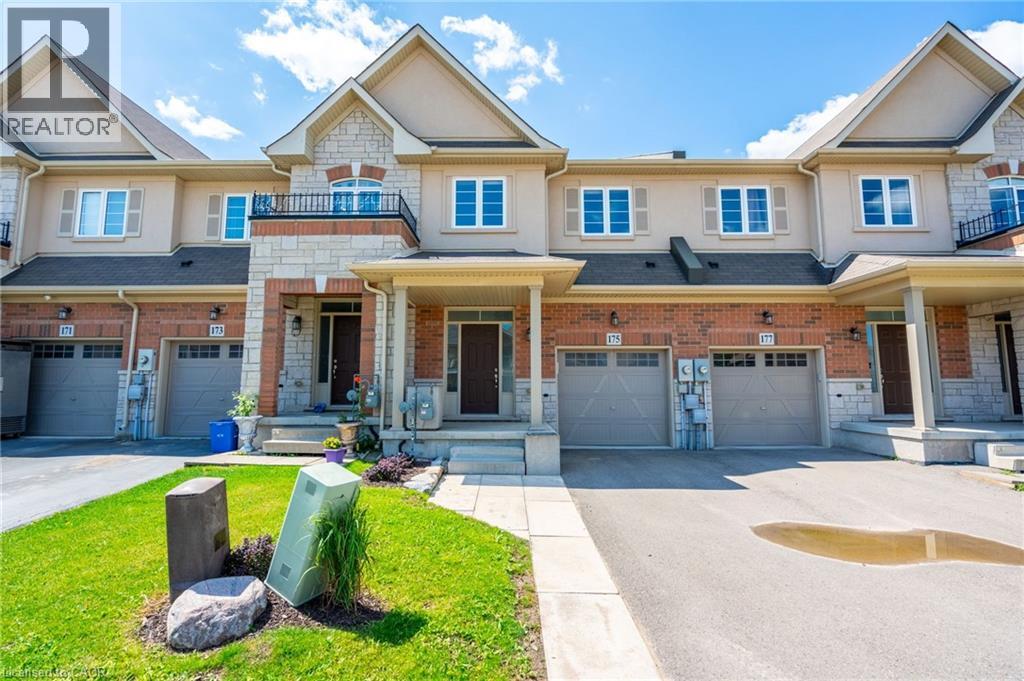
Beautiful, spacious, and functional, townhome by Desantis, located in the highly desirable Felker neighbourhood. This comfortable residence features 1,840 square feet of open-concept living space, enhanced by black stainless steel appliances, and a breakfast peninsula. The living room is filled with natural light, and the home boasts a thoughtfully designed layout. Additional highlights include a fenced yard with gate backing onto greenspace and brand new park, no rear neighbours, second-floor laundry, and generously sized bedrooms, including a master ensuite with 4pc bathroom and walk-in closet. The property showcases beautiful, neutral finishes and an unspoiled basement, providing a perfect canvas for personal customization. It is conveniently situated just steps from Saltfleet Secondary School and minutes from elementary schools, grocery stores, restaurants, amenities, recreation centre, and access to the Red Hill/Link Parkways and QEW. (id:19593)
South Bruce Peninsula, Ontario
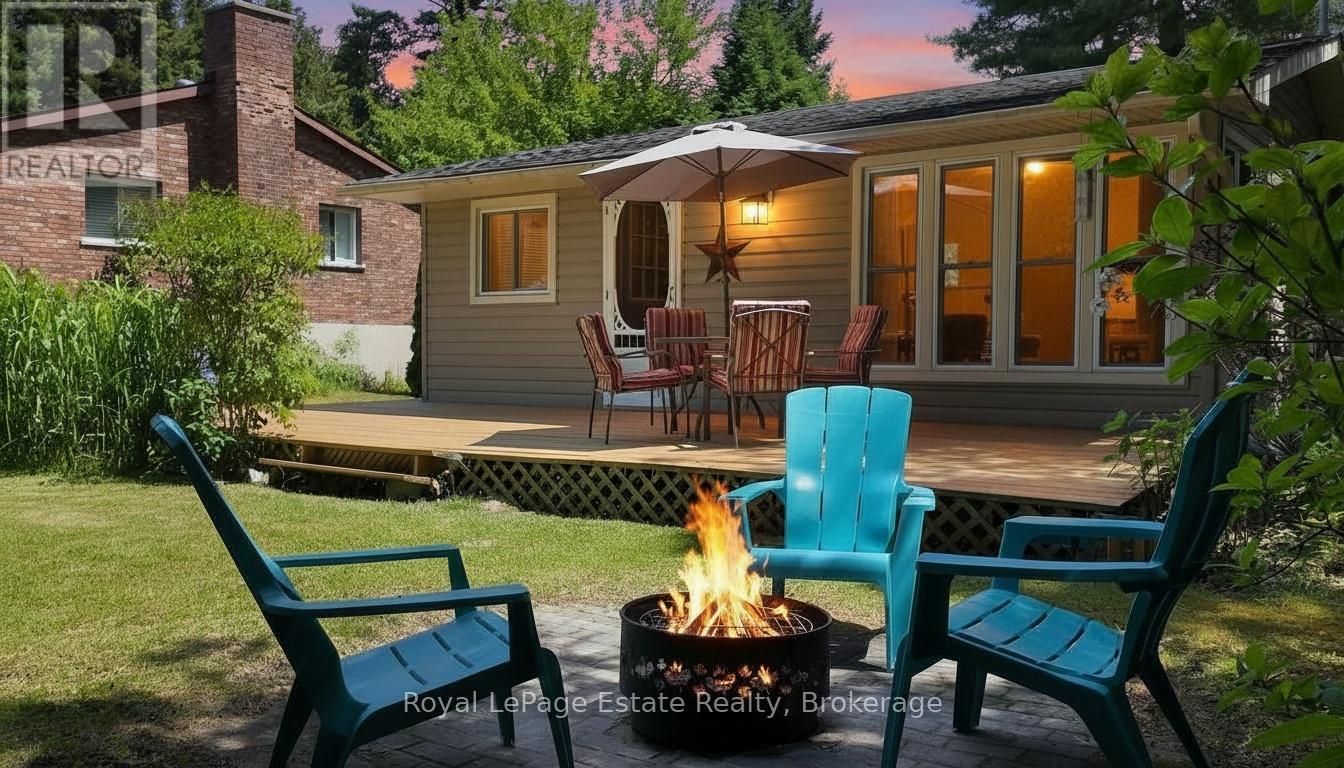
Tucked away on the lower-traffic section of 3rd Ave N, this cottage is just a 3-minute walk to Sauble's famous sandy beach, This property the kind of place that makes cottage life feel genuinely accessible. Thoughtfully scaled and efficiently laid out, it frees you up to spend your weekends exactly the way cottage country was meant to be enjoyed - exploring, unwinding, and soaking it all in. And there is so much to do. Sauble Beach sits at the base of the Bruce Peninsula, putting you steps from the beach, minutes from the falls, the river, and the trails, and within easy reach of everything this remarkable stretch of Ontario has to offer. The cottage features an open-concept living and kitchen area, two bedrooms, a 3-piece bath, updated windows, and insulated walls - comfortable and functional across three seasons. A west-facing front deck is the perfect spot to wind down after a day of exploring, the landscaped yard provides privacy front and back, and a bonus outbuilding adds flexible storage or additional space. Baseboard electric heat. Fibre internet available. Furnishings negotiable for a turn-key start.Right-sized. Right location. Book your showing. (id:19593)