
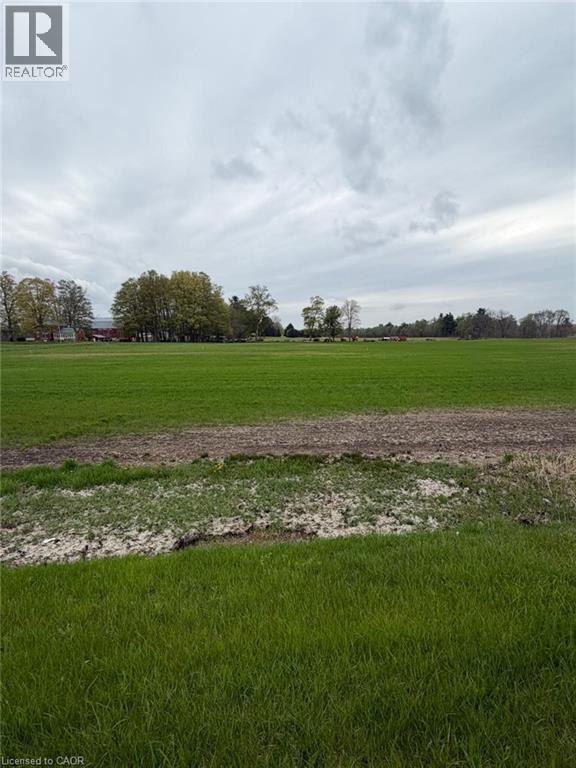
Courtland, Ontario
Build your dream home on this prime vacant lot located at 4929 Highway 59 in Courtland. Offering a fantastic opportunity for buyers looking to create a custom residence, this property provides a great balance of peaceful surroundings while still being conveniently close to nearby amenities. With easy access to major routes, commuting to surrounding towns and cities is simple and efficient. This ready-to-go parcel presents a blank canvas for your vision—whether you're planning a modern family home or a quiet country retreat. Enjoy the charm of rural living with the benefit of being just a short drive to local shops, schools, and everyday essentials. Don’t miss this opportunity to secure a great piece of land in a growing area and bring your dream home to life. (id:19593)
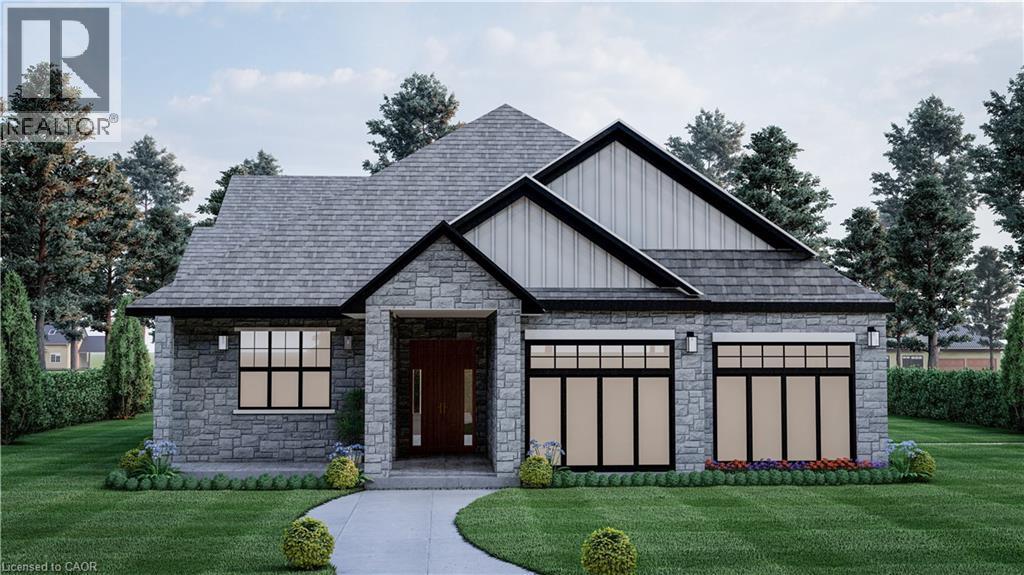
Norwich, Ontario
* HST rebates included in the new current pricing* Don’t miss this exclusive opportunity to secure your future in one of the few beautifully designed bungalow homes TO BE BUILT in the picturesque town of Norwich, Ontario. Ideally suited for downsizers, first-time buyers, or investors, this upcoming 3-bedroom, 3-bathroom bungalow will offer the perfect blend of modern comfort and small-town charm. Thoughtfully designed with easy, single-level living in mind, this home will feature an open-concept layout, quality finishes, and an attached garage—all nestled in a quiet, family-friendly court setting. Enjoy the serenity of country living while being just minutes from local shops, schools, parks, and scenic walking trails. All images are artistic renderings and intended for illustration purposes only. Final designs, finishes, and materials may vary. Now is the ideal time to inquire and take advantage of the opportunity to personalize certain aspects of your future home. Whether you’re seeking a peaceful place to settle or a smart investment in a growing community, 3 Ironwood Court offers outstanding potential in the heart of Norwich. (id:19593)
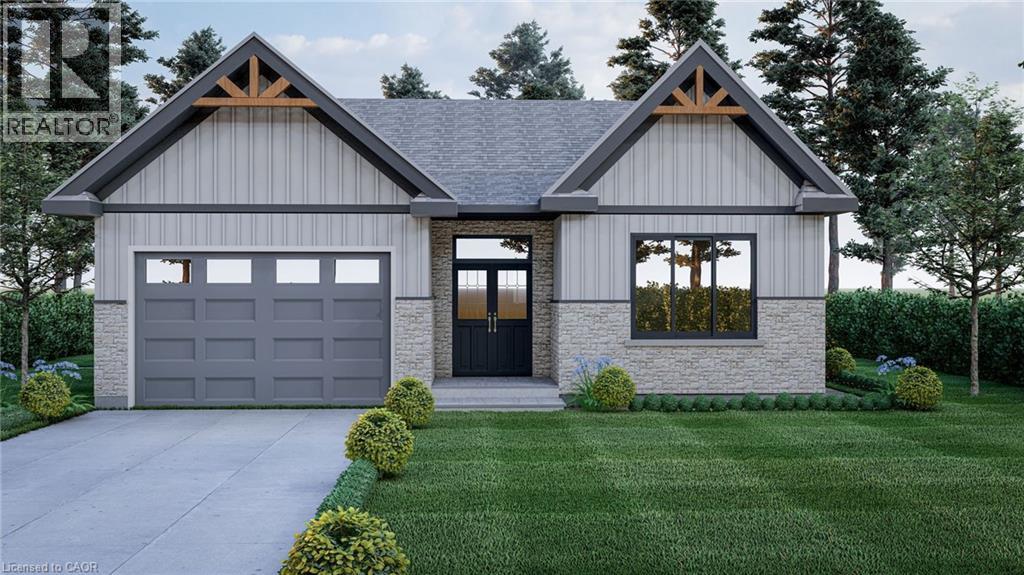
Norwich, Ontario
*HST rebates included in the new current pricing* Don’t miss this exclusive opportunity to secure your future in one of the few beautifully designed bungalow homes TO BE BUILT in the picturesque town of Norwich, Ontario. This upcoming 3-bedroom, 3-bathroom bungalow will offer the perfect blend of modern comfort and small- town charm. Thoughtfully designed with easy, single-level living in mind, this home will feature an open-concept layout, quality finishes, and an attached garage—all nestled in a quiet, family-friendly court setting. Enjoy the serenity of country living while being just minutes from local shops, schools, parks, and scenic walking trails. All images are artistic renderings and intended for illustration purposes only. Final designs, finishes, and materials may vary. Now is the ideal time to inquire and take advantage of the opportunity to personalize certain aspects of your future home. Whether you’re seeking a peaceful place to settle or a smart investment in a growing community, 7 Ironwood Court offers outstanding potential in the heart of Norwich. (id:19593)
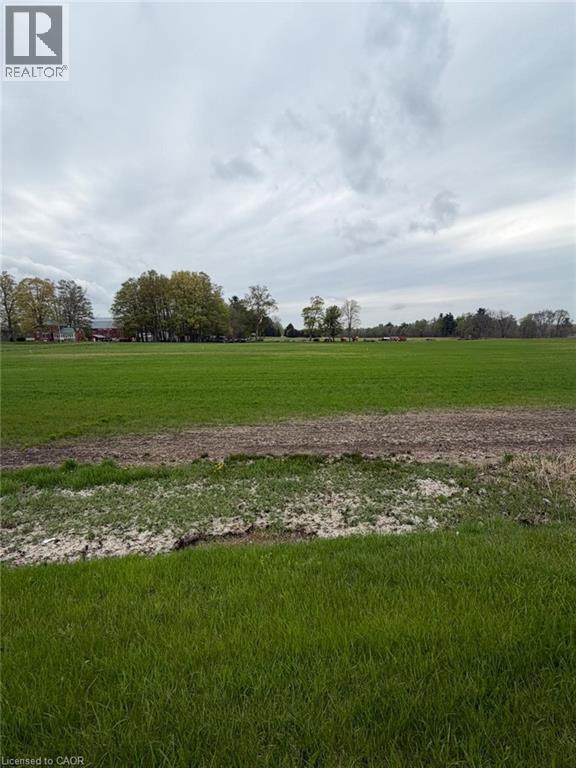
Courtland, Ontario
Build your dream home on this prime vacant lot located at 4929 Highway 59 in Courtland. Offering a fantastic opportunity for buyers looking to create a custom residence, this property provides a great balance of peaceful surroundings while still being conveniently close to nearby amenities. With easy access to major routes, commuting to surrounding towns and cities is simple and efficient. This ready-to-go parcel presents a blank canvas for your vision—whether you're planning a modern family home or a quiet country retreat. Enjoy the charm of rural living with the benefit of being just a short drive to local shops, schools, and everyday essentials. Don’t miss this opportunity to secure a great piece of land in a growing area and bring your dream home to life. (id:19593)
Langton, Ontario
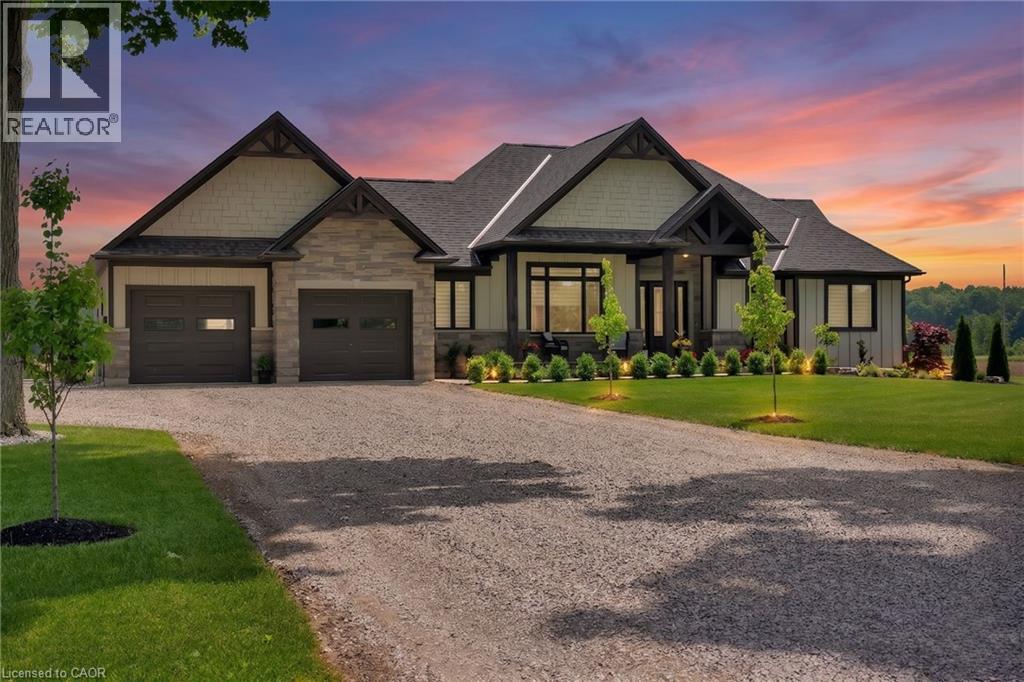
Picture yourself coming home to this stunning sprawling bungalow, perfectly situated on 0.91 acres of peaceful, tree-lined property with picturesque views of open fields and a neighboring cash crop backdrop. Step inside and you’ll find a home that feels straight out of a magazine, where every detail has been thoughtfully designed. The bright white kitchen is a true showpiece, featuring a large island, quartz countertops, and cabinetry that extends to the height of the elevated ceilings. A spacious walk-in pantry adds both functionality and ample storage. Enjoy seamless indoor-outdoor living with walkout access to a covered porch and lower patio—perfect for entertaining or unwinding while taking in the serene surroundings. Inside, a separate dining room and a sun-filled family room offer the ideal space for gathering, complete with a tray ceiling, recessed lighting, and a cozy gas fireplace. The main floor offers a private primary retreat with a beautifully finished ensuite featuring a tiled glass shower, along with a second bedroom, dedicated office space, and convenient main floor laundry—ideal for today’s lifestyle. Downstairs, the partially finished lower level presents endless potential, with a large rec room area, an additional bedroom, and a nearly completed 4-piece bathroom. Outside, the impressive 27x40 detached shop sits on a concrete pad and features 12-foot ceilings, a 10-foot door, and full insulation—perfect for hobbyists, storage, or workspace needs. The property is also equipped with an in-ground sprinkler system, helping maintain the beautifully landscaped grounds with ease. This property blends peaceful rural living with modern comfort—an exceptional opportunity to own your own private retreat. (id:19593)
Eden, Ontario
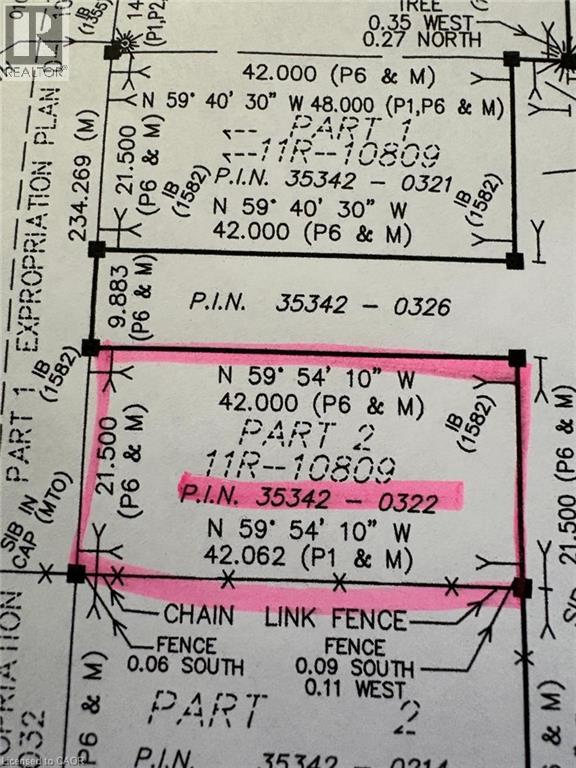
Build your dream home on this ready-to-go country property, where the groundwork has already been done for you. A drilled well is already in place, allowing you to start construction right away and bring your vision to life without delay. Enjoy the peace and privacy of rural living while still being just minutes from the amenities of Tillsonburg, including shopping, dining, and healthcare. For those who love the outdoors, you’re a short drive to Port Burwell and the stunning beaches of Lake Erie—perfect for summer days by the water. Whether you’re looking to build your forever home or invest in a growing area, this property offers the ideal blend of convenience, tranquility, and opportunity. (id:19593)
Caledonia, Ontario
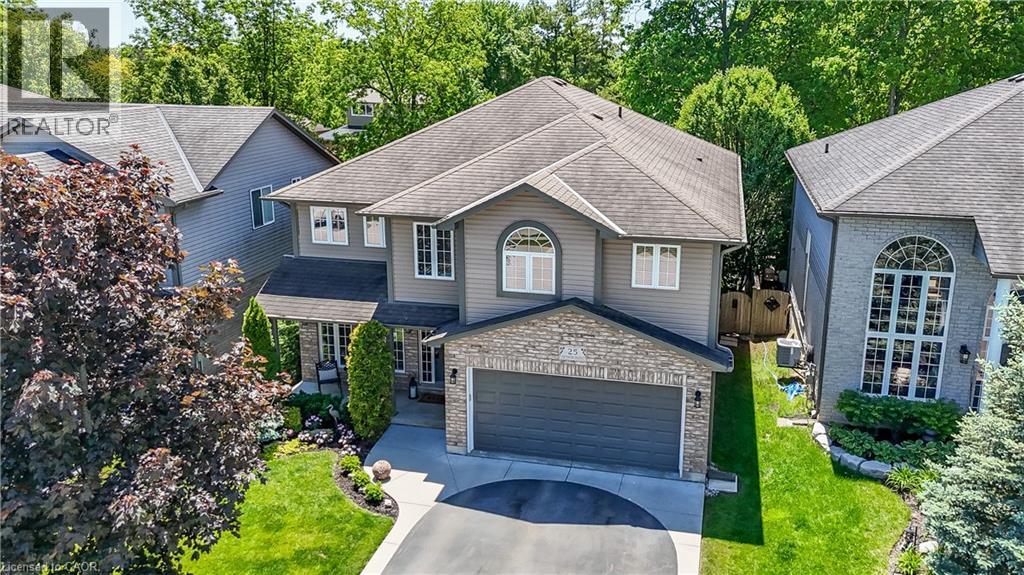
Welcome to 25 Southwood Cres., a meticulously maintained home offering a sophisticated floor plan. The modern open-concept layout features impressive two-story south-facing windows in the family room, providing abundant natural light and a refined ambiance. On the main floor, you'll find thoughtfully designed living spaces, a formal living room, an elegant dining area, a large chef’s kitchen with a nearby dinette, and a welcoming family room complete with a gas fireplace. Additional amenities on this level include a convenient powder room, main floor laundry facilities, direct access to the garage, and patio doors leading to the back deck. The second-floor features three generously sized bedrooms, a versatile loft ideal for remote work, a main bathroom, and an ensuite. The primary bedroom includes a spacious walk-in closet and a luxurious ensuite bathroom equipped with a walk-in shower, a soaker tub, and a double-sink vanity. The fully insulated basement presents substantial potential, highlighted by large 71” x 29” windows that provide ample natural light along with a rough-in for a future bathroom. The expansive, fully fenced yard is beautifully landscaped and features a back deck with a hot tub, as well as a garden shed for extra storage. This home, situated in one of Caledonia's most sought-after neighbourhoods, is truly worth visiting. (id:19593)
Norfolk County, Ontario
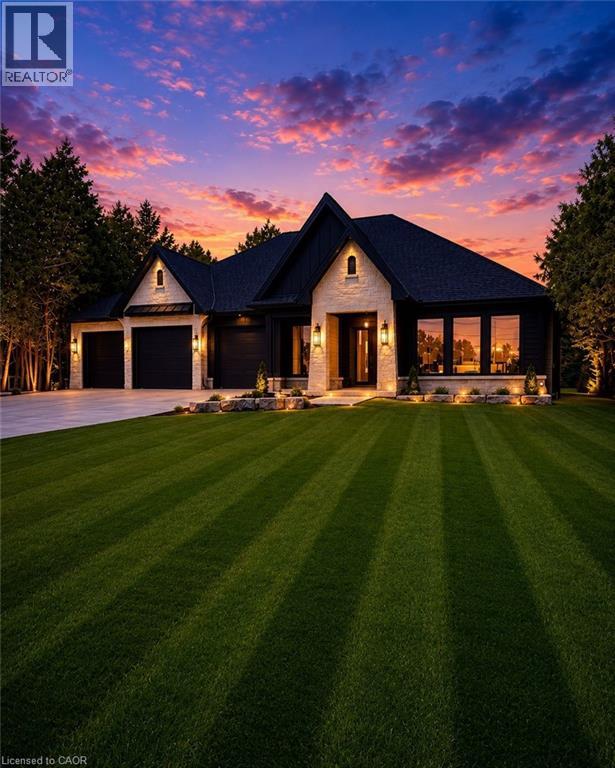
Welcome to this exceptional luxury bungalow, where refined design and superior craftsmanship come together seamlessly. The exterior makes a lasting impression with its elegant blend of stone and Hardie board, enhanced by soft ambient pot lighting. A spacious triple-car garage offers plenty of room for vehicles and storage, while a convenient 2-piece powder room adds everyday practicality. A charming front walkway leads to a covered entry, creating a warm and inviting first impression. Inside, the bright and airy foyer is flooded with natural light from double sidelights, opening into a stunning open-concept main floor. Rich hardwood flooring flows throughout, adding warmth and continuity to the space. The living room is both stylish and inviting, featuring a coffered ceiling, a cozy gas fireplace, and expansive floor-to-ceiling windows that frame beautiful outdoor views. At the heart of the home, the pristine white kitchen is designed to impress, offering a large island with breakfast bar seating, towering cabinetry, and sleek quartz countertops. A separate pantry/chef’s kitchen provides additional storage and prep space, making it ideal for both everyday living and entertaining. The dining area features an oversized walkout to a covered patio, creating a seamless transition for indoor-outdoor gatherings. The primary suite serves as a private retreat, complete with a spa-inspired ensuite showcasing heated floors, a glass infinity shower, and a luxurious soaker tub. Two additional well-appointed bedrooms, a stylish 4-piece bathroom, and a convenient main floor laundry room complete this thoughtfully designed level. Downstairs, the unfinished basement offers incredible potential, with space for two additional bedrooms, a bathroom, and a recreation room or home gym. With a finished landing area, bathroom rough-in, and partial framing already in place, it’s ready for your personal touch. (id:19593)
Waterloo, Ontario
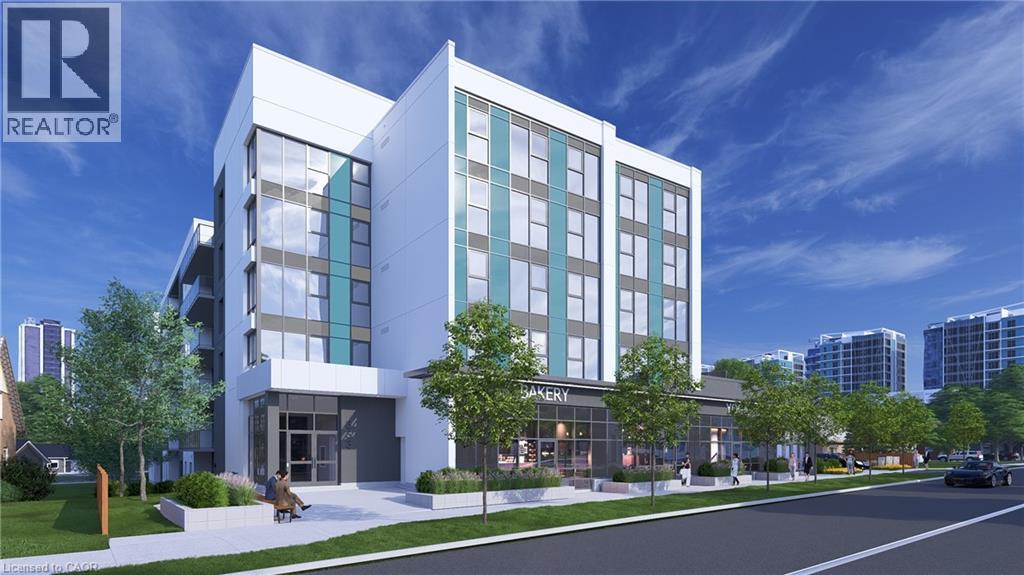
Position your business at 333 Albert Street, a brand-new mixed-use development in one of Waterloo’s fastest-growing corridors. Unit C2 offers 845 sq. ft. of ground-floor commercial space with strong street-level visibility and frontage in a high-density urban setting. The unit is available individually or may be combined with Units C1, C3, and C4 to provide up to 3,945 sq. ft. of contiguous commercial space. Utility rough-ins are already in place to help streamline the tenant fit-out. The space is well suited for retail, café, medical, professional office, wellness, personal service, and other permitted commercial uses. Nine exclusive on-site parking spaces are reserved strictly for customers. Employees may utilize municipal street parking within approximately one-hundred metres, helping preserve the on-site spaces for customers. The residential portion of the building is already 100% leased for September 1, 2026 occupancy, creating immediate built-in demand within the development. Hundreds of additional residential units are also coming online throughout the surrounding corridor in 2026 and 2027, bringing substantial new density, pedestrian activity, and consumer demand directly to the area. A new regional hospital is also planned for the nearby University of Waterloo campus, further strengthening long-term demand for food, medical, retail, wellness, and service-oriented businesses. With strong visibility, convenient access, surrounding amenities, and continued neighbourhood growth, Unit C2 provides a solid foundation for long-term business success. Commercial occupancy is available September 2026. (id:19593)
Delhi, Ontario
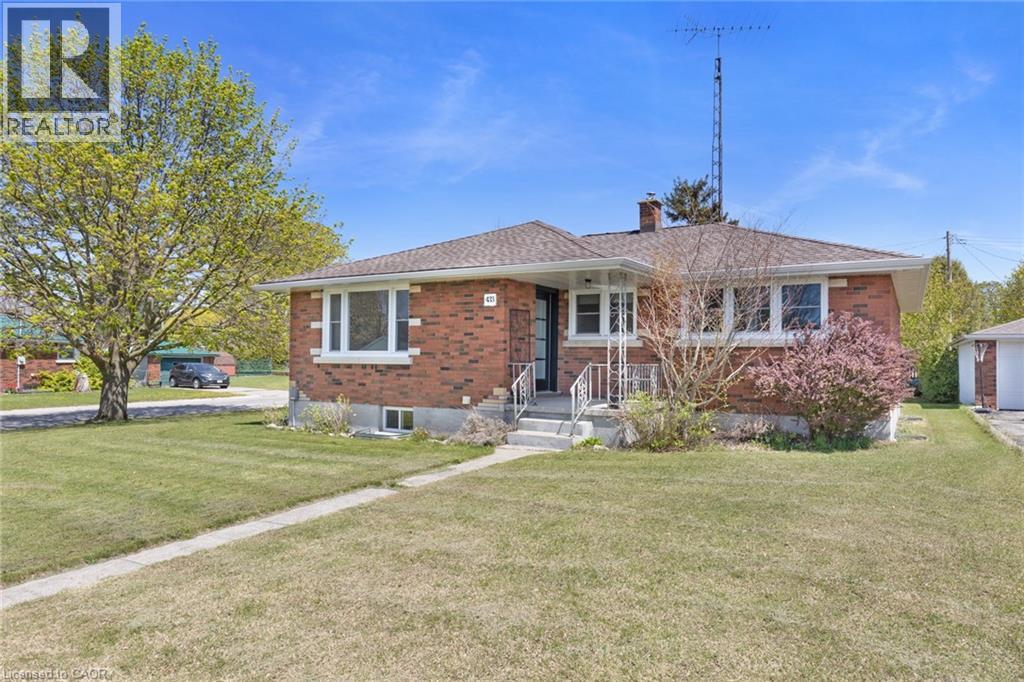
Welcome to 433 Northern Avenue in the heart of Delhi, a solid brick bungalow on a spacious corner lot offering comfort, updates, and move-in-ready living in a quiet, established neighbourhood. This well-maintained home features over 1,700 sq ft of finished living space with a bright main floor layout, generous room sizes, and a partially finished basement providing additional living and recreation areas. The large living room and dining area flow easily into the functional kitchen, while two spacious main-floor bedrooms offer comfortable everyday living. The lower level adds valuable extra space with a renovated basement living room (2023), perfect for family movie nights, hobbies, or a relaxed retreat. Buyers will appreciate the extensive list of recent mechanical and exterior updates, including furnace and A/C (2020), front door (2020), soffit, fascia and eavestroughs (2022), garage door (2023), windows (2023), and new water heater (2025), providing peace of mind for years to come. Outside, the detached garage and private driveway offer convenient parking and storage, while the 65' x 125' corner lot provides excellent outdoor space with room to garden, play, or simply enjoy the yard. Located close to schools, parks, shopping, recreation facilities, and all of Delhi’s everyday amenities, this home is ideal for first-time buyers, downsizers, or anyone seeking a solid home in a welcoming community. Immediate possession available. (id:19593)
Brantford, Ontario
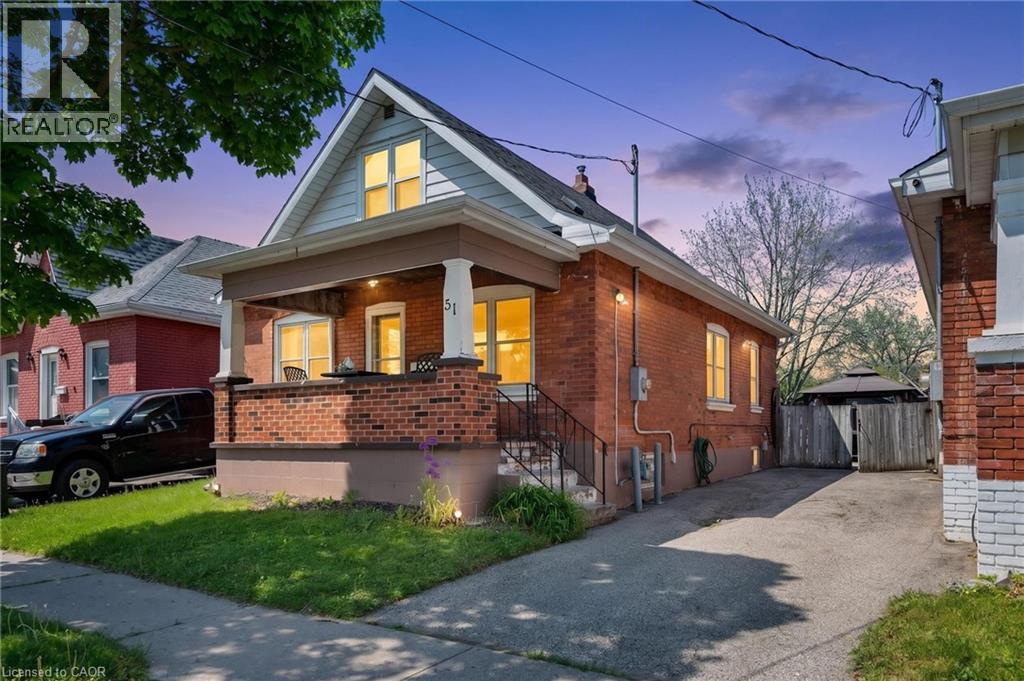
Welcome to 51 Aberdeen Ave, located in easily one of the most community-centered neighbourhoods in Brantford. This 1.5 storey, all brick Brantford Cottage has received some fantastic updates including: Furnace, Hot-water-heater (owned), AC, and flooring(2021). A large garden surrounds the front of the home, while a two-car private drive is to the right of the home, with a gate to the fully fenced backyard. A spacious front porch covers you from the elements as you enter through the front door and into the spacious and open living-room/dinning-room with the kitchen to the rear of the home. Two generous bedrooms are off the main living space along with a full bathroom, while up the stairs a large loft bedroom and Full bath allow for privacy or your own in-law retreat. But WAIT there is more - The lower level of this adorable home also features a spacious family room, bonus room and large utility room for all your storage needs. With offers any time, this is the perfect home to start your home-ownership journey or invest in with awesome renting potential. (id:19593)
Kingston, Ontario
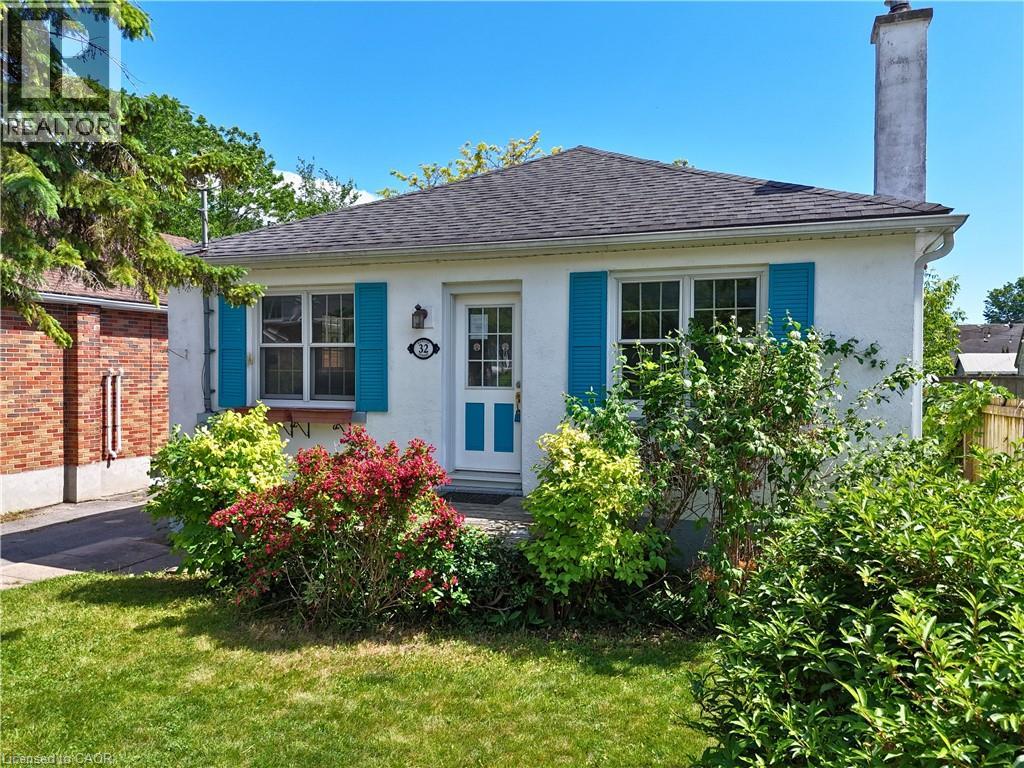
Charming three-bedroom detached bungalow in Williamsville, one block south of Princess Street in central Kingston. Situated on an approximate 40 x 105 ft lot, the property offers a rare blend of privacy and convenience in one of Kingston's most established and walkable neighbourhoods. The main floor is approximately 1,176 sq ft with a living room anchored by built-in wood cabinetry and shelving through an arched doorway — the kind of character detail that doesn't get built anymore. Eat-in kitchen with a combined dining area. Hardwood floors through the main living spaces. Three bedrooms, two with views to the backyard, and a 4-piece bath with original tilework. The full unfinished basement adds over 1,150 sq ft of potential below grade. A separate side entrance off the driveway steps down to the basement or up to the main-floor hall — a practical layout that may lend well to a potential in-law suite or just to get some additional living space. Laundry, utility, and sump pump are on this level. Out back, a fully fenced yard with mature greenery, a detached garden studio — usable as a potential home office, workshop, or creative space — and a separate storage shed. Private driveway fits 3 cars. Central Kingston living at its most convenient. Two universities, a major hospital, parks, sports venues, and the downtown core are all within easy reach. Transit runs along Princess Street and the Lake Ontario waterfront is minutes south. This is a neighbourhood people stay in. (id:19593)