
Burlington, Ontario
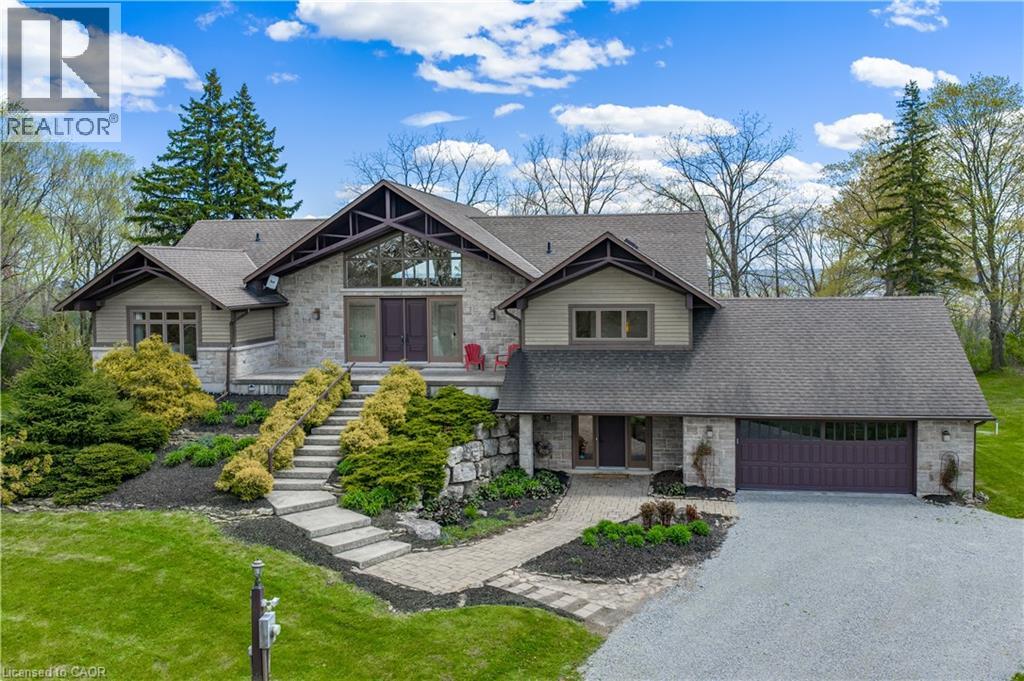
Experience the perfect blend of comfort and character in this custom-built home, offering breathtaking views of Burlington and Lake Ontario. A grand front entrance with double doors and soaring windows welcomes you into a thoughtfully designed main level featuring hardwood flooring, an elevator, and a stunning great room with vaulted ceilings, a gas fireplace with built-ins, and a wall of windows with walkout to the expansive upper deck. The inviting kitchen features custom cabinetry, granite countertops, a large island with breakfast seating, paneled appliances, a gas stove, wine storage, and seamless flow into the dining and living spaces—ideal for gathering and entertaining. The versatile dining room can easily serve as a fifth bedroom, complete with patio doors, closets, and semi-ensuite access. The spacious primary retreat offers deck access, built-ins, a walk-through walk-in closet, and a five-piece ensuite with soaker tub and glass shower. The fully finished lower level features a separate entrance, large recreation room with fireplace, second kitchen, additional bedrooms, multiple bathrooms, and a second laundry—perfect for extended family or in-law potential. Set on a picturesque property with mature trees, armour stone landscaping, winding driveway, and multiple outdoor living spaces including upper and lower decks, this freshly painted home captures a relaxed, cottage-inspired feel with the convenience of city living, just minutes to highways and amenities. (id:19593)
Royal LePage Burloak Real Estate Services
Burlington, Ontario
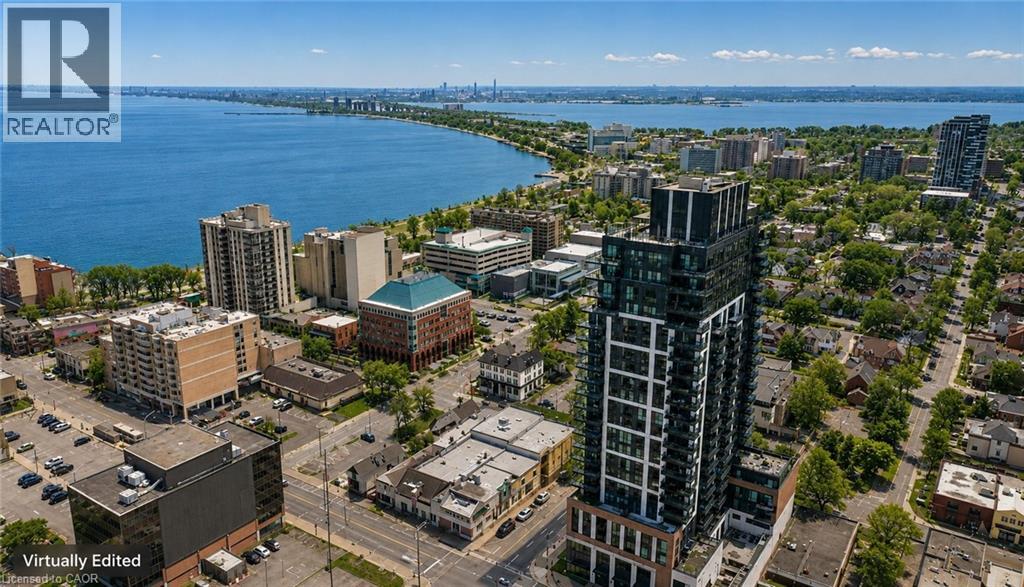
Experience elevated condo living at Gallery Condos, located in the heart of Burlington's vibrant downtown core, where luxury, lifestyle, and breathtaking lake views come together seamlessly. Spanning 1,064 sqft, this stunning residence offers panoramic waterfront vistas and a front-row seat to one of the city's most sought-after urban lifestyles-perfect for young professionals who want it all, just steps from their door. Inside, a modern and highly functional layout is flooded with natural light, complemented by upgraded wide-plank hardwood flooring throughout. The striking eat-in kitchen blends style and practicality with quartz countertops and backsplash, stainless steel appliances, deep pot-and-pan drawers, a pantry cabinet with efficient roll-out shelving, valance lighting, and a generous island with breakfast bar-ideal for hosting, working, or unwinding. Floor-to-ceiling windows in the spacious living area frame picturesque lake views and open to a private balcony with gas line for BBQ, creating an effortless indoor-outdoor connection. The primary suite is a true retreat, featuring floor-to-ceiling windows, a walk-in closet, and a spa-inspired ensuite with oversized vanity, deep soaker tub, and glass walk-in shower. A second bedroom with floor-to-ceiling windows offers flexibility for guests or a home office, complemented by a sleek four-piece main bath and convenient in-suite laundry. Parking and a storage locker are included. Residents enjoy an impressive collection of amenities including a contemporary lobby lounge, fully equipped fitness centre, co-working and meeting spaces, party and games rooms, media room, indoor lap pool, rooftop terrace with community BBQs, guest suites, concierge service, and a car wash. Set in an unbeatable lifestyle location, you're steps from exceptional dining, cafés, entertainment, waterfront parks and trails, daily essentials, transit, and quick highway access-urban living at its most refined. (id:19593)
Royal LePage Burloak Real Estate Services
Parry Sound, Ontario
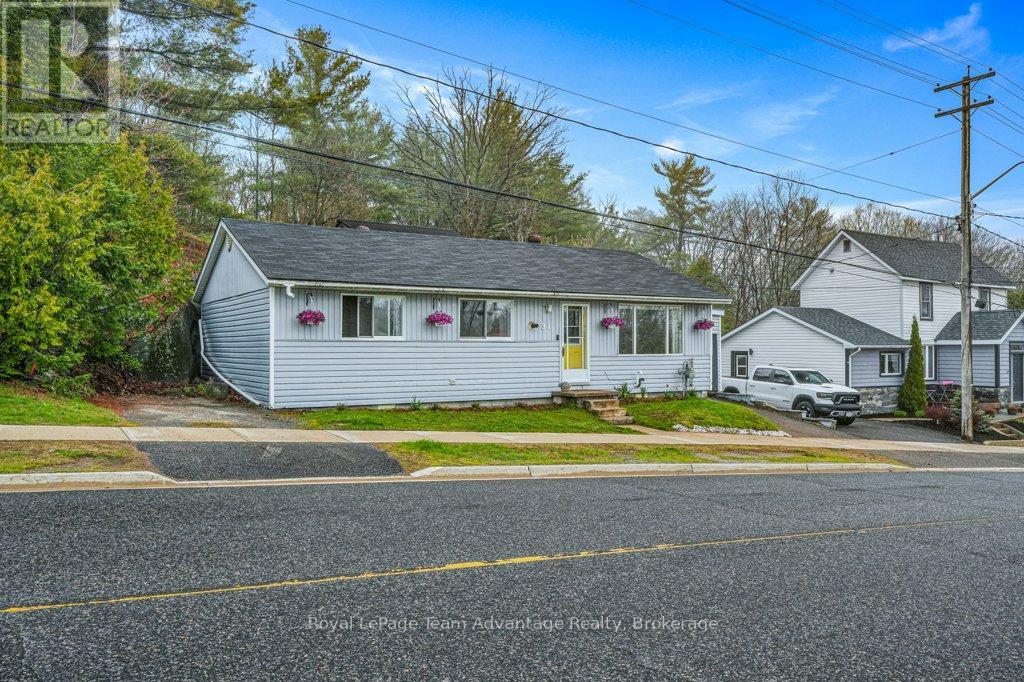
Charming In-Town Parry Sound Bungalow with Four-Season Bunkie and Extra Parking. Warm and inviting 3-bedroom, 1-bathroom bungalow located in a sought-after family-friendly neighbourhood in the heart of Parry Sound. Set on a rocky and treed lot this home offers a peaceful setting with all the conveniences of in-town living. The functional layout is designed for comfortable everyday living and the spacious kitchen provides exceptional storage and workspace. Large windows fill the home with natural light, creating a cozy and welcoming atmosphere throughout. Enjoy the convenience of a covered carport and an additional driveway area with plenty of room for a truck, boat or trailer. A standout feature is the separate four-season bunkie shed currently used as a year-round home office. This versatile bonus space is ideal for remote work, a guest retreat, studio, hobby room or your own private getaway. Located just a short walk to downtown shops and restaurants, Cherry Street Park and Dairy Queen this property offers the perfect blend of charm, practicality and flexibility for modern family living. (id:19593)
Royal LePage Team Advantage Realty
Georgian Bluffs, Ontario
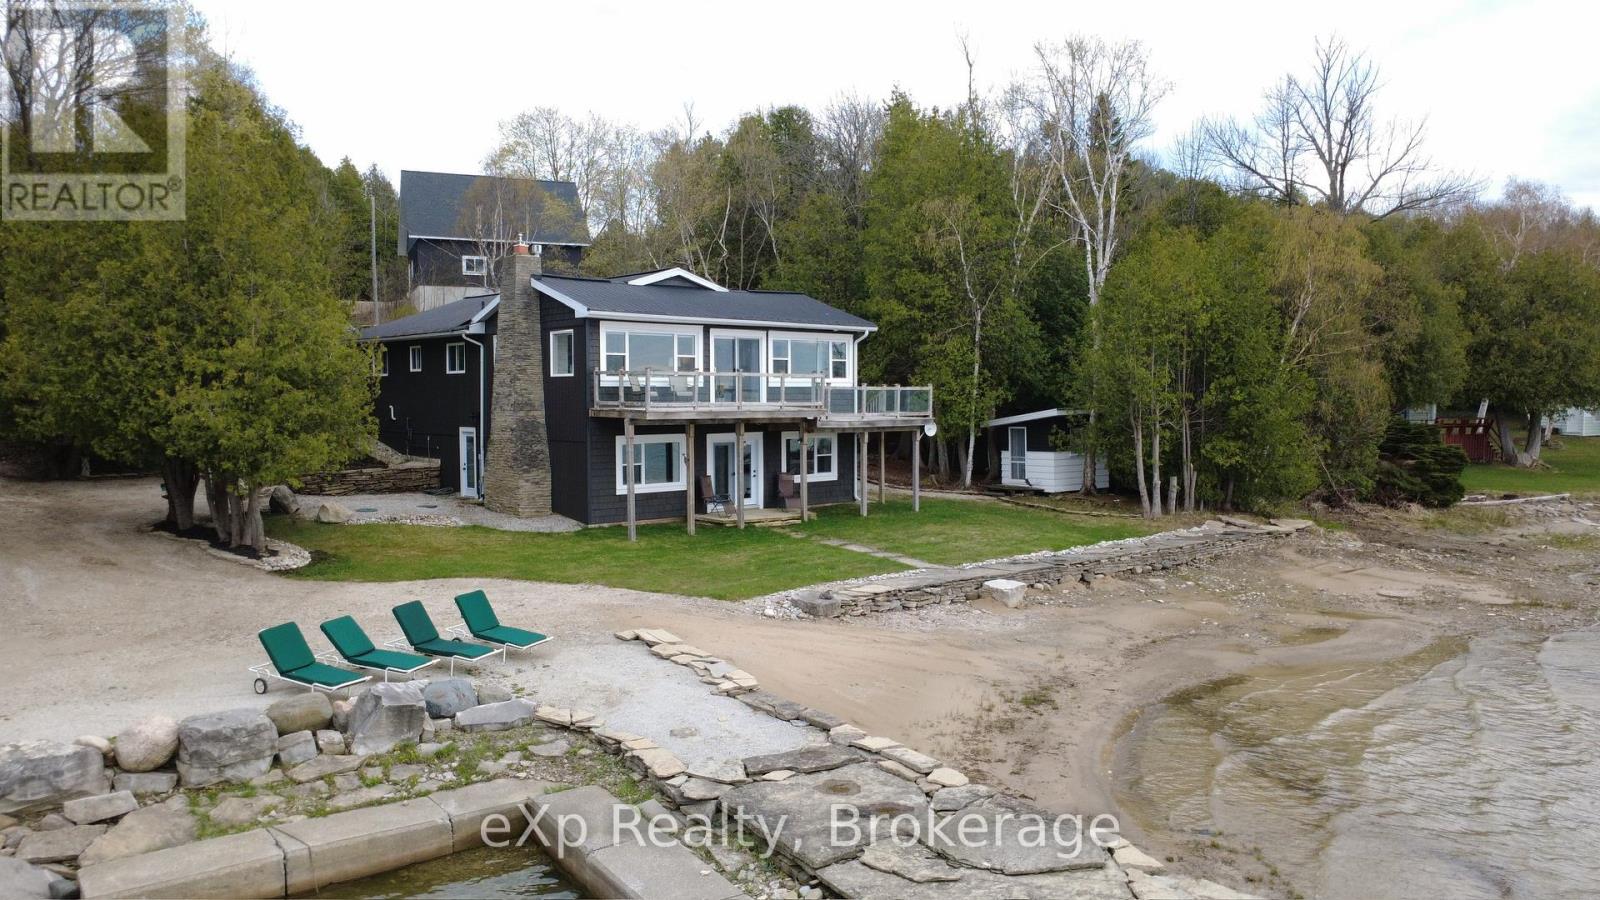
Beautifully appointed luxury Georgian Bay waterfront home with 2400 sq. feet of living space perfectly secluded on a private landscaped setting with almost 200' feet of pristine waterfront. Your personal sheltered harbour with a pier is in the very desirable Colpoy's Bay. This custom 4 bedroom, 3 bathroom home was thoughtfully designed to capture the natural beauty of Georgian Bay. With panoramic views from the waterfront deck and the walkout lower level. Completely renovated, this remarkable home features a wall of new windows for an amazing view. The interior has had all new spray foam insulation. The stunning modern kitchen has quartz countertops, a large island with caesar stone, and all high-end appliances. Engineered hickory flooring throughout. All new electrical and plumbing upgrades. The trim and casings complete with solid pine. Two propane fireplaces and in floor heating in the all the bathrooms, you can stay cozy warm for the colder seasons. Both the house and bunkie have a steel roof. The 18'x24' waterfront bunkie is fully insulated, heated and ready for your extra guests. The property boasts a detached 3 car garage with a full loft built in 2020 for all your toys. With two separate driveways, the one that leads to the house and paved. The second driveway takes you directly to the water to launch your water toys. Just outside the front door there is a large sitting area tastefully done with stamped concrete. Surrounded by mature perennial gardens and mature trees, this is the perfect private waterfront home. Close proximity to Wiarton Golf Course, Bruce Trail, Sauble Beach and so many other features on the Bruce Peninsula. Fantastic cycling along this section of Grey Road 1, as recognized by Ontario Trails Council. (id:19593)
Exp Realty
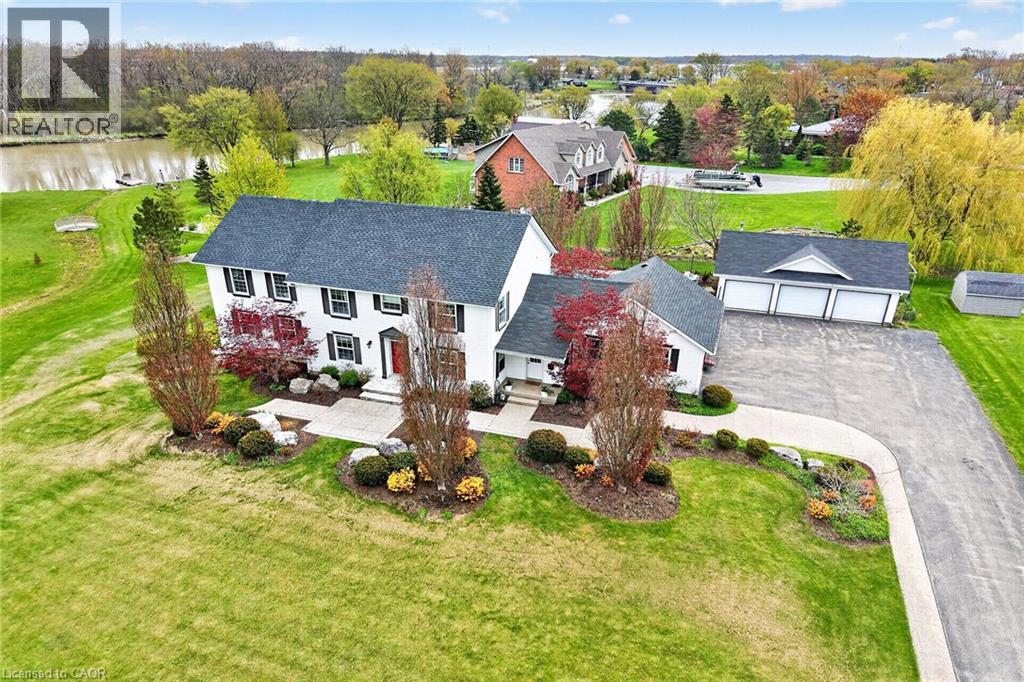
Dunnville, Ontario
Exquisitely presented, Masterfully designed 5 bedroom, 5 bathroom Executive 2 storey home on exclusive Haldimand Trail with stunning views of the Grand River. Attention to detail & meticulous pride of ownership is evident from the moment you arrive. Stately curb appeal set well back from the road with paved driveway with concrete border accent, detached 3 car garage, attached 2 car garage, professionally landscaped with extensive exposed aggregate concrete walkways, & private back yard oasis complete with heated inground saltwater pool with waterfall feature, built in hot tub with paver stone surround, lush gardens, pergola, & extensive decking. The beautifully updated interior features over 5000 sq ft of distinguished living space highlighted by custom eat in kitchen with granite countertops, backsplash, & S/S appliances, formal dining room, family room with gas fireplace & built in cabinetry, desired main floor bedroom with 3 pc ensuite, additional family room, 2 pc bathroom, welcoming foyer, & MF laundry with granite & cabinetry. The upper level features walk out to upper level deck overlooking the river, 4 spacious bedrooms including primary suite with walk in closet & 5 pc ensuite with quartz counters, & additional 4 pc bathroom. The fully finished walk out basement present an Ideal opportunity for multi generational living / inlaw suite with large rec room with fireplace set in stone hearth, games area, gym, & 3 pc bathroom. Highlights include efficient Geothermal heating & cooling, gorgeous hardwood flooring throughout, roof shingles - 2025, lighting, fresh decor, paint, & more! Conveniently located minutes to Dunnville amenities, shopping, schools, hospital, Byng Conservation area, & Grand River. A truly Irreplaceable property, setting, home, & opportunity for you to Experience & Enjoy Dunnville Living! (id:19593)
RE/MAX Escarpment Realty Inc.
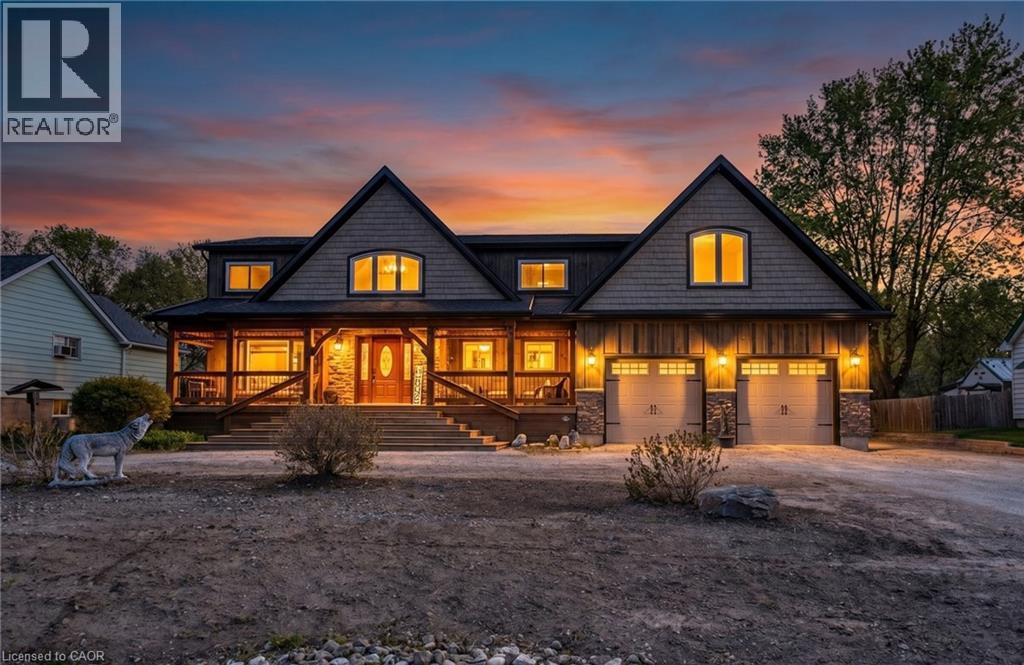
Beachville, Ontario
Welcome to your own private country retreat! This incredible upgraded rustic-style home offers breathtaking views that seem to go on forever. Full of warmth, charm, and character, this beautiful 4 bedroom home blends country living with modern comfort. Step outside and enjoy peaceful mornings or evening sunsets from the stunning covered porch overlooking the expansive property. Inside, you'll find inviting living spaces with rustic touches throughout, creating the perfect cozy atmosphere for family living or entertaining. The oversized heated 2 car garage provides plenty of space for vehicles and storage, while the additional workshop at the back is ideal for hobbyists, contractors, or anyone needing extra workspace. Situated on a large property with endless possibilities, this home offers the perfect balance of privacy, functionality, and scenic beauty. A truly special property you won't want to miss! (id:19593)
Gale Group Realty Brokerage
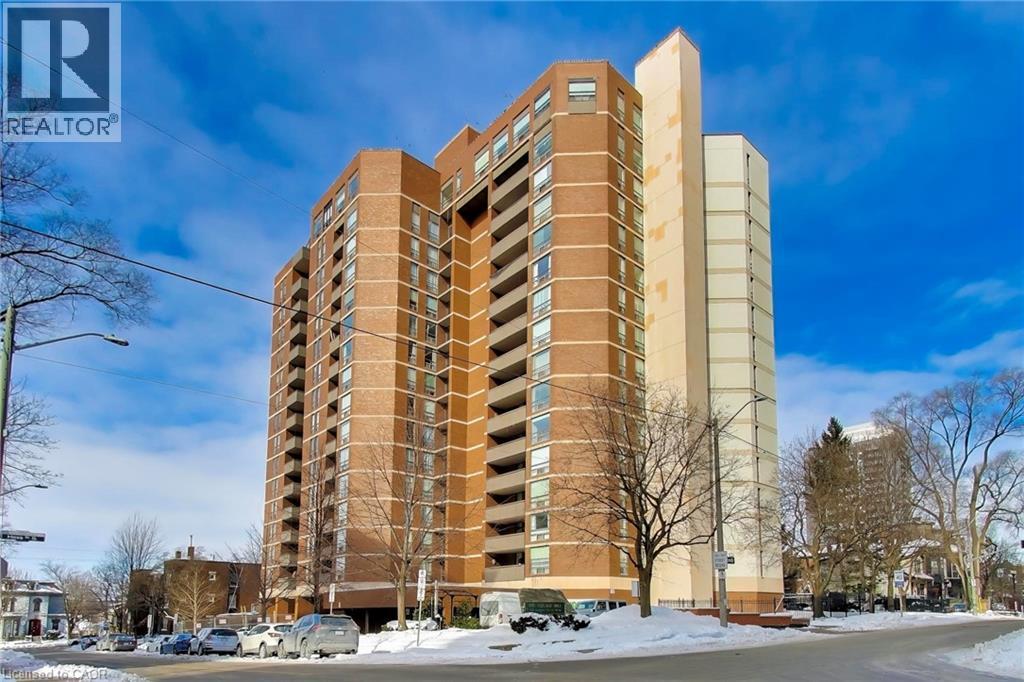
Hamilton, Ontario
Beautifully renovated 2 bedroom + den condominium located in The Village Hill Condominiums in Hamilton’s desirable Durand neighbourhood. This spacious suite offers a functional layout with a westerly exposure, allowing for abundant natural light and sunset views from the private balcony. Completed in December 2025, the unit features a brand new IKEA kitchen with new appliances, updated bathrooms, vinyl, plank flooring, balcony decking, and fresh paint throughout. The primary bedroom includes a 3-piece ensuite, while the den provides flexible space ideal for a home office or guest area. Enjoy the convenience of in-suite laundry with a Maytag stacked washer (2023) and dryer (2022). One underground parking space (P2 level) is included, along with visitor parking. Condo fees include water, central heat & air conditioning, parking, and building insurance. The well-maintained building offers excellent amenities including an exercise room, sauna, and party/meeting room located on the penthouse level with stunning Lakeview’s . Ideally situated within walking distance to Locke Street and Hess Village, close to beautiful restaurants, cafés, shopping, the Hamilton Farmers’ Market, theatres, and galleries, with easy access to the GO Station, the new TD Colosseum and easy Highway 403 access. An excellent opportunity to own a fully renovated home in a prime central location. (id:19593)
M. Marel Real Estate Inc.
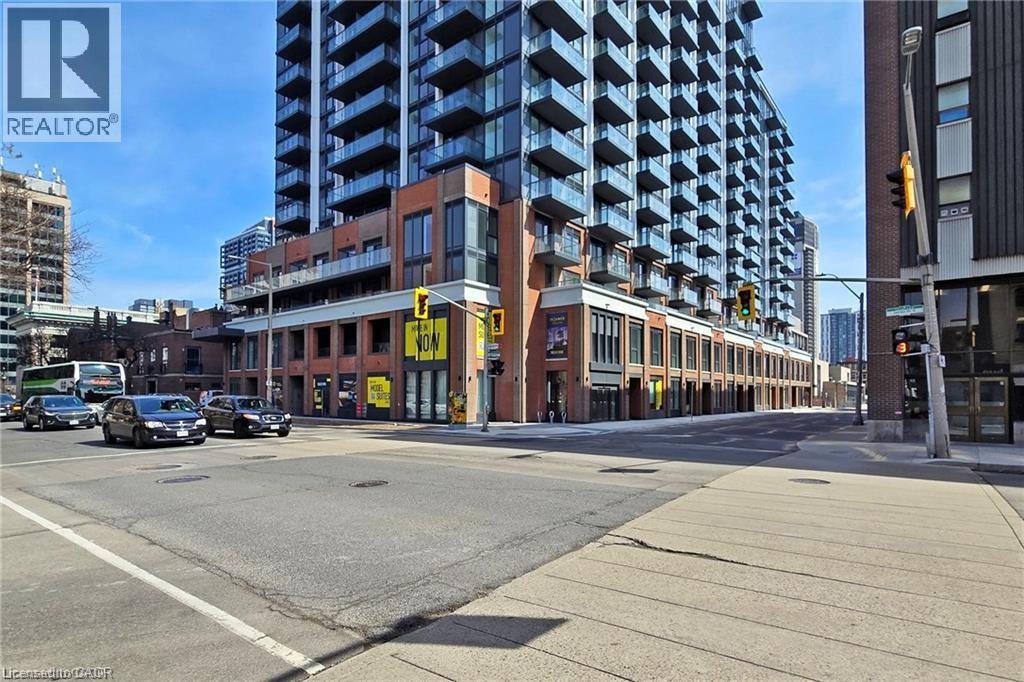
Hamilton, Ontario
Welcome to this beautiful newly built condo situated on the 18th floor in the vibrant core of downtown Hamilton. This stylish one bedroom unit offers a bright open concept layout, floor to ceiling natural light, impressive city views, a lovely 63 sq. ft. balcony, and an exclusive locker. Residents can enjoy an outstanding selection of amenities, including a fully equipped fitness centre, yoga studio, children's play area, games room, conference space, two party lounges, private theatre room, and an outdoor rooftop terrace with BBQ facilities. Perfectly located close to restaurants, shopping, transit, and entertainment, this unit offers modern downtown living at its finest, just steps to the GO Station and major bus routes, Tenant is responsible for utilities including hydro, water, gas, and internet. (id:19593)
RE/MAX Escarpment Leadex Realty
Saugeen Shores, Ontario
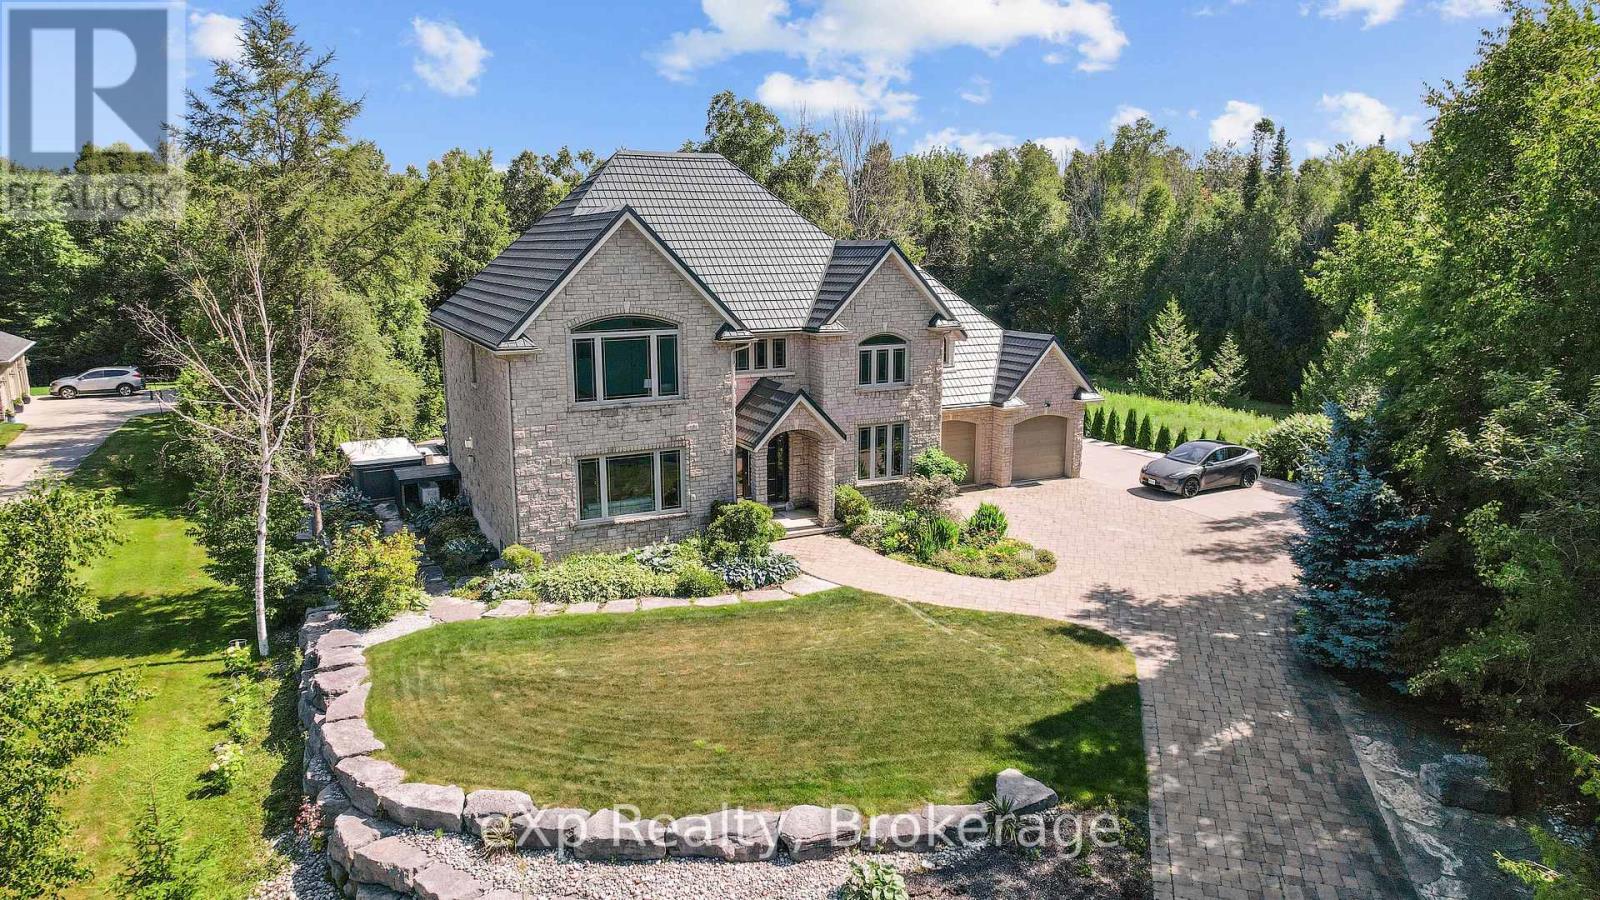
There are properties that sit on the water. And then there are properties that belong to it. This custom-built lakefront estate on Lake Huron sits on acres of landscaped gardens, designed not just to be lived in, but to be experienced. The grand entrance hall opens to a bright living room and a chef's kitchen with Italian granite countertops, three pantries, and integrated European appliances including three ovens and two refrigerators. The formal dining room opens to a private patio with an ornamental pond and limestone waterfall. A den, main floor laundry, and powder room complete the main level. Every inch of this home has been cared for with intention. The entire plumbing system has been completely redone. Upstairs, the primary suite offers panoramic views of Chantry Island, a five-piece ensuite with a two-person tub, Italian porcelain tile, and walk-in closets. A second suite features a private sitting area and ensuite. Two additional bedrooms share a full bathroom with lake views. Outside, a swim spa with a powered roof offers year-round enjoyment. Nature trails wind through the property, and a scenic path stretches along Lake Huron from Port Elgin to Southampton. The oversized double garage includes a vehicle lift for a third car with apartment potential above. Unmatched privacy, stunning sunsets, and direct Lake Huron access. This is Miramichi Bay at its finest. (id:19593)
Exp Realty
Burlington, Ontario
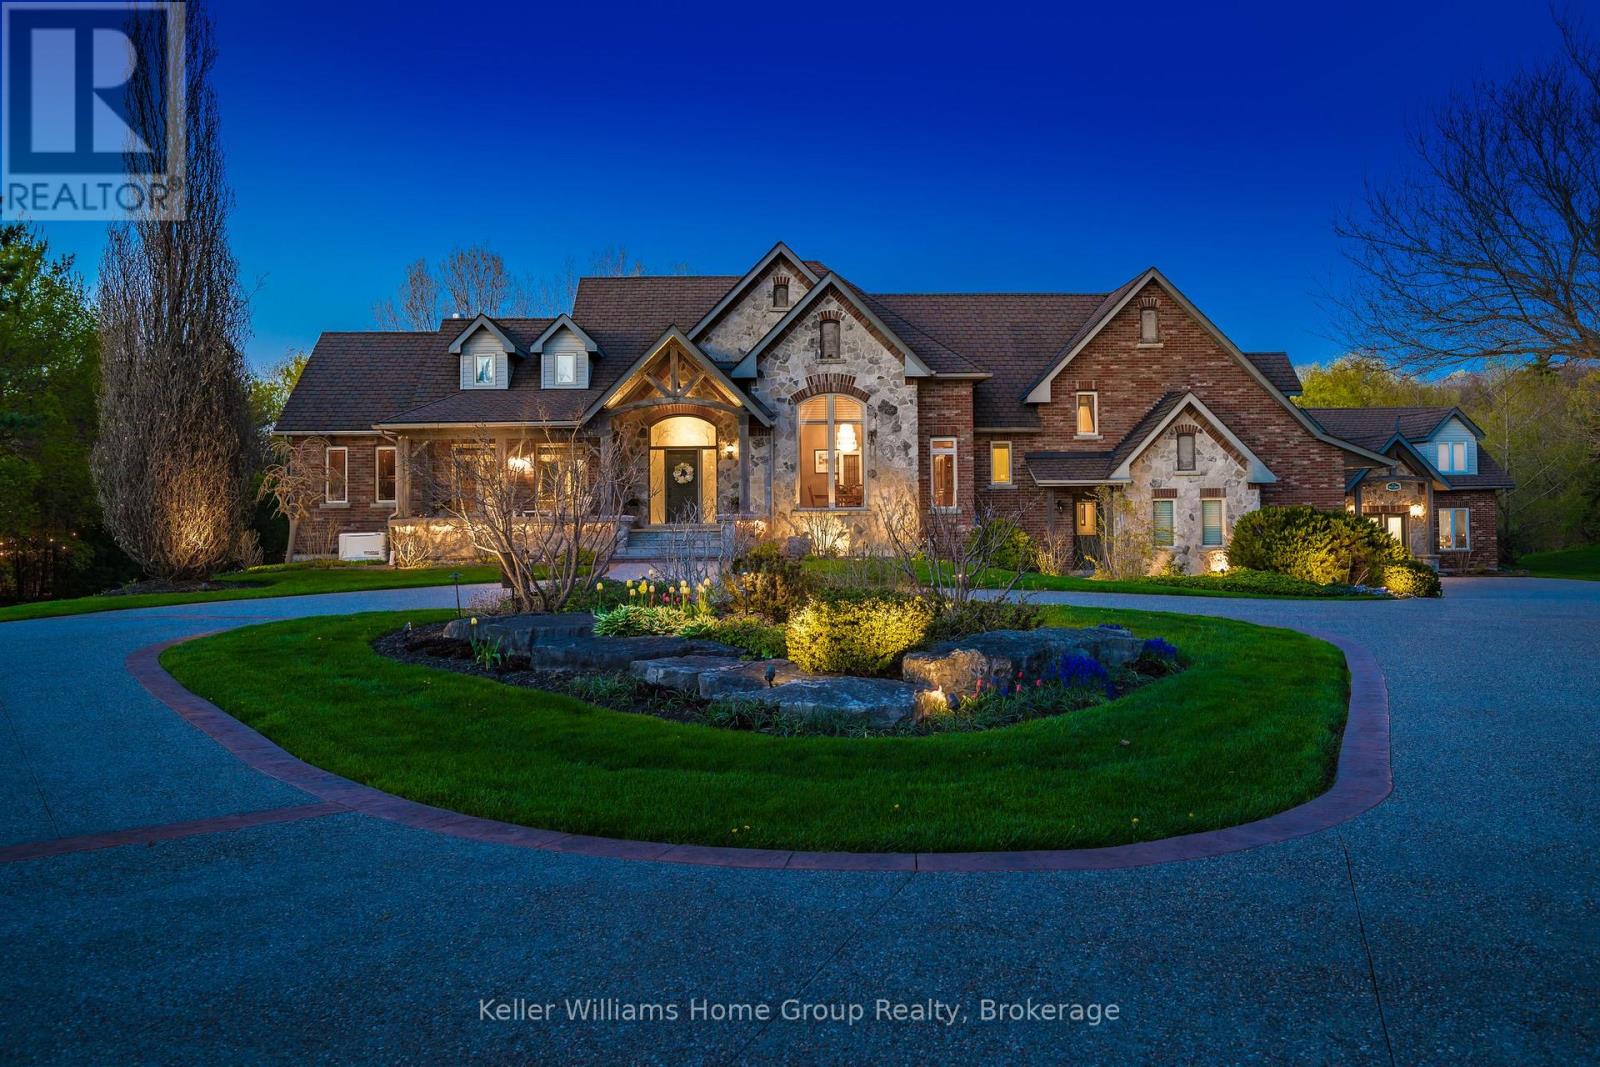
Set within an exclusive estate subdivision in the rural hamlet of Kilbride, this exceptional bungaloft offers a rare combination of privacy, natural beauty, and refined craftsmanship. Nestled on just over 3 acres and backing directly onto the escarpment, the property is surrounded by mature trees, lush bush, and protected lands creating a serene, retreat-like setting just minutes from the city. A sweeping roundabout driveway welcomes you to the striking red brick and stone exterior, setting the tone for the elegance found within. Inside, soaring ceilings and expansive windows flood the home with natural light while framing breathtaking views of the surrounding landscape. The open concept design is both grand and inviting, ideal for everyday living and entertaining alike. At the heart of the home is a custom wood kitchen, complete with an expansive island and sightlines to the picturesque backyard-perfect for gathering with family and friends. The main-level primary suite offers a luxurious escape, featuring a walk-in closet with custom built-ins and a spacious ensuite with double sinks, a walk-in shower, and a deep soaker tub. A few steps up, you'll find an additional bedroom with its own ensuite along with a second room that could be used as an office or nursery. The fully finished walkout basement extends the living space with two additional bedrooms, a full bathroom, a large recreation area with a gas fireplace, and plenty of room for entertaining, including a pool table area. Adding even more versatility is the beautifully designed detached workshop, thoughtfully crafted to complement the main home. Previously used for woodworking, this space offers endless potential-whether as a gym, yoga or art studio, remote office, or even a secondary living space-complete with a convenient two-piece bathroom. With over 3 acres of private, natural surroundings and direct access to the beauty of the escarpment, Chelsea Road could be your new private oasis. (id:19593)
Keller Williams Home Group Realty
Hastings Highlands, Ontario
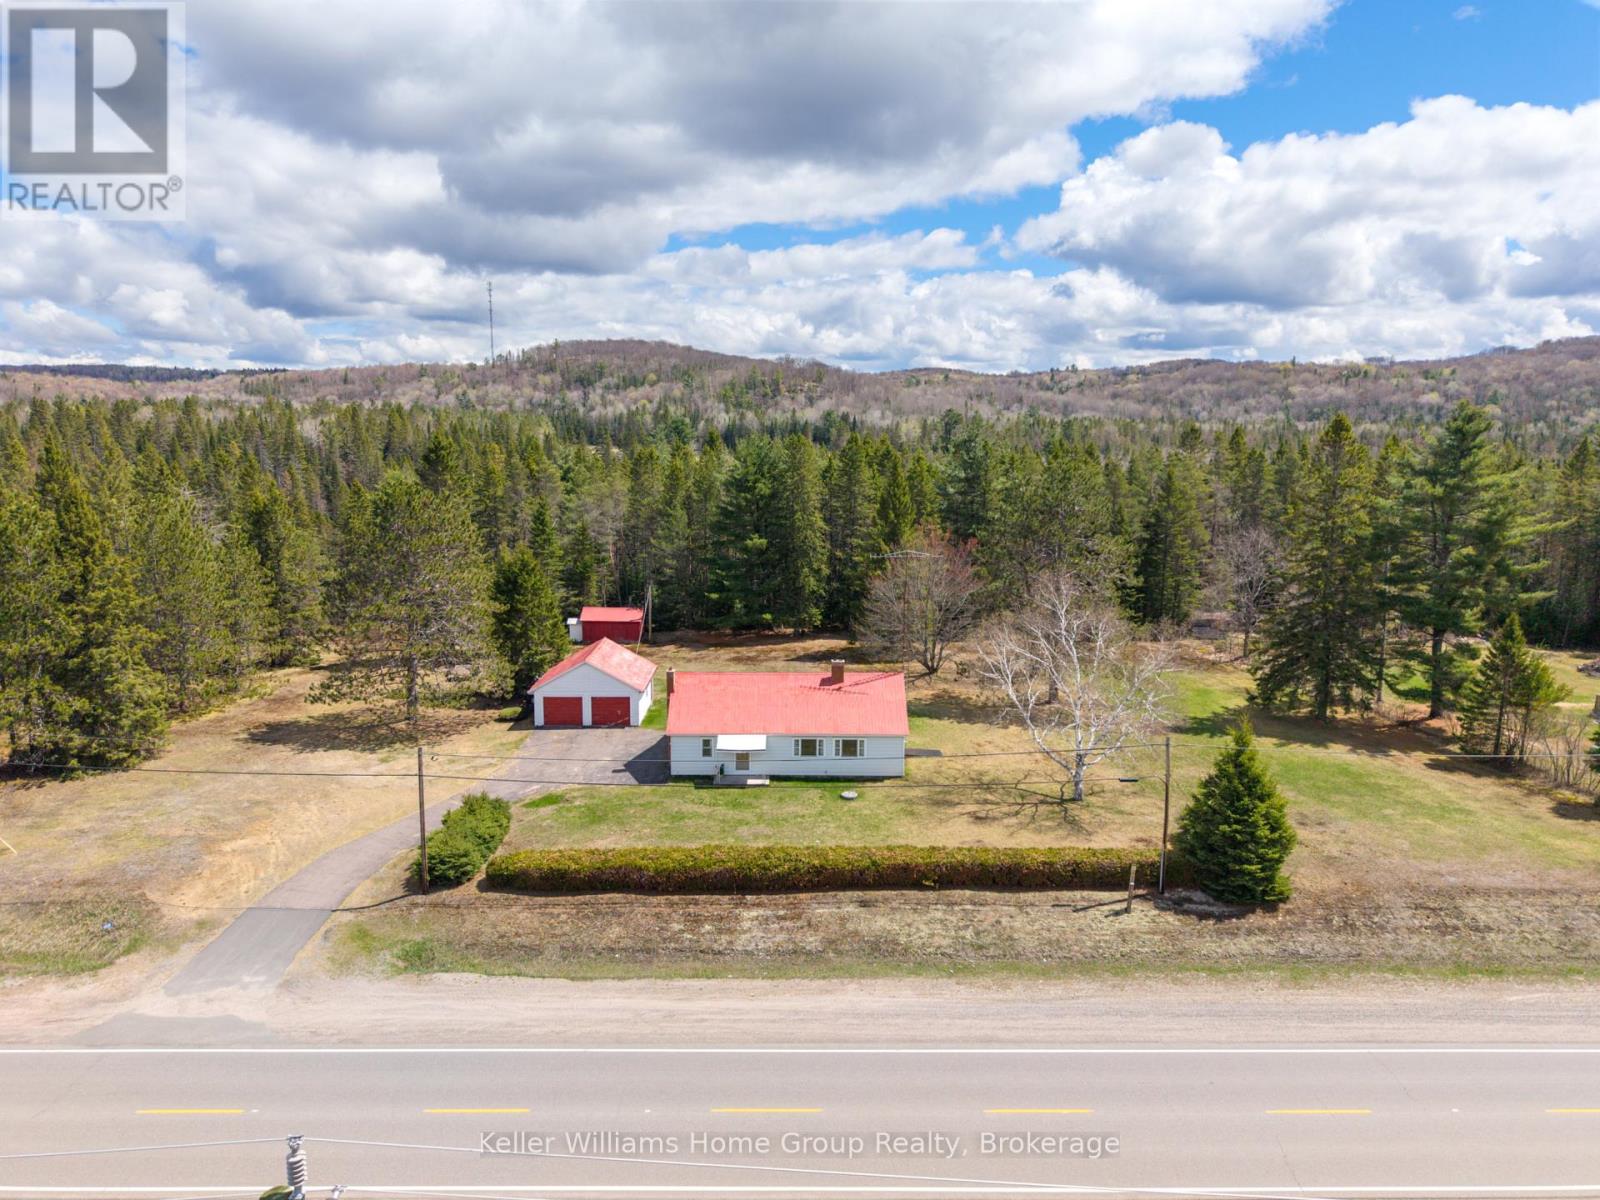
Incredible Opportunity as a STARTER home or DOWNSIZER bungalow with room to build your Dream Shop on this 0.71 Acre Lot! This meticulously maintained home is conveniently located only 3 min to the town of Bancroft on a winter maintenance road in the popular Birds Creek area. Enjoy main floor living with 2 bedrooms up plus an office, large bright kitchen and large living room plus partially finished basement. Detached 2 car garage with lots of room to store your toys and vehicles. Located close to ATV and Snowmobile trails and lots of hiking and walking paths. This home has a steel roof, forced air heat and all appliances are included. Enjoy privacy and open space for dogs or children on this large lot just on the outskirt of town. There is room for a veggie garden, outbuildings or storage - let your imagination run wild! Sit out back on your private concrete patio listening to the birds with views of trees and no neighbours directly around! View floor plans attached to listing. (id:19593)
Keller Williams Home Group Realty
Hamilton, Ontario
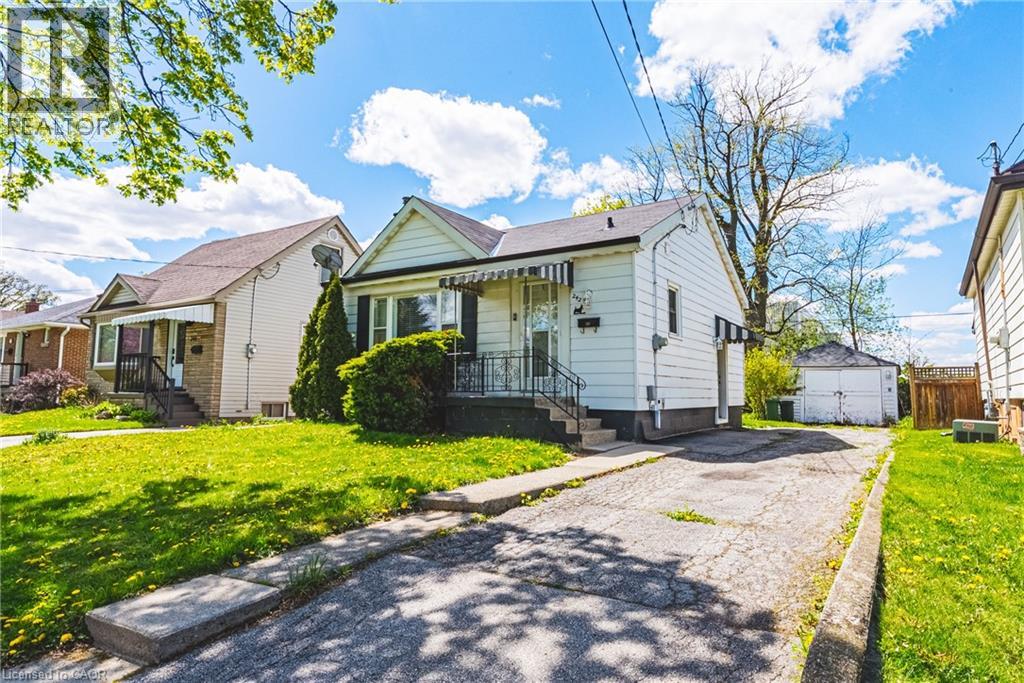
REMARKABLE BUNGALOW– RARE OPPORTUNITY! Looking for a property that does the work for you? Whether you're an investor, a first-time buyer looking for a savvy start, or seeking a completely separate in-law suite, this property delivers. This renovated bungalow is ready to generate immediate income. Upper Level: Bright & airy layout, 1BR/1BA, modern kitchen + in-unit laundry. Lower Level: Sleek lower-level with a breakfast bar + in-unit laundry and has a completely separate entrance. Outside: Extra-large backyard for entertaining + massive detached garage. Parking: Private 3-car driveway + additional street parking. Location: Prime access to shopping and major highways. Schedule your tour before it's gone! (id:19593)
Royal LePage Macro Realty
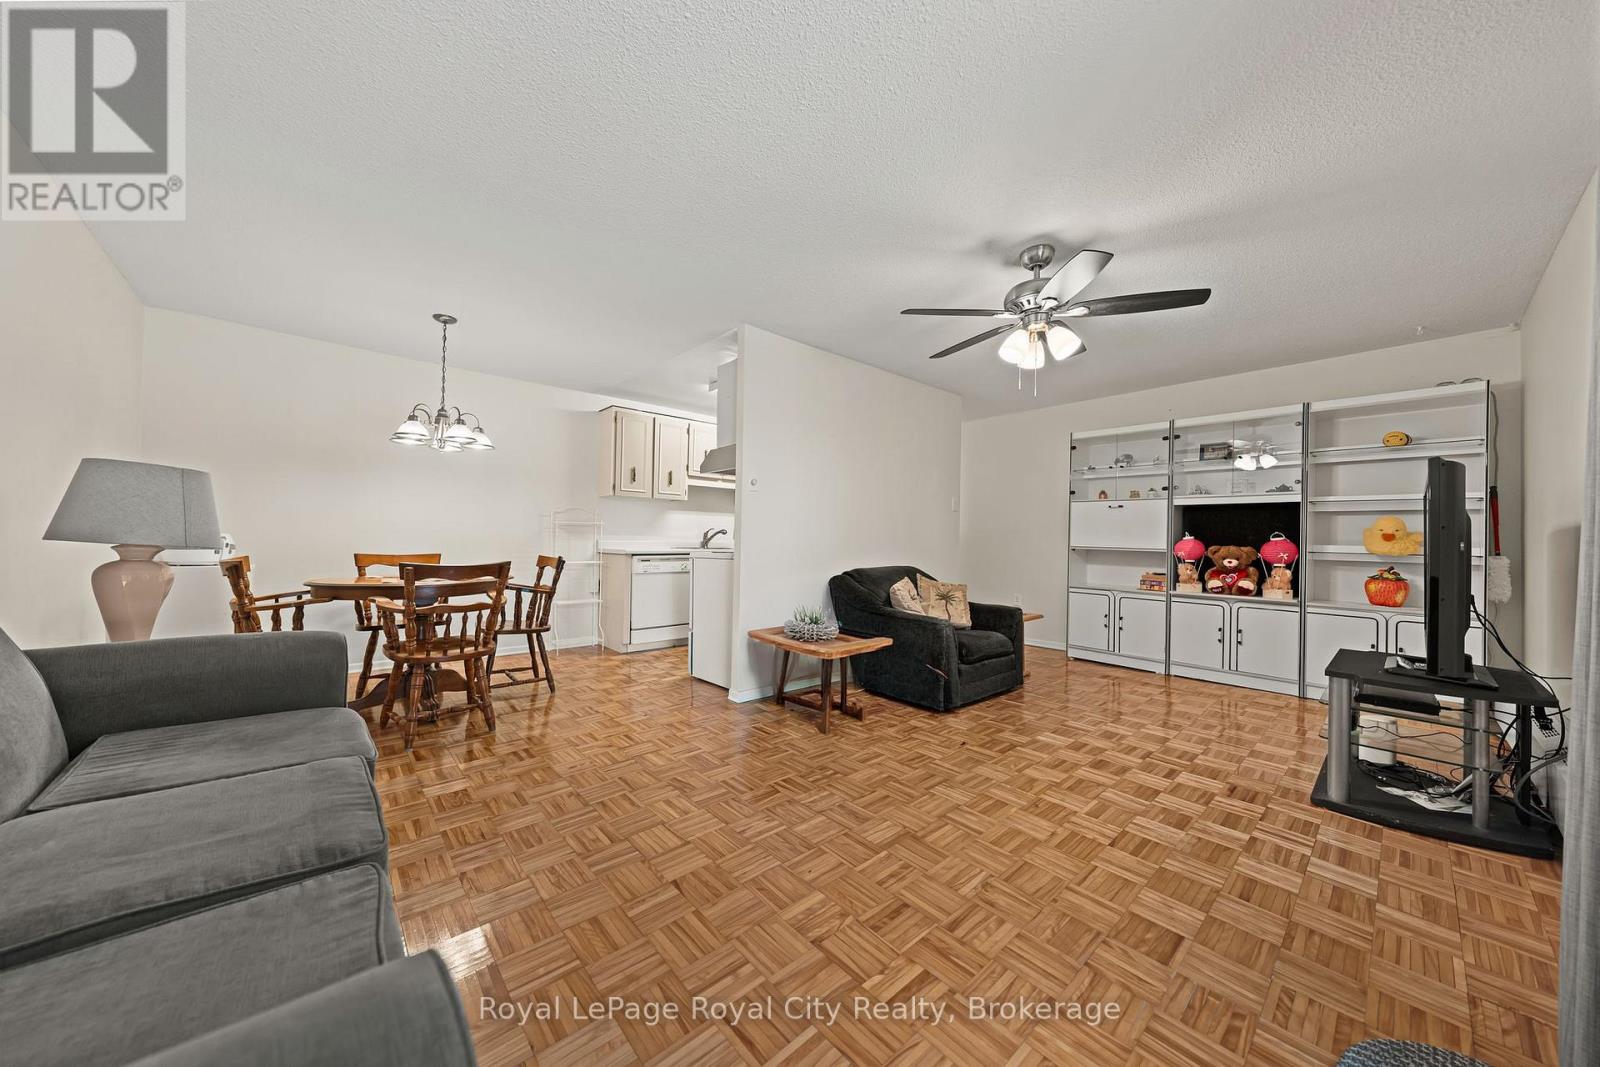
Guelph, Ontario
Welcome to Willow Hill Condominiums - where comfort, convenience, and low-maintenance living come together in one fantastic package. This spacious 2-bedroom, 1-bathroom unit offers a thoughtfully designed layout with plenty of room to relax, entertain, and truly feel at home. Enjoy beautiful afternoon and evening sunshine thanks to the desirable west-facing exposure, while sliding doors lead directly to your own private backyard patio - perfect for BBQs, pet owners, gardening, or simply enjoying the outdoors. Ideally located close to grocery stores, shopping, restaurants, schools, the Hanlon Expressway, Highway 7, and directly on a public transit route, this is a home that makes everyday living incredibly convenient. Whether you drive or prefer transit, you are perfectly connected. An exclusive covered parking space located near the entrance is also included for added ease as well as a large personal storage locker for extra storage space and functionality. EVEN BETTER-THE ALL INCLUSIVE CONDO FEE COVERS HEAT, HYDRO AND WATER, leaving only internet and cable TV as additional expenses, making budgeting simple and predictable. Residents also enjoy access to a party room and a clean bright laundry room. This is an exceptional opportunity to enjoy spacious, affordable, and stress-free condo living in a highly accessible location. (id:19593)
Royal LePage Royal City Realty
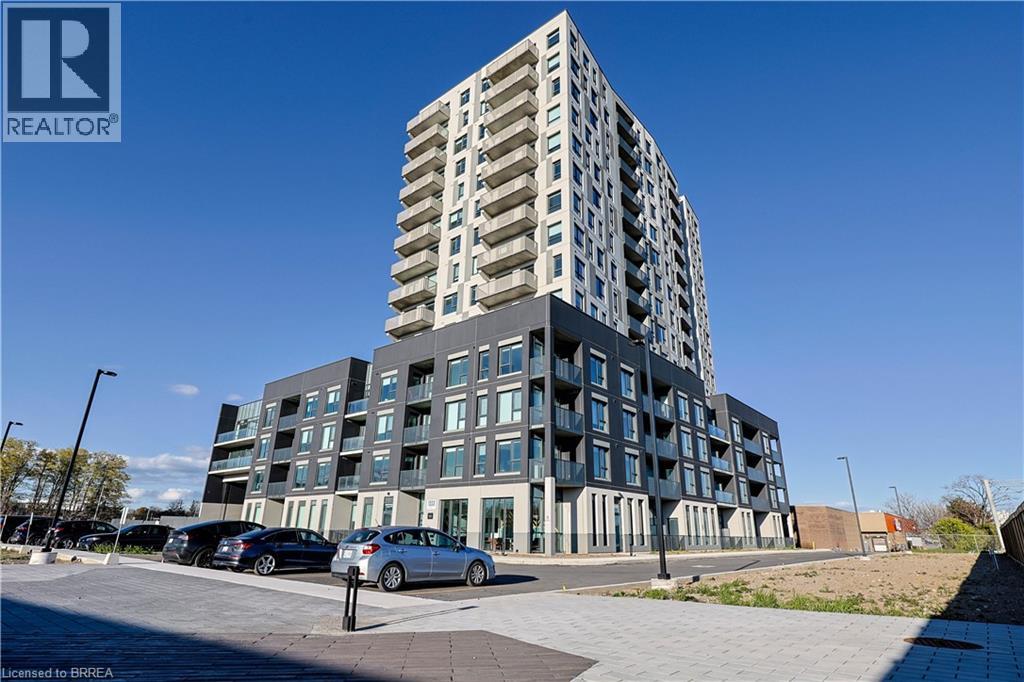
Kitchener, Ontario
Welcome to one of Kitchener’s newest condominium communities. Ideally located on Weber Street East, just minutes from Fairview Mall, Costco, excellent restaurants, and quick expressway access, Weber Yards is a fantastic opportunity for first-time buyers looking to enter the market. This brand new, never-lived-in suite offers 880 sq ft of thoughtfully designed living space, featuring one bedroom plus den, one bathroom, and a private balcony. The open-concept layout is bright and inviting, with a modern kitchen showcasing white cabinetry, quartz countertops, stainless steel appliances, and a centre island with seating—perfect for everyday living and entertaining. The bedroom is filled with natural light from floor-to-ceiling windows and offers ample space for comfortable living, while the den provides flexibility for a home office or additional living area. A well-designed 4-piece bathroom offers a functional layout without feeling cramped. All appliances are included: fridge, stove, microwave range hood, dishwasher, and stackable washer and dryer. Residents enjoy access to a range of building amenities, including a 24/7 concierge, secure entry, stylish lobby gathering space, fitness centre, pet washing station, visitor parking, and a spacious party room. Discover exceptional value and modern living in this exciting new development. Some photos have been virtually staged. (id:19593)
Royal LePage Brant Realty

Welland, Ontario
Attention first-time home buyers! This charming detached home is ideally located close to the river and nearby green space, offering a great balance of convenience and outdoor living. Featuring 3 bedrooms and 1 updated bathroom with a beautifully renovated tiled tub and shower, this home is perfect for small families, couples, or first-time buyers looking to get into the market. The updated kitchen adds modern appeal, while the functional layout offers comfortable everyday living. (id:19593)
Exp Realty
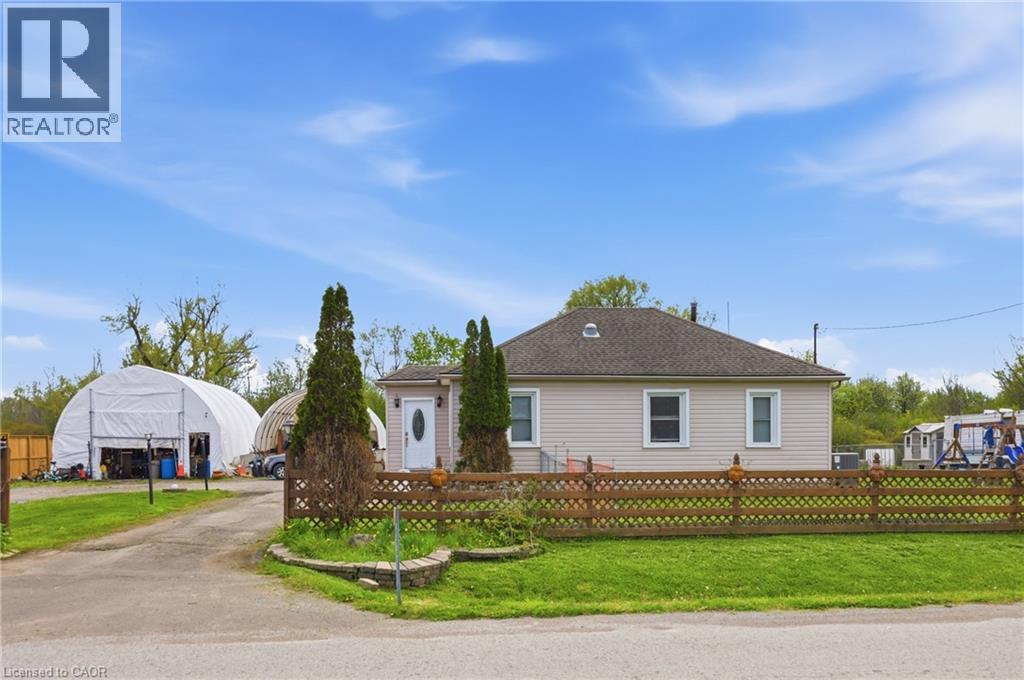
Niagara Falls, Ontario
Enjoy peaceful country living with city convenience in this charming bungalow offering over 1,800 sq ft of above-grade living space on a private half-acre lot with endless potential. The spacious property is ideal for business owners needing extra space, with ADU potential for additional living or income opportunities. Conveniently located less than a minute to the QEW, 2 minutes to the Niagara River, and just 10–15 minutes to Niagara Falls and Fort Erie. Inside features 4 spacious bedrooms, 2 bathrooms, fresh paint, updated trim and baseboards, an eat-in kitchen with Corian countertops and stainless steel appliances, plus a large living room with a gas fireplace and patio doors leading to the deck. Major updates within the last 10 years include the roof, most windows, rewiring, and sump pump with backup system. Move-in ready with space, privacy, and flexibility rarely offered. (id:19593)
Exp Realty
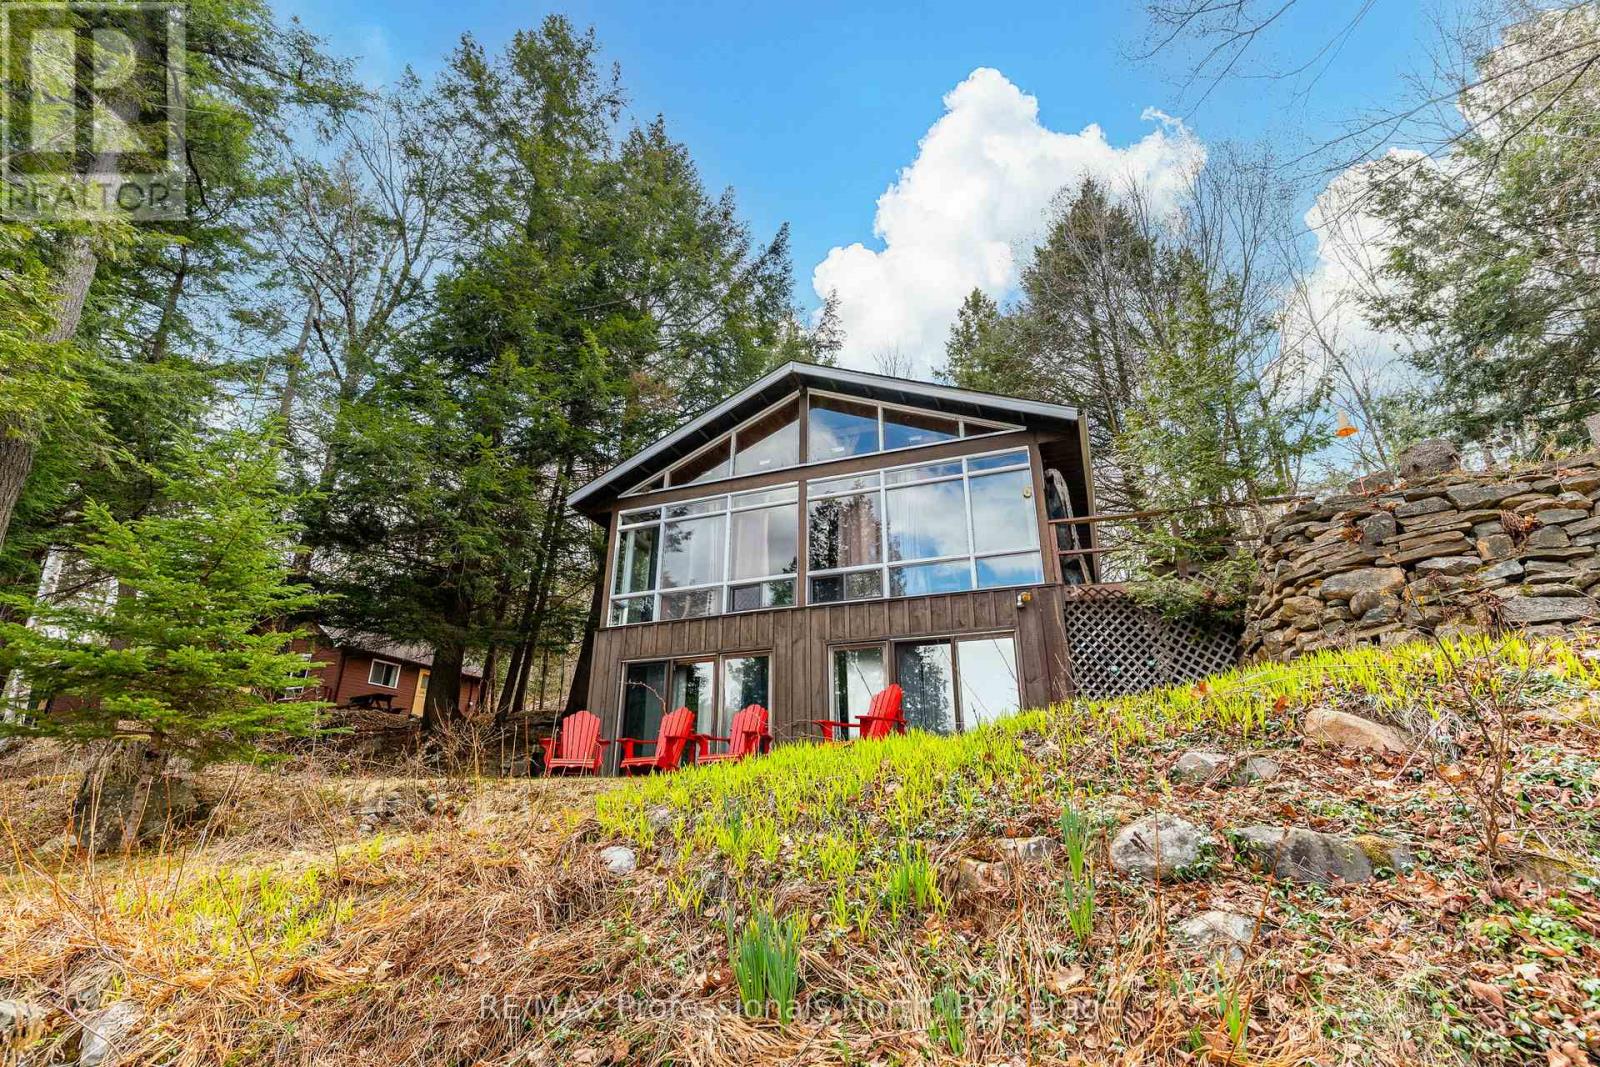
Huntsville, Ontario
Escape to the serenity of waterfront living in this charming 4-season cottage retreat with 5 bedrooms and 2 bathrooms. Nestled along the shoreline with breathtaking views, this inviting property offers the perfect blend of comfort, privacy, and natural beauty. Walk though the front door and take in the breathtaking floor-to-ceiling windows and vaulted ceilings. Step outside to your private deck, relax by the shallow water's edge, or spend the day boating, swimming, and making memories with family and friends. Whether you're seeking a peaceful getaway or the ultimate four-season escape, this waterfront gem delivers the lifestyle you've been dreaming of. Close to $50k in upgrades and updates have been made to provide you with worry-free recreational living (new roof, insulation, water purification to name a few). This property is minutes to Hidden Valley Skiing, Deerhurst Resort, golf courses, trails and only 10 minutes to downtown Huntsville. (id:19593)
RE/MAX Professionals North
Stratford, Ontario
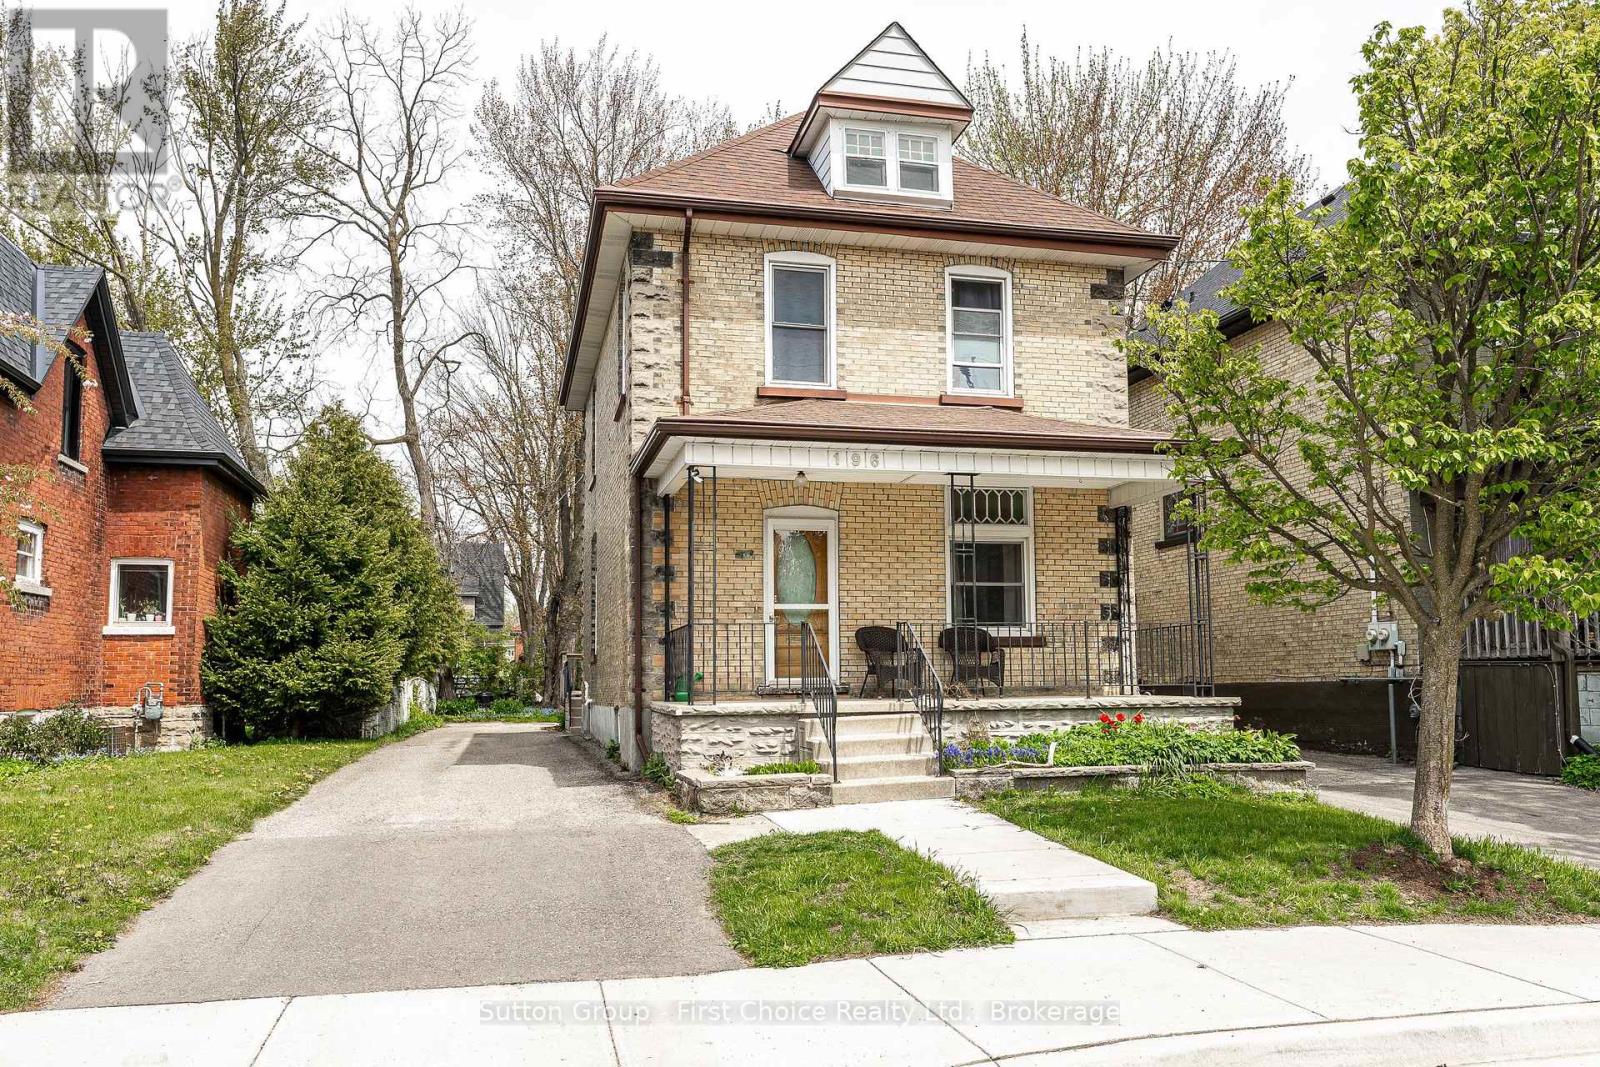
Fantastic opportunity to enter the real estate market with this solid brick home featuring two self-contained 1-bedroom units. The upper unit is currently rented for $1,371.50/month plus hydro and offers a separate entrance and private front porch. The vacant main floor unit is ideal for owner-occupied living, with walkout access to the deck and backyard complete with a raised garden bed and storage shed. Offering ample parking and located within walking distance to the downtown core, restaurants, parks, river, and theatres, this property is perfectly positioned for convenience and lifestyle. An excellent opportunity for first-time buyers or investors - live in one unit with as little as 5% down and add to your investment portfolio over time. Book your private viewing today. (id:19593)
Sutton Group - First Choice Realty Ltd.
Gravenhurst, Ontario
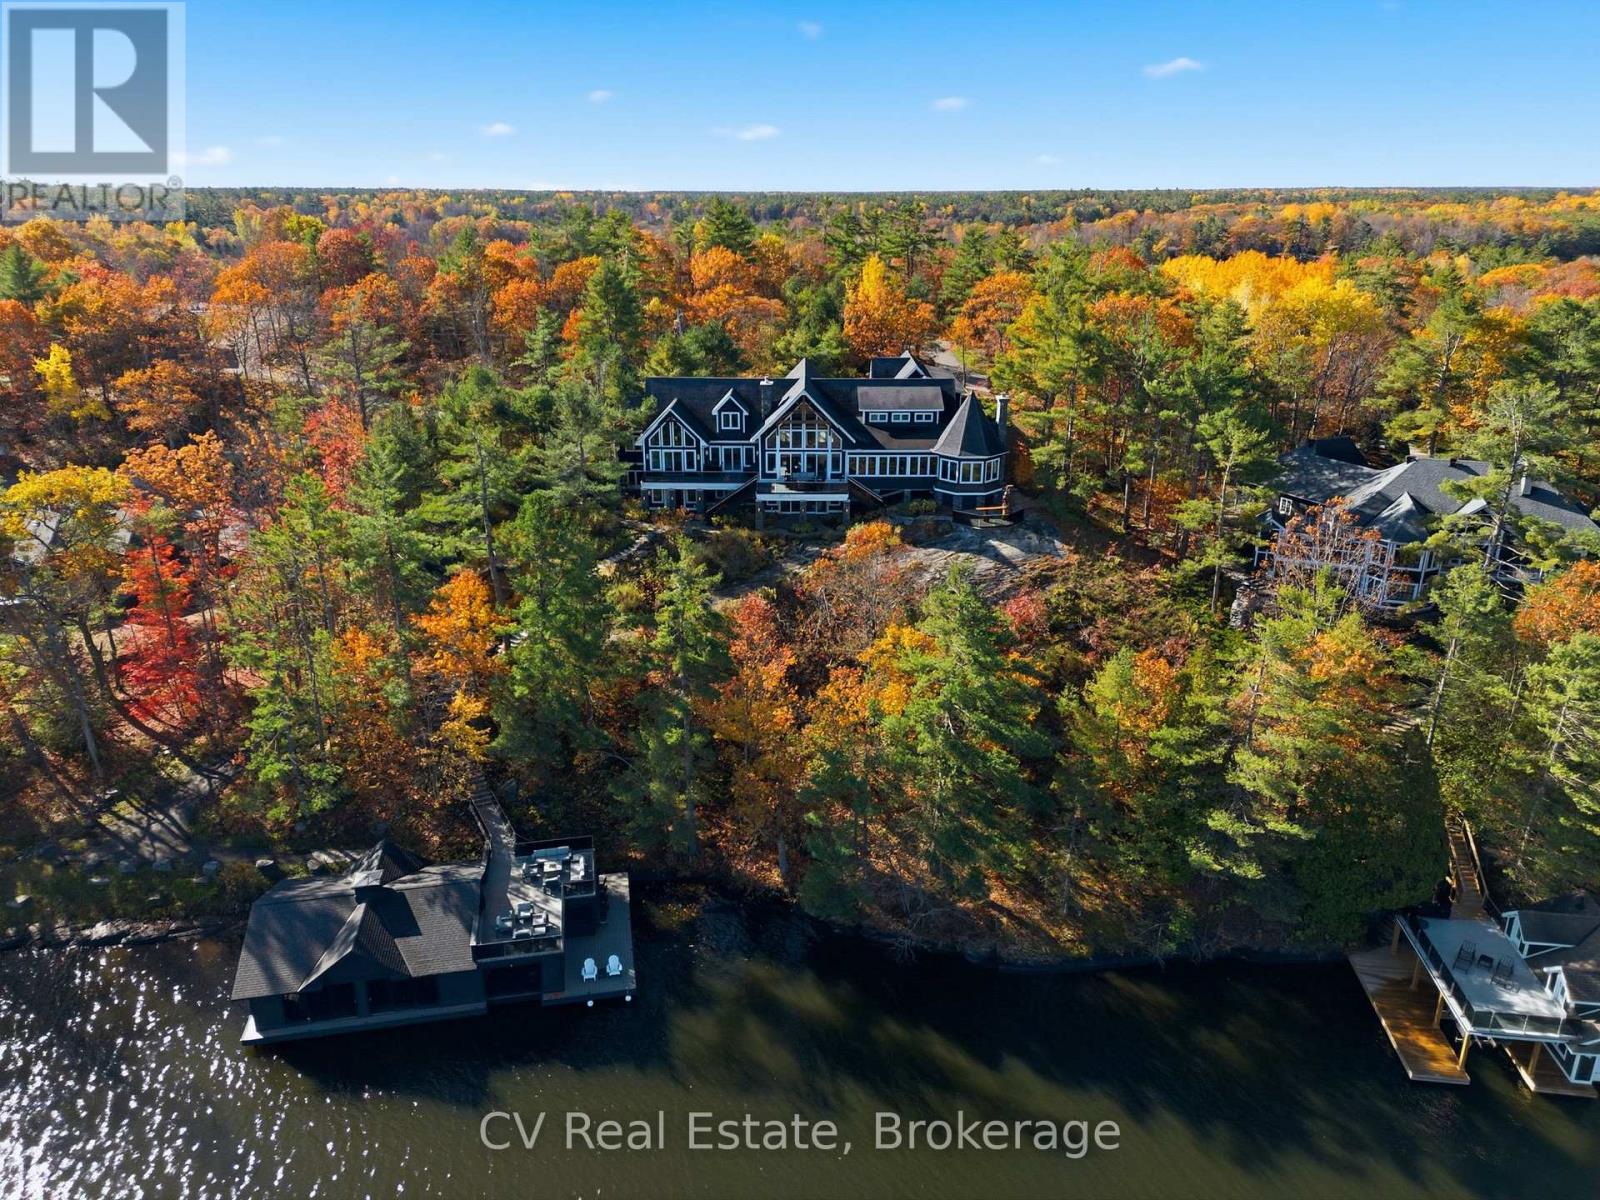
Rising above the shoreline of Lake Muskoka, this extraordinary estate captures sweeping views across Muskoka Bay from a spectacular private setting, delivering grand-scale architecture. Ideally located just minutes to Muskoka Wharf and Muskoka Bay Golf Club the property offers exceptional privacy within an exclusive enclave of only five cottages.Spanning over 10,000 sq. ft., this 7-bedroom residence was designed for grand-scale entertaining and luxurious family living, with each bedroom featuring its own ensuite. The dramatic great room showcases soaring vaulted ceilings, a striking stone propane fireplace, sculptural spiral staircase, and breathtaking lake views. The chef's kitchen features a massive island seating nine, premium appliances, multiple ovens and cooktops, commercial-grade refrigeration, dual wine fridges, and a dedicated bar area. A stunning glass-wrapped solarium with wood-burning fireplace creates the perfect four-season retreat, while the private office overlooks the lake. The primary suite offers vaulted ceilings, private deck access, custom walk-in dressing room, makeup vanity, and a spa-inspired marble ensuite with jacuzzi tub and double shower. The walkout lower level includes a massive stone fireplace, professional-grade Atlantis gym, integrated electronics, whole-home surround sound, and an 8-person sauna. Outdoors, extensive landscaping, expansive composite decking, propane fire feature, cascading waterfall, granite steps to the waterfront, and a paved golf cart path create an exceptional lakeside setting. Additional highlights include a triple-car epoxy-finished garage with expansive lounge and full bar above, separate parking court with potential for a sports court or helicopter landing area, and an impressive 3-slip boathouse featuring composite docking, upper sun deck with BBQ area, automatic lift-up bar windows, kitchenette, powder room, storage, and premium boat lift systems. An exceptional Lake Muskoka waterfront estate. (id:19593)
Cv Real Estate
Gravenhurst, Ontario
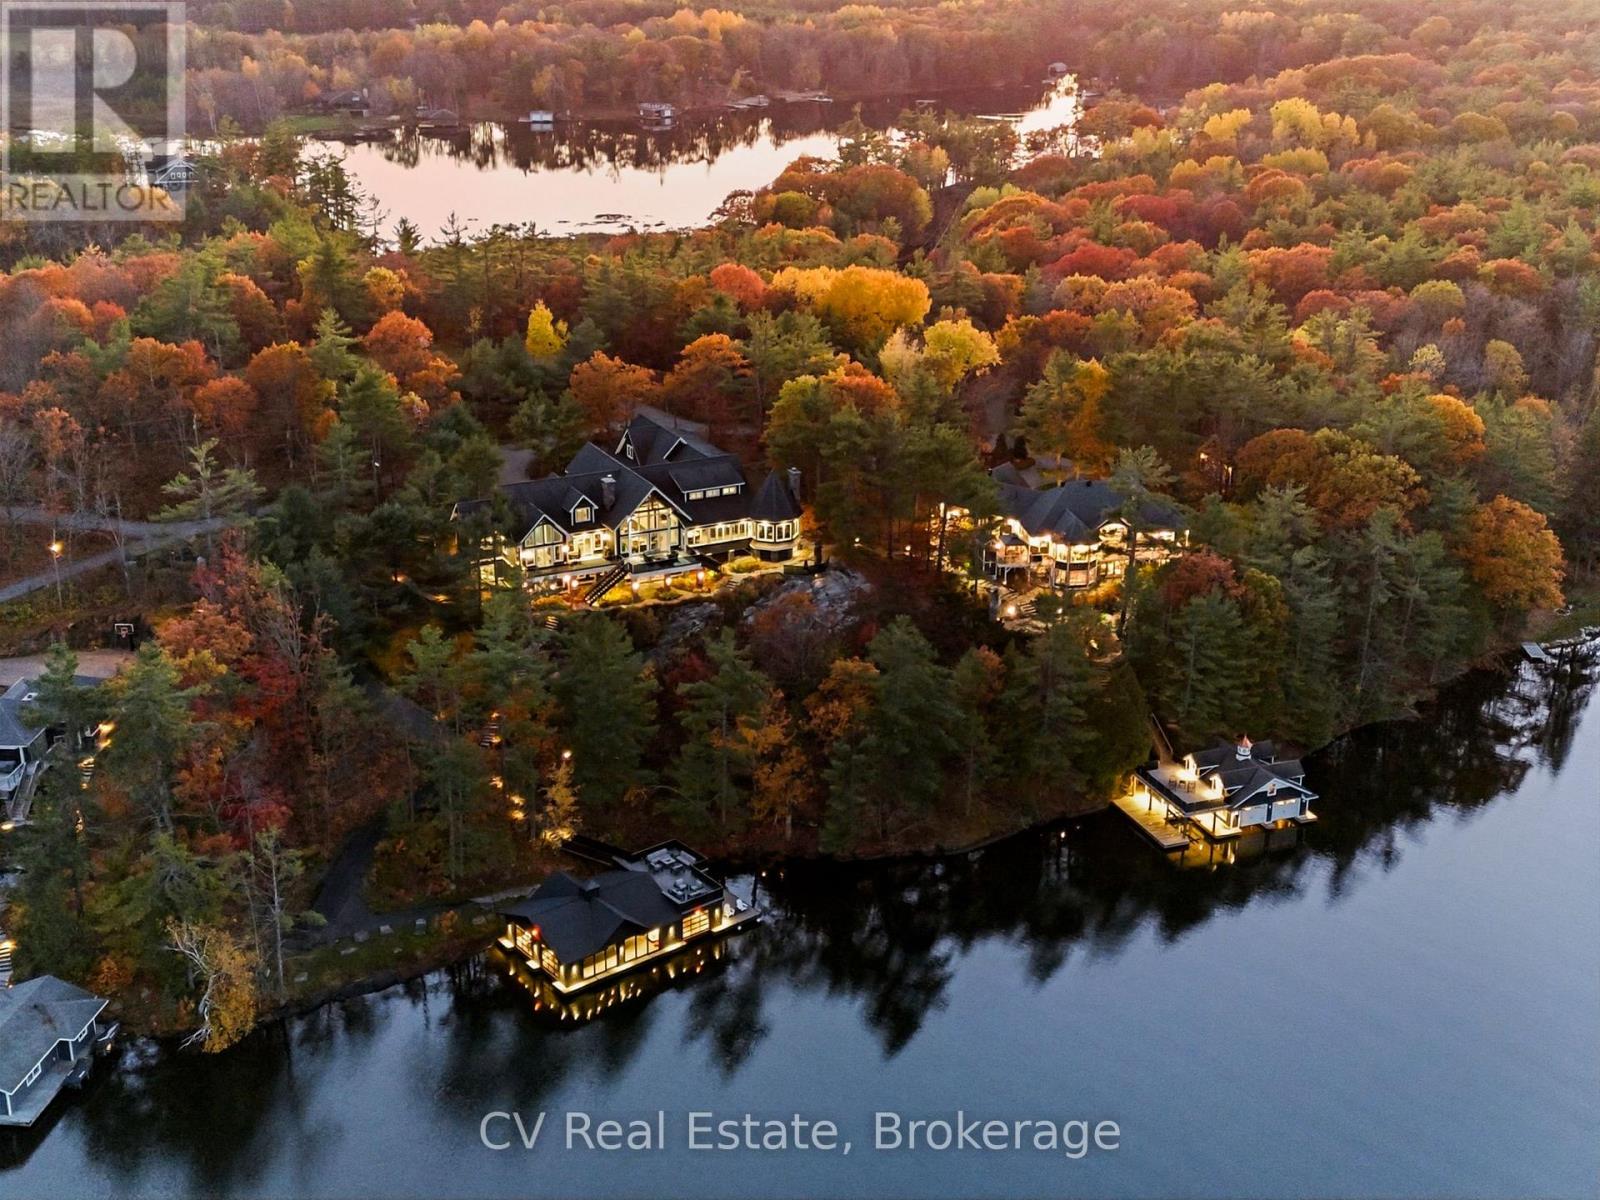
An extraordinary opportunity to secure a landmark Lake Muskoka compound with over 5 acres and approximately 550 feet of combined prime waterfront in an exceptional private setting. Positioned within an exclusive enclave with year-round access, just minutes to Muskoka Wharf and Muskoka Bay Golf Club this remarkable offering brings together two distinct waterfront residences, connected by beautifully landscaped granite stone pathways, to create an unrivalled multi-generational estate. The principal residence spans approximately 10,000 sq. ft. with 7 bedrooms, soaring vaulted ceilings, dramatic stone fireplaces, a spectacular great room with panoramic lake views, chef's kitchen, solarium, private office, professional-grade gym, sauna, and an expansive entertaining lounge above the triple-car garage. Extensive landscaping, composite decking, a cascading waterfall, and paved golf cart access create an exceptional connection from the residence to the shoreline. The secondary residence offers additional luxury waterfront accommodations with 6 bedrooms, warm architectural character, vaulted ceilings, solarium, multiple fireplaces, generous guest accommodations, a self-contained in-law suite, attached 2-car garage, detached insulated garage, and beautifully landscaped grounds, creating ideal space for extended family, guests, or staff. At the water's edge, the compound is further elevated by two exceptional 3-slip boat houses designed for entertaining and effortless lakefront living, each featuring premium waterfront amenities, upper sun decks, wet bar spaces, and outstanding functionality for a serious boating lifestyle. In total, this estate presents 13 bedrooms, extensive parking, extraordinary privacy, and a scale rarely assembled on Lake Muskoka. Whether envisioned as a legacy family compound, private corporate retreat, or one of the most significant waterfront holdings in the region, this is a truly remarkable Muskoka offering. (id:19593)
Cv Real Estate
Meaford, Ontario
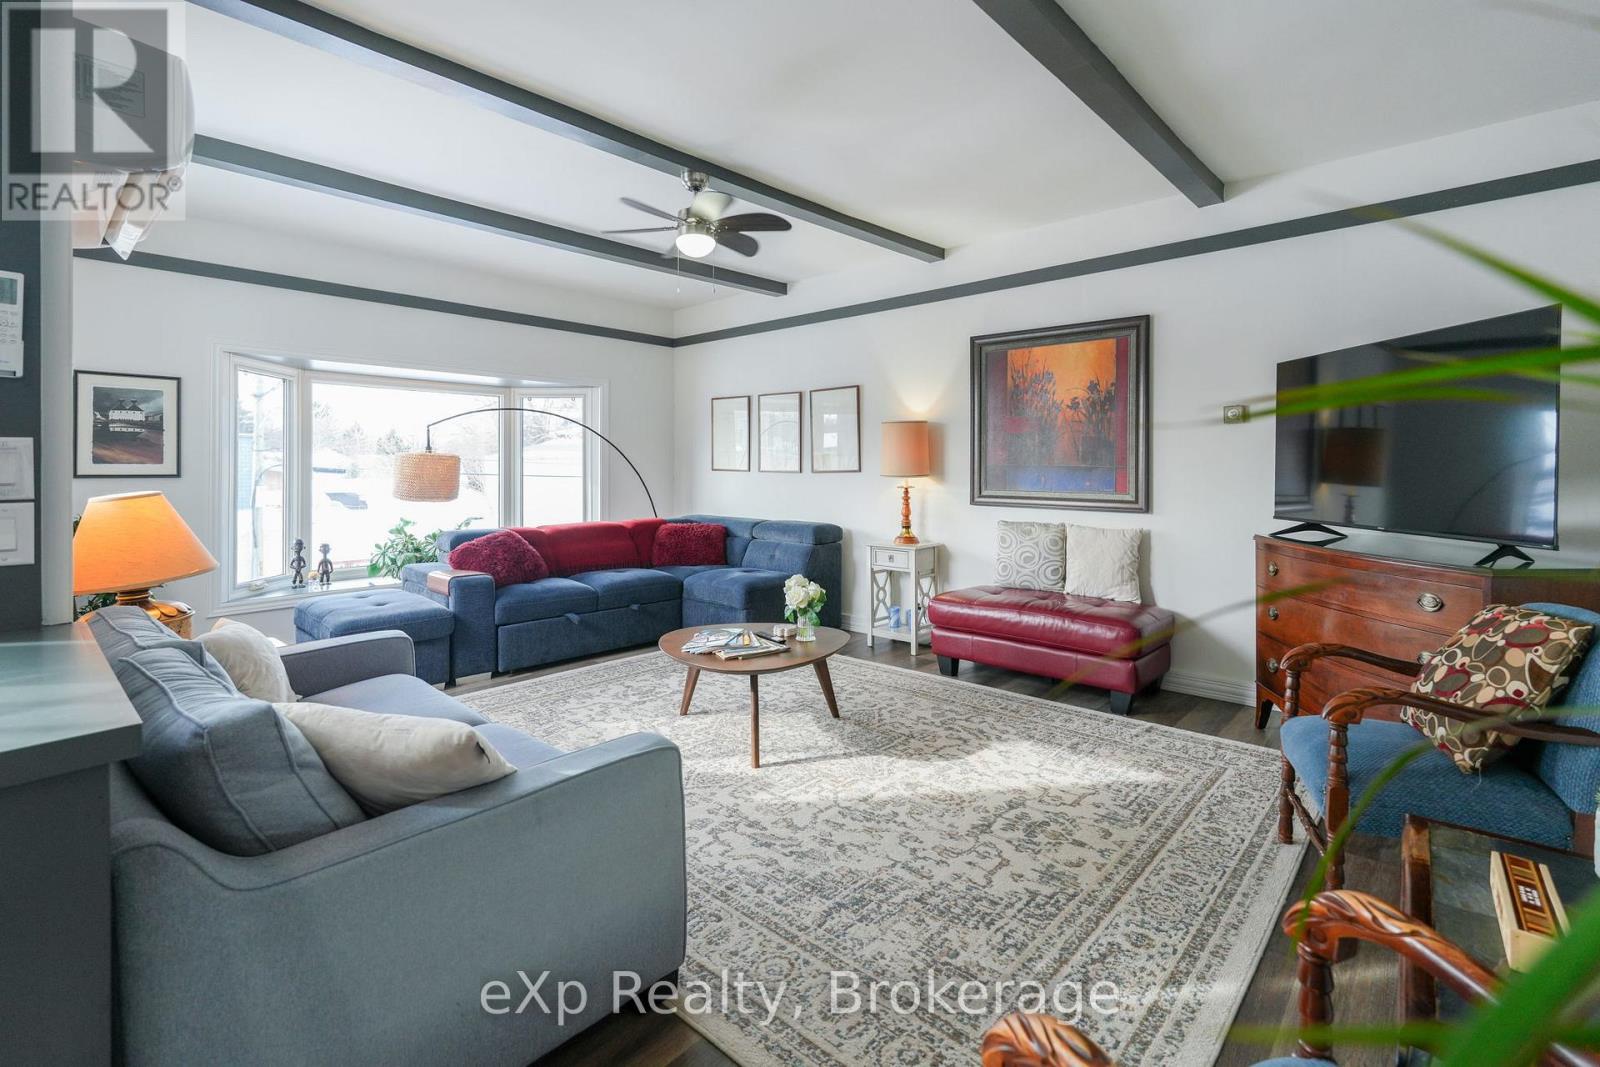
Right in the historic downtown core, this beautifully finished second-floor apartment puts you at the centre of everything that makes Meaford special - and within easy reach of the broader region. The location is hard to beat: a block from the marina and Georgian Bay, across from Meaford Hall, and kitty-corner to the town's striking new public library. Independent shops, great restaurants, and a genuinely walkable streetscape are all steps away - the kind of neighbourhood where errands are a pleasure and evenings on foot are a given. Thornbury, Collingwood, and Owen Sound are all a short drive when the day calls for it. At over 1,500 square feet, this three-bedroom, two-bathroom apartment is larger and more thoughtfully laid out than most in this market. The bay-windowed living room is filled with natural light. The kitchen has an eat-at bar and flows to the large dining area. An in-suite laundry rounds out a home that genuinely lives up to its setting. Two private entrances, front and back, offer a rare sense of ease and flexibility. And a large rear deck brings the outdoors in - an uncommon luxury in a downtown address! (id:19593)
Exp Realty
Burlington, Ontario
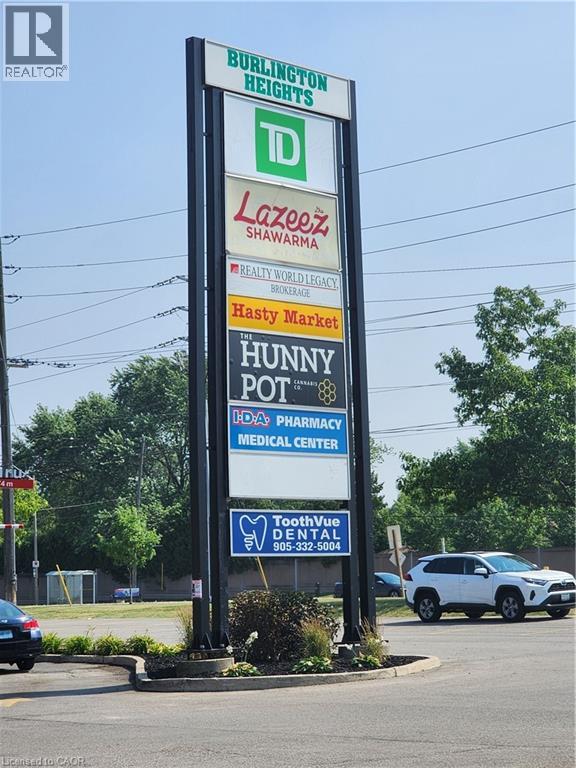
Busy neighborhood shopping centre at signalized intersection of Guelph Line and Upper Middle Road. Great access, exposure and parking. Close proximity to HWY 407 and QEW. High-traffic area in rapidly growing community with over 40,000 vehicles per day. Ideal for retail / commercial / institutional / medical uses. Clean, well built-out private office space. Other occupants include Food Basics, McDonald’s, TD Canada Trust, Gator Ted’s Tap & Grill, Once Upon A Child, Plato’s Closet, Mr. Sub, Pizza Hut and others. Pylon signage available. Zoning allows for a wide variety of uses. Suitable for many Retail, Service, Showrooms and Office. Tenant pays separately metered utilities. Sublease until November 11th, 2028. Estimated TMI is $13.39 psf. (id:19593)
RE/MAX Escarpment Realty Inc.
Hamilton, Ontario
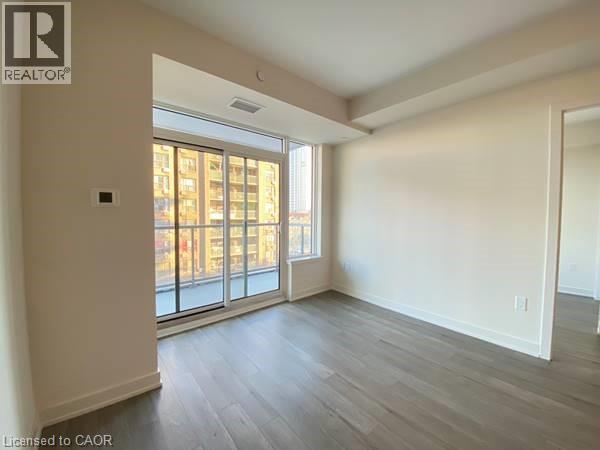
Two Bedroom Condo in Central Hamilton! (Unit 404) Conveniently located in Downtown Hamilton, this unit is close to just about everything one could ask for! Just minutes away are coffee shops, groceries, entertainment such as the Intolerant Gallery, and so much more. Featured in this suite are 2 well-sized bedrooms, two full bathrooms, in-suite laundry, and even a large 104 sq ft. private balcony. 2 Spacious Bedrooms 2 FULL Bathrooms (Ensuite Primary Bathroom) Large Windows Throughout Living Room Balcony (104SqFt) 5 NEW High Efficiency Appliances (Fridge, Stove, Dishwasher, Washer, Dryer) Quartz Kitchen Countertops Vinyl Plank Flooring Throughout (Carpet-Free) In-Suite Laundry Central Heating & A/C Gas INCLUDED Bell Internet INCLUDED Storage Locker INCLUDED 768 Interior SqFt Next To Everyday Essentials (Groceries, Banks, Coffee Shops, Restaurants, Shopping) Central To Public Transportation Close to John Rebecca Park & Shamrock Park Building Amenities Include: Rooftop Terrace Terrace BBQ's Party Room Rent plus Hydro and Water Available August 1st ***See sales brochure below for showing instructions*** (id:19593)
Vancor Realty Inc.
Meaford, Ontario
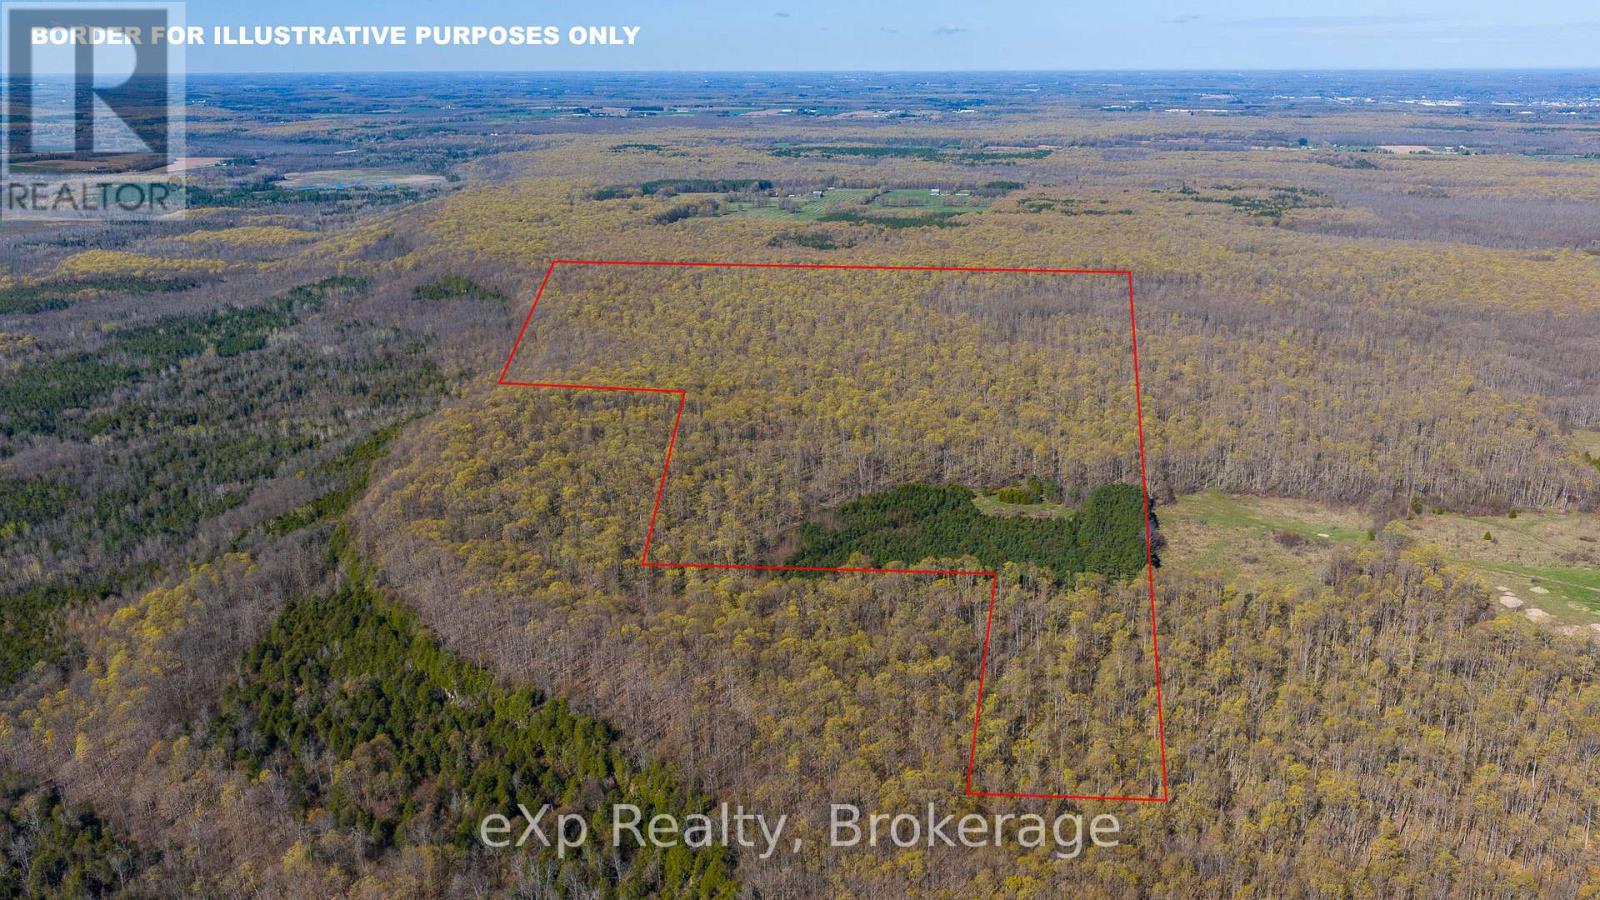
What a find! 140 acres of primarily hardwood maple bush. Located between Owen Sound and Meaford. A section of the property has a dramatic escarpment cliff. Views towards Walter's Falls and rolling farmland. Approximately 15 acres of reforested softwood. Many trails throughout. Nature abounds with all types of wildlife. Conservation owned properties next door. Access is via an unopened municipal road allowance. Zoned NEC. Managed forest tax incentive program. Great opportunity for investment, recreational use or maple syrup operation. (id:19593)
Exp Realty