
Northern Bruce Peninsula, Ontario
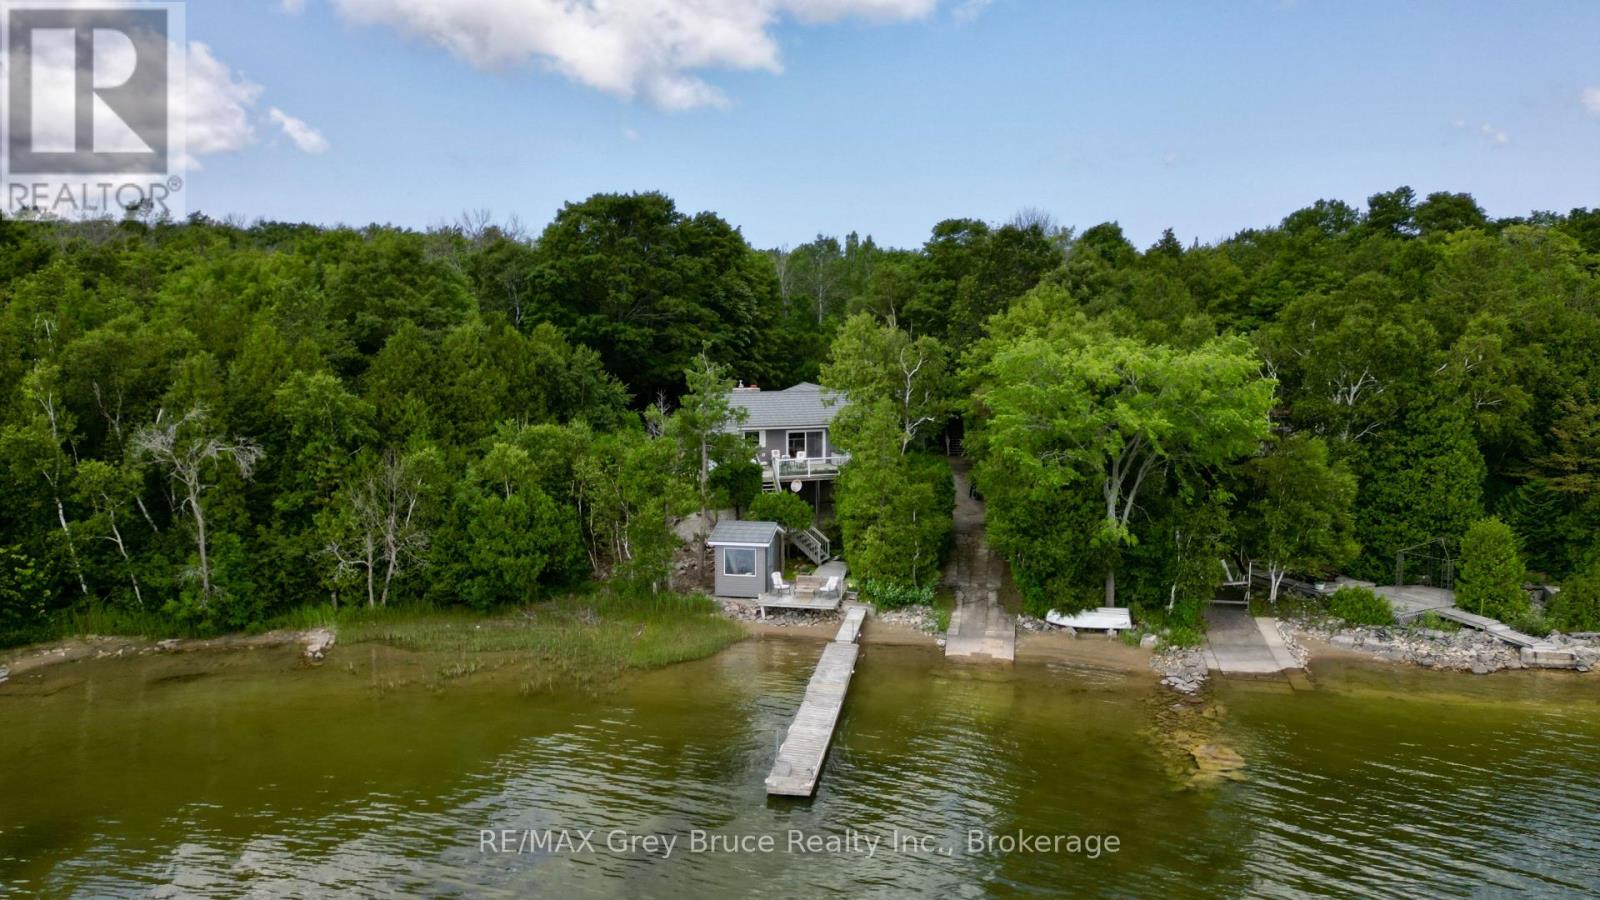
Miller Lake waterfront home! This well crafted home built by the original owner has been well cared for throughout the years. Waterfront has a nice sandy edge with a gentle walkout to the water - great for swimming! There is a dock and a platform to enjoy the sun, fish from the dock, or just enjoy the view! One can conveniently bring the watercraft into the water right from the property! Inside the home, you'll find a warm and inviting interior that has an open concept living/dining/kitchen with a walkout to oversized deck with views of the lake. Living room has a propane fireplace insert with a fieldstone surround and mantel. Beautiful hardwood floors. There are three bedrooms with the primary bedroom being large in size, that has an en suite with a two person jacuzzi, a large walk-in closet and with a walkout to deck to enjoy some privacy! There is also a separate three piece bathroom with a jacuzzi tub. The lower level has a family room, craft room, additional three piece bathroom, mudroom, and a walk-in pantry. There is an attached garage currently used for boat storage and there is a detached garage with an enormous amount of space above that could be an exercise area, studio, music room - the possibilities are endless! Property is landscaped, nicely treed and with some privacy. Definitely not a drive-by and a must see to appreciate. The roof is metal, exterior is vinyl siding and stone. Property is a lovely year round home or it could be a four season getaway for the lake lover! Taxes: $5110.00 for 2026. Located on a year round paved municipal road. Rural services are available such as garbage and recycling pickup. (id:19593)
RE/MAX Grey Bruce Realty Inc.
Tiny, Ontario
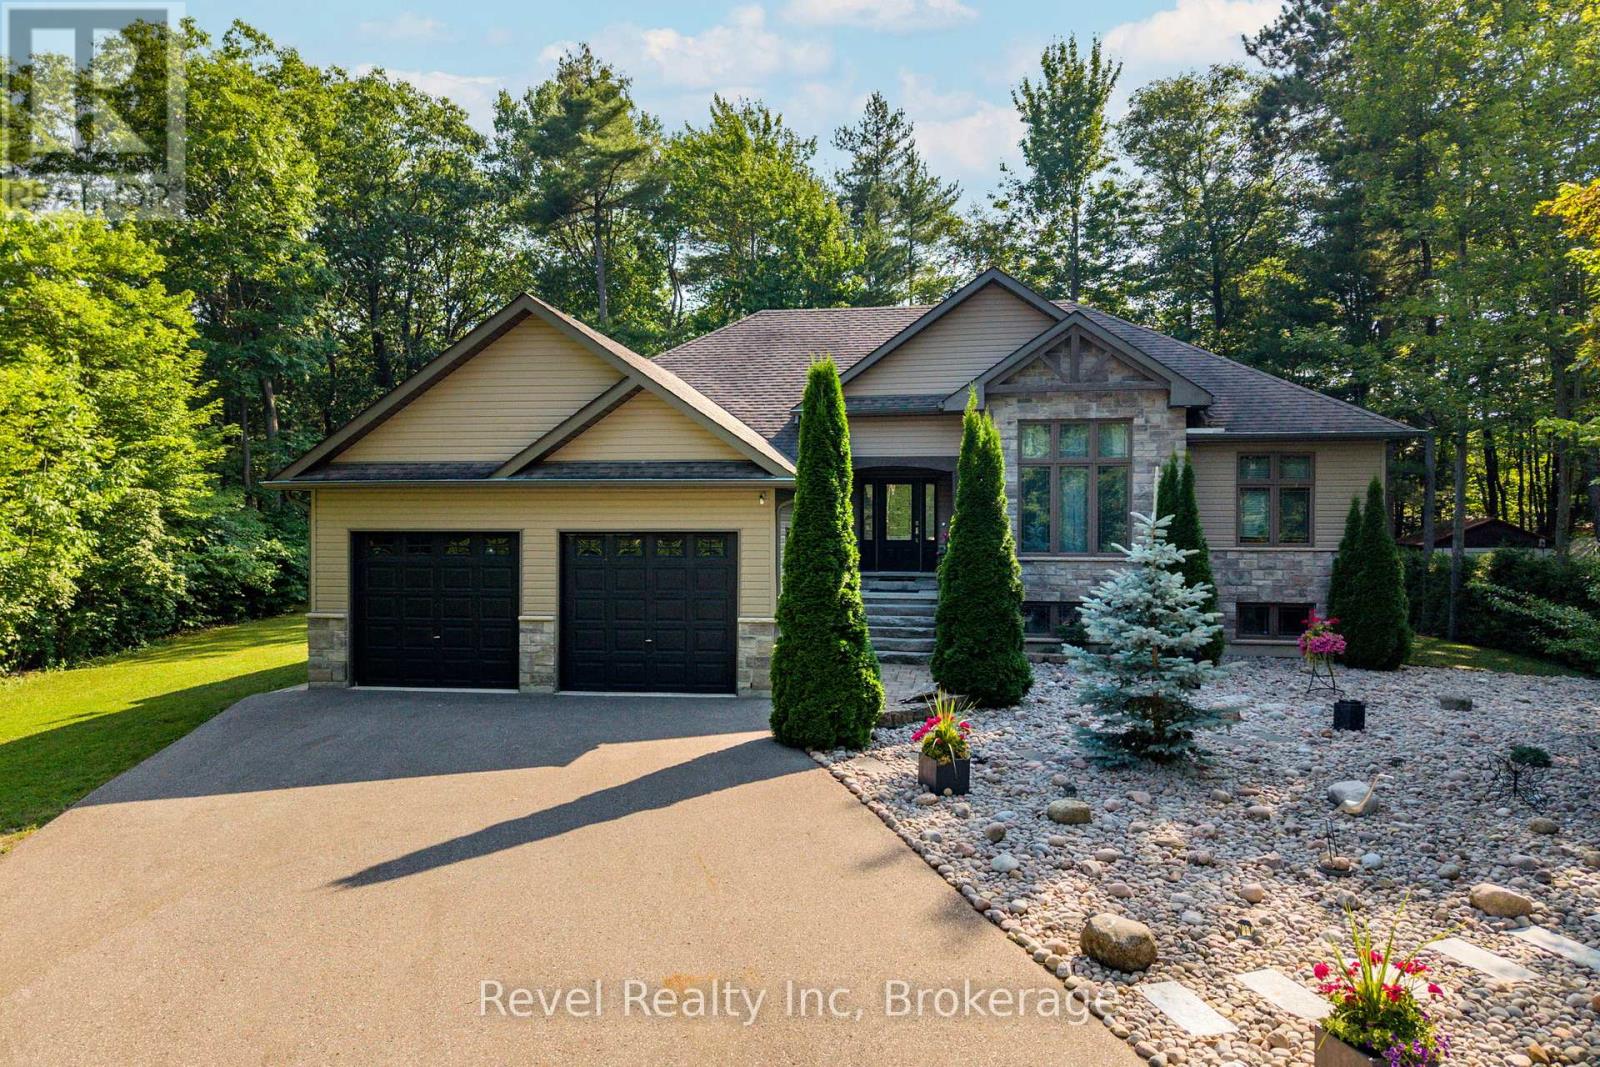
Dreaming of a move-in ready bungalow just a short walk to one of the most sought-after beaches on Georgian Bay? This beautifully updated raised bungalow offers 5 bedrooms, 3 full bathrooms, and a bright, functional layout designed for comfortable everyday living. The main level features 9-foot ceilings, hardwood and slate flooring throughout, and large windows that fill the home with natural light. A cozy gas fireplace anchors the open-concept living space, creating the perfect atmosphere for relaxing or entertaining. The renovated kitchen combines style and practicality with modern finishes, excellent storage space, and a layout that flows seamlessly into the dining and living areas. Elegant crystal chandeliers add character and charm to the dining room, dining nook, and primary bedroom. The spacious primary suite includes a beautiful wall of floor-to-ceiling built-in cabinetry, its own full ensuite bathroom, and a walkout to the back deck - the perfect spot for morning coffee or evening relaxation. Two additional bedrooms and another full bathroom complete the main floor. The fully finished lower level was professionally renovated in 2025 and offers incredible additional living space with 2 more bedrooms, a full bathroom, large bright windows, vinyl and ceramic flooring, a spacious family room with a second gas fireplace, and a dedicated laundry room. Important updates completed in 2025 include a whole-home generator and sump pump battery backup system for added peace of mind. This carpet-free home is ideal for families, multi-generational living, retirees needing extra guest space, or anyone looking for a turn-key property with stylish upgrades already completed. Located in a desirable neighbourhood close to amenities, trails, and the waterfront, this home offers the perfect combination of comfort, function, and Georgian Bay lifestyle - all ready for you to move in and enjoy. (id:19593)
Revel Realty Inc
Selwyn, Ontario
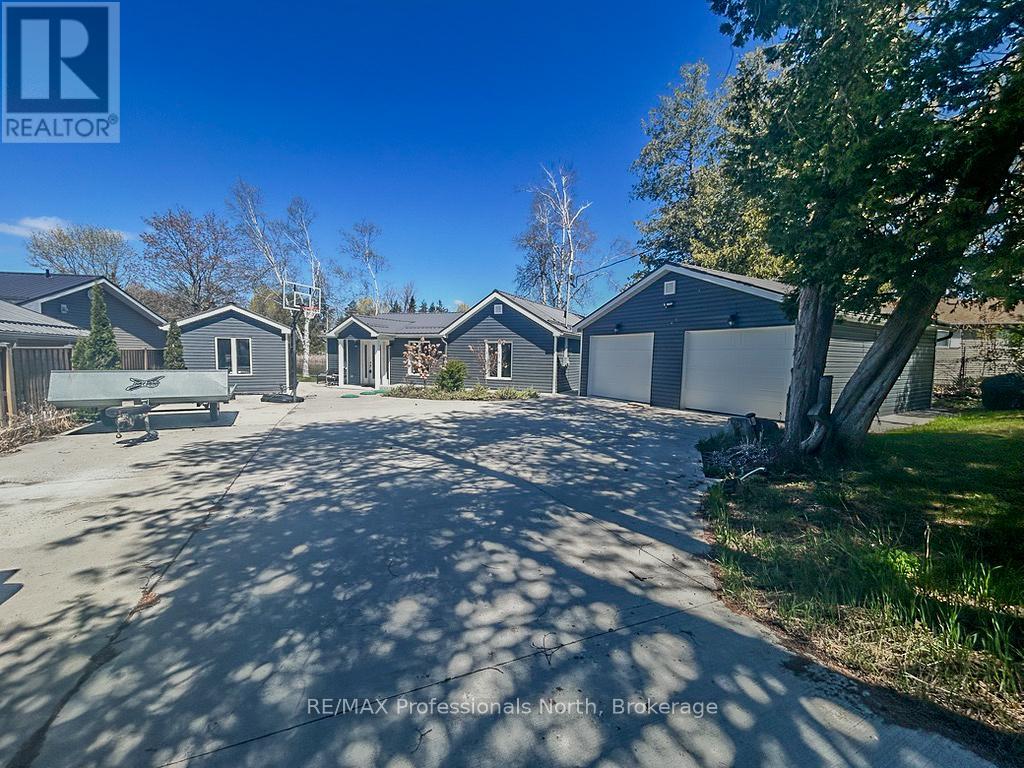
This exceptional property on Buckhorn Lake offers a rare opportunity to own a home that was meticulously taken down to the studs and rebuilt with modern excellence over the last several years. Every detail has been upgraded to ensure longevity and efficiency, featuring a durable new metal roof and high-grade spray foam insulation throughout the structure. The interior offers a thoughtfully designed layout with three spacious bedrooms and two bathrooms, while large windows and doors are strategically placed to provide an uninterrupted, full view of the lake. The heart of the living space is enhanced by a custom propane fireplace bump out, which provides a sleek and cozy atmosphere for relaxing after a day on the water. For year-round comfort and reliability, the home is equipped with a high-efficiency propane furnace, a tankless hot water system, and a professional Generac Generator system to ensure you are never without power. This level of mechanical investment reflects the turn-key nature of the property, where almost all furnishings are included to make your move completely seamless. The outdoor experience is truly resort-calibre, beginning with a newly installed concrete driveway that leads to a substantial detached garage. The expansive concrete patio is the ultimate entertainment hub, featuring an outdoor bar, a hot tub, and a premium barrel sauna area designed for total relaxation. The large, level yard transitions beautifully to the waterfront, which is protected by a professional armour stone shoreline. Whether you are sitting on the dock in the iconic red chairs or looking back at the home's beautifully finished dark siding, it is clear that every element has been thought through for your maximum enjoyment. (id:19593)
RE/MAX Professionals North
Simcoe, Ontario
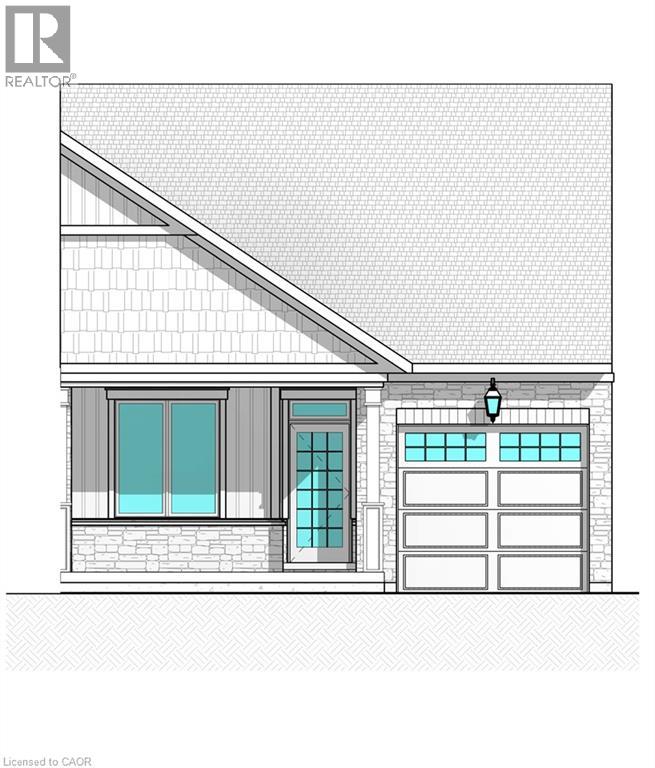
Welcome to Suttons Trail, a new community in Simcoe offering quality built freehold homes on a parcel of tied land with common element fees. This to be built bungalow townhome offers a functional open concept layout with 2 bedrooms and 2 bathrooms, designed for comfortable everyday living. Features include an attached garage, deck, main floor laundry, and quality finishes throughout. Optional upgrades available through the builder may include features such as a fireplace and finished basement, completed from builder samples and client selections. The basement includes a rough-in bathroom for future potential. Exterior finishes include a combination of brick, stone, and siding, with paved driveway. Located close to parks, walking trails, shopping, schools, and other amenities, Suttons Trail offers low maintenance living in a growing neighbourhood. Common element fees include snow removal, landscaping, private garbage removal, and property management. Buyer to select finishes and upgrades from builder samples and specifications. Washer, dryer and water softener included. Taxes not yet assessed. (id:19593)
Coldwell Banker Big Creek Realty Ltd. Brokerage
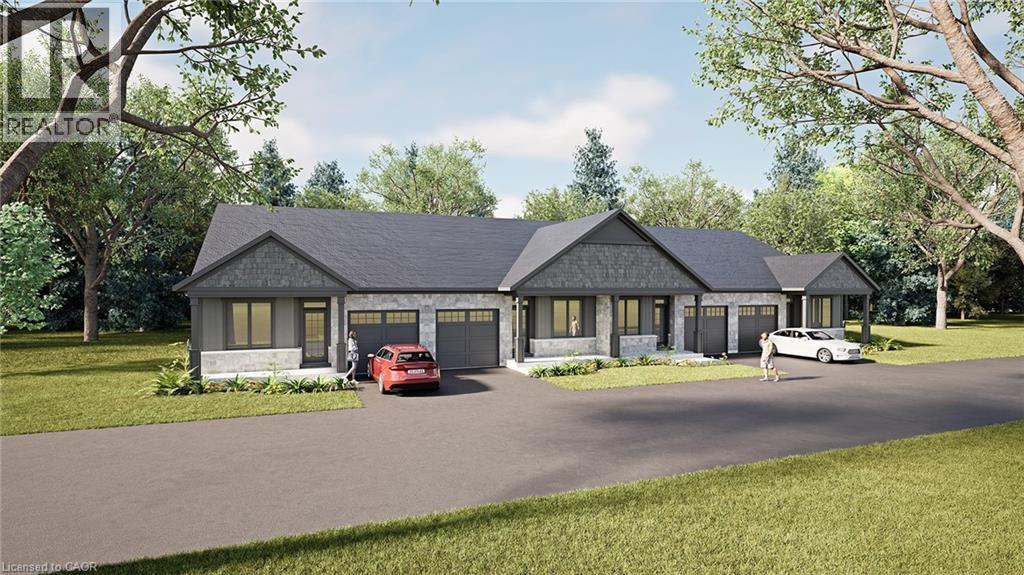
Simcoe, Ontario
Welcome to Suttons Trail, a new community in Simcoe offering quality built freehold homes on a parcel of tied land with common element fees. This to be built bungalow townhome offers a functional open concept layout with 2 bedrooms and 2 bathrooms, designed for comfortable everyday living. Features include an attached garage, deck, main floor laundry, and quality finishes throughout. Optional upgrades available through the builder may include features such as a fireplace and finished basement, completed from builder samples and client selections. The basement includes a rough-in bathroom for future potential. Exterior finishes include a combination of brick, stone, and siding, paved driveway. Located close to parks, walking trails, shopping, schools, and other amenities, Suttons Trail offers low maintenance living in a growing neighbourhood. Common element fees include snow removal, landscaping, private garbage removal, and property management. Buyer to select finishes and upgrades from builder samples and specifications. Washer, Dryer and Water Softener Included. Taxes not yet assessed. (id:19593)
Coldwell Banker Big Creek Realty Ltd. Brokerage
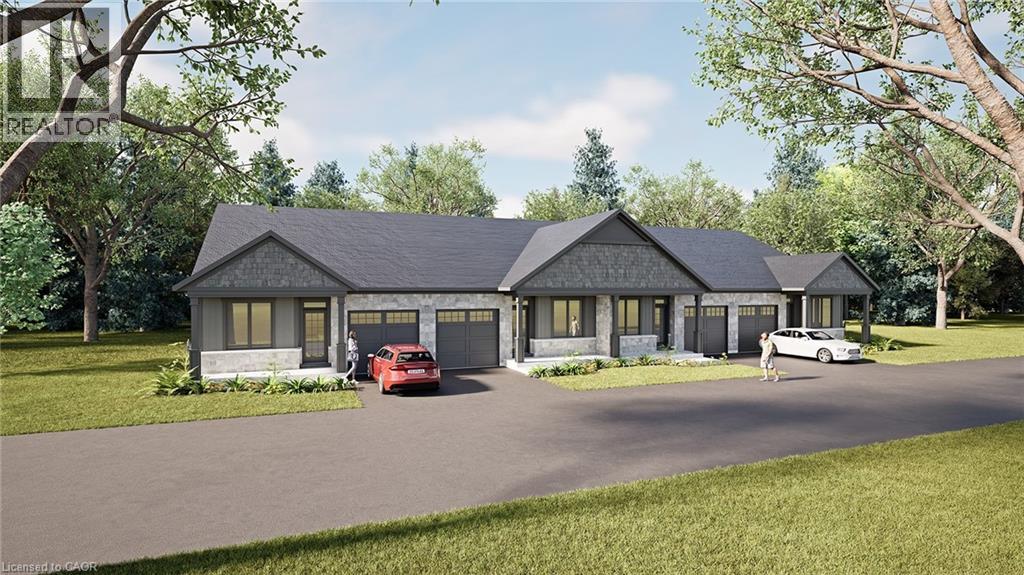
Simcoe, Ontario
Welcome to Suttons Trail, a new community in Simcoe offering quality built freehold homes on a parcel of tied land with common element fees. This to be built bungalow townhome offers a functional open concept layout with 2 bedrooms and 2 bathrooms, designed for comfortable everyday living. Features include an attached garage, deck, main floor laundry, and quality finishes throughout. Optional upgrades available through the builder may include features such as a fireplace and finished basement, completed from builder samples and client selections. The basement includes a rough-in bathroom for future potential. Exterior finishes include a combination of brick, stone, and siding, with paved driveway. Located close to parks, walking trails, shopping, schools, and other amenities, Suttons Trail offers low maintenance living in a growing neighbourhood. Common element fees include snow removal, landscaping, private garbage removal, and property management. Buyer to select finishes and upgrades from builder samples and specifications. Washer, dryer and water softener included. Taxes not yet assessed. (id:19593)
Coldwell Banker Big Creek Realty Ltd. Brokerage
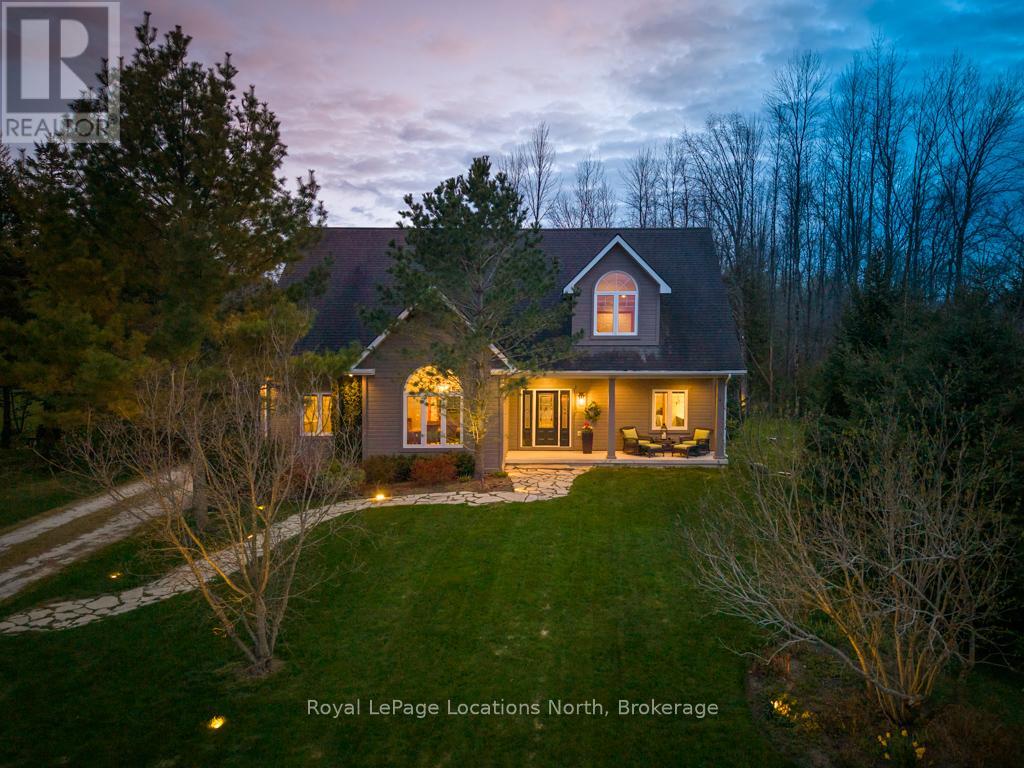
Blue Mountains, Ontario
Welcome to Sunset Blvd - one of Thornbury's most coveted waterfront streets, where the road gently meanders along the shores of Georgian Bay and every day feels connected to the water, nature, and the four-season lifestyle this community is known for. Quietly luxurious and exceptionally private, this property offers a rare opportunity to experience the Thornbury lifestyle from an extraordinary setting. Set on a mature and beautifully landscaped 70 x 220 ft lot, the location is unmatched, with water access directly across the road and at Christie Beach a short walk away. A covered front porch welcomes you home, perfectly positioned for sunrise views over the bay. Inside, a calming atmosphere unfolds, drawing your attention toward the stunning great room where cathedral ceilings, a beautiful gas fireplace, and a wall of windows frame a sea of greenery. Designed for effortless entertaining, the open-concept layout flows seamlessly into the generous kitchen featuring stainless steel appliances, extensive countertop space, and bar seating for four. Enjoy casual mornings in the breakfast nook overlooking the backyard, or gather in the formal dining room. A cozy sunroom offers the perfect retreat for quiet mornings, while the sauna creates a space to unwind after a day on the trails or slopes. A spacious mudroom, laundry area, and full bath add everyday functionality. The primary suite is a true oasis, complete with a walk-in closet, spa-inspired ensuite with soaker tub, and water views. Upstairs, two generously sized bedrooms share a loft space and 4-piece bath - ideal for family or guests. Outside, mature trees, lush flower gardens, and landscape lighting create a magical setting by night. A two-tiered deck with hot tub invites, while the detached garage offers ample room for vehicles and all your toys. Please note there is also an opportunity to double the lot size with the adjacent vacant lot available for purchase. (id:19593)
Royal LePage Locations North
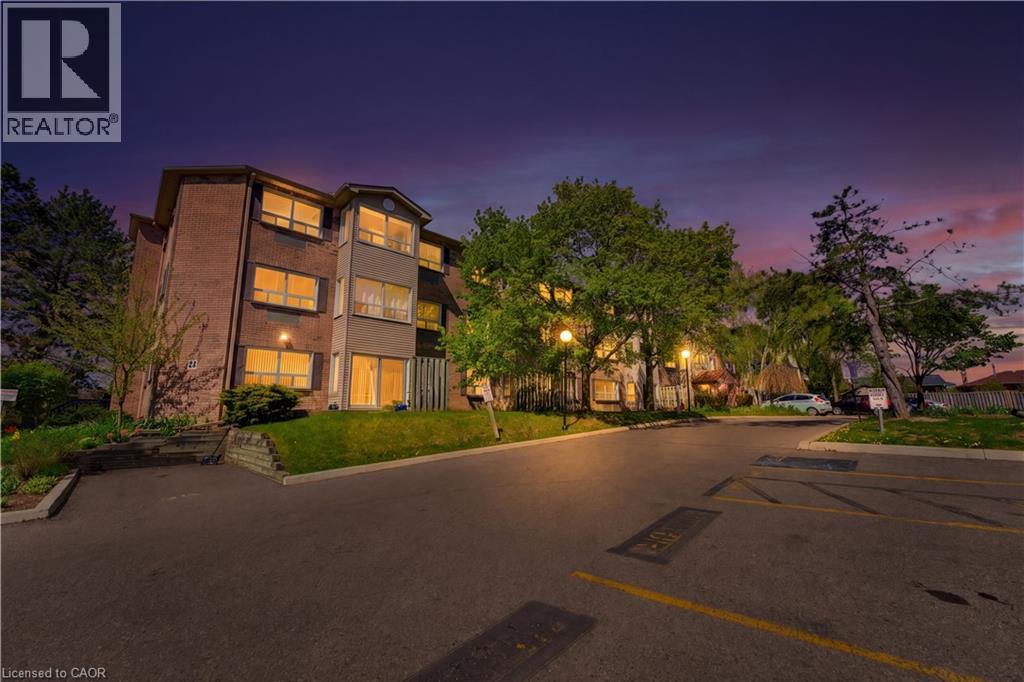
Kitchener, Ontario
Tucked away on a QUIET CUL-DE-SAC 30 Hugo Crescent offers this bright and spacious end-unit condo that blends comfort, functionality, and lifestyle. Perfectly positioned with easy access to nearby parks, trails such as Mausser Park and Lakeside Park, along with SHOPPING, TRANSIT, AND QUICK HIGHWAY CONNECTIONS. Inside, this bright 1 bedroom + den layout is ENHANCED BY AN ABUNDANCE OF NATURAL LIGHT, with a spacious living room surrounded by windows that create an airy, inviting atmosphere. The ADJACENT DEN PROVIDES INCREDIBLE FLEXIBILITY—perfect as a home office, guest space, or hobby room. The BRIGHT KITCHEN HAS BEEN TASTEFULLY REFRESHED with new countertops, a new range hood, and a double stainless steel sink, complemented by a full appliance package and its own exterior window. The unit was renovated in 2023 with brand new vinyl flooring (located in bedroom, living room, den & sunroom) washer, dryer and stove. One of the standout features of this home is THE ALL-SEASON SUNROOM, WRAPPED IN WINDOWS and offering seamless slider access to your private patio—an ideal space to relax or entertain year-round. The primary bedroom is tucked away on its own wing, complete with deep closets and access to a full 4-piece bathroom, creating a comfortable and private retreat. Additional highlights include IN-SUITE LAUNDRY WITH STORAGE, exclusive parking directly adjacent to the unit, and a dedicated locker for added convenience. The well-managed building offers a welcoming foyer with INTERCOM SECURITY, BEAUTIFULLY MAINTAINED GROUNDS, AND A FULL SUITE OF AMENITIES including a party room, workshop, and exercise facility—all easily accessible by elevator. Ample visitor parking ensures ease for guests. With recent updates including roof, windows, in-unit heating and A/C systems (2020), and a paved parking lot, THIS CONDO DELIVERS BOTH PEACE OF MIND AND EXCEPTIONAL VALUE. A rare offering in a sought-after, amenity-rich location—this is easy, low-maintenance living at its finest. (id:19593)
Royal LePage Wolle Realty
Welland, Ontario
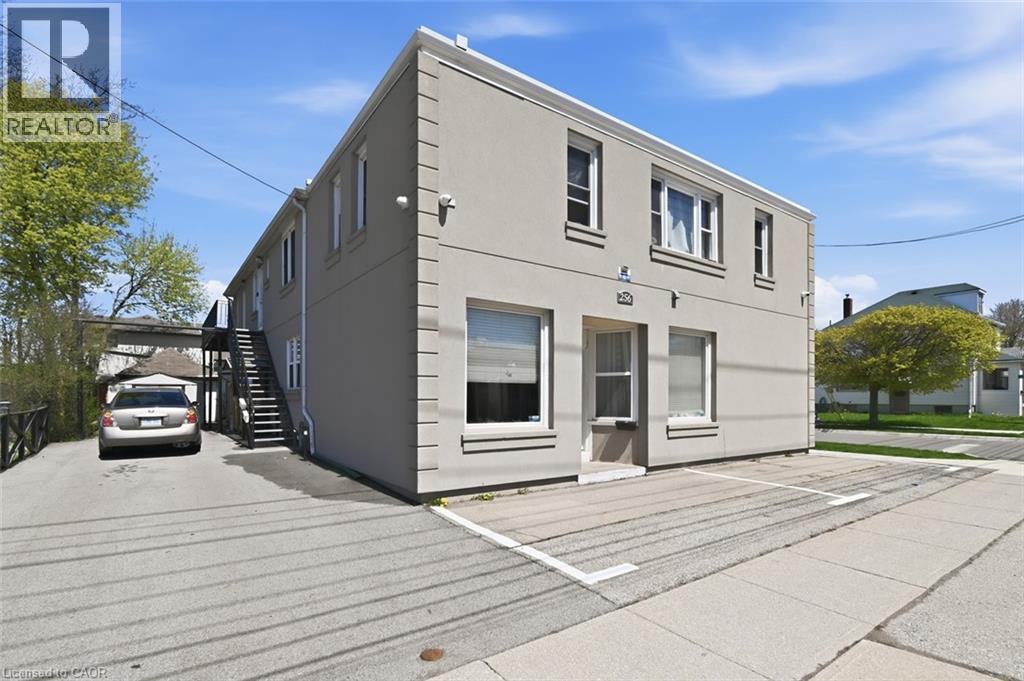
A turnkey, income generating property in the heart of Welland. This exceptionally well maintained, 5-unit residential apartment building sits in a highly desirable central location, offering strong rental appeal and long-term value, with significant recent capital improvements including a new hot water heating system (2024), newer vinyl thermo windows 2018, and with on-site laundry for all tenants. Most units feature updated flooring and fresh paint, while the exterior stucco 2021 is in excellent condition reflecting the pride of ownership. Tenants benefit from an unbeatable location within walking distance to a major shopping plaza on Lincoln St., two elementary schools, the scenic Welland Canal walking and cycling paths, and vibrant downtown amenities. This property is also serviced by the Niagara Region wide bus route, making it attractive to a broad tenant base. Additional highlights include separate hydro meters, on site parking, and a double car garage at the rear of the property with the potential to generate an additional $1,200 annually by renting out half the garage space. Currently tenanted by quality, reliable residents, this solid and centrally located multi-unit investment asset represents a rare find in one of Niagara's growing communities. (id:19593)
Real Broker Ontario Ltd.
Gravenhurst, Ontario
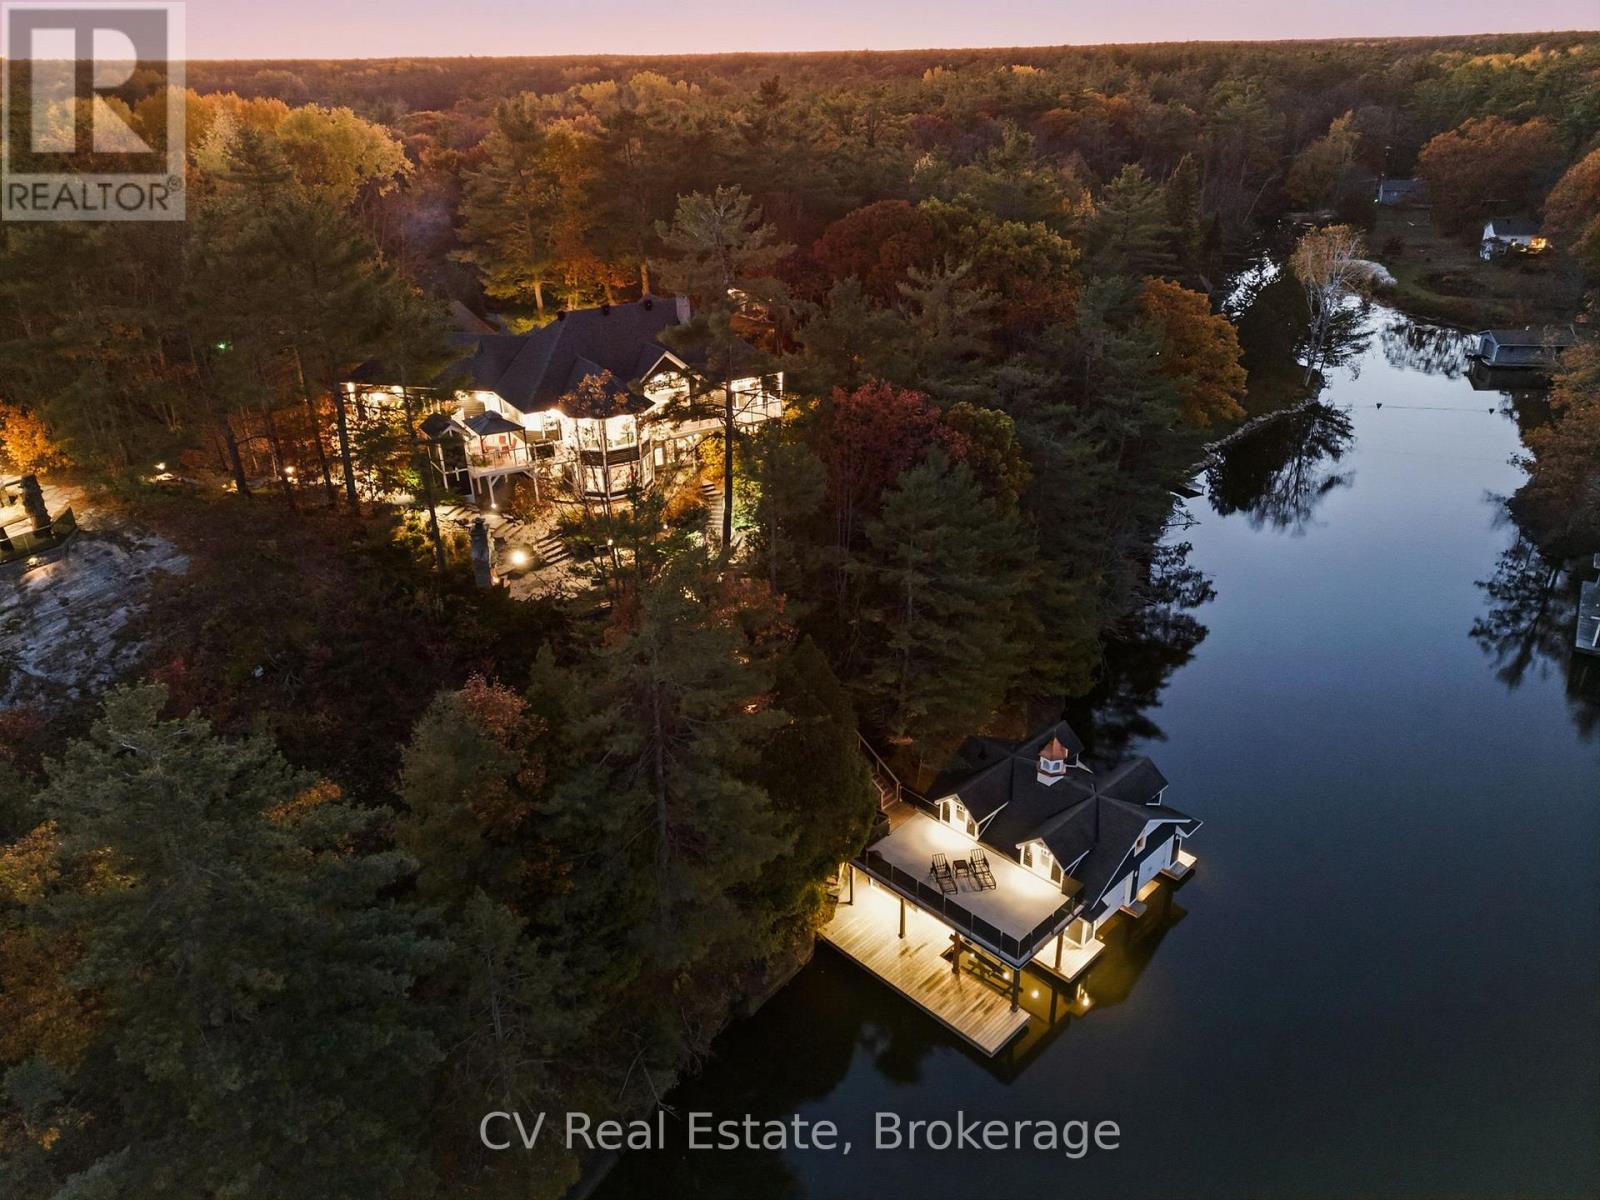
Set within an exclusive enclave, this exceptional Lake Muskoka waterfront estate offers stunning lake views, beautifully landscaped grounds, and an outstanding setting for refined four-season living. Just minutes to Muskoka Wharf, Muskoka Bay Golf Club, and Gravenhurst, with year-round access, the location offers an ideal balance of privacy and proximity to Muskoka's finest amenities. Designed for memorable gatherings and relaxed waterfront living, the residence offers warm architectural character throughout, with vaulted ceilings, hardwood flooring, post-and-beam accents, multiple fireplaces, and a sun-filled solarium overlooking the lake. The well-appointed kitchen features granite countertops and a spacious island, thoughtfully designed for everyday living and entertaining alike. The primary suite serves as a private retreat with its own fireplace, walkout to deck, walk-in closet, and 4-piece ensuite with jacuzzi tub. Multiple additional bedrooms provide generous accommodations for family and guests, while the walkout lower level expands the living space with a family room, wood-burning fireplace, additional bedrooms, and a fully self-contained in-law suite with private entrance, full kitchen, and bath. The grounds are beautifully executed, with mature landscaping, granite stone pathways, a paved drive, parking for approximately 10 vehicles, attached 2-car garage, and an insulated detached garage. At the shoreline, the impressive 3-slip boathouse creates an exceptional waterfront entertaining experience, featuring brand new decking, integrated sound system, upper sun deck, wet bar with automatic lift-up serving window, powder room, mini fridge, and upper-level space with future potential for guest accommodations. A remarkable Lake Muskoka property offering immediate enjoyment today, with the opportunity to thoughtfully reimagine and further elevate an already exceptional waterfront estate. (id:19593)
Cv Real Estate
Kitchener, Ontario
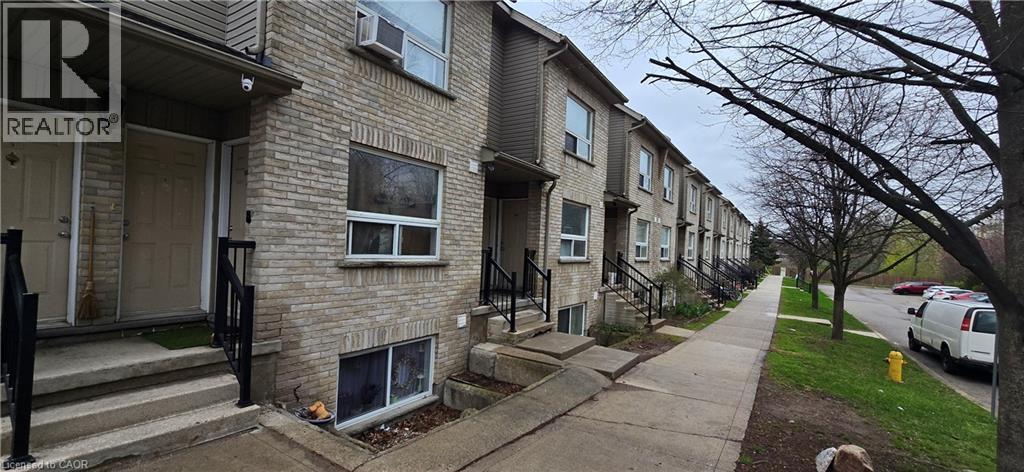
***Move in and get 1 MONTH FREE! *** Freshly Renovated 1-Bedroom at 144 Highland Rd W! (Unit 5) Freshly renovated and move-in ready, Unit 5 at 144 Highland Road W offers modern upgrades throughout in a great Kitchener location. This bright and comfortable unit features a brand new kitchen, updated bathroom, new flooring, new appliances, and fresh paint — everything has been done for you. Whether you're a young professional or a couple looking for a stylish, updated space, this unit is the perfect place to call home. 1 Bedroom 1 Bathroom New Kitchen & Appliances Onsite Laundry Updated Bathroom New Flooring Throughout Fresh Paint Rent plus Water and Hydro $50.00 for parking *** Available NOW!! *** ***See sales brochure below for showing instructions*** (id:19593)
Vancor Realty Inc.
Milverton, Ontario
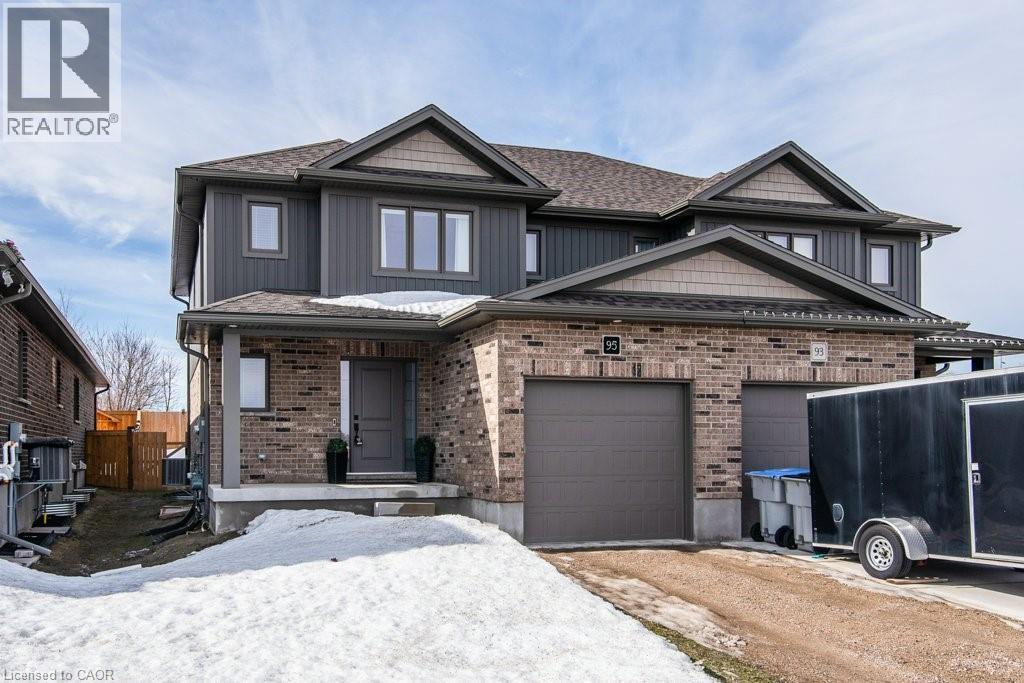
Crafted by the respected family owned builder Stroh Homes, this beautifully designed two storey semi detached residence blends quality craftsmanship with thoughtful, modern living. Inside, you will find premium finishes throughout, including wide plank engineered hardwood flooring and energy efficient LED pot lights that create a warm, contemporary ambiance. The bright, open concept kitchen is as functional as it is stylish, featuring sleek granite countertops and a spacious centre island, perfect for meal prep, casual dining, or gathering with family and friends. Upstairs, the generous primary suite offers a private retreat, complete with a beautifully appointed ensuite and a large walk in closet. Two additional well sized bedrooms and a full four piece bathroom provide plenty of space for family or guests. The unfinished basement presents an excellent opportunity to customize and expand your living space. With large windows allowing for natural light, the potential for a future bedroom or inviting recreation area is already in place. A rough in for an additional bathroom and designated laundry space add even more flexibility. Built with care, quality materials, and attention to detail, this home delivers comfort, style, and room to grow, perfectly suited to your evolving lifestyle. (id:19593)
Royal LePage Wolle Realty
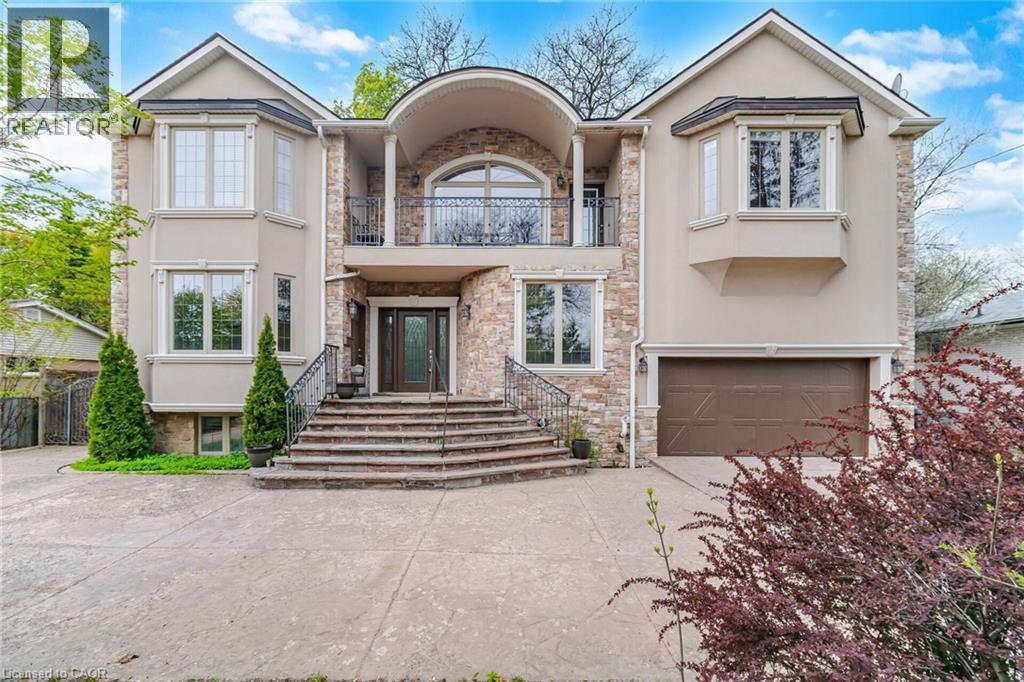
Mississauga, Ontario
Stunning Custom Built Home In The Heart Of Streetsville With Rare Dble Garage & Circular Drvway. Enjoy Private Mature Backyd & Beautiful Balcony, Circular Strcase. 2nd Bdrm Has An Ensuite,Mstr Rm W/Blt W/In Bsmt With Living R, & Nanny Quarters With Ensuite, Gorgeous Hardwood Flrs Through-Out. Modern Kitchen With Top Line Appl's, Granite Counters. Great Location: Walk To Streetsville Go Stn, Vista School (Top Ranked) School, Restaurants, Shops, Coffee Shop (id:19593)
Royal LePage Burloak Real Estate Services
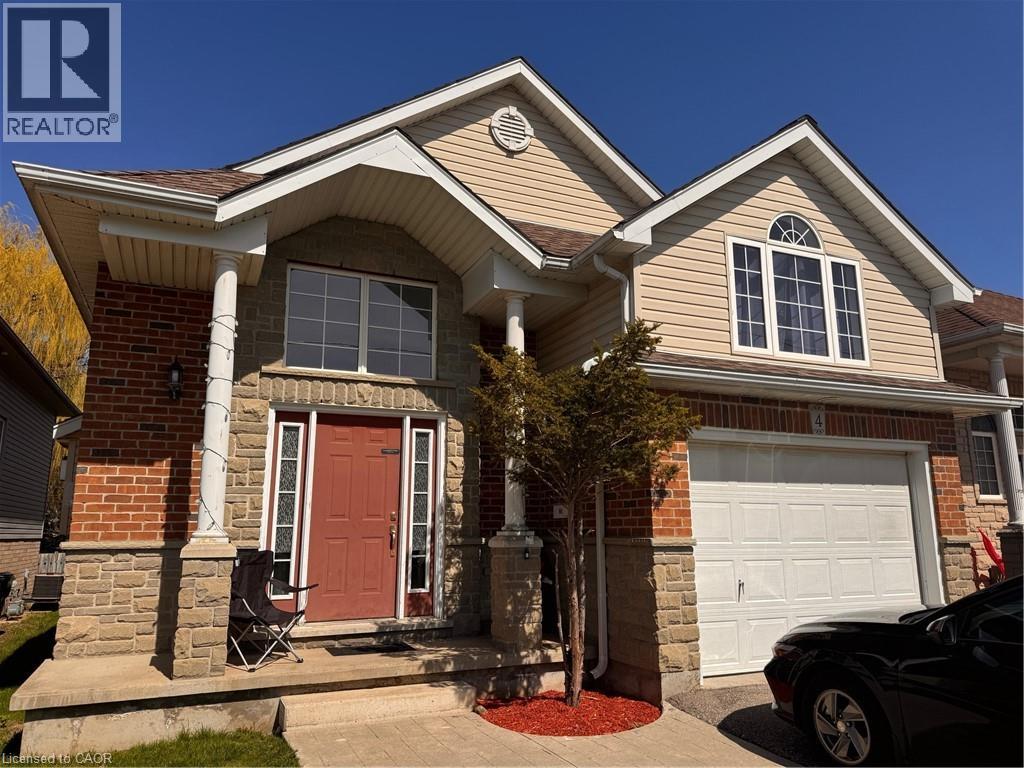
Kitchener, Ontario
Spacious & Renovated 3-Bedroom Lower Level Apartment in Kitchener! (Unit B) Welcome to 4 Smetana Drive, Kitchener. This freshly renovated lower unit boasts plenty of natural light throughout the whole unit, and an open floor plan for the kitchen and living areas. Featuring three large bedrooms, plenty of storage space inside and out, and even private in-unit laundry - this is sure to impress! Being a duplex with a separate HVAC system, you also get complete control of your climate! Don't miss this opportunity for convenient living in a great neighborhood. 3 Well Sized Bedrooms 1 Full bathroom Bright Open-Concept Living & Kitchen area 4 Appliances (Fridge, Stove, Washer & Dryer) Carpet-Free Central Heating & Air Conditioning Ample Storage Space Throughout Separate Storage Unit 2 Parking Spaces Included Shared Backyard Space (maintenance is provided by the landlord) Minutes From Major Bus Routes 5 Minutes From Groceries & Everyday Essentials Rent plus utilities Available Now! ***See sales brochure below for showing instructions*** (id:19593)
Vancor Realty Inc.
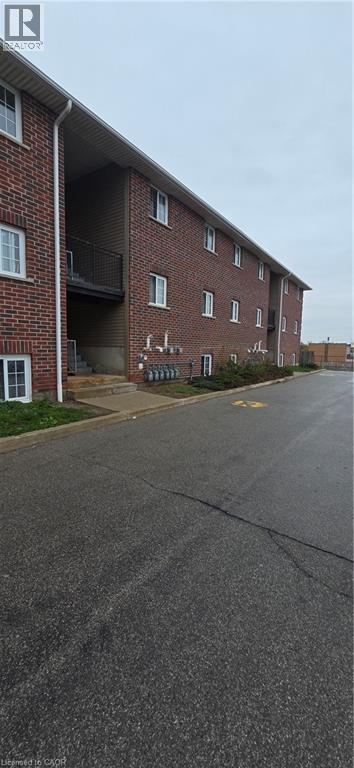
Kitchener, Ontario
Move in and get 1 MONTH FREE! Cozy 1-Bedroom with Walkout Patio – Move-In Ready! (Unit 10) Welcome to 274 Highland Road E — a cozy and well-maintained 1-bedroom, 1-bathroom apartment in a classic brick building in Kitchener. This unit features laminate flooring, a walkout patio door for your own private outdoor space, and a full bathroom with tiled tub/shower. Freshly painted and move-in ready — a great option for anyone looking for a comfortable and affordable place to call home! 1 Bedroom 1 Full Bathroom — Tub/Shower Combo Walkout Patio Door Laminate Flooring Fridge & Stove Included Onsite Laundry Fresh Paint Throughout Rent plus Hydro and Water $50.00 for parking *** Available NOW!! *** ***See sales brochure below for showing instructions*** (id:19593)
Vancor Realty Inc.
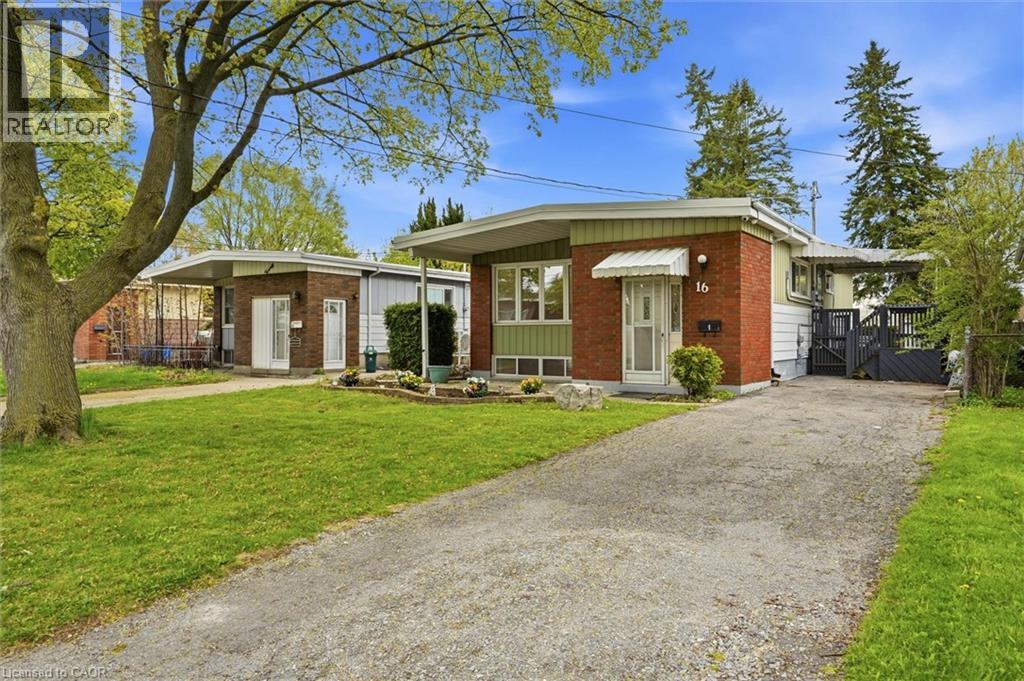
Hamilton, Ontario
LEGAL DUPLEX, currently vacant, choose your own tenants!!! Fully renovated raised bungalow on a quiet street in the highly sought-after Greeningdon Mountain neighbourhood. Conveniently located just minutes from the escarpment, parks, schools, shopping, and major highway access. **Main Floor:** Bright and spacious 3-bedroom, 1-bathroom layout featuring a modern design. The large living and dining area is highlighted by a picturesque window that fills the space with natural light. The eat-in kitchen is upgraded with quartz countertops. **Lower Level:** Stylish open-concept 2-bedroom, 1-bathroom (4-piece) unit complete with high-end finishes and in-suite laundry. **Bonus:** Rental income potential to help offset mortgage payments. All required permits were obtained. (id:19593)
Keller Williams Edge Realty
Hamilton, Ontario
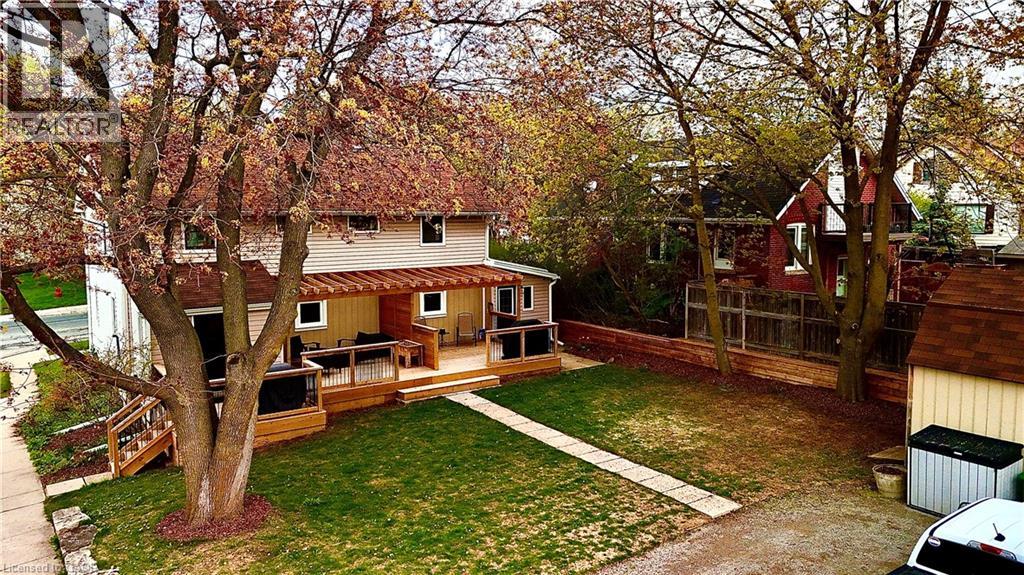
VACANT OCCUPANCY AVAILABLE. This side-by-side duplex offers two spacious 2-bedroom, 1-bathroom units. Each unit has fully separated utilities and two dedicated parking spaces, keeping operating costs low and providing convenience for tenants. More than $150,000 in recent upgrades have been completed including plumbing, electrical, HVAC systems, kitchens, windows, siding, doors, and exterior improvements. Both units can be delivered vacant, offering flexibility for investors or owner-occupiers looking to live in one unit and rent the other. Located in the heart of downtown Waterdown, the property is steps from shopping, coffee shops, and restaurants, and only a 10-minute drive to the Aldershot GO station. (id:19593)
Royal LePage State Realty Inc.
Hamilton, Ontario
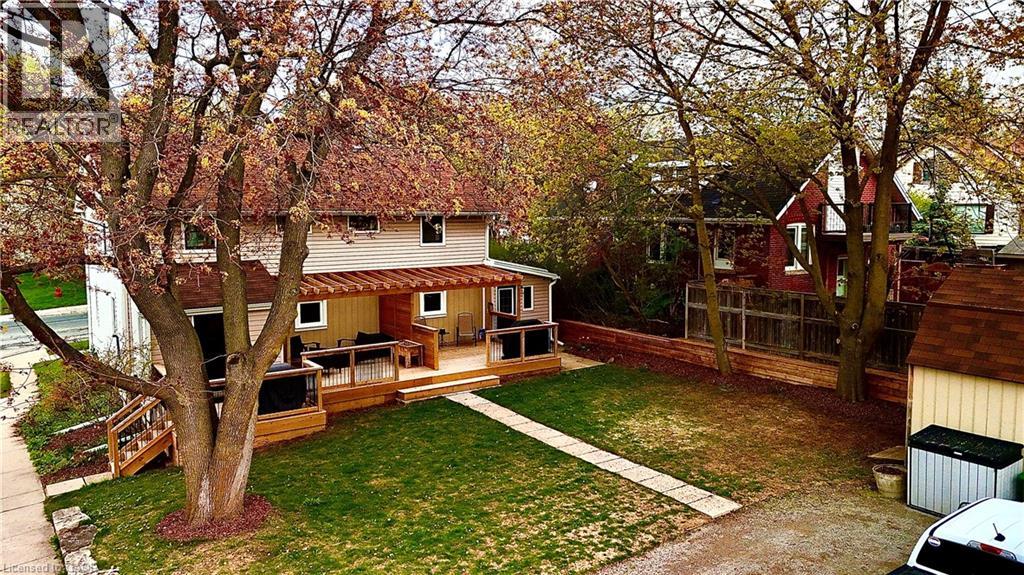
VACANT OCCUPANCY AVAILABLE. This side-by-side duplex offers two spacious 2-bedroom, 1-bathroom units. Each unit has fully separated utilities and two dedicated parking spaces, keeping operating costs low and providing convenience for tenants. More than $150,000 in recent upgrades have been completed including plumbing, electrical, HVAC systems, kitchens, windows, siding, doors, and exterior improvements. Both units can be delivered vacant, offering flexibility for investors or owner-occupiers looking to live in one unit and rent the other. Located in the heart of downtown Waterdown, the property is steps from shopping, coffee shops, and restaurants, and only a 10-minute drive to the Aldershot GO station. (id:19593)
Royal LePage State Realty Inc.
Hamilton, Ontario
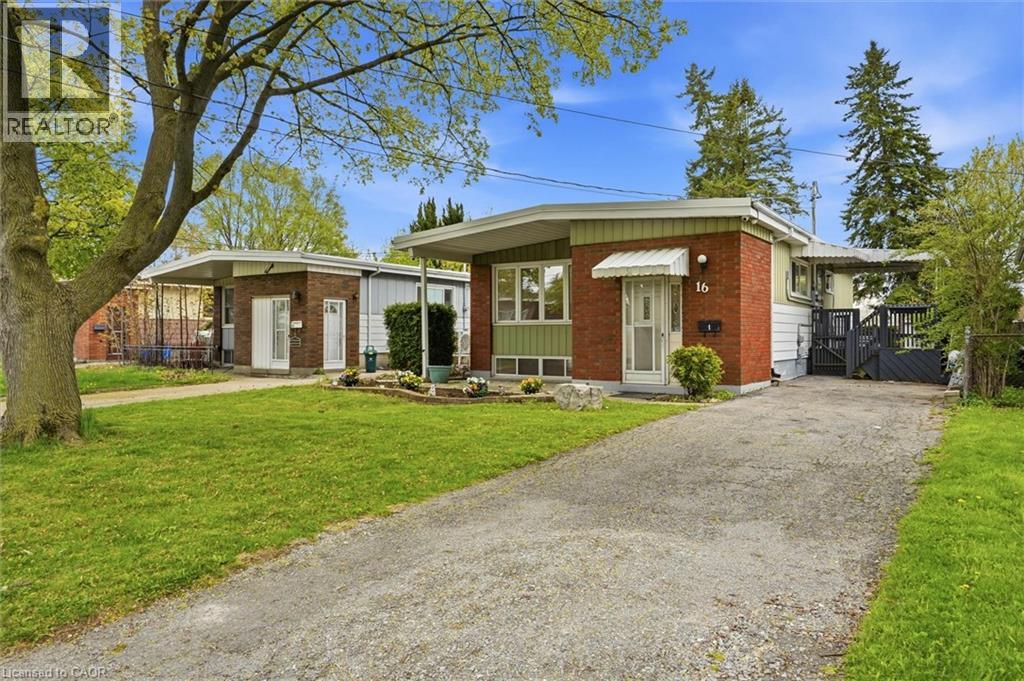
LEGAL DUPLEX, currently vacant, choose your own tenants!!! Fully renovated raised bungalow on a quiet street in the highly sought-after Greeningdon Mountain neighbourhood. Conveniently located just minutes from the escarpment, parks, schools, shopping, and major highway access. **Main Floor:** Bright and spacious 3-bedroom, 1-bathroom layout featuring a modern design. The large living and dining area is highlighted by a picturesque window that fills the space with natural light. The eat-in kitchen is upgraded with quartz countertops. **Lower Level:** Stylish open-concept 2-bedroom, 1-bathroom (4-piece) unit complete with high-end finishes and in-suite laundry. **Bonus:** Rental income potential to help offset mortgage payments. All required permits were obtained. (id:19593)
Keller Williams Edge Realty
Gravenhurst, Ontario
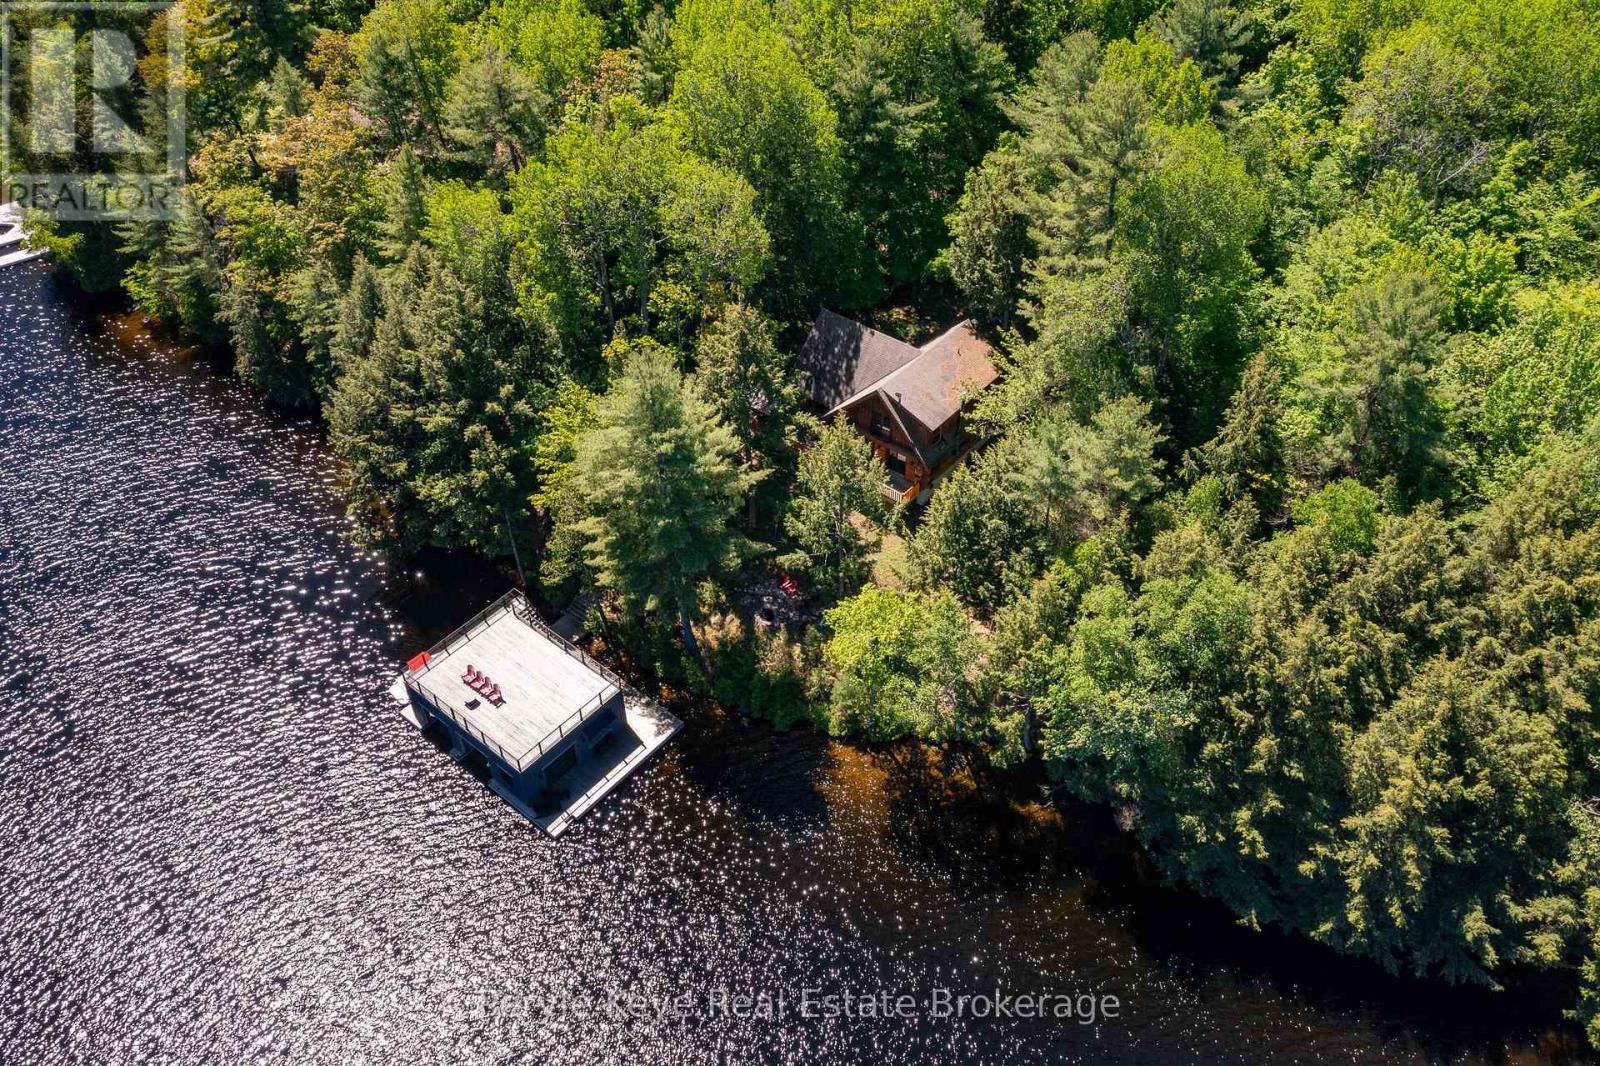
A 5-min boat ride from the mainland, this island cottage captures the kind of lake experience buyers hope to find in Muskoka.Set on a rare double lot, this Lake Muskoka package offers 204' of pristine shoreline & over 1.5 acres of privacy, creating a setting that feels quiet, protected, & worlds away from the pace of everyday life. (Ask about the approved site plan for a future 500 sq. ft. bunkie w/ an additional 450+ sq. ft. deck.) At the shoreline, a shallow ripple sand entry creates the perfect spot for kids to swim, launch paddleboards, or spend long afternoons in the water sheltered from the wind. Towering pines, granite outcroppings, & layered lake views complete the classic Muskoka backdrop. Crafted from full scribe Eastern White Pine logs up to 34 inches wide, this 4-bed, 2-bath Scandinavian log cottage has the kind of presence you can't replicate. Warm. Solid. Timeless. A wraparound deck pulls life outside, while inside, the cozy living room and woodstove create the perfect setting for cool Muskoka evenings. The main floor offers a bedroom, full bath, and stackable laundry, while upstairs features 3 spacious bedrooms & a 2nd full bath, including a primary suite w/ peaceful lake views. The true showpiece is the spectacular boathouse w/ sundeck. Cedar-lined w/ 2 wet slips, a 3rd covered slip, & a dedicated entertaining area w/ sunset views, it was designed for unforgettable summers on the lake. Above the boathouse, the sundeck feels like its own private retreat - open sky, all-day sun, & elevated lake views that make an ordinary afternoon feel like summer at its best. With access to Muskoka's iconic Big 3 lakes, boating, dining, & adventure are virtually endless. From the screened gazebo & hammock beneath the trees to evenings around the lakeside firepit, every part of the property invites you to slow down & stay awhile. Turnkey w/ an extensive inclusion list, so summer can start the moment you arrive. Your island chapter begins here. (id:19593)
Peryle Keye Real Estate Brokerage
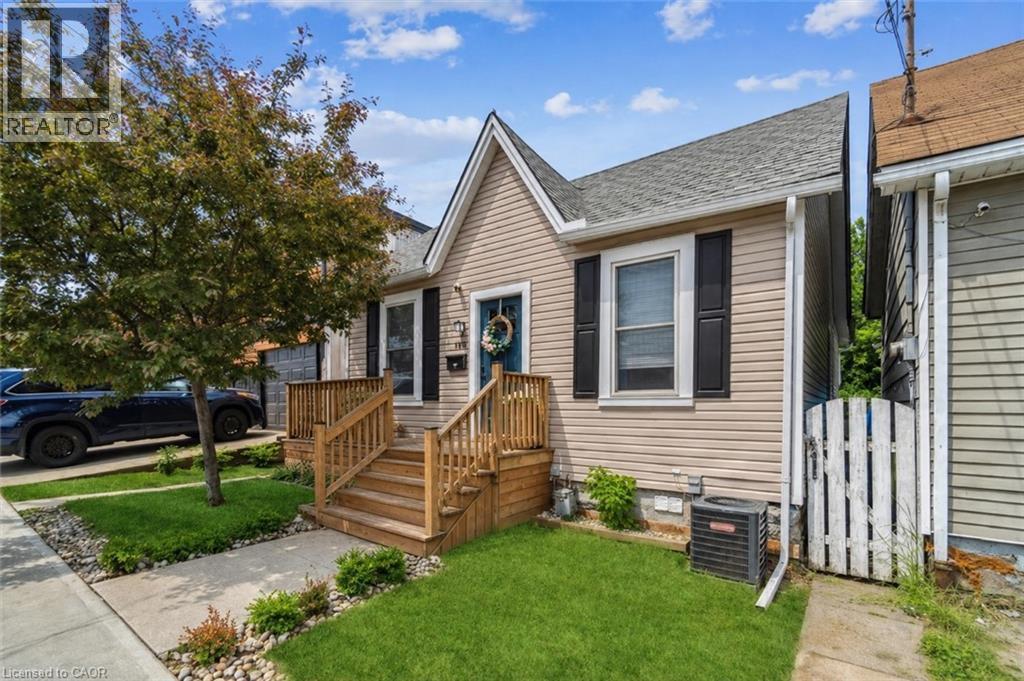
Hamilton, Ontario
Experience the best of Hamilton’s North End lifestyle in this updated lease offering spacious living and modern finishes in one of the city’s most vibrant neighbourhoods. The bright open concept main floor is ideal for everyday living and entertaining, featuring a renovated kitchen with quartz countertops, stainless steel appliances, and plenty of functional living space. Upstairs, the loft style primary bedroom offers a spacious retreat complete with an oversized walk in closet. The fully finished basement extends the living space with a cozy family room, bar area, 3 piece bathroom, laundry, and den. Step outside to enjoy the fully fenced private backyard, perfect for relaxing or entertaining. Conveniently located near waterfront trails, parks, the harbour, yacht club, Collective Arts Brewery, public transit, highway access, hospitals, and everyday amenities. (id:19593)
RE/MAX Escarpment Realty Inc.
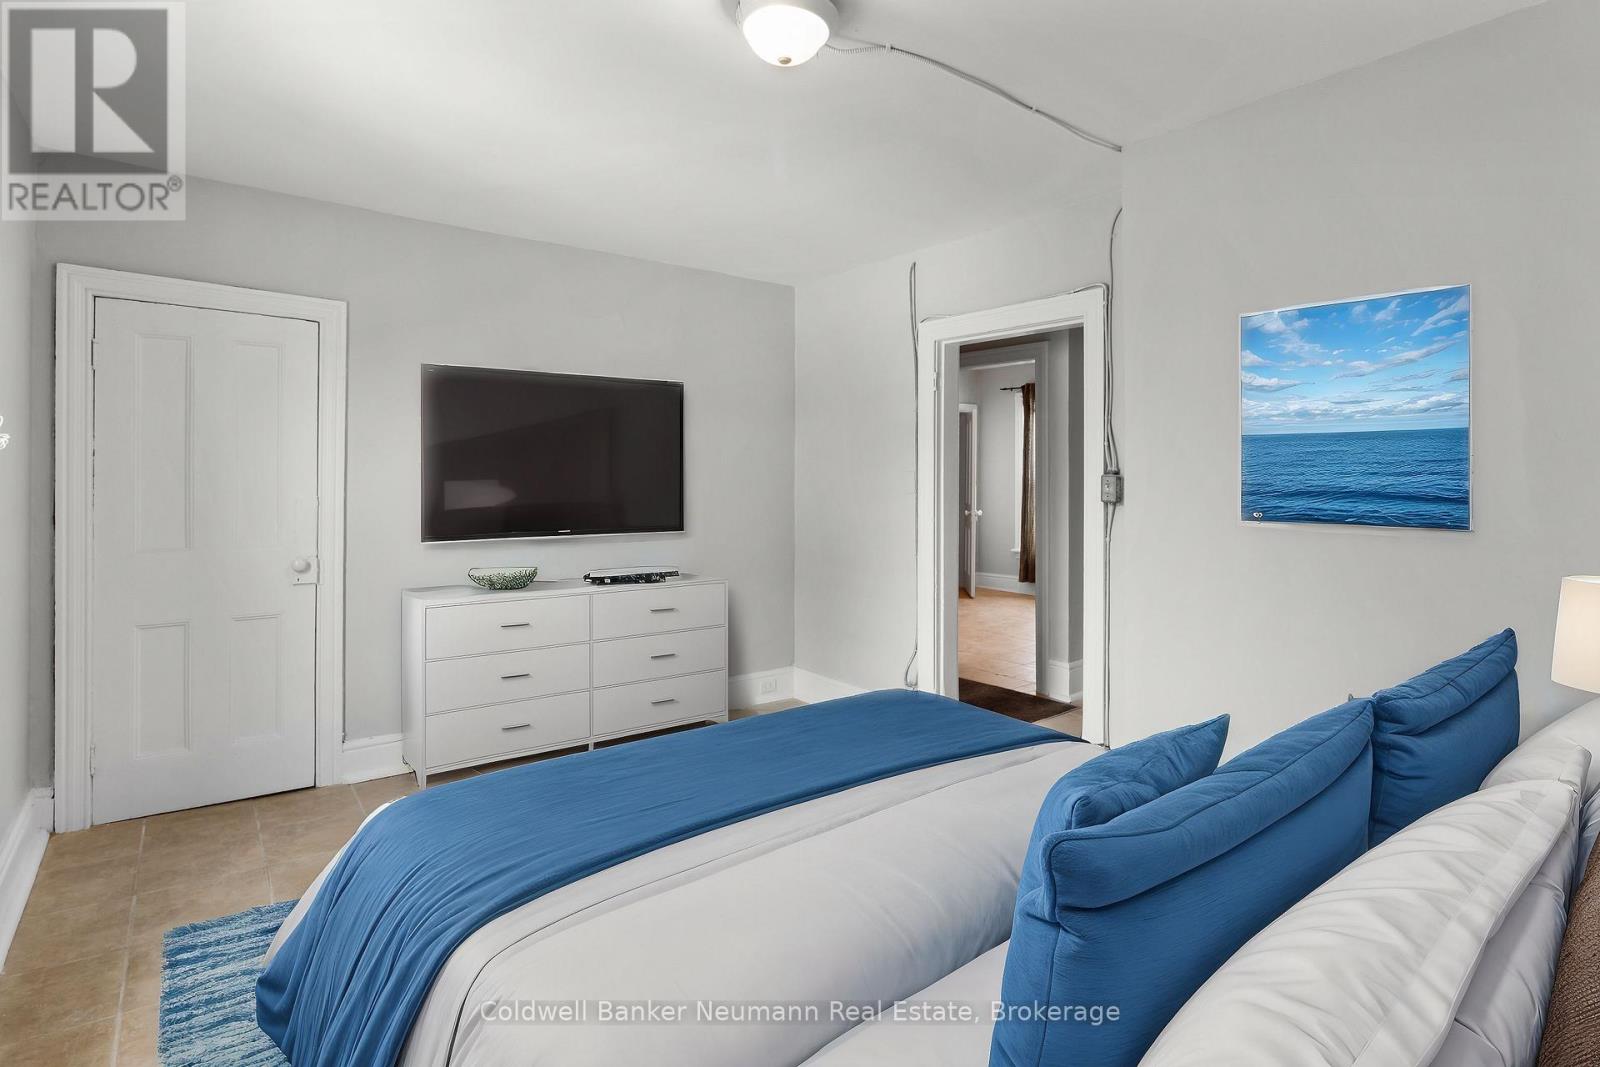
Guelph, Ontario
1-bedroom unit in a prime downtown location, within walking distance to shops, restaurants, and local amenities. Conveniently located just a short drive to the university, this unit offers a bright and spacious open-concept layout. Includes 1 parking space, with gas and water included in the rent.Enjoy easy access to the university by walking across the bridge, while downtown is only a short stroll away. Tenants also have access to the rear yard, perfect for barbecuing, along with a bicycle shed for additional storage and convenience. (id:19593)
Coldwell Banker Neumann Real Estate
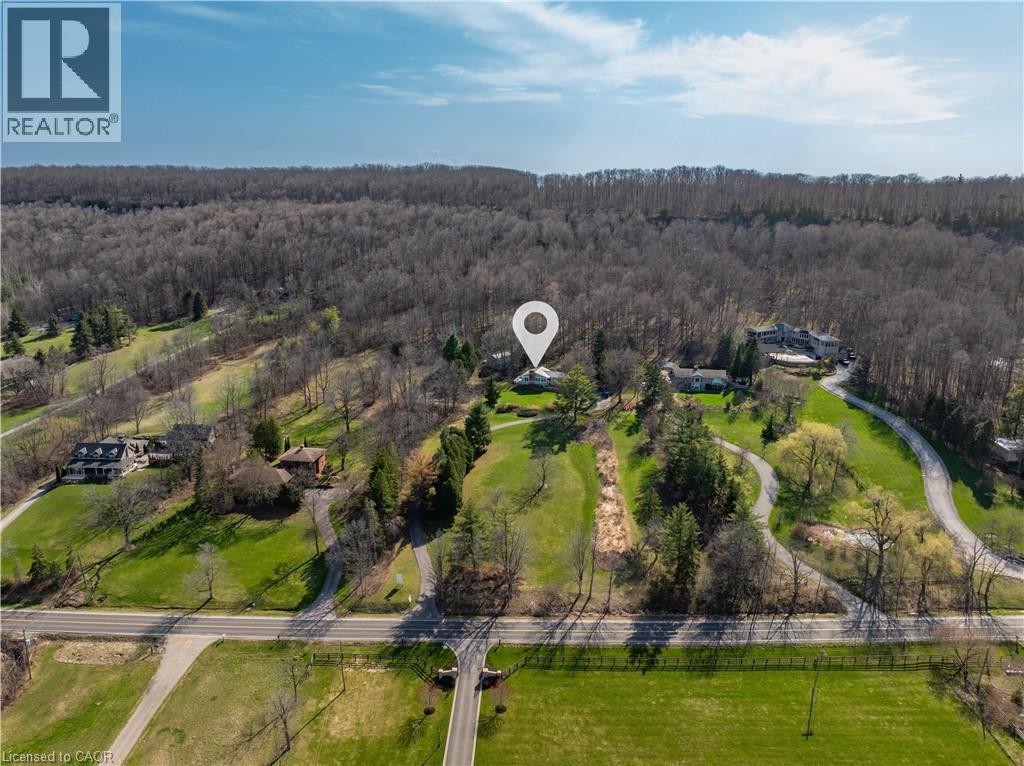
Burlington, Ontario
Build your dream home! Nestled on over 6 acres of private, tree-lined land in the heart of the Escarpment, this extraordinary property backs onto Mount Nemo and abuts the iconic Bruce Trail. Enjoy breathtaking panoramic views stretching all the way to the Toronto skyline and Lake Ontario. Plans available for an impressive 18,000 sq. ft. Modern Farmhouse bungalow. Whether envisioning a striking multi-level modern residence, an expansive French Château-inspired estate, or a refined 6,000 sq. ft. luxury home, every concept can be customized without compromising elegance or sophistication. Use the builder of your choice or move forward with existing plans and Nest Fine Homes, a renowned builder celebrated for visionary design and exceptional craftsmanship. This is a truly rare offering - an opportunity to create a timeless legacy estate, thoughtfully designed around your vision and built to endure for generations. Builder pricing includes fully customized landscaping with a bespoke, detail-driven approach. (id:19593)
RE/MAX Escarpment Realty Inc.
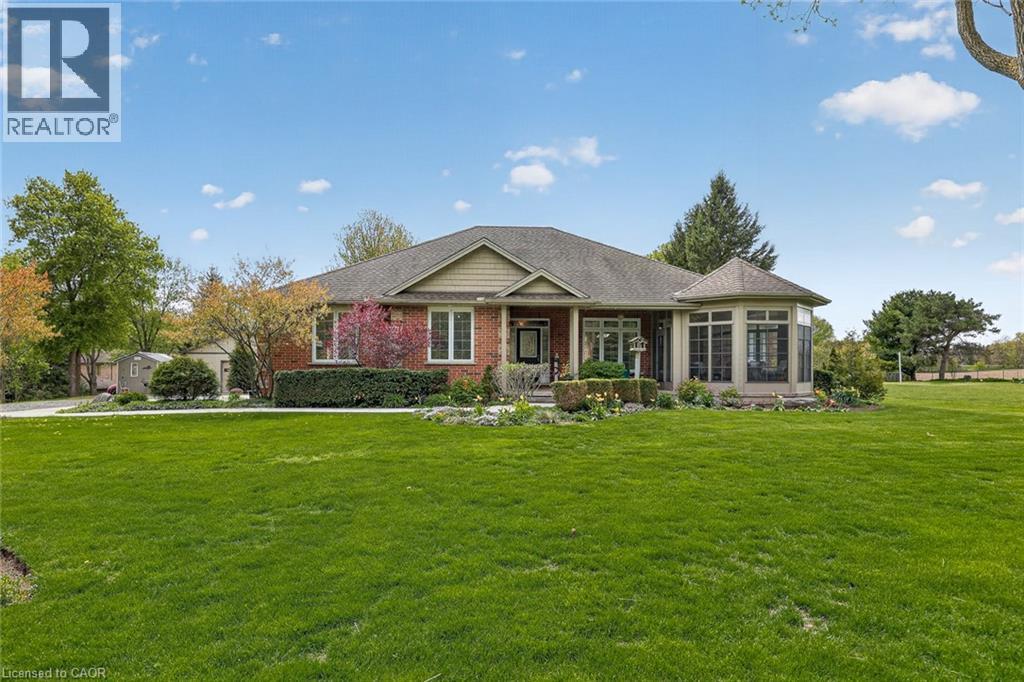
Zorra, Ontario
Sit in the enclosed porch and watch the farmers field bring the peace, while still being minutes from the everyday convenience of Ingersoll. This is the rare kind of property that gives you the feeling of country living without asking you to give up town life. Set on a beautiful 1 acre lot on the edge of town, this custom-built bungalow offers space, privacy, mature trees, landscaped gardens, field views, a wide driveway, an oversized attached garage, and a detached 24 ft x 32 ft workshop. It feels calm, cared for, and impressive from the moment you arrive. Inside, the home offers a warm, high-quality feel with cherry and slate flooring, large windows, generous principal rooms, and a thoughtful layout designed for comfortable main floor living. The kitchen is practical and welcoming, with plenty of cabinetry, stainless appliances, a centre island, and lovely views toward the yard and sunroom. The living and dining areas offer space for family dinners, relaxed visits, and slow mornings that do not feel rushed. The sunroom is a true highlight, with peaceful views over the property and a front-row seat to every season. The home features 3 bedrooms and 3 bathrooms, including a lovely main floor primary suite with walk-in closet and ensuite bath. A second main floor bedroom, additional bath, main floor laundry, mudroom, and oversized attached garage make everyday living easy. The lower level adds a 3rd bedroom, large finished rec room, bonus room, storage, and utility space for guests, hobbies, movie nights, or work-from-home needs. Outside, the lifestyle is where this property shines. There is room for gardens, pets, grandkids, tools, toys, projects, and coffee with a view. The workshop adds function for storage, hobbies, or hands-on work. Buyers may explore future ARU potential with Town of Ingersoll, subject to zoning, servicing, permits, and municipal approvals. Refined, peaceful, beautifully positioned, this is country-style living with town convenience close by. (id:19593)
Century 21 Heritage House Ltd.