
Wasaga Beach, Ontario
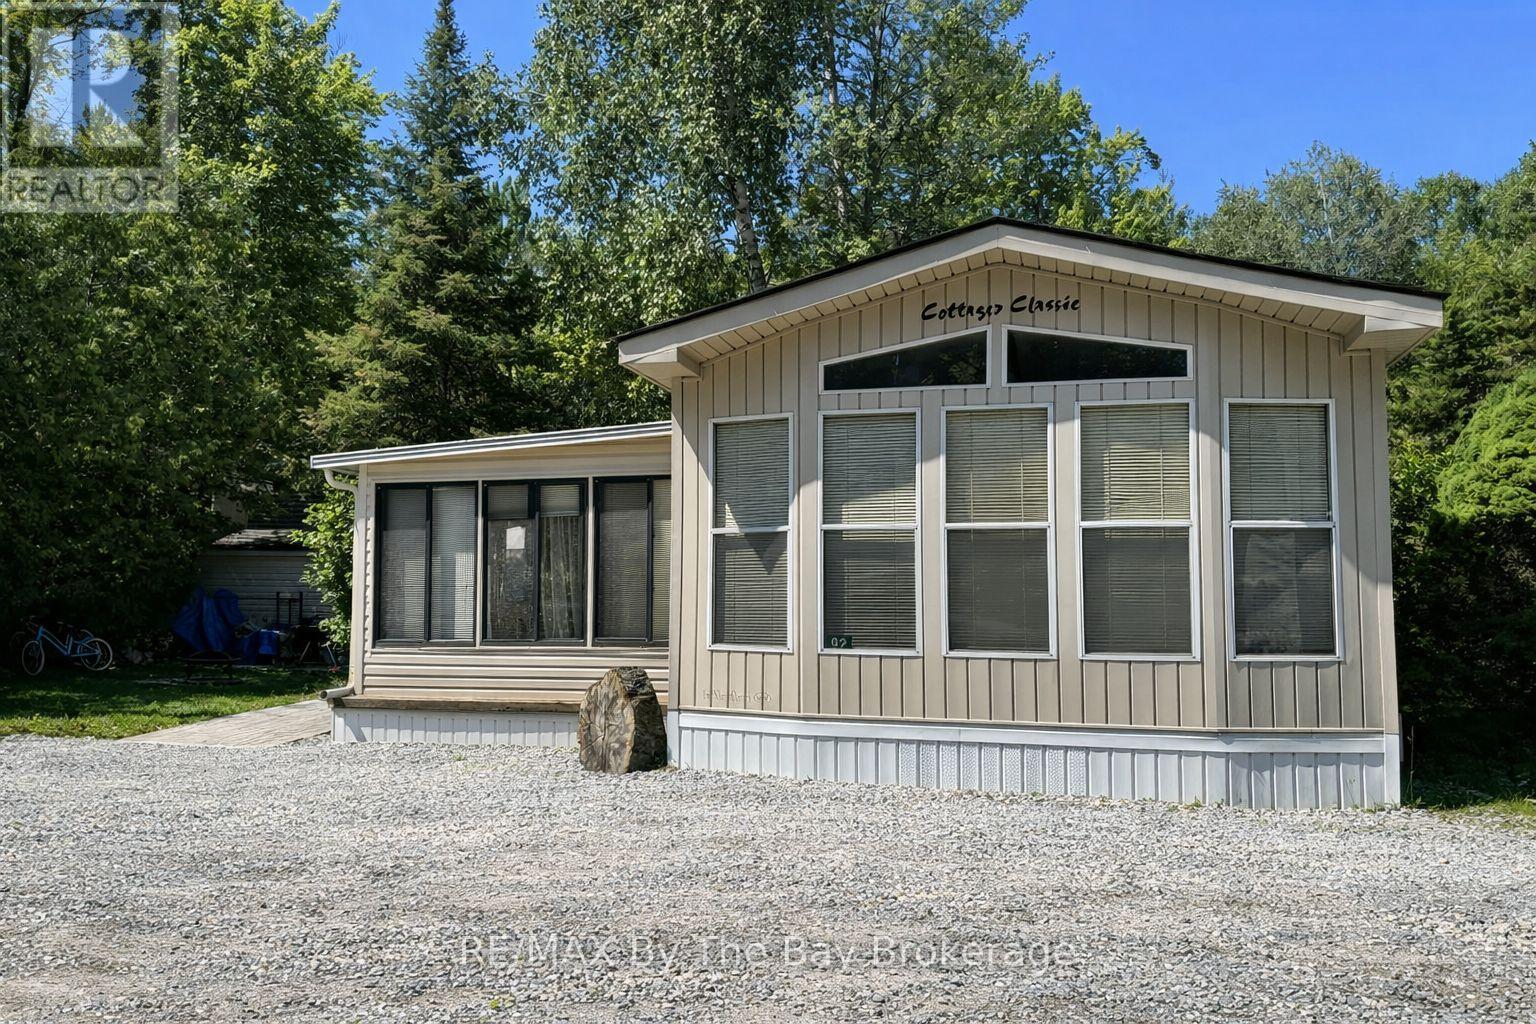
Hear the waves of Georgian Bay. Seasonal retreat in popular Countrylife Resort. (7 months May1st-Nov 15th). 38x14 ft Northlander Cottage Classic with 10 x 15 ft sunroom and 12 x 18 ft covered deck. Modern & immaculate interior. Expansive private deck area with large private lot and new patio area. Low maintenance exterior with shed. Fully furnished & equipped with central A/C it is ready for your family to start enjoying the summer! Resort features 5 pools, splash pad, clubhouse, tennis court, pickle ball, play grounds, mini golf and short walk to the beach. Gated resort with security. This unit has so many upgrades and shows 10 out of 10! New roof in 2019, new hardwood floor in sunroom 2019 (id:19593)
Kitchener, Ontario
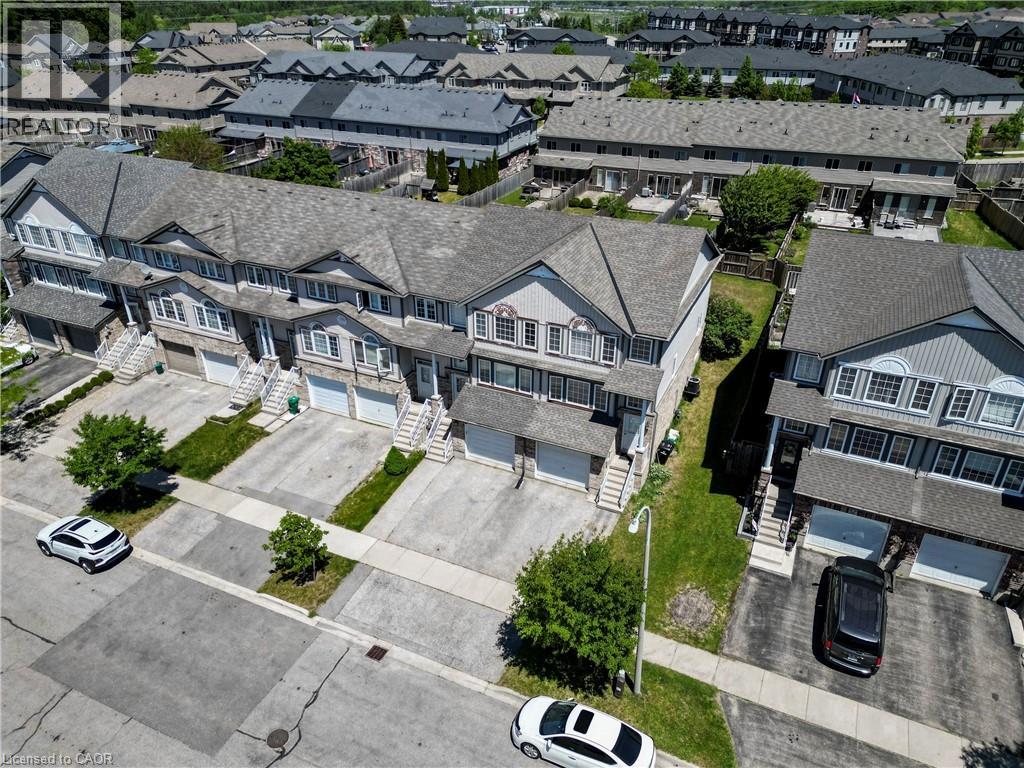
Welcome to this beautifully renovated end-unit townhouse in the highly sought-after Huron Village community of Kitchener! Offering bright, modern, and spacious living throughout, this carpet-free home has been thoughtfully updated and meticulously maintained. The main floor features a bright and spacious living area, perfect for relaxing, entertaining, or spending time with family. The stunning kitchen boasts quartz countertops, a stylish backsplash, and stainless steel appliances, creating a modern and functional space for everyday living. The main level also offers a spacious laundry room with ample storage and closet space. Upstairs, you'll find three generous bedrooms and a beautifully renovated bathroom complete with a modern glass shower. The fully finished basement adds even more living space, featuring an additional bedroom, a contemporary bathroom, and plenty of storage. As an end unit, this home offers added privacy, extra natural light, and a unique sense of space that sets it apart from the rest. Lovingly cared for and move-in ready, this is a home you'll be proud to call your own. Ideally located close to schools, parks, sports facilities, shopping, restaurants, and everyday amenities, with convenient access to major highways just 10 minutes away. Don't miss this rare opportunity to own a truly exceptional home in one of Kitchener's most desirable neighbourhoods! (id:19593)
Milton, Ontario
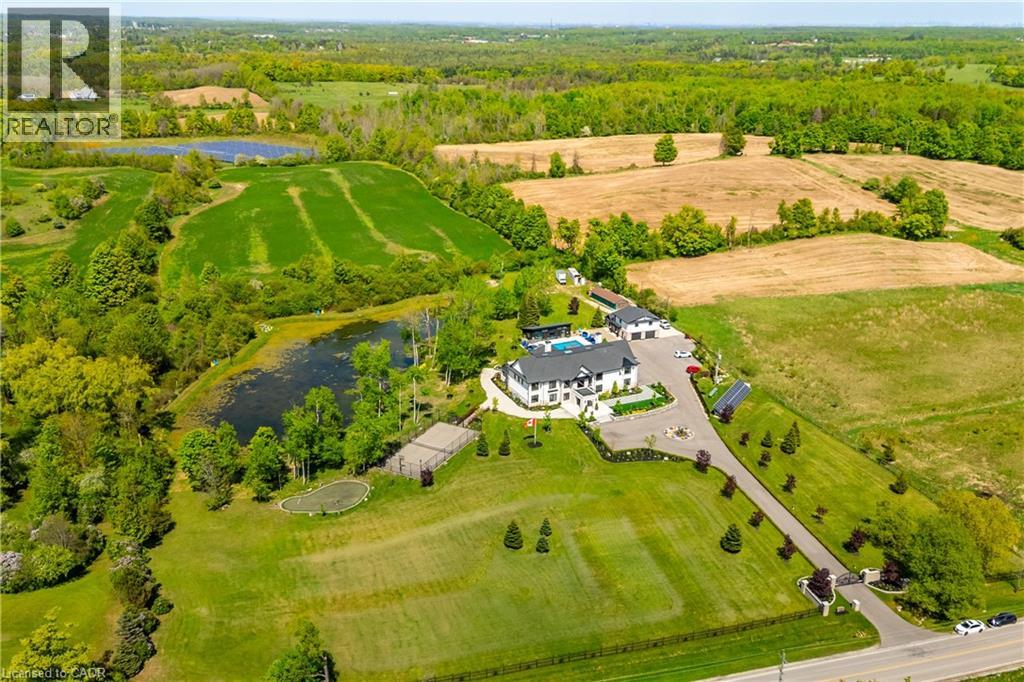
A private resort estate unlike anything else near Toronto. Set behind mature trees on 5.76 private acres, this extraordinary custom-built estate delivers something increasingly impossible to find: complete privacy, resort-calibre amenities, and uncompromising luxury. Built as a forever home by its original owners, every detail was thoughtfully designed to create an experience, not simply a residence. From the moment you enter the soaring 22-foot foyer, a dramatic floating staircase and walls of glass reveal breathtaking views, creating a seamless connection between architecture and nature. At the heart of the home, the chef's kitchen was designed for gathering. Dual oversized islands accommodate family celebrations, holiday entertaining, and everyday living, while premium appliances, a sun-filled breakfast area, and direct access to the outdoor kitchen make hosting unforgettable. Enjoy your own private wellness retreat featuring a 10-person jacuzzi, steam room, sauna, fully equipped gym, home theatre, games area, and entertainment lounge with bar. A private elevator connects the home's levels, while a separate three-bedroom guest suite above the garage provides ideal accommodations for extended family, guests, caregivers, or multigenerational living. Outside, the estate unfolds like a luxury resort. A heated saltwater pool, tennis court, basketball court, fire pit areas, walking trails, and private pond create endless opportunities for recreation, relaxation, and entertaining. Equally impressive is the home's commitment to sustainability & efficiency, featuring geothermal heating and cooling, solar energy systems, smart-home integration, and dual septic systems. Properties of this scale, privacy, and quality rarely become available. Offering a lifestyle that cannot be recreated, this is a legacy estate designed to be enjoyed for generations. Luxury. Land. Privacy. Lifestyle. An extraordinary opportunity awaits. (id:19593)
Hamilton, Ontario
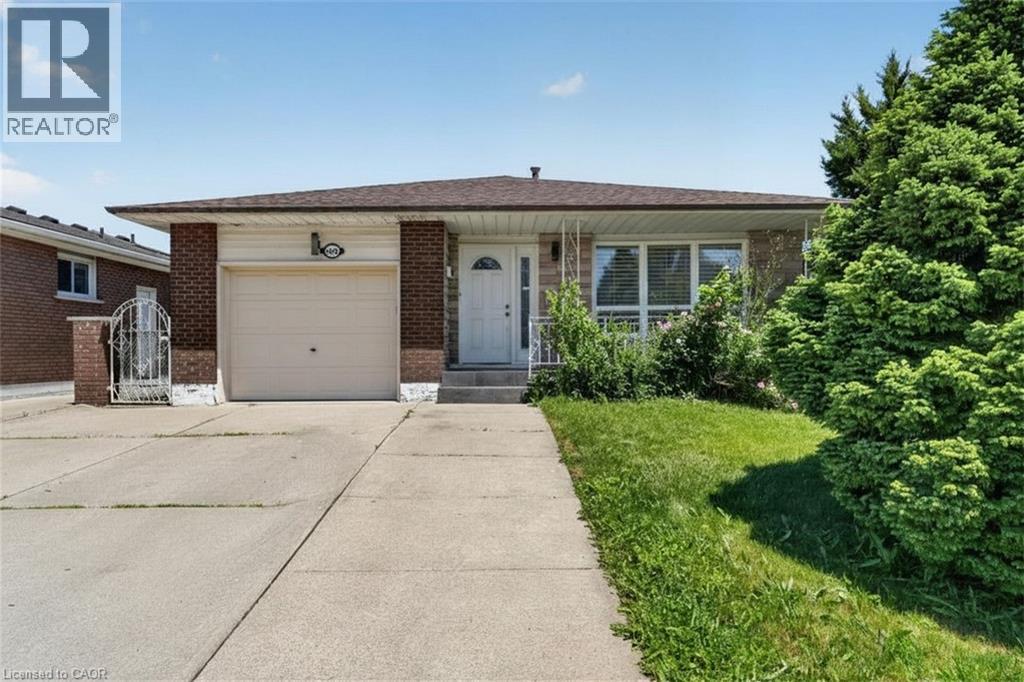
Rare find on the highly desirable West Hamilton Mountain! Total of 2100 square feet of finished space! This massive 4-level backsplit features 7 bedrooms, 2 bathrooms, and 2 full kitchens configured as 2 self-contained units. Main floor unit: 3 bedrooms generating $2,650/mo. Lower level unit: 4 bedrooms generating $2,670/mo. Combined income: $5,320/mo. Perfect for the owner-occupier looking to offset their mortgage, or the investor ready to start collecting rent day one. Properties like this don't last — act fast! (id:19593)
Kitchener, Ontario
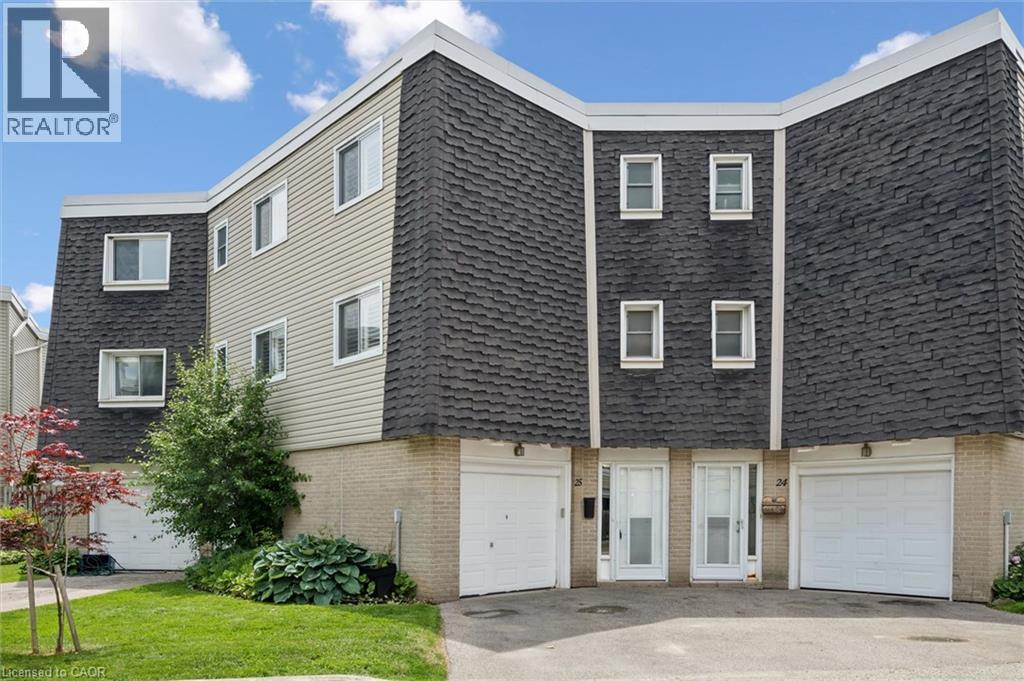
ATTENTION FIRST-TIME BUYERS AND GROWING FAMILIES! Welcome to this exceptionally bright and spacious 3-bedroom townhome featuring a rare above-grade walk-out family room, over $45,000 in thoughtful updates, and a truly low-maintenance lifestyle. The main floor offers a separate dining area, an inviting living room, and a stunning chef-inspired kitchen (2021) with quartz countertops, custom cabinetry, and stainless steel appliances, including a built-in dishwasher (2021), stove (2023) and built-in microwave (2025). Thoughtful updates throughout provide peace of mind and lasting value, including a high-efficiency heat pump (2019), updated windows, California-style shutters (2019), upper-level carpeting (2019), pot lights (2021), a renovated shower (2024), washer (2019), and dryer (2021). The bright walk-out family room features a cozy gas fireplace and opens onto a private deck—ideal for relaxing or entertaining—just steps from the community pool. Ideally located with quick access to Highway 7/8, schools, shopping, restaurants, and everyday amenities, and within walking distance to McLennan Park offering trails, sports fields, splash pad, playgrounds, and a dog park. Condo fees include exterior maintenance, landscaping, snow removal, water, and access to the community pool, offering a truly carefree lifestyle. A standout opportunity to own a fully updated, move-in-ready home in one of Kitchener’s most convenient and family-friendly neighbourhoods. (id:19593)
Linwood, Ontario
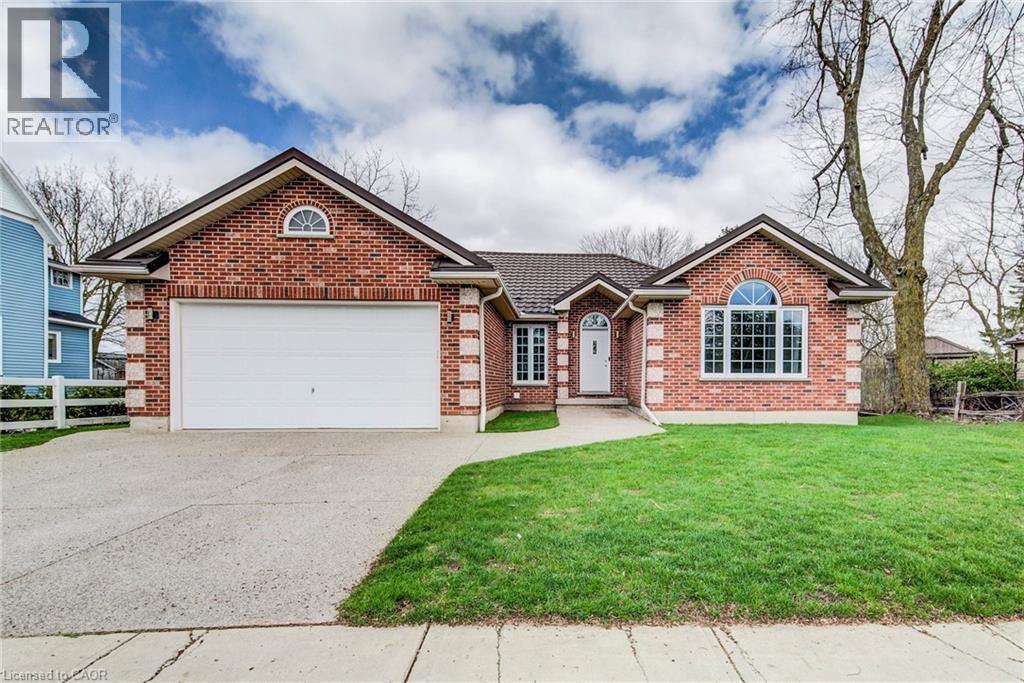
Tucked onto a generous ¼-acre lot, this beautifully maintained bungalow offers the kind of space and simplicity that’s becoming harder to find. Built in 2002, the home has been thoughtfully cared for over the years, creating a move-in ready option with room to grow. The main level features three well-sized bedrooms and a practical, easy-flow layout that suits both everyday living and hosting family. Natural light fills the home, and the pride of ownership is evident throughout. Outside, you’ll appreciate the double car garage and concrete driveway, along with a spacious yard that offers endless possibilities—whether it’s gardening, entertaining, or simply enjoying a bit more breathing room. A detached shed adds even more functionality for storage or hobbies. Downstairs, the unfinished basement is a standout feature—wide open, expansive, and full of potential. Whether you’re envisioning additional living space, a workshop, or a future in-law-setup this is a blank canvas ready for your ideas. A solid home on a great lot, offering comfort today and opportunity for tomorrow. (id:19593)
Tillsonburg, Ontario
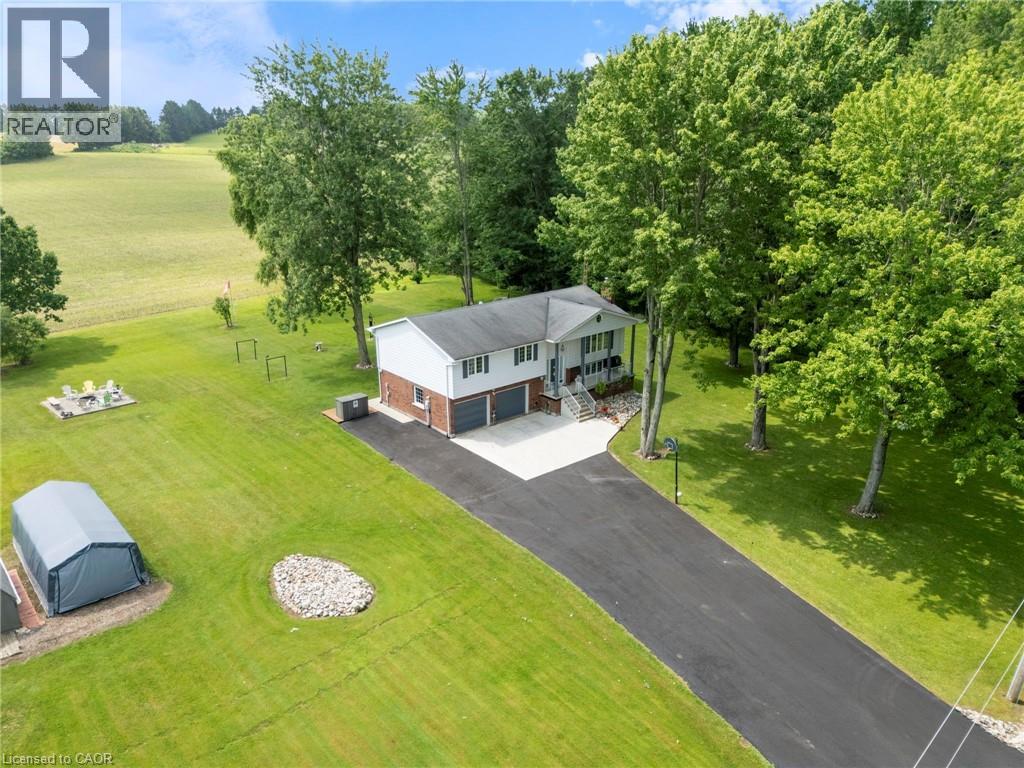
Welcome to your own private country retreat! Situated on 7.75 picturesque acres just minutes from Tillsonburg, this beautifully maintained raised bungalow offers the perfect combination of peaceful rural living and modern comfort. Featuring 4 spacious bedrooms and 3 bathrooms, this home is designed for family living. The bright, inviting kitchen showcases solid oak cabinetry, rich dark granite countertops, and plenty of workspace for everyday meals or entertaining. The attached double-car garage provides convenience and ample storage. Step outside and enjoy the impressive two-storey deck, with a walkout from the main floor leading to a beautifully landscaped backyard complete with a patio and hot tub—the perfect place to relax while taking in the breathtaking views of rolling farmland with no rear neighbours. Approximately 5 acres of the property are wooded, offering endless opportunities to explore and enjoy nature. Wander the trails through the bush, discover the decommissioned pond, or gather around a campfire in the secluded treed area—an ideal setting for making lasting memories with family and friends. Whether you're looking for space to raise a family, enjoy the outdoors, or simply escape the hustle and bustle of town while remaining just minutes from all the amenities Tillsonburg has to offer, this exceptional property delivers the best of country living. (id:19593)
Windham Centre, Ontario
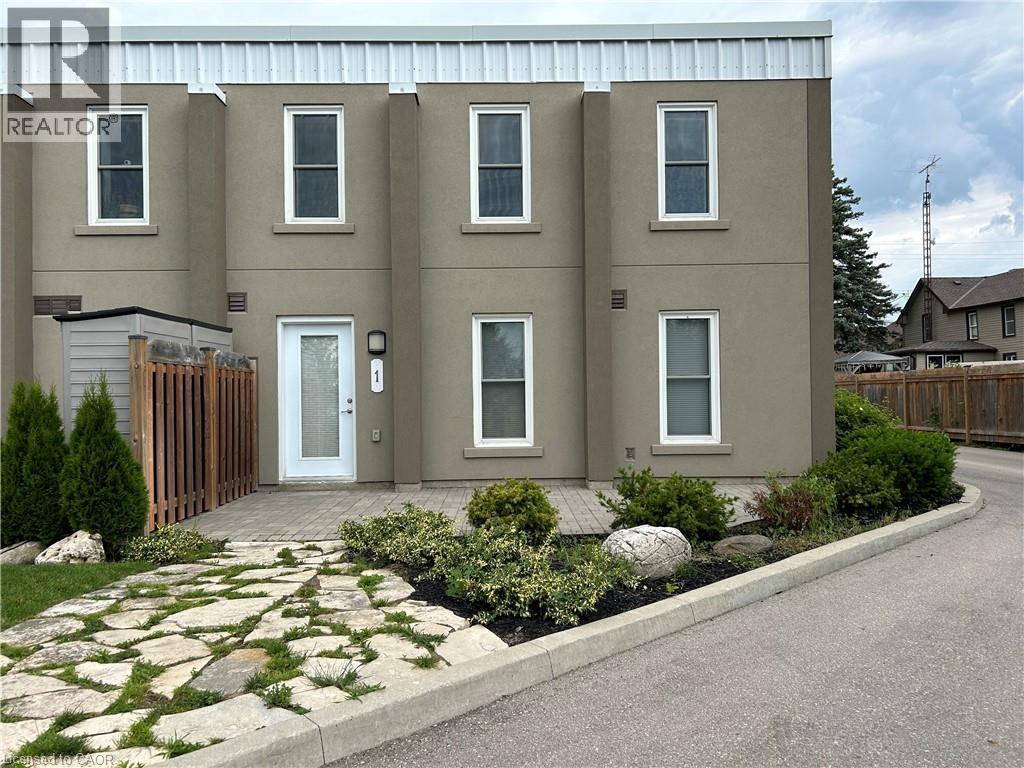
Look no further! This large two bedroom condo unit is located in Windham Centre and has over 1500sq feet of living space. This condo unit comes with high ceilings, laminate flooring, two 4 piece bathrooms and large windows to allow lots of natural light throughout the unit. Enjoy the comfort of the primary bedroom with walk in closet. It is steps away from the main floor laundry and eat in kitchen. Heading upstairs you will find a lofted second floor with an over sized living room another large bedroom and another bonus room that could be used as an office. Rent is $2100 per month plus gas and hydro. Only 15 minutes to Simcoe, 25 minutes to Brantford and less than one hour to Hamilton. Available for September 15th. (id:19593)
South Huron, Ontario
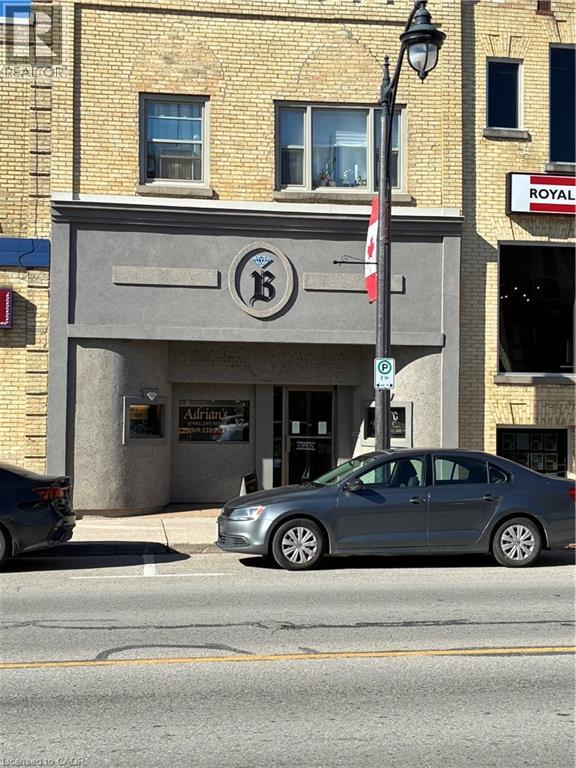
Welcome to 421 Main St S in charming downtown Exeter! This hidden gem offers a rare opportunity to live in the heart of downtown Exeter, a fantastic location with access to all the local amenities as well as easy highway access to get you anywhere you need to go. The apartment is spacious and well maintained, featuring two generously sized bedrooms (each with its own closet) and one bathroom. The kitchen comes fully equipped with a fridge and stove, and you'll love relaxing in the cozy living room or enjoying meals in the dining room. In the warmer months, step out to your private patio for some fresh air. Plus, theres in-suite laundry with a brand new washing machine. Don't hesitate on this gem-it wont last long! (id:19593)
Lowbanks, Ontario
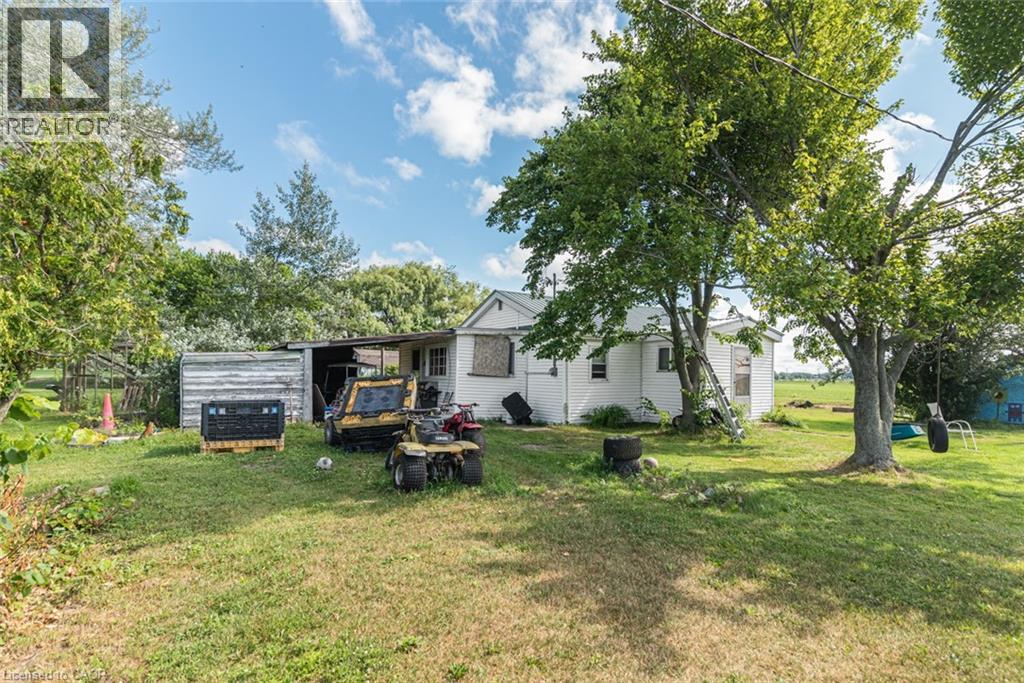
3-season cottage with deeded right-of way to a sand beach on Lake Erie. Features open concept kitchen/living room with older woodstove that has not been used by this owner, 3 bedrooms, 3-piece bathroom. Water is NOT hooked up to kitchen, bathroom, or water heater. Info on septic, water supply, and foundation unknown. Property consists of 2 lots: 100’x 135’ and 50’ x 135’ (Totaling 150’ x 135’) – may merge on purchase. 2 separate tax bills. Private location on a private road near Rock Point Provincial Park and the shores of Lake Erie. Annual road maintenance fees may apply. Being sold “as is, where is”. All sizes approximate. (id:19593)
Hamilton, Ontario
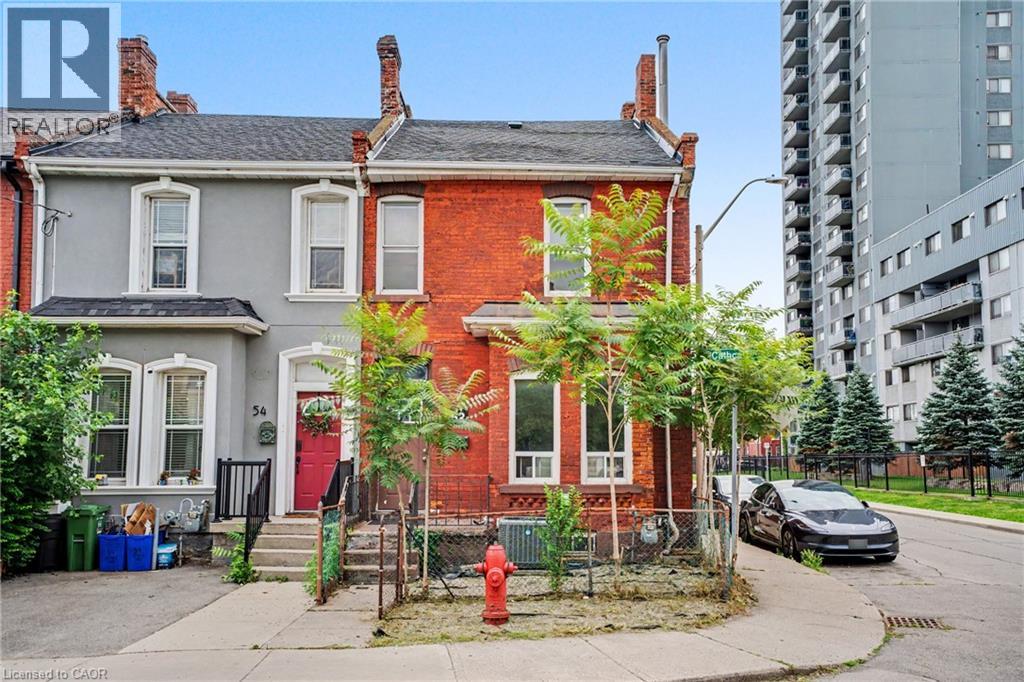
Welcome to this bright and spacious corner end-unit 4-bedroom townhome offering incredible potential in Hamilton's vibrant Beasley community. Flooded with natural light, this home features high ceilings, generous room sizes, and a solid foundation just waiting for your personal, stylish touch to transform it into the ultimate urban residence. A unique backyard extension provides brilliant layout flexibility, easily serving as a spacious home office, cozy family den, or an extra bedroom. Outside, you will find the rare downtown luxury of two rear parking spaces. The location offers an unbeatable lifestyle with exceptional walkability—step out your door and walk to the award-winning culinary scene and boutiques of James Street North, local parks, schools, and transit. Commuting is effortless with the West Harbour GO Station just minutes away, alongside quick access to Hamilton General Hospital and the Ron Joyce Children's Health Centre. Perfect for growing families or buyers wanting to customize their space while building long-term equity in a booming neighborhood. (id:19593)
Niagara Falls, Ontario
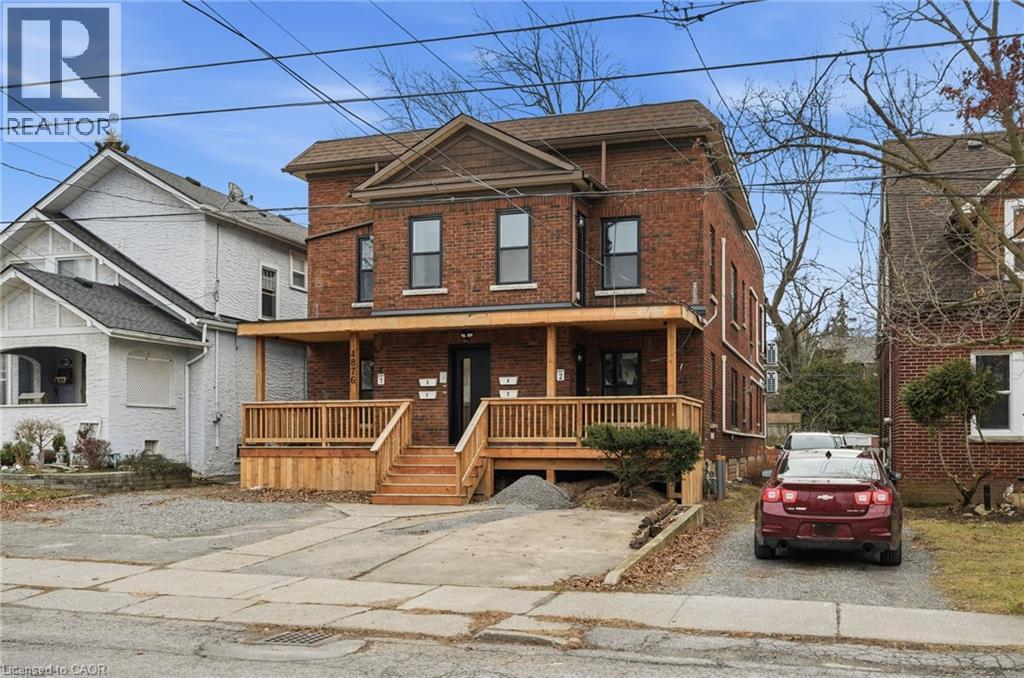
Welcome to this beautifully refreshed 1 bedroom + den, (den can be used as second bedroom), 2 bathroom unit, offering modern comfort and flexible living space. Freshly redone throughout, this bright and inviting home features stylish finishes, updated flooring, and a clean, contemporary feel. The primary bedroom is complemented by a versatile den—perfect for a home office, guest space, or reading nook. Two full bathrooms add convenience and functionality, ideal for professionals or couples seeking extra space. The open living area is filled with natural light and flows seamlessly into the updated kitchen, creating a welcoming atmosphere for everyday living or entertaining. Thoughtfully laid out and move-in ready, this unit offers both comfort and practicality in a beautifully maintained setting. Located close to amenities, transit, and everyday conveniences, this is an excellent opportunity to lease a turnkey home that checks all the boxes. Available immediately— don’t miss out on this exceptional rental! (id:19593)
Waterloo, Ontario
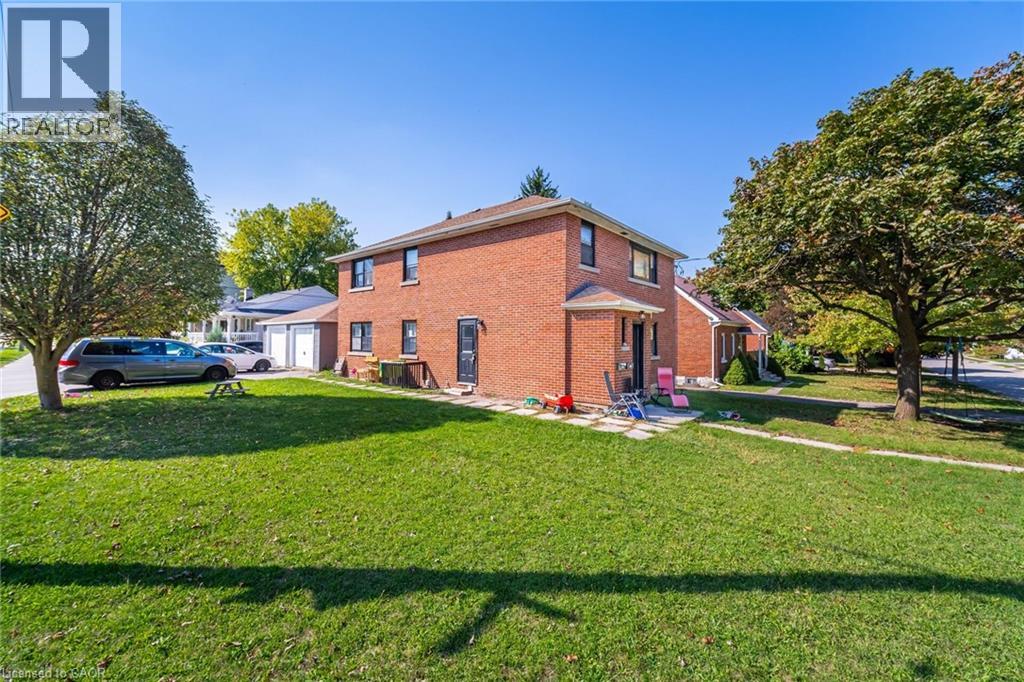
Spacious & Bright Lower Unit in a Desirable Neighborhood Features 2-Bedrooms, including a generously sized room that can serve as an additional living space or home office. The full kitchen is thoughtfully designed with ample cabinetry, providing plenty of storage. Located in a sought-after area, you will enjoy easy access to public transit, schools, Uptown Waterloo/Kitchener, the LRT, universities, and a variety of shopping, dining, and recreational amenities. ** Included In Lease 2 Parking Spots on the Drive ** (id:19593)
Cambridge, Ontario
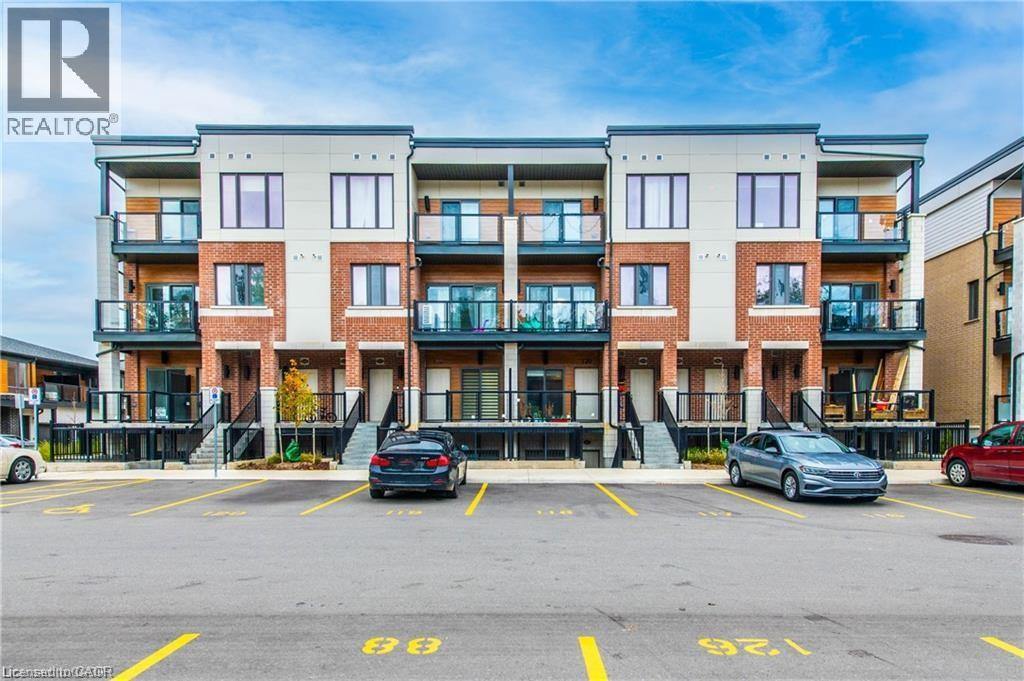
Welcome to Unit 125 at 25 Isherwood Ave, a bungalow-style garden-level stacked townhouse. This stunning corner unit offers 1,148 square feet of living space, complete with 9-foot high ceilings that flood the interior with natural sunlight. Featuring three bedrooms, two full bathrooms, a private patio, and numerous upgrades, this unit offers an exceptional urban living experience. Step inside the spacious living room, highlighted by its 9-foot ceilings and a sliding glass door that bathes the space in natural light. The kitchen provides an island, ample cabinet space, stainless steel appliances, and elegant granite countertops. The primary bedroom features a generous walk-in closet and a 3-piece ensuite bathroom featuring a stylish standing shower with an upgraded glass door enclosure. Additionally, the unit includes two more well-sized bedrooms, convenient in-unit laundry facilities, and a four-piece bathroom. This unit is carpet-free and includes one surface parking spot, with high-speed internet included in the rent. Notable upgrades include modern laminate flooring throughout the home, granite countertops in the kitchen, a glass shower door in the ensuite, and upgraded washer and dryer. Situated in a prime location with open parking and no obstructing buildings, this corner unit townhouse borders a lush greenspace. It offers easy access to the Cambridge Centre Shopping Mall, numerous restaurants, public transit, the YMCA, several schools, the serene Grand River, Galt Country Club, Downtown Cambridge, and convenient access to both HWY 401 and HWY 24. This unit is ideal for a small family or professionals. (id:19593)
Hamilton, Ontario
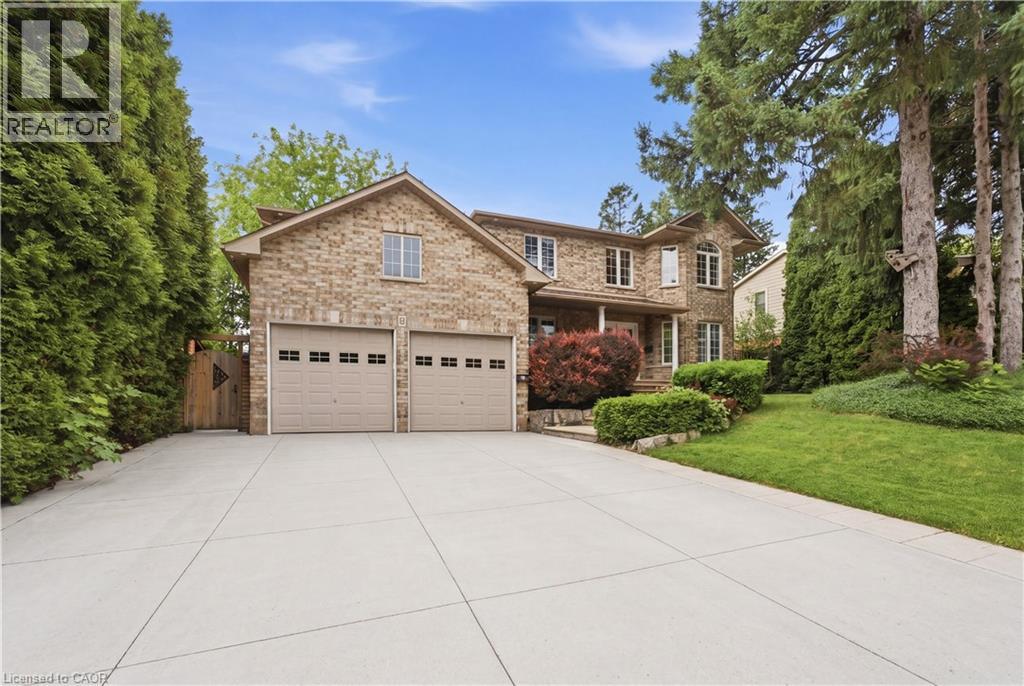
Experience executive living at its finest in the highly sought-after Falkirk community on West Hamilton Mountain. Set on a premium 75-foot corner lot, this exceptional family home offers approximately 2,700 sq. ft. above grade and more than 4,000 sq. ft. of beautifully finished living space, combining generous proportions, timeless design, and outstanding functionality for today's modern family.Thoughtfully designed with 4+1 bedrooms, 3.5 bathrooms, and a dedicated main floor office, the home provides flexible living spaces ideal for growing families, professionals working from home, or multi-generational living. The professionally finished lower level, completed in 2021, elevates the home even further with a custom fitness room, sleek bar area, spacious recreation room, and an additional bedroom-creating the ultimate destination for entertaining, relaxing, or accommodating overnight guests.Architectural highlights include soaring main floor ceilings that create an open, airy atmosphere, while the oversized double-car garage with extra-high ceilings offers exceptional storage potential and everyday practicality.Outside, the meticulously landscaped grounds have been designed for both beauty and ease of maintenance. The expansive concrete driveway, multiple power-ready locations throughout the property, and private, low-maintenance backyard provide the perfect backdrop for outdoor entertaining without the upkeep.Perfectly positioned in the established Falkirk neighbourhood, you're just minutes from Highway 403, the Lincoln M. Alexander Parkway, Ancaster Meadowlands, schools, parks, shopping, restaurants, and every essential amenity. This move-in-ready executive home offers an exceptional blend of luxury, space, convenience, and family-focused living. (id:19593)
Oakville, Ontario
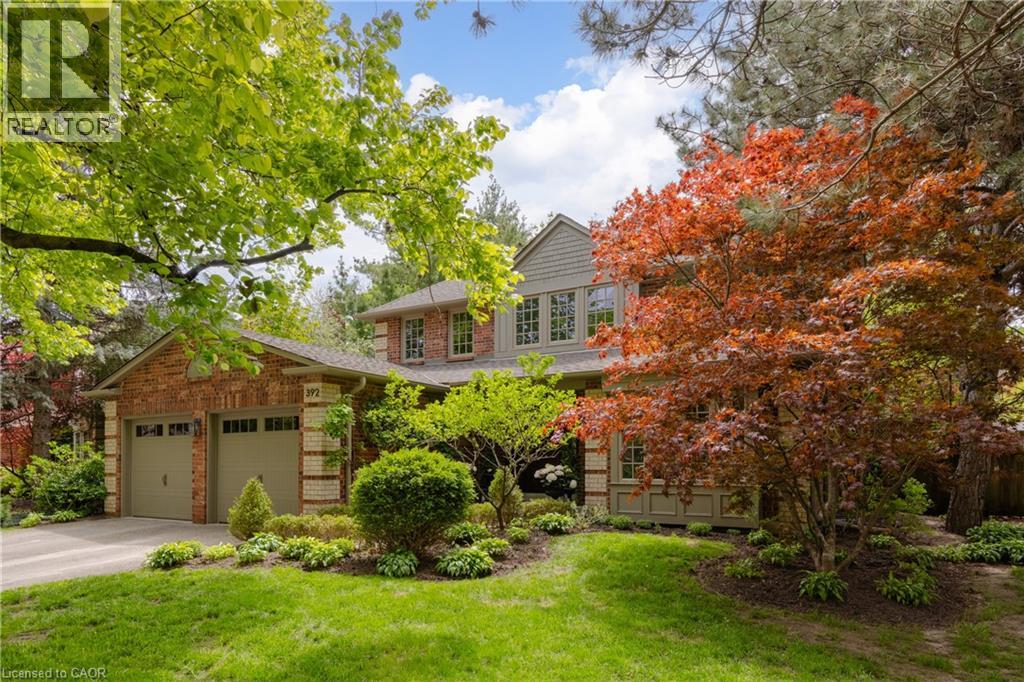
Tucked into one of Oakville’s sought-after neighbourhoods, 392 Aspen Forest Drive is a home professionally and thoughtfully reimagined through a complete renovation where every detail reflects craftsmanship, comfort, and modern family living. Taken “back to the studs” and meticulously renovated between 2021–2022, this three plus one bedroom, four-bathroom residence offers 3,177 total square feet, blending timeless design with contemporary function across all three levels. From the moment you step inside, warm tones and custom millwork in the library with a coffered ceiling set the stage, offering a refined space separate from the main living area. The open concept main floor invites connection, from quiet mornings in the sunlit kitchen to evenings gathered around the island. At the heart of the home, a beautifully designed kitchen by Millbrook Cabinetry offers both elegance and practicality, featuring quartz surfaces, integrated storage, and premium appliances. The living room, with its gas fireplace finished in travertine tile and media wall, creates a perfect space to unwind, while the dining area opens seamlessly to the outdoors. Upstairs, three well-appointed bedrooms provide comfort and privacy, including a serene primary retreat with a spa-inspired ensuite. The fully finished lower level extends the living space with a cozy rec room and office with electric fireplace, a stylish 3 piece bath, and a versatile fourth bedroom ideal for guests or a growing family. Outside, a private southwest facing backyard offers a peaceful setting with mature trees, curated gardens, and stonework, perfect for relaxing or entertaining. Close to top ranked schools, parks, trails, transit, and downtown Oakville, this is more than a home it’s a lifestyle ready to be lived and loved. (id:19593)
Niagara Falls, Ontario
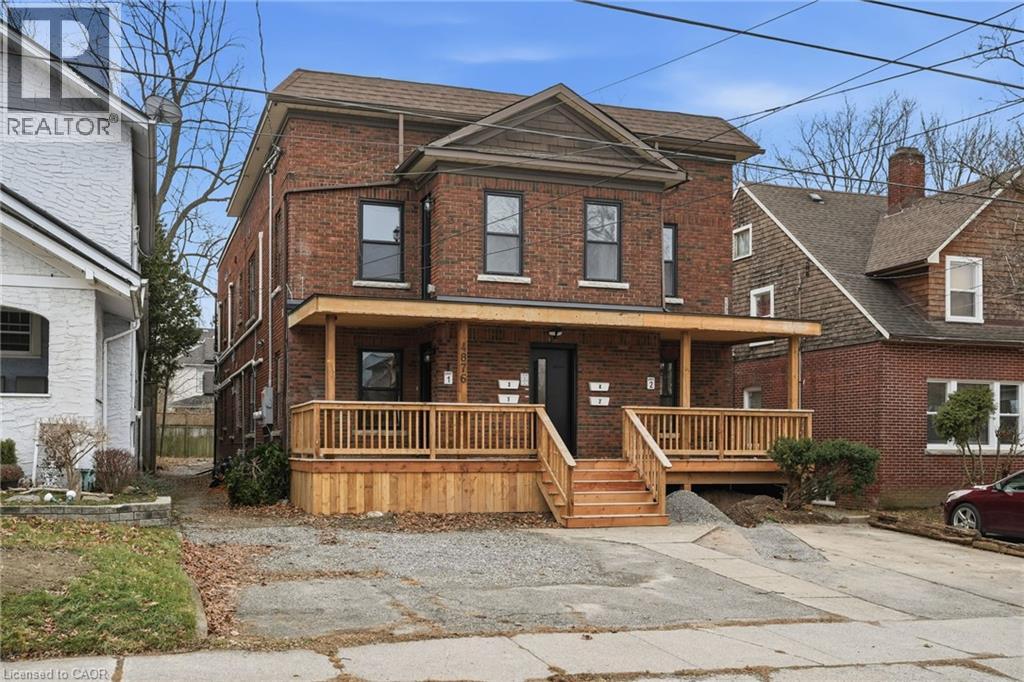
Welcome to this beautifully refreshed 1 bedroom + den, (den can be used as second bedroom), 2 bathroom unit, offering modern comfort and flexible living space. Freshly redone throughout, this bright and inviting home features stylish finishes, updated flooring, and a clean, contemporary feel. The primary bedroom is complemented by a versatile den—perfect for a home office, guest space, or reading nook. Two full bathrooms add convenience and functionality, ideal for professionals or couples seeking extra space. The open living area is filled with natural light and flows seamlessly into the updated kitchen, creating a welcoming atmosphere for everyday living or entertaining. Thoughtfully laid out and move-in ready, this unit offers both comfort and practicality in a beautifully maintained setting. Located close to amenities, transit, and everyday conveniences, this is an excellent opportunity to lease a turnkey home that checks all the boxes. Available immediately— don’t miss out on this exceptional rental! (id:19593)
Cathcart, Ontario
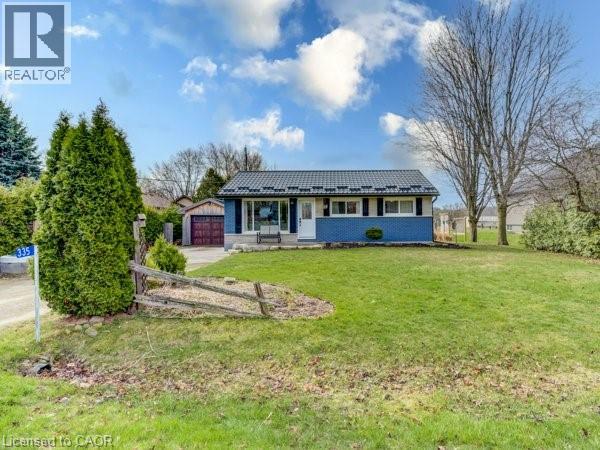
Welcome to 335 Sixth Concession, located in the charming village of Cathcart. Step inside this wonderfully updated, open-concept 3+1 bedroom bungalow that perfectly blends comfort, convenience, and style. The modern eat-in kitchen features stainless steel appliances and a functional layout ideal for everyday living and entertaining. From here, step out through the walkout to the back patio—perfect for enjoying summer BBQs and seamless indoor-outdoor living. The bright, open living space creates a warm and inviting atmosphere throughout the home. The fully finished basement offers a fourth bedroom and a spacious second living area, making it an excellent option for an in-law suite or extended family living. Enjoy outdoor living in your private backyard, which backs onto peaceful farmers’ fields and greenspace, providing both privacy and scenic views. In 2025, an additional parcel of land was acquired, expanding the property to nearly half an acre. Car enthusiasts, hobbyists, or those in need of extra storage will appreciate the detached garage and workshop. A durable steel roof, installed in 2018, adds long-term value and peace of mind. Experience the tranquility of country living while being just minutes from Highway 403 for an easy commute. Features include: 3+1 bedrooms, 2 living areas, updated open-concept layout, walkout to back patio – ideal for BBQs & outdoor entertaining, modern eat-in kitchen with stainless steel appliances, finished basement with in-law suite potential, nearly 0.5-acre lot (expanded in 2025), detached garage + heated workshop, steel roof (2018), private backyard backing onto farmland and greenspace, quick access to Hwy 403. Don’t miss this opportunity to enjoy peaceful rural living with modern comforts! (id:19593)
Hagersville, Ontario
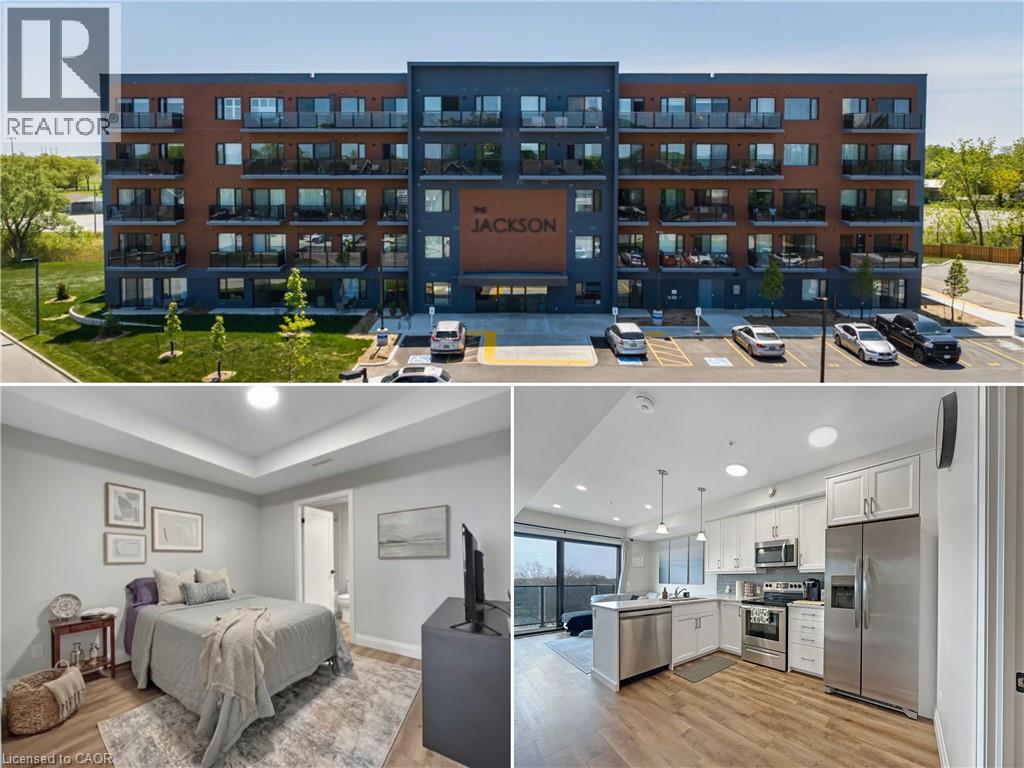
Welcome to the Jackson Condos! This unit offers 828 sq ft of thoughtfully designed living space and features 2 spacious bedrooms and 2 full baths. This unit comes with all available upgrades including extra pot-lights, tasteful back splash and upgraded glass shower. The primary bedroom offers the convenience of a personal ensuite and a generously sized closet. The second bedroom is thoughtfully designed with ensuite privileges that connect to the 4-piece main bathroom. The kitchen comes equipped with upgraded stainless steel appliances, it highlights Winger's high-end cabinets and stunning quartz countertops with a peninsula. The open concept living room, seamlessly flowing from the kitchen, extends to a private balcony. A utility room includes a convenient stacked washer and dryer. This unit comes with one parking space and one locker. don't hesitate to book your showing! (id:19593)
Lake Of Bays, Ontario
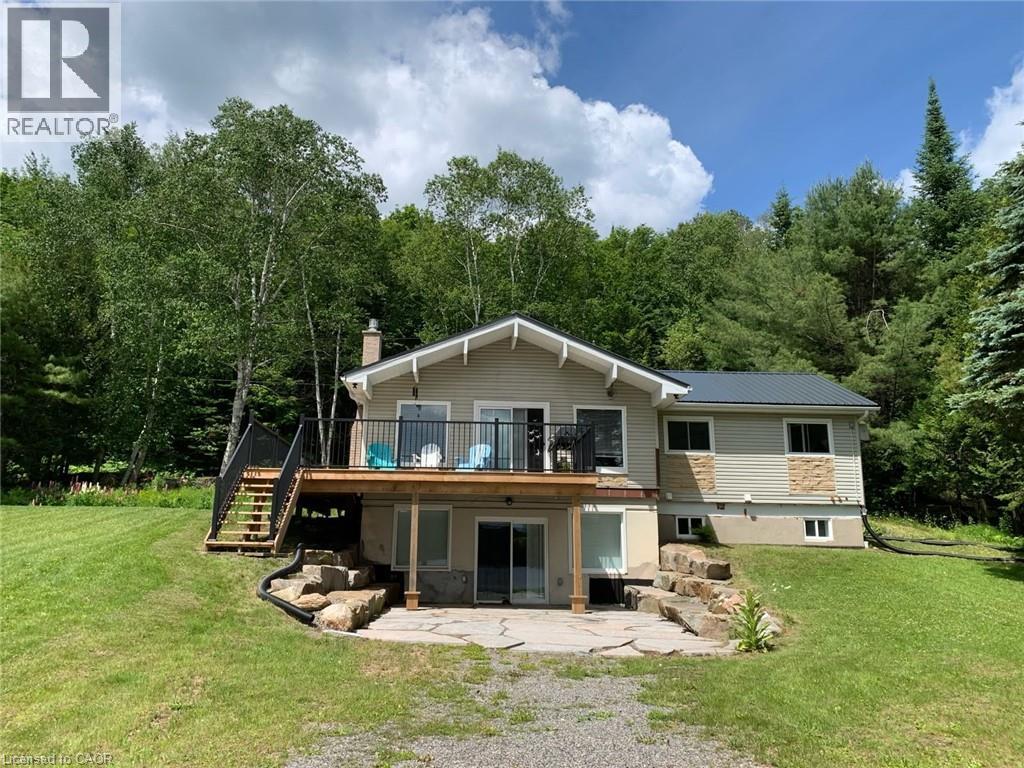
Beautifully renovated 3-bedroom cottage on desirable Paint Lake offering serene and tranquil views year round. Extensively updated between 2021–2024, this turn-key retreat features a new metal roof, 1.5-car garage, deck and railings, drilled well with full filtration system, generator, forced-air propane furnace and HVAC system, owned hot water tank, new dock, and landscaping with armour stone. Interior improvements include new attic insulation, new interior doors, trim and baseboards, fresh neutral paint, new main-level vinyl flooring, fully renovated upper and lower 3-pc bathrooms with heated tile floors, a completely renovated kitchen with new appliances, updated electrical with new panel and lighting, two new lakeside windows, and two new propane fireplaces on the main and lower levels. Walk out from the basement to a beautiful view of the lake and your own private dock. A meticulously upgraded cottage offering year-round comfort and peaceful lakeside living on beautiful Paint Lake. You’re not going to want to miss this one! (id:19593)
Grey Highlands, Ontario
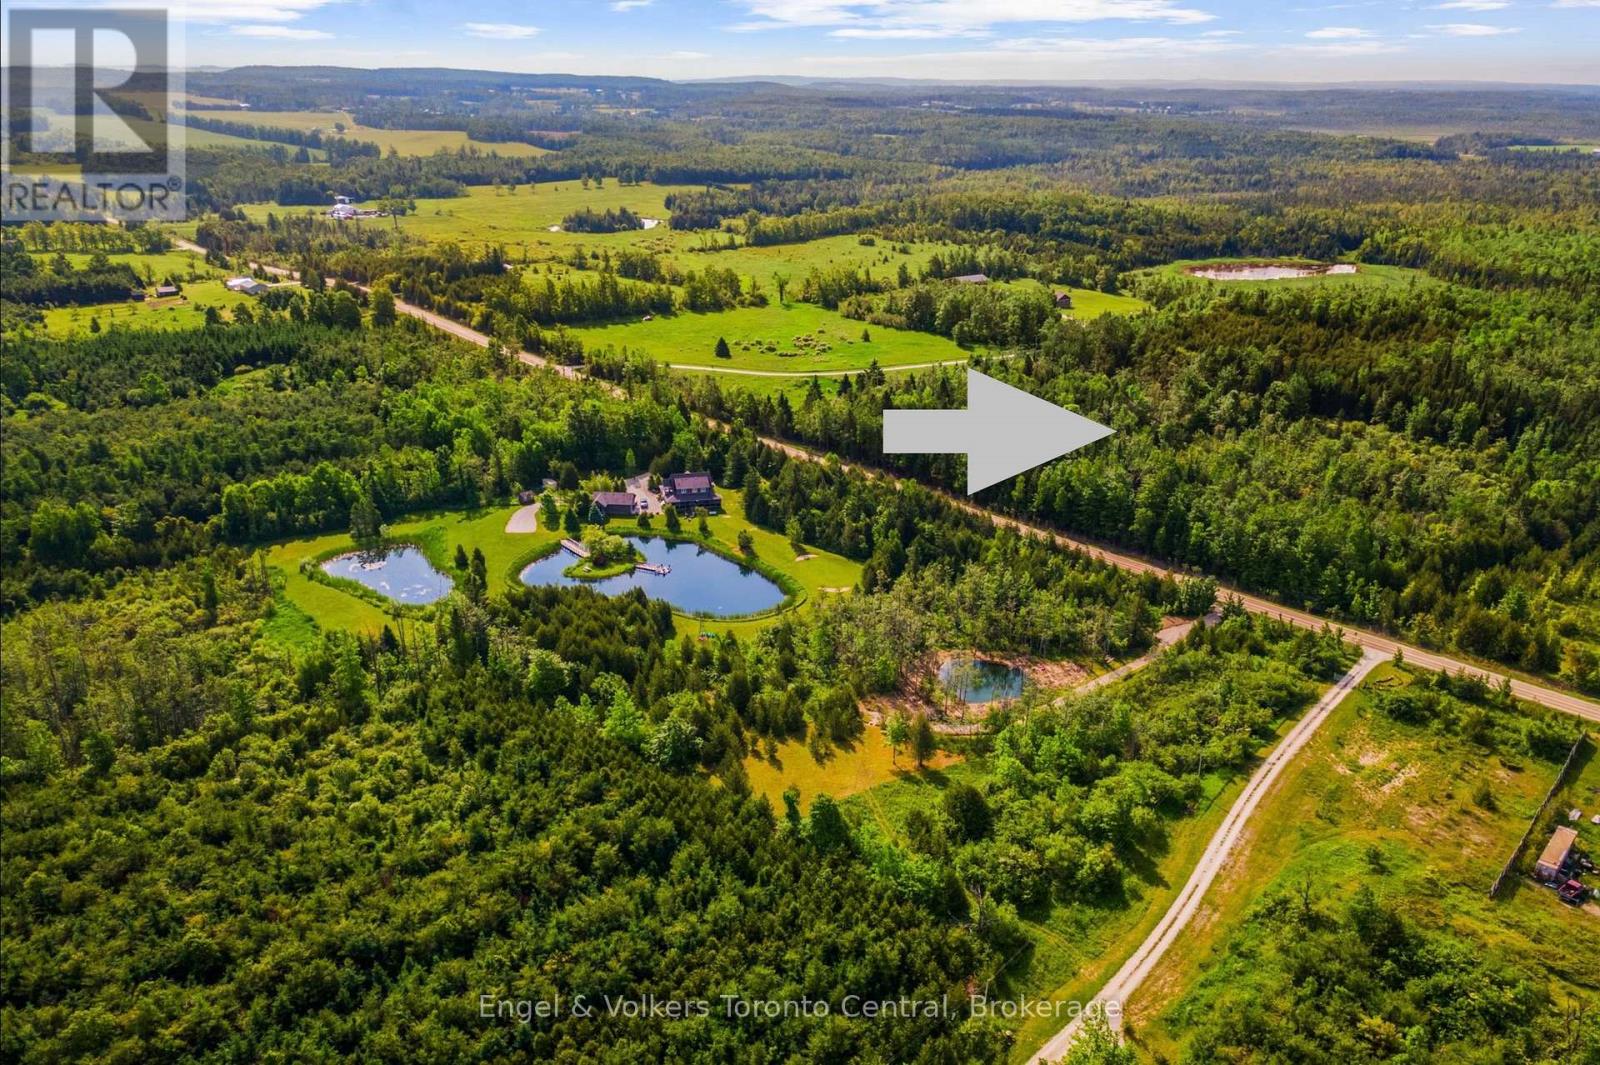
The subject property is located just north of Singhampton with frontage on Concession 8B. This property, in the same family for multiple generations, contains rolling topography with gravelly loam type soils. A portion of the property contains a cedar forested area surrounded by upland hardwoods and regenerating areas. Vernal pools and small wetlands are located throughout the adjacent landscape as well as on this property. The surrounding area is comprised of similar terrain on adjacent properties to the South and West. During the early settlement of the area, a large portion of the site was cleared for agricultural purposes. This land use was abandoned many decades ago due to the marginal soils. The original cabin and barn were located at the northwest corner of the property where the foundations and well pump remain. The former fields are still legible through the remains of grassy areas, stone fences and large tree lines. There is also the foundation of a lime kiln. There is a residual field in the interior of the property near a small natural pond with a seasonal stream that connects to the main stream in the middle of the property. The field is bounded by pioneer stone fencing and lines of heritage maple trees. A substantial portion of the property is maple forest and was last logged in 1991. There is a section of Bedrock drift on the northeast portion of the property. There is a Wetlands designation under the MNRF and a related Conservation Land Tax Incentive Plan (CLTIP). As of 2022, there is also a Managed Forest Tax Incentive Plan. This is a gem! (id:19593)
Frontenac, Ontario
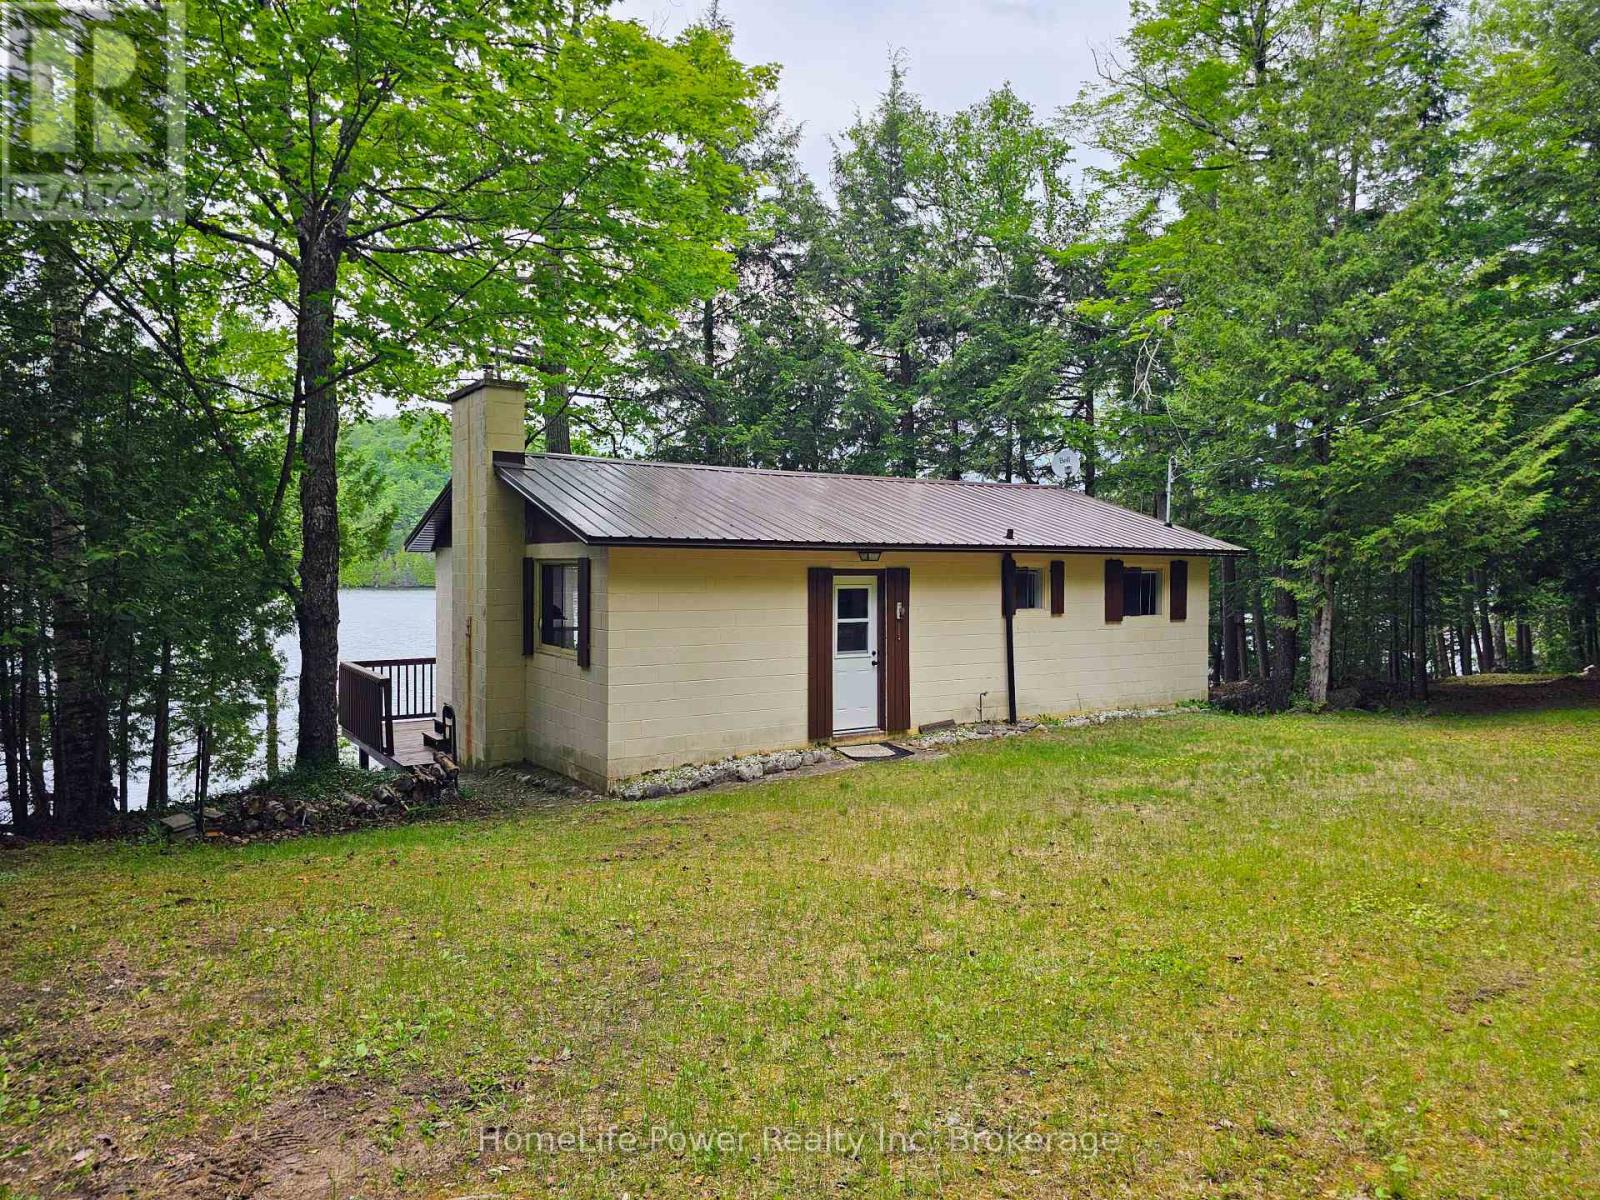
Solid concrete-block cottage on approximately 1.25 acres on Canonto Lake, with approximately 393 ft of frontage and northwest-facing sunset views across undeveloped shoreline and forested Canadian Shield hills. Built circa 1975, set well back from neighbouring properties within dense mature cedar, white pine, and birch - a private, quiet setting buffered by forest on all sides.The main level is approximately 825 sq ft of open-concept living with panoramic lake views through full-width picture windows. A floor-to-ceiling fieldstone fireplace with wood stove insert anchors the space, finished throughout in knotty pine wainscotting with pine cabinetry and breakfast bar. Two bedrooms and a 4-piece bathroom complete the main floor. A walk-out lower level offers storage and workshop space with approximately 6-ft ceiling height and direct exterior access.Construction is painted concrete block on exposed Canadian Shield rock. Metal roof. 100-amp electrical and 30-amp trailer hookup. Water via lake intake with jet pump and pressure tank. Wood stove heating. Electric hot water. Private septic.A fieldstone walkway leads from the cottage to the waterfront, with wooden stairs down to a lakeside dock and boat launch rails. An outdoor fieldstone fireplace and flagstone patio sit at the tree line. A raised rear deck overlooks the lake - ideal for evening sunsets over the water.Canonto Lake is known for walleye, pike, bass, and lake trout. Crown land and the Palmerston-Canonto Conservation Area trails are nearby. Approximately 1 hour north of Kingston, 2 hours from Ottawa, 3 hours from Toronto. (id:19593)
South Bruce Peninsula, Ontario
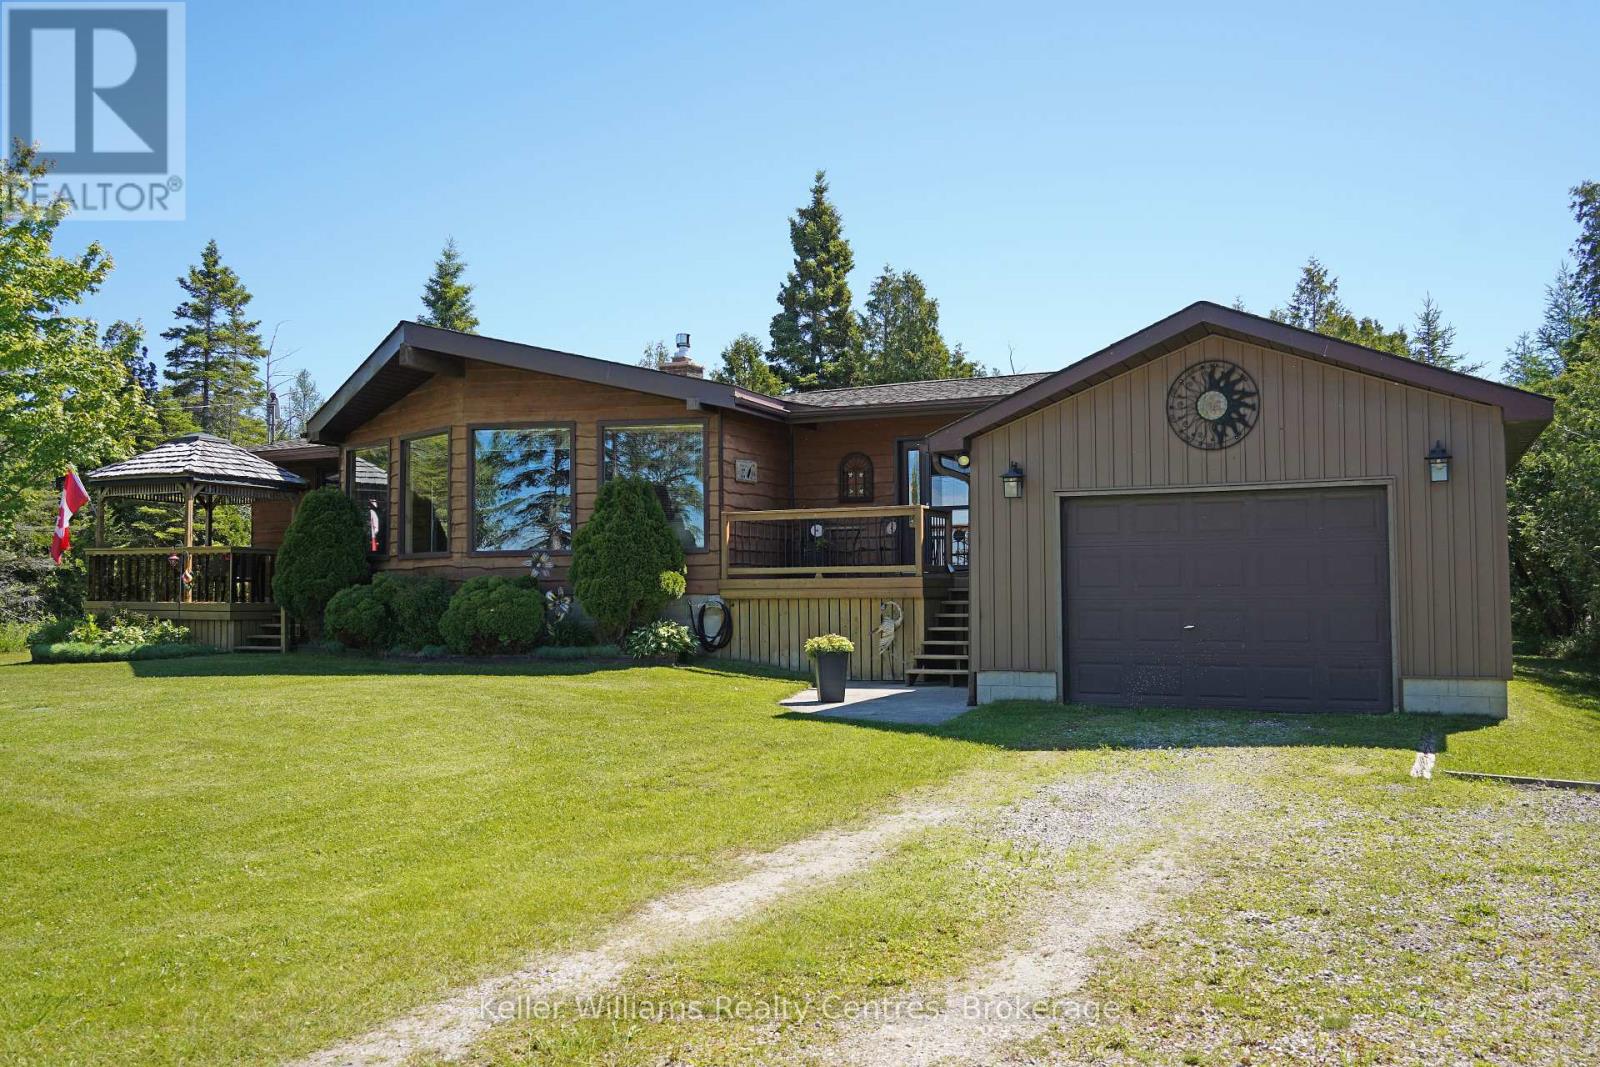
Lake Huron Paradise: The Ultimate Waterfront (road between) Lifestyle! Welcome to 453 Shoreline Ave, an impeccably maintained, custom-built (home completed in 1990) bungalow offering the perfect blend of recreational adventure and peaceful retirement living. Situated on the spectacular western shores of Lake Huron, this turnkey 3-bedroom, 2-bathroom gem delivers the quintessential Lake Huron lifestyle with a sandy beach right across the waterfront road and front-row seats to world-class sunsets. Step inside to a bright interior designed to frame the views. The spacious living room serves as the home's centerpiece, boasting four massive windows facing the water and a cozy propane fireplace with a stone surround. The updated eat-in kitchen features a functional peninsula, perfect for casual mornings. Retreat to the serene sunroom or the open back deck, both overlooking a beautifully groomed backyard with established gardens, an attached garage for excellent storage, and a charming detached Bunky-the ultimate bonus space for extra guests or grandkids. Outdoor Features & Location Highlights, Waterfront Living, enjoy a long dock ideal for morning coffee or relaxing by the water. While Lake Huron levels naturally fluctuate, a marina just down the road ensures effortless boat launching. Dual Deck Entertaining: Choose between the covered front deck for shaded lakeside relaxing or the private rear deck for backyard BBQs. Bonus Spaces: An attached garage provides perfect vehicle or water-toy storage, while the cute backyard bunky adds fantastic sleeping overflow. Prime Location: Minutes from the vibrant sands of Sauble Beach and the hiking of the Bruce Trail. Mechanicals: Features a highly desirable drilled artesian well. Whether you seek a low-maintenance retirement haven or a premier four-season recreational retreat, this property offers an unmatched lifestyle package. Move right in and let the waves take care of the rest. (id:19593)
Cambridge, Ontario
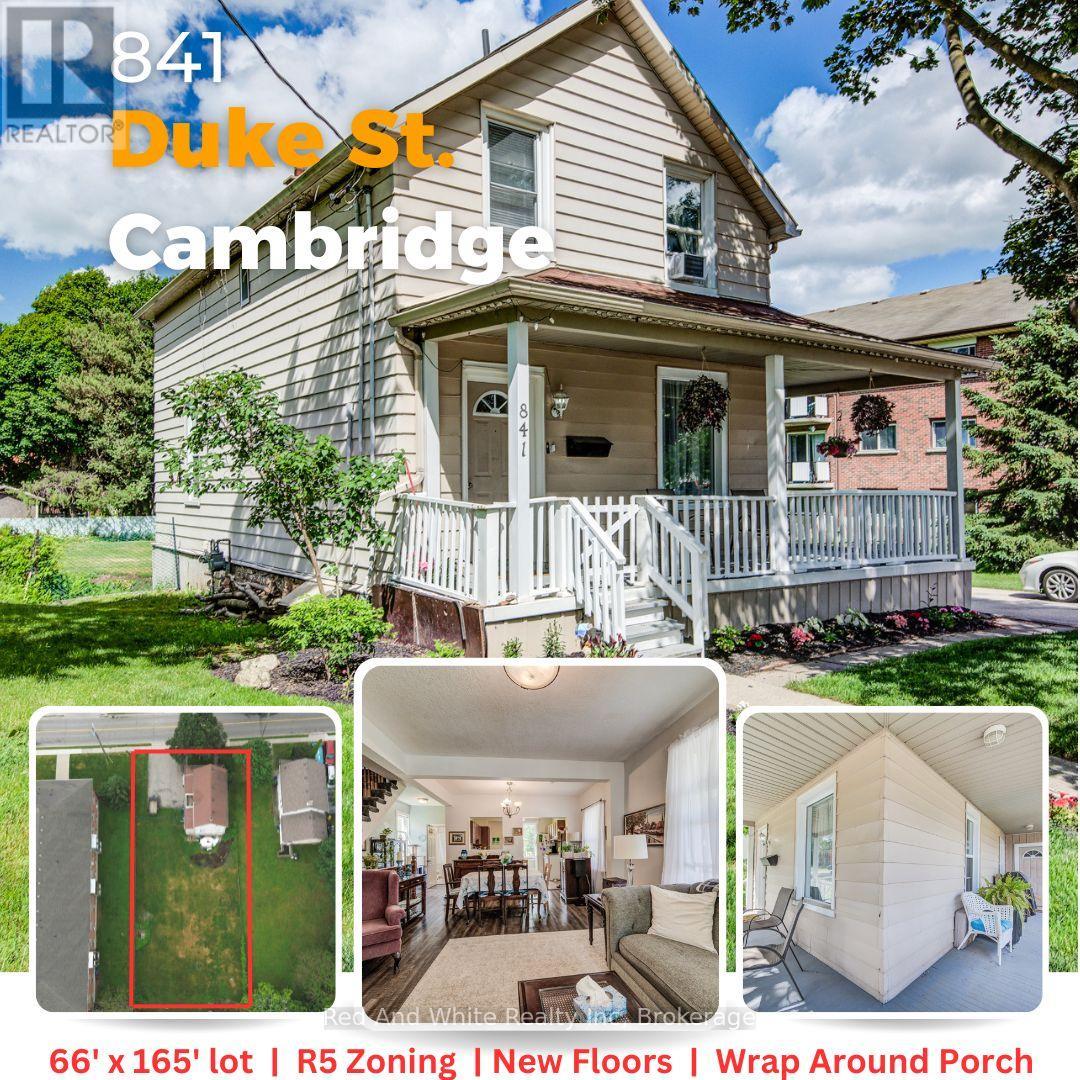
Rarely offered on a massive 66' x 165' lot with desirable R5 zoning, this well-maintained home offers space, character, and future potential in a highly convenient location. Recent updates include new laminate, hardwood, tile and carpet flooring throughout, creating a fresh and welcoming feel from the moment you step inside. The bright, open-concept main floor features impressive 8'7" ceilings, large windows that fill the home with natural light, a spacious kitchen complete with a walk-in pantry, convenient main floor laundry, and a practical mudroom. The charming wrap-around porch provides the perfect place to enjoy your morning coffee or relax at the end of the day. Offering 2 full bathrooms and 3 bedrooms, including two smaller bedrooms ideal for a nursery, guest room, or home office, the layout is both functional and flexible. The finished basement adds valuable living space and includes a generous storage room or workshop. An exterior basement entrance allows easy access to the storage area directly from the backyard. Outside, you'll find plenty of room to enjoy the expansive yard, along with a driveway that accommodates up to four vehicles. Located just minutes from Highway 401 and close to shopping, schools, parks, and everyday amenities, this property combines small-town charm with exceptional convenience. Whether you're a first-time buyer, downsizer, investor, or someone looking to take advantage of the large lot and R5 zoning, this is a property that offers both immediate enjoyment and long-term opportunity. (id:19593)