
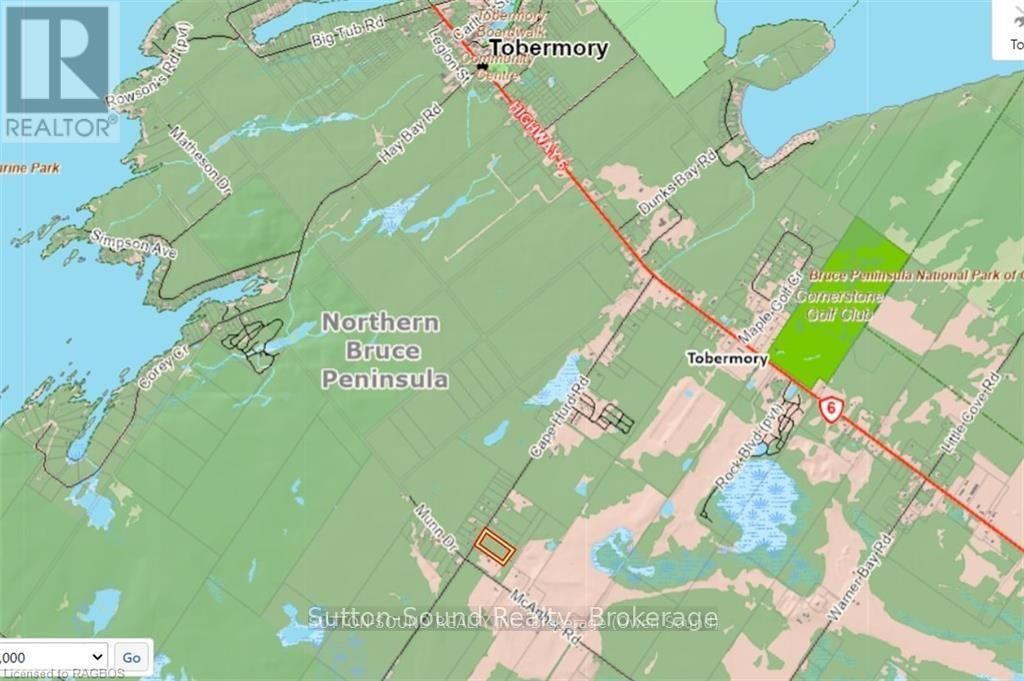
Northern Bruce Peninsula, Ontario
5 ACRES. WELL TREED. PRIME BUILDING LOT!! This could be your opportunity to build your dream home on a great lot in a neighborhood of nice homes. Beautiful 5 Acre building lot in a great area of Tobermory. Lot is elevated and well treed. This would make a great location as you are close to all of the amenities and attractions. Tobermory is one of the most sought after areas!!! Don't delay, call your REALTOR today! (id:19593)
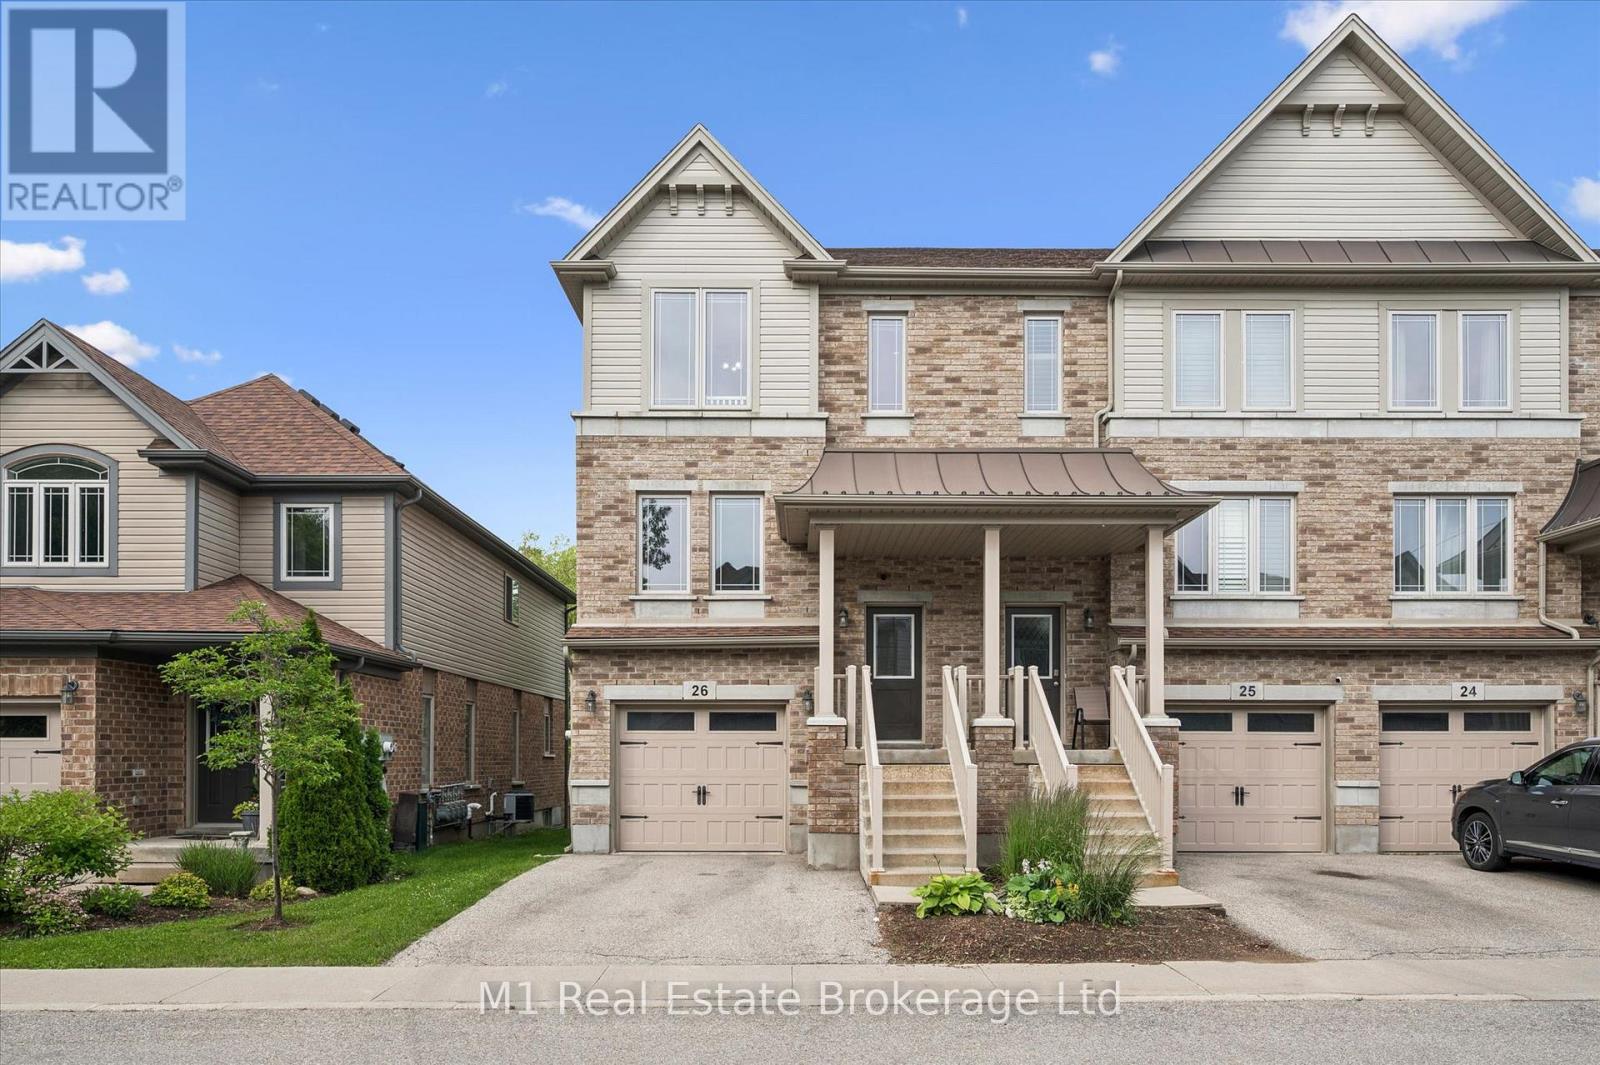
Guelph, Ontario
Welcome to this beautifully maintained executive condo townhome in Guelph's highly desirable Natura community, where modern design, quality finishes, and exceptional pride of ownership come together. Built in 2016 and truly move-in ready, this home offers the perfect blend of style, comfort, and convenience.The heart of the home is the spacious eat-in kitchen, featuring granite countertops, an upgraded backsplash, stainless steel appliances, and a brand-new gas stove (2025). Sliding doors lead to a private deck overlooking the backyard-an ideal space for morning coffee, summer BBQs, or simply unwinding outdoors.The bright, open-concept living room is filled with natural light from oversized windows and showcases rich hardwood flooring, while a convenient powder room completes the main level.Upstairs, the impressive carpet-free primary suite offers hardwood floors, oversized windows, a walk-in closet, and a private 4-piece ensuite. Two additional generously sized bedrooms and a well-appointed 4-piece bathroom provide plenty of space for family, guests, or a home office.The finished walkout basement expands your living space with a bright recreation room and direct access to the fully fenced backyard, creating the perfect space for entertaining, relaxing, or letting kids and pets play safely.Recent upgrades include stylish zebra blinds (2025), a new water heater (2025), and the new gas range (2025), giving buyers added peace of mind.Perfectly situated on a quiet, family-friendly street, you'll enjoy easy access to parks, schools, shopping, grocery stores, the LCBO, Victoria Road Recreation Centre, East Guelph Medical Clinic, Guelph Lake Conservation Area, and Guelph's extensive trail network. Commuting is effortless with nearby transit routes 13, 17, and 18, making this an exceptional opportunity to enjoy low-maintenance living in one of Guelph's most desirable communities. (id:19593)

Hanover, Ontario
This unique, large family home was custom built in 1971, and provides both a town and country feel. It has a stunning view to the south west of the pastures and river basin. The house provides privacy or accommodates entertainment. Multiple decks and patio, along with beautiful landscaping, allow for relaxation or hosting family. The main level is a eat-in kitchen, sitting room, living room, sunroom, laundry, 2 PC bathroom and access to the two car garage. On the second level you will find the primary bedroom, with two walk-in closets, a 4 PC ensuite, study, living room with gas fireplace and access to an upper deck. In addition, there's a large multipurpose area that could be renovated into anything your imagination could dream. The completely finished basement features two bathrooms - 4 PC and 3 PC, a recreation room with a walkout with access to that beautiful southwest view of the river valley and surrounding countryside, and 4 bedrooms. This property has been well maintained and upgraded when needed - 2010 upgraded shingles (inspected and deemed in good condition by Wilkens Roofing 2026), 2012 upgraded patio door and windows on basement level, 2014 upgraded flooring on second level in multiple-use area, primary bedroom and study, ensuite upgraded, 2017 second level windows replaced, A/C upgraded, plus back yard landscaping completed including patio and hot tub, 2018 west deck upgraded, sunroom deck upgraded and dining room floor upgraded, 2019 basement level completely renovated, 2020 upgraded furnace and main deck, 2023 upgraded insulation in south over-hang, 2024 upgraded second level gas fireplace and flooring on main level sitting room, hallway and foyer, 2025 upgraded flooring second level living room and multiuse area. This large family home is perfect for a growing, active clan who values relaxation and entertaining with a great view and well-maintained property where you can still get lost when you need a little privacy. (id:19593)

West Grey, Ontario
A Must See! This 4 year new, 1800 sq ft bungalow has a full finished basement, making a total of over 3300 sq ft of living space and a 2 car attached garage! It sits on 1 acre and is located within walking distance to the town of Durham. BONUS: a 36x40, 2 bay shop with 12x8 translucent doors and openers and is fully serviced with hydro, gas, a/c, water, and a holding tank. Attached to the shop is a 12x24 "sitting" room that has heat, a/c and a 2 piece bathroom with entrance to the shop and entrance to the yard/large parking lot. The home has 3+ bedrooms and 3 full bathrooms. One master bedroom is located on the main floor with large ensuite and custom walk-in closet. Two more bedrooms are located in the basement with one being a second master bedroom with large ensuite and walk-in closet. Potential for an IN LAW SUITE! The fourth room in the basement could be used as an additional bedroom, workout room, office space, etc. The home features a Sommers natural gas backup generator that powers the whole home during outages, Central A/C, and an open concept design with vaulted ceiling in the kitchen and loads of windows to let natural light in. Kitchen features custom built Barzotti cabinets in white, shaker-style with stainless steel appliances. On the main floor you will see laundry, a gas fireplace and a must see sitting room with wrap-around windows overlooking the backyard and field. The attached 2 car garage is wired and ready for an EV Quick-Charge station and has openers on the front bay door as well as on the rear translucent bay door leading to the backyard. Steps from inside the garage lead to the utility room/basement. Last but not least, this property has a beautifully landscaped yard with armour stone, a poured concrete front walkway and a "secret" garden with pathways and perennials throughout the bush that separates the house from the shop. Come and see for yourself! (id:19593)
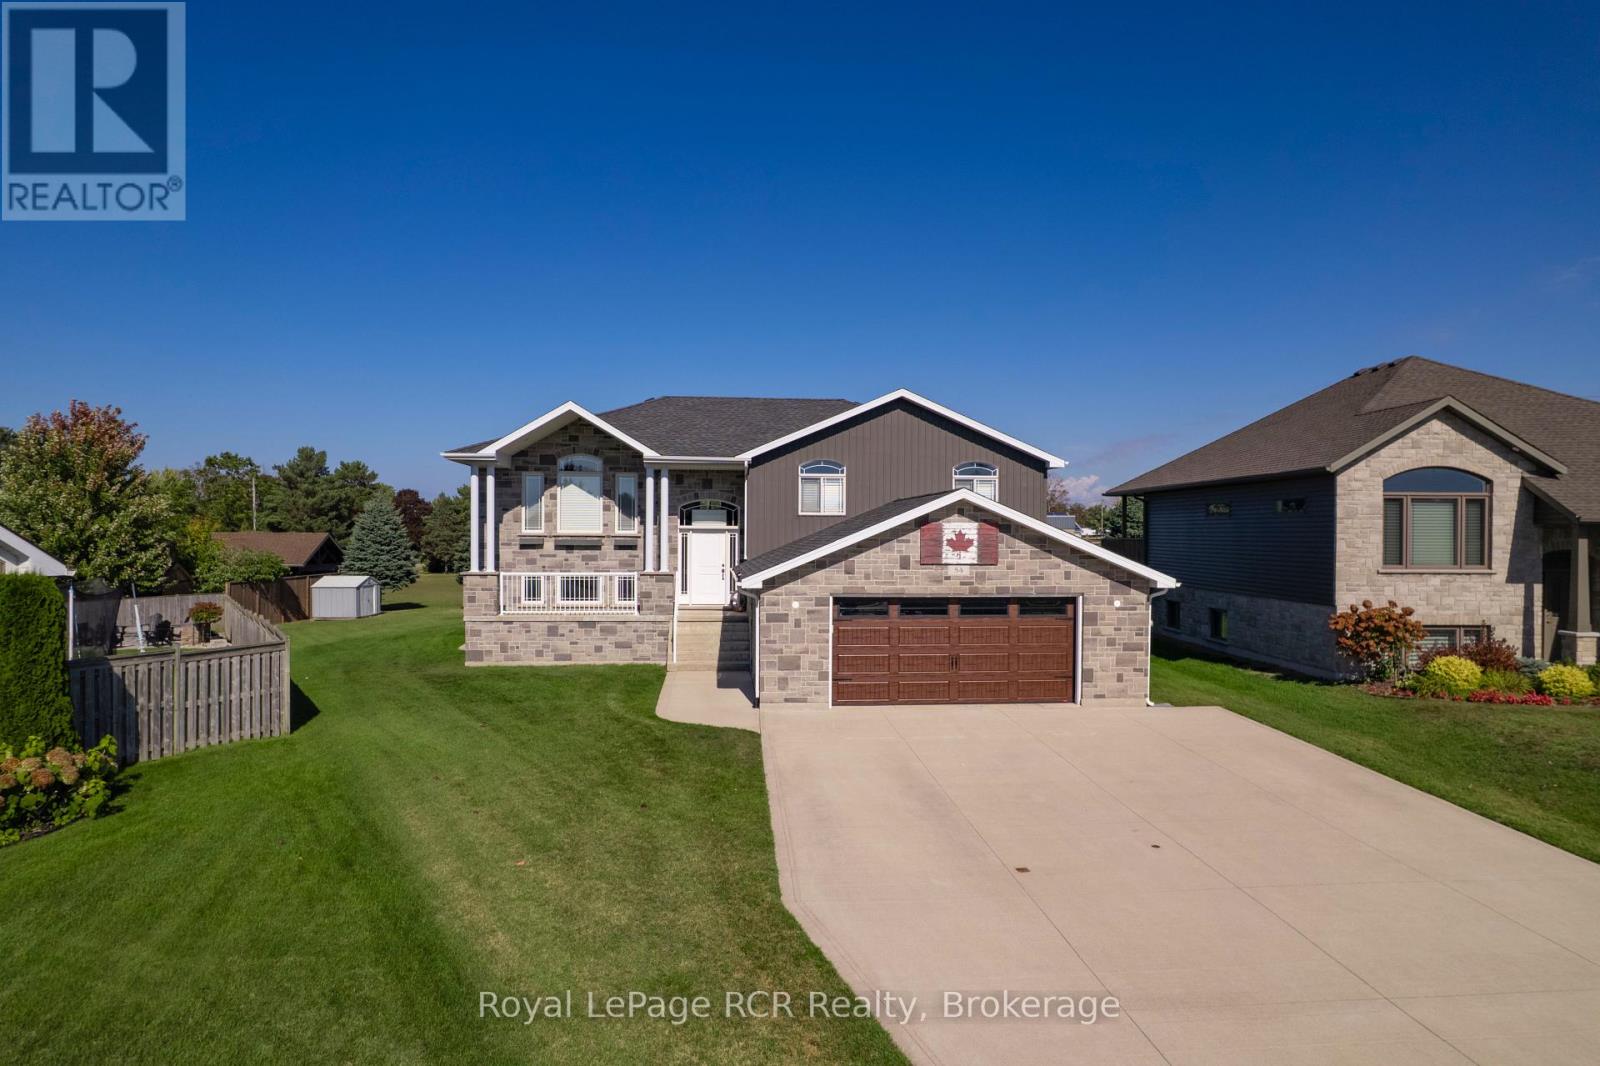
Kincardine, Ontario
Are you looking for a mortgage helper or perhaps a multigenerational home close to Bruce Power or Lake Huron? You will find loads of value in this 5 bedroom, 3 bathroom home. This charming family home is set on a desirable, quiet street, featuring a large, pie-shaped lot that provides a spacious backyard and excellent privacy a perfect haven for outdoor living and entertainment. The property stands out with its exceptional curb appeal, highlighted by an expansive triple-wide concrete laneway and a large, attached 2-car garage (25x25) with EV charging capabilities, making parking and storage both convenient and impressive. With over 2500 square feet of thoughtfully designed living space spread across two levels, the main portion of the home boasts three generous bedrooms, two full bathrooms, and an open-concept kitchen, dining, and living room area. This inviting central space offers patio access to an elevated back deck, where you can enjoy glimpses of the lake while relaxing or entertaining guests. The primary bedroom features a walk-in closet and a private ensuite, while a spacious rec. room in the basement provides additional family enjoyment. Adding unique value to this property is a tastefully designed two-bedroom, one-bathroom in-law suite with its own laundry and entrance, ideal for multi-generational living or generating rental income ready for immediate occupancy and investment opportunity. This family-oriented residence combines comfort, versatility, and income potential in a premium location, making it truly stand out among todays property listings. This home is ready for the next family to make it your own while the separate unit offers added flexibility. (id:19593)
Wasaga Beach, Ontario
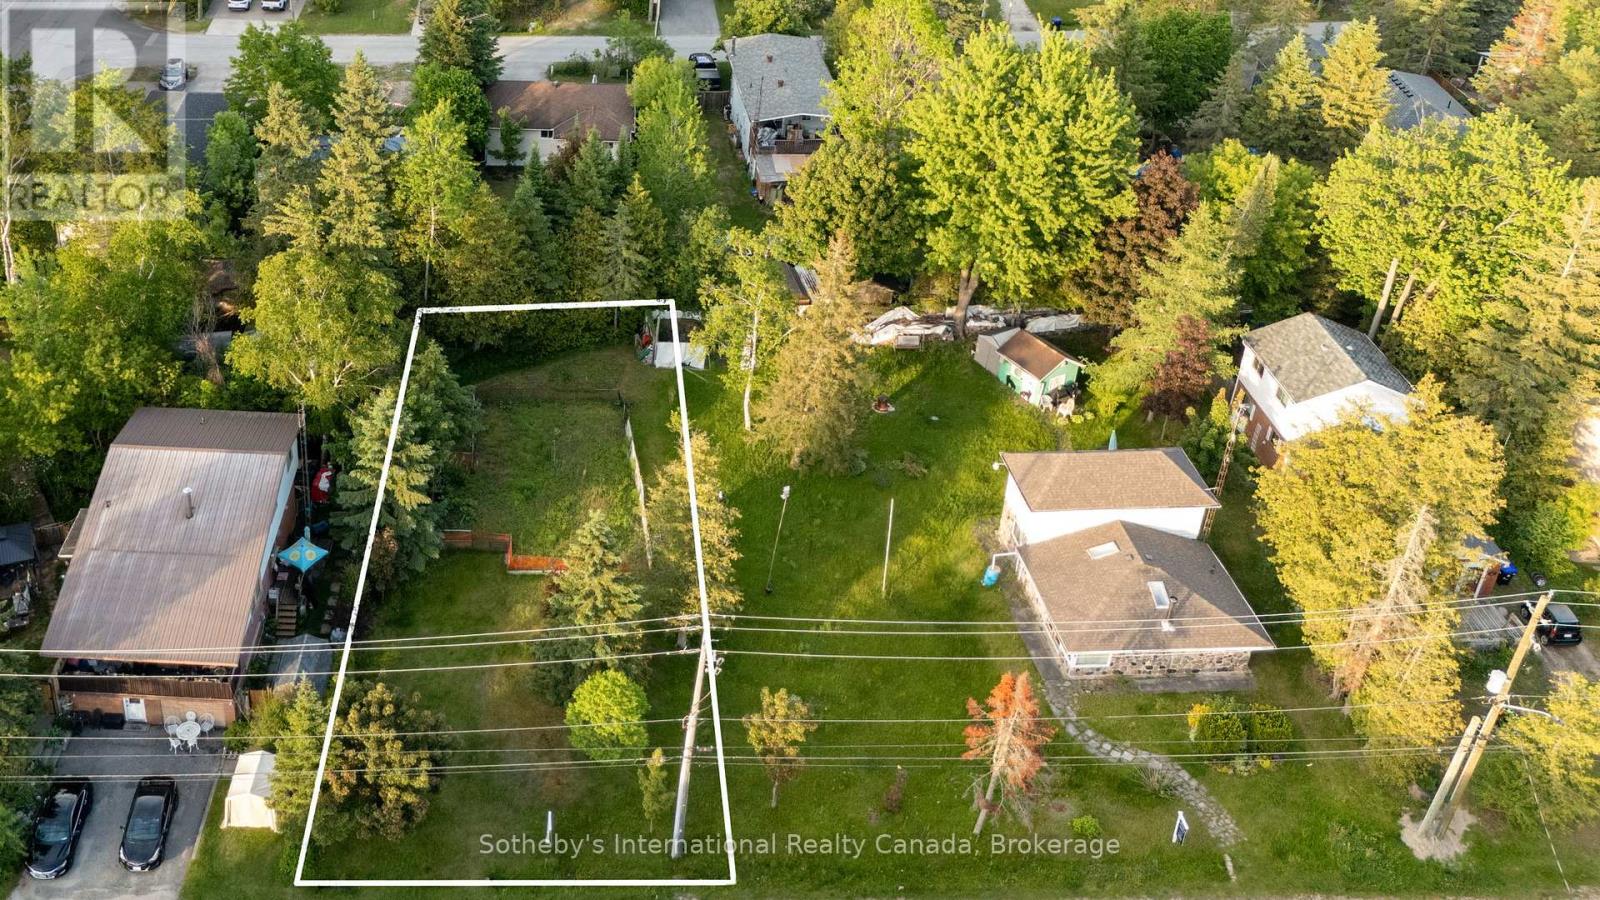
GREAT OPPORTUNITY! Prime building lot located in the west end of Wasaga Beach, just minutes from the highly sought-after Beach Area 6. This 50 ft x 132 ft parcel offers an excellent opportunity to build your dream home or secure your next investment project. Enjoy easy access in and out of town via Hwy 26, with downtown Collingwood just 10 minutes away, Blue Mountain 20 minutes, Barrie 30 minutes, and Angus approximately 25 minutes. Conveniently located close to Shoppers Drug Mart, Supercentre, and other local amenities.Wasaga Beach continues to see exciting growth with ongoing waterfront revitalization, new commercial projects, and the Playtime Casino, bringing year-round entertainment, jobs, and increased economic activity to the area-making this a smart time to invest. As an added bonus, the neighbouring property at 19 62nd St S is also available (MLS #S12731806), offering potential for severance and creating an attractive bundle opportunity for builders or investors looking to develop multiple homes. Development charges are the responsibility of the buyer; however, water, sewage, and gas are at the road and have been paid by the seller. Don't miss this exceptional opportunity in a rapidly growing community! (id:19593)
Wasaga Beach, Ontario
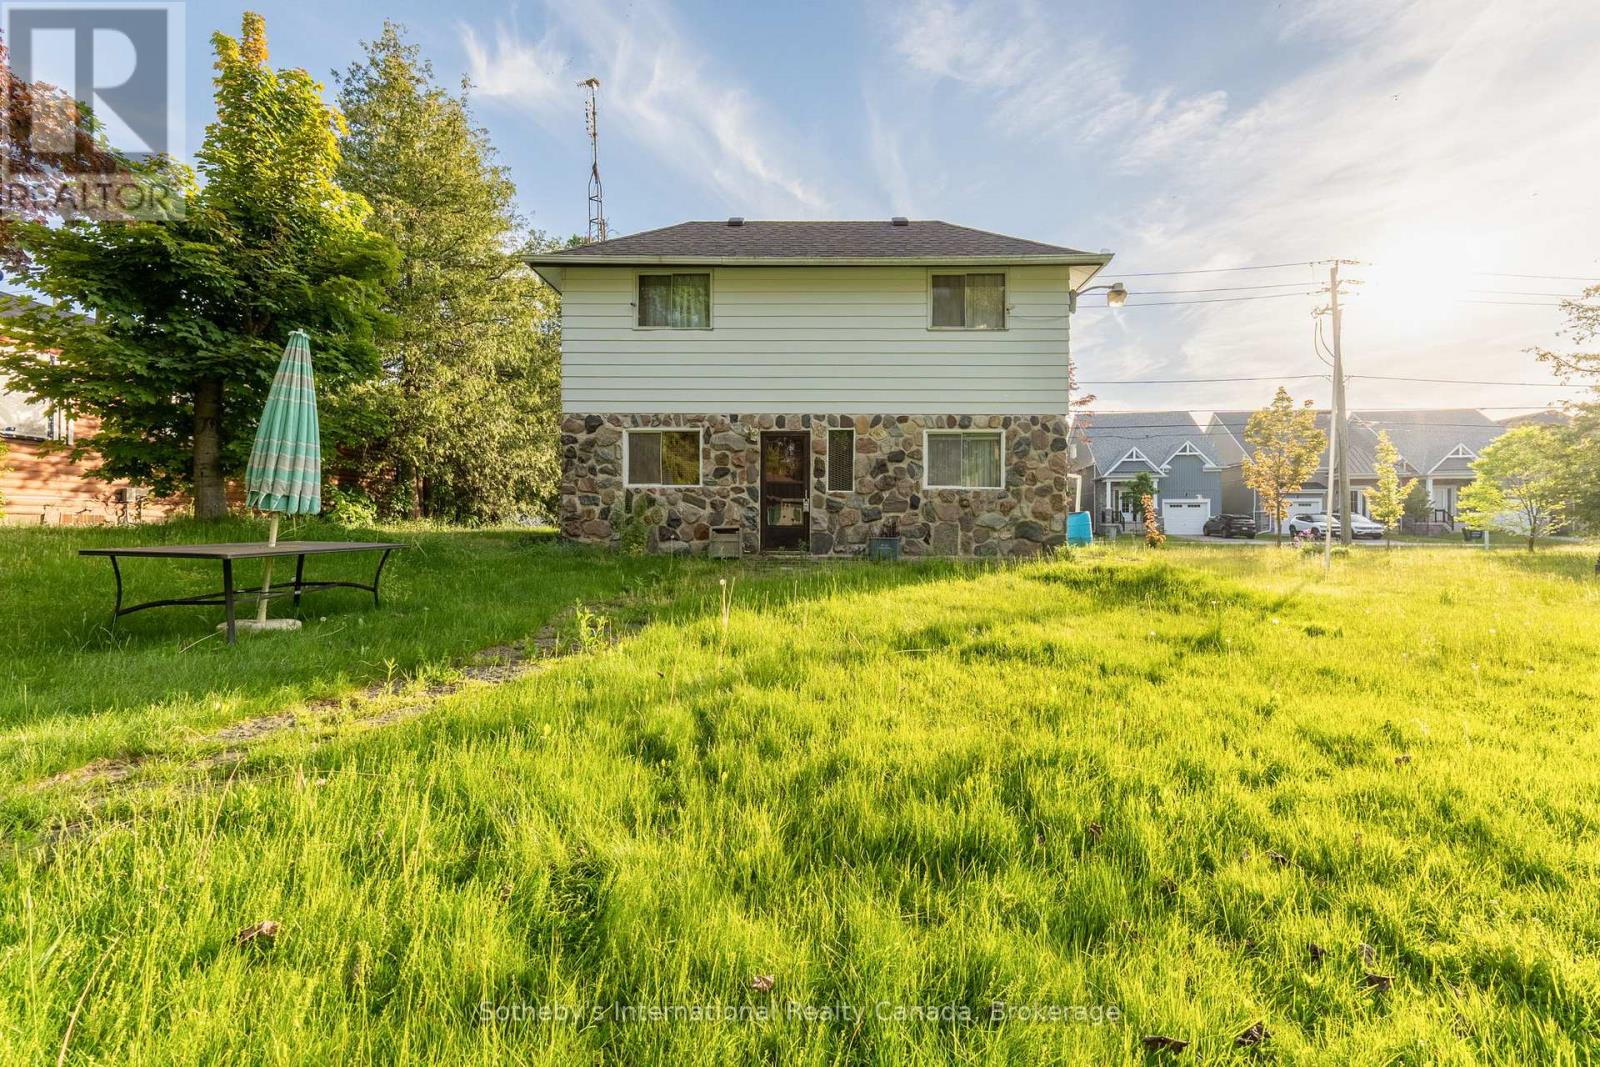
Welcome to 19 62nd St S, Wasaga Beach - a rare opportunity in the highly sought-after Beach 6 area. This older home has been cherished for years as a family cottage and now offers incredible potential for its next chapter. Situated on a spacious double lot of approximately 100 ft x 132 ft, this property provides excellent options to renovate and enjoy a large yard, add a garage, or explore the possibility of severance (buyer to verify with the municipality). The home is fully serviced with municipal water and sewer, and gas is available for connection. The neighbouring potential severance lot also has water, sewer, and gas services already at the road, with costs covered by the seller, simplifying future development. Development charges are the responsibility of the buyer. Whether you're a contractor, investor, builder, or someone dreaming of a custom home near the beach, the potential here is undeniable. Enjoy proximity to Beach Area 6, local amenities, shopping, and easy access to Hwy 26, with Collingwood, Blue Mountain, Barrie, and Angus all within a comfortable drive. Even more compelling, the neighbouring vacant lot at 11 62nd St S is also available (MLS #S12731894), creating an attractive bundle opportunity for developers or investors looking to build multiple homes in this growing west-end community. A unique chance to secure prime land in Wasaga Beach with ready services, flexibility, and future upside - endless possibilities await! (id:19593)
Thorold, Ontario
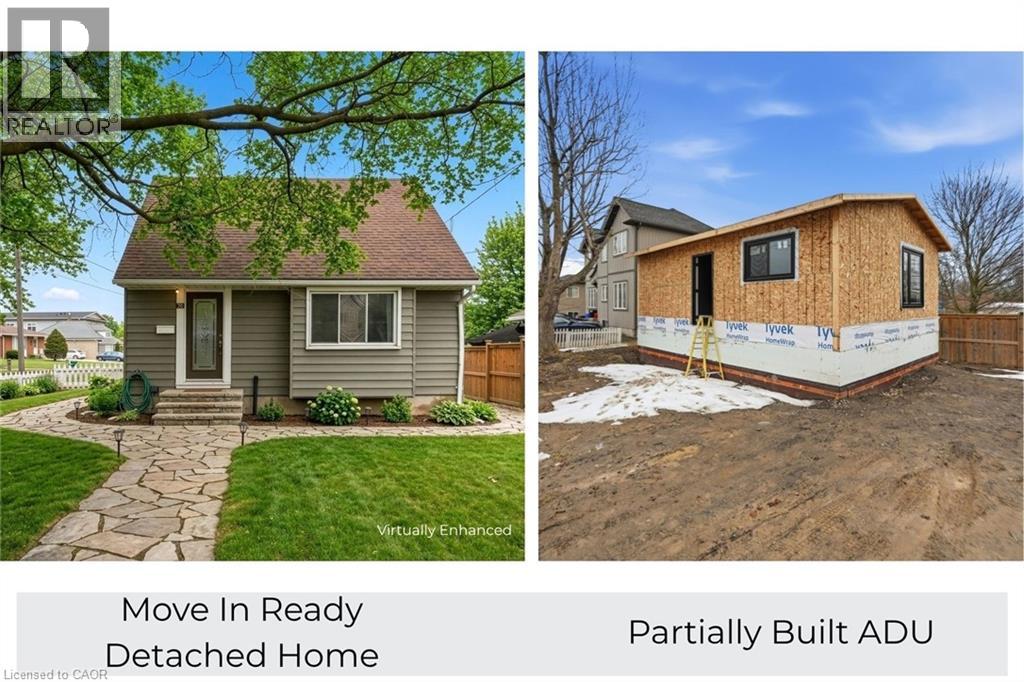
Rare opportunity, property with two detached homes and excellent income potential on one city lot in Thorold. Ideal for investors, multigenerational families, or Brock University parents looking to house students while generating rental income. The move-in ready main home offers 5 bedrooms and 2 bathrooms, a bright open-concept living and kitchen area with quartz countertops, stainless steel appliances and ample cabinet space plus a 4 pce bathroom & bedroom. Upstairs includes 2 additional bright bedrooms. The finished basement includes 2 bedrooms, wet bar, laundry and a 3-piece bathroom, making it ideal for extended family or potential in-law living. PLUS partially constructed detached Accessory Dwelling Unit (ADU) / Garden Suite at framing stage and under an open building permit with the city of Thorold that can be transferred to the buyer saving time and significant costs. The approved ADU design is approx. 785 sq. ft total living space with 2 bedrooms, 2 bathrooms and an open concept kitchen/living area, offering excellent potential for a second rental unit, guest house or private family suite. The ADU main floor features kitchen, living room, 1 bedroom and 1bathroom; the ADU basement includes 1 bedroom and 1 bathroom along with a utility crawl space. All situated on a large 55 ft by 120 ft corner lot offering space and flexibility. With two detached dwellings, this property offers exceptional flexibility for multi-unit rental income, multi-generational living or student rental for Brock University. (id:19593)
London, Ontario
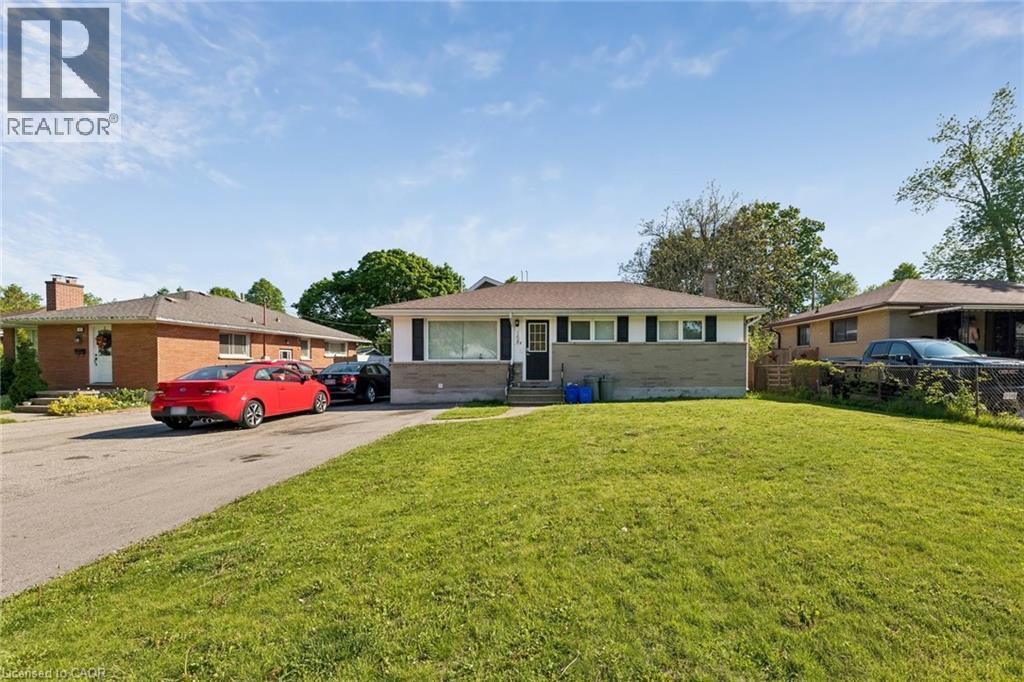
TURN-KEY LEGAL DUPLEX — Perfect for investors, as a mortgage helpers (live in one unit and rent the other)!, or for multi-generational families! The main bungalow (Unit A) was completely renovated in 2021 and features 4 large bedrooms and 2 four-piece bathrooms. The finished basement includes a spacious rec room plus an additional bedroom and bathroom — perfect as a teen retreat or extra living space. Unit B is a bright, above-ground addition with 2 Bedrooms and a 4 piece bathroom, also built in 2021. Each unit is fully self-contained with its own laundry, HVAC system (furnace & A/C), and separate hydro and natural gas meters. Additional highlights include a fully fenced backyard for each unit with garden shed and deck. A double-wide driveway with parking for 5+ vehicles. Located in the family-friendly Fairmount neighbourhood, with walking trails at your doorstep. Steps to Tweedsmuir and St. Bernadette elementary schools, and within the Clarke Road Secondary School and John Paul II Secondary School catchments. (id:19593)
Cambridge, Ontario
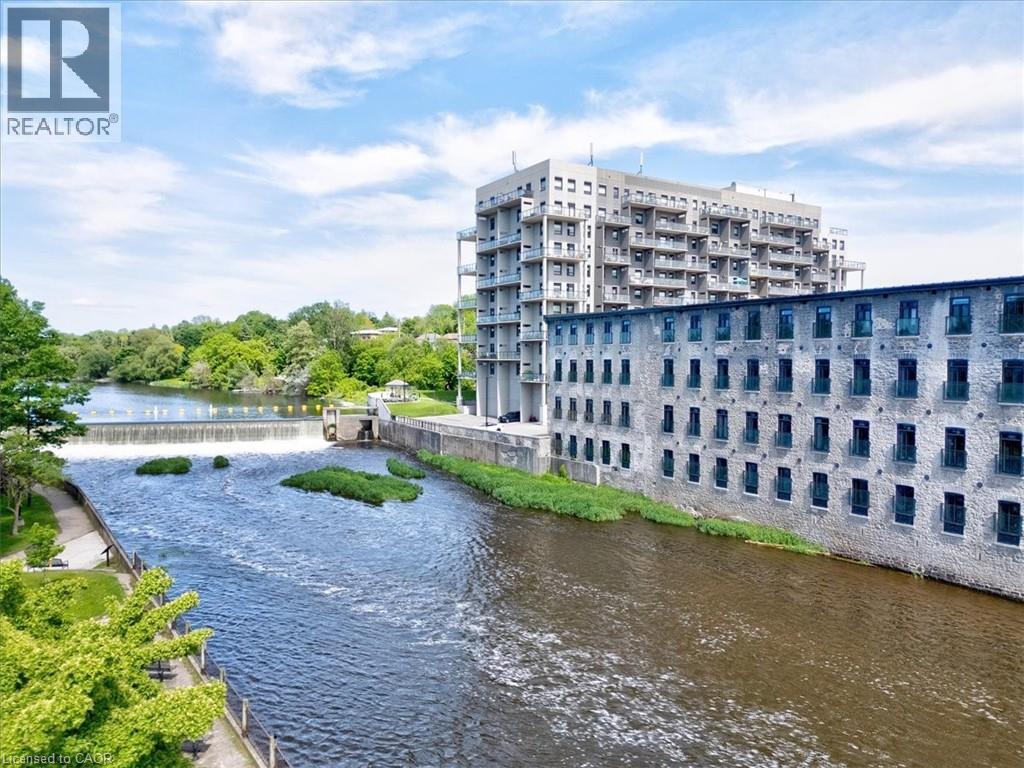
Experience elevated riverside living at Riverbank Lofts in the heart of historic Hespeler. Suite 303 is a rare bungalow style luxury loft offering exceptional space, privacy, and character within one of Cambridge's most sought after locations. Perfectly positioned along the beautiful Speed River and just minutes from Highway 401, this high-end residence blends historic industrial charm with sophisticated modern living. Featuring soaring ceilings, oversized windows, exposed beams, and authentic architectural details, the suite offers an expansive open-concept layout designed for both comfortable everyday living and elegant entertaining. Large principal rooms, refined finishes, and stunning river surroundings create a truly unique urban retreat.A standout feature of this suite is the incredibly rare parking and storage package, including a private 1.5-car garage, an additional owned outdoor parking space, and a dedicated storage unit - an exceptional combination rarely found in loft living.Residents enjoy an impressive collection of boutique-style amenities, including a fully equipped fitness centre, bike storage room, dog wash station, and multiple resident lounges designed for relaxing, entertaining, and socializing. Riverbank Lofts offers a truly walkable lifestyle steps to scenic river trails, cafés, restaurants, boutique shopping, and the charm of downtown Hespeler, while still providing quick and convenient access to Highway 401 for commuters. Garage #1 and out door spot 20. (id:19593)
Smithville, Ontario
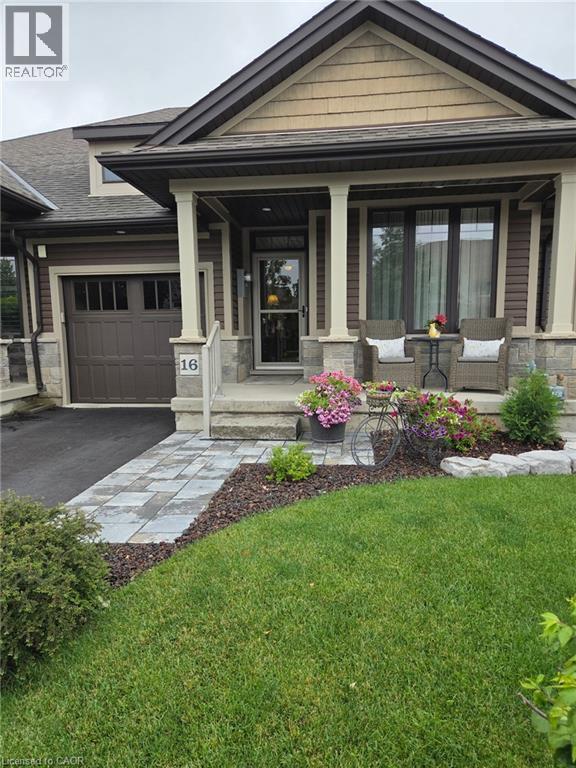
Serene & private with NO REAR neighbours. Tucked away in this tranquil 46-unit enclave, this stunning freehold bungalow townhome features peaceful living with breathtaking panoramic sunset views year-round over open fields. Enjoy your own quiet outdoor retreat on the private rear patio, complete with a 12x15 ft hard-covered gazebo, perfect for relaxing or entertaining. Inside, the home features 9-foot ceilings, elegant cove moulding throughout, and a bright, open-concept layout enhanced by beautiful, upgraded lighting throughout. The gorgeous kitchen is a true focal point, showcasing a large island, coffee station, walk-in pantry, soft-close cabinetry, under-cabinet lighting, and natural gas lines for the BBQ and dryer, ideal for both everyday living and hosting. Premium Torlys flooring flows seamlessly throughout the main living areas. The living room features a coffered ceiling with patio doors leading to the private rear patio. With 2 bedrooms and 1.5 bathrooms, this home is thoughtfully designed for comfort and functionality. The primary suite is a true retreat, featuring a stylish 3-piece ensuite with a glass shower, along with soundproof insulation between the primary bedroom and living area for added privacy. Additional highlights include main floor laundry and convenient inside entry from the single-car garage. A perfect blend of low-maintenance living, modern upgrades, and peaceful surroundings, this is a rare opportunity in a sought-after community. Minutes to local amenities, schools, and parks. Enjoy the exclusive use of the open areas and gardens within the cul-de-sac. Small road fee covers lighting, sprinklers, lawn care, snow removal, for all parks and common areas. As well as sprinklers for front and rear yards and visitor parking. (id:19593)
Hamilton, Ontario
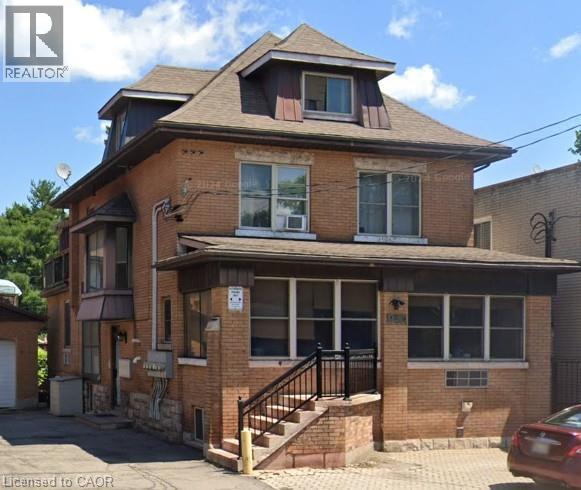
A Rare and exceptional downtown Hamilton investment opportunity not to be missed! This meticulously owner-operated 7-unit building comprising all self-contained one-bedroom units has been maintained since 2008 and underwent a complete gut renovation across every floor, delivering a truly turnkey asset in clean, move-in ready condition. Spanning approximately 4,580 sq ft across four levels (basement 1,425 sq ft · main 1,689 sq ft · 2nd 1,061 sq ft · 3rd 405 sq ft), the property features comprehensive 2 lb spray foam insulation across all levels, in-floor heating throughout, a German boiler system that efficiently serves both building heat and hot water, a single car garage with side door, separately metered hydro for 5 of 7 units, parking for 5 vehicles, and additional laundry income. What truly sets this property apart is its coveted C2 zoning, opening the door to a commercial component on the main floor — whether a boutique retail shop, café, professional office, or personal service use — while the live-work opportunity allows an owner-occupant to run their business from the ground floor while residing above, dramatically reducing overhead and maximizing lifestyle flexibility. Positioned in an excellent central downtown location with outstanding visibility along a high-traffic corridor, this building benefits from strong daily foot traffic, exceptional signage exposure, and effortless access to Hamilton’s vibrant amenities, restaurants, and transit routes. A true turnkey investment with significant upside, and opportunities like this are few and far between! (id:19593)
Teeterville, Ontario
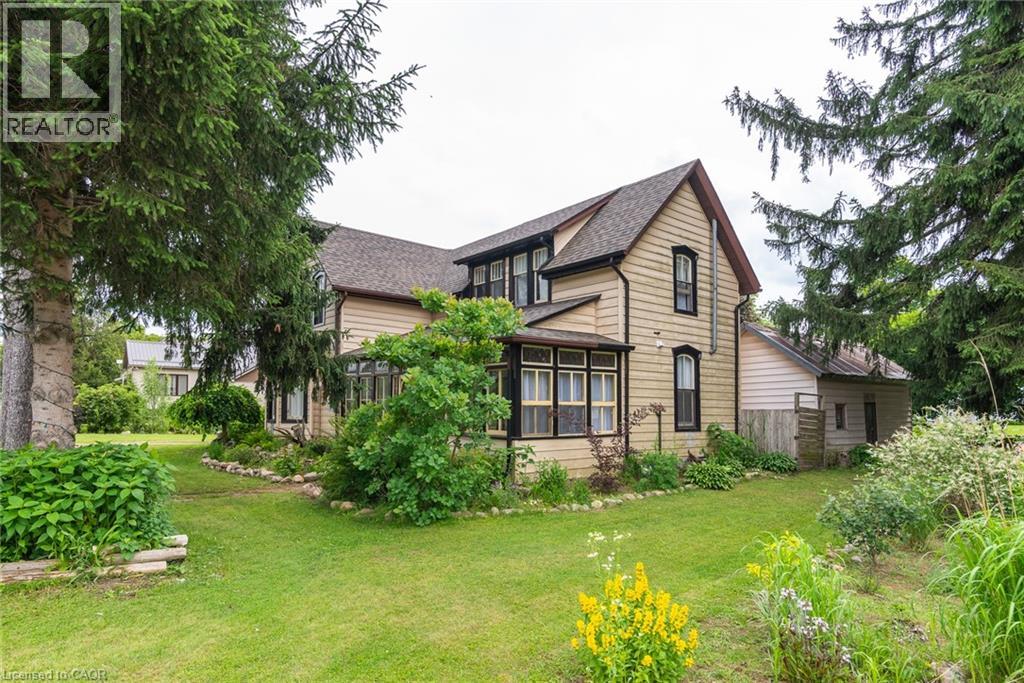
Welcome to 3371 Teeterville Road, a charming century home set on a beautifully landscaped 0.55-acre lot in the heart of Norfolk County. Nestled in a beautiful setting between Brantford, Delhi, Simcoe, and Woodstock, this property offers the perfect balance of peaceful country living with convenient access to multiple communities and amenities. Offering approximately 1,680 sq. ft. of living space, this beautifully updated 4-bedroom, 2-bathroom home features bright and inviting principal rooms, a spacious eat-in kitchen, a large dining area, and a cozy living room ideal for family gatherings. The main floor sunroom provides the perfect place to relax and enjoy views of the picturesque property year-round. Extensively renovated in recent years, the home features a new roof (2024), new furnace and central air conditioning (2024), new water heater, updated drywall, a 200-amp electrical service with copper wiring, and extensive new wiring completed within the last two years. A gas stove hookup is also in place for those who enjoy cooking with gas. Upstairs, you'll find four generously sized bedrooms, including a spacious primary retreat complete with a walk-in closet and ensuite bath featuring a beautiful freestanding soaker tub. Outside, the meticulously maintained grounds feel like your own private retreat, complete with mature trees, colourful perennial gardens, garden pathways, and outbuildings offering additional storage and endless possibilities. Enjoy the peace, privacy, and charm of country living while remaining within easy reach of nearby amenities. Properties like this don't come along often, experience the beauty, character, and tranquility of this unique Norfolk County retreat. (id:19593)
Guelph, Ontario
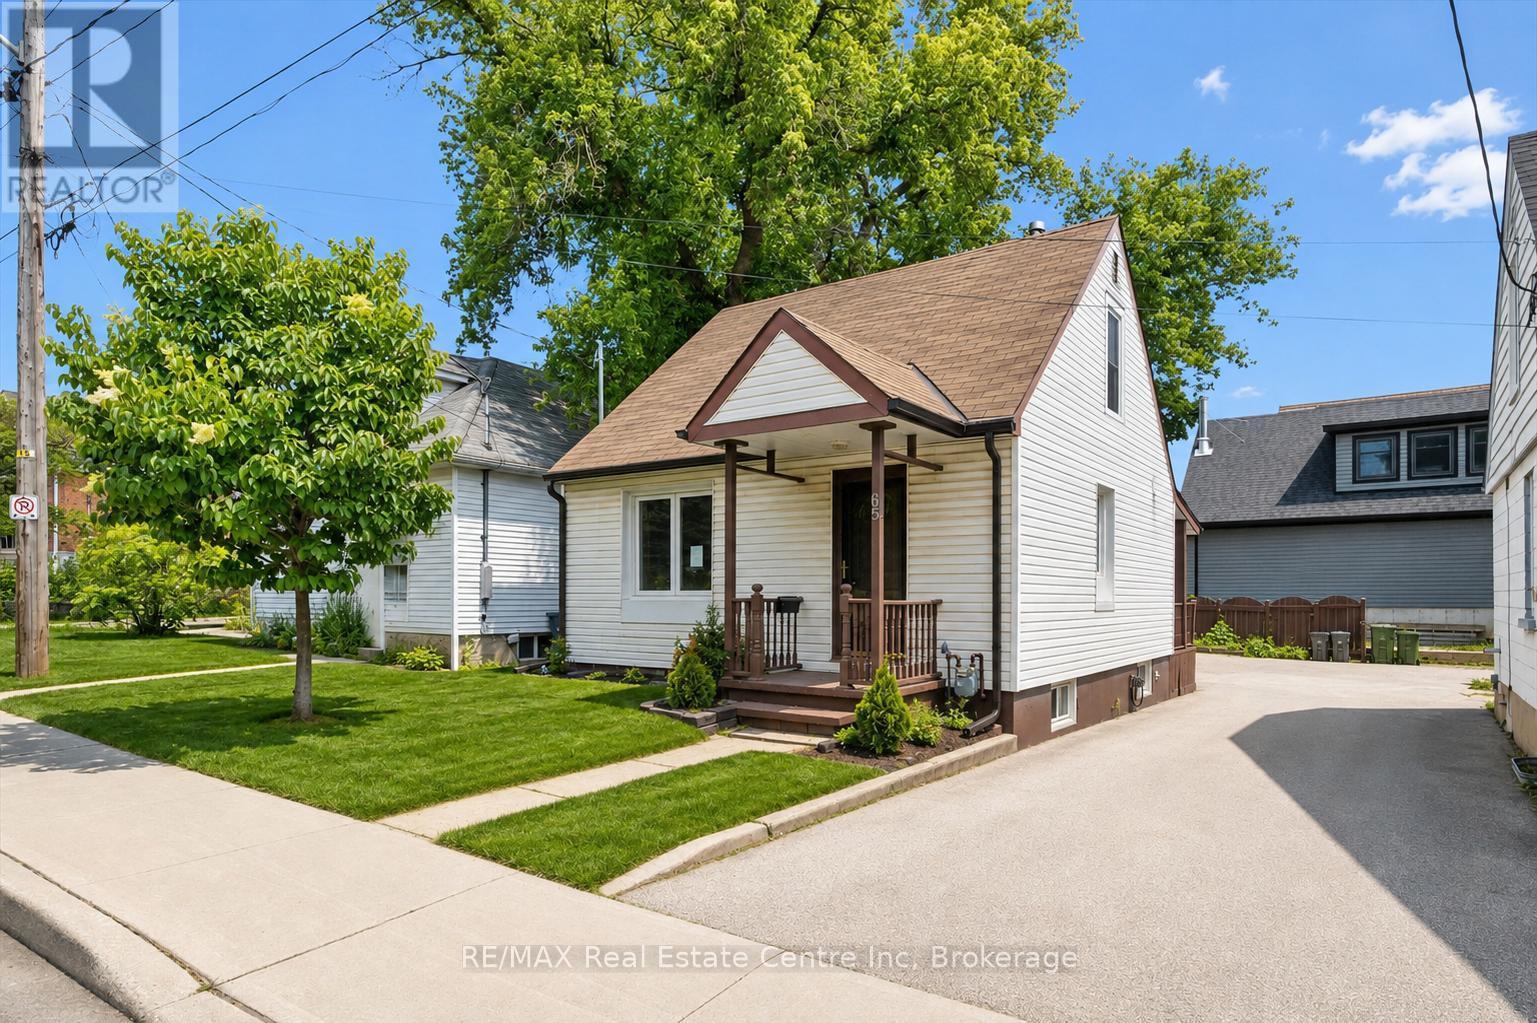
Welcome to 65 Stevenson St N, a newly updated 3+1 bedroom home with a finished basement with a separate entrance and a fantastic central location close to parks, schools and everyday amenities! Upon entering, you'll find a bright and spacious living room featuring luxury vinyl plank flooring and a large window that fills the space with natural light. The kitchen offers fresh white cabinetry, plenty of workspace and a convenient cut-out overlooking the living room-perfect for staying connected while cooking, hosting or keeping an eye on little ones. The main floor features a spacious bedroom, a 4-piece bathroom with a tiled shower/tub combo and a versatile bonus room that would make an excellent office, reading nook or hobby space. This room also provides access to the outdoors, adding extra functionality to the layout. Upstairs, you'll find two spacious bedrooms, both finished with luxury vinyl plank flooring and large windows. The finished basement offers even more living space, including a large recreation room and a bonus area that could work beautifully as a playroom, gym, guest space or additional bedroom. With a separate entrance, this level also offers potential for a future in-law or income suite. Outside, enjoy a fenced backyard with a grass area for children or pets to play, along with a shed for additional storage. Major updates have been completed, including new flooring throughout, newer windows and a newer furnace. Located just a short stroll from a convenience store, Italian grocery store, Franchetto Park, St. James Catholic High School, John F. Ross Collegiate Vocational Institute and Ottawa Crescent Public School. Only a 20-minute walk to downtown Guelph where you'll find an abundance of amenities including restaurants, boutique shops, nightlife, the GO Station, cafés, local markets and much more (id:19593)
Ashfield-Colborne-Wawanosh, Ontario
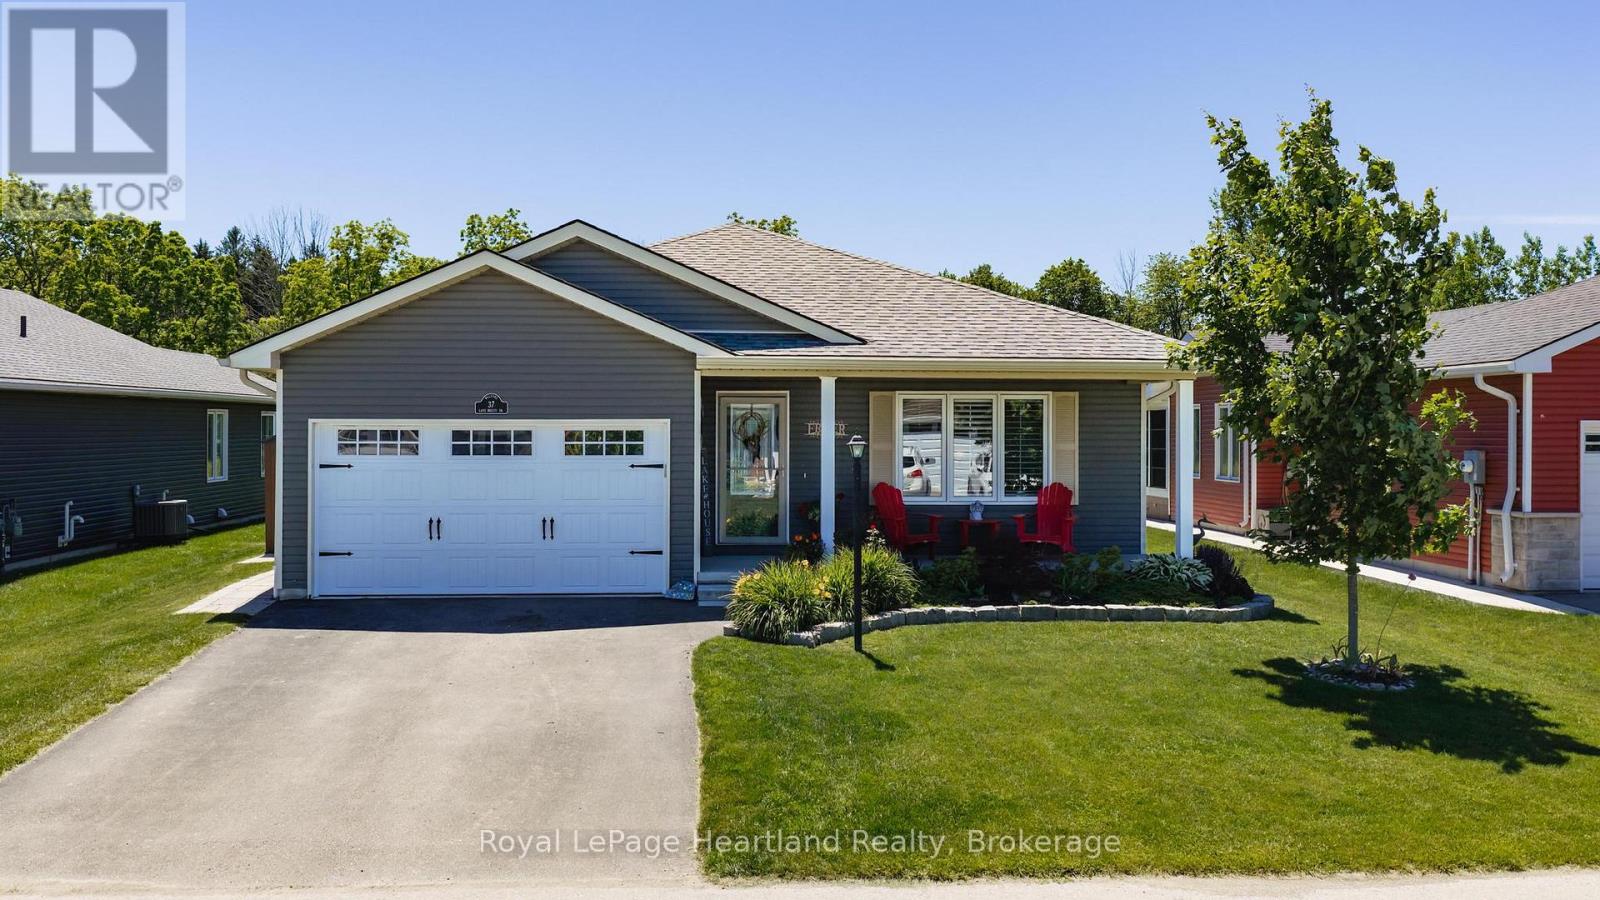
Nestled on a premium lot in the sought-after Bluffs at Huron community, this beautifully maintained Stormview model offers the perfect blend of comfort, privacy, and lifestyle. Backing onto a peaceful forested natural area and just a short walk to the shores of Lake Huron, this home is ideal for those seeking relaxed coastal living. Offering over 1,400 sq. ft. of thoughtfully designed living space, the bright open-concept layout features quality finishes and numerous upgrades throughout. The kitchen is beautifully appointed with upgraded cabinetry, granite countertops, a large centre island, walk-in pantry, and high-end appliances. The spacious living room flows seamlessly into a cozy sunroom, creating an inviting space for everyday living and entertaining.A standout feature is the stunning covered timber-frame rear deck spanning the back of the home. This exceptional outdoor living space is perfect for relaxing, dining, or entertaining while overlooking beautifully landscaped grounds, perennial gardens, and the peaceful natural setting. Unwind year-round in the luxurious hydrotherapy massage saltwater hot tub, creating your own private backyard retreat. The primary bedroom offers direct access to the deck, a walk-in closet, and an updated ensuite with a custom walk-in shower. A second bedroom and full bathroom provide comfortable accommodations for guests. Additional features include a separate laundry room with access to the attached 1.5-car garage, ample storage, and crawl space.Pride of ownership is evident with raised garden beds, mature landscaping, beautiful perennial gardens, and a welcoming covered front porch. Upgraded appliances and a whole-home generator are included. Residents enjoy a private recreation centre, indoor pool, and welcoming community atmosphere, all close to shopping, golf courses, and Lake Huron.An exceptional opportunity to enjoy low-maintenance living in one of the area's most desirable adult lifestyle communities. (id:19593)
Bluewater, Ontario
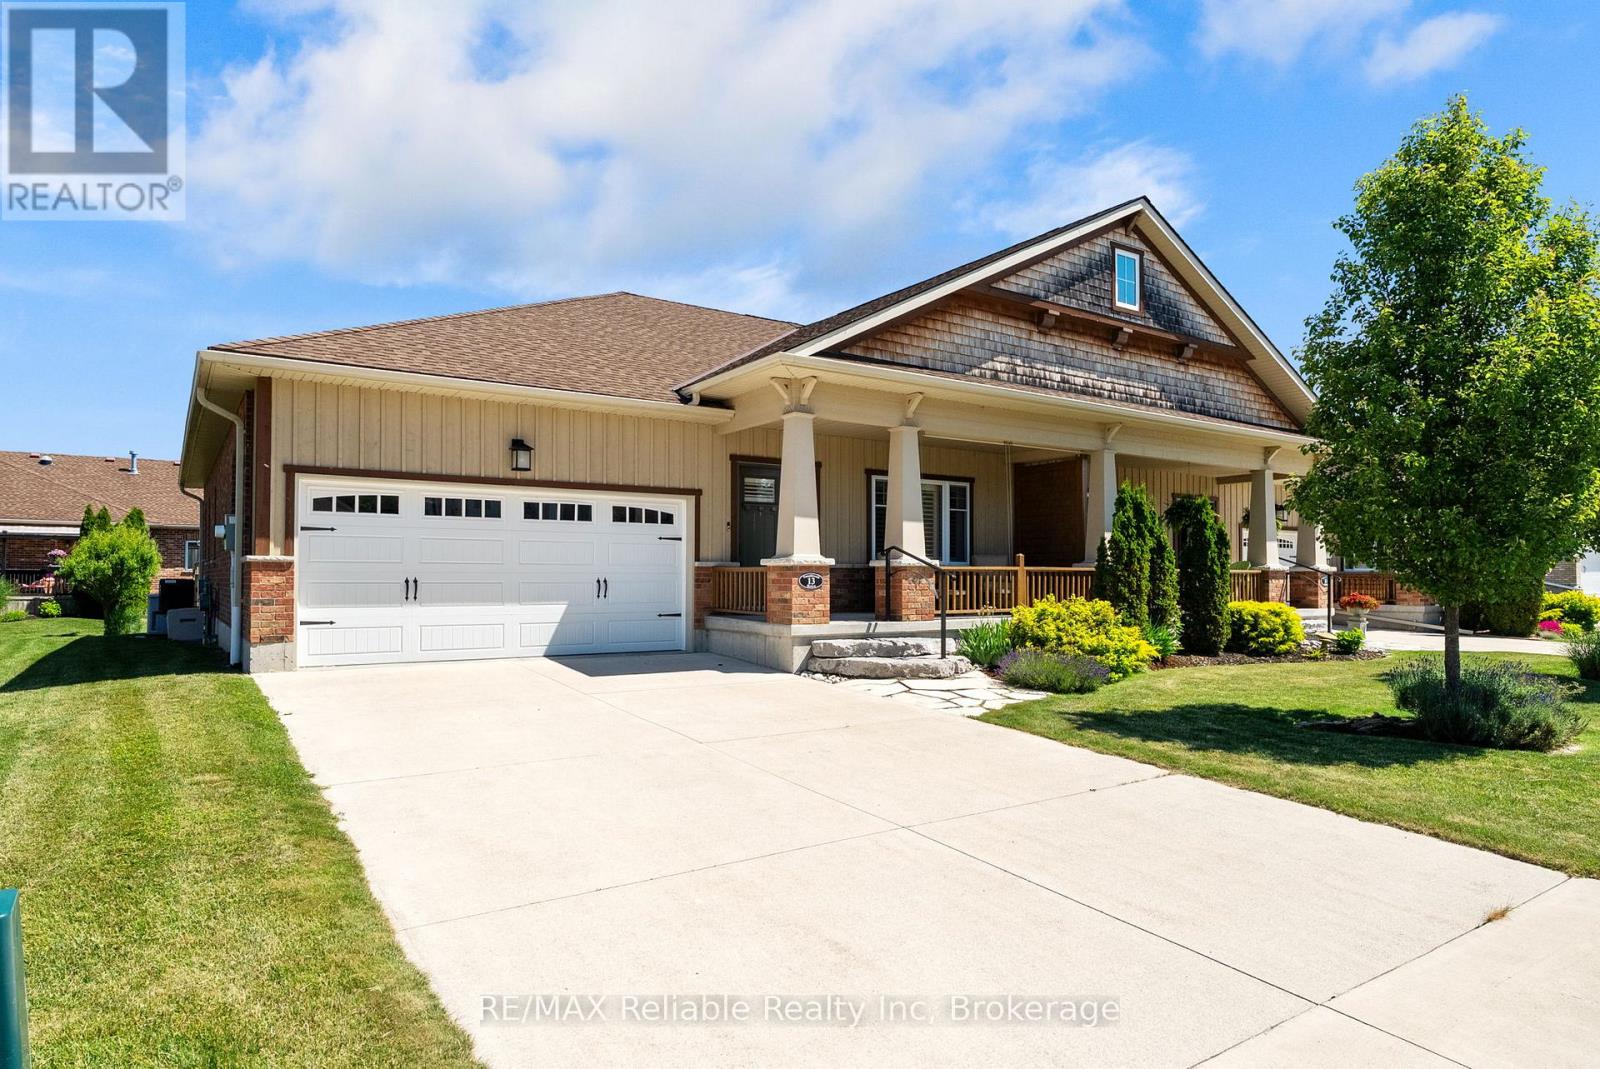
Welcome to 13 Thimbleweed Drive in Bayfield. This attractive end-unit townhouse is located in highly desirable Bayfield Meadows, just a block from the shores of Lake Huron. This beautifully maintained townhome offers stylish, low-maintenance living with many upgrades including a custom kitchen with granite countertops, main floor open-concept living area with gas fireplace, luxury vinyl flooring and Hunter Douglas window coverings. The main floor also includes a spacious primary bedroom with luxurious ensuite bathroom with in-floor heating, a second bedroom or office, a 4-piece guest bathroom and main-floor laundry. The fully finished lower level features a large recreation room, a third bedroom, full bathroom, custom storage room and a beautifully finished custom bar area ideal for entertaining. Additional features of this home include an integrated alarm system, whole-house generator, landscaped backyard patio complete with BBQ and outdoor furniture, attached garage with 220V power for EV charging, 2 car garage and a concrete double driveway. Best of all, the monthly Neighbourhood Association fee of $125 pays for lawn maintenance in the summer, snow removal in the winter plus a reserve for future shingle replacement. Conveniently located a block from Lake Huron and short walk to Bayfield Main Street shops and restaurants. (id:19593)
Gravenhurst, Ontario
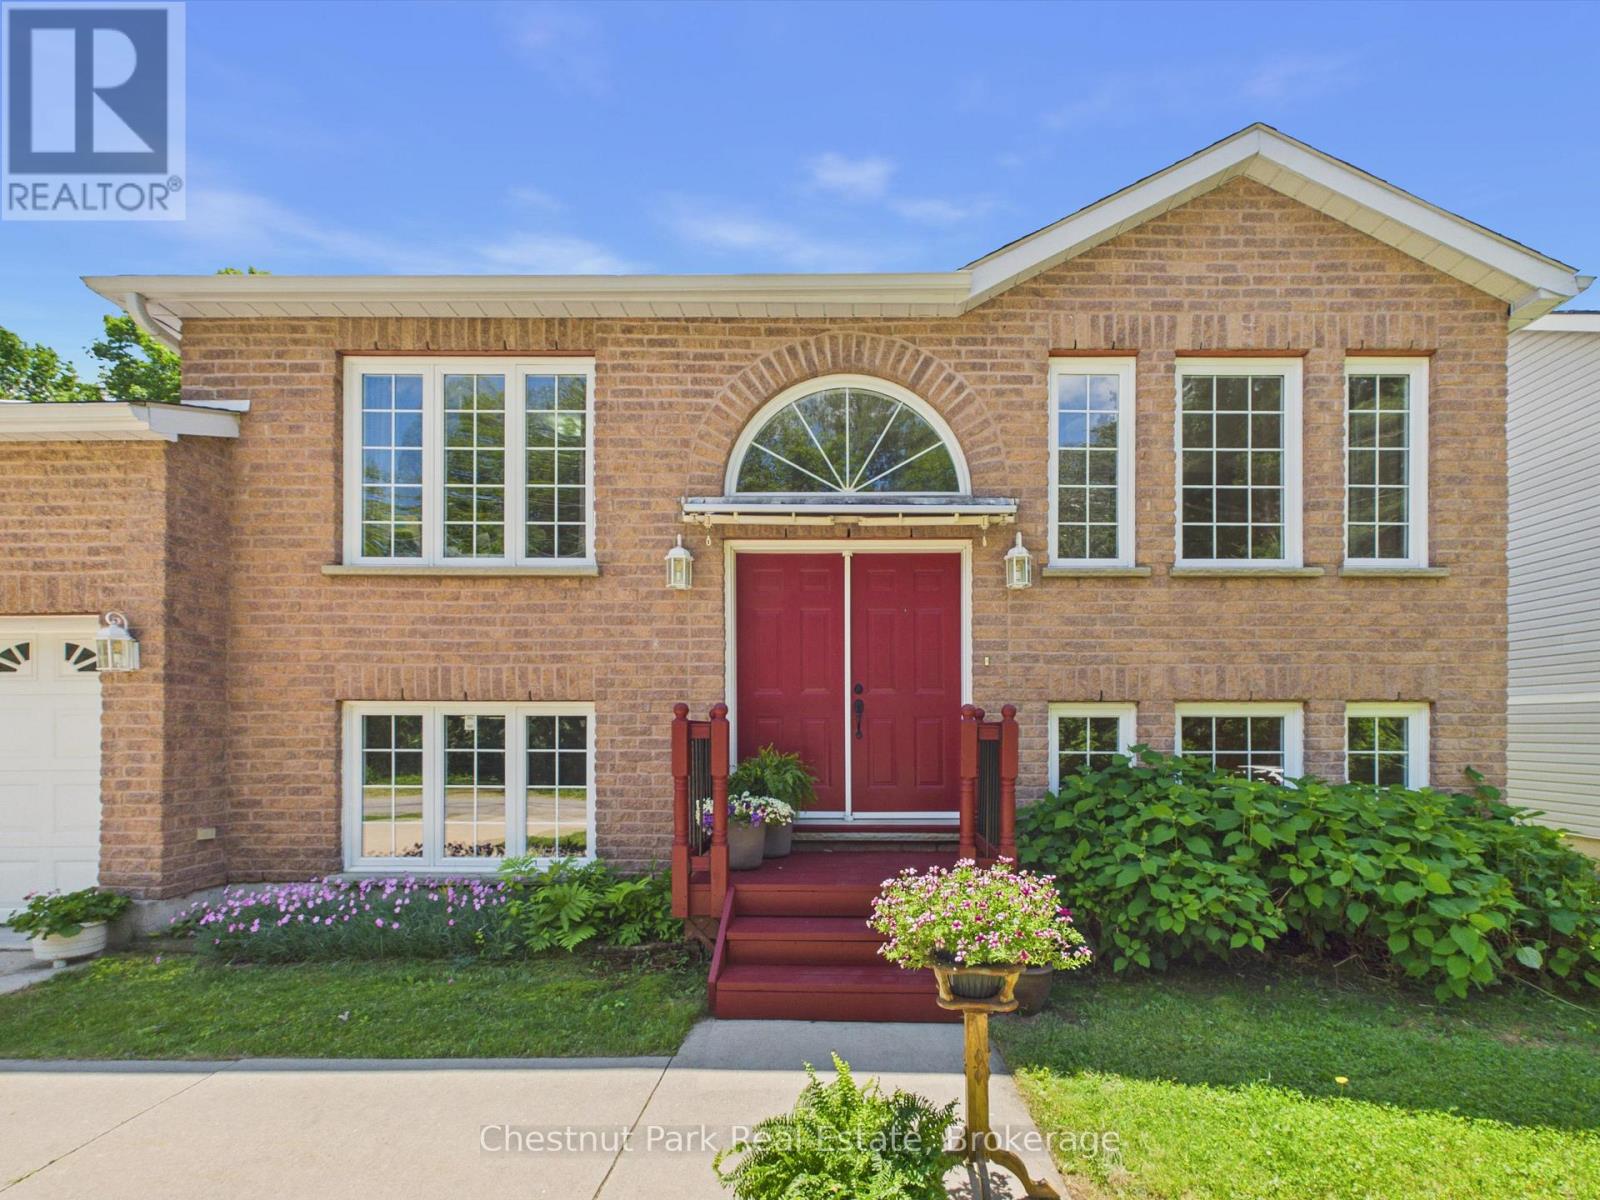
Welcome to 525 Lorne Street, where family living meets the Muskoka lifestyle. Nestled in a quiet, established Gravenhurst neighbourhood, this well-loved and meticulously maintained 3+1 bedroom, 3 full bathroom home offers the perfect blend of comfort, space, and convenience. Designed with family living in mind, the functional split-level layout provides room for everyone to spread out. The private primary suite is tucked away from the other bedrooms and features a walk-in closet and its own 3-piece ensuite, creating a peaceful retreat at the end of the day. Downstairs, the newly finished lower level is bright and welcoming thanks to oversized windows that bring in an abundance of natural light-ideal for a family room, games room, home gym, office, guest space, or all of the above. Step outside and enjoy one of Gravenhurst's best-kept secrets - Just steps way from Ungerman Gateway Park where you will find stunning Lake Muskoka views from the granite cliffs, a sandy swimming beach, and the opportunity to enjoy waterfront living without the waterfront taxes. Spend your evenings watching the sunset over the water at Lookout Park, launching a paddle board, or enjoying a picnic by the lake. Located just minutes from downtown Gravenhurst, shopping, restaurants, recreation facilities, and only a 5-minute drive to Beechgrove Public School, this is a property that truly combines small-town convenience with the outdoor lifestyle Muskoka is known for. (id:19593)
Guelph, Ontario
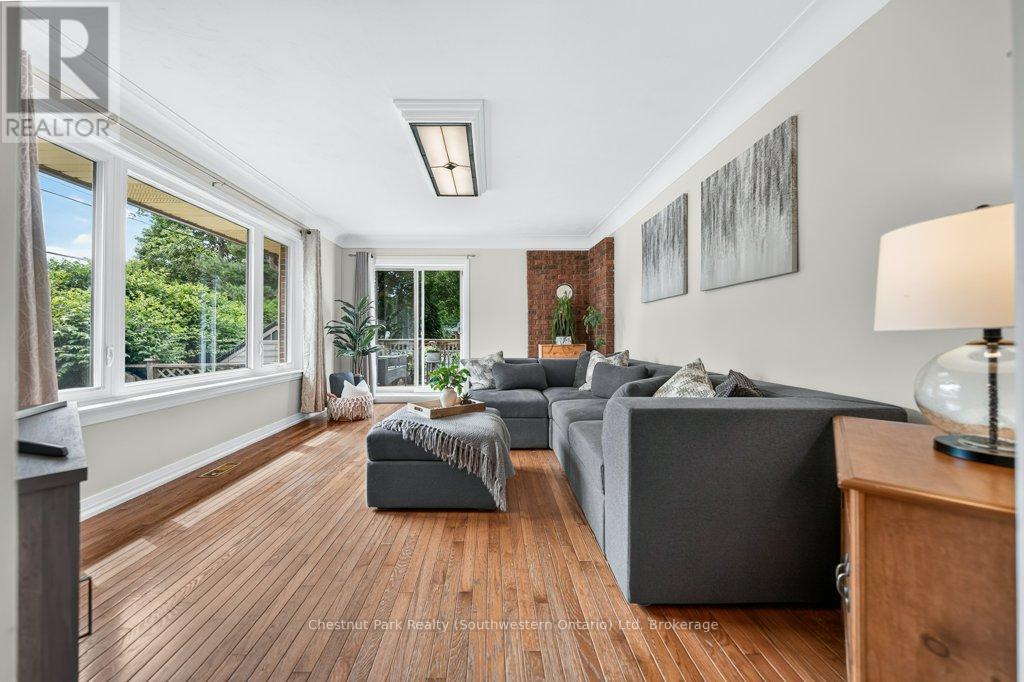
It's hard to find a property in Old University that works equally well for a family, an investor, or parents buying a safe place for their kids attending the U of G. 39 Cedar St handles all three scenarios easily, with the major updates already taken care of. Over the last ten years, the furnace, A/C, and windows have all been replaced. The main level is bright and straightforward, offering a large living room with plenty of natural light and access to the yard, an eat-in kitchen with lots of storage and counter space, three decent-sized bedrooms, and a four-piece bathroom. Downstairs, the basement was completely renovated in 2021 and has a ton of flexibility. It was previously used as a rental suite, accessed from the side door, and features a huge rec room, a large fourth bedroom, a three-piece bath, and extra storage. The current workshop area still has the plumbing and electrical from when it was a kitchen, meaning you could easily convert it back into a separate basement apartment or keep it as extra hangout space for a busy family. Outside, the setup is incredibly practical. The long driveway fits six cars-which is rare for the area and a huge plus if you have older kids or renters. The backyard is fully fenced, private, and ready for summer BBQs since there's already a natural gas line hooked up. The location is the real selling point here. You can easily walk to the river to stroll along the Royal Recreational Trail, the Boathouse, downtown Guelph, the University campus, and Stone Road Mall. It's also a quick drive out of town for commuters. Whether you want to live in one of Guelph's most established neighborhoods or add a reliable property to your portfolio, this bungalow is priced to sell. Old University Location. 2021 Renovated Basement With Income Potential. Parking for 6. Updated Mechanicals and Windows. (id:19593)
Grey Highlands, Ontario
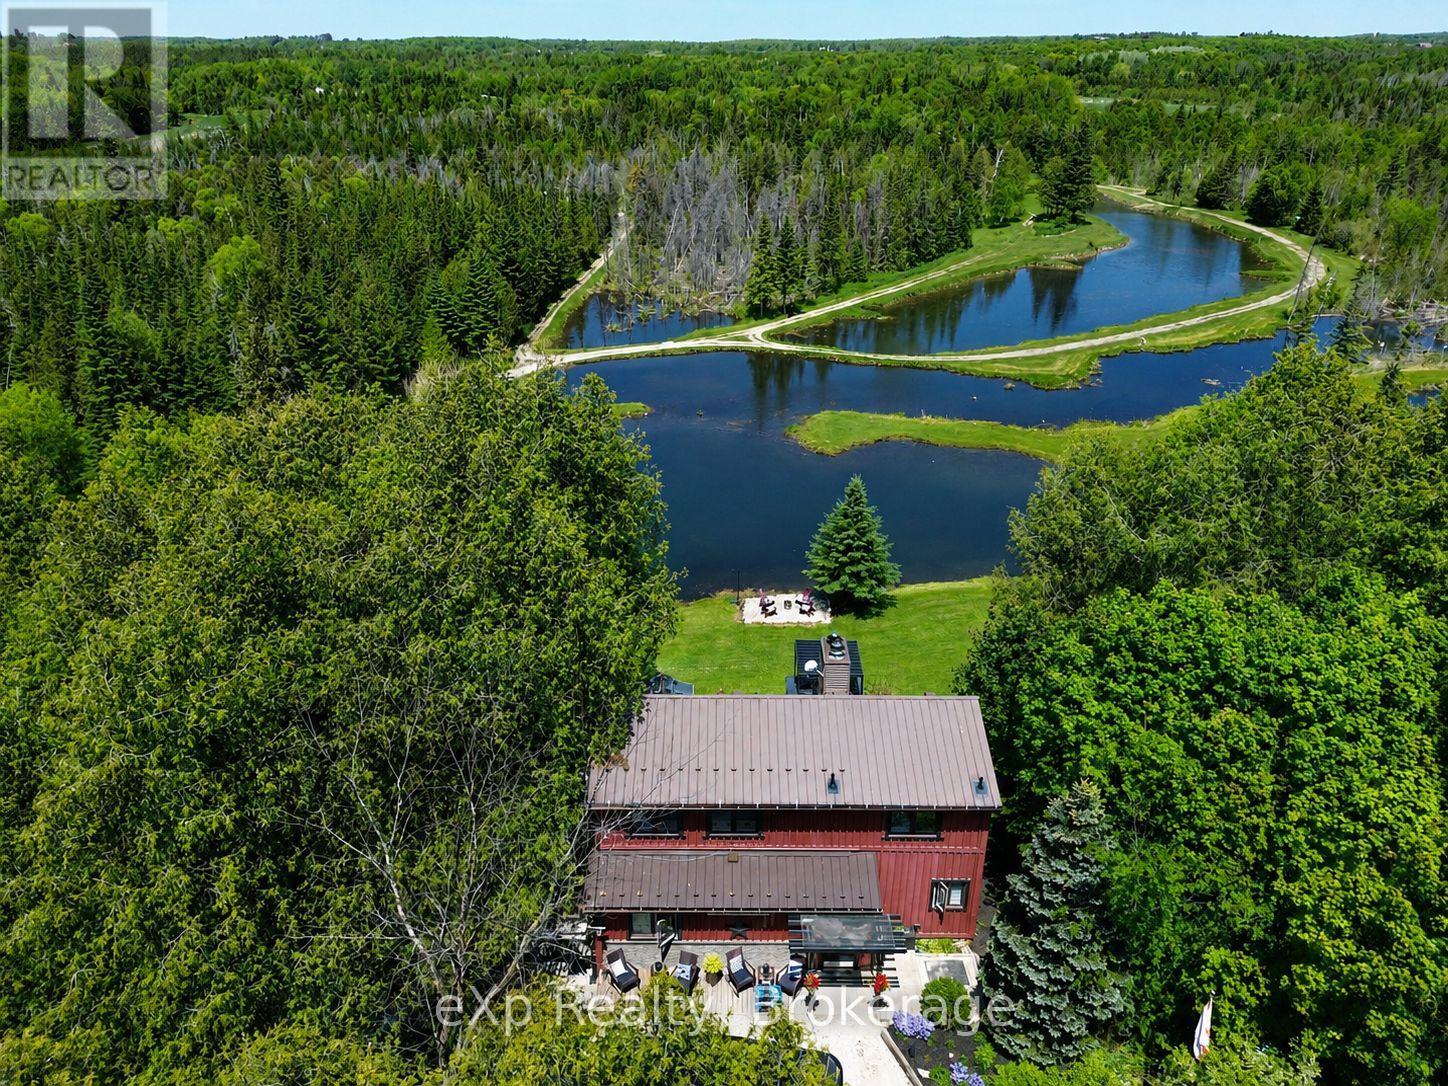
Welcome to a property where private trails, quiet waters, and unforgettable family memories are woven into everyday life.Set on close to 16 acres in the heart of Grey Highlands, this exceptional 5-bedroom, 3-bathroom home offers something increasingly rare-a place where every day feels like a vacation, without ever having to leave home. At the centre of the property is an extraordinary private water system flowing into the Little Beaver River that defines the lifestyle here. Whether it's an early morning paddle, an afternoon swim, casting a line from the shoreline, or simply watching the sunlight dance across the water from your deck, life naturally revolves around the outdoors. Curated walking trails wind throughout the property, inviting exploration beneath mature trees and creating endless opportunities for children, grandchildren, and guests to connect with nature. The landscape has been thoughtfully developed to encourage gathering, recreation, and relaxation while still offering complete privacy. Inside, the home is designed to capture the beauty beyond its walls. Large windows frame stunning water views, while the open-concept living space creates a natural hub for entertaining and everyday living. A main-floor primary bedroom offers convenience, while the finished walkout lower level with second kitchen provides flexibility for extended family, guests, or multi-generational living.This is the kind of property where summer days are spent swimming, kayaking, fishing, and exploring, where family barbecues stretch long into the evening, and where grandchildren create the memories they'll talk about for years to come. A place where holidays don't require reservations or travel plans because everything you love is already waiting in your own backyard. Located just minutes from Flesherton and Markdale, with easy access to Beaver Valley, Blue Mountain, this is more than a beautiful home-it's a lifestyle that many dream about but few ever find. (id:19593)
Centre Wellington, Ontario
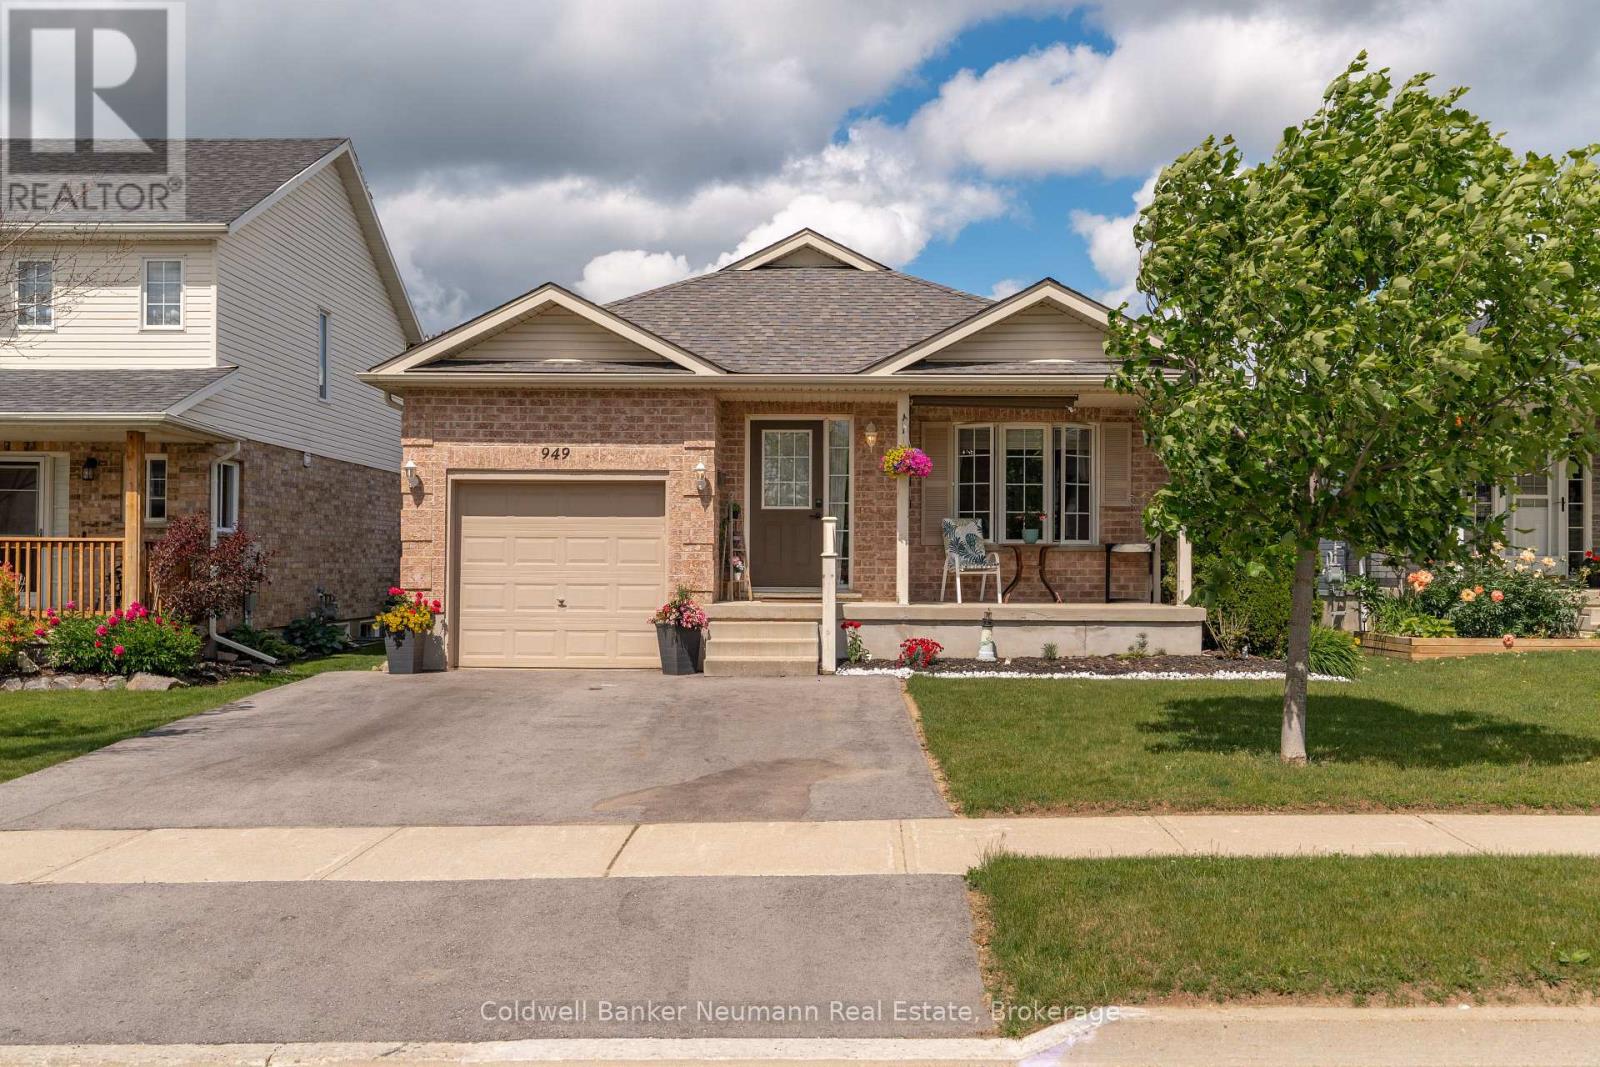
Tucked away on a quiet, family-friendly street, this timeless solid brick bungalow blends thoughtful updates with effortless functionality. A newly paved double-wide driveway and beautifully landscaped gardens create an inviting first impression. Inside, a sun-filled living room with a charming gas fireplace flows into the open-concept living and dining areas, where rich hardwood flooring provides an elegant backdrop for everyday living and entertaining.The updated kitchen combines classic style with modern convenience, featuring white cabinetry, marble-inspired countertops, a contemporary black sink and faucet, farmhouse lighting, and a dedicated coffee bar. Sliding doors offer future access to the side and backyard, while direct garage entry and main floor laundry add everyday convenience.The renovated main bath offers a spa-like feel with a custom double vanity, integrated sinks, marbled tile tub surround, and ensuite privilege to the primary bedroom. Hardwood flooring continues through all three spacious bedrooms, including a rear bedroom with sliding doors leading to the private backyard. Outside, enjoy a spacious new deck, custom covered BBQ pavilion, and an oversized wood shed for exceptional storage. The finished lower level expands your living space with a recreation room featuring durable vinyl flooring and a full four-piece bath. A large unfinished area offers exciting potential for two additional bedrooms, a home gym, office, or customized living space. Ideally located in the charming community of Fergus, this home offers easy access to Highway 6 and is within walking distance of parks, schools, restaurants, and everyday amenities. Beautifully updated and move-in ready, this is a home designed to be enjoyed for years to come. (id:19593)
Guelph, Ontario
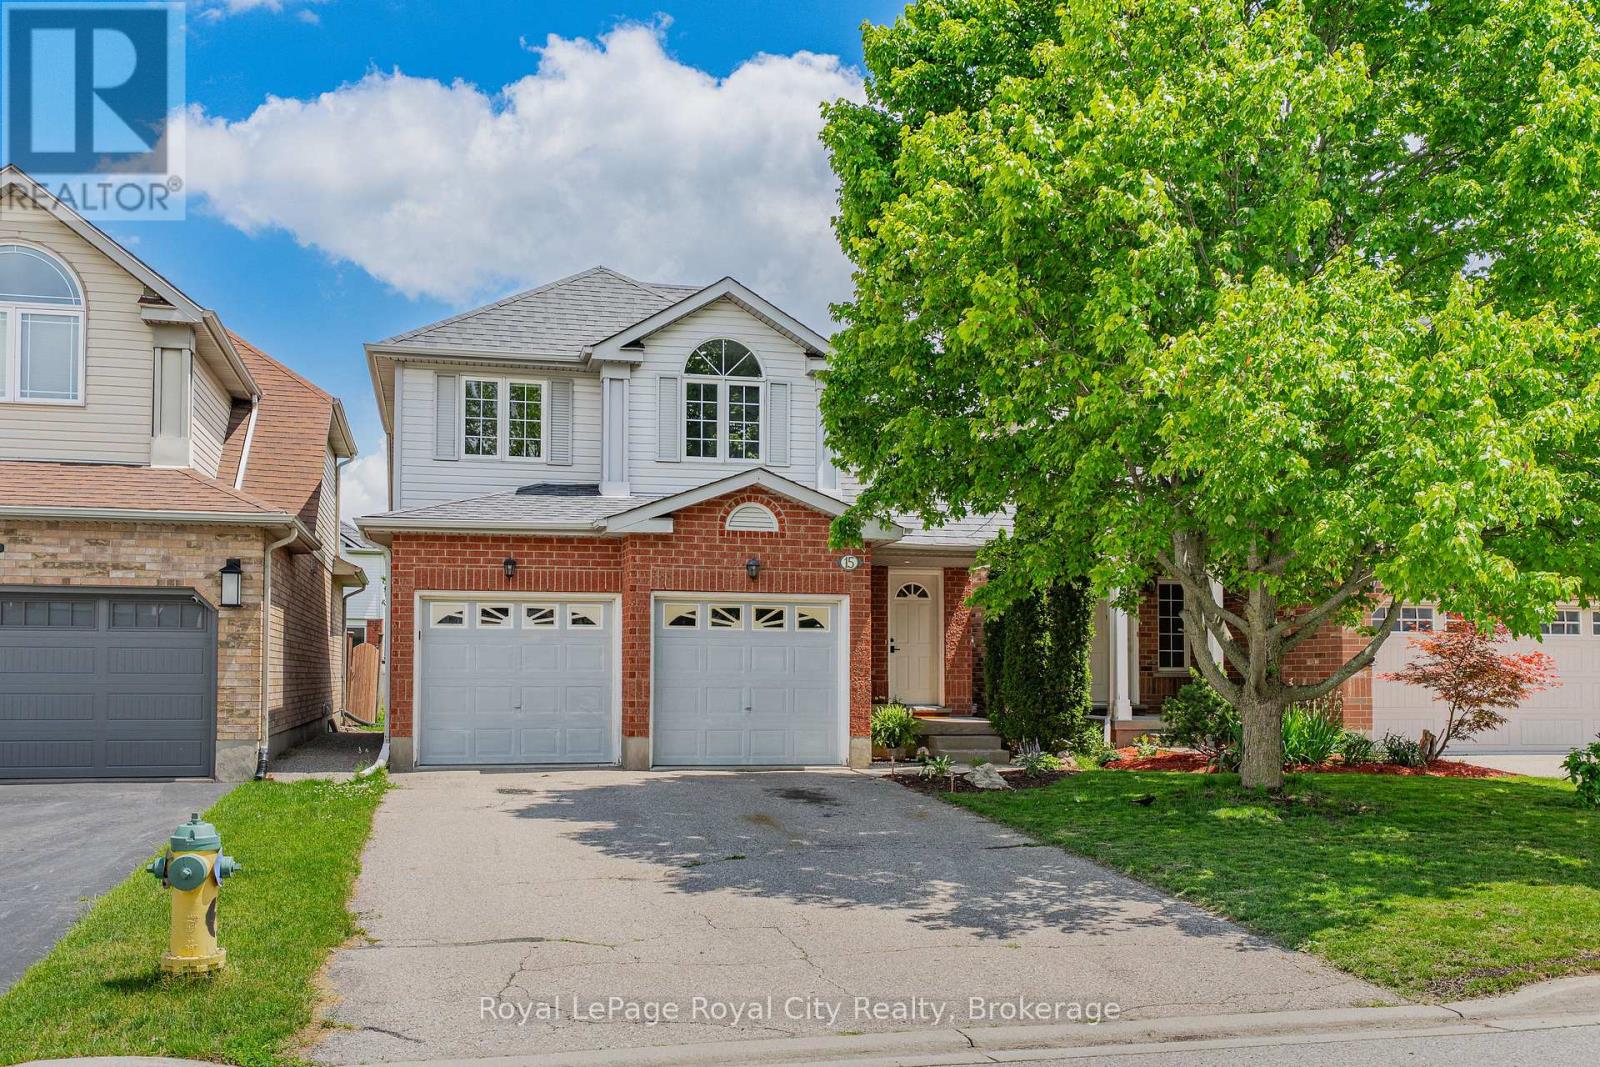
This well-maintained two-storey home, built in 1998, offers 1,280 square feet of comfortable living space on a 32.81' x 104.99' lot. Featuring 3 bedrooms and 1.5 bathrooms, this move-in ready home has been thoughtfully updated throughout. Recent improvements include fresh paint, new flooring in the upper-level bedrooms, updated light fixtures, new bathroom faucets and toilets, and refreshed kitchen cabinetry hardware. The kitchen is complemented by a full suite of new Samsung stainless steel appliances, including the fridge, stove, and dishwasher. The bright dinette area features sliding door access to the backyard deck, creating the perfect setting for barbecuing, entertaining, or simply relaxing outdoors. The fully fenced yard offers plenty of space for children, pets, and summer gatherings. Major mechanical updates provide peace of mind, including a new furnace and central air conditioning system paired with a smart thermostat, as well as recently cleaned ductwork. The home is serviced by a 100-amp electrical panel and includes a water softener and hot water heater (both rentals). The unfinished basement offers tall ceilings, a bathroom rough-in, and new Samsung washer and dryer, providing excellent potential for future living space or additional storage. Situated on a quiet, family-friendly crescent in Guelph's desirable south end, this home is close to schools, parks, walking trails, and the Clair Road shopping district. Convenient access to Highway 6 and routes south and east of the city also make it an excellent choice for commuters. Complete with a double-car garage and two new garage door openers, this is a well-cared-for home offering modern conveniences, updated appliances, and the opportunity to add your own personal touch over time. (id:19593)
Native Leased Lands, Ontario
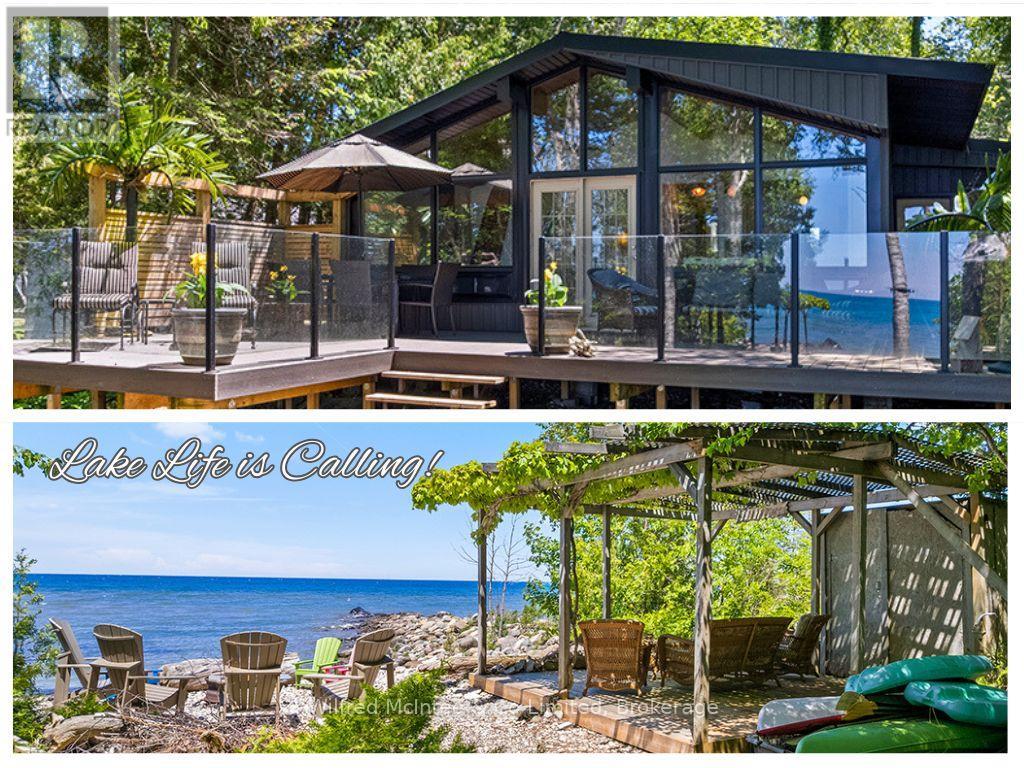
This is the one you have been waiting for...Come see this fantastic waterfront lease land cottage! As you wind down the forested lane, you pass the 20ft x 24ft detached garage/workshop building (with power) before the trees open up to reveal a nicely modernized Viceroy-style cottage with alluring glimpses of Lake Huron beyond. Inside, you're greeted by a bright sunroom wrapped in windows, leading into an open-concept galley kitchen, dining, and living area featuring a vaulted tongue-and-groove wood ceiling, a cozy electric fireplace with shiplap surround and a wall of windows with a patio door that flows effortlessly out to a large L-shaped composite deck with glass railings giving way to uninterrupted water views. The classic three-bedroom, one-bathroom cottage blends timeless cottage charm with modern updates & amenities, including; newer flooring throughout, updated kitchen counters, opening windows updated to vinyl, low maintenance vinyl siding, a metal roof, and a reliable lake water cistern system. From the cottage a winding wood-chip path leads down to the waterfront where you'll find a lakeside deck with shade pergola, fire pit area, and a rocky beach that descends gradually into a protected basin perfect for launching kayaks or paddleboards, all while enjoying the refreshing breeze and breathtaking Lake Huron sunsets. As a special bonus, the sellers are in the process of installing a brand-new band-approved septic system for peace of mind for years to come. This is the perfect family retreat in a great location...just 10 minutes to the charming lakeside town of Southampton or bustling Sauble Beach! (id:19593)
Morris Turnberry, Ontario
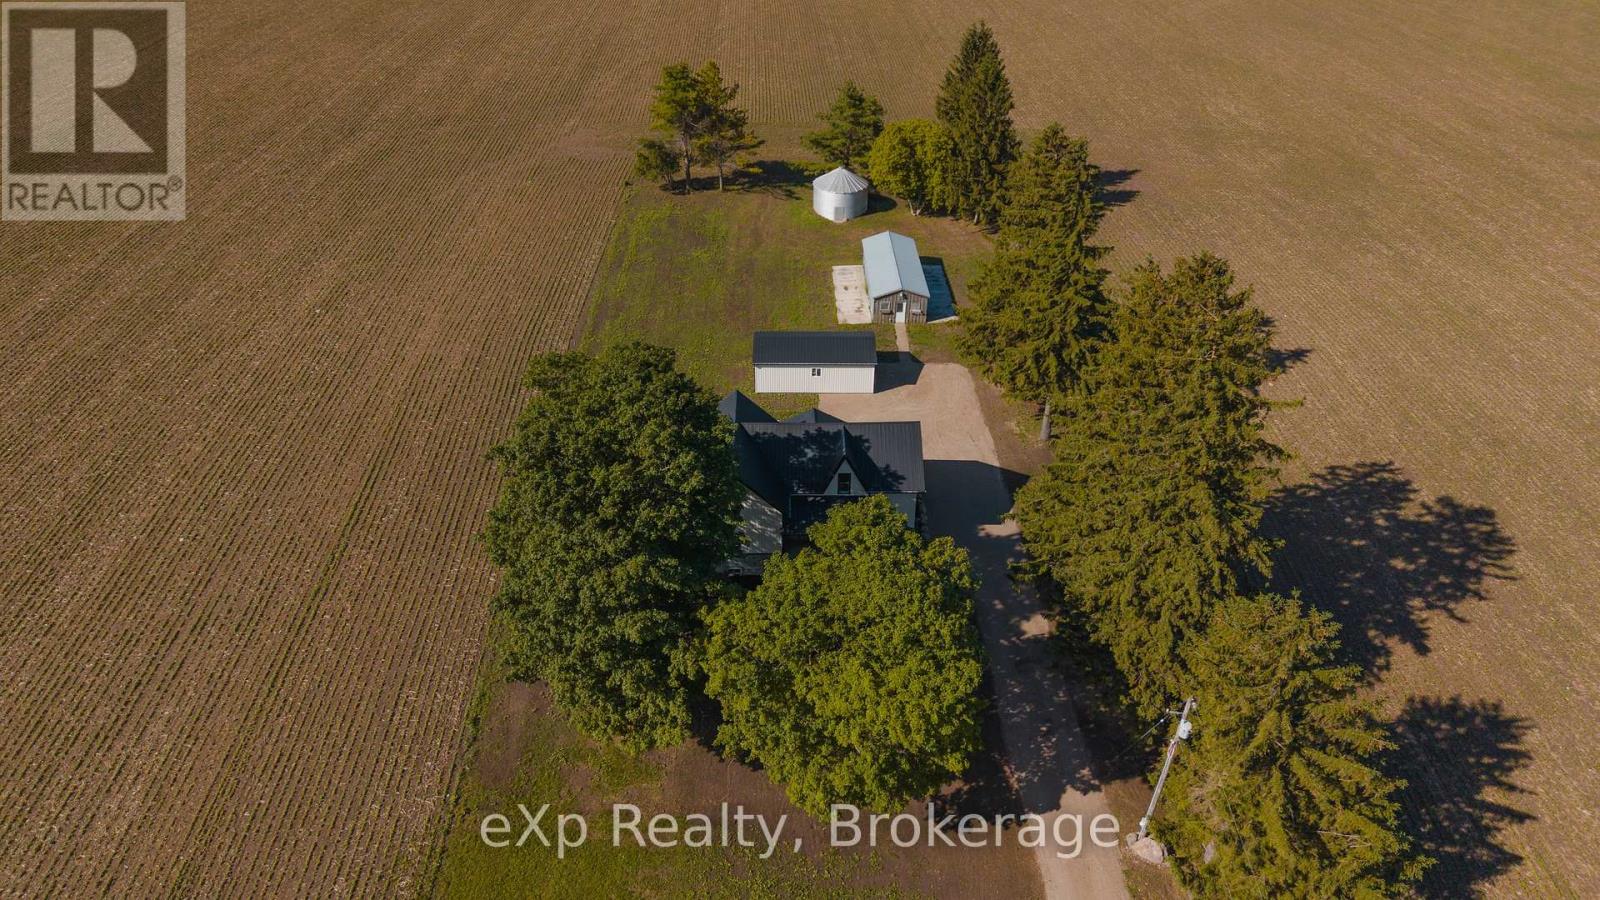
Country living doesn't get much better than this! Set on just under 2-acres surrounded by farmland views, this completely renovated farmhouse offers the perfect blend of character, comfort, and functionality. The stunning covered front porch welcomes you home and provides the ideal spot to enjoy your morning coffee, unwind after a long day, or simply take in the peaceful countryside scenery. Inside, you'll find a thoughtfully updated home featuring 5 bedrooms and 2 full bathrooms, offering plenty of space for growing families, guests, or a home office setup. At the heart of the home is a gorgeous custom kitchen complete with quartz countertops, a large island perfect for gathering, and a walk-in pantry that provides exceptional storage and organization. The inviting living room is anchored by a cozy electric fireplace and offers direct access to the covered front porch, creating a seamless connection between indoor comfort and outdoor living. Every detail has been carefully refreshed, allowing you to enjoy the charm of a classic farmhouse with the convenience of modern updates. Bright, inviting living spaces create a warm and welcoming atmosphere, perfect for both everyday living and entertaining. Outside, the possibilities are endless. The detached garage provides additional storage and parking, while the impressive 16' x 38' outbuilding is ideal for a workshop, hobby space or equipment storage. A unique grain bin adds even more potential-transform it into a one-of-a-kind entertaining area, outdoor retreat, or gathering space for family and friends. With room to roam, space to grow, and breathtaking rural views in every direction, this move-in ready property offers the lifestyle so many dream about. This beautifully reimagined farmhouse is ready to welcome you home! (id:19593)
Meaford, Ontario
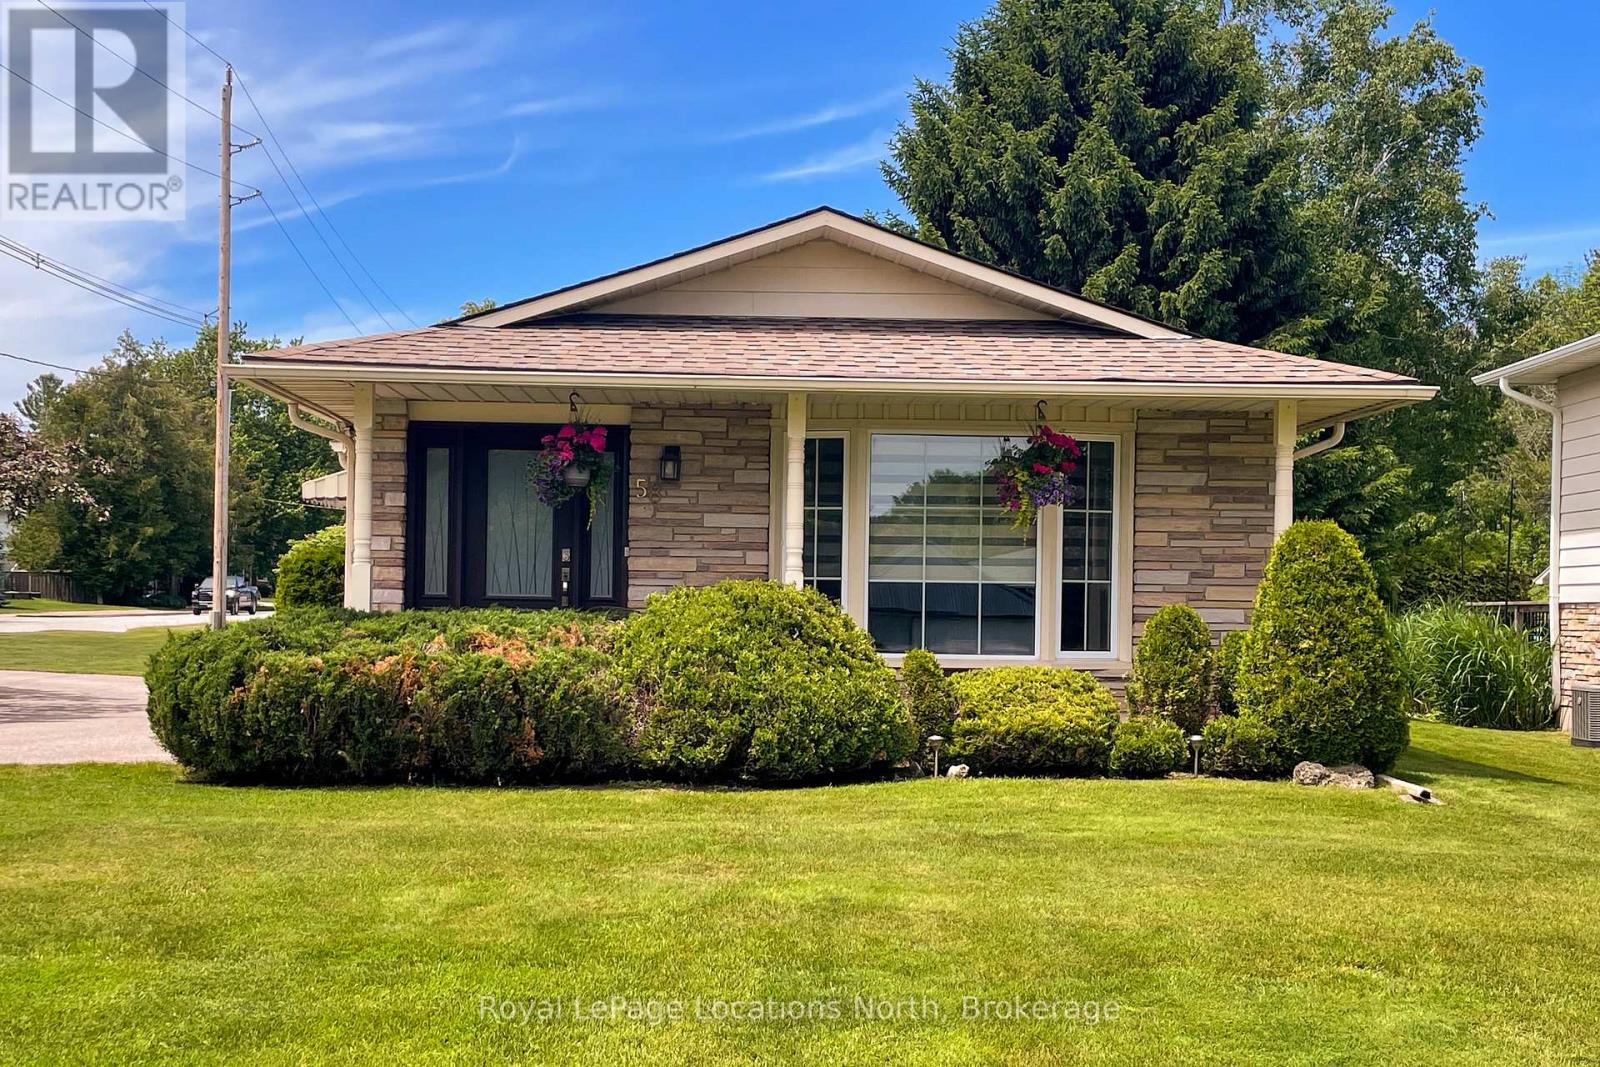
Curb appeal and pride of ownership. This immaculate 3 bedroom, 2 bath backsplit with finished recreation room, main floor Living room, Kitchen and Dining room and a welcoming covered front porch. 3 Bedrooms and a full 4pc bath on the upper level with 3pc bath, finished rec room with gas fireplace and laundry on the lower level. Outside, a private patio, covered front porch and garden shed all on a generous 60'x140' lot! (id:19593)
Goderich, Ontario
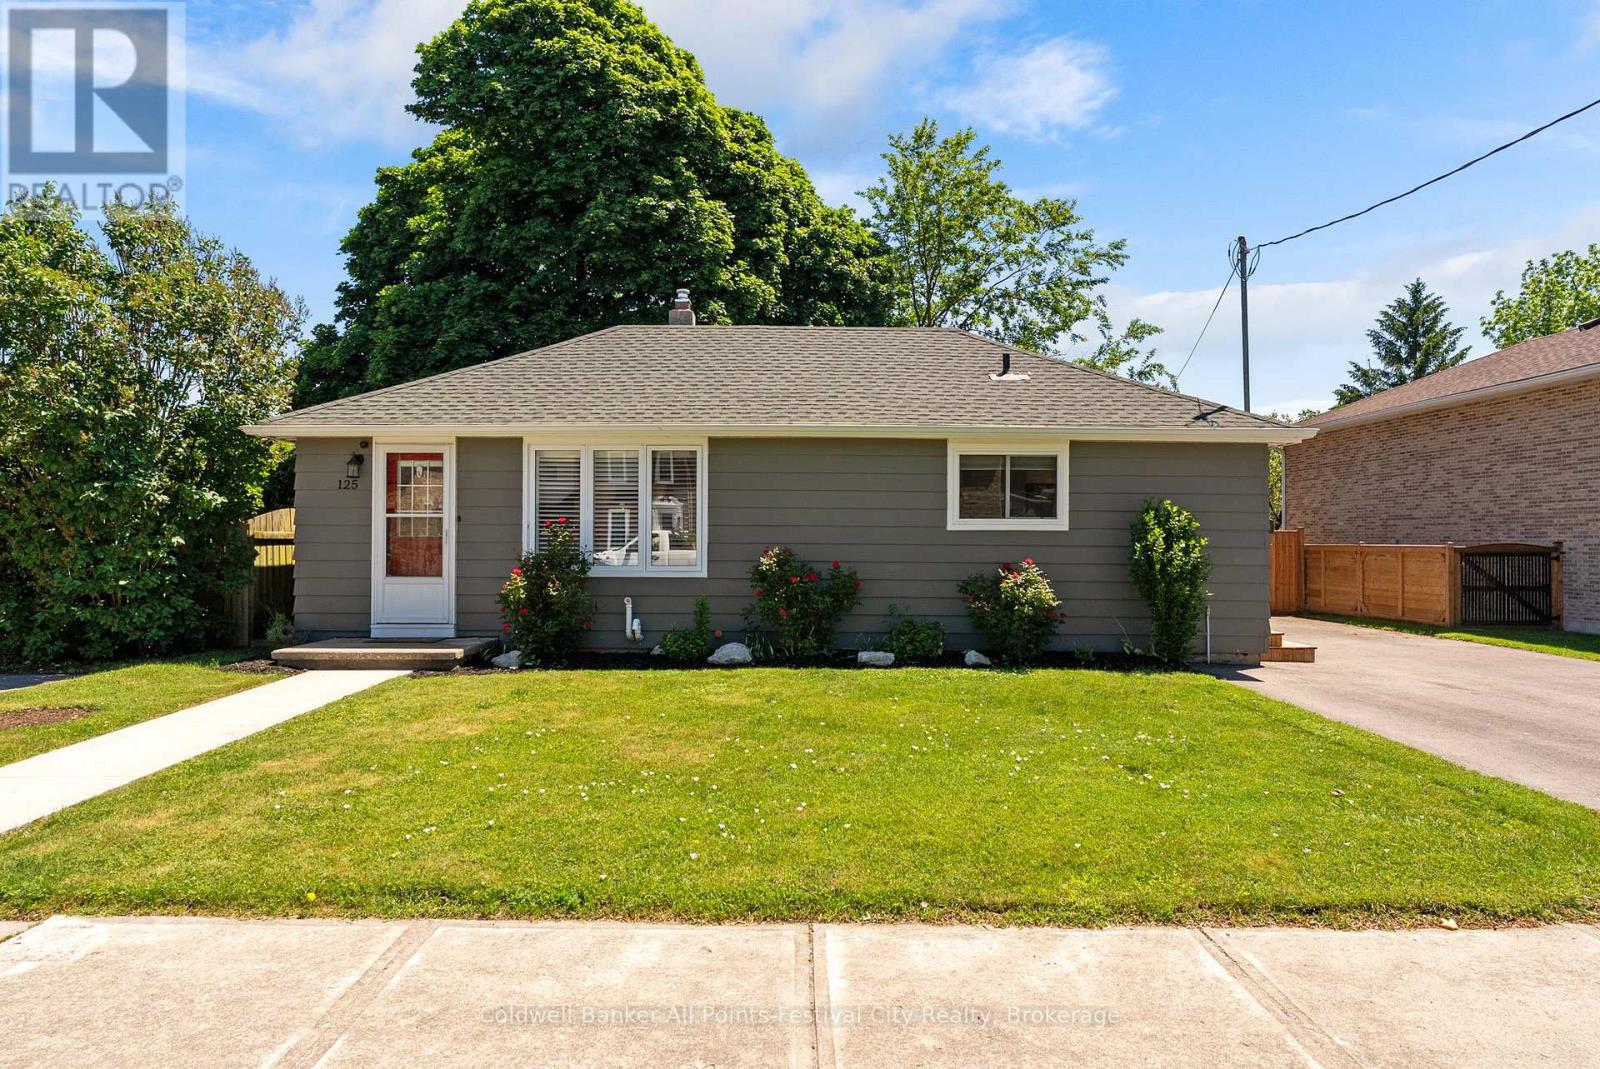
Discover the perfect blend of comfort, style, and location in this beautifully updated 2+1 bedroom, 2 bathroom bungalow, ideally situated in the west end of Goderich and just steps from the spectacular sunsets of Lake Huron. This thoughtfully renovated home offers modern living throughout, featuring a newer kitchen, updated bathrooms, contemporary flooring, and tasteful finishes from top to bottom. The bright and inviting layout provides comfortable living space while maintaining easy-to-manage outdoor areas. Step outside and fall in love with the private backyard retreat. Enjoy summer evenings on the new deck, accessible through the recently installed rear patio door. The outdoor space also includes a garden shed for storage and a separate entertaining building - perfect for hosting family and friends, creating a hobby space, or enjoying your own backyard getaway. Whether you're downsizing, starting out, or seeking a move-in-ready home near the lake, this charming bungalow offers exceptional value in one of Ontario's most desirable lakeside communities. Don't miss this opportunity to enjoy updated living just moments from the shores of Lake Huron. (id:19593)
Gravenhurst, Ontario
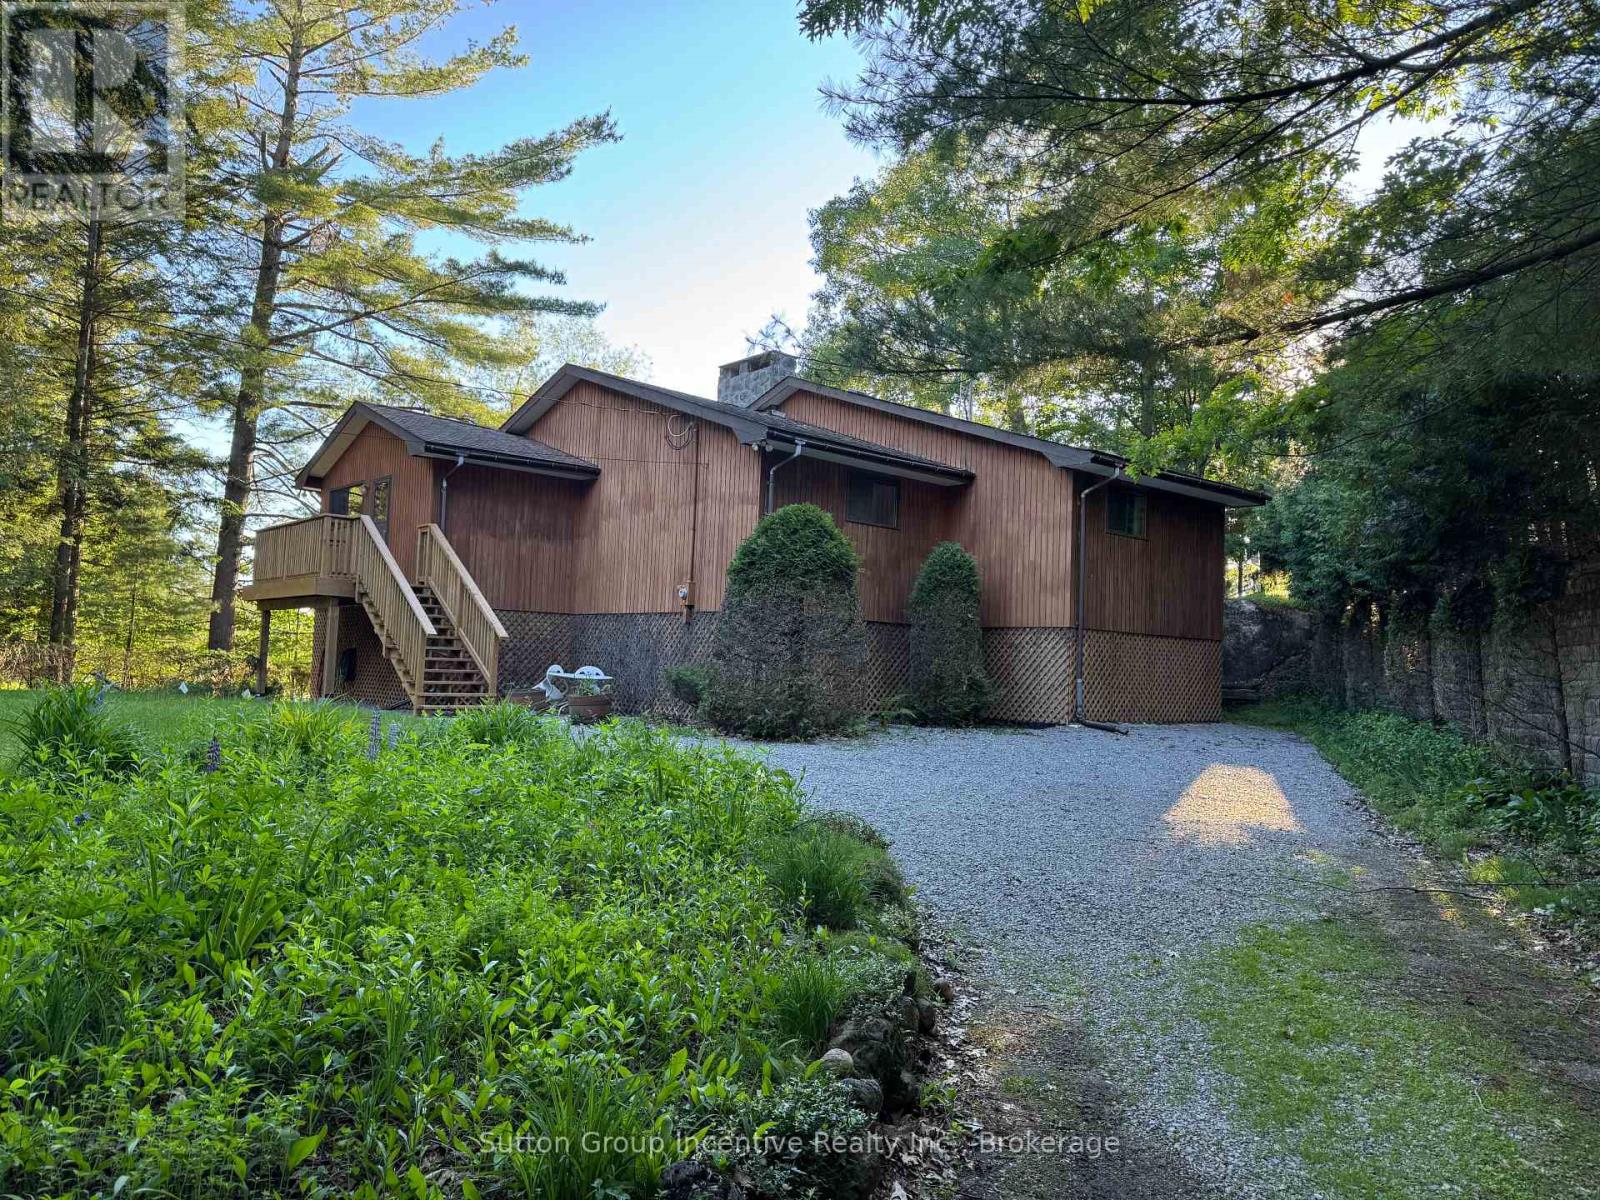
What's your cottage dream? This Sparrow Lake cottage is located on a quiet, year round cul-de-sac and offers 170 feet of South West facing shoreline. The current owners have enjoyed the property and lake for over 40 years and would love for the right family to build their cottage memories on this beautiful fishing lake that's part of the Trent Severn Waterway system. This value added property fronts on McLean Bay, off the main channel that goes from Lake Couchiching to Big Chute. Situated between Orillia and Gravenhurst, all amenities are 25 mins and Washago is just 10 mins away. The property has beautiful landscaping and perennial gardens with an ideal spot for a dock! The cottage's custom design provides endless possibilities for additional living space on the ground level, expansion of the kitchen and has most rooms overlooking the water. The heart of the cottage offers a beautiful floor to ceiling Muskoka stone fireplace that pairs perfectly with the vaulted ceiling great room. If you are looking for a seasonal cottage that you would like to convert to 4 seasons, this is the one to do it with! All windows are original and do need to be upgraded for winter use along with a heated water line or well. The cottage has ample insulation for seasonal use but would need to have the foundation closed in and insulated to use all year. Lake water levels have been steady within a couple of feet for many years and there has been no flooding on this property. The waterfront is rock sloping into the bay with a under water rock shelf. This is handy for docks on stands and the opportunity to add a floating dock. The property is available to start making memories immediately so come have a look and see if this gem fits the dream! (id:19593)
Guelph, Ontario
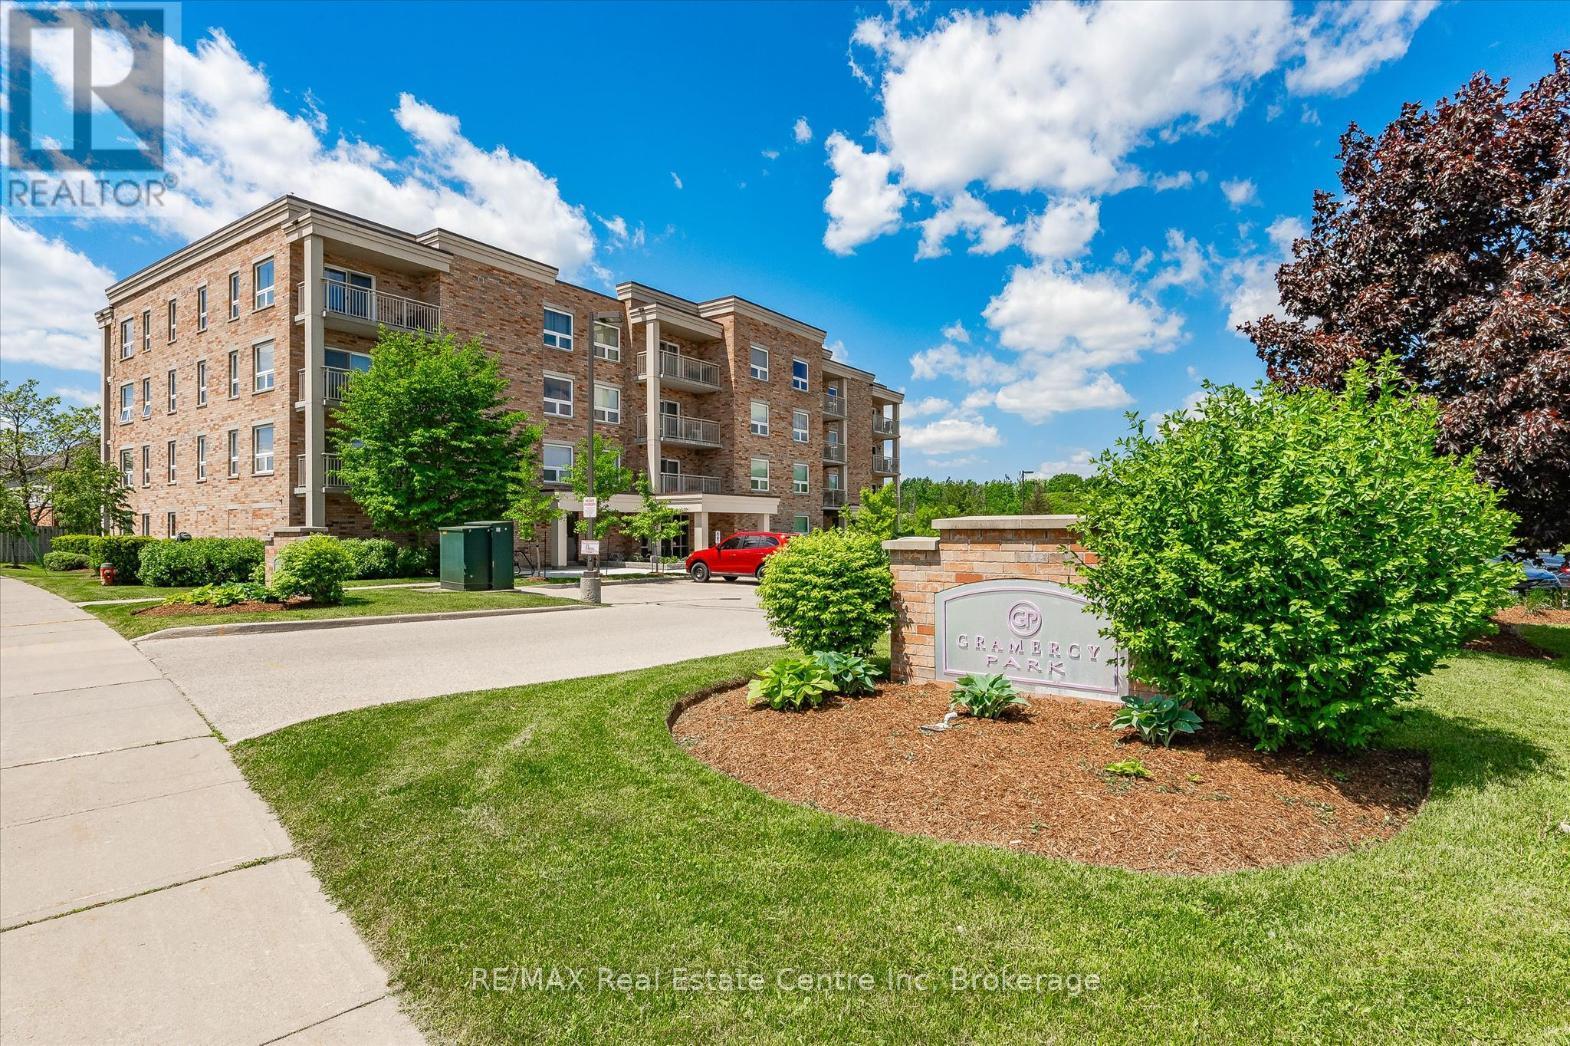
Welcome to 309-901 Paisley Rd, a bright and spacious 1-bedroom corner-unit condo set in a well-maintained building in Guelph's convenient west-end neighbourhood! This unit offers an abundance of natural light, a functional layout and easy access to everyday amenities. A front double closet provides practical storage as you enter the home. The kitchen features stainless steel appliances, quartz countertops, ample cabinetry and a two-tier breakfast bar with seating, creating a great spot for dining or entertaining. The kitchen flows seamlessly into the inviting living room, where warm luxury vinyl flooring, two large windows and sliding doors to the balcony fill the space with natural light. Step outside to your spacious private balcony, the perfect place to relax, unwind or enjoy your morning coffee. The generously sized primary bedroom offers a large window, a walk-in closet with built-in shelving and excellent storage space. A 4-piece bathroom completes the unit with an oversized vanity and a tiled shower/tub combination. Located in Guelph's vibrant west-end, you're surrounded by convenience. Enjoy nearby walking trails, the Guelph Public Library and the West End Community Centre with indoor skating rinks and a swimming pool. Costco, shops, restaurants, banks, LCBO and everyday essentials are just minutes away, while quick access to the Hanlon Parkway makes commuting to the 401 simple and efficient (id:19593)
Blue Mountains, Ontario
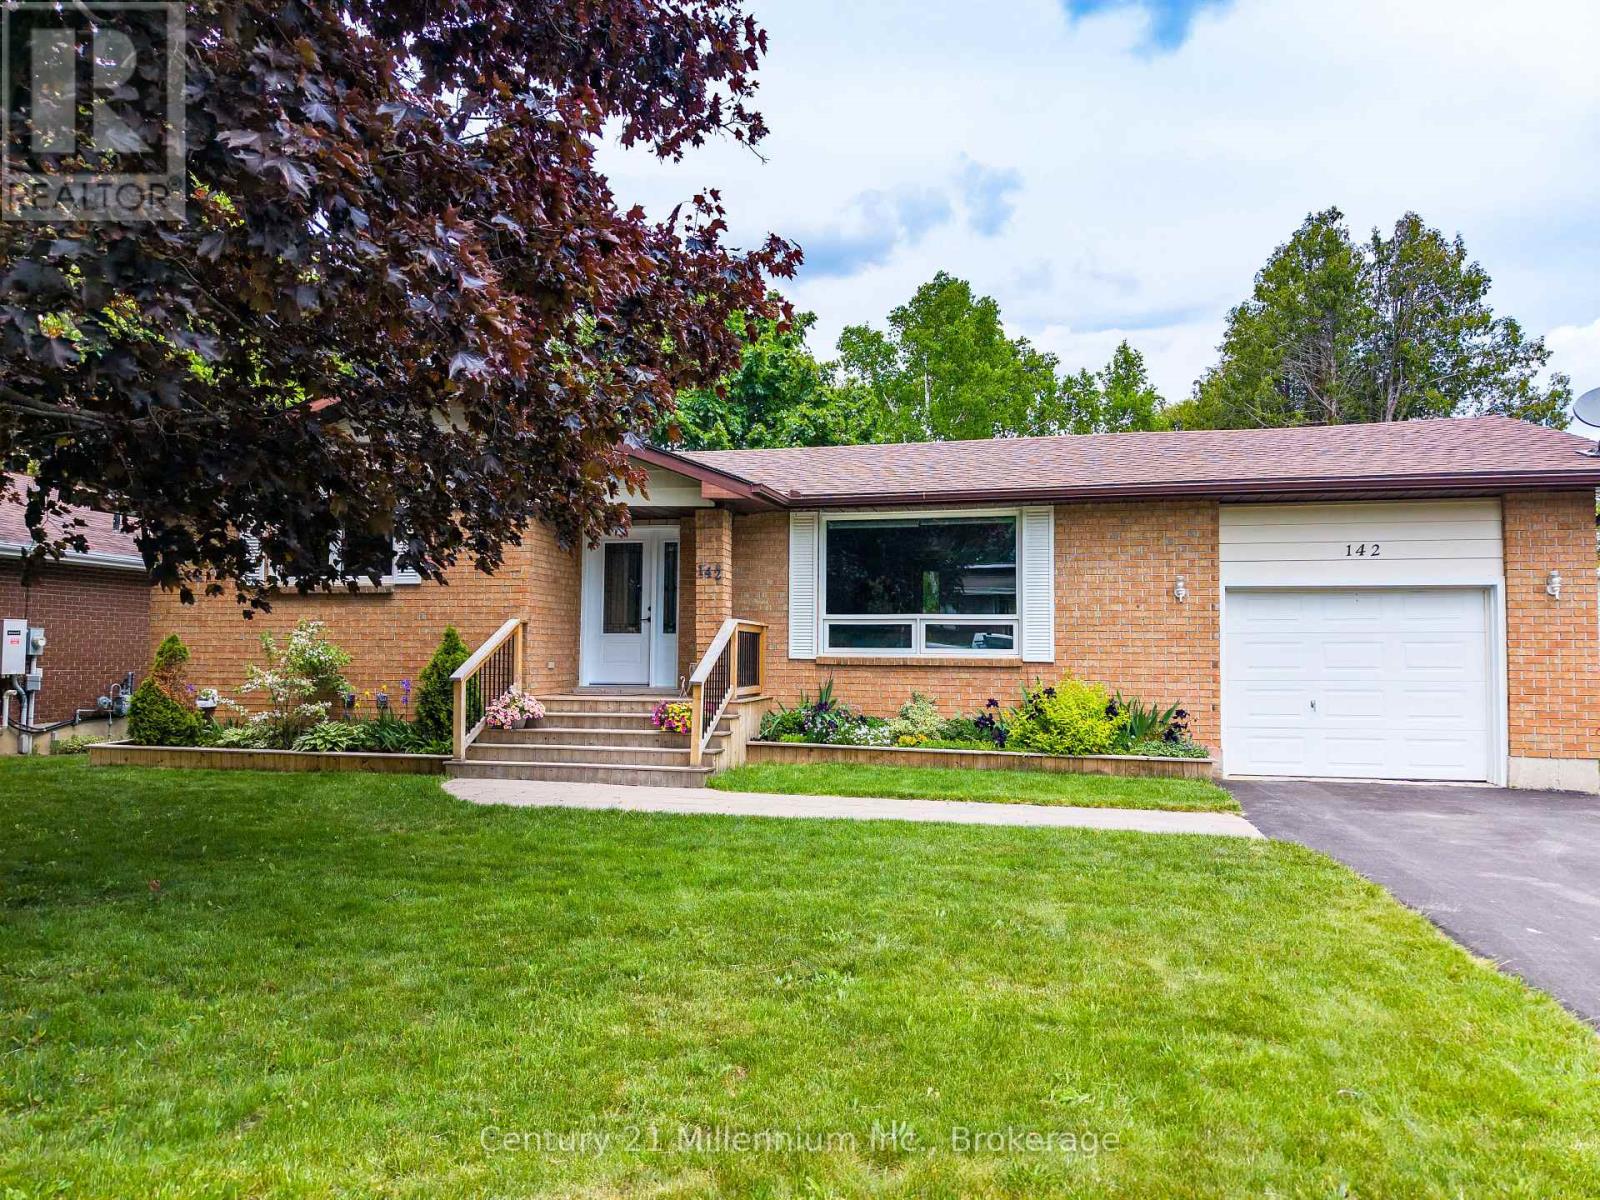
Welcome to this beautifully updated bungalow in the heart of Thornbury, where comfort, convenience, and four-season living come together. Nestled on a generous, mature lot surrounded by towering trees, this property offers exceptional privacy with a fully fenced backyard-perfect for children, pets, and outdoor entertaining. Inside, a bright and inviting open-concept design seamlessly connects the kitchen, living, and dining areas, creating an ideal space for both everyday living and hosting family and friends. The renovated kitchen features modern finishes, updated appliances including an induction stove, ample workspace, and excellent functionality, while rich hardwood flooring adds warmth and timeless appeal throughout the main living areas. Designed for easy one-floor living, the home offers a spacious primary bedroom on the main level, complemented by one additional bedroom and a full bathroom, providing flexibility for family, guests, or a home office. The fully finished lower level extends the living space with a versatile layout ideal for families and guests. Here you'll find an additional bedroom, a spacious recreation room perfect for movie nights or a play area, a separate den that can easily serve as a home office or hobby room, and a large washroom with convenient laundry facilities. Ample storage space ensures there's room for all your seasonal gear and household essentials, making this lower level as practical as it is comfortable. Step outside to enjoy the expansive deck overlooking the peaceful backyard oasis with large mature trees and gardens. You will also appreciate the convenience of the attached garage with inside entry. Located just minutes from Thornbury's shops, restaurants, waterfront, and amenities, and within easy reach of premier golf courses and ski clubs, this property presents an exceptional opportunity to enjoy the sought-after lifestyle of Southern Georgian Bay. (id:19593)
Bracebridge, Ontario
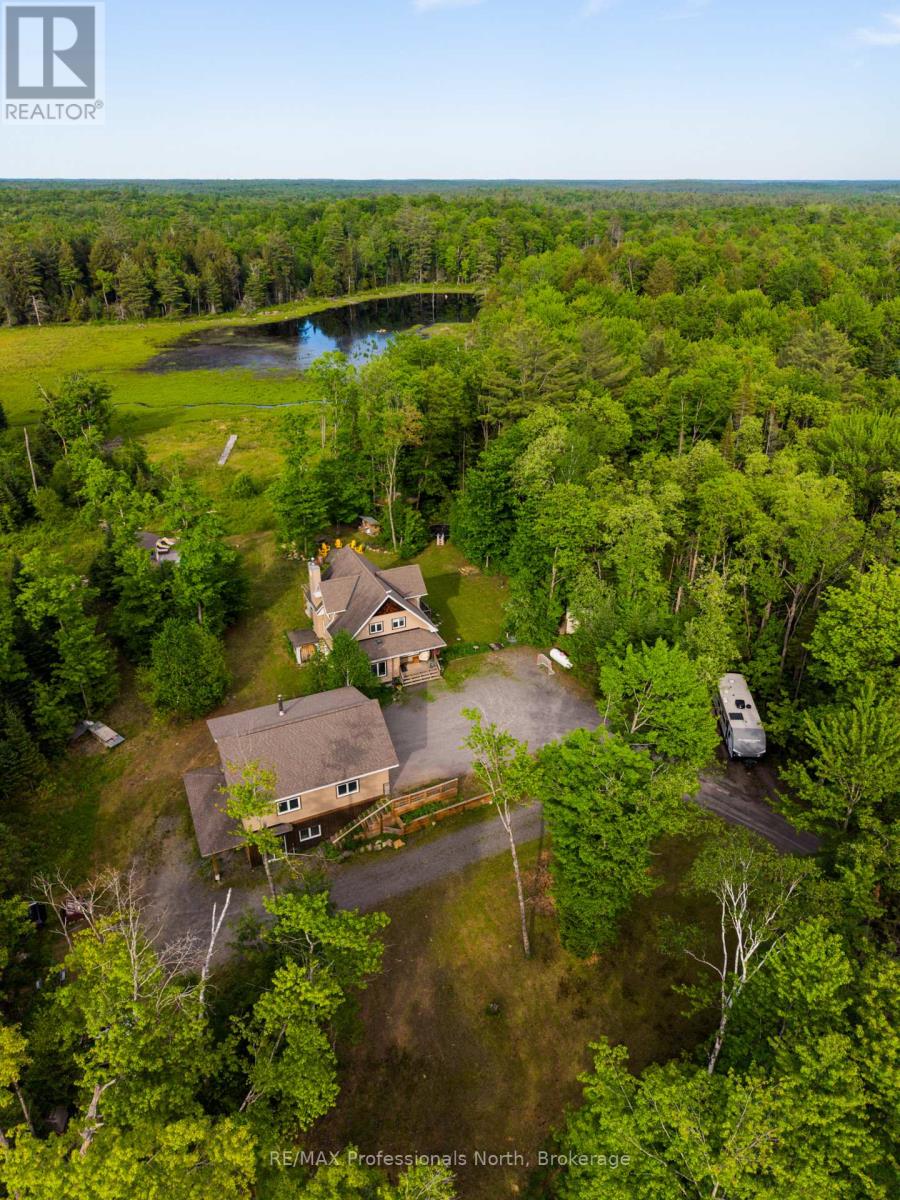
Just east of Bracebridge, this exceptional family home offers privacy, space, and convenience on a picturesque 8.84-acre property. A long, meandering driveway creates a grand sense of arrival, setting the tone for this peaceful retreat. The home features four spacious bedrooms and a dedicated main-floor office, ideal for remote work. Sunlight fills the interior through expansive windows, creating a bright, inviting atmosphere that brings the outdoors in. A charming country kitchen with timeless finishes anchors the main living space, perfect for everyday living and entertaining. Recent updates, including select paint and modern light fixtures, add a fresh touch throughout. The main floor laundry room is thoughtfully designed with a folding counter, additional cabinetry, and ample shelving. Step outside to your private outdoor oasis. Enjoy tranquil pond views, relax in the hot tub, or spend summer days by the saltwater pool. The pool house offers exciting potential for customization, while covered front and rear porches provide peaceful spaces to unwind. Evenings are best spent around the private fire pit under the stars. The fully finished walkout basement is designed for entertaining, featuring a cozy wood-burning stove, private bar, and pre-wiring for your ideal TV setup-perfect for gatherings or quiet nights in. This 1,000 sq. ft. detached garage is the ultimate workshop or "man cave." It features an ICF foundation, radiant in-floor heating, and a versatile upper-level loft perfect for a studio or guest suite. Complete with RV storage and ample parking, it's built for the Muskoka lifestyle. Offering excellent potential and to be made memories, this property combines rural tranquility with close proximity to downtown Bracebridge, known for its schools ( this property falls in highly desirable Macaulay School area), recreation, and community amenities. An exceptional opportunity to enjoy Muskoka living with privacy, comfort, and convenience. (id:19593)
Guelph, Ontario
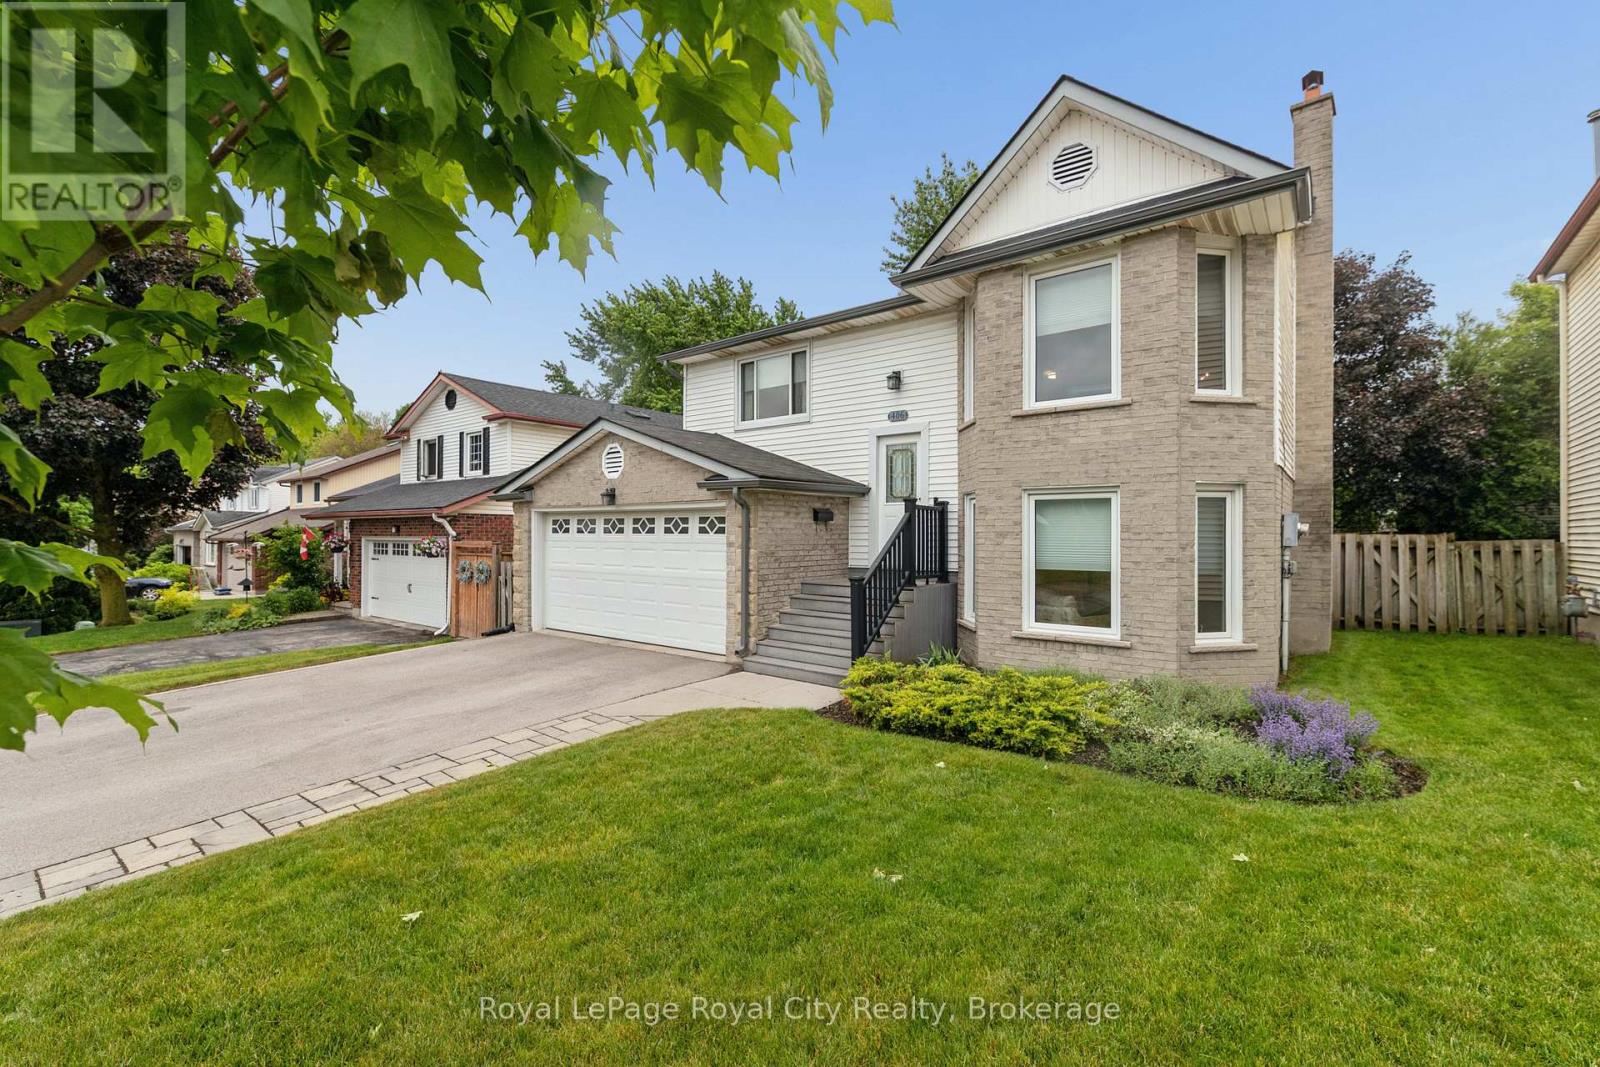
LOCATION LOCATION LOCATION. This immaculate raised bungalow is set in a mature south end neighbourhood close to shopping, transit and offering easy access for commuters. Hardwood flooring runs throughout the entire main level while the formal living room and dining rooms connect easily the updated kitchen. From there you'll appreciate the rear deck off the kitchen that's ideal for summer bbq season while enjoying the view over your large fenced yard! Back inside, 3 bedrooms and a 4pc bath complete the main level. The lower level is on-ground and gives direct access to the heated double car garage. The family room is the perfect place for movie nights and casual entertaining. An added bonus comes in the Murphy bed wall unit and also 4th bedroom where guests can stay and have access to a nicely updated 3pc bath. A spacious laundry room and craft/storage room nicely rounds out this finished space. Improvements include: all vinyl windows approx 9 years old, furnace and ac (2024), shingles approx 10 years old, central vac 3 yrs old, additional insulation to R30 value above garage and in attic, newer front door and garage door as well. (id:19593)
Blue Mountains, Ontario
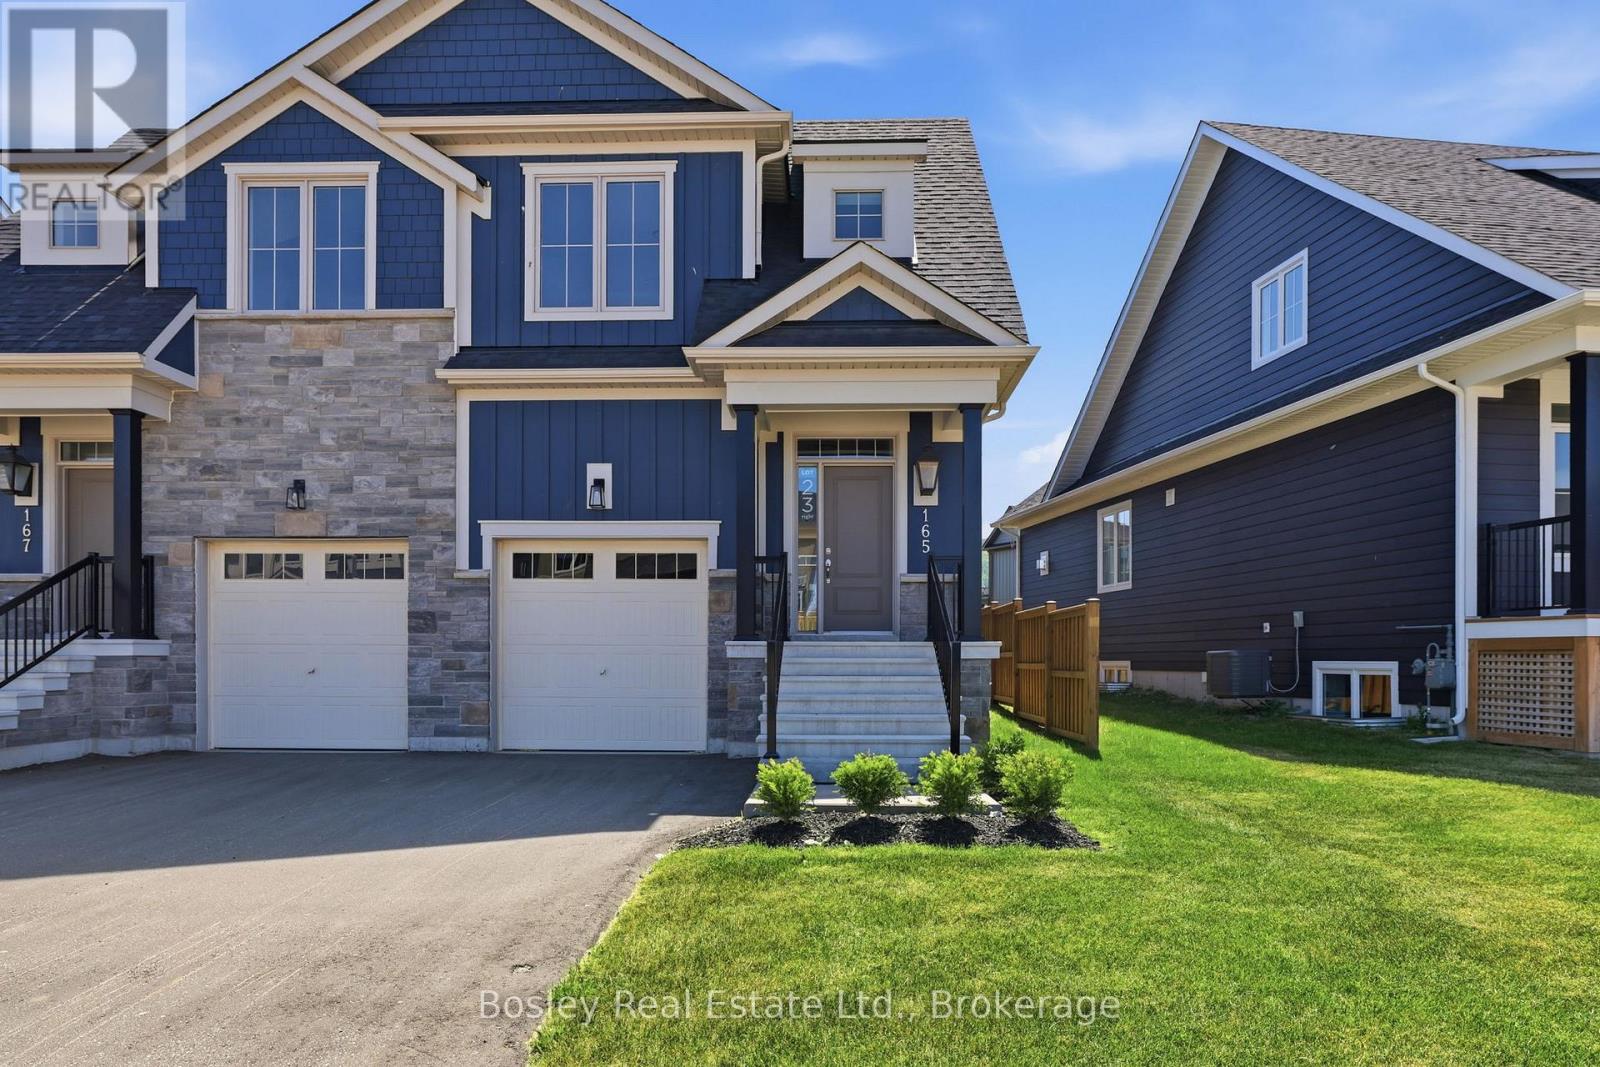
BUILDER COLLECTION HOME - fully fenced, and ready to move-in! Crawford model with inside garage access. Over $100k in extras including; Full appliance package, Luxury vinyl flooring in all main areas, bedrooms & basement, Stone countertops throughout, Central air conditioning, Upgraded kitchen cabinets, Freestanding tub in primary ensuite, and much more. Welcome to Windfall! Steps from The Shed, the community's own unique gathering place nestled in a clearing in the forest. Featuring a year-round heated pool, fitness area, and social spaces, The Shed offers a perfect spot for relaxation and recreation. Surrounded by the winding trail system that connects the neighborhoods of semi-detached and detached Mountain Homes at Windfall. So close to the Mountain its as if you're part of it. (id:19593)
South Bruce Peninsula, Ontario
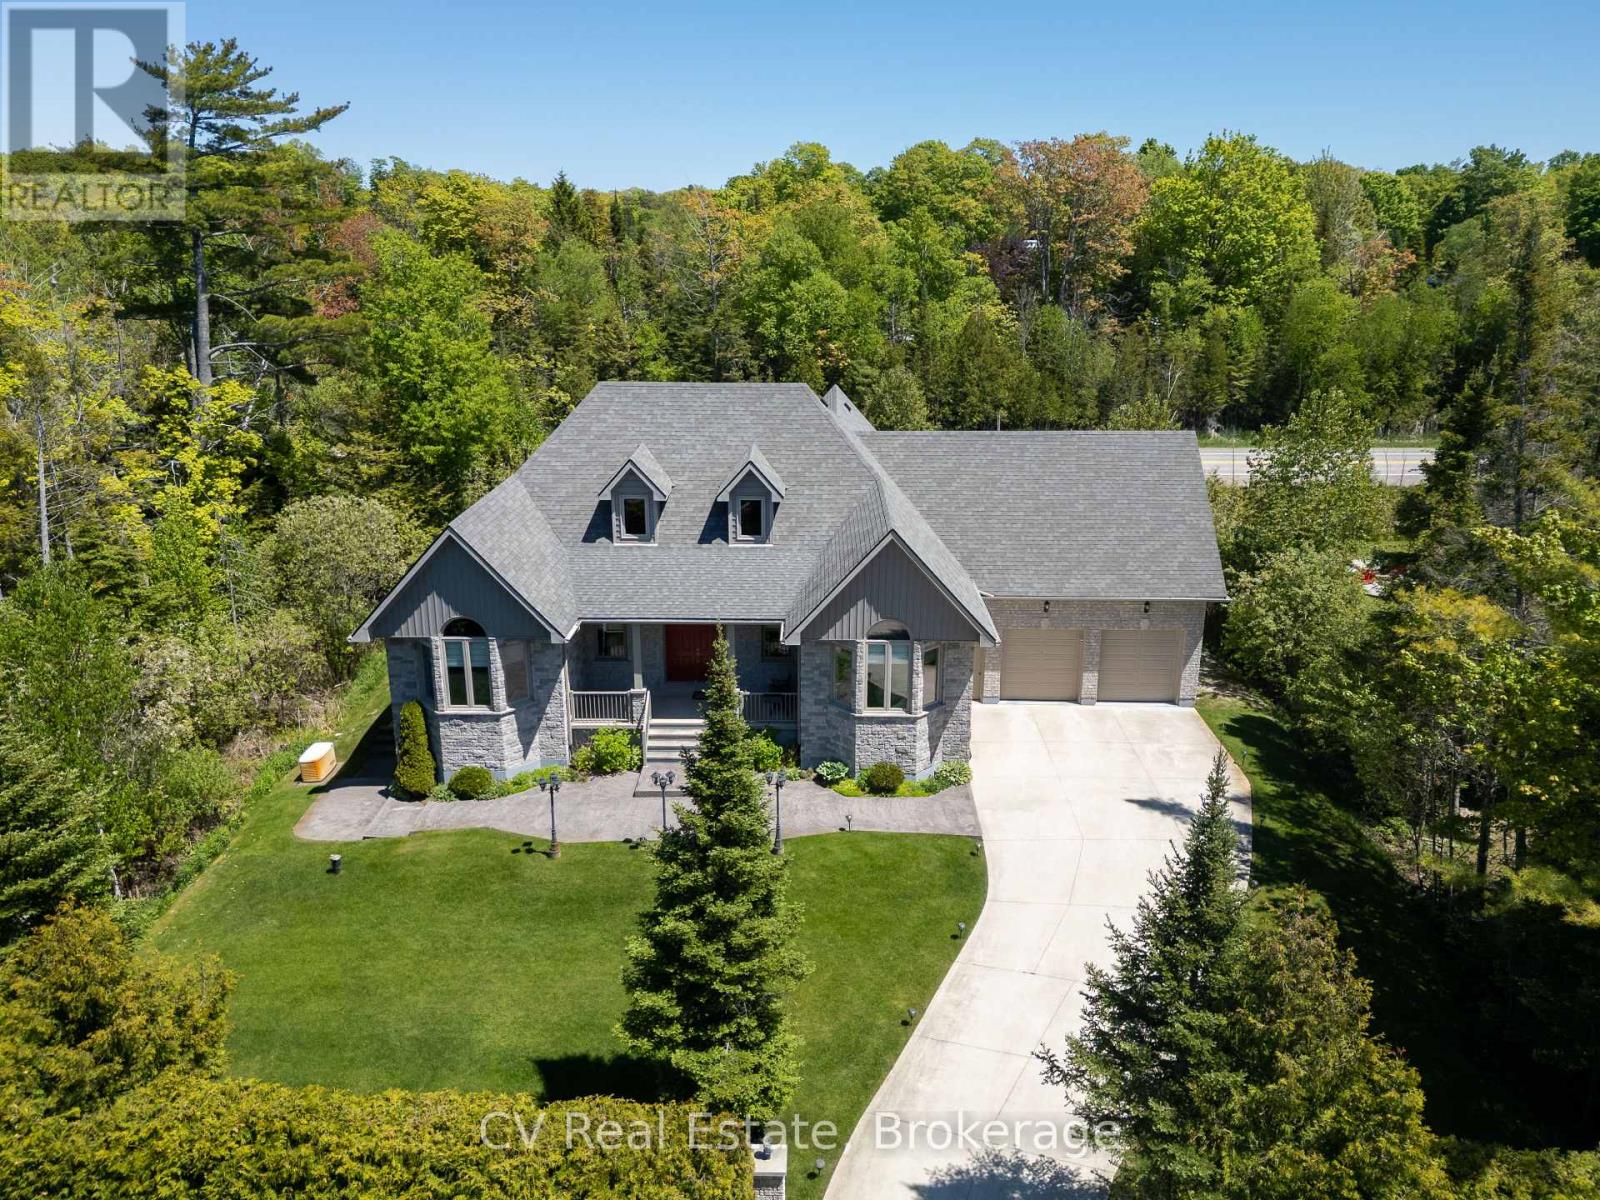
Welcome to 180 St. Edmunds Crescent - a custom-built masterpiece just a few streets from the shores of Lake Huron in coveted Sauble Beach. This stunning home offers over 4,600 square feet of finished living space across two levels plus a spectacular loft. The main living area is unforgettable - soaring nearly 18-foot vaulted ceilings clad in warm tongue and groove wood paneling, a statement stone fireplace, and recessed pot lighting create a space that is both grand and deeply inviting. The gourmet kitchen features a large centre island, while two main floor bedrooms boast nearly 12-foot vaulted ceilings. The primary suite includes a private 4-piece ensuite. The spectacular loft - approximately 333 sq ft with 8-foot ceilings - makes a perfect office, studio, or additional bedroom. The fully finished lower level delivers two generous bedrooms, a full bathroom, a recreation room, and a dedicated bar and entertainment space - an entertainer's dream. Outside, a private backyard oasis awaits - deck, patio, fire pit, manicured gardens, and mature cedar hedging for complete privacy. Serviced by private well and septic, and an oversized attached garage of nearly 600 sq ft. A rare offering in one of Ontario's most beloved beach communities - this one must be seen to be appreciated. *Furniture negotiable*. (id:19593)

Kitchener, Ontario
Welcome to Unit 19 at 10 Fallowfield Drive a stylish, turn-key 3-bedroom, 3-bathroom townhome offering carefree condo living in Kitchener's desirable Country Hills East. Perfect for first-time buyers, young families, and professionals seeking a modern, move-in-ready space. The bright, open-concept main floor features a magazine-worthy, updated chef's kitchen complete with rich wood countertops, crisp white cabinetry, a trendy brick-accent backsplash, and a deep farmhouse apron sink. The dining area flows seamlessly out to a private stone patio surrounded by mature trees ideal for outdoor dining and BBQs. Upstairs boasts modern flooring throughout, three generous bedrooms including a spacious primary retreat and a pristine full family bath. The value doubles in the fully finished basement, which offers a massive rec room/flex space, a dedicated laundry room, and a beautifully renovated 3-piece bathroom featuring a custom tiled walk-in shower. Complete with an attached garage, low maintenance fees, and an unbeatable location just minutes from the LRT, Activa Sportsplex, top-rated schools, shopping, and Highway 8 access. Don't miss this perfect blend of style and convenience! (id:19593)
Gravenhurst, Ontario
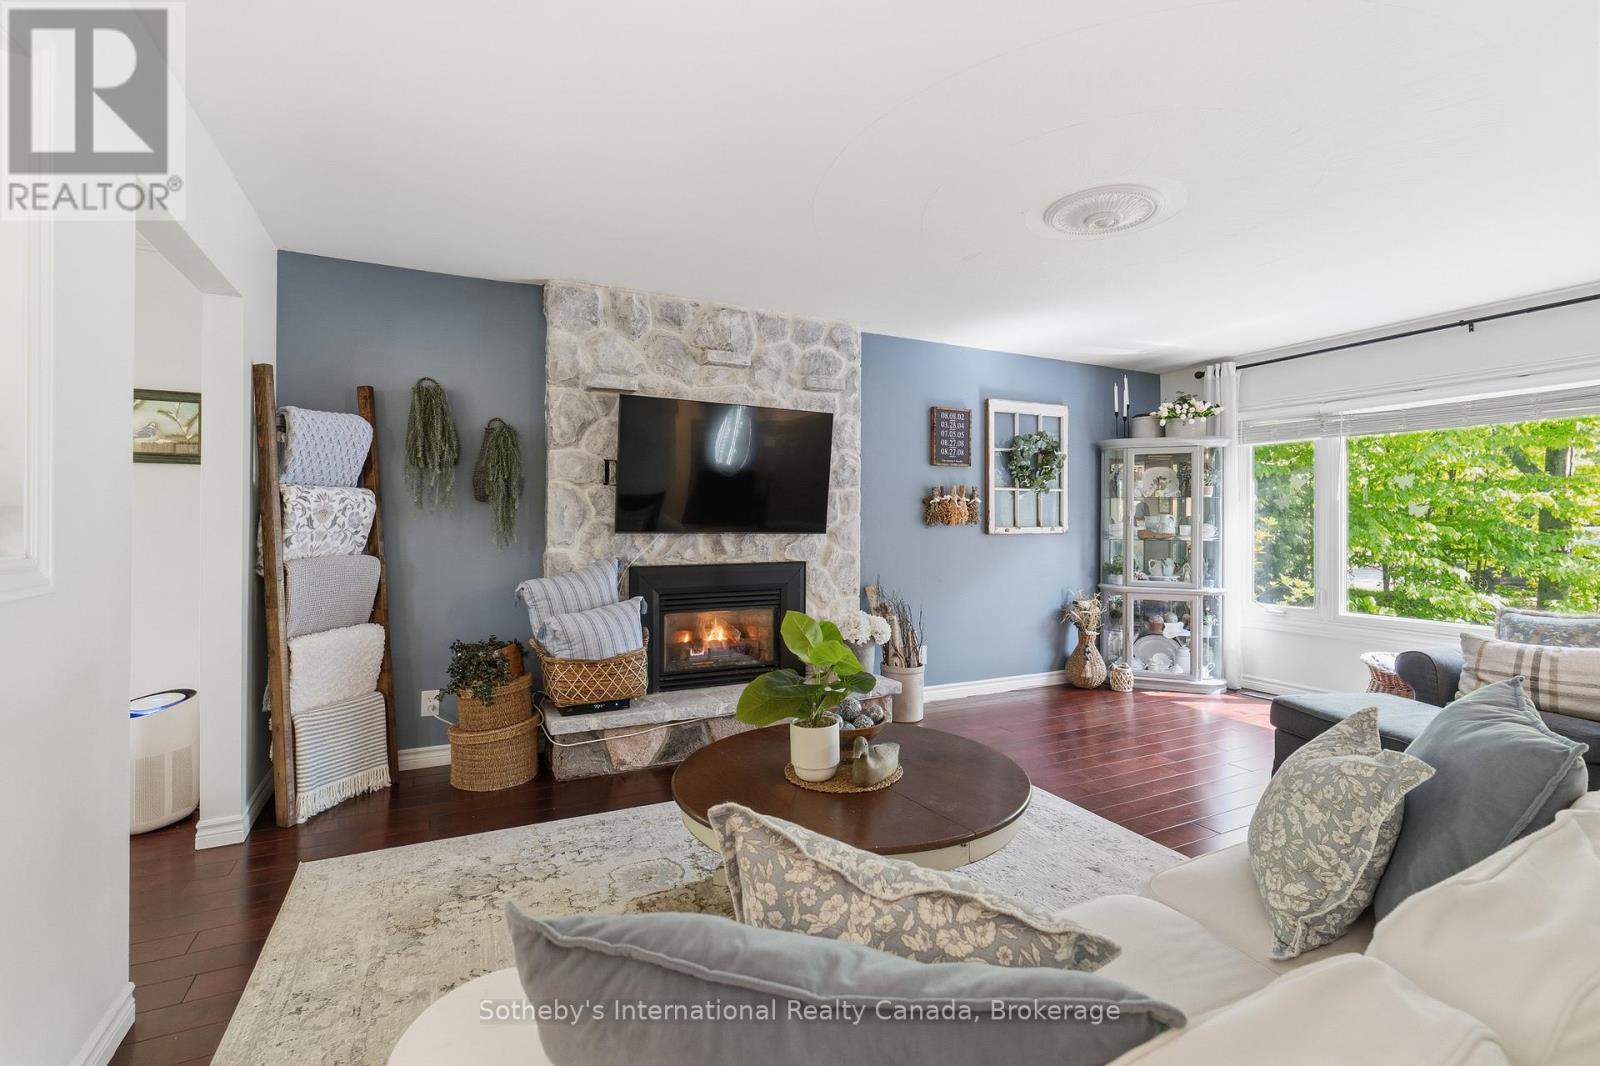
Tucked away on a quiet cul-de-sac in the heart of Gravenhurst, this beautifully maintained 4 bedroom, 3 bathroom bungalow with 3000+ finished sq ft offers the perfect balance of privacy, convenience, and Muskoka charm. Set on an impressive half-acre lot in town, this is the kind of family home that rarely comes available-offering room to grow, play, entertain, and enjoy the outdoors without sacrificing proximity to amenities. Backing onto a peaceful forest and meandering stream, the expansive rear deck creates a tranquil outdoor retreat where morning coffee, evening gatherings, and wildlife sightings become part of everyday life. Families will appreciate the usable side yard, providing a convenient space for a trampoline, play area, or outdoor activities, while the forested backdrop creates a unique sense of privacy rarely found in town. Inside, the home showcases a warm farmhouse-chic aesthetic with thoughtful updates and timeless design choices throughout. The fully renovated main bathroom adds a touch of luxury, while the inviting living spaces are anchored by two natural gas fireplaces that provide warmth and character on both levels. The spacious, functional layout includes a fully finished basement, offering abundant room for family movie nights, a games room, guest accommodations, hobbies, or entertaining. Pride of ownership is evident at every turn, with meticulous maintenance and important updates already completed, including a roof replaced just five years ago. An attached double-car garage provides additional storage, while the sought-after location places you just minutes from the waterfront, shops, restaurants, schools, the Muskoka Wharf, and the iconic Steamships. Combining the warmth of a true family home with tasteful farmhouse-inspired design, exceptional upkeep, and a peaceful natural backdrop, this property offers a rare opportunity to enjoy space, privacy, and Muskoka living in one of Gravenhurst's most desirable in-town locations. (id:19593)
Northern Bruce Peninsula, Ontario
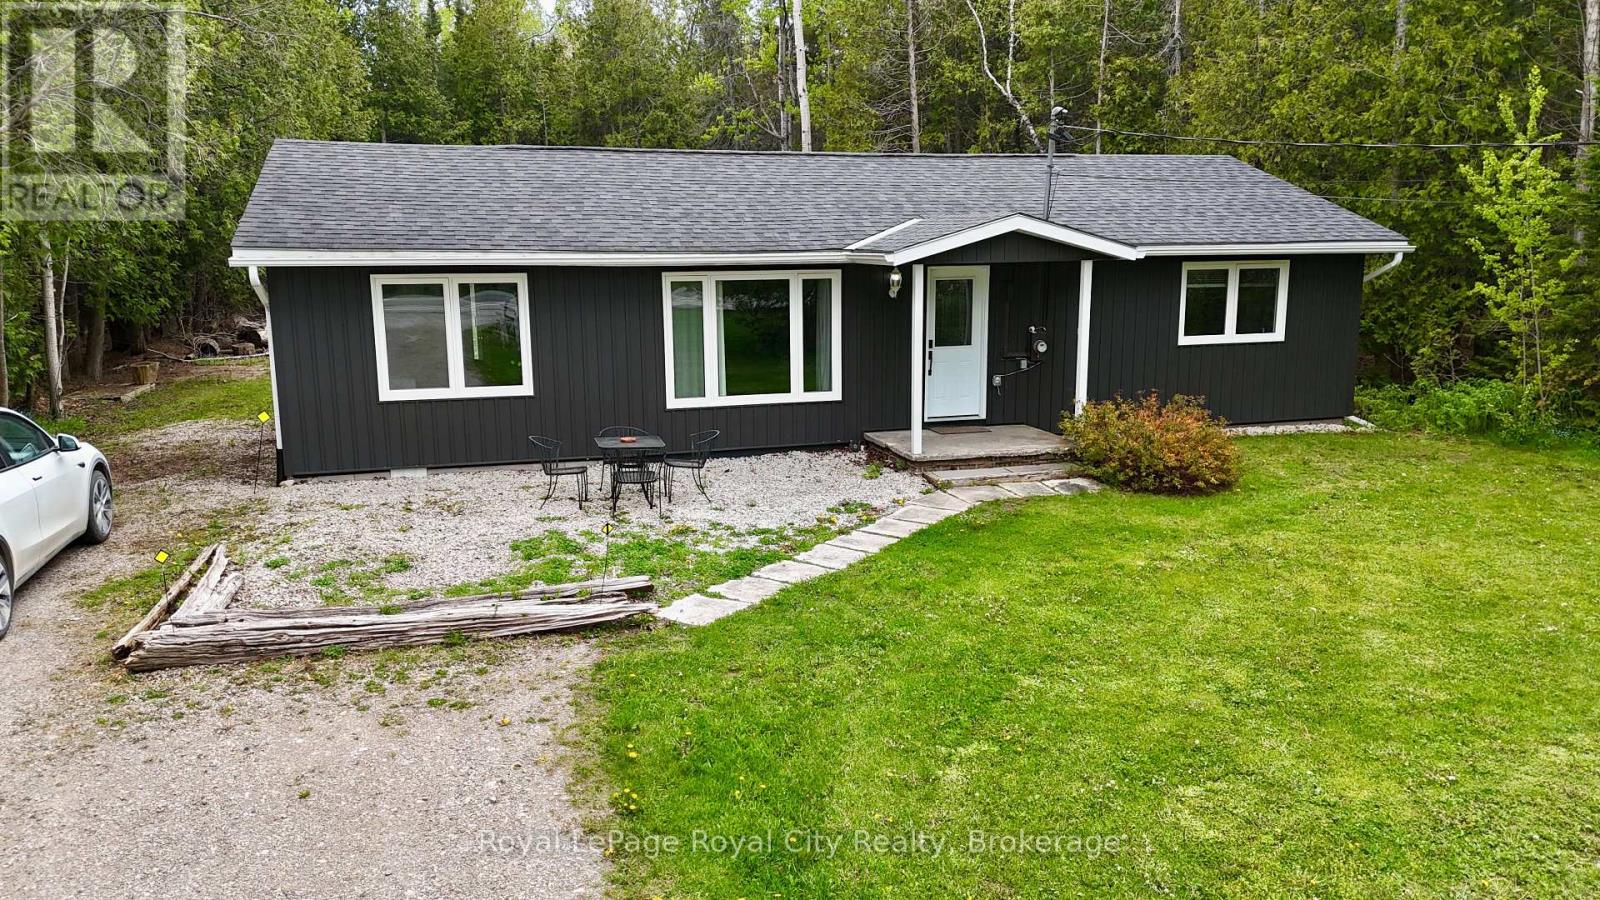
Welcome to your gateway to the Bruce Peninsula lifestyle.Whether you're searching for a year-round home, weekend retreat, or income-producing investment, this beautifully maintained 3-bedroom bungalow offers the opportunity to own a piece of one of Ontario's most sought-after vacation destinations.Currently operating as a successful short-term rental, this property provides the flexibility today's buyers are looking for-enjoy it yourself, generate rental income, or create the perfect balance of both. Located in the heart of Tobermory, you'll be just minutes from crystal-clear waters, hiking trails, boat tours, national parks, and some of the most breathtaking scenery in Ontario.Inside, you'll find a bright and welcoming layout designed for comfortable living and effortless entertaining. The spacious living areas provide plenty of room for family and guests, while the thoughtfully designed floor plan makes everyday living easy and enjoyable.Step outside and embrace the relaxed pace of Peninsula life. Imagine morning coffee on the deck, afternoons exploring the rugged shoreline of Georgian Bay, and evenings gathered around the fire under a sky filled with stars. This is the type of property visitors return to year after year-and the type of lifestyle buyers dream about owning.Tobermory continues to attract tourists, outdoor enthusiasts, boaters, divers, and nature lovers from across Canada and beyond, making it one of Ontario's premier vacation markets. Opportunities to purchase an established short-term rental in this location are increasingly rare.Whether you're looking to invest, retire, escape the city, or create lasting family memories, this property delivers exceptional value at an attractive new price.Come discover why so many people fall in love with Tobermory-and why they never want to leave. (id:19593)
Georgian Bluffs, Ontario
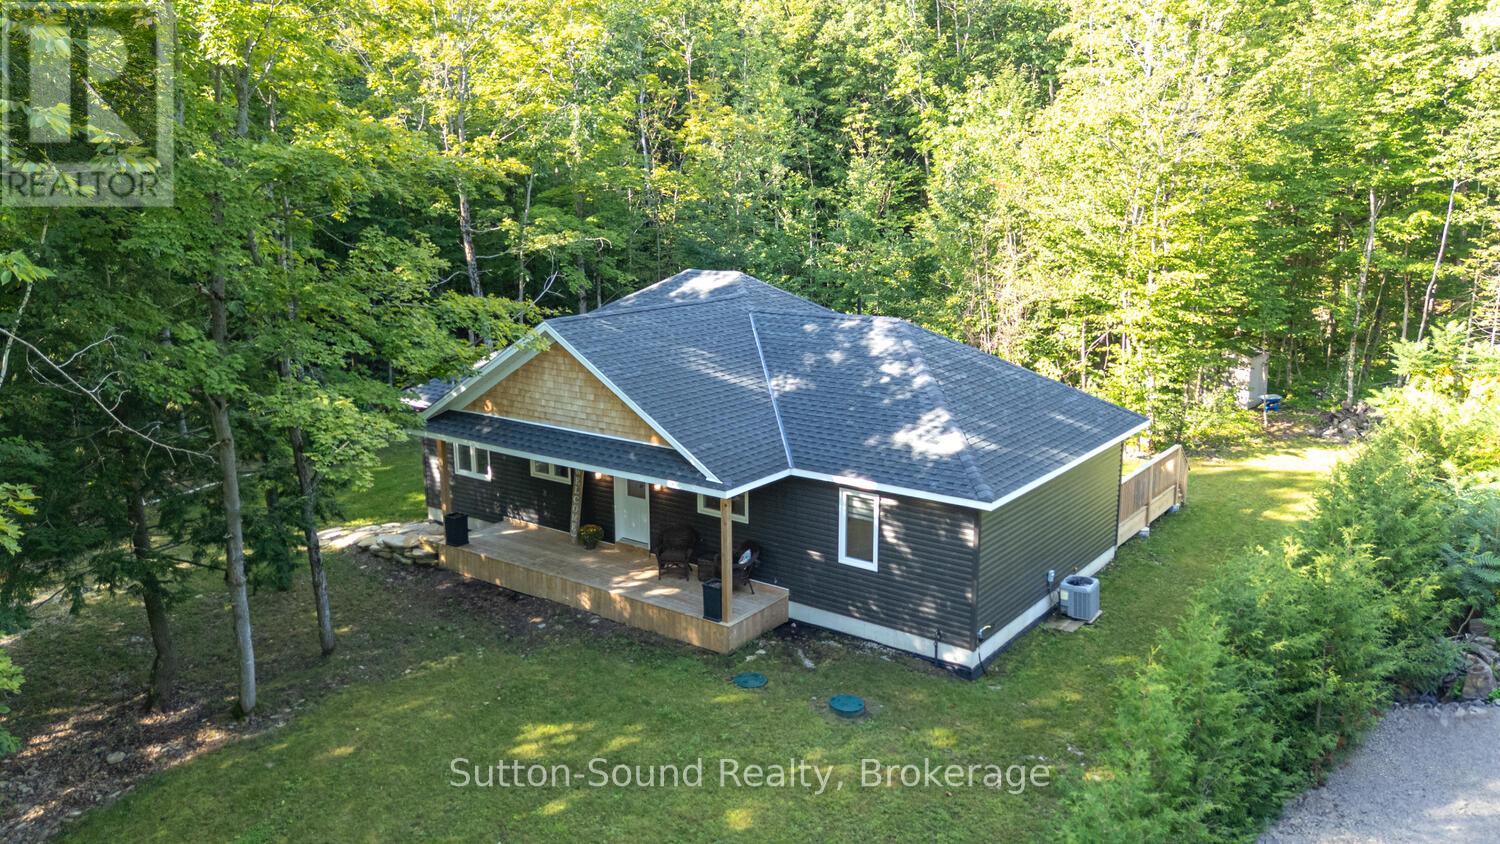
PERFECT BLEND OF NATURE AND CONVENIENCE!! This newly built 3 bed, 2 bath bungalow is nestled in the trees and offers an abundance of windows to showcase mother nature! This home is laid out in such a way that the primary bedroom with walk-in closet and 3 pc ensuite is on one side of the house and the 2 large guest rooms and full bath on the other. In the center is the open concept kitchen/dining and living room. The kitchen offers new stainless steel applaiances and island. The dining room allows easy access through sliding doors to the large deck and backyard with BBQ area, fire pit and more. The living room allows you to entertain and interact with guests from any of these rooms, all while feeling like you are in the middle of the forrest. Located in the very desirable area of Grey Rd 1, just 25 minutes to Owen Sound and 20 mintues to Wiarton. You are beside Greystone Trails for hiking, 2 minutes to Centennial waterfront Park and 5 minutes from the Bruce Caves. Whether a retired couple, a family or an investor, this property is worth a look! CLICK ON MULTIMEDIA FOR AN INTERACTIVE EXPERIENCE!! (id:19593)
Bracebridge, Ontario
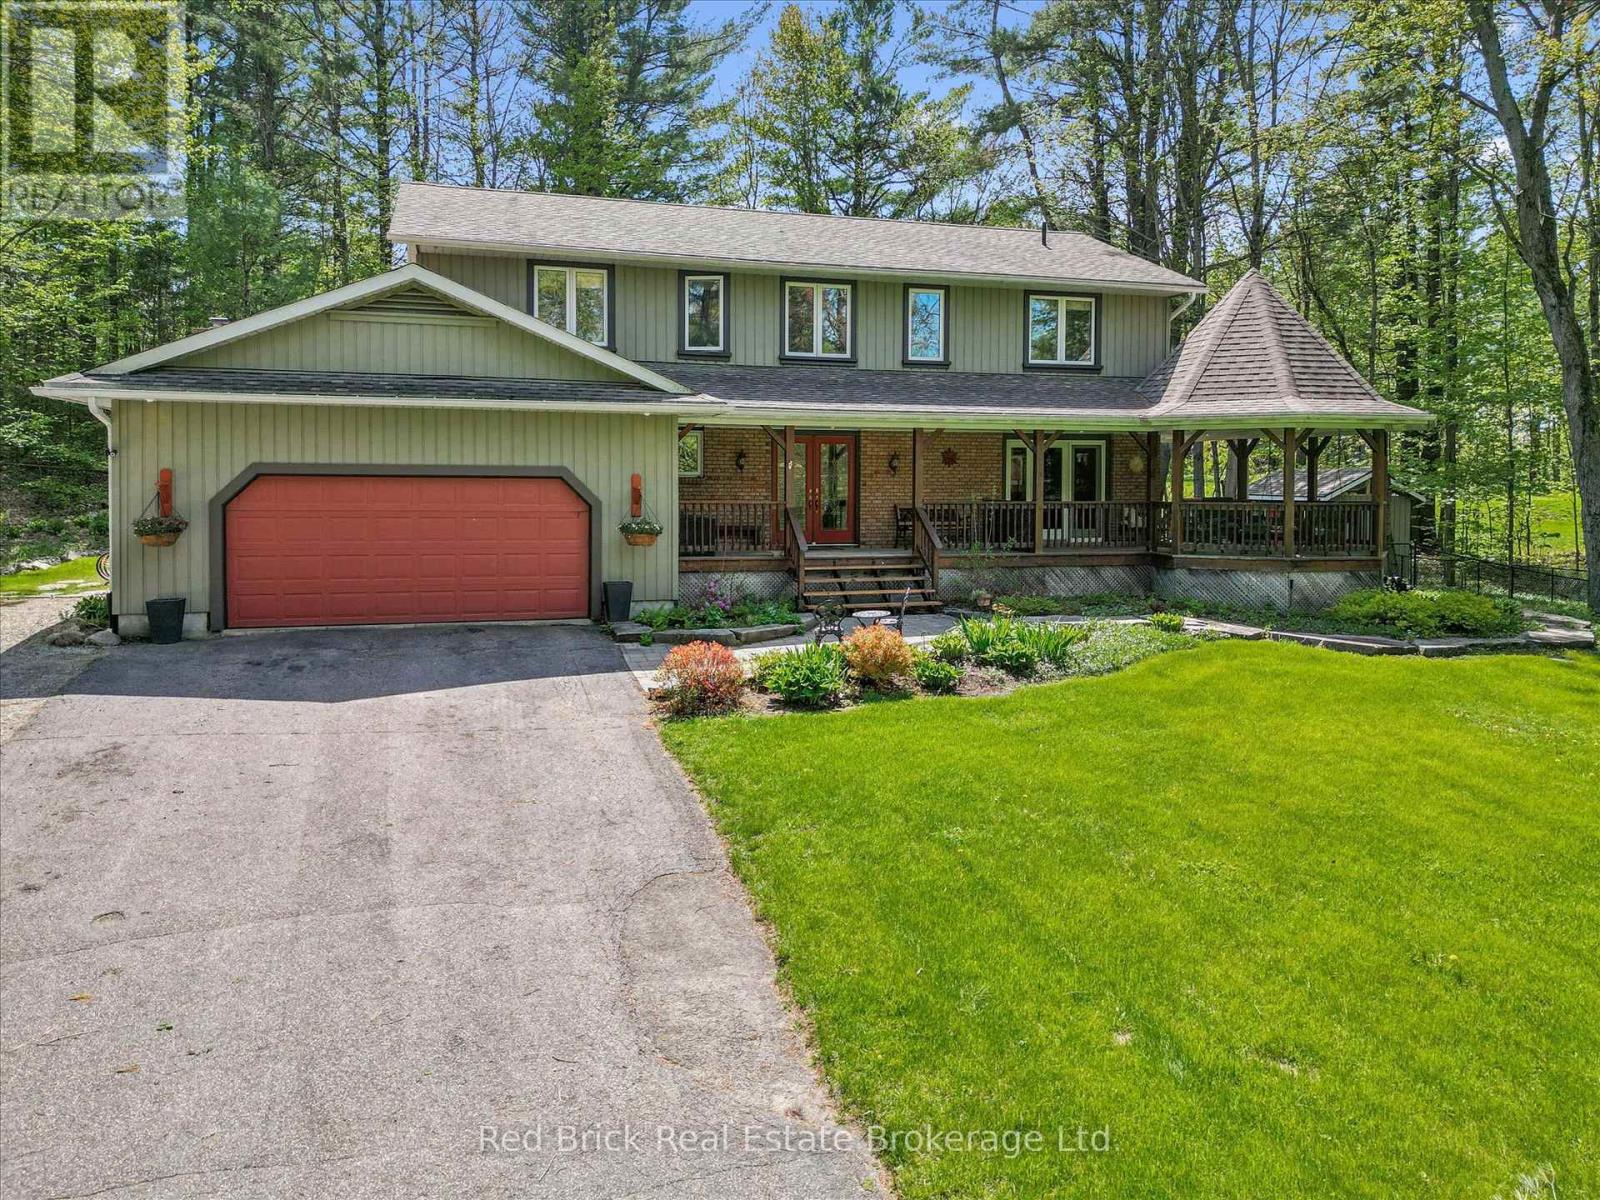
Welcome to 24 South Muskoka rd, situated in one of the most sought after neighbourhoods of Bracebridge / Muskoka. Rarely do homes come up for sale in this area. This beautiful 2700 sq ft has 4 bedroom 4 bathroom home is situated on on a very large lot backing onto the South Muskoka Golf and Curling club. Privacy is number one with this home, especially out back where there is a new stone patio adjacent to the updated deck. This home is not far from the heart of Bracebridge with all the amenities such as schools, restaurants, shopping, golf, many lakes, and the hospital. Out front, besides the lovely perennial gardens, there's a very large front porch with corner gazebo with a hanging swing chair, great for morning coffees or a glass of wine to close off the evening. Inside, the rooms are large with a beautiful sunken family room with views of the backyard where deer, birds and even owls will bring you enjoyment and make you feel you're one with nature. A large dining room, and a kitchen that's built for entertainment. The bathrooms have all been upgraded with high end tile and fixtures. Upstairs you'll find spacious bedrooms and a very large primary bedroom with attached ensuite. The basement boasts an office, a games room and a entertainment room, great for movie night, as well as a large bathroom. There's even a fenced in dog run beside the house. Lastly, there's an attached 2 car garage with plenty of room for cars, and there's a double care driveway that could park 6-8 cars as well as a parking pad for additional cars or perhaps an RV. (id:19593)
Guelph, Ontario
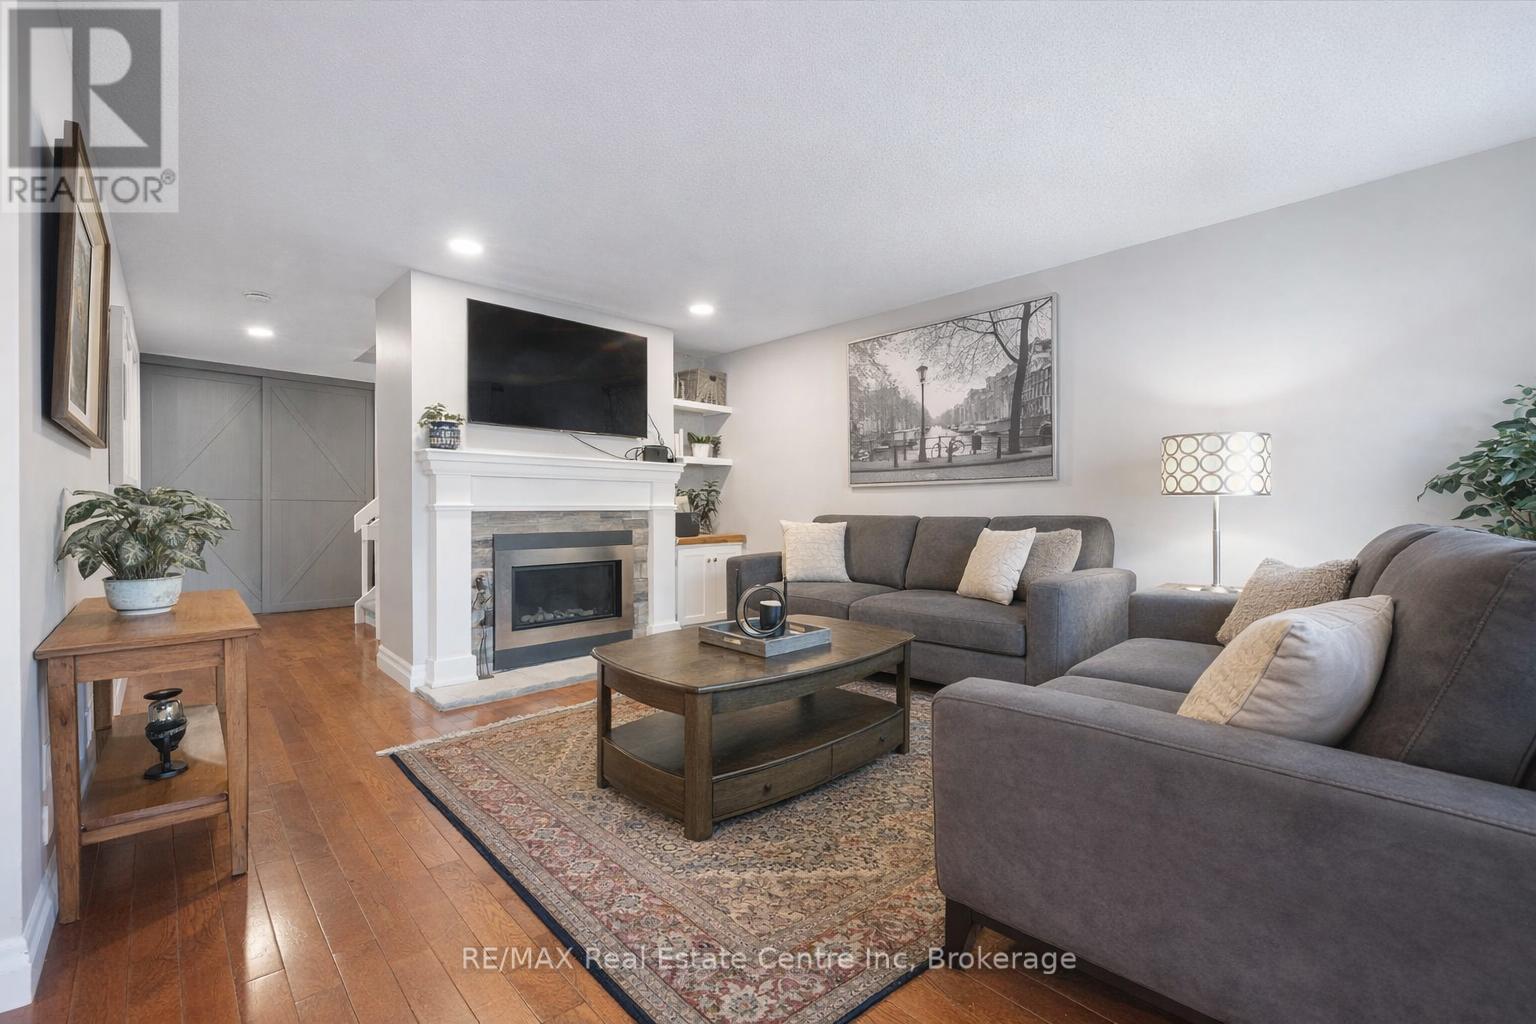
Beautifully renovated 2-bdrm, 3.5-bath townhome offering stylish move-in-ready living in highly desirable community W/in-ground pool & tennis/pickleball courts! From the moment you step inside you'll notice warmth of hardwood flooring & thoughtful updates throughout. Eat-in kitchen W/sleek grey cabinetry, tile backsplash, S/S appliances & lots of counter space. Rustic wood display shelving adds character while the bay window nook creates perfect spot to enjoy morning coffee surrounded by natural light. Formal dining area offers elegant setting for entertaining W/stunning light fixture & sliding doors that lead to private backyard creating seamless indoor-outdoor flow. Living room W/gas fireplace & custom B/I shelving-perfect place to unwind at the end of the day. Convenient 2pc bath completes this level. Upstairs the primary bdrm offers hardwood, large windows & W/I closet. A versatile nook within the room offers perfect space for a dressing area, home office or reading corner. Ensuite is tastefully updated W/stylish vanity. 2nd bdrm offers custom B/Is & is complemented by 4pc bath W/large vanity & shower/tub. Finished lower level offers incredible versatility W/rec area highlighted by stylish shiplap fireplace & rustic wood mantel creating a warm elevated feel. Updated bathroom W/modern vanity & dedicated laundry room complete this level. Meticulously maintained & thoughtfully updated: furnace 2019, water softener 2021 & HWT 2023. Step outside to private fully fenced backyard W/large deck, mature trees & lots of space to relax & entertain. Residents of this well-maintained complex enjoy access to inground pool, tennis & pickleball courts & visitor parking-all the benefits without the maintenance. Nearby walking path connects to Royal Recreational Trail offering riverside pathways leading all the way to Guelph Lake. Short walk to Riverside Park, nearby golf course & amenities. Complete W/attached 1-car garage this is truly a turnkey opportunity-just move in & enjoy (id:19593)
Algonquin Highlands, Ontario
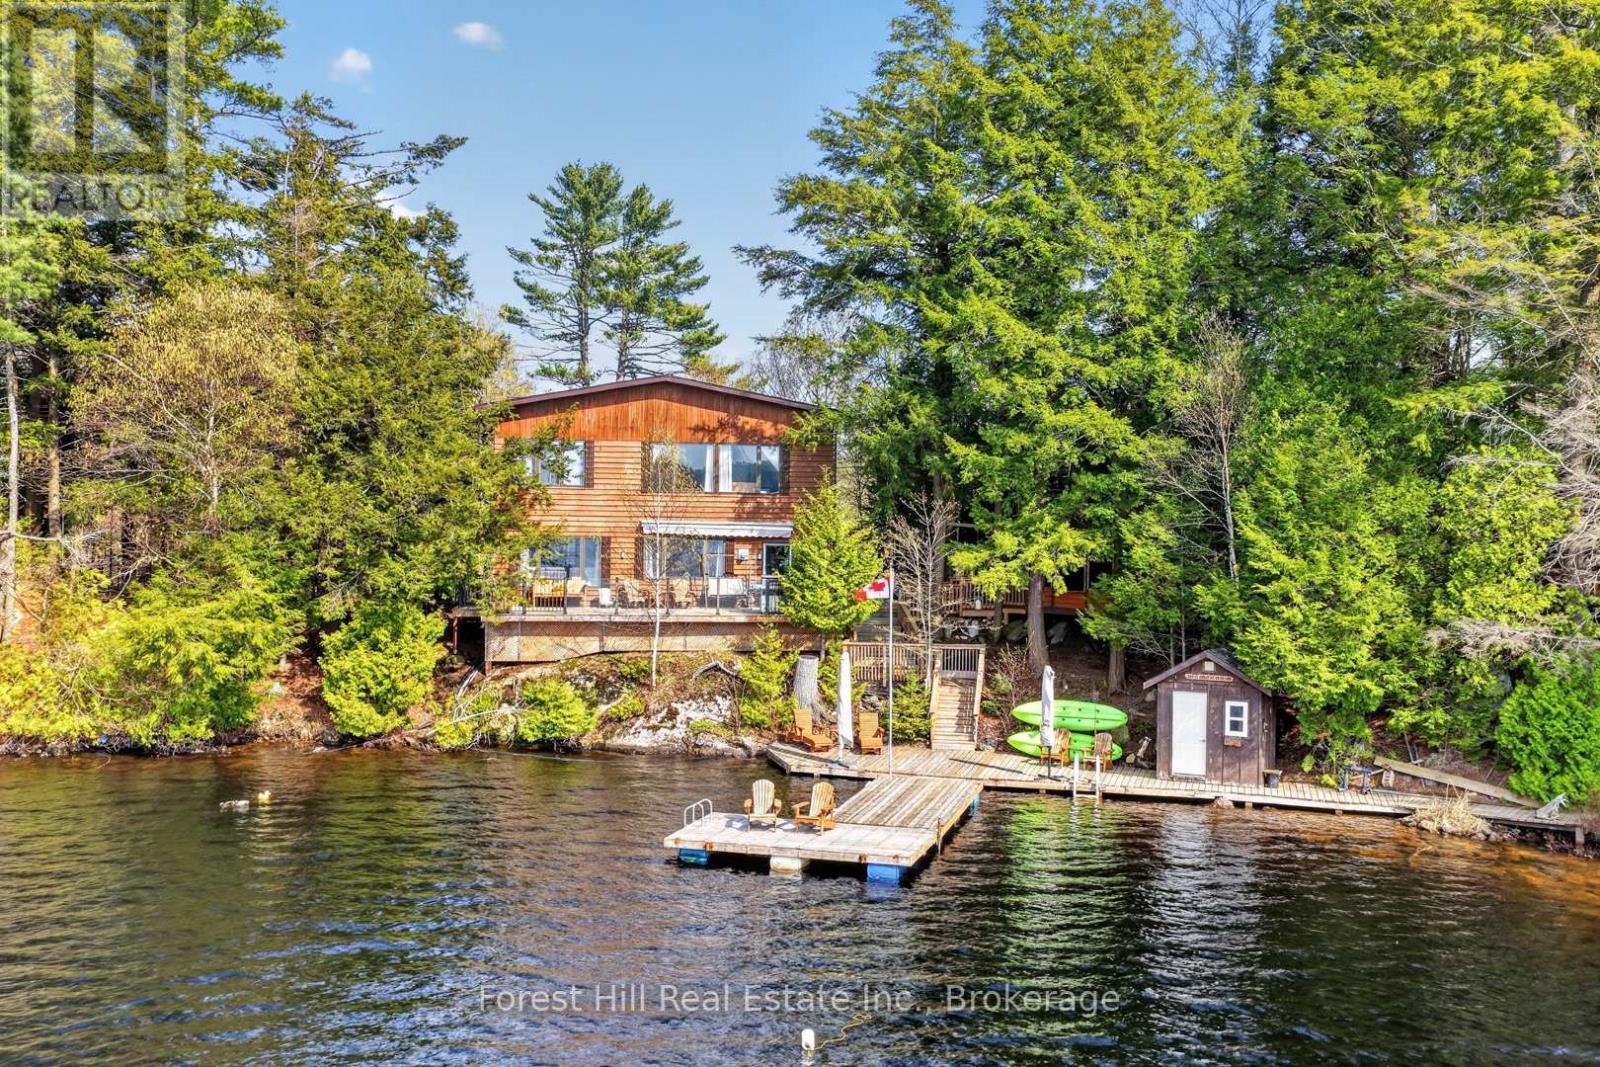
Welcome to your private waterfront retreat on beautiful Skin Lake, located just 15 minutes from Dorset. This peaceful and tranquil property offers close to 295 feet of pristine shoreline, next to crown land as well, with highly sought-after western exposure, delivering breathtaking sunset views night after night. Nestled close to the water's edge and surrounded by nature, this property provides exceptional privacy and the perfect cottage lifestyle.The 4-bedroom year-round cottage or home features a warm and inviting pine interior, with the living room and kitchen both overlooking the lake. Step outside to an expansive deck system designed for entertaining and relaxation, complete with a large dock and a charming gazebo offering stunning water views. Deep off the dock and great for swimming. Beautiful gardens and a fenced dog run add to the property's appeal. Enjoy year-round municipal road access, a paved driveway, and a detached 2-car garage. The property is well-equipped with a drilled well, septic system, propane furnace, and additional heat sources for comfortable four-season use. Located near extensive crown land and recreational trails, this is an ideal getaway for outdoor enthusiasts seeking boating, hiking, ATVing, snowmobiling, and endless exploration right from your doorstep. (id:19593)
Guelph, Ontario
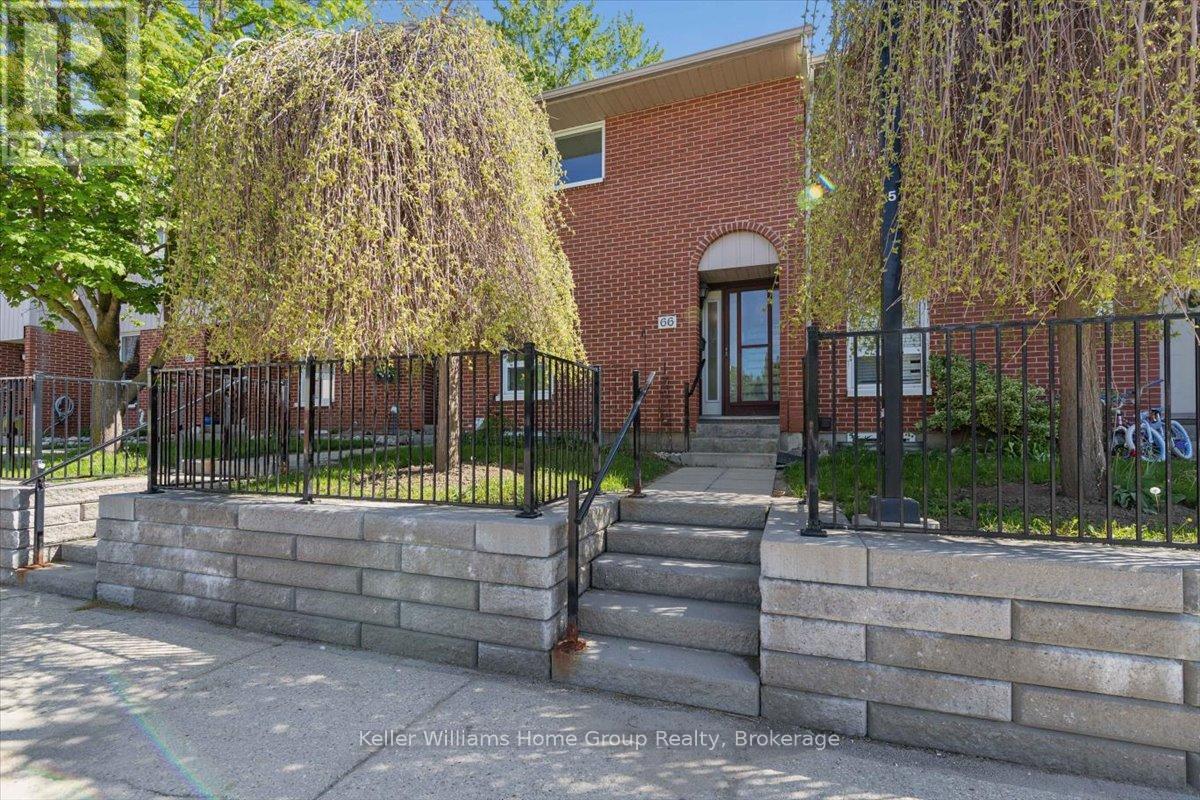
Welcome to 66-49 Rhonda Road - a home that makes stepping into ownership feel possible, exciting, and full of future potential. Set in Guelph's family-friendly Countrywood complex, this freshly updated 3-bedroom townhome is a smart opportunity for first-time buyers looking for a comfortable place to start, with room to make it their own over time. Freshly painted from top to bottom and featuring new flooring throughout the main level, the home feels bright, clean, and welcoming from the moment you walk in. The spacious living and dining area offers large windows, plenty of natural light, and an easy everyday space for relaxing, hosting, or simply enjoying a place of your own. Sliding doors lead to a private patio backed by greenery - perfect for morning coffee, summer evenings, planters, or a quiet outdoor spot to unwind. The kitchen offers a functional layout with a cozy dinette or breakfast nook and plenty of opportunity to bring your own style. Whether you imagine updated cabinet fronts, new hardware, fresh finishes, or a future redesign, this is a space where you can add personality and value when the time is right. Upstairs, you'll find three generous bedrooms, including a spacious primary with an oversized closet, along with a full bathroom. The unfinished basement adds even more possibility - a future rec room, home office, gym, playroom, guest space, or cozy movie room.For added peace of mind, the main floor renovation was completed with a recently closed permit. The sought-after Countrywood complex offers an on-site heated in-ground pool and playground, with Margaret Greene Park just around the corner. Located in Guelph's convenient West End, you are close to great schools, parks, the West End Recreation Centre, Costco, shopping, transit, and the Hanlon Parkway for easy access toward the 401. Warm, practical, and full of opportunity, this is your chance to get into the market, build equity, and create a home that feels like yours. (id:19593)
Guelph, Ontario
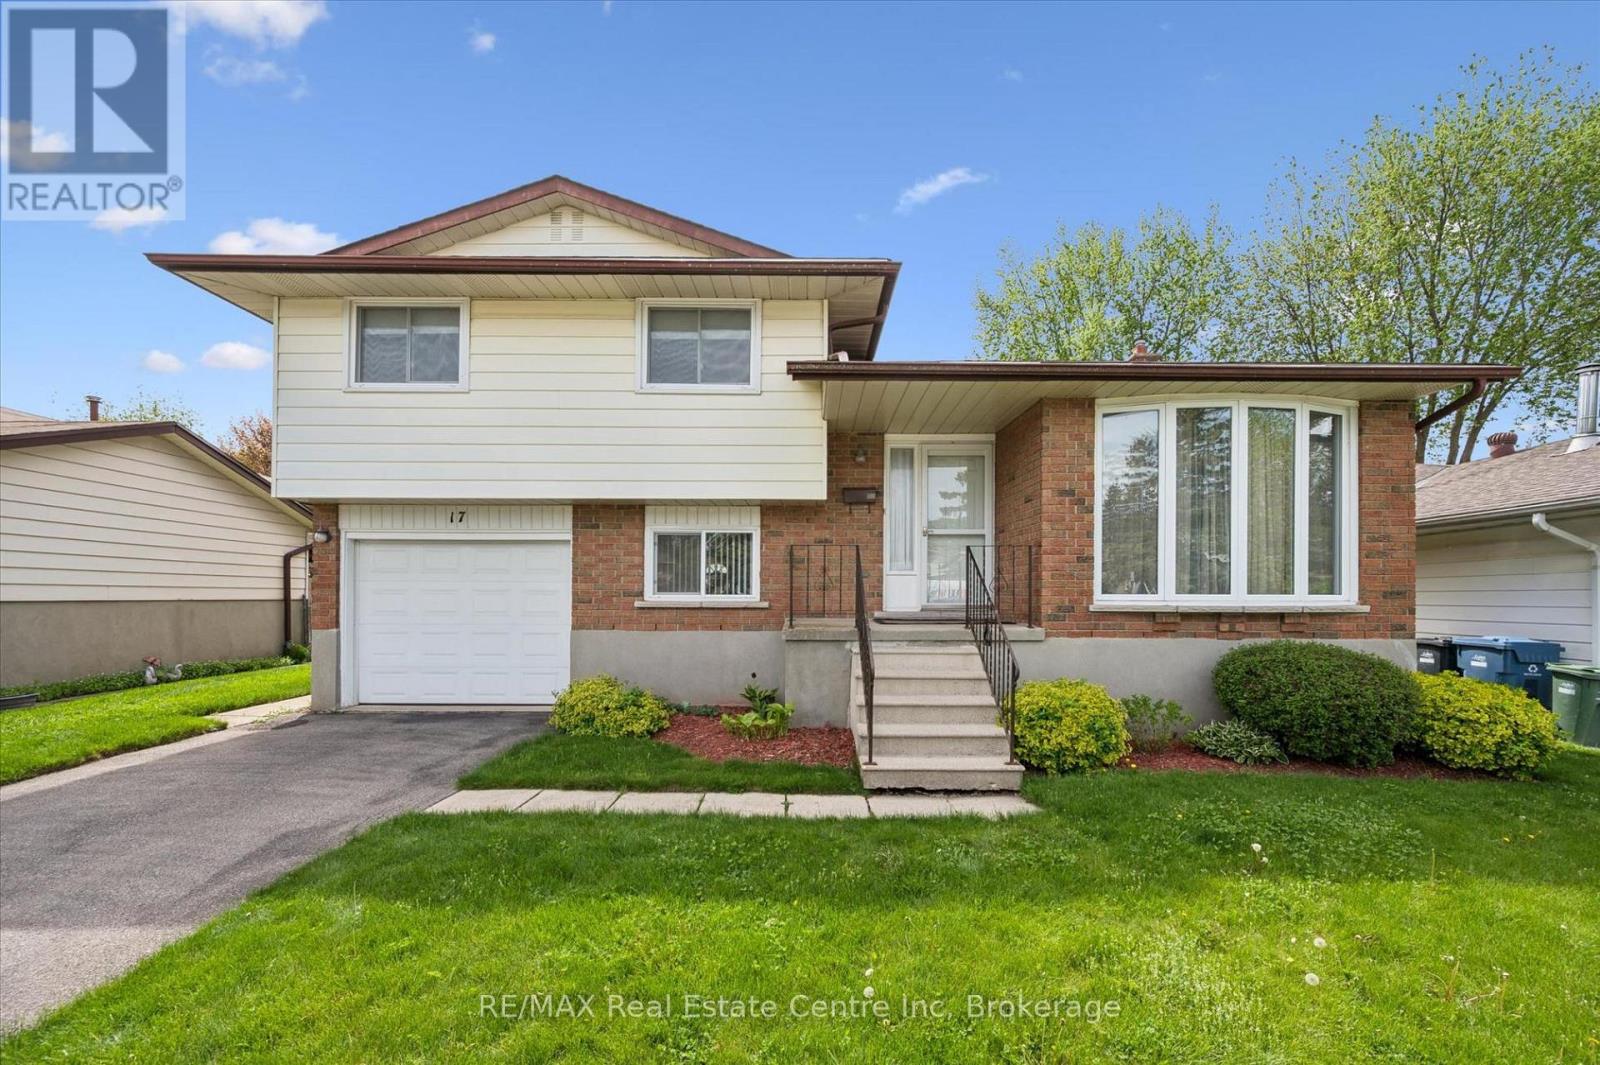
Welcome to 17 Glenda Court, a fantastic 3-bedroom side-split tucked away on a quiet court in a great family-friendly neighbourhood! Offering multiple living spaces, a beautiful property and a partially finished basement, this home is perfect for growing families, first-time buyers or anyone looking for a comfortable place to call home. Upon entering, you're welcomed by a bright and airy living room featuring a large picture window allowing the natural light to pour into the space. The kitchen offers white cabinetry, ample counter space and an oversized window above the double sink overlooking the backyard-creating a bright and functional space for everyday living. Upstairs, you'll find 3 generously sized bedrooms, all featuring hardwood floors and ample closet space, along with a 4-piece bathroom complete with an oversized vanity and shower/tub combo. The lower level offers even more flexible living space with a large room ideal as a secondary family room, kids' playroom, home office or workout area, as well as a convenient powder room. Downstairs, the finished basement features a retro-inspired bar area and recreation space-perfect for entertaining family and friends. Step outside to your expansive back patio, where you can relax, entertain and take in the view of the beautiful, treed backyard. Offering a wonderful sense of peace and serenity, this outdoor space is perfect for enjoying quiet mornings, relaxing summer evenings and entertaining. Additional updates include the furnace and AC, both replaced within the last 2 years. Located just a short stroll to Marksam Park, Westwood Public School and St. Peter Catholic Elementary School, this home is perfectly positioned for families. Enjoy easy access to Highway 6 for commuters, while being just minutes from Costco, the West End Community Centre, shopping ,restaurants, amenities and everything else you could possibly need (id:19593)
Guelph, Ontario
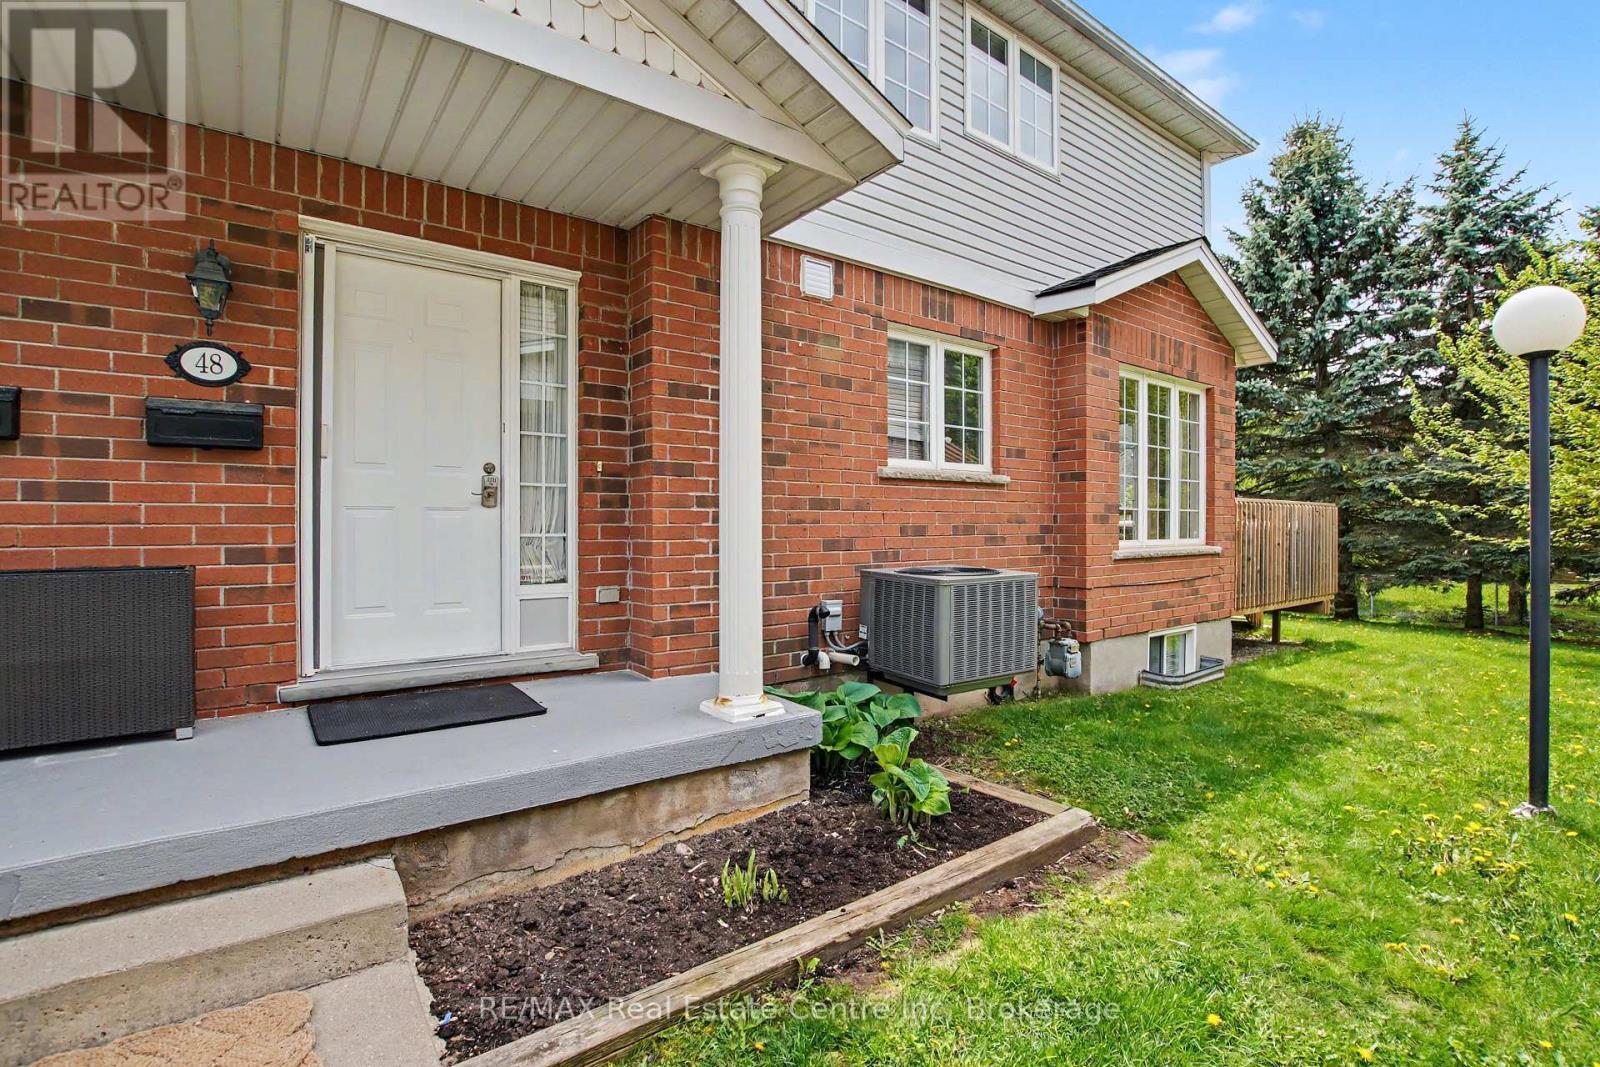
Welcome to Unit 48 at Parc Place Condominiums - one of Guelph's most desirable and exceptionally managed condo townhouse communities. Offering an impressive 1,705 sq/ft, this is one of the largest units in the complex, perfectly combining space, comfort, and location.This bright and spacious home features 2 bedrooms, including an oversized primary retreat complete with a luxurious 5-piece ensuite bathroom. Hardwood flooring flows through the inviting living room, filled with natural light and overlooking peaceful greenery behind the home. Enjoy excellent sun exposure from the private backyard deck - ideal for morning coffee or evening relaxation.The large kitchen offers an immense amount of storage and convenient access to the back deck, making it perfect for both everyday living and entertaining. A convenient 2-piece bathroom completes the main floor.Located in one of the most sought-after blocks within the complex, this home is just a short walk to the community pool, tennis court and beautifully maintained grounds. The fully finished basement provides exceptional additional living space, complete with a 3-piece bathroom and direct access to the attached garage.Perfectly situated within walking distance to the University of Guelph, and just minutes to shopping, amenities, and easy access to Highway 401, this is an outstanding opportunity to enjoy low-maintenance living in a prime South Guelph location. (id:19593)
Minden Hills, Ontario
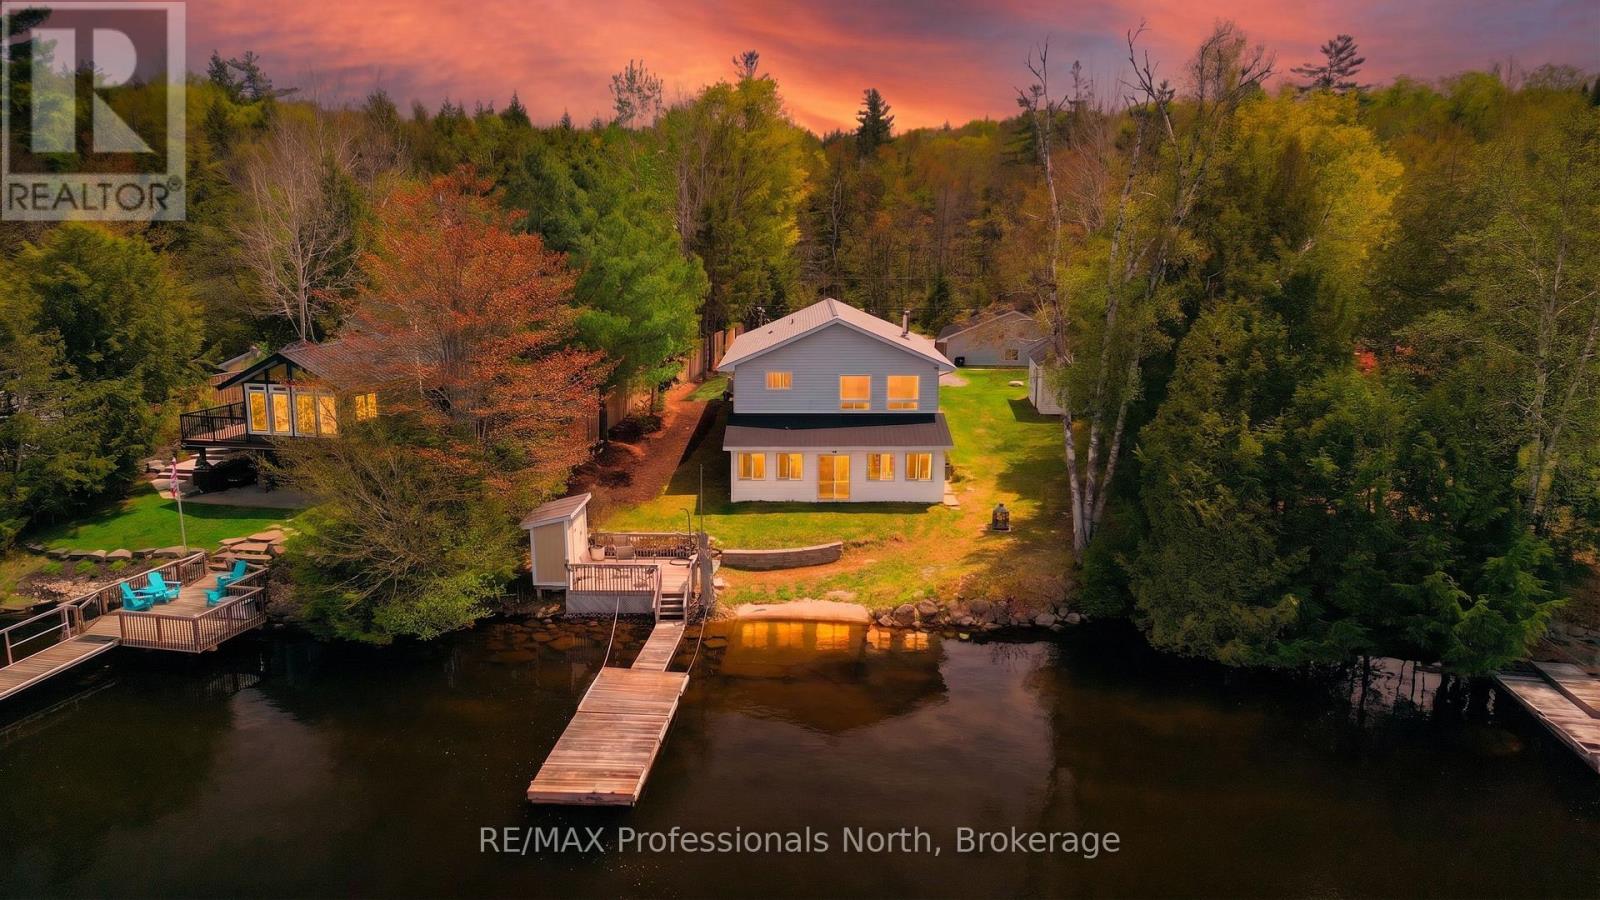
Bob Lake Year Round! This fabulous four bedroom cottage or year round home is ready for a new family to enjoy. Enjoy the great view of the lake from the living room or sunroom. Watch the sunset, enjoy the family having fun in the lake, go fishing or just float and enjoy the sounds of nature all around you. The lake side deck has storage for the water toys. The sunroom is a great place for raining days. Spacious family room on the lower level has a pellet stove for the cool days. The living room has a wood stove for the lovely dry warmth. Year round furnace and air conditioning for year round comfort. Eat in kitchen with a pantry. Three bedrooms plus a den. Mudroom entry off the driveway. Gazebo on the back deck to welcome you. Double car garage with a work bench, Three storage buildings, Two Woodshed storage, Lots of play area with a creek at the back of the property to look for frogs! Bob Lake is minutes to Minden, easy to commute to and enjoyed by seasonal cottagers and year round residents. (id:19593)
Minden Hills, Ontario
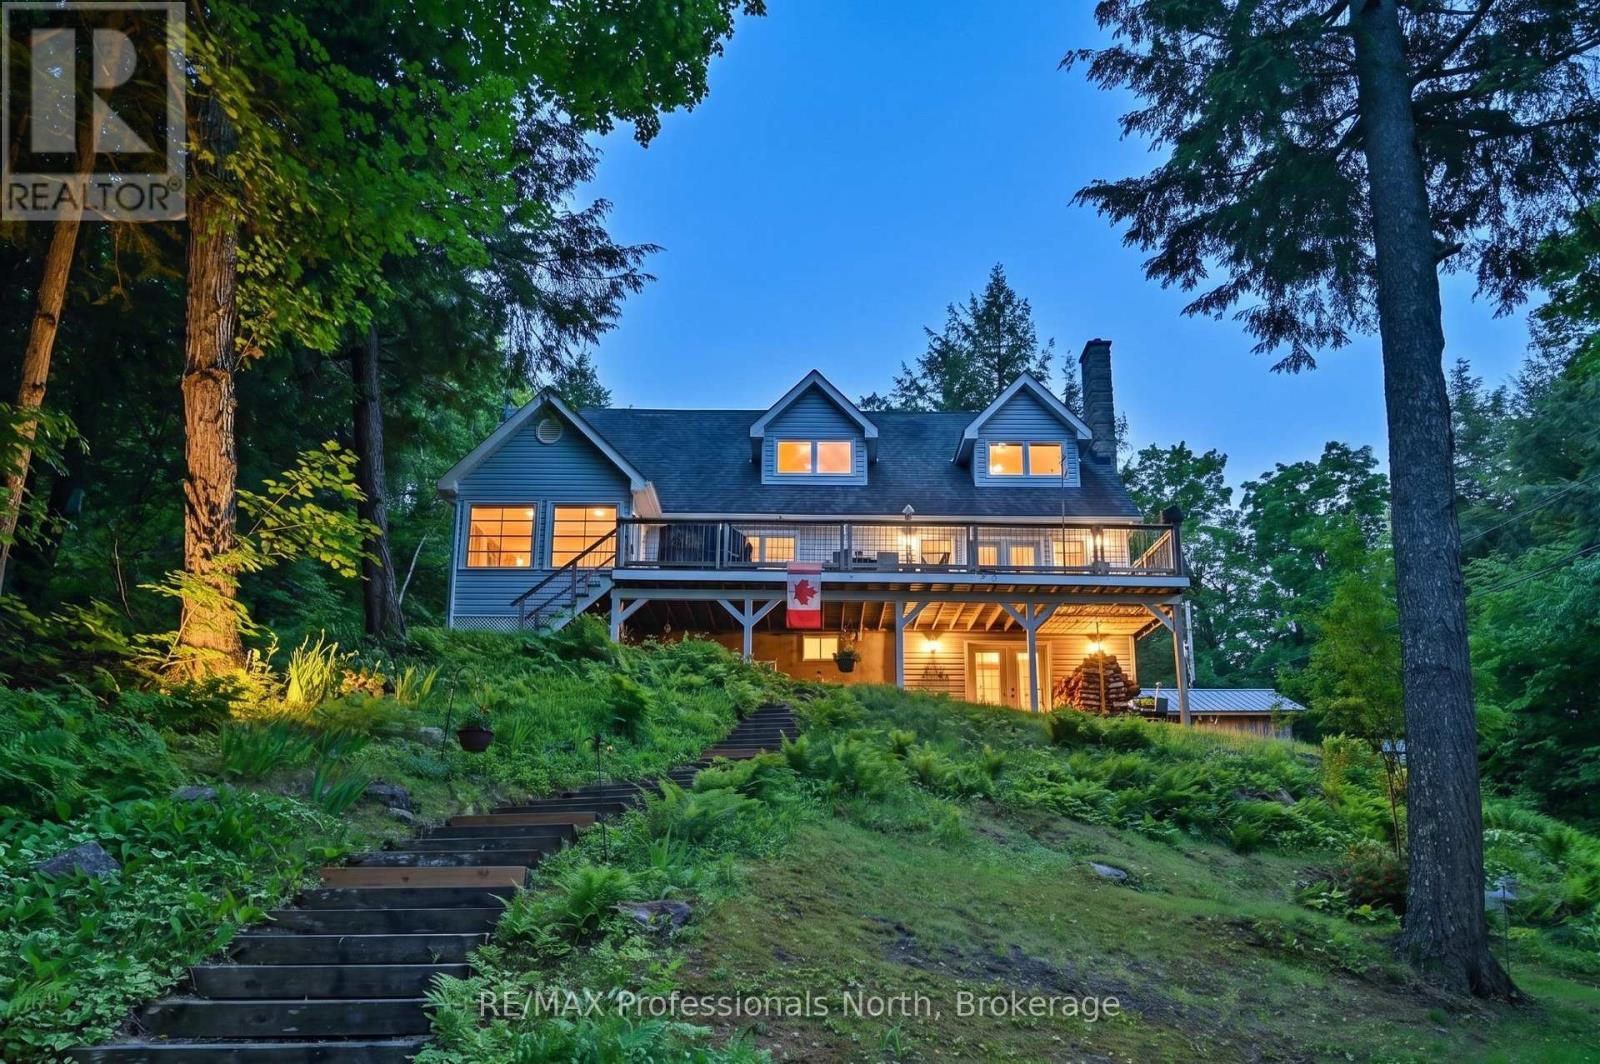
BIG BOB LAKE-- Magnificent Year Round Home on a quiet bay, with great privacy. Located only minutes to Minden, this custom-built, one owner home enjoys a peaceful, quiet setting on a well maintained road. A gently sloping lot, filled with perennial gardens and mature trees, leads down to a clean ,deep waterfront complete with lots of docking, - all set up for swimming, boating and fishing. This superior home features a bright, huge eat-in kitchen, living room with walkout to deck with a wonderful lakeview and wood burning fireplace. A large sunroom offers quiet space overlooking the lake to relax. The upper level possesses a monster primary bedroom with walk-in closet and 4 pc ensuite bathroom. Two large bedrooms, a full 4 pc bathroom and laundry area complete the upper floor. Play or entertain in the lower level recreation room ( with walk-out) and store all of your goodies in the ample sized utility and storage rooms. Don't miss out on this amazing lakeside home! (id:19593)
Cambridge, Ontario
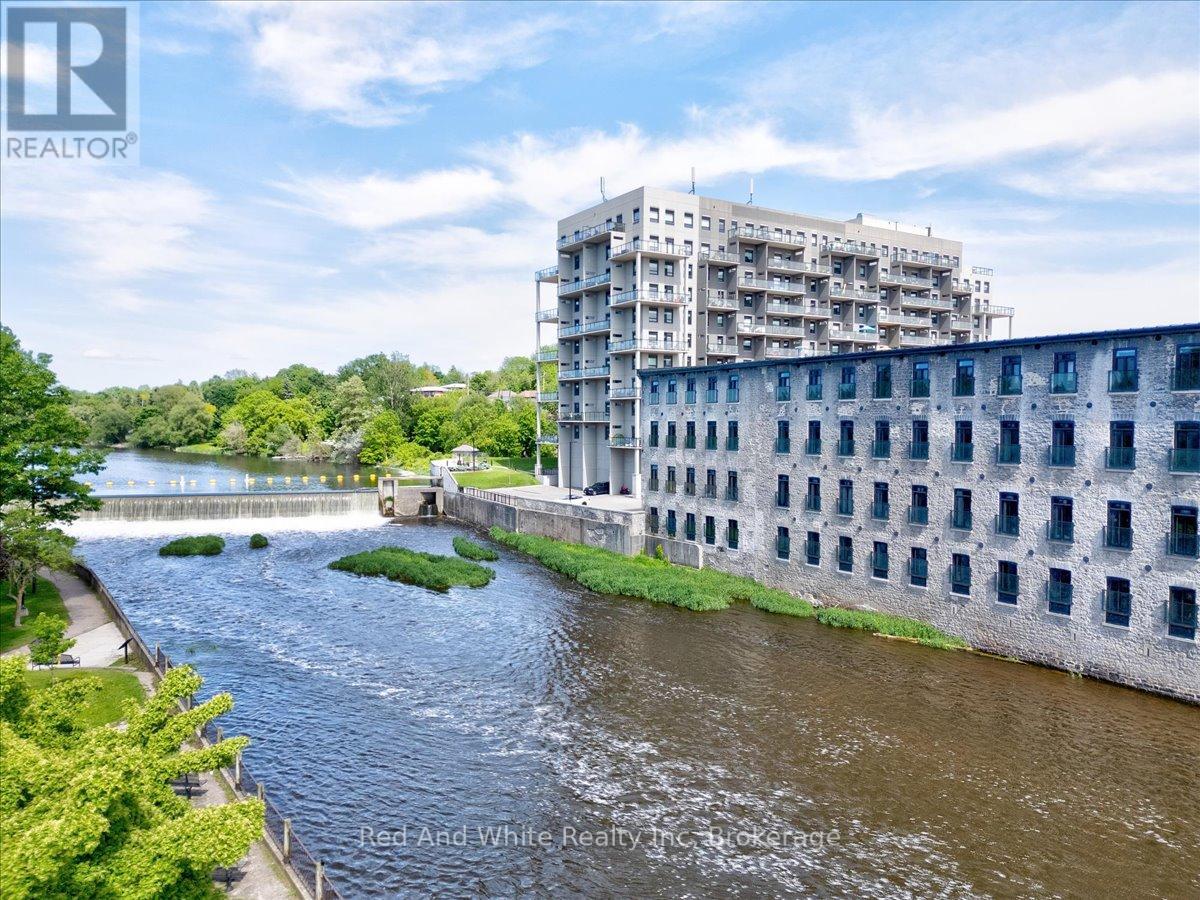
Experience elevated riverside living at Riverbank Lofts in the heart of historic Hespeler. Suite 303 is a rare bungalow style luxury loft offering exceptional space, privacy, and character within one of Cambridge's most sought after locations. Perfectly positioned along the beautiful Speed River and just minutes from Highway 401, this high-end residence blends historic industrial charm with sophisticated modern living. Featuring soaring ceilings, oversized windows, exposed beams, and authentic architectural details, the suite offers an expansive open-concept layout designed for both comfortable everyday living and elegant entertaining. Large principal rooms, refined finishes, and stunning river surroundings create a truly unique urban retreat.A standout feature of this suite is the incredibly rare parking and storage package, including a private 1.5-car garage, an additional owned outdoor parking space, and a dedicated storage unit - an exceptional combination rarely found in loft living.Residents enjoy an impressive collection of boutique-style amenities, including a fully equipped fitness centre, bike storage room, dog wash station, and multiple resident lounges designed for relaxing, entertaining, and socializing. Riverbank Lofts offers a truly walkable lifestyle steps to scenic river trails, cafés, restaurants, boutique shopping, and the charm of downtown Hespeler, while still providing quick and convenient access to Highway 401 for commuters. (id:19593)
West Perth, Ontario
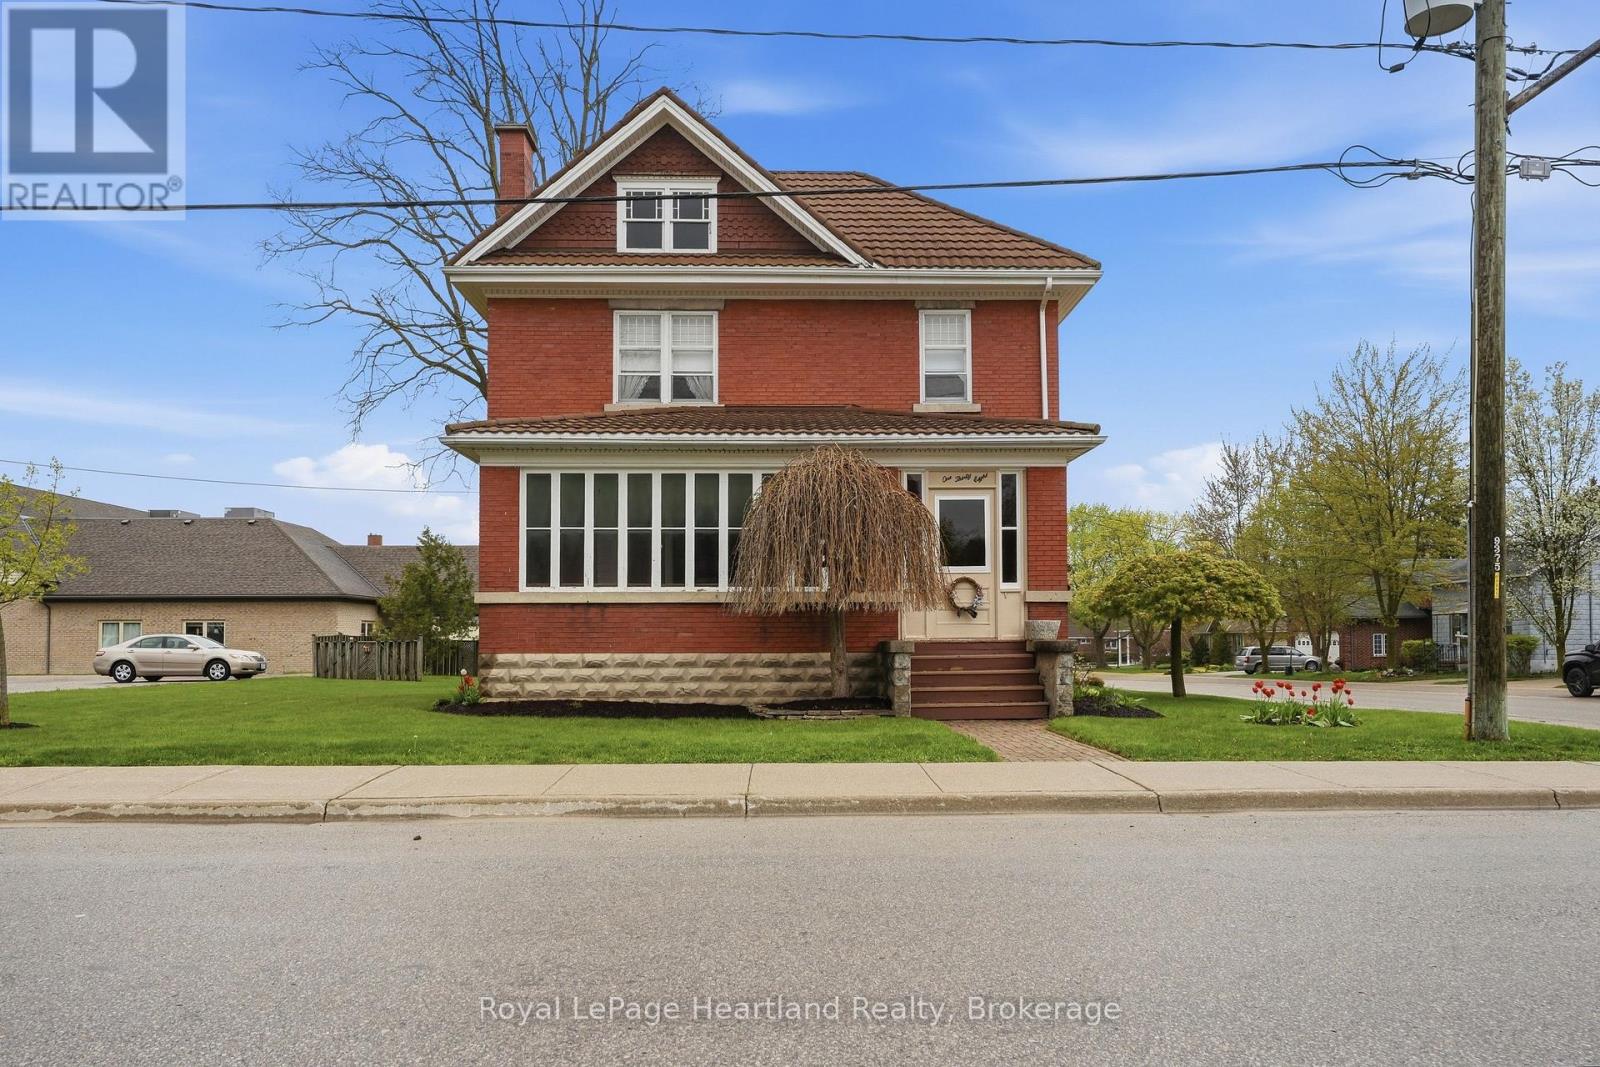
138 St. David Street is the kind of home you don't come across often - a place where generations of memories have been made. Lovingly maintained by the same family for over 60 years, this charming 2-storey century home offers 4 bedrooms, 2 baths, and all the warmth and character you hope to find in a home with history. From the enclosed front porch where stories were shared and quiet mornings enjoyed, to the beautiful original woodwork and trim throughout, every space feels welcoming and full of life. Upstairs, a small balcony overlooks the yard, offering a peaceful spot to sit and unwind. Set on a corner lot with a steel roof and detached garage, this property is located just a short walk to downtown Mitchell, the grocery store, and everyday amenities. A home filled with heart, character, and memories - ready for someone new to write the next chapter. (id:19593)
Kincardine, Ontario
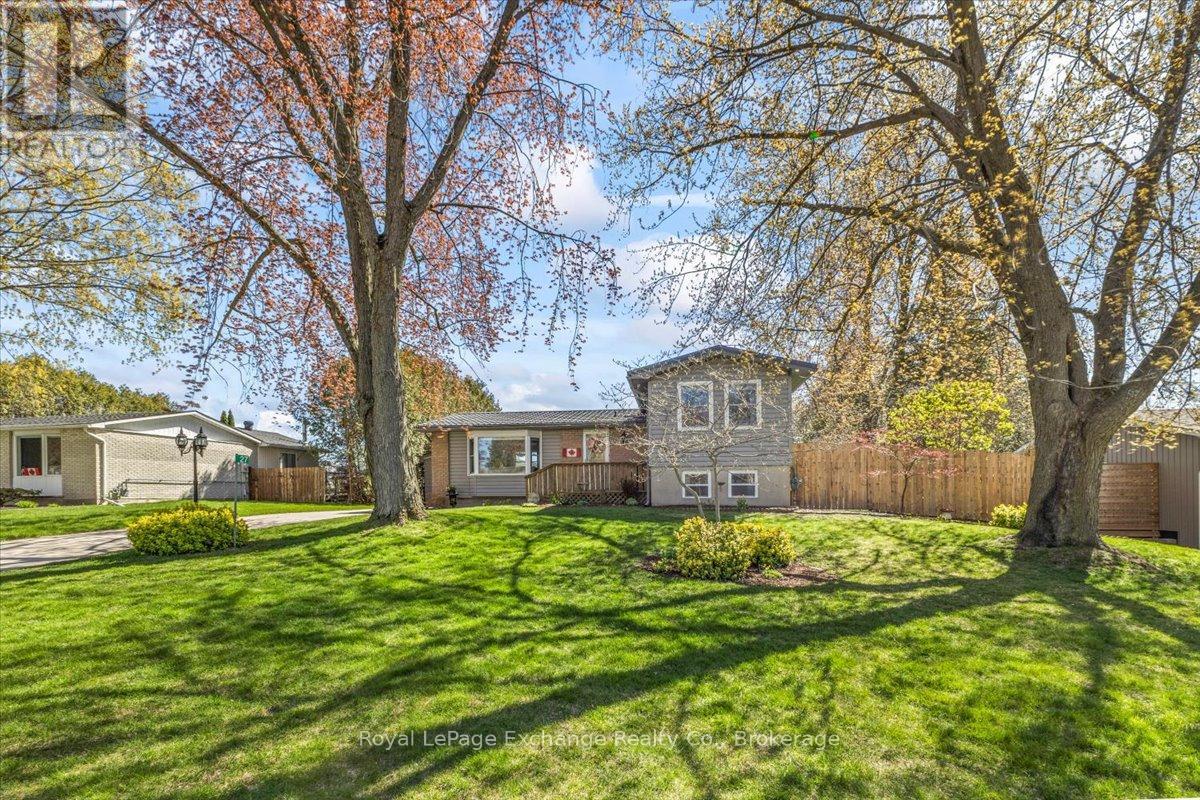
Nestled on a beautifully treed lot in the desirable Huron Ridge Subdivision, this well-maintained 3-bedroom, 3-bath home offers the perfect blend of comfort and convenience. This property features an inviting inground, heated, saltwater pool perfect for relaxation and entertaining. The good-sized deck area is ideal for hosting, barbeques or simply enjoying quiet evenings. Inside, the main floor includes a cozy living room with a natural gas fireplace, a dining room conveniently located off the kitchen, and a powder room for guests. Upstairs, you will find three bedrooms and a full bathroom, while the lower level includes an inviting family room and a laundry room with ample storage. The basement adds even more space, complete with an additional 3-piece bathroom, an office/den, and a recreation room perfect for hobbies or relaxation. Recent upgrades in 2026 include a new pool liner and heat pumps with A/C, ensuring year-round comfort. Exterior upgrades over the years included a steel roof, new siding and soffit, fascia, windows and doors. An added bonus is the fully fenced private backyard and a sizable concrete driveway with detached garage. Situated in a mature neighborhood, this home is walking distance to Grozelle Park, downtown Kincardine and the beautiful shores of Lake Huron. Don't miss out on this opportunity! (id:19593)
North Huron, Ontario
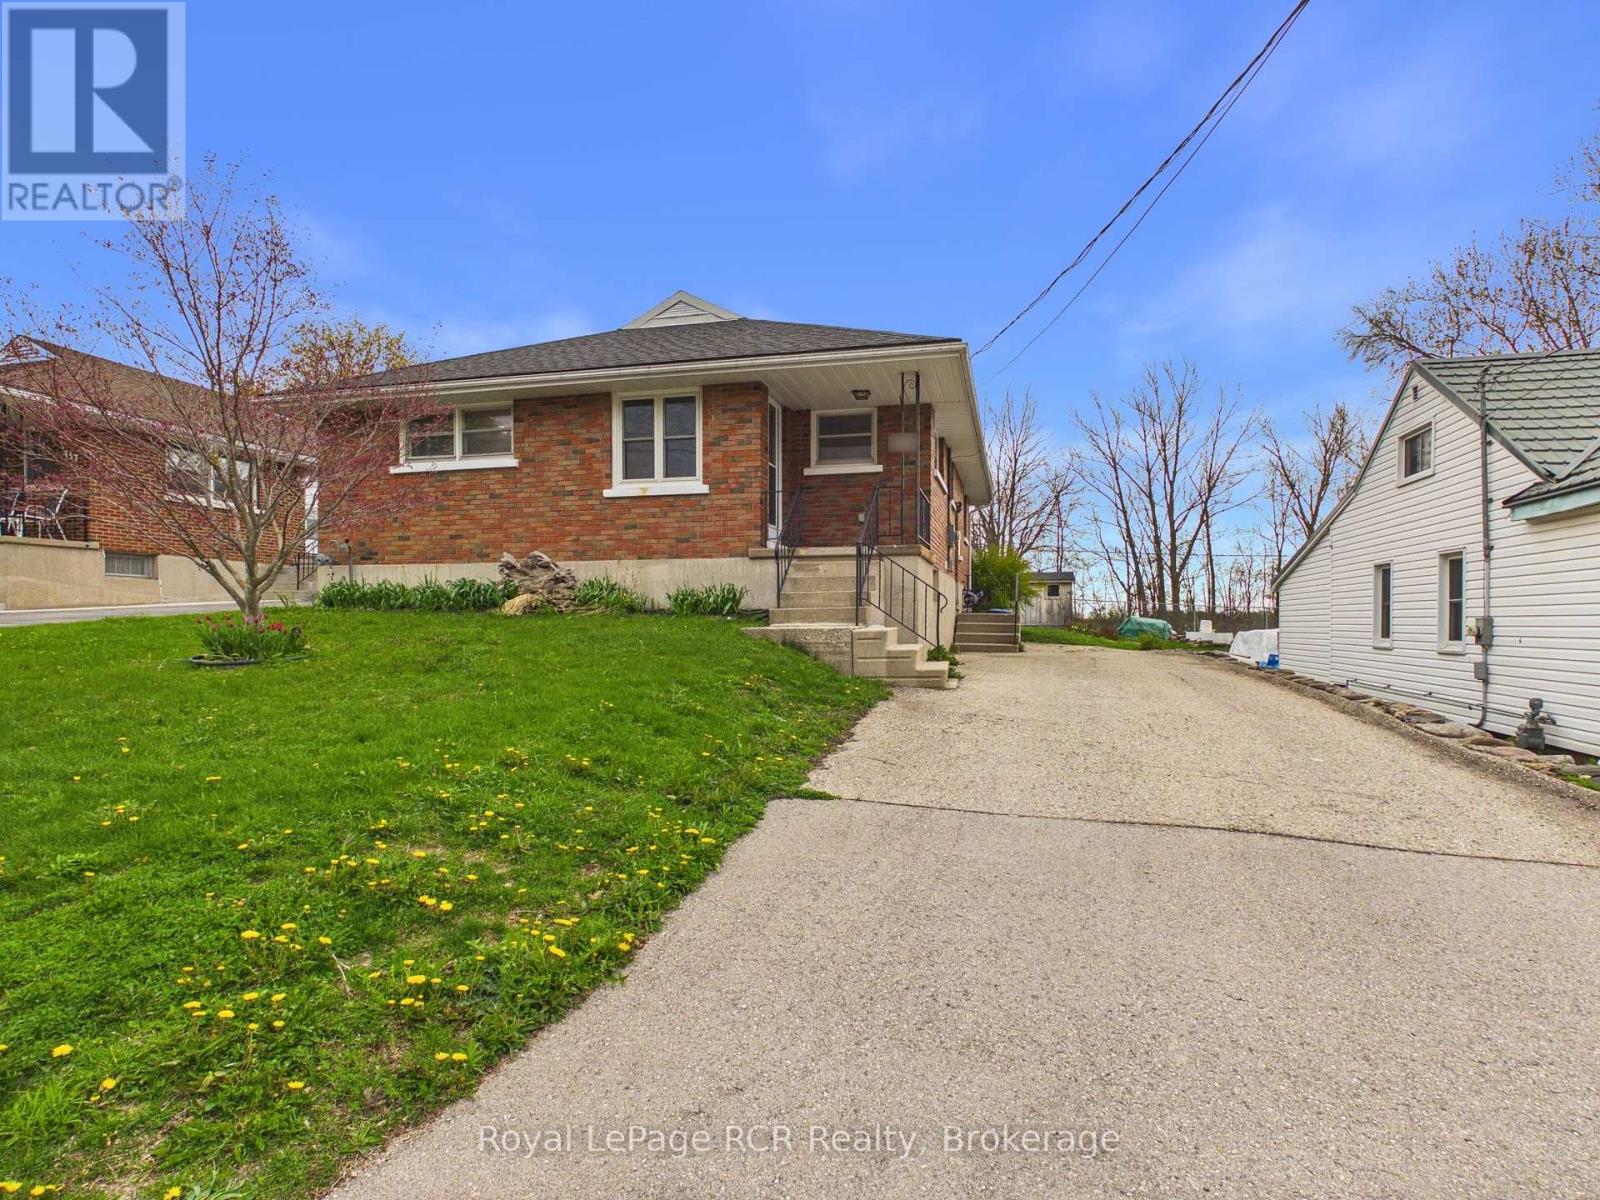
Welcome to 153 Carling Terrace, a solid brick raised bungalow offering bright main-floor living and excellent proximity to both school and hospital. Step inside to a spacious foyer that leads to the main living area, where original hardwood floors flow through the comfortable living room and into two generous main-floor bedrooms. The eat-in kitchen provides plenty of cabinet and counter space, with room for a family-sized table and direct sightlines to the adjoining living room, making everyday living and entertaining easy. Convenient main-level laundry means no more hauling baskets up and down stairs. Patio doors off the living room open to an impressive rear deck that spans the back of the home, ideal for outdoor dining, summer barbecues, or simply relaxing outdoors. The backyard offers plenty of outdoor space, while the long driveway provides ample parking. Downstairs, the raised-bungalow design provides a functional lower level with a finished rec room that creates a great second living area for games, movie nights, or a home gym. A separate den/office offers a quiet workspace or hobby room, while the additional storage/hobby area and utility room provide excellent space for projects and future use. Located in a mature neighbourhood close to school, hospital, and in-town amenities, this home is a fantastic option for first-time buyers, downsizers, or investors looking for a well-built property with room to add value. (id:19593)