
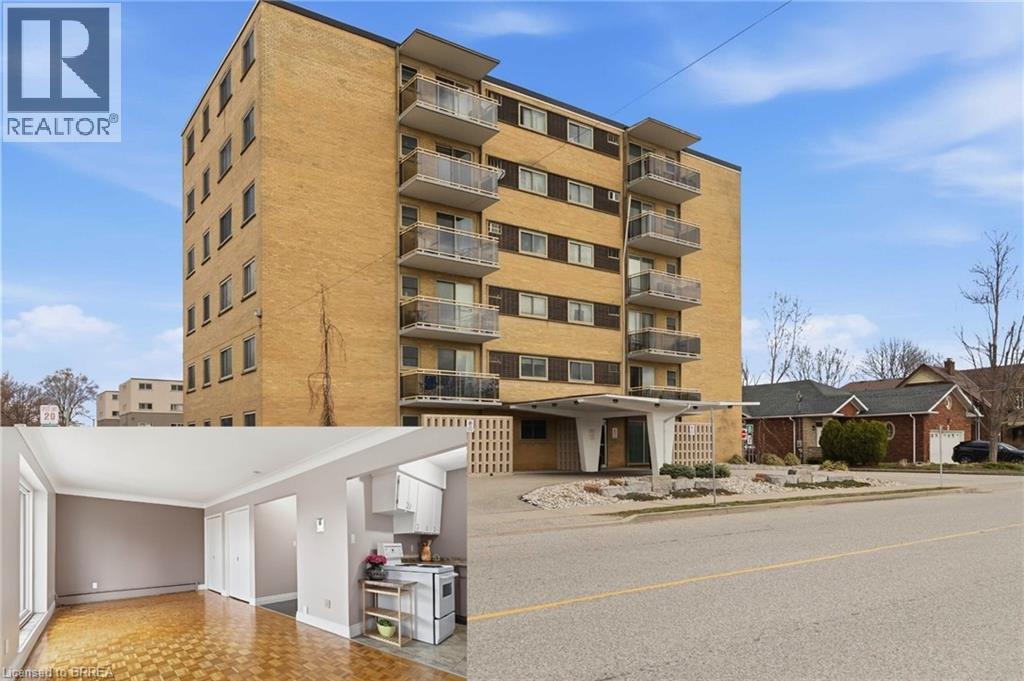
Brantford, Ontario
Opportunity knocks! Simplify your life and save some money in this great bachelor condo in fantastic location! Welcome home to Camelot Towers in desirable Terrace Hill. Lovely unit in quiet, friendly, well maintained building. Carpet-free unit has gleaming hardwood parquet & ceramic floors. Freshly painted throughout. Kitchen has new counter-top, new 1-1/2 sink & taps. Solid, retro-styled kitchen cabinets. Includes fridge, stove & carts. Updated 4-pc bathroom with freshly reglazed tub. 4 roomy closets plus Locker #11 for loads of storage. Balcony with roof-top view on quiet, east side of the building. Glorious morning sunshine is absolutely delicious when it streams into this unit, and afternoon shade means it won’t overheat in the summer. Unit has charm and character of wide baseboards, & original plaster moldings & hand-swirled ceiling when plaster-work was an art. Building has a newer elevator, and all units were refurbished with vinyl windows, patio doors and balconies with glass balustrades. Party room, common laundry room and secured entrance (with electronic entry fob). Designated parking spot. Prime location is situated just steps from Metro grocery store & bus stop and has a great walkability score. Close to Brantford General Hospital, library, bank, dentists, restaurants, churches, shopping, Hwy 403. Ample visitor parking. Condo fees include heat & water. This unit boasts some of the lowest condo fees and property taxes in the city. Great opportunity for a first-time buyer wanting to get into the market, or a wonderful investment for parents sending their young person off to university, or just great timing for someone retired that wants to downsize and have easy access to grocery shopping. Owner is also willing to hold the mortgage for qualified buyer (which means no CMHC fees). Quick closing is available. Some photos are virtually staged. (id:19593)
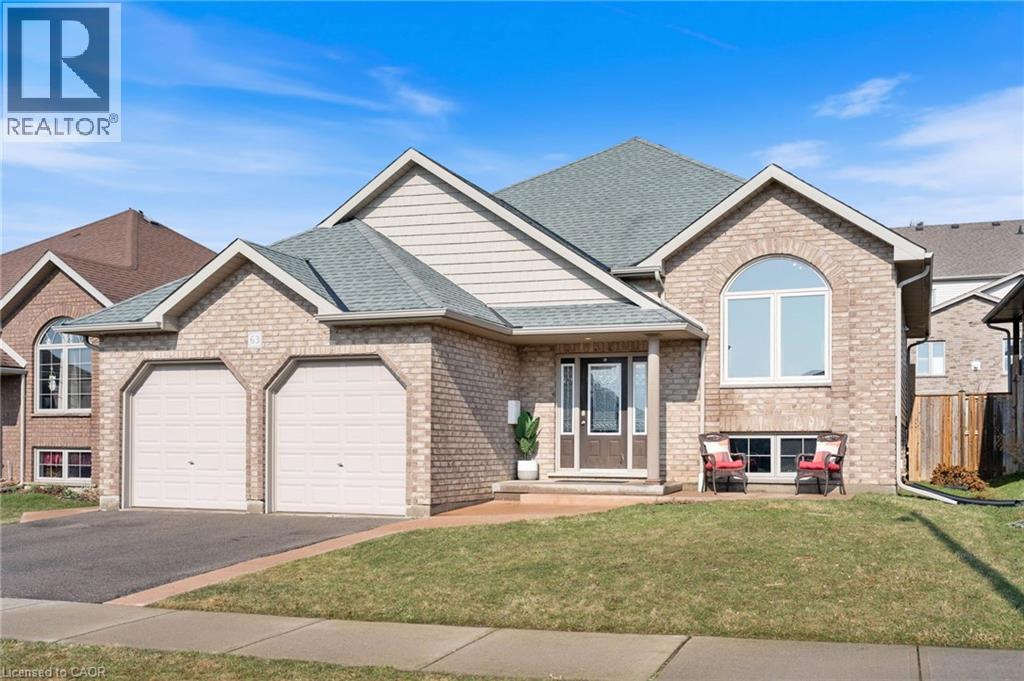
Simcoe, Ontario
This well-maintained 3-bedroom, 3-bathroom raised bungalow is located in a desirable Simcoe neighbourhood. Walk inside to a spacious foyer that leads to a bright, open-concept living, kitchen, and dining room area. Off the kitchen is a walkout to a covered back porch and deck—ideal for everyday living and entertaining. The main floor also offers two large bedrooms and a convenient bathroom with main floor laundry. In the lower level you will find a private primary bedroom retreat with large windows and a full ensuite complete with double sinks and a glass shower. A finished rec room and additional 2-piece bathroom provide functional extra living space for family or guests. This home as a solid layout, a location that’s hard to beat and nothing left to do but move in and enjoy. Book a showing and see for yourself! (id:19593)
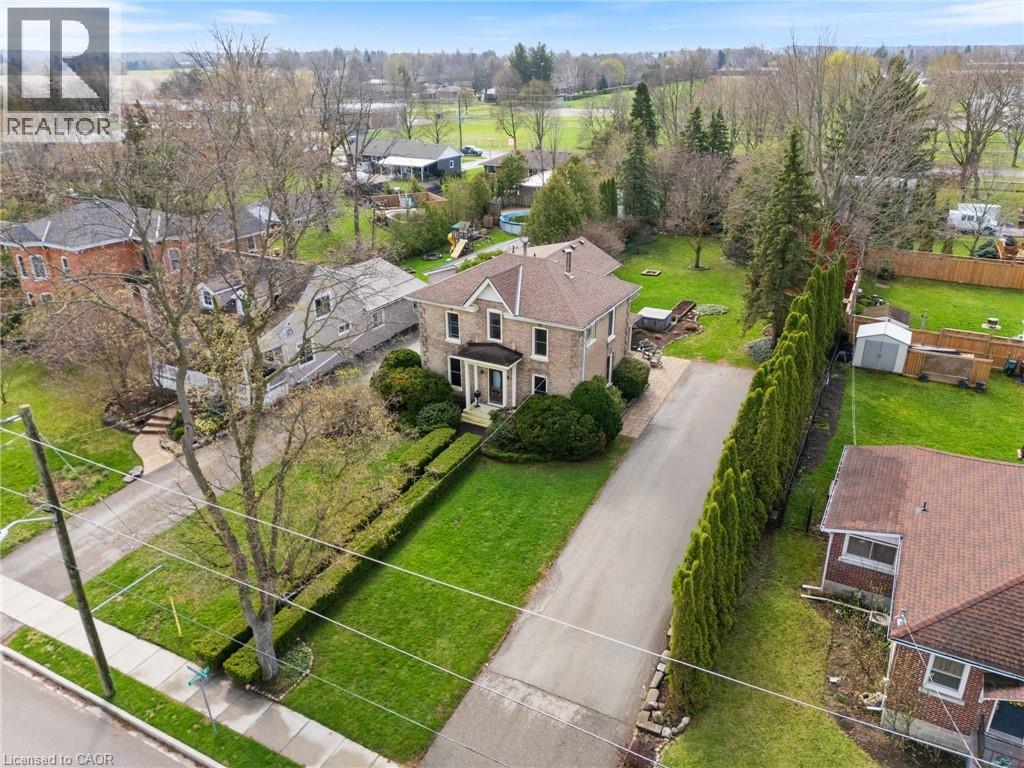
Waterford, Ontario
Welcome to your summer escape in the heart of Waterford — a move-in ready century home designed for outdoor living, entertaining, and making memories all season long. Imagine long evenings in the beautifully landscaped, private backyard, where there’s room for kids to play, friends to gather, and summer nights to stretch on. The standout two-storey barn adds incredible lifestyle space, featuring a finished and insulated room that’s perfect for a home gym, studio, workshop, or the ultimate hangout zone for guests and teens. Inside, the home is just as inviting for hosting. The bright, open kitchen and dining area is made for summer meals, weekend brunches, and holiday celebrations. A warm family room with a gas fireplace offers the perfect place to unwind after a day outside, while the separate living room with a classic woodburning fireplace adds timeless charm and cozy character. Upstairs, oversized windows fill the home with natural light and lead to a spacious landing. The primary bedroom connects directly to a beautifully updated bathroom with heated floors, and two additional bedrooms plus a second bath provide plenty of room for family or guests. With many updates already completed, this is your chance to settle in before summer truly begins and enjoy everything this home — and Waterford — has to offer (id:19593)
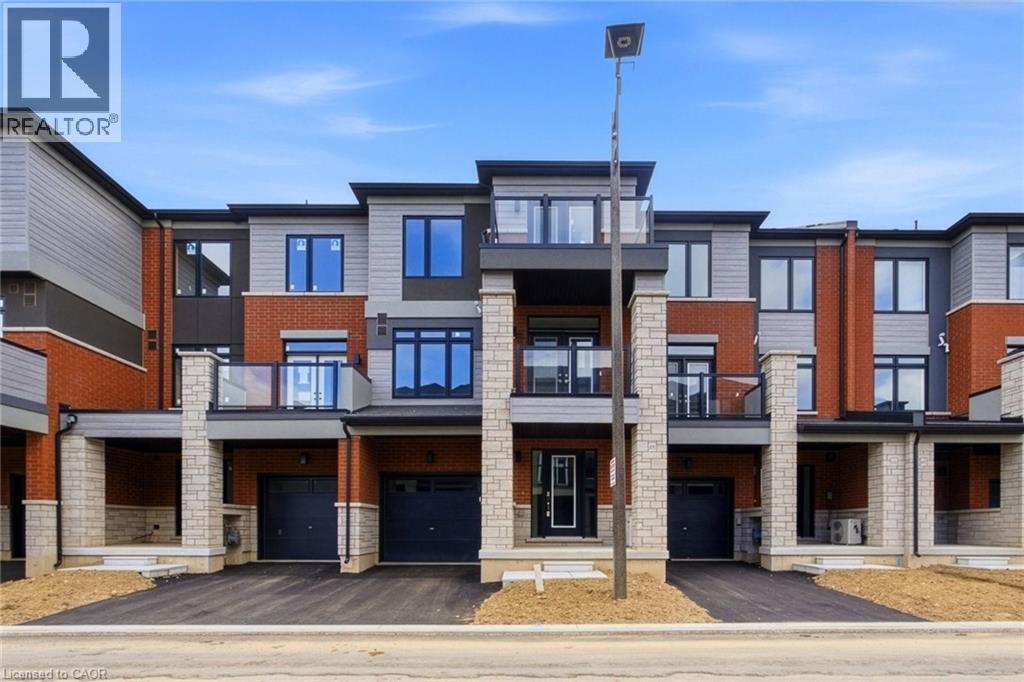
Brantford, Ontario
Brand new townhouse for lease offers the rare opportunity to be the very first tenant to live in the home. This beautifully designed 1,498 sq ft home features 3 spacious bedrooms and 2.5 bathrooms, thoughtfully laid out for comfortable modern living. The open-concept main floor with 9-ft ceilings creates a bright and airy atmosphere, ideal for both everyday living and entertaining. The functional layout seamlessly connects the kitchen with brand new appliances, dining, and living areas, making it easy to host family and friends or enjoy relaxed evenings at home. Additional highlights include a private garage and driveway, providing convenient parking and extra storage space. With everything brand new, tenants will enjoy the comfort and peace of mind that comes with living in a newly built home. Situated in the rapidly growing West Brant / Empire neighbourhood, this location offers excellent convenience. You are just minutes from Highway 403, making commuting easy, while nearby schools, parks, trails, and shopping provide everything needed for a convenient lifestyle. A fantastic opportunity to lease a modern, never-lived-in townhouse in one of Brantford’s most desirable new communities. (id:19593)
Kitchener, Ontario
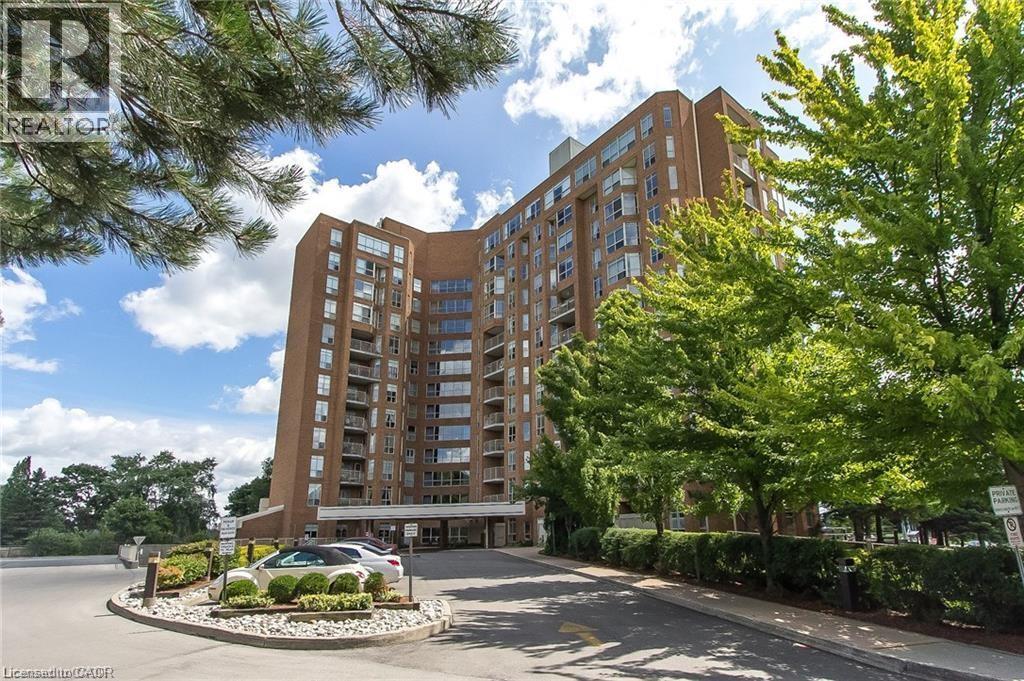
This condo offers maintenance free living with utilities included in the condo fees! A fantastic feature is the underground parking. Residents enjoy access to an impressive range of amenities, including a bowling alley, fitness gym, library, workshop, billiards, workshop and party room. Located in Eastwood across from Rockway Gardens and Rockway senior centre. Close to shopping, restaurants, transit and the expressway. In addition to these benefits, this suite is carpet free and has newer flooring throughout. It also features an updated bathroom and updated kitchen with new cabinets, new countertops with lots of storage. The private walkout large terrace is perfect for relaxing or entertaining. Contact me today for your private viewing. (id:19593)
Welland, Ontario
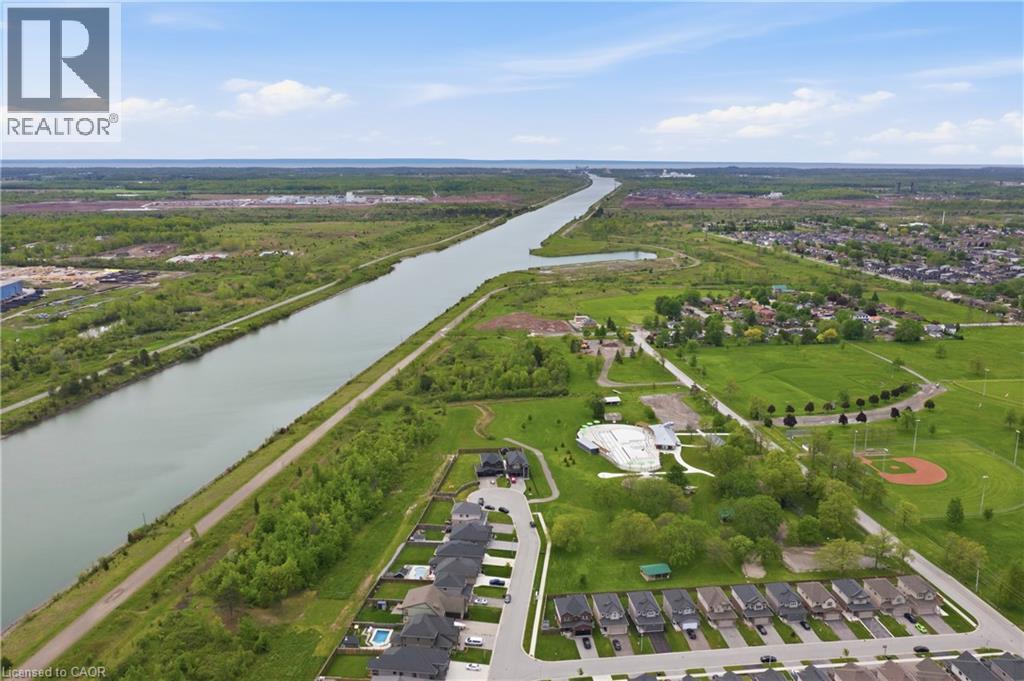
Location, Location, Location! Discover luxury living in this stunning executive 5-bedroom, 4-bathroom home with over $250,000 in premium builder upgrades. Featuring 9-ft ceilings, hardwood flooring, and high-end finishes throughout, this bright open-concept home is perfect for family living and entertaining. The gourmet kitchen flows seamlessly into the spacious living and dining areas. situated on a rare extra-wide 58 x 152 ft premium lot on a private court backing onto the scenic Welland Canal, this property offers a 3-car garage, lush greenery, and a private backyard oasis. The professionally finished basement with separate entrance includes a recreation room, 5th bedroom/office, and 3-piece bath ideal for extended family or in-law potential. A rare opportunity in an unbeatable location this dream home won't last long! (id:19593)
Welland, Ontario
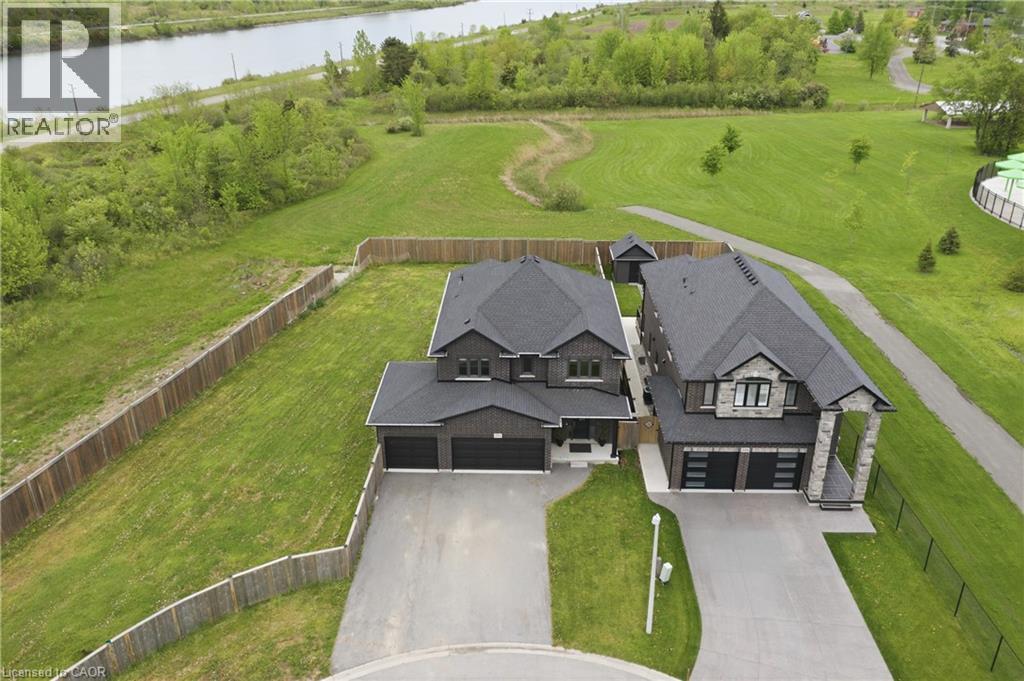
Location, Location, Location! Welcome to this stunning, bright, and spacious sun-filled home offering 7 bedrooms and 4 bathrooms in the heart of Welland. Ideally located close to Welland Canal with no rear neighbours, Highway 406, Memorial Park, and the Community Centre. Boasting over $200,000 in builder upgrades on a huge 70x195 ft lot, this beautifully maintained home sits on a large, private, landscaped court. The family-sized kitchen features abundant cabinetry, generous counter space, stainless steel appliances, and a spacious breakfast area with a walkout to the expansive backyard, perfect for entertaining and family enjoyment. The combined living and dining room offers an impressive amount of space, creating the ideal setting for family gatherings, celebrations, and everyday living. The fully finished basement with a separate entrance adds incredible versatility and includes 2 bedrooms, a large recreation room, a 3-piece bathroom, and ample storage space. Whether you're looking for an in-law suite, multi-generational living, or additional living space, this lower level offers endless possibilities. With its generous layout, premium upgrades, private setting, and unbeatable location, this home is a rare opportunity for growing families and investors alike. Don't miss your chance to own this exceptional property. Homes offering this much space and flexibility rarely come to market and won't last long! (id:19593)
Plattsville, Ontario
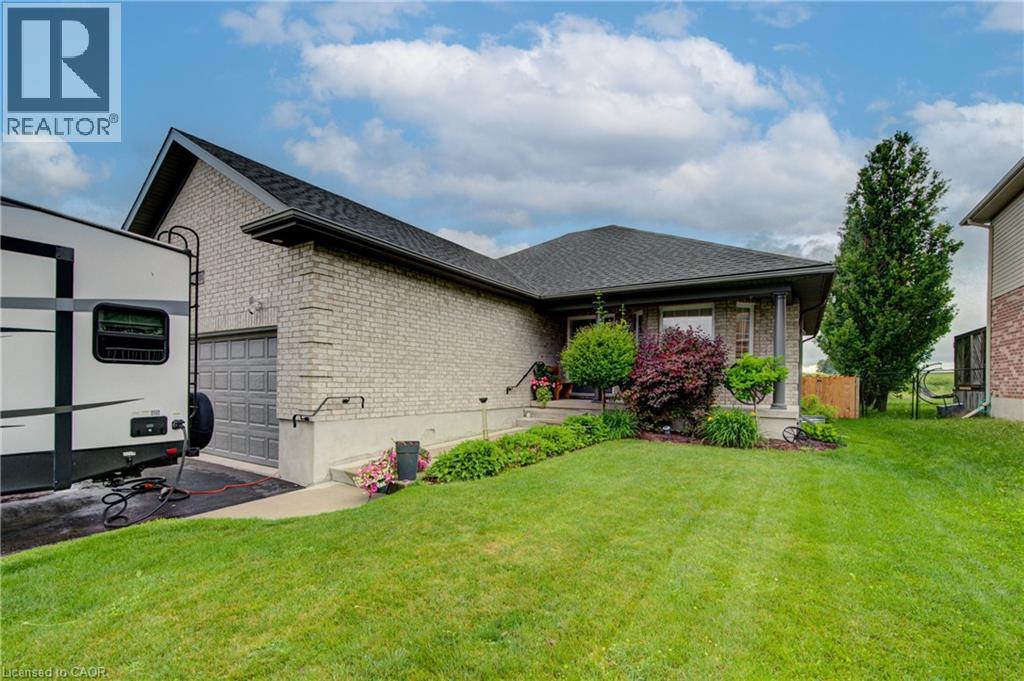
Welcome to small-town living at its finest! This beautifully maintained all-brick bungalow offers 2+1 bedrooms and 3 updated bathrooms, combining comfort, style, and functionality. The home features a gorgeous updated kitchen with modern finishes, along with beautifully renovated bathrooms that add a touch of luxury throughout. The bright and inviting main floor is complemented by a fully finished, expansive basement featuring an additional bedroom and plenty of space for a recreation room, home office, gym, or guest suite. An attached double-car garage provides convenience and ample storage. Step outside to a beautifully landscaped backyard, perfect for entertaining, relaxing, or enjoying family time. Situated in a warm and welcoming community, you'll love the small-town charm and convenient access to parks, schools, the library, churches, and other local amenities. This exceptional home offers the perfect blend of modern updates, generous living space, and a family-friendly lifestyle. Don't miss your opportunity to make it yours! (id:19593)
Burlington, Ontario
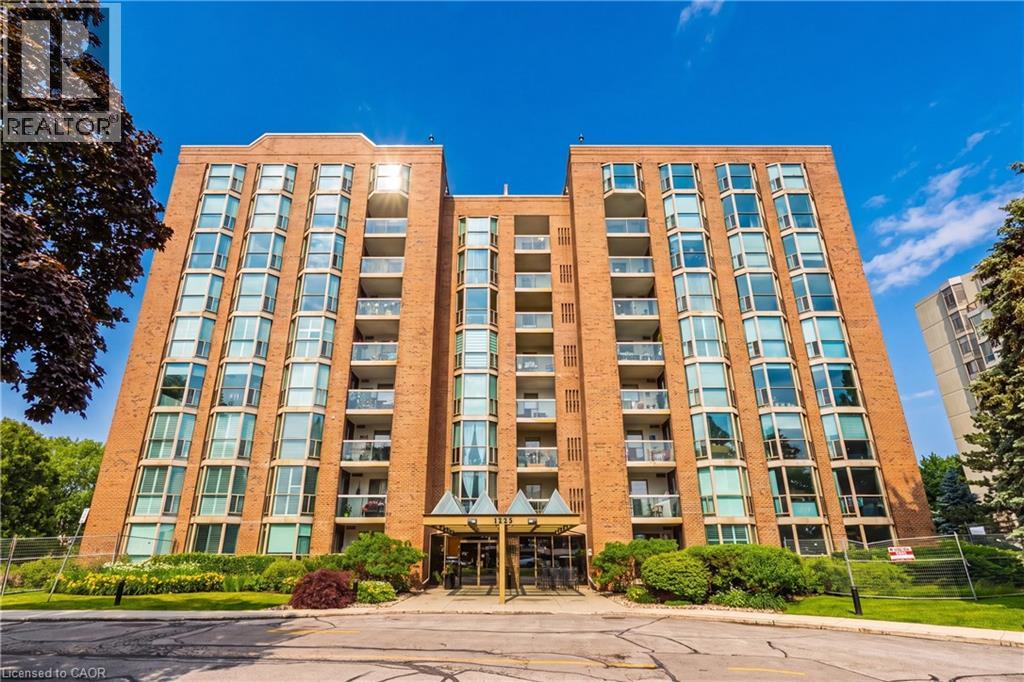
Fantastic condo in the heart of downtown Burlington! Steps to the lake, restaurants, shops and all amenities. This 2 bedroom, 2 bathroom corner unit is located in the sought after “The Sands” building and is over 1200 square feet with beautiful lake views and a private balcony! The updated kitchen features white cabinetry, quartz countertops, backsplash and a pass-through window to the dining room! The open-concept dining/ Living room combination features large bright windows with lake views. Both bathrooms have also been updated with quartz countertops and neutral vanities! This home also includes two spacious parking spots and 1 locker. Building amenities feature Exercise room, Sauna, Party room, Interior car wash bay, Salt water outdoor pool, Gazebo dining area with Gas Bbq and beautiful gardens. Close to all highway access with city Bus stop, also right in front of building. Basic Internet and cable included. Tenant pays Phone, Hydro & content insurance. No smoking/ No Pet building (id:19593)
Hanover, Ontario
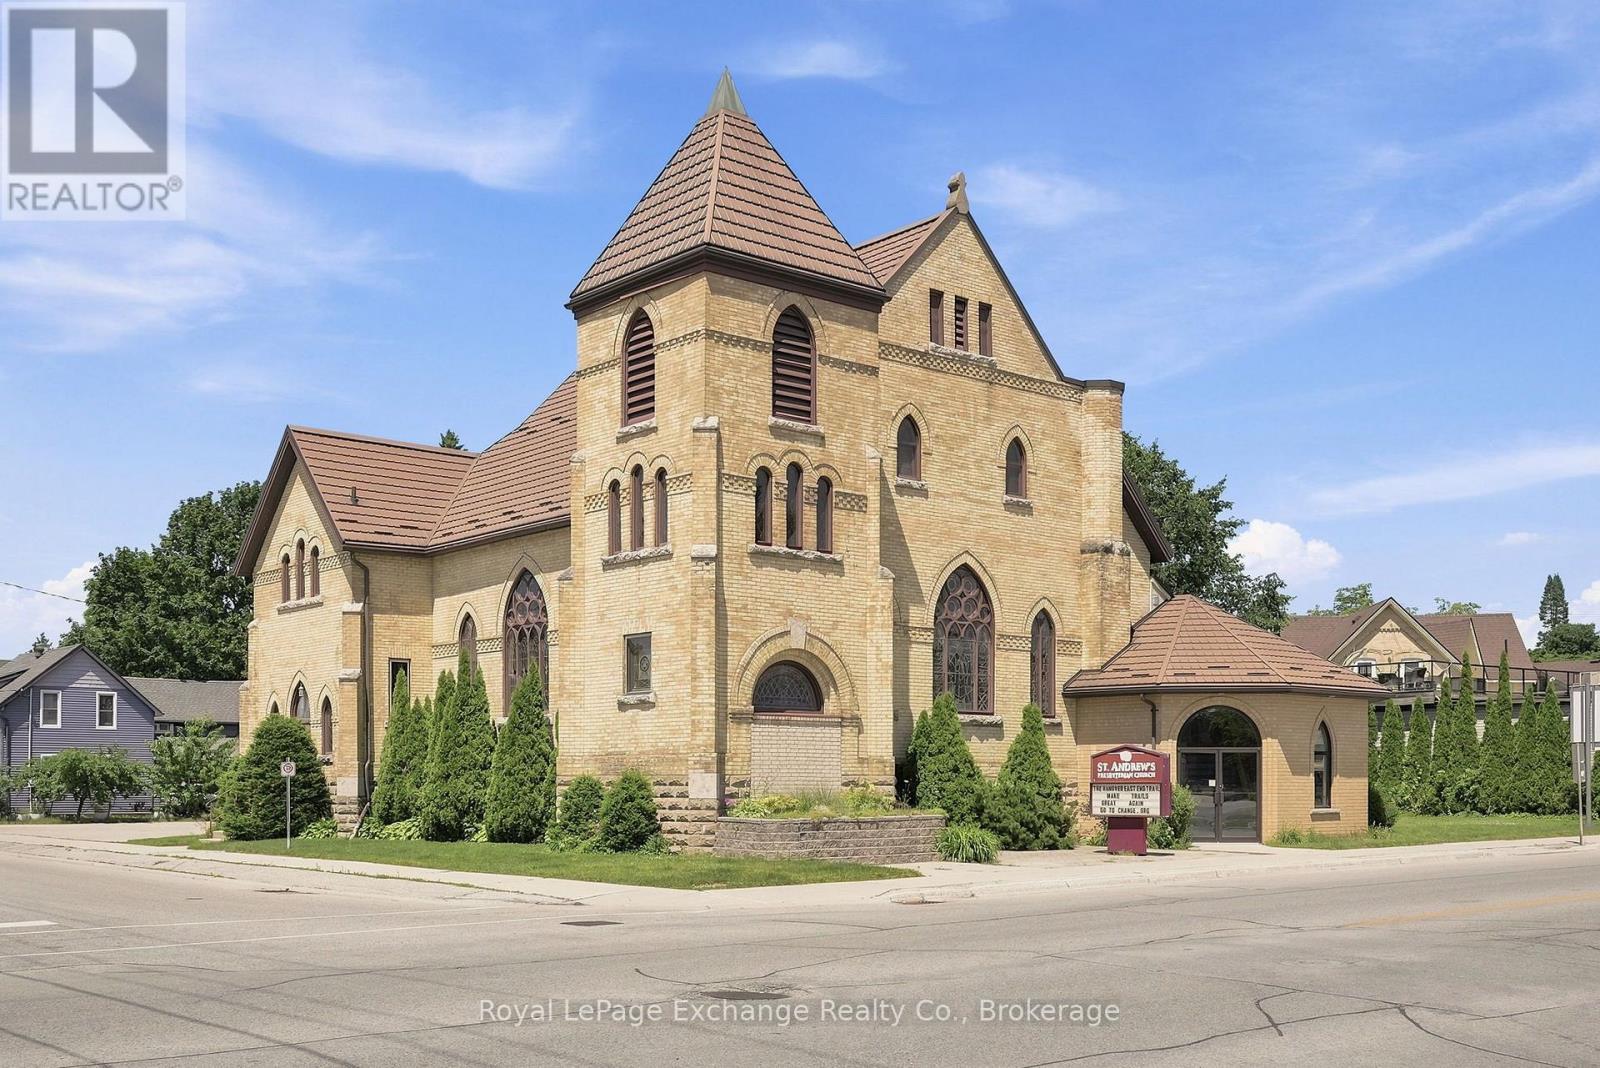
An iconic Hanover landmark ready for its next chapter. Offering 5,679 sq. ft. across multiple levels in the heart of downtown, this one-of-a-kind commercial opportunity combines striking architecture, soaring ceilings, stained glass windows and timeless character with the flexibility to create something truly exceptional. Commercial zoning is currently in progress, opening the door to a wide range of future possibilities. Envision an upscale restaurant, brewery or smokehouse, boutique event venue, fitness or dance studio, creative office, gallery, wellness space or simply continue the property's existing use. The expansive lower level provides additional space for studios, storage, or customer amenities, while the impressive main sanctuary creates an unforgettable setting unlike anything else available on the market. Located on a prominent corner lot centrally located in Hanover's downtown core with five on-site parking spaces included. Landlord pays property taxes, building insurance, lawn care and landscaping. Tenant responsible for utilities. Bring your vision and create something Hanover won't soon forget. (id:19593)
Minto, Ontario
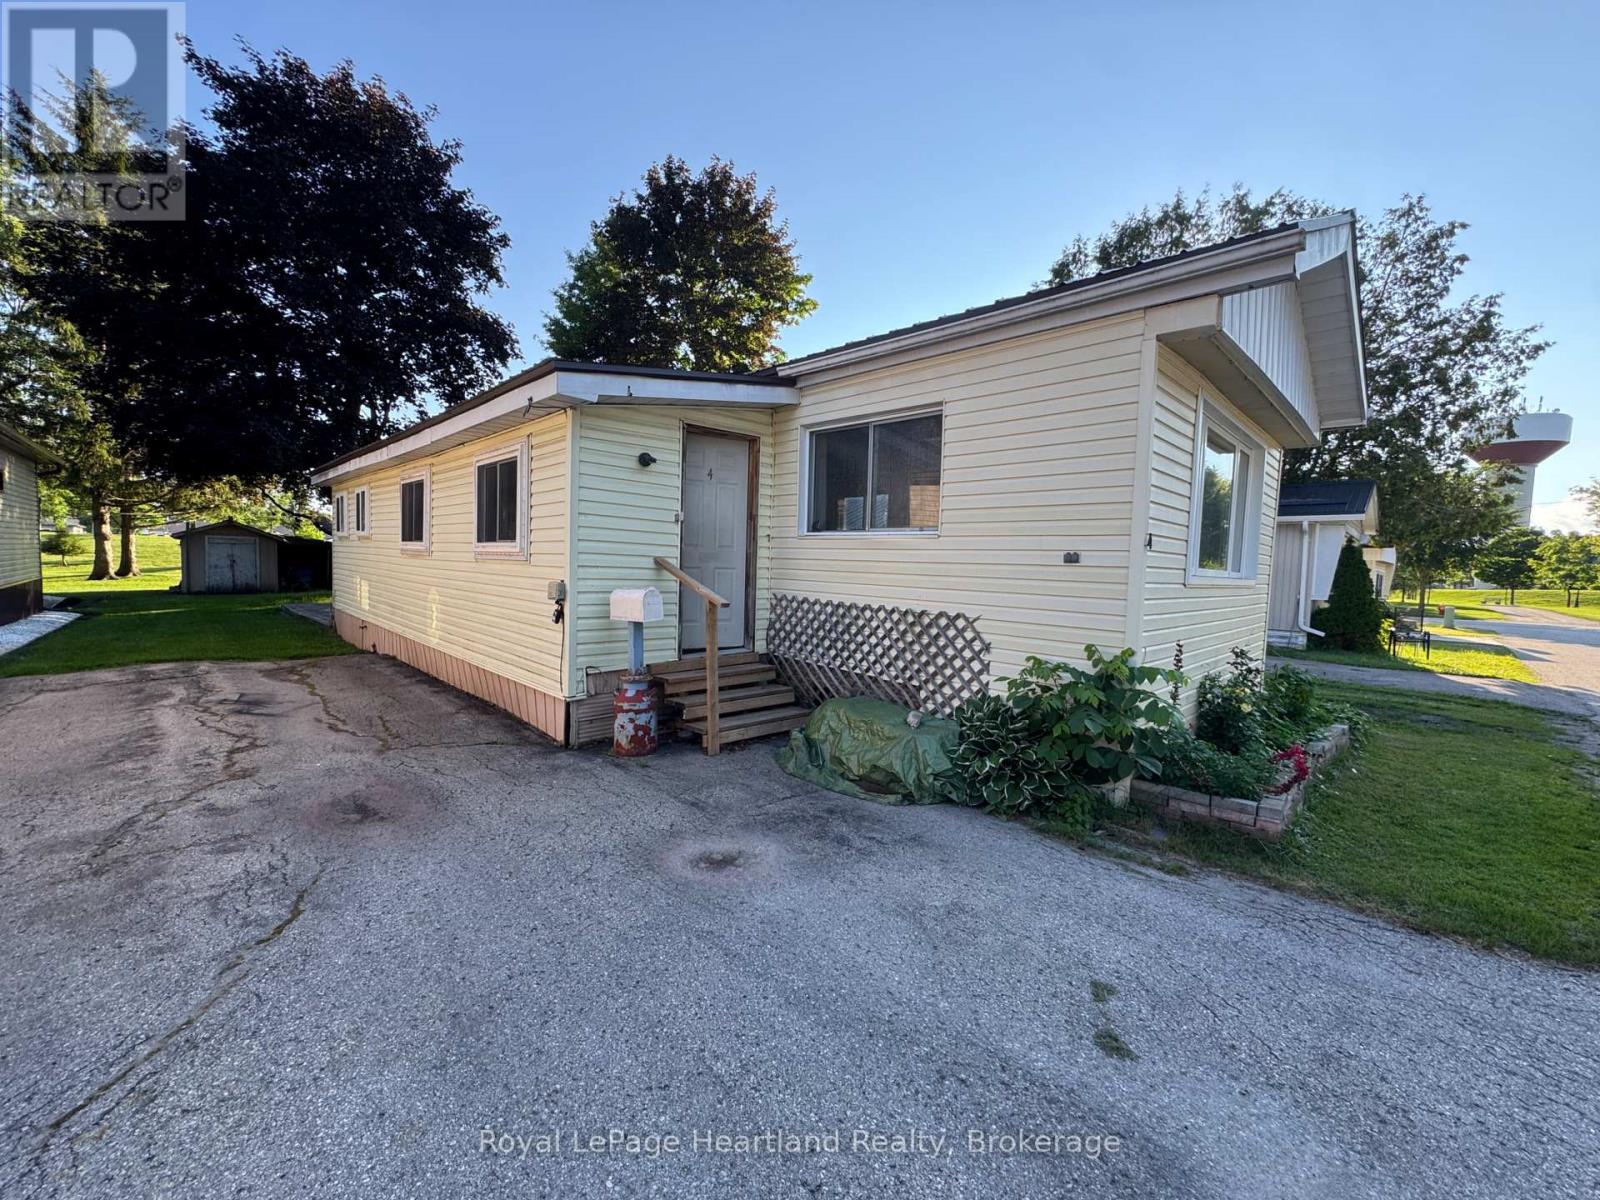
At 4 Trailer Park Road you can enjoy this spacious mobile home (manufactured approx 1984) with 3 bedrooms, a large 4 pc bath and main floor laundry. This home is pouring with natural light and enough space for the whole family. With natural gas heat and wall unit AC you can enjoy comfort all year round. This home backs onto the walking trail and park and is around the corner from the splash pad, pool, park and downtown shopping. Come enjoy simple living at the Land Lease with The Town of Minto at 4 Trailer Park Road in Palmerston. (id:19593)
Bluewater, Ontario
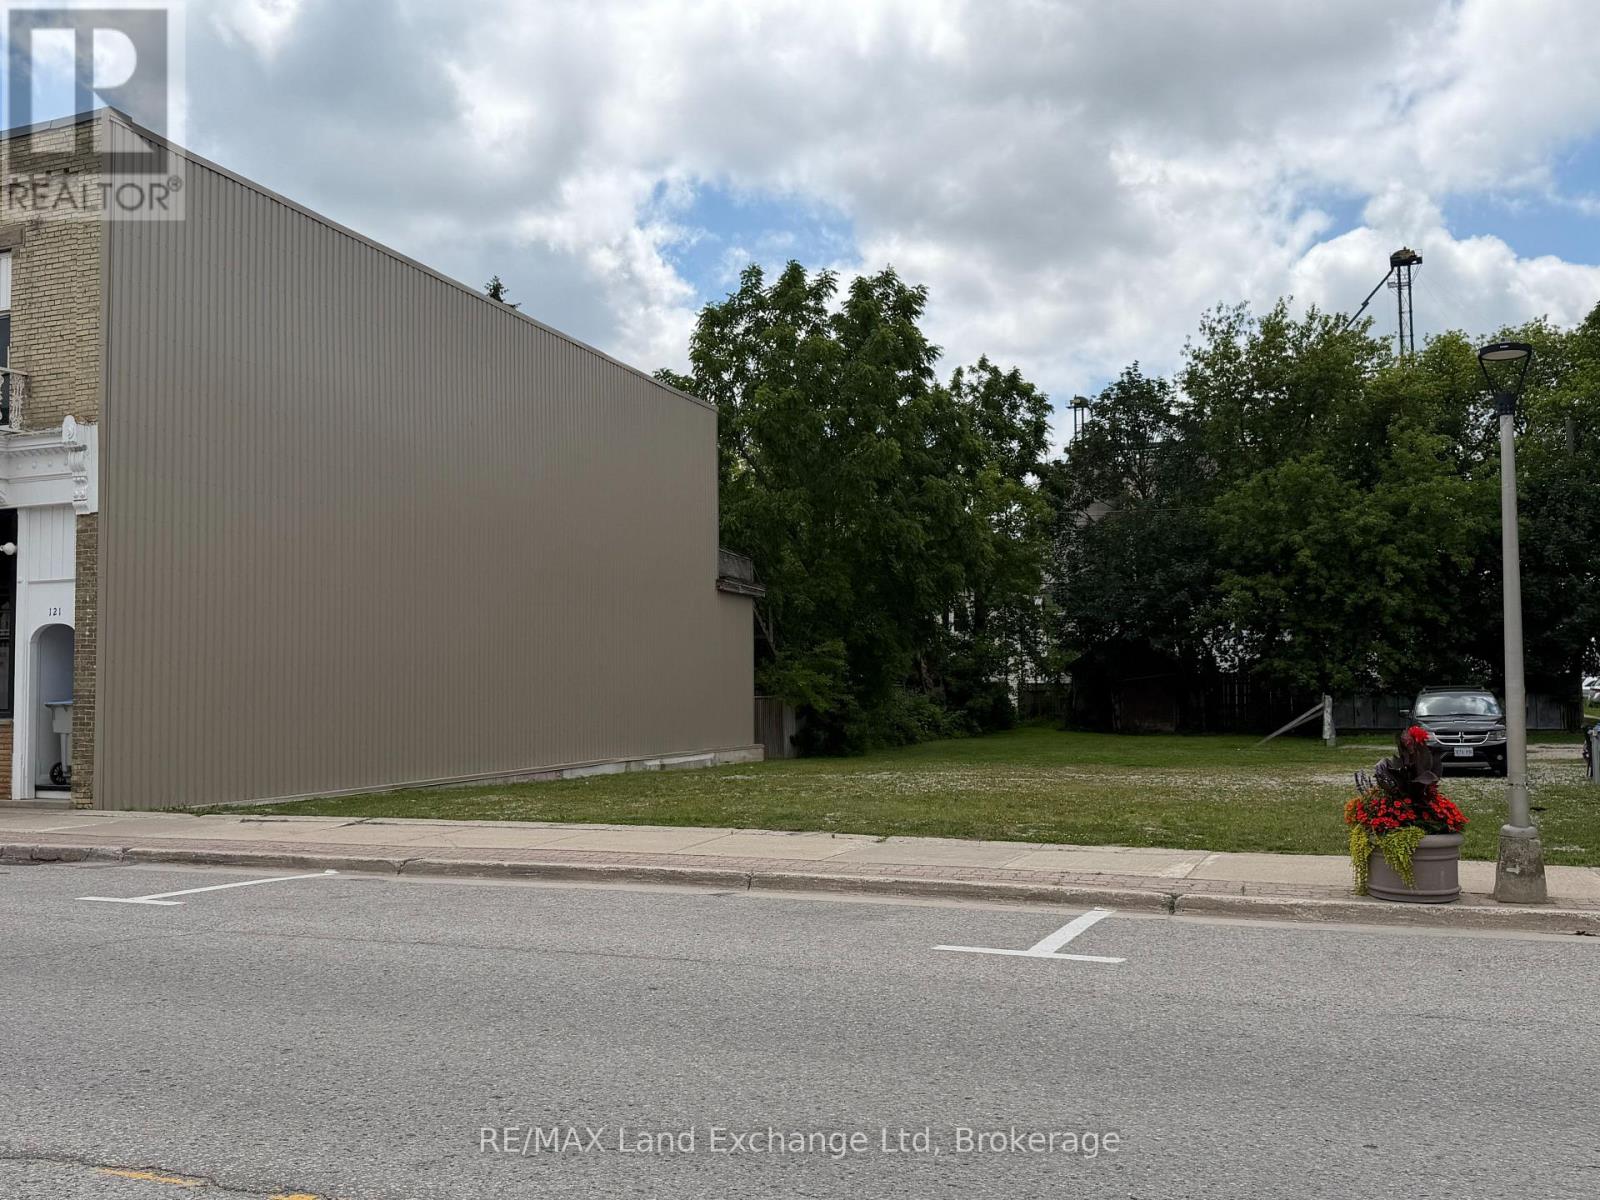
Exceptional opportunity to establish your business in the heart of Hensall. This commercial building lot offers 45 feet of frontage on a high-traffic Main Street location, providing excellent visibility and exposure for a wide range of commercial uses. Whether you're looking to build retail, office, professional services, or an investment property, this lot offers outstanding potential in a growing community. Take advantage of the steady traffic flow, convenient access, and prominent location to bring your vision to life. Don't miss this chance to secure a prime commercial property in one of Hensall's most visible business corridors. (id:19593)
Owen Sound, Ontario
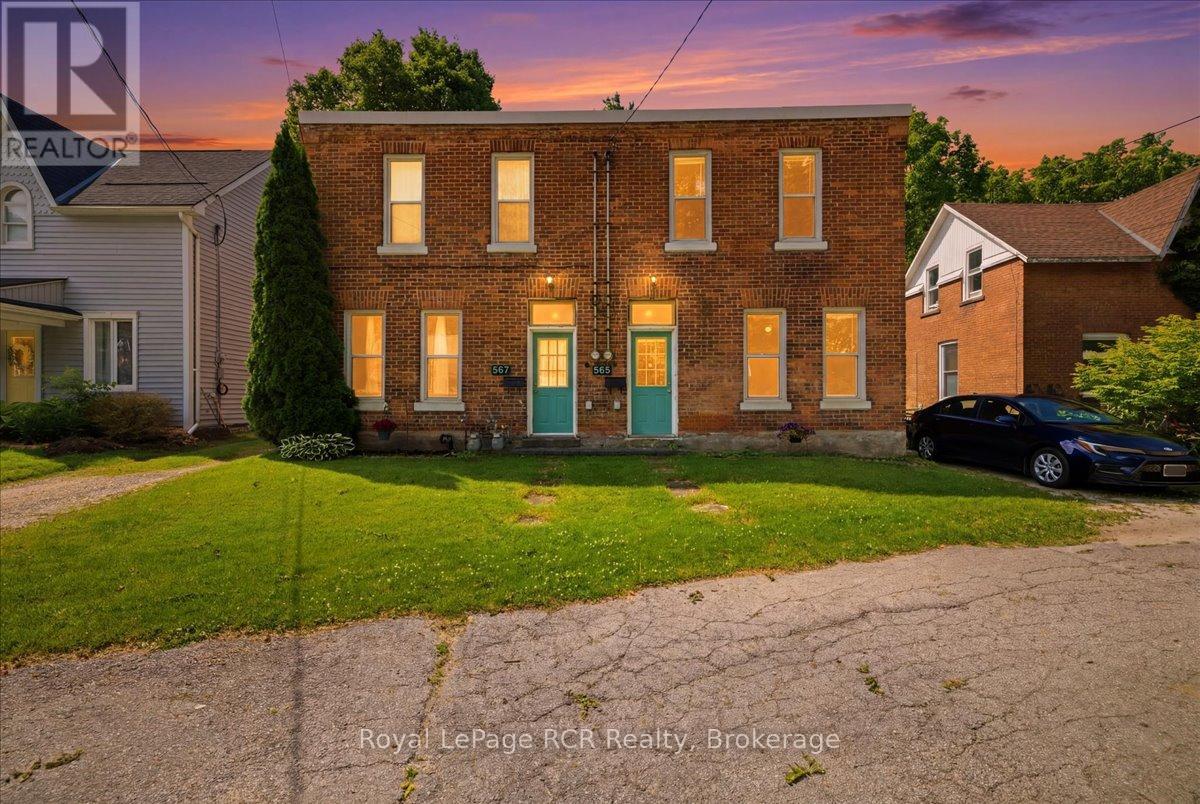
Affordable new listing on a quiet cul de sac in the east end. Well maintained duplex. Close to schools, hospital and rec centre. (id:19593)
Oakville, Ontario
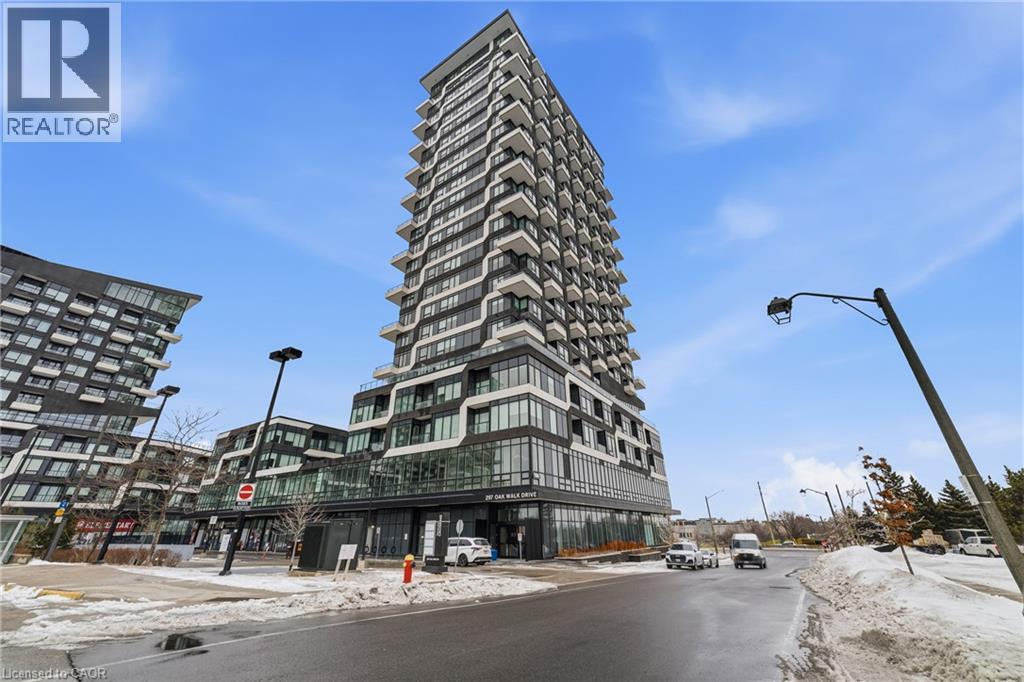
Experience elevated condo living in the heart of Oakville's Uptown Core. Offering an exceptional 969 square feet of thoughtfully designed living space, this 2 bedroom plus den, 2 bathroom suite is one of the best values available for its size. Expansive windows fill the home with natural light, creating a bright, welcoming atmosphere throughout. The open-concept living and dining area flows seamlessly into the modern kitchen with ample cabinetry, making it ideal for everyday living and entertaining. The versatile den is perfect for a home office, reading nook, or flex space, while the generously sized bedrooms provide comfort and privacy, including a spacious primary suite with a 4-piece ensuite. A rare bonus is the oversized storage locker, approximately 150 square feet according to the owner, one of the largest on the floor and conveniently located directly across the hall from the suite for easy everyday access. Residents enjoy exceptional amenities including a fitness centre, yoga studio, outdoor pool, concierge, stylish party and entertaining spaces, and visitor parking. Ideally located within walking distance to shopping, cafés, restaurants, groceries, and everyday conveniences, with quick access to major highways, public transit, the GO Station, parks, and trails. Combining generous living space, outstanding storage, premium amenities, and an unbeatable location, this is an exceptional opportunity for buyers seeking comfort, convenience, and long-term value in one of Oakville's most desirable communities. (id:19593)

Ancaster, Ontario
Unique, custom-built luxury home offering just over 5000 sq ft of Finished Living Space. Attention to detail & fine construction throughout, this home offers elegance, comfort, & functionality. Step into the grand sitting area, featuring soaring ceilings, stunning windows, & an impressive open staircase that connects all levels of the home. Sunken dining room boasts coffered gold leafing ceilings for refined entertaining. Custom Built Downsview kitchen offers abundant cabinetry, granite countertops, & top-of-the-line stainless steel appliances, including a Sub-Zero refrigerator, Wolf gas range, Gaggenau built-in oven, Miele dishwasher, & microwave storage. Relax or entertain in the expansive great room, featuring dramatic ceiling heights & a backlit onyx walls for your tv. An open-concept office with natural light, perfect workspace. Main-floor laundry room includes garage access. Upstairs, the spacious primary suite offers a large walk-in closet & a renovated 5-piece ensuite (2025). Two generous bedrooms share a beautifully appointed 4-piece bathroom, & a bright loft area overlooks both the front & rear of the home. The lower level features large windows & offers in-law suite potential with separate walk-ups to both the rear yard & garage. Cozy recreation room with fireplace, a fully equipped gym, a sauna for relaxation, 3 pc bath (2025), workshop, cold room, & plenty of storage space. The outdoor oasis includes a composite deck with built-in BBQ, hot tub, & an oversized waterfall feature with fireplace, artificial turf & a storage shed. Additional highlights include an oversized 2-car garage with abundant storage & a long interlock driveway accommodating up to 8 vehicles & irrigation system. Trillium award several years for landscaping. Ideally located near Tiffany Falls, Tamahaac Club, Highway 403, the Linc, Costco, schools, parks, & trails, luxury living with convenience & lifestyle. (id:19593)
Greensville, Ontario
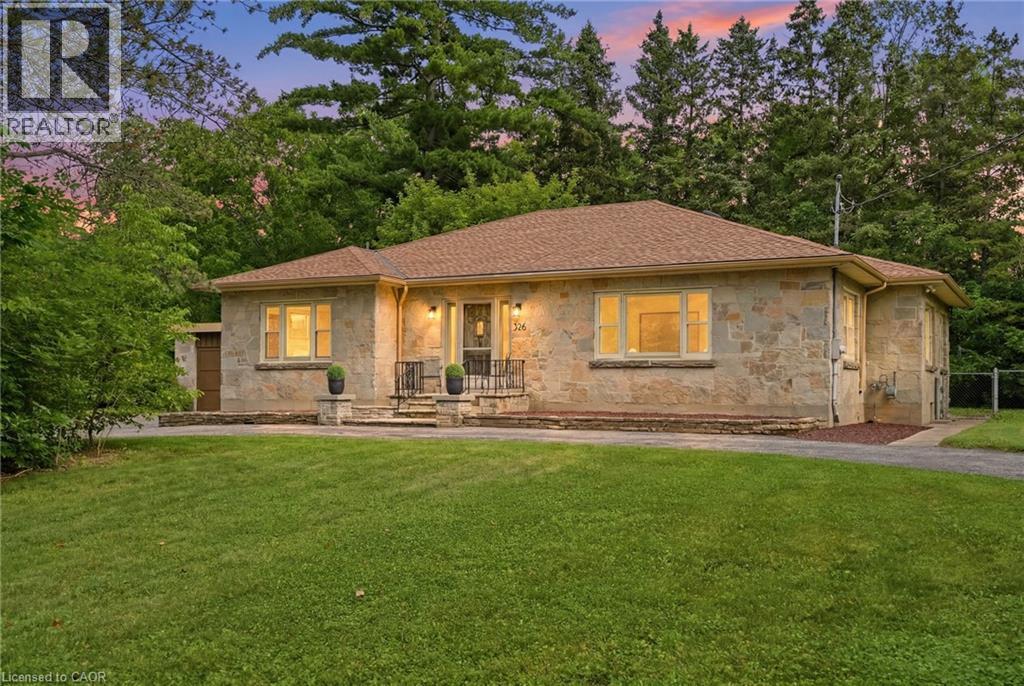
Nestled on 1.2 acres of land in the highly desirable community of Greensville, this solid stone-faced bungalow offers more than 2,200 square feet of living space brimming with character. Ideally located just minutes from downtown Dundas, conservation and Crooks Hallow, this property backs directly onto open fields, offering a peaceful, private setting rarely found so close to town. A sweeping circle driveway leads you to this timeless home, featuring three bedrooms, one and a half bathrooms and an attached two-car garage - all set on a sprawling lot with room to garden, expand, or simply enjoy the space. Lovingly maintained by only two owners throughout its history, this home offers a rare sense of pride and care that's evident throughout. Inside, original charm shines through with classic mid-century details, offering a warm foundation for your personal touch. Whether you're looking to renovate, modernize, or simply move in and make it your own, this property is a true opportunity to own a spacious slice of Greensville with tons of upside. All while backing onto nature and just a short drive to the shops, restaurants, hiking/cycling and amenities of downtown Dundas. Recent updates include refinished flooring (2026), new ELFs (2026), fresh paint thru out (2026), and a new water treatment system (2026). Refinished nanny suite (bonus suite) on the second level (2026). This is your chance to bring your vision to this one-of-a-kind property, surrounded by nature yet close to everything Dundas has to offer. Don’t be TOO LATE*! *REG TM. RSA. (id:19593)
Lucan Biddulph, Ontario
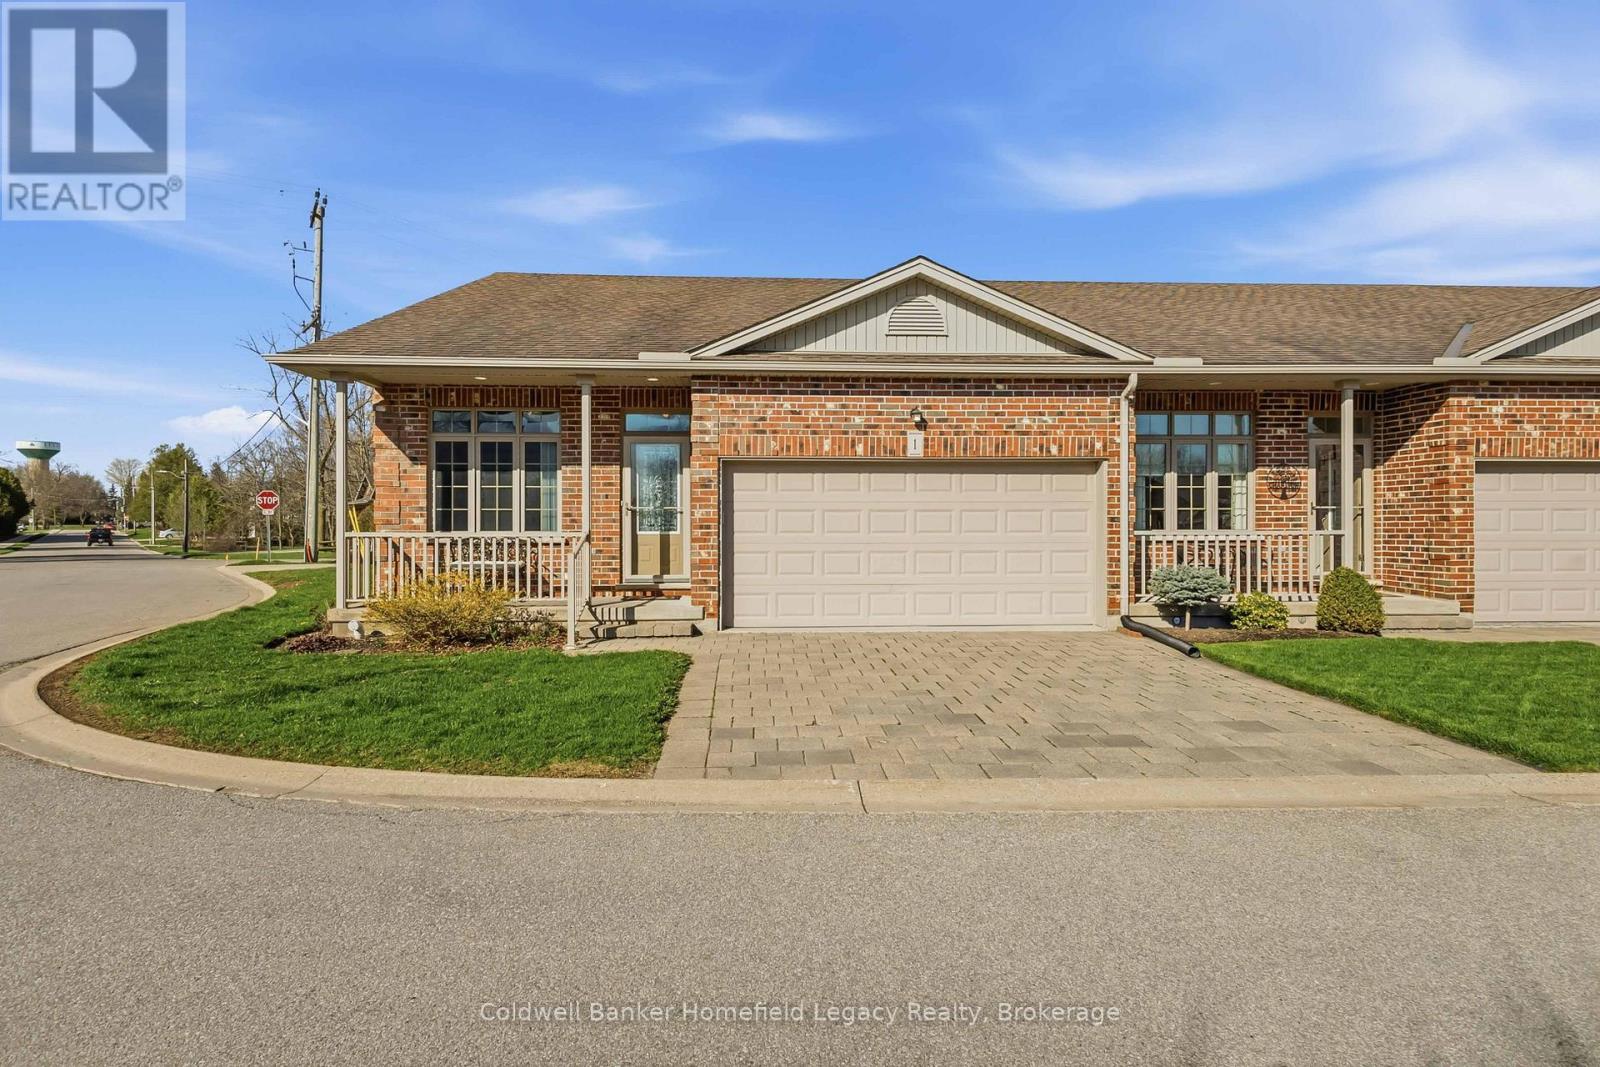
Welcome to Unit 1 at 220 Walnut Street in the growing community of Lucan. Tucked into a quiet, friendly cul-de-sac, this bright and spacious end-unit one-floor condo offers a great blend of comfort, convenience, and low-maintenance living.The main floor features an open-concept kitchen and dining area, convenient main floor laundry, and a private rear deck that is perfect for enjoying your morning coffee or unwinding at sunset. Major appliances were updated in 2023, including the stacking washer/dryer, built-in dishwasher, electric stove, and French door fridge/freezer.The partially finished basement adds excellent bonus space, with room for a guest bedroom, rec room, and a full 3-piece bathroom, while still maintaining a large storage/utility area. Condo fees are $410/month and help simplify day-to-day living, with outdoor maintenance such as grass cutting and snow removal taken care of.A great option for downsizers, retirees, or anyone looking to enjoy the ease of condo living in a well-kept community. Book your showing today. (id:19593)
Collingwood, Ontario
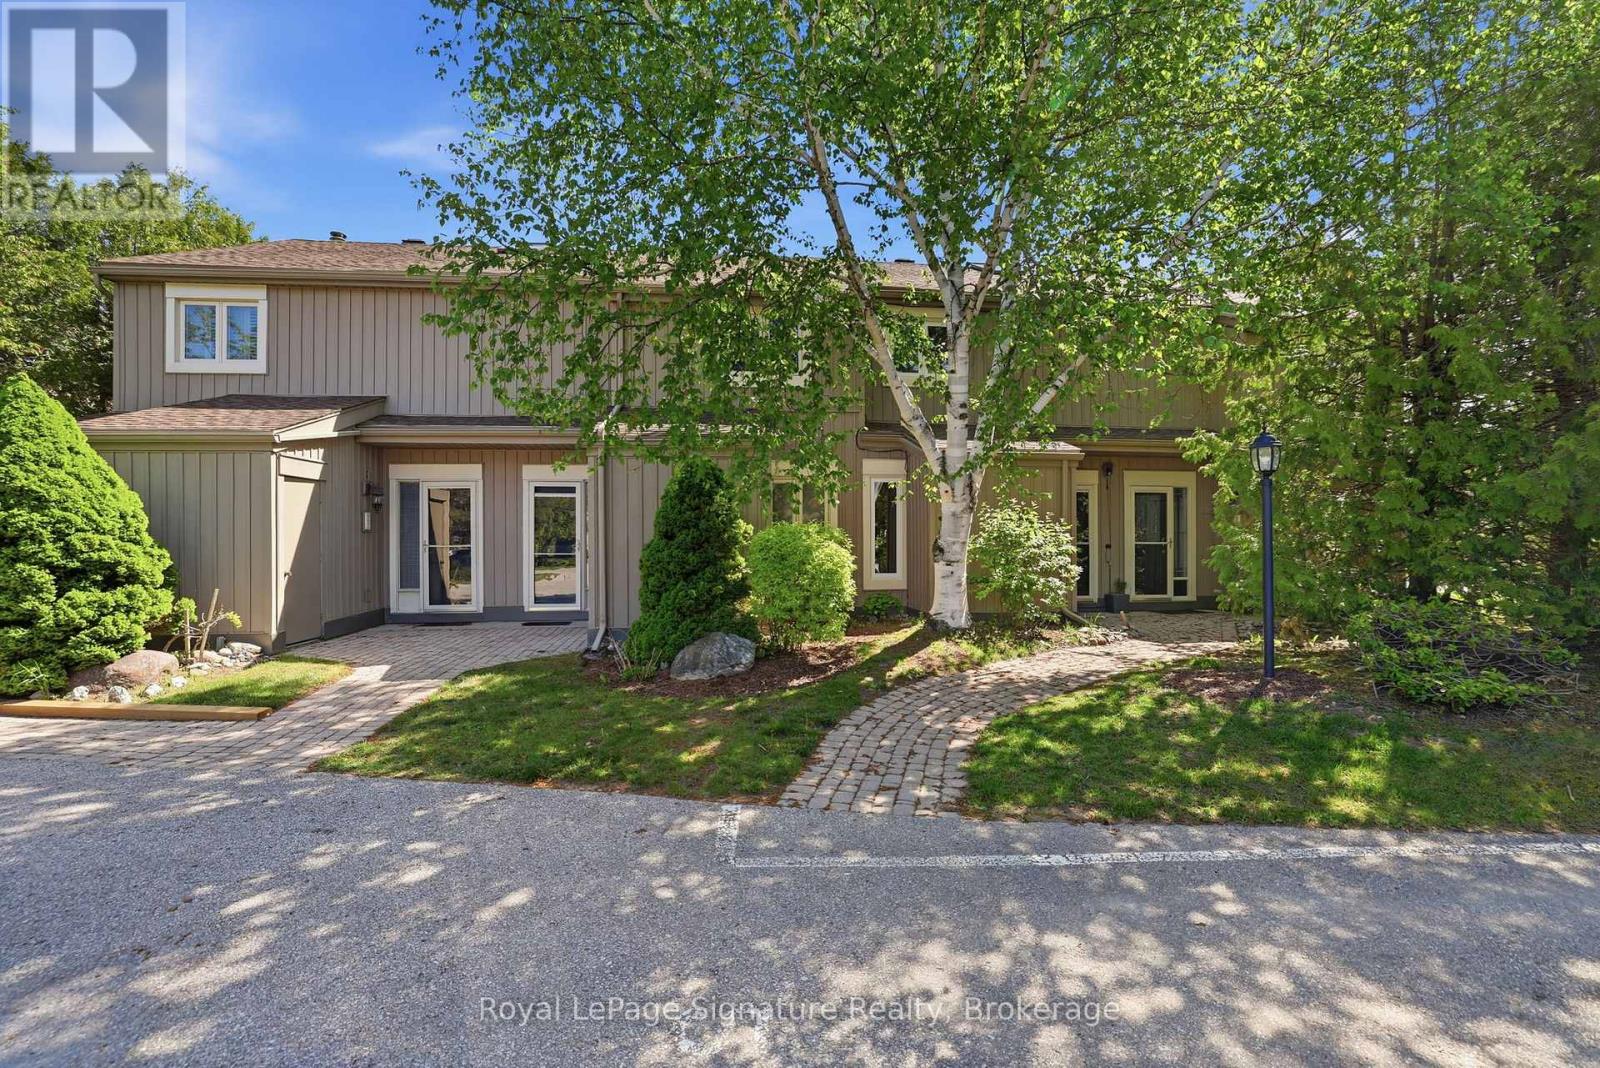
Annual rental available in the sought-after Cranberry community! This bright and spacious 2-bedroom, 2-bathroom unit offers an inviting open-concept layout in an unbeatable location close to downtown, trails, golf, shops, restaurants, and Georgian Bay waterfront. Tucked away on a quiet street, the home features a two-storey design with soaring vaulted ceilings, a cozy fireplace, and a bright kitchen, living, and dining area with walkout to a newly built private back deck - perfect for relaxing or entertaining. The main level includes two well-sized bedrooms, two bathrooms, laundry, and a walkout patio off the primary bedroom overlooking a peaceful private setting. Additional features include all brand-new windows and sliding patio doors, designated parking directly out front, guest parking, and a convenient storage locker. Available immediately with flexible occupancy dates. (id:19593)
Damascus, Ontario
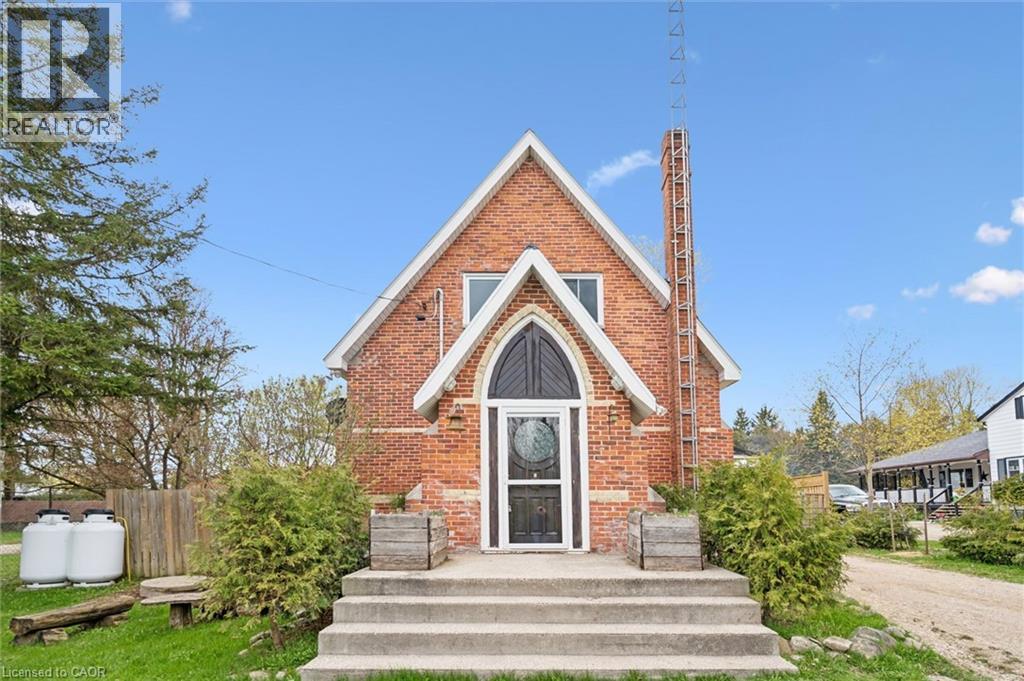
Ever dreamed of living in a piece of local history? Welcome to 8946 Wellington Road 16 in Damascus — a truly one-of-a-kind home that began its life in 1892 as a small country church serving the rural community of Damascus. Today, this stunning red-brick conversion offers the rare opportunity to own a home filled with character, craftsmanship, and stories that simply can’t be recreated. Built with bricks from Fuller’s Brickyard in West Garafraxa and lumber sourced from Arthur, the home carries deep local roots while seamlessly blending historic charm with modern comfort. Inside, soaring chapel-style ceilings and beautiful cathedral windows flood the living spaces with natural light, creating a warm and unforgettable atmosphere unlike anything else on the market. The current owners have thoughtfully updated the home to provide peace of mind while preserving its original character, including a brand new steel roof completed in May 2026, a new furnace installed in 2026, new flooring throughout in 2025, fresh paint throughout in 2025, and an updated bathroom. Offering 2 bedrooms and 2 bathrooms, this home is perfect for someone searching for more than just another property — it’s a lifestyle, a retreat, and a true conversation piece all in one. And the setting is just as special as the home itself. Located in the heart of Damascus, you’re only a two-minute walk from the scenic Damascus Lake Loop trail, perfect for peaceful morning walks, hiking, and evening unwinds surrounded by nature. Homes like this rarely come available. This isn’t just a home — it’s your chance to own a piece of Ontario history. (id:19593)
Mississauga, Ontario
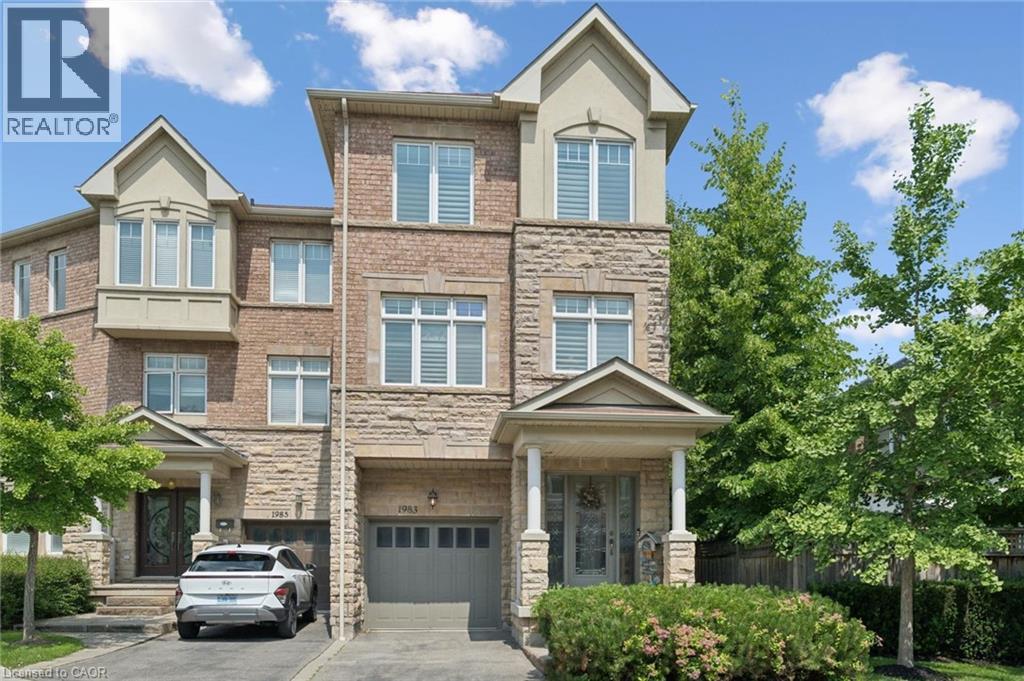
Executive 3 storey freehold semi-detached home in the heart of Clarkson Village! This beautifully maintained 3 bedroom, 5 (3+2) bathroom home features 9 foot ceilings on both the main and second floors, offering spacious, light-filled living throughout. The bright front foyer welcomes you into a versatile main-floor office, along with a convenient laundry room, 2 piece bathroom, and inside access to the garage. The second floor is perfect for entertaining, featuring a cozy family room with a gas fireplace, a convenient 2 piece powder room, and a walkout to a large balcony overlooking the fully fenced, private backyard with mature trees. The spacious kitchen boasts upgraded cabinetry, granite countertops, a stone backsplash, and updated appliances, including a stove, dishwasher, and microwave. The third floor offers three generous bedrooms and two full bathrooms, including a spacious primary retreat. The finished basement provides exceptional additional living space, complete with a 3 piece bathroom, abundant storage, and a cold room; ideal for entertaining, a recreation room, or a home gym. Additional features include California shutters throughout, a new air conditioner and furnace. Ideally located just steps to Clarkson GO Station, Sheridan Creek Trail, Lake Ontario, Lakeshore Road shops and restaurants, with easy access to major highways. Don't miss this rare opportunity to own in one of Mississauga's most sought-after neighbourhoods! (id:19593)
Haldimand, Ontario
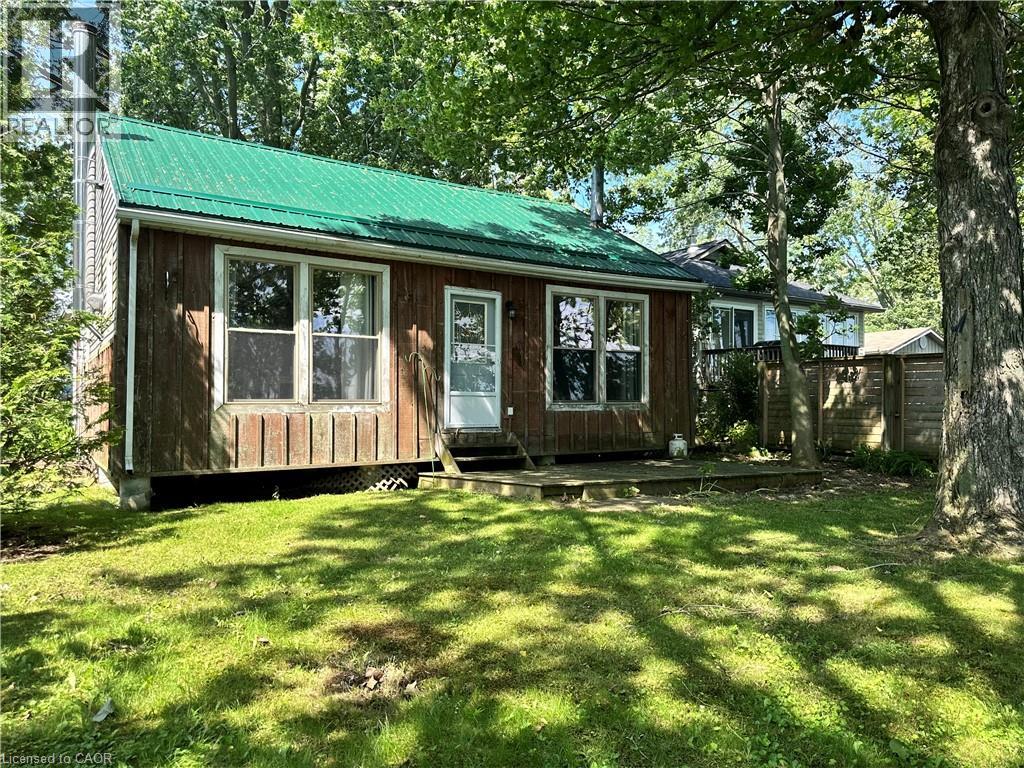
Escape to the peaceful shores of Lake Erie with this charming 2-bedroom cottage, situated in a quiet waterfront setting. The open-concept living and dining area offers a bright, welcoming space to take in the expansive water views. A functional kitchen provides everything you need for cottage living, and 3-piece bath with large shower. Outside, enjoy a mature treed lot offering privacy and shade, along with a flat rock shoreline that is perfect for relaxing by the water and enjoying spectacular sunsets. Whether you're looking for a weekend retreat or a place to unwind all season long, this lakeside getaway offers the perfect opportunity to embrace waterfront living. (id:19593)
Hamilton, Ontario
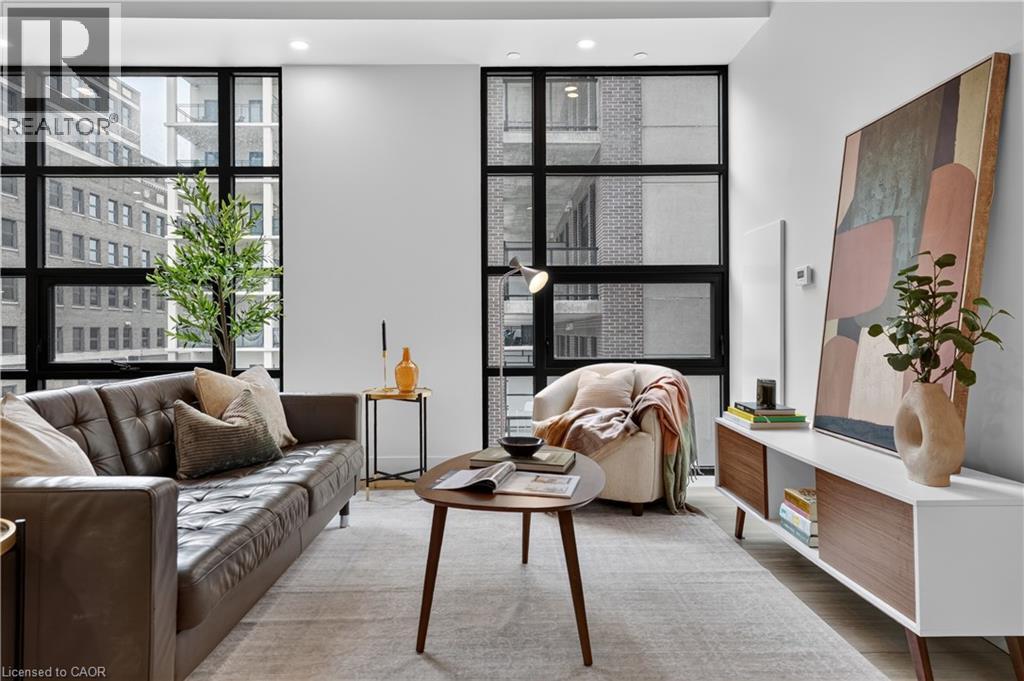
Welcome to Suite 310 at The Chelsea on 24 Augusta St, in the heart of Corktown. This professionally managed building takes its inspiration from Manhattan's Chelsea neighbourhood; a diverse, creatively charged pocket of the city known for its galleries, its energy, and its effortless mix of old and new. This 961 sq ft 2 bedroom, 2 bathroom suite known as The Ellis floor plan -- brings that same spirit home, with a bright open layout, a private balcony, and finishes that feel both elevated and sleek. The kitchen is built for real life and real entertaining, with quartz countertops, stainless steel appliances, a generous island, and soft-close cabinetry throughout. Two well-proportioned bedrooms offer genuine separation of space, ideal as a home office setup, guest bedroom or simply room to breathe. In-suite laundry, modern bathrooms, and central heating and cooling round out the comfort. Pre-wired for Bell Internet, with water included. This unit puts you steps from cafés, standout restaurants, the Hamilton GO Centre, St. Joseph's Hospital, and all downtown conveniences -- everything that makes this neighbourhood desirable, and styled to match. Parking, heat and hydro are extra. (id:19593)
Cambridge, Ontario
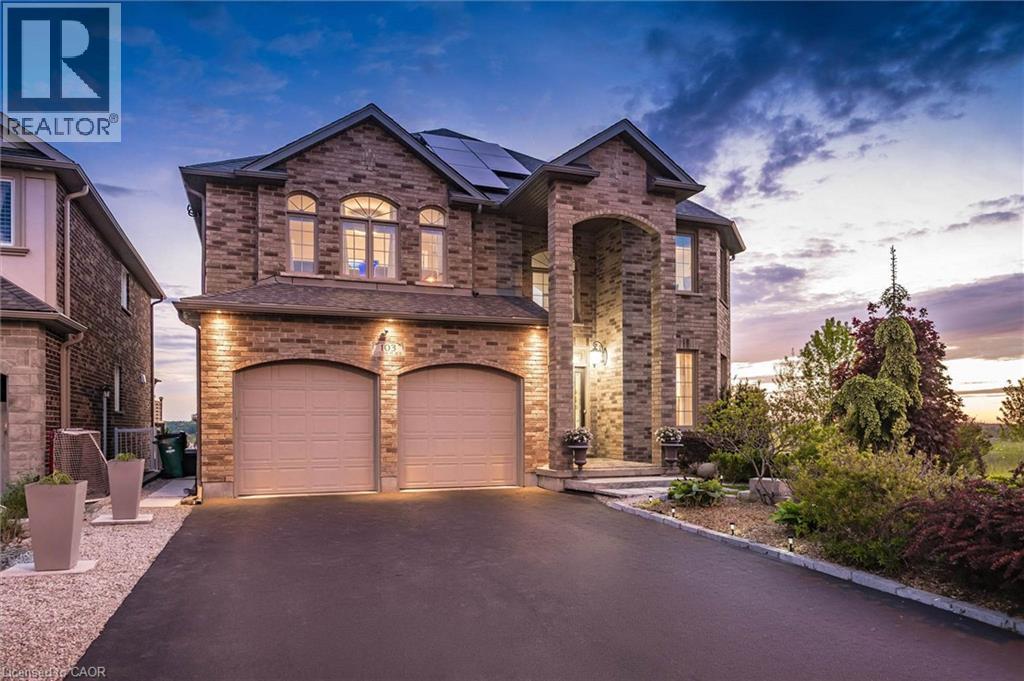
Over 4,000 sq. ft. of finished living space, a fully self-contained walkout in-law suite, owned solar panels, and breathtaking panoramic city views, welcome to this exceptional custom-built home by Paul Stencek Contracting. Situated on a prestigious court in one of Cambridge's most desirable neighbourhoods, this original-owner home was thoughtfully designed for multi-generational living without compromising luxury or functionality. Built with superior craftsmanship, an in-home sprinkler system, and quality finishes throughout, the bright open-concept main floor features 9-foot ceilings, expansive windows, spacious principal rooms, and a chef-inspired kitchen with premium appliances, an oversized island, and abundant cabinetry. The upper level offers four generous bedrooms, including a spacious primary suite with a walk-in closet and spa-inspired ensuite. With four full bathrooms, this home provides exceptional comfort and flexibility for growing or extended families. The professionally finished walkout lower level offers more than 1,200 sq. ft. of private living space, complete with a full kitchen, bedroom, bathroom, sunroom, separate entrance, and direct backyard access, ideal for aging parents, adult children, guests, or long-term family living. Step onto the elevated deck and enjoy spectacular sunsets and sweeping city views. The manageable lot offers a low-maintenance lifestyle while maximizing outdoor enjoyment. Additional highlights include owned solar panels to help offset electricity costs, a new furnace, heat pump, and tankless water heater (2024), an oversized driveway, and exceptional attention to detail throughout. A rare opportunity to own a meticulously maintained custom home in one of Cambridge's premier locations. (id:19593)
Brantford, Ontario
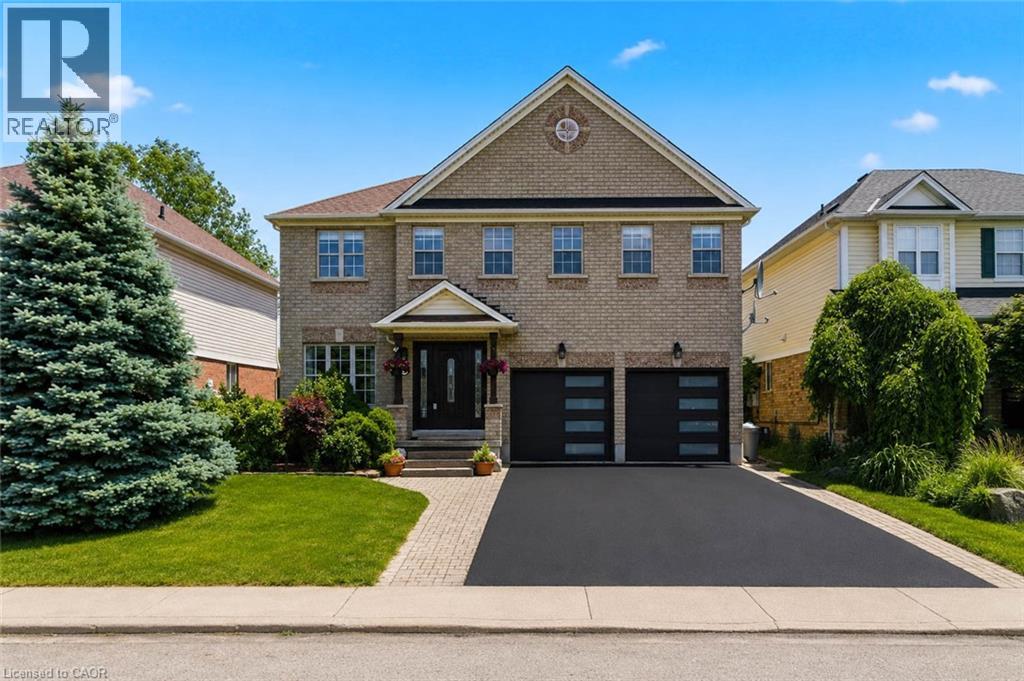
Stunning. Spacious. Move-In Ready. Welcome home to 135 Blackburn Drive. Nestled on a beautifully landscaped lot in one of Brantford's most desirable neighbourhoods, this impressive 4-bedroom, 3-bathroom all-brick detached home delivers the perfect blend of elegance and everyday comfort. From the sleek double-car garage with modern glass-panel doors to the charming paver walkway and lush, manicured gardens — the curb appeal alone will stop you in your tracks. Step through the grand dark wood entry door with leaded glass sidelights into a bright, welcoming foyer adorned with designer lighting and a sweeping oak staircase. The open-concept main floor is made for everyday living, featuring a spacious dining room, a warm and inviting living room, and a stunning updated kitchen complete with white cabinetry, stone countertops, stainless steel appliances, and a large breakfast bar. A convenient 2-piece powder room rounds out the main level. Upstairs, retreat to four generously sized bedrooms including a serene primary bedroom with its own private ensuite bath. A full 4-piece bathroom serves the additional bedrooms with ease. Step outside and enjoy the expansive backyard — your own private escape, perfect for summer entertaining, kids at play, or quiet evenings under the stars. All of this, tucked into a wonderful family-friendly community close to schools, parks, and amenities. This is the one you've been waiting for. (id:19593)