
Clearview, Ontario
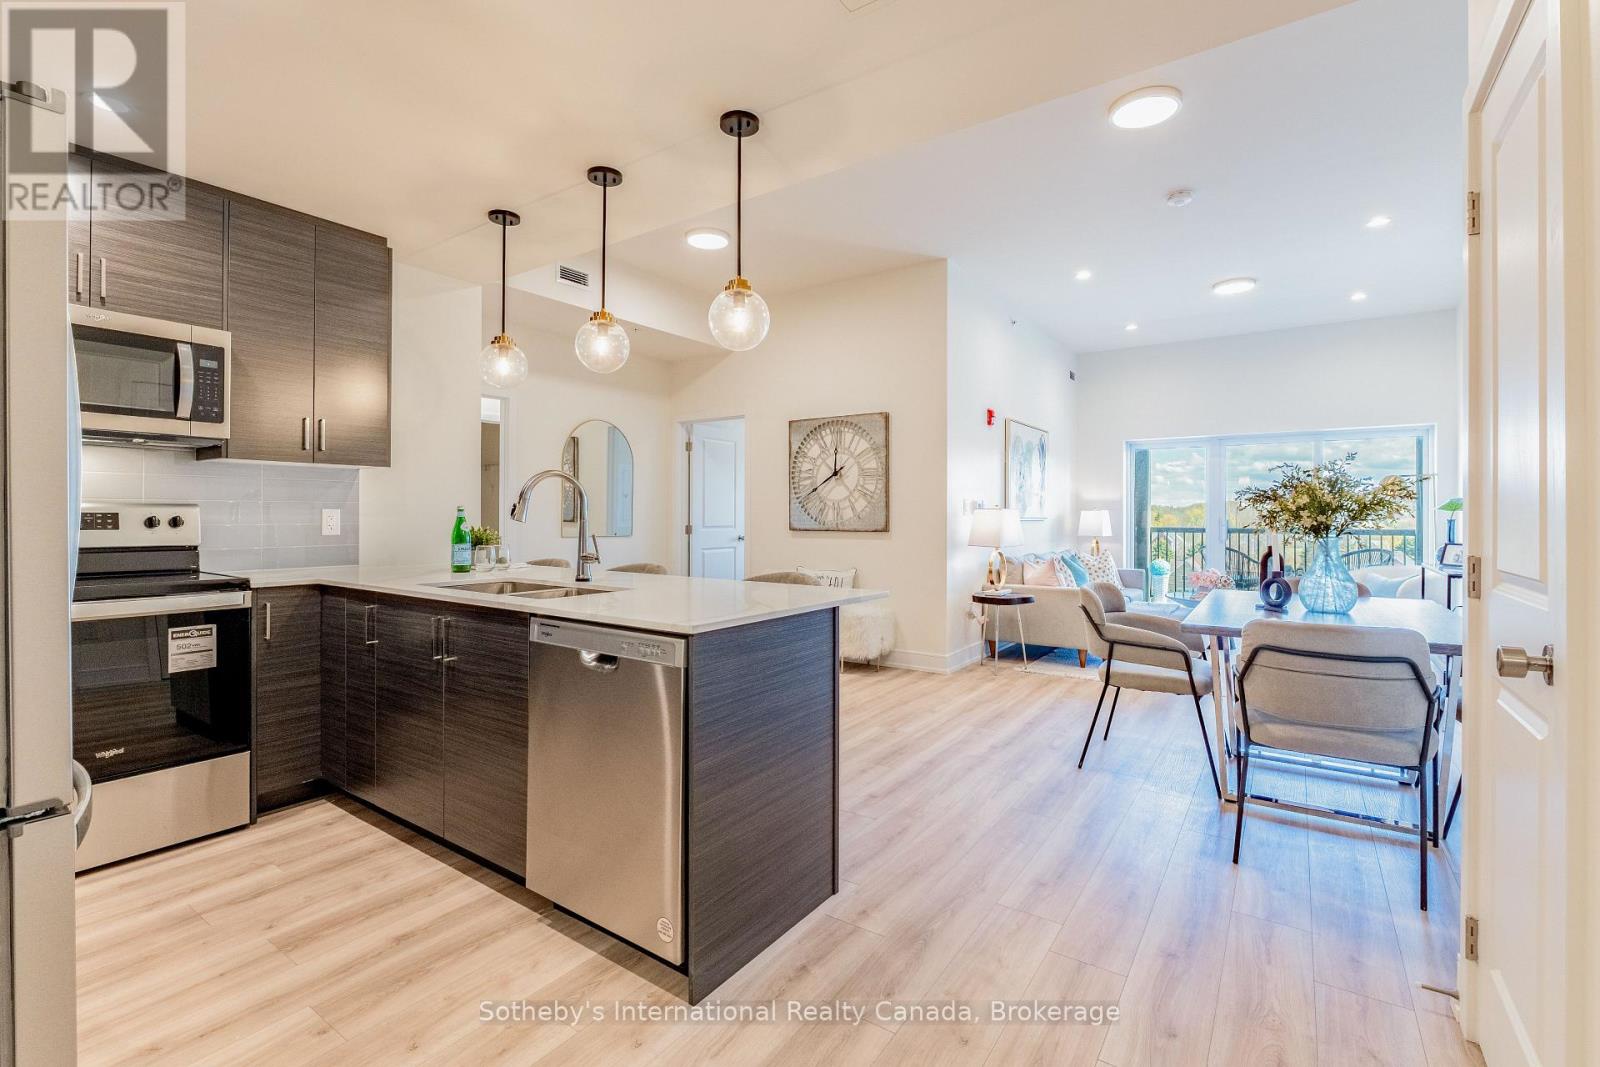
Move-in ready! Welcome to the Elizabeth Model, Suite 417, in the heart of Creemore. This brand-new 1,010 sq/ft condo offers 2 bedrooms, 2 bathrooms, and a bright open-concept layout designed for comfortable everyday living and entertaining. The spacious floorplan features dedicated dining and living areas, soaring nearly 10-ft ceilings, and large windows that fill the unit with natural light while showcasing beautiful southeast exposure and sunrise views. The modern kitchen includes quartz countertops, a breakfast bar, custom tilework, and brand-new stainless steel appliances. The spacious primary bedroom features a walk-in closet and stylish 3-piece ensuite with a glass walk-in shower. A second full bathroom, in-suite laundry, multiple closets, and ample storage throughout add to the convenience of this thoughtfully designed unit. Walk out through the patio doors to a large covered balcony overlooking scenic community views. Bright, spacious, and functional, this condo offers ideal low-maintenance living. This boutique 4-storey building features an elevator, fitness centre, party room, gazebo, and visitor parking. The unit includes underground heated parking, an additional outdoor parking space, and a large storage locker conveniently located directly in front of the underground parking spot. Enjoy a walkable lifestyle just steps to parks, tennis courts, schools, cafés, restaurants, shops, trails, the Mad River, and the renowned Creemore Springs Brewery. Ideally located close to Collingwood, Blue Mountain, and Wasaga Beach, with convenient access to Airport Rd and Hwy 89 for commuting to the GTA. Perfect for first-time buyers, downsizers, weekenders, or investors seeking four-season living in a vibrant community. (id:19593)
Collingwood, Ontario
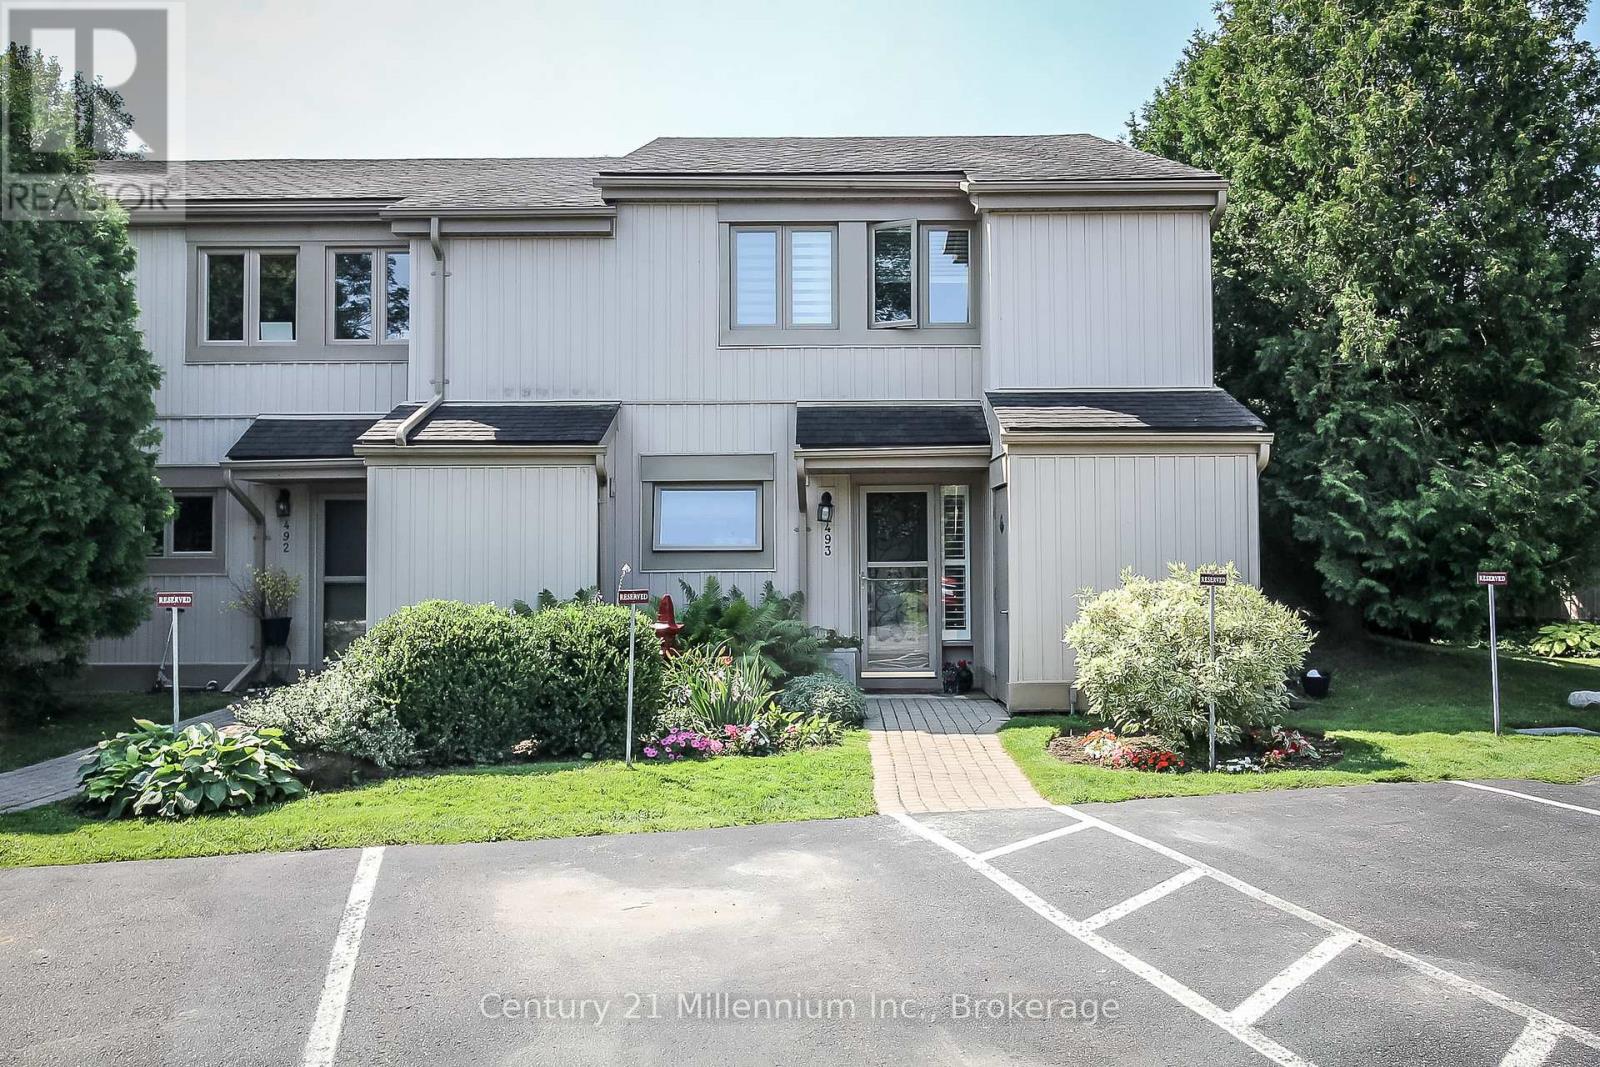
This beautifully updated home offers three spacious bedrooms and two modernized bathrooms, thoughtfully designed for comfort and style. The main floor features a bright, open-concept layout centered around a custom kitchen complete with heated floors, Cambria quartz countertops, and a striking waterfall island-perfect for both everyday living and entertaining The primary bedroom is a true retreat, featuring a vaulted ceiling and direct walkout access to the deck. Outside, enjoy an extended patio and a private backyard-ideal for relaxing or hosting guests. Storage is plentiful with an outdoor shed, a cedar-lined closet in the laundry area, and additional space under the stairs. Extensive upgrades provide peace of mind, including all new windows (2018), ductless AC/heat (2018), a fully renovated kitchen with custom cabinetry, quartz countertops, and new appliances (2019), and updated bathrooms (2018 & 2021). Additional improvements include a built-in walk-in closet in the primary bedroom (2019), a new living room fireplace (2023), a rebuilt deck (2024), updated patio sliding door (2025), and a new water heater (2026). Conveniently located just minutes from amenities, shopping, and outdoor recreation, this home also offers easy access to nearby mountains-only a 15-minute drive away-for skiing, hiking, and year-round adventure. (id:19593)
Collingwood, Ontario
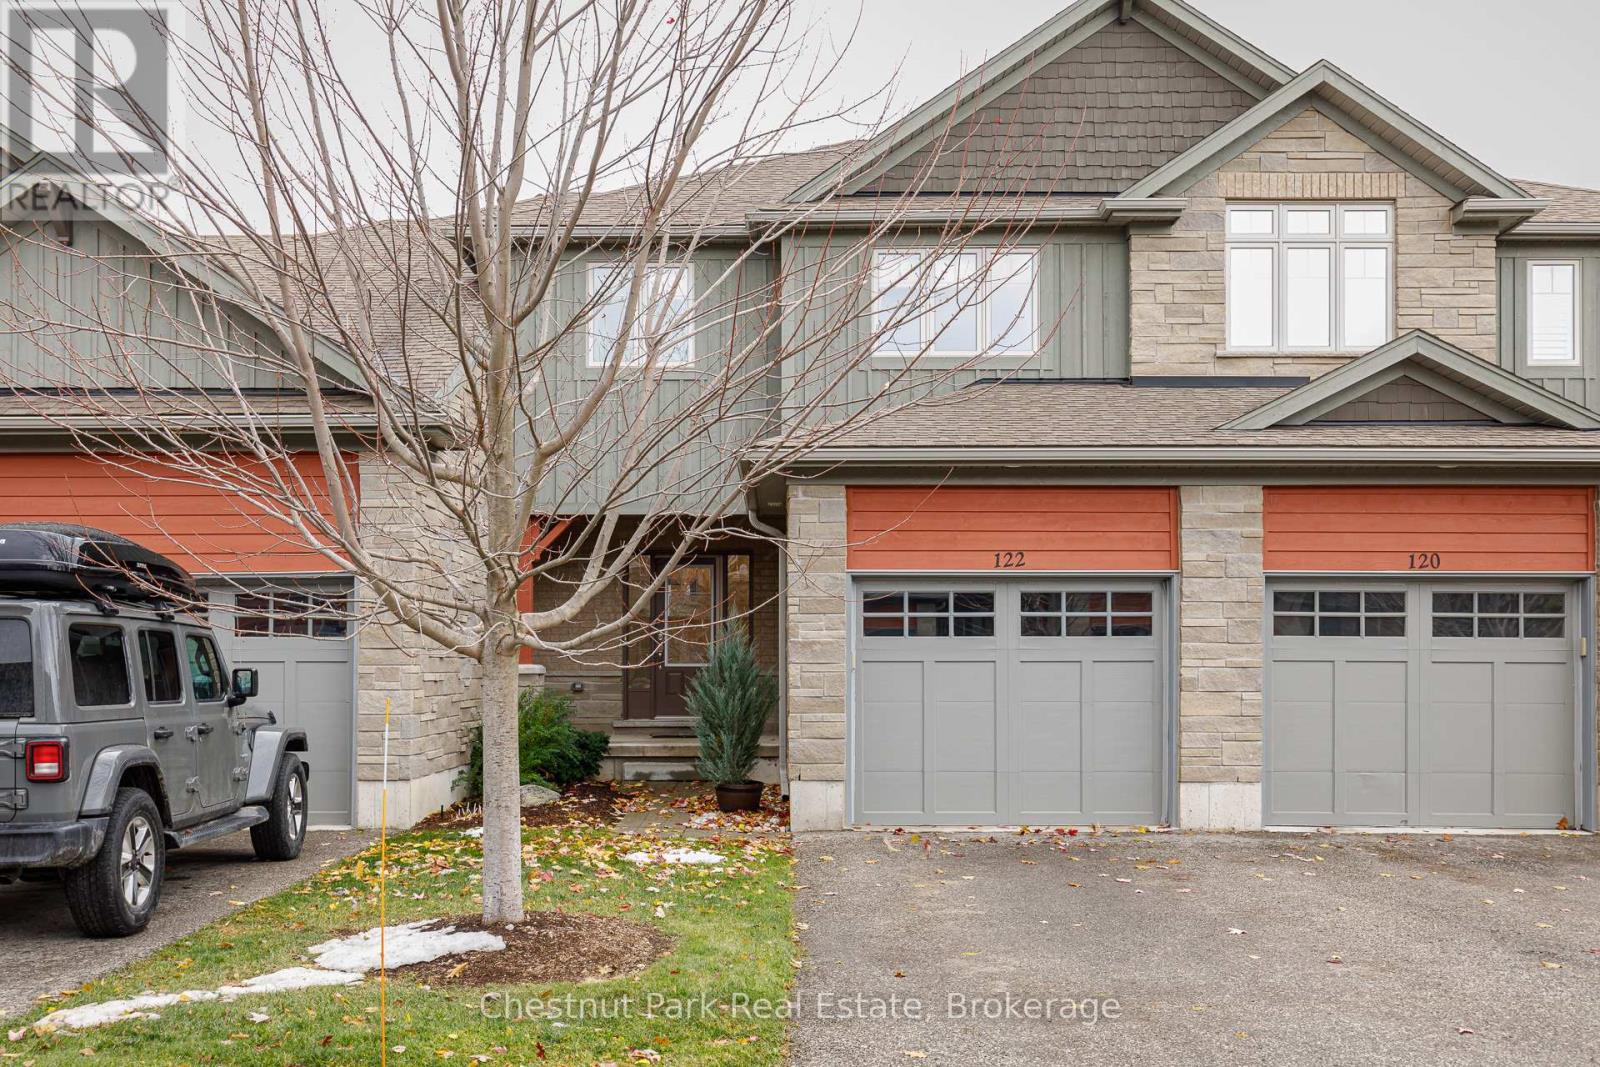
Welcome to Silver Glen Preserve. A vibrant, friendly community perfectly situated in the heart of Collingwood's renowned four-season playground. Enjoy the best of both worlds with downtown shops, restaurants, marina, golf courses, ski hills, and an abundance of scenic biking and hiking trails just minutes away. This beautifully upgraded home offers over 2,200 sq. ft. of finished living space, featuring 3 bedrooms and 3.5 baths. The spacious primary suite includes a luxurious 4-piece ensuite with an oversized glass shower and a generous walk-in closet. Two additional bedrooms with walk in closets with built-in closet organizers and a full 4-piece bath complete the upper level, providing plenty of space for family or guests. The finished lower level offers a convenient laundry area, a cozy family room, with an additional 4-piece bathroom ideal for relaxation or hosting overnight visitors. Step outside to your back patio, surrounded by mature trees that create a private, serene setting perfect for entertaining or quiet evenings outdoors. Additional features include an attached garage with a workbench, built-in shelving, and inside entry for added convenience during the winter months. Select furnishings are included, making this home move-in ready and perfect for those seeking a turnkey lifestyle. Residents enjoy access to an outstanding recreation centre, complete with a seasonal outdoor pool, fitness room, kitchen and entertainment area, social events, book library, and pool table - a true hub of community life. Experience the lifestyle, comfort, and connection that Silver Glen Preserve has to offer. A must-see home that perfectly blends luxury and leisure. (id:19593)

Collingwood, Ontario
Welcome to 210 Minnesota Street a home on one of Collingwood's most loved streets. There's a reason homes here rarely change hands. The street has a quiet confidence to it mature trees, friendly faces, and a location that puts everything within reach without feeling busy. Inside, the kitchen is the kind of space people naturally gather around. It features a quartz island with plenty of seating ideal for family meals, casual hangs, or hosting without fuss. Hardwood floors and high ceilings carry through the main level, where oversized windows and a gas fireplace anchor a bright, open living space. Upstairs, you'll find three large bedrooms and two bathrooms, including a primary suite with a Jacuzzi tub a small luxury that doesn't go unnoticed. The finished basement adds even more flexibility: open space for movie nights, a play area, home gym, or all three. There's also a workbench, extra storage, and a convenient 2-piece bath. The backyard feels like an escape: a private patio, hot tub, and shaded corners surrounded by tall trees and timeless stonework. Its low maintenance and high reward. Just a short walk to trails, schools, downtown, the library, and parks 210 Minnesota offers not just a well-designed home, but a setting that feels grounded, easy, and hard to replace. (id:19593)
Midland, Ontario
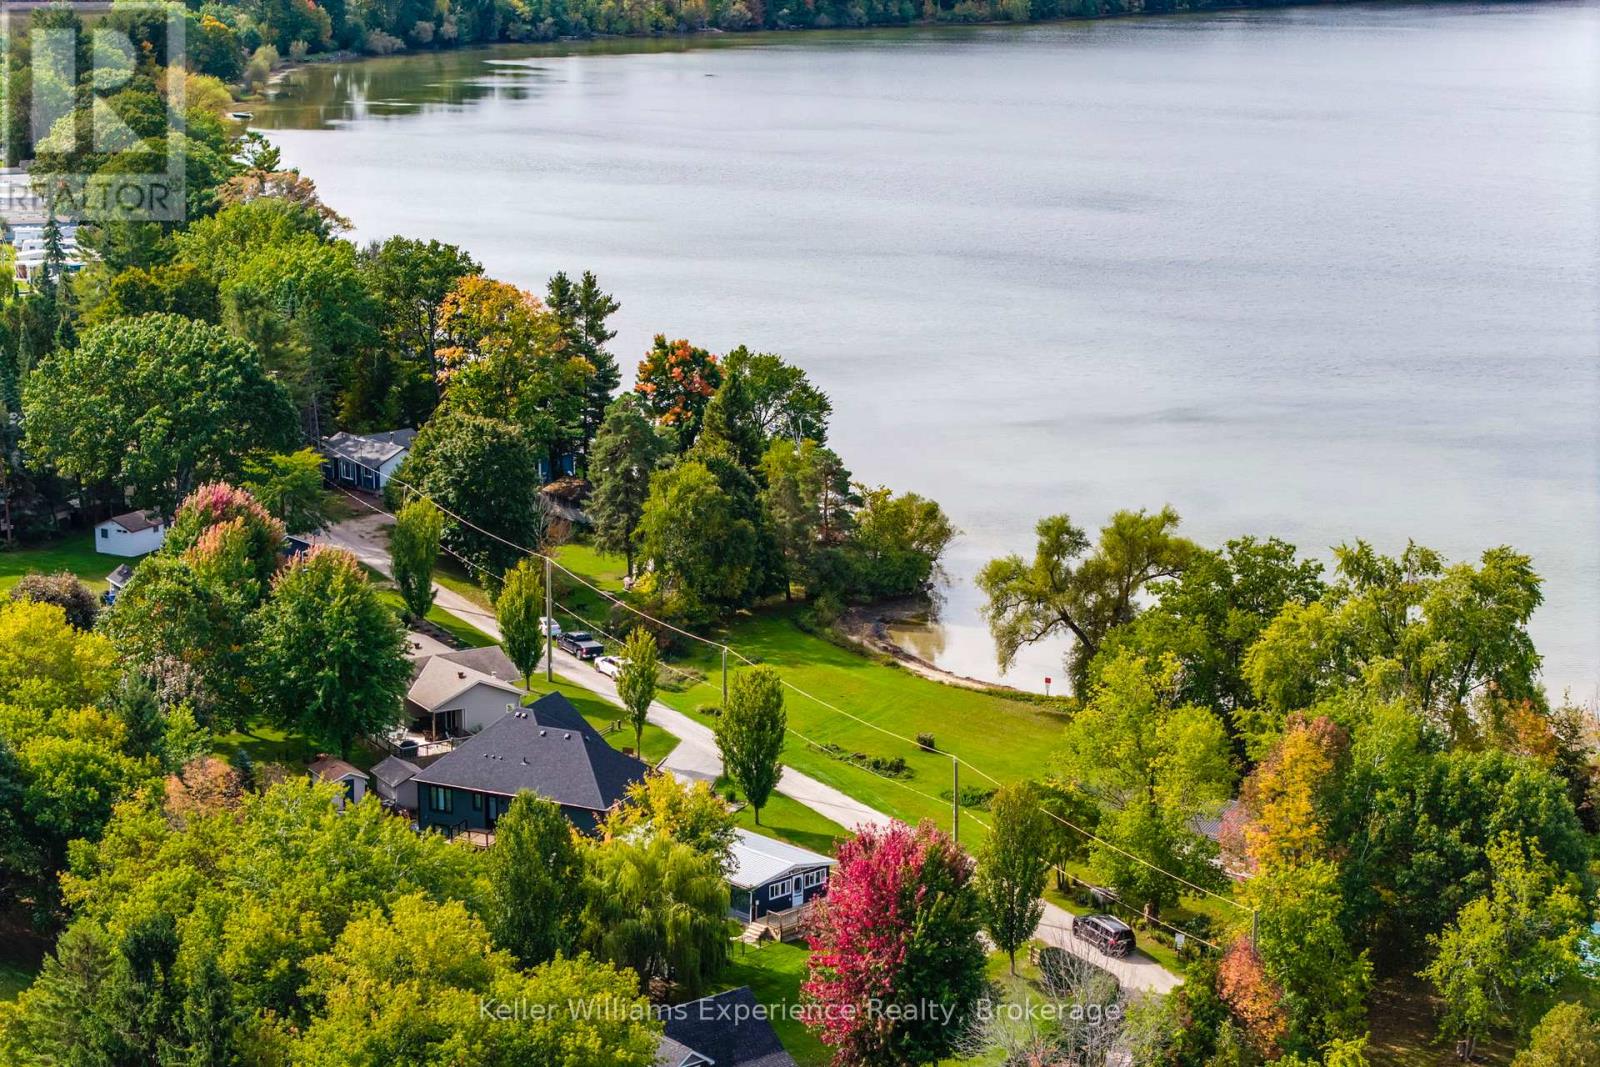
Unobstructed Waterfront Views with a park directly across from your new home. Steps from Little Lake and minutes to downtown Midland, this 4-season bungalow blends charm with unbeatable opportunity. Featuring 3 bedrooms, 1 bath, main floor living, and an open-concept layout, it's move-in ready today - or the perfect canvas to transform into a sleek, modern-edge home. Set on a generous 150' x 100' lot, there's room to build your dream oversized garage or workshop while still enjoying manicured outdoor space. Private beach access directly across the road gives you the luxury of lakeside living without the premium price tag. Enjoy quick access to Little Lake Park, the YMCA, schools, and shopping. A rare find - where lifestyle meets potential in the heart of Midland. (id:19593)
Tiny, Ontario
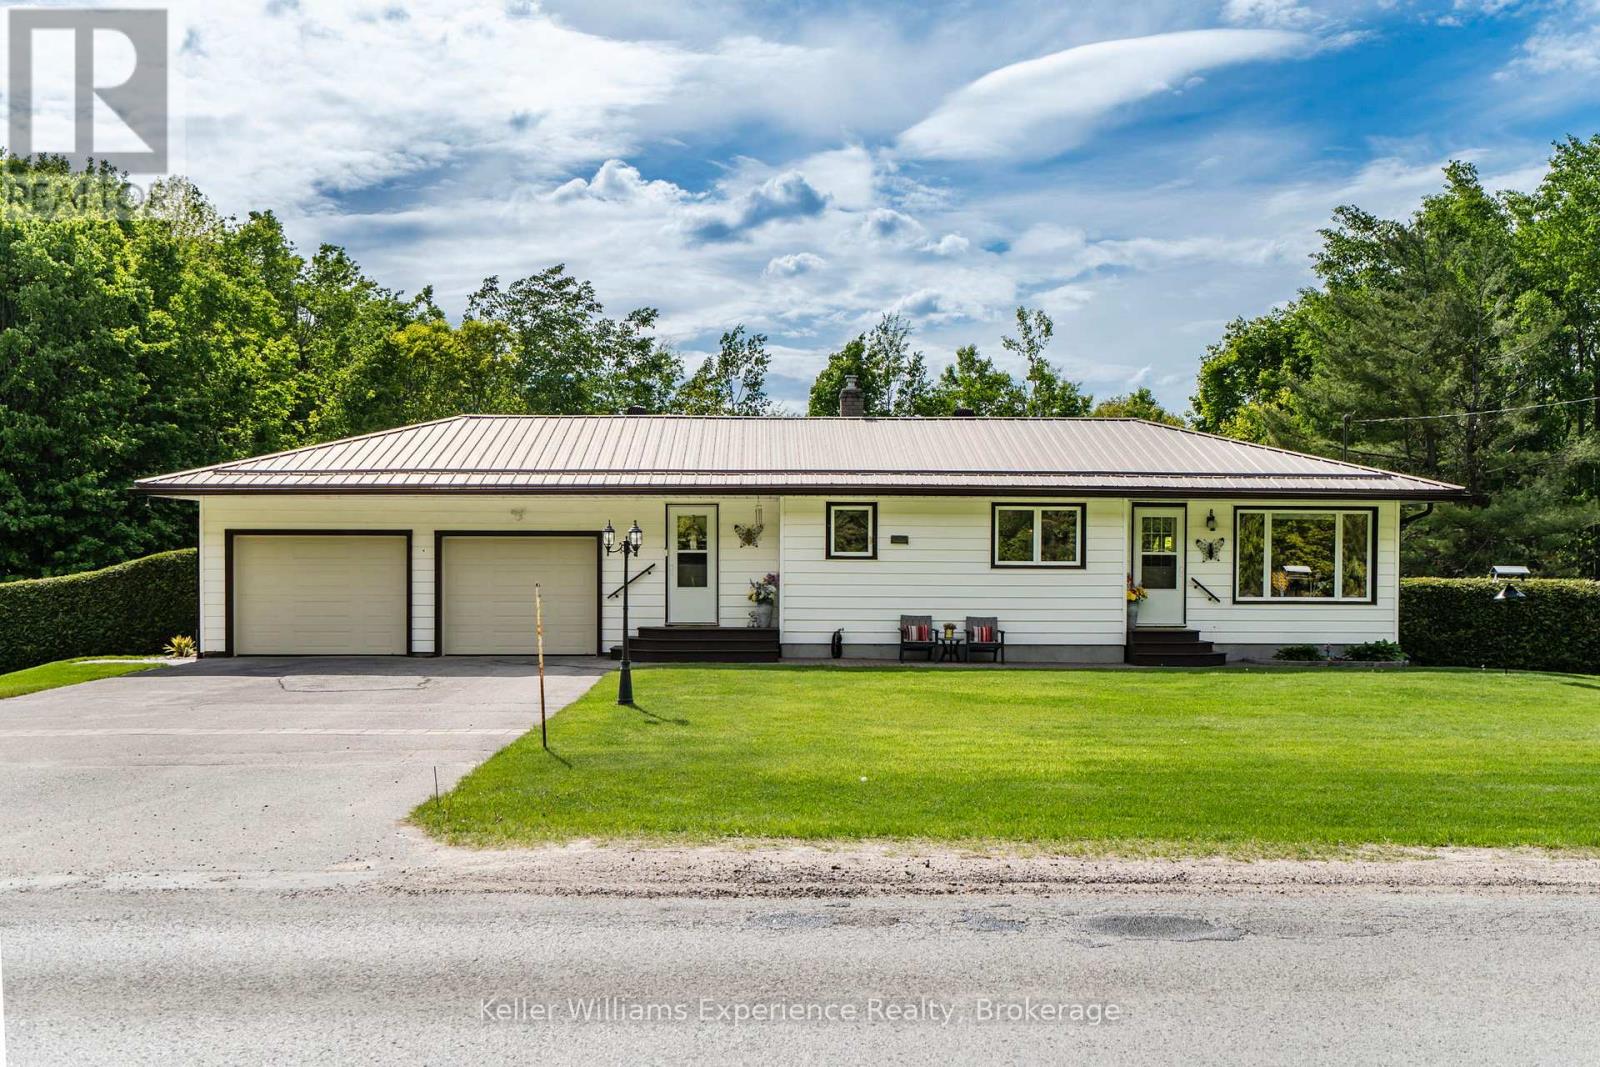
Charming 2-bedroom, 2-bath bungalow situated on a beautifully maintained 1-acre property insought-after Tiny Township, offering peaceful country surroundings with plenty of room to roamwhile still being conveniently close to town. This well cared-for home features a fullyfinished walkout basement with in-law capability, including space for a potential third bedroomand expanded living area. The main floor offers the convenience of laundry, along with agenerous double car garage and a detached workshop at the back of the property-perfect forprojects or additional storage. Notable features include a gas forced air furnace, municipalwater service, a long-lasting steel roof, and an expansive deck ideal for outdoor enjoyment.Just minutes from golf, beaches, trails, and everyday amenities, this property combines ruraltranquility with easy access to everything you need. (id:19593)
Hamilton, Ontario
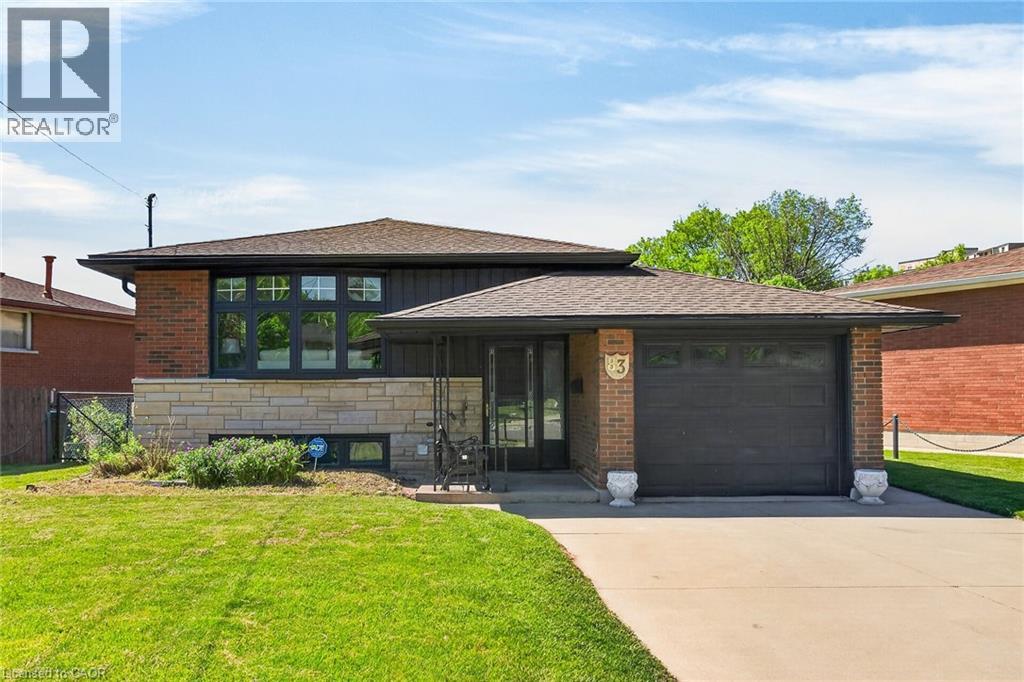
Move in & Enjoy, Single Family Home, In-Law Set Up, 3+1 Bedrooms, 2 Kitchens, 2 Full Bathrooms, Loaded with Upgrades, New Flooring, Interior Doors, Baseboards & Trims, No Carpet, 24 x 48 Tiles, Quartz Counter Top & Backsplash, Island with Quarts Counter Top, 2 Electric Fireplaces, Bar in the Basement, Breaker Panel, Inter Connected Carbon Monoxide & Smoke Detectors, Double Concrete Driveway & Patio, Shed, Very Convenient Location close to all Amenities, Must see inside, All Sizes Approx. (id:19593)
Kitchener, Ontario
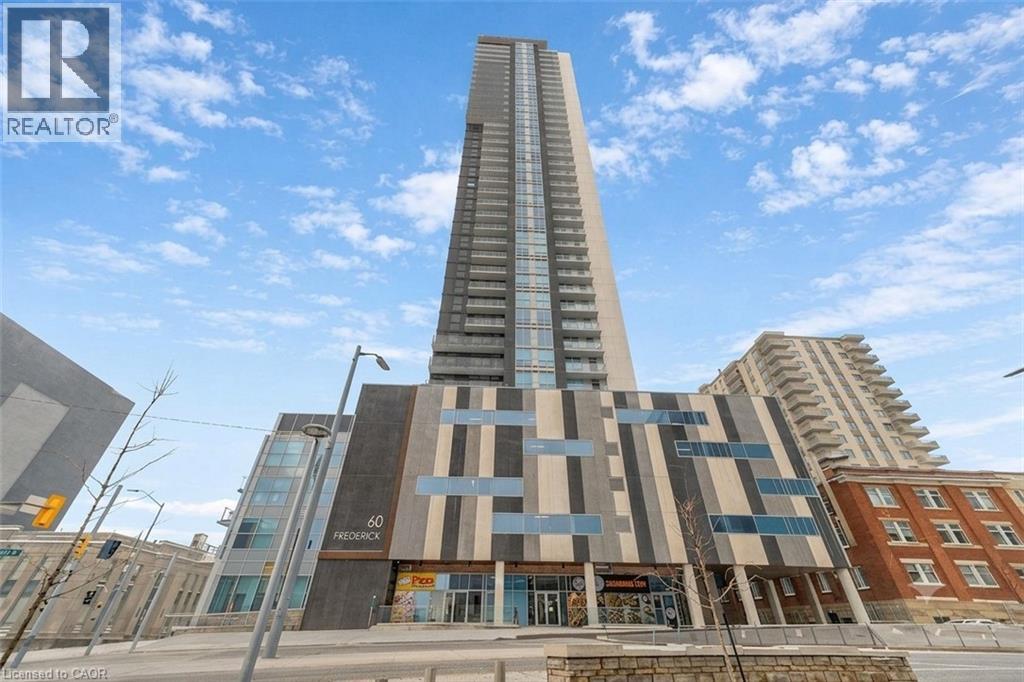
Experience elevated urban living in the heart of Downtown Kitchener. This stunning 2-bedroom, 2-bathroom suite on the 35th floor offers breathtaking panoramic views and a bright, open-concept layout with modern finishes and stainless steel appliances. Enjoy premium building amenities including concierge service, secure entry, rooftop terrace, party room, yoga studio, gym, community garden, and smart home features. The unit also includes private underground parking and in-suite laundry for added convenience. Located steps from the ION LRT, GRT transit, Conestoga College, and minutes to the University of Waterloo, Wilfrid Laurier University, GO Station, and the vibrant downtown core. Perfect for professionals, students, or investors looking for style, convenience, and strong long-term value. A rare opportunity you don't want to miss. (id:19593)
Kincardine, Ontario
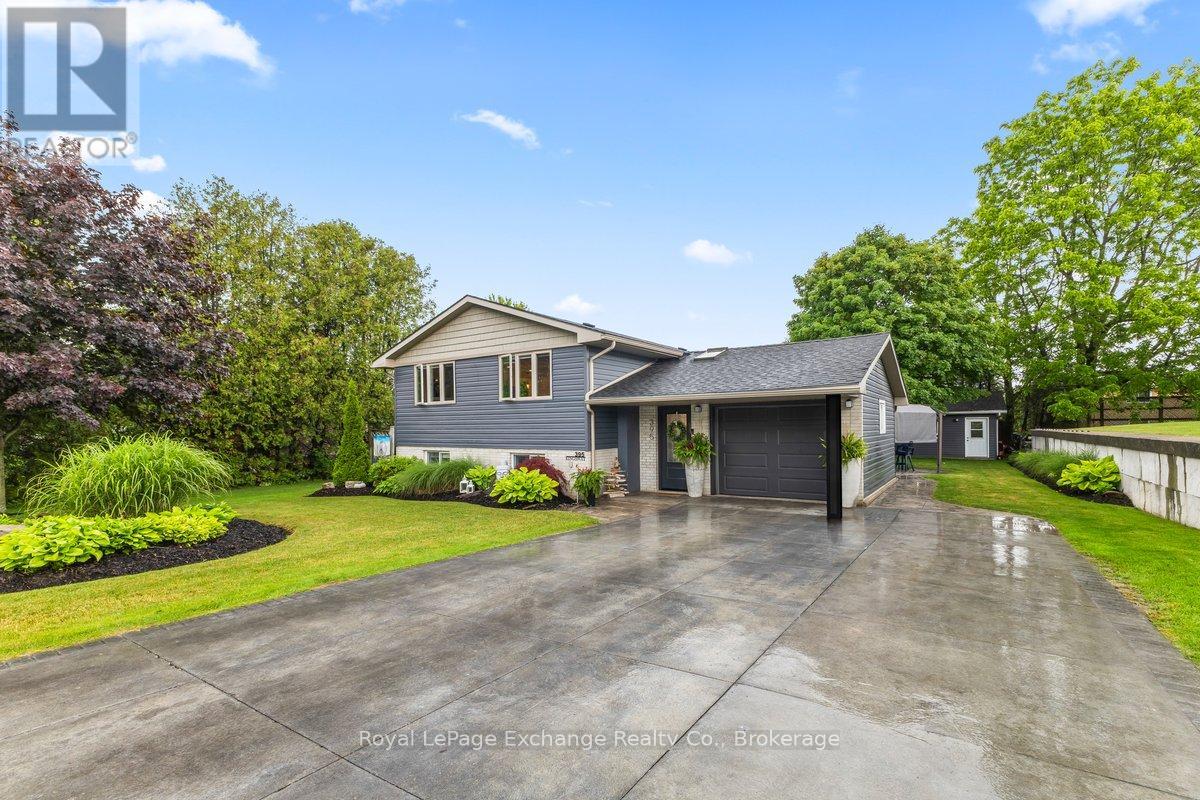
Welcome to this well-maintained raised bungalow situated on a beautifully landscaped 75' x 150' lot in the thriving Town of Kincardine. Offering exceptional value and plenty of space for a growing family, this home has been thoughtfully updated over the years and is ready for its next chapter. The bright, open-concept main level is perfect for everyday living and entertaining, featuring three spacious bedrooms and a convenient 5-piece cheater ensuite. Downstairs, you'll find a generous family room with a cozy natural gas fireplace, two additional bedrooms, a 3-piece bathroom, and a dedicated laundry room-providing space and flexibility for the whole family. The extensive list of updates is sure to impress, including a coloured concrete driveway and stamped rear patio (2016), roof shingles, Gentek vinyl siding, deck and hot tub (2017), retaining wall, basement carpet and main floor front windows (2019), and a stunning custom kitchen renovation (2020) featuring solid wood cabinetry, quartz countertops, a walnut island with double-sided storage, luxury vinyl plank flooring, new main floor bedroom and bathroom windows, all exterior doors, and a new basement fireplace. Most recently, a new 75-gallon hot water tank and garage door were installed in 2025. A standout feature of this property is the impressive 20' x 30' detached shop, built in 2011. Fully insulated with a concrete floor, natural gas heater, hydro, and a 220-volt welding plug, it's an ideal space for hobbies, projects and extra storage. Whether you're hosting family and friends, looking for room to grow, or searching for that hard-to-find detached workshop in town, this property checks all the boxes. Don't miss your opportunity to make it yours! (id:19593)
Hamilton, Ontario
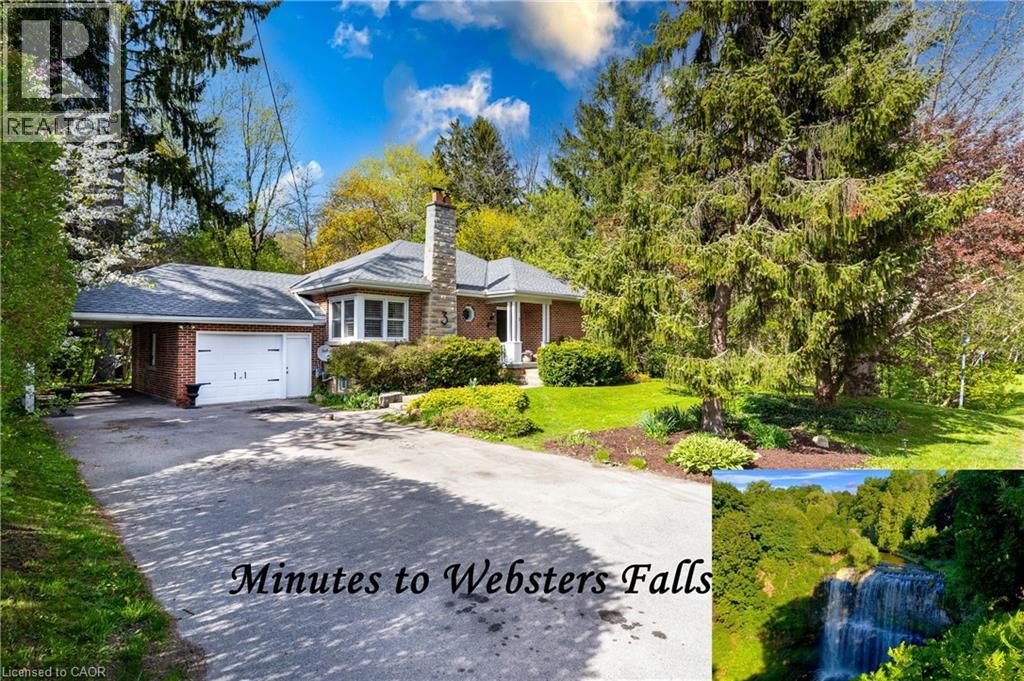
Muskoka Living with Websters falls accross from you - Without Leaving the City. On the same road as Webster's Falls, this rare bungalow puts one of Ontario's most iconic waterfalls just a 5-minute walk from your front door. And on a quiet morning, you don't even need to leave — you can hear the falls from home. That rushing water, that cool escarpment air, that feeling of being completely surrounded by nature. Set on a private dead-end street with mature forest on all sides, this 3+1 bedroom, 2.5-bathroom home delivers the perfect blend of tranquility and everyday convenience — with Hamilton, Dundas, and highway access just minutes away. Inside, the main level welcomes you with a classic wood-burning fireplace, three spacious bedrooms, and a full 4-piece bath. Sliding patio doors off the dining area lead to a large deck with sweeping forest and pool views — the kind of backdrop most people drive hours north to find. The finished walk-out basement features a generous family room with gas fireplace, powder room, 3-piece bath, and a bright sunroom that opens directly to the pool area. A rough-in for a kitchenette adds incredible flexibility — summer kitchen, poolside bar, guest suite, or in-law potential. Outside, a heated saltwater pool sits wrapped in complete forest privacy, ideal for summer gatherings, quiet morning swims, or evening stargazing on the Niagara Escarpment. 1-car garage, 1-carport, and parking for 4+ vehicles. (id:19593)
Dundas, Ontario
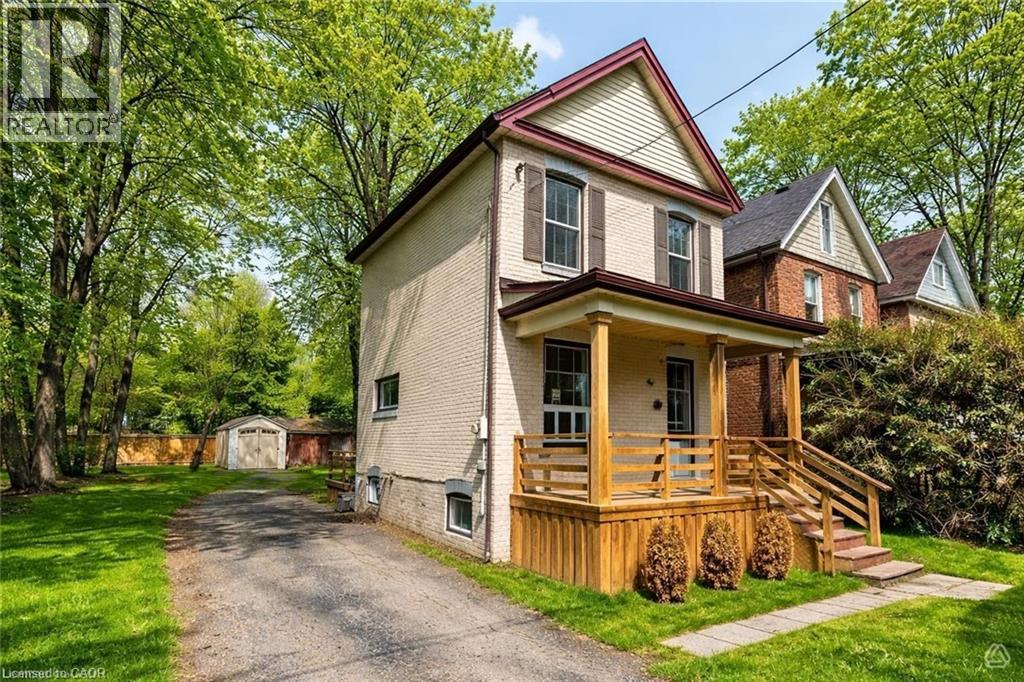
Welcome to this charming fully detached two-story home, perfectly situated on a massive **60 x 106** lot in the vibrant heart of Dundas! As you enter, you’ll be greeted by a warm foyer that leads to a formal dining room, featuring a large window, natural hardwood flooring, and crown moulding. The inviting living room, with beautiful hardwood floors and sunny windows, flows seamlessly into the updated large eat-in kitchen. The kitchen comes equipped with white wood cabinets, updated hardware, counter-tops and stylish laminate flooring, a suite of 4 appliances including a gas stove along with ample space for a dining area, along with convenient access to the backyard deck. Venture upstairs to discover the oversized master bedroom, complete with a spacious closet and an abundance of natural light from its large windows. The second bedroom also features a generous window over looking the private backyard and a single closet. The upper level is completed by an updated four-piece bathroom, showcasing a tub-shower combination with a stylish subway tile backsplash and a single vanity. The lower level includes laundry facilities and a blank canvas for your finishing touches, allowing for additional living space or personalized storage. Outside, enjoy the expansive lot featuring ample parking for 6 cars and two sheds, offering endless potential for gardening, play, or future expansion. This home truly presents a wonderful opportunity in a sought-after location, walk to downtown Dundas, Shops, Restaurants, Hiking Trails and easy access to major highways and McMaster University! Don’t miss your chance to make it yours! (id:19593)
Wasaga Beach, Ontario
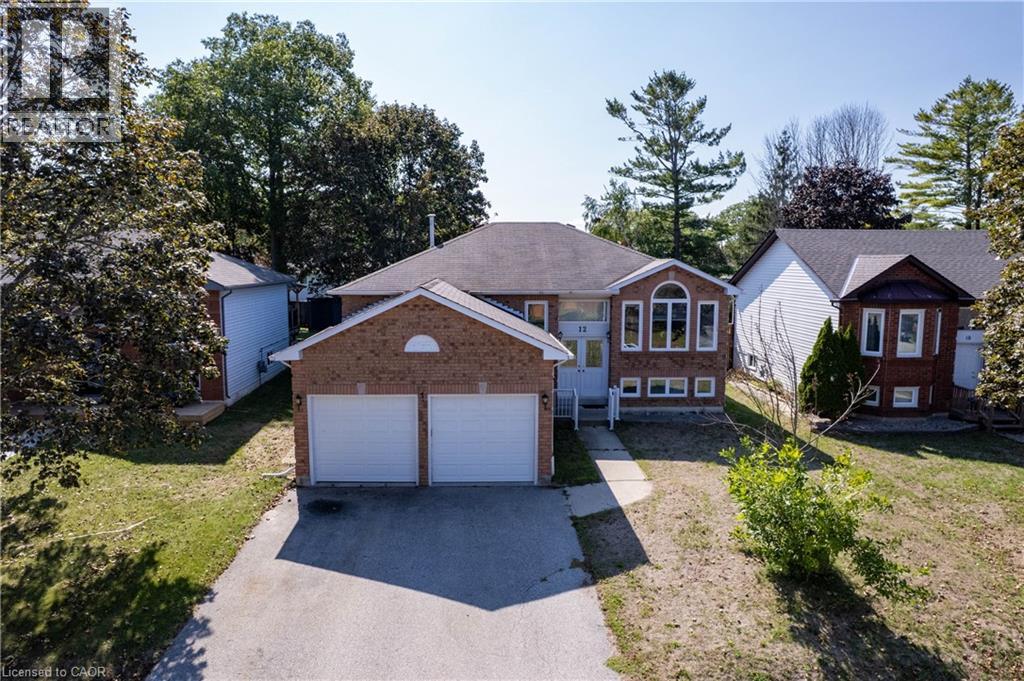
Lovely Bright, Open & Spacious, Beautifully Finished Family Home. Featuring 3+2 Bedrooms, 2+1 Bathrooms; New Corian Counter tops w/new sink, faucet, New Build-in Stove, Microwave And Oven On the Wall. Newer CAC and Furnace. Dedicated Dining Area, Fantastic Open Concept Plan. Just Ready To Move In. Large Private Backyard. Professionally Finished Basement With 3 Pc Bathroom, 2 Bedrooms For Extended Or Generational Families. Great Location! Close to Beach Area One, Stonebridge Shopping Center, Restaurants, Banking, Medical & the New Library and Arena. Don't miss your opportunity! Schedule your showing today! (id:19593)
Kitchener, Ontario
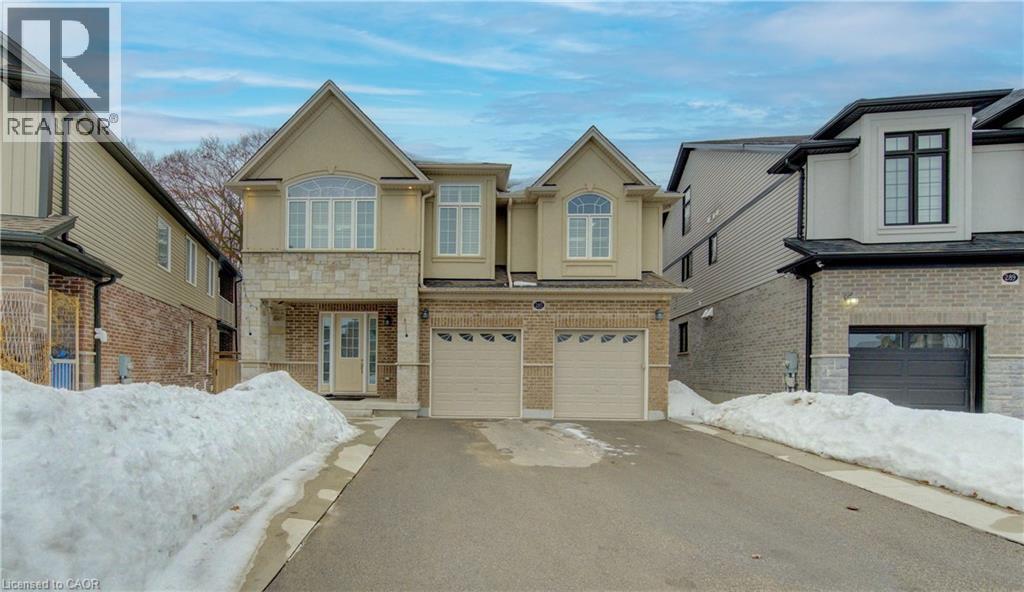
Welcome to this luxurious legal duplex at 285 Sedgewood Street in Kitchener, located in the prestigious Doon South community. Set on a premium pie-shaped ravine lot (131 x 33 x 79 ft) backing onto a beautiful treed forest, this impressive detached home offers approximately 4,200 sq. ft. of above-ground living space with 5+2 bedrooms and 5 bathrooms double garage, five-car driveway with and 240V EV charger. The main floor features 9-ft ceilings and elegant engineered hardwood flooring, creating a bright and sophisticated open-concept layout. A grand foyer with a walk-in closet and powder room leads into the spacious living and dining areas. The chef-inspired kitchen is designed for both function and style, complete with a large island and granite countertops. A main-floor office/den (or optional bedroom) adds flexibility for modern living. Upstairs, you’ll find four exceptionally spacious bedrooms, including a stunning primary suite with a walk-in closet and spa-like ensuite featuring a glass shower and soaker tub. Three bedrooms enjoy direct bathroom access, and a convenient second-floor laundry room offers plenty of space. The third-floor loft provides a versatile bonus area—perfect for a family lounge, home office, or kids’ play space. A fully finished legal basement 9 ft ceiling with separate entrance includes two bedrooms, a full bathroom, paying $1850+ 35% utilities and an additional den/office, ideal for multigenerational living or rental income. Backing onto a private ravine with no rear neighbors, just minutes from Highway 401, Conestoga College, parks, trails, and walking distance to schools. Don’t miss the opportunity to own this exceptional property—book your private showing today. (id:19593)
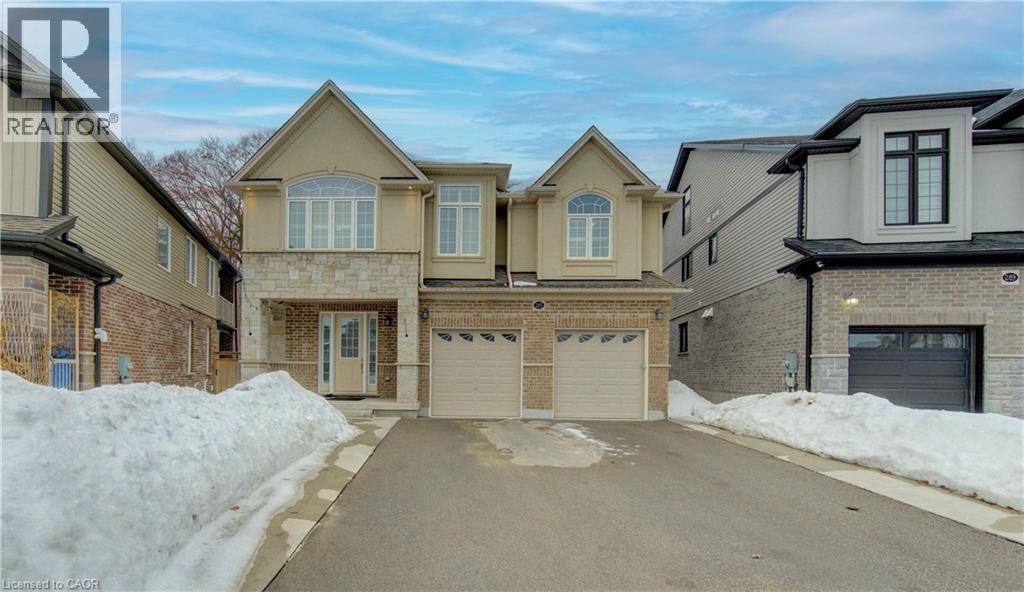
Kitchener, Ontario
Welcome to this luxurious legal duplex at 285 Sedgewood Street in Kitchener, located in the prestigious Doon South community. Set on a premium pie-shaped ravine lot (131 x 33 x 79 ft) backing onto a beautiful treed forest, this impressive detached home offers approximately 4,200 sq. ft. of above-ground living space with 5+2 bedrooms and 5 bathrooms double garage, five-car driveway with and 240V EV charger. The main floor features 9-ft ceilings and elegant engineered hardwood flooring, creating a bright and sophisticated open-concept layout. A grand foyer with a walk-in closet and powder room leads into the spacious living and dining areas. The chef-inspired kitchen is designed for both function and style, complete with a large island and granite countertops. A main-floor office/den (or optional bedroom) adds flexibility for modern living. Upstairs, you’ll find four exceptionally spacious bedrooms, including a stunning primary suite with a walk-in closet and spa-like ensuite featuring a glass shower and soaker tub. Three bedrooms enjoy direct bathroom access, and a convenient second-floor laundry room offers plenty of space. The third-floor loft provides a versatile bonus area—perfect for a family lounge, home office, or kids’ play space. A fully finished legal basement 9 ft ceiling with separate entrance includes two bedrooms, a full bathroom, paying $1850+ 35% utilities and an additional den/office, ideal for multigenerational living or rental income. Backing onto a private ravine with no rear neighbors, just minutes from Highway 401, Conestoga College, parks, trails, and walking distance to schools. Don’t miss the opportunity to own this exceptional property—book your private showing today. (id:19593)
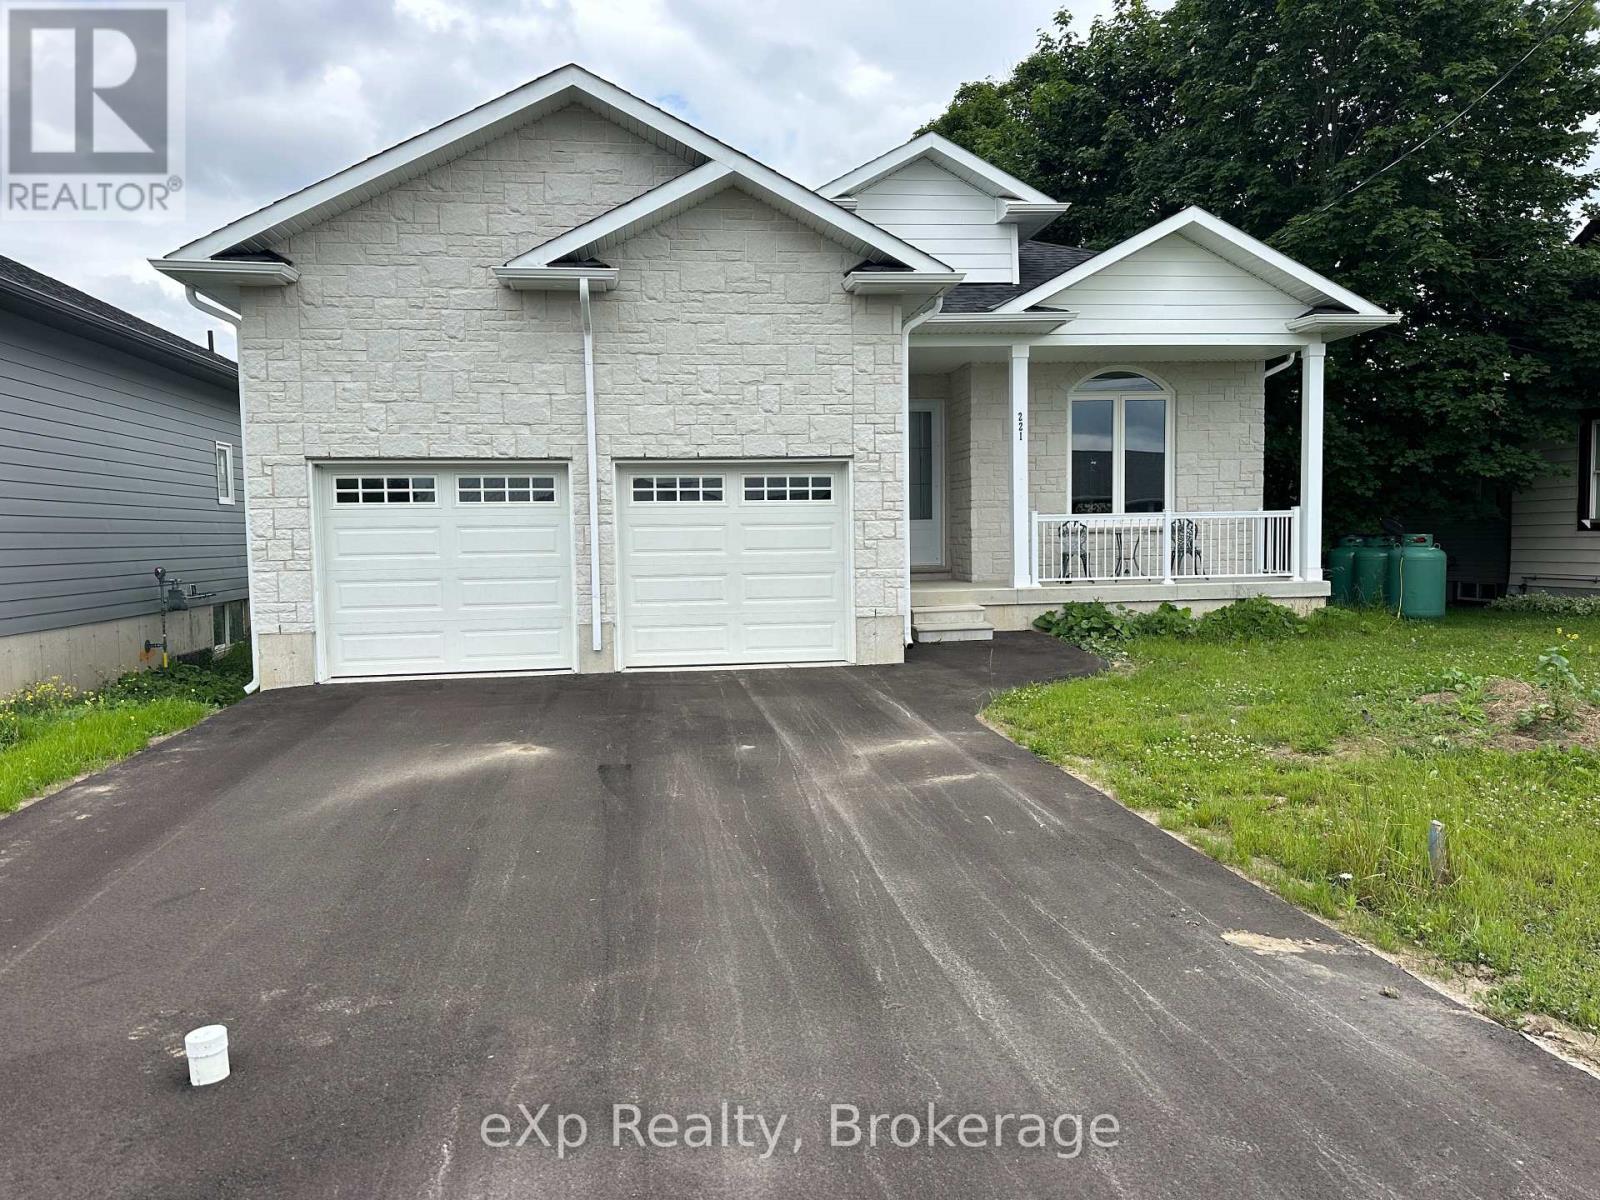
West Grey, Ontario
This Beautiful, Open Concept Bungalow Is The Perfect Combination Of Modern Design And Luxurious Living. This Gorgeous Home Is ~3000 Sq. ft. (1630 Sq. ft. Above Grade + Finished Basement). Enjoy Plenty Of Living Space With 4 Bedrooms (2 Main + 2 Basement) And 3 Bathrooms (2 Main + 1 Basement). The Main Floor Features A Gorgeous Kitchen With Quartz Countertops And A Large Island With Breakfast Bar. The Entire Home Is Carpet Free. With 10' Ceilings Through Main Floor And High Basement Ceilings, This Home Is Perfect For Entertaining. Attached 2 Car Garage With Ample Driveway Space. Located Just 10 Minutes From Hanover In The Village Of Neustadt, Enjoy A Quick Drive To Sulphur Spring Conservation Area, Waterfalls, Neustadt Springs Brewery, And More. Don't Miss Out On The Opportunity To Make This Stunning Bungalow Your Own! (id:19593)
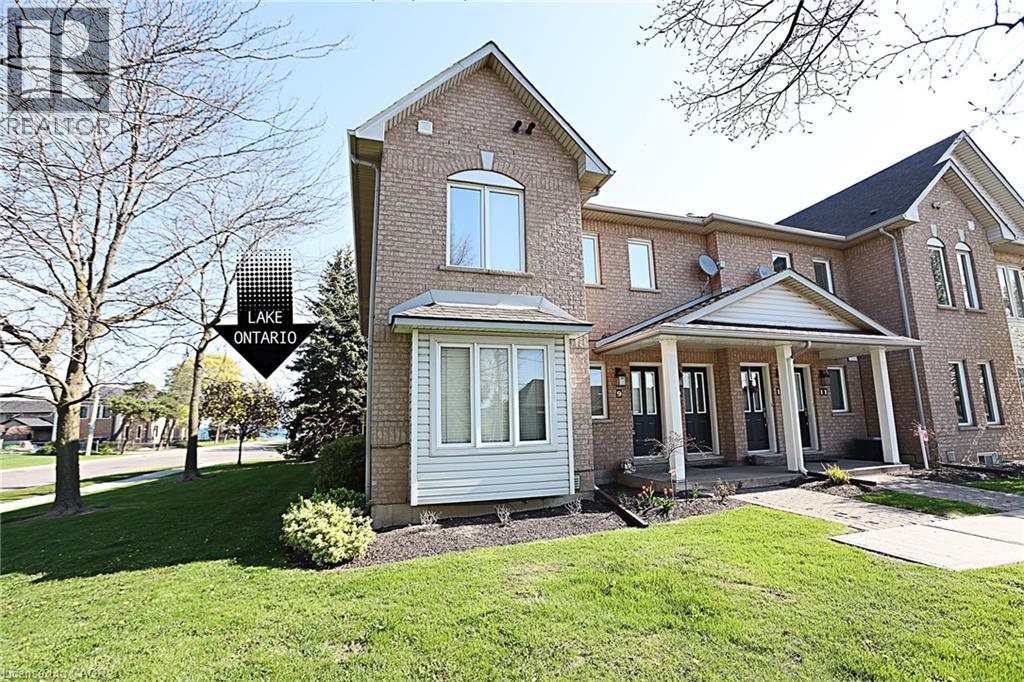
Hamilton, Ontario
Rare End-Unit stacked Townhome with 3 Parking Spaces, a Short Walk to the Newport Yacht Club - Move-In Ready! Beautifully maintained Marz-built end-unit offering over 1,650 sq ft of finished living space. Bright and airy with extra windows, this 2-bedroom, 2.5-bath home features an open-concept main floor with walkout to an extended stone patio. Professionally finished lower level includes a large family room, full bath, and potential for a 3rd bedroom. Enjoy the rare bonus of 3 parking spaces plus a detached garage. Move-in ready with new appliances and immediate possession available. This desirable lakeside community is steps to Lake Ontario, marina, and waterfront trails, with quick access to QEW, GO, shopping, and dining. (id:19593)
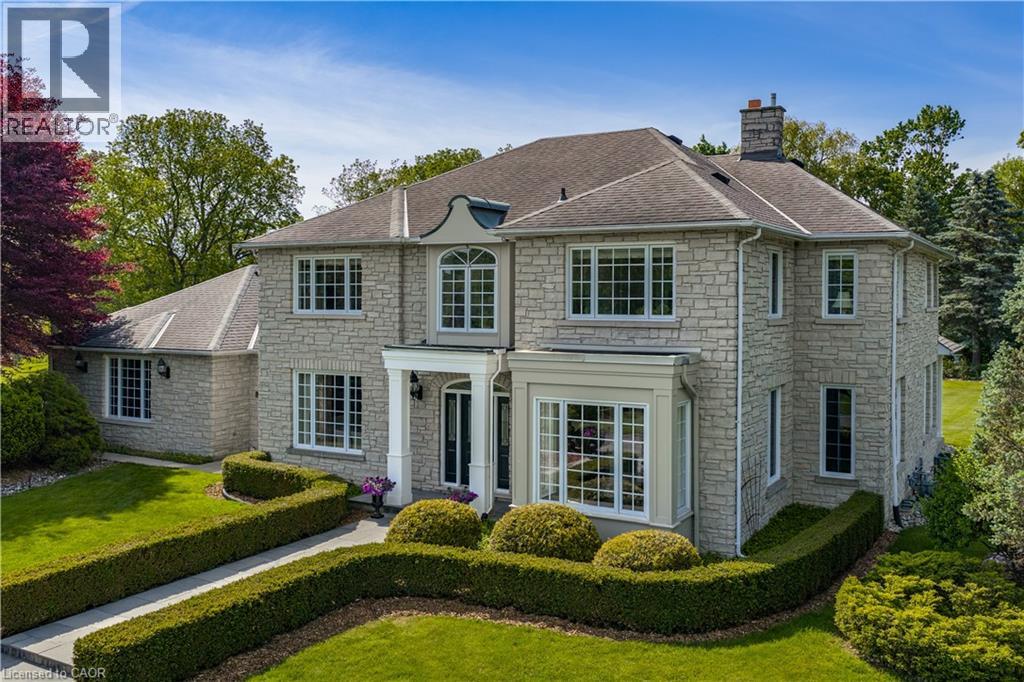
Dundas, Ontario
Commanding the corner of Governor’s and Sulphur Springs Roads, 938 Governor’s Road is a landmark, known for its exceptional location, sweeping views, and memorable home, beautifully set on a meticulously maintained property. Behind its striking exterior is a residence that captures the essence of family living and warm gatherings. Carefully planned and impeccably maintained by its original owners, the home reflects thoughtful attention to detail both inside and out. The 10 thick Quarried Ontario stone exterior combines impressive curb appeal with low maintenance. The gracious entrance hall establishes an immediate sense of warmth and sophistication. elegance from the moment you arrive. The formal dining room was made for memorable dinner parties, holiday feasts, and cherished family celebrations. At the heart of the home, the beautifully appointed kitchen flows seamlessly into the sunken family room, creating a welcoming space where daily life unfolds with ease. The corner windows provide expansive views of six stunningly landscaped acres and the extensive pool and patio area, including al fresco dining and a covered lounge and fireplace. The laundry off the back entry includes a 3-piece bath, easy access to the 3-car garage, as well as direct to the patio and pool, or the second staircase to the lower level. The five bedrooms on the second story include a generous primary suite with fitted walk-in closet and 5-piece ensuite, along with two further full baths. With municipal water and natural gas service the house this is a rare find. Outfitted with a whole home generator to provide additional peace of mind. Just minutes from both Dundas and Ancaster, the home offers convenient options for work with a well-appointed office, excellent schools and just minutes from McMaster University. (id:19593)
Hamilton, Ontario
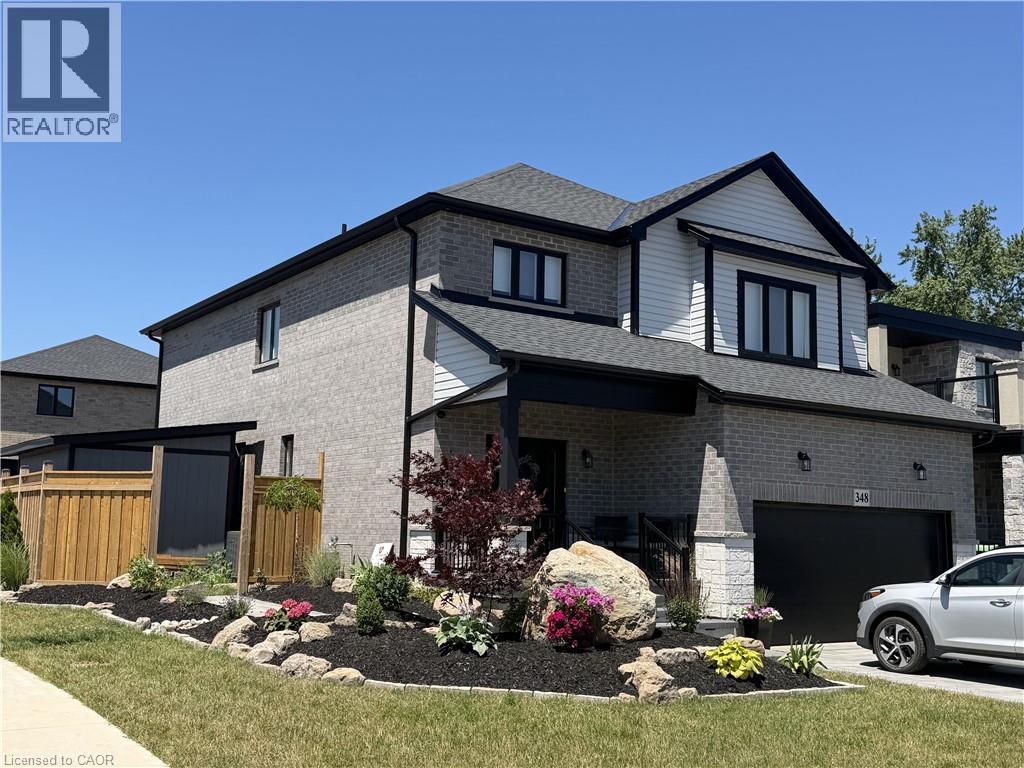
Welcome to this stunning newly finished basement suite offering comfort, convenience, and modern living in a prime location! Featuring 2 bedrooms and a 3 piece bathroom, the unit is designed with large windows that let in plenty of natural light, creating a bright and welcoming living space. The apartment comes fully furnished and includes new appliances along with in-suite laundry, making it completely move-in ready. Enjoy the privacy of your own separate entrance and the ease of ample street parking. Located in a quiet friendly neighbourhood, you'll be just minutes away from two elementary schools, Redeemer University, Mohawk College, and shopping is also conveniently nearby. High-speed internet is included, so you can work or study from home with ease. With its modern finishes, thoughtful layout, and unbeatable location, this bright and beautifully updated basement apartment is a must see! Don't miss out on this fantastic leasing opportunity - schedule a showing today and make this beautiful space your next home! (id:19593)
Brantford, Ontario
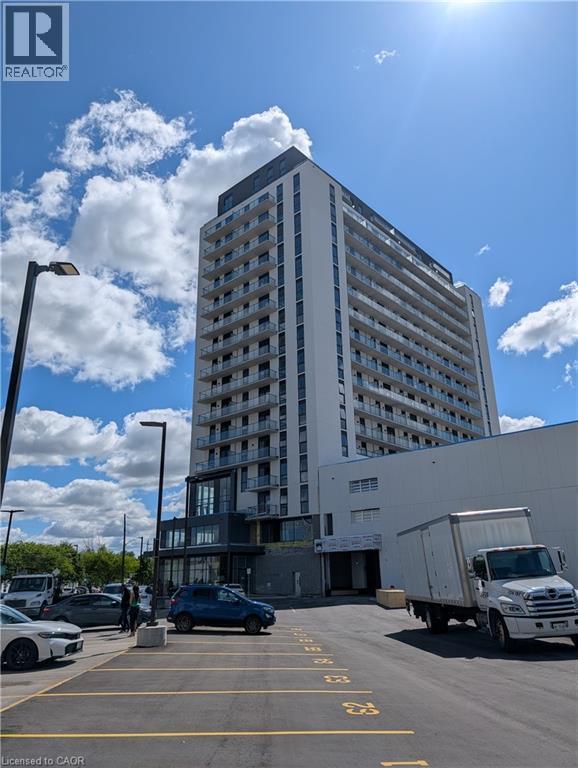
Brand-new 1-bedroom + den condo in the highly anticipated Grand Bell II community. Offering contemporary design, future luxury amenities, and an unbeatable downtown location, this thoughtfully designed suite is perfect for professionals, downsizers, and commuters alike. Featuring 9-foot ceilings, wide-plank flooring, and a bright open-concept layout, the unit is filled with natural light and showcases stylish modern finishes throughout. The contemporary kitchen is equipped with quartz countertops, stainless steel appliances, and sleek cabinetry, making it ideal for both everyday living and entertaining. The versatile den provides the perfect space for a home office, guest area, dining space, or additional living area. The spa-inspired bathroom features designer finishes, a soaker tub/shower combination, and the convenience of in-suite laundry. Step outside onto your private 100 sq. ft. balcony and enjoy relaxing city views. One parking space and a storage locker are included. All appliances are brand new and covered by warranty for added peace of mind. Residents will enjoy access to an impressive collection of luxury amenities upon completion, including concierge service, indoor and outdoor fitness facilities, a social lounge, party room, co-working space, rooftop terrace with BBQs and lounge areas, pickleball court, splash pad, and beautifully landscaped outdoor spaces. Please note that these amenities are currently under construction. Ideally situated in downtown Brantford, you're just steps from shopping, dining, entertainment, public transit, the Grand River, scenic parks, and walking trails. Wilfrid Laurier University and Conestoga College are nearby, while quick access to major highways makes commuting simple and convenient. (id:19593)
Kitchener, Ontario
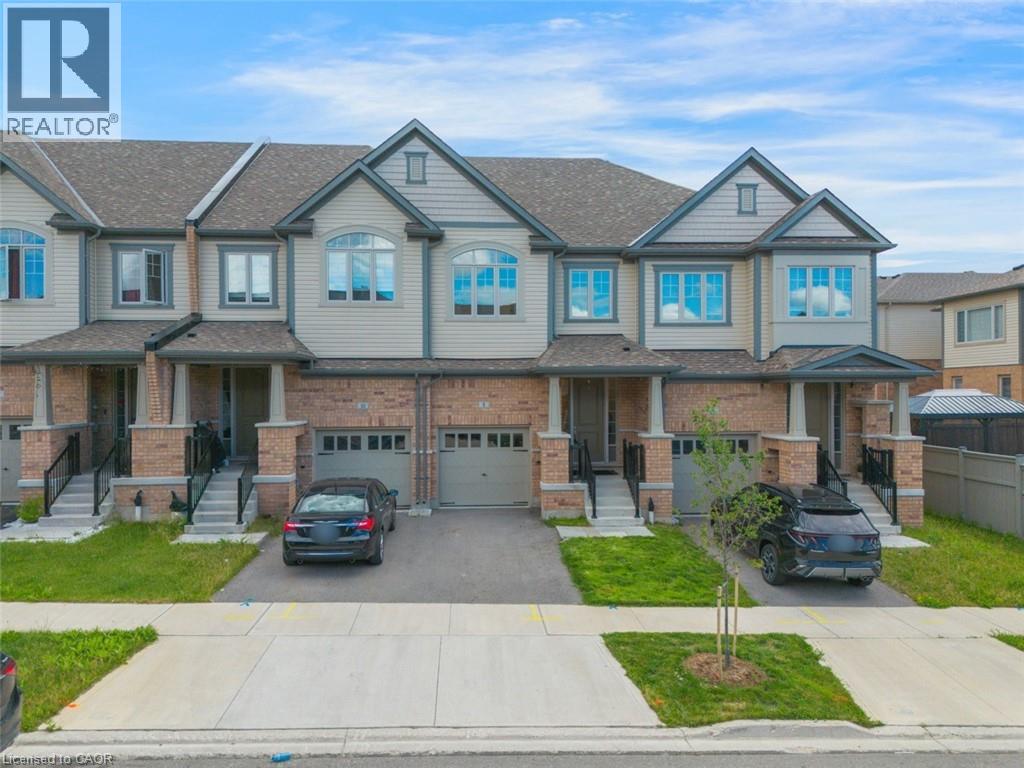
Welcome to 8 Roywood Street, Kitchener! This impressive 1,986 sq. ft. townhouse offers the perfect blend of space, style, and convenience. Featuring 3 spacious bedrooms and 3.5 bathrooms along finished basement, this beautifully maintained home boasts a bright open-concept layout, generous living and dining areas, and a modern kitchen designed for both everyday living and entertaining. The primary suite offers a private ensuite and ample closet space, while the additional two bedrooms provide comfort and flexibility for family, guests, or a home office. The finished lower level adds valuable living space, ideal for a recreation room, gym, or workspace. Complete with 1 garage parking space and 1 driveway parking spot, this exceptional home is located in a highly convenient and desirable neighbourhood of Huron Park Kitchener, with major amenities within walking distance and easy access to Highways 7, 8, and 401. Move-in ready and perfectly suited for families and professionals alike, this home presents an excellent opportunity for comfortable living in Kitchener. Book your showing today and experience everything this beautiful home has to offer! (id:19593)
Kitchener, Ontario
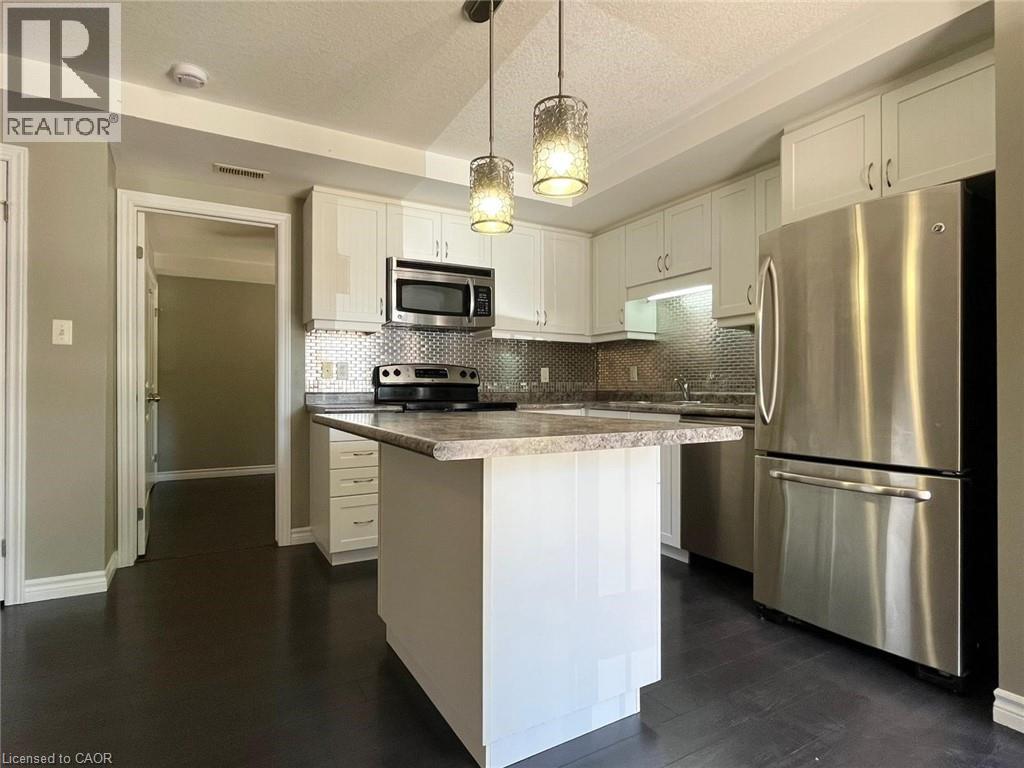
Welcome to this beautifully maintained main floor condo available for immediate occupancy in the highly sought-after Highland West community of Kitchener. Thoughtfully designed with a smart, functional layout, and a main floor balcony, this unit checks every box for easy, enjoyable everyday living. Step inside and immediately feel at home with warm laminate flooring flowing throughout the open-concept living space. The bright, airy layout connects your living, dining, and kitchen areas seamlessly; anchored by a sleek, modern kitchen featuring stainless steel appliances. The spacious bedroom is complete with a full-wall double closet that keeps everything organized and out of sight. The oversized bathroom adds a touch of luxury to your daily routine, and in-suite laundry means no shared machines, no trips to the laundromat... just total convenience right at home. Step through your living area onto a generously sized private walk-out balcony, perfect spot for morning coffee, evening unwinding, or simply enjoying the fresh air without leaving home. And the location? Hard to beat. Minutes from major highways, big box stores, fantastic shopping, schools, public transit, grocery stores, and a great selection of restaurants — everything you need is practically at your doorstep including your parking spot! Second parking spot available for $80/mth. If easy, move-in-ready living in a vibrant Kitchener neighbourhood sounds like exactly what you've been looking for...this is the one. Book your showing today. (id:19593)
Georgian Bay, Ontario
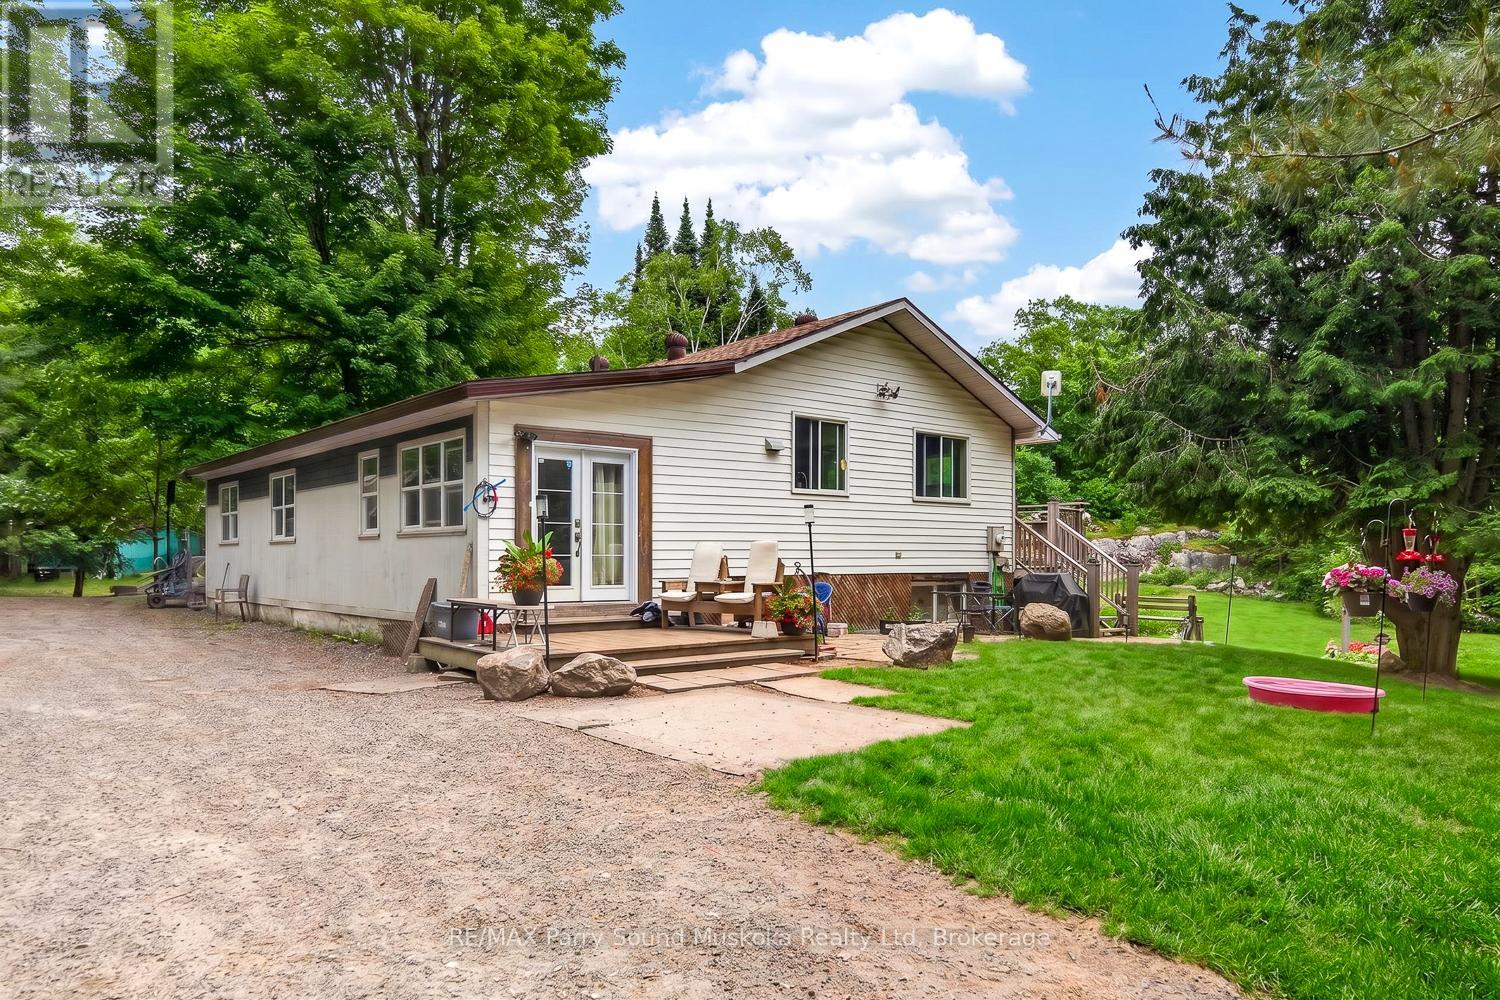
Welcome to 15 Toronto Lake Road! This 3-bedroom, 1-bathroom home offers approximately 1,150 square feet of living space on a spacious and private 3+ acre property. The home is conveniently heated by a propane furnace and includes an unfinished crawlspace/basement area for storage and future possibilities.The well maintained property offers plenty of open space for gardening, outdoor play, animals, or a hobby-farm lifestyle. Solid opportunity for buyers looking for acreage, privacy, and a convenient location close to Highway 400 and under an hour from Barrie! (id:19593)
Central Huron, Ontario
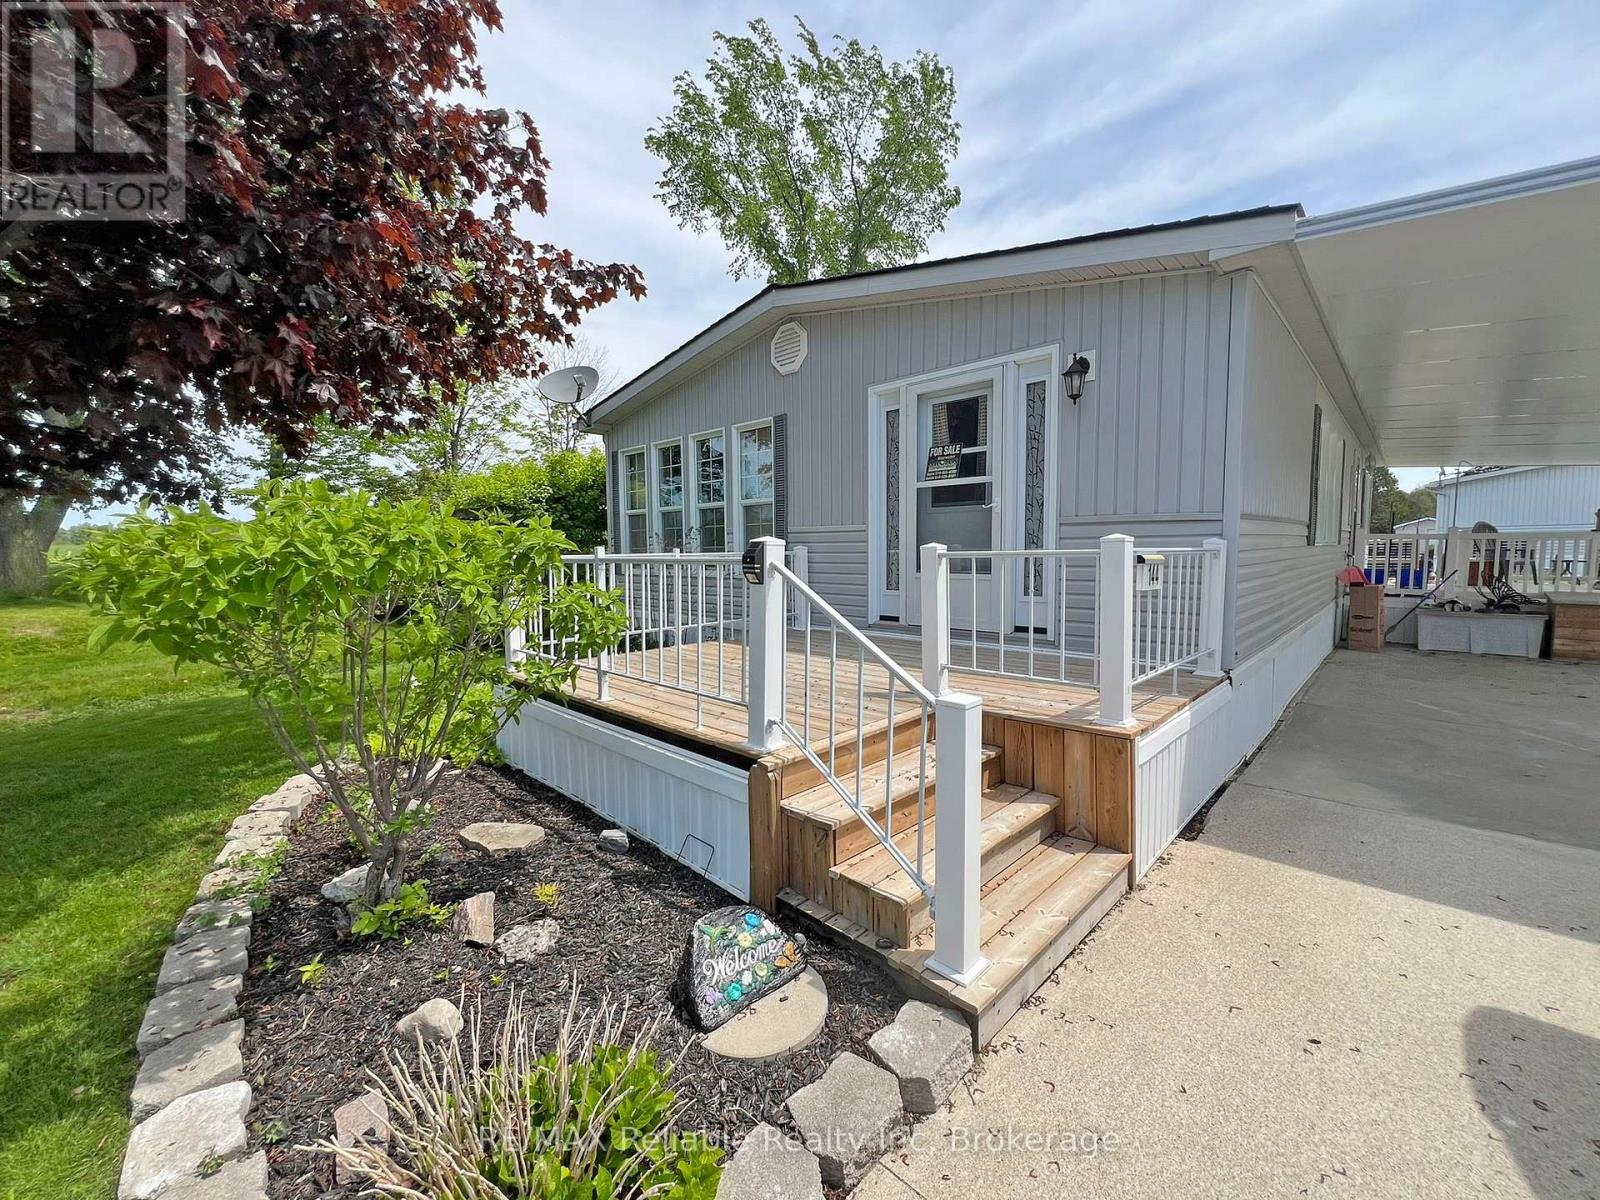
2000 Northlander All-Season Home on the Bluewater Golf Course. Ideally located at the end of a quiet cul-de-sac on the Bluewater Golf Course, this well-maintained spacious 45' x 24' Northlander all-season home offers privacy, comfort, and beautiful natural surroundings. Set on a generously-sized lot, the property features a private, park-like backyard with tranquil views over the surrounding fields and countryside - the perfect setting for relaxing or entertaining outdoors. This 1,080 square foot home has an open-concept layout with a gas fireplace in the livingroom, that flows into the bright and sunny kitchen with island seating and gorgeous views from the surrounding windows. The kitchen also features new appliances and an under-sink water filtration system. Additional upgrades include a newer air conditioning unit and generator, providing added comfort and peace of mind. Step outside and enjoy the spacious 13' x 15' covered deck, an ideal space for outdoor dining, entertaining, or simply unwinding in the peaceful setting. The fully covered carport offers ample protected parking and additional storage...perhaps a golf-cart! There are also two sheds, one complete with a workshop and yard tools. Current land lease s $600 per month and includes water and sewer. Taxes approximately $700 per year. Enjoy affordable low-maintenance year round living in a scenic, private golf course community where you have access to two recreational halls and a community pool. (id:19593)
Nanticoke, Ontario
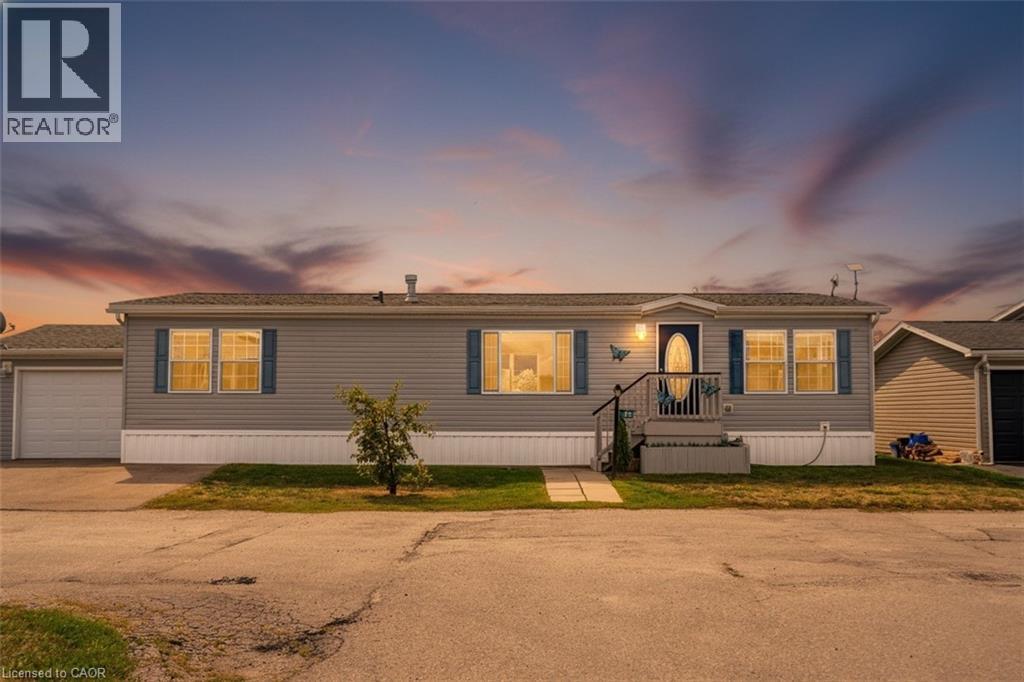
This beautifully landscaped bungalow boasts stunning curb appeal and direct waterfront views of Lake Erie. Offering 3 bedrooms, 2 bathrooms, and 1,650 sq. ft. of living space, this hidden gem community has so much to offer. As you step inside, you're greeted by a bright open concept living and dining area, perfect for entertaining. The modern kitchen features quartz countertops, built-in appliances, a convenient pot filler above the stove, and abundant cabinetry. The primary suite includes a spacious walk-in ensuite for your comfort and privacy. Outdoors, enjoy a backyard oasis complete with a large deck, two gazebos, and a built-in barbecue with plumbing hook-up for ultimate ease. you'll have access to incredible amenities including an inground pool, community events, and endless outdoor activities, along with Selkirk Provincial Park being right next door. This home truly blends modern convenience, outdoor living, and natural beauty. (id:19593)
Waterloo, Ontario
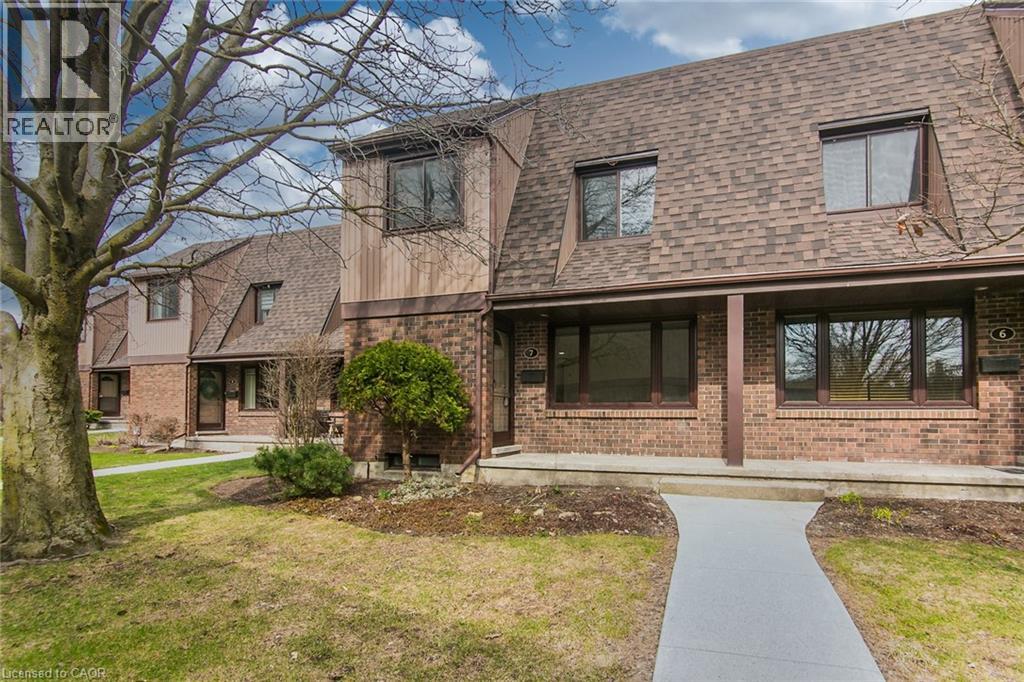
New Price !! Great Affordable Value !! This move-in ready 3 bedroom, 1 1/2 bath refurbished condo townhome is available for Immediate Possession. Located in the sought after family friendly neighbourhood of Lincoln Village backing onto Sandowne Public school. Excellent eastside Waterloo location minutes to schools, shopping, Conestoga Mall, public transit, parks, nature trails, and the highway. Newly updated 4 pce bath (2026), freshly painted throughout (2026), carpet free throughout with exclusive parking adjacent to the unit. Well managed complex with manicured grounds and ample visitor parking. Immediate possession available, ideal for first time buyers, young families or investors! Don't delay, book your showing today before this home is sold! (id:19593)
Hamilton, Ontario
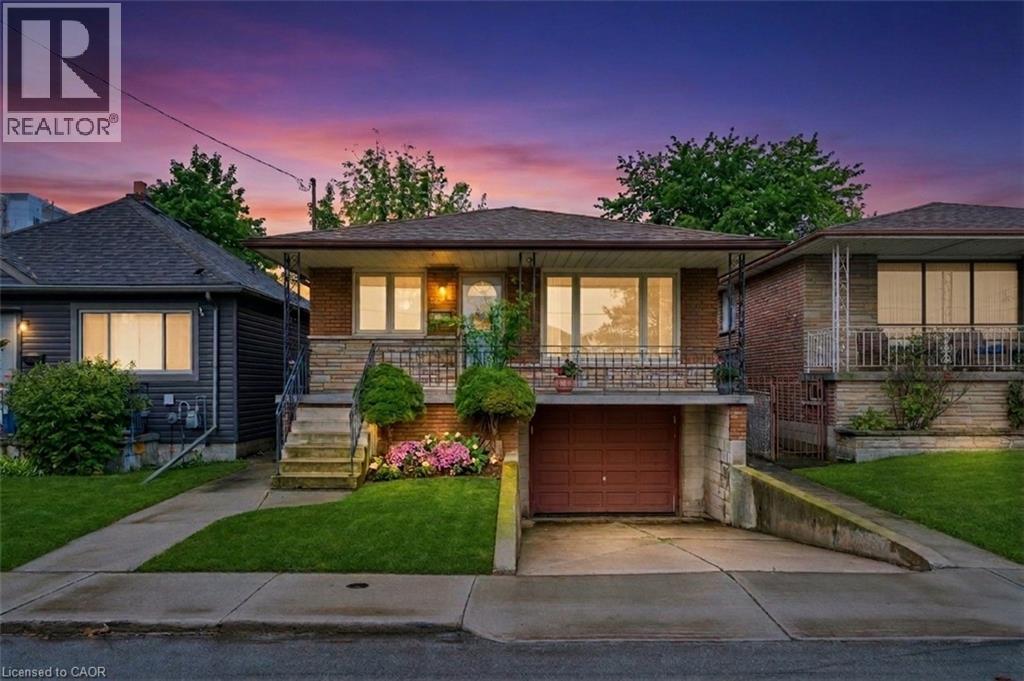
Rare opportunity to own this beautiful home as it’s the first time ever being offered on the market. Solid Brick raised bungalow sits in a pristine, family-friendly neighborhood with great curb appeal and a welcoming front porch. The bright main floor features a spacious living room with a large window, a kitchen with refaced cupboards, three bedrooms with oak hardwood flooring and a full bathroom. The lower level offers a separate entrance, a second full kitchen that has been fully renovated and updated, a full bathroom, a large living and dining area with a cozy wood-burning fireplace, and access to the garage, perfect for in-law or multi-generational living. Enjoy the backyard with a concrete patio and a large garden bed, ideal for outdoor entertaining and gardening. Located in a highly convenient area with easy highway access to the QEW and Red Hill Valley Parkway, this home is just minutes from Confederation Park, the Waterfront Trail, and the shores of Lake Ontario, perfect for walking, biking, and family outings. Close to schools, shops, restaurants, parks, and public transit, this property offers both lifestyle and location. (id:19593)
Burlington, Ontario
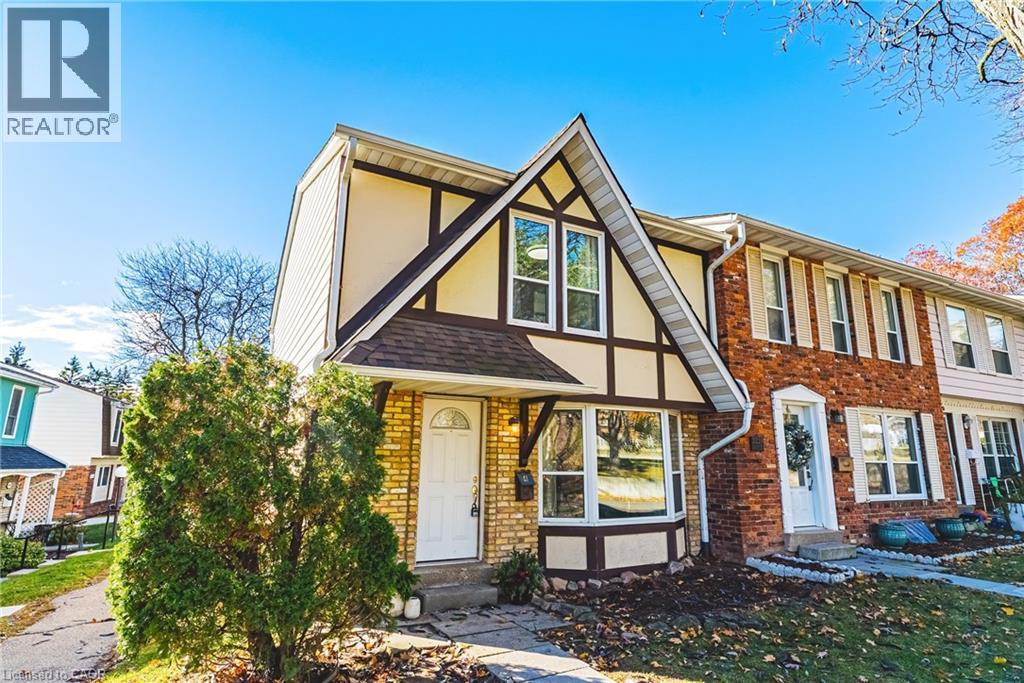
Exquisitely situated on the outer edge of the complex, this spacious end-unit townhome offers exceptional privacy and convenience. Featuring 3 bedrooms and 3 bathrooms, this carpet-free home showcases hardwood and vinyl flooring throughout.Enjoy the added convenience of a bathroom on every level and direct walkout access to your underground garage with two parking spaces. The main floor offers a generous living room, dining room, and kitchen. With the kitchen and dining area thoughtfully positioned at the rear of the home, it's perfect for entertaining or keeping an eye on little ones-and their furry friends-playing in the backyard.Step outside to a fully fenced backyard complete with a gazebo, providing shade and shelter from the elements. Upstairs, all three bedrooms are impressively spacious. The primary bedroom features a walk-in closet and ensuite privilege.The lower-level family room offers yet another comfortable living space-ideal for a playroom, home office, or media room.Condo fees include access to a heated saltwater indoor pool, two exclusive parking spaces, water, Bell Fibe internet, building insurance, windows and doors, and exterior maintenance.Located within walking distance to numerous amenities and offering easy access to major highways and public transit, Brant Hills is truly a wonderful place to call home. (id:19593)
Burlington, Ontario
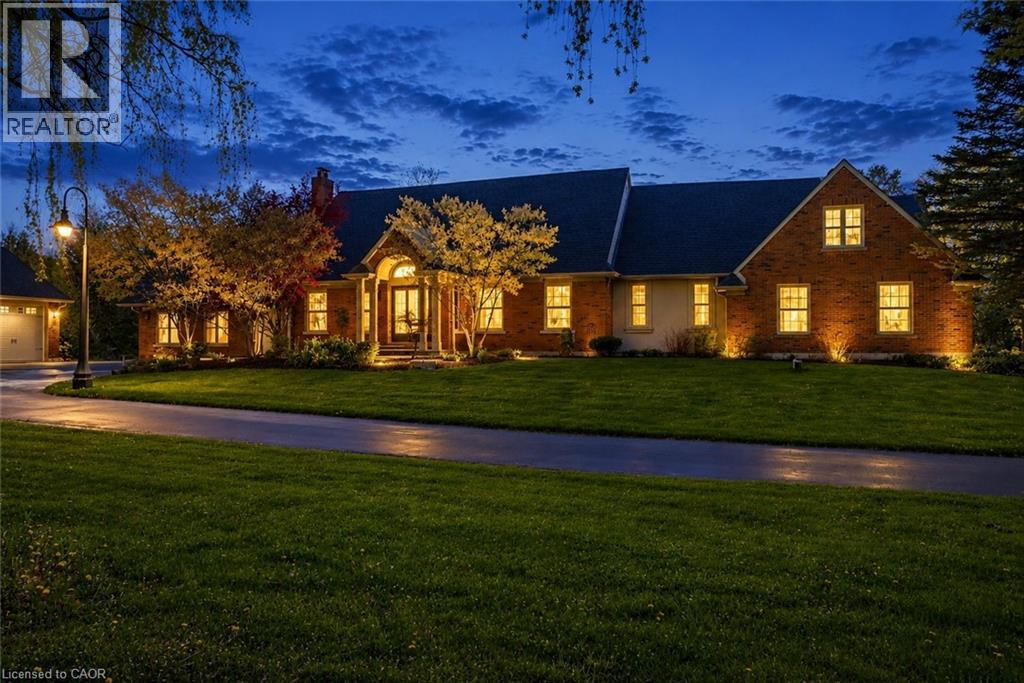
A rare offering in prestigious North Burlington, 1670 Medad Springs Court blends luxury, privacy, and multi-generational living on a breathtaking 2.6-acre property. With approximately 6,700 sq ft of living space, this exceptional 5-bedroom, 6-bathroom residence is tucked away on a quiet court surrounded by mature trees and scenic landscapes—just minutes from the city. Designed for both elegant entertaining and everyday comfort, the home features soaring 20’ cathedral ceilings, multiple living spaces, wine cellar, three fireplaces, a spacious gourmet kitchen, and two main-floor primary retreats, including a stunning newly renovated two-storey suite with a custom dressing room, private ensuite and terrace. The walkout lower level offers additional flexibility with a recreation room, gym and potential guest bedroom. Outdoors, enjoy your own private resort-style oasis complete with an oversized tiered composite deck, inground saltwater pool, hot tub, and beautifully landscaped grounds. Car enthusiasts, hobbyists, and collectors will appreciate the detached oversized garage with space for up to 8 vehicles, boats, trailers, or workshop potential, plus an expansive driveway accommodating approximately 15 cars. A truly exceptional offering combining estate living, versatility, and timeless comfort in one of Burlington’s most prestigious rural settings. Luxury Certified. (id:19593)
Hamilton, Ontario
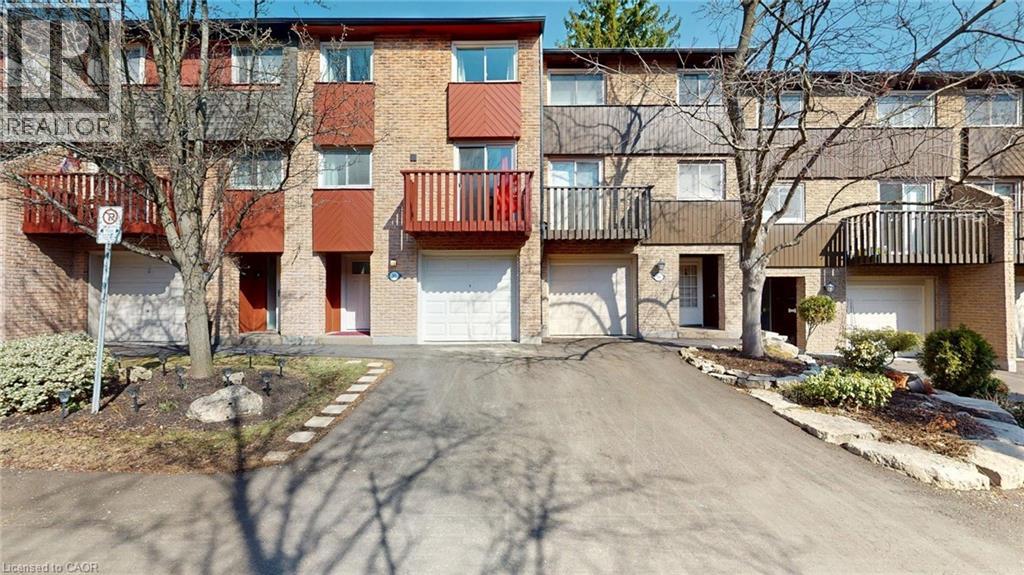
This completely renovated townhome set in a quiet, mature landscaped complex also comes with your own garage, your own driveway, and parking for your visitors. There are 3 good size bedrooms on the 3rd level including a king-size bed primary bedroom. All three bedrooms have double-closets. The 2nd level living room, dining room, and kitchen areas are spacious and open and there is a separate den/playroom/bedroom. The 1st level has a covered vestibule and generous entrance hall with a closet and leads to a walkout to the private patio. The powder room and laundry are located here as is a good size room to use a family room or bonus space. This unit has; all new flooring, mostly hardwood and ceramics, new kitchen, new bathrooms, new doors, new trim, new lighting, and more. Heating and cooling provided by a combination of ductless air exchanger and baseboard heaters. Hot water tank is owned. If you are commuting to downtown Hamilton, McMaster, or elsewhere, there is convenient access to public transit HSR buses 01-King, 05-Delaware, and 51-McMaster. Highway access is also convenient. Investors note that per the Condo. Corp. Declaration, Each unit shall be occupied and used only as a private single family residence and for no other purpose. Fencing Replacement Project start May 2026. No Special Assessment (id:19593)
Cambridge, Ontario
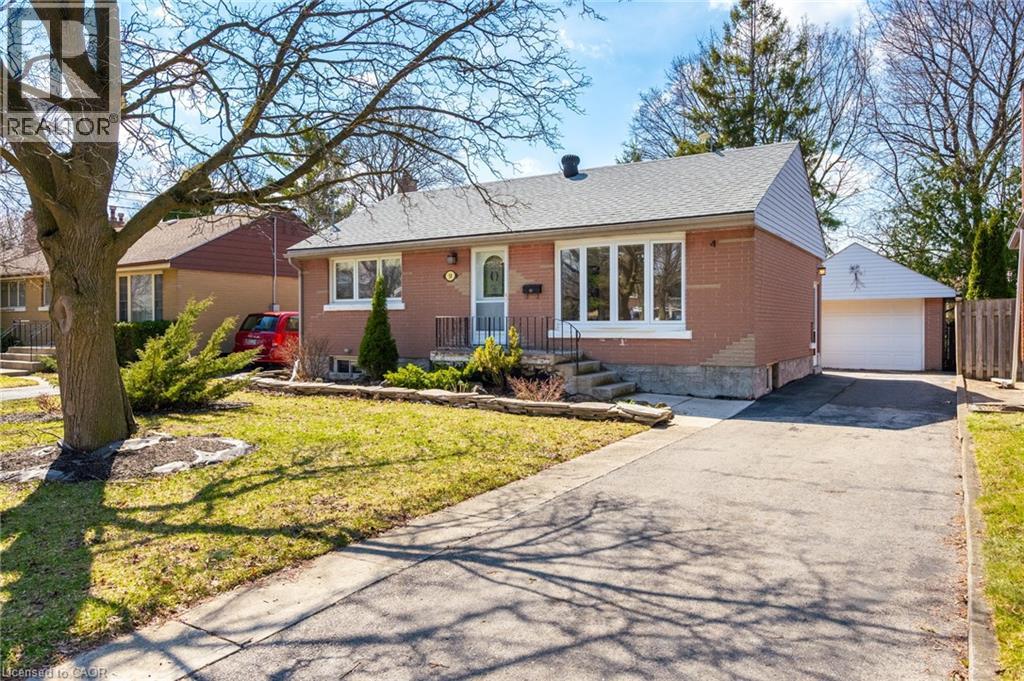
Nestled in the heart of desirable East Galt, this well-maintained bungalow offers a perfect blend of charm, comfort, and future potential. Featuring 2 bedrooms, original hardwood flooring, and fresh paint throughout, the home is move-in ready while still offering opportunities to make it your own. The updated kitchen boasts a gas range and convenient side entrance, creating excellent possibilities for an in-law setup or secondary suite with the fully finished basement below. Recent improvements provide peace of mind, including updated windows and roof (2015), furnace and air conditioner (2022), water softener and on-demand water heater (2022), and an upgraded electrical panel. The finished lower level adds valuable living space with a large recreation room highlighted by a stone fireplace feature, a dedicated office, bar area, 2-piece bathroom, and laundry/utility room. Whether you’re working from home, entertaining guests, or simply looking for extra room to spread out, this basement delivers flexibility. Outside, enjoy a private backyard retreat complete with mature trees, attractive landscaping, a flagstone patio, partial fencing, and a detached garage with hydro. Conveniently located within walking distance to downtown Cambridge, schools, parks, and amenities, with quick access to Highway 24 and 8 for commuters heading to Hamilton, Brantford, Kitchener-Waterloo. (id:19593)
Port Dover, Ontario
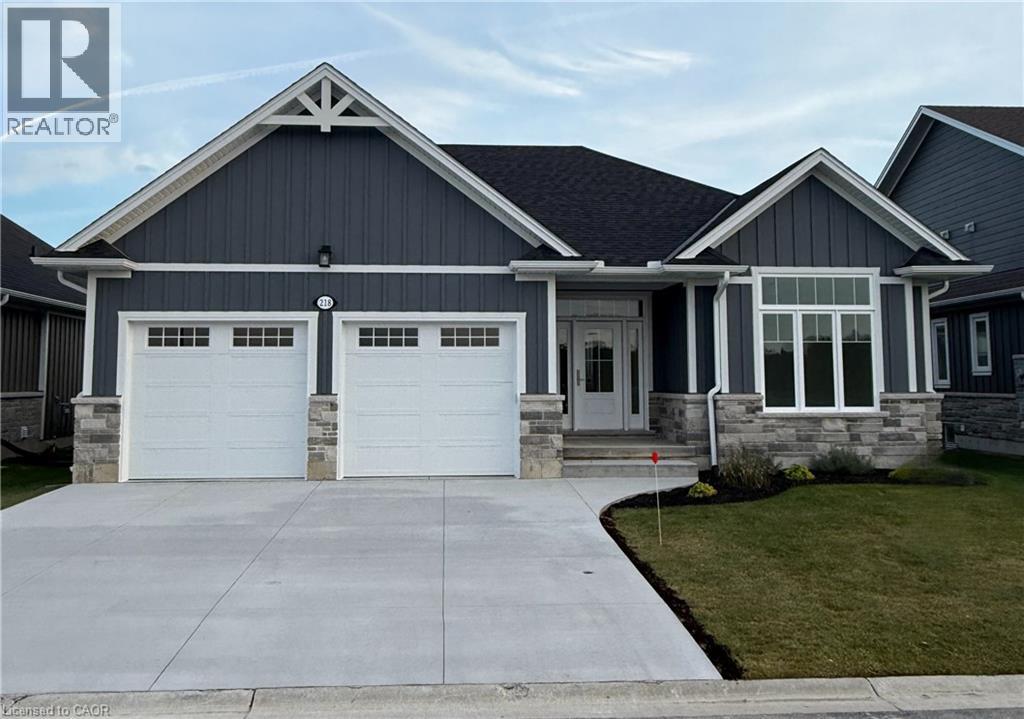
INCLUDES BASEMENT RECROOM, BEDROOM AND BATHROOM TO BE COMPETED BY BUILDER BEFORE CLOSING. Enjoy living in Port Dover’s premier adult lifestyle community with golf, pickleball, & access to a private waterfront area on Lake Erie. This beautifully crafted 1,700 sq. ft. bungalow is thoughtfully designed and meticulously finished, offering modern elegance, functional comfort, & superior quality. Inside, you’ll find two spacious bedrooms with walk-in closets and two full bathrooms, including a luxurious ensuite with a tiled shower, custom glass enclosure, and dual sinks. The larger floor plan provides generous room sizes and wider interior doors, offering enhanced comfort and flexibility, including potential suitability for wheelchair accessibility needs. The welcoming foyer opens into a bright, airy living space with 9’ ceilings and dramatic 10’ tray ceilings in the foyer, front bedroom, & living room, creating an elevated sense of space. The open-concept kitchen features quartz countertops, a walk-in pantry with cabinetry and a frosted glass door, & an exterior-vented range hood. An oversized 96” sliding door and large windows fill the home with natural light and connect seamlessly to the outdoors. Enjoy the oversized screened-in back porch—ideal for morning coffee, evening relaxation, or entertaining. The stone and Hardie board exterior, inviting front porch, & multi-point locking front door provide curb appeal & peace of mind. Additional highlights include an elegant stained oak L-shaped staircase, upgraded trim and interior doors, a 543 sq. ft. oversized double-car garage with openers & an exterior keypad, main floor laundry, central vac rough-in, an irrigation system tied into the golf course system. This home blends upscale finishes with practical features, perfect for those seeking comfort, community, & quality in one of Port Dover’s most prestigious neighborhoods. Your next chapter starts here—schedule your private showing today. (id:19593)
Thorold, Ontario
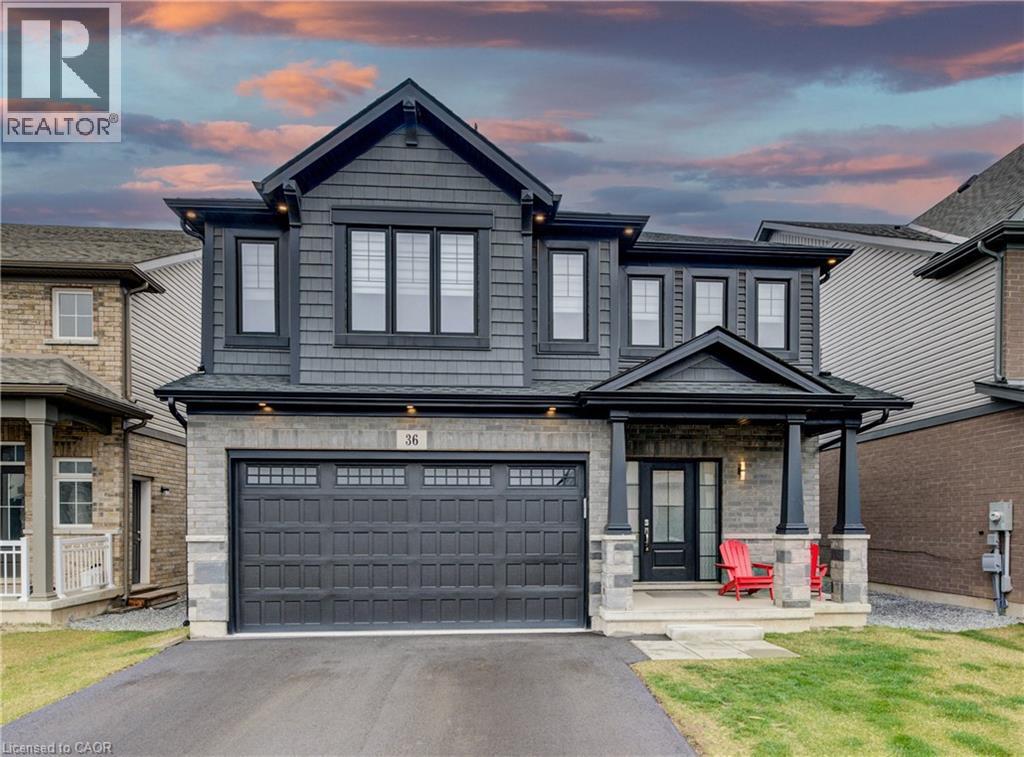
Step into modern elegance with this beautifully maintained, newly constructed home designed for today’s lifestyle. From the moment you enter, you’ll appreciate the clean, contemporary finishes and open-concept main floor that seamlessly connects the living room to a sleek, modern kitchen, perfect for entertaining or everyday living. Upstairs, discover three spacious bedrooms, including a luxurious primary suite featuring a walk-in closet, spa-like ensuite, and the convenience of upper-level laundry. A bright, open loft provides flexible space ideal for a home office, play area, or cozy lounge. The unfinished basement offers endless potential for your personal touch, while the brand-new fenced backyard with a new concrete pad creates a private outdoor retreat. With three well-appointed bathrooms, hardwired speakers on the main level, a roughed-in EV charger, and a 200-amp electrical panel, this home is as functional as it is stylish. Conveniently located with quick access to Highway 406, it’s perfect for commuters and families alike. Move-in ready and built for the future, this modern gem checks every box! (id:19593)
Millgrove, Ontario
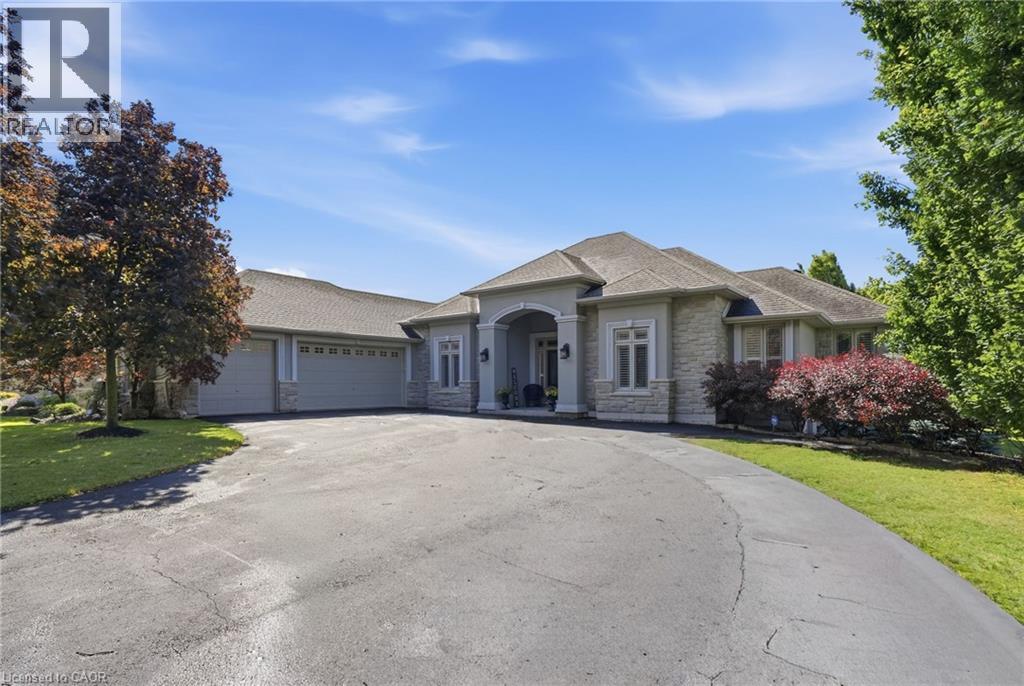
Welcome to 1318 Concession Road 6 W, Millgrove — where luxury meets country living. Originally built as the model home in 2011, this stunning 2,833 sq ft stone and stucco bungalow sits on a breathtaking 2.53-acre lot (100 x 1,102 ft) with professional landscaping, an inground pool, pergola and a long private asphalt driveway. The grand main entrance opens to a thoughtfully designed layout featuring rich hardwood floors, coffered ceilings and elegant columns. The living room boasts a propane fireplace, while the chef's kitchen impresses with granite counters, glazed cabinetry and Viking Professional appliances, flowing seamlessly to a breakfast room with deck and pergola access — perfect for entertaining poolside. The principal suite offers a spa-like five-piece ensuite with jacuzzi tub, double sinks and a walk-in closet. Two additional main floor bedrooms, a four-piece bath, and a convenient laundry room with garage access complete the main level. The fully finished basement with nine-foot ceilings adds two bedrooms, a three-piece bath and a large family room with propane fireplace — ideal for extended family. Additional highlights include a three-car garage, cistern, drilled well, septic, 200-amp panel, whole-home generator, inground irrigation, central vac, new furnace (2023) and California shutters throughout. A rare opportunity — this is country luxury at its finest. Don’t be TOO LATE*! *REG TM. RSA. (id:19593)
Puslinch, Ontario
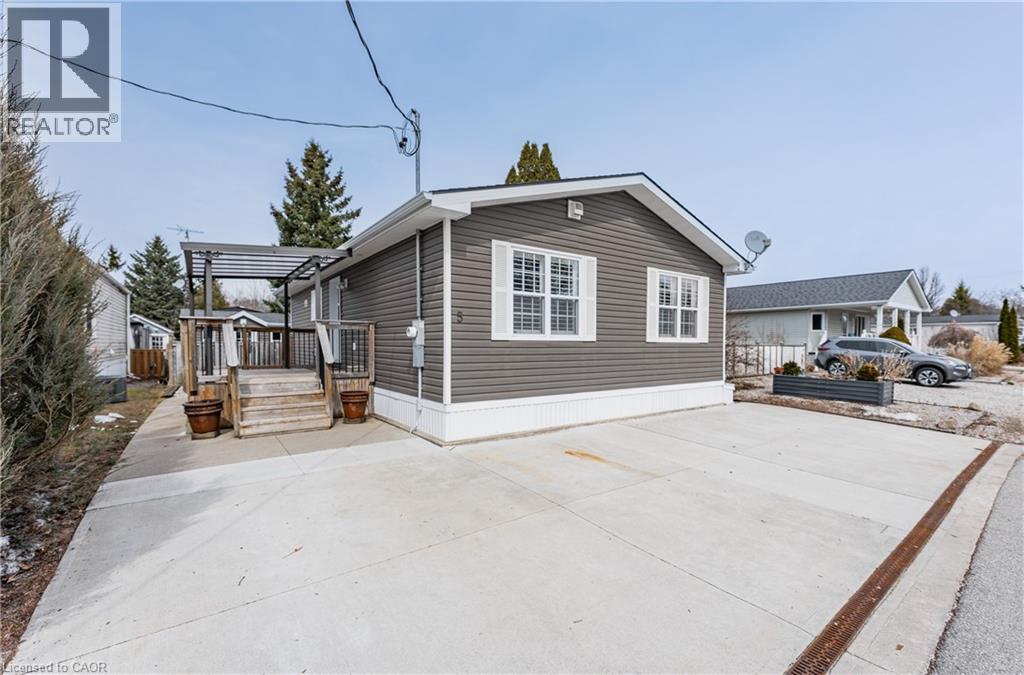
Spring is the perfect time to discover the resort-at-home lifestyle in the gated, freehold community of Mini Lakes. This warm, welcoming neighbourhood offers a unique way of life where neighbours pride themselves on knowing your name and a year-round social calendar keeps the community connected. 5 Elm St is a perfect complement to this incredible setting, having been meticulously maintained and kept spotless by its owner. The home features an open-concept layout with two spacious bedrooms, including a private ensuite with walk-in closet, plus an additional full bath with soaker tub. The heart of the home is the stunning living area, anchored by a custom wood-toned entertainment center with integrated pot lighting, expansive storage, and a striking stone-accented hearth surrounding a cozy gas fireplace. The kitchen is equally impressive, boasting stainless steel appliances and matching stone accents that tie the space together beautifully. Step outside to a low-maintenance, fully fenced backyard featuring a matching shed and an oversized porch with a covered gazebo-ideal for quiet afternoons. As part of this vibrant, golf-cart-friendly neighbourhood, you'll enjoy premium amenities including a heated outdoor pool, a grand recreation centre, and active bocce and dart leagues. Nature lovers will appreciate the three spring-fed lakes and canals perfect for kayaking, fishing, or lakeside strolls. More than just a home, this is a secure, active lifestyle where neighbours become friends and every day feels like a vacation. (id:19593)
Hamilton, Ontario
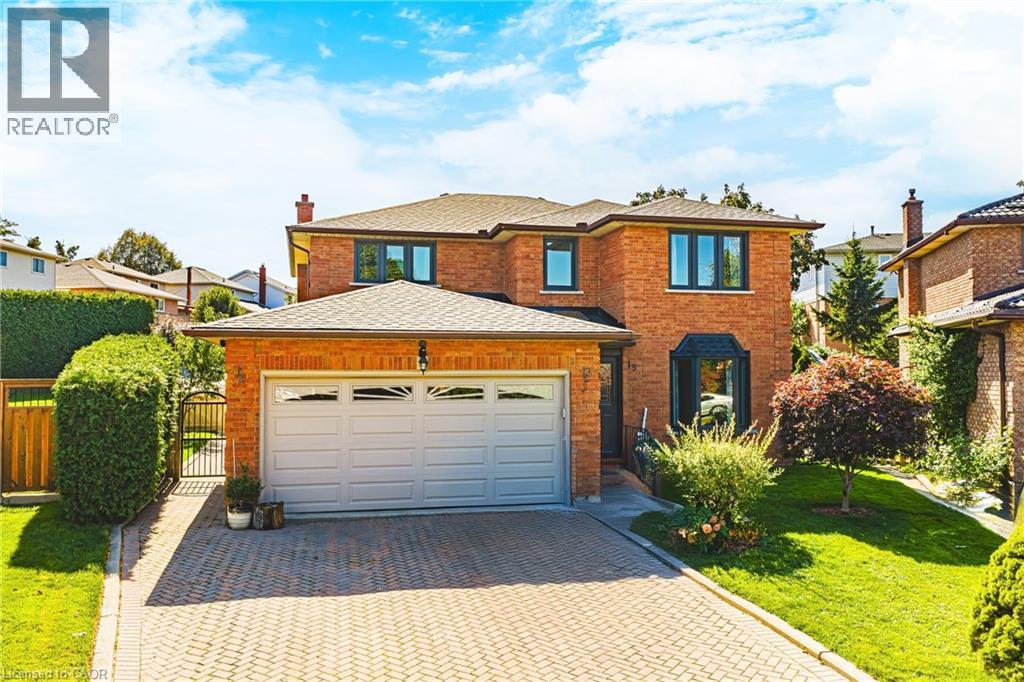
This spacious two-storey brick home in Hamilton’s family-friendly Gilkson neighbourhood offers over 2,200 square feet of thoughtfully designed living space with four bedrooms and three full bathrooms. The main floor features a bright and inviting layout with formal living and dining rooms, a generous eat-in kitchen, and a cozy family room perfect for gatherings. Upstairs, the primary suite includes its own ensuite, while three additional bedrooms provide plenty of space for a growing family. The true highlight of this property is the backyard—an expansive, private retreat complete with a gazebo that sets the stage for summer barbecues, outdoor entertaining, and relaxing evenings. With a double garage, parking for four, and close proximity to parks, schools, shopping, transit, and highway access, this home combines everyday convenience with a welcoming community feel. A rare opportunity to enjoy comfort, space, and exceptional outdoor living in one of Hamilton Mountain’s most desirable locations. Updates: Roof and windows, including bay window in the living room (2022), main-floor powder room with shower (2022), central air conditioning (2021), furnace (2020), kitchen countertops and backsplash (2018), 8×12 backyard shed/workshop built on an oversized concrete pad (2016), and all carpeting replaced on main floor with Brazilian hardwood and second floor with 12 mm engineered wood. (id:19593)
Delhi, Ontario
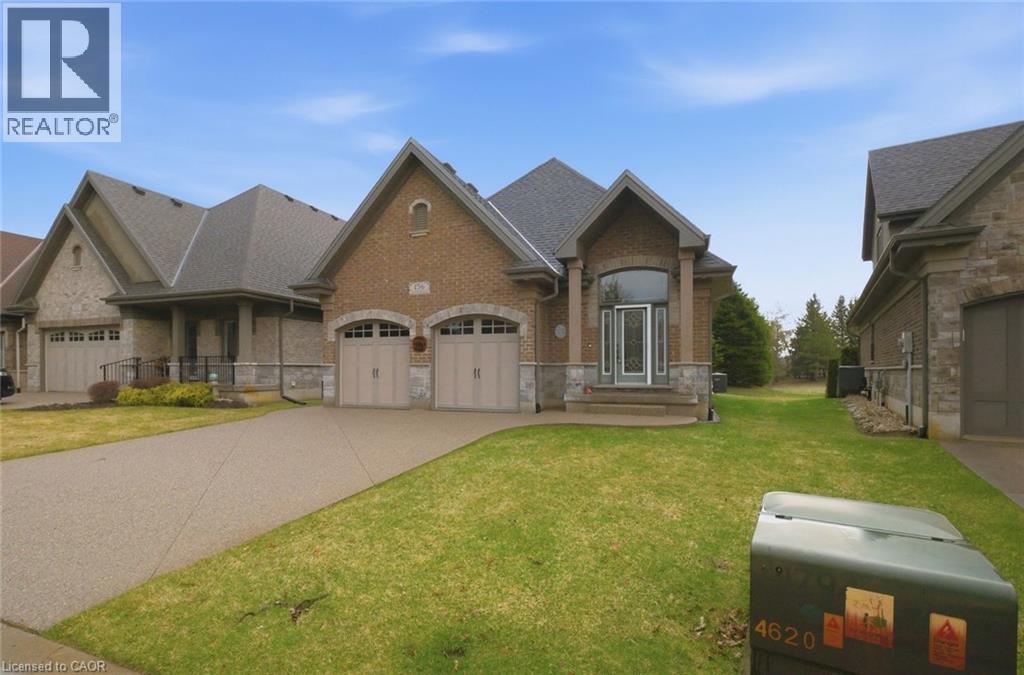
Discover quality craftsmanship in this executive bungalow built in 2017, offering 2+1 bedrooms and 3 bathrooms, ideally located in the desirable Fairway Estates community in Delhi. These freehold homes include the added convenience of condo maintenance fees that cover lawn care and snow removal. The main floor features a bright, open-concept kitchen, dining, and living area that seamlessly flows onto a covered three-season porch, perfect for relaxing or entertaining. Just off the living room, the spacious primary suite offers a welcoming ensuite and walk-in closet. An additional bedroom and full bathroom complete the main level. The lower level provides even more living space, including an inviting recreation room, ample storage, and a utility room. You’ll also find comfortable guest accommodations, complete with a private bedroom, ensuite, and closet. If you’re considering a move, this beautifully designed home is certainly worth a closer look. (id:19593)
Dundas, Ontario
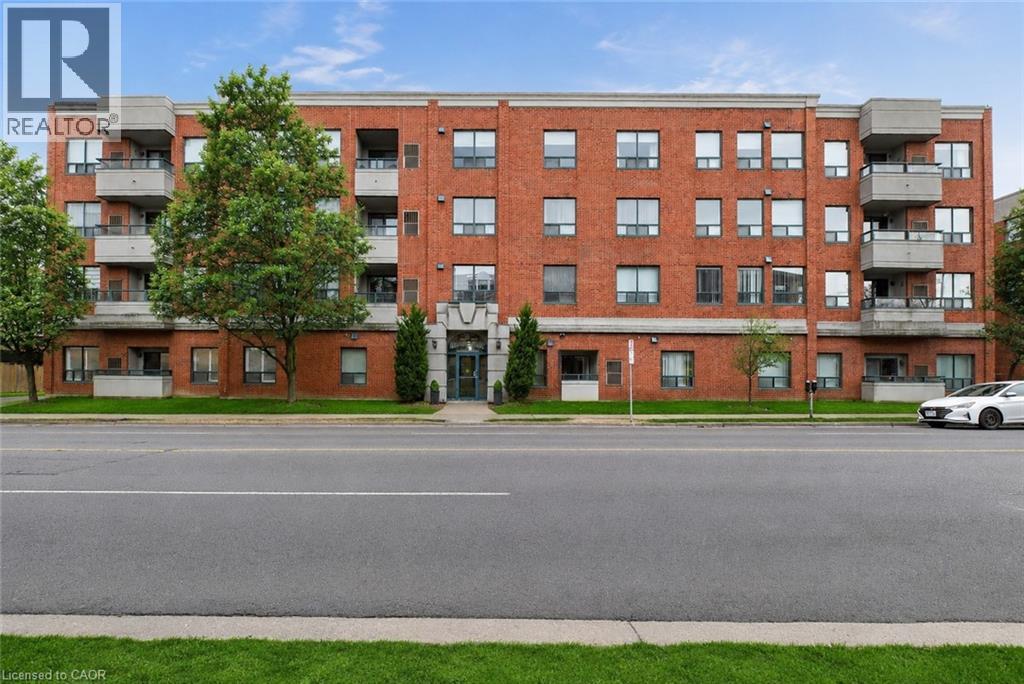
Welcome to Grafton Square in the heart of downtown Dundas. This main floor end unit provides accessible, walkable living just steps to shops, restaurants, parks, churches, the library, public transit and more. Bright and open, this condo is a blank canvas ready for your finishing touches. New carpet in both bedrooms(2026). The primary bedroom features his and hers closets and a 3 piece ensuite. Ensuite laundry. Enjoy your private balcony and the added light that comes with being an end unit. California shutters throughout. Includes one underground parking space and a large locker. Quiet well managed building with great amenities including a community room, exercise room, car wash, guest suite and plenty of visitor parking. (id:19593)
Mississauga, Ontario
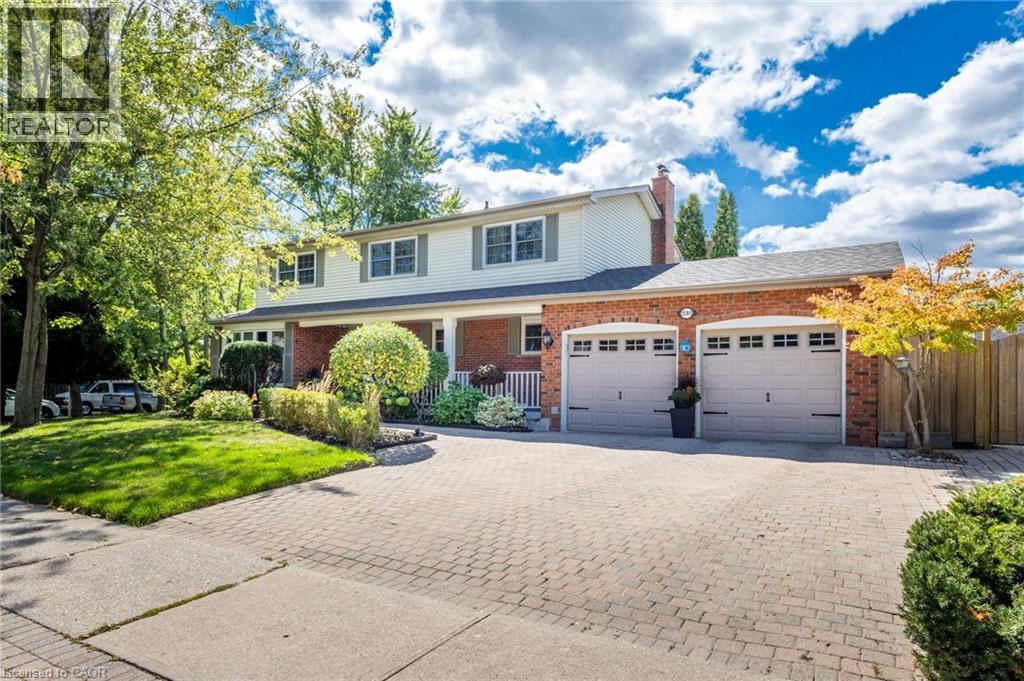
This spacious 4+1 bedroom, 2+2 bathroom home offers the perfect blend of comfort and function in one of Mississauga’s most sought-after neighbourhoods. Situated on a corner lot with side yards and impeccably maintained by the original owner. Step inside to an excellent floor plan designed for both family living and entertaining. The main level features a bright family room, ideal for gatherings, with a cozy gas fireplace to create warmth and charm throughout the seasons. Upstairs, the primary suite is a private retreat complete with its own ensuite bathroom, providing the perfect escape at the end of the day. The finished lower level includes an additional bedroom, recreation space, and a convenient second powder room — ideal for guests, a home office, or multigenerational living. Irrigation throughout the property will keep your lawn and gardens in pristine shape. Outside your door, you’re just steps to Woodeden Park, where you can enjoy tennis courts, green space, and family-friendly recreation. The home also offers easy access to major highways, making commuting and city connections seamless. Located in prestigious Lorne Park, this home offers proximity to top-ranked schools, scenic parks, Lake Ontario, shopping, and more. (id:19593)
Waterdown, Ontario
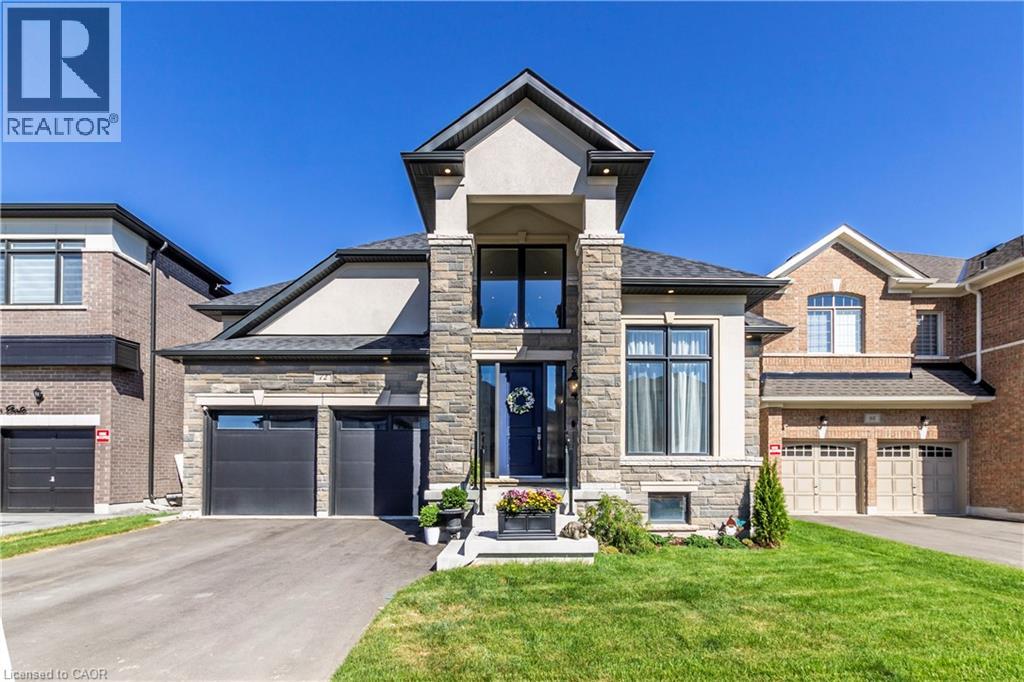
Unparalleled luxurious bungaloft in eastern Waterdown community. This 3+1 large bedrooms, 3.5 elegant bathrooms, home has 3250 sq ft, lower level id finished. Home with exquisite quality and attention to detail. Custom kitchen, lighting, blinds, millwork, crown molding through out, vaulted ceiling and gas fireplace in living room, upgraded appliances, fully fenced yard with large updated deck. Too many features and upgrades to mention. Floorplan and survey in supplements. (id:19593)
Welland, Ontario
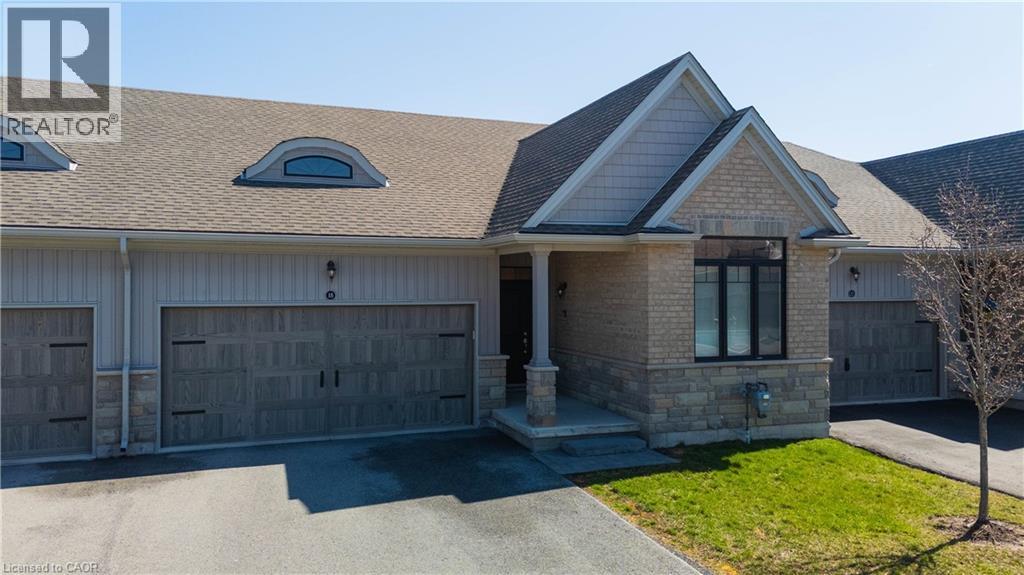
Welcome to ‘The Prince’ at the Village on Prince Charles, one of Welland’s most sought after adult lifestyle communities. This beautifully appointed townhouse condominium offers the perfect blend of comfort, privacy, and low maintenance living, ideal for those looking to downsize without compromise. The thoughtfully designed open concept layout positions the primary and second bedroom at opposite ends of the home, ensuring maximum privacy for both owner and guest. The spacious primary suite features two closets, including a walk in, while soaring 9 foot ceilings throughout create an airy, elevated feel from the moment you walk in. The chef inspired kitchen impresses with granite countertops, an undermount sink, stylish backsplash, and ample cabinetry, perfect for everyday living and entertaining alike. The walk in shower with upgraded glass door adds a touch of luxury to the main bath, and the convenience of main floor laundry makes daily routines effortless. Step outside to your own private deck, complete with privacy screening, your personal retreat to enjoy your morning coffee or unwind at the end of the day. Additional features include a double car garage with automatic door opener, smart doorbell security camera, and an air purifier for enhanced indoor air quality. The community handles all grass cutting and snow removal, so you truly can lock up and leave with complete peace of mind. A short walk to a full medical clinic that includes walk-in services, and conveniently located near schools, parks, shopping plazas, and major highways, everything you need is right at your doorstep. Don’t miss your opportunity to own in one of Welland’s most prestigious and welcoming communities. (id:19593)
Hamilton, Ontario
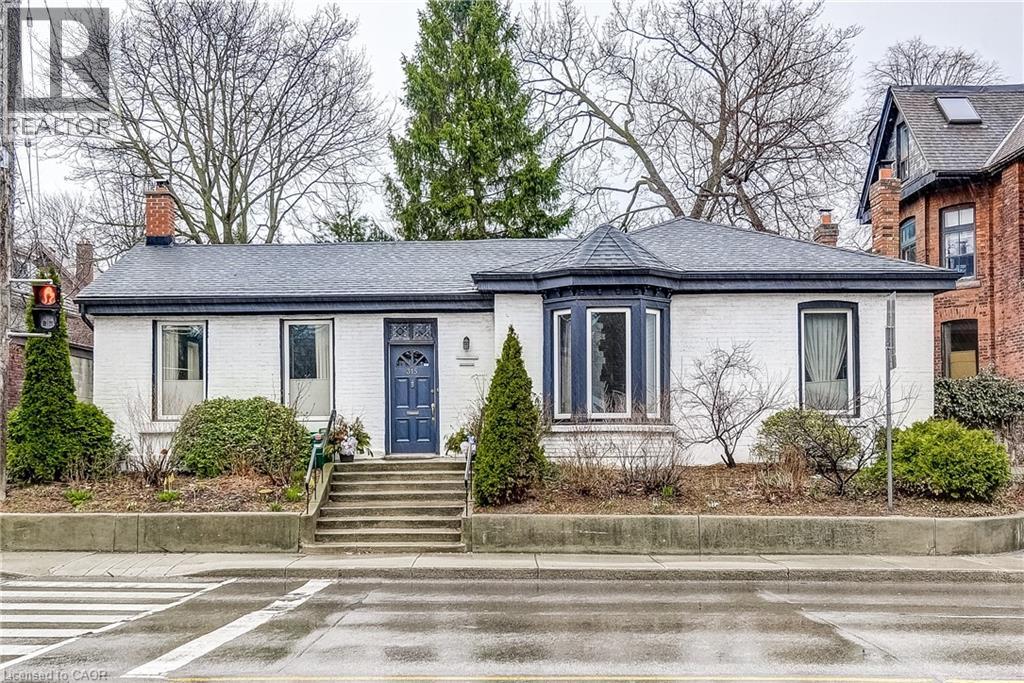
This Century Family Home is Lived-In and full of memories. It comes with a very private back yard,beautiful deck with a view from wall to wall windows in the Family room/Sunroom.Low maintenance garden and 2 private parking in the rear. This sought-after neighbourhood offers access to Dundurn market,the shops of Locke St,Chedoke Golf Club,Beaulah Park, Transit is right at your door, downtown nearby, 403 Highway and Mcmaster University/Hospital minutes away. Important upgrades include windows,roof,central vacuum and electrical. This home comes with a wood burning fireplace in the living room. A separate dining room, three(3) bedrooms, 1 bedroom is presently being used as a music/library room. Two bathrooms. Well lighted kitchen with 10-1/2 feet ceiling. Sunroom/family room is surrounded by windows and skylights. Storage space in the basement and is equipped with an electric trap door. (id:19593)
Hamilton, Ontario
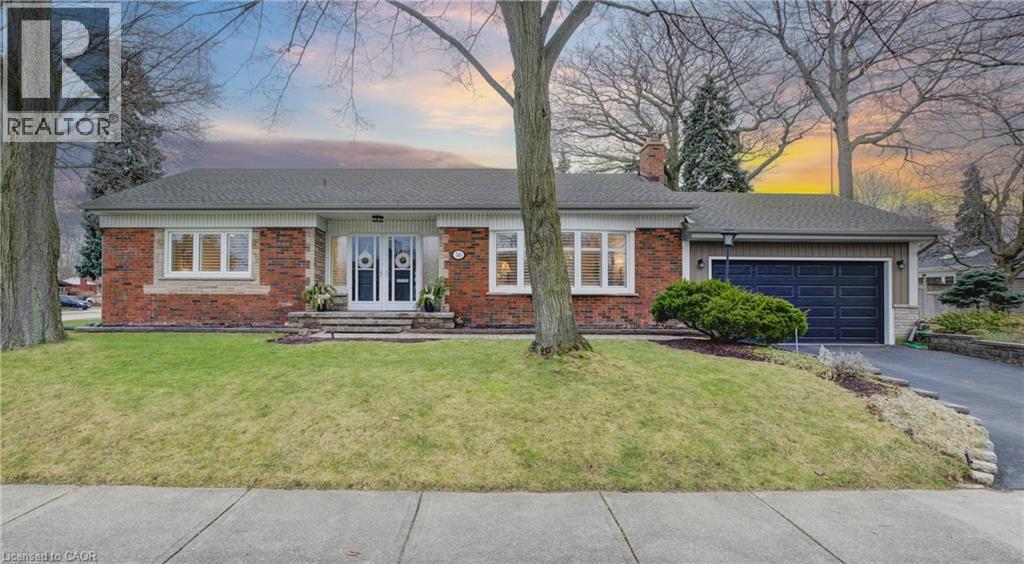
Nestled in the coveted Sherwood Forest neighborhood, this charming brick bungalow offers a blend of classic details and thoughtful updates. The main floor boasts open concept convenience, meticulously maintained hardwood floors, and an inviting electric fireplace. The ceilings, free from popcorn texture and adorned with coved ceiling detailing, and California shutters add a touch of elegance. The kitchen boasts white cabinetry, updated flooring and countertops, and a bonus pantry. The thoughtful layout extends to the bedroom wing featuring three good sized bedrooms with the third bedroom conveniently roughed in for main floor laundry. Enjoy the warmth of the gas fireplace in the lower level living room, where large windows flood the space with natural light. The possibility of an in-law suite or multi-generational living is evident here! Featuring a second kitchen equipped with a 220V plug for a stove and ample room for appliances, a den/multipurpose room, a 3pc bathroom as well a laundry room making this a versatile space for various needs. This home not only captivates with its aesthetic appeal but also assures practicality. Updates and features include a new furnace, newer windows on the main floor, newer soffits and fascia, updated electrical and copper plumbing, and a double car garage. Sherwood Forest caters to discerning buyers seeking a blend of practicality, the serenity of a large avenue offering ample parking, and nature. Mountain Brow is less than a kilometer away! Not to mention The Hamilton Escarpment Stairs, a plethora of local trails, and stunning views. Schedule a showing to explore the full spectrum of what this Hamilton home has to offer! (id:19593)
Stoney Creek, Ontario
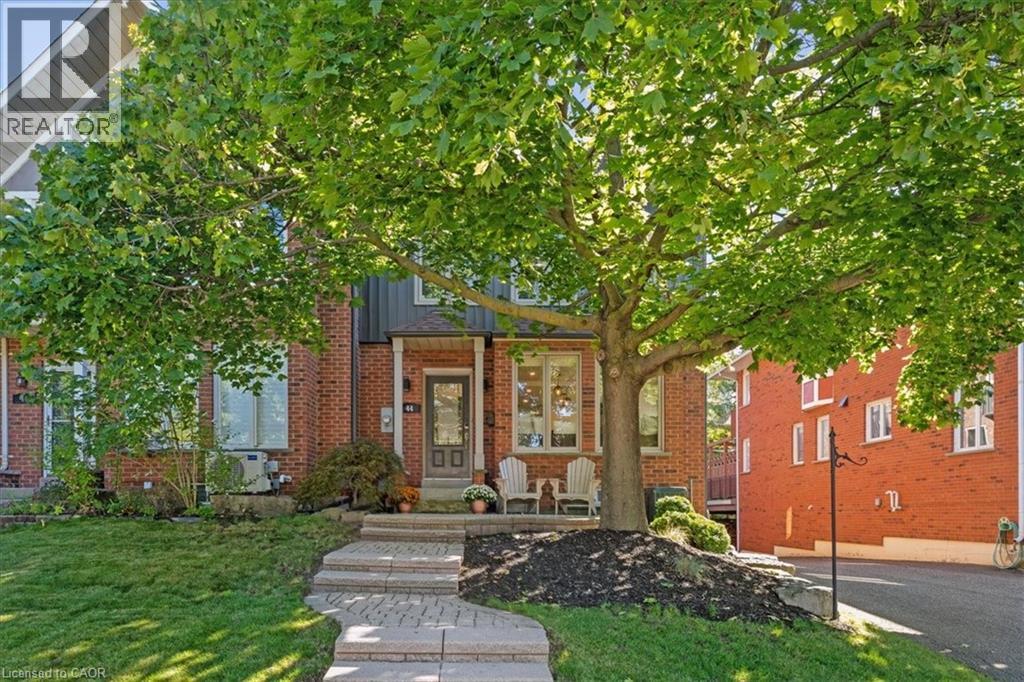
Welcome to 44 Sunvale Place, a beautifully renovated freehold end-unit townhome just steps from the charming marina and Newport Yacht Club, and moments from the shores of Lake Ontario. Offering over 2,800 sq ft of finished living space, this rare 3+1 bedroom, 3.5 bathroom home delivers the perfect blend of luxury, space, and low-maintenance living—without condo fees. The chef-inspired eat-in kitchen makes an immediate impression with granite countertops, a gas cooktop, custom hood vent, stainless steel appliances, beverage fridge, and a custom oversized island ideal for entertaining. From here, flow seamlessly into the formal dining room—perfect for hosting—and a warm, inviting living room with the glow of the fireplace for cozy nights in. An easy walkout leads to your expansive backyard deck, offering incredible space for outdoor BBQs, coffees, and ice-cold beverages. Upstairs, the hotel-inspired primary retreat spans the full width of the home, complete with a beautifully renovated ensuite featuring a stone vanity, Jacuzzi tub, glass walk-in shower, dual closets and balcony. Two additional generous bedrooms and a fully updated 4-piece bathroom complete the upper level sharing a luxe 4 piece bathroom. The fully finished lower level adds exceptional versatility with a fourth bedroom, stylish 3-piece bathroom, recreation room, and direct access to the oversized double-car garage—ideal for guests, teens, or a home office setup. Steps to the waterfront, trails & marina lifestyle, nearby shopping and restaurants & quick access to major highways for commuters. Here is your opportunity to own a freehold end-unit where lakeside living and everyday luxury come together effortlessly. (id:19593)
Burlington, Ontario
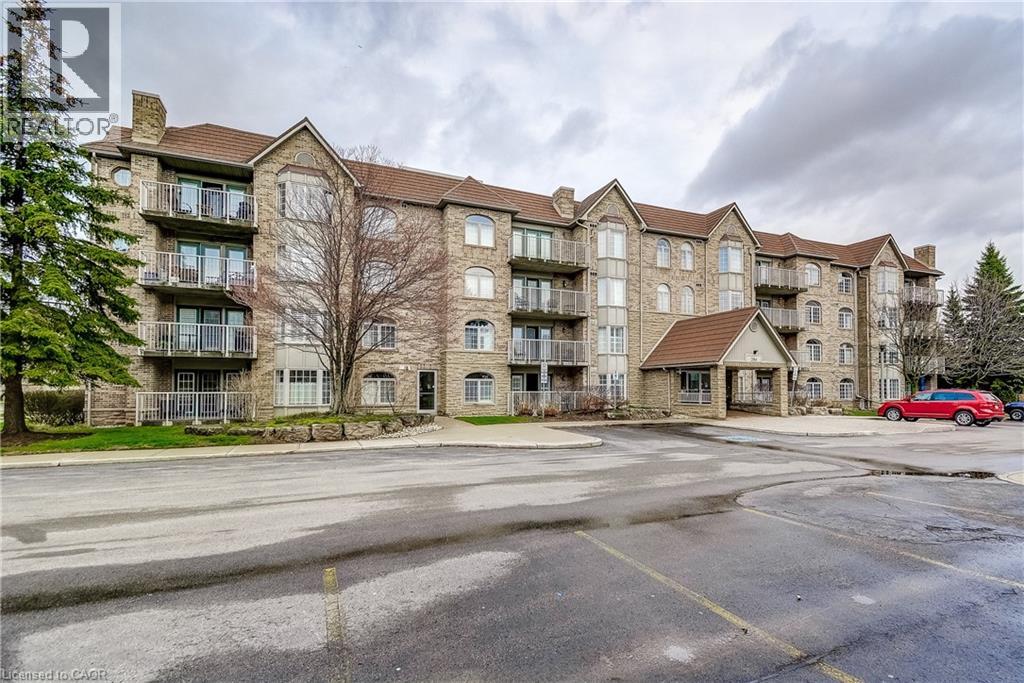
Best of all worlds! 2 bed, 2 bath condo in Aldershot's sought after Oaklands Green community offers effortless living from the moment you arrive. Every space feels bright & inviting. Just off the galley style kitchen is a convenient in suite laundry/utility room. The open concept living and dining area, features south facing windows and double French doors that open to the balcony. The spacious primary bedroom has large windows, a walk in closet, plus a double closet and a 5 piece ensuite complete with a double vanity. This condo includes one underground parking space, one above ground parking space and a storage locker steps from the elevator. Existing appliances and window coverings included. Residents also enjoy a dedicated Community Centre with library, meeting and party room. There's ample visitor parking. The location is ideal-minutes to the Aldershot GO Station, Royal Botanical Gardens, Lasalle Park, Golf, and quick highway access. A perfect blend of comfort, convenience, and community. Come see what your lifestyle could be in Aldershot (id:19593)
Hamilton, Ontario
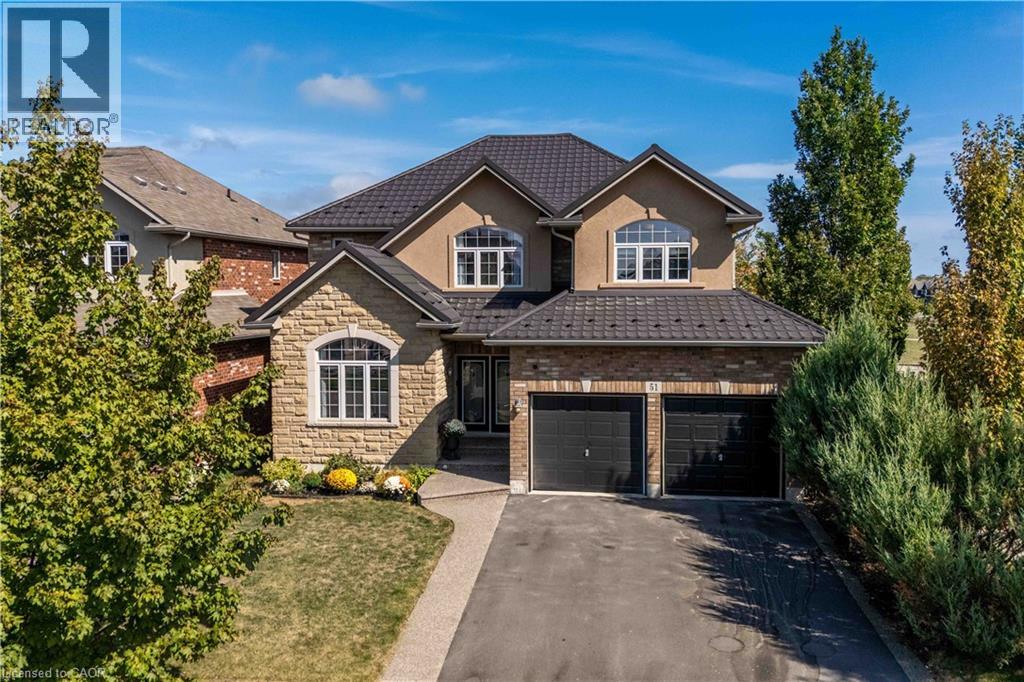
Location! Location! Prepare to be impressed with the beautiful family home in Summit Park, backing onto school playground areas (no rear neighbours!), this sought-after home is expertly finished top-to-bottom inside and out. Crafted by DeSantis Multi-Area Developments in 2011, this spacious home features newly surfaced double car drive, excellent curb appeal and a shiny steel roof! Step in to the home majestic front porch entry accented with exposed aggregate to experience soaring ceilings, central staircase and open concept main level. Main level presents is open concept with soaring ceilings, generous rooms, gas fireplace in Family Room and huge windows to experience the greenspace beyond. Chefs kitchen boasts centre island, stainless appliances, ample counter space and more. Lovely family-sized deck is accessed from the dinette area. completing this level are laundry room, powder room and access to garage. Upper level features 4 large bedrooms with oversized Primary Bedroom complete with 4 piece bath (soaker tub) and walk-in closet. 3 other bedrooms share the main 4-pc bath. Basement is fully finished with Family Room, 3-pc bath, bedroom, Storage and utility areas. Home is fenced and borders community walk-way to school/park areas. An ideal blend of luxury, style and functionality for the discerning buyer family. Just minutes to schools, shops, dining, and the Red Hill Expressway. It has it all - ready for you! (id:19593)
Waterdown, Ontario
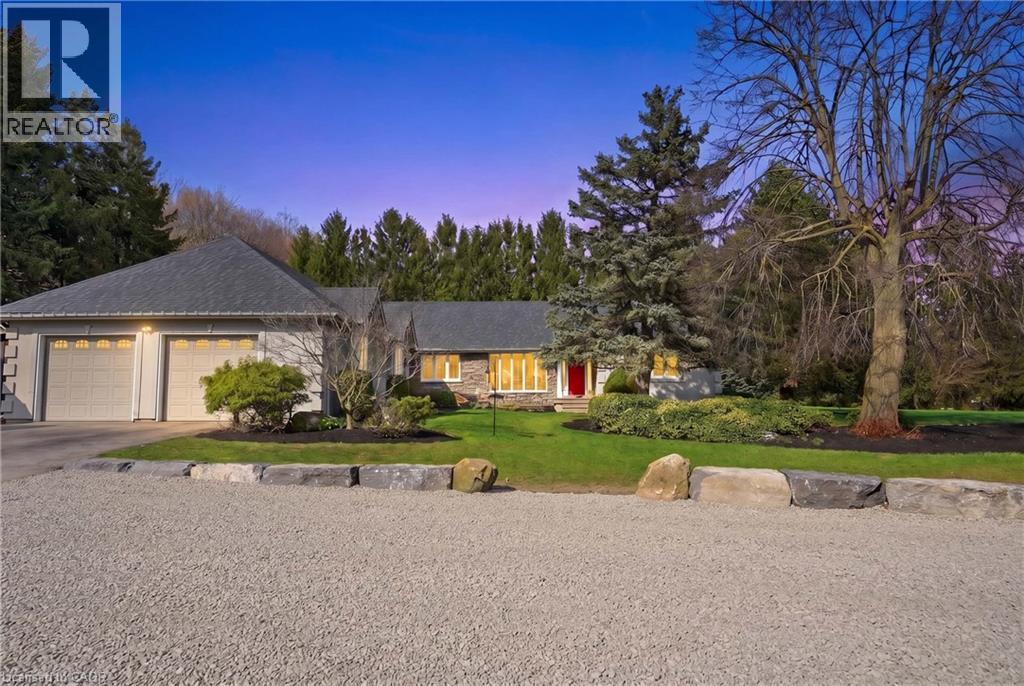
Set on a private one-acre lot just six minutes from the heart of Waterdown, this 2500+ square foot custom built bungalow offers an ideal combination of space, comfort and versatility. With four-plus-one bedrooms total, the property is well suited for families, downsizers or multi-generational living. The main home is warm and inviting, featuring an updated kitchen, cozy gas fireplace, abundant natural light, renovated bathrooms and stylish new flooring, creating a seamless blend of modern finishes and rural charm. The spacious primary suite is a true retreat, complete with a walk-in closet, private ensuite and walkout to a secluded hot tub area—offering a quiet space to relax and unwind. Outside, the expansive lot provides exceptional privacy surrounded by nature, making it ideal for entertaining, gardening or enjoying peaceful country living. A rare and highly valuable feature is the fully self-sufficient 800 square foot, one-and-a-half storey detached ADU. It includes a functional main level with full kitchen plus a large bedroom with a four-piece bathroom, private laundry and carport. This thoughtfully designed space offers complete independence for extended family or guests, while keeping everyone close - delivering the best of both worlds. Don’t be TOO LATE*! *REG TM. RSA. (id:19593)
Hamilton, Ontario
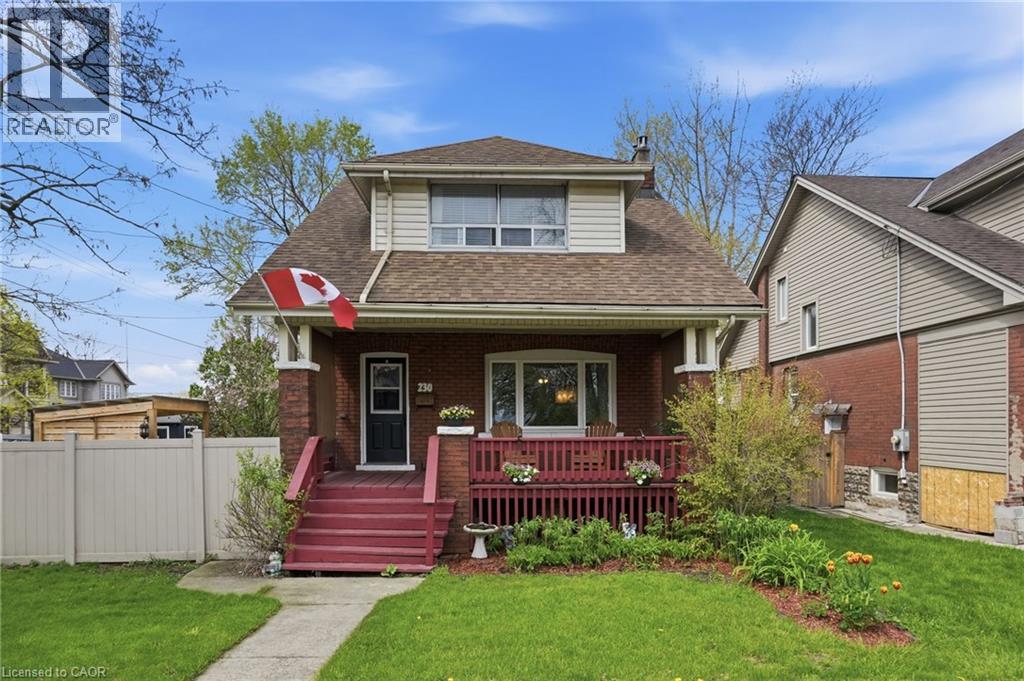
Welcome to 230 Beach Boulevard, a charming 3-bedroom, 2-bathroom home near the water in Hamilton’s vibrant Beach community. With approximately 1,213 sq. ft. of finished living space, this character-filled home blends timeless appeal with thoughtful updates. The main floor features bright, spacious living and dining areas with hardwood flooring, a gas fireplace, a beautifully renovated kitchen with stainless steel appliances and a gas stove, plus a large 3-piece bathroom and convenient main-floor laundry. Upstairs, you’ll find three generously sized bedrooms and a second full bathroom. Enjoy your morning coffee on the covered front porch or unwind in the private, landscaped backyard with a gazebo, perfect for relaxing or entertaining. A detached garage and parking for up to five vehicles complete the package. With the beach, waterfront trails, and parks nearby, this is your opportunity to enjoy the best of Hamilton’s beachside lifestyle. (id:19593)
Kitchener, Ontario
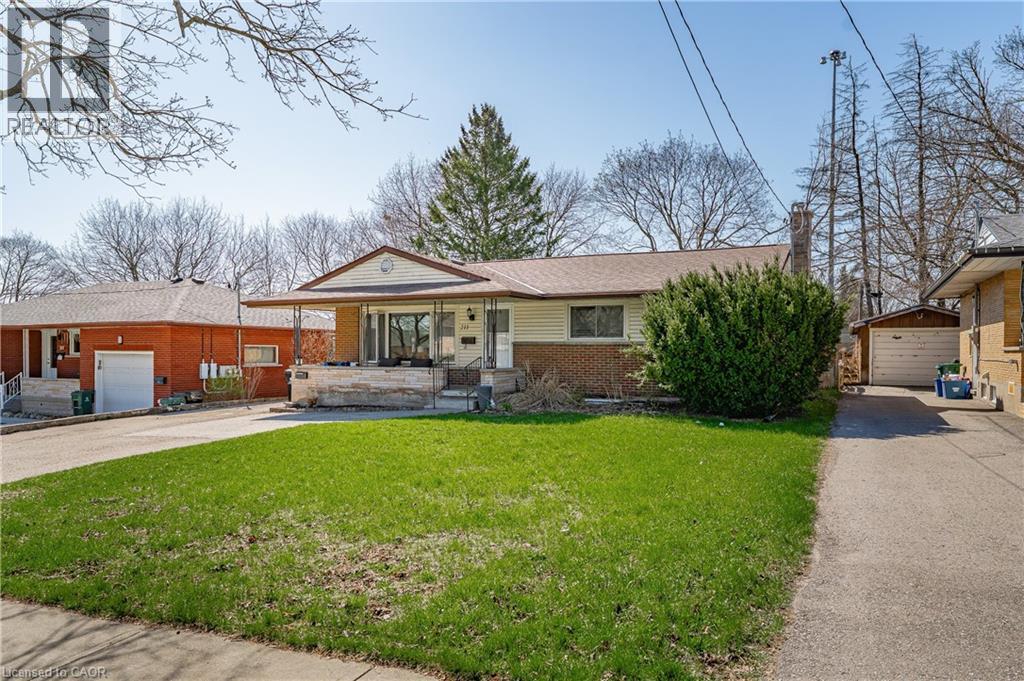
LOVELY BUNGALOW IN ROCKWAY. NICELY UPDATED MAIN FLOOR 3-BEDROOM LAYOUT WITH A FULLY SEPARATE LEGAL 2-BEDROOM LOWER UNIT. LIVE COMFORTABLY WITH A MORTGAGE HELPER. (id:19593)