
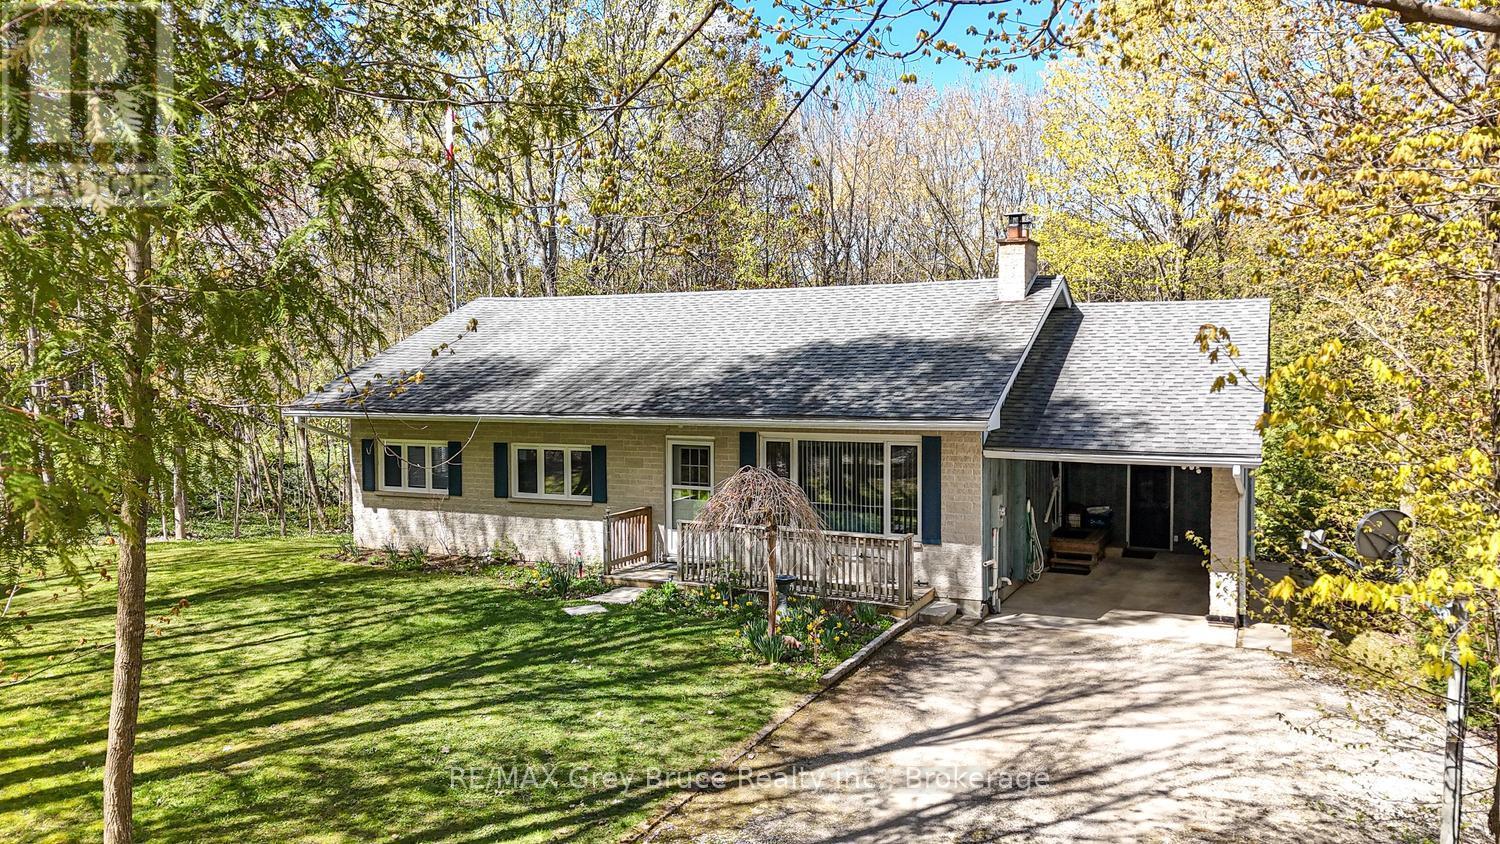
South Bruce Peninsula, Ontario
Welcome to Gould Lake, a peaceful and sought-after waterfront community located just minutes from the sandy shores and vibrant atmosphere of Sauble Beach. This well-maintained bungalow offers comfortable year-round living or the perfect cottage getaway, with 3 bedrooms, 1.5 bathrooms, and a flexible office space that could easily serve as a fourth bedroom. The primary bedroom features its own convenient 2-piece ensuite bath. The home offers a functional layout with bright, inviting living spaces and a full lower level providing exceptional additional space. Downstairs you'll find a spacious family room, games room or den area, plus a large unfinished section ideal for future development, workshop space, or extra storage. Outside, enjoy the relaxed lifestyle that makes Gould Lake such a desirable destination. Through the ratepayers association, you'll have access to the waterfront and docking facilities-perfect for boating, fishing, swimming, and making the most of summer days on the water. Located close to all the amenities, restaurants, golf courses, trails, and recreation the Bruce Peninsula area is known for, this property offers an excellent opportunity to enjoy both comfort and lifestyle in one attractive package. (id:19593)
RE/MAX Grey Bruce Realty Inc.
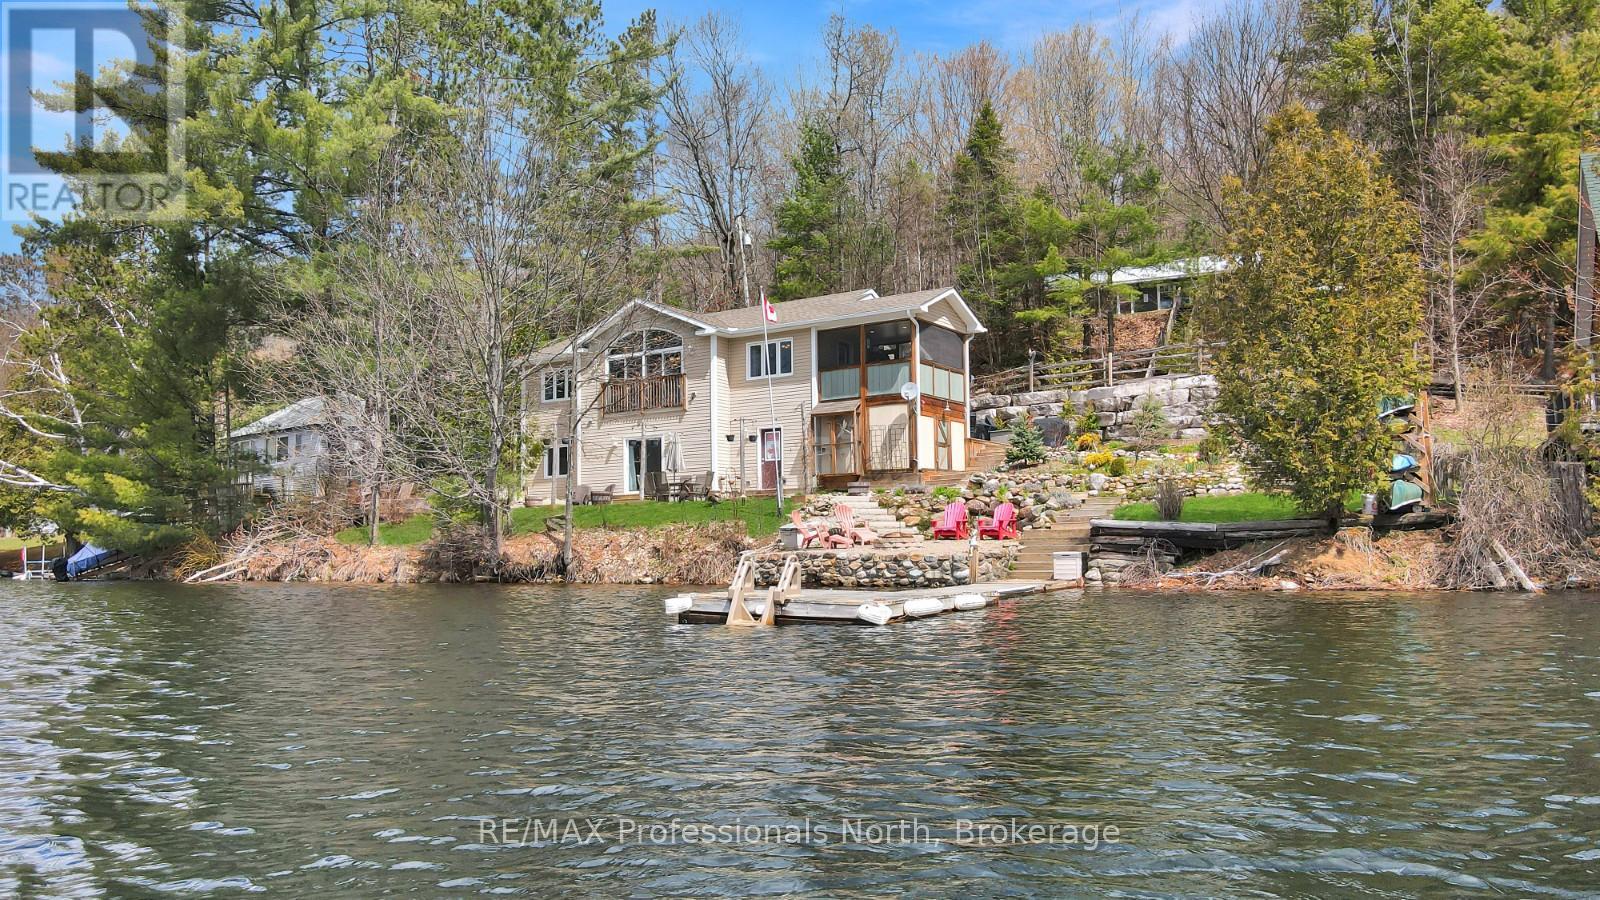
Minden Hills, Ontario
Set on the shores of beautiful Bob Lake, this fully finished 4-season waterfront property offers an exceptional location just minutes from the Village of Minden and within a couple of hours of the GTA. Known for its big, clean water, excellent lake trout fishing, and great swimming, Bob Lake is a fantastic setting for both year-round living and cottage enjoyment. Positioned right at the water's edge, the home offers approximately 2,100 sq ft of finished living space with beautiful lake views throughout. The main floor features an open-concept layout with vaulted ceilings, a wood-burning fireplace in the living room, and access to an 11' x 11' screened porch overlooking the lake. Also on the main level is a spacious primary bedroom with walk-in closet and a 4-piece bathroom. The fully finished walkout lower level provides excellent additional living space with two more bedrooms, a 3-piece bathroom, a large rec room, cold cellar, and workshop with walkout access to the outdoors. Beautiful landscaping surrounds the property, enhancing the waterfront setting and outdoor living spaces. The home is serviced by propane forced-air heating and is located on a year-round municipally maintained road for easy access in every season. Included with the purchase is a second dwelling located on the back lot overlooking the lake. Offering approximately 800 sq ft, this additional space features an open-concept kitchen, dining, and living area, 3 bedrooms, and a 3-piece bathroom. Ideal for guests, extended family, or overflow accommodations, it also provides additional parking and flexibility rarely found in a waterfront property. (id:19593)
RE/MAX Professionals North
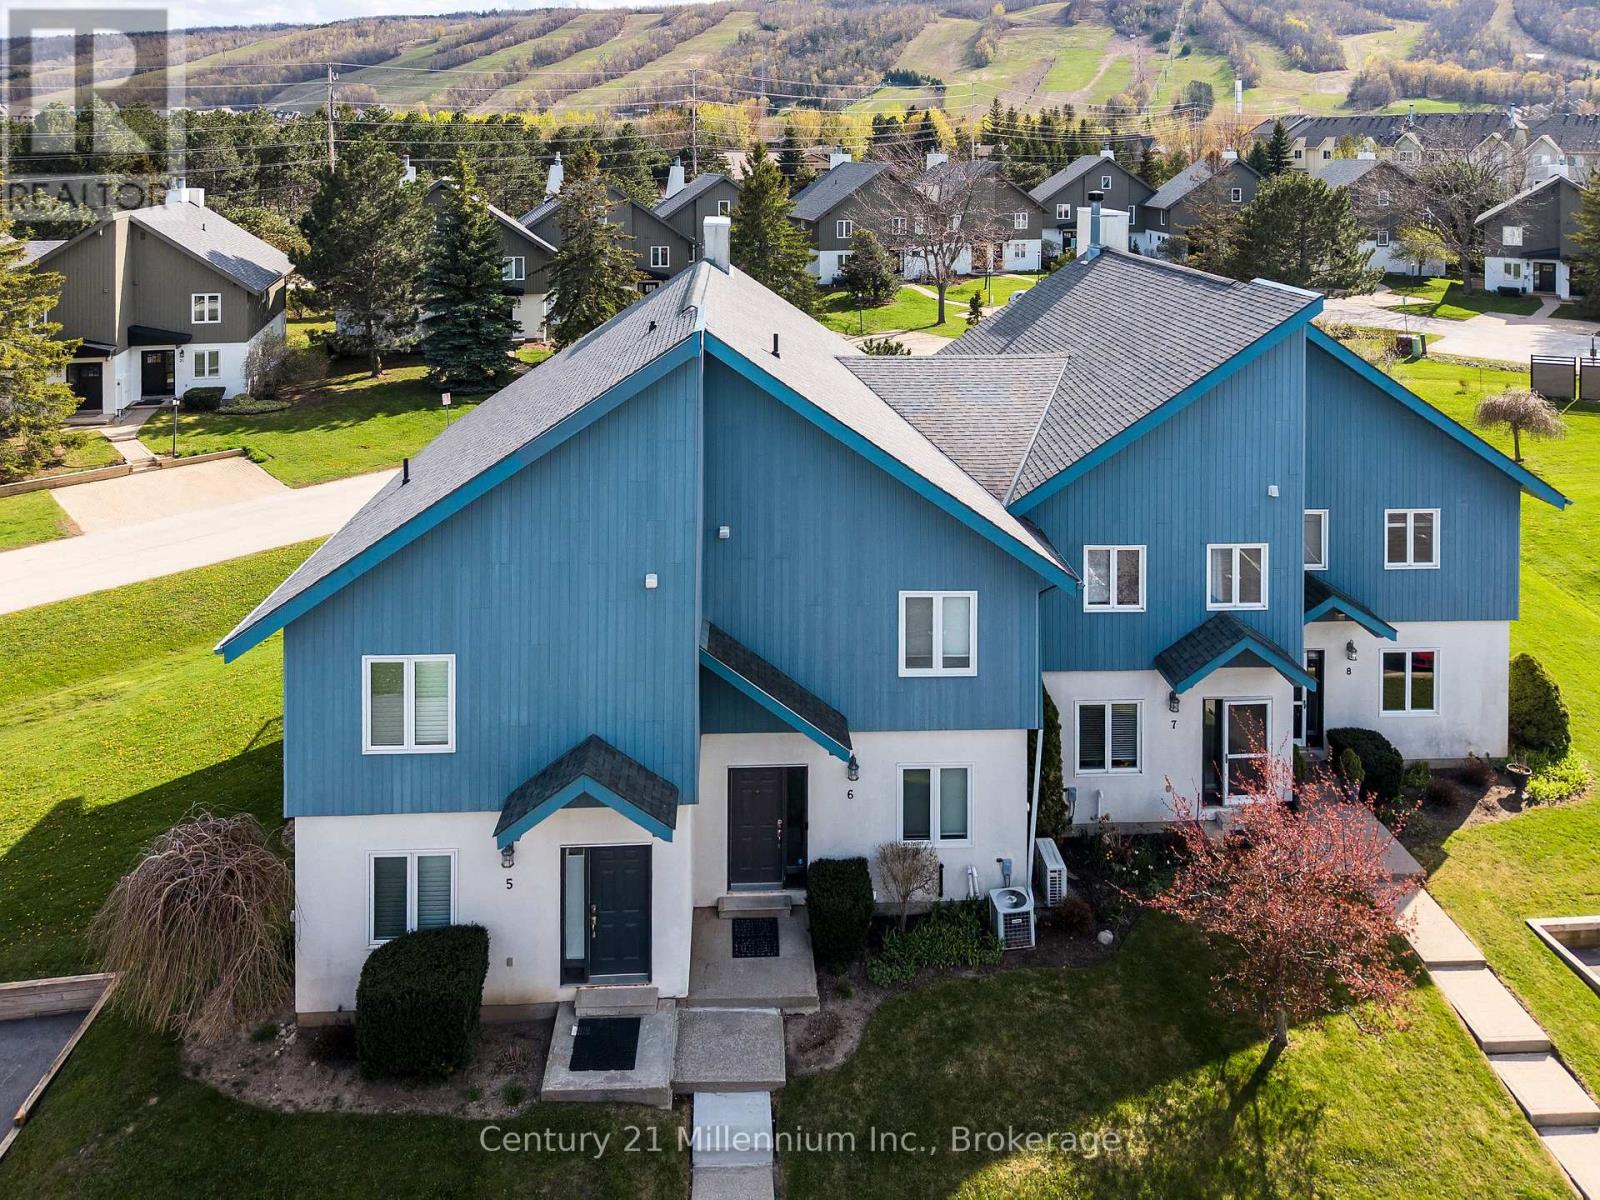
Blue Mountains, Ontario
SUMMER/FALL SEASONAL RENTAL - fully furnished and includes utilities and internet/TV - available immediately through November 30, 2026. Furnish & all inclusive. Embrace the lifestyle in this distinctive 3-bedroom, 3-level chalet-style townhouse, ideally located just minutes from the slopes of Blue. This property features a unique and functional layout designed to maximize the stunning views of the ski hills. The second level offers an open-concept living and dining area with vaulted ceilings and large windows that frame the mountain landscape. The adjacent kitchen is practical and well-appointed, providing a clean, efficient space for meal preparation while remaining integrated with the main living area. The primary bedroom is conveniently located on the main level, offering ease of access and a private retreat separate from the upper and lower living spaces. Two additional bedrooms are situated across the three levels, providing ample accommodation for family or guests. With its proximity to Blue Mountain Village and local trail networks, this home offers a prime location for enjoying everything the region has to offer. This Fully furnished seasonal lease is available for summer occupancy. Security deposit is in addition to the base rent. All applicants are required to provide a credit report and references as part of the lease application process. 50% due at signing 50% due 30 days before move in date. (id:19593)
Century 21 Millennium Inc.
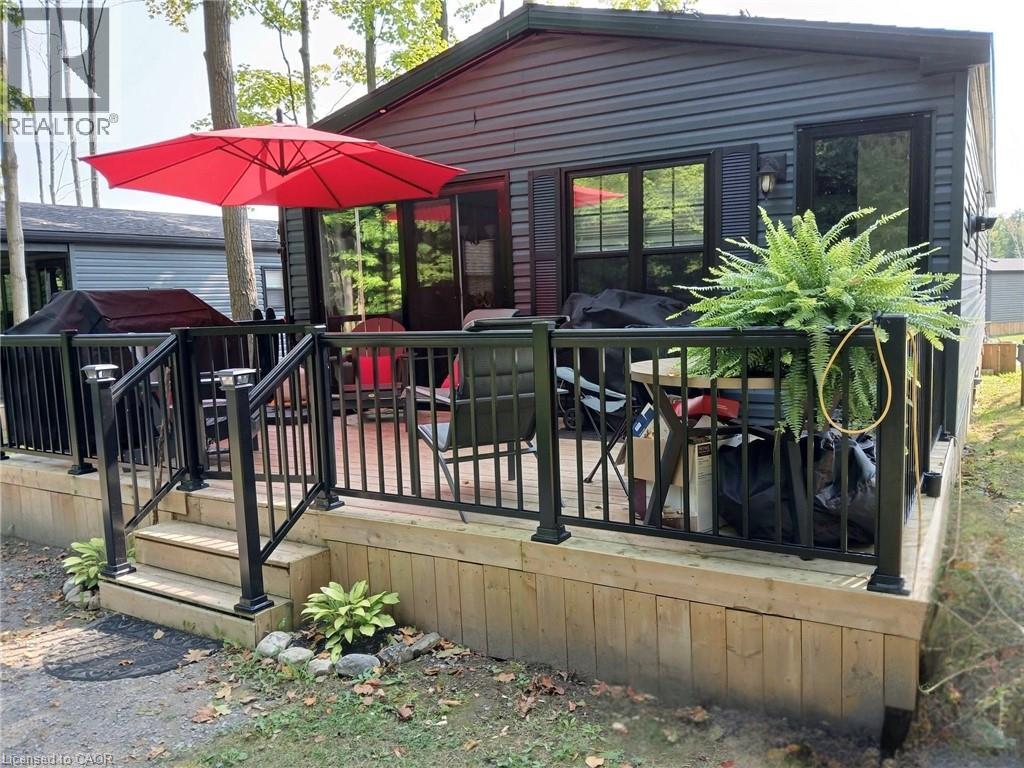
Keene, Ontario
Welcome to easy seasonal living at Bellmere Winds! This well-maintained Northlander Superior model located at 54 Cherryhill Lane offers the perfect blend of comfort, space, and relaxed resort-style living. With 3 bedrooms and 2 bathrooms, including a spacious primary retreat complete with double closets and a private full ensuite, this unit is designed for both family time and weekend escapes. The bright open-concept layout connects the living, dining, and kitchen areas seamlessly, creating an inviting space to gather, entertain, or simply unwind after a day outdoors. The kitchen features a large island with breakfast bar seating, plenty of storage, and great functionality for hosting family and friends. Step outside to enjoy the deck and outdoor living space — perfect for morning coffees, summer dinners, or evenings around the fire. Located in the sought-after Bellmere Winds community, owners enjoy access to a wide range of amenities including pools, sports courts, playgrounds, gym facilities, laundry area, community events, Golf membership, and much more — all just a short drive from nearby shops, restaurants, and conveniences. Whether you're looking for a seasonal family getaway, a low-maintenance summer retreat, or a place to make lasting memories, this one checks the boxes. (id:19593)
Royal LePage Burloak Real Estate Services
Kitchener, Ontario
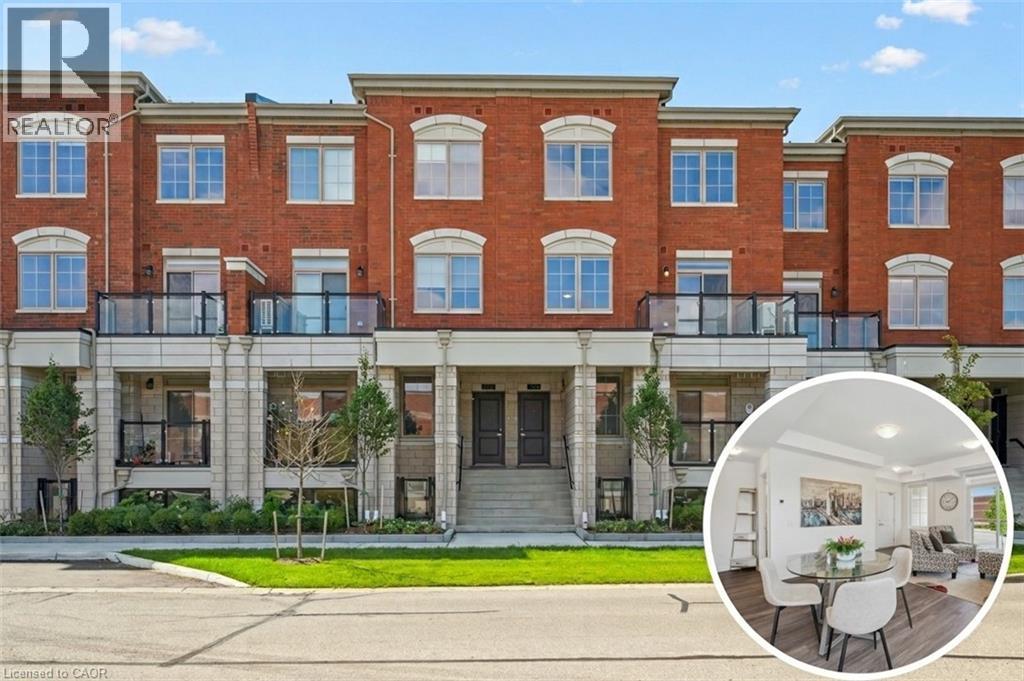
IN HEART OF WILLIAMSBURG CENTRE. Be the first to call Williamsburg Towns home. Located in the heart of the highly sought-after Williamsburg neighbourhood, this premium Cotton Grass lower/main-unit floor plan offers a perfect blend of luxury and convenience. The interior features a bright, open-concept living area designed for modern lifestyles, complemented by high-end finishes including quartz countertops, stainless steel appliances, and the added convenience of in-suite laundry. This specific layout boasts 3 spacious bedrooms and 2.5 bathrooms, highlighted by an eat-in kitchen and a primary bedroom with a private ensuite. This unit includes 1 parking space. The location is truly unbeatable, offering a walkable lifestyle just steps from the Williamsburg Town Centre, Sobeys, Starbucks, and GoodLife Fitness. For those who love the outdoors, the scenic trails of Borden Wetlands and Max Becker Park are right at your doorstep, while top-rated schools make this an ideal choice for any resident. Available immediately. Heat, hydro, gas, water, and tenant insurance are to be paid by the tenant(s). Good credit is required, and a full application must be submitted. This unit is staged. (id:19593)
RE/MAX Twin City Faisal Susiwala Realty
Grimsby, Ontario
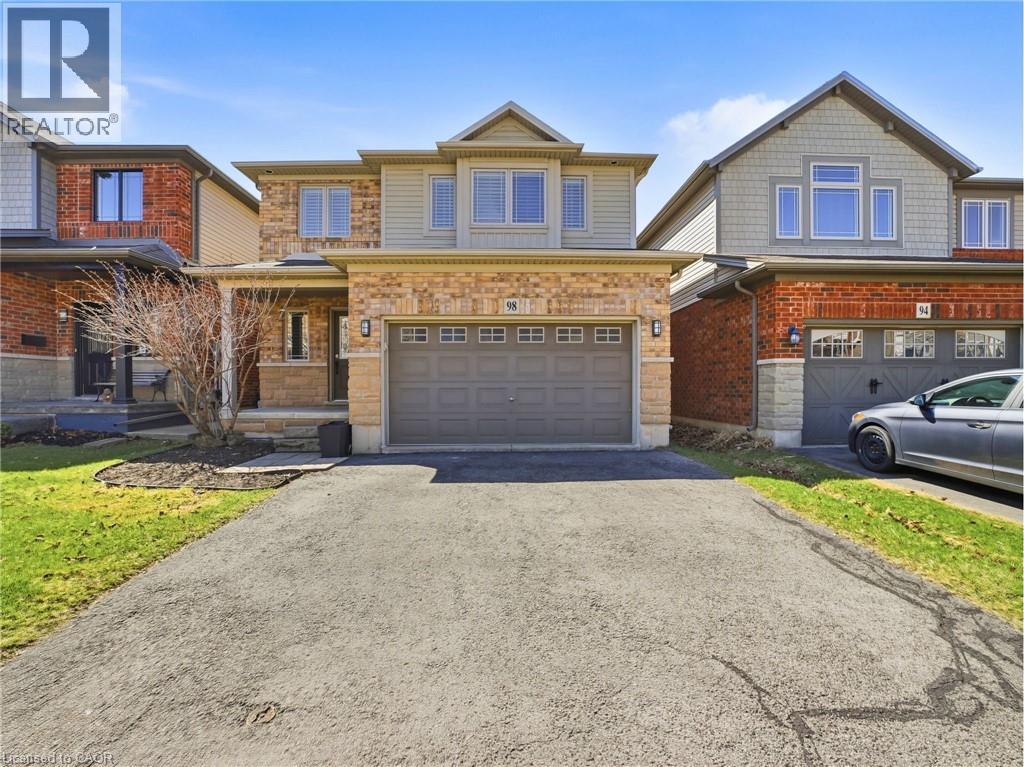
Stunning freehold detached home situated on a quiet street in the highly sought-after Willowview Village. This beautifully maintained 3-bedroom,3.5-bath residence offers a perfect balance of style and comfort, highlighted by a modern kitchen with stainless steel appliances, a bright and spacious living area, and a professionally finished basement featuring additional living space and a three-piece bathroom. The primary suite serves as a private retreat with a well-appointed ensuite, while the additional bedrooms and bathrooms are designed with both functionality and comfort in mind. Ideally located in the West End of Grimsby, this home combines peaceful surroundings with everyday convenience. Just minutes from downtown, residents enjoy easy access to shopping, dining, and entertainment, along with nearby parks and recreational amenities. A short walk leads to Willow Park, while outdoor enthusiasts will appreciate close proximity to the Bruce Trail. The Peach King Centre is conveniently located across the street, and commuters benefit from quick access to the QEW and the planned GO Train expansion. Local wineries, farmers’ markets, and Grimsby Beach further enhance the lifestyle this location offers. 98 Willow Lane presents an exceptional opportunity to enjoy refined living in one of Grimsby’s most desirable communities. (id:19593)
Royal LePage Signature Realty
Mcdougall, Ontario
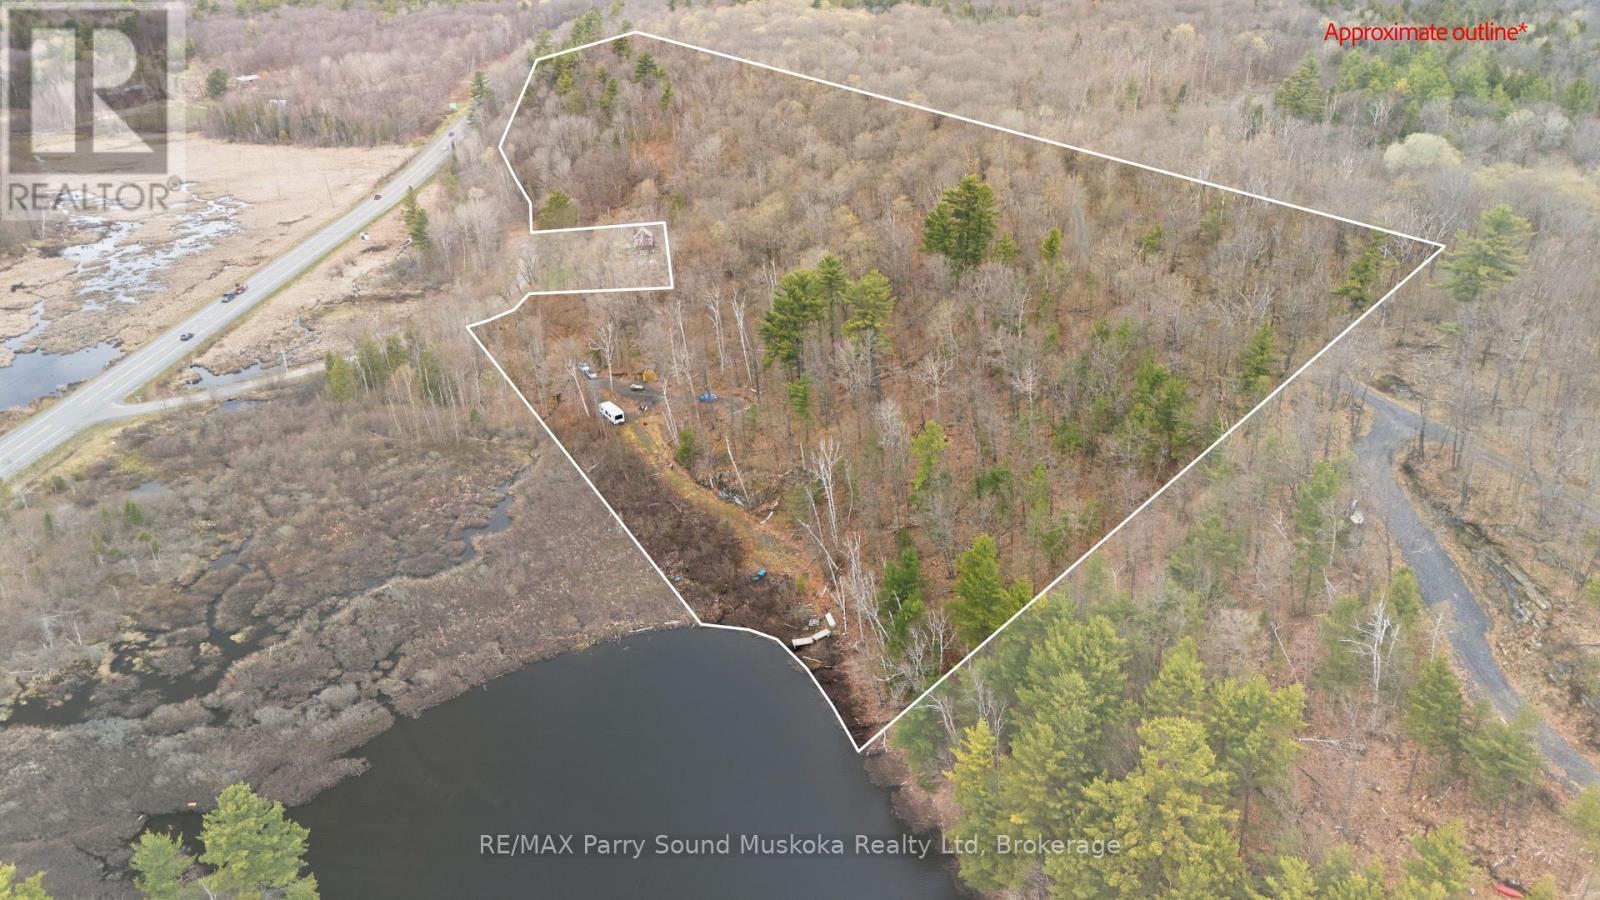
Tucked along the north end of Bell Lake in McDougall Township, this large waterfront property offers a rare mix of privacy, recreation, and convenience, all just 10 minutes from Parry Sound. With approximately 20 acres and 370 feet of south/west-facing shoreline, there's plenty of space to explore, unwind, and enjoy the natural surroundings of Bell Lake. The land features a beautiful mix of elevations and gentle slopes, creating excellent privacy while also offering several potential building sites, including options well-suited for a walkout design with lake views. Seasonal access is already in place, with the driveway located just 100 metres off Highway 124. A 130-metre driveway was installed in 2018, leading to a ridge-top building area, while a second driveway added this year off the private road opening up additional possibilities for a garage, workshop, etc. Outdoor enthusiasts will appreciate the direct access to OFSC snowmobile trails and ATV routes, along with over a thousand acres of Crown land bordering the rear of the property. Bell Lake itself is known for its larger waterfront parcels and quieter atmosphere, with only 44 privately owned lots surrounding the lake and Crown shoreline along the eastern side. The waterfront at the corner of the property is shallow and natural, with deeper water located further down the shoreline where a dock could potentially be placed by trail or boardwalk.Conveniently located close to local schools and West Parry Sound Health Centre, this property combines the feel of a true getaway with easy access to everyday amenities. Existing shed, trailer, and boats are included, making it easy to start enjoying the property right away. (id:19593)
RE/MAX Parry Sound Muskoka Realty Ltd
Muskoka Lakes, Ontario
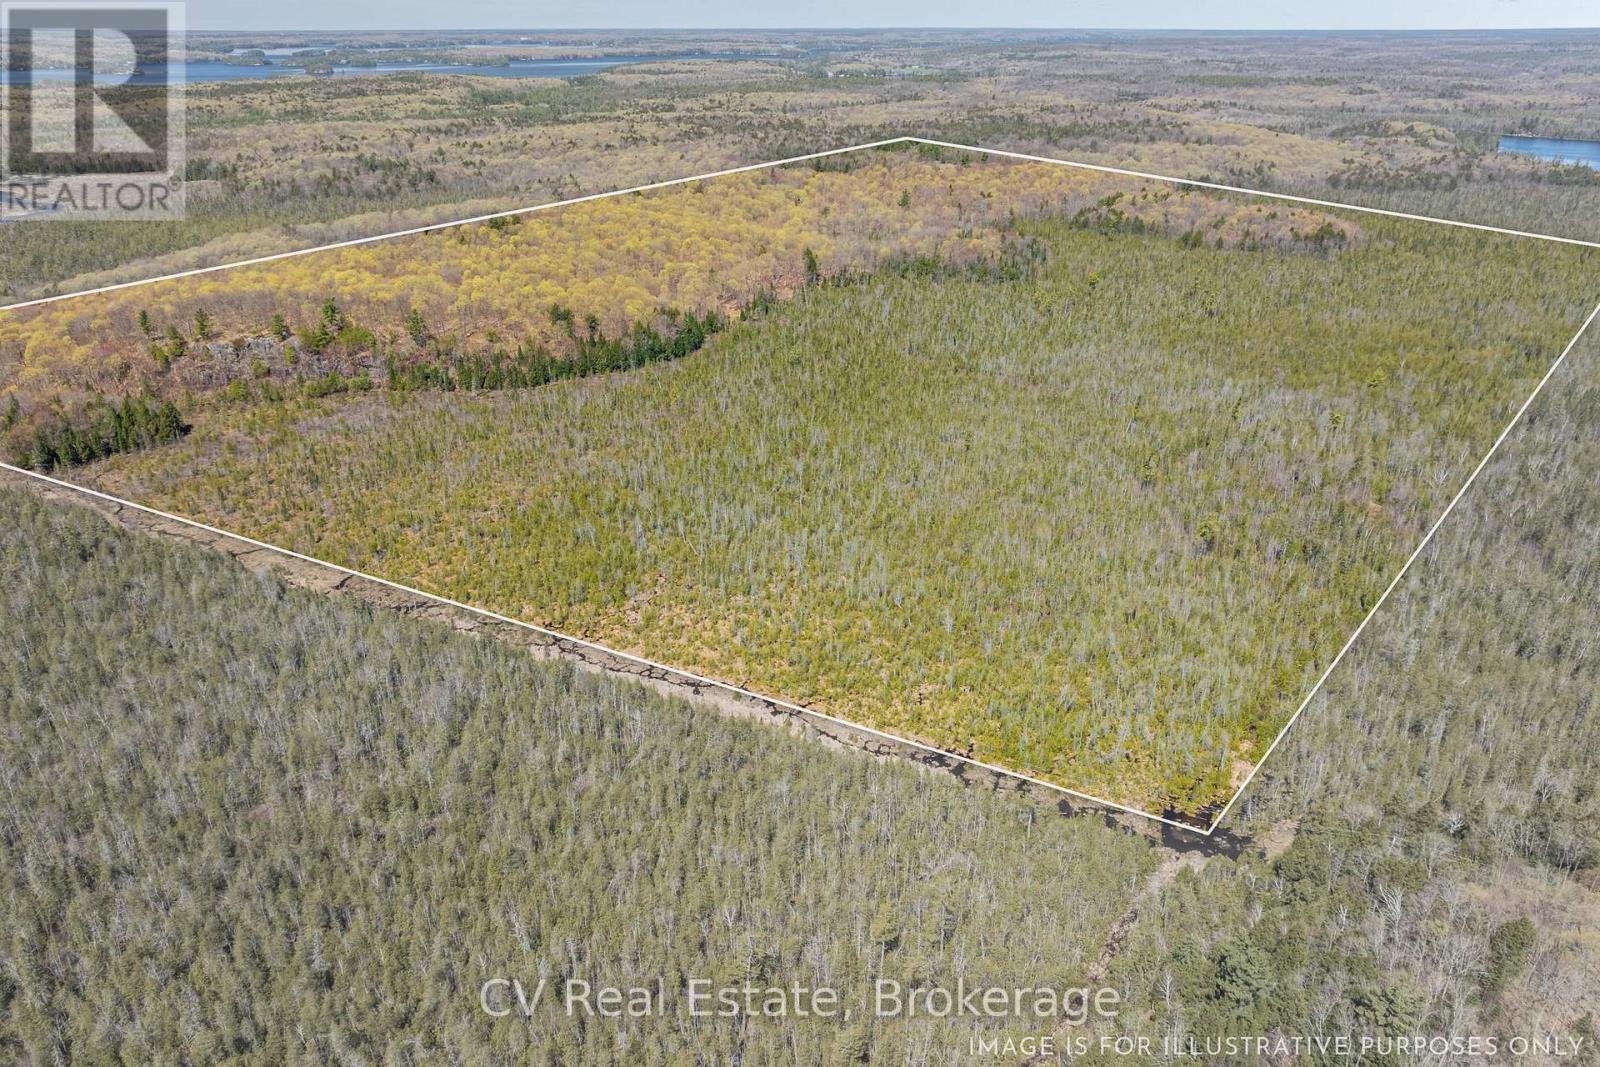
Discover an extraordinary 200-acre Muskoka wilderness retreat comprised of two rectangular 100-acre parcels being offered together as one exceptional property. Tucked away in complete privacy and accessed via a concession road off desirable Doherty Road, this offering provides the ultimate escape into nature while remaining conveniently close to Huntsville, Bracebridge, and Port Carling. A scenic walk, ATV ride, snowmobile ride - you pick - of approximately 400 yards towards the hydro line leads you into this remarkable property, with the main acreage situated roughly 1 km up the hydro line off Doherty Road on the right-hand side. Rich in natural beauty and wildlife, the land features a stunning granite ridge affectionately known as "Buck Ridge", offering breathtaking lookout views across the picturesque Muskoka landscape. The terrain is wonderfully diverse, showcasing a beautiful mix of hardwood and softwood forest, rolling hills, level areas, and a long natural swamp that creates ideal habitat for abundant wildlife. Lot 22 was selectively logged in 2000, and the regenerating hardwood forest has matured impressively, with many trees now approaching 1 foot in diameter. Whether you envision a private 3-season hunt camp, recreational getaway, or simply your own untouched piece of Muskoka paradise, this property delivers unmatched tranquility, natural beauty, and endless opportunities to explore, hunt, hike, and reconnect with nature. Lovingly enjoyed by the Seller for over 50 years, this land has been a place of adventure, hunting, wildlife watching, and cherished memories - and is now ready for its next chapter. (id:19593)
Cv Real Estate
Shelburne, Ontario
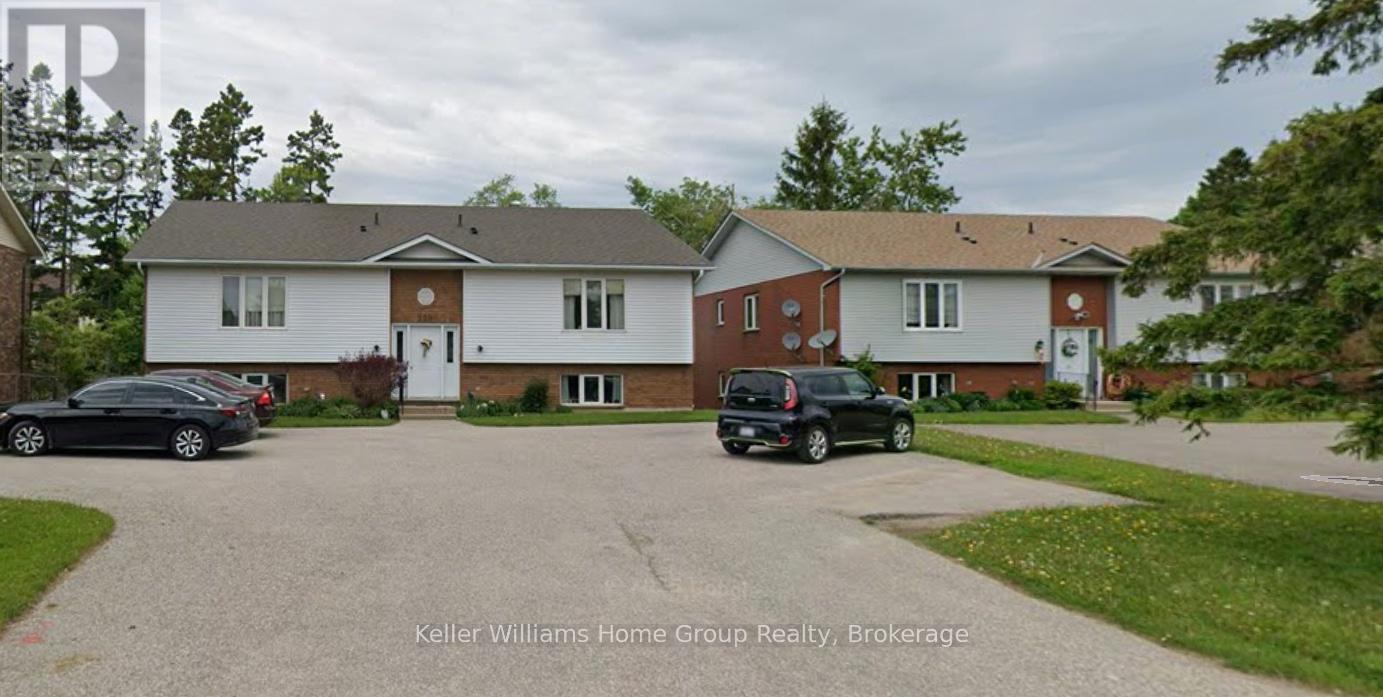
Enjoy this 2 bedroom newly renovated (April 2023) apartment on a quiet court in Shelburne. This is a bright, lower level apartment (no elevator) that has been renovated recently and available July 1st for a pre qualified tenant. Newer appliances, in suite laundry, 4pc bathroom and two good sized bedrooms plus a large living room, eating area off the kitchen and access to the backyard and parking lot. 2 parking spots are included along with the potential use of a greenhouse. A very clean and quiet place to live with lovely neighbours. Hydro is extra and water is included. Tenant must pay their own wifi, tv and hydro. Ideally suited for 2 working adults. Very quiet building. (id:19593)
Keller Williams Home Group Realty
Gravenhurst, Ontario
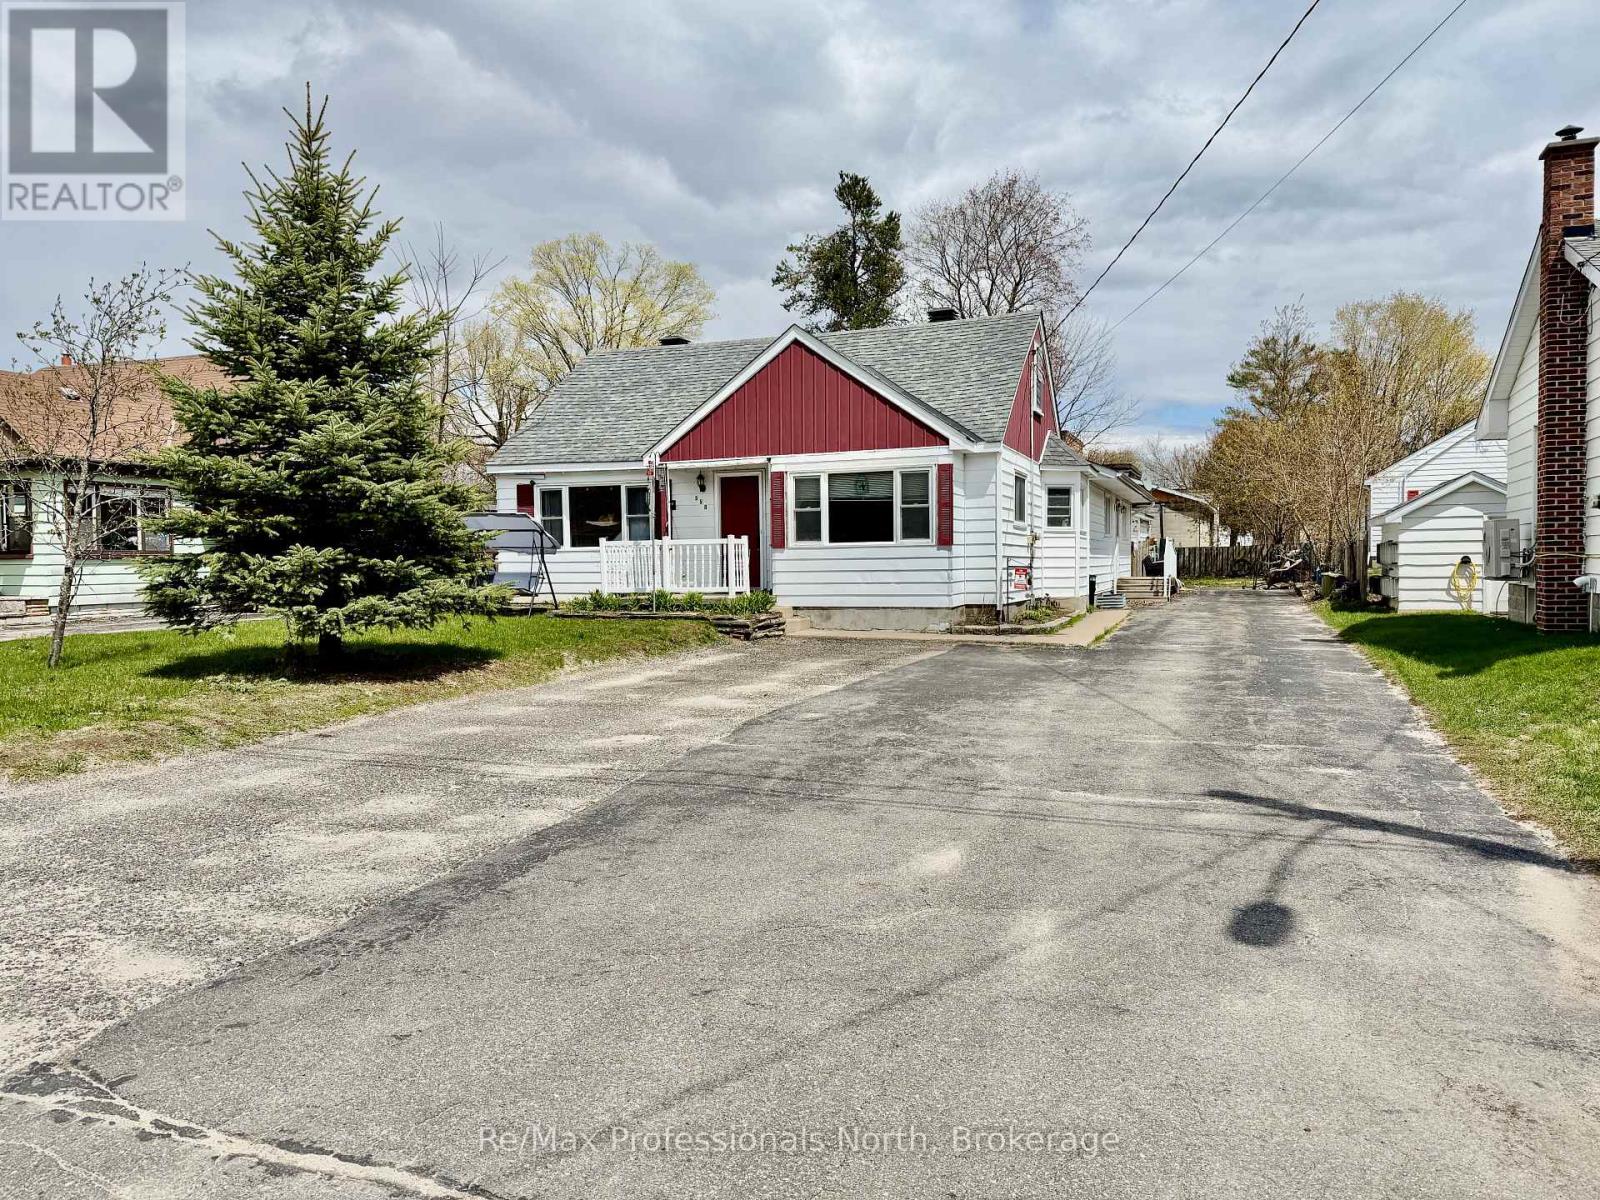
Very spacious bungalow in the heart of Gravenhurst! Boasting 3,360 sq. ft. of finished living space, this versatile home features 5 bedrooms and 3 full bathrooms, making it ideal for multi-generational living. The lower level offers a full in-law suite, and while the property is not currently a legal duplex, Buyers may explore conversion possibilities for rental income opportunities. Designed with accessibility in mind, the home includes a wheelchair ramp side entrance, open-concept layout, and wide hallways throughout. Economical natural gas services include the furnace, two stoves, dryer, and an owned gas hot water tank. Ample storage is available both inside and out, with two storage sheds included. Parking is exceptional with a triple-wide paved driveway accommodating 10 vehicles, extending to the rear yard with space for an additional storage of boats and RV's. The fully fenced backyard is perfect for children and pets, all located on a quiet, family-friendly street within walking distance to parks, the beach, and Uptown amenities. Full municipal services and high-speed internet are available. (id:19593)
RE/MAX Professionals North
Oakville, Ontario
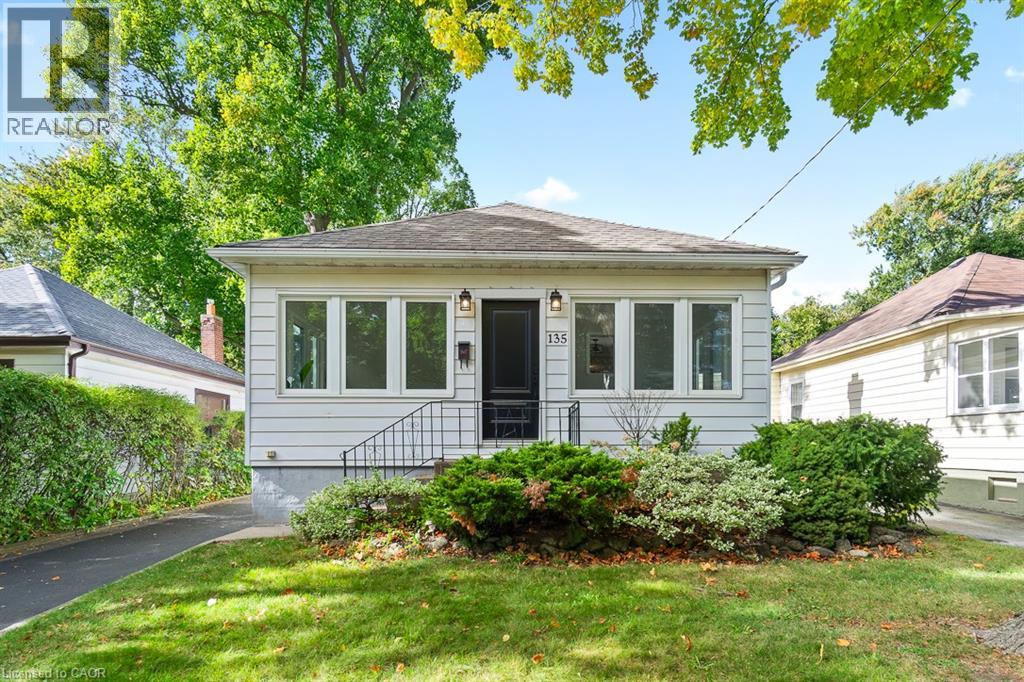
Welcome to 135 Deane Ave, where modern comfort meets the charm of Kerr Village. Just a short stroll from local cafes, boutique shops, and the shores of Lake Ontario, this beautifully renovated bungalow invites you to slow down and feel at home. Step into the sun-filled four-season sunroom, wrapped in windows and natural light - the perfect spot for morning coffee as the neighbourhood comes to life. From there, the home opens into a warm and welcoming living and dining space, anchored by an exposed brick fireplace that tells its own story of character and comfort. At the back of the home, the thoughtfully updated kitchen awaits, complete with quartz countertops, crisp white subway tile, and stainless steel appliances. Whether you're preparing a quiet weeknight dinner or hosting friends, this space flows effortlessly onto a spacious deck overlooking a private, tree-lined backyard - ideal for summer evenings under the stars. Two generous bedrooms and a sleek three-piece bath complete the main level, while a mudroom offers practical everyday convenience and access to the lower level. Downstairs, the fully finished basement expands the possibilities, featuring a large recreation room, two additional bedrooms, a full bath, and a separate entrance with laundry and kitchen rough-ins - ready to be converted into a self-contained unit for guests or extended family. With a detached garage and ample driveway parking, this home is more than a place to live - it's a place to belong. (id:19593)
RE/MAX Escarpment Realty Inc.
Hamilton, Ontario
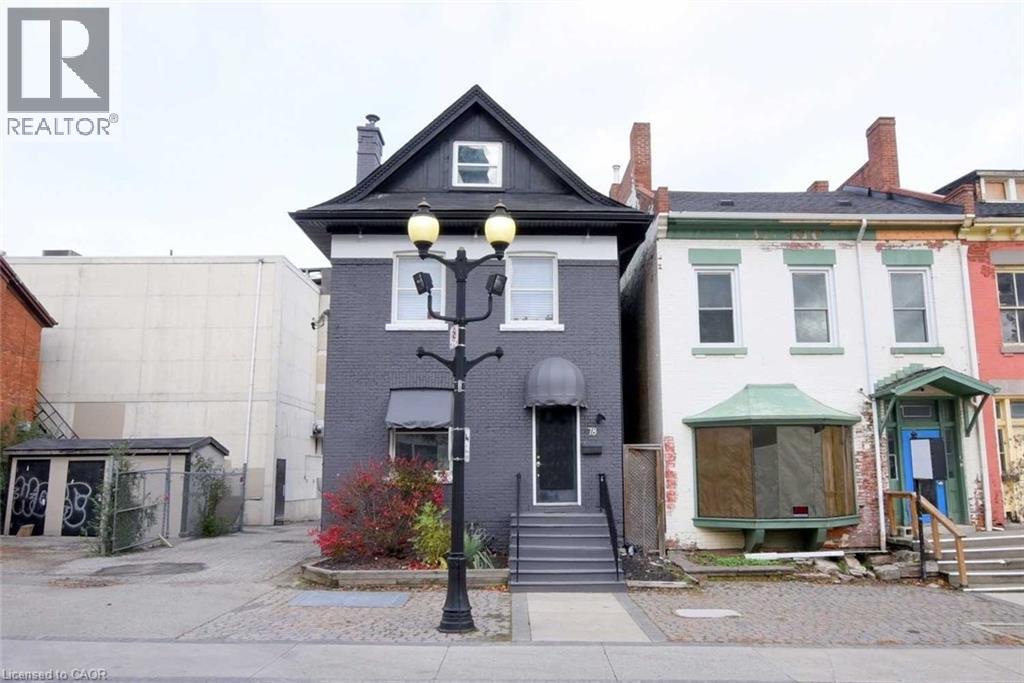
Retail/office space available for rent, D2 zoning in the heart of the city, steps from the Hess Village restaurant and the Downtown Core and TONS of foot traffic.500+ sq.ft ground level with potential addition space in the basement can be use as storage. Located in a high traffic neighbourhood with good exposure, with lots of parking and close to public transit. 3 pc bath. (id:19593)
Coldwell Banker Community Professionals
Seguin, Ontario
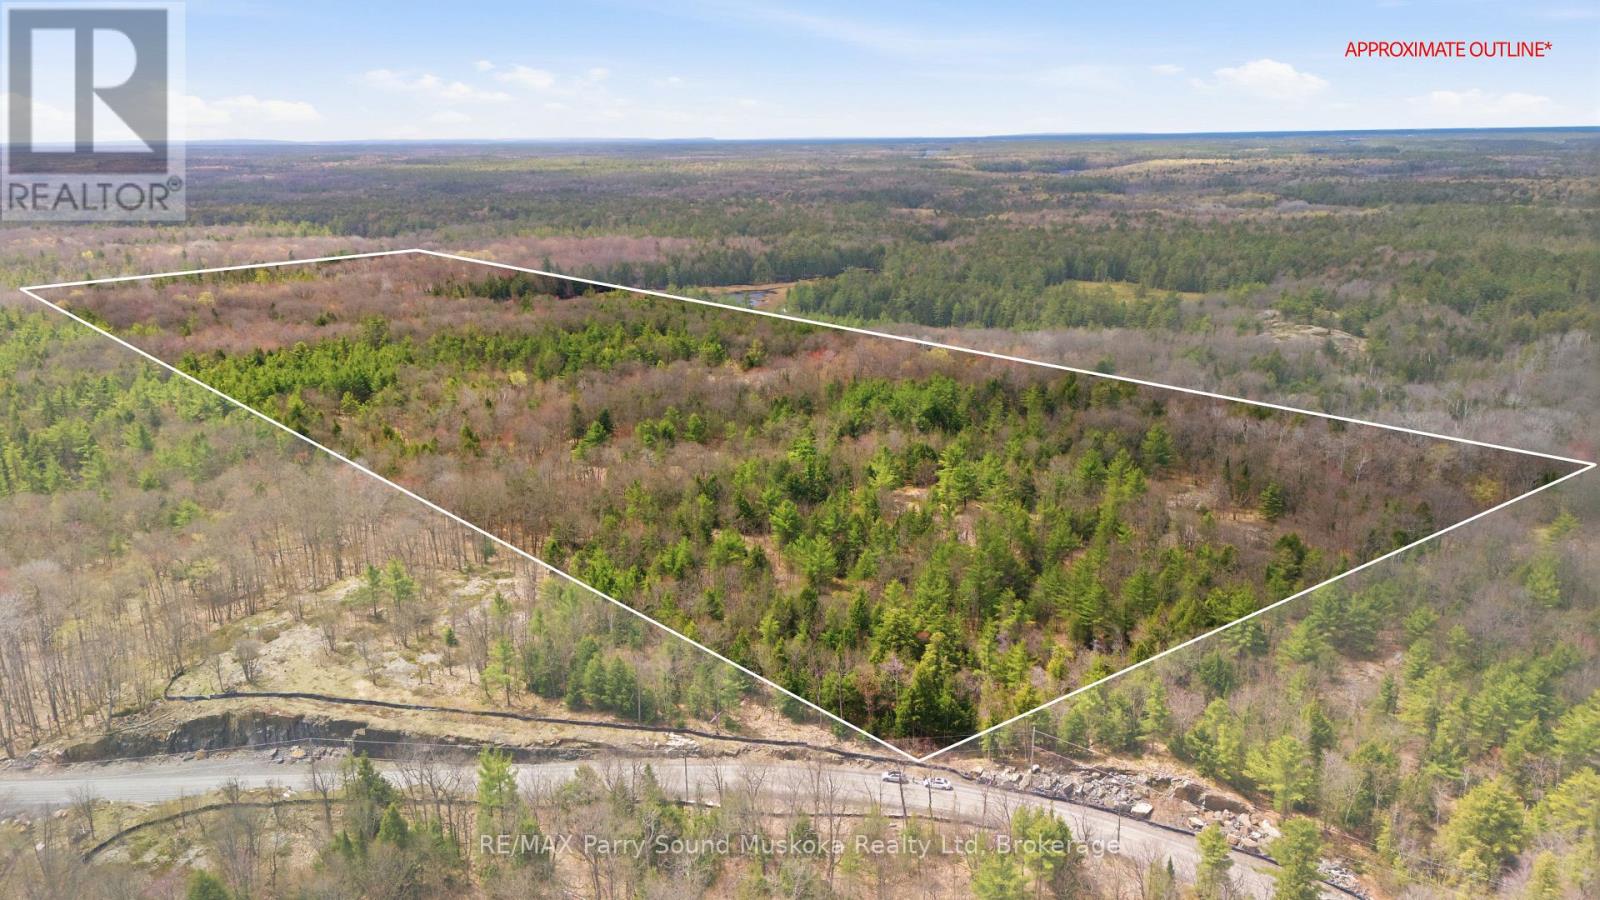
Tucked away just south of Parry Sound, this 100-acre parcel offers an incredible opportunity for recreational use, future development potential, or a private getaway in the heart of cottage country. Bordering crown land and in a location surrounded by executive homes, this property features a heavily treed landscape with plenty of room to explore, hunt, hike, or create your own network of trails. While currently landlocked, access by foot is available by crossing a small section of adjoining crown land. The area is known for its natural beauty, wildlife, and proximity to countless lakes and outdoor activities, making this an ideal retreat for outdoor enthusiasts looking for privacy and space to roam. (id:19593)
RE/MAX Parry Sound Muskoka Realty Ltd
Puslinch, Ontario
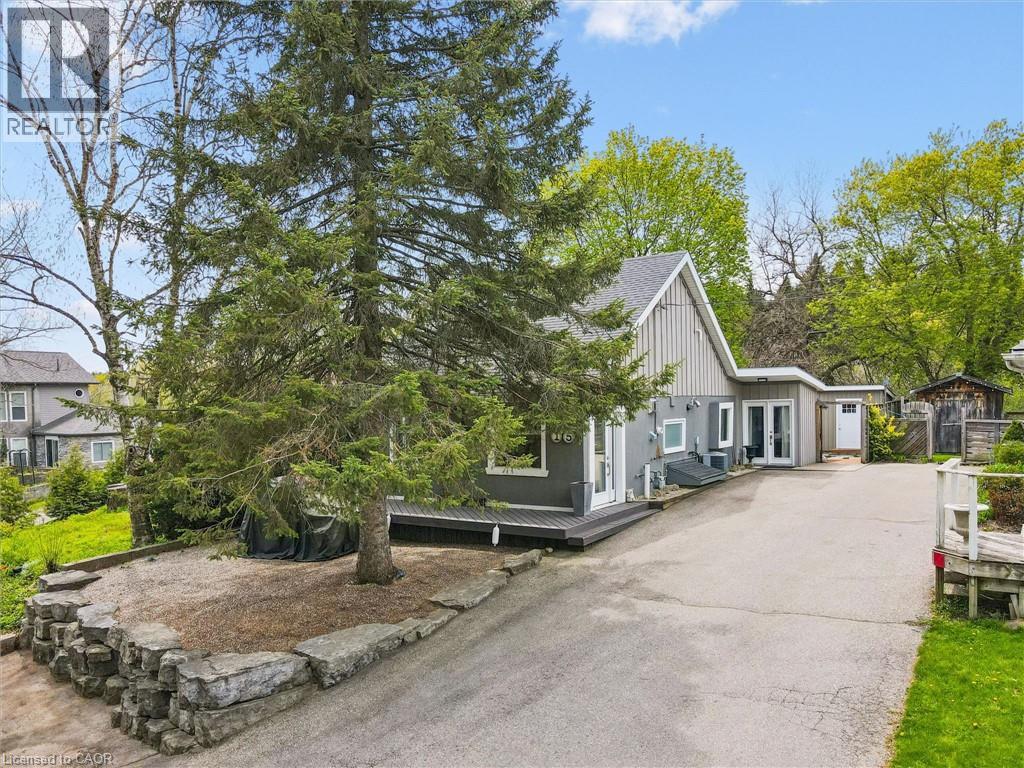
Immaculate year-round home located in a highly desirable lakeside community just minutes from Cambridge, K-W, and Guelph. This lovely one-bedroom property is the perfect turnkey retreat or permanent lakeside residence for those searching for cottage-style living without the exhausting multi-hour drive. Set on an easy-to-maintain lot with views of beautiful Puslinch Lake from the front deck and a mature forest at the rear, the cottage vibes are unmistakable. The spotless interior features a handsomely remodelled kitchen complete with stone countertops, dark wood cabinetry, and stainless steel appliances. The adjoining dining area flows seamlessly into a bright living room anchored by a cozy gas fireplace. Upstairs, the spacious primary bedroom offers multiple closets and a dedicated nook perfect for a home office. Entertaining large groups is a breeze in the massive three-season sunroom addition at the rear. Outdoor living is equally impressive, featuring an expansive deck with a built-in tiki bar, a fire pit area, and a secluded hot tub. Additional features include two garden sheds (one easily convertible into a bunkie), paved parking for six vehicles, and deeded access to Puslinch Lake. Call your agent today to arrange a private viewing of this fantastic lakeside gem! (id:19593)
R.w. Dyer Realty Inc.
Toronto, Ontario
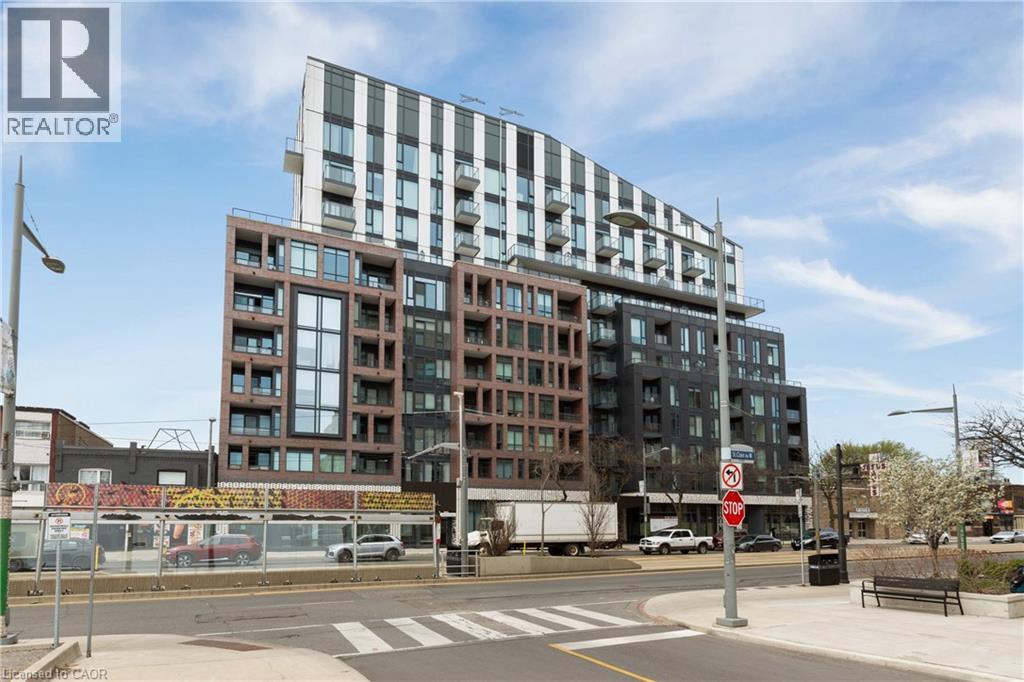
Welcome to 1808 St. Clair Ave. West, where stylish St. Clair West living meets MLS-ready standards. This south-facing two-bedroom, two-bathroom suite boasts 665 square feet of modern, open-concept living space. Thoughtfully designed with contemporary finishes, it offers a bright and functional layout perfect for professionals, couples, or small families.Enjoy easy access to downtown Toronto, major highways, and nearby parks like Earlscourt, Smythe, Cedarvale, and the Wychwood Barns. These parks are ideal for outdoor activities and recreation. Located close to Stockyards Mall, you'll find Winners, Homesense, Metro, and a variety of dining options, including Five Guys, Chatime, Chipotle, and more. Explore the trendy Junction neighbourhood with hotspots like Nodo, Luna, Deco, Rois, Junction Grill, Noctua, and other local favourites.Building amenities include a fitness centre, party/entertainment room, rooftop terrace with seating and BBQs, co-working space, and a 24-hour concierge. This modern condo offers a comfortable and stylish living experience in one of Toronto's most vibrant and connected communities. (id:19593)
Century 21 Heritage Group Ltd.
Burlington, Ontario
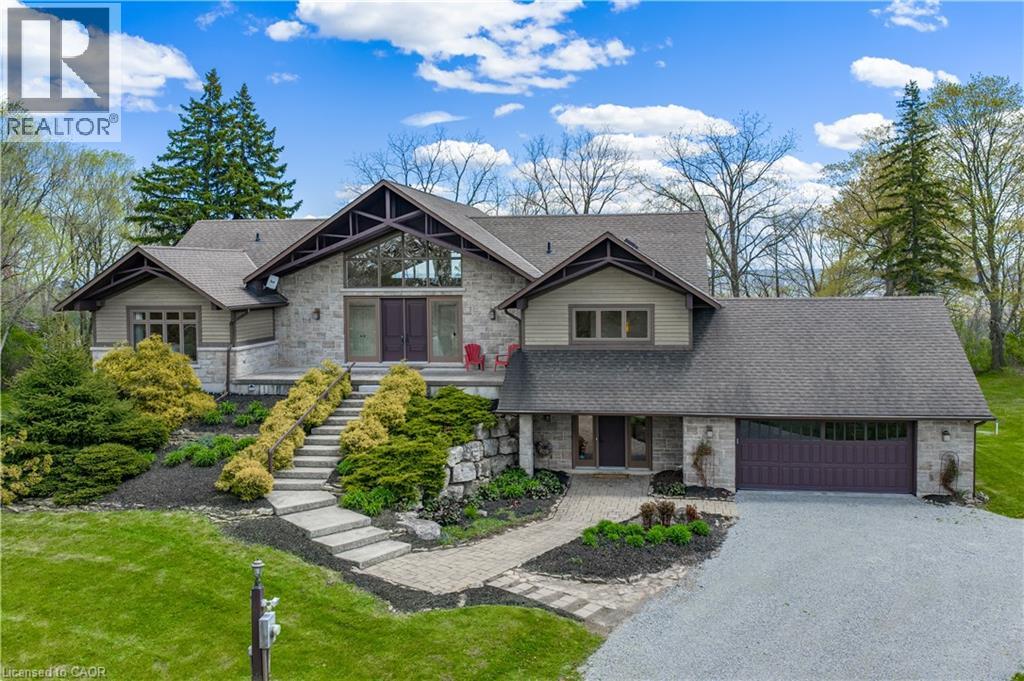
Experience the perfect blend of comfort and character in this custom-built home, offering breathtaking views of Burlington and Lake Ontario. A grand front entrance with double doors and soaring windows welcomes you into a thoughtfully designed main level featuring hardwood flooring, an elevator, and a stunning great room with vaulted ceilings, a gas fireplace with built-ins, and a wall of windows with walkout to the expansive upper deck. The inviting kitchen features custom cabinetry, granite countertops, a large island with breakfast seating, paneled appliances, a gas stove, wine storage, and seamless flow into the dining and living spaces—ideal for gathering and entertaining. The versatile dining room can easily serve as a fifth bedroom, complete with patio doors, closets, and semi-ensuite access. The spacious primary retreat offers deck access, built-ins, a walk-through walk-in closet, and a five-piece ensuite with soaker tub and glass shower. The fully finished lower level features a separate entrance, large recreation room with fireplace, second kitchen, additional bedrooms, multiple bathrooms, and a second laundry—perfect for extended family or in-law potential. Set on a picturesque property with mature trees, armour stone landscaping, winding driveway, and multiple outdoor living spaces including upper and lower decks, this freshly painted home captures a relaxed, cottage-inspired feel with the convenience of city living, just minutes to highways and amenities. (id:19593)
Royal LePage Burloak Real Estate Services
Burlington, Ontario
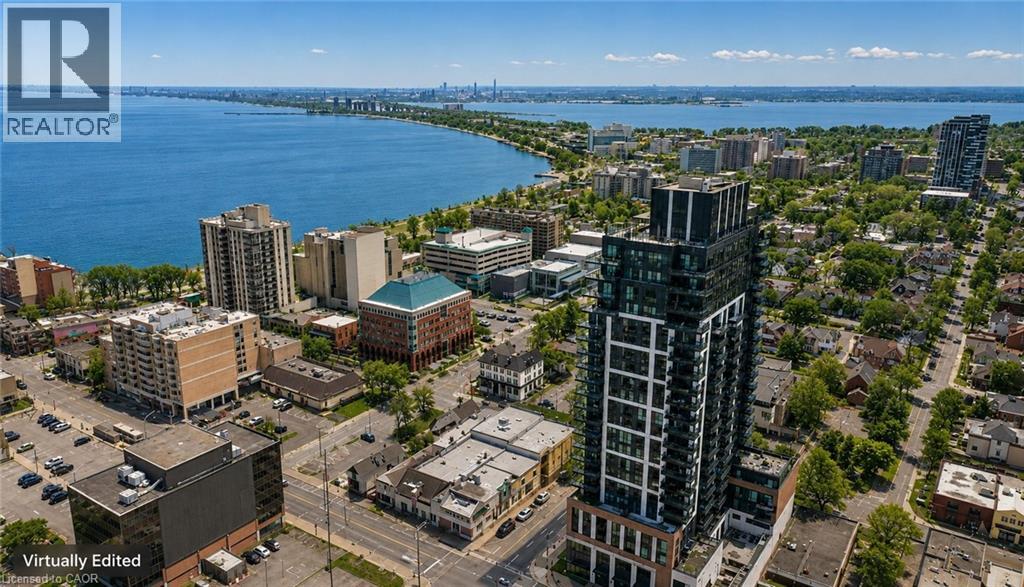
Experience elevated condo living at Gallery Condos, located in the heart of Burlington's vibrant downtown core, where luxury, lifestyle, and breathtaking lake views come together seamlessly. Spanning 1,064 sqft, this stunning residence offers panoramic waterfront vistas and a front-row seat to one of the city's most sought-after urban lifestyles-perfect for young professionals who want it all, just steps from their door. Inside, a modern and highly functional layout is flooded with natural light, complemented by upgraded wide-plank hardwood flooring throughout. The striking eat-in kitchen blends style and practicality with quartz countertops and backsplash, stainless steel appliances, deep pot-and-pan drawers, a pantry cabinet with efficient roll-out shelving, valance lighting, and a generous island with breakfast bar-ideal for hosting, working, or unwinding. Floor-to-ceiling windows in the spacious living area frame picturesque lake views and open to a private balcony with gas line for BBQ, creating an effortless indoor-outdoor connection. The primary suite is a true retreat, featuring floor-to-ceiling windows, a walk-in closet, and a spa-inspired ensuite with oversized vanity, deep soaker tub, and glass walk-in shower. A second bedroom with floor-to-ceiling windows offers flexibility for guests or a home office, complemented by a sleek four-piece main bath and convenient in-suite laundry. Parking and a storage locker are included. Residents enjoy an impressive collection of amenities including a contemporary lobby lounge, fully equipped fitness centre, co-working and meeting spaces, party and games rooms, media room, indoor lap pool, rooftop terrace with community BBQs, guest suites, concierge service, and a car wash. Set in an unbeatable lifestyle location, you're steps from exceptional dining, cafés, entertainment, waterfront parks and trails, daily essentials, transit, and quick highway access-urban living at its most refined. (id:19593)
Royal LePage Burloak Real Estate Services
Parry Sound, Ontario
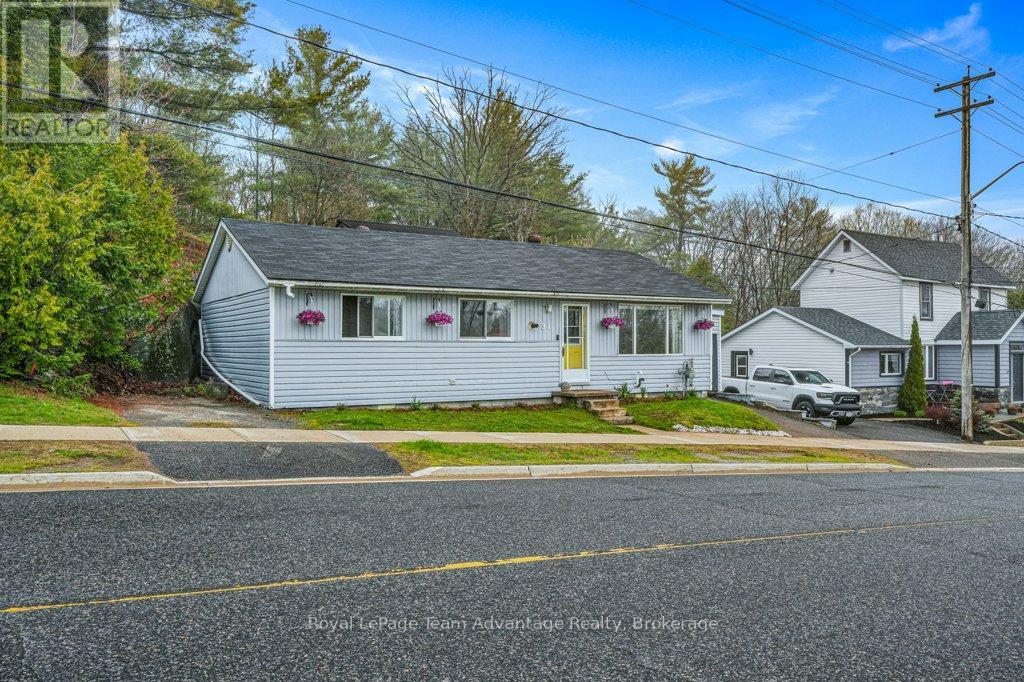
Charming In-Town Parry Sound Bungalow with Four-Season Bunkie and Extra Parking. Warm and inviting 3-bedroom, 1-bathroom bungalow located in a sought-after family-friendly neighbourhood in the heart of Parry Sound. Set on a rocky and treed lot this home offers a peaceful setting with all the conveniences of in-town living. The functional layout is designed for comfortable everyday living and the spacious kitchen provides exceptional storage and workspace. Large windows fill the home with natural light, creating a cozy and welcoming atmosphere throughout. Enjoy the convenience of a covered carport and an additional driveway area with plenty of room for a truck, boat or trailer. A standout feature is the separate four-season bunkie shed currently used as a year-round home office. This versatile bonus space is ideal for remote work, a guest retreat, studio, hobby room or your own private getaway. Located just a short walk to downtown shops and restaurants, Cherry Street Park and Dairy Queen this property offers the perfect blend of charm, practicality and flexibility for modern family living. (id:19593)
Royal LePage Team Advantage Realty
Georgian Bluffs, Ontario
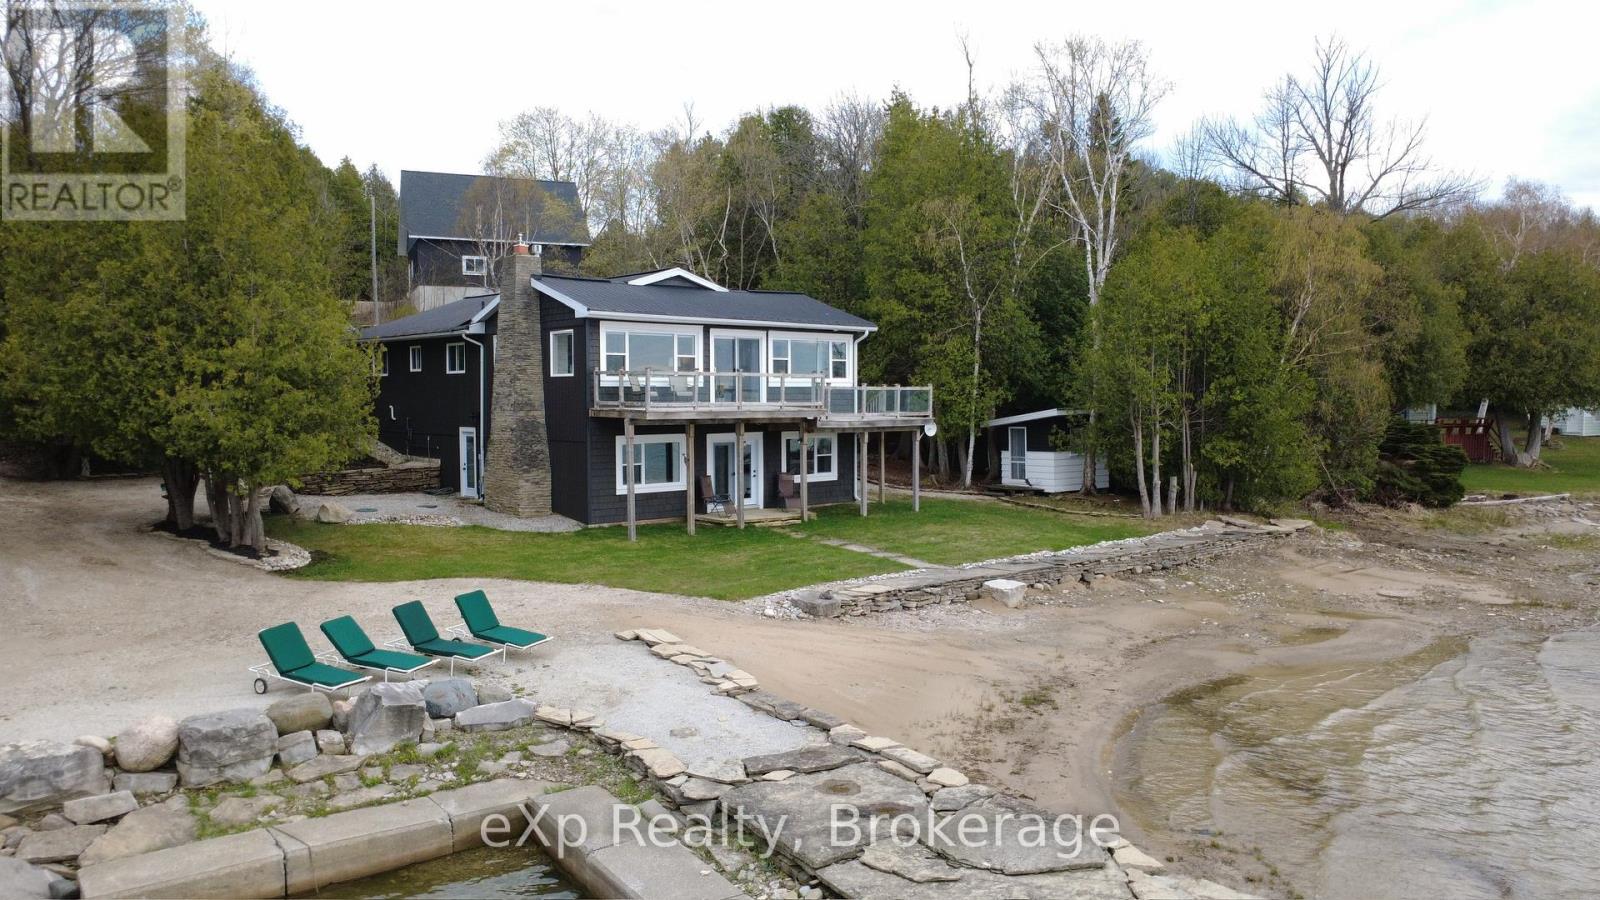
Beautifully appointed luxury Georgian Bay waterfront home with 2400 sq. feet of living space perfectly secluded on a private landscaped setting with almost 200' feet of pristine waterfront. Your personal sheltered harbour with a pier is in the very desirable Colpoy's Bay. This custom 4 bedroom, 3 bathroom home was thoughtfully designed to capture the natural beauty of Georgian Bay. With panoramic views from the waterfront deck and the walkout lower level. Completely renovated, this remarkable home features a wall of new windows for an amazing view. The interior has had all new spray foam insulation. The stunning modern kitchen has quartz countertops, a large island with caesar stone, and all high-end appliances. Engineered hickory flooring throughout. All new electrical and plumbing upgrades. The trim and casings complete with solid pine. Two propane fireplaces and in floor heating in the all the bathrooms, you can stay cozy warm for the colder seasons. Both the house and bunkie have a steel roof. The 18'x24' waterfront bunkie is fully insulated, heated and ready for your extra guests. The property boasts a detached 3 car garage with a full loft built in 2020 for all your toys. With two separate driveways, the one that leads to the house and paved. The second driveway takes you directly to the water to launch your water toys. Just outside the front door there is a large sitting area tastefully done with stamped concrete. Surrounded by mature perennial gardens and mature trees, this is the perfect private waterfront home. Close proximity to Wiarton Golf Course, Bruce Trail, Sauble Beach and so many other features on the Bruce Peninsula. Fantastic cycling along this section of Grey Road 1, as recognized by Ontario Trails Council. (id:19593)
Exp Realty
Dunnville, Ontario
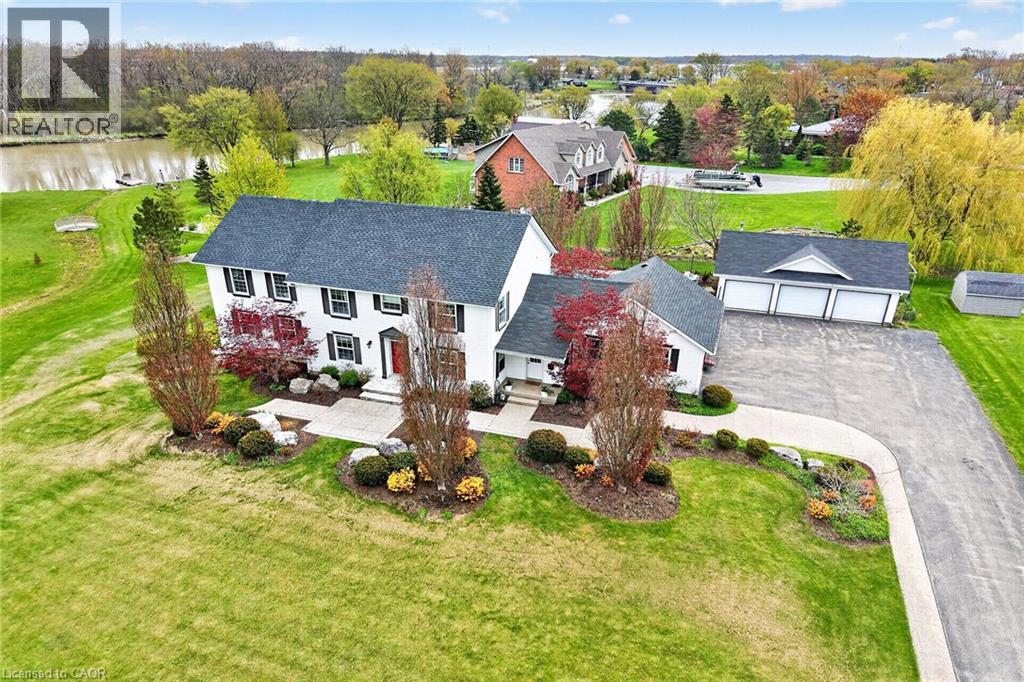
Exquisitely presented, Masterfully designed 5 bedroom, 5 bathroom Executive 2 storey home on exclusive Haldimand Trail with stunning views of the Grand River. Attention to detail & meticulous pride of ownership is evident from the moment you arrive. Stately curb appeal set well back from the road with paved driveway with concrete border accent, detached 3 car garage, attached 2 car garage, professionally landscaped with extensive exposed aggregate concrete walkways, & private back yard oasis complete with heated inground saltwater pool with waterfall feature, built in hot tub with paver stone surround, lush gardens, pergola, & extensive decking. The beautifully updated interior features over 5000 sq ft of distinguished living space highlighted by custom eat in kitchen with granite countertops, backsplash, & S/S appliances, formal dining room, family room with gas fireplace & built in cabinetry, desired main floor bedroom with 3 pc ensuite, additional family room, 2 pc bathroom, welcoming foyer, & MF laundry with granite & cabinetry. The upper level features walk out to upper level deck overlooking the river, 4 spacious bedrooms including primary suite with walk in closet & 5 pc ensuite with quartz counters, & additional 4 pc bathroom. The fully finished walk out basement present an Ideal opportunity for multi generational living / inlaw suite with large rec room with fireplace set in stone hearth, games area, gym, & 3 pc bathroom. Highlights include efficient Geothermal heating & cooling, gorgeous hardwood flooring throughout, roof shingles - 2025, lighting, fresh decor, paint, & more! Conveniently located minutes to Dunnville amenities, shopping, schools, hospital, Byng Conservation area, & Grand River. A truly Irreplaceable property, setting, home, & opportunity for you to Experience & Enjoy Dunnville Living! (id:19593)
RE/MAX Escarpment Realty Inc.
Beachville, Ontario
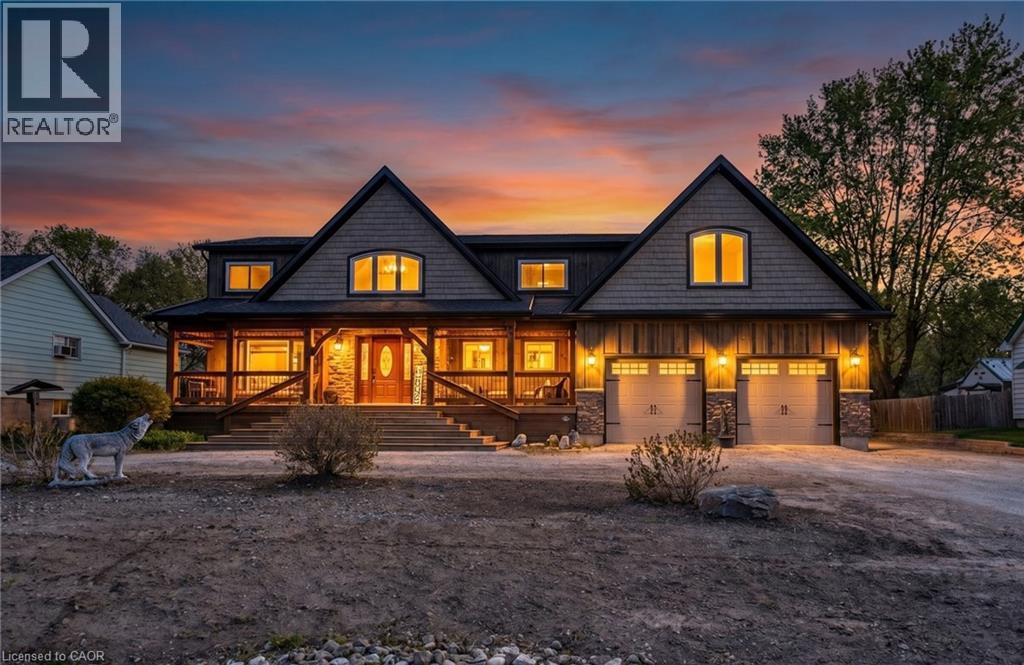
Welcome to your own private country retreat! This incredible upgraded rustic-style home offers breathtaking views that seem to go on forever. Full of warmth, charm, and character, this beautiful 4 bedroom home blends country living with modern comfort. Step outside and enjoy peaceful mornings or evening sunsets from the stunning covered porch overlooking the expansive property. Inside, you'll find inviting living spaces with rustic touches throughout, creating the perfect cozy atmosphere for family living or entertaining. The oversized heated 2 car garage provides plenty of space for vehicles and storage, while the additional workshop at the back is ideal for hobbyists, contractors, or anyone needing extra workspace. Situated on a large property with endless possibilities, this home offers the perfect balance of privacy, functionality, and scenic beauty. A truly special property you won't want to miss! (id:19593)
Gale Group Realty Brokerage
Hamilton, Ontario
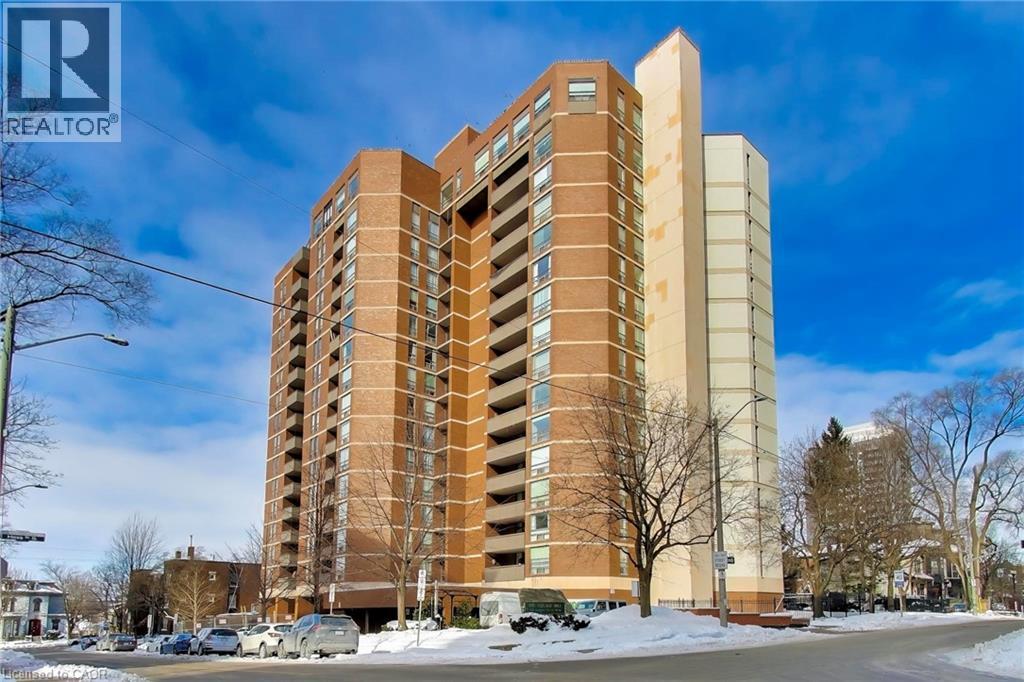
Beautifully renovated 2 bedroom + den condominium located in The Village Hill Condominiums in Hamilton’s desirable Durand neighbourhood. This spacious suite offers a functional layout with a westerly exposure, allowing for abundant natural light and sunset views from the private balcony. Completed in December 2025, the unit features a brand new IKEA kitchen with new appliances, updated bathrooms, vinyl, plank flooring, balcony decking, and fresh paint throughout. The primary bedroom includes a 3-piece ensuite, while the den provides flexible space ideal for a home office or guest area. Enjoy the convenience of in-suite laundry with a Maytag stacked washer (2023) and dryer (2022). One underground parking space (P2 level) is included, along with visitor parking. Condo fees include water, central heat & air conditioning, parking, and building insurance. The well-maintained building offers excellent amenities including an exercise room, sauna, and party/meeting room located on the penthouse level with stunning Lakeview’s . Ideally situated within walking distance to Locke Street and Hess Village, close to beautiful restaurants, cafés, shopping, the Hamilton Farmers’ Market, theatres, and galleries, with easy access to the GO Station, the new TD Colosseum and easy Highway 403 access. An excellent opportunity to own a fully renovated home in a prime central location. (id:19593)
M. Marel Real Estate Inc.
Hamilton, Ontario
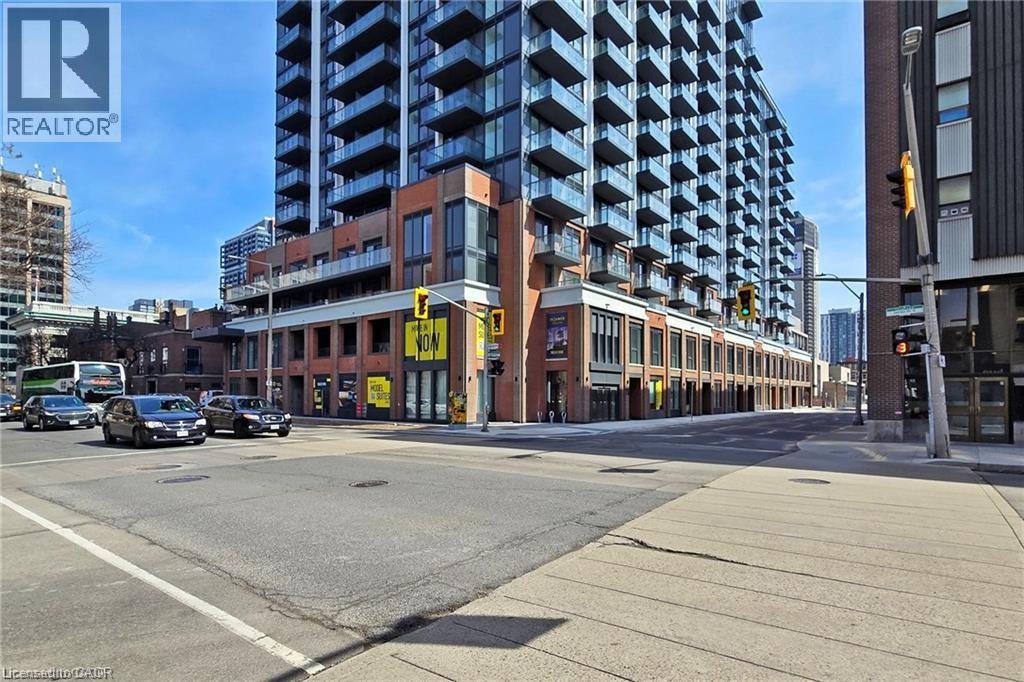
Welcome to this beautiful newly built condo situated on the 18th floor in the vibrant core of downtown Hamilton. This stylish one bedroom unit offers a bright open concept layout, floor to ceiling natural light, impressive city views, a lovely 63 sq. ft. balcony, and an exclusive locker. Residents can enjoy an outstanding selection of amenities, including a fully equipped fitness centre, yoga studio, children's play area, games room, conference space, two party lounges, private theatre room, and an outdoor rooftop terrace with BBQ facilities. Perfectly located close to restaurants, shopping, transit, and entertainment, this unit offers modern downtown living at its finest, just steps to the GO Station and major bus routes, Tenant is responsible for utilities including hydro, water, gas, and internet. (id:19593)
RE/MAX Escarpment Leadex Realty
Saugeen Shores, Ontario
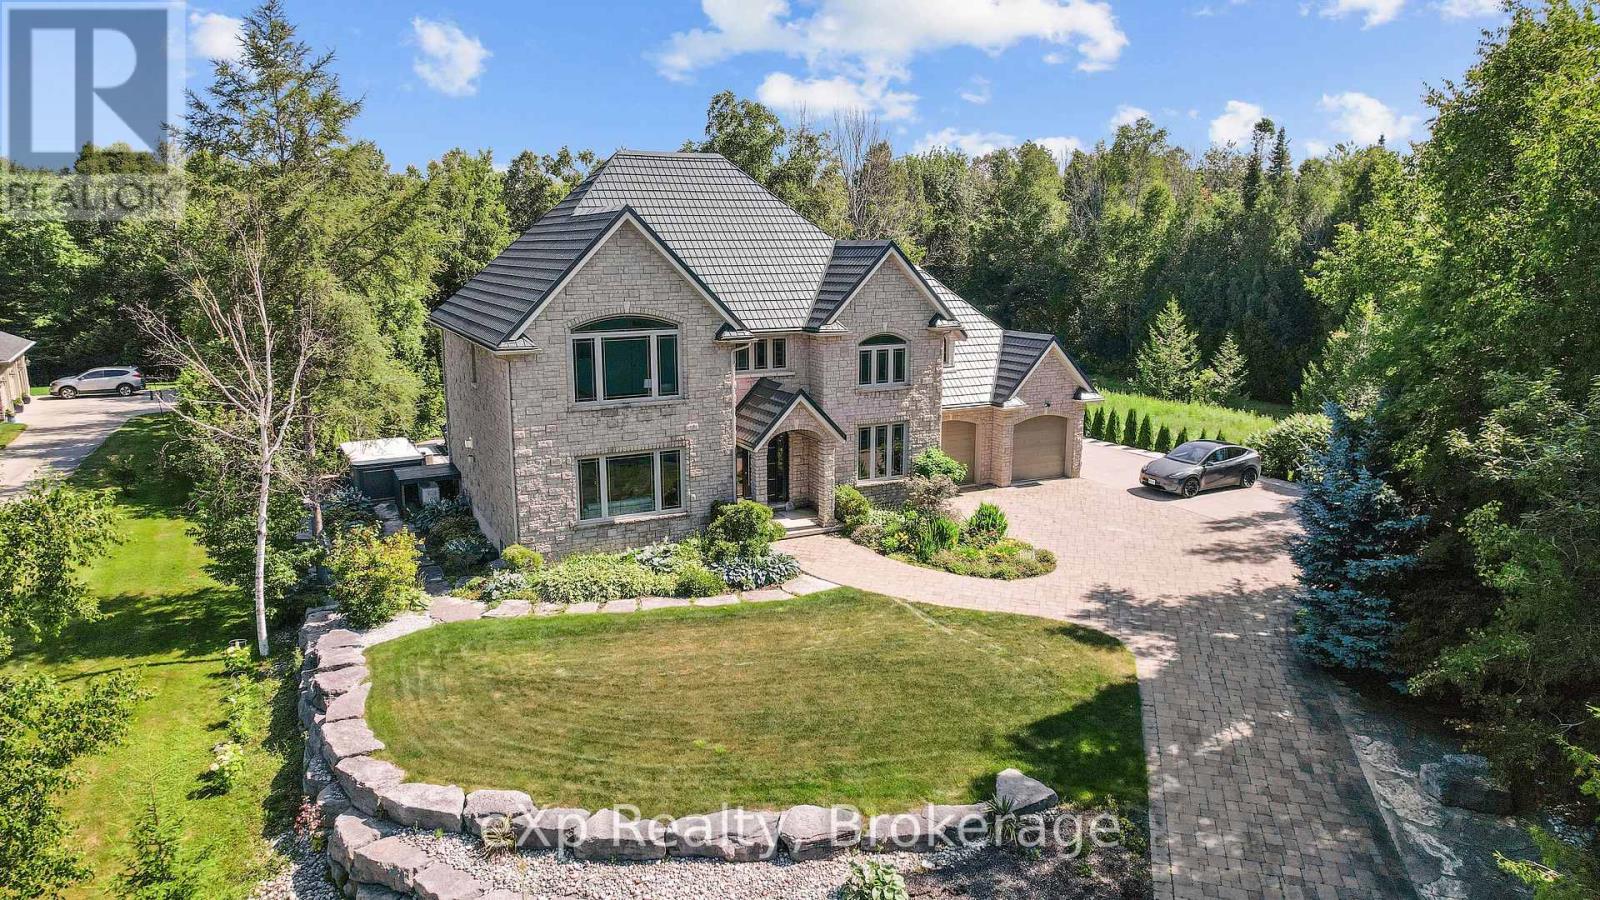
There are properties that sit on the water. And then there are properties that belong to it. This custom-built lakefront estate on Lake Huron sits on acres of landscaped gardens, designed not just to be lived in, but to be experienced. The grand entrance hall opens to a bright living room and a chef's kitchen with Italian granite countertops, three pantries, and integrated European appliances including three ovens and two refrigerators. The formal dining room opens to a private patio with an ornamental pond and limestone waterfall. A den, main floor laundry, and powder room complete the main level. Every inch of this home has been cared for with intention. The entire plumbing system has been completely redone. Upstairs, the primary suite offers panoramic views of Chantry Island, a five-piece ensuite with a two-person tub, Italian porcelain tile, and walk-in closets. A second suite features a private sitting area and ensuite. Two additional bedrooms share a full bathroom with lake views. Outside, a swim spa with a powered roof offers year-round enjoyment. Nature trails wind through the property, and a scenic path stretches along Lake Huron from Port Elgin to Southampton. The oversized double garage includes a vehicle lift for a third car with apartment potential above. Unmatched privacy, stunning sunsets, and direct Lake Huron access. This is Miramichi Bay at its finest. (id:19593)
Exp Realty