
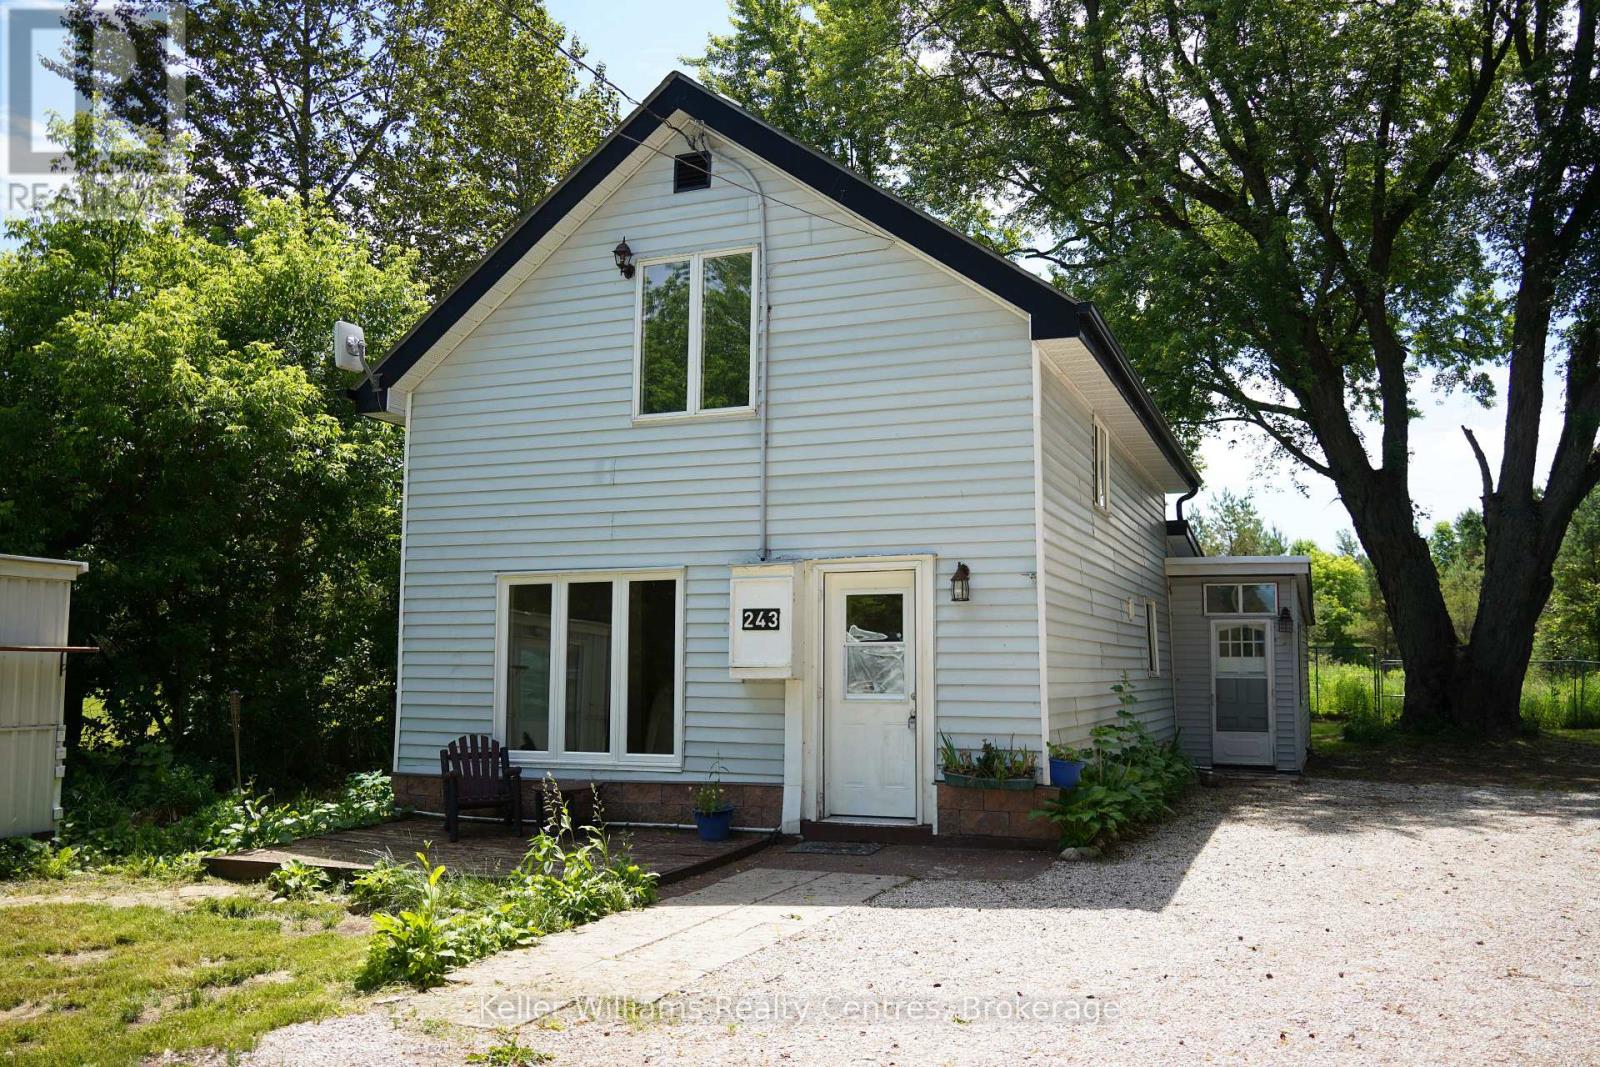
South Bruce Peninsula, Ontario
Welcome to 243 Queen Street West in the heart of Hepworth-a charming 4-bedroom, 1.5-bath home offering the perfect blend of small-town living, privacy, and convenience. Situated on just under half an acre with an impressive 330-foot deep lot, this property is set back from the main road, offering a quieter setting with plenty of room for gardens, outdoor living, and future projects. Inside, you'll find a warm and inviting layout featuring an open-concept kitchen and dining area, creating the perfect space for family gatherings and entertaining. With four bedrooms, 1.5 bathrooms, and an abundance of storage throughout the home, there's plenty of room for growing families, guests, hobbies, or a home office. Outside, the property continues to impress with a detached garage/workshop offering exceptional space for projects, storage, hobbies, or a home-based business. A greenhouse and chicken coop provide the perfect opportunity to embrace a more sustainable lifestyle and enjoy the benefits of country-inspired living. Location is a standout feature, with Hepworth Central Public School just a 10-minute walk away and the world-famous sandy shores and sunsets of Sauble Beach only an 8-minute drive from your doorstep. Whether you're searching for a family home, a peaceful retreat, or a property that offers space to grow and create, 243 Queen Street West delivers the lifestyle you've been looking for. (id:19593)
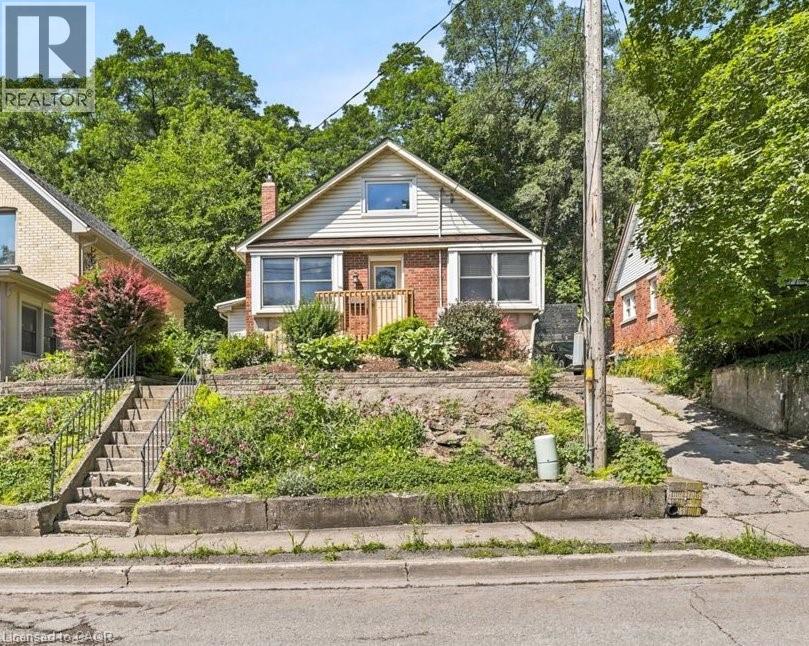
Cambridge, Ontario
Welcome to 22 Ramore Street. This 4-bedroom, 1-bathroom property features a functional layout suited for first-time buyers or anyone looking for additional space in a mature neighbourhood. The home offers a solid and practical foundation with the opportunity to add personal touches over time. Close to schools, parks, shopping, public transit, and everyday amenities, this home offers the ease of walkable living. Just minutes from downtown Galt and the vibrant Gaslight District, with a selection of restaurants, cafés, entertainment, and seasonal events, all set against the backdrop of the scenic Grand River and nearby trails. Don’t miss the opportunity to unlock the potential this property offers in a great Cambridge location. *Note some photographs are virtually staged* (id:19593)
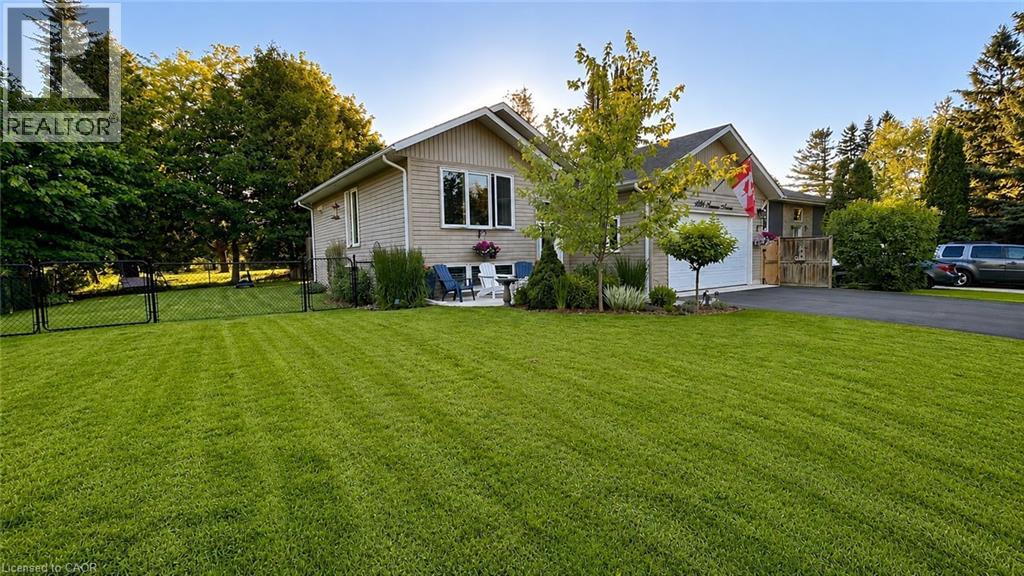
Innisfil, Ontario
Stunning Bungalow in Sought-After Innisfil Neighbourhood! Welcome to this beautifully maintained bungalow offering the perfect blend of comfort, space, and lifestyle! Nestled in a quiet, family-friendly neighbourhood, this home features a bright and open layout with a large kitchen, fully finished basement with 9 ft. ceilings, and ample storage. Recent upgrades include 25-year shingles, concrete porch/walkway, water filter system, security cameras, custom shutters, and an insulated garage. Enjoy the landscaped, fully fenced yard with double gates, a 12x20 deck with patio cover, and a pool-sized lot. Head to your private Nantyr Beach just steps away. Close to the 75-acre Innisfil Beach Park with boat launch, trails, beaches, splash pad, sport courts, and a large playground. Only 10 minutes to Hwy 400. This home checks all the boxes for family living, entertaining, and enjoying life near the water! (id:19593)
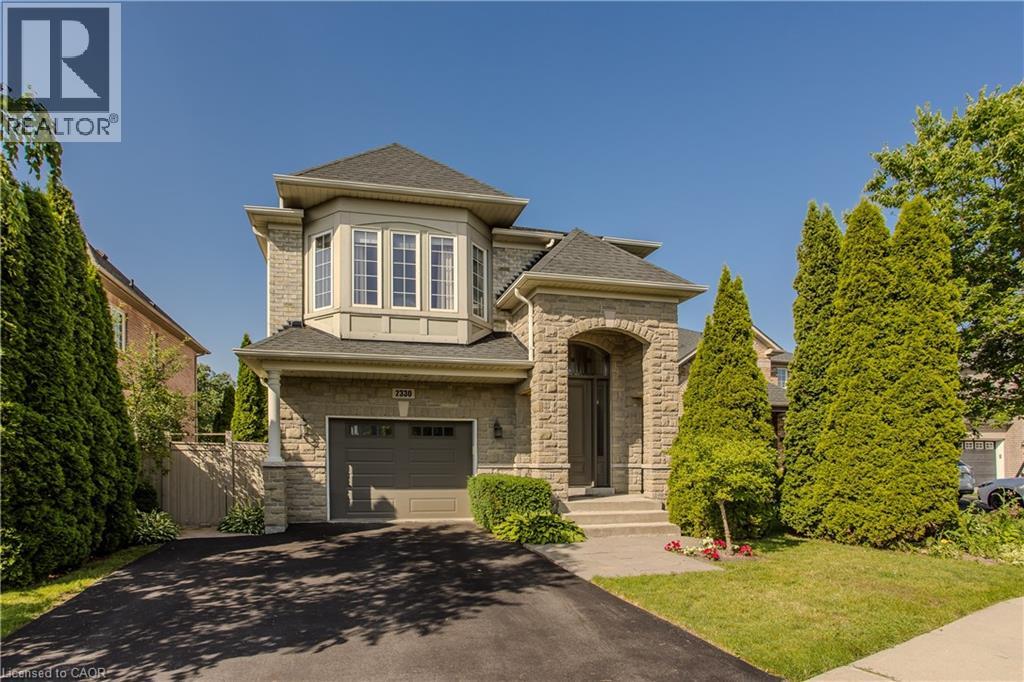
Oakville, Ontario
Welcome to 2330 Valleyridge Drive, an exceptional family home offering 4 bedrooms, 5 bathrooms, and 3937 sf of finished living space in one of Oakville's most sought-after communities. Backing onto a private ravine, this impressive property features a saltwater inground pool, professionally landscaped grounds, and a backyard retreat surrounded by mature cedar trees. A 1.5-car garage with inside entry and parking for 5 vehicles completes the property. Ideally located close to top-rated schools, parks, walking trails, shopping, and everyday amenities. Hardwood flooring extends throughout the principal rooms. The formal living room features a gas fireplace, bay window, and built-in surround sound. The family room flows seamlessly into the breakfast area and eat-in kitchen featuring granite countertops, custom cabinetry with soft-close drawers, pot and pan drawers, under-cabinet lighting, stainless steel appliances, pot lights, and walkout to the backyard. A 2pc powder room completes the main level. The upper level offers four generous bedrooms, including a private primary retreat with a walk-in closet and 5pc ensuite featuring double sinks, a freestanding soaker tub, glass-enclosed shower, and separate water closet. Two additional 4pc bathrooms and upper-level laundry complete this floor. The finished lower level adds exceptional living space with a large recreation room, 3pc bathroom, and abundant storage. Outside, the private backyard showcases a saltwater pool, new deck (2025), mature cedar trees, and a peaceful ravine setting, creating an exceptional space for outdoor entertaining and relaxation. Combining generous living space, a functional family layout, and an exceptional ravine setting, this Oakville home presents an outstanding opportunity in a highly sought-after neighbourhood. (id:19593)
Puslinch, Ontario
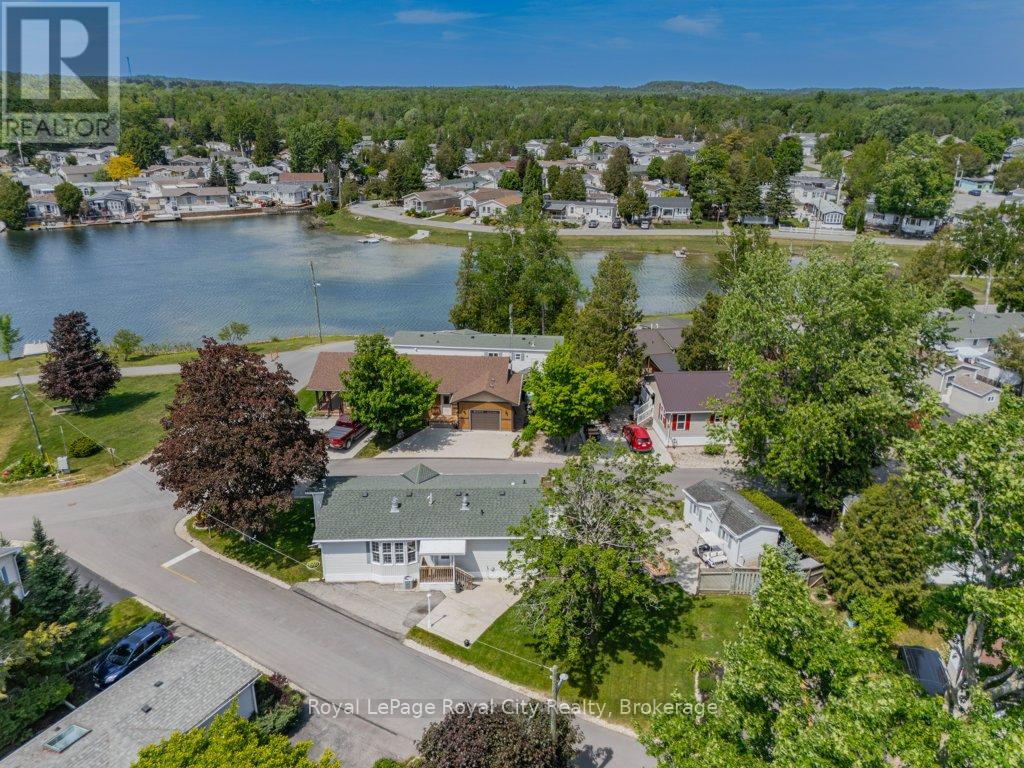
Lake Views, Garden Dreams & Resort-Style Living! Welcome to one of the largest and most desirable lots in Mini Lakes, a spectacular pie-shaped property with tranquil water views and an outdoor setting that will delight gardeners, nature lovers, and entertainers alike. Mature trees, vibrant gardens, abundant space for vegetables and flowers create a backyard oasis. The front yard is crowned by a stunning red maple. The generous 10' x 20' insulated shed has power to it, providing plenty of room for tools, bicycles, and seasonal storage OR turn it into a cool she-shed or man cave! Inside, this beautifully updated home offers a spacious and comfortable layout with 2 bedrooms and 2 bathrooms. The bright eat-in kitchen flows effortlessly into the inviting living room, where a cozy gas fireplace and picturesque lake views compete for your attention. The primary retreat features a large walk-in closet and a luxurious ensuite bathroom, while the second bedroom offers direct access to the deck and is conveniently located beside the 2 piece bath. A practical mudroom/laundry room provides additional storage and a convenient place to leave muddy boots and outdoor gear. Located in Southern Ontario's premier gated lifestyle community, Mini Lakes offers a rare opportunity to own both the home and the land it sits on. Just minutes from Highway 401 and Guelph's thriving south end, you'll enjoy easy access to shopping, restaurants, healthcare, and everyday conveniences. Life at Mini Lakes is about more than just a home, it's about community. Residents enjoy spring-fed lakes, fishing, scenic canals, a heated outdoor pool, recreation centre, bocce courts, library, walking trails, community gardens, walking clubs, darts, cards, golf tournaments, and countless other social activities. Whether you're looking for relaxation, recreation or connection, you'll find it here. Wake up to water views, spend your days enjoying resort-style amenities! (id:19593)
Hamilton, Ontario
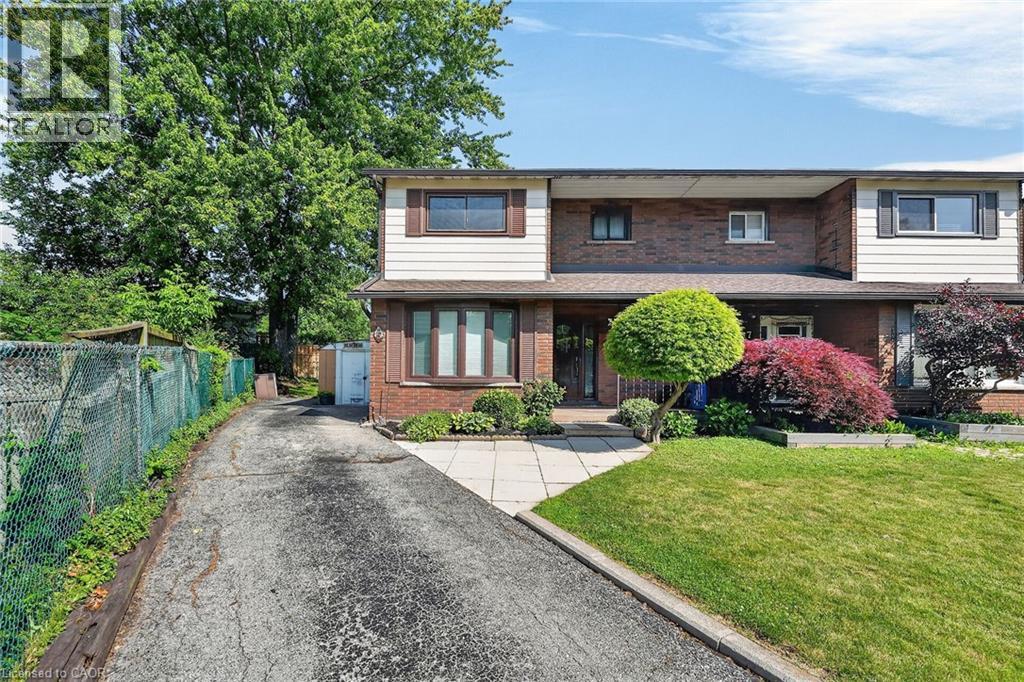
Located on a quiet West mountain court this 3 bedroom, 1.5 bath home has been enjoyed by the same owners for over 50 years! Offering over 1600 sq ft of finished living space, a private drive and oversized backyard its perfect for first time buyers or those looking for room to grow. With a home inspection report completed in July 2026, available high speed bell fibre internet and just a short walk to shops, schools parks and more this home is ready for you! (id:19593)
Kitchener, Ontario
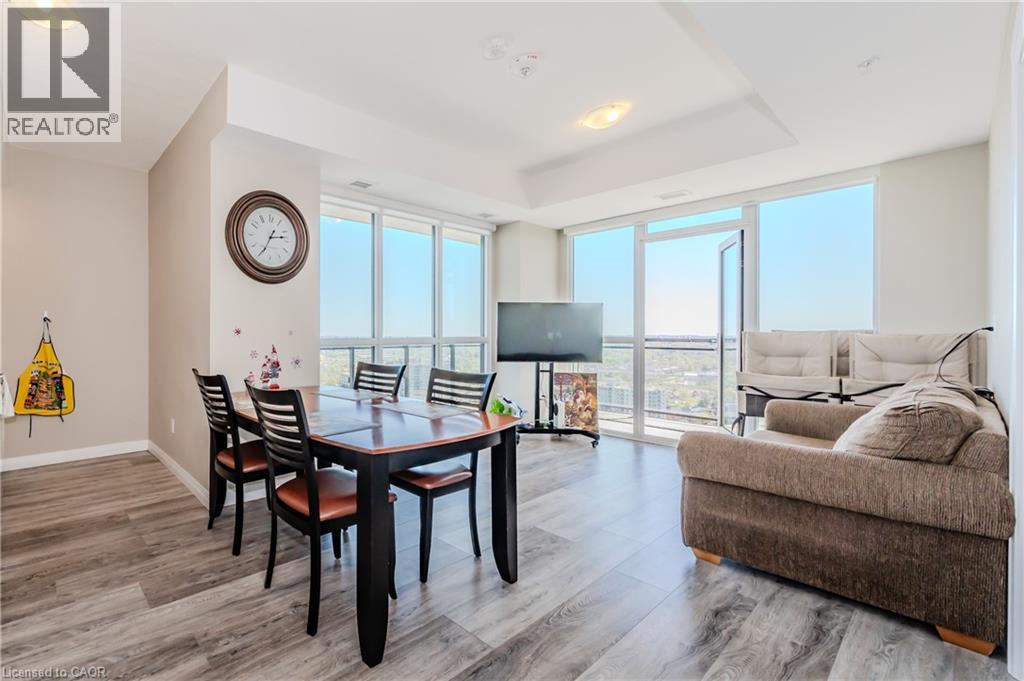
Views have no bounds with this 2 bedroom + 1 Underground parking unit located in an excellent cared for condominium, right in the heart of downtown Kitchener. With a scenic cityscape view from the window walls, sprawling from the living room to the bedroom - there is an abundance of natural light. Get ready to bask in the summer nights and enjoy stunning views from the comfort of your home. Or step out onto the large balcony to soak up the summer breeze and take in the beauty of the season. With high ceilings, all new stainless steel appliances, beautiful backsplash and countertops, hosting and entertaining will be an absolute joy in this home. With no shortage of storage either, there is plenty of cupboard space and closets throughout the unit, as well ensuite laundry which is tucked away perfectly to keep your home neat and tidy looking. Close to many amenities and attractions including; The Museum, The Aud, Victoria Park, Conestoga College, Iron Horse Trail, Grand River Hospital, and tons of restaurants and entertainment. Available August 1st. (id:19593)
Hamilton, Ontario
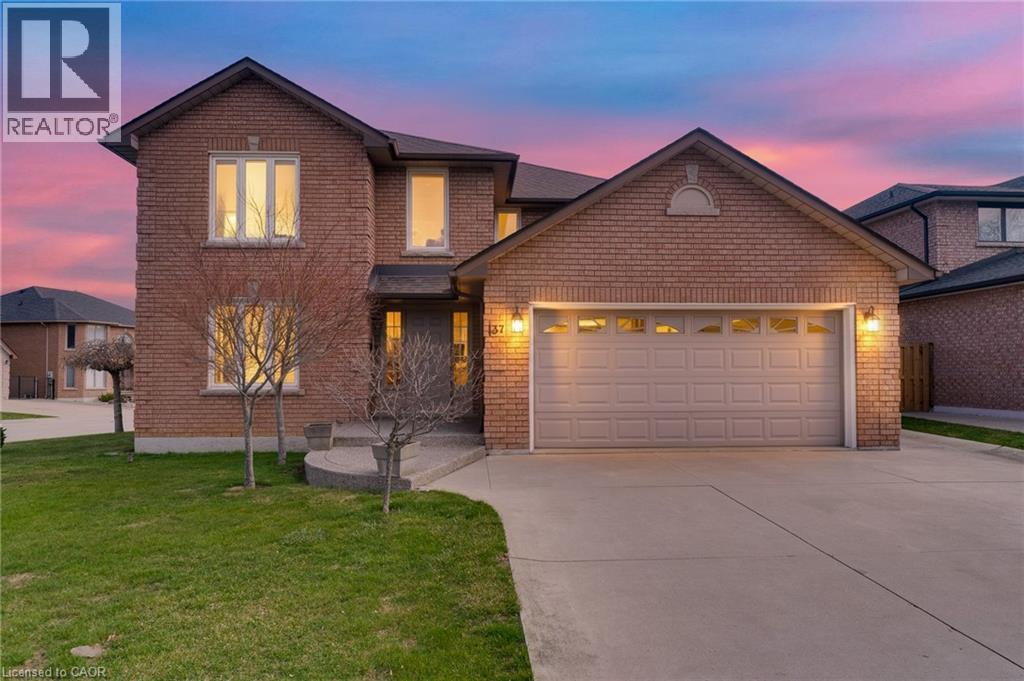
Timeless and distinguised in a highly sought-after East Hamilton neighbourhood! This meticulously maintained 4-bedroom 2.5-bathroom corner residence with 2600 square feet of living space is being offered for the first time. Nestled within an enclave of executive detached homes, this one-owner property showcases classic charm, rich wood accents, and a warm, inviting atmosphere - ideal for family living. Designed for both formal entertaining and everyday comfort, the main level offers a bright living and dining room, a spacious eat-in kitchen, and an inviting family room with a brick-surround fireplace. A convenient main-floor laundry/mudroom and 2-piece powder room add to the home's functionality. A striking curved staircase makes a grant first impression, leading to the upper level where hardwood flooring continues throughout four spacious bedrooms. The primary suite features a walk-in closet and private ensuite, while the additional bedrooms share a well-appointed main bathroom. The lower level provides endless possibilities for customization along with ample storage space. Enjoy exceptional curb appeal with inside access to a convenient attached double car garage. Ideally located just minutes from Eastgate square, Queenston/Centennial amenities, St. Joseph's Hospital, and offering quick access to the Red Hill Parkway and QEW. A rare opportunity to own a cherished home in a prime location-perfect for growing families seeking space, comfort and convenience. (id:19593)
West Grey, Ontario
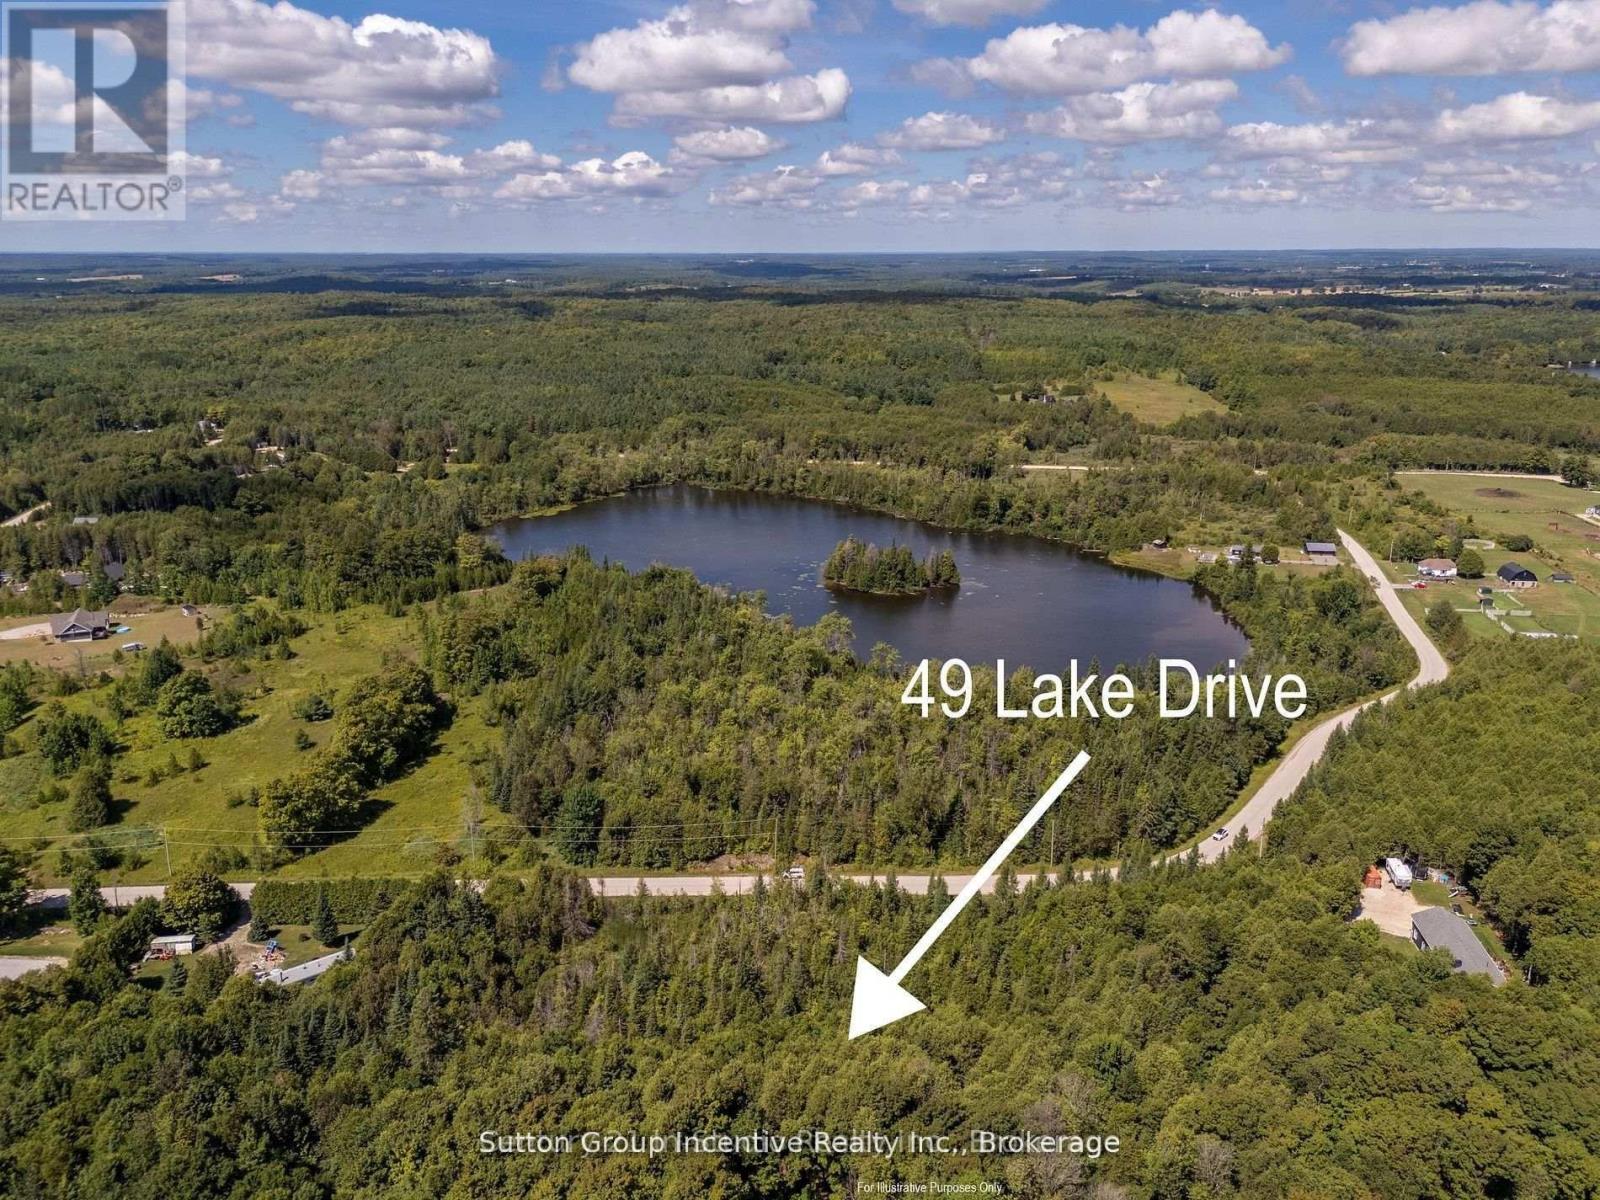
Sloping building lot on a 1.2 acre lot set into the trees. Front section is EP with a building area at the rear zoned ER (Estate Residential) in a very sought after area of Grey County. Land is approved for a building lot and priced to sell. Walking distance to Irish Lake, this area is beautiful and set into a neighbourhood of fine homes. (id:19593)
West Grey, Ontario
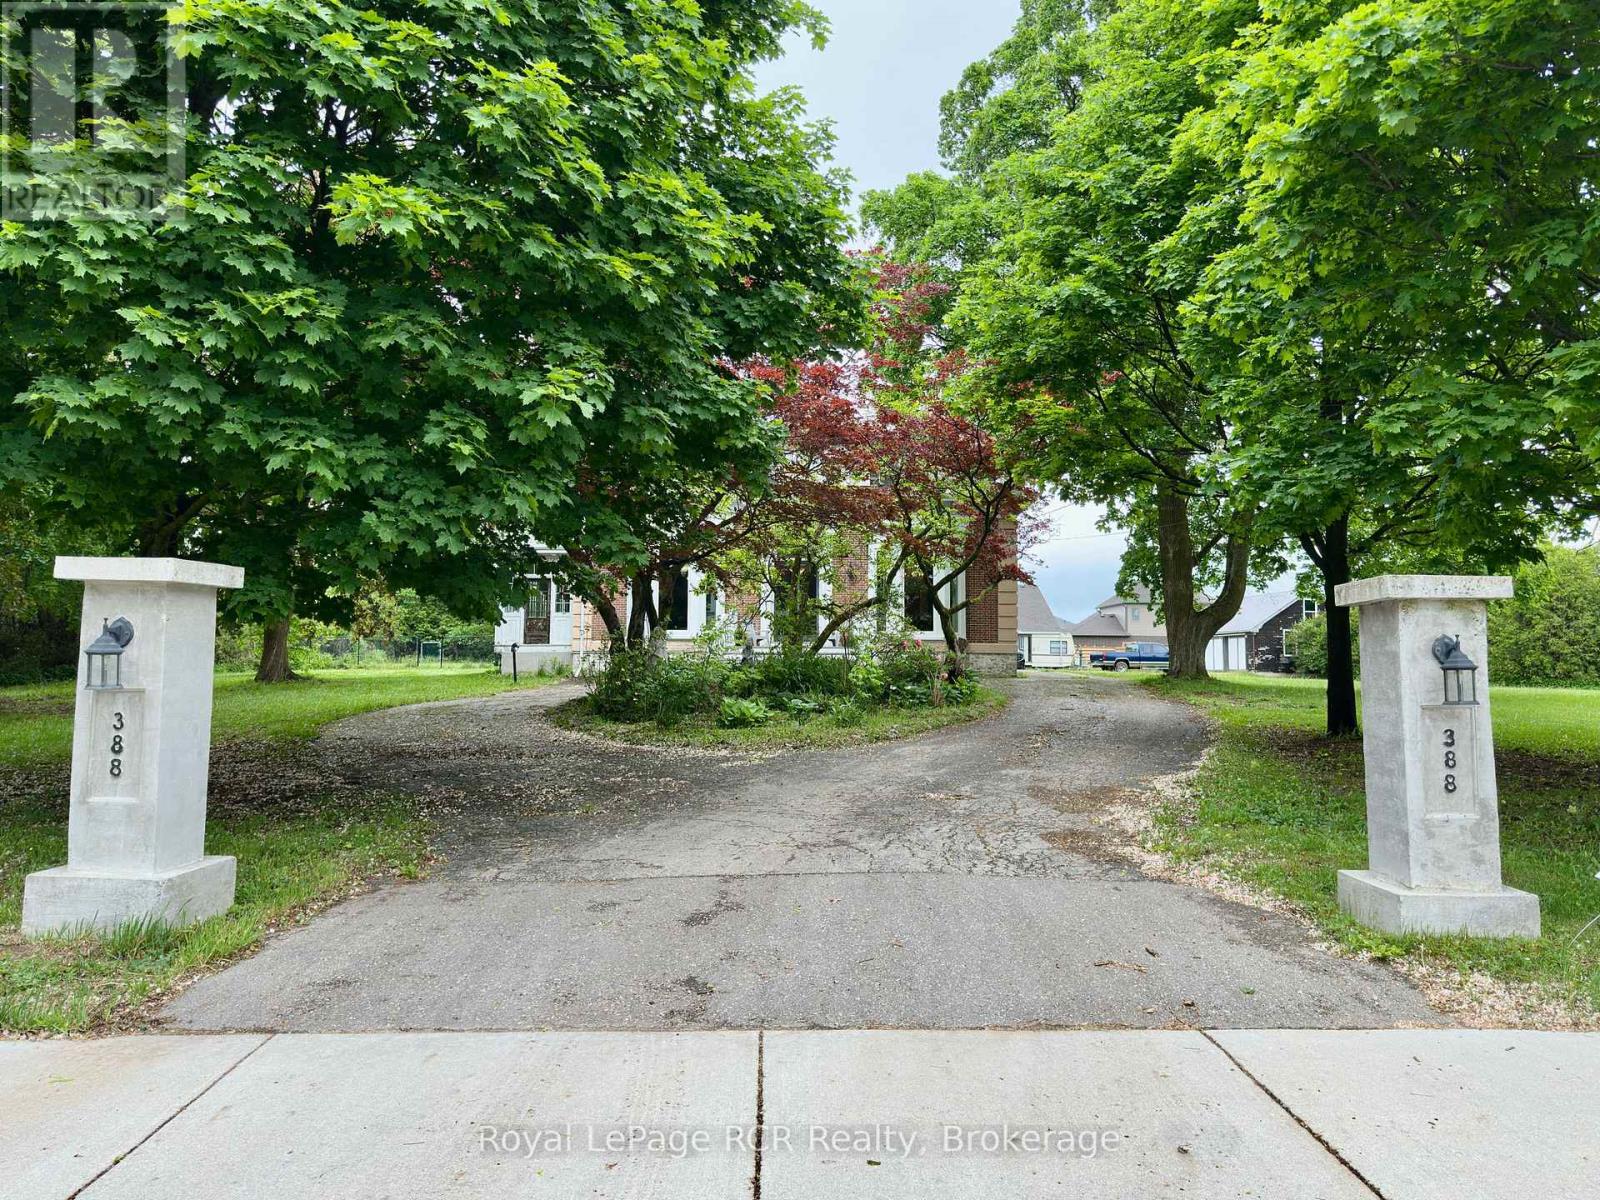
Welcome to "The Hedges", this historical home was built in 1867 and sits as one of the most historic homes in the growing town of Durham, Ontario. Built by the youngest son of Durham's founder, Archibald Hunter, this expansive property spans just over an acre, offering both privacy and the convenience of being in town. The circular front drive features a vibrant perennial flower bed and a striking magnolia tree. Upon entering, you'll notice the grand staircase framed by bright windows, creating an impressive focal point. Classic details such as high baseboards, thick door trims, and ornate 12-foot ceilings add character throughout. The spacious living room, formerly a ballroom, is illuminated by a ten-foot bay window with original built-in shutters and 2 gorgeous original chandeliers. Two sets of vintage double glass doors lead to a sunroom running along the side of the house, enhanced with authentic ceilings and trim that provide generous space for entertaining. This home includes 5 well-sized bedrooms and 3 bathrooms. The unique library, highlighted by a beautifully wallpapered ceiling, offers a perfect spot for work or quiet reading. The partially fenced yard ensures your pet's safety, and the large lot provides ample play space for the kids. A detached 2 car garage (approx. 20'x30') with a wood stove and an upper loft for storage adds extra versatility for hobbies and storage. This home awaits its new owners to continue the vision to restore this amazing home back to its original glory. Call your Realtor and book your private showing today. (id:19593)
Northern Bruce Peninsula, Ontario
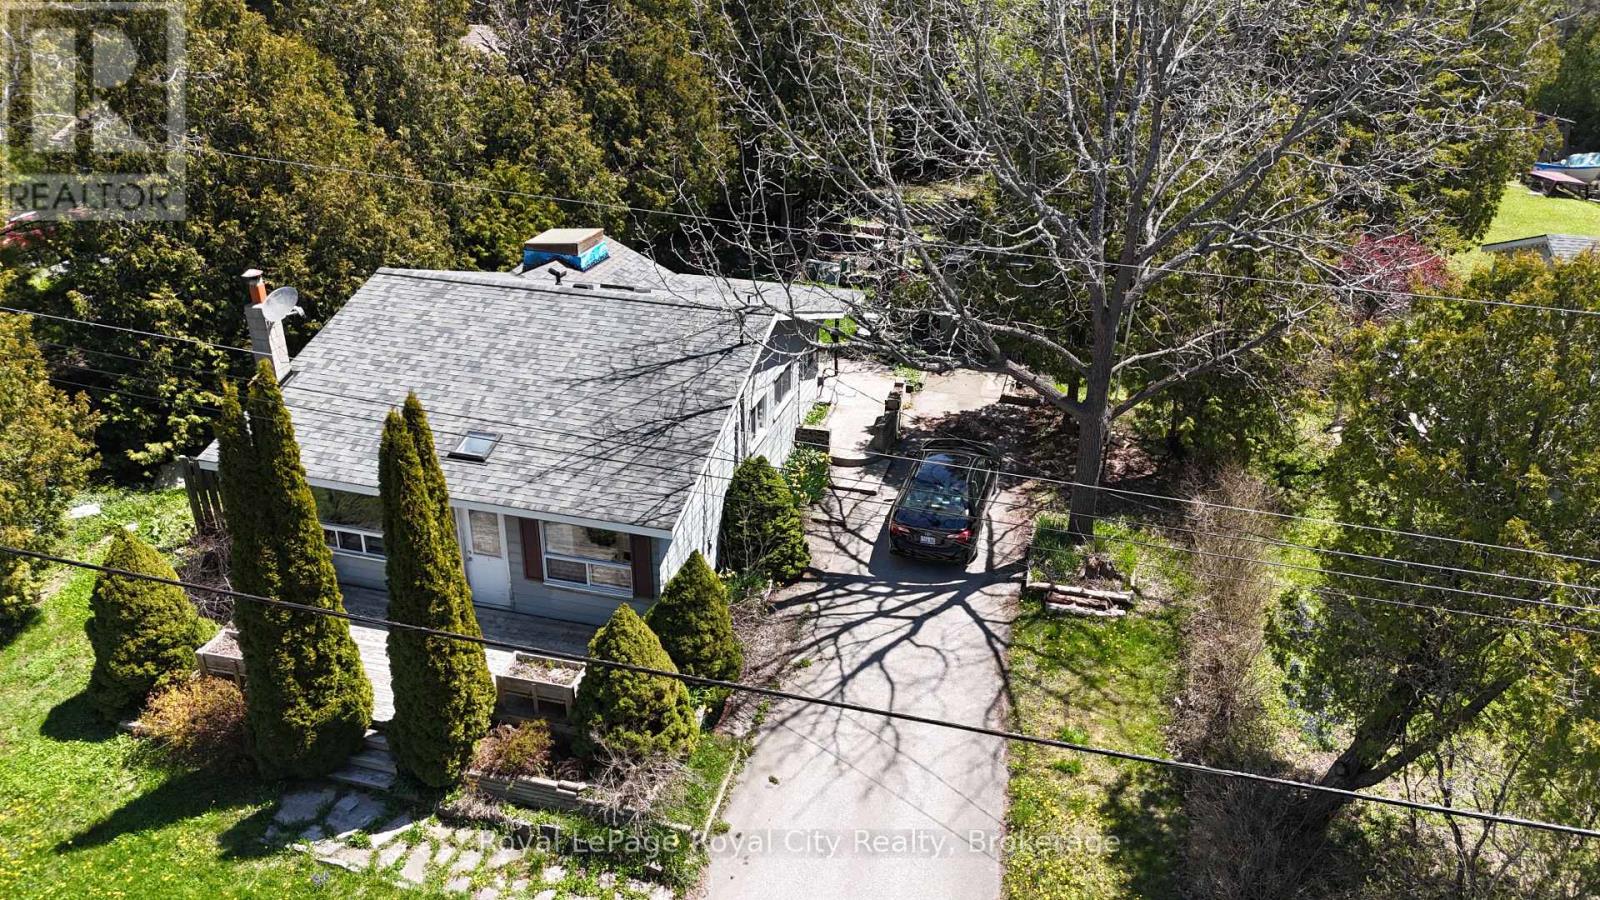
Welcome to the gateway of adventure! Perfectly positioned in the heart of Tobermory, 28 Harpur Drive offers more than just a home-it offers a lifestyle that draws visitors from across the country year after year.Imagine starting your mornings with a short stroll to Little Tub Harbour for coffee, spending your afternoons exploring the crystal-clear waters of Georgian Bay, hiking the Bruce Trail, visiting the Grotto, or taking a boat tour to Flowerpot Island, then unwinding around your own campfire beneath a sky filled with stars. This is the Tobermory experience people travel hundreds of kilometres to enjoy.Featuring 3 comfortable bedrooms, inviting living spaces, and a private, tree-lined setting, this property is equally suited as a year-round residence, family cottage, or income-producing investment. With Tobermory's thriving tourism industry and unbeatable walkable location, the short-term rental potential is an exciting opportunity for those looking to offset ownership costs while enjoying the property themselves.Inside, you'll appreciate the warmth and character throughout, including unique reclaimed bowling alley wood countertops that add a touch of rustic charm and make for a memorable conversation piece. Outside, there's plenty of space to relax after a day on the water or exploring the Peninsula, along with room to store your bikes, kayaks, and outdoor gear.Whether you're searching for your own escape from the city, a place to create unforgettable family memories, or an investment in one of Ontario's most iconic destinations, 28 Harpur Drive delivers the perfect combination of location, lifestyle, and opportunity.Come experience why so many people fall in love with Tobermory-and why they never want to leave. (id:19593)
Midland, Ontario
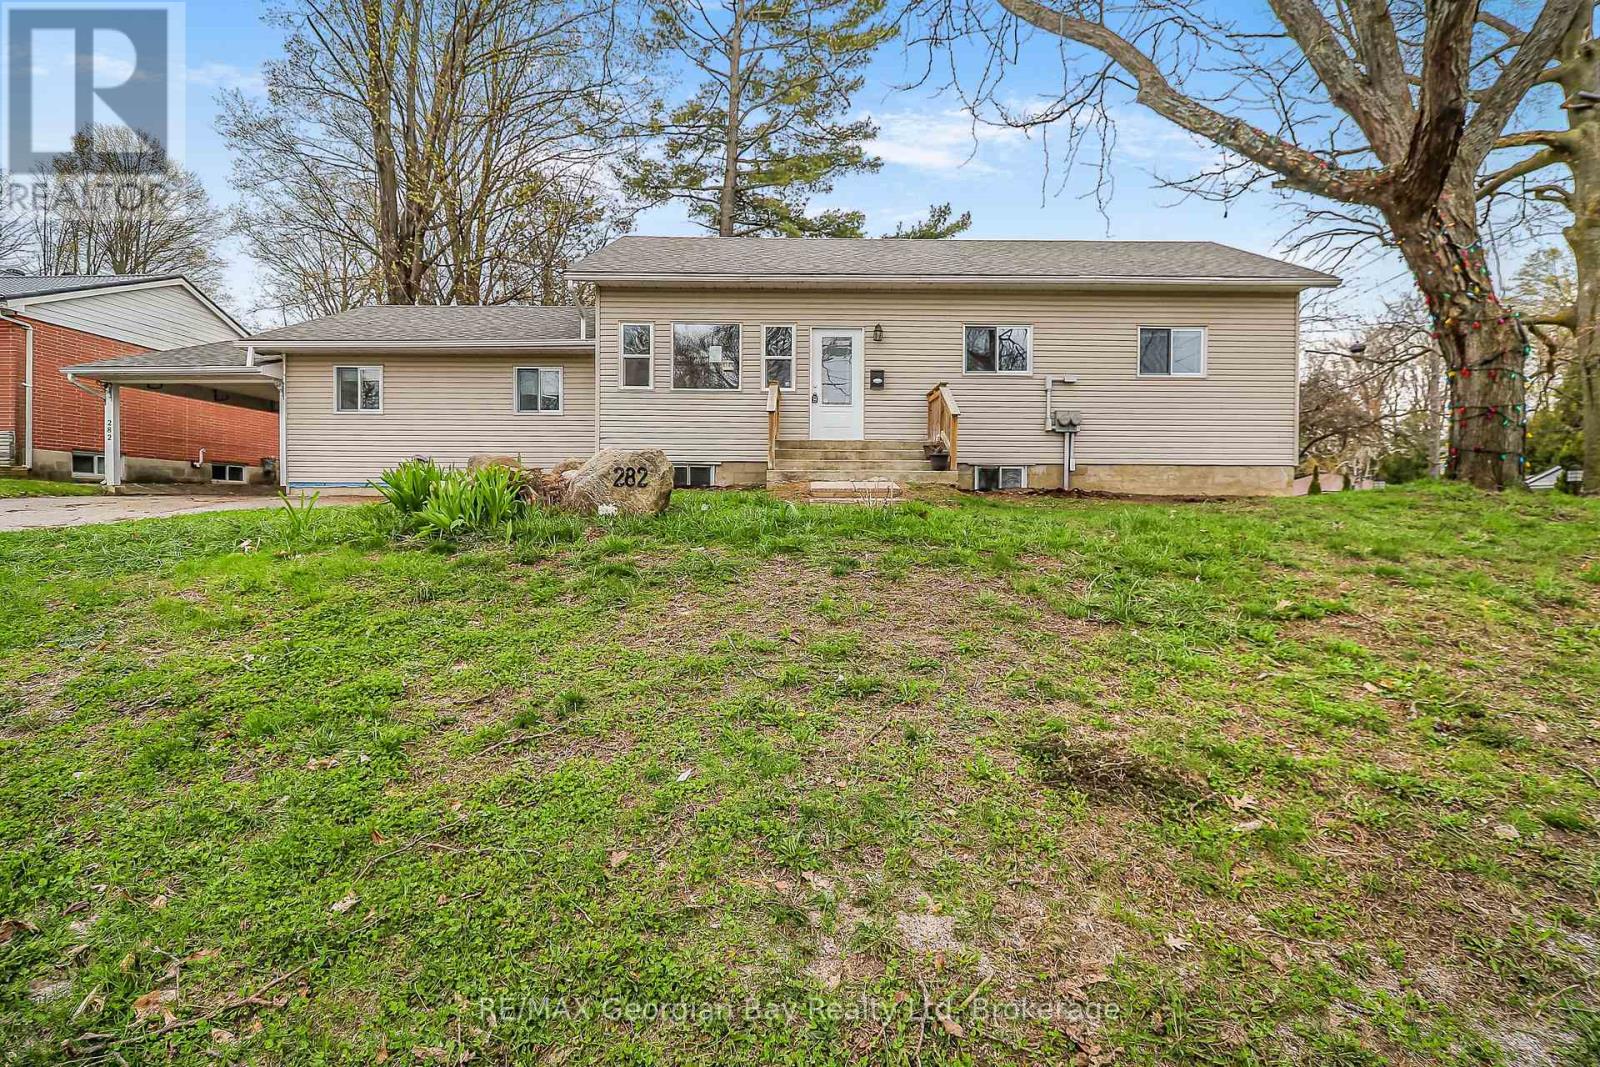
Great value can be found in this well located West End Duplex which is vacant. Perfect opportunity for Investor to set own rents or for a Multi-Generational Family to occupy. The Main part of the home with full basement was built new in 2018 (original foundation not replaced). The main floor features: 4 Bedrooms * Open Concept Living/Dining/Kitchen with Walk out to deck and fenced yard * 2-4pc Bath * Laundry * Primary Bedroom Suite with Bedroom, Bath, Sitting area with Bar and Walk-Out to yard * Shared Parking. The full basement features: 3 Bedrooms * Open Concept Living/Dining/Kitchen * 4 pc Bath * Laundry * 2+ Car Parking off of Hugel Ave. There are 2 hydro meters. Located In North Simcoe and Offers So Much to Do - Boating, Fishing, Swimming, Canoeing, Hiking, Cycling, Hunting, Snowmobiling, Atving, Golfing, Skiing and Along with Theatres, Historical Tourist Attractions and So Much More. Only 5 Minutes to Penetang, 45 Mins to Orillia, 45 Minutes to Barrie and 90 Mins to GTA. (id:19593)