
Hamilton, Ontario
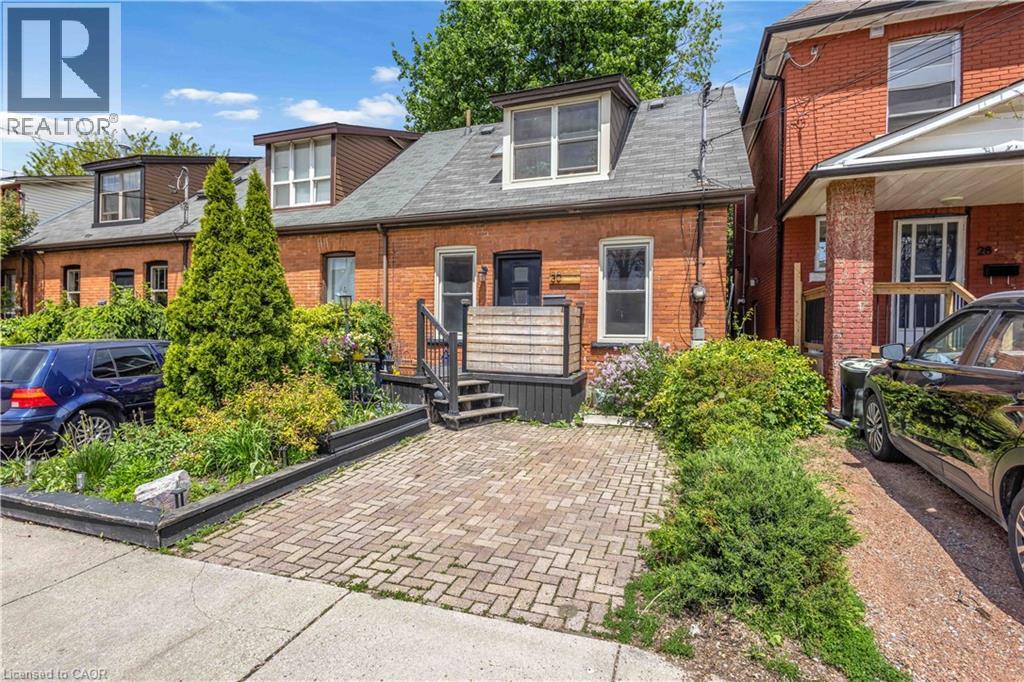
Welcome to 30 Sunset Avenue, located in the beautiful tree-lined streets of Strathcona, one of Hamilton’s most sought-after neighbourhoods. This charming area offers the perfect blend of historic character and modern convenience, with trendy shops, cafés, restaurants, parks, and easy access to the Escarpment trails and downtown Hamilton. This meticulously maintained home welcomes you with a warm and cozy interior filled with natural sunlight. Highlights include a bright skylight, elegant patio doors, and stylish pot lights in the kitchen that create a welcoming ambiance. The spacious primary bedroom features a recently upgraded 4-piece ensuite, offering a spa-like retreat. Recent updates to plumbing and electrical ensure peace of mind and modern functionality throughout. The finished basement adds excellent living space with a 4-piece bathroom and a generously sized bedroom — perfect for guests, a home office, or additional living space. Outside, enjoy a cute and private backyard — ideal for relaxing or entertaining. Perfectly located in a family-friendly community with character and convenience, 30 Sunset Avenue is a true gem ready for you to call home. (id:19593)
Blue Mountains, Ontario
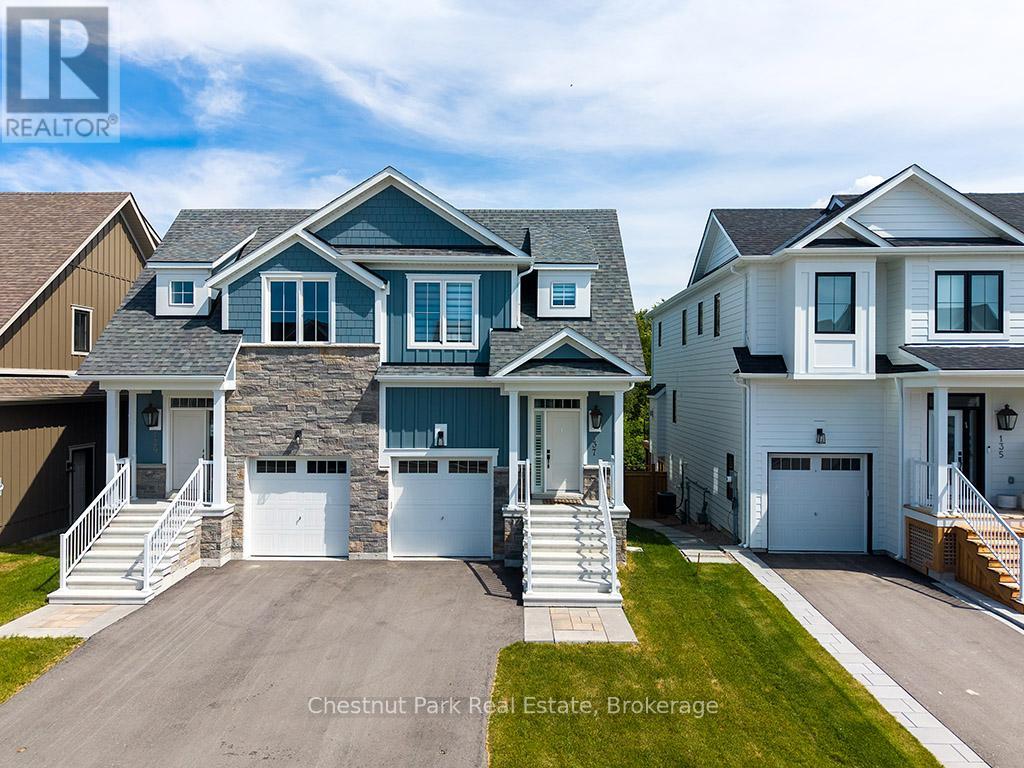
Summer/Fall Seasonal Rental: $3,400/month (minimum 1 Month). Ski Season Rental: $22,000 (December 1, 2026 - March 31, 2027) Fully furnished 2024 Windfall townhome at Blue Mountain backing onto protected forest with no rear neighbours, offering year-round privacy and treed views. Located a short walk from Blue Mountain Village and the Scandinave Spa pathway, and about a five-minute drive to Georgian Bay beaches and shoreline. Bright, open-concept main level with vaulted ceilings, large windows, engineered laminate wood floors, a gas fireplace in the great room. Kitchen is fully equipped with stainless steel appliances, quartz counters, a large island with seating, subway tile backsplash, and generous pantry storage - ideal for hosting. Adjacent dining area flows to the deck for easy indoor/outdoor entertaining and quiet morning coffee overlooking the green space. Primary suite features a spa-inspired 5-piece ensuite with double vanities, soaker tub, glass shower, and walk-in closet. Two additional well-sized bedrooms, a full bathroom, and upper-level laundry complete the bedroom level. Professionally finished lower level includes a media/games room, full bathroom, and flex space perfect for guests, office, or kids' play area. Inside entry from the garage, and additional storage space. Windfall residents enjoy exclusive access to The Shed - heated outdoor pools, hot tubs, sauna, fitness centre, and community gathering areas - plus easy access to skiing, hiking, biking, golf, dining, and shopping. Ideal as a primary Blue Mountain Windfall residence, seasonal getaway. (id:19593)
Centre Wellington, Ontario
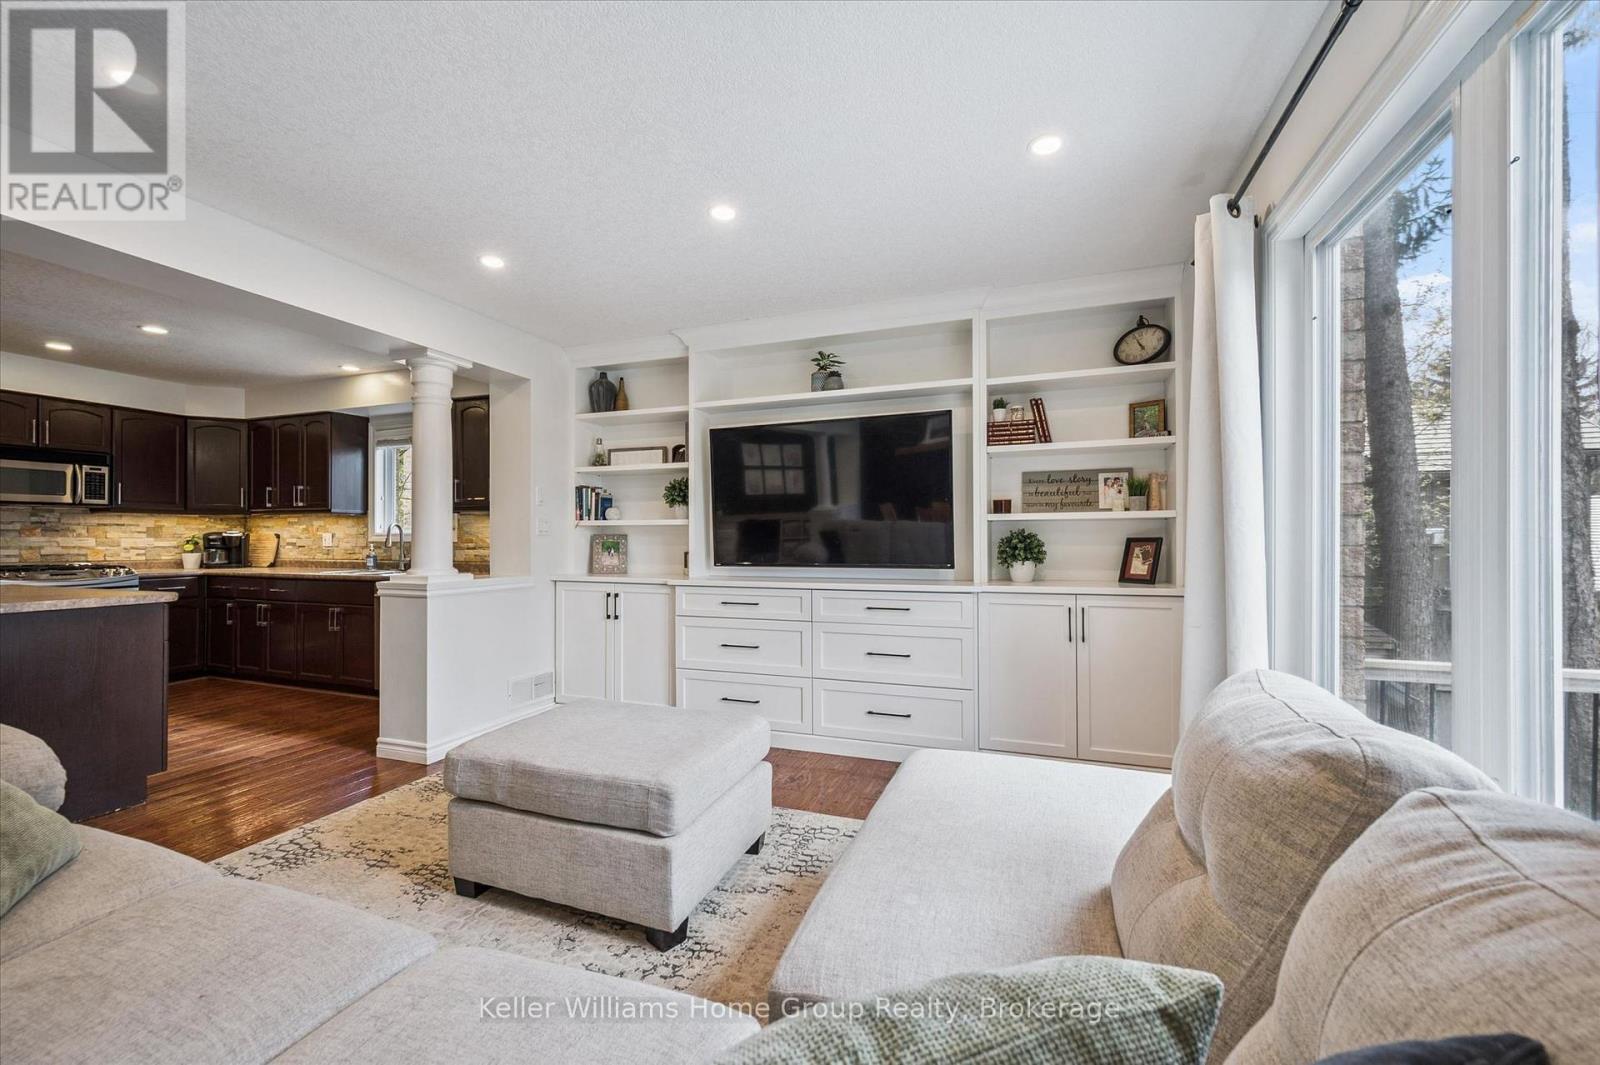
Welcome to 609 Perry Street, where summer memories are waiting to be made! Nestled in the growing, family-friendly community of Fergus, this exceptional home offers the perfect blend of comfort, style, and outdoor living-ideal for enjoying the summer holidays and getting settled before the kids head back to school.The backyard is truly the star of the show. Backing onto peaceful green space, the fully fenced yard feels like a private retreat, complete with a pool, expansive deck, outdoor dining and lounging areas, and plenty of room for family fun. Whether you're hosting BBQs, enjoying evenings around the fire, or watching the kids play, this vacation-inspired backyard is designed for making lasting memories.The property boasts an impressive depth of 133.59 ft at its longest point, offering exceptional space for recreation, entertaining, and privacy. The outdoor living area flows seamlessly from the home, creating the perfect balance of indoor comfort and outdoor enjoyment.Inside, the bright open-concept main floor features a stylish kitchen with island, spacious dining area, and inviting living room with custom built-in bookcase. Upstairs you'll find a generous primary suite with walk-in closet and ensuite, along with two additional bedrooms, a full bath, and convenient upper-level laundry.The fully finished lower level offers outstanding versatility with a large recreation room, wet bar, games area, steam shower, and 2-piece bath-perfect for entertaining, a teen retreat, or potential multigenerational living and in-law suite possibilities.More than just a home, 609 Perry Street offers a lifestyle where family, outdoor living, and entertaining come together beautifully. Move in now, enjoy a summer by the pool, and be comfortably settled before the new school year begins. (id:19593)
Brockton, Ontario
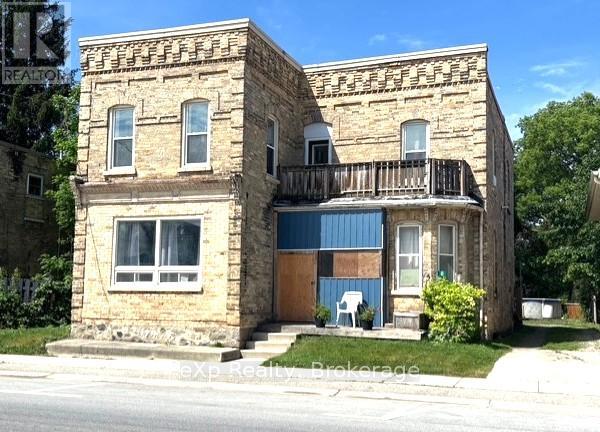
Loads of potential in this spacious two-storey home situated on an extra-large L-shaped lot! Currently configured as a duplex, this property could easily be converted back to a single-family residence to suit your needs. The main-floor unit is currently vacant offering the opportunity to set your own rental rate. This unit is heated by a F/A gas furnace, new in 2012. It offers a spacious kitchen and living room, plus a family room, two-bedrooms, laundry, and split layout 3 pc. bath and access to full basement. The upper-level unit has an eat-in kitchen, large living room, three bedrooms and full bath. Long-term tenants are family friends and pay $1,500/month all-inclusive. Separate hydro meters and two hot water heaters provide added flexibility. Lots of space for kids, pets, and gardening in the oversize backyard, complete with A/G pool. Whether you are a first-time Buyer looking to offset your mortgage with rental income, or someone looking for a multi-generational living arrangement or if you are looking to add to your investment portfolio, this property offers excellent potential. (id:19593)
Gravenhurst, Ontario
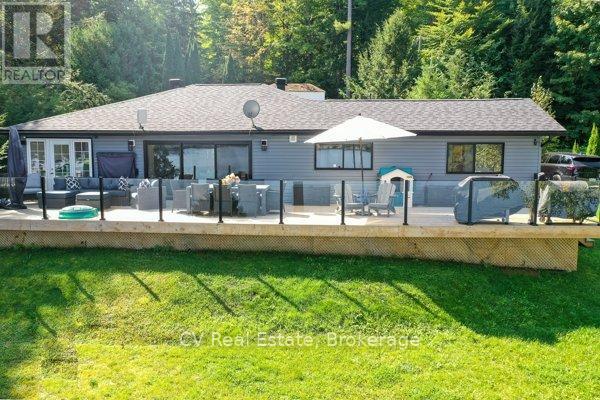
Welcome to your year-round Muskoka retreat! Private and Easily accessible year round. Located just 10 minutes from Gravenhurst and only5 minutes from the wharf and Muskoka Bay Golf Course, this fully renovated, four-season cottage offers 100 feet of prime Lake Muskoka shoreline with wide-open views of Muskoka Bay. Set on a deep, landscaped 100x280 ft lot, the property features a 3-bedroom, 2-bathroom fully renovated cottage. Designed for modern comfort, the interior showcases a custom kitchen with quartz countertops, black stainless steel Kitchenaid appliances, and a spacious lakeside living area. Both bathrooms offer stylish finishes, including a double sink vanity in the ensuite. The exteriors equally impressive: a large 10x60 ft waterfront deck with glass railings provides unobstructed lake views, while the 2-slip crib dock accommodates up to 3 boats and 2Sea-Doos, with 5-7 feet of water depth off the dock. Practical upgrades include propane forced air heating, central A/C, a Generac generator, heated waterline And Moore. With a spacious and dock, deep water swimming this property offers the ultimate Muskoka lifestyle in a prime location. Just minutes to town, enjoy effortless access to everything while living lakeside on coveted Lake Muskoka. An exceptional opportunity to own a fully turn-key cottage in one of Muskoka's most sought-after areas. (id:19593)
Dysart Et Al, Ontario
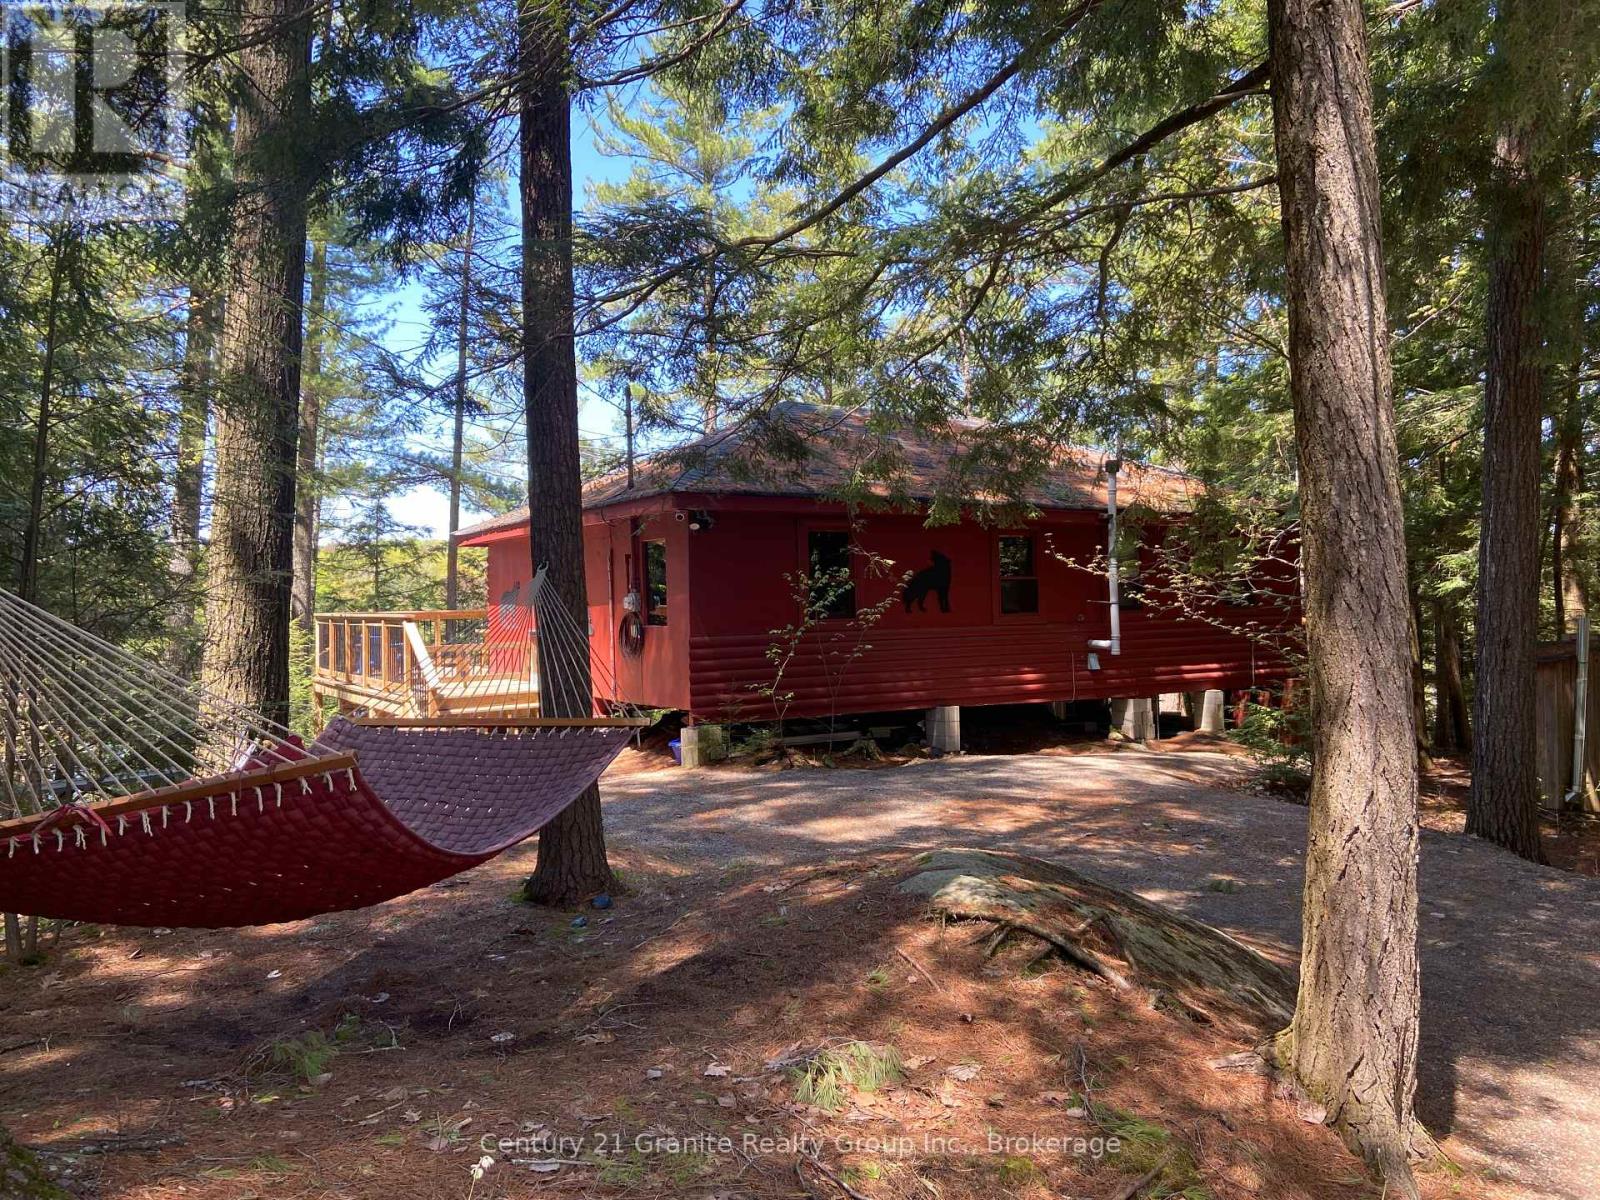
Escape to this peaceful, low-maintenance lakeside retreat on the clean, non-motorize waters of Burdock Lake, where the absence of motorboats ensures a truly serene and undisturbed setting. Tucked among mature pines in the Haliburton Highland, this charming 3-season, 2-bedroom cottage offers a rare opportunity to enjoy quiet waterfront living. Lovingly maintained and thoughtfully updated, the property provides peace of mind with a newly installed driveway, and new stairs leading down to the lake. Effortlessly extend you season - and enjoy winter getaways - with a WETT-certified woodstove, baseboard heating throughout, and both a traditional and electric powered Cinderella incinerating toilet. With no grass to maintain, your time can be spent where it matters most - relaxing on the deck, enjoying summer breezes, and listening to the morning songbirds. The weed-free, deep-water frontage is a standout feature, offering over 20 feet of depth off the dock, perfect for swimming, paddling, and fishing for trout and bass right from your own shoreline. An ideal starter cottage and a rare find in the sought-after region, this property delivers tranquility, convenience, and exceptional value-your perfect escape to lakeside living. (id:19593)
St. Catharines, Ontario
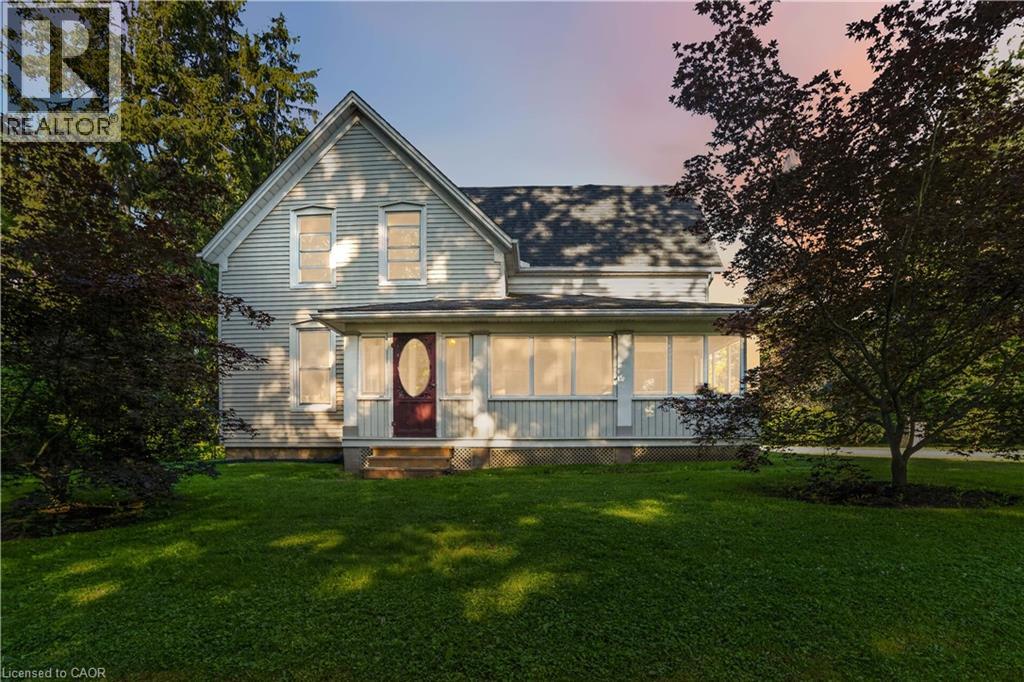
A rare opportunity to acquire a historic 1890's farmhouse on approximately 4 acres in rural West St. Catharines. The 2,304 sqft classic home backs onto a protected greenbelt and features a ravine lot of immense proportions, a stream connected to the Fifteen Mile Pond watershed, and majestic century-old trees. The home still retains its original craftsmanship and is remarkably well preserved, as if frozen in time. Spend a little or spend a lot—either way, you will be the owner of this early Canadiana masterpiece. Features include large principal rooms, with a 23.5 ' living room and a 15' true country kitchen, a and 25' breezy sunroom with meditative views. Up the wood baluster stair staircase you will find a very spacious 17' master bedroom and 3 other bedrooms plus 4pc bathroom, check out the loft above the kitchen. Set on a quiet, tree-lined street, this property offers exceptional privacy, character, and natural beauty. Whether you envision preserving its heritage, creating a country retreat, or building your dream estate on this remarkable 212' x 863' property, the possibilities are exceptional. I would welcome the opportunity to discuss this unique offering with you. (id:19593)
Kitchener, Ontario
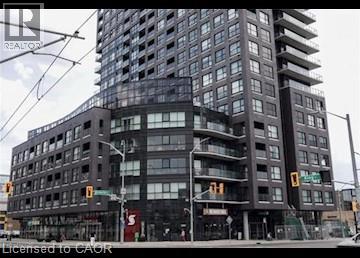
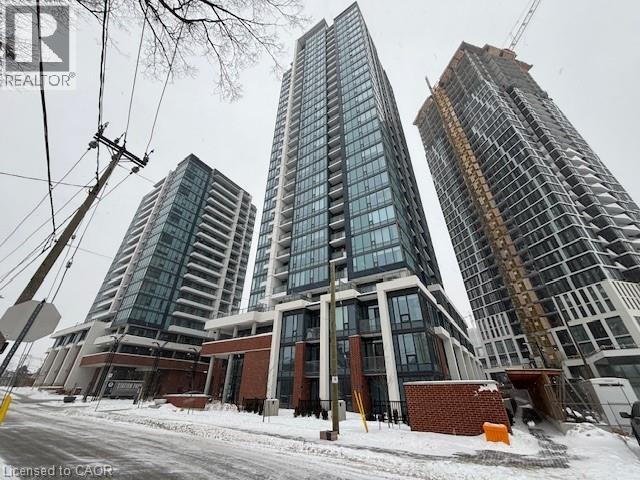
Fully Furnished 1 Bedroom Condo in Central Downtown Kitchener! (Unit 309) Conveniently located between King Street West and Charles Street West, this recently built, fully furnished condo is ready to welcome you home. Featuring an open-concept layout, modern finishes, and expansive floor-to-ceiling windows, this bright and spacious unit offers stylish downtown living. Enjoy the convenience of being steps from Victoria Park, major employers, public transit, restaurants, shopping, and entertainment. Features: • 1 Spacious Bedroom • 1 Full Bathroom • Large Floor-to-Ceiling Windows • 6 High-Efficiency Appliances (Fridge, Stove, Dishwasher, Microwave, Washer & Dryer) • Engineered Wood Flooring • Granite Countertops Throughout • Full-Height Kitchen Cabinets • Custom Window Coverings • In-Suite Laundry • Central Heating & A/C • 9-Foot Ceilings Throughout • 1 Underground Parking Space Included • Storage Locker Included • Steps to Victoria Park • Next to Kitchener's Tech Hub (Google, D2L, Communitech & Accelerator Centre) • Walking Distance to Public Transportation (GRT, ION LRT, GO Transit & VIA Rail) Building Amenities: • Landscaped BBQ Terrace • Fitness Centre • Coffee Shop • Round Table Board Game Café • 24-Hour Security • Elevator Access Rent plus Electricity Available September 1st ***See sales brochure below for showing instructions*** (id:19593)
Kitchener, Ontario
Stunning 2023 built 1 Bedroom Condo on 24th floor unobstructed view of Kitchener downtown for all to enjoy Close to all necessary amenities. Walking distance to LRT, GO Train, VIA Rail and bus stations. Across from Google and steps away from Grand River Hospital. Centrally located in the Innovation District, Station Park is home to some of the most unique Amenities include: Premier Lounge Area with Bar, Pool Table and Football, Pool, Spa & Hot Tub, Fitness Area with Gym Equipment, Yoga/Pilates Studio Landscaped Outdoor Terrace Concierge Desk for Resident Support, Private bookable Dining Room with Kitchen Appliances, Dining Table and Lounge Chairs (id:19593)
Ancaster, Ontario
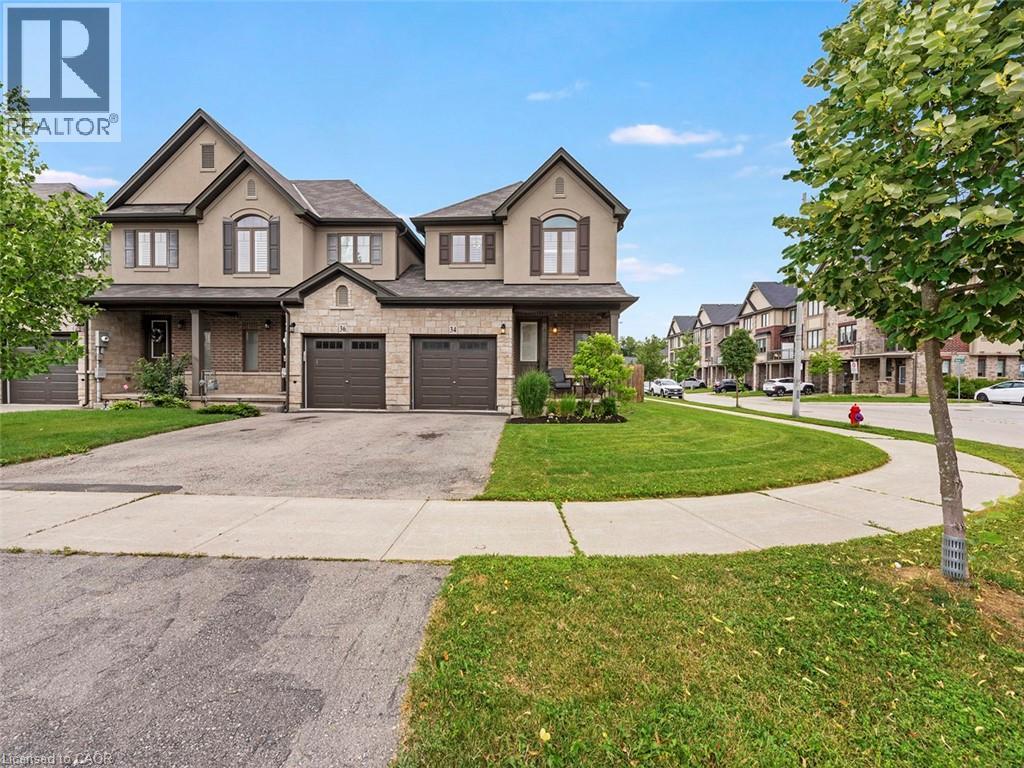
Welcome to this beautiful freehold end-unit townhome in Ancaster, offering the convenience of no condo fees and the privacy of a home attached only at the garage. With a layout that lives like a detached home and a premium lot larger than many in the area, this property provides exceptional space, comfort, and outdoor enjoyment. Featuring 3 spacious bedrooms and 2.5 bathrooms, this well maintained home offers bright, functional living spaces designed for comfortable family living. The unfinished basement provides excellent storage space or the opportunity to create your own custom finished area to suit your family's needs. Step outside to a fully fenced backyard highlighted by an impressive 600 sq. ft. deck—perfect for entertaining, outdoor dining, or simply relaxing in your own private retreat. Ideally located close to excellent schools, parks, shopping, restaurants, and major highways, this move-in-ready home offers the perfect blend of privacy, space, and convenience in a highly desirable Ancaster neighbourhood. (id:19593)
Seguin, Ontario
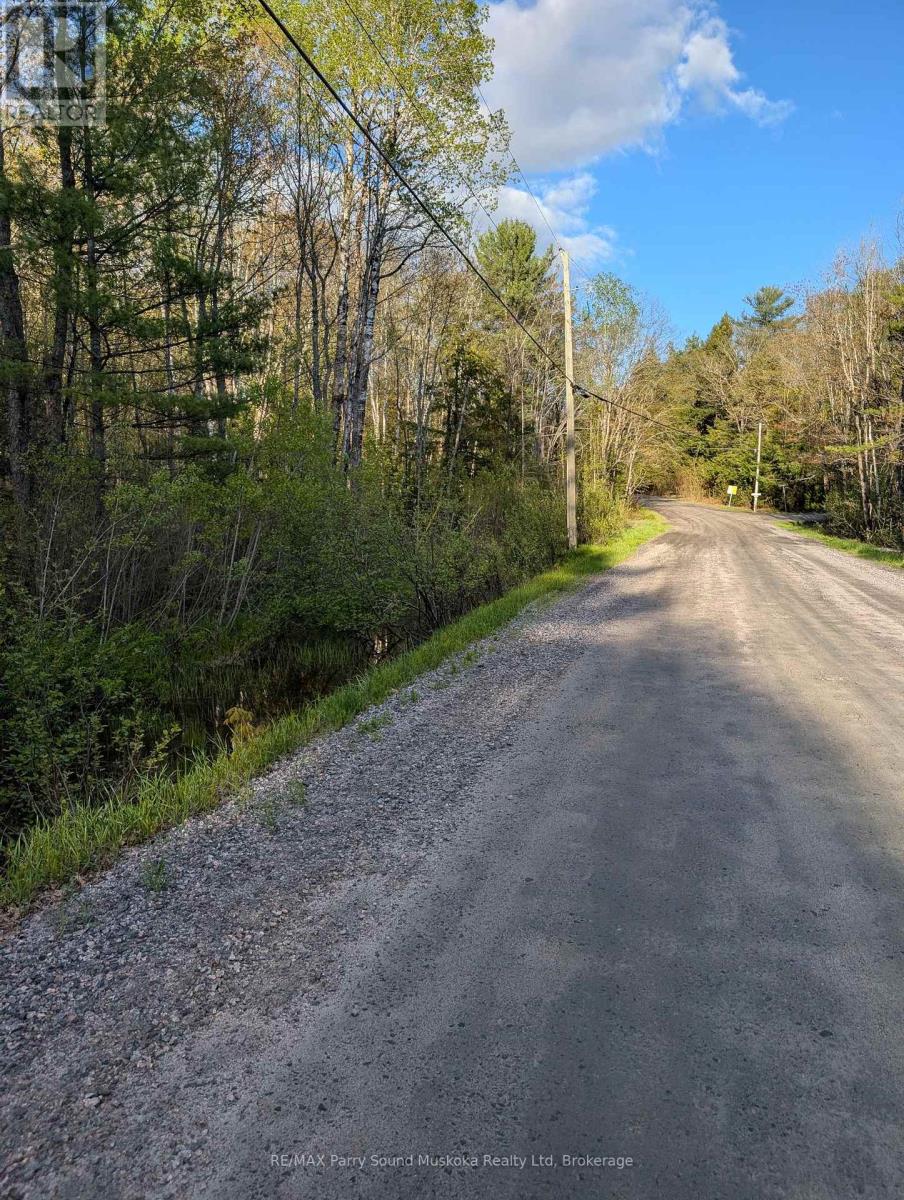
Build your dream in cottage country on this beautiful 1.125-Acre Building Lot just 15 minutes from Parry Sound. Tucked into nature with access to Sugar Lake by boat launch 1 min from the property, this property offers the perfect blend of privacy, outdoor lifestyle, and convenience. The township-maintained road provides year-round accessibility, while the availability of hydro adds ease and value to your future building plans. Whether you're envisioning a year-round home or a seasonal getaway retreat, this property is ready to bring your vision to life. (id:19593)
Grey Highlands, Ontario
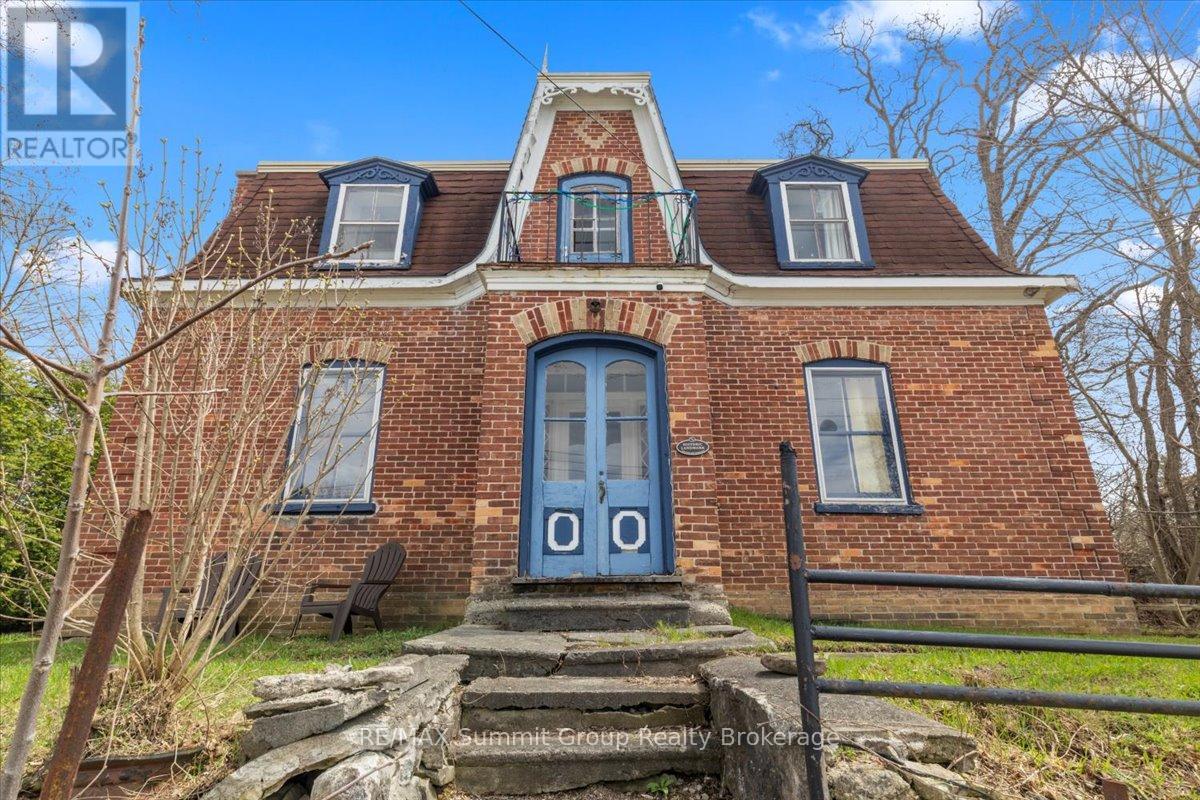
The Oscar Phillips House is one of those homes people already feel connected to before they ever step inside. Sitting proudly at the top of the hill, it has a presence that quietly stands out and draws you in. Built in 1904, this 3-bedroom, 2-bath home is filled with original character that you simply cannot recreate. The original wood floors and trim bring warmth and authenticity, while the windows throughout the home flood the space with natural light. The tall ceilings in the original section of the main floor make each room feel open, bright, and far more spacious than you would expect from a home of this era. The living room is oversized and full of flexibility. It could remain a generous gathering space, or be reimagined to create a main floor fourth bedroom, home office, den, or toy room while still maintaining a comfortable living area. This kind of layout adaptability is rare and adds so much value for growing or changing households. Upstairs, the large four-piece bathroom is a standout. Its size allows for a complete redesign, with room fora walk-in shower and a standalone soaker tub, turning it into a true spa-style space if that is your vision. The back addition adds everyday practicality to the charm. A spacious mudroom entrance opens directly into the family room, creating a natural hub for daily life. The main floor three-piece bathroom is perfectly placed for convenience, especially for families or guests. Under the addition, a large storage room provides something older homes often lack: dedicated and functional storage space. This home offers the best of both worlds. Historic character paired with thoughtful spaces and endless potential. Whether your plans are gradual updates or a full transformation, the foundation is here to create something truly special. *NOTE: the driveway access is off of Peter Street. (id:19593)
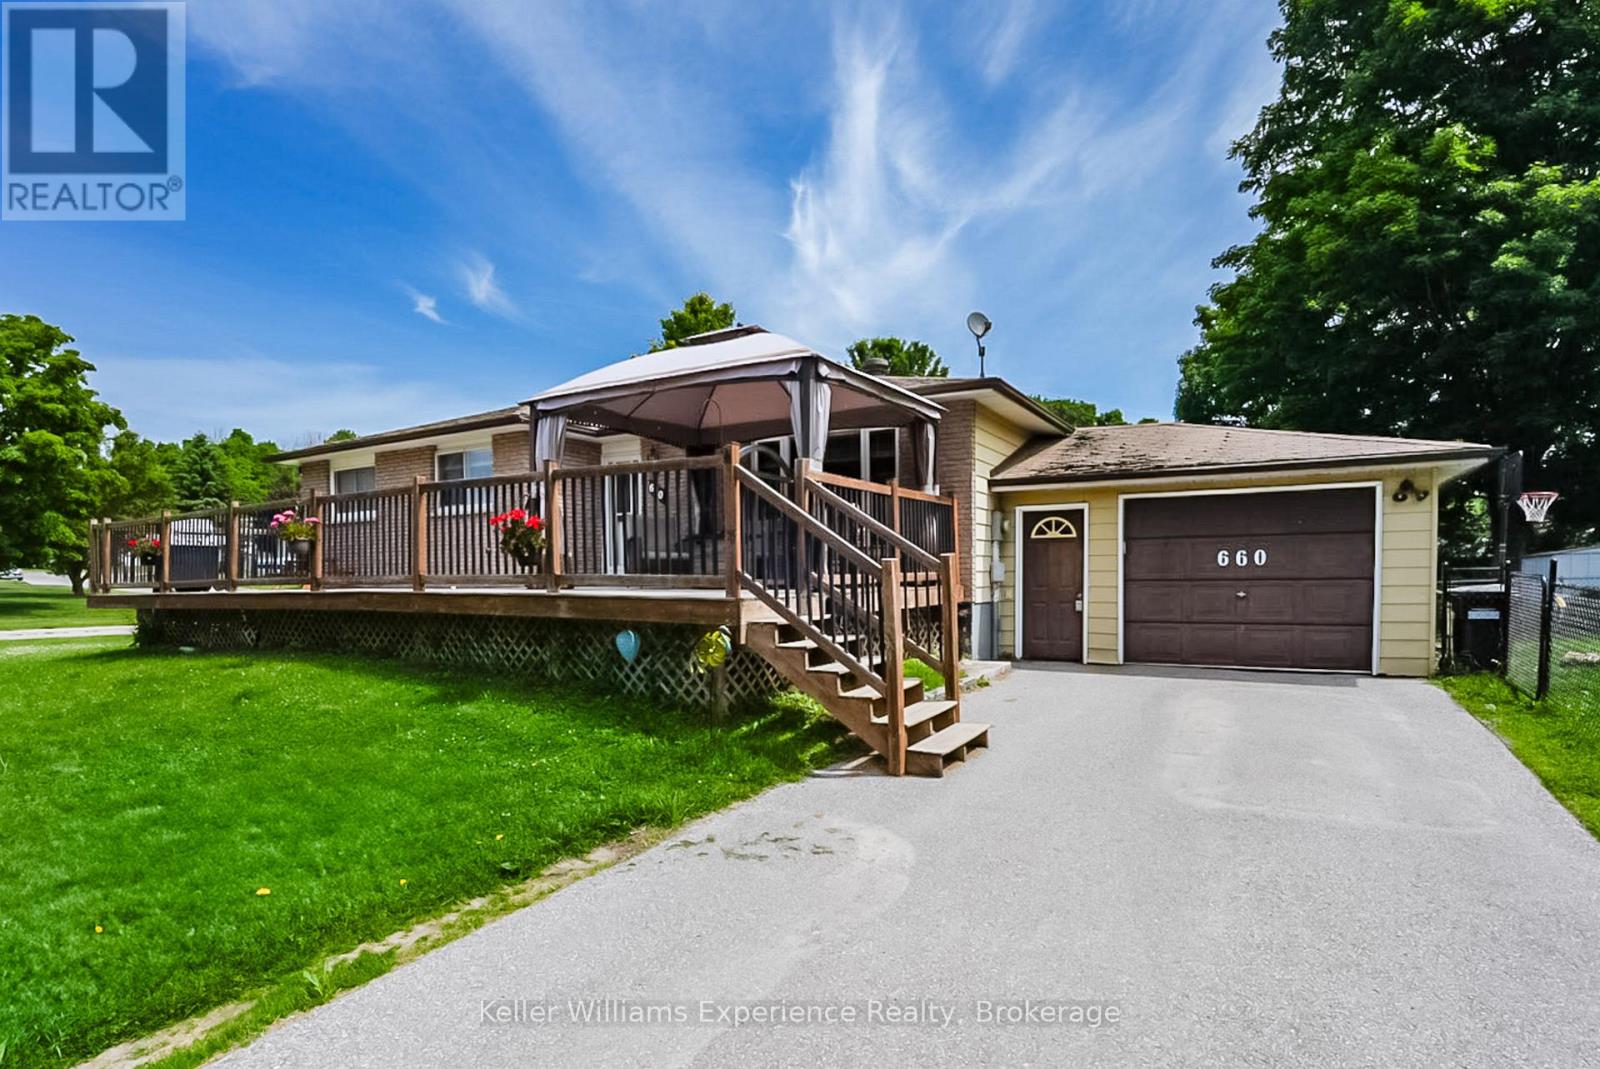
Midland, Ontario
Spacious 3-bedroom, 2-bath bungalow on a large corner lot with in-law suite potential. Bright main floor with functional layout, generous bedrooms, and a kitchen with all essential appliances. Finished lower level with separate entrance, second bathroom, and large rec room. Enjoy the oversized front patio--perfect for outdoor living. New furnace (2025), fully fenced yard, attached garage, and extended driveway. Prime location close to schools, waterfront, shopping, and restaurants. (id:19593)
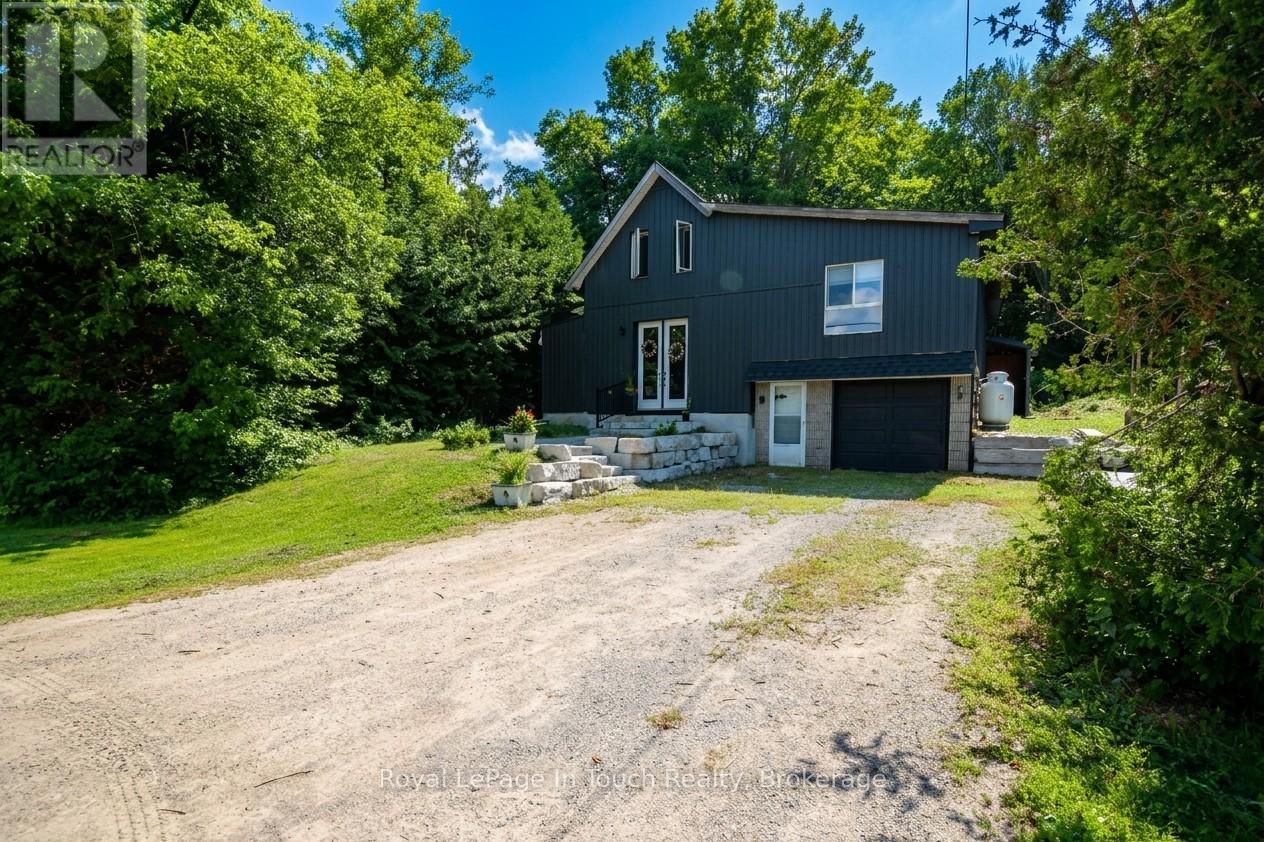
Severn, Ontario
Attention commuters and families!!! Welcome to this beautifully renovated two-storey home offering 3 bedrooms and 2 bathrooms, including two bedrooms on the second floor and a convenient primary bedroom on the main floor. Thoughtfully updated throughout, this home features a fully renovated kitchen and bathrooms, along with updated electrical, drywall, plumbing, windows, doors, A/C (2025), furnace (2023), hot water heater and shingles (2019). The bright, open-concept layout includes convenient main-floor laundry and inside entry to the garage. Set on a spacious lot backing onto a picturesque forest, the property also offers a second entrance-ideal for parking an RV, boat, or other recreational vehicles. Perfectly situated for commuters, this home is close to Highway 400 and centrally located near Barrie, Orillia, Coldwater, and Midland. Call today and start putting down roots in this inviting family home! (id:19593)
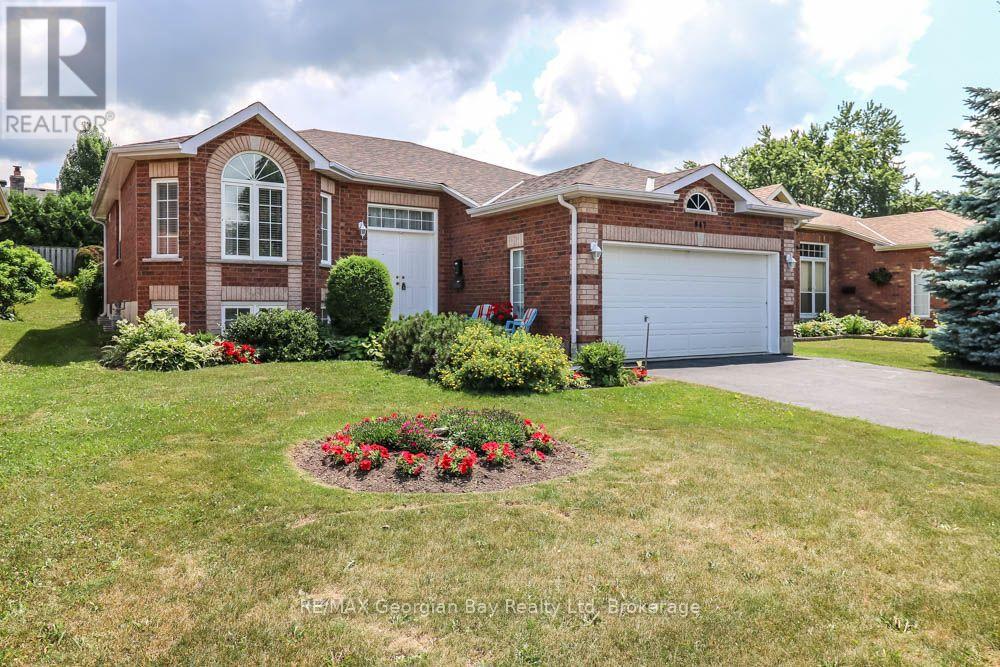
Midland, Ontario
Act now on this value packed all brick bungalow located in prime West end location of Midland. This well cared for home is being offered for the first time since being built in 2007. Some of the features include: Open Living - Dining area with hardwood floors * Eat-In Kitchen with walk out to patio * Large Primary Bedroom * Spacious Second Bedroom * Full Main Floor Bath * Large Rec Room with games area * Rough-In for full second bath in basement * Space to add a 3rd Bedroom * Gas furnace with A/C and Air Exchanger * Double Garage with inside entry and opener * Double Paved Driveway * Nicely landscaped with raised Flower Bed in back. Call now to see this home full of value! Located in North Simcoe and offers so much to do - boating, fishing, swimming, canoeing, hiking, cycling, hunting, snowmobiling, Atving, golfing, skiing and along with theatres, historical tourist attractions and so much more. Only 5 minutes to Penetang, 40 minutes to Orillia, 40 minutes to Barrie and 90 minutes from GTA. (id:19593)
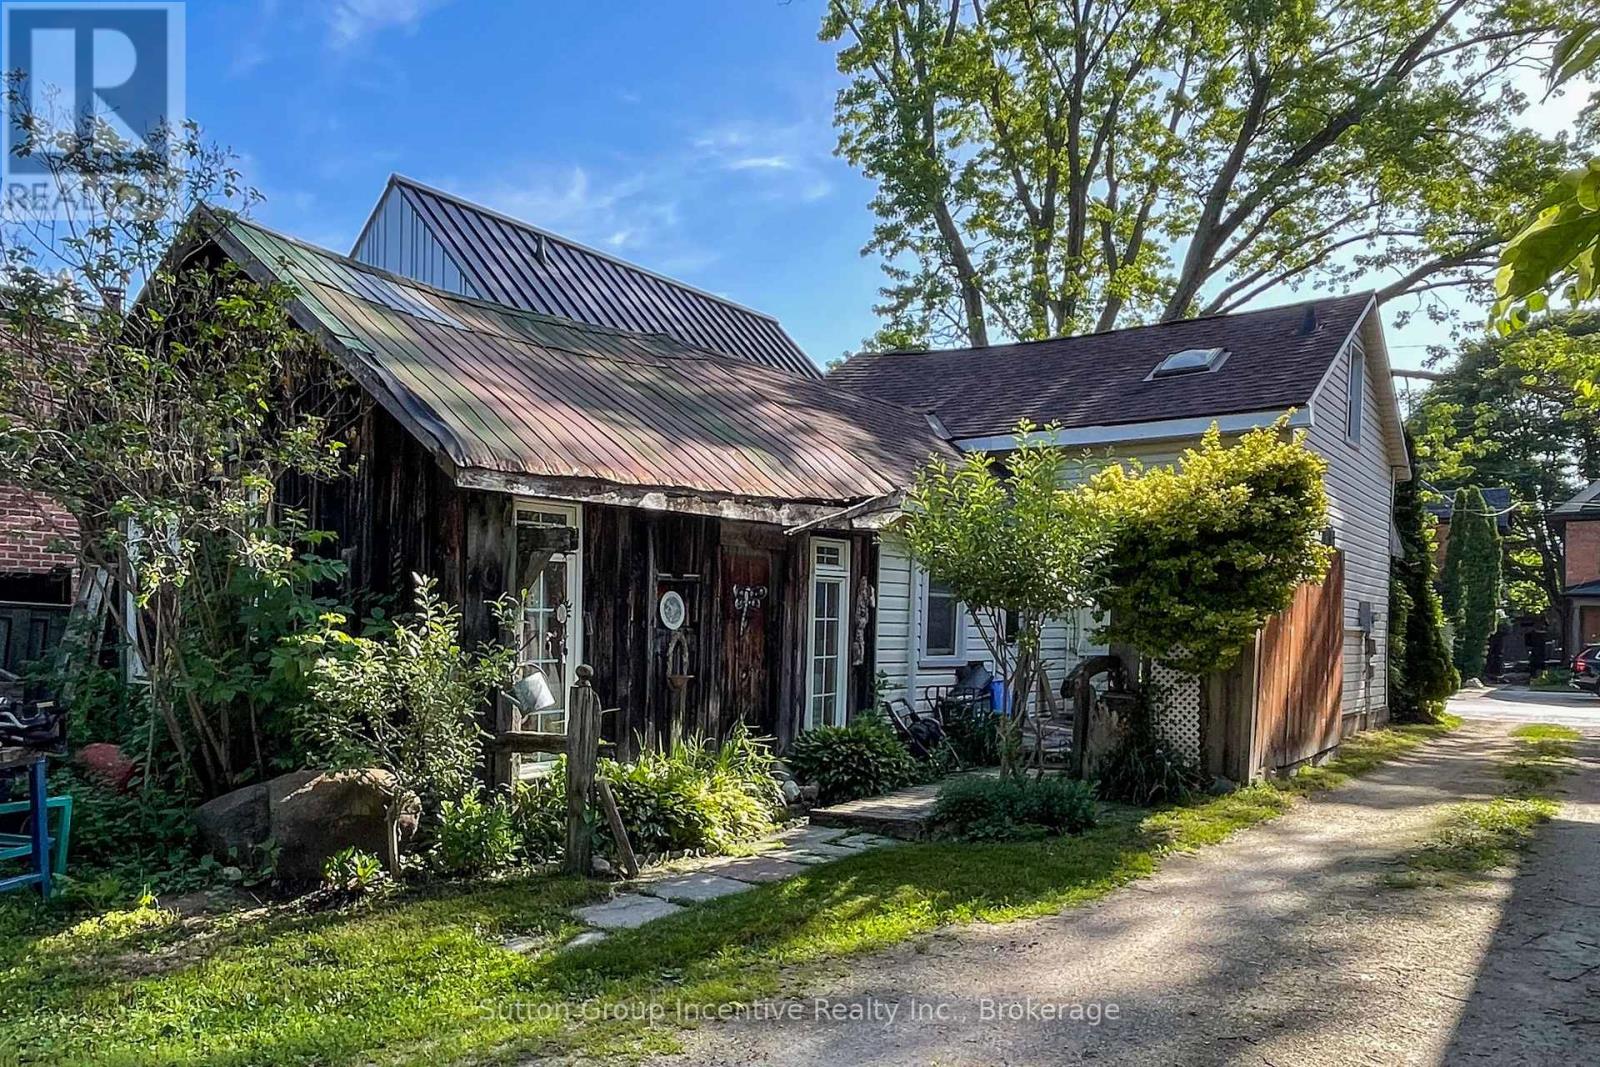
Collingwood, Ontario
Walk to Downtown Collingwood!Endless potential awaits on this premium 28.8' x 165' deep lot, located steps from downtown Collingwood's shops, cafes, and amenities. The existing 1.5-storey, 2-bed, 1.5-bath home is being sold "as is," making it the ideal building lot for your new custom construction or major renovation. Dream big with a deep backyard layout in an unbeatable, highly walkable location. Minutes to Blue Mountain and the water! (id:19593)
Waterford, Ontario
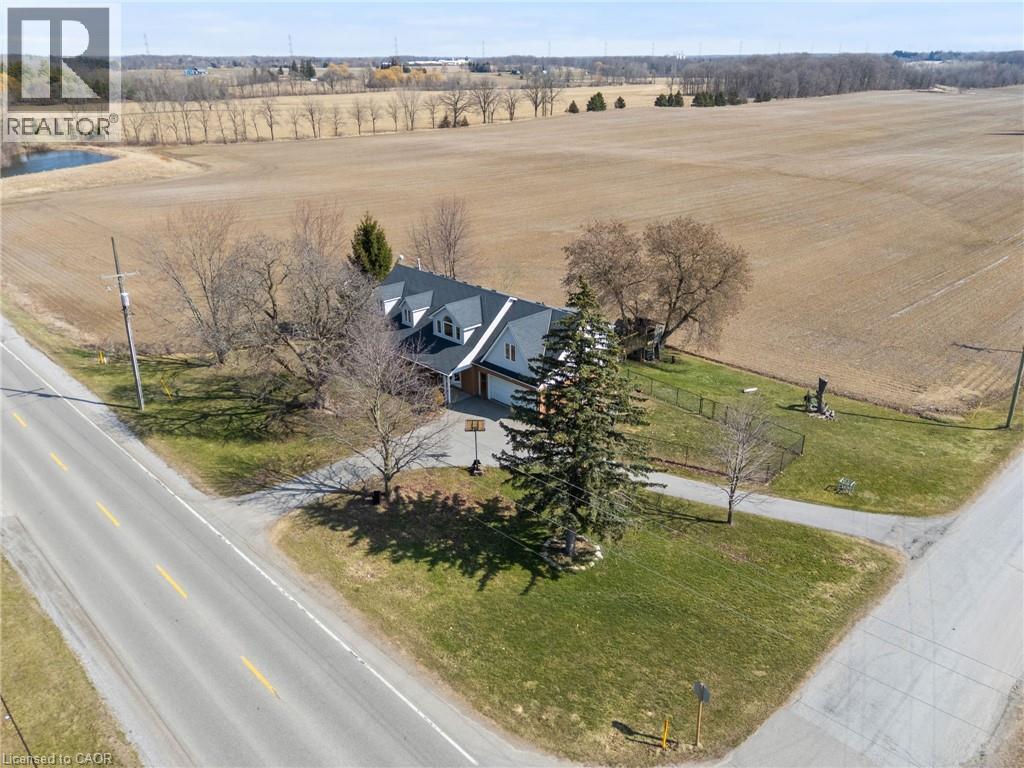
Welcome to peaceful country living just outside Waterford. This spacious 6-bedroom, 4-bathroom home offers room for the whole family and the privacy you’ve been dreaming of. Step through the front door into soaring cathedral ceilings and a bright, open-concept kitchen and dining area —perfect for everyday living and entertaining. The main floor features two bedrooms and a 4-piece bathroom complete with a relaxing soaker tub. Upstairs, you’ll find a second living room ideal for a family lounge or kids’ retreat, along with a massive primary suite featuring a private ensuite. Three additional bedrooms and a convenient 2-piece bathroom complete the upper level. The finished lower level adds even more living space with a large rec room and an additional bathroom—perfect for hobbies, or movie nights. Sliding doors off the kitchen lead to a spacious deck overlooking a private yard with no immediate neighbours, surrounded by peaceful farm fields and open skies. A rare opportunity to enjoy space, privacy, and true country charm while staying close to town. (id:19593)
Simcoe, Ontario
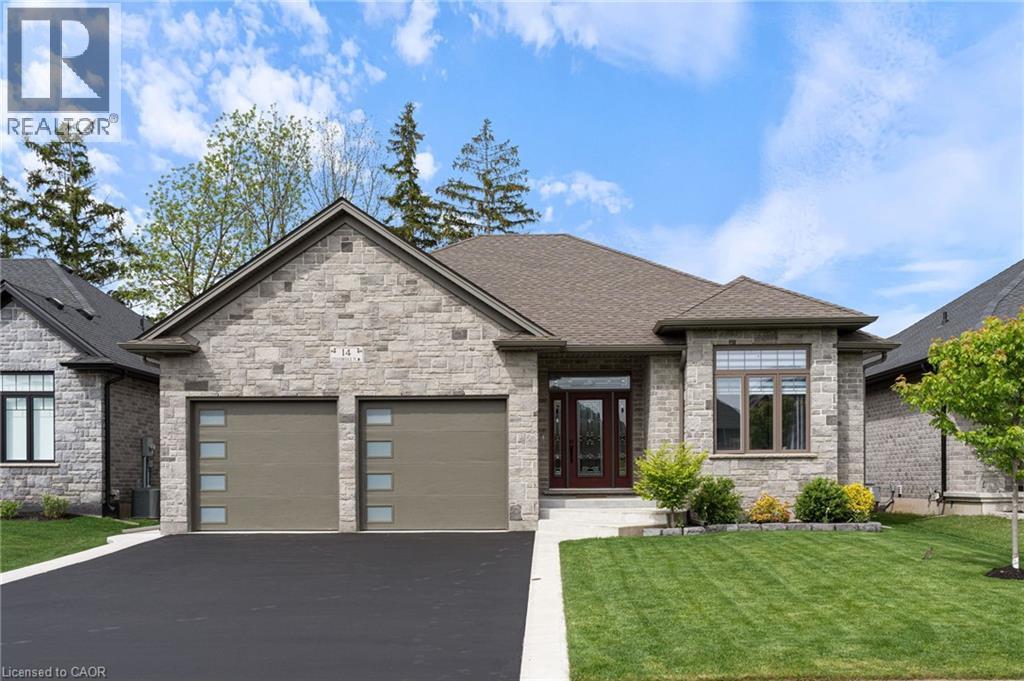
Welcome to 14 Stonebridge Place — a beautifully maintained 5-year-old bungalow backing onto peaceful farm fields in one of Simcoe’s desirable neighbourhoods. Offering 2+1 bedrooms and 3 full bathrooms, this home combines modern comfort with thoughtful design and exceptional outdoor privacy. The bright open-concept main floor is perfect for everyday living and entertaining, featuring granite countertops, stylish backsplash, walk-in pantry, and a spacious dining area. Sliding doors lead to the covered porch and beautifully landscaped backyard, creating the perfect space to relax and enjoy the quiet country views. The primary bedroom retreat offers a walk-in closet and private ensuite, while convenient main floor laundry adds to the home’s functionality. Downstairs, the fully finished basement provides a large rec room, additional bedroom, full bathroom, and potential for a fourth bedroom, office, or gym. Complete with a double car garage, excellent curb appeal, and meticulous upkeep throughout, this move-in ready home offers the perfect blend of modern living and peaceful surroundings. (id:19593)
Waterford, Ontario
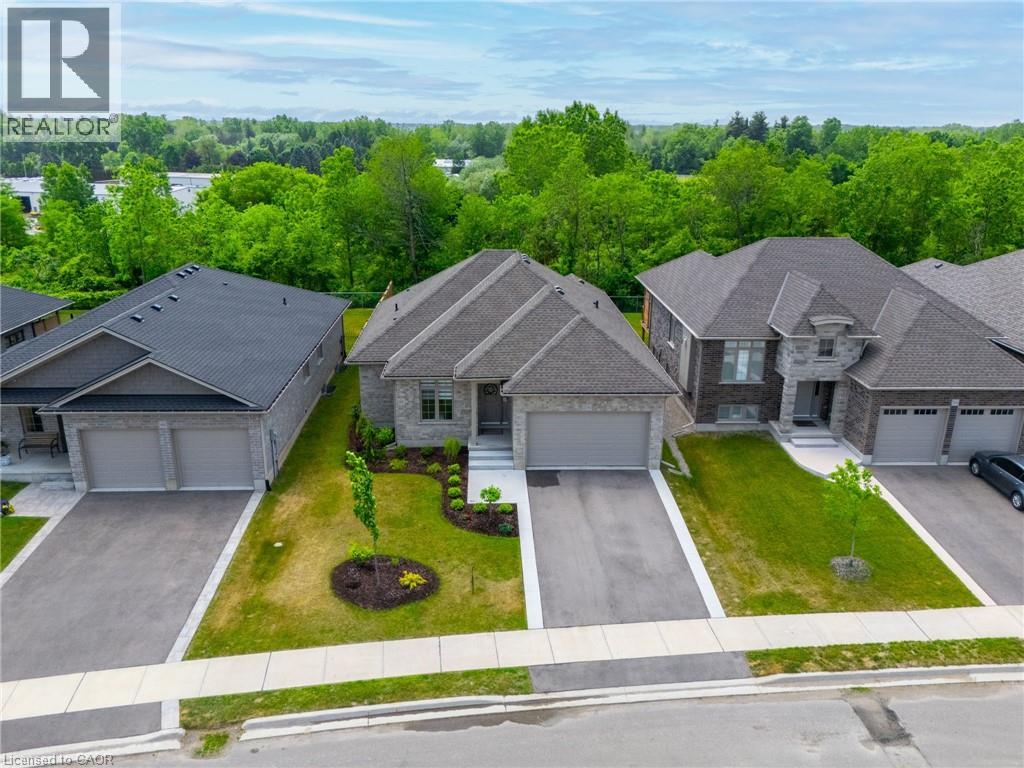
Beautifully situated in a quiet Waterford neighbourhood, this 3-bedroom home offers exceptional privacy with no rear neighbours and a peaceful trail just beyond the backyard. The open-concept design is bright and welcoming, filled with natural light that enhances the home’s modern feel. The kitchen is a standout, featuring quartz countertops and high-end appliances that blend style with everyday function. The spacious primary bedroom includes a walk-in closet and a well-appointed ensuite, creating a comfortable private retreat. Main-floor laundry adds convenience, while the unfinished basement presents an excellent opportunity to customize additional living space to suit your needs. Come see for yourself! (id:19593)
Stoney Creek, Ontario
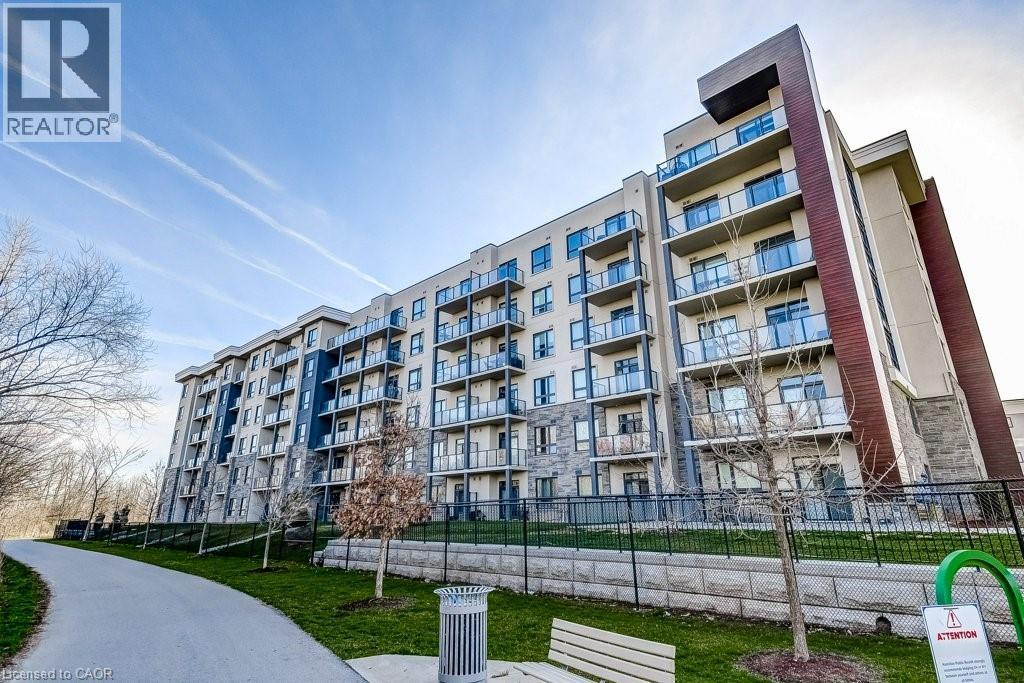
Welcome to unparalleled lakeside living at 125 Shoreview Place Unit 627, a rarely available top-floor penthouse in Stoney Creek's sought after Community Beach neighbourhood. With breathtaking panoramic views of Lake Ontario from nearly every room, this exceptional residence combines the space of a full sized home with the convenience of luxury condo living. Originally designed as 2 separate units & professionally combined into 1 expansive suite, this unique floorplan offers approximately 1,125 sq ft with 1+1 bedrooms, 2 full bedrooms & abundance of functional living space rarely found in condominium living. The oversized open concept layout is ideal for relaxing & entertaining, featuring large principal rooms filled with natural light & seamless access to 2 private lakeside balconies where you can enjoy peaceful waterfront views. The spacious chef's kitchen is a standout feature, complete with granite countertops, stainless steel appliances, a 2 tier peninsula island & a rare walk-in pantry. The primary retreat offers incredible lake views, private balcony access , a luxurious 5 piece ensuite & a bonus den/office overlooking the water, ideal for working from home. Additional highlights include an oversized laundry room, 2 underground parking spaces, storage locker & direct access to waterfront trails & parks. Conveniently located minutes to the QEW with easy access to Toronto & Niagara, this is a rare opportunity to own a truly special waterfront penthouse (id:19593)
Hamilton, Ontario
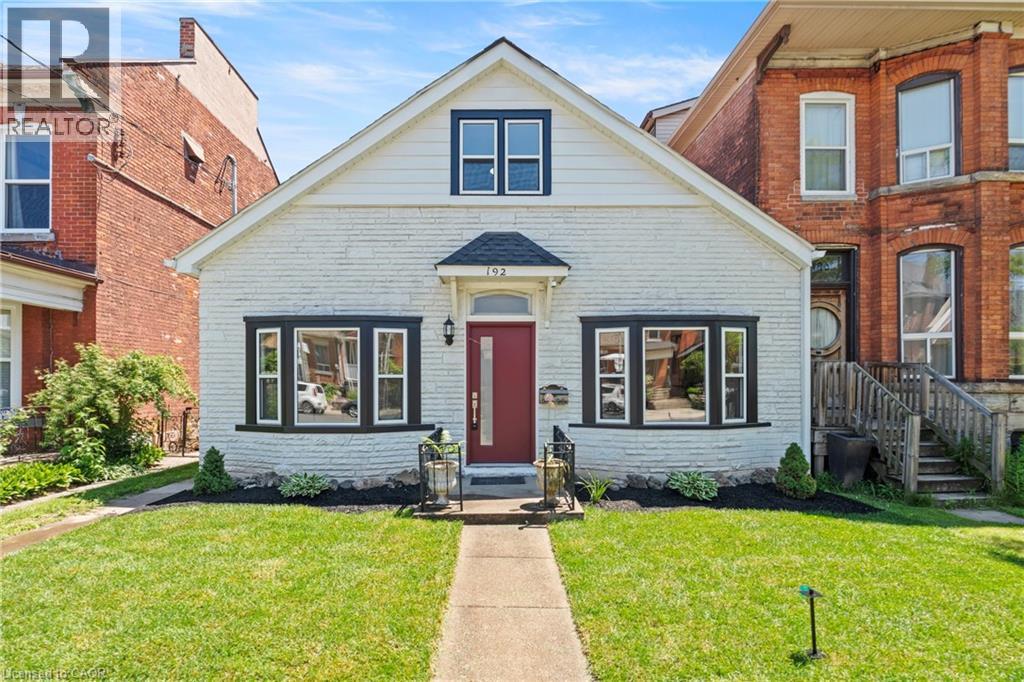
An absolute beautifully designed masterpiece, this stunning home has been renovated with exceptional attention to detail. From the moment you arrive, the charming curb appeal immediately captivates, setting the tone for what awaits inside. Step through the front door and be welcomed by an abundance of warmth and natural light that floods the home. The thoughtfully curated design showcases new flooring throughout, soaring 10-foot ceilings, new pot lights, and an inviting open-concept layout that perfectly blends style and functionality. The expansive living room flows seamlessly into the dining area, creating the ideal space for both everyday living and entertaining. The main floor also features a private office, a spacious bedroom, and a convenient powder room. At the heart of the home is a truly spectacular kitchen that looks like it belongs in a million-dollar home. Floor-to-ceiling custom millwork beautifully highlights the impressive ceiling height, while stunning modern pendant lights hang above the oversized island. Stainless steel appliances, an electric cooktop, wall oven and microwave, and a double sink complete this dream kitchen. Upstairs, you’ll be delighted by the beautifully renovated full bathroom featuring a new tub with an elegant tile surround, a double-sink vanity, and stylish new plumbing fixtures. The upper level is full of character, with unique ceiling angles that add architectural interest throughout the space. A versatile flex area offers the perfect setting for a home office, playroom, reading nook, or creative space, while the second bedroom provides a peaceful and private retreat. Situated on an impressive 30-foot by 156-foot lot, the expansive outdoor space awaits your personal touch and provides endless possibilities for entertaining, gardening, recreation, or future enhancements. A new wood fence has been installed, and a double-car parking pad at the rear of the property provides convenient off-street parking. (id:19593)
Oakville, Ontario
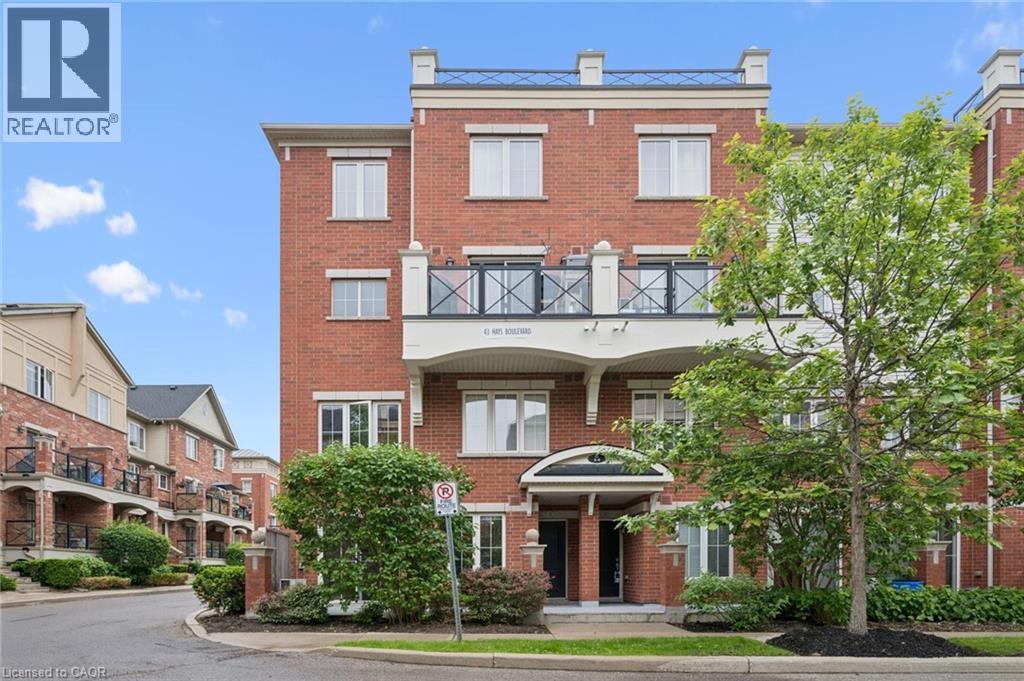
This rare end unit has extra windows which combined with it’s coveted above ground elevation make it a prime suite in the complex; and no wasted sqft on pesky stairs… we’re talking 100% single floor living folks! An interior facing suite means an exterior patio you’ll actually want to use, and no traffic or road noise Desirable open concept layout features 2 bed, 2 bath and den nook at the front. One underground parking spot means no more shovelling snow, and finally a dry and secure place to store your car; plus an owned locker. Great value condo fee is only $421 includes water and doesn’t include unnecessary extras that drive up condo fees over time. Unbeatable location! Near major amenities like the new multi-billion Oakville Hospital, Halton region Police Headquarters, and Walmart/amenities hub for Oakville with tons of restaurants and shops. Short walk to Memorial Park with playground, pond, garden plots, basketball court, and right next to the Oak Park Dog Park. 10 min drive to Oakville GO train station and QEW. Make this large-bright suite in the heart of Oakville your home today, before it’s gone! (id:19593)
Guelph, Ontario
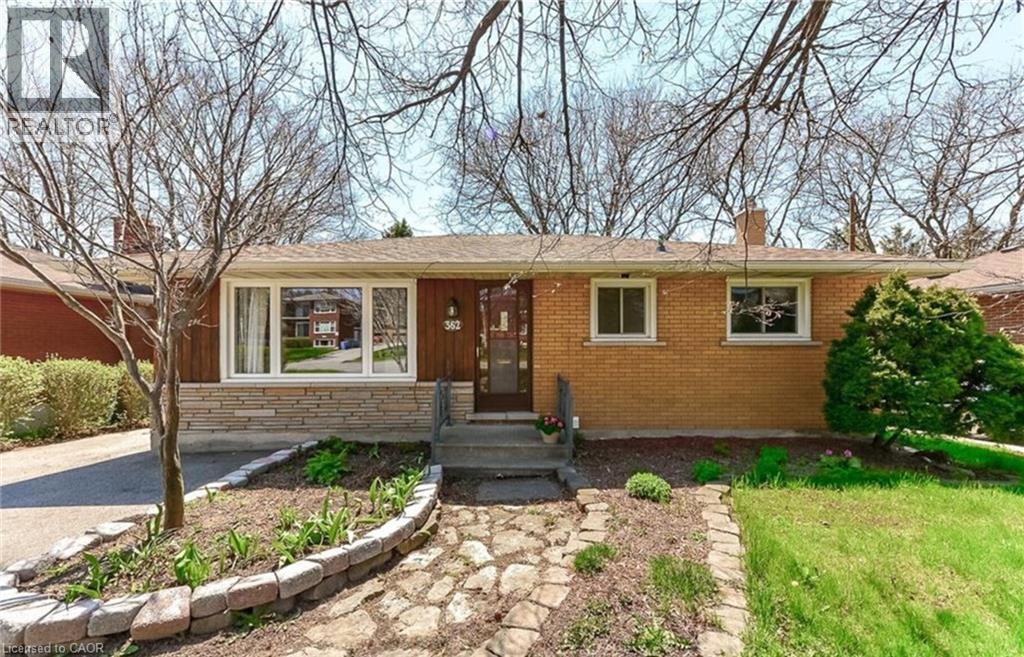
Charming 2-Bedroom Upper Duplex Unit in Guelph Welcome to this cozy and bright 700 sq. ft. upper duplex unit located at 362 Victoria Rd N in Guelph. This well-maintained home offers a comfortable layout, situated in a convenient Guelph neighborhood with easy access to local amenities, transit options, shopping, and scenic parks. Perfect for individuals, couples, or small families seeking a private and accessible space to call home. Bed / Bath: 2 Bedrooms / 1 Bathroom Square Footage: 700 sq. ft. Parking: 2 parking spots available Air Conditioning: Central AC Heating: Central heating Available Date July 1st. (id:19593)
Brantford, Ontario
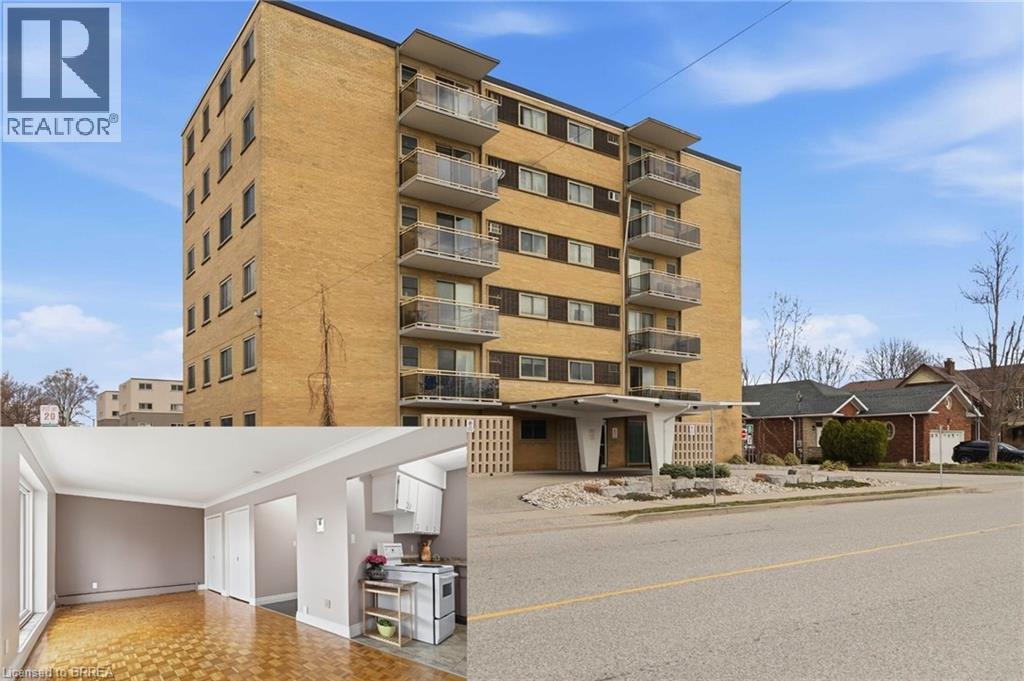
Opportunity knocks! Simplify your life and save some money in this great bachelor condo in fantastic location! Welcome home to Camelot Towers in desirable Terrace Hill. Lovely unit in quiet, friendly, well maintained building. Carpet-free unit has gleaming hardwood parquet & ceramic floors. Freshly painted throughout. Kitchen has new counter-top, new 1-1/2 sink & taps. Solid, retro-styled kitchen cabinets. Includes fridge, stove & carts. Updated 4-pc bathroom with freshly reglazed tub. 4 roomy closets plus Locker #11 for loads of storage. Balcony with roof-top view on quiet, east side of the building. Glorious morning sunshine is absolutely delicious when it streams into this unit, and afternoon shade means it won’t overheat in the summer. Unit has charm and character of wide baseboards, & original plaster moldings & hand-swirled ceiling when plaster-work was an art. Building has a newer elevator, and all units were refurbished with vinyl windows, patio doors and balconies with glass balustrades. Party room, common laundry room and secured entrance (with electronic entry fob). Designated parking spot. Prime location is situated just steps from Metro grocery store & bus stop and has a great walkability score. Close to Brantford General Hospital, library, bank, dentists, restaurants, churches, shopping, Hwy 403. Ample visitor parking. Condo fees include heat & water. This unit boasts some of the lowest condo fees and property taxes in the city. Great opportunity for a first-time buyer wanting to get into the market, or a wonderful investment for parents sending their young person off to university, or just great timing for someone retired that wants to downsize and have easy access to grocery shopping. Owner is also willing to hold the mortgage for qualified buyer (which means no CMHC fees). Quick closing is available. Some photos are virtually staged. (id:19593)